
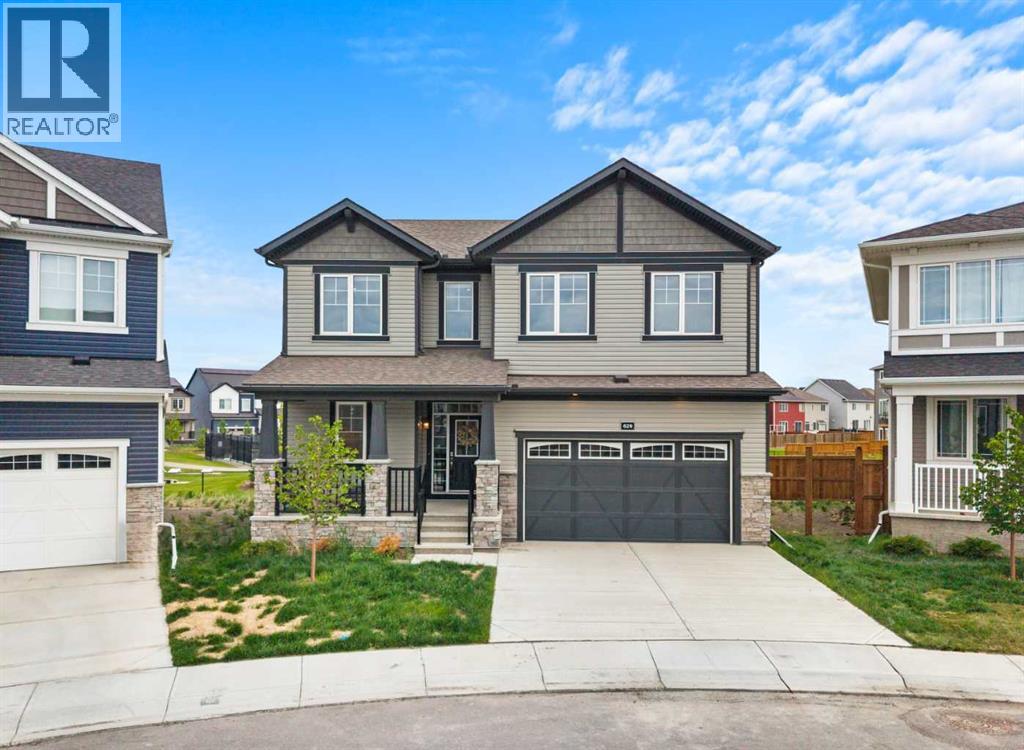
629 Southwinds Close SW
Airdrie, Alberta
Welcome to your dream home in Southwinds, Airdrie. This 5 bedroom, 3.5 bathroom home is perfectly positioned on an oversized pie-shaped lot backing directly onto a walking path and playground, offering a rare combination of space, privacy, and convenience for families.Thoughtfully designed with tons of upgrades, the main floor features a bright open-concept layout with luxury vinyl plank flooring throughout, a versatile bedroom with a full bathroom, and a modern kitchen complete with high-end stainless steel appliances, sleek cabinetry, and a large island with breakfast bar seating. The dining area flows naturally into the main living space, creating an ideal setting for both entertaining and daily life.Upstairs you will find a spacious bonus room, a luxurious primary suite with walk-in closet and spa-inspired ensuite, along with three additional bedrooms and another full bathroom, providing exceptional space for larger or multi-generational families.The unfinished basement with separate entrance and 9-foot ceilings offers incredible potential for future development, whether that be a recreation space, home gym, or additional living space you can tailor to your needs.Enjoy direct backyard access to green space, making it easy to step outside for evening walks, playtime, or simply relaxing in a quiet outdoor setting. This home truly blends style, function, and location in one of Airdrie’s most sought-after new communities. Schools and shopping close by. Great access for commuting. Book your showing today! (id:63476)
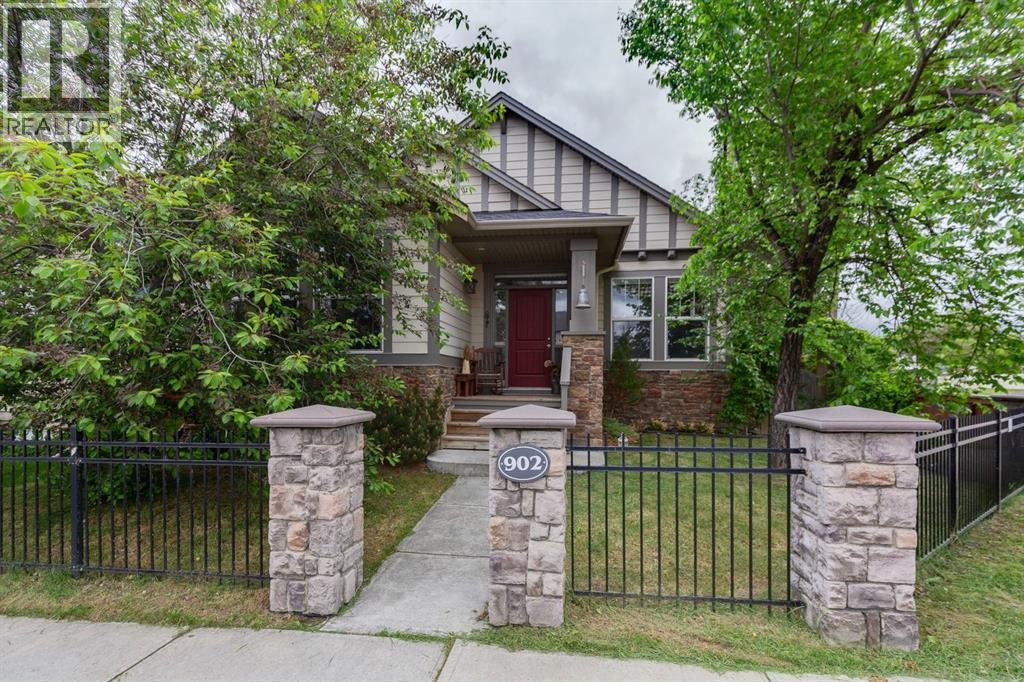
902 Williamstown Boulevard NW
Airdrie, Alberta
A charming farmhouse-inspired bungalow perfectly positioned on a desirable corner lot in one of Airdrie's most sought-after communities. Offering exceptional curb appeal, outstanding pride of ownership, and a thoughtfully designed layout, this move-in-ready home delivers the perfect blend of comfort, style, and functionality. From the moment you arrive, you'll appreciate the inviting exterior with stone & hardie board front entrance, heated double attached garage, additional paved parking beside the garage, and beautifully maintained landscaping that sets the tone for what awaits inside. Step through the front door and discover a bright, open-concept design highlighted by 9-foot ceilings, an abundance of oversized windows, upgraded lighting fixtures, and elegant Hunter Douglas window coverings throughout. The heart of the home is the spacious kitchen featuring stainless steel appliances, a large central island, corner pantry, and plenty of cupboard and counter space for everyday living and entertaining. Adjacent to the kitchen, the generous dining area easily accommodates family gatherings while overlooking the stunning backyard retreat. The main floor offers exceptional convenience with a dedicated office/den, laundry room, mudroom with direct access to the rear deck, and a beautifully appointed primary suite. This private retreat showcases vaulted ceilings, a massive walk-in closet, and a luxurious 5-piece en suite designed to provide a relaxing escape at the end of the day. Step outside and fall in love with the backyard oasis. Fully fenced and exceptionally private, this outdoor space was designed for enjoyment. Features include low-maintenance artificial turf, a covered deck, built-in BBQ outdoor kitchen, gazebo, charming garden/storage shed, and plenty of room to entertain family and friends all season long. The mostly developed lower level offers two additional bedrooms, a 2-piece bathroom, and a large recreation area ready for your finishing touches. A pool table is included, creating the perfect foundation for future family games nights, a media room, or entertaining space. With 9-foot ceilings downstairs, the basement feels bright, spacious, and full of potential. Additional upgrades include a water softener, Kinetico water treatment system, central vacuum system, and countless thoughtful touches that reflect the care and attention this home has received over the years. Located within walking distance to amenities, scenic environmental reserve, parks, and extensive pathway systems, Williamstown remains one of Airdrie's most beloved communities. Commuters will appreciate the easy access to major roadways while still enjoying the peaceful atmosphere of this established neighbourhood. This is a rare opportunity to own a meticulously maintained bungalow that truly allows you to move in, relax, and enjoy. A charming property inside and out that must be experienced to be fully appreciated. (id:63476)
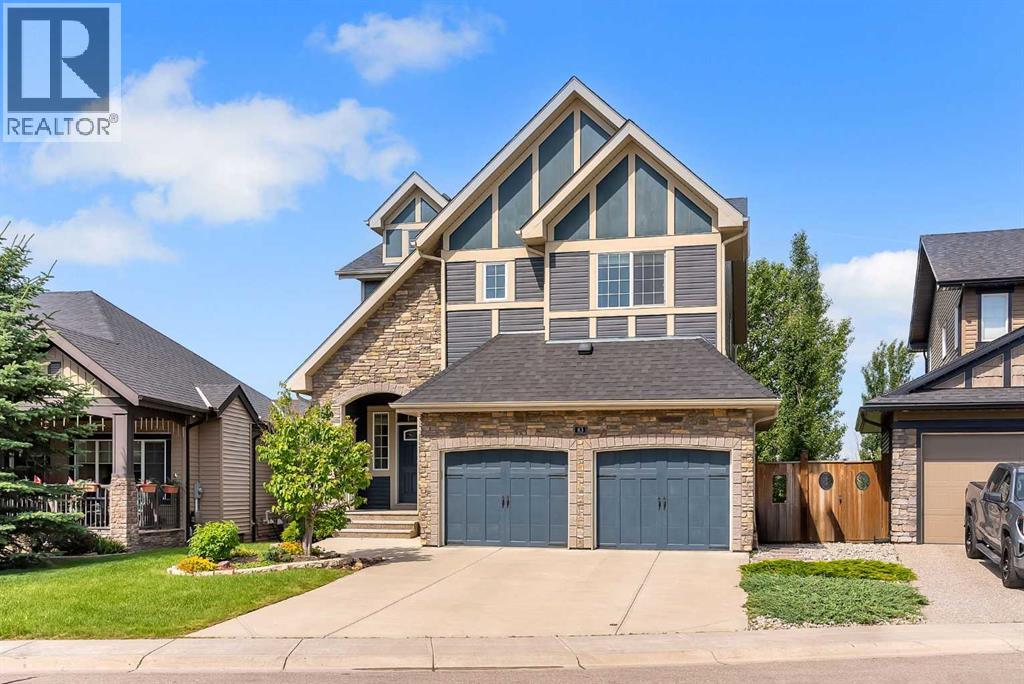
83 Ravenscroft Close SE
Airdrie, Alberta
This beautiful air-conditioned McKee built home is located on a quiet close with a private west yard backing onto a greenspace and walking trails. This home stands apart with gorgeous stone accents and an imposing rich facade. Ideally located just steps to both the Francophone and public elementary school, you can see the kids off to school from the walking path without worrying about them having to cross a busy road (check out the drone shot!). Measuring over 2700 square feet above grade, the abundance of space is evident. The updated warm white paint and luxury vinyl plank flooring create a serene atmosphere. The main floor den is versatile as a home office or as a kids playroom. The kitchen is where the family will gather around the large central island. Extensive cabinetry and a walk through pantry are excellent for storage. The spacious living and dining overlook the treed backyard and green space beyond. A door leads to a raised deck with stairs that go down to the yard. Upstairs, the vaulted ceiling creates a lovely airy sensation. The bonus room is a perfect space for movie nights with a den off to the side that can function as a private home office. The luxurious primary suite is as the back of the home with a 5 piece ensuite and a large walk-in closet. Two additional bedrooms, upper laundry and a 4 piece bath with an oversized vanity complete this level. The unfinished basement features a separate entry with large windows that usher in plenty of sunshine. The garage is oversized, measuring 21’ x 23’.5” and is deep enough to fit a truck. Updates to this home took place in 2020 and include shingles, gutters and downspouts, vinyl flooring, paint, a screen door, and powder room finishes. A/C was added in 2022. This is a meticulously maintained home on a very desirable street. Homes like these are rare and coveted. This property is available for immediate occupancy. (id:63476)
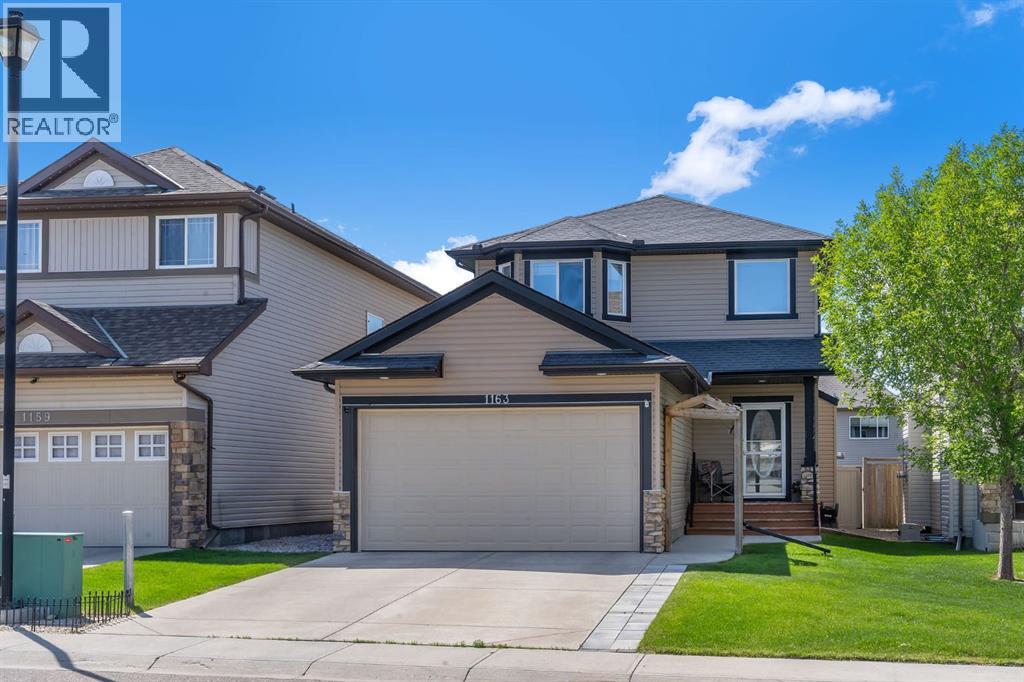
1163 Prairie Springs Hill SW
Airdrie, Alberta
On the market for the very first time, this lovingly maintained home sits in a prime location steps from pathways, parks, and schools. Offering over 2,200 Sq Ft of finished living space with 4 bedrooms, 3.5 bathrooms, a sunny south-facing backyard, a double-attached garage, and a finished basement, this is the perfect place to call home. Stepping inside, you are greeted by an open-to-above ceiling in the entryway and beautiful, durable engineered hardwood floors that flow seamlessly throughout the main level. The open-concept design unites the kitchen, dining room, and living room, which is perfect for entertaining. The well-appointed kitchen features beautiful cabinetry, a central island, sleek stainless-steel appliances, including a new Bosch dishwasher, and a walk-through pantry with ample storage and direct access for unloading groceries from the garage. A striking stone fireplace anchors the living room, offering a warm and cozy retreat on cold winter nights. Off the dining area, enjoy access to your spacious upper and lower Duradeck, complete with an enclosed pergola. With an electric heater, you can extend your outdoor living space almost year-round. A convenient main-floor powder room completes this level. Upstairs, the generous primary suite features a walk-in closet and a private 4-piece ensuite. Two additional great-sized bedrooms, a full bathroom, and upstairs laundry ensure effortless day-to-day living. The fully finished basement adds even more versatility, offering a comfortable recreation area, a recently renovated full bathroom, and a fourth bedroom, making it a perfect space for visitors or older children. Lovingly cared for, ideally located, and thoughtfully designed, this beautiful home is ready to welcome its next chapter. (id:63476)
499 Lawthorn Way SE
Airdrie, Alberta
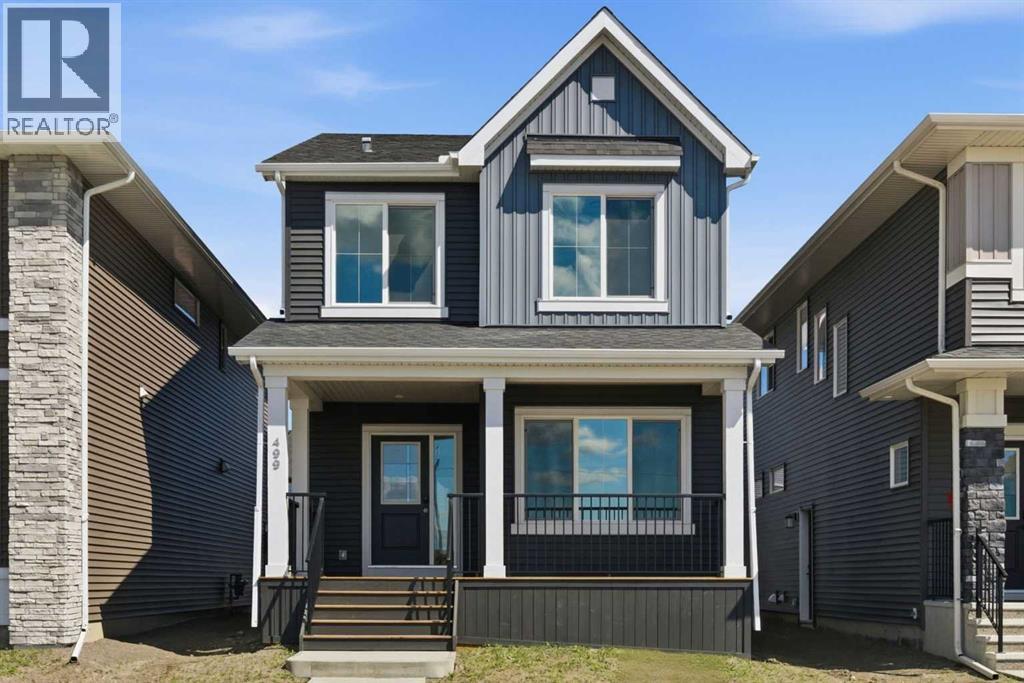
Welcome to Lanark, where thoughtful design, fantastic amenities, and a strong sense of community come together in one of Airdrie’s newest and most exciting neighbourhoods. This brand new home Onyx model is presented by award winning home builder Sterling Homes. Offering the rare opportunity to own a never-lived-in home with stylish finishes, a functional layout, and room to grow, all wrapped into a modern two-storey design with timeless appeal.From the moment you step onto the inviting front porch, this home feels fresh, bright, and intentionally designed for the way people live today. Inside, the luxury vinyl plank flooring contrasts beautifully against crisp walls and modern lighting and accents, creating a clean contemporary feel throughout the home. The open-concept main floor is filled with natural light and anchored by a beautifully appointed kitchen featuring quartz countertops, stainless steel appliances, sleek cabinetry, a large central island, and plenty of prep and storage space for everyday living and entertaining alike.One of the standout features of this layout is the versatility of the main floor bedroom/flex room and full 3 pce bathroom, offering the perfect setup for a home office, guest space, playroom, or multi-generational living. Upstairs, the vaulted bonus room adds character and flexibility rarely found in this style of home, creating a comfortable second living area ideal for movie nights, kids’ space, or a quiet place to unwind. The upper floor also features convenient laundry, three spacious bedrooms, including the well-designed primary retreat complete with a walk-in closet and stylish ensuite with modern finishes and oversized shower.The unfinished basement provides a blank canvas for future development, whether you envision a home gym, recreation space, additional bedrooms, or all of the above. Outside, the rear parking pad offers future garage potential while keeping the backyard space functional and open. Located in the vibrant comm unity of Lanark, residents enjoy access to scenic walking paths, parks, playgrounds, and thoughtfully planned green spaces designed to encourage connection and outdoor living. With schools, shopping, dining, and commuter routes all within easy reach, Lanark continues to attract buyers looking for the perfect blend of convenience, community, and modern suburban living. With abundant square footage, a smart family-friendly layout, and the peace of mind that comes with a brand new home, this is an opportunity to step into something fresh, modern, and completely your own. (id:63476)
109 Canoe Square SW
Airdrie, Alberta
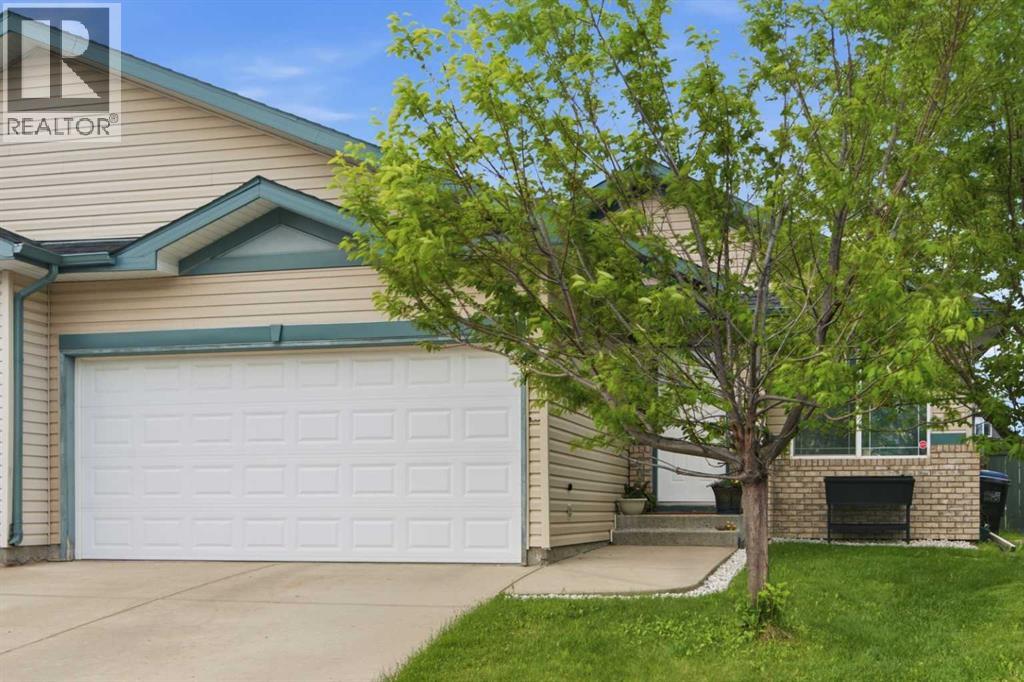
Welcome to 109 Canoe Square in the sought after community of the Canals! This wonderful bungalow is only attached at the garage and has NO condo fees! Tucked away in a quiet cul-de-sac this home has so much to offer. On the main floor you will find a spacious living room which features a cozy fireplace for those cold winter nights, a 4 pc bathroom, 3 good sized bedrooms including the Primary bedroom which is large enough for a king bed and has a 4pc en-suite. The kitchen features plenty of white cabinets and lots of counterspace which flows into the dining area. From here you can enter out from patio doors onto the large deck where you can relax in the sun or entertain a lot of guests out in the pie shaped back yard! You will also find a storage shed for all those items you need to put away. Downstairs is fully developed with a utility/laundry area, massive rec/games room, a newly renovated 3pc bathroom and a guest room/den. This wonderful property is located close to schools, shopping, walking paths and restaurants. (id:63476)
2003, 280 Williamstown Close NW
Airdrie, Alberta
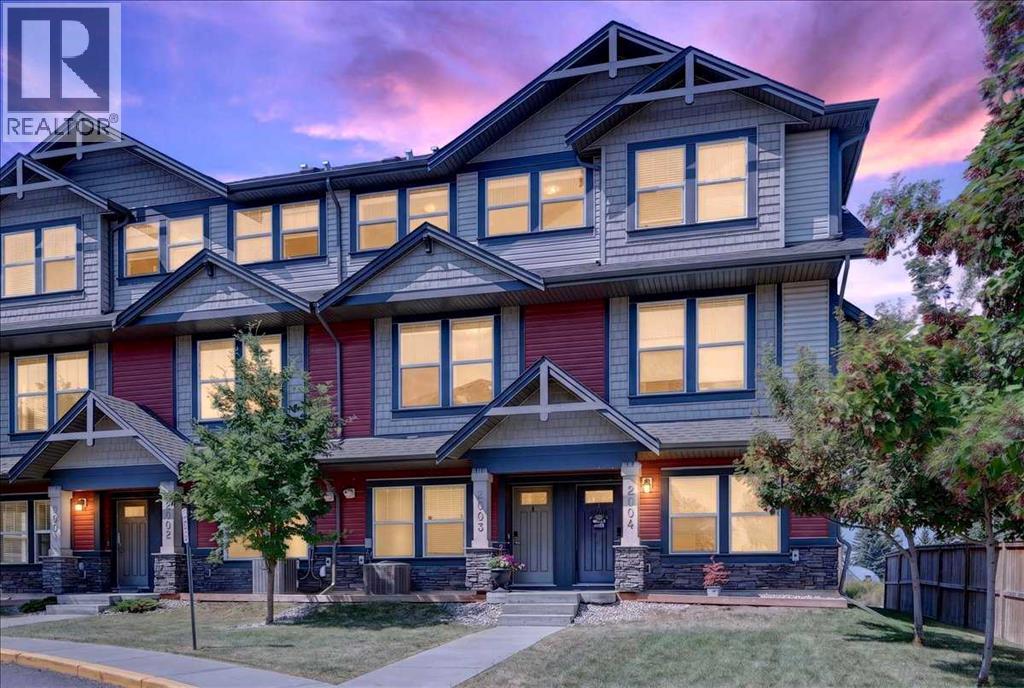
Welcome to this beautifully maintained 3-bedroom, 2.5-bath townhome, a thoughtfully designed living space in Airdrie’s Williamstown community. The main level impresses with 9-foot knockdown ceilings, laminate and tile flooring, a spacious central dining area, and a bright living room anchored by an electric fireplace. Large windows draw in natural light, while the open-concept layout makes everyday living and entertaining feel effortless.The well-appointed kitchen features quartz countertops, stainless steel appliances, an over-the-range microwave, soft-close drawers, a large island with a flush eating bar, and abundant island storage. A separate beverage-prep area adds a generous countertop, extra cabinetry, and a beverage cooler. The pantry-style cupboard with roll-out shelving keeps essentials organized and close at hand. Step outside from the kitchen to the west-facing rear balcony, where beautiful open-field views and no rear neighbours create a peaceful setting.Three bedrooms up including the spacious primary retreat is highlighted by a massive window framing the western views, a walk-in closet located beyond the 4-piece ensuite with dual sinks and a large walk-in shower. A second 4-piece bathroom and convenient upper-floor laundry complete this level.Additional features include a main-floor powder room, central air conditioning, a high-efficiency furnace, a Nest thermostat, a water softener, and an inline water-filtration system. The heated tandem double-attached garage is finished with durable epoxy flooring and provides excellent parking, storage, and workspace potential.With modern finishes, practical storage, comfortable year-round climate control, and serene views from both the kitchen and primary bedroom, this move-in-ready home offers an exceptional combination of style, function, and privacy. (id:63476)
214 Bayview Park SW
Airdrie, Alberta
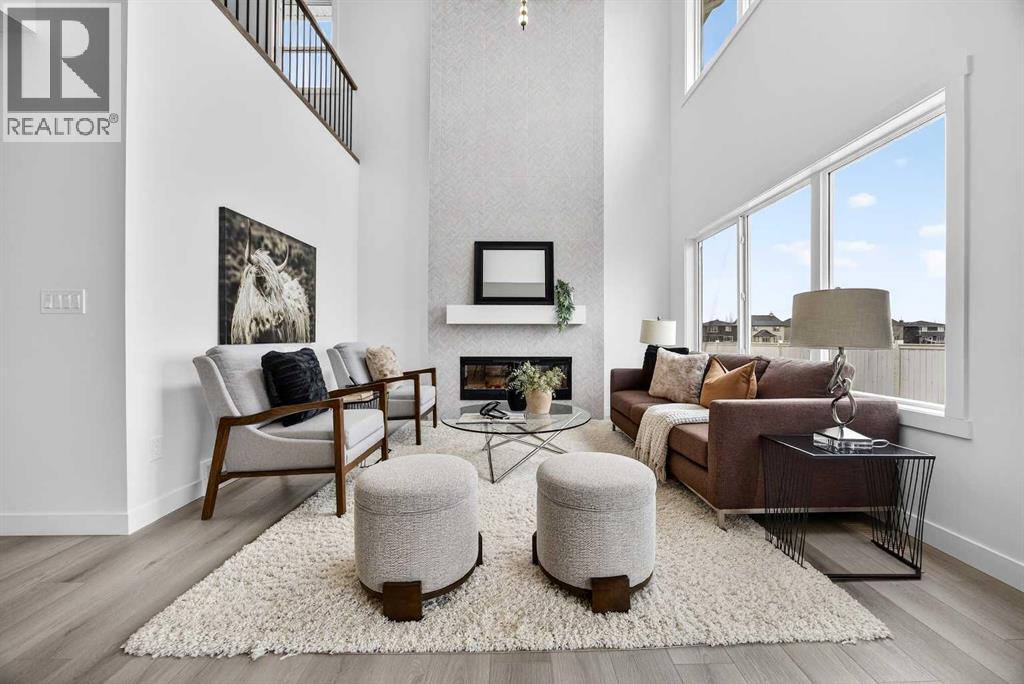
The "Mateo II" is a beautifully designed 2,262 sq ft home with 3 bedrooms, 2.5 bathrooms, and a main-floor office. The soaring open-to-above living room is a true standout, featuring stunning oversized windows that flood the space with natural light and create an airy, inviting atmosphere, with a striking floor-to-ceiling focal-point fireplace. The heart of the home is the chef's kitchen, equipped with stylish cabinetry, quartz countertops, and a sleek stainless-steel appliance package. The dining area flows seamlessly into the living room, making it an ideal space for hosting family events. The main floor office, dedicated powder room, and walk-through pantry to the mudroom round out the main floor. Upstairs, the spacious primary retreat offers a private escape, complete with a dreamy ensuite featuring dual sinks, a soaker tub, an oversized shower, and a walk-in closet. Two additional bedrooms are generously sized, each with its own walk-in closet, and are complemented by a full bathroom and a conveniently located laundry room, while the central bonus room is a great place to unwind at the end of the day. The basement is well laid out with 9' ceilings and a separate side entrance, providing excellent potential for future development tailored to your needs. Located in the sought-after community of Bayview, you'll enjoy scenic canals, walking paths, and a peaceful atmosphere while still being close to schools, parks, and everyday amenities. This is a community designed for connection, outdoor living, and long-term value. *RMS has been applied to construction drawings provided by the builder. (id:63476)
59 Silver Springs Way NW
Airdrie, Alberta
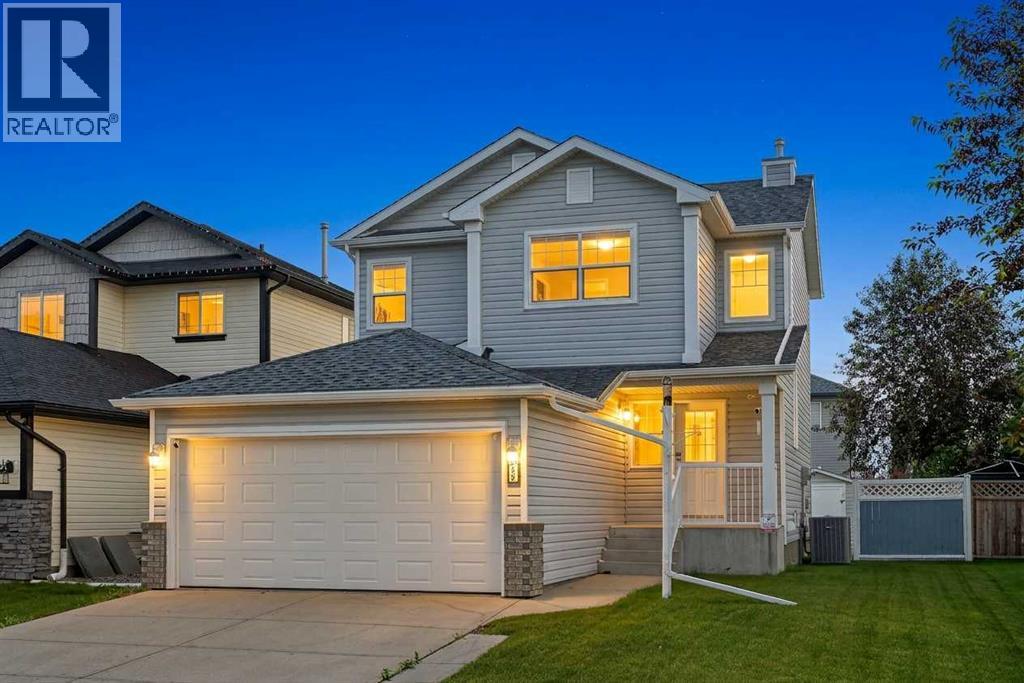
Move-in ready and loaded with updates, this beautifully maintained Silver Creek home offers over 2000 Sq/ft of living space, a FULLY FINISHED basement, and a LARGE SOUTH FACING backyard that is perfect for enjoying the sunshine all day long. From the moment you step inside you'll appreciate the fresh, contemporary feel created by the new LUXURY VINYL PLANK flooring throughout the main level, FRESH PAINT from top to bottom, and UPDATED blinds that give the home a clean, modern finish. Large windows flood the main floor with natural light, creating a bright and inviting space for everyday living. The spacious kitchen is designed with both function and entertaining in mind, featuring a central island, corner pantry, ample cabinet and counter space, and newer appliances. It opens seamlessly to the dining and living areas, making it easy to host family gatherings or simply enjoy everyday life. Step outside onto the rear deck and take advantage of the huge backyard, offering all-day sunshine, plenty of room for kids and pets to play, and endless possibilities for gardening or outdoor entertaining. Upstairs you'll find 3 good-sized bedrooms, including a spacious primary retreat complete with its own private ensuite. There are 2 additional bedrooms and a full bathroom provide plenty of space for a growing family, guests, or a dedicated home office. The FULLY FINISHED basement significantly expands the living space and features a cozy family room with a GAS fireplace, making it the perfect spot for movie nights, watching the game, or creating a separate space for the kids. The lower level also includes the laundry area and plenty of additional storage. Thoughtfully maintained over the years, this home offers the added confidence of numerous major updates already completed, including the roof and siding (2016), furnace and hot water tank (2021), garage door (2022), CENTRAL A/C (2022), and newer appliances. It's a home that's been cared for inside and out, allowing you to simp ly move in and enjoy. Located on a quiet street in one of Airdrie's most established neighbourhoods, you'll enjoy mature trees, parks, schools, walking paths, and everyday amenities just minutes away. This is an excellent opportunity to own a home that's been refreshed and is ready for its next owners to enjoy. (id:63476)
4 Big Springs Hill SE
Airdrie, Alberta
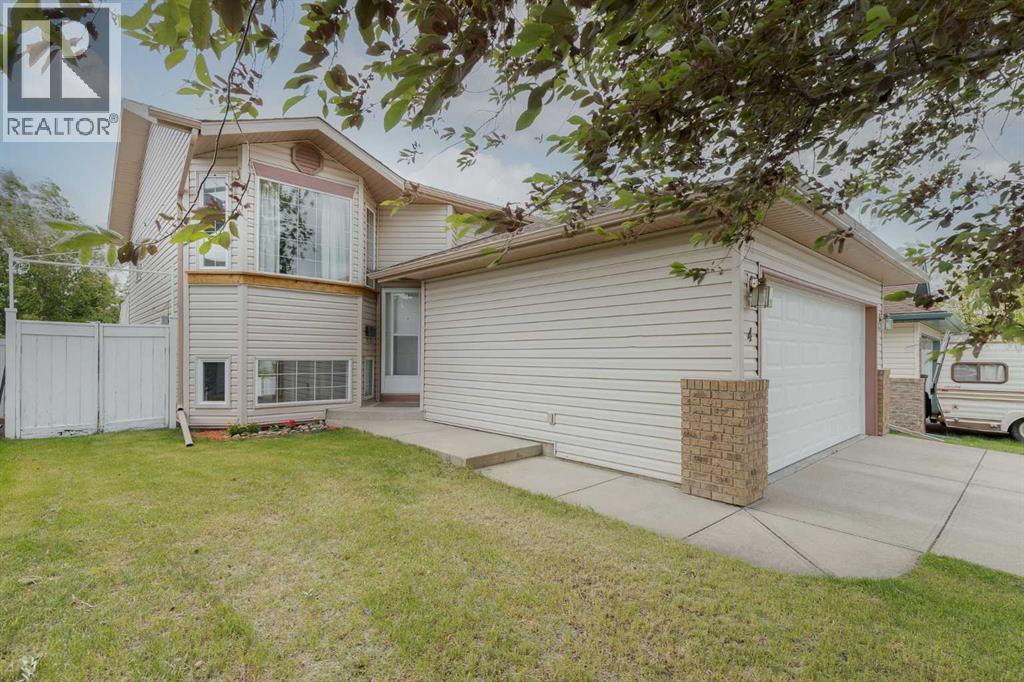
**Open Houses Sunday July 26 2-4pm** Welcome to 1,900 Developed Square Feet, a Double Attached Garage & a Walk-Out Basement with HEATED SLAB, for just $465,000! Must see single family home in Airdrie! As you enter, you'll come to the large entrance way where you can go up to the main level or down to the basement. Moving upstairs you'll find the large main living room, Complete with a large Bay Window bringing in a lot of natural light. You'll also notice the VAULTED CEILING and vinyl plank flooring on this main level! Moving into the kitchen you'll find lots of cabinet space, a pantry, and a GAS STOVE! Up here you'll also find 2 bedrooms. The master is a great size and features a 3-Piece En-Suite Bathroom! Moving downstairs you'll come to the HUGE RED ROOM, which stays very bright due to the LARGE BASEMENT WINDOWS and Walk-Out Basement. Down here you'll also find the 3rd bedroom, laundry room, a half bathroom, and a great size den, perfect for a playroom or office space! Moving out back through the basement door you'll come to the large yard, complete with a stone patio, and lots of grass space! Book your showing today. (id:63476)
1213, 4 Kingsland Close SE
Airdrie, Alberta
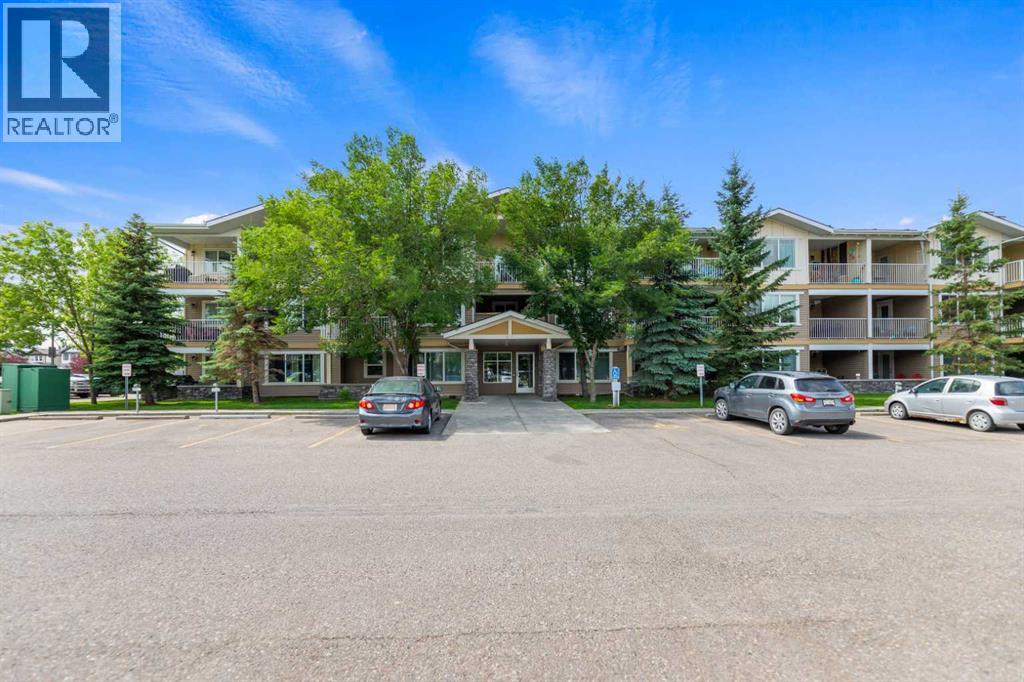
Welcome to this bright and well-designed apartment condo located in the desirable community of King’s Heights in Airdrie. This second-floor corner unit offers approximately 860 sq ft of comfortable living space, featuring 2 bedrooms and 2 full 4-piece bathrooms, including a private ensuite off the primary bedroom. The open-concept layout seamlessly connects the living room, dining area, and kitchen, creating an inviting space for everyday living and entertaining. The kitchen offers ample counter space, plenty of cabinetry, and a convenient sit-up breakfast bar. Large windows throughout the unit fill the home with natural light, while a patio door leads to the covered balcony, complete with a gas hookup for your BBQ. The thoughtfully designed floor plan places the bedrooms on opposite sides of the unit, providing added privacy, with the primary bedroom showcasing a walk-through closet. This unit also includes one titled parking stall and an assigned storage unit for added convenience. Ideally located close to schools, parks, playgrounds, shopping, restaurants, and with quick access to Highway 2 for easy north or south commuting, this property is perfect for first-time buyers, downsizers, or as a smart addition to your rental portfolio. (id:63476)
318 Coopers Drive SW
Airdrie, Alberta
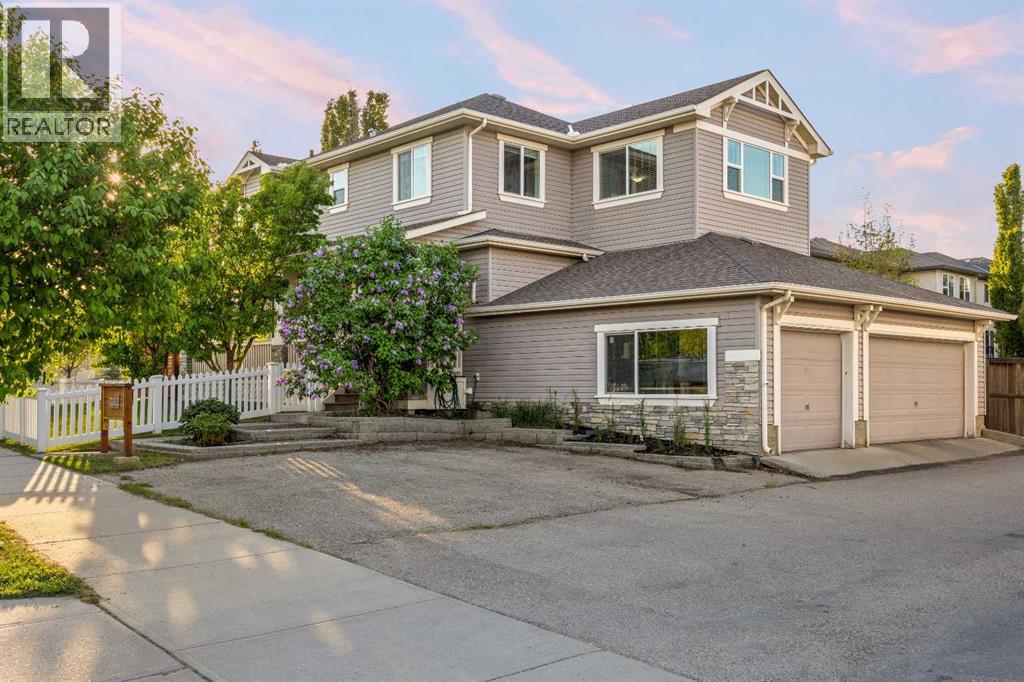
You'll love living in this community full of young families. You'll love having nearly 2500sqft of wrap-around yard with a surprising amount of privacy, where neighbours can't see you from their deck. You'll love The HEATED TRIPLE GARAGE (with loft) and the adjacent parking pad will fit your RV. You'll love hosting and having friends and family over. You'll love the layout, with it's grand entrance hall where you'll welcome guests, the enormous walk through pantry / mud room / laundry and the open kitchen, living and dining space. Your kids will love the huge bonus room and you'll love the master with 5pc ensuite and a walk-in closet you can get lost in. The outdoor living space is as comfortable as inside, with a massive cedar pergola with privacy walls on a textured concrete pad, featuring granite counters and a custom made concrete fire table with a Napoleon burner. A picket fence and 18 mature trees surround you, adding to the private park-like feel. Here in Morningside, you'll enjoy all the perks of Cooper's Crossing, but without the Coopers price or HOA fees. Your kids will go to Coopers Crossing School, or Northcott Prairie School, or you can watch them walk to St Veronica's right across the street. You'll be surrounded by friendly neighbours, safe streets and beautiful paths, parks and ponds. A one of a kind home where your family will plant roots and thrive! (id:63476)