
25151 Escarpment Ridge View
Rural Rocky View County, Alberta
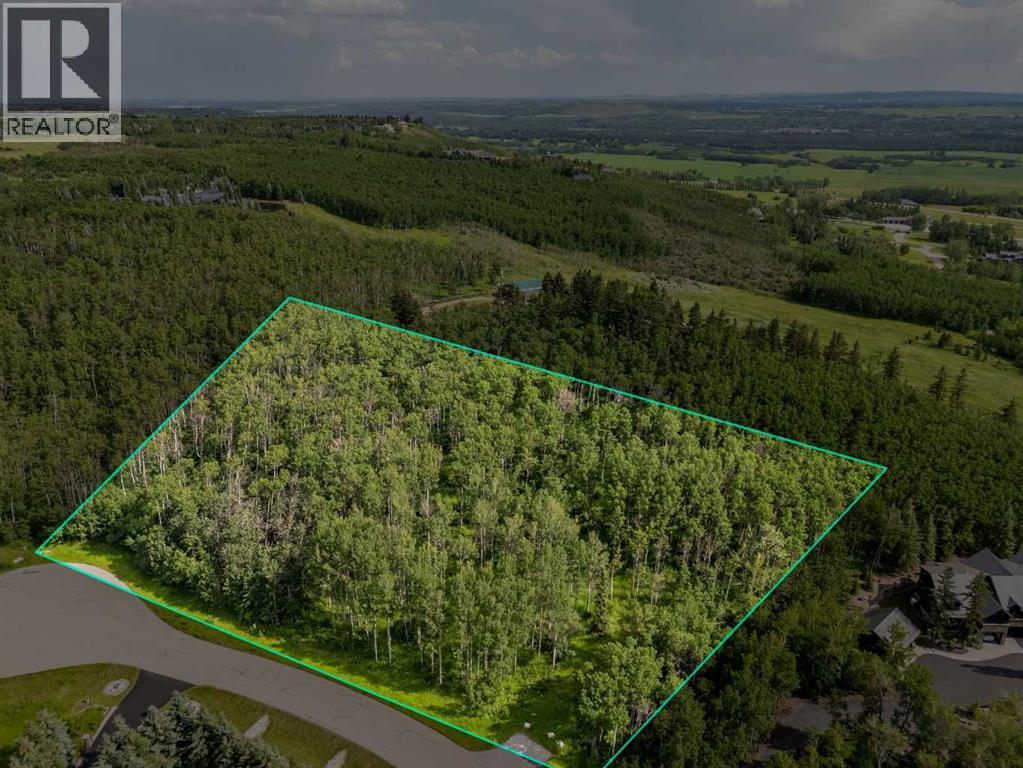
This is arguably the #1 most coveted area in all of Springbank: Escarpment. This is one of the final remaining opportunities to purchase your custom build site with no building time commitment - and you are free to bring the custom builder of your choice. This spectacular property has it all: Mature Aspen Trees, Mountain Views, Ultimate Privacy, Wind Break from natural topography, and unparalleled access to the City, and to the Mountains. Services are to the property line, along with a driveway approach. This property is 2.31 Acres and has been owned since inception of the development. Escarpment Ridge View is like no other and must be experienced to truly appreciate all that it can offer. (id:63476)
Rr290 Twp 264
Rural Rocky View County, Alberta
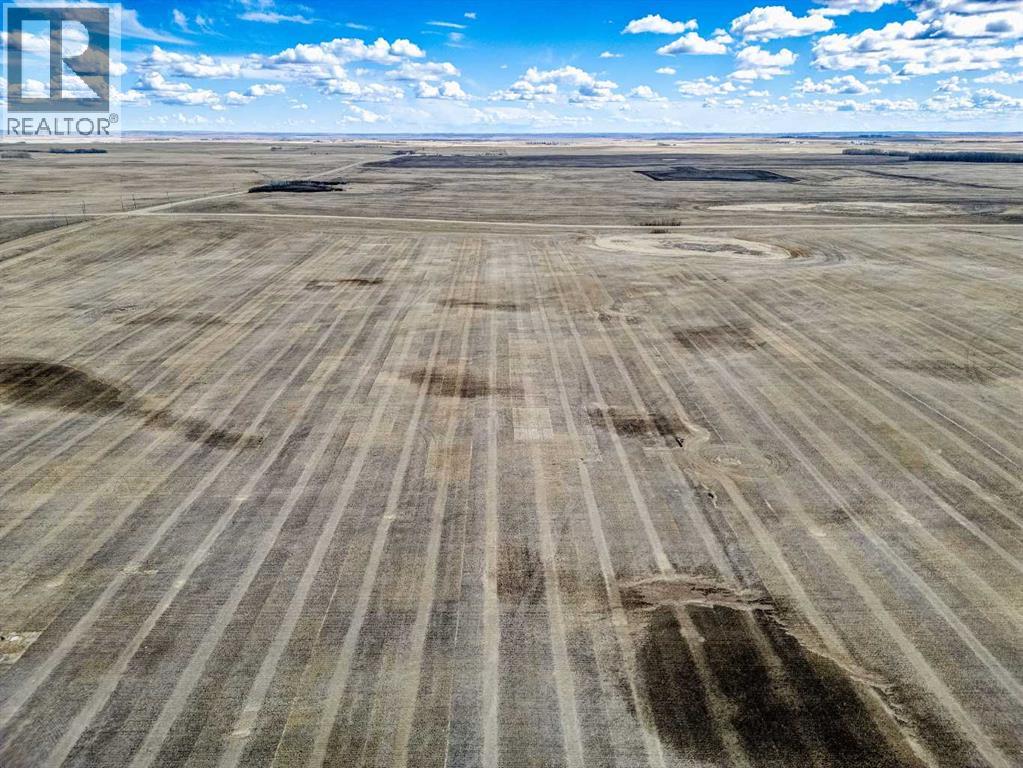
Unique Opportunity on the east side of Balzac. 20 Acres of flat land, just minutes to Calgary and Airdrie, 10 minutes to Cross Iron Mall. Great location to build your dream home or operate your business with easy access to QEII, Stoney Trail and Highway 9. Limitless possibilities. There is a well on the property that has not been tested in a few years, natural gas, power, and telephone to the property. Property is 6 KM East of Cross Iron Mall on Hwy 566, West side of Range Rd 290 2km. Please do not drive on to the property neighbor farmer has sown the field. Land description and List of permitted uses and discretionary uses go to supplements (id:63476)
107 Sweet Clover Link
Rural Rocky View County, Alberta
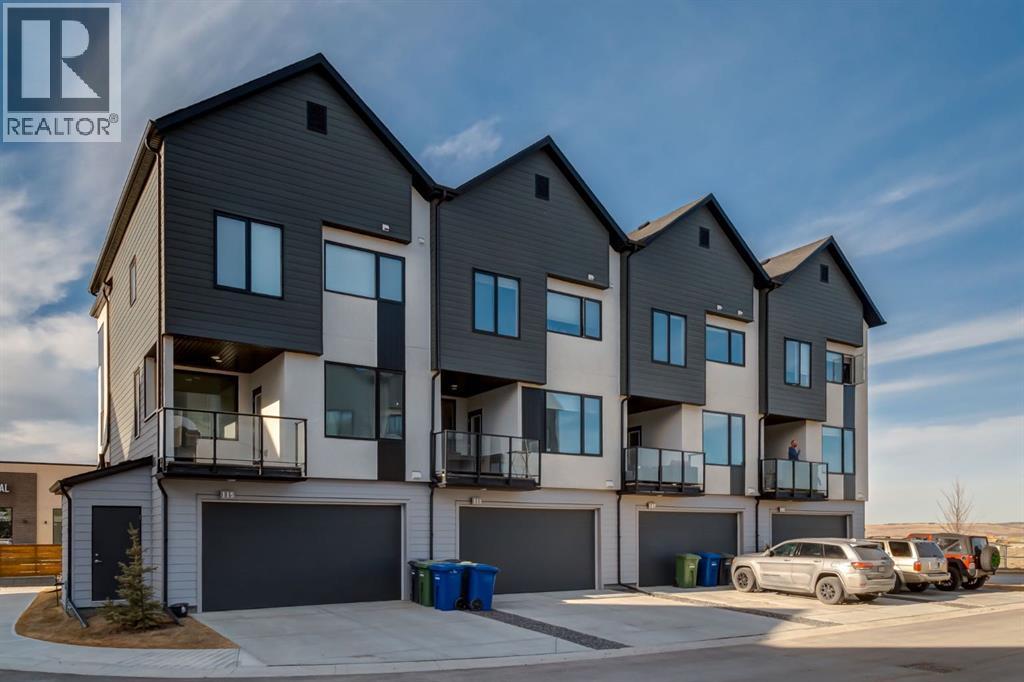
Welcome to the beautiful community of Harmony, just a short drive west of Calgary! This stunning townhome featuring two bedrooms and three bathrooms is in pristine LIKE NEW condition! Walking in on the main level you are greeted by a cute flex space and separate foyer, plus storage room and closet. Heading up a few stairs is a convenient 2 piece bathroom. Continuing up to your main level is a bright and open floor plan, with fresh modern touches all around. Your living room blends seamlessly into your kitchen and onto the dining room, perfect for entertaining. The kitchen features stainless steel appliances, quartz countertops and gas cooktop. Off of the kitchen is a unique coffee station room and walk in pantry. Walk over and enjoy your morning coffee on the balcony just off the dining room. Headed to the upper level, you will find two large bedrooms, each with their own ensuite. The primary retreat features a 5 piece bathroom with attached large walk-in closet, while the second bedroom boasts a 4 piece bathroom and walk in closet. The upper level is completed by a nice sized laundry and storage room. This unit comes complete with an attached 2 car garage. Harmony residents can spend the summers at the beach and nearby lake, and easy access in the winters to the mountains! With heaps of remaining new home warranty, a brand new growing community, this home is a must see! Don't hesitate and contact your realtor to book a showing today! (id:63476)
244027 Horizon View Road
Rural Rocky View County, Alberta
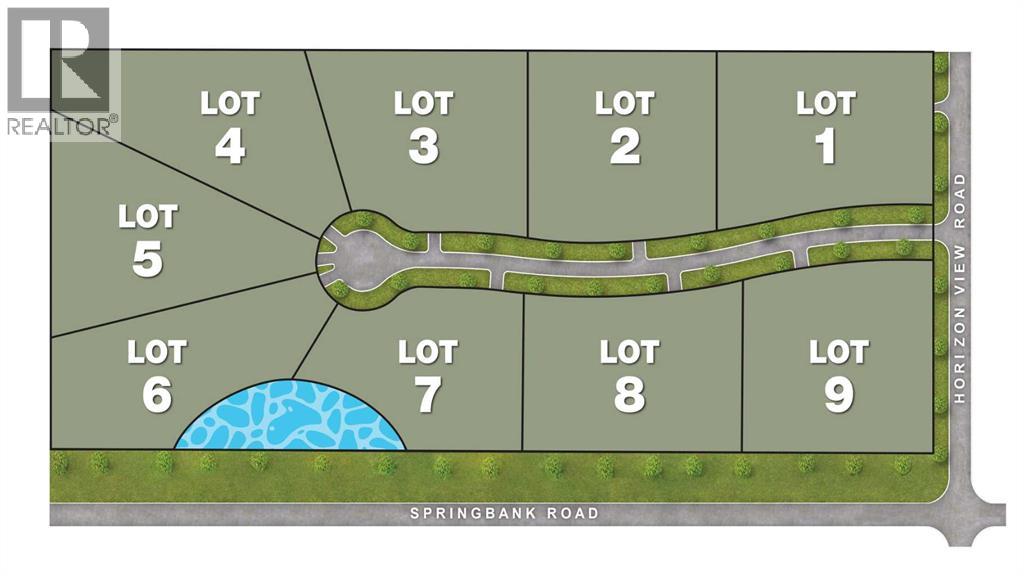
INVESTOR & BUILDER ALERT! Approved Subdivision in Springbank, AlbertaRare Development Opportunity in the heart of Springbank—one of Alberta’s most desirable rural communities. This exceptional 20-acre property has been approved by Rocky View County for subdivision into nine Country Residential lots, presenting a ready-to-go opportunity to create a prestigious residential enclave.With breathtaking Rocky Mountain views and scenic countryside, the land offers an unmatched natural setting for a luxury community. Just minutes from Calgary, the property is located four minutes from the city limits, twenty minutes to downtown, and approximately three kilometers from Stoney Trail (Ring Road), ensuring quick and convenient access to all parts of the city and surrounding areas.Springbank is renowned for its top-rated public and private schools, golf courses, shopping, dining, and abundant recreational amenities—making it one of the most sought-after places to live in Alberta.Whether you are an investor, builder, or developer, this property provides a rare, shovel-ready opportunity to meet the strong demand for country residential living near Calgary. With approvals in place, stunning landscapes, and a strategic location, this land is primed for development into an exclusive estate community or could serve as a remarkable private holding.Don’t miss this extraordinary chance to secure one of Springbank’s rare approved multi-lot subdivisions. (id:63476)
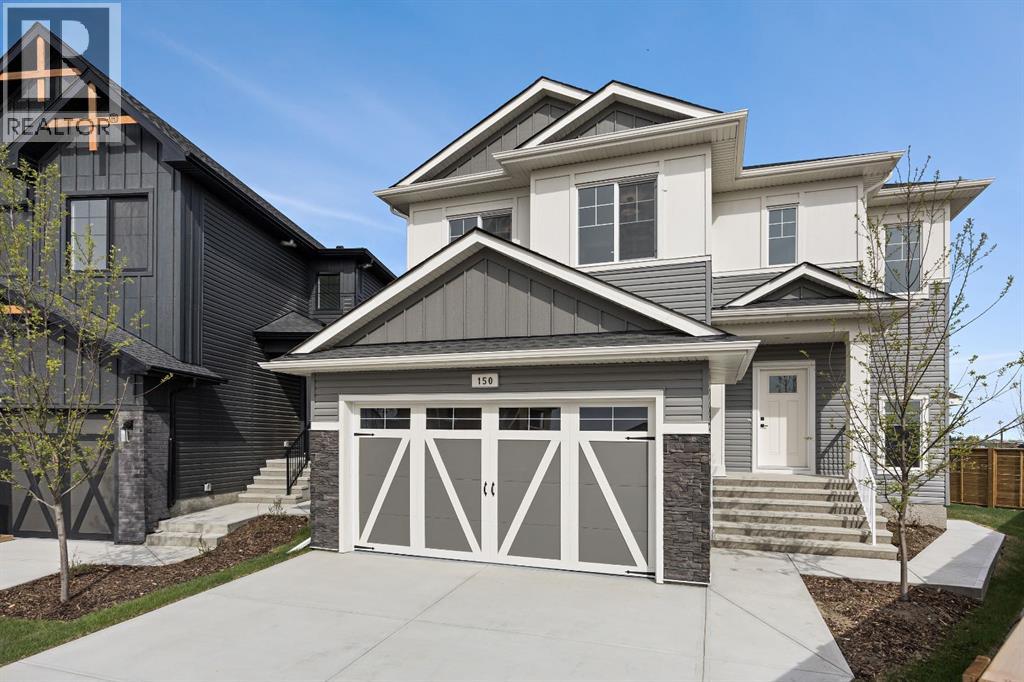
150 Prince Crescent
Rural Rocky View County, Alberta
Welcome to the new community of Princeton in Rocky View County, a thoughtfully planned neighbourhood offering peaceful, connected living just minutes from Calgary and Chestermere.This stunning TRUMAN home combines modern design with elevated craftsmanship and premium finishes. The main floor features a chef-inspired kitchen with full-height cabinetry, quartz countertops, a stainless steel appliance package, and a walk-in pantry. The adjacent great room is bright and inviting, anchored by a stylish fireplace, perfect for cozy evenings or entertaining.Upstairs, the luxurious primary suite includes a tray ceiling, spa-inspired 5-piece ensuite, and a generous walk-in closet, complemented by two additional bedrooms, a 4-piece bath, and convenient upper-level laundry. The lower level, with a separate side entrance, is ready for future development.This residence reflects timeless design, exceptional craftsmanship, and a commitment to helping you Live Better. Don’t miss this rare opportunity to enjoy modern luxury in the brand-new community of Princeton. (id:63476)
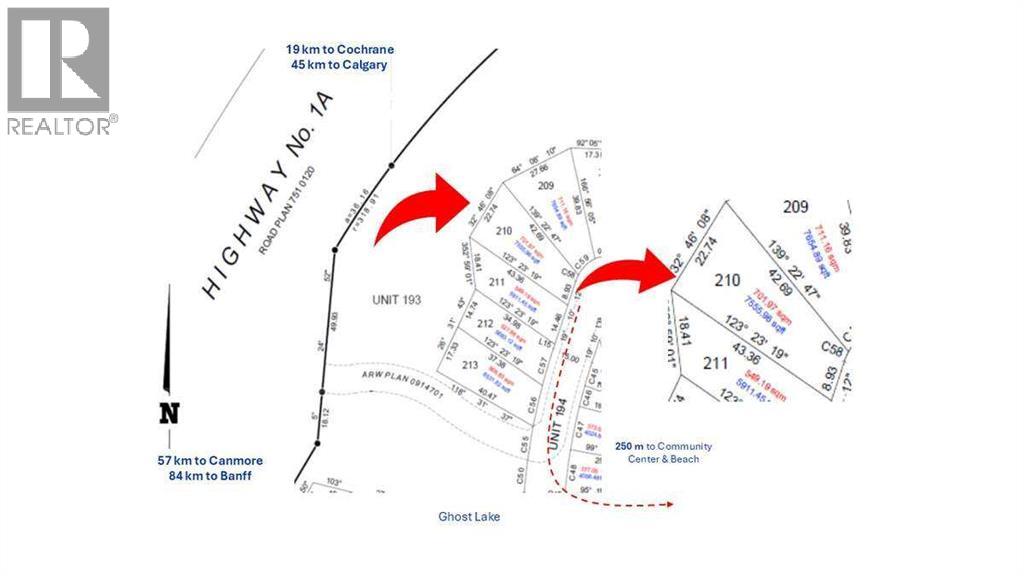
430 Cottageclub Cove
Rural Rocky View County, Alberta
For more information, please click the "More Information" button. Imagine living adjacent to the stunning Ghost Lake, with the majestic Rockies, Canmore, and Banff just a short drive away. This exceptional property offers walkout basement development potential, making it a prime opportunity for those looking to create their dream home in an idyllic setting. The lot is perfectly suited for a south-facing house, offering uninterrupted mountain views and an abundance of sunshine. Each day, you’ll wake up to the breathtaking vistas of the Rockies, providing a serene and inspiring backdrop to your everyday life. The 200 m walk to Ghost Lake ensures that you can enjoy a variety of outdoor activities all year round. Whether it's boating, fishing, or simply soaking in the natural beauty of the area, you'll find endless opportunities to connect with nature right at your doorstep. Additionally, the close proximity to Canmore and Banff means you can easily access world-class amenities, including ski resorts, hiking trails, fine dining, and boutique shopping. These vibrant towns offer a perfect blend of adventure and luxury, making this property not only a haven of tranquility but also a gateway to some of the best recreational and cultural experiences. The potential for a walkout basement adds significant value to the property, allowing you to expand your living space and create a custom home that meets your specific needs. Whether you envision a cozy family retreat, a stylish modern residence, or a spacious entertainment area, the possibilities are endless. (id:63476)
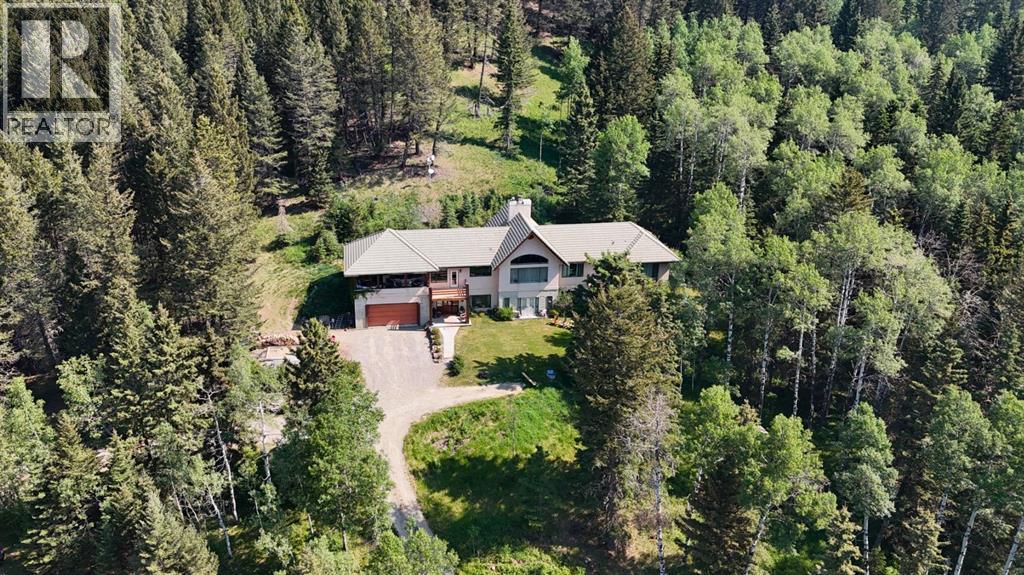
271165 Range Road 60
Rural Rocky View County, Alberta
Welcome to 20 acres of paradise with trees, wide open meadows, riding/walking trails tucked away from any neighbors with mountain views , secluded and private yet conveniently located 20 minutes NW from Cochrane. It feels like your living in a national park with the trees and views, but it could be your own private land. You are sure to be impressed with this reverse walk-out Bungalow built into the hillside with over 4600 sq ft of living space, attached oversized double garage plus shop. Incredibly well build starting with ICF foundation walls right up to the rafters. Poured concrete floors on each level with in-floor heat and concrete tile roof. The main floor features a massive wood burning rock facing fireplace that warms up the Great room with the tall barreled ceiling and enjoys the mountain views. Tucked behind the fireplace is the dining room. The kitchen features lots of cabinets and counters and a commercial gas Stove with a double oven. Breakfast nook overlooks the deck and views. Next is the Bonus room with electric fireplace and wall units making this a great TV room. From here step out onto the incredible wrap-around covered deck. On the south side enjoy the mountain views and overlook your own paradise. Trust me this is a special place to relax and enjoy nature as it unfolds before your eyes. On the north side step down onto the massive patio area to enjoy large family gatherings. Back in the house past the Great room, the private master suite is separate from the other bedrooms except one other main floor room which could be used as that or a den/office. This makes it perfect for use requiring private/public spaces. Check out the ensuite featuring a large jetted soaker tub and tiled steam shower and double sinks. Lower level is fully developed with a very spacious entry, four bedrooms, two full bathrooms, a family room, laundry and furnace room. The oversized heated double attached garage with high ceilings makes a great hobby room or park two vehicles in the 24 x 24 ft space. Check out the 32 x 24 ft heated shop with cement floor that could easily be converted to barn stalls, upper mezzanine and wood stove. 80 x 120 riding ring with hockey rink at one end. Tach shed. There is a wedding site with benches for 100 guests. This property would make an ideal retreat, Equestrian, yoga or recovery center, or a home base for Norquay ski Resort in Banff, Sunshine Ski Resort or Lake Louise skiing. Call for your personal viewing today! (id:63476)
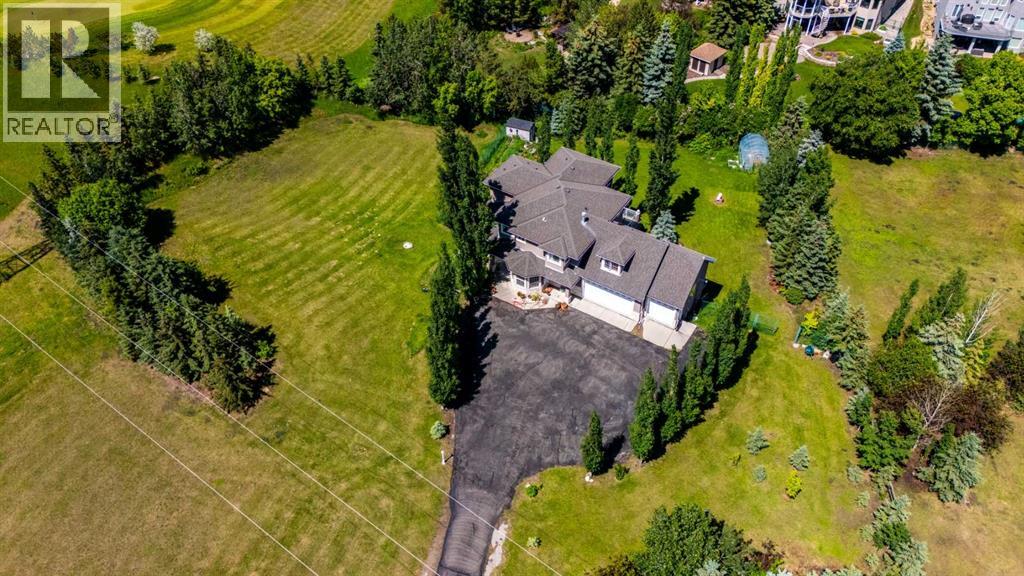
43 Villosa Ridge Drive NW
Rural Rocky View County, Alberta
Exceptional 2-Storey Walkout on 3 Acres | Over 4,700 Sq. Ft. | 7 Bedrooms | Mountain Views | Proudly offered by the original owners, this exceptional 2-storey walkout home is situated on a beautifully maintained 3-acre parcel, offering over 4,700 sq. ft. of developed living space, spectacular mountain views, and the perfect balance of peaceful country living with convenient access to Calgary.Designed with space, comfort, and functionality in mind, this impressive home offers 7 bedrooms, 4 bathrooms, and a bright, well-appointed floor plan that provides exceptional flexibility for a variety of lifestyles. Recent updates include refinished hardwood floors (2026), fresh interior paint, and all new pot lights, creating a bright, modern, and move-in-ready interior.The main level offers expansive living and dining areas filled with natural light, along with a well-appointed kitchen that seamlessly connects to the family room—ideal for everyday living and entertaining. Step outside onto the large rear deck and enjoy panoramic mountain views, breathtaking sunsets, and the tranquility of your private acreage.Upstairs, the spacious primary retreat features its own private deck overlooking the mountains, providing the perfect setting to enjoy your morning coffee or unwind at the end of the day. The additional bedrooms offer flexibility for family, guests, or home office space.The fully developed walkout basement provides even more living space with additional bedrooms, a full bathroom, and generous recreation areas, making it ideal for extended family, entertaining, or a home gym. The basement has in-floor heating. The walkout basement opens to a beautiful sunroom, offering abundant natural light, perfect for relaxing year-round.Outside, the beautifully landscaped grounds are serviced by an underground irrigation system, while the triple attached heated garage offers ample space for vehicles, tools, and recreational equipment. Enjoy easy access to golf courses, t he Bow River, nearby lakes, and endless outdoor recreation, all while taking in spectacular mountain views, this remarkable property offers the privacy and serenity of acreage living without sacrificing the convenience of city amenities. With stunning mountain views, extensive living space, thoughtful updates, and undeniable pride of ownership, this is a rare opportunity to own an exceptional country estate in a highly desirable location. (id:63476)
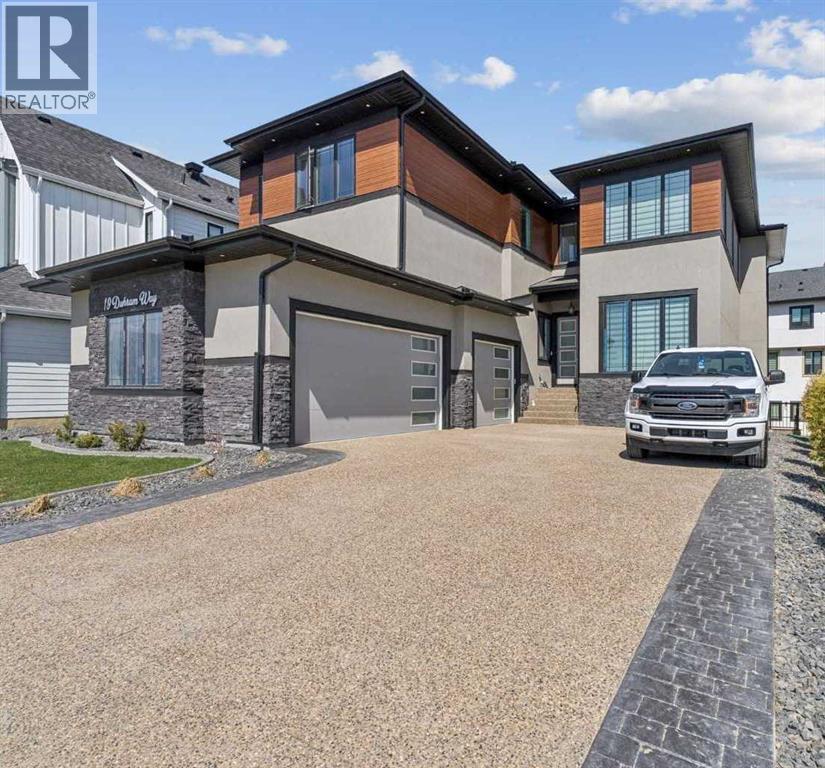
19 Duhram Way
Rural Rocky View County, Alberta
The moment you enter 19 Duhram Way, it becomes clear this residence was designed on an entirely different scale. Set behind a commanding modern exterior, this custom estate residence offers OVER 5,300 SQUARE FEET OF DEVELOPED LIVING SPACE designed for buyers who want scale, beauty, privacy, and long term flexibility without compromise. From the moment the front door opens, the experience is immediate. A SOARING 20 FOOT ENTRY creates a breathtaking sense of arrival as natural light pours through the open-to-above architecture and across carefully composed interiors finished with a level of detail rarely found at this price point. Every space within the home was designed to feel expansive yet intentional. The main level flows effortlessly between refined entertaining and everyday living, anchored by a striking chef’s kitchen. Outfitted with extensive custom cabinetry, premium appliances, an oversized statement island, and a FULLY APPOINTED SPICE KITCHEN discreetly positioned beyond the main culinary space, it was designed to accommodate everything from intimate family mornings to large-scale gatherings with ease. Oversized windows frame the living areas and draw light deep into the home, softening the scale of the architecture while creating an atmosphere that feels calm, warm, and undeniably elevated. With NINE BEDROOMS positioned across multiple private living zones, the residence offers a level of versatility that is exceptionally rare. It has the ability to accommodate MULTIGENERATIONAL LIVING, large families, executive lifestyles, long term guests, or evolving household needs without sacrificing comfort or privacy. The upper level is thoughtfully designed with TWO PRIMARY BEDROOMS, offering flexibility for extended family or shared living, along with a JACK AND JILL ENSUITE connecting secondary bedrooms. Upstairs, the main primary suite feels entirely removed from the pace of the home below, featuring a private balcony, spa inspired ensuite, and generous dressing space that evokes the feeling of a luxury retreat. The lower level introduces something even more compelling. Fully developed with TWO SEPARATE BASEMENT SUITES (illegal; one currently being rented), the space provides independent living areas that may be suitable for extended family or guests, while also offering BUILT-IN INCOME POTENTIAL, subject to buyer use and municipal guidelines. A TRIPLE ATTACHED GARAGE, expansive outdoor spaces, and the craftsmanship associated with high-end estate construction further elevate the offering. 19 Duhram Way is a rare opportunity to acquire a residence where architectural presence, multigenerational flexibility, and investment potential exist in perfect alignment within one of the region’s most sought-after luxury estate communities. (id:63476)
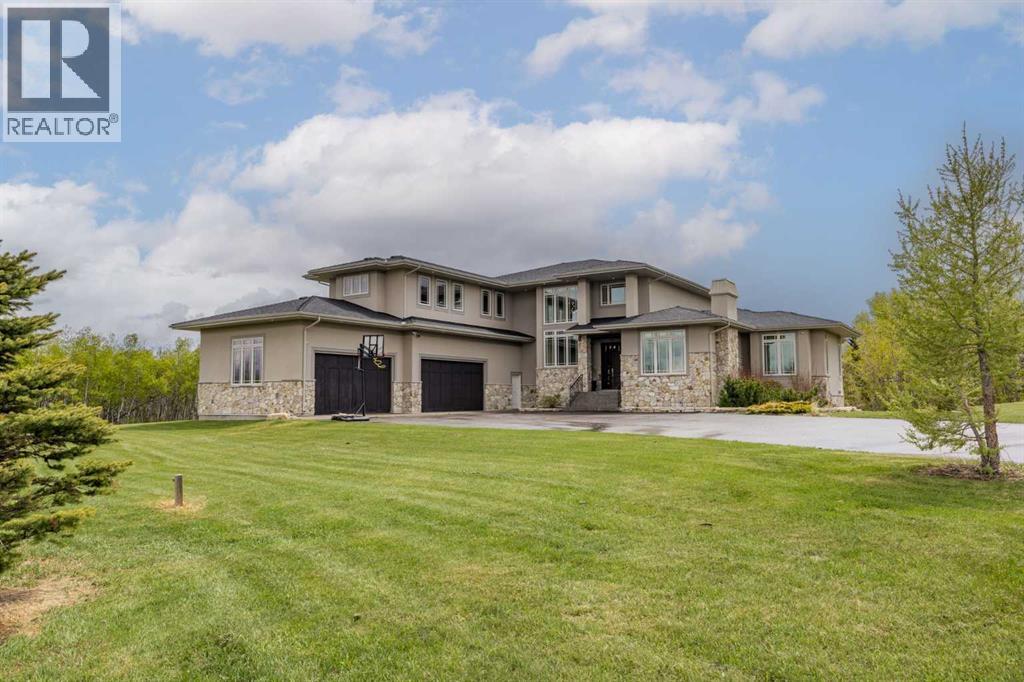
11 Mckendrick Point
Rural Rocky View County, Alberta
Tucked into a quiet cul-de-sac on 2.2 acres of trees and ravine, this custom-built Maillot home offers a level of privacy, scale, and finish rarely found this close to the city. With 7,425 sq ft of total living space, 6 bedrooms, and 4+1 bathrooms, it’s been thoughtfully designed for how a family actually lives, entertains, and unwinds.From the moment you step inside, the home makes an impression. Soaring ceilings, expansive windows, and a dramatic floor-to-ceiling feature fireplace anchor the main living space, while natural light pours in from every angle. The layout balances open-concept living with defined, functional spaces, including a main floor office and private primary retreat.The kitchen is a true centrepiece. Fully custom and built to perform, it features dual Sub-Zero fridge/freezer combinations, a Wolf range, steam oven, bar fridge, and a statement Hammersmith hood fan. A massive island invites gathering, while a walk-through pantry and exceptional mudroom with built-in dog wash and laundry keep everyday life organized behind the scenes.The primary suite offers unobstructed views, a fully customized walk-in closet, and a spa-inspired ensuite. A BainUltra hydrotherapy tub with chromatherapy, remote control, and headrest anchors the space, complemented by a walk-in shower and refined finishes.Upstairs includes generous bedrooms, a central lounge, and a second full laundry room, offering flexibility for family or guests.The walkout lower level is built for lifestyle, with a large recreation space, games area with pool table, temperature-controlled wine room, bar with fridge and dishwasher, and a dedicated gym. Surround sound and whole-home Control4 automation extend throughout, including outdoor areas.Additional features include air conditioning, water softener, reverse osmosis system, in-floor heating in select areas, central vacuum, and integrated audio throughout the home and garage. Extensive built-ins and well-planned storage maintain a clean, refined aesthetic.Outside, mature trees and ravine views create a private setting. Enjoy a fully equipped outdoor BBQ kitchen, expansive deck space, swim spa, irrigation systems, and a fully enclosed dog run.An oversized quad garage with heated slab, natural light, and commercial side-mount openers completes the home.A rare offering where craftsmanship, setting, and functionality come together in a truly meaningful way. (id:63476)
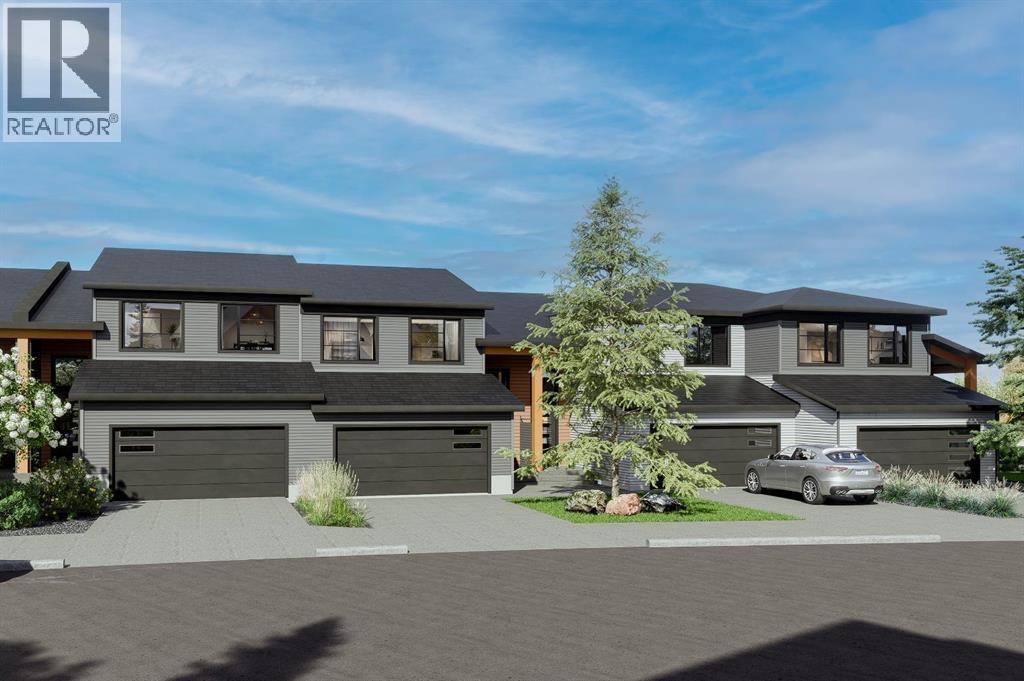
1040 Sailfin Heath
Rural Rocky View County, Alberta
Experience the height of sophisticated living in this highly coveted luxury townhome, where a generous floor plan meets modern comfort and refined finishes. Proudly presented by StreetSide – this thoughtfully designed unit features 3 bedrooms, 2.5 bathrooms, and a front attached double car garage. The heart of the home is a spacious kitchen with a large central island, polished white quartz countertops, upgraded stainless steel appliances, and elegant sliding French patio doors that open to your covered deck area—ideal for both everyday living and entertaining. Light floods into the living room with ease through the large window, while luxury vinyl plank flooring flows throughout the main floor living areas, and carpeted stairs leading to the upper level and bedrooms provide extra warmth. The primary ensuite is a private sanctuary, complete with tile flooring, double sinks, a freestanding soaker tub, and an oversized tile-and-glass shower delivering spa-inspired comfort at home. The unfinished basement with roughed-in plumbing provides future potential for additional living space tailored to your needs. Professional landscaping and fencing complete your new home. Ideally located in the award-winning community of Harmony, residents enjoy Mickelson National Golf Course, private lake amenities, scenic walking and biking trails, and a wellness-focused lifestyle—just a shorty drive from Calgary city minutes and 45 minutes from the Rocky Mountains, where nature and convenience come together effortlessly (id:63476)
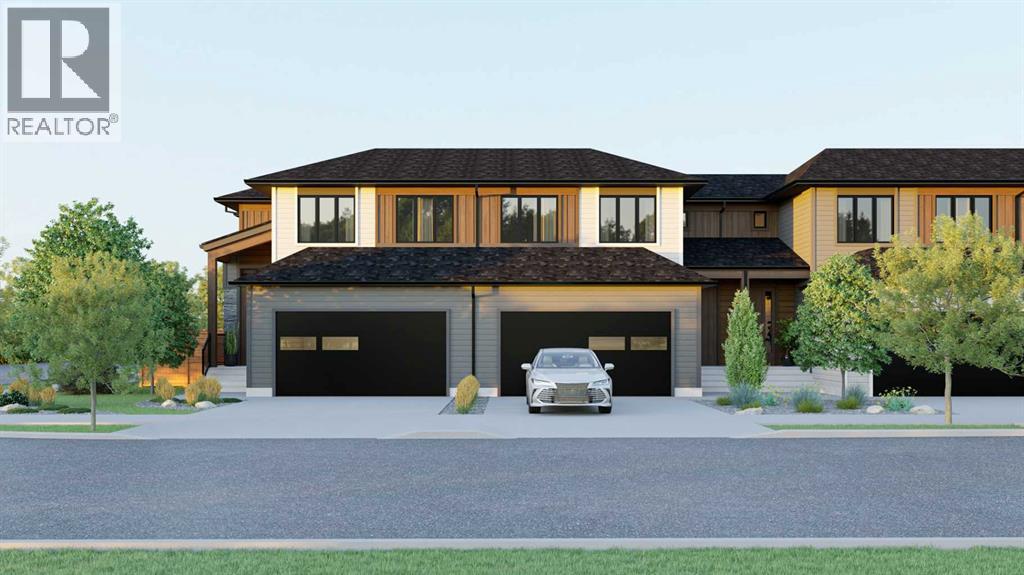
26 Harbour Way
Rural Rocky View County, Alberta
Personalization of Selections is still available for your new dream home in Harmony! (Subject to stage of construction)Experience the height of sophisticated living in this highly coveted luxury townhome, where a generous floor plan meets modern comfort and refined finishes. Proudly presented by StreetSide – this thoughtfully designed unit features 3 bedrooms, 2.5 bathrooms, and a front attached double car garage. The heart of the home is a spacious kitchen with a large central island, quartz countertops, modern slab style cabinets and drawers with soft close mechanisms, under cabinet lighting, and stainless-steel appliances. Luxury vinyl plank flooring throughout the main floor with tile options at the front and rear entrance, powder room, and laundry room. Plush carpet on the stairs, upper hallway, and bedrooms. The primary ensuite is a private sanctuary, complete with tile flooring, double sinks, a freestanding soaker tub, and an oversized tile-and-glass shower delivering spa-inspired comfort at home. The unfinished basement with roughed-in plumbing provides future potential for additional living space tailored to your needs. Professional landscaping and fencing complete your new home. Ideally located in the award-winning community of Harmony, residents enjoy Mickelson National Golf Course, private lake amenities, scenic walking and biking trails, and a wellness-focused lifestyle—just a shorty drive from Calgary city minutes and 45 minutes from the Rocky Mountains, where nature and convenience come together effortlessly. (id:63476)