
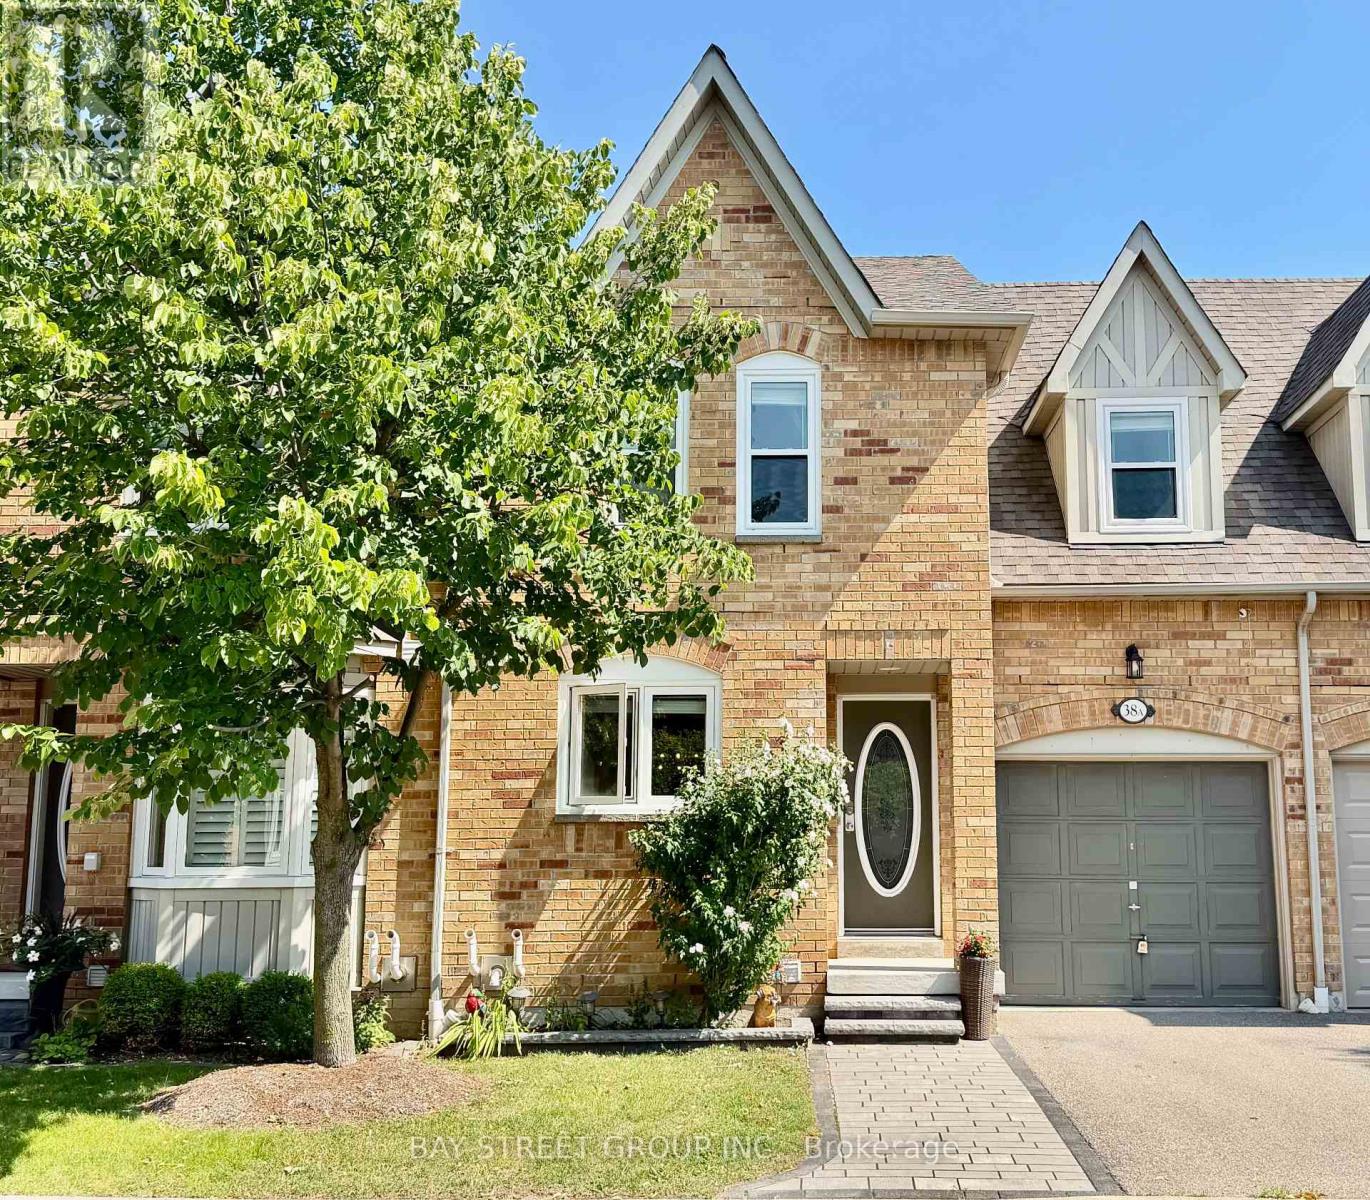
38a - 5940 Glen Erin Drive
Mississauga, Ontario
Beautifully Maintained And Bright 3-Bedroom Townhome In The Highly Desirable Erin Mills Community. This Daniels-Built Home Features Hardwood Flooring Throughout, An Elegant Oak Staircase, Spacious Bedrooms, 4 Washrooms, And A Primary Bedroom With A Walk-In Closet And Private Ensuite. The Open-Concept Kitchen Boasts Granite Countertops, Stainless Steel Appliances, And Ample Space For Cooking And Entertaining. Finished Basement Provides Additional Living Space. Updated Windows. Situated In A Quiet, Well-Maintained Complex With A Private Park, Within The Highly Sought-After John Fraser Secondary School And St. Aloysius Gonzaga Secondary School Catchments. And Just Minutes To UTM, Erin Mills Town Centre, Credit Valley Hospital, Community Centres, Libraries, Shopping, Public Transit, And Major Highways (401/403/407). Very Well Maintained And Fully Furnished, Move-in Ready, Don't Miss!!! (id:63476)
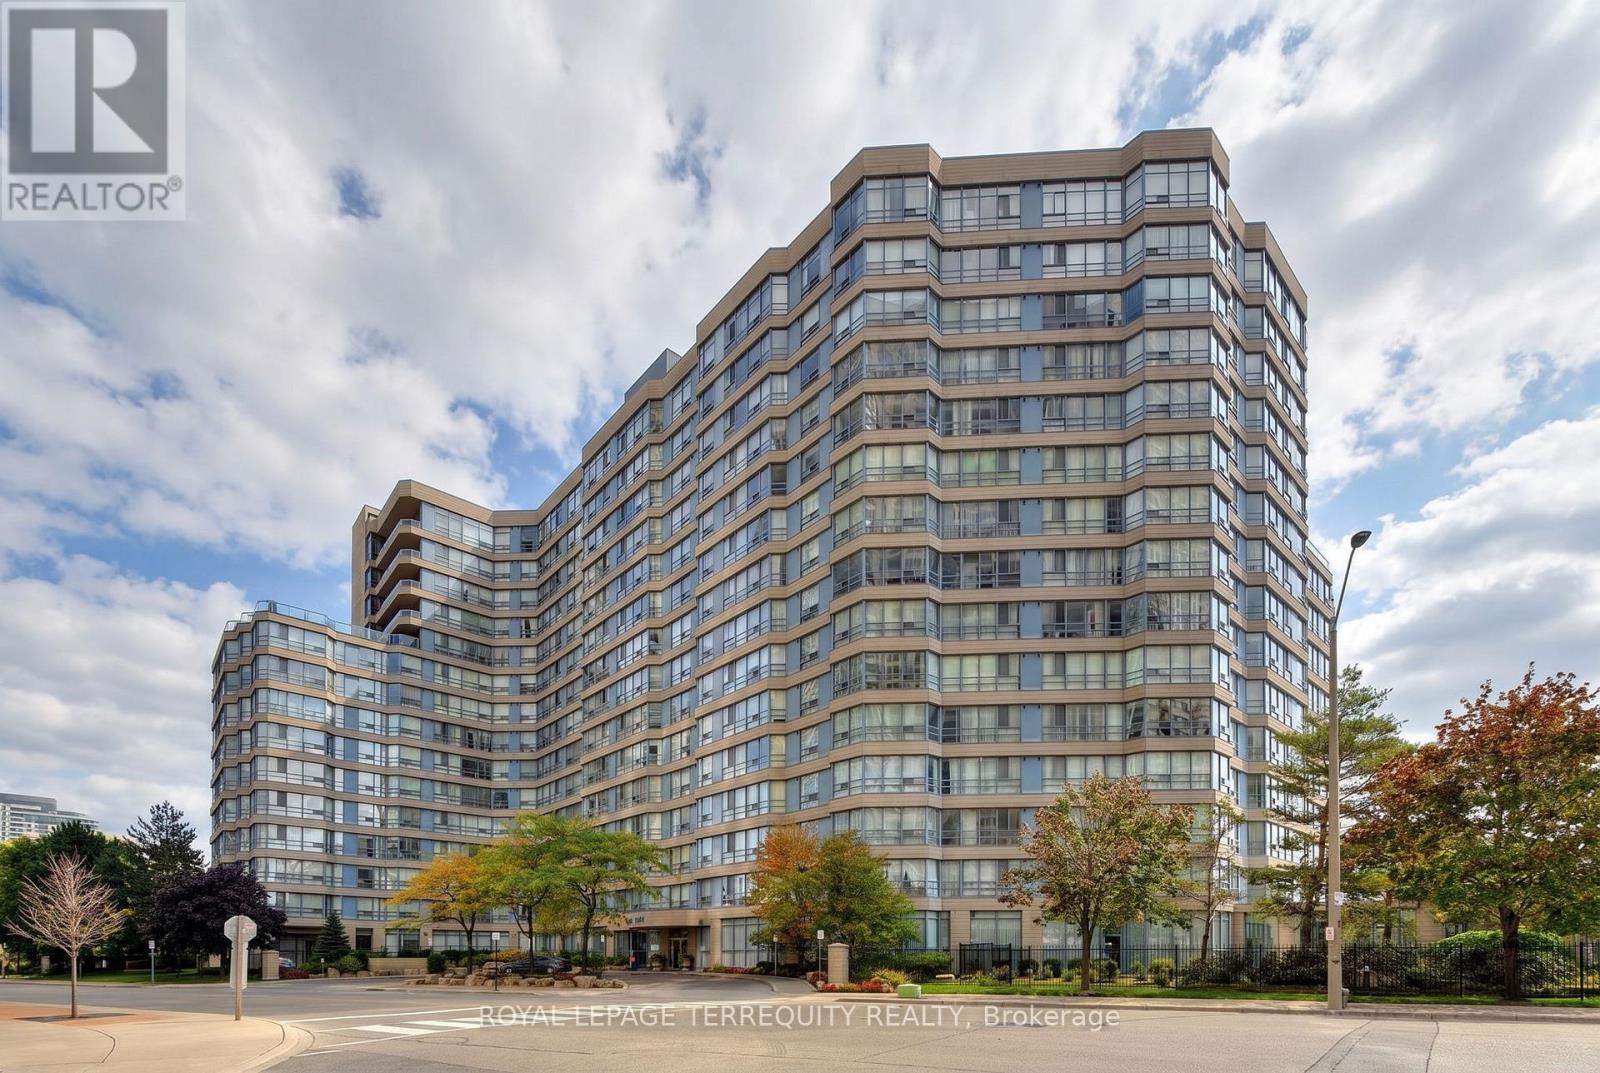
1512 - 250 Webb Drive
Mississauga, Ontario
Welcome to this bright and inviting 2 Bedroom plus solarium, 2 Bathroom, End Unit condo that perfectly blends comfort and convenience. The standout feature is the private balcony, offering the ideal space to enjoy your morning coffee or unwind after a long day while taking in the fresh air. Inside, you'll find a thoughtfully designed layout with abundant natural light, comfortable living spaces, and a welcoming atmosphere that's perfect for professionals, couples, or small families. Whether you're looking for your first home, a stylish place to downsize, or a smart investment, this condo offers an exceptional opportunity. Amenities include indoor pool, exercise room, squash court, recreation room and tennis court. (id:63476)
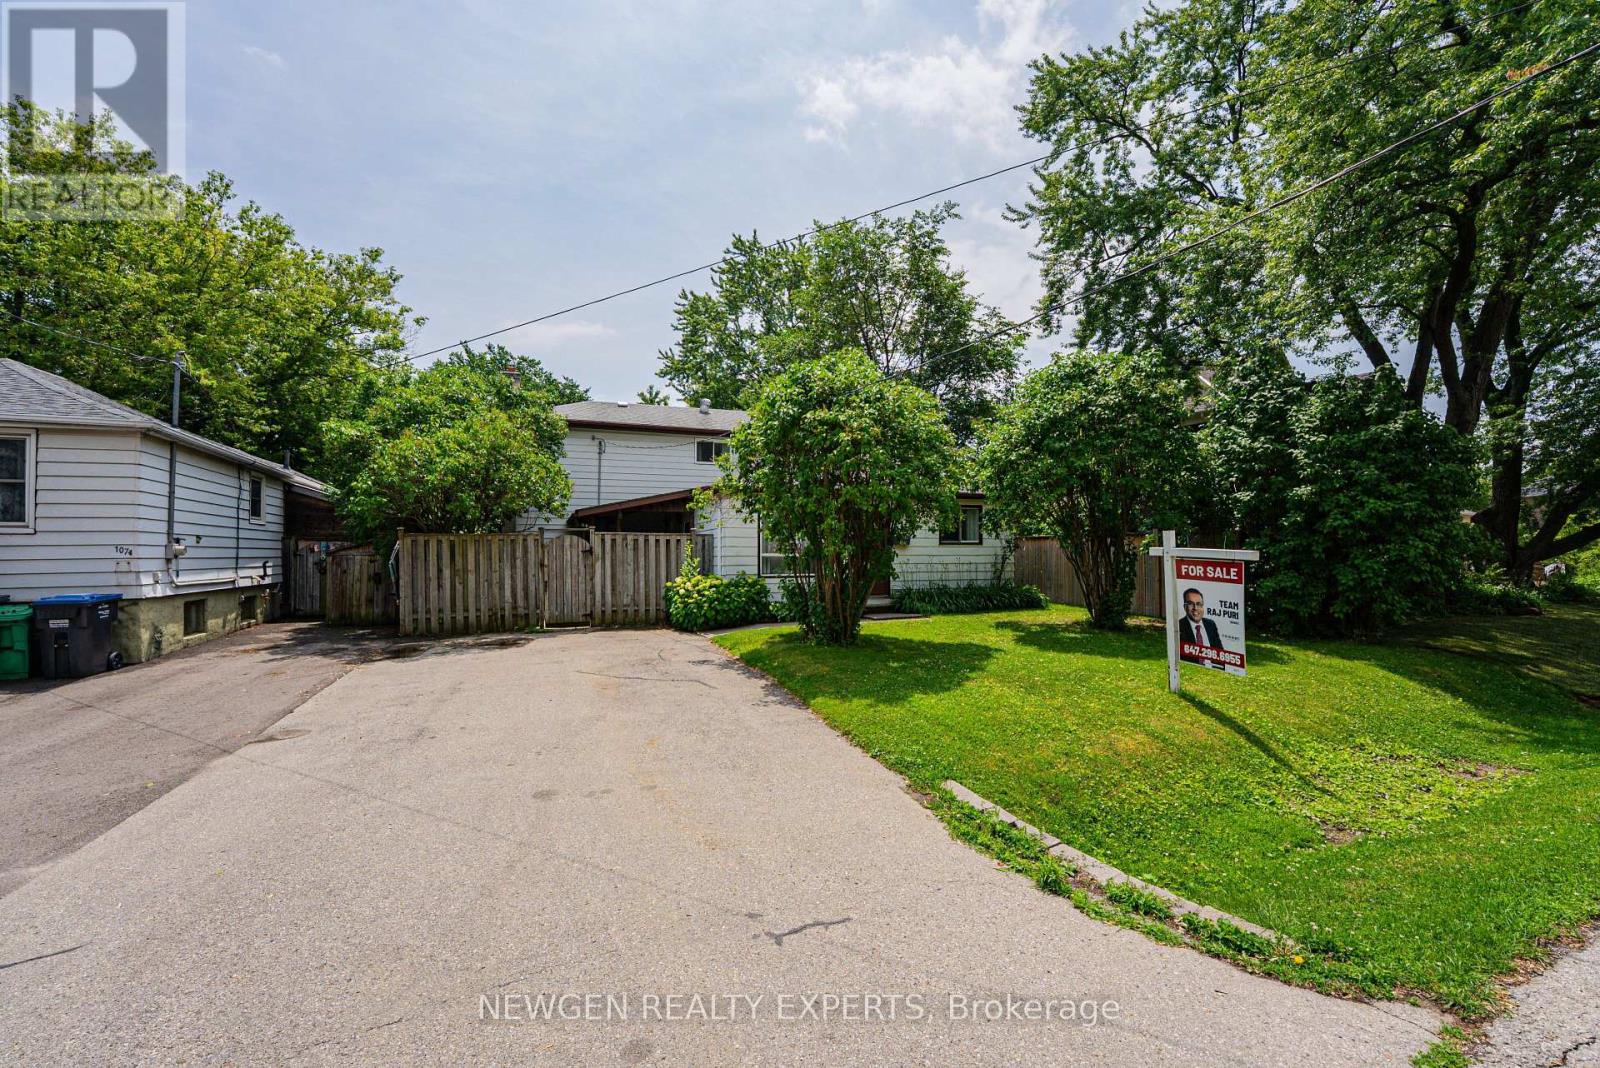
1070 Pelham Avenue
Mississauga, Ontario
Can't beat the location! Situated in one of the most desirable communities in Mississauga - "Lakeview" - and surrounded by million-dollar custom homes, this property is just minutes from Lake Ontario. A great opportunity to live in, invest, or build your dream custom home on a premium rectangular lot measuring 50 ft x 110 ft. Conveniently located close to all amenities, shopping, QEW, public transit, schools, parks, and much more. Property is being sold in "AS IS" condition. (id:63476)

4544 The Gallops
Mississauga, Ontario
Absolutely stunning, extensively premium renovated family home situated on a huge pie-shaped lot with a beautifully landscaped, south-facing backyard and an in-ground pool Surrounded by towering mature cedars for exceptional privacy, this charming and remarkable home showcases ultimately craftsmanship and premium finishes throughout with $$$ spent and immaculate maintained! This well-designed center-hall home offers generously sized principal rooms and highly functional layout. The main floor features an elegant spiral hardwood staircase with wrought-iron pickets, formal living and dining rooms, open family room, Designer kitchen with luxurious cabinetry & pantry, and a bright breakfast area overlooking the sunny and picturesque backyard. Upstairs, the oversized primary suite features a luxurious 5pc ensuite. The spacious 2nd bedroom with walk-in closet, while other 2 bedrooms offer views of the backyard and pool. The finished basement provides valuable additional living space with a large recreation room, a 5th bedroom, a workshop potentially serves as another bedroom, a kitchenette, and a 3pc bath, ideal for entertaining, guest room, a home office, or a gym. The spectacular backyard oasis features a kidney-shaped in-ground pool, expansive patio areas, gazebo, pergola, and extra-tall mature cedar trees, creating the perfect setting for outdoor dining, relaxation, entertaining, and unforgettable summer living! Ideally located on a quiet, safe and highly sought-after street, with no facing other driveways, within the coveted John Fraser and St. Aloysius Gonzaga Secondary Schools district, and just steps from the reputable St. Rose of Lima Catholic School, Woodland Chase trails, parks, and Credit Valley Hospital. Close to Erin Mills Town Centre, Streetsville GO Station, and Hwys 401,403 & 407. This exceptional home offers the perfect combination of upscale style, comfort, functionality, privacy, in the outstanding location! (see attached features & luxurious upgrades) (id:63476)
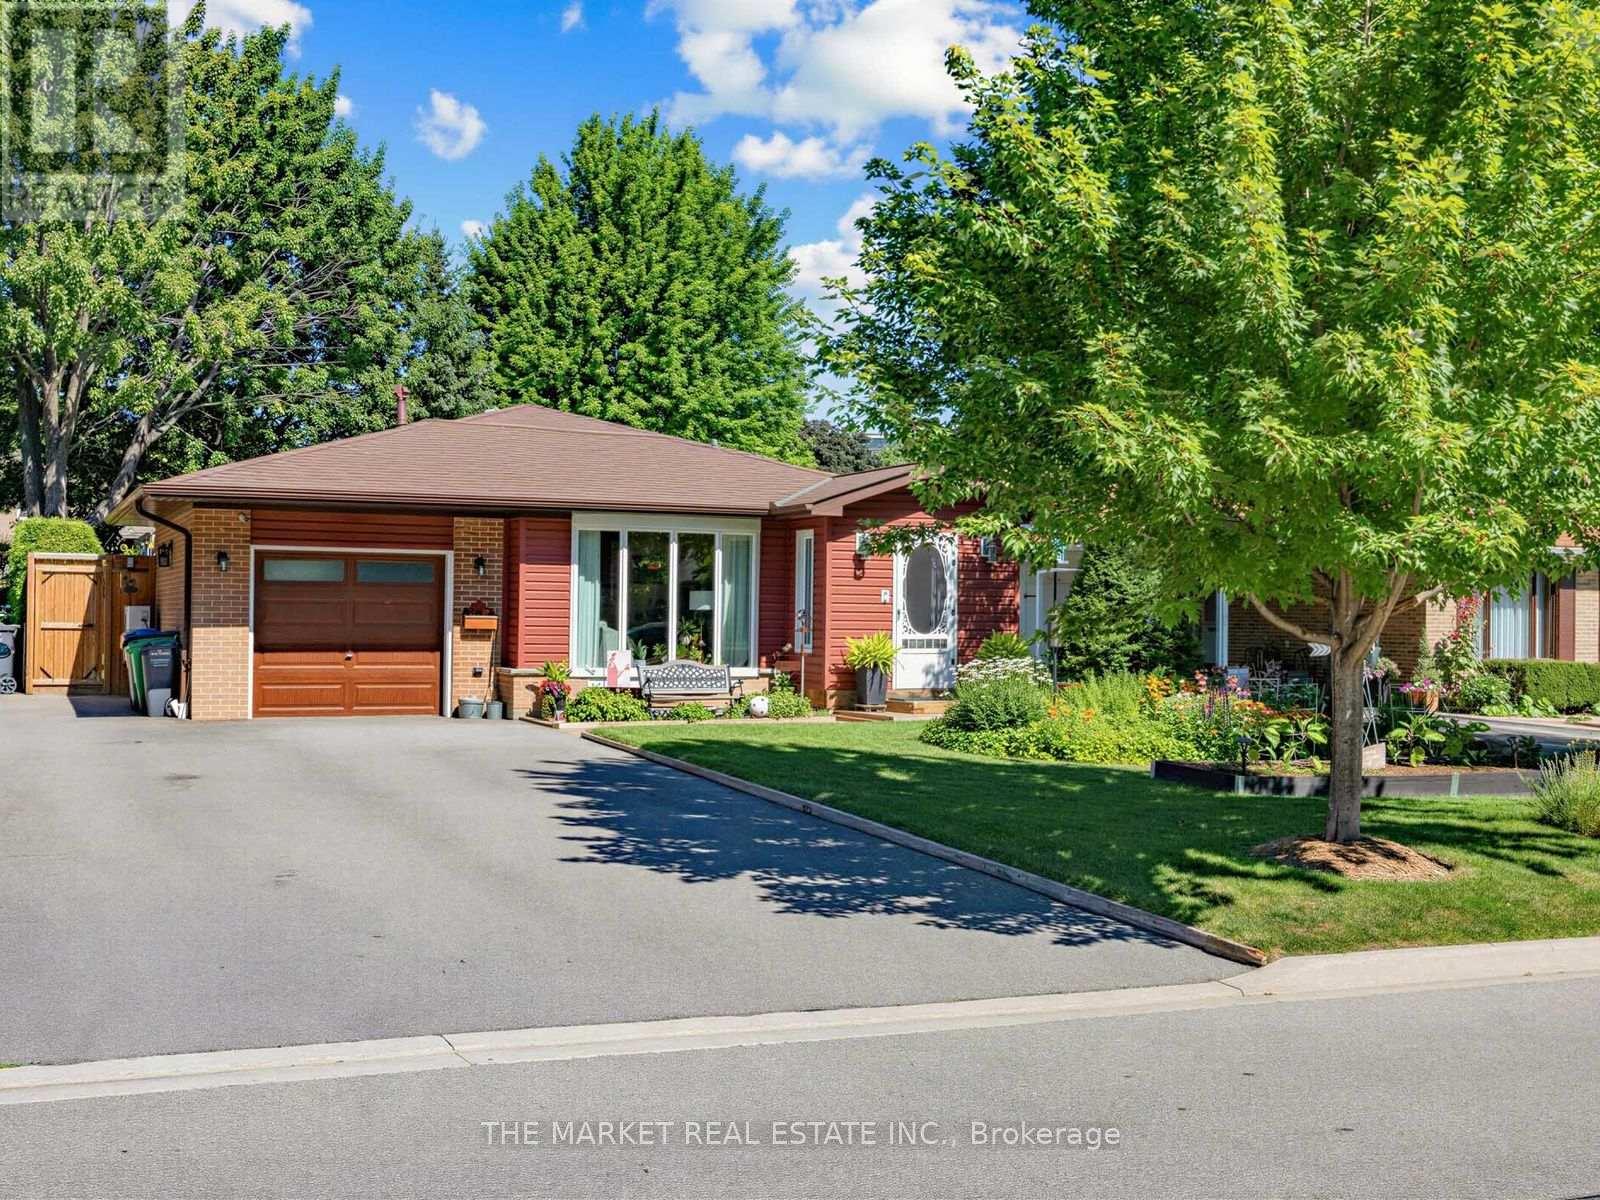
1033 Franconia Drive
Mississauga, Ontario
***WOW***Welcome to this spectacularly maintained Shipp-built 4-level backsplit in the highly sought-after Applewood Heights neighbourhood, where pride of ownership is evident in every detail. This is not a staged home-it is genuinely lived in and cared for exactly as it appears in the photography. From the moment you enter, you'll appreciate the peaceful flow and warm atmosphere that make this home so special. The tasteful eat-in kitchen offers the perfect blend of function and style, while the spacious living and dining rooms create an ideal setting for both quiet evenings and large family gatherings. Step outside to an extraordinary backyard oasis designed for relaxation and entertaining, featuring professionally landscaped perennial gardens, herb gardens, multiple BBQ and al fresco dining areas, charming sitting spaces, and countless peaceful nooks to unwind. Significant updates include the roof, siding, soffit, fascia, eavestroughs, downspouts and central air conditioning (2015-2016), professionally added front vestibule/foyer with permits (2015), paved driveway (2022), beautifully renovated main bathroom taken down to the studs (2022), whole-home water filtration and reverse osmosis system (2024), and fresh paint throughout the entire home. The fully finished garage is equally impressive, offering the flexibility to park or create the ultimate workshop. Every inch of this home reflects years of meticulous maintenance and thoughtful investment, with every improvement completed to an exceptional standard. Truly move-in ready, this is one of those rare homes that simply feels good the moment you walk through the door. A genuine 10/10 that offers not just a beautiful place to live, but a home filled with warmth, care and lasting memories!! This home represents the standard for pride of ownership! Check out the virtual tour for full gallery of pics!! (id:63476)

6369 Longspur Road
Mississauga, Ontario
Lovely, Quiet & Family-Friendly Lisgar Neighbourhood! Proudly offered for the first time by the original owners, this immaculate 1,820 sq. ft. home has been Meticulously maintained and thoughtfully Upgraded**Featuring 3 spacious bedrooms, 2.5 bathrooms, and a canvas basement ready for your personal touch, this move-in ready home showcases extensive renovations, including a modern kitchen with quartz countertops, extended cabinetry, stainless steel appliances, porcelain tile flooring** Windows , Doors, etc every detail has been completed by the original owners, Freshly painted throughout**Concrete wrapping around the exterior** central vacuum ** Main floor offers a bright Living Rm with Bay Window and Dining room, family room with Fireplace, and a Renovated kitchen with a breakfast area and walkout to an impressive, fully fenced backyard complete with a deck and garden shed. Upstairs, the generous primary bedroom features a full ensuite, walk in closet, while the two additional bedrooms offer large windows, ample closet space and Common Bathroom. Ideally located close to top-rated schools, parks, shopping, public transit, and major highways, this exceptional home truly has everything your family needs.**Book your private showing today! to Be Proud to own this. (id:63476)
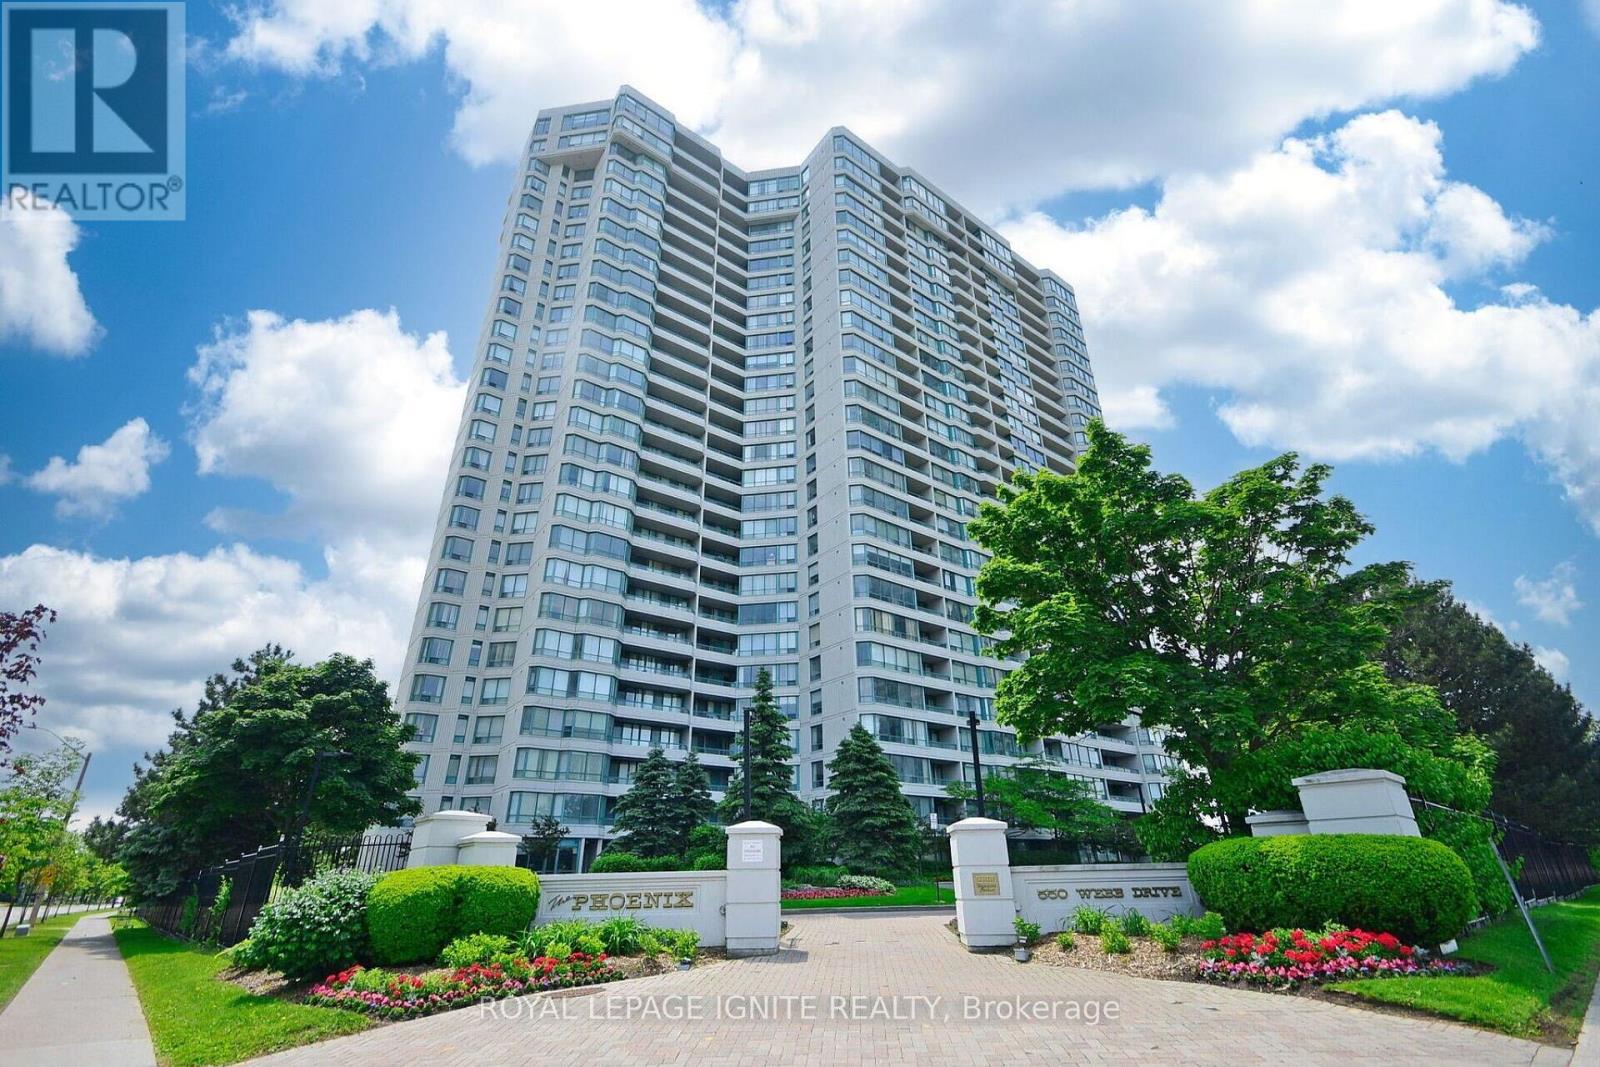
1409 - 550 Webb Drive
Mississauga, Ontario
This beautifully upgraded 2-bedroom + solarium 1020 sq.ft. condo offers the perfect blend of style, comfort, and convenience. With expansive Large windows the home is bathed in natural light, creating a warm and inviting atmosphere throughout. Step inside to discover laminate flooring that flows seamlessly across the unit, paired with a modern kitchen featuring upgraded countertops, upgraded cabinetry, backsplash and sleek pot lights-a true chef's delight. The unit has been very well maintained and enhanced with upgraded light fixtures and pot lights. The spacious primary bedroom has 2 large his and her closets and access to the washroom that adds to the convenance. Bathroom have been thoughtfully renovated with modern touch offering a spa-like retreat within your own home. Located in a well-managed building, residents enjoy access to a full suite of luxury amenities, including: an outdoor swimming pool, an indoor hot tub, indoor sauna, an outdoor tennis court, squash and racquet courts, a fully equipped gym, a reading room, a media/movie room, a party room, beautifully landscaped outdoor garden, Recreation room for gatherings and events, Ample visitor parking at no cost, 24/7 concierge and security for peace of mind. Prime Location with easy access to Cooksville GO, Erindale GO, Mississauga (Square One) Transit Hub, close proximity to upcoming LRT, steps to Mississauga Transit Bus stop from the building and close proximity to major highways: QEW, 403 & 401, making commute effortless. Close to Downtown Mississauga, Square One Shopping Centre, Celebration Square, YMCA, Living Arts Centre, Celebration Square, Restaurants, Shops, Banks, Medical/Dental clinics, Grocery stores, Daycares, Hospitals etc.-everything you need is within reach. More than just a home, this property offers a lifestyle-a perfect blend of style, functionality, and affordability. (id:63476)
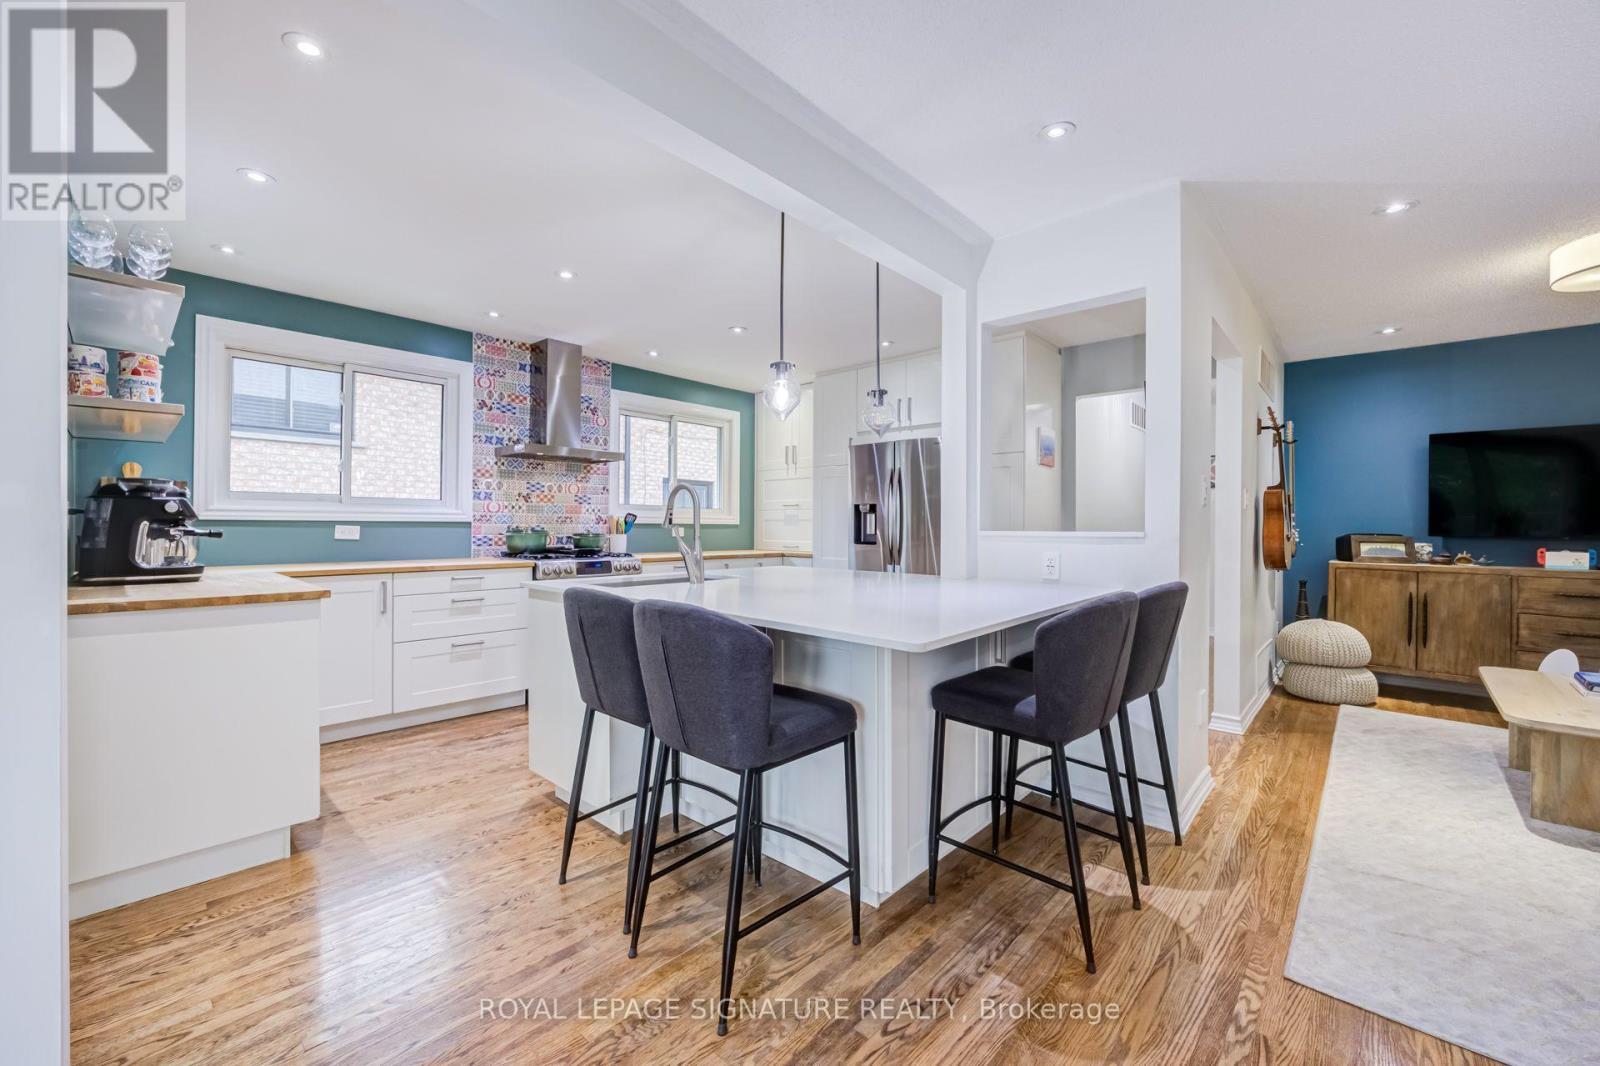
199 Chalfield Lane
Mississauga, Ontario
This Home OOZES Pride of Ownership. Currently set up for multi-generational living, this house can suit a variety of home buyers - Live in the whole home OR Live up or down AND rent out the rest OR rent out the whole home - there are possibilities here! The Lower Level features a Level Walk-In Front Entrance AND a Walk-Up Back Exit. You'll find quality finishes including tile flooring through-out, a Bedroom with PAX Wardrobe Organizer and two windows, a Dedicated Laundry Room with newer machines (and access to the Furnace/Tankless Water Heater), an open concept Living/Dining Room with Gas Fireplace and recently renovated Kitchen (2025) complete with beautiful high-end Quartz Countertops, Built-in Panel Dishwasher and Induction Range. The Stylish Upper Level features refinished (original) hardwood floors, Open Concept Living/Dining/Kitchen with a huge Quartz island, a walk-out to the front balcony, spacious Family Bathroom with Double Vanity, Dedicated Laundry and 3 Good Size Bedrooms each with closet organizers and large windows. You know all the expensive items in a home you don't see? Those have been taken care of here upgraded both recently and over the the years - Furnace (2022) , A/C (2024), Tankless Water Heater (2024), Potlights, Lower Kitchen (2025), Flat Basement Ceiling (2025),NEW ATTIC Insulation to R60 (2026) ,Cold Room Waterproofing (2026), Back Patio and Raised Garden bed, Fencing, Roof (2022), Front Driveway, Added Back Flow Valve and Sump Pump. Located walking distance to Square One, Transit, Grocery, Schools and with very easy Highway access, this HOME is sure to impress! (id:63476)
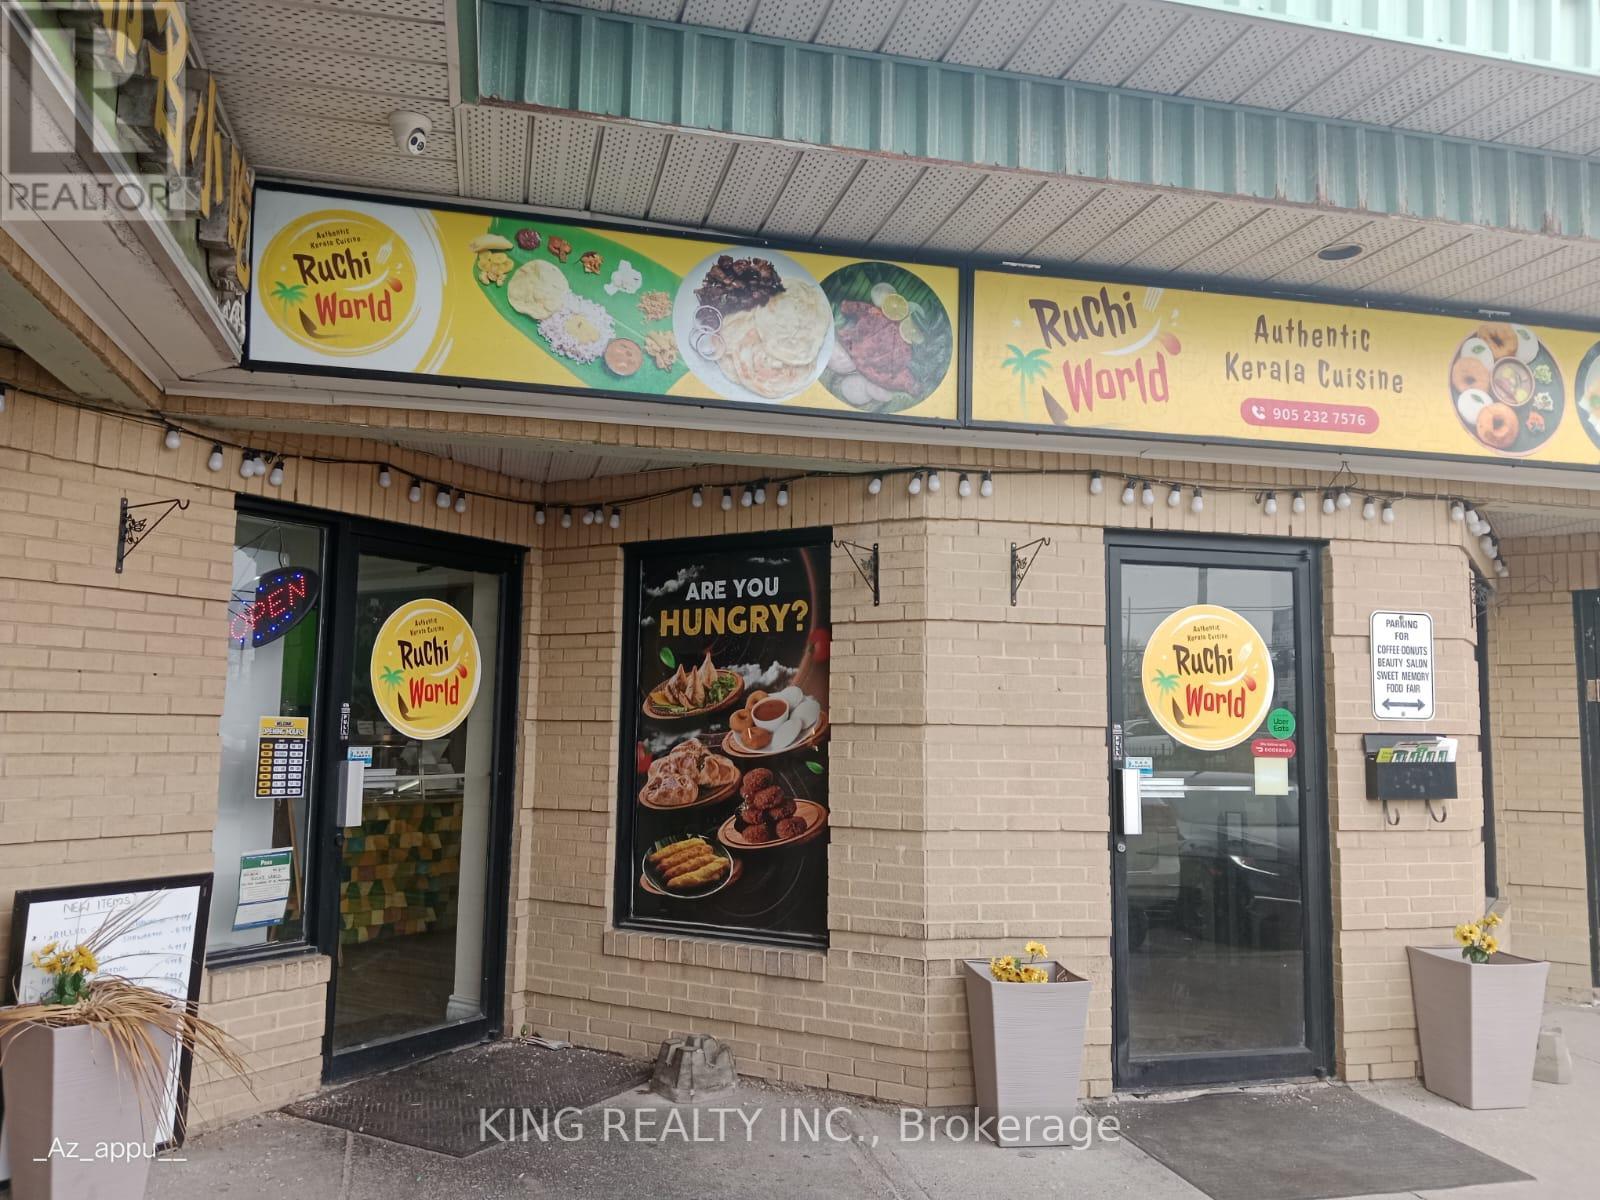
103 - 400 Dundas Street
Mississauga, Ontario
Assets Included - Ruchi World Kitchen Equipment Walk-in cooler and refrigerator 16 ft commercial kitchen hood Fire suppression system ,Commercial water heater Heating and cooling system (HVAC) Potato peeler Commercial grinder Commercial mixers Front of House Food service counter Snack warmer / display unit Front service refrigerator POS System Clover POS system POS printer Kitchen Order Ticket (KOT) printer Kitchen & Service Items Cooking utensils Serving utensils Stainless steel vessels and cookware Food preparation tools and kitchen accessories Additional Notes All equipment, fixtures, and operational kitchen items required to run the restaurant are included in the sale and are currently in active use. (id:63476)
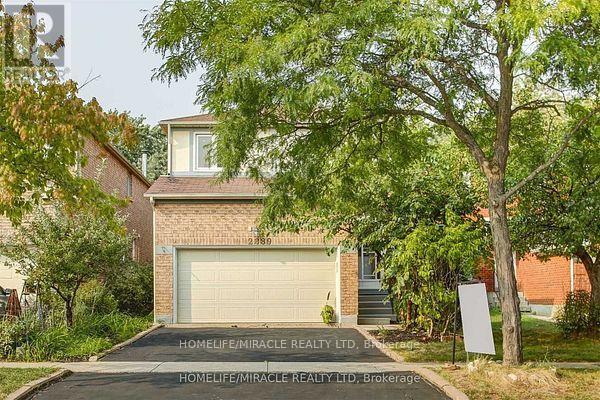
2889 Gulfstream Way
Mississauga, Ontario
Main floor and second floor only. Paint and Deep cleaning will be done before taking possession. Experience an incredible chance to reside in the esteemed secure enclave of Mississauga. This exquisite 4 bedroom and 3 Bath residence arrives with remarkable features. Hardwood flooring ,Pot lights, counter tops, Oversized windows give Abundant natural light throughout the Unit. A Sleek and spacious kitchen exudes modernity with an adjacent dining area, Back splash and High end S/S Appliances. A fireplace. A spacious living room gives an extra space for get togethers and much more to count. Welcoming Community. All Amenities are close by. The tenants pay 70% of the utilities for main and 2nd floor. The tenants in the basement pays 30% of all utilities. The tenants pay 70% of the utilities for main and 2nd floor. The tenants in the basement pays 30% of all utilities. Images are from previous listing. (id:63476)
907 - 3504 Hurontario Street
Mississauga, Ontario
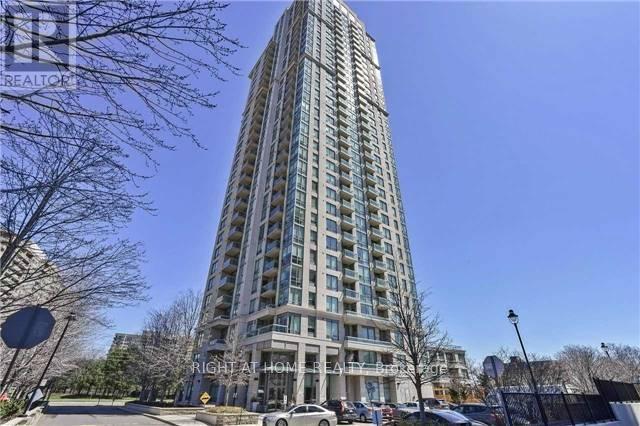
Great Corner 2 Br 2 Wr Unit. Features Spacious & Bright Living Space With Square Solarium. High Ceilings. S/S Kitchen Appl. W/ Backsplash. Newer Wood Flooring In Living/Dining Room & Carpet In 2 Bedrooms. Fresh New Paint Throughout. Great Open View To Enjoy Beautiful Sunset. Excellent Location With Easy Access To Celebration Saure, Square One Mall, Hwys, Go Transit, Library, Living Arts Center And Parks! All Utilities Are Included! (id:63476)
207 - 1150 Parkwest Place
Mississauga, Ontario
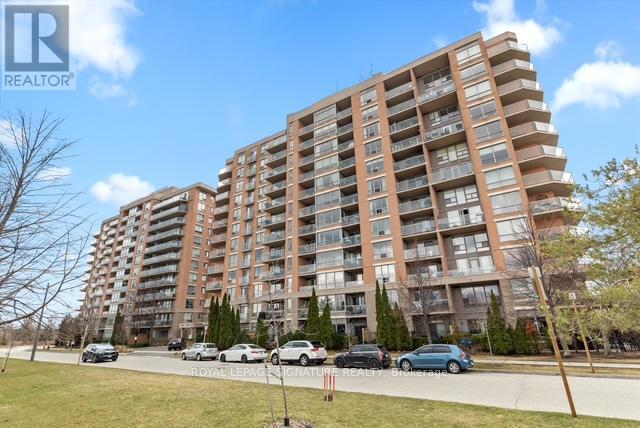
Stunning 1+1 condo in the sought-after Village Terraces, showcasing a bright, carpet-free interior with unobstructed southeast views overlooking tranquil green space. Finished in neutral tones, this sun-filled suite offers a functional open-concept layout, ideal for comfortable everyday living, all tucked away on a quiet cul-de-sac in a family-friendly neighbourhood. The updated kitchen is complete with stainless steel appliances, a reverse osmosis water filtration system, and a convenient breakfast bar, seamlessly connecting to the generous dining and living areas. Step out onto a large private balcony with a natural gas hookup-perfect for outdoor dining or relaxing in the sun. Updated 4 pc modern bathroom. The spacious primary bedroom features a walk-in closet and beautiful southeast views. A versatile den provides the flexibility to be used as a second bedroom, home office, or workout space. Enjoy a well-maintained building offering 24-hour concierge service, a fitness centre, sauna, party/meeting room, workshop, library, car wash, and ample visitor parking. Ideally located just minutes from Port Credit Village, Lake Ontario, waterfront trails, marina, restaurants, shops, and schools, with easy access to Port Credit and Long Branch GO Transit, Sherway Gardens as well as the QEW and 427. Additional features include in-suite laundry for everyday convenience, an exclusive locker, and access to a bike storage room. The unit also offers a rare extra-long parking space andlower maintenance fees compared to similar units in the building-providing exceptional value. (id:63476)