
48 Andalusian Road
Cochrane, Alberta
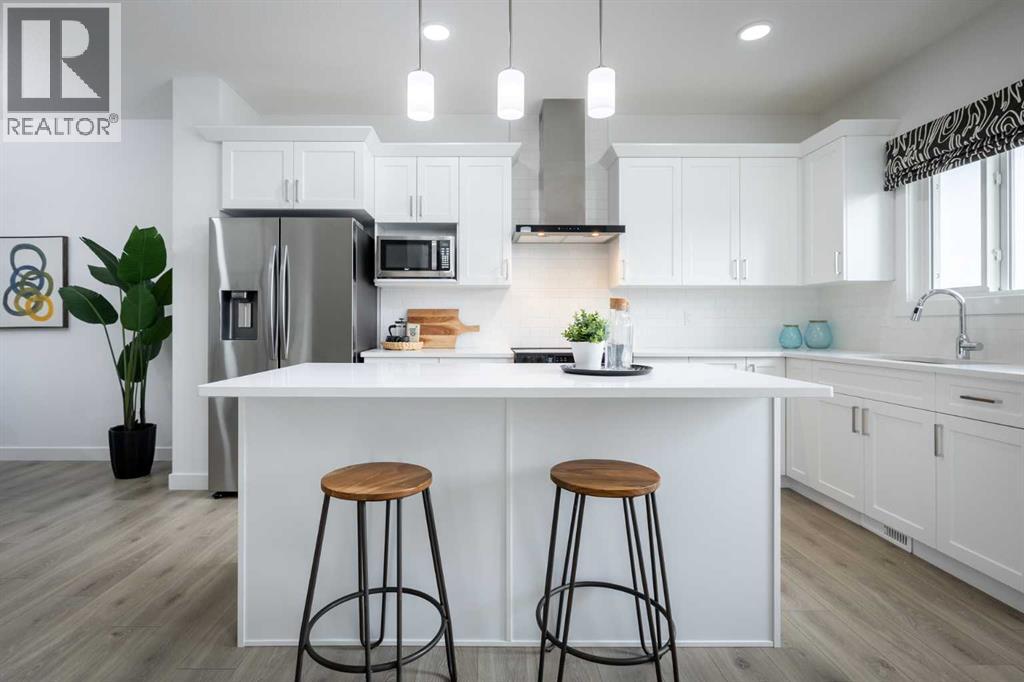
Your new home awaits in one of Cochrane’s most sought-after communities, Heartland. With tree-lined streets, mountain views, parks, pathways, and naturalized amenities, this neighbourhood truly has it all.Introducing the Kenton-D by Akash Homes, a beautifully crafted 1,648 sq. ft. two-storey designed for modern family living. The open-concept main floor features 9' ceilings, gorgeous French-imported laminate flooring, and a seamless flow between the kitchen, dining, and living areas, perfect for entertaining or everyday comfort. Large windows fill the space with natural light, highlighting the stylish finishes and thoughtful design details throughout.Upstairs, you’ll find a versatile flex space, convenient laundry closet, and three spacious bedrooms, including a primary retreat complete with a walk-in closet and private ensuite.Added perks include a separate side entrance and a $5,000 Brick credit, offering incredible value and future development potential. PLEASE NOTE PICTURES ARE OF A SIMILAR HOME/AI; ACTUAL HOME, PLANS, FIXTURES, AND FINISHES MAY VARY AND ARE SUBJECT TO AVAILABILITY/CHANGES WITHOUT NOTICE. (id:63476)
34 Seventh Street W
Cochrane, Ontario
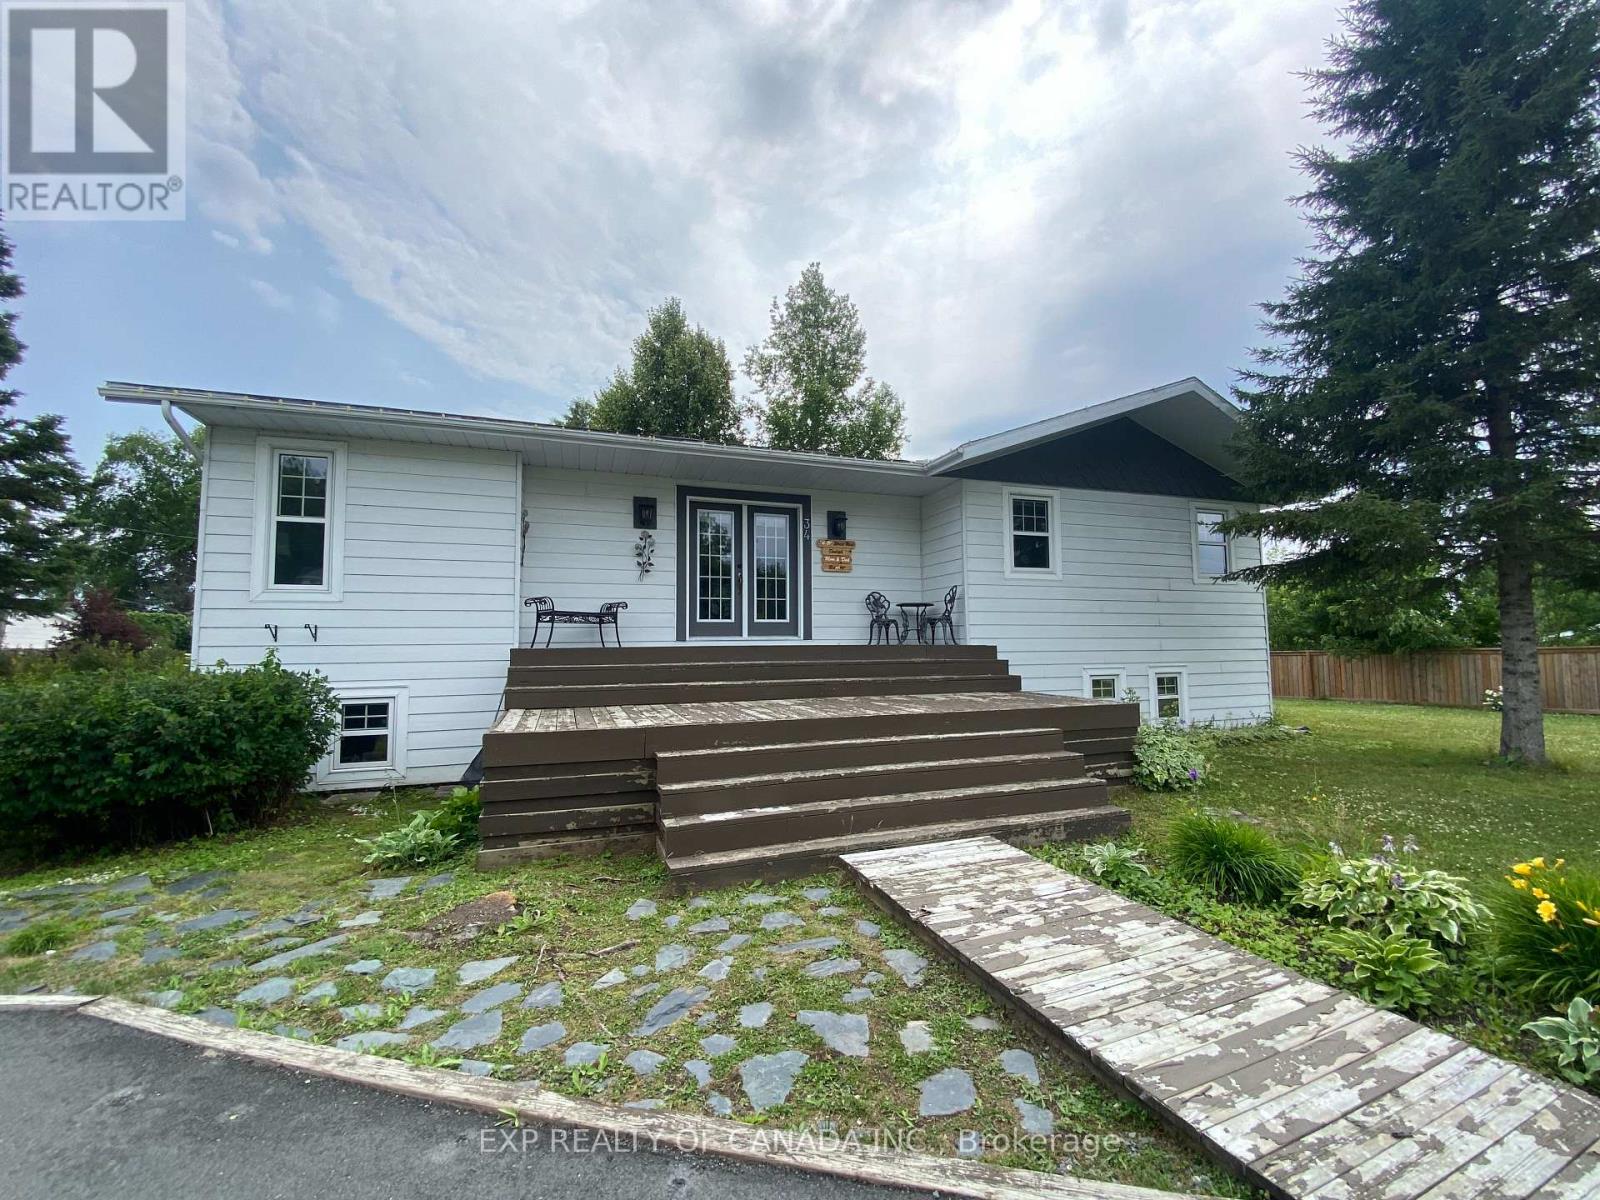
Welcome home to this meticulously maintained raised bungalow, offering bright and open living spaces throughout. Situated on a desirable corner lot with an asphalt driveway, this property is perfect for families, or anyone looking for move-in-ready comfort in a fantastic location. The main floor features a spacious and light-filled layout with three well-appointed bedrooms, a beautifully updated, modern kitchen equipped with a gas range along side an additional built in oven and a family room that is abundant in natural light. The primary bedroom boasts his-and-her closets for maximum storage, the second bedroom offers a built-in closet with additional storage, and the third bedroom provides ample space for a wardrobe. The main floor 4-piece bathroom completes this level. Downstairs, the fully finished basement offers a large fourth bedroom with generous closet space and only steps to a convenient 3-piece bathroom, and a dedicated storage room/pantry - giving this home no shortage of storage throughout. Mechanically, this home has been thoughtfully updated and cared for, featuring a 200 amp electrical panel, recently installed A/C unit, gas furnace (2014), gas water heater (2017), and an air exchanger for year-round comfort and efficiency. Outside, hobby enthusiasts will love the detached 272 sq. ft. wired shop - ideal for a workshop, extra storage, or projects of your choosing. Location is everything, and this home delivers: walking distance to the golf course, just down the road from the Fire Department, and only a short drive to the hospital, local amenities, and the lake. This is a rare opportunity to own a well-cared-for home in a convenient, sought-after Cochrane location. (id:63476)
113 Sunset View
Cochrane, Alberta
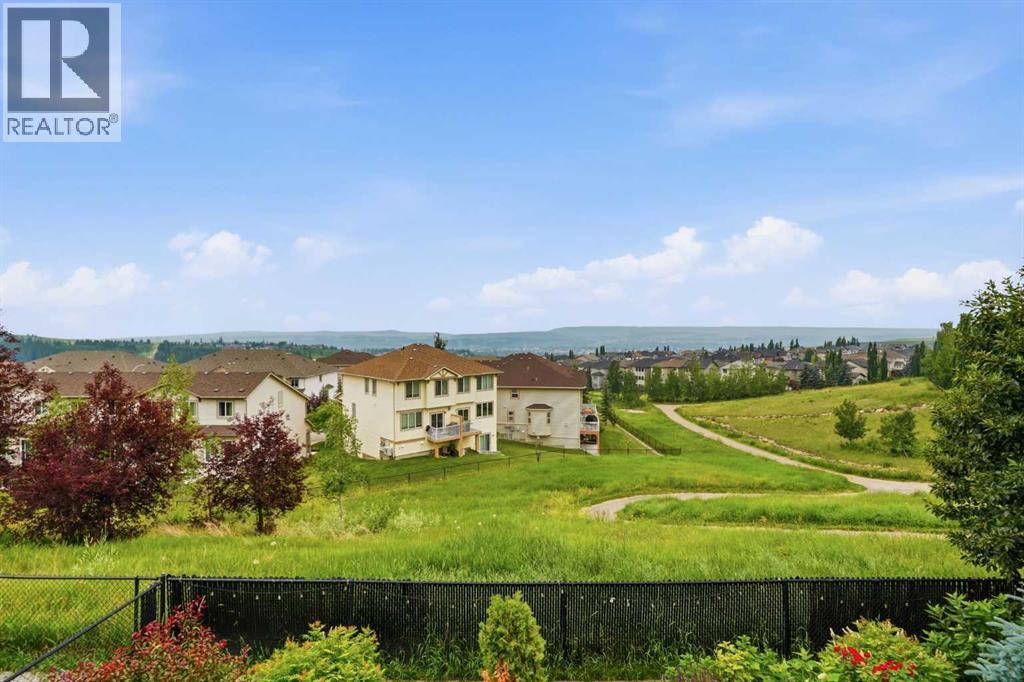
Perched on the hillside in the sought after community of Sunset Ridge, this exceptional fully finished south facing walkout offers breathtaking mountain and valley views that can be enjoyed from both the spacious upper deck and the covered lower patio. Thoughtfully designed with over three levels of finished living space, this home blends style, comfort, and functionality for today's modern family.Step inside to a bright, welcoming foyer with soaring ceilings that create an immediate sense of space. The main floor features a private den, ideal for a home office, along with an open concept living and dining area designed for effortless entertaining. The well appointed kitchen showcases a large island, stainless steel appliances, a sleek range hood, ample cabinetry, and generous counter space, while expansive windows flood the home with natural light. A cozy gas fireplace anchors the living room, and the conveniently located main floor laundry adds everyday practicality.Upstairs, you'll find three spacious bedrooms, including a relaxing primary retreat complete with a luxurious 5 piece ensuite featuring heated floors. A second full bathroom and a generous bonus room provide the perfect space for family movie nights, a playroom, or additional lounge area.The fully finished walkout basement expands your living space with a fourth bedroom, another full bathroom, and an additional family/recreation room, ideal for guests, teenagers, or multi generational living.Outside, the professionally landscaped and fully fenced backyard is designed for year round enjoyment, featuring a covered patio with a hot tub and an expansive upper deck where you can unwind while taking in the spectacular mountain and valley views. Central air conditioning ensures comfort throughout the summer months.Located in the vibrant community of Sunset Ridge, you'll enjoy nearby parks, scenic walking paths, access to the Bow River, and the incredible lifestyle Cochrane is known for. With Calgary just a short drive away and the Rocky Mountains and world-class skiing less than 45 minutes from your doorstep, this is a home that truly offers the best of both convenience and adventure.An outstanding opportunity to own a beautifully finished home in one of Cochrane's most desirable communities. Book your private showing today! (id:63476)
161 Heritage Bay
Cochrane, Alberta
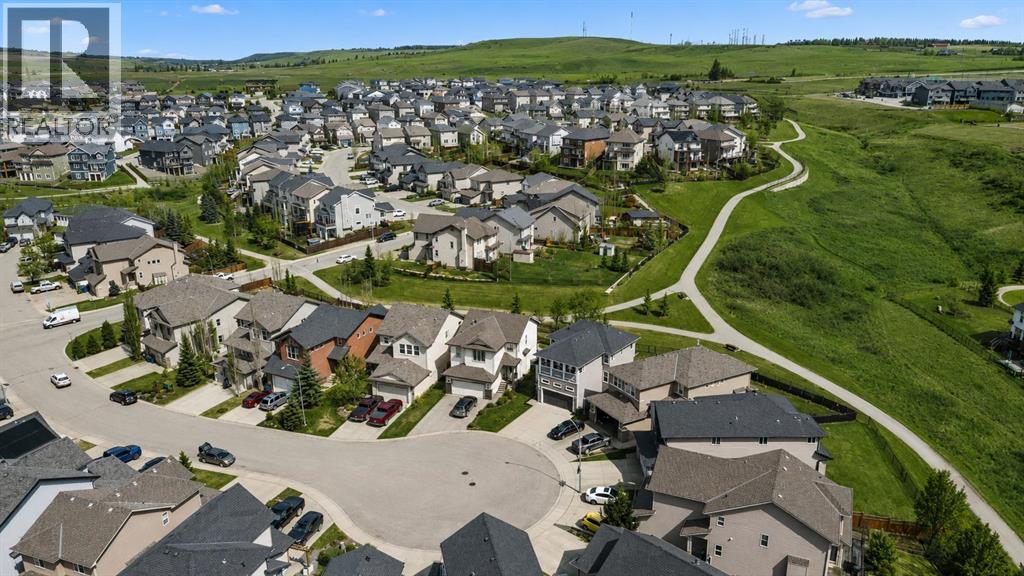
Welcome to this BEAUTIFULLY MAINTAINED Stepper Built home, perfectly positioned on a QUIET CUL-DE-SAC and set on a RARE PIE-SHAPED LOT backing onto GREEN SPACE, walking paths, and an ENVIRONMENTAL RESERVE, offering NO REAR NEIGHBOURS and lasting privacy. This home blends comfort, function, and thoughtful design, creating the perfect space for both everyday living and entertaining.The MAIN FLOOR features a BRIGHT & OPEN great room centered around a COZY GAS FIREPLACE, ideal for relaxing evenings. The SPACIOUS KITCHEN is designed to impress with GRANITE COUNTERTOPS, a LARGE ISLAND, MAPLE CABINETRY, and a WALK-IN PANTRY. The DINING NOOK offers direct access to the back deck, making indoor-outdoor living seamless while taking in peaceful views of the green space. A 2-PIECE BATHROOM and MAIN FLOOR LAUNDRY complete this level.Upstairs, you’ll find THREE GENEROUSLY SIZED BEDROOMS, a FULL 4-PIECE BATHROOM, and a LARGE BONUS ROOM, perfect for family movie nights or a play space. The bonus room features FRENCH DOORS leading to a PRIVATE COVERED DECK, with MOUNTAIN VIEWS creating a unique and versatile outdoor retreat.The PRIMARY SUITE offers a comfortable escape with a FULL ENSUITE and a WALK-IN CLOSET, providing both space and functionality.Throughout the home, you’ll appreciate QUALITY FINISHES including GRANITE COUNTERTOPS, HARDWOOD FLOORING, TILE FLOORING, and MAPLE CABINETRY, all showcasing the care and pride of ownership. Proudly owned by the original owners since it was built, this home showcases true pride of ownership and thoughtful care throughout.Step outside to enjoy your PRIVATE BACK DECK, perfectly positioned to take in the SERENE GREEN SPACE behind. The pie-shaped lot offers ample outdoor space, making it ideal for entertaining, kids, or simply enjoying quiet evenings in a family-friendly setting.This is a RARE OPPORTUNITY to own a home that truly offers SPACE, PRIVACY, and CONNECTION TO NATURE, all in a sought-after location.Book your showing toda y and experience it for yourself. (id:63476)
14 River Heights Crescent
Cochrane, Alberta
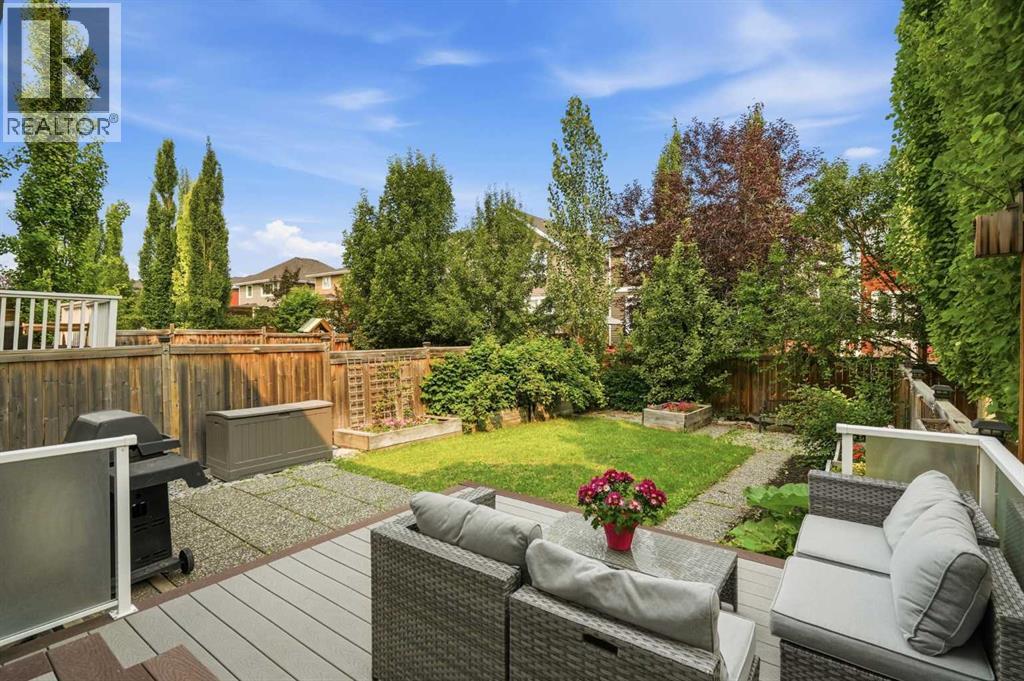
Welcome to this beautifully maintained duplex in the desirable community of River Song, offering the perfect blend of comfort, functionality, and convenience with no condo fees. Ideally located with quick access to both Cochrane and Calgary, this home is perfectly suited for families, first time buyers, or anyone looking for low maintenance living in a vibrant neighbourhood.Step inside to a spacious tiled foyer that leads into a thoughtfully designed main floor. The bright U-shaped kitchen offers an abundance of cabinetry and workspace, making meal preparation and entertaining a breeze. Adjacent to the kitchen, the dining area opens directly onto the back deck, overlooking a fully landscaped yard complete with raised garden boxes an ideal space to relax, barbecue, or enjoy the outdoors. The inviting living room features plush carpeting, creating a warm and comfortable setting for everyday living.Upstairs, a versatile open to below loft provides the perfect space for a home office, study area, or reading nook. Three generously sized bedrooms offer plenty of room for the whole family, while the spacious main bathroom features a deep soaker tub, a walk in glass shower, and convenient dual access from the primary bedroom, creating a practical semi ensuite layout. The unfinished basement is ready for your personal touch, complete with a bathroom rough in and ample storage space, providing endless possibilities for future development.Additional highlights include a single attached garage, driveway parking and all appliances included.Located just steps from parks, playgrounds, and scenic pathways, this home is also within close proximity to excellent schools, including K–8 schools in Fireside and a high school within walking distance. Combining an exceptional location, a functional floor plan, and room to grow, this is an outstanding opportunity to enjoy everything this welcoming community has to offer.Book your private showing today and discover why River Song conti nues to be one of Cochrane's most sought after neighbourhoods. (id:63476)
208, 141 Mountain Street
Cochrane, Alberta
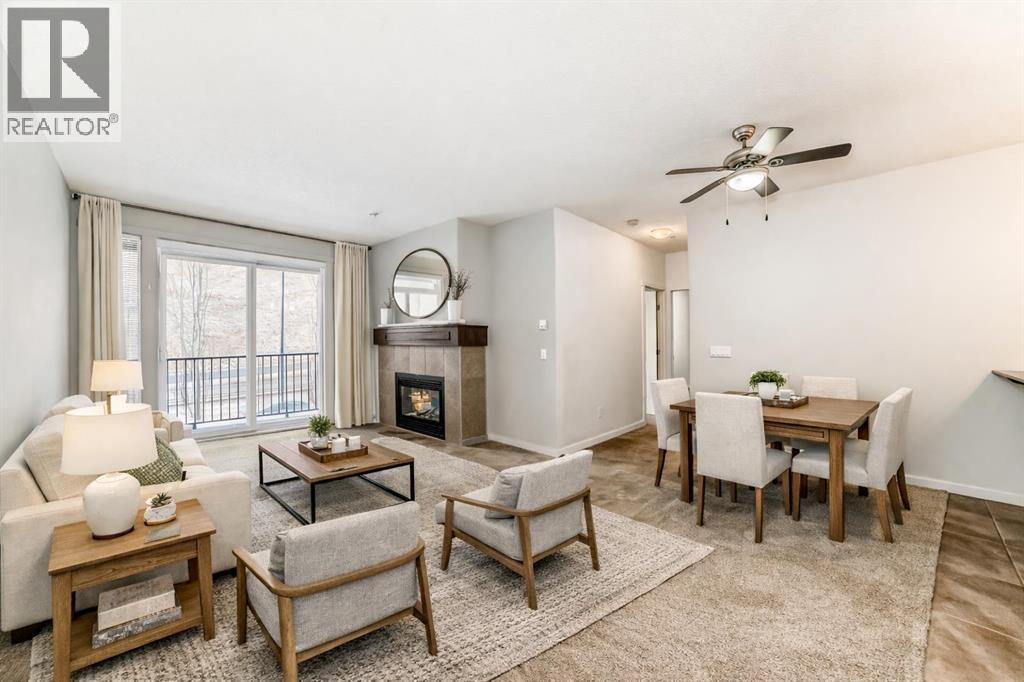
Looking for a MODERN, MOVE-IN READY CONDO FOR SALE IN COCHRANE? This FRESHLY PAINTED SPACIOUS 2-BEDROOM, 2-BATHROOM HOME offers a bright, open-concept living area with LARGE WINDOWS and a layout designed for both comfort and style, located in the desirable East End community.Enjoy a modern kitchen featuring NEWER STAINLESS STEEL APPLIANCES, granite countertops, a sit-up breakfast bar, and maple cabinetry providing ample storage. The generous living room includes a GAS FIREPLACE for chilly evenings and opens onto a private patio—perfect for BBQs, relaxing, or entertaining friends and family.The primary bedroom boasts a walk-through closet and a luxurious 5-piece ensuite. A second bedroom and 4-piece bathroom add flexibility for guests, family, or a home office. Additional highlights include IN-SUITE LAUNDRY with LOTS OF STORAGE, titled UNDERGROUND HEATED PARKING, and condo fees that cover heat, gas, water, building maintenance, snow removal and much more!Centrally located in beautiful Cochrane, this condo is close to shopping, restaurants, and parks, with easy access to Highway 1A and just a short drive to Calgary and the mountains. Offering both convenience and tranquillity, this home is ideal for first-time buyers, downsizers, or investors looking for Cochrane real estate opportunities. Don’t miss out—contact your favourite REALTOR® to book a private viewing today! (id:63476)
39 Sunrise View
Cochrane, Alberta
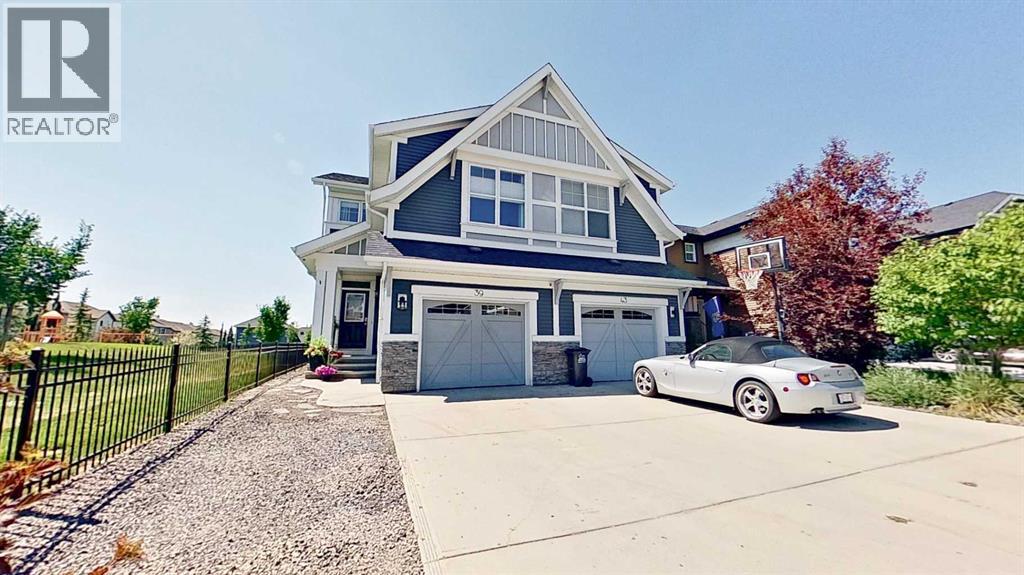
Welcome to this bright and beautifully maintained 1,700 sq. ft. two-storey home in the sought-after community of Sunset Ridge.Offering 3 bedrooms, 3.5 bathrooms, and a fully finished basement with a spacious recreation area that could also serve as a fourth bedroom, this smoke-free and pet-free home is move-in ready with all appliances included. Pride of ownership is evident throughout, with numerous upgrades including quartz countertops, custom built-in storage, and a fully insulated cold room with shelving. The upper-level bonus room provides flexibleliving space, while the finished basement features a 3-piece bathroom with heated tile flooring. Enjoy mountain views from both the main and upper levels, plus direct access to the adjacent green space and park through a backyard gate. The low-maintenance backyard features a large insulated storage shed, vinyl fence, a large exposed aggregate patio, and natural gas BBQ hookup. The attached garage includes a Central Vac hookup, 220V electrical plug, a large workbench and custom overhead storage. Ideallylocated within walking distance to schools, with parks, pathways, shopping, transit, school bus pickup, and the community mailbox just steps away, this exceptional home also offers convenient access to Calgary. (id:63476)
112 Gleneagles View
Cochrane, Alberta
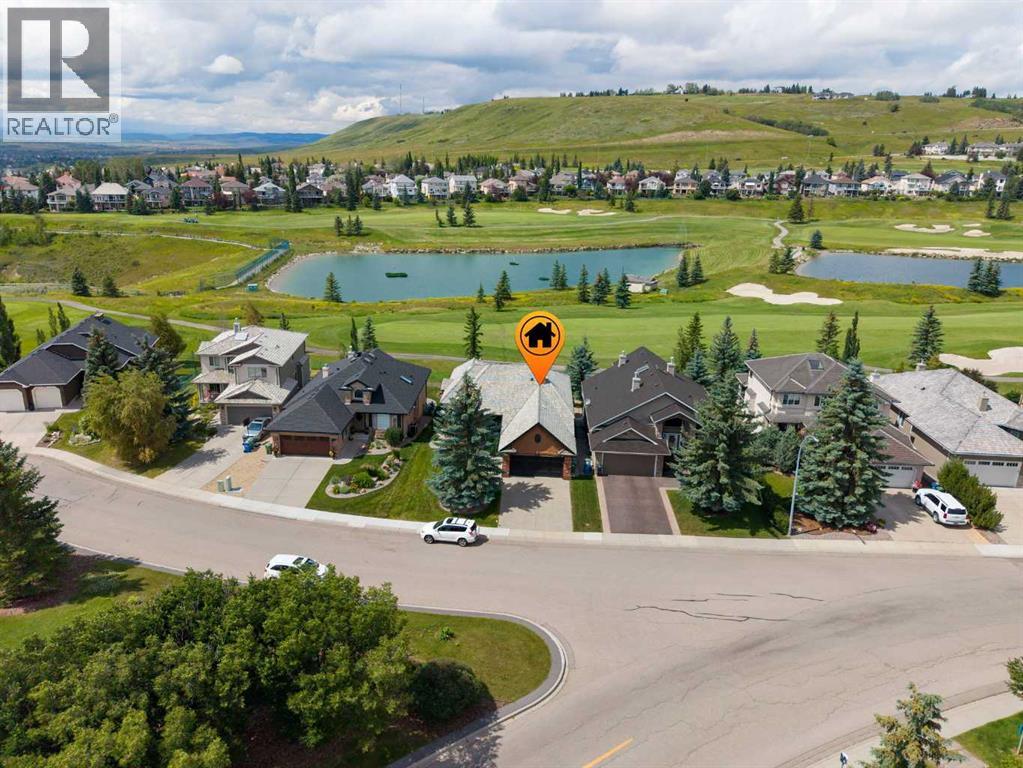
COVETED Location | PEACEFUL Surroundings | EXCELLENT NeighboursIdeally situated on the 18th hole of The Links of Gleneagles, this exceptional walkout bungalow offers a rare opportunity for luxury golf course living. Showcasing a southeast-facing front and a northwest-facing back, your everyday backdrop is filled with a pristine fairway and stunning mountain views. Step inside 112 Gleneagles View to a bright, open floorplan adorned with rich engineered hardwood, high ceilings, and streaming natural light. The premium kitchen boasts granite countertops, a large central island, woodgrain cabinetry, and newer SS appliances. Retreat to the main-floor primary suite, featuring high ceilings, a walk-in closet, and a 5-piece ensuite with a soaker tub and separate shower. A versatile den, walkthrough pantry, powder room, and dedicated laundry room with a sink and built-in cabinetry complete this level. Step outside onto the expansive Duradek—complete with newer glass-railings and privacy walls—to effortlessly maximize your breathtaking surroundings. The fully finished walkout adds another dimension of living space, offering a large recreation room, two more generous bedrooms, a 4-piece bathroom, a wet-bar, and two spacious storage areas. Step outside and experience a sense of calm in this pristine yard. Lazy afternoons are spent here. Perched on the eastern cliffs of Cochrane, GlenEagles offers breathtaking, panoramic views of the Rocky Mountains and the winding Bow River Valley. This upscale community pairs a serene, nature-oriented lifestyle with ultimate convenience, keeping you just minutes away from everyday amenities. Could this be your moment? Reach out to me or call your favourite Realtor® to book your private showing today—Welcome Home!See ‘Notable Upgrades and Features’ in Supplements. (id:63476)
12 Willow Street
Cochrane, Alberta
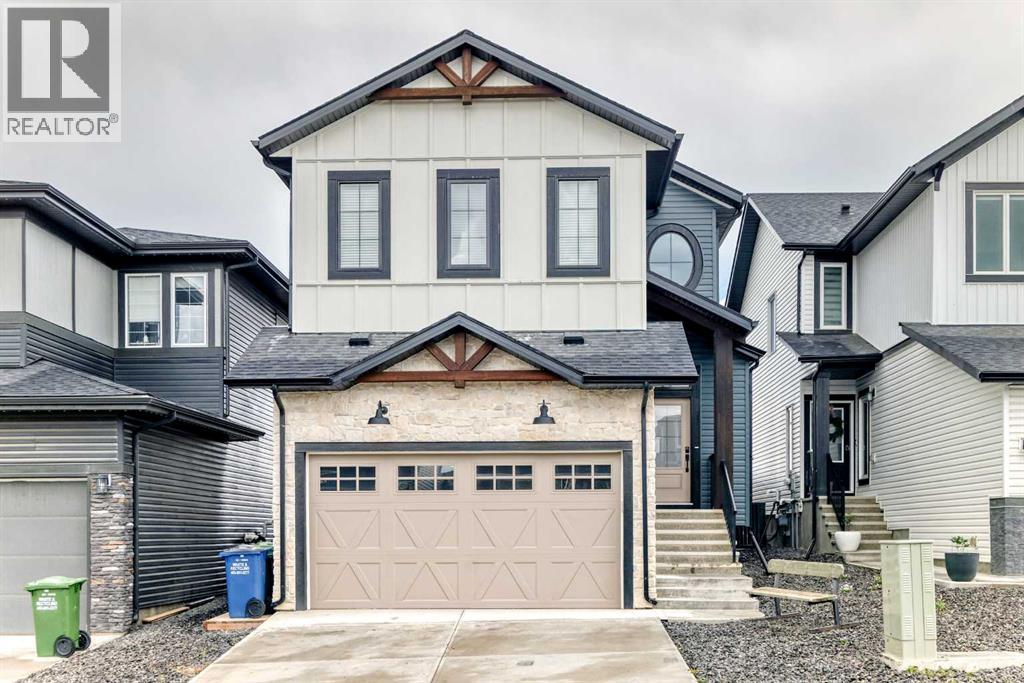
THIS IS THE PREMIUM CUSTOM HOME YOU'VE BEEN WAITING FOR! Welcome to one of the finest homes in The Willows of Cochrane, perfectly positioned on a quiet street with the neighbourhood pond and park just diagonally across the street. Offering a level of quality, craftsmanship, and upgrades rarely found in the neighbourhood, this exceptional custom-built home is being offered fully furnished, making it an incredible turnkey opportunity for today's busy family. From the moment you step inside, you'll appreciate that this is anything but a typical builder home. Designed with comfort, entertaining, and everyday living in mind, the bright open-concept floor plan showcases 9-foot knockdown ceilings, stunning engineered hardwood flooring, custom millwork throughout, LED dimmable lighting, and a spectacular stone fireplace with custom mantle. The chef-inspired kitchen is truly the heart of the home, featuring quartz countertops, custom soft-close cabinetry with extensive built-ins, a massive island, walk-through pantry, premium stainless steel appliances, double wall ovens, built-in microwave, and an impressive 36-inch five-burner gas cooktop. The spacious dining area opens onto a sunny west-facing backyard complete with a maintenance-free Dura Deck, BBQ gas line, and full fencing—perfect for summer entertaining. Retreat upstairs to a luxurious primary suite featuring a spa-quality ensuite with heated floors, an oversized steam shower, relaxing soaker tub, and a generous walk-in closet. Two additional oversized bedrooms each offer walk-in closets with custom organizers, while the centrally located bonus room provides the perfect family gathering space. The oversized upper laundry room includes a sink, built-in cabinetry, and exceptional storage. The professionally finished basement expands your living space with two additional bedrooms, a large recreation room, a versatile flex room, and extensive built-in storage. Additional upgrades include central air conditioning, heated f looring in both the upper and basement bathrooms, custom lockers in the mudroom, and premium finishes throughout that set this home apart. As an incredible bonus, the home is being sold fully furnished, including four wall-mounted TVs with mounts and selected furniture—ideal for families wanting a truly move-in-ready experience or buyers relocating to Cochrane. Quick access to Highway 22 and Highway 1A, making commuting to Calgary convenient. Close to excellent schools, including Bow Valley High School. Close to the Spray Lake Sawmills Family Sports Centre, one of Alberta's premier recreation facilities, offering arenas, pools, fitness, climbing, indoor turf, and more. Located just steps from parks, walking paths, excellent schools, and shopping, this home offers the perfect blend of luxury, functionality, and family lifestyle. Opportunities like this are exceptionally rare. Experience the difference that true custom craftsmanship makes and book your private showing with your favorite Realtor today. (id:63476)
415 Rivercrest Boulevard
Cochrane, Alberta
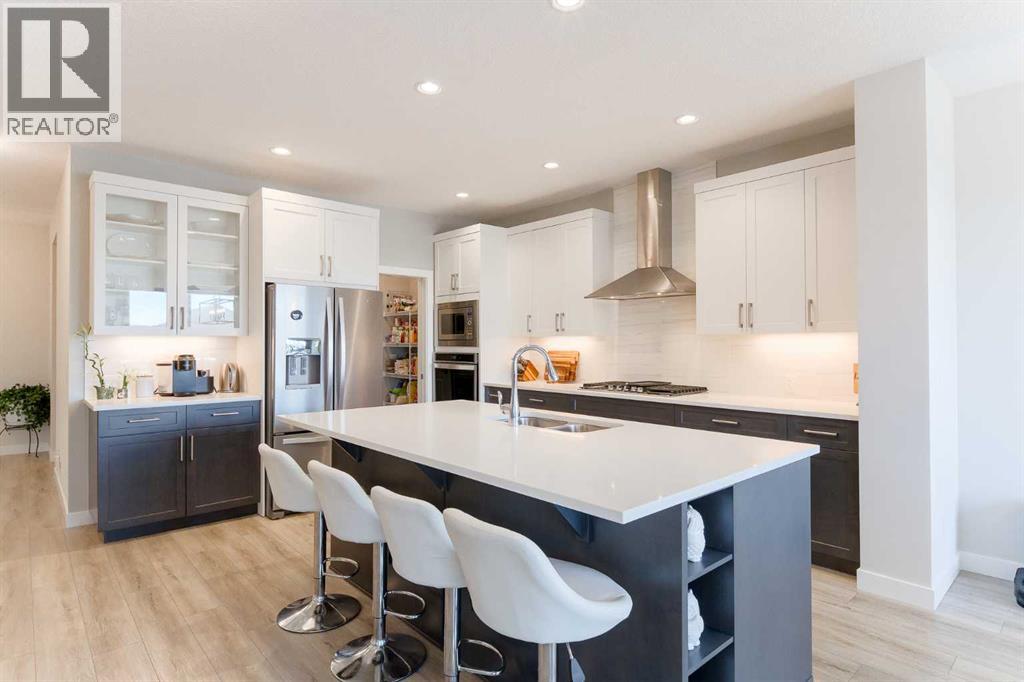
Welcome to this beautifully upgraded former Sterling Homes showhome in the heart of Rivercrest. Offering 4 bedrooms, 2,095 sq. ft. above grade, & a finished basement, this home blends thoughtful upgrades with everyday functionality that simply feels like home.Step inside & you will immediately appreciate the bright, open-concept main floor where oversized windows flood the space with natural light. At the heart of the home is an executive-style kitchen designed for everyday living & entertaining. Quartz countertops, under-cabinet lighting, upgraded appliances including a gas cooktop, built-in oven & microwave, a built-in wine rack & beverage fridge, a large island, & a walk-through pantry make this space as practical as it is beautiful.The inviting living room is anchored by a modern gas fireplace, creating a warm focal point, while the spacious dining area is ready for everything from holiday celebrations to casual family dinners. A dedicated main-floor office with built-in cabinetry provides the perfect work-from-home space, while built-in speakers, central air conditioning, upgraded lighting, elegant railings, beautifully finished tiled bath & shower surrounds, & push-button lift blinds showcase the quality you would expect from a former Sterling Homes showhome.Upstairs, the vaulted bonus room is much more than an extra place to gather. Custom built-ins & a striking feature wall create a space you will actually want to spend time in. The spacious primary suite offers a walk-in closet & a beautifully finished ensuite with dual sinks & an oversized fully tiled shower. Two additional bedrooms, a full bathroom with a fully tiled tub & shower surround, & convenient upper-floor laundry complete the second level.The finished basement adds even more flexibility with a large recreation room, a fourth bedroom, & space for guests, hobbies, or family. The plumbing is already roughed in & electrical completed for a third full bathroom, allowing you to finish it exactl y the way you want.Step outside to a landscaped backyard designed for relaxing & entertaining. Enjoy summer evening mountain views on the spacious deck while the underground sprinkler system helps keep the yard looking its best. A dedicated electrical hookup is already in place for a future hot tub, & the remaining vinyl fencing has been scheduled for completion by the sellers, so you can enjoy a fully finished yard.Located near parks, pathways, schools, & everyday amenities, this home offers the perfect balance of style, comfort, & convenience in one of Cochrane's most sought-after communities.Beautifully maintained & thoughtfully upgraded, this former Sterling Homes showhome is more than just another house. It is a place you will be proud to call home.Book your private showing today to experience everything this exceptional Rivercrest home has to offer, and Let's make YOUR dreams... Realty! (id:63476)
322 Sundown Road
Cochrane, Alberta
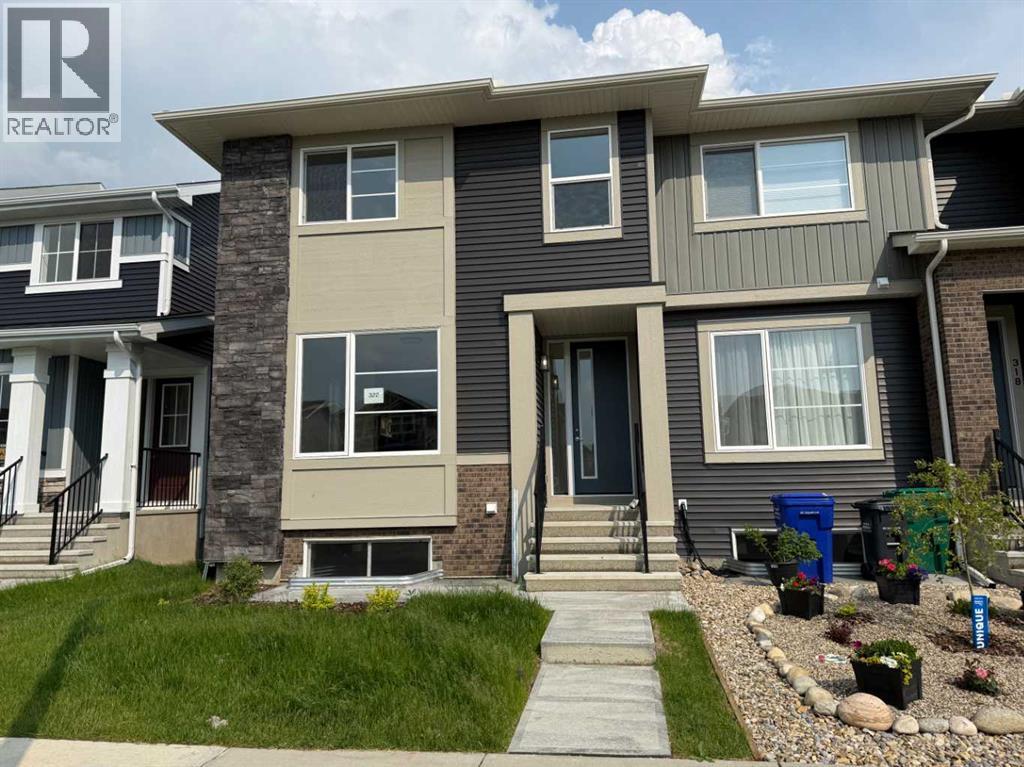
Builder’s $20,000 promotion has been applied to the list price! Terrific Value... Introducing the Stunning St. Andrews Model by Douglas Homes Master Builder... This exceptional End Unit townhome has 3 bedrooms and 2.5 bathrooms, offers the perfect blend of modern elegance and practical design—ideal for families, first-time buyers, or those looking to downsize without sacrificing quality. Upon entering, you'll be welcomed by a spacious open-concept main floor with soaring 9' ceilings and large windows that flood the home with natural light, creating a warm, inviting atmosphere. The main level is beautifully finished with engineered hardwood flooring that adds a touch of luxury throughout the space. The kitchen is a highlight, featuring premium builder's grade stainless steel appliances, sleek quartz countertops, and ample cabinet space, perfect for daily cooking or entertaining. Adjacent to the kitchen is a bright and cozy dining nook, and a well-sized great room that flows seamlessly together for gatherings or family time. Upstairs, the generously sized primary bedroom offers a private retreat, complete with a walk-in closet and a well-appointed ensuite. Two additional bedrooms, perfect for children, guests, or a home office, share a full bathroom. This model offers sought-after features such as no condo fees, a rear double detached garage, a treated wood deck, a front concrete pad, and fully landscaped front and rear yards, providing comfort and convenience in a low-maintenance package. With its elegant finishes and thoughtful design, the St. Andrews Model is a great option for those making the leap from renting to owning, or anyone seeking an affordable yet high-quality home. ** Key Features: | Townhouse | No Condo Fees | Rear Garage | Front Concrete Pad | 9' Main Floor Ceilings | Treated Wood Deck | Full Landscaping (Front & Back) | Quartz Countertops | Engineered Hardwood on Main Floor | Built-in Desk | This home will soon be move-in ready around spring of 2025, making it the perfect opportunity for those seeking a modern, low-maintenance lifestyle in the desirable Sunset Ridge community. (id:63476)
91 Emberside Garden
Cochrane, Alberta
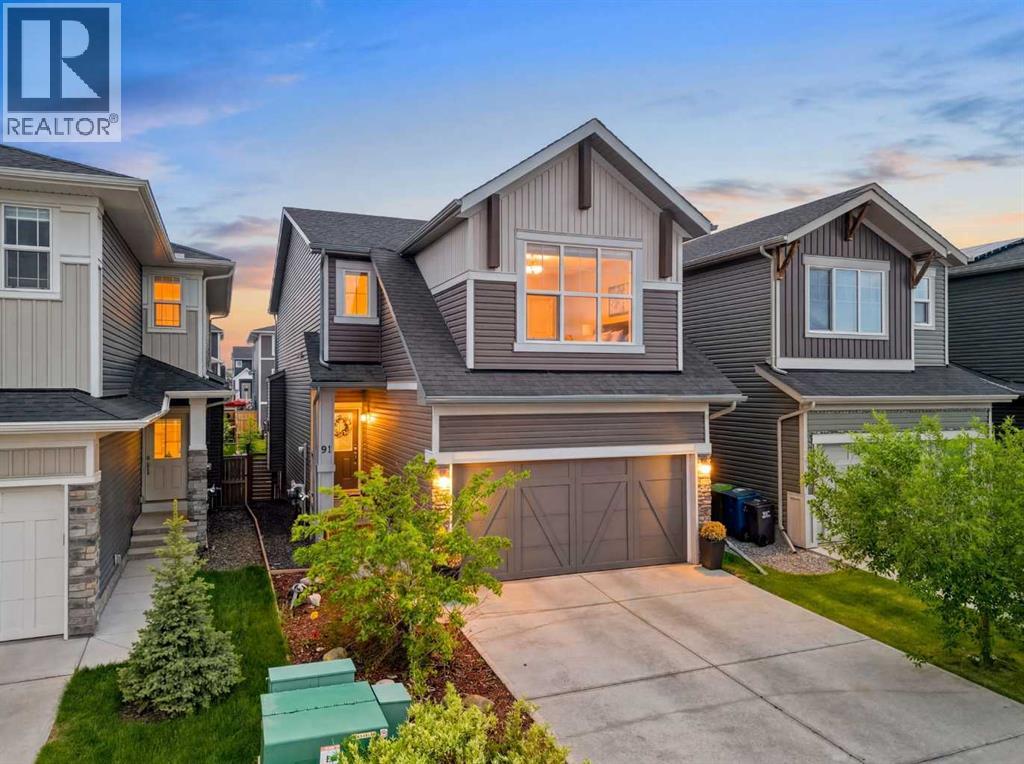
Welcome to 91 Emberside Garden — a beautifully upgraded 5-bedroom family home in the sought-after community of Fireside, Scenic Cochrane. Backing onto a walking path with direct access to parks and green space, this home offers the kind of outdoor lifestyle and privacy that's hard to find at this price point.Lovingly maintained and extensively updated since 2023 — permitted AC installation, all-new light fixtures and pot lights, updated kitchen backsplash, black door hardware throughout, and solar garden lighting front and back. Brand new refrigerator added June 2026.The main floor welcomes you with wide plank laminate, a spacious open plan, and a walkthrough pantry direct from the garage — a practical touch families will appreciate. The island kitchen features quartz counters, SS appliances including a double oven, and a bright dining area with sliding door to the back deck. The cozy living room with fireplace anchors the space perfectly.Upstairs, a central bonus room separates the primary suite from the secondary bedrooms — ideal for families. The king-sized primary features a 5-piece ensuite and walk-in closet with window. Two additional bedrooms, a 4-piece bath, and upper floor laundry complete the level.The fully developed basement adds exceptional versatility — two bedrooms, a second family room with electric fireplace, 3-piece bath with walk-in shower, and a dedicated flex room currently used as a wellness studio. Walk to schools, minutes to shopping. Just move in and enjoy. (id:63476)