
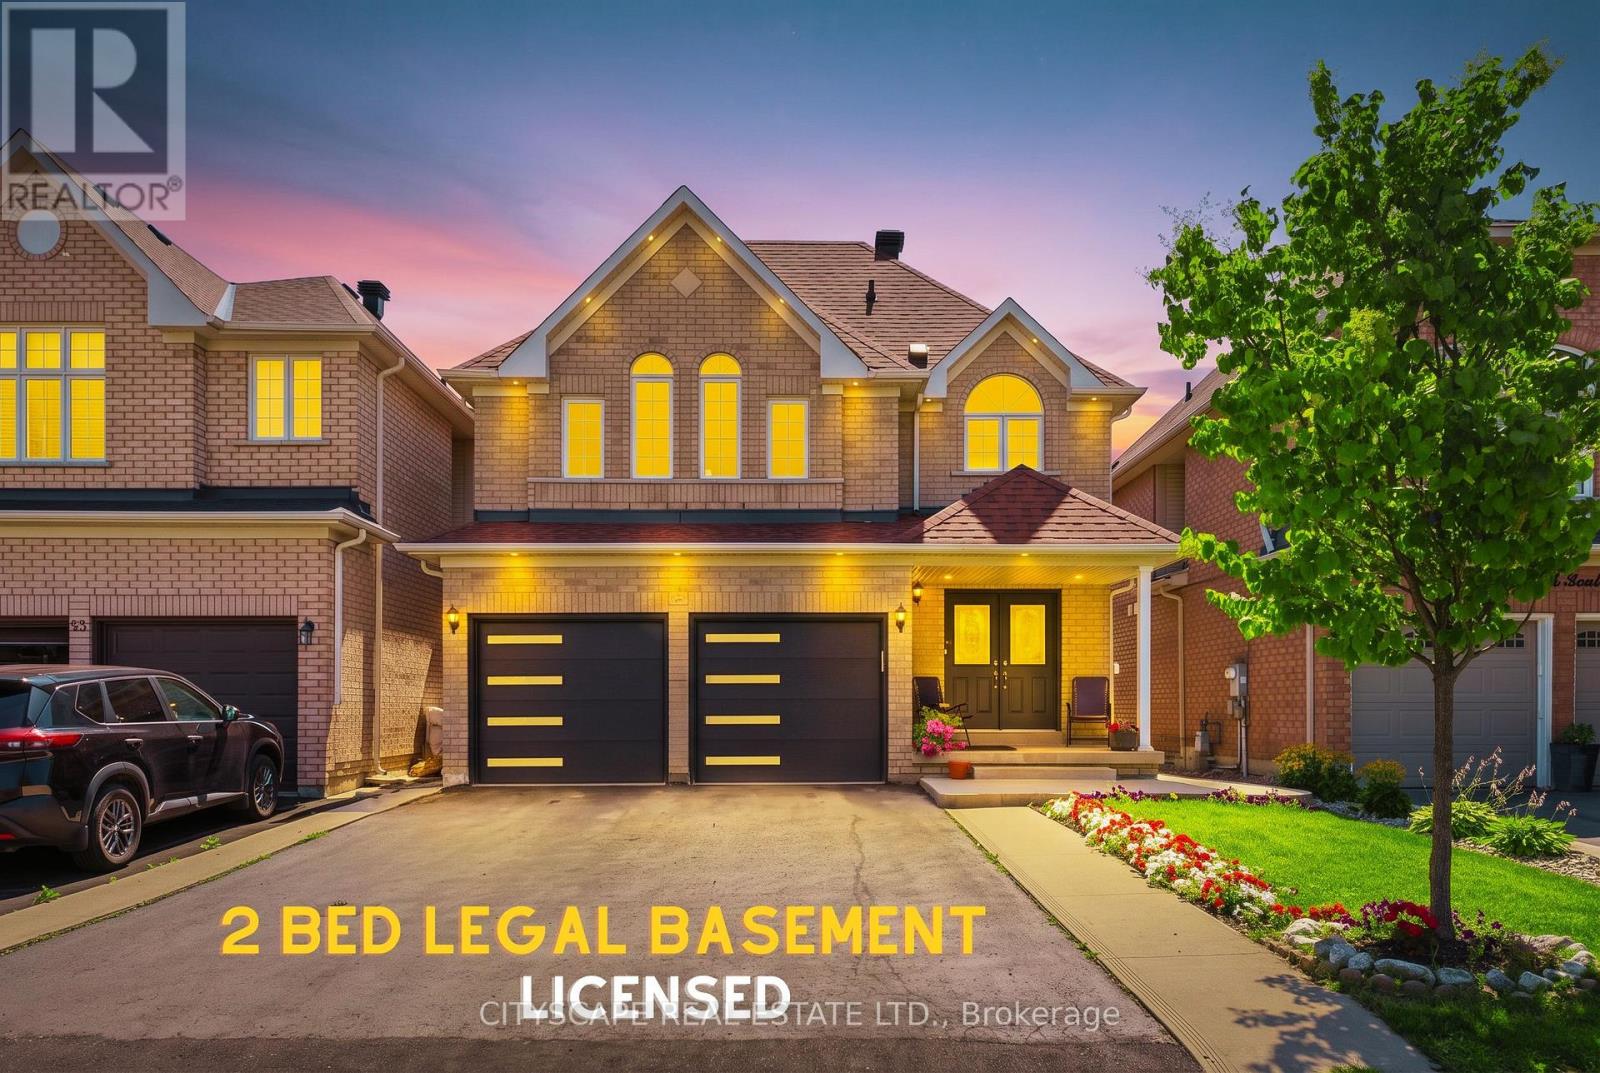
67 Buick Boulevard
Brampton, Ontario
Move-right-in confidence! This impeccably maintained home has been thoughtfully updated from top to bottom with high-end cosmetic finishes. Enjoy a bright, open-concept layout featuring brand-new flooring, stylish neutral paint, designer lighting, and a modern kitchen boasting upgraded countertops and hardware. Fully modernized kitchen featuring new waterfall quartz countertops, with premium hardware, and modern lighting. Every detail has been attended to-including newly installed custom made mirror closet doors and newly installed garage doors-offering true turnkey living."Upgraded designer lighting fixtures and modern recessed lighting throughout." Potlights indoor and out door with dimmers operated manually and by Bluetooth option. New fridge, new microwave and new dishwasher upstairs. New washer in basement. Additional third fridge available if needed. New doubledoor fridge, new microwave new dishwasher. New washer in the basementLarge front and backyard. Ideally located just minutes from schools, parks, plazas, Cassie Campbell Community Centre, and Mount Pleasant GO Station, this exceptional home is perfect for families seeking comfort, style, and convenience. 2 BED LEGAL BASEMENT WITH LICENSE large kitchen and pot lights. (id:63476)
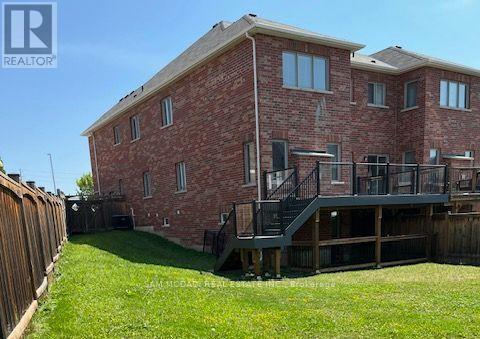
26 Montpelier Street
Brampton, Ontario
A must see & excellent rental opportunity! Luxury Living in a Spacious 4-Bedroom Semi-Detached Home! This beautifully upgraded home, freshly painted offers 2688 sq. ft. of elegant living space, featuring 4 generously sized bedrooms, 3 bathrooms, and a versatile loft ideal for a home office or family lounge. The bright open-concept design showcases 9-ft ceilings, pot lights throughout, and a stunning cathedral ceiling foyer that creates a grand first impression. The gourmet kitchen features granite countertops, abundant cabinetry, and overlooks the spacious living and dining areas, with a walk-out to a luxurious deck and a large private backyard-perfect for outdoor relaxation and entertaining. Additional highlights include a convenient main-floor laundry room with direct garage access, spacious principal rooms, and quality finishes throughout. Situated in a highly desirable, family-friendly neighbourhood close to excellent schools, parks, shopping, public transit, and major highways. (id:63476)
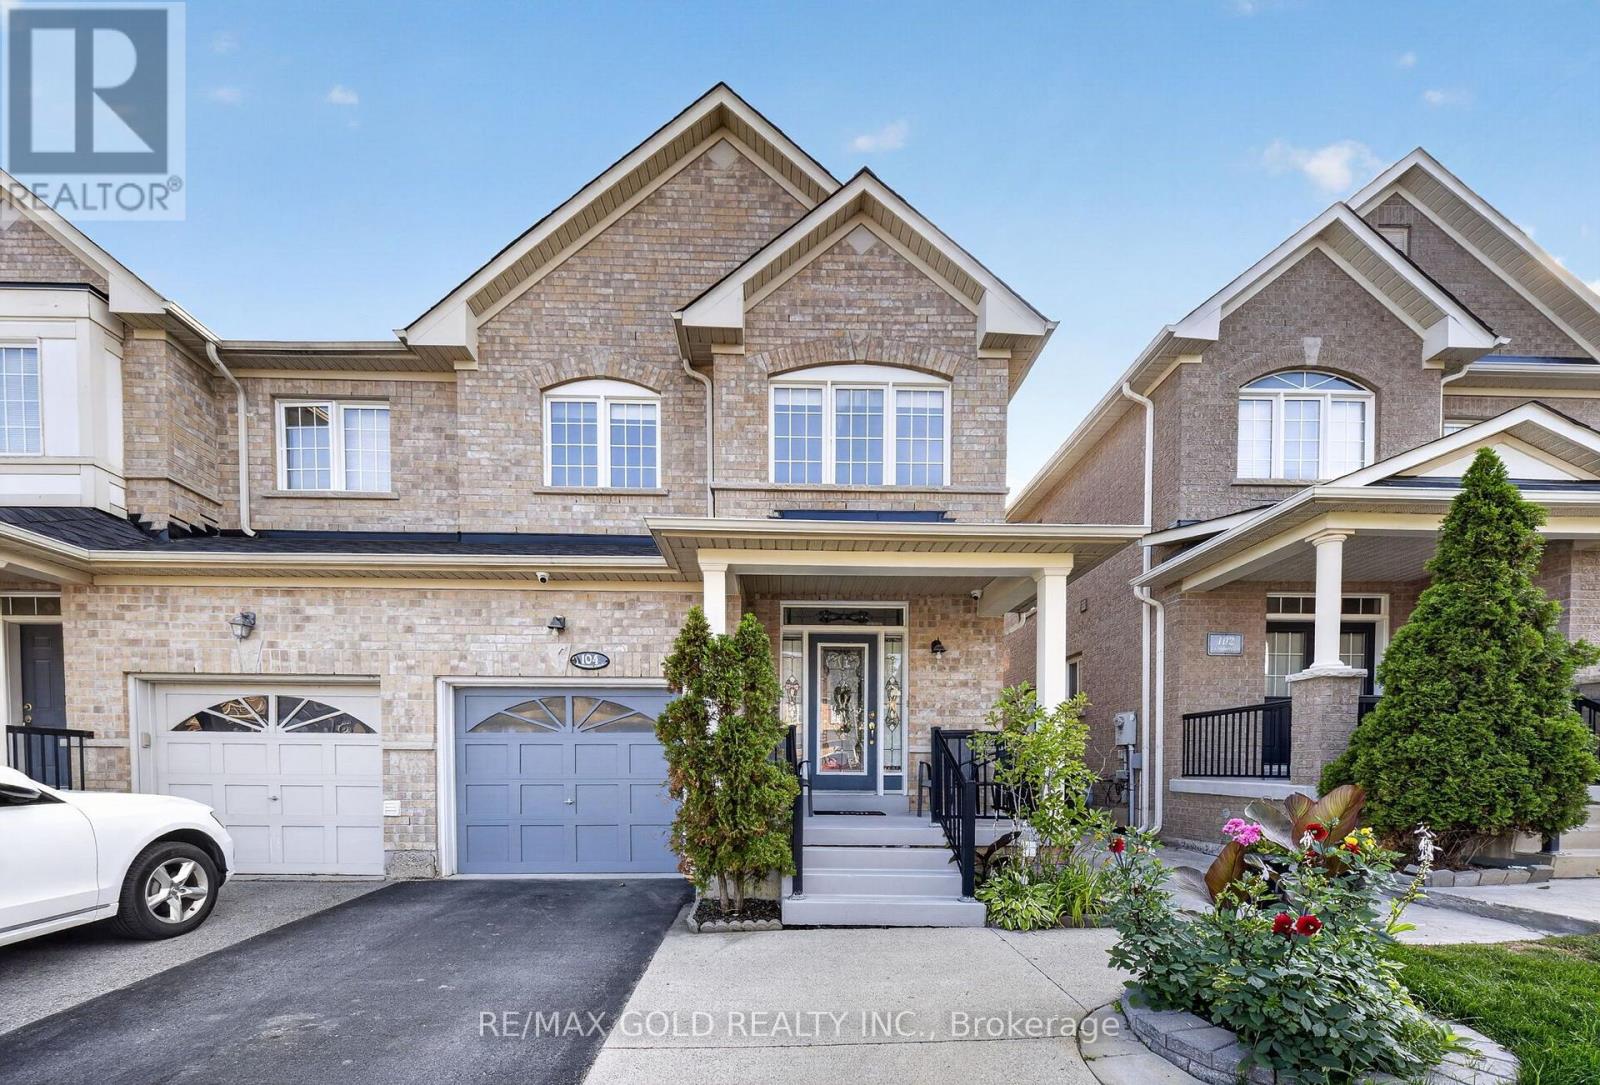
104 Everingham Circle
Brampton, Ontario
Well-kept semi-detached home offering 4 bedrooms and approx. 1,919 sq ft above grade, plus finished 2-bedroom basement with separate entrance. 9 ft ceilings on main floor. Separate family room with fireplace and walk-out to fully fenced backyard. 2 full washrooms on the 2nd floor. Hot water tank, furnace, and air conditioner are rental items at a combined monthly cost of $337.81. Buyer to assume all three rental contracts on closing.Located in a high-demand Brampton area, within walking distance to elementary, middle, and high schools and a park. Close to Hwy 410 and public transit. (id:63476)
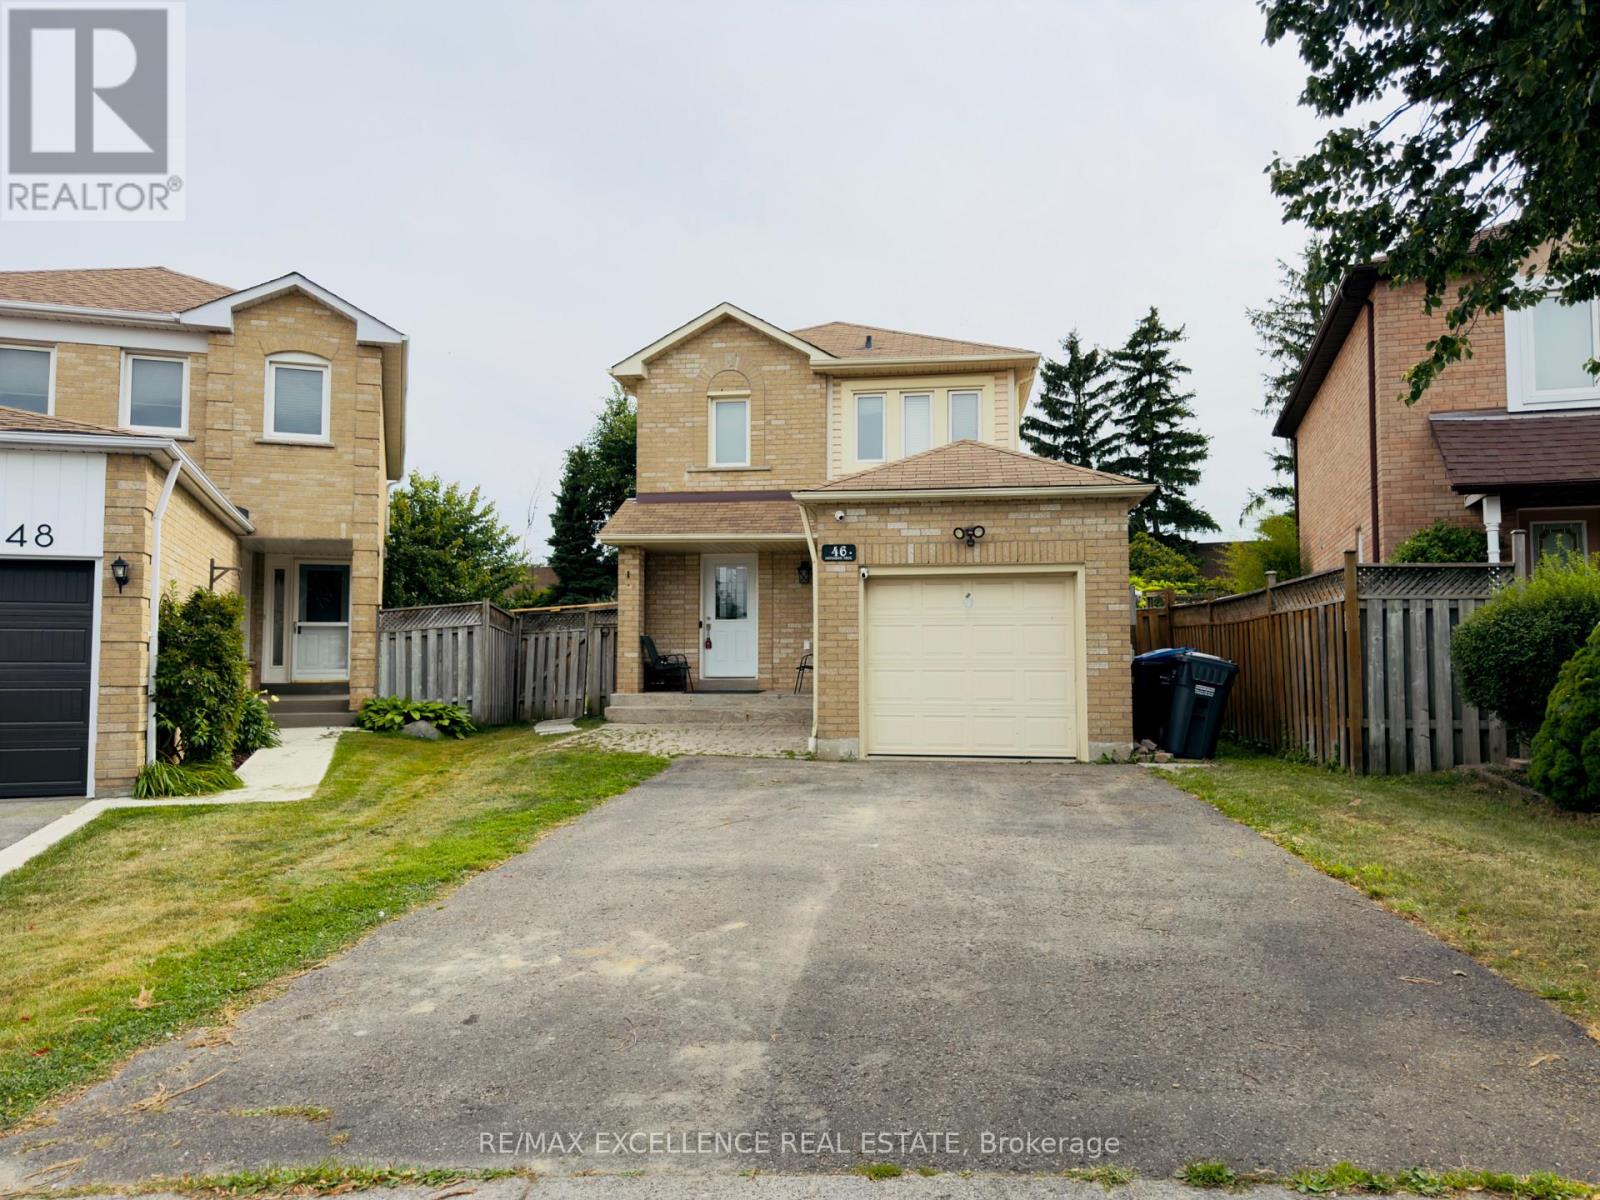
46 Nectarine Crescent
Brampton, Ontario
Affordable and fully renovated 3-bedroom home featuring a bright open-concept living/dining area and a modern kitchen with stainless steel appliances, quartz counters, and porcelain tiles. Walkout to a huge private backyard with no homes behind! Hardwood floors throughout (no carpet), pot lights, and updated fixtures. Every corner of the home has been upgraded; making it perfect for first time home buyers and families. Finished basement with separate entrance includes a bedroom, full washroom, and second kitchen - great for extended family or income potential. Walk to parks, schools & transit. Minutes to Trinity Common, hospital & Hwy 410. Modern. Bright. Move-in ready. (id:63476)
55 Newark Way
Brampton, Ontario
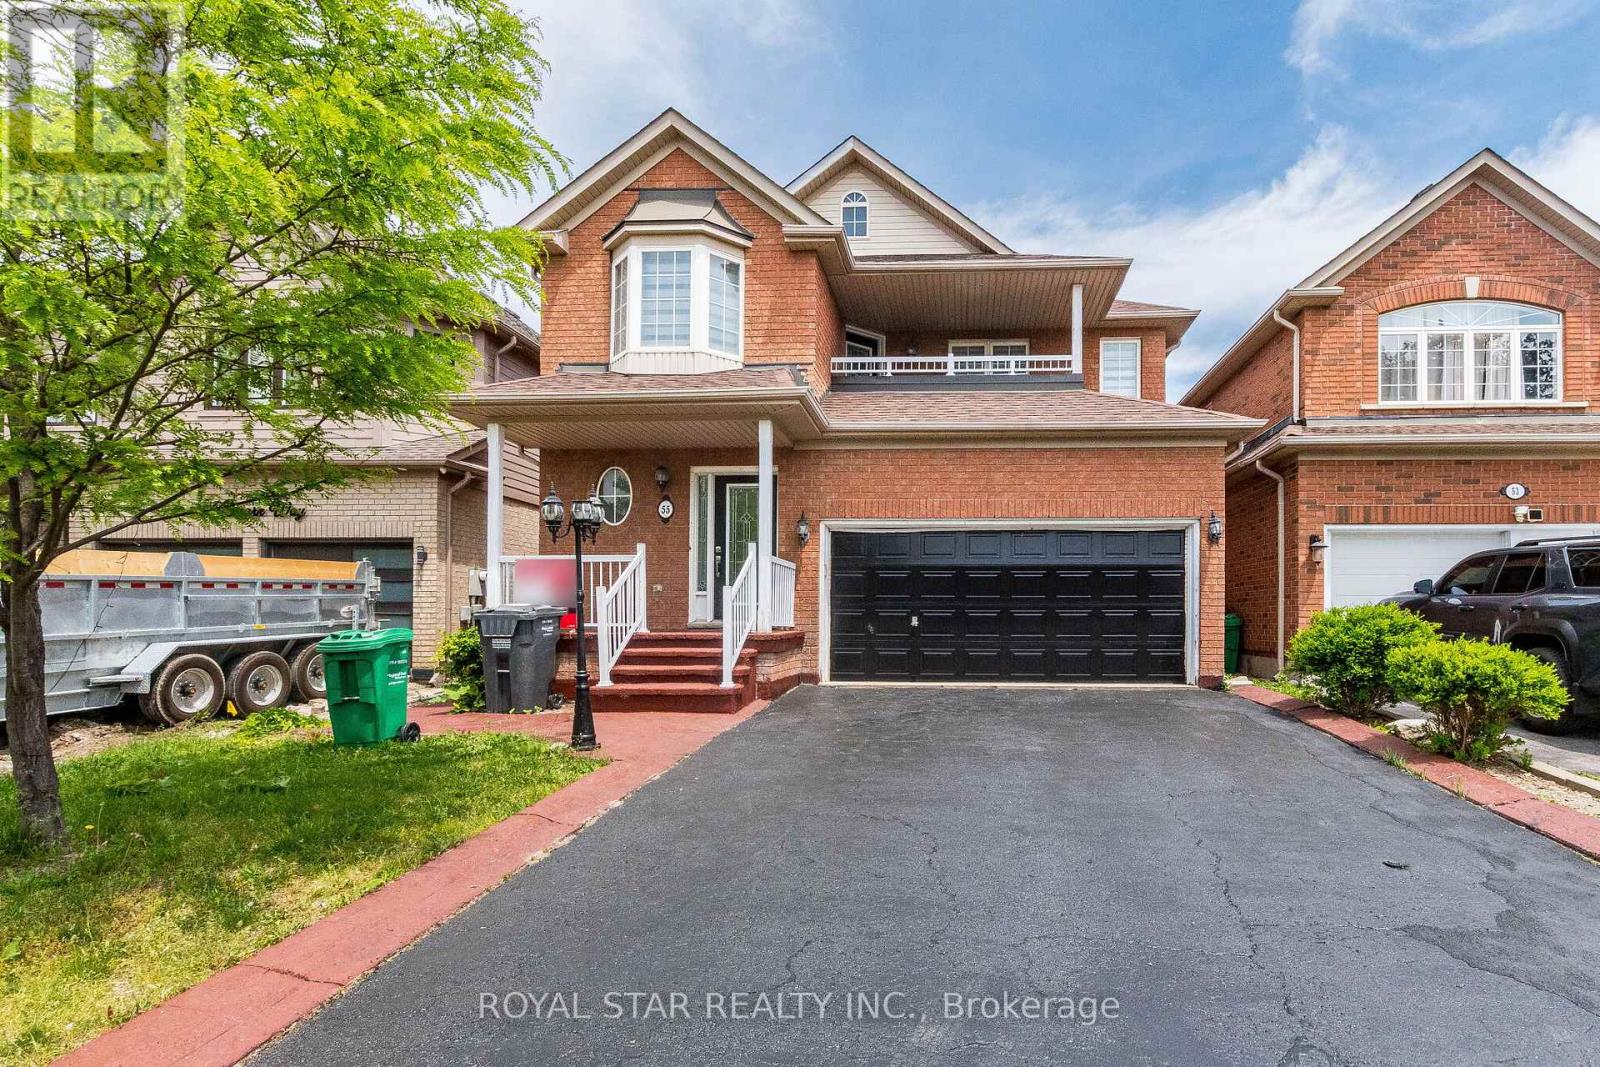
Step Into This Beautifully Appointed 3-Bedroom Home Showcasing Approximately 2,183 SqFt (As Per MPAC) Of Thoughtfully Designed Living Space. From The Moment You Enter, You Are Greeted By A Dramatic Open-To-Above Living Room, Creating A Grand And Airy Ambiance Filled With Natural Light. The Gourmet Kitchen Is Perfectly Positioned In A Seamless Open-Concept Layout Overlooking The Spacious Family Room, Making It Ideal For Both Everyday Living And Sophisticated Entertaining. A Walk-Out Leads To A Low-Maintenance Cement Patio-Perfect For Outdoor Gatherings And Relaxation. Rich Hardwood Flooring Flows Throughout All Principal Rooms And Bedrooms, Enhancing The Home's Warmth And Elegance. The Formal Dining Room Provides The Perfect Setting For Hosting Memorable Dinners, While The Upper-Level Laundry Room Adds Everyday Convenience. Retreat To The Luxurious Primary Suite, Featuring A Spa-Inspired 4-Piece Ensuite With A Soothing Power Jet Tub, Separate Glass Shower, And A Generous Walk-In Closet. The Second Bedroom Impresses With Its Exceptional Size-Comparable To A Primary Suite-Offering Versatility And Comfort. Additional Highlights Include A Stylish Upgraded Front Door, Access To A Charming Second-Floor Balcony, And Fresh Paint Throughout-Presenting A True Move-In-Ready Opportunity. No Sidewalk. (id:63476)
87 Philosopher's Trail
Brampton, Ontario
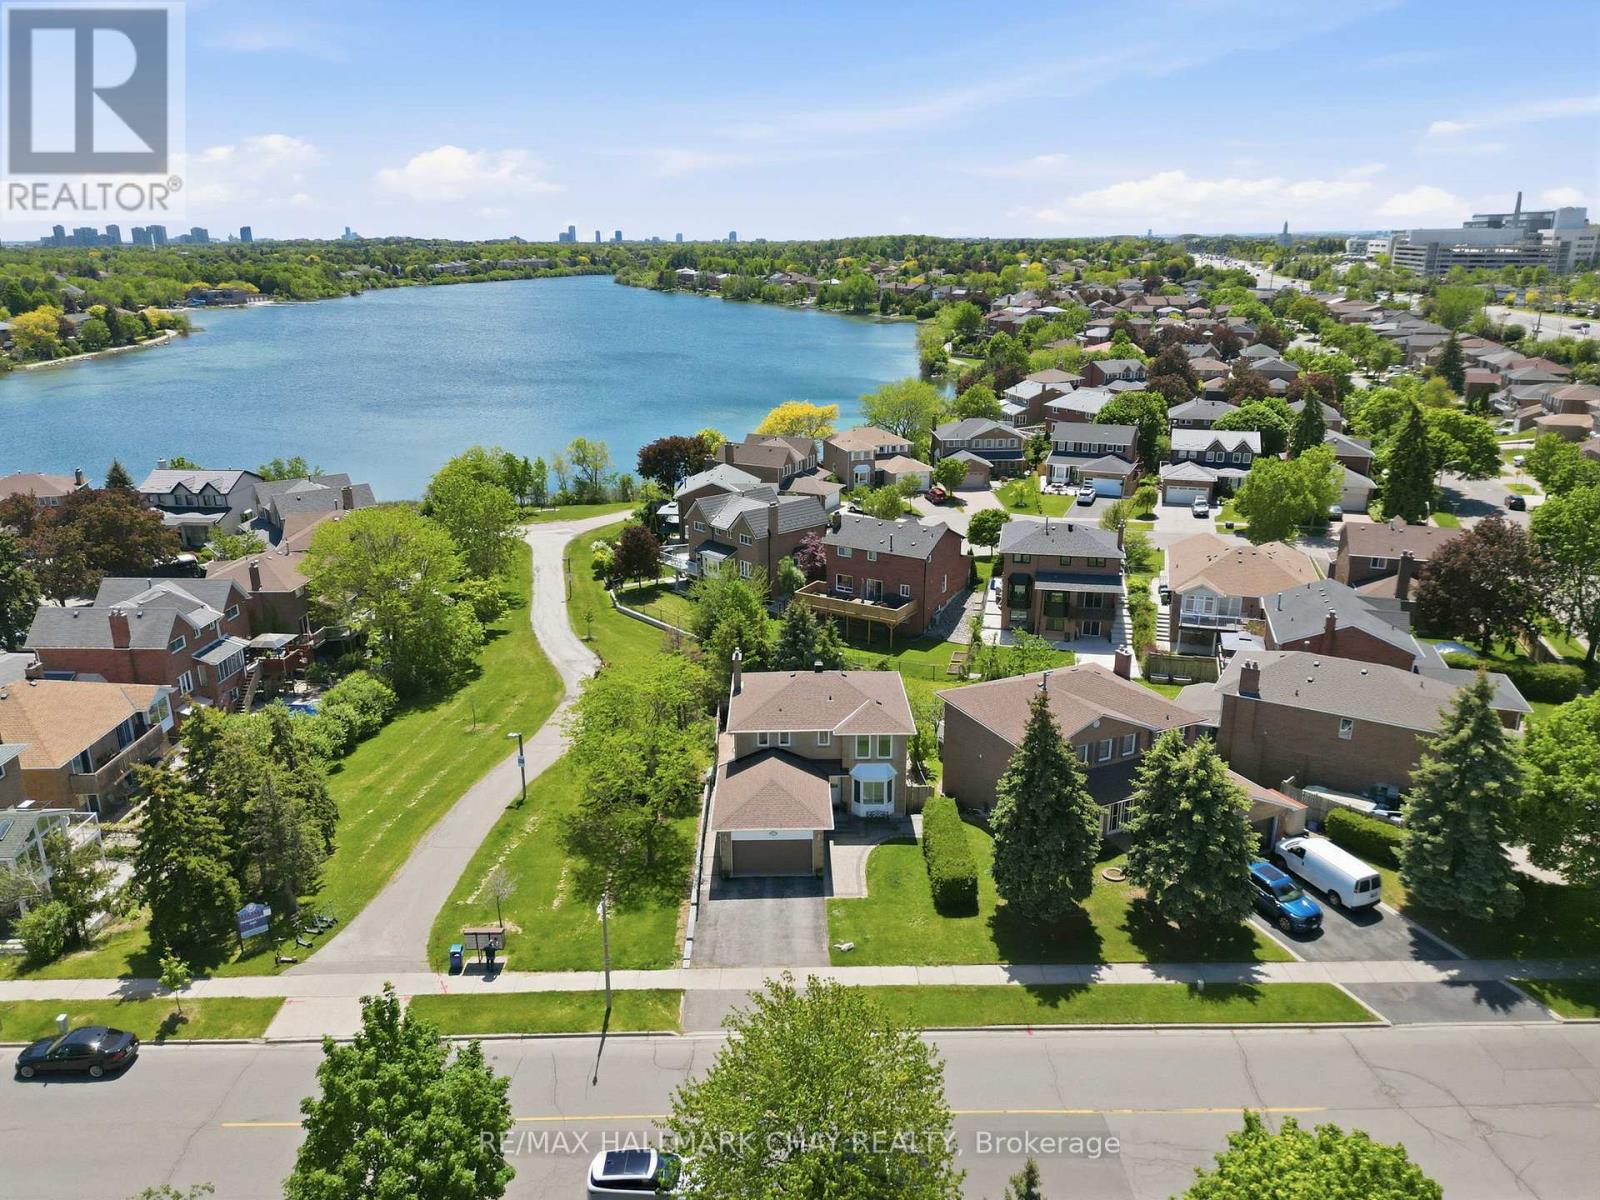
Welcome To 87 Philosophers Trail In Brampton's Highly Desirable Professor's Lake Community! This Beautifully Maintained Home Offers The Perfect Blend Of Space, Privacy, Lifestyle, And Flexibility For Today's Growing Family.Featuring A Separate Side Entrance, Finished Walkout Basement With Wet Bar, And Convenient Access To The Laundry/Mudroom, This Well-Designed Layout Offers Incredible Potential For Multi-Generational Living, Extended Family, Guests, Or Additional Living Space.The Main Level Showcases A Beautifully Updated Kitchen, Renovated Bathrooms, Spacious Principal Rooms, And A Sun-Filled Family Room With Walkout To A Sundeck Offering Seasonal Views Of Professor's Lake. Thoughtfully Designed For Everyday Living And Entertaining, This Home Provides Plenty Of Room For Families To Gather, Grow, And Create Lasting Memories.Step Outside To Your Own Private Backyard Oasis Featuring A Stunning Saltwater Inground Pool, Mature Landscaping, And Exceptional Privacy With No Neighbour On One Side. Whether You're Hosting Summer Gatherings Or Enjoying A Quiet Evening Outdoors, This Backyard Was Made To Be Enjoyed.Located Just Steps To Professor's Lake, Beaches, Walking Trails, Parks, Recreation Facilities, Schools, And Everyday Amenities, This Established Family-Friendly Neighbourhood Continues To Be One Of Brampton's Most Sought-After Communities.Thoughtfully Updated Throughout Including Windows (2010), Basement Bathroom (2013), Furnace & A/C (2015), Kitchen (2016), Saltwater Pool System, Liner, Heater & Fence (2017), Roof (2018), Primary Bathroom (2019), Upper Bathroom (2023), And Retaining Wall (2025). Freshly Sealed Driveway (2026) Move-In Ready And Meticulously Maintained, This Is A Rare Opportunity To Own A Home That Perfectly Combines Character, Modern Updates, Flexible Living Space, And Resort-Style Outdoor Living In One Of Brampton's Premier Neighbourhoods. (id:63476)
52 Madoc Drive
Brampton, Ontario
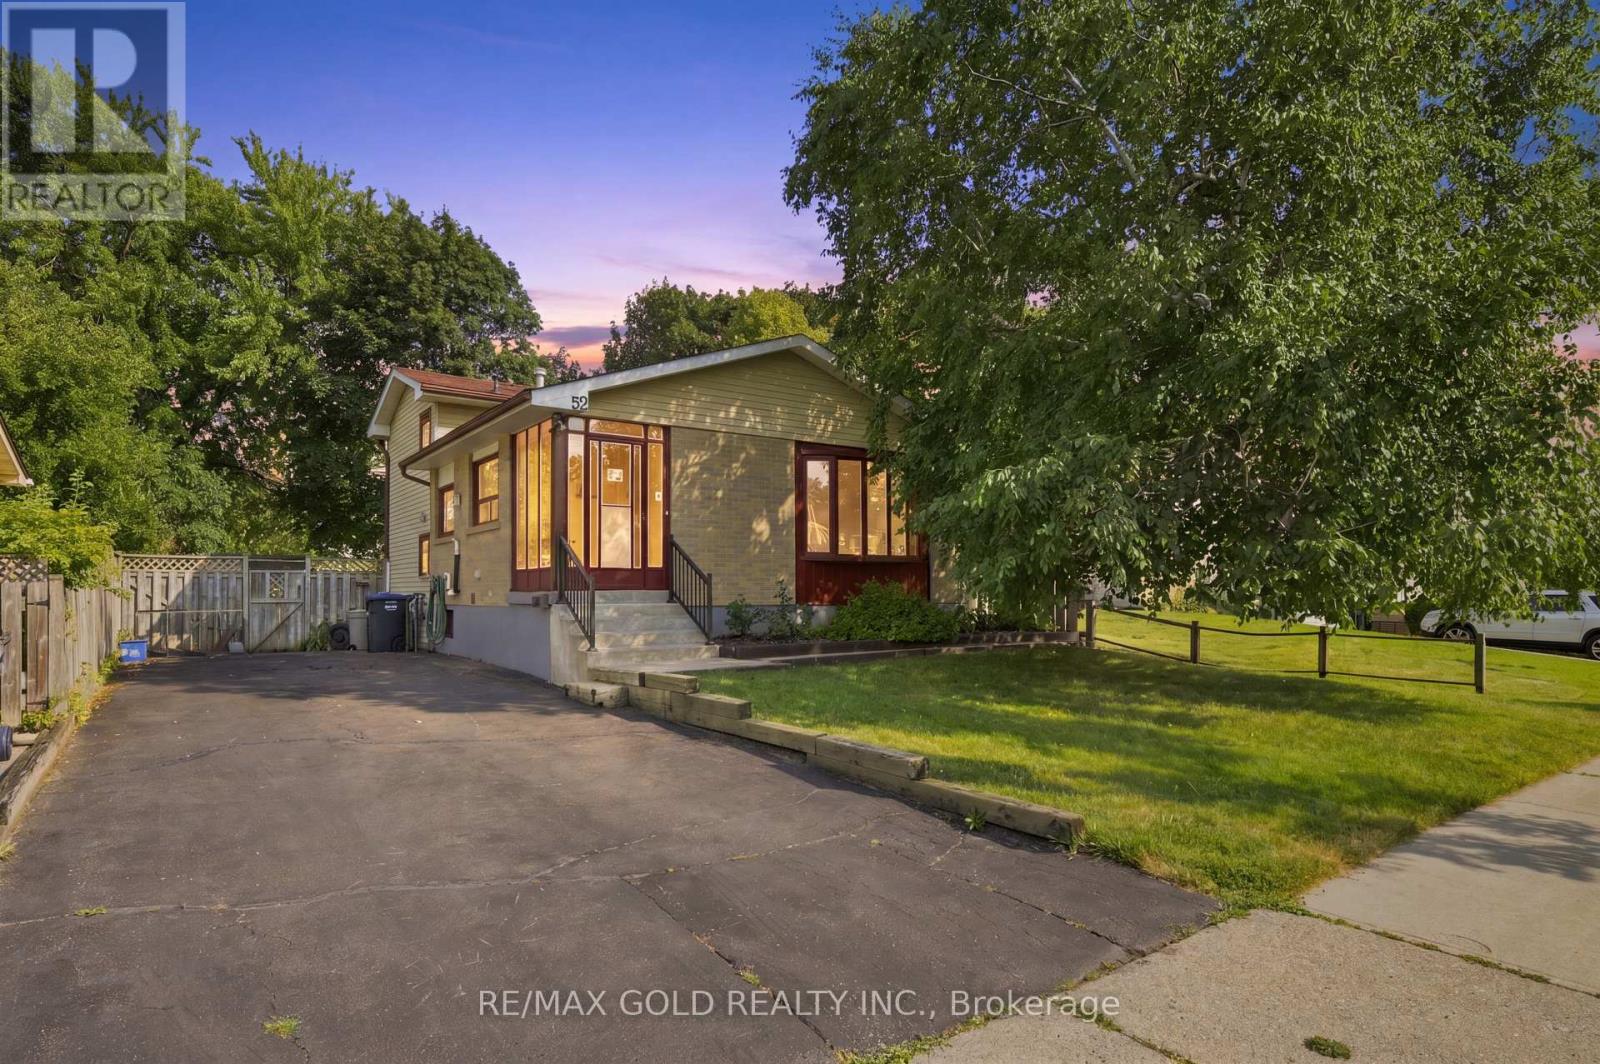
Well-maintained detached 3-level backsplit in Brampton's Madoc community, cared for by the same owner for 29 years. This 3-bedroom, 2-bathroom home offers 1,237 sq. ft. of above-grade living space across a functional 3-level layout, plus a finished basement with a separate side entrance for added flexibility. Recent updates include the furnace and A/C (2013) and a new roof (2021); the tankless water heater is owned, with no rental equipment on the property. Ideally located close to Bramalea City Centre, Shoppers World, Century Gardens Recreation Centre, and several neighbourhood parks including Lakelands Village Park and Seaborn Park. Nearby shopping plaza along Kennedy Road and the Queen Street commercial corridor, with schools and Brampton Transit routes close by. A solid, well-kept home in an established Brampton neighbourhood. (id:63476)
85 Eldomar Avenue
Brampton, Ontario
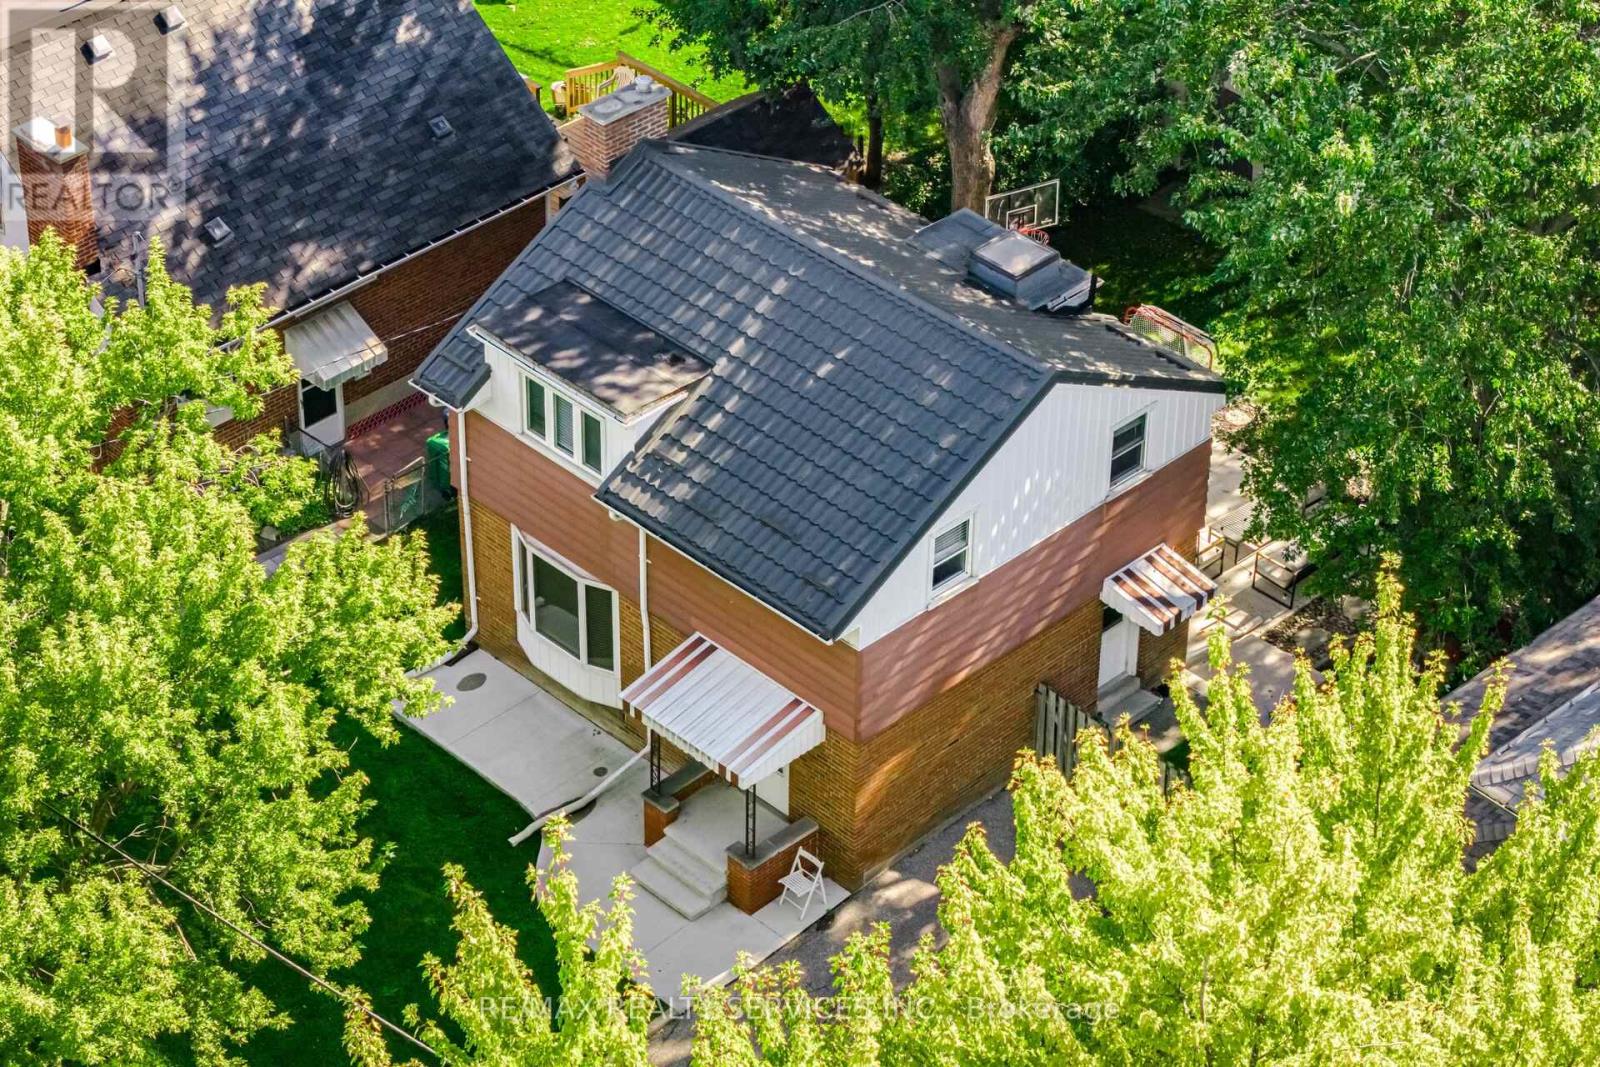
Lovely detached 3 bedroom home on tree lined street on the cusp of peel village. Paved concrete verandah, paved drive, spacious foyer w/closet, open concept living room with bay window & dining room with pass thru to eat-in kitchen w/loads of storage. Lots of counter space, & cupboard space, bay window that overlooks the fenced yard, large primary bedroom w/large window & closet, 2 other bedrooms w/closets, renovated 4pc bath, 2 storage closets, finished basement w/rec room, exercise room, 2 pc bath w/toto toilet, above ground windows, utility/laundry room, outside poured concrete patio, fire pit, bbq, dining area, 2 sheds and lots of privacy, metal roofing, central air, beautiful mature trees in the park like back yard. (id:63476)
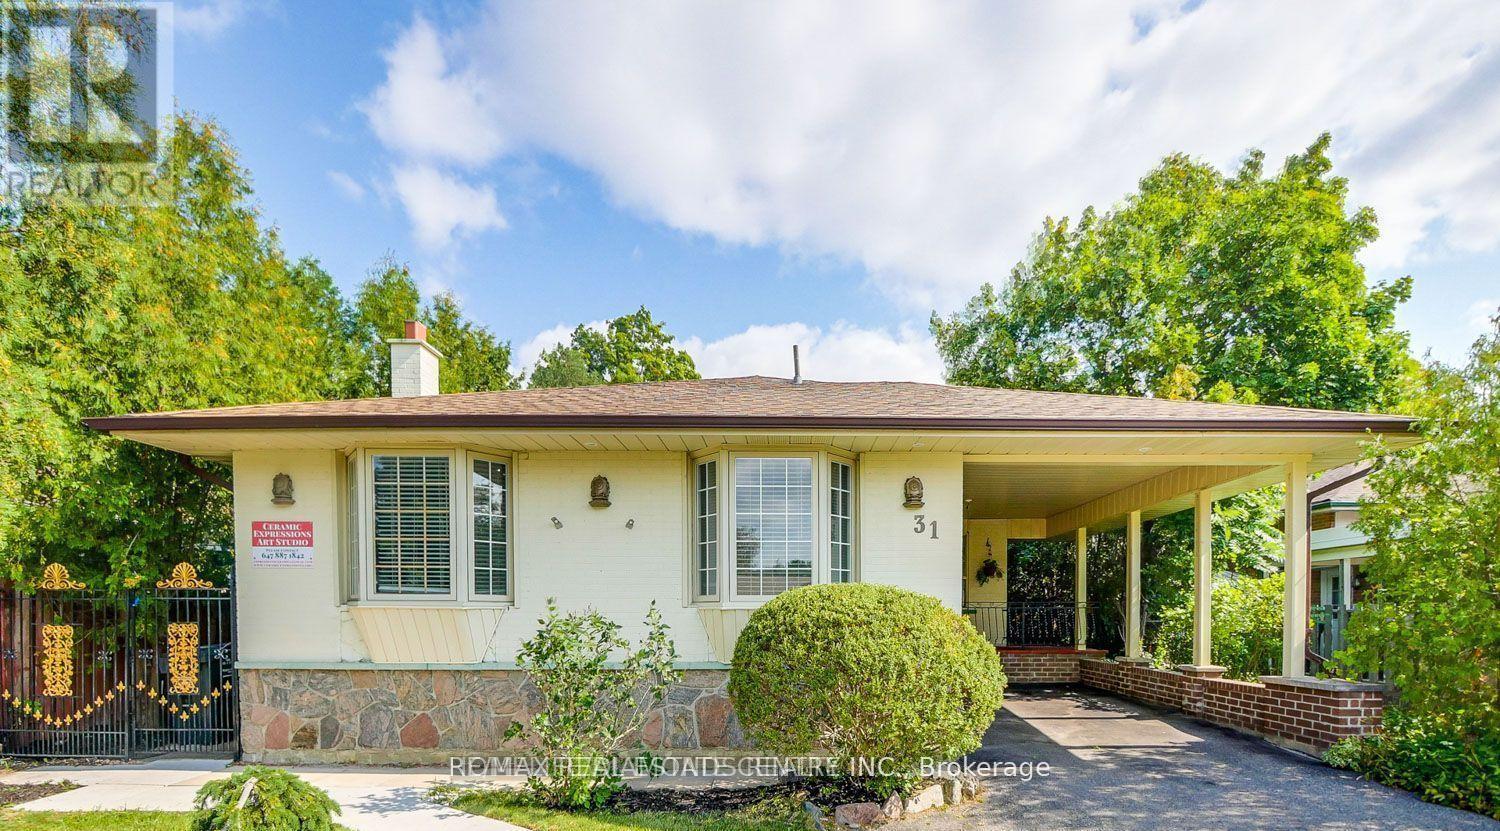
Basement - 31 Haslemere Avenue
Brampton, Ontario
***Beautiful 3 Bedroom Legal Basement For Lease In Brampton***2 Full Washroom**1 Parking Space **Kitchen with Quartz countertop**Quiet Family Friendly Neighborhood, Close To Shops, Schools, Parks & Transit.****Move-In-Ready***Sought-After Location**Separate entrance**Separate Laundry** (id:63476)
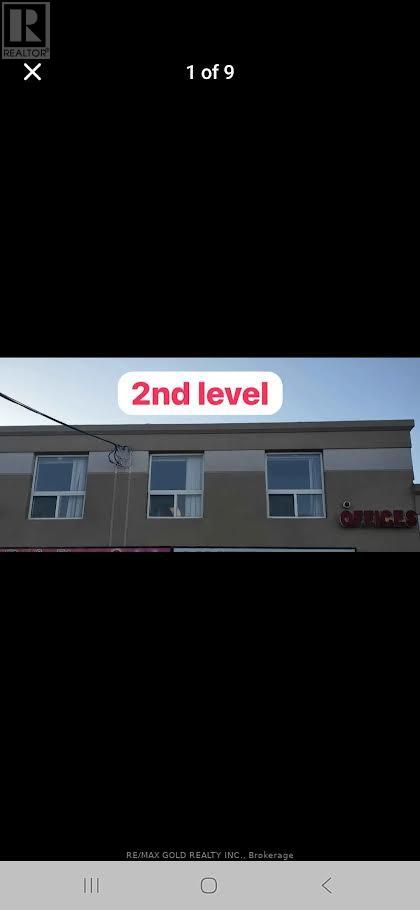
2nd Floor - 105 Kennedy Road S
Brampton, Ontario
Located in the heart of the city within one of the busiest and most sought-after plazas, this prime second-floor commercial space offers an incredible opportunity for retail or professional service businesses. With excellent visibility and easy accessibility, it's perfect for a wide range of uses, including healthcare services, insurance offices, accounting or paralegal firms, law offices, immigration consultants, real estate agencies, or travel agencies. The unit is move-in ready and situated in a high-traffic area that ensures strong exposure and consistent footfall. At just $1900 per month plus HST, all inclusive, this is a rare find that won't last long. Don't miss out-schedule a viewing today and secure your spot in this thriving location. (id:63476)
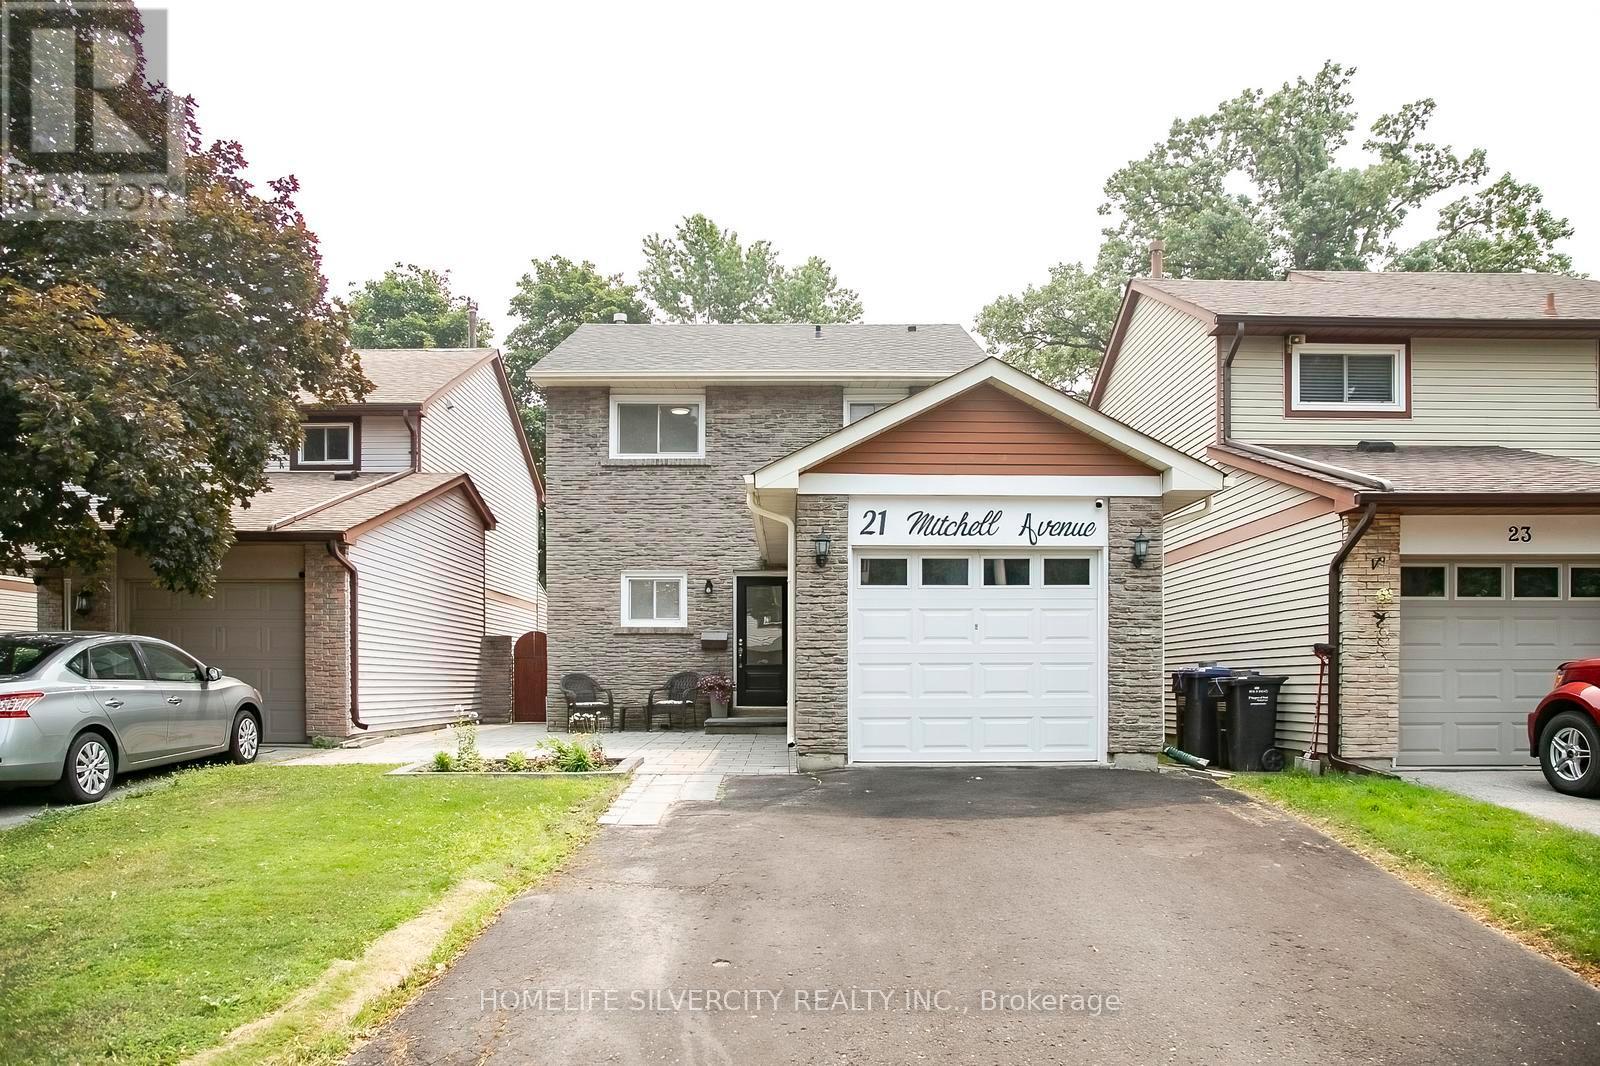
21 Mitchell Avenue
Brampton, Ontario
Entire Detached Home for Lease! Beautifully updated full detached home on a quiet, family-friendly street with no rear neighbours, backing onto Morris Kerbel Park, Jim Archdekin Recreation Centre, and the Etobicoke Creek Trail. This bright open-concept home features 3 spacious bedrooms plus a large finished basement bedroom, 2 renovated full bathrooms, and a modern kitchen with a waterfall stone island, designer backsplash, stainless steel appliances, and ample pantry space. The finished basement offers flexible living space for a recreation room, home office, or guests. Enjoy a fully fenced backyard with new front and rear patios and a covered canopy. Additional features include engineered hardwood and laminate flooring, pot lights, newer roof, high-efficiency furnace, central A/C, tankless water heater, 200-amp electrical service, fresh paint, and a custom built-in entertainment centre. Conveniently located close to schools, parks, shopping, transit, and Highway 410. Includes 4 driveway parking spaces plus 1 garage space. Move in and enjoy! (id:63476)
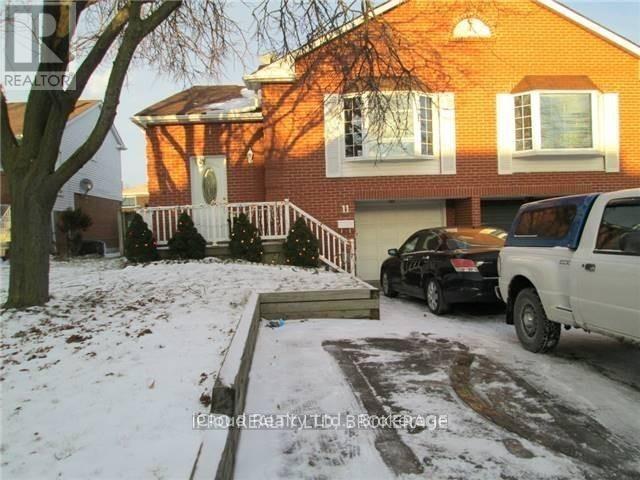
11 Judith Crescent
Brampton, Ontario
**Immaculately Kept** Upper Two Levels Of 5 Level Backsplit House** Vacant And Ready For Immediate Possession** No Carpet In The Entire Home** Spacious Eat-In Kitchen** 2 Parking Spots Available** Close To All Amenities** (id:63476)