
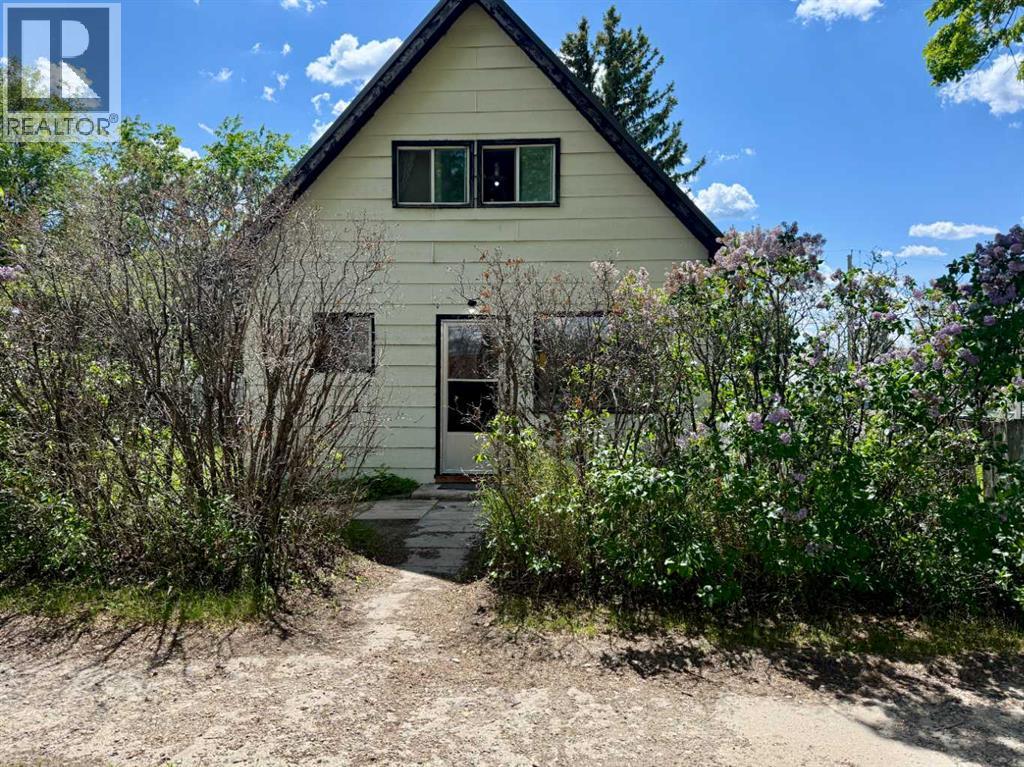
1029 8 Avenue
Wainwright, Alberta
Full of character and opportunity, this charming 1½-storey home is conveniently located beside the Wainwright Children’s Centre and just steps from Wainwright Elementary School. Offering 3 bedrooms and 1 full bathroom, the layout features a primary bedroom on the main floor with two additional bedrooms located in the upper half storey.Set on a generous 50’ x 140’ lot, there is plenty of room for parking, including space for an RV, trailer, or extra vehicles. Recent updates provide peace of mind and include a high-efficiency furnace (2020), hot water tank (2020), new metal roof (2025), new vinyl plank flooring (2025), and fresh paint in much of the home (2025).Whether you’re a first-time buyer looking to step into home ownership, a small family wanting to be close to schools, or an investor seeking an affordable rental property, this home offers excellent value in a convenient location. Take a look and see all the potential. (id:63476)

5104 48 Street
Provost, Alberta
Ready and raring for your business ideas! This private, fully fenced, renovated property offers many business options for the next owner! Whether it's a daycare, games room, event venue for celebrations, wedding, showers, birthdays, concerts, flea market, fitness space for yoga, pilates, rock climbing, 2nd hand store, office variety, or general retail ideas....whew! Inside, the entry is spacious and provides an option to go up or down. With either choice, you'll discover generous open concept spaces. Head upstairs to find a large open area, complete with separated laundry area, washrooms (3 toilets/2 sinks) and additional storage space areas. Downstairs is complete with handy kitchen space, 2 toilet areas, additional large open space with 2 separate rooms for storage or offices! Step outside on the west end, and you'll find a fantastic space for outdoor gatherings, c/w large 40' X 40' deck, playground space or whatever your heart desires! There is also a 12' X 12' attached storage shed with basement access, and supplemental fenced storage space for the extra equipment your business might have! Book your showing today with your favourite realtor! (id:63476)
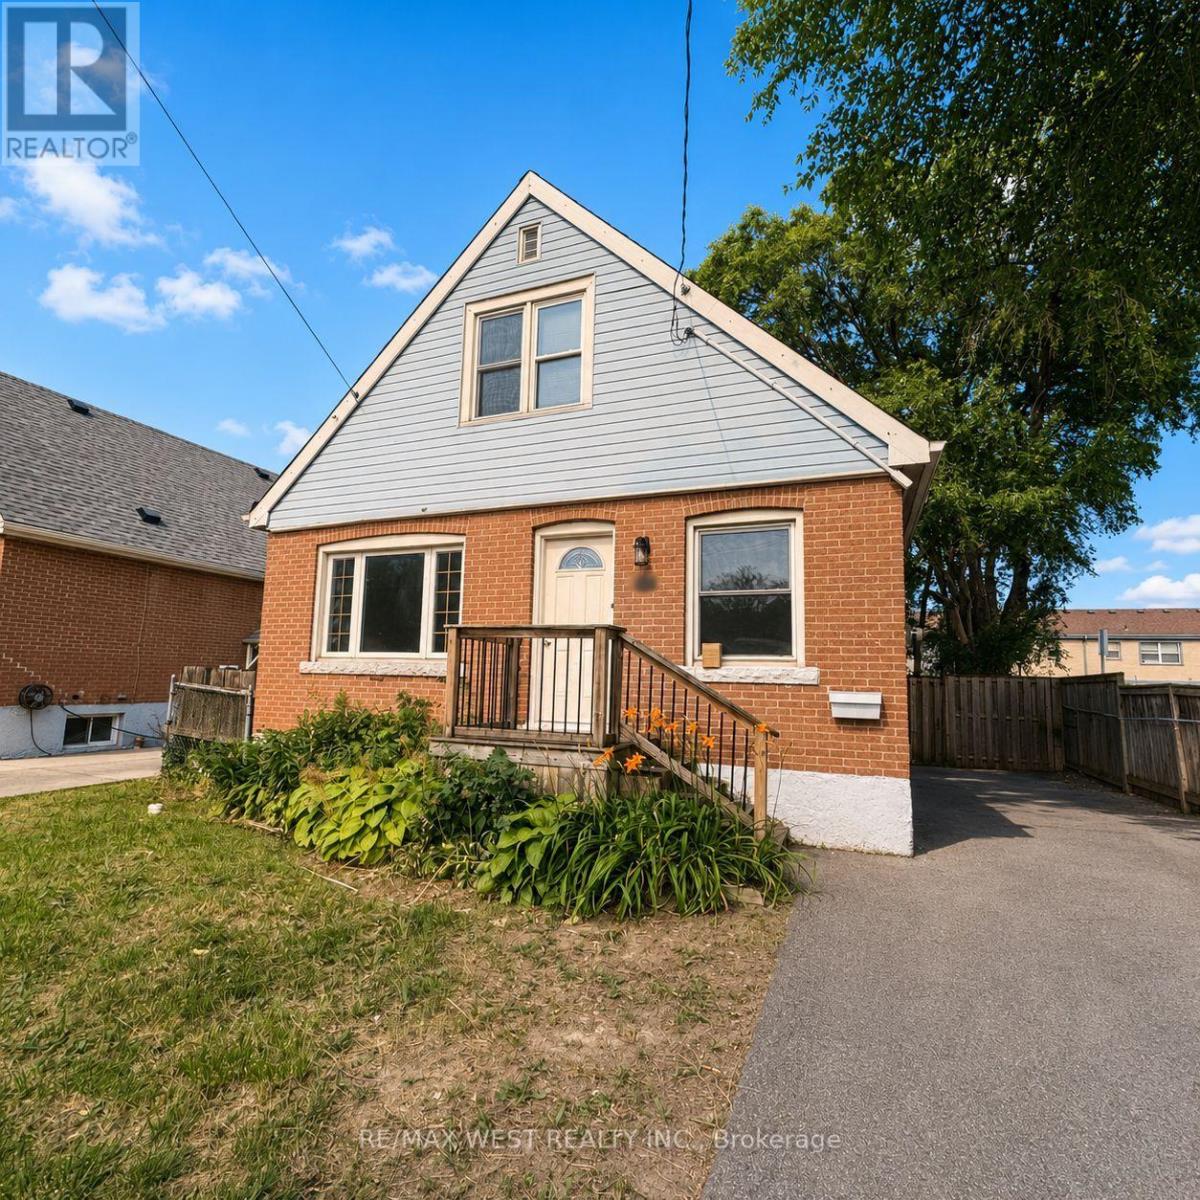
Main & 2nd - 53 Shadyside Avenue
Hamilton, Ontario
Welcome to 53 Shadyside Avenue, a charming detached home nestled in the family-friendly Burkholme neighbourhood on Hamilton Mountain. This carpet-free residence offers three comfortable bedrooms, including a primary bedroom conveniently located on the main floor. The bright and spacious living room flows seamlessly into the generous dining area, where a walkout leads to a large deck overlooking the beautiful, fully fenced backyard. Surrounded by mature trees, this private outdoor space is perfect for relaxing, entertaining and enjoying nature. Private laundry and driveway parking provide added convenience. Ideally situated near schools, parks, public transit, shopping, Limeridge Mall and Mohawk College, with quick access to the Lincoln Alexander Parkway. A wonderful place to call home! (id:63476)

301, 499 Meadow Lake Court
Brooks, Alberta
Enjoy refined condo living in this 3rd-floor unit located in a quiet adult-oriented building, offering incredible lake views and abundant natural light. This well-designed 1 bedroom home features a lovely, open concept living space, 4 pc bathroom and in-suite laundry room, ideal for comfort and privacy. The beautiful kitchen is a standout, showcasing quartz countertops, custom cabinetry, tiled backsplash and ample workspace, perfect for both everyday living and entertaining at the island. The thoughtful layout flows seamlessly into the living and dining areas, where glass doors frame the stunning lake scenery. Step outside to the balcony, where you’ll find two exterior storage units, providing ultimate convenience and extra space for seasonal, outdoor or workshop items. Additional highlights include in-suite laundry, one secure indoor parking stall and an additional outdoor parking spot - a valuable combination! Building amenities enhance the lifestyle, featuring a workshop, exercise room, an inviting entry-level common area ideal for visits and enjoying a coffee, along with an elevator for easy access to and from the units. All of this is complimented by the peaceful atmosphere of adult living, making this wonderful home an exceptional opportunity in a sought-after condo community. *This unit comes with an upgraded A/C unit, Fridge, Stove, Dishwasher, MicroHood, Washer/Dryer, Kitchen Table & Chairs, Island Stools (2), Balcony Storage Unit Shelving, Deep Freeze , Shelving in Parking Stall w/ Custom Vinyl Cover and much more! (id:63476)
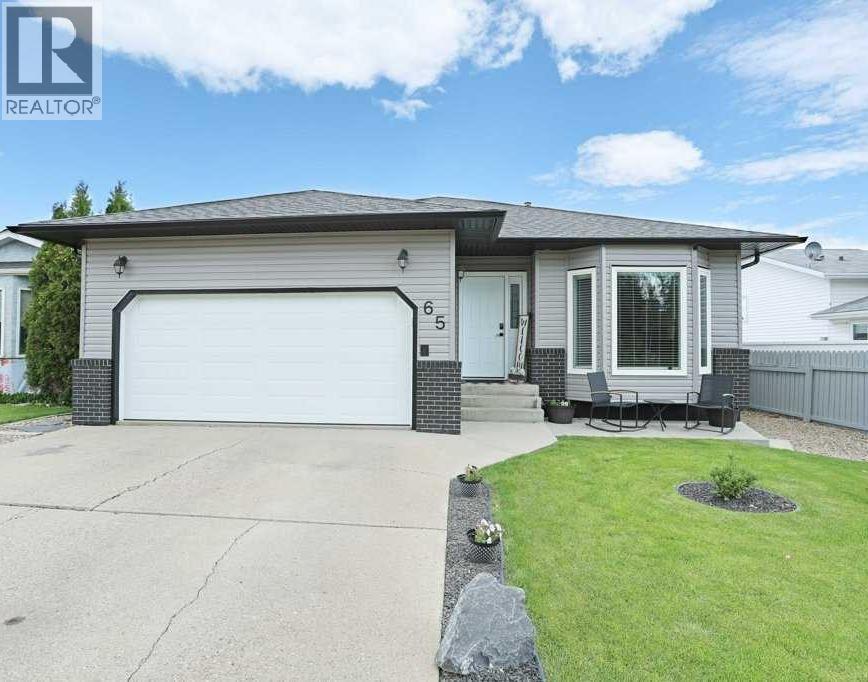
65 Parkland Way E
Brooks, Alberta
Welcome to your future home! This is the one you have been looking for! Be prepared to be impressed with this pleasingly clean, well maintained generous Bungalow in the Parkland district! Numerous upgrades have been done over the past few years. Including Jeldwen windows, flooring, paint, shingles (2023), Siding (2026), Garage door (2025), 2 bathrooms, Baseboards, added a large storage/gym in the basement and a kitchen refresher. Furnace and AC are approximately 10 years old. The main level boasts 2 living rooms, spacious dining room, laundry room, 4 piece bathroom (newly renovated), Primary bedroom with 3 piece ensuite and another favorable sized bedroom. The bay windows and fireplace give this home an extra "cozy" feel to it! The lower level has an attractive rec room, 2 bedrooms, office space, 3 piece bathroom (newly renovated), huge Storage room and even more room in the utility room for household goods! No lack of storage in this house! Just off the kitchen is access to the back yard for convenient BBQ'ing and steps to the yard, which has convenient underground sprinklers, concrete patio area. A great location with tons of street parking! Contact your Real Estate professional to take a look at this fantastic bright and spacious home! (id:63476)

312b, 5611 9 Avenue
Edson, Alberta
A fantastic investment opportunity awaits! This 2-bedroom unit is on the 3rd floor of Mountain Vista Condos Building B on the North side of the building. All rooms are a good size and have either carpet or linoleum. The galley-style kitchen is equipped with full-sized appliances (fridge, stove and dishwasher) and plenty of cabinets. The spacious living room has sliding doors to the large balcony that is great for BBQing or enjoying the outdoors. Down the hall, there’s two good-sized bedrooms, a 4-piece bathroom, and an in-suite storage room. The building's laundry room is located on the main level and has upgraded machines operated by a Coinomatic card system. Building security includes interior hallway and entrance cameras and each entrance has fob controlled access for tenants and an intercom system for guests. The large parking lot provides one powered spot for each unit and there’s lots of street parking for guests. Mountain Vista Condominiums are professionally managed by Realty Canada, and there is an onsite manager with an office in Building A. There’s a great Condo Board in place and the Condo Corporation has a healthy Reserve Fund and reasonable monthly condo fees. The complex is located in the Westhaven neighborhood, close to schools, shopping, recreation, and the Town's trail system. This unit can be self-managed or managed by a property manager for a hassle-free investment. Whether you’re looking to start out in the real estate market or for an investment property, this Condo is worth a look. This unit is currently tenanted (long term tenant) on a lease making it a great turn-key investment property. (id:63476)

209, 1080c Cougar Creek Drive
Canmore, Alberta
This bright and spacious corner unit is beautifully renovated. Ask for the list of upgrades. A wall of windows fills the living and dining area with natural light and offers beautiful mountain views. A toasty gas fireplace in the living room with it's own thermostat heats the entire apartment. Both bathrooms have been fully renovated with a modern & comfortable style. The west-facing deck with a propane BBQ is the perfect place to enjoy the warm afternoon sun and mountain views. The unit comes with one heated underground parking stall, a storage locker for your outdoor gear and separate storage for bikes and winter tires. Residents can also enjoy the recreation amenities which includes a lounge with a fireplace piano and pool table, and an outdoor hot tub that's open during the winter months. Additional outdoor parking stalls can be rented if available. (id:63476)

1401 54 Street
Edson, Alberta
This uniquely designed home offers the perfect blend of comfort, character, and space for both everyday family living and effortless entertaining. From the moment you arrive, you’re welcomed by a charming covered front deck with a cozy seating area — an ideal spot to relax and enjoy the outdoors. Step inside to a spacious foyer that opens into the light-filled living room, where soaring vaulted ceilings create an airy, open feel. The adjoining dining area features a south-facing window overlooking the yard, allowing natural sunlight to pour into the heart of the home. The kitchen is thoughtfully laid out for both functionality and gathering, offering warm stained wood cabinetry, plenty of counter space, a powered island with breakfast bar and convenient pull-out drawers, plus a wall pantry for added storage.The main level also features two generously sized bedrooms, a 4-piece bathroom complete with a jetted tub, a 2-piece powder room, and a large rear mudroom — perfect for busy family life. Upstairs, the loft-style primary suite provides a private retreat with a walk-in closet and 3-piece ensuite. A true highlight is the covered balcony off the primary bedroom — the perfect place to enjoy your morning coffee or unwind at the end of the day while taking in the southwestern exposure, stunning sunsets, and mountain views in the distance. The developed basement adds even more living space with a comfortable family room featuring a dry bar, a fourth bedroom, laundry and utility rooms, and a large storage area. Outdoors, the landscaped and fenced backyard is designed for enjoyment, with a spacious patio ideal for hosting family and friends. The detached 21’ x 25’ garage includes a loft space — perfect for a workshop, crafting area, or creative studio. A double concrete driveway provides ample additional parking. Numerous upgrades have been completed over the years, including 100-year shingles with snow guards (approx. 2008), new windows (approx. 2008), upper-level balcon y cover, updated paint, light fixtures, flooring, trim, and basement carpet. Situated on a corner lot in the family-friendly Tiffin subdivision, you’ll appreciate the welcoming atmosphere — from festive holiday decorating to friendly neighbours — all while being conveniently close to amenities, schools, the YCE Rec Plex, and the Town’s scenic trail system. Move-in ready and full of charm, this is a home you won’t want to miss. (id:63476)
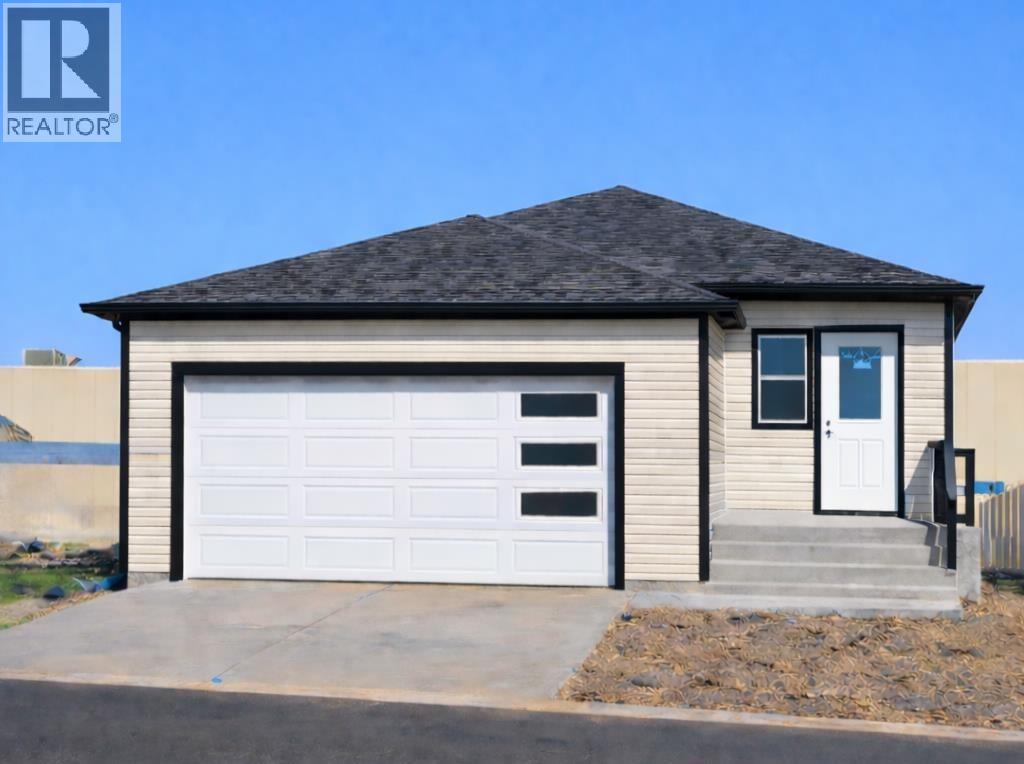
328 Somerside Road SE
Medicine Hat, Alberta
Designed for flexibility, comfort, and long-term value, this brand new single-family bungalow features a fully self-contained secondary suite in the basement—an ideal setup for multi-generational living or added rental income. Quality built by New Tab Homes Ltd. in collaboration with DP76 Construction, this home offers modern finishes, efficient design, and excellent functionality throughout, all within close proximity to amenities, walking paths, and parks.The main level provides 1,137 sq. ft. of thoughtfully planned living space, highlighted by an open-concept living and dining area filled with natural light. The kitchen is both practical and stylish, featuring a centre island, ample cabinetry, and convenient access to the outdoor living space. Two bedrooms are located on the main floor, including a comfortable primary bedroom, along with a full bathroom designed for everyday ease.The fully developed basement hosts a secondary legal suite with two bedrooms, offering privacy and versatility for extended family or tenants. The suite includes its own kitchen, living area, full bathroom, and separate laundry, creating a complete and independent living space. Additional highlights include a 24’ x 24’ heated double garage, providing excellent storage and year-round comfort. Estimated completion is August 2026. A rare opportunity to own a brand-new bungalow with additional revenue potential in a desirable location close to everyday conveniences and green spaces. Primary Image is a conceptual AI-generated illustration of the home’s planned design and is provided for visual reference only. Final materials, colours, and finishes may vary. (id:63476)

112, 71127 Range Road 234
Rural Greenview No. 16, Alberta
Would you like to experience lakeside living in a four-season log home located next to Sturgeon Lake? Well welcome to this dream home in the Sandy Bay development located in the north-east corner of the lake, near Young’s Point Provincial Park. This stunning, well-maintained log home offers the perfect blend of rustic charm and modern comfort. This property is fully equipped for year-round enjoyment and the home features 1,698 sq.ft. of beautifully accented and maintained living space. The home has a spacious second floor primary bedroom with sitting area where you can look out through the chalet windows directly to the lake and horizon. There are two bathrooms and an open addition at the rear which would be perfect for an extra bedroom, office or additional entertainment area. The home has been recently stained and chinked with absolutely nothing left to do but move in and enjoy. The property further features a detached double car garage and plenty of room for parking and recreational vehicles, including all your lake toys. With a boat launch, docks and trails all within walking distance, Sandy Bay is a recreational oasis. Spend your summers boating, kayaking, and fishing on the water, or wait till winter and be walking distance from your favourite ice-fishing hole. Explore the surrounding Provincial Parks or just hide away in your own personal all-year round retreat. All this while being only minutes away from the Town of Valleyview and all the amenities you require. Don't miss this rare opportunity to own a premium log home and experience a true recreational lifestyle. (id:63476)
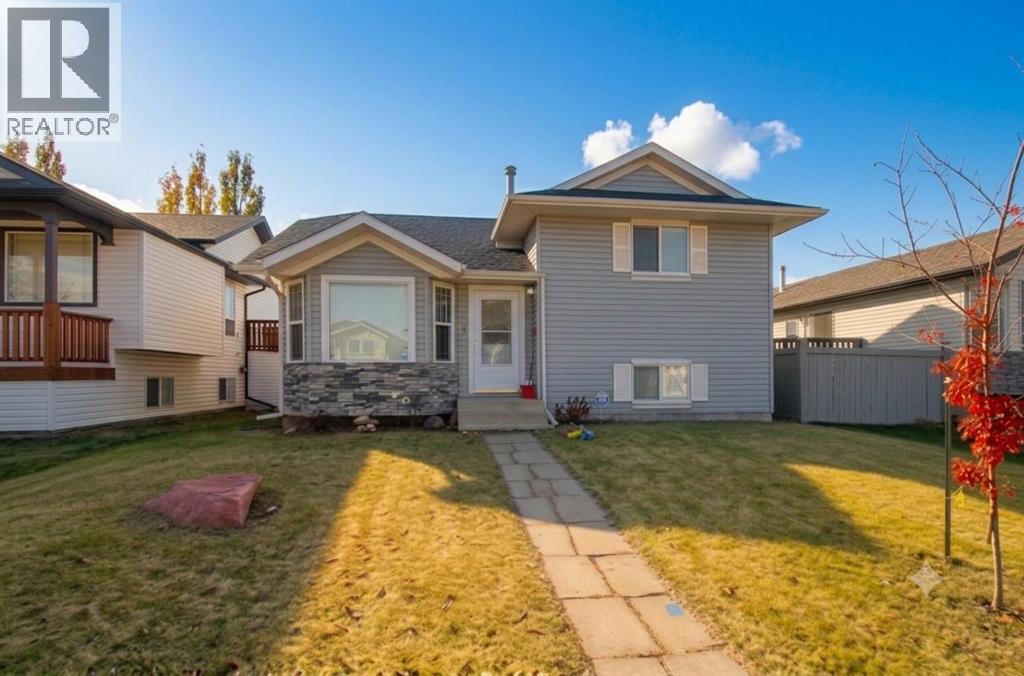
108 Pinnacle Boulevard
Grande Prairie, Alberta
Welcome to this spacious, carpet-free home nestled in the popular 'Pinnacle Ridge' subdivision. Offering five bedrooms and three bathrooms across four finished levels, this property balances a functional layout with plenty of character.The main floor opens with vaulted ceilings that elevate the bright kitchen and dining area. Home chefs will appreciate the cabinetry in a classic white finish, centre island, and pantry, while architectural wall nooks introduce a touch of charm. The stove, fridge & dishwasher were all updated to stainless steel in July 2024. Upstairs, the top level hosts a trio of bedrooms, including a primary retreat featuring a private three-piece ensuite.Descending to the third tier, you will discover two additional bedrooms and a delightfully retro, black-and-white bathroom. The fourth level is dedicated to utility and entertainment, housing a large laundry room alongside an expansive family gathering space, perfect for movie nights. Air conditioning, is extra delightful and will keep everyone cool on those hot, summer days & nights. Outside, the two-tiered rear deck sets the stage for barbecues and visiting with loved ones, complete with convenient alley access to the detached double garage. 2 schools just to the west and 2 high schools to the east, make this a fantastic location for families. You are also super close to the multipurpose 'Eastlink Centre' and a variety of restaurants to the south of it. ***Please note: The photographs and 3D tour showcase the property when it was vacant; the home is currently tenant-occupied. Lease ends April 30, 2027. *** Connect with a REALTOR® today to obtain more information or arrange your viewing! (id:63476)
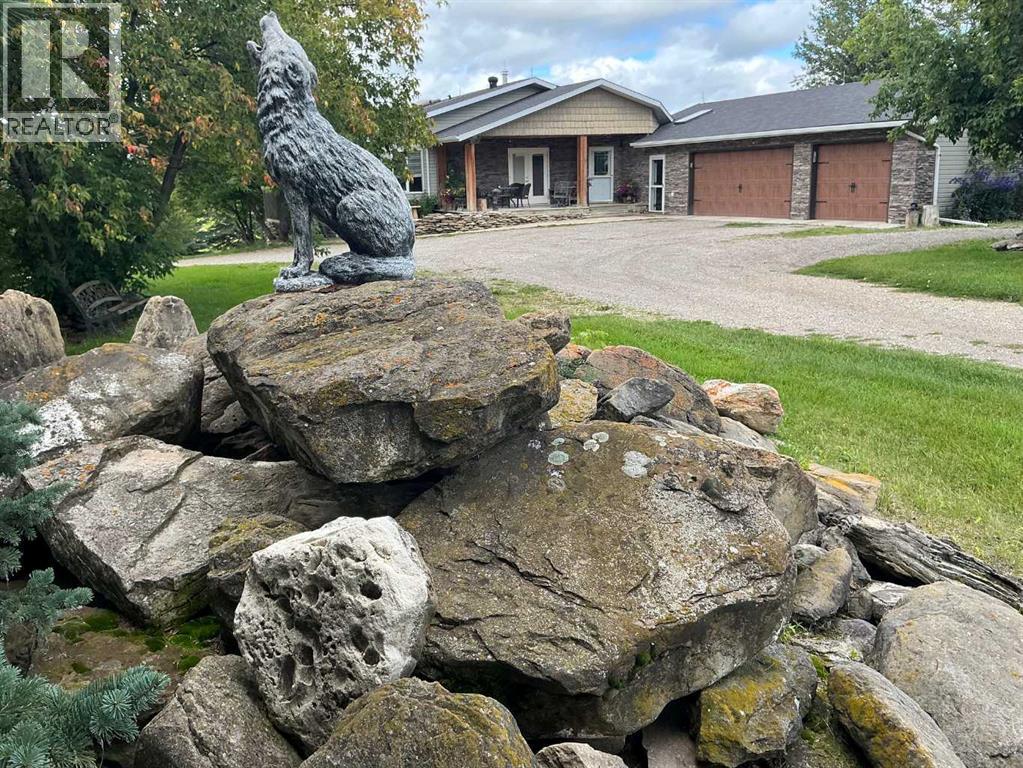
33194 Twp Rd 284
Rural Rocky View County, Alberta
43 Acres - Madden Acreage - FOR SALE! Located just west of Madden and just 30 minutes to Calgary! This property is a serious contender for those wanting a private, upgraded property with close commuting to all major routes and communities surrounding Calgary! This gem has great mature trees and yard, and a clean and well-maintained home. The 4000 plus sq. ft walkout bungalow offers features like 5 bedroom's, 4 baths, large mud room & laundry on the main, just off the triple attached heated garage! Vaulted ceilings, skylights, granite counter tops, modern appliances thru-out. This country home boasts of added bonuses, like Central Air Conditioning, additional laundry hook-ups downstairs, tons of storage in and out of the house. There is approx. 20 acres under cultivation, and easy to upgrade to your choice of hay. The pasture has a seasonal creek running thru it and a dugout(pond) was licensed for fish! This property has been part of the 100 year old family farm and was a purebred cattle operation at one time. So, there are remnants of old corrals and automatic livestock waterer's still in place. There are 2 water wells on the property, one for the house and the other for livestock (although not hooked up at this time). This would make an ideal horse operation or any kind of livestock facility. Come have a look as there's not many like this around today! (id:63476)
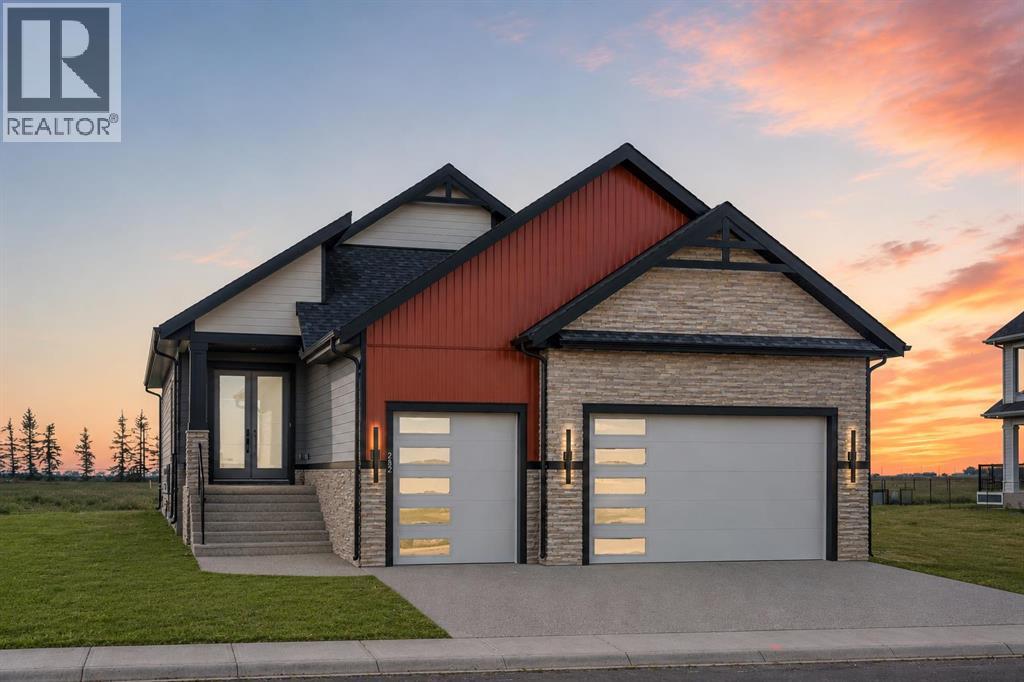
282 Muirfield Crescent
Lyalta, Alberta
NEW BUILD!! 5 BEDROOMS!! 3 BATHROOMS!! TRIPLE ATTACHED GARAGE WITH 9FT DOORS!! GOLF COMMUNITY!! PREMIUM FINISHES THROUGHOUT!! 3200+ SQFT OF LIVING AREA!! Welcome to this beautifully crafted new build in the prestigious Lakes of Muirfield, offering exceptional design, premium finishes, and an unbeatable golf course community lifestyle. The main floor features a spacious open-concept living room highlighted by a stunning floor-to-ceiling fireplace and premium lighting throughout. The showstopper kitchen is beautifully finished with quartz countertops, stainless steel appliances, a large island, ample cabinetry, and a pantry. The dining area provides direct access to the backyard deck, creating the perfect space for indoor-outdoor living. The main level also offers a luxurious primary bedroom complete with a 5PC ensuite and walk-in closet, a second spacious bedroom, a full 3PC bathroom, and an additional flex room that can easily serve as a third bedroom or home office. The fully developed basement offers incredible additional living space featuring a massive recreation room, a stylish wet bar, three generously sized bedrooms, a full 5PC bathroom, and a dedicated storage area—making it ideal for large families or entertaining guests. Located in the highly sought-after golf community of Lakes of Muirfield in Lyalta, this exceptional home combines thoughtful design, quality craftsmanship, and modern elegance, all just steps from the golf course. A rare opportunity to own a stunning new home in one of the area's most desirable communities. (id:63476)

9520 92 Street
Wembley, Alberta
This energy conscious property is located in the quiet & family-friendly community of Wembley, a quick jaunt from the vibrant west end of the City of Grande Prairie. Step inside this inviting bi-level and immediately feel at home. The expansive tiled entryway leads you up a matching tiled stairway into a beautifully designed, bright open-concept living space. Massive front windows flood the main living area with exceptional natural light. Perfect for hosting, the kitchen overlooks the living room and comes equipped with a gas stove, custom cabinets, a large pantry, and a convenient eat-up counter. The adjacent dining area features sliding glass doors that lead out to the yard, as well as a clever, dedicated nook that is absolutely perfect for a quiet home office setup. Rounding out this main floor are two comfortable bedrooms and full bathroom. The lower level offers incredible everyday functionality alongside massive potential. It comes fully equipped with washer and gas dryer, plus top-tier mechanical upgrades including central air conditioning, a high-efficiency furnace, and an air exchange system to keep you comfortable year-round. The rest of this spacious & very bright basement, is a clean slate, just waiting for your personal design ideas and final touches to create the ultimate recreation room, extra bedrooms, or a home gym. When was the last time your power company PAID YOU?!? Check out the photo of the bill showing a credit recently received from the solar panels that are already installed. You can reap the awesome benefits right away from our long, sunshine-filled days. Also don't miss taking a bird's eye look at the 45 second video and see the system for yourself. Huge fenced lot with concrete driveway that extends with gravel pad & secure gate to accommodate RV parking and with lots of room for a garage. Located on the east edge of the Town, close to the skate park, elementary school, and recreation arena. Wembley also has a public library, e ssential services and the internationally renowned Philip J. Currie Dinosaur Museum. Contact a REALTOR® today for more information or to view! (id:63476)

197 Silverado Plains Park SW
Calgary, Alberta
Welcome to Hunter House, luxury townhomes close to nature, shopping, schools, and walking paths. These homes are well designed with Hardy Board Siding and Brick Exteriors. Wide streets and back lanes so there is no feeling of being "on top of your neighbour". This condo offers room to grow, the perfect set up for that home office. 3 good sized bedrooms and 3 bathrooms plus a large kitchen and dining area. This property is move in ready and just waiting for it's next family! Check out our virtual tour and book your private showing today! (id:63476)
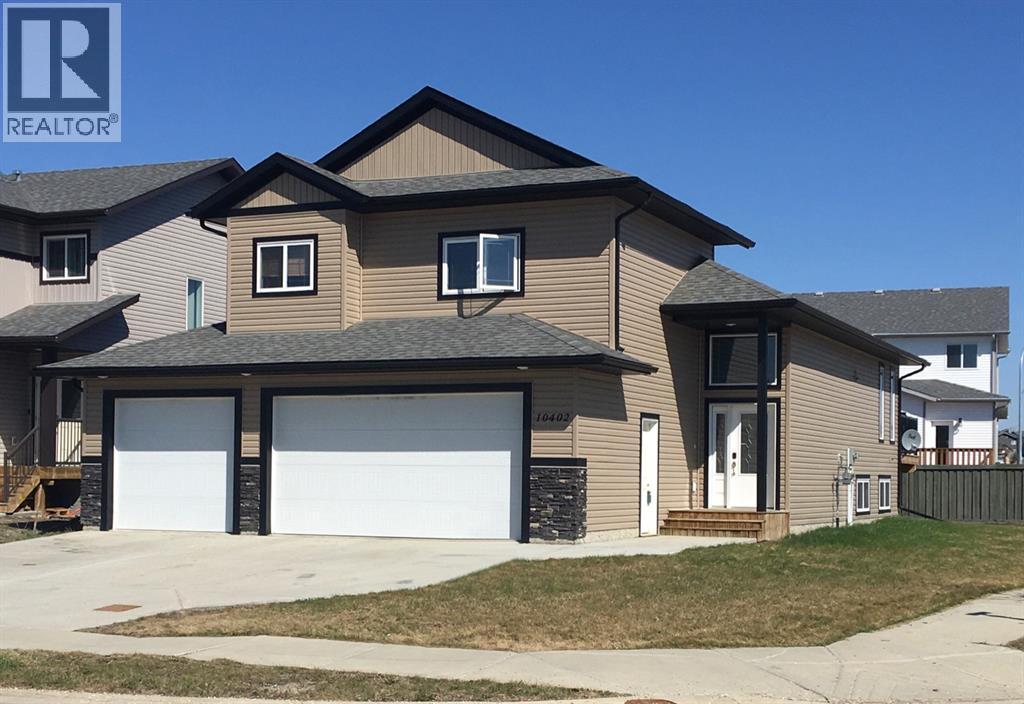
10402 128 Avenue
Grande Prairie, Alberta
This location can’t be beat - situated on a corner lot, across from St. Catherine school, close to high schools, shopping at Trader Ridge and easy access to many amenities. This wonderful family home greets you with a large tiled entry leading up to the open concept main floor. The kitchen features espresso cabinets, stainless appliances, a large centre island with eating bar and a corner pantry. The dining area can easily accommodate a family size table and has patio door access to the rear deck. The living room is bright and cozy with a gas fireplace and hardwood floors. Two generous bedrooms and a full bath complete the main level. Upstairs you’ll be pleased with the grand size of the master bedroom with its huge walk-in closet and beautiful 5pc en-suite. Make your way downstairs for two additional bedrooms, a large family room with roughed in plumbing for refreshment bar, a third full bath, laundry room and loads of storage. You’ll love the heated triple car garage with 2 floor drains, especially through the winter! . Call your Agent today to book your viewing of this home. (id:63476)
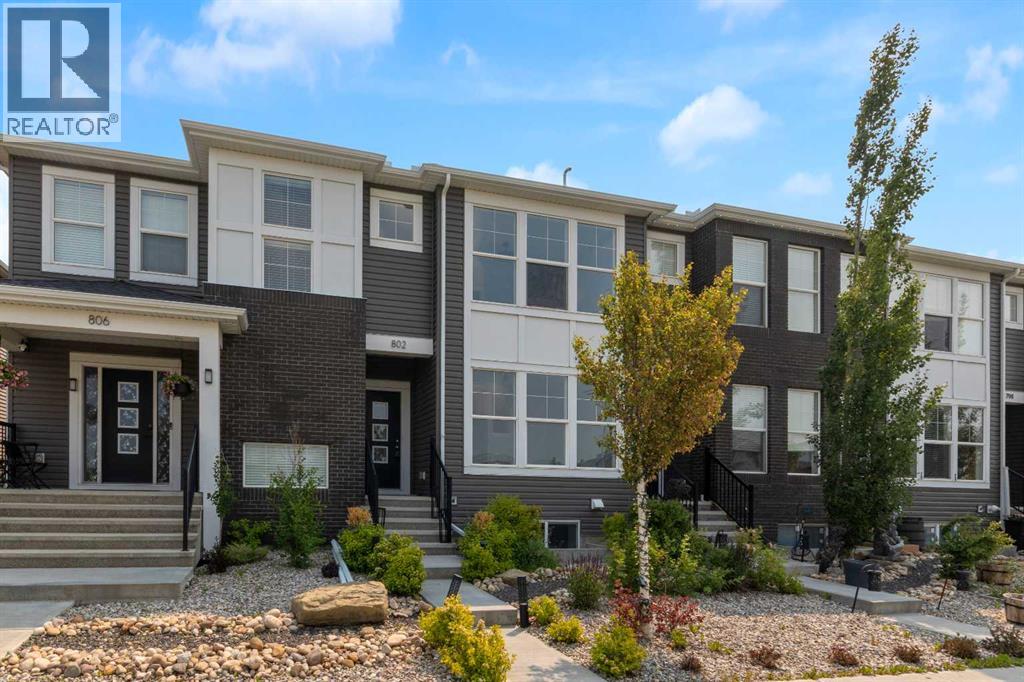
802 Cornerstone Boulevard NE
Calgary, Alberta
**NO CONDO FEES**, four bedrooms, and a fully finished basement: a rare combination in today's market, and only the start at 802 Cornerstone Blvd NE.This 2018 Shane Homes townhome is freehold with no monthly condo fee, finished top to bottom, and comes with its own double detached garage and a fenced, low-maintenance yard. The main floor is open and full of light: a modern kitchen with espresso cabinetry, granite counters, stainless appliances, a gas range, and a breakfast-bar peninsula that opens into the dining and living area, all over easy-care vinyl plank.Upstairs holds three bedrooms, including a primary with a walk-in closet and private ensuite, a second full bath, and upper-floor laundry. Downstairs, the finished basement adds a fourth bedroom, a full bath, and a comfortable rec room that works just as well as a home office or media space.Out back you get artificial turf, a concrete patio, and full fencing, so weekends stay free of yard work, and the detached garage keeps parking covered all year.You are minutes from schools, parks, shopping, and quick access to Stoney and Deerfoot Trail. Freehold, four bedrooms, fully finished, and no condo fees. Book your showing today! (id:63476)

22276 Township Road 704
Rural Greenview No. 16, Alberta
Welcome to the ideal acreage where country peace meets urban convenience. This 3.59-acre property sits right on the edge of the Town of Valleyview, along Township Road 704. Enjoy the space and privacy of rural living while being connected to Town water and benefiting from being only a stone’s throw away from all the amenities located within Town! This property is truly designed to balance convenience, relaxation, and hard work. Starting with the home is a beautifully maintained 1512 sq.ft. main floor which features three spacious bedrooms and two bathrooms. The crown jewel of the home is the 5-piece ensuite bathroom addition. It serves as a private, spa-like sanctuary crafted for pure relaxation. And if you need more space the basement is already partitioned and drywalled. It offers a blank canvas for you to finish according to your lifestyle needs, whether that means extra bedrooms, an entertainment hub, or maybe a basement home gym. Extending outside is a massive, elevated wrap-around deck that frames the east side of the home. It is the perfect spot for morning coffees or summer hosting. For more intimate gatherings, step down to the private patio area at the back perfect for quiet, peaceful evenings. For the mechanic or business owner, the on-site workshop is ideal for work and storage. On one side is a fully heated workspace space equipped with a mobile gantry crane to handle your heaviest projects. On the other side is an open, secure side bay where you can keep your equipment, toys, and vehicles safe from the elements. Properties like this which offer acreage privacy, immediate proximity to town, and all the features you need for work, rest and play is incredibly rare. Book a personal viewing before this opportunity slips away. (id:63476)
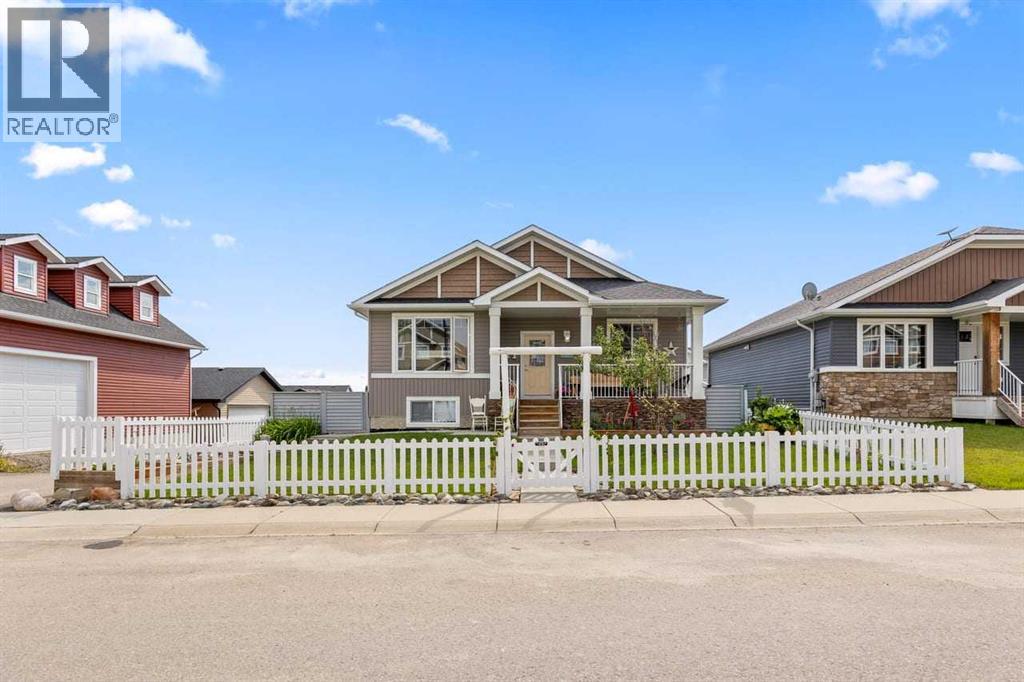
317 Mcleod Crescent
Diamond Valley, Alberta
The perfect home is tucked away in beautiful Diamond Valley - a friendly, neighborly community filled with happiness, warmth, and small-town charm. Step through the charming white picket fence and discover this spacious multi-generational bungalow. The inviting front veranda welcomes you to a home where Western hospitality truly shines, blending nature with country charm. As you enter through the front door, you are greeted by a large, welcoming foyer and stunning vaulted ceilings soaring above, creating a bright and open atmosphere. The main floor is highlighted by beautiful nostalgic plank flooring and an expansive bungalow layout with a wonderful flow throughout. Relax in the comfortable family room, conveniently connected to the dining area and spacious kitchen. The kitchen is extraordinary, featuring a family-sized breakfast bar, an abundance of counter space, generous cabinetry, and a practical walk-in pantry. The main-floor laundry adds both convenience and functionality. When you arrive at the sought-after primary bedroom retreat, you will be amazed by the spacious layout, complemented by a spa-inspired ensuite and a large walk-in closet. The second bedroom is perfect for family or guests, while the third bedroom/den offers an ideal space for a home office. A special bonus is the fully developed walk-out lower level with its own separate entrance, providing excellent potential for extended or multi-generational living. This level features two generously sized bedrooms, a bright recreation/family room with large sun-filled windows, a separate laundry room, and an expansive 4-piece bathroom. Step outside into your own "Splash Mountain" backyard retreat, where you can enjoy a fun-filled outdoor space complete with a playful all-season hot tub for year-round enjoyment. This property also offers the opportunity for four-stall parking with convenient alley access. Come on buy 317 McLeod Crescent SW in Diamond Valley - where your dream home awaits! (id:63476)
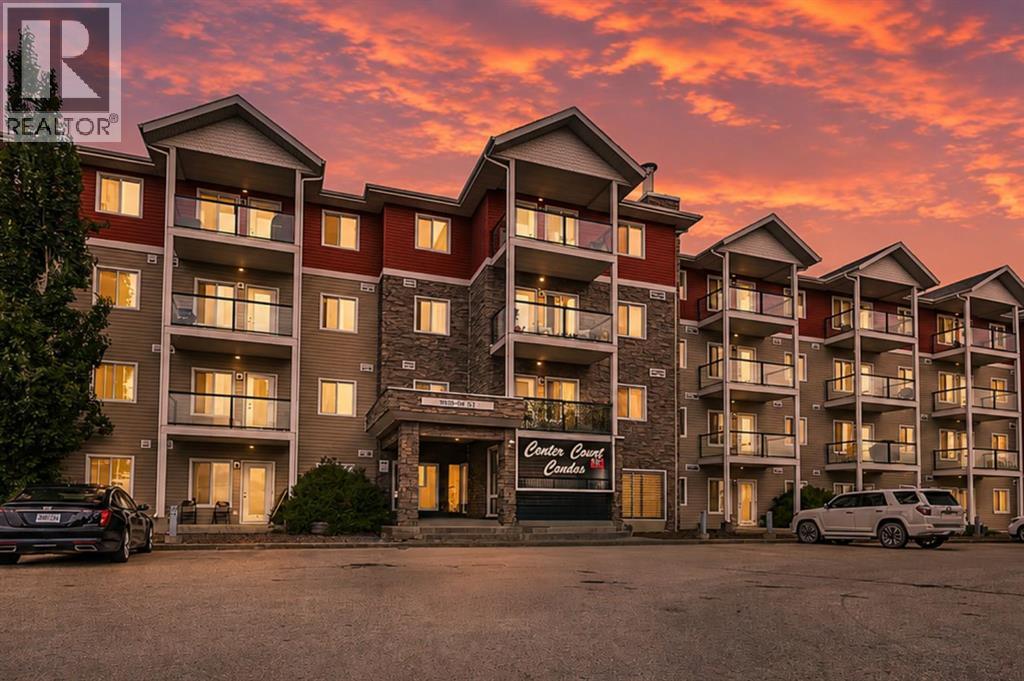
102, 9810 96 Street
Grande Prairie, Alberta
Ground Floor 2 Bed, 2 Bath Condo – Bright, Spacious & Ideally Located/Welcome to this beautifully designed Ground Floor unit. With two spacious bedrooms and two full bathrooms, this home delivers both comfort and convenience in one of Grande Prairie's most sought-after locations. Interior Highlights: Thoughtfully designed open-concept floor plan /In-suite laundry /Two generously sized bedrooms, both accommodating king-sized furniture/Primary bedroom includes a walk-in closet, a full ensuite bath/open ambiance Parking and Condo Fees: Includes one assigned parking stall/Option to rent an additional stall Convenient street parking available nearby/Condo fee: $455.38/month, covering heat, water, sewer, garbage, snow removal, common area maintenance, and professional property management Building Features: Clean, well-maintained complex with tiled common areas/Elevator access for ease and mobility Secure mail and parcel delivery area/Prime Location :Just minutes from downtown Grande Prairie/Close to gas stations and Keyera Place—a vibrant recreation hub offering pickleball, basketball, roller skating, badminton, skateboarding, a climbing wall, and more/Experience modern condo living with space, style, and unbeatable convenience!Discover tranquility in the heart of the city (id:63476)
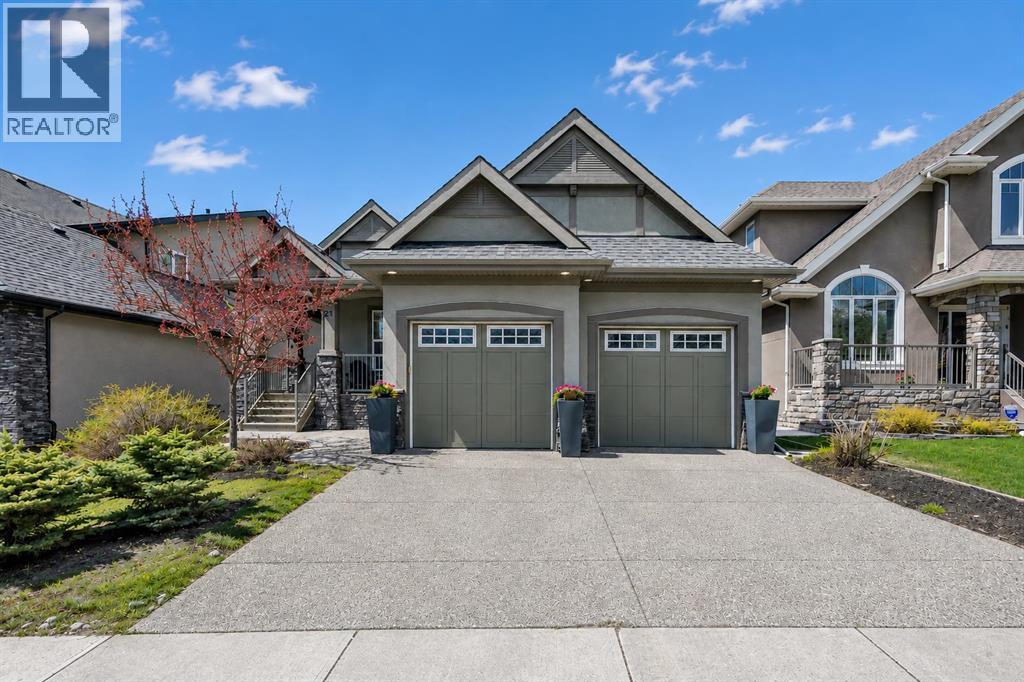
21 Rockford Road NW
Calgary, Alberta
Set in Rocky Ridge, one of Calgary's highest points in the city, 21 Rockford Road has the quiet confidence of a home designed by people who intended to stay. The exterior sets the tone, sage stucco, stacked stone, and carriage-style garage doors that feel warm and built to last. A front study greets you off the entry, perfectly positioned to the front yard, full of light, and the kind of room that flexes easily between an office, a reading room, or a quiet space to start the day. Beyond it, the home opens around a custom built-in library that sits at the architectural heart of the main floor. The living room, and Kitchen, gather around it simultaneously, with shelves layered by the slow accumulation of a life well-lived: books, photographs, the small things that turn this house into a home. The kitchen is built for people who have loved to cook here. A six-burner gas range anchors the space, with stainless appliances, double wall ovens, under-cabinet lighting, and polished finishes that hold up to weeknight dinners and full-house gatherings. It flows into the living and dining nook in a way that makes hosting feel effortless, with the backyard just beyond, a quiet outdoor space that the current owners will genuinely miss. With so much natural light, the home has also been outfitted with a smart solar system that quietly works in the background to manage energy consumption. The main-floor primary is where this home really shows its thinking. There's something quietly luxurious about bungalow-style living ; everything you need on one level, no stairs between you and your morning coffee or your bed at night. The ensuite is built for the way mornings actually run, with a long granite double vanity, a deep soaker tub, and a fully tiled glass shower that gives the space a spa-like ease. It opens directly into a custom-fitted walk-in closet with built-in shelving and drawers, the kind of layout that makes daily routines effortless and the home liveable for the long haul Do wnstairs a full entertainment setup with projector, screen, and built-in surround sound transforms the space into a theatre on movie nights, a sports lounge, and the natural endpoint for family gatherings that stretch late into the evening. Additional rooms beyond it offer real flexibility, the current owners use one as a craft room, but the space holds room for a gym, a guest suite, bedroom for the teenage children, a studio, or whatever the next chapter calls for. Rocky Ridge itself was shaped around its natural landscape, with endless pathways, ridge-line mountain views, and one of the largest recreation facilities in the city just minutes from the door. It's a community of people who tend to stay, drawn by the views, the trails, and the quiet sense of belonging that takes years to build. This is a home shaped by a decade of intention, and is ready for whatever comes next. (id:63476)
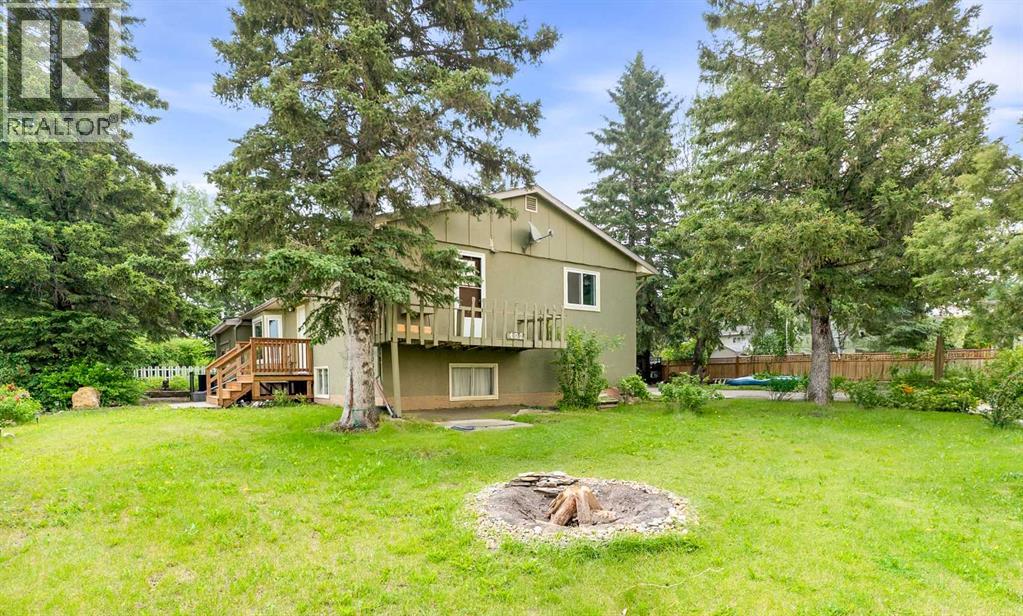
402 Boake Avenue
Cremona, Alberta
One of Cremona's most beautiful lots! This 1,550 sq. ft. four-level split offers 2+2 bedrooms, 2 bathrooms, and sits on a stunning mature corner lot with mountain views across the school soccer fields.Surrounded by towering spruce trees, mature shrubs, colourful flowering perennials, stone work and a charming historic pond and creek feature, the yard feels like a private oasis. Enjoy a brand-new front deck, covered rear patio, storage shed, abundant parking, and plenty of space to build the garage or shop you've always wanted.Inside, the extensively renovated main floor showcases a beautiful new kitchen with new appliances, updated flooring, fresh paint, newer windows, and a newer roof. A thoughtfully redesigned theatre room creates the perfect space for movie nights or entertaining.Upstairs you'll find two freshly painted bedrooms and a beautifully renovated full bathroom, while the primary bedroom offers access to a private balcony ready for your refinishing ideas. The walkout lower level features a kitchenette and provides incredible flexibility for future development, multi-generational living, or additional living space. The lowest level includes two more bedrooms, a freshly painted three-piece bathroom, workshop, and utility room.With many of the major renovations already completed, this home offers the perfect opportunity to move in and continue adding your own personal touches over time. Located in the welcoming community of Cremona, where homes rarely come to market, this is an exceptional opportunity to enjoy small-town living on one of the area's most desirable lots. (id:63476)
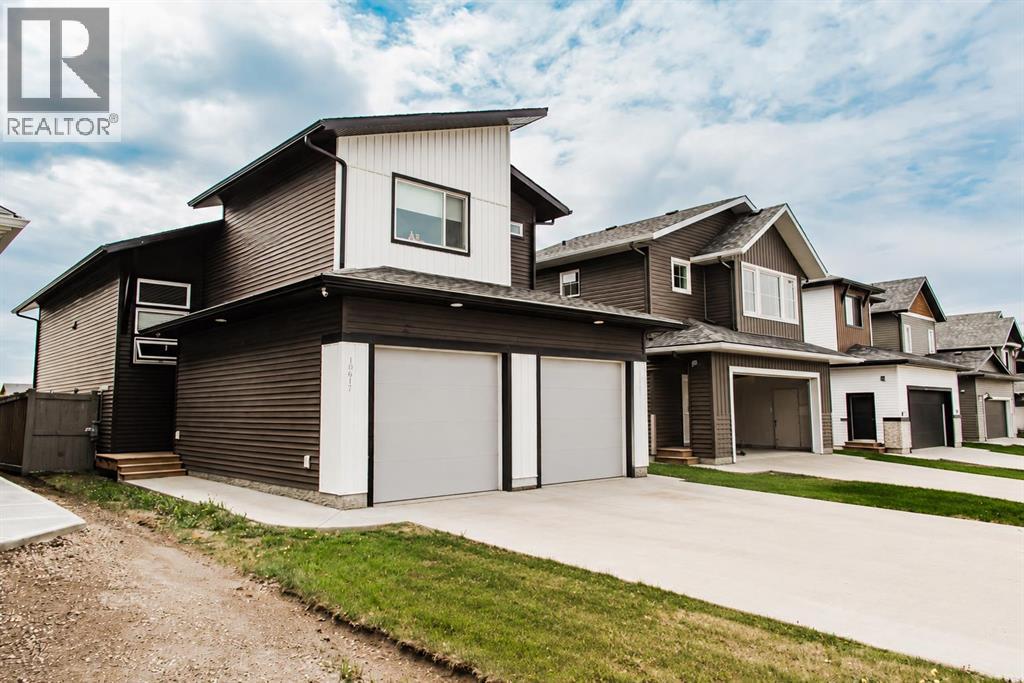
10617 133 Avenue
Grande Prairie, Alberta
*Legal Suite* Investment opportunity with no rear neighbors in the desirable Arbour Hills community! This gorgeous modified bi-level offers a fully suited layout, making it ideal for homeowners looking to offset their mortgage or investors seeking strong rental potential. The main floor features an open-concept design with a bright living room, functional kitchen, dining area, convenient main-floor laundry, and two bedrooms. Privately situated above the garage, the spacious primary retreat includes a walk-in closet and a 3-piece ensuite.The self-contained lower suite offers its own separate entrance, two bedrooms, a full 4-piece bathroom, kitchen, dining area, living room, and in-suite laundry providing excellent flexibility for tenants or extended family. Beautifully finished inside and out, this home showcases upgraded finishes, energy efficient Low-E Argon windows, a high-efficiency furnace, and energy-saving lighting throughout. The fully fenced and landscaped yard backs onto open space, offering added privacy and no neighbors behind.Located in the newer phase of Arbour Hills, you'll enjoy easy access to schools, shopping, walking trails, and Bear Creek Golf Course. Current tenants are month-to-month and would love to stay, making this a turnkey investment opportunity. (id:63476)
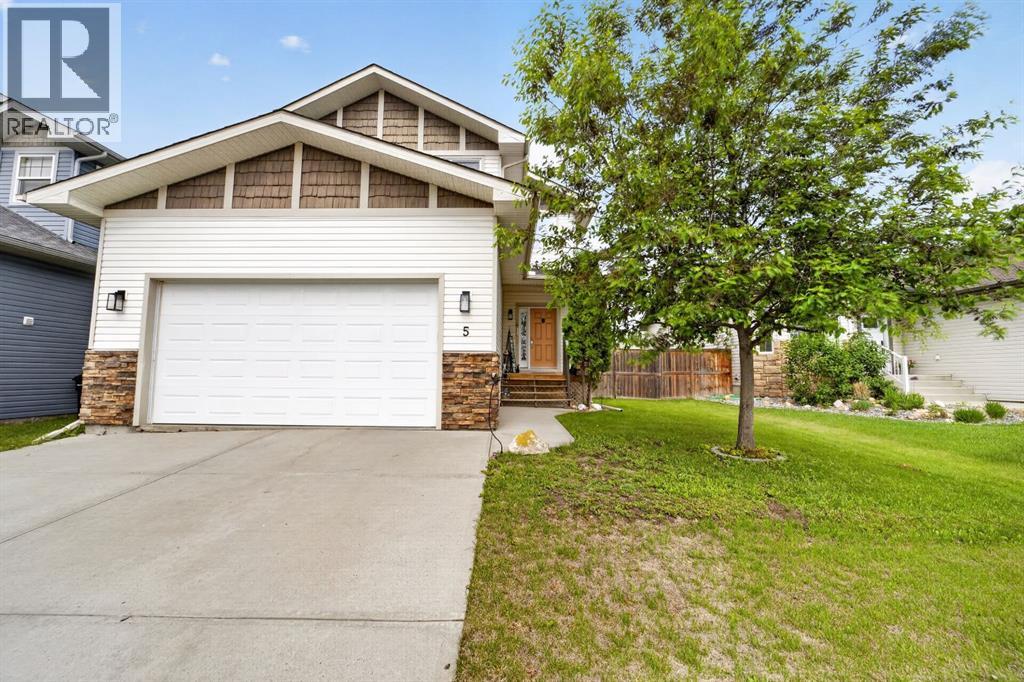
5 Havenfield Drive
Carstairs, Alberta
Welcome to life in one of many family-friendly communities in Carstairs. Surrounded by beautifully maintained homes, friendly neighbours, nearby parks, walking paths, a pond, and the community arena just steps away, this is a neighbourhood where pride of ownership shines and families put down roots. Offering over 1,800 sq. ft. of above-grade living space, this well-maintained two-storey home combines modern finishes with a functional layout designed for everyday living. The open-concept main floor features a spacious front entry, engineered hardwood flooring, and a bright living room anchored by a cozy gas fireplace. The stylish kitchen is both functional and inviting, showcasing granite countertops, a large island with breakfast bar seating, stainless steel appliances, a corner pantry, and beautiful two-tone floor-to-ceiling cabinetry. The dining area offers plenty of room to gather, while the mudroom/laundry room provides additional storage and direct access to the garage. A 2-piece powder room completes the main level. Upstairs, a spacious bonus room creates the perfect spot for movie nights, a playroom, home office, or additional lounge space. Two generously sized bedrooms, a full 4-piece bathroom, and a spacious primary retreat with a soaker tub, separate shower, and double vanity complete the upper floor. Outside, the beautifully landscaped west facing backyard offers a peaceful setting to enjoy the warmer months, complete with a garden, mature apple tree, and charming pergola that fills with lush climbing foliage throughout the summer. A private deck creates the perfect space for morning coffee or evening relaxation, while the double attached garage is the finishing touch, offering practicality and storage for busy everyday life. Book your private tour now! (id:63476)