

257, 15538 Old Trail
Plamondon, Alberta
Fabulous 3 bedroom seasonal lakefront cabin situated in Bayview Beach on beautiful Lac La Biche Lake. Features include a large living room with wood stove, island kitchen with eating bar, and dinette area, expansive primary bedroom with his and hers closets and French door to private covered deck area. Rare west facing double lot with a white sand beach with endless postcard worthy sunsets. In addition to a 298 sq. ft. guest house, there is also a bunk house that sleeps 2. Numerous out buildings such as a wood shed, quonset tarp shelter for all boat, toys and equipment. Also comes with all furnishings, hot tub next to the deck and 92' of custom aluminum dock with wheels, lights and accessories. Site on your large covered deck complete with awnings and relax around your firepit to enjoy the serene and scenic views of the lake, wildlife and sunsets all summer long. One of a kind property awaits you, your family and friends. (id:63476)
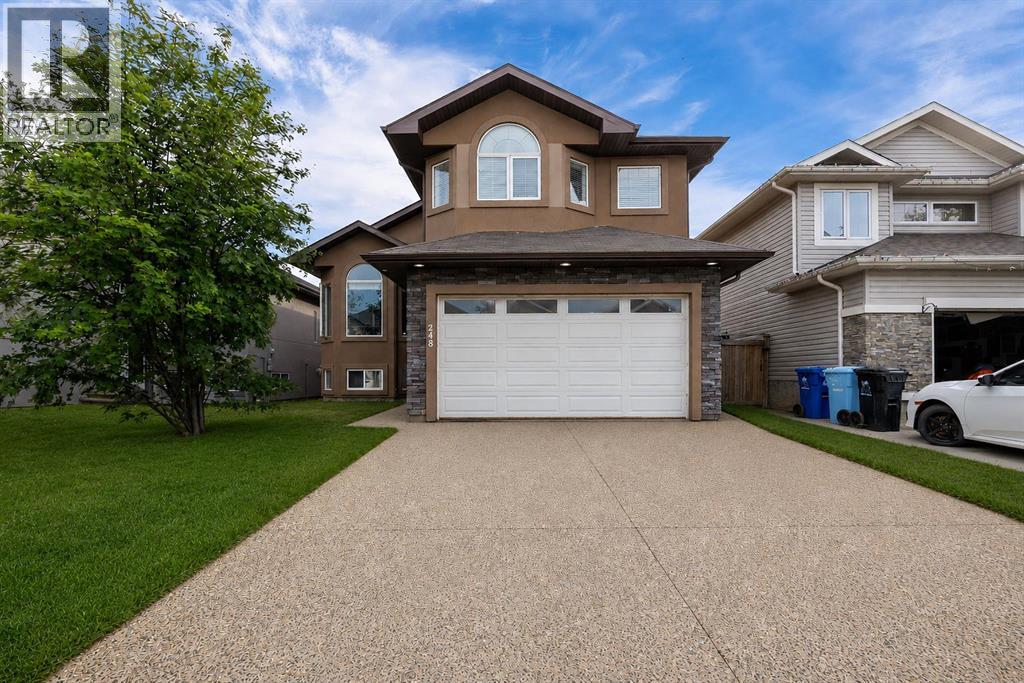
248 Hawthorn Way
Fort Mcmurray, Alberta
Welcome to 248 Hawthorn Way! Recently painted from top to bottom and featuring brand-new vinyl plank flooring throughout the main level (2026), this spacious 6-bedroom home offers incredible versatility for large families, multigenerational living, or those looking for mortgage-helping income potential.The main floor boasts a bright and functional layout with vaulted ceilings, large windows, and multiple living spaces. At the front of the home, you'll find a formal living and dining area, perfect for hosting family gatherings and special occasions. Toward the back, the cozy family room features a stunning floor-to-ceiling stone fireplace and opens seamlessly to the kitchen, complete with granite countertops, stainless steel appliances, espresso cabinetry, a glass tile backsplash, and a large corner pantry.The main level also includes two generously sized bedrooms, a full bathroom, and convenient laundry. Upstairs, the private primary retreat offers vaulted ceilings, a walk-in closet, and a 4-piece ensuite with a relaxing corner jetted tub.The lower level is what truly sets this home apart. In addition to a bedroom, bathroom, and living area connected to the main home, there is also a separate-entry legal suite featuring 2 bedrooms, 1 bathroom, a kitchen, living room, and brand-new washer and dryer (2026). Whether you're looking to offset your mortgage, accommodate extended family, or add to your investment portfolio, this setup provides exceptional flexibility.Outside, you'll appreciate the fully fenced backyard, large deck, attached double garage, ample parking, stucco exterior, and attractive custom stone accents.Offering space, functionality, and income potential all under one roof, this is a home you won't want to miss. Book your private showing today! (id:63476)
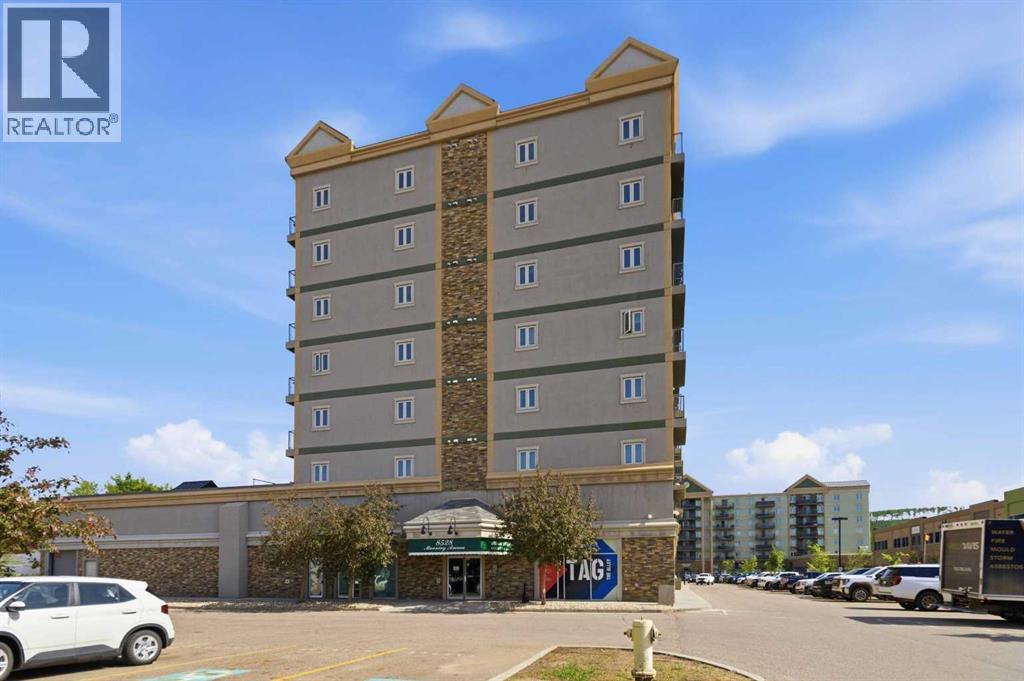
522, 8528 Manning Avenue
Fort Mcmurray, Alberta
HOTEL READY! JUST BRING YOUR SUITCASE! This AMAZING investment opportunity awaits you! Do you commute to Fort McMurray for work? Are you an empty nester or professional couple? This opportunity is for you! This one bedroom condo apartment has an concept and contemporary feel, just like a hotel! Fully self contained with full kitchen, stocked with all the dishes, pots, pans small appliances and more! Over looking into your living area where you can enjoy your own exclusive use balcony deck. The bedroom is spacious with its own closet and direct access to the main bathroom. So many things to LOVE about this home including the fantastic price! If you are a savvy buyer then come check this one out, you will want to make this your own today! Call now to view. (id:63476)
224011 680 Rural Athabasca County
Athabasca, Alberta
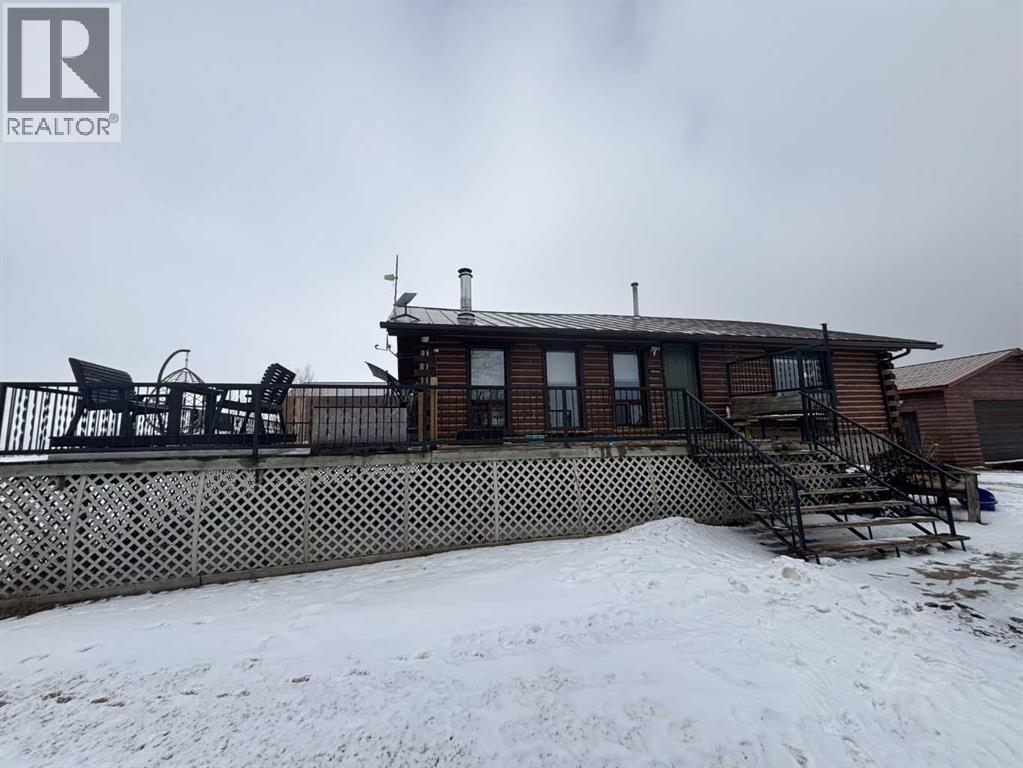
Welcome to your own private slice of country living just minutes from the charming town of Athabasca. This beautifully maintained bungalow offers the perfect blend of comfort, space, and functionality—ideal for families, hobbyists, or anyone seeking room to live, work, and play.The main level features a bright and spacious open-concept layout, seamlessly connecting the kitchen, dining, and living areas—perfect for both everyday living and entertaining. With 3 bedrooms and 2 bathrooms, this home offers a practical and inviting floor plan for families of all sizes.Downstairs, the fully developed basement provides additional living space, including a versatile den or playroom area that can easily adapt to your needs—whether it’s a home office, gym, or recreation space.Step outside and enjoy the impressive 745 sq ft two-sided wraparound deck, offering plenty of room for outdoor dining, relaxing, and taking in the peaceful surroundings.For those who need space for projects or storage, this property truly delivers. The heated 1,680 sq ft shop is a handyman’s dream—perfect for trades, hobbies, or running a home-based business. In addition, the 689 sq ft detached garage provides even more flexibility and convenience.The expansive yard is beautifully set up for both relaxation and recreation, featuring a children’s play centre, fire pit area, fenced garden space, mature trees, and established flower beds—creating a private and welcoming outdoor oasis.Located just 12 minutes from Athabasca, you’ll enjoy easy access to a full range of amenities, including schools, healthcare services, shopping, and recreation facilities like the Athabasca Regional Multiplex, as well as scenic riverfront parks and walking trails.This property offers the best of rural tranquility with town conveniences close at hand—a rare opportunity you won’t want to miss. (id:63476)
1007 Popular
Rural Athabasca County, Alberta
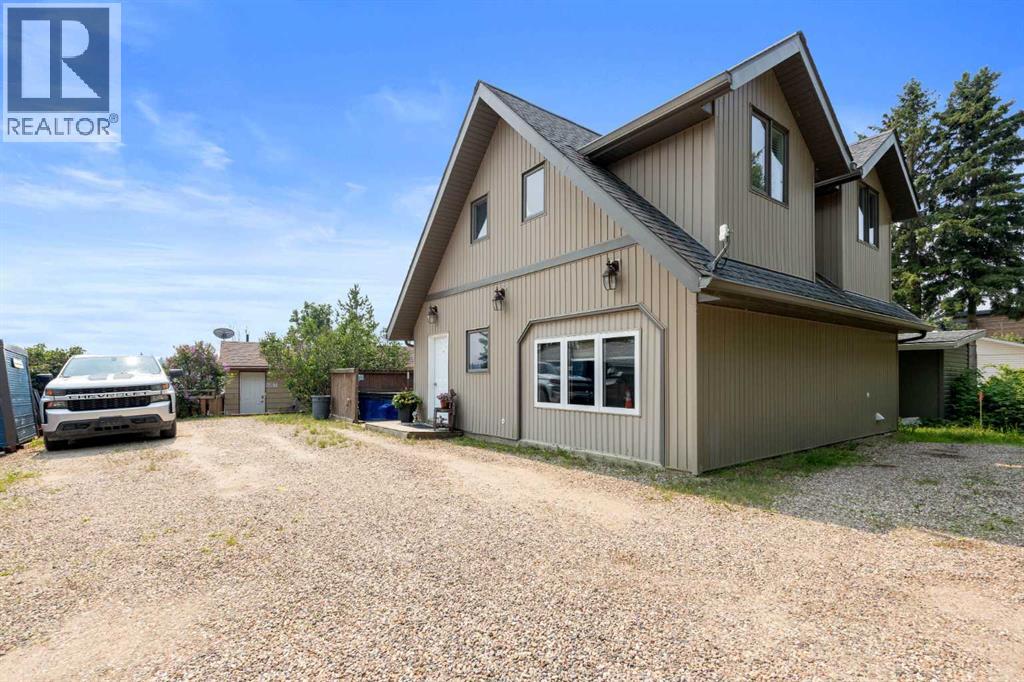
Discover your dream lakefront retreat in the Summer Village of Bondiss on beautiful Skeleton Lake. This unique waterfront property features two charming cottages on one lot, offering the perfect setup for extended family, guests, or a fantastic investment opportunity. Tucked away in a quiet cul-de-sac with the golf course right behind the property, you'll enjoy the peaceful setting while being surrounded by everything Skeleton Lake is known for—boating, fishing, swimming, and endless summer memories. The property offers a total of five bedrooms and two and a half bathrooms, along with a sandy beach shoreline, although water levels are currently a little higher than usual this season PLUS a boat house at waters edge making it convenient for all your toys. This is a rare opportunity to own an exceptional lakefront property in one of Skeleton Lake's most desirable locations. (id:63476)
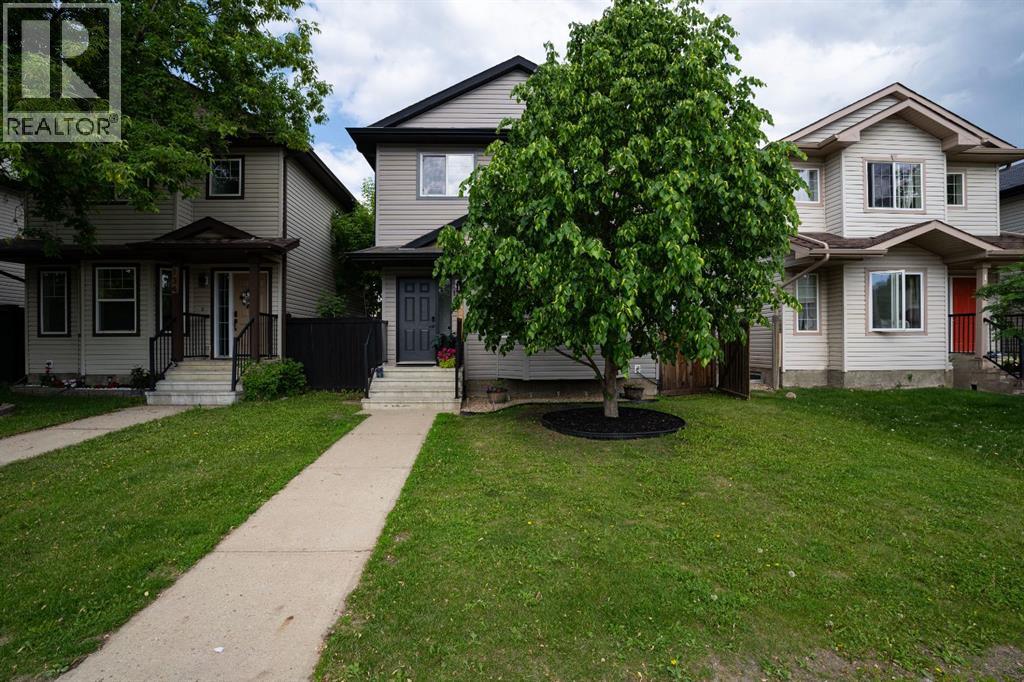
138 Rattlepan Creek Crescent
Fort Mcmurray, Alberta
{OPEN HOUSE SUNDAY JUNE 28TH FROM 11AM-1PM}Welcome to 138 Rattlepan Creek Crescent, a beautifully updated and move-in ready home that has undergone EXTENSIVE RENOVATIONS FROM TOP TO BOTTOM over the last few years. From the moment you arrive, the incredible curb appeal sets the tone for what awaits inside.Step through the front door and into a bright, modern living space that immediately feels warm and inviting. The stunning feature wall with electric fireplace creates a gorgeous focal point in the living room, while the fresh paint, updated lighting, new trim, and engineered hardwood flooring throughout the main level give the home a fresh, contemporary feel. The spacious dining area offers plenty of room for a large family table, making it the perfect place to gather and entertain.The kitchen has been completely transformed in 2025 and is sure to impress. Featuring beautiful new cabinetry, quartz countertops, a stylish backsplash, corner pantry, and brand-new stainless steel appliances including a fridge, stove, dishwasher, and over-the-range microwave, this space is both functional and beautiful. There is also additional room for a breakfast table or casual dining area. Completing the main floor is a convenient laundry area, storage closet, and fully updated two-piece bathroom.The backyard offers a fully fenced space with a storage shed and plenty of room for children, pets, or entertaining. The rear parking area can comfortably accommodate two full-size vehicles with an additional space for smaller vehicles, while the refreshed window wells with new stone add another thoughtful touch to the home's exterior.Upstairs you will find three spacious bedrooms, newer carpet installed approximately two to three years ago, and a stunning renovated bathroom featuring new flooring, vanity, sink, and tub. The primary bedroom is truly a retreat and boasts an impressive walk-in closet measuring approximately 12' x 5', offering storage space rarely found in homes of this si ze.The fully developed basement provides even more living space with one additional bedroom, great sized family/rec room which could easily be used as another bedroom, gym, office, or playroom. A second four-piece bathroom completes the lower level, making this home ideal for larger families or those needing extra space.Additional updates include air conditioning installed approximately three years ago, updated lighting throughout the entire home, renovated bathrooms with new sinks, vanities, flooring, and tub, updated trim on the main and upper levels, fresh paint throughout, and a fully renovated kitchen completed in 2025.Perfectly positioned close to schools, parks, walking trails, shopping, public transit, and all major amenities, this home offers an exceptional lifestyle, shows beautifully, with everything you need just minutes away. Simply move in and enjoy everything this incredible property has to offer. Call now for a personal tour. (id:63476)

9105 96 Ave
Lac La Biche, Alberta
Step into this architect-designed two-storey home, built in 1980 and thoughtfully updated to blend character with modern comfort. The show-stopping living room features a dramatic 20-foot ceiling and an open-to-above design from the second floor, creating a bright and airy focal point you’ll love. Upstairs, you’ll find three bedrooms, each equipped with functional IKEA wardrobes and a 3 piece washroom. A stylish renovation completed in 2010–2011 enhanced the home with granite countertops, stone tile in the kitchen, custom cabinetry, and timeless subway tile in the bathroom. The semi-developed basement adds extra versatility, complete with a convenient lower-level laundry area and a half bath—perfect for growing families or additional living space. Outside, enjoy a fully fenced yard with plenty of room to relax, garden, or entertain. A unique two-storey shed offers exceptional storage or creative potential.Ideally located in Lac La Biche, this property is just minutes from Portage College, government offices, and the hospital—making it a fantastic option for families, professionals, or investors alike. (id:63476)
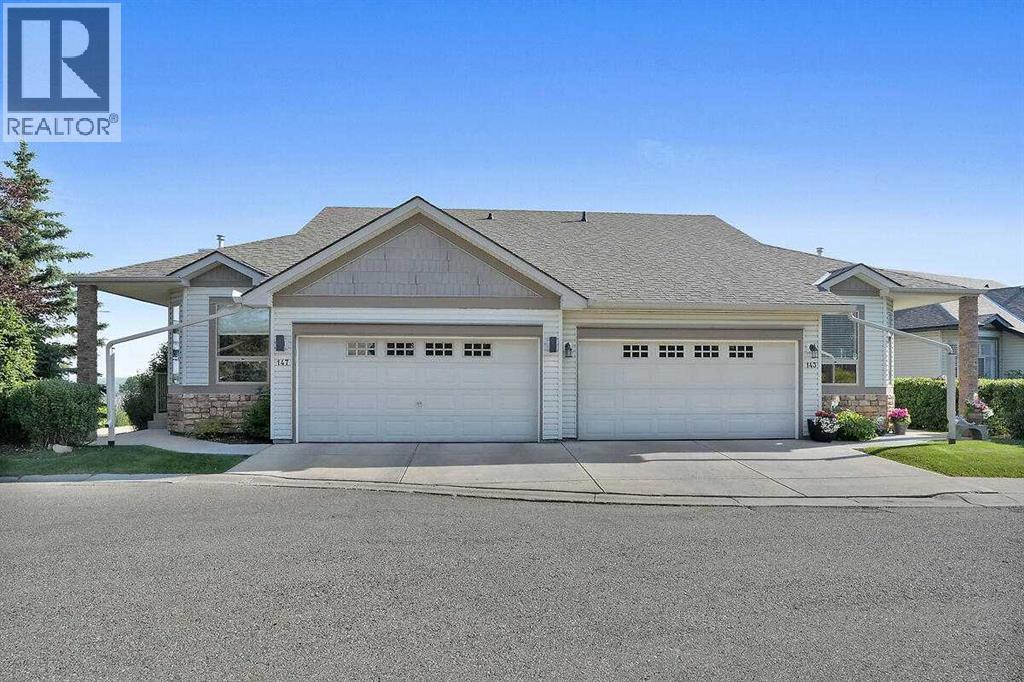
147 Springbank Villas SW
Calgary, Alberta
Beautiful Loft Style Villa with a walk out! Sought after Springbank Hill 18+ complex. Over 2482 sq.ft. of living space which includes the walk out basement. Upper loft area and main floor den. Features excellent Elbow River Valley & Mountain Views! Main floor primary bedroom with recently updated 4pce ensuite with heated floors and walk in closet. Total of 2.5 baths. Great room with gas fireplace and with sliding doors onto upper deck. Lower level has a 2nd bedroom and 4pce bath, large laundry room and rec room with fireplace.. Updated quartz counters in kitchen, hard wood floors, newer furnace and central a/c, hot water tank, newer electric patio awning, glass railing, bbq gas line, new toilets, new kitchen appliances and updated kitchen lighting. Recently painted interior, newer roof shingles (approx. 2021). Pets allowed. No regrets in this 18+ villa complex. (id:63476)
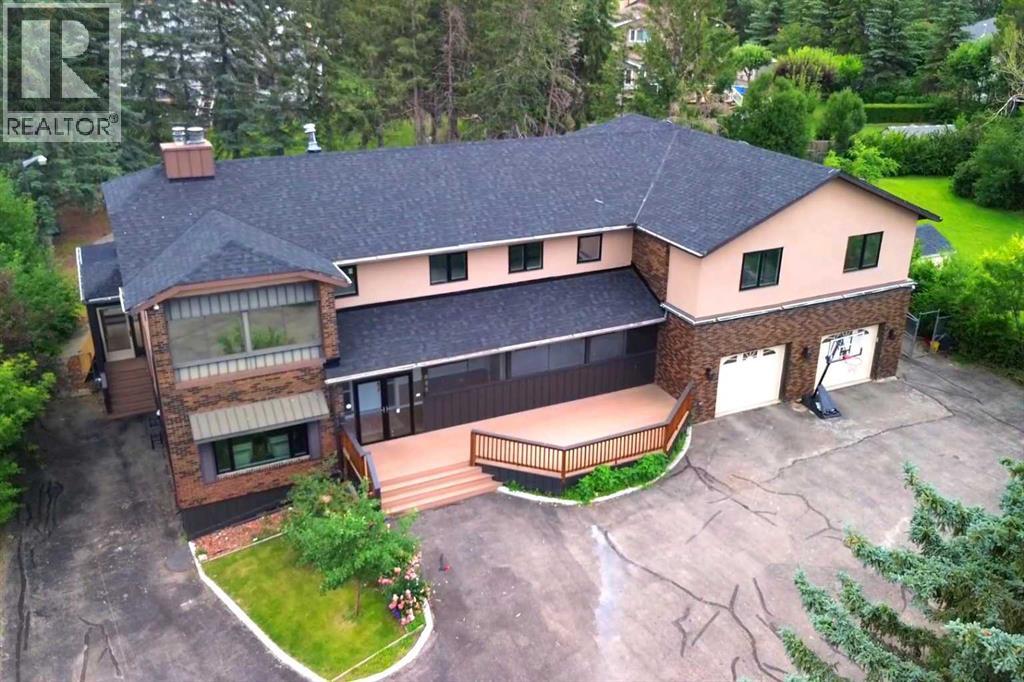
884 East Chestermere
Chestermere, Alberta
Welcome to 884 East Chestermere Drive! OPEN HOUSE SUNDAY July 26th 2:00 - 4:00 ... Offering exceptional space inside and out, and situated on a large lot across from the Lake, this distinctive SEVEN -bedroom, SIX-bathroom home features more than 4,500 sq. ft. above grade, approximately 1,293 sq. ft. of finished basement space and a remarkable tree-lined backyard with an in-ground pool, screened gazebo, and multiple outdoor living areas. The main floor is arranged around a striking four-sided gas fireplace and offers bright, expansive living spaces, including a spacious kitchen with extensive counter space, built-in ovens, a large pantry and adjoining butler’s pantry, a sun-filled breakfast nook overlooking the pool and backyard, a formal dining area, generous living room and window-lined rear sunroom. Upstairs, an enormous bonus room connects five generously sized bedrooms, including an impressive primary retreat with a sitting area, three-sided fireplace, covered balcony, two walk-in closets and a five-piece ensuite with IN-FLOOR heat, a freestanding tub and glass-enclosed shower. Upper-floor laundry, several additional bathrooms, plus an additional 449.8 sq. ft. of upper-level sunroom and workshop space (not included in the RMS total) add even more flexibility. The finished basement includes a spacious recreation and games room, custom wood bar, two bedrooms, a three-piece bathroom and substantial storage, while the oversized attached garage provides room for multiple vehicles, tools and equipment. With over 5,800 sq. ft. of measured finished living space, exceptional indoor versatility and a backyard made for unforgettable summers, this is a home designed for gathering, entertaining and enjoying life on a truly grand scale. Extensive renovations over the years! New windows on main and upper level floors (2021), some doors (2026), stucco (2021), lighting (2026), roof shingles (July 2026). Updated bathrooms with new cabinetry and countertops (2021), spice kitchen ( 2021), new flooring (2021 & 2026) This property also includes a 'car lift'! (id:63476)
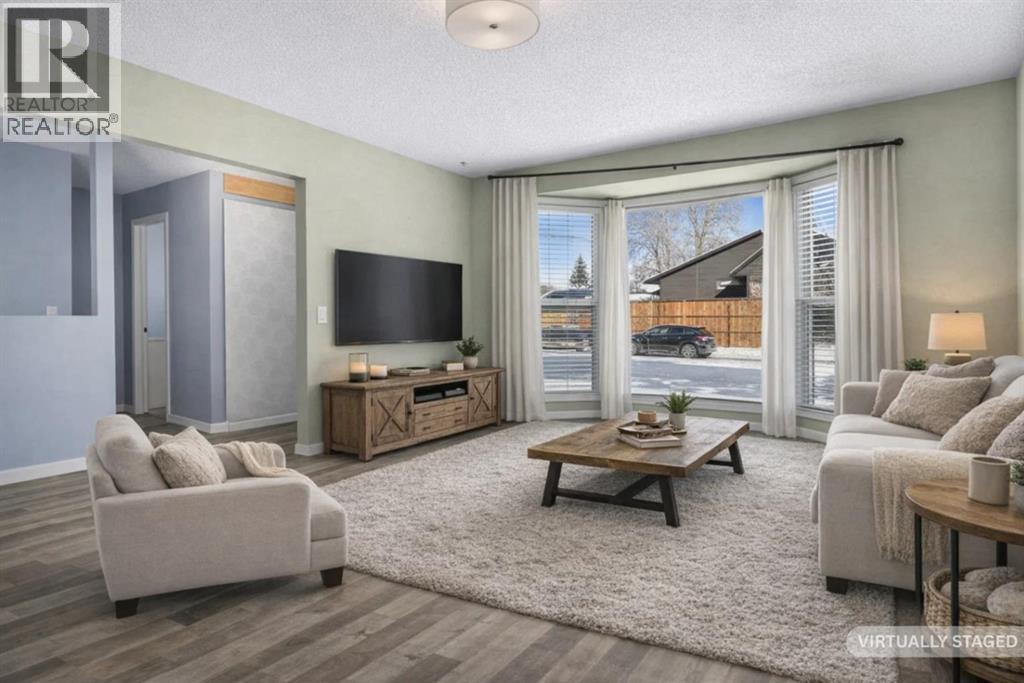
72 Marquis Place SE
Airdrie, Alberta
BUYER BONUS. DETAILS BELOW.... AVAILABLE FOR QUICK POSSESSION AND PRICED TO SELL!!! Super cute bungalow, tucked into a massive lot, with the most beautiful Summer gardens, in the family friendly neighbourhood of Meadowbrook. This home offers the perfect blend of comfort, convenience, and outdoor living. Inside, you'll find a functional and well-designed layout featuring three spacious bedrooms and two full bathrooms. The versatile design would be ideal for families, down-sizers, or anyone seeking single-level living. Bright interior with plenty of natural light throughout. Outside, you’ll fall in love with the expansive yard—perfect for entertaining, gardening, or simply relaxing. Backing directly onto a peaceful green belt, with no Yankee noise. This home has loads of added privacy with a serene backdrop and no rear neighbours. The community of Meadowbrook is wildly convenient; within walking distance to all of your essential amenities including shopping, schools, parks, and pathways So, whether you're looking for your first home, downsizing, or an investment property, this charming bungalow offers incredible value in a sought-after location. Great opportunity to get into the market and buy a single family home with room to add loads of value with a few simple projects. BONUS INCLUDED OF 1000$ IN HOME DEPOT / RONA / GIFT CARD FOR PAINTING AND DETAILING AT CLOSING! (id:63476)

261074 Township Road 262
Rural Rocky View County, Alberta
Set on 20 fully fenced acres just 20 minutes from CrossIron Mills, this exceptional Rocky View County property offers the perfect blend of country living, equestrian functionality, and versatile workspace potential. Ideally located along Highway 566 with pavement right to the driveway, opportunities like this are increasingly rare. At the heart of the property is a character-filled sandblasted log home surrounded by mature trees, shelter belts, and established landscaping that create both privacy and a true sense of country living. Warm and inviting, the home offers a beautiful main floor living room filled with natural light and anchored by a wood-burning fireplace, a formal dining room, spacious kitchen, generous pantry storage, and a convenient laundry/bathroom off the main entrance. Upstairs, you will find four exceptionally large bedrooms along with the main shared bathroom, offering ample space for family living or guests. Designed with the horse enthusiast in mind, the property features steel-fenced paddocks with automatic waterers, two large pastures, a smaller riding pasture, and a horse shelter. Two wells service the property, adding further practicality and flexibility.The impressive barn/shop offers endless possibilities. Configured for up to four large stalls with water, plus a dedicated wash bay with hot and cold plumbing, it is equally suited for equestrian use or as a fully functional shop space. Over-height double doors allow you to drive a truck and horse trailer straight through with ease, while an additional garage bay provides the perfect setup for mechanical work, storage, or equipment maintenance. A studio with a full bathroom offers ideal accommodations for hired help or guests. For those seeking flexibility beyond horses, this property easily adapts to a variety of rural lifestyles and business uses. Store and service your RV or travel bus, operate a small hobby farm with the existing hen house and rabbit hutch, or take advantage of the sho p capabilities for trucks, equipment, or commercial storage. A rare opportunity to own a highly functional acreage with exceptional access, infrastructure, and versatility, all within an easy commute to Calgary. (id:63476)

123 Centre Street N
Sundre, Alberta
Amazing opportunity to take forward the development of a new subdivision in Sundre. Part of the proposed Sundre Hills ASP, this key parcel is already on it's own title and ready to go! A short distance from the future HEALTH CAMPUS and carefully proposed subdivision. This community is medium density residential (R2) and the initial plan includes 56 lots. At ~$14,000 per lot this is incredible value! Services are close by, including Fibre on the south side of the parcel! Sundre is a thriving town with a strong tourism industry, great amenities and unlimited growth potential! Don't miss this chance to take this plan forward! Reference A2253999, A2253998 & A2291063 for additional development opportunities! (id:63476)
Greater Calgary Real Estate