
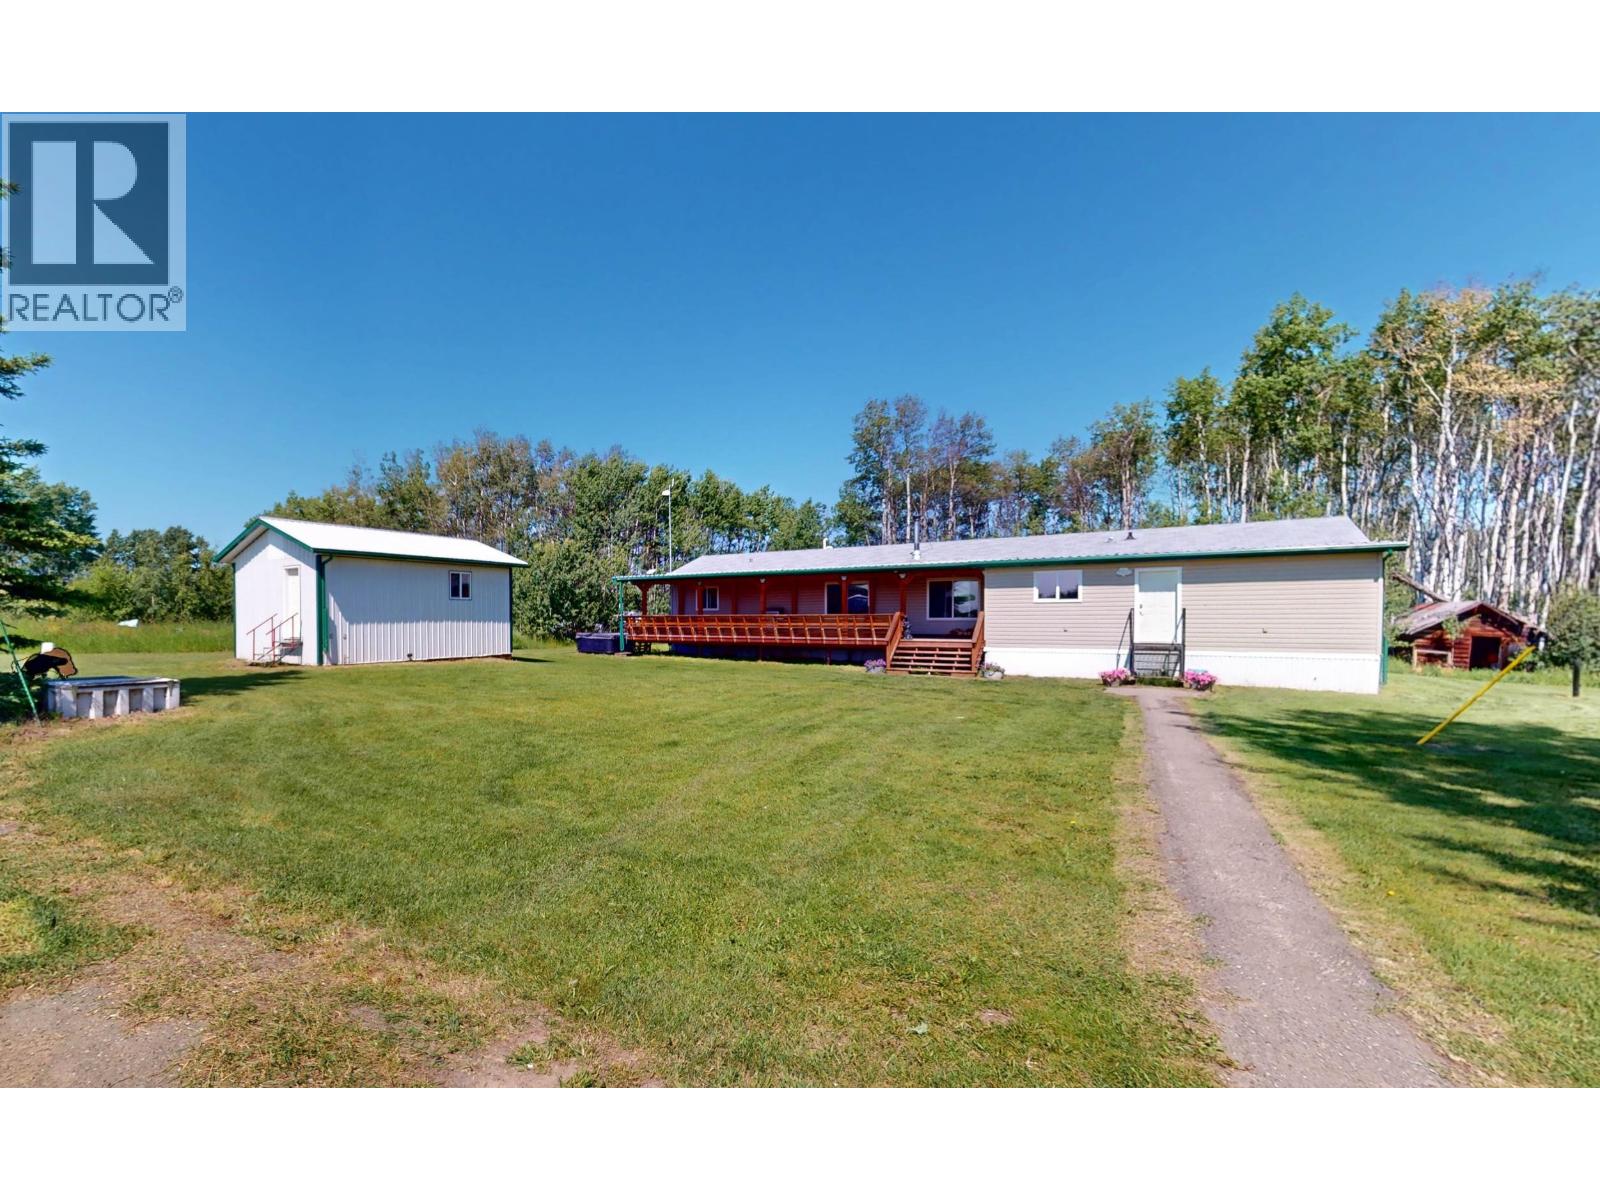
16830 259 Road
Fort St. John, British Columbia
Exceptional 160-acre quarter section in Rose Prairie offering a turnkey opportunity for ranchers, horse enthusiasts, or those seeking the ultimate country lifestyle. Fully perimeter and cross-fenced with steel gates, four dugouts, two automatic waterers servicing four pens, riding arena, round pen, horse stalls, shelters, and extensive outbuildings. The 2012 modular home features three bedrooms plus an office/fourth bedroom, two bathrooms, spacious primary suite with ensuite and walk-in closet, natural gas and wood heat, covered deck, and hot tub. Heated garage, bunkhouse, tractor shop, coverall, power shed, garden with hydrant, and no overhead power lines complete this well-equipped rural property ready to enjoy from day one. (id:63476)
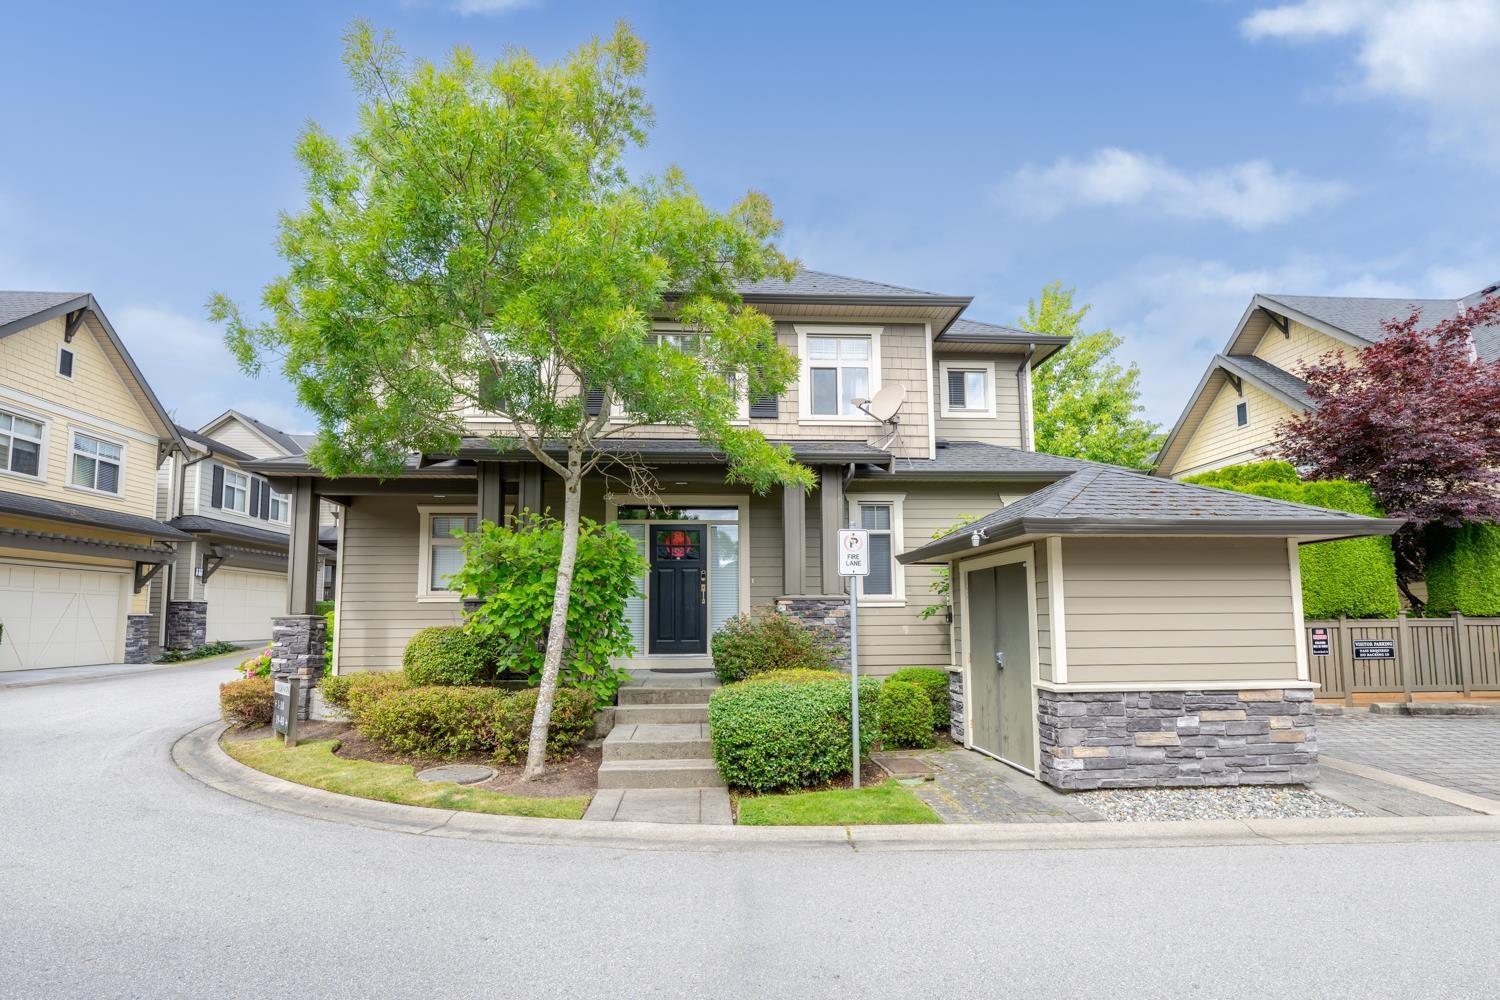
18 15885 26 Avenue
Surrey, British Columbia
Welcome to this luxurious detached townhome in the Skylands community! Truly better than new, this immaculate 3-story residence has stunning 6-inch oak hardwood floors and fresh, plush carpeting. The main level boasts airy 9-foot ceilings and built-in speakers, flowing seamlessly into a chef's dream kitchen equipped with premium granite countertops and top-of-the-line Viking appliances. Upstairs, you will find four spacious bedrooms offering plenty of room for the whole family. The fully finished basement is an entertainer's delight, completely pre-wired for surround sound. Complete with a full-size double garage and ideally situated within walking distance to the shops at Morgan Crossing, future Costco, Southridge school. Sunnyside Elementary and Grandview Heights Secondary. (id:63476)
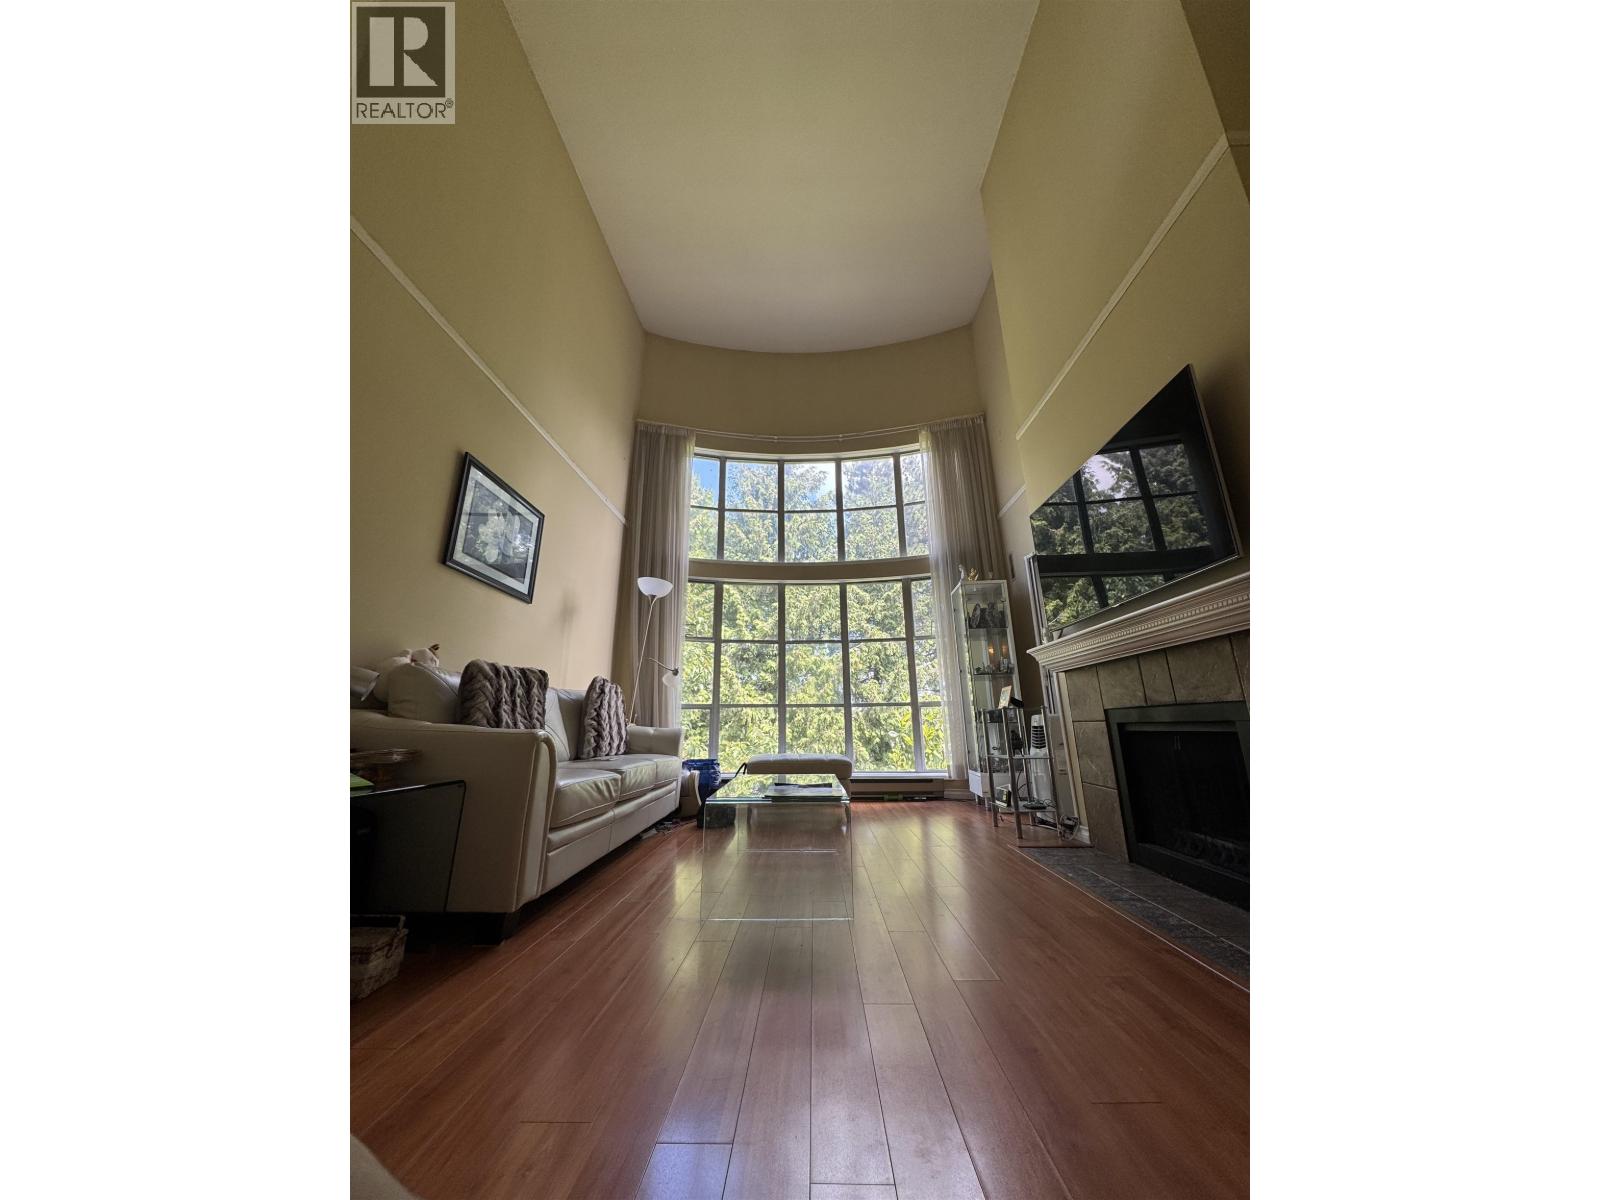
311 5500 Arcadia Road
Richmond, British Columbia
Beautiful piece of property at REGENCY VILLA. Every morning you wake up you are over looking the huge Garden City Park, the Community Garden, the View! Just stepping outside, you can view the mountain, the city everyday. Super spacious corner unit. It is actually a 3 bedrooms with 2 full bathrooms. The 3rd bedroom is the LOFT at the upstairs. 18 feet high ceiling in living room, w/large bay window, bright sunlight coming in, you just feel like you are living in a townhouse or a house. Convinent location, you can stroll to everything you need everyday: banks, supermarkets, shops, Lansdowne Mall, Transit/bus, Skytrain. Everything close by. Excellence school catchment. Proud to own. OPEN HOUSE by APPOINTMENT ONLY: July 18, this Sat, 2 - 4pm. (id:63476)
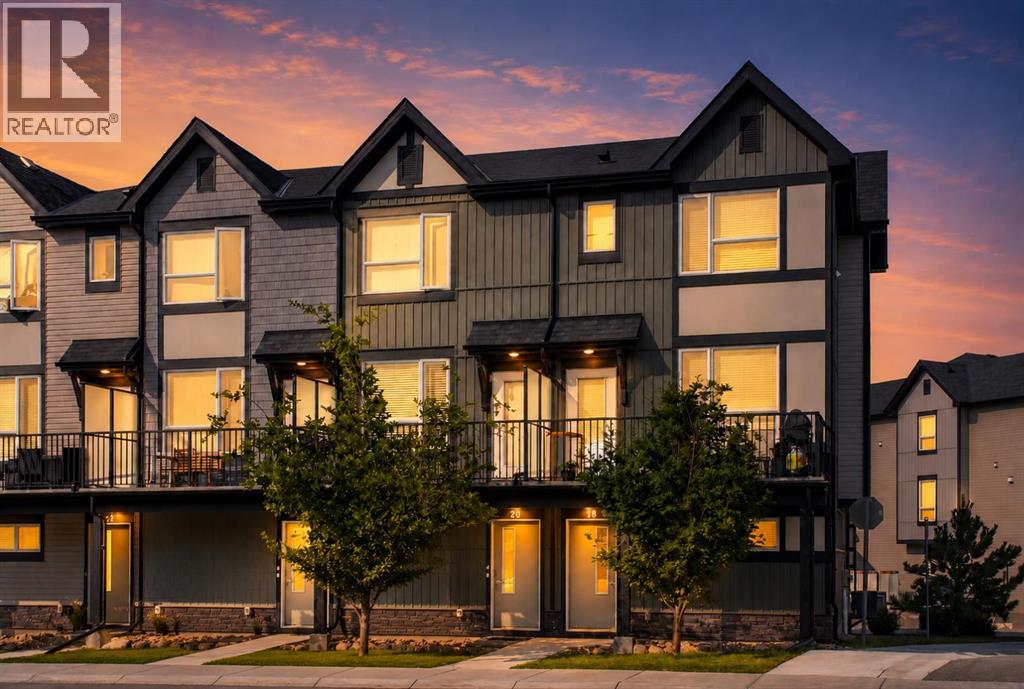
20 Evanscrest Park NW
Calgary, Alberta
Discover your Dream Home in Evanston. QUICK POSSESSION I DOUBLE GARAGE This stunning 3-Storey townhouse features 2 bedrooms and 2.5 bathrooms in the prestigious community in North West Calgary. Featuring low condo fees, the foyer and double attached tandem garage make up the lower level, this home offers both comfort and exceptional value. Walking up the stairs leads you to a large living room with an open-concept design with soaring ceilings, luxury vinyl plank flooring, and expansive windows that fill the space with natural light. The chef-inspired kitchen featuring a gas range is a true highlight, thoughtfully designed with upgraded stainless-steel appliances, quartz countertops, custom cabinetry, a well-appointed pantry, and a breakfast bar. It seamlessly overlooks the dining area and bright living room, which offering seamless access to a spacious private balcony—perfect for relaxing or entertaining. Upstairs, you’ll find 2 luxurious bedrooms, the generous primary bedroom featuring a spacious closet and a private 4-piece ensuite, and a convenient stacked laundry setup complete the upper level. The attached 2-space garage provides additional storage for your convenience and secure parking which includes a dedicated built-in water connection, adding practicality for everyday maintenance and cleaning. Ideally located near schools, parks, shopping, restaurants, public transit, and with easy access to major roads like Stoney, Deerfoot, and 144 Avenue NW, you’ll be well-connected to go anywhere you want to explore. This home truly combines style, functionality, and convenience. A must-see home provides maintenance-free living, perfect for investors or first-time buyers. Schedule your showing today! (id:63476)
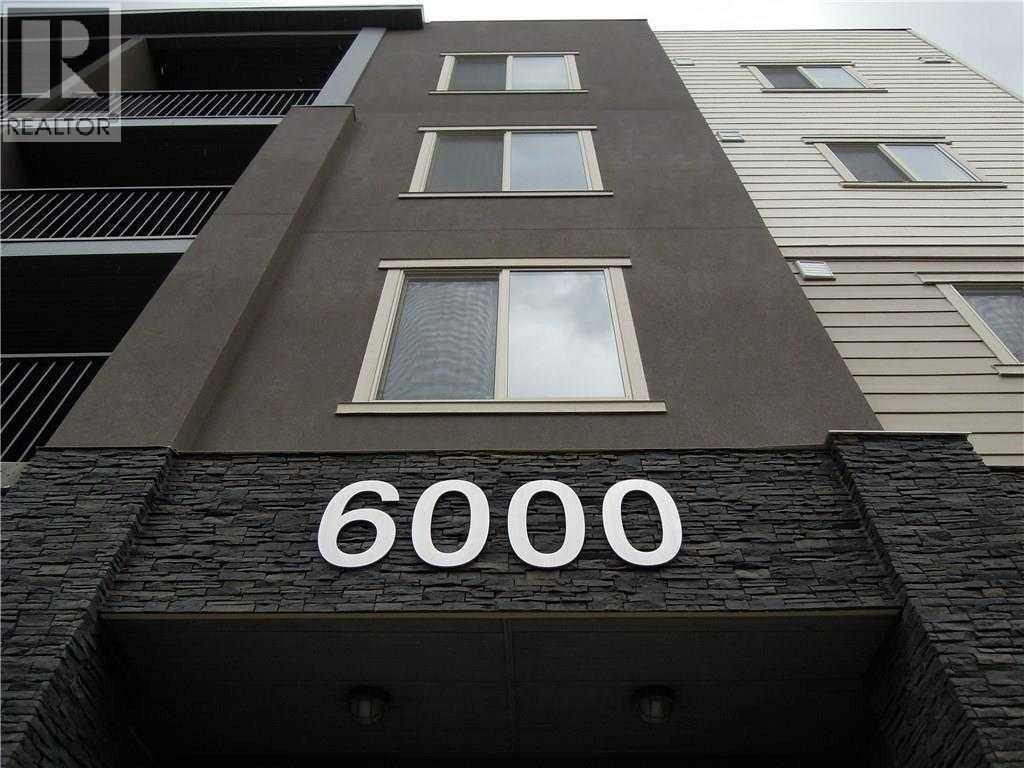
6210, 403 Mackenzie Way SW
Airdrie, Alberta
Attention first-time home buyers, small families, investors and down-sizers! This 2 Bedroom plus a Den, 2 full bath unit is affordable and Move-in ready. Located in Airdrie's prime location, this cozy unit comes with a decent size den, kitchen with beautiful granite counter-tops, stainless steel appliances, good size balcony, and a titled heated underground parking (stall #935). The master bedroom has a walk-thru closet that leads to the 4 pc ensuite, and this unit has an in-suite washer & dryer. Only approximately 15-20 min drive to Calgary, it is conveniently located within walking distance to Sobeys & other grocery stores, restaurants, coffee shops, gymns, banks, medical offices, with easy access to Yankee Valley Blvd and Stoney Trail. Don't miss out this great opportunity! (id:63476)
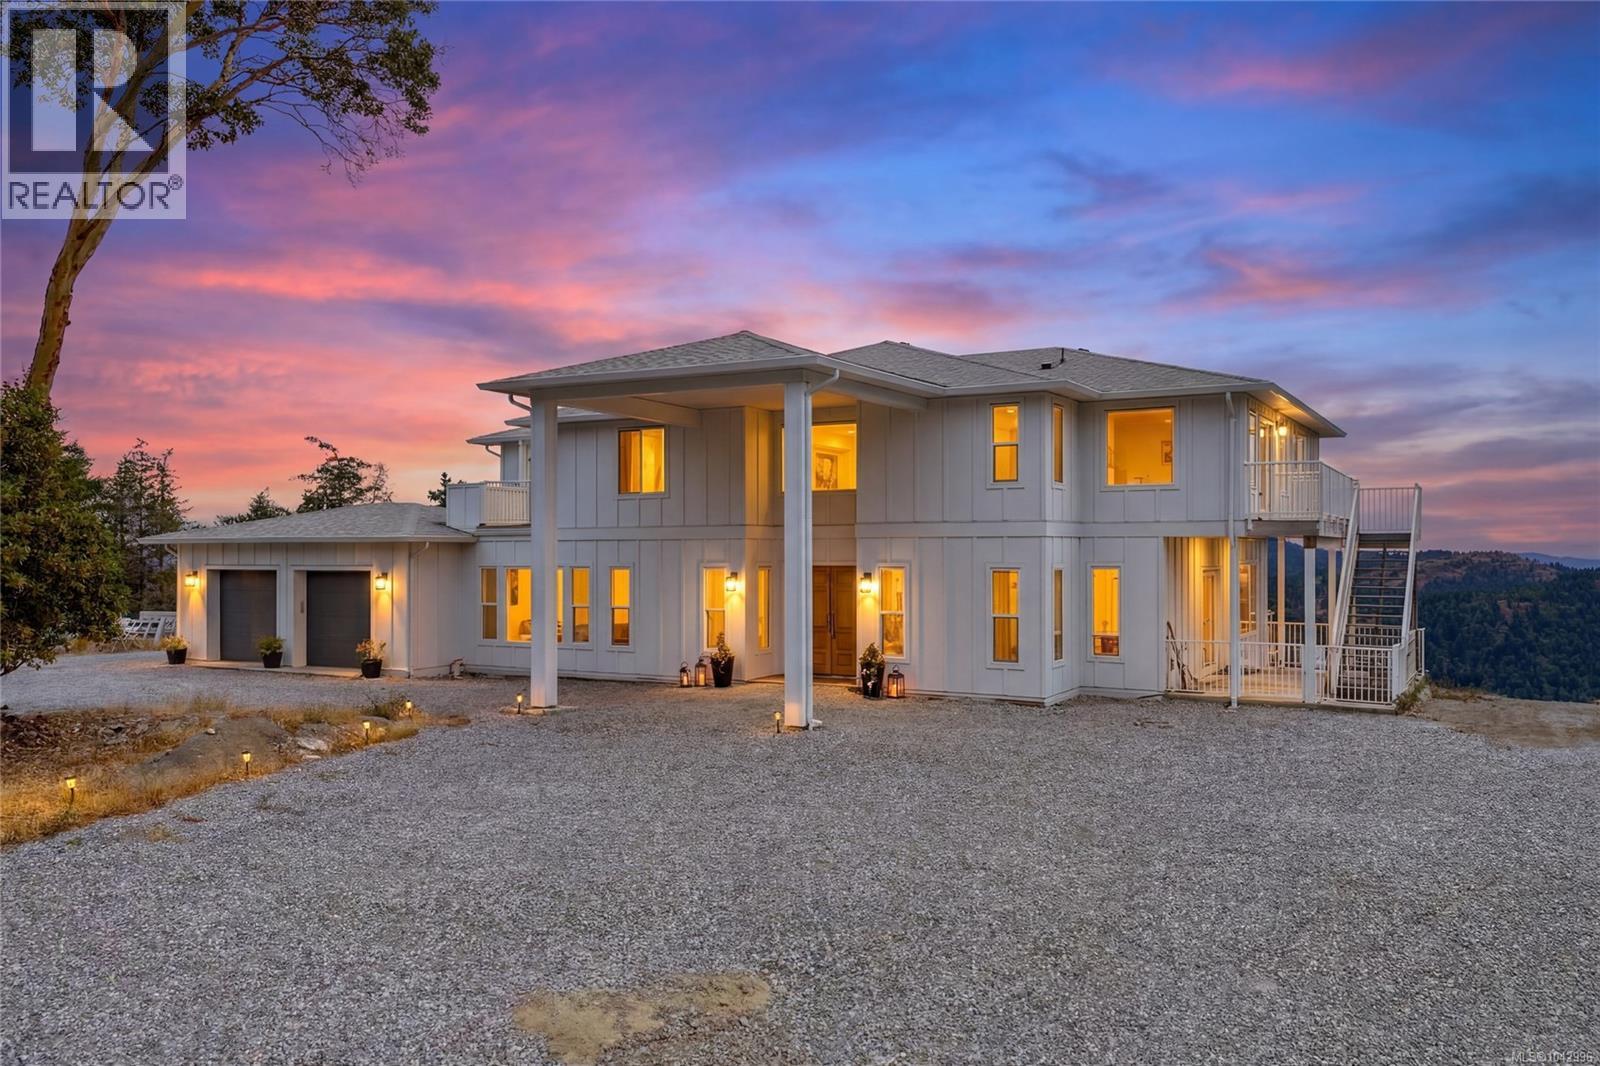
3981 Goldstream Heights Dr
Shawnigan Lake, British Columbia
LUXURY, PRIVACY & VERSATILITY. A Private Retreat set atop 32.12 Acres with SPECTACULAR PANORAMIC VIEWS to the east and south of the Malahat, Saanich Inlet, ocean, and mountains + distant Downtown Victoria Views. An exceptional property with a ( 2025 built ) 5743 sf Custom Residence, plus a detached ( 3530 sf gross area) three bay/ 4 vehicle garage/shop with an excellent 2nd floor loft/office and a separate 2 BR rental suite ( $2100 pm rent ). An Ultimate Estate for a large family or multigenerational living. The main Residence features: 7 BR's, den, and 8 baths. All of the Bedrooms are designed with their own ensuite baths. Top-quality construction comprising ICF insulation and construction, heat pump, kitchen + baths with marble floors and stone countertops, Grand staircase entry with open ceilings and large spacious design for an active family lifestyle. The home is cool inside because of the cement constructed walls. Eight Balconies/decks + patios surround the whole house. The main level features a large deluxe gourmet Kitchen, adjacent DR and LR, office, music room and space for a future elevator shaft. The lower level has an area for extra family accommodation with a kitchenette and rec room area. A detached over height 3-bay/4-car garage/workshop ( total gross area of 3539 sf ) sits a short distance away. Great space for a shop or collection of vehicles, boat, etc. 2nd floor office/loft + 2 BR ( 948 sf ) suite that rents for $ 2100 pm. The irregularly shaped acreage is surrounded with green space and parkland; there's a gradual slope up from the road to the residential site, then slope down to the east boundary line. The land is rough-graded with gravel drives with areas of cleared and forested areas. (id:63476)
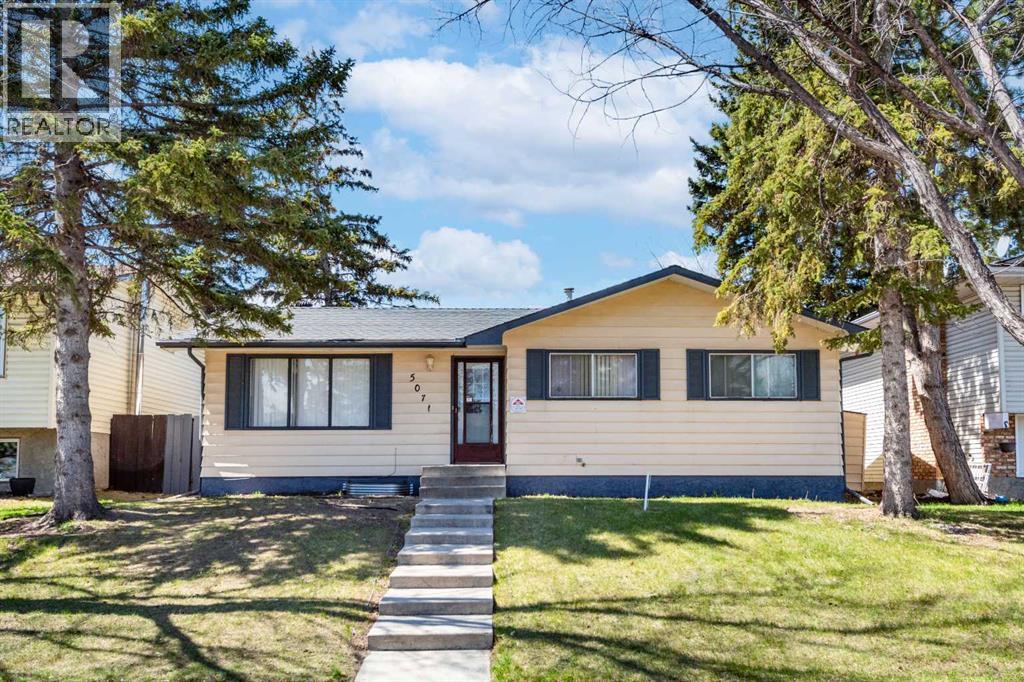
5071 Whitestone Way NE
Calgary, Alberta
WELCOME to this BEAUTIFUL & SPACIOUS BUNGALOW in the heart of Whitehorn featuring 6 BEDROOMS, 2 FULL BATHS, 1 HALF BATH and an ILLEGAL BASEMENT SUITE with SEPARATE SIDE ENTRANCE! Offering OVER 2,100 SQ.FT. of developed living space, this home is PERFECT for LARGE families, multi-generational living, or INVESTMENT opportunity!The MAIN FLOOR offers OVER 1,117 SQ.FT. with a BRIGHT & SPACIOUS living room, FORMAL DINING area, and beautiful HARDWOOD flooring. Functional kitchen layout with plenty of CABINET SPACE, tiled flooring, and cozy eating area. You will also find 3 GOOD-SIZED BEDROOMS and a FULL BATHROOM on the main level.The FULLY DEVELOPED BASEMENT offers OVER 995 SQ.FT. of living space featuring 3 ADDITIONAL BEDROOMS (windows not egress), a LARGE SECOND LIVING ROOM, spacious kitchen with NEWLY BUILT CABINETS & QUARTZ COUNTERTOPS, 1 FULL BATH plus a convenient 2-PIECE ENSUITE BATHROOM.Enjoy the HUGE BACKYARD with a LARGE DECK and an OVERSIZED INSULATED & HEATED GARAGE (Almost 23’ x 21’) — a HANDYMAN’S DREAM WORKSHOP! Additional highlights include 3 MORE REAR PARKING PADS plus AMPLE FREE STREET PARKING.Excellent LOCATION close to SHOPPING CENTRES, SCHOOLS, PARKS, and PUBLIC TRANSIT. Bus stop is only a 2-MINUTE WALK away! Great opportunity for FIRST-TIME BUYERS, LARGE FAMILIES, or INVESTORS! (id:63476)
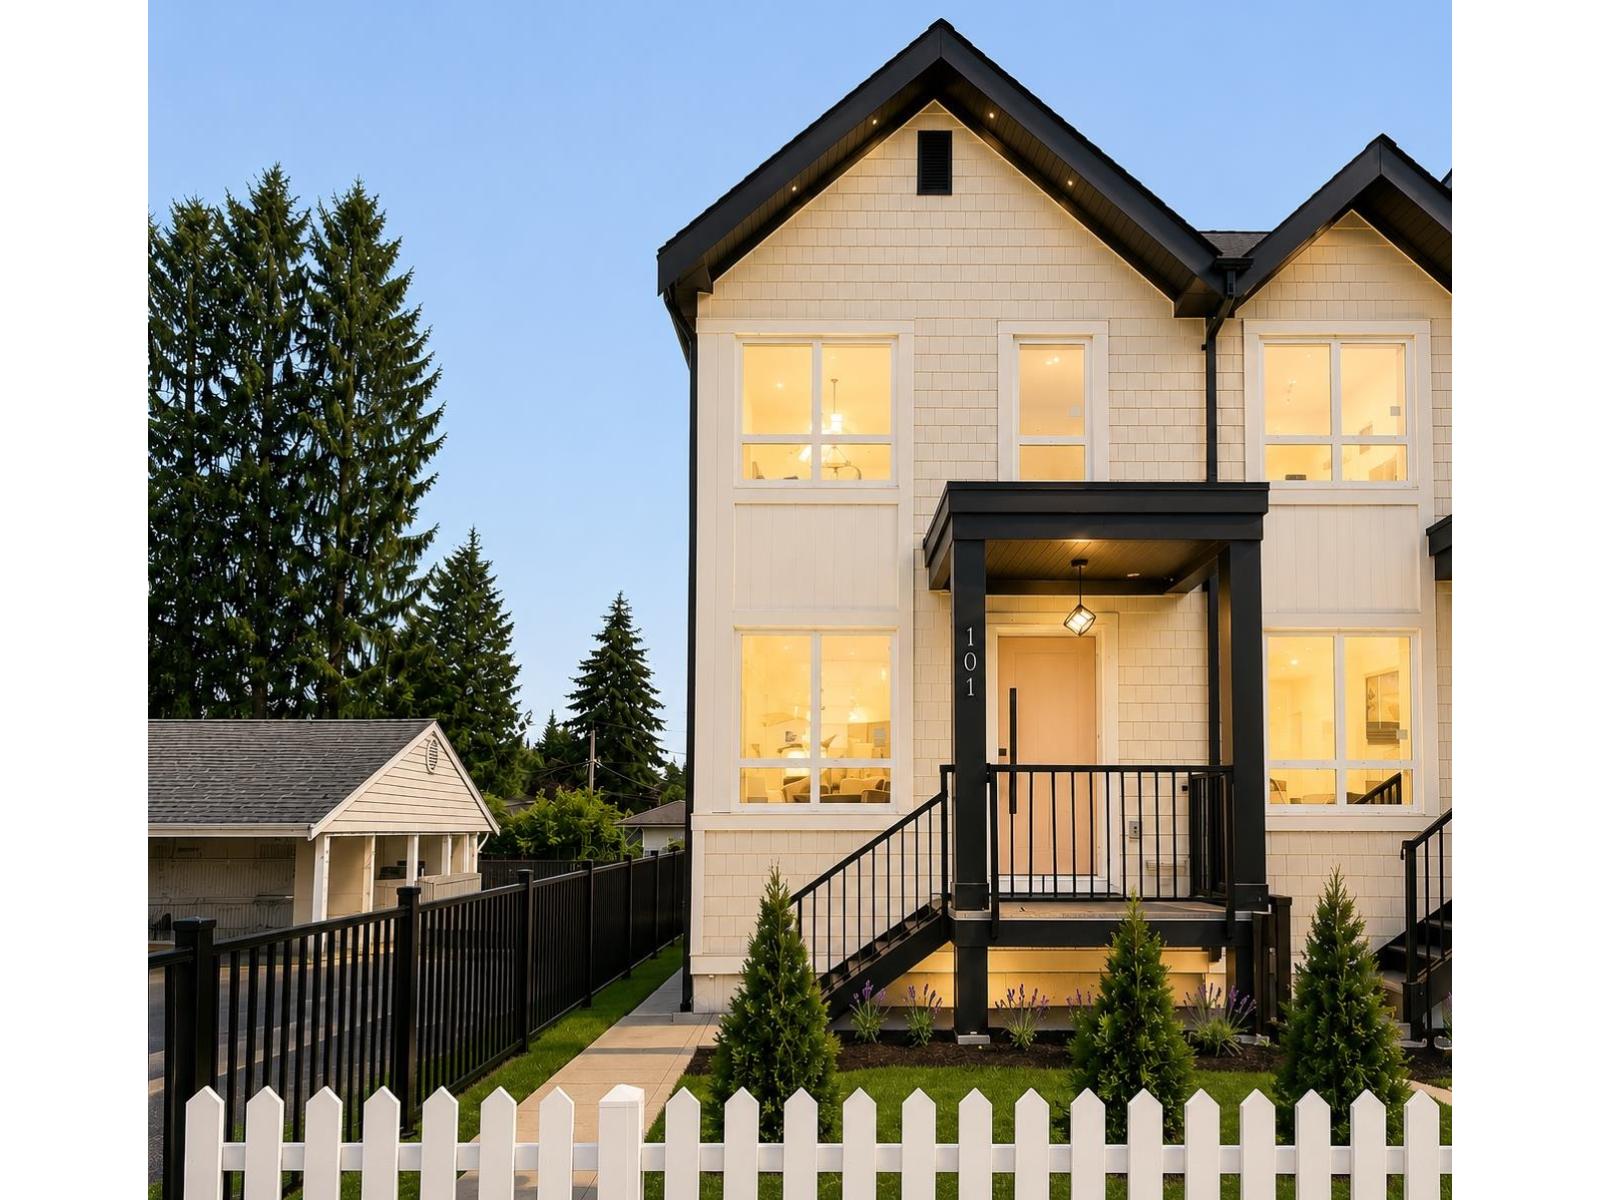
104 10039 128 Street
Surrey, British Columbia
** NO MONTHLY STRATA FEE** Surrey's one of the first fourplex opportunity - CORNER UNIT with no strata fees. This spacious home offers 6 bedrooms and 4 bathrooms, including a bedroom with a full bath on the main level, three generous bedrooms with two full baths upstairs, and Potential for 2-bedroom suite with separate entrance. Ideal for extended family living or as a strong mortgage helper with excellent rental income potential. Quality design, functional layout, centralized A/C, EV charging, and flexibility make this a standout investment in a high-demand area. (id:63476)
Century 21 Coastal Realty Ltd.
102 10039 128 Street
Surrey, British Columbia
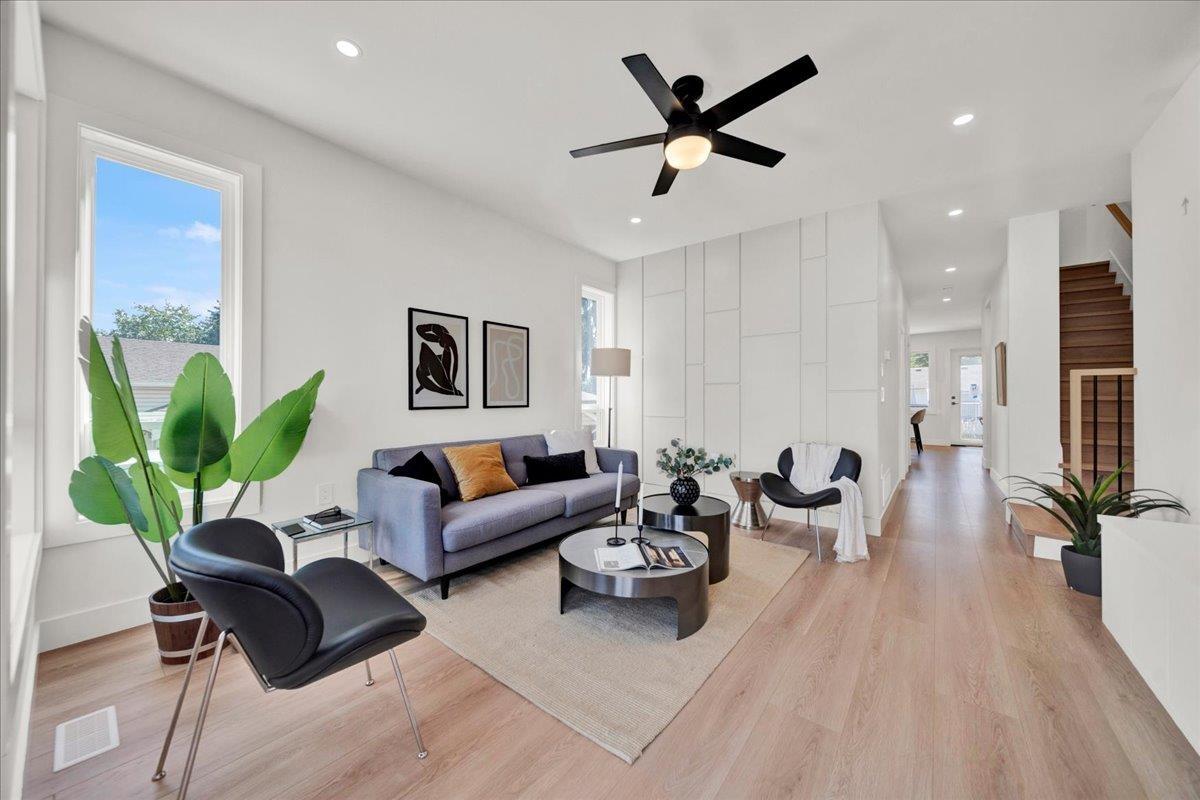
*** NO MONTHLY STRATA FEE*** Surrey's one of the first FOURPLEX opportunity - rare unit with no strata fees. This spacious home offers 6 bedrooms and 4 bathrooms, including a bedroom with a full bath on the main level, three generous bedrooms with two full baths upstairs, and Potential for 2-bedroom suite with separate entrance. Ideal for extended family living or as a strong mortgage helper with excellent rental income potential. Quality design, functional layout, centralized A/C, EV charging, and flexibility make this a standout investment in a high-demand area.. ***OPEN HOUSE SAT-SUN 2-4PM*** (id:63476)
Century 21 Coastal Realty Ltd.
1907, 310 12 Avenue SW
Calgary, Alberta
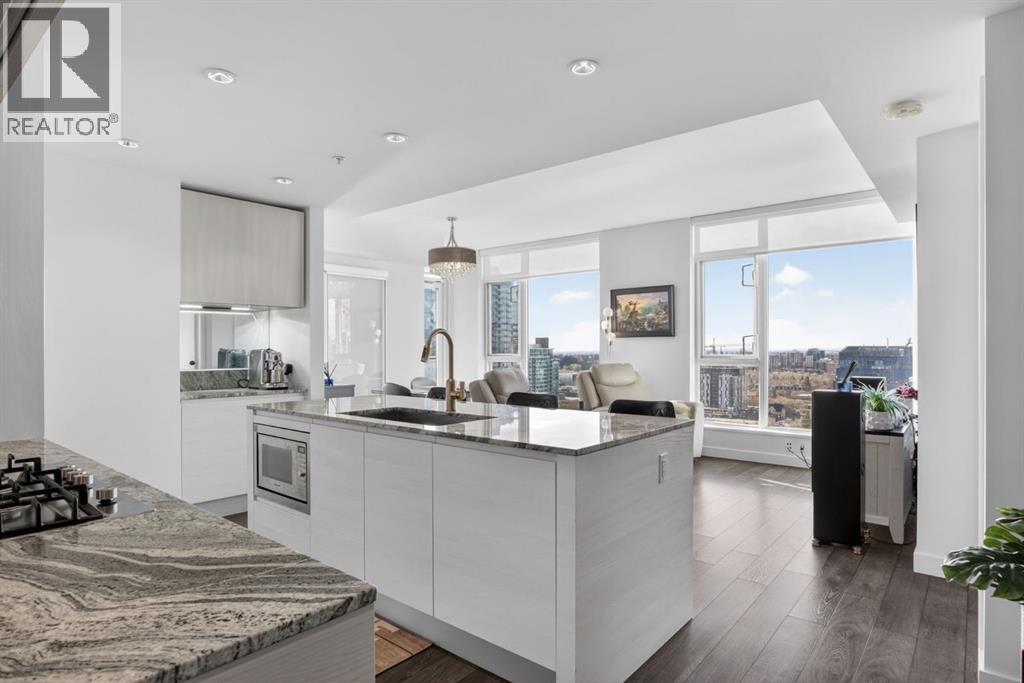
Welcome to Park Point, where elevated downtown living meets one of the Beltline’s most sought after locations. This corner residence offers sweeping southeast views over Central Memorial Park and the Calgary Tower, creating a dynamic backdrop of greenery, fountains, and city energy that can be enjoyed from the living room, primary bedroom, and private balcony.Built in 2018 and perfectly situated across from Central Memorial Park and Library, this 2 bedroom plus den home delivers a refined inner city lifestyle with a seamless blend of comfort and design. The open concept layout is enhanced by floor to ceiling windows that fill the space with natural light, while modern finishes throughout include integrated appliances, granite countertops, and a clean, cohesive backsplash.The primary suite is elevated with custom California Closets, offering both style and thoughtful storage. A flexible den provides the ideal space for a home office or study, and in suite laundry adds everyday convenience. The spacious balcony extends your living area outdoors, perfect for taking in the surrounding views.Two side by side titled parking stalls complete the home, a rare and valuable feature in this location.Residents of Park Point enjoy access to over 9,000 square feet of amenities, including concierge service, a fitness facility overlooking Memorial Park, infrared sauna, steam room, yoga studio, and an indoor social lounge with a full kitchen. Additional features include a guest suite and a welcoming lobby with fireplace and seating. Outdoor amenities include an elevated Zen terrace with a water feature, social lounge seating with a fire pit, a BBQ area, and a dedicated outdoor yoga and pilates deck.Located in the heart of the Beltline, this home places you steps from Calgary’s best restaurants, cafés, boutiques, and daily amenities, with the Plus 15 skywalk just one block away for added convenience. (id:63476)
#315 5520 Riverbend Rd NW
Edmonton, Alberta
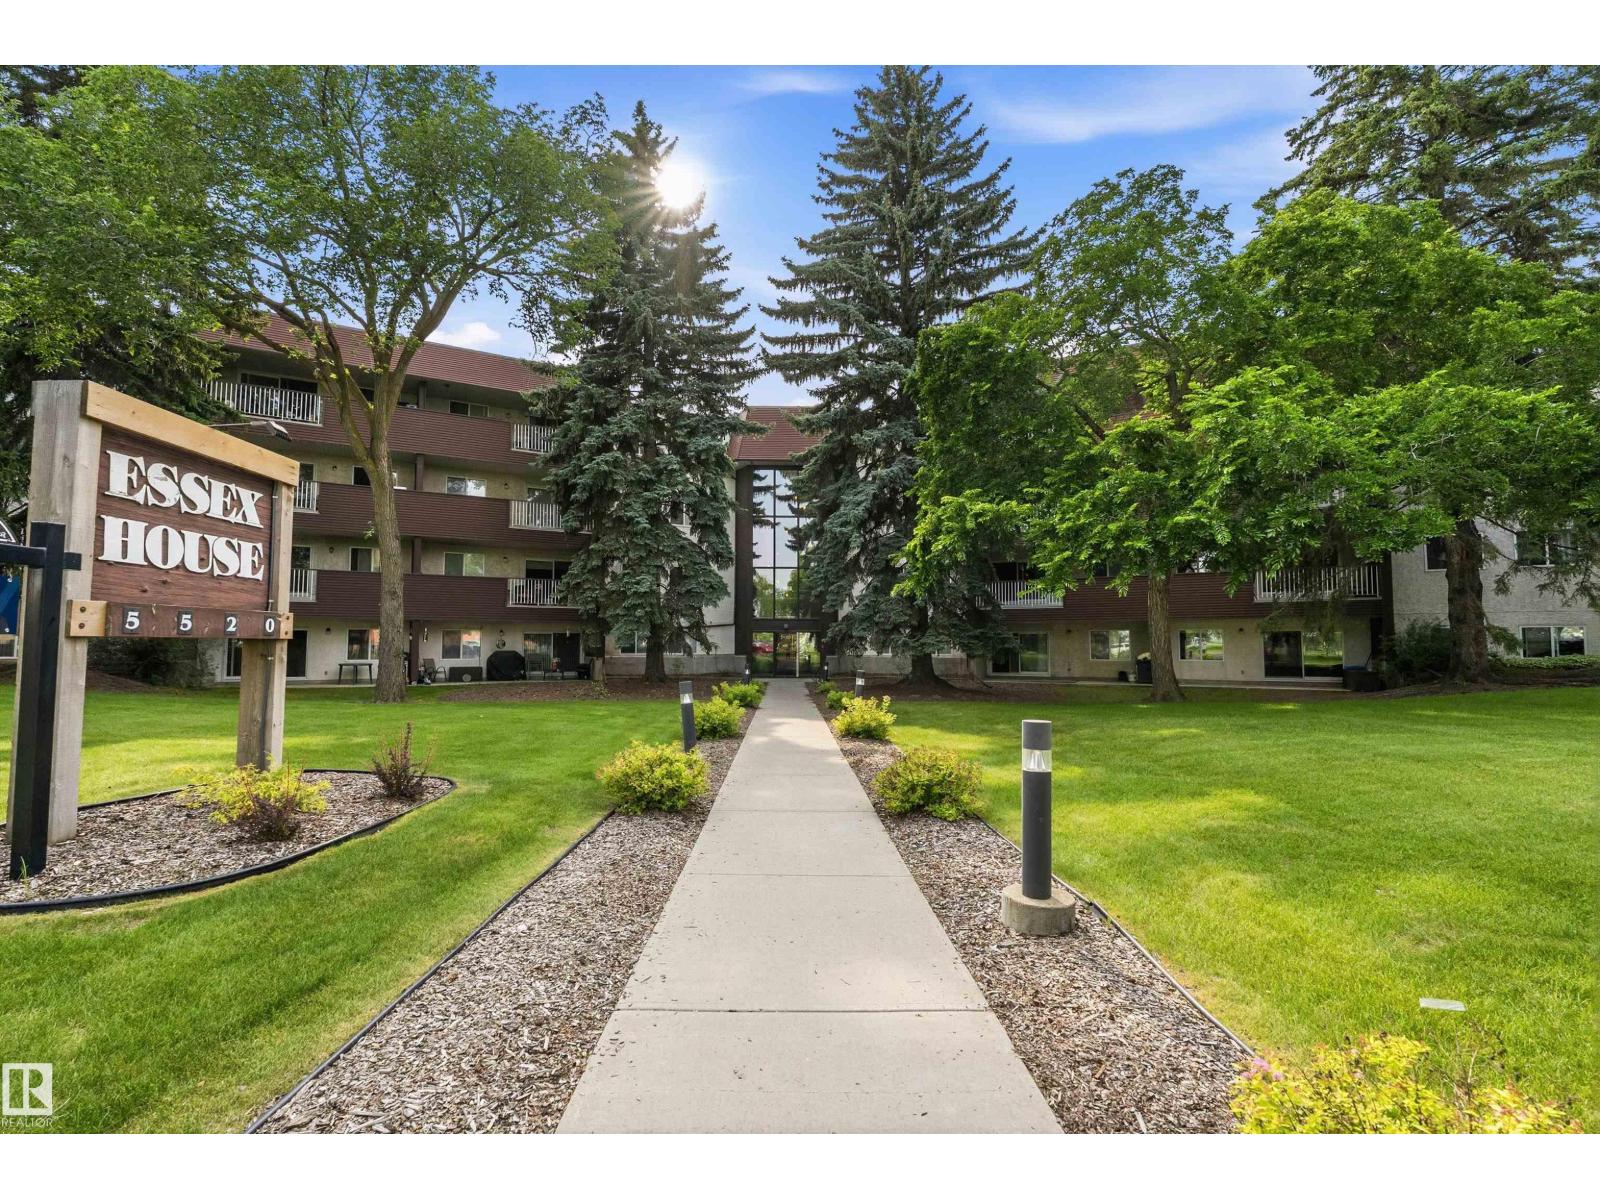
BRIGHT, SPACIOUS & SURROUNDED BY MATURE TREES—THIS 2-BEDROOM, 2-BATH CONDO DELIVERS AN EASY RIVERBEND LIFESTYLE WITH THE RIVER VALLEY WITHIN WALKING DISTANCE. The expansive living & dining areas open to a large covered balcony with leafy neighbourhood views—perfect for morning coffee, summer dinners or quiet evenings outdoors. Hardwood flooring extends through the main living spaces, while the white kitchen offers abundant cabinetry, stainless-steel appliances & practical workspace. The generous primary bedroom features a 3-piece ensuite & extensive mirrored closets; the second bedroom, 4-piece bath & excellent in-suite storage add flexibility for guests, hobbies or a home office. Essex House residents enjoy an indoor pool, rooftop patio, landscaped grounds & an assigned covered parking stall. Walk to river valley trails, parks, schools, transit, shopping & everyday services, with quick access to Whitemud Drive and major commuter routes. A compelling combination of space, convenience & recreation. HURRY! (id:63476)
744 Luxstone Landing SW
Airdrie, Alberta
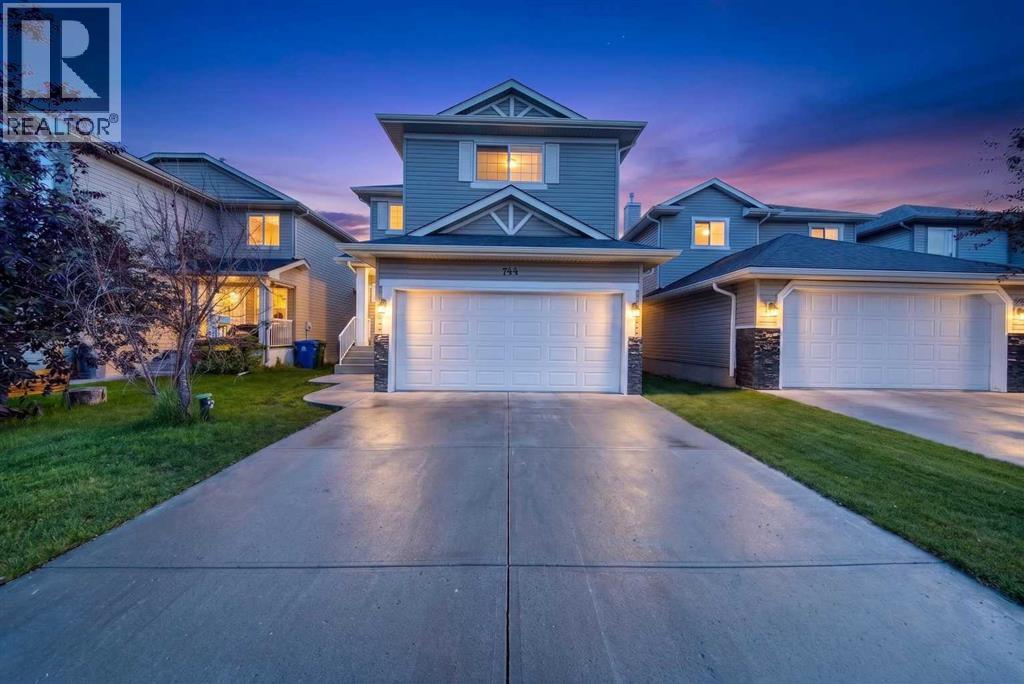
Like-New Fully Renovated Canal-Backing Home of 1990+ Sq. Ft. with illegal Basement Suit in Luxstone, Airdrie! Welcome to this beautifully fully renovated 4-bedroom, 3.5-bathroom home in the highly desirable community of Luxstone. Backing directly onto the peaceful canal, this exceptional property offers stunning views, outstanding privacy, and a spacious backyard with no public pathway behind. The open and inviting layout is perfect for both everyday living and entertaining. The main floor has been extensively updated with a brand-new designer kitchen, upgraded smart appliances, premium-quality flooring, fresh paint throughout, and many other modern upgrades, making this home truly move-in ready. The upper floor offers 3 spacious bedrooms, including a luxurious primary bedroom with a walk-in closet and a full ensuite bathroom. The other two bedrooms are generously sized and share another full bathroom. A dedicated bonus room on the upper level provides the perfect space for a family room, home office, or entertainment area. The fully developed basement features a 1-bedroom, 1-bathroom illegal suite with a separate side entrance and a fully functional kitchen—ideal for extended family, guests, or additional income potential subject to City approval. Enjoy your morning coffee or evening sunsets overlooking the tranquil canal and green space from your private backyard. The beautifully designed two-tier deck in huge Backyard creates the perfect outdoor space for summer gatherings, BBQs, and relaxing evenings while enjoying the serene surroundings. Additional features include a double attached garage and an extra-long driveway, perfect for larger trucks and multiple vehicles. Conveniently located close to schools, parks, shopping, and everyday amenities, with quick and easy access to major highways for an effortless commute. Don't miss this rare opportunity to own a beautifully updated waterfront home in one of Airdrie's most sought-after communities. Call your favourite Realtor to book a private showing of this Beautiful property. (id:63476)
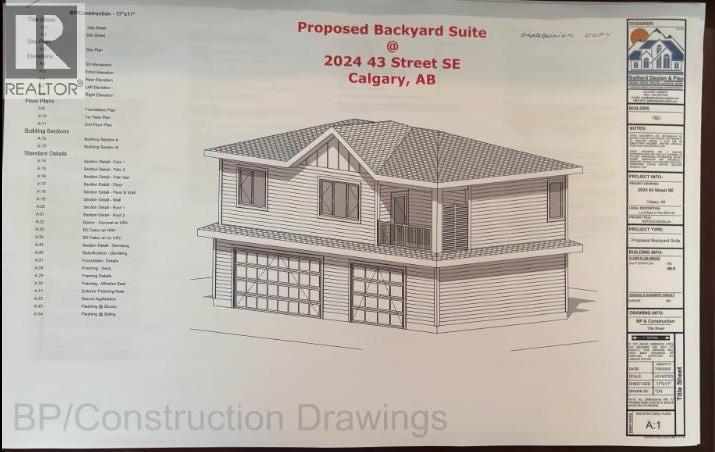
2024 43 Street SE
Calgary, Alberta
Attention builders, developers, and investors! Exceptional redevelopment opportunity in the heart of Forest Lawn. This R-CG zoned property is ideally located just two blocks from vibrant 17 Avenue SE (International Avenue), surrounded by ongoing redevelopment in one of Calgary’s most active inner-city growth corridors. Minutes to downtown, transit, shopping, restaurants, schools, and major commuter routes.A rare opportunity offering immediate cash flow today and exceptional redevelopment potential for tomorrow. This income-producing property features 5 bedrooms, 2 bathrooms, and a legal secondary suite. The main floor offers 3 bedrooms and a beautifully renovated bathroom with subway tile, new tub, vanity, and tile flooring. The updated kitchen features stainless steel appliances and a subway tile backsplash. Many windows have been replaced throughout the home.The legal lower suite includes 2 spacious bedrooms, large windows, a renovated kitchen with full appliances and ample counter space, an updated bathroom, shared laundry, and additional storage.Major updates include renovated main floor bathroom, renovated lower suite and kitchen, updated windows, furnace, and a 2021 hot water tank. The property also offers a single detached garage with additional rear parking.The true value lies in the future potential. This R-CG property comes with a fully approved Development Permit (DP) for a triple detached garage with a suite above. Approved plans are included, allowing you to eliminate entitlement risk, significantly reduce your project timeline, and save thousands in consultant fees and soft costs. Build with confidence using this permit-ready opportunity while generating rental income from day one.Whether you’re looking for a strong cash-flow investment or your next inner-city development project, this is a rare opportunity in a sought-after location with exceptional upside. (id:63476)
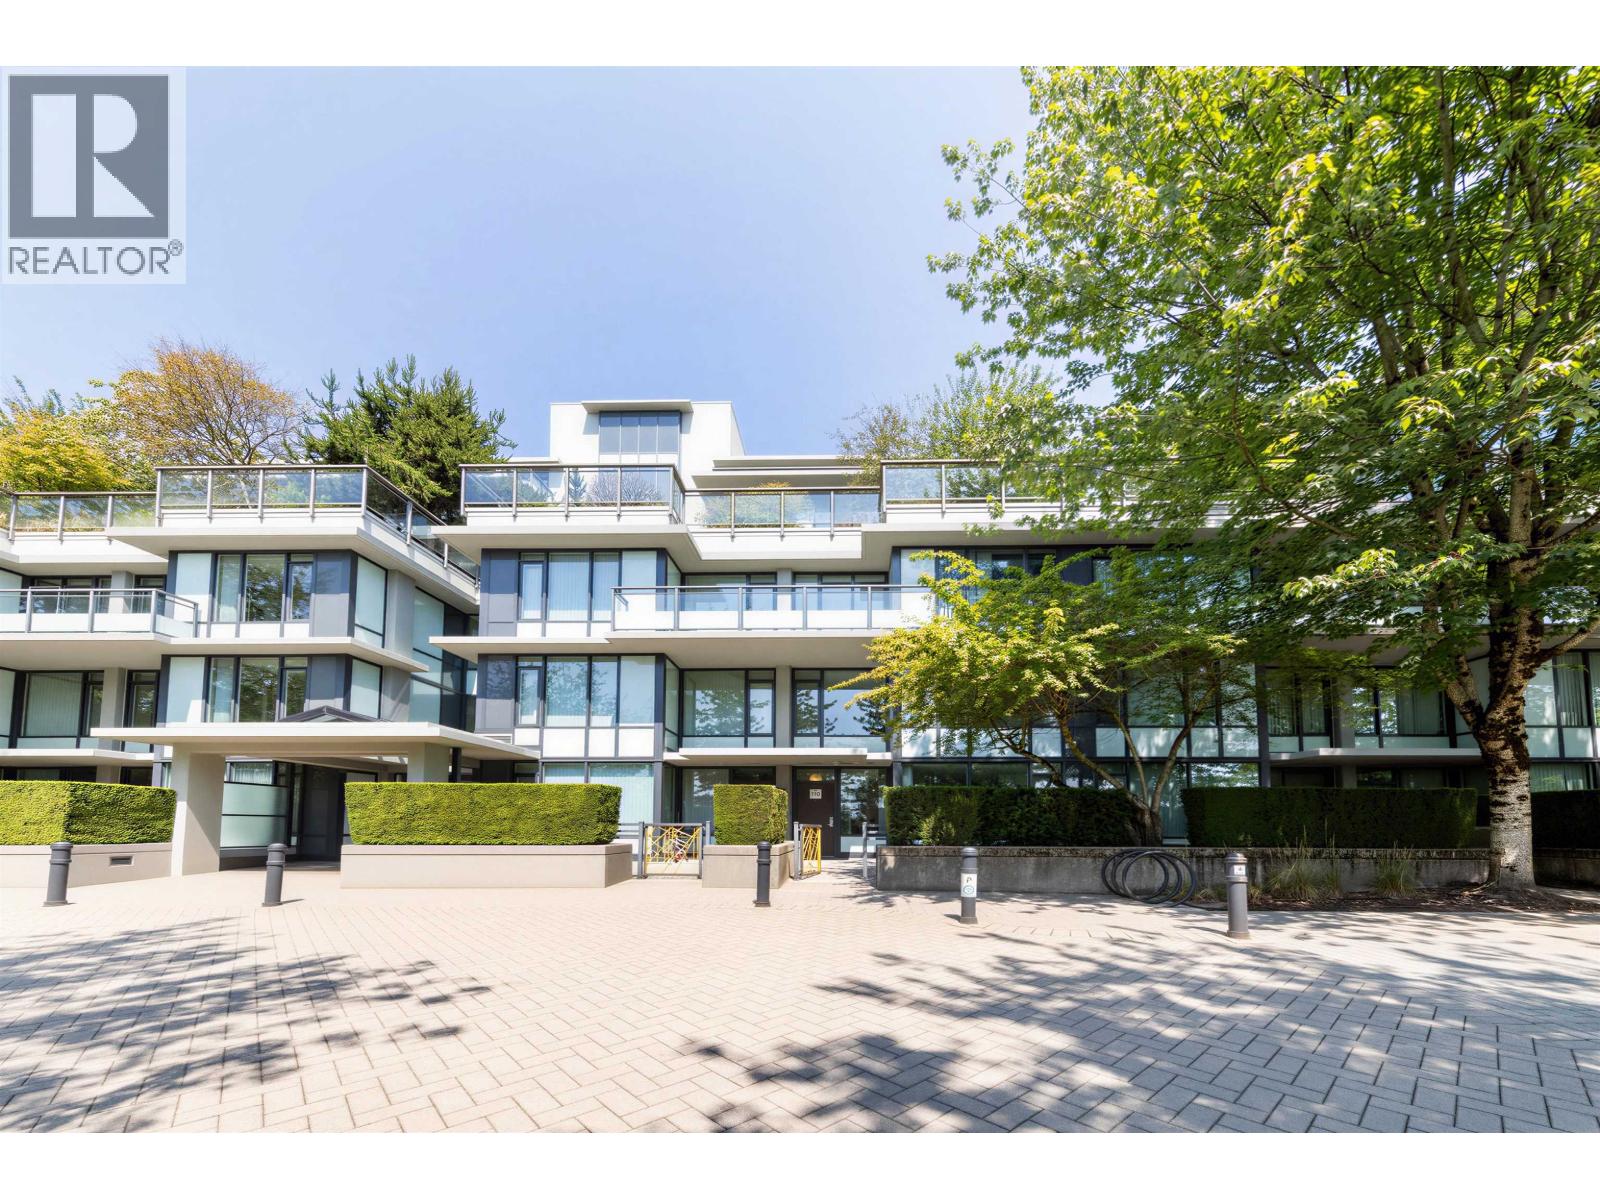
110 9009 Cornerstone Mews
Burnaby, British Columbia
Renovation just done: New hardwood floors, New Painting, New Window Drapes/Coverings. Unique and rarely available solid concrete town house, conveniently located in the heart of UniverCity! Steps to shopping, transit, SFU campus & Elementary School. This south facing 2level/2bed/2full bath home is in great condition & shows very well. Open layout, euro-inspired kitchen, stainless steel appli large windows, tons of storage, a large separate locker & fabulous patio space. Top floor offers a large master bedroom w/4 pc ensuite bath & huge walk-in closet, a 2nd bed w/plenty of space & 4pc main bath. The Hub is a LEED certified concrete building. Enjoy the benefits of pet-friendly living, BBQs allowed, bike storage, secure parking, and lots visitor parkings. Open house: Sat, July/18th, 1-5 PM. (id:63476)
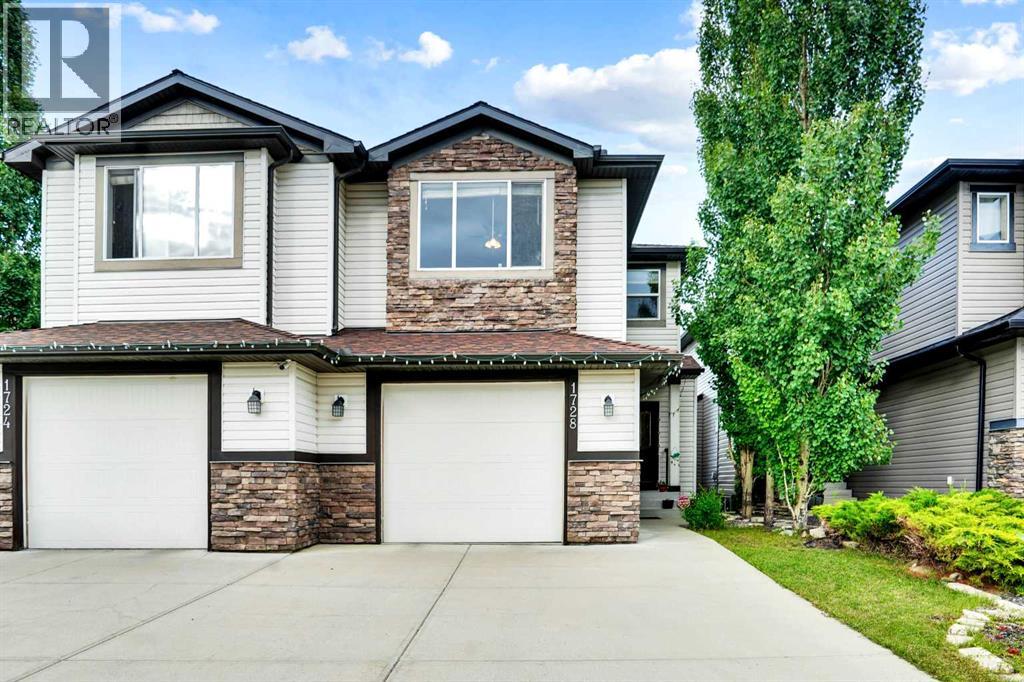
1728 Luxstone Drive SW
Airdrie, Alberta
Welcome to this beautifully maintained 3-bedroom, 2.5-bath home ideally located in the heart of Luxstone, one of Airdrie’s most family-friendly communities. Backing directly onto a tranquil pond, this home offers rare privacy, peaceful views, and a setting that truly elevates everyday living.From the moment you enter, you’ll appreciate the bright and open-concept main floor, thoughtfully designed to maximize space, comfort, and natural light. Large windows frame stunning backyard views, creating a calm and welcoming atmosphere — perfect for relaxing evenings or entertaining guests. The layout flows seamlessly, making daily life both functional and enjoyable.Upstairs, the home continues to impress with a spacious bonus room, ideal as a family lounge, media room, home office, or kids’ play area — offering flexibility to suit your lifestyle. The generous primary bedroom features a private ensuite, while two additional well-sized bedrooms and a full bathroom provide ample space for family or guests.The unfinished basement presents an incredible opportunity to personalize and expand your living space — whether you envision a home gym, additional bedroom, recreation area, or entertainment zone. This added potential enhances both lifestyle and long-term value.Step outside to enjoy the peaceful pond-facing backyard, where you can unwind, enjoy morning coffee, or take in evening sunsets with no rear neighbours. Located close to schools, walking paths, parks, 10 minutes drive from cross-iron shopping mall , and quick access to major routes , this home offers the perfect balance of tranquility and convenience.Homes with this combination of location, layout, and lifestyle rarely come available. This is your opportunity to secure a beautiful home in one of Airdrie’s most sought-after communities — book your private showing today. (id:63476)
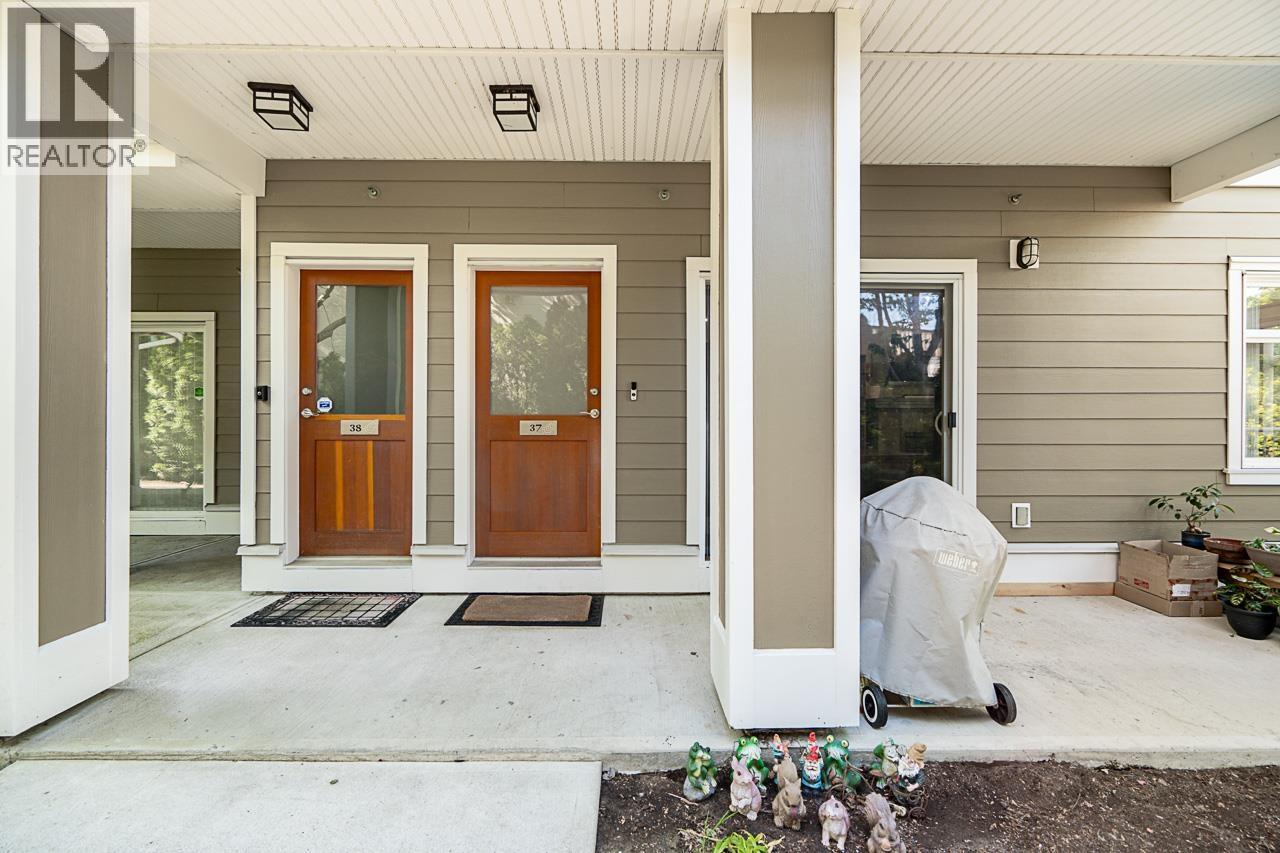
37 7388 Macpherson Avenue
Burnaby, British Columbia
METROTOWN AREA. Compare this 2 bedroom + 1 bath across Burnaby South Secondary School. Aragon's Acacia Gardens is a family oriented community that features a playground, a bike room and a car wash area. Own an electric vehicle? There are 4 EV charging stations in the visitor's parking. The property has a functional lay-out with stainless steel appliances, fireplace, and 2 full size side by side parking stalls. Bright and modern, this ground level townhome is a great starter home. Close to skytrain, parks, stores and metrotown (id:63476)
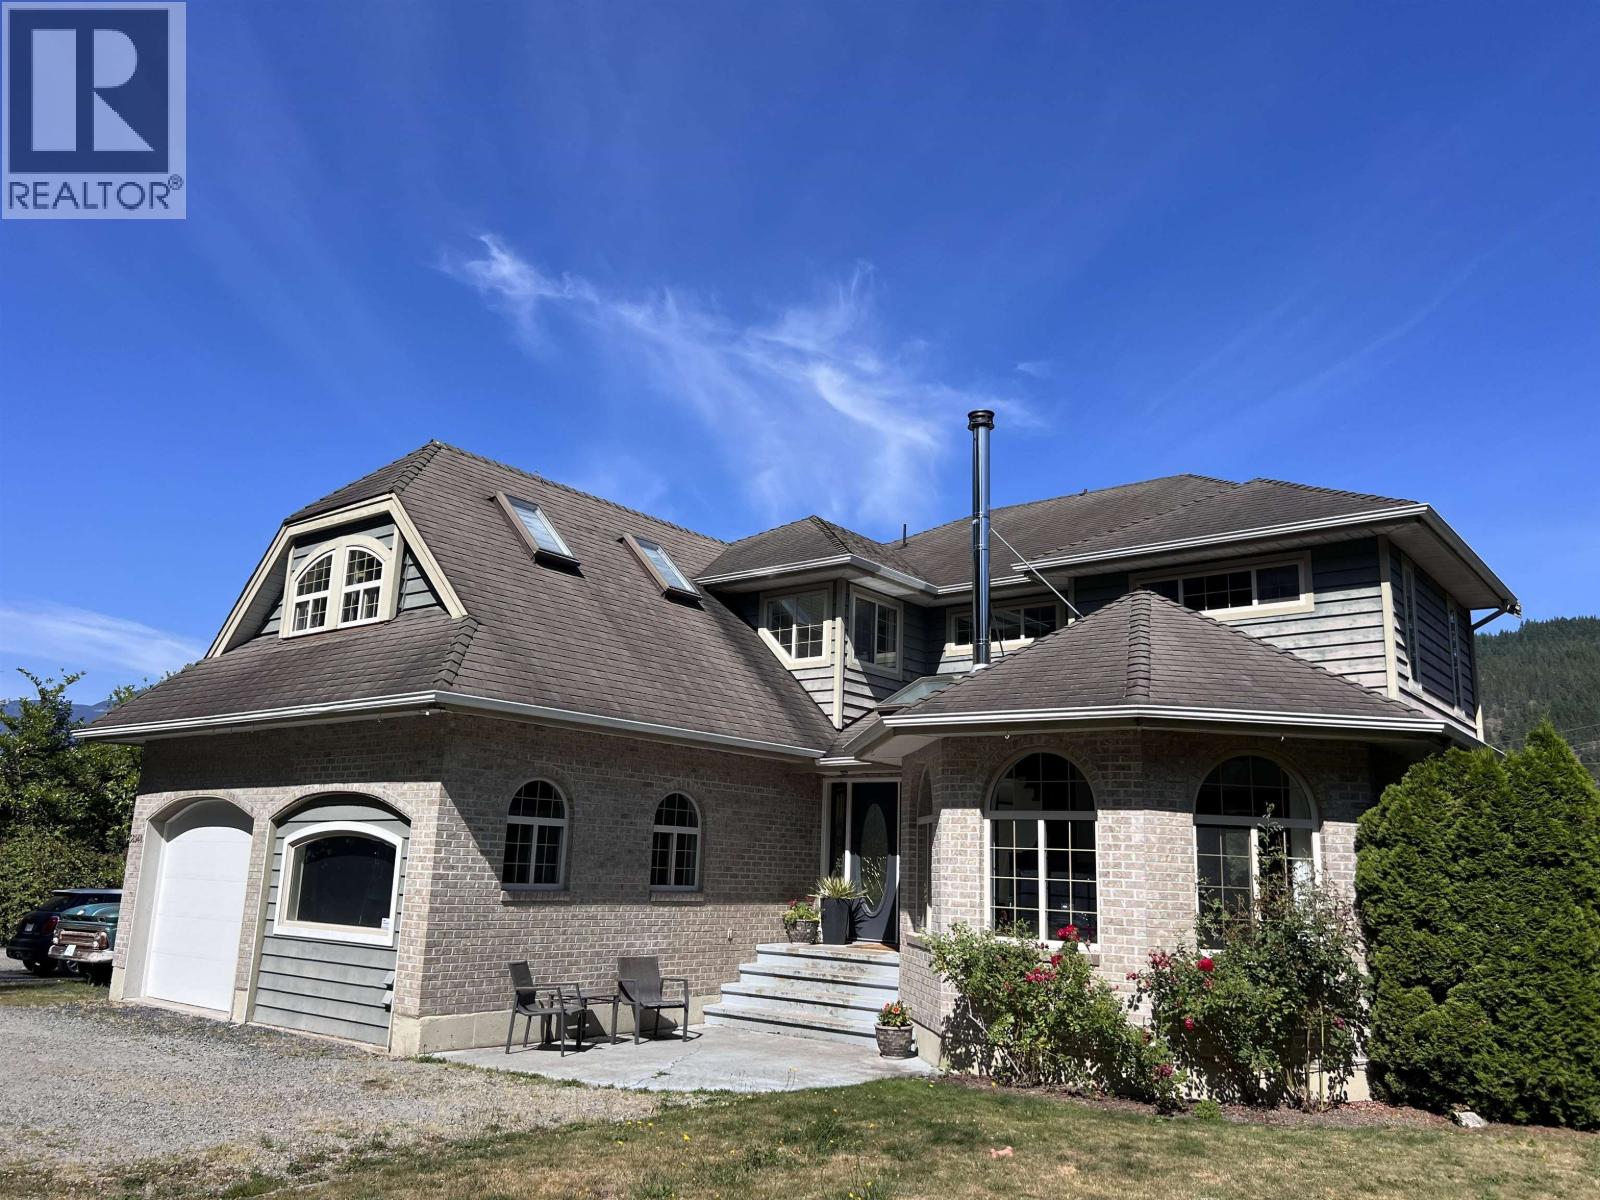
38940 Loggers Lane
Squamish, British Columbia
One of Squamish's most unique live/work opportunities. This rare 1.2-acre rectangular property features a 2,700 sqft country home and a purpose-built 3,600+ sqft industrial workshop with high-clearance ceilings, 220-amp service, vehicle hoist, and room for RVs, boats, equipment, storage, or small-scale manufacturing. Zoned RL-1 Rural Residential with Light Industrial (I-11) designation under the Official Community Plan, offering exceptional owner-user, home-based business, investment, or future redevelopment potential. Ideally located minutes from downtown Squamish with quick access to Highway 99, Vancouver, and Whistler. A rare opportunity in one of BC's fastest-growing communities. (id:63476)
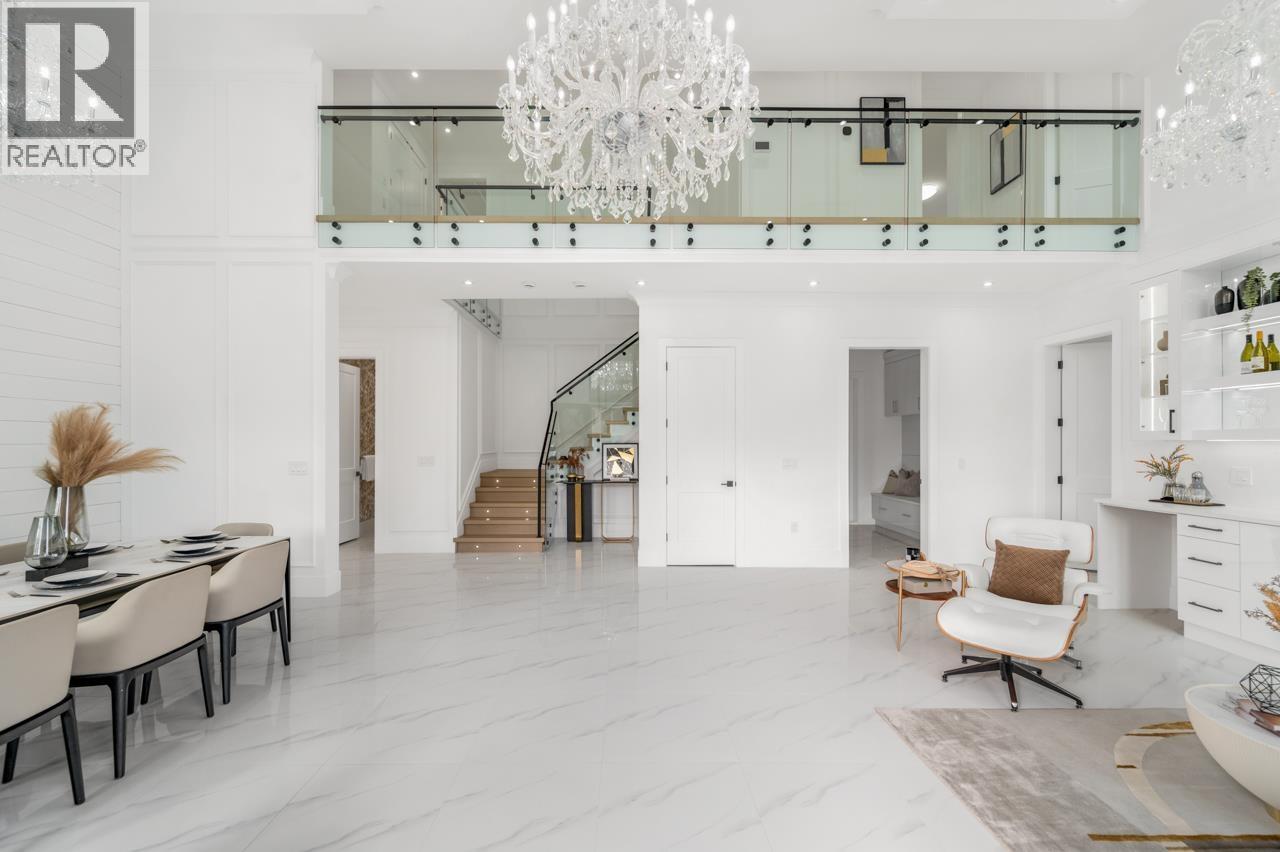
4991 Cabot Drive
Richmond, British Columbia
Presented by renowned builder VANRICH,this exceptional home is located in the prestigious Quilchena neighborhood on a quiet street.The bright main level offers an open layout with South-facing living,family,and dining areas,providing excellent natural light.The chef´s kitchen features premium cabinetry,a large island,top-of-the-line Miele appliances,and elegant large-format tile flooring.The Media room opens to a private,sun-filled backyard with a covered patio,ideal for year-round enjoyment.Built to Energy Step Code 4 and equipped with solar panels for enhanced efficiency and reduced electricity costs.Situated on a 7,576 sq.ft. lot with approximately 3,713 sq.ft. of living space,this home also includes a legal suite.Minutes to Quilchena Elementary and Boyd Secondary.OpenJuly12 Sunday2-4pm (id:63476)
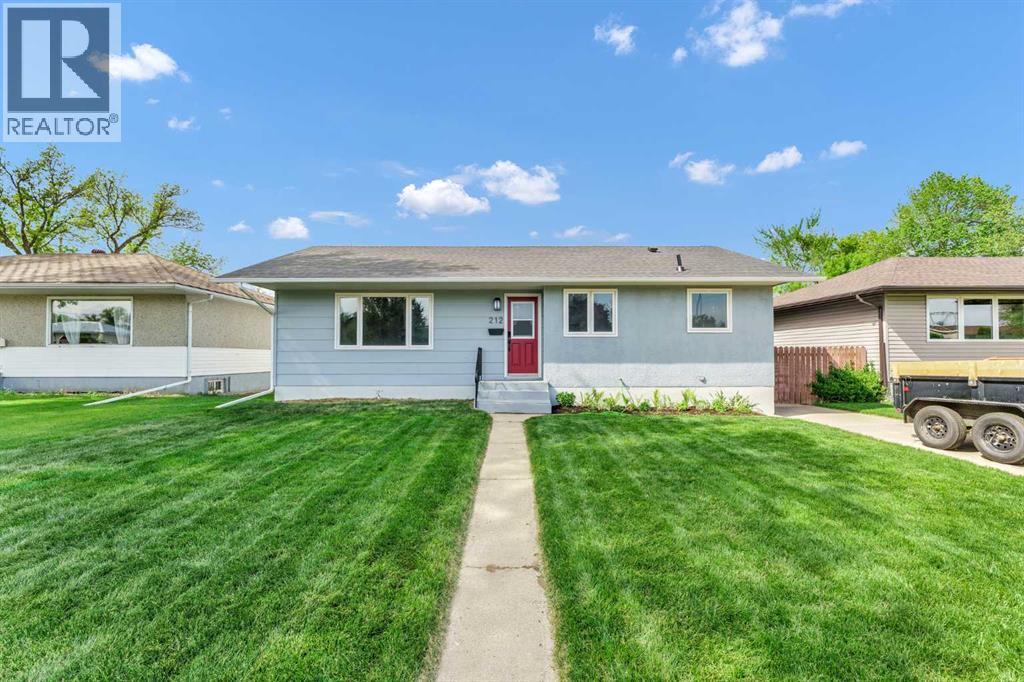
212 11 Street NE
Medicine Hat, Alberta
Situated at 212 11 Street NE, this beautifully renovated bungalow is in the highly desirable community of NE Crescent Heights. This exceptional 6-bedroom, 2-bathroom home offers the perfect blend of modern updates, functional space, and an ideal location. The main level features elegant hardwood flooring and a bright, inviting living room that seamlessly connects to a kitchen complete with a built-in pantry and convenient pull-out shelving. The main level also features three bedrooms, each with closet space, and a modern 4-piece bathroom. Downstairs, enjoy a cozy family room, three additional bedrooms, a second 4-piece bathroom, and a dedicated laundry room, all updated with brand-new vinyl plank flooring. The exterior includes a well-maintained, fully fenced backyard and a single detached garage and great front driveway for additional convenient parking. Enjoy being just steps away from local walking paths, parks, pools, shopping, and excellent schools, making it a perfect fit for growing families or anyone seeking a vibrant, convenient neighborhood. Features: New roof, new kitchen, new complete electrical service, vinyl windows throughout, new stove and dishwasher - all work completed has permits. (id:63476)
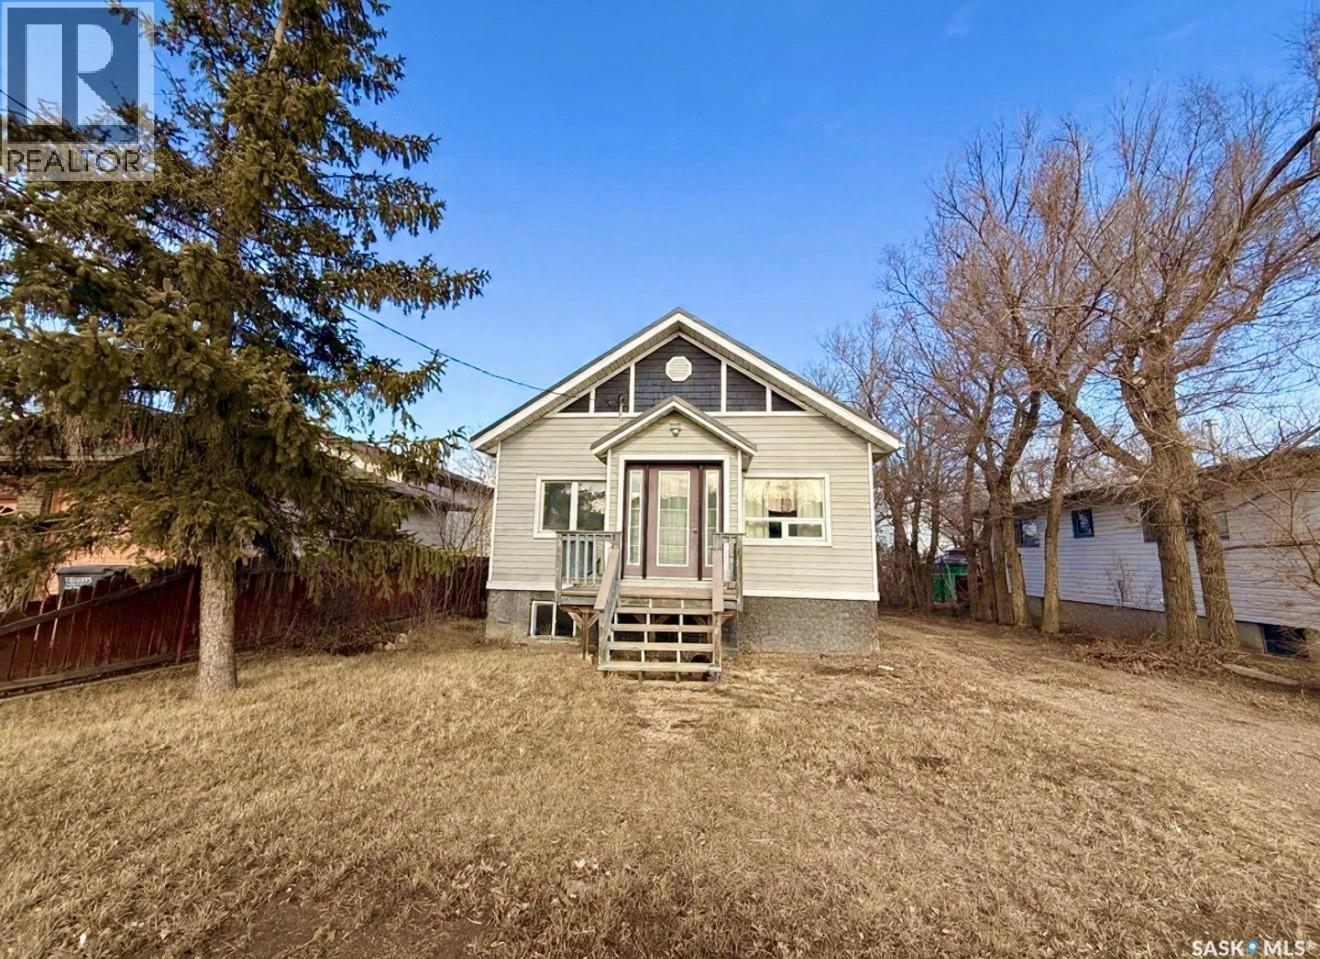
320 Herbert Avenue
Herbert, Saskatchewan
This 1929 raised bungalow with a basement suite offers a great opportunity for homeowners or investors looking for flexibility and income potential. Live on the main floor while the lower suite helps offset your mortgage, or add this property to your investment portfolio. In past years, the home has seen several important updates, including metal roofing and siding, PVC windows, mechanical improvements, and (seller states) an updated ICF basement, adding durability and efficiency. The main level features an open-concept living, dining, and kitchen area with updated cabinetry, granite countertops, refrigerator, gas stove, dishwasher, and durable vinyl tile flooring through much of the space. There are two bedrooms plus an updated four-piece bathroom with convenient in-bath laundry. The lower-level suite offers good natural light with large windows and an open layout. It includes an updated kitchen with granite countertops, stainless steel appliances, vinyl flooring, a den, a three-piece bathroom, plus an energy-efficient furnace (less than 10 years old) and newer hot water heater. Situated on a generous 52.5’ x 197’ lot, the property also features a detached 16’ x 18.5’ shed, ideal for storage, hobbies, or workshop use. Located directly across from the Herbert Integrated Health Facility and close to local amenities including a skating rink, shopping, and everyday services, this property offers affordable small-town living with practical upside. Great potential, key updates, and income possibilities — a smart buy in a welcoming community. (id:63476)
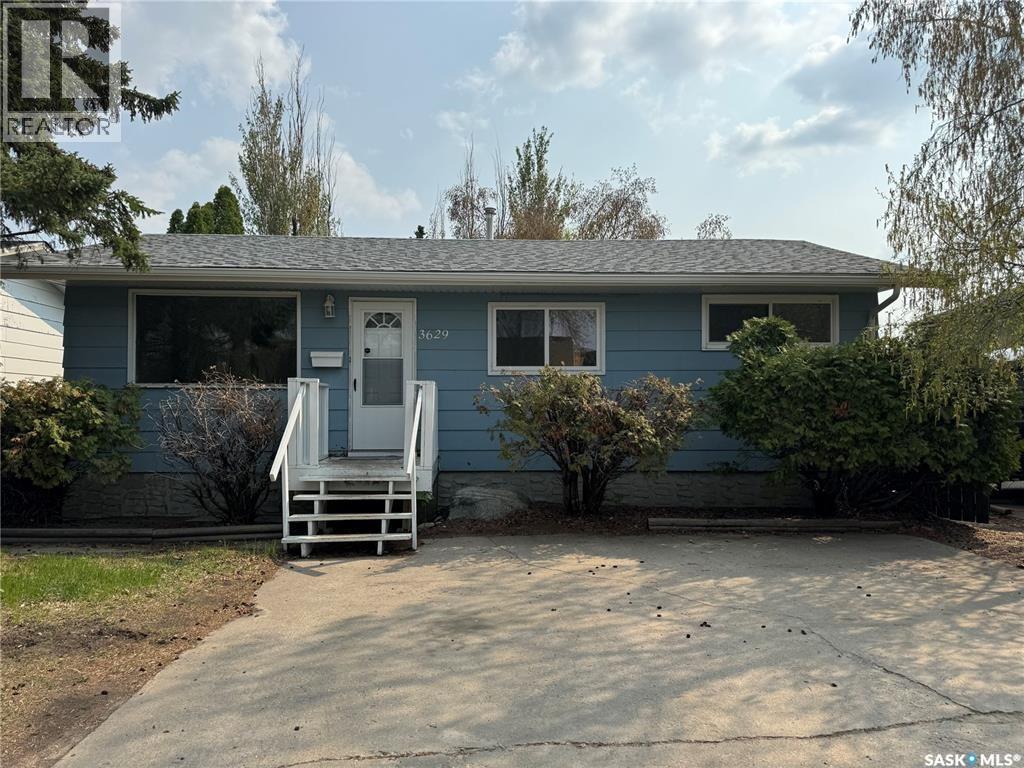
3629 Centennial Drive
Saskatoon, Saskatchewan
Welcome to this charming 5-bedroom bungalow located in the desirable Pacific Heights neighborhood, perfectly positioned across the street from schools and parks, making it an ideal home for families. Enjoy the convenience of nearby amenities, schools right in front and easy access to public transit. The main floor features 3 bedrooms and a full 4-piece bathroom, complemented by updated laminate flooring throughout. The bright and spacious living room flows seamlessly into the eat-in kitchen, which offers ample cabinetry, generous counter space, and comes complete with appliances, including a brand-new stove. Downstairs, you’ll find a 2 bedrooms, 1 bathroom suite, offering excellent flexibility for extended family, guests, or additional living space. The lower level includes a large family room, kitchen area, flex space, and a versatile den, ideal for a home office, gym, or hobby room. Recent upgrades provide peace of mind and added value, including new shingles, soffits, eaves, select windows, flooring, a new 50-gallon hot water heater, and a new washer and dryer. Outside, the property boasts a large, fully fenced yard with plenty of room for a future garage, along with a triple front driveway offering ample parking. This home presents a fantastic opportunity to own a spacious, well-maintained home and investment in a vibrant and family-friendly community. (id:63476)
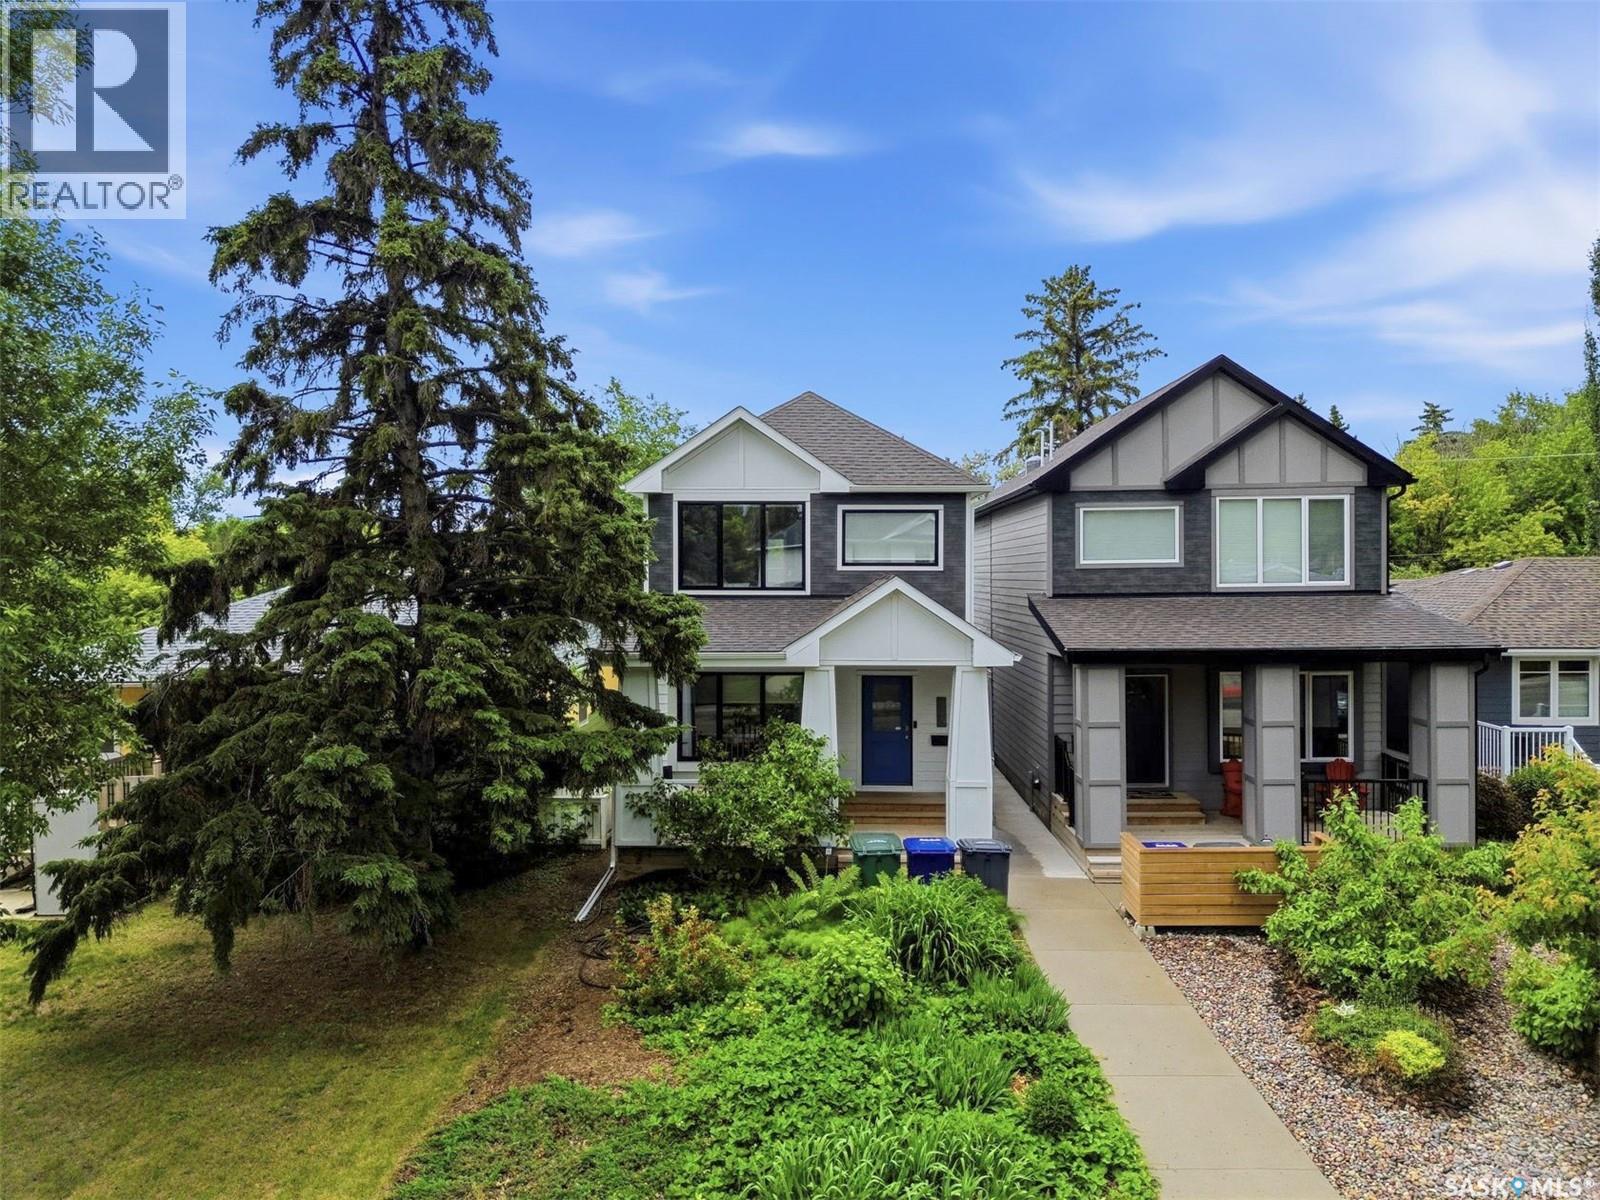
1130 11th Street E
Saskatoon, Saskatchewan
Luxury, location, and timeless design come together at 1130 11th Street East—an exceptional custom-built home by Blackrock Developments in one of the cities most prestigious neighbourhoods. Backing directly onto Raoul Wallenberg Park and kitty-corner from community gardens, this home offers a rare combination of privacy, green space, and walkability just minutes from the University of Saskatchewan, downtown, and the Broadway District. Every detail of this 1,622 sq. ft. two-storey has been designed for elegance and functions. Rich white oak hardwood floors, porcelain tile, custom oak railings, quartz countertops, Fusion cabinetry and 9-foot ceilings create a warm and modern atmosphere. The inviting living room is highlighted by a coffered ceiling, and oversized triple-glazed windows flood the home with natural light. The gourmet kitchen features an expansive island, endless counter space, premium cabinetry, and a gas range. A spacious rear mudroom provides everyday practicality and connects seamlessly to the landscaped backyard. Upstairs, you'll find three spacious bedrooms, including a luxurious primary retreat with a walk-through closet and spa-inspired ensuite. A generous second-floor laundry room and another full bathroom complete the upper level. The legal one-bedroom executive basement suite is finished to the same high standard as the main home and features its own private entrance, separate laundry, an oversized bedroom. An ideal layout for professionals, extended family, or rental income. Outside, the home continues to impress with durable Hardie Board siding, a charming covered front veranda, a cedar rear deck with natural gas BBQ hookup, a heated double detached garage, central air conditioning, and landscaped yards with established gardens, grape vines and berry bushes. This is a rare opportunity to own an impeccably crafted, move-in ready home in one of Saskatoon's most desirable locations, where parks, schools and city amenities are all just steps away. (id:63476)
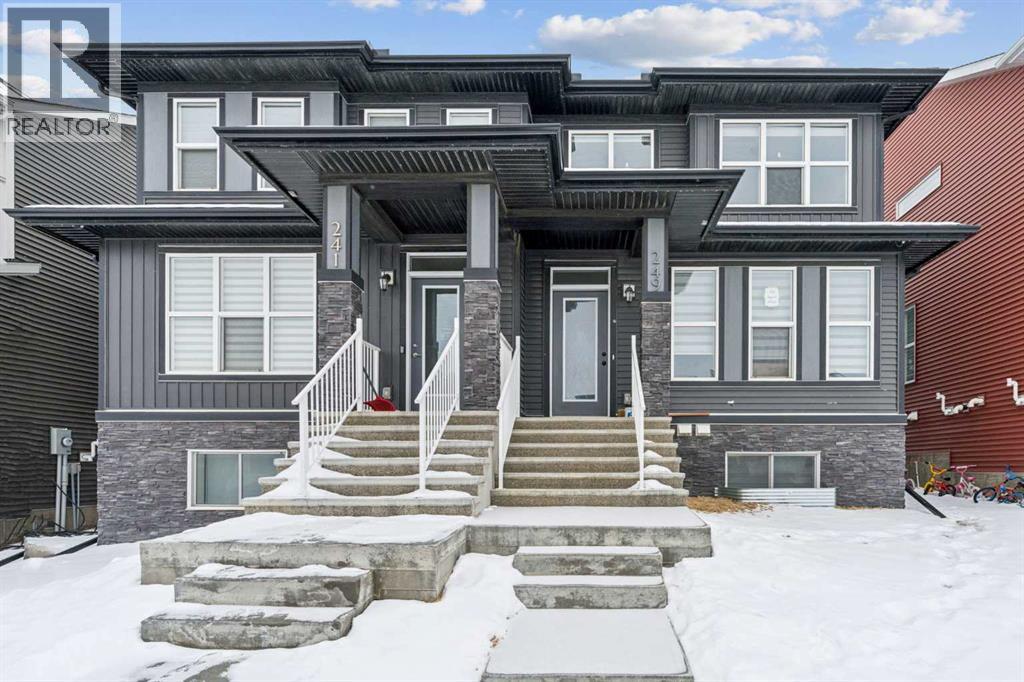
249 Aquila Drive NW
Calgary, Alberta
CASH-FLOW POSITIVE | LEGAL BASEMENT SUITE. Welcome to a rare, turn-key investment opportunity in the highly sought-after NW community of Glacier Ridge. This 2022 built 1/2 duplex is a dual-income powerhouse designed for maximum ROI. The Upper Unit features a bright, open-concept layout with 3 spacious bedrooms, 2.5 bathrooms (including a primary ensuite and walk-in closet), convenient upstairs laundry. Main floor offer trendy open concept kitchen, living area, dining, office and a private rear deck. The Legal Basement Suite offers total independence with its own separate side entrance, 2 bedrooms, a full 4-piece washroom, and dedicated in-suite laundry. Built with an "investor-first" mindset, the common utility room houses 2 furnaces and 2 hot water tanks, ensuring separate climate control and zero tenant friction. Located in one of Calgary’s fastest-growing communities with mountain views and rapid appreciation, this property is already generating positive cash flow with high-quality tenants in place. Why wait for a build when you can start collecting rent on Day 1? Book your private showing today! (id:63476)
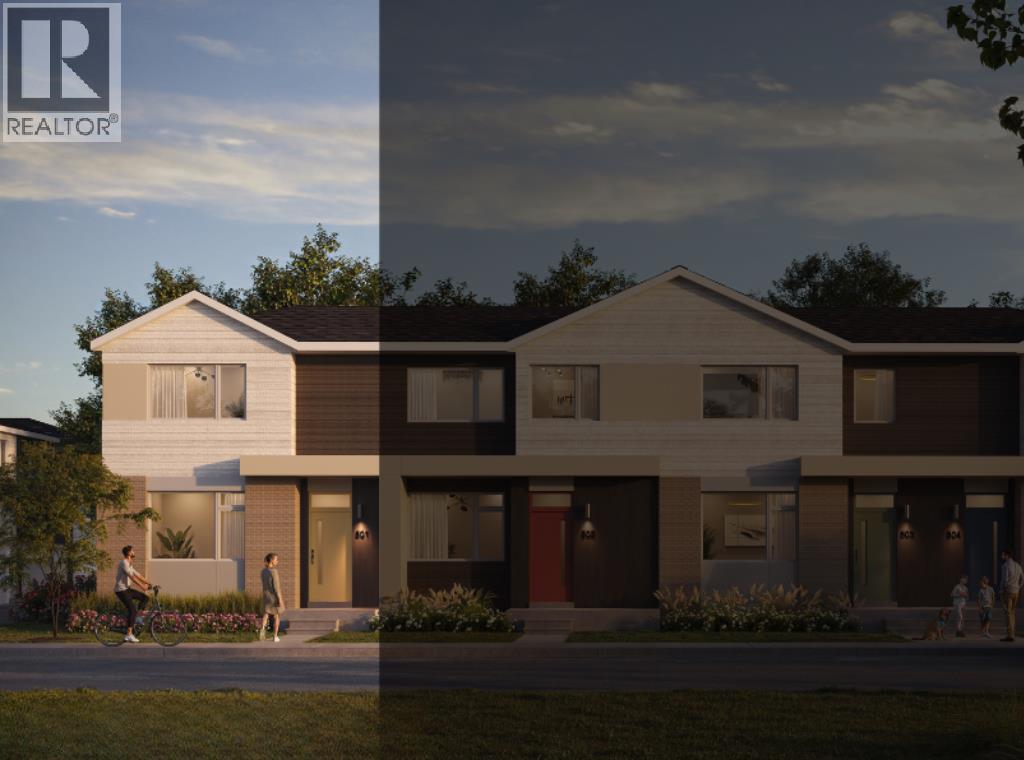
145 Eston Circle SE
Calgary, Alberta
NEW BUILD CORNER TOWNHOUSE | NO CONDO FEE | 3 BED / 2.5 BATH / 1600 SQ FT | REAR ATTACHED DOUBLE GARAGE | 9 FT CEILINGS | DEVELOPED BASEMENT | EST. Q2 2027 POSSESSION – Welcome to the Clover model by Minto Communities, an award-winning Canadian builder, located in East Hills Crossing, one of southeast Calgary’s fastest-growing and most convenient communities. These thoughtfully designed lane townhomes offer modern finishes, functional layouts, and long-term value in a location that truly stands out. The main floor features a bright, open-concept design with 9-foot ceilings, creating a spacious and airy feel throughout. At the front of the home is a generous living room and welcoming entryway complete with a front porch and at-grade patio—perfect for enjoying the outdoors or greeting guests. Toward the back, the kitchen serves as the heart of the home with a central island, stainless steel appliances, and contemporary finishes, seamlessly connecting to the dining area. A convenient half bath and mudroom are tucked away just off the kitchen, providing direct access to the rear attached double garage and helping keep daily life organized and efficient. Upstairs, you’ll find a thoughtfully designed upper level focused on comfort and flexibility. The spacious primary bedroom easily accommodates a king-sized bed and includes a walk-in closet and private 4-piece ensuite, along with extra storage and space for a desk. A large bonus room provides an ideal secondary living space for relaxing or entertaining. Two additional well-sized bedrooms are located nearby, along with a pocket office perfect for working from home or studying. A spacious laundry room and full bathroom complete the upper floor. The basement is also fully devleoped and offers a rec room, bedroom and bathroom! Ideally situated across from East Hills Crossing Shopping Centre and Costco, this location offers exceptional convenience with shopping, dining, and everyday services just steps away. Public transit is nearby, providing a quick commute to downtown Calgary. East Hills is a vibrant, well-connected southeast community known for its green spaces, pathways, and easy access to major roadways including 17 Ave SE. Combining modern design, a functional floor plan, and an unbeatable location, this is an excellent opportunity to secure a brand-new corner townhome in East Hills with estimated completion in Q2 2027. Book your visit at the presentation centre today for more details! *Photos are representative* (id:63476)