
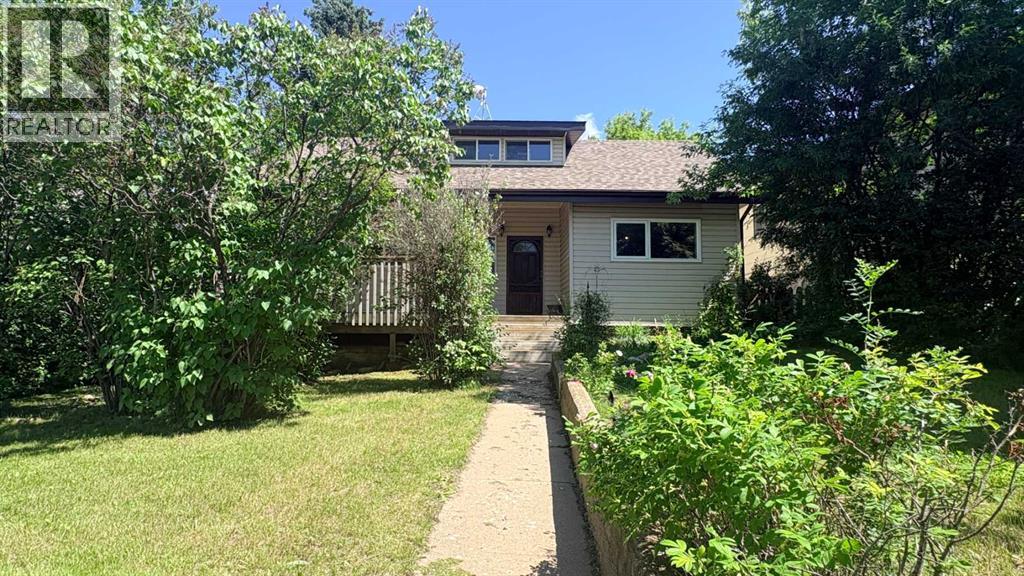
1110 4th Avenue
Wainwright, Alberta
Needing some charm 'n character? Yes please! Step into this beautiful 1917 character-filled 1.5-storey home featuring 3 bedrooms, where timeless charm seamlessly meets modern convenience across 1,374 square feet of inviting living space. The main floor features a generous primary bedroom, convenient main-level laundry, and a well-appointed kitchen complete with a unique "servery window" that delivers into a stunning dining room—perfect for hosting memorable occasions on its hardwood flooring, elegant crown moulding and chandelier lighting. A charming family room and massive 4 pc. bath c/w separate tub and shower complete the main floor space. Upstairs, you’ll find an office nook plus two additional bedrooms or storage areas, while the outdoor space is an absolute dream, boasting an expansive 28' x 24' double car garage (not heated), convenient RV parking, and a rear driveway. The crown jewel of this property is its backyard: a gorgeous, fully fenced, and private shady oasis that you will absolutely fall in love with. Or step out the front door to enjoy the 16' X 12' deck area that offers a ton of tree canopy privacy! The basement provides space for the furnace, hot water tank and some additional storage if needed. Recent updates include: House roof (totally resheeted and shingled 2023), New garage door and opener (2025), Electrical kitchen wiring/plugs (2025), New primary bedroom window (2025), Deck railing top (2026), Chain link fencing added (2025). (***Pre-sale property inspection completed in Dec. 2025 and can be available with an accepted offer in place). If you love charm, character with those private yard vibes. . . then for gosh sakes, book a showing with your favourite realtor today! (id:63476)

301, 499 Meadow Lake Court
Brooks, Alberta
Enjoy refined condo living in this 3rd-floor unit located in a quiet adult-oriented building, offering incredible lake views and abundant natural light. This well-designed 1 bedroom home features a lovely, open concept living space, 4 pc bathroom and in-suite laundry room, ideal for comfort and privacy. The beautiful kitchen is a standout, showcasing quartz countertops, custom cabinetry, tiled backsplash and ample workspace, perfect for both everyday living and entertaining at the island. The thoughtful layout flows seamlessly into the living and dining areas, where glass doors frame the stunning lake scenery. Step outside to the balcony, where you’ll find two exterior storage units, providing ultimate convenience and extra space for seasonal, outdoor or workshop items. Additional highlights include in-suite laundry, one secure indoor parking stall and an additional outdoor parking spot - a valuable combination! Building amenities enhance the lifestyle, featuring a workshop, exercise room, an inviting entry-level common area ideal for visits and enjoying a coffee, along with an elevator for easy access to and from the units. All of this is complimented by the peaceful atmosphere of adult living, making this wonderful home an exceptional opportunity in a sought-after condo community. *This unit comes with an upgraded A/C unit, Fridge, Stove, Dishwasher, MicroHood, Washer/Dryer, Kitchen Table & Chairs, Island Stools (2), Balcony Storage Unit Shelving, Deep Freeze , Shelving in Parking Stall w/ Custom Vinyl Cover and much more! (id:63476)
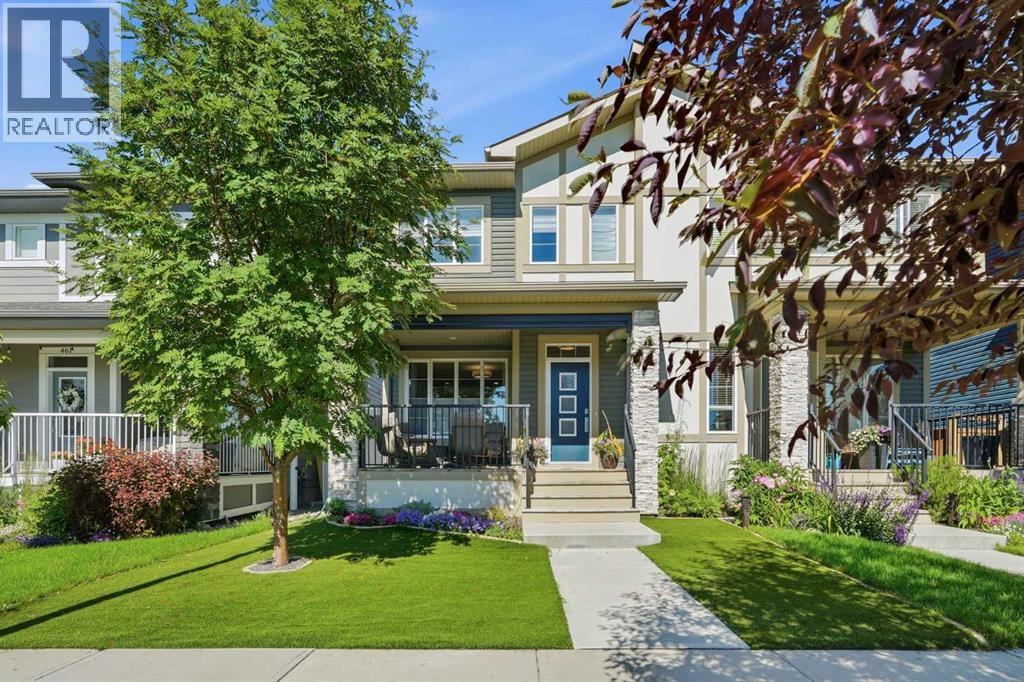
457 Midtown Parkway SW
Airdrie, Alberta
Welcome to a home where thoughtful design meets everyday luxury. Offering 1,774 square feet of beautifully upgraded living space, this impeccably maintained home has been lovingly cared for by its original owners and showcases the pride of ownership buyers hope to find but rarely do. With no children, no pets and no smoking, every room reflects exceptional care and attention.Perfectly positioned across from the tranquil Midtown pond and scenic walking pathways, you'll enjoy peaceful views and an active outdoor lifestyle just steps from your front door. Morning walks, evening sunsets and year-round beauty become part of daily life.Inside, the open-concept main floor was thoughtfully enhanced to create an even larger dining area, making entertaining effortless while maintaining an airy, elegant flow throughout the home. The upgraded kitchen is both stylish and functional, featuring additional cabinetry, enhanced finishes, abundant storage and an oversized island that naturally becomes the gathering place for family and friends.The spacious living room offers the perfect setting to relax after a long day, while oversized windows fill the home with natural light.Upstairs, the primary retreat is designed for comfort and relaxation, complete with a luxurious five-piece ensuite featuring dual sinks, a deep soaker tub, separate shower and generous space to begin and end each day in comfort.One of the home's most unique features is the front porch. Professionally enclosed with automatic privacy shades, it transforms into an outdoor living room where you can enjoy coffee in the morning, entertain guests or unwind well into the cooler months. With a dedicated gas line for a fire bowl, this becomes an inviting three-season retreat unlike anything else in the neighbourhood.Additional features include central air conditioning for year-round comfort, maintenance-free artificial turf that keeps your yard looking lush without the upkeep, and countless thoughtful upgrades throughout.Just minutes from everyday conveniences including Tim Hortons, restaurants, medical services, shopping, a liquor store, gas station and more, this location offers the perfect blend of peaceful living and practical convenience.If you've been searching for a home that feels almost new, offers exceptional quality and delivers a lifestyle you'll appreciate every single day, you've just found it. (id:63476)
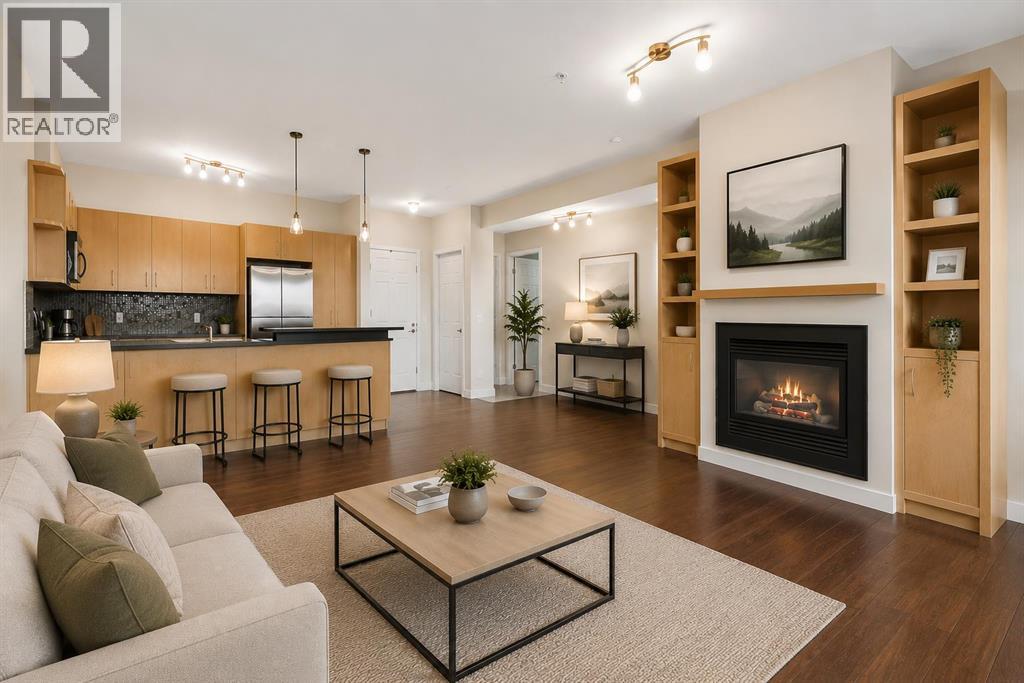
119, 69 Springborough Court SW
Calgary, Alberta
Located in Springbank Hill, this well-appointed condo offers a smart layout, comfortable living spaces, and unbeatable convenience with quick access to transit and everyday amenities. Perfectly positioned just steps from Westside Recreation Centre and directly across from Ambrose University, you’re also only two blocks from the 69 Street C-Train Station, making commuting simple and efficient.The open-concept design creates an inviting flow between the kitchen, dining, and living areas, giving the home a bright and connected feel. The kitchen is both functional and welcoming, featuring ample cabinetry, generous counter space, and an eat-up bar that’s perfect for casual dining or entertaining guests.The living room is anchored by a cozy gas fireplace and opens onto a private enclosed patio — an ideal spot to relax, barbecue, and enjoy some fresh air. For pet owners, the convenient main-floor location makes daily walks easy and accessible.The bedroom is generously sized with excellent closet space, while the full bathroom is clean, practical, and well maintained. Additional features include in-suite laundry, dedicated storage, titled underground parking, access to a car wash bay in the parkade, and secure indoor bike storage.What truly sets this property apart is the exceptional location. Aspen Landing Shopping Centre, a wide variety of restaurants and shops, and some of West Calgary’s top-rated schools are all close by, with quick access to major routes throughout the city.Whether you’re a first-time buyer, investor, or looking for a low-maintenance lifestyle in a highly connected community, this is an outstanding opportunity in one of Calgary’s most established westside neighbourhoods. (id:63476)
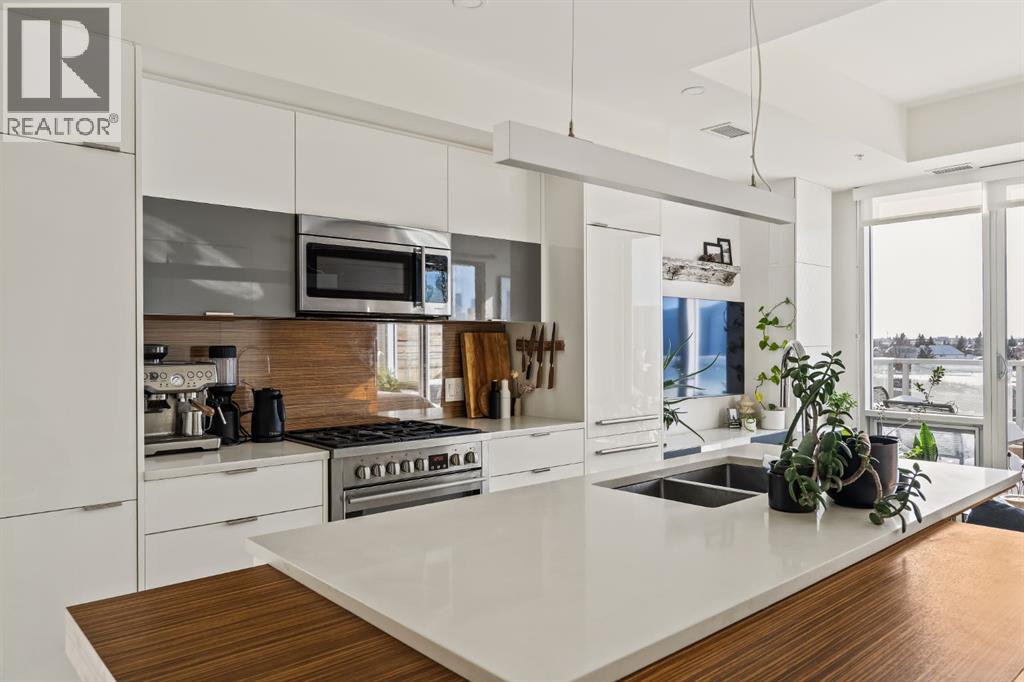
705, 1020 9 Avenue SE
Calgary, Alberta
This stunning top floor end unit in the sought-after Avli on Atlantic building is ready for its new owner! Perched on the 7th floor with no one above and only 1 shared wall, this immaculate 2-bedroom, 2-bathroom home offers breathtaking panoramic south and westerly downtown views. With no buildings directly opposite at this level, the views are truly unobstructed in every direction. Only 6 units share this level, with soaring 9' ceilings exclusive to the penthouse floor. The floor-to-ceiling glass windows flood the open-concept layout with an abundance of natural light and south exposure. Every square foot has been thoughtfully utilized, with a smart layout that eliminates wasted space and maximizes livability, complemented by a generous amount of in-suite storage throughout. The designer galley kitchen is a chef's dream, featuring full-height gloss cabinetry, a striking wood-grain backsplash, premium gas range with stainless appliances and a generous centre island with wraparound seating, all finished with sleek quartz countertops. A stylish double undermount sink anchors the island, perfectly positioned to overlook the living area. The sun-drenched living room opens to a spacious glass-railed balcony that runs the length of the unit with a gas line, ideal for entertaining with protected downtown views as your backdrop. A perfect spot to watch the action on 9th Avenue. A beautiful wood barn slider door leads to the serene primary suite, which enjoys its own private balcony access, a large built-in wardrobe, and a luxuriously upgraded ensuite. The second room is versatile, bathed in natural light with sweeping views, it can function beautifully as a second bedroom or inspiring home office. The 4-piece main bath with floor-to-ceiling tile and a bathtub is great for guests. In-suite stacked laundry, titled underground parking, and a separate storage locker complete the package. Building amenities include a third floor communal patio, guest suite, and secured parking. Central air conditioning keeps things comfortable year-round. Located on vibrant 9th Avenue in trendy Inglewood, walk to award-winning restaurants, boutique shops, breweries, the Bow River pathway, bird sanctuary, East Village, and downtown. This is inner-city living at its best! (id:63476)
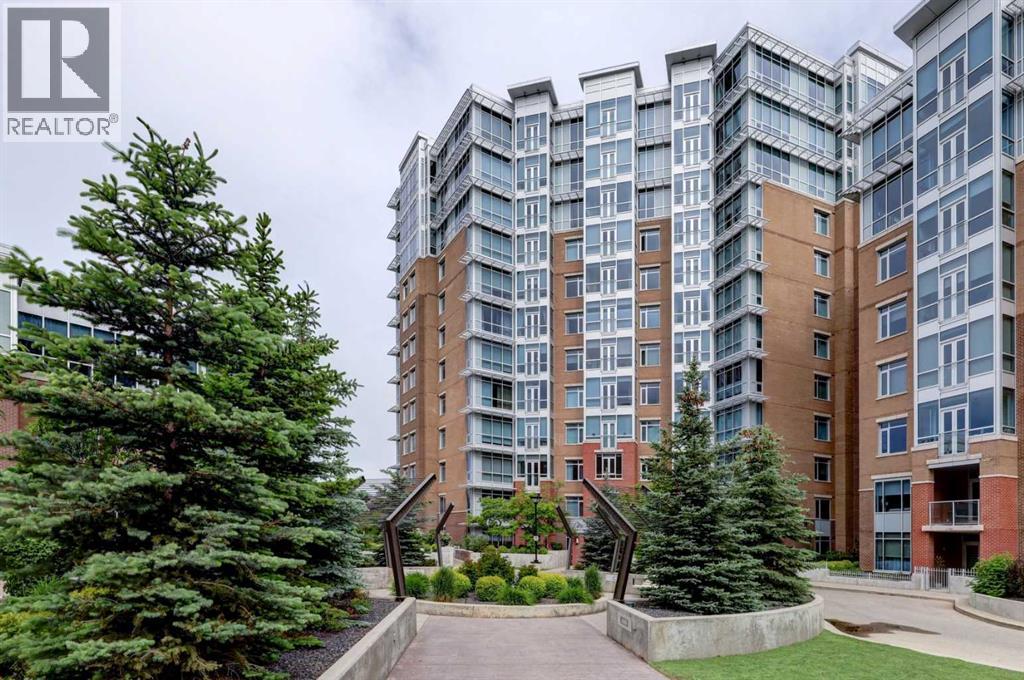
206, 16 Varsity Estates Circle NW
Calgary, Alberta
Are you ready to live in a fabulous location in the desirable community of Varsity Estates? Built with high-quality steel and concrete construction, this like-new, spacious suite offers exceptional comfort, quality, and value in one of Northwest Calgary's premiere condominium communities. The fabulous floor plan begins with a welcoming foyer and a spacious front-entry closet with mirrored bifold doors. The designer kitchen is beautifully appointed with rich maple cabinetry, upgraded stainless steel appliances, pendant lighting, an eye-catching tile backsplash, and gorgeous 1¼-inch granite countertops that extend to create a functional breakfast bar. Seamlessly connected to the bright dining and living areas, the open-concept layout is enhanced by high knockdown Spantex ceilings, and beautiful hardwood floors that provide a warm, welcoming space for everyday living and entertaining. From the living room, step outside a patio door to your covered balcony complete with BBQ gas line. Enjoy the convenience of in-suite laundry with full size stacking washer & dryer and a nice storage area that functions perfectly as a pantry. The spacious primary bedroom offers a peaceful retreat with plenty of privacy and ample room for king-sized bedroom furniture. A double-sided walk-through closet is thoughtfully designed with hanging and shelving organizers, as well as built-in drawers, maximizing both storage and functionality. The ensuite/main bath includes multiple storage cabinets and a custom floor to ceiling tiled shower. Titled underground parking (with one of the best stalls in the community) & separate assigned storage locker are also included. Building amenities are outstanding—owners enjoy access to a fitness centre with massive windows and incredible views in all directions, a party room, rooftop terrace with mountain and downtown views, bike storage, and a steam room in the private men’s and women’s locker rooms, as well as a thoughtfully appointed lobby to greet your gu ests who will appreciate the free guest parking. Perfectly located close to all amenities including Dalhousie C-Train Station, grocery stores, restaurants, Nose Hill Park, Foothills and Children’s Hospitals, University of Calgary, top-rated schools, Silver Springs Golf Course, Market Mall, Parks and much more. Perfect opportunity for empty nesters, first time buyers, investors, or professionals. With one of the lowest condo fees and best prices at The Groves of Varsity, this home and location have it all! (id:63476)
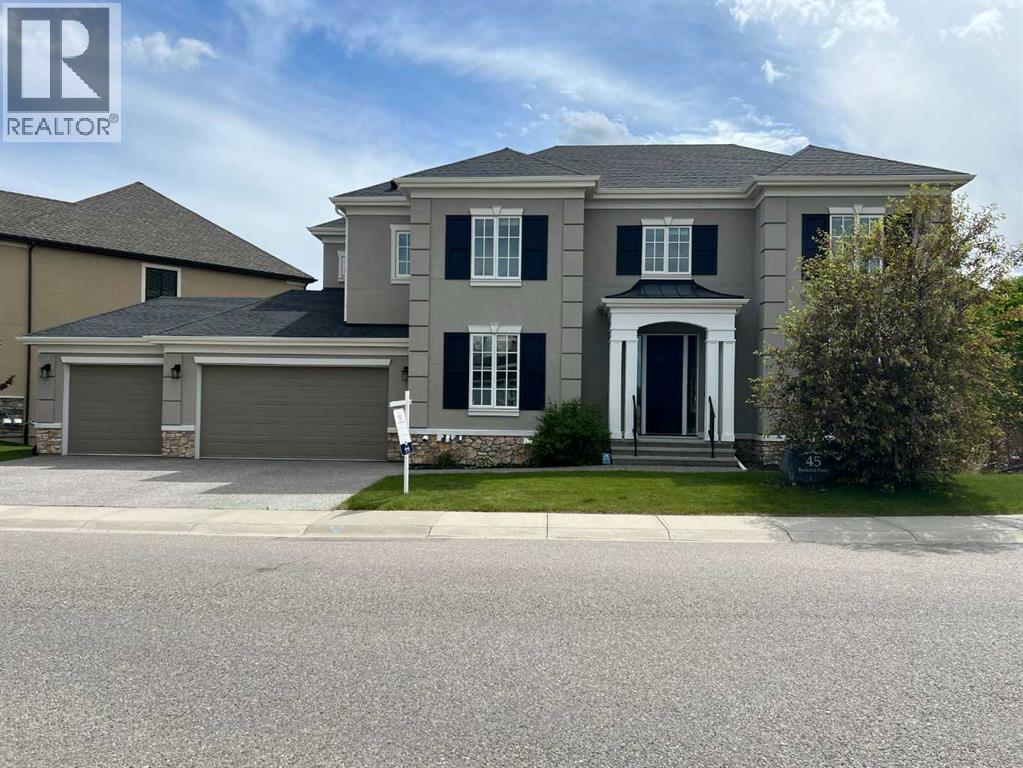
45 Rockcliff Heights NW
Calgary, Alberta
One of the best designed homes in Rock Lake Estates, a single family home only area in Calgary NW Rocky Ridge! Built by Crystal Creek, this custom designed home has a complete floor plan that provides the large family with most everything that you need! Quality finishing detail is provided throughout this home, a 2 Storey, 8 Bedroom (not a typo) 5 Bathroom Design with a Total of 5,051 sq ft Developed! Fully Finished Walkout basement, with a Quad attached garage (a triple front with a tandem parking bay). The 1,557 sq ft main level features a front bedroom, full bathroom with a tiled stand up shower that has a sitting bench, ideal for parents, large living room with gas fireplace and built in shelving, open dining area, and gourmet kitchen with panel Sub Zero Fridge and Freezer, Wolf Gas Cooktop Stove, Jenn Air built in oven and microwave oven, and built in dishwasher. Also a central office/study room, ideal for a homework station! And a walk through pantry from the mudroom entry. A portion of the walkout deck is enclosed with a Sunroom off the dining area to enjoy the westerly views from. The 1,973 sq ft upper level has a front Bonus Room, and a total of 5 bedrooms. The primary bedroom features a Tray Ceiling design, and it's own Upper Balcony! The ensuite spa has a relaxing steam shower with sitting bench, large soaker tub, double vanity counter, and enclosed toilet. There is a Junior Master Bedroom with a full ensuite bathroom, and an upper floor laundry room. The 1,521 sq ft lower walkout level has 2 bedrooms, one currently has a rubber mat flooring for a gym setup, full bathroom, huge L-shaped wet bar with bar fridge installed, and an open rec room area. The walkout patio level is screened. The SW backyard is fenced and landscaped, and there is in ground sprinklers. There are two furnaces, and Central Air is installed for the upper floor. Quality Finishing throughout, as you have come to expect from Crystal Creek. Spacious, luxurious, and well designed! And a quick possession! Near the YMCA, quick access to Stoney Trail, established schools, shopping, restaurants and much more! Be sure to book your showing soon! (id:63476)
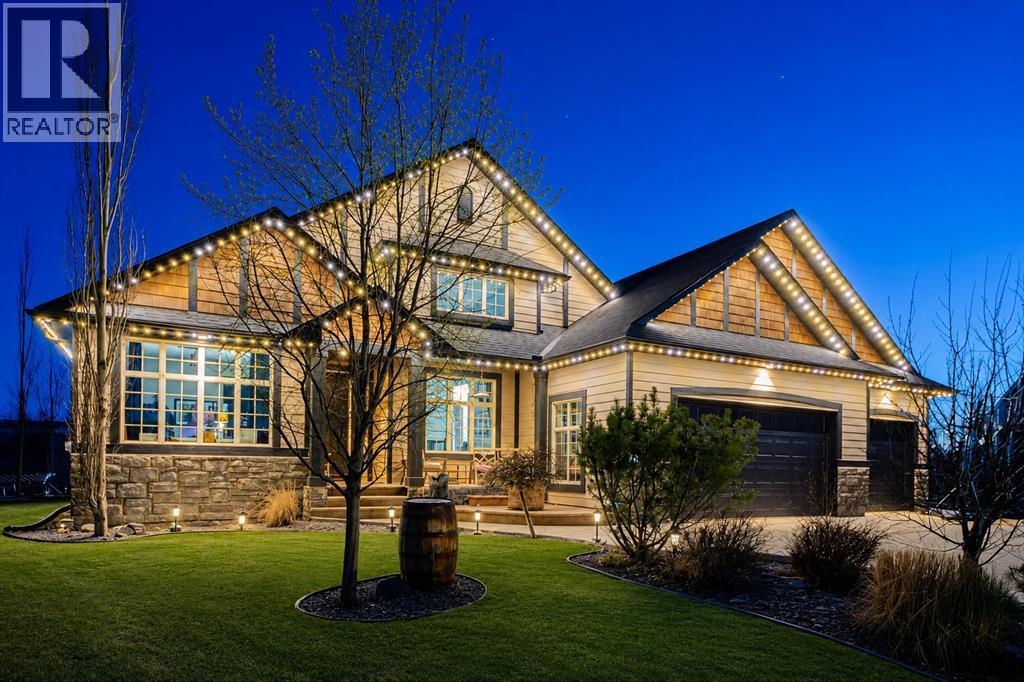
115 Montclair Place
Cochrane Lake, Alberta
Welcome to an exceptional bungalow estate, gracefully positioned on a beautifully landscaped 0.41-acre lot in the prestigious community of Monterra in the Cochrane Lakes—offering the rare luxury of no rear neighbors and uninterrupted views of tranquil green space. From the moment you arrive, the home’s striking stone exterior and inviting covered front porch set the tone for the elegance within. Step into a grand foyer that opens into a private study, a refined formal living and dining area, where soaring vaulted ceilings and a stunning two-way stone fireplace create an atmosphere of warmth and timeless sophistication. The heart of the home is an exquisitely designed kitchen, thoughtfully appointed with a center island breakfast bar, perfect for both everyday living and entertaining. A beautifully crafted two-way pinnacle fireplace connects the kitchen to the living space, enhancing both ambiance and flow. This home has been meticulously maintained and thoughtfully upgraded, including brand new shingles in 2025 and the addition of a spectacular all-season solarium—an ideal retreat that seamlessly extends your living space into the serene natural surroundings beyond. The fully finished layout offers three spacious bedrooms, including two luxurious ensuites, and a total of three and a half beautifully appointed bathrooms, providing both comfort and privacy for family and guests alike. Downstairs, the lower level is fully finished with the exception of one room ready for your personal needs. For your conveniance there is infloor heating already roughed in. Completing this remarkable property is a triple attached garage, offering ample space for vehicles, and storage. This is more than a home—it’s a private retreat where elegance, comfort, and nature come together in perfect harmony. (id:63476)
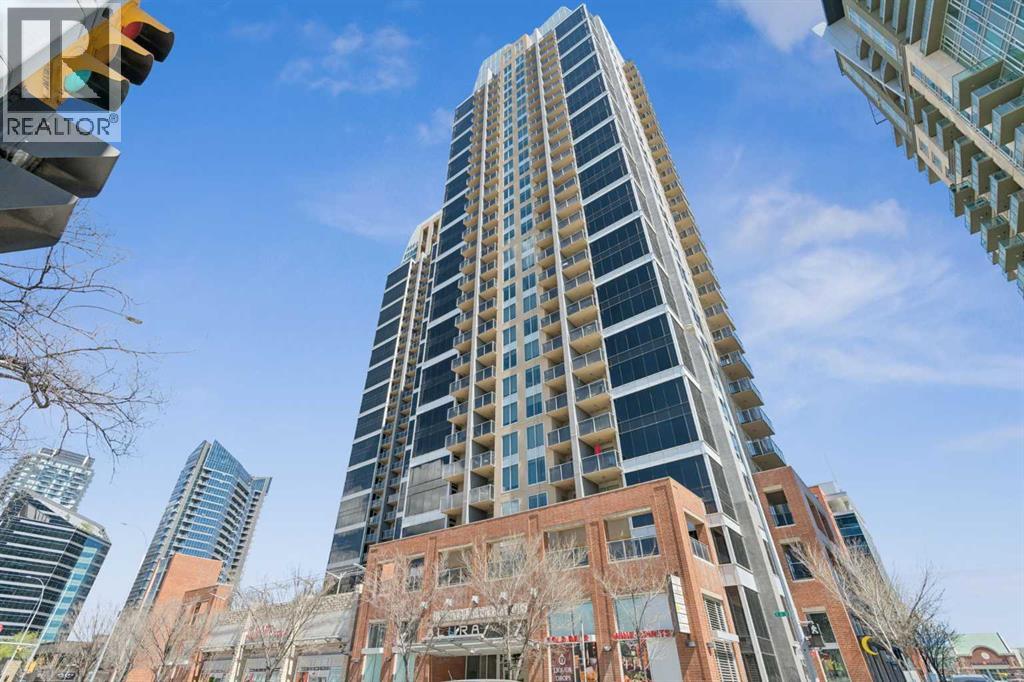
902, 1320 1 Street SE
Calgary, Alberta
Perched on the 9th floor in the sought-after Alura, this meticulously maintained corner-unit condo offers the ultimate blend of elevated city living, comfort, and convenience. With breathtaking views of downtown and the Calgary Stampede grounds, this bright and modern 2- bedroom, 2-bathroom home is designed to impress from the moment you walk in. Flooded with natural light through floor-to-ceiling windows, the open-concept layout features soaring 9-foot ceilings, central air conditioning, and a sleek contemporary kitchen complete with granite countertops, stainless steel appliances, and an oversized eating bar perfect for entertaining or casual dining. The spacious primary retreat offers a walk-in closet and private 4-piece ensuite, while the second bedroom provides incredible flexibility for guests, roommates, or a stylish work-from-home setup. Enjoy true lock-and-leave living with premium amenities including titled underground parking with an oversized stall, storage locker, in-suite laundry, a fully equipped fitness centre, rooftop terrace, full-time concierge/security, and 3 high-speed elevators. Located just steps from the downtown core, C-Train, restaurants, nightlife, shopping, and endless entertainment, this is urban living at its finest. Whether you’re a professional, investor, first-time buyer, or downsizer seeking a vibrant lifestyle, this exceptional unit checks every box. Don’t miss your chance to experience the best of downtown Calgary living! (id:63476)
1906, 910 5 Avenue SW
Calgary, Alberta
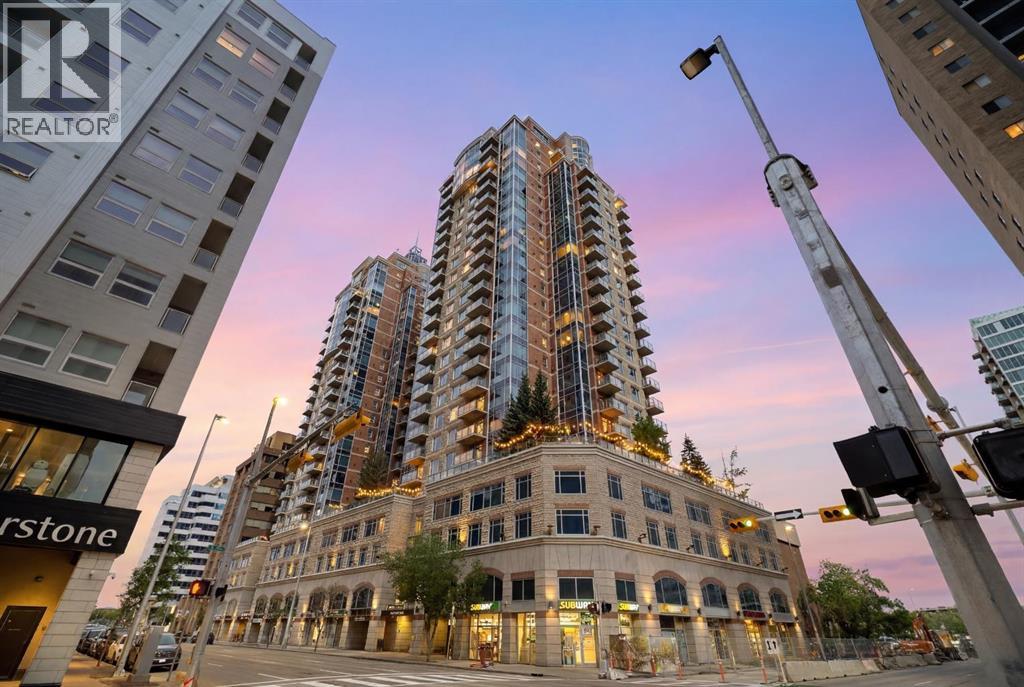
Live above the energy of downtown with the comfort, convenience and polish of an executive building. This 19th-floor corner residence at Five West Phase II offers the lifestyle many downtown buyers are looking for - walk to work, enjoy the Bow River pathways, unwind at Prince’s Island Park, meet friends on Stephen Avenue, or cross into Kensington for dinner. Bright, modern and move-in ready, this is city living without giving up comfort, parking, storage or style.Inside, the home has been beautifully refreshed with NEW FLOORING, fresh paint and updated lighting, creating a clean contemporary feel with NO CARPET anywhere. The open-concept living space is surrounded by FLOOR-TO-CEILING windows, bringing in exceptional natural light and showcasing elevated city views. The corner layout makes the home feel open and airy, while the gas FIREPLACE adds warmth and comfort.Step out onto the private glass-railed balcony to enjoy city and Bow River views - a great spot for morning coffee or an evening drink above the activity of downtown.The kitchen is both functional and social, featuring GRANITE countertops, full-height cabinetry, pantry storage, a large island with seating, and stainless steel appliances including a newer fridge and stove. A dedicated dining area adds flexibility for everyday meals, hosting friends or working from home.The spacious bedroom continues the bright feel with large windows, generous closet space and convenient direct access to the four-piece bathroom. Central AIR CONDITIONING, in-suite LAUNDRY, a titled heated UNDERGROUND PARKING stall and a separate STORAGE locker add everyday comfort and practicality.Five West II offers the everyday conveniences that make downtown living easier, including concierge service at the entrance, secure indoor visitor parking, a resident lounge and party room, and a car wash bay.Bright, modern and move-in ready, this corner-unit home offers the kind of downtown lifestyle that is hard to duplicate - elevat ed views, natural light, secure parking, concierge service and the city at your doorstep. (id:63476)
65 Parkland Way E
Brooks, Alberta
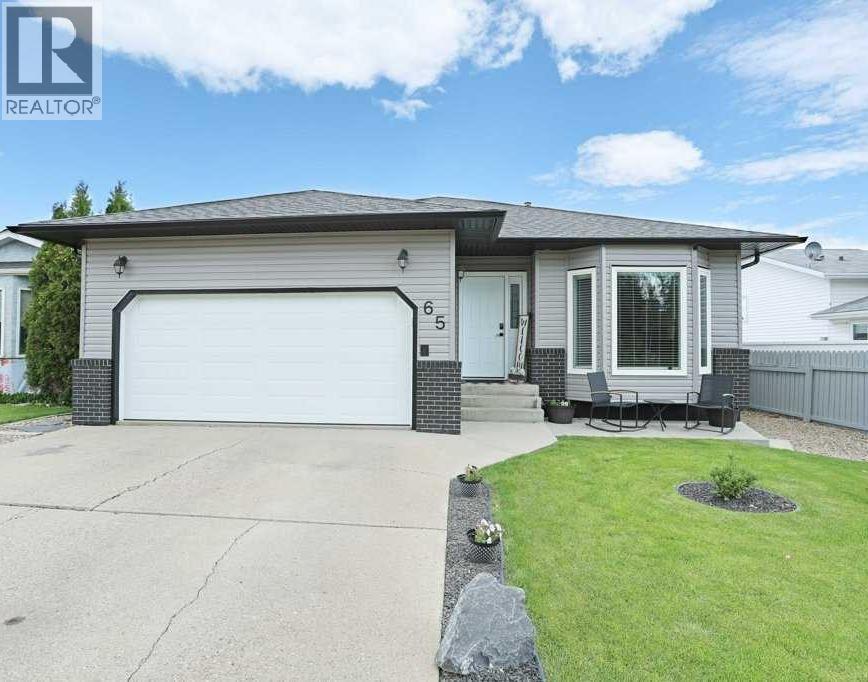
Welcome to your future home! This is the one you have been looking for! Be prepared to be impressed with this pleasingly clean, well maintained generous Bungalow in the Parkland district! Numerous upgrades have been done over the past few years. Including Jeldwen windows, flooring, paint, shingles (2023), Siding (2026), Garage door (2025), 2 bathrooms, Baseboards, added a large storage/gym in the basement and a kitchen refresher. Furnace and AC are approximately 10 years old. The main level boasts 2 living rooms, spacious dining room, laundry room, 4 piece bathroom (newly renovated), Primary bedroom with 3 piece ensuite and another favorable sized bedroom. The bay windows and fireplace give this home an extra "cozy" feel to it! The lower level has an attractive rec room, 2 bedrooms, office space, 3 piece bathroom (newly renovated), huge Storage room and even more room in the utility room for household goods! No lack of storage in this house! Just off the kitchen is access to the back yard for convenient BBQ'ing and steps to the yard, which has convenient underground sprinklers, concrete patio area. A great location with tons of street parking! Contact your Real Estate professional to take a look at this fantastic bright and spacious home! (id:63476)

24 Pipit Bay
Rural Rocky View County, Alberta
A rare opportunity to own a 4-bedroom walkout bungalow villa on one of the premier lots in Harmony’s sought-after Signature Villa Collection. Set on a quiet cul-de-sac backing onto green space and pathways, this home offers over 3,300 sq ft of beautifully finished living space, complete with air conditioning, no neighbours behind, and no condo fees. From the moment you arrive, the curb appeal is immediate, with a clean modern elevation and a home that has been exceptionally well cared for. Inside, the main floor reflects carefully selected finishes, quality craftsmanship, and clear pride of ownership. Beautiful hardwood carries through the bright open-concept layout, designed for both everyday living and entertaining. The sleek gourmet kitchen features a gas cooktop, stainless steel appliances, granite throughout, thoughtfully chosen tile and lighting, and a cabinet-style pantry, seamlessly connecting to the dining and living areas. The living room is anchored by a stunning floor-to-ceiling stone fireplace, creating a warm and inviting focal point. The main-floor primary suite captures peaceful views of the open landscape and offers a spa-inspired 5-piece ensuite with quartz counters, a freestanding tub, and a walk-in closet with built-ins. A second main-floor bedroom provides flexibility for guests or a home office, with a full 4-piece bathroom nearby. Positioned behind the kitchen, the mudroom and laundry area offer excellent storage and function, with direct access to the double attached garage. The covered upper deck spans the full width of the home and is enclosed on both sides, creating a private outdoor space protected from the wind and designed for comfortable use throughout the day. Whether lounging, dining, or hosting, it functions as a true extension of the main living space. The walkout level feels anything but secondary, with 9’ ceilings, oversized windows, and more than 1,600 sq ft of space that lives bright, open, and highly functional. Designed as a true extension of the home, it offers a generous media and games area for movie nights, hosting, or relaxed family time, along with two spacious bedrooms, a full 4-piece bathroom, and smartly integrated storage that keeps the layout clean and usable. The outdoor setting is where this home truly sets itself apart. Situated on one of the largest lots in the villa collection, the yard offers an exceptional amount of space, privacy, and usability. Professionally landscaped with underground irrigation, mature trees, rose bushes, and all-day sun, the property backs directly onto green space and pathways. The covered lower deck extends the living space outdoors, creating a seamless connection to the yard and a natural setting for both relaxed evenings and entertaining. A rare 4-bedroom bungalow villa in Harmony. With close proximity to the Rocky Mountains and access to the community’s amenities, Harmony offers a balance of tranquility and an active, outdoor-focused lifestyle. (id:63476)