
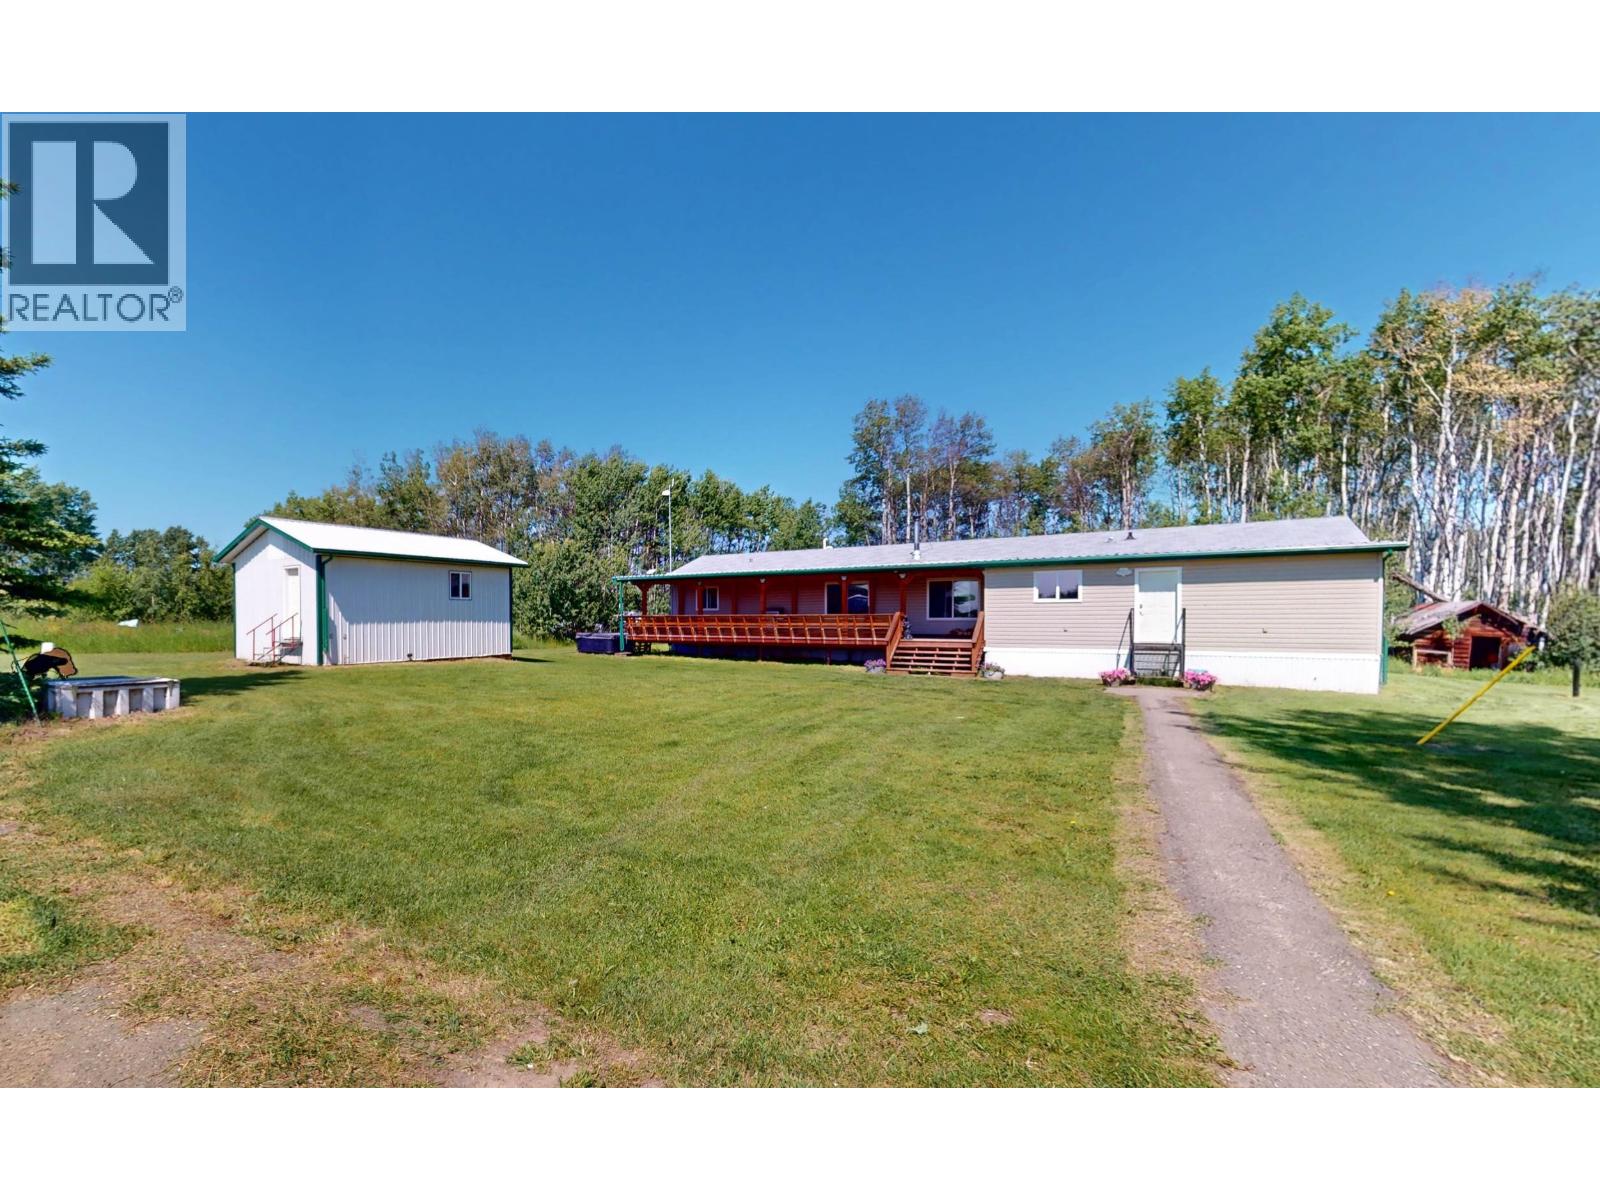
16830 259 Road
Fort St. John, British Columbia
Exceptional 160-acre quarter section in Rose Prairie offering a turnkey opportunity for ranchers, horse enthusiasts, or those seeking the ultimate country lifestyle. Fully perimeter and cross-fenced with steel gates, four dugouts, two automatic waterers servicing four pens, riding arena, round pen, horse stalls, shelters, and extensive outbuildings. The 2012 modular home features three bedrooms plus an office/fourth bedroom, two bathrooms, spacious primary suite with ensuite and walk-in closet, natural gas and wood heat, covered deck, and hot tub. Heated garage, bunkhouse, tractor shop, coverall, power shed, garden with hydrant, and no overhead power lines complete this well-equipped rural property ready to enjoy from day one. (id:63476)
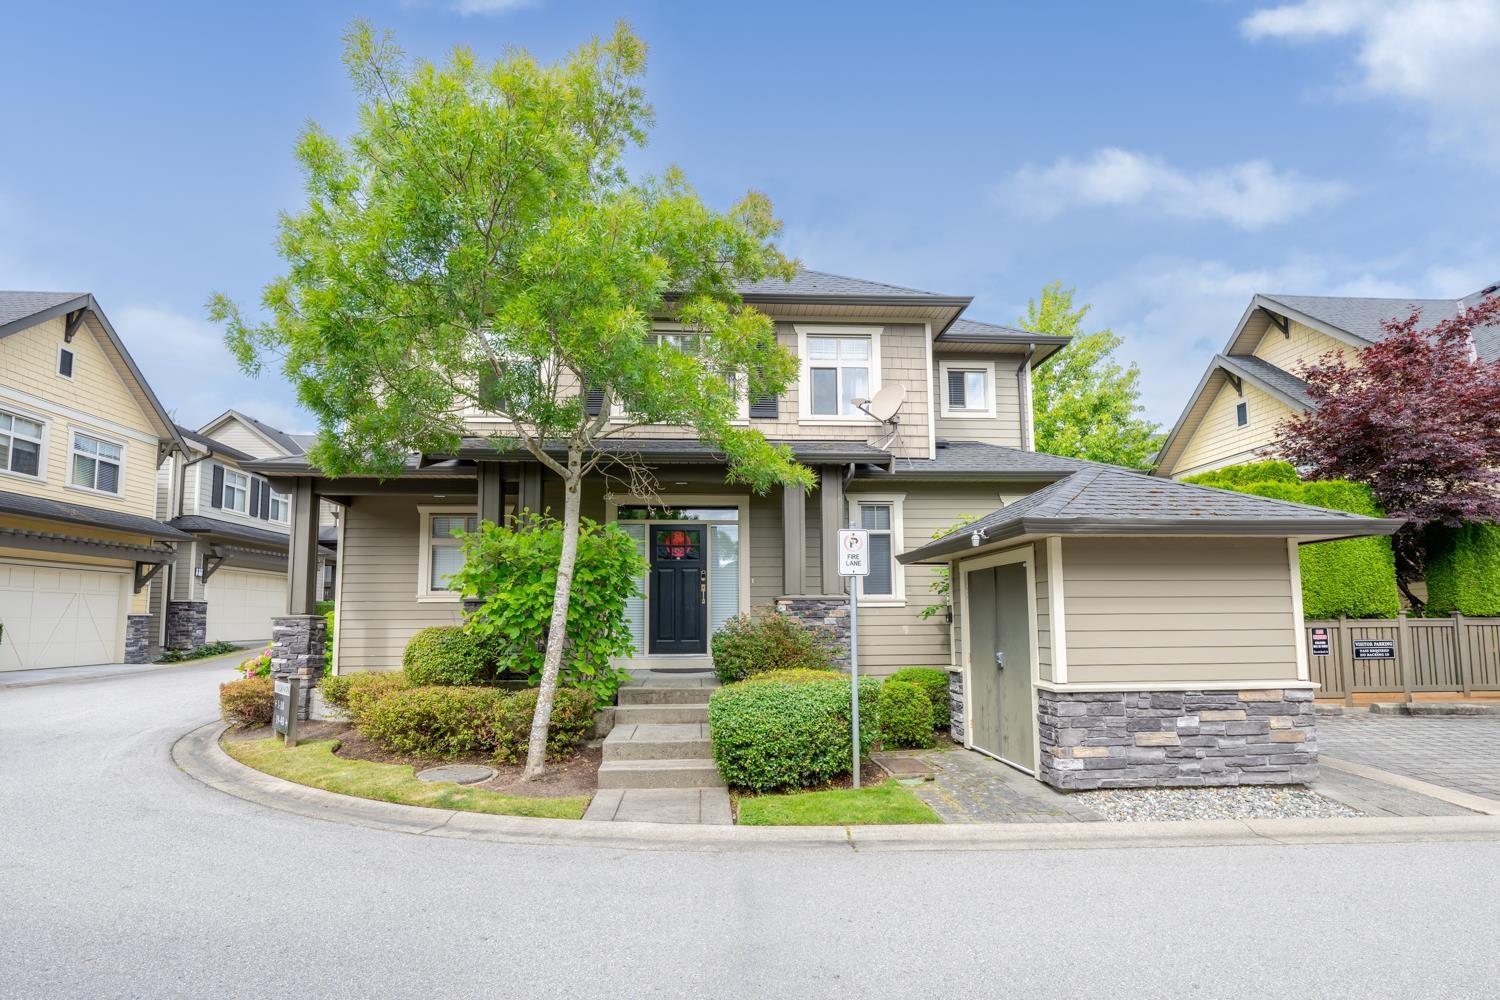
18 15885 26 Avenue
Surrey, British Columbia
Welcome to this luxurious detached townhome in the Skylands community! Truly better than new, this immaculate 3-story residence has stunning 6-inch oak hardwood floors and fresh, plush carpeting. The main level boasts airy 9-foot ceilings and built-in speakers, flowing seamlessly into a chef's dream kitchen equipped with premium granite countertops and top-of-the-line Viking appliances. Upstairs, you will find four spacious bedrooms offering plenty of room for the whole family. The fully finished basement is an entertainer's delight, completely pre-wired for surround sound. Complete with a full-size double garage and ideally situated within walking distance to the shops at Morgan Crossing, future Costco, Southridge school. Sunnyside Elementary and Grandview Heights Secondary. (id:63476)
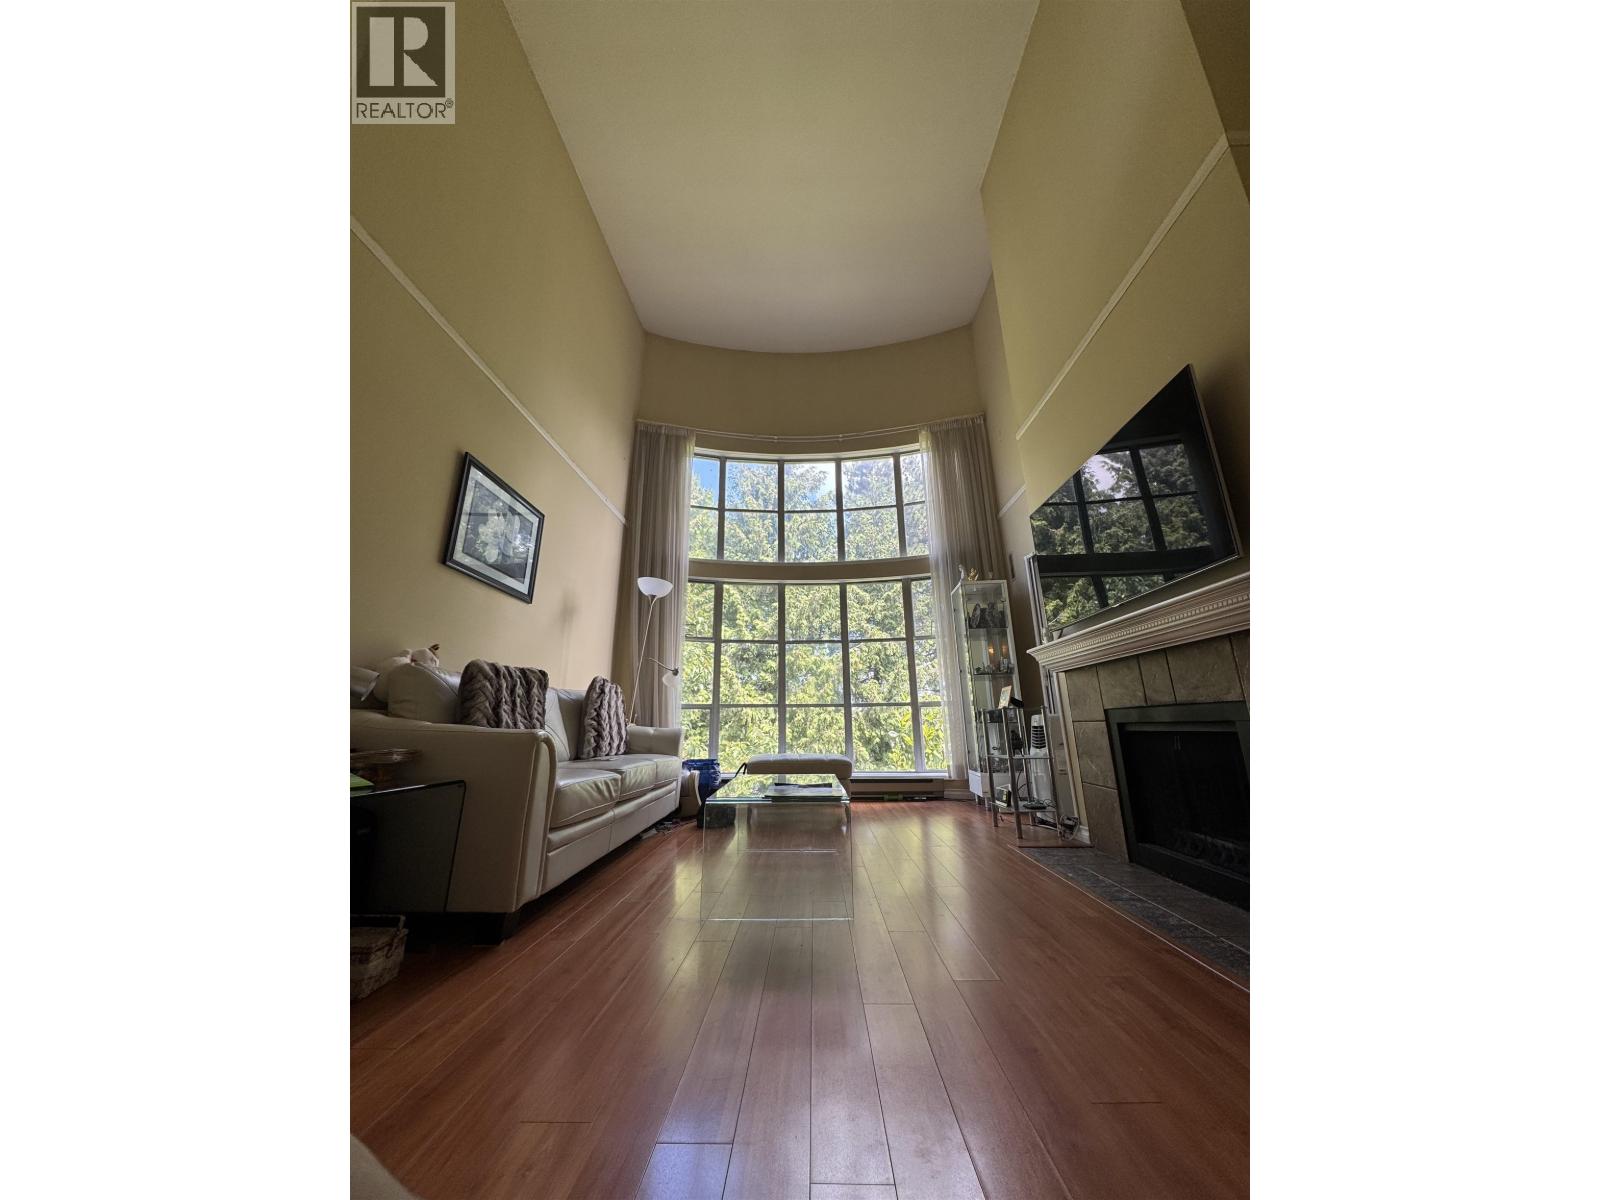
311 5500 Arcadia Road
Richmond, British Columbia
Beautiful piece of property at REGENCY VILLA. Every morning you wake up you are over looking the huge Garden City Park, the Community Garden, the View! Just stepping outside, you can view the mountain, the city everyday. Super spacious corner unit. It is actually a 3 bedrooms with 2 full bathrooms. The 3rd bedroom is the LOFT at the upstairs. 18 feet high ceiling in living room, w/large bay window, bright sunlight coming in, you just feel like you are living in a townhouse or a house. Convinent location, you can stroll to everything you need everyday: banks, supermarkets, shops, Lansdowne Mall, Transit/bus, Skytrain. Everything close by. Excellence school catchment. Proud to own. OPEN HOUSE by APPOINTMENT ONLY: July 18, this Sat, 2 - 4pm. (id:63476)
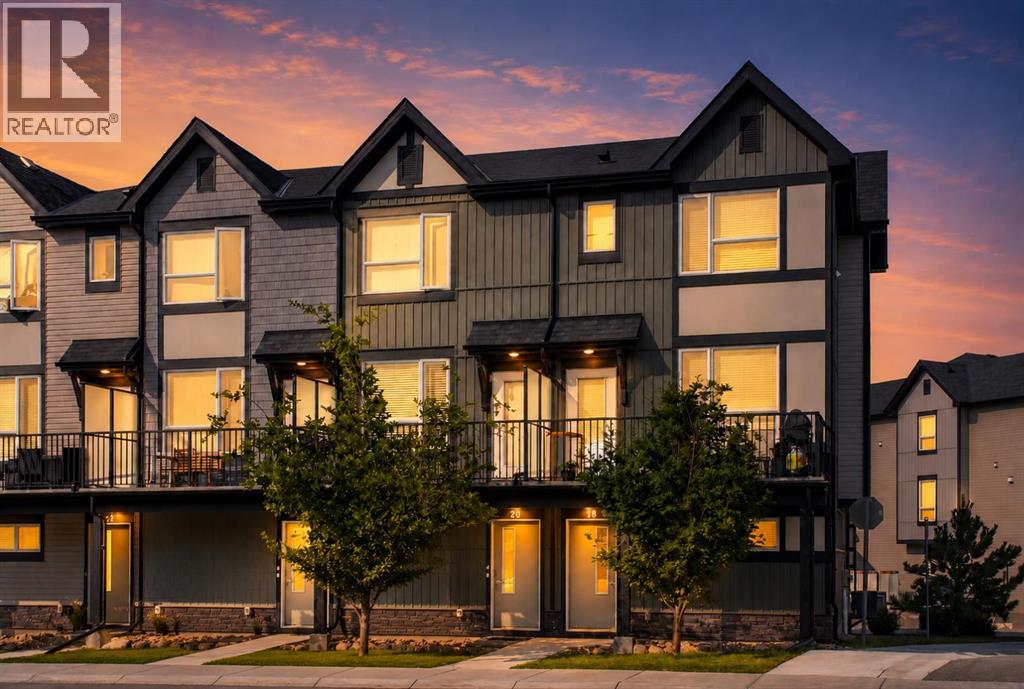
20 Evanscrest Park NW
Calgary, Alberta
Discover your Dream Home in Evanston. QUICK POSSESSION I DOUBLE GARAGE This stunning 3-Storey townhouse features 2 bedrooms and 2.5 bathrooms in the prestigious community in North West Calgary. Featuring low condo fees, the foyer and double attached tandem garage make up the lower level, this home offers both comfort and exceptional value. Walking up the stairs leads you to a large living room with an open-concept design with soaring ceilings, luxury vinyl plank flooring, and expansive windows that fill the space with natural light. The chef-inspired kitchen featuring a gas range is a true highlight, thoughtfully designed with upgraded stainless-steel appliances, quartz countertops, custom cabinetry, a well-appointed pantry, and a breakfast bar. It seamlessly overlooks the dining area and bright living room, which offering seamless access to a spacious private balcony—perfect for relaxing or entertaining. Upstairs, you’ll find 2 luxurious bedrooms, the generous primary bedroom featuring a spacious closet and a private 4-piece ensuite, and a convenient stacked laundry setup complete the upper level. The attached 2-space garage provides additional storage for your convenience and secure parking which includes a dedicated built-in water connection, adding practicality for everyday maintenance and cleaning. Ideally located near schools, parks, shopping, restaurants, public transit, and with easy access to major roads like Stoney, Deerfoot, and 144 Avenue NW, you’ll be well-connected to go anywhere you want to explore. This home truly combines style, functionality, and convenience. A must-see home provides maintenance-free living, perfect for investors or first-time buyers. Schedule your showing today! (id:63476)
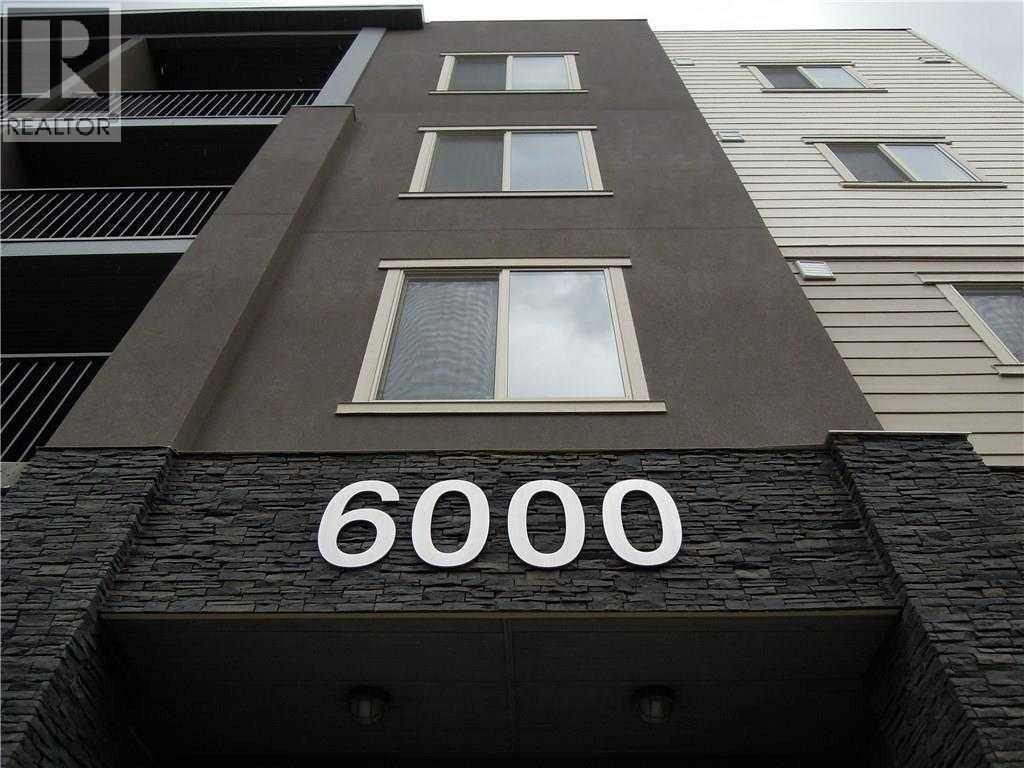
6210, 403 Mackenzie Way SW
Airdrie, Alberta
Attention first-time home buyers, small families, investors and down-sizers! This 2 Bedroom plus a Den, 2 full bath unit is affordable and Move-in ready. Located in Airdrie's prime location, this cozy unit comes with a decent size den, kitchen with beautiful granite counter-tops, stainless steel appliances, good size balcony, and a titled heated underground parking (stall #935). The master bedroom has a walk-thru closet that leads to the 4 pc ensuite, and this unit has an in-suite washer & dryer. Only approximately 15-20 min drive to Calgary, it is conveniently located within walking distance to Sobeys & other grocery stores, restaurants, coffee shops, gymns, banks, medical offices, with easy access to Yankee Valley Blvd and Stoney Trail. Don't miss out this great opportunity! (id:63476)
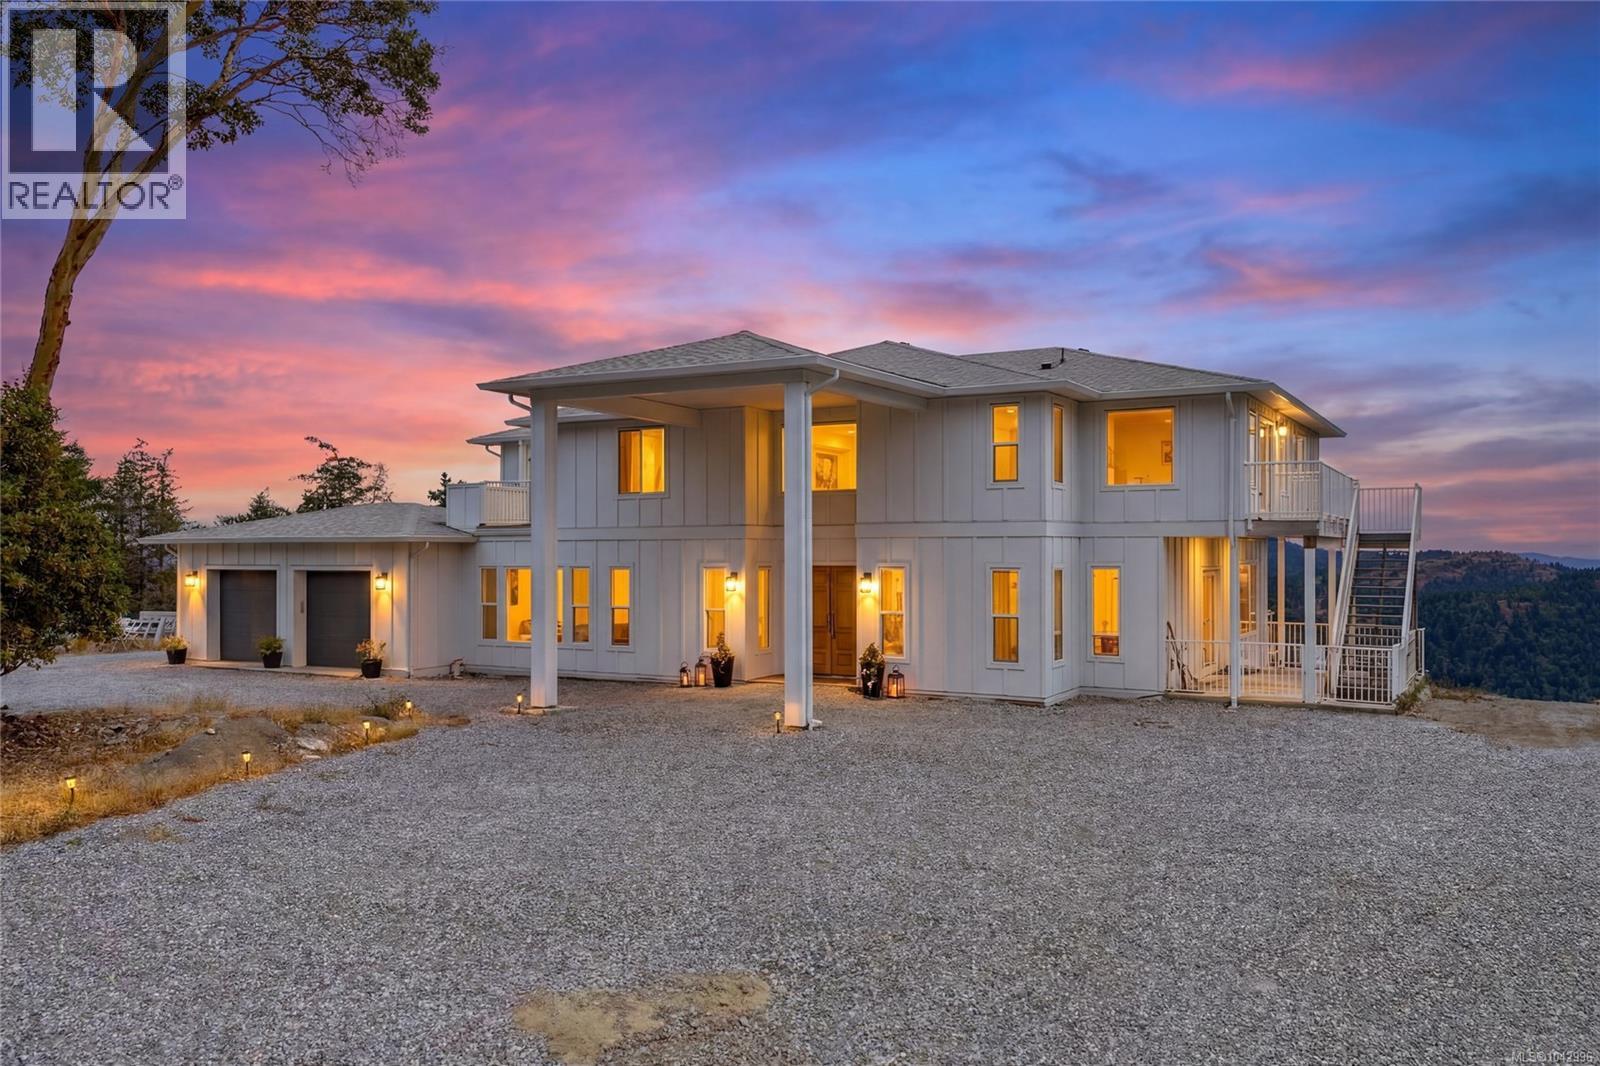
3981 Goldstream Heights Dr
Shawnigan Lake, British Columbia
LUXURY, PRIVACY & VERSATILITY. A Private Retreat set atop 32.12 Acres with SPECTACULAR PANORAMIC VIEWS to the east and south of the Malahat, Saanich Inlet, ocean, and mountains + distant Downtown Victoria Views. An exceptional property with a ( 2025 built ) 5743 sf Custom Residence, plus a detached ( 3530 sf gross area) three bay/ 4 vehicle garage/shop with an excellent 2nd floor loft/office and a separate 2 BR rental suite ( $2100 pm rent ). An Ultimate Estate for a large family or multigenerational living. The main Residence features: 7 BR's, den, and 8 baths. All of the Bedrooms are designed with their own ensuite baths. Top-quality construction comprising ICF insulation and construction, heat pump, kitchen + baths with marble floors and stone countertops, Grand staircase entry with open ceilings and large spacious design for an active family lifestyle. The home is cool inside because of the cement constructed walls. Eight Balconies/decks + patios surround the whole house. The main level features a large deluxe gourmet Kitchen, adjacent DR and LR, office, music room and space for a future elevator shaft. The lower level has an area for extra family accommodation with a kitchenette and rec room area. A detached over height 3-bay/4-car garage/workshop ( total gross area of 3539 sf ) sits a short distance away. Great space for a shop or collection of vehicles, boat, etc. 2nd floor office/loft + 2 BR ( 948 sf ) suite that rents for $ 2100 pm. The irregularly shaped acreage is surrounded with green space and parkland; there's a gradual slope up from the road to the residential site, then slope down to the east boundary line. The land is rough-graded with gravel drives with areas of cleared and forested areas. (id:63476)
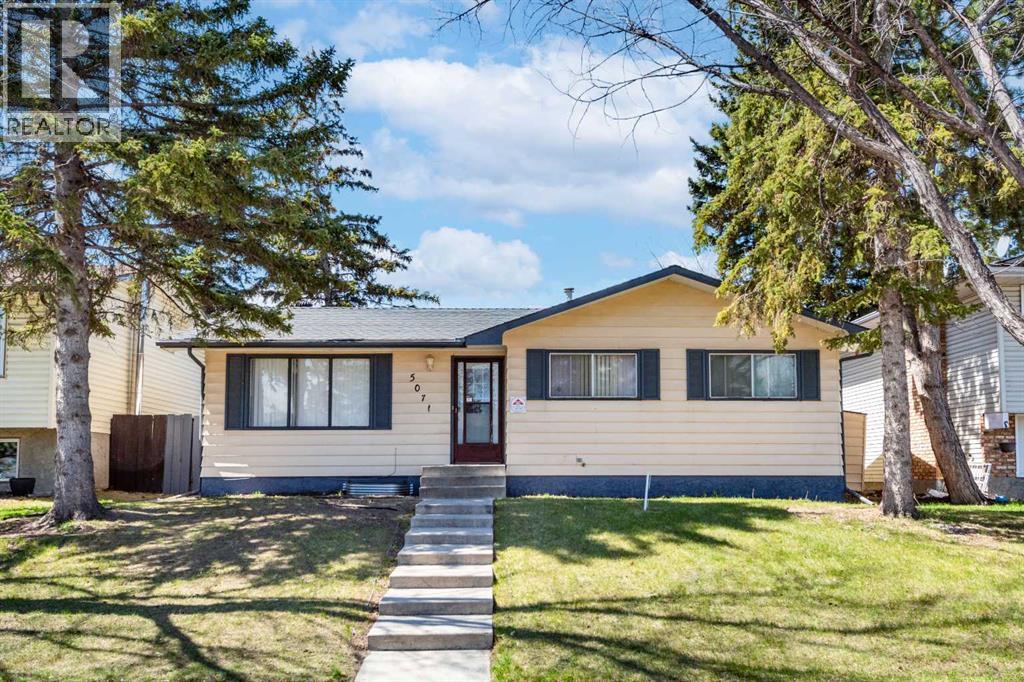
5071 Whitestone Way NE
Calgary, Alberta
WELCOME to this BEAUTIFUL & SPACIOUS BUNGALOW in the heart of Whitehorn featuring 6 BEDROOMS, 2 FULL BATHS, 1 HALF BATH and an ILLEGAL BASEMENT SUITE with SEPARATE SIDE ENTRANCE! Offering OVER 2,100 SQ.FT. of developed living space, this home is PERFECT for LARGE families, multi-generational living, or INVESTMENT opportunity!The MAIN FLOOR offers OVER 1,117 SQ.FT. with a BRIGHT & SPACIOUS living room, FORMAL DINING area, and beautiful HARDWOOD flooring. Functional kitchen layout with plenty of CABINET SPACE, tiled flooring, and cozy eating area. You will also find 3 GOOD-SIZED BEDROOMS and a FULL BATHROOM on the main level.The FULLY DEVELOPED BASEMENT offers OVER 995 SQ.FT. of living space featuring 3 ADDITIONAL BEDROOMS (windows not egress), a LARGE SECOND LIVING ROOM, spacious kitchen with NEWLY BUILT CABINETS & QUARTZ COUNTERTOPS, 1 FULL BATH plus a convenient 2-PIECE ENSUITE BATHROOM.Enjoy the HUGE BACKYARD with a LARGE DECK and an OVERSIZED INSULATED & HEATED GARAGE (Almost 23’ x 21’) — a HANDYMAN’S DREAM WORKSHOP! Additional highlights include 3 MORE REAR PARKING PADS plus AMPLE FREE STREET PARKING.Excellent LOCATION close to SHOPPING CENTRES, SCHOOLS, PARKS, and PUBLIC TRANSIT. Bus stop is only a 2-MINUTE WALK away! Great opportunity for FIRST-TIME BUYERS, LARGE FAMILIES, or INVESTORS! (id:63476)
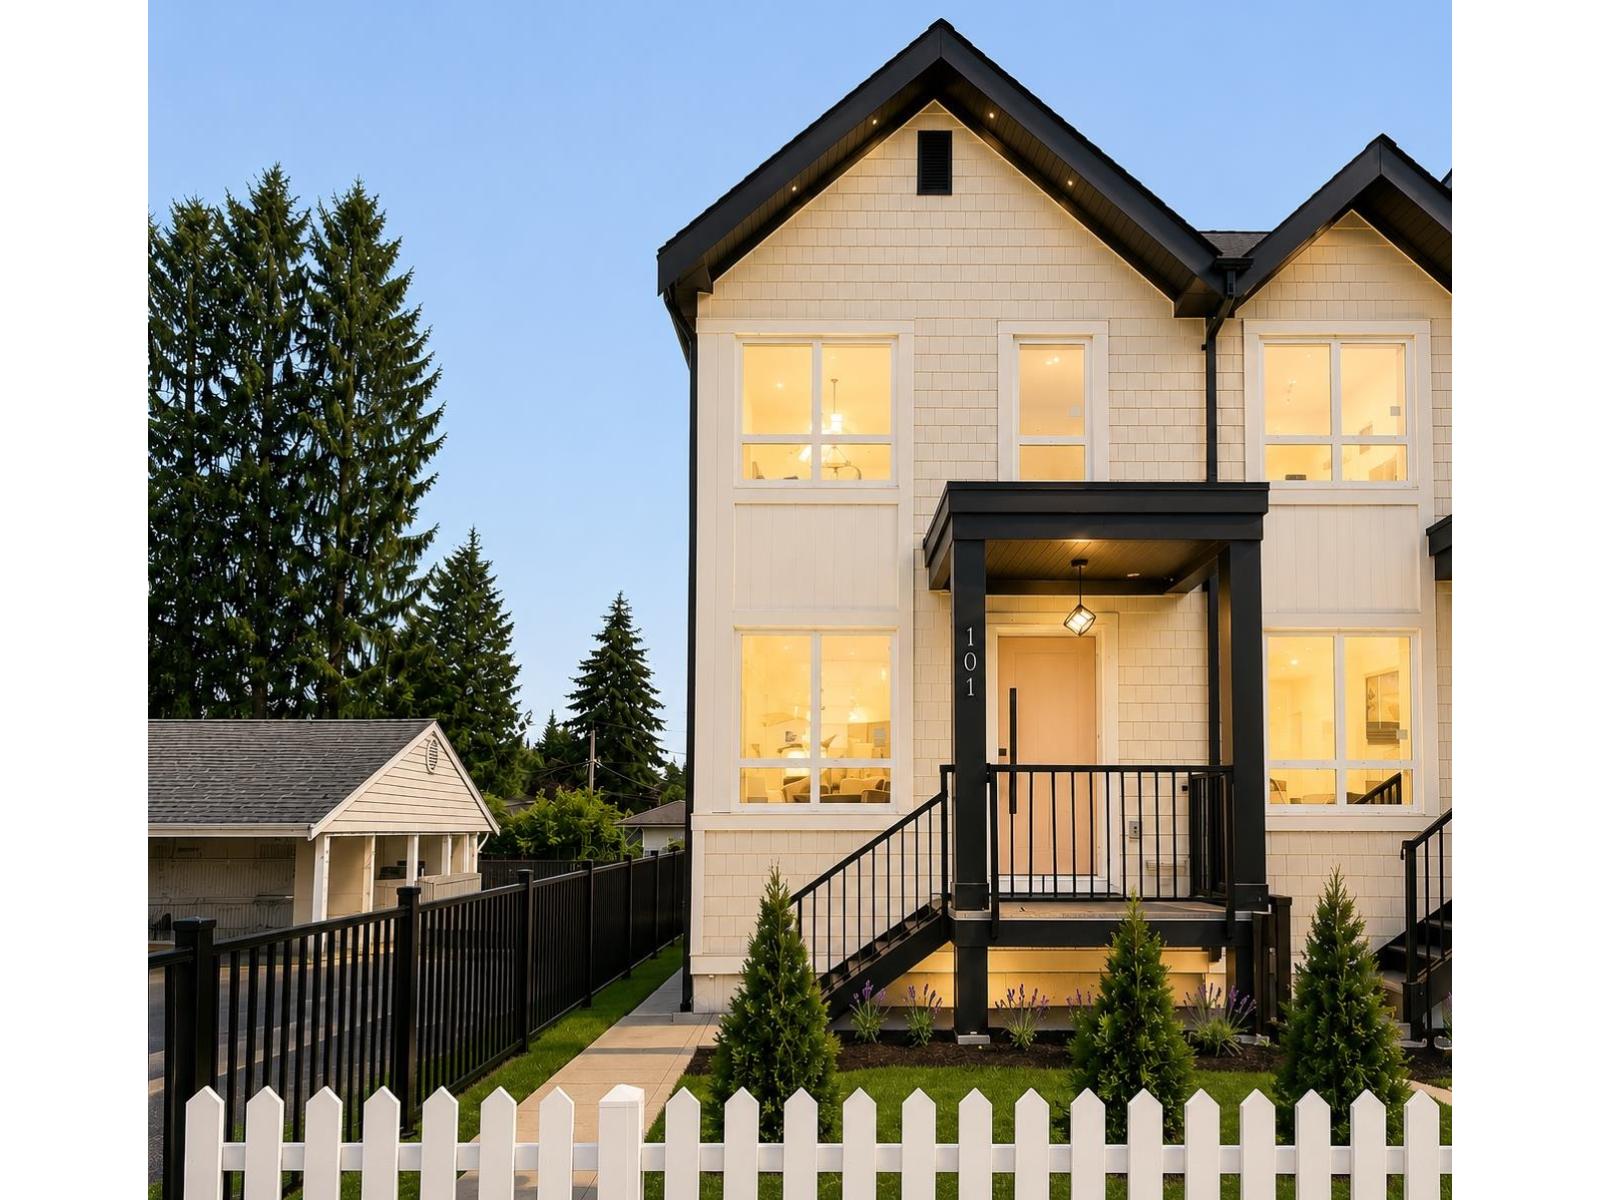
104 10039 128 Street
Surrey, British Columbia
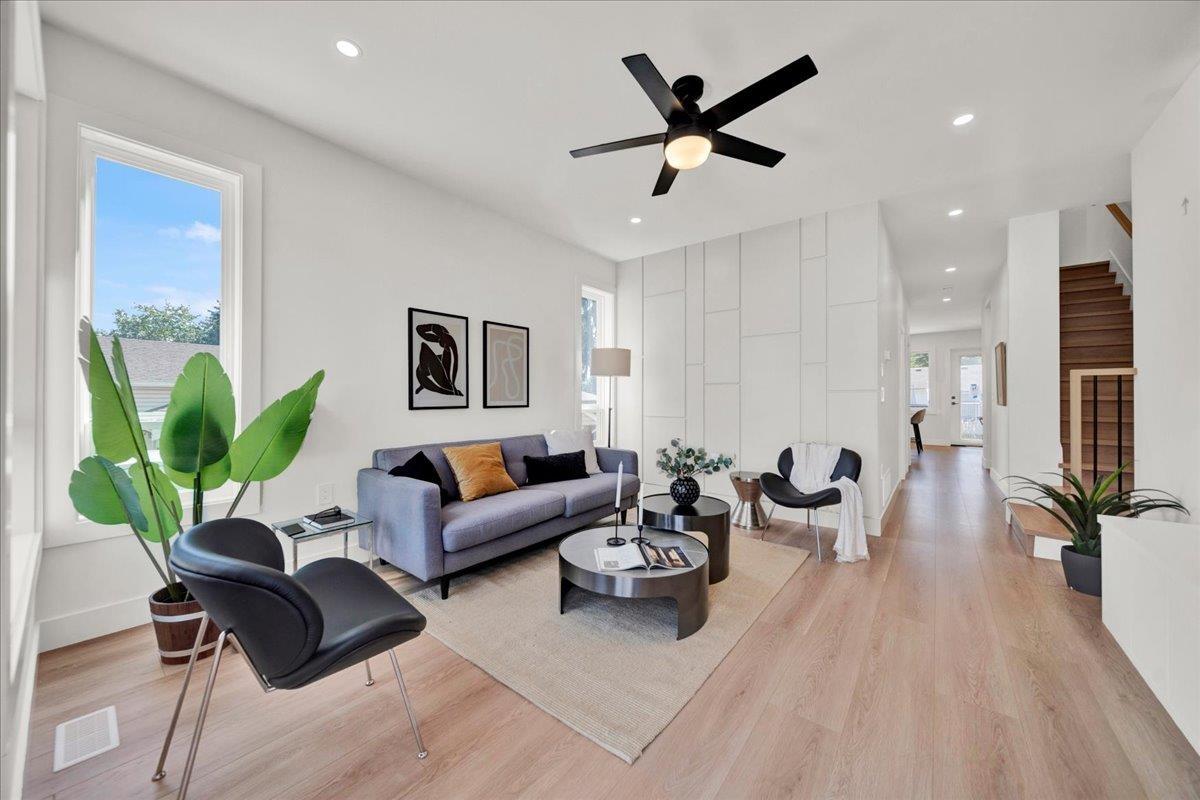
** NO MONTHLY STRATA FEE** Surrey's one of the first fourplex opportunity - CORNER UNIT with no strata fees. This spacious home offers 6 bedrooms and 4 bathrooms, including a bedroom with a full bath on the main level, three generous bedrooms with two full baths upstairs, and Potential for 2-bedroom suite with separate entrance. Ideal for extended family living or as a strong mortgage helper with excellent rental income potential. Quality design, functional layout, centralized A/C, EV charging, and flexibility make this a standout investment in a high-demand area. (id:63476)
Century 21 Coastal Realty Ltd.
102 10039 128 Street
Surrey, British Columbia
*** NO MONTHLY STRATA FEE*** Surrey's one of the first FOURPLEX opportunity - rare unit with no strata fees. This spacious home offers 6 bedrooms and 4 bathrooms, including a bedroom with a full bath on the main level, three generous bedrooms with two full baths upstairs, and Potential for 2-bedroom suite with separate entrance. Ideal for extended family living or as a strong mortgage helper with excellent rental income potential. Quality design, functional layout, centralized A/C, EV charging, and flexibility make this a standout investment in a high-demand area.. ***OPEN HOUSE SAT-SUN 2-4PM*** (id:63476)
Century 21 Coastal Realty Ltd.
1907, 310 12 Avenue SW
Calgary, Alberta
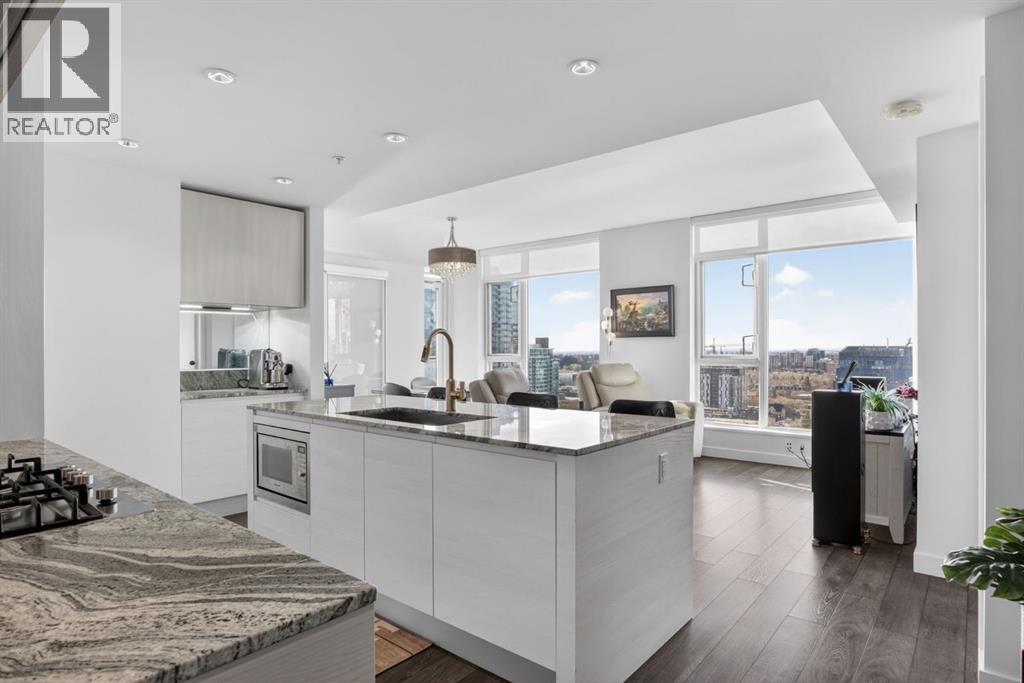
Welcome to Park Point, where elevated downtown living meets one of the Beltline’s most sought after locations. This corner residence offers sweeping southeast views over Central Memorial Park and the Calgary Tower, creating a dynamic backdrop of greenery, fountains, and city energy that can be enjoyed from the living room, primary bedroom, and private balcony.Built in 2018 and perfectly situated across from Central Memorial Park and Library, this 2 bedroom plus den home delivers a refined inner city lifestyle with a seamless blend of comfort and design. The open concept layout is enhanced by floor to ceiling windows that fill the space with natural light, while modern finishes throughout include integrated appliances, granite countertops, and a clean, cohesive backsplash.The primary suite is elevated with custom California Closets, offering both style and thoughtful storage. A flexible den provides the ideal space for a home office or study, and in suite laundry adds everyday convenience. The spacious balcony extends your living area outdoors, perfect for taking in the surrounding views.Two side by side titled parking stalls complete the home, a rare and valuable feature in this location.Residents of Park Point enjoy access to over 9,000 square feet of amenities, including concierge service, a fitness facility overlooking Memorial Park, infrared sauna, steam room, yoga studio, and an indoor social lounge with a full kitchen. Additional features include a guest suite and a welcoming lobby with fireplace and seating. Outdoor amenities include an elevated Zen terrace with a water feature, social lounge seating with a fire pit, a BBQ area, and a dedicated outdoor yoga and pilates deck.Located in the heart of the Beltline, this home places you steps from Calgary’s best restaurants, cafés, boutiques, and daily amenities, with the Plus 15 skywalk just one block away for added convenience. (id:63476)
#315 5520 Riverbend Rd NW
Edmonton, Alberta
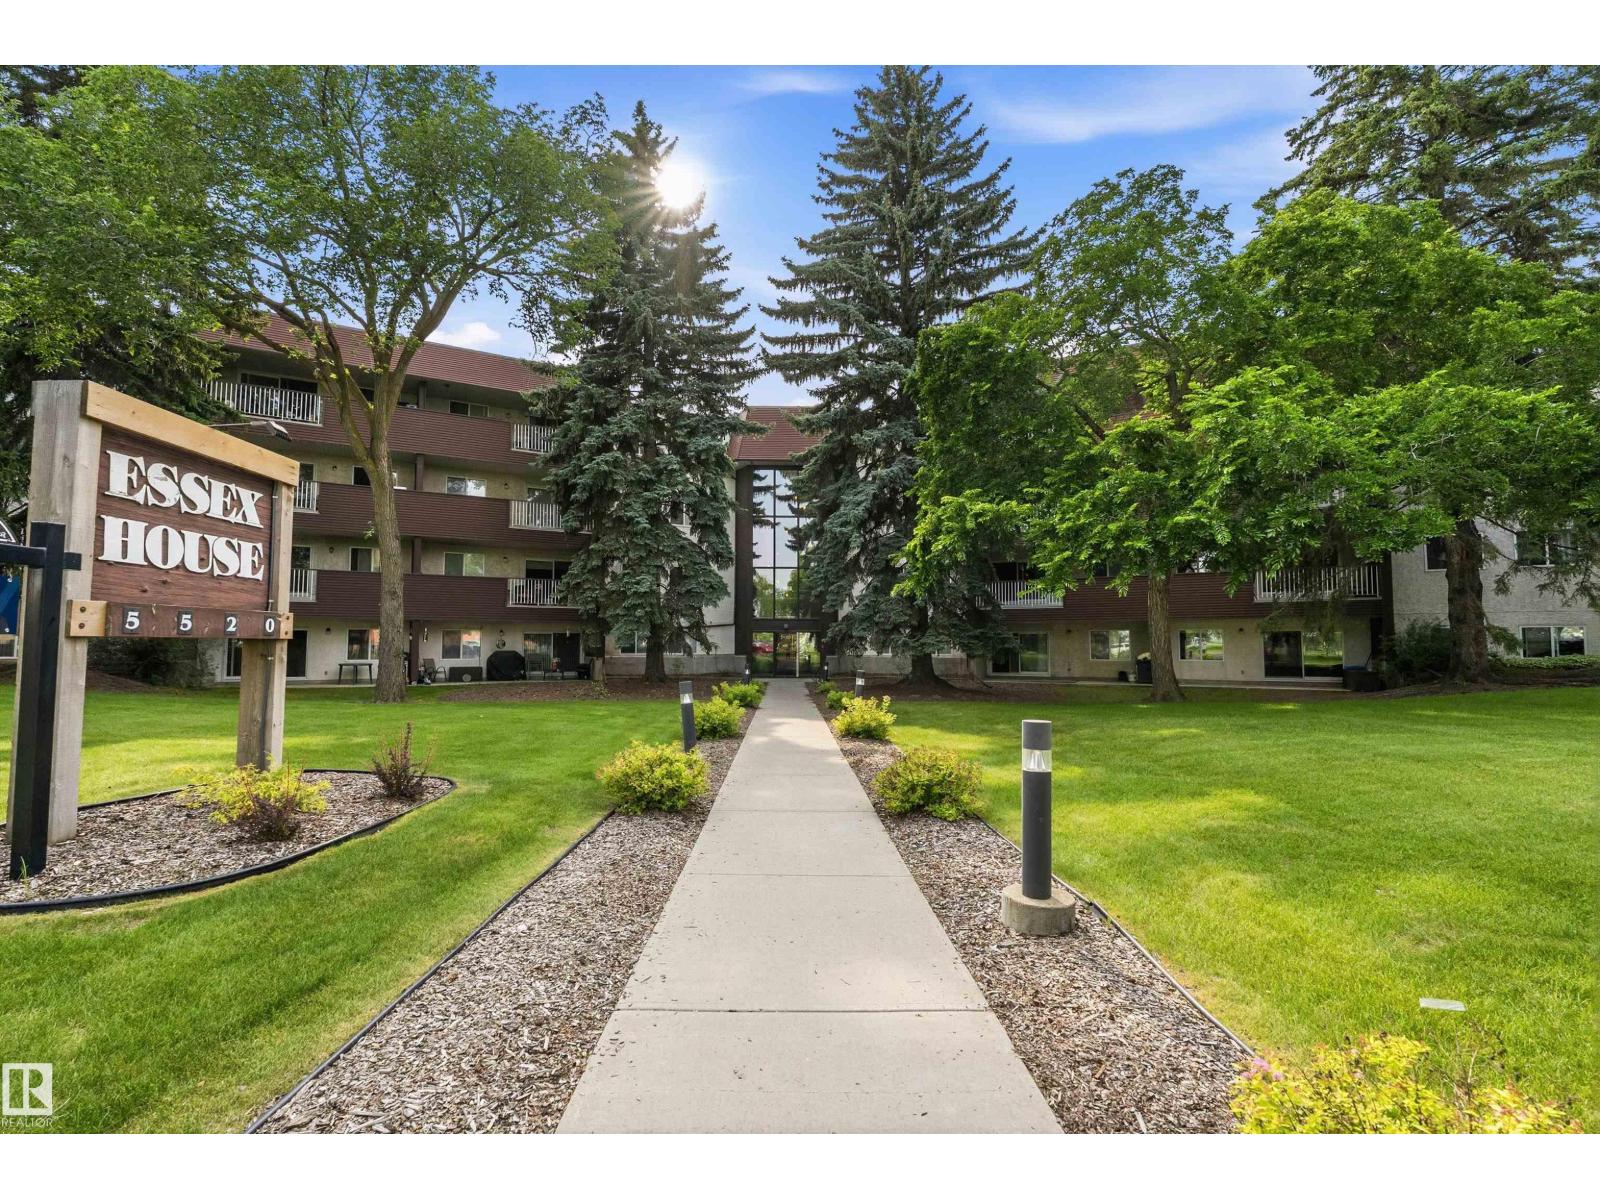
BRIGHT, SPACIOUS & SURROUNDED BY MATURE TREES—THIS 2-BEDROOM, 2-BATH CONDO DELIVERS AN EASY RIVERBEND LIFESTYLE WITH THE RIVER VALLEY WITHIN WALKING DISTANCE. The expansive living & dining areas open to a large covered balcony with leafy neighbourhood views—perfect for morning coffee, summer dinners or quiet evenings outdoors. Hardwood flooring extends through the main living spaces, while the white kitchen offers abundant cabinetry, stainless-steel appliances & practical workspace. The generous primary bedroom features a 3-piece ensuite & extensive mirrored closets; the second bedroom, 4-piece bath & excellent in-suite storage add flexibility for guests, hobbies or a home office. Essex House residents enjoy an indoor pool, rooftop patio, landscaped grounds & an assigned covered parking stall. Walk to river valley trails, parks, schools, transit, shopping & everyday services, with quick access to Whitemud Drive and major commuter routes. A compelling combination of space, convenience & recreation. HURRY! (id:63476)
744 Luxstone Landing SW
Airdrie, Alberta
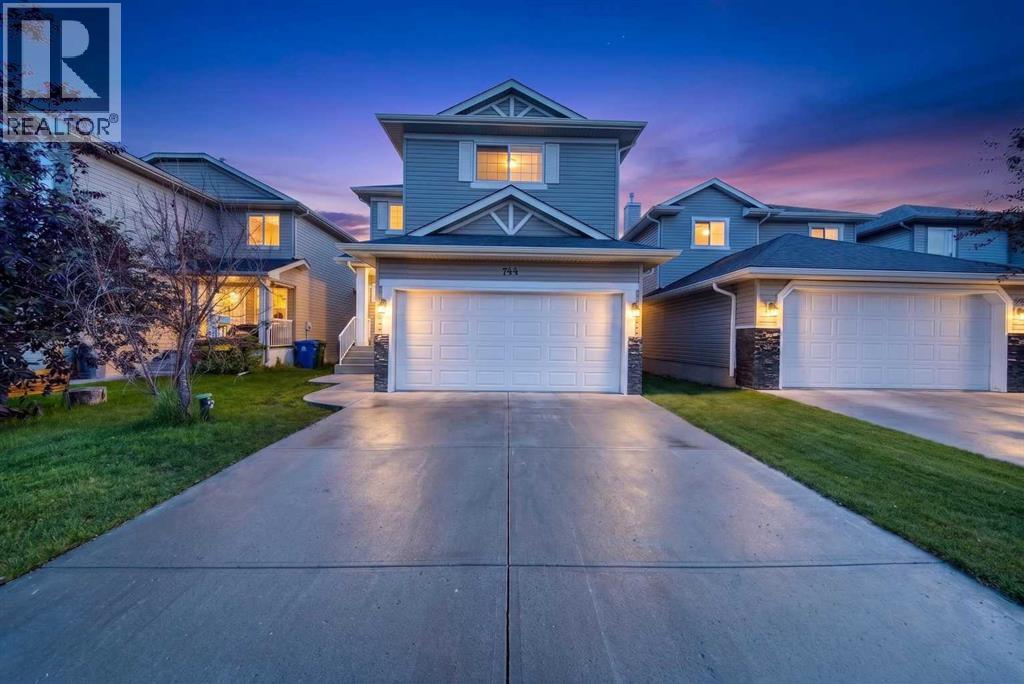
Like-New Fully Renovated Canal-Backing Home of 1990+ Sq. Ft. with illegal Basement Suit in Luxstone, Airdrie! Welcome to this beautifully fully renovated 4-bedroom, 3.5-bathroom home in the highly desirable community of Luxstone. Backing directly onto the peaceful canal, this exceptional property offers stunning views, outstanding privacy, and a spacious backyard with no public pathway behind. The open and inviting layout is perfect for both everyday living and entertaining. The main floor has been extensively updated with a brand-new designer kitchen, upgraded smart appliances, premium-quality flooring, fresh paint throughout, and many other modern upgrades, making this home truly move-in ready. The upper floor offers 3 spacious bedrooms, including a luxurious primary bedroom with a walk-in closet and a full ensuite bathroom. The other two bedrooms are generously sized and share another full bathroom. A dedicated bonus room on the upper level provides the perfect space for a family room, home office, or entertainment area. The fully developed basement features a 1-bedroom, 1-bathroom illegal suite with a separate side entrance and a fully functional kitchen—ideal for extended family, guests, or additional income potential subject to City approval. Enjoy your morning coffee or evening sunsets overlooking the tranquil canal and green space from your private backyard. The beautifully designed two-tier deck in huge Backyard creates the perfect outdoor space for summer gatherings, BBQs, and relaxing evenings while enjoying the serene surroundings. Additional features include a double attached garage and an extra-long driveway, perfect for larger trucks and multiple vehicles. Conveniently located close to schools, parks, shopping, and everyday amenities, with quick and easy access to major highways for an effortless commute. Don't miss this rare opportunity to own a beautifully updated waterfront home in one of Airdrie's most sought-after communities. Call your favourite Realtor to book a private showing of this Beautiful property. (id:63476)
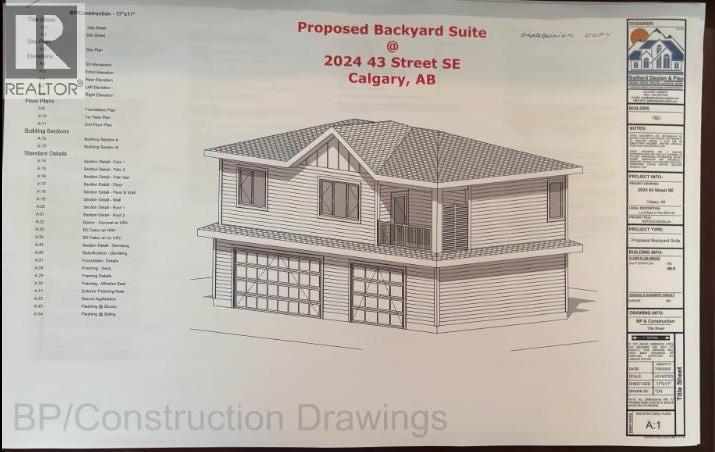
2024 43 Street SE
Calgary, Alberta
Attention builders, developers, and investors! Exceptional redevelopment opportunity in the heart of Forest Lawn. This R-CG zoned property is ideally located just two blocks from vibrant 17 Avenue SE (International Avenue), surrounded by ongoing redevelopment in one of Calgary’s most active inner-city growth corridors. Minutes to downtown, transit, shopping, restaurants, schools, and major commuter routes.A rare opportunity offering immediate cash flow today and exceptional redevelopment potential for tomorrow. This income-producing property features 5 bedrooms, 2 bathrooms, and a legal secondary suite. The main floor offers 3 bedrooms and a beautifully renovated bathroom with subway tile, new tub, vanity, and tile flooring. The updated kitchen features stainless steel appliances and a subway tile backsplash. Many windows have been replaced throughout the home.The legal lower suite includes 2 spacious bedrooms, large windows, a renovated kitchen with full appliances and ample counter space, an updated bathroom, shared laundry, and additional storage.Major updates include renovated main floor bathroom, renovated lower suite and kitchen, updated windows, furnace, and a 2021 hot water tank. The property also offers a single detached garage with additional rear parking.The true value lies in the future potential. This R-CG property comes with a fully approved Development Permit (DP) for a triple detached garage with a suite above. Approved plans are included, allowing you to eliminate entitlement risk, significantly reduce your project timeline, and save thousands in consultant fees and soft costs. Build with confidence using this permit-ready opportunity while generating rental income from day one.Whether you’re looking for a strong cash-flow investment or your next inner-city development project, this is a rare opportunity in a sought-after location with exceptional upside. (id:63476)
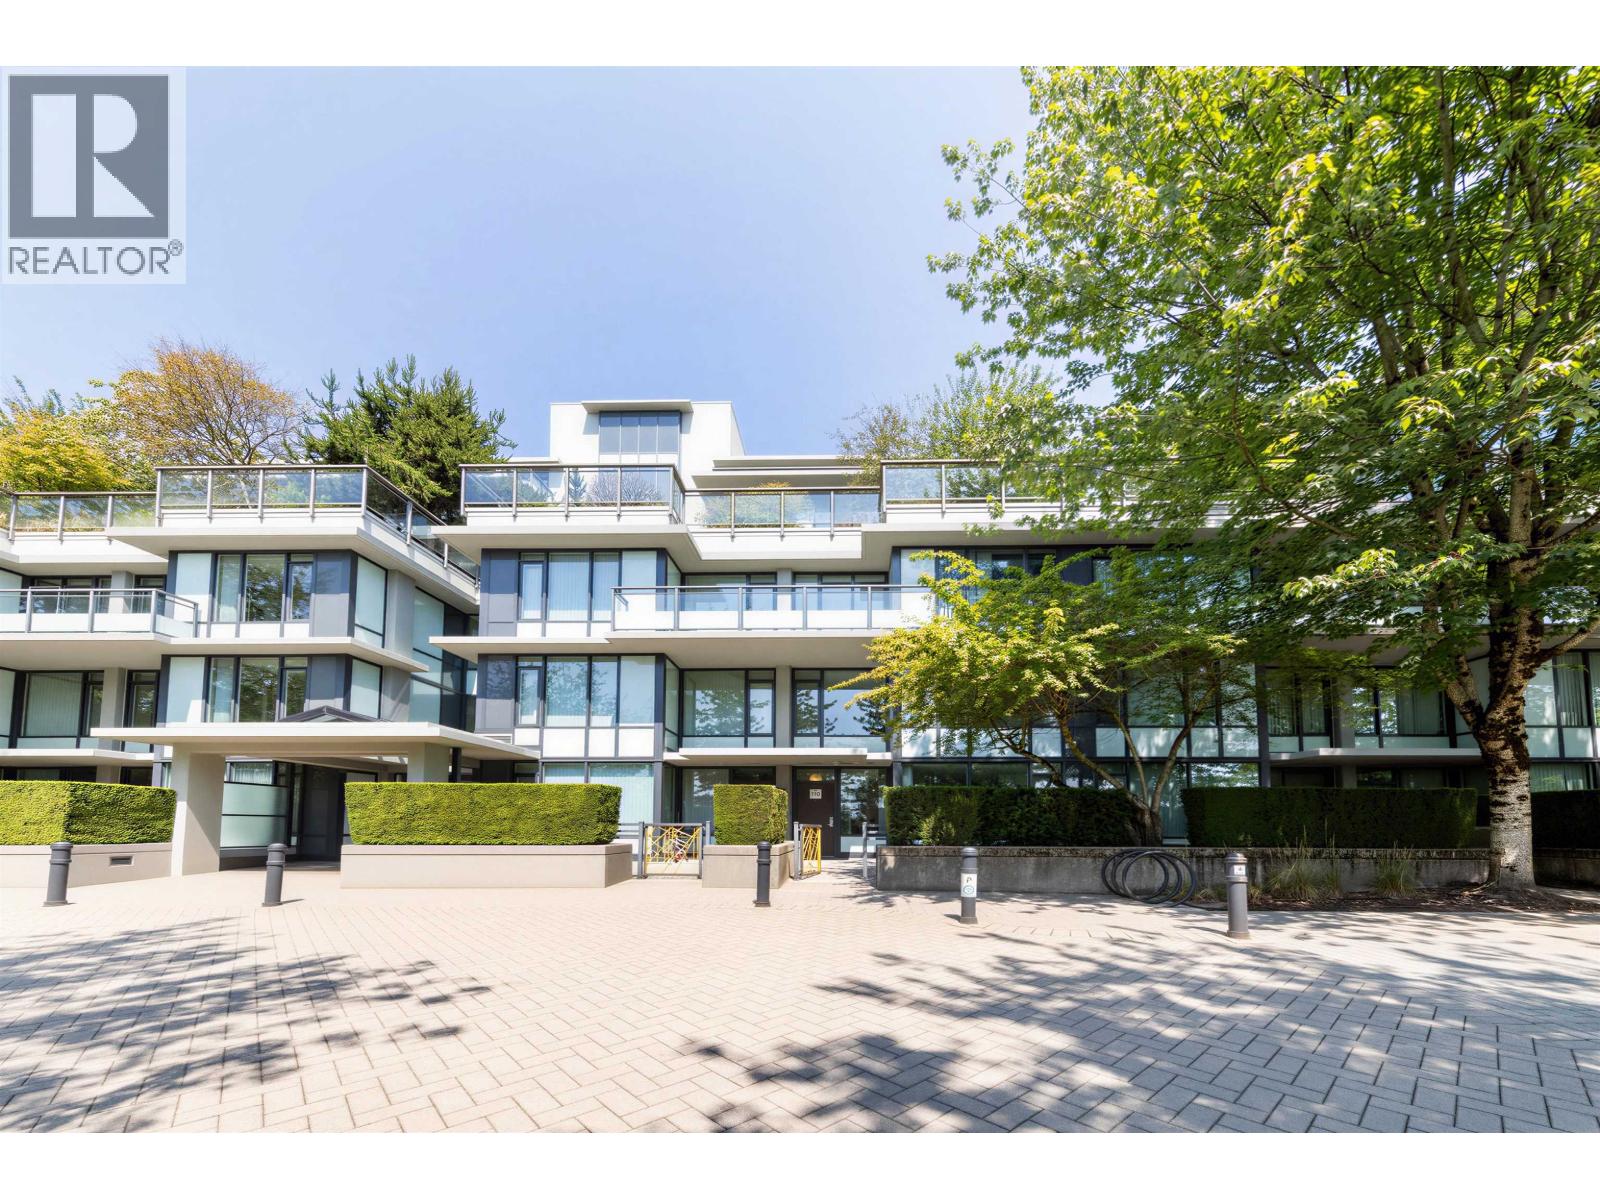
110 9009 Cornerstone Mews
Burnaby, British Columbia
Renovation just done: New hardwood floors, New Painting, New Window Drapes/Coverings. Unique and rarely available solid concrete town house, conveniently located in the heart of UniverCity! Steps to shopping, transit, SFU campus & Elementary School. This south facing 2level/2bed/2full bath home is in great condition & shows very well. Open layout, euro-inspired kitchen, stainless steel appli large windows, tons of storage, a large separate locker & fabulous patio space. Top floor offers a large master bedroom w/4 pc ensuite bath & huge walk-in closet, a 2nd bed w/plenty of space & 4pc main bath. The Hub is a LEED certified concrete building. Enjoy the benefits of pet-friendly living, BBQs allowed, bike storage, secure parking, and lots visitor parkings. Open house: Sat, July/18th, 1-5 PM. (id:63476)
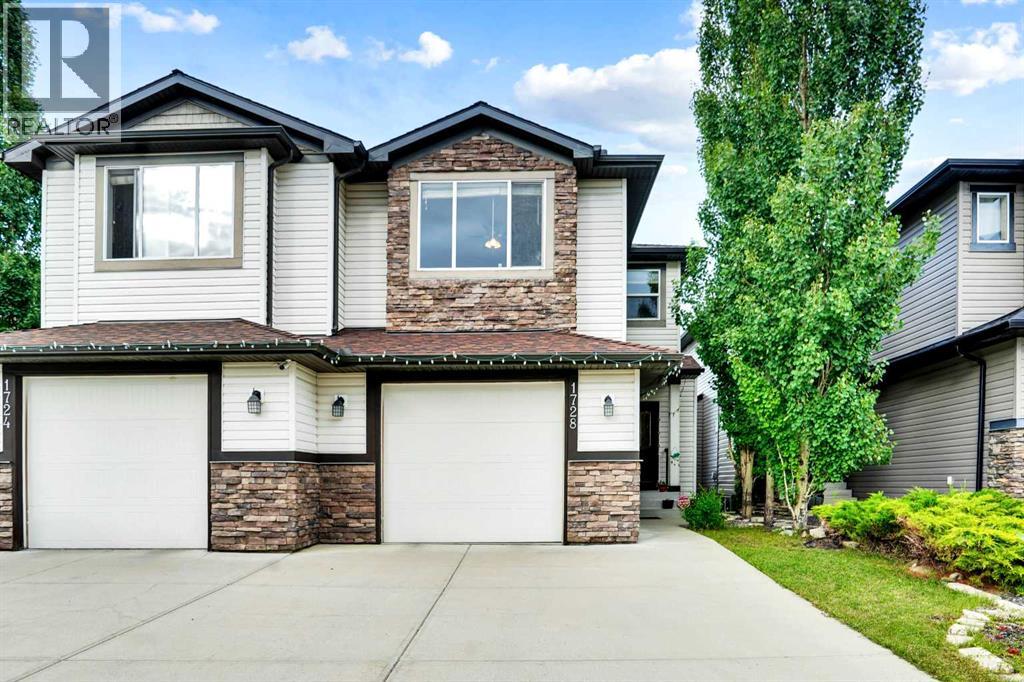
1728 Luxstone Drive SW
Airdrie, Alberta
Welcome to this beautifully maintained 3-bedroom, 2.5-bath home ideally located in the heart of Luxstone, one of Airdrie’s most family-friendly communities. Backing directly onto a tranquil pond, this home offers rare privacy, peaceful views, and a setting that truly elevates everyday living.From the moment you enter, you’ll appreciate the bright and open-concept main floor, thoughtfully designed to maximize space, comfort, and natural light. Large windows frame stunning backyard views, creating a calm and welcoming atmosphere — perfect for relaxing evenings or entertaining guests. The layout flows seamlessly, making daily life both functional and enjoyable.Upstairs, the home continues to impress with a spacious bonus room, ideal as a family lounge, media room, home office, or kids’ play area — offering flexibility to suit your lifestyle. The generous primary bedroom features a private ensuite, while two additional well-sized bedrooms and a full bathroom provide ample space for family or guests.The unfinished basement presents an incredible opportunity to personalize and expand your living space — whether you envision a home gym, additional bedroom, recreation area, or entertainment zone. This added potential enhances both lifestyle and long-term value.Step outside to enjoy the peaceful pond-facing backyard, where you can unwind, enjoy morning coffee, or take in evening sunsets with no rear neighbours. Located close to schools, walking paths, parks, 10 minutes drive from cross-iron shopping mall , and quick access to major routes , this home offers the perfect balance of tranquility and convenience.Homes with this combination of location, layout, and lifestyle rarely come available. This is your opportunity to secure a beautiful home in one of Airdrie’s most sought-after communities — book your private showing today. (id:63476)
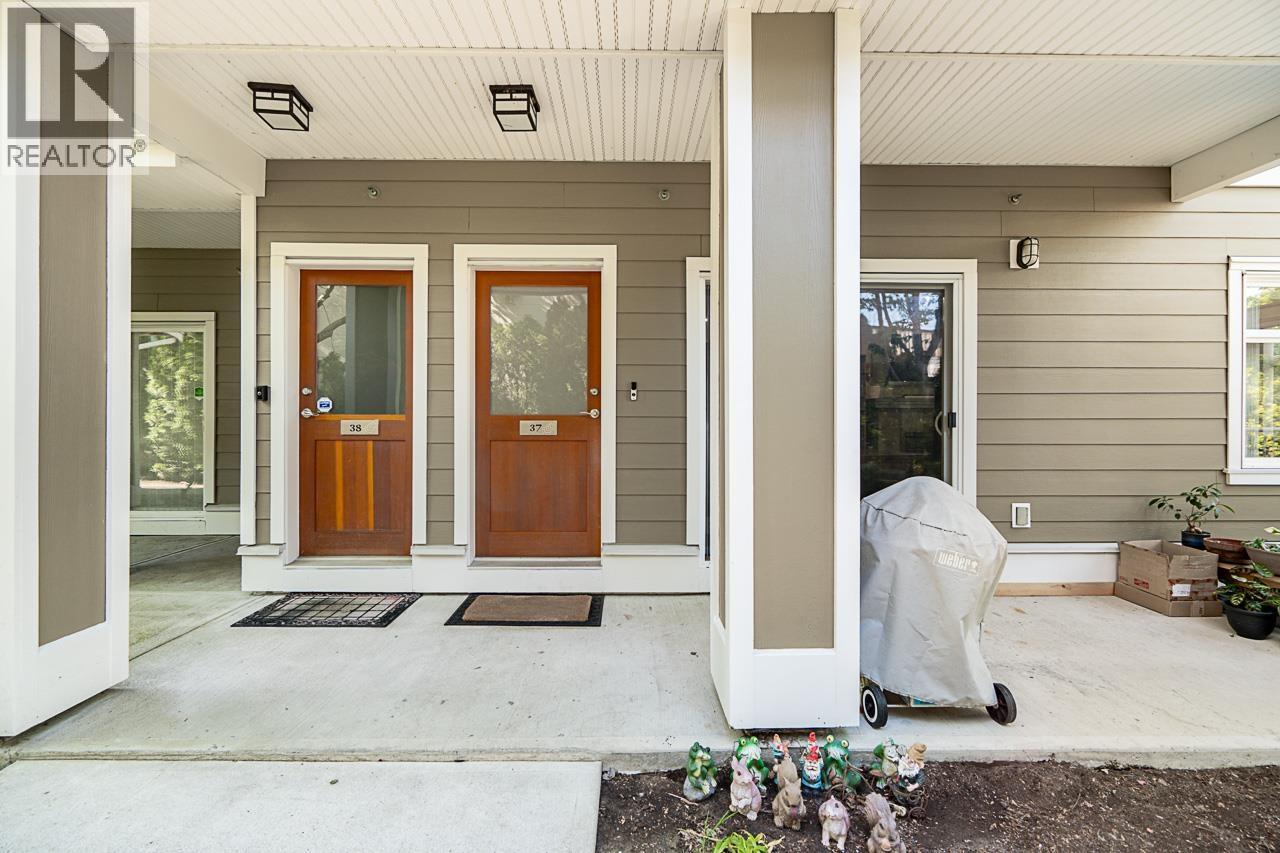
37 7388 Macpherson Avenue
Burnaby, British Columbia
METROTOWN AREA. Compare this 2 bedroom + 1 bath across Burnaby South Secondary School. Aragon's Acacia Gardens is a family oriented community that features a playground, a bike room and a car wash area. Own an electric vehicle? There are 4 EV charging stations in the visitor's parking. The property has a functional lay-out with stainless steel appliances, fireplace, and 2 full size side by side parking stalls. Bright and modern, this ground level townhome is a great starter home. Close to skytrain, parks, stores and metrotown (id:63476)
38940 Loggers Lane
Squamish, British Columbia
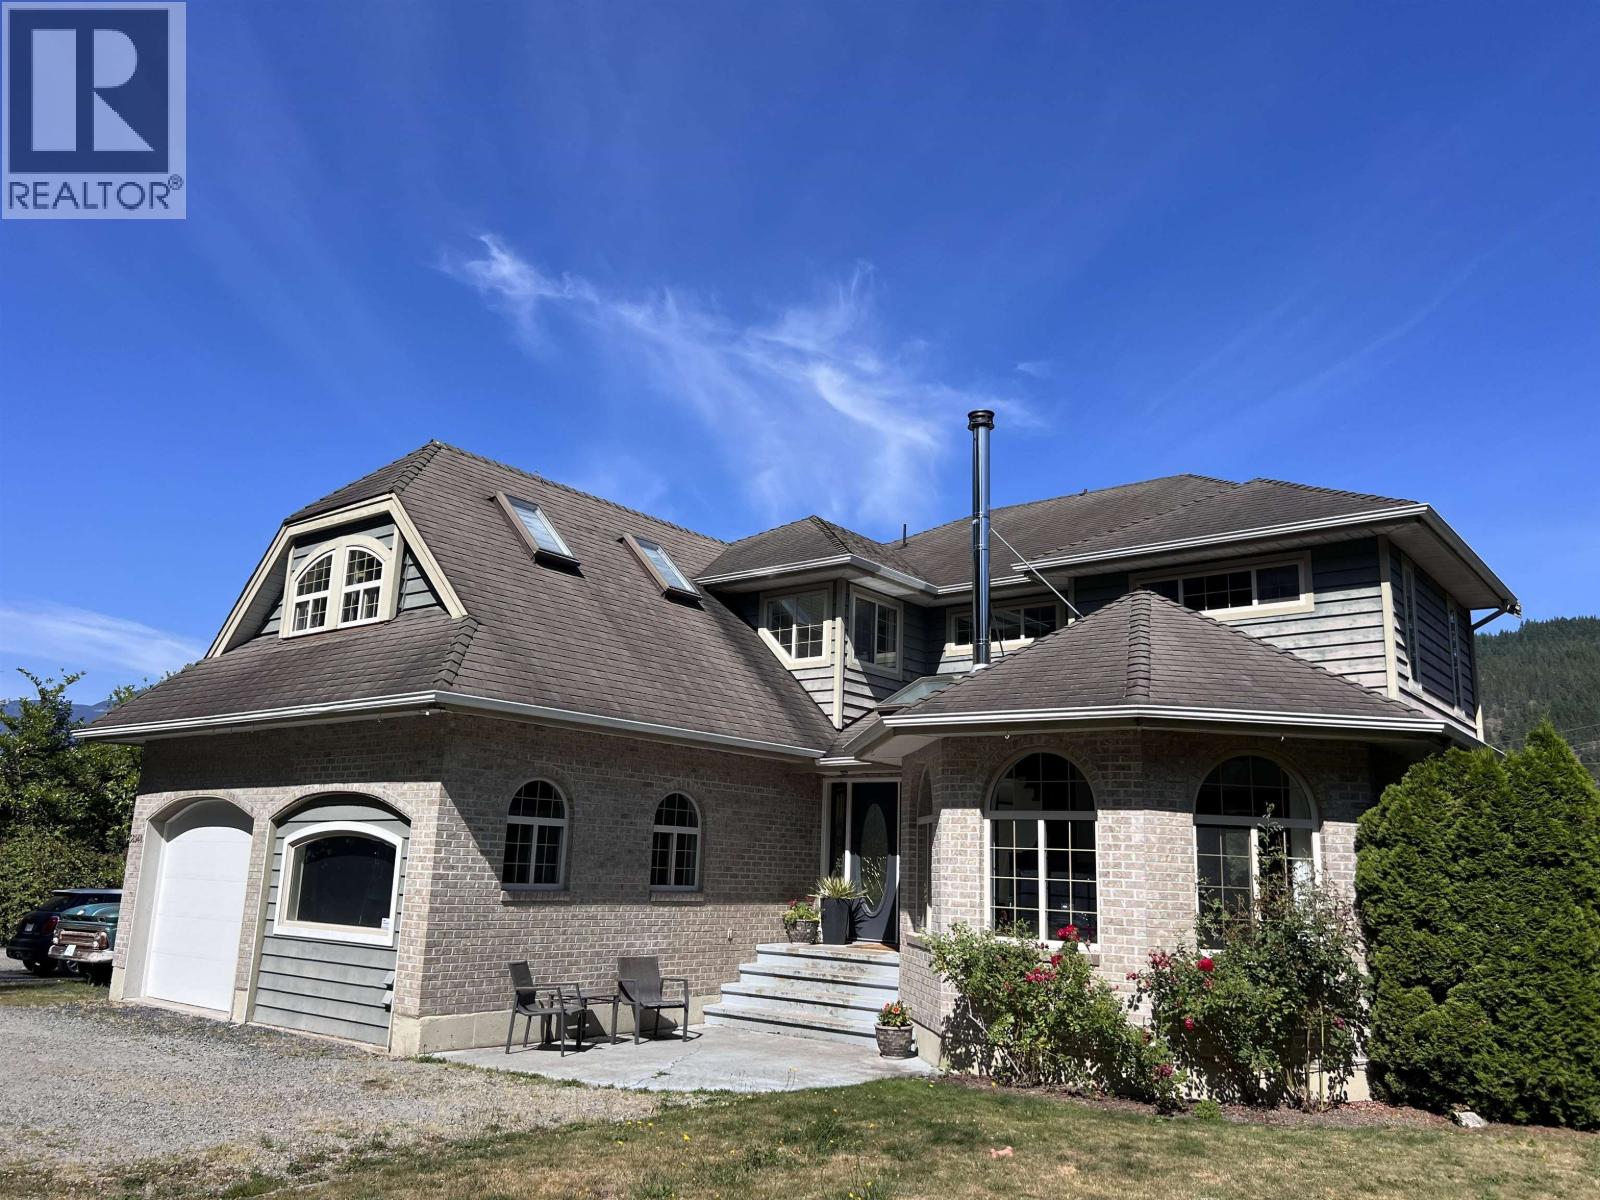
One of Squamish's most unique live/work opportunities. This rare 1.2-acre rectangular property features a 2,700 sqft country home and a purpose-built 3,600+ sqft industrial workshop with high-clearance ceilings, 220-amp service, vehicle hoist, and room for RVs, boats, equipment, storage, or small-scale manufacturing. Zoned RL-1 Rural Residential with Light Industrial (I-11) designation under the Official Community Plan, offering exceptional owner-user, home-based business, investment, or future redevelopment potential. Ideally located minutes from downtown Squamish with quick access to Highway 99, Vancouver, and Whistler. A rare opportunity in one of BC's fastest-growing communities. (id:63476)
4991 Cabot Drive
Richmond, British Columbia
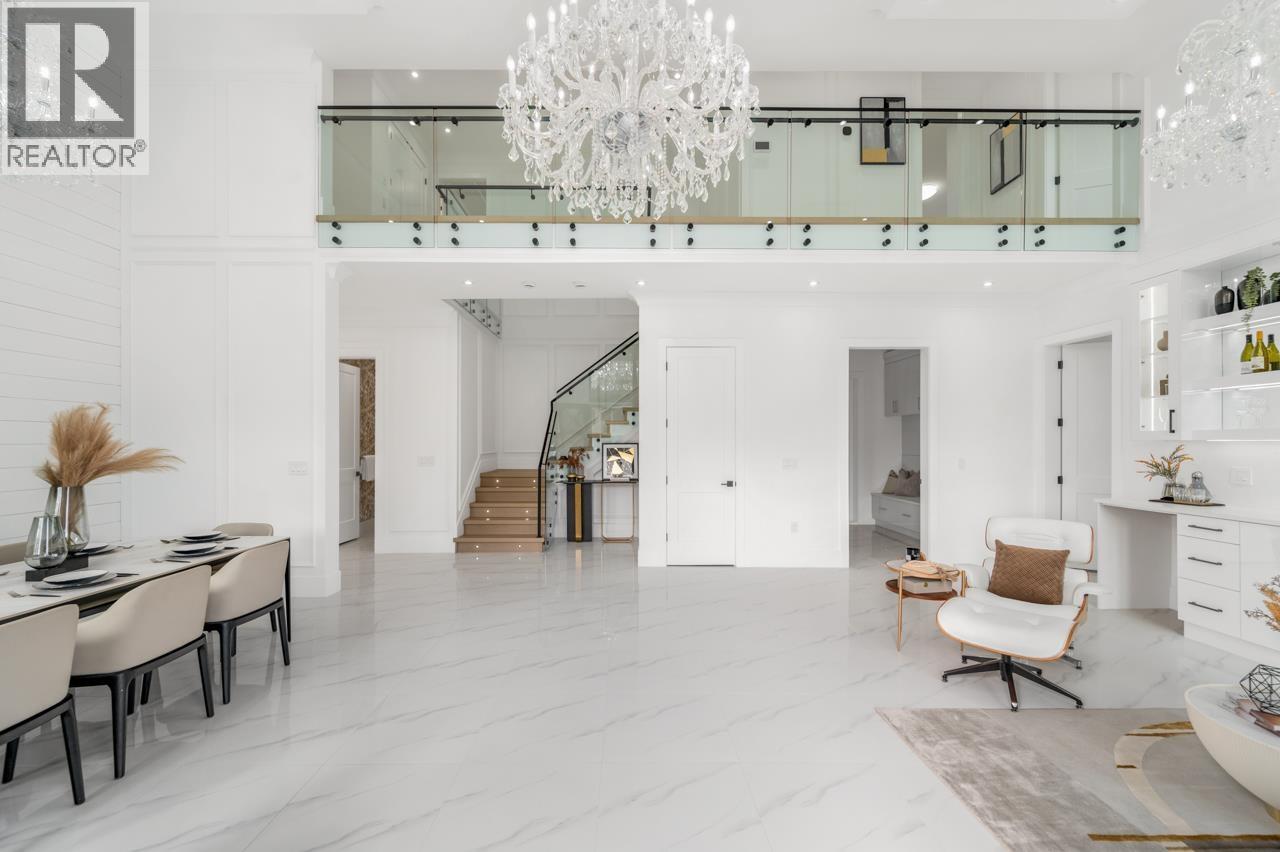
Presented by renowned builder VANRICH,this exceptional home is located in the prestigious Quilchena neighborhood on a quiet street.The bright main level offers an open layout with South-facing living,family,and dining areas,providing excellent natural light.The chef´s kitchen features premium cabinetry,a large island,top-of-the-line Miele appliances,and elegant large-format tile flooring.The Media room opens to a private,sun-filled backyard with a covered patio,ideal for year-round enjoyment.Built to Energy Step Code 4 and equipped with solar panels for enhanced efficiency and reduced electricity costs.Situated on a 7,576 sq.ft. lot with approximately 3,713 sq.ft. of living space,this home also includes a legal suite.Minutes to Quilchena Elementary and Boyd Secondary.OpenJuly12 Sunday2-4pm (id:63476)
212 11 Street NE
Medicine Hat, Alberta
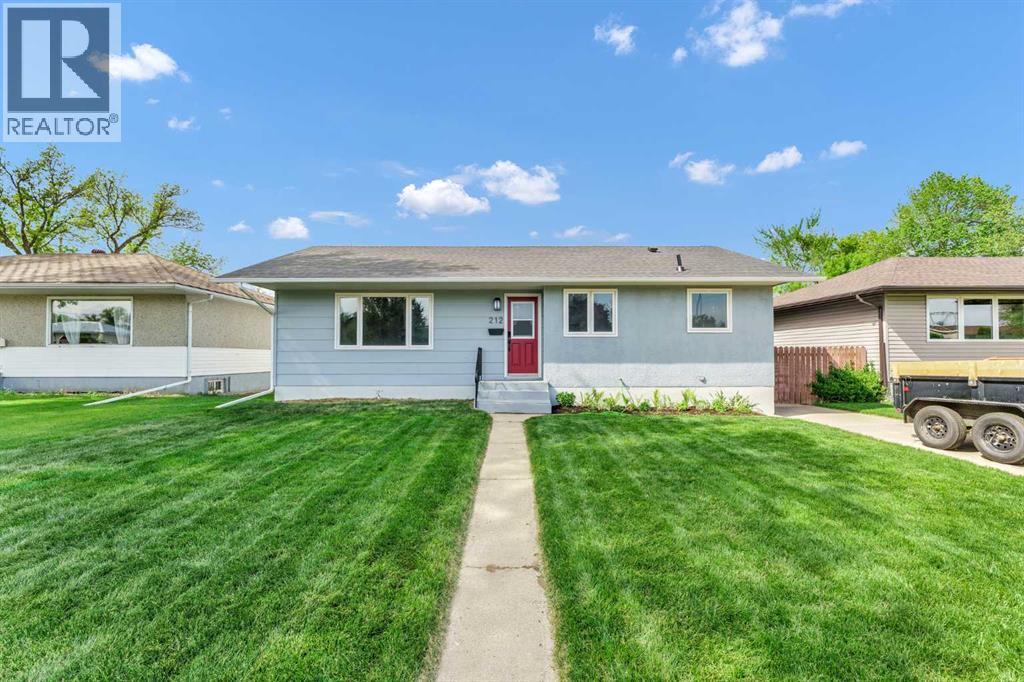
Situated at 212 11 Street NE, this beautifully renovated bungalow is in the highly desirable community of NE Crescent Heights. This exceptional 6-bedroom, 2-bathroom home offers the perfect blend of modern updates, functional space, and an ideal location. The main level features elegant hardwood flooring and a bright, inviting living room that seamlessly connects to a kitchen complete with a built-in pantry and convenient pull-out shelving. The main level also features three bedrooms, each with closet space, and a modern 4-piece bathroom. Downstairs, enjoy a cozy family room, three additional bedrooms, a second 4-piece bathroom, and a dedicated laundry room, all updated with brand-new vinyl plank flooring. The exterior includes a well-maintained, fully fenced backyard and a single detached garage and great front driveway for additional convenient parking. Enjoy being just steps away from local walking paths, parks, pools, shopping, and excellent schools, making it a perfect fit for growing families or anyone seeking a vibrant, convenient neighborhood. Features: New roof, new kitchen, new complete electrical service, vinyl windows throughout, new stove and dishwasher - all work completed has permits. (id:63476)
320 Herbert Avenue
Herbert, Saskatchewan
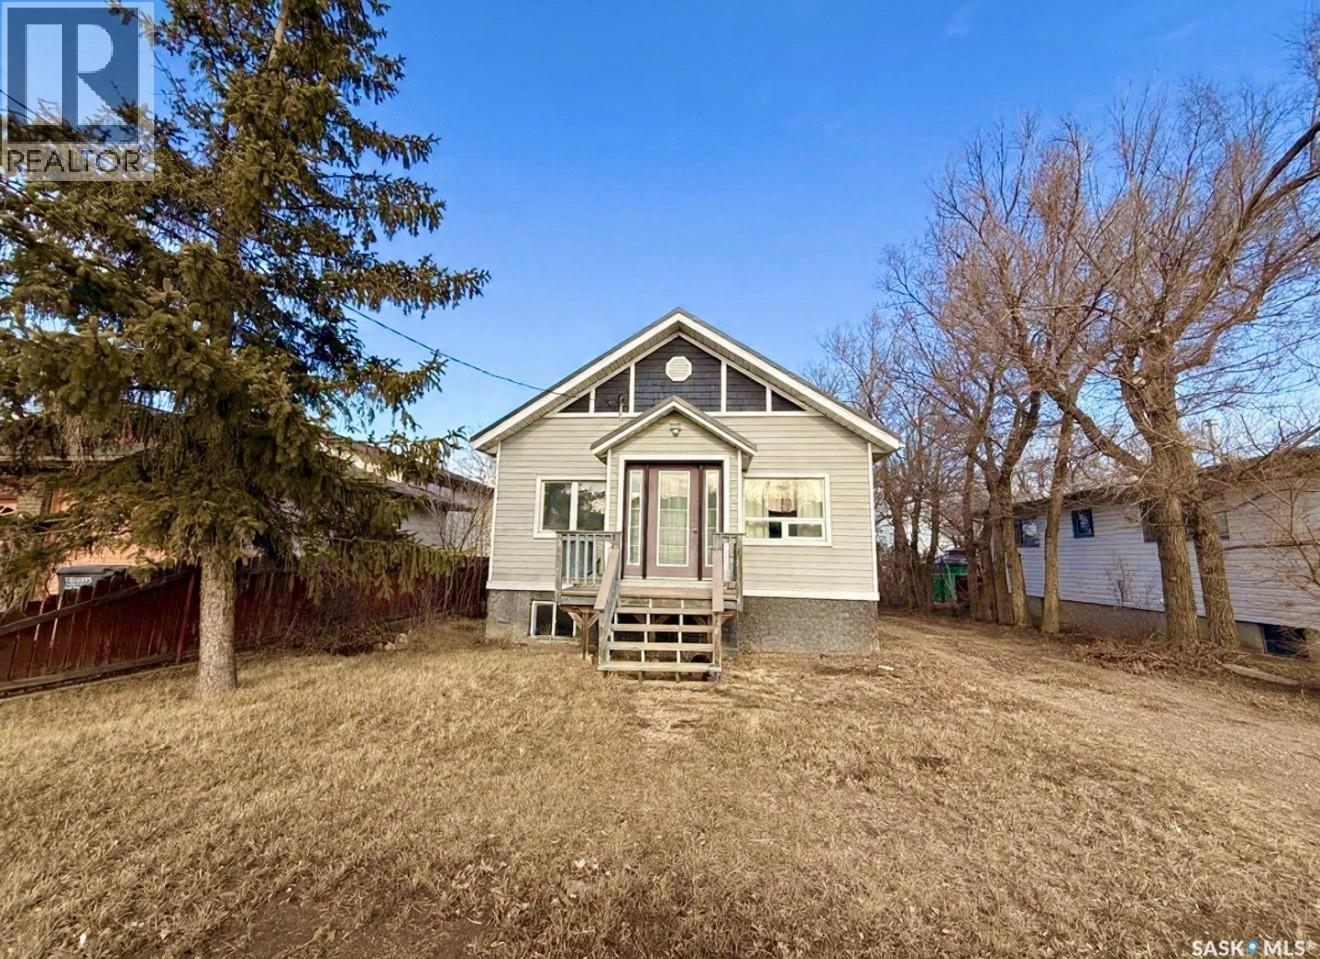
This 1929 raised bungalow with a basement suite offers a great opportunity for homeowners or investors looking for flexibility and income potential. Live on the main floor while the lower suite helps offset your mortgage, or add this property to your investment portfolio. In past years, the home has seen several important updates, including metal roofing and siding, PVC windows, mechanical improvements, and (seller states) an updated ICF basement, adding durability and efficiency. The main level features an open-concept living, dining, and kitchen area with updated cabinetry, granite countertops, refrigerator, gas stove, dishwasher, and durable vinyl tile flooring through much of the space. There are two bedrooms plus an updated four-piece bathroom with convenient in-bath laundry. The lower-level suite offers good natural light with large windows and an open layout. It includes an updated kitchen with granite countertops, stainless steel appliances, vinyl flooring, a den, a three-piece bathroom, plus an energy-efficient furnace (less than 10 years old) and newer hot water heater. Situated on a generous 52.5’ x 197’ lot, the property also features a detached 16’ x 18.5’ shed, ideal for storage, hobbies, or workshop use. Located directly across from the Herbert Integrated Health Facility and close to local amenities including a skating rink, shopping, and everyday services, this property offers affordable small-town living with practical upside. Great potential, key updates, and income possibilities — a smart buy in a welcoming community. (id:63476)
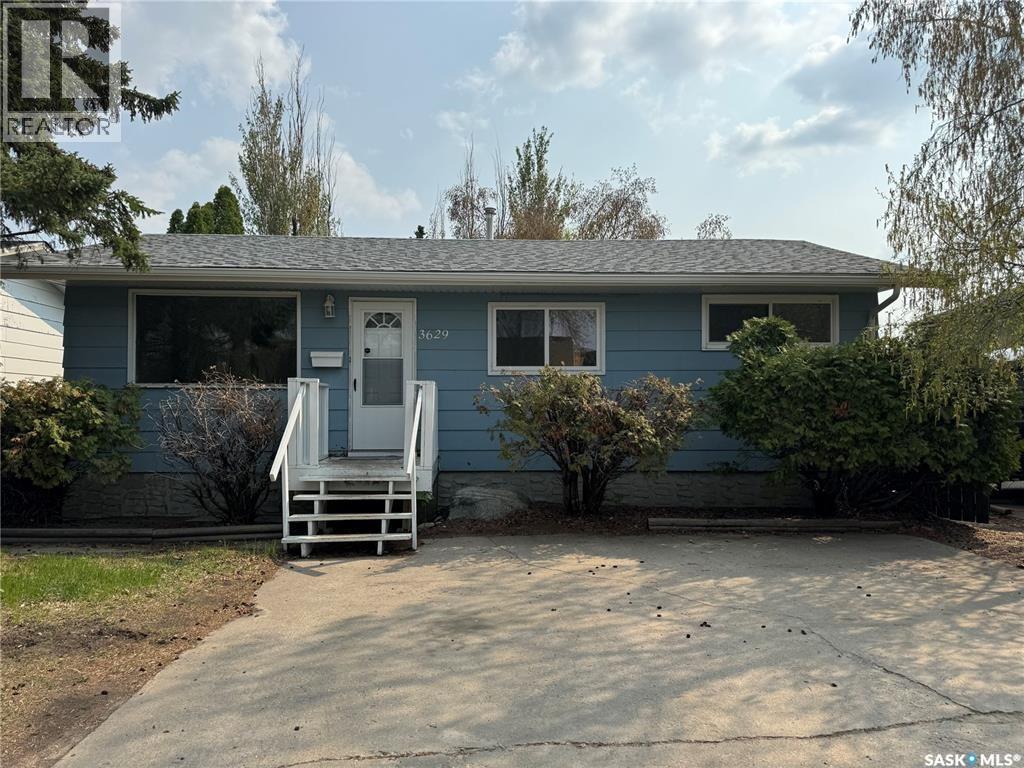
3629 Centennial Drive
Saskatoon, Saskatchewan
Welcome to this charming 5-bedroom bungalow located in the desirable Pacific Heights neighborhood, perfectly positioned across the street from schools and parks, making it an ideal home for families. Enjoy the convenience of nearby amenities, schools right in front and easy access to public transit. The main floor features 3 bedrooms and a full 4-piece bathroom, complemented by updated laminate flooring throughout. The bright and spacious living room flows seamlessly into the eat-in kitchen, which offers ample cabinetry, generous counter space, and comes complete with appliances, including a brand-new stove. Downstairs, you’ll find a 2 bedrooms, 1 bathroom suite, offering excellent flexibility for extended family, guests, or additional living space. The lower level includes a large family room, kitchen area, flex space, and a versatile den, ideal for a home office, gym, or hobby room. Recent upgrades provide peace of mind and added value, including new shingles, soffits, eaves, select windows, flooring, a new 50-gallon hot water heater, and a new washer and dryer. Outside, the property boasts a large, fully fenced yard with plenty of room for a future garage, along with a triple front driveway offering ample parking. This home presents a fantastic opportunity to own a spacious, well-maintained home and investment in a vibrant and family-friendly community. (id:63476)
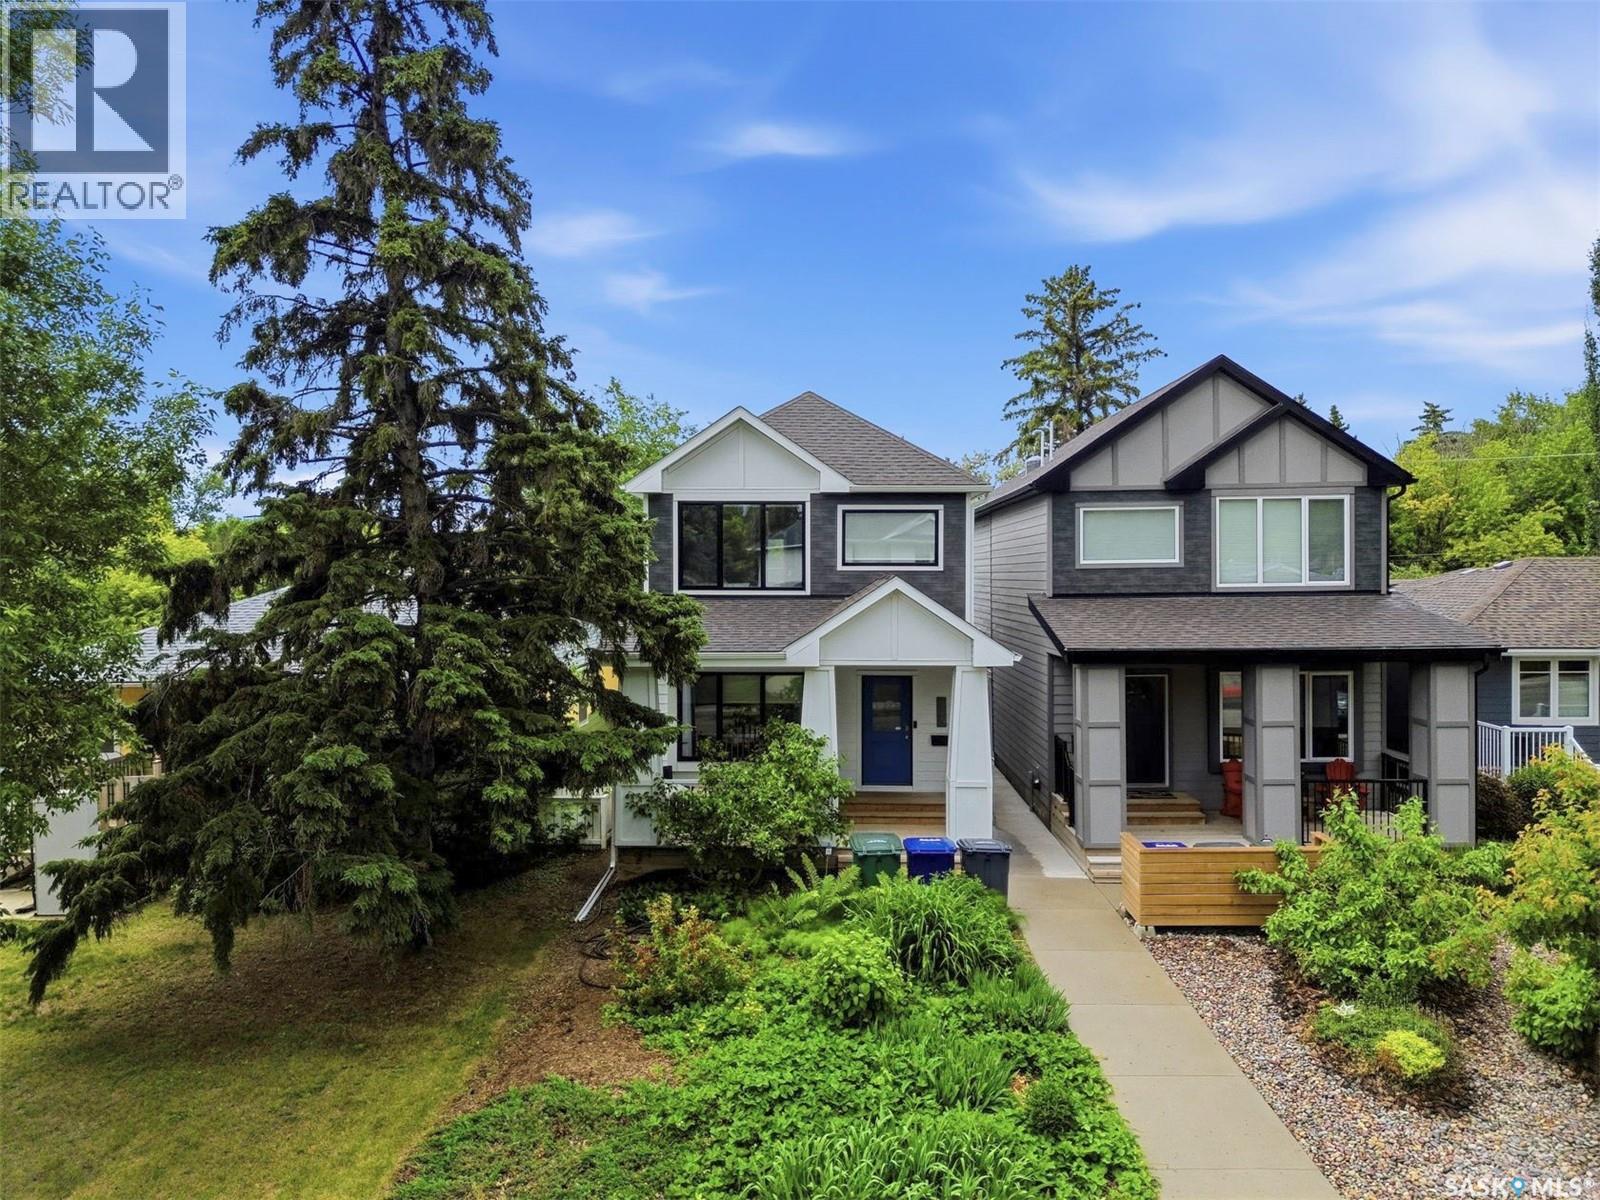
1130 11th Street E
Saskatoon, Saskatchewan
Luxury, location, and timeless design come together at 1130 11th Street East—an exceptional custom-built home by Blackrock Developments in one of the cities most prestigious neighbourhoods. Backing directly onto Raoul Wallenberg Park and kitty-corner from community gardens, this home offers a rare combination of privacy, green space, and walkability just minutes from the University of Saskatchewan, downtown, and the Broadway District. Every detail of this 1,622 sq. ft. two-storey has been designed for elegance and functions. Rich white oak hardwood floors, porcelain tile, custom oak railings, quartz countertops, Fusion cabinetry and 9-foot ceilings create a warm and modern atmosphere. The inviting living room is highlighted by a coffered ceiling, and oversized triple-glazed windows flood the home with natural light. The gourmet kitchen features an expansive island, endless counter space, premium cabinetry, and a gas range. A spacious rear mudroom provides everyday practicality and connects seamlessly to the landscaped backyard. Upstairs, you'll find three spacious bedrooms, including a luxurious primary retreat with a walk-through closet and spa-inspired ensuite. A generous second-floor laundry room and another full bathroom complete the upper level. The legal one-bedroom executive basement suite is finished to the same high standard as the main home and features its own private entrance, separate laundry, an oversized bedroom. An ideal layout for professionals, extended family, or rental income. Outside, the home continues to impress with durable Hardie Board siding, a charming covered front veranda, a cedar rear deck with natural gas BBQ hookup, a heated double detached garage, central air conditioning, and landscaped yards with established gardens, grape vines and berry bushes. This is a rare opportunity to own an impeccably crafted, move-in ready home in one of Saskatoon's most desirable locations, where parks, schools and city amenities are all just steps away. (id:63476)
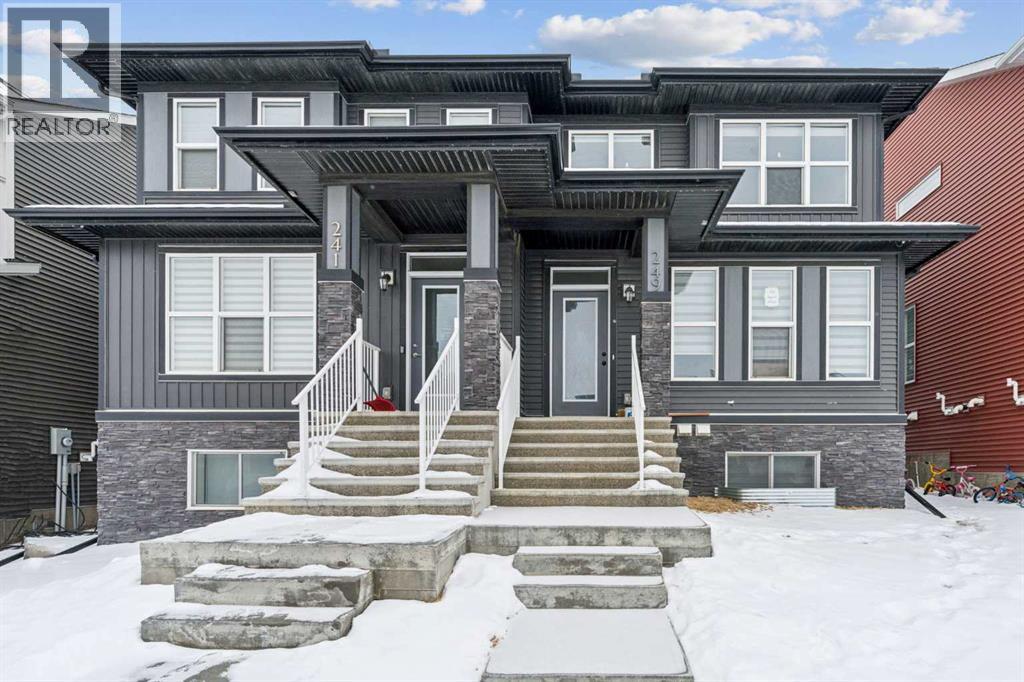
249 Aquila Drive NW
Calgary, Alberta
CASH-FLOW POSITIVE | LEGAL BASEMENT SUITE. Welcome to a rare, turn-key investment opportunity in the highly sought-after NW community of Glacier Ridge. This 2022 built 1/2 duplex is a dual-income powerhouse designed for maximum ROI. The Upper Unit features a bright, open-concept layout with 3 spacious bedrooms, 2.5 bathrooms (including a primary ensuite and walk-in closet), convenient upstairs laundry. Main floor offer trendy open concept kitchen, living area, dining, office and a private rear deck. The Legal Basement Suite offers total independence with its own separate side entrance, 2 bedrooms, a full 4-piece washroom, and dedicated in-suite laundry. Built with an "investor-first" mindset, the common utility room houses 2 furnaces and 2 hot water tanks, ensuring separate climate control and zero tenant friction. Located in one of Calgary’s fastest-growing communities with mountain views and rapid appreciation, this property is already generating positive cash flow with high-quality tenants in place. Why wait for a build when you can start collecting rent on Day 1? Book your private showing today! (id:63476)
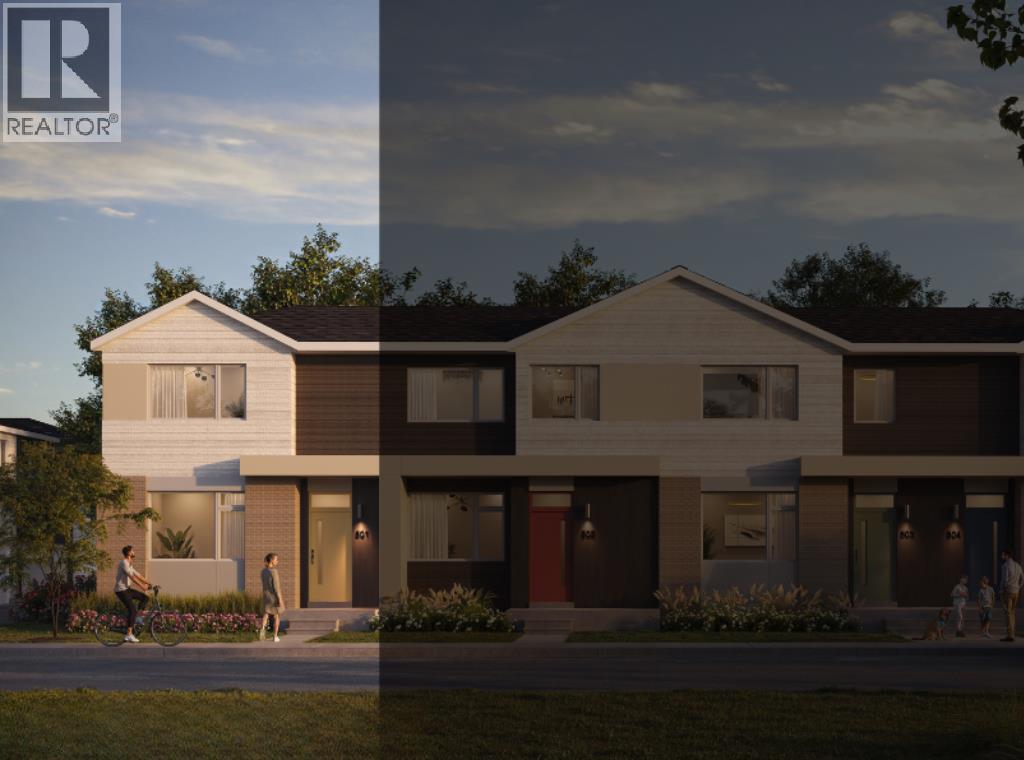
145 Eston Circle SE
Calgary, Alberta
NEW BUILD CORNER TOWNHOUSE | NO CONDO FEE | 3 BED / 2.5 BATH / 1600 SQ FT | REAR ATTACHED DOUBLE GARAGE | 9 FT CEILINGS | DEVELOPED BASEMENT | EST. Q2 2027 POSSESSION – Welcome to the Clover model by Minto Communities, an award-winning Canadian builder, located in East Hills Crossing, one of southeast Calgary’s fastest-growing and most convenient communities. These thoughtfully designed lane townhomes offer modern finishes, functional layouts, and long-term value in a location that truly stands out. The main floor features a bright, open-concept design with 9-foot ceilings, creating a spacious and airy feel throughout. At the front of the home is a generous living room and welcoming entryway complete with a front porch and at-grade patio—perfect for enjoying the outdoors or greeting guests. Toward the back, the kitchen serves as the heart of the home with a central island, stainless steel appliances, and contemporary finishes, seamlessly connecting to the dining area. A convenient half bath and mudroom are tucked away just off the kitchen, providing direct access to the rear attached double garage and helping keep daily life organized and efficient. Upstairs, you’ll find a thoughtfully designed upper level focused on comfort and flexibility. The spacious primary bedroom easily accommodates a king-sized bed and includes a walk-in closet and private 4-piece ensuite, along with extra storage and space for a desk. A large bonus room provides an ideal secondary living space for relaxing or entertaining. Two additional well-sized bedrooms are located nearby, along with a pocket office perfect for working from home or studying. A spacious laundry room and full bathroom complete the upper floor. The basement is also fully devleoped and offers a rec room, bedroom and bathroom! Ideally situated across from East Hills Crossing Shopping Centre and Costco, this location offers exceptional convenience with shopping, dining, and everyday services just steps away. Public transit is nearby, providing a quick commute to downtown Calgary. East Hills is a vibrant, well-connected southeast community known for its green spaces, pathways, and easy access to major roadways including 17 Ave SE. Combining modern design, a functional floor plan, and an unbeatable location, this is an excellent opportunity to secure a brand-new corner townhome in East Hills with estimated completion in Q2 2027. Book your visit at the presentation centre today for more details! *Photos are representative* (id:63476)

319 Fireside Drive
Cochrane, Alberta
Welcome to the Luna model in Cochrane’s Fireside community, offering 1,528 sq. ft. with 3 bedrooms and 2.5 bathrooms. The main floor is designed with an open layout that connects the great room, dining area, and kitchen. In the kitchen you’ll find quartz countertops, Chantilly Lace shaker cabinetry, a Blanco Silgranit sink in Truffle, Boardwalk matte white backsplash, and a Mistral island that provides both workspace and seating.Upstairs, the primary bedroom includes a walk-in closet and ensuite. Two additional bedrooms, a full bathroom, and upper-level laundry complete this floor. Interior finishes include maple-stained railing with nickel spindles, Cozy White luxury vinyl plank, Off Shore carpet, and Micabella LVT. This home includes a side entry with basement rough-ins, a 9’ foundation, and gas lines to the range and BBQ. A gravel parking pad is also included.Fireside is a well-established Cochrane community with two schools, nearby shops and services, playgrounds, and an extensive pathway system. It also offers quick access to Highway 22 for commuting into Calgary or exploring the mountains. Photos are representative, colours and finishes may vary. *Area size was calculated by applying the RMS to the blueprints provided by the builder. (id:63476)
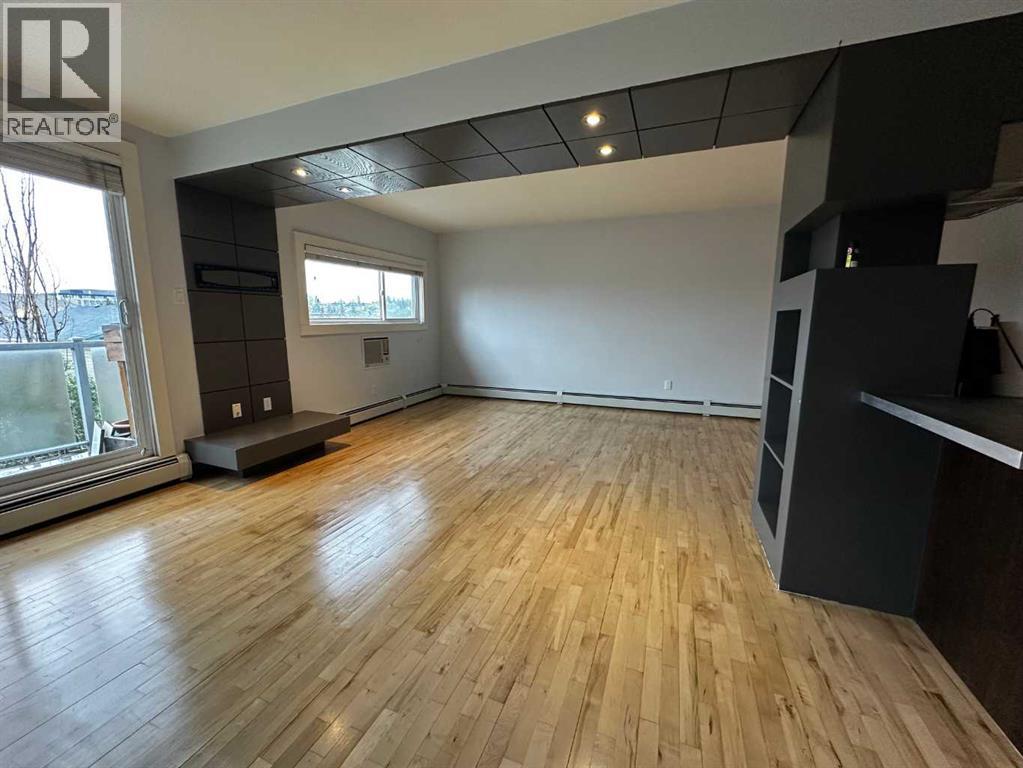
7, 1530 26 Avenue SW
Calgary, Alberta
Spectacular Hardwood, up-dated appliances, and tons of space in this two bedroom top floor suite! 1960 up-dated to an open plan in 2005; concrete counter tops, nice built-ins, in-suite laundry, newer windows too! Located on 26 Ave SW on the City planned bike route, many walk-ways and parks, playgrounds, schools and the public library!! The Hen House is outdoor storage for those things you occasionally use!! (id:63476)
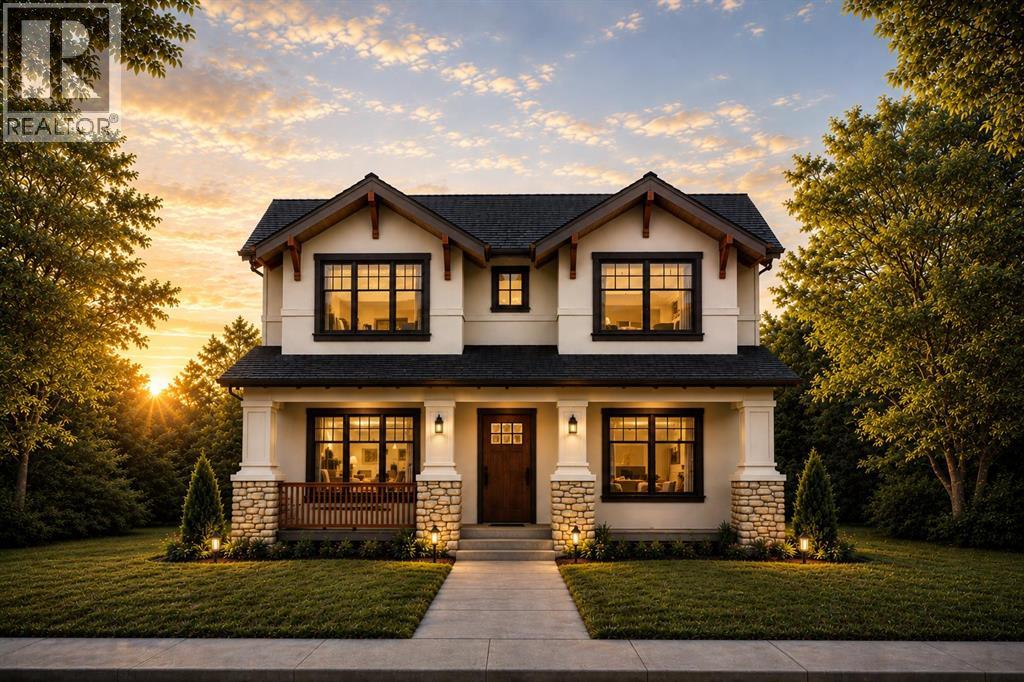
654 27 Avenue NW
Calgary, Alberta
Just steps from Confederation Park, this exceptional presale opportunity by Bright Custom Homes is ideally located in the heart of Mount Pleasant and offers buyers the rare chance to personalize finishes and select key design details. This thoughtfully crafted Craftsman-style residence offers over 3,800 square feet of total developed living space, featuring a refined main floor with a private office, a formal dining area, and a warm open-concept living space anchored by a gas fireplace and expansive windows that fill the home with natural light. The kitchen is designed to stand out with full-height custom cabinetry, intricate millwork, and a large statement island with furniture-style detailing, complemented by a premium built-in appliance package and a functional butler’s pantry. Interior selections have been professionally curated in collaboration with Aly Velji Designs, showcasing custom cabinetry, designer lighting, elevated plumbing fixtures, and rich wood accents balanced by soft, timeless tones throughout. Upstairs, all three bedrooms offer their own walk-in closets and private ensuites, including a luxurious primary retreat with a spa-inspired ensuite and spacious walk-in closet. The fully developed basement adds exceptional versatility with a large recreation area, wet bar with island, dedicated gym, additional bedroom, and full bathroom, making it ideal for entertaining or extended living. Situated on a prime inner-city lot with a rare triple detached garage, this is a unique opportunity to secure a brand new custom home in one of Calgary’s most desirable communities while still having the ability to make it your own. The home includes A/C, in-floor heat, dual hot water tanks (including one for radiant heating), smart thermostats, and full mechanical rough-ins for automation, security, speakers, and wiring for motorized blinds. All renderings are for illustrative purposes only and may be subject to change at the builder’s discretion or due to material avai lability. Call today to book you private tour. (id:63476)

2003, 683 10 Street SW
Calgary, Alberta
Unparalleled, Spectacular PANORAMIC VIEWS of the mountains, Bow River, and sparkling city lights! This nearly 1,600 sq. ft. luxury condo offers 2 bedrooms plus a den, 2 full baths, and 2 secure titled, underground parking stalls. Beautifully updated with hardwood floors, new carpet, fresh paint, and custom window coverings. Expansive windows fill the open living space with natural light, highlighting the updated white, raised panel cabinetry, granite countertops, pot lighting, and quality finishes throughout. Enjoy year-round comfort with full air conditioning (efficient heat pumps) and the sought-after south and west exposure. Ideally located in West Downtown with the Kerby LRT station right at your doorstep, and just steps to Shaw Millennium Park, river pathways, and all the conveniences of the city. Easy in-and-out access to downtown makes this the perfect urban retreat. This is the place to "right-size"! Note- some images are virtually staged. (id:63476)
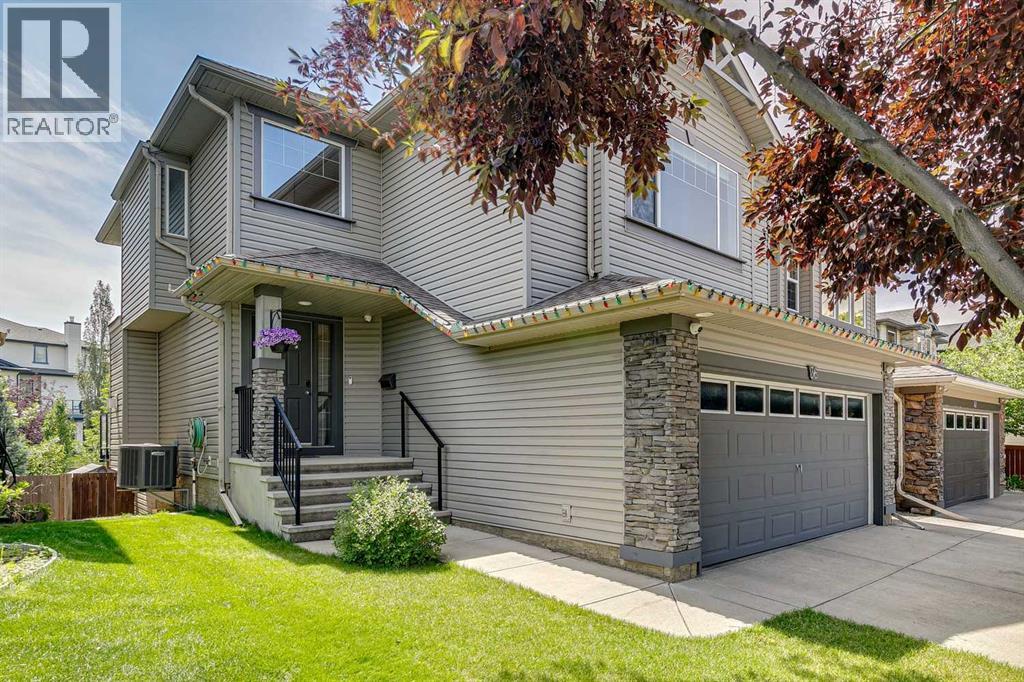
36 Cranwell Green SE
Calgary, Alberta
Could you ever find a better family home? Exceptional, breathtaking and peaceful—this meticulously maintained home offers the complete package in one of Cranston's most desirable locations. Tucked away on a quiet cul-de-sac, backing south onto a picturesque greenbelt with pond views and pathways. This mint-condition fully developed walkout home offers over 2,500 sq. ft. of beautifully updated living space.Featuring 4 bedrooms and 3.5 bathrooms, this home has been lovingly cared for and thoughtfully upgraded throughout. Solid maple hardwood flooring spans both the main and upper levels, creating a warm and timeless feel. The renovated kitchen is a chef's dream with quartz countertops, a stylish backsplash, maple cabinetry, stainless steel appliances, an induction cooktop, convection oven and microwave. The spacious main floor also offers a bright living area, abundant natural light and convenient main floor laundry.Upstairs, you'll find generous bedrooms, a massive bonus room and a beautifully renovated primary ensuite that creates the perfect private retreat.The fully finished walkout basement (developed by previous owners without permits) extends your living space and opens onto a stunning stamped concrete patio, leading to the sunny south-facing backyard complete with irrigation, garden beds, a storage shed and direct access to the greenbelt and walking paths. Relax or entertain on the gorgeous upper deck while enjoying the peaceful setting and pond just steps away.Additional features include central air conditioning, extra driveway parking and outstanding curb appeal. Located within walking distance of three excellent schools and just minutes from parks, shopping, restaurants and Cranston's extensive pathway system, this is an opportunity to own a truly move-in-ready home in an amenity-rich community.Homes of this caliber, condition, and location rarely become available. Pack your bags—this exceptional Cranston home is ready to welcome its next family. (id:63476)

244082 817 Highway N
Rural Wheatland County, Alberta
YOUR DREAM ESTATE AWAITS!! Nestled on 13+- acres of picturesque Alberta landscape, this extraordinary property blends seamlessly offering luxury living & unparalleled commercial potential with Rural Business Zoning. Voted TOP 10 FOR OUTDOOR WEDDING VENUES IN AVENUE MAGAZINE IN 2025. The PRIMARY RESIDENCE offers over 4400 sq ft of luxury custom designed living and a SECOND RESIDENCE is a completely renovated 3 bed/2 bath mobile. Soaring ceilings showcase the expansive use of windows and the stunning open to above floor plan. A family centric Great Room boasts an open ended design to capture and maximize your preferred seating arrangements. Masterfully created is a showstopping kitchen and dining area with gleaming full height cabinetry overlaid with marbled quartz and a massive island that features a waterfall design beckoning the finest culinary experts and delivers several areas for preparation and display. For the connoisseur there is a separate coffee station equipped with a sink & dishwasher & full sized pop/water cooler. Bosch appliances include a gas stove, built in microwave and oven, water/ice refrigerator, hood fan and a 2nd dishwasher. A private media room, gym & two pc bath complete the main floor. Ascending to the upper floor your eyes scan and appreciate the vastness of the size of this home and stunning open to below views. Elegantly appointed the primary retreat features a spa ensuite bath with a fully tiled walk in shower, deep jetted tub, double sinks in the quartz topped vanity and a private water closet. The walk in closet includes it's own laundry mates. A massive outdoor upper deck offers panoramic views. Two oversized secondary bedrooms include private access to a five pc bath and separate laundry room. Completing the upper floor is a comfy bonus room and an office. The main house can double as a private retreat or an extension of the attached event venue. The second dwelling is ideal for guest accommodations, bed and breakfast, a manager' s quarters or rental income through a yearly lease or Airbnb opportunities. Combining luxury and privacy coupled with a premier location, this package delivers extraordinary business potential. Boasting a 76'10" x 25'8" WSP constructed wedding and event building with modern lighting, polished floors to dance the night away, and stylish decor, 3 washrooms, fully licensed bar area, COMMERCIAL KITCHEN, space that allows for events to accommodate 250 guests. Romantic and beautifully orchestrated outdoor areas provide natural spaces for intimate gatherings or larger events including corporate events, reunions, retreats and weddings. Whether you are an entrepreneur, investor, or are looking for your new forever home, this fabulous TURNKEY ESTATE & EVENT VENUE will meet your highest expectations & deliver a thriving business opportunity too. (id:63476)
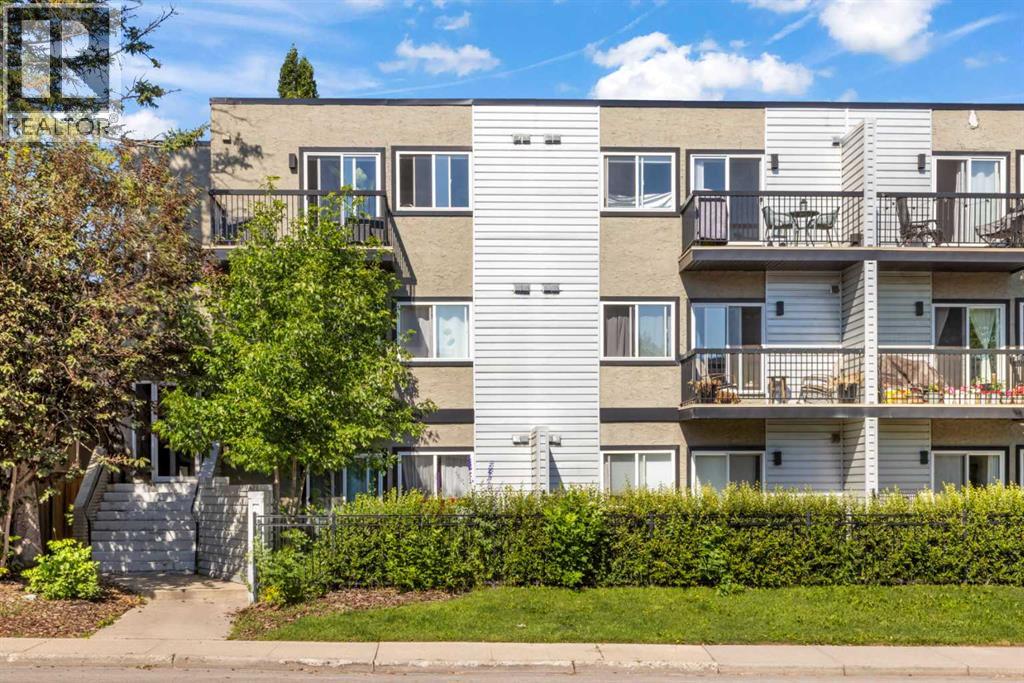
104, 2411 29 Street SW
Calgary, Alberta
Stop renting and start building equity with this turnkey, dog-friendly 1-bedroom, 1-bathroom condo in the desirable inner-city community of Killarney/Glengarry. Perfectly positioned close to transit, shops, and dining, this efficiently designed home features stylish newer flooring, sleek metal countertops, an included parking stall, and an assigned storage unit. The true highlight is the rare, private ground-level attached backyard, a perfect oasis for pets, morning coffee, or summer BBQs. Offering unbeatable value, this property is an incredible opportunity for first-time buyers and savvy investors alike. (id:63476)
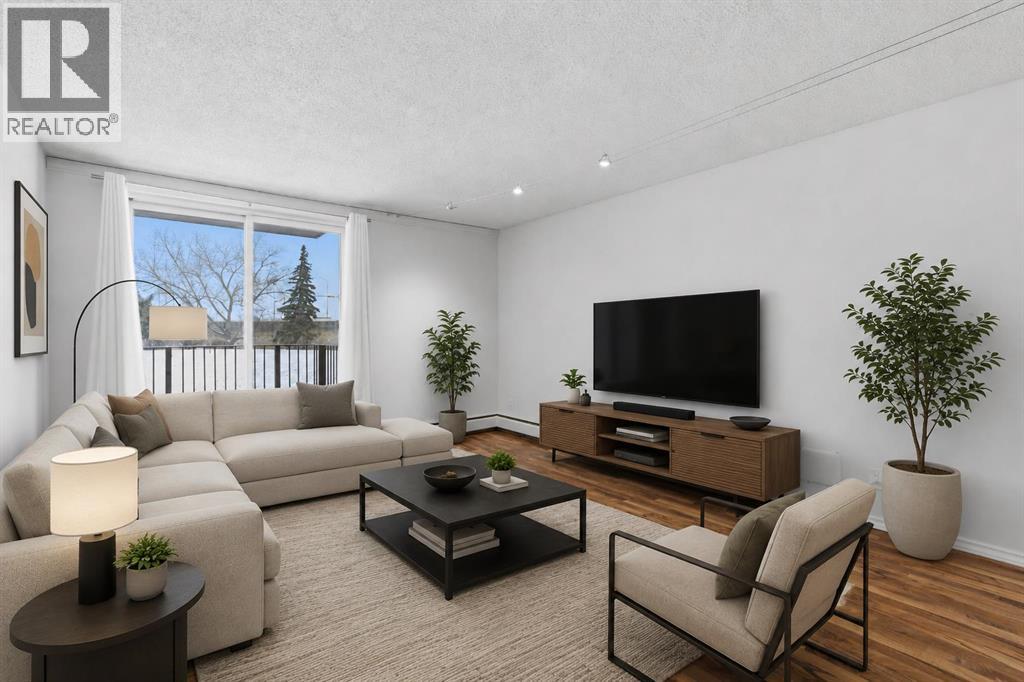
14d, 80 Galbraith Drive SW
Calgary, Alberta
Looking for a smart buy that that is smart like going to School ? Just 2 blocks to Mount Royal University. This stylish 2-bedroom gem in the heart of Glamorgan and a good bet. 2 Blocks to Grey Eagle Hotel and Casino and Steps to North Glenmore Park and Pathways. Tucked into a sought-after location, facing lush greenspace and mature trees, it offers the perfect mix of urban convenience and laid-back vibes. The bright second-floor unit has been refreshed from top to bottom with fresh paint, updated flooring, modern lighting, an updated bathroom, brand-new fridge and dishwasher, newer windows and patio door, plus newer in-suite laundry. The oversized balcony is your front-row seat to peaceful green views, Easy access to pathways, shopping, and a quick hop downtown. Add in a concrete building with extensive common-area upgrades, secure entry, extra storage, and assigned parking, and you've got a turn-key property with serious lifestyle appeal and strong investment potential. Move in, rent out, or do both—either way, this one is a vibe. (id:63476)
or rent

39, 8818 Macleod Trail SE
Calgary, Alberta
Outstanding chance to acquire a well-known Subway franchise in a prime Southwest Calgary location, featuring approximately $120,000 in recent renovations. This turnkey business offers excellent visibility within a busy commercial plaza and is surrounded by schools, offices, retail, residential communities, and other strong traffic-generating tenants.The store benefits from a loyal and repeat customer base, strong walk-in traffic, and significant upside for continued growth. Its strategic setting and proven brand recognition make it an ideal opportunity for an owner-operator family business or a savvy investor seeking stable cash flow.Confidentiality agreement is required prior to release of business details. Do not approach staff or ownership directly. All showings are strictly by appointment only.Rare opportunity—contact us today to secure this renovated, money-making Subway franchise. (id:63476)
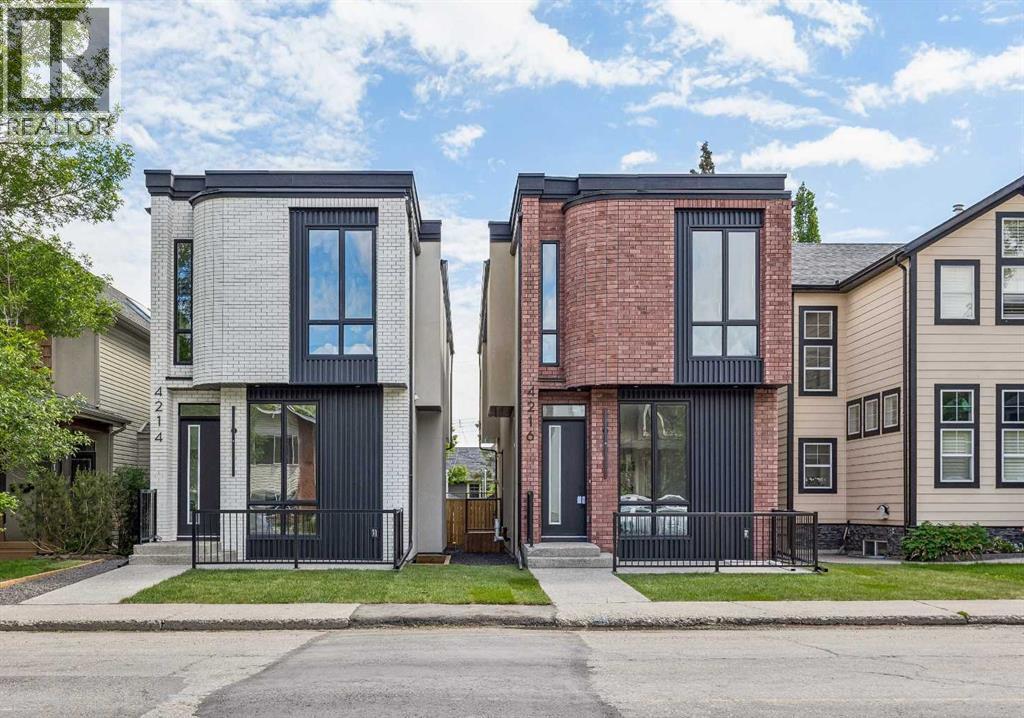
4216 16 Street SW
Calgary, Alberta
Welcome to this exceptional home in the heart of Altadore, one of Calgary’s most sought-after inner-city communities, where modern design, high-end finishes, and an unbeatable location come together to create the ultimate urban lifestyle. Situated on an oversized, 124 ft deep lot, offering 2,900+ sq ft of total developed living space. Thoughtfully crafted with both everyday living and entertaining in mind, this residence offers a bright, open-concept main floor filled with natural light, complemented by a stunning kitchen featuring waterfall countertops, a premium JennAir appliance package, and a large central island. The inviting living room is anchored by a sleek linear gas fireplace and oversized sliding door overlooking the back yard. The stunning open-riser staircase with elegant wood treads and full glass railings, creates a bright, airy focal point that sets the tone for the entire home and serves as a striking architectural statement. Upstairs, the home continues to impress with soaring 10 ft ceilings that elevate the sense of space and light throughout the upper level. The primary retreat is a true standout, featuring a beautifully designed walk-in closet and a spa-inspired ensuite, featuring a tiled steam shower, offers both comfort and modern elegance. The thoughtfully designed upper floor also includes a versatile bonus room area—ideal for a cozy lounge, study, or additional family space—along with well-appointed secondary bedrooms with walk-in closets. The fully developed basement offers a built-in TV media center that creates the perfect setting for movie nights or relaxing evenings. A sleek wet bar adds an elevated touch for entertaining, in-floor heating throughout the basement provides a warm ambiance year-round, while the smartly thought-out layout includes a spacious bedroom ideal for guests. In addition, there is a flexible room that can easily function as a home gym, kids’ playroom, or private office. Outside, enjoy a private outdoor setting wit h a large deck and a good sized yard along with an insulated and drywalled double garage. Situated in one of Calgary’s most desirable inner-city neighbourhoods, this home is just minutes from Marda Loop’s vibrant shops, cafés, and restaurants, while also offering quick access to River Park, Sandy Beach, and downtown. (id:63476)
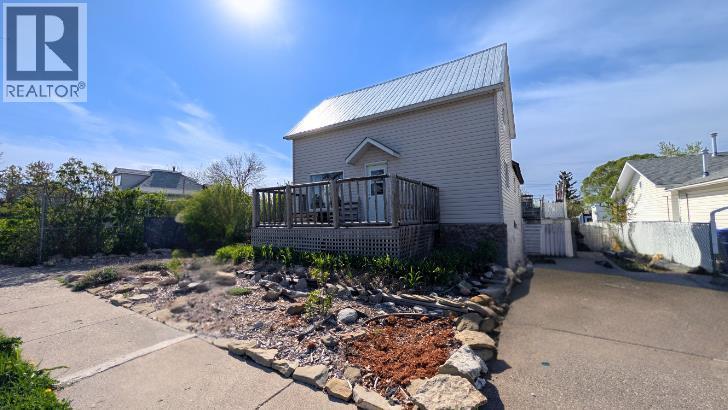
311 47 Avenue W
Claresholm, Alberta
PRICE IMPROVEMENT TO $234,900! MOTIVATED SELLER! If you’re tired of the same old cookie-cutter houses, this soulful 3-bedroom, 2-bathroom home is a total breath of fresh air. It’s a creative blend of rustic warmth and industrial cool, featuring reclaimed wood walls, custom metal accents, and personality-packed details like chalkboard cabinets and a cozy reading loft. The heart of the home is the massive butcher-block kitchen island—the ultimate spot for Sunday morning breakfasts or just hanging out.The character continues outside in the yard, complete with a front deck, lush green foliage, established perennial gardens, and an artistic custom bench seating area. The garden beds boast vibrant bleeding hearts, purple catmint borders, raspberry bushes, rhubarb, and mature leafy shrubs. Take it all in from the large rear deck positioned right over a handy, garage-sized cold storage space that directly overlooks Centennial Park across the alley—complete with a fantastic modern playground and splash park for the kids! Parking is never an issue here thanks to three dedicated pads (one in the rear and two in the front) offering plenty of room for your daily vehicles and an RV. Inside, a partially finished lower level is waiting for your special touch to truly bring it to life. More than just a house, this is a spacious, one-of-a-kind retreat perfect for a family with an artistic side. Bring your offers today! (id:63476)
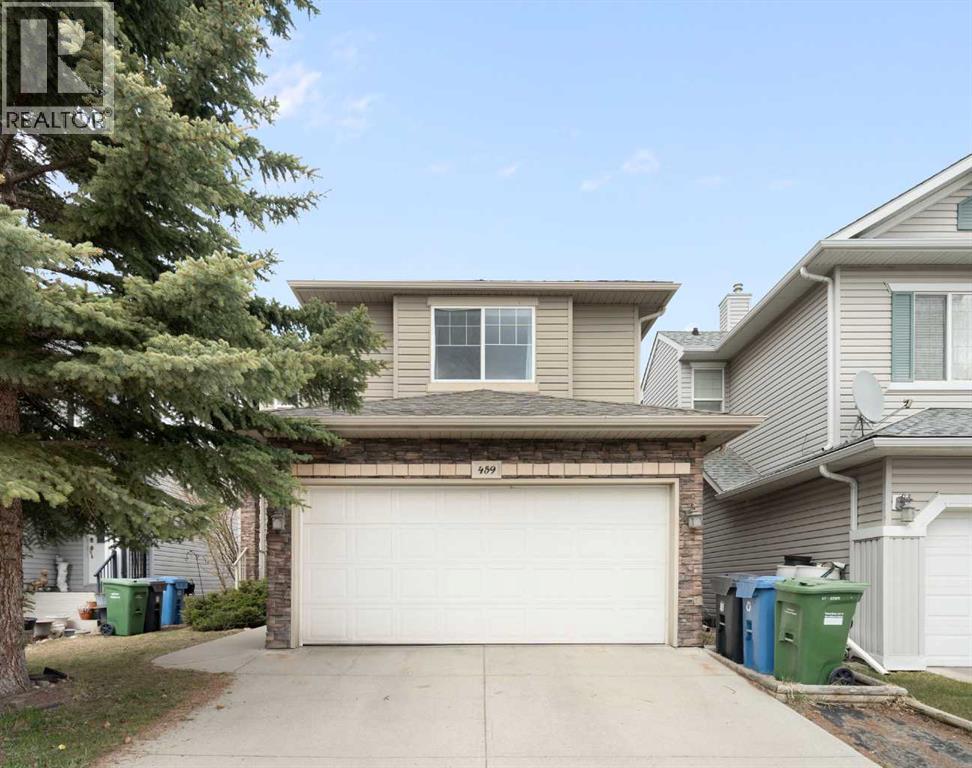
459 Citadel Meadow Bay NW
Calgary, Alberta
Welcome to the highly sought-after community of Citadel! This well maintained two story home is situated in a prime location. It's in a quiet cul-de-sac that has lots of extra parking and is within walking distance to both a public and a Catholic school. With over 2000 sq ft of developed space, 4 bedrooms, and 3 full bathrooms, 1 half bath, this fully finished home is sure to impress. Upon entering the home, you are greeted by a nice open floor plan with lots of natural light. The spacious living room features a large picture window looking out onto your backyard and a green space. With no other homes behind the property, you get huge blue sky views. The beautiful kitchen boasts quartz counters, stainless steel appliances, a large pantry and an attached dining room. As you head upstairs, you will find a massive bonus room to your left and to the right the large primary bedroom with an ensuite, along with the second and third bedrooms and a full bathroom. The fully developed basement has a huge flex room and just off that is the fourth bedroom. There is also a nice full bathroom in the basement, making this home the perfect size for a large family. In the large fully fenced backyard, you will find a garden area and patio big enough for seating and BBQ. Come check out this amazing property! (id:63476)

32 Sugarsnap Way SE
Calgary, Alberta
Welcome to this near-new residence in Rangeview, blending modern design with everyday functionality. A rare & defining feature of this property is the exceptional garage offering. In addition to the double attached garage, the home includes a detached, heated, triple garage/workshop with 100-amp service, large attic storage & smart access technology—ideal for collectors, entrepreneurs, or those seeking premium workspace & storage rarely found in new communities. Built in 2024, this striking home showcases a bright, open-concept main level defined by clean lines, large windows and a refined contemporary aesthetic. The kitchen features full height, dove grey cabinetry, quartz countertops, upgraded stainless steel appliances, including a gas range, seamlessly connecting to the dining area & elegant great room anchored by an electric fireplace and wood mantel. A spacious entryway, mudroom & walkthrough pantry enhance everyday livability. The upper level offers a versatile bonus room, 3 bedrooms, full bathroom & dedicated laundry. The spacious primary bedroom suite is a true retreat, featuring a walk-in closet and a spa-inspired 5-piece ensuite complete with a freestanding soaker tub. Adding significant value & flexibility, the builder finished legal basement suite offers a private one-bedroom design with separate side entrance, in-suite laundry, separate utilities and a stylish kitchen. Currently operated as a 5-star short-term rental, the legal suite can be available as a fully furnished turnkey package. This unique opportunity offers instant income generating possibilities or ideal accommodations for extended family. The exterior has been designed for effortless living featuring a fully finished concrete courtyard - a private, low-maintenance setting perfect for entertaining, with a BBQ gas line to complete the outdoor experience. With central a/c, smart home features, security systems & elevated finishes throughout, this is a truly move-in ready home offering comfort , income potential & versatility in equal measure. Rangeview is built around a unique “garden-to-table” concept inspired by Alberta’s agricultural heritage, with community gardens, greenhouses & shared growing spaces that encourage residents to engage in neighbourly interaction while enjoying fresh food. The neighbourhood is woven with an extensive network of pathways, parks & naturalized green spaces, creating an inviting environment for walking, cycling and outdoor living, while nearby established amenities in Seton & Mahogany further enhance everyday convenience, offering everything from groceries & restaurants to recreation & healthcare. With easy access to major roadways, Rangeview blends modern community design with a lifestyle focused on nature, walkability & connection. (id:63476)
262035 Range Road 282
Rural Rocky View County, Alberta
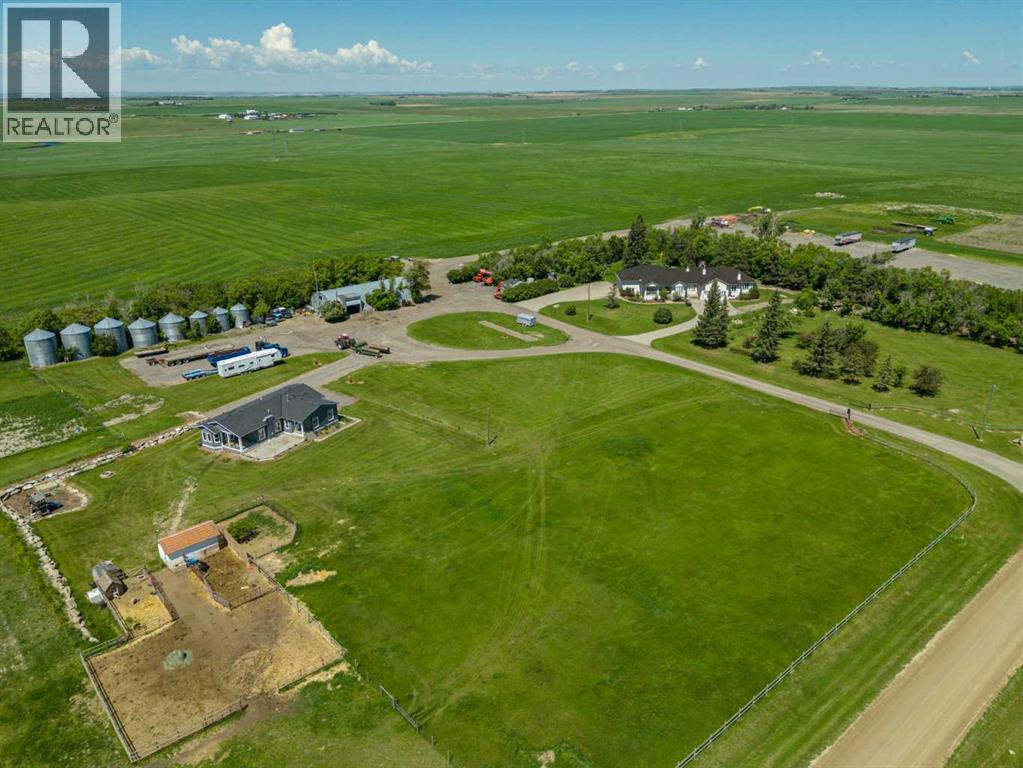
Amazing opportunity to own a quarter section just outside of Calgary in Rocky View County! This extraordinary property offers a home with over 6,500 sq ft+|~ of masterfully crafted space divided into 3 distinct living areas and is set on 152.89 acres+|~ of pristine Alberta countryside. Designed with intention this home delivers a rare blend of architectural elegance, multi generational versatility, and premium amenities. The main living area features 2+2 bedrooms, 3 full baths, a chef inspired kitchen, expansive dining room, entertainment space, games room, and a private home theatre—all finished with attention to detail. The second residence is a well appointed 1 bed, 1 bath suite with its own full kitchen, laundry, private outdoor deck, its own dedicated single heated garage with direct access to elevator ideal for elevated adult living. The third living area, located in the walkout basement is a bright 2 bed, 1 bath with kitchen, laundry, and in floor heating, offering comfort and privacy. The home features elevator access from the heated single garage to both levels of the home. The main residence has direct access to the oversized triple heated garage with mezzanine storage. There is a 42' x 90' heated shop with mezzanine and 2 piece bath is perfect for collectors, entrepreneurs, or storage of scale equipment. Approximately 130 acres of this land is newly seeded to alfalfa hay mix (2025). This property is situated just minutes of minutes from Calgary, Airdrie, Balzac it is just off the 566 HWY (paved ) for added convenience anyone commuting! This is a rare opportunity, book your private viewing today! (id:63476)
109 Homestead Crescent NE
Calgary, Alberta
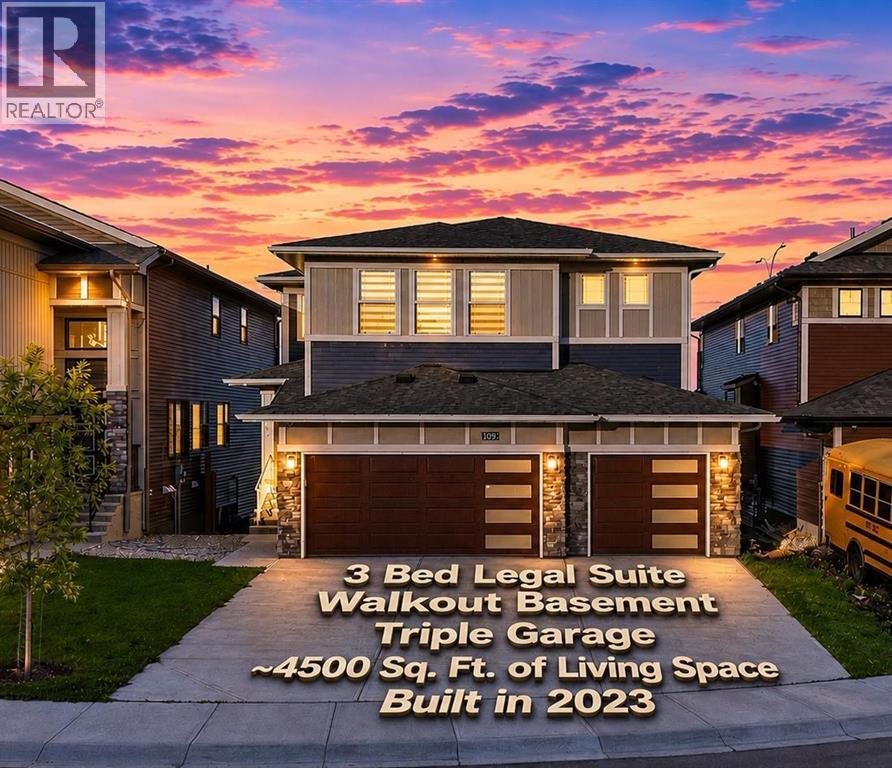
TRIPLE CAR GARAGE | WALKOUT LOT | SPICE KITCHEN | MAIN FLOOR BEDROOM & FULL BATH | DUAL PRIMARY ENSUITES | 3-BEDROOM WALKOUT BASEMENT LEGAL SUITE (UNDER CONSTRUCTION) | OVER 4,500 SQ. FT. OF LIVING SPACE | NO HOMES BEHIND | STUNNING FARM VIEWS. Welcome to this exceptional luxury walkout home offering over 4,500 sq. ft. of total living space on a premium lot backing onto picturesque farmland with no neighbours behind, providing breathtaking views, unmatched privacy, and an incredible setting to call home. Thoughtfully crafted with luxury, elegance, and functionality in mind, this fully upgraded residence features a triple attached garage, a soaring open-to-below foyer with grand railings, oversized windows that flood the home with natural light, and an expansive driveway offering abundant parking. The main level is designed for both everyday living and entertaining, featuring two spacious living areas, a main-floor bedroom with a full bathroom, and a stunning, chef-inspired kitchen complete with premium cabinetry, quartz countertops, a large centre island, and a fully equipped spice kitchen. Step outside onto the oversized rear deck with a gas line for BBQ, where you can unwind while enjoying uninterrupted farm views and spectacular sunsets. Upstairs, you'll find a spacious bonus room (currently used as a prayer room and can be removed upon request), dual primary suites, each with a private ensuite and walk-in closet, two additional generously sized bedrooms, a well-appointed 3-piece main bathroom, and the convenience of an upper-floor laundry room—offering an ideal layout for growing or multi-generational families. This smart home is loaded with premium upgrades, including Alexa Smart Home integration, Alexa-controlled switches, motorized blinds, a whole-home water filtration system, upgraded exterior lighting, an NVR surveillance system with eight exterior security cameras, a fully monitored alarm system with motion and window sensors (Securepol with fully paid equ ipment), and a premium washer and dryer. The backyard has been professionally finished with fresh loam and is ready to bring your personal landscaping vision to life. Adding even more value, the walkout basement is currently being developed into a 3-bedroom legal basement suite, creating an outstanding opportunity for future rental income, mortgage assistance, or comfortable accommodation for extended family. Luxury, space, breathtaking views, premium smart-home upgrades, and exceptional income potential come together in this one-of-a-kind property. A rare opportunity to own a truly remarkable walkout home in one of the area's most desirable locations. Book your private showing today! (id:63476)
5441 Township Road 333
Rural Mountain View County, Alberta
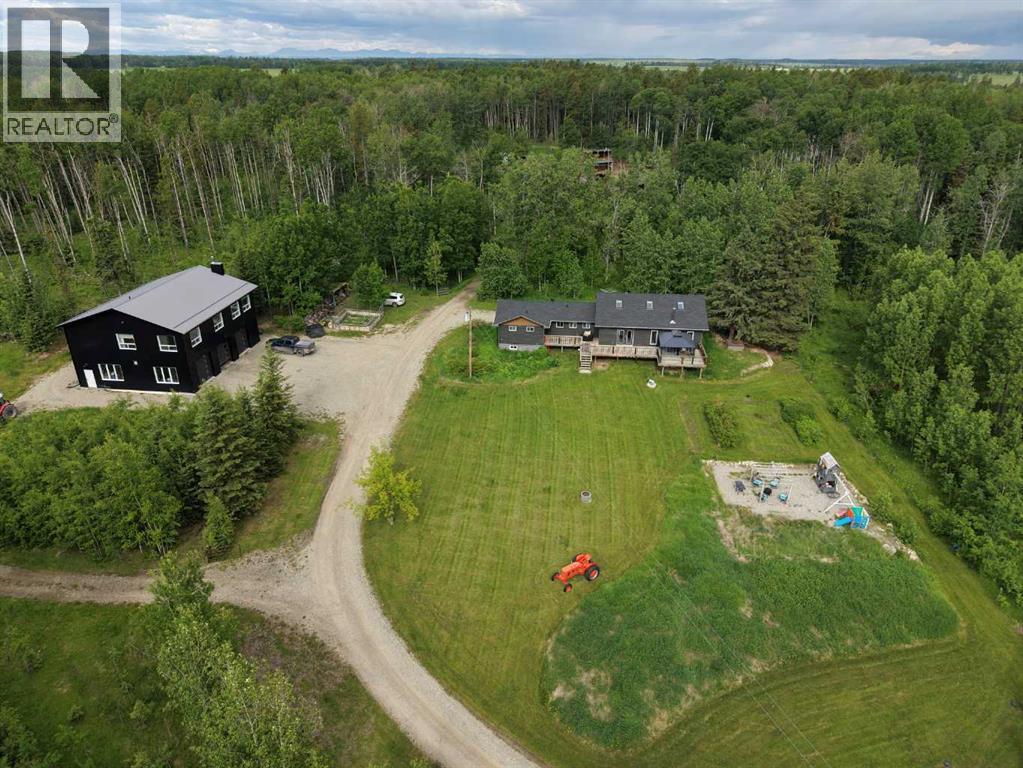
Enjoy the best of secluded rural living without sacrificing convenience on this exceptional dual-home 80 acre property adjoining four quarters of crown land, offering peace and privacy on a quiet dead-end road while remaining just minutes from all the amenities of Sundre.This versatile property offers true multi-generational living or income potential with two fully developed residences.The main home offers 2,218 sq ft of bright, open-concept living with vaulted beam ceilings, a spacious kitchen/living area designed for entertaining, 4 bedrooms and 3 bathrooms. While the original home was built in 1959, it was taken back to the studs and substantially expanded in the 2010s through an extensive renovation and addition. See the brochure in supplements for detailed description.The second residence above the shop provides an additional 2,113 sq ft with its own open-concept kitchen/living space, 3 bedrooms and 2 bathrooms—ideal for extended family and guests.The 2022 custom-built ICF shop is a standout feature, offering exceptional functionality with four 10x10 overhead doors, including a drive-through bay, and bright, clean workspace suitable for a wide range of business or hobby uses.The land has been thoughtfully utilized, previously operated as a productive regenerative farmstead. It features multiple outbuildings, year-round water sources including a spring, rotational grazing potential, and extensive trail systems through native terrain.With direct access to crown land and an exceptional combination of residential, agricultural, and commercial utility, this property offers a rare level of flexibility for those seeking space, privacy, and self-sufficiency.Full list of extensive improvements and upgrades available in supplements. Please refer to the property brochure and video tour for additional details. (id:63476)
2308, 13045 6 Street SW
Calgary, Alberta
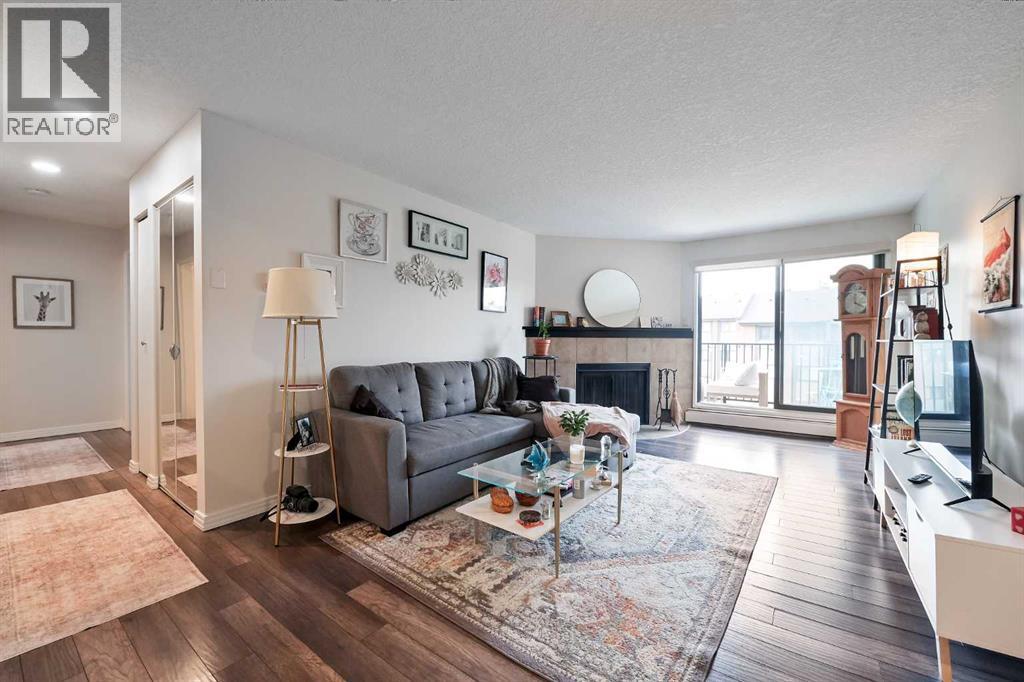
Welcome to Canyon Pines in the sought-after community of Canyon Meadows! This beautifully maintained top-floor condo is bright, tidy, and move-in ready, offering an abundance of natural light throughout. The thoughtful layout creates an inviting flow between the living, dining, and kitchen areas, complemented by updated flooring and neutral finishes. Whether you're a first-time buyer, downsizer, or investor, this home offers comfort, functionality, and pride of ownership.The functional kitchen features updated stainless steel appliances, ample cabinetry, generous counter space, and overlooks the dining area—perfect for everyday living and entertaining. The spacious living room is anchored by a cozy wood-burning fireplace and opens onto a private balcony, creating the ideal space to relax and enjoy your morning coffee or unwind at the end of the day.The primary bedroom offers a walk-in closet and convenient access to the full bathroom, while the second bedroom provides excellent flexibility for guests, a home office, or roommates. You'll also appreciate the convenience of in-suite laundry with additional storage, adding practicality to everyday living.Located in the well-managed Canyon Pines complex, you'll enjoy easy access to Fish Creek Provincial Park, Canyon Meadows Golf & Country Club, shopping, restaurants, schools, public transit, and the Canyon Meadows LRT Station, with quick connections to Macleod Trail and major roadways.Additional features include secure underground heated parking and access to the complex's fitness centre, providing both convenience and excellent amenities right at your doorstep.This bright and welcoming condo combines an excellent location with thoughtful updates and functional living spaces, making it an outstanding opportunity to own in one of Calgary's most desirable southwest communities. (id:63476)
167 Mallard Heath SE
Calgary, Alberta
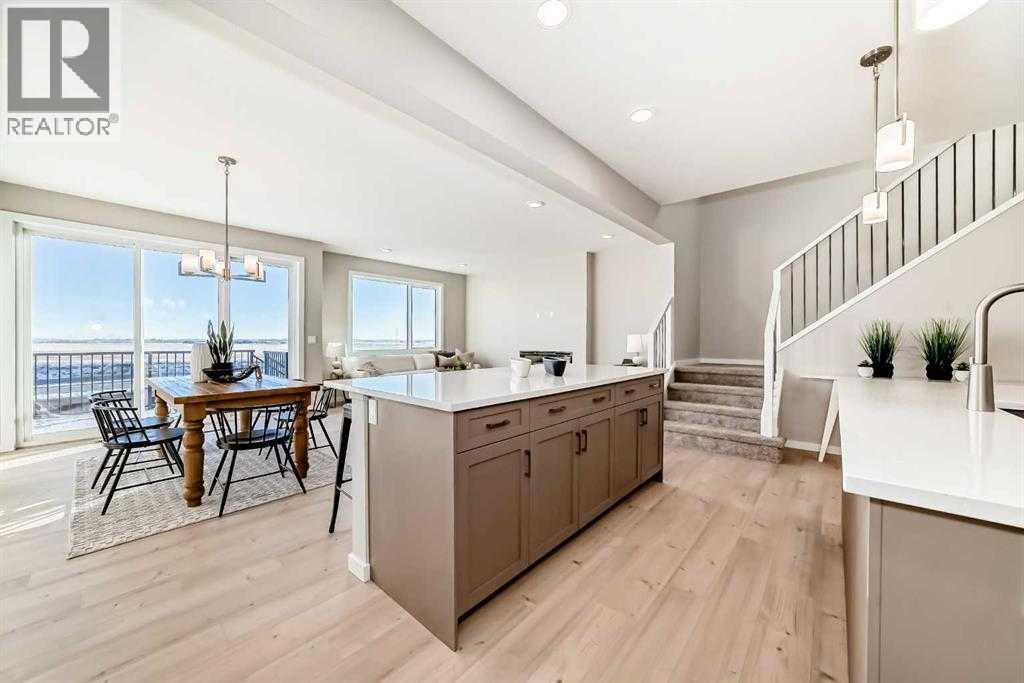
POND BACKING WALKOUT. DOUBLE ISLAND KITCHEN. THE KIND OF FLOOR PLAN BUYERS WAIT FOR.Set on a walkout lot backing directly onto the pond in Rangeview, this home delivers the view, the layout, and the elevated finishes that make everyday living feel effortless. A front attached garage that is both functional and necessary, a west facing private yard with no neighbours behind - the ultimate in desirability and inside a layout that has everything you are looking for. Walking through the front door, the main floor is designed around connection and function, anchored by a gourmet kitchen with double islands, built-in appliances, a walk-through pantry, and a separate mudroom. It is polished, practical, and built for real life — from quiet mornings to busy family evenings to hosting with ease.The spacious nook and living area sit at the back of the home, where beautiful windows frame the pond views and fill the space with natural light. A fireplace adds warmth and definition, creating a main living area that feels both refined and comfortable.Upstairs, the primary bedroom is impressively scaled, offering the kind of space buyers immediately notice. The 5 piece ensuite connects to a generous walk in closet, creating a seamless and private retreat. Two additional bedrooms are both well sized and each includes its own walk-in closet, giving everyone proper storage and breathing room. The open loft adds valuable flexibility for a second lounge, homework area, play space, or a quiet zone.The walkout basement adds future potential, while the pond-facing setting gives this home a sense of calm and openness that is hard to recreate. Rangeview by Genstar is designed around connection, with expansive boulevards, pathways, parks, ponds, and greenspaces woven through the community. It offers a quieter residential feel while keeping major southeast amenities close by.Just minutes away, Seton adds everyday convenience with the South Health Campus, Brookfield Residential YMCA , Calgary Public Library, restaurants, coffee shops, grocery, shopping, services, and entertainment nearby. Quick access to major routes also keeps commuting and weekend plans simple.This is a home with presence, practicality, and a view worth building your day around. A polished walkout in a growing southeast community — and one buyers will want to see in person. Book your showing today to enjoy what this home is all about. • PLEASE NOTE: Photos are of a DIFFERENT Spec Home of the same model – fit and finish may differ. Interior selections and floorplans shown in photos. Kitchen appliances are included and will be installed prior to possession. (id:63476)

116 Ambleside Crescent NW
Calgary, Alberta
Welcome to this exceptional three-storey luxury residence offering over 4,000 sq. ft. of meticulously designed living space, including a secondary legal suite. Perfectly positioned on a conventional lot with a highly sought-after south-facing backyard, this executive home seamlessly blends modern architecture, premium finishes, and outstanding income-generating potential.Thoughtfully crafted for both elegance and functionality, the home features 5 spacious bedrooms and 4.5 bathrooms above grade, complemented by a 2-bedroom, 1-bathroom basement legal suite complete with a private side entrance, dedicated furnace, and oversized windows—ideal for extended family, guests, or significant rental income.The main level showcases elevated design throughout, highlighted by 9-foot knockdown ceilings, expansive windows that flood the home with natural light, automated power blinds, and integrated Alexa voice-controlled smart home technology. A main floor bedroom and full bathroom offer exceptional flexibility, perfect for multigenerational living, guests, or a private executive office.At the heart of the home is a stunning chef-inspired kitchen, beautifully appointed with a massive quartz island, premium KitchenAid appliances including a built-in oven and microwave, touchscreen smart refrigerator, and a powerful 36" KitchenAid 6-burner commercial-style gas cooktop. Extensive custom cabinetry provides abundant storage, while the fully equipped spice kitchen with its own upgraded KitchenAid 6-burner gas range offers both convenience and elevated functionality for everyday living and entertaining.The second level features a spectacular bonus room, creating an impressive yet comfortable family retreat, with standard ceiling height that enhances the home’s spacious and functional design. The primary ensuite serves as a luxurious private sanctuary, complete with a spa-inspired 5-piece ensuite featuring dual vanities, an oversized soaker tub, glass-enclosed shower, and a spa cious walk-in closet. A secondary bedroom offers its own private 4-piece ensuite and walk-in closet, while two additional generously sized bedrooms are connected by a well-designed Jack-and-Jill 5-piece bathroom.The third level adds a rare and highly desirable element, featuring a versatile bonus space with impressive vaulted ceilings and direct access to a private balcony—perfect for a home office, executive lounge, fitness studio, or entertainment area—along with a convenient 2-piece powder room.The exterior living experience is equally impressive, featuring a fully finished and landscaped south-facing backyard complete with a premium composite deck and beautifully curated flower beds, creating an ideal setting for outdoor entertaining and relaxation. Additional highlights include a double attached garage and an extended exterior parking pad at the front, providing a total of three dedicated parking spaces for enhanced convenience.Combining sophisticated design, luxury finishes, advanced (id:63476)

103, 1500 7 Street SW
Calgary, Alberta
Location truly doesn’t get better than this in the Beltline! Just one block off 17th Avenue and steps to Mount Royal Village, this stunning two-storey townhome in the Drake is everything you are looking for. Situated on the main floor with its own private street-facing entrance off 7th Street, this home offers the perfect blend of urban convenience and modern comfort. Imagine starting your day with a latte from Analog Coffee just steps away, then coming home to enjoy sunny summer evenings on one of two southwest-facing balconies. Ideal for entertaining guests or relaxing with a cocktail. Step inside to a spacious open-concept main floor flooded with natural light through dramatic floor-to-ceiling windows. Soaring high ceilings enhance the bright, airy feel. The contemporary kitchen is a showstopper, featuring stainless steel appliances, full-height cabinetry, sleek dark quartz countertops, light tile backsplash, and a generous island with seating for four. Wide plank flooring, modern carpentry details, bright walls, and a stylish powder room complete the sophisticated main level. Upstairs, you’ll find two generously sized bedrooms, each with its own ensuite (3-piece and 5-piece), plus convenient upper-floor laundry. Large south and west-facing windows continue the theme of abundant natural light, and the primary bedroom offers a private balcony retreat. An interior hallway provides quick access to the unit’s private storage room. Additional features include titled underground parking and an unbeatable walkable lifestyle. Just steps from 17th Avenue’s best dining, shopping, and entertainment.The location is impressive for anyone seeking the perfect balance of social energy and everyday convenience. Book your private showing today and experience Beltline living at its finest. (id:63476)
806, 118 Waterfront Court SW
Calgary, Alberta
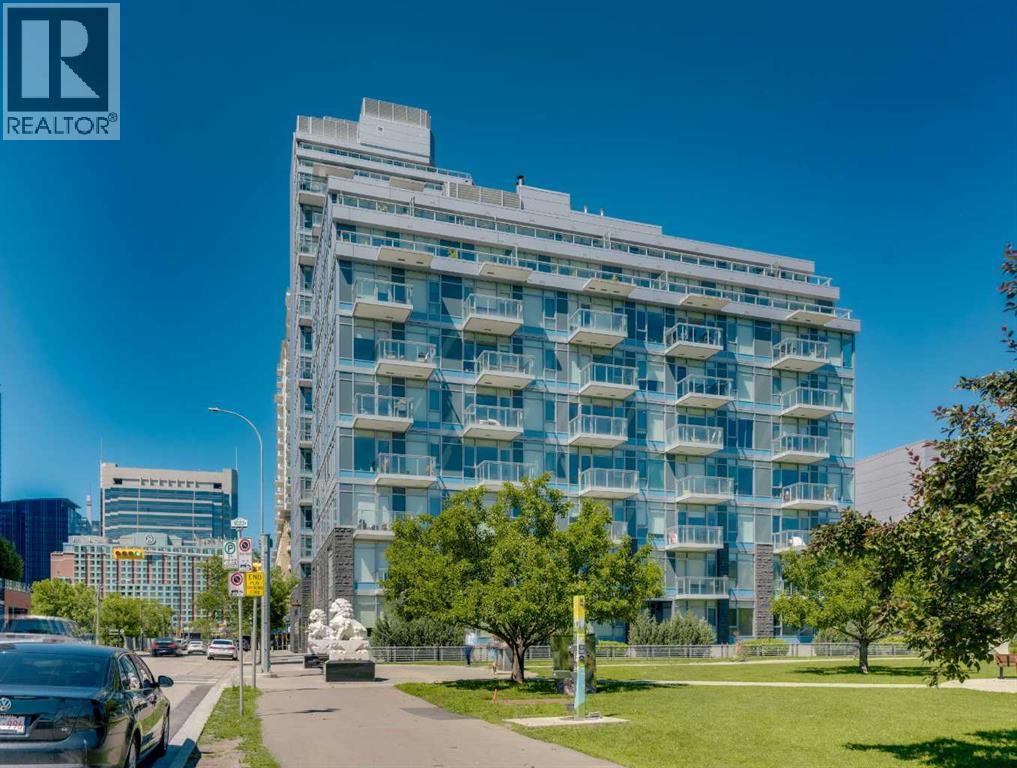
Welcome to WATERFRONT — one of Calgary's most sought-after riverside addresses, perfectly positioned in vibrant CHINATOWN along the BOW RIVER. This stylish 1 BEDROOM, 1 BATHROOM condo on the 8TH FLOOR offers 495 SQ FT of thoughtfully designed living space, flooded with natural light through expansive SOUTH-FACING FLOOR-TO-CEILING WINDOWS that showcase stunning views of Calgary's DOWNTOWN SKYLINE.Step inside to a bright, OPEN-CONCEPT LAYOUT featuring WIDE-PLANK LAMINATE FLOORING and a sleek modern aesthetic throughout. The CHEF-INSPIRED KITCHEN is a showstopper, boasting INTEGRATED CABINETRY, QUARTZ COUNTERTOPS, a FULL-HEIGHT MARBLE BACKSPLASH, GAS COOKTOP, BUILT-IN WALL OVEN, and PREMIUM STAINLESS STEEL APPLIANCES. The adjacent LIVING and DINING area flows seamlessly, creating the perfect space to relax or entertain while soaking in the city views.The generously sized BEDROOM offers a peaceful retreat with abundant natural light, while the SPA-INSPIRED 4-PIECE BATHROOM features a MARBLE VANITY, DEEP SOAKER TUB, and modern fixtures. Added conveniences include IN-SUITE LAUNDRY, ample closet space in the entry, a TITLED UNDERGROUND PARKING STALL, and a SEPARATE STORAGE LOCKER.Residents of Waterfront enjoy access to an incredible suite of BUILDING AMENITIES, including a fully equipped FITNESS CENTRE, SAUNA, PARTY/ENTERTAINMENT ROOM, BICYCLE STORAGE, CAR WASH BAY, VISITOR PARKING, and TWO ELEVATORS for effortless access.The LOCATION simply cannot be beat. Step outside your door and immerse yourself in the culture, cuisine, and character of historic CHINATOWN, with authentic restaurants, cafés, and shops just moments away. Enjoy morning strolls or evening bike rides along the BOW RIVER PATHWAY SYSTEM, cross the bridge to PRINCE'S ISLAND PARK for green space and festivals, or wander into DOWNTOWN to access the +15 NETWORK, C-TRAIN, EAU CLAIRE MARKET, STEPHEN AVENUE, and Calgary's finest dining and entertainment. SUNNYSIDE, KENSINGTON, and RIVERFRONT AVENUE's parks and restaurants are all within walking distance.This is URBAN LIVING at its finest — a rare opportunity to own in one of Calgary's premier CONCRETE HIGH-RISES with a walkable, riverside lifestyle right at your doorstep. Whether you're a FIRST-TIME BUYER, DOWNSIZER, or SAVVY INVESTOR, this MOVE-IN READY suite delivers style, convenience, and unbeatable location. Book your PRIVATE TOUR TODAY!! (id:63476)
366, 1620 8 Avenue NW
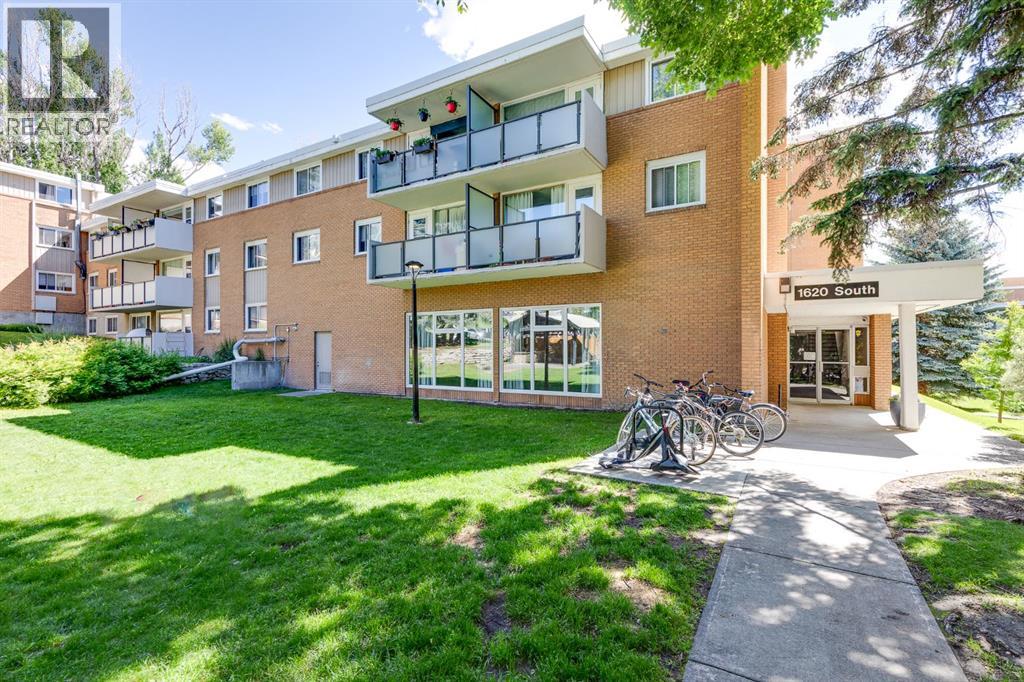
Calgary, Alberta
Welcome to this bright, south-facing 2 bed, 1 bath condo in the sought-after community of Hounsfield Heights/Briar Hill, just steps from Kensington! Tucked away on a quiet side street yet minutes from all the shops, cafes and restaurants Kensington is known for, this nearly 1,000 sq ft home offers the best of both worlds.Step inside to a large front hall closet, perfect for coats and everyday storage. The functional kitchen opens to a spacious dining room, flowing into an enormous living room with large windows and access to the private, south-facing balcony. Down the hall you'll find two generously sized bedrooms, including a primary suite with a large walk-in closet, plus an additional storage closet and a well-appointed 4-piece bathroom. Laundry is a shared common amenity in the building.This unit also enjoys access to a bonus common area storage space, entered through the unit itself. Contact agent for details on the storage room.This well-run building has a real sense of community, with amenities that are hard to find anywhere else: outdoor picnic and BBQ space, beautifully maintained courtyards and green space, a games room, a party room with kitchenette, tennis and basketball courts and secure bike storage. Whether you're looking for your first home, a downsize, or a low-maintenance lock-and-leave, this one checks a lot of boxes.Close to river pathways, transit, S.A.I.T, Jubilee Auditorium and everything else Kensington and Hillhurst have to offer. Come see it for yourself! (id:63476)
416, 30 Mahogany Mews SE
Calgary, Alberta
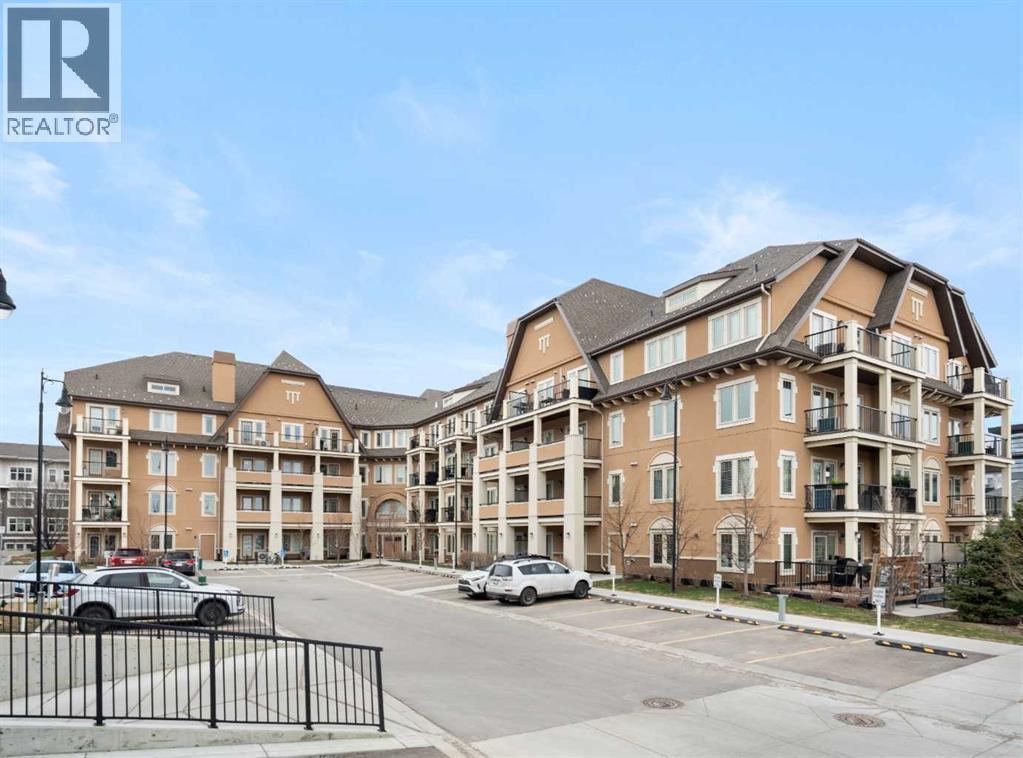
Your opportunity to make your next home in Sandgate, a great condo complex in the highly desirable lake community of Mahogany. This well designed and upgraded 2-bedroom, 2-bathroom corner unit with 900 sq. ft. of living space located on the top floor with a southwest exposure is a rare find. As you approach the unit, you will notice it is located at the end of the wide hallway, being one of 2 units sharing the entire end of the building. Open the door and you will experience the bright crisp freshness of this contemporary home. The 9’ knock down ceilings, laminate flooring, and 2 closets for plenty of storage are great features. A few steps forward and you will be in the open living area with a 10’ ceiling and many windows flooding the space with natural light. Take a look at the gourmet kitchen. There is a massive island with breakfast bar, white quartz counter tops, an abundance of upgraded shaker cabinets with tall upper cabinets, soft closing doors and drawers, an abundance of pot drawers with under-mounted rollers, stainless steel appliances and a water purifier. The generous living room opens to the south facing large balcony with gas line and barbeque. A wall mounted air conditioner with separate compressor keeps the living area comfortable on those wonderful summer days. Wide slat venetian blinds throughout the unit provide the option to block out the light and heat. The spacious primary bedroom features a large walk-through closet and a 3-piece en-suite bathroom with quartz counter, tile floor, walk-in shower and a medicine cabinet. On the opposite side of the unit there is a second bedroom located beside a 4-piece bathroom with quartz counter, tile floor and a medicine cabinet. The stacked front-loading washer/dryer complete this wonderful home. Lightly lived in and well maintained, this unit has been professionally repainted in neutral colours and is move-in ready. There is a titled underground parking stall with a caged storage locker just down the stair well beside this unit or take a short walk and ride the elevator. The complex offers a bicycle storage room, fitness center in building 10 and 2 guest suites. All this is located within walking distance of the heart of Mahogany with shops, services and all of the lake amenities including a clubhouse, swimming, skating, tennis courts, fishing and so much more. You have easy access to Stoney Trail and only minutes to the South Calgary Health Campus, Brookfield YMCA, public library and the future LRT station. Check it out today! (id:63476)

171031 Range Road 234
Rural Vulcan County, Alberta
Discover an incredible opportunity to create your dream retreat on this 20-acre property just minutes east from the Town of Vulcan. Surrounded by scenic rolling hills and breathtaking prairie views, this unique acreage offers endless potential for the right buyer with vision and ambition. The home is currently under construction and offers over 3,000 square feet of living space, including a south-facing covered porch where you can enjoy stunning sunrises and sunsets. The current layout features 3 bedrooms and 2.5 bathrooms, but the design could easily be modified to accommodate a fourth bedrooms upstairs to suit your family's needs. The property is well suited for a hobby farm, with plenty of usable land and hundreds of established Goji berry plants greeting you as you enter the driveway. Infrastructure is already in place but requires completion. The property features two wells that require servicing and new pumps, a septic system that has been installed but still needs to be connected to the home, and a cistern water system that also requires final completion. Water can currently be trucked into the cistern as needed, or the new owner may choose to restore one of the existing wells, which is already connected to the cistern but requires a functioning pump. Whether you're looking for a personal acreage, an investment project, or a property with the potential to become an exceptional rural estate, this is your chance to finish the vision and add tremendous value. Sold as-is, where-is. This property is waiting for someone with creativity, determination, and a dream. Come experience the possibilities for yourself! (id:63476)