
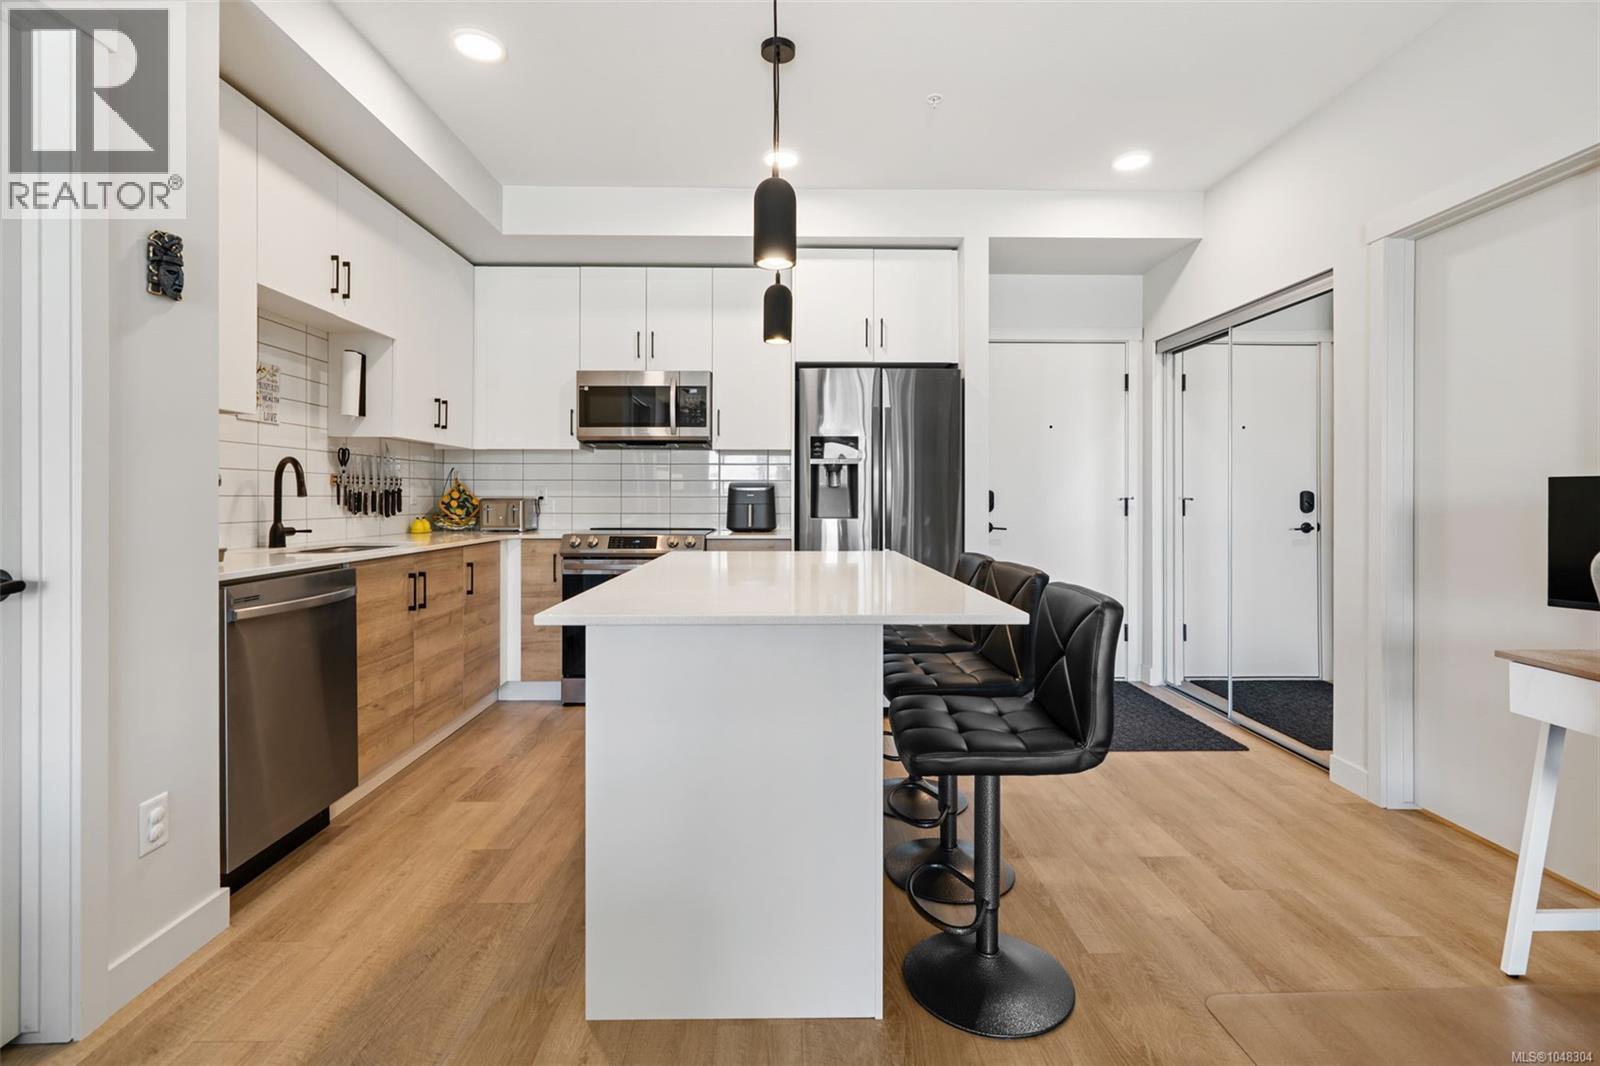
302 2469 Gateway Rd
Langford, British Columbia
Welcome to SkyGate, where modern design, exceptional amenities, and a vibrant sense of community come together. This bright 2-bedroom, 2-bathroom corner residence features soaring 9' ceilings, expansive windows, and a sun-filled open-concept layout. Enjoy quartz countertops, stainless steel appliances, luxury vinyl plank flooring, LED lighting, and a spacious in-suite pantry/laundry room. Thoughtfully designed for comfort, the home offers wall-to-wall soundproofing, leak detection, an energy-efficient heat pump, and low utility costs, with hot water included in the strata fees. Residents enjoy an impressive collection of amenities including a fitness studio, rooftop terrace, social lounge, community gardens, dog run, secure underground EV charging, and bike storage. Ideally located near shopping, dining, parks, and everyday conveniences—this is modern living with everything you need right at your doorstep. (id:63476)
Royal LePage Coast Capital - Chatterton
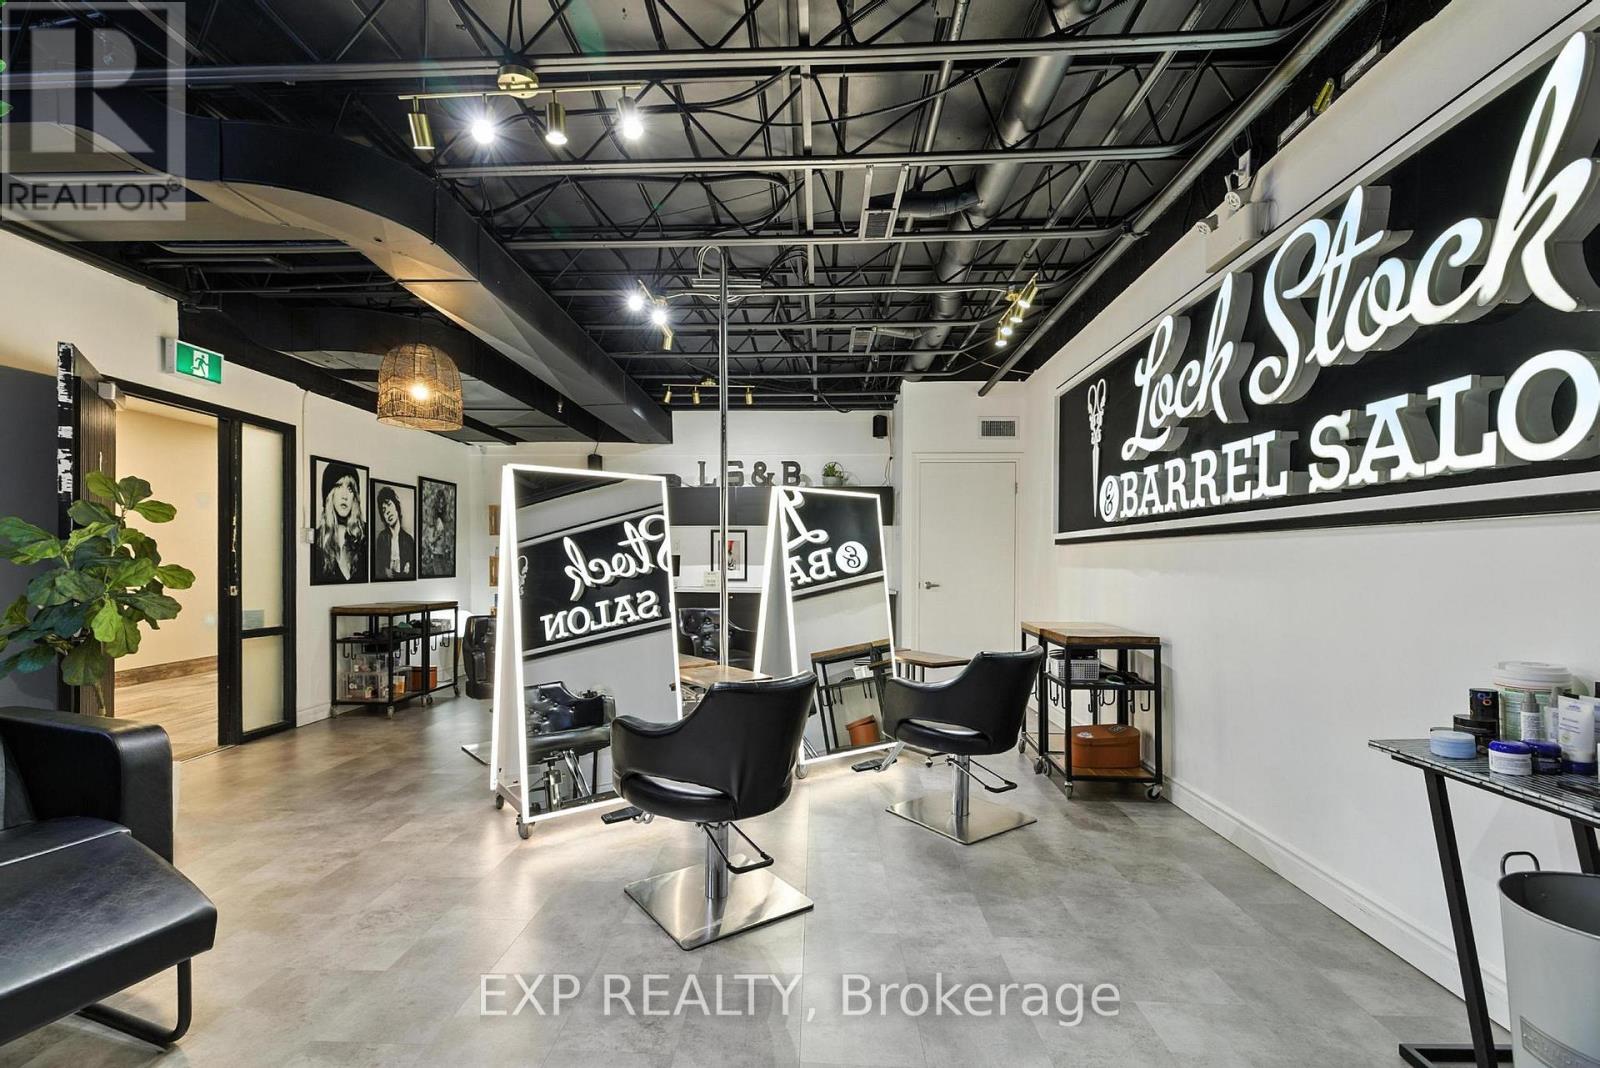
102 - 690 Belmont Avenue
Kitchener, Ontario
Welcome to Lock Stock & Barrel, a beautifully designed, fully turnkey salon business located in the heart of Waterloo's vibrant Belmont Village. This is a rare opportunity to step into an established and successful business in one of the city's most charming and walkable neighbourhoods. The salon features a chic, move in ready interior thoughtfully designed to create an inviting and stylish atmosphere for both clients and staff. With favourable lease terms already in place and a loyal, established clientele, this business offers a seamless transition for a new owner looking to continue its success. Surrounded by Belmont Village's popular boutiques, cafés, and local businesses, the location benefits from steady foot traffic and a strong sense of community. Whether you are an experienced stylist ready to take ownership of your own space or an entrepreneur seeking a ready to operate beauty business, this opportunity offers both lifestyle and income potential in one of Waterloo's most desirable neighbourhoods. An exceptional opportunity to own a thriving salon business in a prime location. (id:63476)
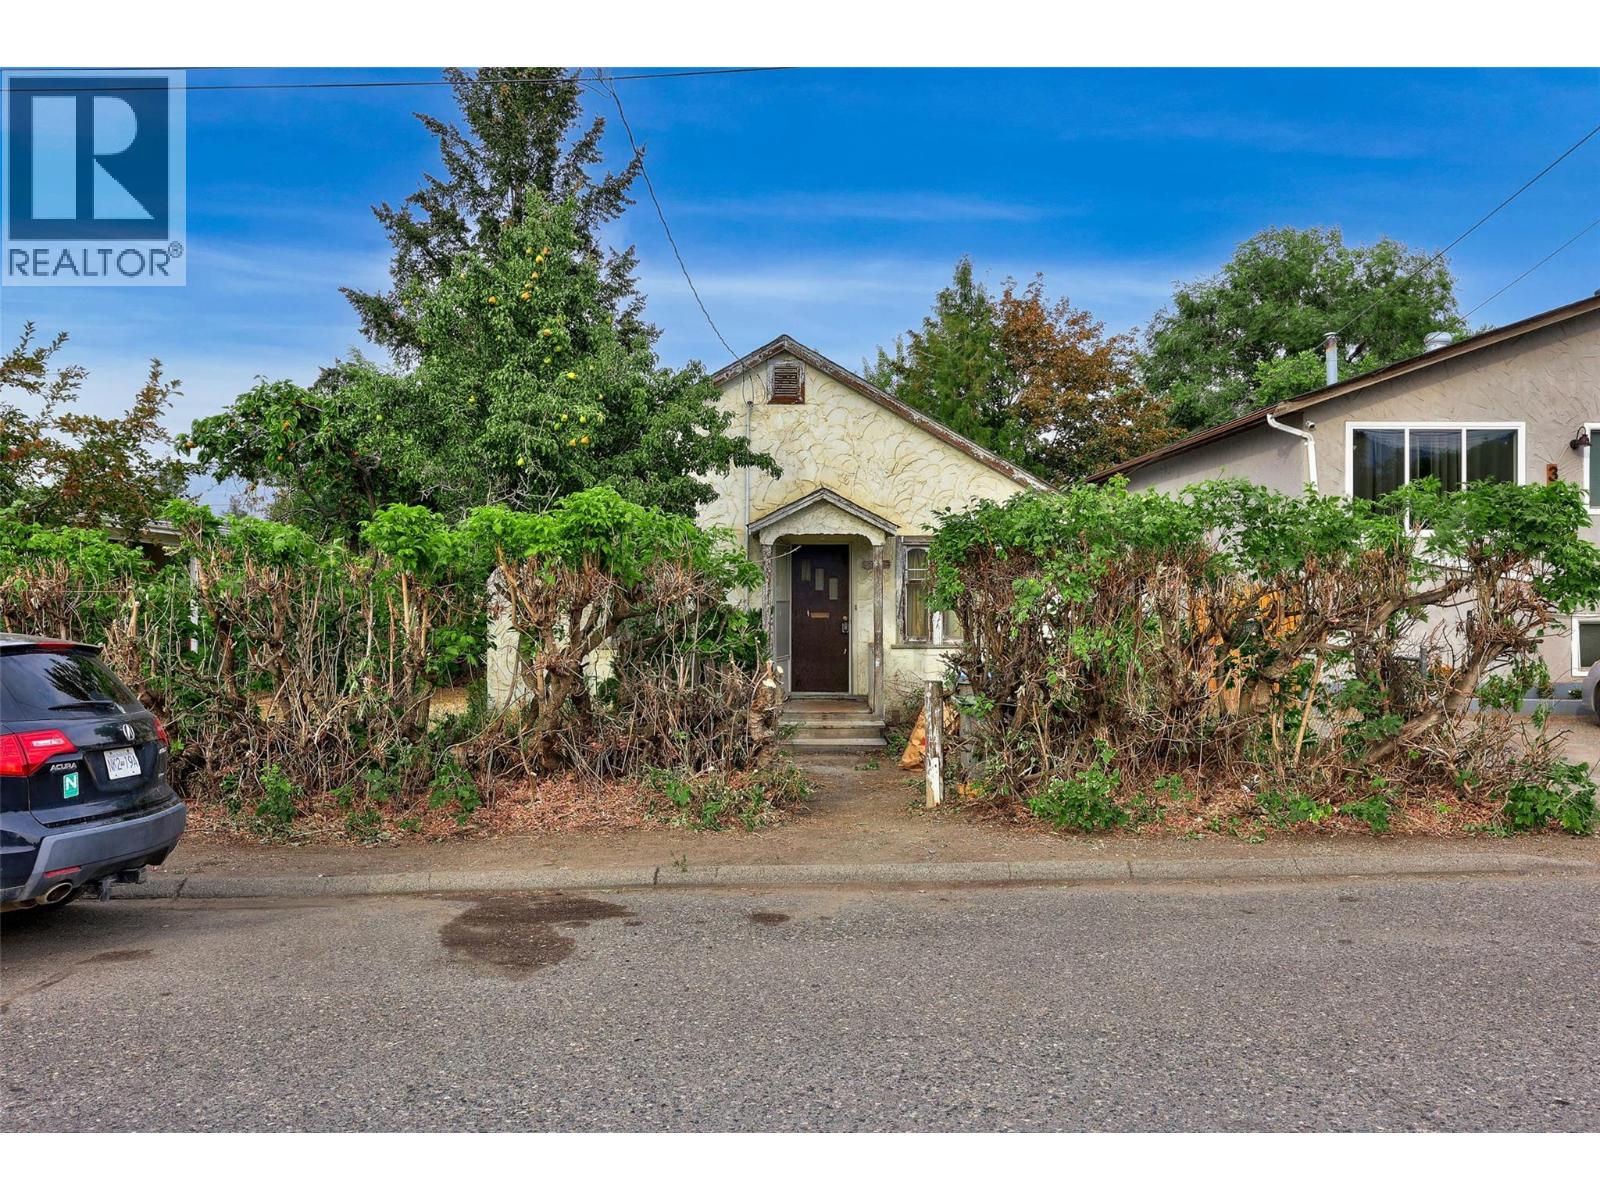
322 Linden Avenue
Kamloops, British Columbia
Welcome to 322 Linden, This R2-zoned lot boasts 5,996 sq. ft. of potential in a vibrant, up-and-coming neighbourhood. The home, featuring approximately 1,580 sq. ft., includes three bedrooms and one bathroom. While it’s being sold as-is, where is, this property presents a unique opportunity to create your dream space at a stellar price. The unfinished basement offers additional possibilities, and the flat lot is adorned with fruit trees, ensuring privacy and tranquility. Location is key, enjoy a mere 15-minute stroll to Riverside Park or a quick five-minute walk to scenic river trails. With parks, schools, shopping, and daycare within close reach, this area is perfect for families and outdoor enthusiasts. Explore fantastic local eateries, bakeries, or even microbreweries nearby, or take advantage of the numerous recreational facilities, including the picturesque Rivers trail to McDonald Park or to MacArthur Park. With alley access and room for development, the possibilities are endless. Don’t miss this chance to invest in a prime lot with incredible potential! Book a showing today and check out all the possibilities. (id:63476)
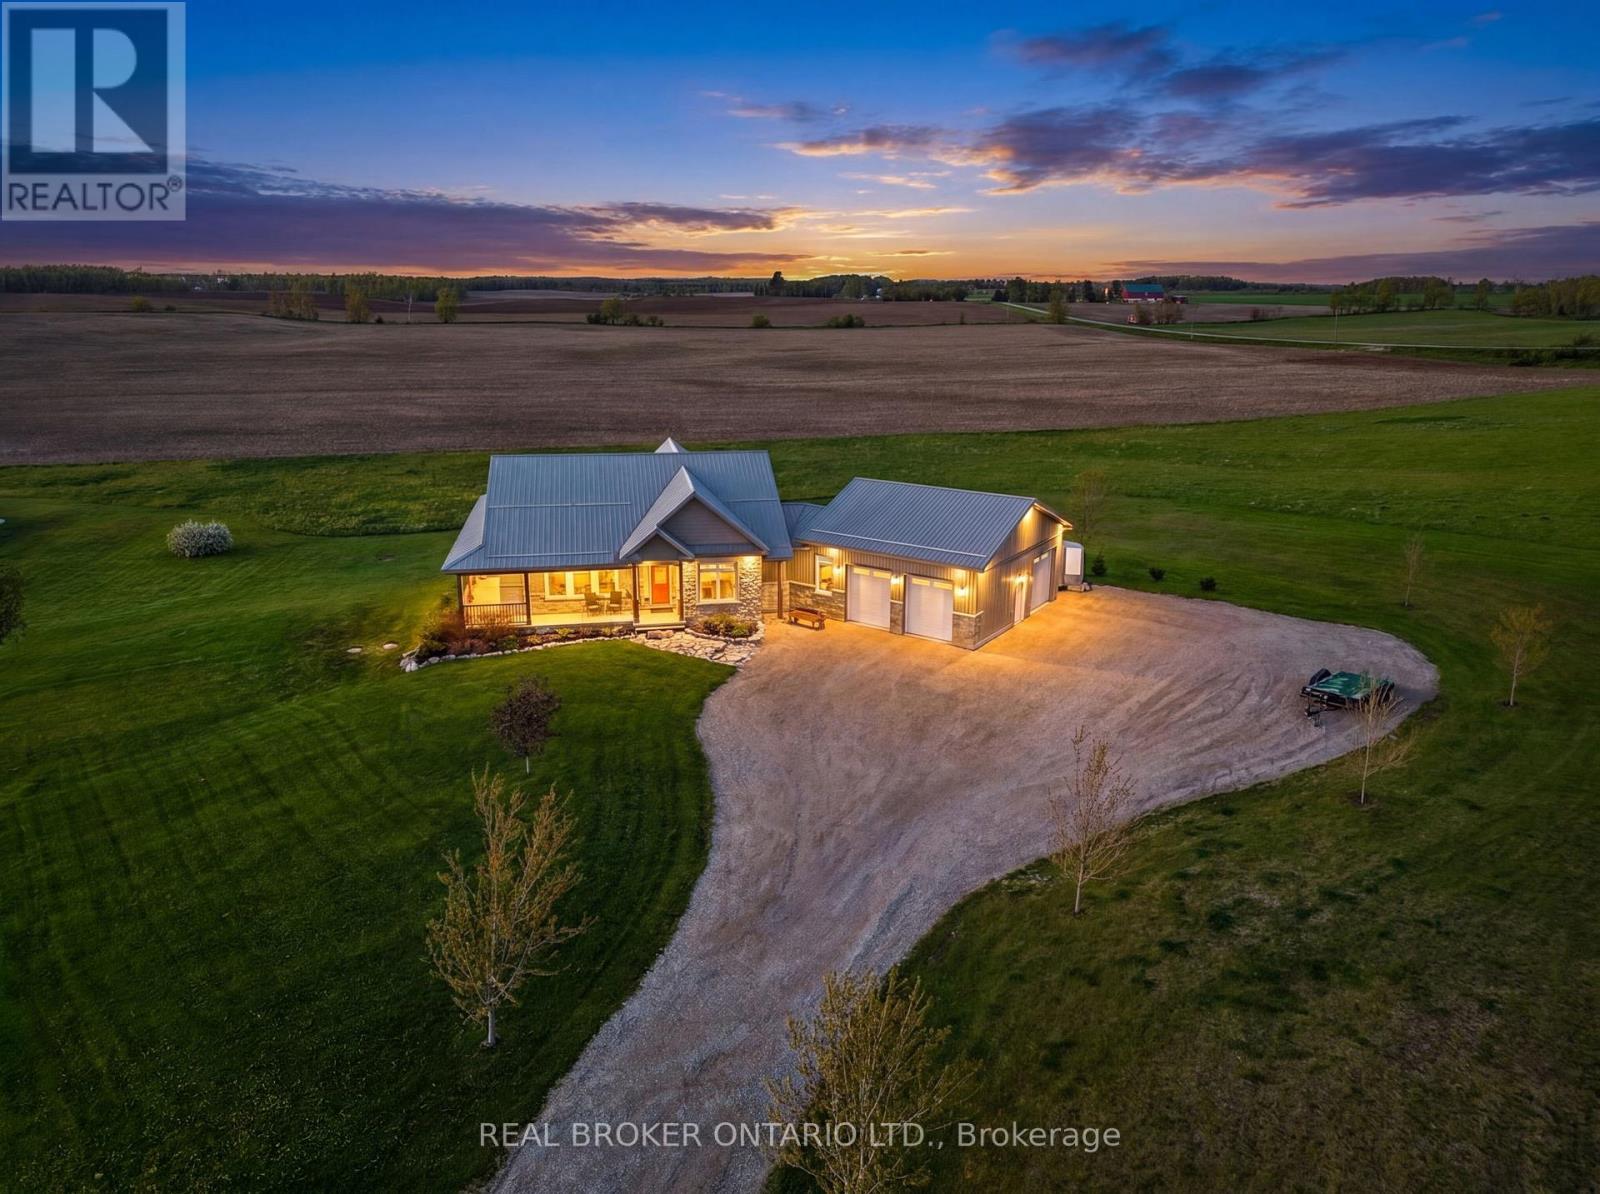
706249 County Road 21
Mulmur, Ontario
Just imagine waking up to wide open skies and rolling views in Mulmur. Nearly nine acres stretch out before you, quiet and scenic, as your modern farmhouse rests comfortably in the landscape timeless, welcoming, and thoughtfully designed for the life you're living now. Built in 2019, this is a home where craftsmanship and comfort meet effortlessly. You step inside to the warmth of red oak hardwood floors underfoot. Morning light spills into the chef's kitchen, where a propane stove, pot filler, and generous walk-in pantry make cooking feel both practical and inspired. The wood-topped island becomes the natural gathering place where conversations linger over coffee from the coffee and wine bar, and evenings unwind with a glass poured just right. Life here is designed for ease. The primary suite on the main floor offers a peaceful retreat, with pastoral views, a private porch walkout, and a spa-like ensuite complete with heated floors and a freestanding soaker tub, a place to slow down, breathe, and reset at the end of the day. Downstairs, the finished lower level opens up a world of possibilities. With high ceilings, a bright open layout, private walkout, and two separate entrances, it's ready to adapt as your life evolves, welcoming extended family, hosting guests, or creating future in-law accommodations with ease and independence. Outside, the land invites you to live fully. Quiet mornings on the porch. Family gatherings that spill from house to yard. Grandkids running free. Projects waiting in the detached heated shop. Space to tinker, organize, and dream a little bigger, with a separate pig barn and ample parking to support it all. This is a place to host, to retreat, to connect and to enjoy the freedom of country living without compromise. And with the flexibility of a long closing or sooner, this exceptional property can move on your timeline. This isn't just a home. It's the next chapter written exactly the way you want to live it! (id:63476)
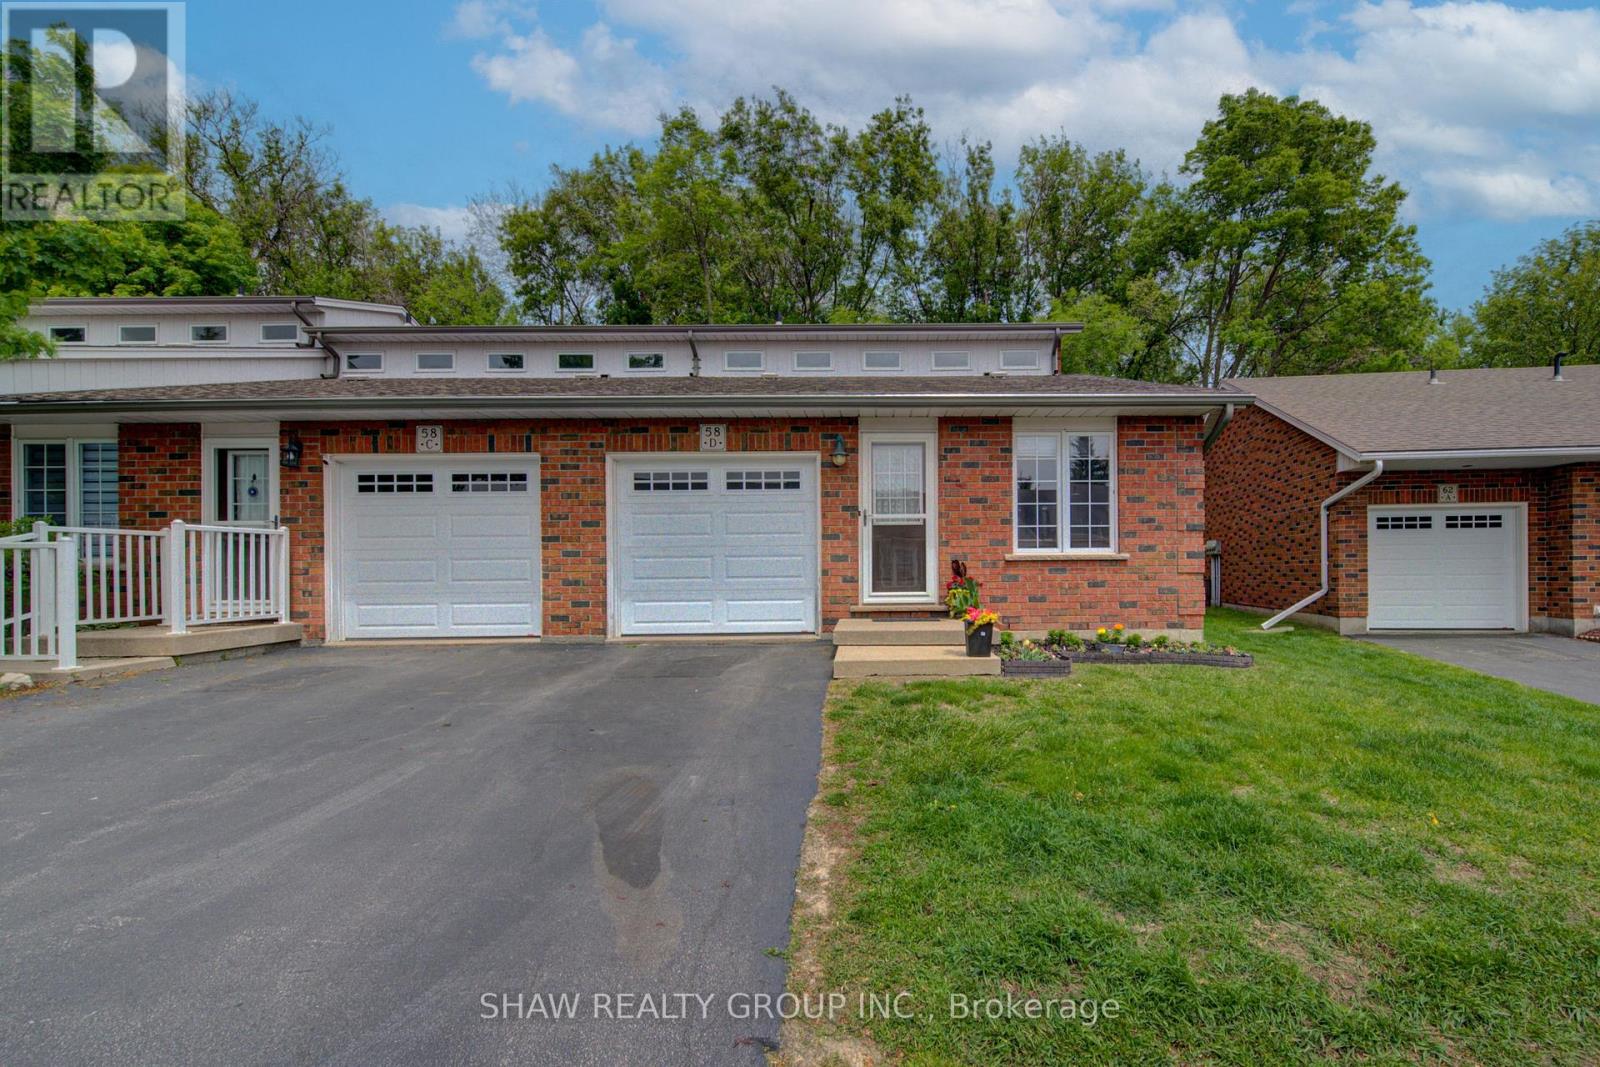
58d Harris Avenue
Brantford, Ontario
Welcome to 58D Harris Ave, a bright and well-maintained end-unit condo located in one of Brantford's desirable communities. Offering low-maintenance living with functional space throughout, this home is ideal for first-time buyers, downsizers, or those looking for multi-generational living potential. Inside, you'll find vaulted ceilings, large windows, and an abundance of natural light creating a warm and inviting atmosphere. The thoughtfully designed layout includes laundry on both the main and lower levels for added convenience, while the attached garage with direct interior access makes everyday living easy. The garage is also prepped for an EV charger. Step outside to a private back deck with an awning overlooking peaceful green space, the perfect spot to relax or entertain. With in-law suite potential and a move-in ready feel, this home offers comfort, flexibility, and value in a sought-after location! (id:63476)
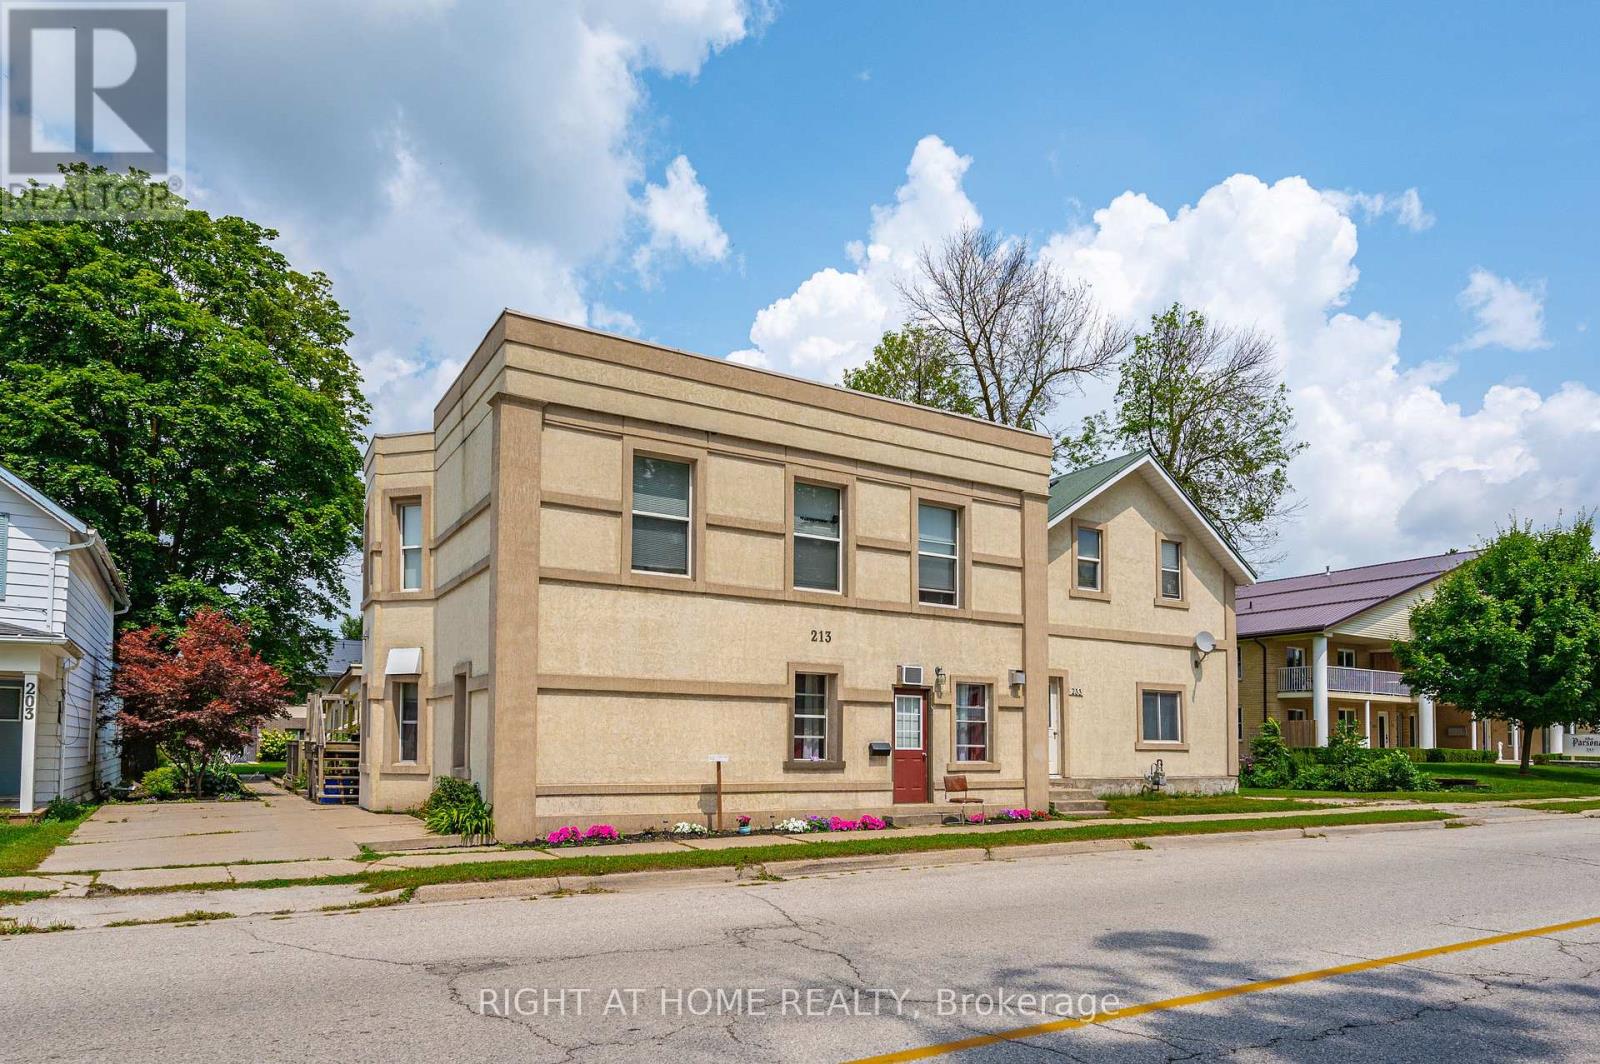
213 Main Street E
Minto, Ontario
ATTENTION INVESTORS! Opportunity knocks in the heart of Palmerston with this substantial 4-unit property offering 3,340 sq. ft. of above-grade living space and four self-contained units under one roof. Whether you're looking to expand an existing portfolio or make your move into multi-residential investing, 213 Main Street E offers the diversification and income potential investors look for without having to purchase multiple properties. Each unit features a functional layout designed for everyday living, while four on-site parking spaces - one for each unit - plus individual storage lockers add valuable tenant conveniences. The property is ideally located close to downtown Palmerston amenities, schools, shopping and the Palmerston & District Hospital, helping support long-term tenant appeal. Behind the stucco exterior is a full brick exterior with added foam insulation. With four rental units, municipal services and MU2 zoning, this is a compelling opportunity to secure a multi-residential asset in a growing Southwestern Ontario community. Add it to your portfolio and let four doors work for you! (id:63476)
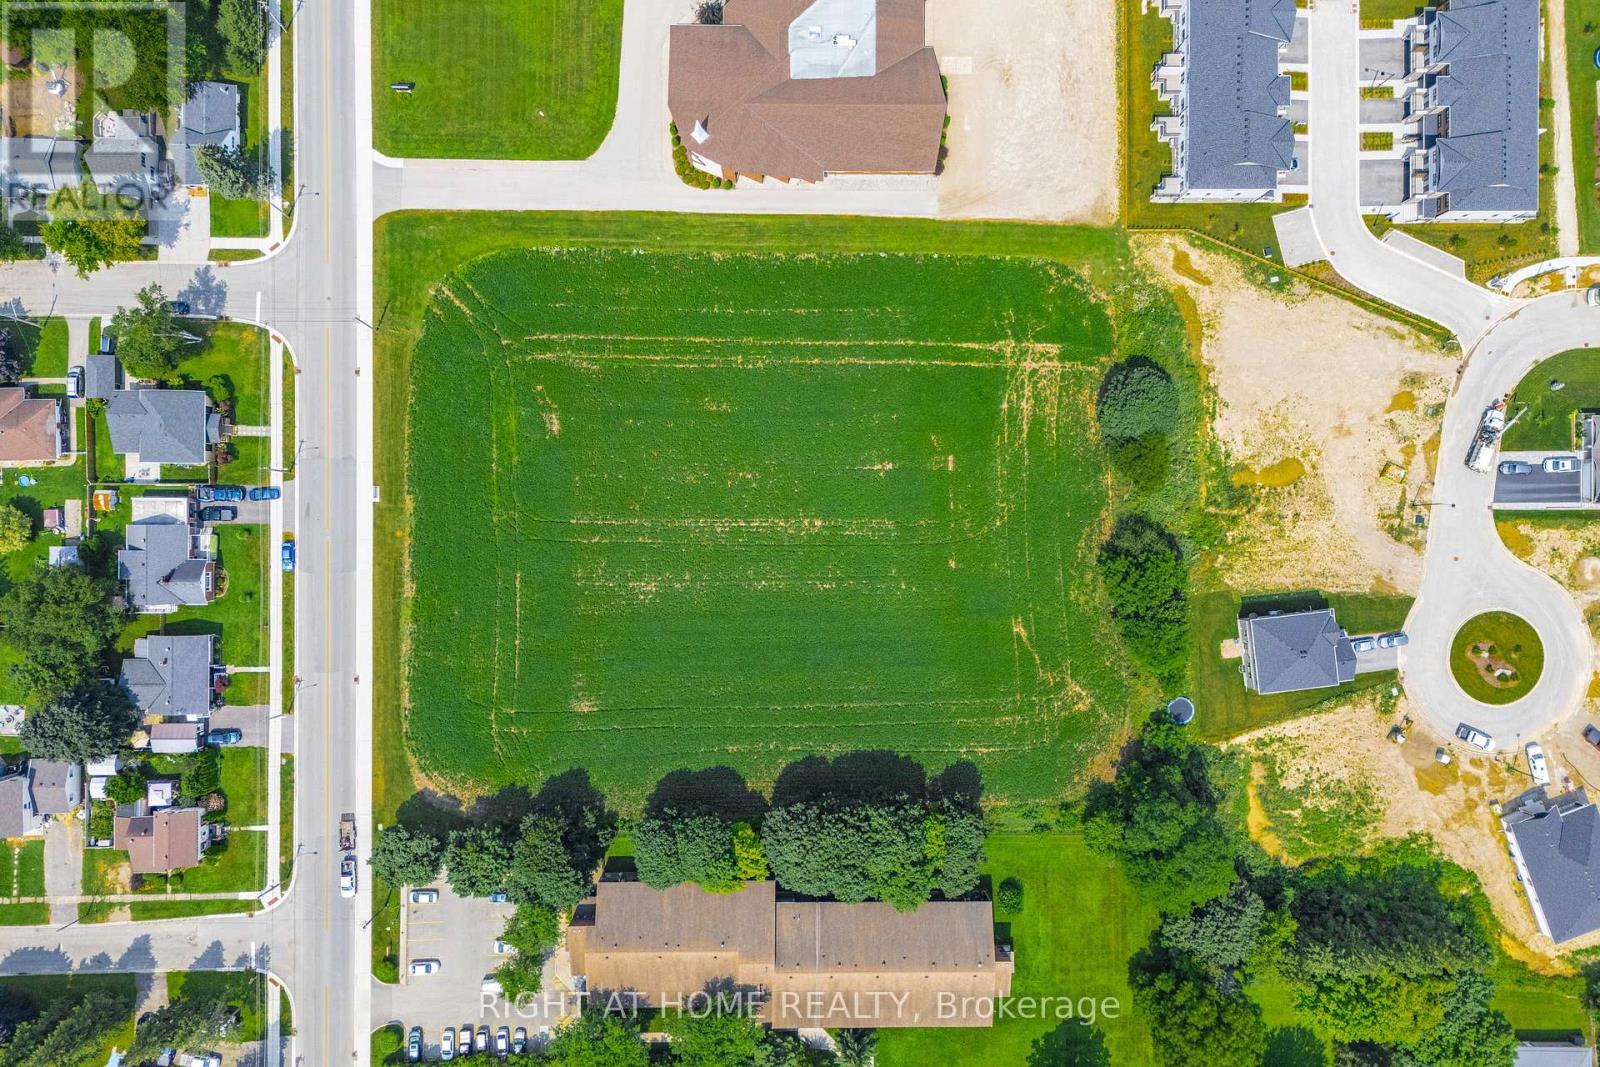
20 Part Lot Con 1
Minto, Ontario
Build your own dream home in beautiful Palmerston! Just under 3 acres is waiting for your amazing ideas. Zoned residential with multi-residential capabilities. Amazing location just off of Main St. Electricity, municipal water, natural gas, telephone, internet, storm water sewers, and sanitary sewers available, but not yet hooked up. The possibilities are endless with this patch of land! (id:63476)
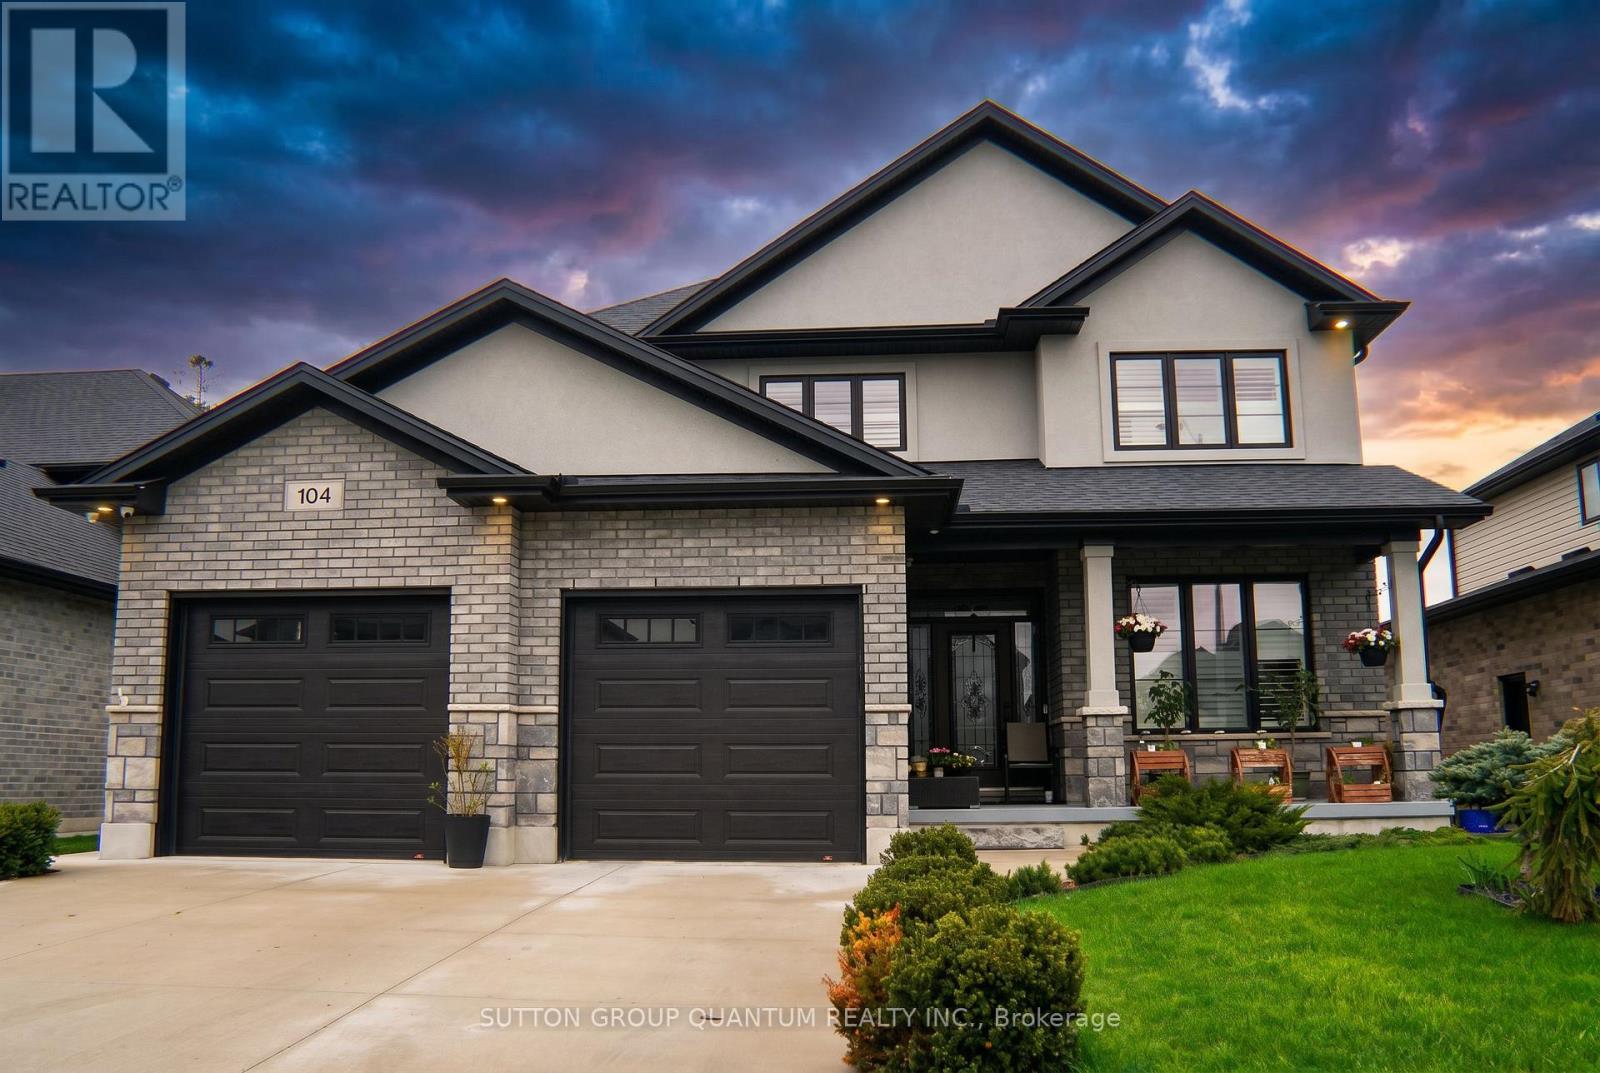
104 Thames Springs Crescent
Zorra, Ontario
Welcome to 104 Thames Springs Crescent, an impressive custom-built detached home in the charming and growing community of Thamesford, just 10 minutes from London. Less than five years old and set on a large, private lot, this beautifully finished home offers exceptional space, quality craftsmanship, and a thoughtfully designed layout for modern family living. The main level features high ceilings, hardwood flooring, an inviting family room with a gas fireplace, a separate dining room, and a gourmet custom kitchen with a pantry, breakfast area, and convenient direct access to the garage. The second floor offers three generously sized bedrooms, including a luxurious primary suite with a spa-inspired ensuite and walk-in closet. A full bathroom, oversized laundry room, and large, versatile den complete this level. The den can be easily converted into a fourth upstairs bedroom, and the seller may assist with the conversion to suit the buyer's needs. Hardwood flooring continues throughout the upper level. The professionally finished basement adds valuable living space with a spacious recreation room ideal for a home theatre, an additional bedroom, and a full bathroom. Outside, enjoy an exceptional private covered patio complete with a hot tub, outdoor shower, and summer kitchen-an impressive four-season entertaining retreat that could cost close to $100,000 to recreate today. Additional highlights include upgraded trim, crown moulding, rounded corners, a fully fenced yard with dual gates, and an extensive list of premium inclusions. Enjoy peaceful small-town living close to parks, trails, and schools, with London and Woodstock only a short drive away. A spacious, move-in-ready home offering comfort, flexibility, and outstanding value in Thamesford. (id:63476)
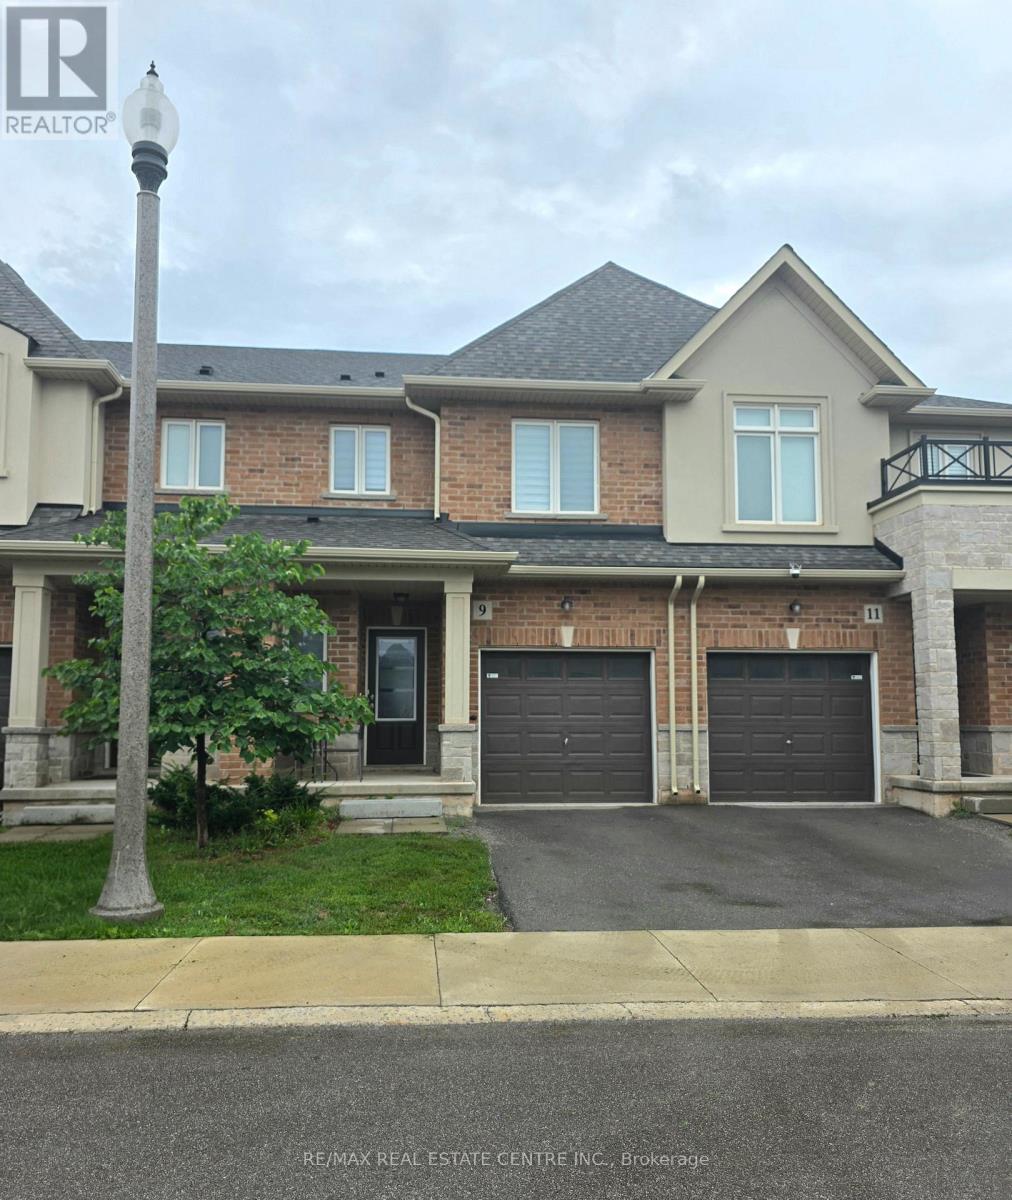
16 - 9 Arietta Lane
Hamilton, Ontario
Welcome to the community of Winona! This bright and inviting 3-bedroom, 2.5-bathroom townhome offers a functional open-concept layout with plenty of space to settle in and feel at home. The main floor features a comfortable living and dining area, a bright kitchen with ample cabinetry and counter space, and a convenient powder room. Upgraded window coverings throughout add a polished finishing touch. Upstairs, the spacious primary bedroom features a walk-in closet and private 3-piece ensuite with an upgraded glass walk-in shower. Two additional bedrooms, each with their own closet, a 4-piece main bathroom and convenient upper-level laundry complete the second floor. Need a little extra space? The unfinished basement provides plenty of room for storage, a home gym, or both, adding even more functionality to the home. With two parking spaces and a great location in a family-friendly neighbourhood, you'll be close to schools, parks, shopping, restaurants, Costco, Fifty Point Marina and the QEW for an easy commute. Enjoy nearby Winona Park, beautiful Escarpment views and all that this growing community has to offer. A wonderful opportunity to enjoy a comfortable 3-bedroom home in a convenient Winona location. Come see all this home and neighbourhood have to offer! (id:63476)
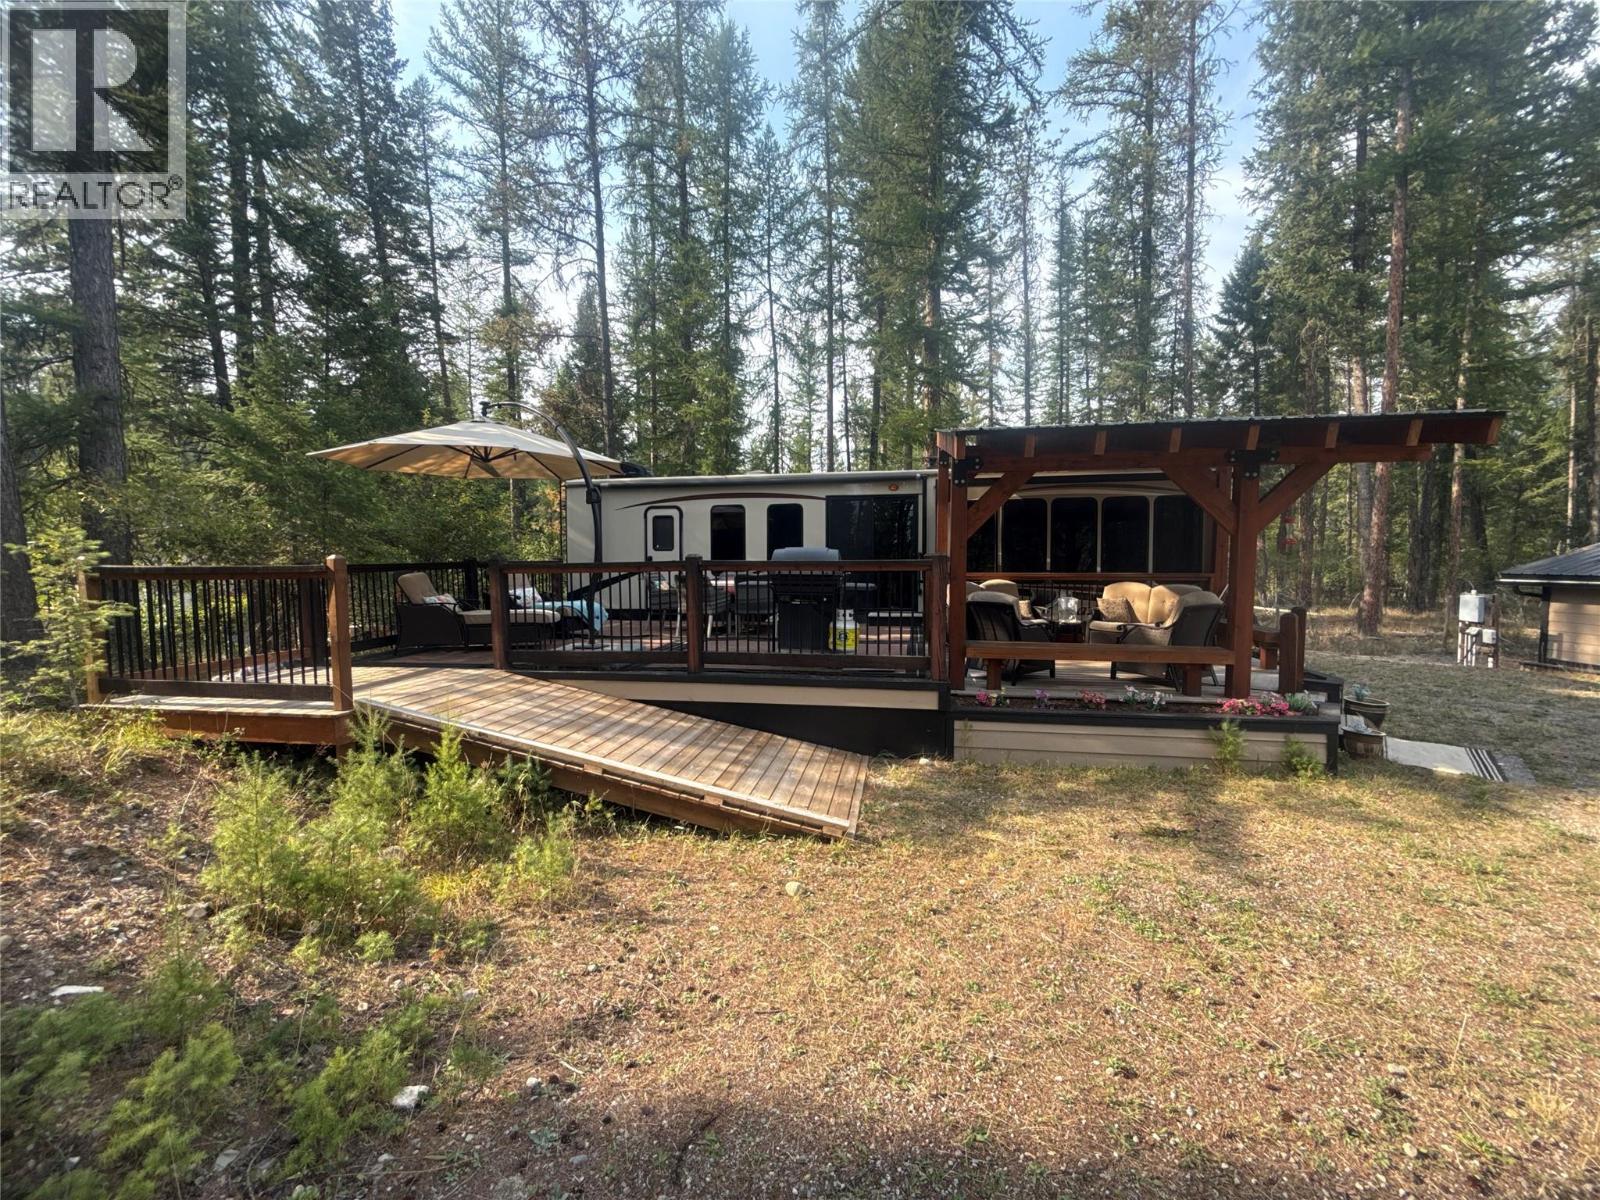
6729 Audia Road
Jaffray, British Columbia
Rosen Lake Getaway with Garage, RV & Future Build Potential Escape to Rosen Lake and make this your own! Set on a spacious .39-acre fully fenced lot, this recreational property offers privacy, convenience, and plenty of room to enjoy the best of the outdoors. The property comes equipped with a 2016 Forest River Sandpiper Destination 385FKBH, providing a comfortable home base for weekend getaways, extended stays, or summer adventures. Step outside onto the large sundeck, featuring both open and covered areas — perfect for entertaining, relaxing with your morning coffee, or enjoying warm summer evenings with family and friends. A large detached garage provides excellent space for storage, recreational equipment, vehicles, toys, or a workshop. The property is surrounded by mature trees, creating a peaceful and private setting while still being just minutes from the lake. Enjoy the convenience of being within walking distance of Rosen Lake and nearby Crown land, with endless opportunities for outdoor recreation right at your doorstep. Boating, fishing, hiking, biking, golfing, skiing, and exploring are all part of the lifestyle this location offers. Whether you're looking for a ready-to-enjoy recreational property, a private family getaway, or a place to establish your future dream home or cabin, this property offers the flexibility to do it your way. Come for the weekend, stay for the summer, or build for the future — the possibilities are yours at Rosen Lake! (id:63476)
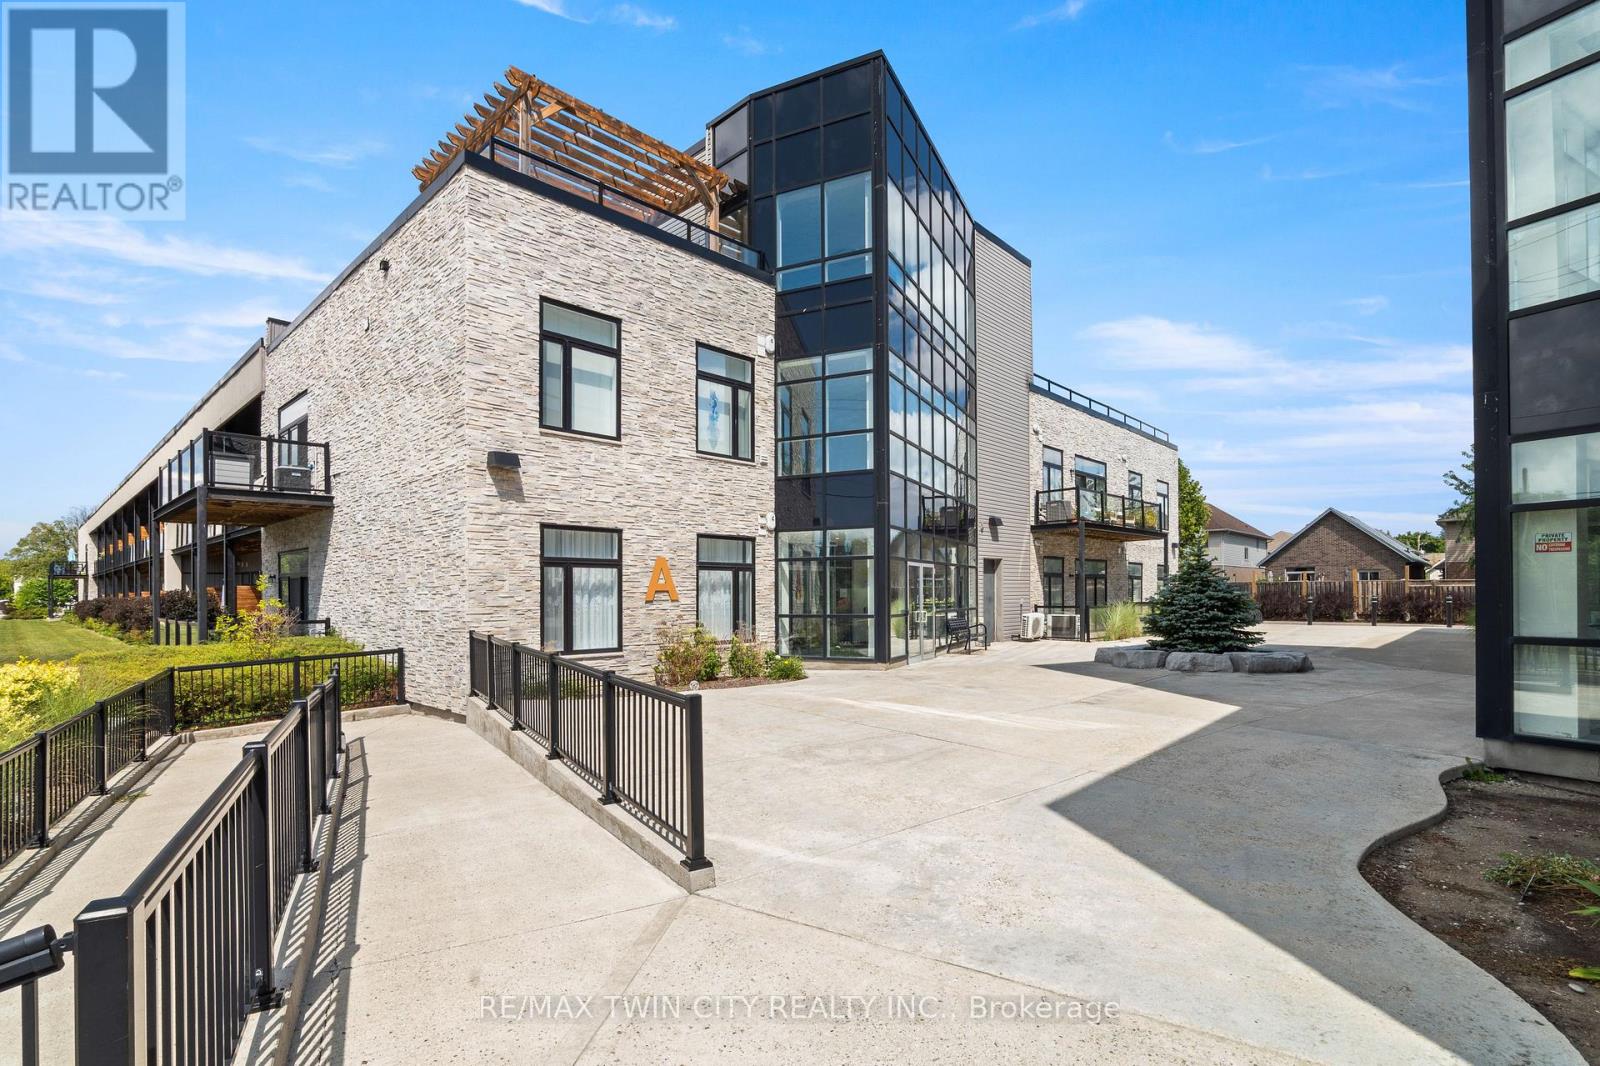
207, Building A - 85 Morrell Street
Brantford, Ontario
Welcome to 207-85 Morrell Street! This bright 2-bedroom Brantford condo offers loft-height ceilings, thoughtful upgrades, a private covered terrace, and the rare convenience of two owned parking spaces. With low-maintenance living and a central location, it's designed to make everyday life easy. Check out our TOP 5 reasons why this home is the right fit for you. #5: CENTRAL LOCATION: Enjoy easy access to Jubilee Park, the Gordon Glaves Grand River Loop, downtown Brantford, public transit, shopping, and everyday amenities. #4: LOW-MAINTENANCE LIVING: Condo fees cover building maintenance, landscaping, snow removal and natural gas. You'll also have access to a rooftop terrace, BBQ area, fire pit, and lounge. #3: CARPET-FREE & BRIGHT: Tall ceilings, oversized doors, and large windows create an airy feel, while glass doors open to your private covered terrace. In-suite laundry and generous closet space add everyday convenience.#2: UPDATED KITCHEN & DINING: Enjoy upgraded appliances, quartz countertops, ample cabinetry, a movable island, under-cabinet lighting, and an attached dining table. Two bedrooms include one with a skylight, while the other offers convenient access to the spacious 4-piece bathroom. #1: TWO OWNED PARKING SPACES: Here's where this condo really stands out. You get two owned parking spaces-a rare and valuable feature in the city that adds convenience and flexibility to your lifestyle. Two parking spaces. Loft-height ceilings. And low-maintenance living. That's what makes this condo stand out. (id:63476)
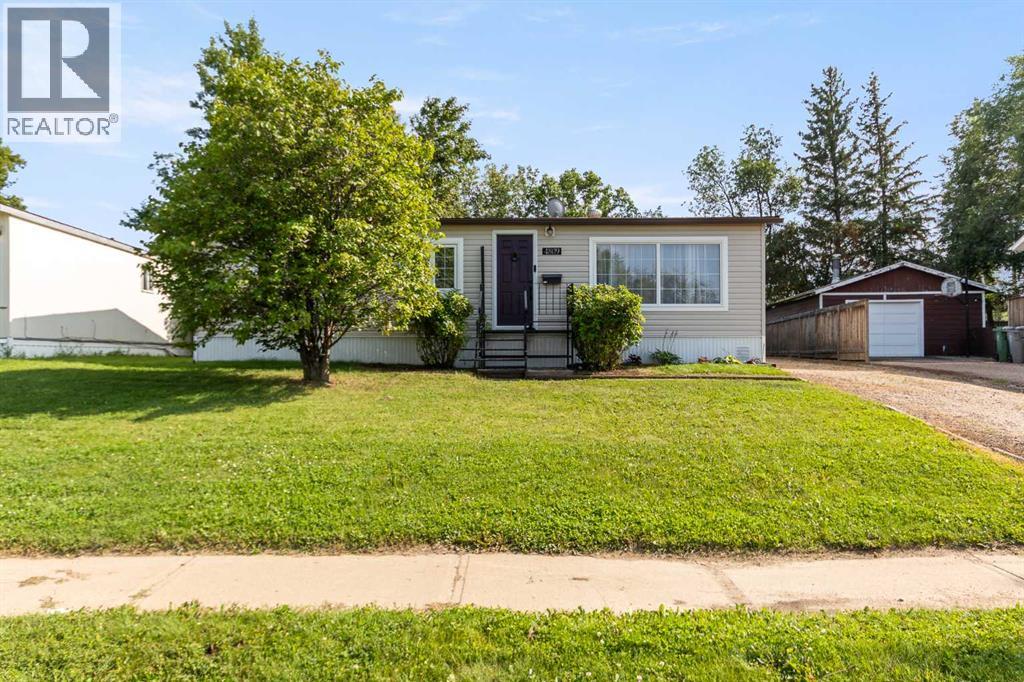
4809 26 Street
Lloydminster, Saskatchewan
This cute and charming bungalow is situated on a large, beautifully treed lot with no back neighbors, offering privacy, space, and affordable living. With over 1,100 square feet, this turn-key home features three bedrooms and a functional open-concept layout with ample windows that fill the home with natural light. Laminate flooring flows throughout the main living spaces, while plenty of storage adds to the functionality of the home. The property is surrounded by mature trees with no back neighbors adding to the immense privacy. Updates include upgraded siding, fresh paint, newer shingles, a treated wood deck, and a newer storage shed. This is a well maintained move in ready home that offers space, privacy, and value at an affordable price point. (id:63476)
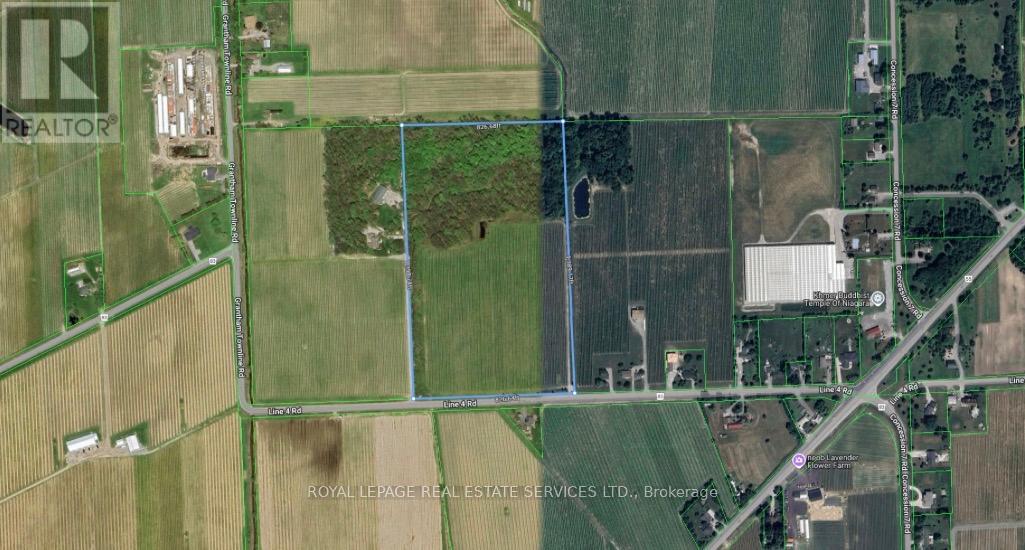
92 Line 4 Road
Niagara-On-The-Lake, Ontario
26.5 acres of prime land in Niagara-on-the-Lake,includes approximately 13.5 acres of cabernet franc grape .Ideally located near the Niagara District Airport, surrounded by vineyards, and offering easy highway access. The property includes beautiful woodlands, a pond at the woodland's edge, and a stream running through the land-an outstanding setting for nature lovers.Please book all appointments through the listing office before walking the property. (id:63476)
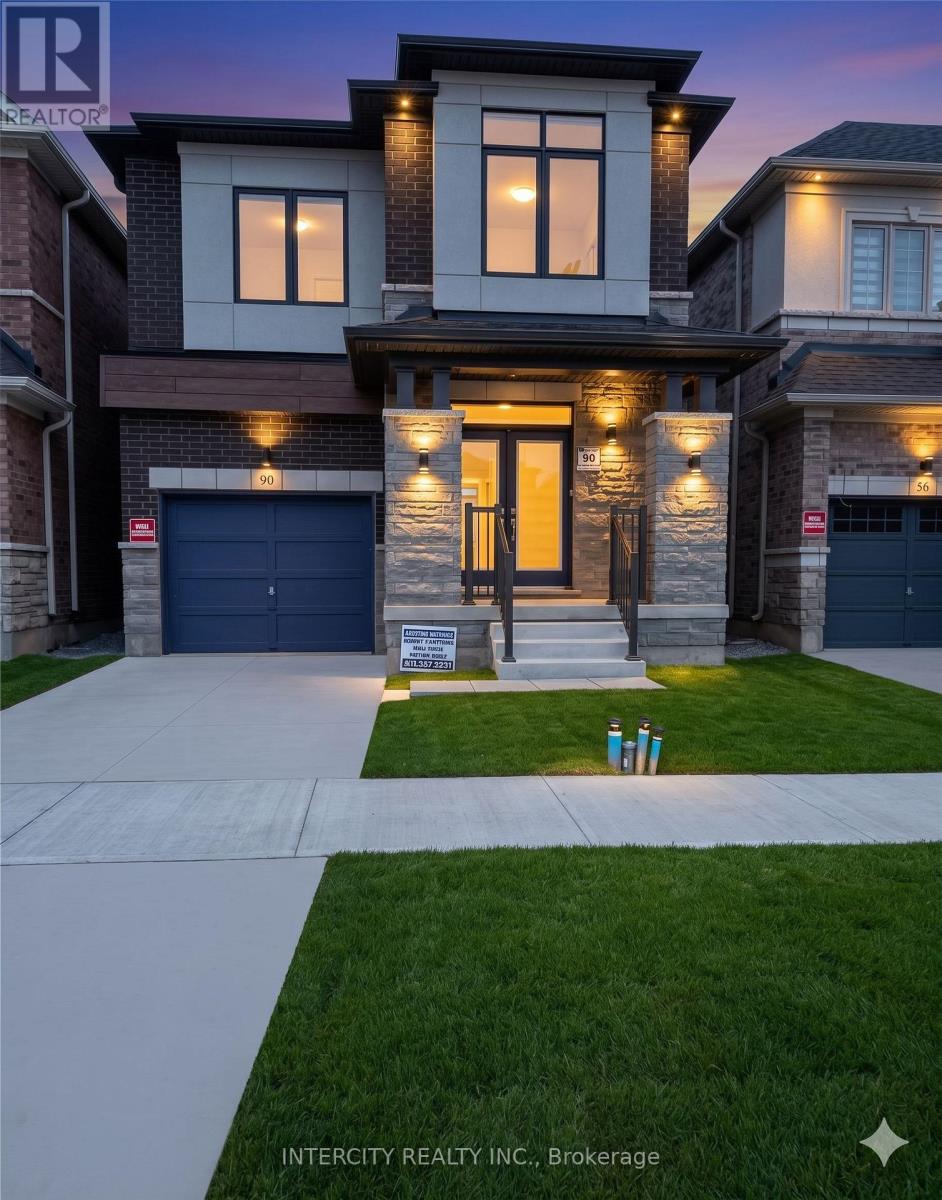
90 Attwater Drive
Cambridge, Ontario
This beautiful 4-bedroom detached home has 2.5 baths. Double-door entry. Open and functional concept layout with main-floor living/dining, family room, and eat-in kitchen. Modern kitchen with stainless steel appliances. Perfect for a growing family and entertaining. 9 ft. ceilings and beautiful hardwood floors throughout. Oak staircase, second-floor laundry, and more features included. Basement is not included upper floor only (id:63476)

563 Fifty Road
Hamilton, Ontario
Welcome to 563 Fifty Road, a beautifully updated home in the sought-after Fifty Point community of Stoney Creek. This 5-bedroom, 4-bathroom home offers space, light, and timeless finishes throughout. The fully renovated kitchen (2023) is the heart of the home, featuring sleek cabinetry, elegant counters, and premium appliances, perfect for everyday meals or entertaining in the adjoining formal dining room. Upstairs, four spacious bedrooms include a true primary retreat with a walk-in closet and private ensuite, plus a 4-piece main bath and convenient upper level laundry. The fully finished basement adds a large family room, a fifth bedroom, full bathroom, and cold cellar, ideal for guests, multi generational living, or extra space to grow. Outside, enjoy a double car garage and a private, landscaped backyard with covered patio, made for summer barbecues and quiet mornings alike. Just moments from Lake Ontario, you're steps to parks and the Fifty Point Conservation Area, with Costco, shops, and restaurants a short drive away. Add top-rated schools and easy QEW access, and it's easy to see why this neighbourhood is a family favourite. 563 Fifty Road isn't just a house, it's a lifestyle. (id:63476)
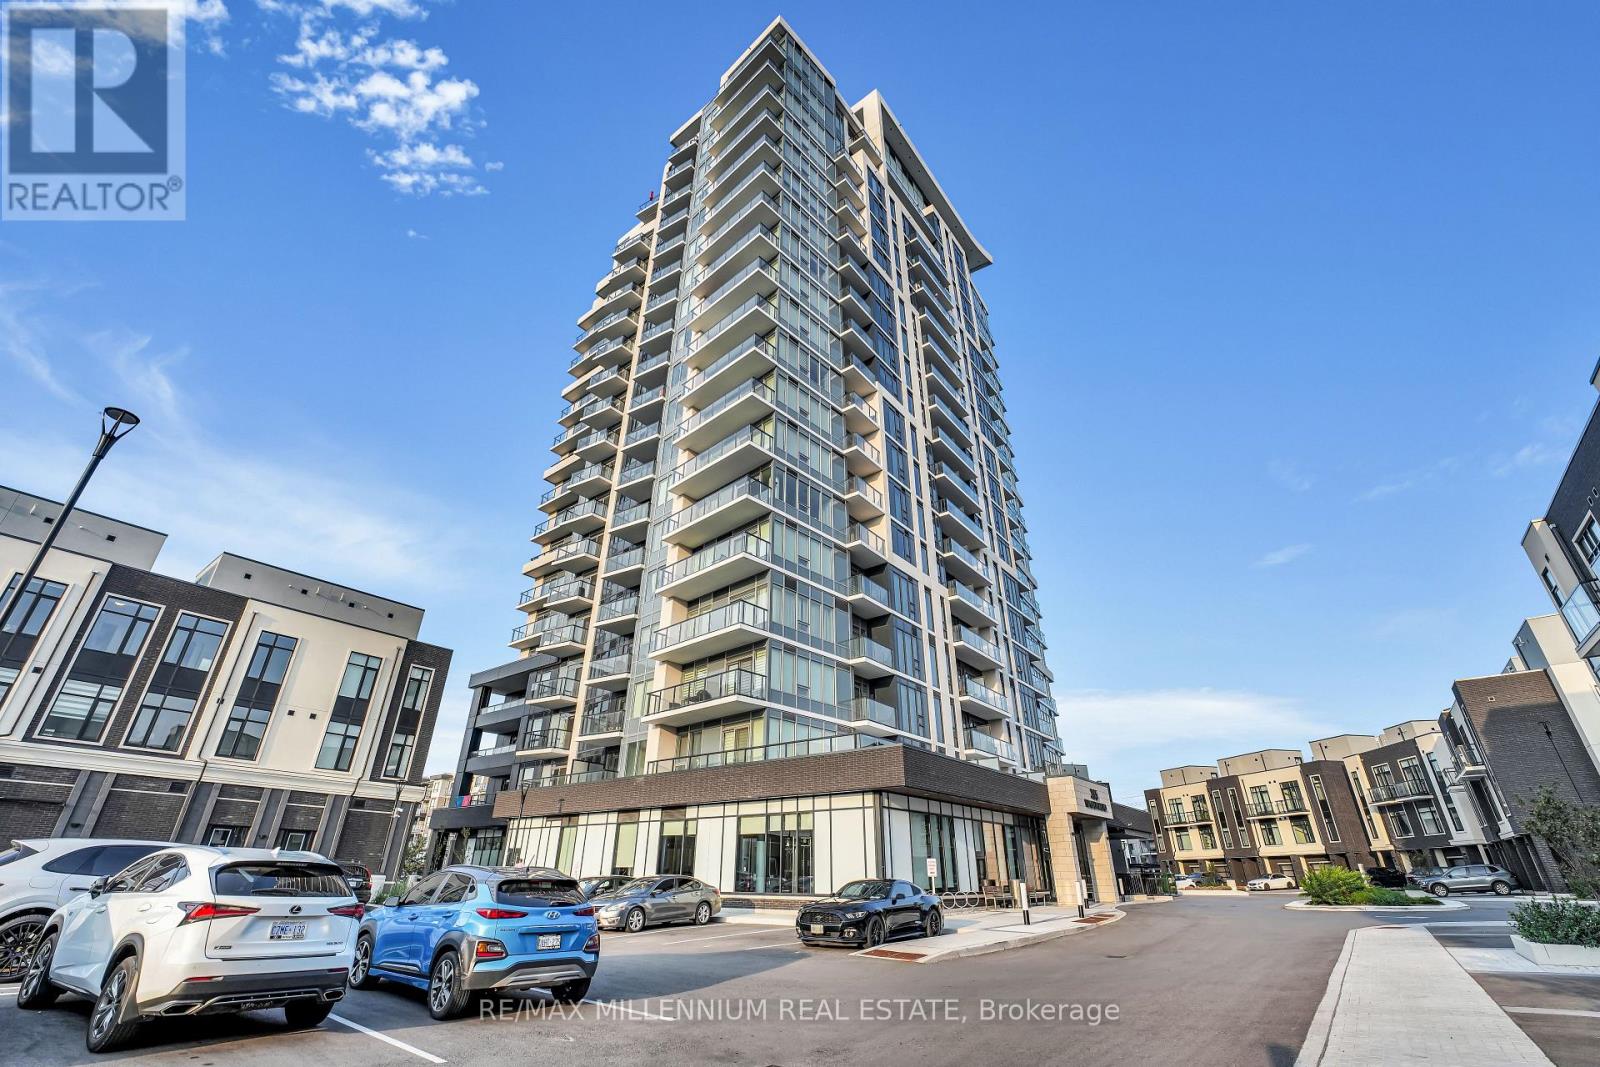
1011 - 385 Winston Road
Grimsby, Ontario
1 parking spaces, 2 balconies and a corner unit! Welcome to this beautiful and spacious 2-bedroom, 2-full-bathroom unit offering over 950 sq. ft. of living space in the sought-after Grimsby Beach community. Enjoy breathtaking, unobstructed views of both Lake Ontario and the Niagara Escarpment from the comfort of your home, along with two private balconies. The bright, open-concept layout features a modern kitchen with an island, ample cabinetry and a seamless flow into the separate dining and living areas, perfect for both everyday living and entertaining. The spacious primary bedroom offers a private ensuite, while the second bedroom provides excellent flexibility for family, guests, or a home office. Residents enjoy an impressive collection of amenities, including a rooftop patio with BBQ area, lounge, party room, fitness centre, EV charging stations close by, dog wash area and concierge service. Ideally located just steps from Casablanca Beach, restaurants and shops, with easy access to major highways, shopping, conservation areas and Niagara's renowned wineries. A fantastic opportunity to enjoy spacious condo living with exceptional views in one of Grimsby's most desirable waterfront communities. (id:63476)
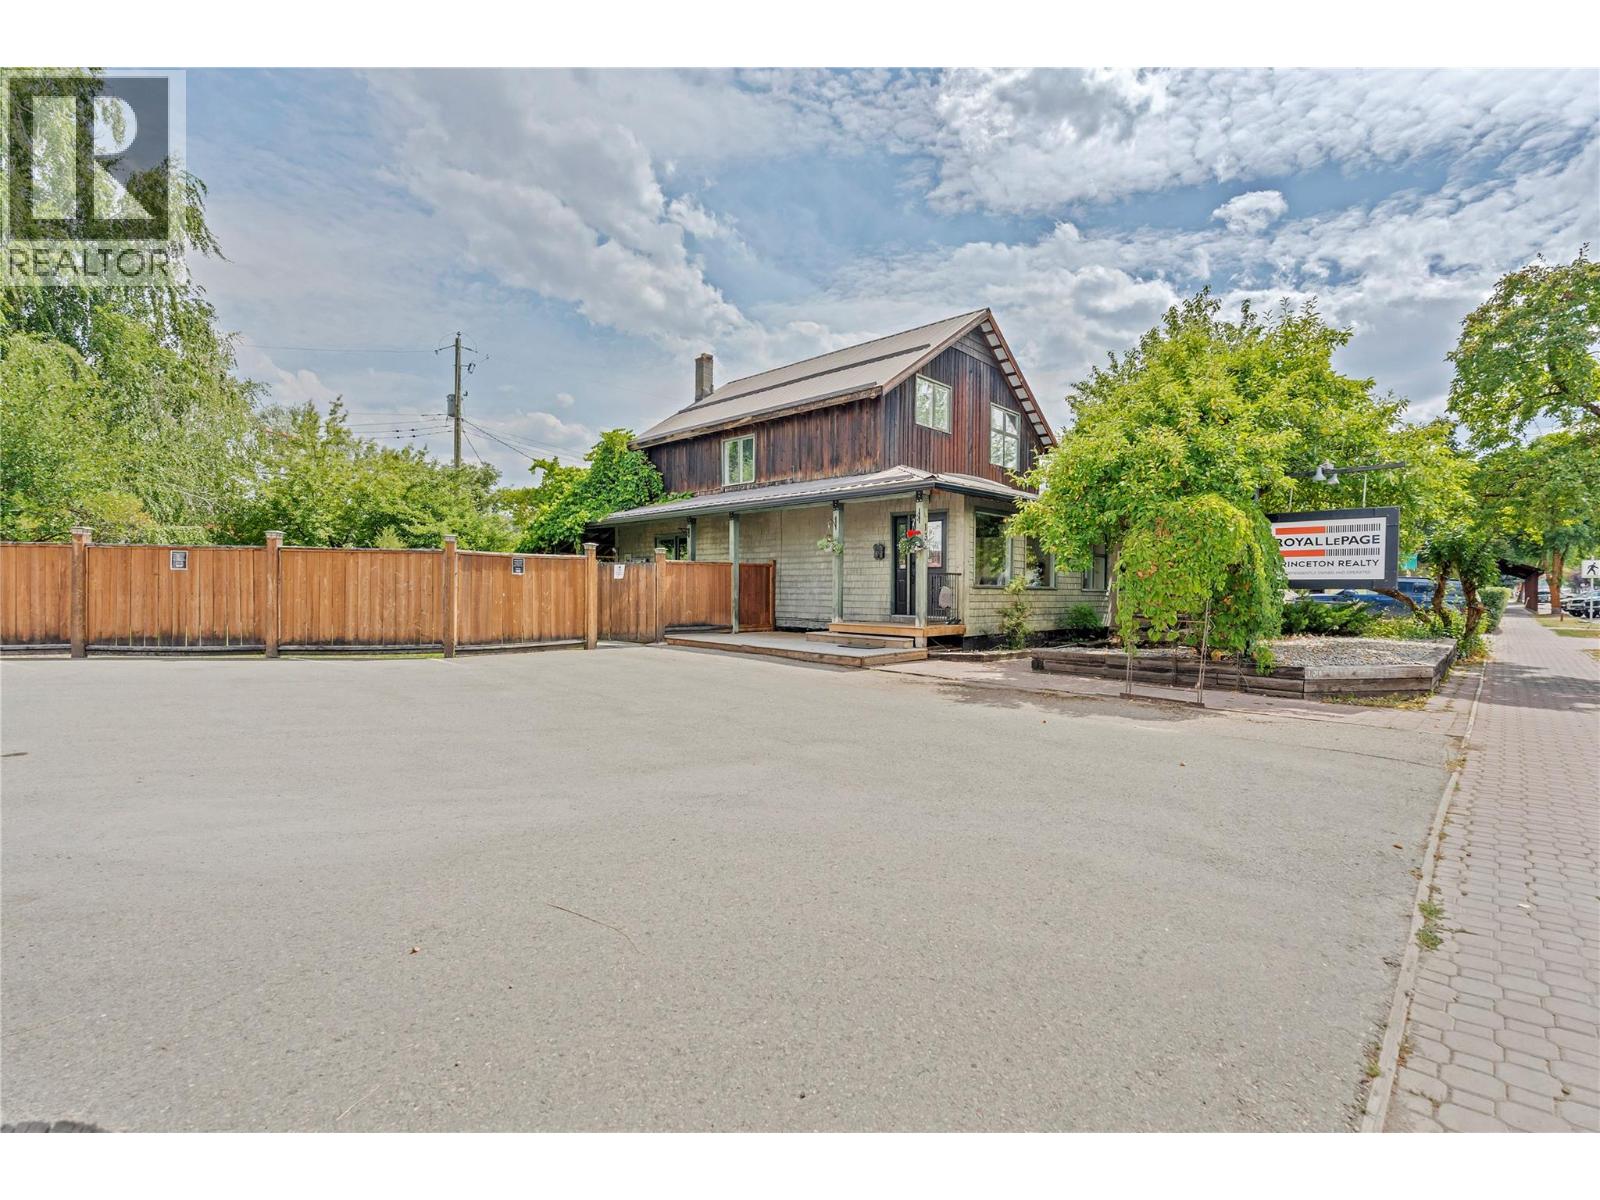
136 Vermilion Avenue
Princeton, British Columbia
Position your business for success with this one-of-a-kind commercial property in the vibrant heart of downtown Princeton. Ideally situated adjacent to Veterans Square, Town Hall, and surrounded by a variety of thriving local businesses. This highly visible location offers exceptional exposure in one of the community's busiest commercial areas. Full of character and charm rarely found in commercial properties, this unique building sits on a generous double lot with convenient lane access, on-site parking, and outstanding functionality. The thoughtfully designed interior features four private offices, open workspace, gorgeous reception entrance, two washrooms, a full kitchen, abundant storage, and versatile bonus space to accommodate a wide range of business opportunities. Excellent signage enhances your visibility and presence. Princeton continues to experience exciting growth and development, making this an outstanding opportunity to invest in a flourishing community with a bright future. Don't miss your chance to own one of Princeton's most unique commercial properties. (id:63476)
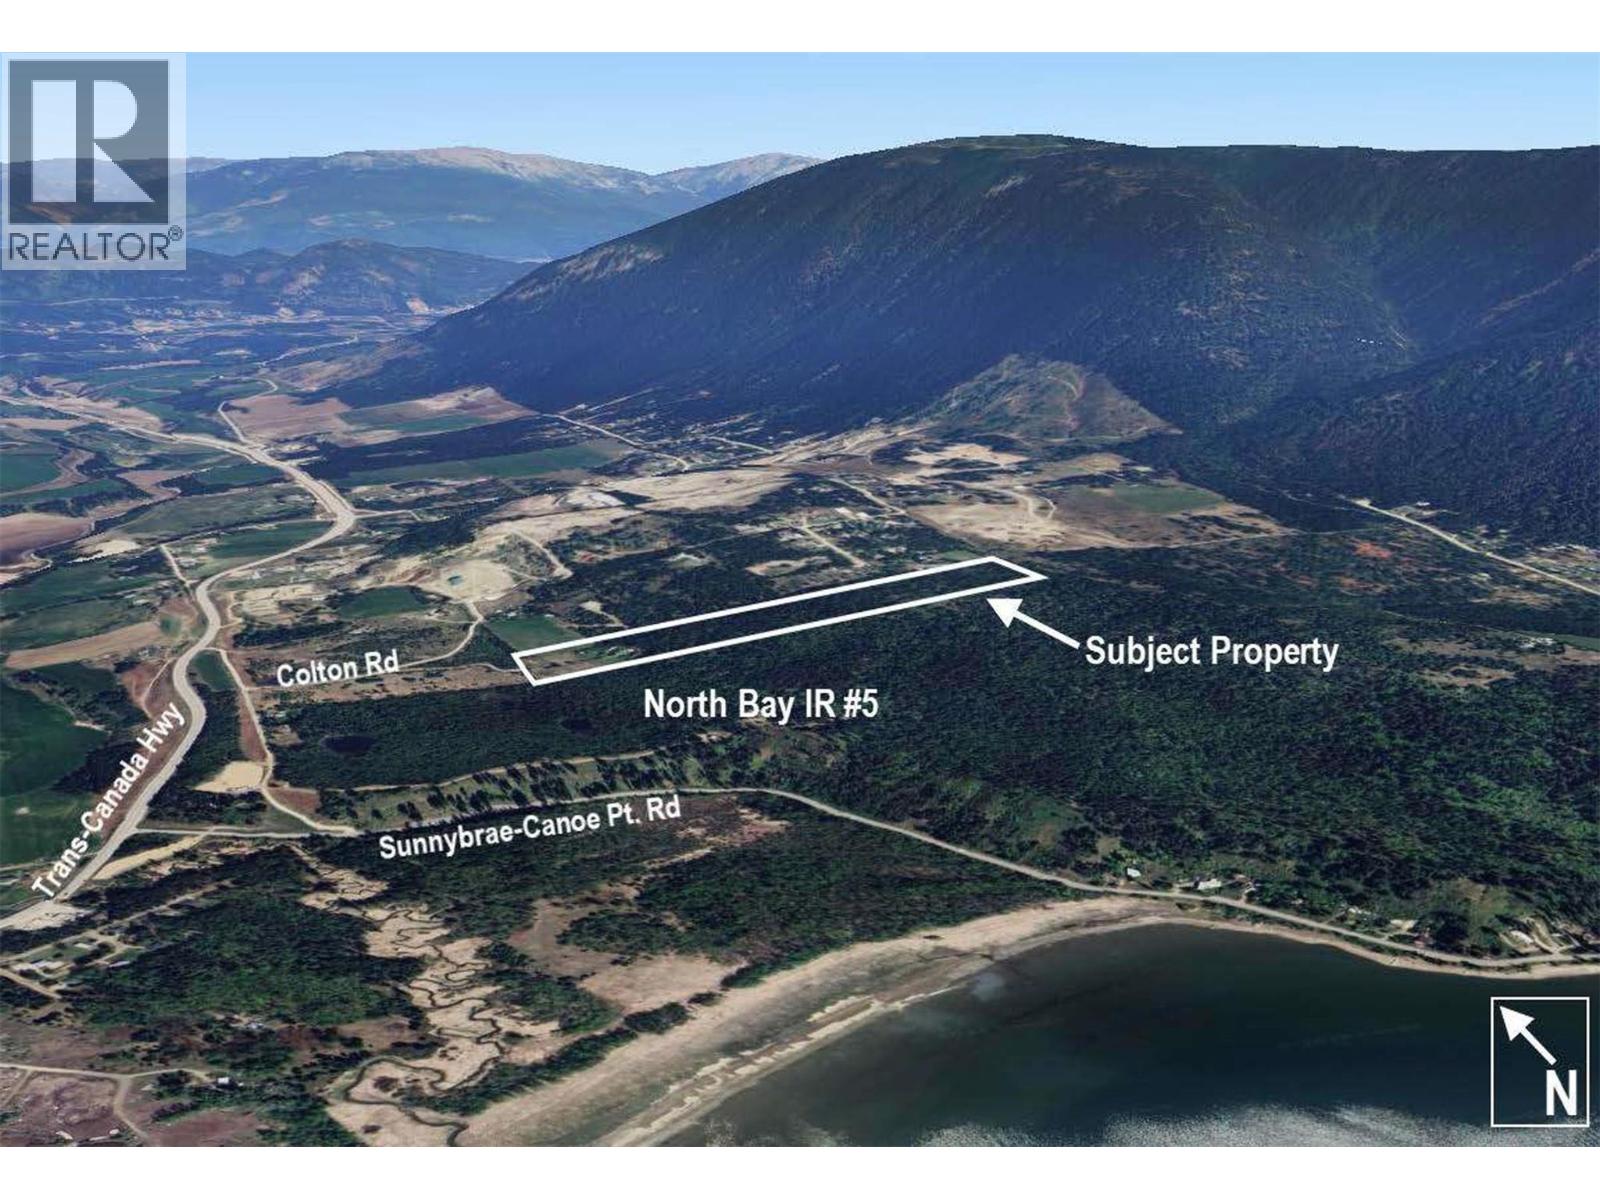
3311 Colton Road
Tappen, British Columbia
Proposed Lot is under subdivision process, the first reading is passed. There will be a 3.7ha parcel, approx 10 acres (lower portion) with 2 old homes which are both deemed to be uninhabitable, infested with rodents. Water source is still available but disconnected from the underground spring. This portion can be sold separately for $500,000, subject to final sub division approval. Land is mostly level with a portion of steep slope. Roughed in road work is done to provide access through the property to the remaining 20 acres. The lower portion of land (Lot 1) has no future development potential which holds approx 5 acres in the ALR but the upper 20 acres does have development potential. Call for more info. (id:63476)
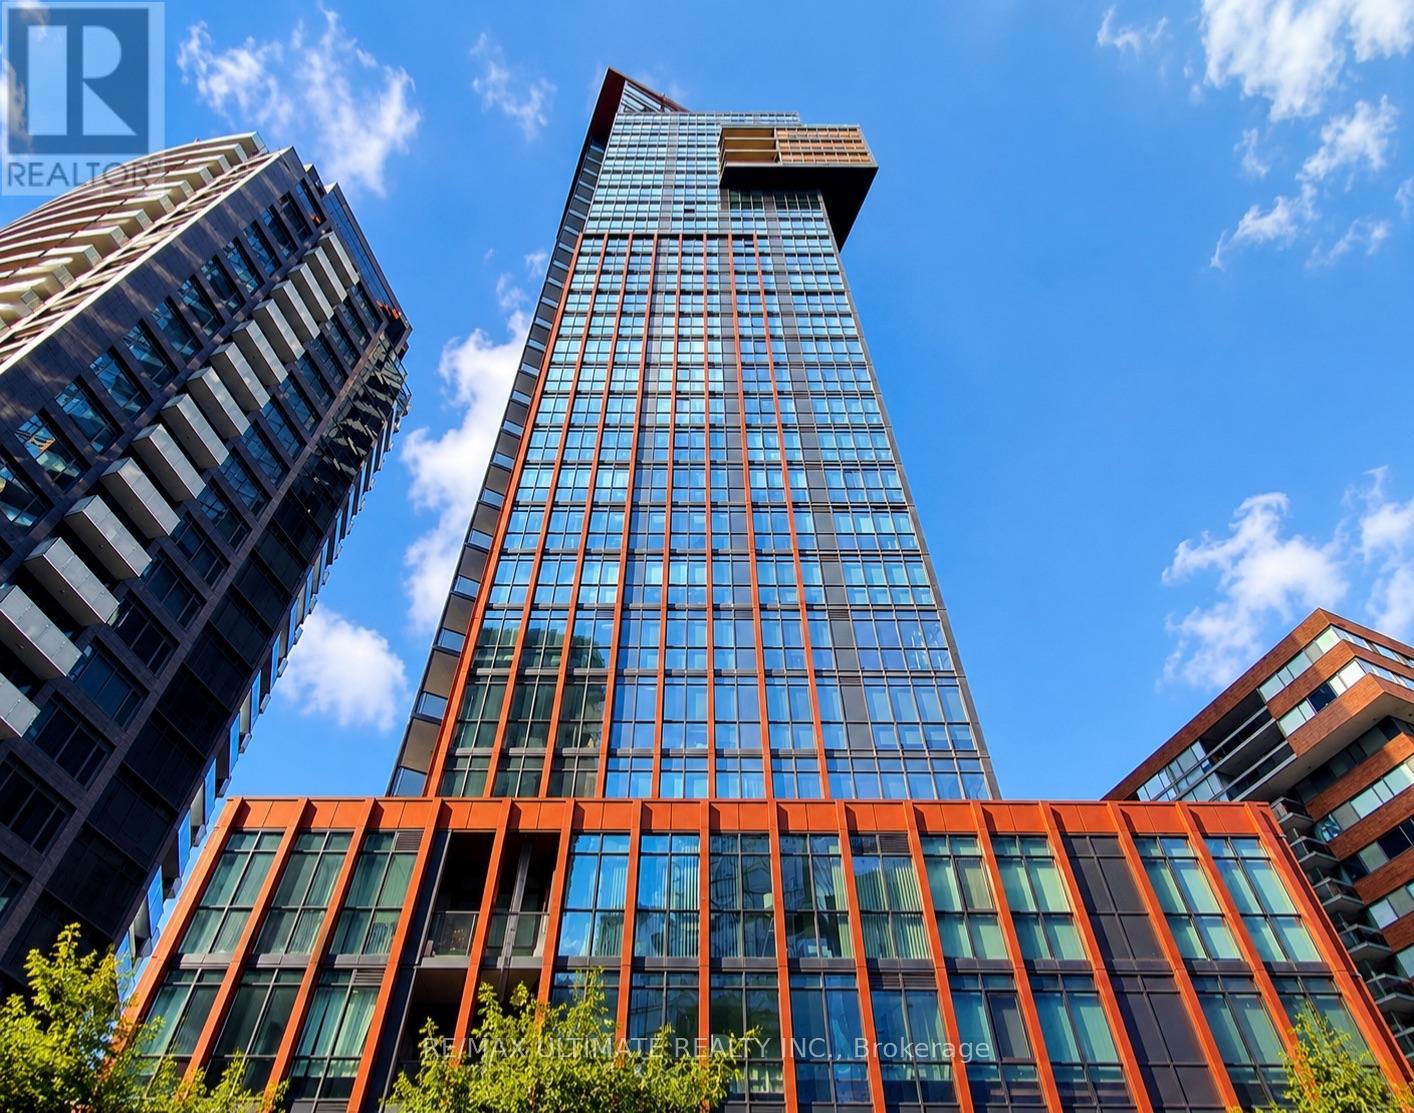
306 - 32 Davenport Road
Toronto, Ontario
YORKVILLE! Charming one-bedroom condominium in one of Toronto's most prestigious neighbourhoods, just steps from Yorkville's world-class shopping, designer boutiques, cafés and top-rated restaurants. Enjoy exceptional convenience with Bloor Street, Yonge Street, Bay Subway Station, Whole Foods, the University of Toronto and the Royal Ontario Museum all nearby. This highly sought-after building offers outstanding amenities including 24-hour concierge, visitor parking, rooftop terrace with BBQs, fitness centre, hot tub, sauna, yoga studio and meeting/party facilities. An incredible opportunity to enjoy the best of Yorkville living! Please be informed that some of the listing photos are virtually staged. (id:63476)
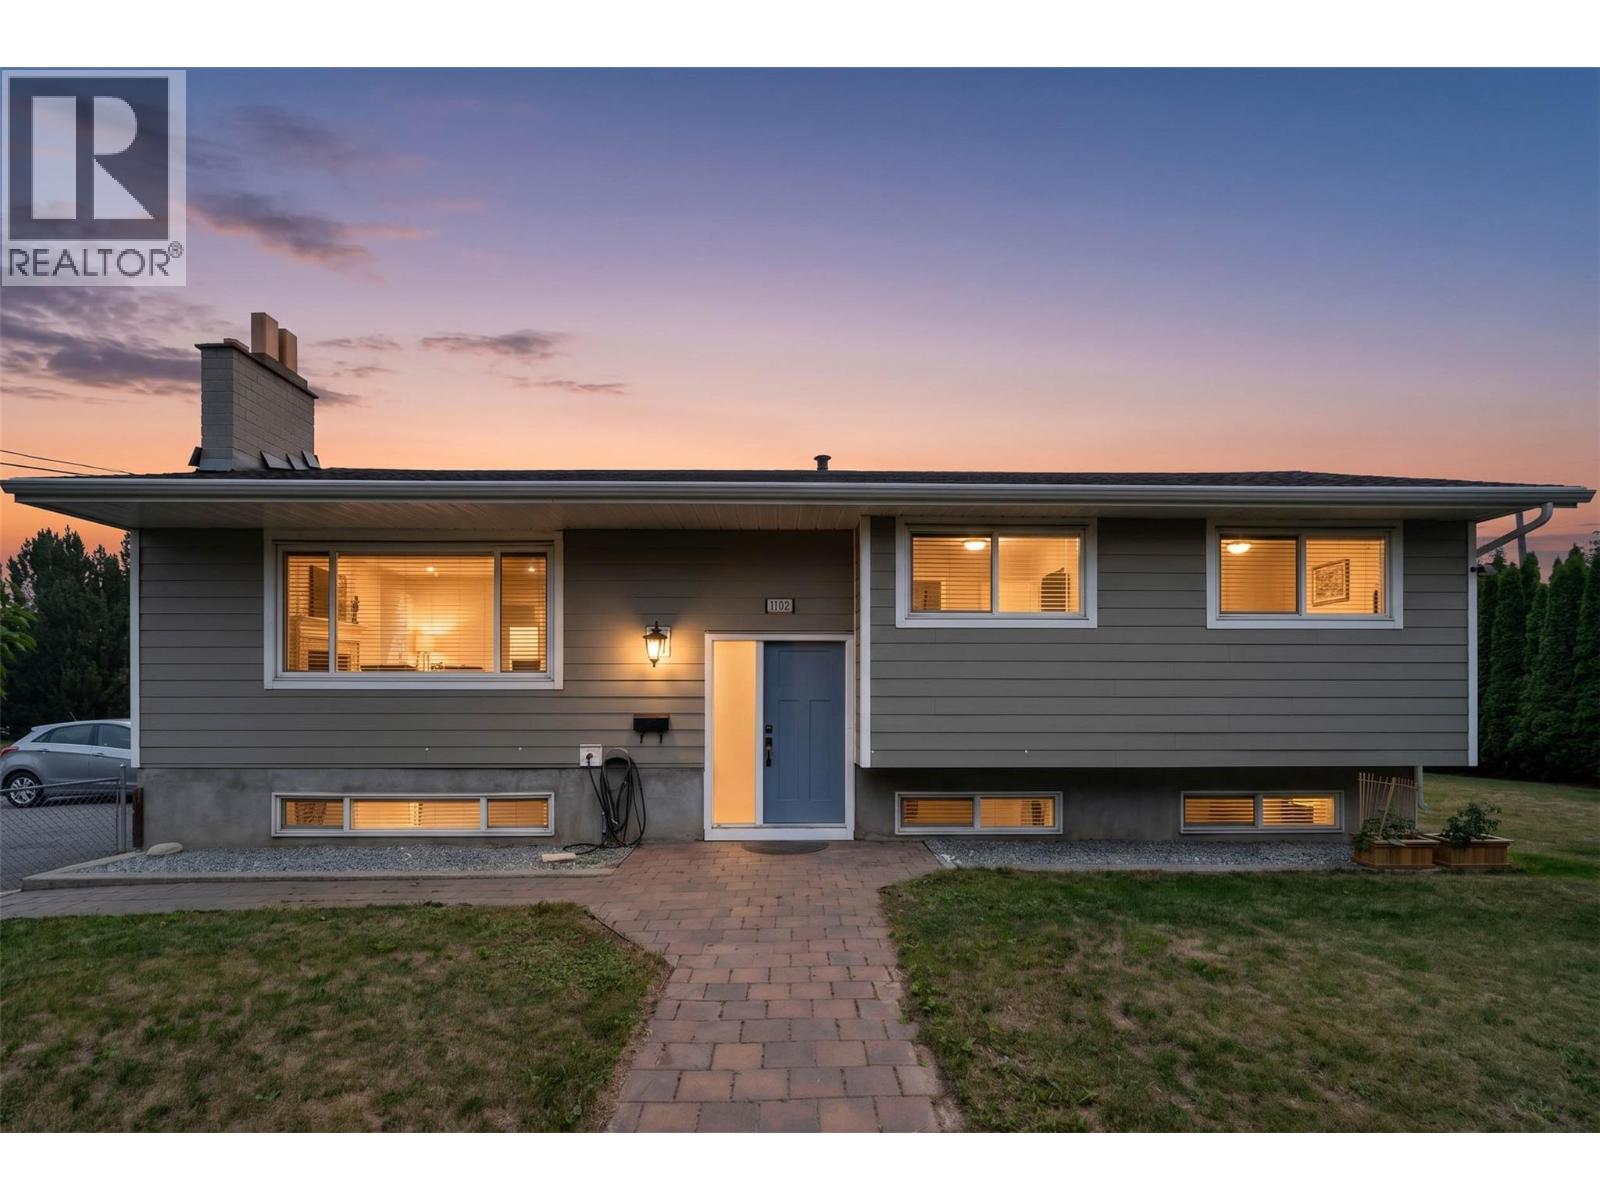
1102 Kemano Street
Kamloops, British Columbia
Welcome to 1102 Kemano! This updated six-bedroom home offers plenty of space along with the benefit of a mortgage helper! The upper level was completely updated in 2023, kitchen & bathrooms included, and features three bedrooms, a full bath and ensuite, and its own laundry. Downstairs, the three-bedroom basement suite includes a full bathroom and separate laundry, providing a flexible setup for rental income or extended family. The most recent upstairs tenants paid $2,700 per month plus utilities and $2,200 per month plus utilities downstairs. Outside, the fenced yard provides space for children, pets, and outdoor enjoyment. With 4 parking stalls, there is plenty of space for everyone's vehicle. Located close to North Shore amenities and the Rivers Trail, this home also has quick access to the Halston Bridge, meaning getting to the highway is a breeze. Other updates include a new furnace this year and a new hot water tank in 2023. With six bedrooms, separate laundry, major updates, great parking, and impressive rental history, this is a fantastic opportunity you won’t want to miss! (id:63476)
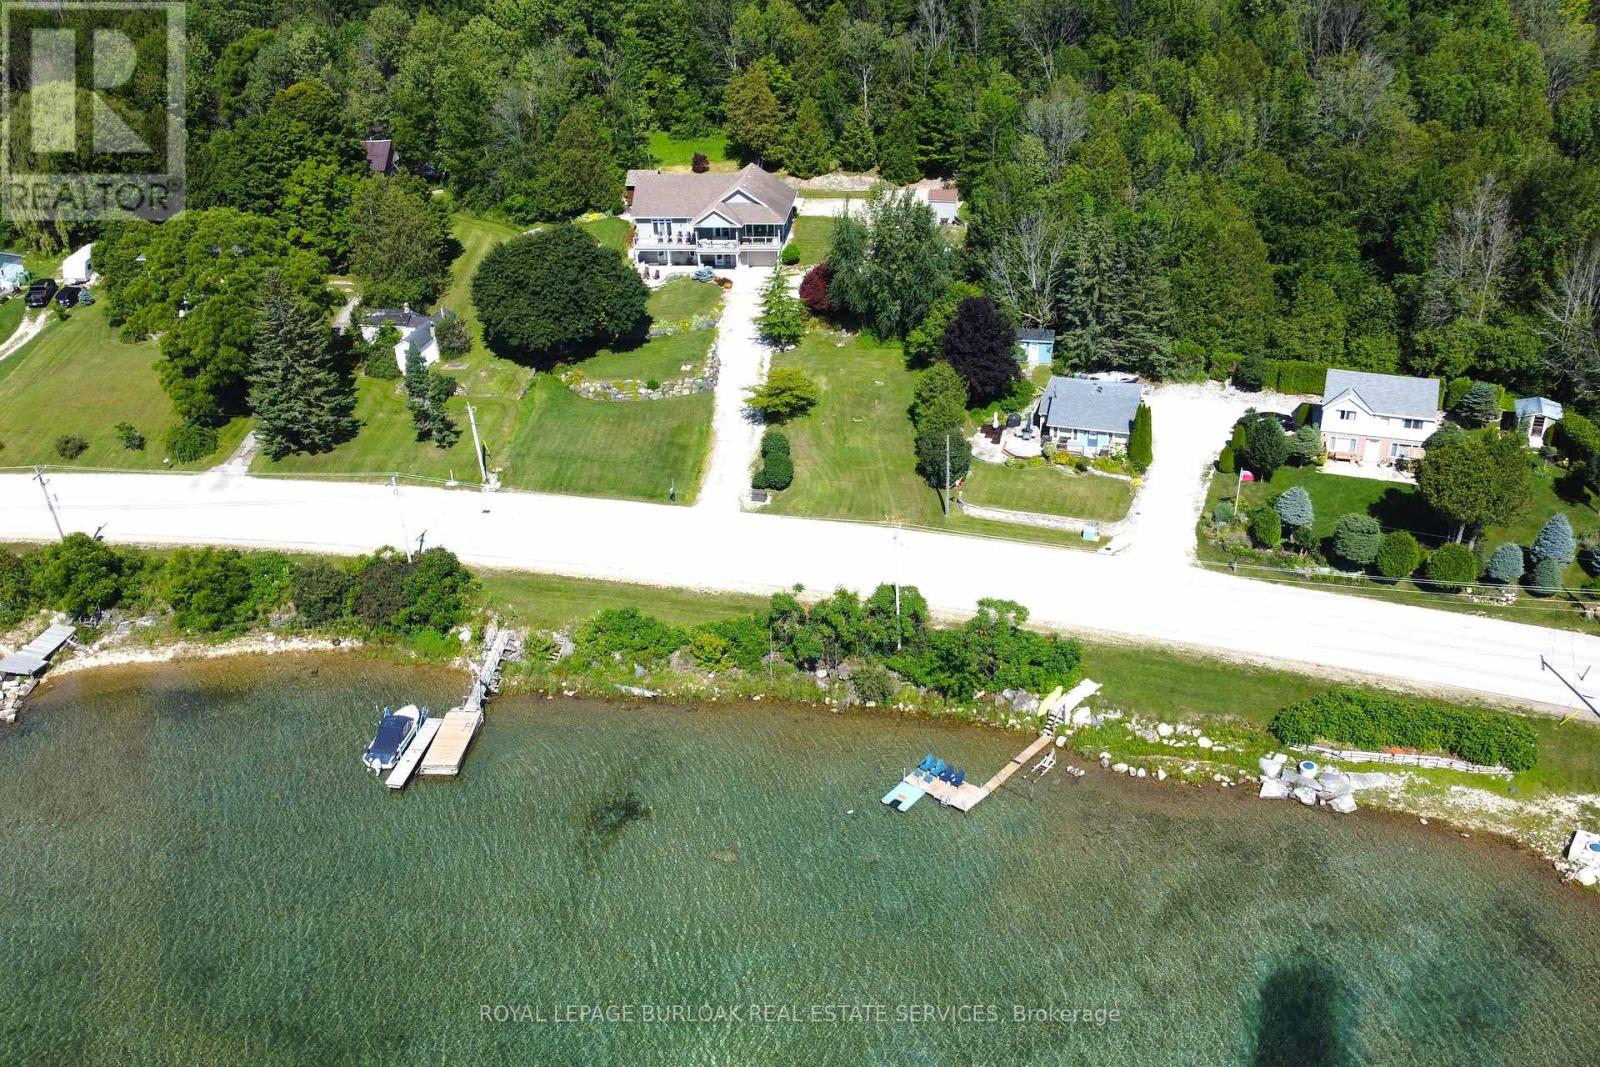
Pcl31-1 D9 Bruce County #9 Road
South Bruce Peninsula, Ontario
On the gorgeous turquoise waters of Georgian Bay, in Colpoy's Bay, this road-between waterfront lot zoned R1A is the opportunity to build your dream! Calm blue waters are perfect for boating, kayaking or fishing. Just 6 minutes to Wiarton, close to all the amenities you'll need, this 51 x 95 foot gently sloping lot with R.O.W. to the shore will give you stunning views of the waters as you watch the snorkelers and divers explore the historic wreaks right out front. There's potential to build your own dock to explore the calm waters. There's so much to do and see in the area that your lifestyle here will never be boring. Hiking trails, The Bruce Trail, mountain biking, Bruce Caves Conservation area, and great restaurants. Close access to the Hospital, Shops and even the Wiarton Airport. Imagine what your life could look like in Colpoy's Bay. (id:63476)

7192 Kelly Drive
Niagara Falls, Ontario
Welcome to 7192 Kelly Dr, Niagara Falls-a beautifully updated home offering comfort, functionality, and privacy in a family-friendly neighbourhood. Step inside to a bright, open concept main floor where the living room, dining area, and kitchen flow seamlessly together, creating the perfect space for everyday living and entertaining. Large new windows flood the home with natural light, highlighting the thoughtful updates throughout, including a brand new air conditioning unit (2026) and brand new sump pump (2026) for added peace of mind. Downstairs, you'll find a spacious basement with a convenient walk-up separate entrance, offering excellent potential for an in-law suite or additional living space. Outside, enjoy a large, fully fenced backyard, ideal for kids, pets, or summer gatherings, with no rear neighbours as the property backs onto a quiet road for added privacy. Move-in ready and packed with updates, this versatile home offers exceptional value in a great Niagara Falls location. This one checks all the boxes! (id:63476)
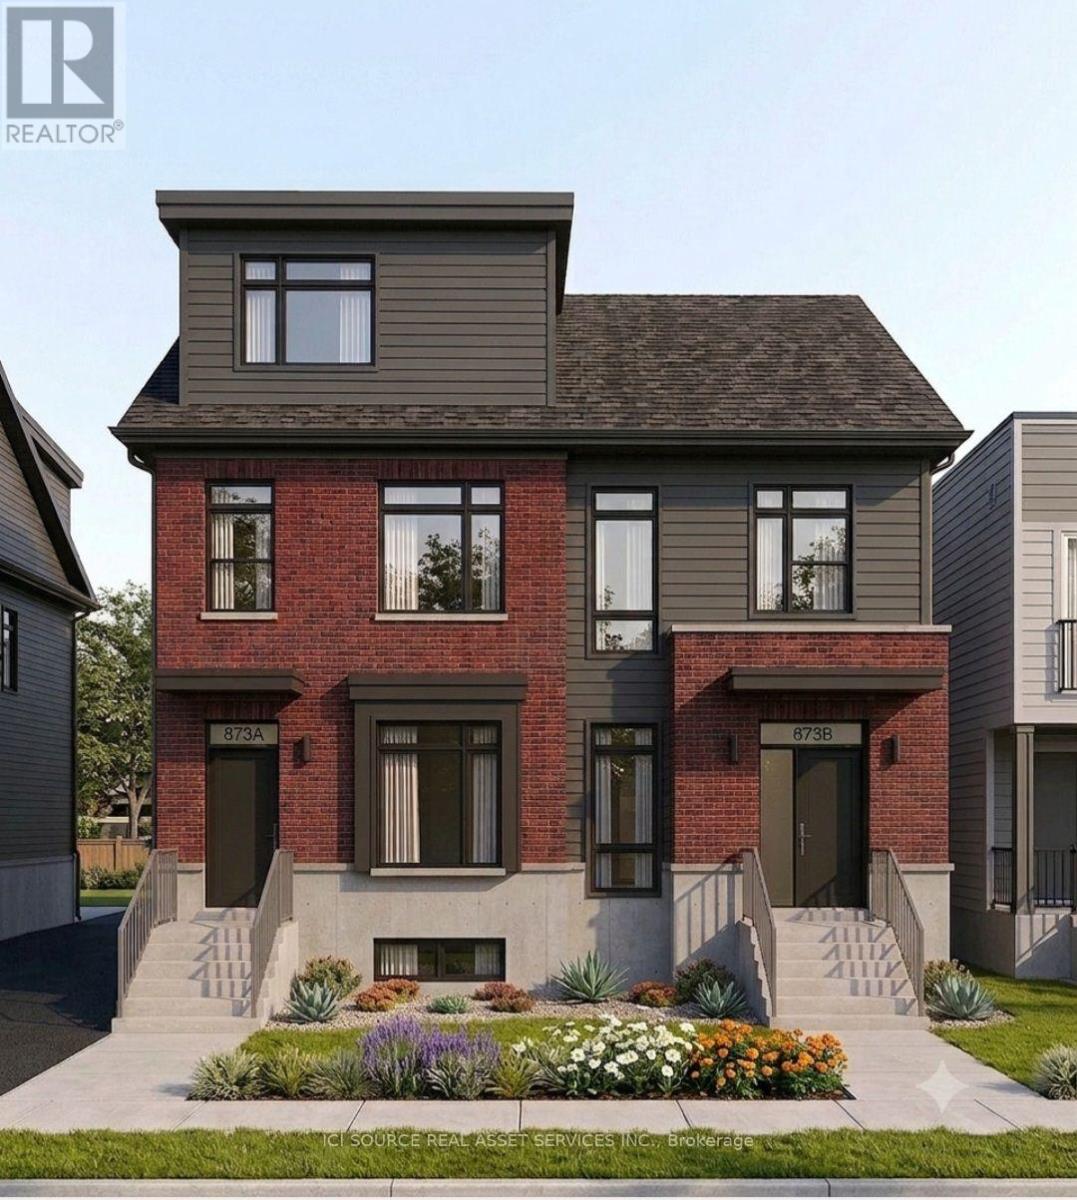
Main Floor - 873 Contour Street
Ottawa, Ontario
September Leasing - Rent-free promotions available. Welcome to 873 Contour Street in Orléans. This newly built apartment offers modern open-concept living in a fantastic location, just an 8 minute walk from the Chapel Hill South Park & Ride. Conveniently situated approximately 20 minutes from Downtown Ottawa and only 10 minutes to the Avalon Centre, this quiet and desirable neighbourhood makes commuting and daily errands effortless-while providing a safe, family-friendly atmosphere. 9-foot ceilings and oversized windows fill the home with natural light, creating a bright and inviting living space throughout. The modern kitchen is complete with quartz countertops, upgraded stainless steel appliances, and a large island that seamlessly connects to the spacious living and dining area with a functional layout. *For Additional Property Details Click The Brochure Icon Below* (id:63476)

404 - 7 Viking Court
Grimsby, Ontario
Welcome to Unit 404 at 7 Viking Court in the heart of Grimsby, where maintenance free living meets convenience and comfort. This condo townhome offers a bright and inviting layout, perfect for first time buyers, downsizers, or anyone looking to enjoy a carefree lifestyle. Freshly painted throughout and featuring hardwood flooring, the unit provides a warm and modern feel from the moment you step inside. Enjoy the added convenience of parking located directly in front of the unit, making daily living easy and accessible. Ideally situated just minutes from Grimsby Town Centre, residents can enjoy nearby shopping, dining, parks, and everyday amenities. Nature lovers will appreciate the close proximity to both Lake Ontario and the Niagara Escarpment, offering endless opportunities for outdoor recreation and scenic views. Commuters will love the quick access to the QEW, making travel throughout the Niagara and Greater Toronto Area effortless. Whether you're looking to simplify your lifestyle or invest in a highly desirable location, Unit 404 at 7 Viking Court offers the perfect blend of comfort, convenience, and low maintenance living. (id:63476)
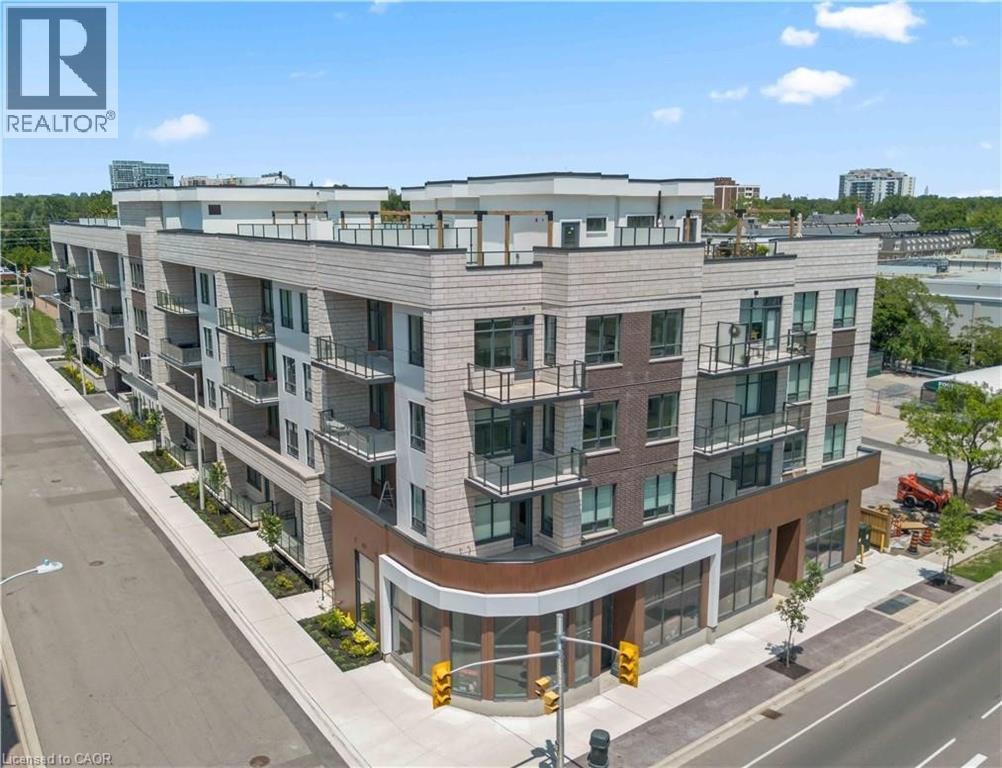
123 Maurice Drive Unit# 201
Oakville, Ontario
Experience elevated living in this exceptional 3-bedroom plus den suite at The Berkshire Residences, offering an impressive 2,099 sq. ft. of thoughtfully designed interior space, complemented by a spacious 168 sq. ft. private balcony for seamless indoor-outdoor enjoyment. Crafted with luxury and comfort in mind, this residence showcases soaring 10-foot ceilings, premium hardwood flooring throughout, and bespoke soft-close cabinetry. The designer kitchen is a true centerpiece, featuring porcelain slab countertops and matching backsplash, extended-height cabinetry, a striking waterfall-edge island, and a complete 6-piece appliance package. The elegant bathrooms are finished with upgraded vanities, premium tile selections, and heated floors, delivering a spa-inspired experience. Every detail has been carefully curated to provide a refined and sophisticated living environment. Complete with two parking spaces and a storage locker, this stunning suite offers the perfect blend of luxury, functionality, and convenience in one of Oakville's most prestigious new residences. (id:63476)
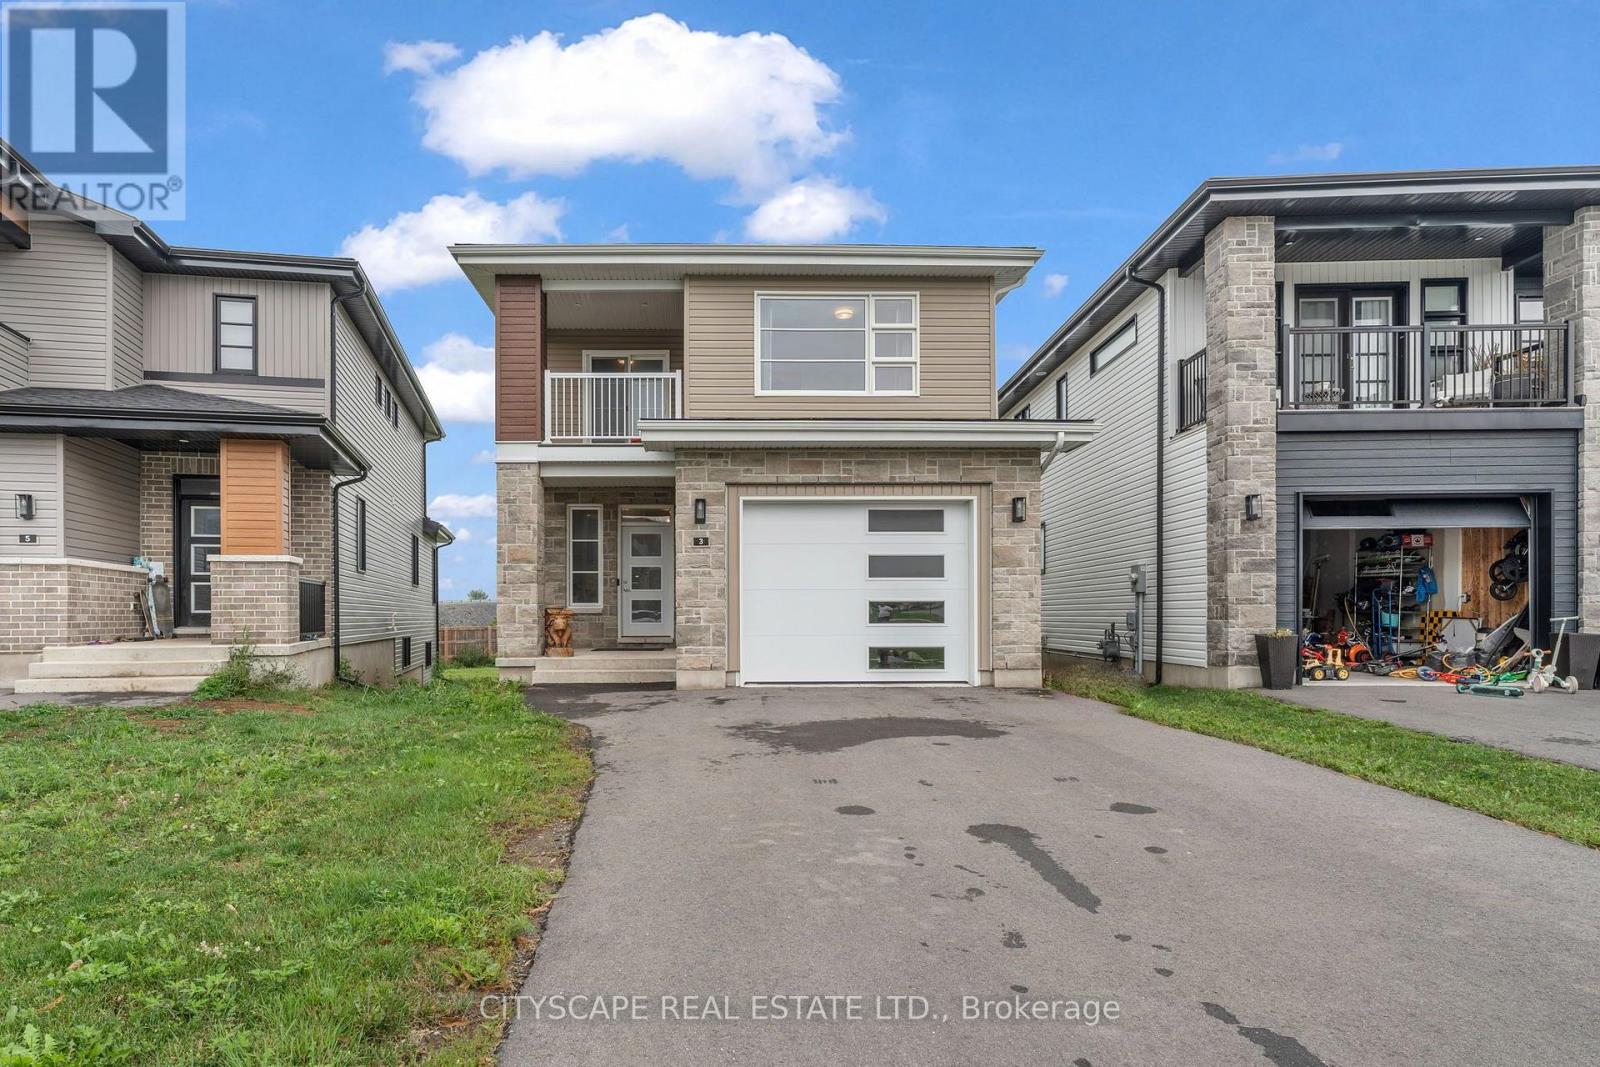
3 Erie Court
Loyalist, Ontario
Welcome to 3 Erie Court in the desirable community of Amherstview, just minutes from Kingston. This beautifully maintained home offers approximately 2,025 sq. ft. of thoughtfully designed living space, featuring 4 spacious bedrooms, 3 bathrooms, and a bright, open-concept main floor that is ideal for both entertaining guests and everyday family living. One of the home's standout features is its exceptionally large pie-shaped lot, one of the largest in the neighbourhood, offering ample outdoor space for children to play, future landscaping, or the backyard oasis you've always envisioned. The unfinished basement presents a fantastic opportunity to customize the space to suit your lifestyle, whether you envision a recreation room, home gym, additional bedrooms, or an in-law suite. Situated on a quiet court, this property offers the privacy and peaceful surroundings that homeowners appreciate while remaining close to local amenities, schools, parks, and everything Amherstview has to offer. This is a wonderful opportunity to own a home that combines space, comfort, and incredible potential. (id:63476)
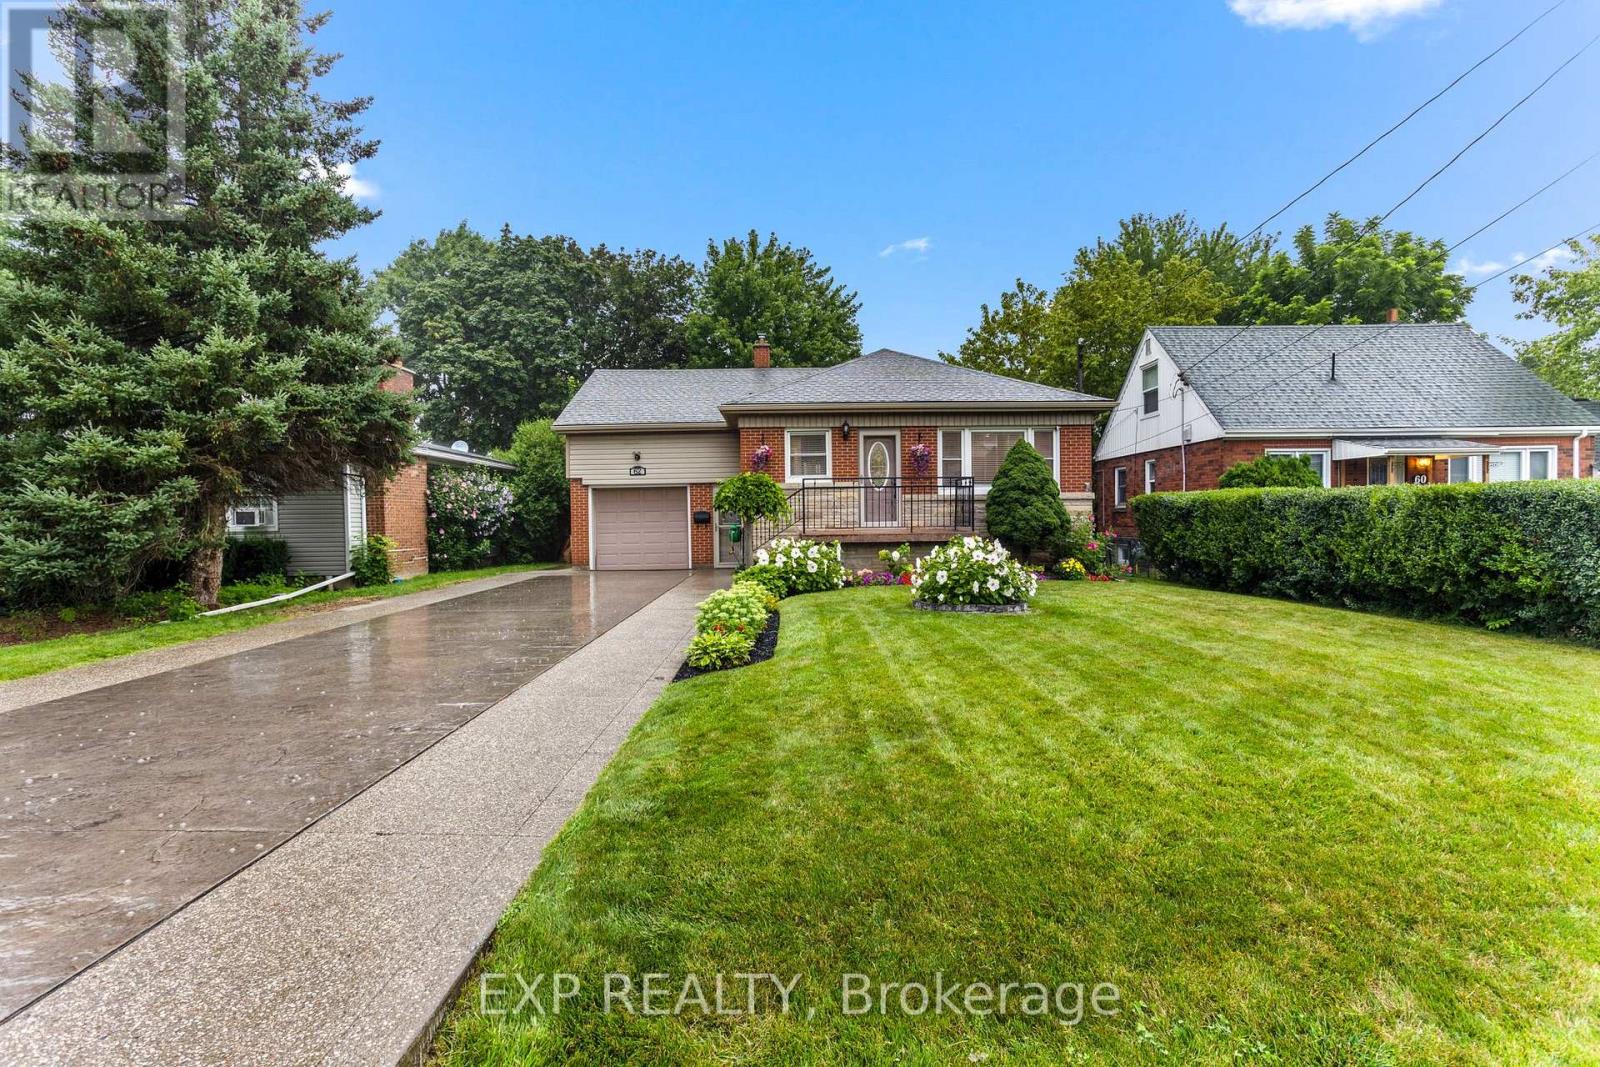
62 Randall Avenue
Hamilton, Ontario
Welcome to 62 Randall Ave, a charming and very well kept home situated on a quiet, family friendly street in Stoney Creek. Offering a comfortable and functional layout, this home provides plenty of space for everyday living and entertaining, along with a finished basement that adds valuable additional living space for a recreation room, home office, gym, guest area or growing family. Step outside and enjoy the updated backyard, completed in 2025, offering a refreshed outdoor space that is perfect for relaxing, entertaining or enjoying time with family. The home is ideally located close to parks, including the popular Battlefield Park, as well as a nearby public pool and other local amenities. Enjoy easy access to major highways, making commuting throughout Stoney Creek, Hamilton and surrounding areas convenient. With its quiet setting, well maintained interior, finished basement and recently updated backyard, 62 Randall Ave is a wonderful opportunity for buyers looking for a move in ready home in a convenient and established Stoney Creek neighbourhood. (id:63476)
4112 17 Street SW
Calgary, Alberta
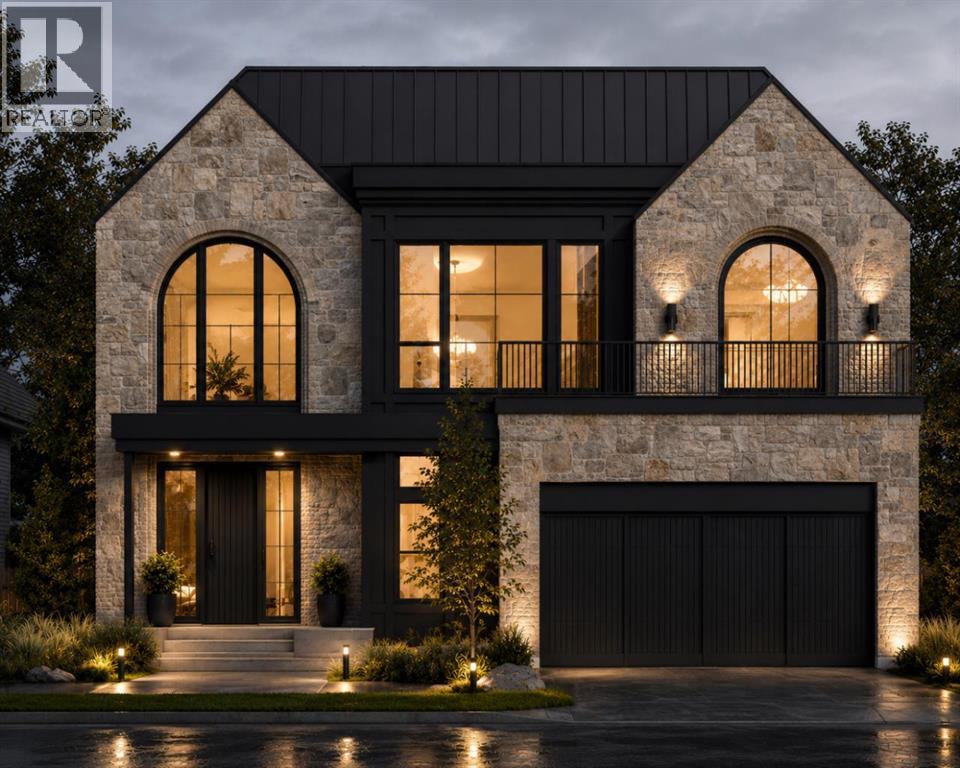
OVER 5000 SQ FEET OF DEVELOPED SPACE | TRIPLE ATTACHED GARAGE | WALKOUT BASEMENT - An impressive pre-sale opportunity built by Jerry Homes, this brand-new custom residence offers over 5,000 square feet of thoughtfully curated living space designed for real life and effortless family living. Bold stone architecture and a grand entrance set a warm, welcoming tone the moment you pull into the driveway. Inside, soaring ceilings, rich wide-plank hardwood floors, and expansive windows keep the entire main level feeling bright, airy, and inviting throughout the day. The main living and dining spaces flow together naturally, creating an open-concept layout anchored by a custom fireplace and floor-to-ceiling windows that fill the entire floor with sunshine. A sunlit breakfast nook sits alongside the high-performance showpiece kitchen, complete with full-height custom cabinetry, a generous quartz island for casual dining, and top-tier appliances including a Sub-Zero refrigerator and La Cornue range. Preparing meals or hosting groups is effortless thanks to a practical butler's pantry equipped with a second sink and dishwasher, while a custom mudroom with tailored lockers and a designer powder room handle daily routines with ease. The upper level is intelligently laid out around a comfortable family lounge and a full laundry room with built-in storage and a sink. All three upstairs bedrooms enjoy their own private ensuite, eliminating morning rush-hour stress. The primary suite offers a quiet retreat at the end of the day, featuring large windows, a private balcony, and a comfortable spa-style ensuite with heated floors, dual vanities, a glass shower, and a freestanding tub. The fully finished basement is packed with versatile extra space for all ages, featuring a large recreation room, custom wet bar with a wine room, built-in shelving, a glass-enclosed gym, roomy guest bedrooms, and a 3-piece bath. Situated just steps from nearby schools, green spaces, and the vibrant shops and dining of Marda Loop, this exceptional home brings together quality craftsmanship, a smart layout, and an unbeatable location you will love living in for years to come.- ALL INTERIOR PHOTOS ARE TAKEN FROM A PREVIOUS BUILD TO SHOW QUALITY- SELECTIONS TBD, BUYER CAN SELECT. (id:63476)
227 Beach Road
Hamilton, Ontario
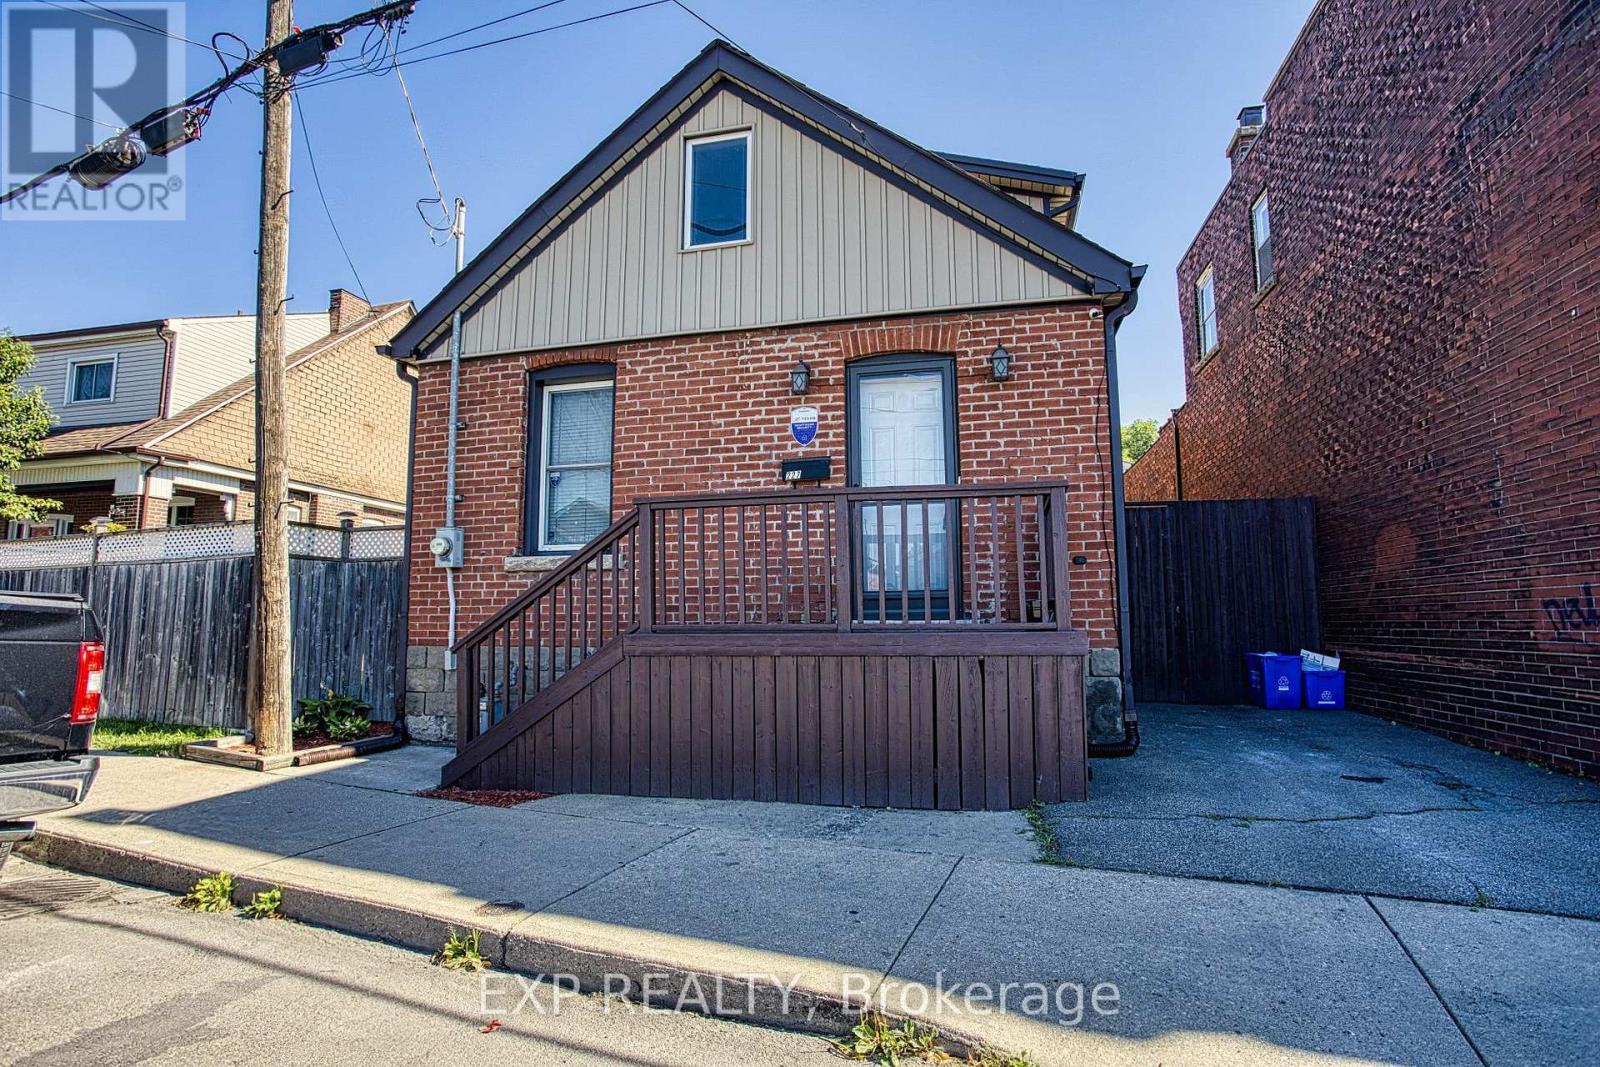
Welcome to 227 Beach Road, a unique home that combines character, functionality, and an inviting open concept design. Offering 2 bedrooms plus a versatile den that could easily be used as a third bedroom, this home provides flexible living spaces to suit a variety of lifestyles. Step inside to an impressive open-to-above living room where soaring vaulted ceilings create a bright and spacious atmosphere, making it the perfect place to relax or entertain. The loft-style upper level overlooks the living room below, adding architectural charm and an ideal space for a home office, reading retreat, or additional living area. The well-designed kitchen offers abundant cabinetry and generous prep space, making everyday cooking and hosting a breeze. Outside, enjoy the convenience of driveway parking and a location that offers easy access to Hamilton's waterfront, parks, trails, major highways, and everyday amenities. Whether you're a first-time buyer, downsizer, or investor, this home presents an excellent opportunity to own a property with distinctive style and practical living spaces in a convenient Hamilton location. (id:63476)
485 Cochrane Road
Hamilton, Ontario
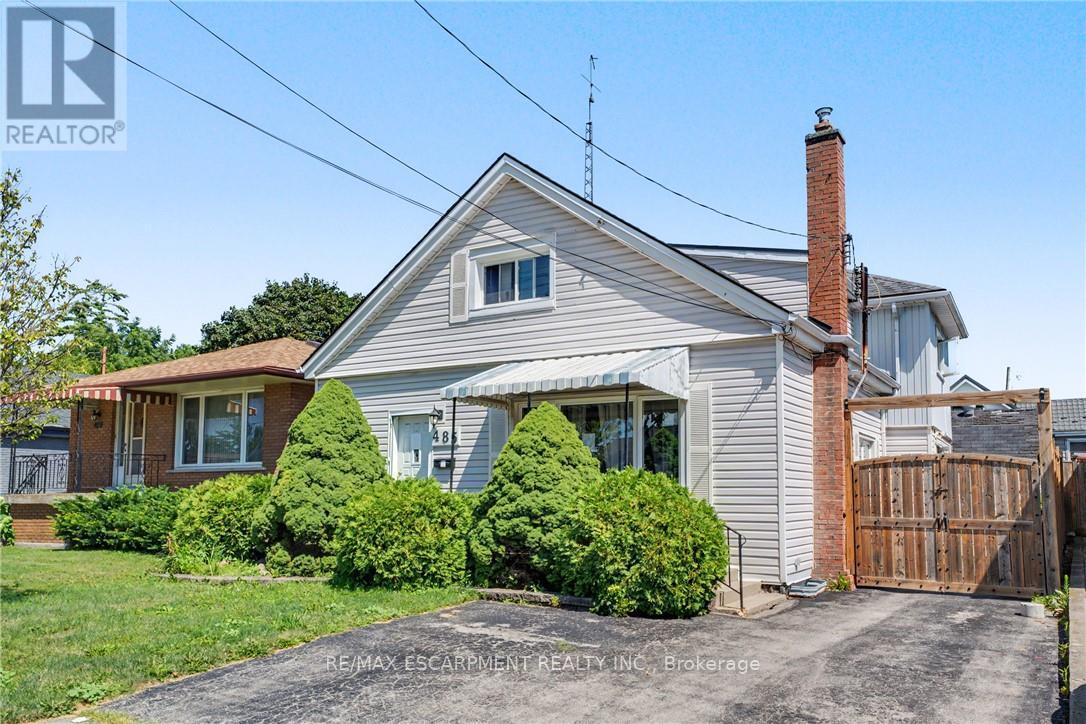
485 Cochrane located in the heart of Rosedale just two minutes from Rosedale Arena, Kings Forest golf course and the Red Hill Valley Trails. This home is one of the largest homes in the neighbourhood, Featuring four above grade bedrooms, as well as a small office. The main floor is home to a living room as well as open concept, kitchen, dining room area, and a large separate family room. The home does require some updating however a little bit of elbow grease will allow you to turn this house to a large well laid out home in an excellent family neighbourhood. (id:63476)
306 3018 St. George Street
Port Moody, British Columbia
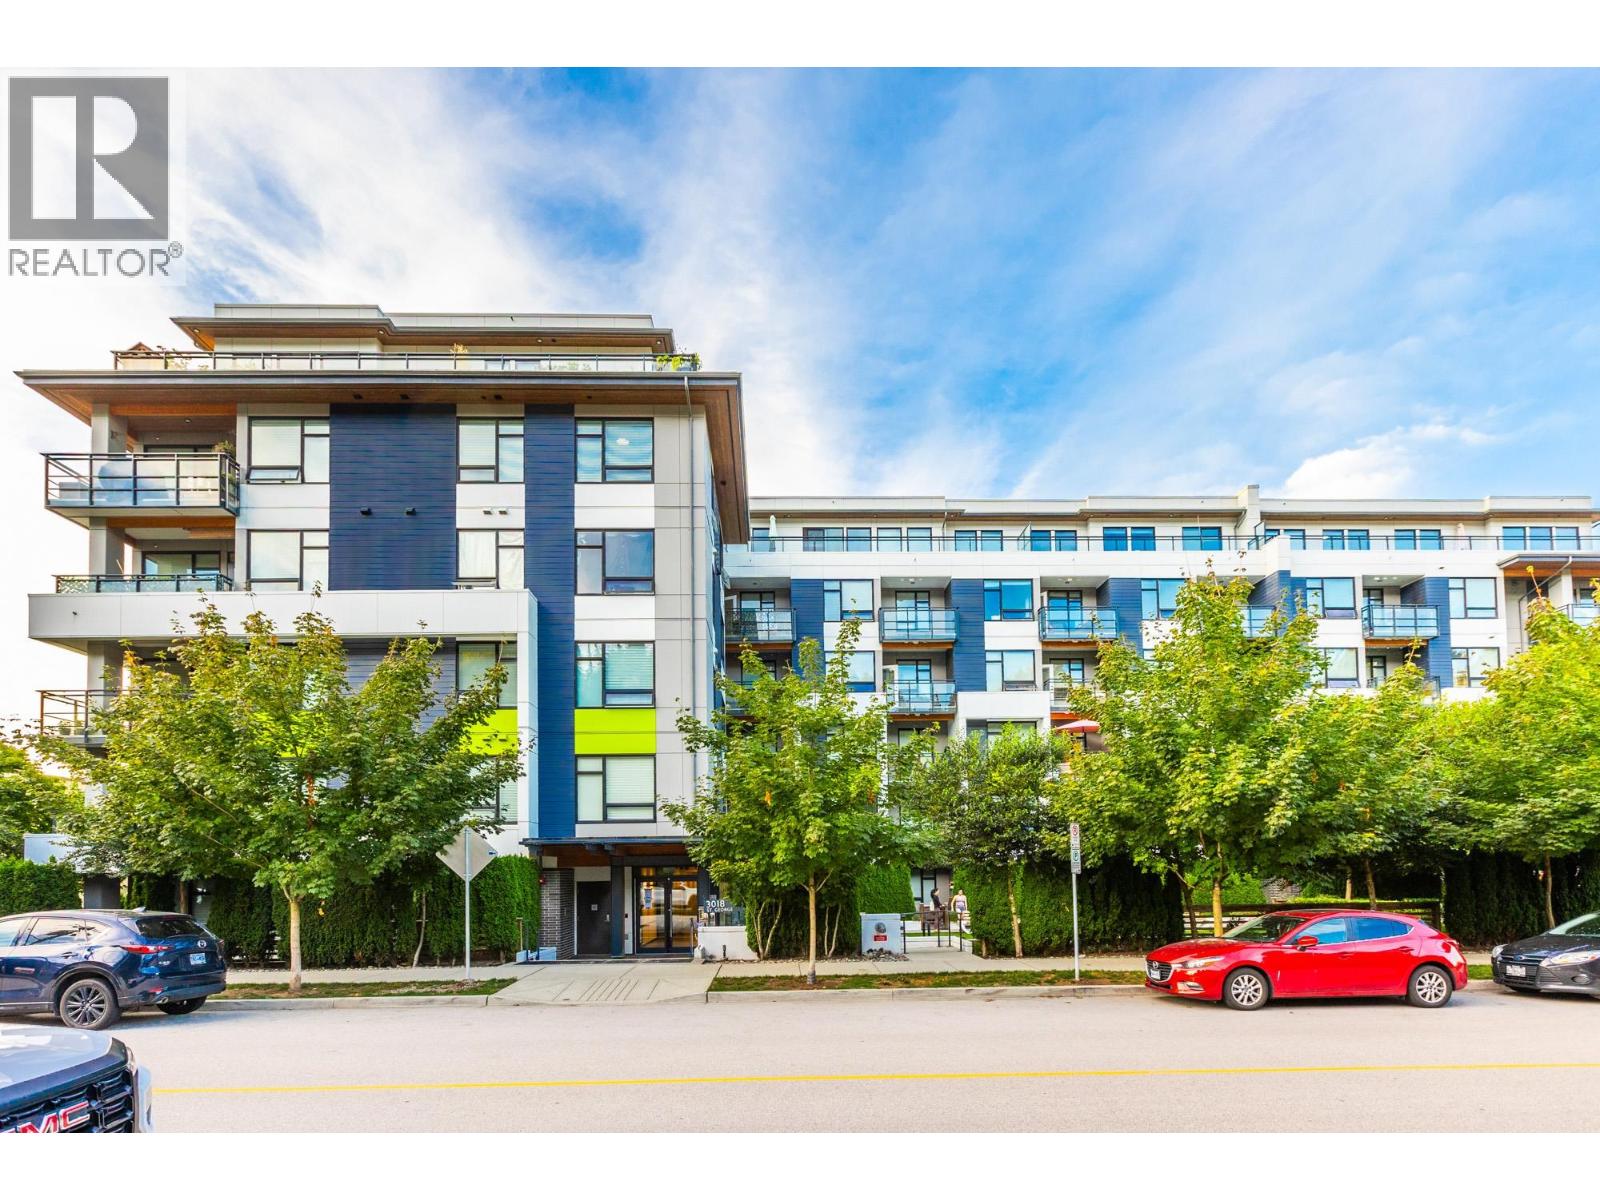
Windows everywhere at this CORNER UNIT at The George! This 1,058 sqft, 2 bed + den, 2 bath + den condo is filled with natural light and mountain views from two private balconies, huge windows, and 9ft ceilings throughout. The open kitchen features quartz counters, full-size S/S appliances, an island, and coffee bar, flowing into a spacious dining and living area. The primary bedroom fits a king bed with a walk-in closet and a stunning ensuite, while the second bedroom has a cheater main bathroom/ensuite. BONUS - 2 PARKING! Built by award-winning Marcon, with a clubhouse, dog wash, car wash, EV charging, workshop, and bike/kayak storage. Steps to SkyTrain and West Coast Express, minutes to Rocky Point Park and Brewery Row. (id:63476)
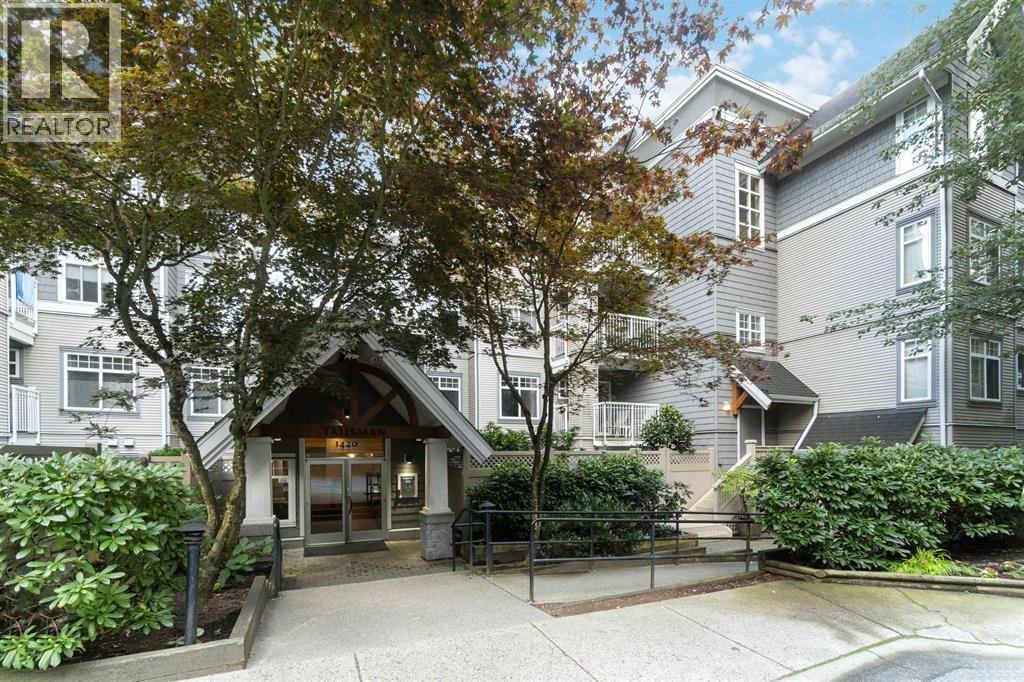
312 1420 Parkway Boulevard
Coquitlam, British Columbia
Welcome to the MONTREUX by Polygon. One of the 'Best locations' in the complex! This inviting 2 bedroom, 2 bath home with spectacular views of Mt Baker overlooks the outdoor pool and hot tub. Nice open floor plan with breakfast bar, maple cabinets, laminate floors, feature wall with gas fireplace. Insuite laundry and bedrooms on opposite sides makes it a great find! 2 parking stalls, full gym, steps to shopping, transit, schools and trails. 2 Parking spots! Don't Miss (id:63476)

65 Dryden Lane
Hamilton, Ontario
Welcome to 65 Dryden Lane where luxury meets modern design in a home that has been meticulously upgraded from top to bottom. Every detail has been thoughtfully curated, creating a true **showroom-quality** living experience that stands out from the rest. The heart of the home is an extraordinary designer kitchen, showcasing a stunning book matched Dekton stone waterfall counter top and full height backsplash that serves as a breathtaking focal point. Complementing the space is over **$10,000 in premium designer lighting**, adding warmth, elegance, and sophistication throughout. Stylish accent and feature walls elevate every room, while countless custom upgrades create a seamless blend of comfort and contemporary style. The attention to detail continues outside with an upgraded garage door and a professionally finished epoxy garage floor, offering both functionality and exceptional curb appeal. Ideally situated just seconds from major highways, commuting is effortless, while nearby parks, schools, shopping, restaurants, and everyday amenities place everything you need within easy reach. This is far more than a house-it's a statement. A truly one-of-a-kind property where no detail has been overlooked and every finish reflects pride of ownership. Don't miss your opportunity to own one of Hamilton's most beautifully upgraded homes. (id:63476)
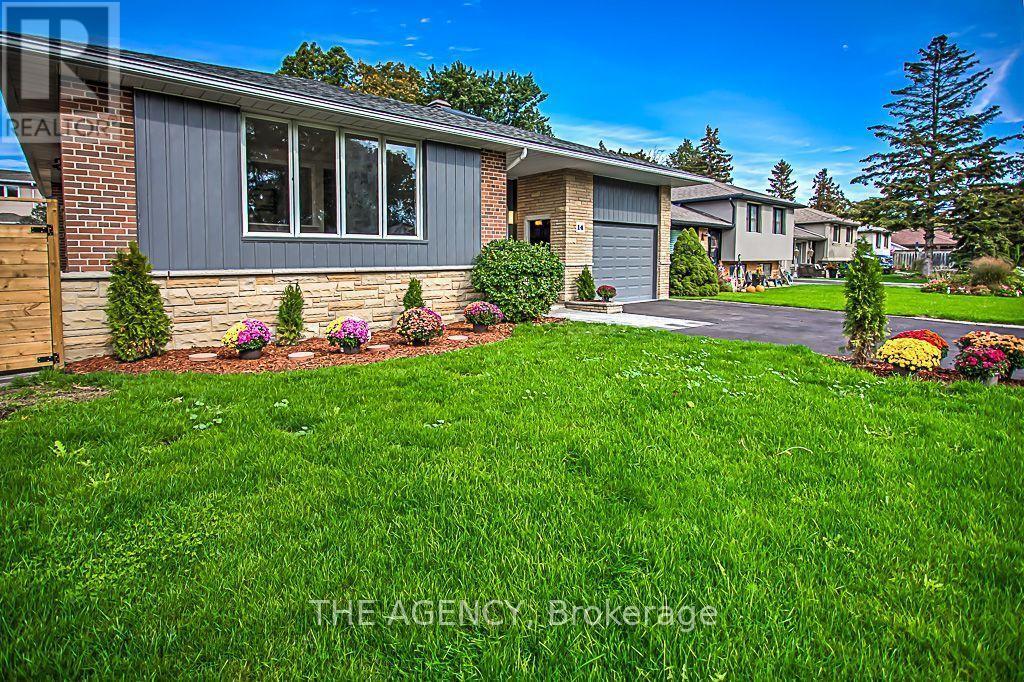
14 Wareside Road
Toronto, Ontario
Welcome to this bright and spacious 4-bedroom home located in one of Etobicoke's most desirable neighbourhoods. Offering plenty of room for comfortable family living, this impressive property also features 2 bedroom basement apartment with a separate entrance, providing excellent additional living space. Enjoy a beautiful stone-landscaped backyard with an in-ground pool, perfect for relaxing and entertaining. The home also features a custom-built oversized garage with a loft and direct walkout to the backyard. A bright and welcoming main entrance with a skylight adds to the home's warm and inviting atmosphere.A fantastic opportunity to lease a spacious home with exceptional indoor and outdoor living space in a highly sought-after Etobicoke location. A must-see! (id:63476)

16 Sixth Concession Road
Brant, Ontario
Rarely does a property bridge the gap between wide-open country tranquility and ultra-functional modern living like 16 Sixth Concession Road. Situated on one of Burford's most coveted roads-steps from Whitemans Creek-this immaculate 1.28-acre compound delivers turn-key rural living just 5 minutes from Hwy 403 and Hwy 24 for an easy commute to Brantford or Paris. The 1,342 sq ft all-brick main bungalow hits immediately with vaulted ceilings, a cozy fireplace, and a bright open living space. The primary bedroom features a ensuite and views of your acreage. Downstairs, the finished basement is built to enjoy, complete with a home office, rec room, bar, and pool table space. Outside, the upgrades are unmatched. An interlocking brick driveway leads to a garage refinished (2022) with epoxy floors and pot lights. The fully fenced yard features mature landscaping (2024), concrete walkways, a granite-topped patio, a dedicated kids' play area, a 14x28 toy shed, a 25x25 fenced garden with automatic irrigation, and dedicated rear RV/trailer parking. The X-Factor: A fully finished 842 sq ft, 2-storey secondary building with separate heat, hydro, and water. Featuring a kitchenette, washroom, and bedroom, it's perfect for multi-generational living or a home business (currently a daycare). The lower level serves as a full shop. This building was fully renovated in 2017 (siding, insulation, windows, doors, electrical, and on-demand water). With a drilled well updated in 2017 and a pristine mechanical room, the big-ticket items are handled. Properties with this much flexibility and long-term value are a rare find. Book your private tour today! Home Buyer Protection Plan included-covering the central heating system, built-in wall unit ductwork, central air conditioning/heat pump (up to $10,000 in the first year of ownership), as well as interior plumbing and electrical-offering added peace of mind. (id:63476)
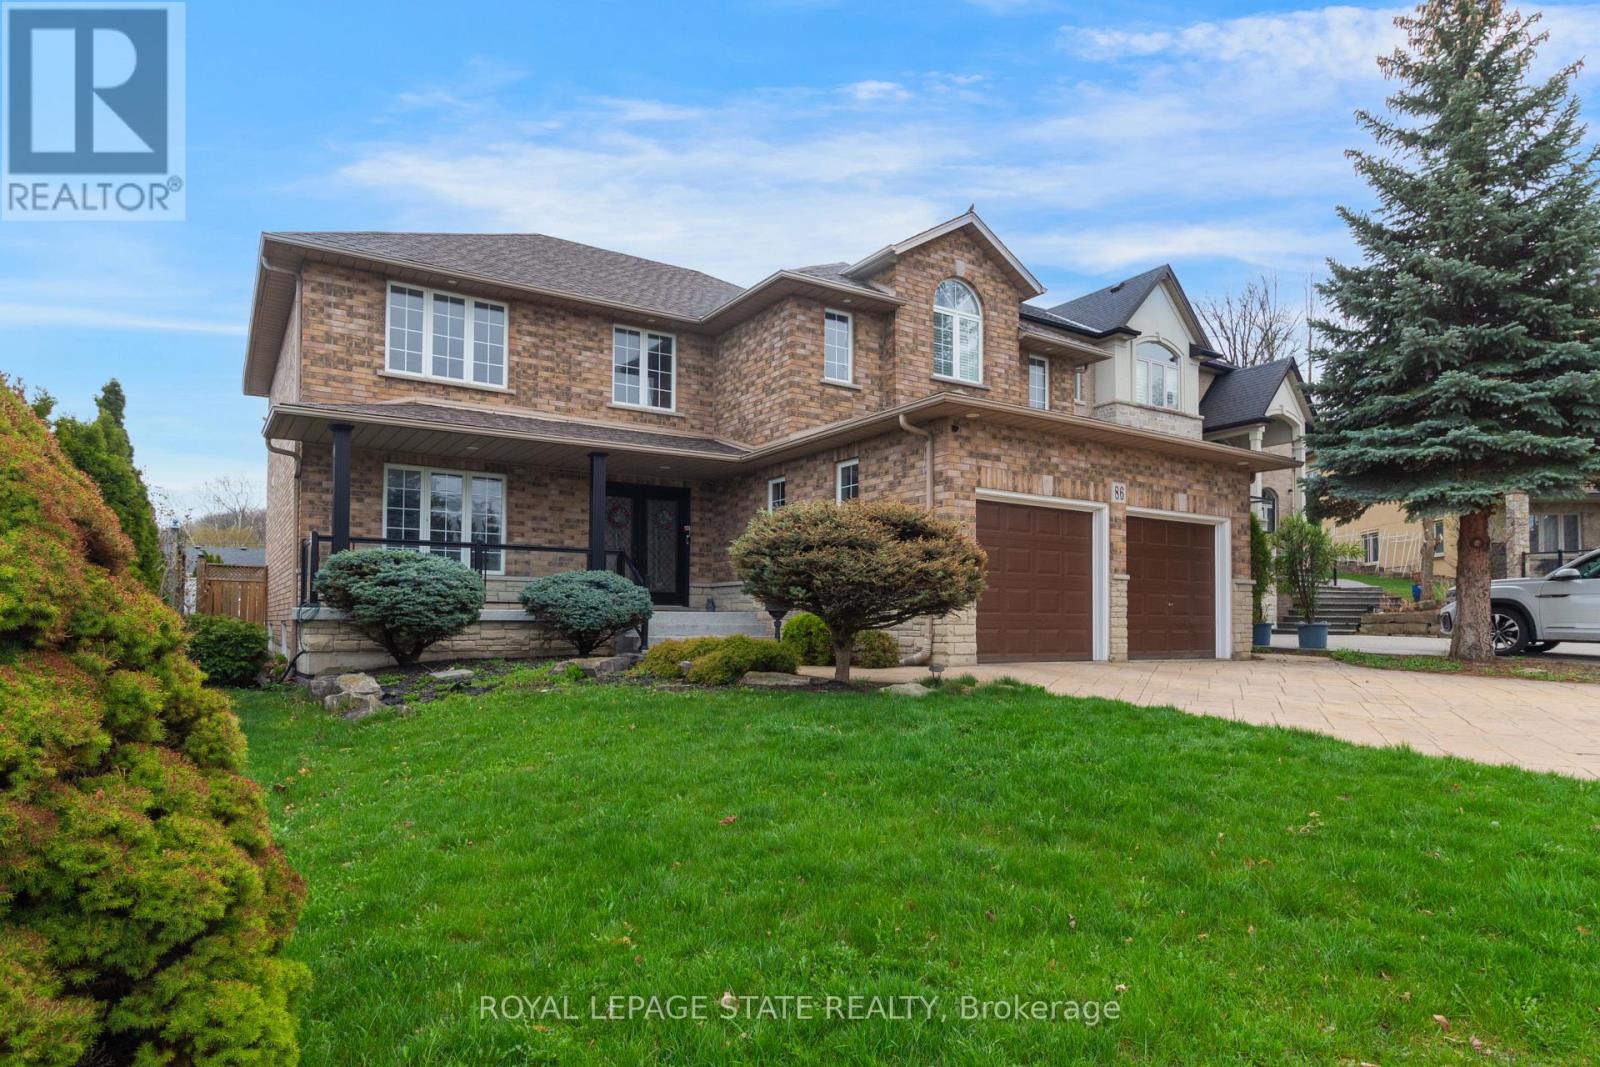
86 Margaret Avenue
Hamilton, Ontario
This custom-built, beautiful family home is tucked beneath the Escarpment on a quiet street, offering privacy and breathtaking views. The backyard is a true oasis - designed for entertaining and everyday enjoyment - Featuring an in-ground pool, hot tub, covered porch and a mini putting green that makes everyday feel like a getaway. Inside, the thoughtfully laid out interior offers spacious bedrooms, four bathrooms, and a fully finished basement with a separate entrance - ideal for extended family living or a potential in-law setup. (id:63476)
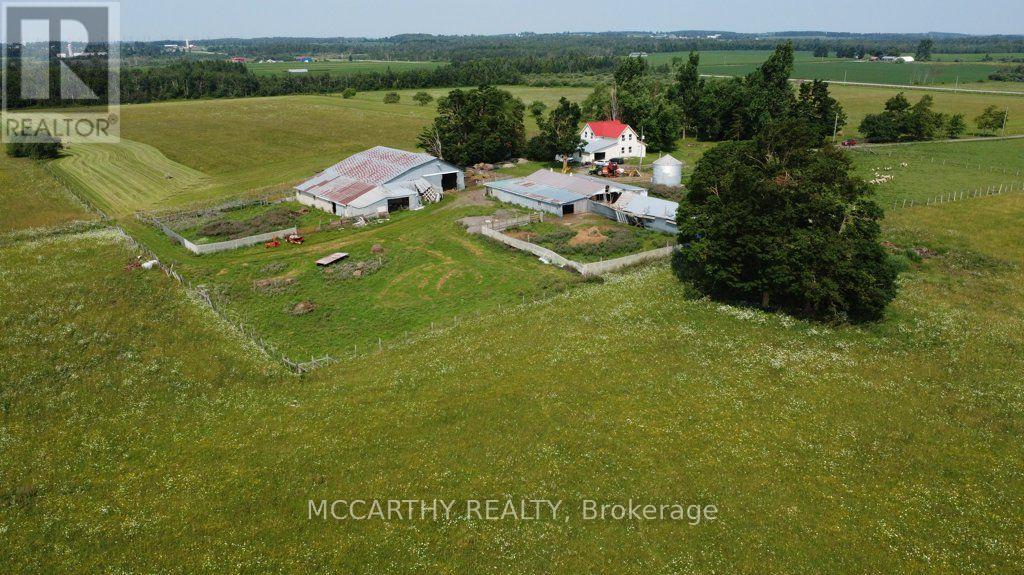
501098 Hwy # 89
East Luther Grand Valley, Ontario
205 Acre Farm, with House and Barn. Approx160 Acres workable acres, not tiled, plus 40 acre bush, Has opportunity to tile if needed has been looked at by tiling company. Workable is currently pasture and hay, Is set up for Sheep, Owner occupied and is available for this coming season. No tenant farmer, hay only on the field. Barn and shed used for animals. Owner occupied in the House. House is large 2 storey and ready for your desired updates. Attached One car garage, enter into main floor Laundry Room move into the Large Kitchen eat in and Dining Room, Large Living room with vaulted ceiling and a partially finished family room on Main Level, 3 bathrooms total and 3 bedrooms. Conveniently located on Highway 89 between In Dufferin County, g Great exposure to the traffic on Highway 89, Easy to get to Mount Forest or Shelburne, location is still in Dufferin just before Wellington on Highway 89, Great potential for income, rent out land, house, barns, has two billboards on Property, good income per year. Perfect for a new farmer, an addition to farm holdings, Plenty of options for farming, Live and work for a contractor, needing Highway convenience and exposure. No severances, 205 acres, good opportunity. (id:63476)
Rr 420a
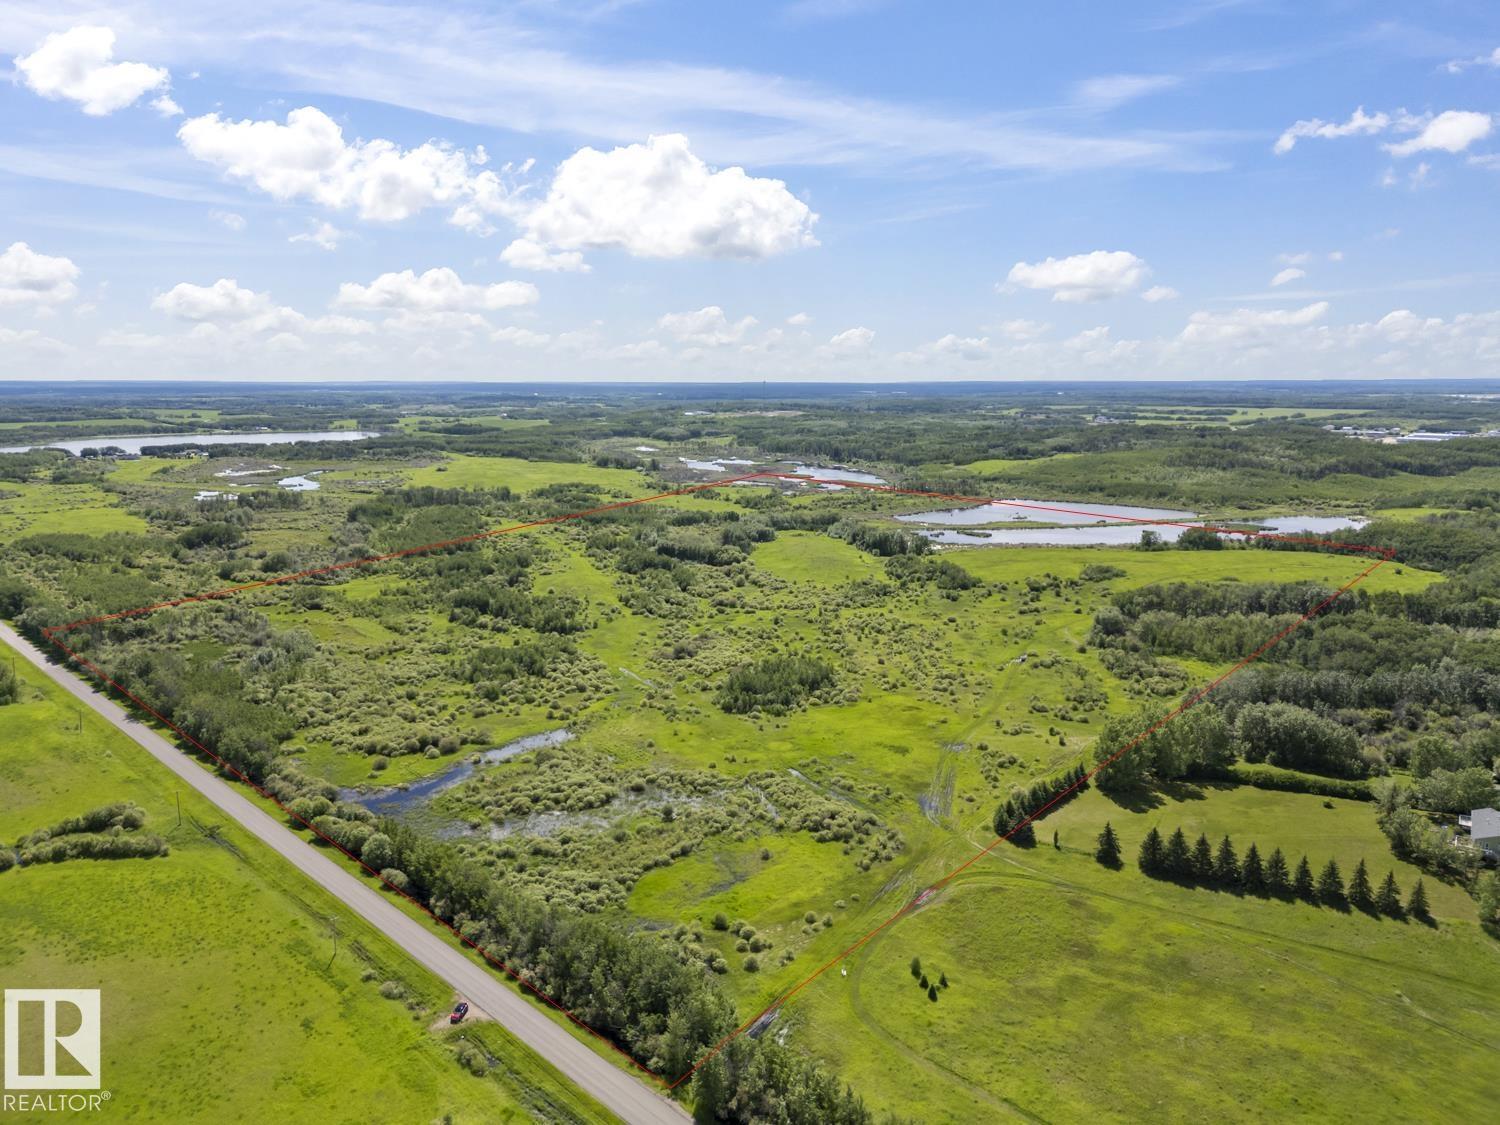
Rural Bonnyville M.d., Alberta
Located directly outside city limits and adjacent to the Grand Centre Golf Course, this unserviced 153 acre property offers immediate usability as well as long term investment value. The land features flat, functional terrain with established tree cover, open acreage, and direct road access, making it suited for future subdivision, residential development, or a private residence. The property borders an existing desirable country subdivision. So many possibilities! (id:63476)
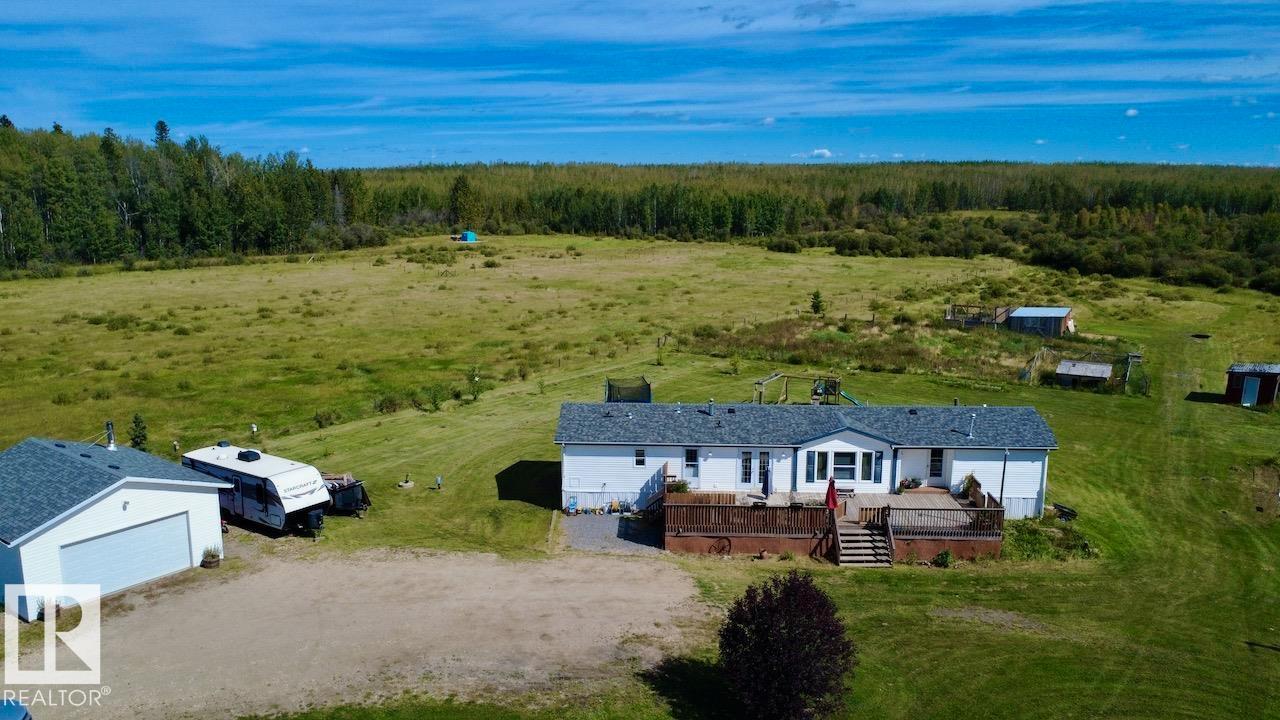
A 50017 Range Road 80
Rural Brazeau County, Alberta
Country living just minutes from Drayton Valley! Enjoy space, privacy, and convenience on this beautiful 4.99-acre property located close to town. This 3 bedroom 2 bathroom 1,519 sq. ft. manufactured home offers a comfortable layout with plenty of room for the whole family. Recent upgrades provide peace of mind, including brand-new shingles, updated flooring/trim, hot water tank(2025), and all appliances replaced in 2025! Outside, you'll find plenty of room to enjoy the acreage, along with a vegetable garden ready for your green thumb. The impressive 26' x 28' heated garage offers ample space for vehicles, toys, projects, storage, or a workshop and can be enjoyed year-round. Whether you're looking for room to spread out, space for your hobbies and equipment, or a peaceful country lifestyle close to town, this property has it all. Don't miss your opportunity to own this inviting acreage just minutes from Drayton Valley! (id:63476)
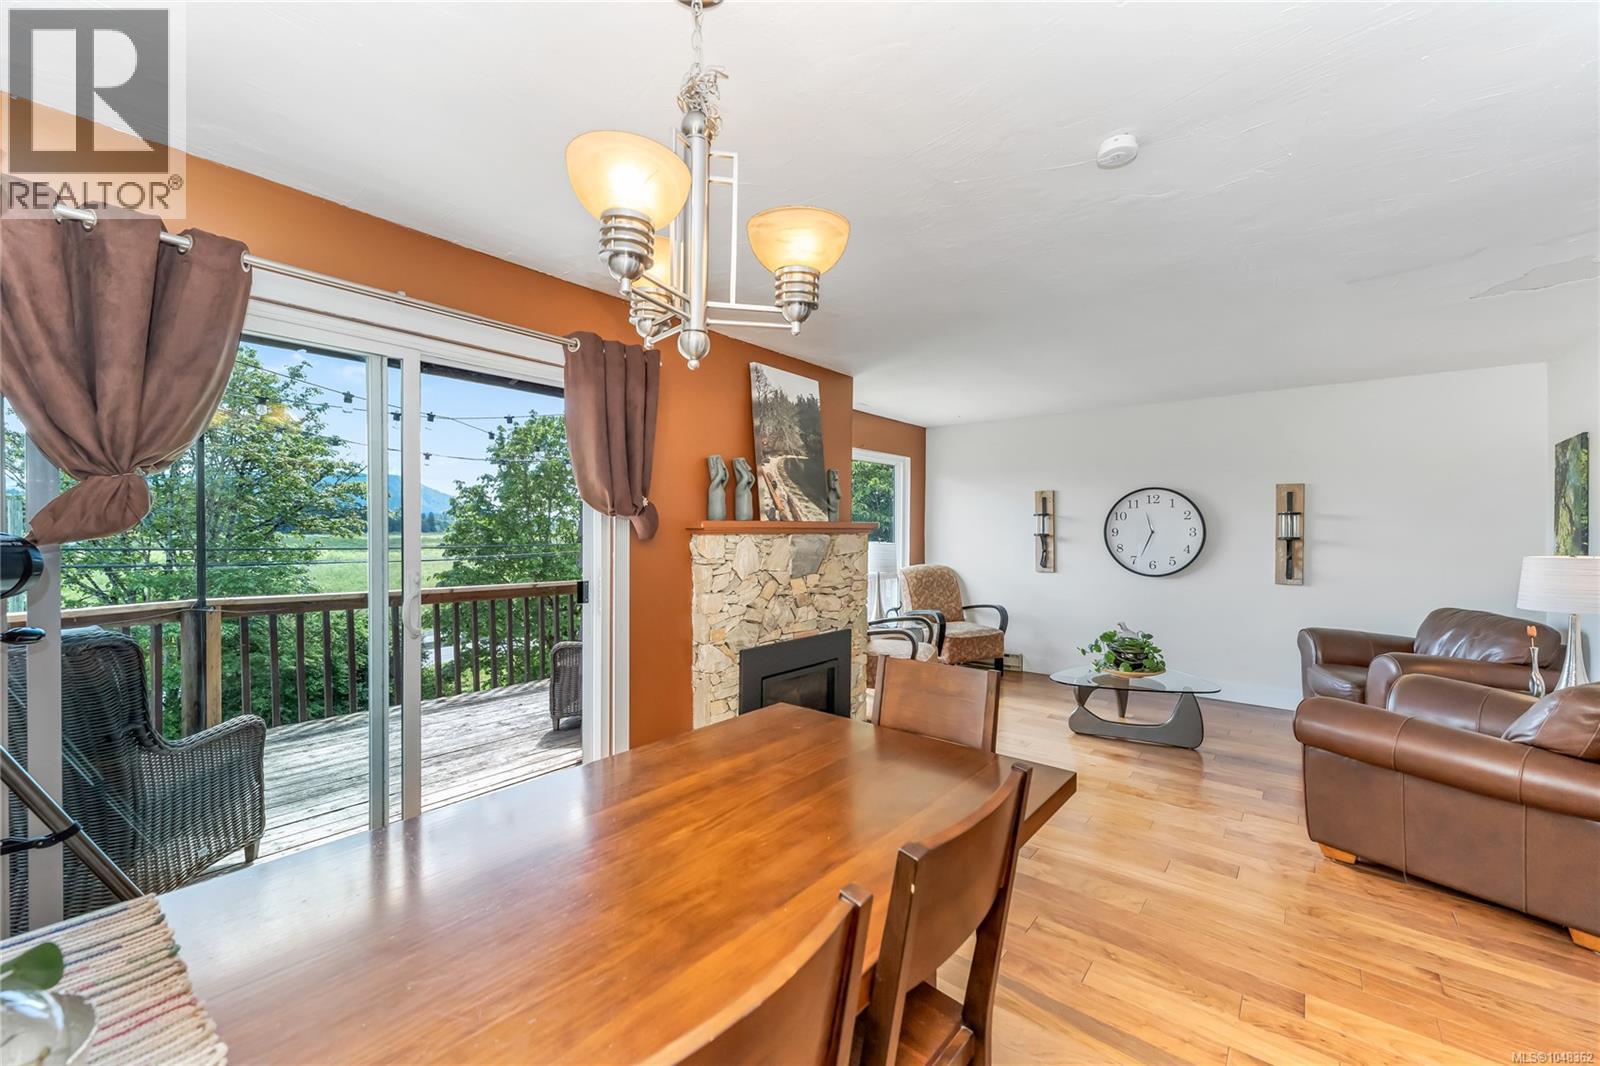
2 6172 Alington Rd
Duncan, British Columbia
This spacious 2-bedroom + den, 2-bathroom townhouse in Sherman Grove offers 1,949 sq. ft. of flexible living space across two levels, making it perfect for multi-generational families or those seeking room to grow. Recent updates include a new natural gas direct vent wall furnace, as well as a cozy natural gas fireplace in the living room. Enjoy the outdoors with a private covered patio, deck with views of Somenos Lake, & gardening space. A detached garage provides additional storage & parking. The layout could easily be configured to suit many living situations with space for older children or in-law suite potential down. Ideally located within walking distance to Duncan's amenities and recreational facilities, this property offers great value & long-term investment potential with rental options allowed. Don’t miss your chance to join this family-friendly community & make this charming townhouse your new home! Quick possession possible. (id:63476)
Pemberton Holmes Ltd. (Lk Cow)
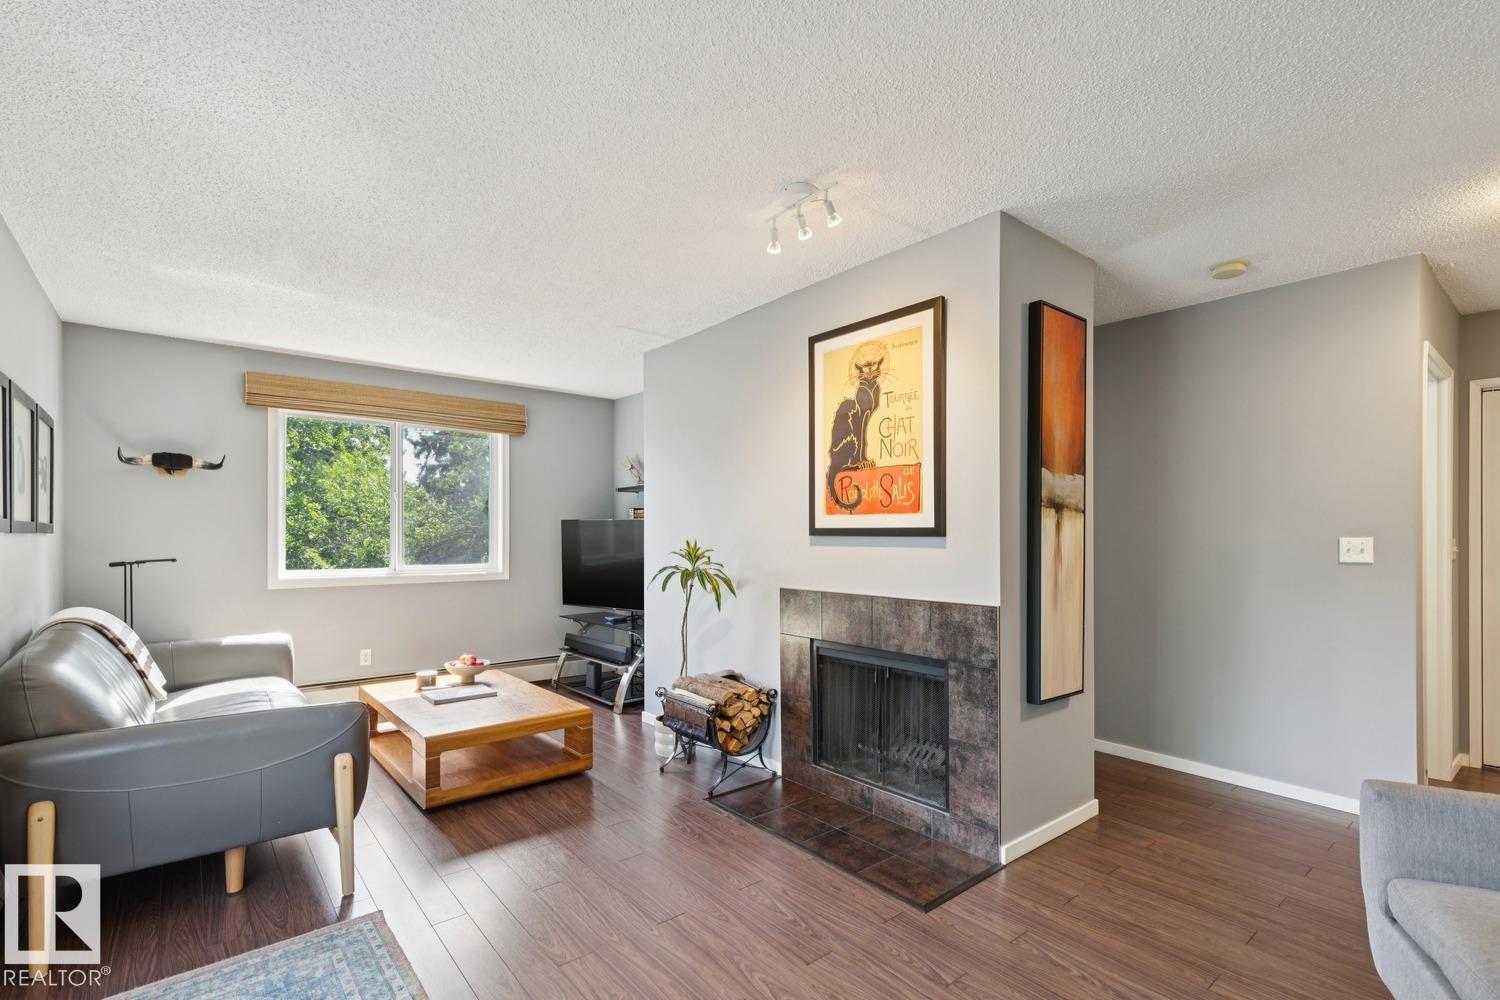
#303 10838 108 St NW
Edmonton, Alberta
Stylish top floor/corner unit available minutes from downtown Edmonton. This 695 sqft, 1 bed/1 bath unit has been tastefully updated and impeccably maintained. Renovated kitchen w/s.s. appliances, laminate/tile flooring, open living area w/wood burning fireplace, updated bathroom, in-suite laundry, patio area, plenty of storage space, and more! Located close to shopping, NAIT/Grant Macewan University, public transit/LRT, and all the amenities of the downtown core. Perfect for a first-time buyer, investor, or downsizing. Hard to beat this value! (id:63476)
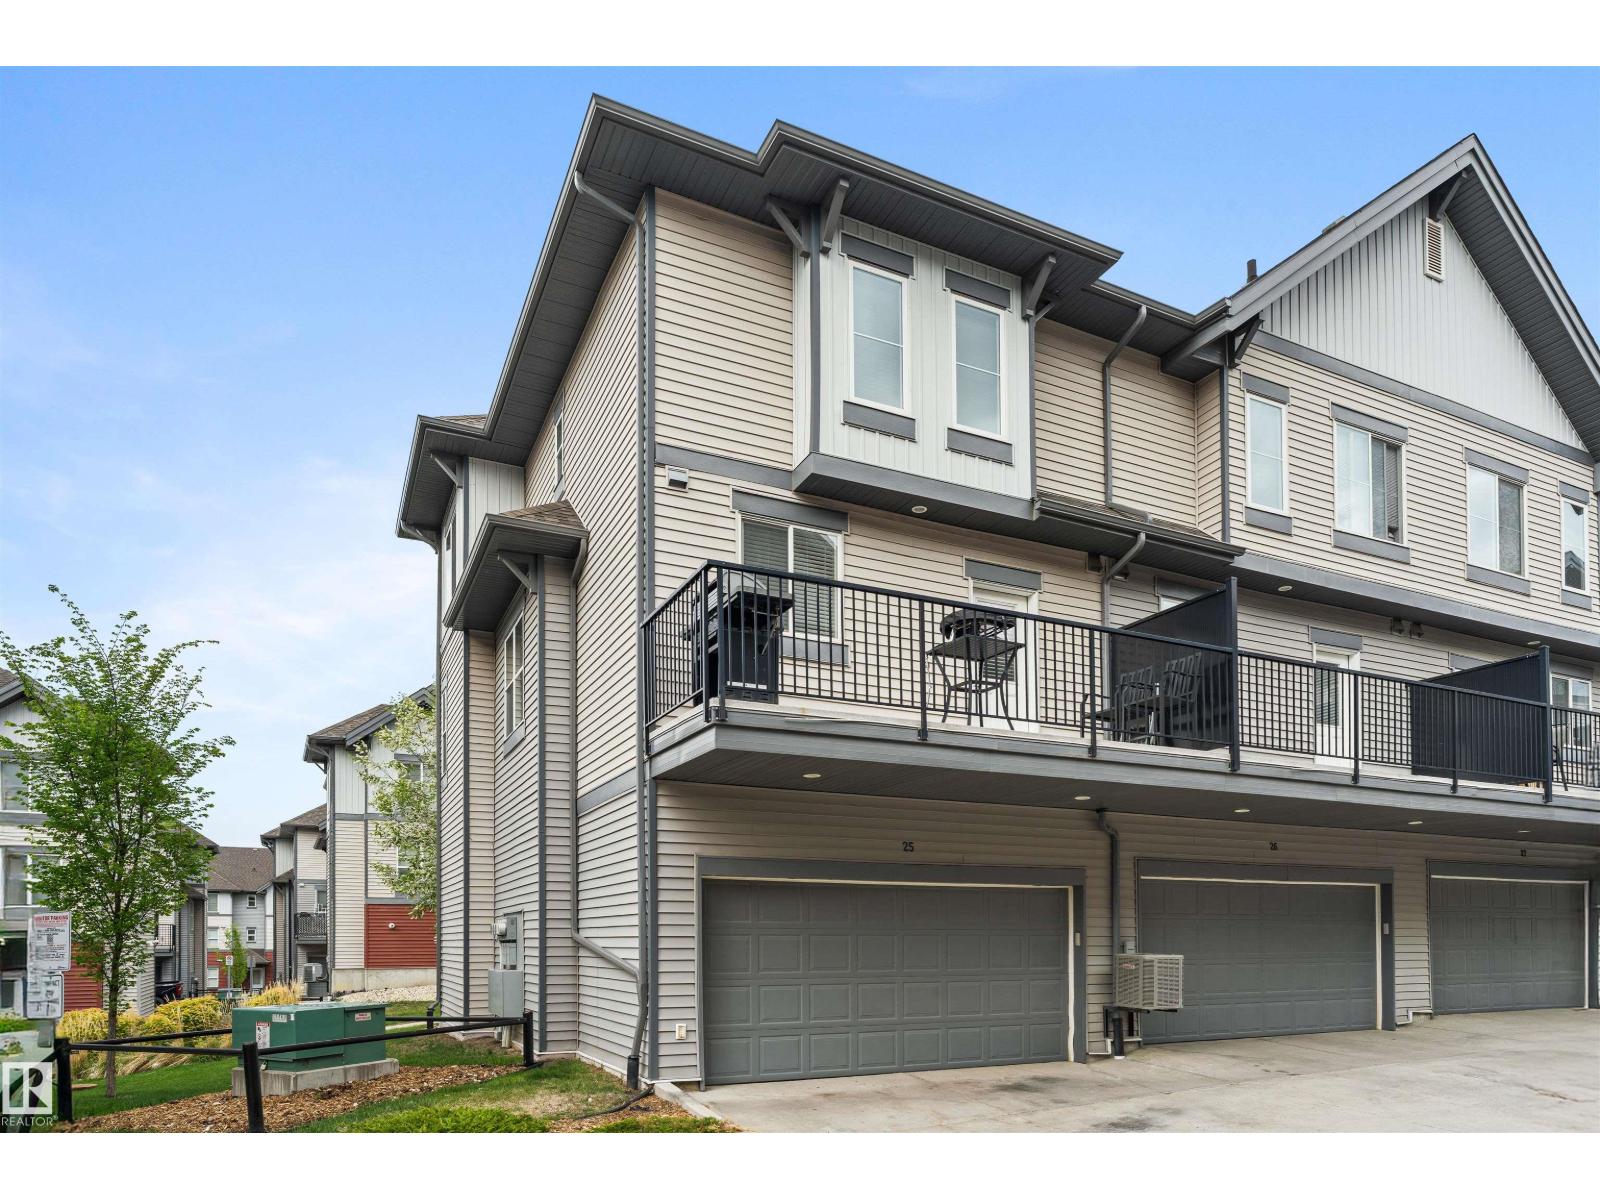
#25 655 Watt Blvd SW
Edmonton, Alberta
Welcome to Southern Springs, located in the vibrant and growing community of Walker. This stylish and well-maintained townhouse offers the perfect blend of comfort, function, and convenience. The entry level features a versatile flex room—ideal for a home office, gym, or guest space—as well as access to the double attached garage. Upstairs, you'll find a bright, open-concept living area with beautiful hardwood flooring, large windows that flood the space with natural light, and a spacious kitchen complete with a huge island and plenty of storage. Step onto the sunny balcony to enjoy your morning coffee or unwind at the end of the day. The top floor hosts two generous bedrooms, each with its own private ensuite, offering privacy and comfort. Ideally situated close to parks, schools, shopping, public transit, and all essential amenities, this home truly has it all. New furnace installed 2026. (id:63476)

17 Narbonne Crescent
Hamilton, Ontario
Welcome to 17 Narbonne Crescent in desirable Stoney Creek! Situated on a premium oversized corner lot, this beautifully maintained home offers exceptional space, comfort, and potential for growing families. Inside, you'll find four generously sized bedrooms and an abundance of natural light that fills the home through large windows, creating a bright and inviting atmosphere throughout. Thoughtfully updated with numerous upgrades, this home blends functionality with modern appeal. The spacious layout provides plenty of room for everyday living and entertaining, while the unfinished basement offers a blank canvas to create additional living space, a home gym, recreation room, or in-law suite tailored to your needs. Step outside to enjoy the covered rear patio-perfect for relaxing, hosting guests, or extending your outdoor living season. The expansive corner lot provides excellent curb appeal, additional yard space, and added privacy. Located in a family-friendly neighbourhood close to parks, schools, shopping, and major commuter routes, this is a fantastic opportunity to own a move-in-ready home in one of Stoney Creek's most sought-after communities. Don't miss your chance to make this bright, spacious, and upgraded property your next home! (id:63476)
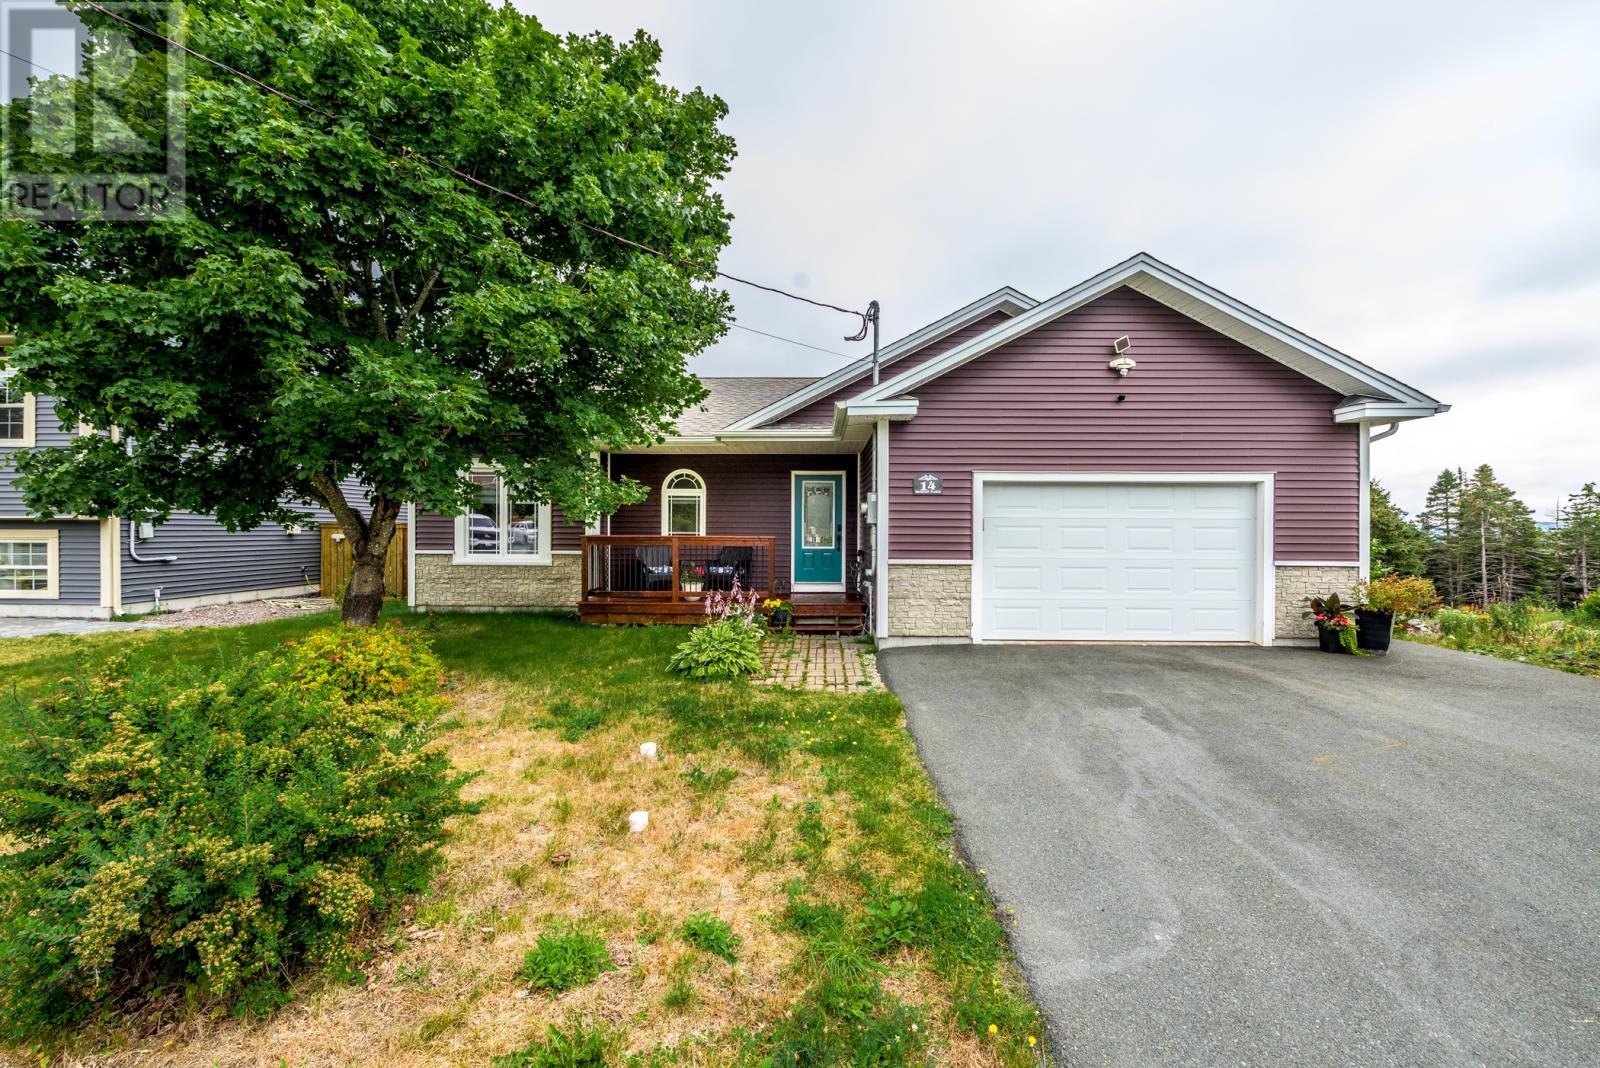
14 Duggan Place
Torbay, Newfoundland & Labrador
Welcome to 14 Duggan Place in the scenic community of Torbay. If you are looking to downsize or settle into a one level unit this is the home for you. This grade entry bungalow was designed and custom built for the original owners to have everything on the main level. As you walk up to the front you are greeted to a covered veranda that is great to sit and relax. As you enter the front door to find a spacious foyer. The open concept floor plan allows the living, dining room and kitchen to flow together as one open space. While working from the custom designed kitchen where you can still keep an eye on your favorite TV show in the living room. The kitchen has plenty of cabinets and counterspace, plus a walk in pantry. Also there is an office or den that is just off the foyer. Down the hallway you will find the second bedroom plus main bathroom. The laundry room is also located at the end of the hallway. The large primary bedroom comes with walk in closet that has built in shelving. The 4 piece ensuite is also located just off the primary bedroom. The single car attached garage is just off the foyer, a great place to park the car or do some hobby work. Also inside of the garage there is an entrance to the five foot insulated and heated crawl space. This area is great for storage of your seasonal items and mechanical equipment. Outside the backyard is fully fenced with a nice patio to hang out and enjoy those nice evenings. Come take a look and you will be impressed. (id:63476)
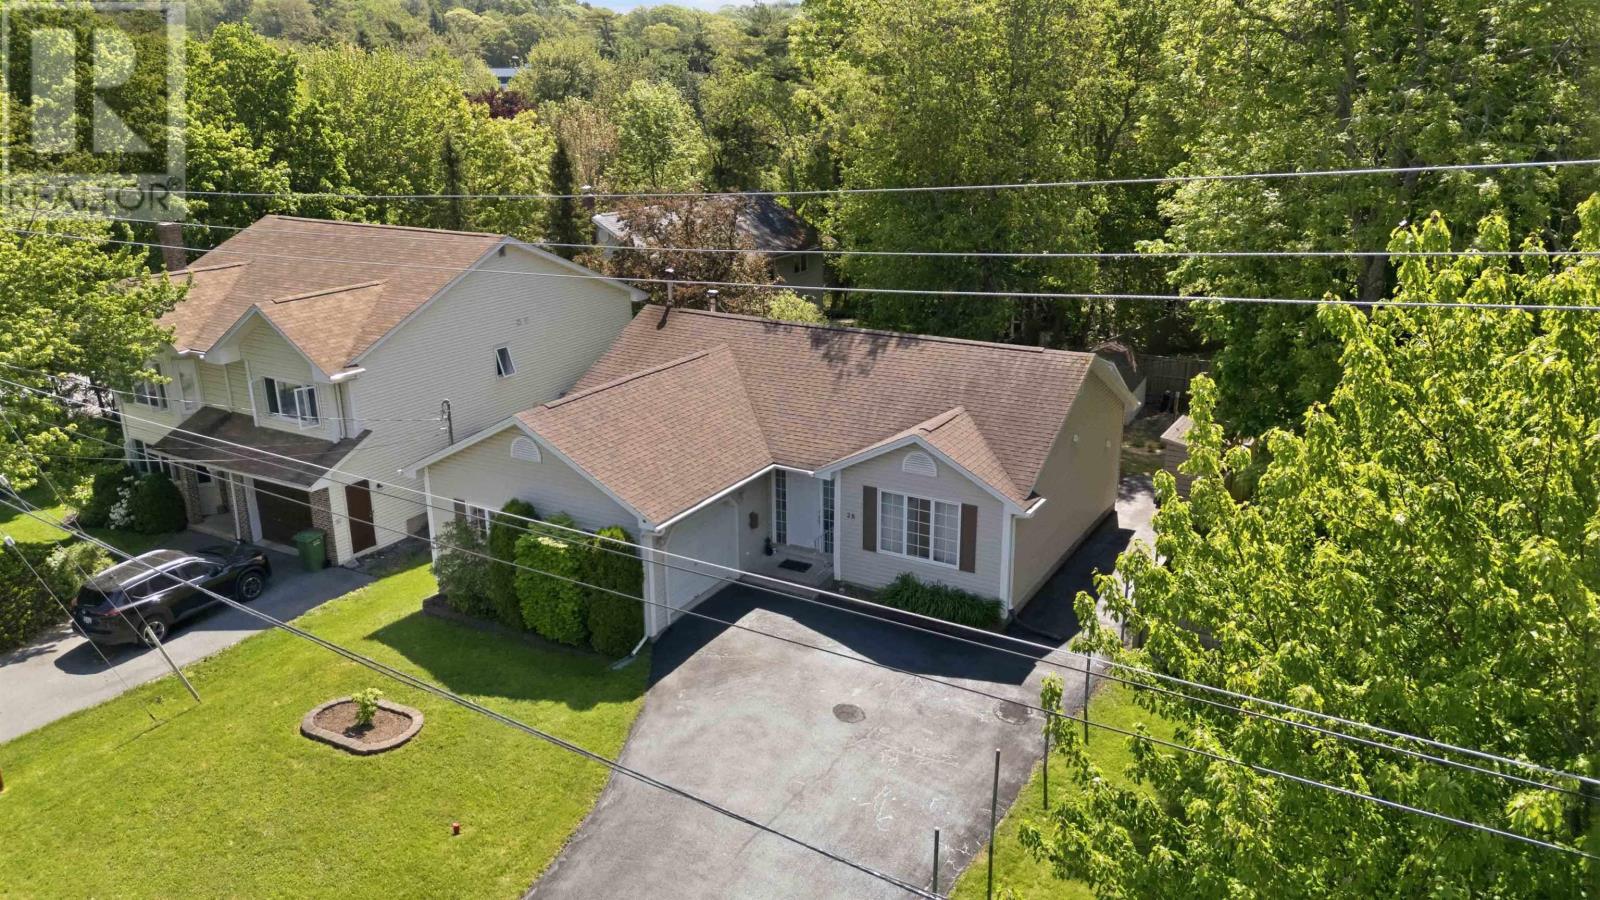
28 Fort Sackville Road
Bedford, Nova Scotia
Welcome to a well-maintained 3-bedroom, 2-full-bath home in one of Bedfords most desirable neighbourhoods. The main level offers a primary bedroom with ensuite, main-floor laundry, and durable hard-surface flooring throughout. The fully finished lower level includes a spacious rec room with wood stove, large flex room, and plumbing rough-in for a third bathroom. Set on a quiet street just one block from the Bedford Basin, the backyard offers mature surroundings, berry bushes, and a storage shed. The home has been lovingly maintained and offers a solid opportunity for its next owners to bring their own style and vision to the space. Enjoy an 84/100 walkability score with the library, pool, parks, playgrounds, cafés, restaurants, groceries, shopping, Yacht Club, and Scott Manor House all nearby. Easy access to Highways 7 and 102 makes commuting to Halifax and Dartmouth convenient. A great Bedford location, plenty of living space, and the opportunity to make it your own. (id:63476)
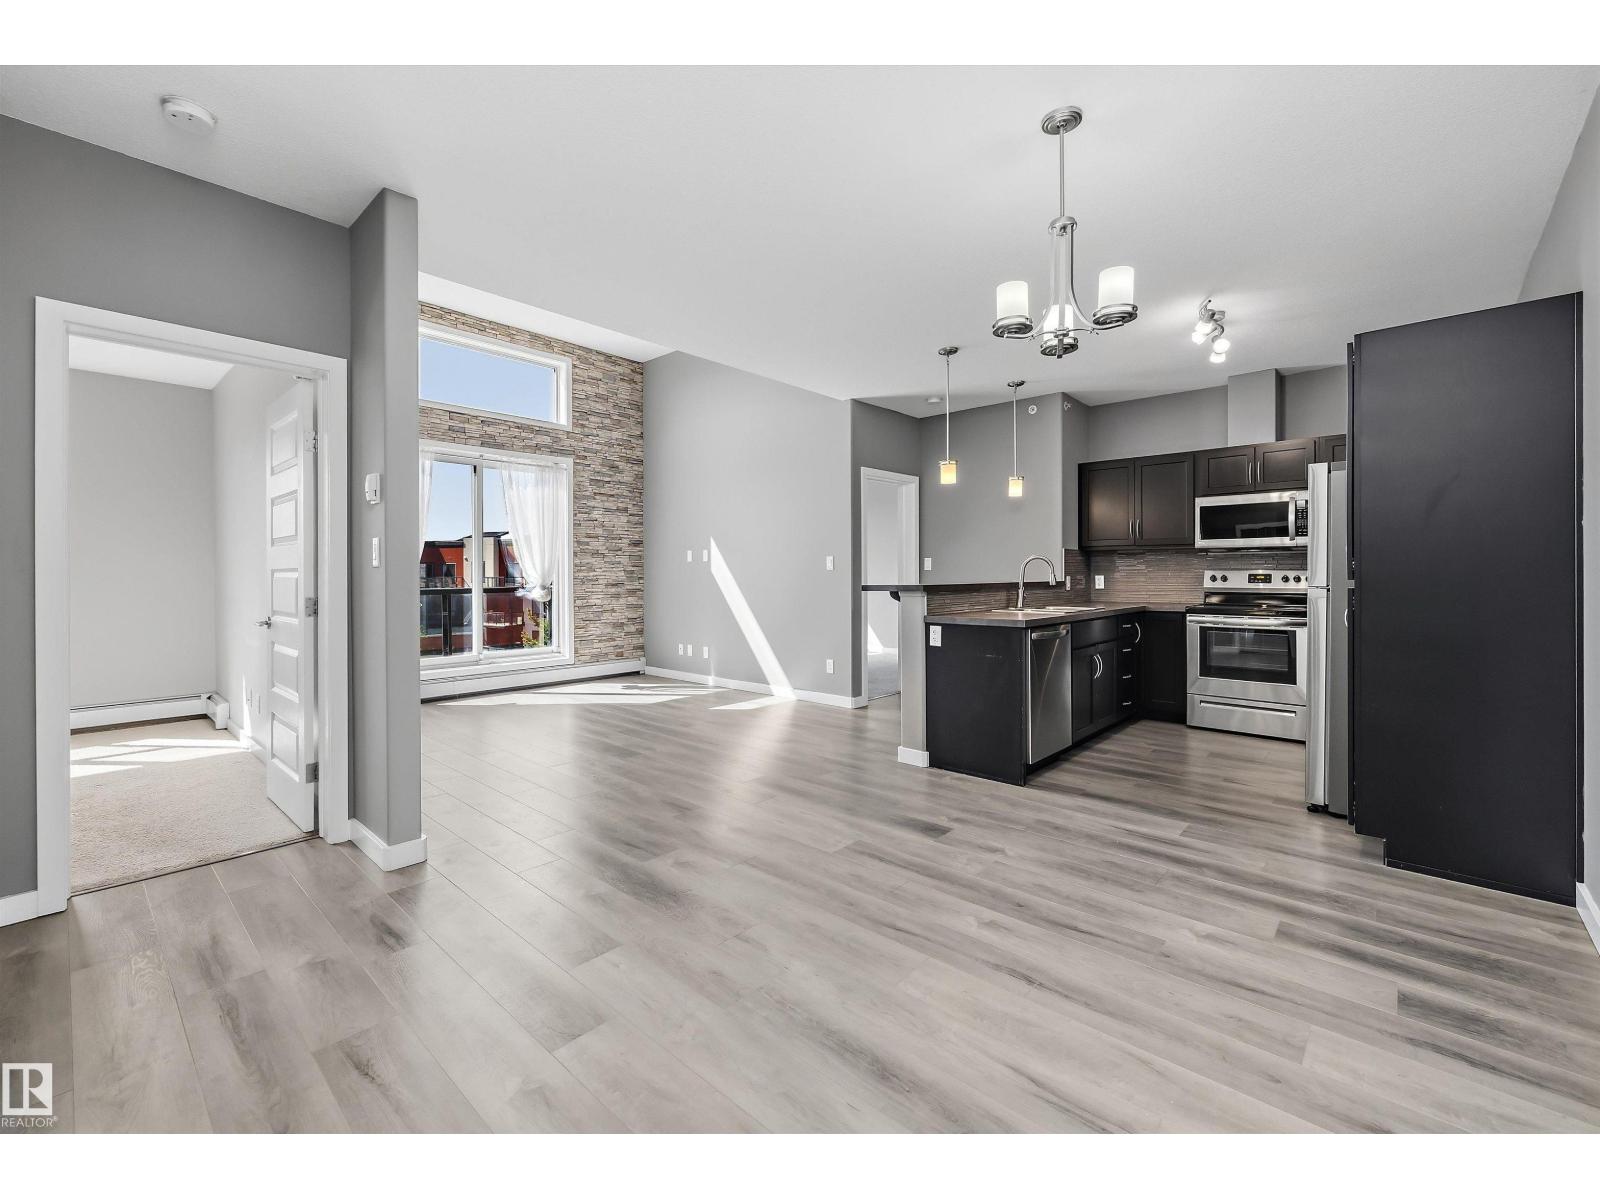
#419 304 Ambleside Li SW
Edmonton, Alberta
Welcome to this beautifully maintained and updated TOP-FLOOR home at Ambleside. Offering an impressive sense of space with soaring 11’ ceilings, this bright and inviting unit features a functional open-concept layout ideal for both everyday living and entertaining. Thoughtful updates and pride of ownership are evident throughout, making this home truly move-in ready. Enjoy the added privacy and quiet of top-floor living with no neighbours above. The building offers excellent amenities, including a fitness centre, social/party room and guest suite, adding convenience and value to your lifestyle. Ideally located in desirable Ambleside, you’re close to shopping, restaurants, parks, walking trails, schools and everyday essentials, with quick access to major routes. A fantastic opportunity for first-time buyers, downsizers or investors looking for a well-kept home in a convenient Southwest Edmonton location! (id:63476)
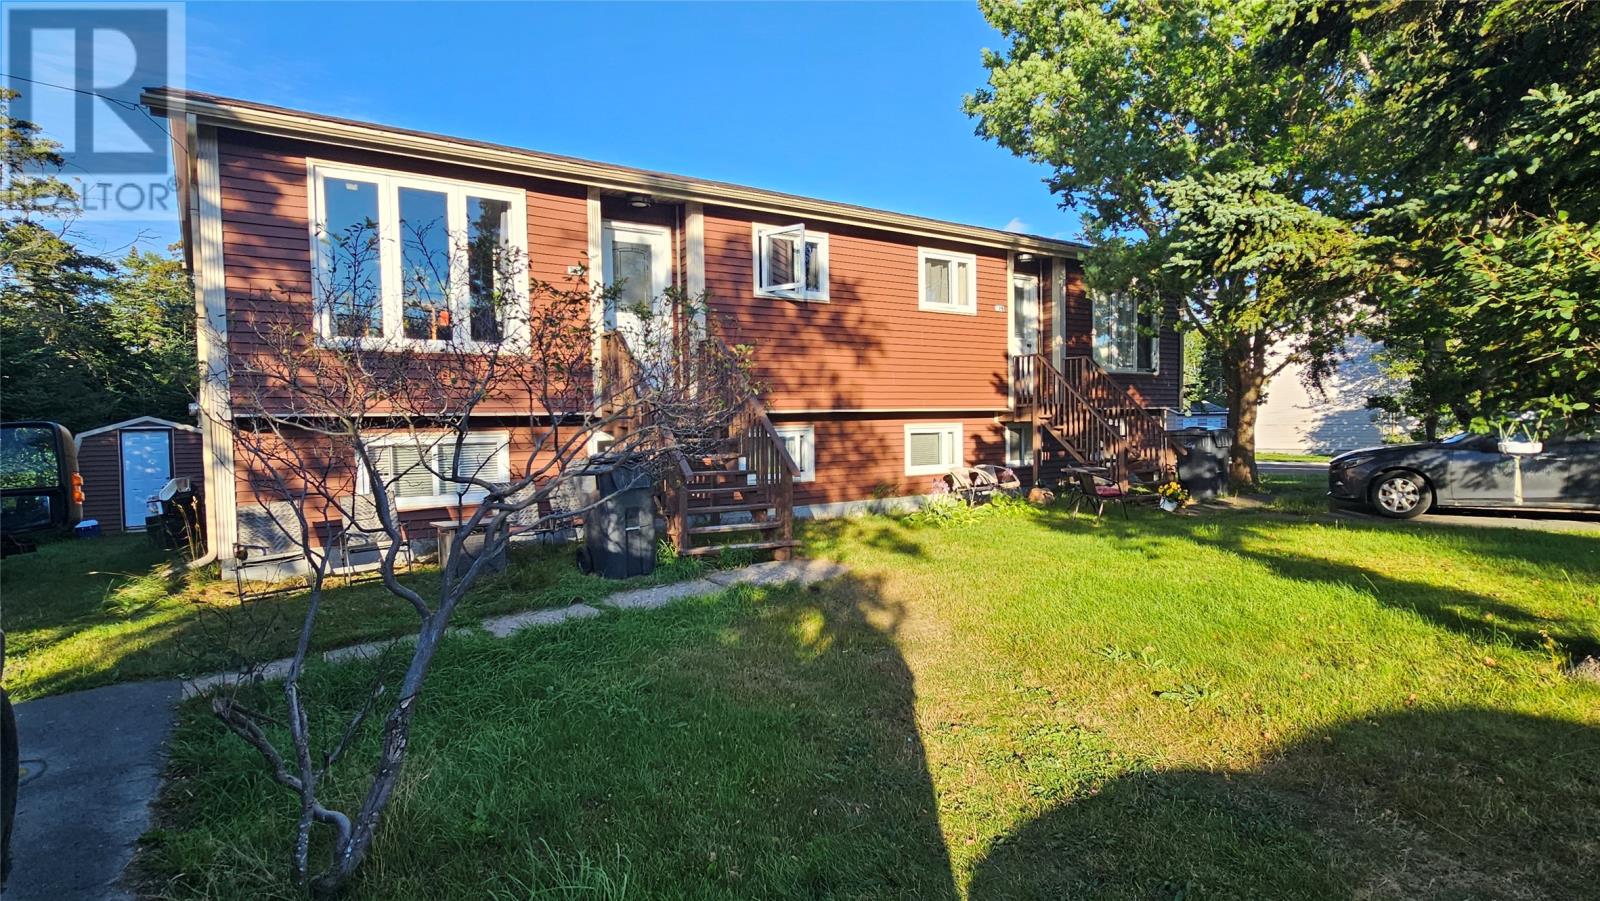
72 St Thomas Line
Paradise, Newfoundland & Labrador
Located in Paradise on St Thomas Line, this well maintained three apartment, 8 bedroom and 4 bath home has a very good gross income and has been extensively renovated in the past few years. The lot is a corner lot with rear yard access, has 3 sheds for individual tenant storage, is landscaped and in a great location. There is a two level, 4-bedroom larger apartment that has a separate laundry, family room and is on a long-term lease. The main floor 2-bedroom apartment is very spacious with lots of natural light and right below it is the basement 2-bedroom apartment. All units are currently rented with a total monthly income of $3950 POU with room to improve. Over the past several years there have been extensive interior and exterior renovations that could help make for low maintenance ownership in the coming years. Some recent renovations include exterior work such as new shingles, exterior plywood sheathing and siding, pavement, eavestrough, blown-in insulation. Interior renovations include some new windows, flooring, doors, painting, heaters, hot water tanks, etc. with a more detailed list available to your agent under documents. An awesome investment property. Don’t miss this opportunity!! Per the Sellers Direction, there will be no conveyance of any written, signed offers prior to 3PM on the 8th of September, 2026. Offers to remain open for acceptance until 8pm same day. (id:63476)
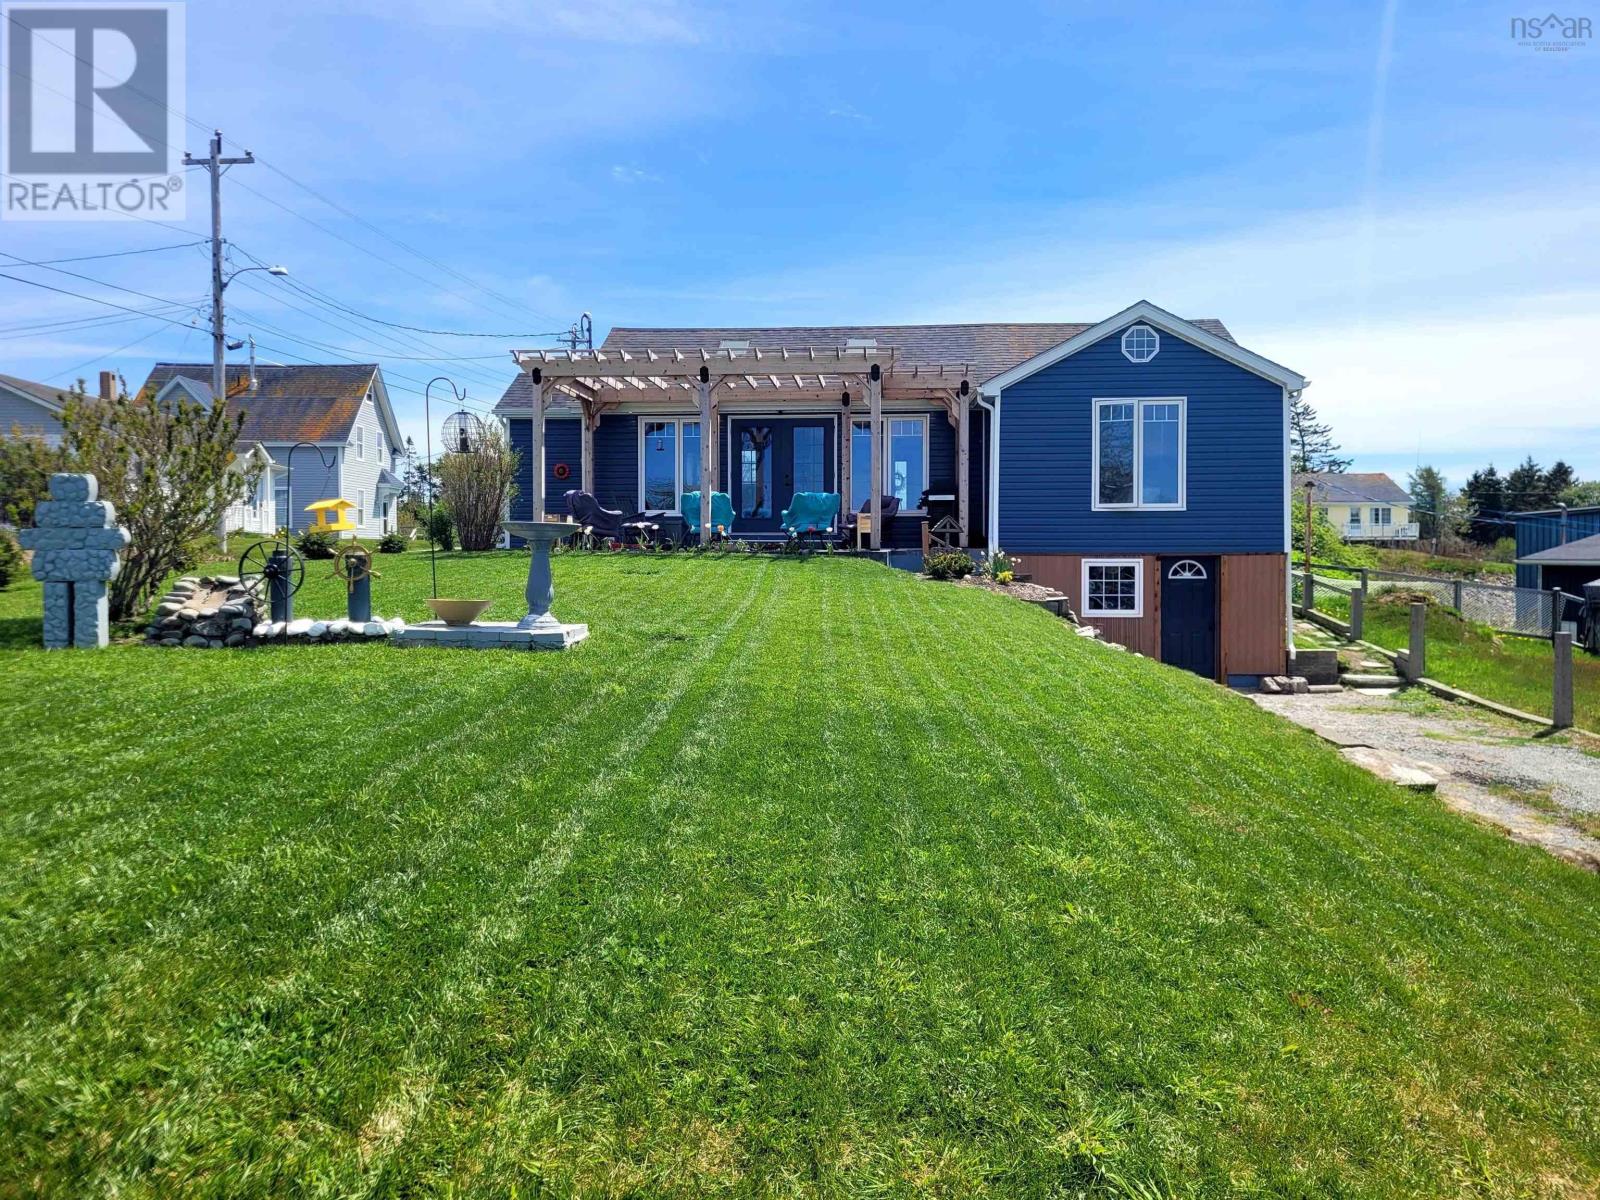
83 South Street
Lockeport, Nova Scotia
This immaculate bungalow has been extensively renovated and offers modern luxury, smart living, and gorgeous water views. Thoughtfully redesigned from the studs up with an addition, this home showcases exceptional quality throughout, with major upgrades including electrical, plumbing, insulation, walls, windows, doors, flooring, and more. Inside, discover effortless one level living with a bright open-concept main living area highlighted by soaring cathedral ceilings, skylights, and dramatic floor-to-ceiling windows with water views. The custom kitchen is both stylish and functional, featuring quartz countertops, premium fabuwood dovetail cabinetry, a pantry, and stainless steel LG smart appliances. Smart technology is seamlessly integrated throughout the home creating a modern living experience. Elegant frosted glass pocket doors add both character and privacy, while integrated smart-controlled lighting inside and out brings convenience and ambiance to everyday living. French doors open to a stunning north-facing patio complete with a western red cedar pergola, ideal for entertaining guests or simply relaxing while taking in the peaceful water views. The luxurious bathroom is a showpiece, designed to impress with tile extending to the ceiling, in floor heating, mood-setting smart lighting, a walk-in rain shower, illuminated jet tub, heated medicine cabinet mirror, and temperature displayed faucet for a spa-inspired experience at home. A heated basement with a workshop offers plenty of storage and potential future development options. Outside, the low-maintenance landscaped yard is accented with garden beds and two separate driveways for added convenience. Located in the seaside town of Lockeport in walking distance to amenities, several white sand beaches, parks, trails, boat launches, a tennis and pickleball court, and more. Lockeport is known for its vibrant community spirit and events throughout the year, and its popular Crescent Beach. Contents are negotiable. (id:63476)