
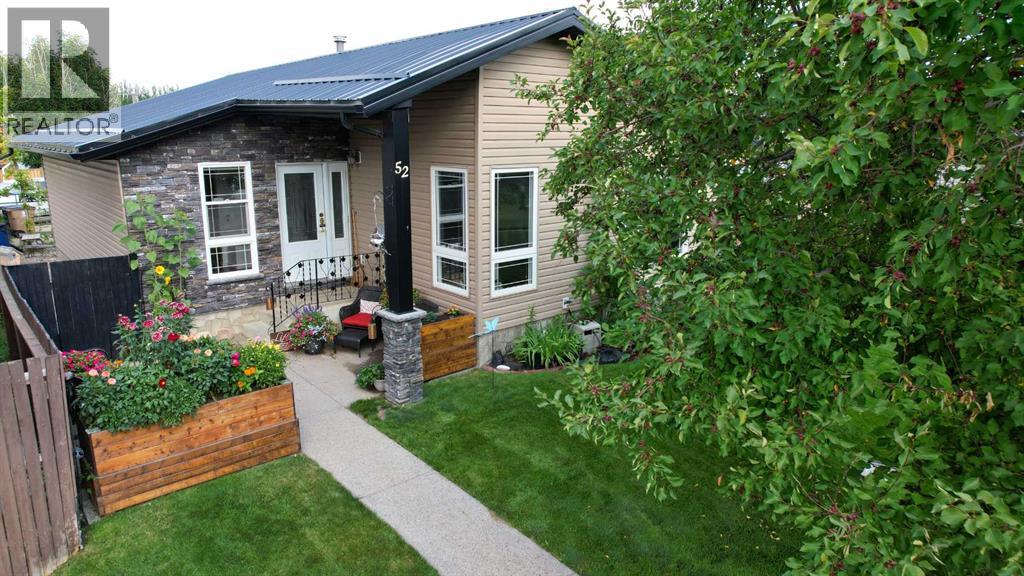
52 Chinook Way W
Brooks, Alberta
It is evident this home has been well loved by this family for the past 37 years the moment you walk in the door, beginning as you enter into a large entryway! This superb space that has been crafted into the perfect spot for your craft room, office or even a third bedroom. Sit down on the large storage bench at the front door, take off your shoes and we’ll begin our tour! The bright, east facing, spacious living room offers a great entertainment space with a wall mounted 65” TV and a wall mounted electric fireplace. The windows and doors of this bungalow have all been replaced over the years. Blinds that open fully can bring in the morning sun or help keep the rooms cool for the entire day. The west facing windows have UV protection that lends to the exceptional efficiency of this home and a newly installed ceiling fan/light combo has been an excellent investment! Extra blown in attic insulation and additional insulation around the exterior help keep utility costs remarkably low, with gas and power costs each averaging only $100 per month(!) The kitchen includes timeless oak cabinets, extended countertops for added seating, a gas range, fridge, dishwasher and microhood. Down the hallway you’ll find 2 bedrooms with large closets and the wall mounted TV in the master is included. The main bathroom has also been updated, with a deep bathtub and great water pressure for long hot showers. Downstairs, you step into the large family room that boasts a beautiful stone, wood-burning fireplace that keeps the space cozy on cold winter nights. The 'book nook' is a wonderful surprise in this room. The bookshelf is all ready for you to add books for your little ones... Many a night has found a child sleeping in this sweet space. A newer furnace and hot water tank are just a few more of the great features this home offers. The basement bathroom has a relaxing ‘Ultra Bath’ with a whole lot of air jets to sooth your aching muscles or create a fun bubble bath for kids. The laundry pair, a new washer and dryer are each only about a year old. Next you’ll find a space that only your imagination can fill, currently holding a guest bedroom. The last two rooms in this will surprise you. The XL bedroom is the perfect retreat for guests, but it has also been known to house a lot of teenage sleepovers. Next you’ll find a decent size storage room that includes all kinds of shelves and cupboards for all your storage needs. The home also has a central vac. But wait that was only the inside! Situated on a pie shaped lot, the front of the rock faced home welcomes you into a private outdoor space surrounded by flowers. As you enter the backyard you’ll find a freshly stained massive deck, with stairs bringing you down to a beautiful yard that includes new hardie board siding on the west wall, 2 extra parking spaces, rain barrels, firepit area, a ‘He Shed’ for all the tools and guy stuff and the most charming ‘She Shed’ you’ll ever encounter!! WELCOME HOME! (id:63476)
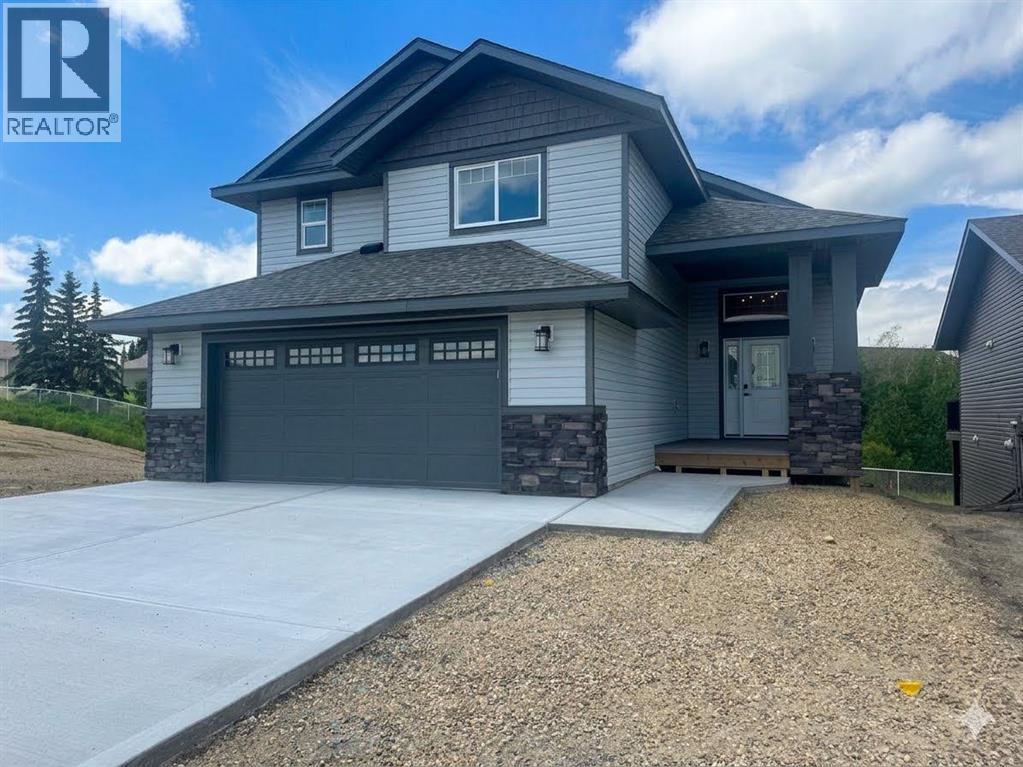
8 Henner's Place
Lacombe, Alberta
Rare Premium Walkout Backing Onto Ponds & TrailsExperience one of Lacombe’s finest locations! This brand-new 3-bedroom, 2-bathroom masterpiece by Darnell Homes Ltd backs directly onto reserve land, ponds, and walking trails. Built as a modified bi-level with a full walkout basement, the smart layout perfectly serves growing families or retirees alike. The heart of the home boasts airy vaulted ceilings, an open-concept layout, and a rock-faced gas fireplace. The stunning kitchen shines with white shaker cabinetry, quartz counters, and a central island. Retreat upstairs to a completely private primary suite, boasting a large walk-in closet and a luxurious ensuite with a jetted tub. Enjoy effortless outdoor living on your expansive covered deck, perfectly positioned to capture beautiful northern and western views. The walkout basement offers excellent future development potential and includes roughed-in in-floor heating, large west-facing windows, and a patio door leading to a concrete patio—an ideal space for a future hot tub or outdoor entertaining. Outdoor living is equally impressive with a large covered deck off the dining area, providing incredible views to the west and north and creating the perfect setting to relax and enjoy the surrounding landscape. With the high-quality craftsmanship and finishes that Darnell Homes Ltd is known for, this 3-bedroom, 2-bath walkout home offers an exceptional opportunity to own a truly remarkable property. Plus pick out your own appliances with a $5,000 appliance package included. (id:63476)

23 Park Ridge Drive
Camrose, Alberta
Where do we begin! Green space to the back, Green space to the front ... providing SO much privacy! Situated in the sought after Parkridge area, this stunning home offers almost 2800 sq ft for your family's enjoyment PLUS the basement and is steps to the walking paths through the valley system. The main level of the home offers a generous study, living room that has some openness to the eating area and kitchen, handy walk-through pantry (with freezer) laundry, back entry AND 2 pc. powder room. The upper level has 4, YES 4 bedrooms, plus a 5 pc washroom (complete with sun tube) and the primary bedroom has a walk-through closet and 5 pc. ensuite. (both with pocket doors). The basement is an amazing space for entertaining with LOADS of room for games, music, working out, or whatever your family might need. There's an attached heated 3 car garage PLUS RV parking. :-) Now, for the beautiful front and back covered decks, complete with screen doors to the home. However, there's A/C for those super hot days anyway. A few other "extras" are: sprinkler system, BBQ gasline, gemstones at the front of the home. What are you waiting for let’s start “Parkridge Living” now! (id:63476)
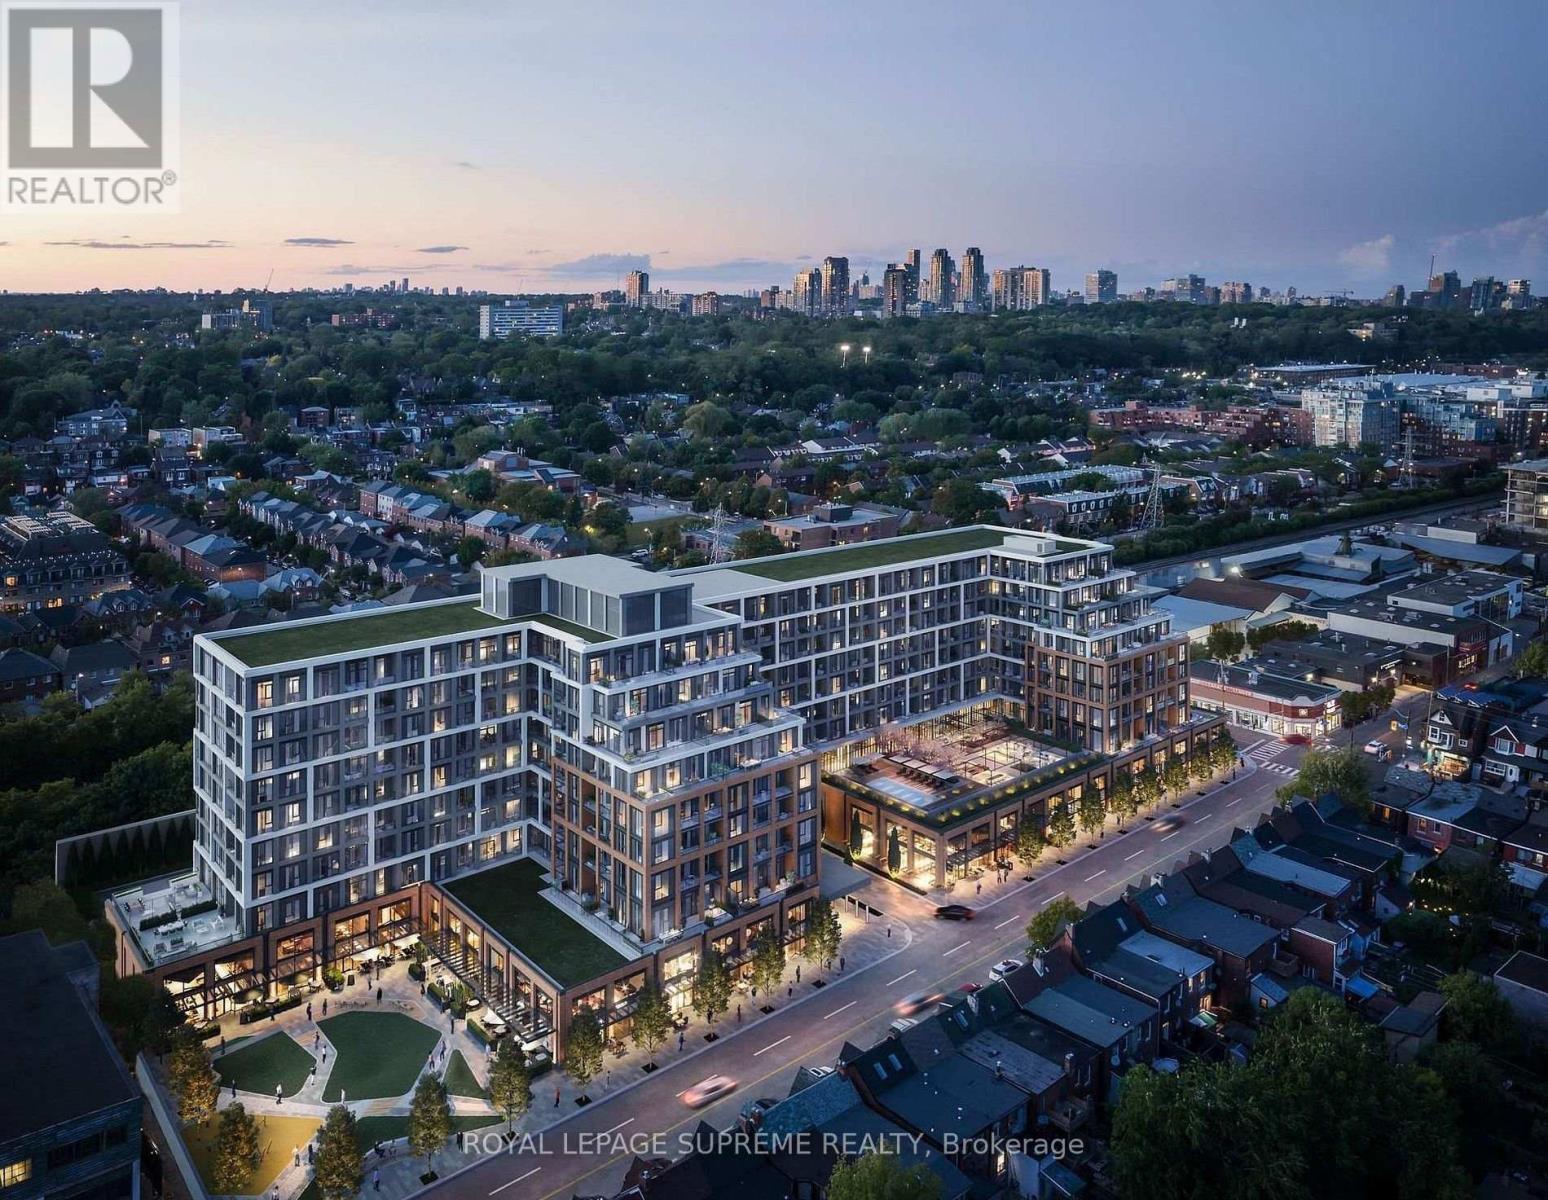
420 - 858 Dupont Street
Toronto, Ontario
Experience elevated living at The Dupont, a brand-new Tridel residence in Toronto's vibrant Dupont Cultural Corridor. Combining sophisticated design with an unbeatable location, this exceptional home is just 1 km from Ossington Subway Station and steps to an incredible selection of cafés, restaurants, boutiques and everyday conveniences. Residents enjoy access to over 16,000 sq. ft. of resort-inspired amenities, including an outdoor pool, BBQ terraces, fireside lounges, fitness centre, yoga studio, sauna, steam room, party lounge, games room and children's play room-bringing luxury, convenience and lifestyle together in one remarkable address **Parking & Locker Incl**. SOME PHOTOS HAVE BEEN VIRTUALLY STAGED (id:63476)
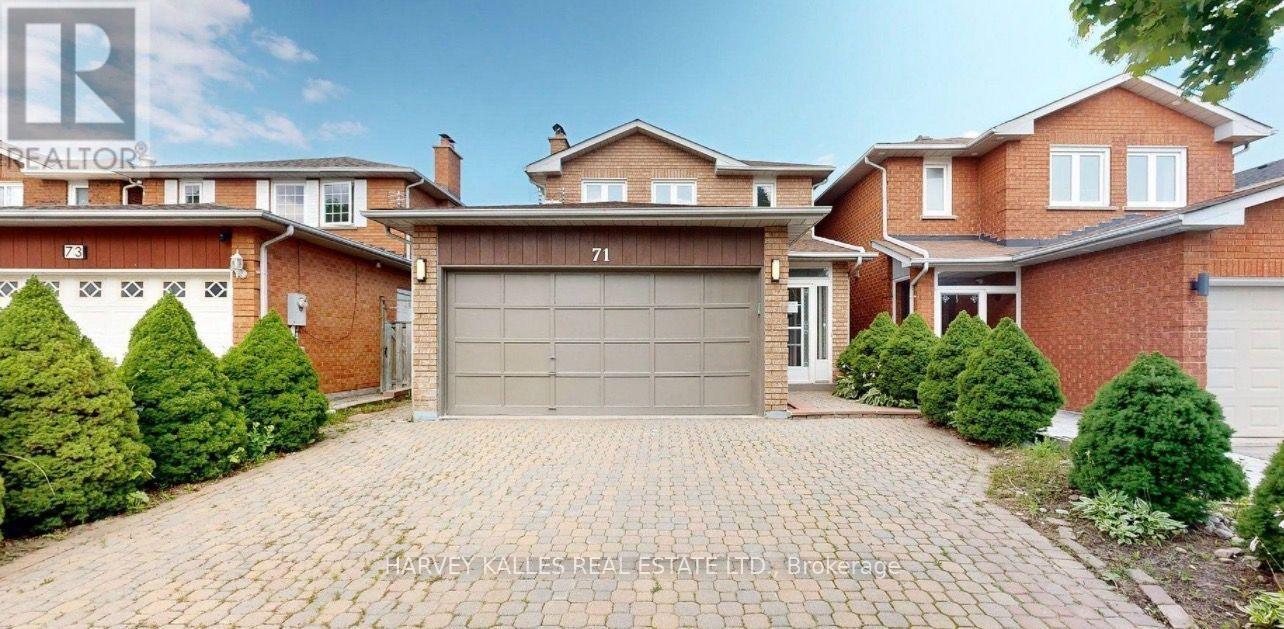
Basement - 71 Olivewood Drive
Markham, Ontario
Welcome to this exceptional rarely offered well maintained two-story detached home with double car garage situated in a quiet and highly desirable family-oriented neighborhood. This home has been recently refreshed with full interior repaint and offers bright and sun-filled living space.The professionally finished basement (2024) features two large city approval egress windows, high ceilings and includes two generously sized bedrooms with closets and two bathrooms. One of bedroom has 3 pieces ensuite.This whole basement offers excellence natural light and full kitchen with dining area, which is fantastic for extended family for additional living space. This home is perfectly situated with convenient access to major roadways and public transit, just drive minutes away from Premier shopping destinations including Longo's, Loblaw's, Walmart Markham East Supercenter, Costco, Field Fresh Supermarket and Pacific Mall. Surrounded by highly regarded schools. This home can also be rented as entire house. Don't miss this opportunity. ** This is a linked property.** (id:63476)
6 Cedar Crescent
Wainwright, Alberta
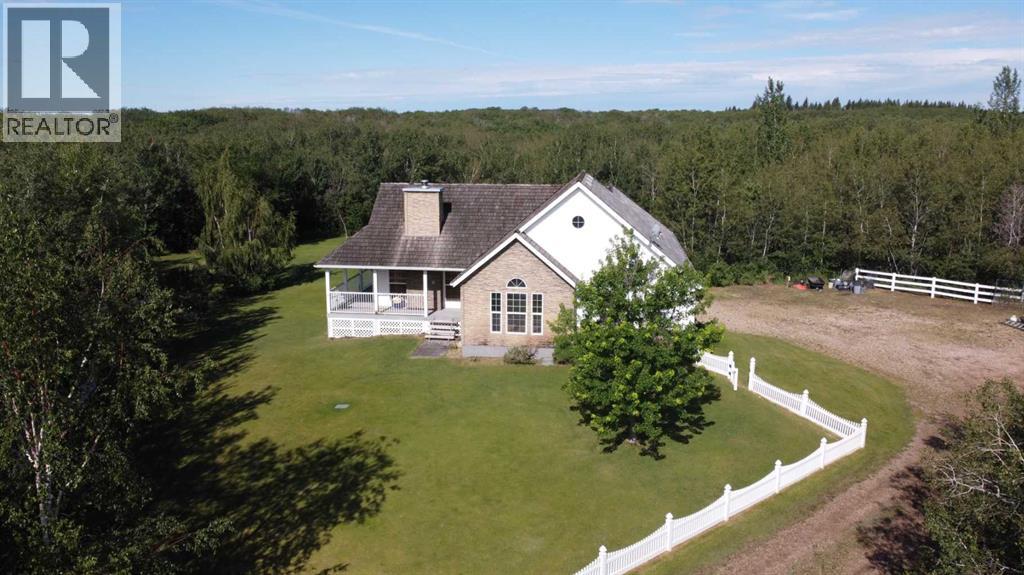
PRICE IMPROVED + BUYER INCENTIVE OFFERED! This secluded 3.36 acre property is nestled proudly in the trees and just a five-minute drive from Wainwright with pavement all the way! Discover the perfect blend of tranquility & modern living at "6 Cedar Crescent", where this stunning 1500+ sq ft acreage c/w an extra barndominium with family/guest space awaits your new family lifestyle. With 4 spacious bedrooms (2 up/2 dn) and 3 well-appointed bathrooms, this home offers ample space for everyone to enjoy. The main floor is highlighted with an open concept living room/kitchen, a generous primary bedroom with 5 pc. ensuite, a 2nd bedroom (or office), 4 pc. main bath and handy main floor laundry. Skip your way downstairs to a spacious family room with flex space (wet bar) for the weekly games night. You'll love the walk-out basement leading to a beautiful sheltered backyard setting c/w pond...just add fish! You may notice "Randy the Robo-Mower" working away the summer (without complaining...), which would be part of the new owners family. Additionally, you'll find 2 more bedrooms, a 3 pc. bath and utility room here to complete the perfect family sprawl. A heated attached double car garage is convenient with the entrance through the laundry/kitchen area for handy grocery drop off! The barndominium family/guest space is located privately out of sight from the main home and features a large 2 truck garage under the living space above, including single bedroom, 4 pc. bath, kitchen/living room area and a beautiful large deck setting for those sunset evenings with family and friends. (Geothermal systems for both buildings!) This property is ideal for families seeking beauty, privacy and convenience in their new home, plus the handy options for the additional family/guest space. Embrace the private acreage lifestyle with the "close to town" convenience you've always dreamed of in this remarkable setting! Check out the 3D virtual tour and call your favourite realtor today to book your personal peek! (id:63476)
5107 46 Street
Provost, Alberta
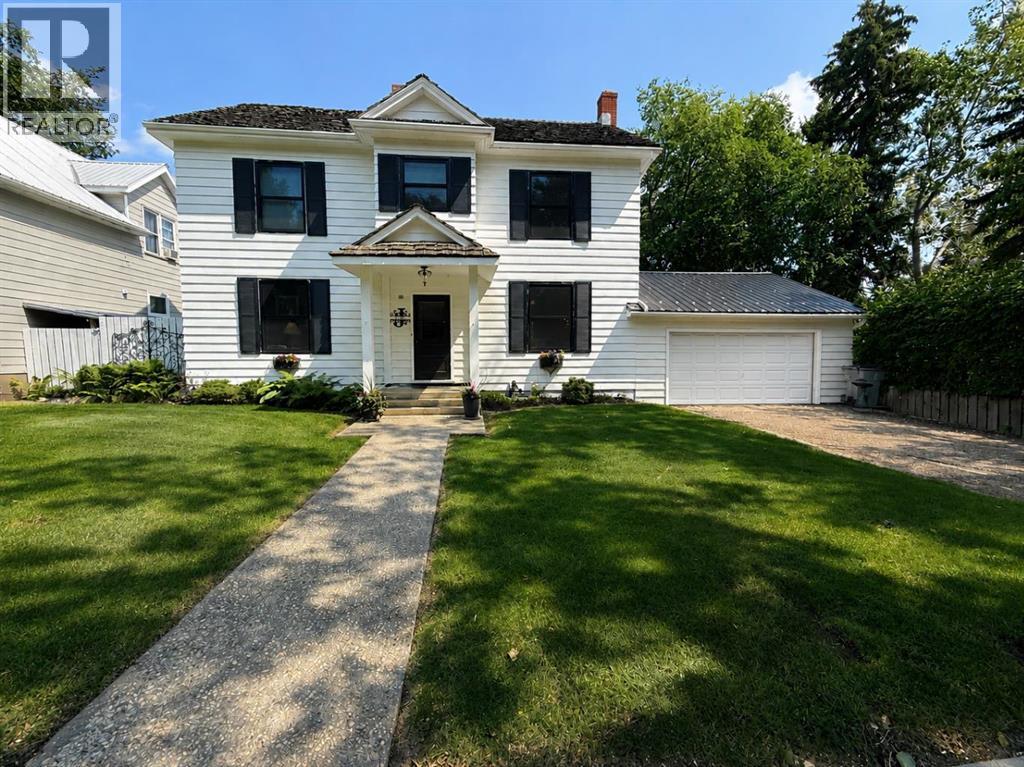
Welcome home to this spacious and family-friendly property situated on a generous double lot! With 5 bedrooms and 2 bathrooms, this home offers plenty of room for growing families or those who love to entertain. The second level features 4 spacious bedrooms and a full bathroom, while the fully finished basement includes an additional bedroom and bathroom, providing the perfect space for guests, teenagers, or a private home office. The heart of the home is the large open-concept kitchen and dining area, offering ample space for family meals and gatherings. A bright, oversized living room provides the perfect place to relax and unwind. Storage won't be an issue, with abundant storage throughout the home to keep everything organized. The attached double-car garage adds convenience and extra space for vehicles, tools, and hobbies. Step outside and enjoy everything this incredible double lot has to offer. The fully landscaped yard includes a sectioned-off garden, rear parking stall, fire pit, tree house, and tire swing—creating the ideal outdoor space for both entertaining and making lasting family memories. This property combines generous living space, thoughtful functionality, and an exceptional outdoor setting, making it a wonderful place to call home. (id:63476)

435058 Rng Rd 50
Rural Wainwright No. 61, Alberta
Year round living lakefront on Arm Lake with 8.14 acres of land just became more affordable! This custom built residence boasts a thoughtful floorplan, a large yard and is suited to indoor and outdoor living year round. No detail missed, you'll appreciate the triple oversized garage, and quality finishing throughout the home. The open concept entertainers kitchen is equipped with fantastic appliances, timeless cabinetry and an oversized island. Welcoming you to gather, the expansive living room is finished to perfection with beautiful large windows providing plenty of natural light and an exquisite two-sided fireplace. Dine al fresco on the beautiful, generous sized patio which overlooks the generous yard featuring outdoor fire pit, gazebo, RV hookup and access to the pier. The main floor master suite includes large windows for those beautiful views, a walk-in closet and spa-like ensuite. A second bedroom/office, laundry and bathroom complete the main. Leading out from the breakfast nook is a brilliantly designed covered deck that allows you the opportunity to bbq year round or simply sit around a fire table and enjoy the peace and serenity that comes with this property. As you make your way down to the walkout basement, you will be in awe of the expansive family room that looks out to the covered concrete stamped patio, the dry bar adjacent to the games area, two more bedrooms and a full bathroom. There is also plenty of storage in the large utility room. If you've dreamed of lake life but want more space than your typical lake lot, then this is your opportunity to begin living life at the lake! (id:63476)
2431 23 Street NW
Calgary, Alberta
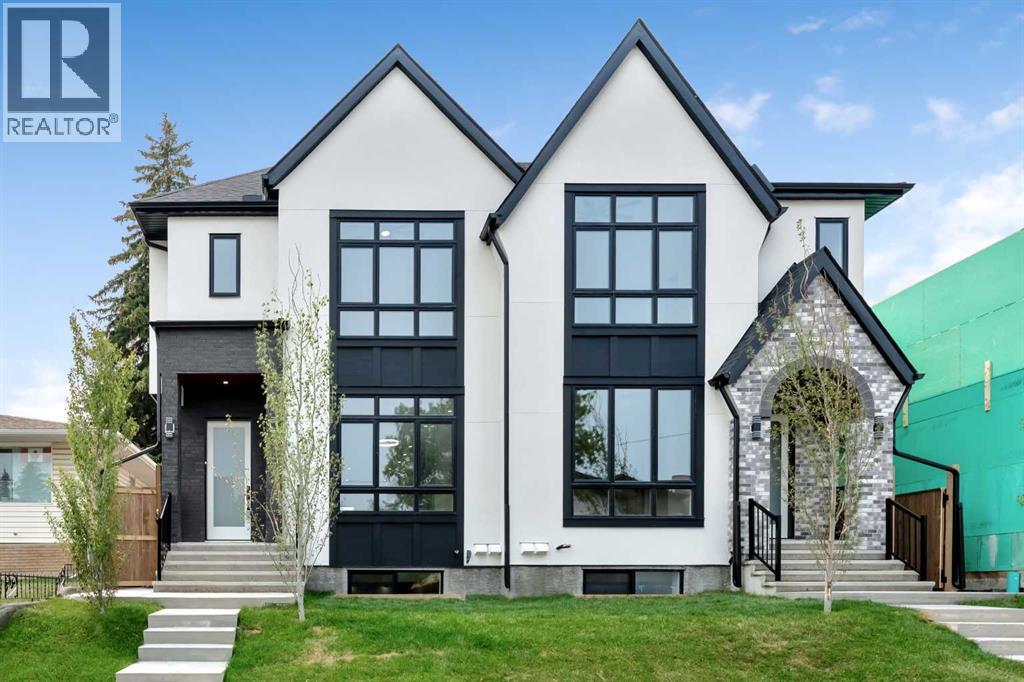
OPEN HOUSE SATURDAY | August 22; 1pm to 3pm!! Welcome to the lap of luxury in Banff Trail. This beautifully appointed infill is just steps BANFF TRAIL C-TRAIN STATION and walking distance to University of Calgary, which makes it an ideal location with its 2 BEDROOM LEGAL BASEMENT SUITE. Have allergies? NO CARPETS THROUGHOUT. The Main floor has 10’ CEILINGS, wide front entrance, a dining area with a feature wall, luxurious kitchen with quartz backsplash, 14' long island with a magnificent quartz countertop and dual waterfall feature and cabinet doors on both sides (plenty of storage space for all your small kitchen appliances), a show-stopping "COMMERCIAL STYLE" JennAir 36' GAS RANGE, Impressive JennAir 48" WIDE FRIDGE and dual zone BEVERAGE COOLER in the seamlessly situated coffee bar that is open-to-above with morning sun lighting it up with sunshine. The Living room has an opulent 60' GAS FIREPLACE with built-ins and sliding patio doors that opens to a maintenance-free, composite plank party deck. The mud room leads to the conveniently located powder room. The highlight of the top floor is the Massive Primary bedroom with vaulted ceiling, spacious WALK-IN HIS & HER closets and a spa-like ensuite which will have a tiled STEAM SHOWER, double vanity, and a free-standing tub. The top floor is completed with a laundry room with sink, two bedrooms, one which has "cheater-suite" access to the common 4-piece bathroom. Every main and top floor bathroom has electric in-floor heating with their own thermostat, 200 AMP SERVICE TO HOUSE ensures there is enough power for house and a legal basement suite. The BASEMENT HAS A SEPARATE SIDE ENTRANCE, access to the furnace/mechanical room is in the common area so basement tenants do not need to be bothered/notified if you have to access the mechanicals. The basement ceiling has sound reduction features in the ceiling, hookups for a private laundry, kitchen and living room (with fireplace) and installed IN-FLOOR HEATING. Other feat ures include GFCI OUTLETS BEHIND EVERY TOILET (required for heated bidets) and IN-FLOOR HEATING in EVERY WASHROOM, 200 AMP service in home, HEATED GARAGE WITH 200 AMP SERVICE (also insulated, drywalled and painted) with an EV CHARGING RECEPTACLE suitable to connect a Level 2 charging station, and a sunny SOUTHWEST FACING BACKYARD. TRIPLE PANE GLASS WINDOWS and DOORS throughout house (except front /rear door and sliding patio door due to weight) with extra sound-reduction measures in the party wall ensures a quiet and serene atmosphere in the home. The property s situated on a lovely street full of manicured lawns, infills, and renovated original homes and just a SHORT WALK TO BANFF TRAIL and LIONS PARK C-TRAIN STATIONS, UNIVERSITY OF CALGARY, and community K-12 schools. (id:63476)
16512 140 St NW NW
Edmonton, Alberta
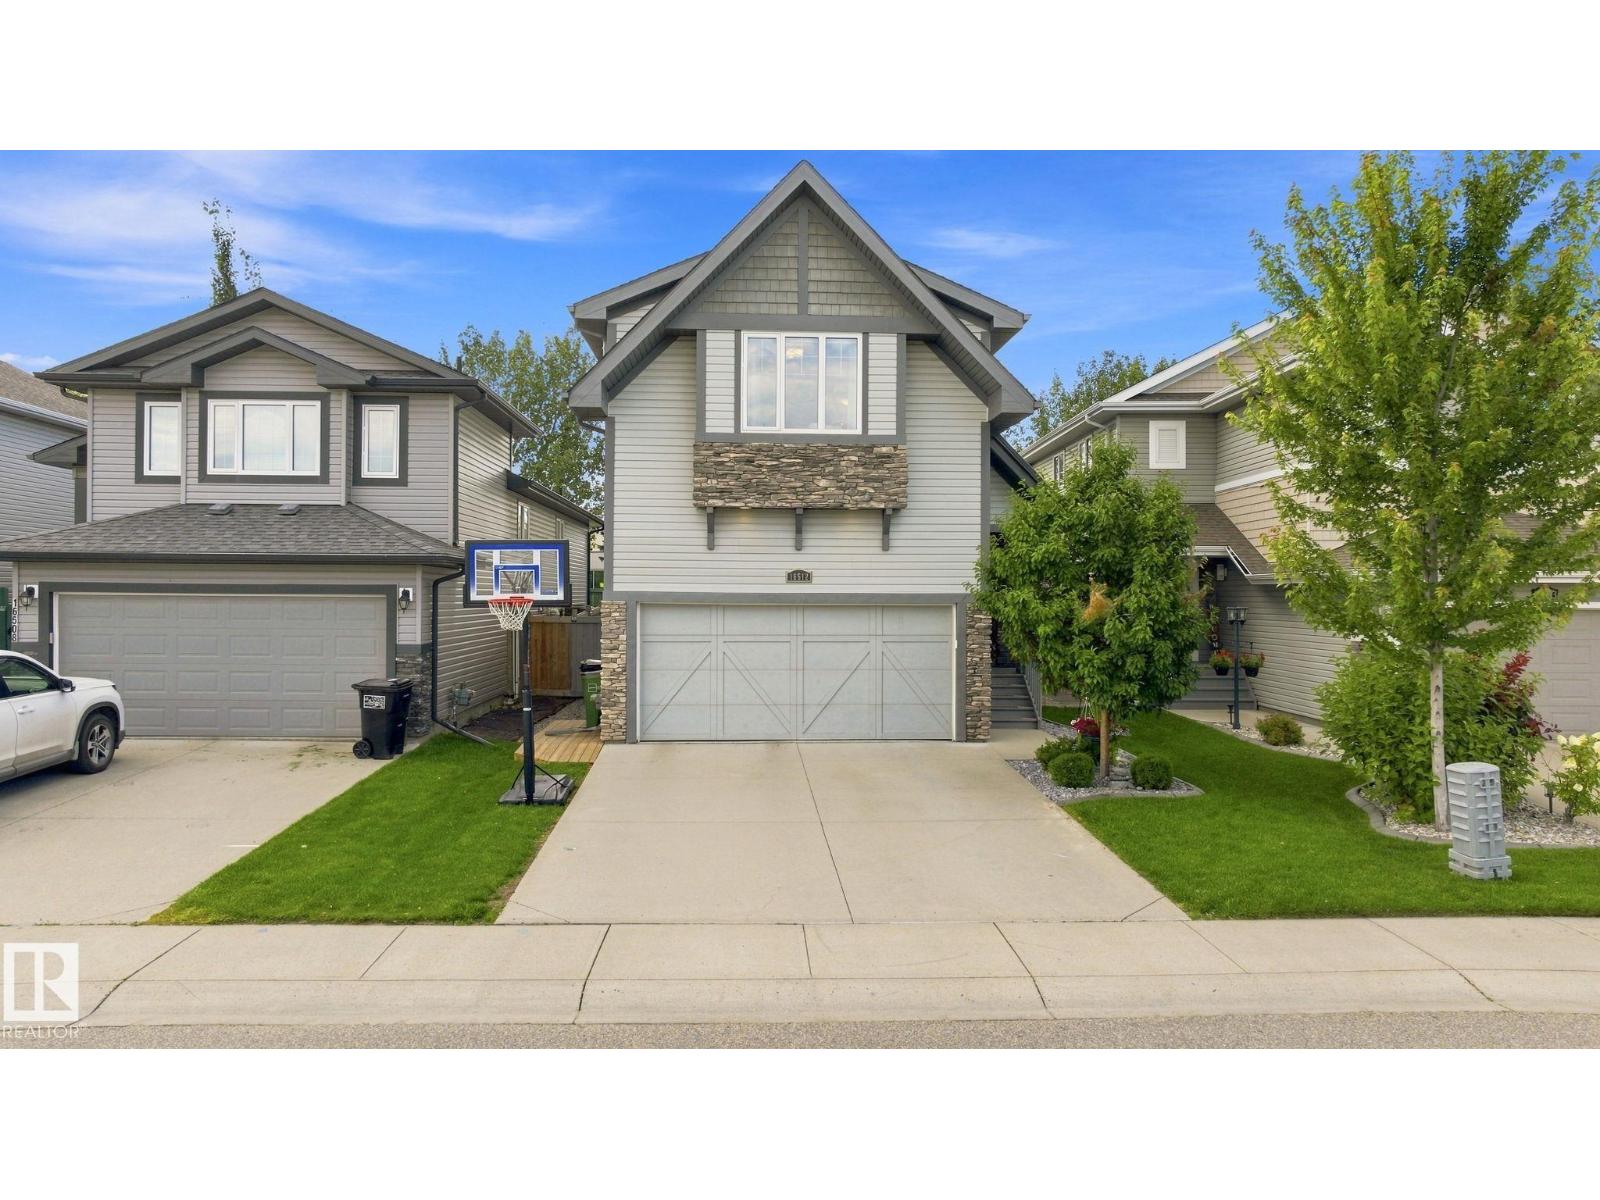
Welcome to 16512 140 Street NW in the sought-after community of Carlton! Offering over 2700sq ft of beautifully finished living space, this home is perfectly designed for an established and growing family. The main floor features a bright-open concept layout with a spacious kitchen, large island, dining area, and inviting living room with a cozy fireplace. Step outside to the deck, perfect for entertaining while the kids enjoy the yard. Upstairs offers 3 bedrooms, convenient laundry, and a large family room ideal for movie nights or family gatherings. The primary bedroom features a walk-in closet and a 4-piece ensuite, while the additional bedrooms also include walk-in closets and with a 4-piece bathroom close-by. The fully developed basement adds even more space with a 4th bedroom, 4 piece bathroom, and recreation room. Immaculately maintained and in showroom condition, this move-in-ready home is ready to welcome you! (id:63476)

326 3 Avenue
Bassano, Alberta
Discover this 3-bedroom home up in the heart of Bassano, offering extensive renovations, a spacious yard, and an impressive newer detached garage. Perfect for first-time buyers, downsizers, or anyone looking for a move-in-ready property with room to grow.Step inside to a bright, open-concept layout featuring durable vinyl flooring, updated vinyl windows, new interior and closet doors, modern trim, and a beautifully renovated 4-piece bathroom with updated plumbing.Major exterior improvements provide added peace of mind, including newer shingles and eavestroughs, refreshed siding, a newly poured sidewalk, and added blown-in attic insulation for improved energy efficiency.Outside, enjoy the generous yard and spacious 14' x 14' deck, providing plenty of room for relaxing, entertaining, or enjoying those warm Bassano evenings. The basement offers additional potential with a separate exterior entrance and roughed-in bathroom, ready for future development to suit your needs.A standout feature is the professionally built, 2-year-old detached garage, complete with a double-insulated 18' LiftMaster overhead door, quiet belt-drive opener, and dedicated 30 AMP electrical sub-panel. Whether you need secure parking, extra storage, or workshop space, this garage delivers exceptional versatility.With extensive updates already completed, great outdoor space, future basement potential, and a fantastic newer garage, this Bassano property offers an excellent combination of comfort, functionality, and value. Book your showing today and see everything this move-in-ready home has to offer! (id:63476)
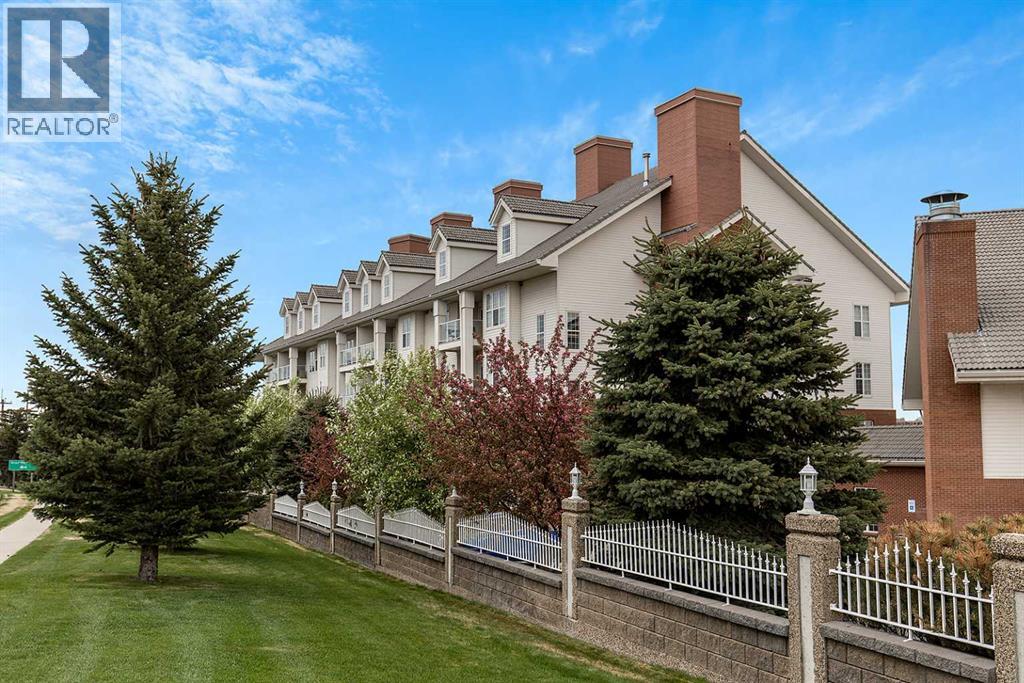
232, 29 River Ridge Drive NW
Medicine Hat, Alberta
Riverside Living Awaits; East-Facing Condo with River Views & Underground ParkingWelcome to River Ridge Estates, where low-maintenance condo living meets an outstanding lineup of amenities designed to help you stay active, connect with neighbours, or simply unwind close to home. This bright, well-maintained 1-bed, 1-bath unit is EAST-facing with RIVER VIEWS, among the best views in the entire complex; offering an open-concept layout, abundant natural light, and a peaceful outlook over mature trees, green space, and the river valley beyond. It's the kind of view that gives you a true sense of nature, right from your own living room.The kitchen is both functional and inviting, with ample cabinetry and counter space, stainless steel appliances, a new hood fan, and an eating bar that flows into the spacious living area; perfect for everyday living or entertaining. Step out onto your covered private balcony, complete with a natural gas line for your BBQ, and take in those same stunning river valley views while enjoying bright morning sun and afternoon shade thanks to the east-facing exposure.The generously sized bedroom easily accommodates additional furniture, while the 4-piece bathroom (featuring an accessible tub) and in-suite laundry and storage add everyday convenience; including laundry appliances set on a framed pedestal for easier, more ergonomic access. Recent updates include a newer AC condenser, a new air-conditioning coil in the HVAC system, and updated lighting fixtures throughout.Building amenities include: Indoor pool, hot tub, steam room & sauna; Fitness room, library, theatre & games room; Entertaining room, guest suites & common sitting areas; Outdoor patio space and gas fire pit, Heated underground parking with storage; Car wash area & woodworking shop. Situated in a well-run 55+ building with pet-friendly policies (subject to some restrictions), this beautifully maintained Medicine Hat condo offers the ideal blend of comfort, community, and river valley charm, with some of the best views the building has to offer.Book your showing today! This one won't last long! (id:63476)