
18321 Highway 16 E
Rural Yellowhead County, Alberta
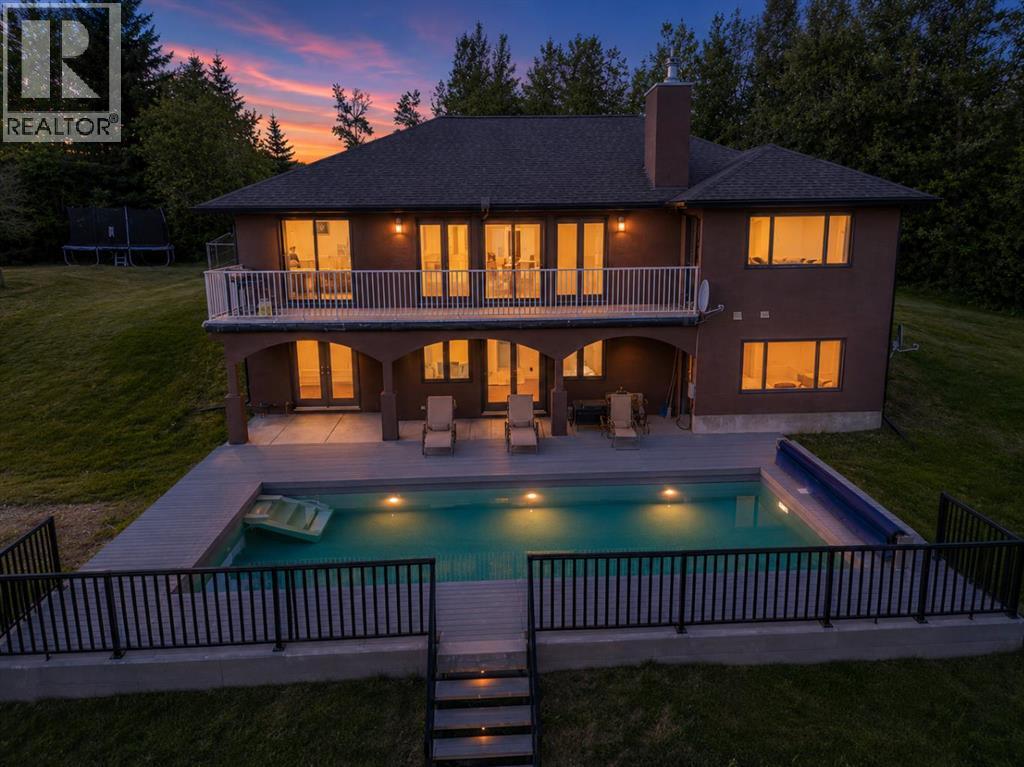
DREAM ACREAGE, 40.77 acres, only 6 mins West of Edson with A NEW HEATED OUTDOOR POOL!!! Paved to doorstep, no Road Bans!! Magnificent MOUNTAIN VIEWS, beautiful balance of trees, rolling hills, fields; and NEW 16'x34' HEATED OUTDOOR POOL with customized composite decking at the walk out basement area! Highway frontage with home business potential (Yellowhead County approval required). Beautifully updated 1566 sq ft bungalow features 4 bedrooms, 3 bathrooms, CENTRAL AIR CONDITIONING, and a fully finished walk out basement. The main level has 3 bedrooms, 2 updated bathrooms, laundry room, and has been extensively updated. Stunning newer granite counters in the kitchen, laundry, main bath, and primary bedroom ensuite. The family room boasts a cozy gas fireplace and a wall of windows & doors leading to the back deck with amazing Mountain Views. Bright Kitchen is beautifully updated, has an abundance of cabinets, and stainless appliances. Flooring has been updated with vinyl plank and plush carpet. Walk out basement has 1 bedroom, office/den, 3pc bathroom (shower), HUGE rec room, wall of windows & doors, additional room with a wet bar, utility, and storage. Basement features spacious floor plan and newer plush carpet! Recent updates: Kitchen: luxury granite counters, refinished/painted espresso cabinets, stainless appliances, BRAND NEW DISHWASHER JULY 2026, backsplash; main bath and primary bedroom ensuite: luxury granite counters, shower, tub, vinyl plank flooring, lighting, mirrors, sinks, taps, accessories, refinished/painted espresso cabinets; bedroom carpets, paint, 2015 shingles/eaves/fascia, roof ridge venting, exterior paint on home/shop/shed, 2014-A/C unit, BRAND NEW 2026 Hot Water Tank 50 GAL, 2012 H20 softener, light fixtures, door & cupboard handles. Walk out from the basement and enjoy the AMAZING new 16'x34' heated swimming pool with custom Veranda brand composite decking around it and Peak aluminum railings! This high end pool is a DREAM come true for fami ly fun and relaxation! Pool features: fiber glass walls, chlorine, 400,000 BTU heater, sand filter, VFD pump, UV light, 10 yr warranty on spray liner, custom cover, and accessories. The 22'x21' attached garage has space for 2 vehicles and storage. The 30'x24' detached shop is heated, and has 220 welder's plug. Shed, dog run 10'x20', gazebo, fire pit area, trail, 2 large fields-could have animals, majority of the property is fenced. School bus comes into the driveway! Approx 3 min drive to newer Cascade Power Plant, convenient for a buyer who works there! This property has it all and is a must see! (id:63476)
5709 49 Avenue
Lacombe, Alberta
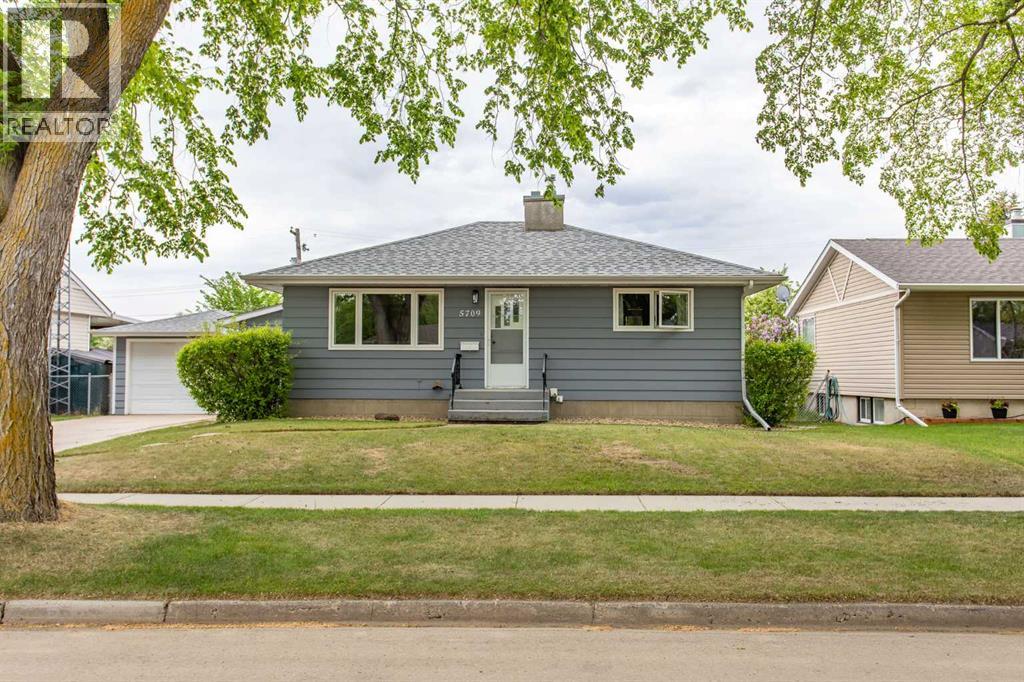
HOME SWEET HOME! IMMEDIATE POSSESSION! Welcome to this charming and well-maintained bungalow, ideally situated on one of Lacombe’s most picturesque streets! This property offers a functional floorplan, plenty of character, and excellent flexibility. The main floor features two spacious bedrooms and a beautifully updated 4-piece bathroom complete with a new vanity, tiled tub surround, updated lighting, and a retro green tub that adds a touch of the home’s original charm. Original hardwood flooring enhances the bright and inviting living room, while tile flooring in the kitchen and bathroom and carpet in the bedrooms provide practical finishes throughout. Filled with natural light, the kitchen showcases dark green cabinetry, laminate countertops, a classic brick backsplash, built-in bench seating, and charming brick accents that add warmth and personality. The spacious living room is separate from the kitchen and dining area, creating comfortable and defined living spaces. A generous front entry features a custom built-in bench, coat hooks, and shoe storage for added everyday convenience. The fully developed basement adds excellent versatility with a separate kitchen, pantry, living room, bedroom, and 4-piece bathroom—providing additional space for extended family, guests, or a variety of living arrangements. Notable updates include main-floor windows replaced in recent years and shingles approximately nine years old. Outside, you’ll appreciate the single detached garage, concrete driveway, additional rear parking pad, back alley access, fenced yard, and low-maintenance landscaping. Beautiful rock accents throughout the flower gardens enhance the curb appeal and complement the character of this lovely property. From the moment you arrive, you’ll appreciate the charm and pride of ownership this home has to offer. Located in a mature, sought-after neighborhood close to schools, parks, shopping, and all of Lacombe’s amenities—this is a wonderful opportunity to make a great property your own! (id:63476)
2852 Signal Hill Drive SW
Calgary, Alberta
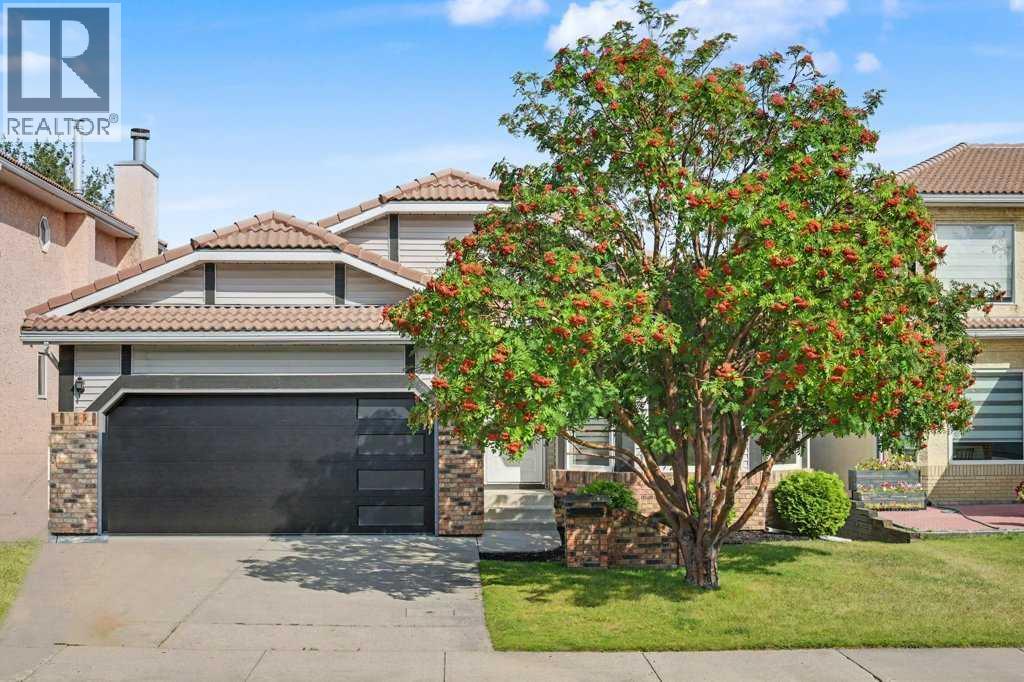
A rare opportunity to buy a totally renovated bungalow with walk out in one of Calgary's most popular areas. 2728 sq ft of developed living space. main floor features large living room with bay window, lighting from new pot lights, all new flooring through out home. Living room is totally open to dining room and kitchen area. Dining room is family size and has a recessed hutch area. New kitchen is stunning with generous rich white cabinets, extra large island, all new stainless steel appliance, quartz counter tops and new lighting. Kitchen is open to and overlooks the lower family and has views through the 3 new skylights. A garden door to new deck off kitchen is perfect for easy access for bbq. Main floor offers 3 bedrooms including large primary bedroom with new 5 pce ensuite bath and lots of closet space. Primary has sunny bow window and the new ensuite has a separate glass and tile shower, large soaker tub, 2 vanities with raised sinks and natural light from large east window. Two other bedrooms on main floor make this plan perfect for both families and empty nesters. A new 4 pce bath completes the main level. The walk out level is bright, open and features a huge family room with floor to ceiling brick fireplace and soaring vaulted ceilings up and open to main floor. Family room has a large second kitchen perfect for those big family affairs or super bowl parties. Patio door out to a new patio/deck area and newly terraced yard with new retaining walls. Walk out also offers a new 3 pce bath with steam shower, a large bedroom and plenty of storage in the laundry/utility area. the renovation of this beauty included all new windows, new garage door, new appliances, new furnace, new hot water tank, new central air conditioner, all new bathrooms, new kitchen, all new floorings, new interior doors and trim. This is like a new home. Close to LRT, shopping, parks, walking paths, quick access to the mountains and downtown. (id:63476)
2307, 2117 81 Street SW
Calgary, Alberta
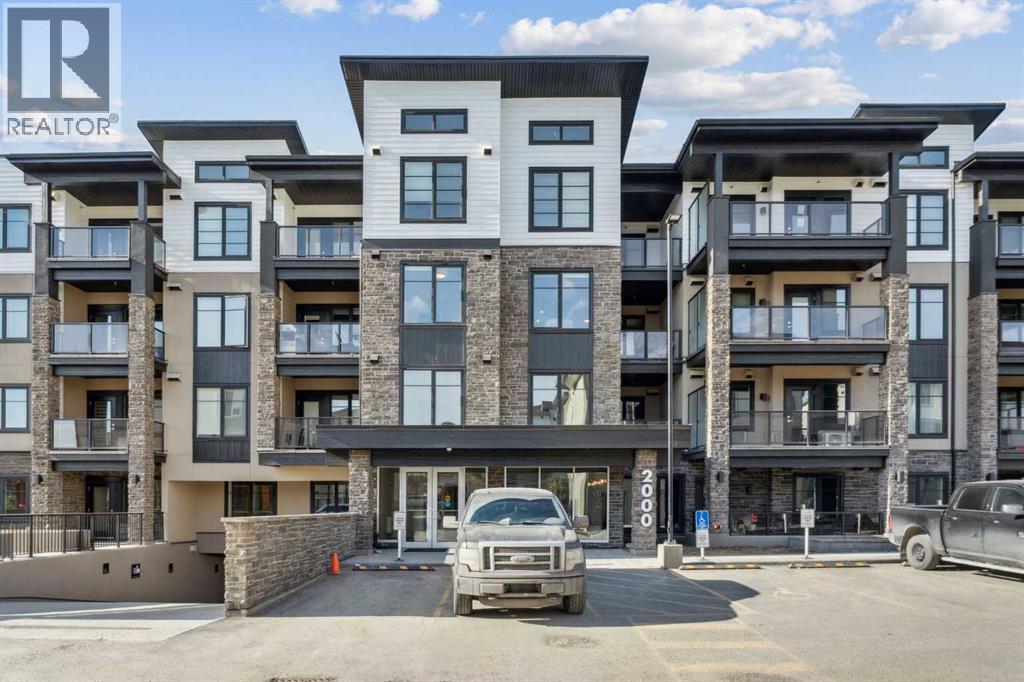
The Whitney welcomes you to Springbank Hill, where modern design and amenities meet natural beauty. This stunning 3rd level suite is ideal for anyone looking for an abundance of space in this oversized 1 bedroom, 1.5 bathroom, plus den upgraded suite in a premium location. Highly sought after Springbank Hill offers luxury living at a great price. Step into your brand-new home thoughtfully designed with elevated finishings throughout. Work from home with your own private den and separate guest bathroom. Some of the upgrades include: shaker-style cabinets in the kitchen and bathrooms, full height upper cabinets with filler to the ceiling, quartz counters with quartz backsplash throughout, upgraded tile flooring in the ensuite, Luxury Vinyl Plank flooring, upgraded stainless steel Samsung appliances complete with an upgraded stainless steel hoodfan, in this fullyair-conditioned unit. California Closets custom shelving in the laundry room and pantry add the custom touch you have been looking for. The stunning kitchen with its open layout feels bright and effortless -perfect for gourmet cooking or entertaining. The spacious bedroom offers a true retreat, complete with an extensive walk-through closet that provides exceptional storage and flows into the 4-piece ensuite bathroom. The generous balcony adds outdoor living space - ideal for your morning coffee, evening dinners or simply relaxing. Enjoy the comfort of in-suite laundry and air conditioning. Titled underground parking, storage, and premium sound attenuation for added peace and quiet. Outside your door, an exceptional lifestyle awaits. You’re just a 5-minute walk to Aspen Landing, with more than 50 shops and services-Safeway, Starbucks, Shoppers Drug Mart, restaurants, banks, and more. The C-Train, public transit, and major routes like 17th Ave SW are moments away, making it an easy 10-minute commute to downtown. Also a quick exit west to out Mountain Parks. The perfect blend of style, comfort, and wal kability in this urban-meets-nature home. Come see for yourself! (id:63476)
232 Walden Heights SE
Calgary, Alberta
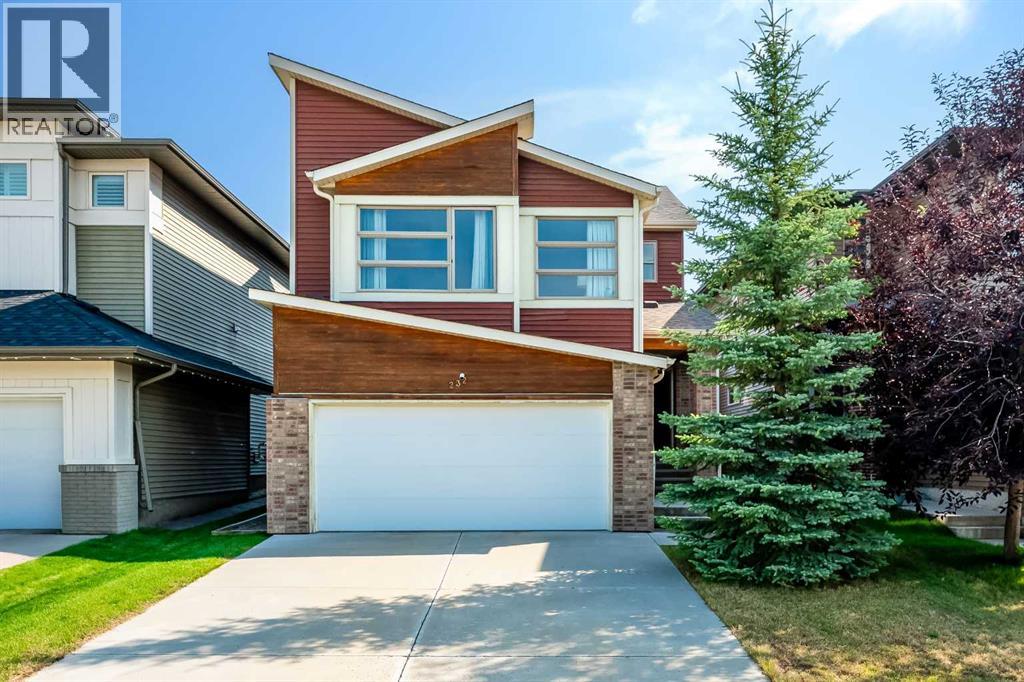
OPEN HOUSE Sat / Sun 12:00 - 4:00 The perfect blend of modern elegance and luxurious upgrades. This gorgeous home offers 3 BEDROOMS, 3 ½ BATHS in over 2400 sq ft of deluxe living space with a gorgeous backyard oasis. Enter through a grand foyer exhibiting stunning ceramic floors through to the garage entrance and powder room. The 9' FT CEILING main floor open concept has hardwood throughout the kitchen, dining and living area embraced by the flood of natural light. The CHEF’S DREAM KITCHEN has all the bells and whistles including upgraded appliances (BOSCH GAS RANGE 5 BURNER, 600 CMF FABER HOOD FAN, BOSH DISHWASHER & DACOR BUILT IN OVEN, BUILT IN MICROWAVE, NEWER LG FRIDGE, large GRANITE ISLAND, corner pantry, elegant WHITE CABINETRY and upgraded backsplash. The kitchen flows into an elegant living room with a gas fireplace and large windows with custom drapes. Great for entertaining or just relax in front of the fireplace. Dining area has a decadent crystal chandelier, perfect for stylish dining and large glass doors that open to the SPACIOUS DECK to relax and enjoy your beautifully landscaped lush backyard Venture upstairs to discover an extra spacious BONUS room with BIG WINDOWS to admire the sunset sky, wind down from your day and spend quiet evenings with your family or space for a home office or playroom. The PRIMARY bedroom easily accommodates a king bed and side tables, a dresser, even a chair to read in. This room is complete with a bright large WALK IN CLOSET and elegant 5-piece SPA ENSUITE with DOUBLE VANITY SINKS, a walk-in shower & separate tub to relax. Two additional bedrooms BOTH with WALK IN CLOSETS are perfect for the kids or guests. Another FULL BATH with granite countertop along with convenient upper floor laundry that completes this level. The lower level boasts a magnificent WET BAR with granite countertops and wine fridge. A big open concept rec room space that is great to entertain friends and family, movie nights or home office. A beautif ul bathroom with a glass shower and granite countertop is sure to impress. Good storage space in the large mechanical room. This home includes so many features including AIR CONDITIONER, NEW ROOF (2022), WATER SOFTENER (2023), gorgeous backyard with plenty of flowers. Close to playgrounds, parks, schools and abundance of local shopping, dining and amenities. Located in a prime location close to all major amenities, this home offers easy access to both the mountains and the city, providing the perfect balance of convenience and tranquility. This fantastic home has been impeccably maintained and is truly a breathtaking retreat for your family to call home. (id:63476)
515 Nolanfield Villas NW
Calgary, Alberta
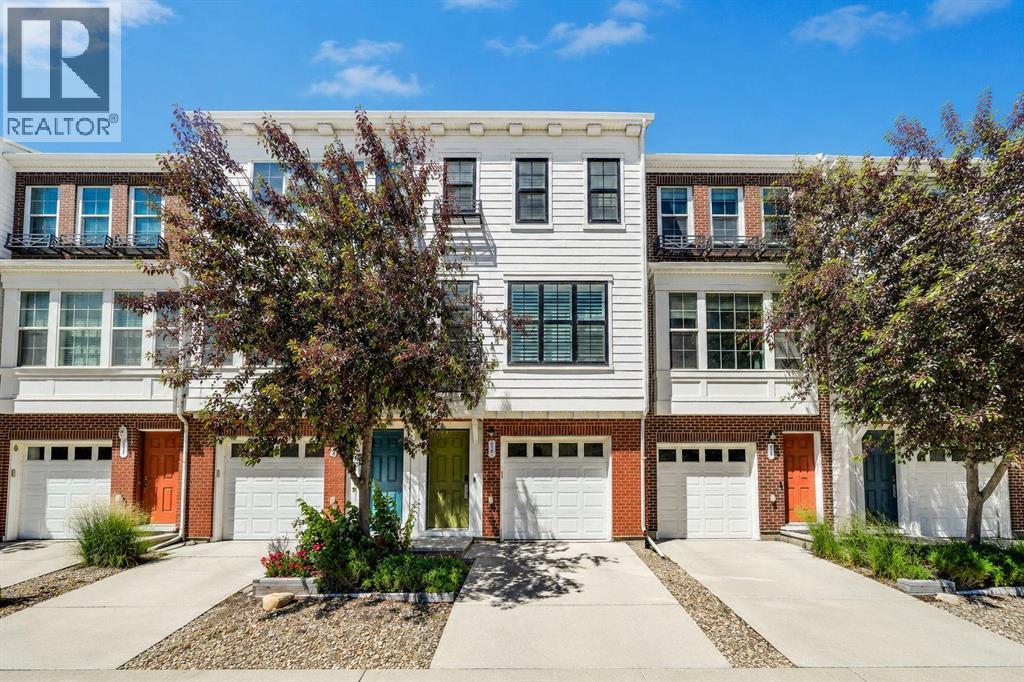
PRICED TO SELL! MOST AFFORDABLE MILLION-DOLLAR VIEW IN CALGARY!WAKE UP EVERY DAY TO STUNNING POND VIEWS — WITHOUT THE MILLION-DOLLAR PRICE TAG!Why pay $800,000+ for a detached home with a view when you can enjoy the same breathtaking scenery for a fraction of the cost?This beautifully upgraded, move-in-ready townhome offers one of the best values on the market, combining luxury finishes, exceptional functionality, and unobstructed pond views in a highly sought-after community.From the moment you step inside, you’ll appreciate the bright and spacious open-concept design featuring 9-foot ceilings, oversized windows, and an abundance of natural light. The modern chef-inspired kitchen is designed to impress with upgraded stainless steel appliances, Caesarstone countertops, under-cabinet lighting, a raised breakfast bar, and ample workspace for entertaining and everyday living.Step onto your private balcony and take in the spectacular pond views, peaceful walking paths, and beautiful green space. Enjoy morning coffee with the sunrise and unwind after work with views many homeowners dream of owning.Designed for Modern LivingUpstairs you’ll find two generously sized primary-style bedrooms, each featuring its own walk-in closet and private ensuite bathroom—an ideal setup for families, guests, roommates, or professionals working from home.A custom-built office workspace and convenient upper-floor laundry provide additional comfort and practicality for today’s lifestyle.Garage & Storage That Stands OutThe oversized tandem double attached garage has been thoughtfully upgraded with:- EV Charging Station- Utility Sink- Custom Storage Shelving- Extra Space for Bikes, Tools, and Seasonal StorageSignificant Recent Upgrades & Added Value? Brand New Roof (2026)? Community Metal Railing Replacement Approved — No Cost to New Owner? Central Air Conditioning? Premium Hunter Douglas Blinds & Shutters? Upgraded Designer Light Fixtures? Motion-Sensor Lighting Throughout Multiple Areas of the Home? Pride of Ownership ThroughoutLocation, Lifestyle & ConvenienceLive steps from scenic pathways, parks, playgrounds, and beautiful natural green space while enjoying convenient access to shopping, restaurants, fitness facilities, childcare services, schools, Stoney Trail, and Shaganappi Trail.Whether you’re a first-time buyer, young professional, investor, downsizer, or anyone looking to maximize value without compromising lifestyle, this home delivers an opportunity that’s becoming increasingly difficult to find.Why You’ll Love It?? Premium Pond Views?? Exceptional Value for the Price? Central Air Conditioning? EV Charger Installed?? Double Attached Tandem Garage?? Two Bedrooms with Private Ensuites?? Prime Location Close to EverythingDON’T MISS THIS OPPORTUNITYHomes with views like this typically come with a much higher price tag.Own the view. Enjoy the lifestyle. Keep more money in your pocket.Book your private showing today! (id:63476)

3636 Pinewood Avenue
Prince George, British Columbia
Excellent long term investment in a great neighbourhood. Building sits on a large 2.08-acre lot surrounded by single family homes close to UNBC, Costco, Superstore and other amenities. Many updates over the years including windows, most hot water tanks and fridges. The suite mix of 30 x 2 bedrooms, 10 x 1 bedroom is exceptional. This property should seldom have a vacancy and be an attractive investment for the next owner. (id:63476)
52 Fay Road SE
Calgary, Alberta
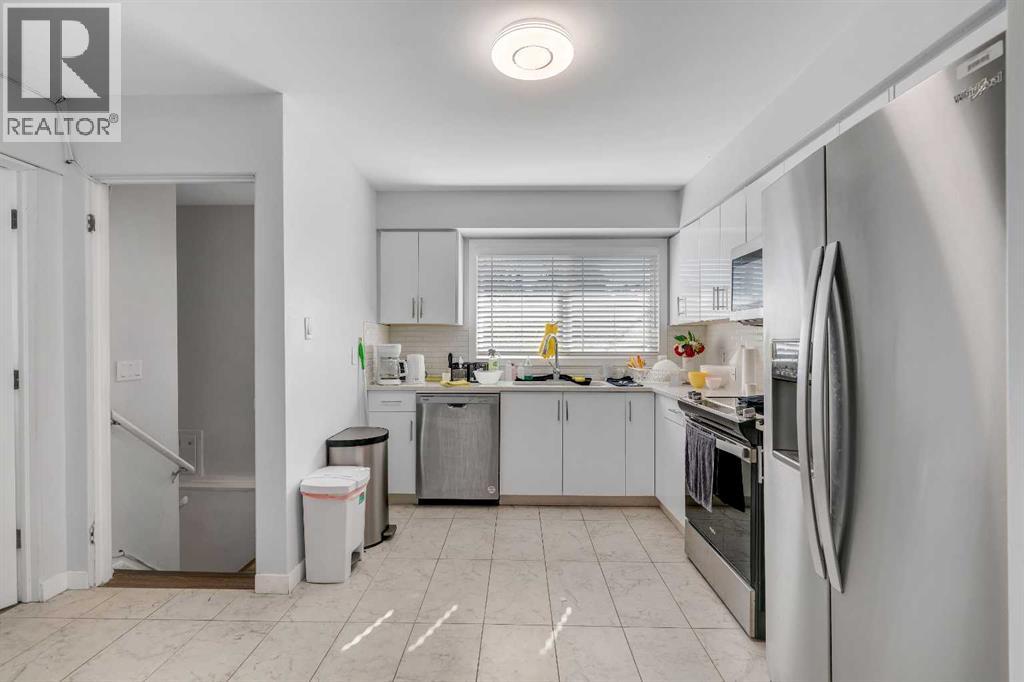
Excellent investment opportunity in the established community of Fairview! With a reliable tenant already in place on a two-year lease, this extensively updated bungalow offers immediate rental income while providing the security of owning a well-located property with outstanding long-term potential. Offering 6 bedrooms with a private office/flex room and 2 fully renovated bathrooms, this home provides exceptional flexibility for today's investor and future homeowner alike. The updated kitchen features quartz countertops, stainless steel appliances, and ample cabinetry, while luxury vinyl plank flooring and updated tile run throughout the home. The fully developed basement significantly expands the living space, and many of the major improvements have already been completed, including the majority of the windows, updated bathrooms, newer washer and dryer, and a fully redone fence. Outside, you'll appreciate the large fenced backyard with a spacious patio, perfect for enjoying Calgary's summer months. The property also features an attached garage, back lane access, and a generous front parking pad with room for an RV, trailer, or multiple vehicles—offering the kind of flexibility that's increasingly difficult to find in central Calgary. Fairview continues to stand out as one of Calgary's best-value inner-city communities. Just minutes from the Fairview LRT Station, Macleod Trail, Glenmore Trail, Deerfoot Trail, and Blackfoot Trail, commuting anywhere in the city is simple. Everyday conveniences are all within easy reach, including Heritage Meadows, CF Chinook Centre, Costco, grocery stores, restaurants, and popular retailers such as London Drugs, Winners, and HomeSense. Nearby schools, parks, and recreation further enhance the appeal for both tenants and future homeowners. Whether you're looking to add a turnkey rental property to your portfolio, secure a home for future occupancy, or invest in the long-term value of centrally located land, this property offers a rar e combination of immediate income, extensive updates, and an exceptional location. As Calgary continues to grow, opportunities to own sizeable lots in established inner-city neighborhoods at an accessible price point are becoming increasingly limited, making this an investment worth considering today and for years to come. (id:63476)
212 2978 Burlington Drive
Coquitlam, British Columbia
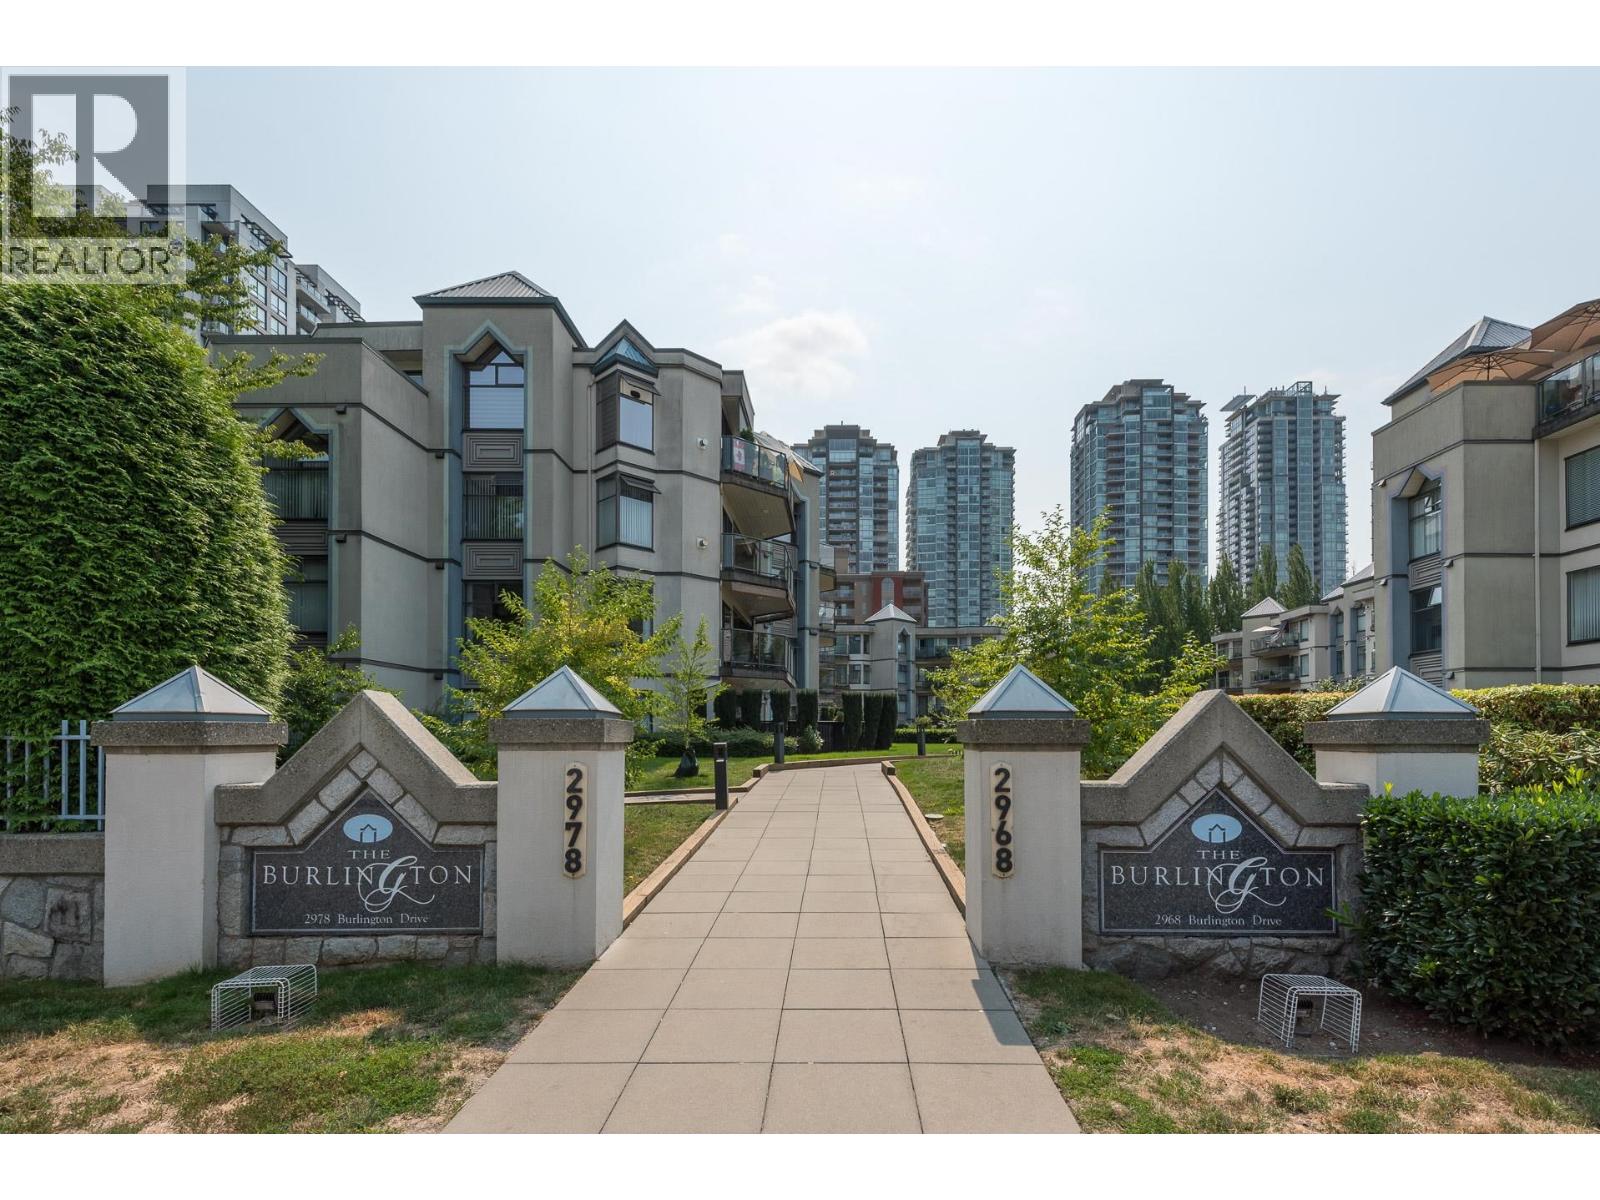
COMPLETELY RENOVATED 2 bed, 2 bath home in The Burlington, ideally located in the heart of Coquitlam within walking distance to Coquitlam Centre, restaurants, SkyTrain, Lafarge Lake, Douglas College and more! This move-in-ready home features a bright, spacious open-concept layout that's perfect for entertaining. The living room offers a cozy gas fireplace and access to a huge balcony. The beautifully updated kitchen features white cabinetry, a large island and pantry. Freshly painted throughout and includes 1 parking stall. The building is FULLY RAINSCREENED, with the parking membrane, drainage and courtyard upgrades also completed. An exceptional home in a prime location-this is a must see! (id:63476)
#22 45416 Twp Rd 593a
Rural Bonnyville M.d., Alberta
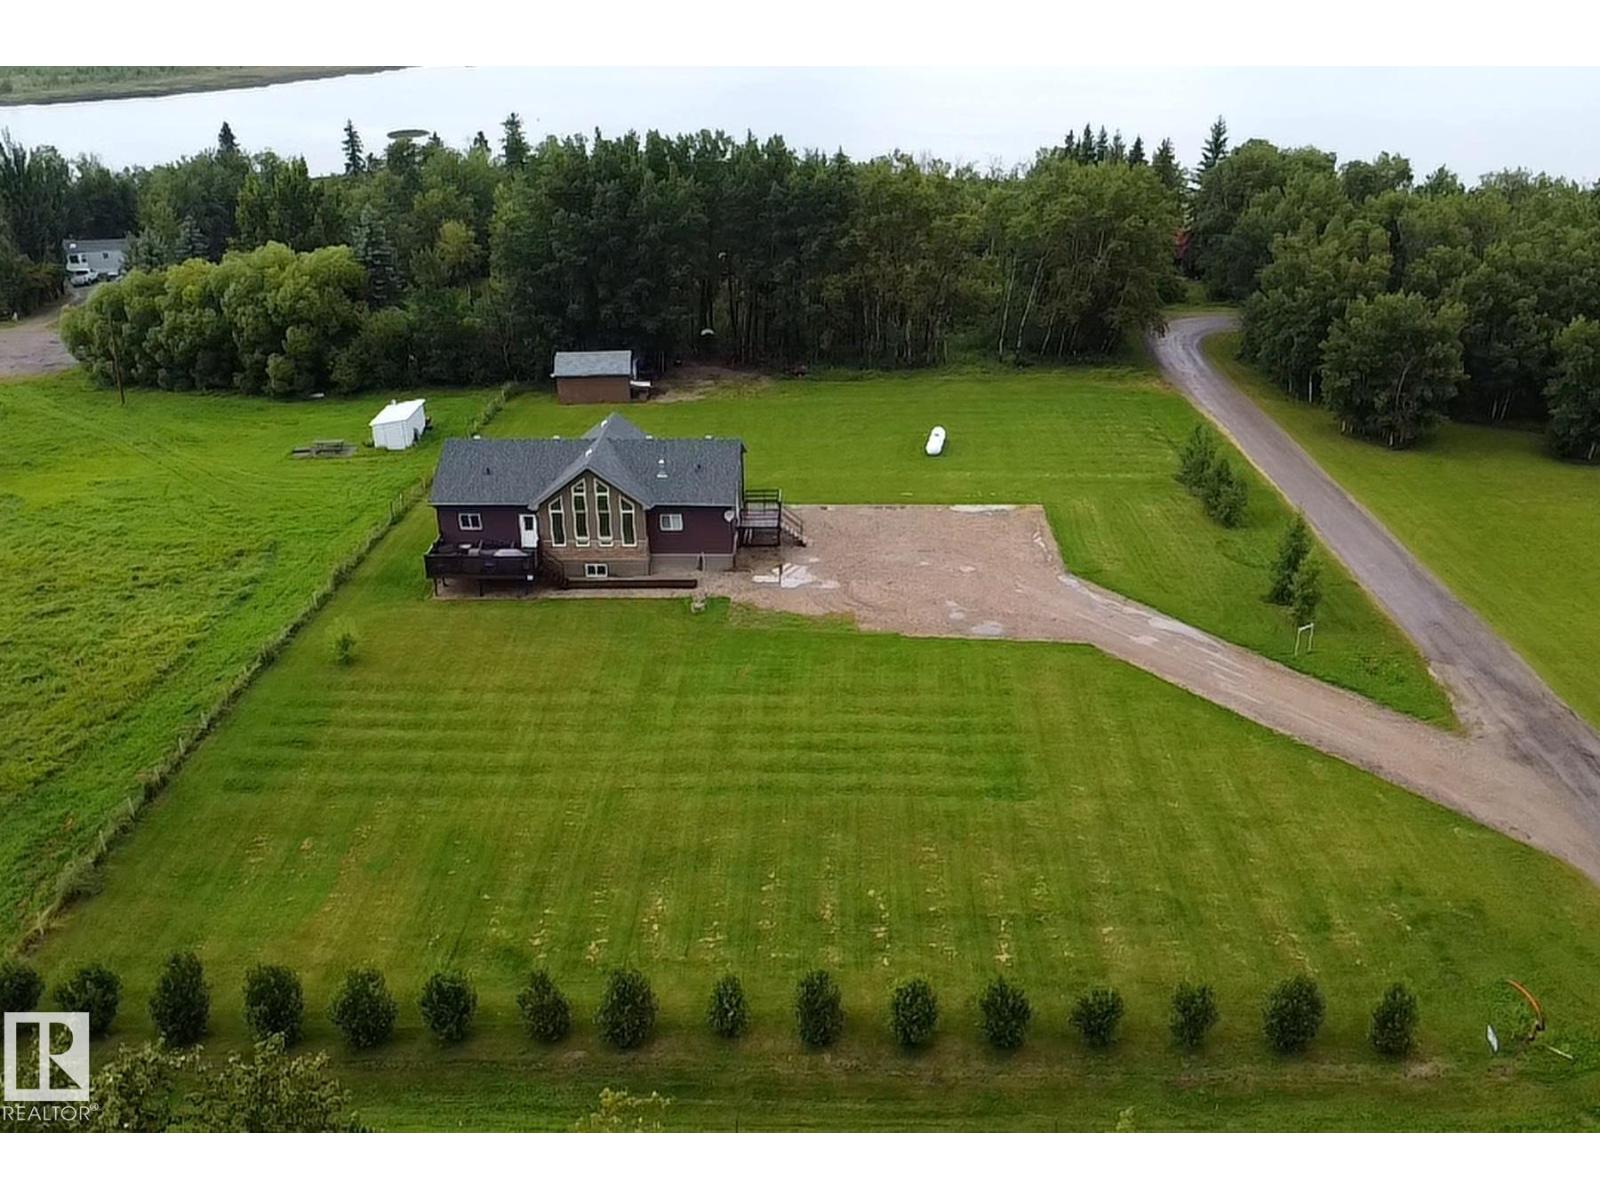
Designed to Appeal! Welcome to lake- country living on the south side of Muriel Lake! Spacious bungalow offers the perfect blend of comfort, style & room to grow! Step inside to a bright & inviting open-concept design featuring vaulted ceilings, laminate flooring & cozy living room complete w/ fireplace. Modern kitchen is made for gathering, offering a corner pantry, plenty of workspace, eat-at island & spacious dining area. 3 bdrms & 2 baths, including a primary w/ large WI closet & luxurious 5-pc ensuite w/ double sinks, huge corner jetted tub & separate shower. Need more space? The partially developed basement has loads of potential w/ the beginnings of a massive rec room, 3 additional bdrms, 3-pc bath & tons of storage. Enjoy A/C & main floor laundry! Set on a beautifully landscaped 1.54 acre lot w/ 3 decks, bar, mature trees, firepit area, shed & gravelled parking for vehicles, RVs, boats & all the toys. Drilled well & Septic field system, a rare find in this area! The Good Life Starts Here! (id:63476)
8118 Hwy 620
Rural Brazeau County, Alberta
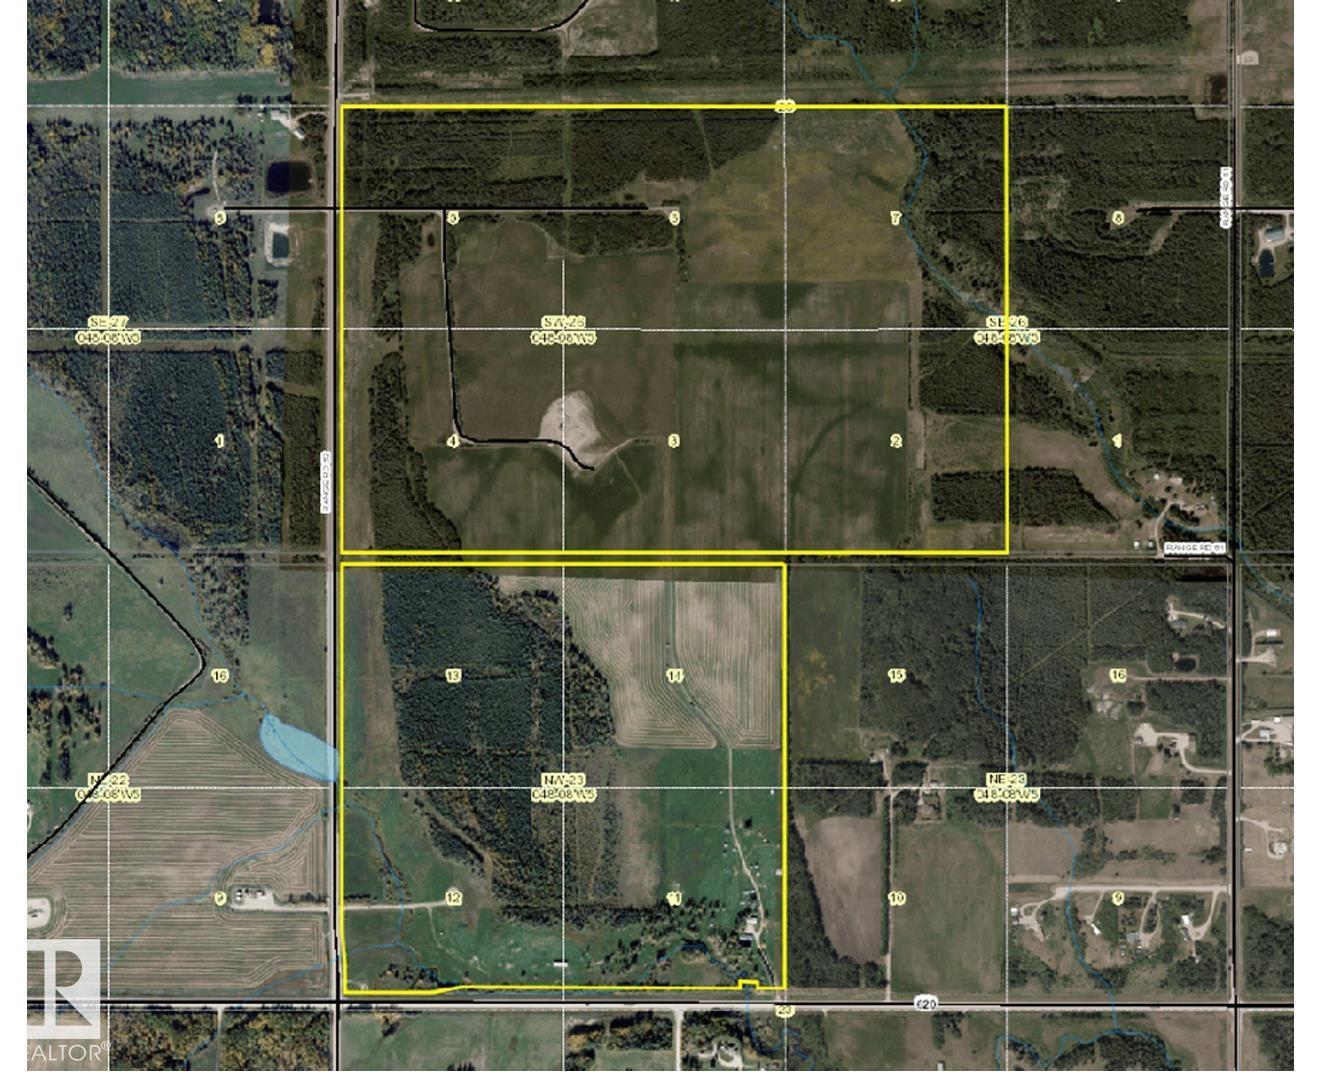
391 ACRES OF OPPORTUNITY WITH $20,000+ ANNUAL REVENUE located 9 km southwest of Drayton Valley on Hwy620! Looking to expand your agricultural portfolio or find land with built-in income? The land is a versatile mix of productive hay land and pasture, featuring stands of trees that provide excellent natural shelter for livestock. Lease revenue exceeding $20,000 per year plus potential income from hay and pasture rent significantly offsets any operating costs. The older bungalow offers a starter home or great rental space. The main floor features a functional kitchen, large living rm with a wood fireplace (not been used in recent years), 3 bedrooms, 4-pce bath. Basement has 1 more bedroom, 3-pce bath, laundry mechanical room. Attached carport completes home. Yard site includes an older detached 2 bay garage with workshop and 2 bay carport. For the livestock – metal handing pens, load chute, livestock polesheds (2), 3 waterers (one is seasonal), grain bin & sheds. (id:63476)
110 Lakeridge Crescent
Elbow, Saskatchewan
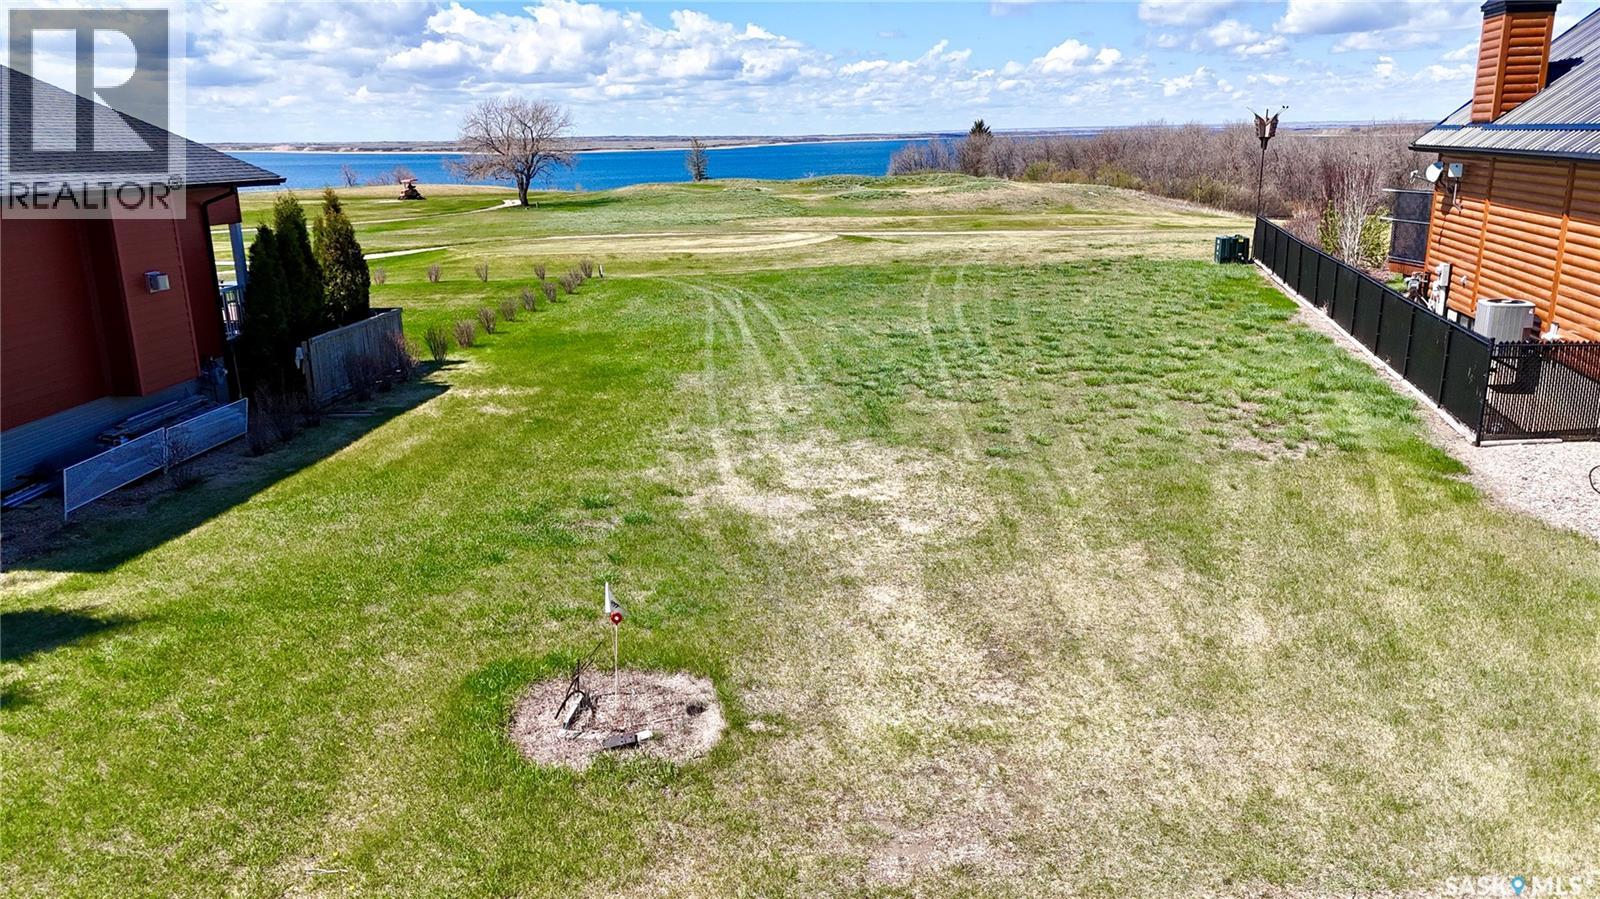
PRIME TITLED LOT with LAKE DIEFENBAKER VIEWS in the RESORT COMMUNITY of ELBOW, SK. Located at the tee-off of the 13th hole of the Harbor Golf Club and Resort, this 0.20-acre property (approx. 54.6 ft x 129 ft) offers an ideal setting to BUILD YOUR YEAR-ROUND home or recreational retreat. GORGEOUS VIEWS and residential zoning provide flexibility with minimal restrictions. Power, natural gas, public water, and municipal sewer are available at or near the property line for straightforward development. Just MINUTES FROM THE MARINA, BOAT LAUNCH, hiking trails, parks, and local amenities, this location offers the perfect blend of GOLF COURSE living and LAKE LIFESTYLE at Lake Diefenbaker. 110 Lakeridge Crescent is a rare opportunity to secure a PREMIUM LOT in one of Saskatchewan’s most desirable lakeside communities. (id:63476)