
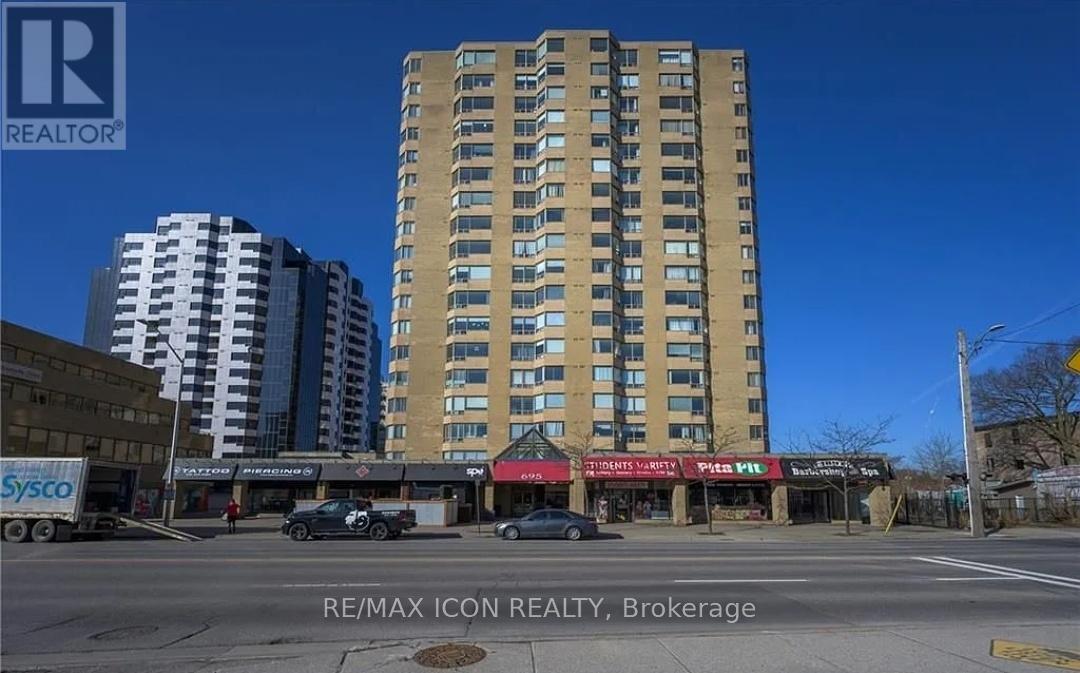
1211 - 695 Richmond Street
London East, Ontario
Fabulous Castlefield corner unit at 695 Richmond-perfect for Western students seeking space, convenience, and comfort. This bright open-concept suite offers over 1,300 sq. ft. with large living/dining areas, an eat-in kitchen, and two spacious bedrooms ideal for roommates.Furnished with a dining table, sofa, desk and dresser in the large bedroom, and a queen-size bed in the second bedroom. In-suite laundry, faux plank flooring, plenty of storage, and one underground parking spot included.Located directly on Richmond Row-steps to restaurants, cafés, grocery stores, and downtown amenities. Transit to Western is right at the door, making commuting effortless. Building features 24-hour concierge/security, indoor pool, whirlpool, sauna, and gym.A convenient, move-in ready option in one of London's most desirable student locations. Hot water tank rental and Water included. Professional cleaning will be provided before move-in. (id:63476)
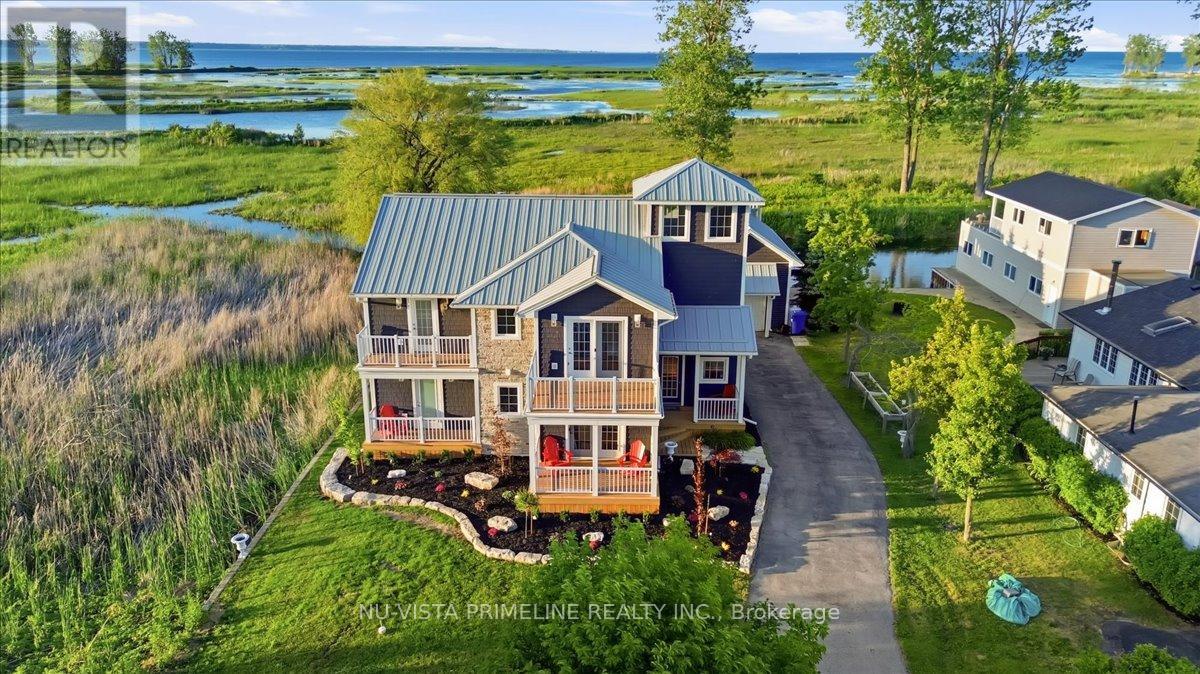
63 Old Cut Boulevard
Norfolk, Ontario
Large Architectural Designed Home/cottage with 4 bed rooms on Waterfront Lot /Channel with 69 by 158 ft lot .Fabulous boating with Large Boat House with boat lift and 2 seadoo lifts and outdoor large compost deck/glass railings above boat house with a water view that is stunning and great for those get together or sunning over the water .All newer decks on this property .Love the front covered porch entering the home .Thousands of dollars spent on this property in last 6 months inside and out . (complete exterior upgrade ,new soffit,facia and siding, all new decks, sunroom vents wood stove, new water system, extensive landscaping, complete interior paint ,new quarts counter top, basement updated insulation plus more)This home is stunning with a large white kitchen with quarts counters ,built in fridge ,stainless appliances open to large eating area that flows into the grand great room with 16 ft ceilings and stone gas fireplace .There is a main floor powder room for guests .The screened and loads of windows sunroom is stunning with wood burning fireplace with stunning views looking onto water and overlooking beautiful landscaped property . All 3 upper bedrooms are large with access to full bath and the upper hall way over looks the great rm ,Main floor large primary room has ensuit and good size closet.Maple hardwood thru out most of the home.There is a 3rd floor Observatory.The seller will consider selling the home furnished . This home is a must see ,book your private showing today . (id:63476)
Nu-Vista Premiere Realty Inc.
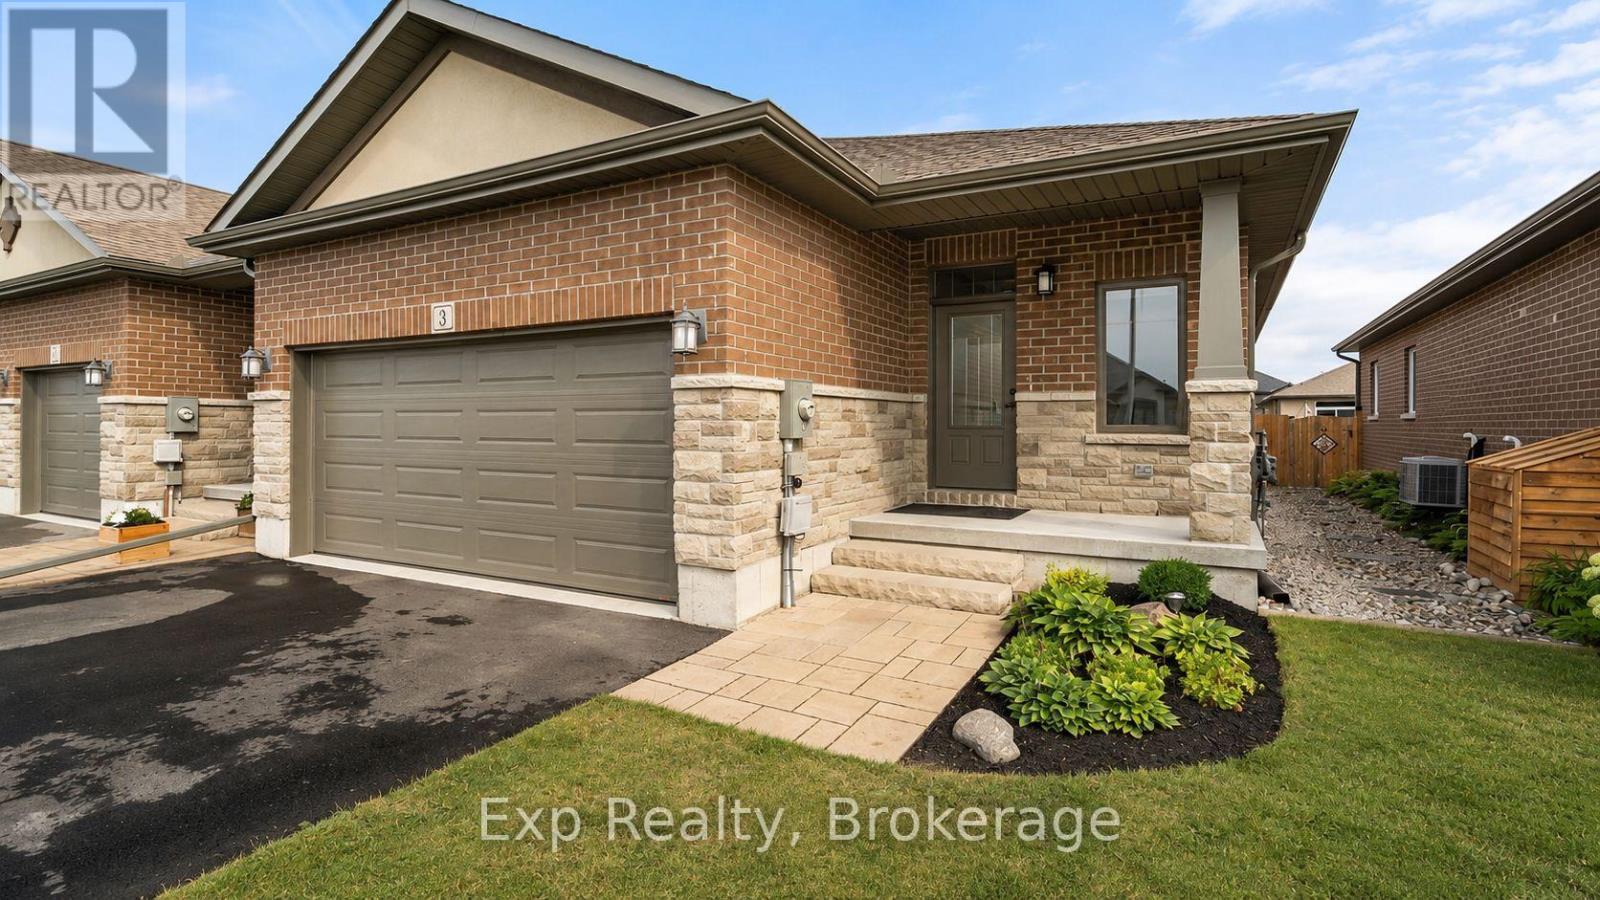
3 Farmington Crescent
Belleville, Ontario
End Unit Bungalow Townhouse in Sought-After Neighbourhood! This home offers comfort, space, and style with 3 spacious bedrooms and 3 bathrooms. Enjoy the convenience of a double garage, a private double driveway, and easy one-level living with a main floor laundry room. The open-concept layout features neutral, modern finishes. The finished basement offers a huge recreation room with a bedroom and 3pc bathroom.This home shows beautifully and offers low-maintenance living without compromise. Settlers Ridge Subdivision offers trails, park, wide paved sidewalks, green space and is just minutes to all amenities. Don't miss this rare opportunity to call this bungalow home in a prime location! Utilities in addition to rent. Must provide full credit report with score with Rental Application, Photo ID, two recent pay stubs, Letter of Employment, References, 1st and last month's rent required upon a signed lease. (id:63476)
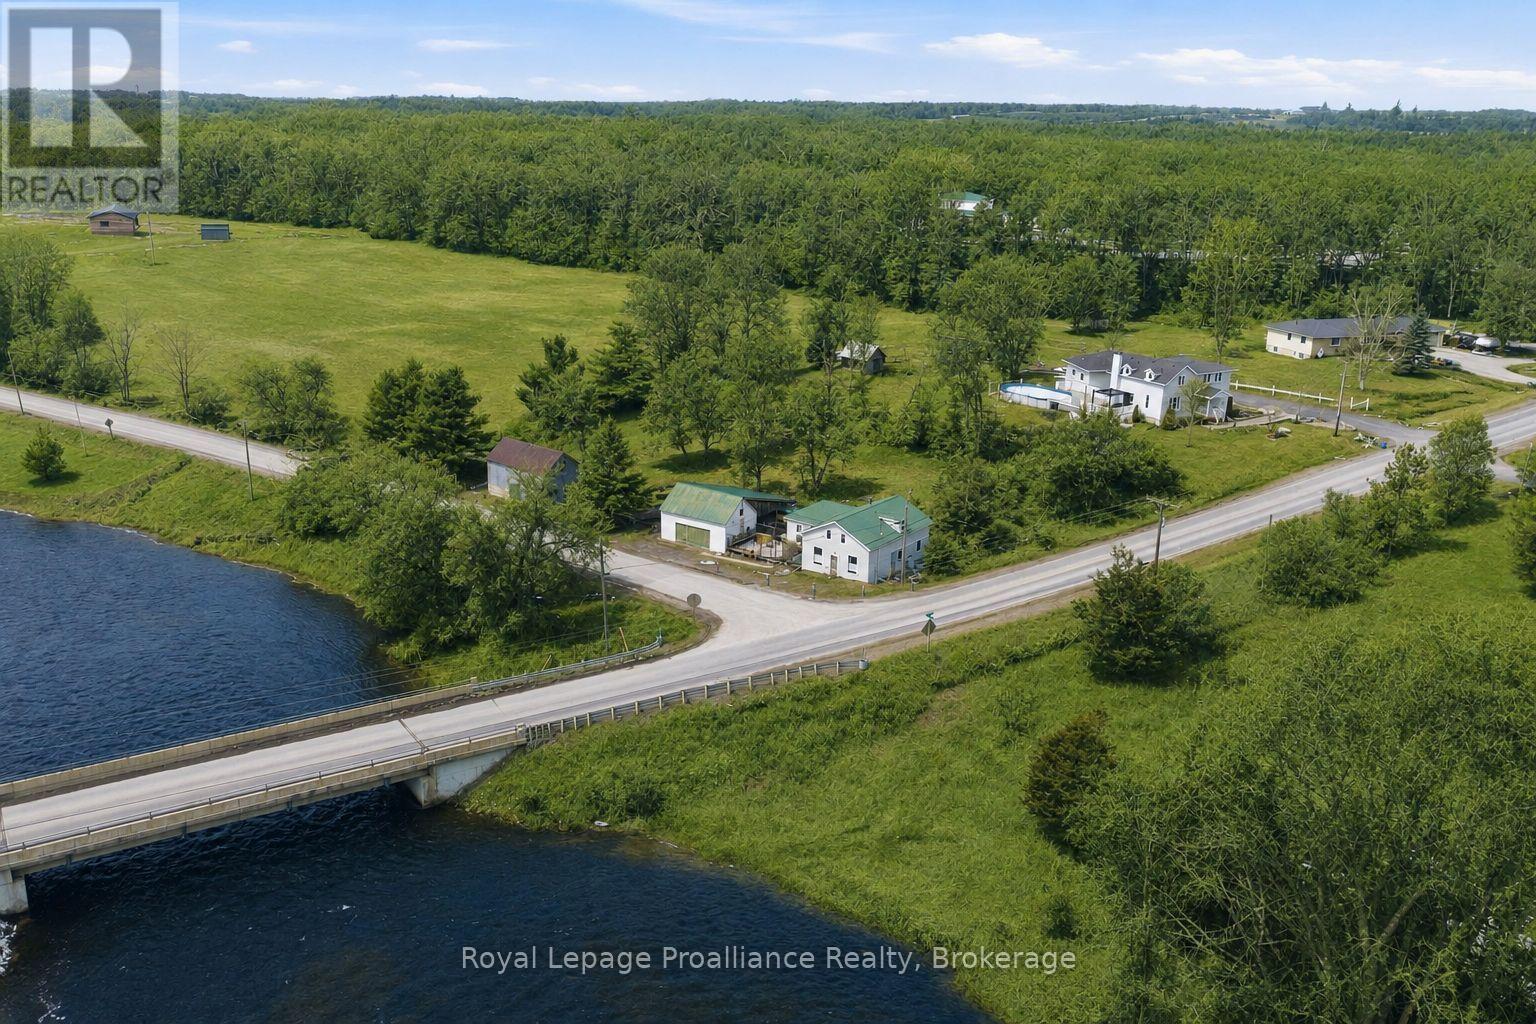
2227 Deseronto Road
Tyendinaga, Ontario
Enjoy life along the beautiful Salmon River in Marysville's hamlet of Kingsford. Less than 5 minutes north of the 401 resides this larger than it looks 1.5 storey home offering 1,600 sq feet of finished living space. Driveway access is safely tucked away on Blessington Road offering ample parking & sheltered covered option for two. Secluded south facing deck overlooks the river & invites you into the large eat-in kitchen with updated laminate flooring, pine ceiling & cabinetry + cozy propane freestanding fireplace. The massive living room is sure to impress with south, east & west facing windows, original wooden beam & door features, pine wainscotting & comfy wood stove. Full bath + main floor bedroom option here, creates a fabulous office or playroom as well. The upper level provides an inviting sitting room, once upon a time used as a nursery, two piece powder room and two great sized bedrooms, both with functional wall storage. Numerous exterior offerings include the drive shed with covered rear parking or secluded entertaining area protected from the wind & rain. 248 sq ft of storage here + a detached barn offering an additional 475 sq ft of outbuilding space. Both with upper level storage areas as well. Spacious rear yard, ideal for pets & children at play & a unique enclosed root cellar built into the hill. Ideal for cold storage, preserving your garden vegetable harvest or perhaps a fun fort. Minutes to Kingsford Conservation Park where you can picnic, hike, fish or wade in the water. 30 minutes south to popular Prince Edward County offering many breweries, wineries, award winning beaches & culinary gems. Welcome Home, to 2227 Deseronto Road with your very own view of the Salmon River. (id:63476)

72 Cadillac Avenue S
Oshawa, Ontario
Welcome Open House Wed. Aug 19th, 5-7 pm and Friday Aug 21st, 5-7 pm. This One-Of-A-Kind Home Offers The Best Of Both Worlds - All Of The Character From A 1927 Home & Completely Updated Thru-Out To Today's Modern Standards.*** You'll Love The Renovated Eat-In Kitchen, ***Sunroom O/Looking Deck & Private Yard, ***Huge Loft Retreat W/3Pc Ensuite, 5 Large Bedrooms, 4 Renovated Bathrooms!*Bigger than shows*Beautiful , bright and fully finished 2.5 storeys *A backyard with a above ground pool. The kind of house that fits a big life - and still has room to grow into. A bright and updated kitchen with a breakfast area and pot lights keeps things functional from morning coffee to late-night snacks. The dining room features a proper pantry - somewhere to keep everything organized. The living room centres around a fireplace that brings warmth and character to the space. There's also a convenient powder room and a walkout to the sunroom, turning three seasons into extra living space you'll actually use. The second floor offers three bedrooms, a 4-piece bath, and a convenient office nook - comfortable, practical. The upper level adds a whole extra dimension to the home. Separate from the main sleeping quarters, with its own 3-piece ensuite, it's the kind of bonus space families quickly find themselves using every day. The finished basement adds even more flexibility. A fifth bedroom, rec. room, 3-piece bath, laundry area, and storage space provide options for whatever your family's next chapter requires. Then there's the backyard. A pool for summer days. A deck for entertaining. A sunroom that extends the season. Two sheds for storage. A carport plus a private driveway with parking for 4 vehicles, so there's always room for family and friends. Five bedrooms. Four bathrooms. A pool. A layout that makes sense. A home that offers the space today's families need and the flexibility they'll appreciate for years to come. Come see it in person - it shows even better than it reads. (id:63476)
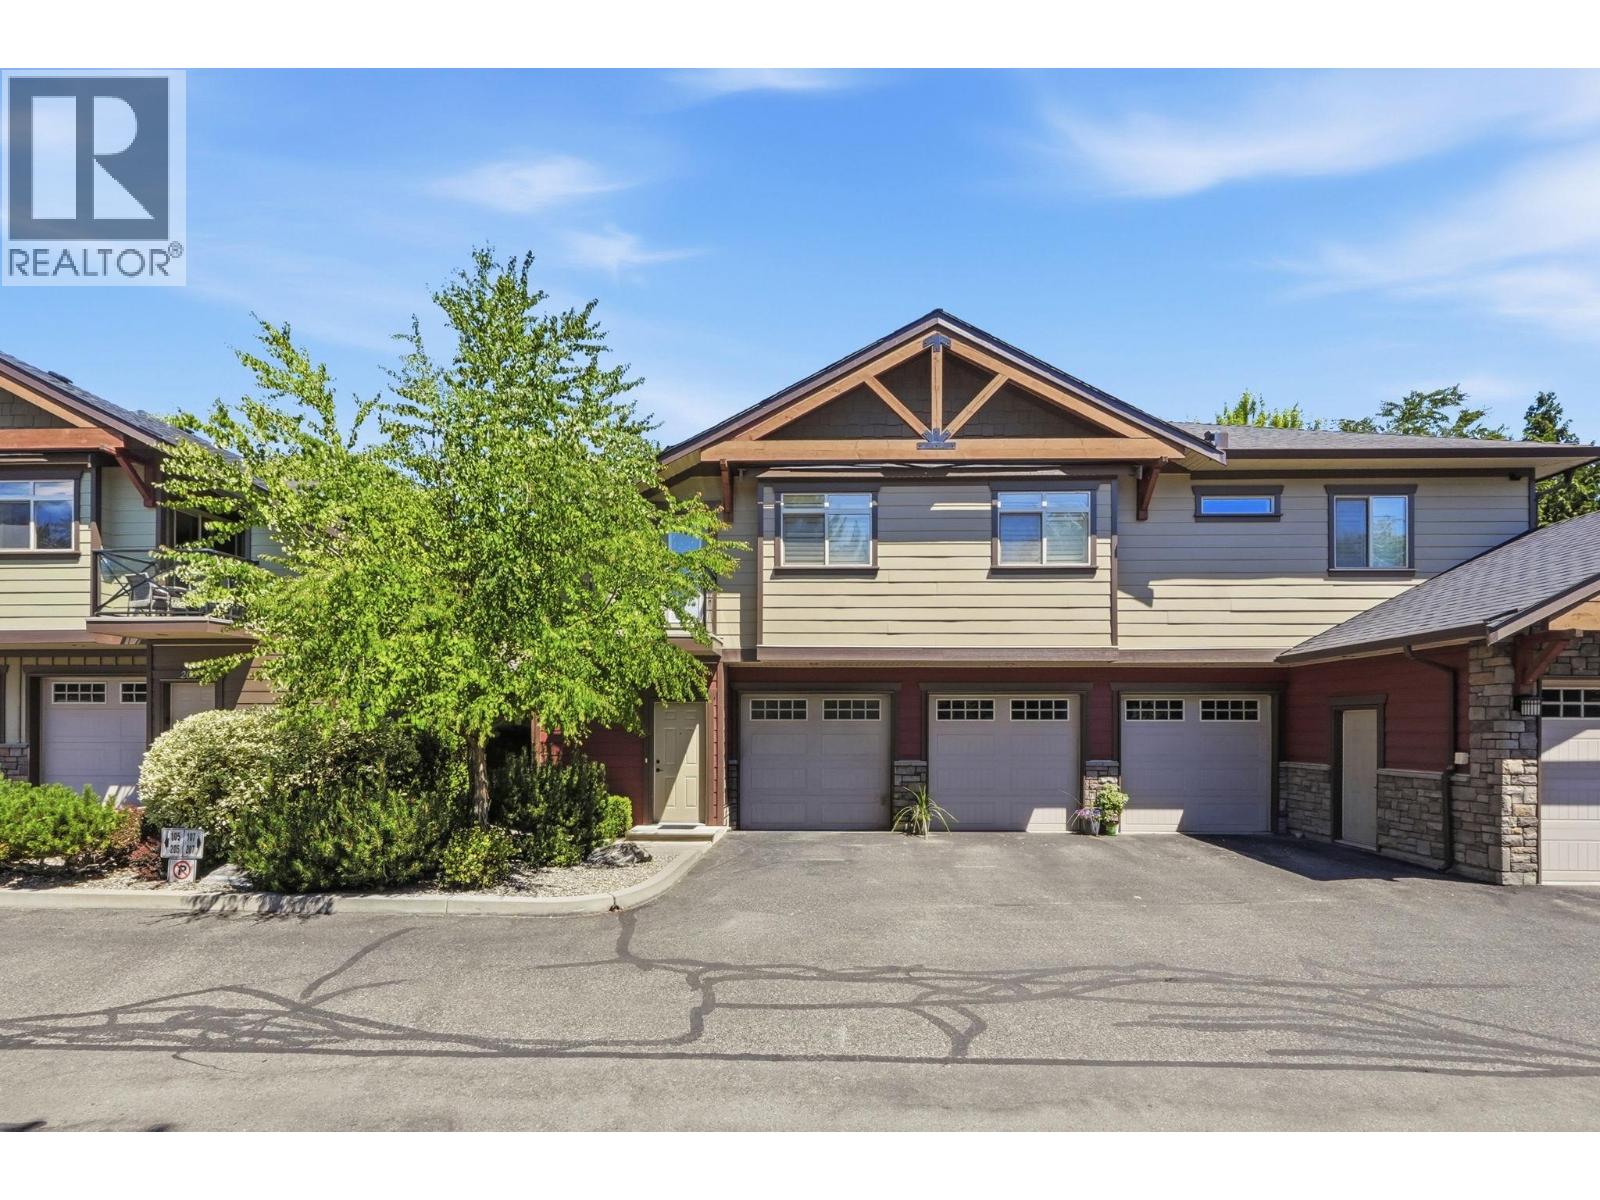
511 Yates Road Unit# 107
Kelowna, British Columbia
Welcome to this beautifully maintained ground-level home in sought-after Glenmore. A rare find, this home features an incredible 1,252 sq ft crawl space offering exceptional storage and flexibility. Ideally located minutes from UBCO, downtown Kelowna, the airport, shopping, schools, parks, Knox Mountain, trails, and transit. This desirable stair-free layout is ideal for families, pet owners, downsizers, and anyone seeking easy accessibility. The bright open-concept design features 9’ ceilings and a cozy patio with convenient street parking and access. The well-appointed kitchen offers a large island, abundant storage, newer countertops (2026), and a newer oversized granite/quartz composite sink. The spacious primary suite features dual sinks, an oversized walk-in shower, and separate walk-in closets. Additional highlights include a heat pump with A/C, central vacuum, an attached garage and an exterior parking stall. Built with concrete floors and steel I-beam construction for exceptional sound insulation, this professionally managed, pet-friendly (2 pets, no size restrictions) and rental-friendly complex offers low strata fees and a healthy contingency reserve fund. Combining comfort, convenience, quality construction, and an exceptional Glenmore location, this is a rare opportunity to own one of the community’s most desirable floor plans. AVAILABLE AND EASY TO SHOW! (id:63476)
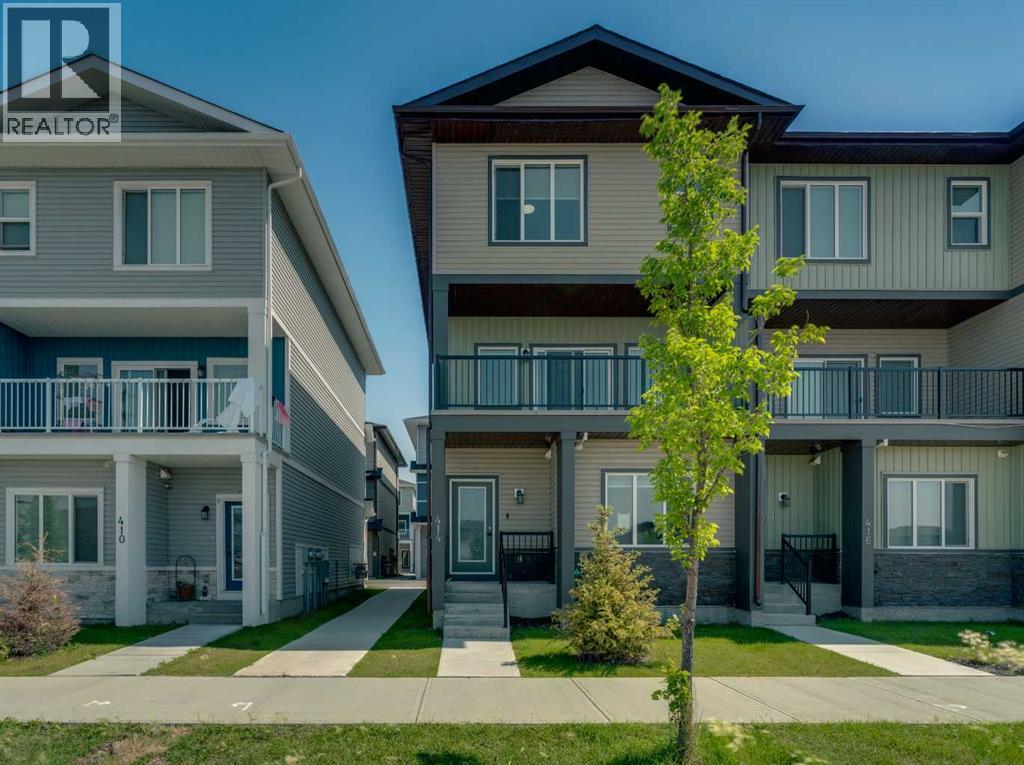
414 Corner Meadows Square NE
Calgary, Alberta
Welcome to Corner Meadows Square! Offering over 1,800 sq. ft. of living space, this next to new, upgraded corner-unit townhouse is not your average townhouse. With a double attached garage, four bedrooms, and three full bathrooms, this home is perfect for families, professionals, or investors. The entry level features a spacious foyer, access to the double attached garage, and a private bedroom with a full bathroom, making it an ideal space for guests, a roommate, or a home office. The bright and open main floor is designed for both everyday living and entertaining. The upgraded L-shaped kitchen showcases striking dual-tone, ceiling-height cabinetry, high-gloss cabinets, a modern custom chimney hood fan, and an oversized island with plenty of seating and prep space. The spacious living and dining areas flow seamlessly onto the west-facing balcony, complete with a BBQ gas line, making it the perfect place to enjoy summer evenings. Upstairs, you'll find three generously sized bedrooms, including the primary suite with its own ensuite, an additional full bathroom, and a convenient walk-in laundry room with built-in cabinetry and a countertop for added functionality. Additional upgrades include carpeting, modern finishes throughout, and low-maintenance high-gloss cabinetry. Located with quick and easy access to Stoney Trail, shopping, parks, and everyday amenities, this move-in-ready home offers exceptional value in one of Calgary's fastest-growing communities. (id:63476)

261074 Township Road 262
Rural Rocky View County, Alberta
Set on 20 fully fenced acres just 20 minutes from CrossIron Mills, this exceptional Rocky View County property offers the perfect blend of country living, equestrian functionality, and versatile workspace potential. Ideally located along Highway 566 with pavement right to the driveway, opportunities like this are increasingly rare. At the heart of the property is a character-filled sandblasted log home surrounded by mature trees, shelter belts, and established landscaping that create both privacy and a true sense of country living. Warm and inviting, the home offers a beautiful main floor living room filled with natural light and anchored by a wood-burning fireplace, a formal dining room, spacious kitchen, generous pantry storage, and a convenient laundry/bathroom off the main entrance. Upstairs, you will find four exceptionally large bedrooms along with the main shared bathroom, offering ample space for family living or guests. Designed with the horse enthusiast in mind, the property features steel-fenced paddocks with automatic waterers, two large pastures, a smaller riding pasture, and a horse shelter. Two wells service the property, adding further practicality and flexibility.The impressive barn/shop offers endless possibilities. Configured for up to four large stalls with water, plus a dedicated wash bay with hot and cold plumbing, it is equally suited for equestrian use or as a fully functional shop space. Over-height double doors allow you to drive a truck and horse trailer straight through with ease, while an additional garage bay provides the perfect setup for mechanical work, storage, or equipment maintenance. A studio with a full bathroom offers ideal accommodations for hired help or guests. For those seeking flexibility beyond horses, this property easily adapts to a variety of rural lifestyles and business uses. Store and service your RV or travel bus, operate a small hobby farm with the existing hen house and rabbit hutch, or take advantage of the sho p capabilities for trucks, equipment, or commercial storage. A rare opportunity to own a highly functional acreage with exceptional access, infrastructure, and versatility, all within an easy commute to Calgary. (id:63476)
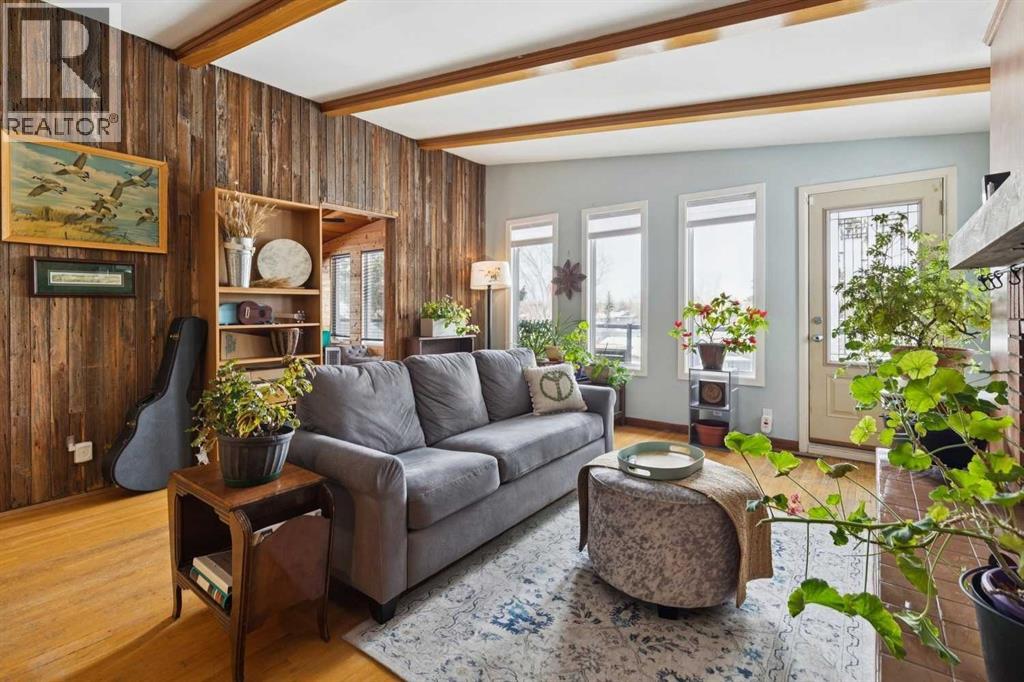
3232 15 Street NW
Calgary, Alberta
Discover a truly one-of-a-kind mid-century reverse walk-out home overflowing with character, timeless charm, and thoughtfully curated updates throughout, offering a rare blend of architectural personality and modern comfort in a sought-after location just down the street from Confederation Park Golf Course, close to schools, and with excellent access around the city. From the moment you arrive, the beautifully landscaped front yard with tiered gardens, stunning perennial plants, and included greenhouse creates unforgettable curb appeal, while inside, the home showcases a warm prairie-inspired aesthetic with reclaimed barn wood (from Saskatchewan) feature wall, rich wood ceilings, exposed beams, hardwood flooring, and two wood-burning fireplaces that add warmth and atmosphere. The bright and spacious main floor features an updated kitchen complete with stainless steel appliances, a large island with breakfast bar seating, abundant cupboard space, and seamless flow into the sun-filled dining and living areas framed by expansive windows, while the oversized front entry offers exceptional storage with numerous closets throughout the home. Also on the main level is a full bathroom, a utility/storage room with laundry and built-in shelving, plus a versatile flex space with soundproofing ideal for a studio, workshop, office, gym, or hobby room. Upstairs, natural light pours into the inviting family room centered around the second wood-burning fireplace, while a massive balcony spanning the entire front of the home creates an incredible outdoor retreat with beautiful views. The upper level offers a rare 4 bedrooms including a stunning front bedroom with soaring cedar ceilings, beams, and picturesque views, while the spacious primary suite features a walk-in closet. The upper full bathroom is well-appointed with dual sinks, adding both style and functionality for busy households. Outside, this property offers multiple inviting spaces to relax and unwind, including the expans ive upper balcony, a very large main-level patio with a portion privately enclosed behind a gate, and additional sitting areas along the side of the home leading to the front entrance. Additional highlights include air conditioning, 2 furnaces, a hot water tank replaced in 2019, a breezeway leading to the double detached heated garage and driveway, plus a greenhouse and multiple backyard sheds for even more storage. Rich in style, warmth, and individuality, this is not your typical home - it is a statement property designed for those who appreciate architecture, craftsmanship, and spaces with soul. (id:63476)

123 Centre Street N
Sundre, Alberta
Amazing opportunity to take forward the development of a new subdivision in Sundre. Part of the proposed Sundre Hills ASP, this key parcel is already on it's own title and ready to go! A short distance from the future HEALTH CAMPUS and carefully proposed subdivision. This community is medium density residential (R2) and the initial plan includes 56 lots. At ~$14,000 per lot this is incredible value! Services are close by, including Fibre on the south side of the parcel! Sundre is a thriving town with a strong tourism industry, great amenities and unlimited growth potential! Don't miss this chance to take this plan forward! Reference A2253999, A2253998 & A2291063 for additional development opportunities! (id:63476)
Greater Calgary Real Estate
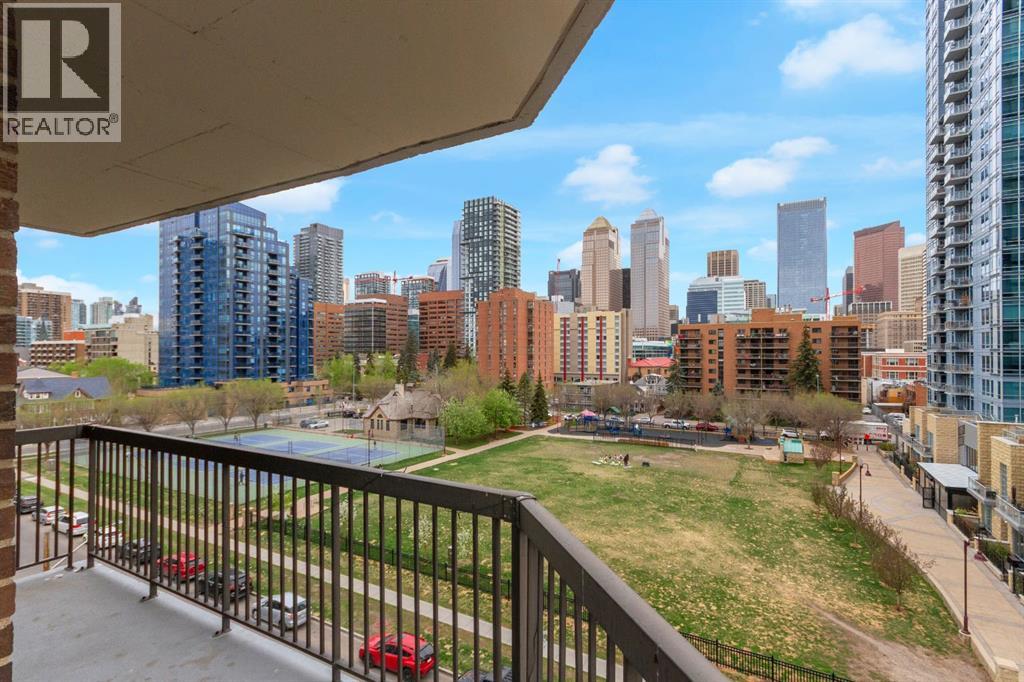
602, 215 14 Avenue SW
Calgary, Alberta
~NEWLY RENOVATED in Beltline~Experience elevated inner-city living in this exceptional residence at Fontainebleau Estates. Perfectly positioned in the heart of the Beltline with an impressive walk score of 98, this sophisticated luxury condo places Calgary’s finest dining, boutique shopping, entertainment, and downtown conveniences just steps from your door — an extraordinary opportunity for discerning urban professionals, investors, and downsizers seeking refined city living.Spanning over 1,240 sq. ft., this rare and beautifully appointed home offers an expansive wraparound balcony with breathtaking panoramic views of the city skyline. Designed with both elegance and functionality in mind, the open-concept floor plan is anchored by a stunning tile-faced wood-burning fireplace, while two thoughtfully integrated flex spaces provide the perfect setting for a private home office, intimate lounge, or formal dining experience.The spacious primary retreat exudes comfort and sophistication, complete with dual closets and a well-appointed 4-piece ensuite. The second bedroom is equally inviting, filled with natural light and ideal for guests or additional workspace. The chef-inspired kitchen features extensive cabinetry, abundant prep space, and seamless flow for entertaining and everyday luxury living. An oversized laundry and storage room enhances the home’s exceptional practicality.Residents enjoy the convenience of heated underground parking with one titled stall, secure bike storage, and the prestige of living in one of Calgary’s most sought-after established buildings.Rarely does a residence combine this level of scale, location, comfort, and spectacular views in the heart of the city. Sophisticated, spacious, and effortlessly elegant — this is luxury Beltline living at its finest. Arrange your private showing today. (id:63476)
246, 6868 Sierra Morena Boulevard SW
Calgary, Alberta
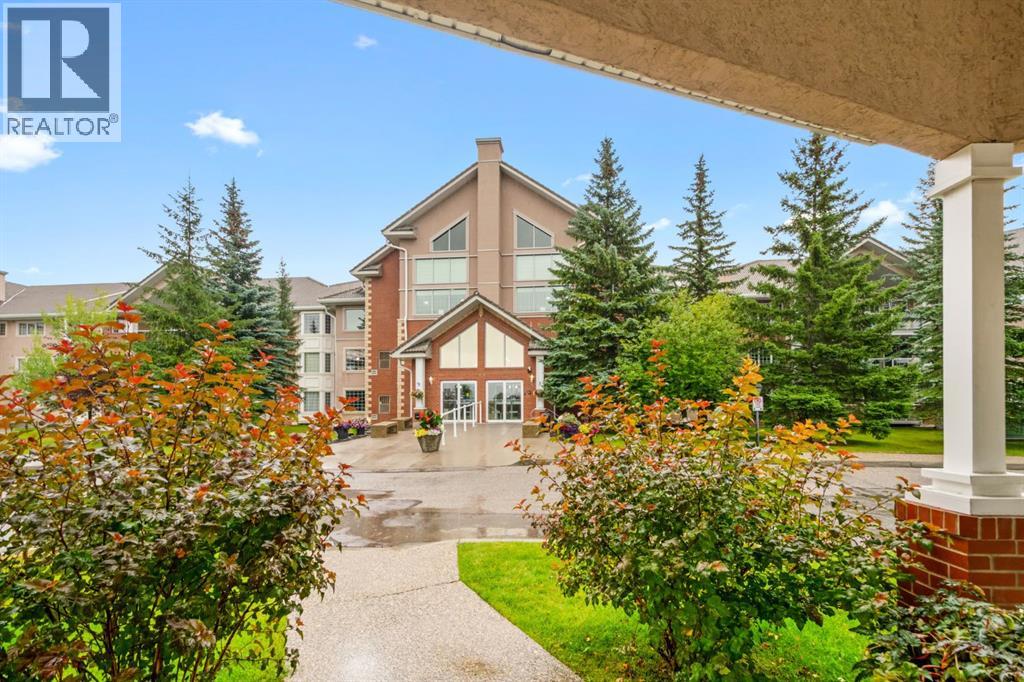
Life at Sierras West is about so much more than the condo itself. Residents enjoy an exceptional selection of amenities designed to support an active, social, and convenient 55+ lifestyle. Whether you prefer to stay active, pursue a hobby, entertain friends, or simply relax, there is something for everyone.Amenities include: an indoor swimming pool and hot tub, fitness centre, pool tables, ping pong table, shuffleboard, games room, craft and puzzle room, library, woodworking shop, party room/ballroom with public kitchen, and various seating areas throughout the building. Additional conveniences include a heated underground parkade with 3 wash bays, bicycle racks, painting room, 5 guest suites, gazebo, back patio and large parking for visitors.This beautiful 2-bedroom, 2-bathroom condo offers nearly 1,200 sq. ft. of beautifully upgraded living space and is ideally located on the second floor with a sunny, peaceful exposure. From the moment you enter, you'll appreciate the abundance of natural light, thoughtful upgrades, and immaculate condition. The open-concept layout is ideal for both everyday living and entertaining, featuring premium vinyl flooring, granite countertops, and newer appliances. The spacious living room is anchored by a cozy gas fireplace, creating the perfect setting for relaxing on chilly winter evenings. The bright dining area flows seamlessly into the kitchen, offering plenty of space for preparing meals and hosting family and friends. The generously sized primary retreat easily accommodates a king size bed and additional furniture and features a spacious walk-in closet and private ensuite. The second bedroom is equally versatile and can comfortably serve as a guest room, home office, or cozy reading space. An additional office nook provides even more flexibility for computer space. Storage will not be an issue here, with deep, spacious closets throughout, a large laundry area, and plenty of additional storage space. This unit also includes a h eated underground parking stall and a separate storage unit for added convenience. Step outside to your private south-east-facing balcony, the perfect place to enjoy your morning coffee or unwind at the end of the day. An added bonus: the unit is conveniently located beside one of the building's five guest suites, making it especially easy to host visiting family and friends.The condo fee includes utilities except telephone and TV/internet, offering added convenience and peace of mind.Located just minutes from Signal Hill Shopping Centre and Westhills, you'll have easy access to restaurants, shops, medical services, and everyday amenities. With quick access to Stoney Trail and routes west to the mountains, getting around the city or escaping for a weekend adventure is a breeze. Offering an exceptional combination of space, upgrades, amenities, and location, this beautiful home delivers the ultimate in convenient, low maintenance living. Don't miss your opportunity to make Sierras West home! (id:63476)