
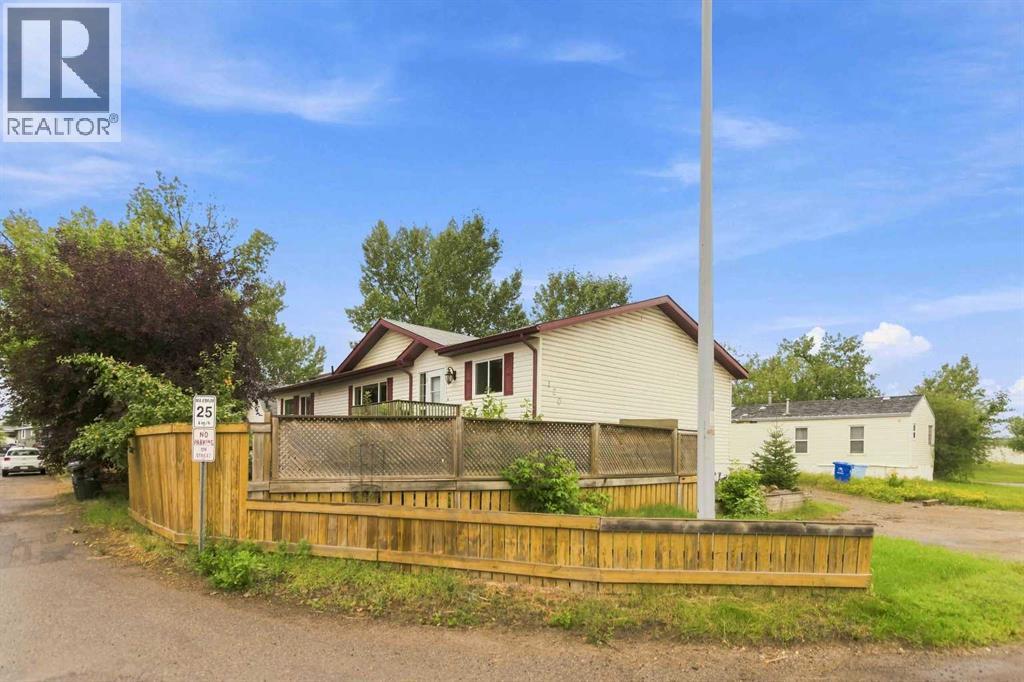
120 Greenwich Lane
Fort Mcmurray, Alberta
A RARE FIND! This incredible home is perfect for the savvy buyer. Inside you will find 3 generous size bedroom, with 2.5 baths a spacious floor plan of 1630 square feet of living space! As you enter the home you will see a large mud room with laundry and 2pc bath, leading into your dining and kitchen which has under cabinet lighting, built in hutch and tons of cabinets and countertop space along with a spacious pantry and a skylight. The living room boats a gas fireplace with stone surround. This home has tons of windows letting in lots of natural light. The primary bedroom is HUGE with its own ensuite with soaker tub and a huge walk in closet. There are two more bedrooms and another full size bathroom. The home sits on a corner lot with two driveways, a detached 23.4 x 15' heated garage! Enjoy this summer's BBQ on your very own deck! Recently renovated with fresh paint, new baseboards, some new interior doors, and light fixtures, and new luxury vinyl plank flooring, this home is just perfect size for the growing family. If you love a garage, come check out 120 Greenwich Lane. Call today to view! (id:63476)

1011, 13221 Macdonald Drive
Fort Mcmurray, Alberta
COME FOR THE STUNNING VIEWS FROM YOUR BALCONY! TRULY Affordable living in a PRIME location of Downtown. THE PERFECT LOCATION, Walk to MacDonald Island for all your leisure pleasure such as golfing, hockey, swimming, concerts at SMS Place & more! The perfect investment property for those savvy buyers, this beautiful 2 bedroom, 1 bath condo/apt is on the 10th Floor , elevator in the building and is a turnkey investment property. Call now to view. Condo fee is and includes heat, hot-water, insurance for the complex, common area and exterior maintenance for the building. Comes with one titled covered parking stall. CALL NOW. Tenants in place with lease in place until March 31, 2027. 24 hour notice required for all showings. (id:63476)

607, 13221 Macdonald Drive
Fort Mcmurray, Alberta
RENOVATED 1 bedroom, 1 bath condo is perfect for the empty Nester, professional couple, or investors alike. If you are looking to downsize or just an affordable living, come check out 607 - 13221 MacDonald Drive, located in the Tower 2 - Concrete buildings. This condo complex is one of the best run condo complex's in the City and is certified by the RMWB as crime free. Enjoy parks, trails, MacDonald Island and SMS Place for concerts, schools, shopping and all amenities, located in the area within walking distance. So many things to LOVE about this place. For those savvy buyers, there is a tenant in place on a month to month, which is also professionally managed, making it a turnkey investment. Call now to view, please give 24 hours notice for all viewings. (id:63476)

522, 8528 Manning Avenue
Fort Mcmurray, Alberta
HOTEL READY! JUST BRING YOUR SUITCASE! This AMAZING investment opportunity awaits you! Do you commute to Fort McMurray for work? Are you an empty nester or professional couple? This opportunity is for you! This one bedroom condo apartment has an concept and contemporary feel, just like a hotel! Fully self contained with full kitchen, stocked with all the dishes, pots, pans small appliances and more! Over looking into your living area where you can enjoy your own exclusive use balcony deck. The bedroom is spacious with its own closet and direct access to the main bathroom. So many things to LOVE about this home including the fantastic price! If you are a savvy buyer then come check this one out, you will want to make this your own today! Call now to view. (id:63476)

1117 8 Street SE
Calgary, Alberta
Fantastic opportunity to own a revenue property in one of Calgary’s most walkable(84 Walk score) underrated & quickly developing inner-city communities. Ramsay has that small town vibe with walking distance to big city energy. This 1,078 sq. ft. bi-level has six bedrooms, three bathrooms and an up/down illegal suite, with two furnaces, two hot-water tanks and shared laundry. Both levels are occupied by stable tenants who would like to stay. The real story here is the location and the long-term potential of Ramsay. Downtown is approximately four minutes away by car, with historic Inglewood just as close. Walk to the new arena or Stampede. The City is investing in the Ramsay–Inglewood area through new streetscapes, parks and pathway connections, while the future Ramsay/Inglewood Green Line station is planned to connect the neighbourhood with downtown and southeast Calgary. Like fireworks & One of Calgary's best views at Scotchmans Hill is 5 blocks away. This is also becoming one of Calgary’s best areas for local beer, food and independent businesses. Dandy Brewing is in Ramsay, with Eighty-Eight Brewing, Cold Garden and the future return of Ol’ Beautiful nearby. Good Cheer Brewing has also joined Ramsay in a restored historic building. Just down the hill, Inglewood offers independent shops, restaurants, live music at the Ironwood Stage & Grill and Pedal Pub brewery tours.Buy into Ramsay while it is still evolving, keep two established tenants in place and hold a property in a location that continues to become more connected, active and desirable. Updates: Upstairs: Triple-pane, double-glazed windows, furnace replaced in 2006, serviced in 2020 and 2023 (replace motors), H20 tank replaced in 2022, range replaced in April 2022, paint refreshed in 2019. Lower: Furnace replaced in 2017, serviced in 2025 , water heater replaced in ~2009, paint refreshed in 2016, Dryer replaced in December 2022. EXTERIOR: Shingles replaced in June 2014, Gutters cleaned in 202 6, Fence replaced (excluding North section) in 2019. (id:63476)

103, 2422 Erlton Street SW
Calgary, Alberta
Rarely do properties of this size and configuration become available in the popular inner-city community of Erlton. Spanning more than 1100 square feet across two levels, this 2-bedroom, 2.5-bathroom home delivers the convenience and feel of a townhouse within a secure condominium setting.Enjoy unprecedented flexibility with three separate entrances, highlighted by direct access from the front, west-facing patio - perfect for a seamless indoor-outdoor lifestyle. Inside, the freshly styled interior features new vinyl plank flooring (2025), modern lighting, and elegant quartz counters. The heart of the main floor is the living room, where a cozy natural gas fireplace serves as a beautiful focal point in a space that feels light, open, and airy. Tucked quietly off the main living area is a dedicated laundry room that offers a pantry and ample additional storage.The upper level continues to impress with 9-foot ceilings that elevate the sense of space. The spacious primary suite offers a walk-through closet, an ensuite, and its own private west-facing balcony – a great place to enjoy a morning coffee or evening sunsets. Meticulously maintained, every room - from the main living area to the primary bedroom and main bathroom - exhibits a wonderfully open and bright atmosphere.Premium building amenities provide ultimate peace of mind, featuring titled underground parking in a secure parkade with car wash & cleaning station, bicycle storage and a new roof (2026). Located just steps from the Elbow River pathways, Stampede Park, transit, and downtown, this distinctive property is ideal for professionals and investors alike. (id:63476)

607, 2505 17 Avenue SW
Calgary, Alberta
NEW PRICE, MORE VALUE! Everything included in condo fees- wake up to panoramic downtown Calgary views, including the iconic Calgary Tower, from this beautifully refreshed 2-bedroom condo in The Casel. Located on the 6th floor of this sought-after concrete building, this move-in-ready home offers nearly 800 sq. ft. of thoughtfully designed living space, floor-to-ceiling windows, central air conditioning, titled underground parking, and one of the most impressive skyline views available at this price point. Freshly cleaned and painted, featuring brand-new carpet, and available for immediate possession, this is a rare opportunity to own a unit in one of Calgary's most recognizable boutique condominium buildings. The open-concept layout is designed for both everyday living and entertaining, with a spacious living and dining area positioned to maximize natural light and city views. The contemporary kitchen features quartz countertops, sleek cabinetry, built-in European appliances, a gas cooktop, generous storage, and a large island that serves as the heart of the home. The spacious primary bedroom enjoys beautiful natural light and skyline views, while the second bedroom offers flexibility for guests, a roommate, a home office, or additional living space. A well-appointed 4-piece bathroom, in-suite laundry, and additional storage complete the interior. Beyond the unit itself, The Casel offers a lifestyle that is difficult to replicate. Residents enjoy concrete construction, elevator access, secure underground parking, and street-level amenities just steps from their front door, including Cassis Bistro, Village Flatbread, a barbershop, and a Liquor Store. The condo fees include electricity, heat, water, sewer, trash removal, professional management, reserve fund contributions, and maintenance of common areas, helping simplify day-to-day ownership. Visitor parking is conveniently available nearby in the Indigo lot and on surrounding streets. One of this home's greatest adv antages is its exceptional connectivity. Located just off 17th Avenue SW and moments from Crowchild Trail, you're minutes to downtown, Mount Royal University, shopping, restaurants, parks, pathways, and public transit, while enjoying quick access to Calgary's north, south, west side, and the Rocky Mountains. Whether you're a first-time buyer, professional, downsizer, investor, or simply searching for a lock-and-leave lifestyle with breathtaking views and unbeatable convenience, this home delivers a combination of location, lifestyle, and value that is increasingly difficult to find in today's market. (id:63476)

311081 Range Road 225
Rural Kneehill County, Alberta
Welcome to this charming acreage, located just off the pavement and only 10 minutes from Three Hills. Set on a mature yard site with plenty of room to explore, this property offers the perfect balance of peaceful country living and everyday convenience with minimal gravel travel. Recent improvements include a new roof, extra attic insulation, a newly poured front patio, updates to the attached garage, and yard clean-up, making this property inviting and move-in ready. The bungalow home, originally built in 1959 and placed on a 1982 foundation, offers 3 bedrooms, 2 bathrooms, an attached single garage, and a heated detached double garage/shop. A spacious main entry/mudroom provides excellent storage and convenient access to the basement. Just a few steps up, the main level features a bright eat-in kitchen, a comfortable living room warmed by a cozy wood stove, three bedrooms, a bathroom, and access to the large back deck overlooking the picturesque yard and surrounding countryside. The developed basement features in-floor heat, a generous family room, a versatile flex room with closet, an updated 3-piece bathroom with laundry, a utility room with access to the attached garage. Step outside and enjoy everything acreage living has to offer. Mature trees provide privacy and beauty, while the pasture and scenic coulee offer endless opportunities for exploring, recreation, and winter tobogganing. The heated detached shop/garage is ideal for projects, hobbies, or additional vehicle storage, and two storage sheds provide even more practical space. As an added bonus, the property is equipped with solar panels that help reduce utility costs by feeding power back into the grid. This is an opportunity to enjoy the tranquility of country living while remaining just minutes from the many amenities of welcoming Three Hills, including schools, parks, walking paths, shopping, restaurants, the arena, golf course, and hospital services. Please contact your favourite REALTOR® to arrang e a scheduled showing before accessing the property. (id:63476)
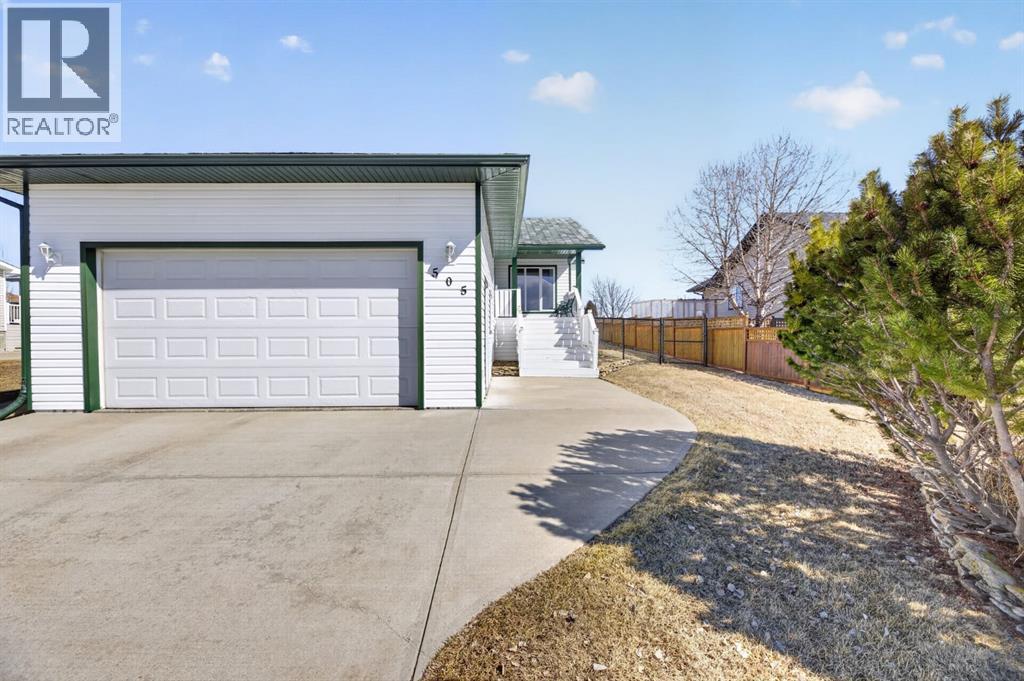
505 1 Street NW
Linden, Alberta
Experience the perfect blend of comfort and convenience in this meticulously maintained midsize gem, located in one of Linden’s most sought-after quiet neighborhoods. This home is truly "turnkey"—every detail has been attended to, so you can skip the renovations and start living from day one. Enjoy sun-drenched living spaces and a functional layout designed for modern life, all situated within a friendly, close-knit community where neighbors truly look out for one another. All appliances are included as well as window coverings. Possession is flexible. (id:63476)
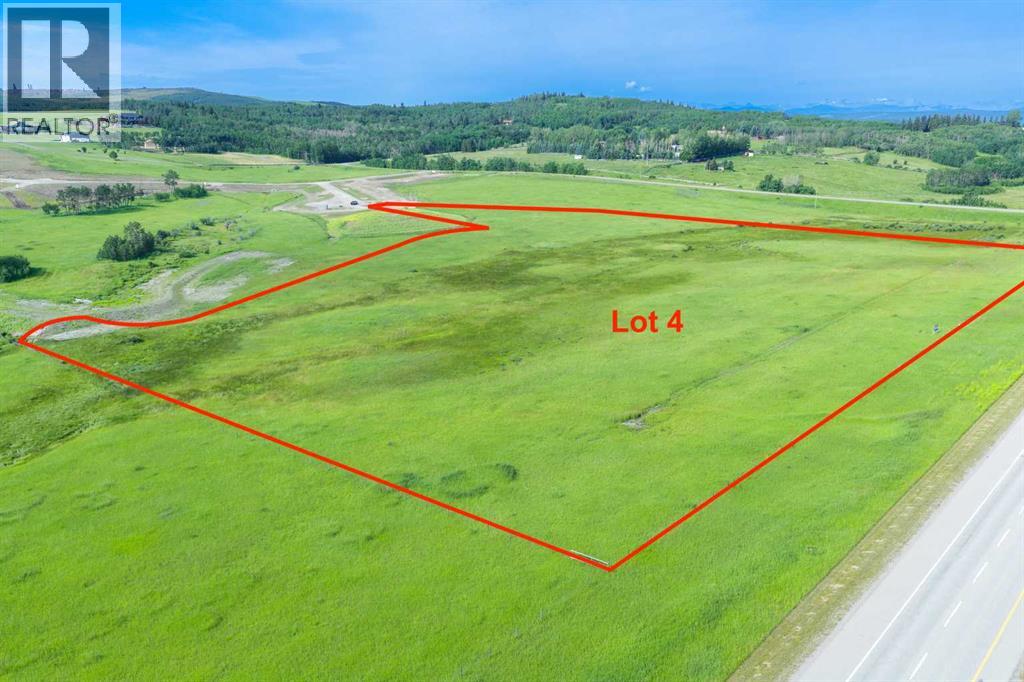
Lot 4, NW; 20; 22; 2; 5
Rural Foothills County, Alberta
NEW HUGE FINANCING INCENTIVE! Now OFFERING 0% INTEREST for 6 MONTHS with 25% down IF CLOSED BEFORE DECEMBER 31st, then 6% INTEREST for the FOLLOWING 6 MTHS! This allows you to BUILD SOONER, giving you time to SECURE TITLE & GET YOUR PLAN APPROVED by the County, all while you secure your BUILDERS MORTGAGE! Be the FIRST to build your DREAM HOME in LUNAR SPRINGS ESTATE! Lot 4 is 12.10 ACRES - The LARGEST Lot in the Estate! IDEAL for HORSE LOVERS and HOBBY FARMERS! This lot can have up to 4 LIVESTOCK ANIMALS + the County has APPROVED grazing within the E.R.E. for this property.Perfectly positioned between the MAJESTIC ROCKY MOUNTAINS + the vibrant CITY OF CALGARY, this PREMIER DEVELOPMENT in FOOTHILLS COUNTY offers an UNPARALLELED BALANCE OF ACCESSIBILITY + LIFESTYLE. Located just 7 MINS FROM STONEY TRAIL RING ROAD, w/ quick access to PRIDDIS, CALGARY, + the ROCKY MOUNTAINS, it’s the ideal fusion of RURAL TRANQUILLITY and URBAN CONVENIENCE. 11 DEVELOPABLE PARCELS, each parcel includes a NEW WELL, POWER TO THE PROPERTY LINE, and NATURAL GAS TO THE PROPERTY LINE, ensuring modern comfort and full readiness for future development. A NEW PAVED ROAD has been installed, providing SMOOTH, GRAVEL-FREE ACCESS all the way from the city to your doorstep!The ARCHITECTURAL CONTROL GUIDELINES elevate the value of every home, ensuring PREMIUM DESIGN STANDARDS, preserving the NATURAL BEAUTY OF THE FOOTHILLS, + creating a VISUALLY STUNNING, COHESIVE COMMUNITY that enhances both your INVESTMENT and LIFESTYLE. A portion of the property is protected by an ENVIRONMENTAL RESERVE EASEMENT (E.R.E.), preserving its NATURAL TOPOGRAPHY and ensuring part of the land remains UNTOUCHED AND WILD—a BUFFER OF NATURAL BEAUTY that enhances PRIVACY AND LONG-TERM VALUE.Families will appreciate that RED DEER LAKE SCHOOL, serving KINDERGARTEN THROUGH GRADE 9, is only 6 MINS AWAY. Set amid the ROLLING HILLS and FORESTED VALLEYS of the Foothills, this property also lies within a DARK SKY COUNTY, offering UN MATCHED STARGAZING and BREATHTAKING NIGHT VIEWS!NEARBY AMENITIES & ATTRACTIONS: Enjoy being just 4 MINUTES from the ANN & SANDY CROSS CONSERVATION AREA, offering scenic trails + abundant wildlife viewing.Only 12 MINS to SHAWNESSY CENTRE, home to SUPERSTORE, WALMART, LONDON DRUGS, CANADIAN TIRE, RESTAURANTS, a MOVIE THEATRE, + an array of shops for all your needs. The SOUTH CALGARY HEALTH CENTRE (24-HOUR URGENT CARE) is just 13 MINS AWAY, providing quick and reliable medical access. Stay active at the SHAWNESSY YMCA, featuring a 25-METRE LAP POOL, LEISURE POOL, FITNESS STUDIO, GYMNASIUM, INDOOR TRACK, + MULTIPURPOSE ROOMS. Explore FISH CREEK PROVINCIAL PARK, with OVER 100 KM OF TRAILS, picnic areas, and the SIKOME LAKE swimming area - a haven for outdoor enthusiasts. Convenient commuting via the SHAWNESSY LRT STATION + weekend adventures at GRANARY ROAD or SPRUCE MEADOWS complete the picture of this EXCEPTIONAL FOOTHILLS LIFESTYLE.You won’t want to miss building here! BOOK YOUR SHOWING NOW! (id:63476)

611, 355 Nolancrest Heights NW
Calgary, Alberta
Welcome to this bright and beautifully finished two storey townhome in the heart of Nolan Hill. Step inside to wide-plank LVP flooring flowing through the open concept main floor, where the kitchen takes center stage with quartz countertops, a stylish backsplash, stainless steel appliances, and an island with a breakfast bar that's perfect for morning coffee or casual meals. Clean, quiet cabinetry keeps the space feeling calm and put together. Just off the dining area, a private balcony gives you a spot to step outside for fresh air or an evening drink. Upstairs, carpet underfoot leads to two generously sized bedrooms, each with its own ensuite. The primary retreat includes a walk-in closet and a 4 piece ensuite with double sinks, while the second bedroom offers a large walk-in closet of its own and a 4-piece ensuite, ideal for roommates, guests, or family who value their own space. A full-size washer and dryer are conveniently located on this upper level too, so laundry never means a trip up and down the stairs. The single attached garage brings extra versatility with a bonus room at the back and a door out to the backyard, giving you flexible space for storage, a workshop, or a mudroom setup. Prefer more parking? The wall can come down to open it up into a tandem parking configuration. Central air conditioning keeps things comfortable through Calgary's warmer months. Set in Nolan Hill, one of northwest Calgary's newer master-planned communities, this home puts you close to the castle-themed. Nolancrest Castle Playground and the neighbourhood's extensive network of parks, ponds, and pathways. Nolan Hill's Gates offer restaurants, personal services, and grocery access, and with quick connections to Stoney Trail, Shaganappi Trail, and Sarcee Trail, downtown Calgary is ~25–30 minutes away and the airport around ~15 –25 minutes. Whether you're heading out for a hike at Nose Hill Park or grabbing groceries close to home, this location keeps you connected without sacrifi cing that quiet, tucked-away feel. Perfect for young professionals, investors, or young families just getting started this is a great option to live in the NW. Book your showing today! (id:63476)

915, 1053 10 Street SW
Calgary, Alberta
Rare End-Unit Corner Suite with Panoramic Southwest City & Mountain Views – Fully Furnished & Move-In Ready!Welcome to one of the most desirable floor plans in Vantage Pointe! This bright and spacious end-unit corner suite offers exceptional privacy with only one shared wall, an abundance of natural light from multiple sides, and breathtaking southwest views of both the city skyline and the Rocky Mountains. Whether you’re a first-time buyer, investor, downsizer, or professional seeking a turnkey downtown lifestyle, this beautifully maintained 2-bedroom, 2-bathroom residence is ready for immediate possession.Offering over 800 sq. ft. of thoughtfully designed living space, this home features an open-concept layout with 9-foot ceilings, large windows, designer paint, upgraded luxury vinyl plank flooring, and a modern electric fireplace that creates a warm and inviting atmosphere. The spacious kitchen is ideal for everyday living and entertaining, complete with upgraded granite countertops, a functional island with seating, ample cabinetry, and appliances that have all been replaced within the last two years.The primary bedroom includes a walk-through closet and private 3-piece ensuite, while the second bedroom and full bathroom provide flexibility for guests, roommates, family members, or a home office setup. Step outside onto your oversized private balcony and enjoy stunning sunsets, mountain views, and the vibrant energy of downtown Calgary.An incredible bonus—this unit is being sold fully furnished. Furniture, TV, Dyson vacuum, bidet, and numerous household items are included, making this a true move-in-ready opportunity or an ideal turnkey investment property.Residents of Vantage Pointe enjoy excellent amenities including a fitness centre, steam room, bicycle storage, party room, secured entry, on-site security, and professional management. The unit also includes a heated titled underground parking stall for year-round convenience.Located in the heart o f the Beltline, you’re just steps from Midtown Co-op, restaurants, cafes, shopping, public transit, parks, and Calgary’s downtown core. Enjoy the convenience of urban living while still having the comfort of a spacious, upgraded home with incredible views.Rarely do end-unit corner suites offering this combination of views, upgrades, furnishings, location, and value come to market. Vacant and available for quick possession. Book your private showing today! (id:63476)