
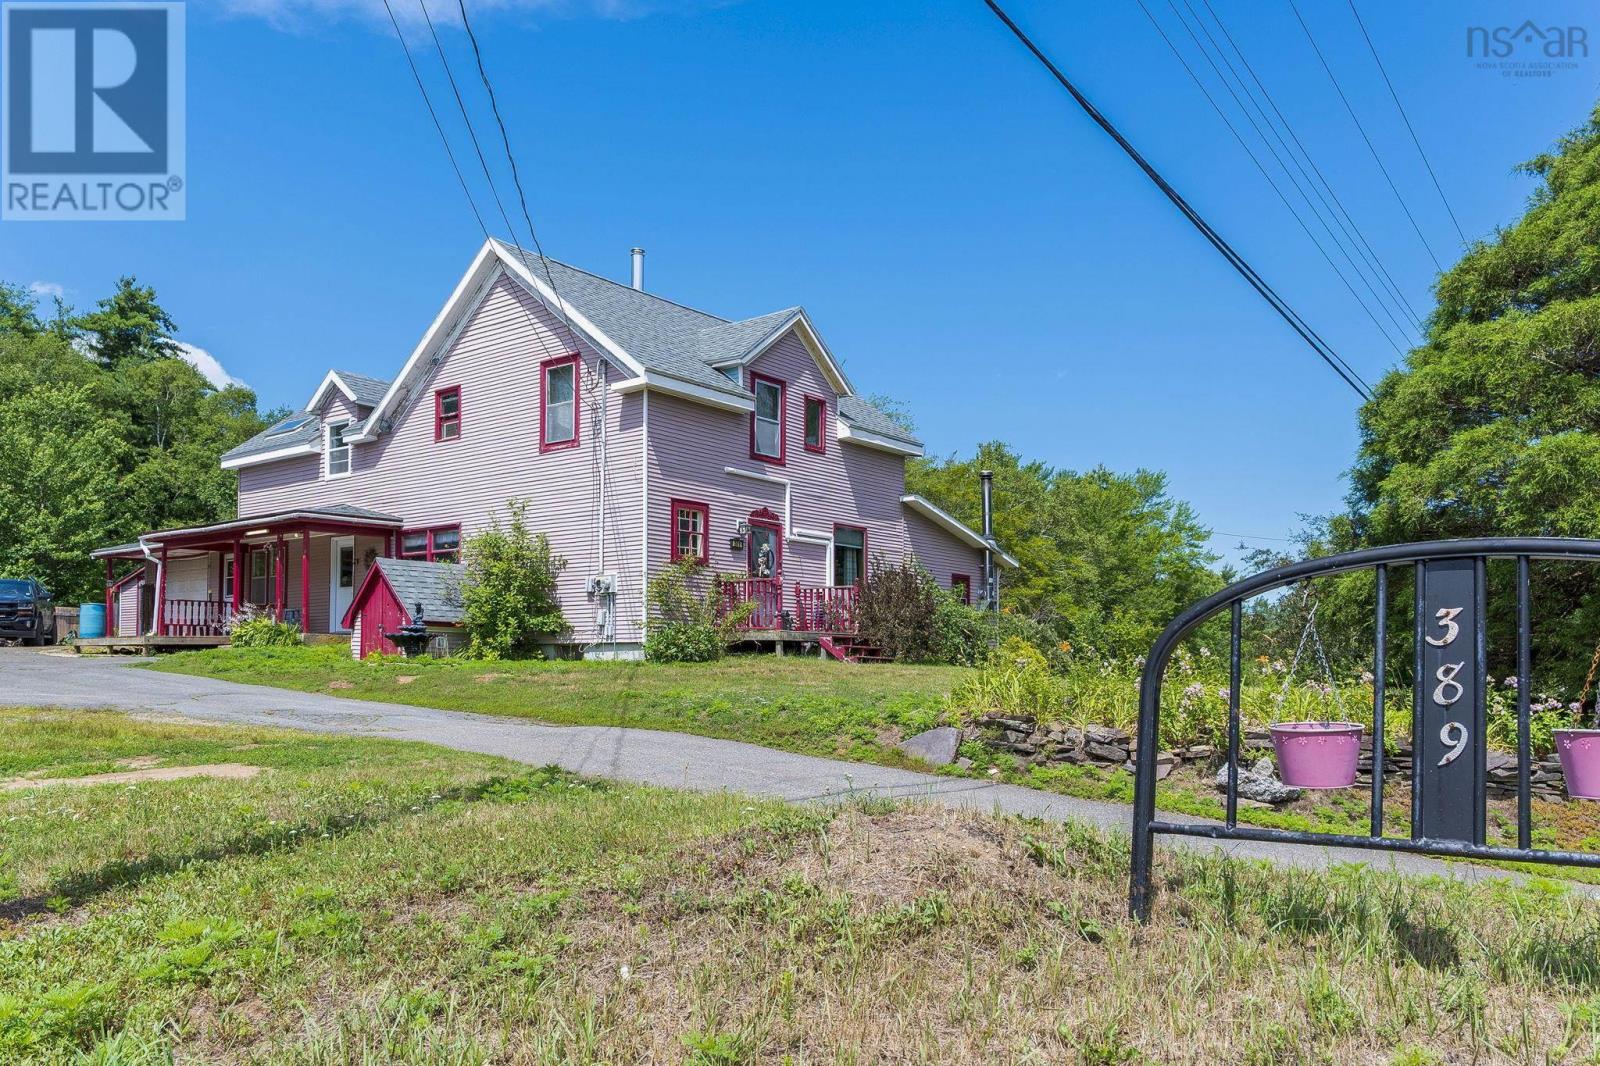
389 Bentley Road
Rockland, Nova Scotia
Welcome to 389 Bentley Road in Rocklanda maintained home where over two decades of cherished memories have been made. Set on a one-acre lot, this 4-bedroom, 2-bath property has rustic charm with modern updates. The heart of the home is a chefs dream: a fully remodelled kitchen boasting a commercial oven and a centre cooktop island, flowing effortlessly into the open dining and living areas. Major improvements have already been checked off your wish list, including a reshingled roof (4 years ago), a recently added ductless heat pump, new flooring, refreshed bathrooms, and a completely redone, & fully insulated front of the house with new windows. Outdoors, your private retreat awaits. Unwind on the covered side porch, entertain in the gazebo, or make the most of the versatile grounds. The property comes complete with an attached garage, a wood shed, a barn, and a fenced pastureplus a separate fenced yard right off the back deck thats ideal for pets or a budding hobby farm. Turnkey and ready for its next chapter, all appliances are included in the purchase price. (id:63476)
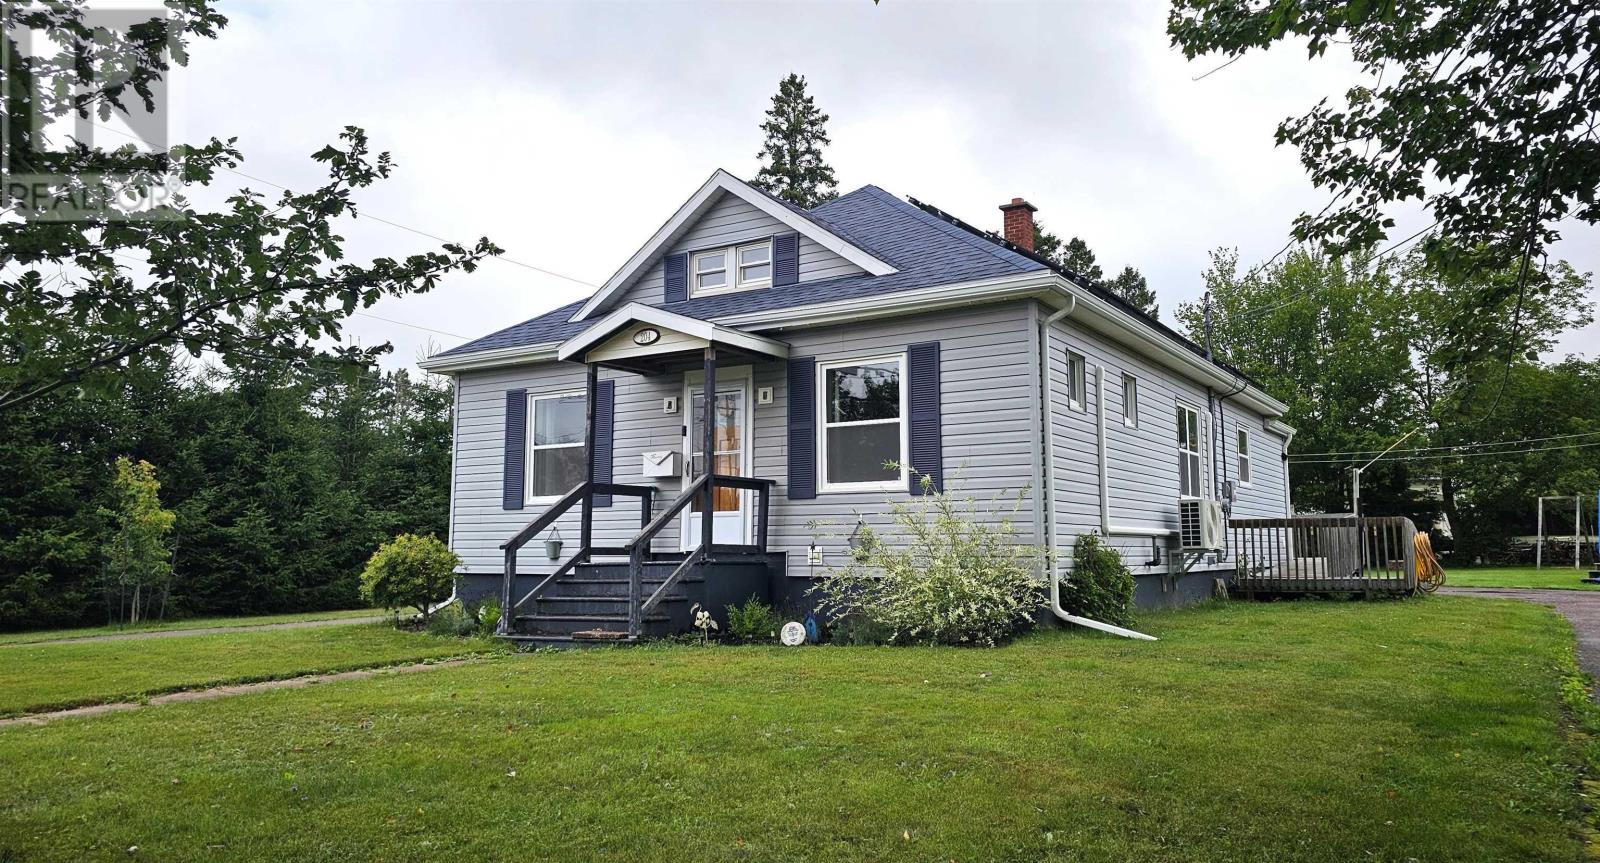
204 Vimy Road
Bible Hill, Nova Scotia
Welcome to a headache-free, freshly re-imagined home sitting on a seriously sweet lot! A practical main-floor layout w 3 BRMS (all with fans), main-floor laundry/pantry, formal dining room is just the beginning of this charmer. Updated kitchen is getting a new backsplash in just days. Fun details: spice rack, chalk board & pop chute. Hardwood & softwood floors stained to complement one another for a warm, cohesive flow from room to room. There is plenty of untapped potential here, both above & below. A bonus walk-up attic provides excellent storage, could offer future development possibilities if desired, basement is partially finished & already has a heat pump in place in the rec room, a bedroom with an egress window, & usable half bath - finishing carpentry touches & good to go. Oversized lot - valuable room to enjoy, expand, or explore future possibilities. Updated vinyl windows, siding, new heat pumps, roof shingles (2018), solar panels, and a generator panel add to the home's efficiency & low-maintenance appeal, while the dry basement with Ridgeback System installed, good mechanicals provide important peace of mind. Multiple storage sheds outside, an above-ground pool. A refreshed bungalow, a fantastic lot, useful updates, and plenty of room to grow. This is a home that offers comfort today with genuine potential for tomorrow. (id:63476)
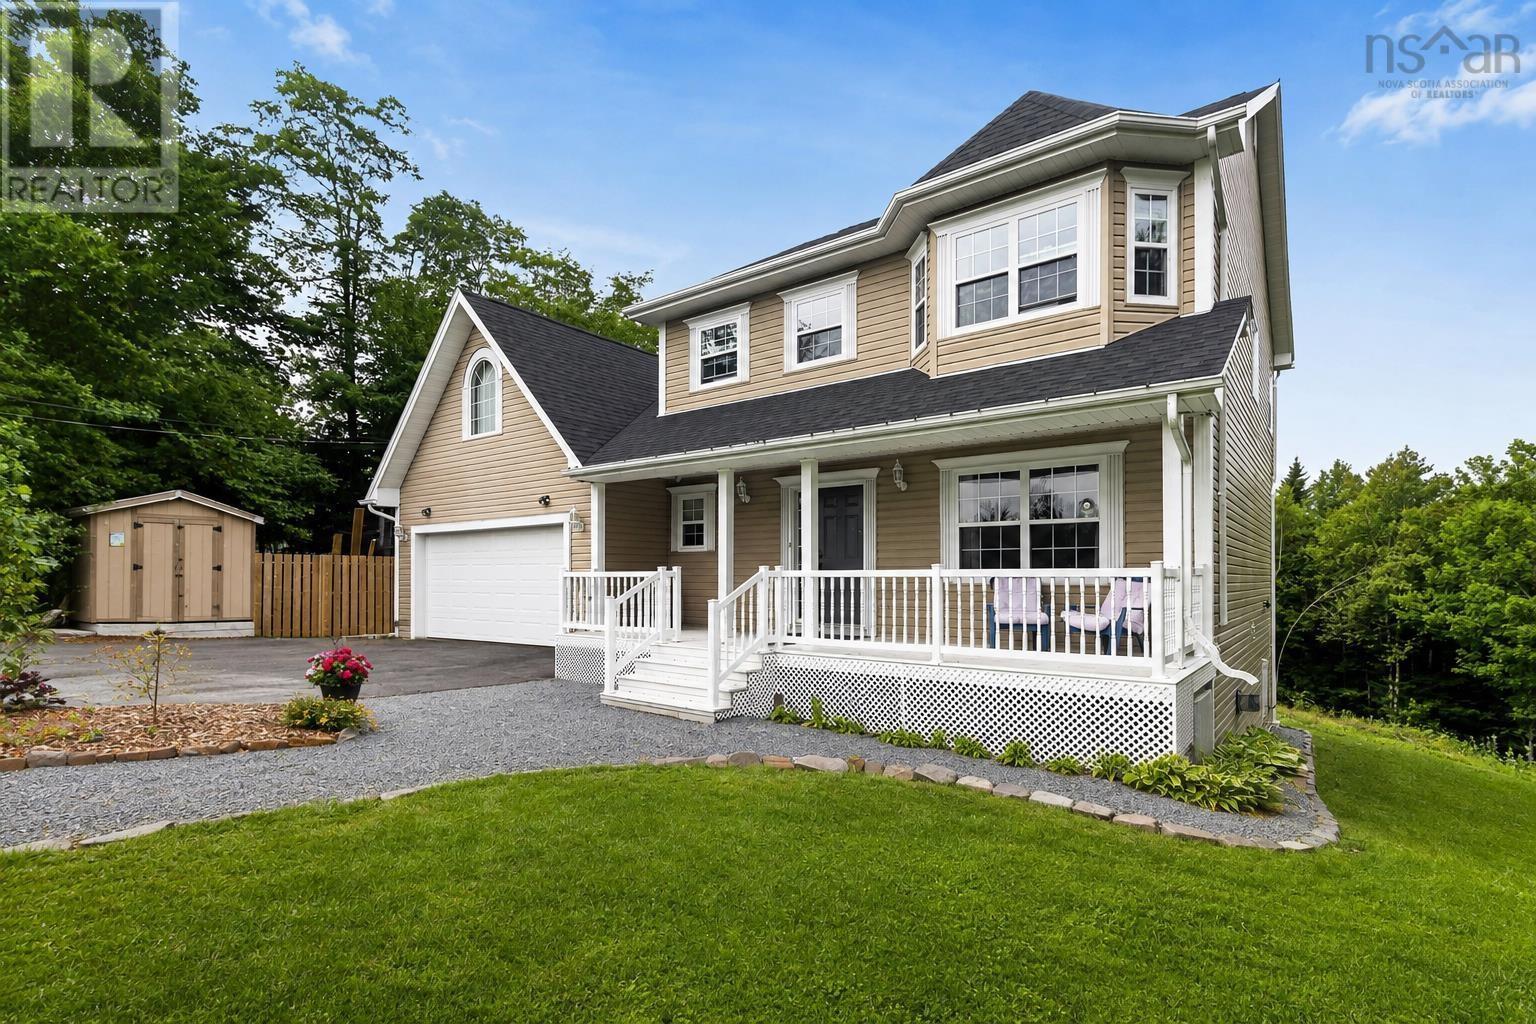
110 Gleneagles Drive
Hammonds Plains, Nova Scotia
Welcome to 110 Gleneagles Drive, a spacious family home nestled on a beautifully landscaped 1.91-acre lot in the sought-after White Hills community of Hammonds Plains. Offering over 3,300 sq. ft. of finished living space, this home combines generous room sizes, a flexible layout, and exceptional potential for growing or multi-generational families. The main level features hardwood floors, a bright eat-in kitchen with updated countertops and backsplash, a vaulted family room with a propane fireplace, formal living and dining rooms, and a versatile front office. Upstairs, you'll find three generous bedrooms plus a large bonus room that could easily serve as a fourth upstairs bedroom, along with a spacious primary suite featuring a large walk-in closet and an ensuite with a relaxing soaker tub. The fully finished walkout basement adds even more living space with a large recreation room, an additional bedroom, full bathroom, and ample storage while offering excellent potential for a future secondary suite. Recent updates include a new roof (2025), updated water treatment system, radon mitigation system, new flooring upstairs, heat pumps, and a 900L fibreglass oil tank (2016). Outside, you'll appreciate the peaceful setting surrounded by mature trees, perennial gardens, apple trees, grape vines, garlic, onions, and beautifully established landscaping that creates your own private retreat. Located just minutes from schools, recreation, shopping, and all the amenities of Bedford and Halifax, this property offers the perfect balance of privacy, space, and convenience. Whether you're looking for room for a growing family, a home with income potential, or simply a property where you can enjoy the outdoors without sacrificing accessibility, 110 Gleneagles Drive is a rare opportunity to own a home with incredible flexibility and long-term value. (id:63476)
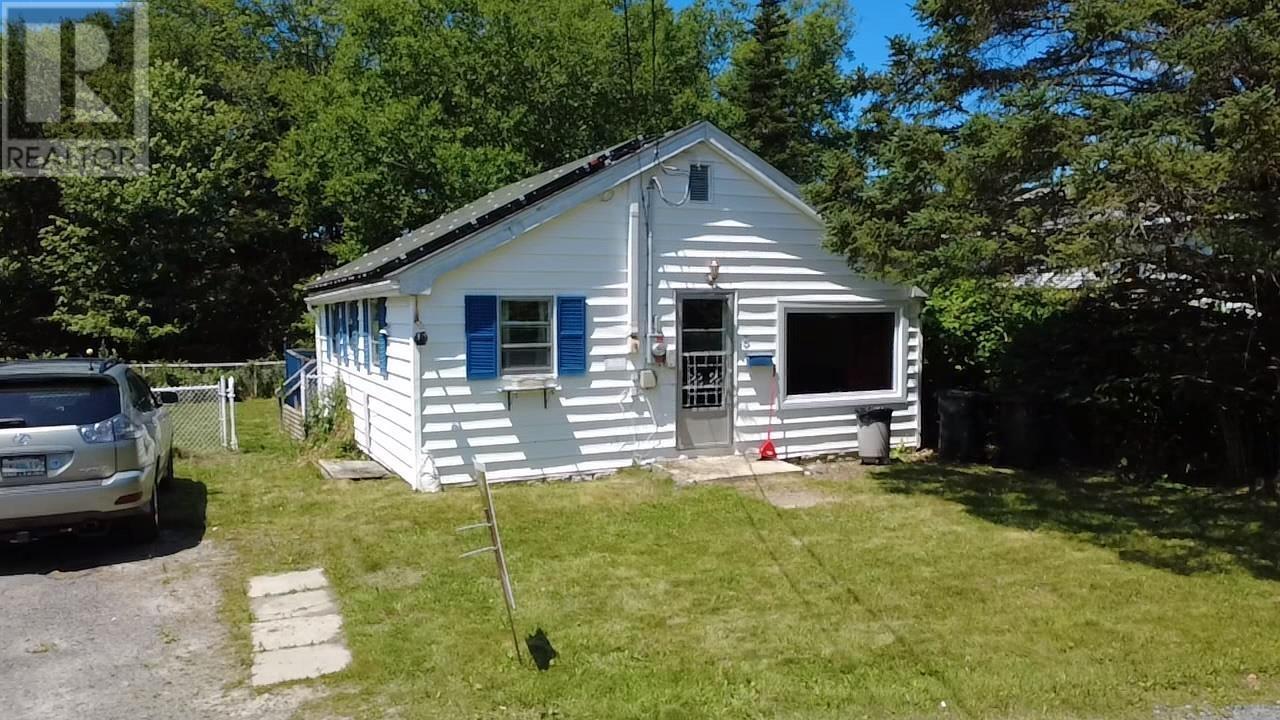
5 Birch Lane
Whites Lake, Nova Scotia
Located within 15 minutes of the city, this three-bedroom home offers a great combination of convenience, outdoor space, and exceptional energy efficiency. The property features a large, fully fenced yar ideal for children, pets, gardening, or outdoor entertaining. Solar panels help make the home essentially net zero, offering the potential for significantly reduced energy costs. The home does require repairs and updating, providing an excellent opportunity for a buyer looking to add value and make the space their own. With a convenient location, generous yard, and outstanding energy-saving features, this property offers plenty of potential for the right buyer. (id:63476)
50 Tall Pines Estate
Ingonish, Nova Scotia
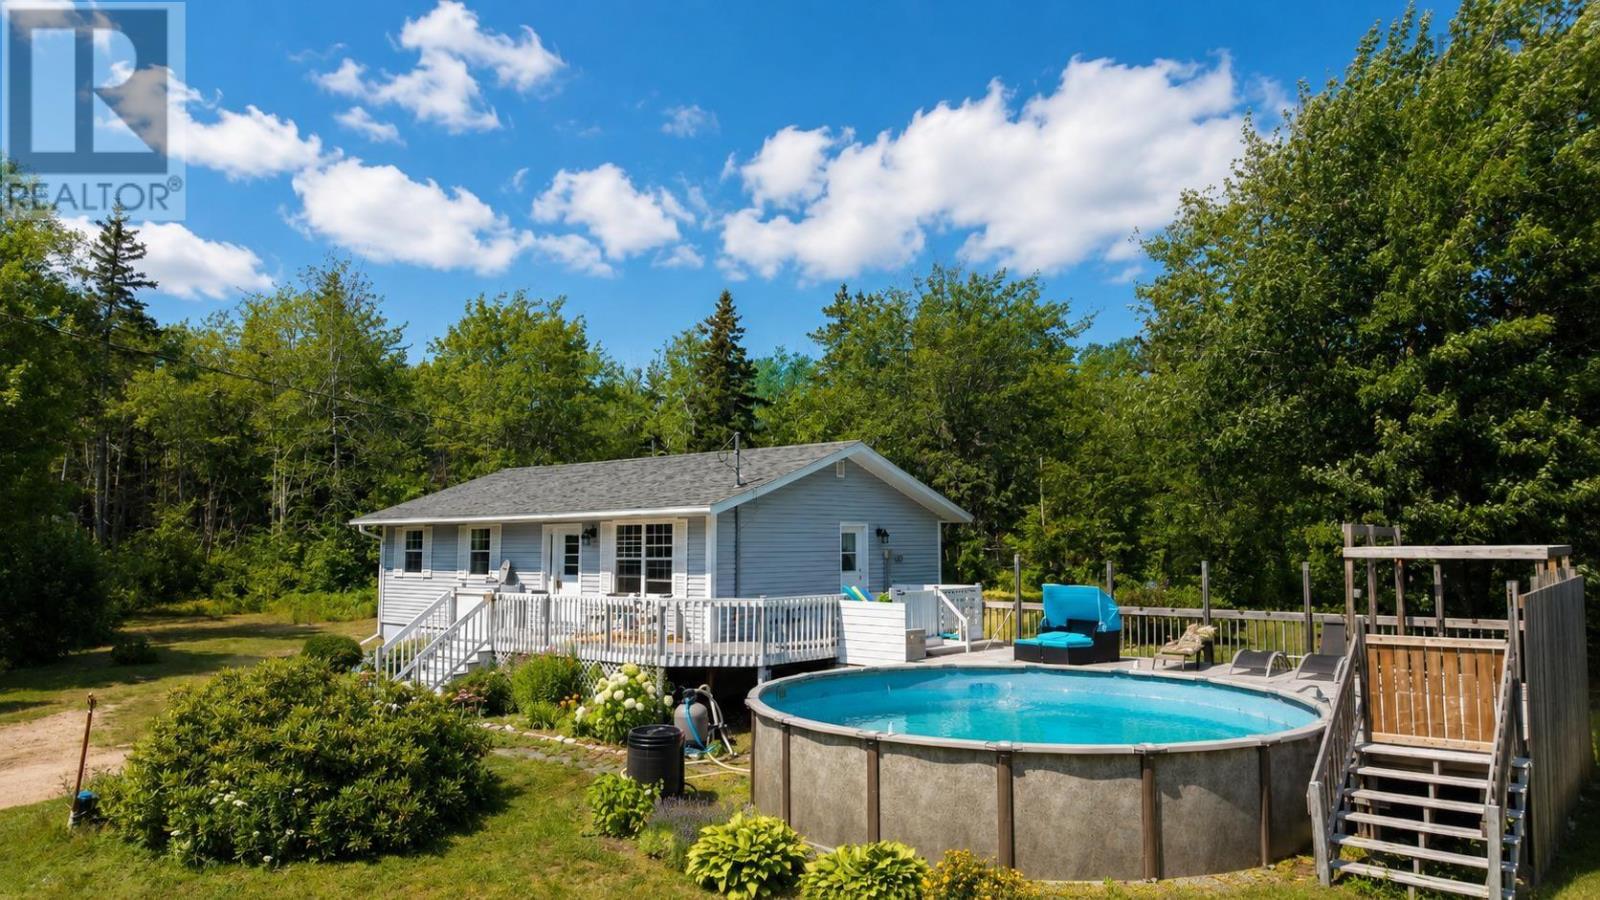
Welcome to your new family home, centrally located in Ingonish! Built in 2004, this well-maintained property sits on 1.5 PRIVATE acres, tucked back off a private laneway for the ultimate peace and quiet. With a NEW ROOF in 2022, this big-ticket item is already taken care of for you! Step inside through a large mudroom with a coat closet and plenty of room for boots and gear! From there, flow into a bright living room or head forward to the kitchen. This main level offers three bedrooms and a full bathroom, plus the convenience of laundry on the main floor. But there's SO much more to this home! The fully finished lower level is currently set up as an in-law suite, complete with its own kitchen and bathroom, tile floors, a spacious open living area, and a room currently used as a bedroom (buyers should confirm egress requirements, as this room does likely meet egress). With potential for a separate entrance, this level offers fantastic flexibility, think extended family living or rental income potential down the road! Outside, enjoy a large deck for entertaining, plus a pool (just needs a new liner, or turn that space into something else entirely!). You'll also find a storage shed, along with a second shed previously used as a bunkie/rental unit; it has a loft space for a bed and previously had plumbing roughed in for a shower and bathroom, offering exciting potential for guest space or a rental unit of your own! Water and sewer are taken care of with a drilled well and septic system. This is a REALLY well cared for home in a fantastic Ingonish location, don't miss your chance to see it! (id:63476)
2606 Highway 252
Nevada Valley, Nova Scotia
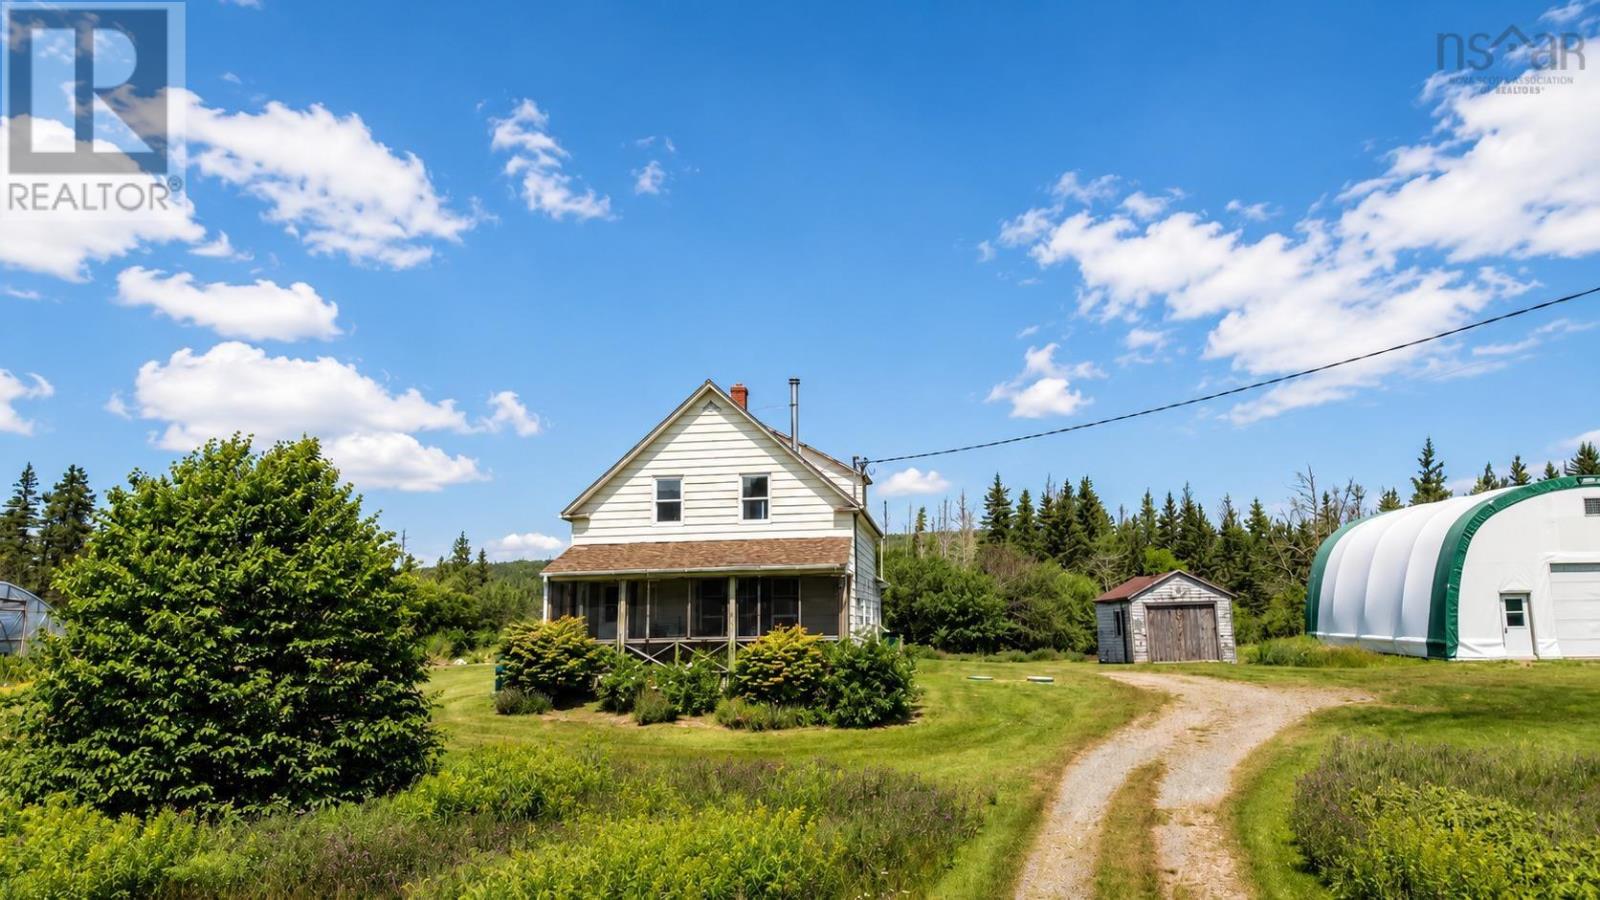
Dreaming of your own HOBBY FARM or ACREAGE in the heart of Cape Breton?? This is IT! Set on 45 SURVEYED ACRES across two parcels, this property offers privacy, space, and endless possibility. The 13.5-acre parcel is home to a renovated FARMHOUSE with an open-concept main floor: kitchen, dining, and living space warmed by a WOOD STOVE and heat pump (2018). Bright vinyl windows flood the space with natural light, making it feel large and welcoming. Off of the living room is a screened in covered patio where you will enjoy many relaxing evenings. Upstairs you'll find THREE BEDROOMS and a full bath. Major updates mean peace of mind: NEW ROOF (2018), HEAT PUMP (2018), a full rewire with 200-amp panel. Water comes from a gravity-fed dug well with excellent pressure. Outside you'll find a 40x36 steel-framed outbuilding (2008) with concrete footer and floor perfect as a garage, workshop, or barn plus a 30x20 GREENHOUSE with new plastic (2025), ready for your green thumb! Enjoy landscaped grounds, established gardens, and a pond for irrigation. The second parcel is a wooded, gently sloping 32 acres with a road leading back to crown land ideal for recreation, trails, or future use. Tucked between Whycocomagh & Mabou and only 20 minutes to WEST MABOUT BEACH!! This property is privately set back from the road with an easy accessible driveway. Homestead? Hobby farm? Weekend escape? This property could be any of those things for you! Book your showing today! (id:63476)
1103 Gospel Woods Road
Glenmont, Nova Scotia
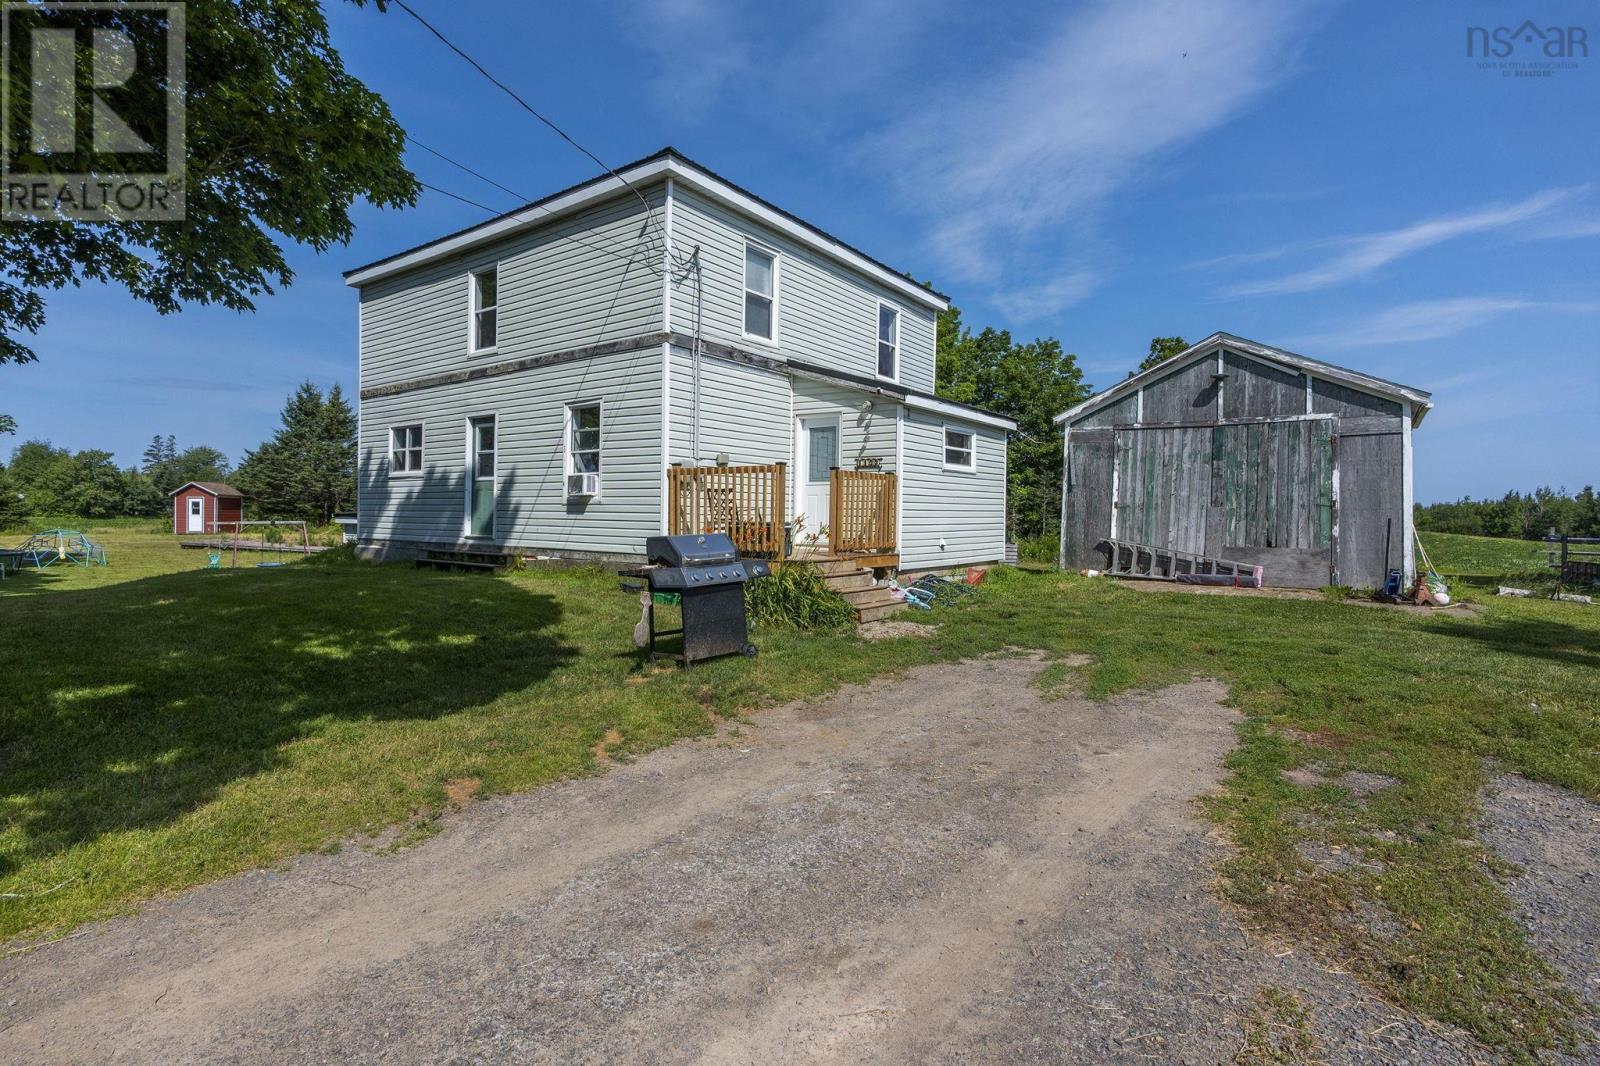
Welcome to 1103 Gospel Wood Road, Glenmontthe ideal property for anyone dreaming of a peaceful country lifestyle or establishing their own hobby farm! Set on 2.67 acres, this property is fully set up for livestock or agricultural projects, featuring a large fenced pasture, a classic barn (previously home to cows!), a detached garage, and an additional outbuilding/shed for extra storage or equipment. This 4-bedroom home offers a cozy, rustic kitchen with pine finishes, main-floor laundry off the porch/mudroom, and a functional layout. Upgrades completed prior to 2016 offers (previous owners) - including vinyl siding, windows, furnace, interior doors, and upgraded insulation (blown walls, attic, and behind siding) Owner has installed a metal roof. Short drive to Canning, Hall Harbour, the tourist Blomidon Look off. (id:63476)
105 Spencer Drive
Centre Wellington, Ontario
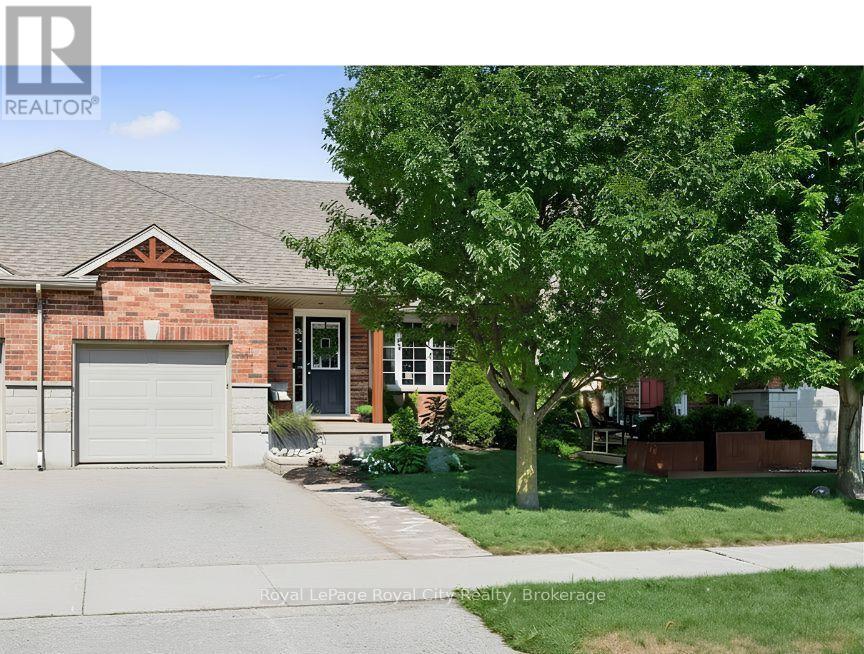
Everything you need in a 3 bedroom home, with the bonus of a main level Primary Suite. Imagine stepping out your front door to be greeted by sweeping views of lush green spaces, an escape from the hustle and bustle of everyday life. This property's highlights are truly impressive; boasting a large MAIN FLOOR PRIMARY complete with ensuite, ensuring utmost comfort and privacy. A conveniently located powder room and laundry room add to the functionality of this level, while the Living room window offers bright, open views of the park. Enjoy the seamless transition from the garage to the backyard, providing easy access for both everyday living and special occasions. The upper level features two generously sized bedrooms, each designed to offer tranquility and comfort, complemented by a beautifully appointed full bathroom. The basement, a blank canvas bathed in natural light, awaits your personal touch, with an egress window offering endless possibilities for development. Step outside to the nice sized backyard, where a charming deck extends from the kitchen, creating the perfect setting for unforgettable gatherings and leisurely outdoor entertaining. Here, urban living meets nature's embrace, steps from the Cataract Trail System and walking distance to downtown Elora. (id:63476)
9 Belmore Dr
Wellington, Nova Scotia
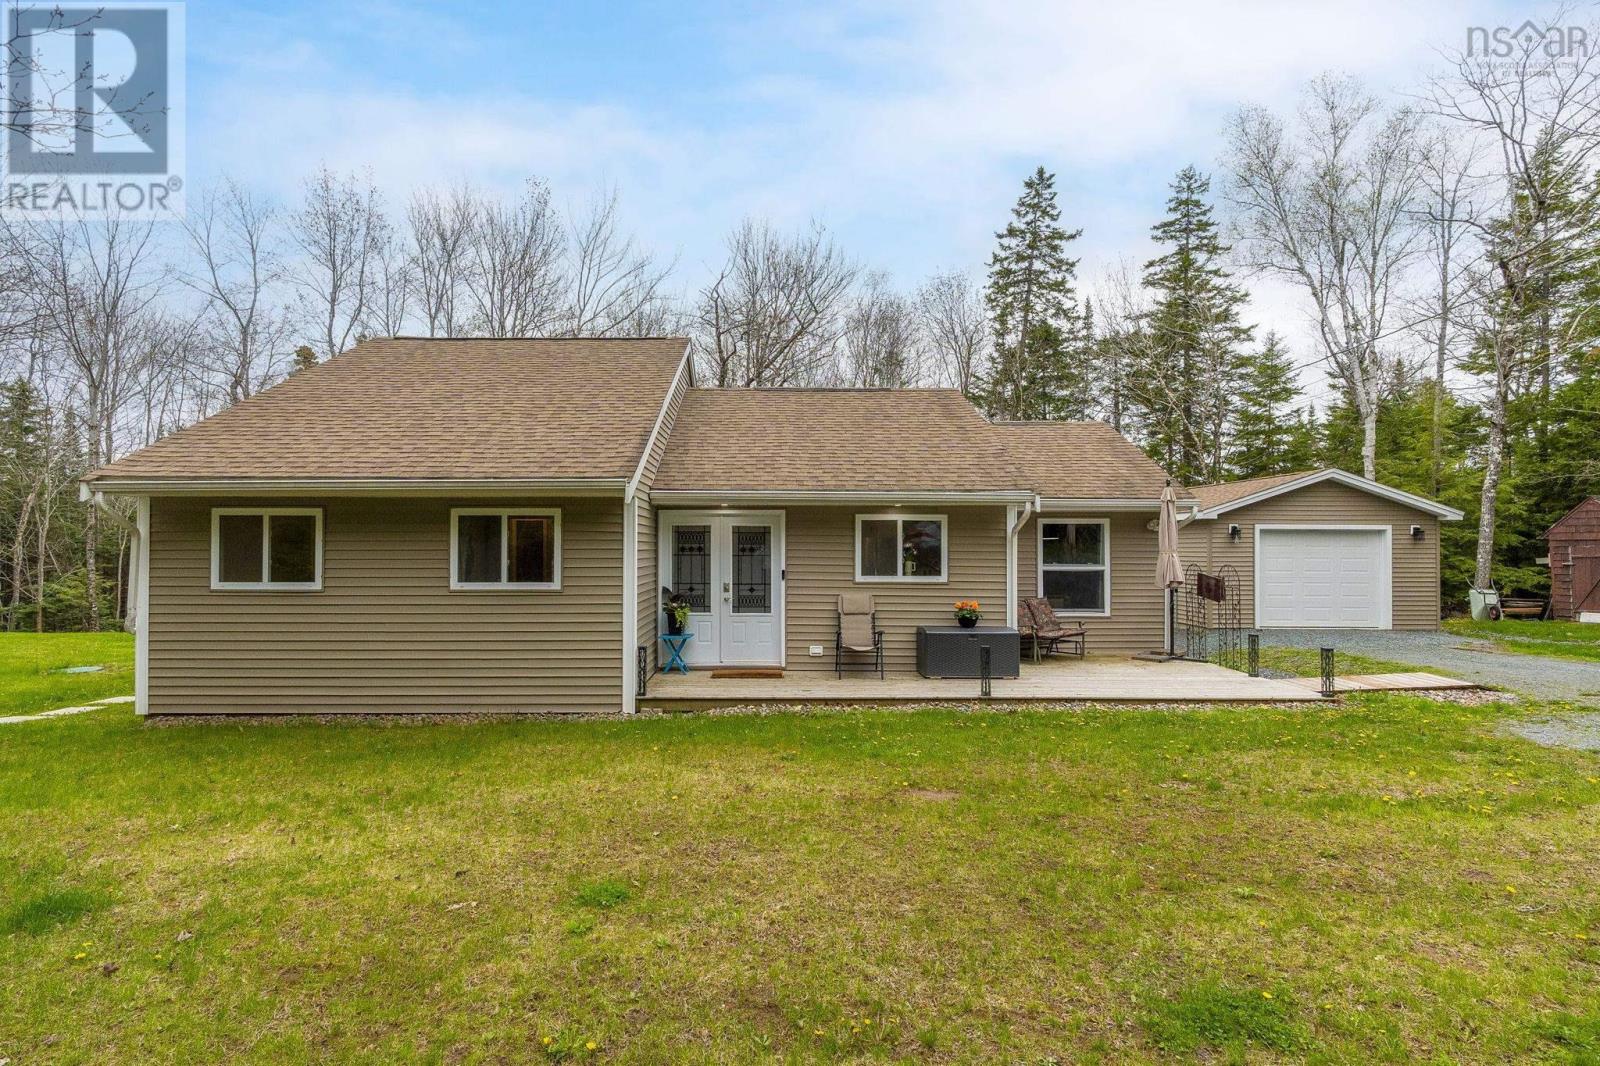
Welcome to your new haven in the heart of Wellington, Nova Scotia. Nestled in a delightful and family-friendly neighborhood, this sweet bungalow offers a tranquil lifestyle and convenient access to everything your family needs. Minutes to the new connector, leading to highway 118 and 102. With three comfortable bedrooms, this one-level living space is perfect for families, retirees, or anyone seeking simplicity and ease of movement. The large back deck invites you to enjoy those warm evenings outdoors, perfect for family gatherings or peaceful moments with nature. Education is key, and you'll be pleased to know that the Fall River area boasts a fantastic family of schools, making it easy for your children to thrive academically. Nearby parks and shopping add to the convenience, ensuring you have everything at your fingertips. The bungalow features a unique lower level with its own entrance, currently set up as a suite that can help with the mortgage. This flexible space includes a bedroom, living area, kitchenette, full bath, and its own laundry roomideal for older kids, family guests, or as a rental opportunity. The yard is a serene retreat, enveloped in nature, providing a peaceful atmosphere and ample privacy. A newer septic system offers added peace of mind for your family, and buyers will love the benefit of the paid off solar. Freshly painted and move-in ready, this charming bungalow is waiting for a new family to call it home. Dont miss the opportunity to make this inviting space your own! (id:63476)
39 Heron Drive
Caribou River, Nova Scotia
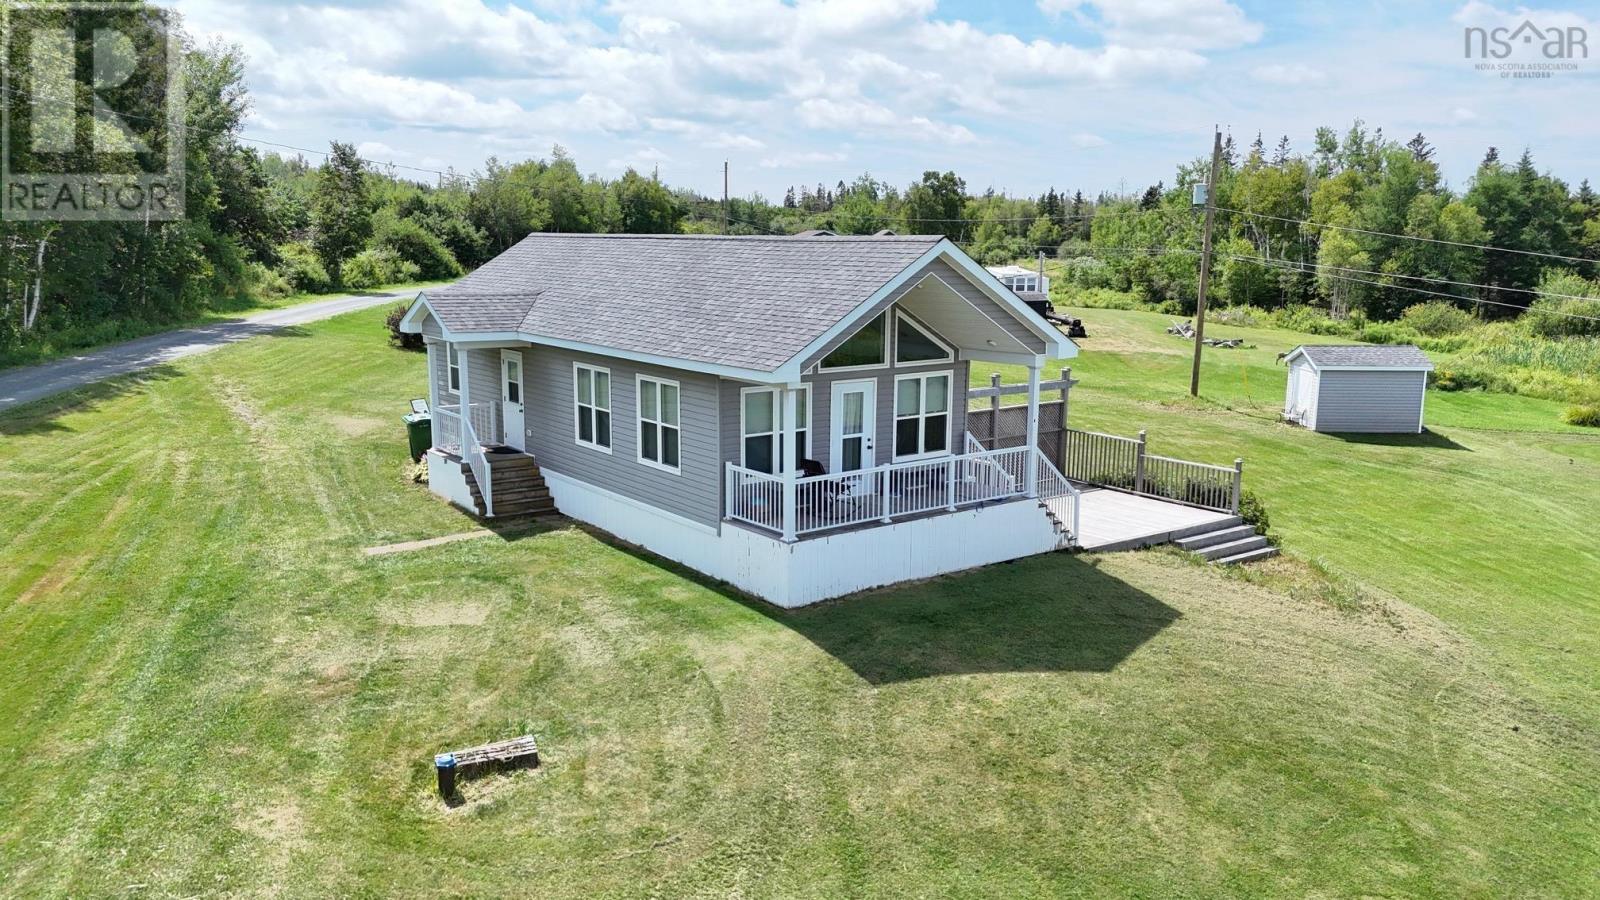
This charming property is situated on the picturesque shores of the Northumberland Strait. The 12-year-old year-round home is move-in ready, offering a bright and inviting atmosphere with plenty of natural light. The spacious open-concept living, dining, and kitchen area is designed for comfortable living and entertaining. Large windows provide ample natural light and lovely views of the water. This home features two bedrooms, each with ample closet space, and a three-piece bathroom. Enjoy the fresh air and ocean views from the balcony deck, with stairs leading down to a private ground-level deck, perfect for outdoor relaxation. Capture the beauty of both sunrises and sunsets right from your home. This property includes deeded access to two beaches, providing opportunities for leisurely walks along the shore and swimming in some of the region's warmest ocean waters. Most furnishings are included, making it easy to transition into your new spacejust pack your bags and start enjoying the coastal lifestyle. Dont miss this opportunity to own a piece of waterfront property. (id:63476)
39 Heron Drive
Caribou River, Nova Scotia
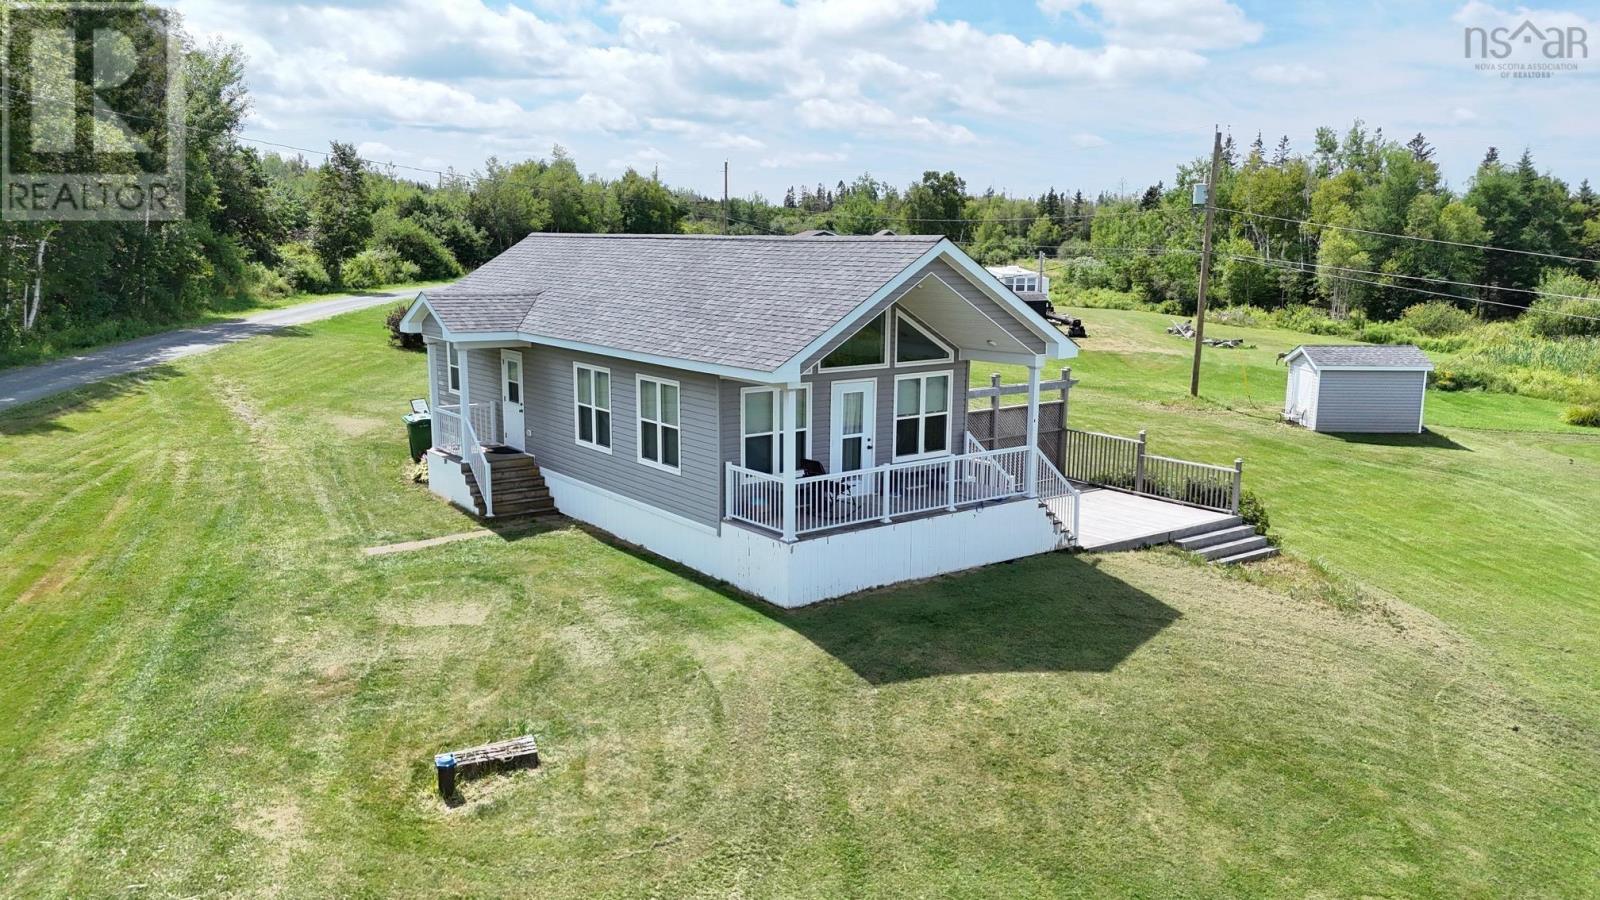
This charming property is situated on the picturesque shores of the Northumberland Strait. The 12-year-old year-round home is move-in ready, offering a bright and inviting atmosphere with plenty of natural light. The spacious open-concept living, dining, and kitchen area is designed for comfortable living and entertaining. Large windows provide ample natural light and lovely views of the water. This home features two bedrooms, each with ample closet space, and a three-piece bathroom. Enjoy the fresh air and ocean views from the balcony deck, with stairs leading down to a private ground-level deck, perfect for outdoor relaxation. Capture the beauty of both sunrises and sunsets right from your home. This property includes deeded access to two beaches, providing opportunities for leisurely walks along the shore and swimming in some of the region's warmest ocean waters. Most furnishings are included, making it easy to transition into your new spacejust pack your bags and start enjoying the coastal lifestyle. Dont miss this opportunity to own a piece of waterfront property. (id:63476)
Lot 30 Rockcliffe Drive
Enfield, Nova Scotia
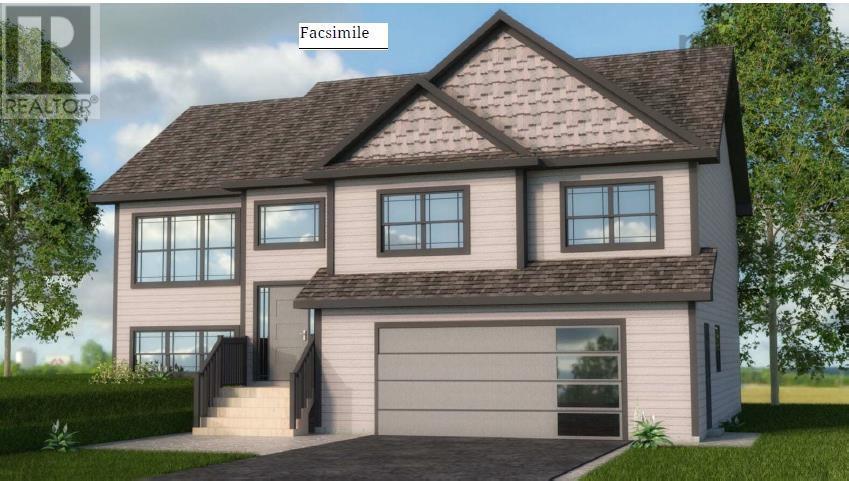
This well designed split entry home built by Marchand Homes in Riverdale Estates phase 2 offers comfort and functionality for modern living featuring a double car garage, an ensuite bathroom and a bright open concept kitchen, living and dining area with a center island in the kitchen. This layout is ideal for both everyday life and entertaining. The home is equipped with electric heat and a ductless mini split heat pump for efficient year round comfort. A great opportunity to own in a desirable family friendly neighbourhood. (id:63476)
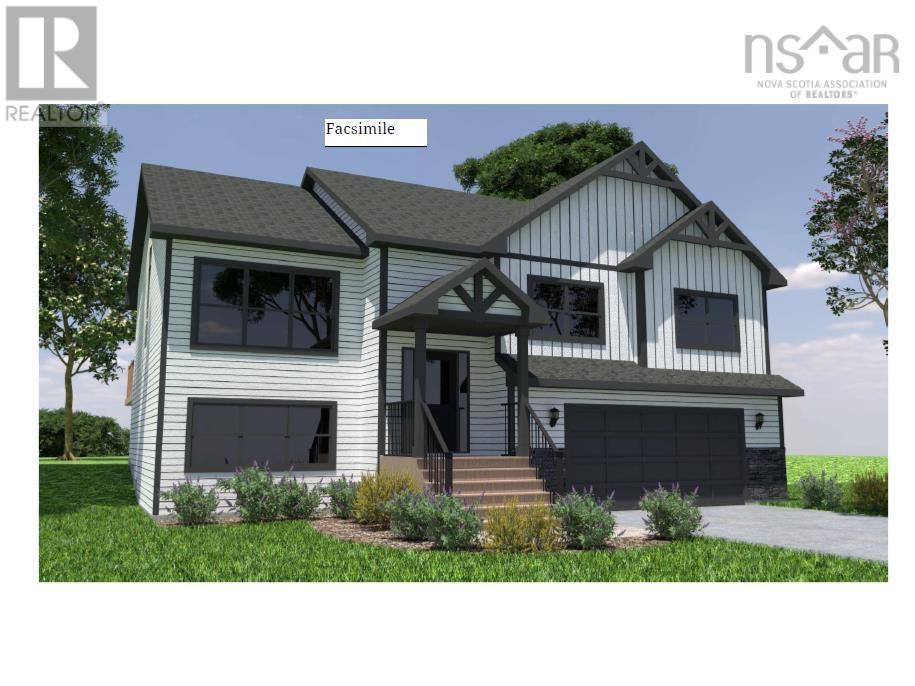
35 Moraine Drive
Enfield, Nova Scotia
This spacious split-entry home built by Marchand Homes in Riverdale Estates Phase 2 offers thoughtfully designed living space, perfect for growing families. Offering three bedrooms, an ensuite, double car garage and an open-concept living and dining area that creates a seamless flow for entertaining and daily living. The home is equipped with electric heat and a ductless mini split heat pump for efficient year round comfort. Situated in a sought-after family neighbourhood, the home combines space, layout, and location to suit a wide range of lifestyles. Paved lighted walking trail and playground available in the subdivision. (id:63476)
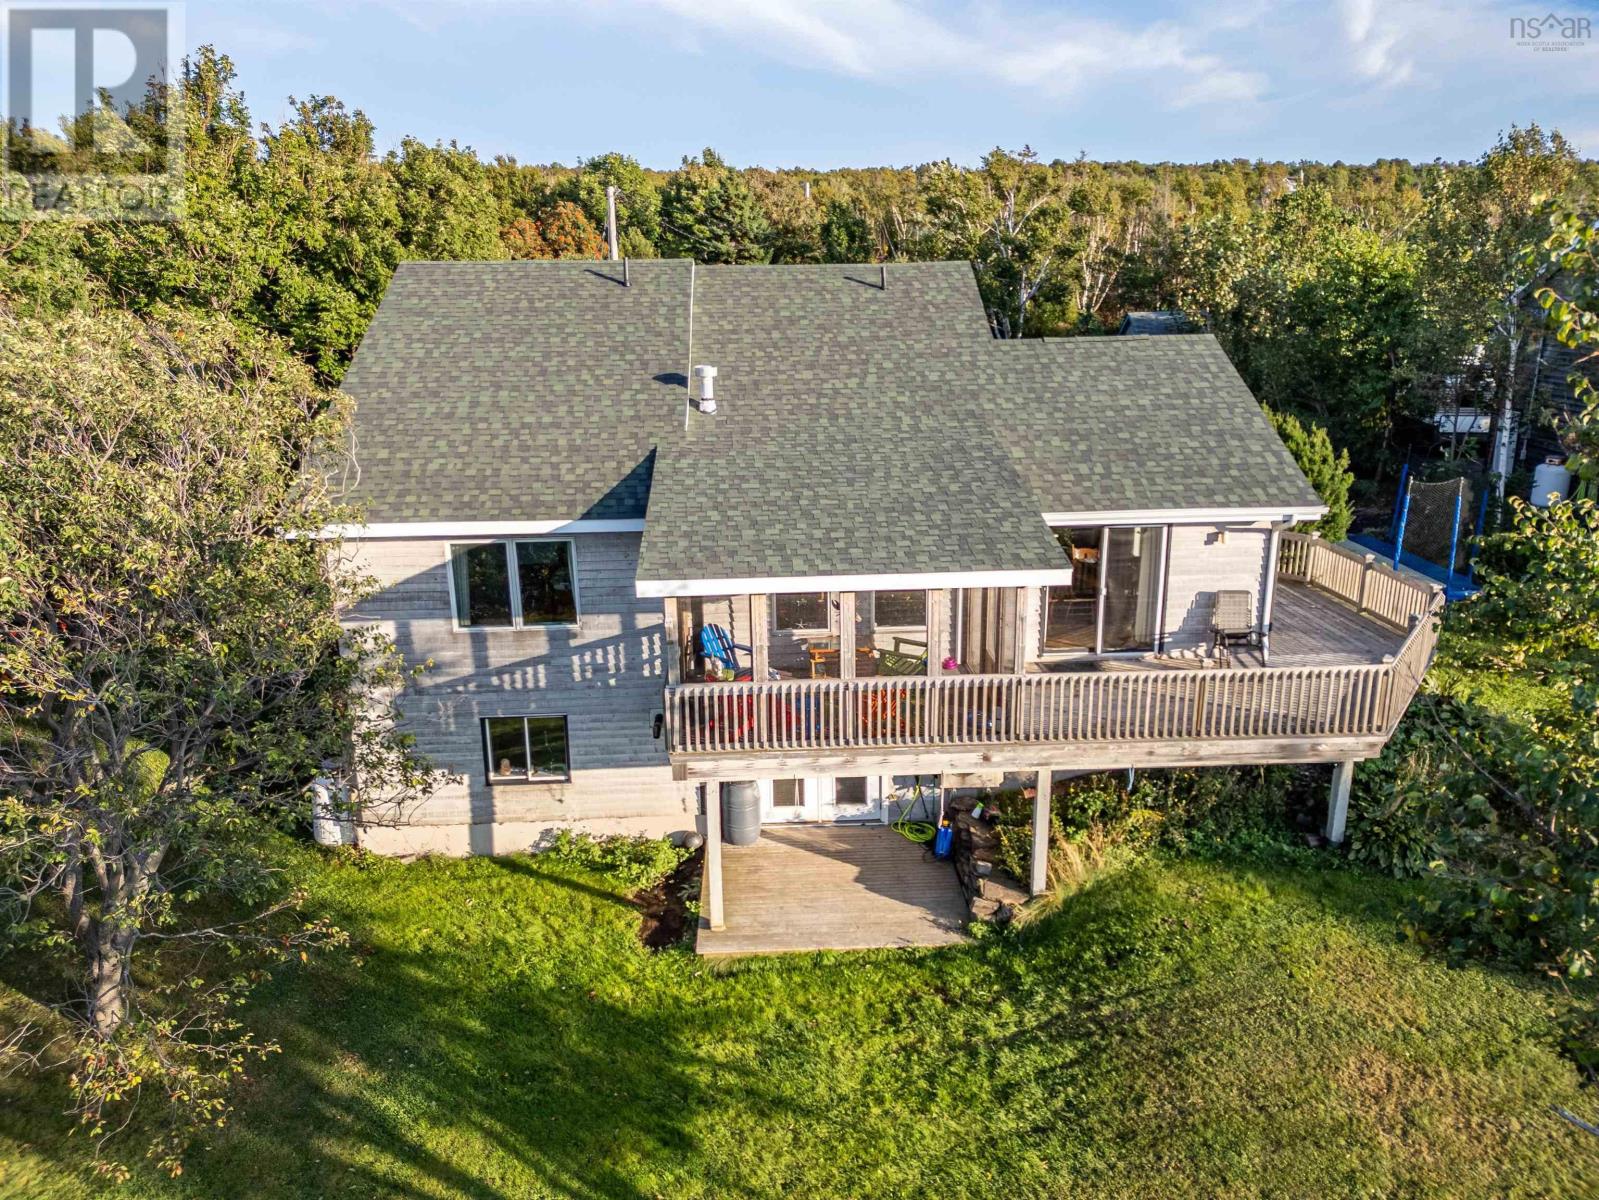
24 Sandy Ranalds Lane
Arisaig, Nova Scotia
Enjoy the peaceful, tranquil and private setting of this 3 bedroom 2 bath home situate on 2.3 acres on the beautiful Northumberland Strait - gorgeous sunsets, just minutes walk to your daily swim - a paved driveway with large parking area - the home is nestled in the middle of the lot with captivating views and the sounds of nature - the main level has a sunroom, office area and two spacious bedrooms with full bathroom, open concept kitchen/dining/living room with propane fireplace - with windows galore - garden doors open to wrap around deck and screened sunroom - the lower level has a gym area, an additional bedroom, full bathroom, large family room, storage room, utility rooms and a common room with walkout to the water views. Potential of a 4th bedroom in basement - A 28 x 32 detached heated/wired garage with a loft - a place to store everything! Energy efficient home - a major plus - solar panel system balance to be assumed - Big savings on utility costs!! (id:63476)
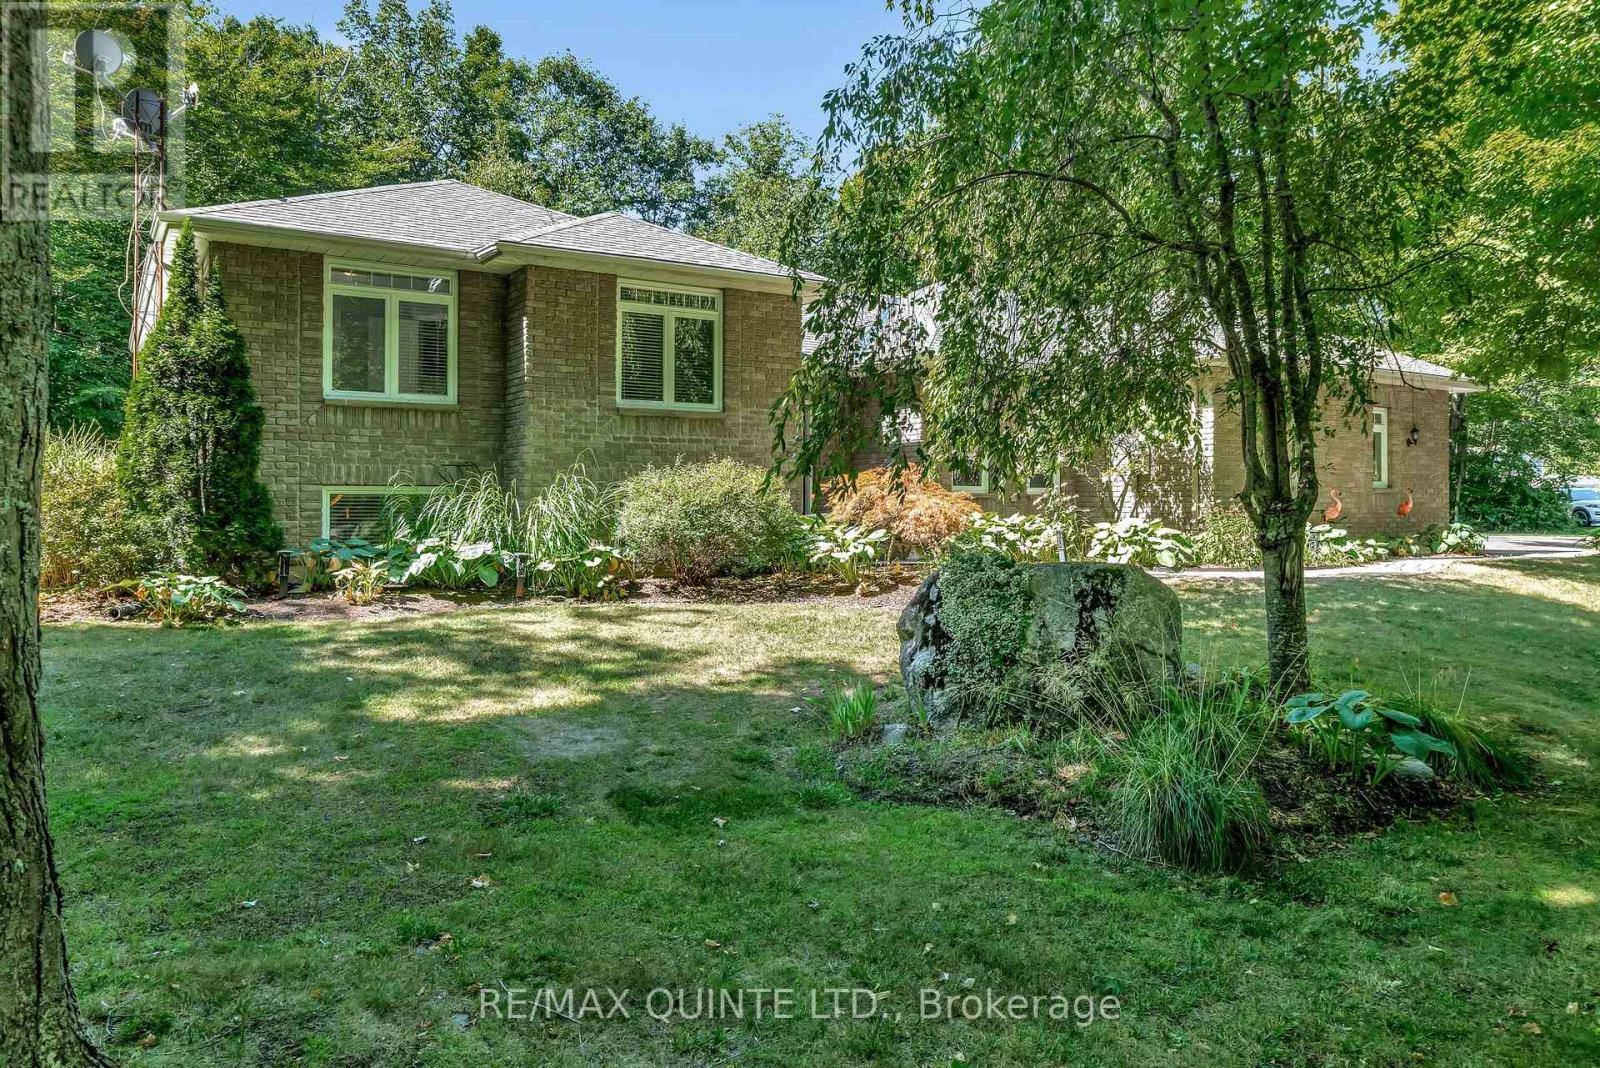
291 Colonial Drive
Quinte West, Ontario
Welcome Home! Nestled on a beautifully landscaped 1+ acre lot surrounded by mature trees, this meticulously maintained home offers a truly unique and expansive layout perfect for families and entertainers alike. Step inside and discover an updated interior with lots of personality. The main floor boasts multiple living spaces, including a bright living room and relaxed family room, and a formal dining room ideal for special gatherings. The kitchen features a sunny breakfast area, perfect for casual meals with a view of your backyard oasis. Enjoy the convenience of main floor laundry and a thoughtful layout that flows effortlessly throughout. On the upper level, you'll find 3 bedrooms and 2 full bathrooms, offering plenty of space for family and guests. Each room has been lovingly cared for, reflecting pride of ownership and attention to detail. The lower level is the perfect place to hang out and offers an additional bedroom and bathroom. Outside is where this home truly shines. The entertainer's backyard is your personal paradise, complete with a gazebo, hot tub, BBQ area and fire pit. Whether you're hosting friends or enjoying a quiet evening under the stars, this space delivers. The oversized driveway offers ample parking for multiple vehicles, including an RV, while the 2 car garage provides plenty of room for your cars, tools, and toys. This home is not only move-in ready, it's full of personality and designed to grow with you. Don't miss your chance to own this exceptional property that combines style, space, and serenity-all in one unforgettable package! (id:63476)
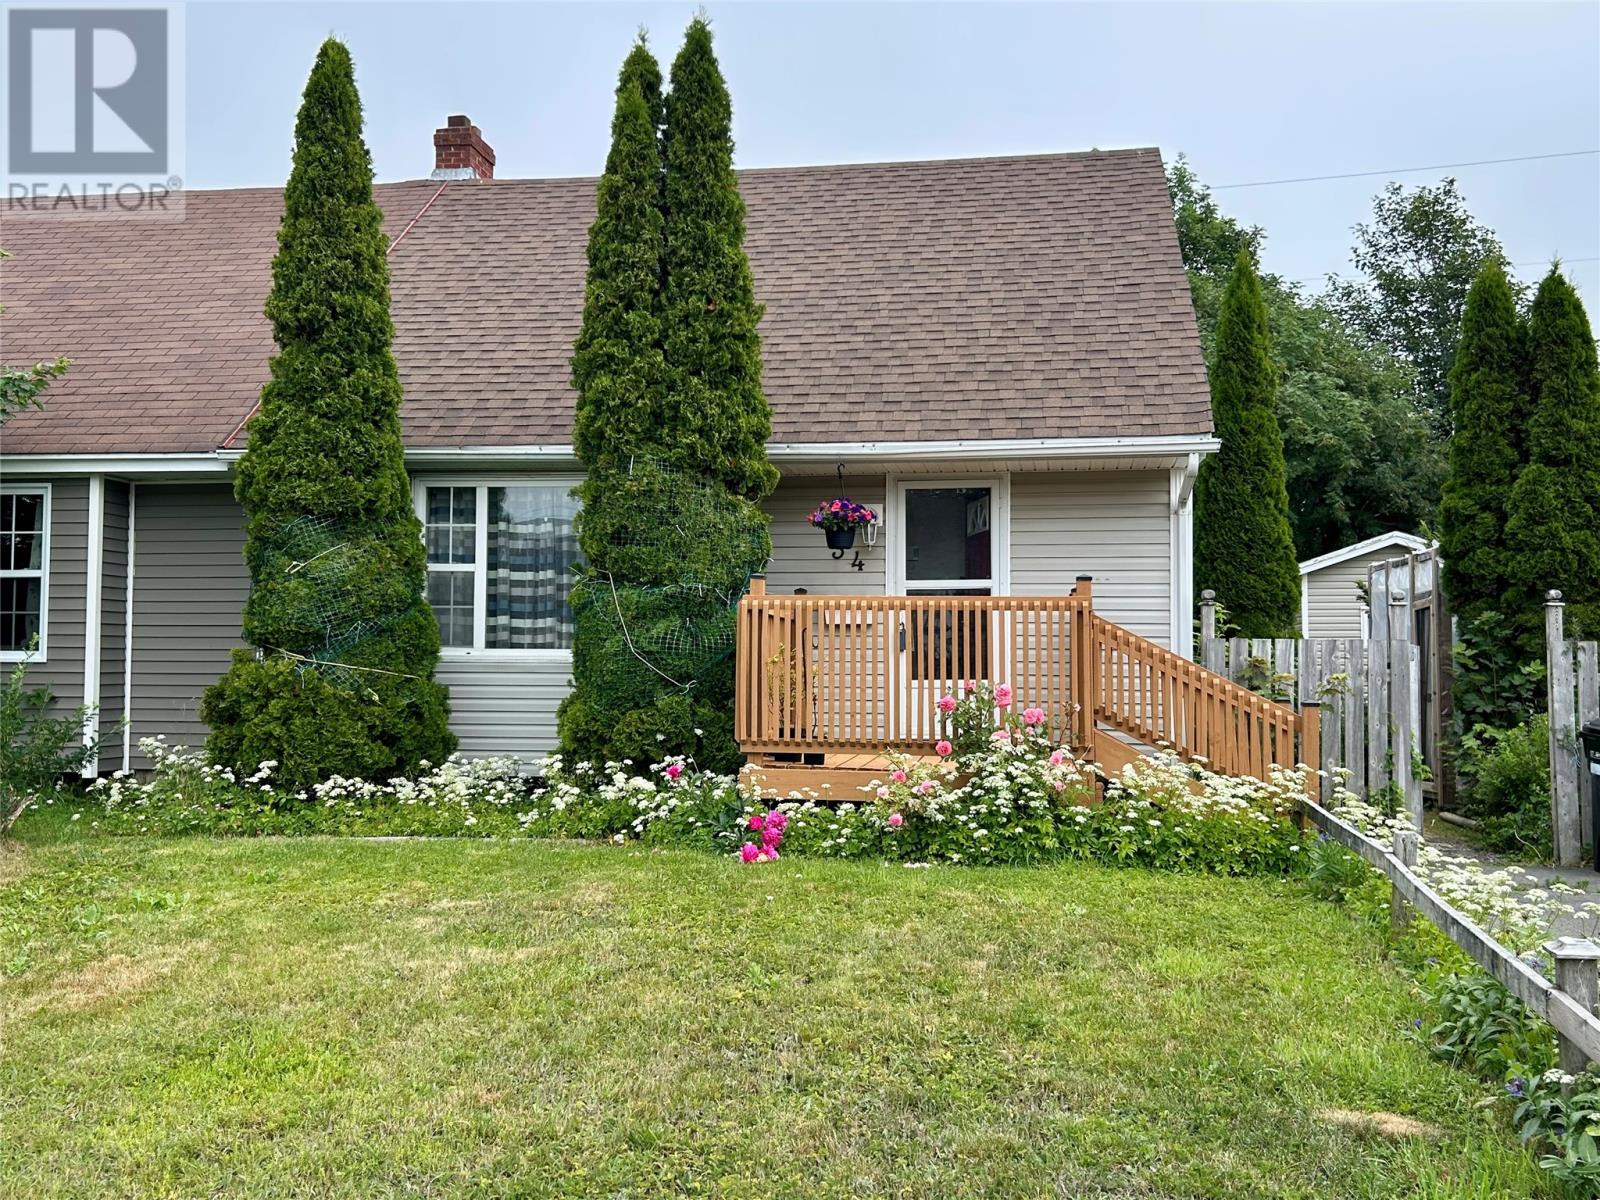
34 Graves Street
St. John's, Newfoundland & Labrador
Rare opportunity to own this charming and well-maintained 1.5-storey semi-detached home in a highly sought-after central location. Offered for sale for the first time since construction, this family-owned home has been lovingly cared for over the years and is now ready for its next chapter. Affordably priced at just $250,000, this property presents an excellent opportunity for a first-time homebuyer to break free from the rental market and start building equity in a home of their own. It's also an excellent option for students or parents looking to invest, with the potential for monthly ownership costs to be comparable to, or even less than, the cost of renting a similar property. Featuring 3 bedrooms and 1 bathroom, the home is ideally located just footsteps from the community centre and farmers' market, and within walking distance of MUN, the Health Sciences Centre, Churchill Square, and the Avalon Mall, making it an excellent family home or investment property. The main floor includes a room designed as a bedroom, previously used as a dining room and now staged as a bedroom. The main floor and second level feature hardwood flooring, while recent updates include new shingles (2024), a new hot water boiler (May 2026), and 200-amp electrical service. Low-maintenance vinyl windows and siding add to the home's appeal, while wall-mounted electric heaters provide efficient heating. The full-height basement offers excellent potential for future development. Outside, you'll find an 8' × 7' pressure-treated front deck, a large and private 13.5' × 16.5' pressure-treated rear deck, a mature private backyard with fruit trees, an 8' × 12' storage shed, and a tandem paved driveway with parking for two vehicles. (id:63476)
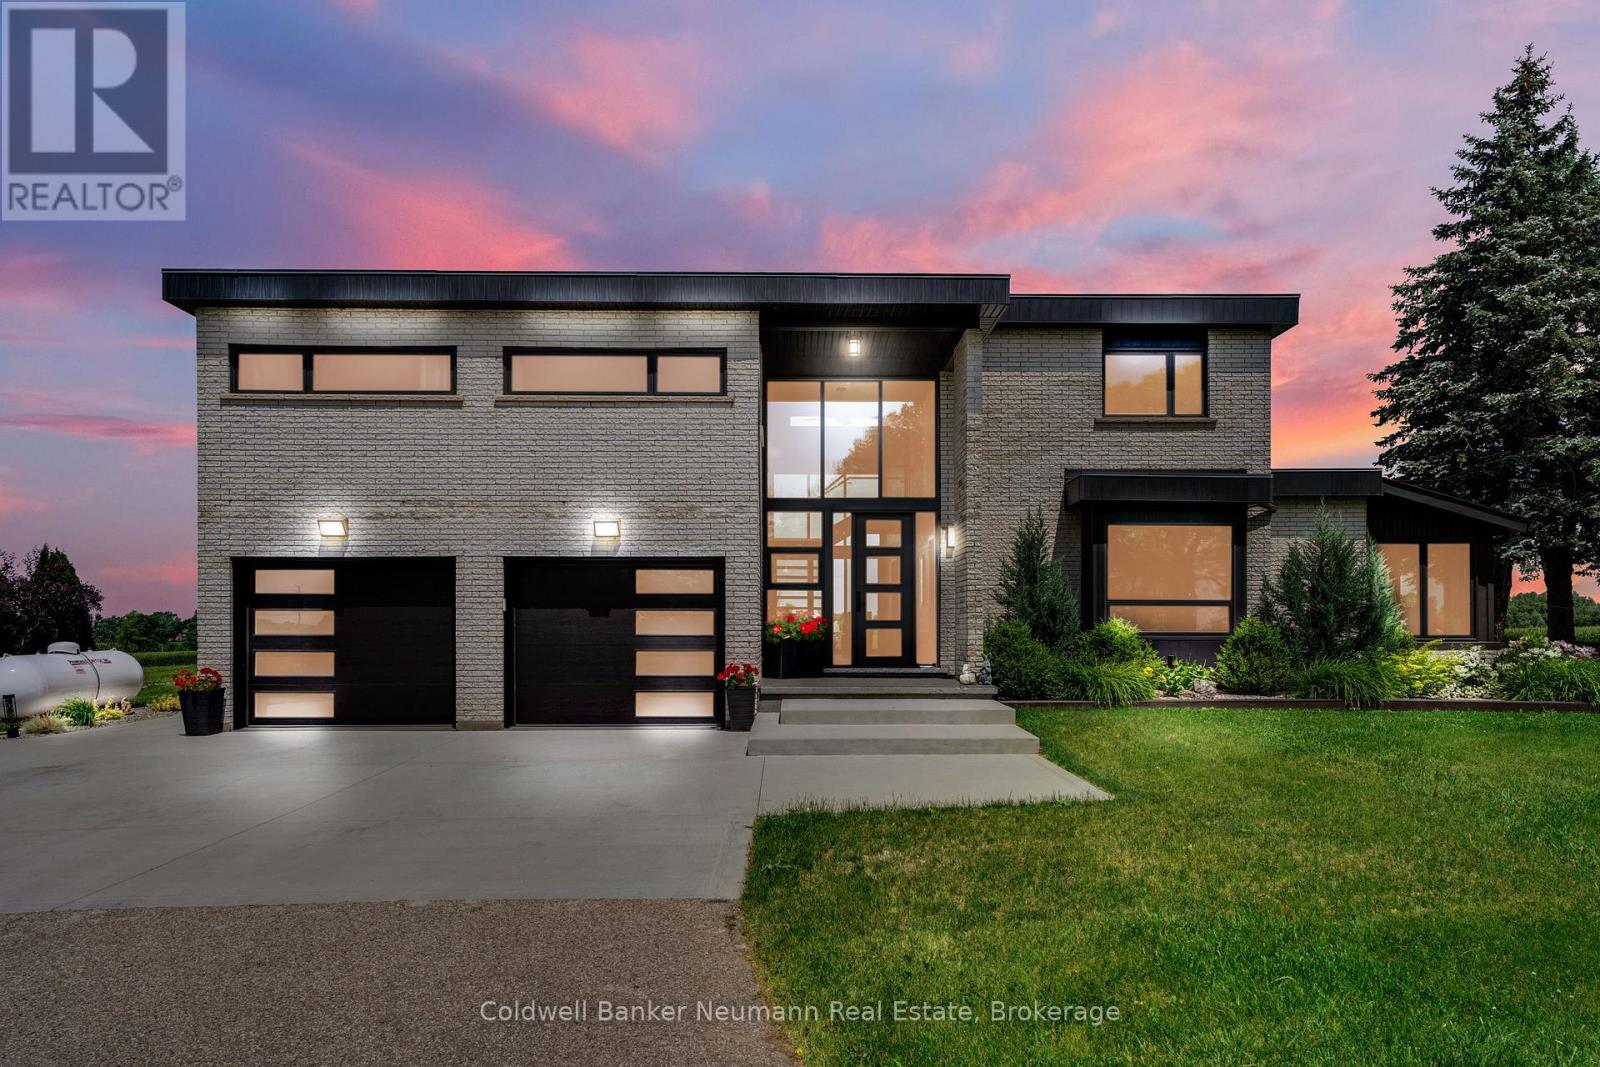
8312 Wellington Road 124 Road
Guelph/eramosa, Ontario
Not your average country property! Welcome to 8312 Wellington Rd 124 nestled on approximately 9.75 acres with a fully renovated 3600 sq ft home. The main floor has fabulous space to entertain family and friends. A spacious dining room with plenty of windows and wide open views to host all your large gatherings and wait until you see the magnificent kitchen with high end Bosch appliances, a 7.5 ft wide island, quartz countertops and storage for days. Then relax in the cosy family room beside the fireplace. This room also contains a large walk-in coat closet and 2 piece bathroom. Need a home office or den, this home has that too! The split floor plan up the beautiful staircase has a primary bedroom to the right all on its own with an extra large walk in closet and a spectacular ensuite bath. The other side of the upstairs has 3 large bedrooms with large closets, an outstanding 4 pc bathroom, large laundry room, and a huge hall closet, storage will never be an issue. So many amazing things to enjoy living here. Everyday you get to enjoy the calming expansive views, nature and privacy with so much room to entertain and plenty of space for kids to run around while you are cooking or relaxing on the oversized TREK deck enjoying the sunset. You get all this peace, privacy and tranquility of country living yet your only a 10 minute drive to the City of Guelph and all the conveniences of shopping, restaurants, nightlife and entertainment. Time to make that move to the fresh country air and clean living. (id:63476)
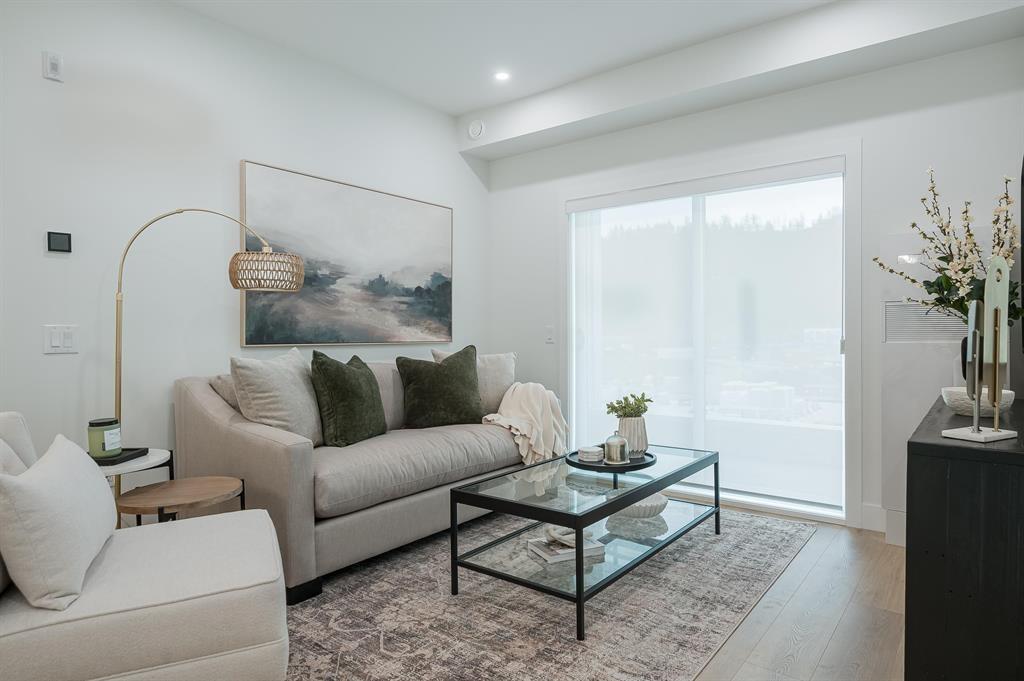
412 46187 Thomas Road, Sardis East Vedder
Chilliwack, British Columbia
"Views Above and Shops Below" ANDMAR is redefining the meaning of community In Chilliwack. MORE than just a development, ANDMAR sets a new standard for sustainable, connected living in the heart of SARDIS. Enjoy the convenience of local stores...Nature's Fare Markets, Pure Pharmacy, restaurants, cafes & everyday services at your doorstep. WALK, DINE, SIP AND SHOP at ANDMAR. This 1-bed,1-bath home is designed for modern comfort & effortless living. The spacious kitchen features an exceptional layout with abundant cabinetry, pantry storage & quality finishes throughout. Limited-time incentive: Receive a credit equal to 12 months of mortgage payments, + 1 YR NO HOA fees + NO GST. * PREC - Personal Real Estate Corporation (id:63476)
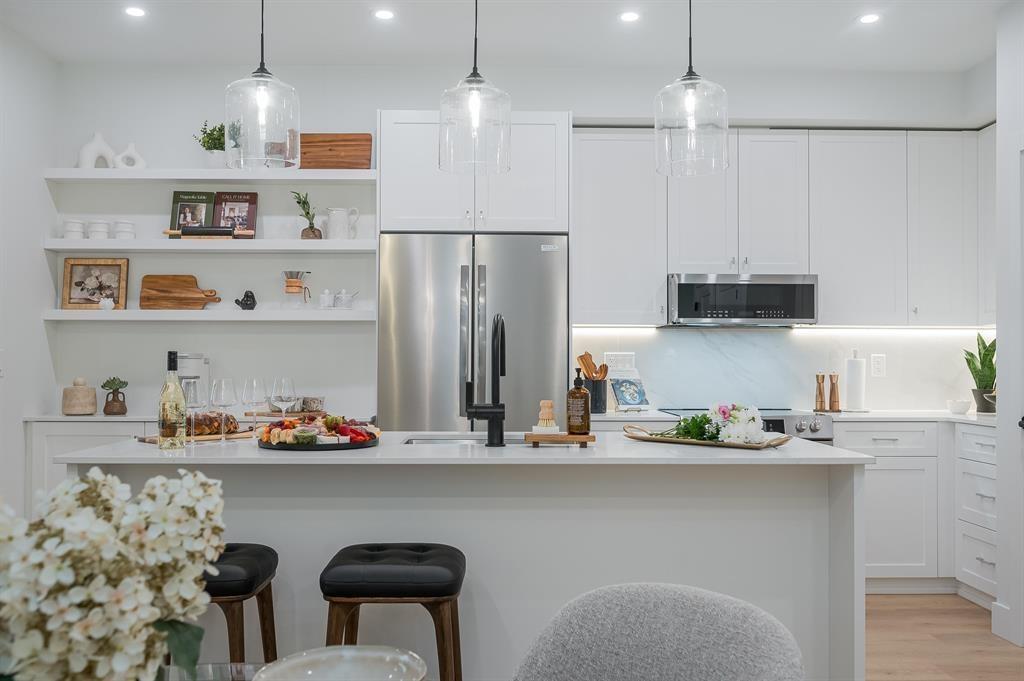
311 46187 Thomas Road, Sardis East Vedder
Chilliwack, British Columbia
"Views Above and Shops Below" ANDMAR is redefining the meaning of community In Chilliwack. MORE than just a development, ANDMAR sets a new standard for sustainable, connected living in the heart of SARDIS. Enjoy the convenience of local stores... Nature's Fare Markets, Pure Pharmacy, restaurants, cafes & everyday services at your doorstep. WALK, DINE, SIP AND SHOP at ANDMAR. This 2-bed, 2-bath + den home is designed for modern comfort & effortless living. The spacious kitchen features an exceptional layout with abundant cabinetry, pantry storage & quality finishes throughout. Limited-time incentive: Receive a credit equal to 12 months of mortgage payments, + 1 YR NO HOA fees + NO GST. * PREC - Personal Real Estate Corporation (id:63476)
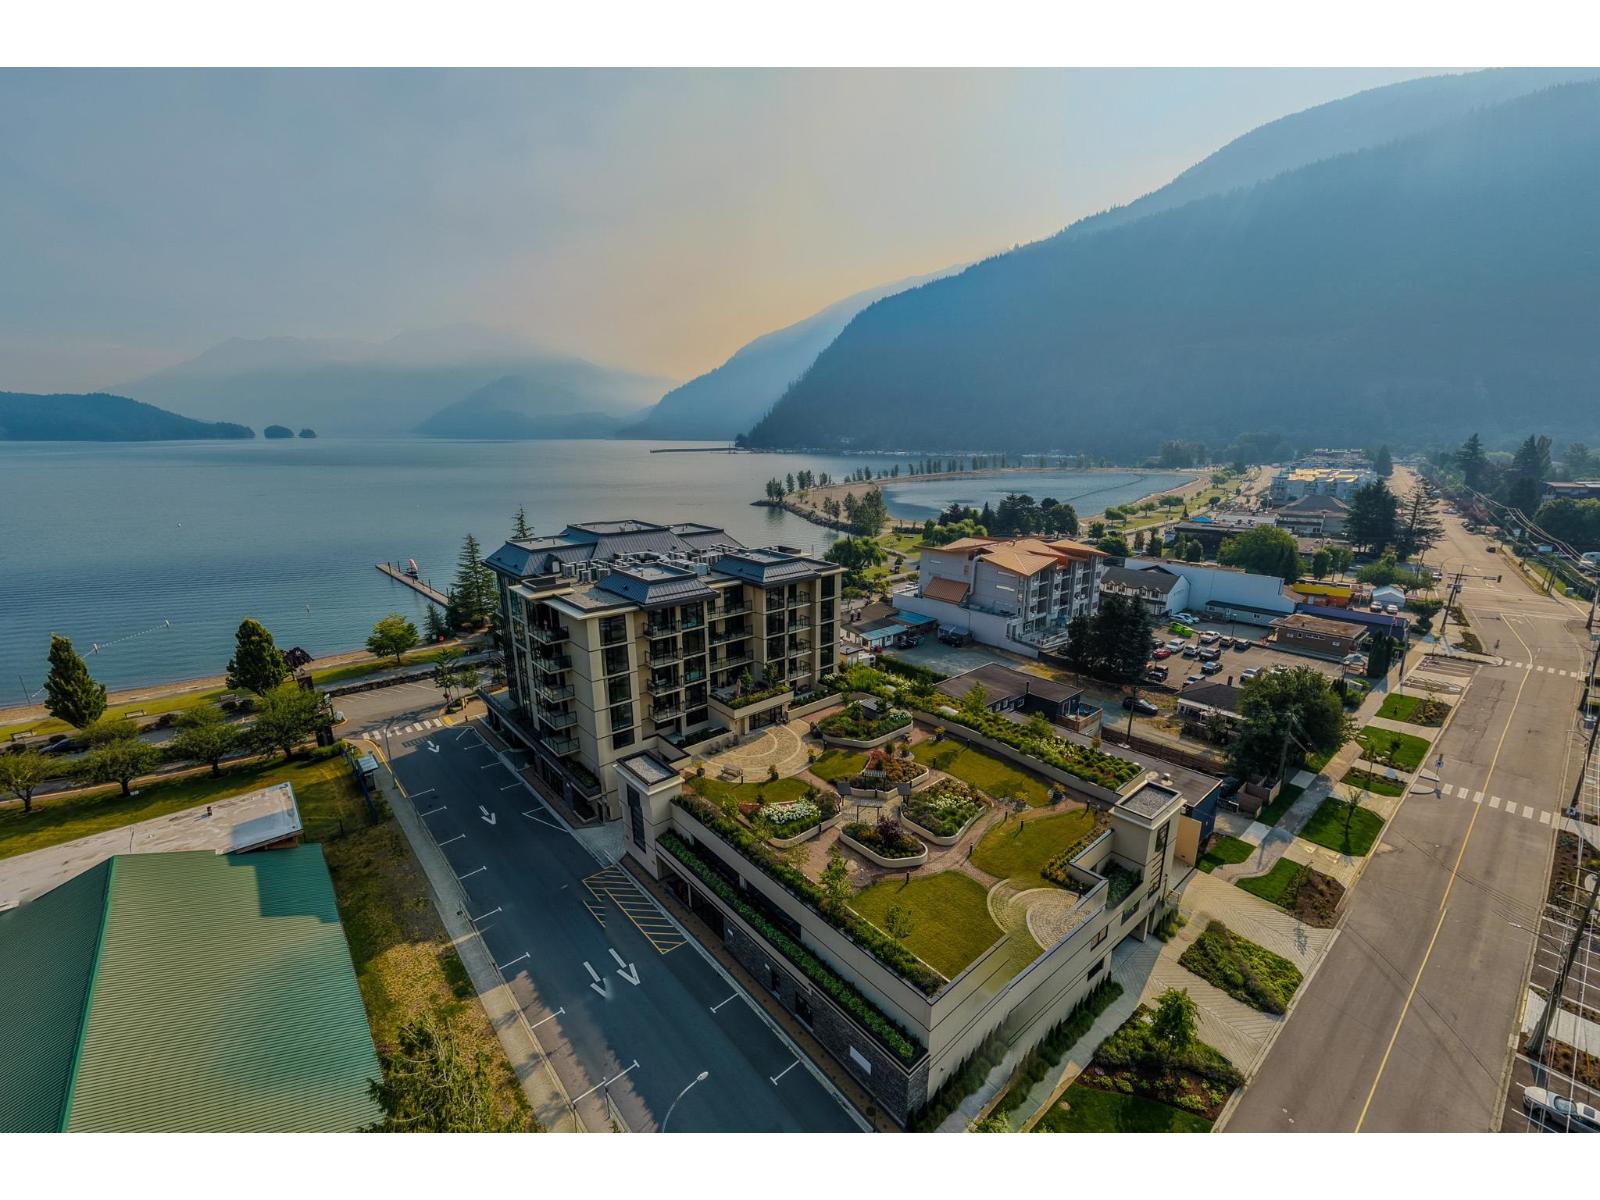
702 120 Esplanade Avenue, Harrison Hot Springs
Harrison Hot Springs, British Columbia
INVESTMENT OPPORTUNITY @ Aqua Shores on Harrison Lake! Secure a premium asset in one of BC's most sought-after RESORT destinations. This NEXT TO NEW, concrete built WATERFRONT residence offers the ideal mix of durability, low-maintenance ownership & strong RENTAL APPEAL. This PENTHOUSE condo features soaring ceilings, sunny southern exposure & SWEEPING MOUNTAIN VIEWS. Boasting quality finishes like QUARTZ counters, soft-close cabinets, Bloomberg SS appliances, oversized windows, vinyl plank flooring, crisp A/C, Napoleon fireplace & RESORT STYLE AMENITIES. Bonus covered patio w/UNOBSTRUCTED VIEWS & all steps from the lake, promenade, dining, shops & WORLD FAMOUS HOT SPRINGS. An exceptional opportunity for great ROI with year-round tourism & growing demand for PREMIUM accommodation. (id:63476)
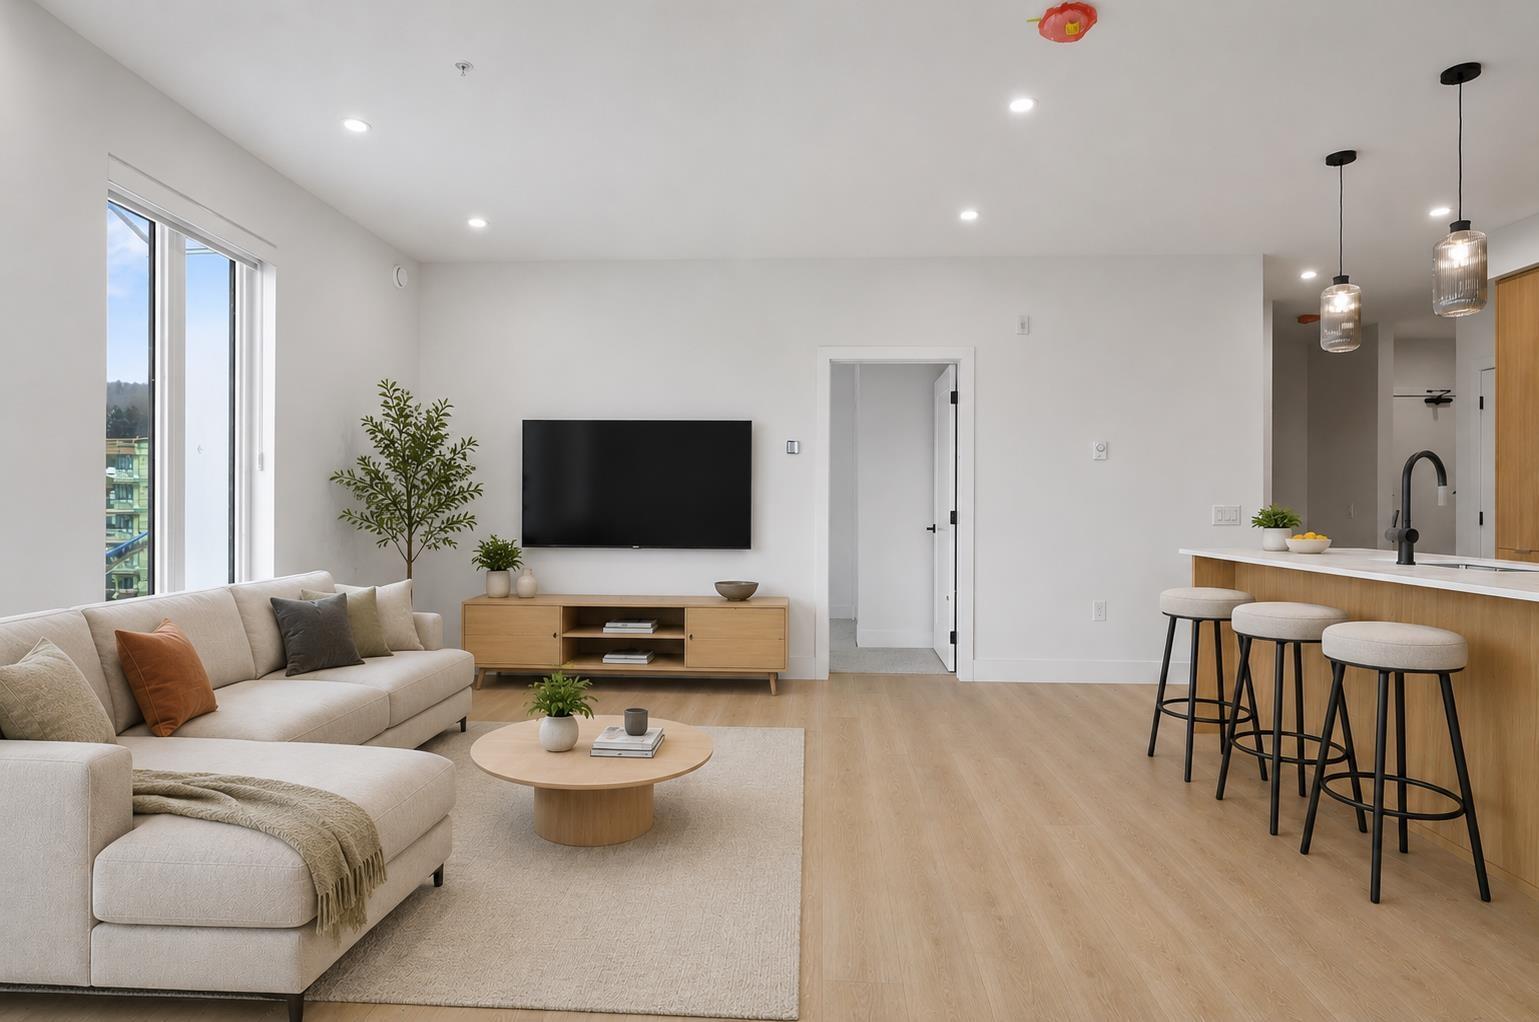
503 46185 Thomas Road, Sardis East Vedder
Chilliwack, British Columbia
"Views Above and Shops Below" ANDMAR is redefining the meaning of community In Chilliwack. MORE than just a development, ANDMAR sets a new standard for sustainable, connected living in the heart of SARDIS. Enjoy the convenience of local stores... Nature's Fare Markets, Pure Pharmacy, restaurants, cafes & everyday services at your doorstep. WALK, DINE, SIP AND SHOP at ANDMAR. This corner 2-bed, 2 bath + den home is designed for modern comfort & effortless living. The spacious kitchen features an exceptional layout with abundant cabinetry, pantry storage, & quality finishes throughout *Limited-time incentive: Receive a credit equivalent to 12 months of mortgage payments, +1 YR NO HOA fees + NO GST. * PREC - Personal Real Estate Corporation (id:63476)
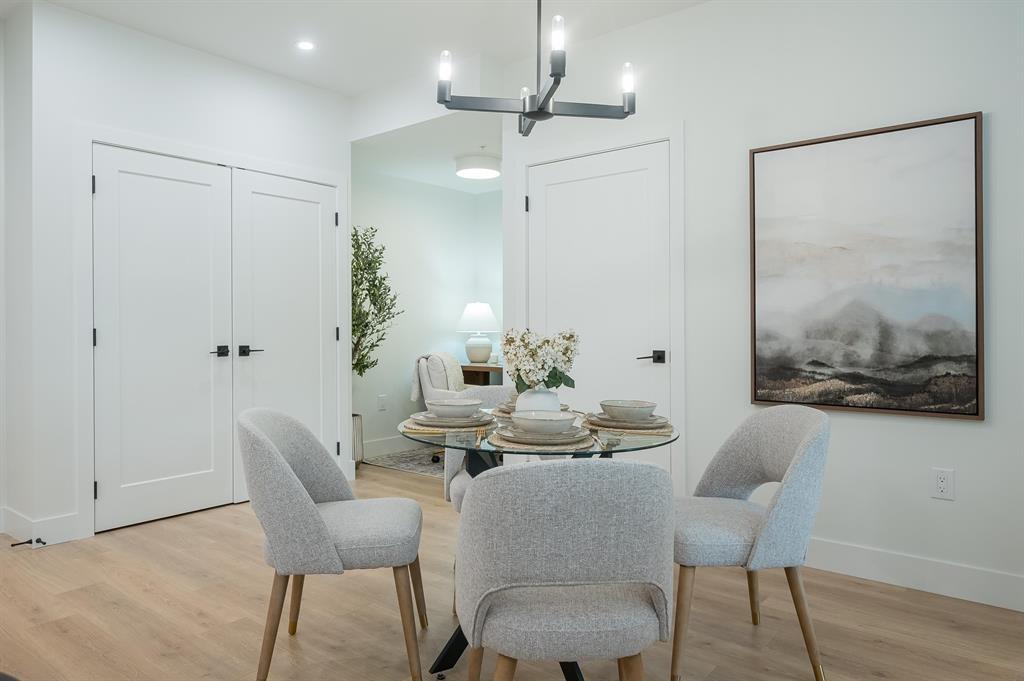
405 46185 Thomas Road, Sardis East Vedder
Chilliwack, British Columbia
"Views Above and Shops Below" ANDMAR is redefining the meaning of community In Chilliwack. MORE than just a development, ANDMAR sets a new standard for sustainable, connected living in the heart of SARDIS. Enjoy the convenience of local stores... Nature's Fare Markets, Pure Pharmacy, restaurants, cafes & everyday services at your doorstep. WALK, DINE, SIP AND SHOP at ANDMAR. This corner 2-bed, 2 bath + den home is designed for modern comfort & effortless living. The spacious kitchen features an exceptional layout with abundant cabinetry, pantry storage, & quality finishes throughout *Limited-time incentive: Receive a credit equivalent to 12 months of mortgage payments, +1 YR NO HOA fees + NO GST. * PREC - Personal Real Estate Corporation (id:63476)
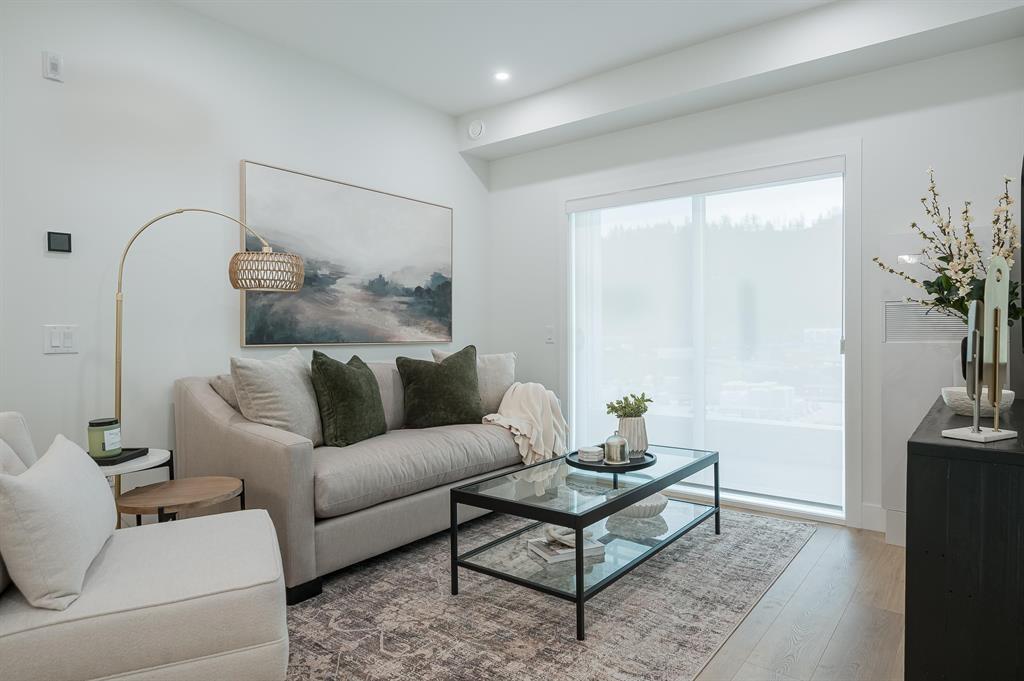
206 46187 Thomas Road, Sardis East Vedder
Chilliwack, British Columbia
A forward-thinking master planned community is here in Sardis. Welcome to Andmar, a modern blueprint of sustainable, and connected buildings to live your best life. Exceeding current energy-based building standards, these beautifully finished studio, one and two-bed condos will be meticulously crafted to elevate every aspect of your day-to-day living. Retail tenants will include Nature's Fare Organic Market, restaurants, bistros, cafes, and professional services. From pedestrian-friendly streets to sustainably focused stores and local businesses, Andmar is a place where life unfolds in harmony with nature. Andmar One's interior design styles correspond with each exterior facade. Select units feature balconies or solarium decks. Sales promotions available now, www.liveatandmar.com * PREC - Personal Real Estate Corporation (id:63476)
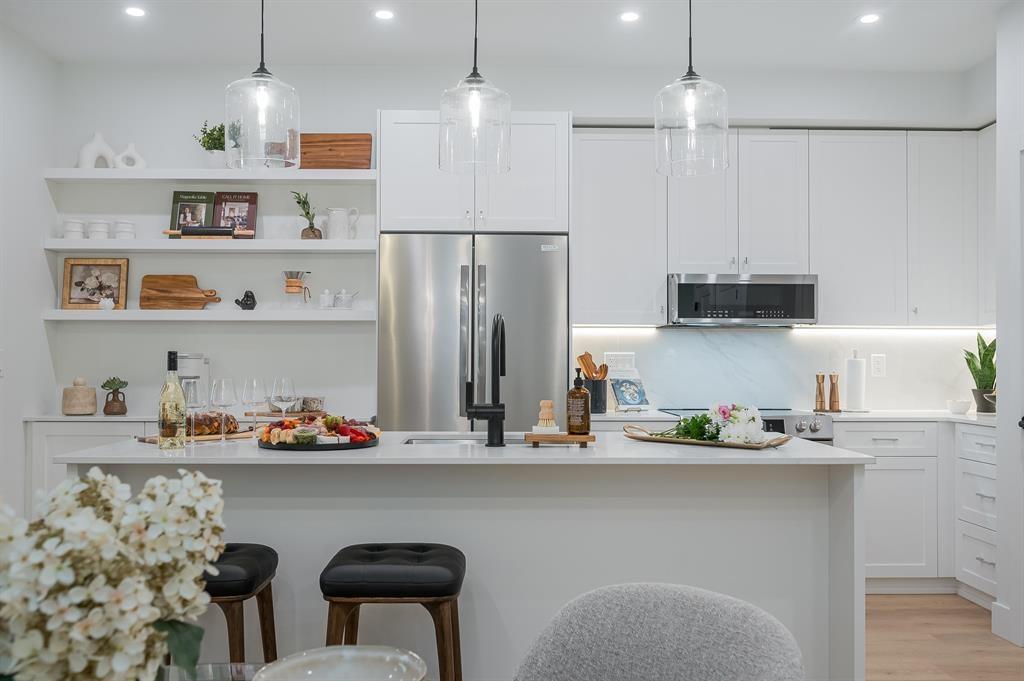
205 46187 Thomas Road, Vedder Crossing
Chilliwack, British Columbia
"Views Above and Shops Below" ANDMAR is redefining the meaning of community In Chilliwack. MORE than just a development, ANDMAR sets a new standard for sustainable, connected living in the heart of SARDIS. Enjoy the convenience of local stores... Nature's Fare Markets, Pure Pharmacy, restaurants, cafes & everyday services at your doorstep. WALK, DINE, SIP AND SHOP at ANDMAR. This garden facing 1-bed, 1-bath + den home is designed for modern comfort & effortless living. The spacious kitchen features an exceptional layout with abundant cabinetry, pantry storage, & quality finishes throughout"- Ltd-time incentive: Receive a credit equivalent to 12 months of mortgage payments, +1 YR NO HOA fees + NO GST. * PREC - Personal Real Estate Corporation (id:63476)
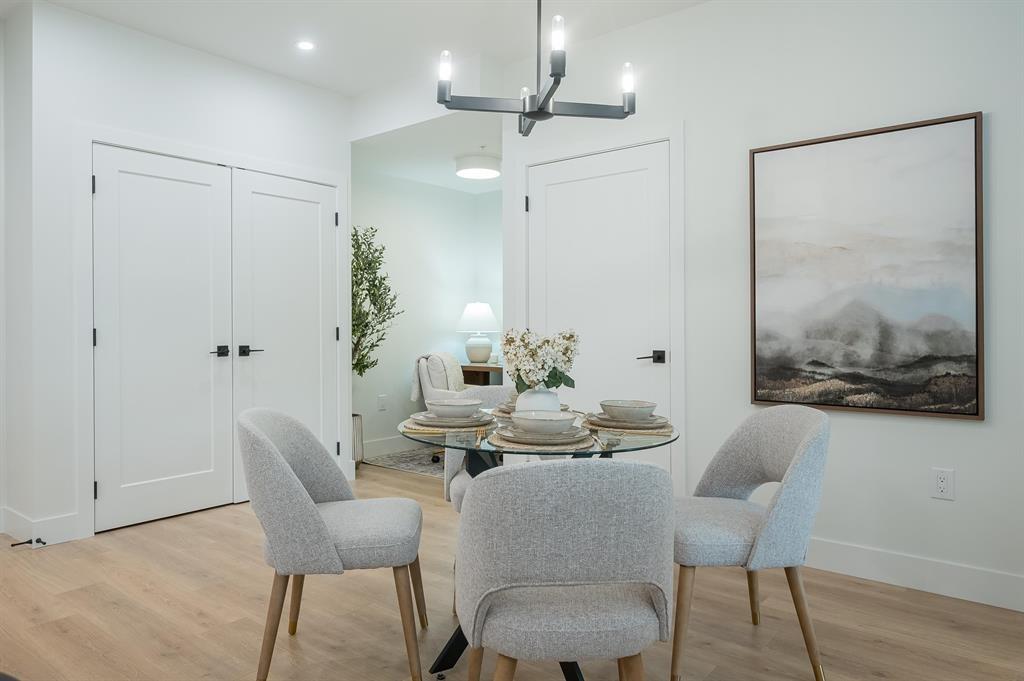
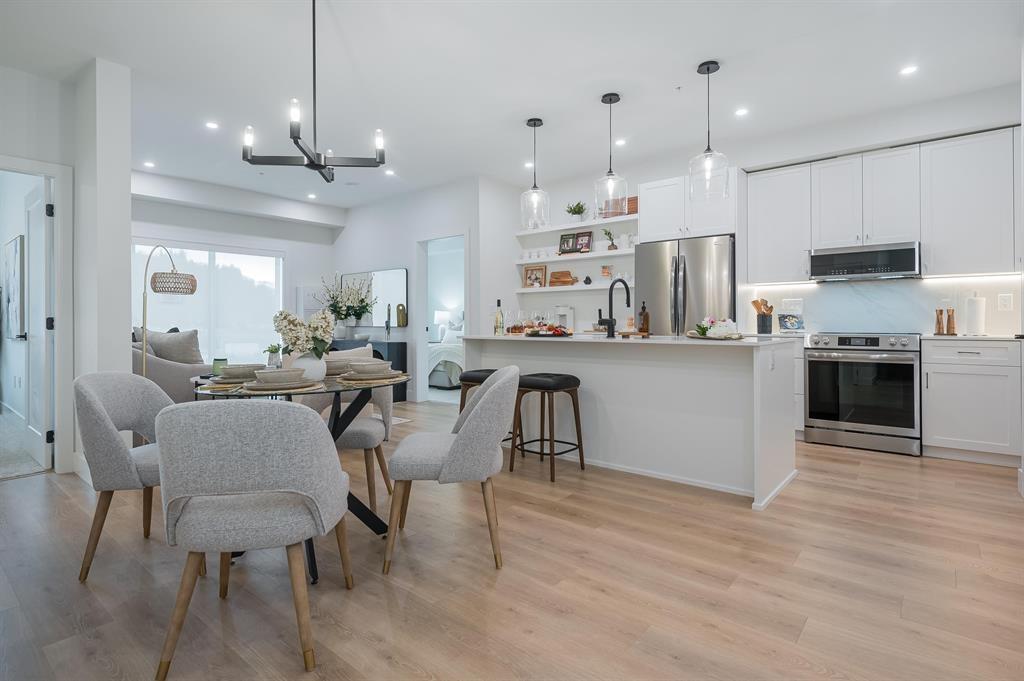
305 46187 Thomas Road, Vedder Crossing
Chilliwack, British Columbia
"Views Above and Shops Below" ANDMAR is redefining the meaning of community In Chilliwack. MORE than just a development, ANDMAR sets a new standard for sustainable, connected living in the heart of SARDIS. Enjoy the convenience of local stores... Nature's Fare Markets, Pure Pharmacy, restaurants, cafes & everyday services at your doorstep. WALK, DINE, SIP AND SHOP at ANDMAR. This garden view 1-bed, 1-bath + den home is designed for modern comfort & effortless living. The spacious kitchen features an exceptional layout with abundant cabinetry, pantry storage, & quality finishes throughout"- Ltd-time incentive: Receive a credit equivalent to 12 months of mortgage payments, +1 YR NO HOA fees + NO GST. * PREC - Personal Real Estate Corporation (id:63476)
405 46187 Thomas Road, Vedder Crossing
Chilliwack, British Columbia
"Views Above and Shops Below" ANDMAR is redefining the meaning of community In Chilliwack. MORE than just a development, ANDMAR sets a new standard for sustainable, connected living in the heart of SARDIS. Enjoy the convenience of local stores... Nature's Fare Markets, Pure Pharmacy, restaurants, cafes & everyday services at your doorstep. WALK, DINE, SIP AND SHOP at ANDMAR. This garden view 1-bed, 1-bath + den home is designed for modern comfort & effortless living. The spacious kitchen features an exceptional layout with abundant cabinetry, pantry storage, & quality finishes throughout"- Ltd-time incentive: Receive a credit equivalent to 12 months of mortgage payments, +1 YR NO HOA fees + NO GST. * PREC - Personal Real Estate Corporation (id:63476)
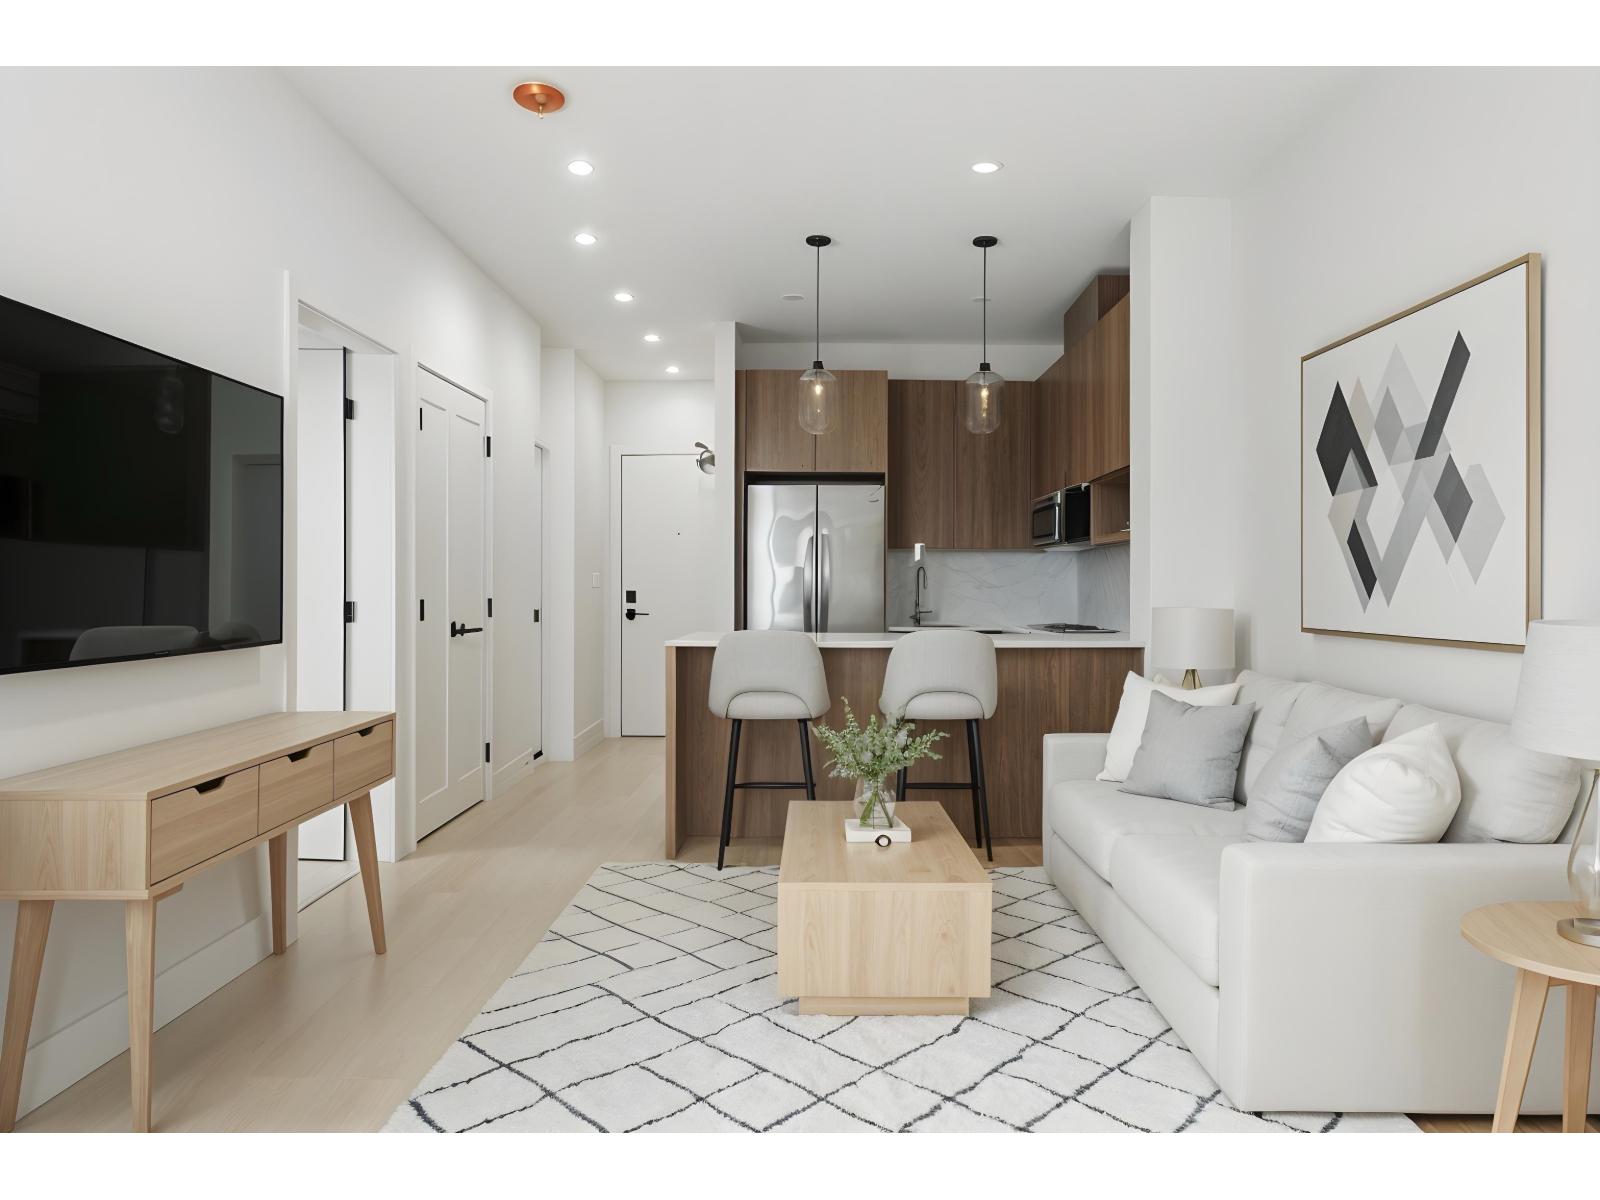
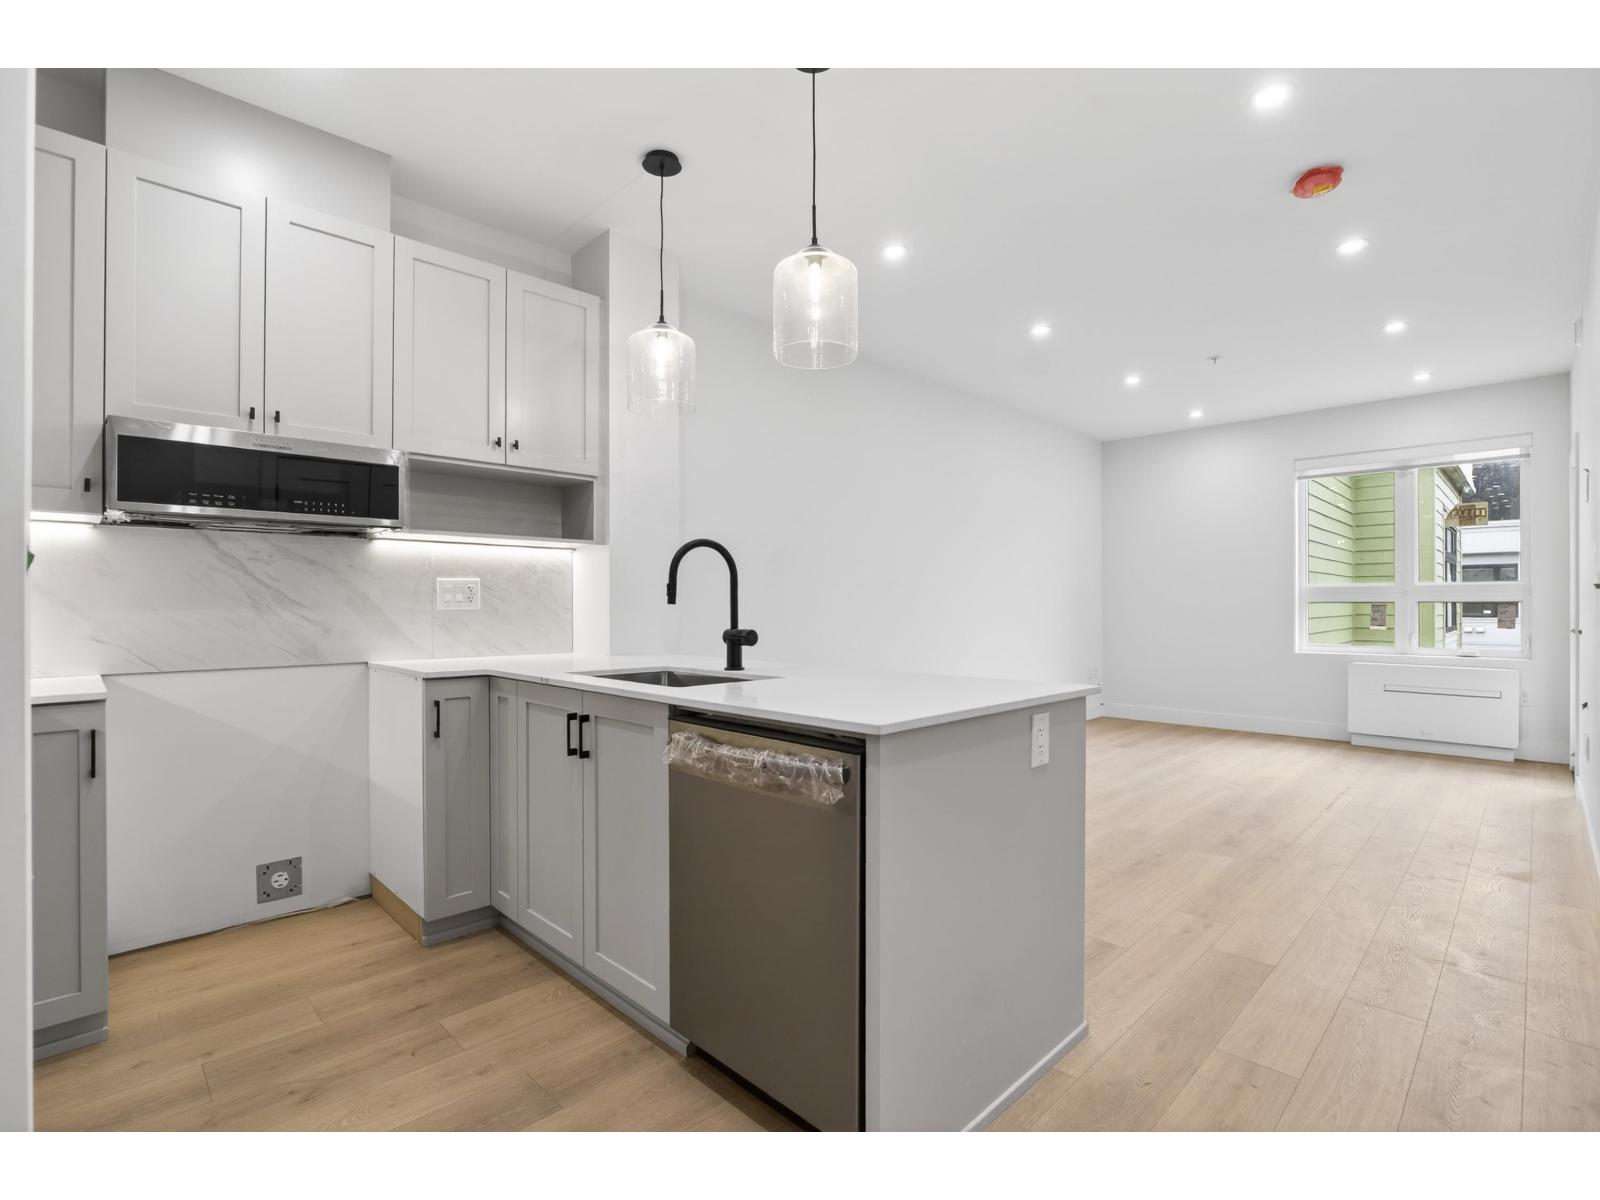
505 46187 Thomas Road, Vedder Crossing
Chilliwack, British Columbia
"Views Above and Shops Below" ANDMAR is redefining the meaning of community In Chilliwack. MORE than just a development, ANDMAR sets a new standard for sustainable, connected living in the heart of SARDIS. Enjoy the convenience of local stores... Nature's Fare Markets, Pure Pharmacy, restaurants, cafes & everyday services at your doorstep. WALK, DINE, SIP AND SHOP at ANDMAR. This garden view 1-bed, 1-bath + den home is designed for modern comfort & effortless living. The spacious kitchen features an exceptional layout with abundant cabinetry, pantry storage, & quality finishes throughout"- Ltd-time incentive: Receive a credit equivalent to 12 months of mortgage payments, +1 YR NO HOA fees + NO GST. AI Staged furniture. * PREC - Personal Real Estate Corporation (id:63476)
506 46185 Thomas Road, Sardis East Vedder
Chilliwack, British Columbia
"Views Above and Shops Below" ANDMAR is redefining the meaning of community In Chilliwack. MORE than just a development, ANDMAR sets a new standard for sustainable, connected living in the heart of SARDIS. Enjoy the convenience of local stores... Nature's Fare Markets, Pure Pharmacy, restaurants, cafes & everyday services at your doorstep. WALK, DINE, SIP AND SHOP at ANDMAR. This south-facing 1-bed, 1-bath + den home is designed for modern comfort & effortless living. The spacious kitchen features an exceptional layout with abundant cabinetry, pantry storage & quality finishes throughout * Limited-time incentive: Receive a credit equal to 12 months of mortgage payments, + 1 YR NO HOA fees + NO GST. * PREC - Personal Real Estate Corporation (id:63476)
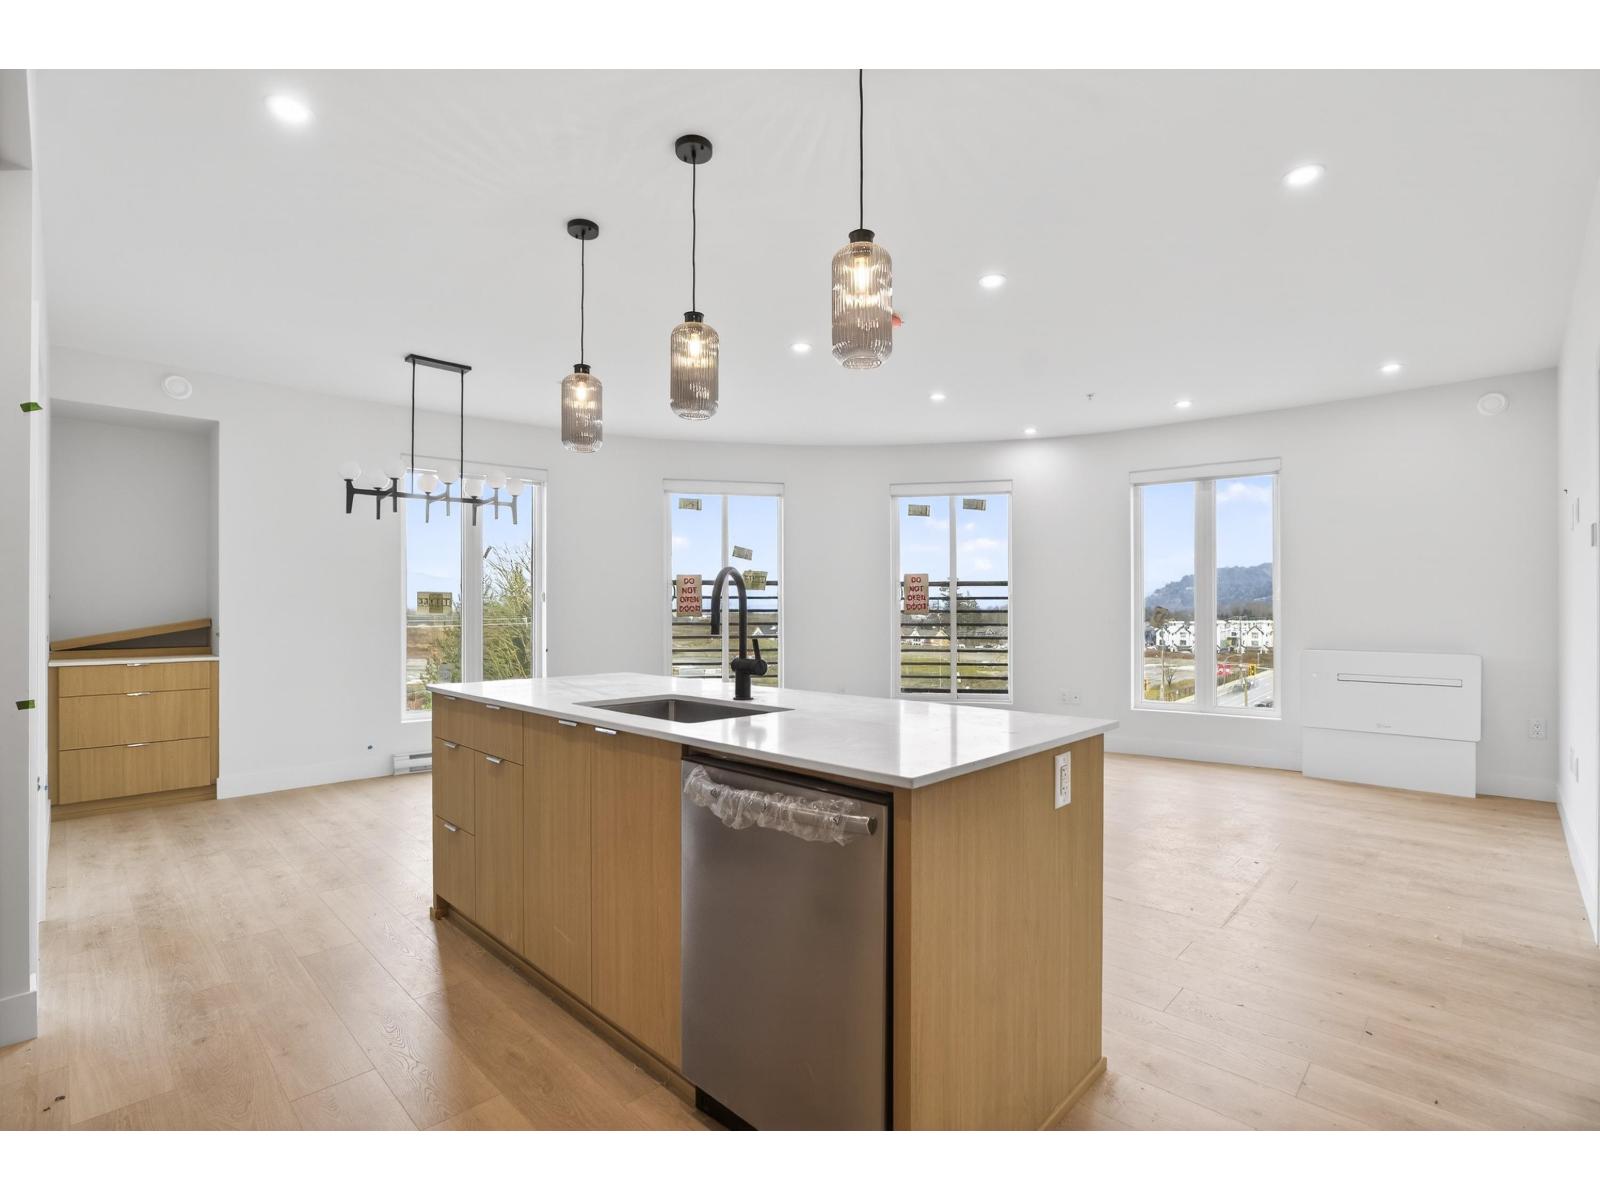
403 46185 Thomas Road, Sardis East Vedder
Chilliwack, British Columbia
"Views Above and Shops Below" ANDMAR is redefining the meaning of community In Chilliwack. MORE than just a development, ANDMAR sets a new standard for sustainable, connected living in the heart of SARDIS. Enjoy the convenience of local stores... Nature's Fare Markets, Pure Pharmacy, restaurants, cafes & everyday services at your doorstep. WALK, DINE, SIP AND SHOP at ANDMAR. This south-facing 2-bed, 2-bath + den home is designed for modern comfort & effortless living. The spacious kitchen features an exceptional layout with abundant cabinetry, pantry storage, & quality finishes throughout *Limited-time incentive: Receive a credit equivalent to 12 months of mortgage payments, +1 YR NO HOA fees + NO GST. * PREC - Personal Real Estate Corporation (id:63476)
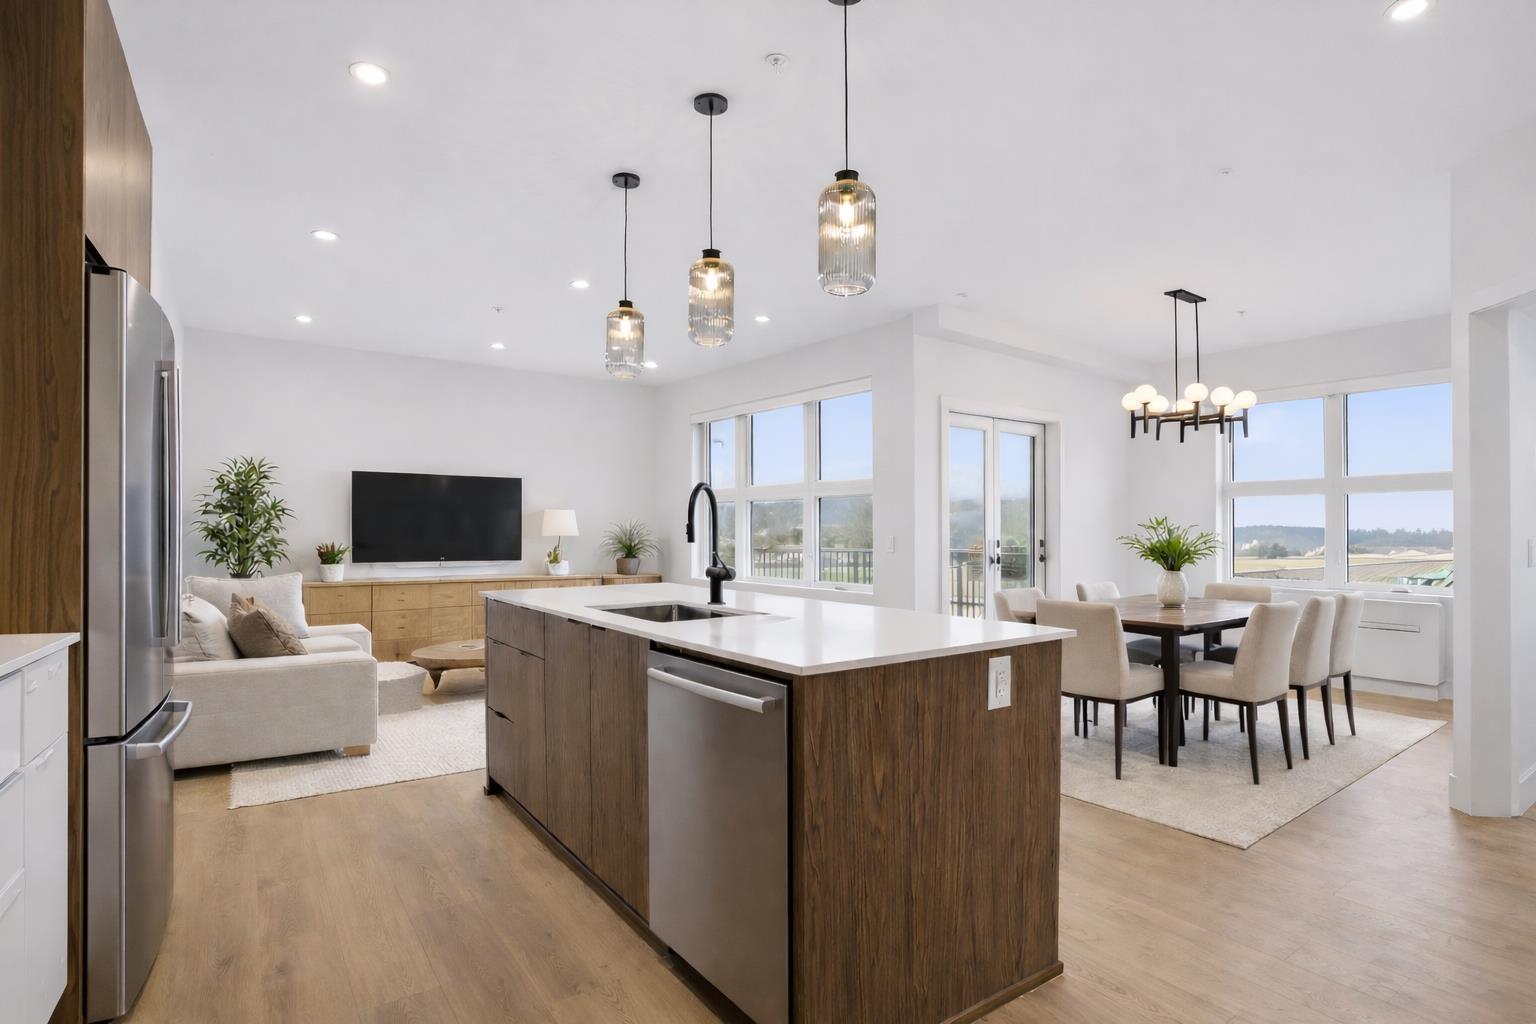
310 46185 Thomas Road, Sardis East Vedder
Chilliwack, British Columbia
"Views Above and Shops Below" ANDMAR is redefining the meaning of community In Chilliwack. MORE than just a development, ANDMAR sets a new standard for sustainable, connected living in the heart of SARDIS. Enjoy the convenience of local stores... Nature's Fare Markets, Pure Pharmacy, restaurants, cafes & everyday services at your doorstep. WALK, DINE, SIP AND SHOP at ANDMAR. This corner 2-bed, 2 bath + den home is designed for modern comfort & effortless living. The spacious kitchen features an exceptional layout with abundant cabinetry, pantry storage, & quality finishes throughout *Limited-time incentive: Receive a credit equivalent to 12 months of mortgage payments, +1 YR NO HOA fees + NO GST. * PREC - Personal Real Estate Corporation (id:63476)
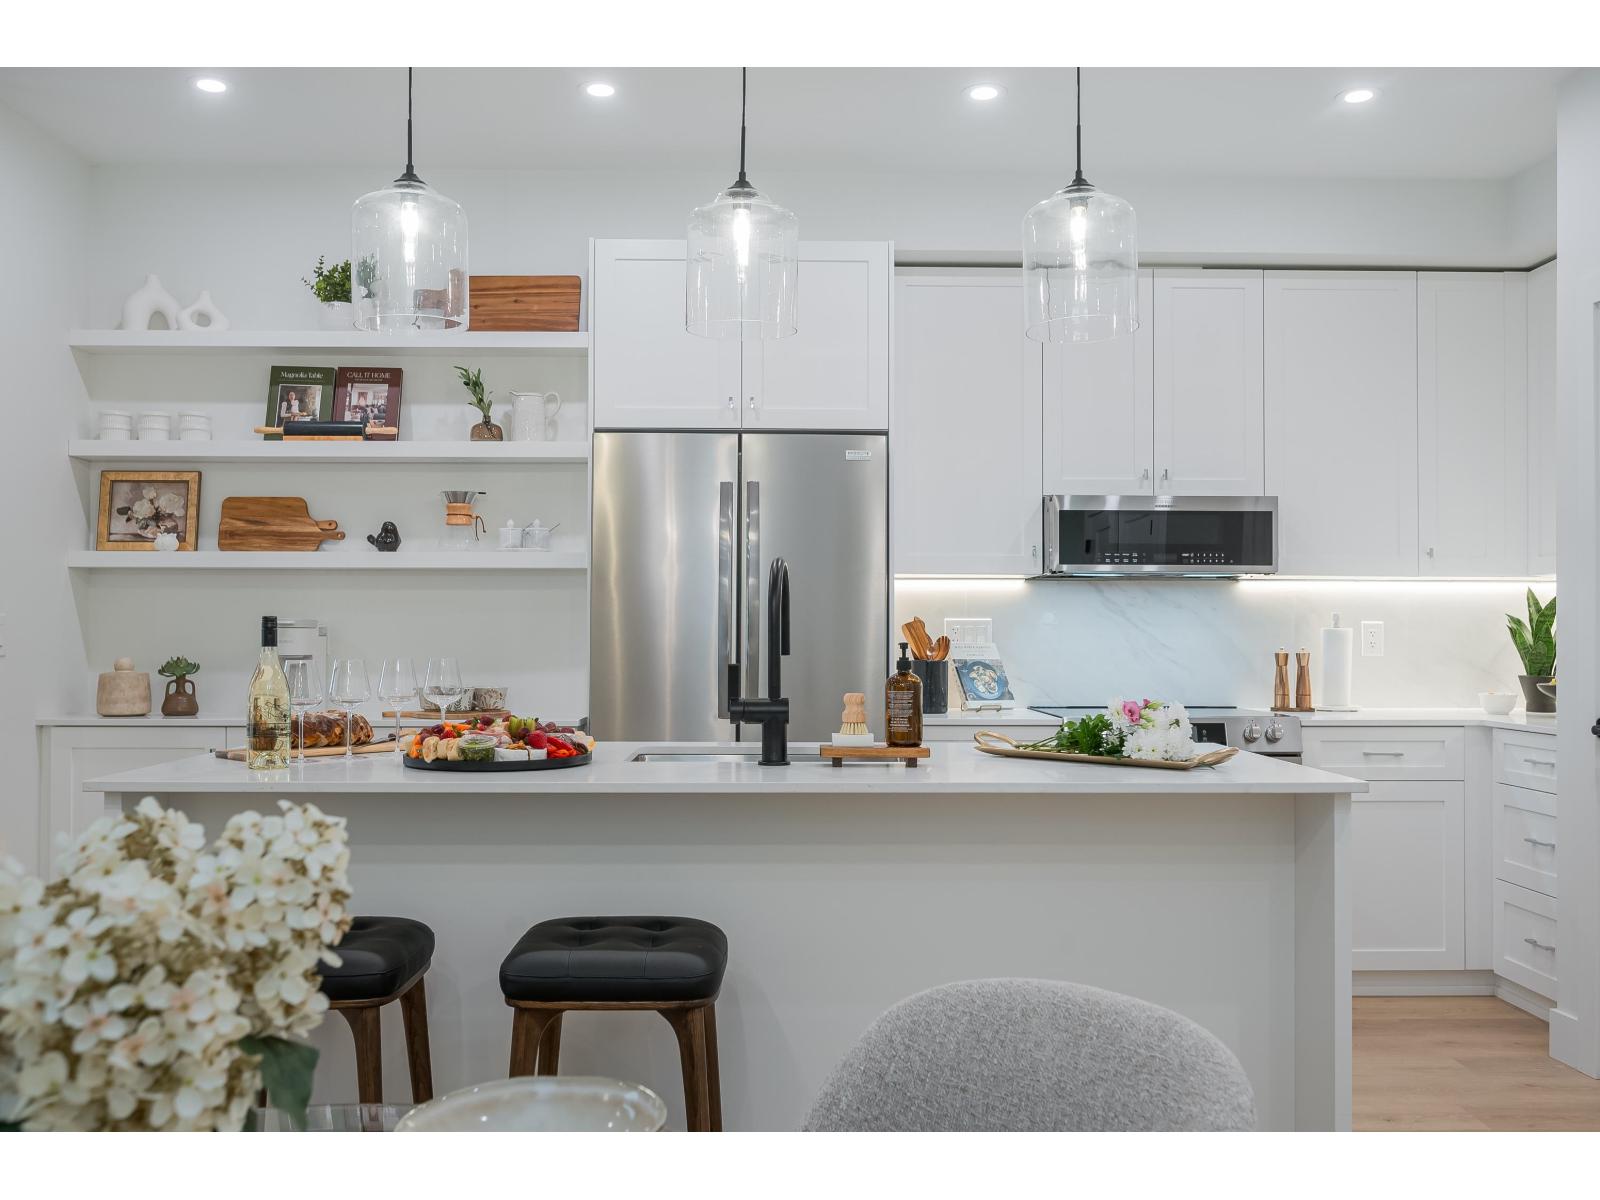
211 46187 Thomas Road, Sardis East Vedder
Chilliwack, British Columbia
"Views Above and Shops Below" ANDMAR is redefining the meaning of community In Chilliwack. MORE than just a development, ANDMAR sets a new standard for sustainable, connected living in the heart of SARDIS. Enjoy the convenience of local stores... Nature's Fare Markets, Pure Pharmacy, restaurants, cafes & everyday services at your doorstep. WALK, DINE, SIP AND SHOP at ANDMAR. This south-facing 2-bed, 2-bath + den home is designed for modern comfort & effortless living. The spacious kitchen features an exceptional layout with abundant cabinetry, pantry storage, & quality finishes throughout"-Limited-time incentive: Receive a credit equivalent to 12 months of mortgage payments, +1 YR NO HOA fees +NO GST * PREC - Personal Real Estate Corporation (id:63476)
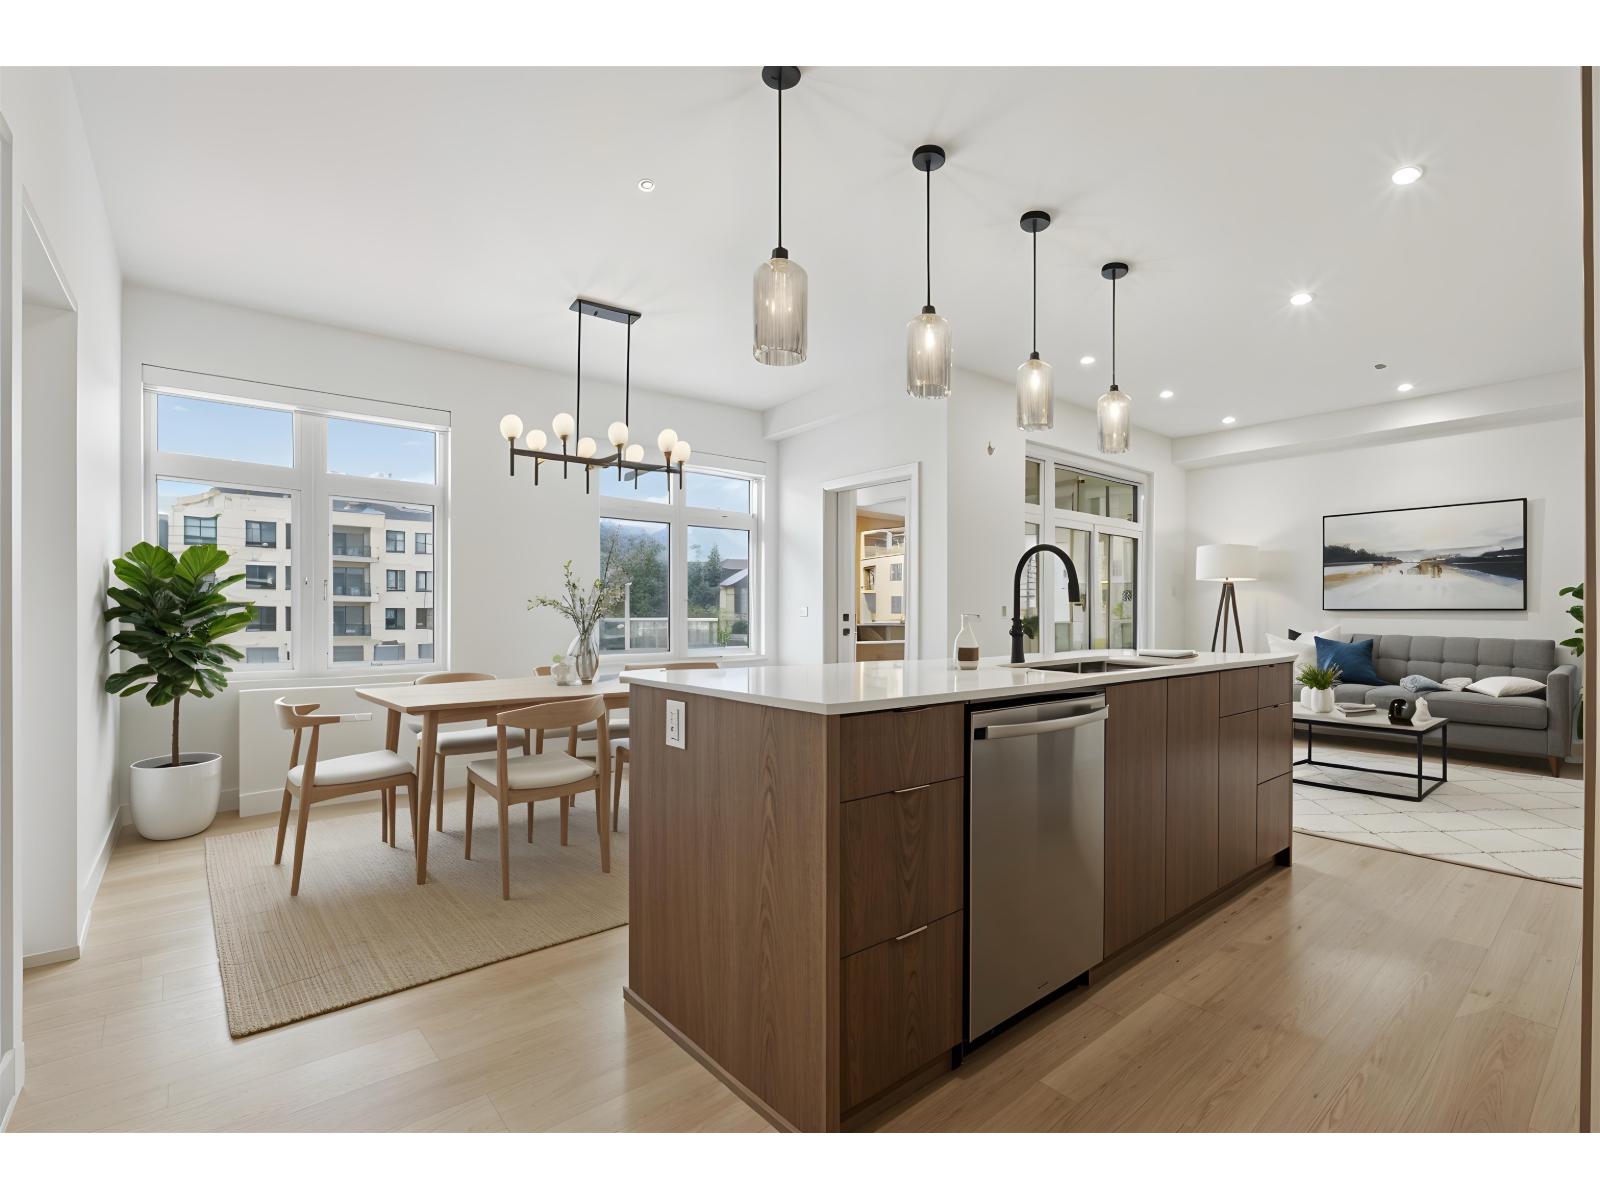
302 46187 Thomas Road, Sardis East Vedder
Chilliwack, British Columbia
"Views Above and Shops Below" ANDMAR is redefining the meaning of community In Chilliwack. MORE than just a development, ANDMAR sets a new standard for sustainable, connected living in the heart of SARDIS. Enjoy the convenience of local stores... Nature's Fare Markets, Pure Pharmacy, restaurants, cafes & everyday services at your doorstep. WALK, DINE, SIP AND SHOP at ANDMAR. This south-facing 2-bed, 2-bath + den home is designed for modern comfort & effortless living. The spacious kitchen features an exceptional layout with abundant cabinetry, pantry storage, & quality finishes throughout * Limited-time incentive: Receive a credit equal to 12 months of mortgage payments, +1 YR NO HOA fees + NO GST. * PREC - Personal Real Estate Corporation (id:63476)
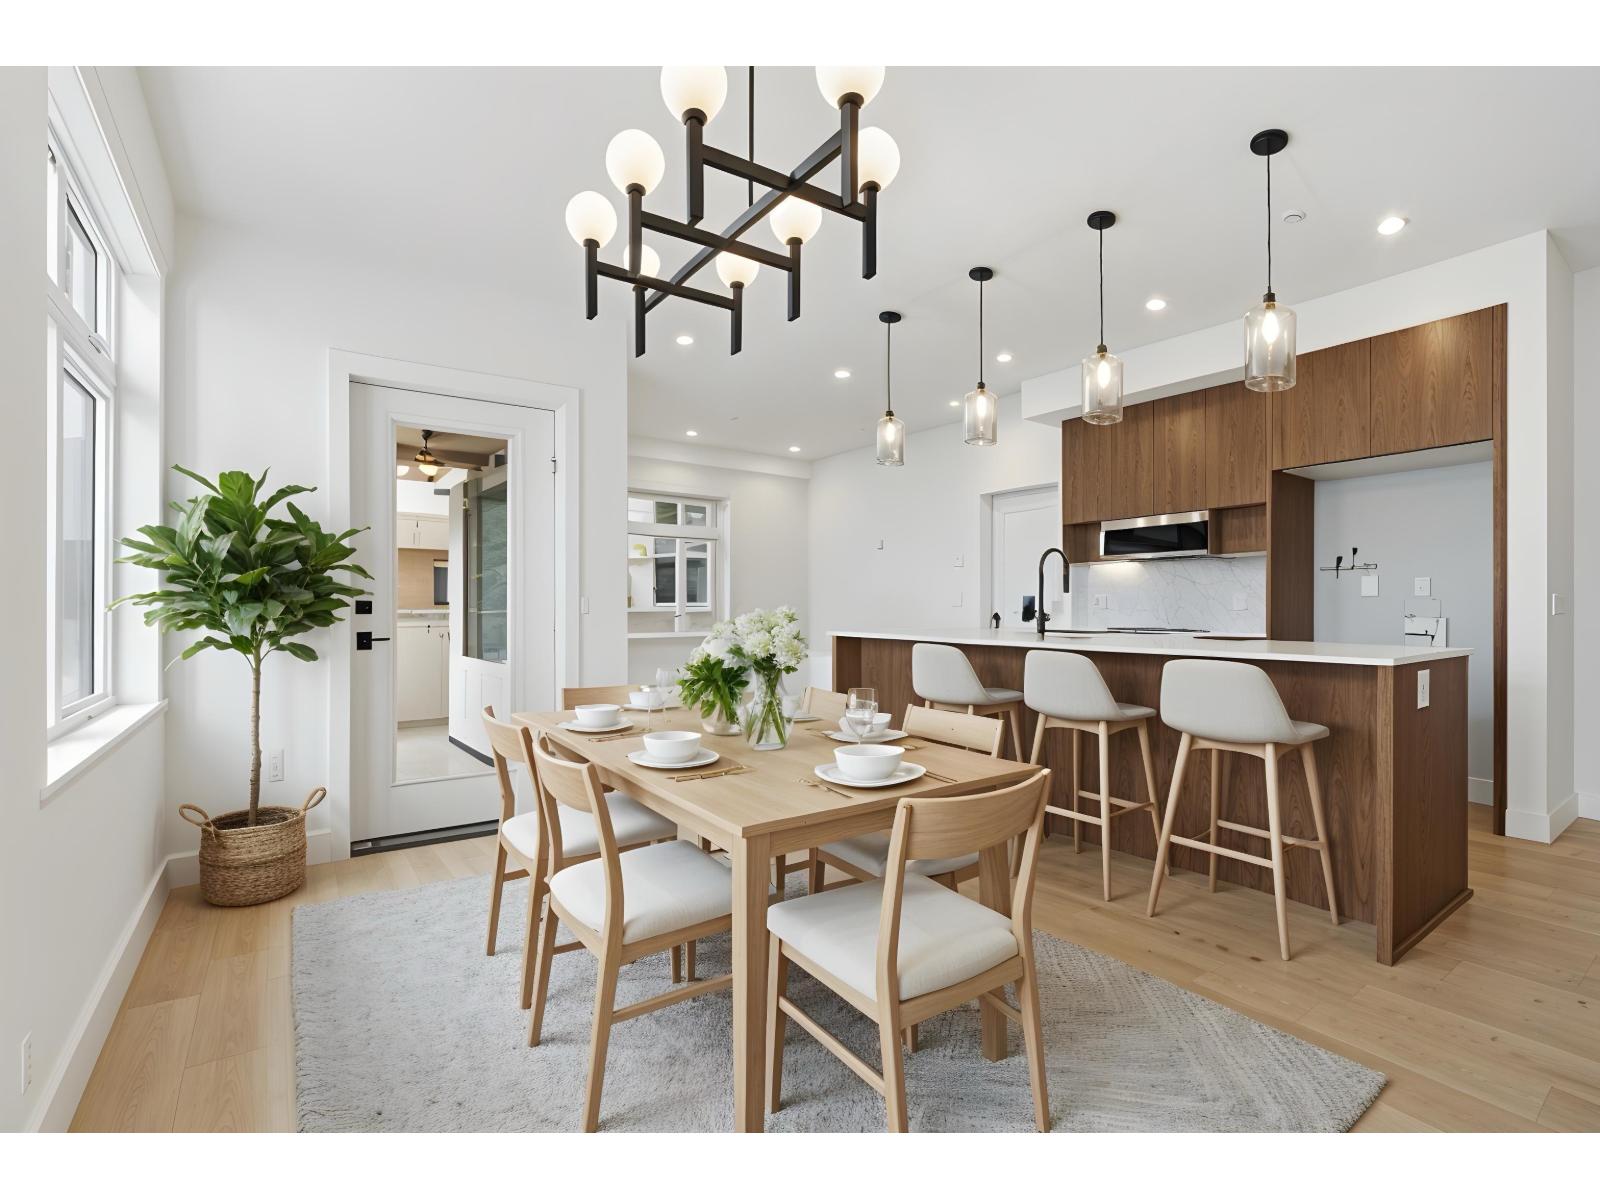
305 46185 Thomas Road, Sardis East Vedder
Chilliwack, British Columbia
"Views Above and Shops Below" ANDMAR is redefining the meaning of community In Chilliwack. MORE than just a development, ANDMAR sets a new standard for sustainable, connected living in the heart of SARDIS. Enjoy the convenience of local stores... Nature's Fare Markets, Pure Pharmacy, restaurants, cafes & everyday services at your doorstep. WALK, DINE, SIP AND SHOP at ANDMAR. This corner 2-bed, 2-bath + den home is designed for modern comfort & effortless living. The spacious kitchen features an exceptional layout with abundant cabinetry, pantry storage, & quality finishes throughout * Limited-time incentive: Receive a credit equivalent to 12 months of mortgage payments, +1 YR NO HOA fees + NO GST. * PREC - Personal Real Estate Corporation (id:63476)
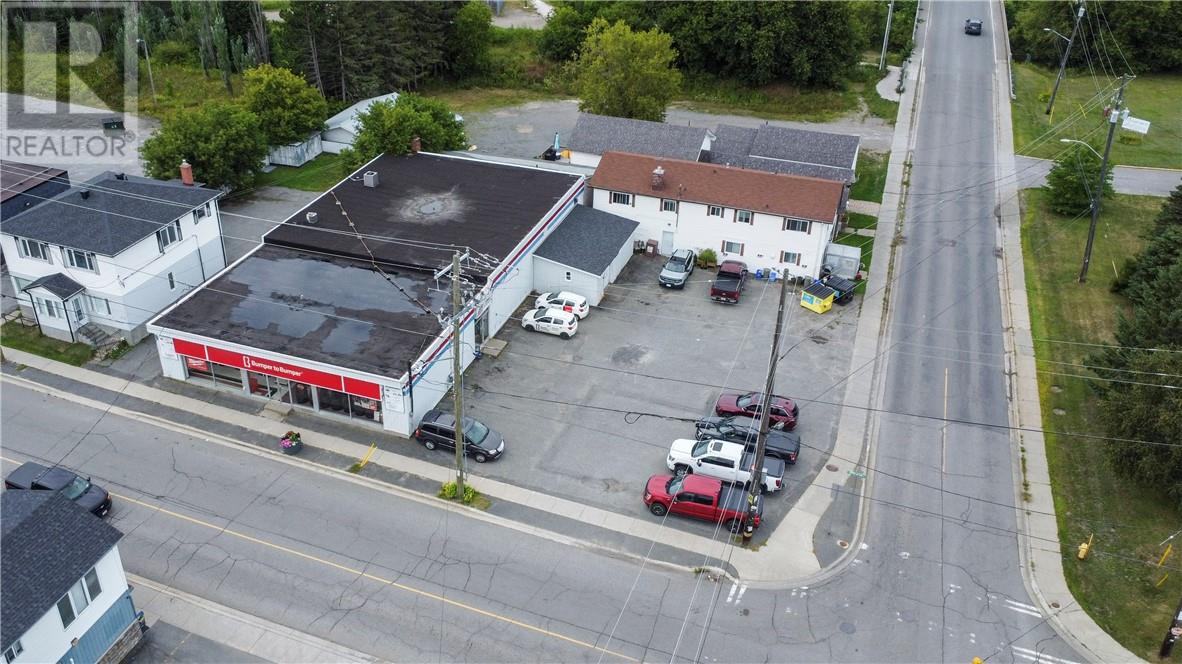
12 Main Street
Chelmsford, Ontario
12 Main Street West and 3576 Errington Avenue are being sold together, offering an excellent mixed-use investment opportunity. The fully rented triplex generates $47,400 in annual gross income, while the 6,000+ sq. ft. commercial building is occupied by an established auto parts business paying approximately $31,000 net annually. Strong, diversified income from both residential and commercial components. Excellent corner exposure with plenty of on-site parking. A solid opportunity for investors looking to add a well-established income-producing property to their portfolio. (id:63476)
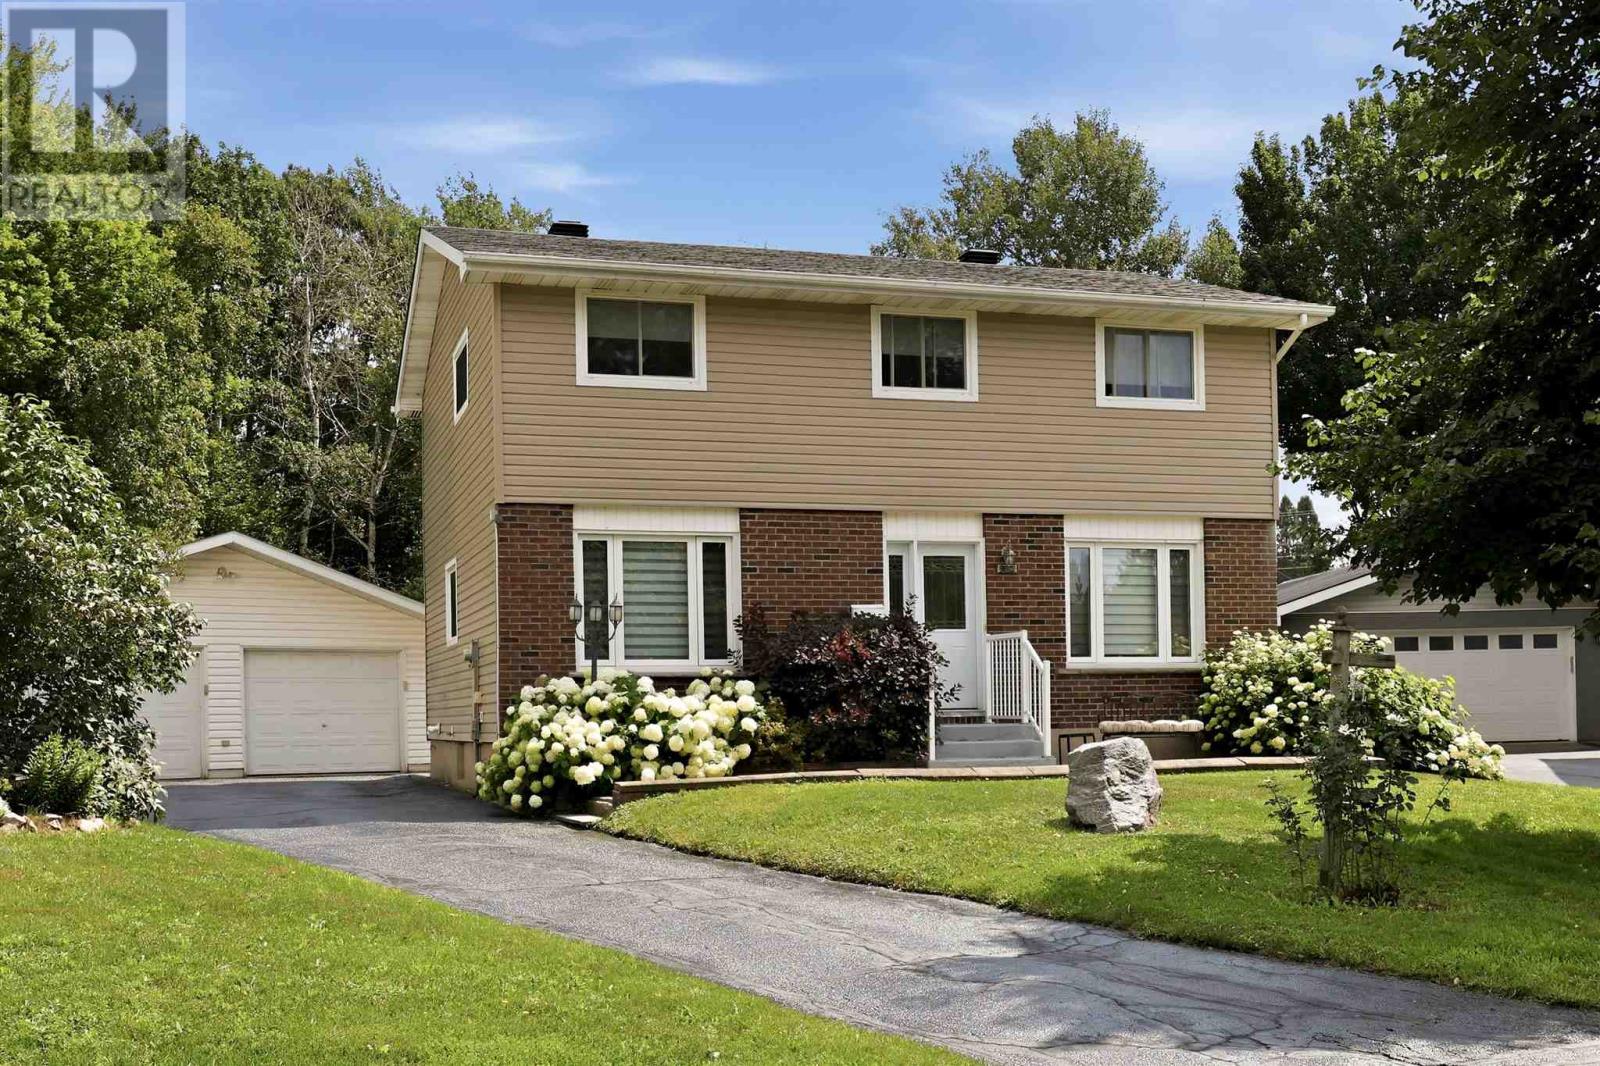
203 Louise Ave
Sault Ste. Marie, Ontario
Welcome to 203 Louise Avenue! This beautiful, well-maintained family home is situated in a desirable east-end neighbourhood, near fantastic schools. The main floor offers a large living room, cozy dining room, airy kitchen, and powder room. The second floor boasts a large primary bedroom with walk-in closet and second powder room, three good-sized bedrooms, and a three-piece bathroom. The basement is unfinished, providing a blank canvas for renovations. This home is heated with gas-forced air (2025), and cooled with central air conditioning. The exterior of the home is complete with a two-car detached garage, asphalt driveway, back deck, private fenced yard (pie shaped lot), and new shingles (2026). Call today for your private viewing of this immaculate home! (id:63476)
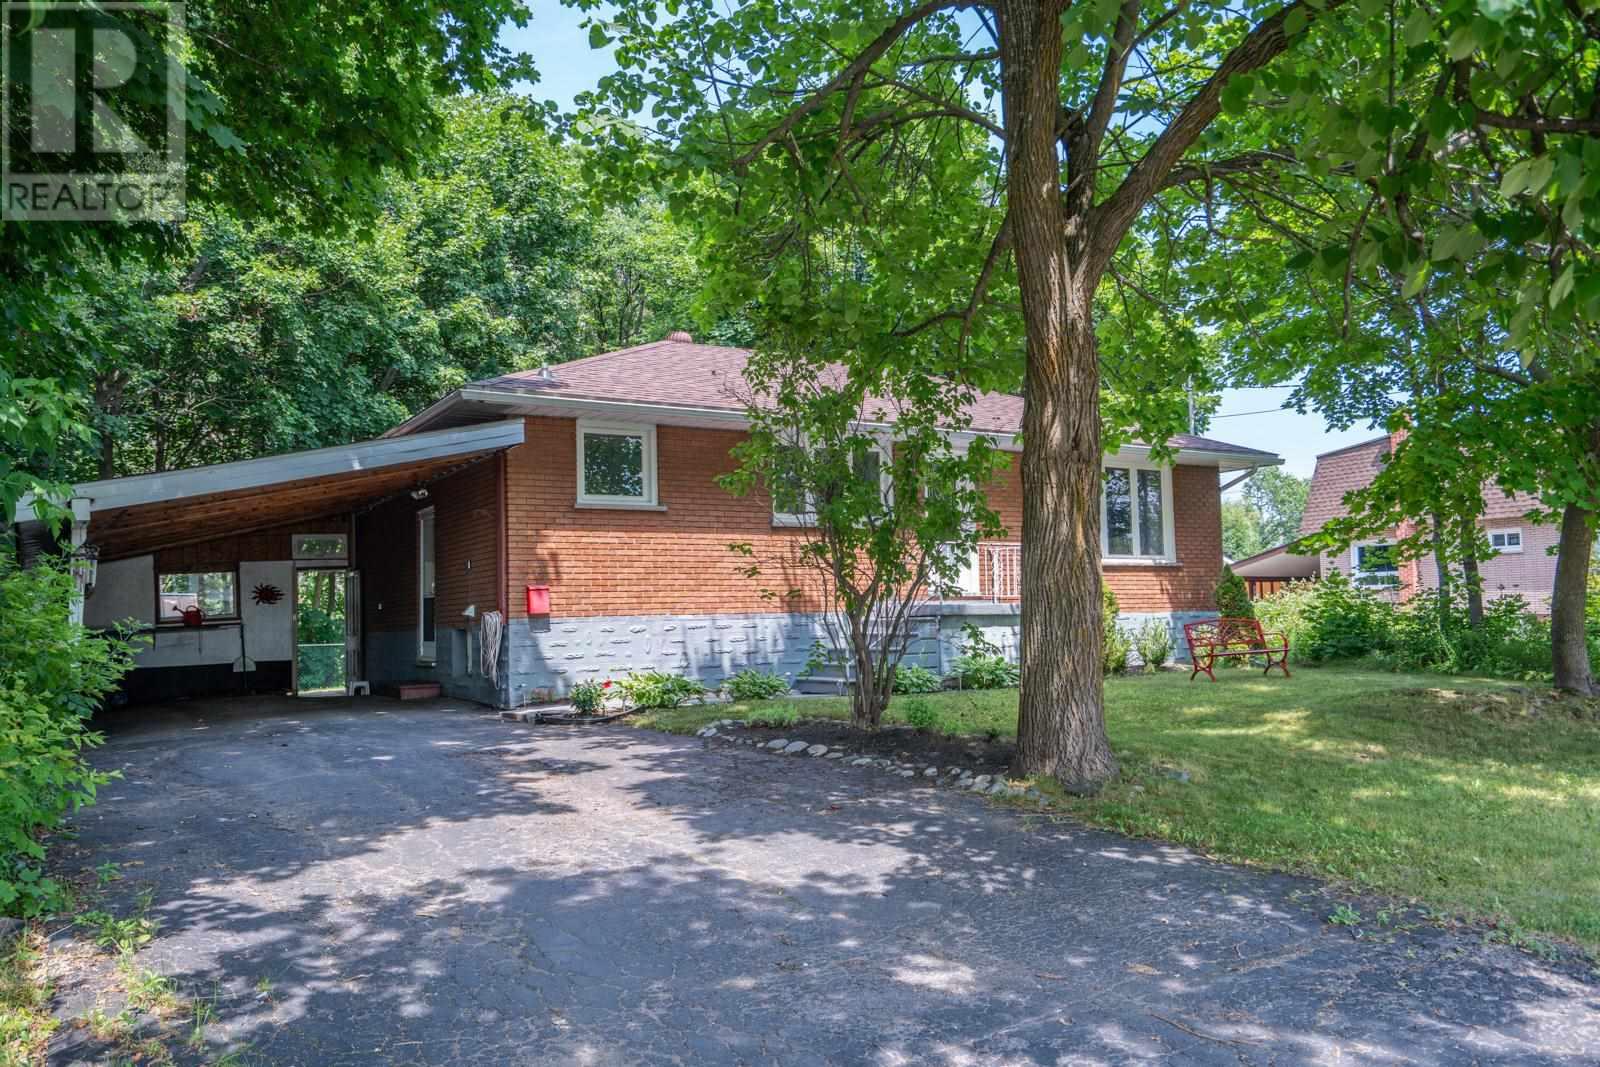
52 Stevens St
Sault Ste. Marie, Ontario
Do you want to be in the middle of the forest but still be able to have a quick walk to major conveniences such as the Cambrian Mall, groceries, dining, shopping and schools? Then this brick bungalow is certainly the one for you! Located on top of the hill in quiet neighbourhood, at the end of a dead end road, this property stretches 250 feet deep with a ravine and forest surrounding you, making you feel like you just stepped into the middle of nowhere. Additional outdoor features are a large carport and a fenced yard. Inside this turn-key home you will find space for everyone! There are 3 bedrooms on the main level, an updated kitchen that is open to the dining area and spacious living room. The lower level has a cozy recroom and 2 additional bedrooms that would be perfect for large families, guest rooms, home gym, home office, playrooms, craft rooms or any other uses you can imagine! They are spacious and bright. There is also a second bath and laundry on this level. With major updates such as a newer roof and newer furnace done for you, you are ready to make this forest escape your new home today! (id:63476)
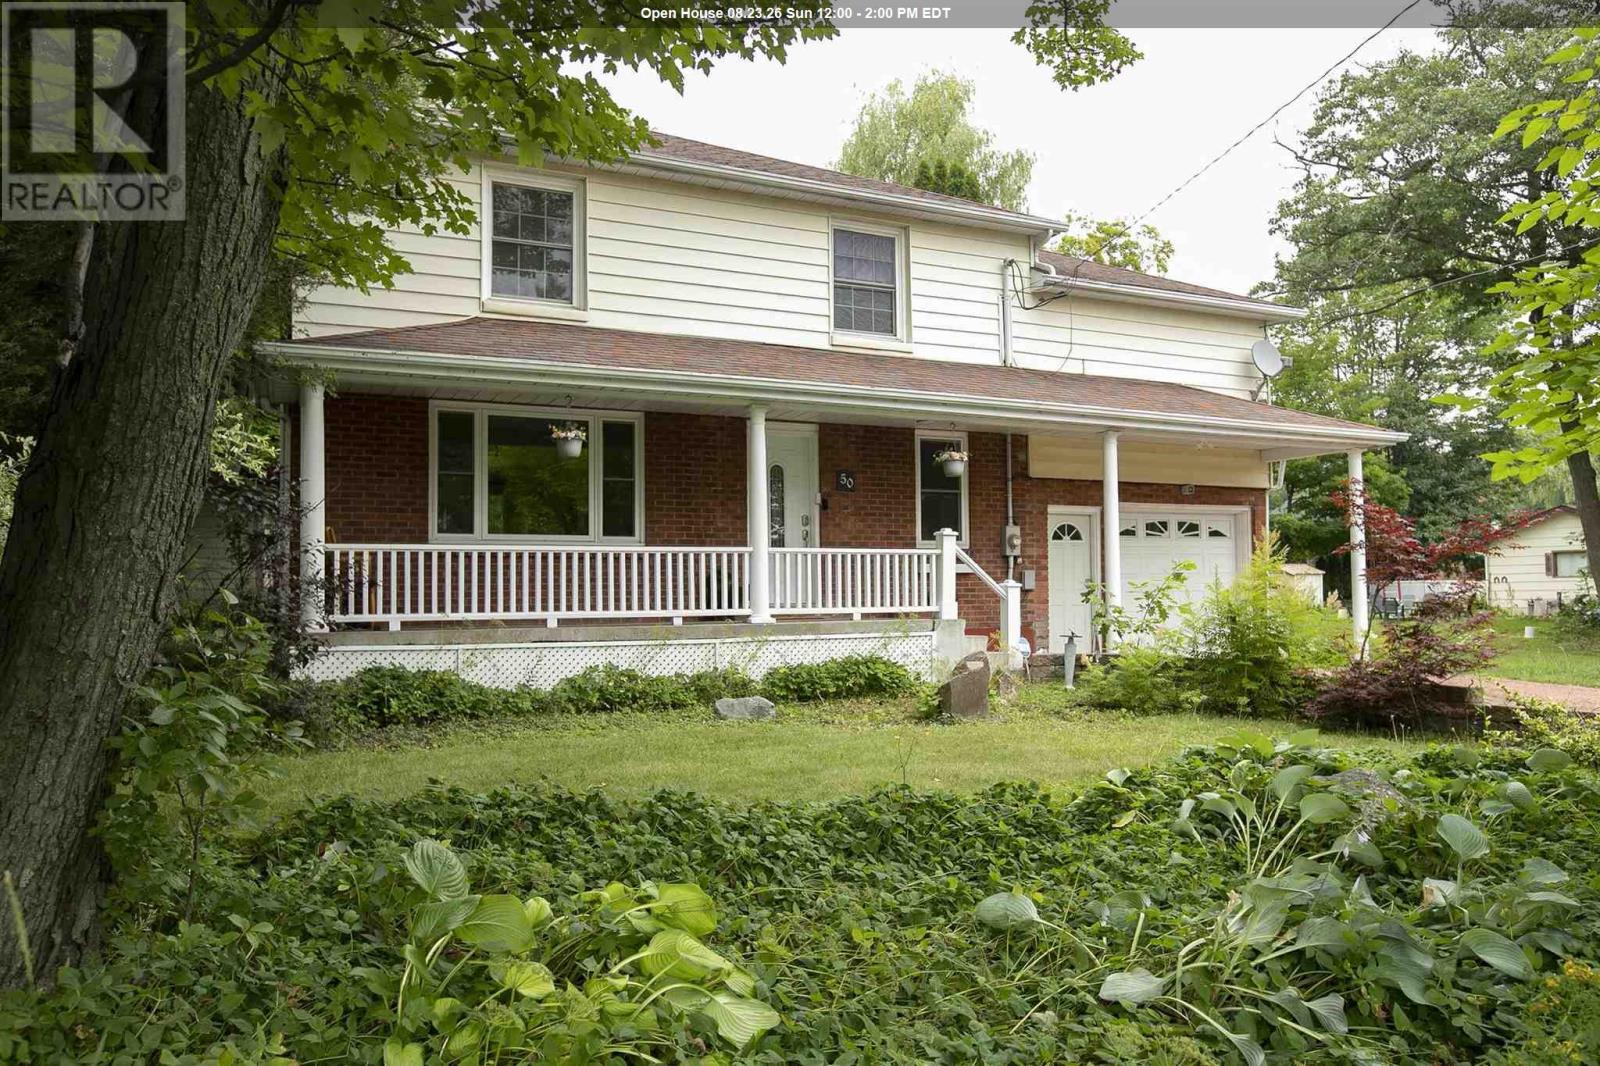
50 Parker Ave
Sault Ste. Marie, Ontario
Welcome to this beautifully updated 4-bedroom, 2-storey home offering the perfect combination of comfort, privacy, and space for the whole family. Situated on a private lot backing onto greenspace, this home provides a peaceful setting while still being close to all amenities. The main floor features a beautifully remodelled kitchen (2020), spacious living area, and a convenient 2-piece bathroom added in 2024. Upstairs you'll find four generous bedrooms, plus a large family room over the garage - that could make a large master suite, while the finished lower level includes a newly remodelled bathroom with shower (2024), providing additional living space for family or guests. Step outside to your own backyard retreat featuring an above ground pool, and an updated deck (2026), making it the perfect space for entertaining or relaxing. Additional updates include main floor windows (2021), central air conditioning (2019), attic insulation (2026), and forced air natural gas heating. An attached single-car garage completes this move-in-ready home. A rare opportunity to own a well-maintained family home with exceptional outdoor living and a private setting. (id:63476)
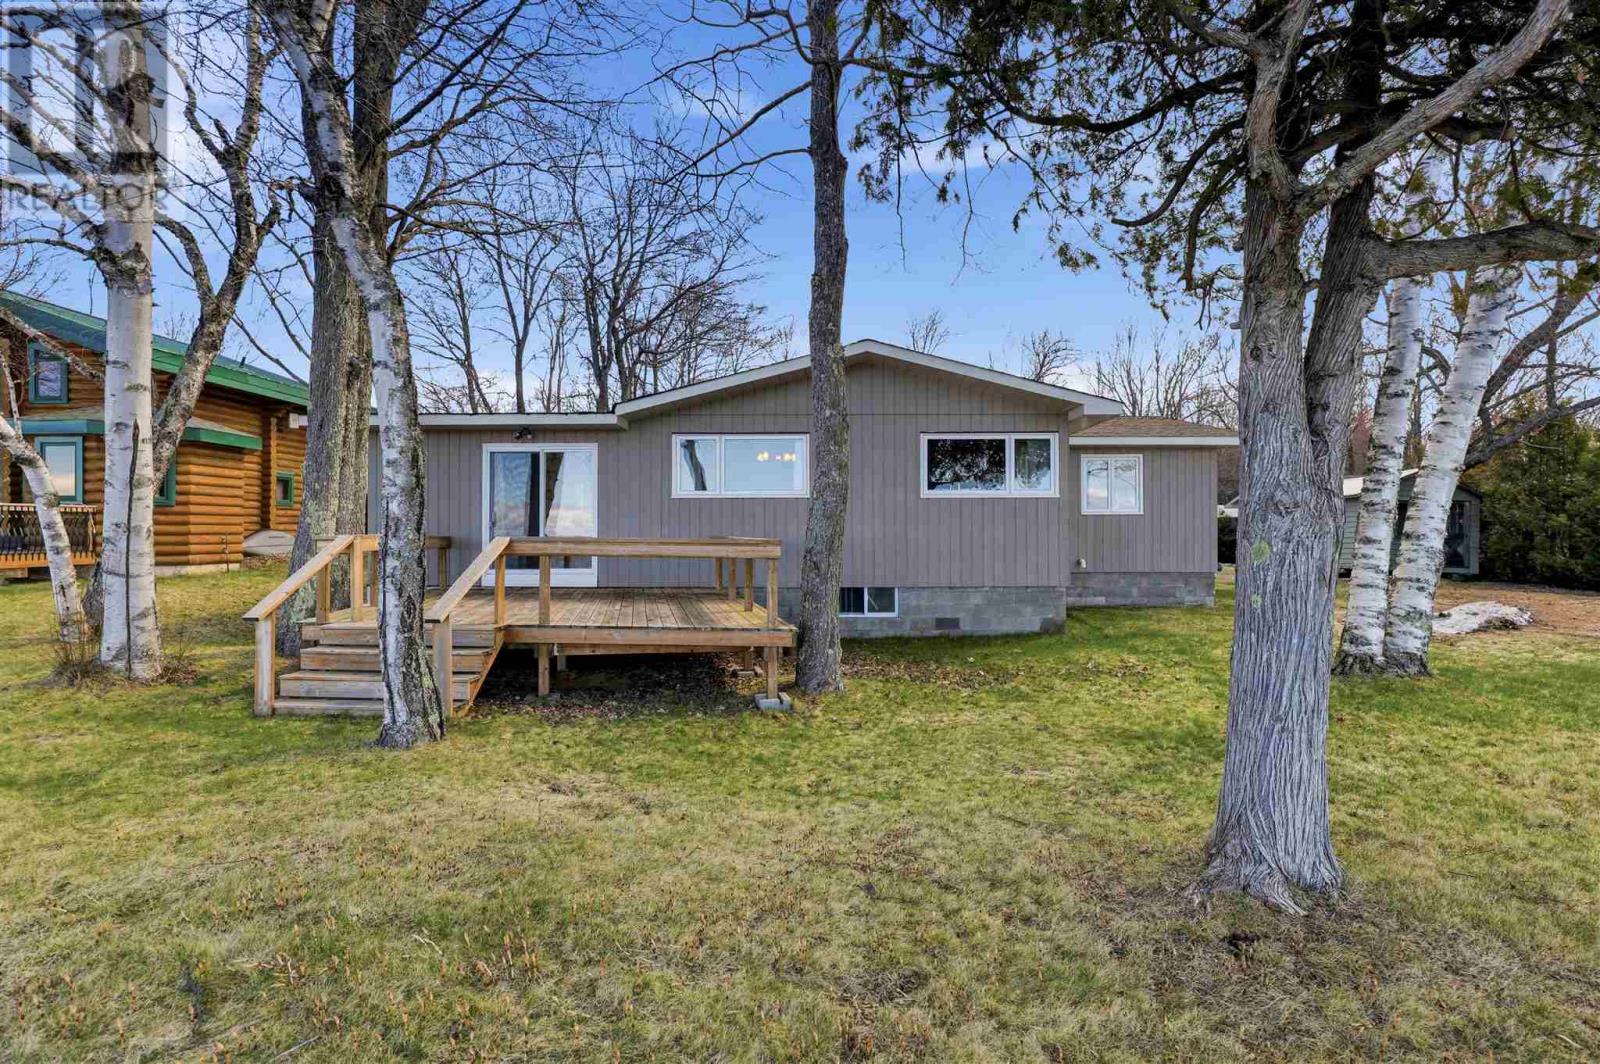
365 Sunnyside Beach Rd
Sault Ste. Marie, Ontario
If you are looking for your own slice of paradise to make your own, this is the one. Beautiful hardwood floors running throughout this over 1300sq ft, 3 bed, 1 bath home with loads of natural light pouring in! Your plants will love their new sunroom. Newer shingles and furnace, nice clean crawl space under the home. The property boasts a nice flat waterfront lot, covered porch, with a double detached wired insulated garage, storage shed, bunkie & more! Book your private showing today. (id:63476)
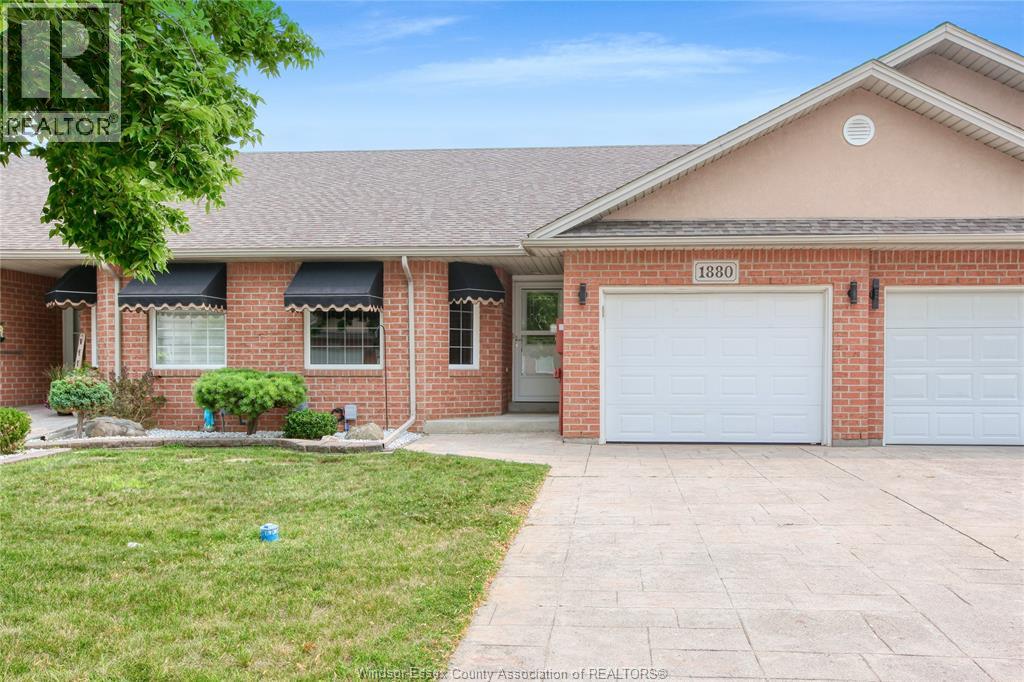
1880 Chateau
Windsor, Ontario
READY TO DOWNSIZE? OR LOOKING FOR LOW MAINTENANCE LIVING? THIS EAST WINDSOR RANCH STYLE TOWNHOUSE FEATURES 2 BEDROOMS, 2.5 BATHS, MAIN FLOOR LAUNDRY, AND A FINISHED BASEMENT FOR ADDITIONAL LIVING SPACE AND STORAGE. THE OPEN CONCEPT KITCHEN, DINING AND LIVING SPACE MAKE FOR AN EASE OF LIVING, OR A GREAT ENTERTAINING SPACE. A NICE WALK IN CLOSET AND ENSUITE BATH COMPLIMENT THE PRIMARY BEDROOM. CLOSE TO PARKS, WALKING TRAILS, TRANSIT AND SHOPPING MAKE THIS TOWNHOME A GREAT CHOICE FOR ANY BUYER. ENJOY THE PEACE OF MIND OF HAVING YOUR GRASS CUT, SNOW REMOVED WITH THE $60 ASSOCIATION FEE, AND NO KITEC WATER LINES IN THIS UNIT! BOOK A SHOWING TO SEE IT TODAY! (id:63476)
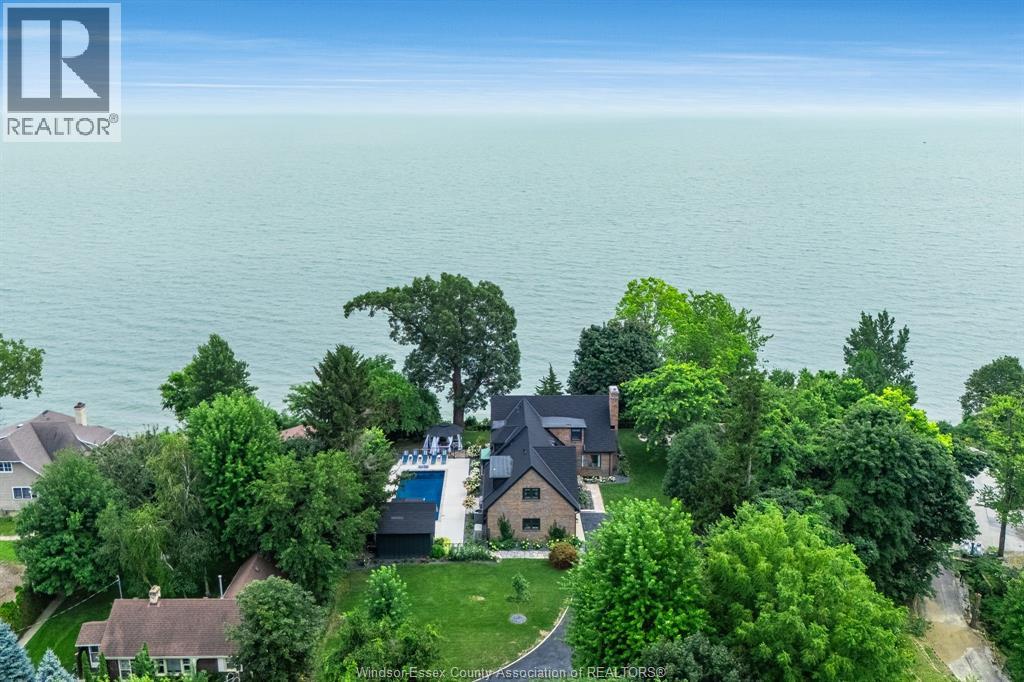
24 Bayshore
Leamington, Ontario
Welcome to 24 Bayshore, where luxury waterfront living meets timeless design on the shores of Lake Erie. Meticulously reimagined through an extensive renovation, this exceptional home has been thoughtfully redesigned to embrace its breathtaking setting while delivering the comfort and functionality today's lifestyle demands. Panoramic views of Lake Erie take centre stage throughout the open-concept living and dining areas, where custom white oak built-ins, a gas fireplace and expansive windows create warm, inviting spaces for everyday living and entertaining. The gourmet kitchen features premium JennAir appliances, custom cabinetry, a breakfast area and a quiet sitting nook—perfect for morning coffee or unwinding with a good book while overlooking the water. The thoughtfully designed layout offers five bedrooms, including a stunning primary suite with southern exposure, an oversized walk-in closet and a spa-inspired five-piece ensuite. A dedicated office with custom white oak built-ins provides an inspiring work-from-home space, while the finished lower level features a spacious family room, fifth bedroom, full bathroom and private sauna. Outside, your private resort awaits. Beautifully landscaped grounds surround the fibreglass in-ground pool and fully equipped pool house, while a private sandy beach, dock, automated trolley and 10,000 lb boat lift make life on Lake Erie effortless. A convenient main-floor bathroom just inside the pool and beach entrance adds everyday practicality to this exceptional waterfront lifestyle. Extensive upgrades include spray foam insulation, a lifetime roofing system, new siding, windows and exterior doors, new furnace, two air conditioning units, tankless hot water, whole-home air purification, Hunter Douglas remote blinds, whole-home surround sound, central vacuum and a heated finished garage. A rare opportunity to own a truly exceptional waterfront home. (id:63476)
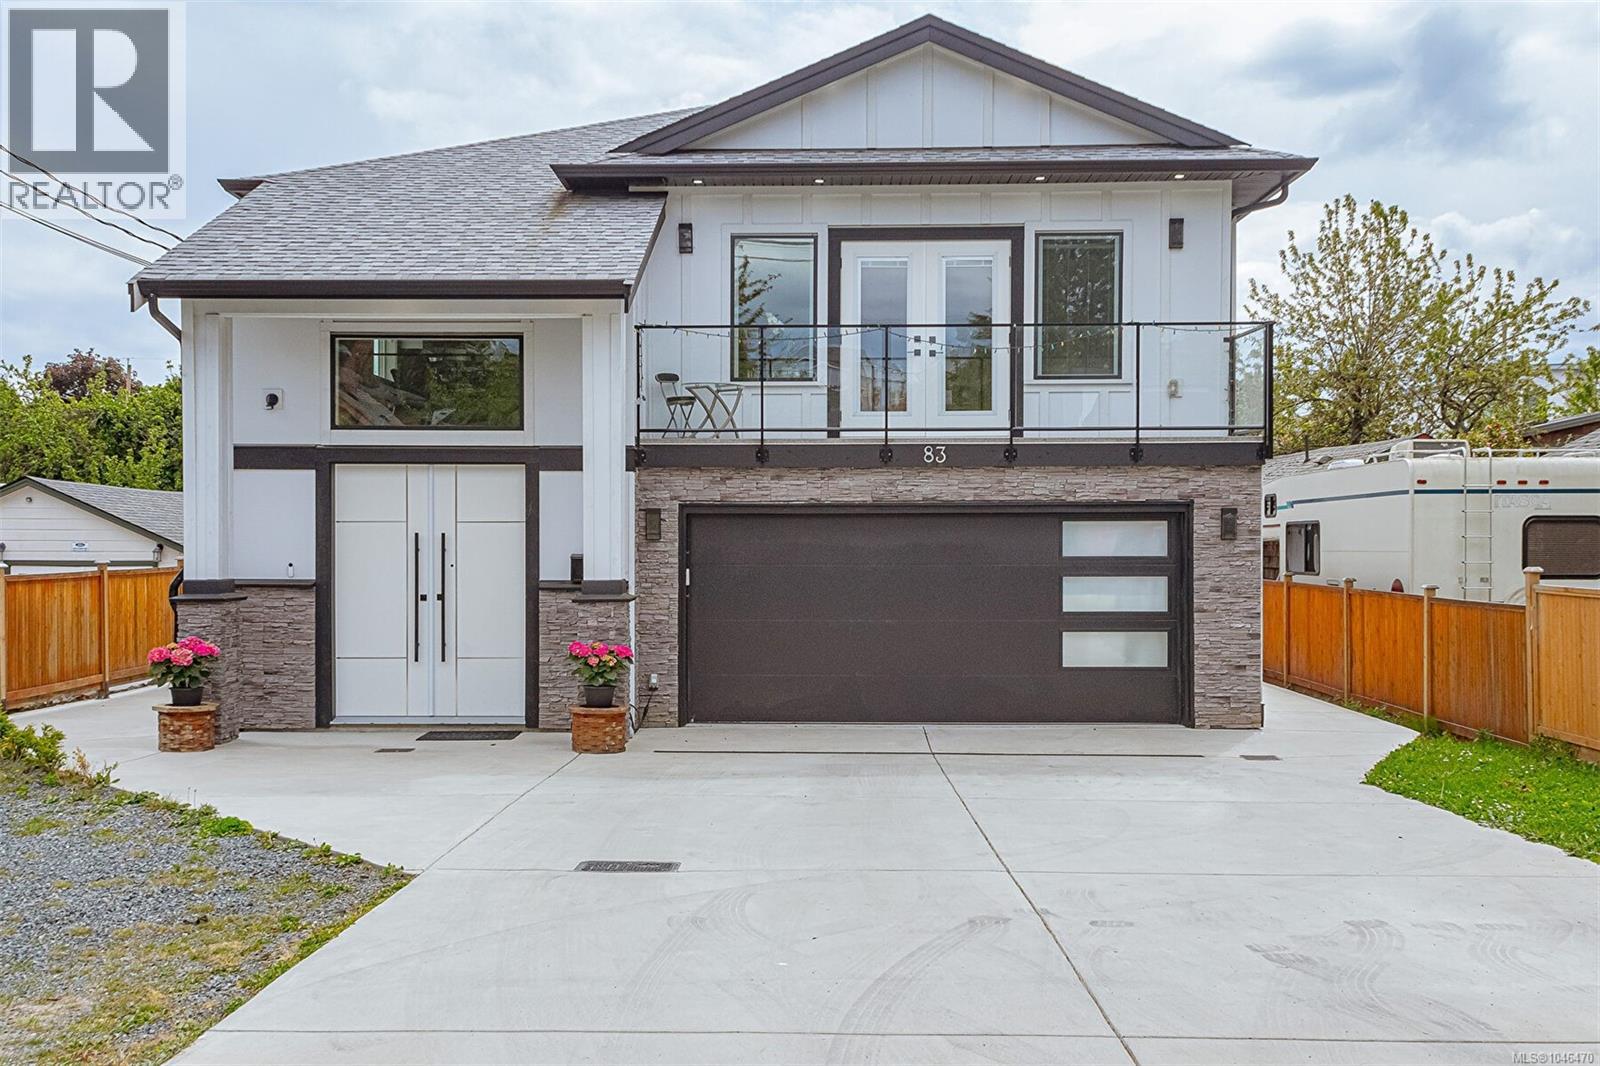
83 Crease Ave
Saanich, British Columbia
Owner say this property must be sold bring offers! rental income $8,300 monthly, This modern home offers comfort and style, ensuring an exceptional living experience for your family. Upon entry you will find a bright entry; main floor feautures an open-concept living area, with dining, a cozy living room. The kitchen is a delight, featuring custom cabinetry, a large island, stainless steel appliances and quartz countertops. Upstairs you'll find natural light throughout 3 bed/3Bath, including a luxurious master suite with walk-in closet and en-suite. The lower level adds a self-contained 2 bedroom legal suite and a large garden suite. Step outside to a large balcony. Out back you will find a detached legal accessory building with 1 room, a bathroom, entrance. Laundry in seperate self contained enclosure under the deck. A playground only steps away, and trails, making it an ideal location for families seeking both convenience and recreational opportunities. Ample parking & a large garage featuring 2 EV chargers. (id:63476)
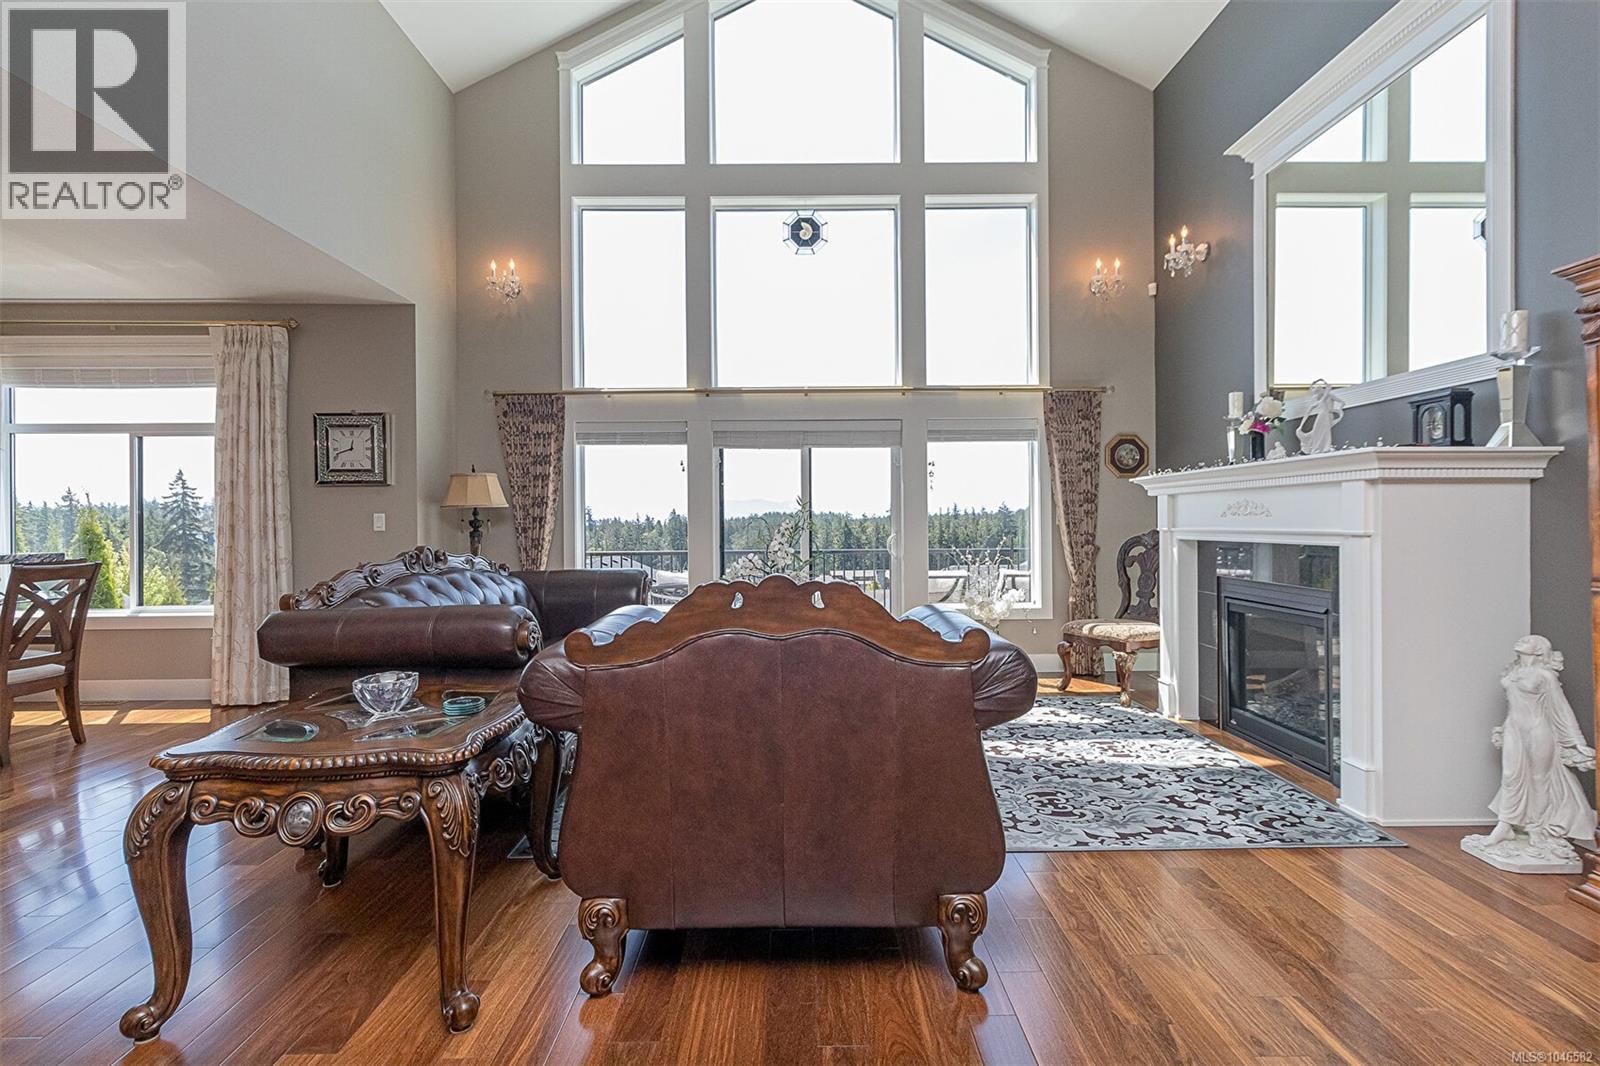
10 614 Granrose Terr
Colwood, British Columbia
Sun-drenched, elegant, and effortlessly livable, 10-614 Granrose Terrace is the kind of home that instantly feels like “the one.” Tucked into a quiet, well-kept enclave, this residence blends modern comfort with refined finishes and thoughtful design. Step inside to soaring ceilings and an airy, open-concept layout that invites natural light from morning to sunset. The heart of the home is a beautifully updated kitchen—sleek cabinetry, stone counters, and a generous island perfect for casual breakfasts or lively evening gatherings. Flowing seamlessly from the kitchen, the dining and living areas offer the ideal backdrop for both everyday living and memorable entertaining, anchored by warm, contemporary lighting and calm, neutral tones. The primary retreat is a sanctuary, featuring a spacious footprint, generous closets, and a spa-like ensuite with clean lines and premium fixtures. Additional bedrooms are equally bright and versatile—perfect for family, guests, or an inspiring home office. Outdoors, a private patio extends your living space—great for al fresco dining, container gardening, or simply unwinding with a good book. Thoughtful touches continue with ample storage, in-home laundry, and secure parking. Set within a friendly community close to parks, trails, cafes, and convenient transit, 10-614 Granrose Terrace balances tranquility with easy access to everyday essentials. Meticulously maintained and move-in ready, it’s a polished haven designed for the way you live—welcoming, stylish, and undeniably special. (id:63476)
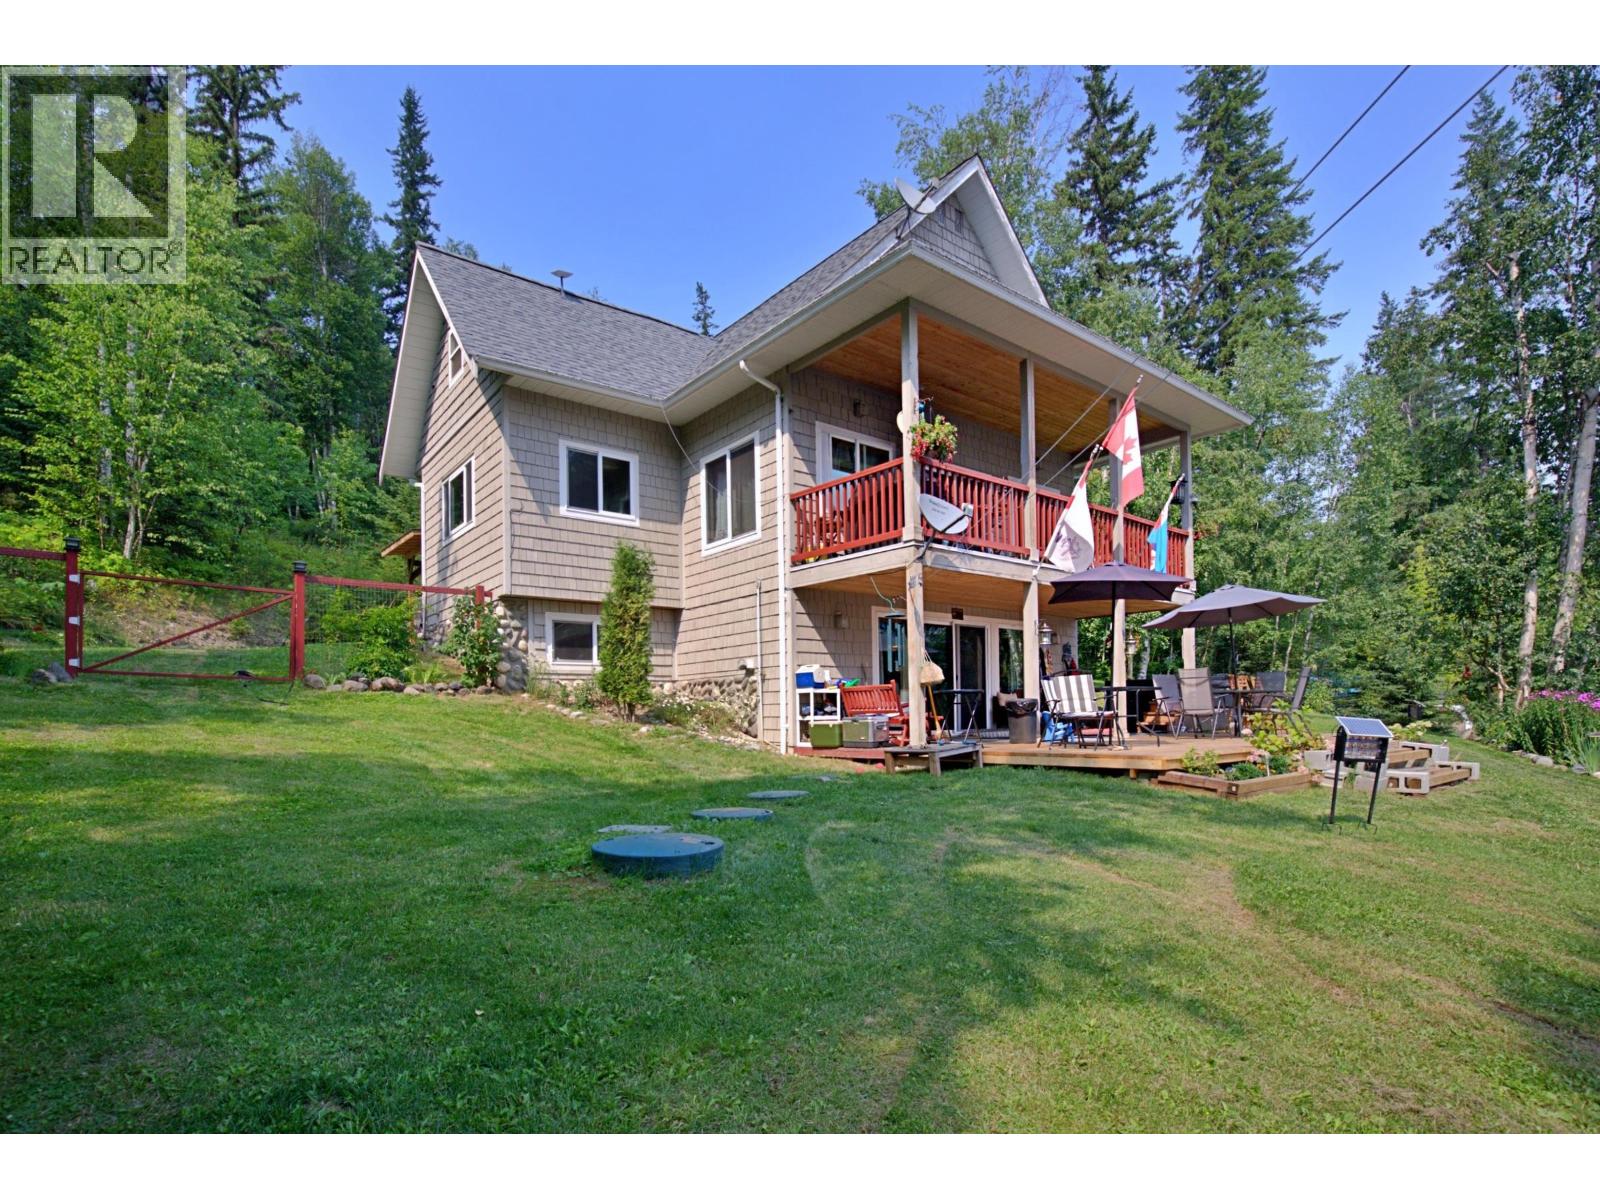
3548 Hatchery Road
Horsefly, British Columbia
Waterfront property on Horsefly Lake with private setting, 160' S-facing shallow bank lakeshore, amazing home & 1.22 treed ac! Fine workmanship throughout, from cedar shake & river rock exterior, impressive rock fireplace, to oak kitchen w S/S appliances, HW floors & 3 full bths. Vaulted ceiling creates great sense of space & windows in all directions bring in delightful views & daylight. Quality NEW IMPROVEMENTS: Premium auto-start propane backup generator, propane tanks, L-shape dock with deicing system, patio deck, deluxe walk-in shower, hot tub, washer+dryer, dishwasher, hot water tank, kitchen island, wood-processing area & yard fence. Cozy home features primary BR on main & 2nd/3rd BRs up/down. Spacious fam rm & loft offer flexible hobby+work space. Workshop in bsmt ideal for tinkering & storage. Electric furnace, electric fireplace & wood heat provide yr-round comfort. Comes with carport & shed. Horsefly Lake is renowned for its pristine water, incredible fishing & spectacular scenery, ~45KM in length. (id:63476)
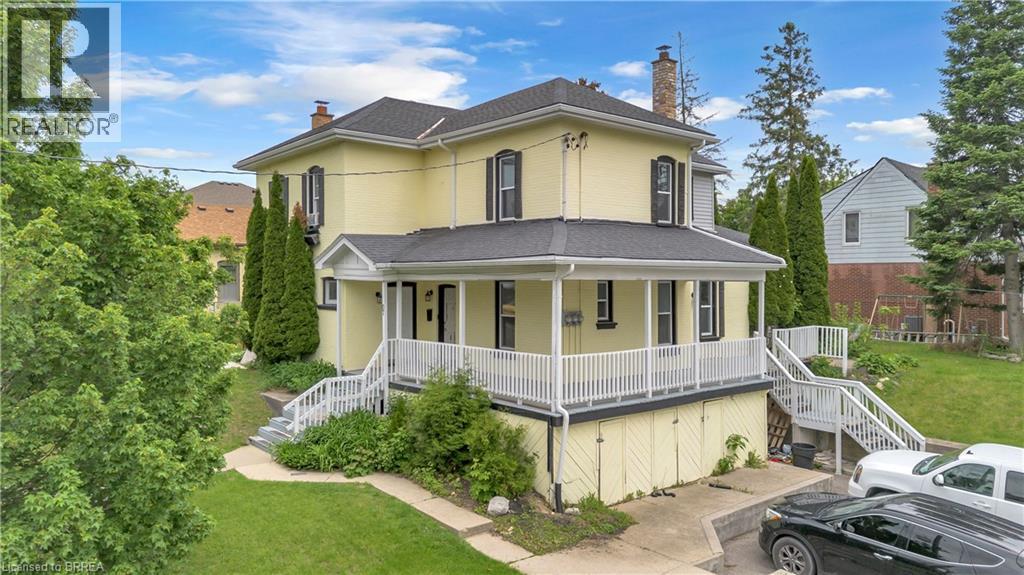
67 Cayuga Street
Brantford, Ontario
I’d add a little more detail and selling language without making it sound overdone or making claims we can’t support. I’d also emphasize why the **vacant unit is a benefit**, since that’s one of the strongest changes to the listing. Opportunity awaits at 67 Cayuga Street in Brantford’s established Eagle Place neighbourhood. Situated on a prominent corner lot directly across from a park, this solid brick triplex offers a unique combination of character, flexibility, and income potential. The property features three units, with one currently vacant, creating added options for the next owner. Live in one unit while generating rental income from the other two, or add the property to your investment portfolio and secure a tenant for the vacant unit on your own terms. The property offers ample parking, a large covered front porch, and the charm and presence you would expect from a solid brick home in a mature neighbourhood. Its location provides convenient access to schools, public transit, shopping, parks, and everyday amenities, while the two occupied units provide existing rental income from day one. For buyers looking for a different path into home ownership, the ability to occupy one unit while collecting rent from two others may make this an option worth considering. For investors, the combination of two existing tenancies and a vacant unit provides flexibility when planning the property’s next chapter. Whether you’re looking to grow your investment portfolio or combine your own living space with rental income, 67 Cayuga Street offers plenty of possibilities in an established Brantford neighbourhood. (id:63476)
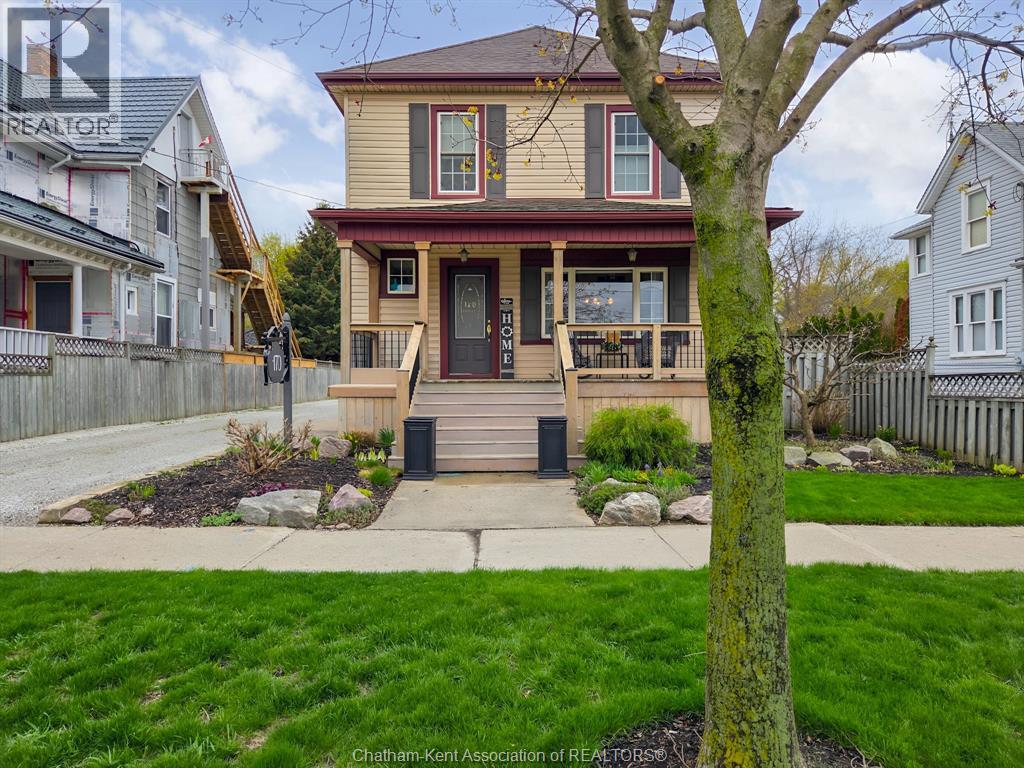
170 Lacroix Street
Chatham, Ontario
WHAT IF YOUR NEXT HOME COULD PAY YOU BACK……….OR GROW WITH YOUR FAMILY…..WELCOME TO 170 LACROIX STREET CHATHAM. ………A HOME THAT FLOWS WITH YOUR LIVE. LIVE BEAUTIFULLY IN THE MAIN HOME, HOST EARN OR SUPPORT FAMILY IN THE FULLY FINISHED SEPARATE SUITE W/BEAUTIFUL KITCHEN DINING AREA/PRIMARY BEDROOM/WITH 4 PC. ENSUITE , BEAUTIFUL FAMILY ROOM W/GAS FIREPLACE,OR CONVERT BACK INTO ONE EXPANSIVE DREAM HOME….THIS ONE IS DEFINITION OF OPTIONS AND PRIDE OF OWNERSHIP, MAIN FLOOOR HIGHLIGHTS: STUNNING KITCHEN WITH OVERSIZED ISLAND PANRTY, 2 PIECE BATH, FORMAL DINING ROOM AND COZY LIVING ROOM, 2 ENSUITE BATHS UPSTAIRS, BONUS DEN/OFFICE/NURSERY, FINISHER LOWER LEVEL WITH BEAUTIFUL FAMILY ROOM FOR COZY EVENINGS,LAUNDRY AND STORAGE, SO MUCH CHARM, CHARACTER AND CHARM, LOADS OF PARKING, BEAUTIFUL GARDENS, YOU WON’T BE DISAPPOINTED (id:63476)
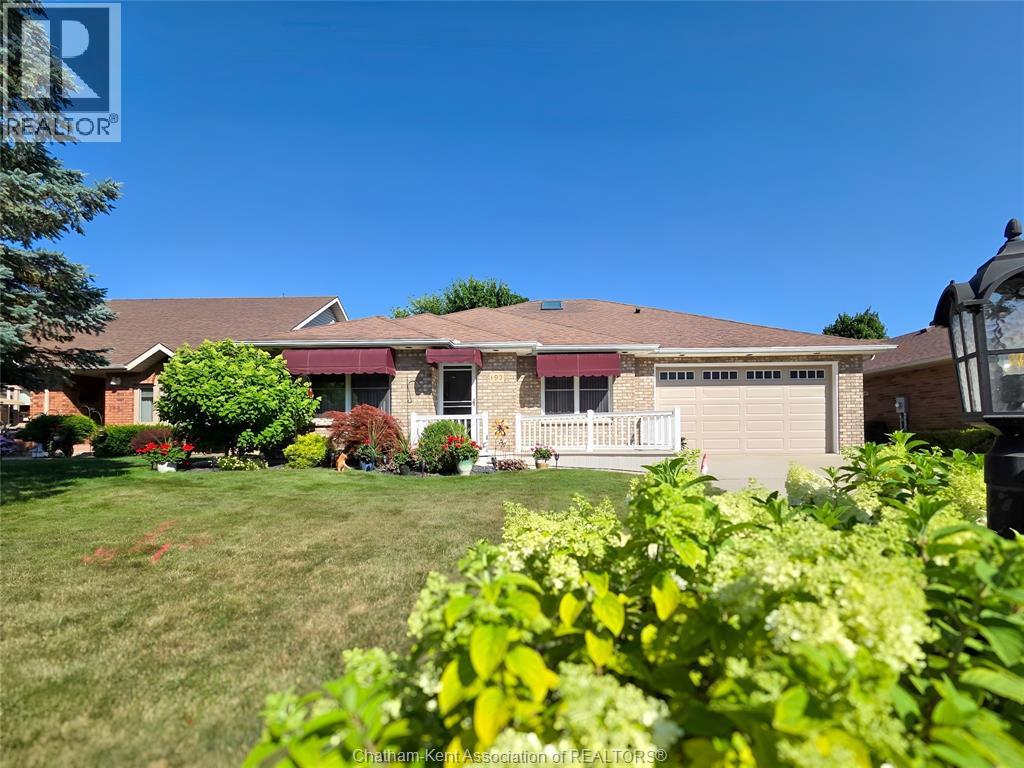
93 Gregory Drive
Chatham, Ontario
GREAT NORTH SIDE LOCATION THIS LOVELY WELL MAINTAINED RANCHER HAS GREAT CURB APPEAL, CLOSE TO SCHOOLS & SHOPPING, WALKING DISTANCE TO MAY AMENITIES, FEATURES INCLUDE A LARGE KITCHEN W/GRANITE COUNTERTOPS, OPEN TO LARGE FAMILY ROOM W/GAS FIREPLACE, LARGE LIVING ROOM AND DINING ROOM, WITH BEAUTIFUL HARDWOODS, PRIMARY BEDROOM W/4 PC ENSUITE, 2 BEDROOMS WITH MAIN 4 PC BATH. , MAIN FLOOR LAUNDRY, LOWER LEVEL INCLUDES A LARGE RECREATION ROOM, LARGE KITCHEN DINING AREA, BEDROOM, 3 PC BATH, WORKSHOP IDEAL FOR EXTENDED FAMILY, GRANNY/IN-LAW FLAT, SUNROOM, 2 CAR ATTACHED GARAGE, FENCED IN BACK YARD, SPRINKLER SYSTEM IN FRONT YARD, MANY UPDATES SKYLIGHT REPLACED IN 2024, SCREENSHOT IN FRONT DOOR IN 2025.UPDATED FLOORING IN FAMILYROOM, LOWER LEVEL COMPLETED IN 2024, QUICK POSSESSION, SELLER WILL ENTERTAIN ALL REASONABLE OFFERS (id:63476)
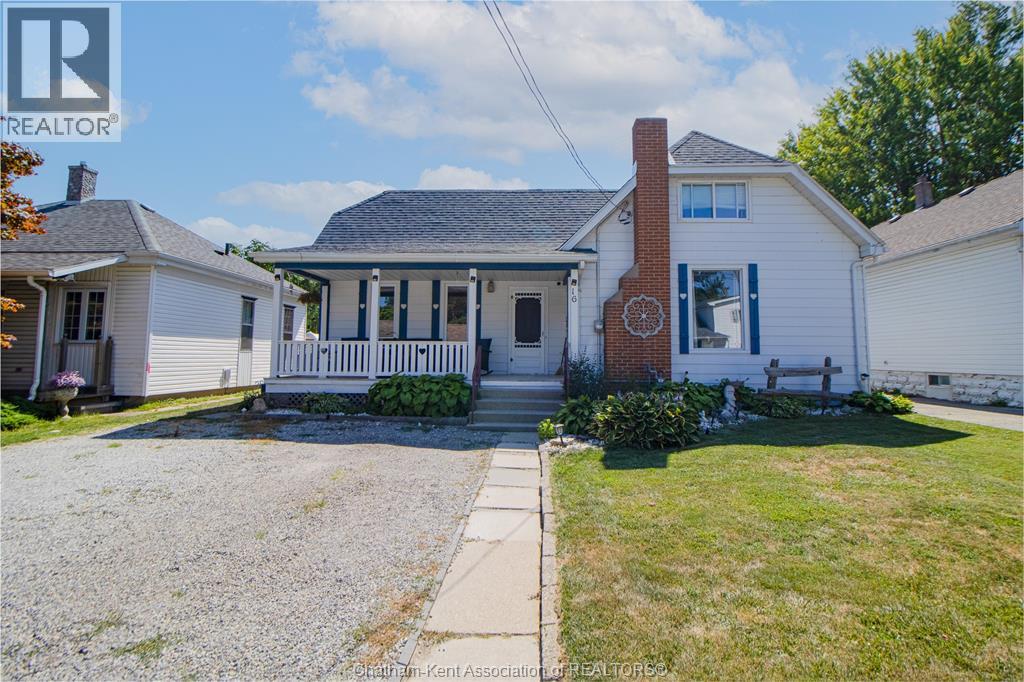
16 Sheldon Avenue
Chatham, Ontario
An incredibly charming 1.5-storey home that's perfect for first-time home buyers! Offering 3 bedrooms, 2 full bathrooms, a bright four-season sunroom, and a detached double-car garage, this home has been thoughtfully updated and is ready for its next owners. Major mechanical updates have already been taken care of, including the furnace, central air conditioner, hot water tank, sump pump, and backflow valve (2020). The kitchen includes stainless steel appliances, with the fridge and stove replaced in 2020 and the dishwasher updated in 2026. Recent interior improvements include new flooring in the sunroom, kitchen, and upstairs bathroom (2025-2026). The upstairs bathroom was also renovated in 2026 with updated plumbing and a new vanity and sink. A full basement provides plenty of additional storage space. Step outside to enjoy the spacious deck (2020), new concrete pad (2023), and the relaxing hot tub (2017), which has been recently serviced and features a brand-new cover (2026). The detached double-car garage provides plenty of space for storage, a workshop or man cave! With all appliances included, extensive updates already completed, and nothing left to do but move in, this is an incredible opportunity to step into homeownership. Don't miss your chance to make this adorable property your own! PS.. along with ALL the appliances, the steel gazebo, and hot tub are also included. (id:63476)
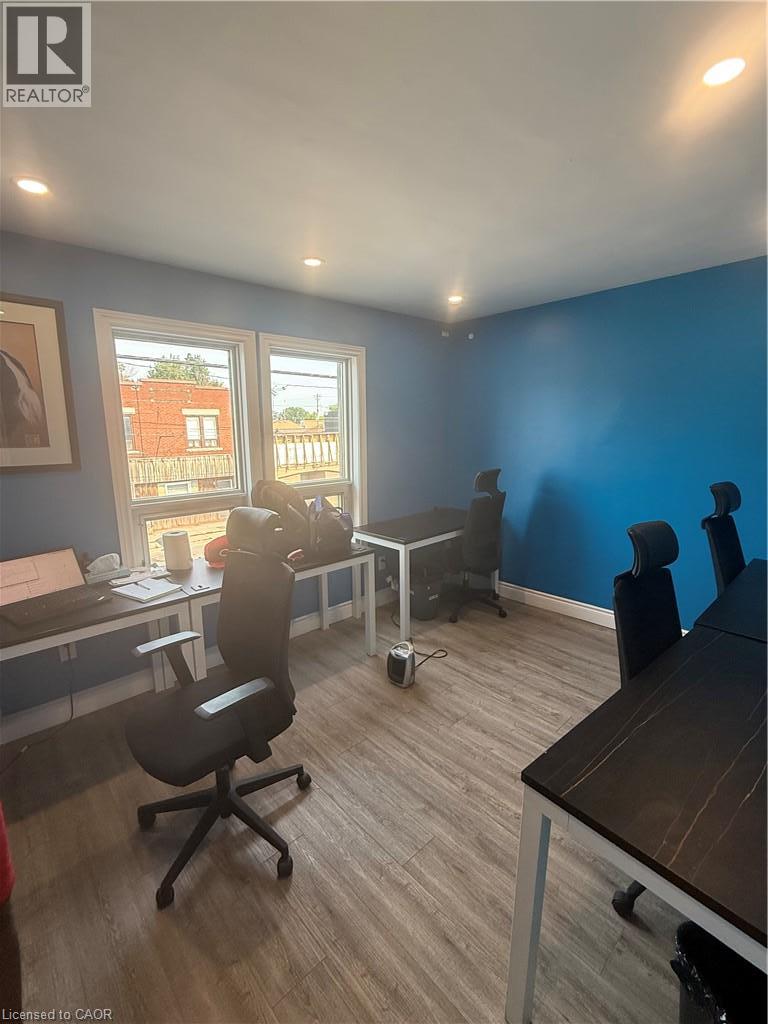
214 Kenilworth Avenue N Unit# 2nd
Hamilton, Ontario
ALL INCLUSIVE FURSHISED 2nd-floor commercial space approx 1650 sq ft with street-facing with 7 separate private offices with a 3 pc washroom and 2 pc washroom with 4 parking spaces (4 to side of property and 2 back of property first come first served). Property is South of Barton, north of Cannon St E, steps from Centre Mall—high traffic at a fraction of mall-level rent. Building entrance at sidewalk; side and rear parking. Solid 2-storey mixed-use building. This includes open storage or office space with a 2 pc washroom and access from back of the property. Both Spaces are move in ready. C5A zoning with broad permitted uses: Artist Studio, Beverage Making, Catering, Child Care Centre, Commercial Entertainment, Commercial Parking, Commercial Recreation, Commercial School, Communications Establishment, Craftsperson Shop, Mixed-Use Dwelling Unit, Financial Establishment, Hotel, Laboratory, Medical Clinic, Office, Performing Arts Theatre, Personal Service. Hydro extra. Quick access to QEW, Red Hill Valley Parkway, Hamilton's industrial core. (id:63476)