
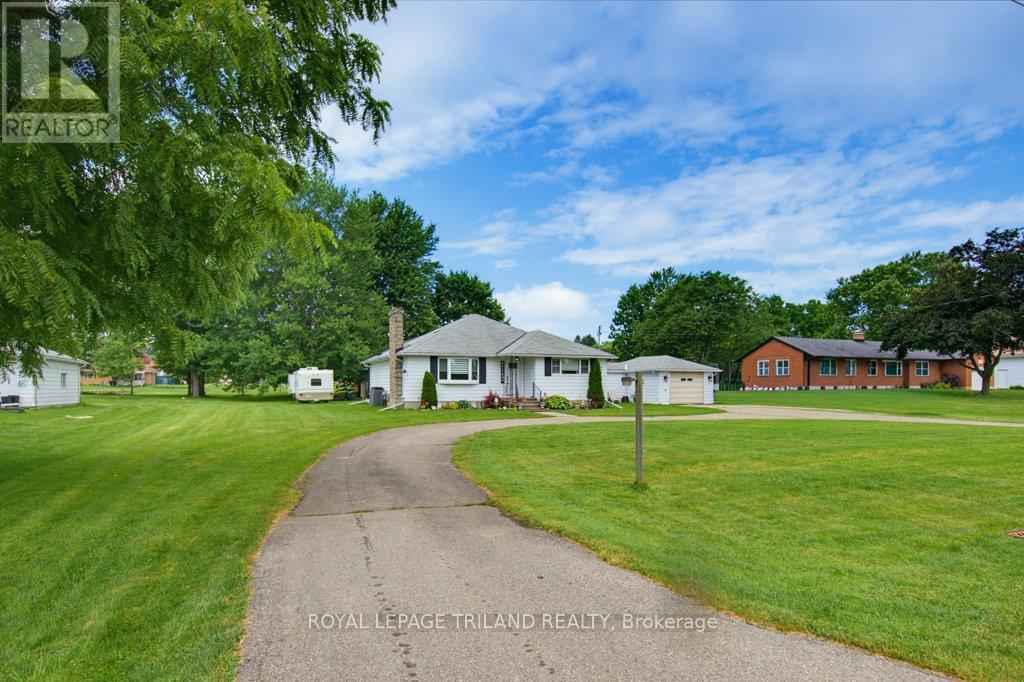
185 Centennial Avenue
Central Elgin, Ontario
Welcome to your own private retreat! Nestled on approximately one acre of beautifully treed property, this stunning, fully renovated bungalow offers the perfect blend of modern comfort and peaceful country living.The bright and spacious main floor features two bedrooms, including a beautiful primary suite complete with a private ensuite and sliding patio doors leading directly to your backyard oasis. The heart of the home is the recently renovated kitchen, thoughtfully designed with ample cabinetry, generous workspace, and an open, inviting feel that's perfect for everyday living and entertaining. Both bathrooms have also been tastefully updated with quality finishes.The finished lower level offers a third bedroom, large family room complete with a gas fireplace, providing flexible space for guests, a growing family, or a home office. Step outside and discover your own resort-style backyard surrounded by mature trees for exceptional privacy. You'll love spending summer days in the heated 20' x 40' in-ground pool or relaxing in the beautifully landscaped outdoor living space. An attached garage adds everyday convenience, while the expansive property provides room to enjoy nature, entertain, or simply unwind. This move-in-ready home offers the rare opportunity to enjoy stylish, updated living in a tranquil setting just minutes from local amenities. (id:63476)
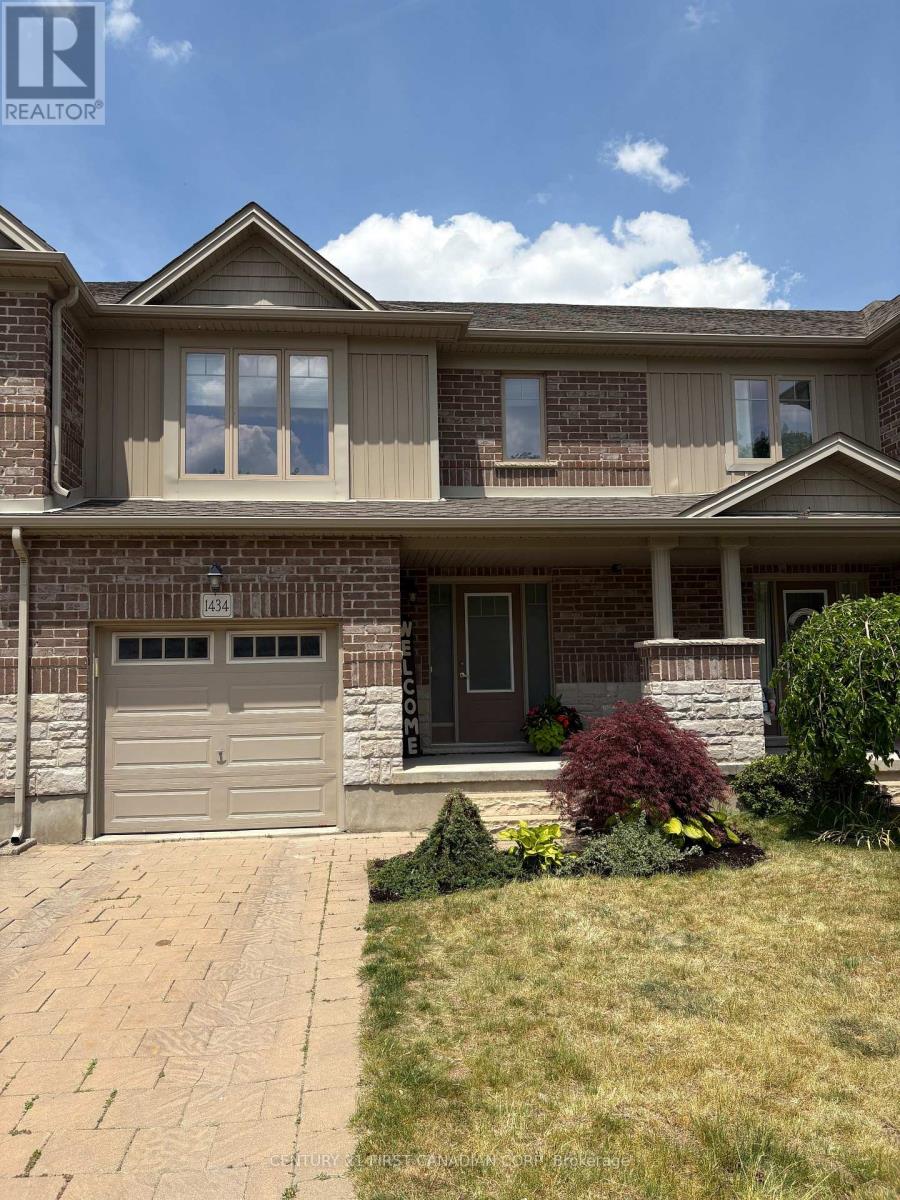
6 - 1434 Blackwell Boulevard
London North, Ontario
Welcome home, get ready to fall in love with your dream home! This spectacular 2-story townhome is about blow you away! Nestled in the highly coveted north end of London, Ontario, this gem offers everything you've been dreaming of and more. 3 Spacious Bedrooms - Perfect for families of all sizes, with plenty of room to grow. 3 Modern Bathrooms - Ensuring convenience and luxury for everyone in the household. Open concept main floor with loads of natural light. Main floor laundry. Chef's kitchen with center island and granite counter tops. 9 foot ceilings. Inside entry to your 1-Car Garage. And that's not all! This meticulously maintained home backs onto a beautiful park. Picture yourself sipping your morning coffee while watching your kids play in the park right from your own backyard. Unspoiled basement for your finishing personal touches to make it your own. It's a slice of paradise! Located in one of the most desirable ends of London, you'll be just minutes away from the best shopping, top-rated schools, and convenient transit options. This location is unbeatable! This townhome won't be on the market for long. (id:63476)
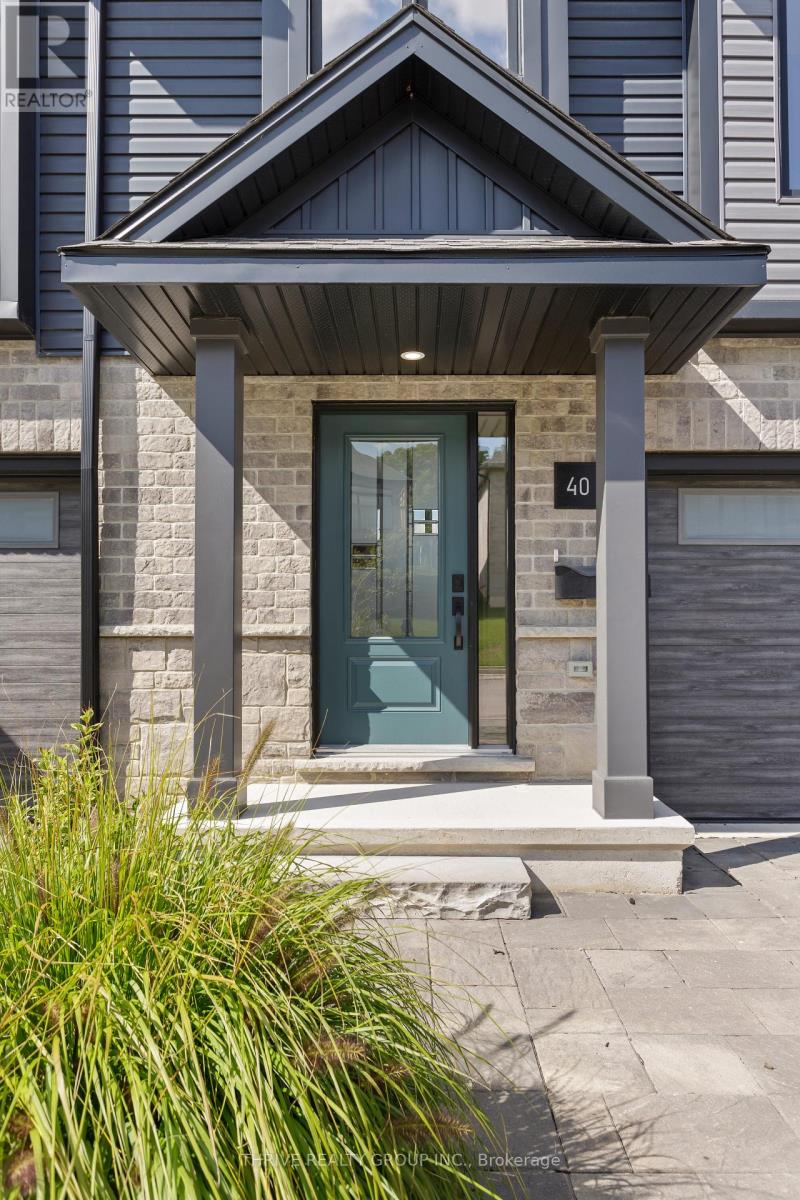
40 - 2261 Linkway Boulevard
London South, Ontario
Welcome to Rembrandt Homes' newest community in Southwest London Upper West by Rembrandt Homes. The popular 3-bedroom, 2.5-bathroom floor plan, "The Westerdam," has been thoughtfully redesigned with modern updates and floor plan improvements you'll love. Boasting 1,747 sq ft of finished living space, this home features a rare walk-out basement and two spacious decks, perfect for outdoor entertaining and relaxing. Finished in High Quality finishes that includes quartz countertops in the kitchen, stylish ceramic tile, a custom-designed kitchen, and stunning brushed oak hardwood floors throughout. The primary bedroom offers a walk-in closet and a luxurious five-piece ensuite with a free-standing soaking tub, double sinks, and a tiled glass shower and a convenient upper-level laundry closet. Enjoy exclusive parking with a single attached garage with inside entry, along with additional space for two vehicles. Built with ENERGY STAR standards, the home features TRIPLE-glazed windows for added efficiency. Located just minutes from scenic walking trails at Kains Woods, and a short drive to major shopping centers, golf courses, and quick access to 401/402 highways, Upper West presents the perfect blend of comfort and convenience. Low condo fees cover shingles, windows, doors, decks, driveway ground, and exterior maintenance, making this an ideal low-maintenance, lock-and-leave lifestyle. (Virtually staged photos included in the gallery). Listing price reflects the Enhanced HST Credit as proposed by the federal and provincial governments, subject to purchaser qualification. Pricing may be adjusted based on eligibility (id:63476)

11 Postma Crescent
North Middlesex, Ontario
MOVE IN READY/ BUILDER 5PC APPLIANCE PACKAGE INCLUDED - Welcome to 11 Postma Crescent the Northcrest built by Parry Homes Inc. This bright and beautifully designed 4-level backsplit, offers 1855sqft of finished space. The main and second levels are fully finished, creating an inviting and functional living space that's perfect for today's lifestyle. The heart of the home features a spacious family room that flows effortlessly into the dining area and kitchen, making it ideal for everyday living and entertaining alike. Natural light pours through the space, enhancing the open and welcoming feel. Upstairs are three generous bedrooms, including a private primary suite complete with its own 3-piece ensuite. A 4-piece main bathroom completes the upper level, providing comfort and convenience for the whole family. The lower level features a large rec room, a fourth bedroom and 4 piece bath. This home offers the perfect combination of move-in ready comfort and future growth, making it an exceptional choice for families, professionals, and investors alike. Ausable Bluffs is only 20 minutes away from north London, 15 minutes to east of Strathroy, and 25 minutes to the beautiful shores of Lake Huron. Taxes and assessed value to be determined. List price reflects the Government HST rebate. HST is included, with all eligible rebates assigned to the builder. Purchase price is subject to buyer qualification for applicable rebates. (id:63476)
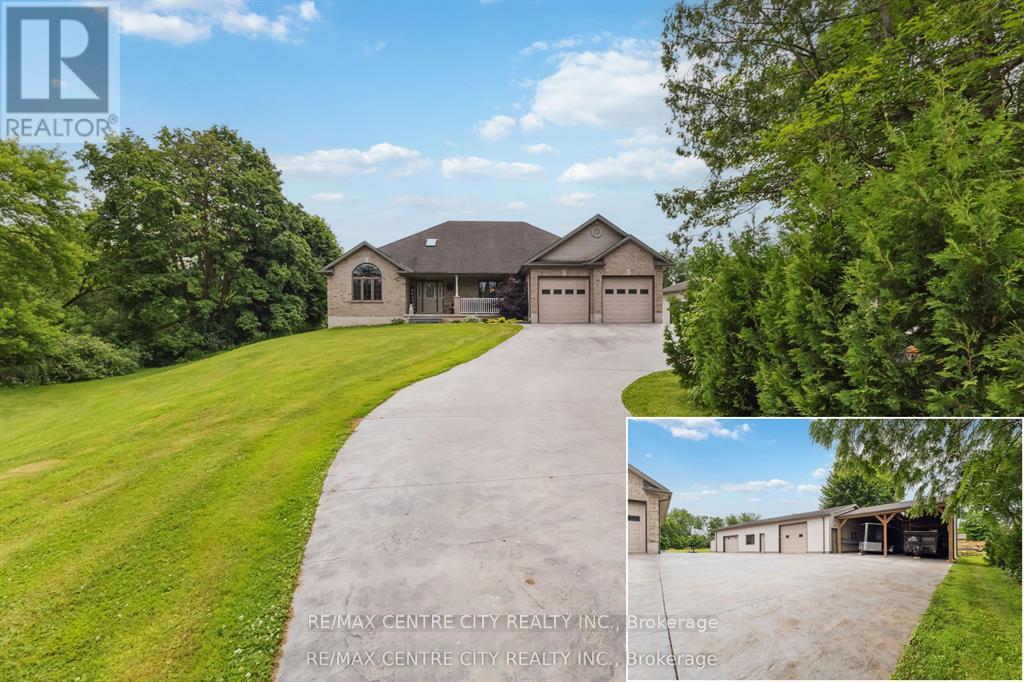
1839 Parkhurst Avenue
London East, Ontario
Client Rmks: Stunning 2-Acre Retreat in the City! This exquisite all-brick ranch offers 2,200 sq.ft of sophisticated living space on a single level, with an additional 2,200 sq.ft of finished lower level amenities. The expansive layout features a modern, open-concept kitchen with top-of-the-line stainless steel appliances, perfect for entertaining family and friends. Step outside to enjoy the beautifully landscaped 2-acre lot, complete with 9,500 sq.ft stamped concrete drive, a charming gazebo, spacious rear deck, and a relaxing hot tub under a stunning gable ideal for outdoor gatherings and peaceful evenings. The property boasts a scenic ravine backdrop, adding to its privacy and natural beauty. Inside, you'll find a luxurious mix of hardwoods, ceramic tile, and granite throughout, complemented by elegant California shutters upstairs and downstairs. The lower level is a true entertainment haven, featuring a state-of-the-art movie theatre, wet bar, games room, exercise room, and a dedicated man cave perfect for relaxing and unwinding. For the hobbyist or business owner, the meticulously crafted 2,200 sq.ft workshop with 2 piece bathroom, 2x6 construction, all services, insulation, and thoughtful finishing touches an exceptional space for work or hobbies. Additional highlights include a two-car garage and plenty of storage. This residence perfectly combines urban luxury with a peaceful, private retreat. Seize this rare opportunity to own this exceptional property book your private tour today and experience it first hand. Check multi media links (id:63476)
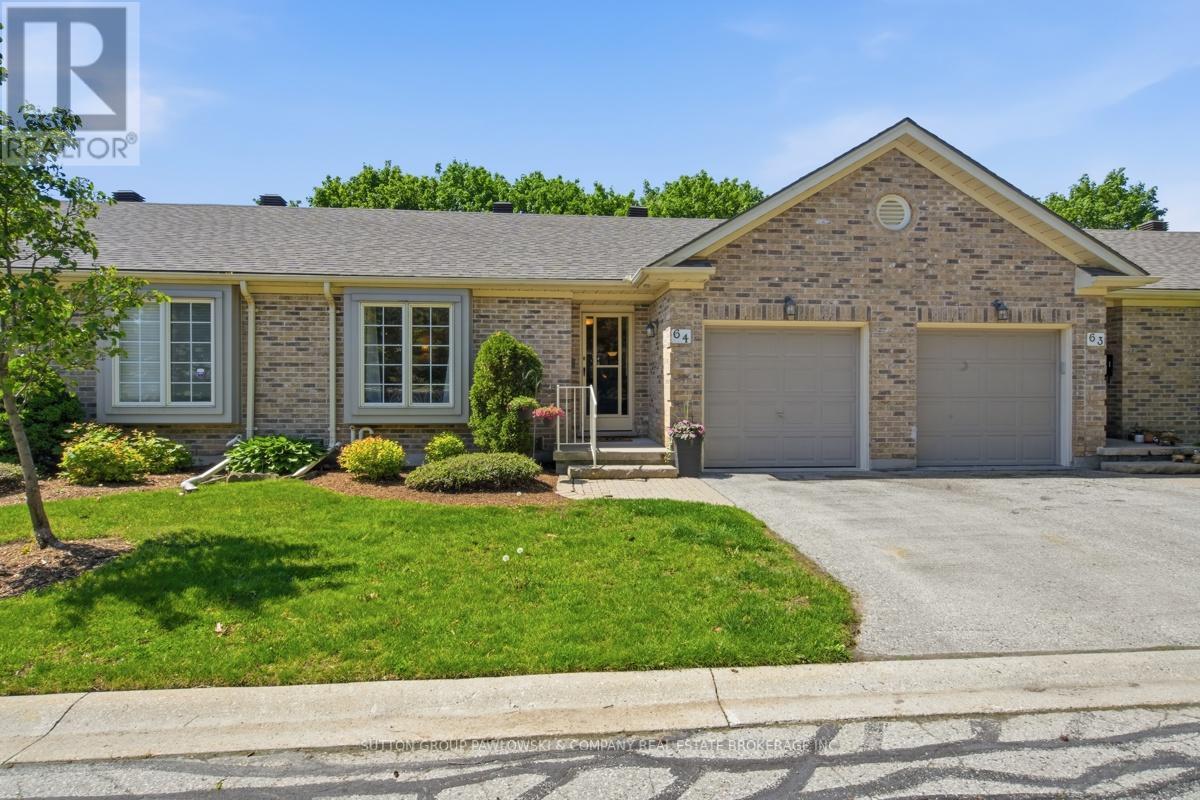
64 - 1241 Hamilton Road
London East, Ontario
Welcome to the 18th @ Eastpark...one of London's most sought-after condominium communities offering carefree living in a mature, beautifully maintained setting. This well-kept bungalow condo is move-in ready and showcases pride of ownership throughout.Rare walkout lower level backing onto a serene, private green space with towering mature trees...a peaceful "park-like" backdrop rarely found in condo living. Enjoy outdoor living from both the upper sundeck off the dining area, ideal for summer BBQs, and the lower patio deck with walkout access from the finished basement family room.The main floor features a bright open-concept layout with vaulted ceilings, large windows, hardwood flooring, and an inviting living room with fireplace. Spacious dining area with patio doors to the upper deck creates seamless indoor-outdoor living. Functional white kitchen with ample cabinetry and workspace. Generous primary bedroom with hardwood flooring and large windows overlooking the mature landscape. Additional main floor bedroom and full bath offer flexible living options.The fully finished lower level provides exceptional additional living space with a large rec room/family room, walkout to private deck, spacious guest bedroom, full bathroom, and plenty of storage.Fantastic location close to shopping, restaurants, golf, walking trails, recreation centres, and everyday amenities with quick access to Highway 401. Affordable, low-maintenance living in one of London's most desirable condo communities.Quick closing available. (id:63476)
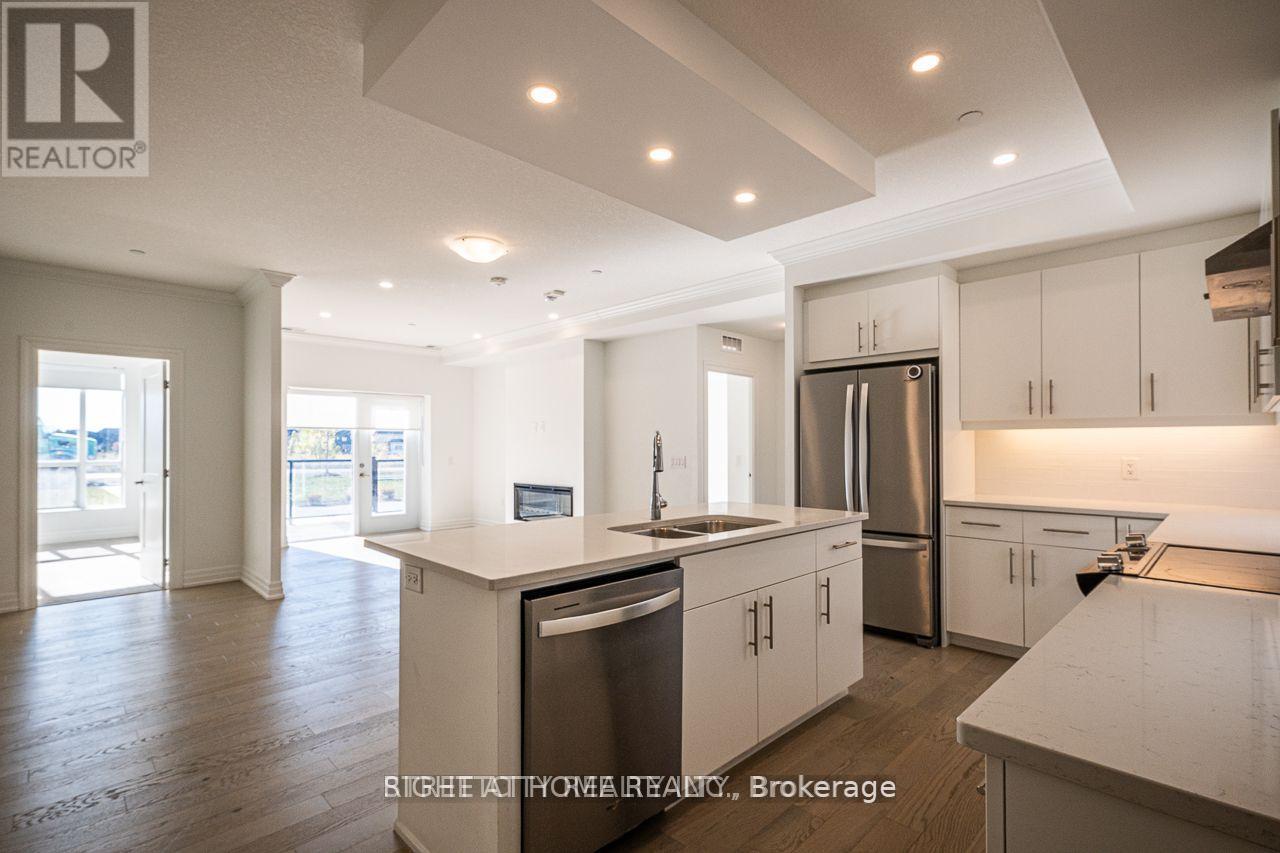
102 - 480 Callaway Road
London North, Ontario
Welcome to 480 Callaway Road - NorthLink II, an exclusive condominium residence by TRICAR, renowned for its luxury and craftsmanship. This stunning main-floor suite features 2 spacious bedrooms plus a versatile den-ideal for a home office or guest room-offering an impressive1,525 sq. ft. of stylish, open-concept living. The home showcases elegant engineered hardwood floors, sleek quartz countertops, a bright modern kitchen designed for gatherings, and heated floors in both bathrooms for year-round comfort. Enjoy the ease of main-level access with no need to wait for elevators, and unwind on your sun-filled south-facing balcony measuring 95 sq.ft. The unit comes with secure underground parking and access to premium on-site amenities including a fitness centre, golf simulator, sports court, guest suite, residents' lounge, and beautifully landscaped outdoor terrace. Nestled in one of North London's most desirable areas, this community offers proximity to Western University, LHSC, Masonville Mall, Sunningdale Golf Course, scenic walking trails, and top-rated schools-making it a perfect choice for both families and professionals seeking exceptional value and lifestyle. (id:63476)
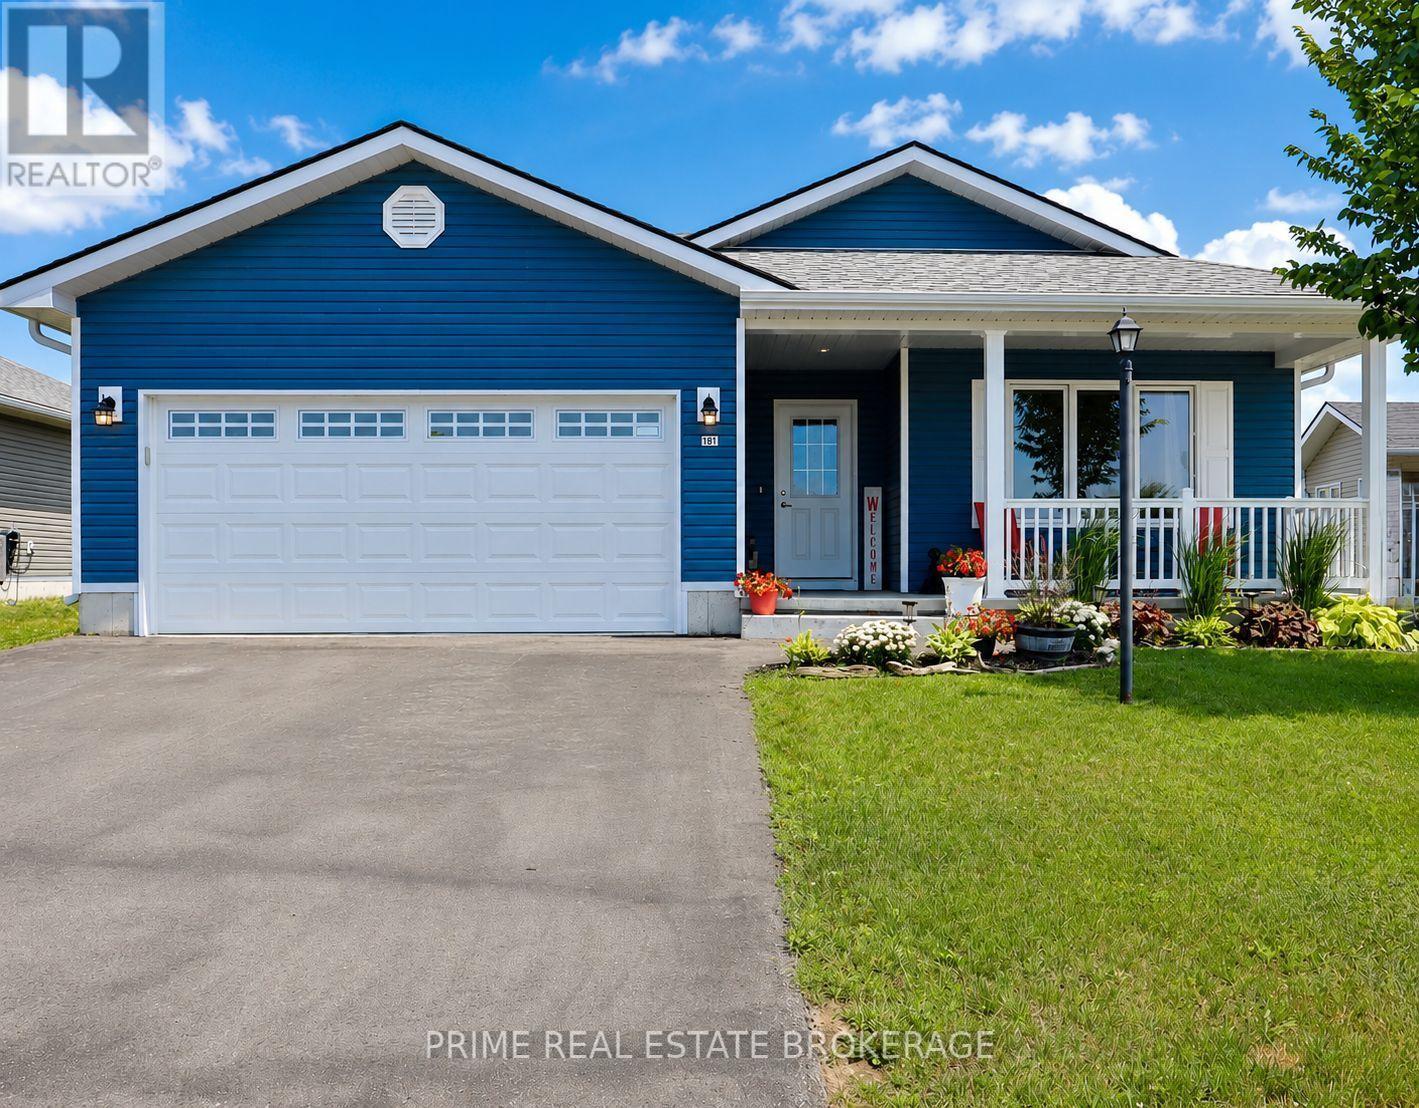
181 Lake Breeze Drive
Ashfield-Colborne-Wawanosh, Ontario
Welcome to life at the lake in Bluffs at Huron, a vibrant 55+ community where neighbours become friends and proudly call themselves the "Bluffers." This beautifully upgraded "Lakeside with Sunroom" model offers approx. 1,455 sq ft of thoughtfully designed living space with OVER $35,000 IN UPGRADES, blending comfort, accessibility, and low-maintenance living near Lake Huron. The bright, open-concept layout features a sun-filled living room with fireplace and a stunning sunroom with vaulted ceilings, pot lights, and fresh paint (March 2026). The kitchen and dining area were also professionally painted in March 2026 and showcase new white artisan tile backsplash, laminate countertops, extended cabinetry, and a large island with seating for 3-4. Designed with ease in mind, the kitchen includes upgraded deep drawers, four extra-deep accessibility drawers, lazy Susan, under-counter garbage, under-cabinet lighting, and newer appliances including a gas stove and ice-maker fridge (approx. 3 years old).The home offers 2 bedrooms and 2 bathrooms, including a spacious primary suite with walk-in closet and ensuite featuring a 5 ft glass shower. Additional features include higher toilets, a dedicated laundry room with side-by-side Samsung washer and dryer, and thoughtful storage throughout.Enjoy a covered front porch with pull-down solar shade and a private concrete patio with gazebo. Attached garage and exterior storage add convenience.Exclusive community access to a clubhouse overlooking Lake Huron offers world-famous sunsets, plus a deeded beach path to the water. Amenities include a library, sauna, gym, billiards room, living room, kitchen, rec hall, pickleball court, indoor + outdoor cornhole, gazebo, + fenced dog park (2025), along with entertainment and live music year round! Ideally located beside Goderich Sunset Golf Club, 4 minutes to Point Farms Provincial Park, 8 minutes to downtown Goderich, 10 min. to Benmiller Inn and Falls Reserve + more! (id:63476)
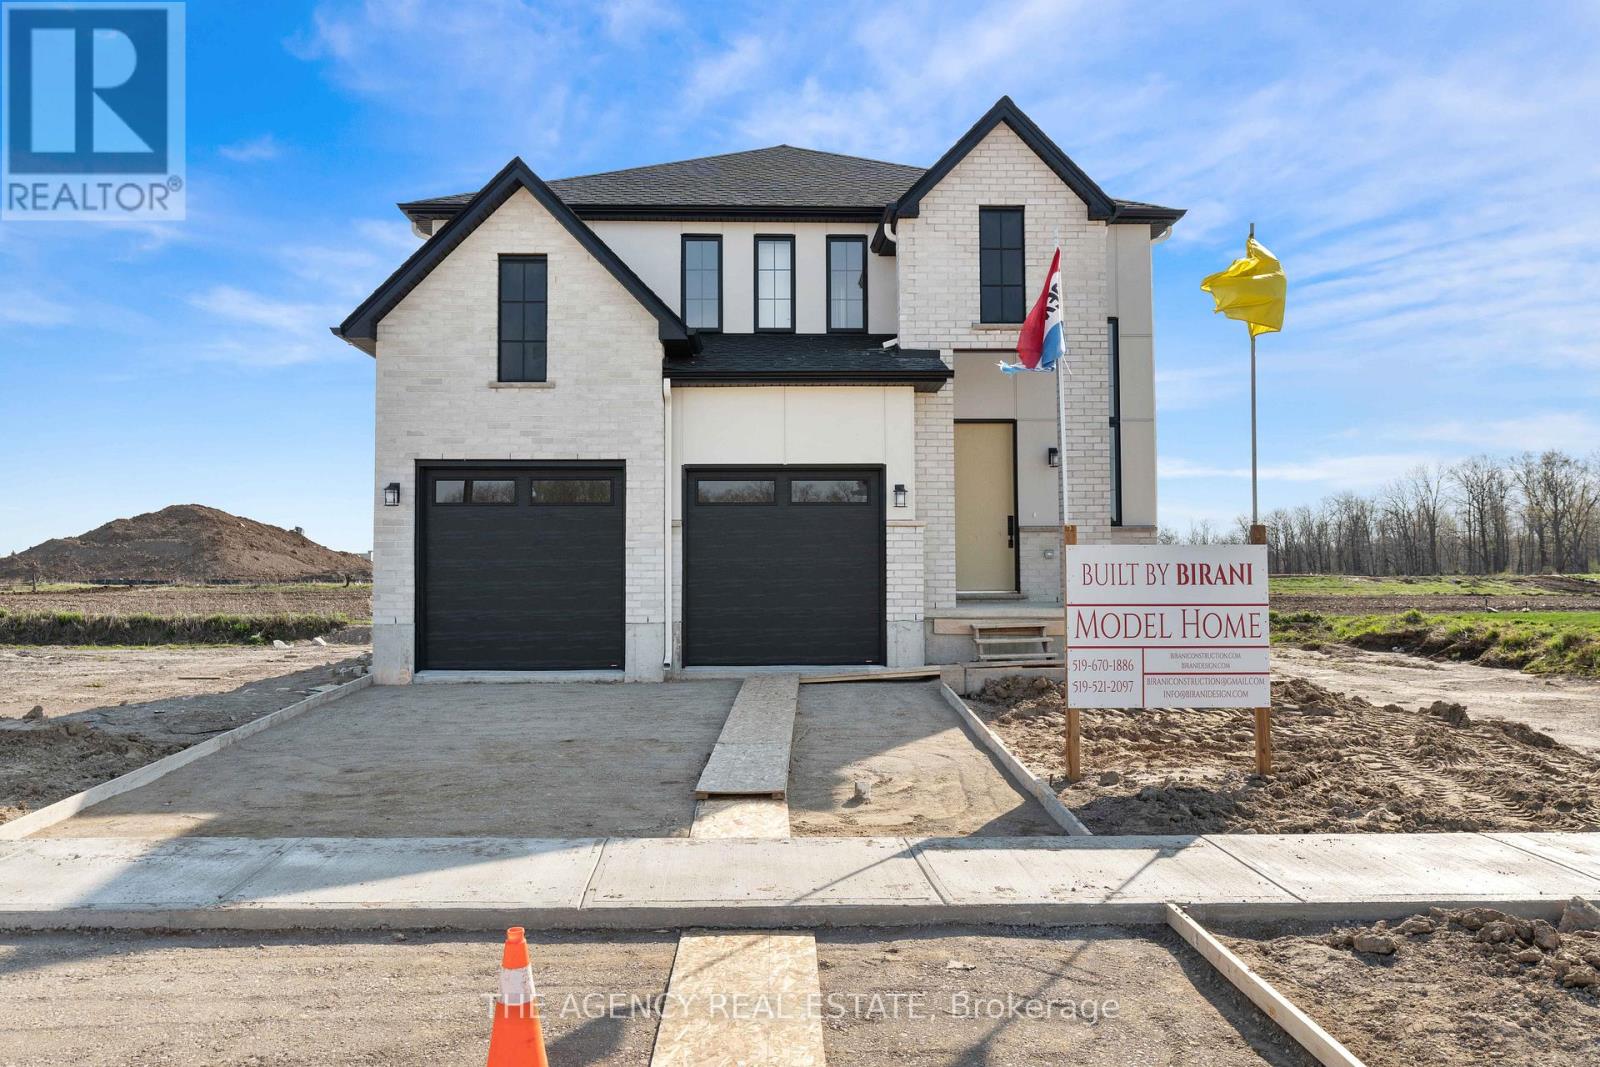
3140 Regiment Road W
London South, Ontario
Welcome to this stunning new home in the highly sought-after community of Talbot Village. Offering 4 spacious bedrooms and 3.5 bathrooms, this thoughtfully designed property blends modern elegance with everyday functionality. The open-concept layout is complemented by a beautifully upgraded kitchen featuring a statement walk-in pantry with a custom arched opening, adding both charm and practicality. Enjoy seamless indoor-outdoor living with a finished deck included, perfect for entertaining or relaxing. This home comes complete with appliances included, making it truly move-in ready. Located in one of London's most desirable neighbourhoods, Talbot Village is known for its family-friendly atmosphere, proximity to top-rated schools, parks, shopping, and quick access to major routes. An exceptional opportunity to own in a growing and vibrant community. (id:63476)
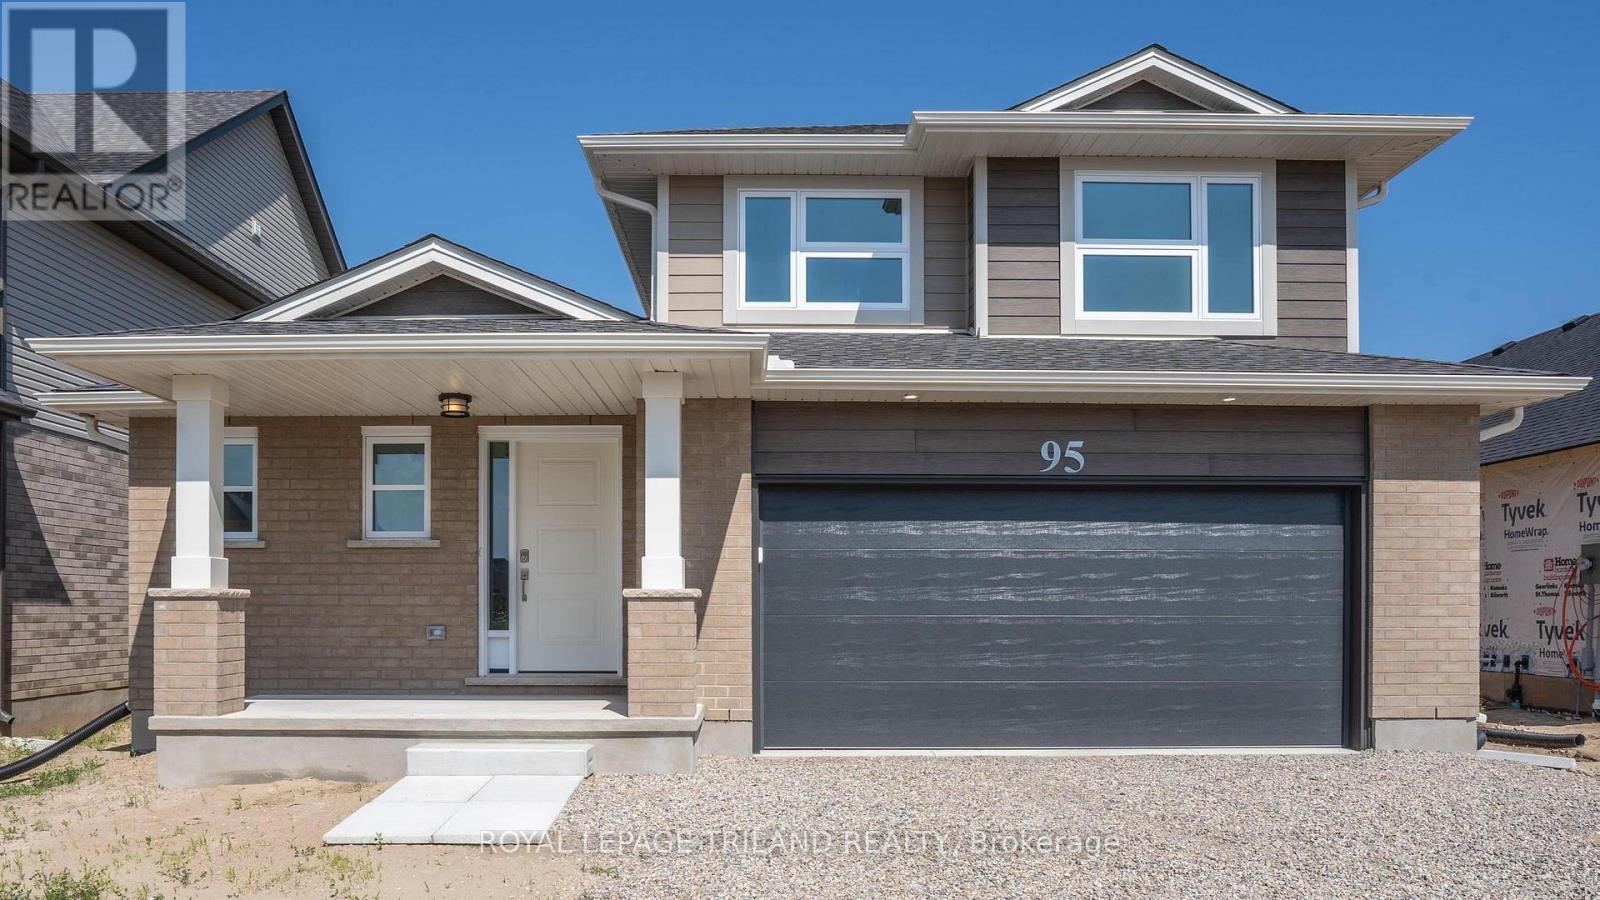
95 Styles Drive
St. Thomas, Ontario
New Pricing - HST Removed! Located in Miller's Pond near walking trails & Parish Park is this high-performance Doug Tarry built 2 Storey that is rated both Energy Star & Net Zero Ready. The Stonehaven model features 1,937 square feet of thoughtfully designed living space showcasing a spacious open-concept main floor offering a beautifully designed kitchen with quartz countertops, a large island (with a breakfast bar), & a walk-in pantry. This area flows effortlessly into the dining room & great room, creating an inviting atmosphere. Completing this level are a laundry room, a convenient 2pc bathroom & the primary bedroom, which includes a walk-in closet & 3pc ensuite. Upstairs, are two additional bedrooms, a 4pc bathroom, and a family room perfect for kids playtime or relaxation. The unfinished lower level is a blank canvass and provides abundant storage space. Welcome home. *Price reflects HST rebate. Rebate subject to government approval and buyer eligibility. Seller makes no representations. Price may change if rebate not applicable. (id:63476)
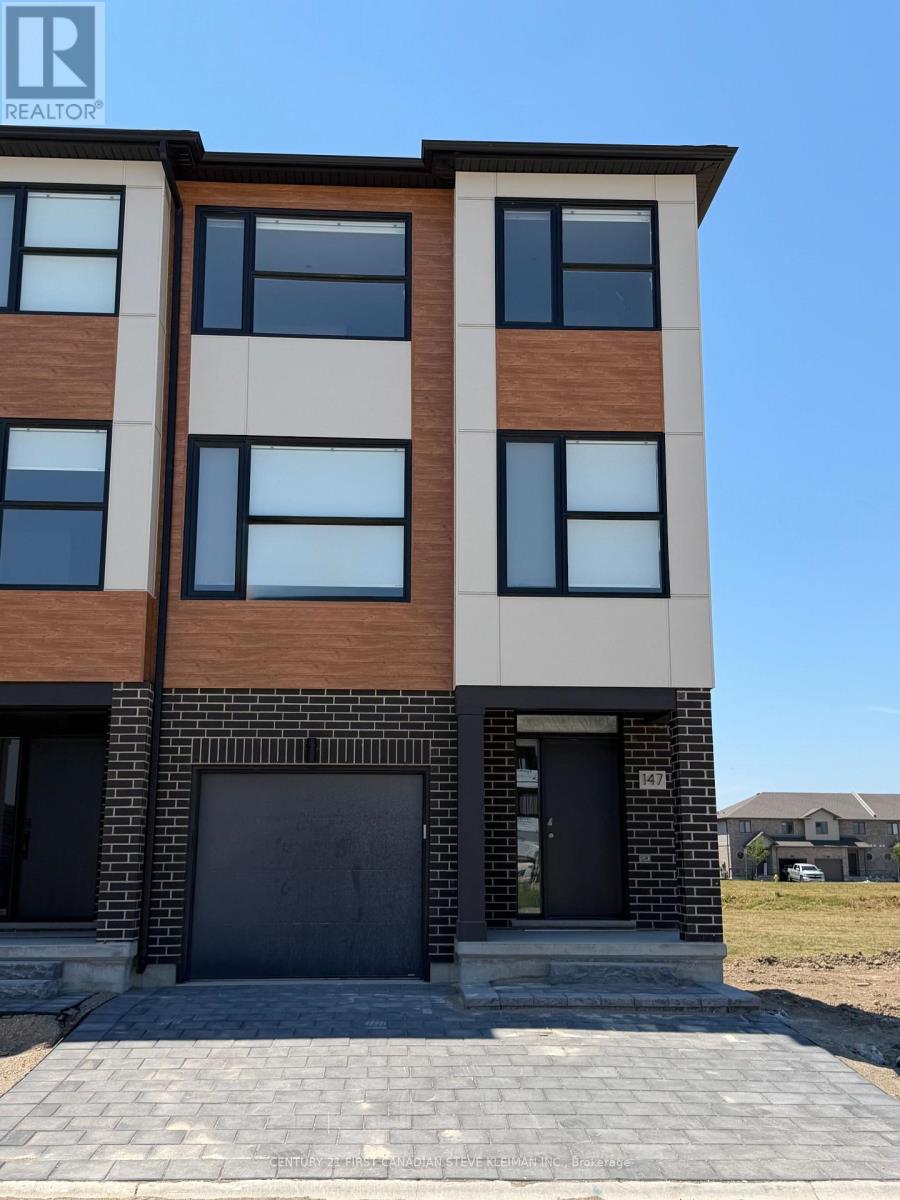
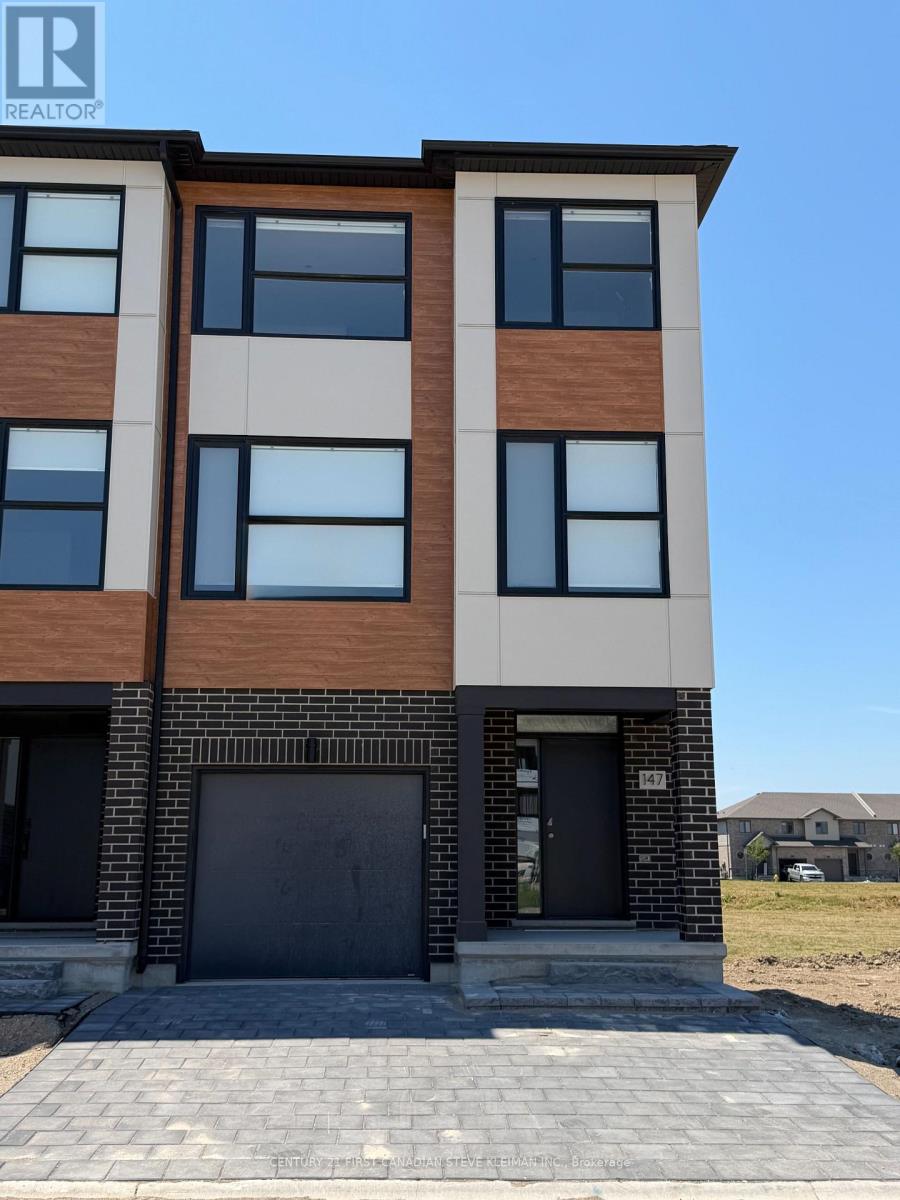
97 - 2830 Tokala Trail
London North, Ontario
The LOTUS layout at Lotus Towns our Show Stopper floor plan at the thoughtfully designed vacant land townhome walking distance to everything. This plan offers a separate entrance from the garage that leads to a completely separate two story suite with kitchen/living room, bedroom with full ensuite bath & laundry. Perfect for a live-in nanny or grown children. You can also choose 3 or 4 bedrooms on the third floor. Choose an end unit for the double wide driveway. High-end finishes, low condo fees, & modern conveniences, this home is designed for effortless living. Enjoy the garage parking & 125-amp electrical service accommodates your EV charger. The striking front exterior features upgraded Sagiper, James Hardie siding & clay brick, (no Vinyl siding) complemented by Dashwood Gemini Series windows for both style and efficiency. Enjoy the covered front porch or step out through the back door on the entry level to your exclusive-use backyard.The second floor boasts soaring 9 ceilings, a gourmet Canadian made kitchen with tons of cabinetry & countertop space, a large island, an optional pantry, plus a spacious dining area with sliding doors to the rear deck, perfect for entertaining! The living room is flooded with natural light, with an optional fireplace and a cozy office nook. Laundry is conveniently located on the third floor. Additional features include three designer finish packages with black fixtures. End units featuring extra windows & double wide driveways. Experience modern townhome living with luxurious finishes, thoughtful design, and incredible value. Secure your dream home at Lotus Towns today! **For a limited time only, your home comes complete with 5 FREE appliances: a refrigerator, stove, dishwasher, washer, and dryer.** Photos shown are of a model home and depict extras and upgrades that are not included in this price. This price takes into consideration the removal of HST and buyers will have to pay a higher price if HST is included. (id:63476)
107 - 2830 Tokala Trail
London North, Ontario
The LOTUS layout at Lotus Towns our Show Stopper floor plan at the thoughtfully designed vacant land townhome walking distance to everything. This plan offers a separate entrance from the garage that leads to a completely separate two story suite with kitchen/living room, bedroom with full ensuite bath & laundry. Perfect for a live-in nanny or grown children. You can also choose 3 or 4 bedrooms on the third floor. Choose an end unit for the double wide driveway. High-end finishes, low condo fees, & modern conveniences, this home is designed for effortless living. Enjoy the garage parking & 125-amp electrical service accommodates your EV charger. The striking front exterior features upgraded Sagiper, James Hardie siding & clay brick,(no Vinyl siding) complemented by Dashwood Gemini Series windows for both style and efficiency. Enjoy the covered front porch or step out through the back door on the entry level to your exclusive-use backyard. The second floor boasts soaring 9 ceilings, a gourmet Canadian made kitchen with tons of cabinetry & countertop space, a large island, an optional pantry, plus a spacious dining area with sliding doors to the rear deck, perfect for entertaining! The living room is flooded with natural light, with an optional fireplace and a cozy office nook. Laundry is conveniently located on the third floor. Additional features include three designer finish packages with black fixtures. End units featuring extra windows & double wide driveways. Experience modern townhome living with luxurious finishes, thoughtful design, and incredible value. Secure your dream home at Lotus Towns today! **For a limited time only, your home comes complete with 5 FREE appliances: a refrigerator, stove, dishwasher, washer, and dryer.** Photos shown are of a model home and depict extras and upgrades that are not included in this price. This price takes into consideration the removal of HST and buyers will have to pay a higher price if HST is included. (id:63476)
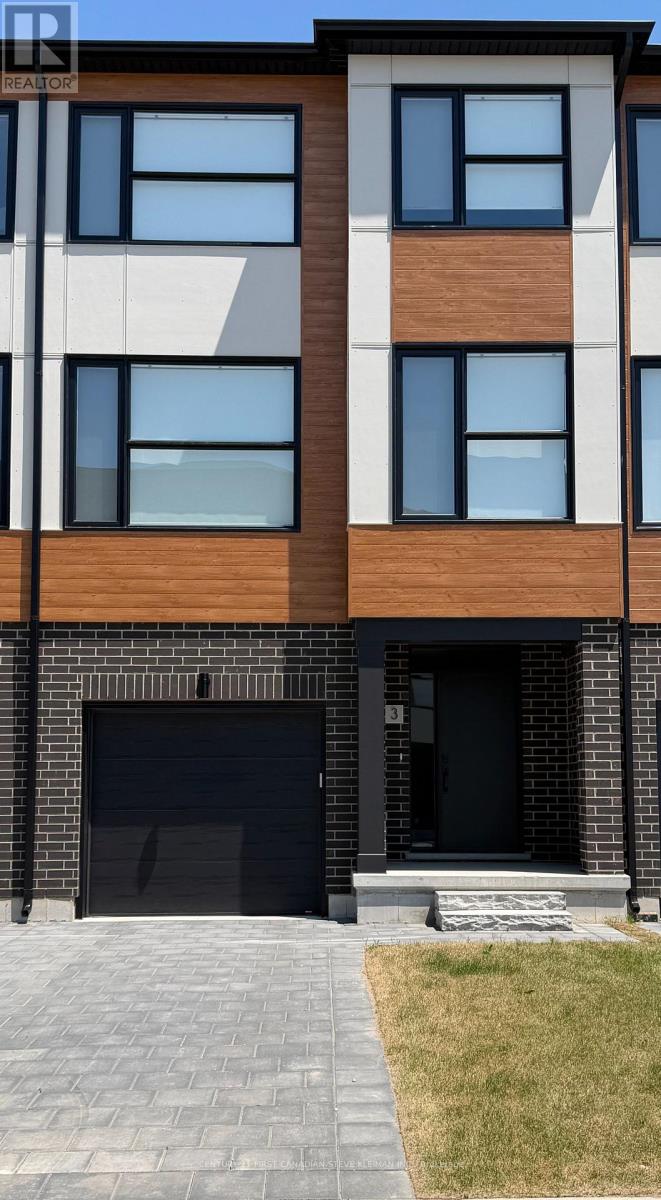
99 - 2830 Tokala Trail
London North, Ontario
The IRIS layout at Lotus Towns, a thoughtfully designed vacant land townhome walking distance to everything. This plan offers FAMILY ROOM WITH 2PC BATH on the entry level & is UNFINISHED in the basement. You can also choose 3 or 4 bedrooms on the third floor. If you are looking for maximum bedrooms and full baths, this is the plan for you. Choose an end unit for the double wide driveway. High-end finishes, low condo fees, & modern conveniences, this home is designed for effortless living. Enjoy the garage parking & 125-amp electrical service accommodates your EV charger. The striking front exterior features upgraded Sagiper, James Hardie siding & clay brick, (no Vinyl siding) complemented by Dashwood Gemini Series windows for both style and efficiency. Enjoy the covered front porch or step out through the back door on the entry level to your exclusive-use backyard. The second floor boasts soaring 9 ceilings, a gourmet Canadian made kitchen with tons of cabinetry & countertop space, a large island, an optional pantry, plus a spacious dining area with sliding doors to the rear deck, perfect for entertaining! The living room is flooded with natural light, with an optional fireplace and a cozy office nook. Laundry is conveniently located on the third floor. Additional features include three designer finish packages with black fixtures. End units featuring extra windows & double wide driveways. **For a limited time only, your home comes complete with 5 FREE appliances: a refrigerator, stove, dishwasher, washer, and dryer.** Experience modern townhome living with luxurious finishes, thoughtful design, and incredible value. Secure your dream home at Lotus Towns today! Photos shown are of a model home and depict extras and upgrades that are not included in this price. This price takes into consideration the removal of HST, and buyers will have to pay a higher price if HST is included (id:63476)
153 - 2830 Tokala Trail
London North, Ontario
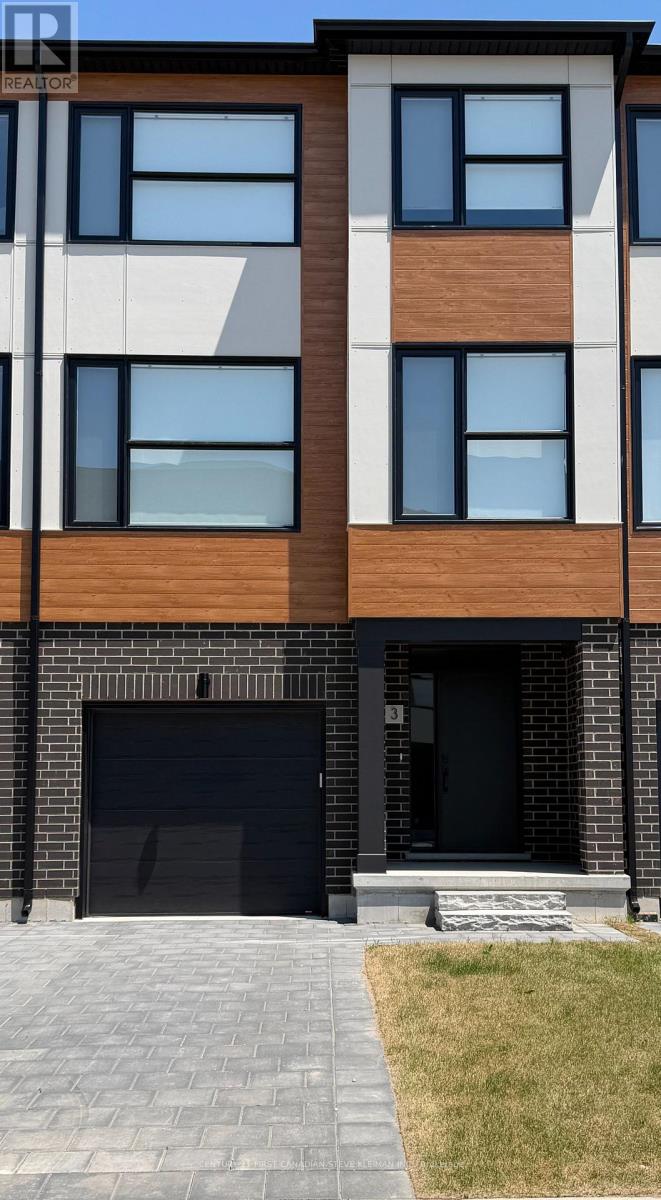
The ROSE layout at Lotus Towns, a thoughtfully designed vacant land townhome walking distance to everything. This plan offers BEDROOM WITH FULL BATH on the entry level & REC ROOM WITH FULL BATH in the basement. You can also choose 3 or 4 bedrooms on the third floor. If you are looking for maximum bedrooms and four full baths, this is the plan for you. Choose an end unit for the double wide driveway. High-end finishes, low condo fees, & modern conveniences, this home is designed for effortless living. Enjoy the garage parking & 125-amp electrical service accommodates your EV charger. The striking front exterior features upgraded Sagiper, James Hardie siding & clay brick, (no Vinyl siding) complemented by Dashwood Gemini Series windows for both style and efficiency. Enjoy the covered front porch or step out through the back door on the entry level to your exclusive-use backyard. The second floor boasts soaring 9 ceilings, a gourmet Canadian made kitchen with tons of cabinetry & countertop space, a large island, an optional pantry, plus a spacious dining area with sliding doors to the rear deck, perfect for entertaining! The living room is flooded with natural light, with an optional fireplace and a cozy office nook. Laundry is conveniently located on the third floor. Additional features include three designer finish packages with black fixtures. End units featuring extra windows & double wide driveways. Experience modern townhome living with luxurious finishes, thoughtful design, and incredible value. Secure your dream home at Lotus Towns today! **For a limited time only, your home comes complete with 5 FREE appliances: a refrigerator, stove, dishwasher, washer, and dryer.** Photos shown are of a model home and depict extras and upgrades that are not included in this price. This price takes into consideration the removal of HST, and buyers will have to pay a higher price if HST is included (id:63476)
106 Autumn Hill Crescent
Kitchener, Ontario
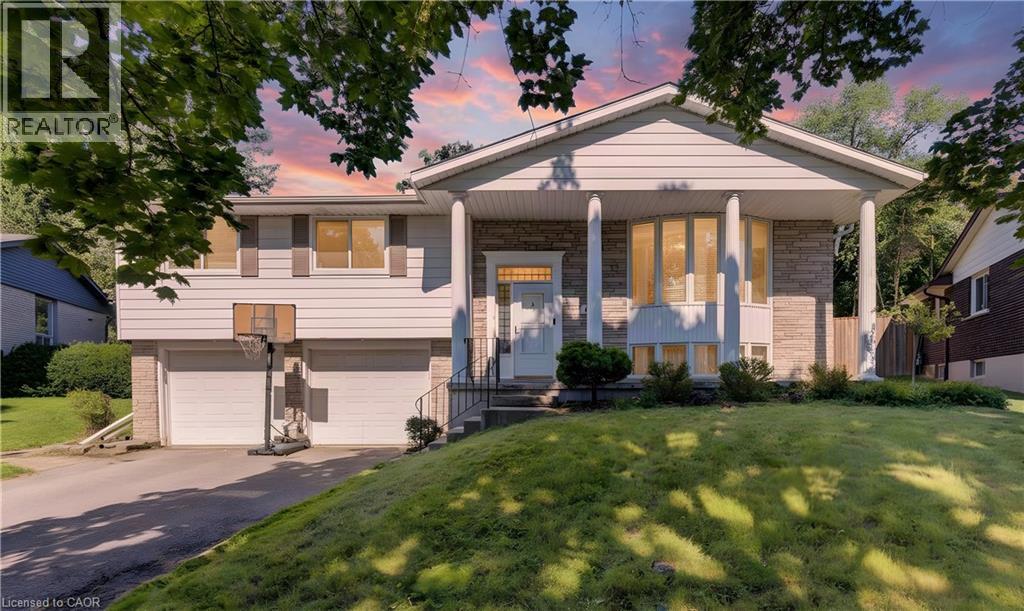
Welcome to 106 Autumn Hill Crescent, a beautifully maintained family home tucked away at the top of a quiet crescent in one of Kitchener’s most desirable neighbourhoods. Backing onto a peaceful forest with scenic walking trails, this property offers the perfect blend of privacy, nature, and convenience. This spacious home features 3 bedrooms and 2.5 bathrooms. The two full bathrooms were tastefully updated in 2017-2018. Several windows were replaced in 2023, while new eavestroughs and fascia were completed in 2024. Basement, laundry room, and 3 piece bathroom renovated in 2018. New shed built in 2020 on a concrete pad. New furnace in 2028. New owned water softener added in 2023. There's a connection for a hot tub off the deck if you want to add one. This home offers lots of added value and peace of mind. Step outside to one of the largest lots on the street, featuring a fully fenced backyard that is perfect for children, pets, and outdoor entertaining. The expansive deck spans the entire length of the home, creating the ideal space for summer barbecues, family gatherings, or simply relaxing while taking in the tranquil forest views. With direct access to the surrounding trails, you’ll enjoy the beauty of nature right from your own backyard. Families will appreciate the excellent location, just minutes from highly rated schools, shopping, parks, restaurants, and convenient highway access, making commuting and daily errands effortless. If you’ve been searching for a move in ready home on an exceptional lot in a sought after neighbourhood, 106 Autumn Hill Crescent is an opportunity you won’t want to miss. (id:63476)
105 - 2830 Tokala Trail
London North, Ontario
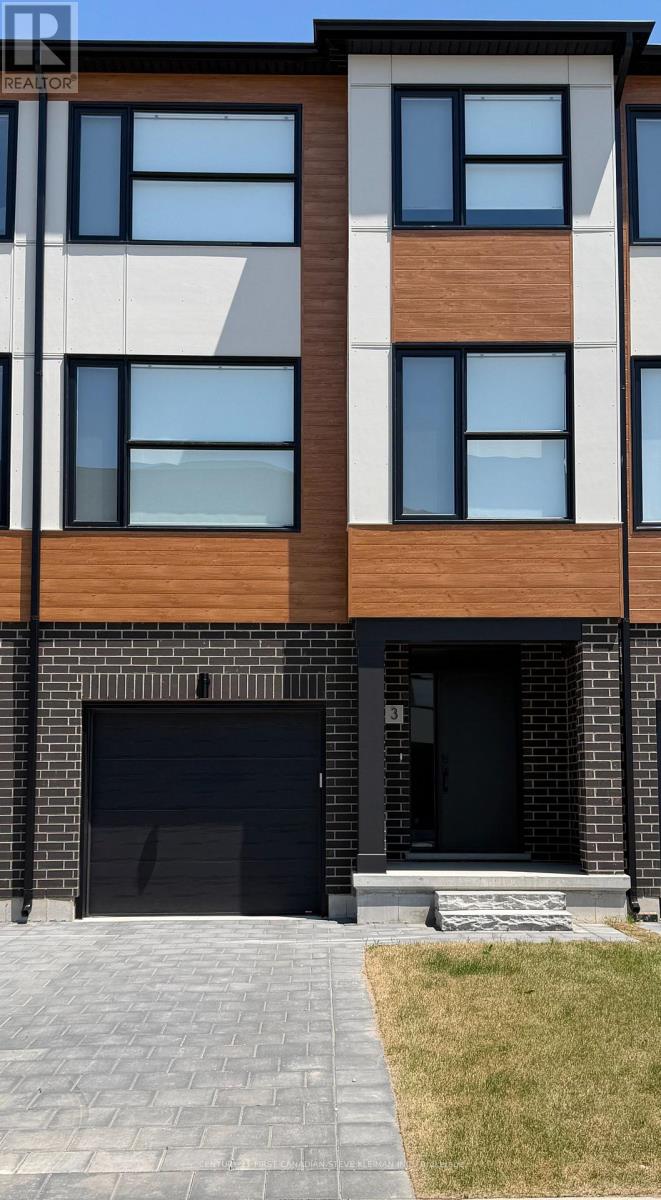
The JASMINE layout at Lotus Towns, a thoughtfully designed vacant land townhome walking distance to everything. This plan offers an UNFINISHED ROOM on the entry level & is UNFINISHED in the basement. You can also choose 3 or 4 bedrooms on the third floor. If you are looking for maximum bedrooms and full baths, this is the plan for you. Choose an end unit for the double wide driveway. High-end finishes, low condo fees, & modern conveniences, this home is designed for effortless living. Enjoy the garage parking & 125-amp electrical service accommodates your EV charger. The striking front exterior features upgraded Sagiper, James Hardie siding & clay brick, (no Vinyl siding) complemented by Dashwood Gemini Series windows for both style and efficiency. Enjoy the covered front porch or step out through the back door on the entry level to your exclusive-use backyard. The second floor boasts soaring 9 ceilings, a gourmet Canadian made kitchen with tons of cabinetry & countertop space, a large island, an optional pantry, plus a spacious dining area with sliding doors to the rear deck, perfect for entertaining! The living room is flooded with natural light, with an optional fireplace and a cozy office nook. Laundry is conveniently located on the third floor. Additional features include three designer finish packages with black fixtures. End units featuring extra windows & double wide driveways. Experience modern townhome living with luxurious finishes, thoughtful design, and incredible value. Secure your dream home at Lotus Towns today! **Limited time offer for Jasmine buyers only: The builder will finish the entry level room with large closet at no charge. ** For a limited time only, your home comes complete with 5 FREE appliances: a refrigerator, stove, dishwasher, washer, and dryer.** Photos shown are of a model home and depict extras and upgrades that are not included in this price. (id:63476)
103 - 2830 Tokala Trail
London North, Ontario
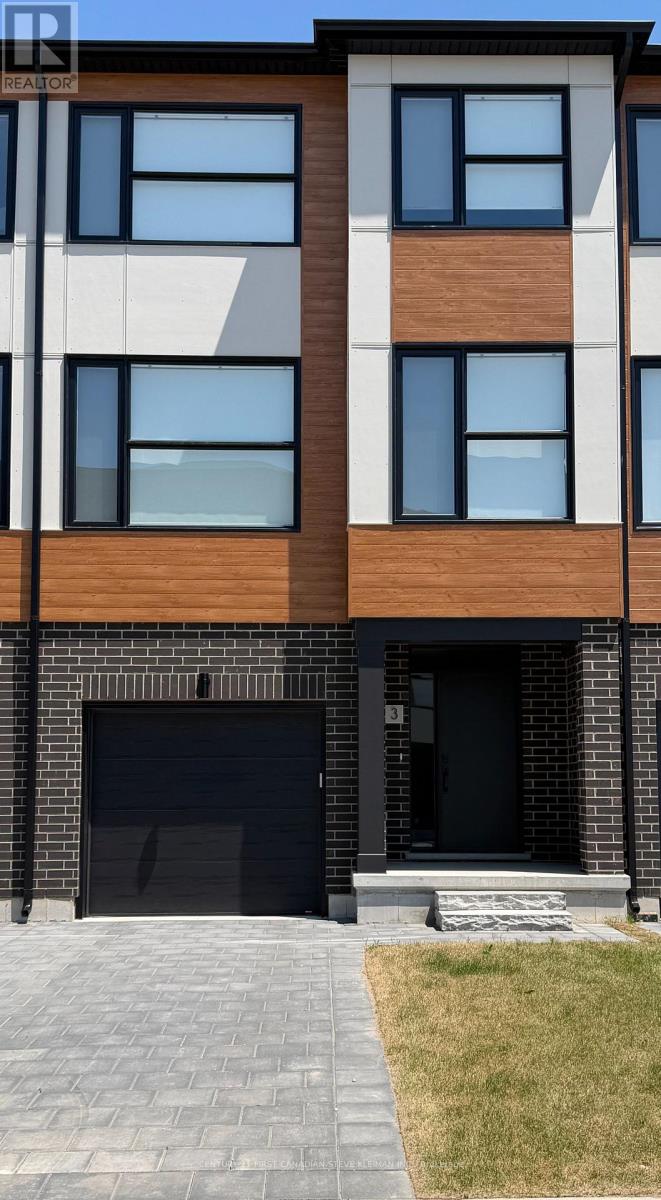
The DAHLIA layout at Lotus Towns, a thoughtfully designed vacant land townhome walking distance to everything. This plan offers FAMILY ROOM WITH 2PC BATH on the entry level & REC ROOM WITH FULL BATH in the basement. You can also choose 3 or 4 bedrooms on the third floor. If you are looking for maximum bedrooms and full baths, this is the plan for you. Choose an end unit for the double wide driveway. High-end finishes, low condo fees, & modern conveniences, this home is designed for effortless living. Enjoy the garage parking & 125-amp electrical service accommodates your EV charger. The striking front exterior features upgraded Sagiper, James Hardie siding & clay brick, (no Vinyl siding) complemented by Dashwood Gemini Series windows for both style and efficiency. Enjoy the covered front porch or step out through the back door on the entry level to your exclusive-use backyard. The second floor boasts soaring 9 ceilings, a gourmet Canadian made kitchen with tons of cabinetry & countertop space, a large island, an optional pantry, plus a spacious dining area with sliding doors to the rear deck, perfect for entertaining! The living room is flooded with natural light, with an optional fireplace and a cozy office nook. Laundry is conveniently located on the third floor. Additional features include three designer finish packages with black fixtures. End units featuring extra windows & double wide driveways. Experience modern townhome living with luxurious finishes, thoughtful design, and incredible value. Secure your dream home at Lotus Towns today! **For a limited time only, your home comes complete with 5 FREE appliances: a refrigerator, stove, dishwasher, washer, and dryer.** Photos shown are of a model home and depict extras and upgrades that are not included in this price. This price takes into consideration the removal of HST, and buyers will have to pay a higher price if HST is included. (id:63476)
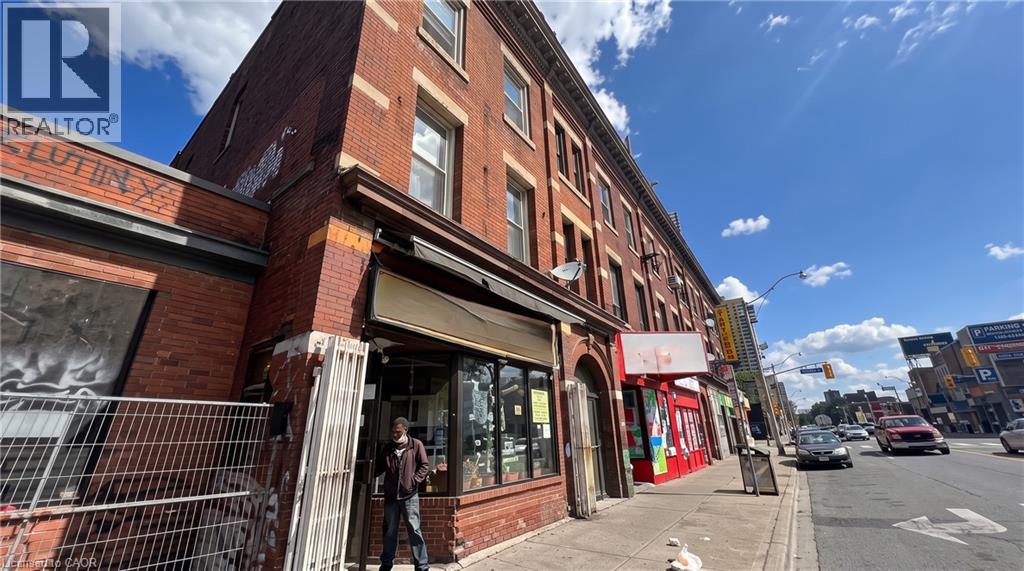
433 King Street E
Hamilton, Ontario
Rare redevelopment opportunity in Hamilton's growing King Street corridor. Zoned TOC1, this property has City support for a proposed 20-unit, 6-storey mixed-use development and is currently awaiting final Site Plan Approval, allowing a purchaser to build upon the planning work already completed. The site also offers excellent potential for alternative development concepts, including a 5-6 unit purpose-built multifamily or mixed-use project, subject to all required approvals. Various municipal incentive and financing programs may be available depending on the proposed development and purchaser eligibility. An outstanding opportunity for developers and investors looking to capitalize on one of Hamilton's evolving urban corridors. Property is being sold as-is, where-is. Please do not walk the property. (id:63476)
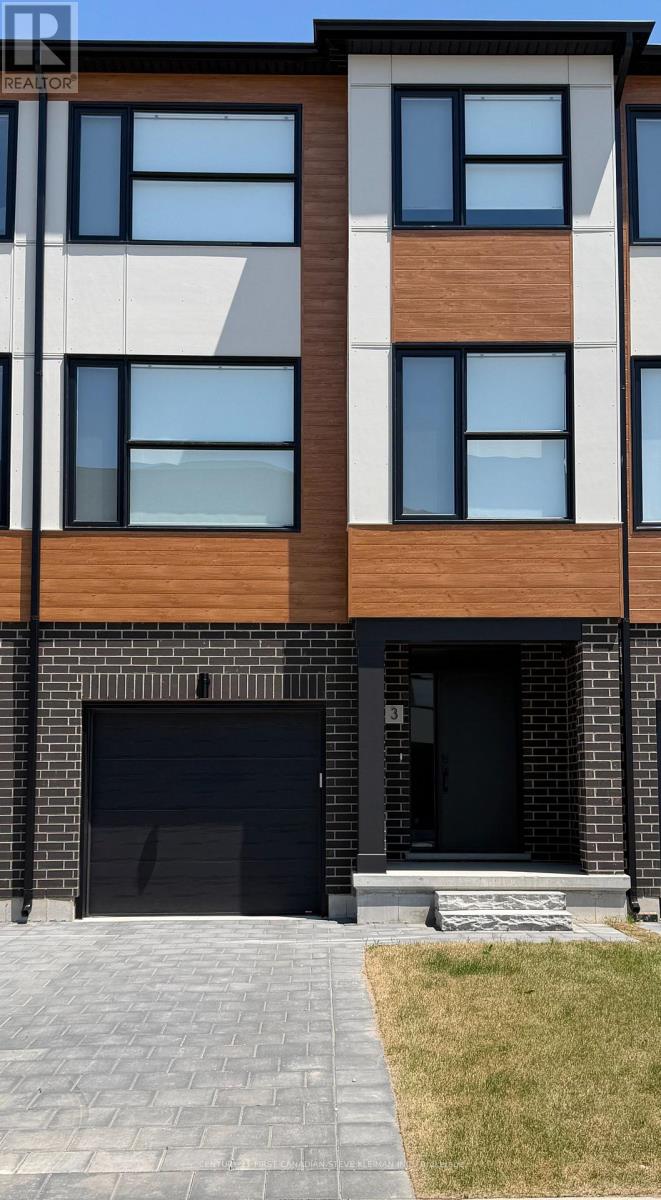
155 - 2830 Tokala Trail
London North, Ontario
The JASMINE layout at Lotus Towns, a thoughtfully designed vacant land townhome walking distance to everything. This plan offers an UNFINISHED ROOM on the entry level & is UNFINISHED in the basement. You can also choose 3 or 4 bedrooms on the third floor. If you are looking for maximum bedrooms and full baths, this is the plan for you. Choose an end unit for the double wide driveway. High-end finishes, low condo fees, & modern conveniences, this home is designed for effortless living. Enjoy the garage parking & 125-amp electrical service accommodates your EV charger. The striking front exterior features upgraded Sagiper, James Hardie siding & clay brick, (no Vinyl siding) complemented by Dashwood Gemini Series windows for both style and efficiency. Enjoy the covered front porch or step out through the back door on the entry level to your exclusive-use backyard. The second floor boasts soaring 9 ceilings, a gourmet Canadian made kitchen with tons of cabinetry & countertop space, a large island, an optional pantry, plus a spacious dining area with sliding doors to the rear deck, perfect for entertaining! The living room is flooded with natural light, with an optional fireplace and a cozy office nook. Laundry is conveniently located on the third floor. Additional features include three designer finish packages with black fixtures. End units featuring extra windows & double wide driveways. Experience modern townhome living with luxurious finishes, thoughtful design, and incredible value. Secure your dream home at Lotus Towns today! **Limited time offer for Jasmine buyers only: The builder will finish the entry level room with large closet at no charge. ** Photos shown are of a model home and depict extras and upgrades that are not included in this price. **For a limited time only, your home comes complete with 5 FREE appliances: a refrigerator, stove, dishwasher, washer, and dryer.** (id:63476)
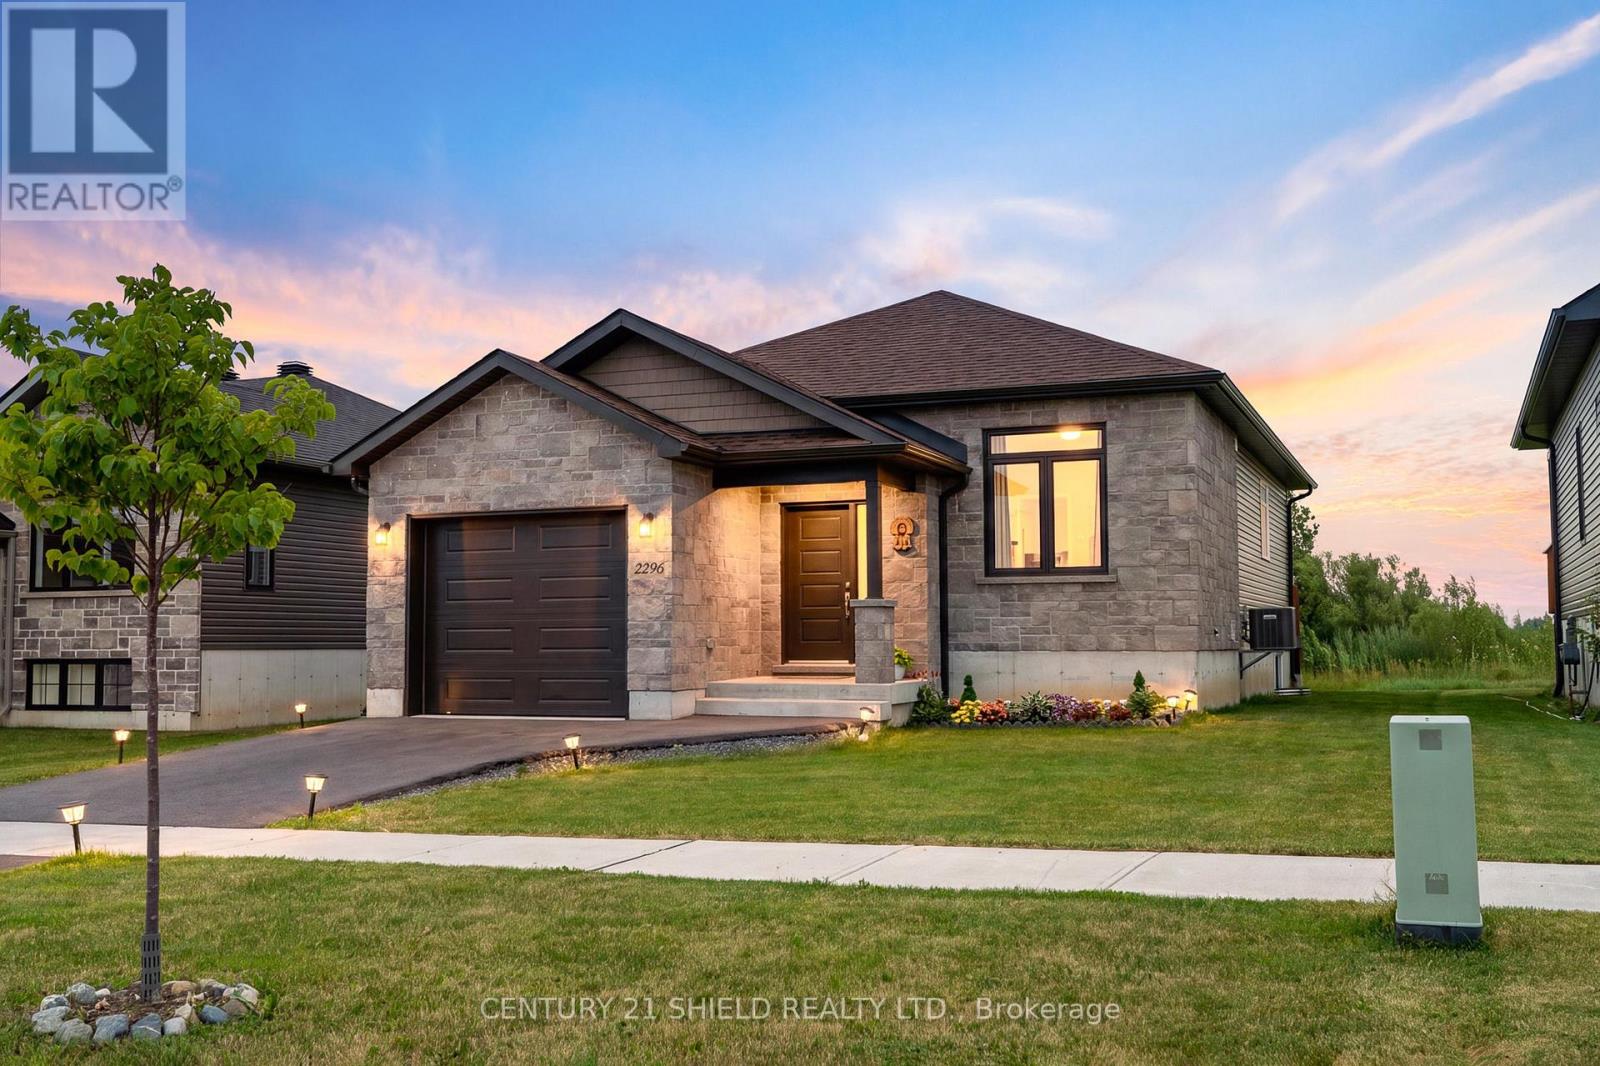
2296 Crewson Court
Cornwall, Ontario
Introducing 2269 Crewson Crt, a stunning bungalow built in 2022, offering all the benefits of new construction without the wait. Impeccably maintained, it still feels like you're stepping into a brand-new model home. Situated in a sought-after newer neighbourhood; The EastRidge Subdivision. Just steps from the waterfront and scenic conservation park trails, this home combines modern design with an exceptional location. Outside, you'll find an extended garage with room for two small vehicles, a beautifully maintained yard, a spacious back deck, and, currently no rear neighbours. Step inside to an oversized foyer that welcomes you into a bright, open-concept layout filled with natural light and quality finishes throughout. The heart of the home is the beautifully appointed kitchen, featuring quartz countertops, stainless steel appliances, ample cabinetry, and a large island perfect for meal preparation, casual dining, or entertaining family and friends. Engineered hardwood flooring and clean, contemporary finishes create a timeless look throughout the main level, which offers two generous bedrooms and a full bathroom. The spacious primary bedroom overlooks the backyard, includes a walk-in closet, and enjoys convenient cheater door access to the main bathroom.The fully finished lower level expands your living space with a third bedroom, a large family room, laundry area, and plenty of storage-ideal for guests, a home office, or growing families. Why wait months for a new build when this turnkey home is ready for you today? Simply move in and enjoy modern living in one of the area's most desirable neighbourhoods. Please allow 24 hours irrevocable to all offers. (id:63476)
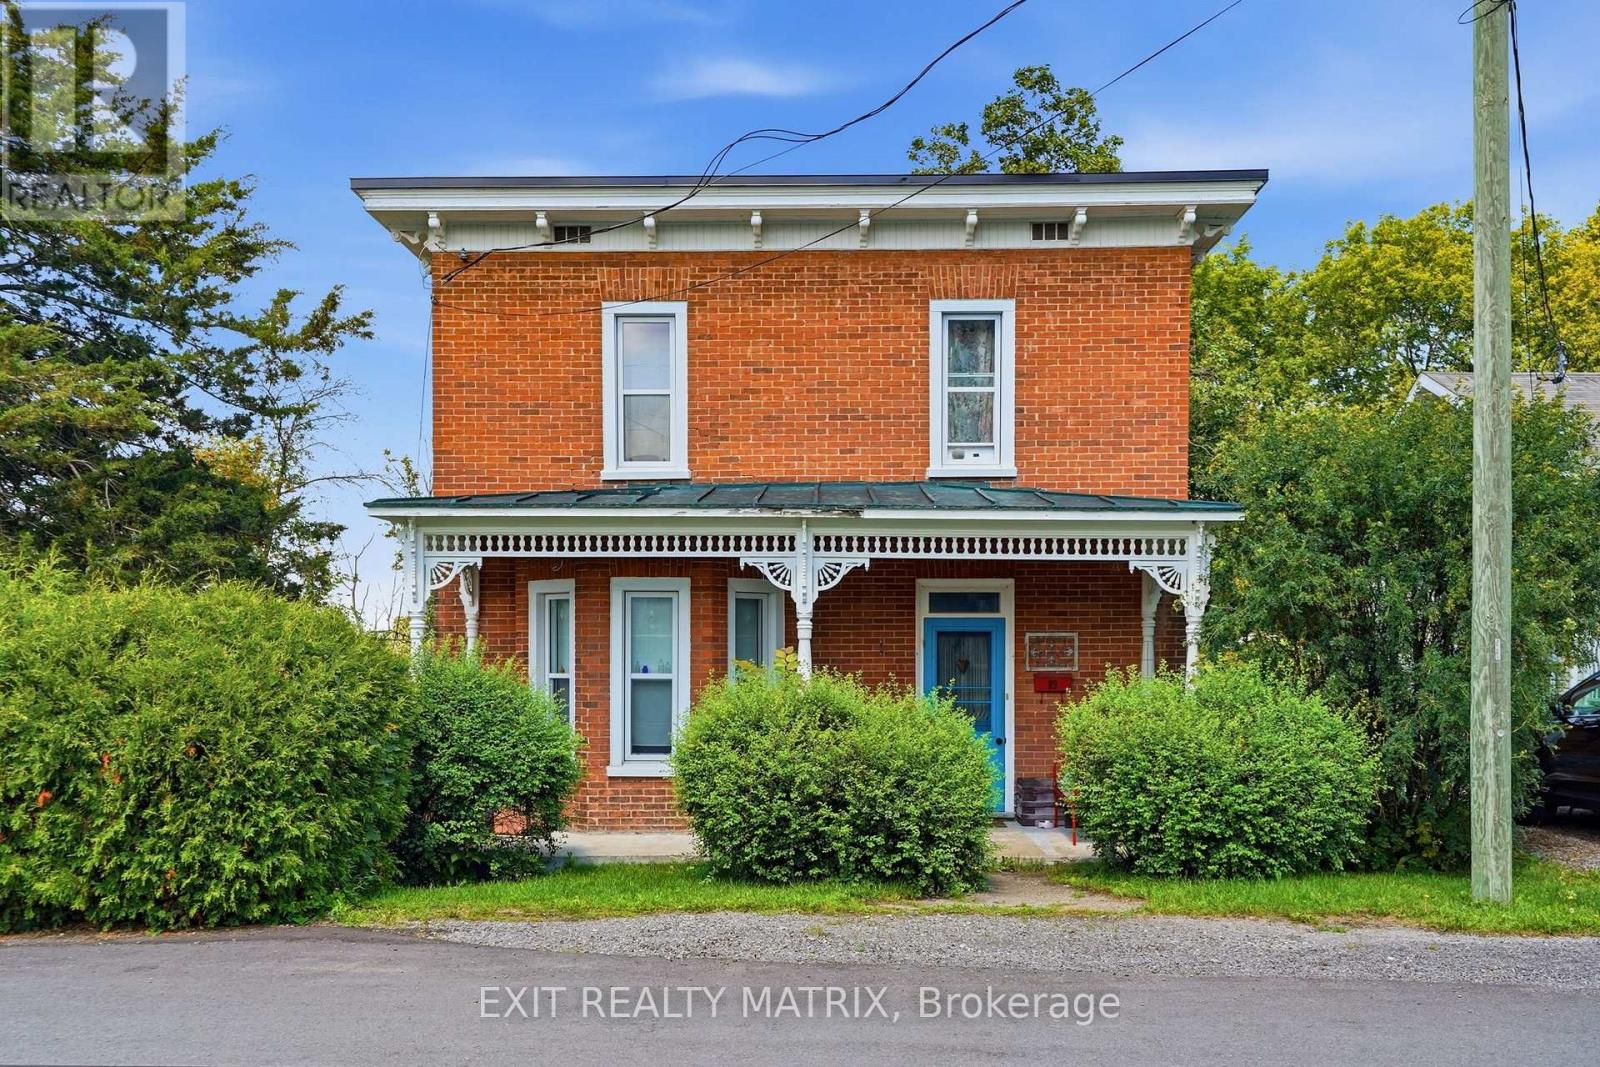
89 Grout Street
Champlain, Ontario
***OPEN HOUSE SATURDAY AUGUST 15TH 1PM-3PM. Step into the timeless charm of this beautifully maintained 4-bedroom, 2-storey Victorian home, ideally located in the heart of Vankleek Hill. Just a short walk to schools, parks, the arena, local shops, and the beloved Farmers' Market, this home offers the perfect blend of small-town charm and everyday convenience. Rich in character, the home showcases stunning original features, including beautiful hardwood floors, soaring 9-foot ceilings, detailed wood trim, and an impressive grand staircase. Thoughtfully updated over the years, it seamlessly combines modern comforts with timeless craftsmanship and elegance. The renovated kitchen is the heart of the home, featuring a large center island, quality finishes, and an open layout overlooking the spacious dining and living rooms, making it perfect for entertaining family and friends. Upstairs, you'll find four spacious bedrooms that provide plenty of room for a growing family. Outside, you'll find a detached garage and your own private backyard oasis, complete with a heated above-ground pool so you can enjoy swimming well beyond the hottest days of summer. It's the perfect place to relax, entertain, and create lasting memories. If you've been searching for a home with history, warmth, and modern functionality, this exceptional Victorian is one you won't want to miss. (id:63476)
21111 Concession 8 Road
South Glengarry, Ontario
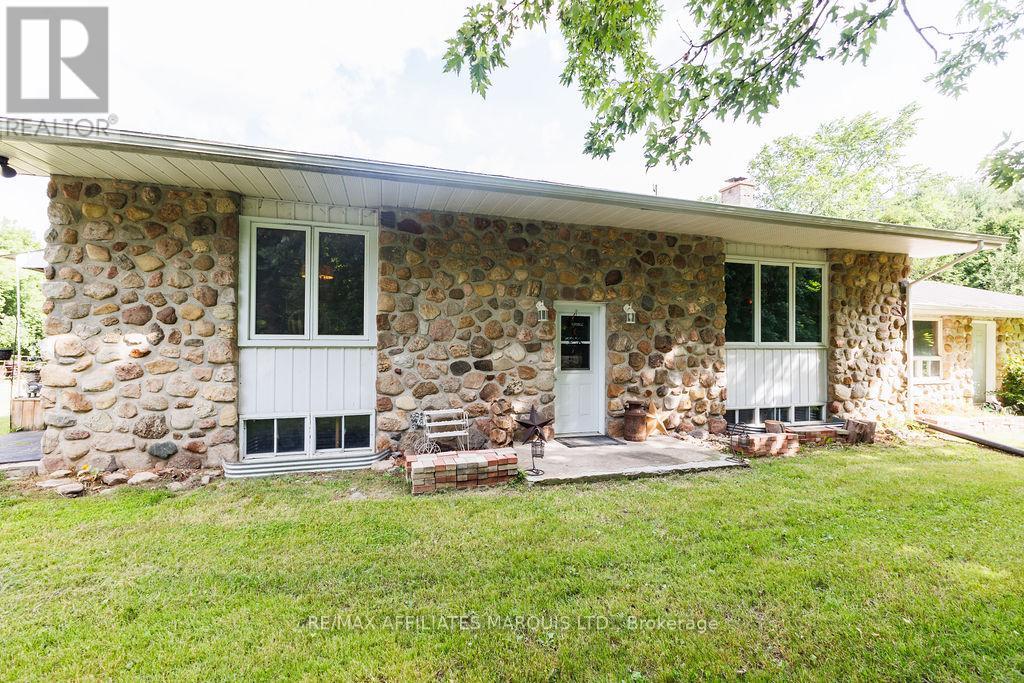
Approximately 33 Acres of Privacy, Space & Country Living! Welcome to 21111 Concession 8 in South Glengarry, a unique rural property, consisting of mature trees, open spaces and plenty of room to enjoy the freedom of country living. Set well back in a peaceful natural setting, this property offers privacy, versatility and endless possibilities for those dreaming of more space. The home provides comfortable living areas filled with natural light, including a welcoming living room, functional kitchen and dining area, bedrooms and a full bathroom. A spacious deck extends the living space outdoors and offers the perfect place to relax, entertain or simply enjoy the peaceful surroundings. Outside is where this property truly shines. The expansive acreage features a combination of open land, mature trees and wooded areas, creating a beautiful and private setting to explore and enjoy. Fenced areas and paddocks, multiple outbuildings and generous barn and storage space provide excellent potential for hobby farming, animals, equipment, recreational use or simply enjoying the extra room that rural living provides. Whether you envision keeping animals, creating your own hobby farm, exploring trails, enjoying outdoor recreation or simply escaping the neighbours and noise of town, this property offers the space to make it your own. Located in South Glengarry with convenient access to surrounding communities and amenities, 21111 Concession 8 is an opportunity to enjoy acreage, privacy and the relaxed pace of country living. Bring your ideas, your animals and your dreams-there is plenty of room for all three. (id:63476)
Real Broker Ontario Ltd.
1019 Osborne Avenue
Cornwall, Ontario
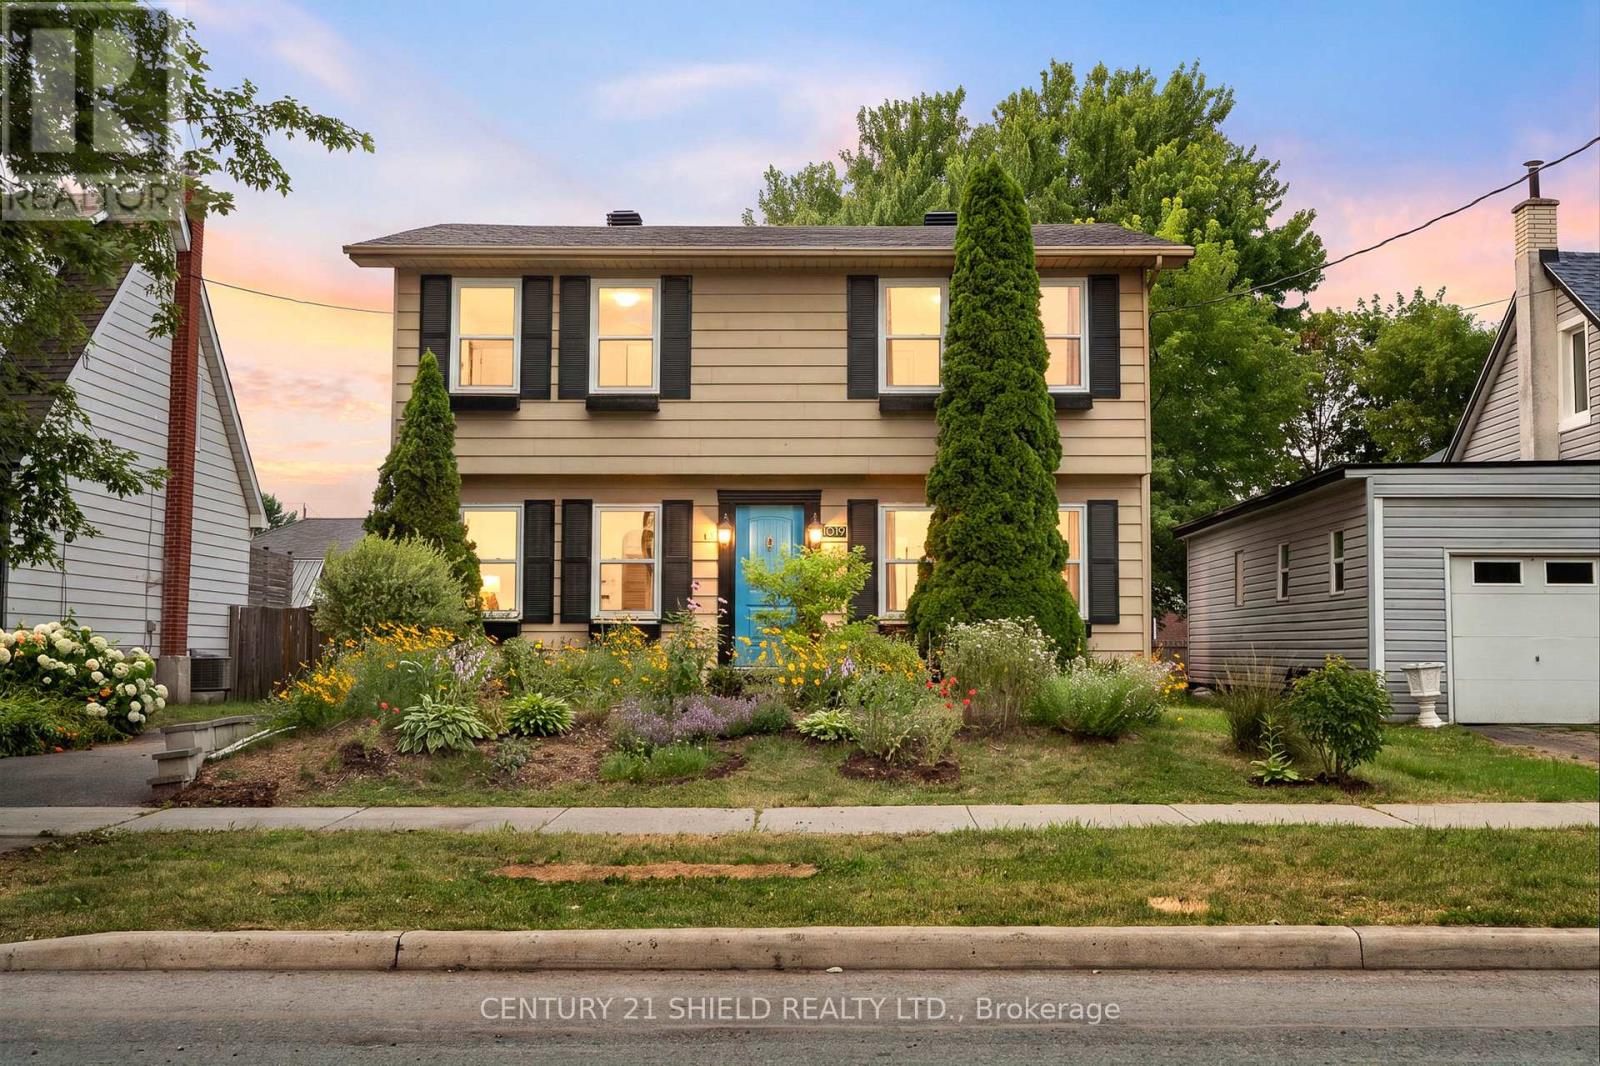
Introducing beautiful 1019 Osborne Avenue - A beautifully renovated two-storey home nestled in the heart of charming Riverdale, one of Cornwall's most sought-after neighbourhoods! From the moment you arrive, you'll appreciate the inviting curb appeal, established perennial gardens, and the fully fenced backyard featuring a cozy deck, the perfect space for relaxing or entertaining. Step inside to discover a bright, welcoming interior that's been thoughtfully updated. The spacious living and dining area flow seamlessly into the beautifully renovated kitchen, offering timeless finishes and a functional layout designed for everyday living and modern flair. The main level also features refinished hardwood floors, a stylishly updated full bathroom, and a convenient office nook with patio doors leading to the back deck. Upstairs, you'll find three comfortable bedrooms with updated flooring and a beautifully renovated full bathroom complete with 2 vanities/sinks, a tiled shower and glass doors. The recently re-finished basement, provides even more versatile living space, making it the perfect family room, kids' play area, home office, home gym, or media room. A refreshed laundry area adds even more convenience. Lovingly maintained and extensively updated over the years, this home offers peace of mind while being ideally located close to schools, parks, shopping, and all the amenities Riverdale has to offer. Be sure to view the virtual tour and experience everything this wonderful home has to offer! Please allow 24 hours irrevocable on all offers. (id:63476)
3 Hillview Circle
Champlain, Ontario
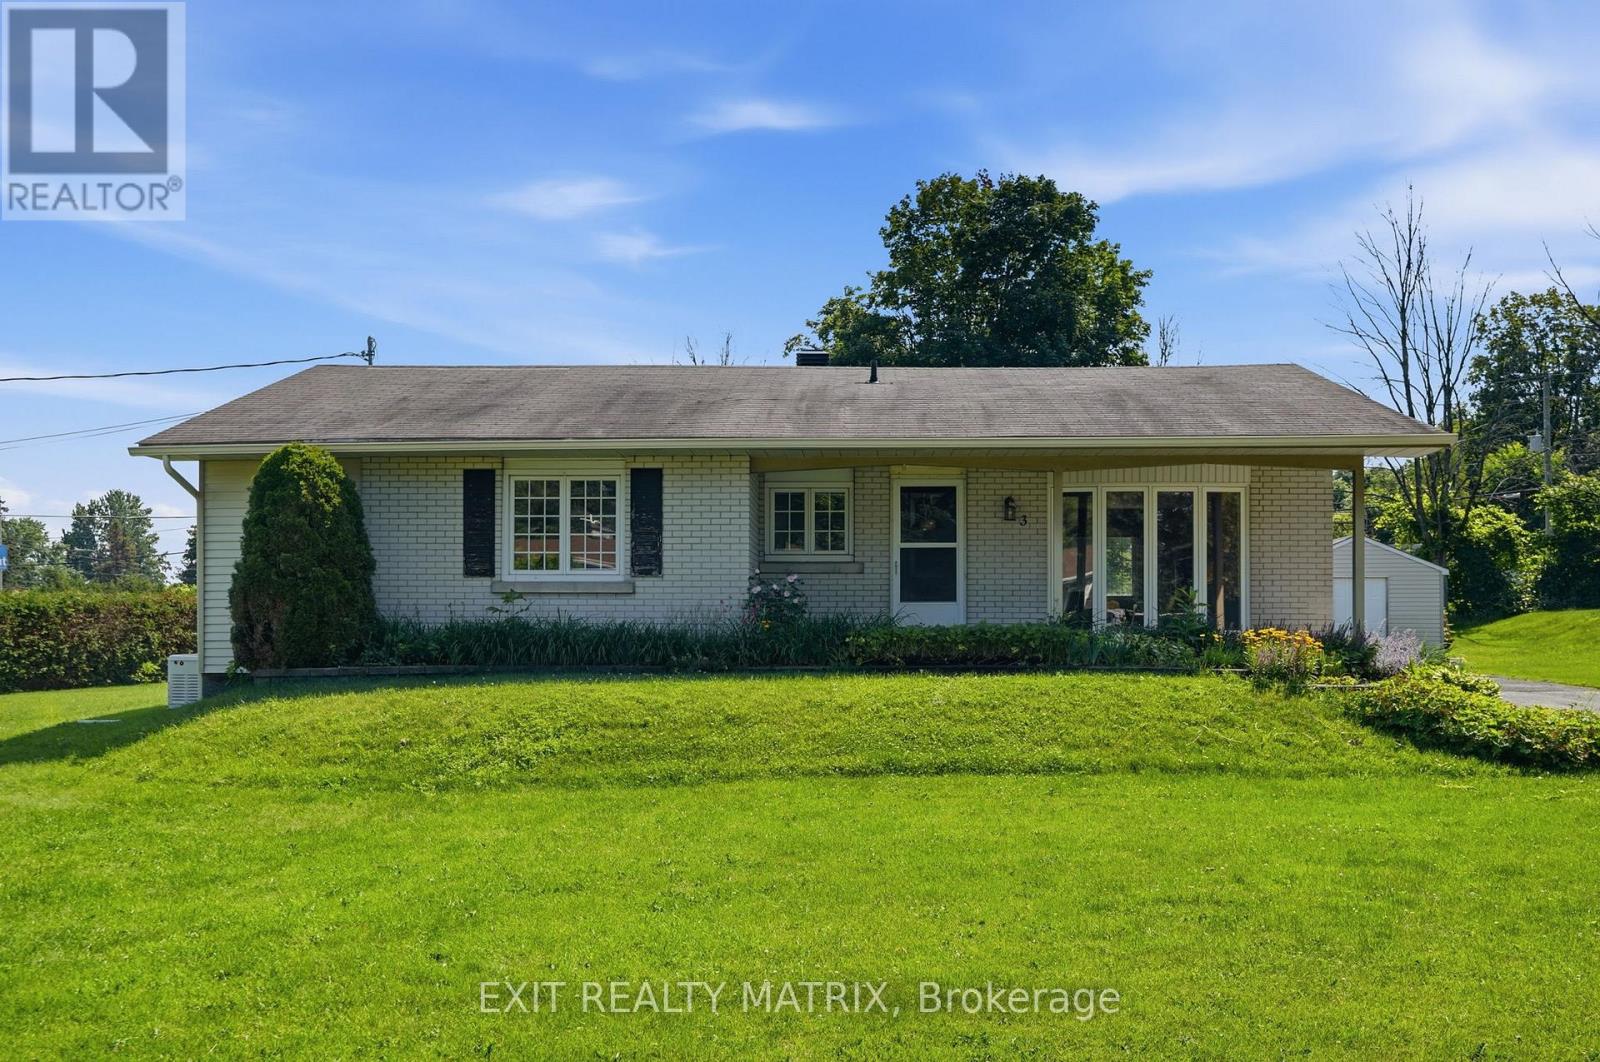
***OPEN HOUSE SATURDAY AUGUST 15TH 1PM-3PM.Welcome to this beautifully maintained, move-in ready 3-bedroom bungalow located on a quiet cul-de-sac in one of Vankleek Hill's most sought-after neighborhoods. Perfectly situated within walking distance to schools, shopping, parks, and tennis courts, this home offers the ideal blend of comfort, convenience, and lifestyle. The bright and inviting main floor features gleaming hardwood floors and a functional layout with spacious living areas, a well-appointed kitchen, and a dining area perfect for everyday living or entertaining. The cozy living room is highlighted by a natural gas fireplace, creating the perfect space to relax. Three generously sized bedrooms and a well-designed bathroom provide comfortable family living. The partially finished basement offers additional living space, including a recreation room where you can enjoy a game of pool with family and friends. The unfinished portion of the basement provides excellent storage space for seasonal items, hobbies, and household essentials. Outside, you'll also find a convenient storage shed for your outdoor equipment. Whether you're a first-time buyer, downsizing, or looking for the perfect family home, this home is truly move-in ready and has been lovingly cared for. Conveniently located just 15 minutes from Hawkesbury and approximately one hour to both Ottawa and Montreal, it offers an easy commute while enjoying the charm of small-town living. Don't miss this opportunity to own a beautiful bungalow in one of Vankleek Hill's most desirable neighborhoods. (id:63476)
29 Whitetail Avenue
South Stormont, Ontario
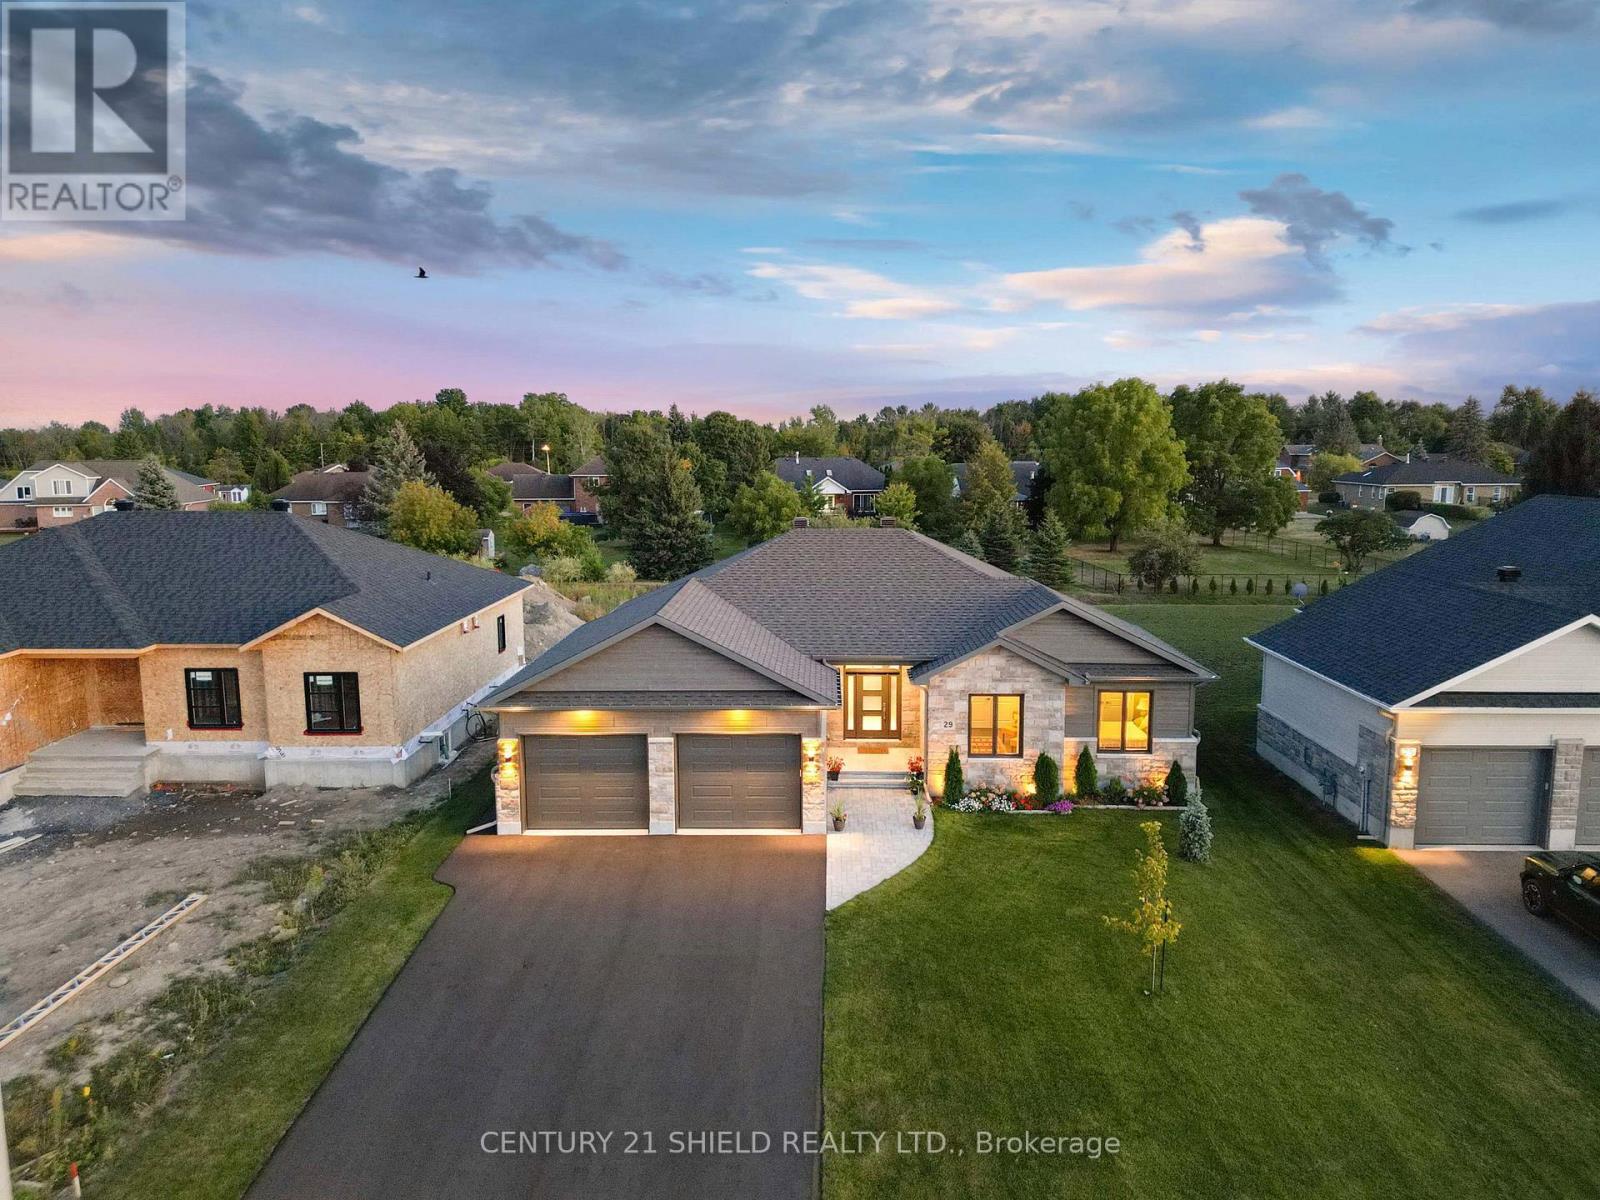
Introducing 29 Whitetail, nestled in the prestigious community of Arrowhead Estates. If you've been searching for a newer home with all the bells and whistles, a place where you can truly relax & entertain in style, this is the one! From the moment you arrive, the exterior curb appeal makes an unforgettable first impression with striking high-grade stone façade, extended dbl-car gar., oversized driveway, and magnificent backyard oasis. The private outdoor retreat awaits, complete with a paved walkway, BBQ gas hookup, covered deck/pot lights, & beautifully landscaped, the perfect setting for peaceful mornings, quiet evenings, and effortless entertaining. Step inside and prepare to be impressed. The welcoming foyer sets the tone with elegant ceramic tiles, a convenient coat closet, and beautiful decorative columns that welcome you in the sophisticated, designed floor plan. The bright open-concept layout is enhanced by oversized windows and an abundance of pot lights, creating a warm yet refined atmosphere filled with natural light. At the heart of the home is the chef-inspired gourmet kitchen, a true showstopper featuring a large breakfast island perfect for preparing meals and gathering with loved ones, sleek silver ceramic backsplash, quartz countertops and an impressive walk-in pantry. The dining area flows seamlessly through French patio doors to the covered deck, creating the ultimate indoor-outdoor living experience. Unwind in the inviting living room, where a cozy gas fireplace adds warmth and elegance to the modern design. The main floor offers 4 spacious bedrooms and 2 full bathrooms, including a stunning primary retreat with panoramic views, a generous walk-in closet, and a spa-inspired ensuite designed for total relaxation. This exceptional home is loaded with thoughtful upgrades and a rare opportunity to own a beautifully upgraded, move-in-ready luxury home in one of Long Sault's most sought-after communities. (id:63476)
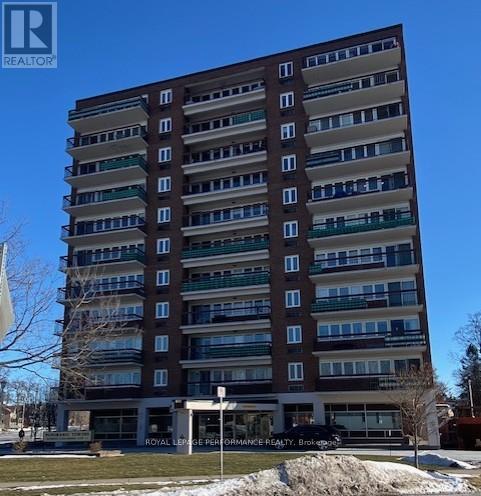
804 - 308 Second Street E
Cornwall, Ontario
Welcome to the Panoramic Towers. A well maintained classic building near the heart of downtown, waiting to meet your every need. A short walk to enjoy shopping, restaurants and the waterfront. Unit 804 has been beautifully decorated with all new flooring throughout, new light fixtures, freshly painted in 2024. New doors for the bedroom, bathroom and linen closet were professionally built, stained and installed. Enjoy the heated outdoor salt water pool, fitness area, workshop, laundry facilities, recreation room with kitchen area and a guest suite is available for your visitors. This unit has one indoor parking space to keep your vehicle out of the elements and a spacious storage area with new shelving. Don't miss out on this tastefully finished unit with fabulous views of the city off your private balcony. (id:63476)
2545 Panoramic Way
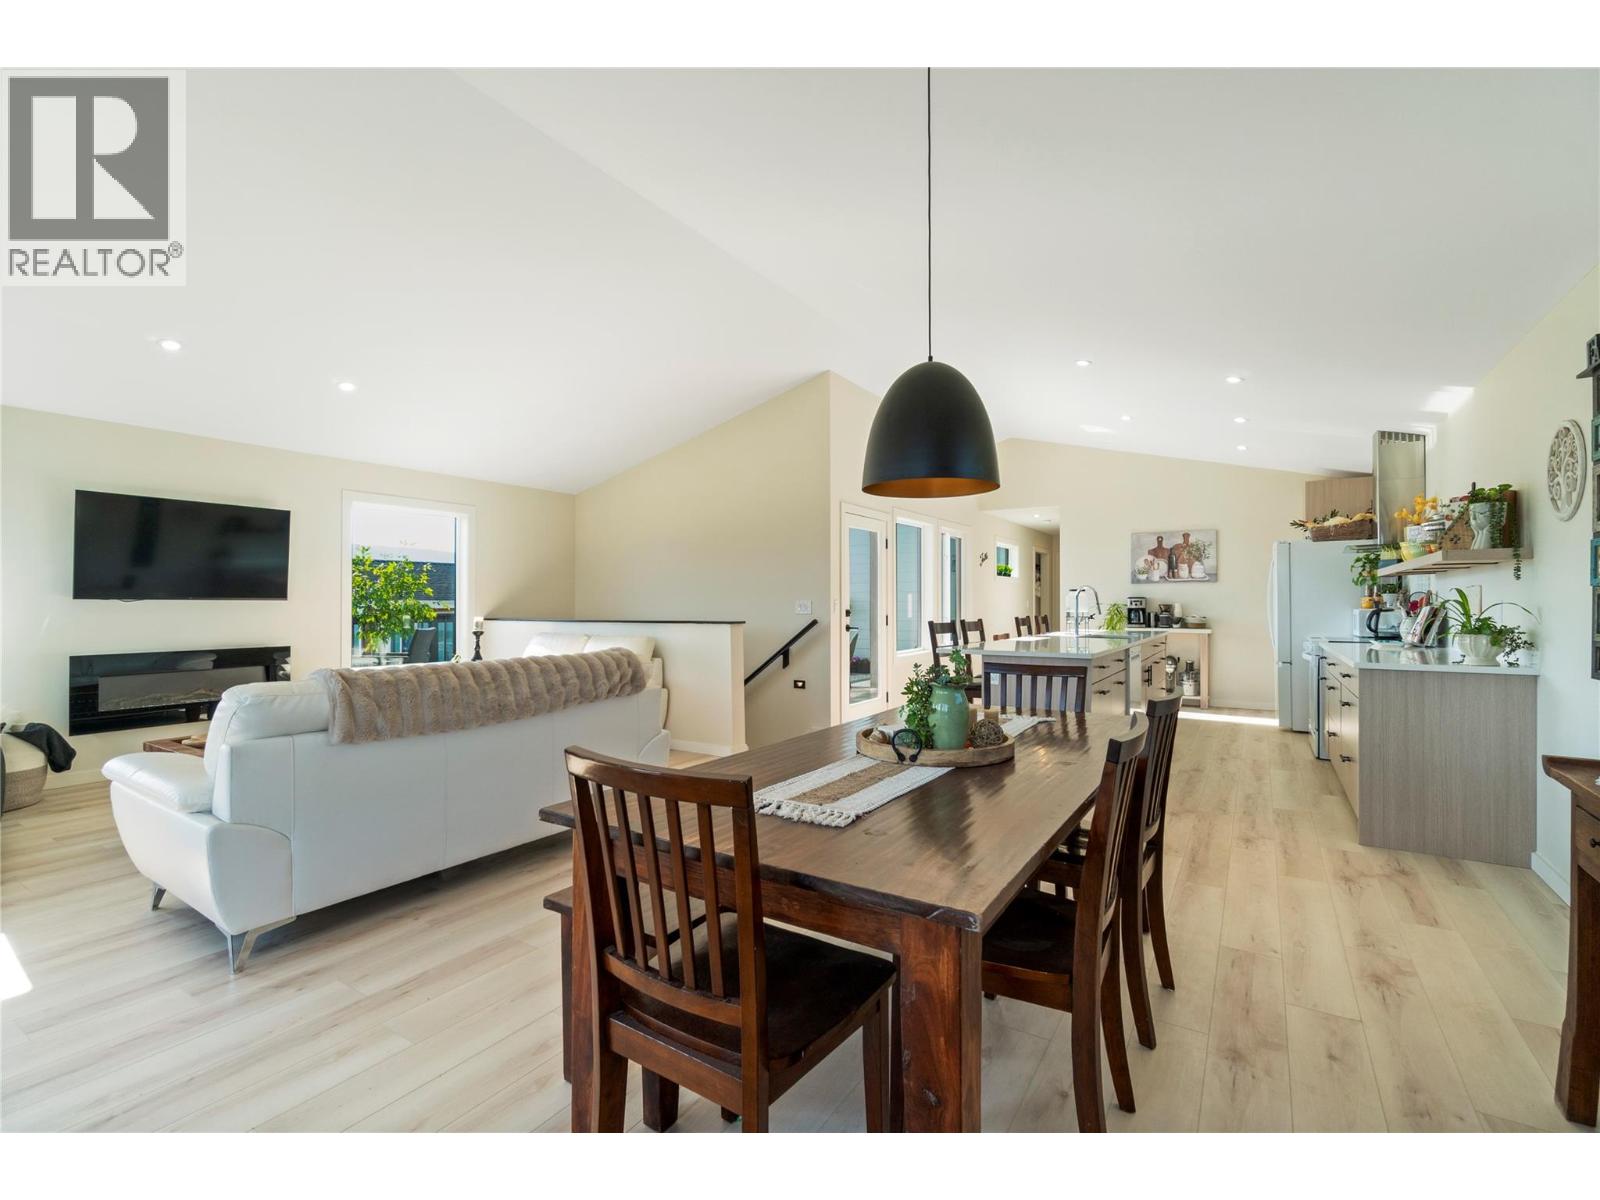
Blind Bay, British Columbia
Welcome to 2545 Panoramic Way, a stunning new home in The Highlands, one of Blind Bay’s most desirable lakeview communities. Thoughtfully designed for its elevated setting, this 3-bedroom, 4-bathroom home offers approximately 2,655 sq. ft. of finished living space with views of Shuswap Lake, the mountains and valley. The bright, open-concept main level features vaulted ceilings, expansive windows and a seamless kitchen, dining and living area. The kitchen is finished with granite countertops, sleek white appliances and a generous island ideal for everyday living and entertaining. With approximately 660 sq. ft. of decks on three sides, you can follow the sun, find the shade and enjoy the scenery from morning coffee through evening gatherings. The primary suite includes a walk-in closet, ensuite with shower and access to the back deck, ready for your hot tub. Downstairs, a legal 1-bedroom, 1-bathroom self-contained suite with its own laundry provides flexibility for extended family or rental income. A family room or den, and a bonus adjoining flex area offer space for an office, gym or Murphy bed. Additional features include an energy-efficient ICF foundation, 598 sq. ft. attached double garage, natural gas heat, full 10-year home warranty and a .30-acre lot. Minutes from Shuswap Lake, golf, pickleball, trails, beaches and Blind Bay amenities. . 25 minutes to Salmon Arm or 1 hour to Kamloops means you can work in the city, but you don’t have to live there! (id:63476)
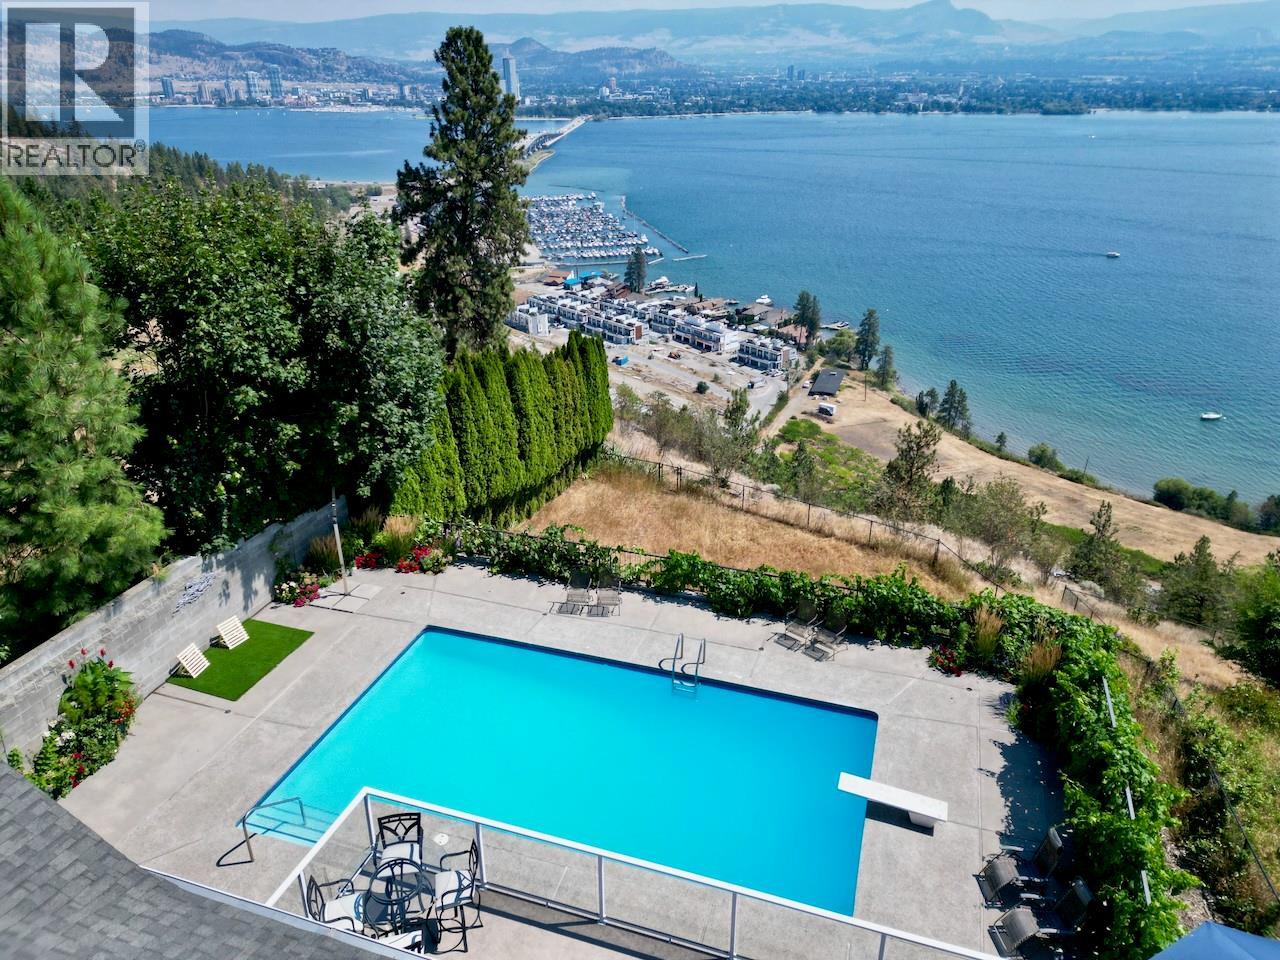
2231 Bridgeview Road
West Kelowna, British Columbia
BREATHTAKING UNOBSTRUCTED VIEW OVER LAKE, BRIDGE AND CITY…Wow! Prestigious Bridgeview address ""ON THE RIDGE with the Eagles"" overlooking the City and Lake 270 Degrees. Wrought Iron Gates welcome you down the long driveway to this .45 Acre Garden of Eden! The exquisitely landscaped yard is a delight with secret gardens, a feast of color & custom built glass greenhouse. Tastefully and Beautifully updated 3600 sf 4 Bed, 3 Bath Walkout Rancher. Enjoy the Okanagan Lifestyle with a 12’ Deep 16’x32’ Concrete POOL & extensive patio adorned with flowers, grapes galore & an unending View. Courtyard Entry is quiet and welcoming. Open spacious plan with hand scraped maple floors & oodles of big windows flood the home with natural light. Family sized Maple kitchen has an abundance of cabinets & oversized granite countertops for cooking & prep. Coffee centre and pantry cabinets, window over sink to view. Glass sliding doors to a big deck to enjoy morning sun coffee overlooking the Lake and Pool. Gorgeous sunroom off of kitchen. Massive feature brick gas fireplaces in sunken living room and family room down. Primary bedroom with door to deck, an updated 3 piece ensuite with tiled shower, walk in closet. Separate 2 Bed, full bath wing & laundry up. Walkout basement offers Family room to Pool, 1 bedroom, a massive Rec-Games room, full bathroom, full Laundry room & tons of storage. Double garage + lots of private parking for guests. An impressive home on an impressive street! (id:63476)
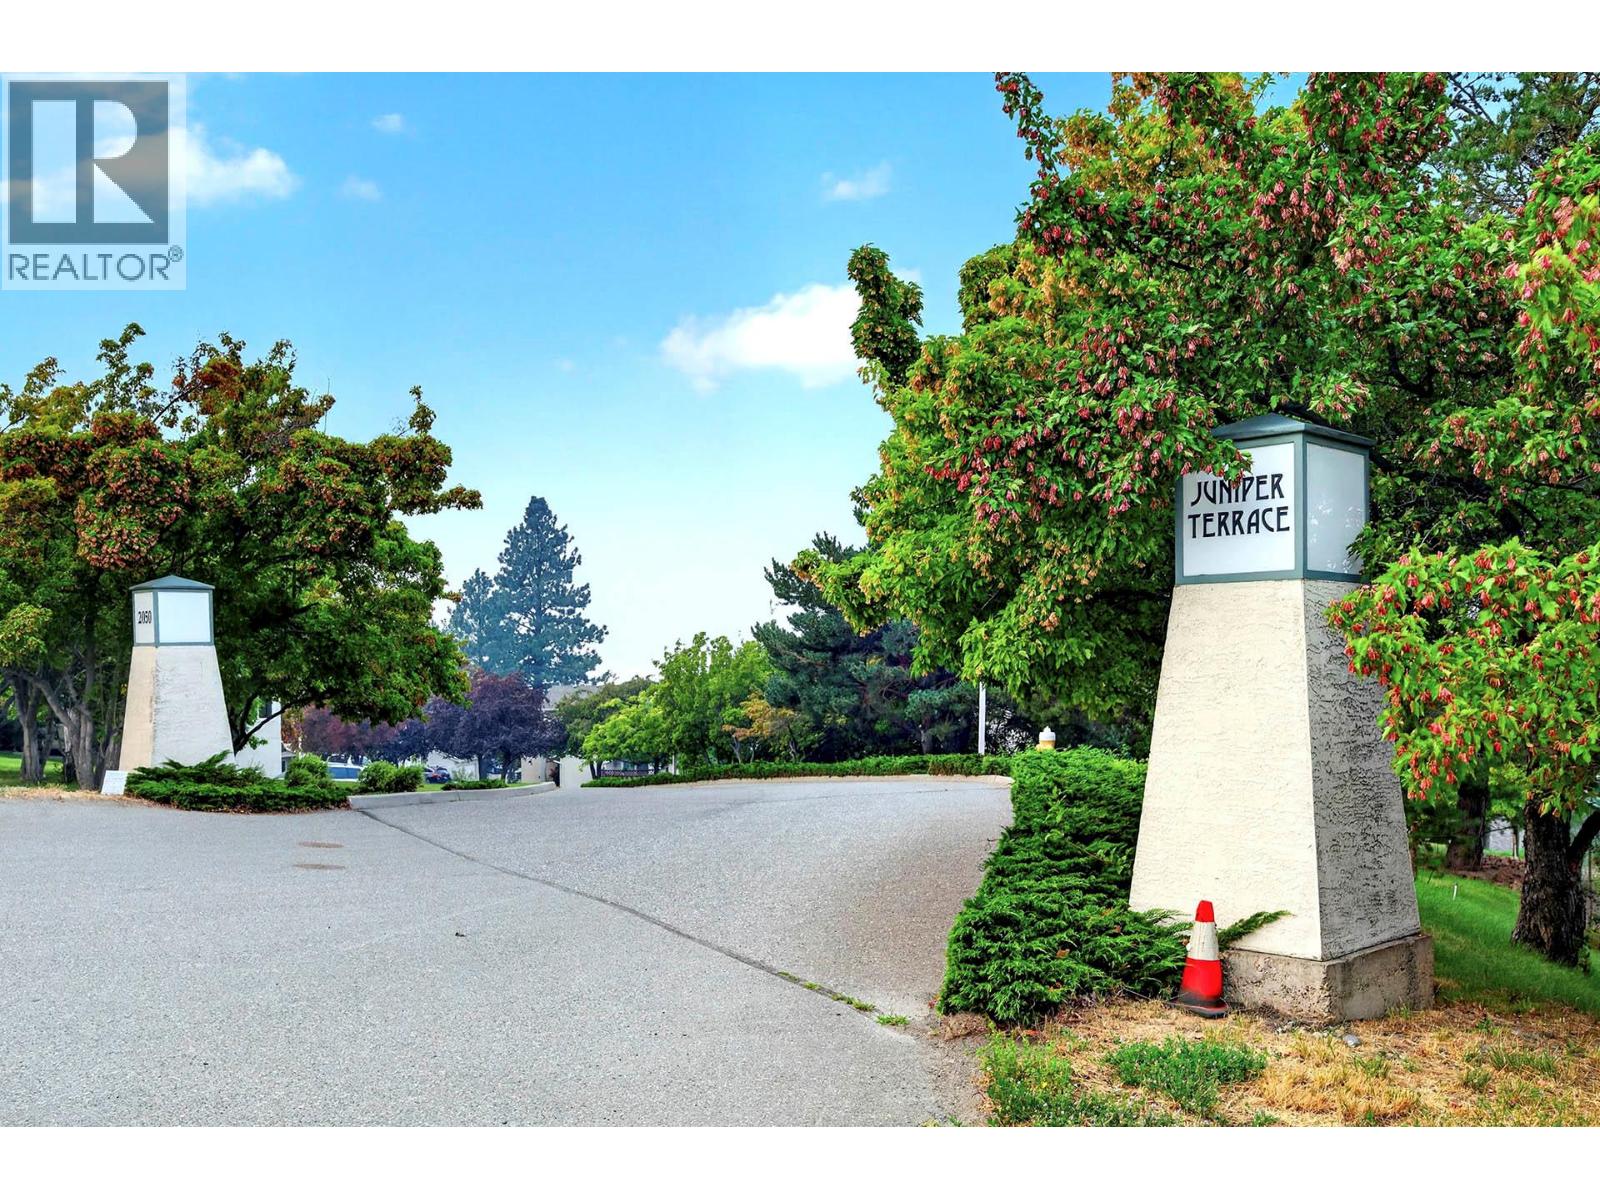
2050 Qu'appelle Boulevard Unit# 2
Kamloops, British Columbia
Welcome to this beautifully maintained 3-bedroom, 2-bathroom rancher-style townhouse, offering the perfect blend of comfort, convenience, and privacy. Featuring a single-car garage, and numerous updates including newer flooring, windows and roof this home is move-in ready. The spacious primary bedroom boasts a large closet, while the functional layout provides easy, one-level living in a quiet, well-managed community. Ideally located close to elementary schools, shopping, restaurants, convenience stores, public transportation, hiking and biking trails, and a popular dog park, this home offers an exceptional lifestyle with everything you need just minutes away. Whether you're a first-time buyer, downsizer, or investor, this is an outstanding opportunity to own in one of the area's most desirable and convenient neighbourhoods. (id:63476)
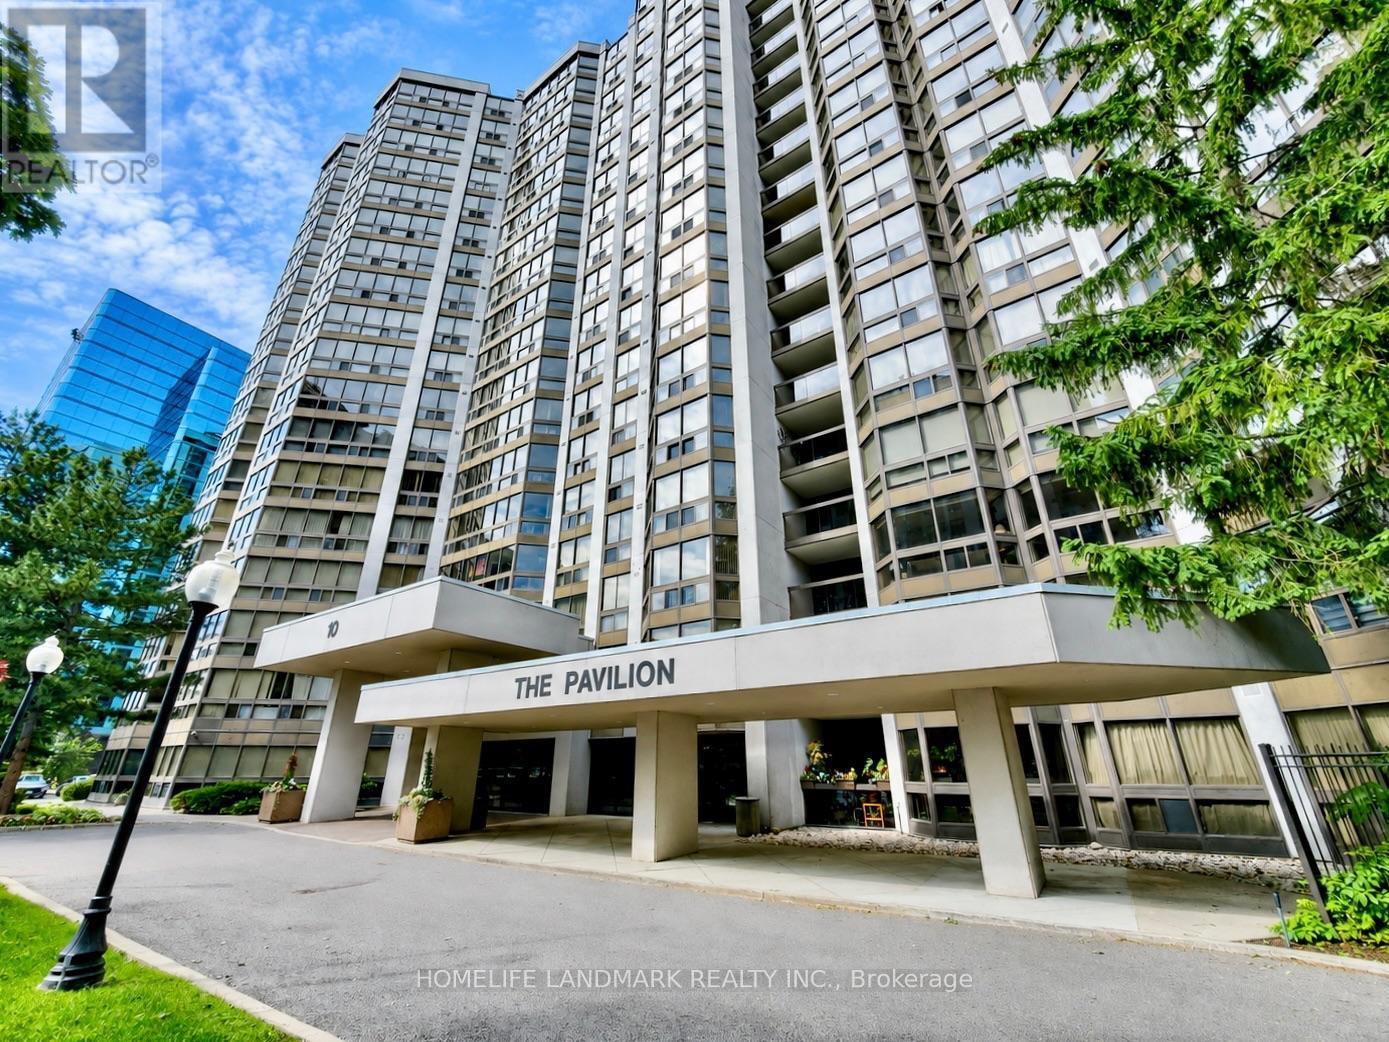
Ph 05 - 10 Kenneth Avenue
Toronto, Ontario
Conveniently Located! Highlighting a Stunning Penthouse Unit in Highly Sought After "The Pavilion Condo" In The Heart Of Willowdale, Expansive Living / Dining Entertaining Space, Close to 1,180sqft is Converted from its Original 1-Bedroom + Solarium floorplan, Hardwood Floor and Crown Mouldings in Living / Dining Area, Floor to Ceiling Windows & Skylights with Abundant Natural Light, Updated Kitchen with Stone Counters and Potlights, Spacious Primary Bedroom Retreat can Easily Accommodate A King-Sized Bed, Featuring 5-PC Ensuite Bathroom, Tons of Storage Space, Well-Managed Condo Building with Solid Sense of Community in Serenity, 24-Hour Concierge For Your Peace Of Mind & To Receive Your Deliveries, Resort-Worthy Amenities Including A Large Garden, Fully Equipped Event Room, Squash Court, Comprehensive Gym, Indoor Pool, Hot Tub, Sauna, Library, Billiards, Darts, Table Tennis etc., Maintenance Fee Includes Heat, Hydro, Central Air Conditioning, Water & Premium Cable Service, One U/G Parking Spot & One Storage Locker, Ample & Free Visitor Parking for Friends and Guests. (id:63476)
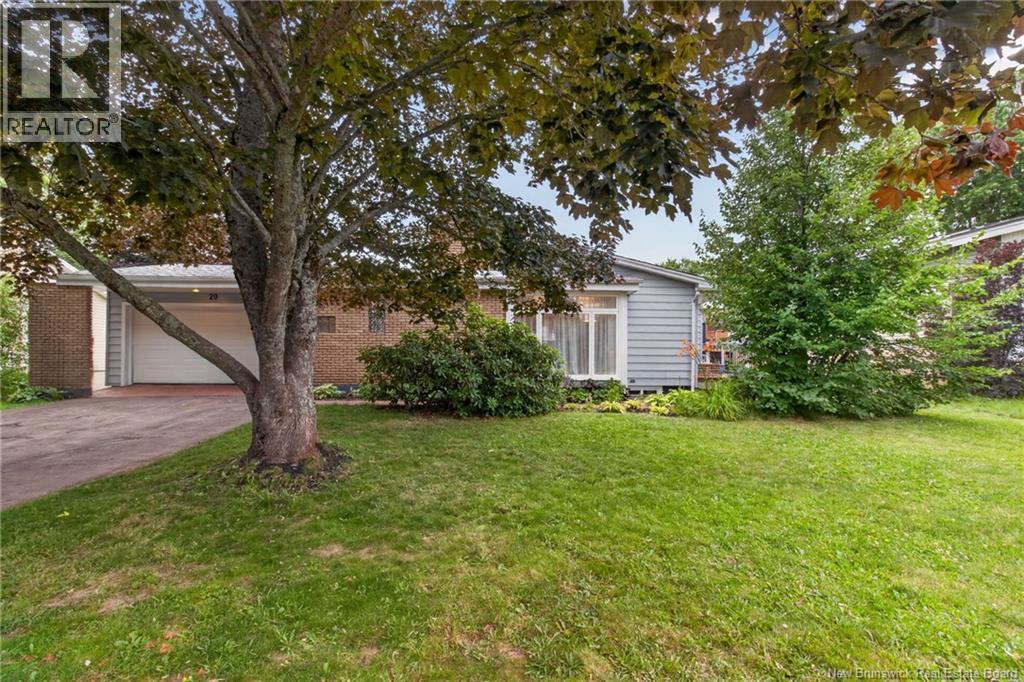
20 Vista Drive
Moncton, New Brunswick
Welcome to 20 Vista Drive, a beautifully updated bungalow where the major upgrades have already been completed, allowing you to move in with confidence. Since its purchase, over $60,000 has been invested in professional mechanical, electrical and energy-efficiency improvements, including a new 200-amp electrical service, conversion from oil to an energy-efficient electric hydronic heating system, two ductless mini-split heat pumps, upgraded attic and basement insulation, improved ventilation, updated lighting, fresh interior paint throughout most of the home, and restored staircase and railings. This spacious home features 4 bedrooms, 2 full bathrooms, a bright living area, a finished basement, an attached garage, and a versatile four-season bonus room with its own private entrance. Whether you envision it as a sunroom, home office, guest suite, studio, or additional flex space, it provides endless possibilities. The current owners have also successfully used this space to generate supplemental short-term rental income. Step outside to enjoy the private backyard, spacious deck, and hot tub perfect for relaxing or entertaining family and friends. Located in one of Moncton East's most established neighbourhoods, you'll be just minutes from excellent schools, parks, shopping, restaurants, and everyday amenities. Combining exceptional space, major system upgrades, and outstanding versatility, this is a home that's ready to be enjoyed for years to come. Call your REALTOR® today to book your private showing! (id:63476)
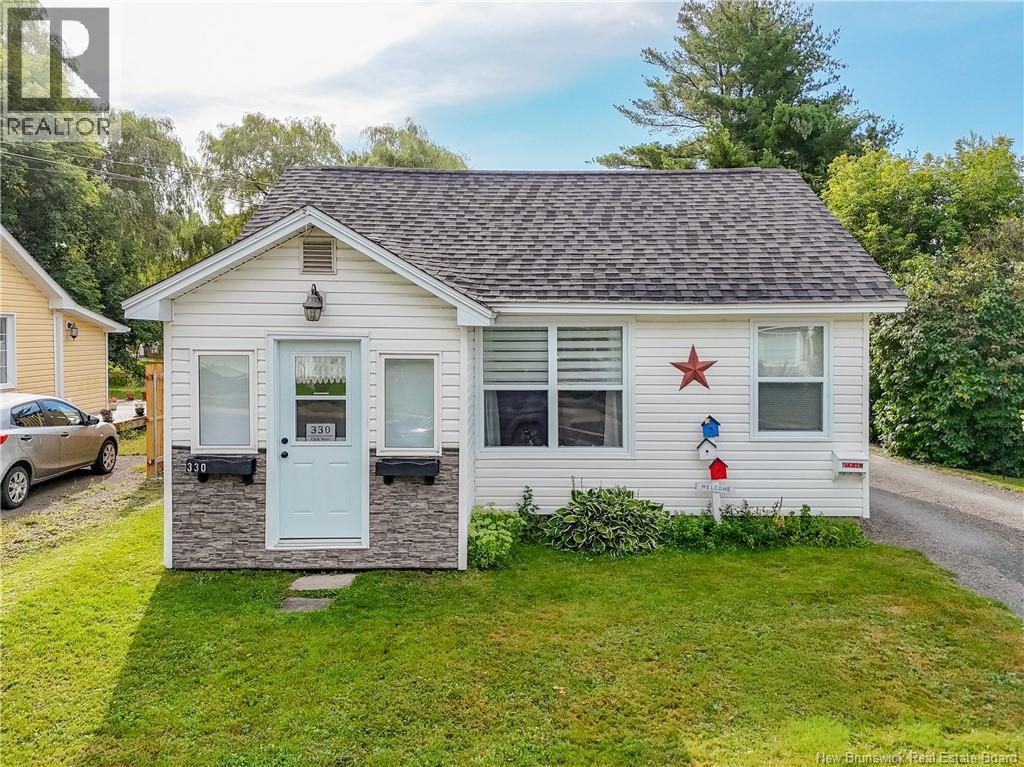
330 Clark Street
Fredericton, New Brunswick
Welcome to this beautifully updated 2-bedroom bungalow located on a large private city lot in the heart of Devon . This move-in ready home has been extensively updated and offers the perfect blend of comfort, convenience, and modern living. Recent improvements include new doors and windows, a new deck for outdoor enjoyment, and the addition of a generator panel for added peace of mind. Inside, you'll find a bright and welcoming layout that has been thoughtfully updated throughout, making it easy for new owners to simply unpack and enjoy. The spacious lot provides exceptional privacy while still offering all the benefits of city living. Conveniently located close to schools, shopping, and walking trails, this home is ideal for first-time buyers, downsizers, or anyone looking for a low-maintenance property in a fantastic neighborhood. Don't miss this opportunity to own a beautifully updated home in a prime Northside location! (id:63476)
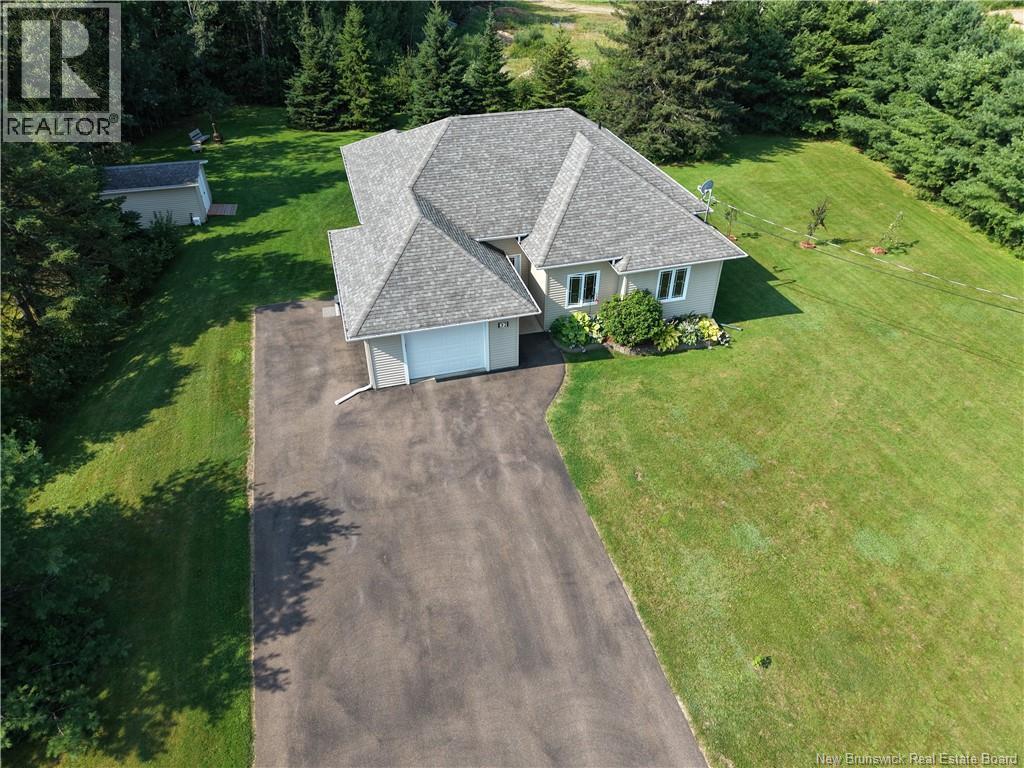
32 Murray Road
Saint-Antoine, New Brunswick
Charming bungalow in quiet Saint-Antoine, just north of Moncton offering the perfect blend of comfort, light, and convenience. The open-concept kitchen, dining, and living areas are filled with natural light, enhanced by high ceilings and large windows that overlook the peaceful, wooded backyard. Step out to the new deck, where an outdoor hookup for a hot tub remains in place from previous owners ready for relaxing evenings or entertaining. The stylish kitchen features stainless steel appliances, plenty of storage, and direct access to the attached garage with space for laundry and pantry needs. The primary suite is a true retreat with oversized windows, a luxurious ensuite featuring a soaker tub, and a walk-in closet. The main bathroom offers a walk-in tiled shower, while the good-sized third bedroom provides flexible space for guests, children, or an office. Designed for accessibility, this home includes wide doors, hallways, and a ducted heat pump system for year-round comfort. The lower level adds versatility with a one-bedroom apartment complete with its own kitchen, laundry, and bonus room ideal for extended family or rental income. Sitting on nearly three-quarters of an acre with municipal water and sewer, and just a one-minute drive from the new Villa Des Dunes long-term care facility, this bright and beautifully designed bungalow is a rare find in Saint-Antoine. (id:63476)
Exit Realty Advantage
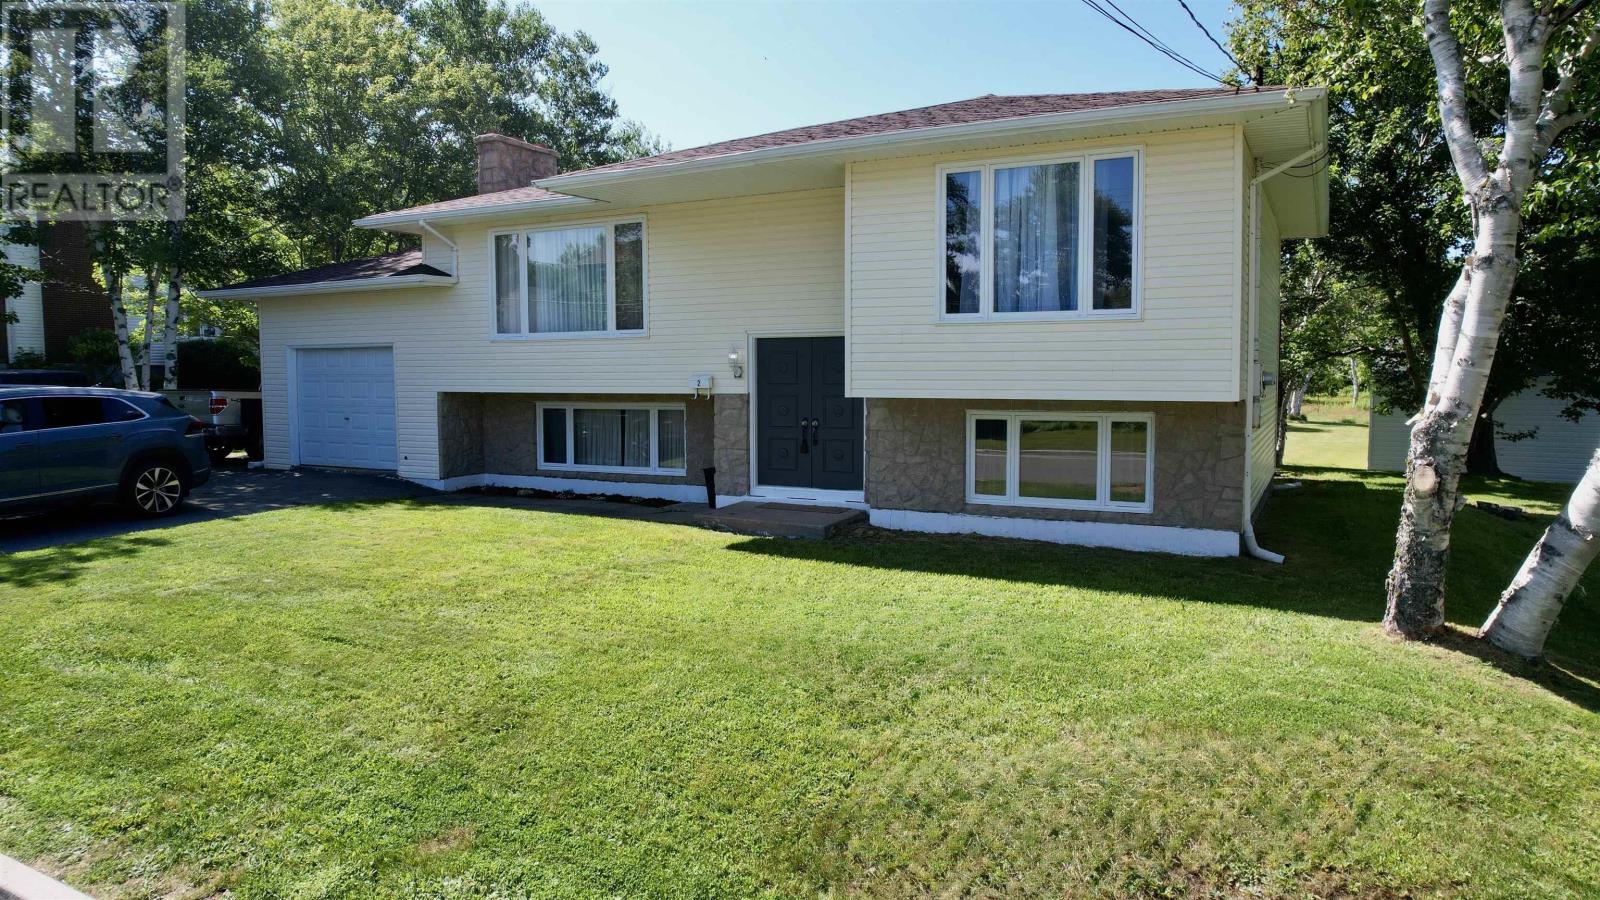
2 Edina Street
Glace Bay, Nova Scotia
Located within a great neighborhood on just over a 1/2 acre lot, this well maintained family home offers 3 bedrooms with the potential of a 4th or 5th thanks to its layout. Thoughtfully cared for over the years, it has also received numerous recent upgrades to prepare for its next owners. Step inside to a welcoming foyer featuring new flooring here and also on the staircase. Moving to the main level you will find a spacious living room bathed in natural lighting with hardwood flooring that continues down the hallway and into the dining area. The kitchen is located off the dining area and offers a triangular workspace and plenty of counter and cabinet space. Moving down the hallway, there is a large bathroom with double sinks, toilet and tub/shower unit. The rear bedroom has been converted to a den/home office with patio doors that lead to a deck which overlooks the backyard. At the front of the home, a generous primary bedroom offers a double closet and a layout that could accommodate a second double closet if desired. The lower level offers 2 additional bedrooms, a 3pce bathroom, a L-shaped family room that could easily be reconfigured to create another bedroom, home office, workspace or even a kitchen if multi-generational or income space was desired. The laundry and a walkout to the backyard are also on this level allowing this space the flexibility to be whatever your family needs. Recent upgrades and improvements include but are not limited to: -new luxury vinyl plank flooring throughout the basement (2026) -freshly painted throughout (2026) -professionally pressure washed exterior, including siding, windows, doors and gutters (2026) -Roofing shingles replaced (2020) -Exterior painting - doors, window trim and foundation (2026) An attached garage, shed and generous lot provide plenty of space for hobbies, vehicles. Contact an agent today to view this beautiful family home in person - it might just be the one you've been waiting for! (id:63476)
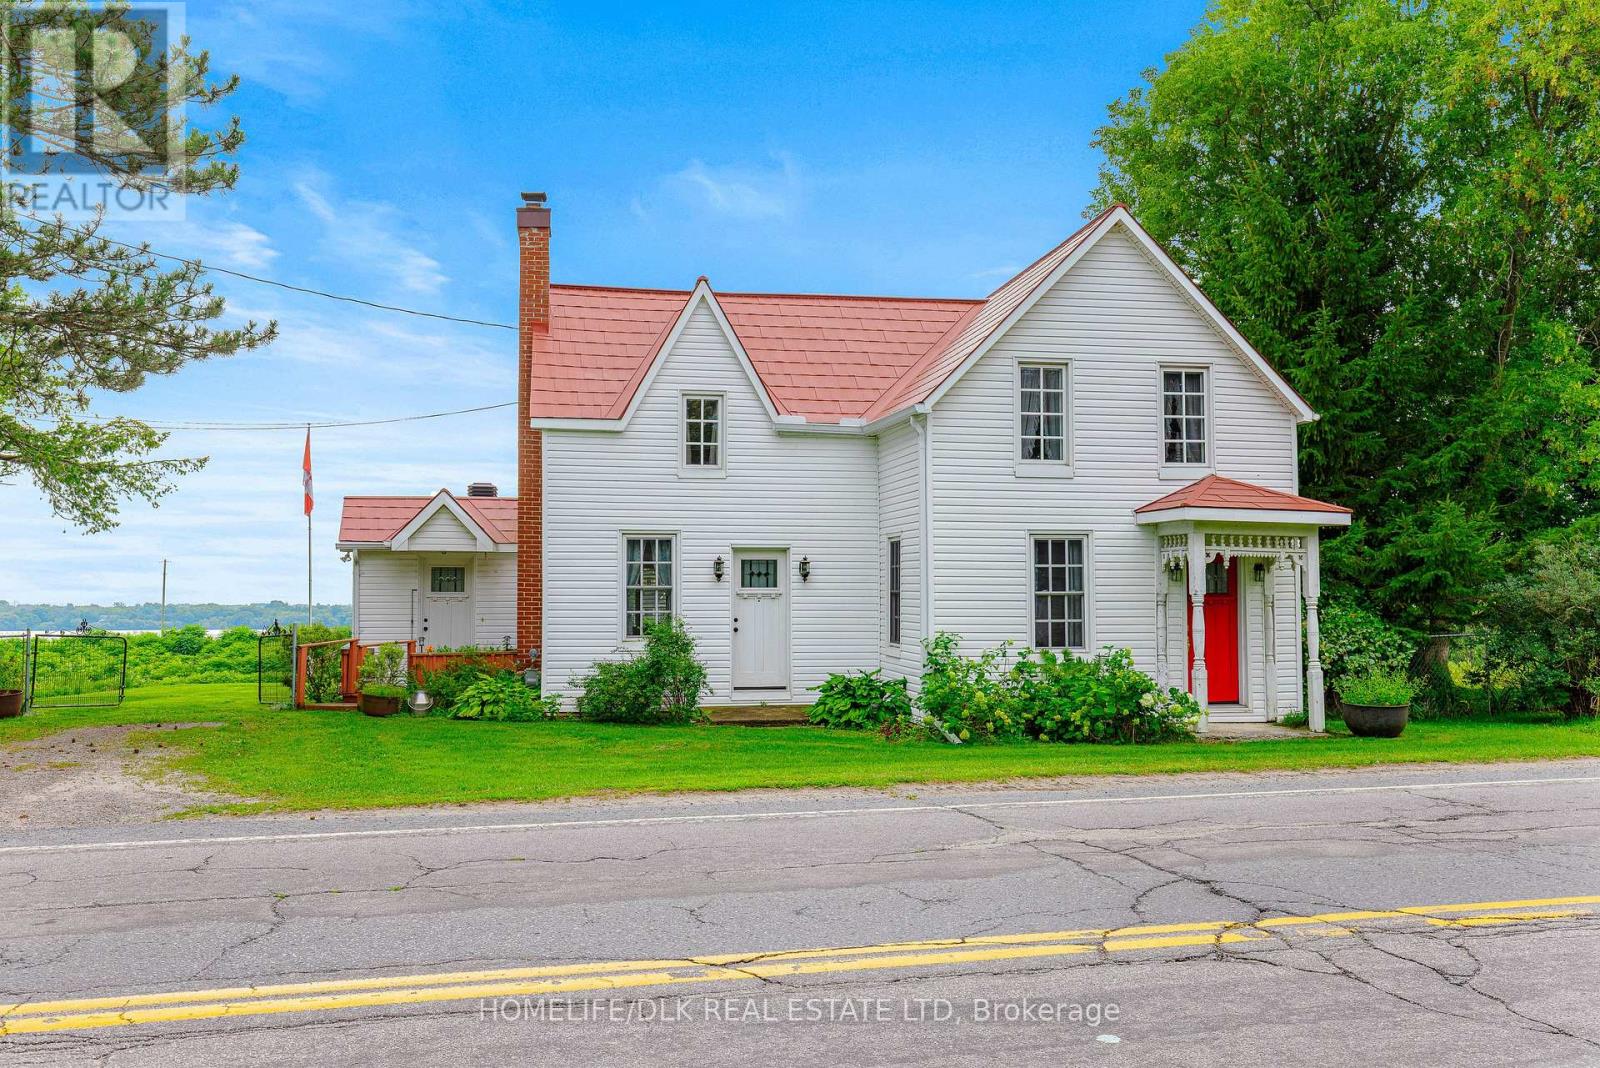
415 2 Highway S
Edwardsburgh/cardinal, Ontario
Welcome to 415 Highway 2, Cardinal-a charming waterfront-adjacent home offering the best of river living without the premium waterfront tax bill. Nestled along the Cardinal Canal, this well-maintained 2+1 bedroom, 2 bathroom home enjoys spectacular views of the St. Lawrence River, where you can relax and watch the ships glide by from the comfort of your own property. One of the home's unique advantages is the opportunity for the owner to apply annually to OPG for a permit to install a dock, providing convenient water access while benefiting from significantly lower property taxes than traditional waterfront ownership. Inside, you'll find a bright and spacious layout with a large eat-in kitchen, perfect for family meals and entertaining. The main floor laundry adds everyday convenience, while the front room has previously served as a main floor bedroom, offering flexible living options for guests, multigenerational families, or those seeking one-level living. A cozy, modern wood fireplace creates a warm and inviting atmosphere during the cooler months in the living room. Major updates have already been completed, including newer roof, windows, exterior door, siding, gas fireplace, furnace, and hot water tank, giving buyers peace of mind for years to come. Outside, the pie-shaped lot offers beautiful gardens and plenty of space to enjoy the outdoors while taking in the peaceful waterfront setting. A small barn/garage is located on the property and, with some restoration, could once again serve as excellent storage, a workshop, or hobby space. If you've been dreaming of a relaxed riverside lifestyle with beautiful views, flexible living space, and exceptional value, 415 Highway 2 is a property you won't want to miss. (id:63476)
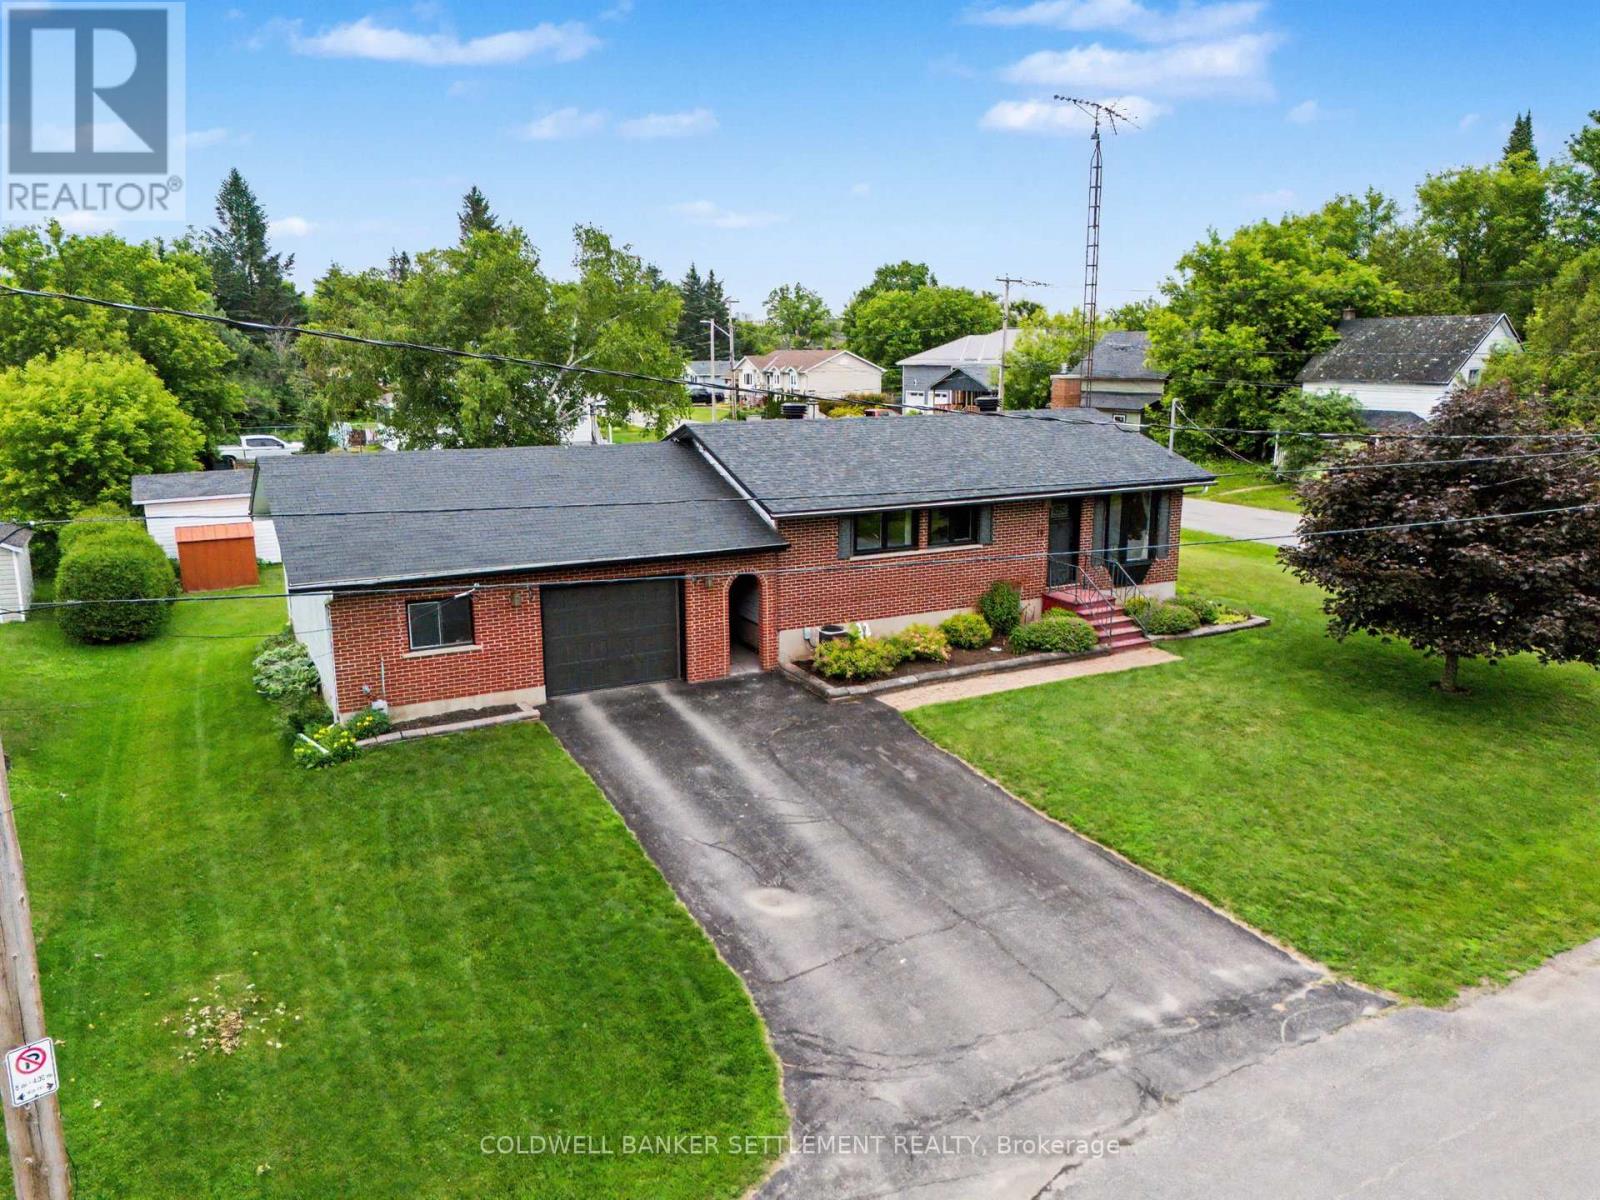
14 Baynes Street
Perth, Ontario
Welcome to this well-maintained 3 bedroom, 2 bathroom bungalow situated on a beautiful double lot at the edge of town, offering the perfect blend of space, convenience and lifestyle in the historic Town of Perth! Enjoy a short walk to Perth's vibrant downtown, Algonquin College, beautiful parks, and the scenic Tay River - perfect for the kayaker and canoeist! The moment you enter the front door, the bright and inviting living room leads seamlessly to the cheery eat-in kitchen with triple window overlooking the great backyard. The main floor also features three good sized bedrooms all with closets and nice big windows, plus a recently updated 4-piece bathroom (2026). Head downstairs to the partially finished basement offering additional living space in the family room with cozy natural gas stove, storage nook, and super convenient recently updated 2-piece bathroom(2026). A standout feature is the oversized 28' x 23' attached garage, connected by a breezeway, and offering plenty of room for vehicles, recreational equipment, storage and workshop space, with potential to add a second door. Municipal services and natural gas add to the ease of in-town living, while the expansive double lot provides plenty of room for children and pets to play, gardening galore, and outdoor entertaining - a rare blend of town convenience and country charm. Many updates including: front door and windows (2023), Basement family room renovation (2024), Dishwasher, stove, and hood fan (2024), 100 amp breaker panel (2025), Bathrooms (2026), and Kitchen refresh (2026). Book your private viewing today! (id:63476)
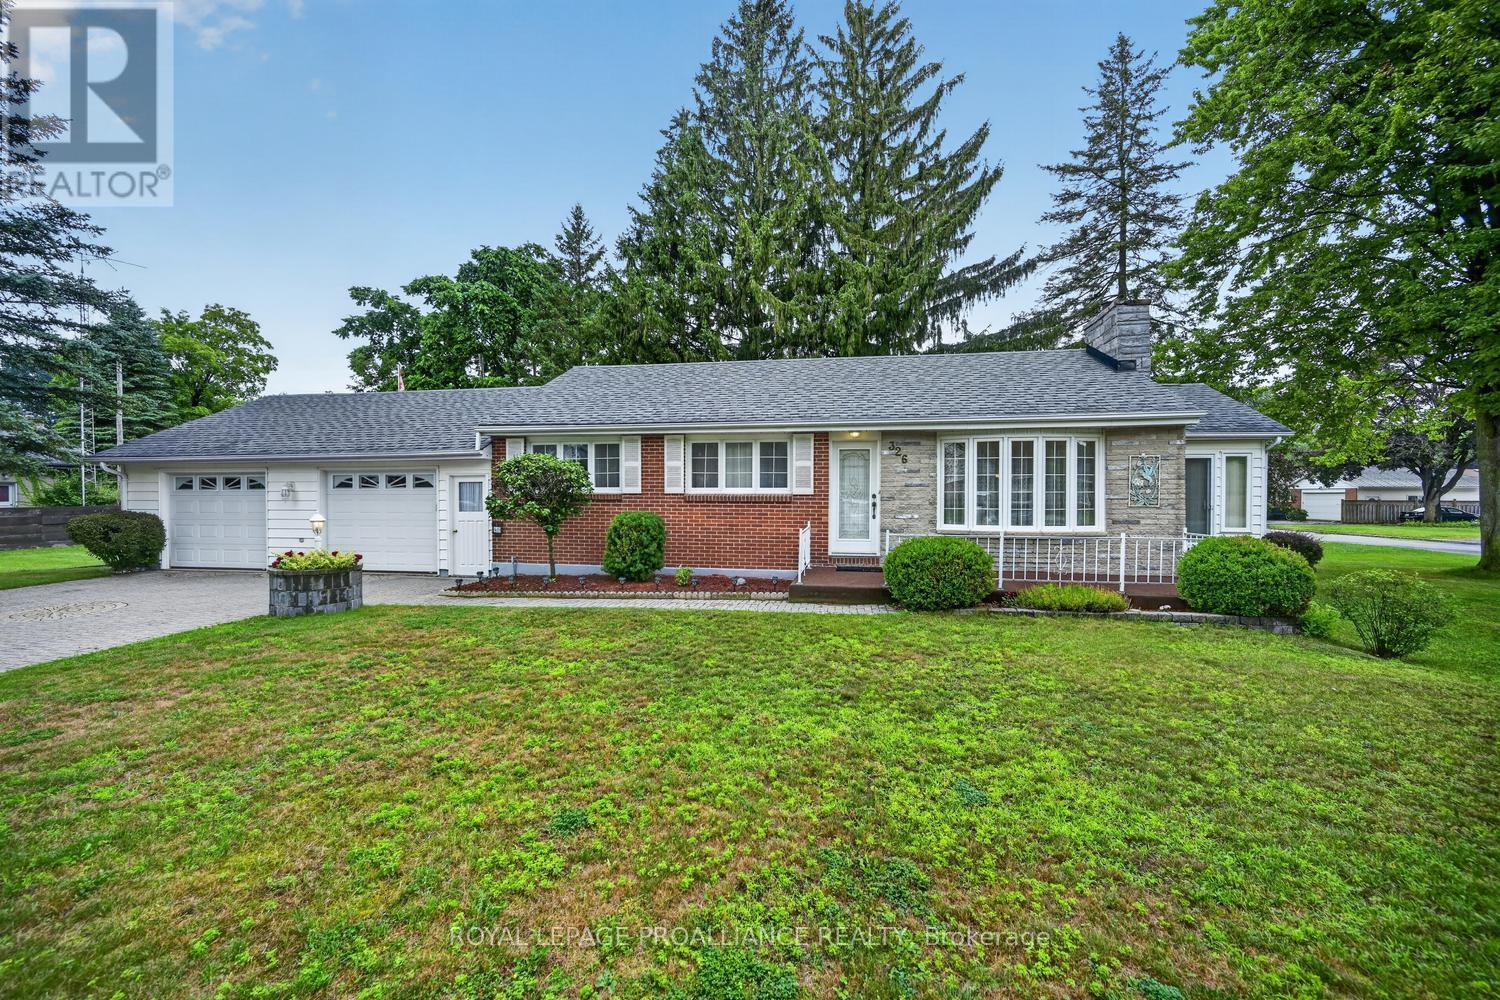
326 Mcauley Road
Prescott, Ontario
Welcome to 326 McAuley Road! Offered for the first time in 55 years, this lovingly maintained circa 1956 home is ready to welcome its next family. Situated on a desirable corner lot, this spacious home offers 3+1 bedrooms, 2 bathrooms, an attached double car garage, & a stunning four-season sunroom that truly sets it apart.Step inside and you'll immediately be impressed by the gleaming hardwood floors, beautifully preserved & and testament to the pride of ownership throughout the years. The bright kitchen features Corian countertops, ample cabinetry, and plenty of workspace, while the open-concept living and dining rooms provide the perfect setting for everyday living & entertaining.Just off the dining room, you'll discover the heart of the home-a beautiful four-season sunroom surrounded by windows that fill the space with natural light. Complete with a cozy gas stove, it's the perfect place to enjoy your morning coffee, unwind with a book, or gather with family and friends year-round.The fully finished lower level offers exceptional additional living space, featuring a fourth bedroom, a large family room anchored by a charming wood-burning fireplace, a second bathroom combined with the laundry area, a utility room, & ample storage.The attached double garage is currently divided into a parking space and a workshop, making it ideal for hobbyists or DIY enthusiasts, while still offering the flexibility to be converted back into a full two-car garage if desired.Step outside to enjoy the screened gazebo, perfect for summer entertaining or relaxing bug-free on warm evenings. The mature corner lot offers excellent curb appeal & plenty of outdoor space to enjoy. Homes like this rarely become available. Combining timeless charm, quality craftsmanship, and decades of meticulous care, 326 McAuley Road is more than just a house-it's a place to call home. Don't miss this rare opportunity to own a property that has been cherished by the same family for over half a century. (id:63476)
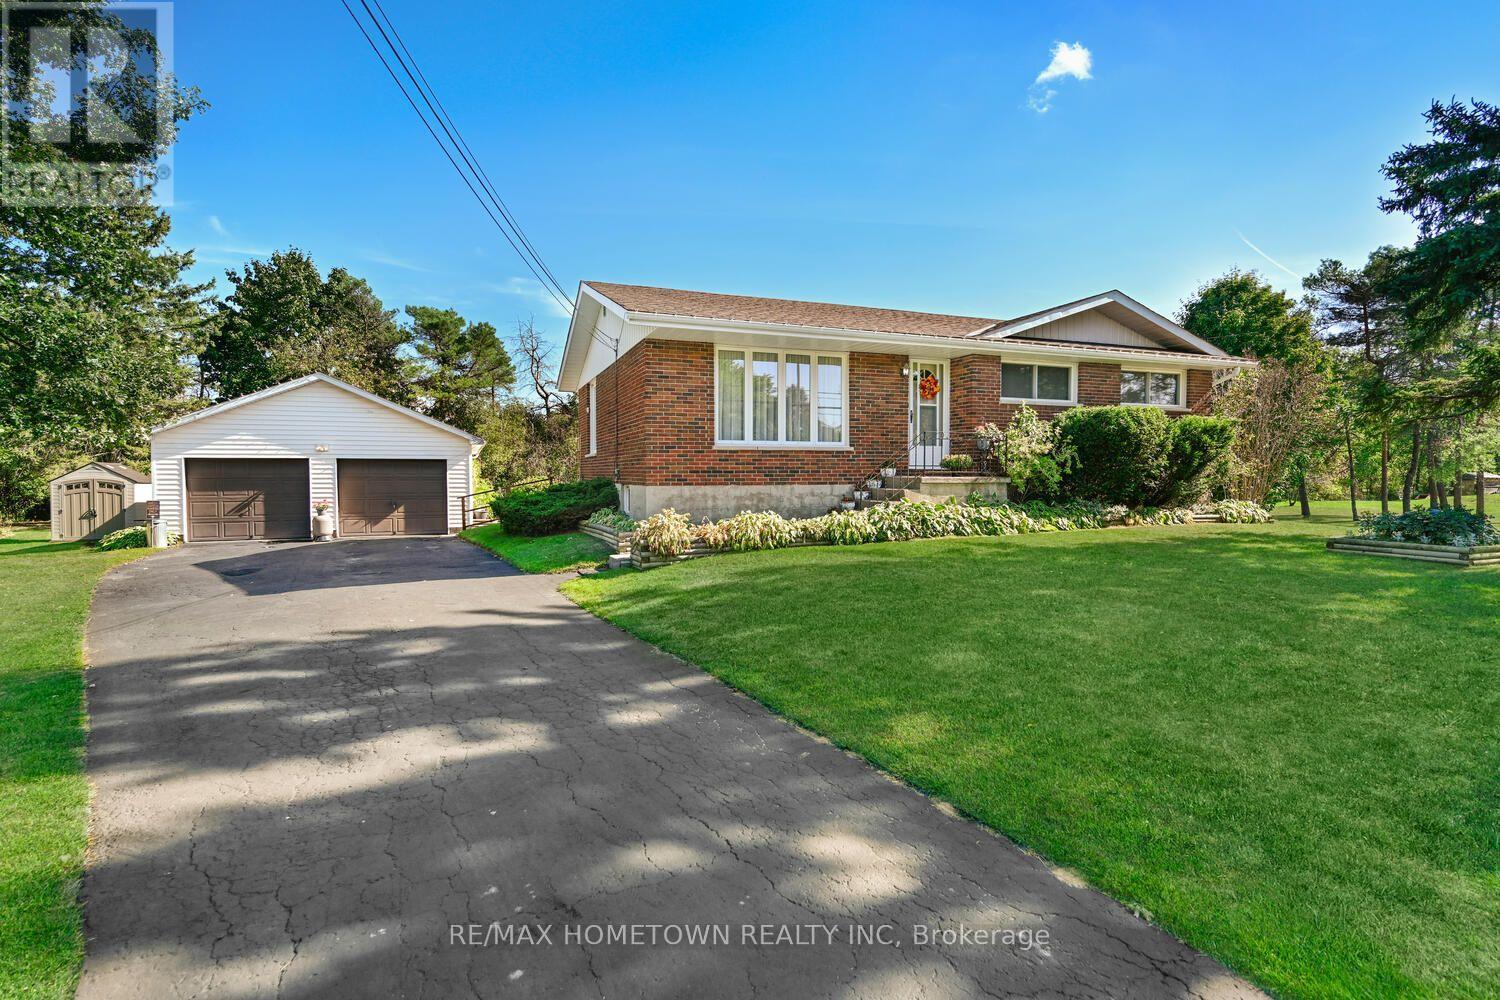
4531 Kilkenny Road
Elizabethtown-Kitley, Ontario
Welcome to the perfect blend of peaceful country living and everyday convenience, located just minutes from the City of Brockville! This beautifully maintained 3+1 bedroom brick bungalow offers exceptional space for families and those who love to entertain. The bright, open-concept kitchen and dining area is the heart of the home, providing an inviting space for gatherings, while numerous large windows fill the home with natural light. The main level also features three generously sized bedrooms and an updated 4-piece bathroom, creating comfortable and functional living. The finished lower level expands your living space with a spacious family room, a fourth bedroom, laundry area, and an abundance of storage. Whether you're looking for a workshop, hobby space, home gym, or additional workspace, the possibilities are endless. Step outside to enjoy your own backyard retreat featuring a 28-foot above-ground pool-perfect for summer fun-and a detached double-car garage offering plenty of room for vehicles, tools, and toys.If you've been searching for the tranquility of country living without sacrificing convenience, this well-cared-for home is sure to impress. A wonderful opportunity to enjoy space, privacy, and a fantastic location just minutes from Brockville. (id:63476)
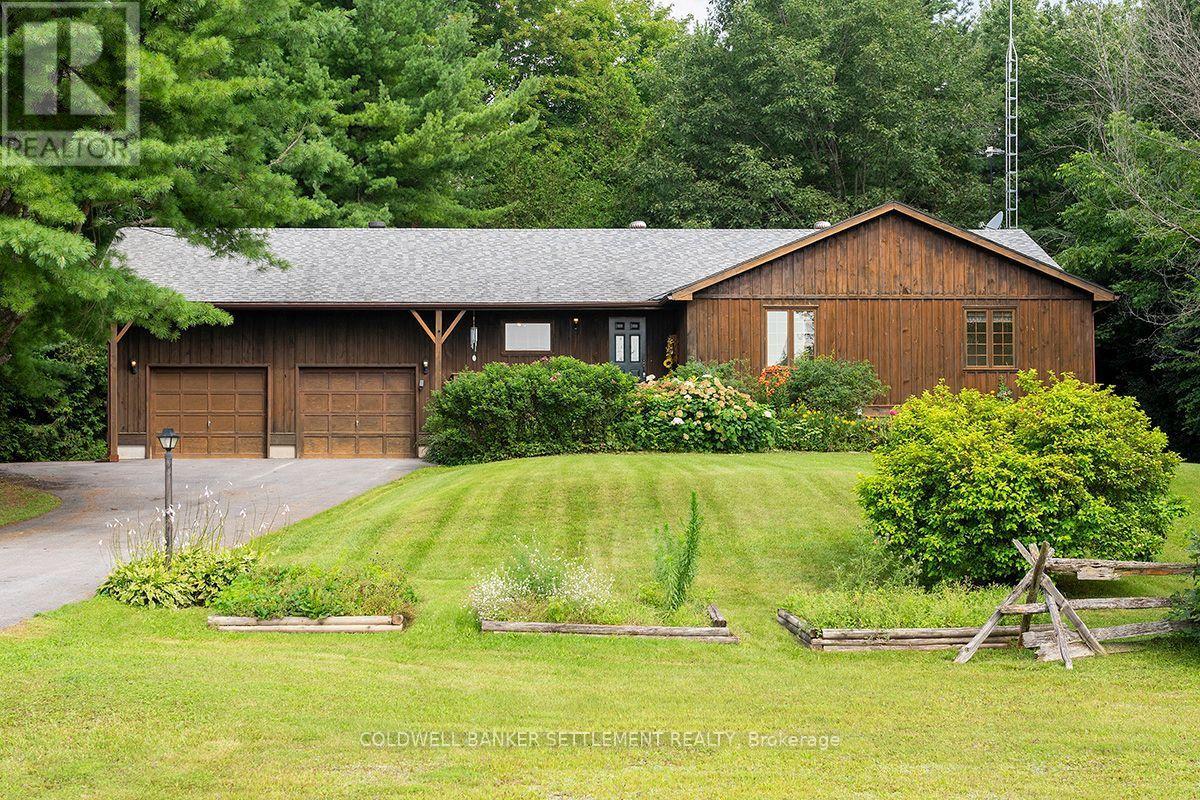
1326 Drummond Con. 1 Road
Drummond/north Elmsley, Ontario
Welcome to this charming bungalow, nestled in a picturesque country setting surrounded by mature pine and hardwood trees, just minutes from the historic and vibrant town of Perth. The home's warm wood exterior blends beautifully into the natural landscape, offering the perfect balance of peaceful rural living and convenient access to town amenities. Step inside to a spacious foyer where an impressive wall of window, frames the tranquil greenspace beyond, instantly creating a sense of warmth and belonging. You'll feel right at home. The main level features beautiful bamboo flooring throughout, complemented by ceramic tile in the kitchen, The spacious primary bedroom includes a private 3 piece ensuite, while two additional bedrooms are served by a well appointed family bathroom. Just off the dining area , a generous deck provides the perfect setting for entertaining family and friends or simply relaxing with your morning coffee while enjoying the sights and sounds of nature. Watch the birds, listen to the breeze through the pines, and you may even catch a glimpse of a deer wandering by. The unfinished basement offers outstanding potential. Already insulated, complete with vapour barrier and roughed in for a third bathroom, it's ready for your finishing touches. Design the family room, recreation area, home gym, hobby room or additional living space you've always wanted. The oversized double-car garage offers plenty of room for vehicles, storage and a workbench. Major updates include a new roof and natural gas furnace, both installed in 2016, providing added peace of mind. With farmland stretching across the road, only one neighbouring property beside you, and nature all around, this a place where you can truly unwind at the end of each day. If you've been dreaming of a country living, this beautiful home is one you won't want to miss. Some photos are virtually staged. Room dimensions derived by electronic means. Buyer to determine if sizes are suitable. (id:63476)
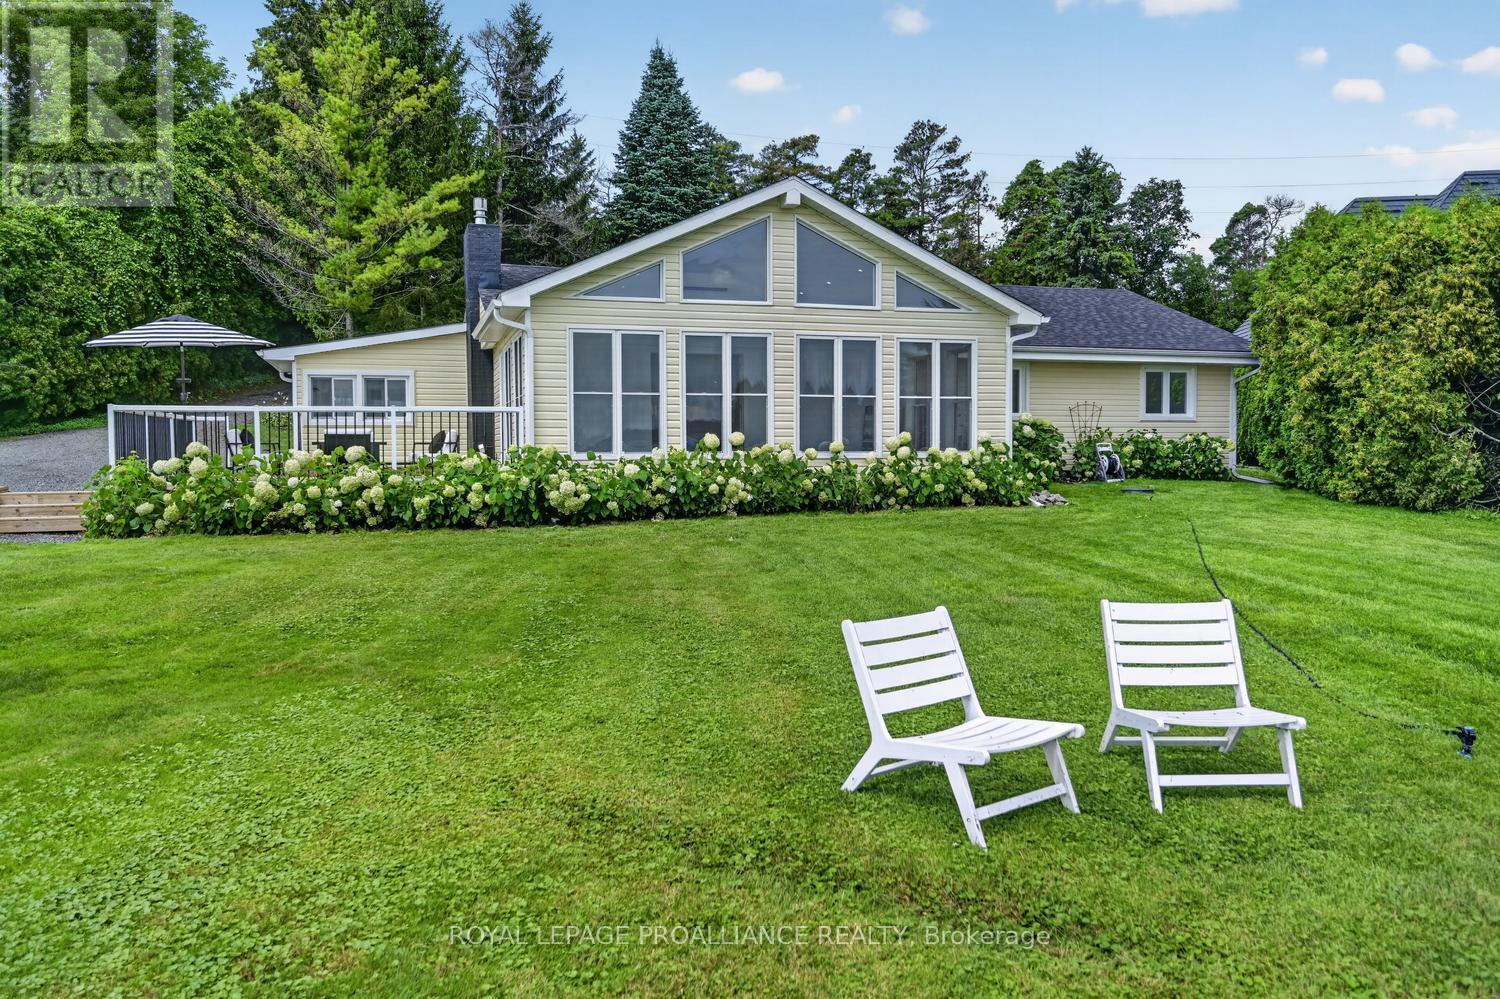
1637 County Rd 2 Road
Edwardsburgh/cardinal, Ontario
Experience waterfront living at its finest on the majestic St. Lawrence River! Beautifully renovated from top to bottom, this exceptional 3-bedroom bungalow perfectly blends timeless cottage charm with upscale modern finishes. Whether you're looking for a year-round residence or the ultimate getaway, this property offers breathtaking views & effortless living.The open-concept design is highlighted by exposed beam ceilings, abundant natural light, & spectacular river views. The stunning kitchen features granite & marble countertops, a large island w/ double sink, stainless steel appliances (2025), gas stove, subway tile backsplash, and a spacious walk-in pantry with adjoining galley for exceptional storage.The inviting living room is centered around a cozy gas fireplace with custom built-ins & opens to a dramatic A-frame sunroom surrounded by windows overlooking the water. Step outside to the expansive deck, gazebo, and hot tub-the perfect setting for entertaining or relaxing while enjoying the ever-changing river scenery.The primary bedroom overlooks the waterfront and offers two custom-organized closets. A second bedroom includes its own private powder room, while the beautifully updated main bathroom features ceramic flooring & a rainfall shower.Hosting family and friends is easy with two detached bunkies. The larger includes a waterfront deck, kitchenette w/ quartz countertops, Murphy bed, stainless steel fridge, and a full 3-piece bath. The second offers a screened porch & private powder room, providing comfortable accommodations for overnight guests.Enjoy boating, swimming, fishing, or simply watching the ships glide by from your own shoreline. Located approximately one hour from Ottawa, minutes to Hwy's 401 and 416, this exceptional property combines luxury, convenience, & an unbeatable waterfront lifestyle.Whether you're searching for a full-time residence, an unforgettable family cottage, or an investment opportunity, this is waterfront living at its finest (id:63476)
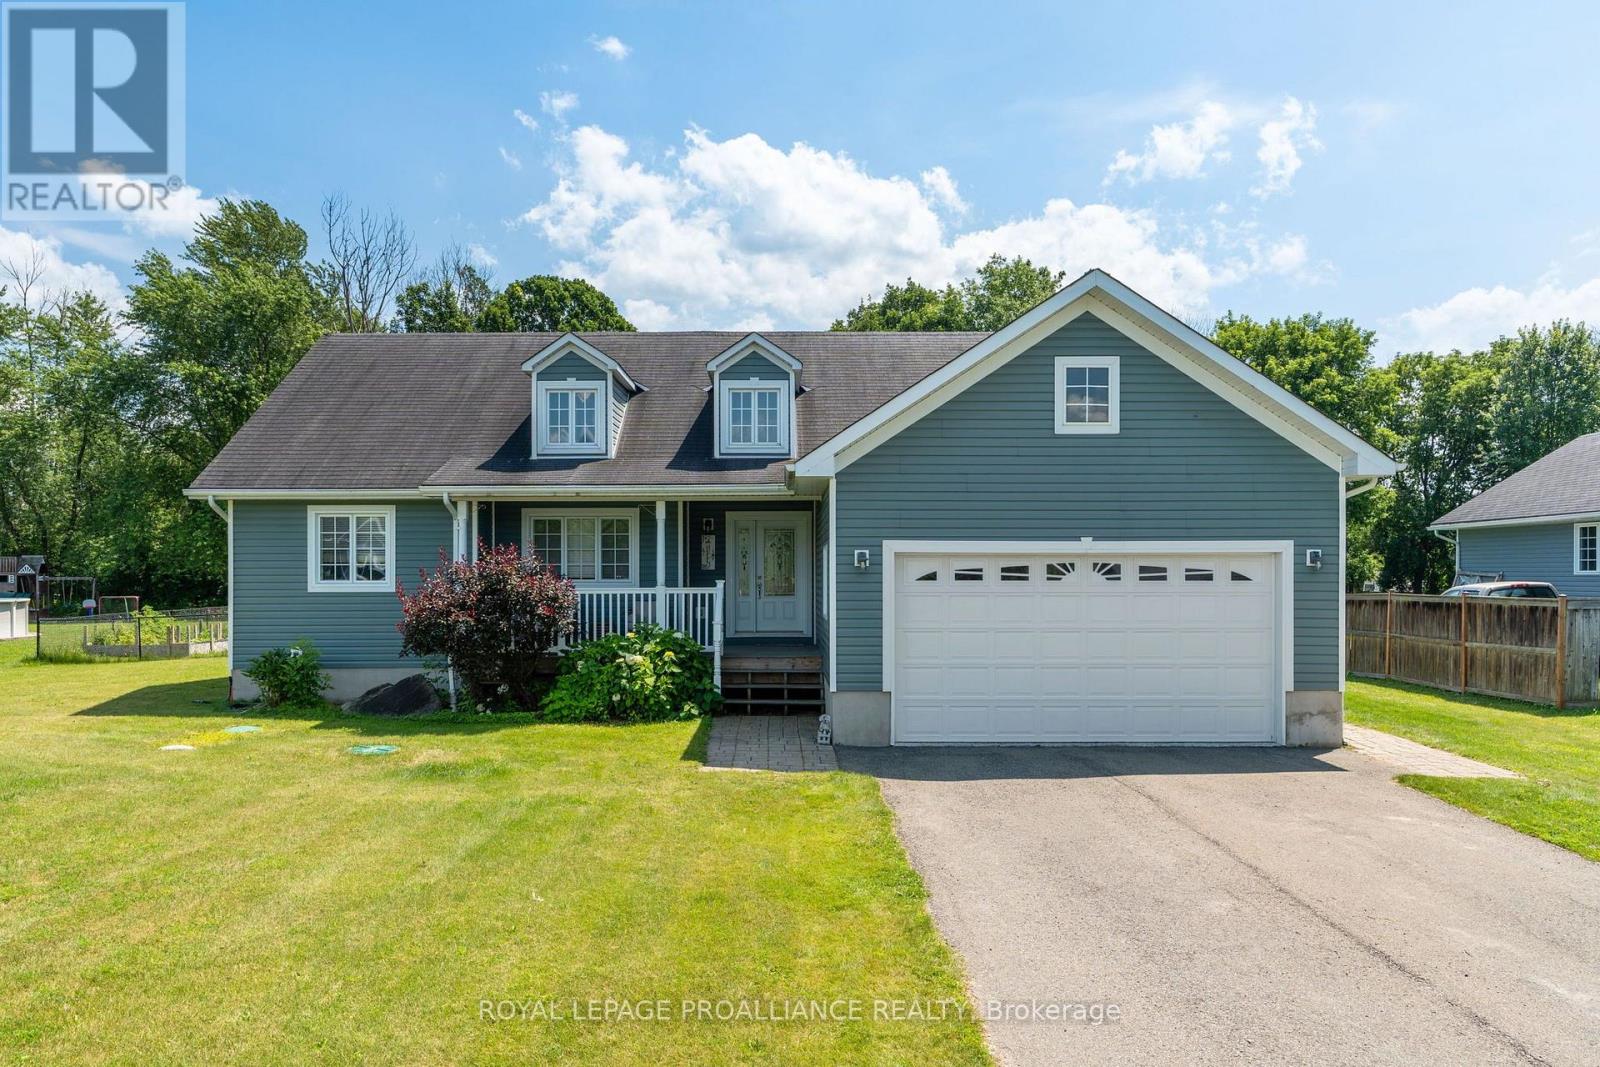
7 Albert Street
Edwardsburgh/cardinal, Ontario
Welcome to 7 Albert Street, where quality craftsmanship, thoughtful updates, and a family-friendly location come together in the desirable Johnstown Subdivision. This beautifully maintained 3+2 bedrm, 3 bathrm bungalow offers over 3,000 sq. ft. of finished living space, making it ideal for growing families, retirees, or anyone who loves to entertain.Step inside to discover gleaming hardwood floors, an abundance of natural light, & an inviting open-concept layout. The beautiful kitchen is the heart of the home, featuring rich cabinetry, elegant quartz countertops, generous prep space, & a seamless flow into the dining and living areas. Convenient main-floor laundry, a mudroom, & inside access to the attached double garage add to the home's practicality.The spacious primary suite offers two walk-in closets and a stunning newly renovated ensuite, creating the perfect private retreat. Two additional bedrooms and a full bath complete the main level.The fully finished lower level dramatically expands your living space with two additional bedrooms, a dedicated home office, an expansive family room anchored by a cozy gas fireplace, & an abundance of storage throughout-perfect for growing families, overnight guests, hobbies, or working from home..Summer will be your favourite season with the new above-ground pool, expansive new deck, fenced backyard, & natural gas BBQ hookup-perfect for entertaining family and friends or simply relaxing in your own private oasis.Recent upgrades include a brand-new furnace, renovated ensuite, new decking, pool, and numerous other improvements, allowing you to move in with confidence.Located minutes from parks, a school with a daycare, the St. Lawrence River, shopping, and Highway 40 for easy commutes, this home offers the perfect blend of convenience and community.Homes of this calibre in Johnstown are a rare offering. Beautifully updated, meticulously maintained, and truly move-in ready, 7 Albert Street is ready to welcome its next family. (id:63476)
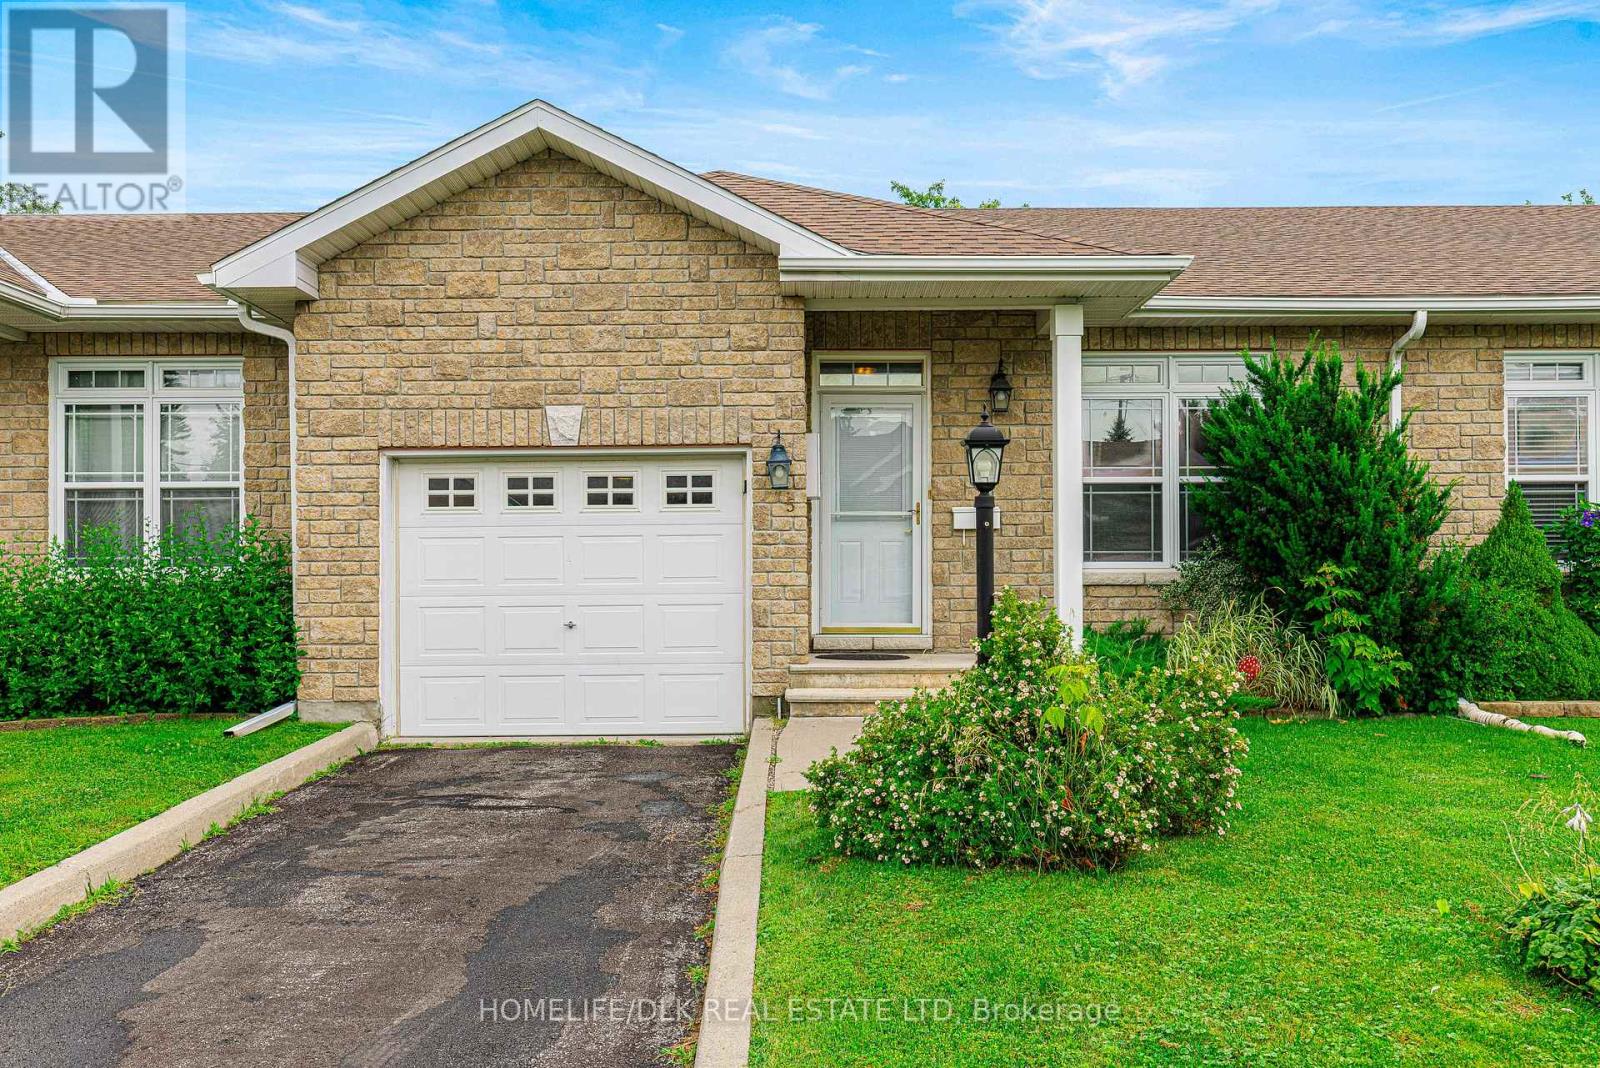
5 Susanna Lane
Brockville, Ontario
Welcome to 5 Susanna Lane - a beautifully maintained 2+1 bedroom, 3 bathroom townhouse tucked away on a quiet cul-de-sac in one of Brockville's most desirable neighbourhoods. Designed for comfortable, low-maintenance living, this home features a spacious primary suite complete with a walk-through closet leading to a private 4-piece ensuite. The bright main floor offers an inviting layout, including a lovely gas fireplace in the livingroom, while the covered rear porch provides the perfect place to enjoy your morning coffee or unwind at the end of the day. The fully finished basement adds exceptional flexibility with a third bedroom, 3-piece bathroom, and kitchenette - ideal for guests, extended family, or additional living space. Enjoy a carefree lifestyle with HOA services that include lawn maintenance and snow removal, giving you more time to enjoy everything the area has to offer. Perfectly situated within walking distance of St. Lawrence Park, the beach, and the popular seasonal waterfront coffee shop, this home also offers easy access to scenic walking trails just one block away. Downtown Brockville, shopping, restaurants, and the Brockville Country Club are all just minutes from your door. Whether you're looking to downsize without compromise, enjoy retirement, or simply embrace a low-maintenance lifestyle in a fantastic location, 5 Susanna Lane is a home you won't want to miss. (id:63476)
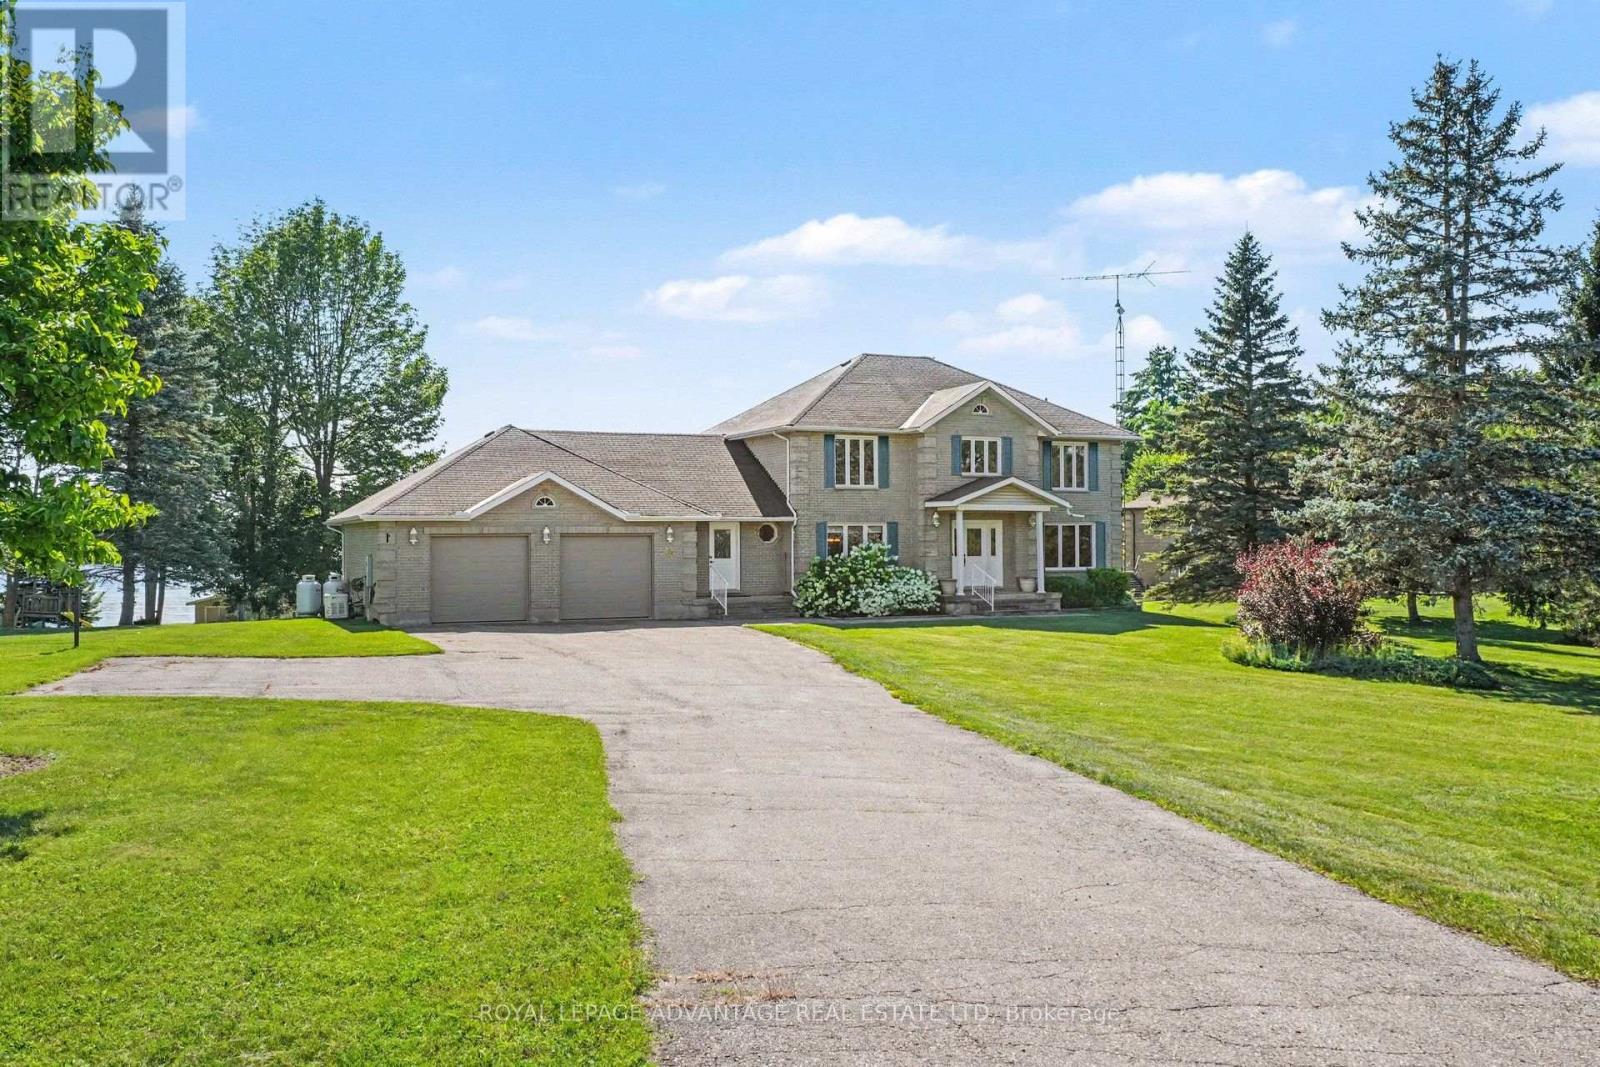
30 R14 Road
Rideau Lakes, Ontario
Welcome to executive waterfront living on the south shore of Big Rideau Lake! Built with quality craftsmanship & sustainability in mind, this impressive all-brick two-storey home offers approx. 3,000 sq.ft. of beautifully designed living space on a prestigious 1.66-acre lot with breathtaking views & direct access to the UNESCO World Heritage Rideau Canal System. From the moment you enter the tranquility & peacefulness of this home takes over. Features include a spacious kitchen w/centre island offering the perfect open concept to the bright dining area and inviting living room with propane fireplace & hardwood floors.The formal dining area is perfect for family gatherings, while the sunroom offers the ideal place to relax or entertain overlooking the water. For those working from home you have a dedicated main-floor office space, while the laundry room & powder bath add everyday convenience to this design.Upstairs features 4 spacious bedrooms including a beautiful primary suite w/ a walk-in closet, ensuite & private balcony overlooking the lake, an idyllic setting for your morning coffee.Three additional bedrooms share a generous family bath.The walkout lower level is designed for entertaining with a lovely family room featuring a fireplace & wet bar-ideal for gathering with friends & family while enjoying spectacular views of the lake! The 3pc bath & 4 person sauna are an added bonus to this level! Beautifully landscaped grounds lead to the natural shoreline & private boathouse. Nestled in sought-after Bests Bay, this quiet, wake-free waterfront is perfect for boating, kayaking, canoeing, & fishing, w/endless opportunities to explore the entire Rideau system. In winter, enjoy skating & cross-country skiing right from your own backyard. Additional highlights include abundant storage, an energy-efficient geothermal heating & cooling system, a standby generator & of course your double car garage! An exceptional waterfront lifestyle where unforgettable memories await! (id:63476)
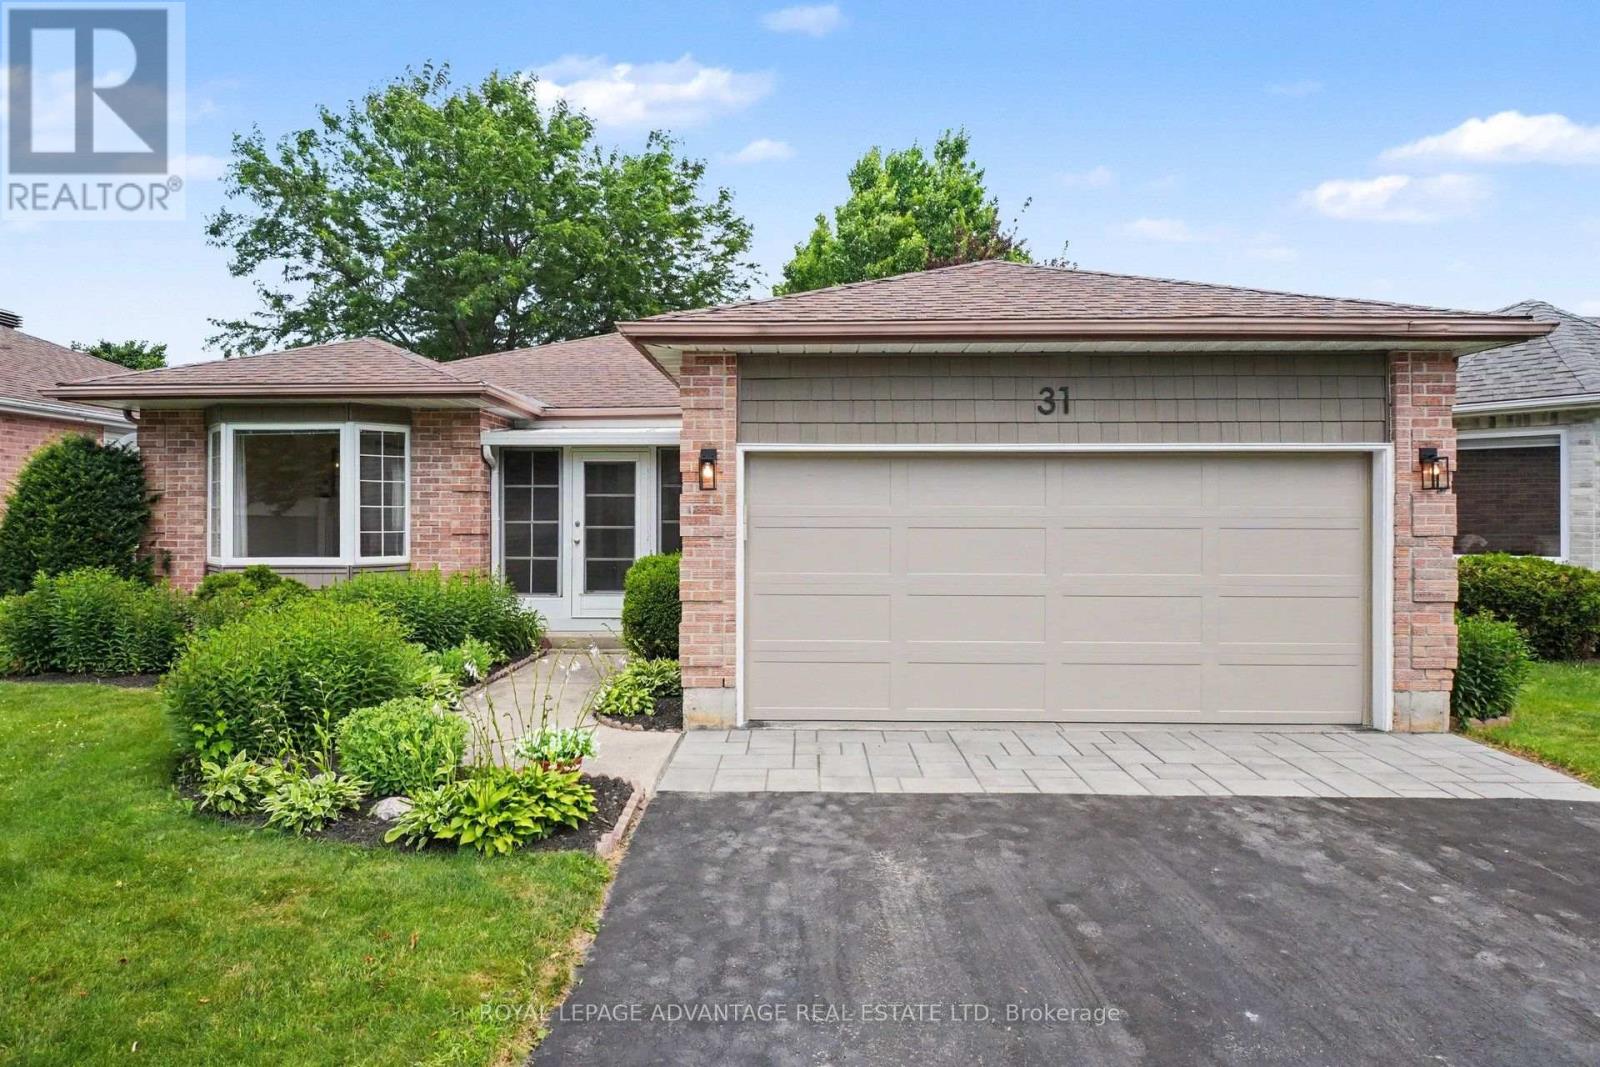
31 Treelawn Boulevard
Perth, Ontario
Welcome to this beautifully maintained bungalow in the highly sought-after Perthmore Glen subdivision, offering the perfect blend of comfort, functionality, and location. Thoughtfully designed, this inviting home features 3 bedrooms, 3 bathrooms, and a bright, airy layout accented by beautiful hardwood flooring. The elegant formal living and dining rooms are warmed by a cozy natural gas fireplace, creating an ideal space for entertaining or relaxing. At the heart of the home is the open-concept kitchen, which flows seamlessly into the welcoming family room. Patio doors lead to a private backyard complete with a spacious deck and charming gazebo, providing the perfect setting to enjoy outdoor living rain or shine. The primary bedroom offers a private ensuite, while the third bedroom provides excellent flexibility as a home office or den. The main floor laundry just adds to the convenience of this one level living bungalow! The fully finished lower level adds exceptional living space with a large recreation room, an additional family room, a fourth bedroom, and a 3-piece bathroom-ideal for guests, extended family, or growing households. Additional features include efficient forced air natural gas heating, central air conditioning, tasteful landscaping, and an attached 1.5-car garage. Ideally located within walking distance to downtown Perth, parks, shopping, restaurants, and all the amenities this charming heritage town has to offer, this is a wonderful opportunity to enjoy easy living in one of Perth's most desirable neighbourhoods. Welcome home! (id:63476)
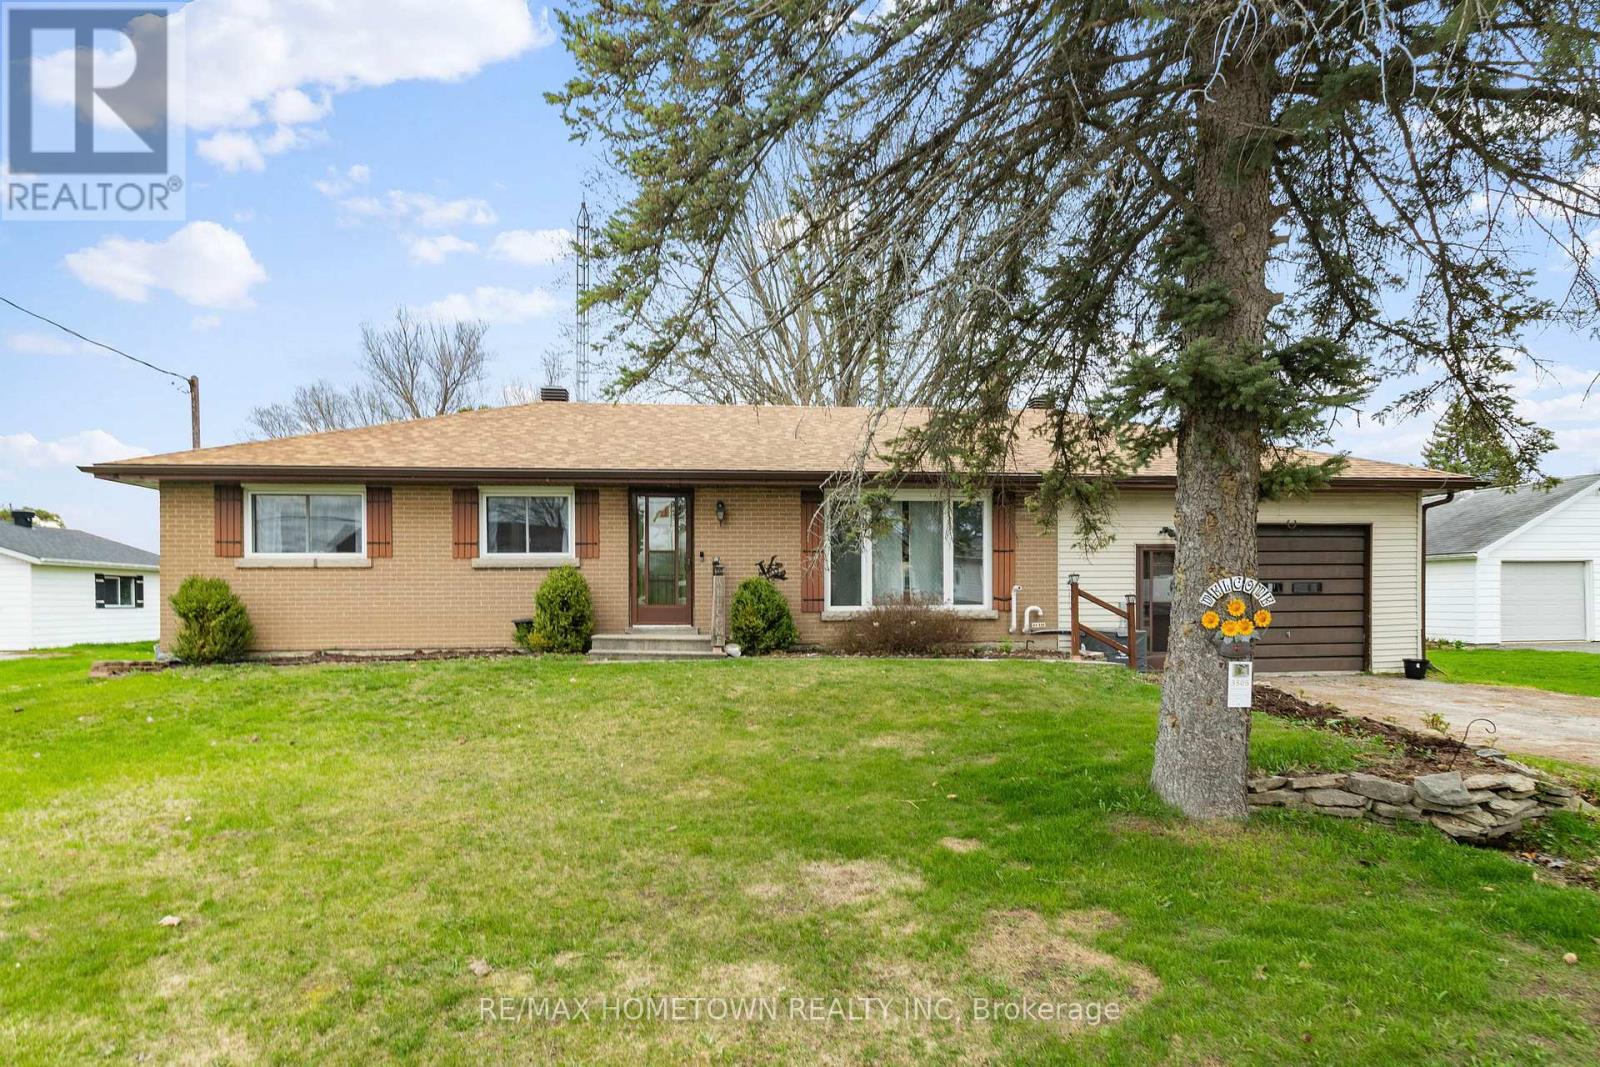
3505 Charleville Road
Augusta, Ontario
Welcome to this charming brick bungalow nestled in the heart of Maynard, offering a wonderful combination of comfort, functionality, and opportunity. This home features 3 bedrooms, 1 bathroom, and a spacious attached garage with convenient interior access through the basement. The bright main floor offers a welcoming living room, a separate dining space, and a practical kitchen designed for everyday living. Hardwood flooring extends throughout the main level, while large windows allow natural light to pour in, creating a warm and inviting atmosphere. The lower level expands your living space with a finished recreation room and additional versatile areas that could easily serve as a family room, home office, hobby space, or home gym. You'll also find a dedicated laundry area along with a sizeable utility and storage room providing plenty of extra space. Outside, enjoy the generous backyard-perfect for summer gatherings, gardening, or simply unwinding at the end of the day. Recent improvements include a newer furnace, central air conditioning, and updated electrical breakers, offering added value and peace of mind. This solid, move-in-ready home is a fantastic opportunity in a welcoming community and is ready for its next owners to make it their own. (id:63476)
286 Beley Street
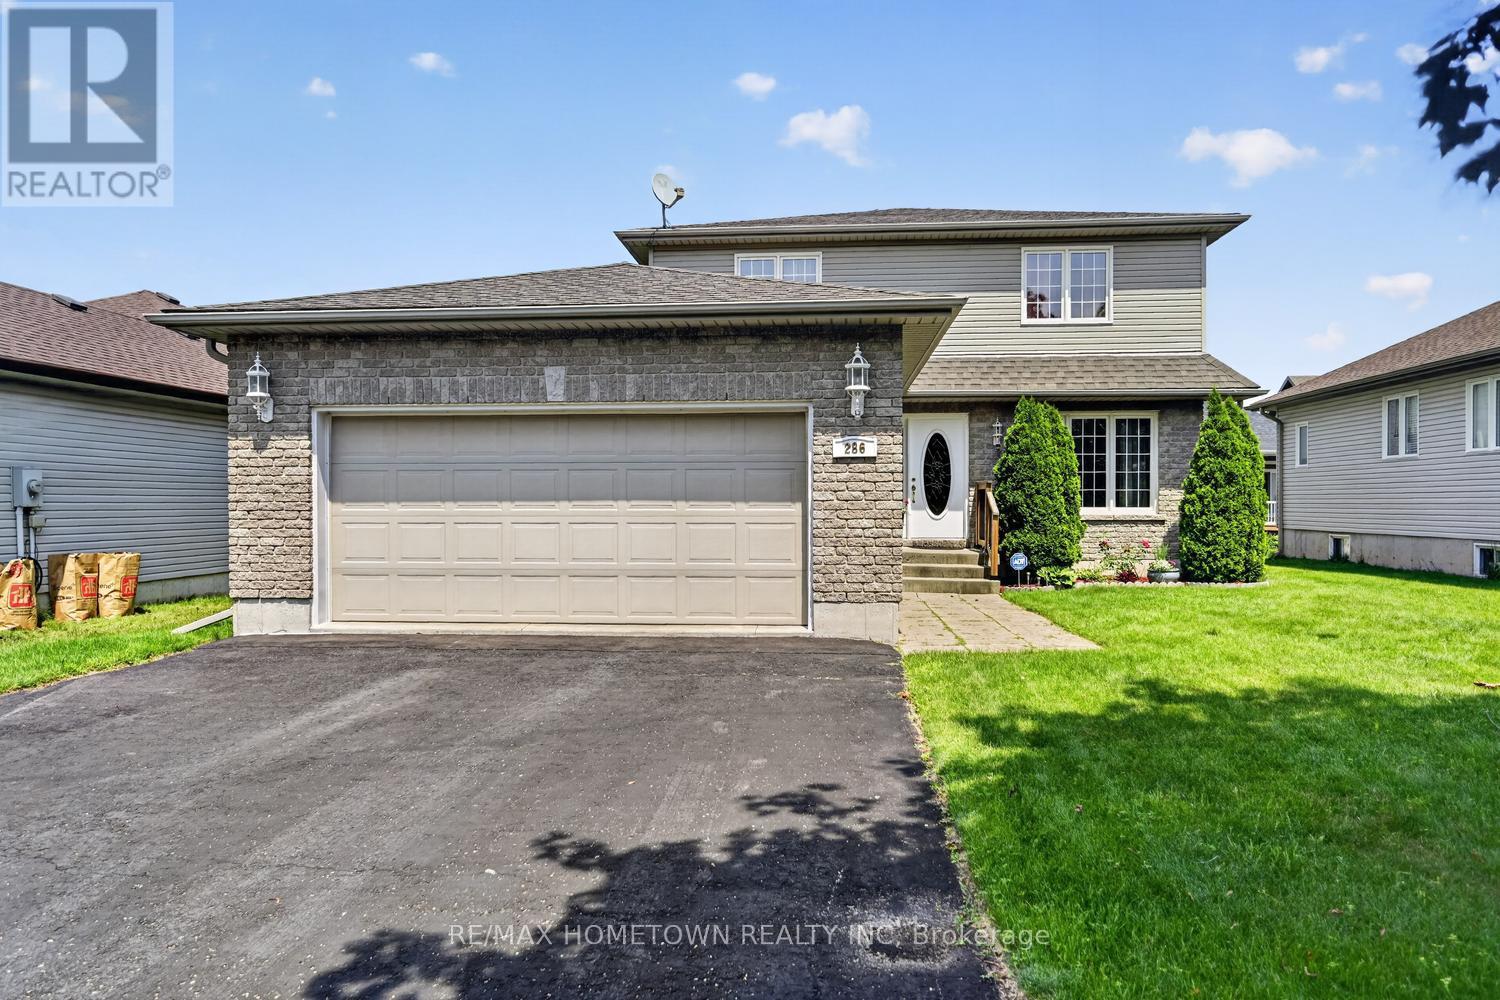
Brockville, Ontario
Looking for a north-end home with room to grow or the potential for multi-generational living? This custom home was built in 2004 and is a spacious 1746 sq ft. on the main and upper levels, hosting a 4-bedroom, 2.5-bath home with a double-car garage that offers the space and flexibility your family needs. A welcoming, oversized foyer sets the tone as you enter the home. To the right is a bright living room, while to the left you'll find a convenient 2-piece bathroom, main-floor laundry, and direct access to the garage. The heart of the home features a spacious eat-in kitchen with patio doors leading to a private, enclosed patio, creating the perfect spot to relax after a long day. The patio is also accessible from the main-floor family room, offering seamless indoor and outdoor living. A separate dining room provides an ideal space for family gatherings, while the generous family room is perfect for everyday living and entertaining. Upstairs, the primary bedroom offers a walk-in closet, a 3-piece ensuite, and patio doors leading to a large deck, creating the perfect spot to enjoy your morning coffee, unwind on warm summer evenings, or have your own hot tub. The deck is also accessible from the second bedroom, adding a unique and versatile feature to the home. Two additional bedrooms and a full bathroom complete the upper level, providing a total of four bedrooms. The unfinished basement is a blank canvas, ready for your vision. Whether you dream of adding another bedroom, a bathroom, a large recreation room, or creating an in-law suite, the possibilities are endless. Outside, the backyard provides plenty of room for children and pets to play, while still leaving space for gardens, entertaining, or even the pool the kids have always wanted. This home offers the size, layout, and potential to meet your family's needs for years to come. See it for yourself! (id:63476)
21 Haggart Street
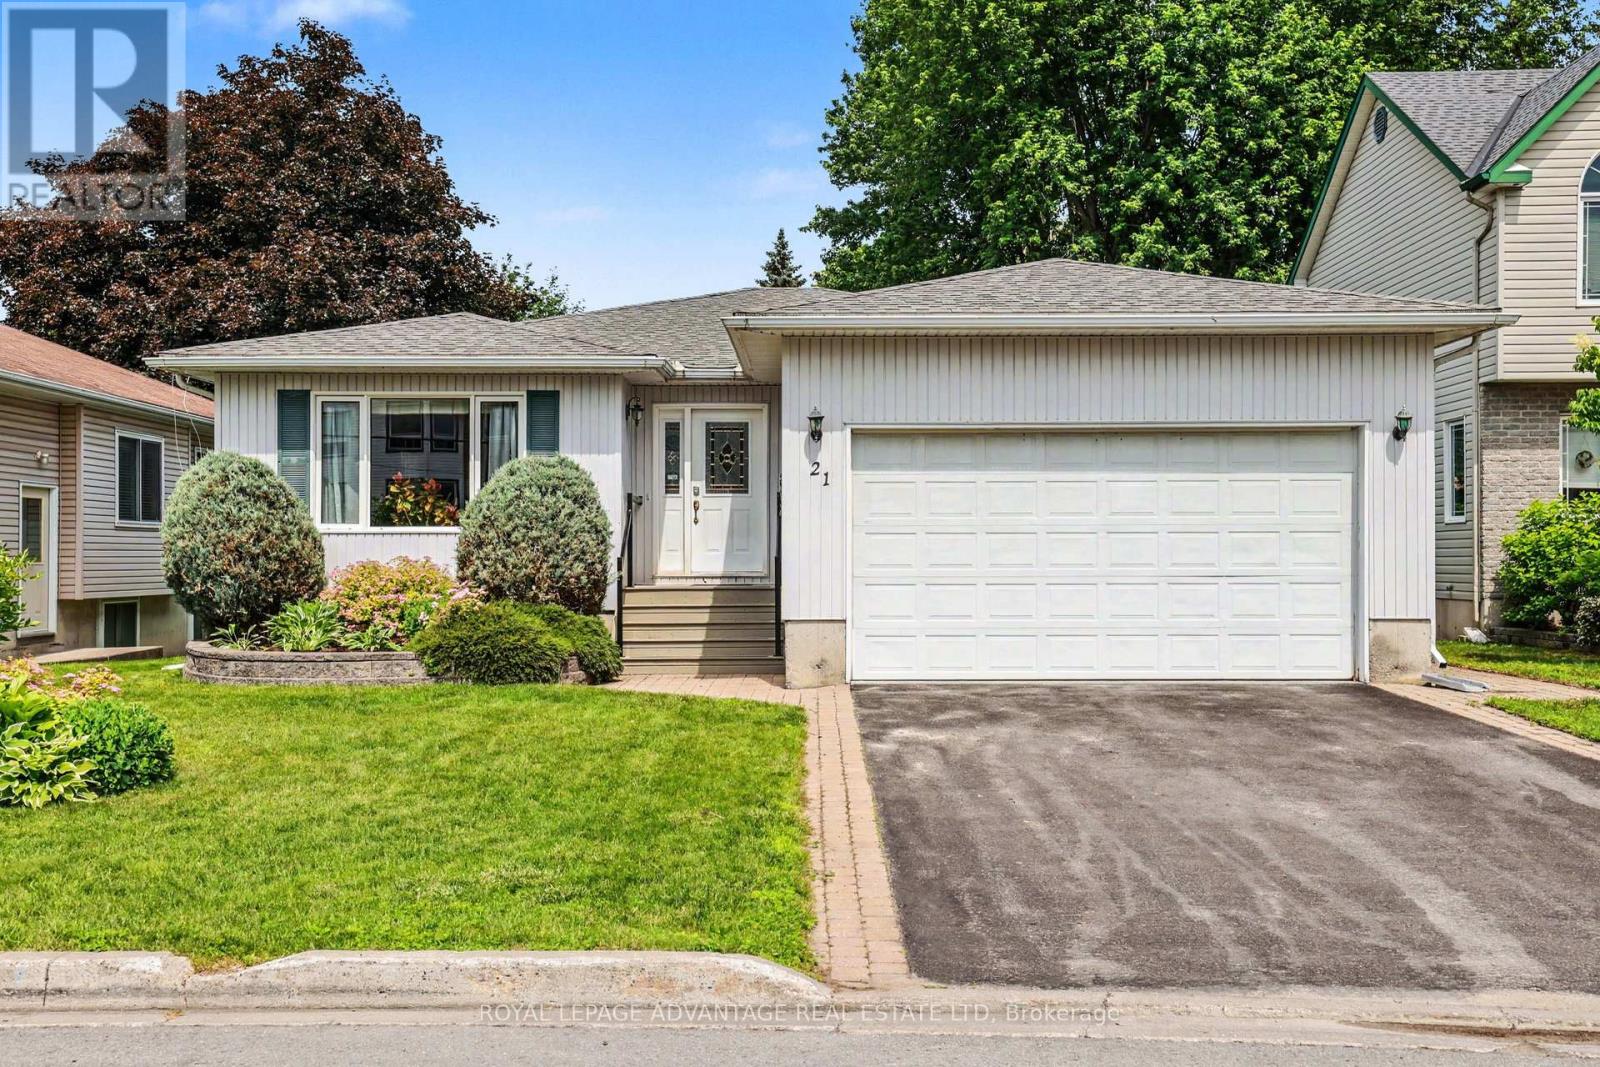
Perth, Ontario
Ideally located within walking distance to shopping, the mall, restaurants, and all amenities, this well-built bungalow offers the perfect combination of comfort, quality, and convenience. Thoughtfully designed with an excellent floor plan, the main level features beautiful hardwood floors and a bright open-concept living and dining area centred around a stunning natural gas fireplace, creating a warm and inviting space for family and friends. The spacious eat-in kitchen features ample cabinetry, generous counter space, and a bright dining area that is perfect for everyday family meals. Patio doors lead to the rear deck, complete with a covered natural gas BBQ area, allowing you to enjoy outdoor cooking in every season. The main floor offers three generously sized bedrooms, including a primary suite with a private 4-piece ensuite, while two additional bedrooms share a second full 4-piece bathroom. The laundry is located on the main floor for added convenience and making this home ideal for one level living. The fully finished lower level expands your living space with a large family room, a versatile flex area ideal for games or a card table, a 2-piece bathroom, and an office or fourth bedroom. Exceptional storage throughout ensures there's room for all those extras. Comfort is enhanced year-round with efficient radiant in-floor heating on both levels. The attached double-car garage provides convenience while keeping your vehicles protected from the elements. Designed for comfortable everyday living and built with quality in mind, this exceptional bungalow offers the perfect blend of space, efficiency, and convenience. Move in and enjoy everything this outstanding home and location have to offer. (id:63476)
70 Abel Street
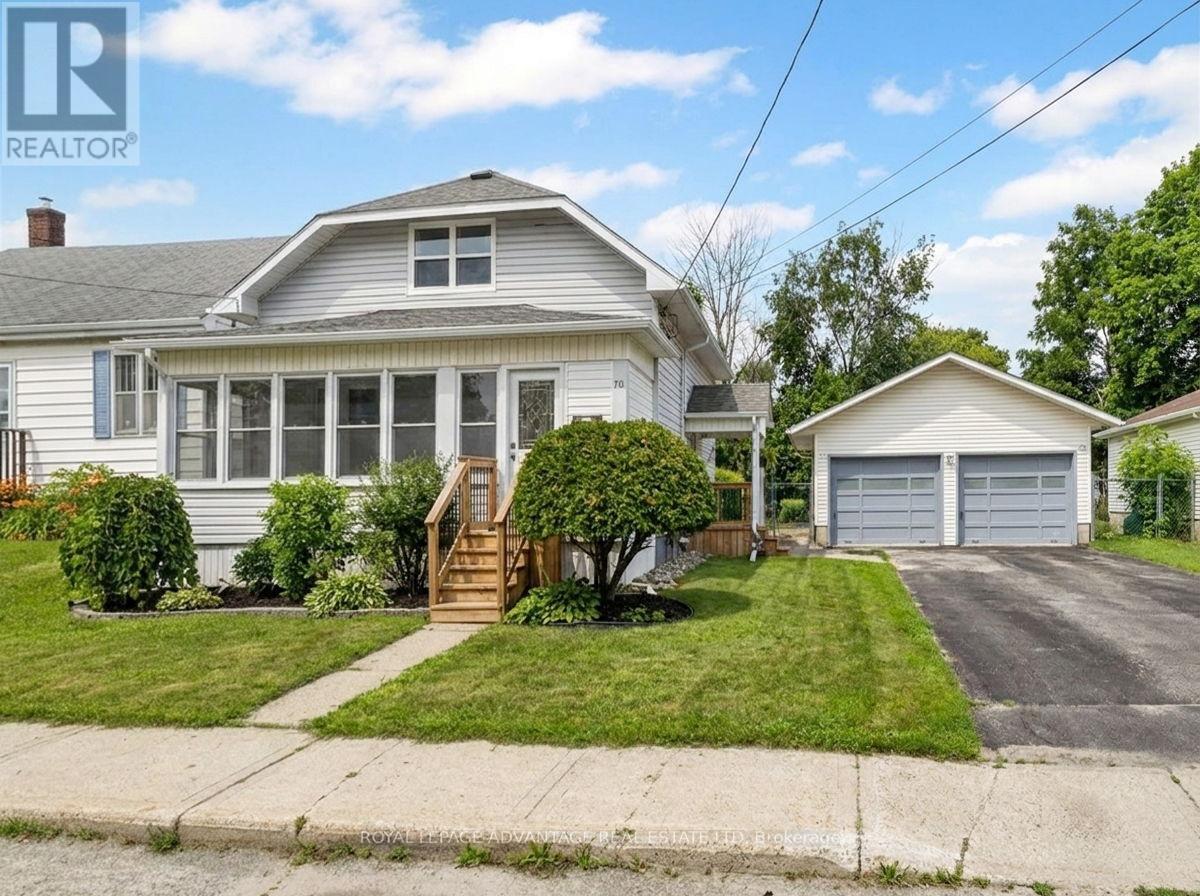
Smiths Falls, Ontario
Welcome to 70 Abel Street, a move-in ready home that combines modern updates with practical living spaces. Step inside to a welcoming front porch, perfect for enjoying your morning coffee or creating a functional mudroom for busy family life. The porch leads into a completely updated main floor featuring an open-concept layout with a bright living room, 2 piece bathroom, dining area, and kitchen designed for everyday living and entertaining. Upstairs, you'll find three bedrooms, including a spacious primary bedroom at the front of the home, along with a full bathroom. Outside, the detached double car garage offers two generous bays-a rare find for an in-town property. The back-side of the garage has an attached screened-in porch that provides the perfect place to unwind with a book or watch the kids play in the fenced backyard.This turnkey home has been extensively updated, including the interior, plumbing, electrical, windows, and deck. The roof is approximately six years old, giving you peace of mind for years to come. Simply move in and enjoy all that 70 Abel Street has to offer. (id:63476)