

301, 499 Meadow Lake Court
Brooks, Alberta
Enjoy refined condo living in this 3rd-floor unit located in a quiet adult-oriented building, offering incredible lake views and abundant natural light. This well-designed 1 bedroom home features a lovely, open concept living space, 4 pc bathroom and in-suite laundry room, ideal for comfort and privacy. The beautiful kitchen is a standout, showcasing quartz countertops, custom cabinetry, tiled backsplash and ample workspace, perfect for both everyday living and entertaining at the island. The thoughtful layout flows seamlessly into the living and dining areas, where glass doors frame the stunning lake scenery. Step outside to the balcony, where you’ll find two exterior storage units, providing ultimate convenience and extra space for seasonal, outdoor or workshop items. Additional highlights include in-suite laundry, one secure indoor parking stall and an additional outdoor parking spot - a valuable combination! Building amenities enhance the lifestyle, featuring a workshop, exercise room, an inviting entry-level common area ideal for visits and enjoying a coffee, along with an elevator for easy access to and from the units. All of this is complimented by the peaceful atmosphere of adult living, making this wonderful home an exceptional opportunity in a sought-after condo community. *This unit comes with an upgraded A/C unit, Fridge, Stove, Dishwasher, MicroHood, Washer/Dryer, Kitchen Table & Chairs, Island Stools (2), Balcony Storage Unit Shelving, Deep Freeze , Shelving in Parking Stall w/ Custom Vinyl Cover and much more! (id:63476)
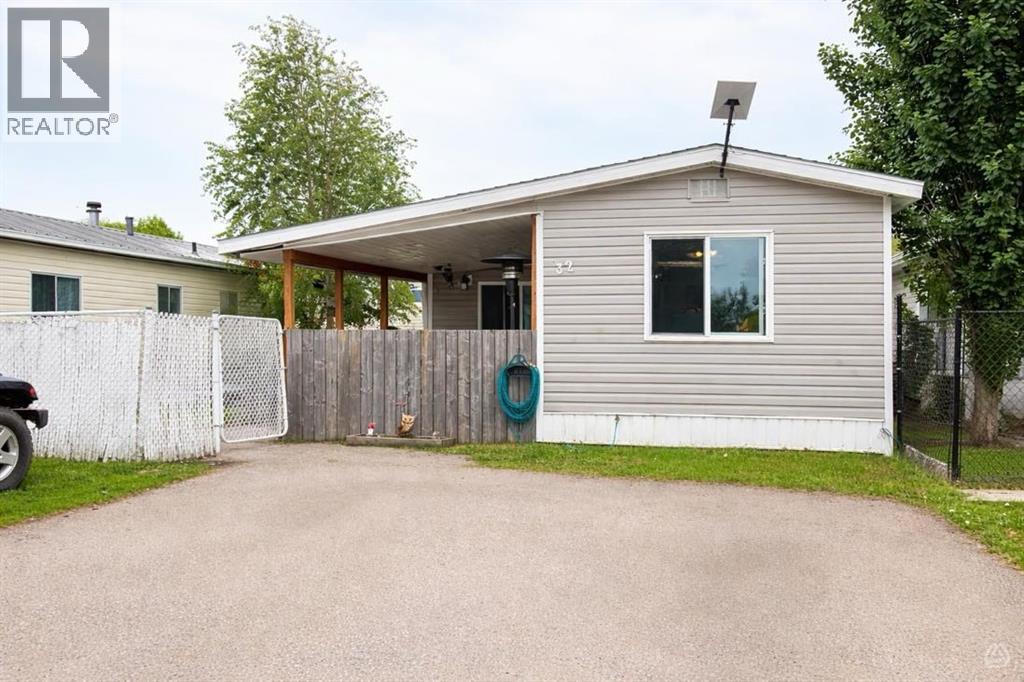
32 River Valley Estates
Whitecourt, Alberta
This charming mobile home, built in 1974 and encompassing 1,128 sf offers a delightful blend of comfort and functionality. Situated on a rented lot in Whitecourt's most desirable mobile home park, it features 3 good sized bedrooms, making it an ideal space for families or those seeking extra room for guests or hobbies.The heart of the home is undeniably the kitchen, adorned with white cabinets and equipped with modern appliances. The thoughtful design includes an island that not only enhances the kitchen's usability but also provides ample storage for all your culinary needs. Adjacent to the kitchen, the living room is spacious and inviting, perfect for entertaining or simply relaxing after a long day.One of the standout features of this home is the fully renovated 4 pc bathroom, which combines modern elegance with practical functionality. Additionally, the mobile home has benefited from various updates, including newer windows that enhance energy efficiency and aesthetics, as well as a hot water tank that is just one year old. The newer shingles on the roof provide peace of mind regarding maintenance and durability.Outdoor living is equally appealing, with a covered front deck that invites you to enjoy morning coffee or evening gatherings. At the back, a smaller deck area offers a private retreat, ideal for unwinding in solitude. The property also includes a sizable workshop shed equipped with power, catering to hobbyists or those in need of extra storage space.The mobile home is set on a fenced yard, providing an added layer of privacy and security. With two designated parking stalls, convenience is at your fingertips. The lot is a good sizeThis clean and well-cared-for home strikes a perfect balance between modern updates and classic charm, making it a wonderful place to call home in a vibrant community at this price point ! To complete this already great home you will find 6 newer appliances, window coverings and a 12 X 13 Shed with power: (id:63476)

1401 54 Street
Edson, Alberta
This uniquely designed home offers the perfect blend of comfort, character, and space for both everyday family living and effortless entertaining. From the moment you arrive, you’re welcomed by a charming covered front deck with a cozy seating area — an ideal spot to relax and enjoy the outdoors. Step inside to a spacious foyer that opens into the light-filled living room, where soaring vaulted ceilings create an airy, open feel. The adjoining dining area features a south-facing window overlooking the yard, allowing natural sunlight to pour into the heart of the home. The kitchen is thoughtfully laid out for both functionality and gathering, offering warm stained wood cabinetry, plenty of counter space, a powered island with breakfast bar and convenient pull-out drawers, plus a wall pantry for added storage.The main level also features two generously sized bedrooms, a 4-piece bathroom complete with a jetted tub, a 2-piece powder room, and a large rear mudroom — perfect for busy family life. Upstairs, the loft-style primary suite provides a private retreat with a walk-in closet and 3-piece ensuite. A true highlight is the covered balcony off the primary bedroom — the perfect place to enjoy your morning coffee or unwind at the end of the day while taking in the southwestern exposure, stunning sunsets, and mountain views in the distance. The developed basement adds even more living space with a comfortable family room featuring a dry bar, a fourth bedroom, laundry and utility rooms, and a large storage area. Outdoors, the landscaped and fenced backyard is designed for enjoyment, with a spacious patio ideal for hosting family and friends. The detached 21’ x 25’ garage includes a loft space — perfect for a workshop, crafting area, or creative studio. A double concrete driveway provides ample additional parking. Numerous upgrades have been completed over the years, including 100-year shingles with snow guards (approx. 2008), new windows (approx. 2008), upper-level balcon y cover, updated paint, light fixtures, flooring, trim, and basement carpet. Situated on a corner lot in the family-friendly Tiffin subdivision, you’ll appreciate the welcoming atmosphere — from festive holiday decorating to friendly neighbours — all while being conveniently close to amenities, schools, the YCE Rec Plex, and the Town’s scenic trail system. Move-in ready and full of charm, this is a home you won’t want to miss. (id:63476)
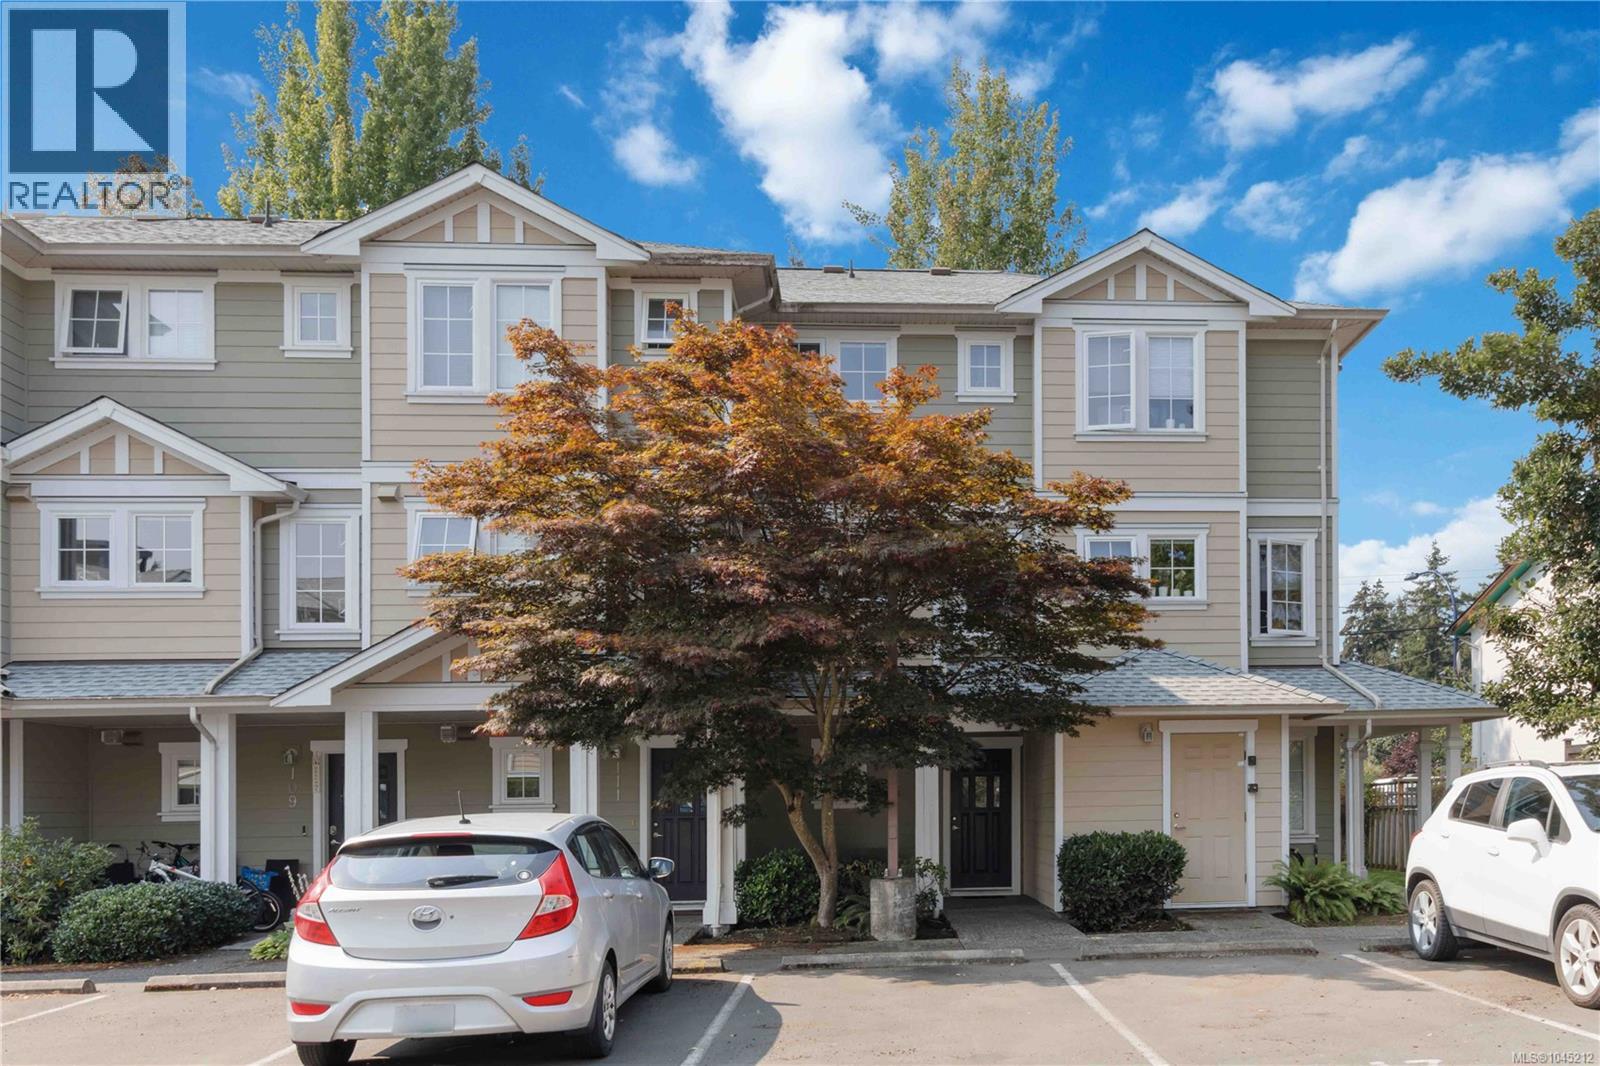
113 820 Brock Ave
Langford, British Columbia
Welcome to this spacious 3-bedroom, 2-bathroom townhouse offering over 1,264 sq. ft. of finished living space in the heart of Langford. With a versatile multi-level layout, this home is ideal for families, professionals, or anyone working from home. The entry level features a flexible third bedroom or home office with a full bathroom and direct access to the fully fenced backyard—perfect for guests, a workspace, or added privacy. Upstairs, enjoy a bright living room, spacious eat-in kitchen, and west-facing balcony for afternoon and evening sun. The upper floor offers two generous bedrooms and another full bathroom. Parking is located right outside the front entrance. This pet-friendly community allows up to two dogs, two cats, or one of each, and rentals are permitted, making it a great opportunity for homeowners and investors alike. With low strata fees and a location close to parks, schools, shopping, restaurants, and everyday amenities, this is a fantastic place to call home. **OPEN HOUSE:** Sat., Aug. 8 & Sun., Aug. 9, 1:00–3:00 PM. (id:63476)
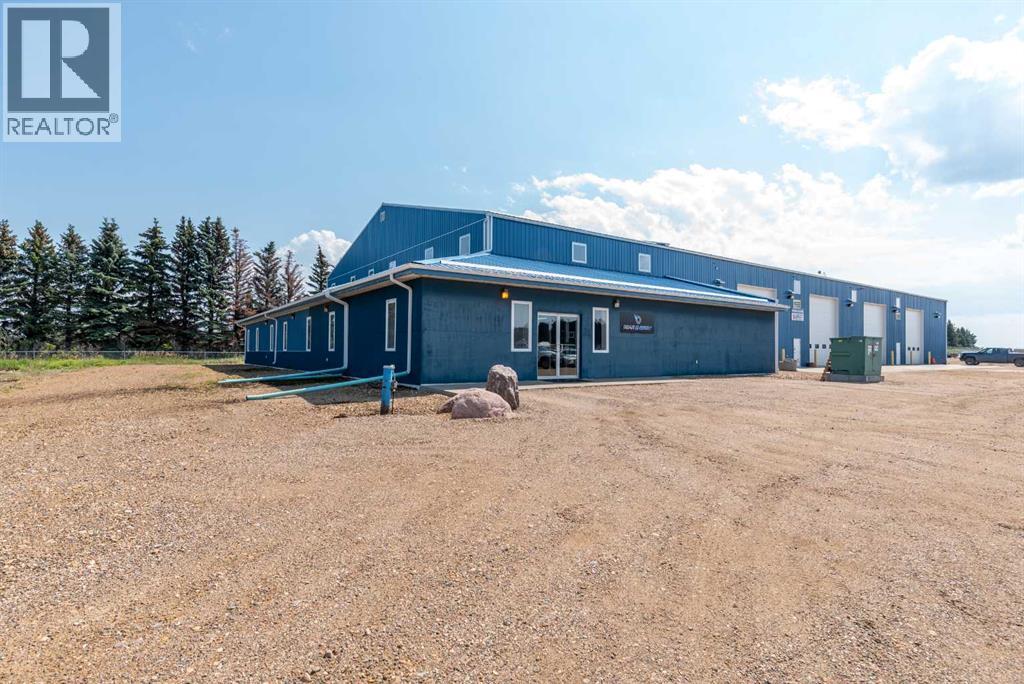
East Of Reinhart Ind. Pk. NW 9
Rural Vermilion River, Alberta
Huge price reduction on this PRIME PROPERTY in the Heavy Oil Capital of Canada! Now priced $800,000. under the recent appraisal! Located just outside of Lloydminster in the County of Vermilion River is where opportunity awaits! This is a 32-acre parcel just South of the Lloydminster Airport and has 3 major buildings totaling over 44,000 sq. ft. All 3 buildings are being leased with the owner sharing one building. The property is completely fenced and divided into separate fenced compounds which are also leased. Building #1 is 12,740 sq. ft. (11,700 SF shop) Building #2 is 10,160 SF (4,480 SF Shop) Building #3 is 22,000 SF (12,800 SF Shop). The buildings are in excellent condition and were built in 2007 and 2012. If you're a business that needs a shop with offices and revenues from your other buildings then this is it. If you're an investor you should take a serious look at this opportunity as the Lloydminster area feels ready to grow. Information Package is available. Seller also has another property in North Battleford SK. and will consider a package for both. MLS SK941187 (id:63476)

435058 Rng Rd 50
Rural Wainwright No. 61, Alberta
Year round living lakefront on Arm Lake with 8.14 acres of land just became more affordable! This custom built residence boasts a thoughtful floorplan, a large yard and is suited to indoor and outdoor living year round. No detail missed, you'll appreciate the triple oversized garage, and quality finishing throughout the home. The open concept entertainers kitchen is equipped with fantastic appliances, timeless cabinetry and an oversized island. Welcoming you to gather, the expansive living room is finished to perfection with beautiful large windows providing plenty of natural light and an exquisite two-sided fireplace. Dine al fresco on the beautiful, generous sized patio which overlooks the generous yard featuring outdoor fire pit, gazebo, RV hookup and access to the pier. The main floor master suite includes large windows for those beautiful views, a walk-in closet and spa-like ensuite. A second bedroom/office, laundry and bathroom complete the main. Leading out from the breakfast nook is a brilliantly designed covered deck that allows you the opportunity to bbq year round or simply sit around a fire table and enjoy the peace and serenity that comes with this property. As you make your way down to the walkout basement, you will be in awe of the expansive family room that looks out to the covered concrete stamped patio, the dry bar adjacent to the games area, two more bedrooms and a full bathroom. There is also plenty of storage in the large utility room. If you've dreamed of lake life but want more space than your typical lake lot, then this is your opportunity to begin living life at the lake! (id:63476)
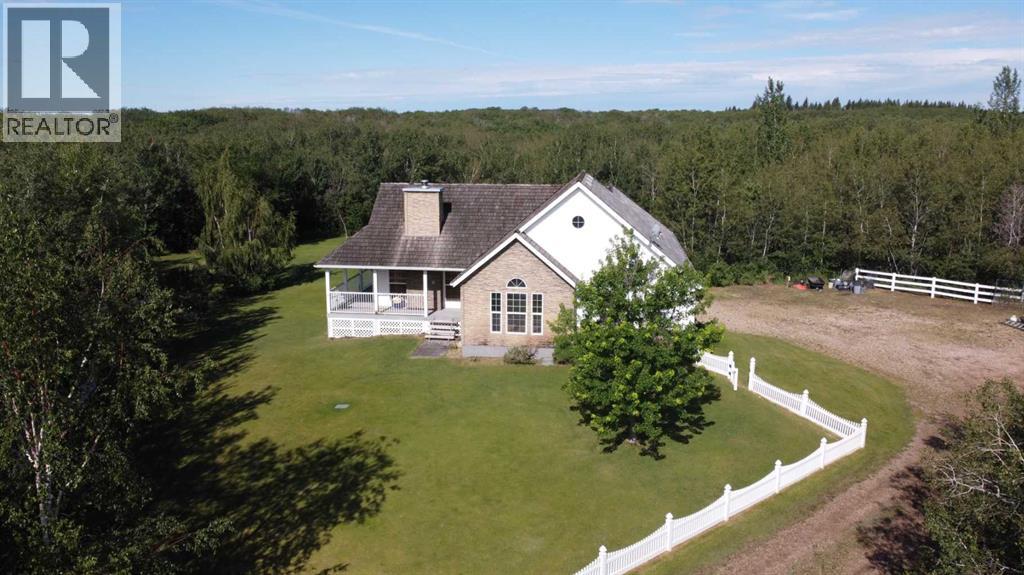
6 Cedar Crescent
Wainwright, Alberta
PRICE IMPROVED + BUYER INCENTIVE OFFERED! This secluded 3.36 acre property is nestled proudly in the trees and just a five-minute drive from Wainwright with pavement all the way! Discover the perfect blend of tranquility & modern living at "6 Cedar Crescent", where this stunning 1500+ sq ft acreage c/w an extra barndominium with family/guest space awaits your new family lifestyle. With 4 spacious bedrooms (2 up/2 dn) and 3 well-appointed bathrooms, this home offers ample space for everyone to enjoy. The main floor is highlighted with an open concept living room/kitchen, a generous primary bedroom with 5 pc. ensuite, a 2nd bedroom (or office), 4 pc. main bath and handy main floor laundry. Skip your way downstairs to a spacious family room with flex space (wet bar) for the weekly games night. You'll love the walk-out basement leading to a beautiful sheltered backyard setting c/w pond...just add fish! You may notice "Randy the Robo-Mower" working away the summer (without complaining...), which would be part of the new owners family. Additionally, you'll find 2 more bedrooms, a 3 pc. bath and utility room here to complete the perfect family sprawl. A heated attached double car garage is convenient with the entrance through the laundry/kitchen area for handy grocery drop off! The barndominium family/guest space is located privately out of sight from the main home and features a large 2 truck garage under the living space above, including single bedroom, 4 pc. bath, kitchen/living room area and a beautiful large deck setting for those sunset evenings with family and friends. (Geothermal systems for both buildings!) This property is ideal for families seeking beauty, privacy and convenience in their new home, plus the handy options for the additional family/guest space. Embrace the private acreage lifestyle with the "close to town" convenience you've always dreamed of in this remarkable setting! Check out the 3D virtual tour and call your favourite realtor today to book your personal peek! (id:63476)

1005 15 Street
Wainwright, Alberta
Welcome to this beautifully maintained 1,389 sq. ft. 4-bedroom, 3-bathroom home in one of Wainwright's most desirable locations! Backing directly onto greenspace and situated on a quiet street, this property offers the perfect blend of privacy, convenience, and functionality for families and hobbyists alike.Step inside to discover a bright, open-concept layout filled with natural light, creating a warm and inviting atmosphere throughout the home. Recent updates provide peace of mind and modern appeal, including a newer furnace, hot water tank, updated flooring, fresh paint, new shingles on the garage and the complete removal of Poly-B plumbing.The spacious kitchen, dining, and living areas flow seamlessly together, making everyday living and entertaining effortless. With four bedrooms and three bathrooms, there's plenty of room for growing families, guests, or a home office setup.One of the standout features of this property is the incredible oversized (42'-6" x 28'-3") heated double garage. More than just a place to park, this impressive space includes its own 3-piece bathroom, making it ideal for projects, hobbies, a workspace, or anyone who appreciates extra functionality.Outside, you'll find a massive driveway with room for multiple vehicles, trailers, RVs, recreational toys, or even a game of basketball with the family. After a long day, relax and unwind in the included hot tub while enjoying the peaceful greenspace views behind the home.Location is everything, and this home delivers. You'll be within walking distance or a short drive to schools, parks, the splash park, and all the amenities Wainwright has to offer, while still enjoying the tranquility of a quiet, family-friendly neighborhood.If you've been searching for a move-in-ready home with an exceptional garage, unbeatable outdoor space, and a fantastic location, this property is one you won't want to miss. (id:63476)
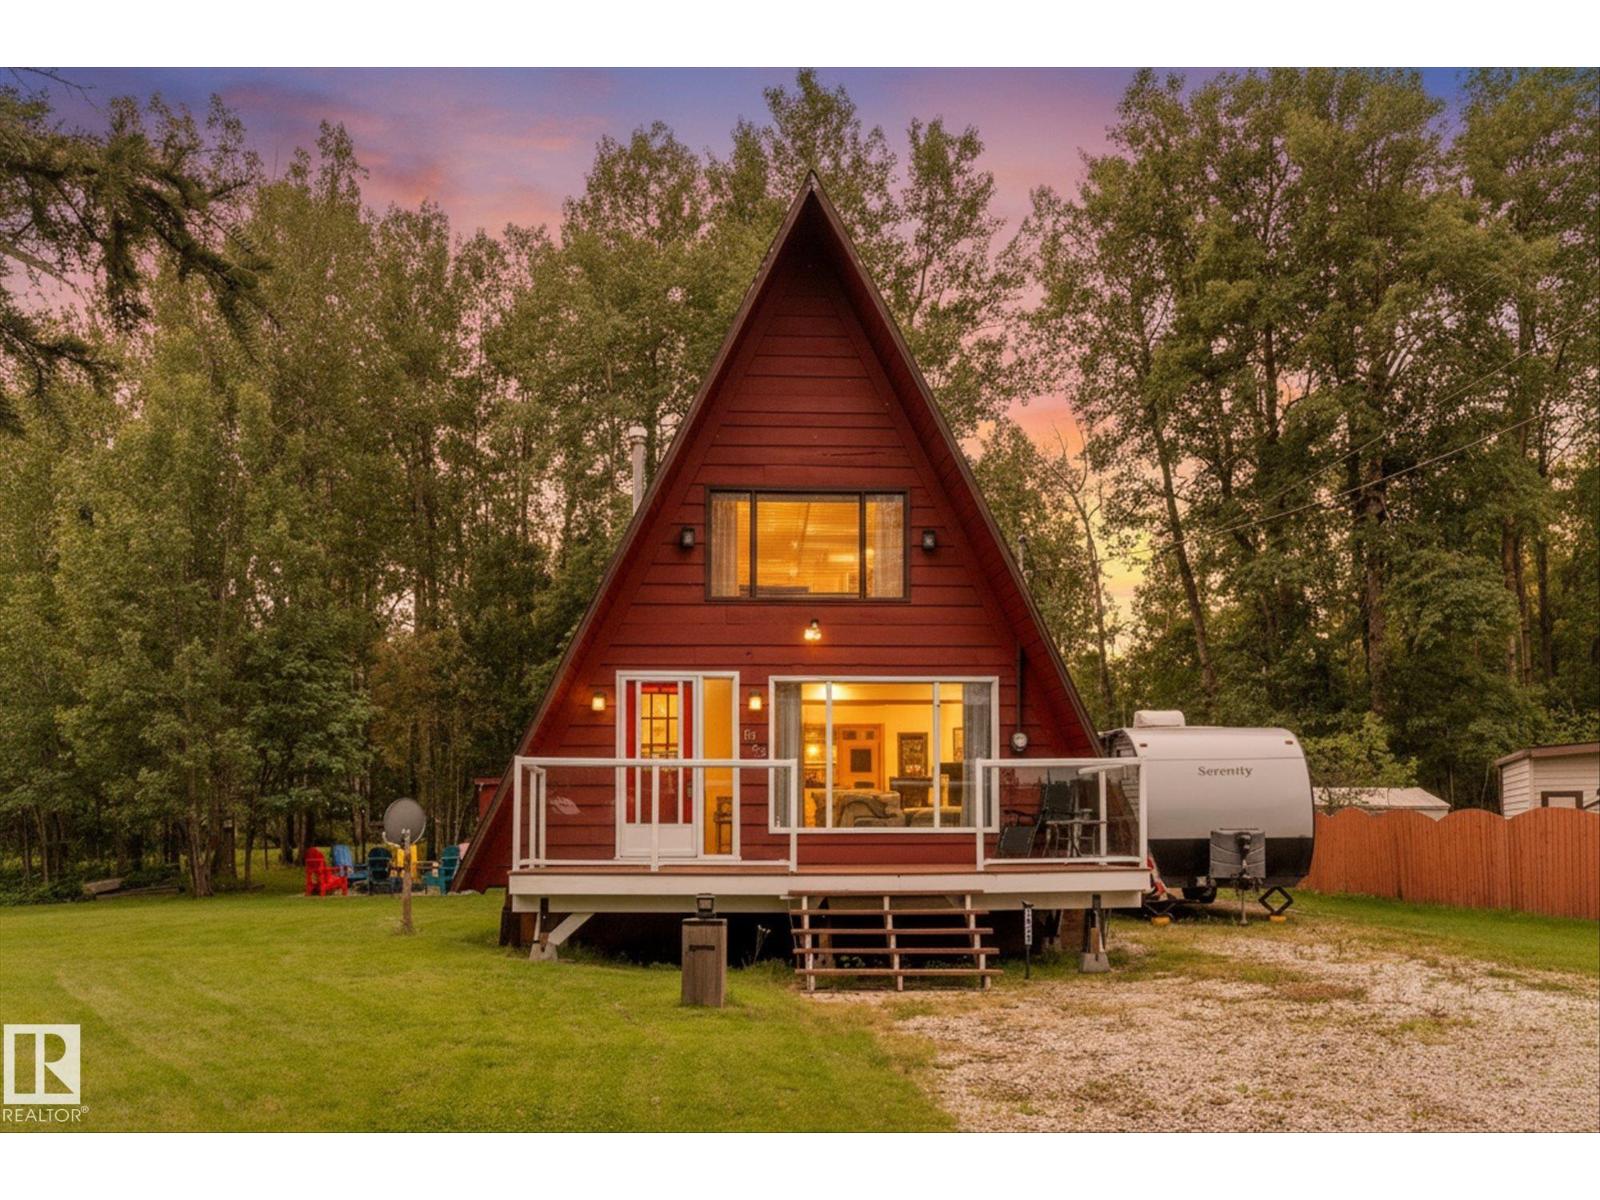
1022 10 St
Rural Lac Ste. Anne County, Alberta
Escape to the lake with this charming A-frame home in quiet community of West Cove, just one block from Lac Ste. Anne with nearby dock & boat access! Perfect as full-time residence or weekend retreat, this unique home offers year-round living only 45 min west of Edmonton. Set on a spacious, private, almost quarter acre, lot with plenty of parking, you’ll love the large front deck, secluded back deck, firepit area & peaceful surroundings. Inside, classic A-frame design creates a warm, cozy atmosphere with spacious kitchen, inviting living room, main-floor laundry & 2-pc bath. Upstairs features a large bedroom & full bathroom. Recent improvements include professional releveling, beautiful new wood ceiling & additional structural beam. Outside, there’s even more to appreciate with double detached heated garage, storage sheds & room for all your lake toys. Enjoy boating, fishing, summer evenings around the fire & a welcoming community with great neighbours! (id:63476)
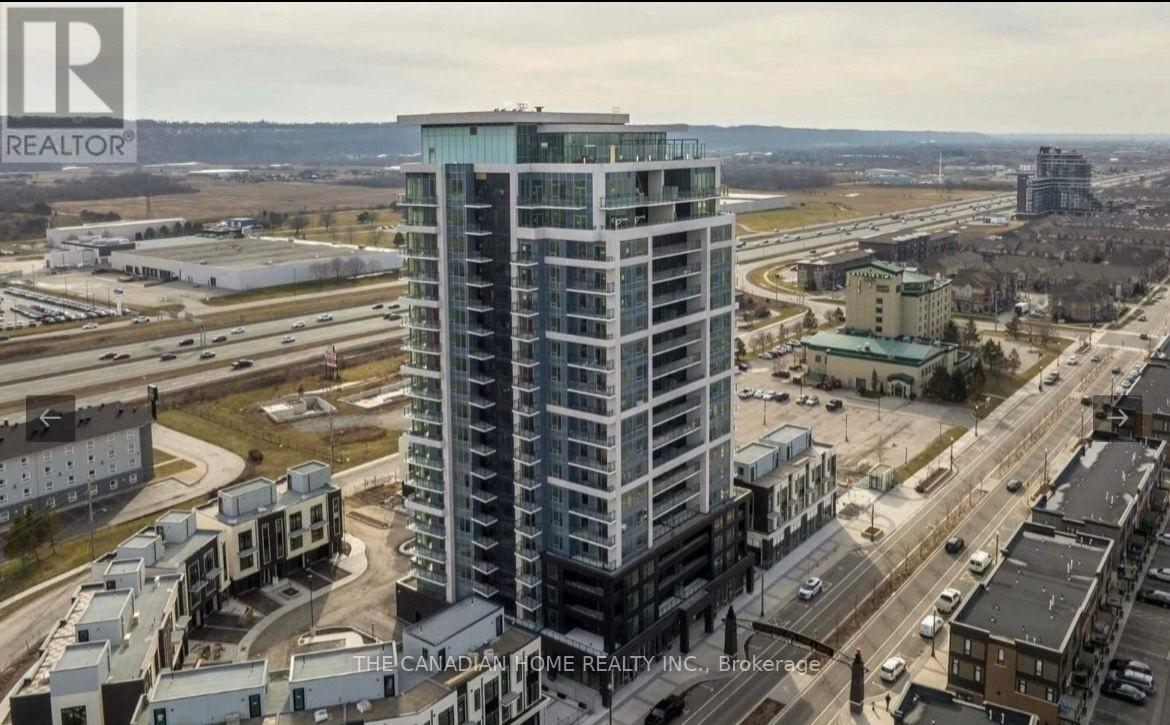
204 - 385 Winston Road W
Grimsby, Ontario
Stunning 1-Bedroom Condo in Sought-After Grimsby on the Lake! This beautifully finished unit features a spacious bedroom with walk-in closet, in-suite laundry, quartz countertop, stainless-steel appliances, luxury vinyl plank flooring, and a private terrace with ample natural light. Includes 1 parking space and a storage locker. Enjoy top-tier building amenities: full gym, yoga studio, party room, and rooftop terrace. Steps to waterfront trails, shops, restaurants, and with quick QEW access. Ideal for low-maintenance living in a vibrant lakeside community. (id:63476)

35 Kingfisher Estates
Lake Newell Resort, Alberta
Build at Your Own Pace—Steps from the Water at Lake NewellDiscover the perfect place to build your dream home in one of southern Alberta’s best-kept secrets—Lake Newell. This generously sized residential lot offers a peaceful escape just 13 minutes from the City of Brooks. Ideally located close to the water, beach, and marina, you’ll enjoy easy access to swimming, boating, and all the natural beauty lake life has to offer.This fully serviced lot is ready for development with no timeline or building commitment, giving you the flexibility to plan your future on your terms. Whether you’re looking to build a year-round home, a weekend retreat, or invest for the future, this property offers unmatched potential in a quiet and scenic lakeside setting.Don’t miss the chance to secure your piece of paradise at Lake Newell—where peaceful living meets everyday convenience. Call your agent today for HOA building guidelines, community information, or just to talk about great this community is. (id:63476)

1145 & 1147 Yuill Street SE
Medicine Hat, Alberta
Investment Opportunity – Full Duplex with Excellent Parking & Low-Maintenance YardThis well-designed full duplex offers a total of 1,558 sq. ft. of living space, providing a functional layout that's ideal for homeowners, multi-generational living, or investors.The main floor features a spacious living room, a bright and open kitchen, a convenient 2-piece bathroom, and one bedroom. The fully developed lower level includes two additional bedrooms, a 4-piece bathroom with laundry, and a utility room, offering comfortable living space for the whole family.Parking is plentiful, with a two-car front driveway providing one dedicated parking space for each unit. At the rear, you'll find a detached double garage with a single garage bay for each side, plus an additional parking pad leading to each garage stall. One side of the garage also includes the added bonus of a root cellar, perfect for extra storage or preserving garden produce.The fully fenced yard is designed for low-maintenance living, making it easy to enjoy the outdoor space with minimal upkeep.Whether you're looking to live in one side and rent the other or add a solid income property to your portfolio, this duplex offers versatility, practicality, and excellent value. New shingles were installed in 2025. Rents is currently $900.00 for one side (tenant does yard maintenance) and $1025.00 for the other. Title Insurance will be offered in lieu of a Real Property Report. (id:63476)
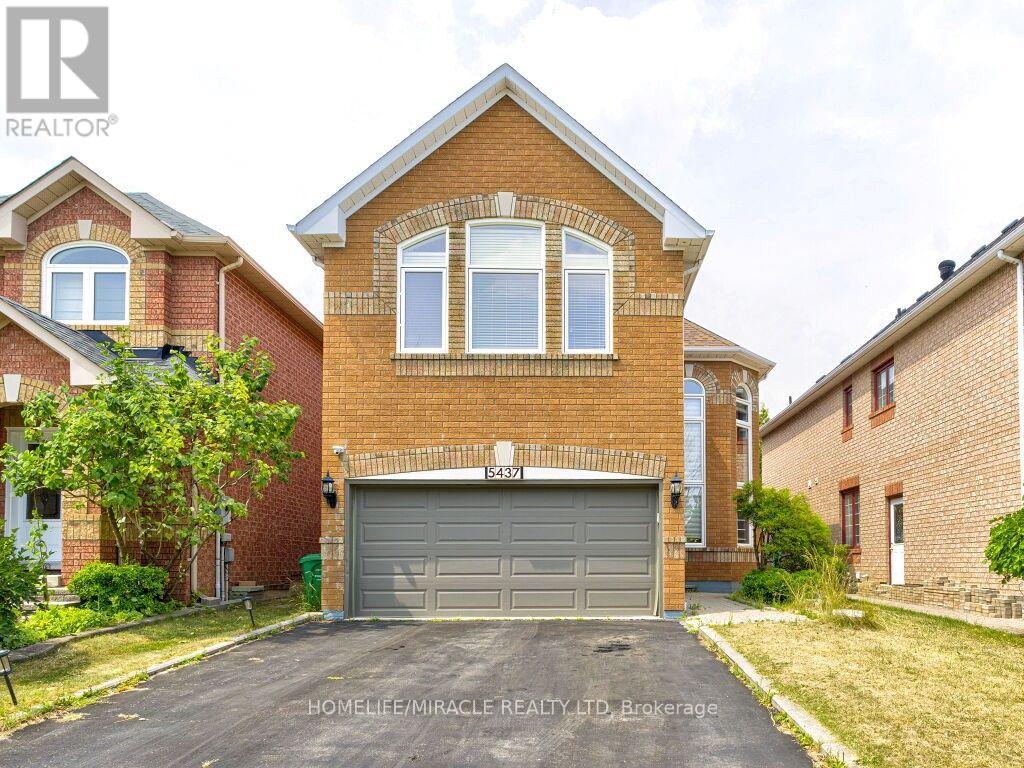
5437 Royal Aberdeen Drive
Mississauga, Ontario
Custom-Designed Kitchen With Built-In Jenn-Air Appliances And Custom Centre Island. Renovated Home In Highland Golf Community. High-End Finishings, Cathedral Ceiling, Gorgeous Bathrooms, Stand-Alone Bathtub in Mbr. Grand 2 Storey Windows In The Living Room. Heated floors in 2nd-floor washrooms. Utilities 70%.Easy Access To 403, 401, 410 & 10 Minutes To Pearson Airport. Steps to Frank McKechnie Community Centre, Paramount Sportsplex and Ismaili Community Centre. Photos are provided from the previous listing. Basement not included. 24-48 hours' notice to the tenant is required to book a showing. (id:63476)
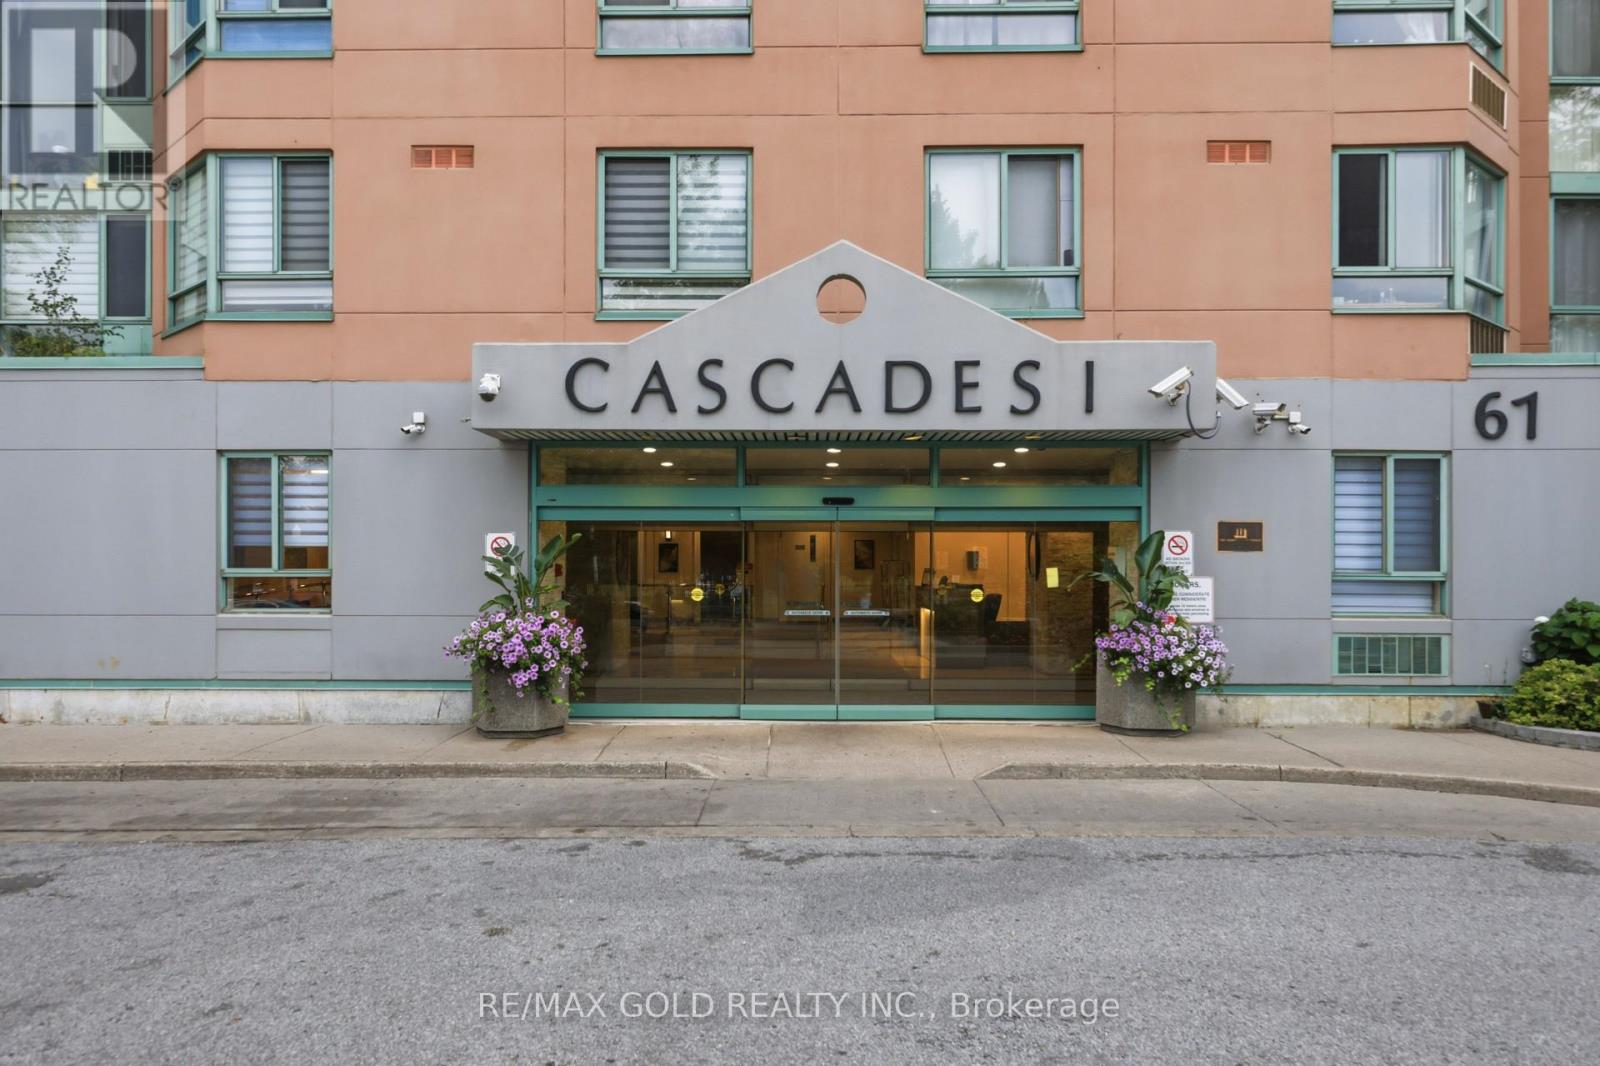
Ph08 - 61 Markbrook Lane
Toronto, Ontario
Penthouse Unit with beautiful sky view! Sun-drenched, freshly painted 2-bedroom, 2-full-bath corner unit offering over 1,100sq. ft. of functional living space. An upgraded kitchen complete with sleek Quartz countertops, stainless-steel appliances, and generous storage. Extra perimeter windows fill every room with natural light. Building features resort-style amenities: 24/7 concierge security, indoor pool, gym, sauna, squash courts, and party room. Includes 1 owned parking space, and ensuite laundry. Unbeatable location right on Steeles Ave-steps to TTC, top schools, shopping, and minutes to major highways. Perfect forfirst-time buyers, downsizers, or investors! (id:63476)

81 Peace River Avenue
Joussard, Alberta
Enjoy a year-round lakefront lifestyle. This 2009-built home is perfectly designed for lakeside living, offering both comfort and incredible functionality. The main house features three bedrooms and two bathrooms, but the standout feature is the expansive, heated 28' x 40' garage. This incredible space includes a versatile bonus bedroom and bathroom, accessible through French doors to its own fenced, private yard with direct access to the lake—ideal for guests, extended family, or a home business. With room for a pontoon boat or RV, the garage is a dream come true for outdoor enthusiasts. A multi-level, wrap-around deck with glass panels provides breathtaking views of the lake, with stairs leading down to a rocky/sandy beach. The yard is thoughtfully laid out with multiple fenced areas, including the one connected to the garage bedroom for ultimate privacy, and another east-facing fenced yard wrapping around to the front of the home. Enjoy the multiple raised south-facing gardens placed strategically around the driveway and front of the home.Inside, the home is oriented to maximize the stunning lake views. An east-facing entrance serves as a practical mudroom with a stacking washer/dryer, while the sunroom, living room, and open-concept kitchen/dining area all overlook the water. The living room is warmed by a gas fireplace and features custom bookshelves, creating a cozy atmosphere. The primary bedroom is , complete with a walk-in closet and an ensuite boasting a soaking tub and a stand-up shower. Immediate possession available: enjoy the rest of the summer on the beaches of Lesser Slave Lake: call today to book your viewing. (id:63476)
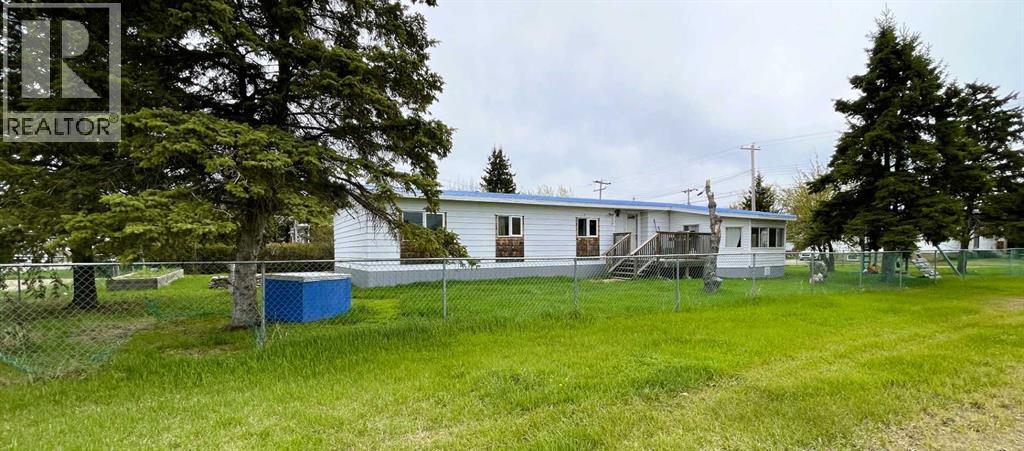
4521 50 Avenue
Grimshaw, Alberta
This property is attractively priced for a quick sale and is situated in the Town of Grimshaw, Alberta. The parcel features an exceptionally spacious corner lot, providing ample room for outdoor activities and allowing for a variety of landscaping possibilities. The double wide home has been expanded with two additional sections, resulting in more than 1,440 square feet of indoor living space. This substantial size offers comfort and flexibility suitable for both families and individuals. Four bedrooms, ideal for larger families or guests; Two bathrooms, ensuring convenience and privacy; Main floor laundry, adding ease to daily routines. Two versatile flex areas that can be used as an office, reading nook, or both, according to your needs. A newer covered deck is located on the east side of the home, accessible via patio doors from the kitchen. The property also includes a work shed for storage and minor projects, a fenced yard with a raised garden box, and plenty of outdoor space for additional landscaping or gardening. Recent improvements include: 2026- sub-floors and flooring through the kitchen, hallway, bathrooms and laundry, new washer, metal roof 2008, updated windows 2008, new electric hot water tank installed in 2024, furnace (2007) maintenance included new motor and components in 2025, , kitchen faucet and an electric stove installed in 2026. Note: This property is sold as is, where is. For further information or to arrange a viewing, contact your favourite Realtor today and discover how you can add your own special touches to this property. (id:63476)

#132 160 Peace River Avenue
Joussard, Alberta
Lot 61B in Joussard's Red Sky community offers a prime marina-backing vacant lot at just $169,900, with all utilities already in place—so you're ready to build or park with no extra hookup delays. For those who want to move in immediately, the seller offers a complete turnkey package that includes the lot, a 2020 Coachmen Apex 300 BHS (a 34-foot bunkhouse that sleeps ten with a full kitchen, bath, AC, outdoor kitchen, and multiple slide-outs), plus a deck, 12 x 24 garage, and accessories—allowing you to start enjoying lake life right away while you plan your future dream home. A boat slip is just $1,200 annually, condo fees run $1,100 seasonally or $1,400 year-round (water/sewer included), and the community boasts a sandy beach, sports courts, trails, and pet-friendly spaces in a peaceful setting 35 km from High Prairie and about three hours from Edmonton. Swim, boat, fish, or snowmobile through every season—and whether you choose the vacant lot or the full package, you're securing your slice of Alberta's lake country, with the complete move-in-ready package available for one all-in price of $210,000. Call to book your viewing today. (id:63476)
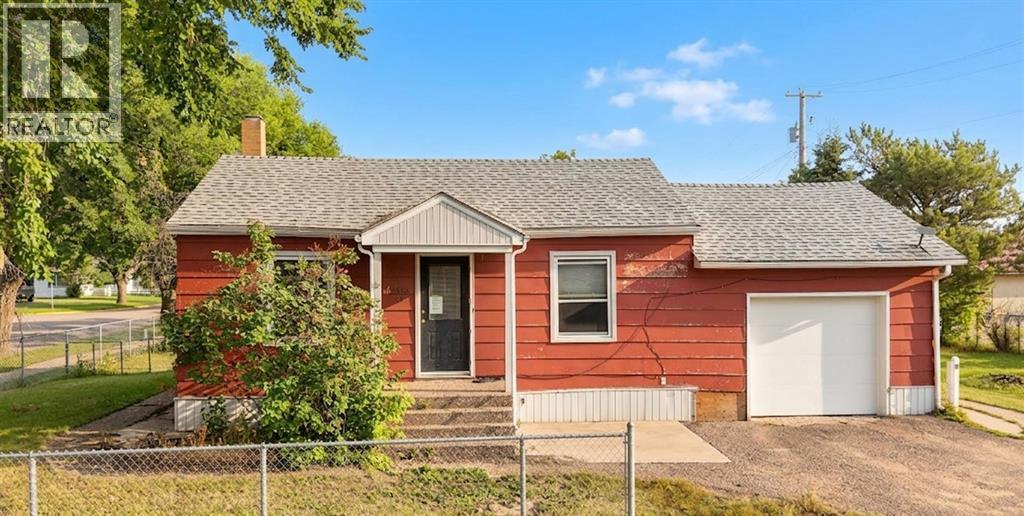
4653 55th Avenue
High Prairie, Alberta
Welcome to this charming home, perfectly situated on a desirable corner lot with a fenced yard for ultimate privacy and security. 3 comfortable bedrooms and 2 full bathrooms, providing both convenience and functionality. The attached garage adds ease to your daily routine, while recent updates elevate the interior—featuring fresh paint upstairs and brand-new flooring in the living room, creating a bright and modern atmosphere. Immediate possession available. (id:63476)
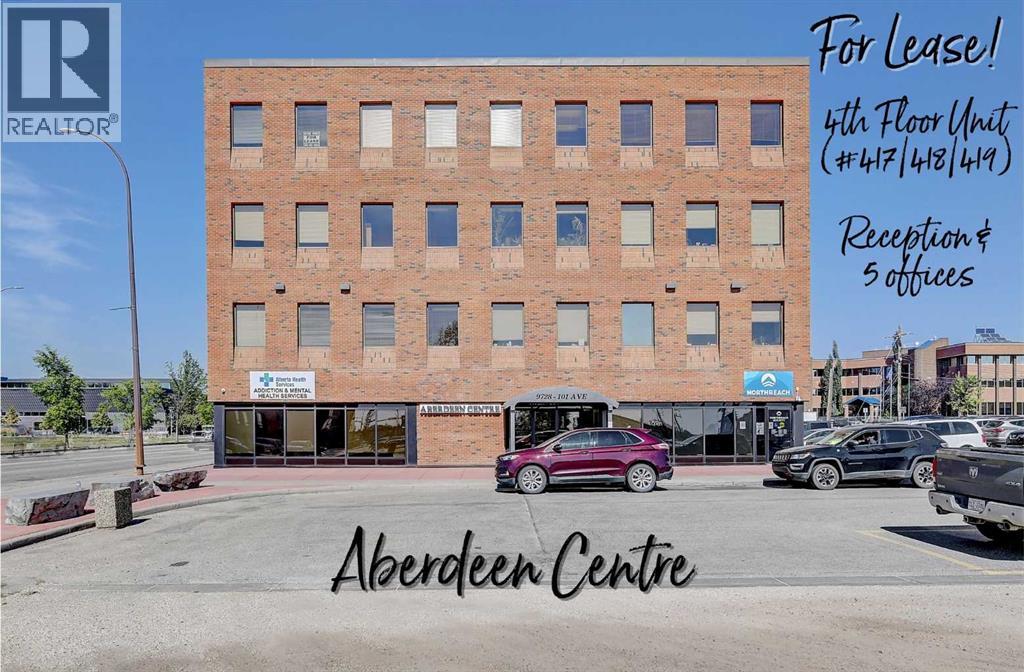
417, 418, 419, 9728 101 Avenue
Grande Prairie, Alberta
Immediate Possession Available –$2068.00/MONTH + GST (Utilities included) for a 1034 sq ft professional office space in Aberdeen Centre, one of Grande Prairie’s most recognized commercial buildings. Perfectly positioned along Resources Road, a major arterial route through the City, this location ensures excellent visibility, easy access, and exceptional convenience for both clients and staff. This suite offers a bright, functional, and versatile layout. The space (Units 417,418,419) features a welcoming RECEPTION AREA and 5 PRIVATE OFFICES including one extra-large office perfectly suited for multiple workstations or a group setting, making it an ideal fit for a variety of professional, administrative, or service-based businesses. The floor plan is thoughtfully designed to allow smooth flow between spaces while maintaining privacy for meetings, consultations, or focused work. Tenants enjoy access to two professionally maintained washrooms on the floor and the added benefit of shared access to a 4th floor boardroom (by appointment), perfect for presentations, team meetings, or collaborative sessions. The air-conditioned building is wheelchair accessible, equipped with elevator service, a main floor security booth, and offers paved parking directly adjacent for maximum convenience. The Aberdeen Centre offers a polished, professional setting designed to support productivity and create a welcoming experience for clients and staff alike. Its combination of visibility, accessibility, and amenities makes it an excellent choice for businesses seeking a premium commercial location. Known for its clean, professional environment and central location, Aberdeen Centre provides a strong foundation for growing or established businesses. Contact your Commercial REALTOR® today to arrange a private tour. CLICK MULTIMEDIA FOR FULL 3D TOUR! Note: Square footage measurements used for lease purposes have been calculated according to actual measurements using BOMA Standards. 3D Tour mea surements are not based on standardized calculations. $2068/month is for a 5-year term. $2240 for a 3-year term. (id:63476)

Lot 25, Wapiti River SW-21-69-10-W6
Rural Grande Prairie No. 1, Alberta
Breath-taking recreational lots on the Wapiti River; the only development of it's kind in the Peace Country! If you are looking for a tranquil spot to build the ultimate campsite or dream cabin; a place to get away from the hustle and bustle, this is the development for you, an ideal property for any River boater with access to neighboring boat launch. Location is stunning with mature trees, power at property lines, and well built all weather roads, private titled lots, architectural guidelines and covenants. There is common access to the sand and rock beach. Less than one hour from Grande Prairie and only 5.5 km off pavement! Developments like this are rare, and limited lots are available, call a Realtor to start your own recreation property life today! (id:63476)

Lot 23, Wapiti River SW-21-69-10-W6
Rural Grande Prairie No. 1, Alberta
Breath-taking recreational lots on the Wapiti River; the only development of it's kind in the Peace Country! If you are looking for a tranquil spot to build the ultimate campsite or dream cabin; a place to get away from the hustle and bustle, this is the development for you, an ideal property for any River boater with access to neighboring boat launch. Location is stunning with mature trees, power at property lines, and well built all weather roads, private titled lots, architectural guidelines and covenants. There is common access to the sand and rock beach. Less than one hour from Grande Prairie and only 5.5 km off pavement! Developments like this are rare, and limited lots are available, call a Realtor to start your own recreation property life today! (id:63476)

22276 Township Road 704
Rural Greenview No. 16, Alberta
Welcome to the ideal acreage where country peace meets urban convenience. This 3.59-acre property sits right on the edge of the Town of Valleyview, along Township Road 704. Enjoy the space and privacy of rural living while being connected to Town water and benefiting from being only a stone’s throw away from all the amenities located within Town! This property is truly designed to balance convenience, relaxation, and hard work. Starting with the home is a beautifully maintained 1512 sq.ft. main floor which features three spacious bedrooms and two bathrooms. The crown jewel of the home is the 5-piece ensuite bathroom addition. It serves as a private, spa-like sanctuary crafted for pure relaxation. And if you need more space the basement is already partitioned and drywalled. It offers a blank canvas for you to finish according to your lifestyle needs, whether that means extra bedrooms, an entertainment hub, or maybe a basement home gym. Extending outside is a massive, elevated wrap-around deck that frames the east side of the home. It is the perfect spot for morning coffees or summer hosting. For more intimate gatherings, step down to the private patio area at the back perfect for quiet, peaceful evenings. For the mechanic or business owner, the on-site workshop is ideal for work and storage. On one side is a fully heated workspace space equipped with a mobile gantry crane to handle your heaviest projects. On the other side is an open, secure side bay where you can keep your equipment, toys, and vehicles safe from the elements. Properties like this which offer acreage privacy, immediate proximity to town, and all the features you need for work, rest and play is incredibly rare. Book a personal viewing before this opportunity slips away. (id:63476)
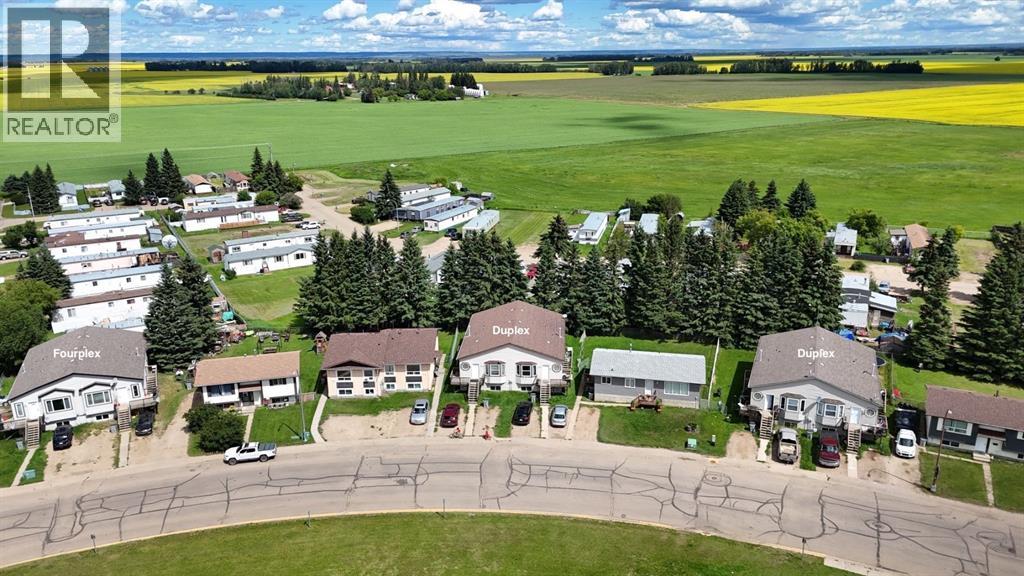
5701,5703 Evergreen Drive
High Prairie, Alberta
Presenting a rare and powerful multi-family investment opportunity in High Prairie, Alberta: a 12-door portfolio available for the incredible price of just $1,900,000. This offering includes two fourplexes and two side-by-side duplexes, all built in 2007, providing a modern, low-maintenance foundation for steady returns. The fourplexes are comprised of spacious three-bedroom, two-bathroom units on both the upper and lower levels, making them highly attractive to families and long-term renters alike. The duplexes offer immediate living space on the main floor and come with unfinished basements that already feature separate entrances, presenting a tremendous value-add opportunity to finish and convert them into two additional suites—potentially expanding the entire portfolio from 12 to 14 revenue-generating doors. Currently, all units are tenanted with the exception of one, which is vacant and awaiting repairs, offering a new owner the chance to renovate and lease it at current market rates. With substantial existing cash flow, built-in appreciation potential, and an unbeatable price per door, this portfolio is a must-see for serious investors. Contact us today for a full rent roll or to schedule a private viewing. (id:63476)
8704 99 Street
Clairmont, Alberta
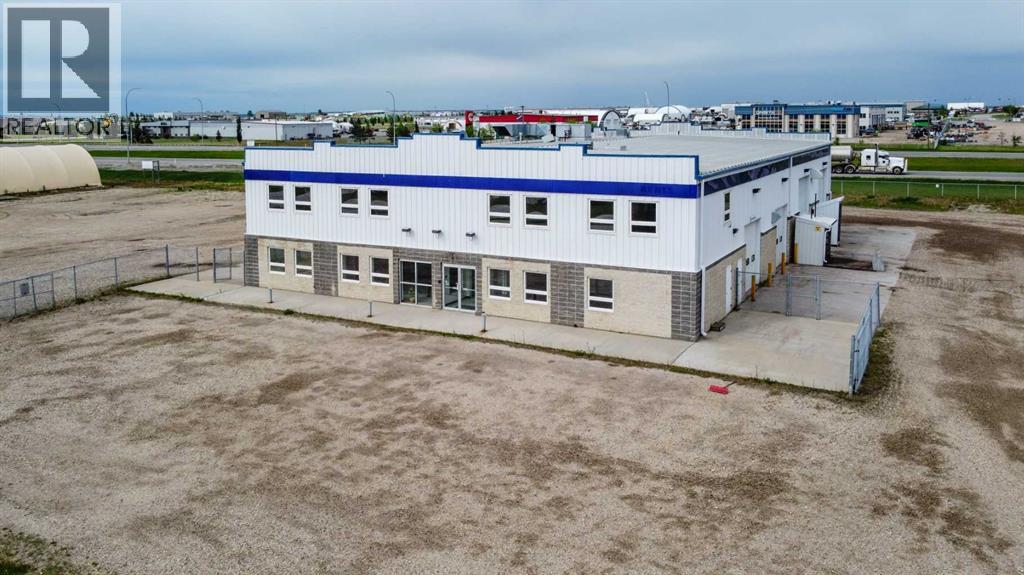
High-exposure Highway 2 industrial property on 2.01 acres featuring a functional combination of showroom, office, warehouse, shop, service, and storage space. The main floor includes an 80' x 50' shop with a 5-ton overhead crane and dedicated wash bay; a repair area, a 23'8" x 50'warehouse, plus separate parts storage, reception/showroom, multiple offices, and washrooms. Multiple overhead doors provide access to both the shop and warehouse areas, including four 14' x 16' overhead doors serving the main operational areas and supporting efficient equipment and material movement through an approximately 80' drive-through bay. The layout is designed to support efficient operations, with warehouse, parts storage, repair, wash bay, and shop areas strategically connected to streamline inventory handling, maintenance, service, and equipment workflows.A standout feature is the forklift-accessible second-floor load-bearing storage area located directly above and connected to the warehouse. This configuration significantly increases storage capacity without sacrificing valuable warehouse floor area required for receiving, shipping, staging, service work, and equipment storage. The second floor also includes multiple offices, a meeting room, training room, lunchroom, washrooms, and additional storage. Independent stair access allows the upper office area to operate separately from the main floor, creating flexibility for management, additional business functions, or potential sublease opportunities.Additional features include three-phase power, in-floor heating, air-conditioned office space, air compressor connections, pressure washer system, and excellent access and visibility from four-lane Highway 2. Floor plans and architectural drawings are available upon request. Base rent is $14 per sf with annual additional rents at 4.69 per sf. (15,867 Base + 5,311 CAM = 21,178 per month). Property is also listed for sale on MLS# A2334216. (id:63476)