
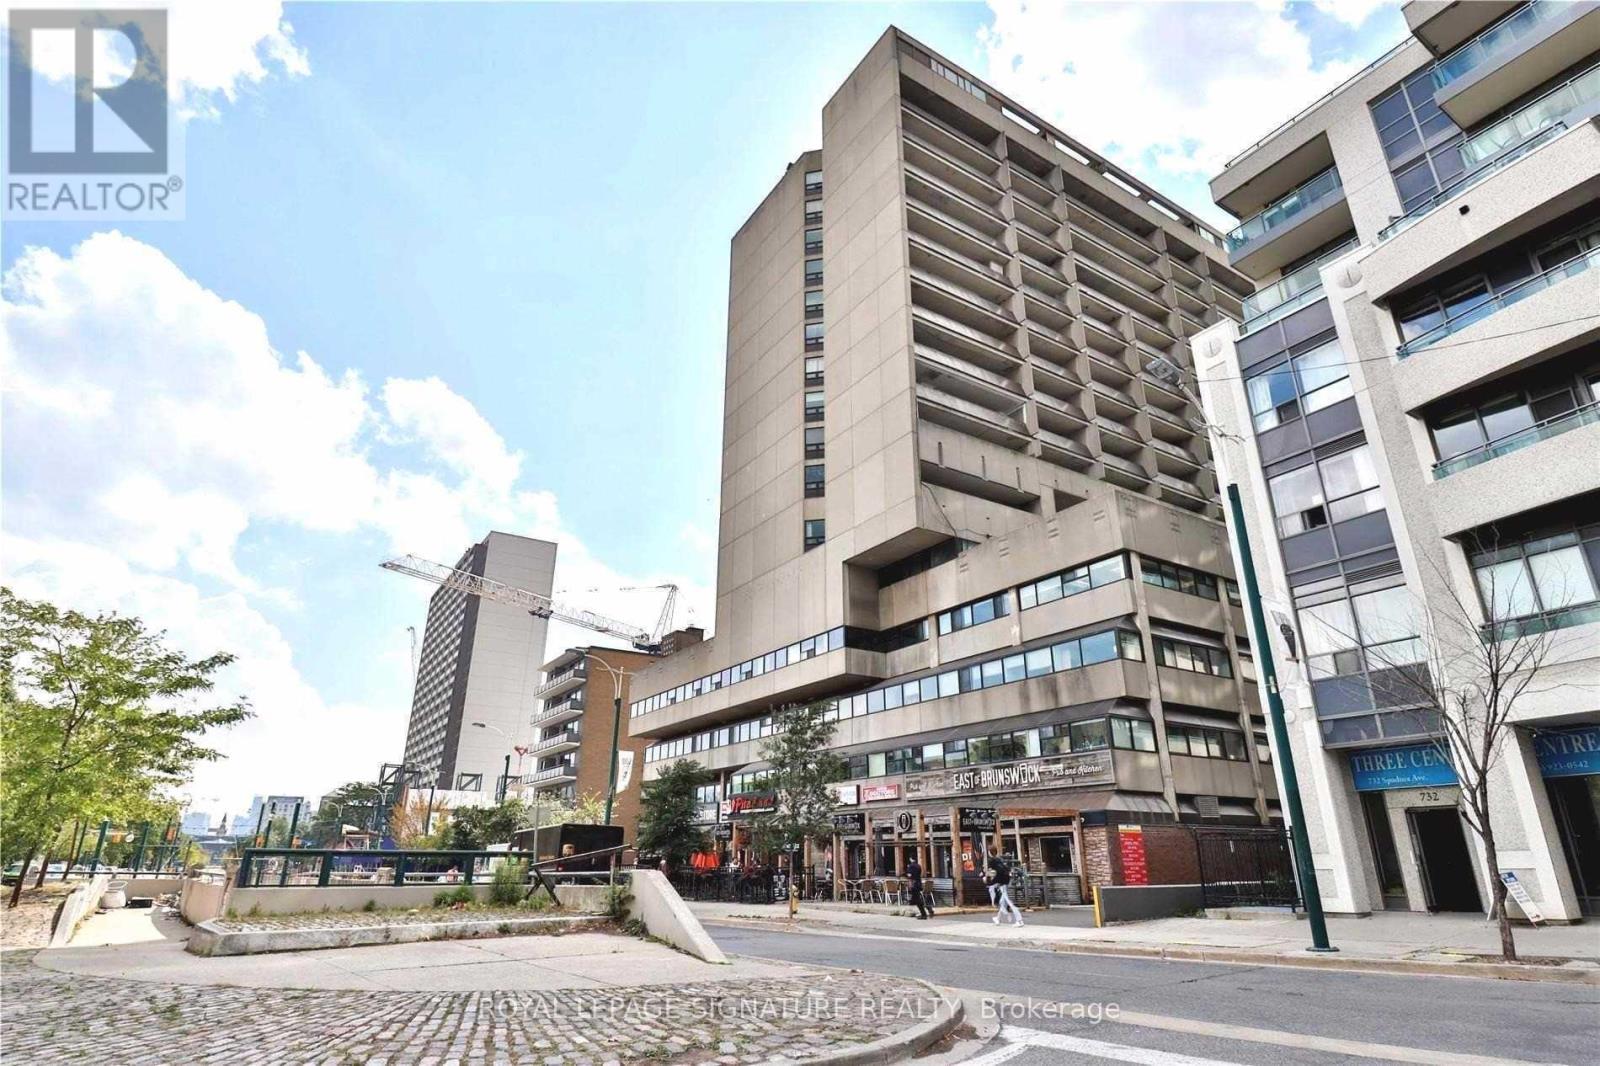
1606 - 720 Spadina Avenue
Toronto, Ontario
Updated & Renovated Bachelor Unit *Lots Of Storage Space *Open Concept Living Area Walkout To Large Balcony Great South Views Of City *Lots Of Storage Space **Well Managed Building Located Just South Of Bloor, Steps To U Of T, TTC, Dining, Shopping & Hospitals *No Short Term *Minimum One Years Lease *Non Smoker Only *AAA Tenant W/Good Credit Only *Students Or New Immigrants Are Welcome W/Proof Of Satisfactory Financing &/Or Provide Qualified Guarantor. (id:63476)

257, 15538 Old Trail
Plamondon, Alberta
Fabulous 3 bedroom seasonal lakefront cabin situated in Bayview Beach on beautiful Lac La Biche Lake. Features include a large living room with wood stove, island kitchen with eating bar, and dinette area, expansive primary bedroom with his and hers closets and French door to private covered deck area. Rare west facing double lot with a white sand beach with endless postcard worthy sunsets. In addition to a 298 sq. ft. guest house, there is also a bunk house that sleeps 2. Numerous out buildings such as a wood shed, quonset tarp shelter for all boat, toys and equipment. Also comes with all furnishings, hot tub next to the deck and 92' of custom aluminum dock with wheels, lights and accessories. Site on your large covered deck complete with awnings and relax around your firepit to enjoy the serene and scenic views of the lake, wildlife and sunsets all summer long. One of a kind property awaits you, your family and friends. (id:63476)
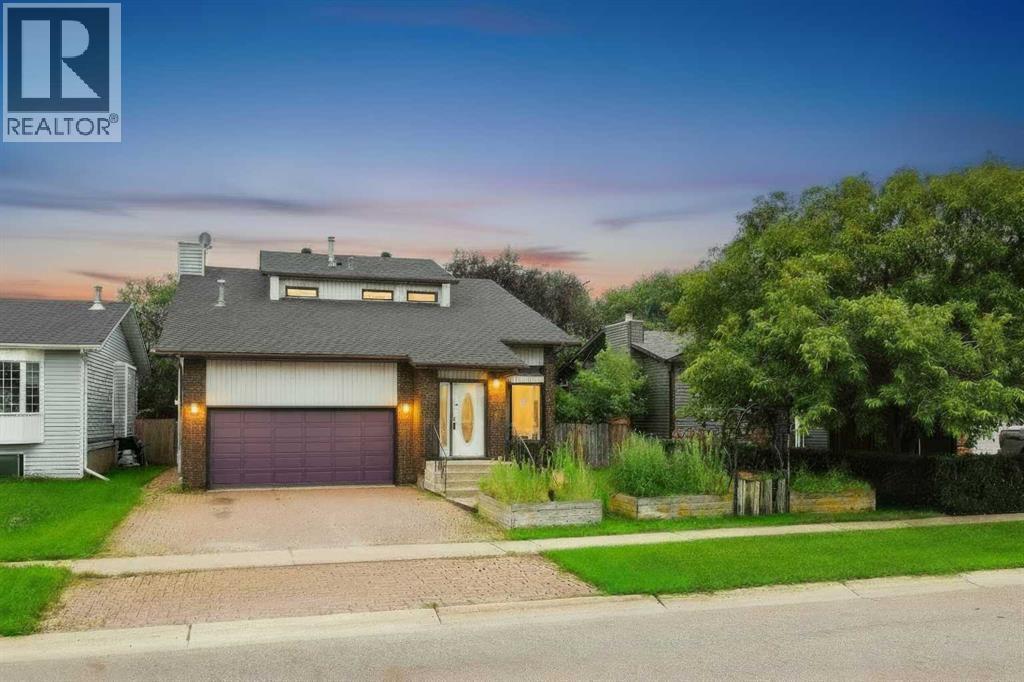
245 Bacon Place
Fort Mcmurray, Alberta
Looking for well-built home with room for the family, then 245 Bacon Place is the answer! Walking distance to schools & parks, this home is nestled in an established Timberlea neighbourhood, on a beautifully landscaped 6300sqft lot w/ mature trees. A large entrance welcomes you home & leads into the living room. A formal dining area, powder rm, laundry room, kitchen & 2nd living area w/ wood-burning fireplace also form the main floor. Off of the kitchen/living rm is a large enclosed sun room overlooking the back yard, great for entertaining during the summer months (rain or shine). Upstairs you find 3 bedrooms, including a master bedroom with en-suite, walk-in closet and private balcony overlooking yard, perfect for that morning coffee. Also located on this level is a 4 piece bathroom. The basement offers a bedroom/hot tub room with closet/sauna, rec room, den & bathroom. A heated garage and 2 car parking make this home perfect! Furniture Negotiable. Title insurance in lieu of RPR. (id:63476)

29 Baywin Road
Rural Athabasca County, Alberta
Escape to your dream acreage and peaceful lake country living at 29 Bay Win Road , 1.4 acres in BAYWIN ESTATES perfectly located between Amisk Lake and Skeleton Lake! This gated entrance and beautifully crafted custom home offers 2 bedrooms, including a spacious primary suite with two walk-in closets, and a large main bath with extra storage. The heart of the home features a stunning kitchen with a quartz island countertop, self-closing drawers, and a massive walk-in pantry, all flowing into a bright dining area with a cozy gas fireplace and direct access to your backyard. The large living room boasts high ceilings and a gas fireplace, allowing natural light to pour in and create a warm, inviting atmosphere. Step outside to a covered deck complete with built-in speakers and pull-down blinds—perfect for entertaining year-round. Comfort meets efficiency with in-floor heating (6 zones) and central air. The property is loaded with value, including a heated triple attached garage with laundry and 1/2 bath, plus a double heated detached garage with powered carport for all your toys, along with RV parking and power. BONUS; a fully self-contained loft above the detached garage offers 1 bedroom, 3-piece bath, living space, hot water on demand, and its own 500 cistern and 500 septic tanks. Every outbuilding features a metal roof, including the incredible firepit area with its own powered shed, cabinetry, overhead door, and man door—even the garden shed has power! It doesn't get better than this!!! Bring your family and friends and all your toys and make lake country living your reality! ! With a 2,000-gallon cistern and septic for the main home, a fully asphalted driveway, separate gardening area, and pride of ownership throughout, this property is a must-see! (id:63476)

174081 Hwy 855 Highway
Atmore, Alberta
Nestled just west of Atmore, this meticulously landscaped 3.14 acre property offers a move in ready home featuring four spacious bedrooms, three well-appointed bathrooms, a dedicated office, tray ceilings, generous storage, quality finishes, and a large covered deck designed for comfortable outdoor living, while its energy efficient construction includes a wood stove, triple pane windows, hardy board siding, 2x6 framing with 1 inch exterior styrofoam insulation, R60 attic insulation, extended eaves for reduced heat gain, and a heat recovery ventilator that continuously circulates fresh, HEPA filtered air; the property is further enhanced by a private well with iron filtration, a septic field, and a newly built 1,800 square foot heated and insulated shop complete with an office, kitchenette, and full bathroom, all ideally located just 2 kilometers from the Highway 63 and Highway 55 junction with convenient access to lakes, crown land, and amenities, making it an excellent option for those seeking a well-built home, suitable for a multi-generation property or space for a home based business. (id:63476)

224011 680 Rural Athabasca County
Athabasca, Alberta
Welcome to your own private slice of country living just minutes from the charming town of Athabasca. This beautifully maintained bungalow offers the perfect blend of comfort, space, and functionality—ideal for families, hobbyists, or anyone seeking room to live, work, and play.The main level features a bright and spacious open-concept layout, seamlessly connecting the kitchen, dining, and living areas—perfect for both everyday living and entertaining. With 3 bedrooms and 2 bathrooms, this home offers a practical and inviting floor plan for families of all sizes.Downstairs, the fully developed basement provides additional living space, including a versatile den or playroom area that can easily adapt to your needs—whether it’s a home office, gym, or recreation space.Step outside and enjoy the impressive 745 sq ft two-sided wraparound deck, offering plenty of room for outdoor dining, relaxing, and taking in the peaceful surroundings.For those who need space for projects or storage, this property truly delivers. The heated 1,680 sq ft shop is a handyman’s dream—perfect for trades, hobbies, or running a home-based business. In addition, the 689 sq ft detached garage provides even more flexibility and convenience.The expansive yard is beautifully set up for both relaxation and recreation, featuring a children’s play centre, fire pit area, fenced garden space, mature trees, and established flower beds—creating a private and welcoming outdoor oasis.Located just 12 minutes from Athabasca, you’ll enjoy easy access to a full range of amenities, including schools, healthcare services, shopping, and recreation facilities like the Athabasca Regional Multiplex, as well as scenic riverfront parks and walking trails.This property offers the best of rural tranquility with town conveniences close at hand—a rare opportunity you won’t want to miss. (id:63476)

1007 Popular
Rural Athabasca County, Alberta
Discover your dream lakefront retreat in the Summer Village of Bondiss on beautiful Skeleton Lake. This unique waterfront property features two charming cottages on one lot, offering the perfect setup for extended family, guests, or a fantastic investment opportunity. Tucked away in a quiet cul-de-sac with the golf course right behind the property, you'll enjoy the peaceful setting while being surrounded by everything Skeleton Lake is known for—boating, fishing, swimming, and endless summer memories. The property offers a total of 5 bedrooms (2 bedrooms in the main cottage and 3 in the cabin) and 2.5 bathrooms (1.5 Bathrooms in main cottage and 1 bathroom in the cabin), along with a sandy beach shoreline, although water levels are currently a little higher than usual this season PLUS a boat house at waters edge making it convenient for all your toys. This is a rare opportunity to own an exceptional lakefront property in one of Skeleton Lake's most desirable locations. (id:63476)

169 Beaveridge Close
Fort Mcmurray, Alberta
169 Beaveridge CloseExecutive Family Home on a Corner Lot — Triple Garage · Legal Suite Executive family residence with a 2-bedroom legal suite — impeccable design, premium finishes and room for everyone. Grand foyer leads to a main-floor bedroom with a 4pc ensuite for aging parents or a spare room for guests, and a 2 pc powder room. for convenience. Entertain in the gourmet chef’s kitchen featuring built-in ovens, gas cooktop, high-output hood, built-in dishwasher, double-door fridge with ice maker, an enormous island with wired eating bar, and a walk-in pantry, opening to the dining and living areas. The living room showcases a stone fireplace with custom built-ins, oversized windows bathing the space in natural light, and patio doors to a private, professionally landscaped yard and deck. Built-in surround sound system completes the main living experience.Upstairs, enjoy a large bonus/media room, a luxurious primary suite with expansive walk-in closet and spa-style ensuite (soaker tub, oversized shower, double vanities and private (toilet), two more generous bedrooms, and a well-appointed laundry with sink and cabinetry. You have lots of natural light with the big windows above the staircase.Fully finished basement offers a two-bedroom legal suite with separate entrance, full kitchen, living area, 4-pc bath and private laundry — ideal for rental income or multigenerational living.Exceptional exterior and garage amenities: corner lot with immaculate landscaping, fenced yard, extra-wide driveway, 3-car heated garage with side man door and 220V wiring, oversized side gate for toys/SUVs, LED fence lighting, and a an electrical outlet on the fence for the tenants to plug their vehicle in. A flawless blend of luxury, functionality, and income potential — a standout executive home. (id:63476)

613 & 617, 13221 Twp Rd 680
Lac La Biche, Alberta
This stunning 1.6-acre lakefront property offers breathtaking views of Lac La Biche Lake, making it an ideal spot to live or unwind with friends. With over 1,800 sq.ft of finished space, the home boasts high-end finishes, including granite countertops, premium stainless steel appliances, Kitchen Craft cabinets, engineered hardwood floors, a steam shower, and a walk-out basement. Two covered decks provide spectacular views of the lake. Located in the Golden Sands subdivision, the property is 2.5 hours south of Fort McMurray and 3 hours north of Edmonton. Built to the highest standards, this home features a glued and screwed subfloor, 9' ceilings throughout, an ICF block basement, in-floor heating with four zones, a heatilator fireplace, triple-glazed windows, 35-year shingles, and 220 wiring to a 40' sea-can. Additionally, there is another 20' sea-can, a shed, outdoor wiring for a hot tub, and a geotechnical report available. This listing includes two titled lots, offering the potential to sell one or use it for parking a friend’s RV for weekend visits. Enjoy the beauty of sunsets and the tranquility of this exceptional home for years to come. (id:63476)

9105 96 Ave
Lac La Biche, Alberta
Step into this architect-designed two-storey home, built in 1980 and thoughtfully updated to blend character with modern comfort. The show-stopping living room features a dramatic 20-foot ceiling and an open-to-above design from the second floor, creating a bright and airy focal point you’ll love. Upstairs, you’ll find three bedrooms, each equipped with functional IKEA wardrobes and a 3 piece washroom. A stylish renovation completed in 2010–2011 enhanced the home with granite countertops, stone tile in the kitchen, custom cabinetry, and timeless subway tile in the bathroom. The semi-developed basement adds extra versatility, complete with a convenient lower-level laundry area and a half bath—perfect for growing families or additional living space. Outside, enjoy a fully fenced yard with plenty of room to relax, garden, or entertain. A unique two-storey shed offers exceptional storage or creative potential.Ideally located in Lac La Biche, this property is just minutes from Portage College, government offices, and the hospital—making it a fantastic option for families, professionals, or investors alike. (id:63476)
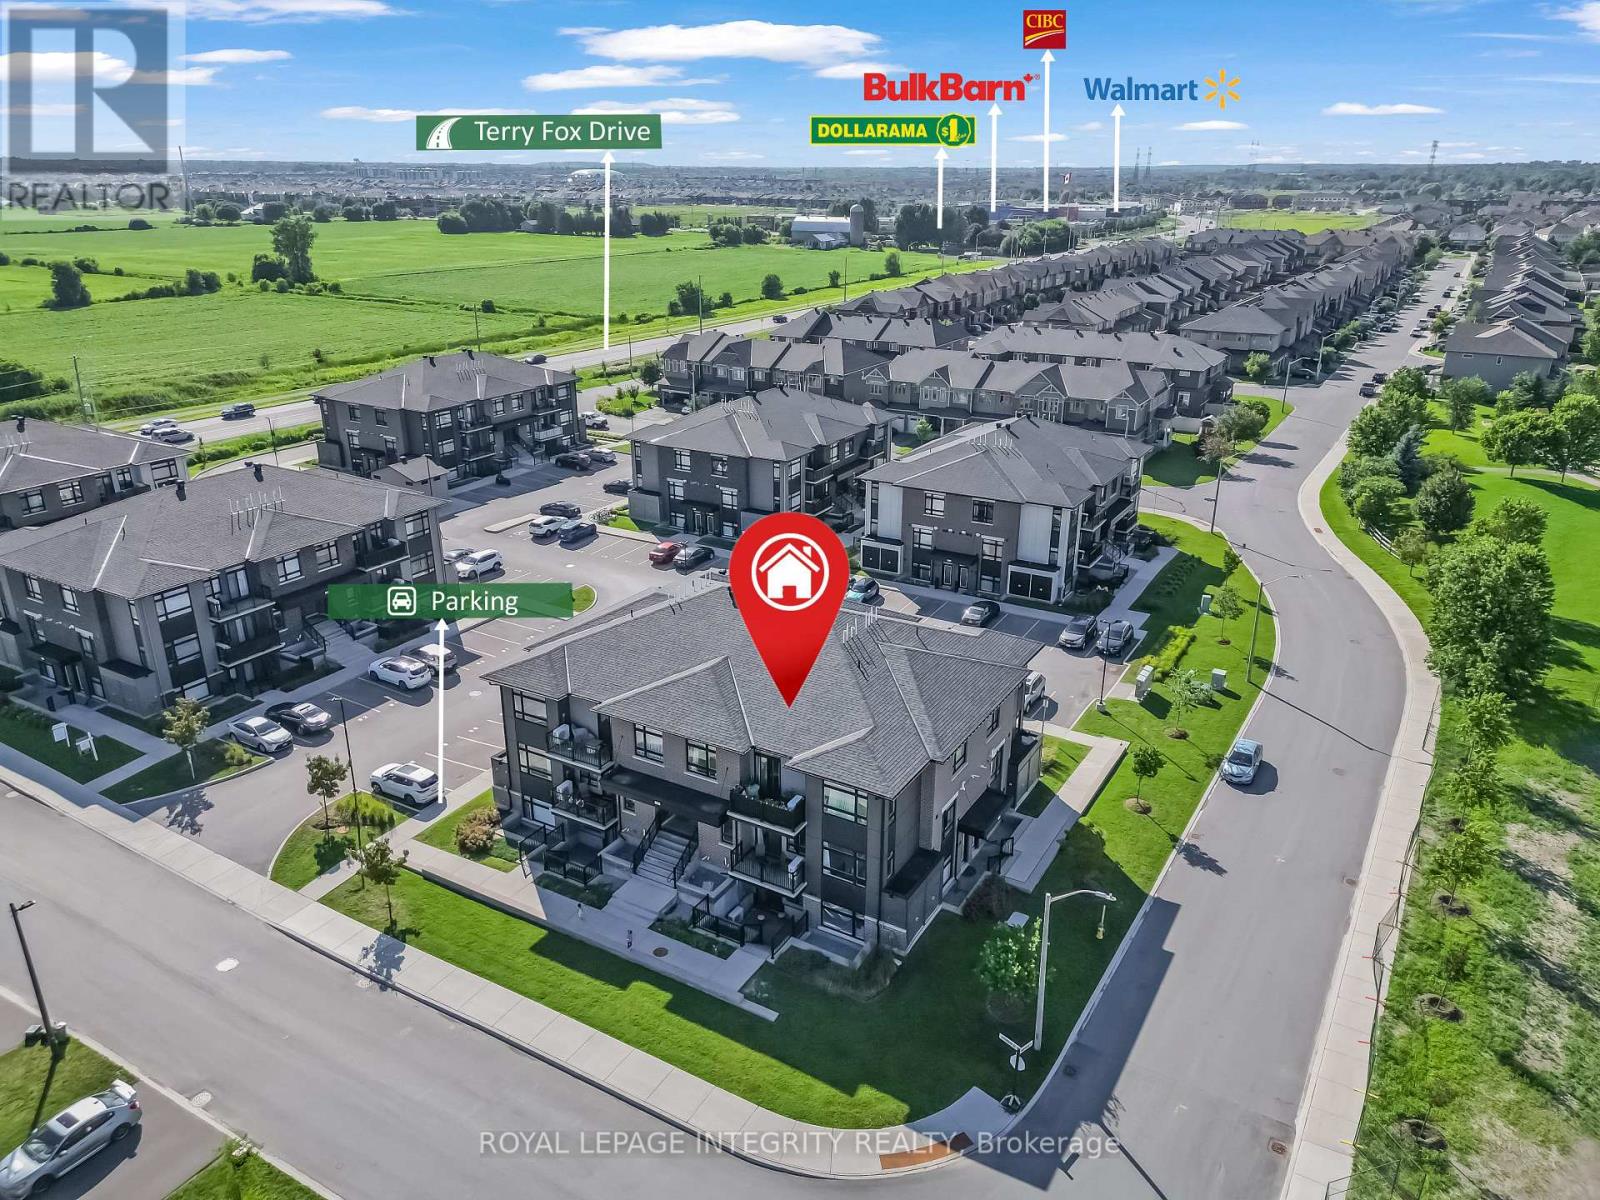
H - 55 Overberg Way
Ottawa, Ontario
Welcome to this beautifully maintained 2-bedroom, 1-bathroom corner end-unit, Claridge Built condo in the desirable Bridlewood Trails community of Kanata. Proudly owner-occupied since new, this bright, move-in-ready home features a well-designed stair-free layout with no carpet throughout, a modern kitchen with quartz countertops and a functional island, and the convenience of in-suite laundry. Enjoy abundant natural light from the southeast exposure and peaceful views that offer a greater sense of privacy, with windows and a private balcony . Ideally located either walking distance or just minutes away from daily life amenities . Top rated School , family friendly neighborhood park with 2 tennis courts. Access to Highway 416 & 417 via both Terry Fox Drive and Eagleson Road, this home offers the perfect combination of comfort, convenience, and location. A fantastic opportunity for first-time buyers, downsizers, or investors. (id:63476)
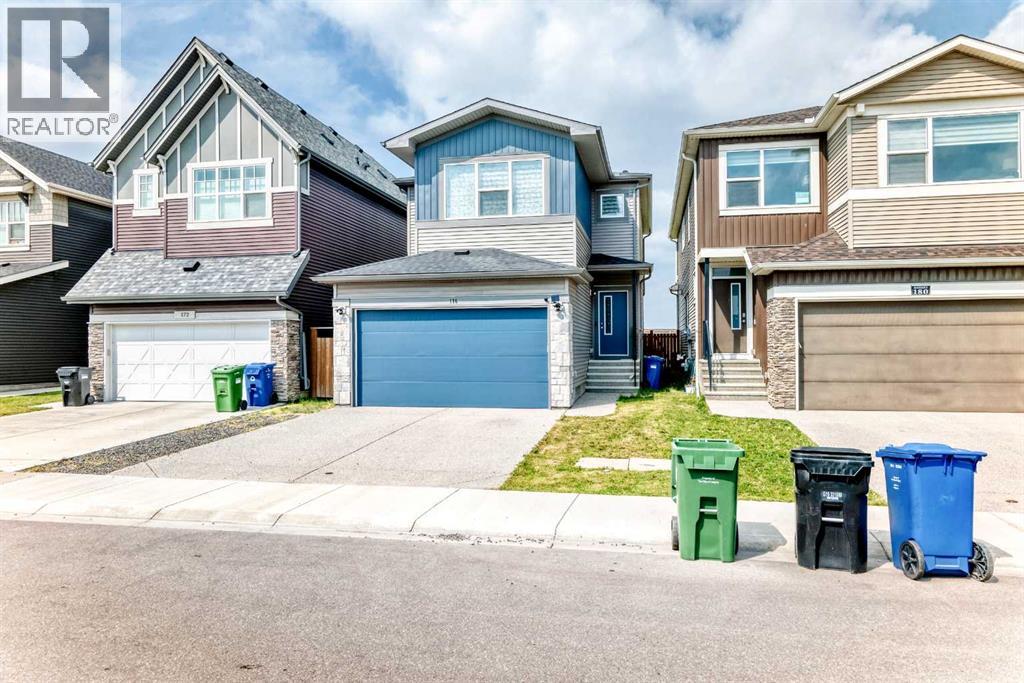
176 Savanna Lane NE
Calgary, Alberta
Welcome to this beautifully maintained and freshly painted home in the desirable community of Savanna! This spacious two-storey home offers a functional and inviting layout with a DOUBLE FRONT-ATTACHED GARAGE, CENTRAL A/C, and a bright open-concept main floor. The entire home has been freshly painted, including the baseboards, and the carpets have been professionally cleaned, offering a fresh, clean, and move-in-ready feel.The main floor features a well-appointed kitchen with QUARTZ COUNTERTOPS, STAINLESS-STEEL APPLIANCES, a GAS RANGE, an upgraded RANGE HOOD, and an EXTRA-LARGE WALK-IN PANTRY providing excellent storage and functionality. The kitchen flows seamlessly into the dining and living areas, creating a comfortable space for everyday living and entertaining. A particularly impressive feature is the LARGE MUDROOM, conveniently located and thoughtfully aligned with the spacious walk-in pantry for added organization and convenience.Upstairs, you will find a spacious primary bedroom, additional bedrooms, full bathrooms, and a practical layout designed for comfortable family living. The property also features a LARGE UNFINISHED BASEMENT, offering a blank canvas and endless possibilities to create the space you've always wanted. Whether you envision a home theatre, recreation area, additional bedrooms, a home office, gym, or a custom family space, you can finish the basement YOUR WAY and design it to suit your lifestyle and needs.Step outside to enjoy the WIDE BACKYARD and an OVERSIZED REAR DECK complete with a BBQ GAS LINE, providing plenty of room for outdoor gatherings, summer barbecues, and family enjoyment. With NO DIRECT REAR NEIGHBOUR, the backyard offers added privacy and a more open outdoor setting.The property is currently VACANT, allowing you to truly appreciate the cleanliness, space, and beauty of the home. Conveniently located close to schools, parks, shopping, restaurants, transit, places of worship, Saddletowne LRT, and the Genesis Centre. This is a wonderful opportunity to own a clean, freshly painted, well-maintained home with excellent storage, a spacious backyard, central A/C, a large mudroom, an oversized walk-in pantry, and a fantastic functional layout. With an unfinished basement ready for your ideas and personal touch, this home offers the flexibility to grow and make it truly your own. Book your showing today! (id:63476)

6511 Law Drive SW
Calgary, Alberta
A rare pre-sale opportunity on a desirable corner lot in Lakeview, offering a southwest-facing backyard, triple tandem attached garage, total of five bedrooms and the exciting opportunity to personalize select interior finishes. This architectural showpiece will offer approximately 3,730 sq. ft. above grade plus a fully developed 1,387 sq. ft. lower level, providing more than 5,100 sq. ft. of beautifully designed living space. The main floor welcomes you with a grand foyer and an elegant open-concept layout created for both everyday living and sophisticated entertaining. The formal dining area flows seamlessly into the expansive living room and designer kitchen, where custom cabinetry, premium appliances, an oversized island and carefully selected stone surfaces create an impressive culinary centrepiece. A fully equipped butler’s pantry provides additional preparation and storage space, while the spacious mudroom offers convenient access to the attached garage. Thoughtfully constructed by Arkadian Homes, a prominent builder in the area known for quality craftsmanship and attention to detail, the residence balances refined design with everyday functionality. Upstairs, the luxurious primary suite serves as a private retreat with a generous walk-in closet and spa-inspired ensuite. The additional bedrooms are equally well considered, including a convenient Jack-and-Jill bathroom arrangement, while the upper-level laundry adds everyday practicality. The fully developed lower level extends the home’s living and entertaining space with a large recreation room, wet bar, dedicated gym, fifth bedroom and full bathroom—ideal for guests, older children or extended family. With its commanding corner-lot presence, large windows, sunny southwest backyard, substantial floor plan and opportunity to select finishes during the pre-construction stage, this exceptional residence presents a rare opportunity to create a personalized luxury. Located near the Glenmore Reservoir, North Glenm ore Park, and Weaselhead Flats with endless walking and cycling pathways. Enjoy quick access to downtown, top rated schools, nearby golf courses, and a vibrant community atmosphere with parks, recreation, and local amenities just minutes away. Buyers will have the opportunity to work with the builder and customize select finishes. Call today to book your private tour. (id:63476)

1117 8 Street SE
Calgary, Alberta
Fantastic opportunity to own a revenue property in one of Calgary’s most walkable(84 Walk score) underrated & quickly developing inner-city communities. Ramsay has that small town vibe with walking distance to big city energy. This 1,078 sq. ft. bi-level has six bedrooms, three bathrooms and an up/down illegal suite, with two furnaces, two hot-water tanks and shared laundry. Both levels are occupied by stable tenants who would like to stay. The real story here is the location and the long-term potential of Ramsay. Downtown is approximately four minutes away by car, with historic Inglewood just as close. Walk to the new arena or Stampede. The City is investing in the Ramsay–Inglewood area through new streetscapes, parks and pathway connections, while the future Ramsay/Inglewood Green Line station is planned to connect the neighbourhood with downtown and southeast Calgary. Like fireworks & One of Calgary's best views at Scotchmans Hill is 5 blocks away. This is also becoming one of Calgary’s best areas for local beer, food and independent businesses. Dandy Brewing is in Ramsay, with Eighty-Eight Brewing, Cold Garden and the future return of Ol’ Beautiful nearby. Good Cheer Brewing has also joined Ramsay in a restored historic building. Just down the hill, Inglewood offers independent shops, restaurants, live music at the Ironwood Stage & Grill and Pedal Pub brewery tours.Buy into Ramsay while it is still evolving, keep two established tenants in place and hold a property in a location that continues to become more connected, active and desirable. Updates: Upstairs: Triple-pane, double-glazed windows, furnace replaced in 2006, serviced in 2020 and 2023 (replace motors), H20 tank replaced in 2022, range replaced in April 2022, paint refreshed in 2019. Lower: Furnace replaced in 2017, serviced in 2025 , water heater replaced in ~2009, paint refreshed in 2016, Dryer replaced in December 2022. EXTERIOR: Shingles replaced in June 2014, Gutters cleaned in 202 6, Fence replaced (excluding North section) in 2019. (id:63476)

311081 Range Road 225
Rural Kneehill County, Alberta
Welcome to this charming acreage, located just off the pavement and only 10 minutes from Three Hills. Set on a mature yard site with plenty of room to explore, this property offers the perfect balance of peaceful country living and everyday convenience with minimal gravel travel. Recent improvements include a new roof, extra attic insulation, a newly poured front patio, updates to the attached garage, and yard clean-up, making this property inviting and move-in ready. The bungalow home, originally built in 1959 and placed on a 1982 foundation, offers 3 bedrooms, 2 bathrooms, an attached single garage, and a heated detached double garage/shop. A spacious main entry/mudroom provides excellent storage and convenient access to the basement. Just a few steps up, the main level features a bright eat-in kitchen, a comfortable living room warmed by a cozy wood stove, three bedrooms, a bathroom, and access to the large back deck overlooking the picturesque yard and surrounding countryside. The developed basement features in-floor heat, a generous family room, a versatile flex room with closet, an updated 3-piece bathroom with laundry, a utility room with access to the attached garage. Step outside and enjoy everything acreage living has to offer. Mature trees provide privacy and beauty, while the pasture and scenic coulee offer endless opportunities for exploring, recreation, and winter tobogganing. The heated detached shop/garage is ideal for projects, hobbies, or additional vehicle storage, and two storage sheds provide even more practical space. As an added bonus, the property is equipped with solar panels that help reduce utility costs by feeding power back into the grid. This is an opportunity to enjoy the tranquility of country living while remaining just minutes from the many amenities of welcoming Three Hills, including schools, parks, walking paths, shopping, restaurants, the arena, golf course, and hospital services. Please contact your favourite REALTOR® to arrang e a scheduled showing before accessing the property. (id:63476)

160 Kinniburgh Loop
Chestermere, Alberta
Welcome to the finest home in the finest spot in Kinniburgh. With a total of 5 bedrooms and over 4,000 sq ft of luxurious living space, this home could be the next home for your growing family. Inside you will find soaring 18' CATHEDRAL CEILINGS and large windows that overlook the POND and the SUNNY OASIS of a backyard. The bright, cream coloured kitchen is a chef's delight with a 6-burner gas stove, double built-in wall ovens, a MASSIVE ISLAND that easily seats 4 and tons of storage space for all of your kitchen appliances. The custom walk-through pantry is thoughtfully finished with more storage, a herring bone backsplash and pull out racks. The dining room easily accommodates guests of 8 or more with a custom, dark buffet with lighting and glass doors. Also on the mainfloor living room you will find a warm, modern GAS FIREPLACE with rich built-ins and in-ceiling speakers. The main floor den has FRENCH DOORS and a buit-in desk and shelving from floor to ceiling for all of your books. The mud room is perfect for your large family with lots of LOCKER STYLE CABINETS and even an incredible DOG-WASH STATION for your pooch. Upstairs, you will find an ELEGANT & SPACIOUS PRIMARY BEDROOM. Complete with a lofted ceiling, PERIMETER HIDDEN LIGHTING and doors out to your Romeo & Juliet balcony that overlooks the pond. The ENSUITE is SPA-LIKE with a stand-alone tub, his & her vanities and a space to do your make-up. Through the BARN DOOR, you can access your large closet with built-in drawers and shelving for all of your clothes. There are two other bedrooms upstairs, each with their own perimeter lighting and walk-in closets. Above the garage, you will find a large BONUS ROOM that your kids will love. The laundry room completes the 2nd level, with a sink and an area to dry and fold your clothes. Downstairs, the walkout basement is an entertainer's dream with a wet bar, full sized fridge and cupboards that go right up to the ceiling. The recreation area can accommodate any size d TV with still lots of space for a pool table or a poker table. There are two more bedrooms in the basement with one of them currently being used as a gym. Large windows, and full bathroom will make your teenagers never want to come upstairs. Outside you will love the STAMPED CONCRETE, the GAS OUTDOOR FIREPIT and an immaculately kept backyard with a pathway system that goes around the neighbourhood. Other extras of the house include CENTRAL AIR CONDITIONER, HEATED TRIPLE GARAGE, LARGE STORAGE SHED and a new hot water tank. This is a rare opporunity to own such an exceptional home. Visit the 3D Tour and come see for yourself why this house is like no other. (id:63476)

103, 2422 Erlton Street SW
Calgary, Alberta
Rarely do properties of this size and configuration become available in the popular inner-city community of Erlton. Spanning more than 1100 square feet across two levels, this 2-bedroom, 2.5-bathroom home delivers the convenience and feel of a townhouse within a secure condominium setting.Enjoy unprecedented flexibility with three separate entrances, highlighted by direct access from the front, west-facing patio - perfect for a seamless indoor-outdoor lifestyle. Inside, the freshly styled interior features new vinyl plank flooring (2025), modern lighting, and elegant quartz counters. The heart of the main floor is the living room, where a cozy natural gas fireplace serves as a beautiful focal point in a space that feels light, open, and airy. Tucked quietly off the main living area is a dedicated laundry room that offers a pantry and ample additional storage.The upper level continues to impress with 9-foot ceilings that elevate the sense of space. The spacious primary suite offers a walk-through closet, an ensuite, and its own private west-facing balcony – a great place to enjoy a morning coffee or evening sunsets. Meticulously maintained, every room - from the main living area to the primary bedroom and main bathroom - exhibits a wonderfully open and bright atmosphere.Premium building amenities provide ultimate peace of mind, featuring titled underground parking in a secure parkade with car wash & cleaning station, bicycle storage and a new roof (2026). Located just steps from the Elbow River pathways, Stampede Park, transit, and downtown, this distinctive property is ideal for professionals and investors alike. (id:63476)

144 Sunrise View
Cochrane, Alberta
Welcome to 144 Sunrise View, where modern comfort meets the vibrant lifestyle of one of Cochrane's most sought-after communities. Located in SUNRISE, residents enjoy access to SCENIC WALKING PATHS, PARKS, PLAYGROUNDS, SCHOOLS, and convenient amenities, all while being just minutes from downtown Cochrane and a short drive to Calgary and the ROCKY MOUNTAINS.Designed with family living in mind, this home features a bright and functional layout with HARDWOOD FLOORS, a spacious BONUS ROOM, and a dedicated upper-level KIDS' WING with TWO BEDROOMS. The private PRIMARY RETREAT offers a WALK-IN CLOSET and a spa-inspired ensuite complete with a SOAKER TUB, TILED SHOWER, and DOUBLE UNDERMOUNT SINKS. Convenient UPPER-FLOOR LAUNDRY adds ease to everyday living.The main floor is ideal for gathering, featuring a stylish kitchen with STAINLESS STEEL APPLIANCES including a STOVE, MICROWAVE, and DISHWASHER, along with a convenient 2-PIECE POWDER ROOM. The DOUBLE ATTACHED GARAGE is equipped with a GARAGE HEATER and BUILT-IN SHELVING for added functionality. This home also offers CENTRAL AIR CONDITIONING for added comfort throughout the summer months.Step outside to enjoy your EAST-FACING BACKYARD, where a spacious DECK WITH PERGOLA creates the perfect setting for morning coffee or summer entertaining. Added PRIVACY and an OUTDOOR SHED provide extra comfort and storage. Additional highlights include a WATER SOFTENER and even more living space is on the way, with the BASEMENT currently under development and will be completed prior to possession, expanding the home's versatility for movie nights, entertaining, hobbies, or growing family needs.This is an exceptional opportunity to enjoy a welcoming community, thoughtful design, and a lifestyle centered around family, recreation, and connection. (id:63476)
45 Cranbrook Rise SE
Calgary, Alberta
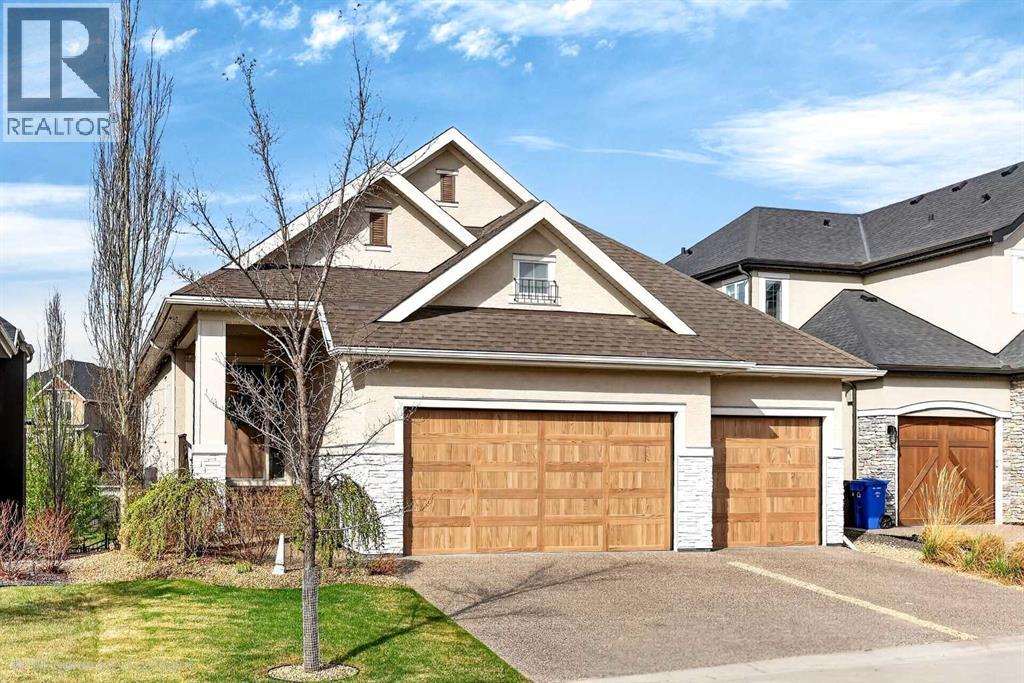
Welcome to this extensively upgraded executive walkout bungalow in the sought-after community of Riverstone. The perfect combination of lifestyle and access to amenities.Perfectly positioned backing onto a beautiful ravine, this home combines privacy, views, and an exceptional floor plan designed for both everyday comfort and entertaining. The main level features a stunning gourmet kitchen equipped with premium Thermador Pro stainless-steel appliances, including double built-in ovens, warming drawer, separate refrigerator and freezer, and a gas cooktop. A large quartz island anchors the space and flows seamlessly into the dining area and spacious living room with a gas fireplace, creating an inviting open-concept layout ideal for gathering with family and friends.The primary suite is a true retreat, offering a generous bedroom, large walk-in closet, and a spa-inspired ensuite with heated tile flooring, dual sinks, a freestanding tub, and an oversized tile and glass shower.The fully finished walkout lower level continues the home’s impressive design with two spacious bedrooms, a luxury bathroom with heated tile floors and double sinks, a den/exercise room, and a large family room with a second gas fireplace. Entertaining is effortless thanks to the custom wet bar complete with dishwasher and dual refrigerator drawers.Car enthusiasts and hobbyists will appreciate the heated triple attached garage, while the home’s custom Control4 smart home automation system acts as the electronic hub—seamlessly managing many of the home’s integrated features.With a premium ravine location, a fully finished walkout bungalow design, luxury upgrades throughout, and a heated 3-car garage, this exceptional property delivers the lifestyle, comfort, and quality discerning buyers are looking for.Did you just find your next dream home? (id:63476)

96 Heritage Manor
Cochrane, Alberta
WALK-OUT LOT, SOUTH FACING BACKYARD, 22 FEET WIDE DECK WITH PANORAMIC VIEWS !!!!! Welcome to the Levant, located in the newly developed community of West Hawk — a peaceful, nature-inspired neighborhood surrounded by scenic mountain views and steps from future parks. This thoughtfully designed home opens to a charming foyer that leads to a versatile flex room/office space, a convenient half bathroom, and a direct access to the double car garage. Towards the middle of the home, the L-shaped kitchen with 42" cabinetry overlooks a spacious great room and dining area and a 22 feet wide deck overlooking a spacious backyard and — perfect for entertaining family and friends. Upstairs, you’re welcomed into a centrally located, spacious bonus room—perfect for family time or a cozy retreat. The second floor also features a large primary bedroom complete with a walk-in closet and private ensuite. A spacious Bonus Room, two generously sized secondary bedrooms, a full bathroom, and a convenient laundry area complete the upper level. QUARTZ COUNTERTOPS THROUGHOUT, ALL UNDERMOUNT SINKS, POT LIGHTS IN KITCHEN, 9 FEET BASEMENT CEILING. Call now for more details !!! Interior pictures are from another house (For reference only) (id:63476)
155 Tuscany Springs Gardens NW
Calgary, Alberta
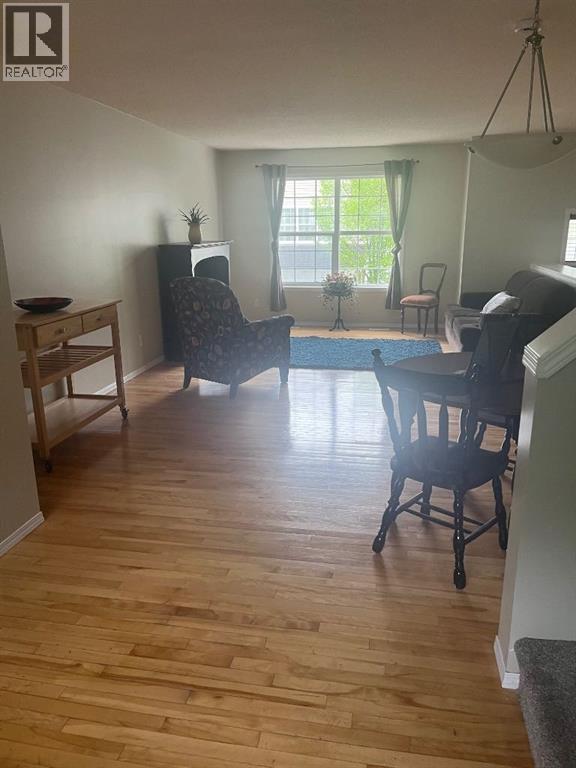
Welcome home to this beautifully refreshed, sun-drenched townhouse in a prime, highly accessible location. Step inside and head upstairs to a desirable open-concept main floor, newly painted in a crisp, modern palette with bright white baseboards. The expansive living room easily accommodates large furniture configurations, anchored by character-rich hardwood flooring. A versatile side counter and dual cupboard setup serves perfectly as a tech nook or display station. The adjoining dining area flexibly scales from intimate dinners to larger gatherings, flowing seamlessly into the updated kitchen. Home chefs will love the freshly painted white cabinetry, dual sinks overlooking the backyard, and brand-new stainless steel appliances (stove, dishwasher, and bottom-freezer fridge). Upstairs, brand-new carpeting leads to a great flex space—ideal for a home office, reading nook, or yoga studio. The spacious primary suite is flooded with natural light from a south-facing window & features a large walk-in closet with built-in linen storage. Two additional well-sized bedrooms offer excellent closet space and one features custom built-in shelving. The updated full bathroom boasts a modern vanity, newer toilet, and an upgraded showerhead.The lower levels include a tucked-away powder room, with easy access to the garage or out to the backyard or upstairs. There’s a dedicated laundry/utility basement which offers direct access to your oversized single garage. Outside, the fully fenced, south-facing backyard is a great summer oasis featuring a patio area & a mature shade tree. Mechanical upgrades provide total peace of mind, including a New Hot Water tank, Updated Toilets & New CO2/smoke detectors. Capital gains are also protected, with complex-wide exterior stair & railing replacements already planned. Enjoy living in this fabulous home, while just steps from the C-Train, transit, parks, and pathways. The community is robust with amenities, schools and quick access out to the mo untains! Make an appointment to view this today! (id:63476)

100, 274256 272 Street W
Rural Foothills County, Alberta
This EXTRAORDINARY 122.12 Acre COUNTRY ESTATE offers the ULTIMATE LUXURY LIFESTYLE w/the most SPECTACULAR MOUNTAIN VIEWS — perfectly positioned atop the rolling hills of Rural Foothills County near Millarville!!! An IMPRESSIVE 8,365 SQ FT of CUSTOM-BUILT LIVING SPACE w/6 BEDROOMS, 4 FULL BATHS + 2 HALF BATHS, CENTRAL A/C, an OVERSIZED HEATED ATTACHED 4 CAR GARAGE + WALK-OUT BASEMENT, this ONE-OF-A-KIND property also incl/an BARN w/8 STALLS for equestrian use, a FULLY Serviced SHOP, BEAUTIFUL PASTURELAND ideal for cattle + endless potential for a BED & BREAKFAST, WEDDING/EVENT VENUE, MULTI-GENERATIONAL COMPOUND or future SECOND RESIDENCE (subject to county approval). This property is to be SOLD TOGETHER w/the adjoining property located at #200 274256 272 Street W — creating an incredibly rare opportunity to own a multi-parcel COUNTRY ESTATE w/unmatched versatility, scale + income-generating potential. A GATED paved driveway welcomes you into this FULLY FENCED Estate w/STUNNING pond + fountain, a COVERED Front Porch incl/a VERANDA, HARDY BOARD siding, RUBBER ROOF + a 60 YEAR WARRANTY. Inside showcases SOARING vaulted ceilings, a dramatic CURVED STAIRCASE w/Custom water feature, rich OAK trim, HICKORY flooring, METAL + WOOD railings, built-in SPEAKERS Inside/Outside + ELEVATOR access connecting all levels. Designed for both EVERYDAY COMFORT + entertaining, the main level has a PRIVATE OFFICE w/CUSTOM BOOKCASE, a SPIRAL staircase to the PRIVATE STUDIO LOFT, + the LIVING ROOM incl/GAS FIREPLACE. The CHEF-INSPIRED KITCHEN has White Cabinets, GRANITE countertops + SS appliances + LARGE PANTRY, a PRIVATE FITNESS ROOM + SUNROOM w/WEST MOUNTAIN VIEWS!!! The PRIMARY RETREAT offers breathtaking views, SPA-INSPIRED 6 PC ENSUITE w/HEATED FLOORS + LARGE WALK-IN CLOSET, while a 2ND ACCESSIBLE Bedroom, 3 PC Bath, Laundry + MUDROOM complete the level. The BASEMENT is designed for ENTERTAINING, feat. a FAMILY ROOM w/GAS FIREPLACE, FULL 2nd KITCHEN, 3rd, 4th, 5th + 6th BEDROOM all w/w alk-in closets + WEST-FACING MOUNTAIN VIEWS, TWO 4 PC Baths, 2nd Laundry, Playroom, TEMP-CONTROLLED WINE CELLAR for 660 BOTTLES, THEATRE ROOM w/seating + 2nd mudroom w/private staircase access upstairs. Step outside + enjoy an AMAZING PERGOLA w/REMOTE CONTROL SCREENS, expansive WEST-FACING terraces, CHILDREN’S PLAYGROUND, flowing stream + 2 PONDS — creating the perfect setting for relaxing or entertaining. Beyond the luxury lifestyle appeal, this estate offers INCREDIBLE INCOME-GENERATING POTENTIAL as a LUXURY AIRBNB, BED & BREAKFAST, EVENT VENUE or WORKING RANCH. The BARN has 8 STALLS, WASH BAY, TACK ROOM, STORAGE + an UPPER EVENT SPACE w/a WET BAR, Two 2 PC bathrooms + WEST-FACING deck, while the MASSIVE TURN-KEY SHOP offers 16’ ceilings, TWO 14’ x 12’ OVERHEAD DOORS, HUGE STORAGE LOFT, workshop/headquarters space, 3 PC BATH + kitchen/lunch room. Whether you envision a WORKING RANCH, EVENT VENUE, AIRBNB BUSINESS or FAMILY LEGACY PROPERTY, this EXTRAORDINARY estate offers unmatched opportunity!!! (id:63476)

166 Waterford Road
Chestermere, Alberta
Welcome to the complete package in the peaceful "Lake City" community of Waterford! This 2-STOREY END-UNIT TOWNHOUSE offers the perfect layout and privacy without the burden of monthly fees (NO CONDO FEES). Plus, BOTH FRONT AND BACK LANDSCAPING ARE INCLUDED, offering a COMPLETE READY TO MOVE IN HOME UPON COMPLETION. The list price includes GST, and qualified first-time buyers can TAKE ADVANTAGE OF THE NEW HOUSING GST REBATE UPFRONT to reduce their purchase price! Inside, the main floor features a bright, open-concept family room, a spacious dining area, and a functional, tucked-away U-SHAPED KITCHEN DESIGNED TO MAXIMIZE SPACE. Bonus: ALL KITCHEN APPLIANCES ARE INCLUDED! Upstairs, discover 3 spacious bedrooms, including a primary retreat with a walk-in closet and a private ENSUITE WITH STANDING SHOWER, alongside the ultimate convenience of an upper-floor laundry room. The unfinished basement is a blank canvas awaiting your touch, comes with an UPGRADED 9 FT. CEILING HEIGHT AND 2 WINDOWS for incredible future development potential. Outside, the property includes a rear concrete parking pad. Enjoy an effortless commute to Calgary via easy access to Glenmore Trail and 17th Ave, while living just minutes from Rainbow Creek Elementary, Chestermere Lake Middle School, local groceries, popular restaurants, and the lake! (The front elevation photo is only for illustration purposes). (id:63476)
302, 1208 14 Avenue SW
Calgary, Alberta
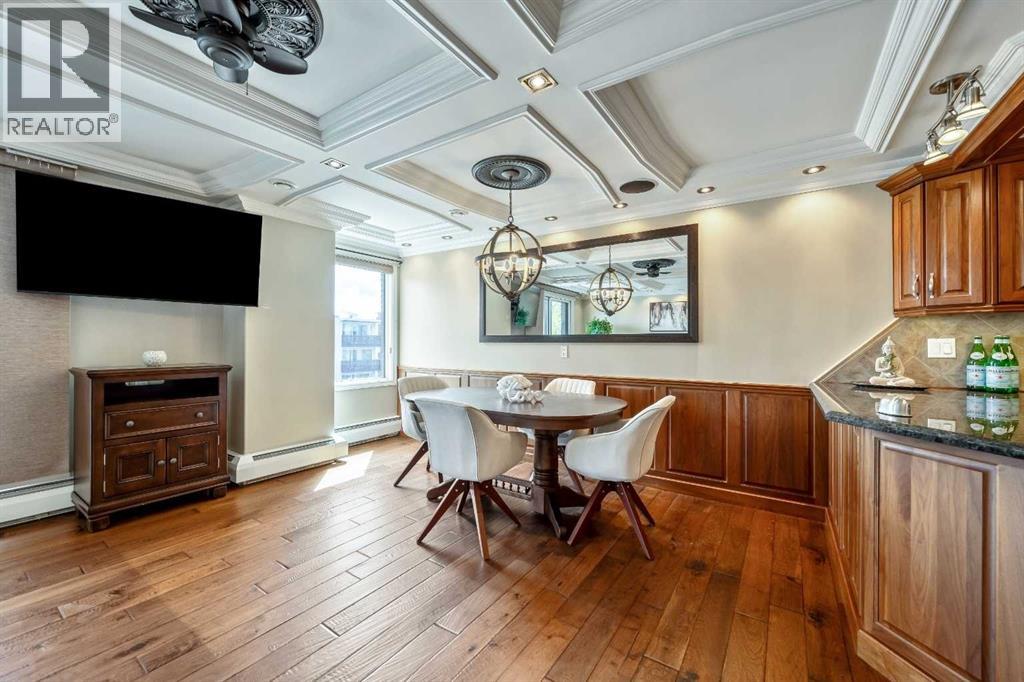
A rare Beltline showstopper, fully renovated from top to bottom, this bright third-floor corner unit faces Connaught Off-Leash Park and offers beautiful downtown views from the wrap-around, south-facing balcony. Tucked on a quiet street, this one truly delivers the perfect blend of style, sunlight, and unbeatable inner-city lifestyle. This 2 bedroom, 1 bathroom condo is rich in detail, featuring coffered ceilings throughout and recessed lighting, a refined finish typically reserved for high-end homes, along with hardwood flooring and a beautifully updated kitchen with granite countertops and quality cabinetry. You’ll also appreciate the added comfort and convenience of built-in speakers throughout the unit, central vacuum, and new carpet recently installed in the bedrooms. At the entry, in addition to the main coat closet, you’ll find a large storage closet that offers excellent storage and can easily double as a small workshop or hobby area. The in-suite laundry area is thoughtfully designed with a laundry sink and shelving for extra storage, keeping everything neat and functional. As you move down the hall, the layout opens into a massive open-concept living space that seamlessly connects the kitchen, dining, and living areas, making it perfect for entertaining. One of the best features is the wrap-around south-facing balcony, providing sunshine throughout the day and incredible park and city views. The unit also includes one heated parking stall with its own electrical outlet. This location is hard to beat with easy walking access to 17th Avenue, cafés, restaurants, shops, professional services, and everything that makes the Beltline so vibrant. (id:63476)