
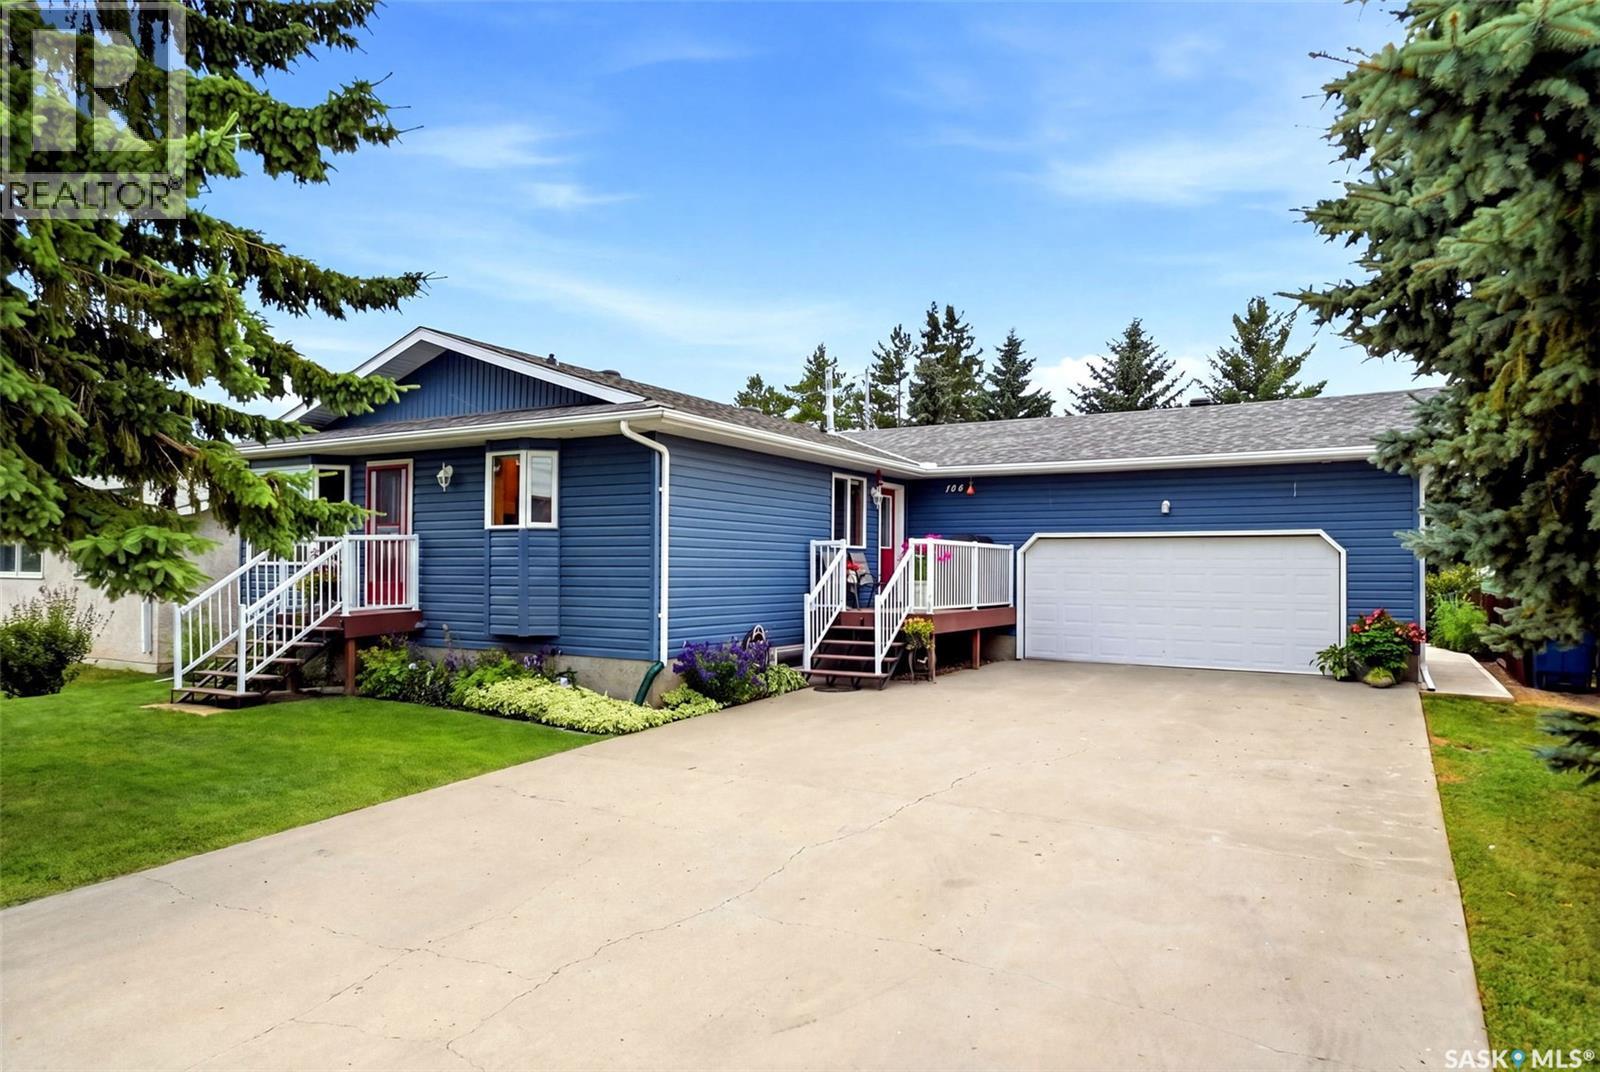
104 Findlay Street
Cupar, Saskatchewan
Welcome to 104 Findlay Street in Cupar! Situated on one of the community’s most desirable streets, this well-maintained 1,241 sq. ft. bungalow offers an excellent combination of space, updates, functionality and curb appeal. Built in 1995, this home features a concrete foundation, 3 bedrooms and 1.5 bathrooms on the main level, plus a fully finished basement with an additional bedroom, bathroom and large family/rec room. The main floor offers a bright and functional layout with convenient main-floor laundry and a spacious kitchen featuring granite countertops and a tile backsplash. Granite countertops continue into both upstairs bathrooms, adding a stylish touch to this well-cared-for home. Numerous important updates have already been completed, including an updated furnace, central air conditioning, water heater, shingles and upper-level windows, providing peace of mind for the next owner. The finished basement offers excellent additional living space for a growing family, guests, hobbies or entertaining. Outside, the property truly shines with beautifully landscaped front and back yards, mature trees and a fenced backyard. The large concrete driveway leads to an impressive 22’ x 26’ attached, heated double garage, offering plenty of room for vehicles, storage and workshop space. Located in Cupar, just under an hour from Regina, this property offers the opportunity to enjoy the space, affordability and community feel of small-town Saskatchewan while remaining within easy commuting distance of the city. A fantastic turnkey option in a desirable location — 104 Findlay Street is ready to welcome its next owners! (id:63476)
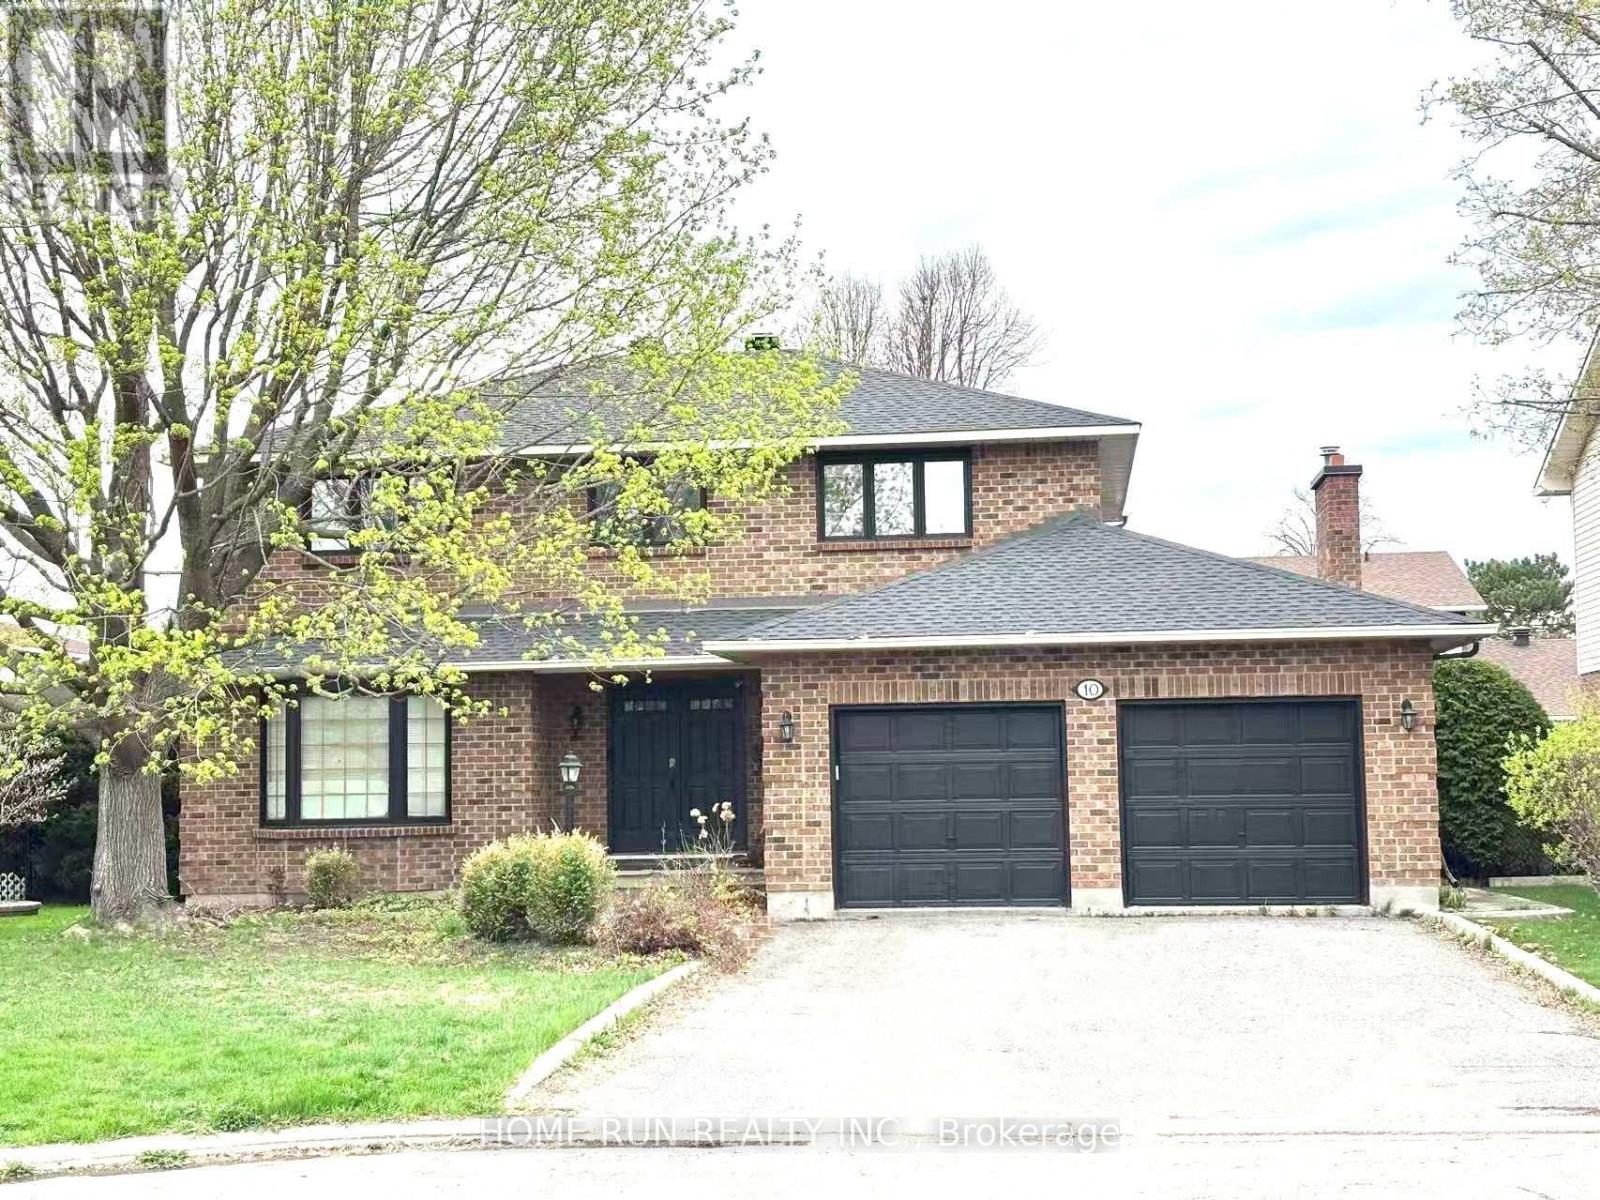
10 Westchester Court
Ottawa, Ontario
Welcome to 10 Westchester Court, a spacious updated 4+1-bedroom all-brick home on a quiet court in one of Barrhaven's most desirable mature neighbourhoods. Bright, carpet-free throughout, and move-in ready, this home offers modern upgrades, generous living space, and a private backyard with a large in-ground pool. The main floor features elegant living and dining rooms, a sun-filled family room with a cozy fireplace, and a beautifully updated kitchen featuring quartz countertops, freshly painted cabinetry, new faucets, a premium JennAir induction cooktop, wall oven, and a large island. Patio doors lead to a landscaped, fully fenced backyard with a spacious lawn and pool with a slide-perfect for entertaining and family fun. Upstairs offers four spacious bedrooms, including a primary suite with a walk-in closet and private ensuite, plus a full family bath. The fully finished basement features two spacious recreation areas, ample storage, and a versatile bonus room ideal as a fifth bedroom, home office, gym, or playroom. Major updates include the roof, furnace, kitchen upgrades, renovated main bath with walk-in shower (2025), and central A/C (2026). A commuter's dream, this turnkey home is ideally located within the sought-after John McCrae Secondary School catchment, just minutes to Park & Ride, VIA Rail, Longfields Square Plaza, parks, and everyday amenities-an exceptional opportunity to own a beautifully updated family home in the heart of Barrhaven. (id:63476)

261074 Township Road 262
Rural Rocky View County, Alberta
Set on 20 fully fenced acres just 20 minutes from CrossIron Mills, this exceptional Rocky View County property offers the perfect blend of country living, equestrian functionality, and versatile workspace potential. Ideally located along Highway 566 with pavement right to the driveway, opportunities like this are increasingly rare. At the heart of the property is a character-filled sandblasted log home surrounded by mature trees, shelter belts, and established landscaping that create both privacy and a true sense of country living. Warm and inviting, the home offers a beautiful main floor living room filled with natural light and anchored by a wood-burning fireplace, a formal dining room, spacious kitchen, generous pantry storage, and a convenient laundry/bathroom off the main entrance. Upstairs, you will find four exceptionally large bedrooms along with the main shared bathroom, offering ample space for family living or guests. Designed with the horse enthusiast in mind, the property features steel-fenced paddocks with automatic waterers, two large pastures, a smaller riding pasture, and a horse shelter. Two wells service the property, adding further practicality and flexibility.The impressive barn/shop offers endless possibilities. Configured for up to four large stalls with water, plus a dedicated wash bay with hot and cold plumbing, it is equally suited for equestrian use or as a fully functional shop space. Over-height double doors allow you to drive a truck and horse trailer straight through with ease, while an additional garage bay provides the perfect setup for mechanical work, storage, or equipment maintenance. A studio with a full bathroom offers ideal accommodations for hired help or guests. For those seeking flexibility beyond horses, this property easily adapts to a variety of rural lifestyles and business uses. Store and service your RV or travel bus, operate a small hobby farm with the existing hen house and rabbit hutch, or take advantage of the sho p capabilities for trucks, equipment, or commercial storage. A rare opportunity to own a highly functional acreage with exceptional access, infrastructure, and versatility, all within an easy commute to Calgary. (id:63476)

3232 15 Street NW
Calgary, Alberta
Discover a truly one-of-a-kind mid-century reverse walk-out home overflowing with character, timeless charm, and thoughtfully curated updates throughout, offering a rare blend of architectural personality and modern comfort in a sought-after location just down the street from Confederation Park Golf Course, close to schools, and with excellent access around the city. From the moment you arrive, the beautifully landscaped front yard with tiered gardens, stunning perennial plants, and included greenhouse creates unforgettable curb appeal, while inside, the home showcases a warm prairie-inspired aesthetic with reclaimed barn wood (from Saskatchewan) feature wall, rich wood ceilings, exposed beams, hardwood flooring, and two wood-burning fireplaces that add warmth and atmosphere. The bright and spacious main floor features an updated kitchen complete with stainless steel appliances, a large island with breakfast bar seating, abundant cupboard space, and seamless flow into the sun-filled dining and living areas framed by expansive windows, while the oversized front entry offers exceptional storage with numerous closets throughout the home. Also on the main level is a full bathroom, a utility/storage room with laundry and built-in shelving, plus a versatile flex space with soundproofing ideal for a studio, workshop, office, gym, or hobby room. Upstairs, natural light pours into the inviting family room centered around the second wood-burning fireplace, while a massive balcony spanning the entire front of the home creates an incredible outdoor retreat with beautiful views. The upper level offers a rare 4 bedrooms including a stunning front bedroom with soaring cedar ceilings, beams, and picturesque views, while the spacious primary suite features a walk-in closet. The upper full bathroom is well-appointed with dual sinks, adding both style and functionality for busy households. Outside, this property offers multiple inviting spaces to relax and unwind, including the expans ive upper balcony, a very large main-level patio with a portion privately enclosed behind a gate, and additional sitting areas along the side of the home leading to the front entrance. Additional highlights include air conditioning, 2 furnaces, a hot water tank replaced in 2019, a breezeway leading to the double detached heated garage and driveway, plus a greenhouse and multiple backyard sheds for even more storage. Rich in style, warmth, and individuality, this is not your typical home - it is a statement property designed for those who appreciate architecture, craftsmanship, and spaces with soul. (id:63476)
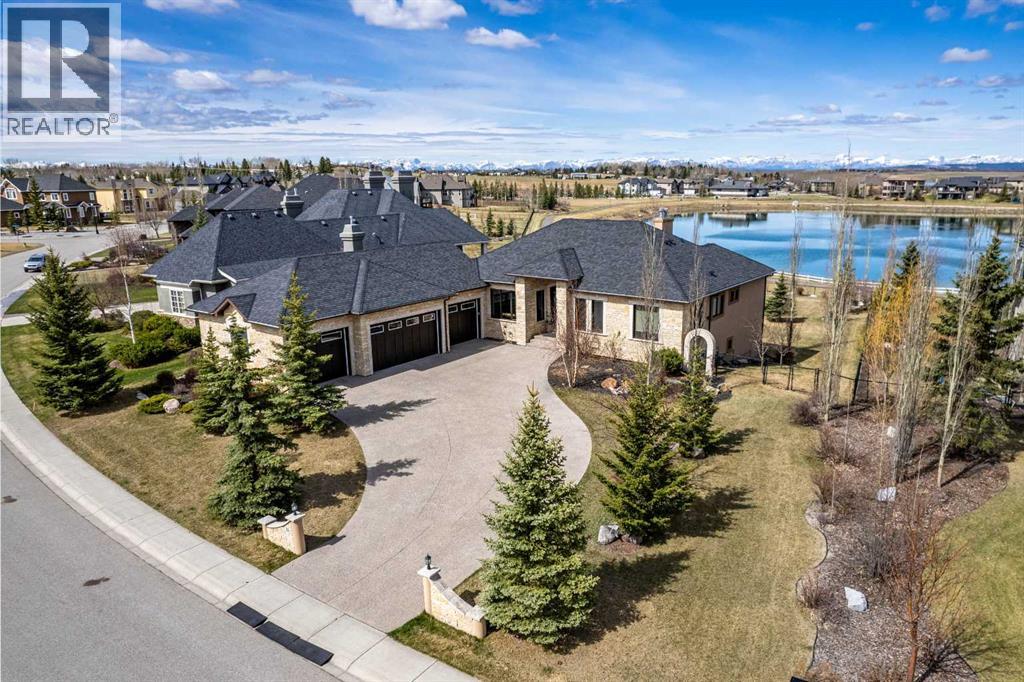
31 Montenaro Bay
Cochrane Lake, Alberta
Luxurious Executive Custom-Built Bungalow Home with Walkout Basement backing onto the LAKE with SPECTACULAR ROCKY MOUNTAIN VIEWs. This home is in the charming community of Monterra on Cochrane Lakes. Country Living with City Convenience. This HOME nestled on .48 Acres offers over 3600SF of LIVING SPACE with HEATED 4 CAR GARAGE and a FENCED YARD. The features of this property are endless from the STONE ENTRANCE WING WALLS, exposed AGGREGATE DRIVEWAY to the EXTENSIVE RENOVATIONs. Step inside and be greeted by custom 10-foot ceilings, elegant hardwood flooring, and a wall of windows that provide expansive views and abundant natural light. Main level offers a PRIVATE OFFICE at the front of the home with custom built in bookcase, WALK-IN FRONT CLOSET with ample space, Luxurious OPEN SITTING/DINING AREA is off the living room, LIVINGROOM room offers a stone gas fireplace with custom made mantel, a wall of windows looking over the backyard toward the lake with the mountains beyond that. A “CHEF INSPIRED” Kitchen with cooper hood fan, double wall oven, sizable island, undermount lighting and custom granite backsplashes that duplicates the look of mountains extending into the BUTLERS PANTRY, The LAUNDRY ROOM/MUD ROOM leads into the 4 car GARAGE for all your vehicles and toys. The PRIMARY BEDROOM offers a wall of windows with STUNNING VIEWS of the Rocky Mountains with access to the large deck overlooking the backyard and lake. Retreat to the 5-piece ensuite spa with heated floors, double vanities with leathered granite countertops, jet tub, large shower with body jets, and walk-in closet. LOWER LEVEL offers in-floor heat throughout, a floor to ceiling stone gas fireplace, and a wall of windows once again to enjoy the outdoor views. There are 2 VERY SPACIOUS BEDROOMS, a 4PC BATH with leathered granite countertop, separate tub and stone tile shower with jets, CUSTOMIZED WET BAR with cabinet and undermount lighting, granite counter tops and bar fridge offers a great entertainin g space, as does the great RECREATION ROOM for FAMILY FUN NIGHT and/or ENTERTAINING GUESTS. There is not a LUXURY or CRAFTMANSHIP that has been overlooked when this custom home was built or renovated, here are just a few: stunning unique interior stone walls, stone fireplaces, elegant crown moulding throughout, phantom doors to allow a nice breeze, LUX triple pane NEAT windows, surround sound throughout, and frameless decking system so as not to obstruct the magnificent views. The views are stunning from either level as are the gorgeous sunsets over the mountains. This is a MUST-SEE PROPERTY as very few properties in Monterra offer LAKE AND MOUNTAIN VIEWS AND A STUNNING HOME! Call today for your private viewing. (id:63476)
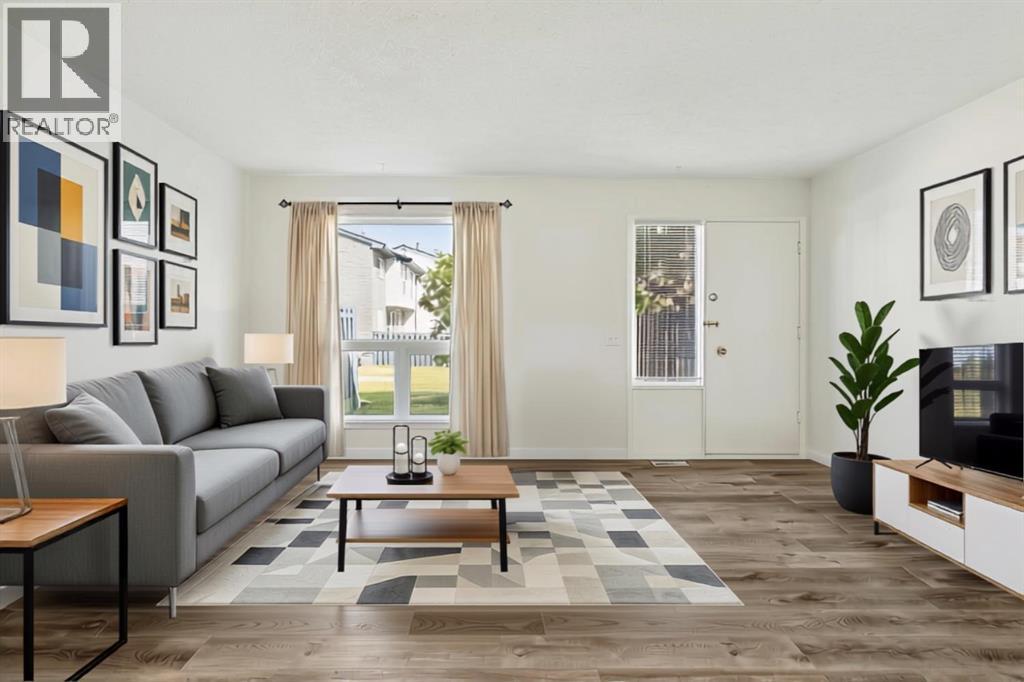
9, 6440 4 Street NW
Calgary, Alberta
Welcome to this beautifully maintained end-unit townhome backing directly onto greenspace in the established community of Thorncliffe. With nearly 1,000 sqft of above-grade living space, a beautifully renovated bathroom completed in 2026, a quiet setting, mature trees, and thoughtful improvements throughout, this home is an excellent opportunity for first-time buyers, investors, or anyone looking for exceptional value. Parking is conveniently located just steps from the front entrance, adding everyday convenience, while the quiet entrance enhances the home's appeal. Inside, you will find durable luxury vinyl plank flooring throughout the home, with the flooring project completed in 2024, fresh paint completed in 2025, and several updated light fixtures that give the home a fresh, modern feel. The bright living and dining areas offer plenty of space to relax or entertain, while the bright kitchen is thoughtfully laid out and overlooks the front patio. Enjoy your morning coffee or fire up the BBQ just outside the front entrance, then unwind in the partially fenced backyard backing directly onto greenspace with mature trees, creating a private, treed setting with peaceful greenspace views and no neighbours directly behind. Upstairs you will find two generous bedrooms, including a spacious primary bedroom with a large picture window overlooking the mature trees and greenspace, plus enough room for a sitting area, home office, or reading nook. Both upstairs bedrooms feature updated closet doors. The beautifully renovated 4-piece bathroom, completed in March 2026, features a new tub and shower with tiled surround, updated vanity, new flooring, modern light fixture, and updated tub faucet. The unfinished basement offers excellent storage, houses the laundry area, and provides the flexibility to develop additional living space in the future if your needs change. Additional mechanical updates include the furnace motor and fan switch replaced in 2023. Ideally located close to schools, parks, Thornhill Aquatic & Recreation Centre, playgrounds, shopping, transit, and walking paths, with quick access to Deerfoot Trail, Centre Street, McKnight Boulevard, downtown Calgary, and the Calgary International Airport, this beautifully maintained home offers outstanding value in a convenient location. (id:63476)

2009 28 Avenue SW
Calgary, Alberta
Experience quiet luxury at its finest in this stunning three-storey home, set on one of the highest points in Calgary with uninterrupted skyline views from all levels, and steps from Marda Loop. The exterior makes a striking first impression with its blend of classic white brick detailing, black accents, and timeless stucco. The curb appeal is enhanced by clean glass railings, low-maintenance landscaping, and a welcoming front balcony. Step into a beautiful and functional foyer, complete with custom built-in millwork, a bench, and smart storage including hanging compartments, open shelving, and pull-out drawers. The open-concept design includes a dedicated dining area surrounded by massive sliding doors that lead to the balcony. This is styled for intimate dinners, elevated entertaining, or just enjoying a coffee with stunning skyline views.At the heart of the home, the chef’s kitchen is a true masterpiece. It features a 14-foot island with quartz from Hanstone (made in Canada), a quartz backsplash, plaster textured hood fan, pot filler, and oversized premium appliances including a 48” dual oven gas range and a 66” built-in fridge/freezer. There is a butler’s pantry with sink and cabinetry, mud room, coffee bar, and tons of storage including under the island. The kitchen is set up to be not only beautiful but also functional and includes a garbage drawer, bar cooler, and spice racks/cabinetry. Across from it, the living room centers around a beautiful fireplace and custom built-ins which make it cozy, refined, and made for real living. Large doors lead to the deck and the sunny south facing backyard, that is tiered, turfed and truly low maintenance. Throughout the home, you’ll enjoy tons of natural sunlight from the large windows, 10-foot high ceilings, arched transitions, and wide-plank engineered hardwood create a warm and elevated flow.Upstairs, the primary suite is a serene retreat with a spa-like ensuite featuring a steam shower, dual vanity, custom tilew ork, and skyline views. Secondary bedrooms are generously sized, each with walk-in closets, and connected by a stylish bathroom ideal for kids or guests.The third level includes a beautiful rooftop patio where you can soak in the skyline views, a stylish bathroom with nice finishes, a rec/living area with built-in storage and a gas fireplace. There is a large wet bar with LED lighting in the cabinetry, beatiful tile, shelves and bar fridge. This is the ultimate entertaining area to host friends and family.The fully finished basement extends the living space with heated floors roughed-in, a large flex room or guest suite, and full bathroom. Additional features include a heated double attached garage with epoxy flooring, integrated speakers and security system, central A/C, roughed-in heated driveway.Whether you're enjoying a quiet morning in the sun, hosting friends on the rooftop, or watching the city light up at night, this home was built for a lifestyle that’s elevated and timeless. (id:63476)
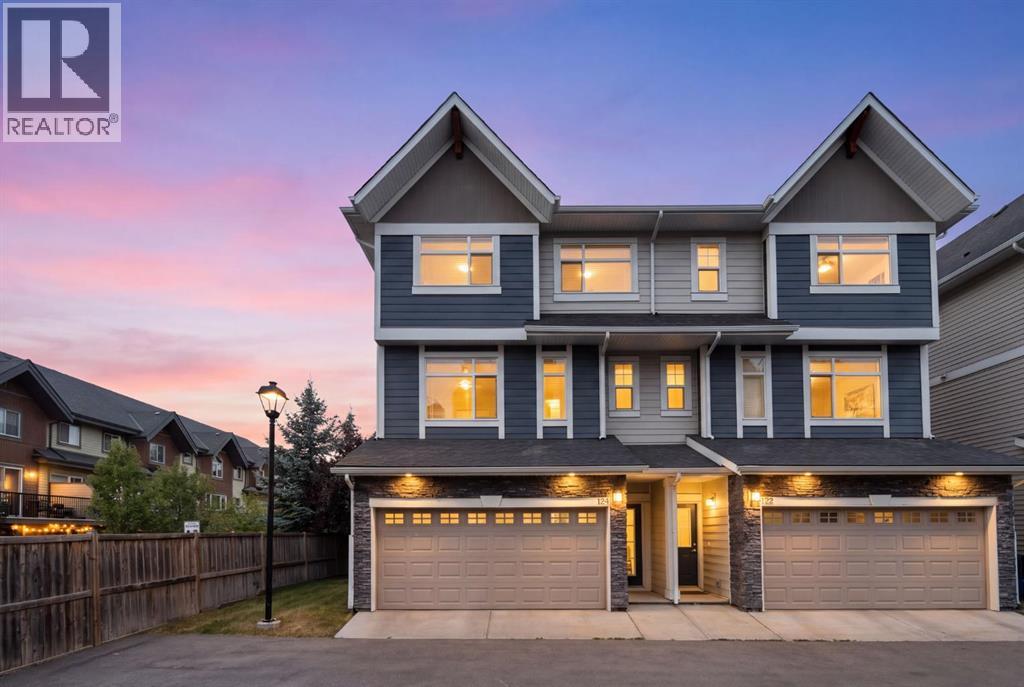
124 Wentworth Row SW
Calgary, Alberta
Welcome to 124 Wentworth Row SW — a beautifully maintained end-unit townhouse offering over 1,800 sq ft of above-grade living space, a fantastic multi-level layout, and the extra windows and natural light that make an end unit so desirable. Designed with both everyday living and flexibility in mind, this home offers 3 bedrooms upstairs, a fourth bedroom in the developed basement, 3.5 bathrooms, a dedicated den/office, and a double attached garage.The spacious entry level immediately sets this home apart, with a generous foyer, convenient mudroom access from the garage, and a separate den that makes an ideal home office, study, or flex space.Up one level, the main living area is bright, open, and exceptionally functional. Large windows fill the space with natural light, while laminate flooring carries through the kitchen, dining, and living areas. The kitchen sits at the heart of the home, with plenty of room to gather and an easy connection to the dining area and impressively spacious living room. A 2-piece powder room and access to the balcony complete this level.Upstairs, the thoughtful layout continues with all three bedrooms and the convenience of upper-floor laundry together on one level. The generous primary bedroom offers a walk-in closet and private 5-piece ensuite, while two additional bedrooms and a full 4-piece bathroom provide plenty of space for family. The developed basement extends the versatility of the home even further, adding a fourth bedroom, another full bathroom, and additional storage — an ideal setup for guests, teenagers, extended family, or simply extra space to spread out.Central air conditioning keeps the home comfortable through the warmer months, while the double attached garage, well-planned mudroom, and abundant storage add to the everyday functionality.Bright, spacious, and exceptionally well laid out, this well-maintained end-unit townhouse offers more than 1,800 sq ft of above-grade living space, four bedrooms, 3.5 bathro oms, a dedicated office, and the functionality of a larger home with the low-maintenance appeal of townhouse living. The location makes it even better — within walking distance of neighbourhood schools and an incredible selection of nearby shopping, restaurants, and everyday services, with Calgary’s newly completed Radio Park and the growing West District just minutes away. Enjoy 8.4 acres of green space, pathways, a playground, basketball court, outdoor amphitheatre, skating and year-round community programming, while convenient access to Stoney Trail makes getting around the city easy. All of this in the sought-after community of West Springs. (id:63476)
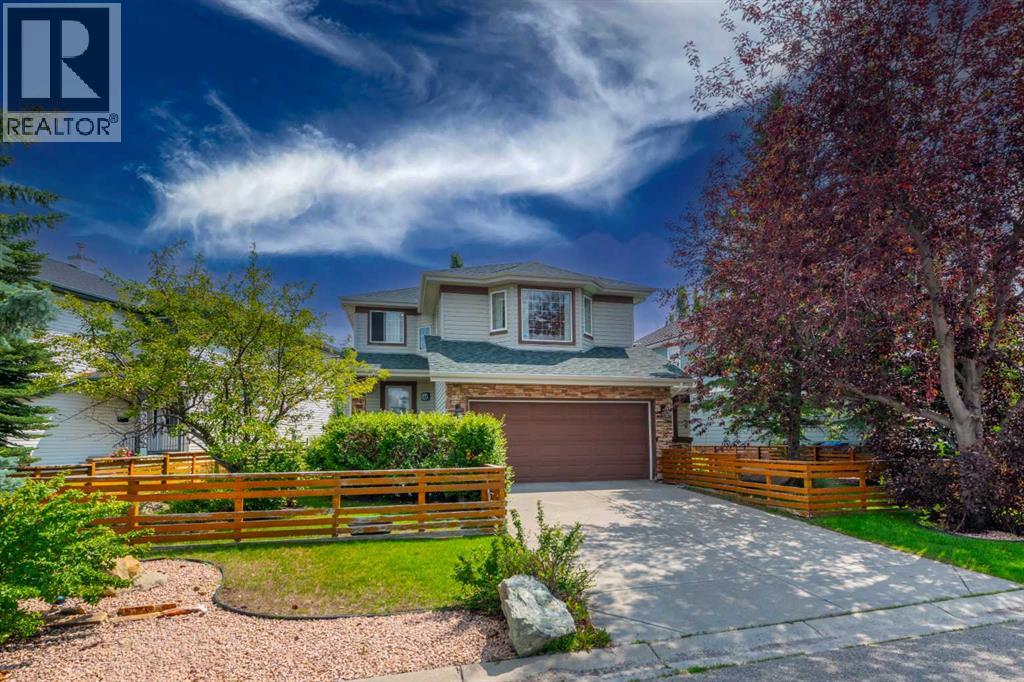
77 Citadel Ridge Green NW
Calgary, Alberta
Welcome to this beautifully upgraded detached home in Citadel, one of Calgary’s most sought-after communities! Offering 4 bedrooms and 3.5 bathrooms and double attached oversized garage. This home combines modern upgrades, thoughtful design, and comfortable living in an unbeatable family-friendly setting. Step inside to discover brand-new flooring throughout, fresh paint, updated light fixtures and pot lights, and no popcorn ceilings, creating a bright, modern, and move-in-ready feel. The brand-new kitchen is designed for both everyday living and entertaining, featuring a new gas oven, new dishwasher, appliance garage, and a dedicated coffee station. The home is packed with thoughtful upgrades, including all-new faucets, brand-new bathroom vanities, a reverse osmosis (RO) drinking water filtration system, water softener, radon detector, and a Lazer Air filtration system. Enjoy your morning coffee or evening gatherings on the covered patio, overlooking the surrounding green space. The home also features a bedroom balcony, offering a lovely private outdoor retreat. Located right beside to a playground and green space this is an ideal home for families looking for comfort, convenience, and a welcoming community. With extensive updates already completed, all that’s left to do is move in and enjoy! (id:63476)
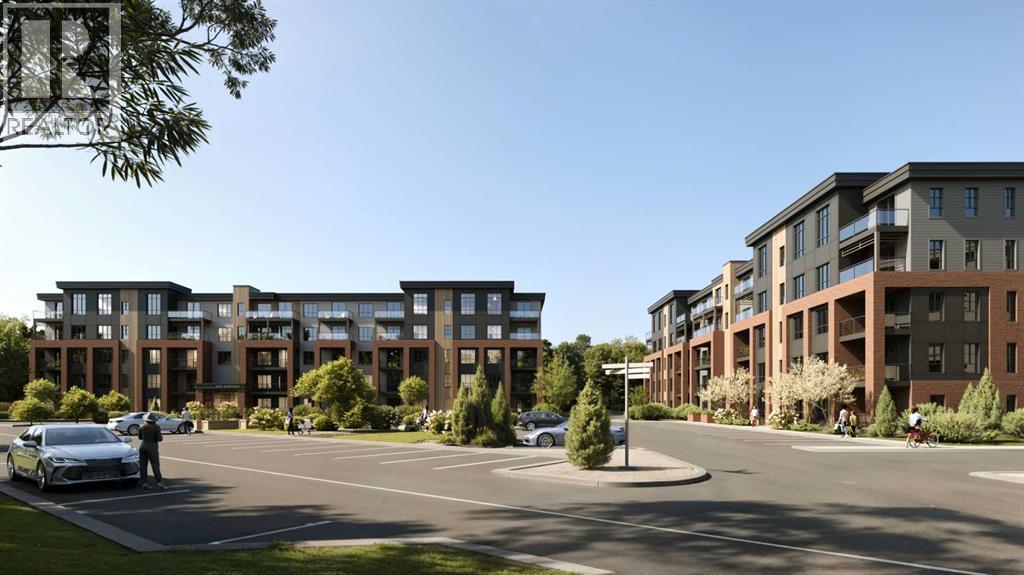
2213, 9655 Bowfort Road NW
Calgary, Alberta
Discover modern condo living in Upper Greenwich with The Ava by Partners, a beautifully designed 2 bedroom, 2 bathroom home offering 925 square feet of thoughtfully planned living space in one of NW Calgary's newest master-planned communities. Combining contemporary finishes, practical design, and an exceptional location, this brand-new condominium is ideal for first-time buyers, downsizers, and investors alike. Designed for comfortable everyday living, the open-concept layout features 9-foot ceilings, a bright living area, and a dedicated dining space that flows seamlessly into the kitchen. The kitchen is both stylish and functional, complete with quartz countertops, 42-inch full-height cabinetry, a large centre island, stainless steel appliances, a full corner walk-in pantry, soft-close cabinetry, a full-height tile backsplash, and a refrigerator waterline. The spacious primary bedroom includes a walk-in closet and a private ensuite with dual vanities, while the second bedroom also offers a walk-in closet and is conveniently located next to the second full bathroom. A separate laundry room with a full-size washer and dryer provides additional storage and everyday convenience. Step outside to the southeast-facing covered balcony, complete with a natural gas line for your BBQ, creating the perfect outdoor space to relax or entertain. Additional highlights include one titled underground parking stall, an assigned storage locker, secure underground bike storage, a blind package, forced-air heating with fan coil rough-in for optional air conditioning, luxury vinyl plank and tile flooring, carpet in select areas, and a code-compliant sprinkler system. The pet-friendly building is finished with timeless full-bed brick and fibre cement siding for lasting curb appeal. Located in Upper Greenwich, residents enjoy easy access to scenic walking paths, the community canal, parks, playgrounds, sports courts, and nearby shopping and restaurants, including Calgary Farmers' Market West. WinSport is just minutes away, with convenient access to Stoney Trail, downtown Calgary, and the Rocky Mountains only a 45-minute drive away. (id:63476)
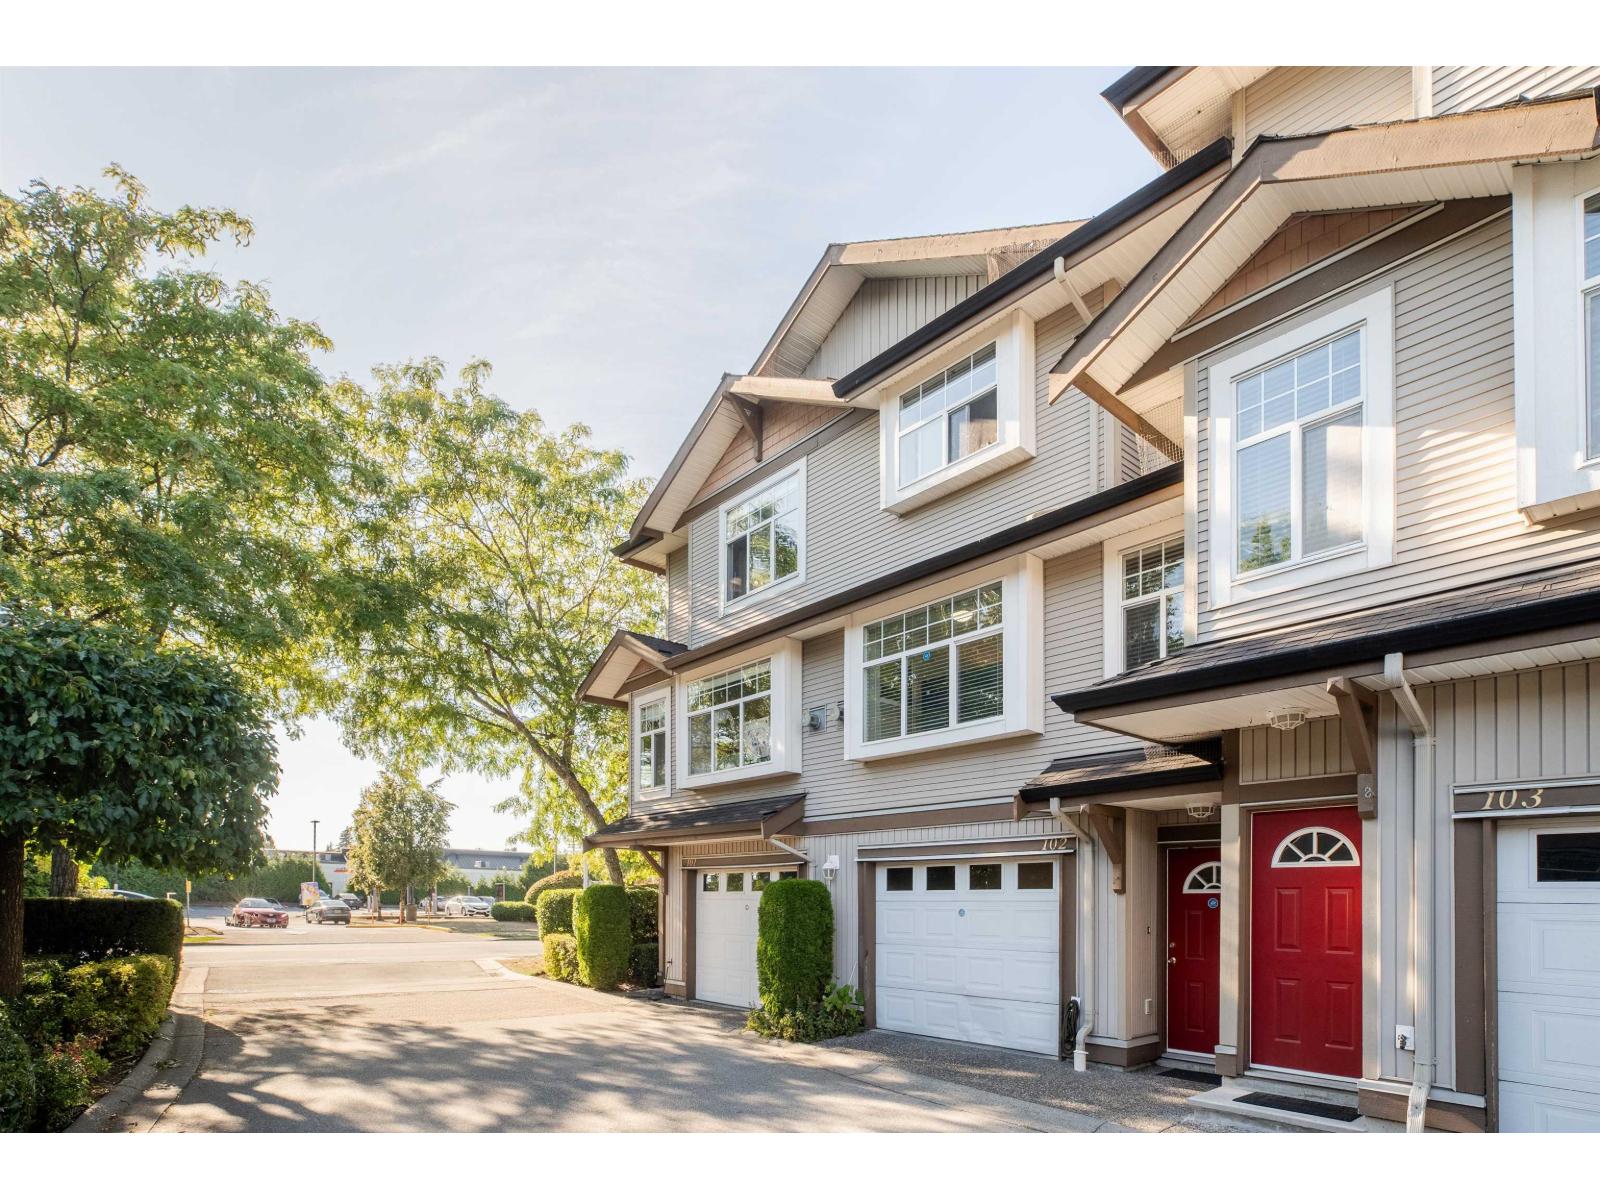
102 9580 Prince Charles Boulevard
Surrey, British Columbia
CENTRALLY LOCATED BRITTANY LANE The townhouse is close to Surrey Hospital, Shops, McDonalds and other grocery stores.It has 3 decent sized bedroom, walk in closet, 2 full bathrooms, and a tandem garage parking for 2 cars with more space for storage. This is an ideal starter home with minimal amenities. Recent upgrades are new carpet and laminate floors on main, All year cooling and heating with your recently installed heat pump. Visit us on our OPEN HOUSE this Aug 15 from 2-4pm and compare . (id:63476)
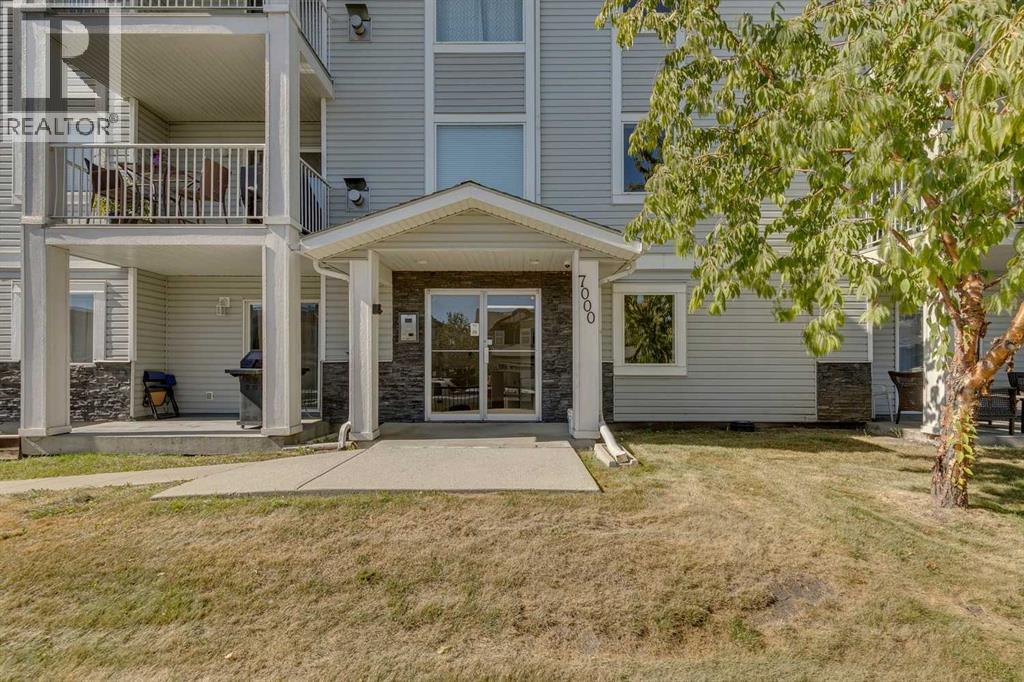
301, 7301 Valleyview Park SE
Calgary, Alberta
Top Floor Corner Unit! Incredible opportunity to own this bright and spacious 2-bedroom, 2-bathroom with in-suite storage and laundry. The home has been refreshed with new flooring throughout the kitchen and living room, fresh paint, and a brand-new range and fridge, making it completely move-in ready. Start your mornings on the east-facing patio with a natural gas hookup, perfect for coffee or evening BBQs. This pet-friendly condo is just minutes from natural green space and walking paths. The unit includes one titled underground parking stall, with plenty of additional street parking available for guests. Vacant and ready for quick possession, this stylish condo checks all the boxes. Call today to book a private showing! (id:63476)

401, 150 Shawnee Square SW
Calgary, Alberta
Welcome home to Park South at Fish Creek Exchange in the unique community of Shawnee Slopes. This gorgeous top floor, 2-bedroom, 2 bathroom, 790 sqft (852 sqft Builder Size) condo is full of upgrades! Luxury vinyl plank flooring flows seamlessly throughout the unit (no carpet!), 9’ ceilings, and two air conditioning units to keep you comfortable during the hot Calgary summers. The kitchen features beautifully upgraded shaker style cabinets, quartz counters, upgraded appliances including a no-back oven range, offering a sleek look and allowing more of the upgraded backsplash to be seen. Undercabinet lighting adds another level of luxury and convenience in the kitchen. The thoughtful design of the kitchen island allows additional storage and room for four stools perfect for meals and entertaining. Throughout the condo the plumbing and lighting fixtures, as well as the cabinet hardware have all been upgraded to a stylish matte black. The living room provides plenty of space for your furniture to make it feel like home. The balcony is offset from the neighbours allowing for privacy and includes a gas line for a bbq. The primary bedroom has its own AC unit allowing you to set the perfect temperature while you sleep. The large walkthrough closet was thoughtfully designed having a pocket door to the bedroom, and a separate door to the bathroom. The 3-piece ensuite features a walk-in shower, black fixtures, and quartz counter. The second bedroom is a great size whether you use it as a bedroom, guest room, or office. After a long day, relax in the bath of the 4-piece main bathroom. Both bathrooms have been upgrades with tile installed to the ceiling allowing for easy cleaning. This condo includes a titled parking stall that is conveniently located right beside the door to the elevator. It also includes a titled storage locker, and access to secure bike storage. Enjoy the shared patio and bbq to the right of the building doors and enjoy gardening in the community garden wit hin the complex. Shawnee Slopes was designed with luxury living and nature in mind. A pathway system surrounds most of the community, direct access to Fish Creek Park is less than a 10 minute walk, plenty of amenities are directly across the street, or a 15-20 minute walk to Millrise Sobeys, Shoppers Drug Mart, Starbucks, and more! The Fishcreek-Lacombe C-Train Station is a 10 minute walk and there is convenient access to the ring road (Stoney Trail) or Macleod Trail. Book your showing today! (id:63476)
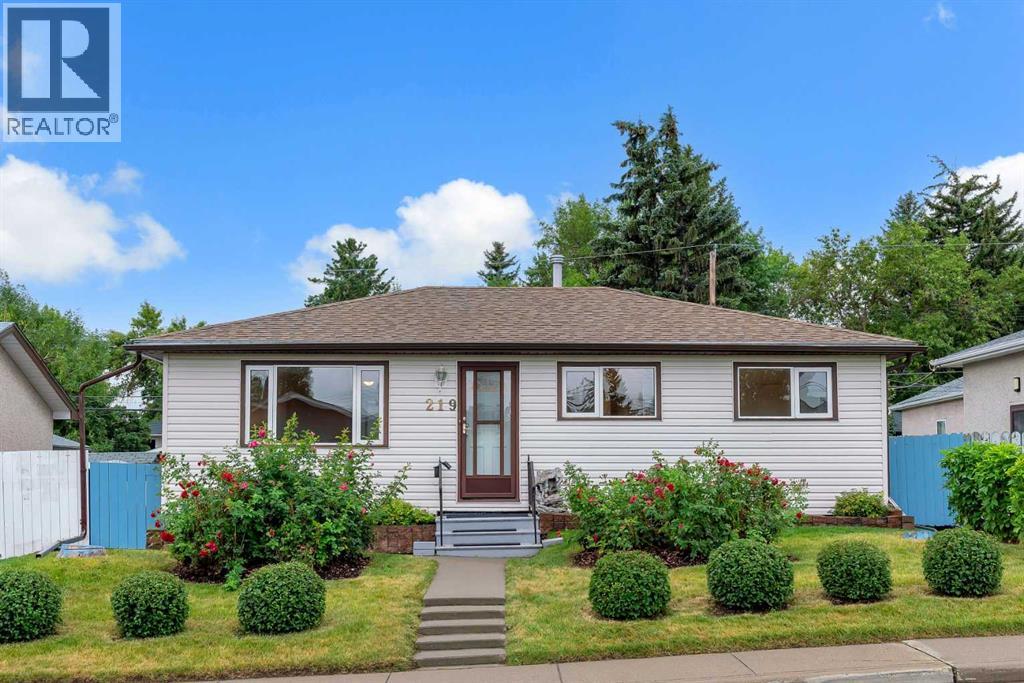
219 Tache Avenue NW
Calgary, Alberta
Set on a quiet street in established Thorncliffe, this well cared for bungalow offers a ton of potential for buyers looking to build equity, renovate over time, or put their own stamp on a solid home with great bones. Lovingly maintained by its original owner, the main floor features an open and functional layout with three bedrooms and a full 4-piece bathroom, while hardwood flooring beneath the existing carpet gives you a head start on bringing some of the home's original character back to life. The rear entrance leads to the lower level where you'll find two additional bedrooms, a 3-piece bathroom, and an illegal SUITE, creating plenty of flexibility for extended family, future development, or a renovation project. Outside is where the property really starts to separate itself, with a huge rectangular lot, an oversized double detached garage, and an additional parking pad providing loads of room for vehicles, toys, projects, or future possibilities. The location is equally practical, with quick access to Centre Street, McKnight Boulevard, Deerfoot Trail and 14 Street, making it easy to get around the city, while Nose Hill Park, Confederation Park, schools, recreation, shopping and everyday amenities are all nearby. Whether you're a first-time homeowner willing to roll up your sleeves, a renovator looking for the right canvas, or simply someone who values a big lot, quiet street and an established location, this is the kind of property where a little vision can go a long way. (id:63476)
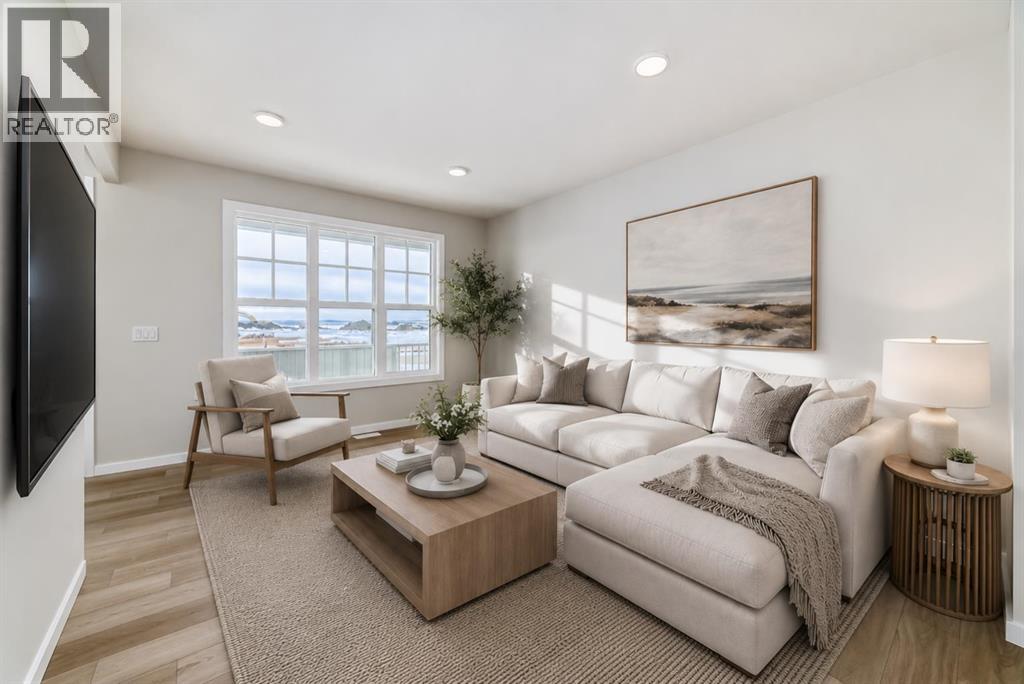
36 Savanna Place NE
Calgary, Alberta
END UNIT, MOVE-IN READY, NEGOTIABLE POSSESSION, AND NO FIVE-YEAR TO-DO LIST WAITING FOR YOU.This brand new Savanna townhome is for the buyer who wants a fresh start without renovation math, mystery repairs, or weekends swallowed by yard work. It is practical, polished, easy to live in, and ready when you are.The main floor keeps life moving, with a bright lounge, a proper eating area, and a kitchen finished with QUARTZ COUNTERS, 42" UPPER CABINETRY, A BUILT-IN MICROWAVE, CHIMNEY-STYLE HOOD FAN, STAINLESS STEEL APPLIANCES, MATTE BLACK HARDWARE, a SILGRANITE UNDERMOUNT SINK, and a glossy stacked tile backsplash carried to the ceiling at the range wall.The MAIN FLOOR POCKET OFFICE packs a punch in all the right ways. Work-from-home days, school projects, bills, forms, chargers, random papers that somehow reproduce overnight—this gives them a proper place to land. Not the kitchen island. Not the dining table. An actual dedicated space.Upstairs, three bedrooms are arranged around a CENTRAL BONUS ROOM, making the second floor feel more flexible and functional. The primary bedroom has its own ensuite and walk-in closet, and the laundry is upstairs because hauling baskets between floors is a character-building exercise most of us can skip.The unfinished basement with BATHROOM ROUGH-IN and SIDE ENTRY adds valuable future development flexibility without forcing decisions before you are ready. Out back, rear lane access with a PARKING PAD keeps things simple, while the rear patio gives you outdoor space without signing you up for a second job in landscaping.With 1,523 sq. ft., three bedrooms, a bonus room, pocket office, basement potential, and a Savanna location close to parks, pathways, schools, transit, shopping, and everyday essentials, THIS IS A SMART MOVE without the usual buyer homework.Move in now, settle in properly, and save your weekends for something better. Contact your agent and book a showing today! • PLEASE NOTE: Photos are of a DIFFERENT Spec Ho me of the same model – fit and finish may differ. Interior selections and floorplans shown in photos. (id:63476)

100, 274256 272 Street W
Rural Foothills County, Alberta
This EXTRAORDINARY 122.12 Acre COUNTRY ESTATE offers the ULTIMATE LUXURY LIFESTYLE w/the most SPECTACULAR MOUNTAIN VIEWS — perfectly positioned atop the rolling hills of Rural Foothills County near Millarville!!! An IMPRESSIVE 8,365 SQ FT of CUSTOM-BUILT LIVING SPACE w/6 BEDROOMS, 4 FULL BATHS + 2 HALF BATHS, CENTRAL A/C, an OVERSIZED HEATED ATTACHED 4 CAR GARAGE + WALK-OUT BASEMENT, this ONE-OF-A-KIND property also incl/an BARN w/8 STALLS for equestrian use, a FULLY Serviced SHOP, BEAUTIFUL PASTURELAND ideal for cattle + endless potential for a BED & BREAKFAST, WEDDING/EVENT VENUE, MULTI-GENERATIONAL COMPOUND or future SECOND RESIDENCE (subject to county approval). This property is to be SOLD TOGETHER w/the adjoining property located at #200 274256 272 Street W — creating an incredibly rare opportunity to own a multi-parcel COUNTRY ESTATE w/unmatched versatility, scale + income-generating potential. A GATED paved driveway welcomes you into this FULLY FENCED Estate w/STUNNING pond + fountain, a COVERED Front Porch incl/a VERANDA, HARDY BOARD siding, RUBBER ROOF + a 60 YEAR WARRANTY. Inside showcases SOARING vaulted ceilings, a dramatic CURVED STAIRCASE w/Custom water feature, rich OAK trim, HICKORY flooring, METAL + WOOD railings, built-in SPEAKERS Inside/Outside + ELEVATOR access connecting all levels. Designed for both EVERYDAY COMFORT + entertaining, the main level has a PRIVATE OFFICE w/CUSTOM BOOKCASE, a SPIRAL staircase to the PRIVATE STUDIO LOFT, + the LIVING ROOM incl/GAS FIREPLACE. The CHEF-INSPIRED KITCHEN has White Cabinets, GRANITE countertops + SS appliances + LARGE PANTRY, a PRIVATE FITNESS ROOM + SUNROOM w/WEST MOUNTAIN VIEWS!!! The PRIMARY RETREAT offers breathtaking views, SPA-INSPIRED 6 PC ENSUITE w/HEATED FLOORS + LARGE WALK-IN CLOSET, while a 2ND ACCESSIBLE Bedroom, 3 PC Bath, Laundry + MUDROOM complete the level. The BASEMENT is designed for ENTERTAINING, feat. a FAMILY ROOM w/GAS FIREPLACE, FULL 2nd KITCHEN, 3rd, 4th, 5th + 6th BEDROOM all w/w alk-in closets + WEST-FACING MOUNTAIN VIEWS, TWO 4 PC Baths, 2nd Laundry, Playroom, TEMP-CONTROLLED WINE CELLAR for 660 BOTTLES, THEATRE ROOM w/seating + 2nd mudroom w/private staircase access upstairs. Step outside + enjoy an AMAZING PERGOLA w/REMOTE CONTROL SCREENS, expansive WEST-FACING terraces, CHILDREN’S PLAYGROUND, flowing stream + 2 PONDS — creating the perfect setting for relaxing or entertaining. Beyond the luxury lifestyle appeal, this estate offers INCREDIBLE INCOME-GENERATING POTENTIAL as a LUXURY AIRBNB, BED & BREAKFAST, EVENT VENUE or WORKING RANCH. The BARN has 8 STALLS, WASH BAY, TACK ROOM, STORAGE + an UPPER EVENT SPACE w/a WET BAR, Two 2 PC bathrooms + WEST-FACING deck, while the MASSIVE TURN-KEY SHOP offers 16’ ceilings, TWO 14’ x 12’ OVERHEAD DOORS, HUGE STORAGE LOFT, workshop/headquarters space, 3 PC BATH + kitchen/lunch room. Whether you envision a WORKING RANCH, EVENT VENUE, AIRBNB BUSINESS or FAMILY LEGACY PROPERTY, this EXTRAORDINARY estate offers unmatched opportunity!!! (id:63476)

166 Waterford Road
Chestermere, Alberta
Welcome to the complete package in the peaceful "Lake City" community of Waterford! This 2-STOREY END-UNIT TOWNHOUSE offers the perfect layout and privacy without the burden of monthly fees (NO CONDO FEES). Plus, BOTH FRONT AND BACK LANDSCAPING ARE INCLUDED, offering a COMPLETE READY TO MOVE IN HOME UPON COMPLETION. The list price includes GST, and qualified first-time buyers can TAKE ADVANTAGE OF THE NEW HOUSING GST REBATE UPFRONT to reduce their purchase price! Inside, the main floor features a bright, open-concept family room, a spacious dining area, and a functional, tucked-away U-SHAPED KITCHEN DESIGNED TO MAXIMIZE SPACE. Bonus: ALL KITCHEN APPLIANCES ARE INCLUDED! Upstairs, discover 3 spacious bedrooms, including a primary retreat with a walk-in closet and a private ENSUITE WITH STANDING SHOWER, alongside the ultimate convenience of an upper-floor laundry room. The unfinished basement is a blank canvas awaiting your touch, comes with an UPGRADED 9 FT. CEILING HEIGHT AND 2 WINDOWS for incredible future development potential. Outside, the property includes a rear concrete parking pad. Enjoy an effortless commute to Calgary via easy access to Glenmore Trail and 17th Ave, while living just minutes from Rainbow Creek Elementary, Chestermere Lake Middle School, local groceries, popular restaurants, and the lake! (The front elevation photo is only for illustration purposes). (id:63476)
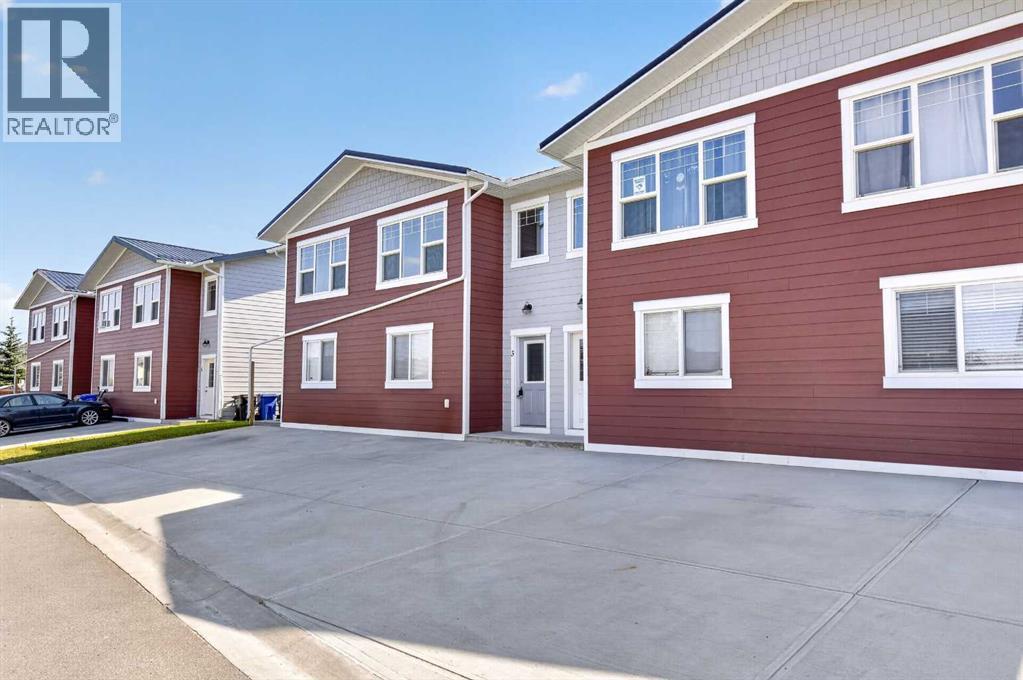
3 Park Lane
Didsbury, Alberta
Welcome home to this charming 2-bedroom, 1-bath townhouse located in the desirable subdivision of Valarosa with beautiful walking paths, inviting green spaces, pond and playground. This well-appointed home features durable vinyl flooring, a metal roof, granite countertops, vinyl cabinetry, and an abundance of counter space for all your cooking and entertaining needs. The kitchen is equipped with stainless steel appliances and offers a bright, functional layout. Enjoy the convenience of two dedicated concrete parking spaces directly in front of the home and greenspace in the back with balcony off the living room sliding doors. With its low-maintenance features, comfortable layout, and attractive location, this townhouse is a wonderful opportunity for first-time buyers, downsizers, or anyone looking for an easy-care home in a welcoming community. Call your favorite realtor to view! (id:63476)

11 Tuscany Ridge Park NW
Calgary, Alberta
4 BEDROOMS TOTAL | 3.5 BATHROOMS | OVER 3,157 SQ. FT. OF DEVELOPED LIVING SPACE | WALKOUT BASEMENT | DOUBLE ATTACHED GARAGE | MOUNTAIN VIEWS | LARGE LOT! Welcome to this impressive and rarely offered family home in the highly sought after community of Tuscany. Offering 4 bedrooms, over 3,157 sq. ft. of fully developed living space, a walkout basement and a large, wide lot with mountain views, this is a home designed for families who want space, functionality and an exceptional location. Step inside to a bright and welcoming floor plan highlighted by soaring vaulted ceilings in the front great room, upgraded lighting and an abundance of natural light. The main living area is anchored by a cozy gas fireplace, while thoughtfully positioned windows capture the views and create a bright, comfortable atmosphere throughout. A versatile main floor den provides the perfect space for a home office, music room, formal dining area or additional flex space. The spacious and practical kitchen is designed for everyday family living and entertaining, featuring a large island with additional cabinetry, generous counter and storage space, a corner pantry and a perfectly positioned dining nook with direct access to the deck. Upstairs, the primary suite overlooks the rear yard and features a walk in closet and private ensuite with a comfort height vanity, soaker tub and separate shower. Two additional bedrooms provide excellent space for children, guests or another home office, along with a full 4 piece bathroom. The bright upper hallway overlooking the main level adds to the home's open and airy feel. The professionally developed walkout basement provides even more usable living space, with a large recreation room, custom built in cabinetry, an additional 4th bedroom, flex/gym space, bathroom and excellent storage. With direct access to the backyard, it is a natural extension of the home's living and entertaining space. Outside, enjoy a sunny backyard with mature landscaping and a lar ge deck ideal for summer dinners, entertaining or simply relaxing and enjoying the surroundings. The oversized insulated double attached garage provides additional storage and everyday convenience. Additional highlights include upgraded lighting, built-ins, fresh interior paint, window coverings and a home that has been well maintained throughout. The location is impressive. Tuscany Market and the Tuscany Club are approximately a 5 minute walk away, providing easy access to shopping, services, recreation and community activities. Families will especially appreciate having Eric Harvie School, St. Basil School, Twelve Mile Coulee School and Tuscany School all within approximately a 10 minute walk, along with nearby parks, LRT, pathways and green spaces. With 4 bedrooms, a walkout basement, over 3,157 sq. ft. of developed living space, mountain views and outstanding access to schools and amenities, this is a rare opportunity to enjoy the very best of Tuscany living. A ,must to see Call today! (id:63476)
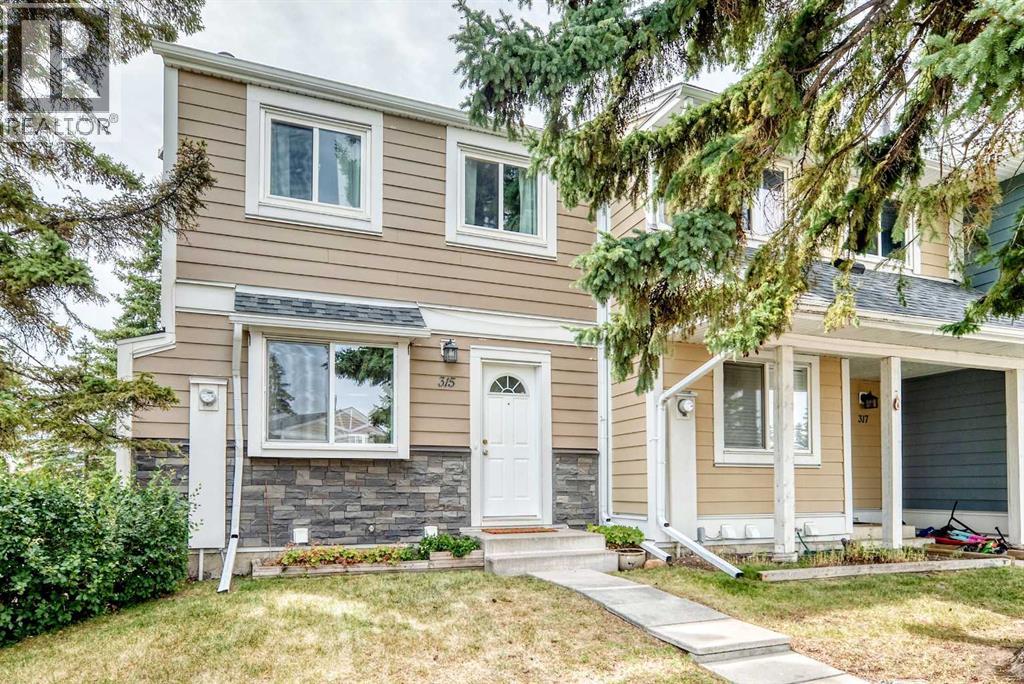
315 Georgian Villas NE
Calgary, Alberta
Positioned at the end of the row and surrounded by mature trees and open common green space, 315 Georgian Villas NE enjoys an inviting setting within the complex. This move-in-ready townhouse offers three bedrooms, 1.5 bathrooms and over 1,400 sq. ft. of finished living space, along with two assigned parking stalls directly out front. Fresh paint throughout the main and upper levels provides a clean backdrop, complemented by a mix of laminate and LVP flooring. From the newly renovated kitchen, the layout moves naturally through the dining area and into a generous living room. Recently replaced windows bring in plenty of natural light, while the glass-panelled rear door opens directly to an exclusive-use fenced yard with a paver patio. A two-piece bathroom is conveniently tucked off the main living area. Upstairs is dedicated to the home’s three bedrooms. The spacious primary includes two separate closets, while the additional rooms are well suited for children, guests or a home office. A renovated four-piece bathroom completes the upper floor. The developed basement extends the living space with a comfortable family or recreation room. A decorative panelled ceiling and recessed lighting give the room its own character, creating an inviting setting for movie nights, hobbies or play. The adjoining unfinished area keeps the laundry and mechanical systems separate while leaving ample room for storage. A gate from the yard connects directly with the pathways and green spaces woven throughout the complex. Marlborough Park and the Marlborough Park Community Association are nearby, while Village Square Leisure Centre, Trans Canada Centre, Marlborough Mall and Sunridge Mall are all within easy reach. Convenient access to major routes keeps the rest of the city readily accessible. (id:63476)
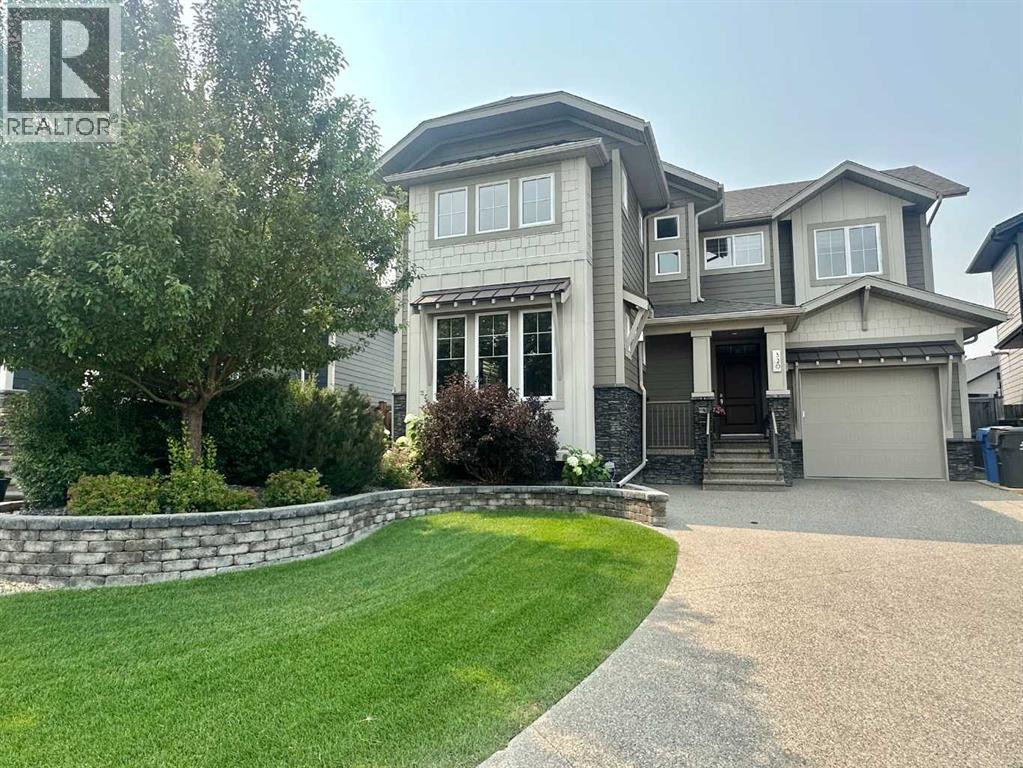
320 Stonecrest Place W
Lethbridge, Alberta
Beautiful custom built home with TRIPLE garage, rear lane access and RV parking all located in quiet cul-de-sac steps from coulee walking paths. This bright-open concept main floor seamlessly connects the living, dining and kitchen spaces, creating a warm and inviting setting for both everyday living and entertaining. Custom millwork, cozy fireplace, ample windows, spacious island and walkthrough entry/pantry add character and functionality throughout the space. The spacious upper level features luxurious primary suite with spa-inspired ensuite and walk-in closet, along with two additional bedrooms, comfortable bonus room and versatile workspace with convenience of upstairs laundry. The fully finished basement offers an inviting family room with custom built-ins, two additional bedrooms (one with built-in desk) , and a full bathroom, making it ideal for guests, teens or extended family. Large windows, comfortable finishes and plenty of storage create a bright, functional lower level with room to relax and unwind. Professionally landscaped with pergola, serene water feature, stone patio and gas hook up for your bbq sheltered under your covered vinyl deck- all nestled in the desired area of Riverstone. (id:63476)
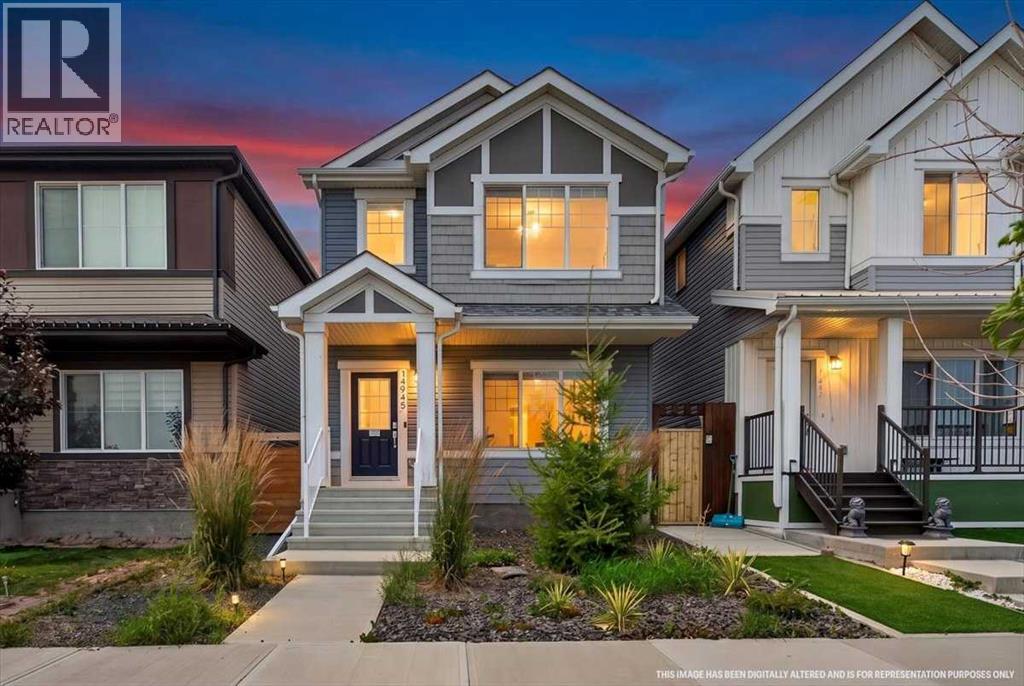
14945 1 Street NW
Calgary, Alberta
Welcome to this beautifully maintained 2-storey home in Livingston! This home offers 1,703 sq.ft. of bright and spacious living space in a fantastic family-friendly community. The open-concept main floor features durable vinyl plank flooring throughout the main level, creating a seamless flow between the living, dining, and kitchen areas. Large windows fill the home with natural light, while the functional layout provides plenty of room for everyday living and entertaining. Upstairs, you’ll find three generous bedrooms, including a comfortable primary retreat, along with a convenient 2.5-bathroom layout and a versatile bonus room—perfect for a family room, home office, or play area. The thoughtful floor plan offers both functionality and flexibility for growing families and comes with central air-conditioning, perfect for the hot summers. Step outside to enjoy the private, fully fenced, SUNNY WEST-FACING backyard designed for easy living and entertaining. The low-maintenance landscaping and spacious exposed aggregate patio provide the perfect setting for summer BBQs, morning coffee, or relaxing with family and friends. A detached oversized double garage offers excellent parking and storage space. The unfinished basement is roughed in for a future bathroom and awaits your personal touch! Residents also enjoy access to The Hub, a fantastic HOA amenity area featuring tennis courts, skating rinks, a playground, Amphitheatre, water spray park, and a variety of seasonal programs and community events for all ages. This is a wonderful opportunity to own a move-in-ready family home in a community that truly offers something for everyone. See Virtual Tour and book your private showing with your favorite agent today! (id:63476)

200, 274256 272 Street W
Rural Foothills County, Alberta
WELCOME TO YOUR PRIVATE FOOTHILLS COUNTY ESCAPE — a STUNNING WALKOUT BUNGALOW set on 9.27 ACRES w/BREATHTAKING MOUNTAIN VIEWS, 3,455.26 SQ FT of developed living space, an OVERSIZED ATTACHED HEATED TRIPLE GARAGE, A/C’D comfort, 4 BEDROOMS, 3.5 BATHROOMS + an OUTDOOR RIDING ARENA. Peace, privacy & luxury country living just minutes from Millarville—this immaculate estate offers the ultimate acreage lifestyle. Step through the INVITING FOYER where rich HARDWOOD FLOORING, VAULTED knockdown ceilings + OAK doors elevate the space w/warmth, style + upscale comfort. The BRIGHT, OPEN-CONCEPT layout is flooded w/NATURAL LIGHT from MASSIVE WINDOWS framing INCREDIBLE MOUNTAIN + COUNTRY VIEWS. The main living space is anchored by a STUNNING FLOOR-TO-CEILING STONE GAS FIREPLACE feat. CUSTOM BUILT-INS — creating the ultimate backdrop for cozy evenings, entertaining guests + unforgettable family gatherings. The dining area will host intimate family dinners + unforgettable holiday gatherings. The ‘HEART of the HOME’ is beautifully designed for both entertaining + everyday function w/GRANITE COUNTERS, a central ISLAND, BUILT-IN OVEN, GAS COOKTOP, STAINLESS STEEL appliances, 2 PANTRIES - 1 for appliances + 1 for food!! The OVERSIZED PRIMARY SUITE is your own PRIVATE RETREAT feat. a SPA-INSPIRED 5PC ENSUITE w/HEATED FLOORS, dual vanities, deep soaker tub, separate shower + WALK-IN CLOSET. The 2nd bedroom feat. its own 3PC ENSUITE, ideal for guests or a sophisticated home office. A spacious MUD ROOM + LAUNDRY ROOM incl/BUILT-IN STORAGE, bench seating, upper cabinetry + utility sink conveniently located off the OVERSIZED ATTACHED HEATED TRIPLE GARAGE. The WALKOUT BASEMENT expands your lifestyle even further — feat. 2 additional generously sized BEDROOMS, a 3PC BATHROOM, MASSIVE REC/GAMES AREA w/WET BAR + a COZY FAMILY ROOM anchored by a GAS FIREPLACE feat. CUSTOM BUILT-INS. A versatile FLEX ROOM + LARGE UTILITY/STORAGE ROOM complete this incredible lower level. FEAT. Sonos Speakers insi de/outside, Lighting Control, Reverse Osmosis System, 1,000 Gallon cistern, 8 Person Hot Tub, Radon Protector. Step outside onto the PARTLY COVERED UPPER DECK w/remote screens + experience TRUE ALBERTA LIVING — feat. GLASS RAILINGS, overhead HEATER, BBQ area + SWEEPING MOUNTAIN + TREETOP VIEWS. The WALKOUT LEVEL opens onto a private patio w/HOT TUB area, while the OUTDOOR RIDING ARENA + HORSE SHELTER w/auto water bowl making this property ideal for equestrian living. Beautiful landscaping, a paved driveway + ELECTRIC GATE entry complete the private estate feel. Located in UNBEATABLE Foothills County, this property borders the NATURE CONSERVANCY - surrounded by rolling hills, mature trees, + endless recreation opportunities, all while offering CONVENIENT access to Calgary, Okotoks, and nearby amenities. THIS PROPERTY IS TO BE SOLD TOGETHER w/the adjoining property at #100 274256 272 Street W — creating an INCREDIBLY RARE MULTI-PARCEL ESTATE w/unmatched versatility, scale + INCOME-GENERATING POTENTIAL. (id:63476)
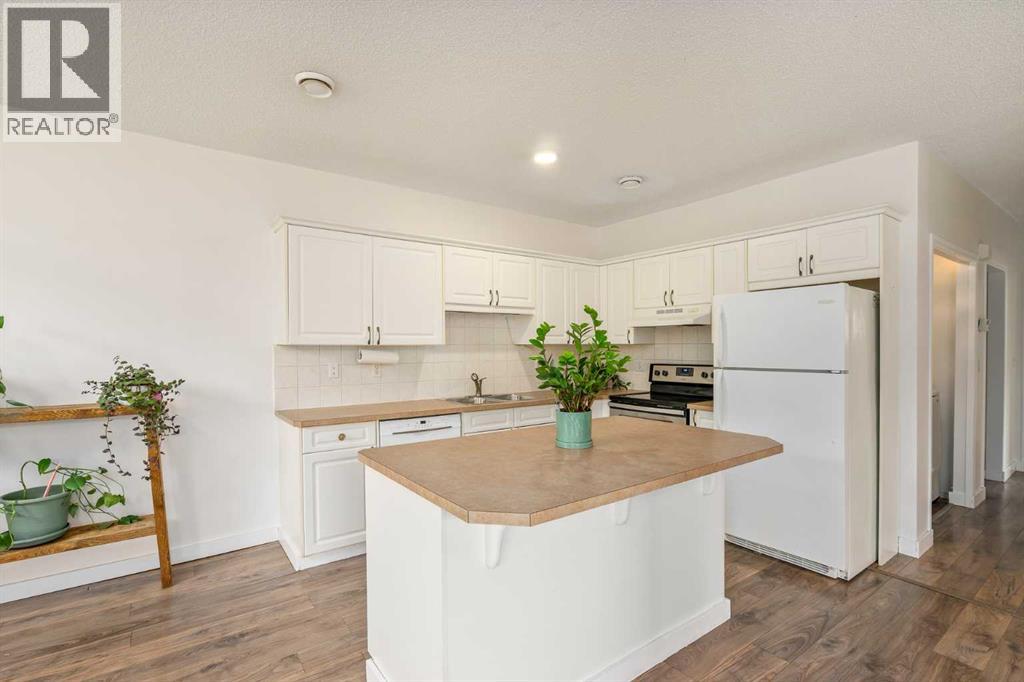
2, 116 First Street
Cochrane, Alberta
Ideal for the first-time home buyer, downsizer, or investor! This bright and inviting 2-bedroom, 2-bathroom bungalow-style unit offers the perfect blend of comfort, functionality, and location. The open-concept main living space is filled with natural light from the large windows and features a cozy gas fireplace, creating a warm and inviting place to relax and unwind.The bright white kitchen offers plenty of cupboard space, a generous eat-up island, and a timeless neutral palette with warm earthy tones throughout. The thoughtful layout provides two full bathrooms, a shared fenced yard, and two parking stalls. Pet lovers will appreciate the pet-friendly policy, with larger pets up to 65 lbs welcome with board approval.Located in Cochrane’s East End, this home offers the perfect blend of convenience, walkability, and small-town charm. Enjoy having everyday amenities just steps from your door, whether you’re grabbing coffee, meeting friends for dinner, picking up groceries, or heading over to SLS for recreation and activities.Historic Downtown Cochrane is just one block away, putting local shops, restaurants, markets, and community favorite's right within walking distance. Stop by the charming Farmer’s Leaf Market, explore the unique shops along Main Street, or treat yourself to a famous cone from Mackay’s Ice Cream. Families will also appreciate having a local K-8 Cochrane school within just one block, making the morning school run an easy one.Tucked along the edge of downtown, you can enjoy a quieter setting while still being close to everything, plus quick access to Highway 1A when you need to get on the road.With its comfortable layout, low-maintenance lifestyle, and highly walkable location, this is a fantastic opportunity for first-time buyers looking to enter the Cochrane market, downsizers wanting everyday convenience, or investors looking to add a well-located property to their portfolio. (id:63476)

133 Drake Landing Heath
Okotoks, Alberta
Welcome to 133 Drake Landing Heath, an exceptional home in one of Okotoks’ most sought-after communities. Thoughtfully designed with space, style, and flexibility in mind, this impressive property offers 6 spacious bedrooms, 5 bathrooms, and over-the-top functionality for growing families, multi-generational living, or those who love to entertain.The bright, open-concept main floor is the heart of the home, where a stunning oversized island overlooks the inviting living room, complete with a beautiful fireplace. A dedicated main-floor den provides the perfect space for a home office, study, or playroom, while the modern layout creates effortless flow for everyday living and hosting family and friends.Upstairs, you’ll find an incredible and rare feature—two primary suites, each complete with its own walk-in closet, with one offering dual walk-in closets and the other a luxurious ensuite featuring a steam shower. The remaining bedrooms are generously sized, ensuring comfort for everyone.Step outside to a beautifully designed, low-maintenance backyard featuring composite decking, a hot tub, and plenty of room to relax or entertain. Backing onto a rear lane offers added privacy, while a nearby playground makes this an ideal location for families.The fully developed basement offers outstanding versatility with a separate entrance leading to an existing 2-bedroom illegal suite (subject to municipal approvals and permitting if a buyer wishes to legalize or use it as a secondary suite). The lower level also features a full bathroom, an impressive purpose-built media room, and a flexible area ideal for a future kitchenette or stylish wet bar.Modern, spacious, and exceptionally well designed, this remarkable home offers the perfect balance of luxury, functionality, and flexibility in the highly desirable community of Drake Landing. A rare opportunity you won’t want to miss! (id:63476)
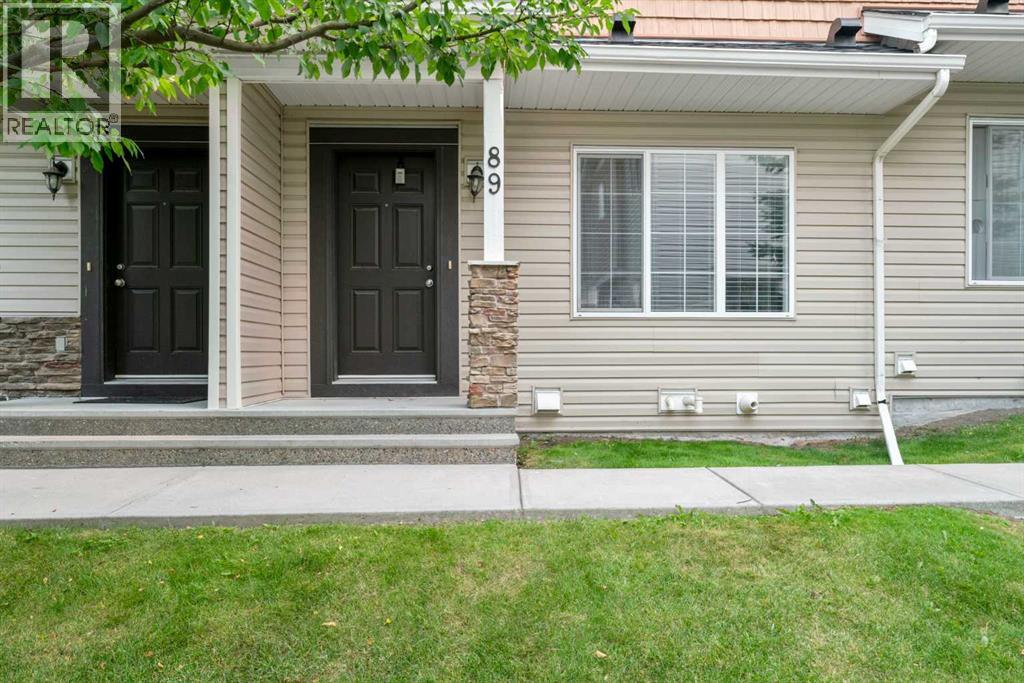
89 Pantego Lane NW
Calgary, Alberta
Welcome to this beautifully appointed townhome in the sought after community of Panorama Hills, offering 1321 sqft of thoughtfully designed living space, 3 bedrooms, 2.5 bathrooms, and a double attached garage with a full driveway. Tucked away with its front entrance facing a quiet inner courtyard, this home offers a rare sense of privacy and serenity while still being close to everyday amenities. Step inside to a welcoming foyer with a spacious front closet, leading into a bright dining area anchored by a large feature mirror that enhances the sense of space. The main level is upgraded with durable engineered hardwood flooring, adding both style and functionality throughout the space. The modern kitchen is a true focal point, showcasing white quartz countertops with a striking waterfall island, rich dark cabinetry with contemporary hardware, stainless steel appliances, and a timeless white subway tile backsplash. With seating at the island, it’s perfectly designed for both casual dining and entertaining. The kitchen flows seamlessly into an expansive living room filled with natural light from the south facing windows and patio doors. Step outside to your covered balcony, offering a comfortable outdoor space protected from the elements. A convenient powder room completes this level. Upstairs, you’ll find three generously sized bedrooms, all with plush carpet underfoot. The primary suite offers a walk-in closet and a private 4 piece ensuite with quartz countertops, while the main bathroom features granite countertops, a functional banjo counter, and a full tub/shower combination with subway tile surround. A linen closet adds practical storage to this level. The lower level provides a flexible, unfinished space that houses the mechanical and laundry areas, along with direct access to the double attached garage, complete with a hose bib. With its modern finishes, functional layout, and quiet courtyard facing location, this home is an excellent opportunity for both home owners and investors alike, with strong rental appeal and the potential for favourable cash flow in today’s market! (id:63476)

307, 4180 Kovitz Avenue NW
Calgary, Alberta
WELCOME TO MAGNA. Magna by Jayman BUILT got its name from the Magna Cum Laude distinction. It is the crown jewel of University District. The best of the best. Not only are these buildings a standout in this community – they showcase the highest level of finishings Jayman has ever delivered in any product. From the stunning water feature at the entrance to the European-inspired kitchens that almost know what you want to do before you do, it simply doesn’t get any better. And that’s the rule we’ve given ourselves with Magna: if it’s not the best we’ve ever done, it’s not good enough. We haven’t done this to pat ourselves on the back though; we’ve done this to pat you on the back. To give you a reward that hasn’t been available before. The others haven’t quite been good enough. They haven’t been Magna level. Welcome to Magna by Jayman BUILT. Live it to its fullest. Magna is the shining gem in an award-winning urban community. University District offers a bold, new vision for living in northwest Calgary. The community gracefully combines residential, retail, and office spaces with shopping, dining, and entertainment, all with inspiring parks and breathtaking natural scenery. University District is a pedestrian-friendly community, using bike lanes and pathways to connect you to your community. Magna offers the highest level of finishing ever offered by Jayman. Our suites come standard with European-inspired luxury kitchens, smart home technology, and the freedom to personalize your home. Welcome to some of the largest suites available in the University District, as well as the only concrete constructed residences. This is the best of the best. Imagine a home where the landscaping, snow removal and package storage are all done for you. Backing onto a picturesque greenspace, even your new backyard is a maintenance-free dream. Magna’s location was impeccably chosen to fit your lifestyle, without the upkeep. Magna is where high-end specifications and smart home technology me et to create a beautiful, sustainable home. Smart home accessories, sustainable features like solar panels, triple pane windows, and Built Green certifications all come standard with your new Jayman home...Introducing the stunning Victor I. Featuring the PLUS Specifications, Ivory Shale Elevated palette, a 1 BEDROOM, 1.5 BATHS, and 1 Indoor tiled parking stalls. Enjoy luxury in an exclusive and sophisticated space that harmoniously combines comfort with functionality. Highlights • Floor-to-ceiling windows • 10-foot ceilings • 110 Sq Ft outdoor balcony • underground visitor parking • Spa-inspired 5-piece ensuite with a large soaker tub with separate shower • Connected living, dining, and great rooms designed for large families and entertaining • Expansive kitchen area with an island, a walk-in pantry, and a dedicated storage space. MAGNIFICENT! (id:63476)

2103, 510 6 Avenue SE
Calgary, Alberta
Welcome to the 21st floor of Evolution, where elevated living meets modern design in the heart of the city. This spacious 1,121 sqft unit offers a functional layout with a versatile front den that is perfect for a home office or flex space and the convenience of in-suite laundry. The kitchen is thoughtfully designed with granite countertops and a full-height granite backsplash, under-cabinet lighting, two-toned cabinetry, and a eating bar. The dining area is bathed in natural light, while the expansive living room offers flexibility to accommodate a variety of furniture options. Enjoy stunning northeast-facing views of the Bow River, along with breathtaking sunrises that fill the home with natural light creating a bright and inviting atmosphere throughout the day. The primary bedroom features a walkthrough closet leading to a stunning 5-piece ensuite complete with heated floors, dual sinks, granite countertops, a soaker tub, and a 10mm glass shower. The second bedroom is generously sized with ample closet space, and the additional 3-piece bathroom also includes heated floors, granite counters, and a 10mm glass shower. Residents of Evolution enjoy premium amenities located on the second floor, including a fully equipped fitness centre, sauna, party room, and rooftop patio. This unit includes one assigned underground parking stall and a storage locker. (id:63476)
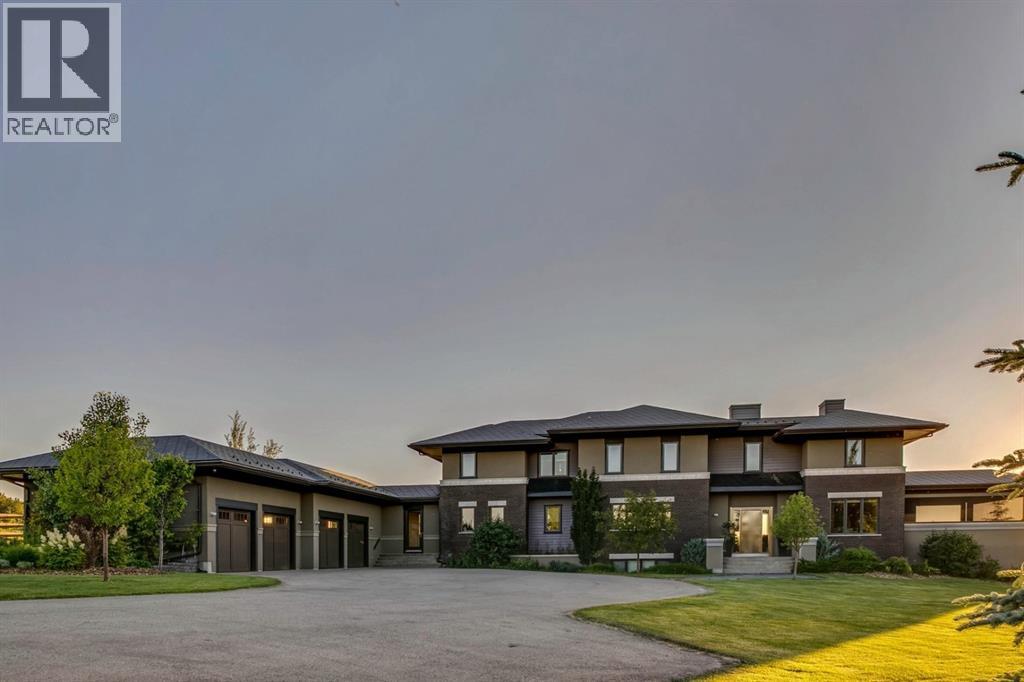
218 Grizzly Rise
Rural Rocky View County, Alberta
Architecturally inspired by Frank Lloyd Wright and designed to capture breathtaking west-facing views of the Rocky Mountains, this Built Green & Gold Certified, energy efficient estate is one of the most exceptional homes in Bearspaw. Thoughtfully curated on 2.91 pristine acres at the end of a quiet cul-de-sac, this 5 bedroom, 7 bath residence offers over 6,200 sq ft of developed living space, all warmed & cooled via advanced geothermal technology with in-floor heating. Striking floor-to-ceiling commercial grade windows frame the dramatic mountain vistas throughout the home. The chef’s kitchen is impeccably appointed with full Sub-Zero fridge & freezer, six-burner Wolf cooktop, custom hood fan, dual Wolf convection wall ovens, Wolf warming drawer, & Miele dishwasher & coffee station. A substantial quartz island provides abundant prep space, while the built-in kitchen table finished in Capolavoro honed granite adds warmth & texture. Entertain effortlessly as a 15.5-ft NanaWall opens to the spectacular backyard oasis, featuring a built-in Lynx BBQ, custom water feature, natural gas fireplace, & professionally designed landscaping with automated irrigation. The seamless indoor-outdoor flow is ideal for hosting gatherings large &/or small. The main level is completed by a spacious living area with dual-sided fireplace, a west-facing home office filled with natural light, formal dining room well suited for large gatherings, & a well-designed mudroom with extensive built-ins, laundry facilities, & a second floor laundry chute. A covered courtyard with motorized screens, sound system, & natural gas fire table creates an inviting outdoor lounge experience. A bright breezeway connects to the heated 4+ car garage, complete with dog wash & EV charging. The upper level hosts four generous bedrooms. The primary suite & fourth bedroom each feature private ensuites, while the second & third bedrooms share a Jack & Jill bath. The primary retreat rivals a six-star hotel, showcasing a custom built-in king bed & a Holt Renfrew-inspired walk-in dressing room. A thoughtfully designed kids’ media area completes this level. The walkout lower level is equally impressive, offering guest quarters, a media room with blackout blinds, custom banquet seating, wine room, wet bar, & a fitness studio with direct access to the private salt water hot tub. The spa-inspired bathroom features a rainfall steam shower & large infrared sauna, creating the perfect space for healthy detox & rejuvenation. A full Control4 smart home system provides advanced automation (lighting, audio video, temperature, blinds, irrigation, + security) all accessible via your smartphone. The property also has a radon mitigation system & reverse osmosis water throughout. Ideally located with quick access to the mountains, the airport, & the downtown core, this remarkable property offers a rare blend of architectural distinction, cutting-edge technology, & serene natural beauty, call for more information! (id:63476)
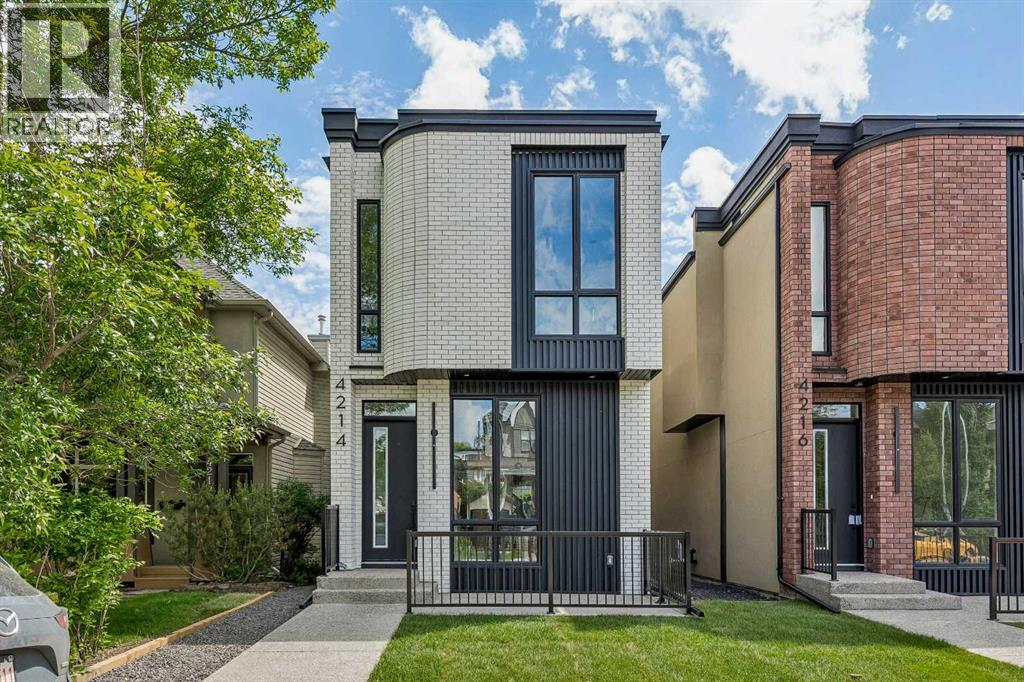
4214 16 Street SW
Calgary, Alberta
Welcome to this brand-new exceptional home in the heart of Altadore, one of Calgary's most sought-after inner-city communities, where modern design, premium finishes, and an unbeatable location come together to create the ultimate urban lifestyle. Situated on an oversized 124 ft deep lot, this stunning residence offers 2,926 SQFT of total developed living space. Available for quick possession, this home is ready for you to move in and enjoy.The bright, open-concept main floor is filled with natural light and showcases a spectacular chef-inspired kitchen featuring waterfall quartz countertops, a premium JennAir appliance package, extensive cabinetry, and a large central island. The inviting living room is anchored by a sleek linear gas fireplace and oversized sliding patio doors that seamlessly connect the indoor and outdoor living spaces.A striking open-riser staircase with warm wood treads and full glass railings serves as a stunning architectural centrepiece, enhancing the home's aesthetic while creating an open and airy feel throughout.Upstairs, 10 FEET ceilings elevate the sense of space and luxury. The impressive primary retreat features a beautifully designed walk-in closet with custom built-ins and LED lighting and a spa-inspired ensuite complete with a tiled steam shower, dual vanities, and elegant designer finishes. Two additional bedrooms, each with walk-in closets, share a beautifully appointed bathroom, while the versatile bonus area provides the perfect space for a home office, reading nook, or family lounge. A convenient upper-floor laundry room completes this level.The fully developed basement is designed for both relaxation and entertaining, featuring a built-in media centre, a wet bar, and comfortable in-floor heating throughout. A spacious fourth bedroom is ideal for guests, while an additional flex room can easily serve as a home gym, kids' playroom, hobby room, or private office.Outside, enjoy a large rear deck overlooking a spacious ba ckyard, offering plenty of room for outdoor gatherings, kids, or pets. The insulated and drywalled double detached garage provides both convenience and additional storage.Perfectly positioned in one of Calgary's premier inner-city neighbourhoods, this home is just minutes from the boutiques, cafés, restaurants, and fitness studios of Marda Loop, while also offering quick access to River Park, Sandy Beach, Glenmore Athletic Park, and downtown Calgary.Families will appreciate being within walking distance or a short commute to some of Calgary's most highly regarded schools, including Altadore School (K–6), Dr. Oakley School, Central Memorial High School, and the prestigious Master's Academy & College, making this an exceptional location for every stage of family life. (id:63476)
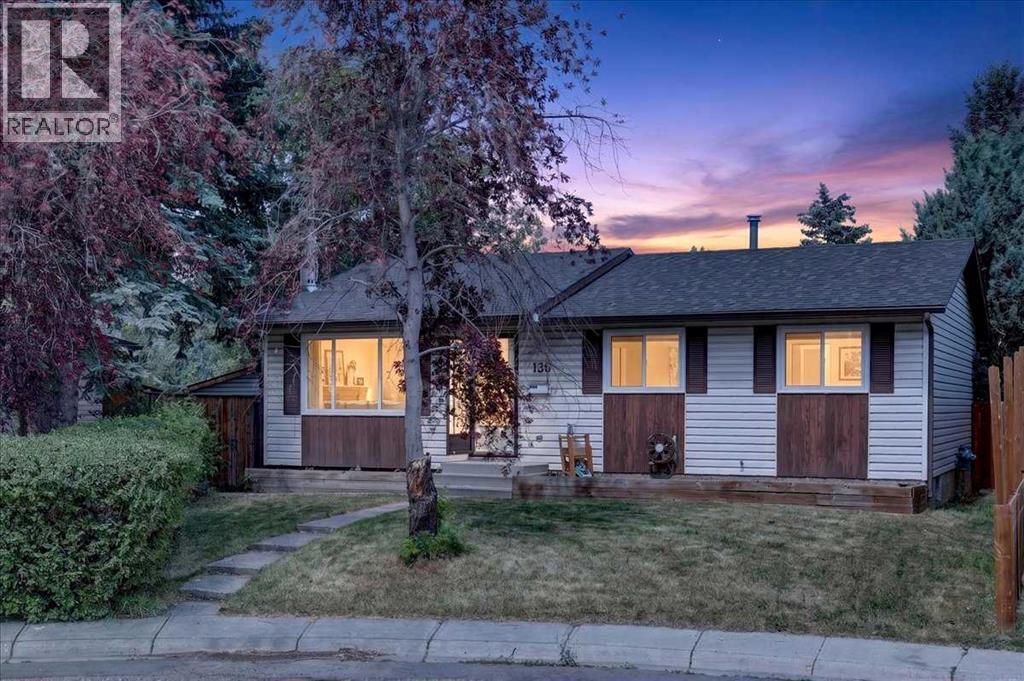
136 Templeview Place NE
Calgary, Alberta
Whether you're looking to add to your investment portfolio, offset your mortgage with rental income, or create a comfortable setup for multi generational living, this home offers endless potential. Temple is situated near parks and pathways, schools and has easy access to shopping, recreation and Calgary Transit. Major roadways including McKnight Boulevard and Stoney Trail, making it easy to get wherever you need to go. Notable updates you may miss while walking through include a new roof completed last summer, a high efficiency furnace and a fully drywalled, heated garage for year-round use. Inside, the main floor features a spacious living room that flows into the dining area and kitchen, while a large picture window overlooks the backyard and fills the space with natural light. Three generously sized bedrooms and a full bathroom complete the main level. Downstairs offers even more flexibility with its own kitchen, comfortable living room, spacious bedroom, full bathroom, fireplace and shared laundry room. Outside, you'll appreciate the double garage with room for two vehicles plus additional storage. The massive backyard offers privacy thanks to the mature trees, with plenty of space for kids, pets, gardening, or just enjoying the outdoors. This is a fantastic opportunity to own a property that works for your lifestyle today while offering great income potential for the future. (id:63476)
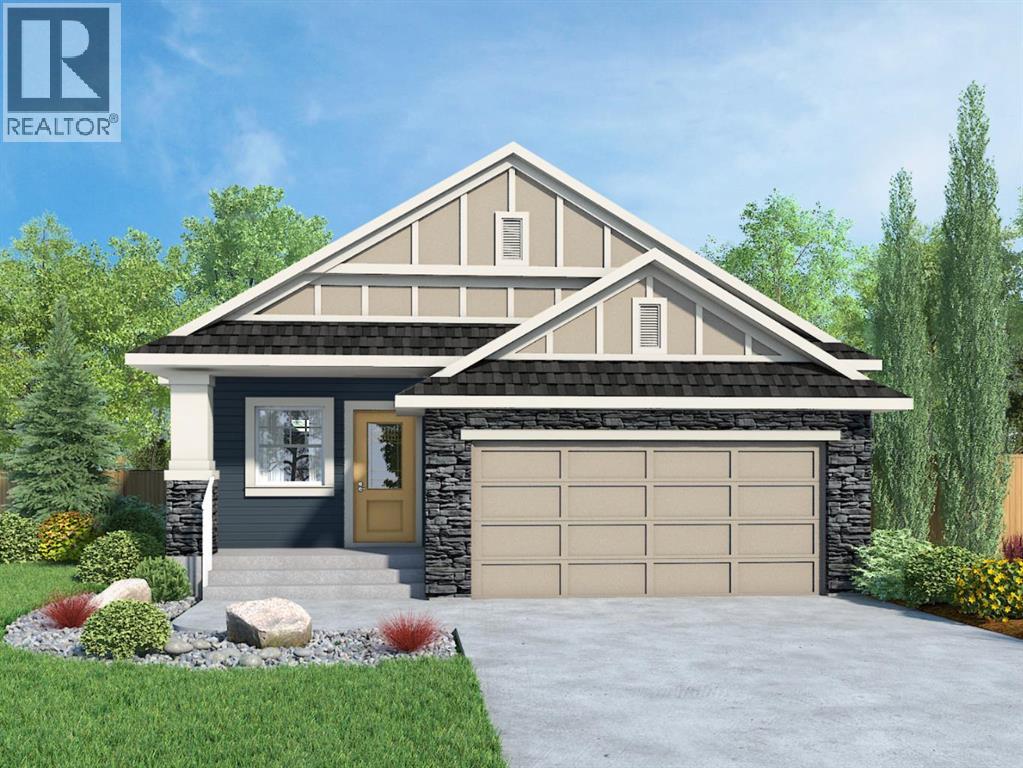
26 Baywater Rise SW
Airdrie, Alberta
This gorgeous, brand-new, FULLY FINISHED quick-possession bungalow offers two bedrooms and an office on the main floor, with an additional two bedrooms and a den in the basement. Upon entering the home, you will notice the soaring vaulted ceilings and a neutral, eye-pleasing colour palette. The kitchen is a true masterpiece, featuring stone countertops, a large island perfect for entertaining, quality cabinetry with a built-in pantry, and a sleek stainless steel appliance package. The kitchen is open to the dining room and spacious living room. The primary bedroom is a luxurious retreat with a spa-like ensuite featuring a soaker tub, a stand-alone shower, double sinks and a large walk-in closet. The functional front office is an excellent space for work or play, and the additional full bathroom, along with the secondary bedrooms, serves guests or family members who struggle with mobility issues well. The main level is complete with a mudroom with built-ins off your attached double garage, and a main-floor laundry space. The fully finished basement is expertly designed to maximize space, featuring two additional bedrooms, making this a four-bedroom home, a den, a full bathroom, a large recreational space with a wet bar, and ample storage. Bayside is a family-friendly community that offers amenities to get you outside. You are steps from Nose Creek Elementary School, the pathways that meander the scenic canals, a brand new community playground complete with a bike park, and so much more. (id:63476)
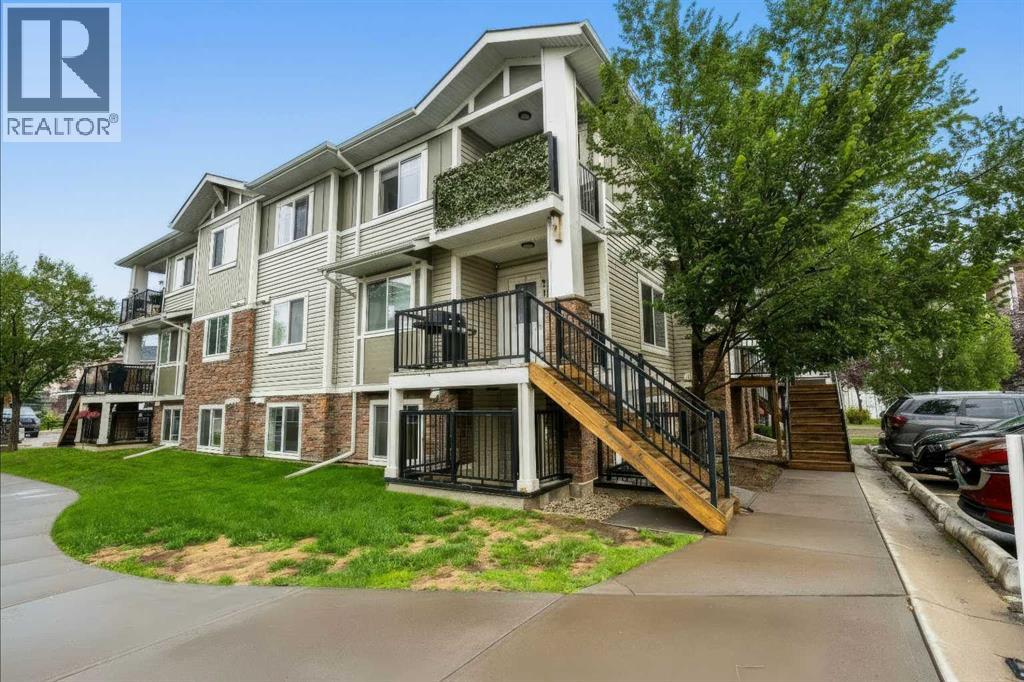
210, 300 Marina Drive
Chestermere, Alberta
Welcome to this updated 2-bedroom, 1-bathroom corner unit with LOW CONDO FEES, ideally located in one of Chestermere’s most convenient and accessible areas, just steps from shopping, groceries, restaurants and everyday amenities. Located in the Chestermere Station complex, this ground-floor home features its own PRIVATE ENTRANCE, private patio and an assigned parking stall DIRECTLY IN FRONT of the unit. Step inside to find new LVP flooring throughout with NO CARPET, fresh paint and a functional open layout. The spacious living room is filled with natural light from a large window and offers plenty of room for both living and dining areas. The kitchen features ample cabinet and counter space, a large island and convenient bar seating. Both bedrooms offer large windows and flexible living options, whether you need two bedrooms or a dedicated home office. A 4-piece bathroom includes both a tub and shower, while the generously sized laundry room provides valuable additional storage space. Offering approximately 753 sq. ft. of single-level living, this is a great opportunity for first-time buyers, downsizers or anyone looking for bungalow-style convenience at an affordable price point. Walk just a few minutes to Safeway, shops, restaurants and services at Chestermere Station, with Chestermere Lake, pathways, parks and recreation nearby. An excellent combination of location, value and low-maintenance living. Some photos are virtually staged. (id:63476)
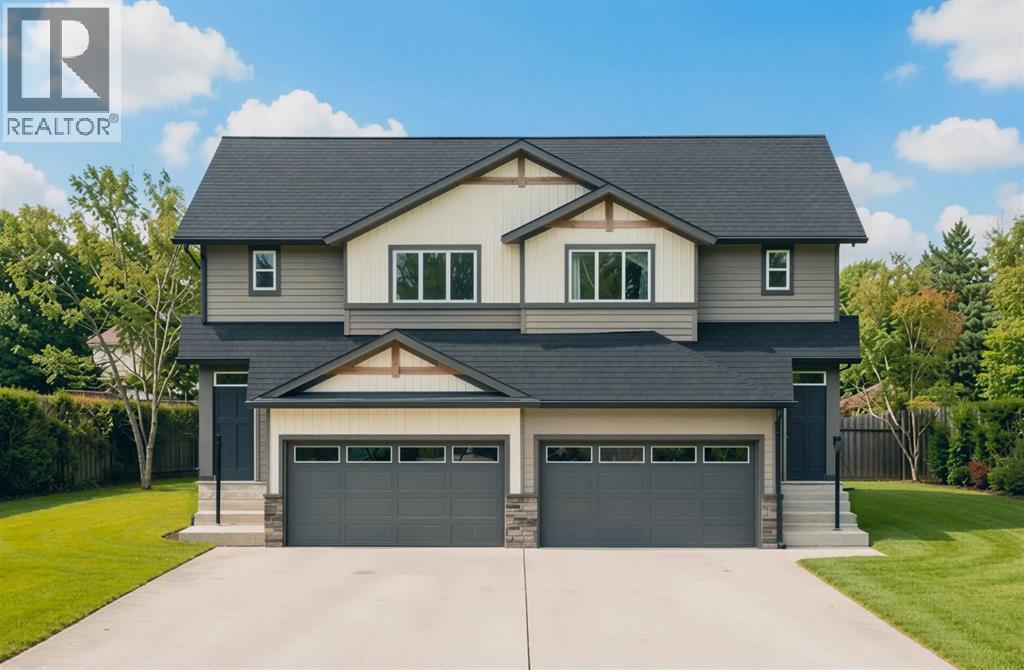
83 Bridges Way
Langdon, Alberta
Welcome to the Dogwood II by Alliston at Home, a thoughtfully designed home offering 1,496 sq. ft. of above-grade living space with a bright, open-concept layout ideal for both everyday living and entertaining. The main floor features a central kitchen that serves as the heart of the home, complete with quartz countertops, stainless steel appliances, luxury vinyl plank flooring, and a seamless connection to the dining and living areas.Upstairs, the spacious primary bedroom offers a walk-in closet and private 3-piece ensuite, complemented by two additional bedrooms and a full 4-piece bathroom. Convenient upper-floor laundry adds functionality right where you need it most. The RMS report confirms three upper-level bedrooms, including a 12'6" x 11'6" primary bedroom, along with the ensuite, walk-in closet, full bathroom, and laundry area.Quality finishes continue throughout with quartz countertops, luxury vinyl tile flooring, triple-pane windows, and a stainless steel appliance package. The home also features a Home Comfort System, including a Hi-Velocity Heating System, MERV 13 air filtration system, and tankless hot water heater for enhanced year-round comfort and efficiency. An attached double-car garage provides excellent parking and storage, with the garage measuring approximately 18'2" x 22'6".Combining modern finishes, an efficient floor plan, and comfortable family living, the Dogwood II delivers the style and functionality today's buyers are looking for at 83 Bridges Way, Rocky View County. (id:63476)
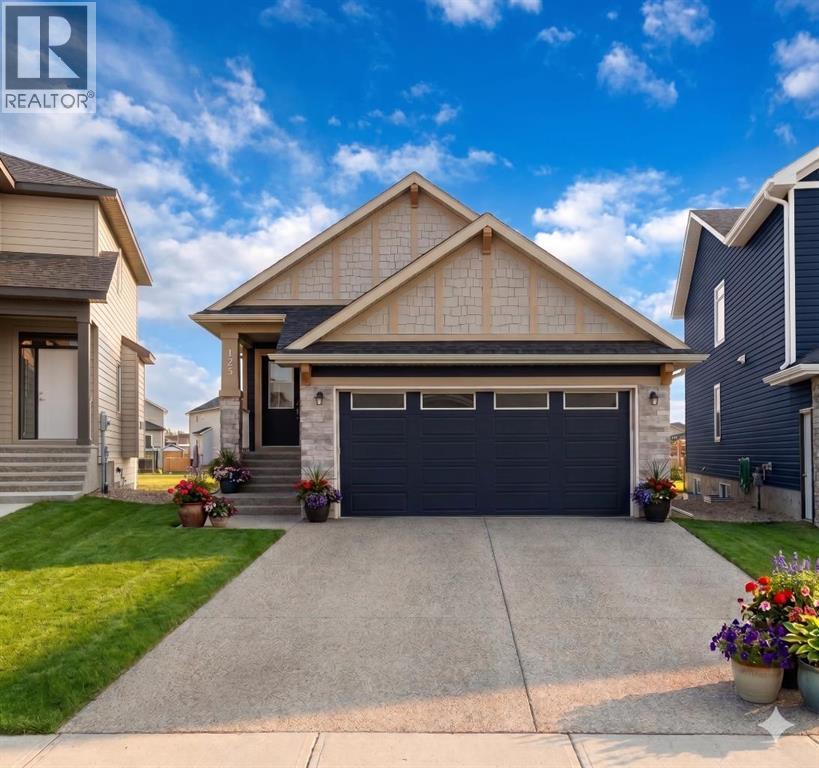
125 Monarch Bend
Rural Rocky View County, Alberta
Welcome to this exceptional walkout bungalow, offering over 2,500 sq. ft. of beautifully developed luxury living on a premium pie-shaped lot backing onto green space in the prestigious lake and golf community of Harmony in Springbank. Designed to embrace both elegance and comfort, this home features an open-concept layout with soaring vaulted ceilings, expansive windows, and an abundance of natural light that seamlessly connects the interior with its stunning natural surroundings. The main level offers 1,350 sq. ft. of thoughtfully designed living space, featuring two spacious bedrooms and two full bathrooms. At the heart of the home, the chef-inspired kitchen impresses with a large central island, quartz countertops, full-height soft-close cabinetry, subway tile backsplash, and premium finishes. The kitchen flows effortlessly into the dining area and inviting living room, where a cozy gas fireplace creates the perfect setting for everyday living and sophisticated entertaining. The primary suite is a peaceful retreat overlooking the green space, complete with a generous walk-in closet and a spa-inspired ensuite featuring dual quartz vanities and an oversized glass shower. The fully developed walkout lower level expands the home's living space with two additional bedrooms, a full bathroom, and a spacious recreation room that opens directly onto the covered patio—ideal for entertaining, relaxing, or accommodating family and guests. Step outside to enjoy your private outdoor oasis, where the covered walkout patio overlooks open green space, providing exceptional privacy and year-round enjoyment. Residents of Harmony enjoy an unmatched resort-style lifestyle with access to a 140-acre lake, the renowned Mickelson National Golf Club, scenic pathways, parks, playgrounds, and the future Village Centre. Conveniently located just minutes from Springbank Airport, top-rated schools, and Calgary, Harmony offers the balance of luxury, recreation, and everyday convenience. This i s an opportunity to own a beautifully appointed walkout bungalow on one of Harmony's most desirable green space lots, where privacy and an elevated lifestyle come together. (id:63476)
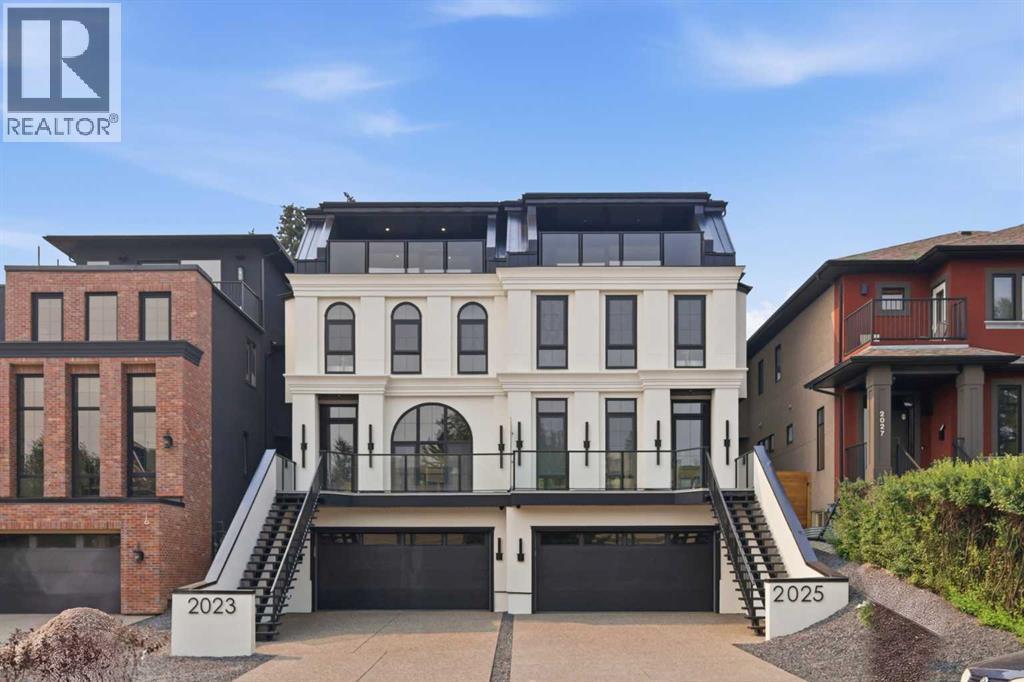
2023 27 Avenue SW
Calgary, Alberta
This three-storey home feels like it was pulled from the streets of Paris and planted in the heart of Calgary, just steps to Marda Loop, skyline views from the top floor, and every detail designed to make you never want to leave.The exterior sets the tone: French transitional style with timeless mouldings, arched windows, and proportions that just feel right. Inside, it's all soft curves, high ceilings, and French-inspired finishes that manage to be both romantic and livable.The kitchen is where you'll spend your most of your time. A 14-foot quartz island with dual-sided storage anchors the room; functional, surrounded by premium oversized appliances that make you want to cook. On the other side, custom built-in display with glass windows and LEDs to show off your fancy dinnerware. Pot filler, spice racks, open shelving, quartz backsplash. The custom arched hood fan is finished in Venetian plaster, adding texture and depth you don't see in most new builds. The butler's pantry with sink and cabinetry keeps the mess out of sight, while the mudroom with built-ins handles daily life seamlessly. Warm cabinetry gives the whole space personality and warmth.The arched window floods the home with natural light into the dinning area. A living room with a Venetian plaster fireplace surround. Step outside to a turfed backyard and composite deck that is beautiful, low-maintenance, ready for summer dinners, morning coffee, or quiet evenings under the stars.Upstairs, the primary suite is your private retreat. Wake up to soft light and city views, then step into a spa-like ensuite with dual vanities, arched mirror details, custom plaster finishes, in-floor heat, and tilework that was thoughtfully designed. The shower is a showstopper with multi-integrated tiles and quartz jamb, straight out of a design magazine. Sit on the bench and enjoy the steam shower. The secondary bedrooms are generously sized with walk-in closets, and the shared bathroom with in-floor heat blends Fre nch-inspired design with everyday practicality, dual vanities.The third floor is where this home earns its reputation. A rooftop lounge with another beautiful gas fireplace, opening onto a patio with sweeping downtown views. The kind of space you'll use constantly, not just on special occasions. The custom wet bar features brass tipping rails, glass shelving with LED lighting, and finishes that feel refined but never stuffy.The basement expands the living space even further: a huge guest bedroom/rec room or gym, full bathroom, extra storage, heated floor and heated driveway rough-ins for future comfort.Epoxy-finished heated garage with built-in speakers. Central A/C. Full security system. Integrated sound. Front and back landscaping designed so you're not spending weekends on yard work.Minutes from cafés, shops, and downtown Calgary, but it feels like its own world. European charm, thoughtful craftsmanship, and design that doesn't age.Elegant, functional, effortlessly beautiful. This is the one! (id:63476)
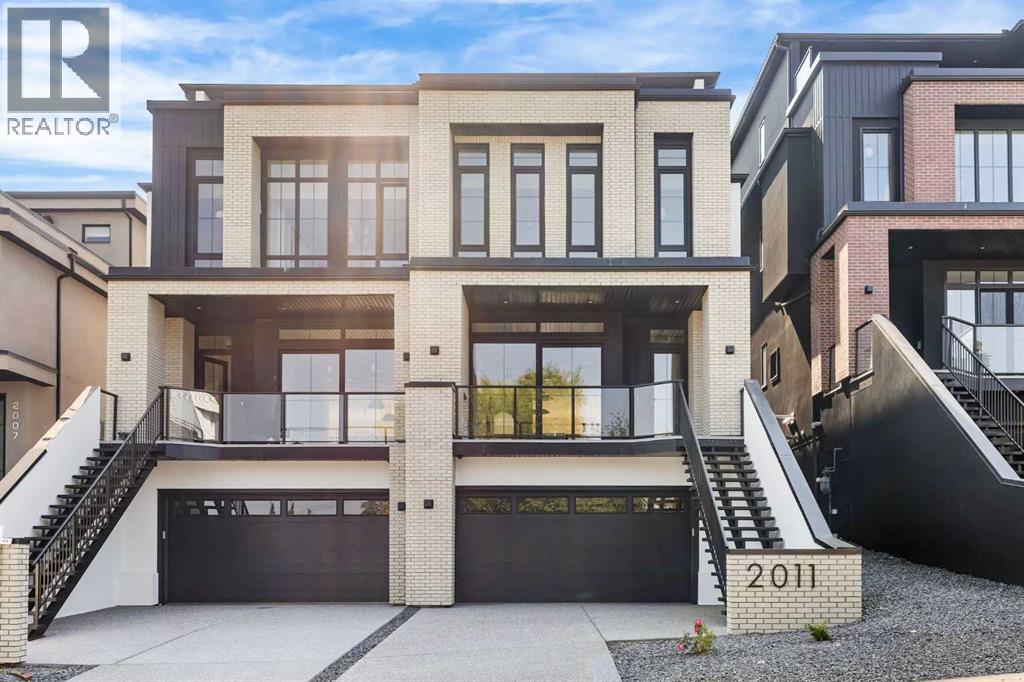
2011 28 Avenue SW
Calgary, Alberta
Experience quiet luxury at its finest in this stunning three-storey home, set on one of the highest points in Calgary with uninterrupted skyline views from all levels, and steps from Marda Loop. The exterior makes a striking first impression with its blend of classic white brick detailing, black accents, and timeless stucco. The curb appeal is enhanced by clean glass railings, low-maintenance landscaping, and a welcoming front balcony with a fireplace. Step into a beautiful and functional foyer, complete with custom built-in millwork, a bench, and smart storage including hanging compartments, open shelving, and pull-out drawers. The open-concept design includes a dedicated dining area surrounded by massive sliding doors that lead to the balcony. This is styled for intimate dinners, elevated entertaining, or just enjoying a coffee with stunning skyline views.At the heart of the home, the chef’s kitchen is a true masterpiece. It features a 14-foot island with quartz, a quartz backsplash, plaster textured hood fan, pot filler, and oversized premium appliances including a 48” dual oven gas range and a 66” built-in fridge/freezer. There is a butler’s pantry with sink and cabinetry, mud room, coffee bar, and tons of storage including under the island. The kitchen is set up to be not only beautiful but also functional and includes a garbage drawer, bar cooler, and spice racks/cabinetry. Across from it, the living room centers around a beautiful fireplace and custom built-ins which make it cozy, refined, and made for real living. Large doors lead to the deck and the sunny south facing backyard, that is tiered, turfed and truly low maintenance. Throughout the home, you’ll enjoy tons of natural sunlight from the large windows, 10-foot high ceilings, arched transitions, and wide-plank engineered hardwood create a warm and elevated flow.Upstairs, the primary suite is a serene retreat with a spa-like ensuite featuring a steam shower, dual vanity, custom tilework, and skyli ne views. Secondary bedrooms are generously sized, each with walk-in closets, and connected by a stylish bathroom ideal for kids or guests.The third level includes a beautiful rooftop patio where you can soak in the skyline views, a stylish bathroom with nice finishes, a rec/living area with built-in storage, a built-in desk, and a gas fireplace. There is a wet bar, bar fridge, and entertainment in the center. This is the ultimate entertaining area to host friends and family.The fully finished basement extends the living space with heated floors roughed-in, a large flex room or guest suite, and full bathroom. Additional features include a heated double attached garage with epoxy flooring, integrated speakers and security system, roughed-in central A/C and roughed-in heated driveway.Whether you're enjoying a quiet morning in the sun, hosting friends on the rooftop, or watching the city light up at night, this home was built for a lifestyle that’s elevated and timeless. (id:63476)
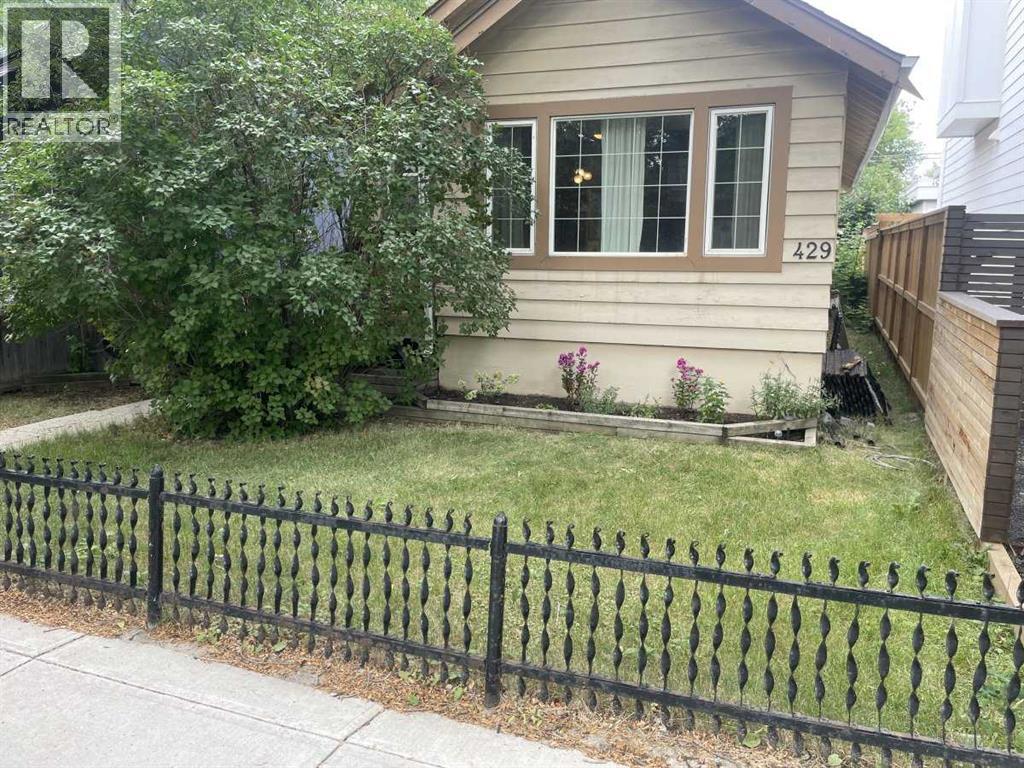
429 10 Street NE
Calgary, Alberta
Classic Bridgeland bungalow in excellent condition. 3 bedrooms and 2 full baths make it a perfect starter home or for a smaller family. Check out the pictures of the beautiful playgrounds right across the alley and it stretches for nearly a full block ! ! A mix of flooring including gorgeous Douglas fir on the main floor and laminate too. The kitchen has ample cupboard space and granite counters ! ! (id:63476)
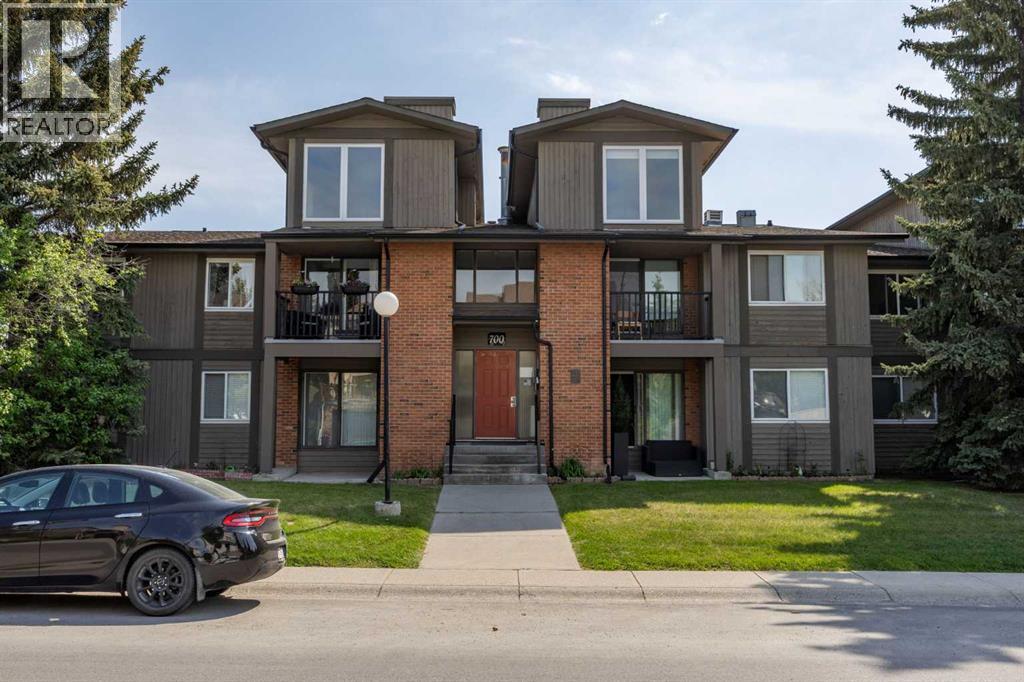
722, 6400 Coach Hill Road SW
Calgary, Alberta
A cozy fireplace, private balcony, and elevated Westside location give this Coach Hill condo more charm than your average 1 bedroom. Set in an established community with mature trees, green space, and quick access to major routes, this home is a great fit for first-time buyers, investors, or anyone looking for low-maintenance living on Calgary’s Westside.Inside, the layout offers a natural flow with a spacious living area anchored by the fireplace, creating a warm and comfortable place to relax. Large windows bring in natural light, while the adjoining balcony extends the living space outdoors and offers a spot to enjoy fresh air, morning coffee, or a quiet evening at home.The dining area provides plenty of room for everyday meals or hosting a few friends, while the kitchen is efficiently designed with good cabinet storage, newly installed countertops, and a new sink and faucet. The bathroom has also been refreshed with new countertops, adding a clean and updated feel to the home. The bedroom is generously sized, and the 4-piece bathroom, in-suite laundry, and dedicated storage add everyday function that makes the home easy to live in.Coach Hill is loved for its established feel, elevated setting, and excellent access to the rest of the city. From here, you are close to West Springs, Aspen Landing, Westside Recreation Centre, Edworthy Park, and the pathway systems along the Bow River. Commuting is simple with quick connections to Old Banff Coach Road, Bow Trail, Sarcee Trail, Stoney Trail, and downtown Calgary.Whether you are looking to get into the market, downsize, or add a solid Westside rental to your portfolio, this Coach Hill condo offers comfort, convenience, and a location that continues to stand out. (id:63476)
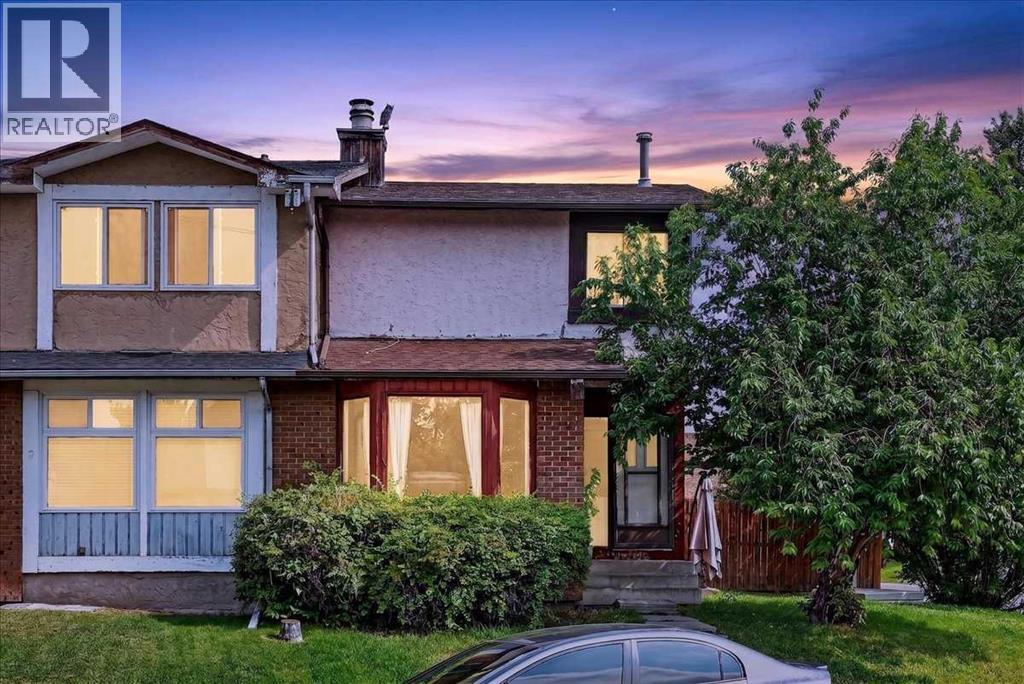
672 Whiteridge Way NE
Calgary, Alberta
Welcome home! With over 1700 square feet of developed living area and sitting on a corner lot with a big backyard, a playground right across the street, walking paths, schools and a community centre within walking distance, this home is hard to beat. Inside, the main floor is bright and welcoming with a comfortable living room featuring a real fireplace, a tucked away powder room, and an open kitchen and dining area that gives you plenty of room for everyday life and having friends over. Double sliding doors lead out to the deck and a large private backyard, where there’s room for kids to play, the dog to run around, or to simply enjoy a summer evening outside. Fresh flooring a new upstairs bathtub and paint throughout give the home a clean, updated feel, and new sod will be laid in the backyard for the new owner. Upstairs offers three spacious bedrooms and a full bathroom. Heading to the basement, more space with a living area perfect for movie nights, a full bathroom, laundry and tons of storage. This is a home that just feels practical and easy to live in, with so much of what you need close by. If you’ve been waiting for a home that checks a lot of those everyday boxes, I’d put this one on your list! (id:63476)
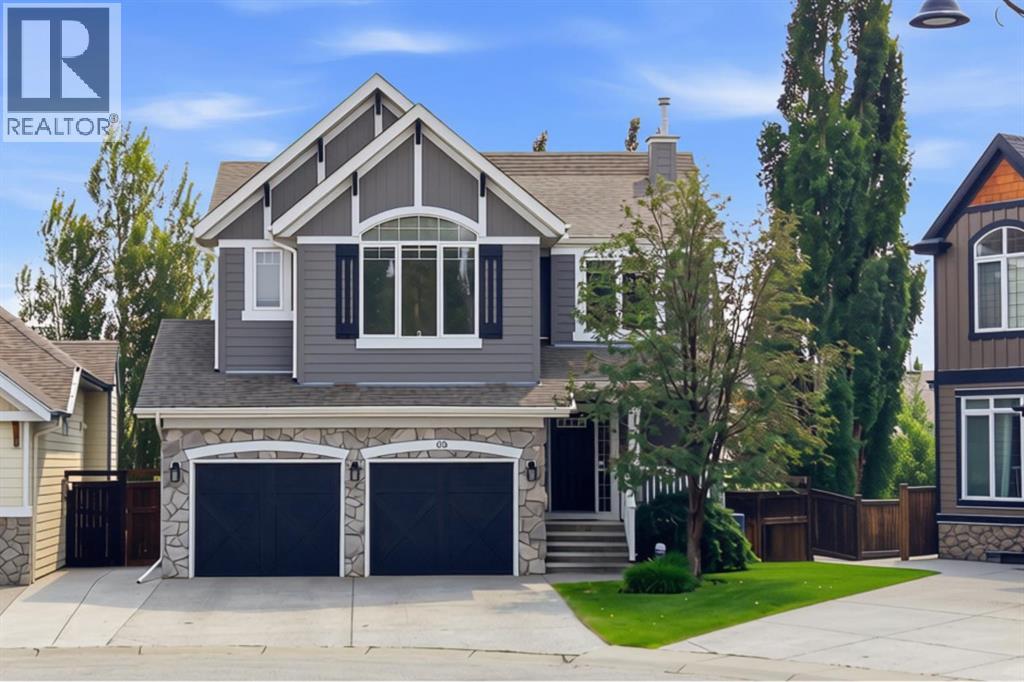
68 Auburn Sound Terrace SE
Calgary, Alberta
Set on a pie-shaped lot in a quiet cul-de-sac, pride of ownership shines through in this beautifully maintained walkout home. Professionally landscaped, creating an outdoor oasis built for family living, relaxing & entertaining. The open-concept main floor is thoughtfully laid out, with the kitchen, dining room, & living room each holding their own defined space while flowing naturally together. The upgraded two-toned kitchen features white cabinetry & a contrasting dark island with raised seating, creating a warm gathering point for family & friends. The adjoining living room centres around a cozy gas fireplace, ideal for quiet evenings at home. A convenient walkthrough pantry connects the garage to the kitchen, a built-in desk in the back hall offers a dedicated workspace & a side entry off the garage mudroom provides easy come & go space for the whole family. Main-floor flooring was updated in Jan 2023 with premium vinyl plank. Upstairs, 3 generously sized bedrooms include a spacious primary suite with room for a king bed, dressers & sitting area. The ensuite offers a soaker tub, his-and-her sinks & an oversized shower, creating a relaxing retreat at the end of the day. A walk-in closet connects directly into the laundry room for effortless everyday living. The remaining 2 bedrooms are well-proportioned, with new carpet throughout the upper level. Downstairs, the walkout basement adds valuable living space to this home. A rec room with adjustable theatre lighting makes the perfect hangout spot for movie nights & game days. A versatile additional bedroom works equally well as a home office or guest suite, complemented by an updated 3-piece bathroom with a bench shower & designer finishes, plus abundant storage. Outside, the covered patio functions as an outdoor living room complete with its own gas fireplace, tinted glass privacy wall, & interlocking stone, an inviting setting for entertaining family & friends well past the summer months. The expansive pie-shaped lot is professionally landscaped with lush lawn and mature trees, featuring a custom-built pergola with privacy walls sheltering the Dynasty Spa hot tub, complemented by stonework steps throughout connecting the lower patio, via a staircase, to a large upper deck and dining area. Programmable sprinkler systems service both the front and back yards. Recent mechanical upgrades include a high-efficiency FURNACE (Dec 2023, transferable warranty), 2 NEW 40-gal. commercial-grade HOT WATER TANKS (Jan 2026, transferable warranty), infloor heat roughed in for future development, A/C (2020) & a Nilfisk central vacuum system. Exterior updates include a freshly repainted exterior (2021), repainted garage doors, trim, & front door (2025), upgraded sprinkler control panel (2025), NEW WASHER & DRYER (2025). Located in Calgary's most sought-after lake community, residents enjoy exclusive lake access, scenic walking trails, dog parks, shopping, dining, South Health Campus & major routes. (id:63476)
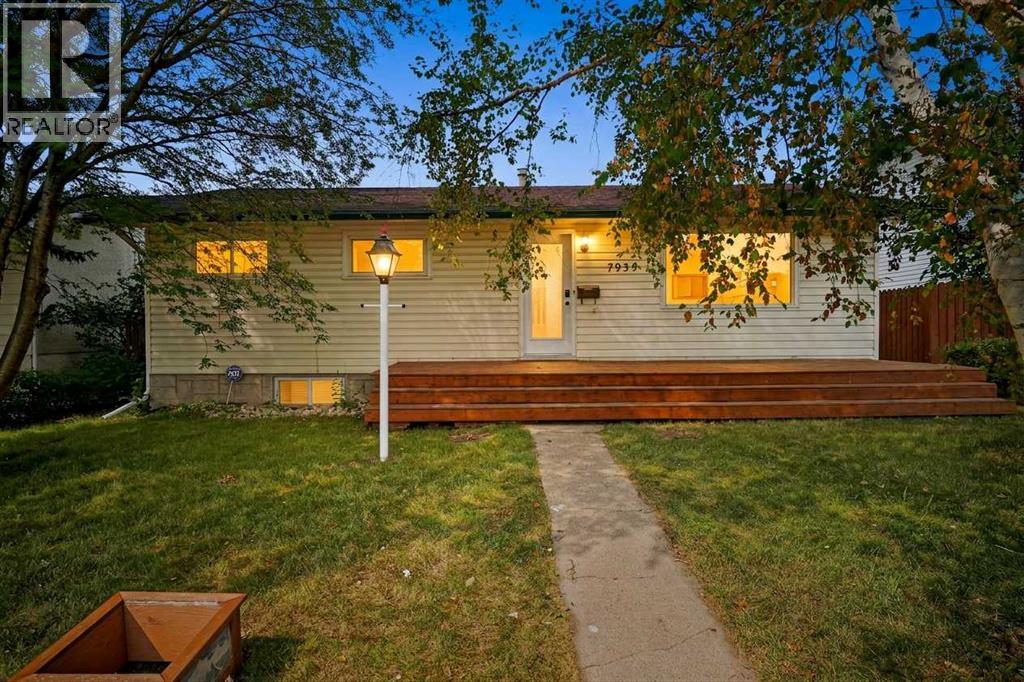
7935 Huntwick Hill NE
Calgary, Alberta
OPEN HOUSE SUNDAY AUG 16 (11:30am-1:30pm). Welcome to this beautifully updated Huntington Hills bungalow, freshly painted throughout to seamlessly blend sleek, modern touches with exceptional warmth and a cozy, ready-to-go ambiance. A brand-new front deck delivers striking curb appeal, welcoming you into a bright, impeccably maintained main level filled with natural light. The heart of the home features a big, highly functional, and sun-lit kitchen with a expansive view out to the private backyard—making daily living and meal preparation a true joy. Accommodating three spacious main-floor bedrooms and a full bath, the layout flows effortlessly down to a brand-new finished basement. Accessible via a convenient separate entrance, the fully finished lower level features a secondary living area and an additional full bathroom, offering maximum versatility for extended family, guests, or extra recreation space. Showing exceptionally well from top to bottom, this turnkey home offers complete peace of mind, an unbeatable location steps from public transit, top schools, and local amenities, with quick possession available if needed. (id:63476)
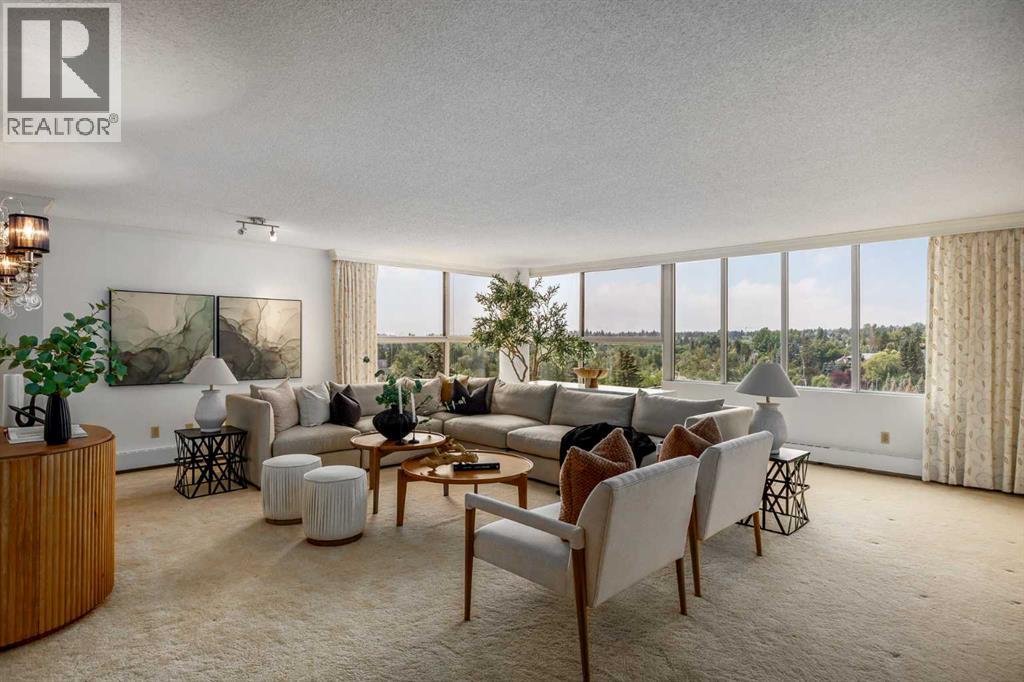
705, 318 26 Avenue SW
Calgary, Alberta
***Open House Saturday, August 15 and Sunday, August 16 from 2:00-4:00*** Welcome to Riverstone, ideally located in the heart of Calgary's vibrant Mission community. Offering over 1380 sq. ft. of comfortable living space, this one bedroom, two bathroom residence enjoys beautiful southwest views and an abundance of natural light. This well maintained home features a neutral colour palette and generous proportions, providing a comfortable foundation for it's next owner. The thoughtfully designed layout offers plenty of space for relaxed living and entertaining. Two titled parking stalls (tandem) add value and everyday convenience. Riverstone is renowned for it's outstanding amenities including pickle ball/tennis courts, a pool, sauna, hot tub and a gym, creating an exceptional lifestyle without ever leaving home. With a 24-hour concierge and security there is peace of mind. Step outside and you have access to everything Mission has to offer. River pathways, parks, restaurants, cafes and boutiques are all close at hand with downtown being minutes away. This is a wonderful opportunity to enjoy spacious condominium living in one of Calgary's most desirable buildings with beautiful views, excellent amenities and an unbeatable location. (id:63476)
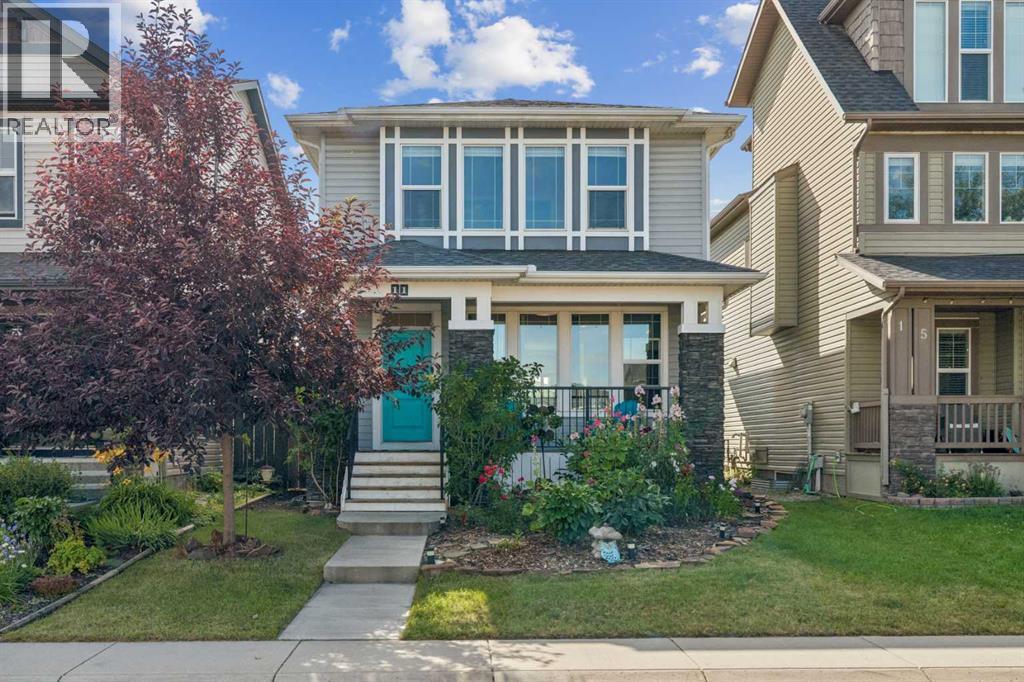
11 Legacy Crescent SE
Calgary, Alberta
Welcome to your dream home in an unbeatable location, just steps away from a scenic pond and walking paths! This bright, open-concept main floor boasts 9-foot ceilings, gleaming hardwood flooring, and expansive windows that flood the space with natural light. Designed for social gatherings, the gourmet kitchen features a massive quartz island, stainless steel appliances, and an abundance of cabinetry. Relax in the inviting living room centered around a cozy gas fireplace. Upstairs, you will find a convenient laundry room, two full bathrooms, and three generously sized bedrooms with massive windows. Both spare bedrooms offer gorgeous, serene views of the pond. The spacious primary retreat features a large walk-in closet and a private 3-piece ensuite. Fresh paint (2024) flows beautifully across the main level and the primary bedroom.The lower level is partially finished with drywall, flooring, and a tub, offering fantastic potential for a quick completion. Enjoy sunny afternoons in your beautifully landscaped, west-facing backyard complete with a relaxing deck, or admire the gorgeous front yard curb appeal. Additional premium upgrades include a single-car garage, A/C, a built-in Vacuum system, and permanent outdoor GoBright lights to customize your home's exterior color for any occasion! The sprinkler system is being sold “as is". (id:63476)
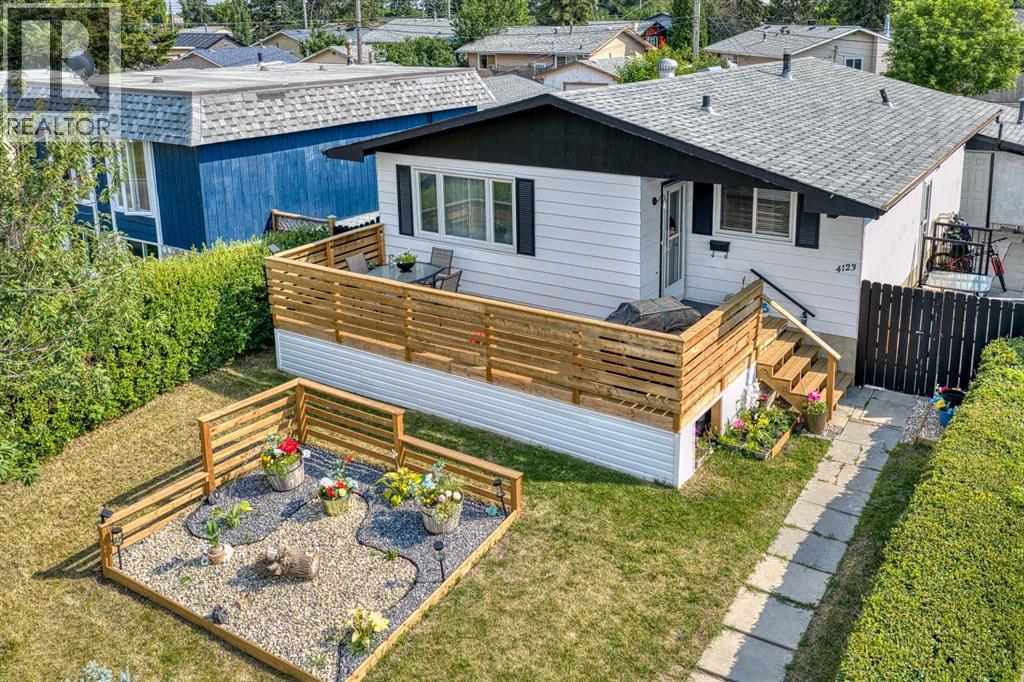
4123 30 Avenue SE
Calgary, Alberta
Welcome to this beautifully renovated bungalow offering over 2,000 sq. ft. of developed living space in an incredible location directly across from a LARGE PARK. With 5 bedrooms, 2 full bathrooms, and a fully separate ILLEGAL BASEMENT SUITE this home is ideal for families, multigenerational living, or buyers looking for extra space and flexibility.Step inside to a bright and welcoming main floor featuring a spacious living room, a functional kitchen with plenty of cabinetry and a gas stove, a dedicated dining area, three generously sized bedrooms, and a full bathroom.The fully developed lower level features a 2 bedroom illegal basement suite with its own SEPARATE PRIVATE ENTRANCE, a full kitchen, spacious living area, two bedrooms, and a full bathroom. Whether you're accommodating extended family or looking to help offset your monthly housing costs, this thoughtfully designed space offers excellent flexibility. One of the home's standout features is the shared laundry area, thoughtfully located so both the upper and lower living spaces have access without either occupant needing to enter the other's suite, providing added privacy and convenience.Outside, you'll love the brand new oversized front deck, the perfect place to enjoy your morning coffee, relax after a long day, or host family dinners while overlooking the beautiful park across the street. The backyard offers plenty of room to enjoy and is complemented by an oversized detached single garage with additional off street parking.Located just minutes from schools, playgrounds, shopping, public transit, and major roadways, this home offers exceptional value and versatility in an established neighbourhood. (id:63476)
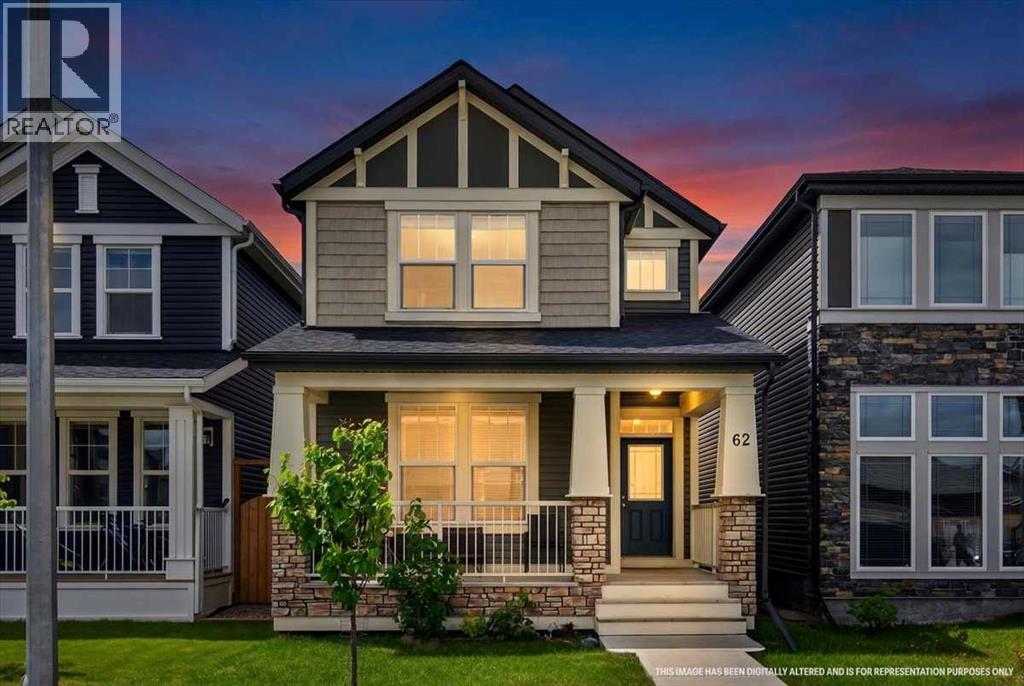
62 Evanscrest Road NW
Calgary, Alberta
CURB APPEAL STARTS THE CONVERSATION HERE. The deep front porch, peaked rooflines, stone accents and crisp white trim give 62 Evanscrest Road NW the kind of presence that earns a second look before you’ve even reached the front door.Inside, the floor plan has a few tricks up its sleeve. The MAIN-FLOOR DEN stretches nearly 14 feet and gives you a genuinely versatile room with enough space for a proper office, study, hobby room or a comfortable setup when guests stay over. Then, just off the kitchen, there’s ANOTHER WORKSPACE ALREADY BUILT IN: a long desk with drawers and upper cabinetry that’s ready for laptops, homework, paperwork, chargers and all the little things that otherwise migrate onto the island.The kitchen keeps the centre of the home bright and connected, with QUARTZ COUNTERS, A LARGE ISLAND, plenty of cabinetry and easy flow into the dining and living areas. At the back, the mudroom adds another layer of storage before heading out to the deck, yard and rear lane.Upstairs, the master bedroom is a standout simply because of its scale — MORE THAN 16 FEET ACROSS, with room to breathe, a walk-in closet and its own FOUR-PIECE ENSUITE. Two additional bedrooms sit down the hall, while a DEDICATED LAUNDRY ROOM keeps baskets, detergent and folding off the main floor entirely. It’s a layout that feels organized without being overcomplicated.The basement is still unfinished, leaving you with a full lower level to shape around whatever comes next.And then there’s the DETACHED DOUBLE GARAGE: over 21 feet deep, accessed from the rear lane, and already in place for vehicles, bikes, tools, storage and winter mornings you’d rather not spend scraping windshields.Set in established Evanston with PARKS, PATHWAYS, SCHOOLS AND SHOPPING NEARBY, this home brings together strong curb appeal, useful spaces and a location that makes a lot of sense. Book the showing. This one is worth seeing in person. (id:63476)
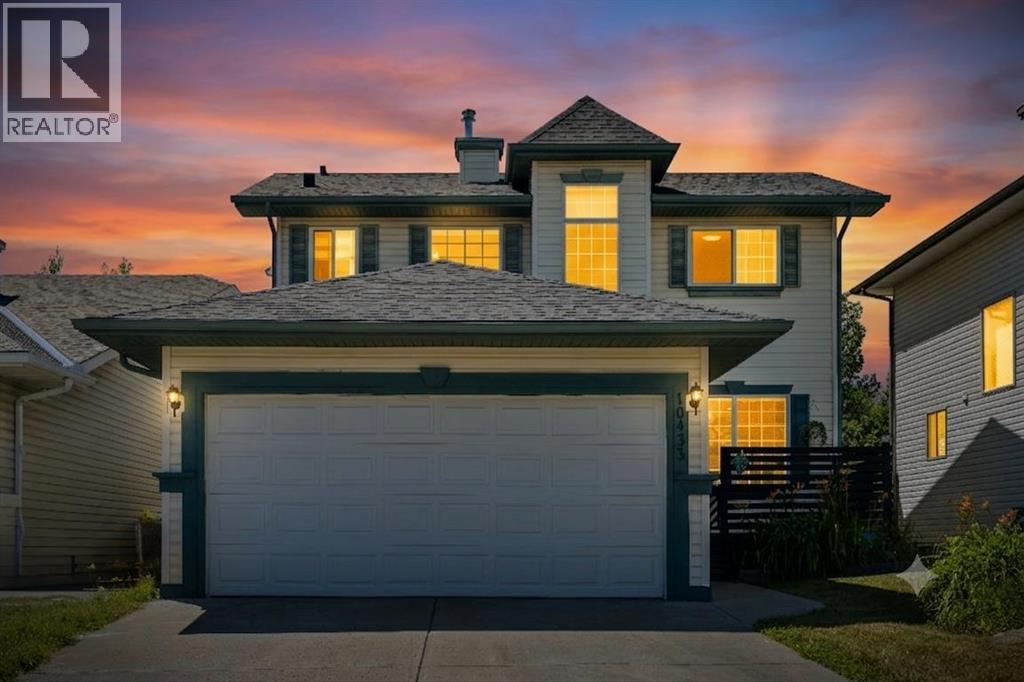
10433 Hidden Valley Drive NW
Calgary, Alberta
[OPEN HOUSE] AUGUST 9, SUN 2pm - 4pm: From the moment you arrive, be ready to fall in love with this Stepper-built starter home — a perfect family home that has been loved, cared, and upgraded year after year. Passing through cute front porch and storm glass door, a bright living room welcomes you with beautifully stone decorated fireplace. The dining area is big enough to fit a large table, the kitchen is updated with trendy color, gorgeous subway backsplash tiles, and stainless-steel appliance pkg. Upstairs, you'll discover a primary bedroom with 3pc ensuite bathroom & walk-in closet, and two other bedrooms are also good sized and sharing a 4pc main bathroom. Descend to the fully finished basement, a huge recreation room can be the ultimate family gathering space or home gym or home theater, and versatile 4th bedroom is ready for a large family, overnight guests, or it can be the quiet home office you've always wanted. The story doesn’t end here, it's outside… where this property truly shines with huge, sun-drenched SW-facing backyard surrounded with matured trees. Enjoy three-season sunroom for every precious moments — imagine sipping your morning coffee, savoring an alfresco lunch, hosting a backyard BBQ party, or unwinding with evening wine while you watch kids play in your proud backyard. Main-level laundry and double attached garage add everyday convenience, and the unbeatable location close to schools, parks, and scenic walking paths, with quick access to major roadways allowing your commute and family's daily life much easier. This home has been continuously cared & updated. (2019) Roof replacement, (2020) sunroom with new flooring, hail-resistant glass, sturdy supporting poles, and the decks; front & back were rebuilt, (2022) kitchen cabinets repaint & storm door installation,(2023) window coverings (2024) the basement was developed & the humidifier was replaced, (2025) new refrigerator, two basement windows were replaced, and the front porch was painted, (2026) This month, the new stove, new range hood, newer dishwasher were installed, and the interior was freshly painted. Every corner shows evidence of care, love, and possibility, and this home is waiting for a new owner who will appreciate it as much as the current owner did. Book your tour today before it’s gone! (id:63476)
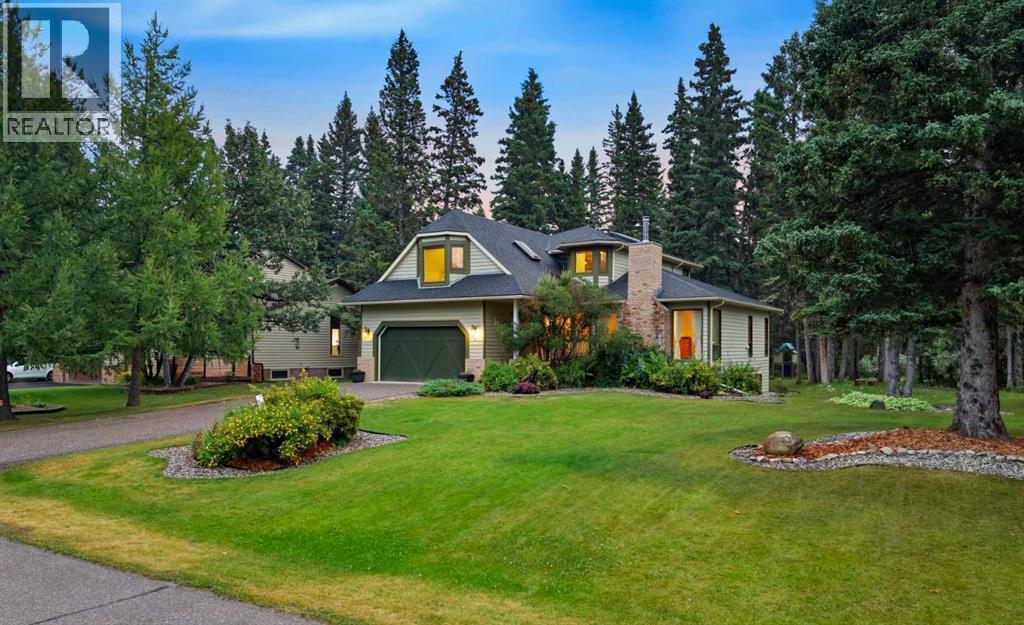
31 Manyhorses Drive
Rural Rocky View County, Alberta
Welcome to this beautiful and spacious family home nestled among the trees in the highly sought-after community of Redwood Meadows. Offering more than 2,700 square feet above grade plus a fully developed basement, this impressive 5-bedroom home combines generous living spaces, thoughtful updates and an incredible natural setting just minutes from Bragg Creek and within easy reach of Calgary’s west side. Surrounded by mature trees and positioned near community recreation amenities, playgrounds, pathways and the Elbow River, this is a wonderful opportunity to enjoy the relaxed, family-oriented lifestyle Redwood Meadows is known for.Inside, the main level offers an inviting traditional floor plan with beautiful hardwood flooring and plenty of space for everyday living and entertaining. The generous formal living room is centred around a gas fireplace and opens to the spacious dining room, creating an elegant setting for family dinners and gatherings. The renovated kitchen features granite countertops, a large centre island with gas cooktop, ample cabinetry and workspace, and a bright breakfast nook. The adjoining renovated family room is anchored by a wood-burning fireplace capable of heating approximately 3,000 square feet, creating a warm and welcoming gathering space. Built-in cabinetry adds character and functionality, while a convenient laundry room and half bath complete the main level.Upstairs, the spacious primary suite offers a peaceful retreat with a large walk-in closet and 5-piece ensuite featuring a granite-topped vanity, separate shower and soaker tub. Two additional bedrooms are generously sized, including an exceptionally large secondary bedroom offering flexibility for children, guests, a home office or additional lounge space. A full 4-piece bathroom completes the upper level.The renovated, fully developed basement provides even more room to spread out, with a large recreation room, two additional oversized bedrooms, a 3-piece bathroom and gener ous storage space.Outside, the large treed lot creates a private and peaceful backdrop with an expansive deck and grassy yard offering plenty of room for entertaining, relaxing and enjoying the outdoors. Recent exterior improvements include a newer roof, new garage door and freshly painted exterior trim. The home has also undergone an important plumbing update, with Poly-B removed from the domestic water system; some Poly-B remains on the lower-pressure boiler system.Enjoy the space and serenity of a forest community while remaining just minutes from the shops, restaurants and amenities of Bragg Creek and a convenient drive to Calgary. With five bedrooms, multiple gathering spaces, substantial renovations and an exceptional Redwood Meadows setting, 31 Manyhorses Drive is a truly special place to call home. (id:63476)