
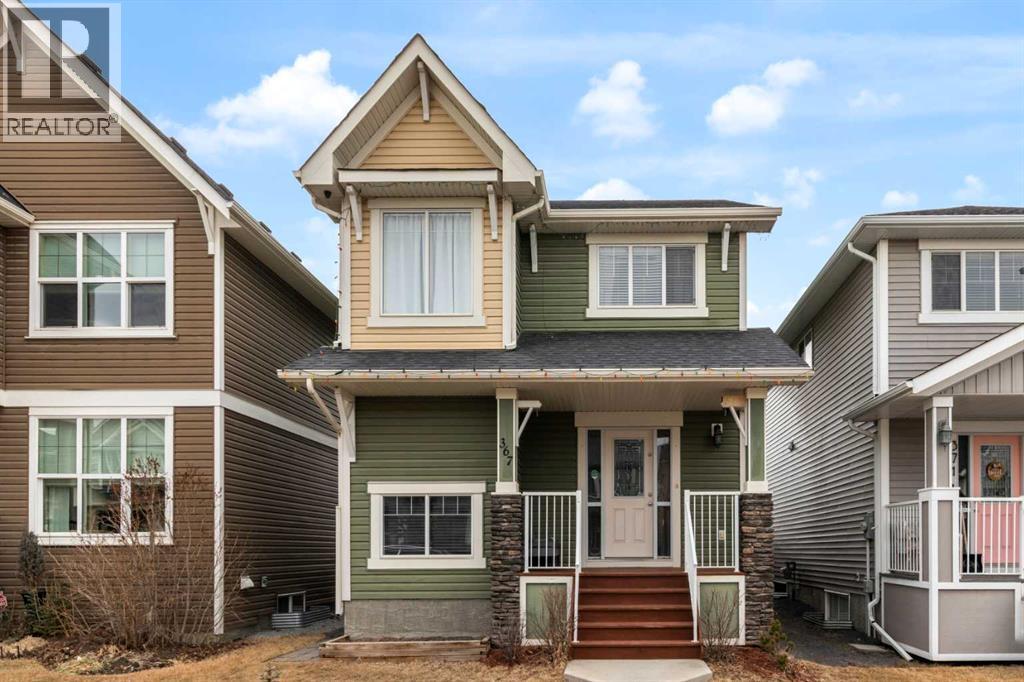
367 Fireside Place
Cochrane, Alberta
Welcome to 367 Fireside Place in the beautiful community of Fireside! Located just a short stroll away from some of Cochrane's greatest amenities including restaurants and coffee shops, medical and dentist offices, pharmacy, vet clinic, and many other conveniences. This detached two story home features 3 bedrooms, 3.5 bathrooms, with a bright open concept design, all while boasting a double detached garage. The main floor showcases newly refinished hard wood floors, a spacious living area, well appointed kitchen complete with granite counter tops, stainless steel appliances, a large pantry, laundry room, and two piece powder room. The second floor has 3 bedrooms, with the primary bedroom featuring a walk-in closet, and private ensuite bathroom, and is finished off by a 4 piece full bathroom, linen closet and two more well sized bedrooms. The finished basement has an open concept floor plan that includes a full bathroom, large family room, and furnace room with storage. The backyard has the perfect deck for your summer gatherings, and the yard is fully fenced with a large double detached garage. Don't miss out on this opportunity to own a beautiful home in the sought after neighbourhood of Fireside. Book your showing today! (id:63476)
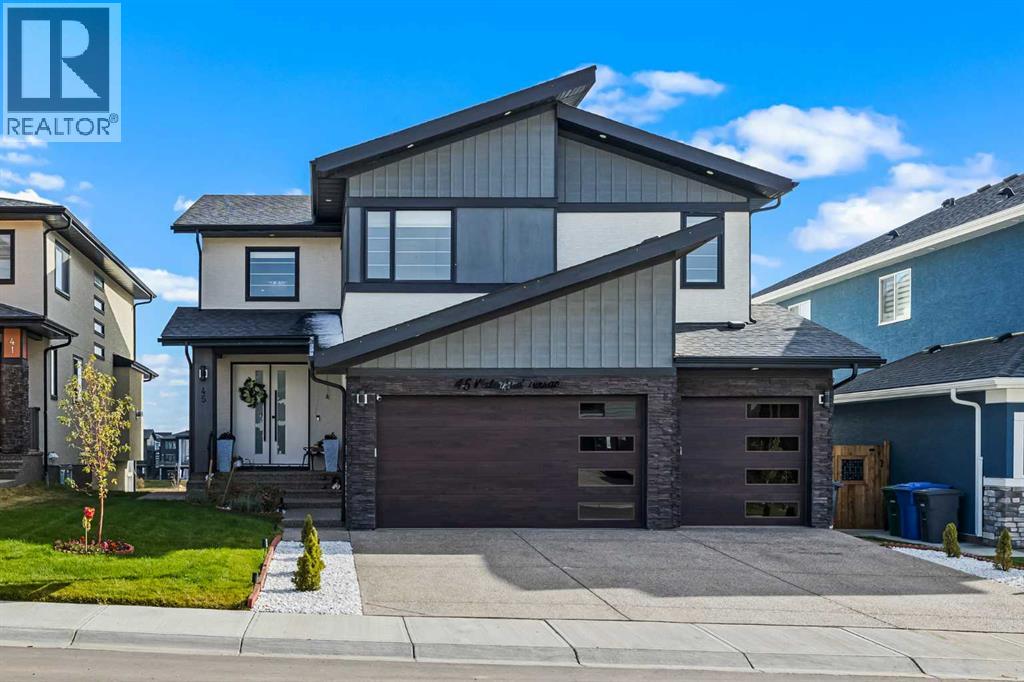
45 Waterford Terrace
Chestermere, Alberta
PRICE REDUCED FROM $1269000.00 TO $1249000.00! LEGAL 2 BEDROOM WALKOUT BASEMENT! HEAVILY UPGRADED! Total 7 BEDROOMS and 5 BATHROOMS on a premium, extra large 50-ft WIDE WALKOUT LOT. Backing onto tranquil waterfront and scenic pathways in Chestermere’s Waterford community, this home showcases over 4,500 sq ft of living space, and $150K IN PREMIUM UPGRADES!. The main level features large format polished marble tile, a chef’s kitchen with maple cabinetry, marble countertops, and a spice kitchen fully equipped with upgraded appliances. An elegant living area with gas fireplace, beautiful open-tread staircase, and a full width glass-railed deck overlooking the water. Upstairs includes a family room overlooking the open-to-below great room, four bedrooms, a spa-inspired primary ensuite, a junior primary with ensuite, and large laundry with a sink and extra storage. The walkout 2 bedroom basement is a LEGAL SECONDARY SUITE, fully developed by the builder to match the professional craftsmanship of the upper levels—perfect for multi-generational living or rental income. Complete with a TRIPLE CAR GARAGE, dramatically impressive lighting upgrades, and extensive maple millwork and custom feature walls, this home defines modern waterfront living in Chestermere. TOO MANY UPGRADES TO LIST! Please reach out for a complete list of upgrades. (id:63476)

302, 4180 Kovitz Avenue NW
Calgary, Alberta
WELCOME TO MAGNA. Magna by Jayman BUILT got its name from the Magna Cum Laude distinction. It is the crown jewel of University District. The best of the best. Not only are these buildings a standout in this community – they showcase the highest level of finishings Jayman has ever delivered in any product. From the stunning water feature at the entrance to the European-inspired kitchens that almost know what you want to do before you do, it simply doesn’t get any better. And that’s the rule we’ve given ourselves with Magna: if it’s not the best we’ve ever done, it’s not good enough. We haven’t done this to pat ourselves on the back though; we’ve done this to pat you on the back. To give you a reward that hasn’t been available before. The others haven’t quite been good enough. They haven’t been Magna level. Welcome to Magna by Jayman BUILT. Live it to its fullest. Magna is the shining gem in an award-winning urban community. University District offers a bold, new vision for living in northwest Calgary. The community gracefully combines residential, retail, and office spaces with shopping, dining, and entertainment, all with inspiring parks and breathtaking natural scenery. University District is a pedestrian-friendly community, using bike lanes and pathways to connect you to your community. Magna offers the highest level of finishing ever offered by Jayman. Our suites come standard with European-inspired luxury kitchens, smart home technology, and the freedom to personalize your home. Welcome to some of the largest suites available in the University District, as well as the only concrete constructed residences. This is the best of the best. Imagine a home where the landscaping, snow removal and package storage are all done for you. Backing onto a picturesque greenspace, even your new backyard is a maintenance-free dream. Magna’s location was impeccably chosen to fit your lifestyle, without the upkeep. Magna is where high-end specifications and smart home technology me et to create a beautiful, sustainable home. Smart home accessories, sustainable features like solar panels, triple pane windows, and Built Green certifications all come standard with your new Jayman home...Introducing the stunning Katherine I-B. Featuring the PLUS Specifications, Smoked Quartz palette, a 2 BEDROOM, Den, 2.5 BATHS, and 2 Indoor tiled parking stalls. Enjoy luxury in an exclusive and sophisticated space that harmoniously combines comfort with functionality. Highlights • Floor to ceiling windows • 10-foot ceilings • 262 SF outdoor balcony • underground visitor parking • Spa-inspired 5-piece ensuite with a large soaker tub with separate shower • Second bedroom with an attached ensuite • Connected living, dining, and great rooms designed for large families and entertaining • Expansive kitchen area with an island, a walk-in pantry, and a dedicated storage space. MAGNIFICENT! (id:63476)
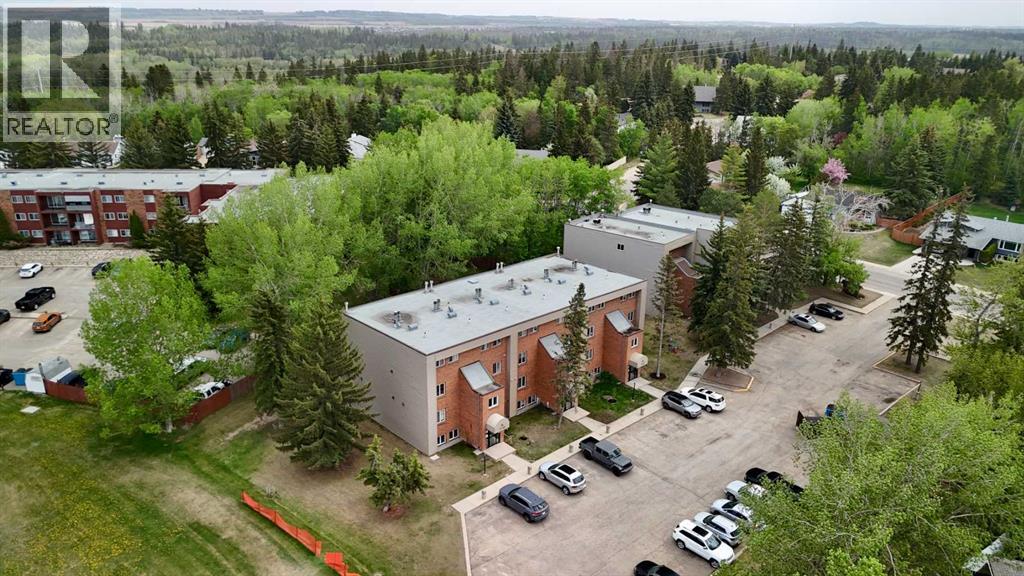
19, 80 Piper Drive
Red Deer, Alberta
Experience comfort and convenience in this inviting 3-bedroom, 2-storey end-unit condo offering over 1,200 sq ft of developed living space. Turn key easy operation with BRAND NEW furnace and hot water tank, as well as carpet and flooring in the basement bedrooms and bathrooms and some fresh flooring on the main level! Ideally located near shopping and backing onto a beautiful green space, this home blends modern upgrades with a tranquil setting. The kitchen features a spacious walk-in pantry and newer appliances, while updated flooring adds a fresh touch throughout. Relax by the cozy wood-burning fireplace in the living room or step out to your private balcony with views of mature trees. Upstairs, three generous bedrooms provide plenty of space for family or guests, complemented by a 4-piece bath and two additional half baths for busy mornings. With two powered parking stalls included, this property is an excellent choice for first-time buyers or investors seeking strong rental potential. (id:63476)
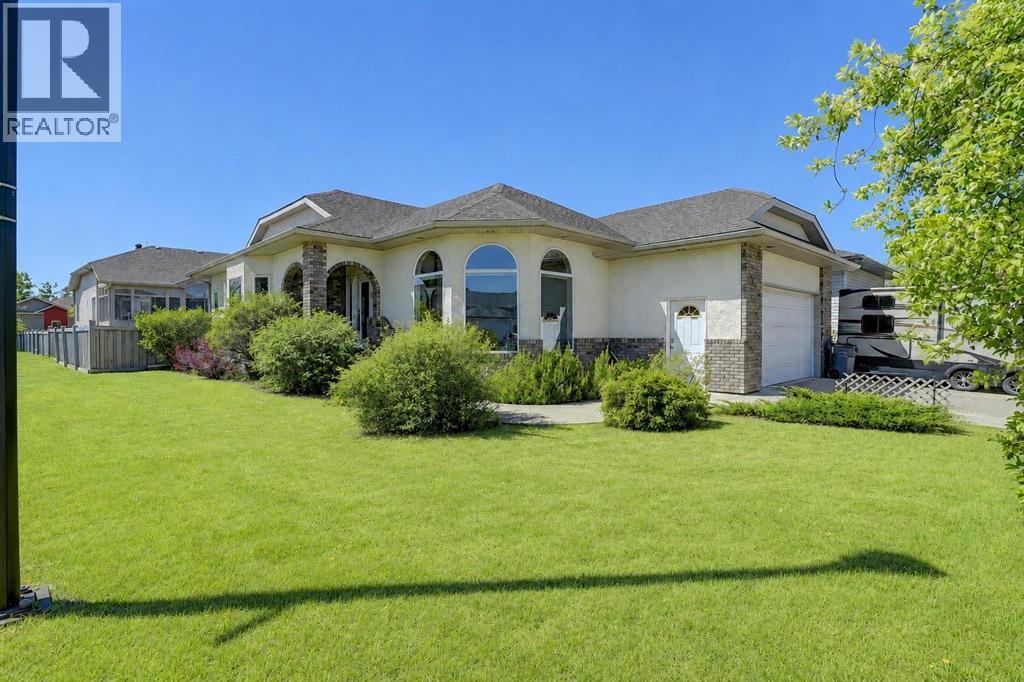
9009 128 Avenue
Grande Prairie, Alberta
WELCOME TO CRYSTAL LAKE ESTATES! This beautifully maintained custom-built bungalow offers approximately 3,000 sq. ft. of developed living space and is being offered for sale by its original owner. Situated on a desirable corner lot, this impressive home features 5 bedrooms, 3 bathrooms, a 22' x 25' double attached garage, RV parking, central air conditioning, carpet-free home with numerous thoughtful upgrades throughout.Step inside to discover an inviting open-concept design highlighted by hardwood and tile flooring, soaring 9' ceilings, and abundant natural light. The spacious kitchen showcases oak cabinetry with crown moulding, a powered island with eating bar, pantry, built-in china cabinet with wine rack, and excellent workspace for cooking and entertaining. The adjacent dining area is perfect for family gatherings, while the sunken living room features a cozy gas fireplace and large windows that flood the home with natural light.The main floor offers a generous primary suite complete with a walk-in closet and spacious ensuite featuring a jacuzzi tub/shower. Two additional bedrooms, a full bathroom, main floor laundry complete the upper level.The fully developed basement provides exceptional additional living space with a large family room, wood stove, two bedrooms, a full bathroom, extensive storage, cold room, utility room, and roughed-in in-floor heating. Soundproofing insulation between the basement ceiling and interior walls adds comfort and privacy throughout the lower level.Outside, enjoy a beautifully landscaped yard featuring mature trees and shrubs, raised garden beds, two apple trees, a storage shed, RV parking with power, and a large concrete deck complete with natural gas hookups for your BBQ. Recent updates include the roof (approximately 2 years old) and two hot water tanks replaced in 2019.Located in one of Grande Prairie's most sought-after neighbourhoods, close to Crystal Lake, walking trails, parks, schools, and amenities, this excep tional property offers the perfect blend of quality construction, pride of ownership, and family-friendly living. (id:63476)
92 Sunset Circle
Cochrane, Alberta
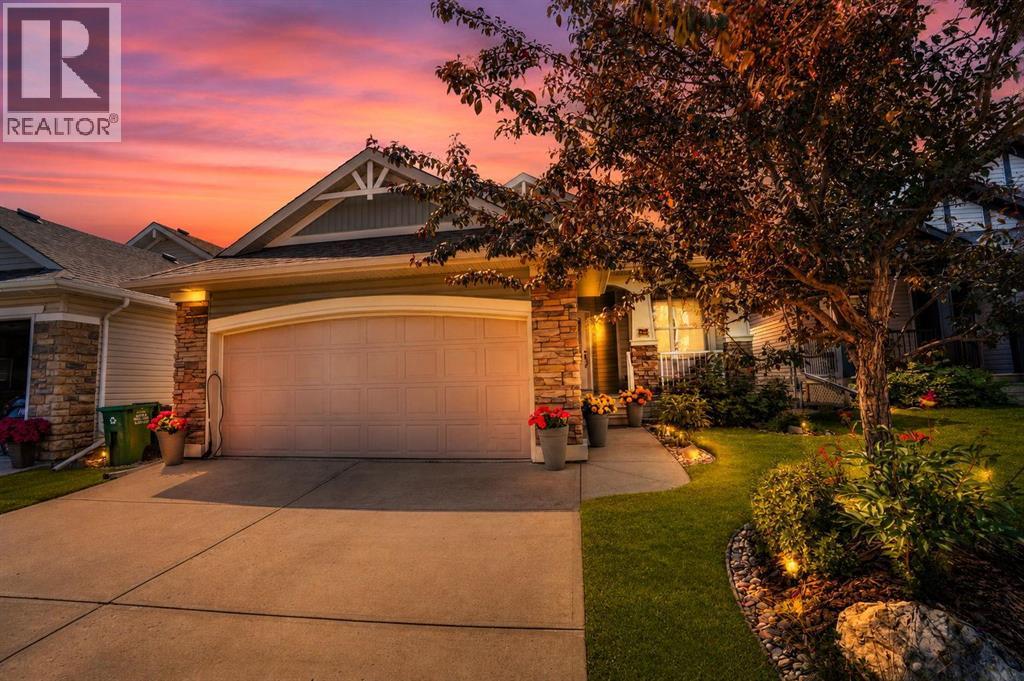
Walkout bungalows in Sunset Ridge rarely come up, and when they do, they don't usually look like this. Every inch of this home has been cared for, with fresh paint throughout, new Mohawk Silk Strand carpet, Luxury Vinyl Plank in the basement, and the kind of pristine condition that's hard to find in a resale. This is a move-in-ready home, not a project.Step inside to an open main floor with a California ceiling, gas fireplace, and hardwood floors flowing into a kitchen built for real life: granite counters, a center island, newer gas range with hood fan, and a skylight that keeps the space bright all day. Step out onto the upper deck, finished in new Duradeck with an awning for shade, and take in the view over the park and greenbelt. The primary bedroom includes a walk-in closet and ensuite with its own skylight, while the main floor mud room/laundry and a private office round out a layout designed for living.Downstairs, the fully finished walkout basement adds a massive 28' x 29' rec room, two more bedrooms, a full bathroom- an ideal space for guests, teens, or just breathing room. A second sun shade on the lower patio extends outdoor living well into summer, and 3-zone in-slab heat keeps every area comfortable through Alberta winters. In total, this home offers more than 2,800 sq. ft. of finished living space.Outside, the mature, tree-lined backyard offers a private setting, with a custom garden shed with double doors providing ample storage without cutting into the yard. The spacious 23x20 garage is drywalled, painted, and fitted with shelving and a 240V EV charger.And then there's the setting. Backing onto greenspace, a playground, and the Sunset Ridge trail system, this home offers over 5 km of singletrack and paved pathways through grassland reserves and ridge edges, with sweeping Rocky Mountain views right outside your back gate.This is a rare one: A pristine, move-in-ready home in one of Cochrane's best locations. It won't last. (id:63476)
94 Harolds Hollow
Whitecourt, Alberta
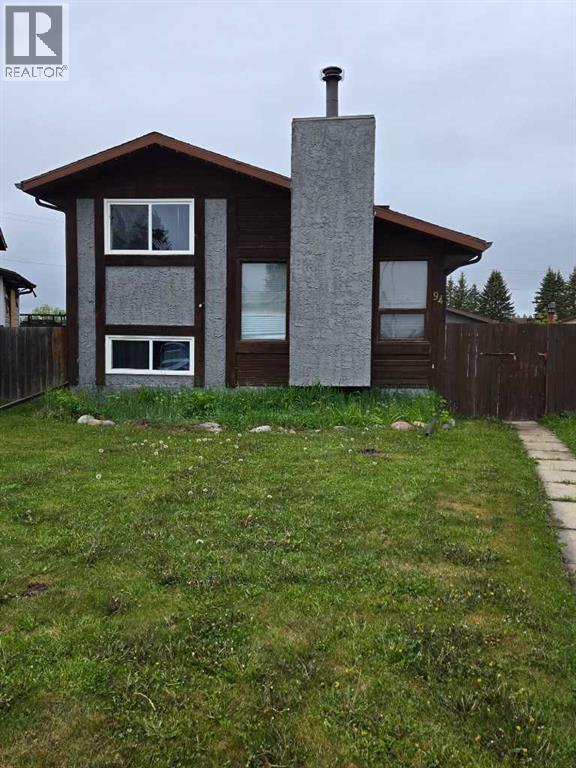
Welcome to this well maintained 4-level split home offering space, functionality, and thoughtful upgrades throughout. Featuring durable stucco siding and a convenient side entry. This home is perfect for families or those seeking flexible living space. The main level boasts a bright and spacious living room with laminate flooring, leading into a large kitchen with dining area. The kitchen is equipped with granite countertops, soft close cupboards, and patio doors that open onto a generous deck - ideal for entertaining or enjoying the outdoors. Upstairs, you'll find a large primary bedroom complete with a walk-in closet, a second bedroom and a 4-piece bathroom. The lower level offers two additional bedrooms and another 4-piece bathroom, providing plenty of room for family or guests. The lowest level includes a laundry area and offers great potential for a future recreation room of additional living space. This home has seen several updates, including all appliances replaced in 2022, a new hot water tank in 2023, and professional exterior painting (house and garage) completed in 2023. Additionally, new eavestroughs were installed in fall of 2025. Outside, enjoy a fully fenced backyard with a 15 foot RV gate, perfect for extra parking or storage. The property also features a spacious double detached garage, complete with a plumbed gas line ready for a future heater. A fantastic opportunity to own a move-in-ready home with room to grow. (id:63476)

9 Creek Road
Rural Ponoka County, Alberta
Experience the perfect balance of privacy, nature, and modern comfort at 9 Creek Road, a beautifully maintained bungalow nestled on 1.25 acres in the prestigious community of Wolf Creek Estates. Backing directly onto the creek and surrounded by mature landscaping, this exceptional property offers the tranquility of country living while being just minutes from town.Step inside to a bright, welcoming entryway where stunning oak hardwood floors set the tone for the home’s warm and inviting atmosphere. The spacious living room is centered around a cozy gas fireplace, creating the perfect gathering space for family and friends. The kitchen features beautiful quartz countertops, ample workspace, and an ideal layout for both everyday living and entertaining. Adjacent to the kitchen, the sun-filled dining area overlooks the backyard and expansive deck, offering picturesque views in every season.The main floor boasts a spacious primary retreat complete with a private ensuite featuring a large walk-in shower. Two additional bedrooms, a full bathroom, and convenient main-floor laundry provide functional living for families of all sizes.The fully finished walkout basement expands your living space with a large family room that overlooks the beautifully landscaped backyard. Heated basement floors add year-round comfort, while two additional bedrooms and a third full bathroom create the perfect setup for guests or a home office.Outside, the property truly shines. Enjoy summer evenings on the massive newer back deck, complete with a gas line for your BBQ. The meticulously maintained grounds feature underground sprinklers in both the front and back yard, a charming gazebo, playhouse, and storage shed. The attached double garage is equipped with in-floor heat, adding both comfort and convenience.Additional upgrades include new central air conditioning, a new furnace humidifier, a recently serviced furnace, ICF Foundation, new windows on the southwest side of t he main floor, new garage door opener and an Iron Eater water treatment system. Offering space, luxury, and an unbeatable natural setting, this remarkable Wolf Creek Estates property is a rare opportunity to enjoy acreage living at its finest. (id:63476)
Unit 2, 4827 Roper Road
Edmonton, Alberta
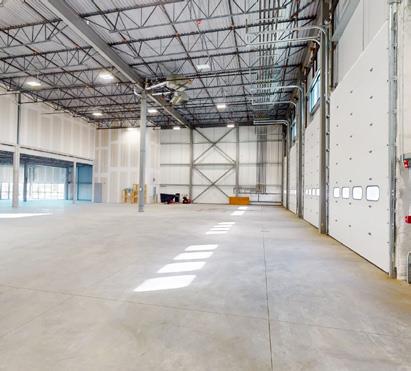
Roper Crossing offers newly constructed industrial condominium units for sale, with sizes ranging from 6,000 sq.ft.± to 10,250 sq.ft.±. Completed in 2023, the units include concrete mezzanines, 26’ clear ceiling height, and a mix of dock and grade loading. Each bay is equipped with LED lighting, ESFR sprinklers, and 225-amp, 600-volt, 3-phase power (TBC). Parking is available on site, with stall counts varying by unit. The property is located in south Edmonton with access to Roper Road, 50 Street, Whitemud Drive, and Anthony Henday Drive. Zoned BE (Business Employment). Sale price: $255/sq.ft. (id:63476)
Unit 5, 4811 Roper Road
Edmonton, Alberta
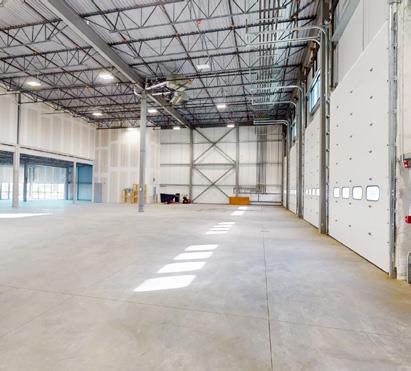
Roper Crossing offers newly constructed industrial condominium units for sale, with sizes ranging from 6,000 sq.ft.± to 10,250 sq.ft.±. Completed in 2023, the units include concrete mezzanines, 26’ clear ceiling height, and a mix of dock and grade loading. Each bay is equipped with LED lighting, ESFR sprinklers, and 225-amp, 600-volt, 3-phase power (TBC). Parking is available on site, with stall counts varying by unit. The property is located in south Edmonton with access to Roper Road, 50 Street, Whitemud Drive, and Anthony Henday Drive. Zoned BE (Business Employment). Sale price: $255/sq.ft. (id:63476)
or rent
604 And 606 17 Avenue
Nisku, Alberta
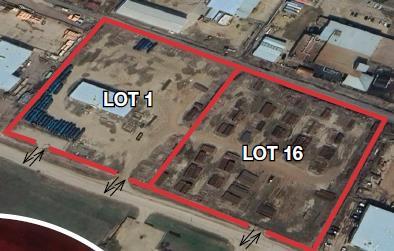
604 and 606 17 Avenue. 8.44-acre± industrial yard for lease, with the flexibility to be divided into two separate lots: 4.33 acres (Lot 1) and 4.11 acres (Lot 16). The site is fully fenced and features three gated access points, ensuring both security and convenience. Lot 1 includes a 10,000 sq. ft.± cold storage pre-engineered structure with 600 amps of power (TBC), which can either be retained or removed. The landlord is open to build-to-suit options. Situated in a prime location just off 17th Avenue, the property offers easy access to Highway 625, Sparrow Drive, and the Edmonton International Airport, making it an ideal choice for businesses seeking strategic connectivity. Operating costs are $0.20 Per sqft which includes Property Taxes and Insurance.Other Property Types: Commercial LandOwnership Interest: PrivateSite Services: Partially ServicedSeller Rights: NoAppointment Name: Ryan BrownAppointment Phone: 780-964-8624Lease Operating Costs Included: includes property tax and insuranceParagon Listing ID: E4401915 (id:63476)
1290 Bellerose Drive
St. Albert, Alberta
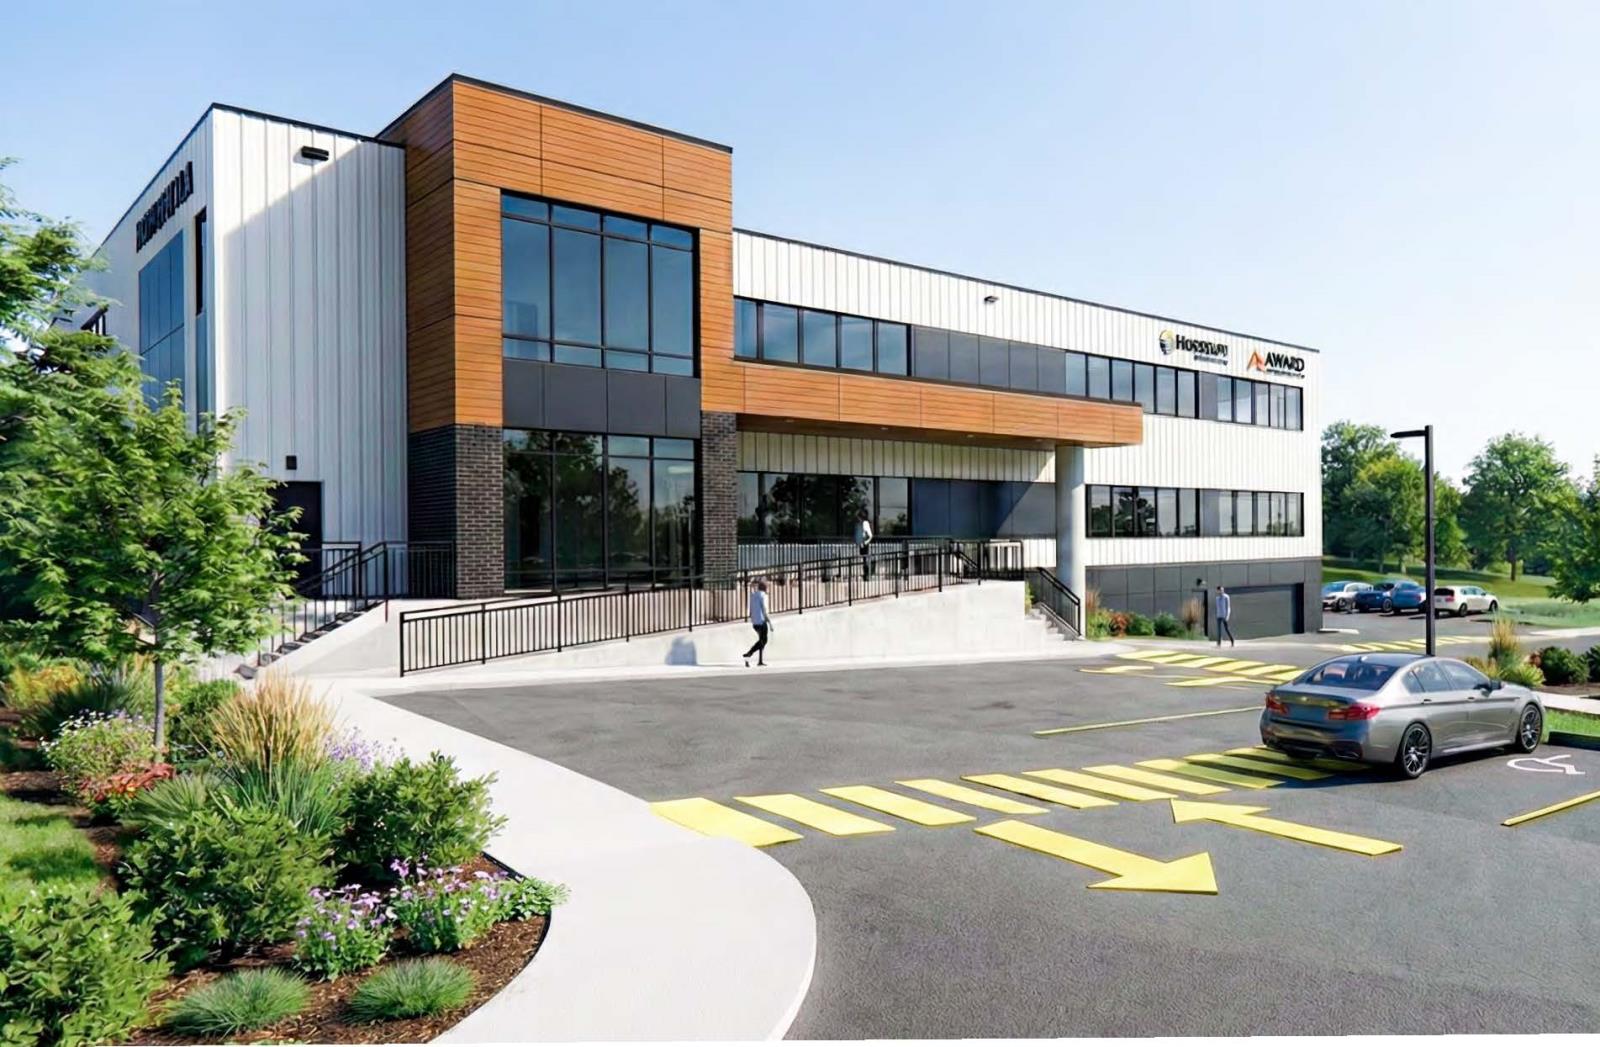
Riverbank Landing offers a rare opportunity to secure retail or professional/medical space in St. Albert’s premier mixed-use development on the Sturgeon River, where Phase 1 commercial units sold out before completion. Centrally located with direct exposure to Bellerose Drive, the project will serve an anticipated 1,400 on-site residents and offers main floor units from 1,192–5,415 sq. ft. for sale or lease. (id:63476)