
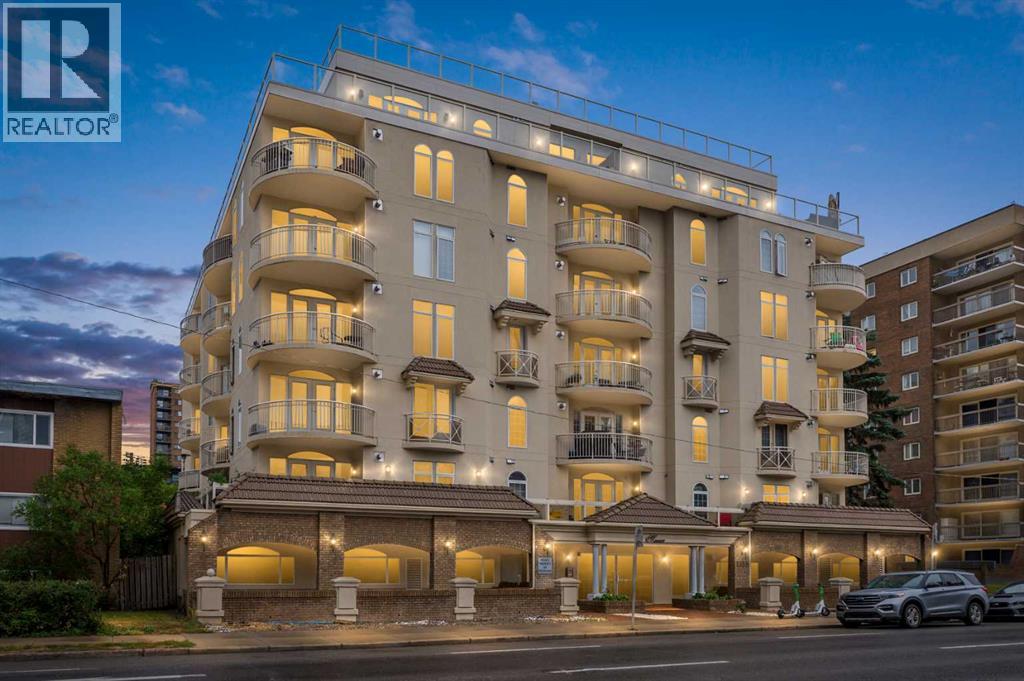
407, 1315 12 Avenue SW
Calgary, Alberta
Welcome to this bright and spacious 2 Bed + Den, 2 Full Bath suite in the heart of the Beltline. Set in a quiet concrete building, this corner unit offers a bright, open-concept layout with 9-foot ceilings and hardwood floors throughout. An abundance of windows fills the space with natural light from multiple exposures, making this home feel welcoming from the moment you walk in. The kitchen is a real standout, with a gas stove, granite countertops, a large island, stainless steel appliances, and under-mount lighting - it's built for cooking, entertaining, and everything in between! The dining area flows naturally into a gorgeous living room with a cozy gas fireplace, making it easy to picture dinners with family and friends here. Step through the French doors onto the spacious curved balcony with a gas BBQ hook-up, a great spot for summer evenings, a glass of wine, and city views. The primary bedroom is generously sized and includes its own Juliet balcony, a walk-in closet, and a spa-like ensuite with a jetted soaker tub. The second bedroom and full bath are ideal for a roommate or guest room, and the private den offers flexible space for a home office, workout room, or whatever fits your lifestyle. Rounding things out: in-suite laundry and storage, titled heated underground parking, bike storage area, and access to a rooftop patio with sweeping views. It's all within walking distance to downtown, Community Natural Foods, Midtown Co-op, the shops and restaurants on 17th Avenue, and plenty of parks nearby. This one checks all the boxes! *CHECK OUT 360 VIRTUAL TOUR* (id:63476)
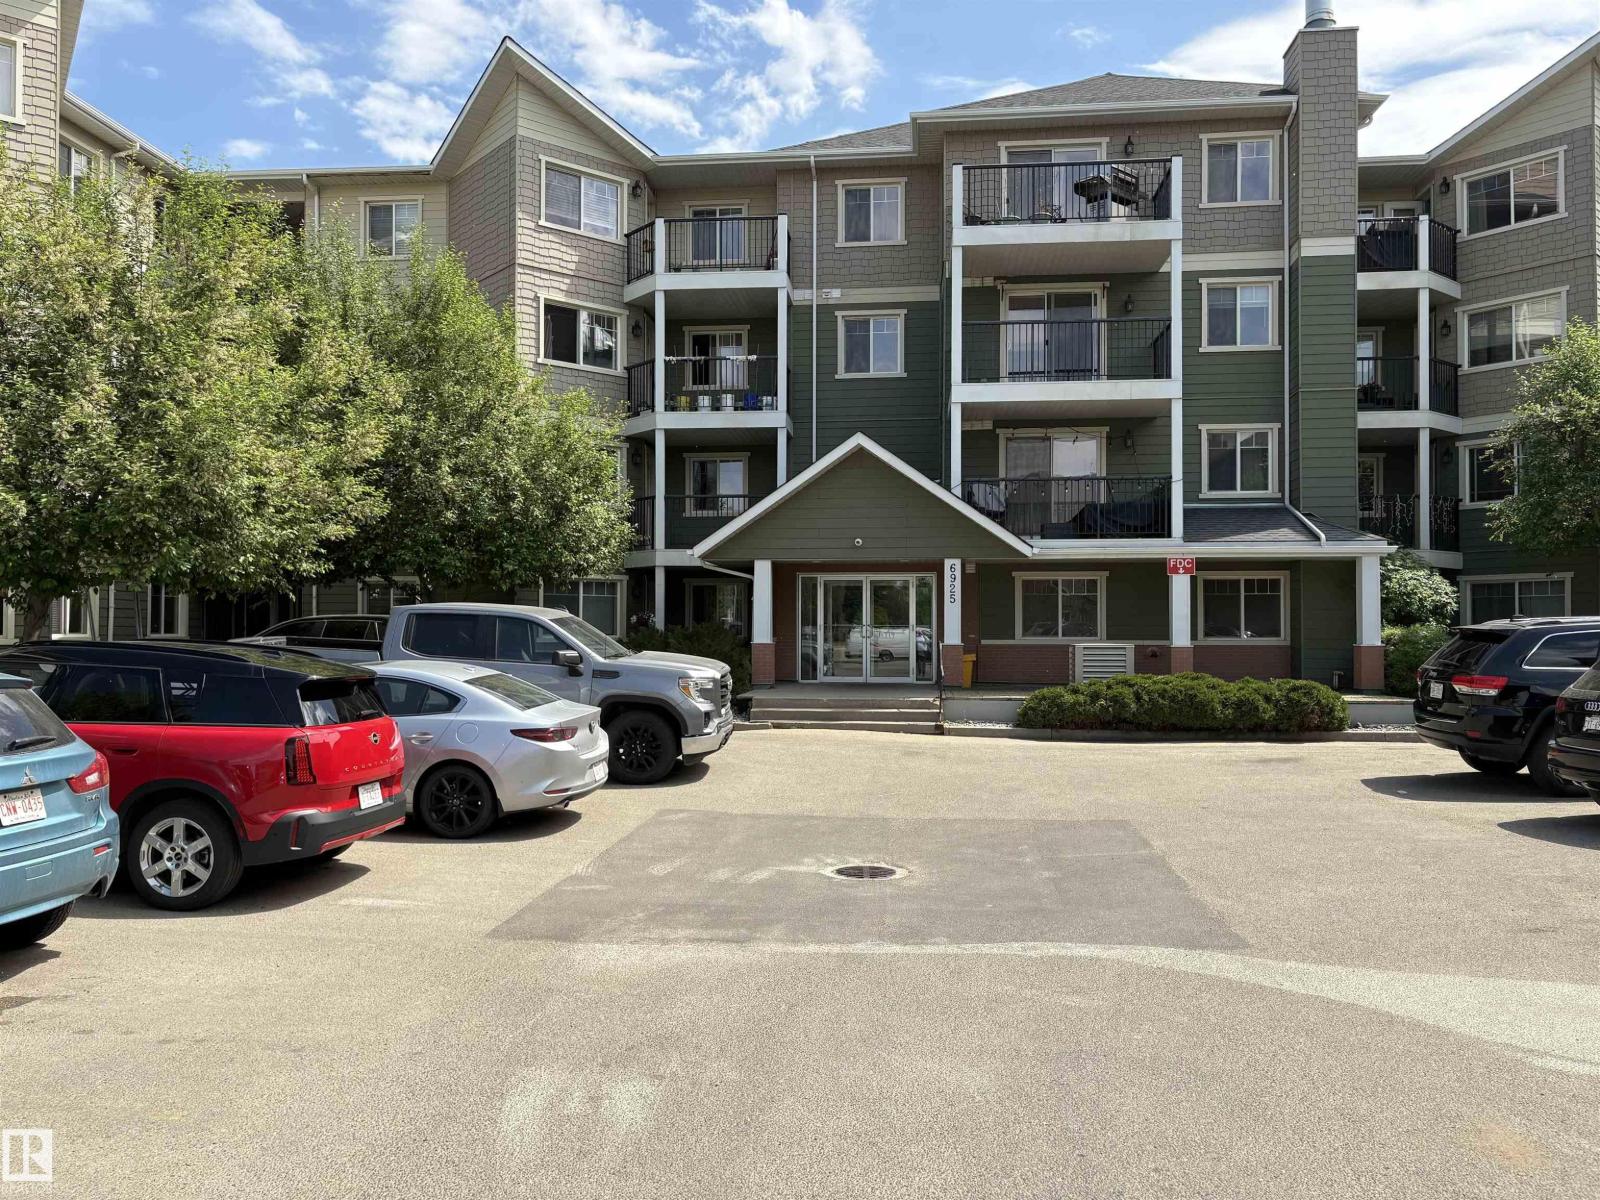
#411 6925 199 St NW NW
Edmonton, Alberta
This solid built concrete and steel frame building ---TERRA SOL COURT. This top floor unit offering 2 bedrooms and 2 full bathrooms. VINYL PLANK flooring throughout. Open kitchen concept and looking over dining and living room. There is a downtown view from balcony. It comes with one underground parking stall. Also there are EXERCISE ROOM and SOCIALROOM in the complex. HARDI PLANK CEMENT BOARD SIDING that give you better insulation and soundproofing. Heat pump system provides HEAT and COOL. Walking distance to PUBLIC TRANSIT, POND, PARK. Close to COSTCO, SCHOOL, RIVER CREE and all amenities. Easy access to ANTHONY HENDAY and WHITEMUD freeway. Daycare on site in basement of church. (id:63476)
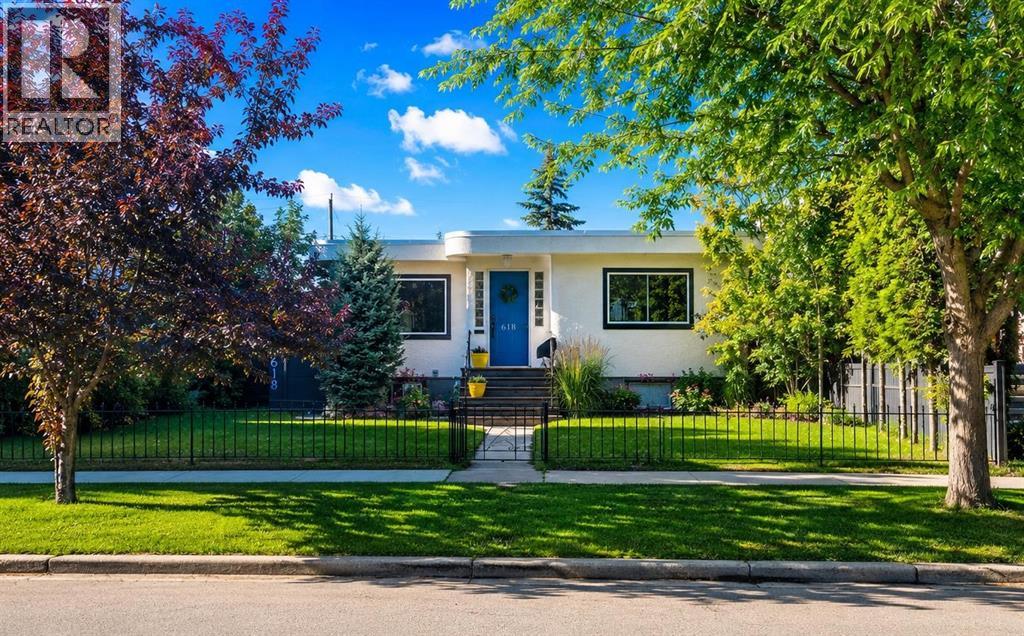
618 11 Avenue NE
Calgary, Alberta
Welcome to 618 11 Avenue NE—an exceptional inner-city opportunity on a beautifully treed 6,000 sq. ft. lot in sought-after Renfrew. This charming 1947 bungalow combines original character with extensive upgrades, flexible living space, and an outstanding oversized garage. The bright main level offers two generous bedrooms, a full bathroom, rich hardwood and tile flooring, and a spacious living room filled with natural light. At the heart of the home is a brand-new kitchen featuring new stainless steel appliances, ample cabinetry, and a comfortable dining area.The fully finished lower level is home to a LEGAL one-bedroom basement Legal suite with a separate exterior entrance, private laundry, full bathroom, family room, and functional kitchen area—an excellent option for rental income, extended family, or multigenerational living.Major improvements include two new furnaces, two hot water tanks, and upgraded plumbing, fixtures, and utilities, providing comfort and peace of mind. Outside, the private fenced yard offers mature trees, garden space, a deck, patio, and convenient back-lane access.Car enthusiasts, tradespeople, and hobbyists will appreciate the impressive 26' x 26' insulated and heated detached garage, complete with 10-foot ceilings and exceptional space for vehicles, storage, or a workshop.Located minutes from downtown, Bridgeland’s restaurants and cafés, the Calgary Zoo, schools, shopping, parks, playgrounds, recreation facilities, and the Bow River pathway system, this property delivers outstanding lifestyle convenience in one of Calgary’s most desirable established communities. Live upstairs and rent the legal suite, accommodate extended family, or explore the possibilities offered by this remarkable inner-city property. (id:63476)

2457 22a Street NW
Calgary, Alberta
Spectacular duplex that offers investors a rare opportunity to acquire a fully furnished, cash-flowing four-unit property in a stronge rental location. Situated within walking distance of the U of C, Foothills hospital and the Banff Trail LRT Station, the property is fully leased and currently generates an excellent rental income.The property features 3,022 square feet above grade and an additional 1,270 square feet of developed basement space. The layout consists of two large three-bedroom spaces (main and upper level) along with two self-contained ( illegal)one-bedroom suites in the lower level. This mix of unit types appeals to a broad tenant base and helps support consistent occupancy.Both upper units have been updated with new white shaker kitchens featuring large islands, generous storage, and full appliance packages. Open-concept layouts, fireplaces, and large windows create bright and functional living spaces, while the upper unit benefits from vaulted ceilings. Each unit offers spacious bedrooms, including oversized primary bedroom with private ensuites. All bathrooms throughout the property have been renovated.The lower level contains two self-contained (illegal) one-bedroom suites, each with a private kitchen, bathroom, and living area. Large windows provide natural light, while durable tile flooring offers easy maintenance. Unit A has been upgraded with newer maple shaker cabinetry and updated bathroom fixtures.A key feature for both tenants and investors is the availability of laundry facilities on every level. Each upper suite has its own dedicated laundry room with full-sized washer and dryer, while the lower suites share separate laundry facilities.The property has been well maintained, with two high-efficiency furnaces installed in 2008 and serviced annually, along with two 40-gallon hot water tanks. Additional features include three private decks, a storage shed, and a large rear parking area accommodating up to four vehicles, with poten tial for additional tandem parking.With strong existing income, updated interiors, four revenue-generating suites, and a proven rental location, 2457 22A Street NW represents an excellent turnkey investment opportunity in Calgary's northwest market. (id:63476)
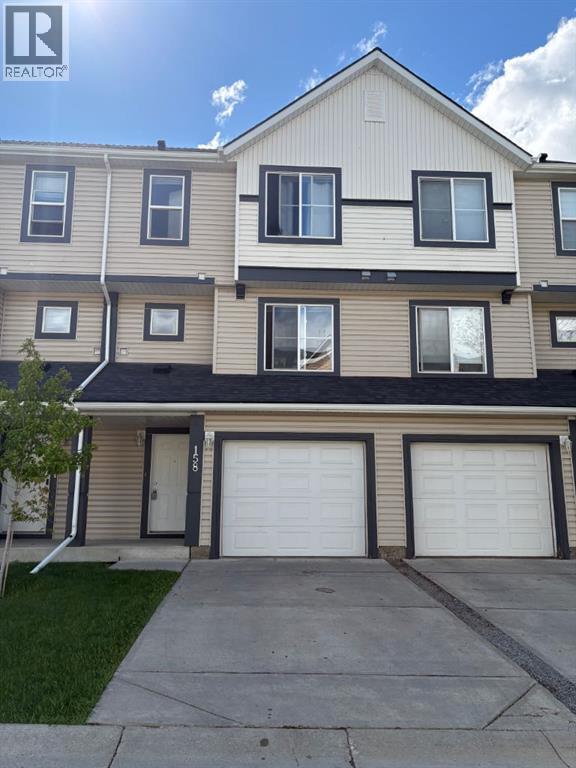
158 Everhollow Heights SW
Calgary, Alberta
Fantastic property in a Great Location! Step into this impressive foyer with this custom coat rack, bench to sit at & room for shoes beneath! More coat hooks on the opposite wall attached to a distressed wood plank to match this unique entranceway. Head upstairs to the living room with a soaring open to above ceiling. Large west windows face out to the newer- no maintenance deck & capture the afternoon sun. A white ceiling fan above to keep the home cool. You will love the flooring that spans from the basement level up through the living room & also into the 3rd level. The kitchen is fabulous with a Newer Stainless Steel Stove, Dishwasher & Hoodfan (2023). Dual sinks with pull out faucet is a must & overlooks the living room and the cutout brings in more natural light. Lots of cupboards & counters also an optional butcher block island. The dining area is stunning with a modern light fixture & fits your table set. In the morning this room is flooded with sun. The 2 piece powder room is out of sight but easily accessible & includes the side by side washer & dryer. Directly above find handy shelving for all your things. Upstairs to the right is the Master suite that faces east to let in the morning sun & is a wonderful size plus off to the side is the walk-in closet. The ensuite bathroom is eye catching with black towel racks + offers a tub & shower combo including a desirable extended shower rod! The hallways provides room for a linen closet. There is a second master bedroom on the opposite side which is another good sized room and easily fits a queen size bed with end tables. There is another ensuite bathroom & this one is ideal with a full sized walk-in shower. Through the bathroom you walk right into another walk-in closet. If you head to the basement there is an awesome flex-rec room that is finished & includes a window for sunlight. Check out the deck out back that is right off the living room, which features a Gasline for a BBQ. An attached garage is ideal & this one has custom built shelving to maximize space while still fitting in a Full sized Truck or SUV!!! Location is outstanding, head to Stoney Trail or even Costco in minutes. Quick to major routes. Bus is accessible close by from outside the complex. Grab a Timmies coffee or a Slurpee from 7-11 as you head out for the day just across the road. Enjoy the summer by walking or biking to Fish Creek park which is close by. Also schools & parks are in this fantastic neighborhood. Lots of visitor parking available plus your own driveway pad are important features too. Throughout this home you will find it displays a consistent neutral paint color, white baseboards & trim, stainless steel light fixtures & black accents! This property is move in ready. Must be seen. Check it out today. (id:63476)
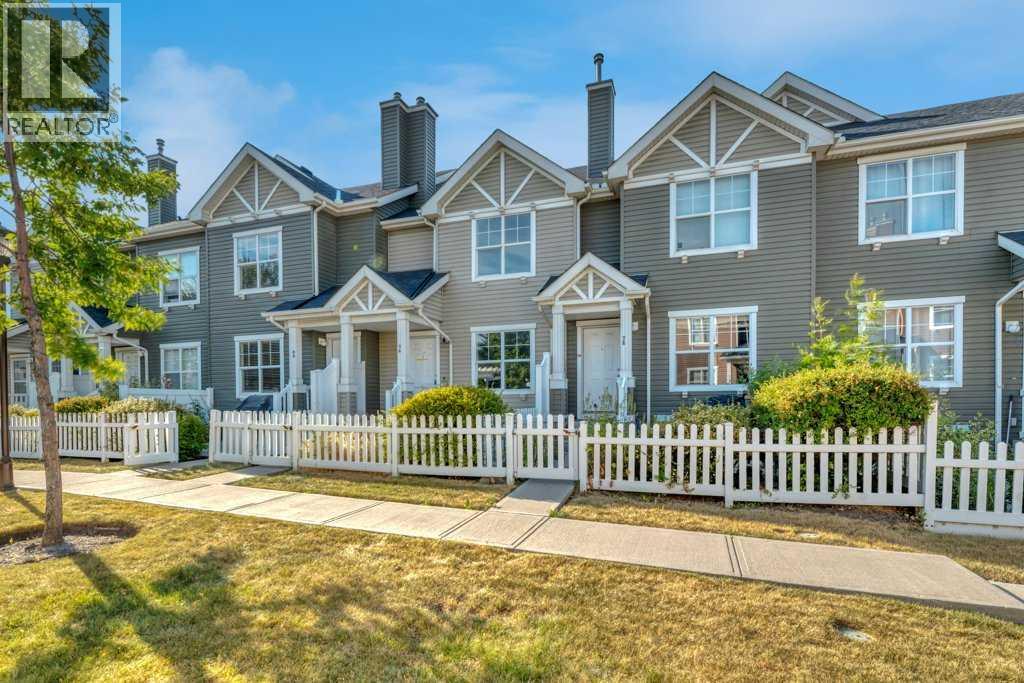
80 Elgin Gardens SE
Calgary, Alberta
This is an ideal safe buy, two-bedroom townhouse in a well-run condominium site set back in a quiet corner of established McKenzie Towne. Standout features are: Quiet, Great Starter Home Size, Upgrades, and Community Amenities. There is easy access to green spaces, desired schools, restaurants, shops, and main roads. Everything you need is close by, including the commercial district at 130 Ave SE, the City trail system, and the C Train Green Line under construction. Enter the home privately through the oversized garage, or the cozy front yard with patio. It is fenced and perfect for barbecuing or sitting in the evening sun, and has a view of a select courtyard with a trellis (great children's play area). This home has large rooms and practical open-concept layout with flex spaces on each floor, allowing for many options to fit your needs. The welcoming main floor gives access to a front closet, living room with south-exposure sunlight, functional central kitchen with island , half bathroom off to the side, oversized dining area, and a nook great for a desk or additional storage. The stainless-steel appliances are complete with upgraded dual-oven and a water-dispensing fridge. On the upper level, the bedrooms are both big enough for king beds and have spacious walk-in closets. They are separated by the main bathroom and wide hall space that gives more options like desk or cabinet. At the lower level is the garage and utility room with upgraded high-efficiency furnace. The large utility room has many possibilities like work at home, gym, workshop, or a studio. The insulated single garage is oversized with ample storage space and upgraded overhead door opener. The adjacent electrical panel can be reviewed for electric car plug-in.Completing this full package are the community's exclusive features, including a spray park, additional landscaped areas, and Makenzie Towne Hall with events, programs and recreation facilities. This home is a must-see for your next lifesty le change. (id:63476)
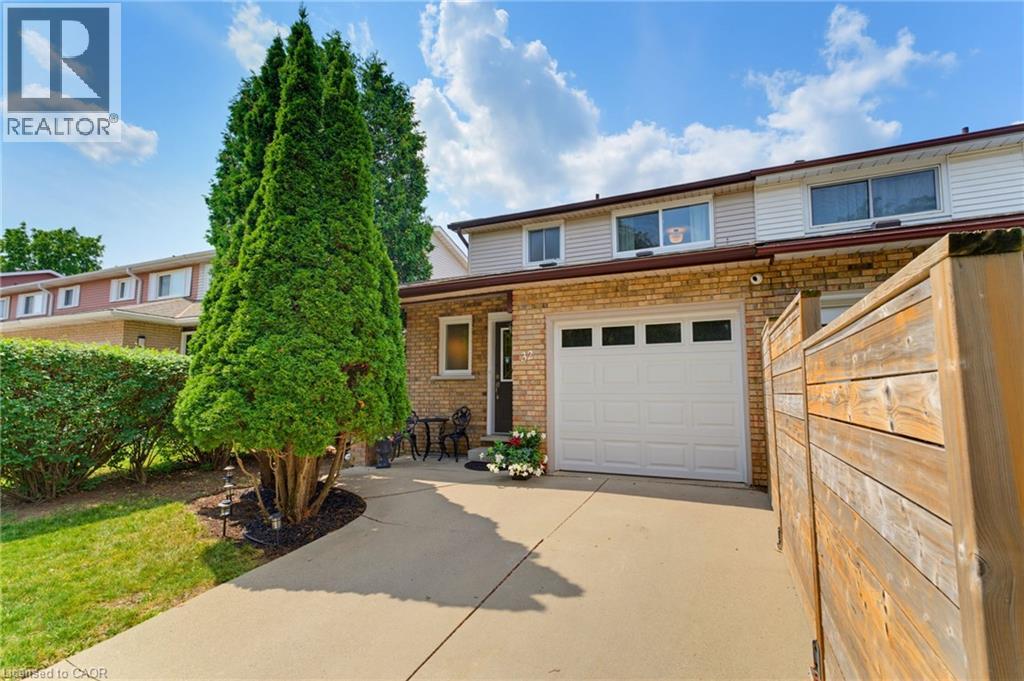
32 Silvervine Drive
Stoney Creek, Ontario
Attention First Time Buyers! This lovely FREEHOLD end unit townhome features 3 bedrooms, 1 full & 2 half bathrooms. Freshly painted with a neutral palette. The kitchen features maple cabinetry, a microwave shelf, black appliances & breakfast bar. Separate dining area opens into the large, bright living room boasting a cozy gas fireplace & wall of windows. Enjoy the convenience of a large covered deck & storage shed in the fully fenced rear yard. Recent renovations in 2026 include new luxury vinyl flooring on the main level & Berber carpeting in the bedrooms & staircase, updated light fixtures. Upper floor boasts 3 bedrooms, a 4 pc bathroom with a new vanity & toilet. The partially finished basement boasts a large rec room, laundry room and half bath. Other features include: A/C, updated exterior garage door, garage access, GDO, ample storage & concrete driveway. Conveniently located within walking distance to Felker’s Falls Conservation area with access to the Bruce Trail. Close to all amenities, transit & convenient access to the Redhill and Linc. Don’t miss out on this wonderful unit in a mature neighbourhood! (id:63476)
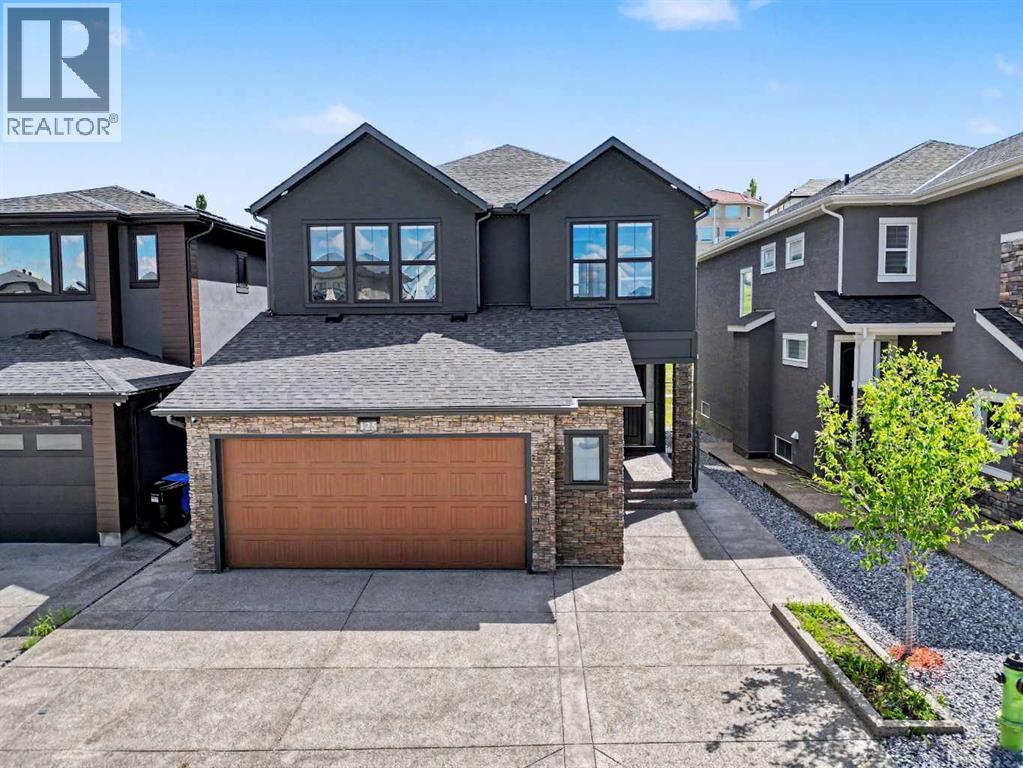
125 Hampstead Mews NW
Calgary, Alberta
Welcome to 125 Hampstead Mews NW, a truly exceptional custom estate home located on one of The Hamptons' most prestigious streets. Offering over 4,730 sq. ft. of developed living space, this meticulously crafted residence blends timeless luxury, thoughtful design, and outstanding craftsmanship. From the moment you enter, the attention to detail is unmistakable. Soaring 10-foot ceilings on the main floor and basement, 9-foot ceilings upstairs, custom floor-to-ceiling windows, designer wainscotting, extensive millwork, and carefully curated finishes create a home that feels both grand and inviting. Natural light floods every room, highlighting the exceptional quality found throughout. At the heart of the home is a chef-inspired kitchen featuring a Sub-Zero refrigerator, Wolf appliances, built-in Miele coffee system, filtered water, premium cabinetry, and an oversized island designed for both everyday living and entertaining. The adjacent living and dining areas are anchored by a stunning custom stone fireplace, while dual oversized sliding glass doors seamlessly connect indoor and outdoor living. Designed to prioritize luxury and comfort, the upper level features two spacious secondary bedrooms, each with their own private ensuite, a large bonus room, and one of the most impressive primary retreats available in Calgary today. Encompassing approximately 723 sq. ft. including the spa-inspired ensuite and walk-in closet, the primary suite offers a freestanding soaker tub, steam shower with integrated lighting, heated floors, and an atmosphere more reminiscent of a luxury resort than a residence. The professionally developed basement offers expansive recreation space, in-floor heating, wet bar area, and rough-in for a future golf simulator. Whether entertaining guests, creating the ultimate sports lounge, or building a private retreat, the possibilities are endless. Built to an exceptional standard, the home features dual furnaces, dual air conditioning systems, dual HRV units, dual boilers, advanced comfort zoning, snow melt, hot water recirculation, water softening, filtered water systems, a 120-gallon hot water tank, EV charging rough-in, and future solar readiness. The oversized heated garage is equally impressive with 14-foot ceilings, epoxy floors, custom cedar shelving, in-floor heating, hydronic unit heater, and a 60-amp disconnect for a future swim spa. Outside, enjoy professional landscaping, irrigation servicing both gardens and the heated greenhouse, exterior architectural lighting, security cameras, and multiple outdoor living spaces. A rare opportunity to own one of The Hamptons' most thoughtfully designed luxury homes. (id:63476)
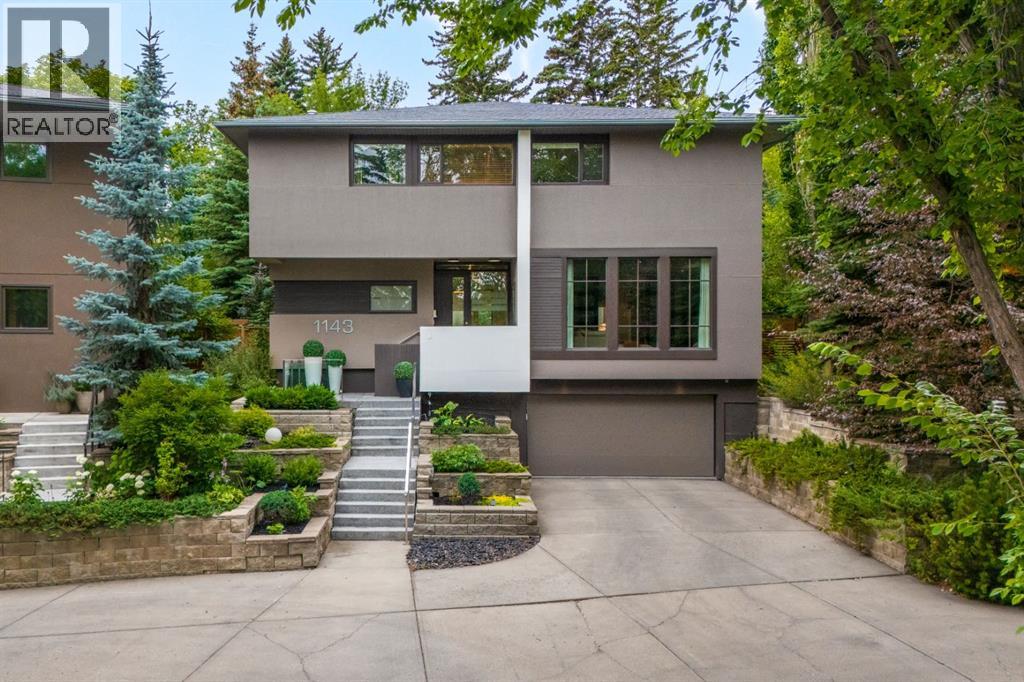
1143 Sifton Boulevard SW
Calgary, Alberta
Gorgeous executive family home in the heart of Elbow Park, set well back from the street behind mature trees that lend the property exceptional privacy and a quiet, tucked-away feel. This 5-bedroom, 3.5-bathroom residence offers generous frontage and a sprawling southwest backyard, delivering a sense of space, privacy and comfort, with high-end design and finishes throughout, in one of Calgary’s most sought-after communities. High ceilings, abundant natural light and a warm, contemporary feel run throughout the main level, where a spacious front living room with oversized windows, gas fireplace and custom built-ins leads back to a beautiful kitchen, dining area and family room with electric fireplace, all overlooking the backyard. The kitchen is as functional as it is refined, with extensive cabinetry and pantry storage, a large granite island, and a premium appliance package featuring Sub-Zero, Miele and Thermador. A stylish powder room completes the main floor. Upstairs offers a rare floor plan, with four spacious bedrooms plus a dedicated office all on the same level. The primary bedroom is a true retreat, featuring a two-sided gas fireplace, custom cabinetry, a built-in upholstered king headboard, an expansive walk-in closet, and a beautifully appointed ensuite with dual vanities, soaker tub and walk-in shower. A second full bathroom is also on this level. The basement adds a fifth bedroom, a full bathroom, a spacious recreation room, laundry, excellent storage and access to the heated double attached garage. Outside, the private southwest backyard is a defining feature — exceptionally large for an inner-city property and surrounded by mature landscaping, with an expansive deck accommodating multiple lounge and dining areas with a built-in fireplace. Superbly located within walking distance to Elbow Park School and close to Marda Loop, the Glencoe Club, river pathways and downtown. A rare opportunity to own a beautiful Elbow Park home with the scale, finishes an d privacy to live and entertain. (id:63476)

319 Fireside Drive
Cochrane, Alberta
Welcome to the Luna model in Cochrane’s Fireside community, offering 1,528 sq. ft. with 3 bedrooms and 2.5 bathrooms. The main floor is designed with an open layout that connects the great room, dining area, and kitchen. In the kitchen you’ll find quartz countertops, Chantilly Lace shaker cabinetry, a Blanco Silgranit sink in Truffle, Boardwalk matte white backsplash, and a Mistral island that provides both workspace and seating.Upstairs, the primary bedroom includes a walk-in closet and ensuite. Two additional bedrooms, a full bathroom, and upper-level laundry complete this floor. Interior finishes include maple-stained railing with nickel spindles, Cozy White luxury vinyl plank, Off Shore carpet, and Micabella LVT. This home includes a side entry with basement rough-ins, a 9’ foundation, and gas lines to the range and BBQ. A gravel parking pad is also included.Fireside is a well-established Cochrane community with two schools, nearby shops and services, playgrounds, and an extensive pathway system. It also offers quick access to Highway 22 for commuting into Calgary or exploring the mountains. Photos are representative, colours and finishes may vary. *Area size was calculated by applying the RMS to the blueprints provided by the builder. (id:63476)

116 Ambleside Crescent NW
Calgary, Alberta
Welcome to this exceptional three-storey luxury residence offering over 4,000 sq. ft. of meticulously designed living space, including a secondary legal suite. Perfectly positioned on a conventional lot with a highly sought-after south-facing backyard, this executive home seamlessly blends modern architecture, premium finishes, and outstanding income-generating potential.Thoughtfully crafted for both elegance and functionality, the home features 5 spacious bedrooms and 4.5 bathrooms above grade, complemented by a 2-bedroom, 1-bathroom basement legal suite complete with a private side entrance, dedicated furnace, and oversized windows—ideal for extended family, guests, or significant rental income.The main level showcases elevated design throughout, highlighted by 9-foot knockdown ceilings, expansive windows that flood the home with natural light, automated power blinds, and integrated Alexa voice-controlled smart home technology. A main floor bedroom and full bathroom offer exceptional flexibility, perfect for multigenerational living, guests, or a private executive office.At the heart of the home is a stunning chef-inspired kitchen, beautifully appointed with a massive quartz island, premium KitchenAid appliances including a built-in oven and microwave, touchscreen smart refrigerator, and a powerful 36" KitchenAid 6-burner commercial-style gas cooktop. Extensive custom cabinetry provides abundant storage, while the fully equipped spice kitchen with its own upgraded KitchenAid 6-burner gas range offers both convenience and elevated functionality for everyday living and entertaining.The second level features a spectacular bonus room, creating an impressive yet comfortable family retreat, with standard ceiling height that enhances the home’s spacious and functional design. The primary ensuite serves as a luxurious private sanctuary, complete with a spa-inspired 5-piece ensuite featuring dual vanities, an oversized soaker tub, glass-enclosed shower, and a spa cious walk-in closet. A secondary bedroom offers its own private 4-piece ensuite and walk-in closet, while two additional generously sized bedrooms are connected by a well-designed Jack-and-Jill 5-piece bathroom.The third level adds a rare and highly desirable element, featuring a versatile bonus space with impressive vaulted ceilings and direct access to a private balcony—perfect for a home office, executive lounge, fitness studio, or entertainment area—along with a convenient 2-piece powder room.The exterior living experience is equally impressive, featuring a fully finished and landscaped south-facing backyard complete with a premium composite deck and beautifully curated flower beds, creating an ideal setting for outdoor entertaining and relaxation. Additional highlights include a double attached garage and an extended exterior parking pad at the front, providing a total of three dedicated parking spaces for enhanced convenience.Combining sophisticated design, luxury finishes, advanced (id:63476)
Lot 6, NW; 20; 22; 2; 5
Rural Foothills County, Alberta
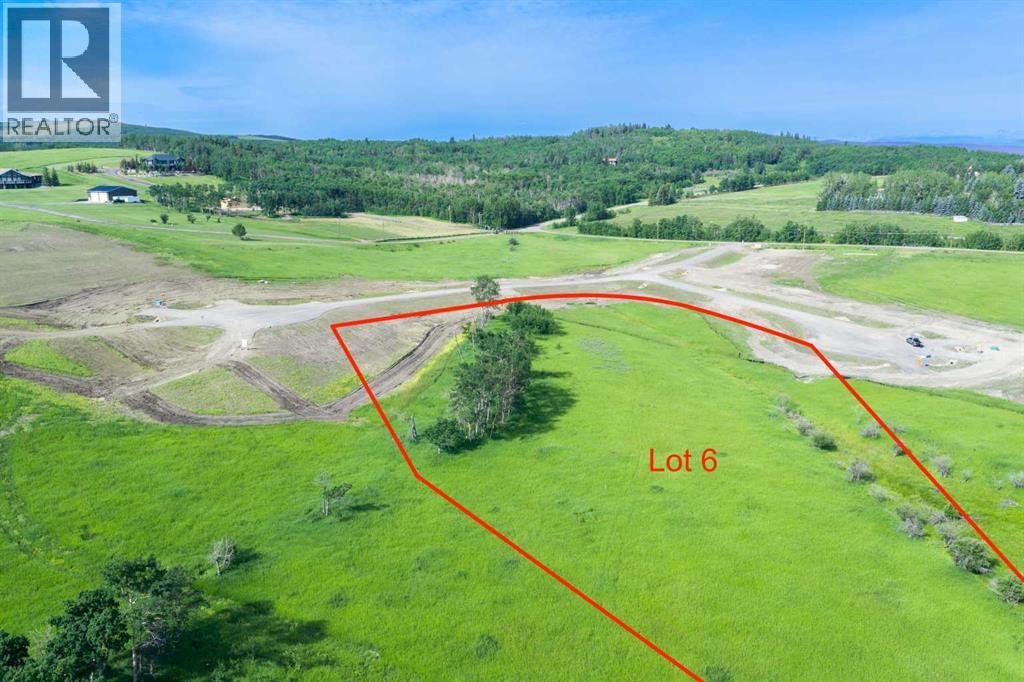
NEW HUGE FINANCING INCENTIVE!! Now OFFERING 0% INTEREST for 6 MONTHS with 25% down IF CLOSED BEFORE DECEMBER 31st, then 6% INTEREST for the FOLLOWING 6 MTHS!!! This allows you to BUILD SOONER, giving you time to SECURE TITLE & GET YOUR PLAN APPROVED by the County, all while you secure your BUILDERS MORTGAGE!! Be the FIRST to build your DREAM HOME in LUNAR SPRINGS ESTATE! Lot 6 has 4.08 ACRES of land. Perfectly positioned between the MAJESTIC ROCKY MOUNTAINS and the vibrant CITY OF CALGARY, this PREMIER DEVELOPMENT in FOOTHILLS COUNTY offers an UNPARALLELED BALANCE OF ACCESSIBILITY AND LIFESTYLE. Located just 7 MINs FROM STONEY TRAIL RING ROAD, with quick access to PRIDDIS, CALGARY, and the ROCKY MOUNTAINS, it’s the ideal fusion of RURAL TRANQUILLITY and URBAN CONVENIENCE. 11 NEW lots, each lot includes a NEW WELL, POWER TO THE PROPERTY LINE, and NATURAL GAS TO THE PROPERTY LINE, ensuring modern comfort and full readiness for future development. A NEW PAVED ROAD has been installed, providing SMOOTH, GRAVEL-FREE ACCESS all the way from the city to your doorstep! The VARYING ELEVATIONS across the parcels create a DYNAMIC and VISUALLY CAPTIVATING LANDSCAPE, offering each property its own UNIQUE CHARACTER, VIEWS, and BUILDING POTENTIAL. The ARCHITECTURAL CONTROL GUIDELINES elevate the value of every home, ensuring PREMIUM DESIGN STANDARDS, preserving the NATURAL BEAUTY OF THE FOOTHILLS, and creating a VISUALLY STUNNING, COHESIVE COMMUNITY that enhances both your INVESTMENT and LIFESTYLE. A portion of the property is protected by an ENVIRONMENTAL RESERVE EASEMENT (E.R.E.), preserving its NATURAL TOPOGRAPHY and ensuring part of the land remains UNTOUCHED AND WILD—a BUFFER OF NATURAL BEAUTY that enhances PRIVACY AND LONG-TERM VALUE. Families will appreciate that RED DEER LAKE SCHOOL, serving KINDERGARTEN THROUGH GRADE 9, is only 6 MINUTES AWAY. Set amid the ROLLING HILLS and FORESTED VALLEYS of the Foothills, this property also lies within a DARK SKY COUNTY, offering UNMATC HED STARGAZING and BREATHTAKING NIGHT VIEWS. NEARBY AMENITIES & ATTRACTIONS: Enjoy being just 4 MINUTES from the ANN & SANDY CROSS CONSERVATION AREA, offering scenic trails and abundant wildlife viewing. Only 12 MINUTES to SHAWNESSY CENTRE, home to SUPERSTORE, WALMART, LONDON DRUGS, CANADIAN TIRE, RESTAURANTS, a MOVIE THEATRE, and an array of shops for all your needs. The SOUTH CALGARY HEALTH CENTRE (24-HOUR URGENT CARE) is just 13 MINUTES AWAY, providing quick and reliable medical access. Stay active at the SHAWNESSY YMCA, featuring a 25-METRE LAP POOL, LEISURE POOL, FITNESS STUDIO, GYMNASIUM, INDOOR TRACK, and MULTIPURPOSE ROOMS. Explore FISH CREEK PROVINCIAL PARK, with OVER 100 KM OF TRAILS, picnic areas, and the SIKOME LAKE swimming area - a haven for outdoor enthusiasts. Convenient commuting via the SHAWNESSY LRT STATION and weekend adventures at GRANARY ROAD or SPRUCE MEADOWS complete the picture of this EXCEPTIONAL FOOTHILLS LIFESTYLE. BOOK YOUR SHOWING NOW! (id:63476)