
40, 29066 Range Road 52
Rural Mountain View County, Alberta
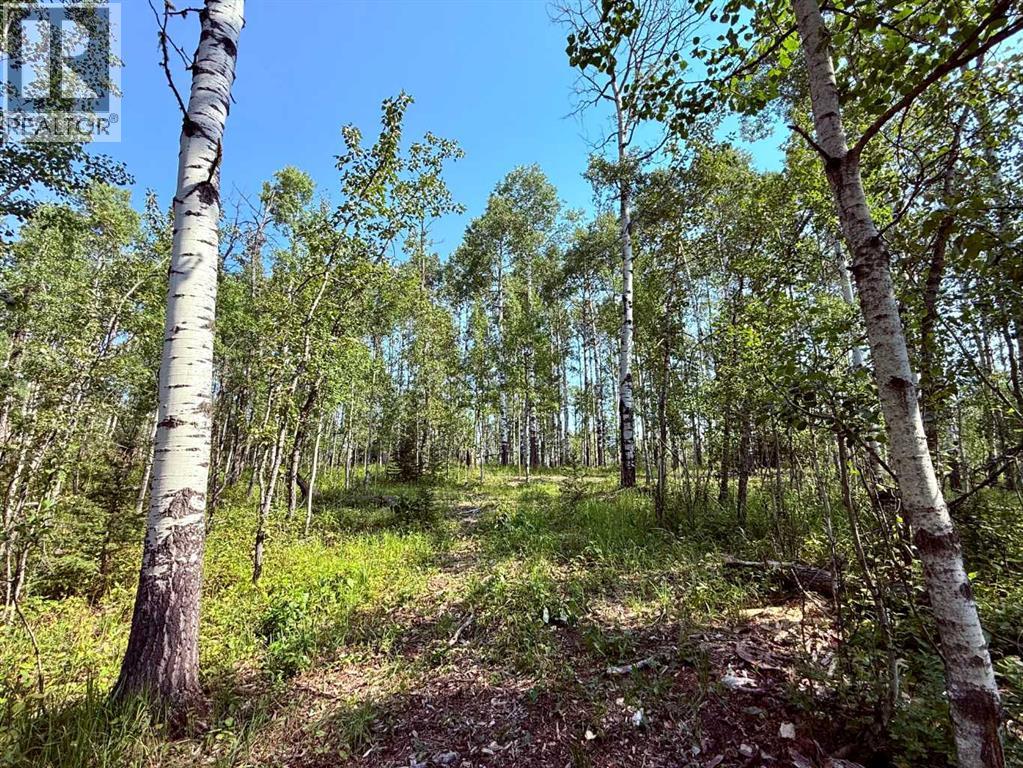
Escape to the peace and beauty of Water Valley with this exceptional 6.75-acre parcel, ideally located just minutes south of the welcoming community in Winchell Lake Estates. Situated within a well-established subdivision—where opportunities like this are rare—this property offers the perfect blend of privacy, nature, and convenience. YOU MUST WALK THIS PROPERTY!! It has the perfect gentle slope for a walkout - plenty of room for a shop. North half of the property up top is flat. Tons of mature spruce - private spot between two great neighbors (that you won't be able to see!) - you can put walking trails throughout! The land itself is beautifully treed with varied topography, creating a stunning natural setting and endless possibilities for your dream home. Whether you envision a walkout, a tucked-away cabin retreat, or a custom estate, there’s room here to bring your vision to life.Enjoy nearby access to Winchell Lake, a stocked and aerated lake perfect for quiet afternoons of fishing and relaxation. Golf enthusiasts will appreciate being just minutes from the prestigious Water Valley Golf Course, one of the area’s hidden gems.Despite the peaceful, rural setting, you’re only a little over 30 minutes to Cochrane and under an hour to Calgary—making this the perfect balance of country living and accessibility.If you’ve been waiting for the right piece of land in a truly special community, this is it. Build your dream home and enjoy the space, privacy, and lifestyle you’ve been looking for. Services to the property line (property has none installed). Please do not access without gaining permission - blue flagging marks property lines. (id:63476)
1389 Meadowood Way
Qualicum Beach, British Columbia
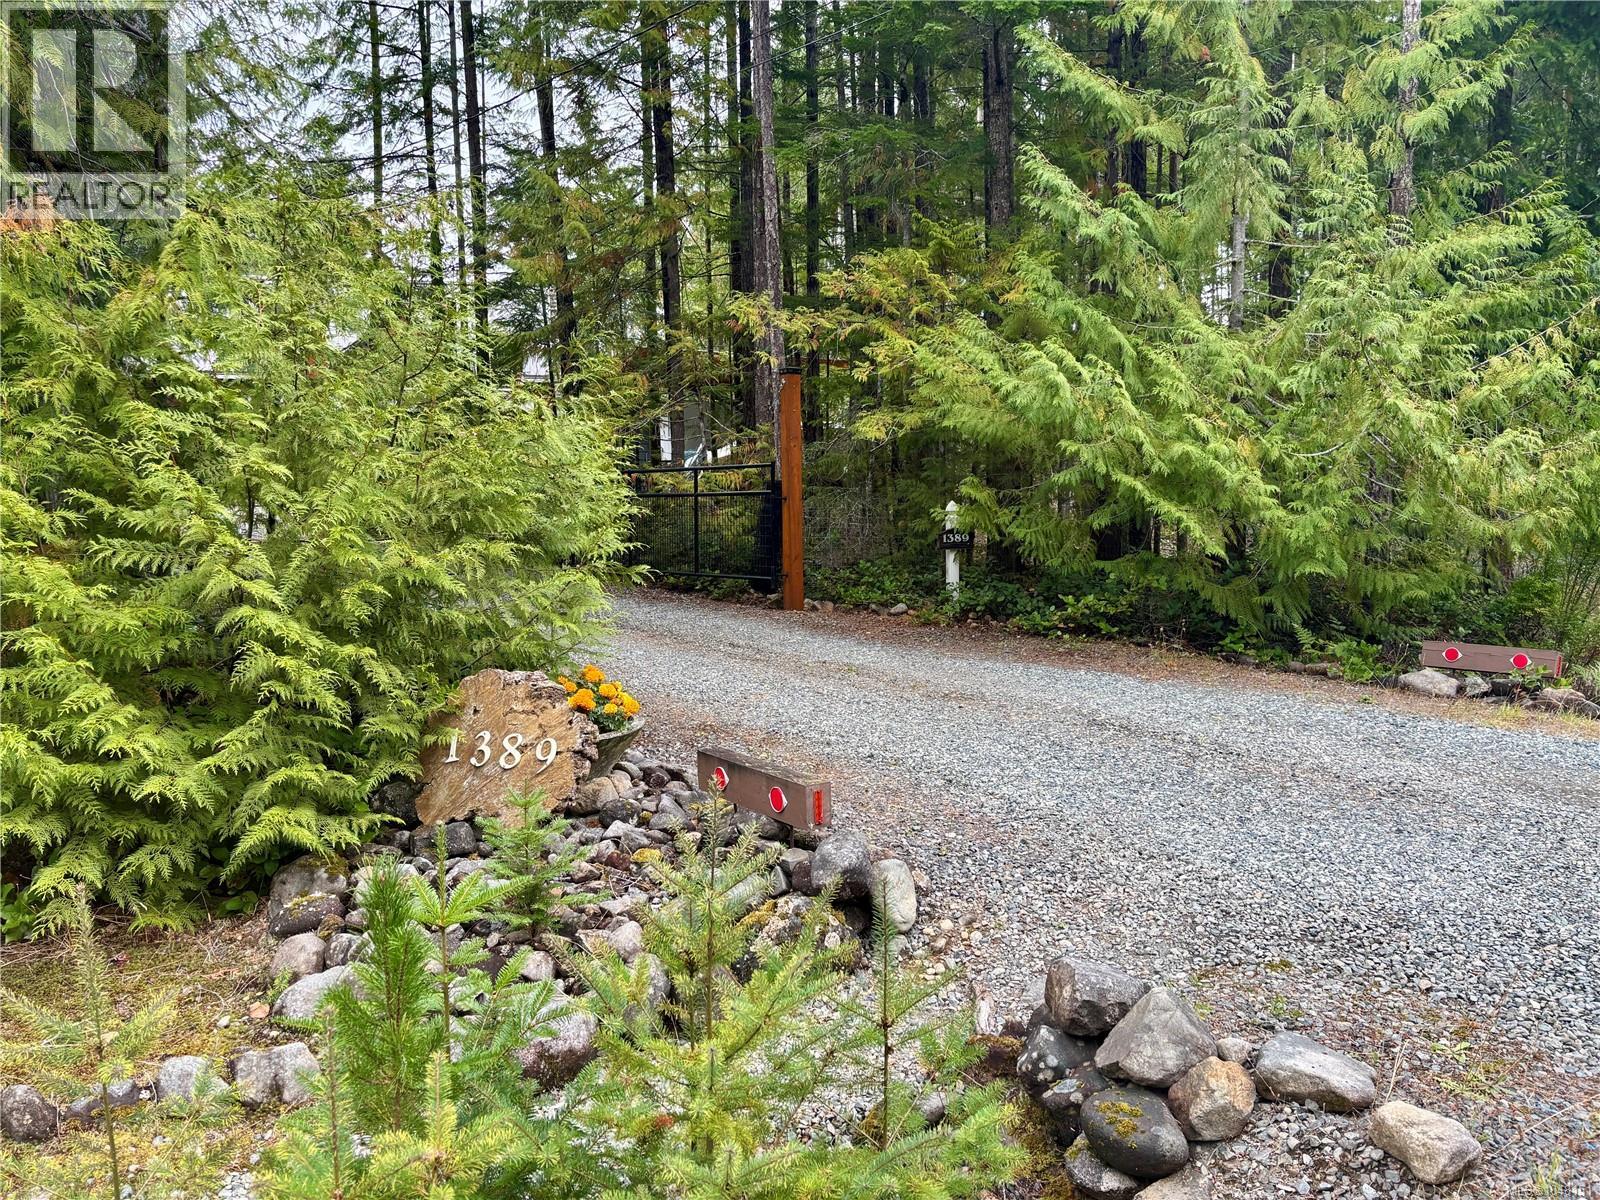
Nestled on a private acreage, this beautifully maintained Galloway-built home offers the space, warmth, and peaceful surroundings of a true country retreat. Thoughtfully transformed into a botanical-garden-inspired showpiece, the property features defined walking trails, gravel and rock accents, mature shrubs, colourful flower beds, and meticulous landscaping. The welcoming front porch provides two covered seating areas. Inside, the main floor features a comfortable living area, the primary bedroom with ensuite, beautiful maple flooring, and a striking rock fireplace with an efficient wood stove. The country kitchen is appointed with stainless steel appliances and attractive cabinetry. Upstairs, you’ll find two additional bedrooms, a games room, and a full bathroom—ideal for family, guests, or a flexible home office. Outdoor living is equally impressive, with a spacious covered patio, hot tub and gazebo, double carport, garage with roll-up doors with a concrete floor, two wired sheds, and a woodshed. Fully deer-fenced and gated, the property is well suited to gardening, a hobby farm, or simply enjoying privacy and room to roam. Notable improvements include a new metal roof, treated and sealed siding, a generator transfer switch, an extensive garden watering system with rainwater capture and storage, and substantial landscaping upgrades. Quiet, private, and exceptionally well cared for, this remarkable property offers a rare combination of practical improvements, beautiful outdoor spaces, and a warm, functional family-home layout. (id:63476)
11, 107 Swanson Drive
Hinton, Alberta
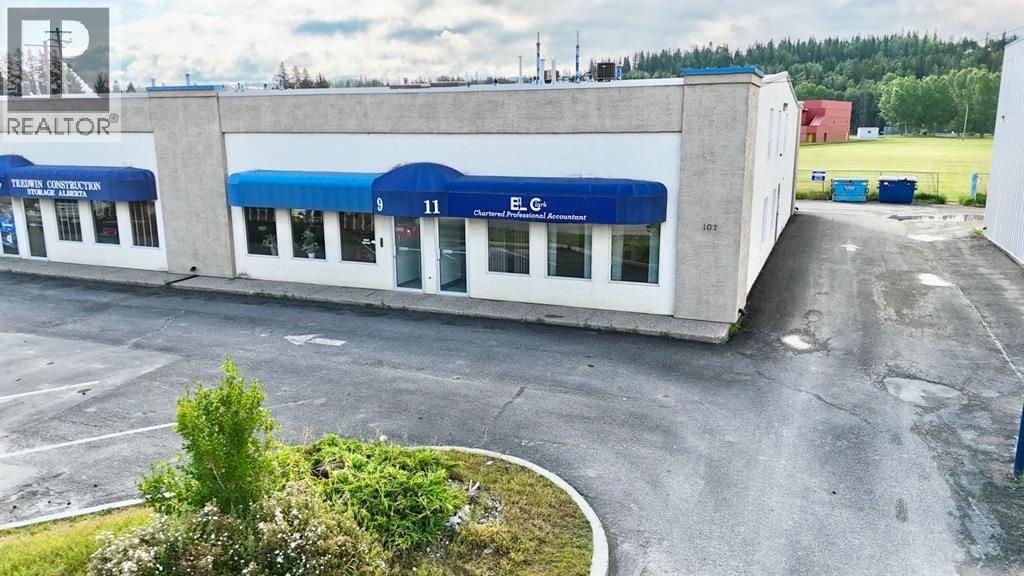
This is the kind of commercial space that makes you start dreaming about what it could be. With new renovations, this approximately 2,900 sq. ft. two-level building offers a fresh, modern canvas with the flexibility to accommodate a wide variety of business concepts. Vacant and ready for immediate possession, the property offers a convenient ground floor entrance with parking directly out front. The main floor features a bright, open concept area that can be configured to suit your business needs, whether you envision a professional office, retail or showroom space, studio, reception and service area, or something entirely your own. A private office at the rear includes a convenient 3 piece bathroom, while the kitchen/eating area offers a gas stove and refrigerator. A second 2 piece bathroom adds even more functionality for staff and customers. Head upstairs to discover even more versatility. A large open room provides an ideal opportunity for a fitness or yoga studio, creative studio, training room, classroom, meeting space - or simply additional workspace, or leasing out. Another 2 piece bathroom, a dedicated storage/utility room with laundry facilities, and two large private offices complete the upper level. Extensive renovations include new flooring, fresh paint and new drywall, along with two new furnaces. Whether you're looking to establish your own business, expand an existing operation, create a professional office environment, or transform the space into something completely different, this property offers the rare combination of move in ready condition, functional layout and incredible flexibility. (id:63476)
11506 17 Av SW
Edmonton, Alberta
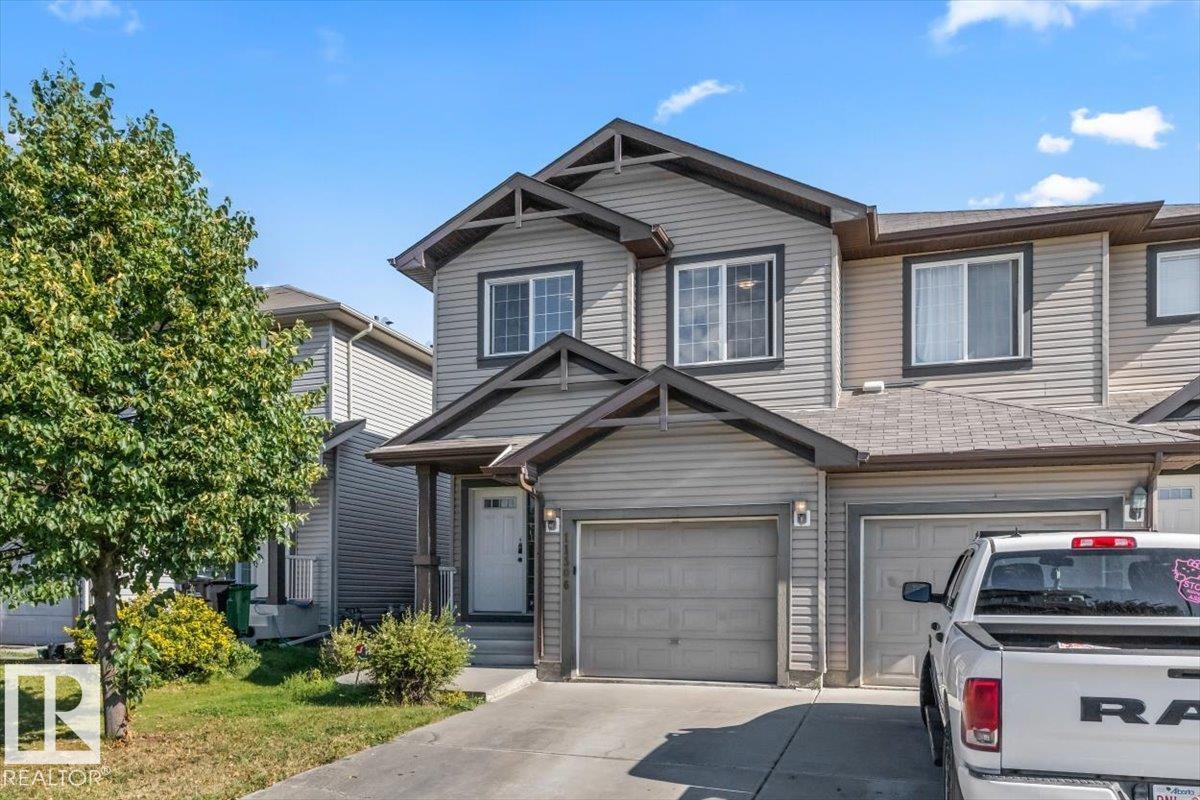
SPACIOUS 3 Bed 2.5 Bath Half Duplex with a BONUS ROOM and 9 ft ceilings on the main floor! This bright and spacious townhome with plenty of windows offers a great living area on the main floor with a large kitchen including a pantry, wood cabinets, large windows and a lovely gas fireplace! On the second floor you'll find 3 good sized bedrooms, a convenient south facing bonus room, a large Primary bedroom with a walk in closet and an ensuite! With Hunter Douglas blinds throughout, a high efficiency furnace, fully fenced backyard with a nice sized deck and a large basement including two windows plus a roughed in 4 piece bathroom, this home has plenty of fantastic perks! Located on a quiet street just a few seconds drive off James Mowatt Trail, with easy access to the Henday and Highway 2. Monsignor Fee Otterson Elementary/High school, Johnny Bright School, ravine for walking trails, small malls and daycare within walking distance! You don't want to miss this one!! (id:63476)
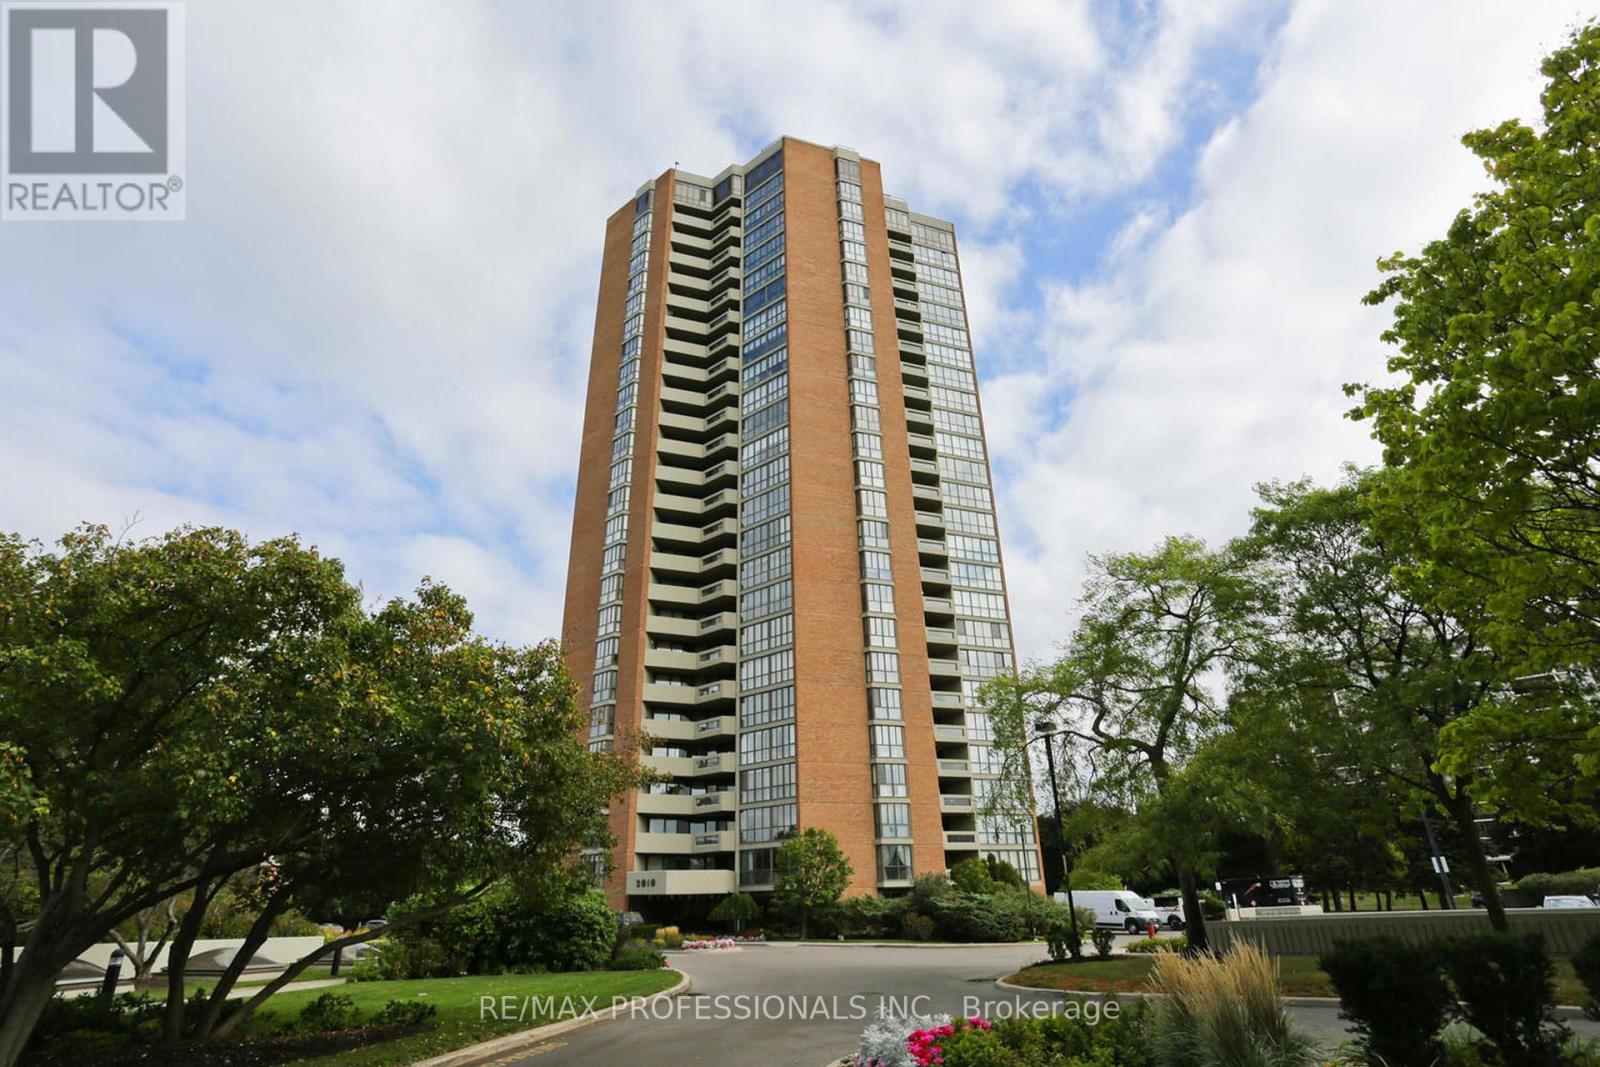
1004 - 2010 Islington Avenue
Toronto, Ontario
Over 2,000 sqft (including balcony) of Luxury Living Condo. 2br + Huge Den (3rd Br). 9.5 acres of resort style living in a country club setting. Largest outdoor condo pool in the country. 3 tennis courts, huge BBQ area with 80-person seating. 22,000 sqft indoor recreation center: pool, gym, billiards, racquetball, party room. 24/7 Gatehouse and Security. Award winning gardens. (id:63476)
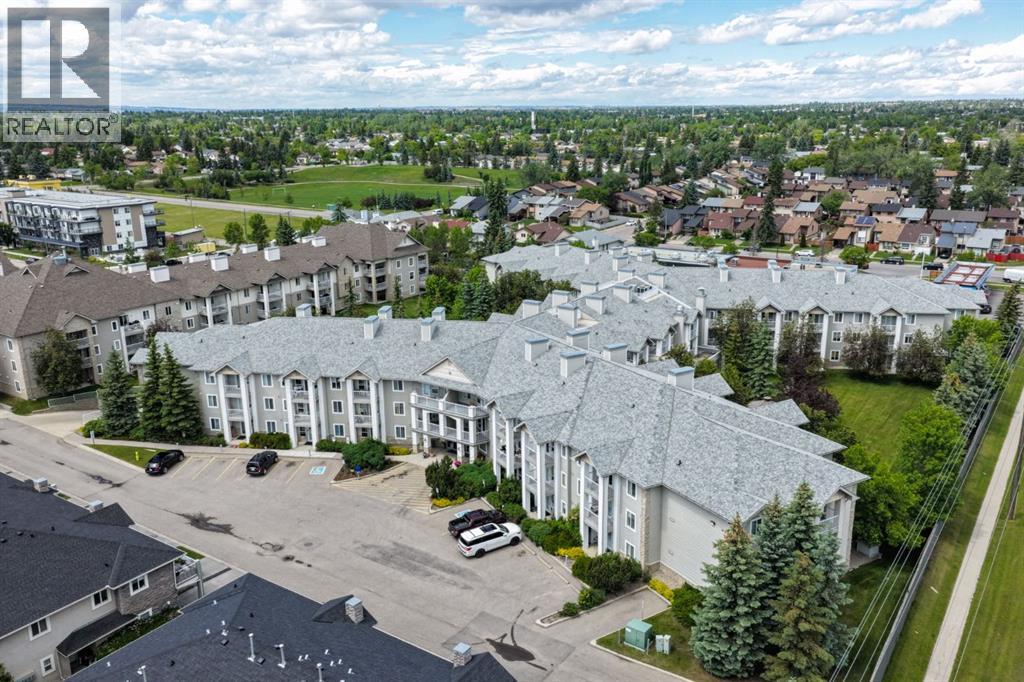
3129, 6818 Pinecliff Grove NE
Calgary, Alberta
Welcome to this IMMACULATE main floor UPDATED condo. ALL UTILITIES INCLUDED - LOW CONDO FEE - TONS OF AMENITIES - Legacy Estates is a well-established 55+ community offering a comfortable lifestyle and a wide range of excellent amenities. This unit features recent UPGRADES including :brand new luxury vinyl plank flooring, new baseboards, updated lighting and fresh new paint throughout.This BEAUTIFUL 1-bedroom with den, condo features an open-concept design. the living room blends seamlessly with the dining area, creating a bright and functional space. The kitchen includes ample counter and cabinet space.The added convenience of IN SUITE LAUNDRY makes daily living easier. The large bathroom comes complete with a walk-in shower, built-in safety handles, and room to comfortably accommodate a shower chair. Step directly from the living room onto your private PATIO overlooking GREENSPACE, an ideal place to enjoy fresh air or relax with your morning coffee. Residents of Legacy Estates enjoy access to an abundance of amenities, including a dining hall, games room, library, craft rooms, hair salon, and fitness centre. Conveniently located close to shopping and public transportation, with easy access to Stoney Trail, this well-managed complex delivers both comfort and value in one of the city’s most welcoming senior communities, with nearby parks, walking paths, and everyday conveniences. Exceptional value don’t miss out on this great condo! (id:63476)
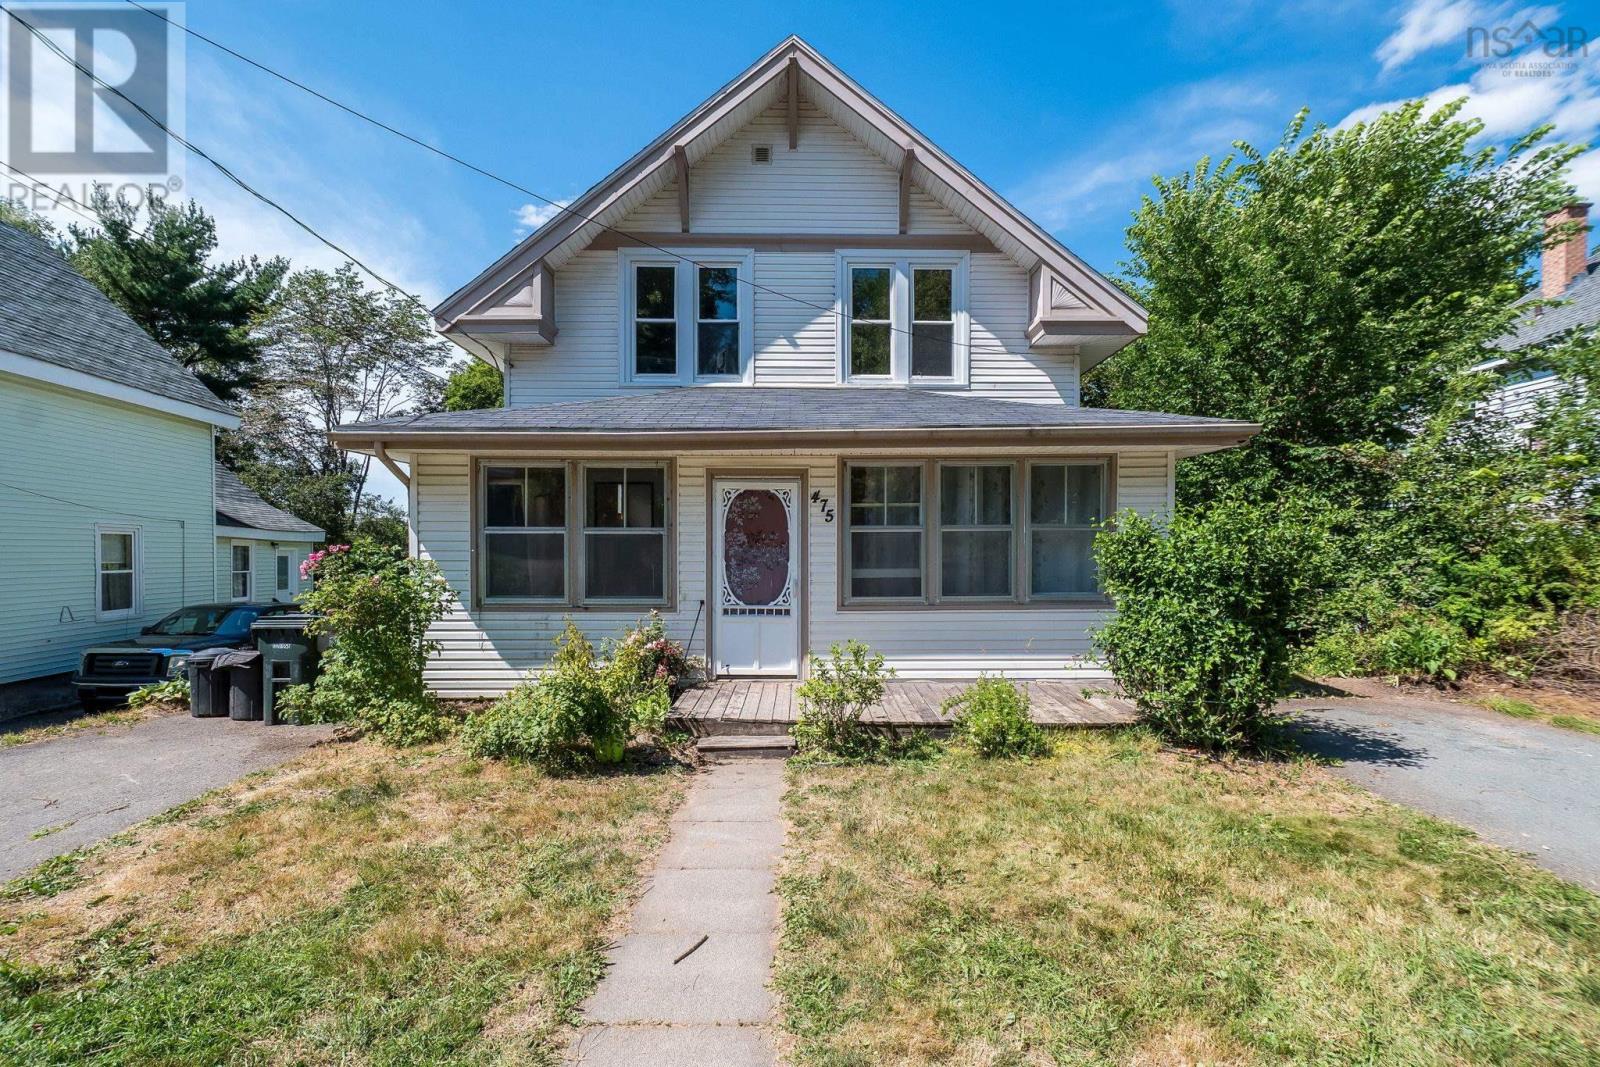
475 Albert Street
Windsor, Nova Scotia
Character Home in Windsor. This 1935 classic offers 3 bedrooms, 1.5 bathrooms, and a wealth of historic charm on a generous lot, use your newer Napoleon fireplace insert in the winter for that cozy wood heat. Privacy is great on your back deck overlooking the sloping yard. Enjoy ultimate convenience with an incredibly walkable location close to schools, local shops, a heated public pool, and vibrant downtown restaurants. An easy 40-minute drive to Halifax and 20 minutes to New Minas makes this the perfect blend of small-town charm and city accessibility. (id:63476)
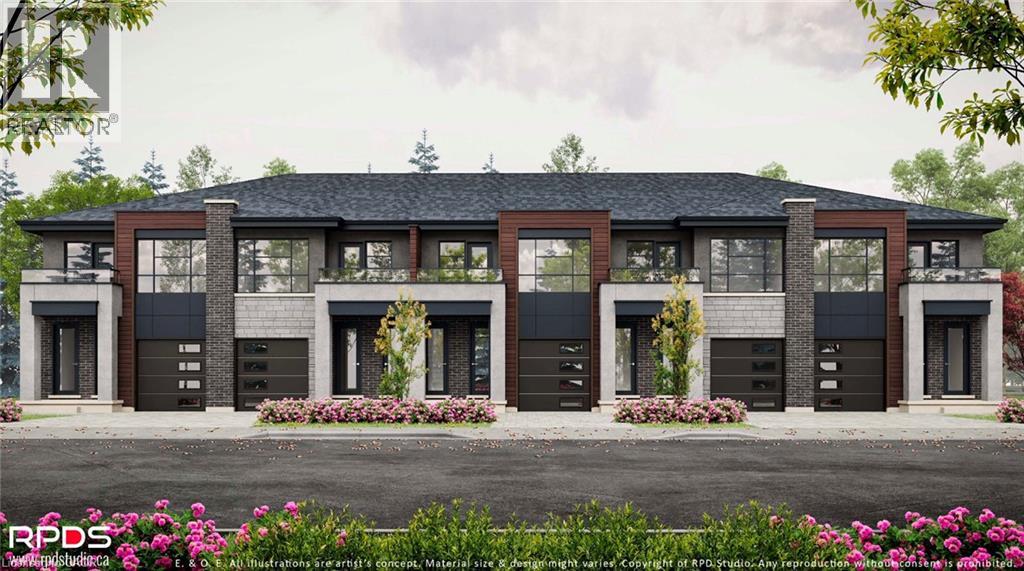
73 Mary Street Unit# 1b
Brantford, Ontario
Welcome to this bright and well-appointed 1-bedroom, 1-bath lower-level townhome in the heart of Brantford. Perfect for professionals, students, or couples, this inviting unit offers a functional layout in a quiet, established neighbourhood just minutes from downtown. Enjoy the convenience of being within walking distance to Wilfrid Laurier University Brantford, schools, parks, restaurants, cafes, grocery stores, public transit, and Harmony Square. The Grand River trail system, recreation facilities, and Highway 403 are all just a short drive away, making commuting and outdoor activities effortless. A fantastic opportunity to enjoy comfortable living with everyday amenities close by. (id:63476)
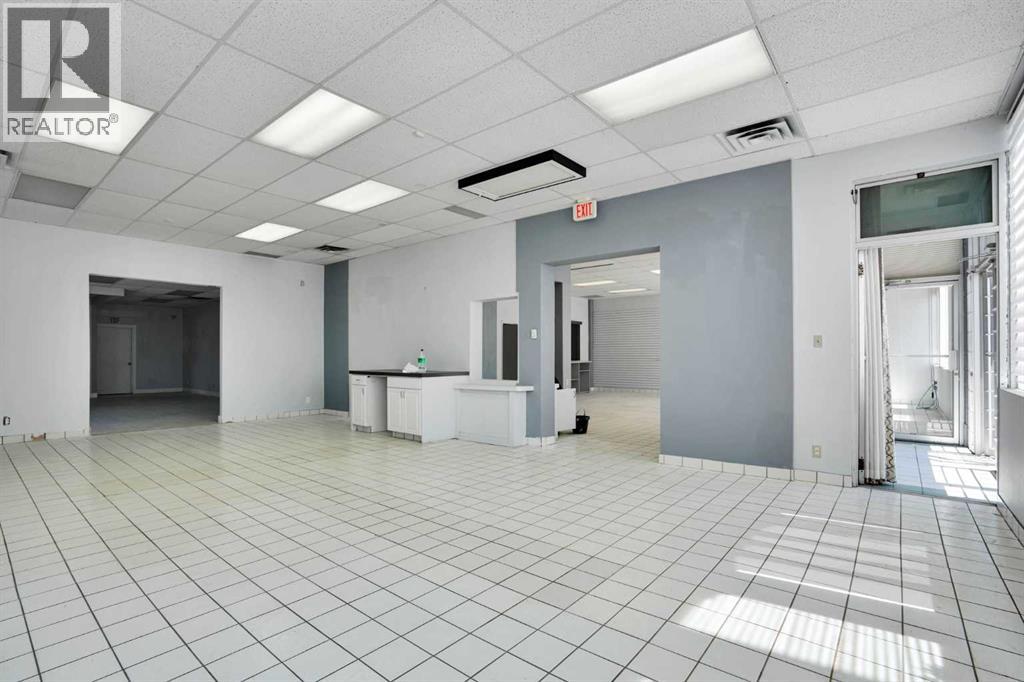
123 123 Avenue SW
Calgary, Alberta
Prime 4500 sq ft free-standing retail/office building for sale located on the busy Beltline of downtown Calgary. This corner unit building offers a highly visible exposure to traffic heading west bound on 11 Ave SW, ample parking to the rear or public street parking to the west of the building, walking to distance to LRT and bus routes. The building is zoned CC-X for a variety of retail/office uses as well as future redevelopment potential. Call your Realtor now to view this beautiful opportunity. (id:63476)

27 - 1222 Rose Way
Milton, Ontario
Welcome to Unit 27 at 1222 Rose Way, Milton - a beautifully upgraded, carpet-free townhouse offering 4 bedrooms, 3.5 bathrooms, and stylish living space across three levels. The upgraded kitchen features premium cabinetry, quartz countertops, a marble backsplash, stainless steel appliances, a spacious pantry, and ample storage. High ceilings on the main and second floors enhance the bright, open-concept layout. Thoughtful upgrades throughout include elegant flooring, modern lighting, and designer finishes. The spacious primary bedroom offers a private ensuite and generous closet space, while the additional bedrooms provide flexibility for family, guests, or a home office. Ideally located close to parks, schools, shopping,restaurants, transit, and major commuter routes, this move-in-ready home combines comfort,style, and convenience in one of Milton's most desirable communities. (id:63476)
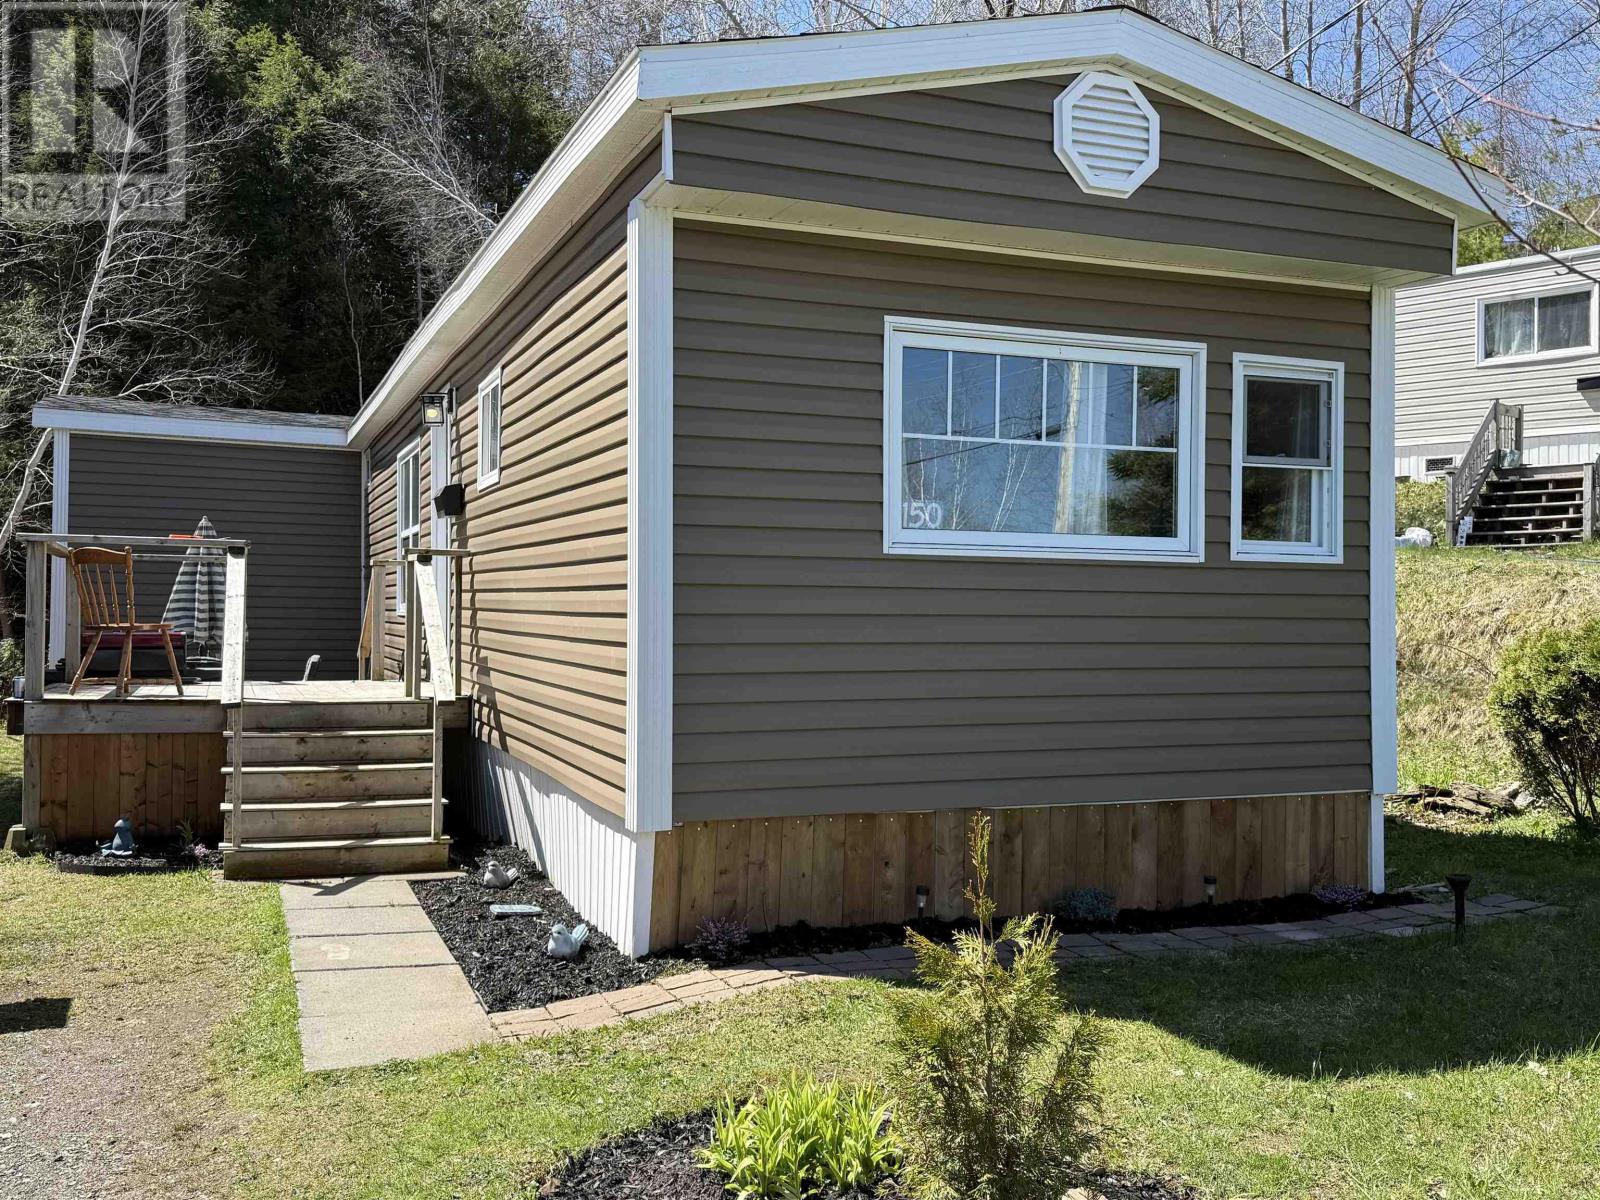
150 Coldwell Court
New Minas, Nova Scotia
This is one of the very best locations in the Park off of Granite Drive and easy walk to shop and no hills to climb. New vinyl siding in 2025. Completely replaced insulation, wood and shingles on roof in 2025, new kitchen taps installed May 2025. 50% of windows replaced in 2021 and remainder have been replaced 12-15 yrs ago. Most of the interior wall have been removed, insulated and gyproced. New H/W tank. Size 12X62 +10.10x10 add-on masterbedrm + 2 more. Deck is 8.2X8.4, patio 8.6X12. (id:63476)
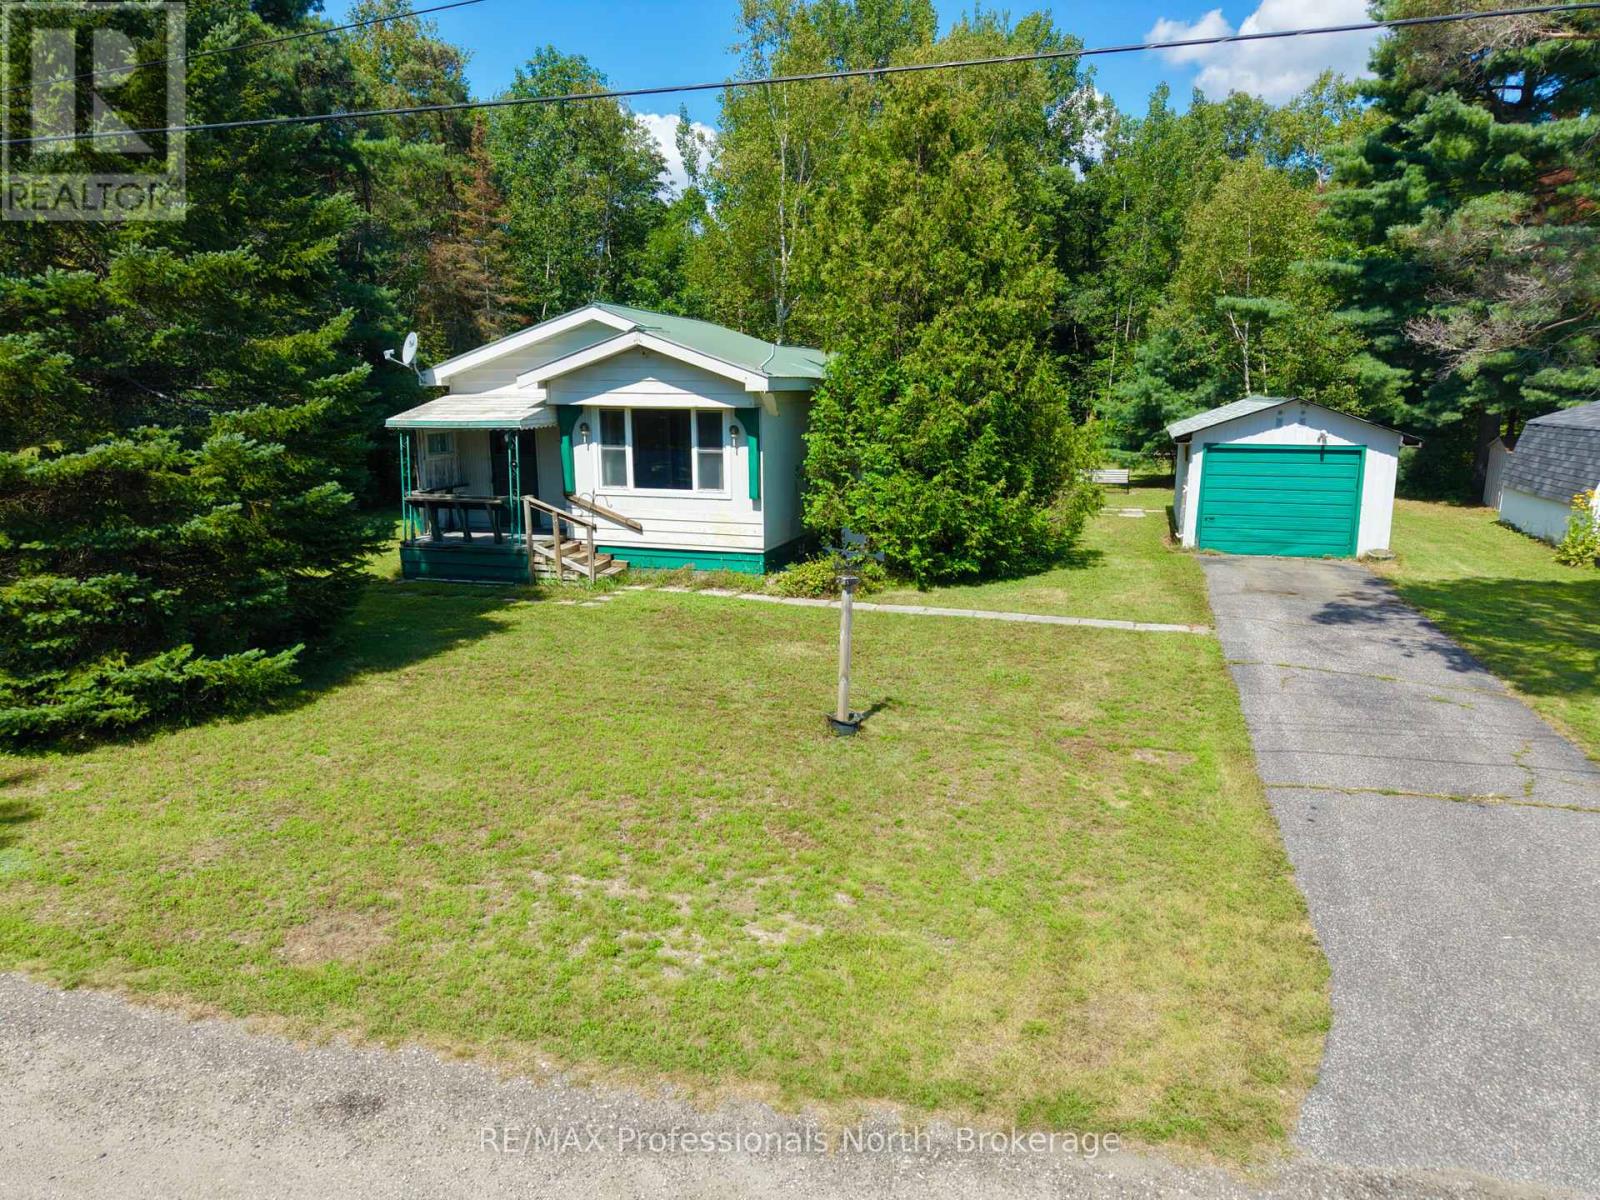
1053 Seventh Lane
Minden Hills, Ontario
Welcome to 1053 Seventh Lane in Hunter Creek Estates, a quiet 50+ leased land community located just 5 minutes from downtown Minden. Set on a large, level lot, this property offers an exceptionally private yard for the community, with plenty of flat outdoor space to enjoy. The home offers 3 bedrooms and 1 bathroom, with a sunporch welcoming you as you enter. Inside, you'll find a functional kitchen and living space with plenty of potential to make it your own. The home does require some TLC and updating, making this a great opportunity for someone looking for an affordable option where they can add their own personal touches over time. A detached 12' x 24' garage with a concrete floor provides valuable additional storage or workshop space. Hunter Creek Estates offers an affordable, low-maintenance lifestyle in a convenient location close to Minden and all of the amenities of Haliburton County. The current monthly land lease is $420.72, with additional monthly charges of $18 for water and $30 for taxes. With its private setting, level yard, detached garage and plenty of potential, 1053 Seventh Lane is ready for its next owner to make it their own. (id:63476)
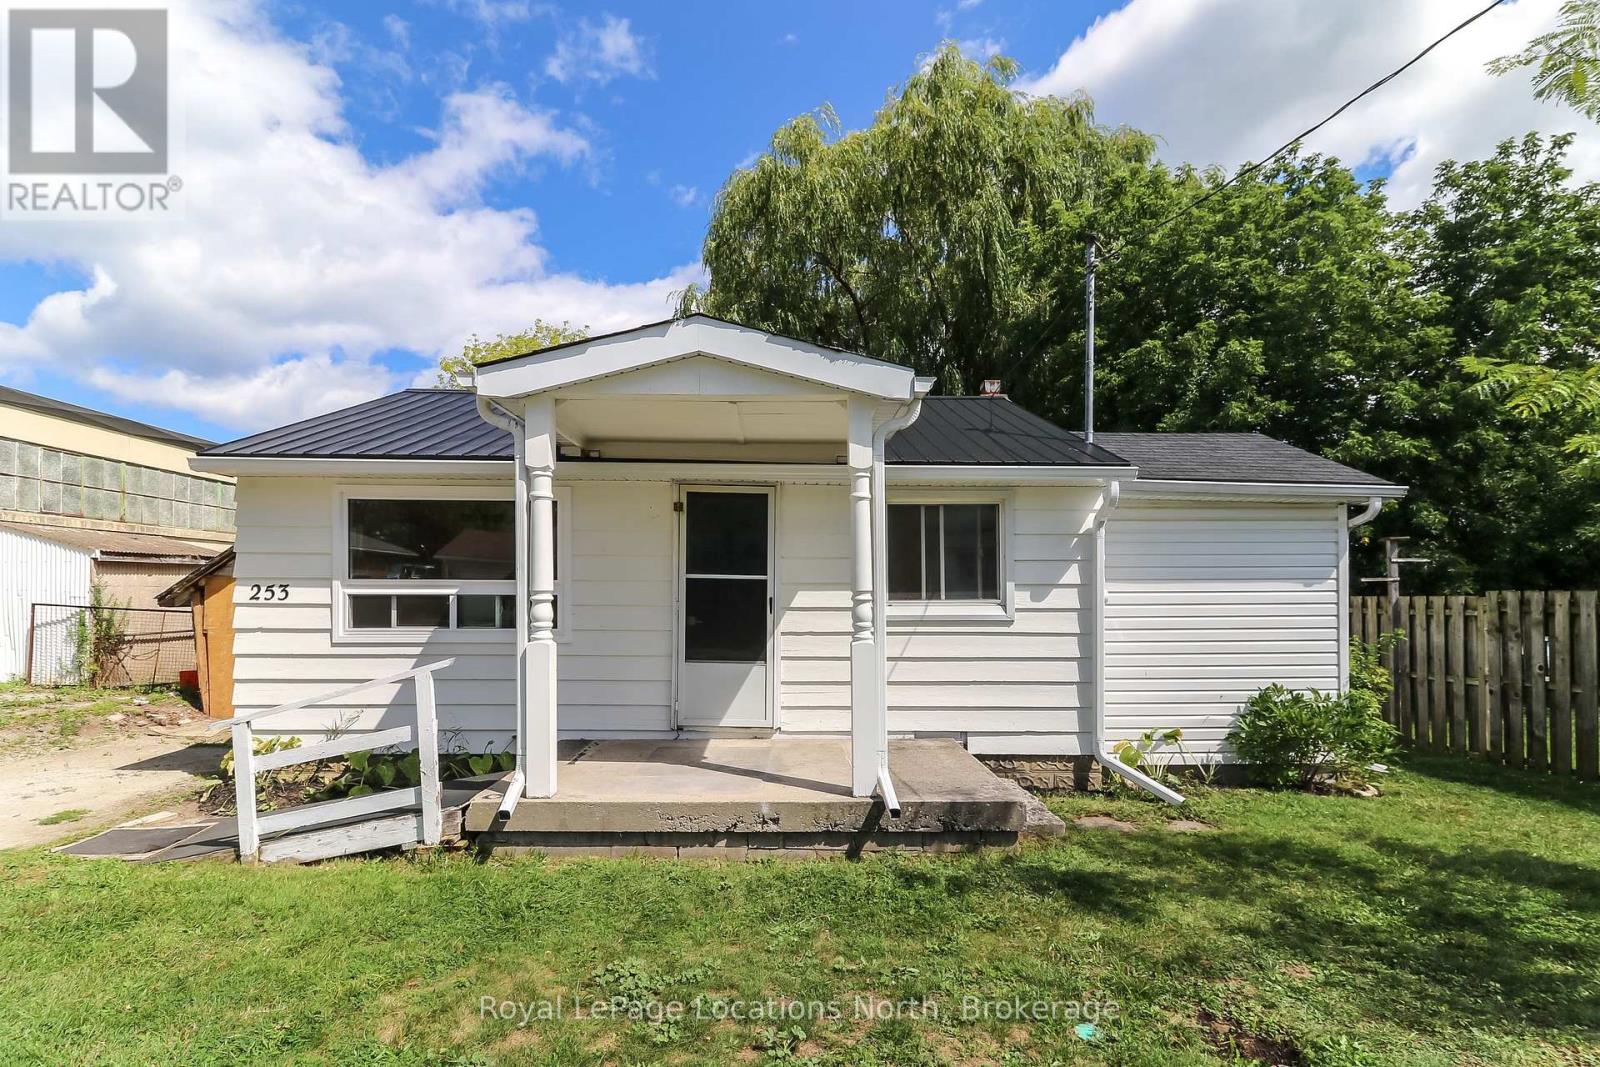
253 Thompson Street
Meaford, Ontario
Welcome to this charming year-round rental in Meaford, offering a bright, comfortable living space and a generous yard surrounded by mature trees. The home features a fresh, neutral interior with updated flooring throughout and plenty of natural light. The functional brand new kitchen offers crisp white cabinetry, new fridge and stove to be installed, ample storage and counter space, and opens directly into the spacious living area, creating an easy and practical layout for everyday living. A brand-new energy-efficient heat pump has been installed, providing both heating and air conditioning while helping to keep monthly energy costs down and ensuring year-round comfort. The bedroom provides additional built-in storage and is conveniently located near the full 3-piece renovated bathroom. A versatile bonus room/laundry room provides extra space that could work well as a home office, den, dressing room or additional storage. Outside, enjoy a large backyard surrounded by mature trees, offering plenty of shade and outdoor space, along with a detached workshop. A durable metal roof adds to the home's low-maintenance appeal. Conveniently located in Meaford with easy access to downtown amenities, shopping, restaurants, parks and Georgian Bay, this home is a great opportunity for anyone looking for a comfortable place to call home on a long-term basis. (id:63476)
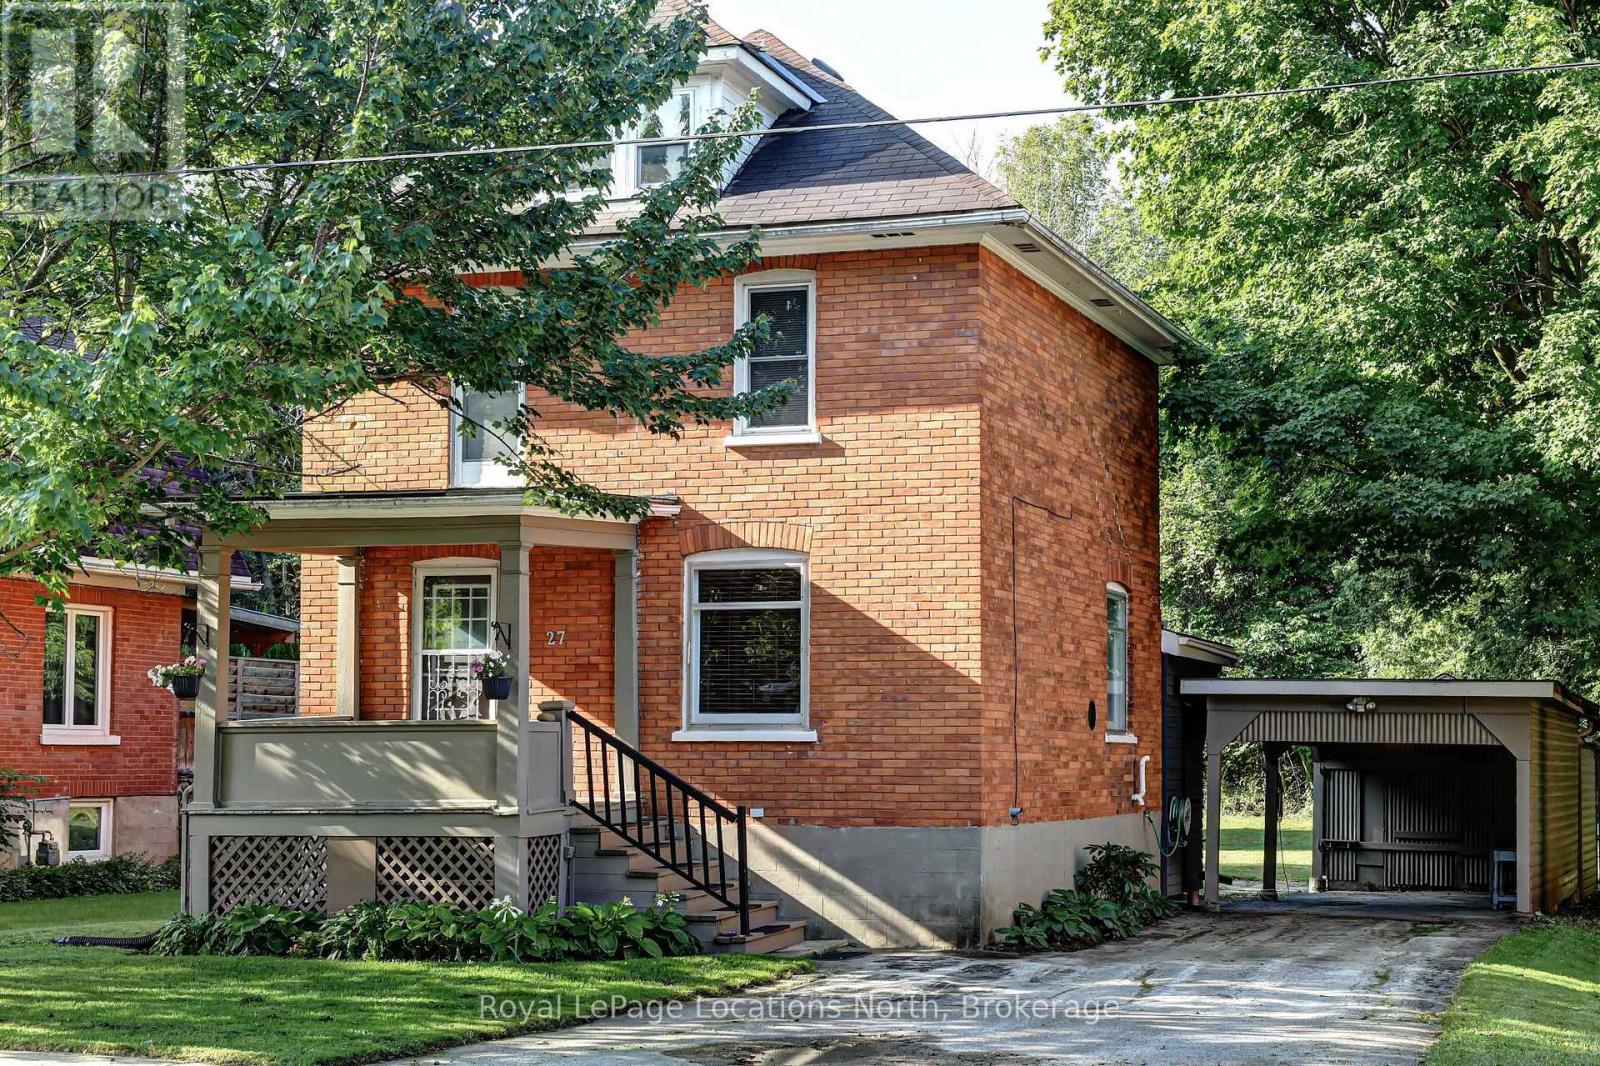
27 Edwin Street E
Meaford, Ontario
Welcome to 27 Edwin st. Located in the heart of Meaford. This Brick Century Home features a large living space open to the dining room, a mudroom off of the kitchen, 3 large bedrooms and an Attic space perfect for an additional recreation space or a fourth bedroom. Outside has a partially covered deck, Shed and a great yard for the family. Walking distance to Downtown, Meaford Hall, Beaches and the Harbour. (id:63476)
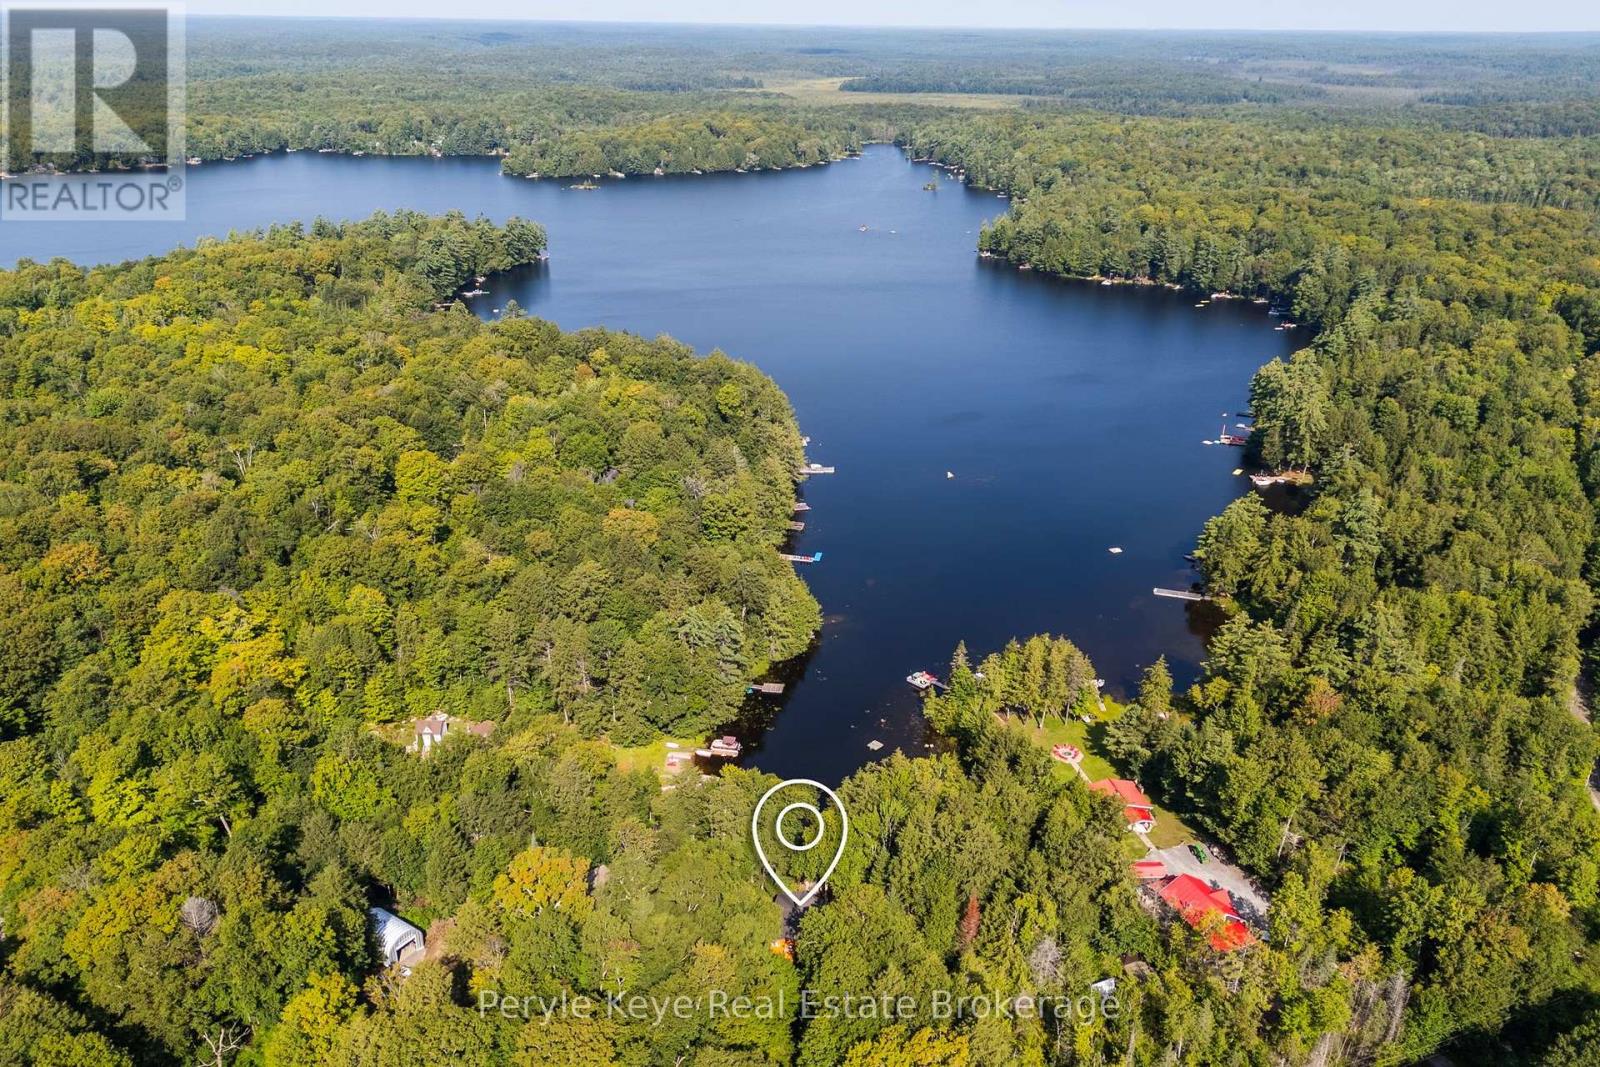
1160 Lakeshore Drive S
Bracebridge, Ontario
There's something special about a cottage that still feels like a cottage. Set among the trees on the quiet shores of Leech Lake, this charming three-season retreat offers the kind of simple Muskoka experience people come north looking for: peaceful water, surrounding forest, evenings around the fire, and a cozy cottage to call your own. With approximately 146 feet of northwest-facing frontage and a generous lot of nearly an acre, the property feels private and relaxed while still being just a short drive from Bracebridge. The shallow, sandy shoreline makes it easy to enjoy long summer days by the water, whether you're swimming, paddling, fishing, or simply settling into a Muskoka chair with a cup of coffee. Inside, the approximately 860 sq. ft. cottage is warm, welcoming, and full of character. Tongue-and-groove wood finishes create that unmistakable classic cottage atmosphere, while the open living space, wood-burning fireplace, and views toward the lake make it an easy place to settle in. Three bedrooms provide room for family and guests, while the wraparound deck extends the living space outdoors and gives you a front-row seat to quiet mornings and long summer evenings overlooking the water. A detached, insulated two-car garage adds another layer of versatility, with more than 700 additional square feet to make your own. Wired for an EV charger, you can use it for vehicles and cottage toys, create a workshop, or let it evolve into a games room or casual summer hangout with the garage door open and friends gathered nearby. Whether you're looking for your first Muskoka cottage, a weekend escape from the city, or simply a quieter place to spend your summers, this is an inviting opportunity to enjoy waterfront ownership without overcomplicating it. Close enough to Bracebridge for groceries, restaurants, shops, and a day in town, yet far enough away that when you arrive, it feels like you've escaped. (id:63476)
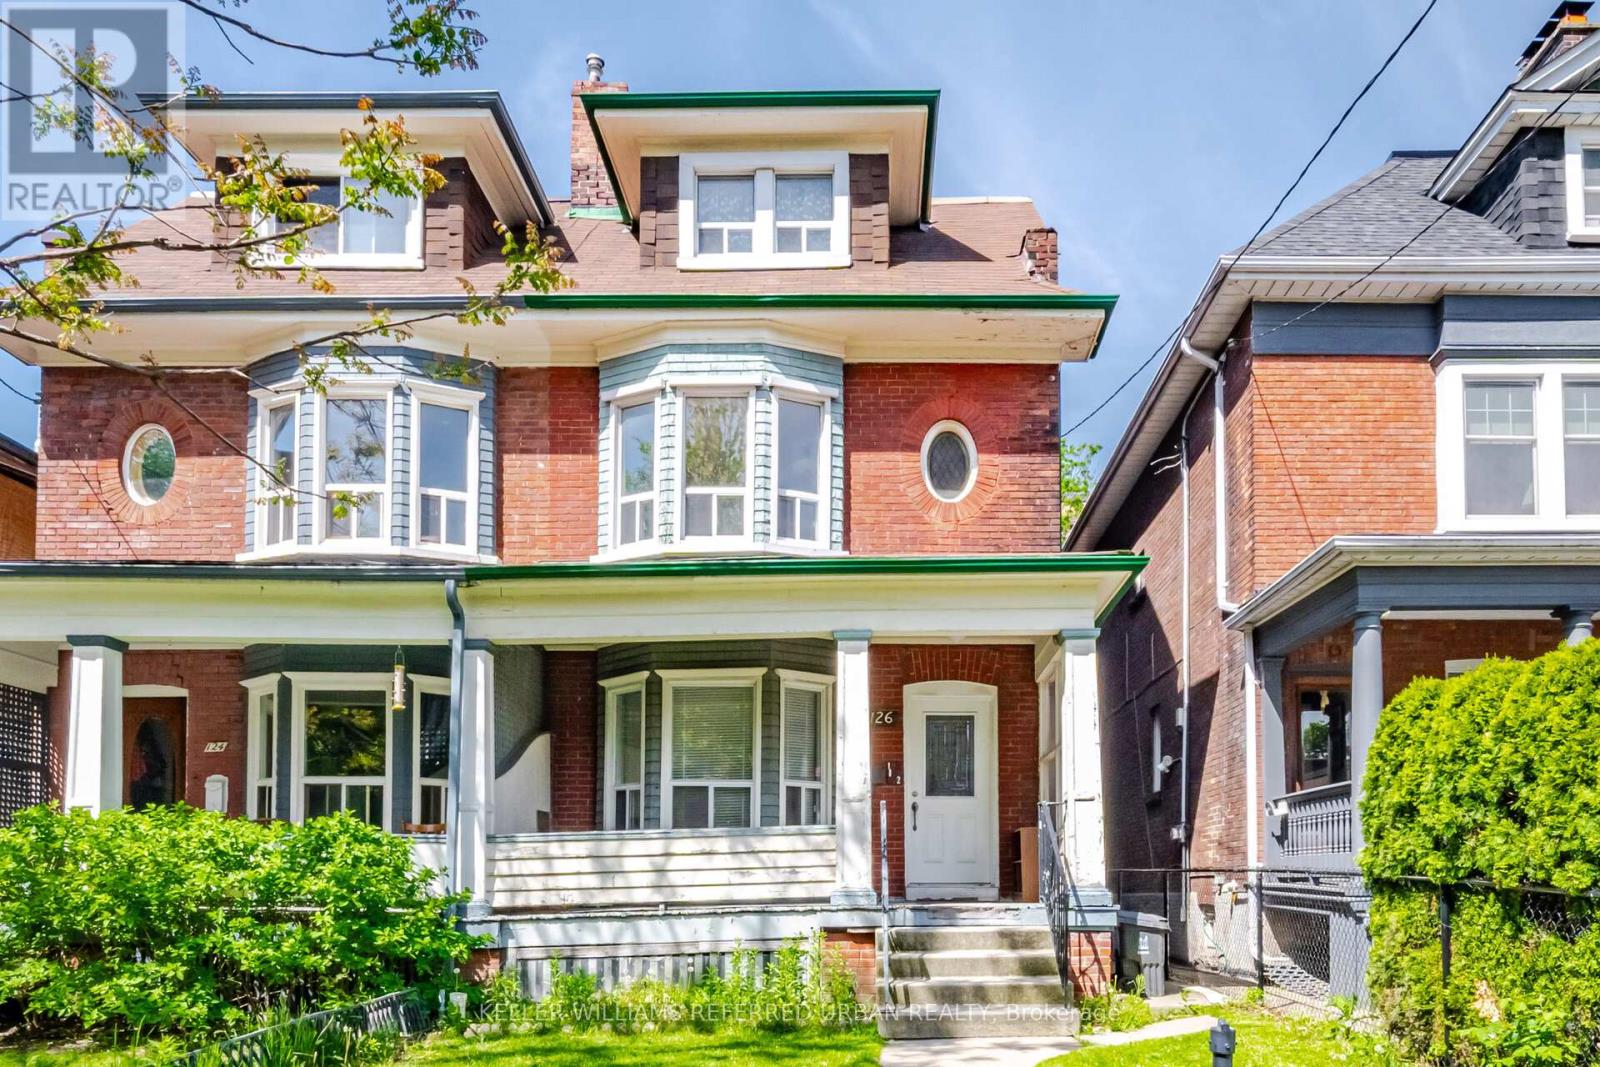
126 Close Avenue
Toronto, Ontario
Bring your vision to one of the city's most coveted neighbourhoods. Rich in character, and scale with over 2500 sq' above grade. Whether reimagined as a sophisticated single-family residence, a thoughtfully updated duplex, or a high-performing income property, this property has excellent potential. Currently configured as two self-contained suites, the upper residence spans two levels and features three generous bedrooms alongside a bright, airy living space. The main-floor suite offers two well-proportioned bedrooms, high ceilings, and an efficient layout. Original details and period charm remain throughout, providing an authentic foundation for a modern transformation. Positioned in an exceptionally walkable pocket of the city, you're just steps from beloved cafes, independent boutiques, parks, schools, and transit, with seamless access to the Gardiner for easy commuting. (id:63476)
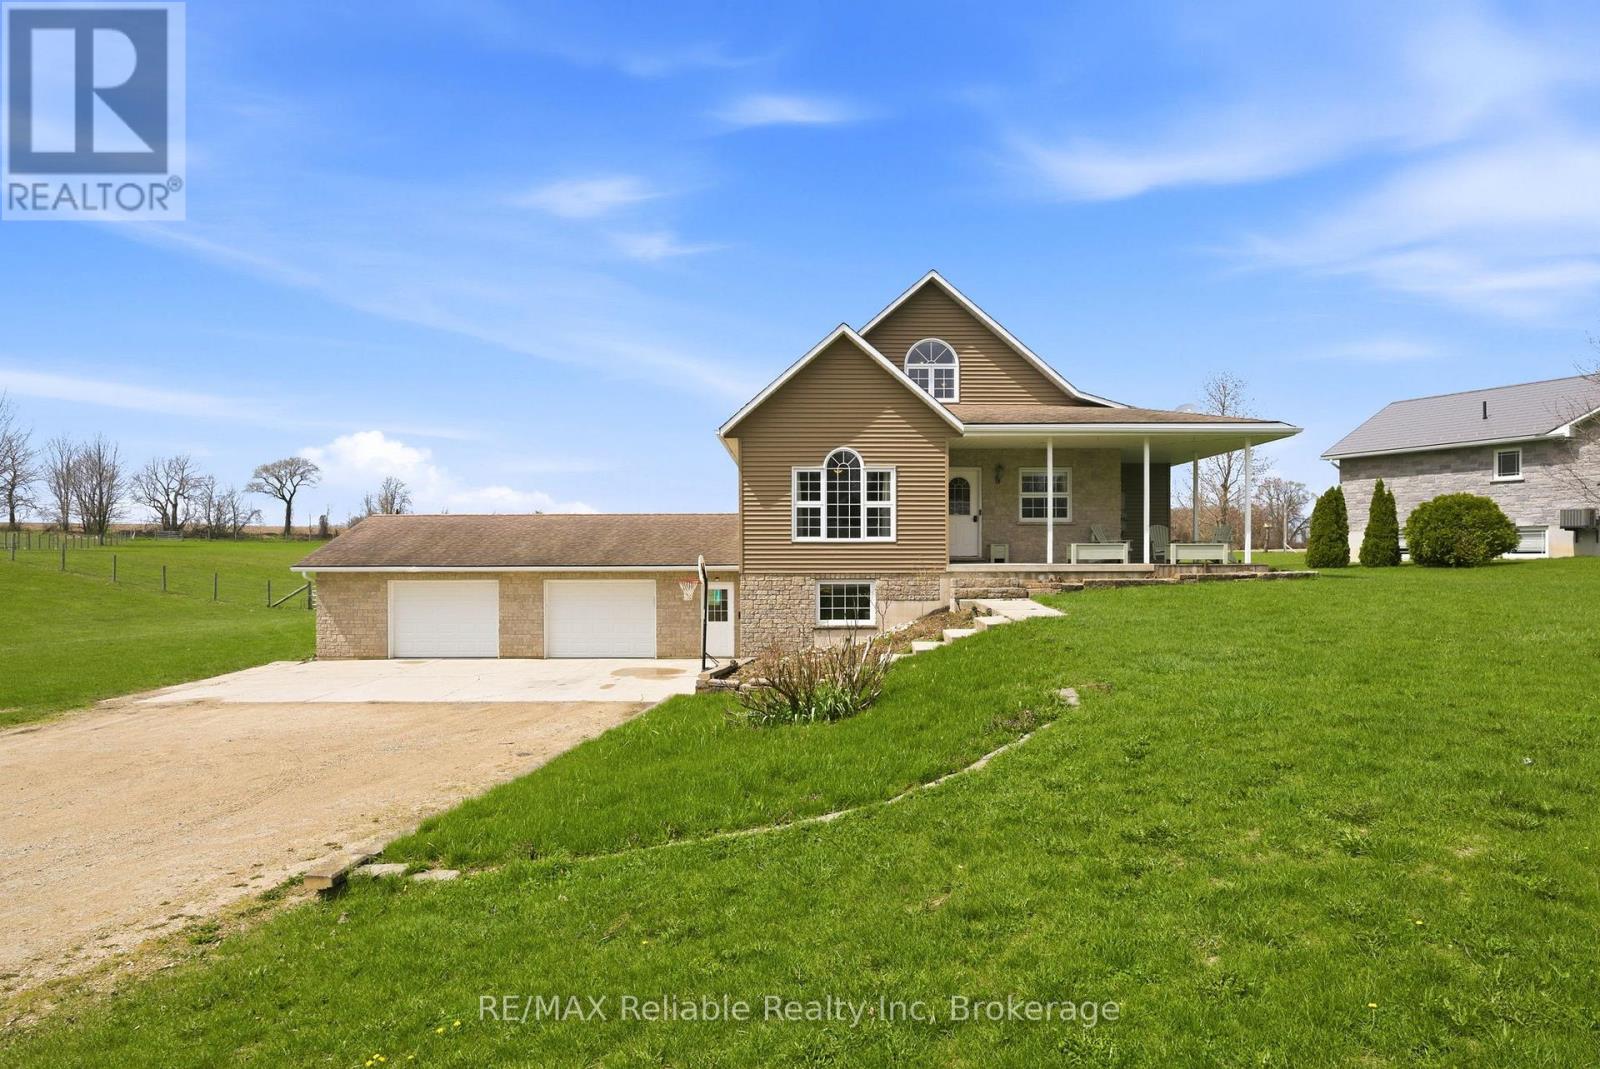
69 Queen Street
Morris Turnberry, Ontario
Welcome to 69 Queen Street in Bluevale, where country charm meets modern comfort on a picturesque 2+ acre property. Built in 2004, this beautifully maintained home offers the perfect balance of space, style and functionality. The inviting wraparound covered porch is ideal for enjoying quiet mornings or relaxing evenings, while taking in the surrounding countryside. Summer days are made even better with the 27-foot above-ground pool. Step inside to discover an updated kitchen, featuring a large island, sleek quartz countertops and a generous walk-in pantry, just steps away. The bright and welcoming living room provides a comfortable gathering space, while the large foyer opens to a versatile room that can easily function as a dining area or home office. The primary suite offers a stunning view, overlooking the backyard and open fields. Complete with a walk-in closet, an additional closet and direct access to a beautifully updated 3-pc bathroom with a glass shower. The main floor is finished off with the laundry room, which includes a handy laundry chute from an upper level bedroom. Upstairs, you will find 2 spacious bedrooms, a full 4-pc bathroom, as well as a bonus room - a versatile space that could be used as a playroom for children, a hangout space for teens or use as an office, den or workout room. The fully finished basement, with in-floor heat, adds even more living space, featuring 2 separate recreation areas, a 3-pc bathroom and boasting ample storage. A walk-out mudroom provides direct access to the expansive garage. The natural gas generator (2022) is fully automatic and can run the entire home. Located just a short drive to Wingham for everyday amenities, 25 minutes to Listowel, 40 minutes to Goderich and approximately an hour to Kitchener-Waterloo, this property offers the tranquility of rural living, without sacrificing accessibility. This home must be seen to be appreciated! (id:63476)
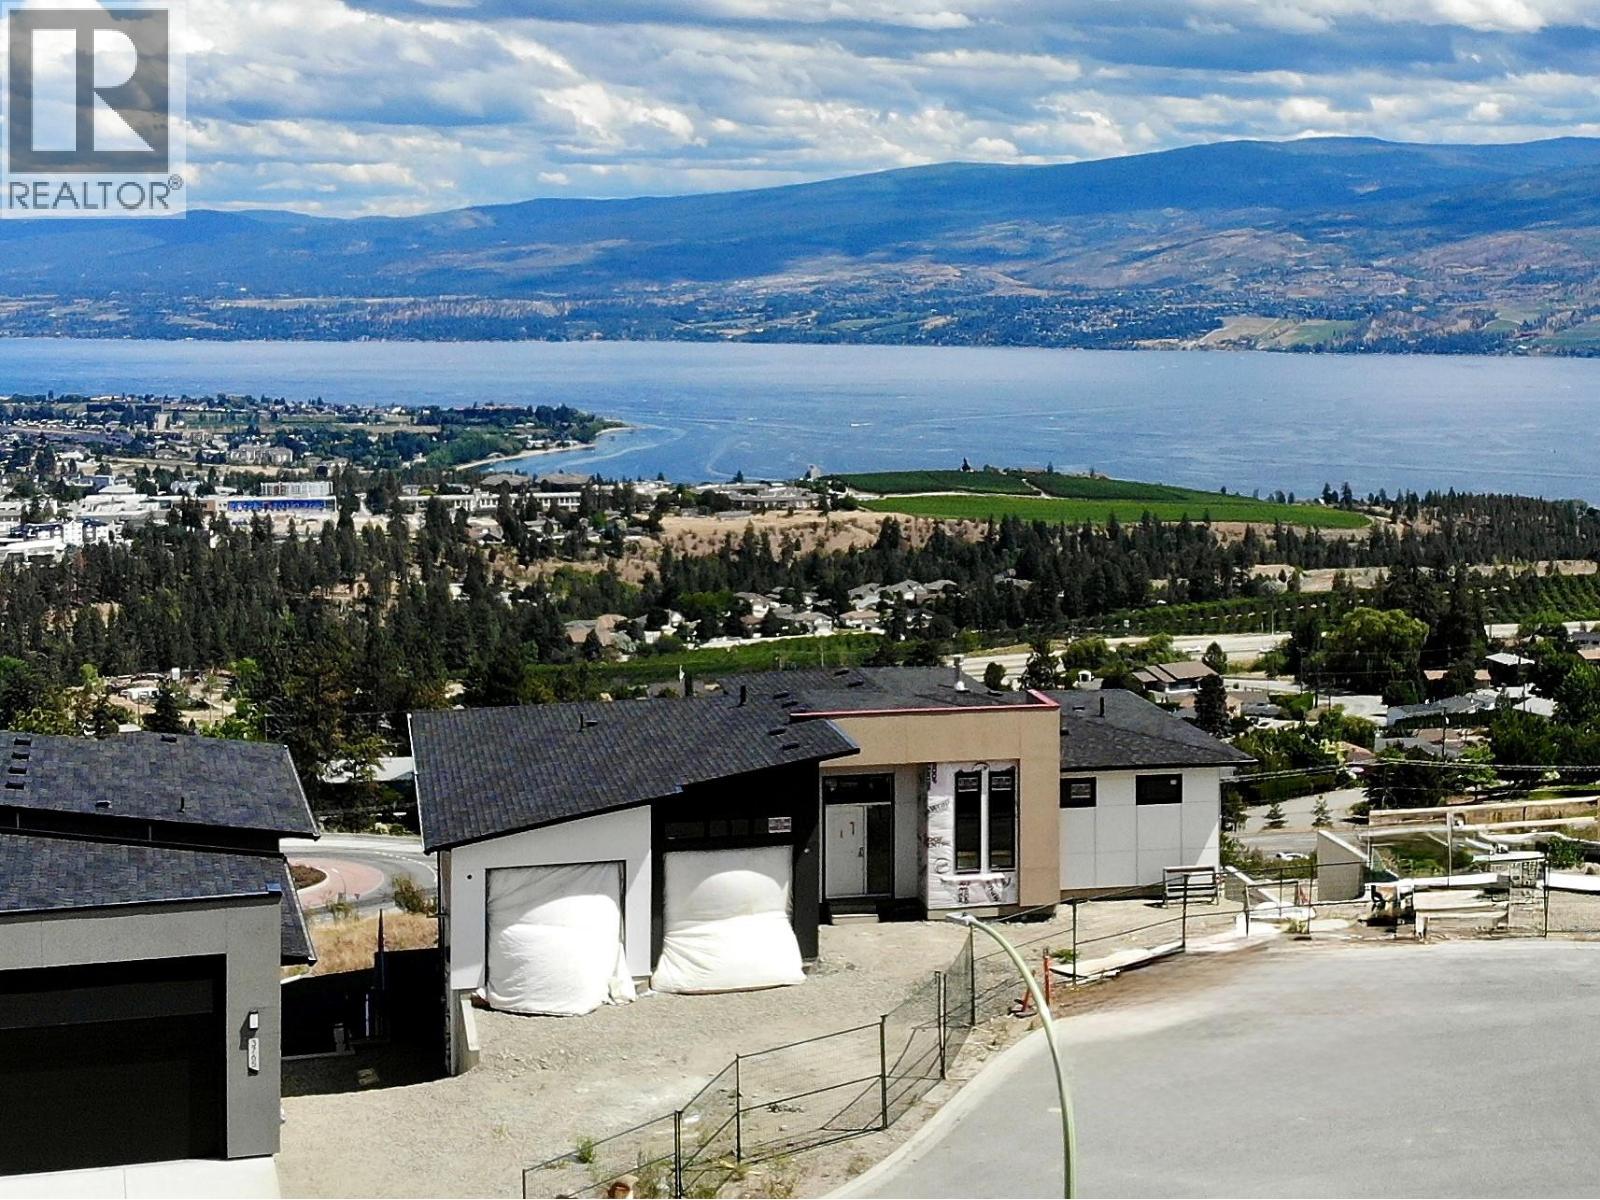
3769 Davidson Court Lot# Trails 73
West Kelowna, British Columbia
BIG LAKE AND CITY VIEWS! The Rose Plan. 5 bedrooms, 3 baths and just under 3000sq. ft. of thoughtfully designed living space in West Kelowna’s scenic Trails community. Currently under constructions, this rancher with a finished walkout lower level could be completed by late 2026. The main floor impresses with 10’ ceilings, a bright great room with a gas fireplace, and windows framing the valley and lake views. The chef-inspired kitchen includes a large island, quartz counters, and walk-in pantry, while the dining area flows seamlessly to a covered deck overlooking the Okanagan. The main floor primary suite features a 4-pc ensuite with glass shower, double vanity quartz countertops, heated floors PLUS a generous walk-in closet with built-ins. The lower walkout level where the views continue with a spacious rec/games room, two additional bedrooms, and a flex room ideal for a gym, studio, or storage. Access from patio doors connect to the covered outdoor space. Double garage plus flat driveway for additional parking. Living at The Trails means direct access to hiking/biking paths, two community parks, and sweeping panoramic views. Just minutes away are Gellatly Bay’s waterfront, Glen Canyon Park, schools, golf, wineries, and West Kelowna’s best beaches. Don’t miss this opportunity to own a brand-new home in one of the Okanagan’s most desirable neighbourhoods! (id:63476)
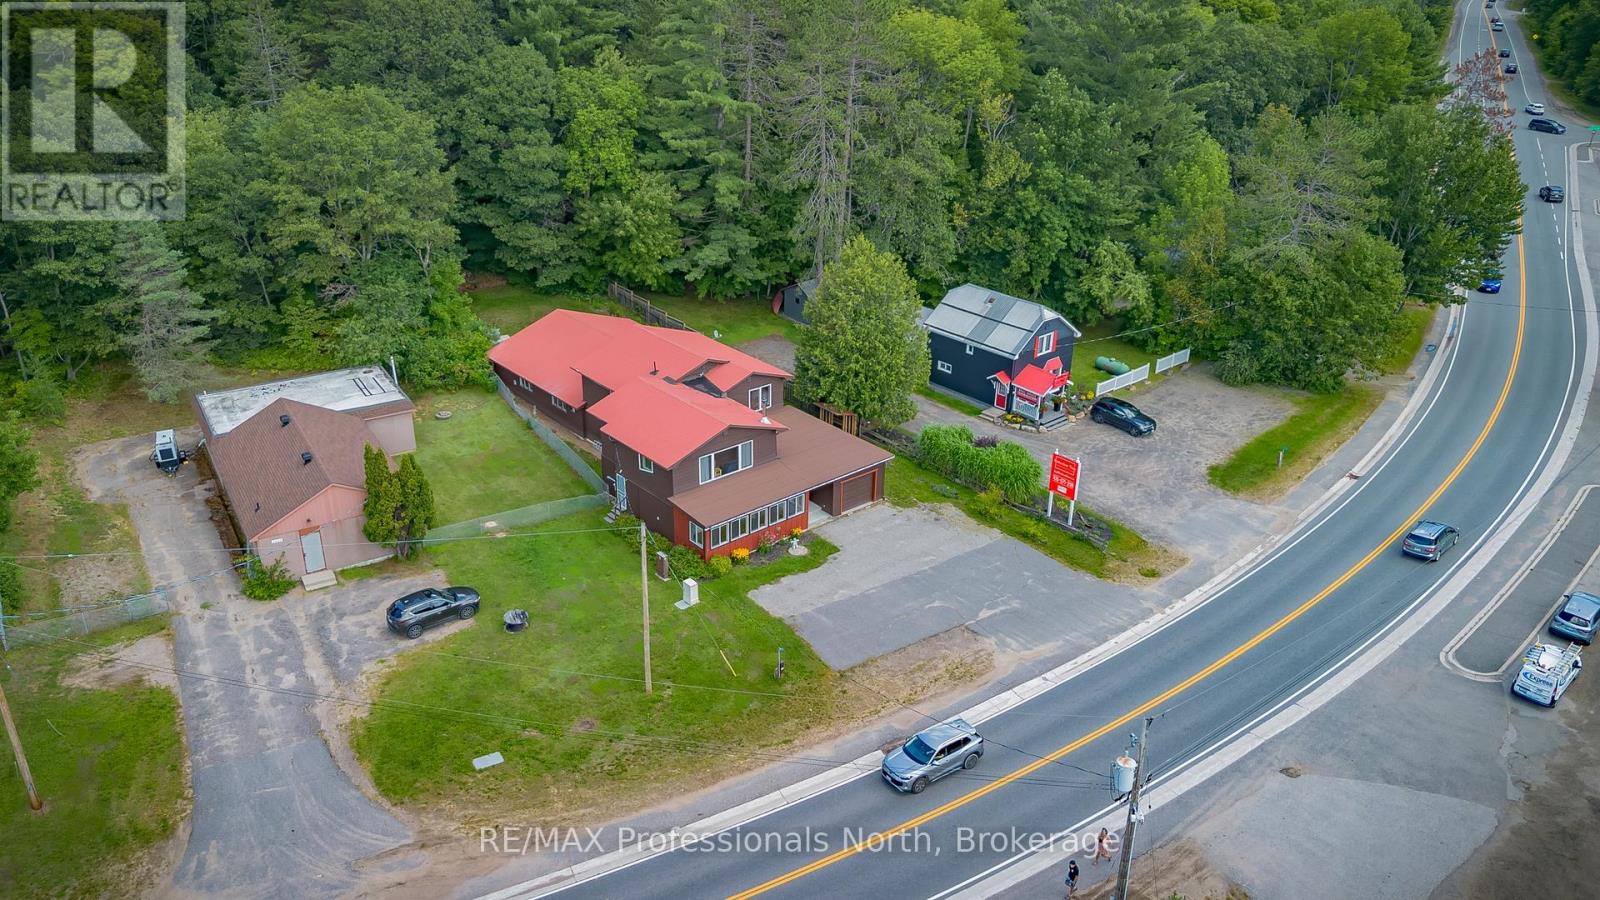
2831 60 Highway
Lake Of Bays, Ontario
A unique commercial and investment opportunity in the heart of Dwight, offering retail, workspace, storage and residential living all under one roof. Ideally located between Huntsville and Algonquin Provincial Park, and within walking distance of Dwight Beach on Lake of Bays, this versatile property presents exciting potential for an owner/operator, entrepreneur, tradesperson or investor.The main level features approx. 800 sq. ft. of bright, open commercial/retail space with a street-facing entrance and welcoming front porch. Beyond the storefront is additional storage, a 2-piece washroom and an impressive approx. 40' x 36' workshop/garage with side garage door and backyard access. An additional flexible-use room, currently used as a gym/sauna, offers even more possibilities. A single-car garage and ample on-site parking add to the property's functionality.Significant improvements include spray foam insulation, new windows, updated electrical, a new drilled well pump and GenerLink generator connection.Adding further value is a spacious 3-bedroom, 2-bathroom residence above, providing the opportunity to live where you work or explore additional income potential. The residence features bright open-concept living, a large kitchen island, woodstove and primary bedroom with walk-in closet and 2-piece ensuite. The backyard offers a deck, gazebo, hot tub area and gardens.Whether envisioned as a storefront, professional space, studio, showroom, workshop or home base for a growing business, this property offers the space and flexibility to invest, operate and grow in Lake of Bays. (id:63476)
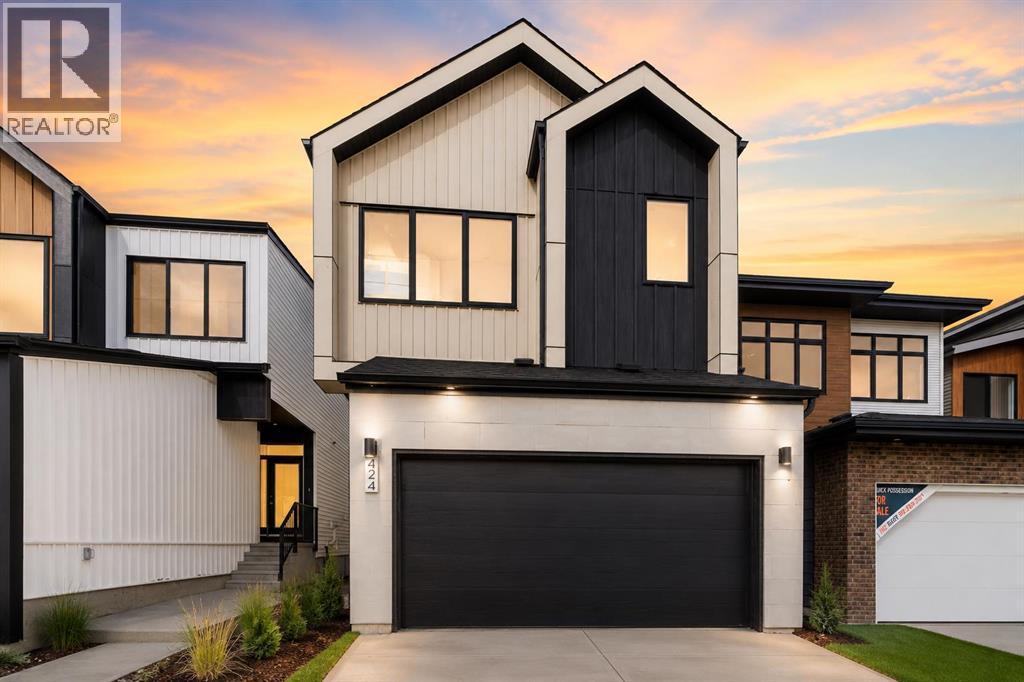
86 Heritage Heath
Cochrane, Alberta
***OPEN HOUSE EVERY SUNDAY 12PM TO 5PM VISIT THE SHOW HOME LOCATED AT 104 HERITAGE RIDGE *** Welcome to your future home in the beautiful community of Heritage Hills, where contemporary design meets the warmth of everyday family living. Crafted by Cantiro Homes, this stunning two-storey residence has been thoughtfully designed for those who appreciate exceptional craftsmanship, stylish finishes, and spaces that bring people together. Offering an intelligently designed living space, this home features 3 spacious bedrooms, 2.5 bathrooms, a front-attached garage, and an inviting open-concept layout that perfectly balances elegance with functionality.Step inside and be welcomed by an impressive foyer with soaring open-to-above architecture, setting the tone for the home's bright and airy feel. The heart of the home is a beautifully appointed chef-inspired kitchen complete with a statement island, abundant cabinetry, quartz countertops, designer matte black fixtures, and a convenient walk-in pantry. Whether you're preparing weeknight meals or hosting holiday gatherings, this space was designed to bring family and friends together.The spacious dining area flows effortlessly into the sun-filled gathering room, where expansive windows flood the home with natural light and create the perfect backdrop for entertaining or simply enjoying a quiet evening at home.Upstairs, you'll discover a luxurious primary retreat designed to be your private escape. Featuring a spacious walk-in closet, dedicated dressing room, and spa-inspired ensuite, it's the perfect place to relax and recharge after a busy day. Two additional generously sized bedrooms, a versatile recreation room, a full bathroom, and convenient upper-floor laundry provide the flexibility every growing family needs. With Calgary only 35 minutes away, Heritage Heath offers the perfect balance of peaceful mountain living and city convenience, making it one of Cochrane's most exciting new communities.Whether you're purchas ing your very first home, upgrading for your growing family, or looking to enjoy the benefits of brand-new construction, 86 Heritage Heath offers an incredible opportunity to personalize your future while enjoying the quality, innovation, and award-winning design that Cantiro Homes is known for. (id:63476)
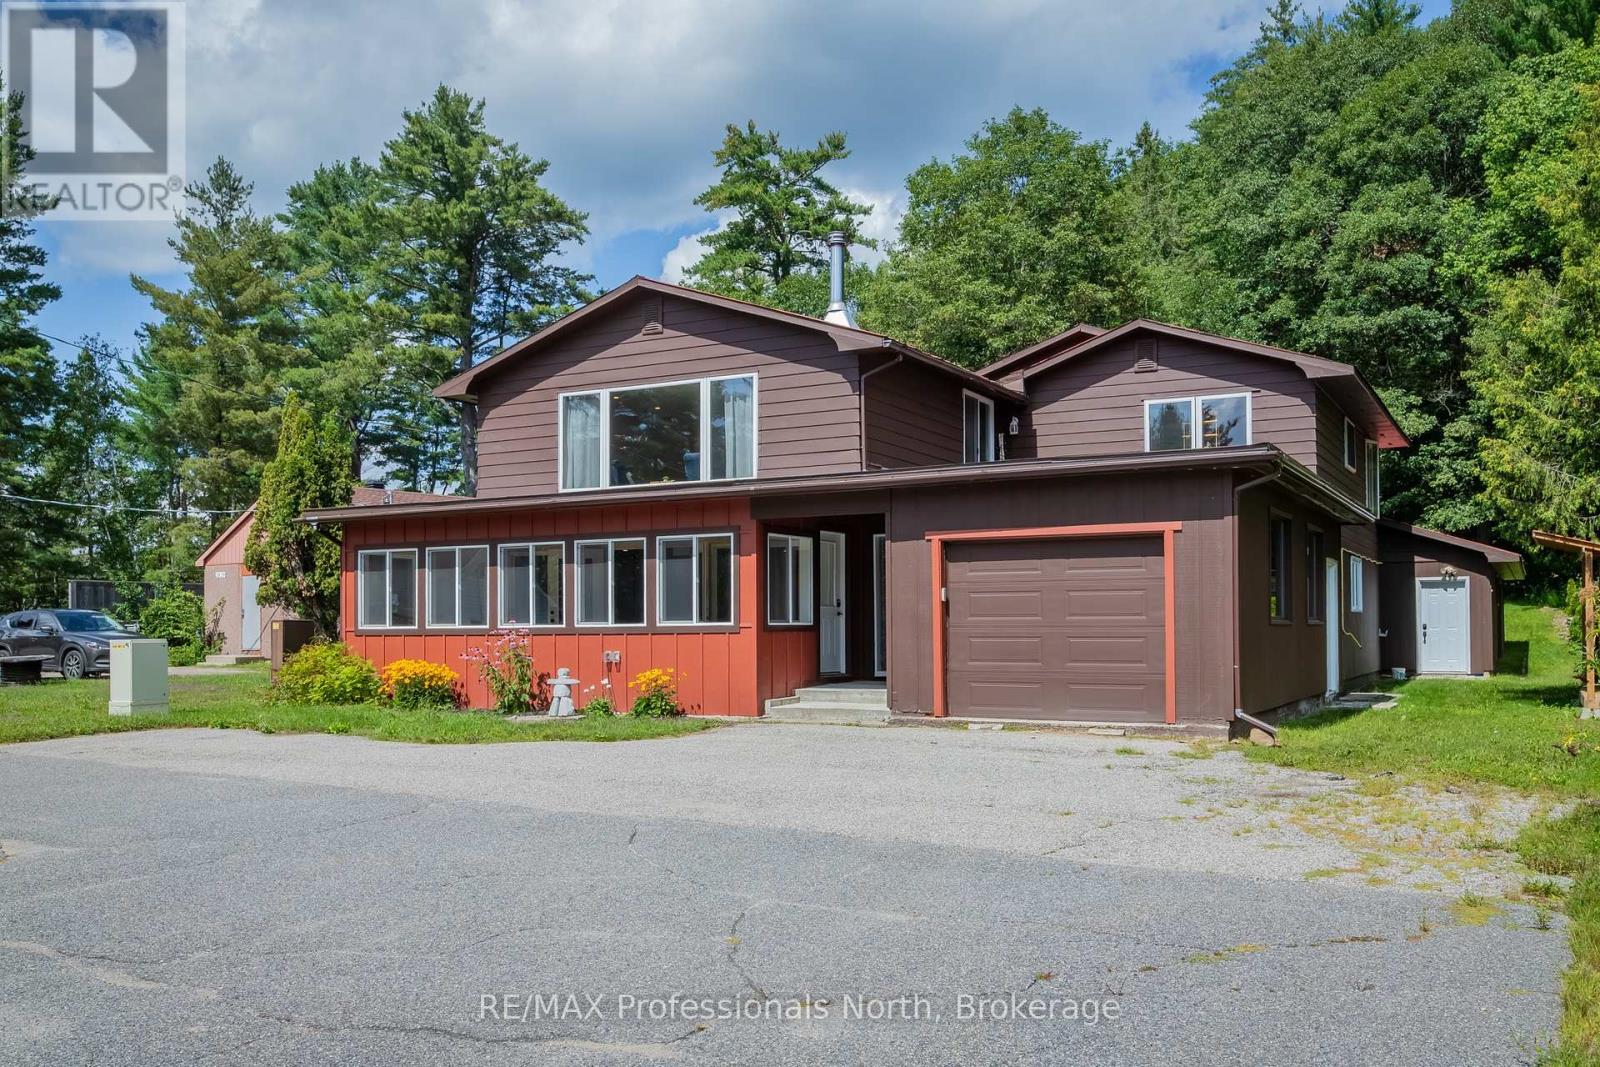
2831 60 Highway
Lake Of Bays, Ontario
Discover a unique opportunity to live, work and play in the heart of Lake of Bays. Ideally located in Dwight, halfway between Huntsville and Algonquin Provincial Park and within walking distance of beautiful Dwight Beach, this versatile property combines comfortable residential living with exceptional commercial potential.Thoughtfully renovated with spray foam insulation, new windows, updated electrical, a new drilled well pump and GenerLink generator connection, the property is well suited for entrepreneurs, tradespeople, creatives or anyone looking to operate a business close to home.The main level offers approximately 800 sq. ft. of bright, open retail/commercial space with an inviting front porch. At the rear, you'll find additional storage, a 2-piece washroom and an impressive approx. 40' x 36' workshop/garage with a side garage door and backyard access. An additional flexible room, currently used as a gym/sauna, adds even more possibilities. A single-car garage and ample exterior parking complete the space.Upstairs, the spacious 3-bedroom, 2-bathroom residence features an open-concept kitchen, dining and living area filled with natural light. A large kitchen island anchors the space, while a woodstove adds warmth and Muskoka charm. The primary bedroom includes a walk-in closet and private 2-piece ensuite.Outside, enjoy a private backyard with a deck, gazebo, hot tub area and gardens surrounded by the natural Muskoka landscape.Whether envisioned as a storefront, studio, workshop or home-based business, this is a rare opportunity to work downstairs, live upstairs and enjoy Dwight Beach just a short walk away. (id:63476)
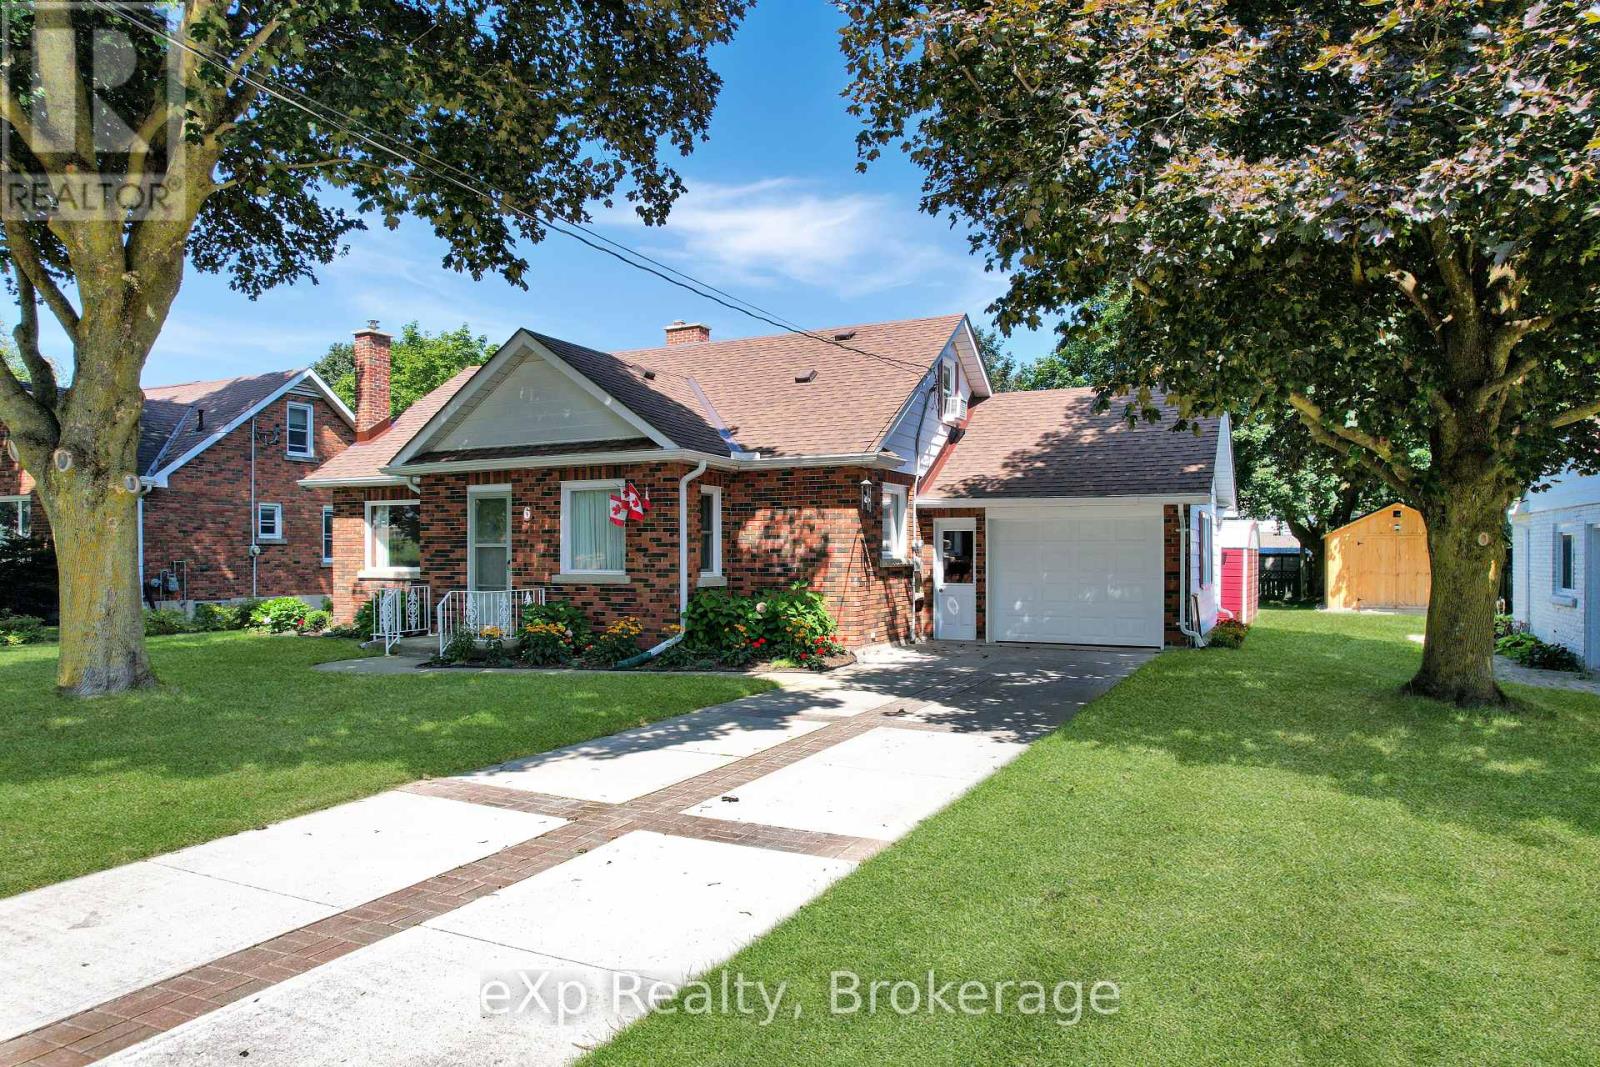
6 Johnstone Boulevard
Brockton, Ontario
Great family home in a desirable area of Walkerton! This 5-bedroom, 2-bathroom home offers plenty of space for the whole family and is conveniently located within walking distance to all of Walkerton's schools. A great opportunity to get into a family-friendly neighbourhood close to everything the town has to offer. (id:63476)
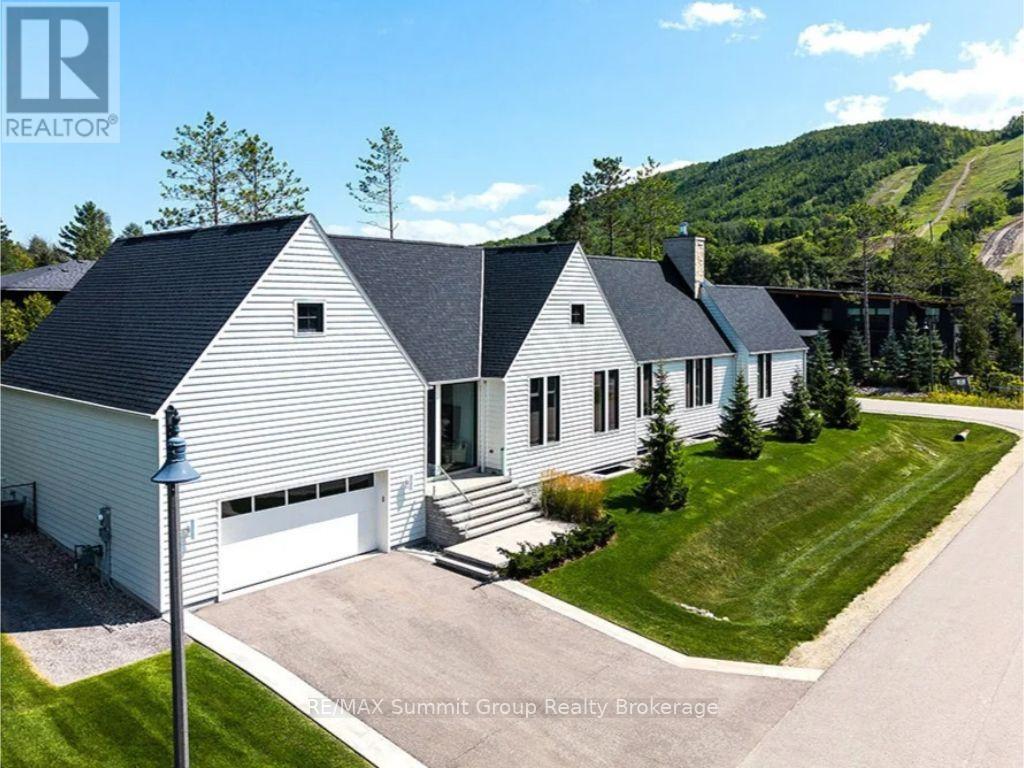
101 Deer Lane
Blue Mountains, Ontario
Summer afternoons are spent around the saltwater pool, while winter days end with dinner by the fire after a day on the ski hills. Directly across from Georgian Peaks Ski Club & a short walk from Georgian Bay, this home makes the most of every season, whether you live here full-time or use it as a weekend place for family & friends. Built in 2021, this custom bungalow has timeless architecture & thoughtful design. The 4,100 sq. ft. main level flows naturally from one generous space to the next, with another 946 sq. ft. of finished living space downstairs. Vaulted ceilings & floor-to-ceiling windows create an open, light-filled interior, while a double-sided Stûv wood-burning fireplace wrapped in Indiana limestone brings warmth & character to the great room & dining room. With so many inviting gathering spaces, entertaining feels effortless. The kitchen overlooks the ski hills & features an oversized island, JennAir appliances, quartz surfaces, a walk-in pantry & servery with a wine fridge & bar sink. Both the kitchen & great room open onto the 1,200 sq. ft. deck & heated saltwater pool. Ski hill views continue from the dining room, while access from the mudroom & sauna with an adjoining three-piece bath makes pool days especially convenient. Four bedrooms provide space for family & guests. The primary suite offers deck access, a custom dressing area & a spa-like ensuite with a freestanding tub & spacious walk-in shower designed for two. The office has a wall of windows framing the ski hills, making working from home feel like a getaway. A pool room with dog wash, lower-level gym with adjoining bath & insulated double garage with 15' ceilings offering potential for a car lift add everyday practicality, while nearly 3,000 sq. ft. of addt'l lower-level space offers flexibility for future finishing. A complete list of upgrades & property details is available upon request. There is something a little bit magical about this property. It's easy to feel once you're here. (id:63476)
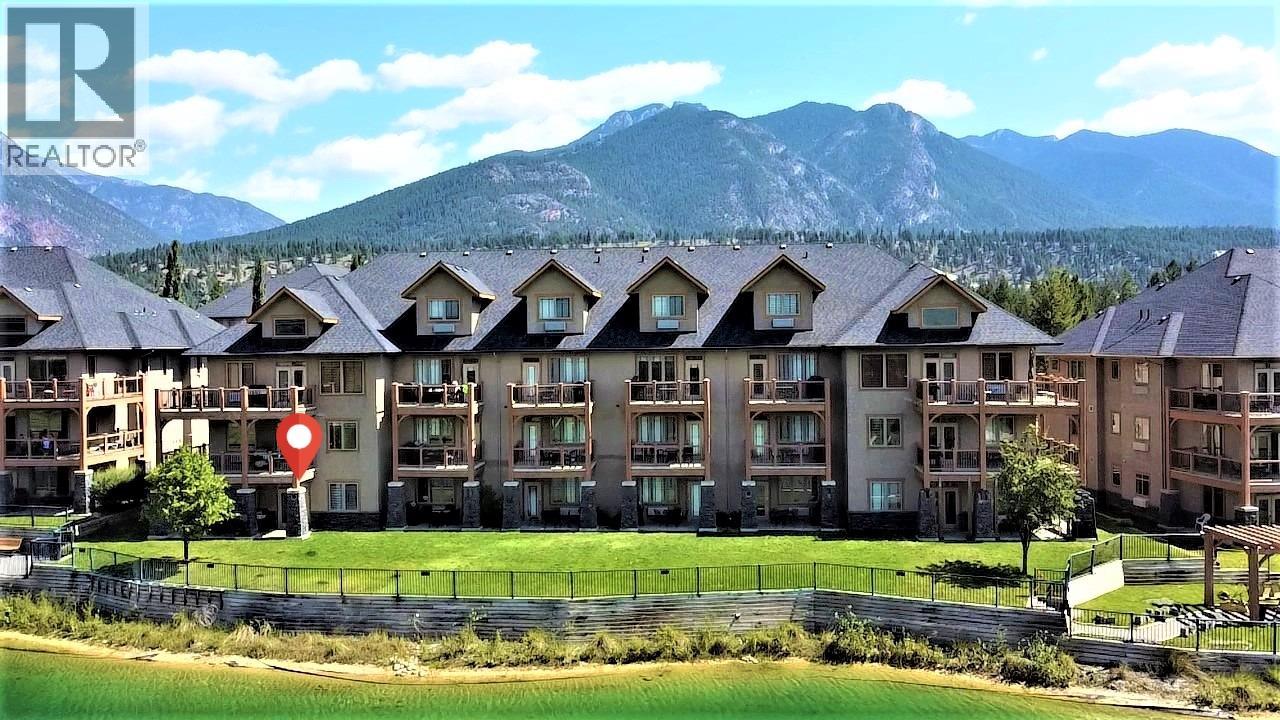
400 Bighorn Boulevard Unit# 416 K1
Radium Hot Springs, British Columbia
The perfect BC Rocky Mountain retreat. This 1/34 share (Rotation K1) of a 3 bedroom, 3 bathroom corner condo on the ground floor of the 400 building offers a unique ownership structure of 2 weeks one year and 1 week the next (that week is guaranteed in July or August with this years rotation June 28-July 5). One bedroom can be locked off and used as a separate suite with its own private entrance, sitting/dining area, en-suite bathroom & mini kitchen. The condo has walkout access to a large covered wraparound patio w/ BBQ and patio furniture overlooking the pond on the 9th hole of the Springs Golf Course with gorgeous panoramic views of the Purcell Mountains and easy access to the owners lounge, outdoor pool, hot tubs & fitness centre. It's fully furnished with contemporary furniture including sofa bed in the living room, linens, dishes, stainless steel appliances, granite kitchen counters, tile floors and in suite laundry. The open concept living, dining & kitchen area is accented with a cozy electric stone fireplace. The monthly fee includes all expenses like strata fees, property taxes, insurance, utilities, cable, phone & internet. The on-site management team takes care of everything so you can enjoy every minute of your vacation. Owners can join optional programs to exchange time to travel to another destination or earn income with Bighorn's Professional Rental Management Services. Click on the Play/3D Showcase Icon for a 3D Tour & more photos for a 3D tour of amenities. (id:63476)
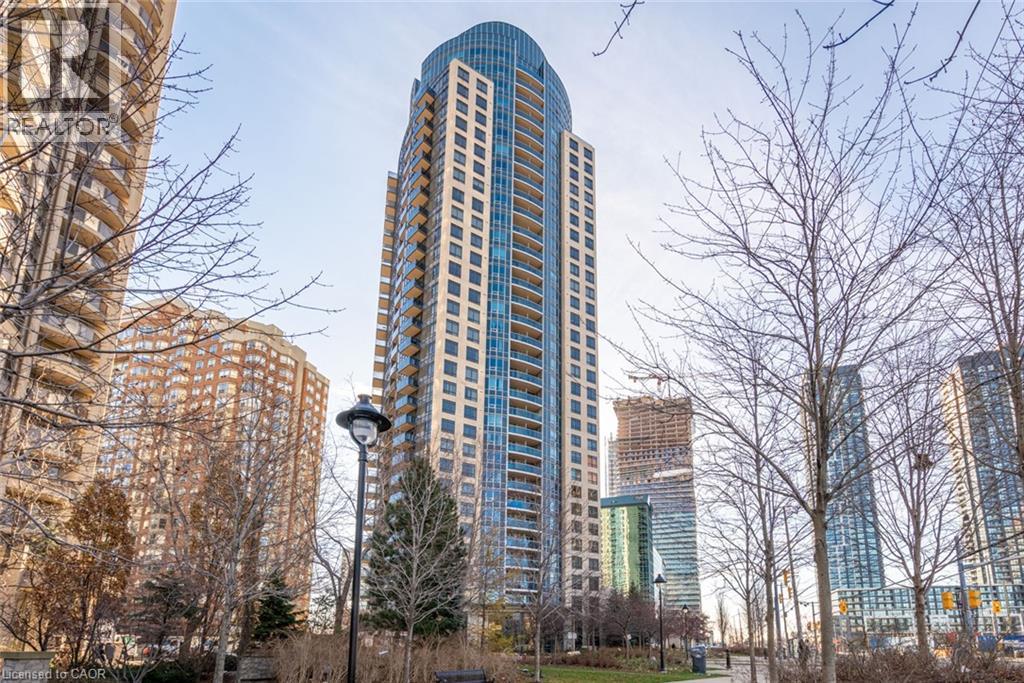
330 Burnhamthorpe Road W Unit# Ph5 *furnished*
Mississauga, Ontario
**FULLY FURNISHED** Welcome to the top of Mississauga, the Penthouse! Rare To Find In Luxury Ultra Ovation Tower, Top Penthouse Floor (33th floor). Open Concept Layout with a spectacular panoramic floor to ceiling windows design, giving you breathtaking views of the city! With 10Ft Ceilings, massive living room, executive kitchen, dining room, an open space and a walkout open balcony. The massive bedrooms both featuring their own full bath ensuites and walk-in closets. And a powder room for your guests. Fully furnished, Tenant to pay utilities plus $50/ month for internet. Truly feels like you are living in a 5-star hotel. Amenities Include 24Hr. Concierge, Security System, Indoor Pool, Virtual Golf, Guest Suites, Games Room, Party Room. Only steps away from Square One Shopping Mall, Sheridan College, public transit, YMCA, library And more. This executive penthouse is in one of the most highly sought-after neighbourhoods in the city, don’t miss this unique opportunity! (id:63476)
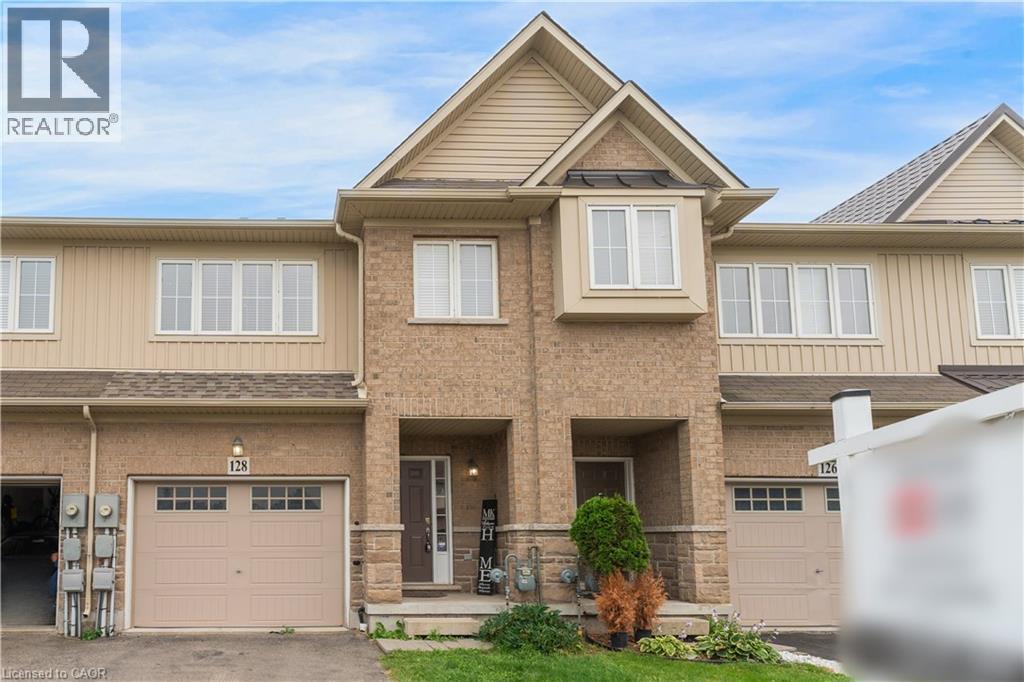
128 Palacebeach Trail
Stoney Creek, Ontario
Welcome to lakeside living, just steps from Lake Ontario in Stoney Creek! Thisimmaculate freehold townhome is the perfect home, boasting an excellent layout with3 spacious bedrooms, upstairs laundry, and inside access to the garage. The brightliving spaces flow effortlessly to a large, private backyard ideal forentertaining. Loaded with premium updates, the home features brand-new kitchen countertops, backsplash, cabinets, and bathroom countertops, as well as new faucets, brand-new designer light fixtures, a newer roof (2023), and newer stainless steel appliances (2024). Located in a quieter, premium neighbourhood just minutes from Fifty Point, Costco, major retail, and the QEW for an easy commute toToronto or Niagara-this is the ideal home for a family wanting to live in a peaceful lakeside community. (id:63476)
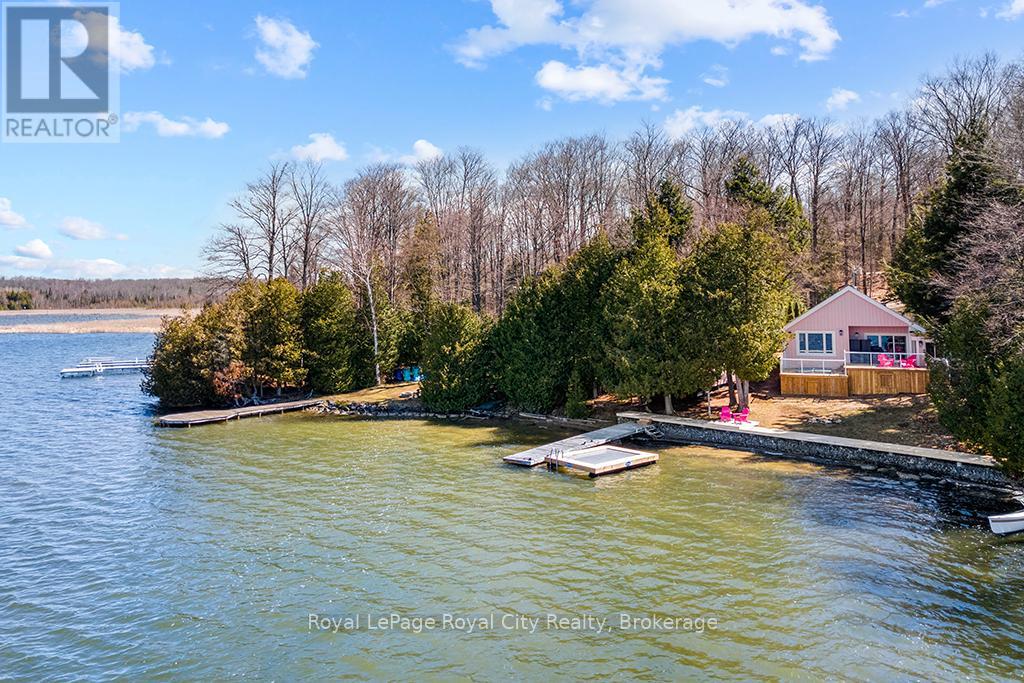
194 Wiles Lane
Grey Highlands, Ontario
Start your day with uninterrupted sunrise views dancing across Lake Eugenia. Welcome to 194 Wiles Lane - a design-forward waterfront retreat offering 100 feet of private shoreline, a floating dock, gently sloped shorelines, and panoramic lake views from nearly every principal space.The two-tier deck, framed in glass, creates a seamless transition between indoors and out - complete with a built-in hot tub overlooking the water. This is lake living curated for both quiet mornings and sophisticated summer entertaining.Inside, vaulted ceilings and expansive windows flood the home with natural light. The statement fireplace, finished in custom blush tile, and the vaulted ceilings anchor the living room with warmth and architectural presence. The open-concept kitchen pairs elevated finishes with function: a stunning stone island with seating for four, rich emerald tile backsplash, brushed gold hardware, and plenty of cabinetry - flowing effortlessly into the dining space where sliding doors extend gatherings onto the deck against a lakefront backdrop.A secondary lounge and bar area offers a refined setting for evenings in, while three beautifully appointed bedrooms - each with individual A/C - provide comfort for guests. The shared bath is thoughtfully finished, while the primary suite is a private sanctuary featuring a spectacular ensuite with a freestanding tub, glass shower, dual vanity, and a lofted dressing retreat, also ideal as a reading lounge or private workspace.Turnkey and impeccably styled, this property offers exceptional lifestyle flexibility - whether enjoyed personally or positioned as a high-end short-term rental. Located just 25 minutes from Collingwood and 10 minutes to Beaver Valley Ski Club. 194 Wiles Lane is an elevated expression of lakefront living. (id:63476)
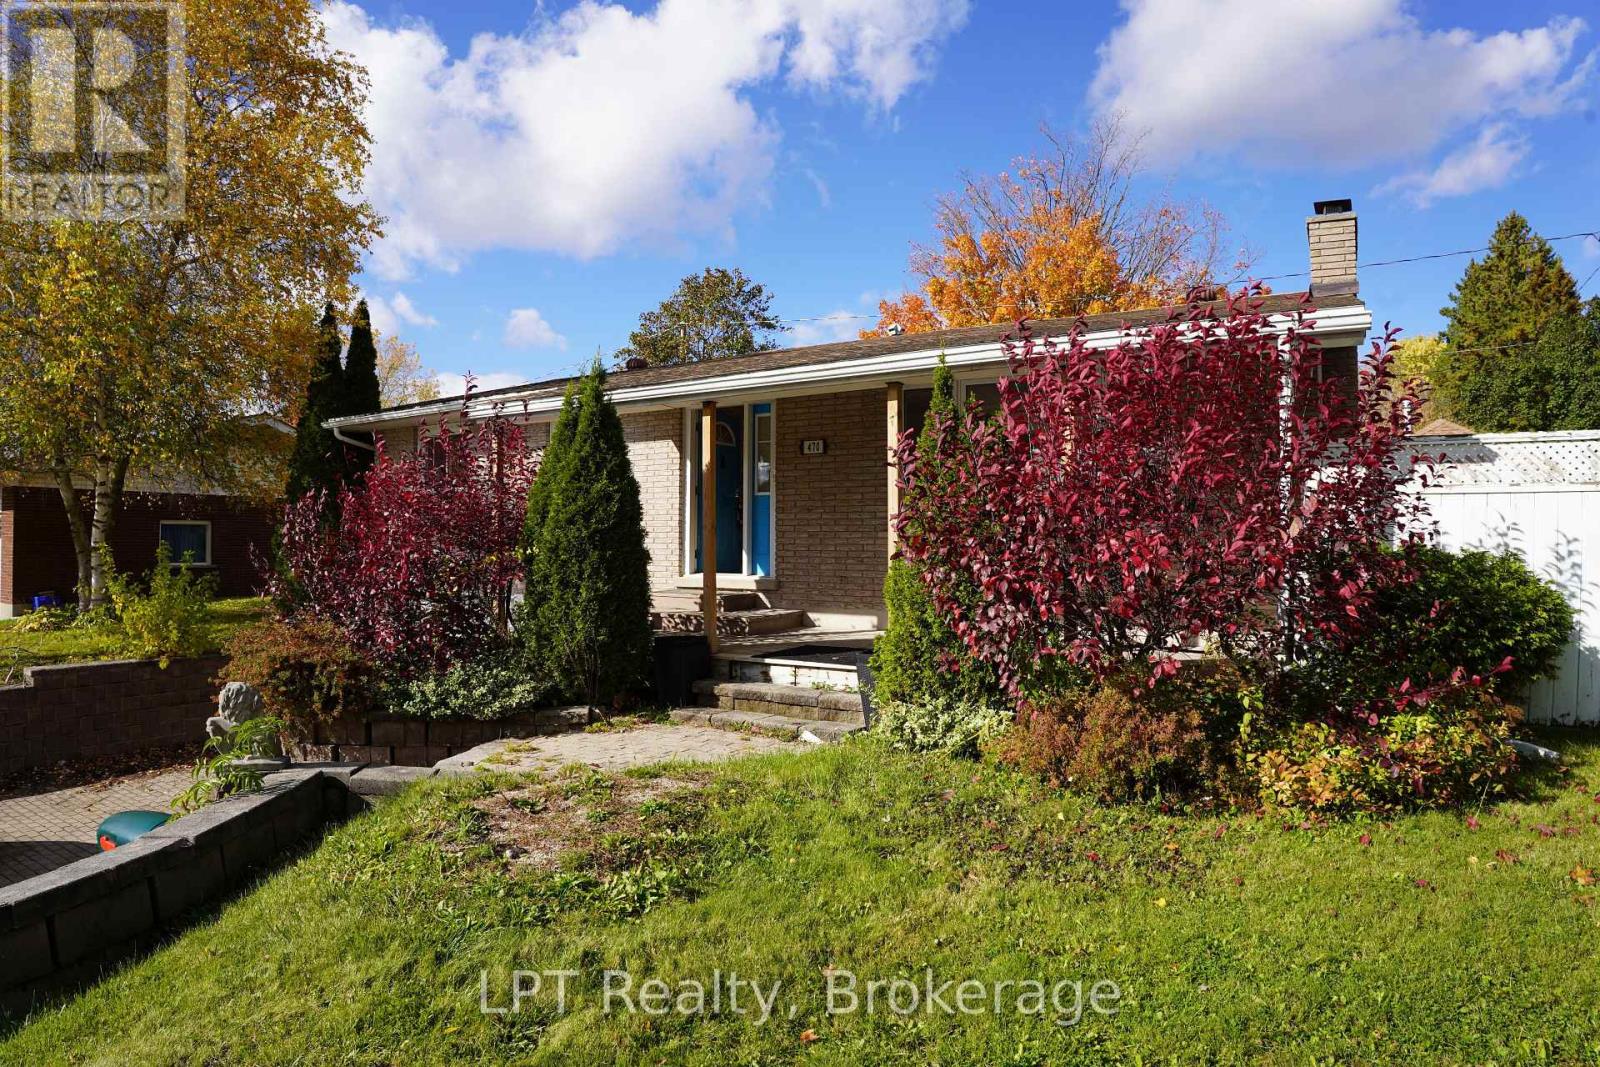
470 7th Street
Hanover, Ontario
Imagine coming home to this charming raised bungalow in a quiet yet convenient neighborhood. Step inside to a bright, welcoming space where the entire upstairs has been beautifully renovated with fresh paint throughout. The cozy living room flows into a spacious kitchen and dining area that opens to a covered gazebo-perfect for morning coffee or summer BBQs. Three comfortable bedrooms and a 4-piece bath complete the main level. Downstairs, the renovated basement features new flooring and walls, offering a large rec room, laundry, and 2-piece bath, plus direct access to the garage (15 x 26). Outside, enjoy a private backyard on an extra-wide lot, with a double-wide brick driveway for plenty of parking. Recent updates include an on-demand hot water heater (2021).Close to schools, parks, the hospital, and amenities such as the Hanover Raceway, bowling alley, and drive-in, this home is truly move-in ready. Book your showing today!. (id:63476)
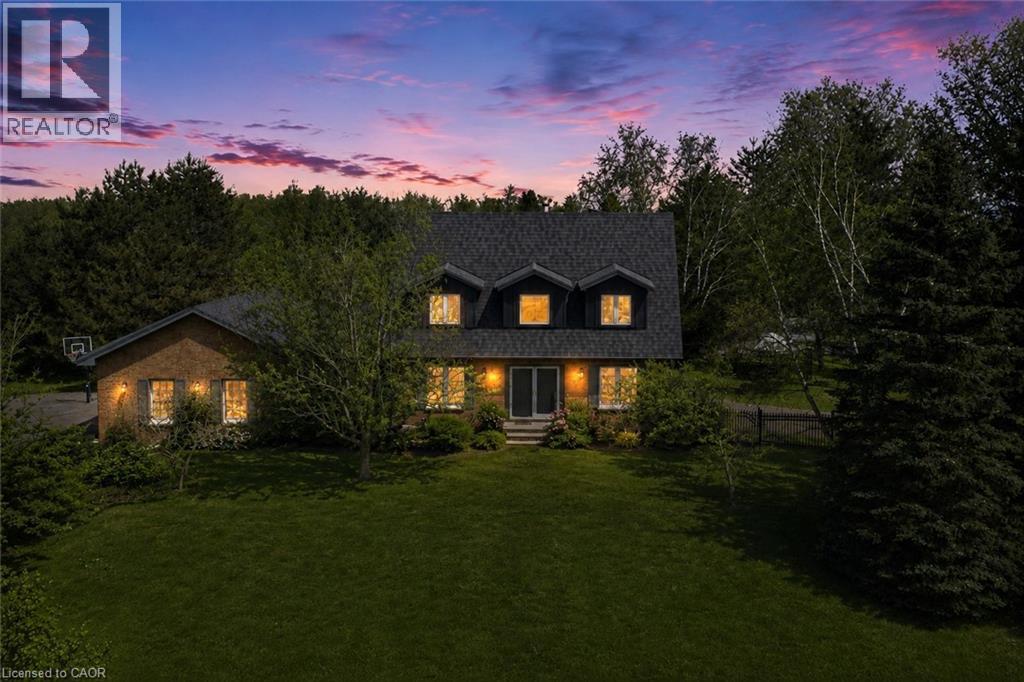
14227 Trafalgar Road
Halton Hills, Ontario
Nestled On 2.84 Acres Of Serene, Private Land, This Exquisite Custom Estate Offers A Rare, Resort-Like Sanctuary. Over 3200 Sq Ft Of Finished Living Space. Enter Through A Gated Driveway And Be Welcomed By Professionally Landscaped Grounds Featuring Forested Areas, A Creek, Flagstone Pathways, Multi-Level Terraces, Fountains, Ambient Lighting, A Fire Pit, An Above-Ground Pool, And Expansive Deck - Perfect For Relaxation Or Entertaining. The Home Offers 3 Spacious Bedrooms And 4 Bathrooms, Including A Primary Suite With A Spa-Inspired Ensuite, Air-Jet Tub, Glass Shower, And Custom Walk-In Closet. Two Additional Bedrooms Share A Beautifully Tiled Bath With Glass Shower. The Main Floor Showcases A Chef's Dream Kitchen With Custom Maple Cabinetry, Miele Appliances, Liebherr Fridge, Built-In Coffee Station, And A Versatile Layout For Multiple Cooks Or A Large Family. The Living Room Features A Fireplace, Built-In Office, Hardwood And Slate Floors, Pot Lighting, Mudroom With Garage Access, And Powder Room. The Finished Basement Includes A Recreation Room, Large Bonus Space With Custom Cabinetry, Commercial True Fridge/Freezer, Professional Wine Fridge, Walk-Out Access, And A 3-Piece Bath Ideal For Extended Family Or In-Law Suite Potential. Updates Include A New Roof (2025), Water Pump (2022), Septic System And A/C (2020), Plus Fibre High-Speed Internet. Every Detail Of This Remarkable Property Reflects Quality, Luxury, And Thoughtful Design. (id:63476)
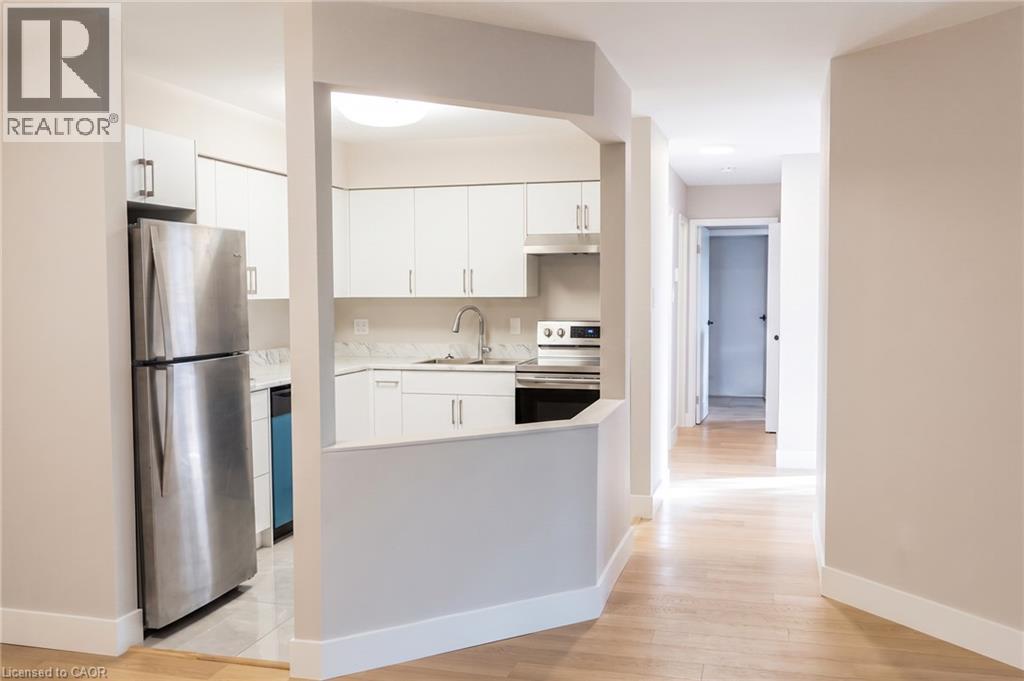
3085 Kingsway Drive Unit# 22
Kitchener, Ontario
Brand New 3-Bed Condo Next to Fairway LRT! Skip the renovations and move straight into this spectacular, completely rebuilt 3-bedroom, 2-bathroom top-floor sanctuary! Stripped down to the studs and masterfully restored to pristine 2026 structural, electrical, and plumbing standards, this massive 1,200 sq. ft. layout offers the peace of mind of a brand-new home with the space of a townhouse. Step inside to an open-concept living space flooded with natural light, featuring a private balcony, a modern kitchen with premium finishes, and separate living/dining zones. The king-sized primary bedroom boasts an upgraded ensuite bath. Two additional large bedrooms provide the perfect space for a growing family, a home office, or a media room. Unbeatable South Kitchener location: just a 3-minute walk to Fairway LRT Station, steps to Fairview Mall, and 1 minute to Hwy 8. Includes 1 parking space. A flawless, turnkey opportunity priced for a fast close—schedule your viewing today! (id:63476)
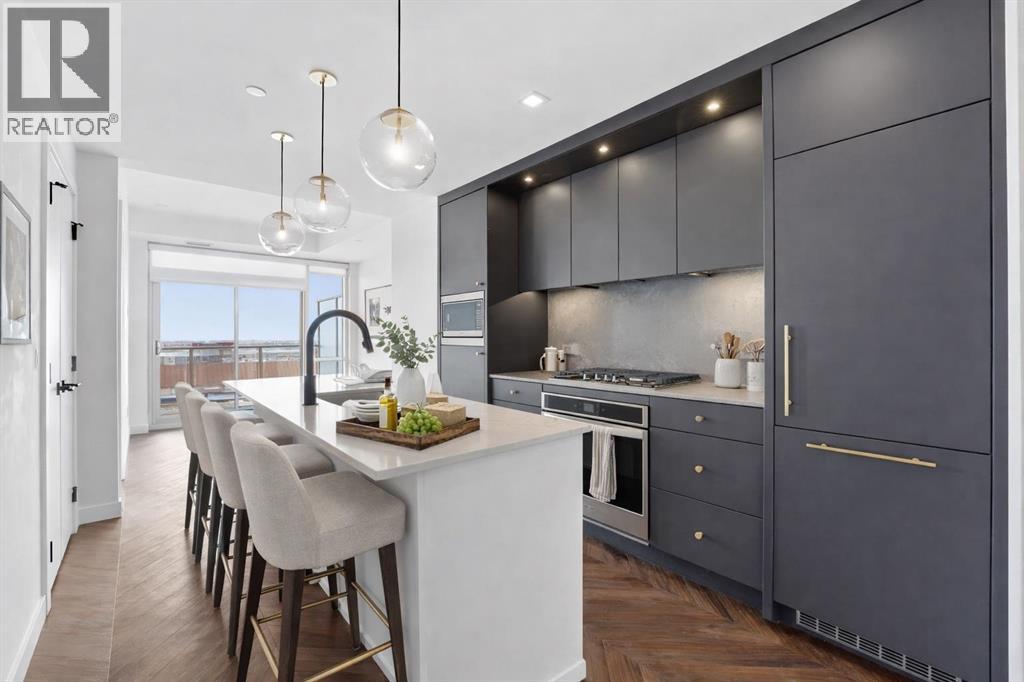
606, 8445 Broadcast Avenue SW
Calgary, Alberta
Welcome to Gateway by TRUMAN, perfectly positioned in Calgary’s vibrant, master-planned West District. Built with concrete construction, this residence delivers refined design, elevated finishes, and effortless urban living. This 2-bedroom, 2-bathroom condo with titled underground parking showcases chevron wide-plank flooring, designer lighting, and smooth flat-painted ceilings for a clean, contemporary aesthetic. Expansive floor-to-ceiling windows flood the interior with natural light and frame impressive city views, while central air conditioning provides year-round comfort. The chef-inspired kitchen is both striking and functional, featuring matte custom cabinetry, brushed-gold accents, quartz countertops and full backsplash, under-cabinet lighting, and a generous eating bar. Premium appliances include a gas cooktop, wall oven, 36” Fisher & Paykel integrated refrigerator, panelled dishwasher, and statement hood fan. Open-concept living and dining areas extend seamlessly to a private balcony. The primary suite offers a walk-in closet and spa-inspired ensuite complete with quartz counters, mosaic tile detailing, and a glass-enclosed shower. The second bedroom provides versatility as a guest room or home office, with convenient access to a stylish four-piece bath. Additional highlights include in-suite laundry, excellent storage, and secure titled underground parking. Residents enjoy upscale amenities including a rooftop patio, owner’s lounge, concierge service, bike storage, EV charging stations, and visitor parking. Surrounded by parks, pathways, boutique shopping, cafés, and dining, this is elevated urban living in one of Calgary’s most desirable communities. (id:63476)
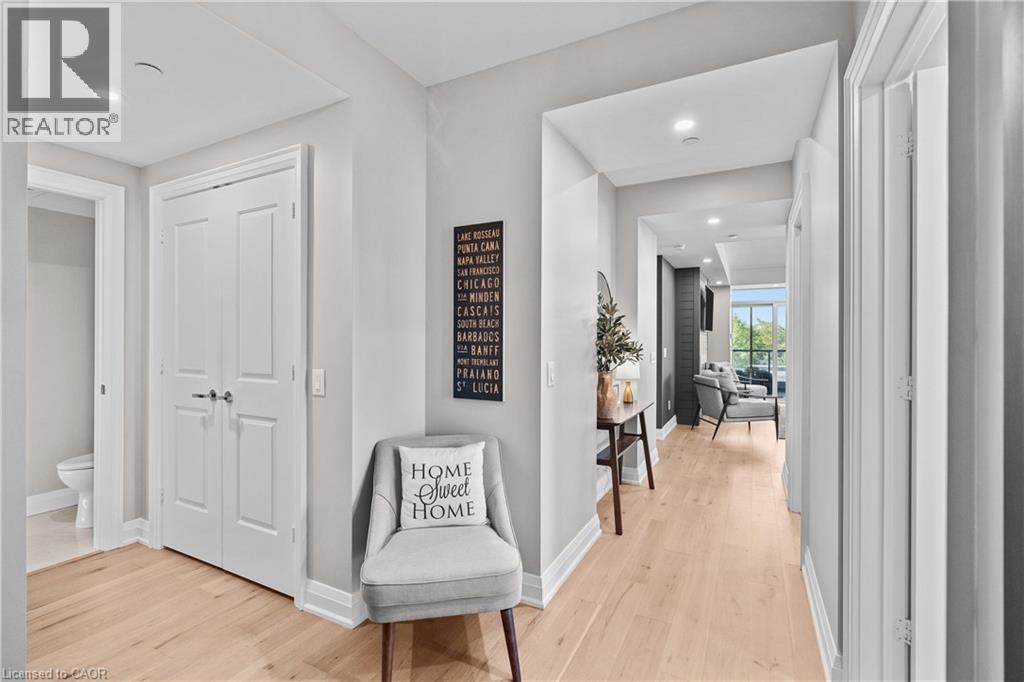
11 Bronte Road Unit# 409
Oakville, Ontario
Welcome to the epitome of luxury living in the heart of Bronte Village. Situated in The Shores, this stunning 4th-floor corner unit offers approx. 1,472 sq. ft. of resort-like elegance. From the moment you enter, the open-concept living and dining area captures your attention with its floor-to-ceiling windows, flooding the space with natural light. The wrap-around balcony, accessible from every room, provides views of sunrise and sunset. The galley-style kitchen is as practical as it is elegant, featuring built-in appliances, stone countertops, and a seamless connection to the rest of the home. Both bedrooms are spacious and private, each with its own ensuite bath. The primary bedroom offers a 5-piece ensuite with a deep soaker tub, and a large walk-in closet. The second bedroom is perfect for guests or a home office, adding flexibility to the space. This unit shines with thoughtful upgrades, including premium flooring, modern pot lights, and a cozy fireplace that sets the perfect ambiance for entertaining or unwinding on cooler evenings. Life at The Shores means unparalleled amenities. Enjoy a rooftop pool with panoramic lake views, a fitness center, a wine room complete with your own personal wine locker, movie room, and party rooms designed for exceptional gatherings. Step outside and immerse yourself in the lively Bronte Harbour community, where sailboats grace the marina and shops, cafes and fine dining are just steps away. (id:63476)
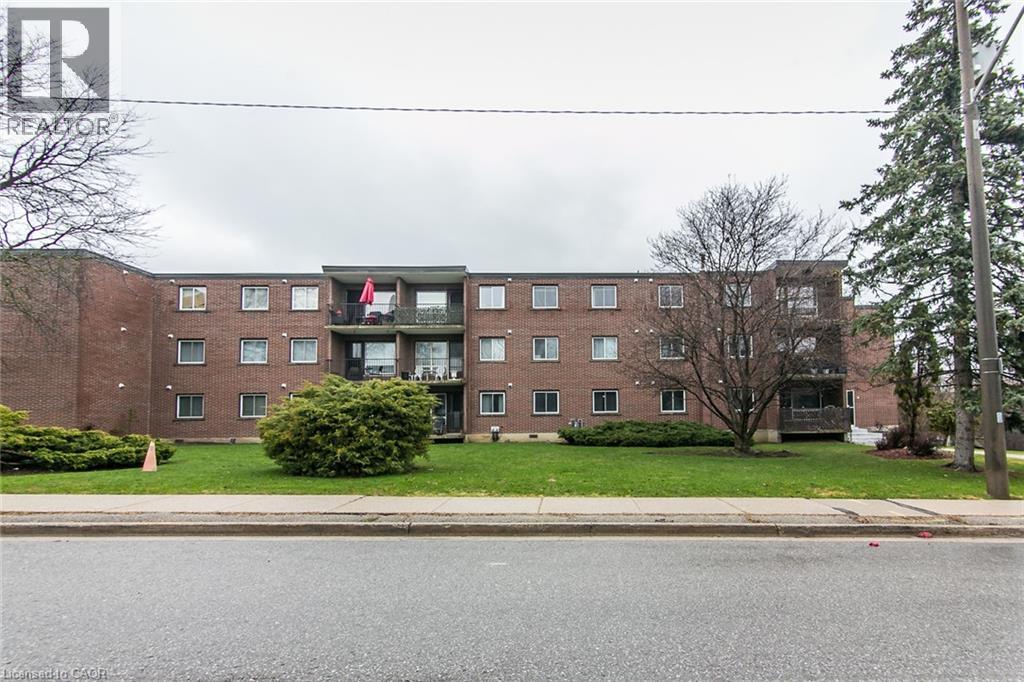
4 Avalon Place Unit# 308
Kitchener, Ontario
Welcome to Unit 308 at 4 Avalon Place in Kitchener. This bright and well-maintained 1-bedroom, 1-bath condo offers a functional layout and comfortable living in a convenient location. The spacious living area is filled with natural light and opens to a private balcony, creating a great spot to enjoy your morning coffee or unwind at the end of the day. The unit also features a well-sized bedroom, practical kitchen, and a full 4- piece bathroom. Set in a quiet building backing onto greenspace, you’ll enjoy a peaceful setting with shopping, transit, and everyday amenities just minutes away. An excellent opportunity to lease a clean, bright, and easy-to-maintain home in Kitchener. (id:63476)
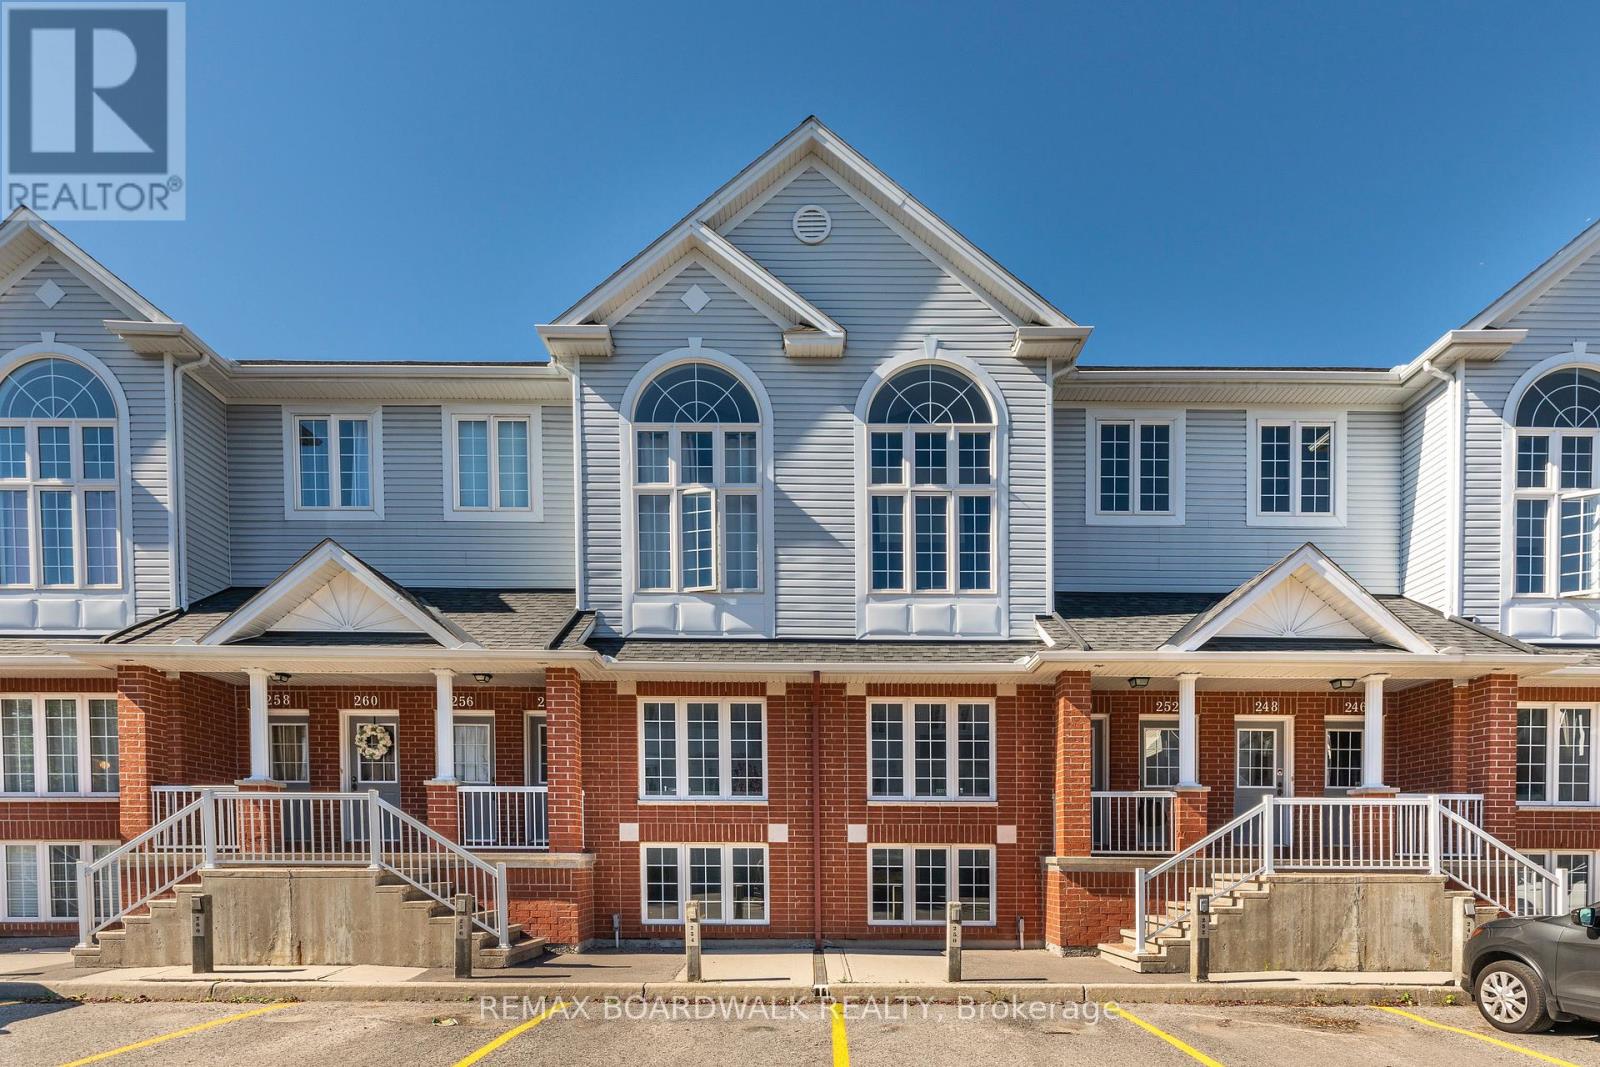
38 - 246 Gershwin Private
Ottawa, Ontario
Welcome to this charming terrace home in the sought-after Westcliffe Estates, where modern comfort meets timeless style. The bright eat-in kitchen offers ample counter space and a convenient breakfast bar, perfect for casual meals or morning coffee. The open-concept living and dining area provides an inviting setting for entertaining or relaxing at home. The main floor also features a powder room and in-unit laundry for added convenience.The lower level boasts two generously sized bedrooms, a versatile den ideal for a home office, family room or guest space, and a full bathroom. Complete with a dedicated parking space for secure and easy access, this beautiful terrace home is one you won't want to miss. (id:63476)
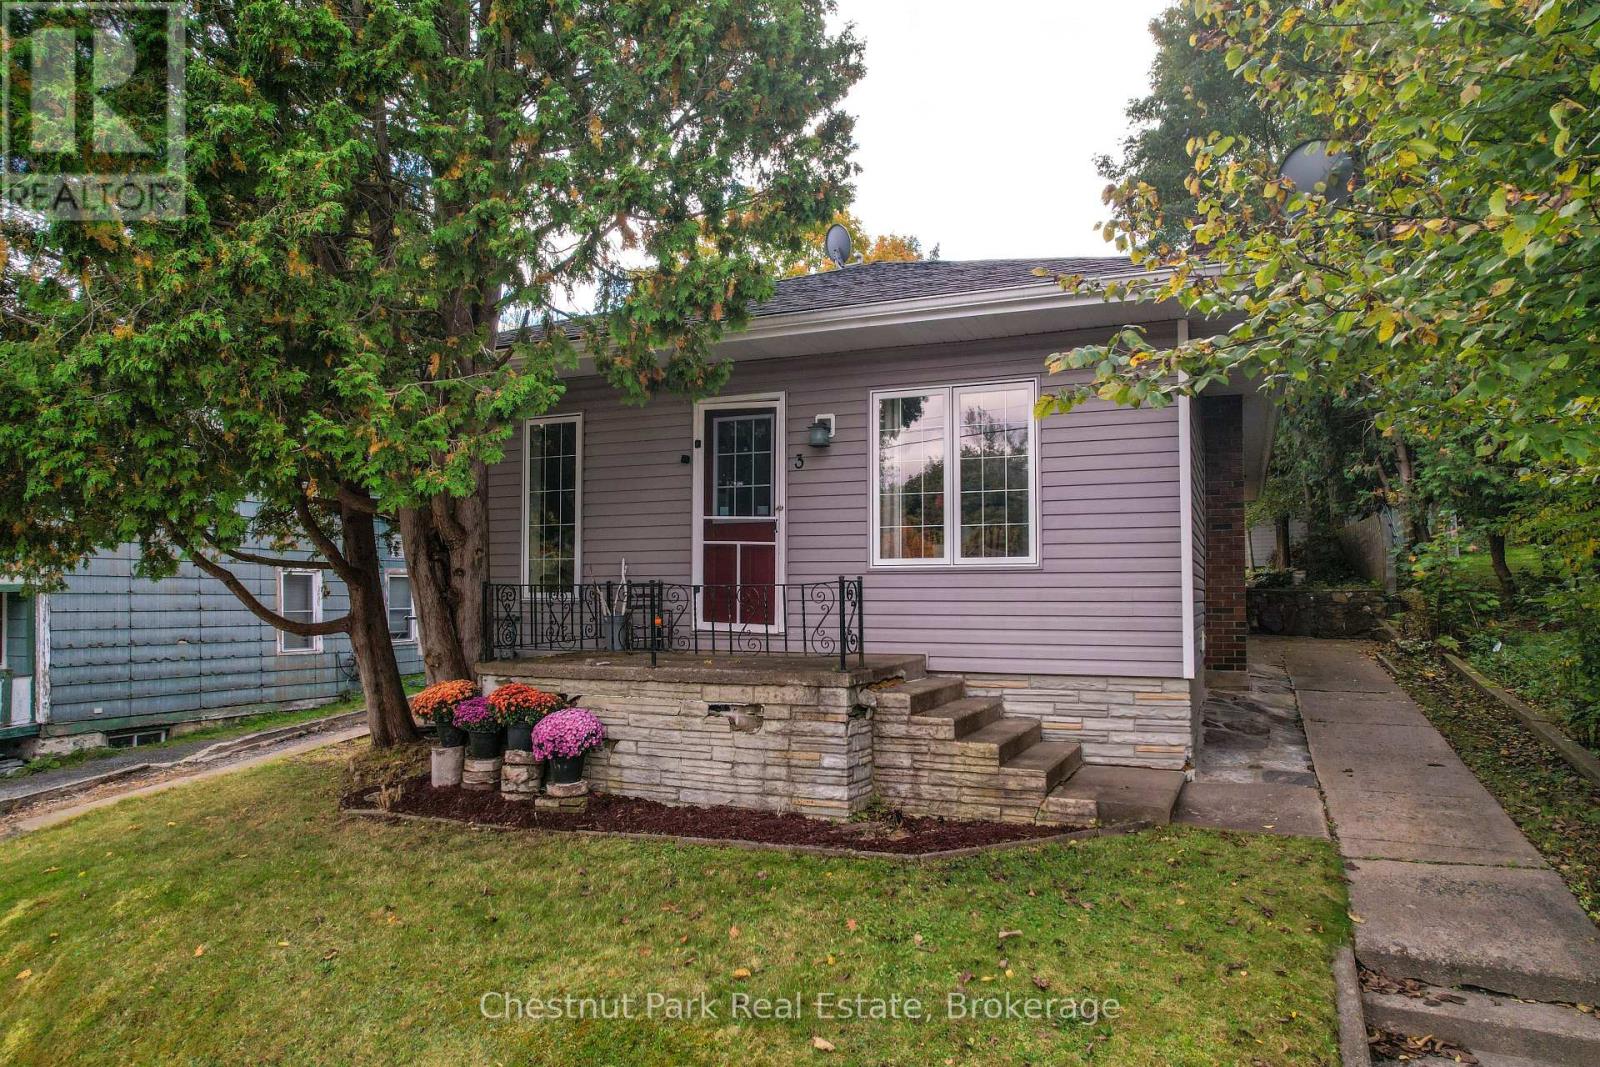
3 Cora Street E
Huntsville, Ontario
Welcome to this well maintained in town bungalow offering easy one level living in a highly walkable Huntsville location. This approximately1,046 square foot home features three bedrooms and two bathrooms and is ideally suited for first time buyers, down-sizers, or young families.Located just minutes from both elementary and secondary schools and within walking distance to downtown Huntsville, shops, restaurants, and services, the location is hard to beat. The traditional layout includes a comfortable living room and dining area with fresh updates throughout.The kitchen has been upgraded with new appliances including refrigerator, stove, microwave, and dishwasher, and a brand new central air conditioner adds year round comfort. The primary bedroom features floor to ceiling windows with views overlooking the backyard, allowing plenty of natural light. Outside, enjoy a partially fenced and private backyard that offers space for children, pets, or relaxed outdoor living. Rivermill Park is just a short walk away and features a playground and green space. With full municipal services, new furnace, air conditioning, a manageable footprint, and a convenient in town setting, this move in ready bungalow offers excellent value and lifestyle in the heart ofHuntsville. (id:63476)
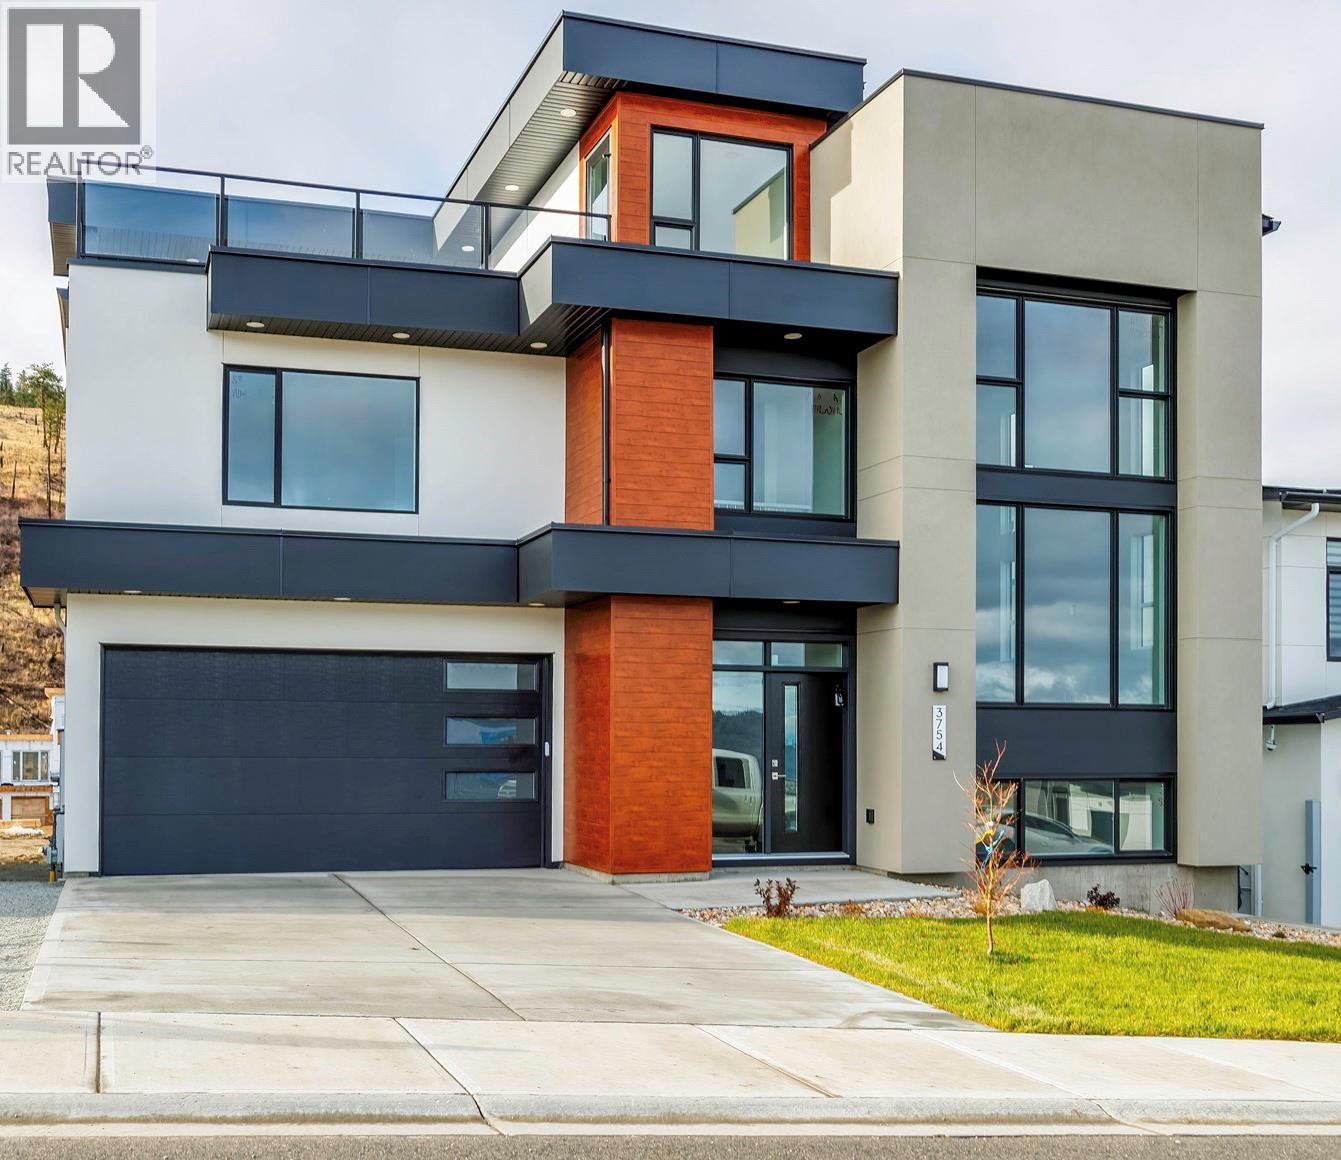
3754 Davidson Court Lot# Trails 65
West Kelowna, British Columbia
OPEN HOUSE AUGUST 29TH & 30TH FROM 12-2PM. NOW $1.1M — QUALIFYING BUYERS MAY SAVE UP TO $20,000 IN PROPERTY TRANSFER TAX! This newly built home is now priced at the threshold for B.C.’s Newly Built Home Exemption, creating an exceptional opportunity for qualifying buyers. ROOM FOR A POOL. MOVE-IN READY. BIG VIEWS. 1-BEDROOM LEGAL SUITE. The Davidson Plan combines striking architecture with functional design in one of West Kelowna’s most desirable neighbourhoods. This 4-bedroom, 3-bath split-level home features a dramatic 17-foot living room ceiling and an open-concept layout designed for entertaining. The modern kitchen flows to both a rear deck and rooftop deck showcasing sweeping lake, city and mountain views. The walkout basement opens to a generous backyard with room for a pool, lounge area or outdoor kitchen. A self-contained 1-bedroom legal suite with separate entrance and laundry provides excellent flexibility for family, guests or rental income. A compelling combination of new construction, views, income potential and significant potential tax savings. Buyer to confirm eligibility for the B.C. Newly Built Home Exemption. (id:63476)
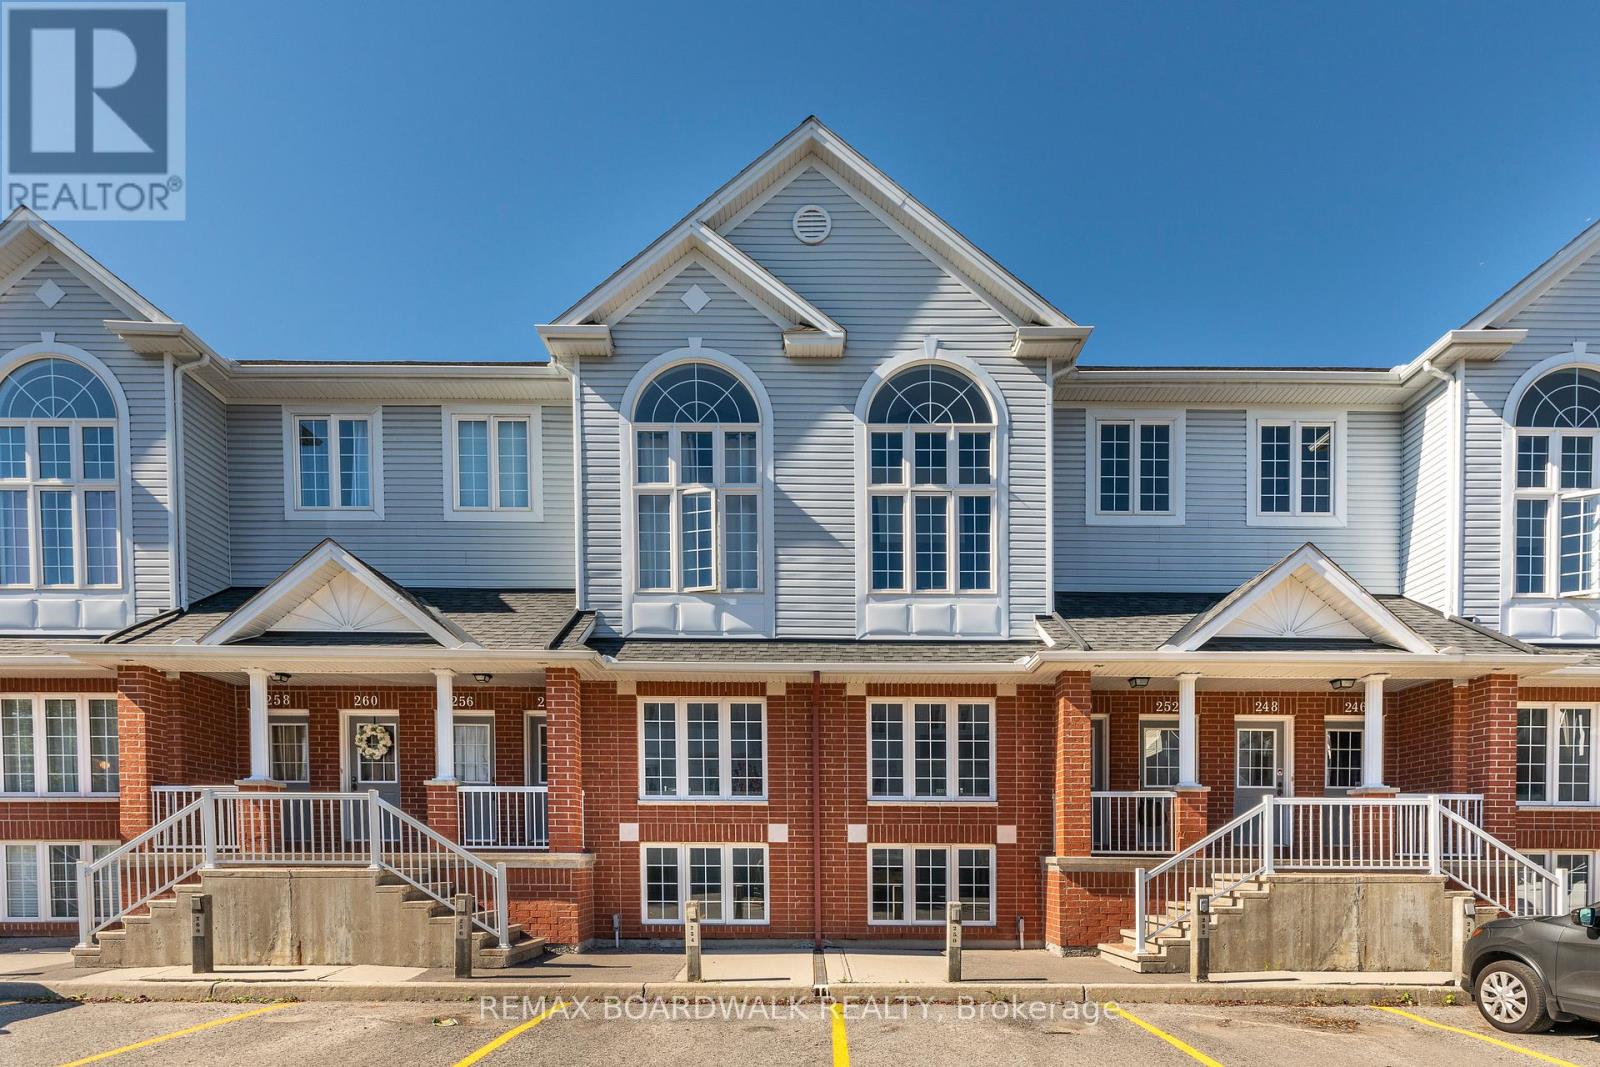
250 Gershwin Private
Ottawa, Ontario
Welcome to this charming terrace home in the sought-after Westcliffe Estates, where modern comfort meets timeless style. The bright eat-in kitchen offers ample counter space and a convenient breakfast bar, perfect for casual meals or morning coffee. The open-concept living and dining area provides an inviting setting for entertaining or relaxing at home. The main floor also features a powder room and in-unit laundry for added convenience. The lower level boasts two generously sized bedrooms, a versatile den ideal for a home office, family room or guest space, and a full bathroom. Complete with a dedicated parking space for secure and easy access, this beautiful terrace home is one you won't want to miss. (id:63476)
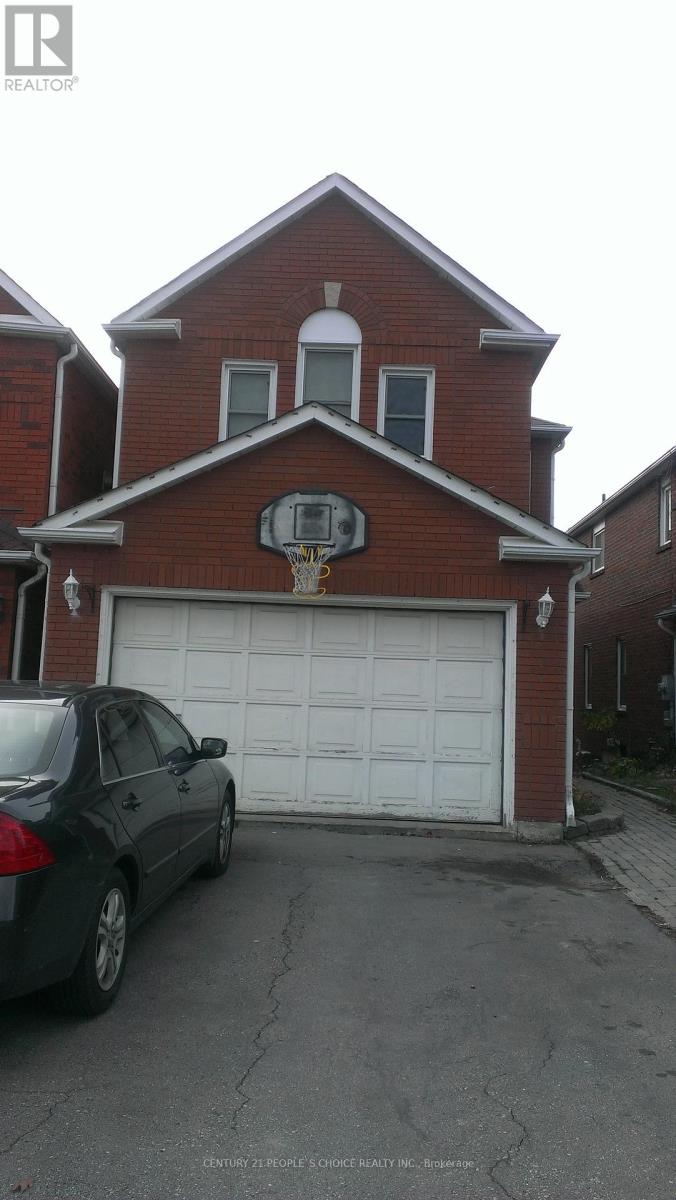
Upper - 383 Jay Crescent
Orangeville, Ontario
Location Location and Location, Welcome to this beautifully updated family home, perfectly situated in one of Orangeville's most sought-after neighborhoods! Enjoy the convenience of being just minutes from top-rated schools, shopping, dining, the hospital, and multiple parks all while also benefiting from easy access to Highway 10 and Highway 9, effortless commuting. Step inside to discover a spacious and inviting layout with thoughtful upgrades throughout. The large primary suite offers a private retreat complete with an Ensuite bathroom and ample closet space. With three additional bedrooms and a total of three bathrooms, there is plenty of room for the entire family. The heart of the home is the deck in the back where you can see the perfect view of hills and the town of Orangeville.- entertaining, and everyday living. Separate family and living rooms provide additional comfort and flexibility for growing families. Enjoy the perfect blend of nature and convenience. This home is within walking distance of Island Lake Public School, Island Lake Conservation Area, local restaurants, hospital, vibrant bars, and the charming downtown core. Conveniently located Close to school, park, hospital, highway 10 , Highway 9, plazas, shopping complex, and movie theatres. utilities are separate. 70% upper floor only. The basement has been rented separately. (id:63476)
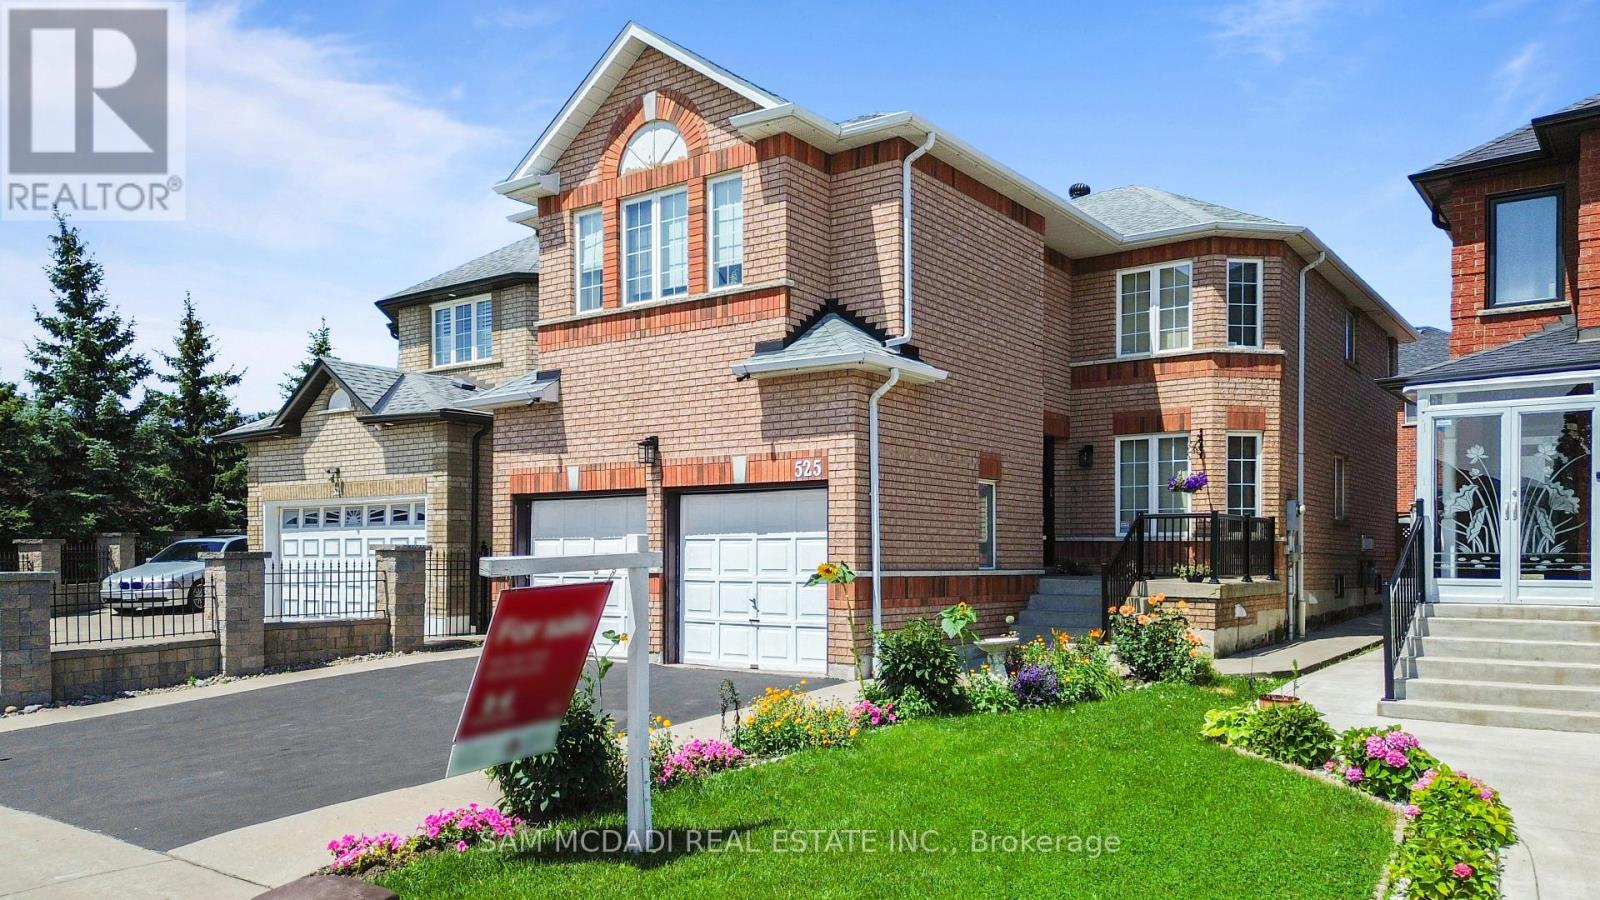
525 Driftcurrent Drive
Mississauga, Ontario
Welcome to 525 Driftcurrent Drive a beautifully upgraded 4+2 bedroom detached home nestled in the highly sought-after Hurontario community of Mississauga. This spacious 2-storey residence offers an ideal blend of comfort, functionality, and style, featuring a bright open-concept layout with pot lights throughout the main floor, a formal living and dining area, a cozy family room with a fireplace, and an upgraded kitchen with a large centre island and walk-out to the backyard. The second floor boasts four generously sized bedrooms, including a large primary retreat with hardwood flooring, a 4-piece ensuite, and oversized windows. The fully finished basement with a separate entrance adds incredible versatility with two additional bedrooms, a second kitchen, a full bath, and a spacious rec room perfect for extended family or rental potential. Situated on a 34.45 ft x 104.99 ft lot, this home offers 6 total parking spaces and is surrounded by excellent amenities, including top-rated schools, parks, shopping, places of worship, and easy access to major highways and transit. Pride of ownership is evident throughout a true turnkey home in a family-friendly neighbourhood. Dont miss your chance to own this exceptional property! (id:63476)
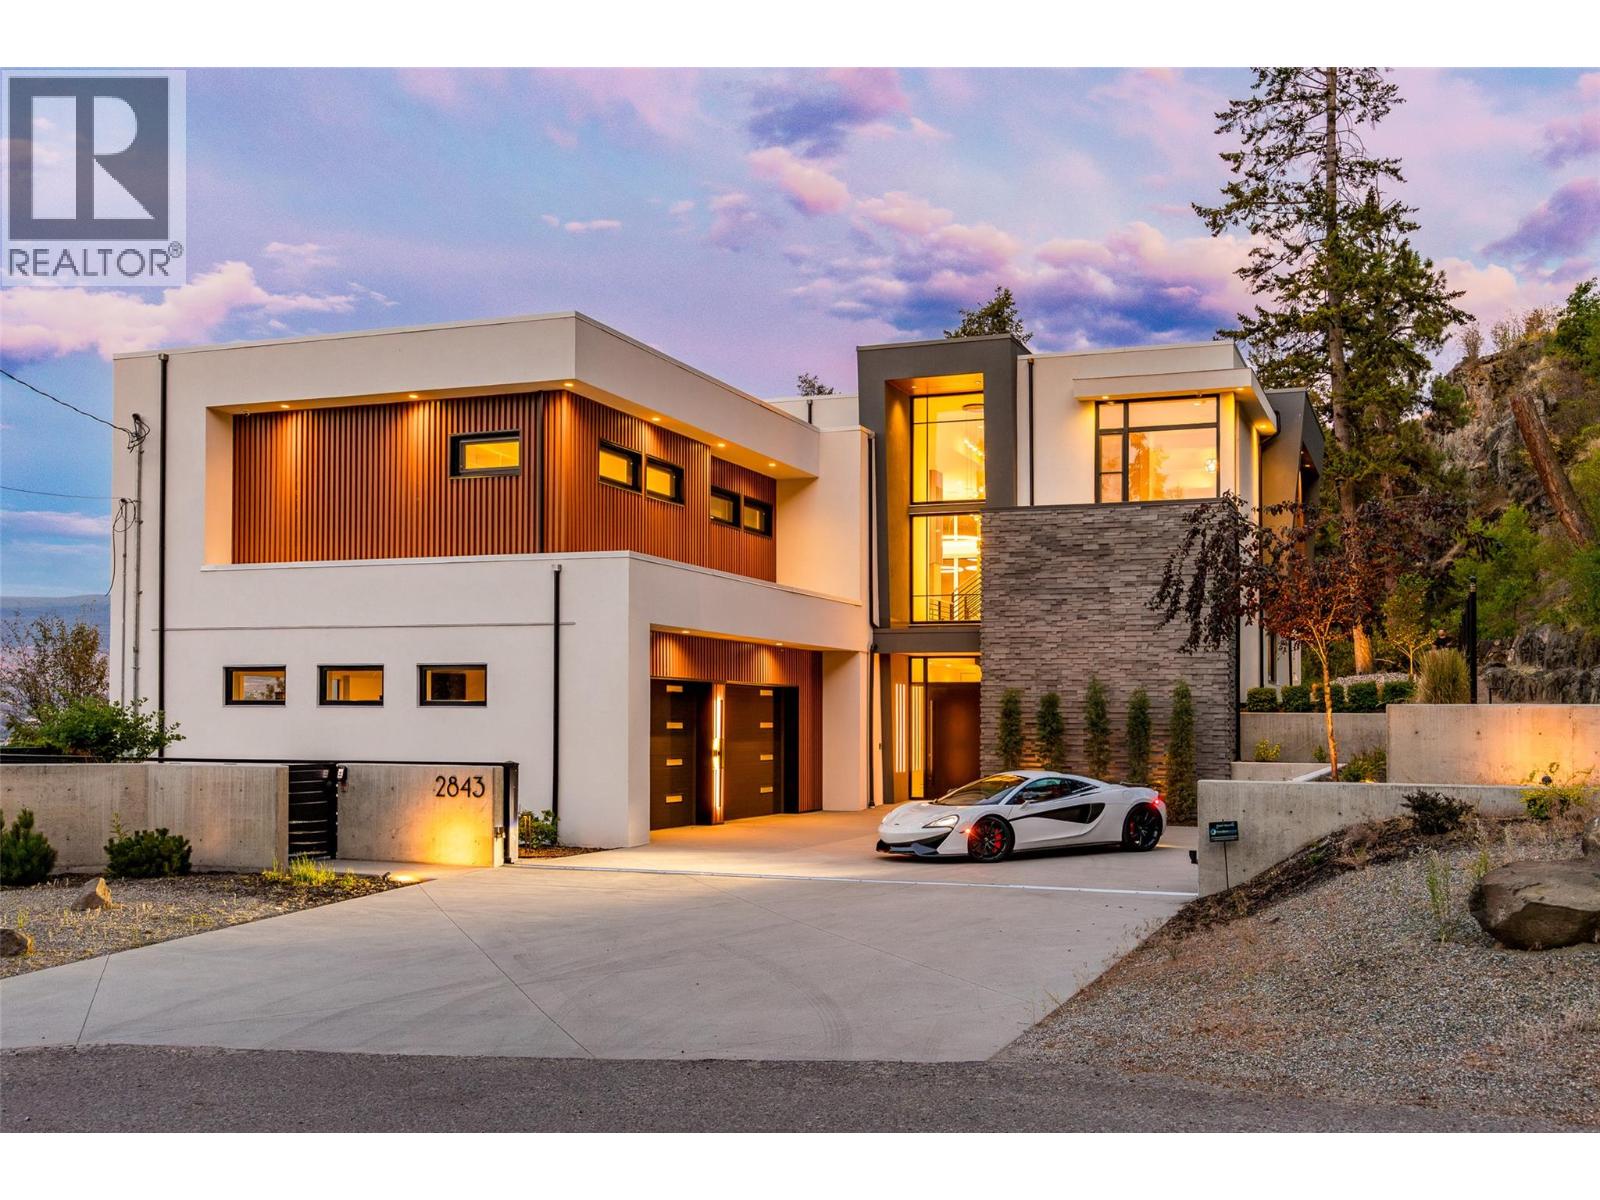
2843 Lakeridge Road
West Kelowna, British Columbia
An architectural residence defined by timeless design, meticulous craftsmanship and one of Lakeview Heights' most remarkable settings - set behind a private gate on 0.9 acres with panoramic lake views and unparalleled privacy. Designed by an award-winning designer, the nearly 4,500 sqft residence offers 5 beds + den/ 4 baths. A soaring 28 foot entry, chevron white oak hardwood floors and a dramatic cantilevered living room create an unforgettable first impression. The showpiece kitchen is appointed with Wolf, Bosch and Liebherr appliances, including a 6-burner gas range, double wall ovens, two dishwashers, built-in coffee machine, wine fridge and a full butler's pantry. Nano doors open to one of three private decks with overhead heaters and a natural gas hookup for effortless indoor-outdoor living. The primary retreat features a private patio, spa-inspired ensuite with heated floors, a Japanese soaker tub, curbless rain shower, dual vanities and private laundry. Additional highlights include a home theatre with access to a hidden office, four-stop elevator, putting green, premium mechanical systems, integrated smart home technology, a motorized and voice activated gated entry, and an oversized heated garage with epoxy floors, car lift and EV rough-in. Moments from wineries, beaches, shopping and downtown Kelowna. An exceptional offering. Schedule your private showing today. (id:63476)
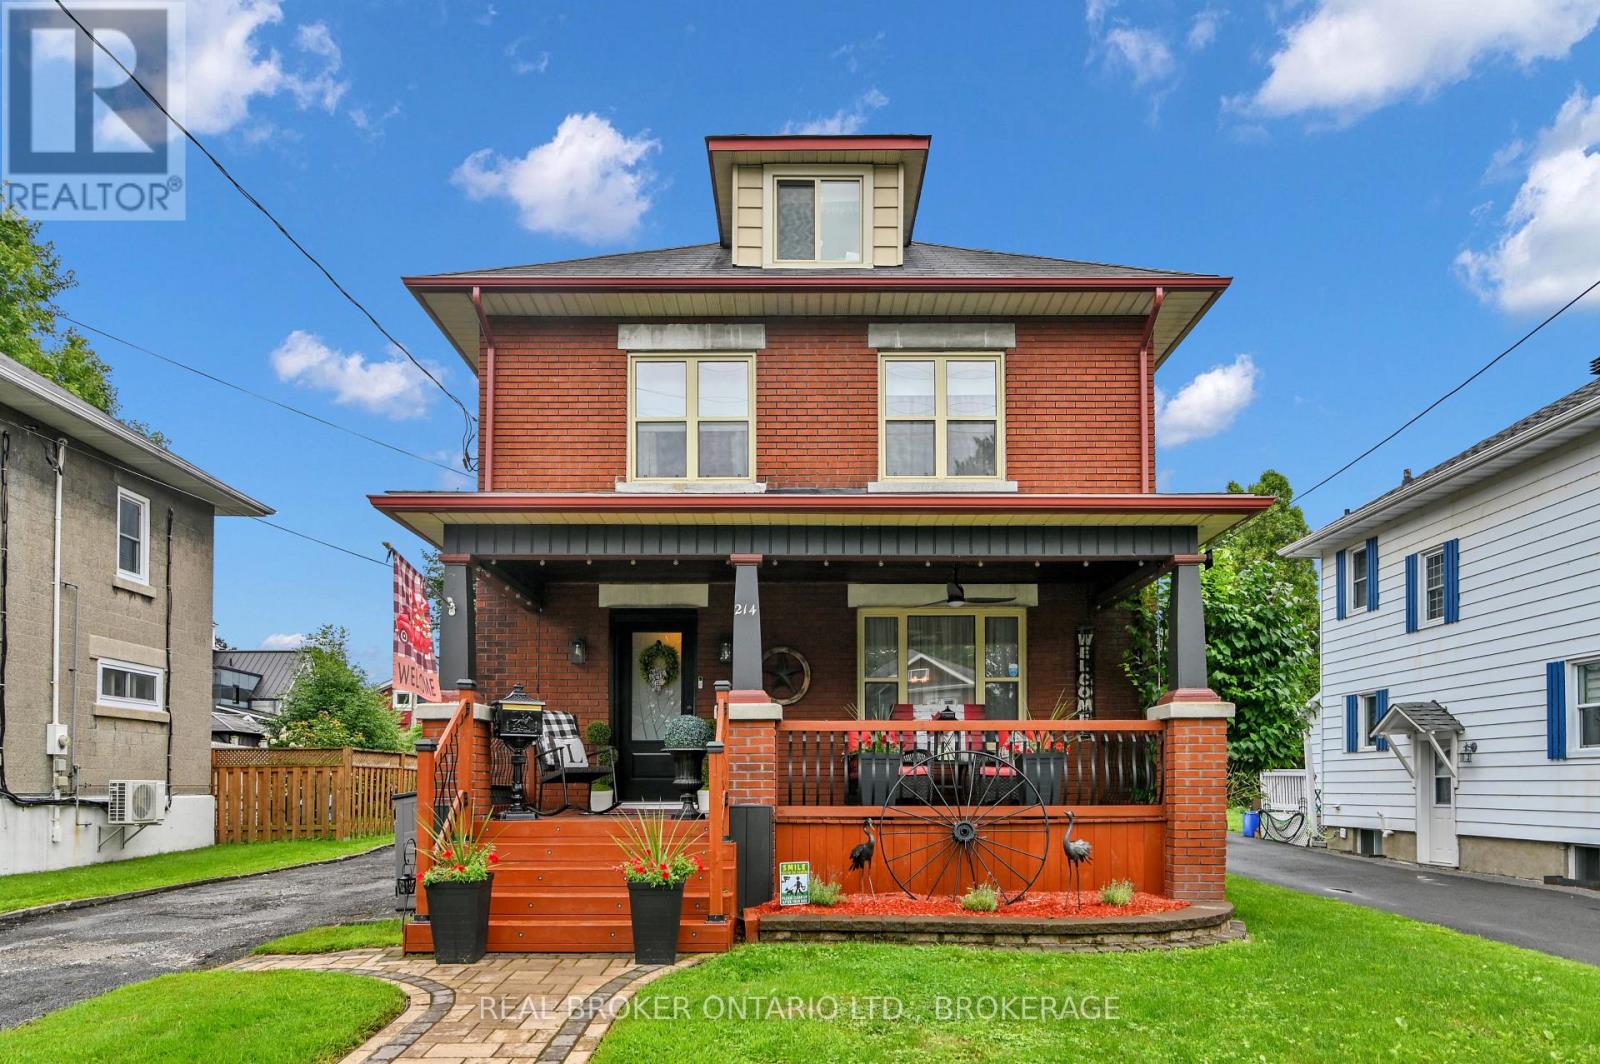
214 Fourth Street W
Cornwall, Ontario
Welcome to this stunning 3-storey all-brick character home offering 4 bedrooms, 2 bathrooms, and an incredible blend of timeless character and modern updates. The main floor features a new kitchen with a mini wine fridge, new flooring, and charming character mouldings and inside doors throughout. The kitchen is fully updated and designed for both style and functionality. All kitchen appliances included, even a small wine fridge. The finished basement adds even more living space with new flooring, a wet bar, and a cozy gas fireplace. Main floor living room also features a newer Gas fire place to get cozy. Step outside and enjoy your own private backyard oasis, complete with a fenced yard, above-ground pool, hot tub, and two gazebos-one designed with a natural-gas-connected BBQ kitchen and BBQ included, and another perfect for relaxing. A large front veranda adds even more outdoor living space and curb appeal. With numerous updates, spacious living areas, and exceptional outdoor amenities, this home truly has character, comfort, and entertaining in mind! (id:63476)
530 Clearwater Lake Road
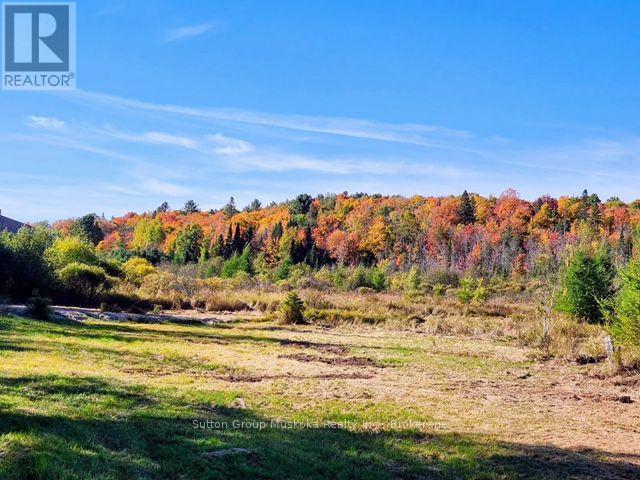
Huntsville, Ontario
A 10 acre parcel on Clearwater Lake Road, in Port Sydney is a fabulous place to build your home in an area of lovely homes and properties. The property has a nice tree buffer from the road and a driveway installed . With expansive open area for beautiful views, lots of sunshine, along with new growth of tamarack, birch, and willow on the property. A building site has been approved for this parcel and is outlined in the included attachment to the listing. Lovely country privacy yet close to all the amenities of the Village of Port Sydney, close to snowmobile trails, lakes for swimming/canoeing, school bus route. Situated half way between Huntsville and Bracebridge provides more choice for access to work and shopping. A recently built shed is on the property and will be included. Buyers to do their own due diligence for building plans. ( HST in addition to purchase price, Note: The Buildable area on this property is approved by an (Environmental Study) ES1 with a 5 metre buffer to the Wetland boundary) Compliance Report attached (id:63476)
604 - 80 9th Street E
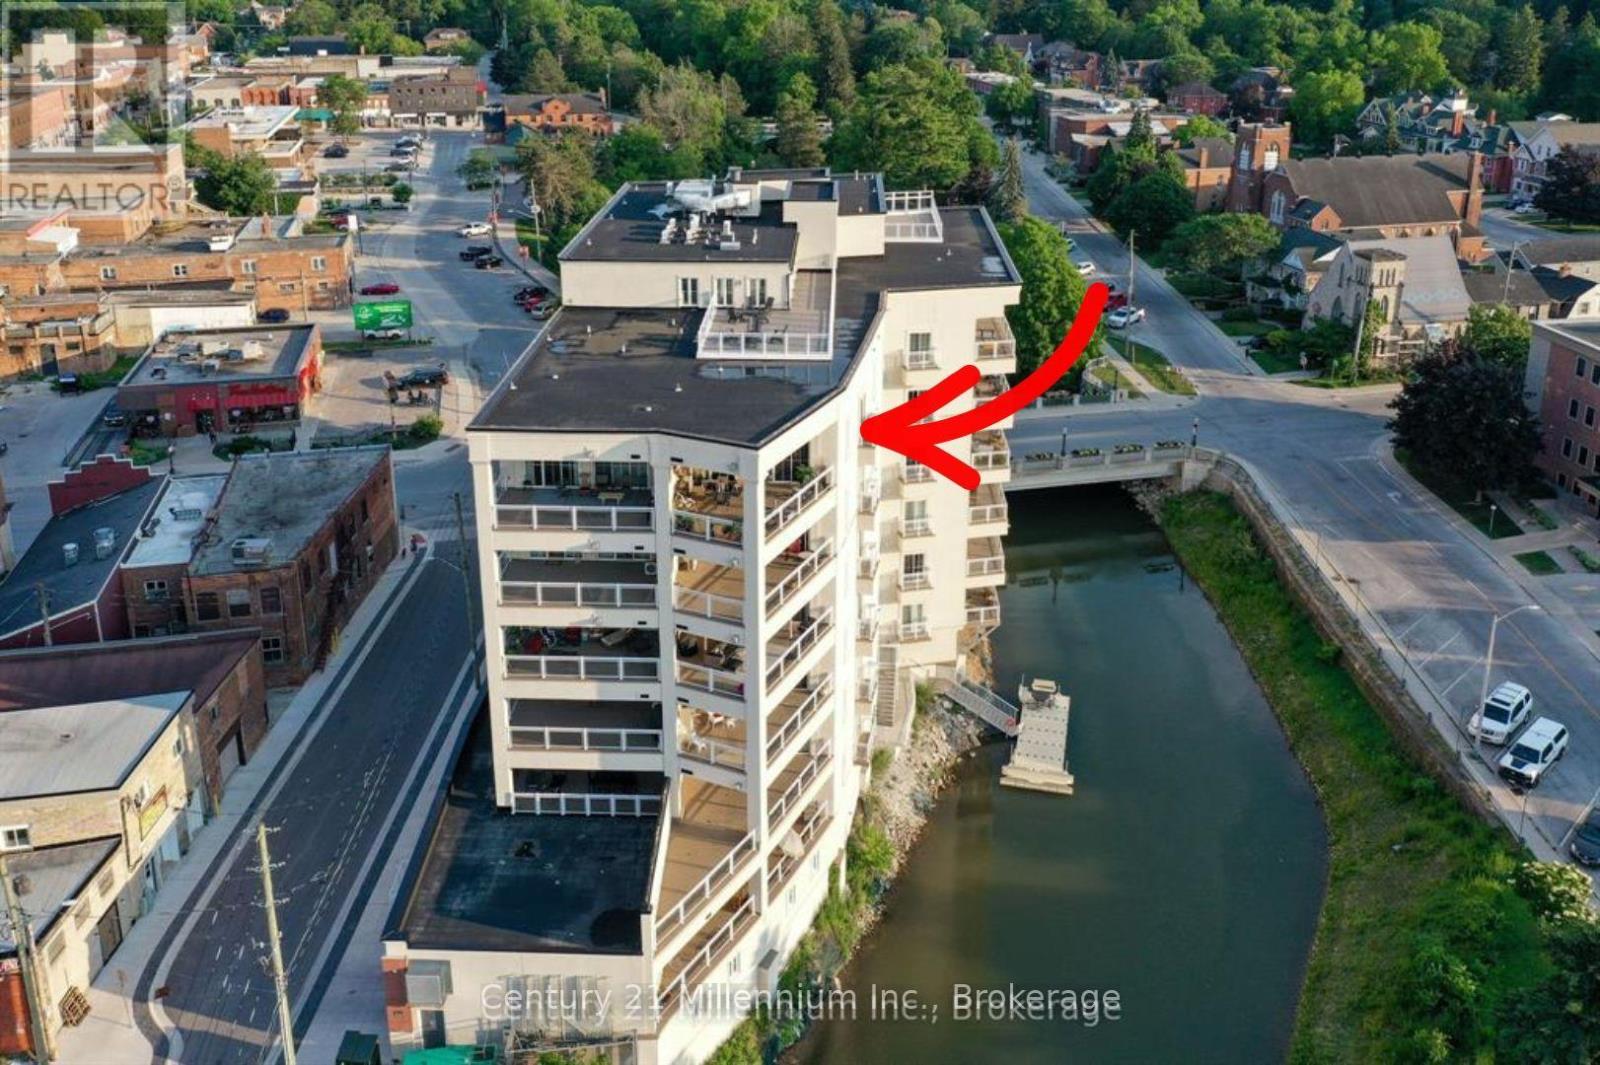
Owen Sound, Ontario
Waterfront Living Designed for Your Next Chapter! Imagine waking up to breathtaking views of Georgian Bay and the Sydenham River, then launching your kayak right from your building for a peaceful paddle along the river. Direct access to the floating dock with benches and a launch ramp. Welcome to effortless waterfront living in the heart of downtown Owen Sound.This exceptional 6th-floor Penthouse, 2-bedroom, 2-bathroom luxury condominium offers 1,240 square feet of thoughtfully designed living space, ideal for those looking to downsize without compromising on comfort or lifestyle. Enjoy spectacular water views from your expansive 400-square-foot private terrace or from yourJuliette balcony-the perfect places to relax with a morning coffee or unwind at sunset. Inside, you'll find elegant finishes throughout, including engineered hardwood floors, soaring 11-foot ceilings with crown mouldings, a beautiful custom kitchen with quartz countertops, and a cozy gas fireplace. The spacious primary suite features a spa-inspired ensuite with a soaker tub and separate tiled shower, creating a private retreat at the end of the day. A second bedroom and full bathroom provide comfortable accommodations for visiting family and friends, plus convenient in-suite laundry. Leave the maintenance behind and embrace an active, walkable lifestyle along the Sydenham River with shops, cafés, restaurants, the farmers' market, library, and cultural attractions right outside your door! The amenity rich building includes indoor parking with a storage locker, a state of the art gym with tv, a party/media room with terrace, plus a rooftop terrace! Parking spot in a premium location and wired for Stage 2 car charging. Gas BBQ hook up on terrace.Canoe and Kayak storage options. More then a condominium-it's an opportunity to simplify life while enjoying the beauty of waterfront living, an active outdoor lifestyle, and the convenience of having everything you need within walking distance. (id:63476)
602b 16 Avenue NW
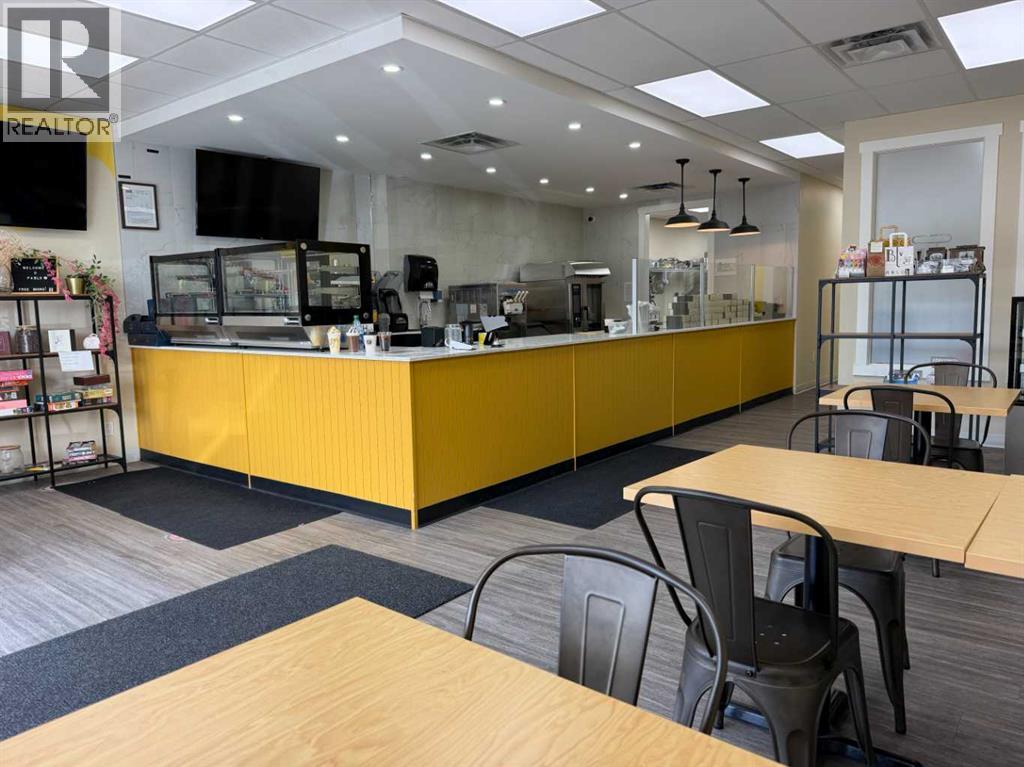
Calgary, Alberta
Main floor retail space with amazing visibility, signage and access. Plenty of customer parking in this professionally managed retail and office plaza. Central location on 16th Ave NW with loads of amenities both in the building and nearby. Springbank Cheese anchors the corner plaza. Hundreds of condos completed and in the planning stages within walking distance. 5 minutes to downtown and 10 minutes to the North Hill knowledge cluster (SAIT, UofC, Foothills Med, CCC and Alberta Children's) (id:63476)
70 Mcquesten Rd
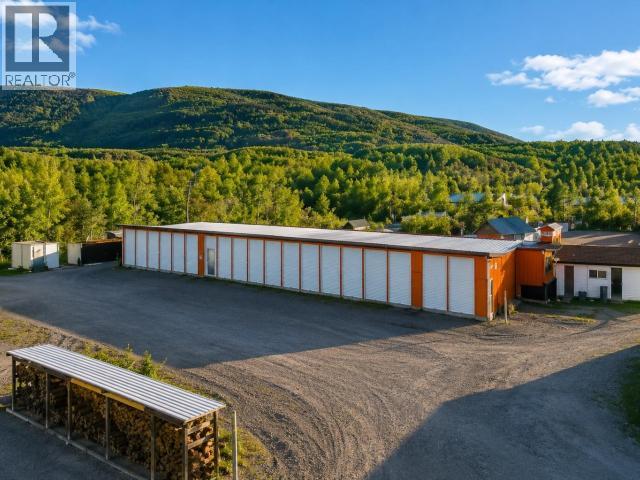
Faro, Yukon
Unique Commercial Opportunity in Faro. 5,000 sq. ft. former bus garage with 10 bays (5 concrete, 5 dirt). Bay 1 is oversized with a rail beam + 3,000lb chain hoist included. Features heated wash bay (only one in town!) and an indoor pit for undercarriage work. Heated by dual furnaces + underground fuel tanks. Property includes 2 bonus buildings: a 16'x40' office/parts building and a vintage mobile home with kitchen, beds, laundry, oil furnace, hot water tank + cozy wood stove (perfect staff housing). Tons of potential for mechanical, industrial, or investment use--all in the heart of Faro! (id:63476)
230 A Bell Crescent South
Faro, Yukon
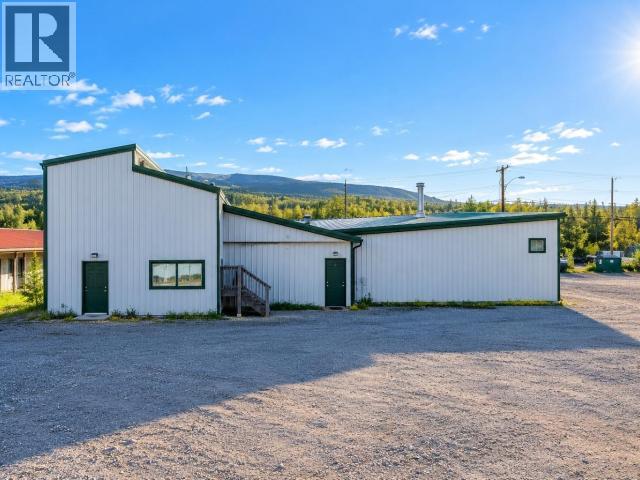
Prime Downtown Faro Commercial Opportunity! This landmark theatre building offers unmatched visibility and convenience in the very heart of Faro. Anchored by strong, long-term tenants, CIBC currently rents the front half for maximum exposure to locals. In addition, Yukon Housing Corporation has maintained its offices in the building since 2007. With responsibility for essential community housing--including teachers, healthcare staff, conservation officers, and seniors--they are expected to remain a stable presence in town for the long term. For investors or business owners, this property represents a rare opportunity: steady tenancy, reliable community traffic, and prime downtown exposure. (id:63476)
2843 592 Highway
Perry, Ontario
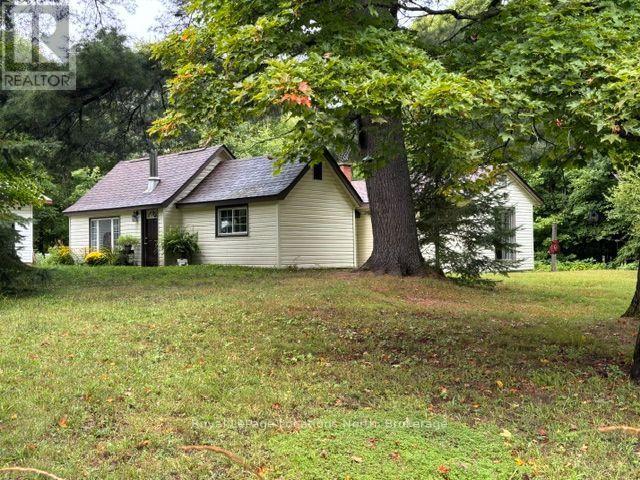
Welcome to your private 5+ acre rural retreat! This move-in ready 3-bedroom bungalow perfectly blends country charm with practical modern updates. Enjoy bright, comfortable living spaces featuring a cozy wood-stove heated living room, a functional galley kitchen, a dedicated home office, and newly updated flooring, kitchen, and bath. Outside, the expansive 5-acre property offers endless room to roam, explore nature, or relax, complete with a detached 2-car garage/workshop (18'x24'). Located just minutes from Hwy 11, you get the best of both worlds - tranquil country privacy with quick access to nearby lakes, trails, and local amenities in Huntsville, Burk's Falls, Emsdale, and Sundridge. Big-ticket updates include a septic tank (2021), oil tank (2021), WETT-inspected stove (2022), and metal roof. (id:63476)
6505 22 Avenue
Coleman, Alberta
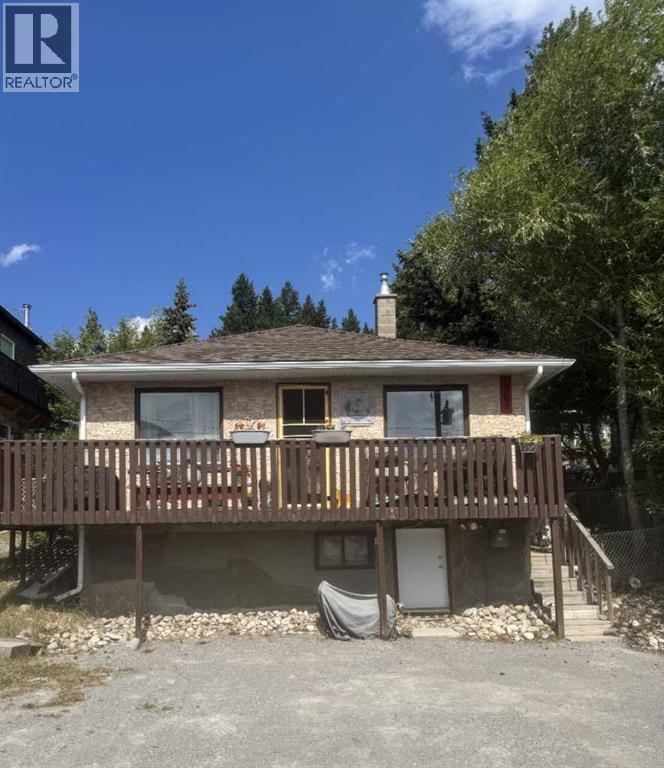
Mountain views, character, and an inviting outdoor lifestyle in the heart of Coleman!Welcome to this charming Coleman home offering a warm and comfortable atmosphere, plenty of natural light, and spectacular mountain views. The main living area features beautiful wood-look flooring, a spacious living room with large windows, and a cozy, welcoming feel that makes this home easy to settle into.The kitchen offers abundant cabinetry and counter space, with room to comfortably prepare and enjoy everyday meals. A convenient laundry area provides excellent storage and organization, while the bright four-piece bathroom is thoughtfully laid out with a practical design.The primary bedroom is a comfortable retreat featuring generous closet space, built-in storage, and views toward the surrounding mountains. Neutral tones throughout provide a versatile backdrop for your own decorating style.Step outside and enjoy the many opportunities to relax, entertain, garden, or simply take in the incredible mountain scenery. The elevated deck offers a wonderful vantage point, while the landscaped yard features mature trees, established vegetation, stonework, garden pathways, and rustic log steps that create a unique mountain-town character.A covered entry and exterior stairway provide convenient access around the home, while the rear outdoor spaces offer privacy and an abundance of room to enjoy the outdoors. Whether you’re sipping your morning coffee overlooking the mountains, entertaining on the deck, or exploring the extensive garden areas, this property offers the relaxed lifestyle that makes Coleman so special.Located in the Crowsnest Pass, Coleman is surrounded by stunning Rocky Mountain scenery and offers easy access to hiking, biking, fishing, skiing, and countless outdoor adventures. This property is an excellent opportunity for someone looking for a home with character, established outdoor spaces, and beautiful mountain views in one of Alberta’s most picturesque communitie s. (id:63476)