
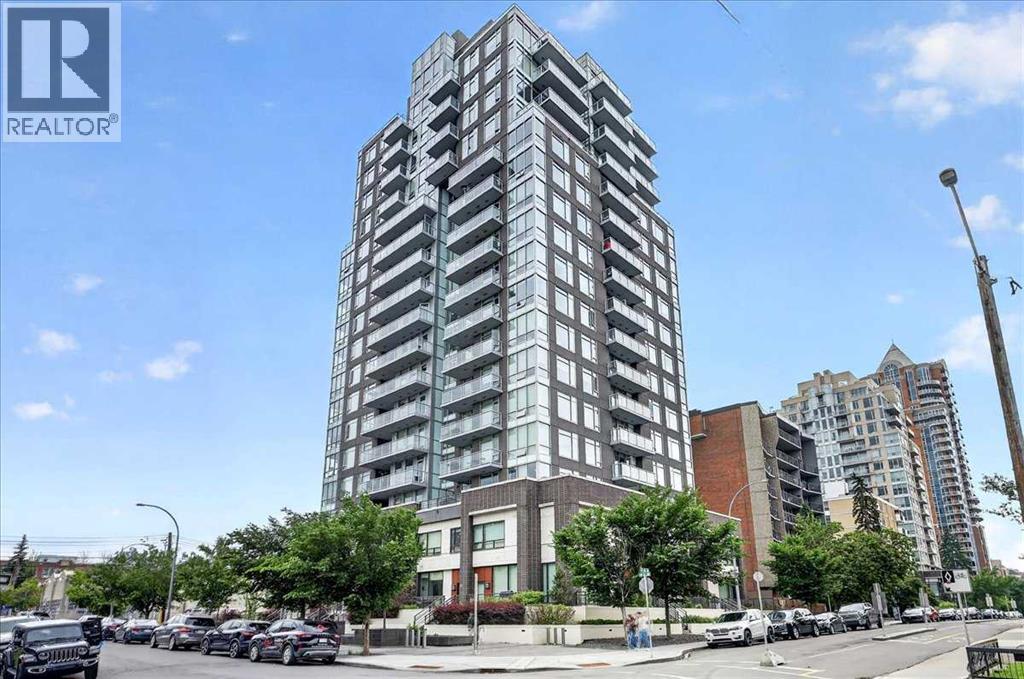
1305, 1501 6 Street
Calgary, Alberta
Welcome to the 13th floor of Smith—where sophisticated design meets expansive urban living. This highly coveted 1,309 sq. ft. corner residence seamlessly blends modern elegance with unparalleled functionality, featuring interiors curated by the renowned Trepp Design Inc and two amazing balconies for relaxation. Floor-to-ceiling windows wrap the home, framing exceptional panoramic views that stretch north across the Calgary skyline and east toward the iconic Saddledome.Designed for the culinary enthusiast, the open-concept kitchen boasts upgraded penthouse finishes, including a premium Bosch Benchmark series appliance package with a 5-burner gas cooktop, a 36" custom-panelled French door refrigerator, and a dedicated wine fridge.The primary retreat is a masterclass in thoughtful design, offering a rare private balcony and a massive walk-in closet that conveniently connects directly to the separate laundry room. Indulge in the spa-like ensuite, complete with radiant heated floors, dual sinks, quartz countertops, and a seamless glass walk-in shower.Complete with a second bedroom, 2.5 bathrooms, and the ultimate downtown luxury—two titled underground parking stalls—this home offers unmatched value in the Beltline. Residents also enjoy executive building amenities, including a concierge, bike-share program, dedicated tool room, and heated visitor parking. Ready for immediate possession, this is urban living at its absolute finest. (id:63476)
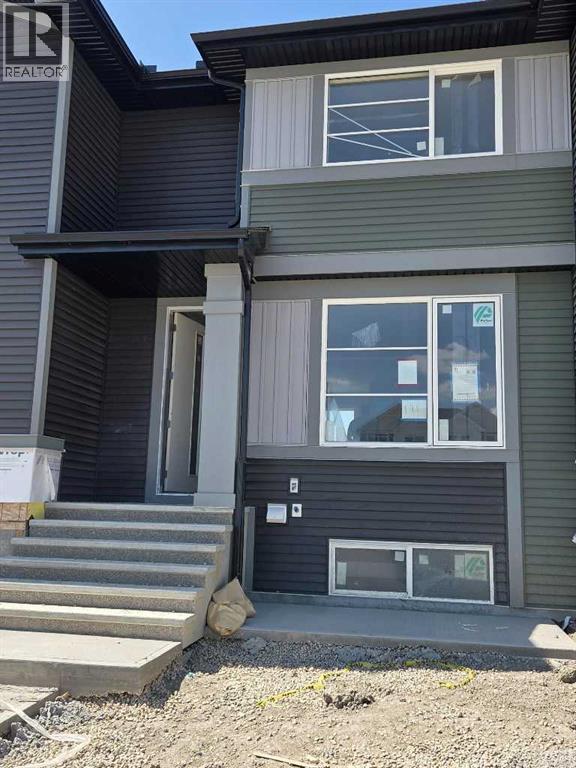
191 Lanark Gate SE
Airdrie, Alberta
IMMEDIATE POSSESSION. The "Troon" model, townhome by Master Builder, Douglas Homes Ltd. DOUBLE DETACHED GARAGE, DECK, FENCED AND LANDSCAPED, NO CONDO FEES. 3 bedroom, 2 storey, 9ft ceilings on the main with 8ft doors, upsized and higher windows, hardwood floor throughout the main floor, tile floors in bathrooms, upgraded 42" soft close cabinets, quartz countertops, wood/metal spindle railings. Upgraded plumbing and light fixtures, stainless steel fridge, dishwasher, over the range microwave/hoodfan, and glass top, self cleaning electric range. PICTURES ARE OF SAME MODEL, NOT SUBJECT PROPERTY (id:63476)
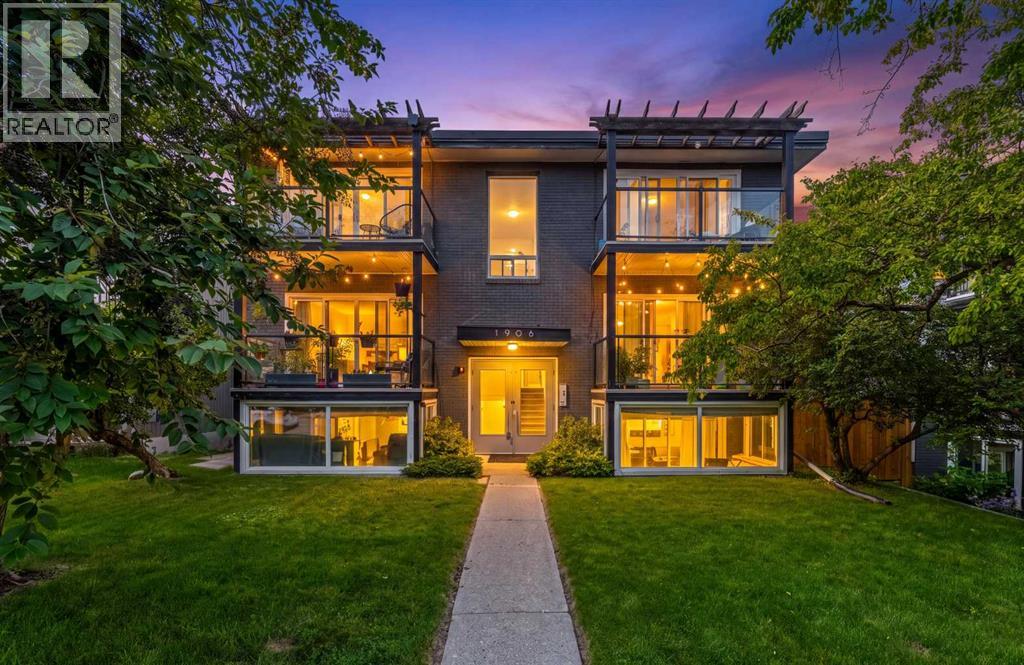
301, 1908 28 Avenue SW
Calgary, Alberta
Turnkey Investment or Inner-City Address. Your Keys, Your Call.Some properties make buyers choose between lifestyle and investment potential. Unit 301 offers both. Set on the TOP FLOOR of a boutique BRICK-AND-CONCRETE building with only two units per level and no one above, this thoughtfully updated 2 BEDROOM, 1 BATHROOM condo combines southern exposure, privacy, practical features, and an exceptional South Calgary location.The bright, open living and dining area is filled with natural light and opens onto a generous SOUTH-FACING BALCONY, creating an inviting place to relax throughout the warmer months. Hardwood flooring runs through the main living areas, while the kitchen features GRANITE COUNTERTOPS, STAINLESS STEEL APPLIANCES, and a sit-up breakfast bar. The home has been updated and well maintained, offering a comfortable interior without the need for extensive immediate renovations. IN-SUITE LAUNDRY and separate front and rear entrances add everyday convenience.A rare DETACHED SINGLE GARAGE provides secure, private parking. Its corner position also gives it the added benefit of a separate man door for convenient pedestrian access. Another standout feature for a building of this era is the unit’s own FURNACE AND HOT WATER TANK, giving the owner independent control over heating, hot water, and utility usage rather than relying on shared mechanical systems.Residents also have access to an expansive ELEVATED COMMON TERRACE positioned above the garage and parkade level. While the unit already offers a generously sized private balcony, this additional outdoor space provides room for larger gatherings, entertaining, or simply enjoying more space outside. The condominium is supported by a healthy reserve fund, with no major projects currently anticipated, and the parkade is presently being repaired and updated.Tucked along a quiet, tree-lined street in South Calgary, the property is just steps from the restaurants, cafés, shops, and energy of MARDA LOOP. Sou th Calgary Park and its outdoor pool, River Park’s off-leash trails, the cSPACE Arts Hub and farmers’ market, 17th Avenue, Mount Royal University, and downtown are all within easy reach.TOP-FLOOR PRIVACY. SOUTHERN EXPOSURE. SEPARATE ENTRANCES. INDEPENDENT MECHANICAL SYSTEMS. PRIVATE GARAGE ACCESS. INNER-CITY WALKABILITY.Whether purchased as a long-term investment or a future home, Unit 301 offers flexibility, value, and a location that continues to stand out. (id:63476)
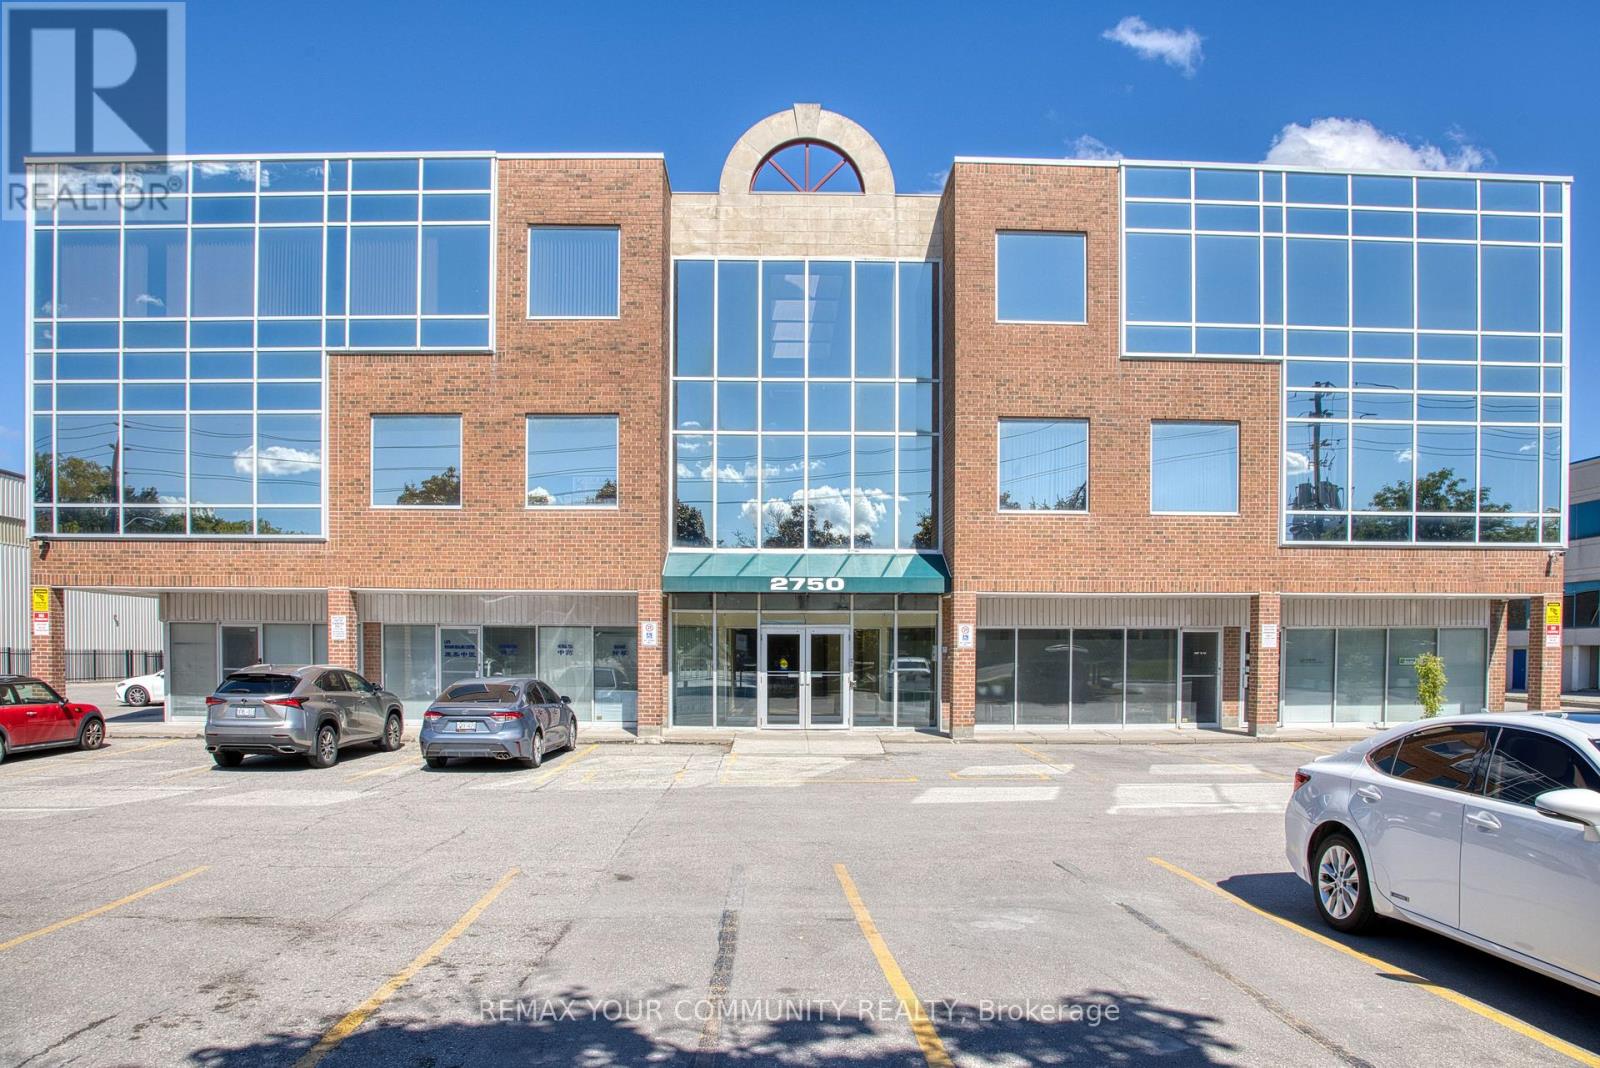
303 & 305 - 2750 14th Avenue
Markham, Ontario
Rare opportunity to acquire an extra large, custom built with 2 standard units, combined into professional office (1322 sqft of useable space) in demand Markham location. Minutes to Hwy 400,407,401, major shopping plazas, Costco, banks, restaurant, transport routes. Value offered in much below the replacement cost, makes it a sound investment. TOP FLOOR, spacious and bright, highly functional unit. Superior floor plan incorporating offices, 2 meeting rooms with glass walls, and a storage room. Large open workplace, allow for multiple desks, complimented by two more full size private offices (one with glass wall and glass door entry). Good security in the building and outside with multiple cameras, timed-in entry system. More than 200 surface parking spaces, plus some underground spots, free outdoor visitor parking. Freshly, re-painted, updated and cleaned and ready for turn-key possession. Ideal for multiple professional uses like: law firms, accounting, realty companies, tutoring/commercial schools, medical, acupuncture, wellness centre, spa, etc...) Reasonable maintenance fee includes all utilities. HST is in addition (commercial property). Min 5% deposit with certified funds. Note the measurements: Workspace: 40'10" x 25'6", 1st office: 15'5" x 10'11, 2nd: 14'5" x 9'6", 3rd: 15'5" x 8'4", electrical room: 9'8" x 6'9", Storage Rm: 5'5" x 4'3". All measurements, financials to be verified by Buyer, Buyer's Realtor. (id:63476)
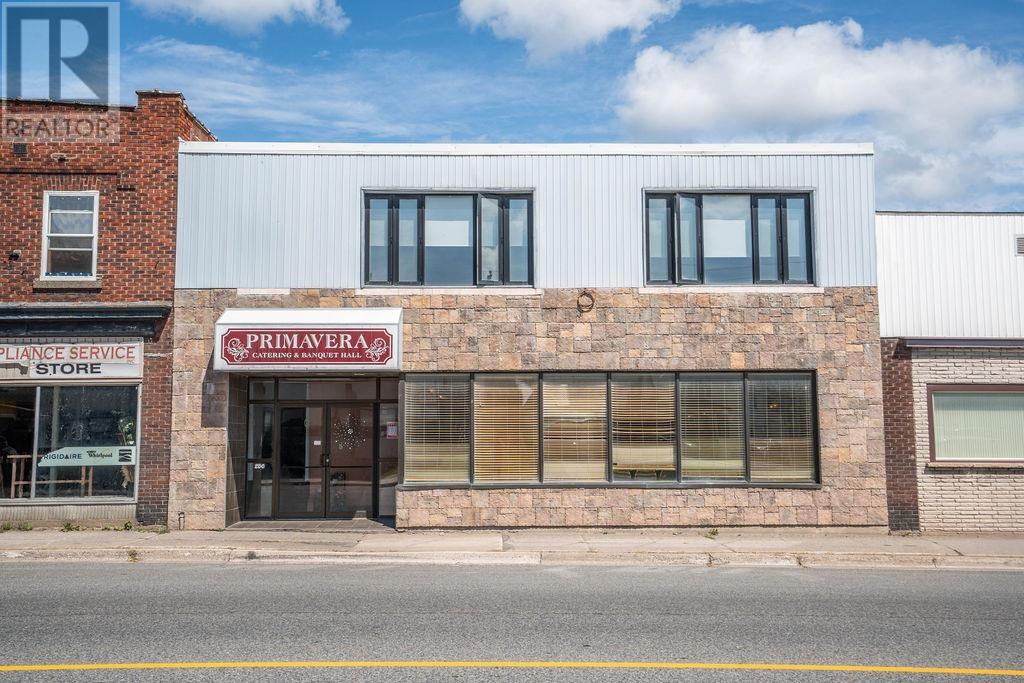
256 Wellington St W
Sault Ste. Marie, Ontario
This is the kind of commercial property that gives you options! Offering approximately 9,600 sq. ft., this impressive building is currently operating as an established banquet hall and is already equipped with everything needed to continue the operation or take the property in an entirely new direction. The main floor features a 170+ seat ballroom, complete with tables and chairs, a dance floor and stage, barrier free restroom, commercial kitchen and bar. The second floor offers a large, wide-open space with its own separate entrance and washrooms, creating an excellent opportunity for additional rental income or another business venture. The rear portion is already set up as a fully functioning bakery, adding even more flexibility and potential revenue opportunities. Whether you continue operating the existing banquet hall, transform the space into a restaurant or event venue, lease out portions of the building, utilize the bakery, or create a combination of uses, the possibilities are substantial. The property also includes a vacant parking lot at the rear, providing valuable parking for customers and guests an important asset for any commercial operation. With approximately 9,600 sq. ft. of space, multiple potential income streams, separate access, existing commercial infrastructure and parking, this property offers far more than just a building it offers an opportunity to build a business and potentially maximize the income-producing potential of the entire property. Priced to sell and full of possibilities! Don't miss your opportunity to take a closer look at what this property could become. Call today to arrange your private viewing! (id:63476)
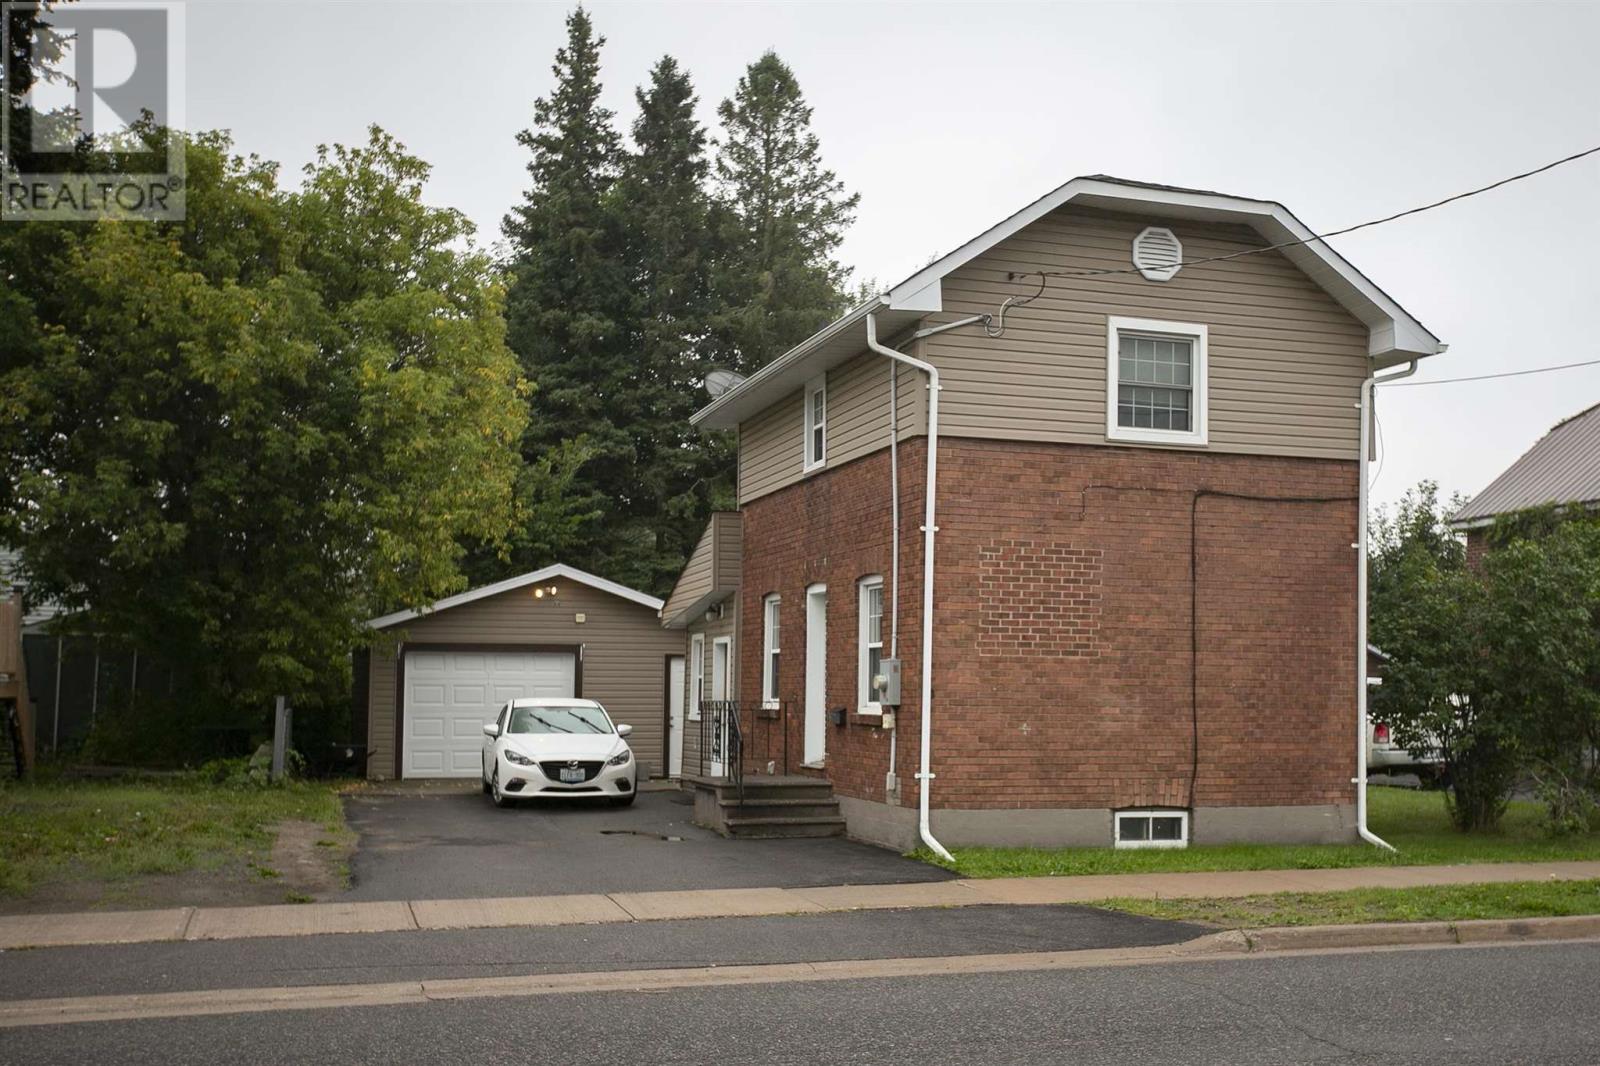
3 Henrietta Ave
Sault Ste. Marie, Ontario
Nicely maintained two bedroom, 2 bath home located in the west end of the city. Main floor offers eat in kitchen, good size living room, mud room with 2 piece bath. Upstairs offers a 2 piece bath and two bedrooms. Recent updates include new gas forced air furnace with centra lair (2019), shingles (2016) and hot water tank (2019). Outside there is a detached garage 19x24 with power, asphalt drive way and patio. This would make a great starter home or investment property. Call today. (id:63476)
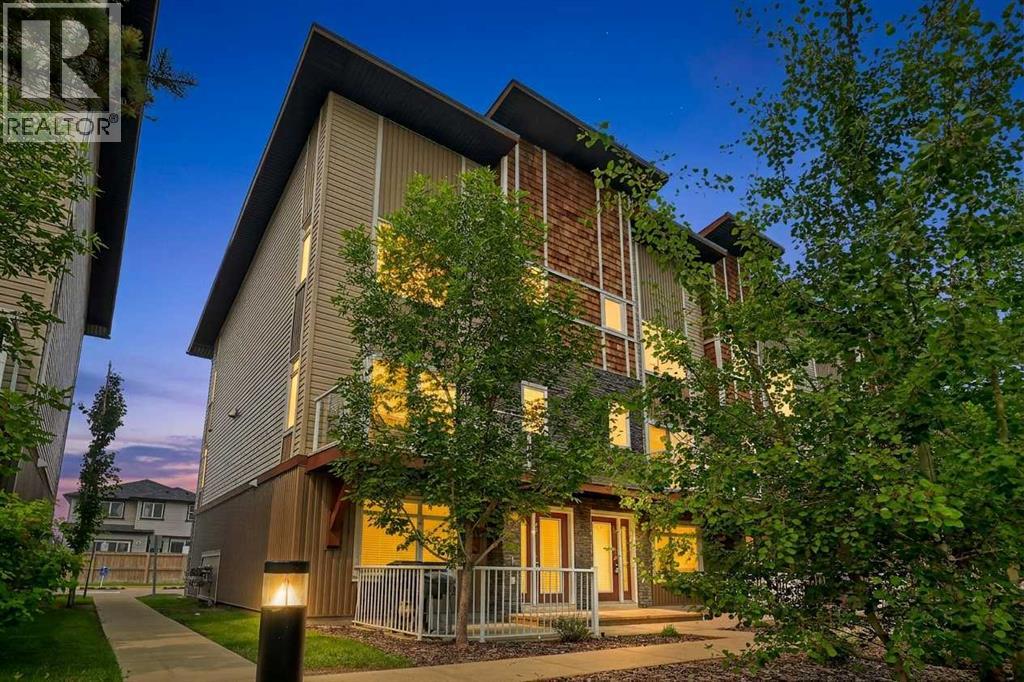
604 Skyview Point Place NE
Calgary, Alberta
Positioned on a prime corner lot, this beautiful three-storey townhome is one of the largest and most sun-drenched units in the entire complex, wrapped in extra windows that flood every level with natural light. The ground floor greets you with a versatile private den—ideal for a home office—alongside functional storage space and convenient access to the double attached garage. On the main living level, rich hardwood floors and fresh paint set an elegant tone for an open-concept layout anchored by a chef-inspired kitchen, complete with striking dark cabinetry, sleek granite countertops, an over-the-range microwave, and a massive center island that flows into an oversized dining area. The adjoining living room opens through patio doors to a private balcony perfect for outdoor relaxation, while a convenient half bath completes the space. Upstairs, brand-new plush carpeting spans three spacious bedrooms, including a serene primary suite featuring a full four-piece tiled ensuite to match the additional four-piece tiled family bath. Combining the expansive feel of a detached home with low-maintenance living, this move-in-ready property offers an extraordinary lifestyle in an unbeatable corner location. The location is fantastic, close to schools, shops, restaurants and amenities. Easy access to Stoney Tr as well to get around the city. Don't miss out on this one, it's a beauty! (id:63476)
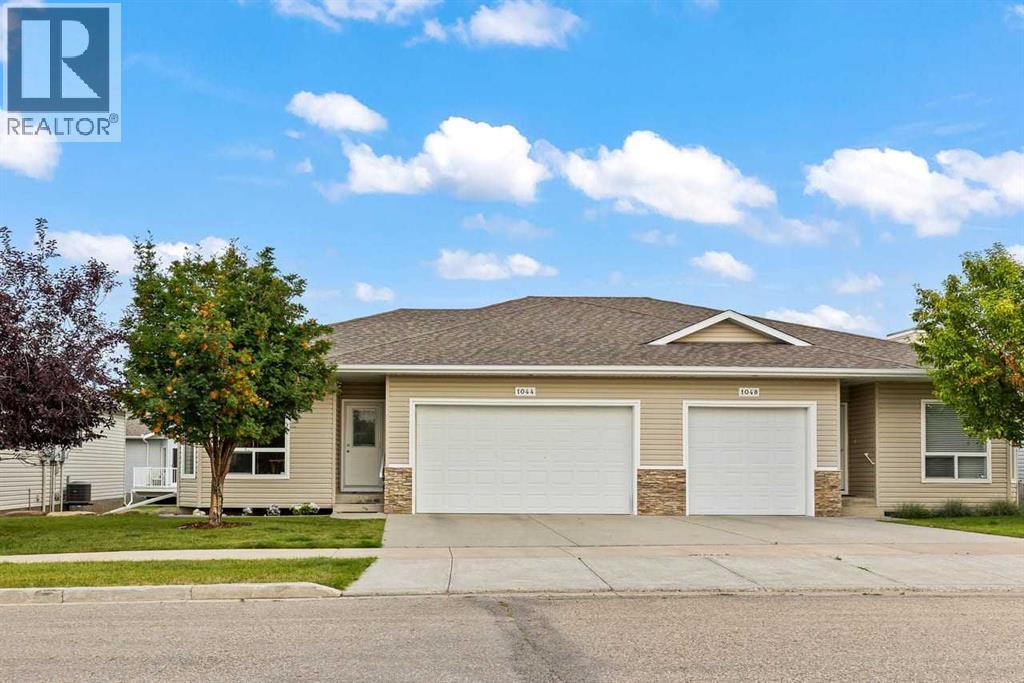
1044 3rd Street
Diamond Valley, Alberta
Welcome home to this pristine 2-bedroom plus den bungalow in a quiet 45+ adult community. With over 1200+ SF of main-floor living plus an additional 1000+ SF of developed basement, you’ll simplify your daily living and still have room for family and guests. Enjoy your own yard and outdoor space without the hassle thanks to included maintenance! Life made simple doesn’t mean you can’t still have it all: nine-foot ceilings and large windows make the home bright, while crown moulding, hardwood floors, and stone countertops provide a luxurious feel. The kitchen features plenty of cabinetry, pull-out pantry shelving, accent lighting, and a raised eating bar. The dining area is spaciou,s as is the living room, each with it’s own access to the deck. The main floor also includes a versatile front den, a 2-piece guest bathroom, laundry, and a spacious primary bedroom with dual closets and a private 3-piece ensuite. Step outside to the wraparound deck, where you can enjoy the sunshine, BBQ, or simply relax at the end of the day. Dine outdoors unbothered in the screened enclosure, or close the windows and enjoy the sun on cooler days. The lower level provides plenty of additional living space for family and visitors. High ceilings and large windows continue downstairs, along with a spacious family room featuring a corner gas fireplace, a second large bedroom, a full bathroom, and generous storage/workspace. With the hospital, golf course, shopping, and everyday amenities nearby, you can enjoy a small-town lifestyle with city conveniences. This is THE LIFE! (id:63476)
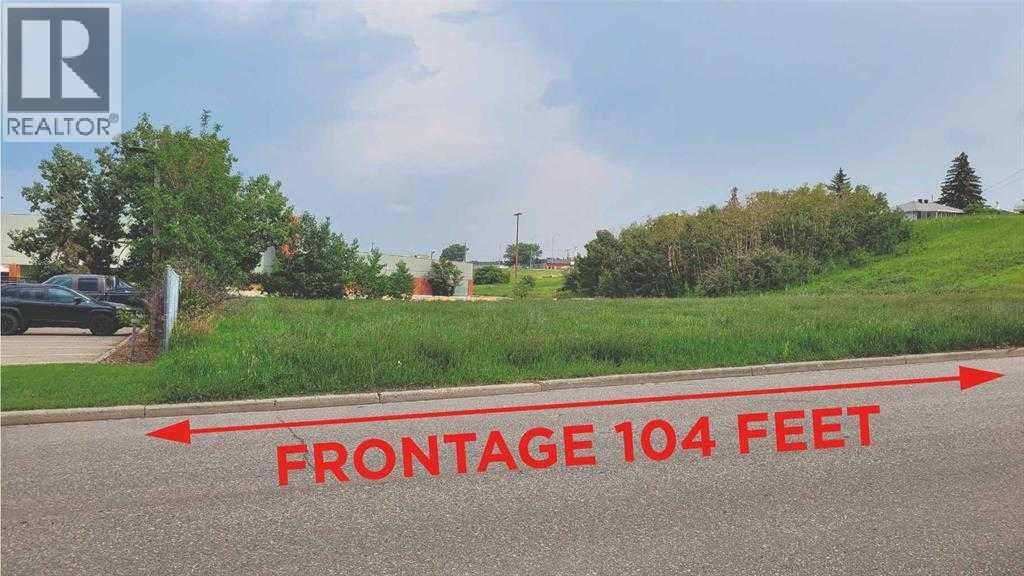
7820 24 Street SE
Calgary, Alberta
This is parcel ideal for a Multi Family building site and centrally located on 24th street se and just one block off Ogden Road. The building site is zoned for high density low rise ( M-H1 ). The location may offer an opportunity for a Seniors Living complex or Low income project. The lot offers over 32,000 sq.ft. lot ready for development. (id:63476)
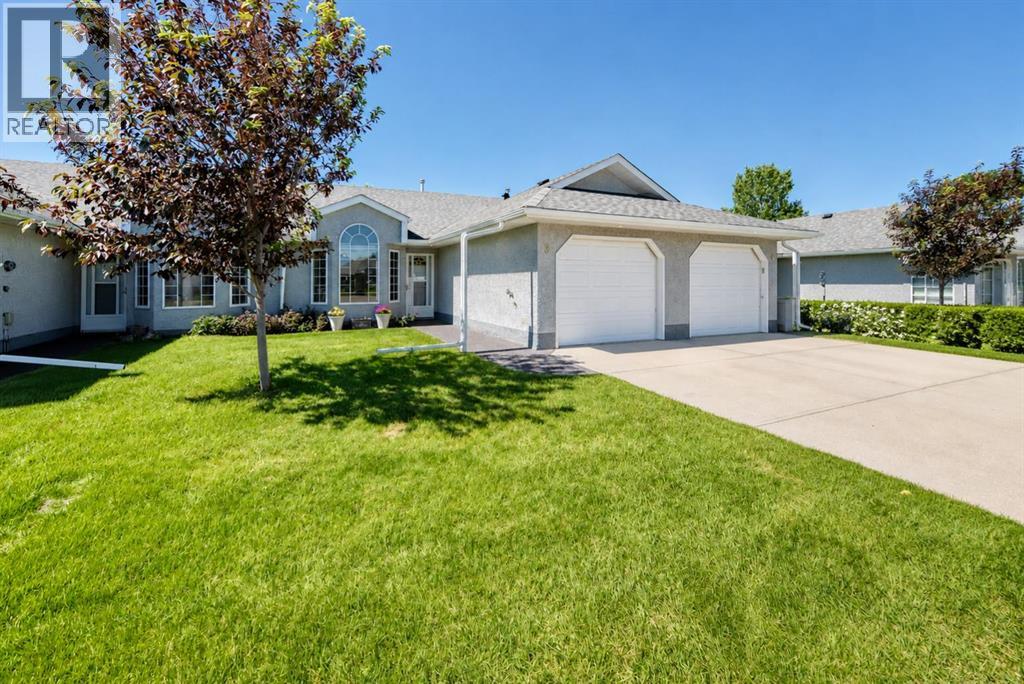
3 Parklane Place
Strathmore, Alberta
Welcome to 3 Parklane Place—an exceptionally well-maintained bungalow-style duplex offering spacious, comfortable main-floor living in a desirable 55+ community in Strathmore.Pride of ownership is evident from the moment you arrive. A generous front entry welcomes you into the bright and inviting living room, with a vaulted ceiling and large windows filling the space with natural light. The adjoining formal dining area offers plenty of room for family dinners, holiday gatherings and entertaining friends.The spacious open kitchen features abundant cabinetry, generous counter space, and excellent storage. A large west-facing window brings in warm afternoon light, while the adjoining dinette creates a comfortable space for casual meals and morning coffee. A rear door opens directly onto a quaint patio, providing a pleasant spot to sit outside, and enjoy the fresh air , flowers and mature trees.The oversized primary bedroom comfortably accommodates king-size furniture, offering the space and flexibility often missing in newer downsizer homes. A versatile den can easily serve as a guest room, home office, television room, hobby space or quiet retreat.The impressively large four-piece bathroom adds to the home’s comfortable layout with accessibility handles. The main-floor laundry room Is at the garage entrance and includes a generous storage closet and a convenient two-piece bathroom, keeping everyday essentials close at hand.An attached single garage and private driveway provide secure parking and additional storage, while the bungalow design places the principal living areas conveniently on one level.Clean, carefully maintained and move-in ready, this welcoming home is ideal for buyers seeking a quieter, more manageable lifestyle without giving up the space they need to live comfortably. Settle in and enjoy easy living in a well-kept Strathmore community. Condo fee $334/month. (id:63476)
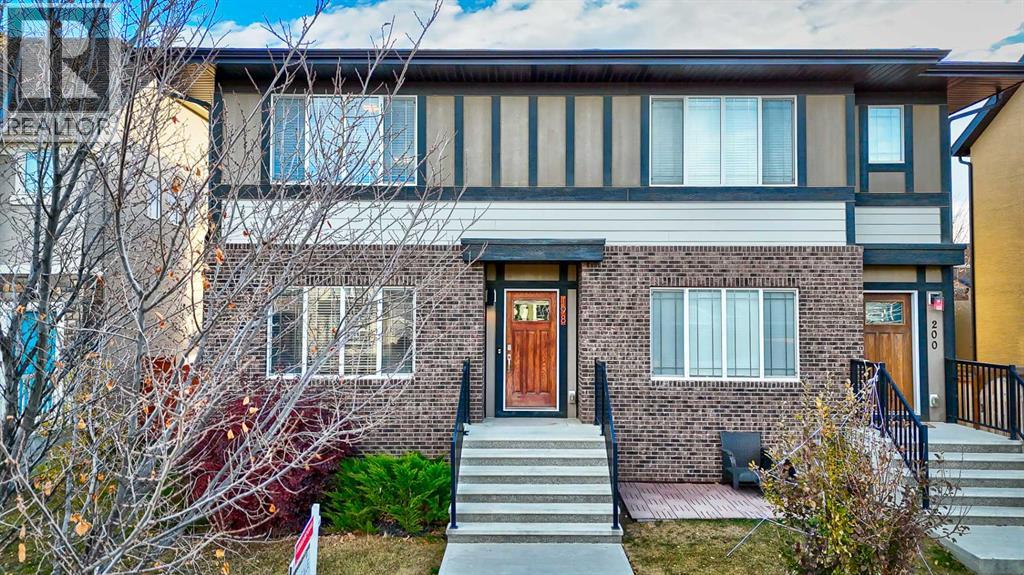
198 Masters Avenue SE
Calgary, Alberta
Welcome to this stylish duplex in sought-after Mahogany, featuring large double master suites and a fully developed basement! With 3 bedrooms and 3.5 bathrooms, this home offers the perfect blend of comfort and functionality. The open-concept main floor is bright and inviting, with modern finishes and a well-designed kitchen. Upstairs you'll find two spacious master bedrooms, each with its own ensuite. The fully finished basement adds a third bedroom, full bath, and flexible living space—ideal for guests, a home office, or a rec room. Enjoy lake living, parks, and all the amenities Mahogany has to offer! (id:63476)
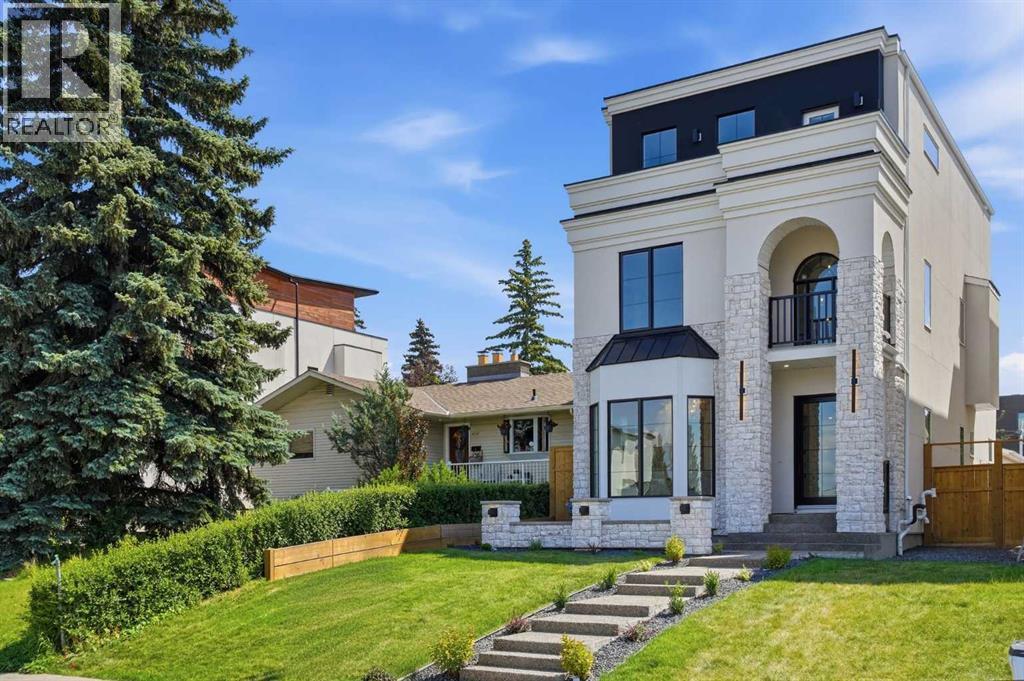
2131 29 Avenue SW
Calgary, Alberta
Beautifully positioned in the heart of Marda Loop on a quiet, tree-lined street and situated on a 31’x125’ lot, this super luxe residence offers over 4400 sq ft of developed living space and combines exceptional design, thoughtful functionality, and refined comfort. A sunny south-facing backyard and fully unobstructed city views set the stage for elevated inner city living. A private elevator services all levels—from the basement to the top floor—offering effortless accessibility for those looking to age in place or right-size without compromise. Inside, the home is rich with high-end finishes, including chevron-patterned hardwood flooring throughout, lofty ceilings and designer lighting with glass and bronze gold detailing, moody chandeliers and statement sconces. A spacious front dining room with statement wall panelling has ample space to host family & friends and is seamlessly connected to the kitchen through a beautifully appointed butler’s pantry. Entertaining and preparation are effortless in the chef’s kitchen that impresses with quartz counter tops, large waterfall island/eating bar, two-toned cabinetry and premium appliance package. Completing the main level is a 2 piece powder with wallpaper accent. A wide, light-filled staircase leads to the second level, where you’ll find a bonus room, a well designed laundry room, and two large bedrooms—each complete with its own private ensuite. The top floor is a true primary retreat, offering a private lounge/den, a wet bar, full city views, and direct elevator access. The luxurious primary suite features an exceptional walk in closet and a spa inspired ensuite with dual vanities, heated floors, freestanding soaker tub and a glass shower with bench which is roughed in for steam. The fully developed basement—also roughed in for in floor heat—includes a stylish built in bar, a massive recreation room ideal for movie nights, fitness space, or play, a fourth bedroom, and a beautifully finished three piece bathroom. Add itional highlights include rough in for A/C, a fully landscaped and fenced yard, a front deck/balcony, and a timeless exterior design. Parking is a breeze with a double attached garage that is also roughed in for in floor heat. Just steps from the amenities of Marda Loop, close to transit, Crowchild Trail, parks, schools, and only a 10 minute drive to downtown Calgary, this home delivers the best of luxury and location in one exceptional package. (id:63476)
40 Henefer Road SW
Calgary, Alberta
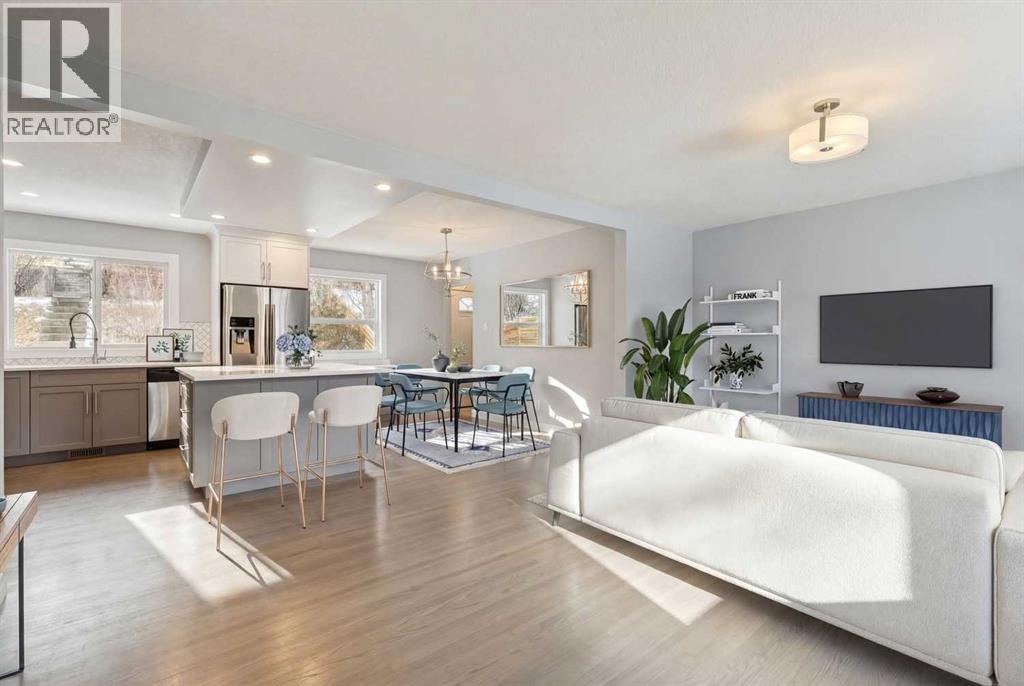
Bright, welcoming, and beautifully updated, this Haysboro home blends timeless charm with modern comfort in a layout designed for both everyday living and effortless entertaining. Flooded with natural light, the open-concept main floor showcases refinished original hardwood floors, a spacious living room with a large bay window, and inviting spaces perfect for gathering with family and friends. The stylish kitchen features quartz countertops, stainless steel appliances, updated lighting, and excellent flow into the generous dining area—ideal for everything from casual breakfasts to lively dinner parties. Upstairs, you’ll find two spacious bedrooms, two full 4-piece bathrooms, including a stunning ensuite with a walk-in shower, plus the added convenience of upper-floor laundry. The fully developed lower level offers the ultimate cozy retreat with a large rec room anchored by a charming wood-burning stove—perfect for movie nights and relaxing evenings at home. Two additional bedrooms, a third full bathroom with quartz countertops, and outstanding storage complete the lower level.Outside, the expansive west-facing backyard is a beautifully tiered and exceptionally private oasis surrounded by mature greenery. With plenty of space for gardening, summer BBQs, entertaining, and kids to play, it’s an outdoor setting that’s just as impressive as the home itself.Ideally situated on a quiet street within walking distance to the LRT, this location offers quick access to downtown along with nearby schools, parks, Chinook Centre, Glenmore Reservoir pathways, and countless everyday amenities. A perfect opportunity for families seeking comfort, style, and convenience in one of Calgary’s most established communities. *Notable mentions - Furnace, December 2024. Dryer 2023 and Dishwasher 2026. *** IGuide available upon request. :). QUOTE for DOUBLE car GARAGE is available upon request. (id:63476)
16 Fireside Place
Cochrane, Alberta
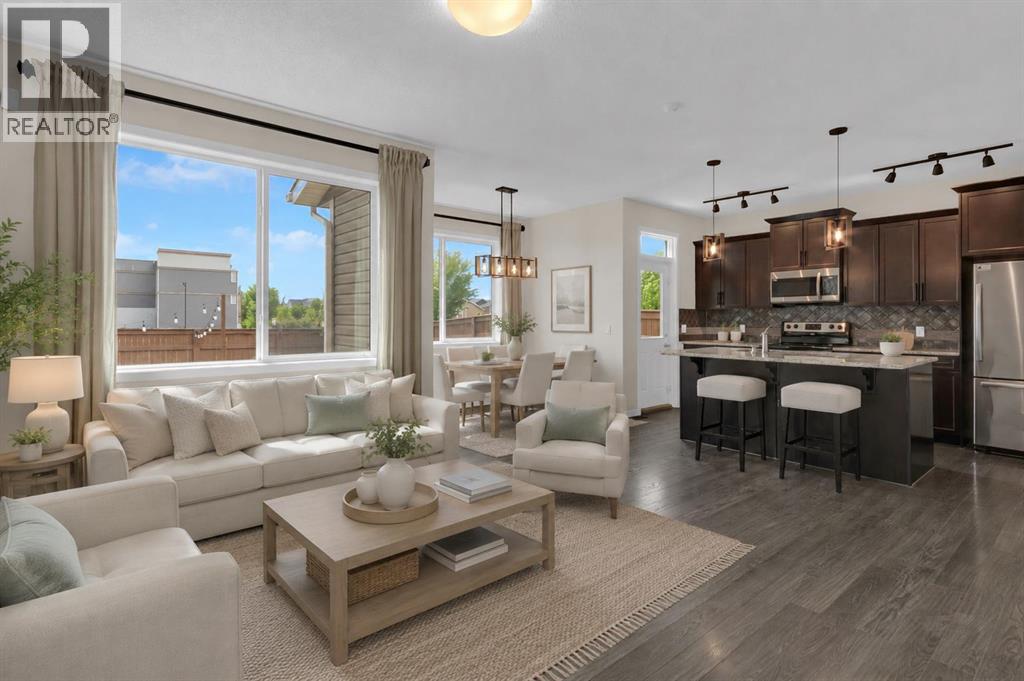
Welcome to Fireside — where your family can put down roots, your kids can ride their bikes until the streetlights come on, and your neighbours are the kind who wave from the driveway... and may or may not show up with freshly baked cookies just to say hello.This charming 3-bedroom home is ready to grow with you. Built in 2013 and thoughtfully designed for everyday family life, it offers the perfect balance of comfort, functionality, and a location that makes life just a little easier.The bright, open-concept main floor is where life happens. Whether it's helping with homework while dinner simmers, hosting birthday parties, or enjoying lazy Sunday pancake breakfasts, everyone stays connected. Granite countertops, stainless steel appliances, and convenient main floor laundry mean less time doing chores and more time making memories. There's even a versatile office/den that's perfect for working from home, a playroom for the little ones, a homework station, or a quiet spot to finally enjoy that cup of coffee while it's still hot (parents can dream, right?).Step outside to your fully fenced backyard, where kids and pets can play safely while the grown-ups relax around the firepit under the exterior lighting. Picture summer evenings roasting marshmallows, chasing fireflies, and catching up with neighbours over the fence—because in Fireside, there's a good chance they'll already know your names before the moving truck leaves.Need more space down the road? The unfinished basement is ready for whatever your family needs next: an extra bedroom, a rec room, home gym, movie nights, or the ultimate toy storage headquarters.Living in Fireside means convenience is built into your daily routine. Walk the kids to school, grab a coffee, stop by the playground, pick up groceries, visit the dentist, daycare, or your favourite restaurant—all without spending half your day in the car. And with the exciting Southbow Landing development bringing even more shopping and amenities to the area, this community just keeps getting better.When adventure calls, you're only minutes from Highway 22 for an easy commute into Calgary or spontaneous weekend escapes to the mountains.Whether you're welcoming your first baby, your third hockey bag, or your family's next big adventure, this is more than just a house—it's a home where childhood memories are made, lifelong friendships begin, and neighbours become part of the family story. (id:63476)
1220 73 Avenue SW
Calgary, Alberta
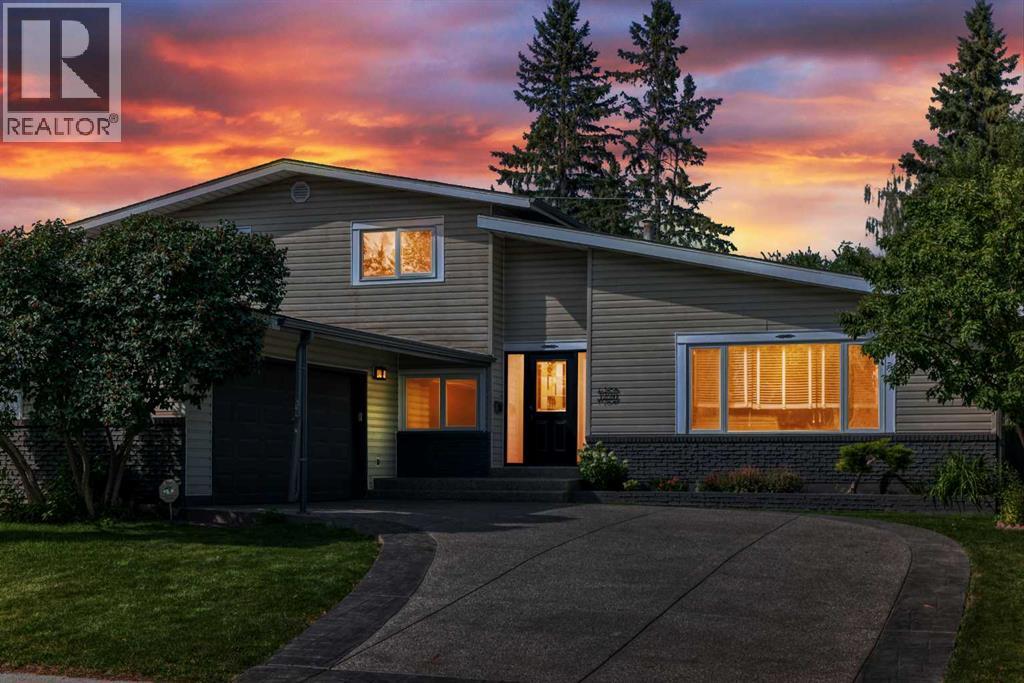
Exceptional family home in an established, desirable district, perfectly primed for your personal cosmetic touches to unlock instant equity. This elegant home features spacious living areas perfect for a growing family, including a functional main floor office, a large mudroom, and 4 bedrooms above grade. The kitchen is highly functional and move-in ready, featuring a newly replaced microwave. What truly sets this property apart is that the most expensive, heavy-lifting updates are already done! Enjoy complete peace of mind with recently completed, high-end interior updates including fresh paint, brand-new flooring, and a beautifully remodeled ensuite bathroom. Furthermore, over $100K in major structural and mechanical upgrades have been completed, including a new roof (2022), eavestroughs, soffits, fascia, an updated electric panel, a new water softener (2024), a brand-new driveway (2024), new hot water tanks (2024 & 2025), and stunning new windows and entrance doors (2025). With all the costly backbone work and key interior spaces already beautifully modernized, this home is an incredible, low-risk opportunity to maximize market value with simple cosmetic styling. Walking distance to Glenmore Park and terrific schools complete the package. Come and see the incredible potential for yourself! (id:63476)
1695 Guillet Street
Val Caron, Ontario
Unique and spectacular vacant land, over 72 acres to be precise... including your own island and over 2,000 feet fronting on McCrea Lake, has its own little beach.... driveway and some underground services have already been done... rare opportunity to own this amazing piece of land!!! Don't wait and call for more details. (id:63476)
358 Mason Road
Worthington, Ontario
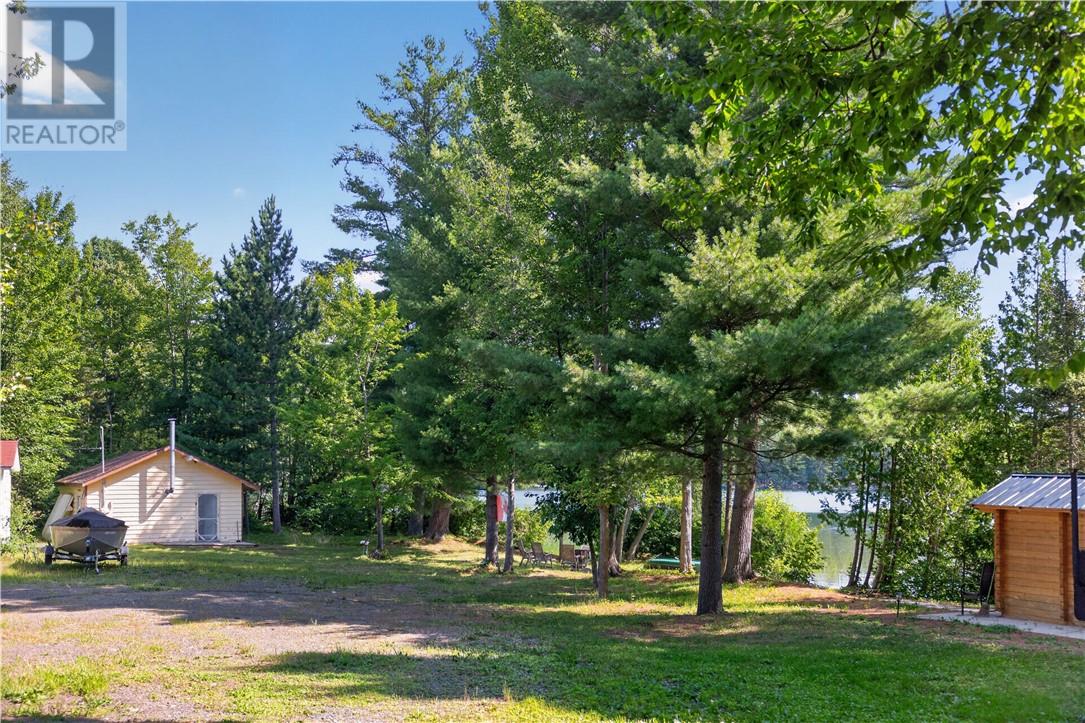
A rare opportunity on the crystal-clear waters of Fairbank Lake! Featuring an impressive 298 feet of waterfront, this beautiful property offers a flat lot, sandy beach and stunning lake views—the perfect setting to create your dream waterfront retreat. The property includes an existing camp (needs TLC), sauna, garage and 20-ft trailer, giving you a great place to start enjoying lake life while you imagine the possibilities for the future. With year-round road access, municipal garbage collection and road plowing, plus school bus service in the area, you can enjoy the peacefulness of lake life without giving up convenience. 298 feet of shoreline. Crystal-clear water. Endless possibilities on beautiful Fairbank Lake. (id:63476)
8 Mcnevin Street
Copper Cliff, Ontario
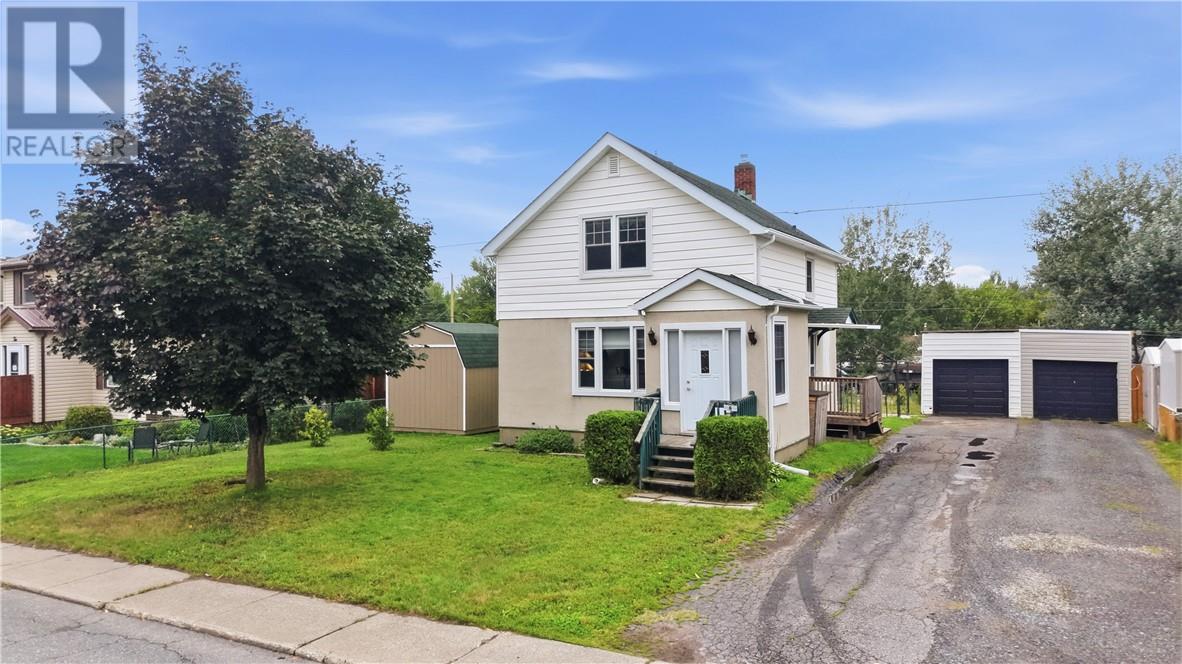
Welcome to 8 McNevin Street, nestled in the peaceful community of Copper Cliff! Just a 5 to 10 minute drive from all your favourite amenities, this well maintained home offers the perfect combination of comfort, convenience and value. Featuring two spacious bedrooms upstairs and plenty of upgrades throughout, including the kitchen, flooring, appliances, windows, roof and much more, this home is move in ready and perfect for the first time home buyer. The unfinished basement provides tons of potential to create a spacious rec room, home gym, office or even a potential in law suite for additional living space or income. If you're looking for a home that has already seen many important updates while still offering room to add your own personal touch, 8 McNevin Street is one you won't want to miss! (id:63476)
216 Elm Street
Sudbury, Ontario
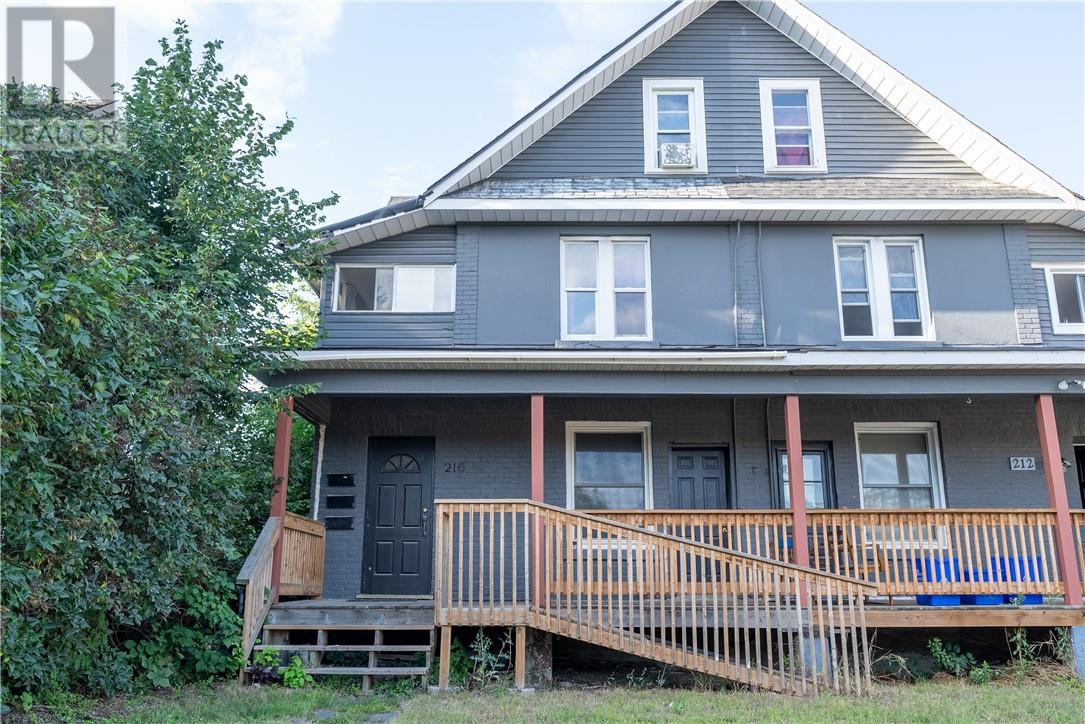
This century building in the heart of the city, a high visibility location, offers mixed uses of commercial space in the main unit and residential on the second and third levels. Loaded with original character, the building also boasts modern updates throughout. Heating for each unit is provided by a gas fireplace on every floor, which offers ample efficient heating. Unit 1 is commercial space of approximately 1,480 sq feet encompassing the main floor and basement. Refinished original strip hardwood flooring. Dramatic tall ceilings. Spacious entry with new tile floor. Two offices boast French doors, and glass partitions between rooms provide a bright and open atmosphere. The main reception area has a new gas fireplace and extra tall windows offer a dramatic effect. The kitchen is updated with new cabinetry and tile floor. The basement is freshly updated featuring some exposed brick, gas fireplace, pot lighting, offering 2 offices, a three-piece bathroom and utility/storage room. The rear exit for this unit leads to a small fenced-in courtyard. Unit 2 is residential and approximately 1,450 sq feet encompassing 2 floors. Offering 3 bedrooms, and additional space provides the possibility of more bedrooms. There are 2 bathrooms, 2 living rooms and 2 kitchen areas. Newly updated throughout, with exposed brick and hardwood floors. A back door on each floor leads to fire-escape landings and stairs. Updates and Additional Features: Water and sewer lines to the road have been replaced. All windows have been updated. Shingles about 10 years. Updated electrical 200 amp service. A superb central location surrounded by many mixed use buildings occupied by both residential and commercial including several legal services, aesthetics and wellness, etc. Steps away from courthouse. Walking distance to School of Architecture, downtown shopping, dining and entertainment. This wonderful downtown complex, loaded with character, offers a unique opportunity to live – work – invest. (id:63476)
216 Elm Street
Sudbury, Ontario
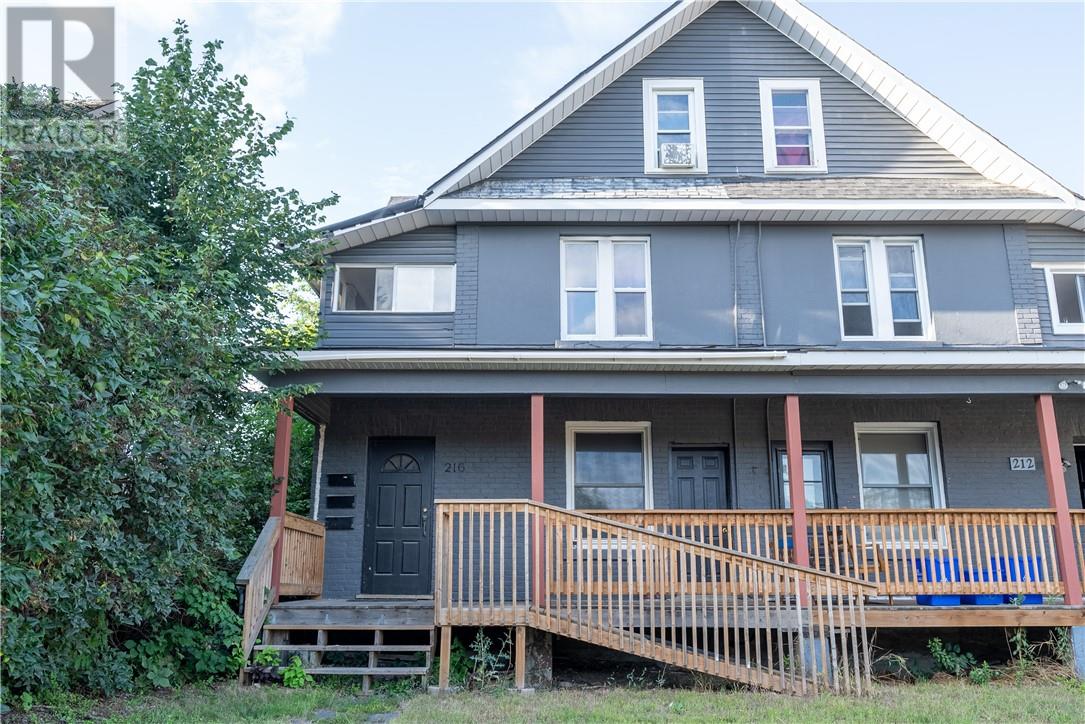
This century building in the heart of the city, a high visibility location, offers mixed uses of commercial space in the main unit and residential on the second and third levels. Loaded with original character, the building also boasts modern updates throughout. Heating for each unit is provided by a gas fireplace on every floor, which offers ample efficient heating. Unit 1 is commercial space of approximately 1,480 sq feet encompassing the main floor and basement. Refinished original strip hardwood flooring. Dramatic tall ceilings. Spacious entry with new tile floor. Two offices boast French doors, and glass partitions between rooms provide a bright and open atmosphere. The main reception area has a new gas fireplace and extra tall windows offer a dramatic effect. The kitchen is updated with new cabinetry and tile floor. The basement is freshly updated featuring some exposed brick, gas fireplace, pot lighting, offering 2 offices, a three-piece bathroom and utility/storage room. The rear exit for this unit leads to a small fenced-in courtyard. Unit 2 is residential and approximately 1,450 sq feet encompassing 2 floors. Offering 3 bedrooms, and additional space provides the possibility of more bedrooms. There are 2 bathrooms, 2 living rooms and 2 kitchen areas. Newly updated throughout, with exposed brick and hardwood floors. A back door on each floor leads to fire-escape landings and stairs. Updates and Additional Features: Water and sewer lines to the road have been replaced. All windows have been updated. Shingles about 10 years. Updated electrical 200 amp service. A superb central location surrounded by many mixed use buildings occupied by both residential and commercial including several legal services, aesthetics and wellness, etc. Steps away from courthouse. Walking distance to School of Architecture, downtown shopping, dining and entertainment. This wonderful downtown complex, loaded with character, offers a unique opportunity to live – work – invest. (id:63476)
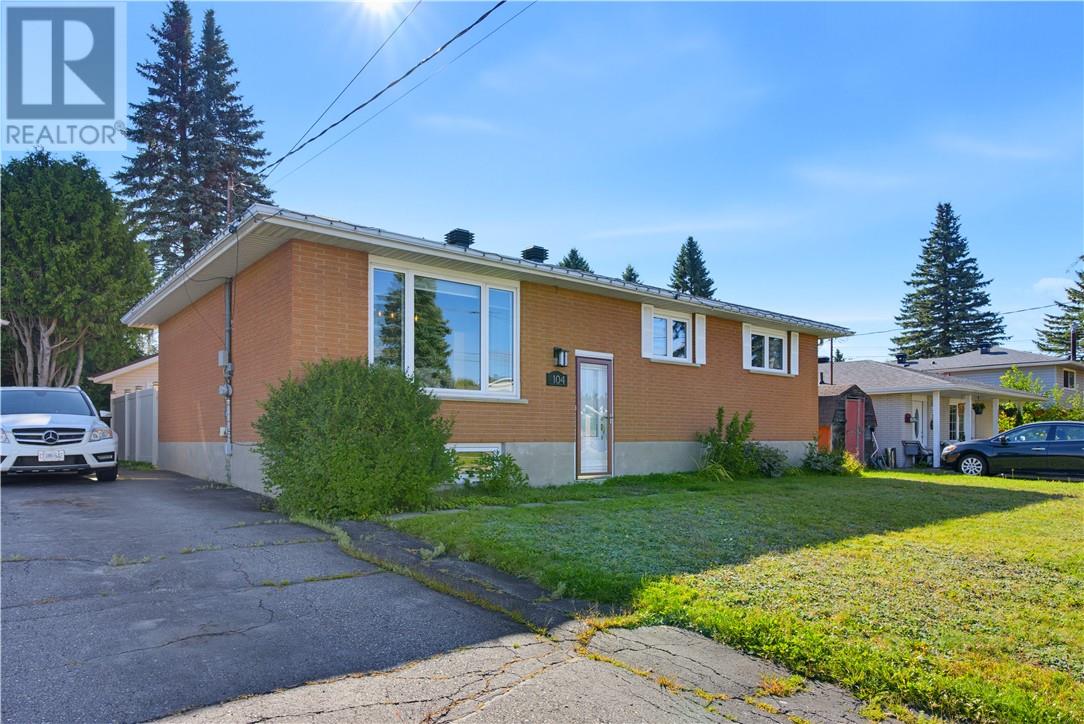
104 Newton Crescent
Garson, Ontario
Pride of ownership shines throughout this beautifully maintained 3-bedroom, 2-bathroom home in a great Garson neighbourhood. Modern, bright, and inviting, this home offers a comfortable layout with thoughtfully designed spaces for everyday living. The main level welcomes you with a bright living room and a modern kitchen that creates a warm and inviting atmosphere for everyday living and entertaining. Three comfortable bedrooms provide plenty of space for family, guests, or a home office. The finished lower level adds even more space to enjoy, featuring a welcoming family room with fireplace, an ideal spot to relax, unwind, or gather with family. A spacious and well-organized laundry room offers excellent functionality and plenty of room to keep household essentials neatly arranged. Outside, enjoy the benefits of being situated in a great Garson neighbourhood, close to local amenities, parks, schools, and everyday conveniences. Well maintained, move-in ready, and filled with pride of ownership, 104 Newton Crescent is a home you’ll want to see for yourself. (id:63476)
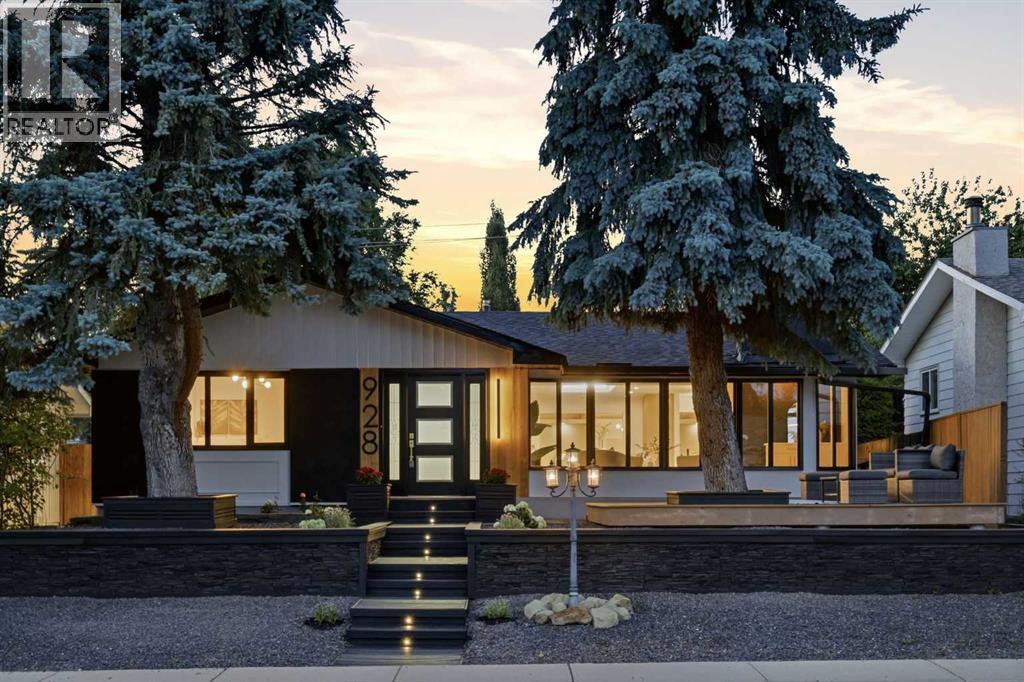
928 120 Avenue SE
Calgary, Alberta
Welcome to this extensively renovated bungalow offering over 2,850 sq. ft. of beautifully finished living space in the sought-after lake community of Lake Bonavista. The bright, open-concept main floor features wide-plank engineered hardwood, smooth painted ceilings, luxury glass railings, and abundant natural light from four skylights. The stunning custom kitchen offers premium cabinetry, quartz countertops, oversized island, coffee bar, and a complete KitchenAid appliance package including a gas range and built-in microwave. Multiple living spaces include a vaulted family room with oversized electric fireplace, front sunroom, spacious living and dining areas, and two mudrooms with custom built-ins. The primary retreat features a walk-in closet and spa-inspired ensuite with freestanding tub, oversized shower with rain head and body sprays, double vanity, and skylight. A second bedroom, full bathroom, flexible third bedroom perfect for a nursery or office space, and brand-new LG laundry tower complete the main level. The fully developed basement adds incredible versatility with two additional bedrooms, a beautifully finished bathroom, flex room, expansive recreation area, wet bar with built-in bar fridge, and cozy gas fireplace—perfect for entertaining or multigenerational living. Extensive upgrades include new windows, roof, interior doors, drywall, insulation, lighting, designer fixtures, bathrooms, 5-inch baseboards, interior and exterior paint, and a fully finished oversized detached garage with new door and opener. Outside, enjoy professionally designed low-maintenance landscaping, extensive hardscaping, retaining walls, a fully fenced yard, storage shed, and new front deck. Additional features include stucco exterior, central air conditioning, newer furnace and hot water tank, and custom storage throughout. Ideally located near the private Lake Bonavista lake amenities, top-rated schools, parks, pathways, Fish Creek Provincial Park, shopping, transit, and majo r roadways. This turnkey luxury home offers exceptional living in one of Calgary’s most established communities. (id:63476)
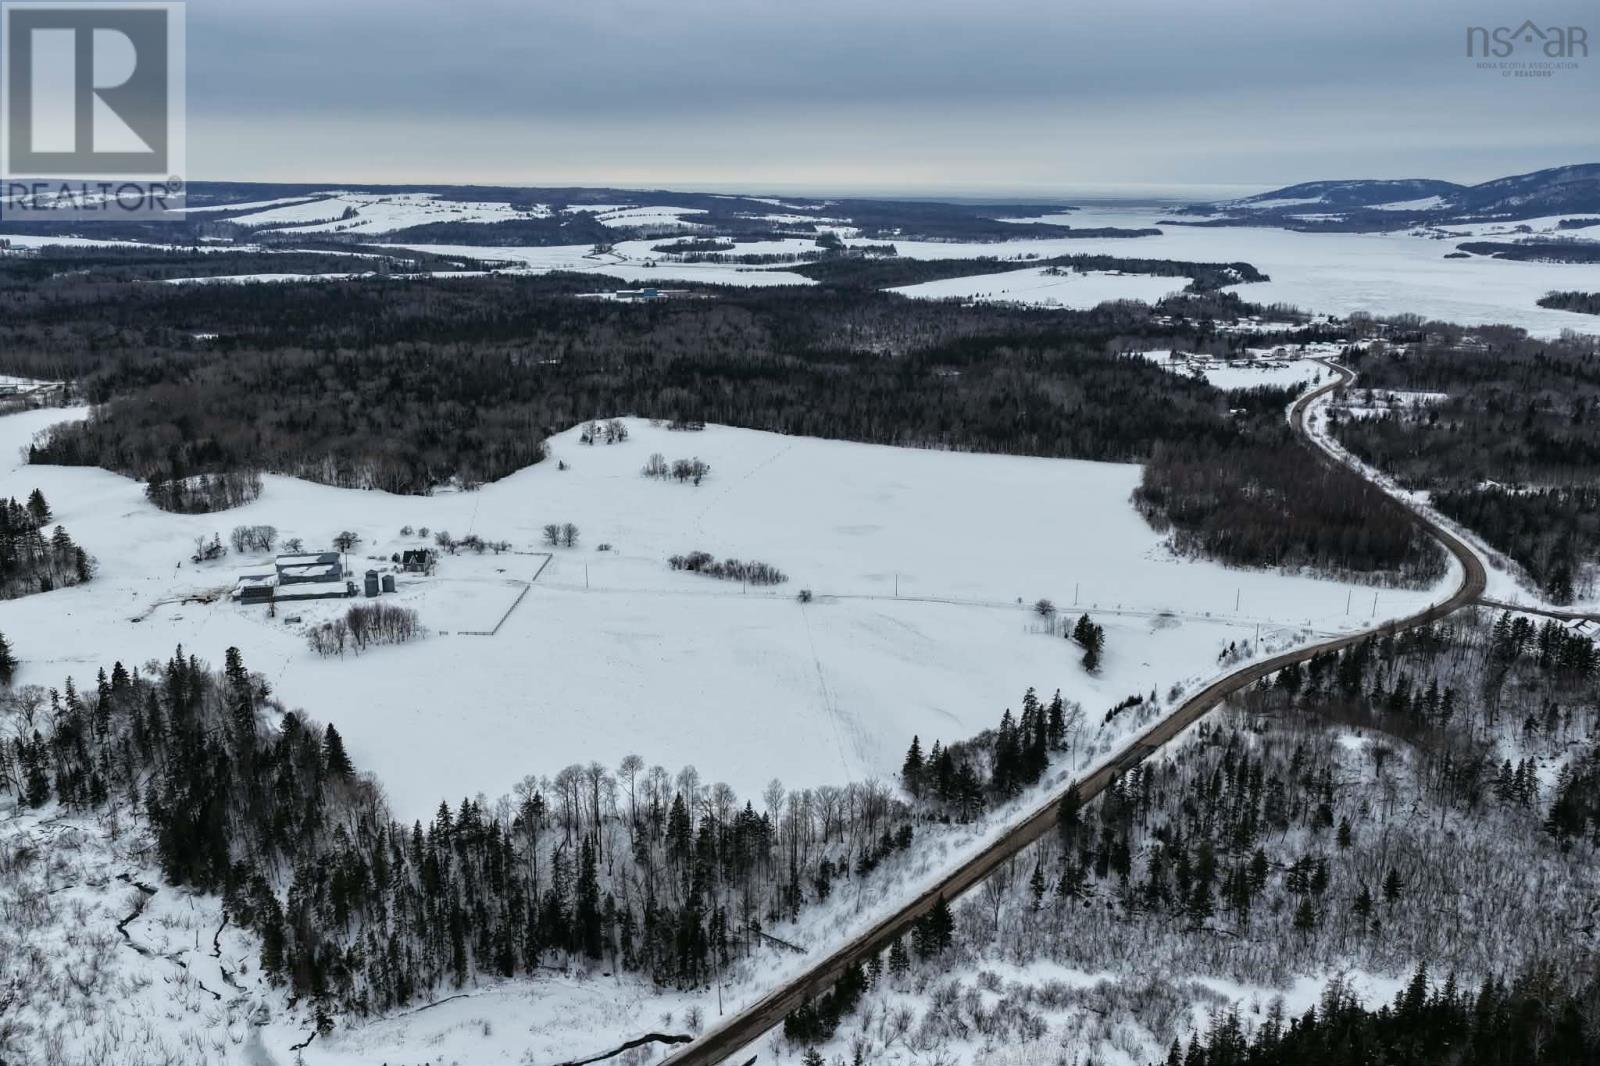
Lot 24-3 Rankinville Road
Mabou, Nova Scotia
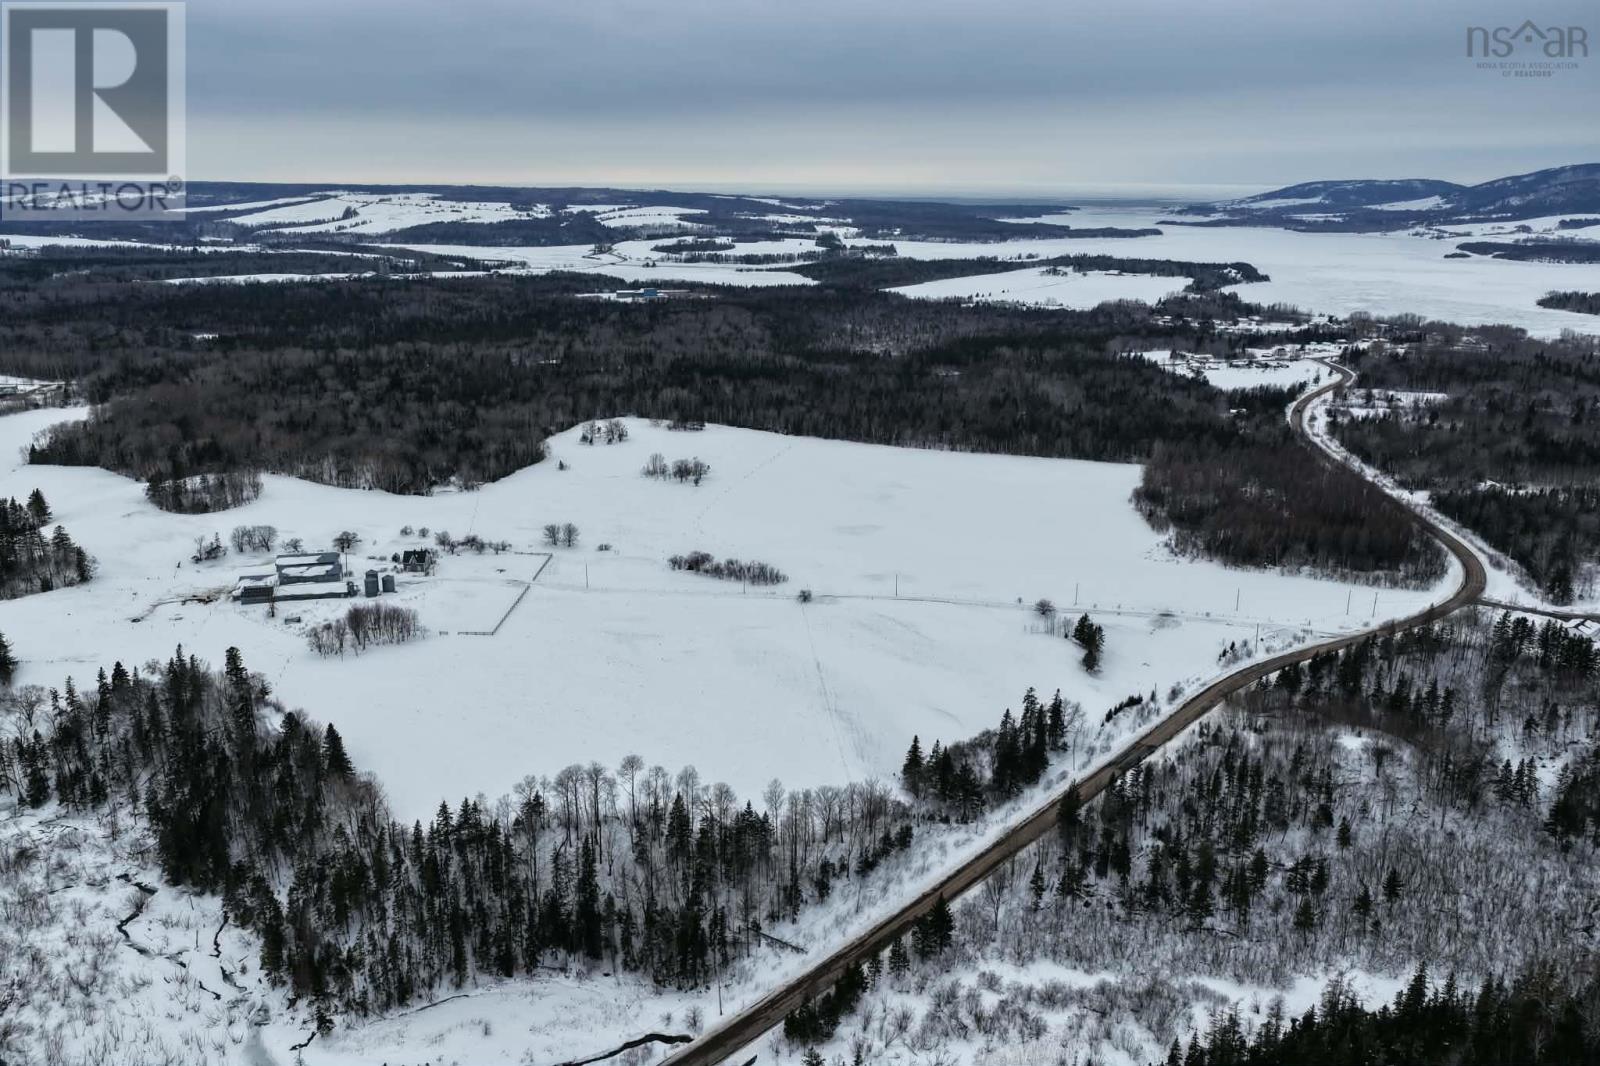
A rare 2.656-acre treed building lot in the heart of Mabou on Cape Breton Island one of Inverness Countys most cherished coastal communities is now available. Newly subdivided and ready for your vision, this elevated parcel offers privacy, natural beauty, and partial views of Mabou Harbour. With access to municipal water, essential services are already in place, making it easier to begin planning your future dream home, coastal retreat, or thoughtfully designed homestead. Mabou is known as a vibrant Gaelic and Celtic cultural hub where music, heritage, and community are woven into everyday life. Whether youre returning home to Cape Breton or coming from away in search of a peaceful coastal lifestyle, this setting offers a rare blend of rural charm and authentic East Coast culture. Enjoy four-season living in a quiet, sought-after area just 15 minutes from the world-renowned Cabot Cape Breton, and close to the shores of Lake Ainslie one of the East Coasts largest freshwater lakes. Explore the natural beauty of the Bras d'Or Lake UNESCO Biosphere Reserve, or simply take in the harbour views from your own land. Grocery and other community amenities are just minutes away perfectly blending a rural lot with convenience of the community. Larger amenities are within approximately 30 minutes, offering the perfect balance of convenience and retreat. If youve been waiting for the right piece of Cape Breton to build your legacy, this is it land, lifestyle, and location in one exceptional opportunity. (id:63476)
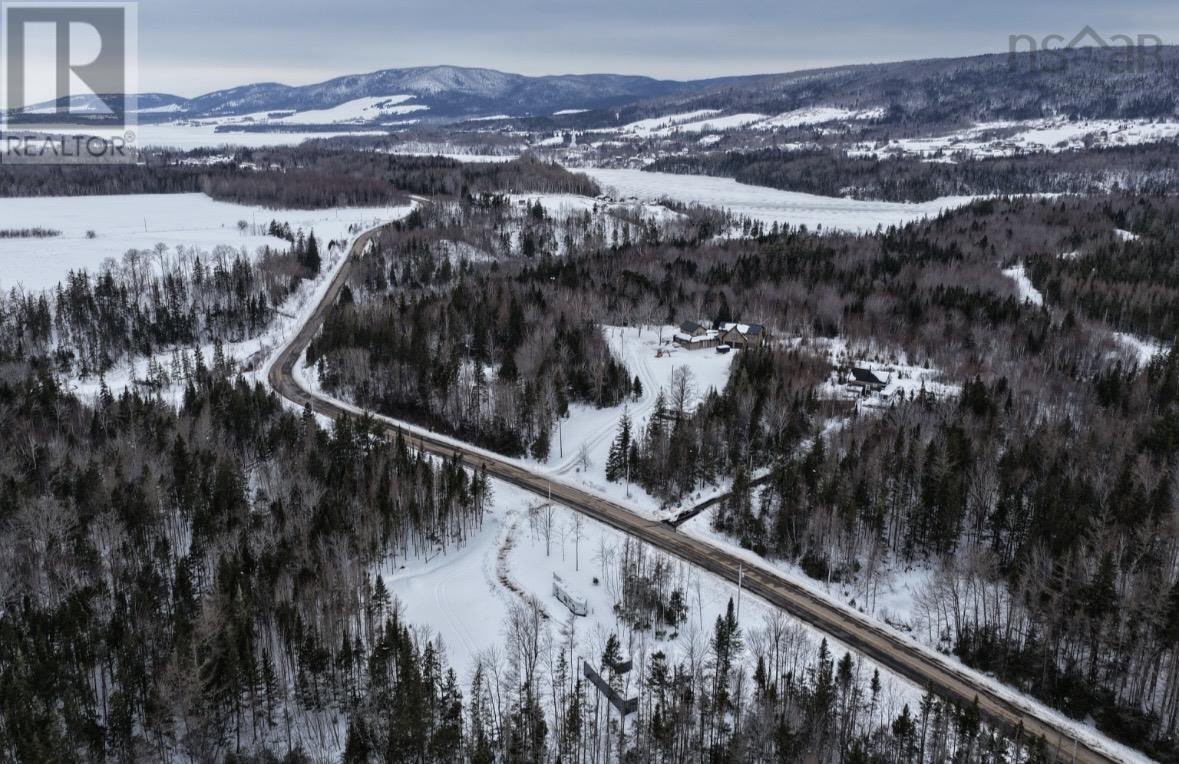
Lot 24-1 Rankinville Road
Mabou, Nova Scotia
A rare 2.56-acre treed building lot in the heart of Mabou on Cape Breton Island one of Inverness Countys most cherished coastal communities is now available. Newly subdivided and ready for your vision, this elevated parcel offers privacy, natural beauty, and partial views of Mabou Harbour. With access to municipal water, essential services are already in place, making it easier to begin planning your future dream home, coastal retreat, or thoughtfully designed homestead. Mabou is known as a vibrant Gaelic and Celtic cultural hub where music, heritage, and community are woven into everyday life. Whether youre returning home to Cape Breton or coming from away in search of a peaceful coastal lifestyle, this setting offers a rare blend of rural charm and authentic East Coast culture. Enjoy four-season living in a quiet, sought-after area just 15 minutes from the world-renowned Cabot Cape Breton, and close to the shores of Lake Ainslie one of the East Coasts largest freshwater lakes. Explore the natural beauty of the Bras d'Or Lake UNESCO Biosphere Reserve, or simply take in the harbour views from your own land. Grocery and other community amenities are just minutes away perfectly blending a rural lot with convenience of the community. Larger amenities are within approximately 30 minutes, offering the perfect balance of convenience and retreat. If youve been waiting for the right piece of Cape Breton to build your legacy, this is it land, lifestyle, and location in one exceptional opportunity. (id:63476)
Lot 24-2 Rankinville Road
Mabou, Nova Scotia
A rare 2.656-acre treed building lot in the heart of Mabou on Cape Breton Island one of Inverness Countys most cherished coastal communities is now available. Newly subdivided and ready for your vision, this elevated parcel offers privacy, natural beauty, and partial views of Mabou Harbour. With access to municipal water, essential services are already in place, making it easier to begin planning your future dream home, coastal retreat, or thoughtfully designed homestead. Mabou is known as a vibrant Gaelic and Celtic cultural hub where music, heritage, and community are woven into everyday life. Whether youre returning home to Cape Breton or coming from away in search of a peaceful coastal lifestyle, this setting offers a rare blend of rural charm and authentic East Coast culture. Enjoy four-season living in a quiet, sought-after area just 15 minutes from the world-renowned Cabot Cape Breton, and close to the shores of Lake Ainslie one of the East Coasts largest freshwater lakes. Explore the natural beauty of the Bras d'Or Lake UNESCO Biosphere Reserve, or simply take in the harbour views from your own land. Grocery and other community amenities are just minutes away perfectly blending a rural lot with convenience of the community. Larger amenities are within approximately 30 minutes, offering the perfect balance of convenience and retreat. If youve been waiting for the right piece of Cape Breton to build your legacy, this is it land, lifestyle, and location in one exceptional opportunity. (id:63476)
284 Gardners Mill Road
Gardners Mills, Nova Scotia
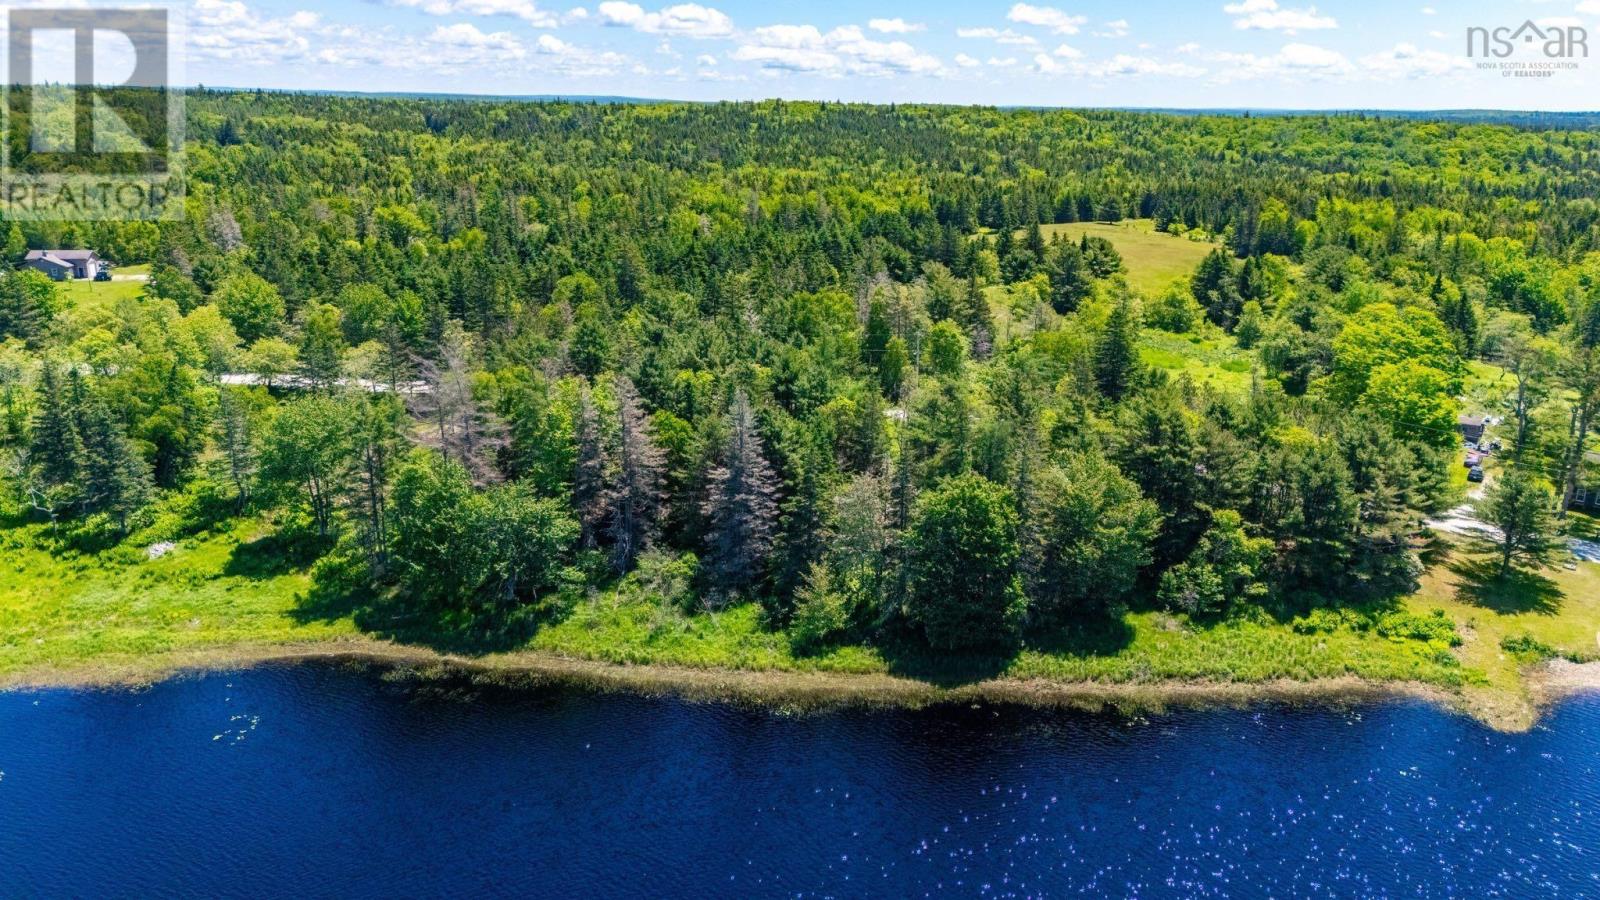
Escape to the tranquility of country living with this rare opportunity on Sisters Lake in Gardners Mills. This large 4+ acre property (4 lots) offers over 300 feet of pristine lake frontage, providing a private waterfront retreat surrounded by beautiful, lush trees. Currently there is a small cottage, the structure will likely need to be removed. The existing well and septic system may be reusable, potentially saving you time and money on your new project (Buyer to verify). Whether you build a cozy weekend getaway or a permanent residence, this lot offers the serenity and natural beauty you've been dreaming of! (id:63476)
793 Lahave Street
Bridgewater, Nova Scotia
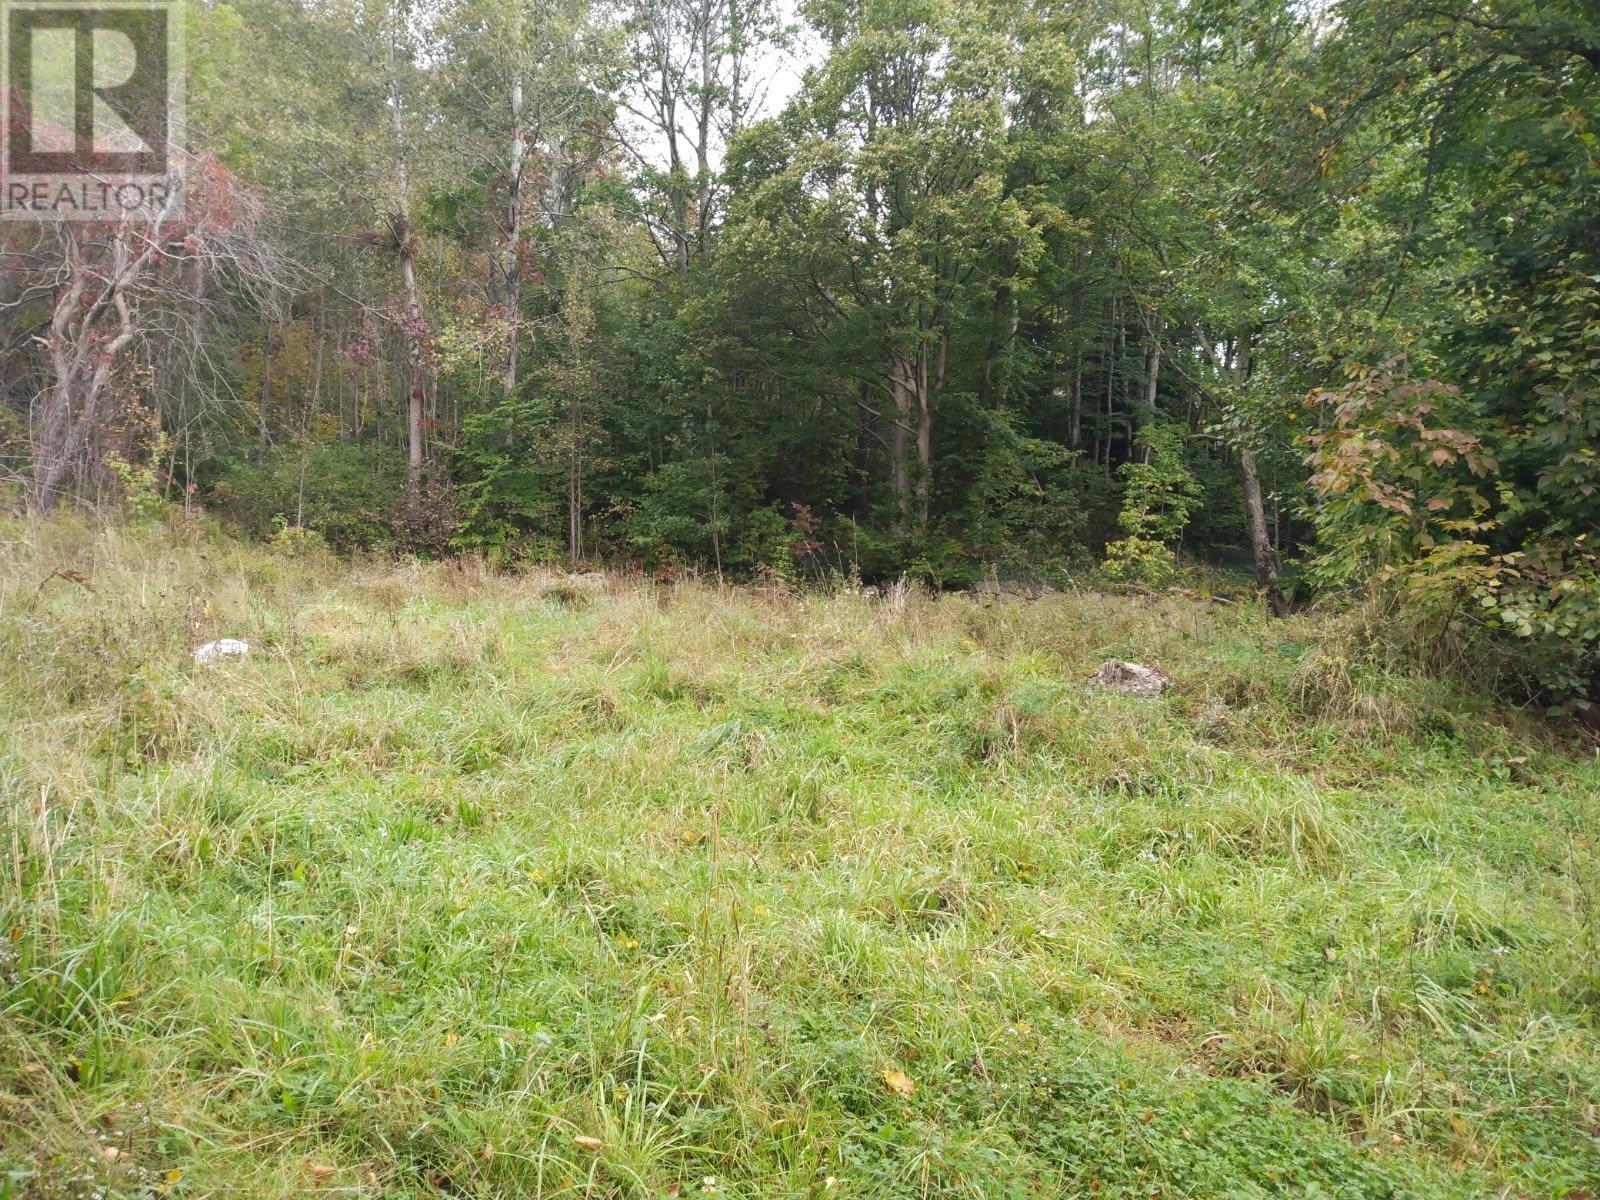
Dreaming of Building your new Home Sweet Home? Look no Further! This extra large town lot with municipal services available for you to hook in to and a driveway already in place is located alongside the Centennial Trail perfect for walking/cycling and a very short walk to downtown Bridgewater where you can find your needs met for your amenities. This blank canvas is the perfect spot to build your home and have privacy within town limits. An older out building/barn, mature trees and flowers, along with an old stone wall that would be worth your time and love to bring back to life and incorporate into your visions! With this 2.44 acres you can create your own walking trails and tranquil sitting places to enjoy the serene environment around you and listen to nature. Sitting above the Lahave River you can enjoy the view and also walk your fur baby, or children along to enjoy its beauty. What are you waiting for? (id:63476)
2025 45 Avenue SW
Calgary, Alberta
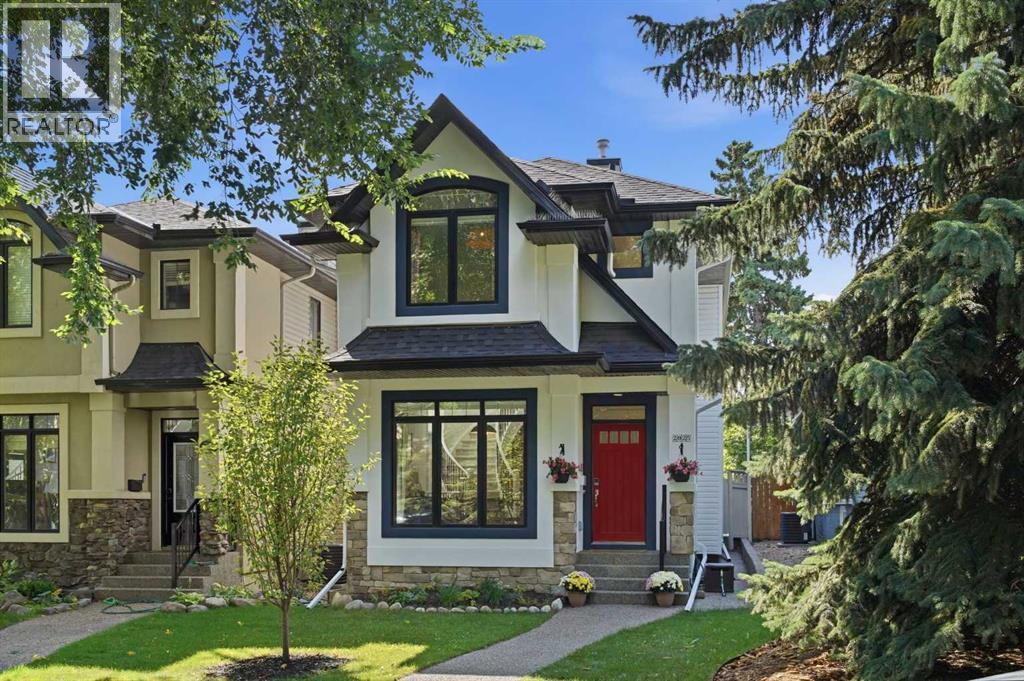
Absolutely gorgeous, beautifully renovated 3+1 bedroom home in sought after Altadore, offering over 2,800 sq ft of updated living space. The main floor features hardwood floors and high ceilings, beginning with a spacious front dining area that flows effortlessly into the newly renovated kitchen. This impressive culinary space is finished with a large island with eating bar, abundant cabinetry including a pantry, high end appliances, and a sleek drawer microwave. Adjacent to the kitchen, a cozy breakfast nook/sitting area with a newly renovated bar creates the perfect spot for morning coffee or an inviting gathering space when entertaining. The living room is anchored by a stunning newly tiled feature fireplace and custom built ins. A bright, 2 piece powder room with whimsical wallpaper completes the main level. An elegant, curved staircase leads to the second level brightened by three skylights and hosting three bedrooms, a refreshed 4 piece bath, and a renovated laundry room with custom cabinetry and a new oversized LG tower washer and dryer. The spacious primary retreat impresses with vaulted ceilings, two walk in closets, and a tranquil 5 piece ensuite featuring dual sinks, a relaxing freestanding soaker tub, and a separate shower. The professionally developed basement offers a generous family/media room with a freshly tiled gas fireplace, a fourth bedroom, and an updated 3 piece bath. Additional highlights include central air conditioning, fresh paint throughout, new light fixtures with Lutron switches, Smart Lutron blinds on most windows, and custom drapery in all three second level bedrooms. The exterior has also been beautifully refreshed with new paint, a 2024 roof, and re landscaped sunny south backyard. Parking is effortless with an insulated and drywalled double detached garage featuring an epoxy floor, built in storage, and a bike rack. This prime Altadore location is unbeatable—steps to Glenmore Athletic Park, River Park, two golf courses, excellent sc hools, shopping, vibrant Marda Loop, and offers easy access to both Crowchild and Glenmore Trails. (id:63476)
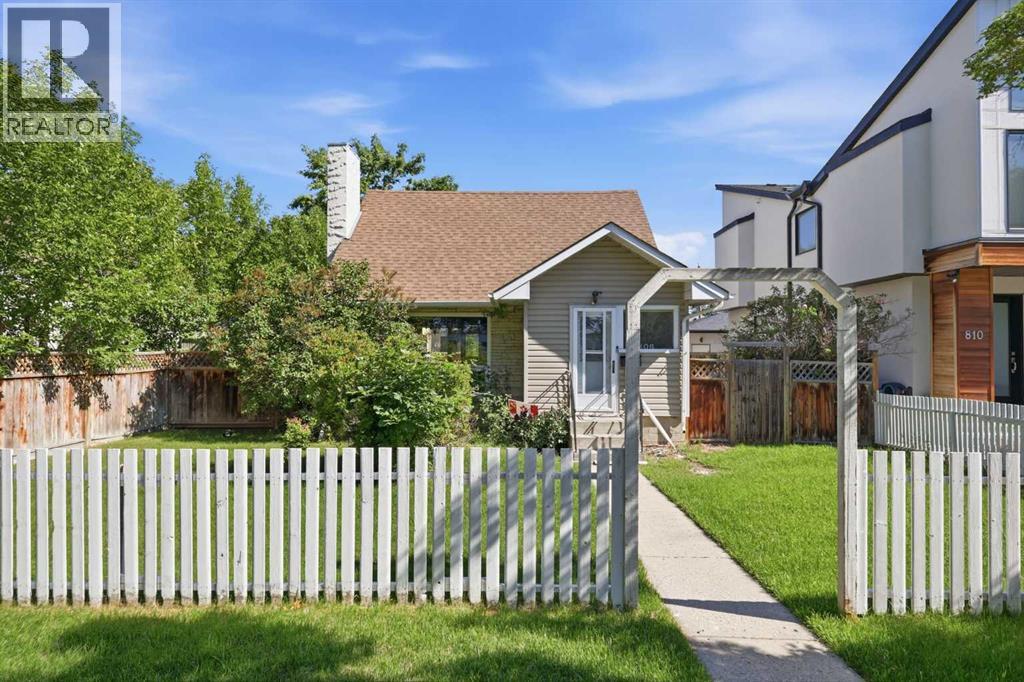
806 Radford Road NE
Calgary, Alberta
Positioned on a 50’x110’ lot in a prime location overlooking a park & steps from the Renfrew Community Centre, this 2 bedroom, 1.5 storey home offers excellent potential as an investment property or an opportunity to build your dream home in one of Calgary’s most established inner city neighbourhoods. The main level features hardwood and tile flooring and showcases a welcoming living room with a gas fireplace and built ins, a dining area with a built in hutch, and a kitchen updated with modern countertops, refreshed cabinetry, and stainless steel appliances. A 4 piece bath and a dedicated laundry room complete the main floor. The upper level hosts two well sized bedrooms, including a primary bedroom with a walk in closet offering abundant built in storage. Basement development adds valuable additional space with a recreation room, an office (or potential third bedroom), and a 3 piece bath. Outdoors, enjoy mature landscaping, a back deck, and access to a single detached garage. This sought after location places you across from Renfrew Community Centre and within easy reach of Renfrew Athletic Park, schools, shopping, public transit, and convenient access to Edmonton Trail and 16th Avenue (Highway 1). Immediate possession is available. (id:63476)
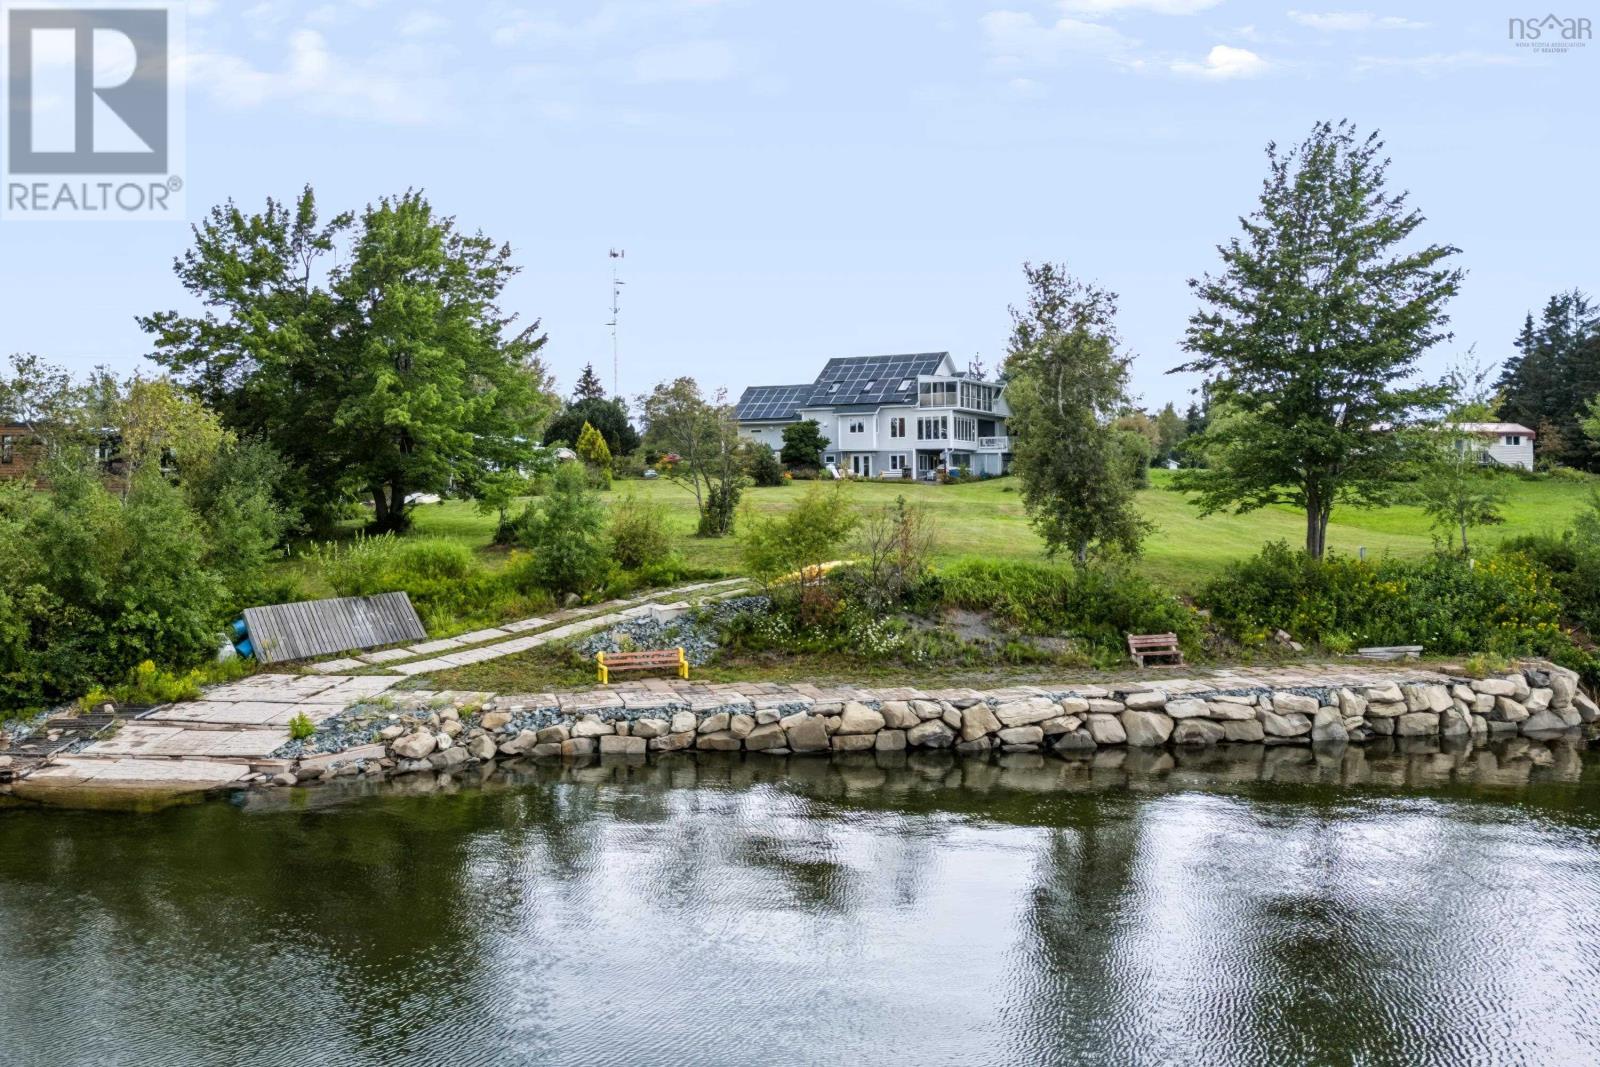
98 Pleasure Cove Road
Pugwash, Nova Scotia
Custom built 3 bedroom 2 bathroom executive home situated on the warm waters of the Pugwash Basin in the enclave of Pleasure Cove. No detail, whether it be spatial or environmental has not been thought of in this unique home. The landscaping is impeccable and the property can be enjoyed from numerous decks and features. The eat in kitchen has lots of natural light and southern exposure. The primary bedroom which is ground floor level has a walk in closet and cheater ensuite plus access to a shaded deck. The lower level features an enormous rec room/study with walkout access to the yard. The shoreline has been reinforced with patio stone breakwater and boat slip, a kayakers paradise! Home also comes with a detached cottage which could be used as an Airbnb rental or a place for guests to have privacy. A couple minutes drive to the amenities of Pugwash and world class golf courses, this magnificent property has it all, including an attached garage and in floor heating throughout! This home is super insulated and with the solar panels its estimated that costs for power and heat will be roughly a dollar a day. The property is within walking distance of downtown Pugwash or a 3 minute drive for all the amenities such as grocery, the bank and the new hospital! This home is one of a kind! (id:63476)
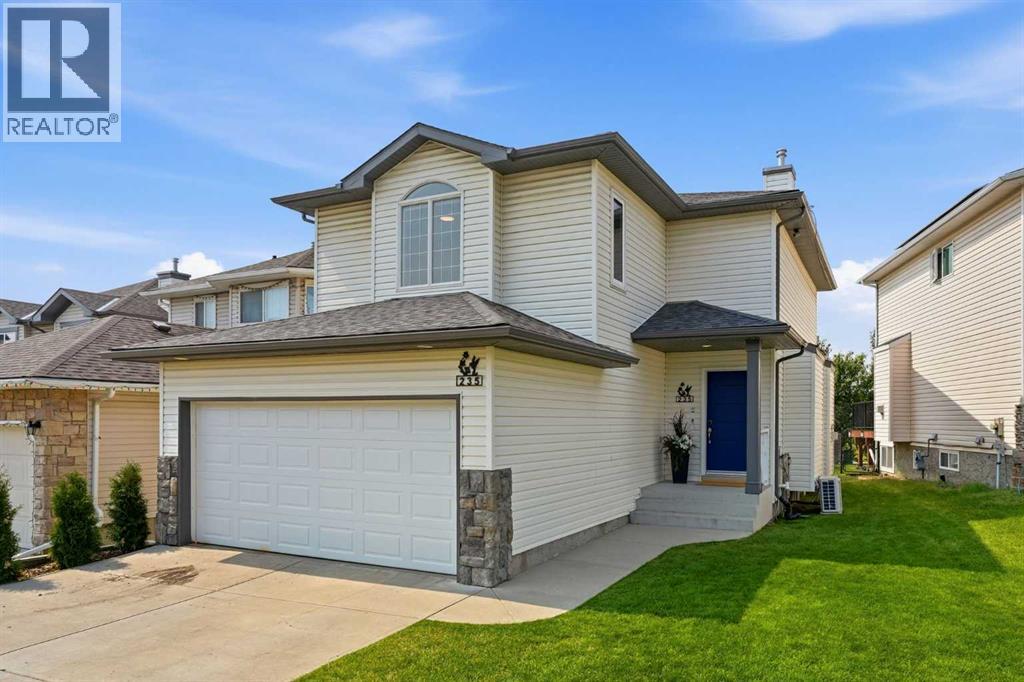
235 Arbour Stone Place NW
Calgary, Alberta
Welcome to 235 Arbour Stone Place, a spacious and beautifully updated 5-bedroom, 3.5-bathroom family home including a fully developed basement and an exceptional location in the highly sought-after lake community of Arbour Lake. A long list of major improvements has already been completed: the roof, furnace, central A/C, carpet, and window/ door upgrades were all finished within the past five years. In 2026, the home received two new hot water tanks along with fresh paint throughout, including walls, doors and trim — offering buyers an impressive combination of comfort, efficiency and peace of mind. The bright main floor features a functional open layout with a spacious living room centred around a gas fireplace and large windows bringing in plenty of natural light. The kitchen offers ample cabinetry, stainless steel appliances, a large centre island, pantry and generous workspace, while the adjoining dining area overlooks the backyard and provides direct access to the rear deck. A convenient 2-piece bathroom, mudroom, main-floor laundry and access to the double attached garage complete this level. Upstairs, the oversized bonus room creates an impressive second living space, perfect for a media room, playroom, home office or family lounge. Three bedrooms are located on this level, including the spacious primary bedroom with walk-in closet and private 4-piece ensuite. Two additional bedrooms share another full 4-piece bathroom, with one of the bedrooms featuring specialized medical-grade wall construction. The fully developed basement adds even more versatility with two additional bedrooms, including a large bedroom/rec room that can easily serve as additional living or recreation space depending on your needs. A full 4-piece bathroom and excellent storage complete the lower level. The basement also features proper egress windows, which were upgraded to meet modern building code requirements. One of the home’s standout features is its setting with no neighbours direc tly behind. The backyard opens onto green space, trails and pathways, creating an open and private feel complemented by beautiful mountain views, along with views toward Canada Olympic Park from the bonus room. The large rear deck and fenced yard provide plenty of space to relax, entertain and enjoy the surroundings, while a storage shed and dog run add extra convenience. The location is equally impressive, with Crowfoot Crossing and virtually every major amenity within walking distance, including shopping, restaurants, groceries, services, transit and the Crowfoot LRT station. Schools, parks, pathways and Arbour Lake’s private lake amenities are all nearby, with quick access to both Crowchild Trail and Stoney Trail.With five bedrooms, multiple living spaces, 3.5 bathrooms, substantial recent upgrades, no neighbours behind and an exceptionally convenient location, 235 Arbour Stone Place NW offers a fantastic combination of space, comfort and lifestyle in one of Calgary’s most established lake communities (id:63476)
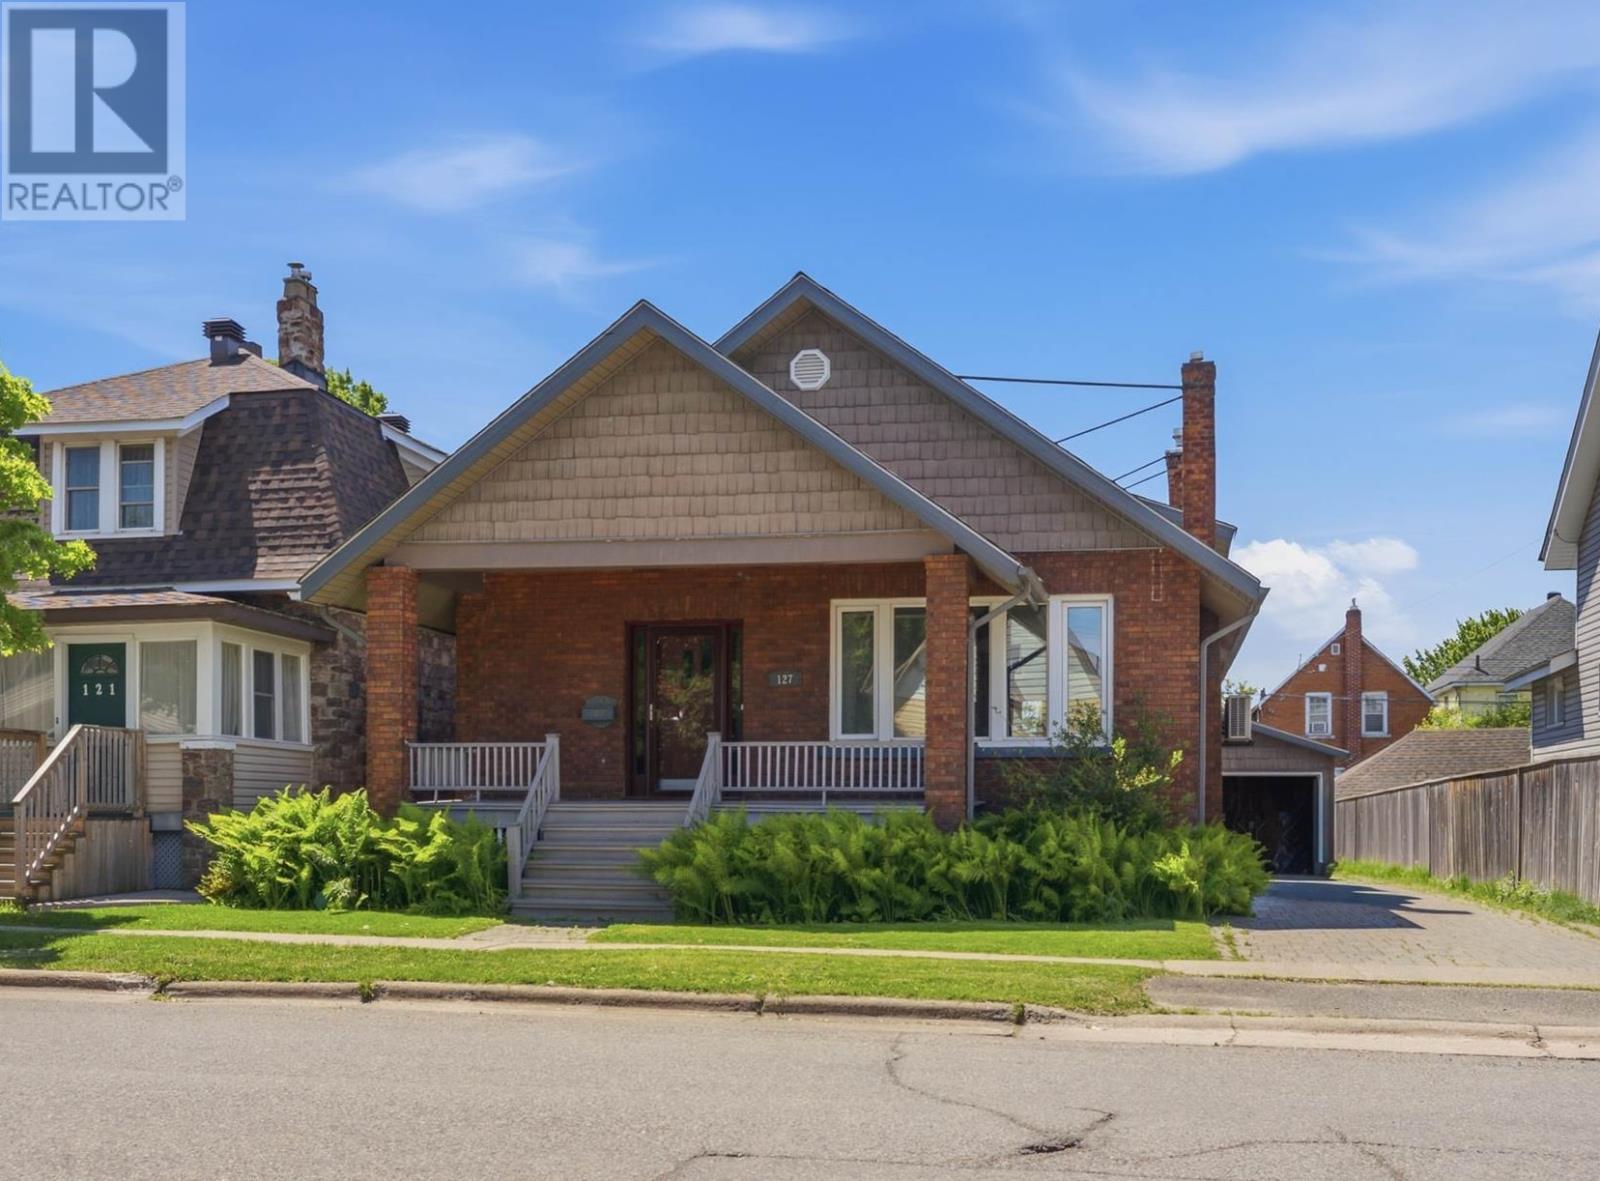
127 Albert St W
Sault Ste. Marie, Ontario
ATTRACTIVE BRICK BUNGALOW IN MOVE-IN CONDITION LOCATED IN CONVENIENT CENTRAL AREA. PRIVATE BACKYARD WITH HUGE COMPOSITE DECK, DETACHED GARAGE, GREENHOUSE, AND BRICK DRIVEWAY. INTERIOR HAS HARDWOOD FLOORS THROUGHOUT. BRIGHT, SPACIOUS KITCHEN HAS BREAKFAST BAR AND OPEN CONCEPT DESIGN. SOLID THREE BEDROOM HOME HAS A FULL BASEMENT AND INCLUDES FEATURES SUCH AS 10 FOOT CEILINGS, AIR CONDITIONING, GAS FIREPLACE, GAS HOT WATER HEATING, AND MORE. (id:63476)
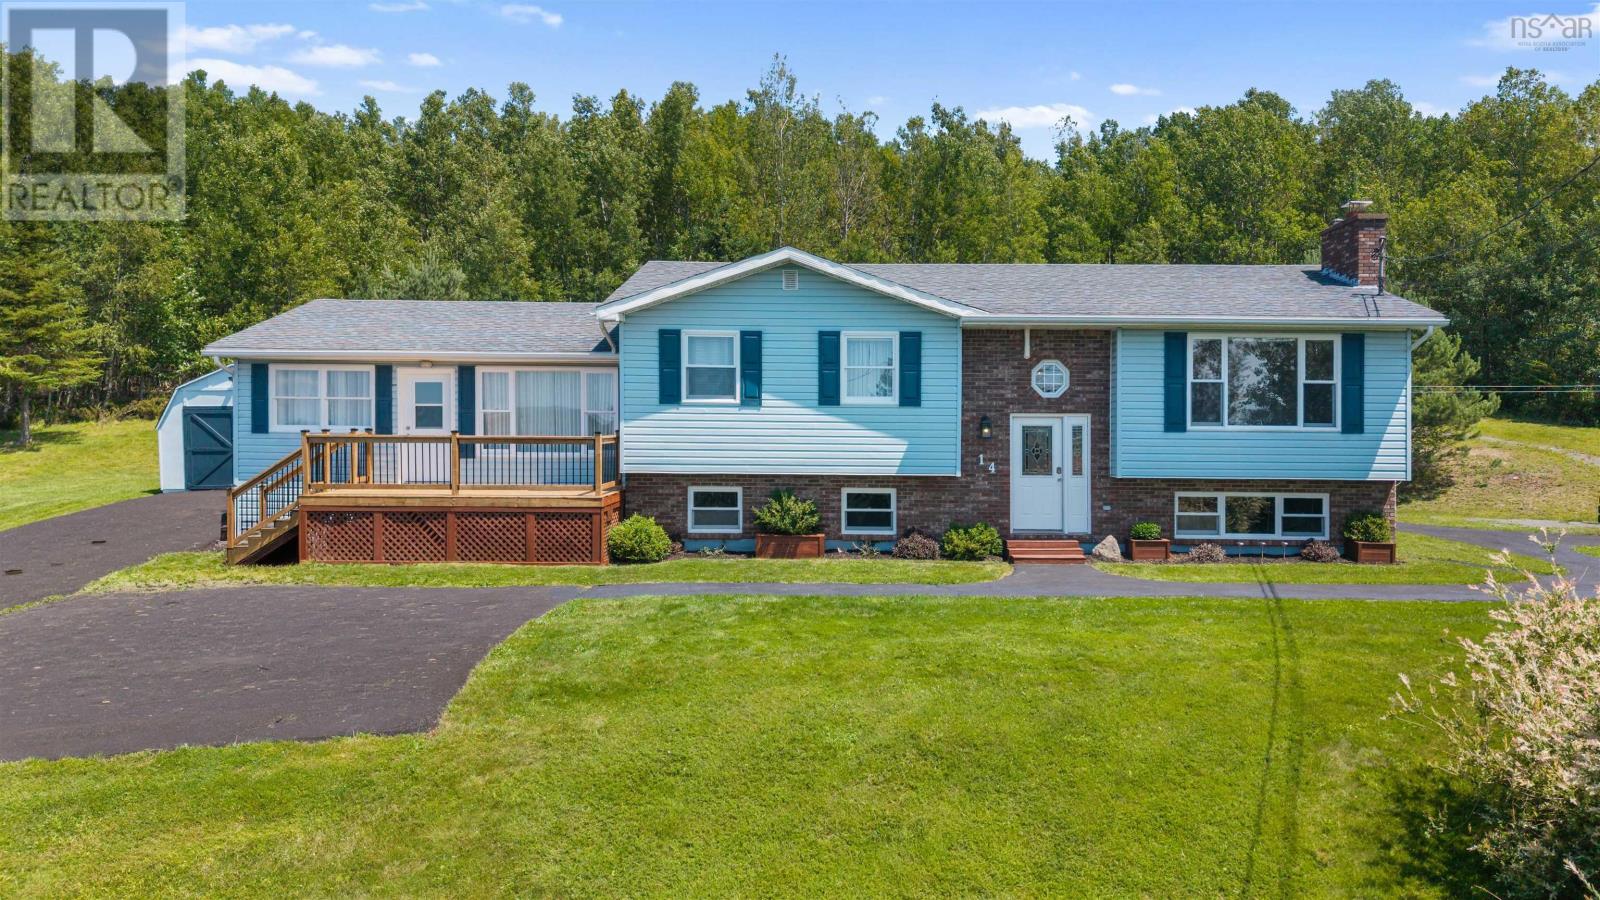
14 Egerton Street
Trenton, Nova Scotia
Opportunity, space, and versatility come together in this unique seven bedroom, two and a half bath home, tucked away at the end of a quiet dead end street in Trenton on a large, beautifully landscaped property. Set on a beautiful hilltop, the property enjoys panoramic views and a peaceful setting. The bright main level features a spacious kitchen and living room, separate laundry room, three bedrooms, and a full bath. The primary bedroom also offers a two piece ensuite, with plumbing in place for a future shower. A unique extension, formerly a one bedroom apartment, has been incorporated into the main home and now offers a large additional living room and bedroom. Create a spacious primary suite, home office, guest quarters, family room, or simply enjoy the extra living space. For those wishing to explore converting it back into separate living accommodations, plumbing remains in place for the kitchen and bathroom, along with electrical outlets for the kitchen. The lower level adds even more value with a three bedroom, one bathroom apartment, ideal for extended family, multigenerational living, or potential rental income. Two new decks at the front and back offer great spaces to enjoy the property and views, the drive way has been resurfaced, while heat pumps on both levels provide year round comfort. Whether youre looking for a spacious family home, income potential, or a property that can adapt to your needs, this home offers possibilities well beyond a traditional single family home. A property you truly need to see to appreciate all it could become! (id:63476)
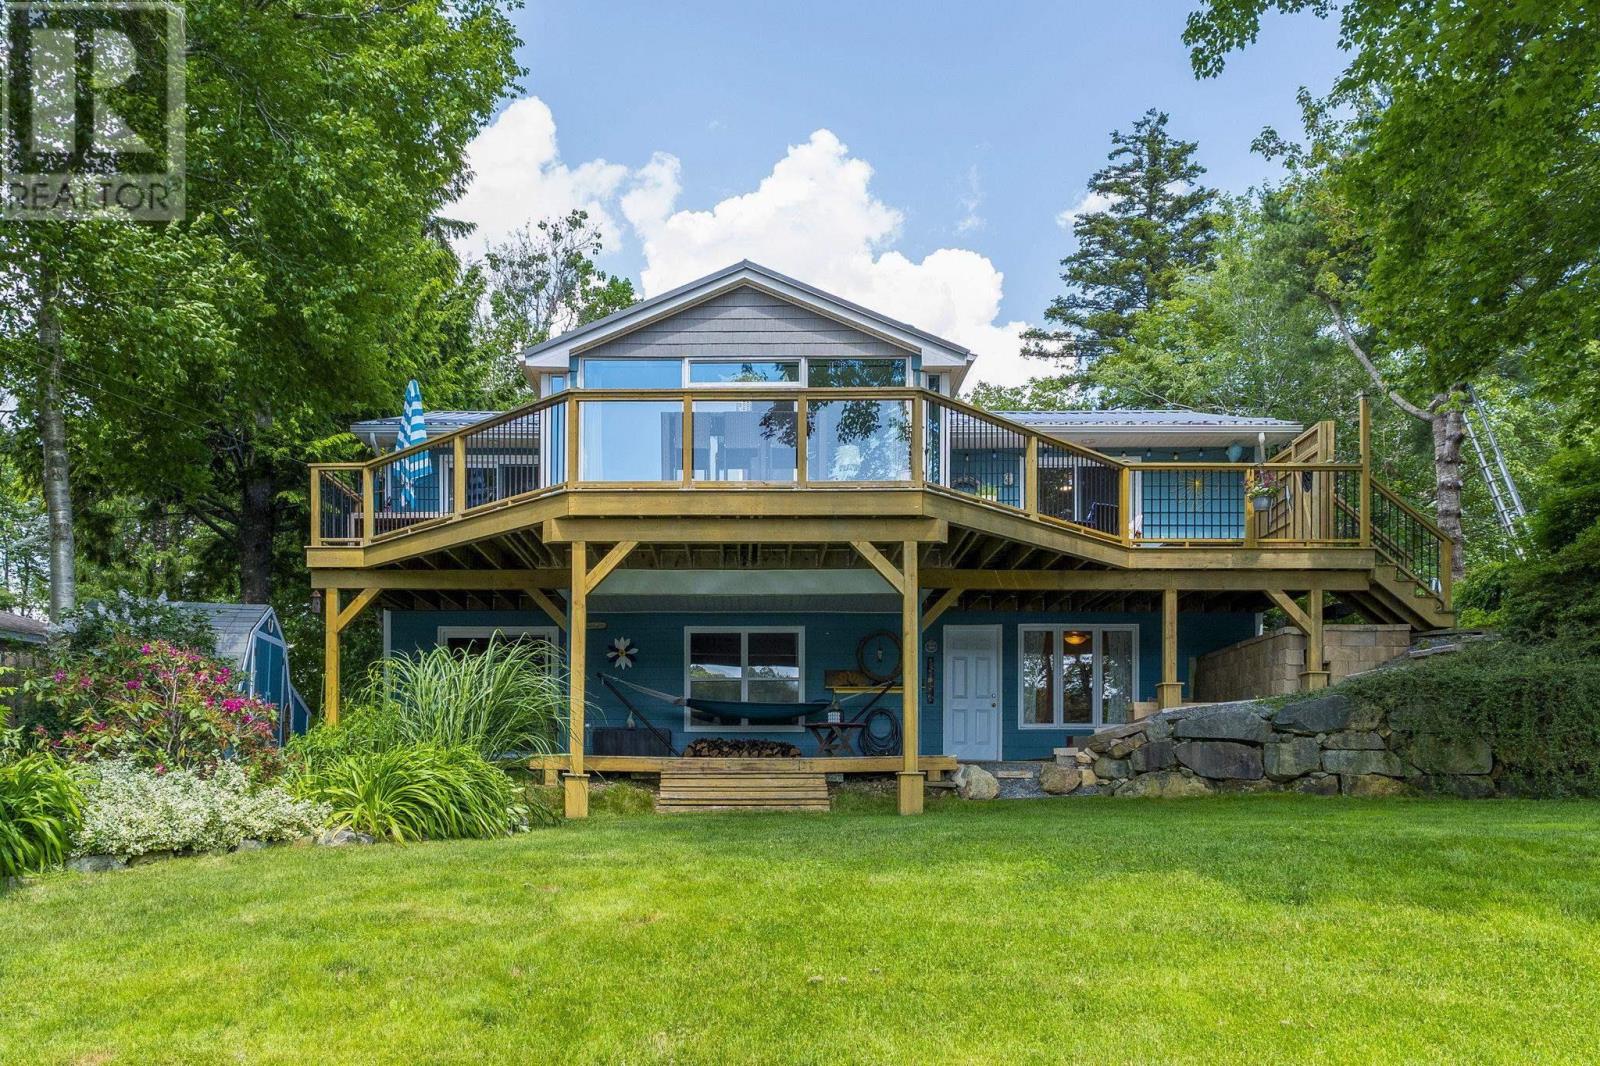
414 Ponderosa Drive
Lake Echo, Nova Scotia
If outdoor living is high on your list, this Lake Echo home is one you won't want to miss. Beautifully maintained inside and out, this 3-bedroom, 2-bath home sits on a stunning landscaped property with a spacious backyard, an expansive deck, and a private dockcreating the perfect setting for everything from quiet mornings with a coffee to long summer evenings by the water. Thoughtfully updated over the years, the home features two ductless heat pumps for year-round comfort, updated windows, a durable metal roof, and a newer septic system, offering the peace of mind that comes with true move-in-ready living. Located in the sought-after Lake Echo community, this is more than just a homeit's a lifestyle. Whether you're entertaining family and friends, spending weekends on the water, or simply enjoying the privacy of your own backyard, you'll appreciate everything this property has to offer. (id:63476)
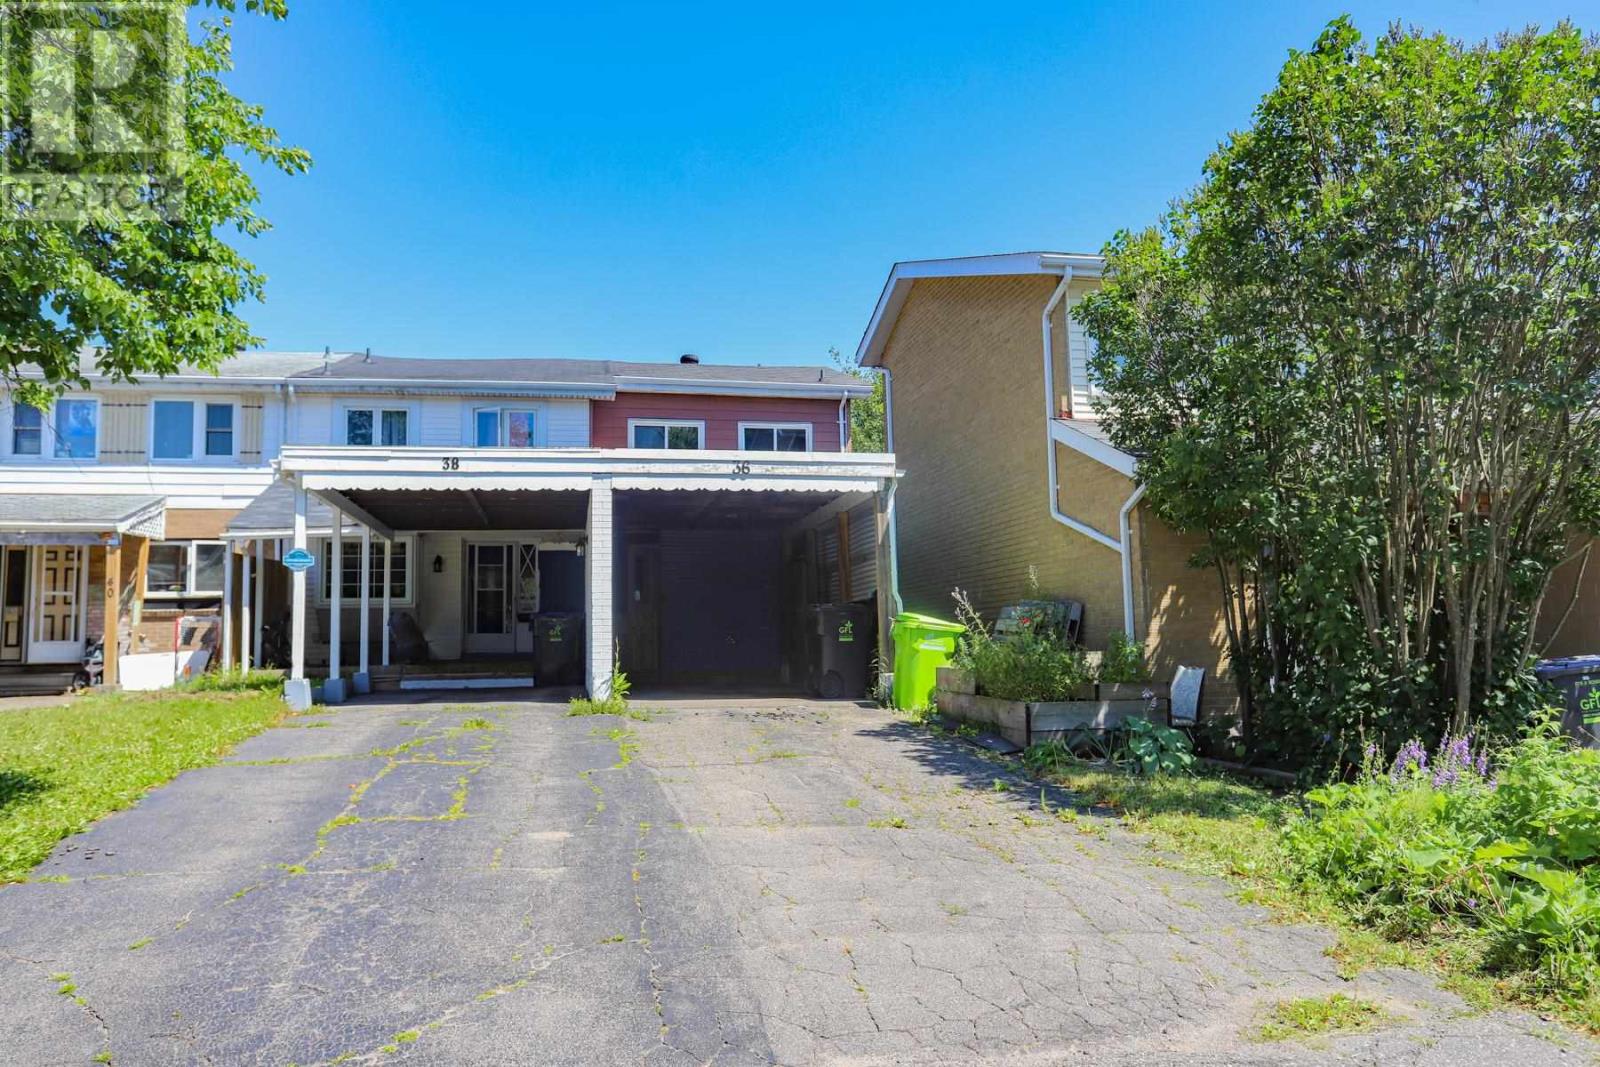
36 Ferguson Ave
Sault Ste. Marie, Ontario
Welcome to 36 Ferguson Avenue – a centrally located 3-bedroom townhouse offering comfortable living both inside and out. The spacious kitchen provides plenty of room for cooking and gathering, while the partially finished basement offers additional living space with the flexibility to create a rec room, home office, gym, or play area to suit your needs. A true highlight of this home is the expansive covered outdoor living area, providing the perfect space to entertain, relax, or enjoy outdoor dining throughout much of the year. Combined with the private fenced patio and convenient carport, this home offers outdoor space that is rarely found in a townhouse. Located within walking distance of Churchill Plaza, the John Rhodes Community Centre, schools, shopping, and other everyday amenities, this home offers comfort, convenience, and outdoor living. Whether you're a first-time buyer, downsizing, or looking for an investment opportunity, 36 Ferguson Avenue is ready to welcome you home. Call today to book your private viewing! (id:63476)
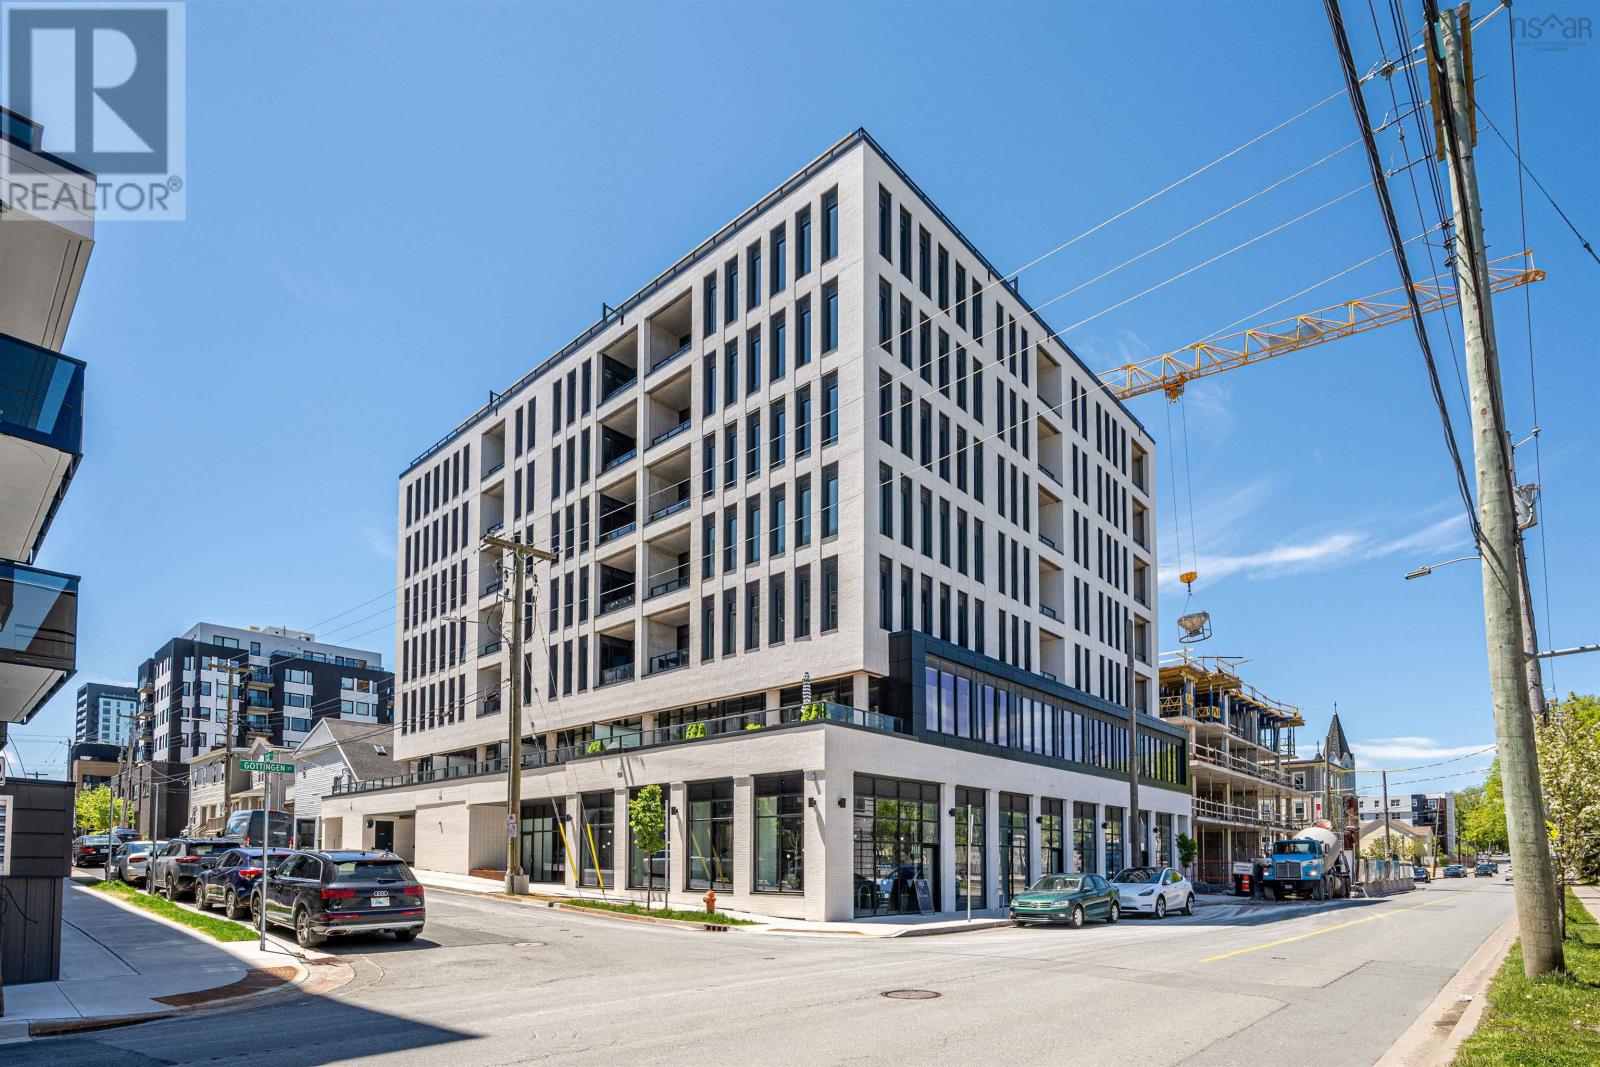
307 5511 Bilby Street
Halifax, Nova Scotia
Welcome to Unit 307 at NRTH, Halifax's newest boutique condominium in the heart of the vibrant North End. This stylish 1-bedroom, 1-bathroom unit delivers true industrial-loft character: 9-foot exposed concrete ceilings and feature wall, spiral ductwork, and oversized black-framed windows that frame the open-concept living space. The European-style kitchen is as striking as it is functional: charcoal flat-panel cabinetry, quartz countertops, a linear tile backsplash, integrated appliances, and a generous island. The sleek, modern bathroom features large-format tile and a deep soaker tub. You'll also find in-suite laundry, a natural gas heat pump for year-round comfort, and your own private balcony. NRTH residents enjoy exceptional amenities including a fully equipped fitness centre, yoga room, landscaped terrace, secure bike storage with direct street access, and fob-controlled entry. Best of all, low condo fees include heat and hot water, keeping ownership predictable and affordable. You're minutes on foot from the Hydrostone, Fort Needham Park, and spots like Espresso 46 and Bar Kismet. With a bus stop at the door and NSCC, the Shipyard, and CFB Stadacona close by you can leave your car at home for the morning commute. A smart move for first-time buyers and investors alike, this is North End living at its finest. (id:63476)
2059 224 Highway
Shubenacadie East, Nova Scotia
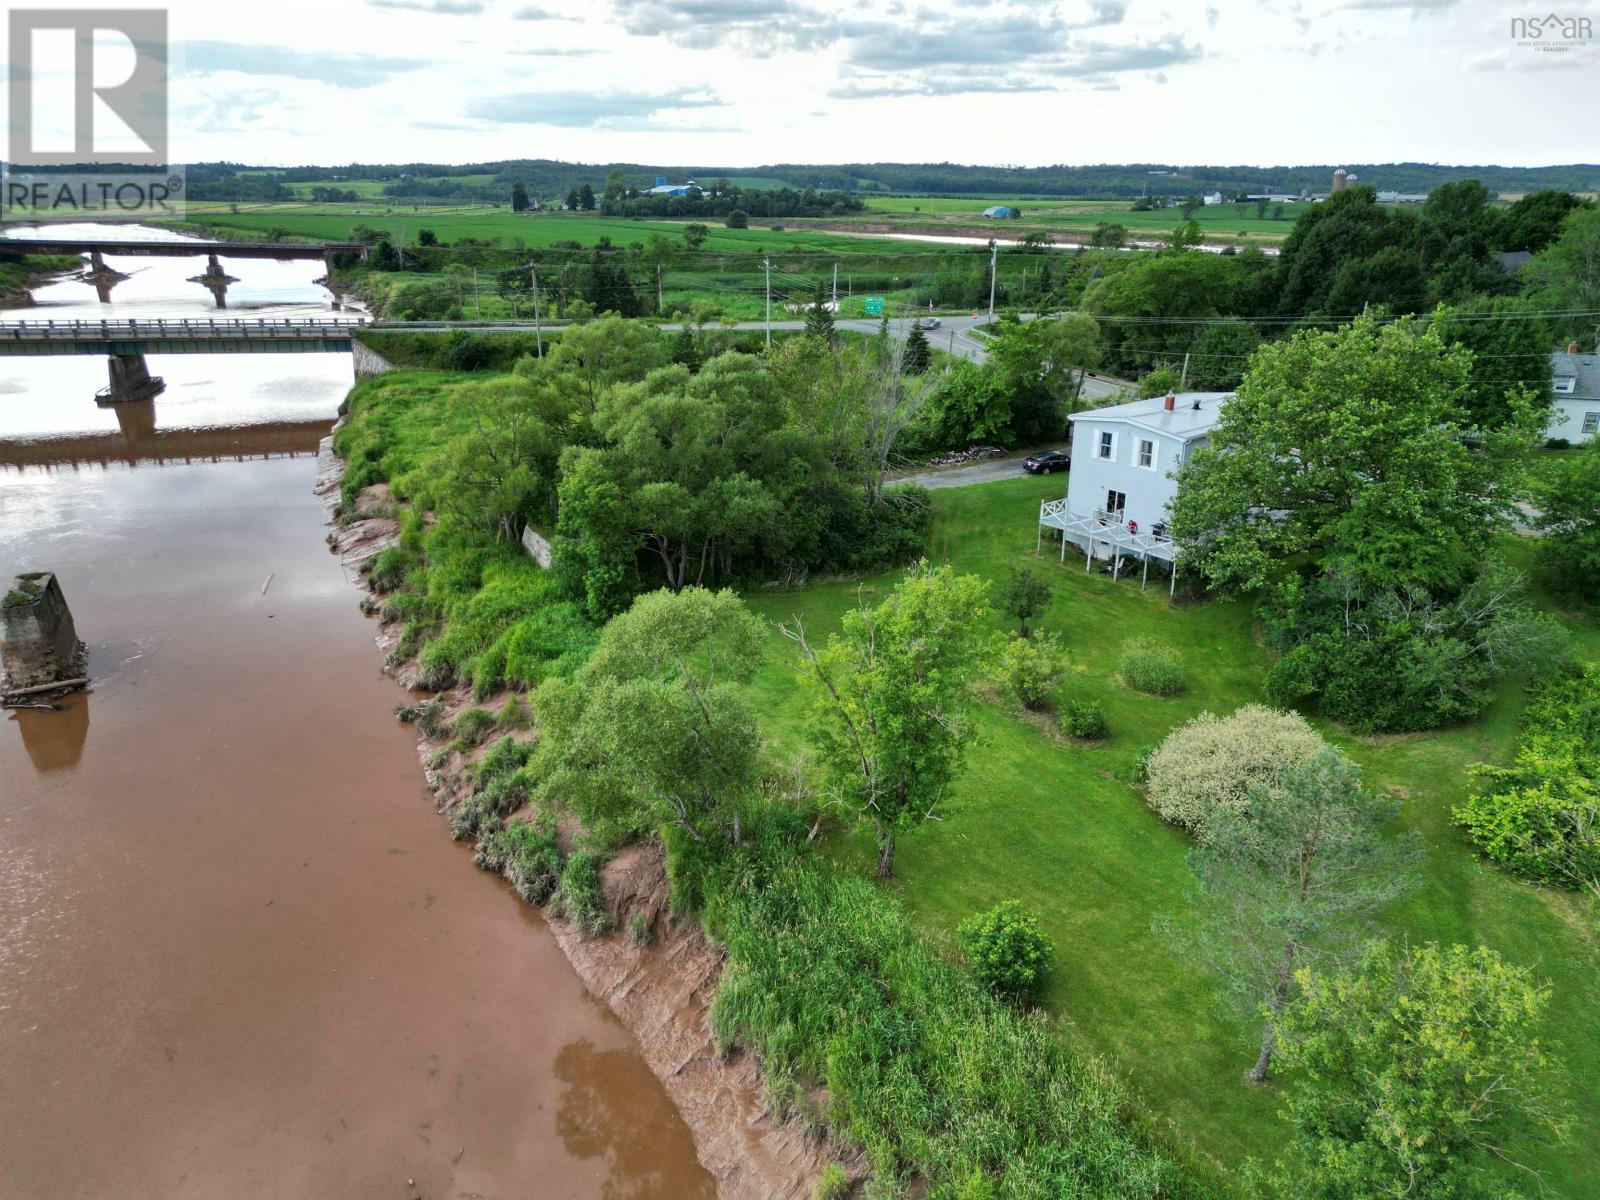
Rare opportunity to own a riverfront property with approximately 180 feet of waterfront frontage, beautiful views, excellent fishing, and endless potential. Conveniently located with access to Highway 102 for commuters travelling to Truro, Halifax, or the airport, this property offers an exceptional opportunity to renovate, restore, or reimagine a waterfront home in a beautiful riverfront setting. This long-loved family home features a practical and comfortable layout with a living room, dining room or additional sitting area, full bath, large eat-in kitchen, and a bright enclosed front porch. Upstairs offers three good-sized bedrooms, a second full bath, office or sitting area, and ample closet space. Large windows throughout the home bring in natural light while showcasing the river views and surrounding property. The walkout basement provides direct backyard access to the waterfront and offers excellent space for storage, hobbies, workshop use, or future recreational space. Enjoy fishing right from your own backyard and the lifestyle this riverfront property provides. The home requires updating and is priced accordingly, presenting a fantastic opportunity for buyers looking to personalize a riverfront property or create a new vision in a desirable waterfront location. Properties with this type of accessible river frontage and convenient highway connectivity rarely become available. Recent updates include an oil tank (2025) and metal roof completed within the last five years. A new septic is being installed and will be completed before closing. (id:63476)
325 Reserve Street
Glace Bay, Nova Scotia
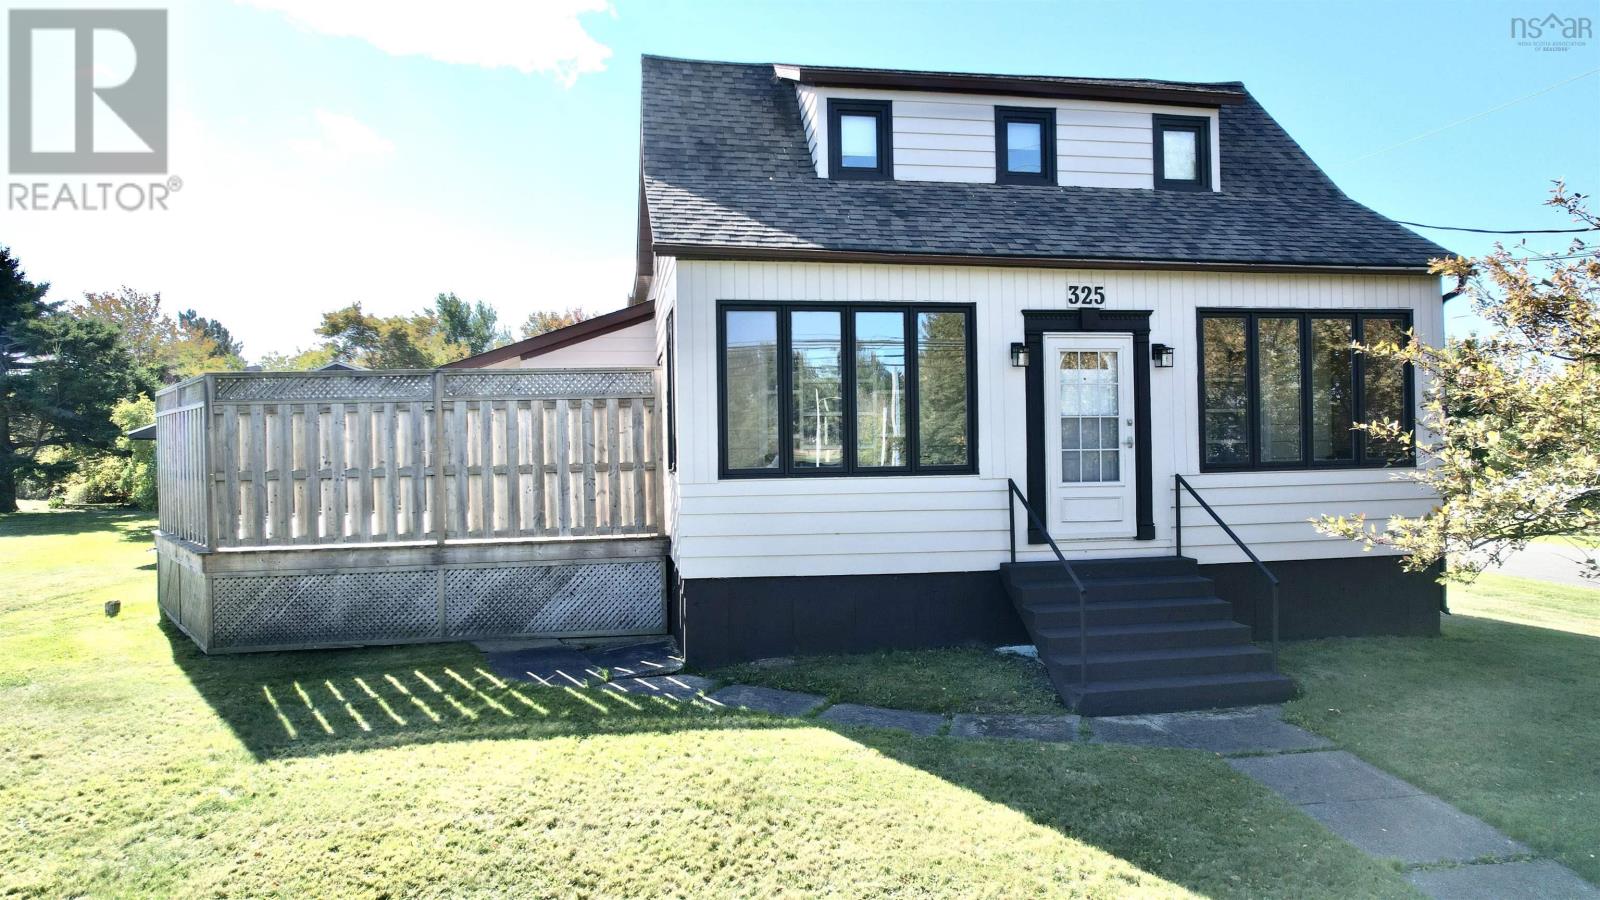
Situated on a corner lot, this solid three-bedroom family home is ready to be home base for its next owners on their journey. Offering 3 lots of land, totaling 21,600 sq ft, there is room for a pool, garden, your choice of further development or perhaps you or a family member will build a second home in the future. The driveway is conveniently located on a no exit lane (McKinlay Lane) allowing for games of road hockey, bicycle rides etc. The driveway is paved and offers room for several vehicles, there is also a double detached garage and storage shed for seasonal items. Entering at the back you land on a spacious and private deck, the perfect place for a get together or bbq. Inside there is a mudroom (laundry could easily be relocated to here), and as you move into the home you come to the conveniently located 3pce bathroom - no running up the stairs if you're outside enjoying the day or have little ones. Next is the kitchen which offers new appliances that will remain at closing, along with plenty of cupboard and counter space. Moving to the front of there home, there is a dining room that opens to the living room area and you also have the sunporch at the front of the home. A great spot to sit and relax; craft, use as a home office or simply people watch. Upstairs you will find 3 bedrooms all with closets and a 4pce bathroom. The basement houses the laundry and utilities and is used mainly for storage, however, it does have nice height and offers potential for future development. There is a walk out for ease of moving larger items. The home benefitted from renovations and a refresh in 2016 and shows pride in ownership. Contact you agent to arrange a private showing of this attractive property. (id:63476)
600 Rocky Lake Drive
Bedford, Nova Scotia
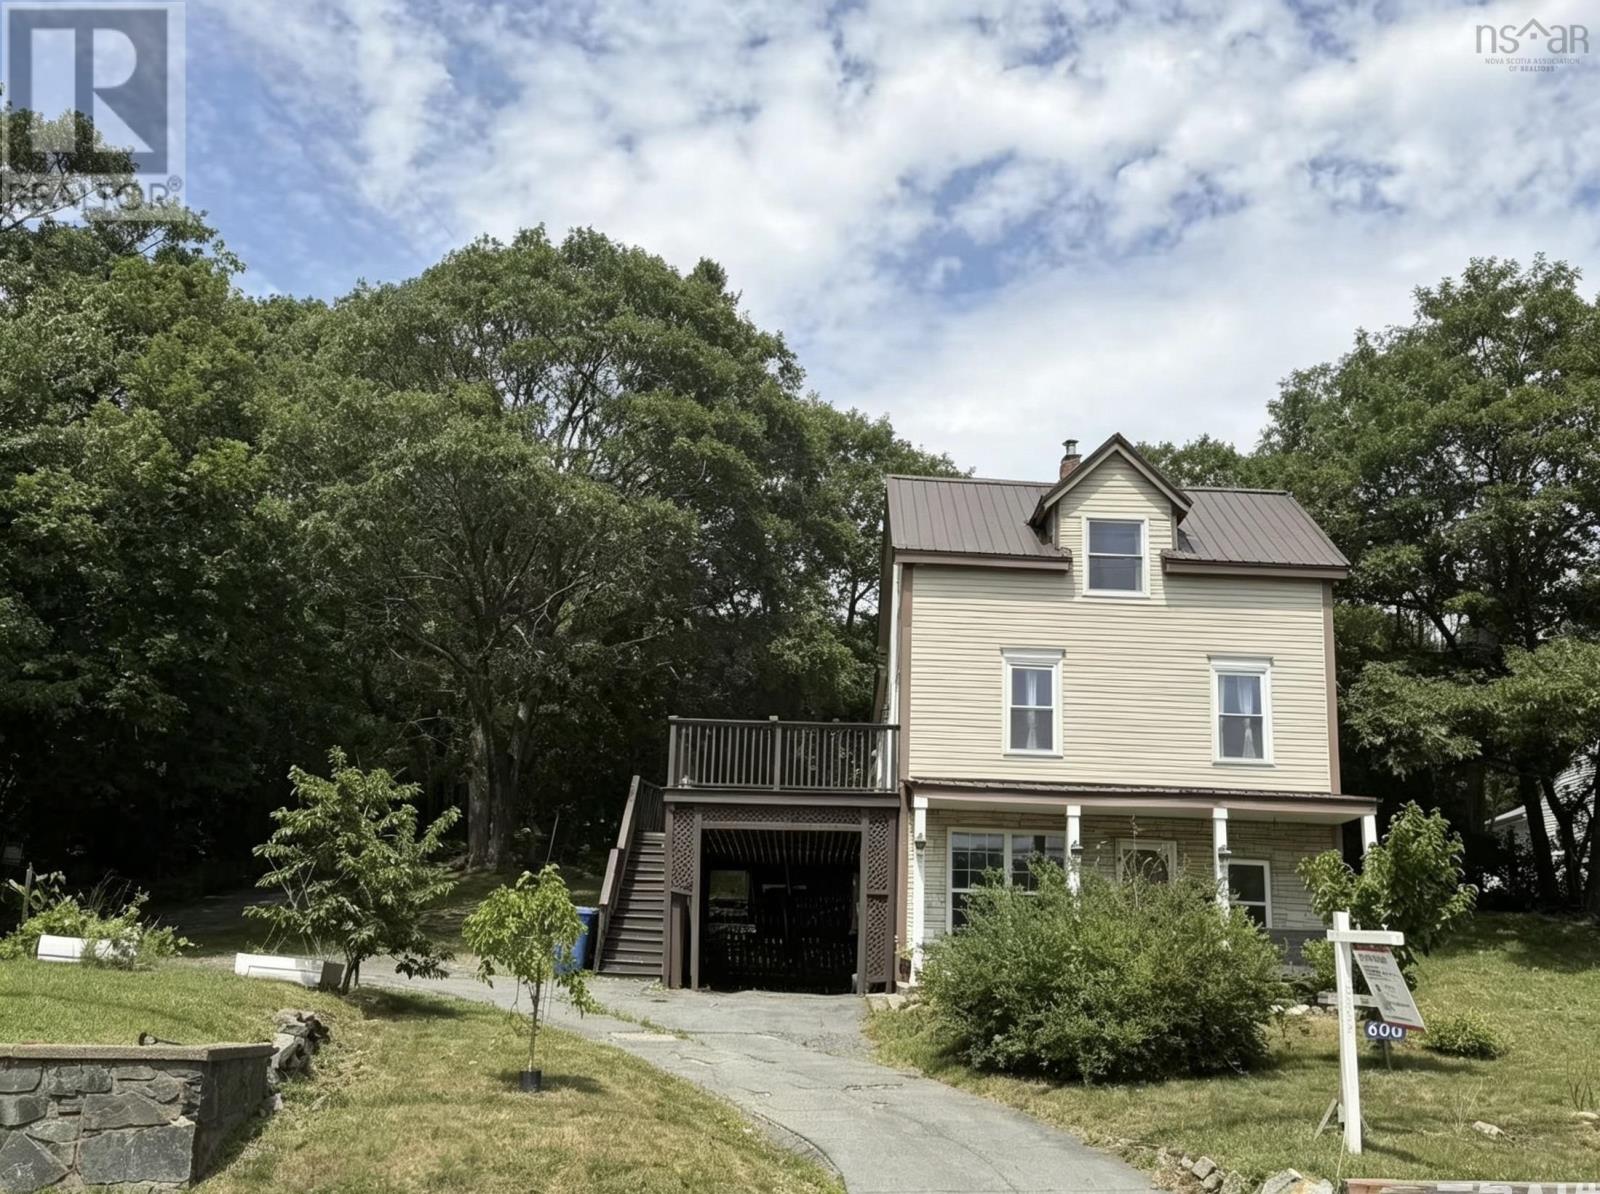
Attention Investers! It is great to add it to your portfolio! 1 bdrm +1Den apartment ,1 studio and an above groud basement with its own entrance and full bathroom which can be seperated space as well. it can use for a home business/work sudio. The 2025 airbnb reports 271 days booked and income is 26260.37 for 1 studio. The whole property reantal income was $64,000. It is also great for starter home! You can have you own space and a studio for Airbnb, and also can rent your basement! The parking lot is good for 3 cars. Welcome to 600 Rocky Lake Drive, conveniently located in Bedford and is within minutes of all amenities, across street from Lily Lake. New metal roof 2020, 3 New heat pumps in 2022. Fenced in back yard, car port, walk out basement and much more! (id:63476)
212 Kerr Street Unit# 507
Oakville, Ontario
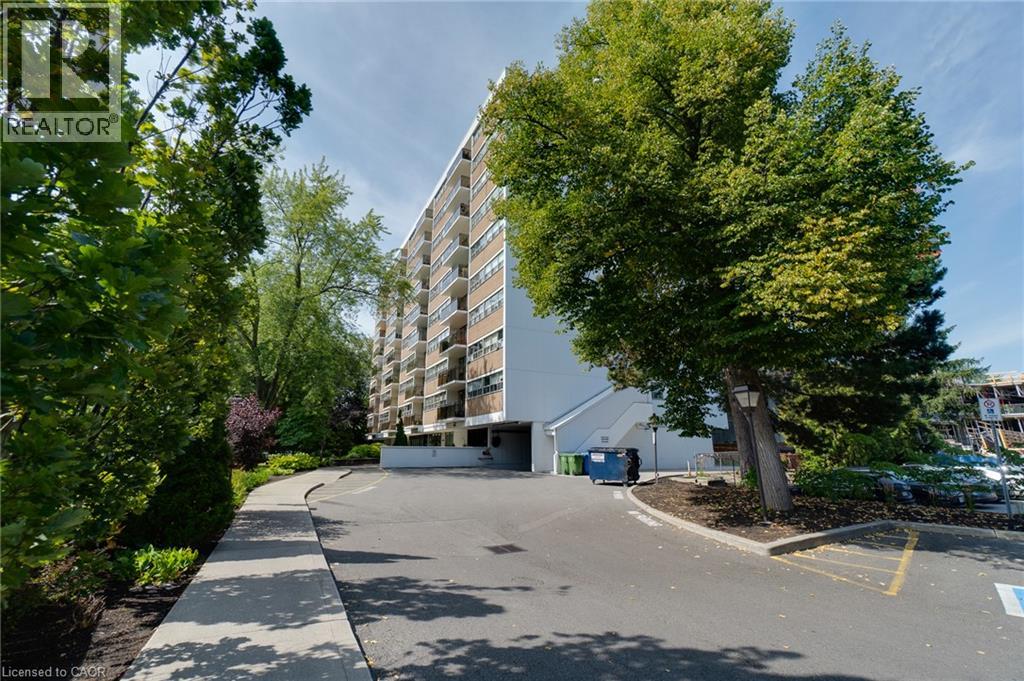
Desirable south-facing suite at Arbour Glen, quietly set back in the heart of vibrant Kerr Village. Enjoy an open outlook and natural light with unobstructed views. This bright, inviting 960 sq. ft. 2-bedroom condo offers well-proportioned living space with a warm, updated interior and peaceful views over lush green grounds. Improvements include an updated kitchen and bathroom, open-concept living and dining area, and quality laminate flooring throughout - a clean, move-in-ready home reflecting pride of ownership. Includes walk-in ensuite locker/storage space. Enjoy strolling to Kerr Village cafes, restaurants and local shops, with downtown Oakville, waterfront parks, trails, and the lake just minutes away. Easy access to transit, highways and everyday amenities. A perfect opportunity for downsizers, first-time buyers or anyone seeking relaxed, connected living in one of Oakville's most loved neighbourhoods. (id:63476)
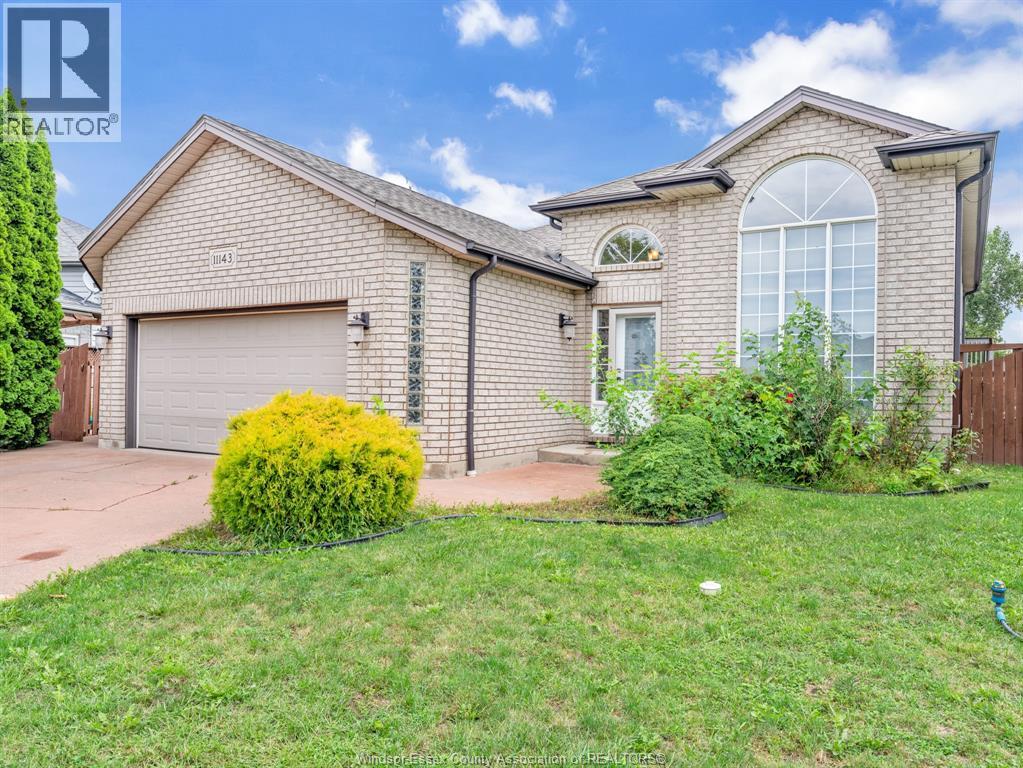
11143 Ancona Crescent
Windsor, Ontario
WELCOME TO THIS BRIGHT & SPACIOUS RAISED RANCH IN THE DESIRABLE FOREST GLADE AREA! Situated on a large pie-shaped lot, this beautifully maintained 3+2 bedroom home features an open-concept living, dining & kitchen area with cathedral ceiling, newer kitchen and flooring, granite countertops, and all appliances. Garden doors lead to a fabulous sunroom overlooking the backyard. The finished lower level offers a spacious living room, new wet bar, 2 additional bedrooms, 4-piece bath, and grade-level entrance—perfect for extended family, guests, or potential rental income. The backyard features a pool, nice deck, and beautifully landscaped, fully fenced yard, perfect for outdoor enjoyment and entertaining. The heated & insulated 2-car garage provides excellent parking and storage. Fantastic Forest Glade location close to schools, shopping, parks, amenities, and major routes. A great family home offering flexibility, updates, and excellent potential. Don’t miss out on this home! (id:63476)
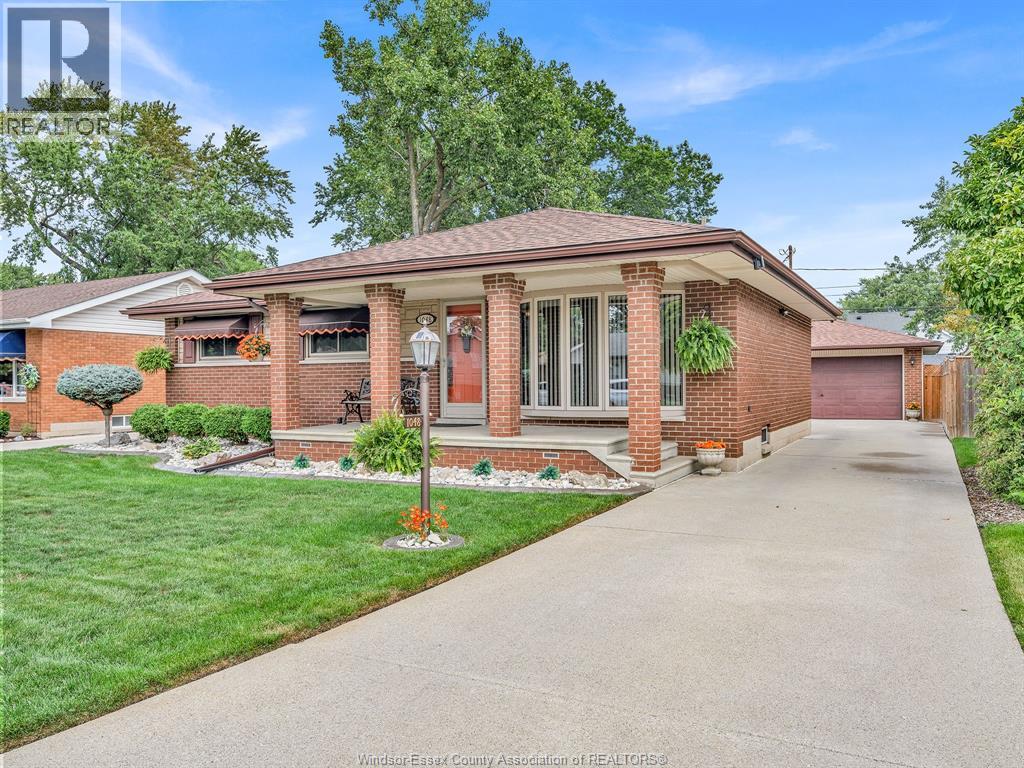
1048 Coventry Court
Windsor, Ontario
Your new home in the perfect neighbourhood awaits! Welcome to 1048 Coventry Crt., in the sought after Riverside. This home features 3 bedrooms, 2 full bathrooms, living room, kitchen with a dining room, and a bonus family room with a fireplace. Completely finished basement with a game room & two additional rooms. Fully fenced rear yard is ready for entertaining with a heated inground pool and a 2.5 car detached garage. The home has been meticulously cared for and is ready for it's new owners. (id:63476)
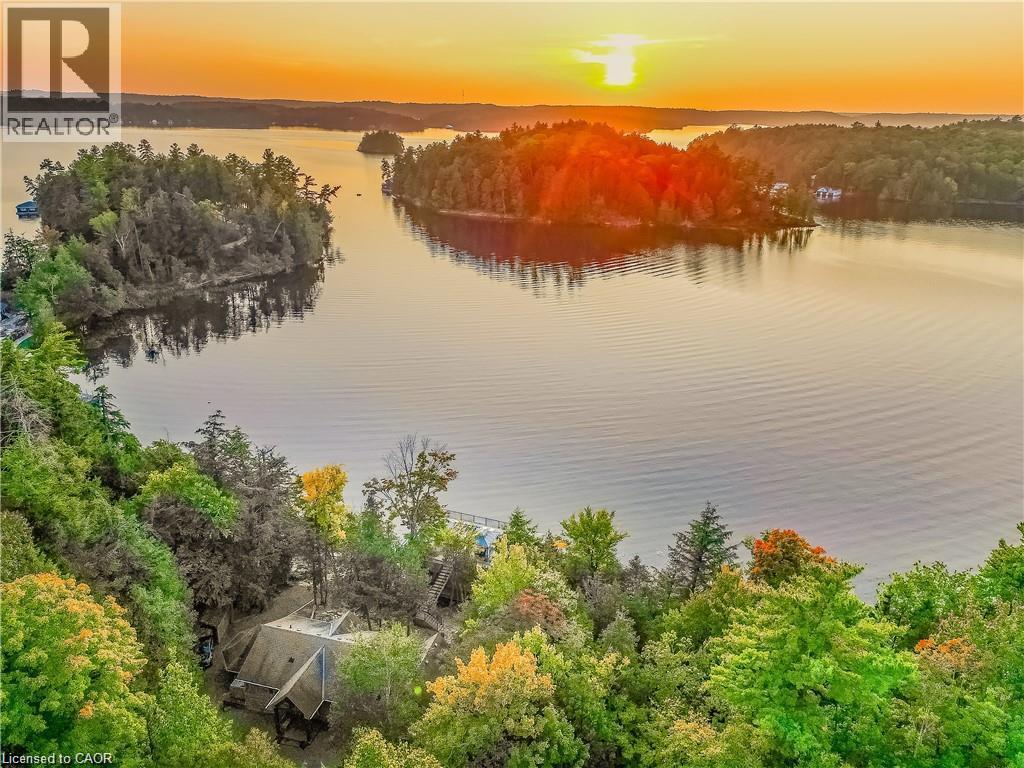
1347 Rosseau Road Unit# 10
Utterson, Ontario
Welcome to an extraordinary waterfront retreat on iconic Lake Rosseau in the world-renowned Muskoka region. Set on 6.5 private acres with 270 feet of pristine shoreline and year-round access, this exceptional property offers breathtaking sunset views, a charming bunkie, and a luxurious double-slip boathouse with an impressive 2,000 sq. ft. rooftop terrace. The main cottage is designed for both family living and entertaining, featuring 5 bedrooms and 3 bathrooms across two beautiful levels featuring a walkout basement with approx 2600 Sqft of finished living space. The open-concept lower level showcases warm wood cabinetry, granite countertops, stainless steel appliances, a spacious dining area, and a stunning stone fireplace. A bright Muskoka room with its own fireplace and panoramic lake views provides the perfect place to relax in every season, while the primary suite offers a walk-in closet, private ensuite, and stunning views of the water. The detached 654 sq. ft. bunkie, built in 2008, includes 2 bedrooms, a full bathroom, kitchen, living area, and a private deck overlooking the lake, offering excellent guest accommodations or rental potential. At the waterfront, the impressive double-slip boathouse with boat lift and expansive rooftop terrace creates the ultimate Muskoka entertaining space. Rarely does a property combine this level of privacy, acreage, shoreline, and luxury amenities on one of Canada's most prestigious lakes. (id:63476)
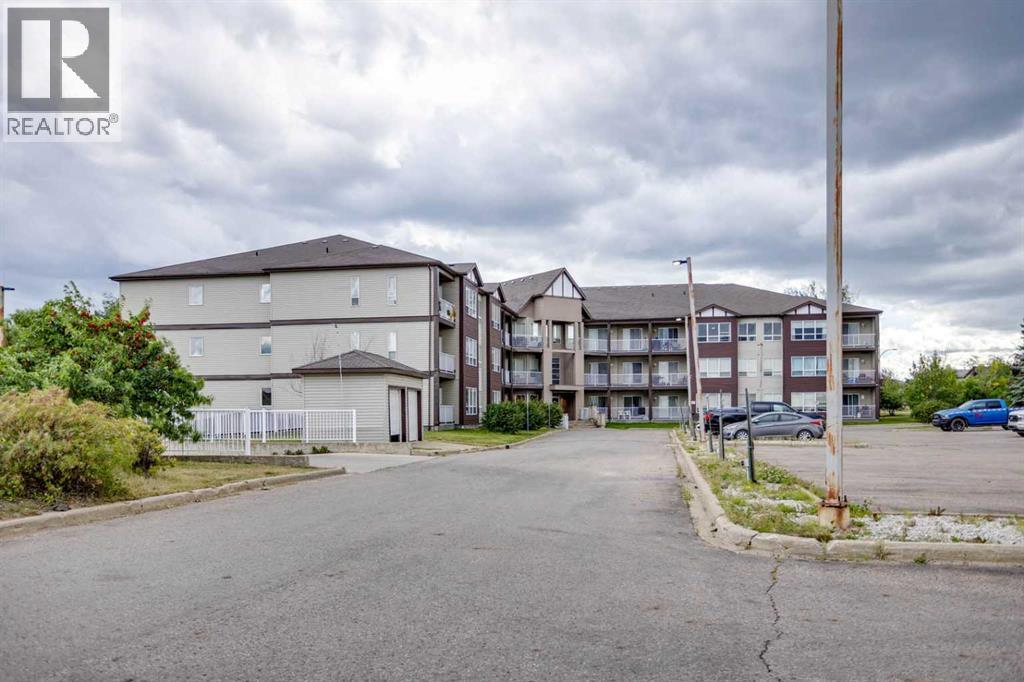
105, 290 Plamondon Drive
Fort Mcmurray, Alberta
Welcome home! This bright and inviting 2-bedroom, 2-bathroom condo offers the perfect blend of comfort, convenience, and natural surroundings. Backing directly onto a peaceful greenbelt with walking trails and a park, this home provides a wonderful setting for enjoying the outdoors while still being close to everyday amenities.Step inside to a spacious open-concept living area filled with natural light from the large bay windows. The kitchen offers plenty of cupboard and counter space, along with a convenient breakfast bar—perfect for morning coffee or casual meals with friends and family. The living room features a stylish wall-mounted electric fireplace, creating a warm and cozy focal point. The primary bedroom is a private retreat, complete with a walk-through closet leading into the ensuite. Sliding patio doors provide direct access to the outdoor space, allowing you to enjoy the peaceful greenbelt setting right from your bedroom. The second bedroom is generously sized and versatile, making it an ideal guest room, home office, or comfortable sitting area. A second full bathroom adds convenience for guests or everyday living. Additional features include in-suite laundry, extra storage, and one titled underground parking stall, providing both security and convenience year-round.Whether you're looking for a comfortable home, a low-maintenance lifestyle, or a great investment opportunity, this condo is worth a look. Enjoy the privacy of a greenbelt setting, easy access to walking trails, and a thoughtfully designed floor plan all in one package. Don't miss your opportunity to see this wonderful property—call today to book your private viewing! (id:63476)

707 Ballesteros Crescent
Warman, Saskatchewan
Features and Amenities: -1350 sq. ft Modified Bilevel -Triple Attached Garage -3 Bedrooms and 2 Bathroom -Kitchen with Island w/ extended ledge -Soft Close Cabinetry Throughout -LED Light Bulbs Throughout -High-Efficiency Furnace and Power Vented Hot Water Heater -HRV Unit -10 Year Saskatchewan New Home Warranty GST and PST included in purchase price. GST and PST rebate back to builder.- (id:63476)
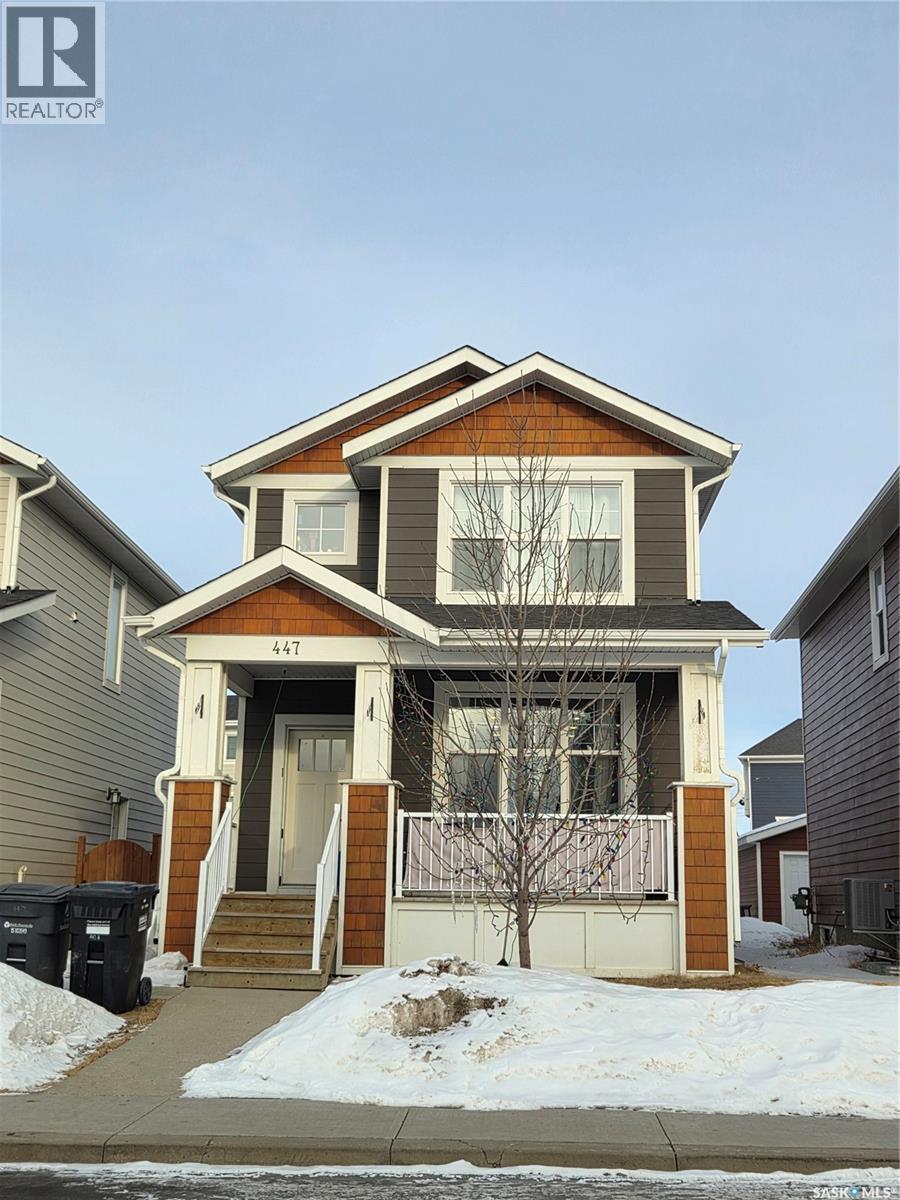
447 Eaton Lane
Saskatoon, Saskatchewan
Charming 4 Bedroom home with an income-generating full legal basement suite in the highly sought-after Meadows subdivision in Rosewood! This well-maintained home offers many premium features and a functional, open-concept floor plan. Main Floor+ 2nd level features: 3 Bedrooms; Master bedroom with large window, a walk-in closet and an ensuite bathroom; Second full bathroom on 2nd level; laundry on 2nd floor; Island with granite countertops; Central air conditioning; 9' ceilings on the main floor with large windows for natural light; Double Detached Garage with laneway access; Energy efficient triple-glazed windows and durable; easy-care Hardi cement siding. Basement features, fully finished: Modern 1 Bedroom legal basement suite to generate income or as an in-law suite. This newer suite is 696 sq ft with 9' ceilings & loaded with upgraded features such as oversized windows, separate private entry, HRV air exchange system and private in-suite laundry. (id:63476)
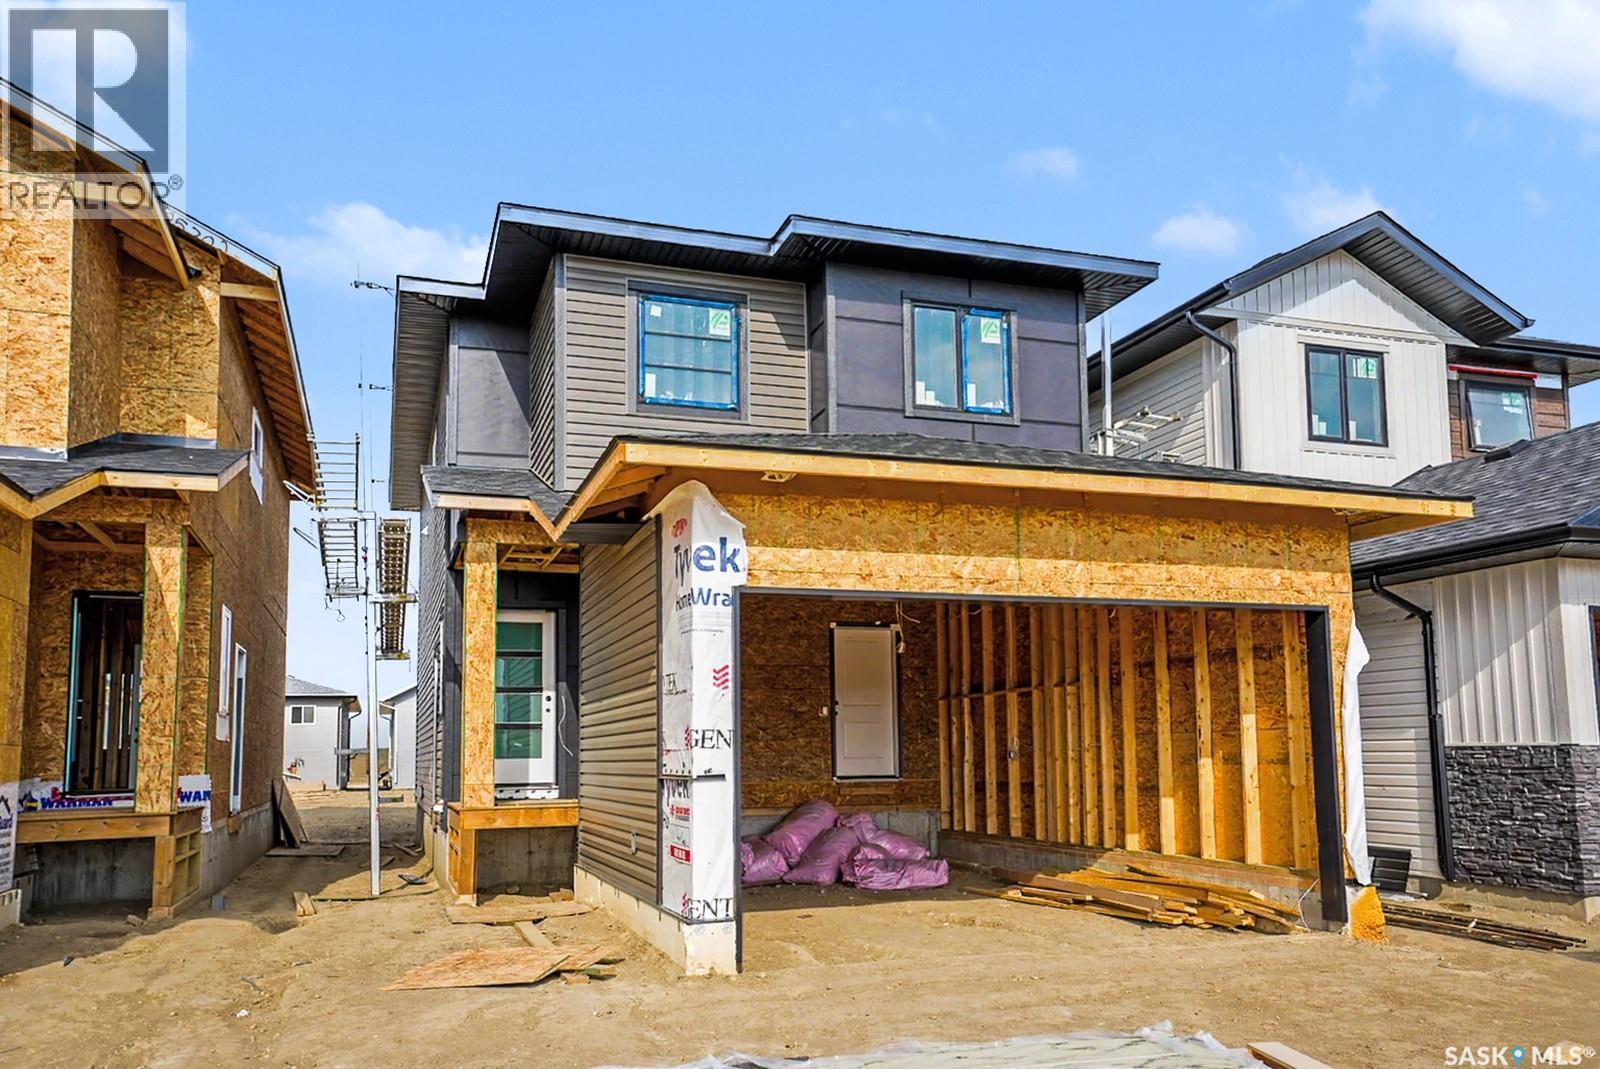
667 Henry Dayday Road
Saskatoon, Saskatchewan
Welcome to a new collection of homes on Henry Dayday Road in the sought-after Aspen Ridge neighbourhood. Offering 1,651 sq ft of thoughtfully designed living space, these two-storey homes feature 3 bedrooms and 2.5 bathrooms, with a selection of exterior styles including Craftsman, Modern, Farmhouse, and Contemporary. The main floor is designed for everyday functionality, with an open-concept layout that connects the kitchen, dining, and living areas—ideal for both family living and entertaining. Upstairs, you’ll find a well-appointed primary bedroom along with two additional bedrooms and a full bathroom, providing comfortable space for a growing family or guests. Homes start at $615,000 (GST/PST included). Qualified first-time home buyers may be eligible for a GST rebate. An optional 18’ x 22’ rear garage is available, along with a 9’ parking stall beside the garage—ideal for additional parking or future tenant use. Located in one of Saskatoon’s most desirable communities, Aspen Ridge offers a balance of natural surroundings and urban convenience, with access to parks, walking paths, and nearby amenities. Please note: renderings are for illustrative purposes only. Final design, materials, and finishes may vary. (id:63476)
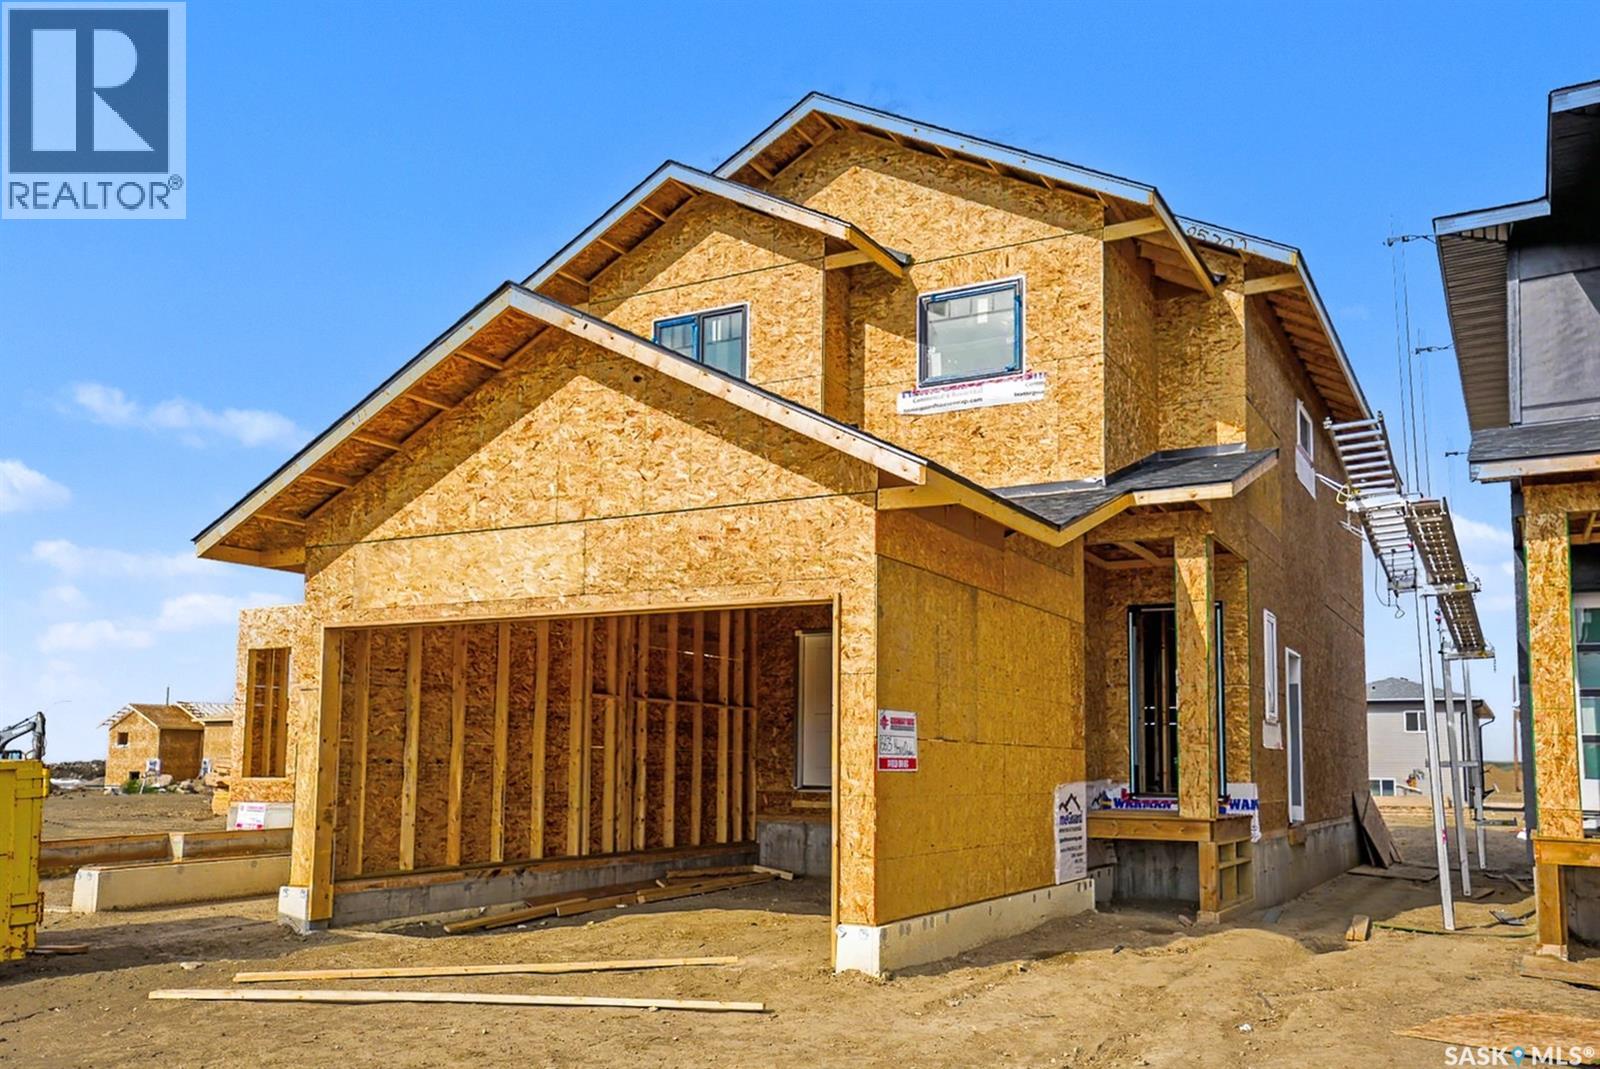
663 Henry Dayday Road
Saskatoon, Saskatchewan
Welcome to a new collection of homes on Henry Dayday Road in the sought-after Aspen Ridge neighbourhood. Offering 1,651 sq ft of thoughtfully designed living space, these two-storey homes feature 3 bedrooms and 2.5 bathrooms, with a selection of exterior styles including Craftsman, Modern, Farmhouse, and Contemporary. The main floor is designed for everyday functionality, with an open-concept layout that connects the kitchen, dining, and living areas—ideal for both family living and entertaining. Upstairs, you’ll find a well-appointed primary bedroom along with two additional bedrooms and a full bathroom, providing comfortable space for a growing family or guests. Homes start at $615,000 (GST/PST included). Qualified first-time home buyers may be eligible for a GST rebate. An optional 18’ x 22’ rear garage is available, along with a 9’ parking stall beside the garage—ideal for additional parking or future tenant use. Located in one of Saskatoon’s most desirable communities, Aspen Ridge offers a balance of natural surroundings and urban convenience, with access to parks, walking paths, and nearby amenities. Please note: renderings are for illustrative purposes only. Final design, materials, and finishes may vary. (id:63476)