

663 Lakeside Drive
Rural Vulcan County, Alberta
Welcome to Little Bow Resort, a relaxed lakeside community one hour from Lethbridge and two hours south of Calgary. Little Bow Resort is one of Alberta’s most enjoyable recreational destinations.This spacious lot is a rare opportunity, ideally situated across the street from the beach, offering convenient access to the water and all the activities that make this resort so special. Whether you enjoy swimming on warm summer days, boating and waterskiing with family and friends, or ice fishing in the winter months, this is a location designed for year-round enjoyment.With only a limited number of lots remaining in this sought-after area, this property presents a wonderful chance to build your own getaway retreat in a welcoming lake community. Take advantage of this opportunity to create lasting memories in a setting that offers both relaxation and recreation. (id:63476)
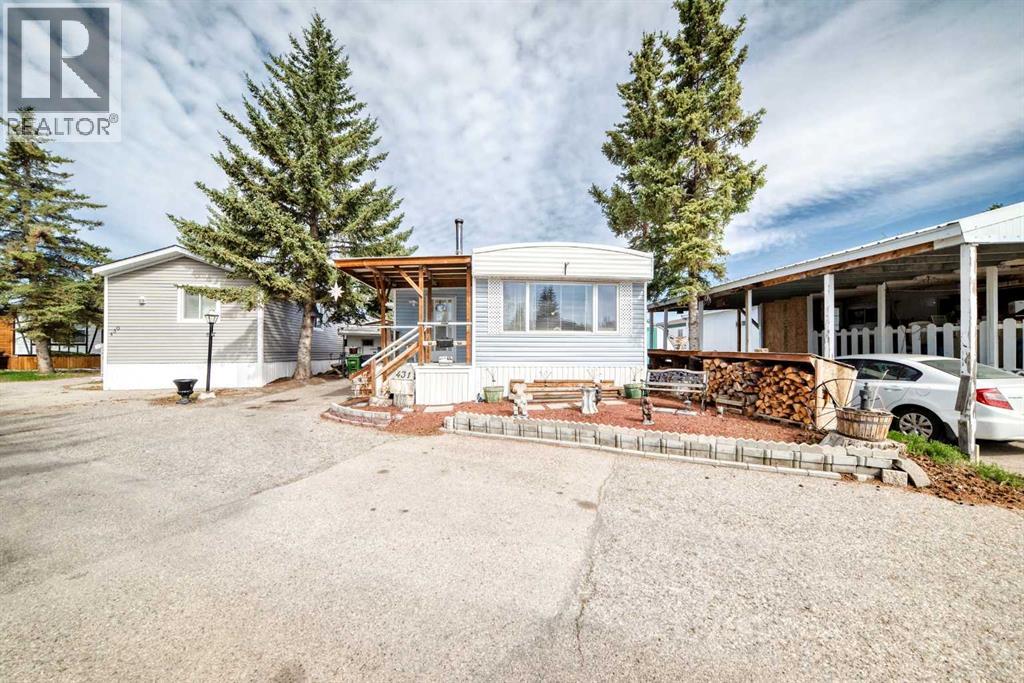
431, 3223 83 Street NW
Calgary, Alberta
WELCOME HOME. This very well cared for 2 (large) bedroom, 1 bathroom mobile home offers 1077 square feet of living space, and this unit is truly move in ready. Located in Greenwood on a private lot, the property offers parking for up to two vehicles (plus), a fully fenced yard, a workshop, with additional storage, clothes line (umbrella style), garden area and a deck perfect for enjoying the outdoors. Inside you will find a bright open layout with durable laminate flooring throughout. The spacious living area flows into the kitchen which features beautiful solid wood cabinetry, appliances, and a good sized eating area. The primary bedroom is generously sized and includes 2 walk up closets. A large additional bedroom and another full bathroom provide plenty of space for family or guests. A laundry area located conveniently in the large bathroom. The exterior features low maintenance vinyl siding (2021), Furnace (2001) and a private fenced yard. The park features a clubhouse that offers a variety of activities throughout the year. Calgary Transit buses and school buses service the park directly, and with quick access to Stoney Trail commuting around the city is easy. Lot fees are $1375 per month and include water, sewer, snow removal and garbage pickup and maintenance of common areas including walking paths. Priced to sell, this home represents one of the most affordable options of its size in the park. Don’t miss out, book your private viewing today. (id:63476)
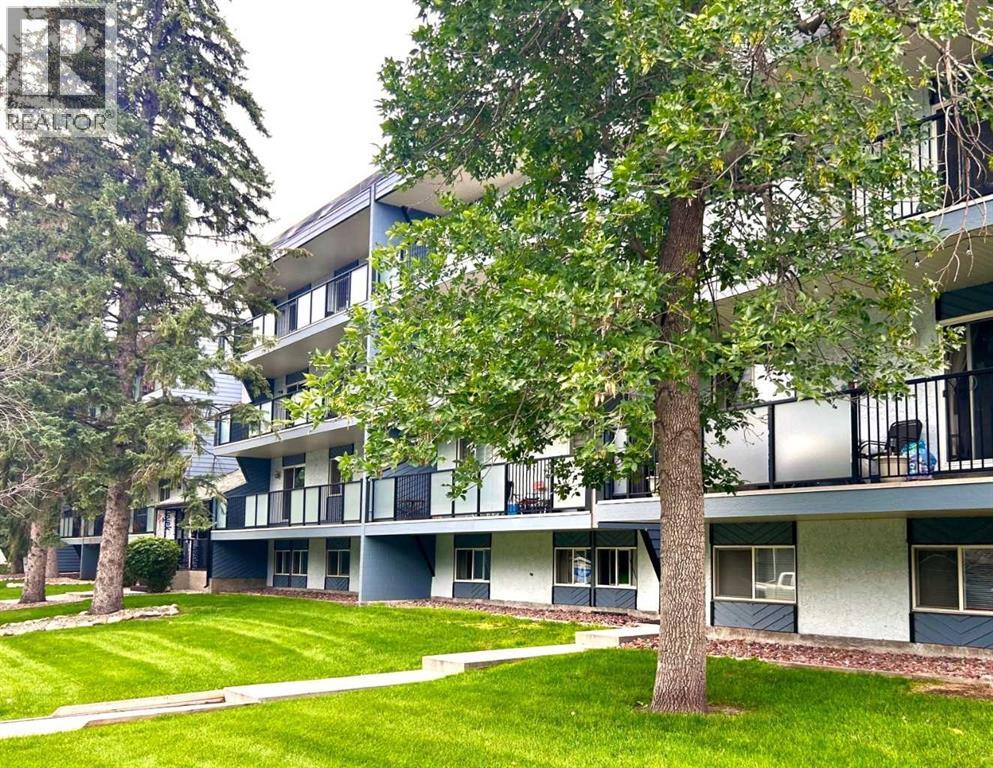
307, 617 56 Avenue SW
Calgary, Alberta
*OPEN HOUSE SAT JULY 25: 1130-130* GREAT PRICE ! - UPDATED 2 BEDROOM CONDO - GREAT WALKABILITY & PEACE OF MIND - Nestled in a picturesque setting, this unit & building enjoy substantial updates. There's new wall color & carpet, & a delightful renovated bathroom. There's updated balcony & windows, and modernized entrances are well underway. Ample living/dining rooms are great day-to-day & entertaining. Step out to the full length sunny SOUTH DECK which adds so much to the condo lifestyle. The large storage space - COULD DOUBLE AS OFFICE. Spacious bedrooms with ample closets. Very handy same floor laundry - liberating space and saving fuss. An exceptional location - you're steps to Britannia Plaza & Crossing with grocery, bistros, shops & services. Grab-a-java or ice cream and stroll to Sandy Beach. Walk to Chinook Ctr. Minutes to DT. Low condo fees. No age restriction. Convenient rear parking, as well as ample street parking - so nice for visitors. A fabulous affordable opportunity - refreshed and ready to go! [Several Interior photos are virtual staged] (id:63476)
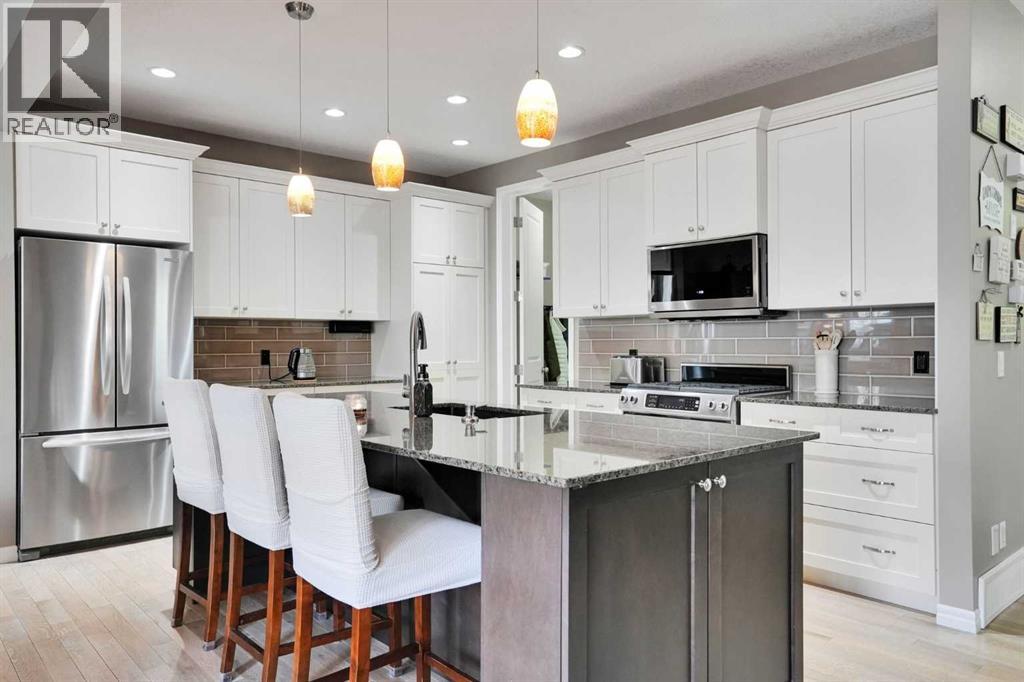
109 Cranleigh Place SE
Calgary, Alberta
***OPEN HOUSE*** Saturday July 11 from 12-4pm. Tucked away on a quiet cul-de-sac in an exclusive enclave of villas in Cranston, this stunning semi-detached luxury home with NO CONDO FEES, offers the perfect blend of elegance, comfort, and low-maintenance living, Boasting 2,139 sq ft above grade plus a beautifully finished basement, along with central air conditioning and a double attached garage, this home is designed for both everyday comfort and effortless entertaining.Step outside to your private backyard retreat—fully landscaped with mature trees for exceptional privacy, maintenance-free artificial turf, and your own putting green. Enjoy summer evenings on the two-tier deck with PVC tile, complete with a gazebo, natural gas fire table, and built-in gas BBQ—everything you need for outdoor living at its finest.Inside, you’re welcomed by 9’ ceilings on both the main floor and basement in this meticulously maintained home, creating a bright, open feel throughout. The central fireplace anchors the main living space, while the chef-inspired kitchen features crisp white cabinetry, granite countertops, a gas stove, stainless steel appliances, and a beverage cooler. A spacious dining area and durable engineered Hardwood flooring complete this thoughtfully designed level.Upstairs, the expansive primary retreat offers a true escape, complemented by a luxurious ensuite with a 5’ glass shower, soaker tub, dual vanities, and a massive walk-in closet. A large bonus room provides flexible living space, while the second and third bedrooms are impressively sized—perfect for family or guests.The fully finished 826 sq ft basement adds even more versatility, featuring a generous recreation room, TV lounge area, and an additional fridge—ideal for entertaining or extended family living.Finished with a timeless stucco exterior, this home delivers a rare opportunity to own in one of Cranston’s most desirable villa settings—where lifestyle and luxury meet seamlessly.Located in the vibrant riverside district of Cranston, residents enjoy access to Century Hall, scenic walking paths along the Bow River, parks, and year-round amenities. With quick access to Stoney Trail and just minutes to South Health Campus, plus nearby shopping, restaurants, and schools, this location offers the perfect balance of nature, convenience, and connected living. (id:63476)
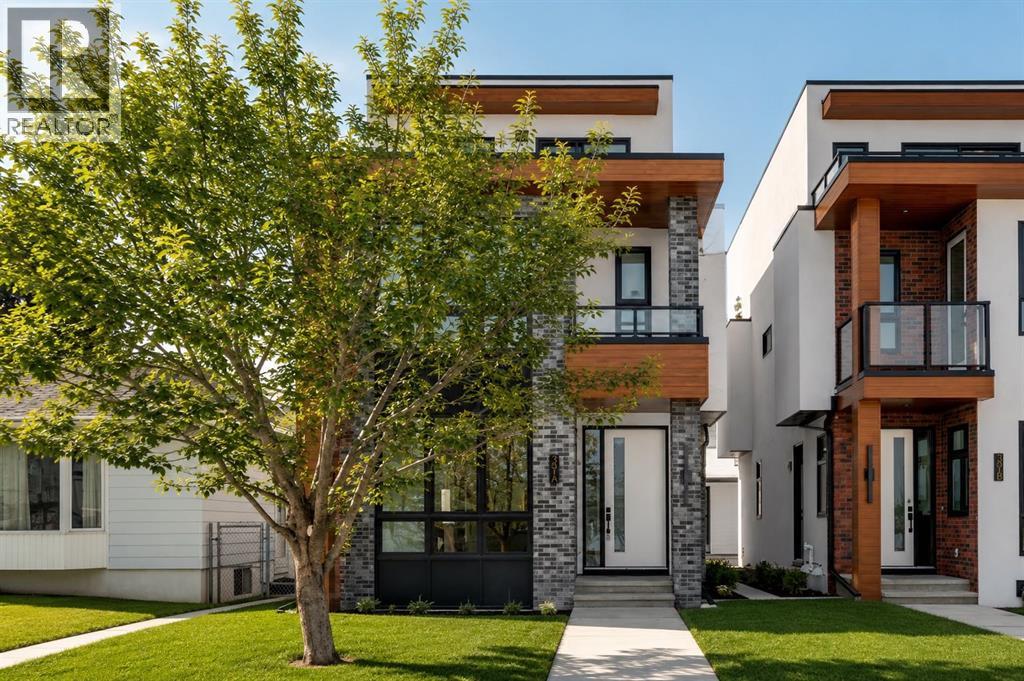
39a Moncton Road NE
Calgary, Alberta
This is a fantastic home in Winston Heights that gives you over 2,900 sq. ft. of beautifully finished living space and some really stunning views.As soon as you walk in, the bright living room with its cozy gas fireplace feels warm and welcoming — perfect for relaxing or hosting friends and family. The kitchen is a chef’s dream, with high-end finishes and plenty of space to cook and entertain.Up on the second floor, you’ve got a peaceful primary bedroom with a luxurious 5-piece ensuite, plus two more good-sized bedrooms that would work great for kids, a home office, or whatever you need.The third floor is one of my favourite parts — there’s a big family room that opens onto a private balcony with awesome park views, ideal for enjoying summer evenings. There’s also another large bedroom and full bath, making it a perfect office space or an additional space for more family time.Throughout the house, the quality really shows — beautiful hardwood floors, sleek quartz countertops, and thoughtful details everywhere.The fully developed basement adds even more living space with a big rec area, two extra bedrooms, kitchen and a full bathroom — super handy for guests or older kids. LEGAL SECONDARY SUITE APPLICATION HAS BEEN SUBMITTED TO THE CITY OF CALGARY (depends on the Municipality or City’s approval), offering the potential for a future mortgage helper and additional income stream. Located in the great Winston Heights neighborhood, you’re close to parks, golf courses, and just a short drive from downtown.If you’re looking for a spacious, well-built home with flexibility and great views, this one checks all the boxes. (id:63476)
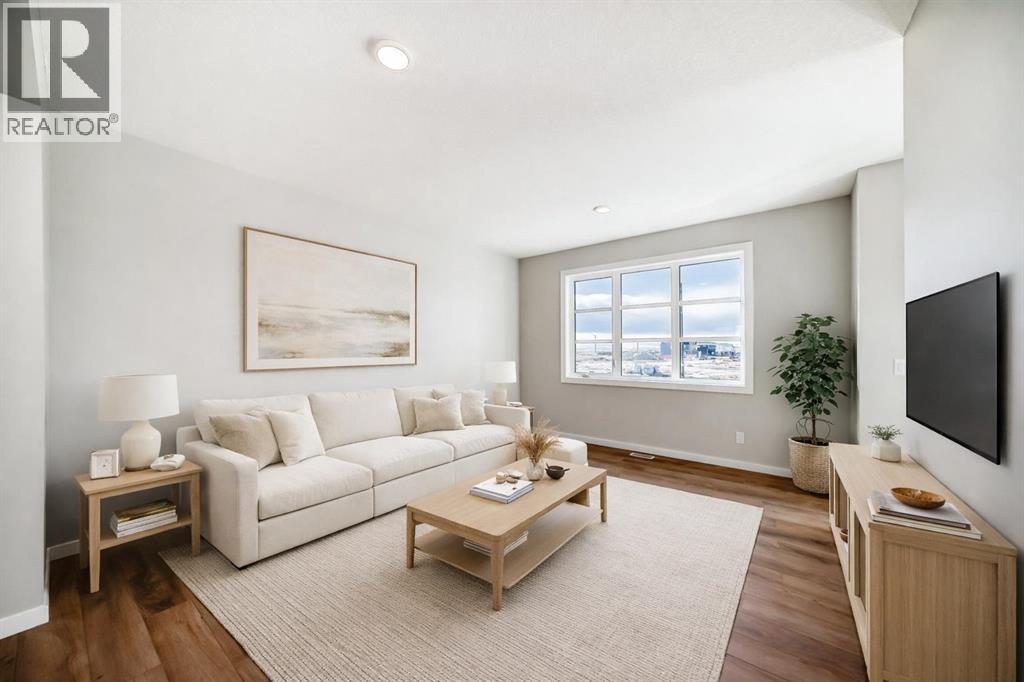
7 Blue Heron Parade SE
Calgary, Alberta
A CORNER LOT, A FINISHED PATIO, AND A FLOORPLAN THAT PULLS ITS WEIGHT. The Leonard from Homes by Avi gives 7 Blue Heron Parade SE extra presence, natural light and a FARMHOUSE-STYLE FRONT ELEVATION—along with a layout that makes every square foot count.The bright, OPEN-CONCEPT MAIN FLOOR connects the kitchen, dining and living areas without turning them into one long room. An ELECTRIC FIREPLACE gives the living room a strong focal point, while the kitchen brings 42" UPPER CABINETRY, a CHIMNEY-STYLE HOOD FAN, BUILT-IN MICROWAVE and a gas line ready for the stove. Out back, the BBQ gas line and 9'×20' REAR CONCRETE PATIO have summer dinners and weekend grilling covered.Upstairs, a CENTRAL BONUS ROOM creates a proper second living space for work, play or downtime. Recessed lighting keeps the level bright, and an oversized 5'×2' stairwell window pulls natural light through the centre of the home.The lower level is ready for what comes next, with 9' FOUNDATION WALLS, FINISHED BASEMENT STAIRS, as well as dishwasher, sink, and laundry rough-ins for future development. A TANKLESS WATER HEATER, 200-AMP ELECTRICAL SERVICE, EV CHARGER ROUGH-IN and SOLAR CONDUIT ROUGH-IN build flexibility right into the home.FRONT YARD LANDSCAPING is included, HARDIE SIDING adds durability to the front elevation, and the 20'×20' DETACHED GARAGE gives vehicles, tools and seasonal gear a proper home.Set in Rangeview Springs, the pond and a NEWLY BUILT CHILDCARE FACILITY are both just a one-minute walk away. With possession scheduled for SEPTEMBER 2026, you can move in, unpack and get the garage organized before Calgary winter shows up—about as close to ‘perfect timing’ as a new-build gets. Contact your preferred REALTOR® for full details and make your move before the snow does. • PLEASE NOTE: Photos are of a DIFFERENT Spec Home of a similar model – fit and finish may differ. Interior selections and floorplans shown in photos. Kitchen appliances are included, and will be installed prio r to possession. Washer and dryer included on qualifying homes. (id:63476)
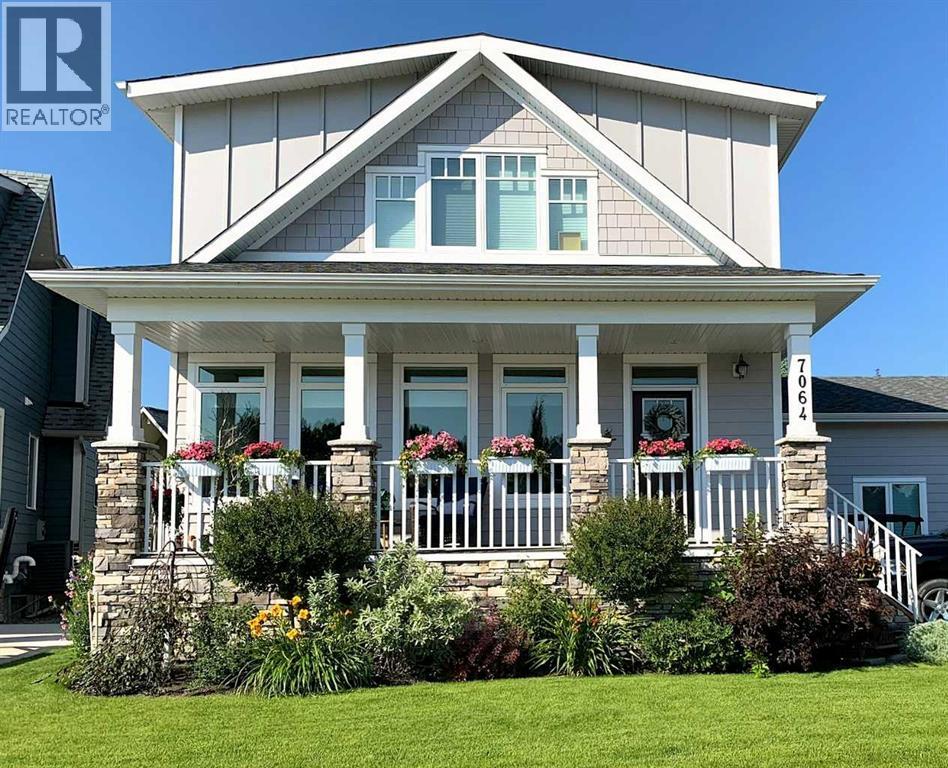
7064, 35468 Range Road 30
Rural Red Deer County, Alberta
Custom-built 2-storey at Gleniffer Lake Resort offering a well-designed layout, quality finishes and thoughtful upgrades throughout. Built in 2021 with remaining new home warranty, this east-facing home is filled with natural light and provides flexible space for full-time living or a high-end recreational retreat. The main floor features an open-concept design with a bright living area anchored by a gas fireplace with full-height shiplap feature wall. The kitchen is finished with ceiling-height cabinetry, quartz countertops, full tile backsplash and a large island with seating. Additional highlights include a 5-burner gas cooktop, wall oven with built-in microwave, Blanco sink with retractable faucet, soft-close cabinetry and a central vacuum kick plate. Built-in benches at the front and back entries add everyday function. The main living area features smooth ceilings, with knockdown texture throughout the remainder of the home. Upstairs, the home offers two primary bedrooms, each with its own ensuite and walk-in closet. The main primary includes electric in-floor heat in the ensuite. In total, the home offers 5 bedrooms and 3.5 bathrooms, providing excellent flexibility for family and guests. The fully developed basement includes in-floor heating throughout and additional living space for recreation or hosting. A split furnace system with a dedicated upper-level zone and variable speed fan ensures comfort across all levels, supported by an HRV air exchange system. Outdoor living is just as well considered, with a covered rear deck featuring a gas fireplace and privacy draperies, plus a fire pit area and real grass in the front and back yards. Phantom screens on both front and rear doors allow for easy indoor-outdoor flow. The heated garage offers 12’ ceilings and approximately 550 sq ft of space, accommodating two vehicles and additional storage. A detached shed, designed to complement the home, provides even more storage options. The lot is positioned to allow pa rking for up to four vehicles. Additional features include upgraded luxury vinyl plank flooring, high-quality carpet with 10 lb underlay, LED pot lighting, wall sconces, central vacuum system and custom closet shelving. Located in Gleniffer Lake Resort & Country Club, this property offers access to golf, lake activities, trails and a strong sense of community, with the flexibility to enjoy it as either a full-time residence or a recreational retreat. (id:63476)

615, 9800 Horton Road SW
Calgary, Alberta
Welcome to this bright and spacious 928 sq. ft. condo, Located on the 6th floor, this southeast CORNER unit features a large wrap-around balcony with stunning city views and includes a heated underground parking stall, tire storage secured area bike storage first come first serve. The open-concept layout with good bedroom separation has laminate flooring throughout, a galley kitchen with ample cabinetry and dishwasher, a roomy dining area, and a generous living space filled with natural light. The unit has in-suite laundry with staked washer and dryer, and a 4-piece bathroom tub has cut out for easy accessibility This 18+ adult building offers excellent amenities include , social room with library and coffee station on the main floor, a fitness room on the 3rd floor east side, Coin Laundry on each floor west side with garbage shoot. Condo fees include all utilities—electricity, heat, water, sewer, parking, and access to building facilities. Located just off Macleod Trail and Southland Drive SW, you are steps from the C-Train, shopping, restaurants, and services, gives you easy access to all south Calgary has to offer This unit is move-in ready book your showing today! (id:63476)
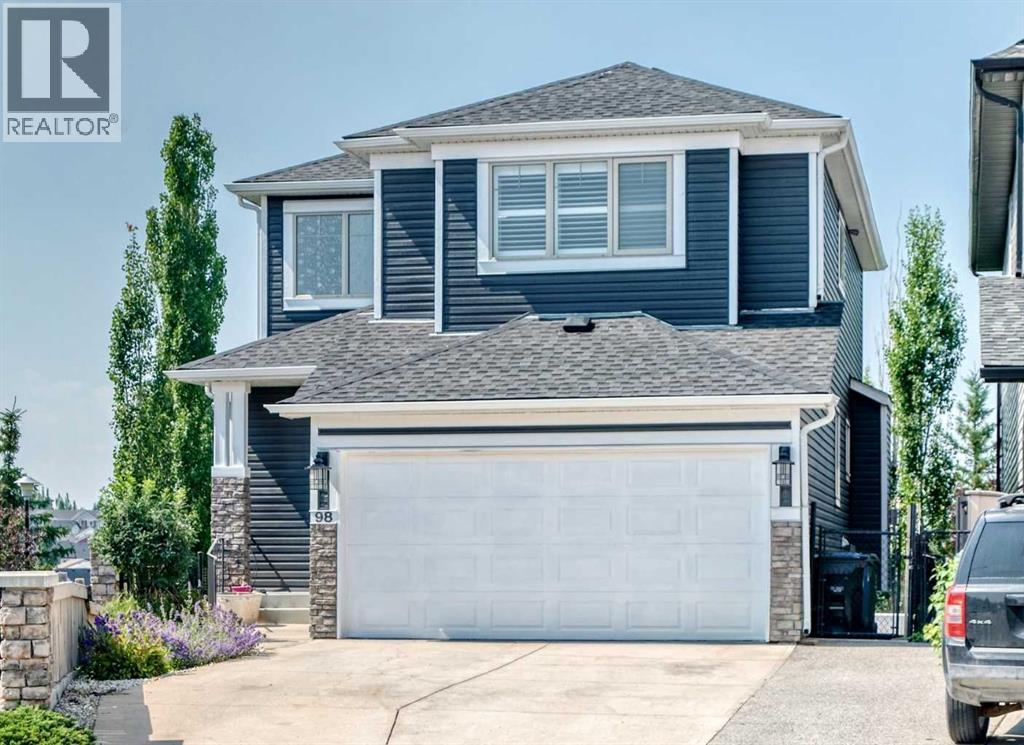
98 Panamount Villas NW
Calgary, Alberta
Welcome to an exceptional opportunity to own a beautifully maintained two-storey walkout home in the highly sought-after community of Panorama Hills. The bright main level offers an open floor plan with gleaming hardwood floors, a welcoming Living Room with a fireplace, a spacious Dining area & a functional Sunroom overlooking the green space behind the home— perfect for everyday living and entertaining. The stunning Kitchen features stainless-steel appliances, quartz countertops, a large island, a corner pantry and abundant cabinetry. The Laundry Room includes a sink and extensive built-in cabinetry for added storage. A massive entertainment-sized deck provides the ideal setting for summer BBQs and outdoor dining, while the expansive yard offers plenty of space for children and pets to play. Upstairs, you will find a large Bonus Room with a vaulted ceiling and a large window. The spacious Primary Retreat includes a walk-in closet and a well-appointed 4-piece Ensuite. Two additional Bedrooms & a full Bathroom complete this level. Wait there's more… The fully developed walkout basement expands your living space with a generous Family Room, an additional Bedroom, an Office area, a dedicated Gym or flex space, a 4-piece Bathroom, and ample storage in the Utility Room. The walkout leads to a low-maintenance yard backing directly onto green space with access to extensive pathways. Children can conveniently reach the playground and athletic fields of Captain Nichola Goddard Elementary School through the back gate. Perfectly situated in one of NW Calgary's most desirable family-friendly communities, this home is just steps from schools, parks, playgrounds, scenic ponds, picturesque walking pathways and open green spaces. It is conveniently situated just minutes from shopping, restaurants, transit, Vivo Recreation Centre, golf, movie theatre and major roadways including Stoney Trail, Deerfoot Trail, and Country Hills Boulevard. Don't miss your chance to own this outsta nding family home— thoughtfully designed for comfort, functionality, and everyday family living.Note: Brand new roof & siding (2025) & fresh paint throughout (2026). (id:63476)
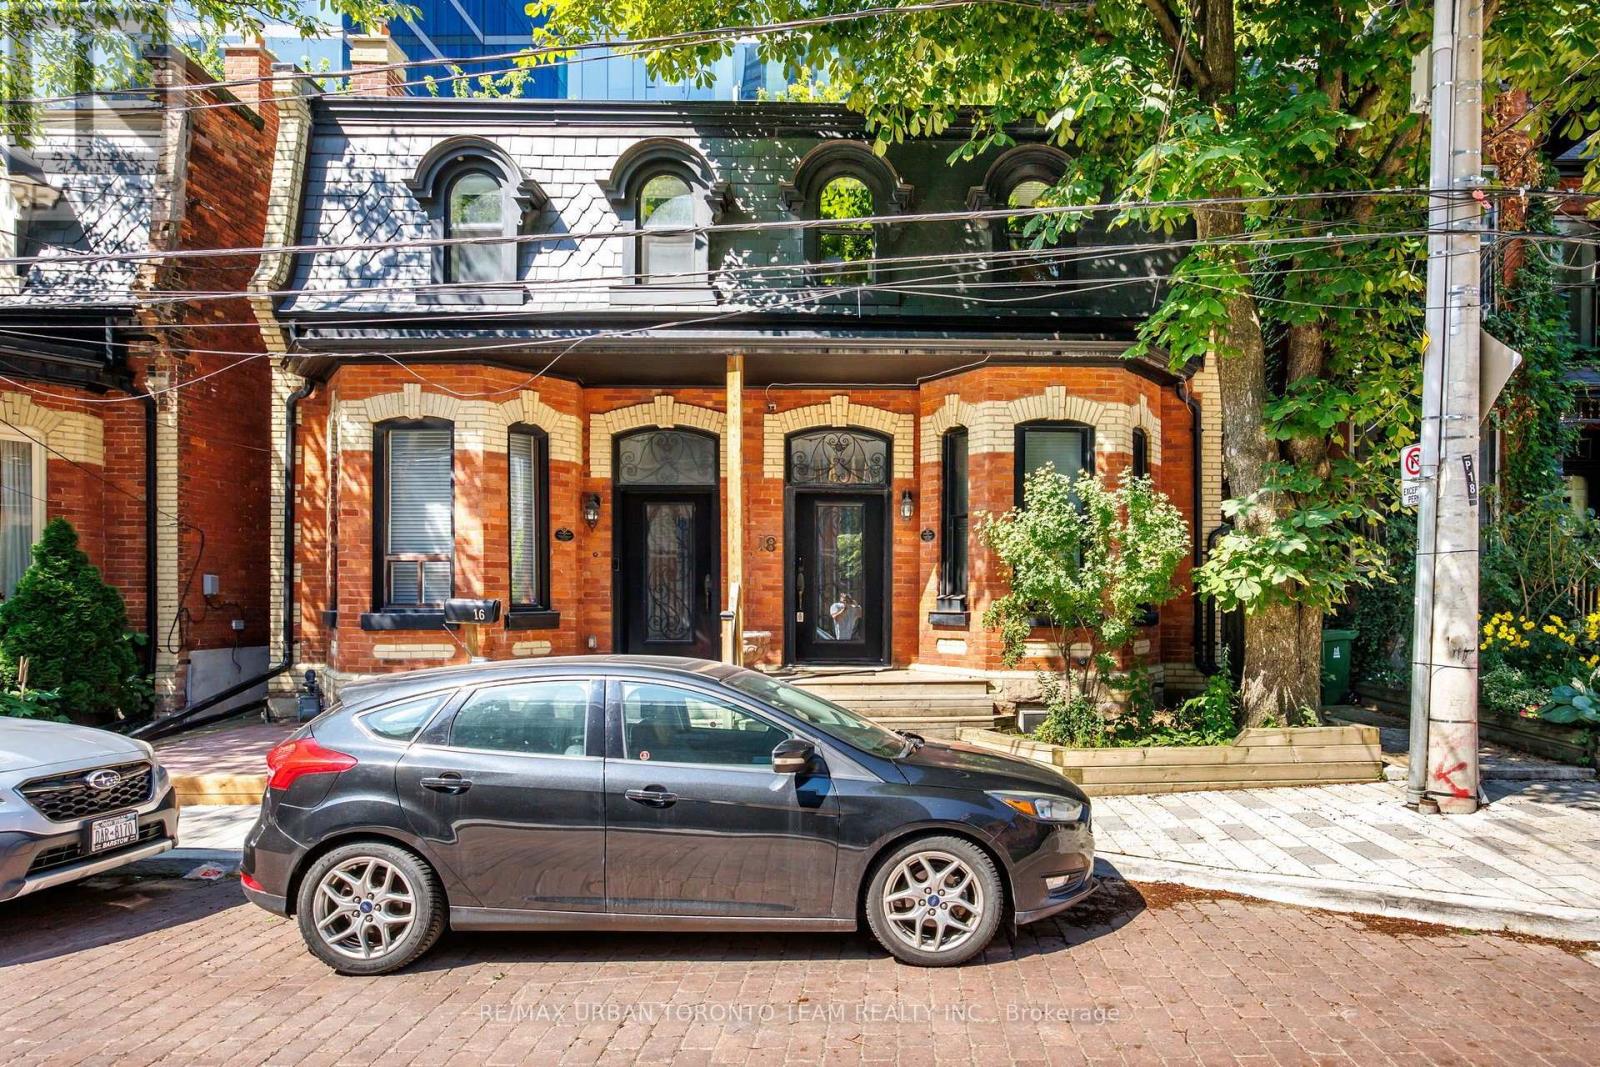
18 Draper Street
Toronto, Ontario
Experience a rare opportunity to lease a beautifully restored, fully furnished heritage home on one of Toronto's most iconic and picturesque streets. Nestled on historic Draper Street, this turnkey residence seamlessly blends timeless character with sophisticated modern updates. Thoughtfully curated furnishings, sun-filled living spaces, an updated kitchen with quality appliances, spacious bedrooms, beautifully renovated bathrooms, and a versatile lower level create an exceptional living experience from the moment you arrive. Enjoy a private outdoor space perfect for relaxing or entertaining in the heart of the city. Located just steps from The Well, with grocery stores, cafés, fitness studios, and everyday essentials at your doorstep. Walk minutes to the renowned restaurants, patios, and nightlife of King Street West, while enjoying easy access to the Financial District, Union Station, the Waterfront, Stackt Market, Victoria Memorial Square, Stanley Park, and scenic waterfront trails. A truly turnkey executive lease in one of downtown Toronto's most sought-after neighbourhoods, offering the perfect balance of historic charm, modern luxury, and unbeatable convenience. (id:63476)
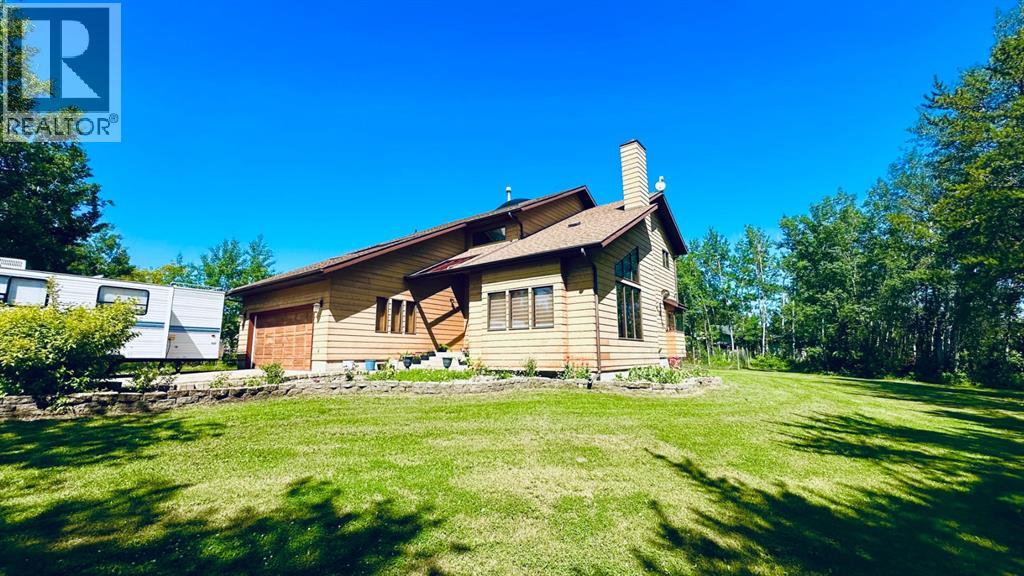
301, 13379 Twp Rd 670 ( 101 John's Drive) Township
Lac La Biche, Alberta
Welcome to sought-after Holowachuk Estates—one of the most desirable family-friendly subdivisions near beautiful Beaver Lake! This exceptional neighborhood offers scenic walking trails, a playground, a private boat launch, municipal water and sewer, and convenient access to town in under 10 minutes via well-maintained paved roads.This spacious home boasts 2,588 sq ft above grade, plus a 1,453 sq ft partially finished basement, offering plenty of room for a growing family. Situated on a generous 0.51-acre corner lot, the property provides ample space for parking, recreation, and outdoor living. Enjoy the fully landscaped yard complete with mature trees, a fire pit area, two garden spaces, and additional side parking ideal for an RV or boat.Step inside to a bright and welcoming entrance featuring large windows, skylights, and soaring vaulted ceilings. The sunken living room offers a cozy fireplace and a perfect place to unwind. The kitchen flows seamlessly to both a formal dining room and a sunny breakfast nook overlooking the backyard. Just off the family room, step out onto the large back deck—ideal for entertaining, barbecuing, or relaxing with family and friends.The main floor also includes convenient access to the attached garage, a laundry room, a 3-piece bathroom, and a spacious pantry for extra storage.Upstairs, you’ll find four generously sized bedrooms, a 5-piece main bathroom, and a 4-piece ensuite off the primary suite. The primary bedroom also features patio doors leading to a private balcony—your own peaceful retreat.The basement offers a large recreation room with potential for further development, additional bedroom and storage space, a 3-piece bathroom, and a second laundry area.Enjoy lake living at its finest—just steps from Beaver Lake, where you can spend your days boating, fishing, kayaking, snowmobiling, and more.This incredible family home has it all. Book your showing today! (id:63476)
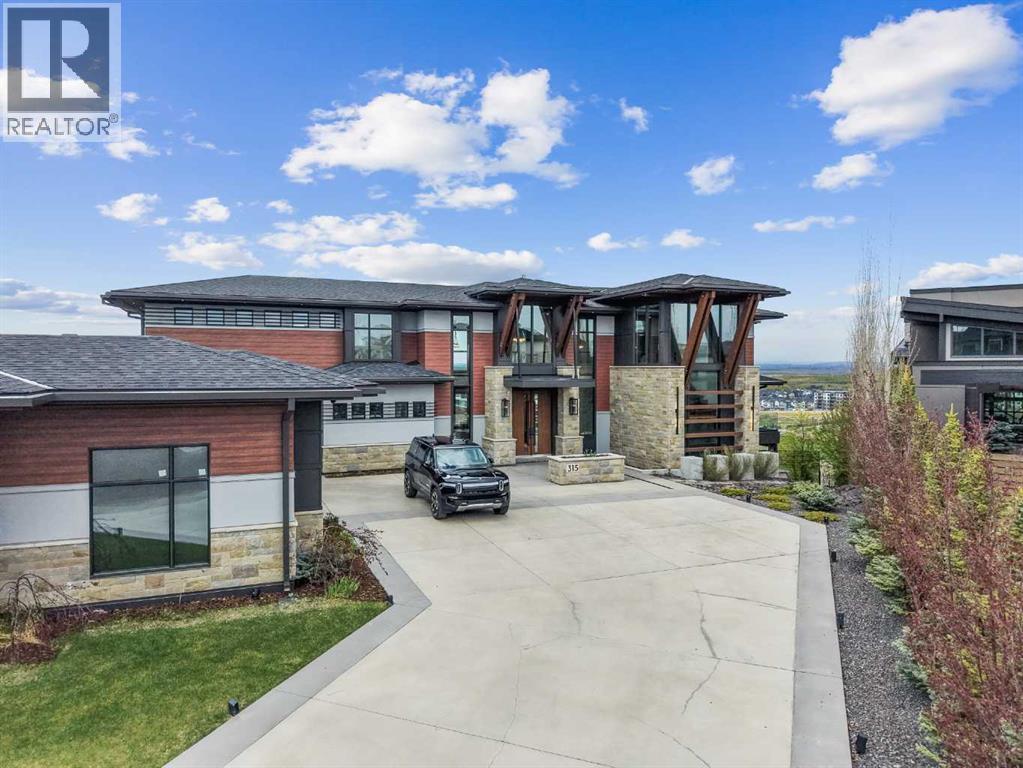
315 Aspen Ridge Place SW
Calgary, Alberta
Discover an architectural masterpiece of Calgary luxury real estate. This custom modern contemporary estate, built by Riverview Custom Homes, commands an elite elevated ridge position among the finest Aspen Woods homes for sale. Showcasing spectacular, unobstructed panoramic Rocky Mountain views, this luxury home blends monumental scale with refined modern warmth. The estate is instantly defined by soaring two-story ceilings, rich exposed timber beams, wide-plank walnut flooring, and a dramatic multi-sided fireplace with geometric gold accents serving as a stunning focal point.Floor-to-ceiling glass walls flood the open-concept main level with natural light, establishing a seamless indoor-outdoor connection to the multi-level heated terraces. The chef’s kitchen is a triumph of custom design, anchoring the space with a massive waterfall quartz island, custom walnut and minimalist white cabinetry, full-height slab porcelain backsplash, and elite integrated appliances by Wolf and Miele. A formal dining room features architectural wood-slat ceiling tray details, while a fully equipped high-capacity secondary spice kitchen provides ultimate functionality for discreet hosting. Serving as a structural art piece, a magnificent open-riser timber staircase is illuminated by a custom multi-tier pendant light drop. Tailored for an executive remote working lifestyle, the thoughtful layout incorporates two private home offices—one on the main building level and a second on the lower walkout tier. The upper-level gallery catwalk overlooks the living space below, leading to a sanctuary primary suite complete with its own private fireplace, an expansive 147 sq ft walk-in closet dressing room, and a spa-inspired 5-piece ensuite with a freestanding soaking tub. Three additional oversized secondary bedrooms populate the top floor, offering exceptional multi-generational flexibility with private ensuite access and dedicated walk-in closets. The fully developed walkout basement stands a s a premium entertainment hub, anchored by sleek polished concrete floors, a massive recreation room, game zone, and a secondary fireplace lounge. Fitness enthusiasts will love the professional home gym enclosed by a full glass wall, while movie nights are elevated in the sound-insulated custom home theater featuring tiered cinema seating and an integrated concrete cocktail bar. Outside, the professionally landscaped yard features an advanced heated driveway and walkway system to completely eliminate winter maintenance. Car collectors will appreciate the rare quad-garage setup, comprised of two completely separate, climate-controlled attached garages offering over 1,400 sq ft of total secure parking. Positioned minutes from Calgary’s top private schools and luxury shopping at Aspen Landing, this estate represents the pinnacle of premium Calgary living. (id:63476)

14 Carr Crescent
Ottawa, Ontario
Rare opportunity to own a true 4-bedroom home on a premium lot in the heart of Beaverbrook, backing onto Holly Acres parkland and pathways in one of Ottawa's most sought-after communities. This well-maintained home features a renovated kitchen with abundant storage, a bright eating area and newer appliances. Formal living and dining rooms, a main-floor family room, and hardwood flooring throughout the home add to its appeal. The owner in 1994 added a full addition off the rear of the home, enlarging the living area on the main floor. A versatile main-floor office, located beside a full bathroom, offers potential for a 5th bedroom, guest suite, or multigenerational living. Upstairs, you'll find four spacious bedrooms, a 4-piece bathroom and a generous primary suite complete with an ensuite bathroom. The finished lower level provides additional living space with a large family/recreation room, plus an unfinished workshop and storage area. Situated on a mature, tree-lined street with exceptional neighbours, this home also offers rear yard access through a charming three-season room leading to the private backyard setting. Walls freshly painted, Electrical outlets and switches all updated and Lower level newly renovated August 2026, along with HWT, furnace, and A/C. An outstanding opportunity in a prime family-friendly location-make this Beaverbrook home yours today! (id:63476)
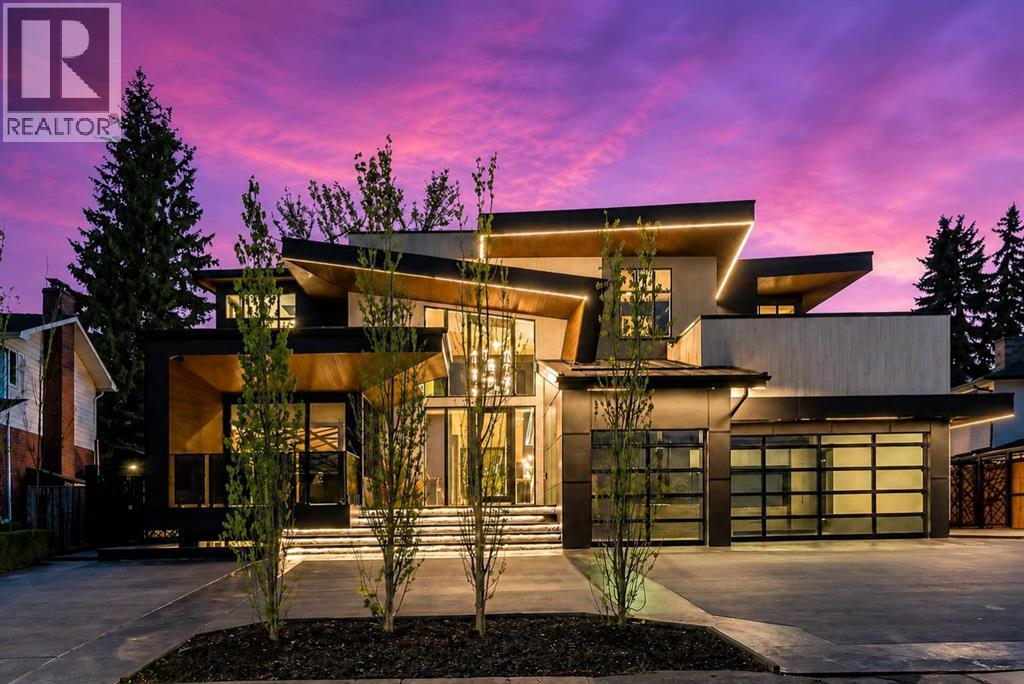
1016 Beverley Boulevard SW
Calgary, Alberta
Welcome to one of Calgary’s most exclusive offerings in the prestigious community of Bel-Aire. Surrounded by the iconic Calgary Golf & Country Club, the breathtaking Glenmore Reservoir, and the picturesque Elbow River Valley, this extraordinary estate delivers a lifestyle reserved for a select few.Expertly crafted by Trojan Custom Homes, this architectural masterpiece offers over 8,430 sq. ft. of meticulously designed luxury living on a sprawling 0.28-acre lot. Every detail has been thoughtfully curated to blend bold modern design with warmth, comfort, and functionality.From the moment you arrive, the home commands attention with its striking contemporary exterior, dramatic walls of glass, soaring ceilings, and seamless indoor-outdoor integration. Inside, you’ll find designer European lighting, wide-plank white oak flooring, Italian tile, and flawless custom millwork throughout.At the heart of the home lies a world-class chef’s kitchen designed for both entertaining and everyday luxury. Featuring dual 12-foot islands, custom site-finished oak cabinetry, quartz counters and backsplash, premium Wolf appliances, a 72” Dacor fridge/freezer, service pantry, and stunning designer finishes, this space feels more like a private culinary studio than a traditional kitchen.The main living area is truly unforgettable highlighted by a breathtaking walk-through glass wine wall, floor-to-ceiling windows, a dramatic Italian onyx fireplace, and expansive sliding glass doors that open onto an incredible outdoor oasis.Designed for year-round entertaining, the backyard rivals a private luxury resort. Enjoy an automated swimming pool with LED-lit waterfall features, multiple lounge spaces, a covered outdoor kitchen, dual fireplaces, custom lighting, and beautifully landscaped grounds with automated irrigation.Upstairs, the primary retreat feels like a five star luxury hotel. Complete with a stunning onyx fireplace, spa inspired ensuite with steam shower and heated floors, boutiqu e style dressing room, coffee bar, and a private enclosed sunroom overlooking the resort style backyard and pool.The lower level was designed for elevated living and entertainment, featuring a custom wet bar, theatre room, fitness and yoga studio, heated floors, and even a hidden safe room concealed behind a smart door.Additional highlights include a fully integrated smart home system, heated triple garage with EV charger, snow melt driveway, dual zone air conditioning, triple-pane windows, full home automation, and countless custom luxury upgrades throughout.This is more than just a home it’s a statement of prestige, craftsmanship, and uncompromising luxury in one of Calgary’s most coveted neighbourhoods. (The home does come with Alberta New Home Warranty) (id:63476)
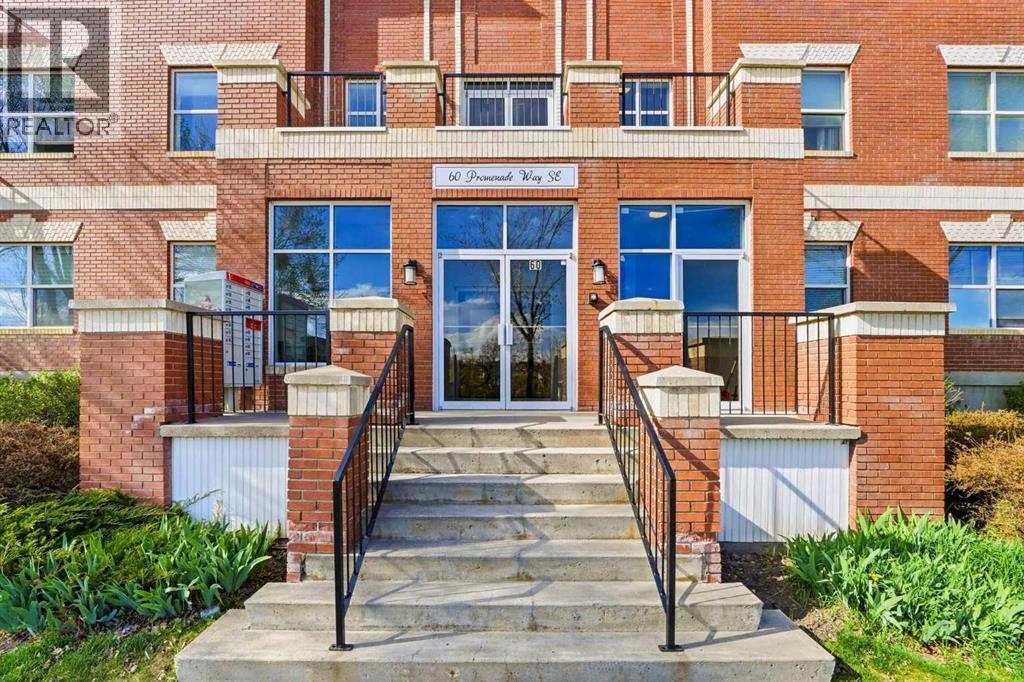
207, 60 Promenade Way SE
Calgary, Alberta
Downsizing? Or just looking for something that is NOT your typical cookie cutter cond0? Look no further than this condo! Spacious and full of light, this 2-bedroom, 2-bath corner unit offers a rare opportunity in the heart of McKenzie Towne. Located in an intimate brownstone-style building with only 12 units on 3 floors, this is far from the same old, same old. Enjoy peaceful pond views from your private balcony while taking advantage of the generous layout and bright, open living spaces. This unit faces Elgin Pond and offers a bright and sunny living space with its south-facing front exposure. As a buyer, it's nice to have the peace of mind that comes with recent updates including a new elevator, all windows replaced, all new decks throughout the entire complex and refurbished garage door. Priced to reflect the opportunity for updates and personalization, this home reflects great value for buyers looking to add their own touch. This Condo Complex has easy access to walking paths, nearby parks, and shopping. The fire hall down the road adds extra convenience and peace of mind. The home includes two parking stalls — one titled underground stall and one assigned outdoor stall — offering exceptional convenience. Perfectly situated close to the shops, restaurants, parks, and everyday amenities that make McKenzie Towne such a sought-after community. Condos in this building rarely come up for sale but here's your chance to own in the Village of Inverness. Book your showing today. (id:63476)
522 North Fork Road
Cherryville, British Columbia
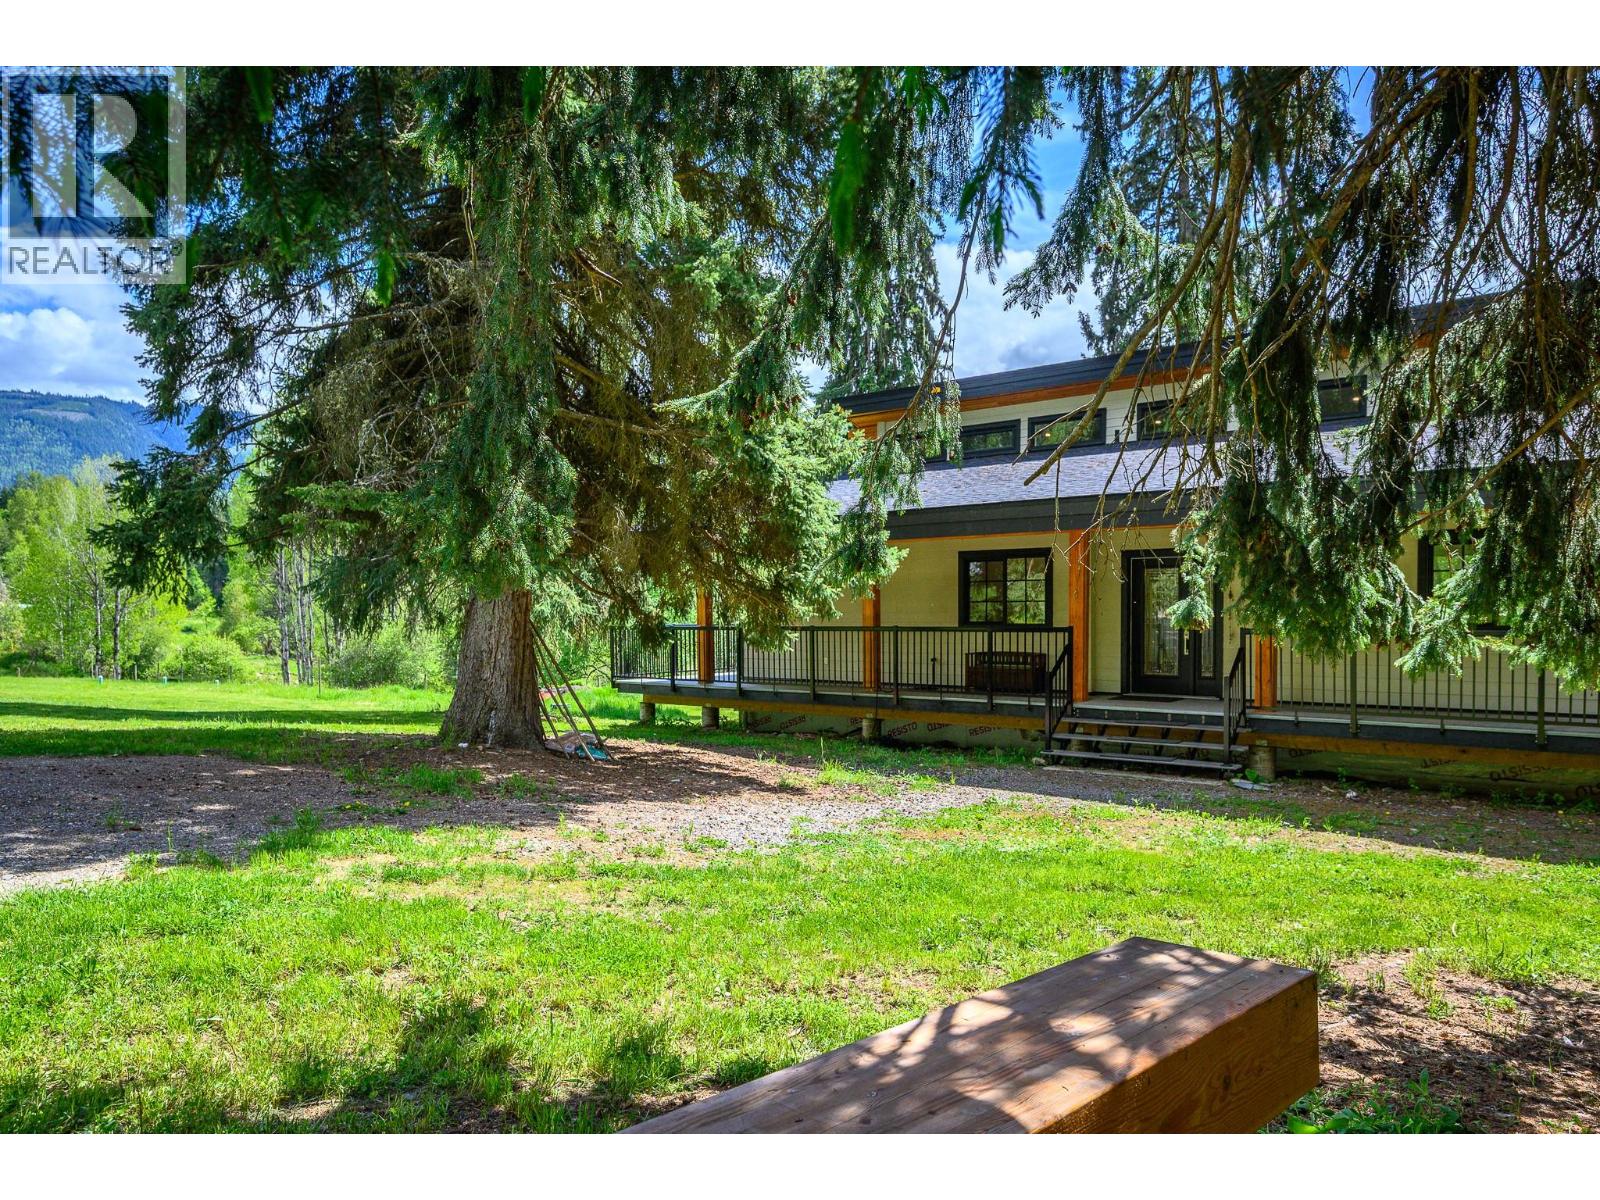
2024 Built Home Nestled on 5 private acres in beautiful Cherryville, this energy-efficient retreat home Surrounded by lush greenery, mature fir and spruce trees, and bordered by a forested park, this property is ideal for those seeking country living with modern comforts. A creek flows along the bottom of the property, adding to the serene setting. The home features a wrap around deck, 2 bedrooms on the main floor, a spacious loft upstairs. Crawl space for multipurpose use or for hobbies and alot more potential with bathroom and 1 full bathroom on main Floor along with The bright kitchen includes a pantry and comes complete with fridge, stove, dishwasher, washer, and dryer. Stay cozy year-round with the wood stove and enjoy the fully covered, well-lit wraparound deck on both the front and back of the home. Built with efficiency in mind, the property boasts a Level 3 energy assessment exceeding BC building requirements, an artesian well, pump house with water filtration system, underground wiring, Starlink accessibility, and excellent solar power potential from the south-facing field. Additional features include a new fire suppression pump system, roof sprinklers, garden space, electrical outbuilding, RV power outlet with septic hookup access, and all lighting fixtures included. A rare opportunity to own a private rural oasis with endless possibilities. Contact your agent for more details and a viewing. (id:63476)
2 Calberry Court
Selwyn, Ontario
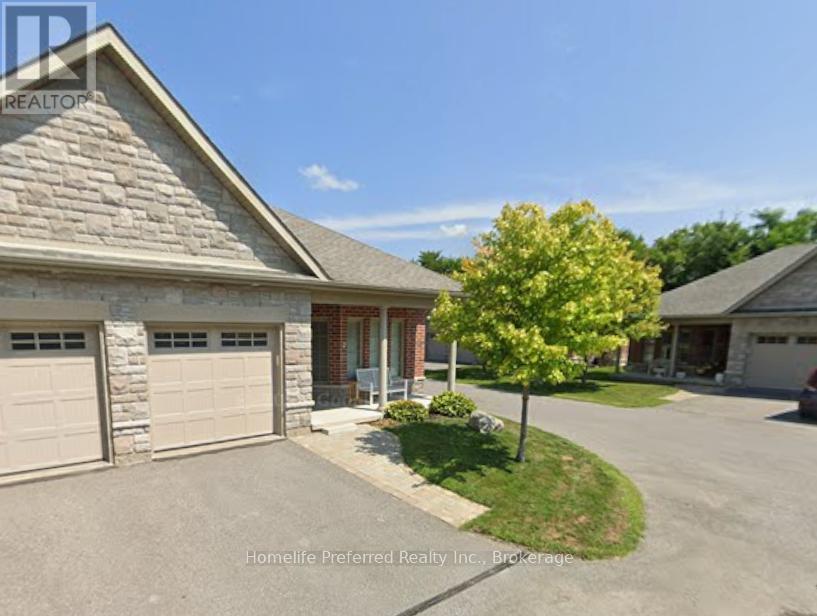
End unit condo in the charming historic town of Lakefield. Move in ready, located in a very quiet Condo community. 1+1 bedroom, ground level entry bungalow located on a prime corner lot with attached single car garage. This bright and airy home has windows on 3 sides, affording lots of natural light. Its one-level living at its finest. Hardwoods, ceramic tile, accessible walk-in tub, main floor laundry, separate dining room (with potential to convert to a guest bedroom / den (+1)). Walkout from your open concept living room to your private back patio or sit on the front porch chatting with your neighbors. All within a few minutes walk to the beautiful 'boutique downtown' of Lakefield. Browse the many shops, pick up your amenities or stroll down to the waterfront! Enjoy low maintenance condo fees, convenient location, amazing neighbors and a great community where neighbors care about neighbors. This home comes with a closing gift of a 500$ gift card to Home Hardware for some patio chairs or BBQ for your new private backyard. Book a showing and imagine yourself living here, you're going to love it. (id:63476)
211 32 Avenue NW
Calgary, Alberta
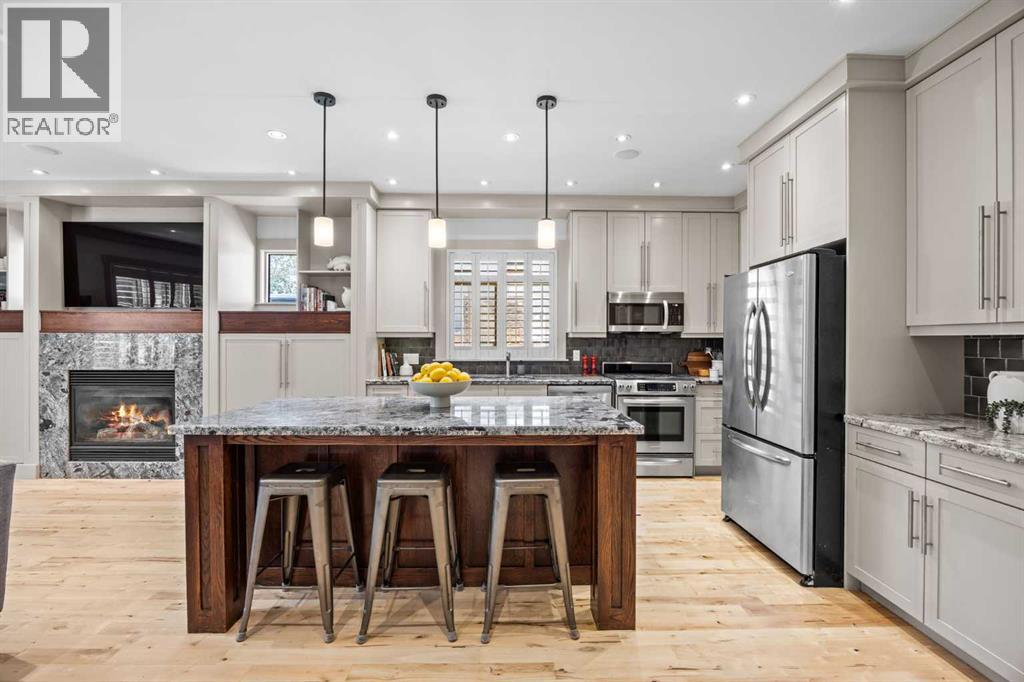
*OPEN HOUSE SAT AUG 15 FROM 12-3PM* One of the largest semi-detached infills with over 3100 SF of total SF and located in the heart of a vibrant inner-city neighbourhood, just moments from Confederation Park, Lina's Italian Market, schools, playgrounds, and downtown! Noteworthy updates include: Brand new upstairs carpet (Aug/2026), sunny south facing backyard, refinished hardwood flooring (2026), central AC (2015), Furnace (2014), Garburator (2026), Kegerator (2018), Microwave (2026), HWT (2020), Dryer (2020). From the moment you step inside, you'll notice how spacious this home feels. Generously proportioned rooms, soaring ceilings, and an exceptionally functional layout create an airy feel rarely found in inner-city infills built by a custom Italian boutique builder. Rich hardwood flooring, refinished in 2026, flows throughout the main level and staircase, while extensive custom millwork, solid-core doors, heated tile flooring, and timeless design selections showcase the home's enduring craftsmanship. A stunning formal dining room, enclosed by French doors and transom windows, offers incredible flexibility as a dining space, home office, or playroom. The expansive kitchen features abundant cabinetry, a large walk-in pantry, under-cabinet lighting, granite countertops, a gas range, oversized island, and exceptional storage rarely found in comparable homes. Adjacent to the kitchen, an informal breakfast nook and spacious living room with a gas fireplace create a welcoming hub for everyday living and entertaining alike. Upstairs, you'll find BRAND NEW CARPET (REPLACED AUG 2026) with three exceptionally spacious bedrooms, including a private primary retreat thoughtfully separated from the secondary bedrooms for added comfort and privacy. The luxurious 5-piece ensuite features dual vanities, heated tile floors, and plenty of room to unwind. The secondary bedrooms are generously sized, including one with a charming hand-painted ceiling mural that would make an ideal nur sery, bedroom, office, or creative space. Convenient upper-floor laundry and custom Normandeau shutters throughout complete the level. The fully developed basement offers more than 1,000 SF of additional living space and serves as the ultimate entertainment and recreation zone. Featuring a rare second gas fireplace, projector and projector screen (included), custom dual-tap Marvel kegerator, a spacious family room, an additional bedroom, and a full bathroom, this level is perfectly suited for hosting guests, movie nights, or relaxing with family. Outside, the sunny south-facing backyard offers a seamless transition from deck to lawn, creating an inviting outdoor space for children, pets, gardening, or summer entertaining. The insulated double garage includes built-in shelving, while central air conditioning ensures year-round comfort. Meticulously maintained and thoughtfully designed throughout, this is a rare opportunity to own a home that perfectly balances timeless style & exceptional functionality. (id:63476)
111 Auburn Bay Street SE
Calgary, Alberta
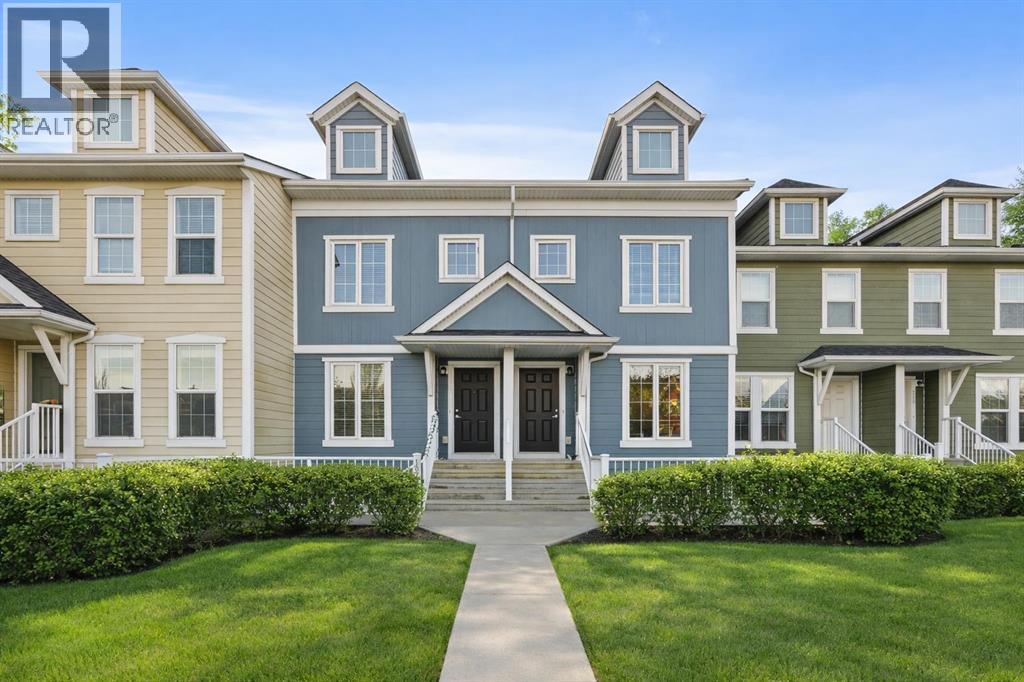
This beautifully maintained pet-friendly Auburn Bay townhouse offers the perfect balance of comfort, functionality, and location in one of Calgary’s most desirable lake communities. With LOW condo fees + LAKE ACCESS and over 1,200 sq ft of thoughtfully designed updated living space, the home is completely move in ready, featuring newer carpet, fresh paint throughout, and a brand NEW dishwasher for added convenience. The main floor showcases a bright, open concept layout ideal for everyday living and entertaining. The kitchen is both stylish and practical, offering ample cabinetry, a central island, pantry storage, and a seamless flow into the living and dining areas. Upstairs, you’ll find two very spacious bedrooms, each with its own private ensuite, providing excellent privacy for owners, guests, or roommates. An added bonus is the easily accessible attic, offering nearly 200 sq ft of additional STORAGE for larger or seasonal items. Step outside to your private, large fenced green yard, a rare and inviting feature for a townhouse, perfect for relaxing, entertaining, or enjoying warm summer days. Your surface parking stall is RIGHT OUTSIDE of your fenced backyard. Location truly sets this home apart. Just minutes from the Auburn Bay LAKE, South Health Campus HOSPITAL, and the vibrant Mahogany and Seton amenities, including shopping, restaurants, and entertainment, everything you need is close at hand. Enjoy unbeatable convenience with quick access to the BUS STOP with a direct route to downtown, a shopping plaza with all essential stores, Seton LIBRARY and the Seton YMCA, one of the largest and most impressive YMCAs in North America. Quick access to Deerfoot and Stoney Trail makes commuting simple and efficient. Ideal for first time buyers, young professionals, or downsizers seeking a low maintenance lifestyle, this home delivers exceptional value in a prime location. Don’t miss your chance to enjoy everything Auburn Bay has to offer. Pets are allowed if they are typical household pets normally permitted in urban homes. Livestock, fowl, snakes, rodents, reptiles, arachnids, and exotic pets are not allowed. Dogs and cats must be approved by the Board and kept on a leash when outside the unit. Board approval is required for more than two pets in the unit. Families in Auburn Bay have access to ALL TYPES of public schools including Bayside School (K–5), Lakeshore School (Grades 6–9), and Joane Cardinal-Schubert High School (Grades 10–12). Book a showing today and view the 3D Virtual iGuide Tour! (id:63476)
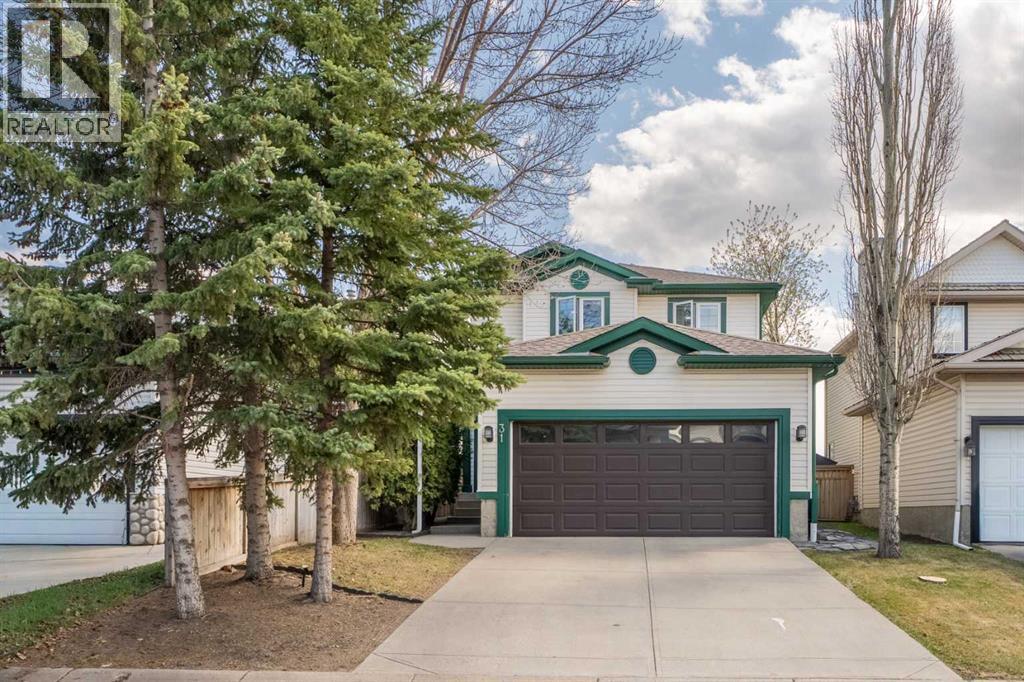
31 Mt Aberdeen Grove SE
Calgary, Alberta
Welcome to this beautifully maintained home in the sought after community of McKenzie Lake, perfectly positioned on a quiet street backing directly onto a park with a playground and basketball court. With a large backyard, an excellent layout, and an unbeatable location, this is the kind of home that offers both everyday comfort and a lifestyle you'll love.The main level is bright, welcoming, and designed for both daily living and entertaining. The living room is centered around a cozy gas fireplace, while the kitchen features stainless steel appliances, a pantry, and a peninsula that opens seamlessly to the dining area. From here, step out onto the large deck overlooking the expansive backyard and park beyond, creating the perfect place to relax or host family and friends. A tucked away half bathroom provides extra privacy for guests, while the convenient main floor laundry room adds to the home's functionality.Upstairs, the spacious primary suite offers a retreat over looking your back yard and the park with a walk in closet and private three piece ensuite. Two additional generously sized bedrooms and a well appointed four piece bathroom complete the upper level, providing plenty of space for family or guests.The developed basement expands your living space with a comfortable family room, a versatile recreation area, a den or home office, and plenty of storage to keep everything organized.The double attached garage provides everyday convenience, while the home's exceptional condition reflects the care and pride of ownership throughout.Located in the highly desirable community of McKenzie Lake, you'll enjoy easy access to schools, shopping, parks, pathways, major roadways, and countless nearby amenities. Backing directly onto green space with no rear neighbours, this is a rare opportunity to own a move in ready home in one of southeast Calgary's most established and family friendly neighbourhoods. Make sure to view the 3D tour for the full experience, a nd book your private showing today! (id:63476)
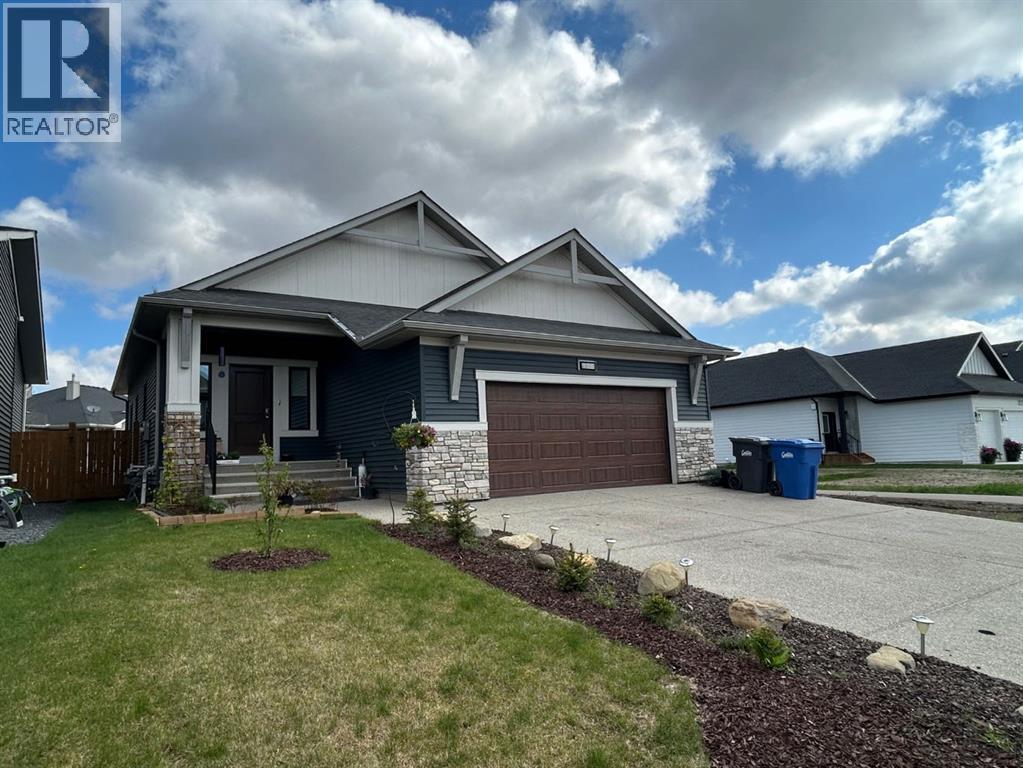
800 Mandalay Link
Carstairs, Alberta
“QUICK POSSESSION AVAILABLE” on this Custom Built McKee Home. A large front entrance welcomes you into this roomy home. The bright and open 1384 sq ft. floor plan has 9’ ceilings, Luxury vinyl plank flooring and with the neutral colours throughout give it a warm, very comfortable feeling. Open Dining Room and the kitchen has plenty of storage space, corner pantry, upgraded appliances that include a natural gas range, granite countertops and a sit up island. The spacious Living room has a gas fireplace and its large windows make it very open and bright. A good sized primary bedroom with a 5 piece ensuite and a large walk-in closet. There is an another nice sized bedroom. main floor Laundry and a main 4 piece bathroom. There is roughed in plumbing downstairs. The Double attached garage is fully insulated and drywalled, EV plug is prewired and it has Natural Gas plumbed into it. Just outside your door is a walking/bike path and you’re a block away from a new Grocery Store and a Shoppers Drugmart Pharmacy. (id:63476)
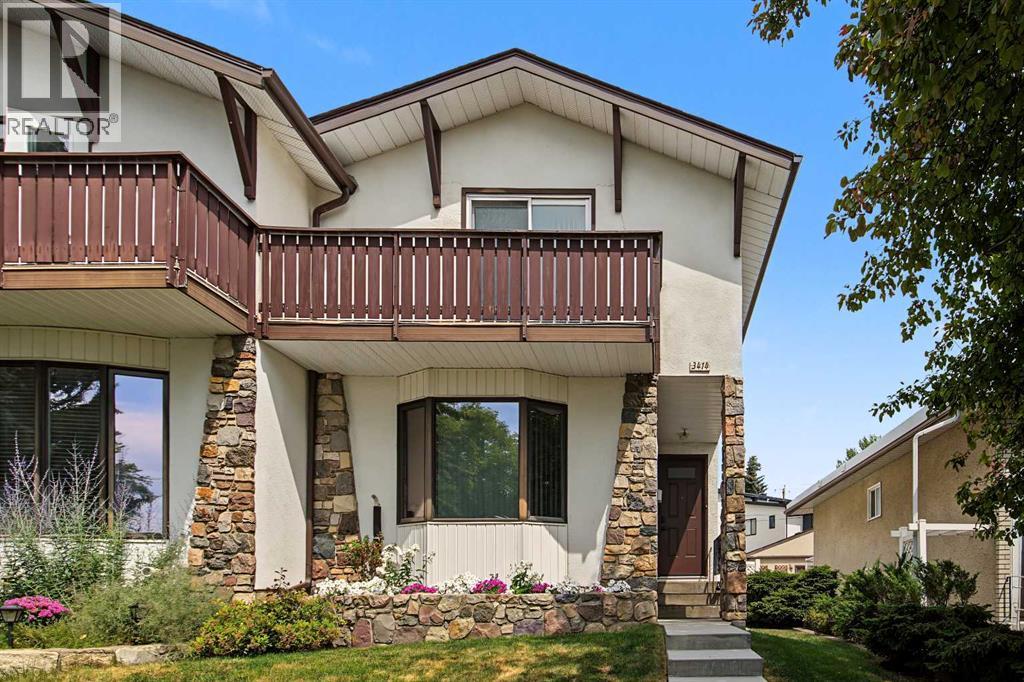
3414 Morley Trail NW
Calgary, Alberta
OPEN HOUSE SAT 12-AUG 22 - Original Owner - Fantastic Location - With over 1900 sq ft of developed space, this 3 bedroom 2.5 bathroom home is available for the first time! The floor plan is impressive - the home opens to a large foyer leading to an inviting front living room featuring hardwood flooring and an oversized bay window that fills the space with natural light. The generous dining room flows seamlessly into the kitchen, which offers full appliances including a newer stainless-steel fridge, stove, and dishwasher, plus custom cabinetry and a walk-in corner pantry. The kitchen was updated during the permitted 1980s extension, which added a bright breakfast nook. A convenient half bath completes this level. The upper floor hosts three bedrooms, including a spacious primary suite with a walk-in closet and a private south-facing balcony — perfect for morning coffee or evening relaxation. The updated four-piece bathroom provides excellent additional storage. The fully developed basement includes a fourth bedroom (non-conforming window) complete with a Murphy bed and electric fireplace, a three-piece bathroom, stacked washer/dryer, and a workshop/utility area with extensive built-in cabinetry. The south-facing backyard features a concrete patio ideal for BBQs and summer evenings, plus a walkway leading to the double detached garage. Notable upgrades include include furnace (2023) and new front concrete stairs (2025) plus newer Front and Back door. This home has been cherished for decades — come see why it won’t last long! (id:63476)
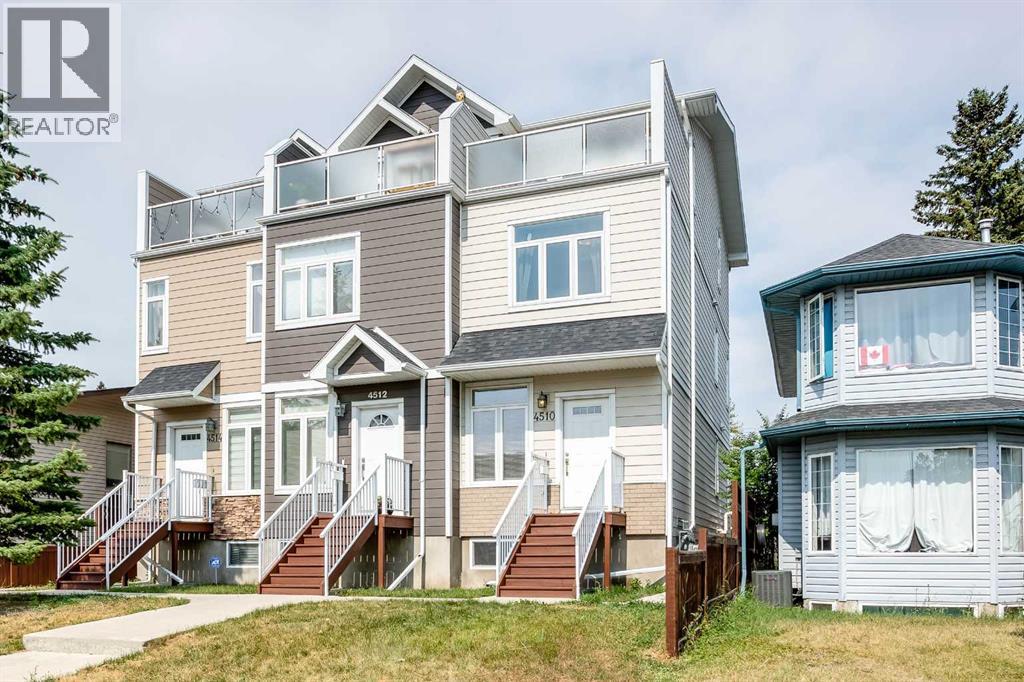
4510 73 Street NW
Calgary, Alberta
Welcome to this well-maintained, END-UNIT townhome in the desirable community of Bowness! The thoughtfully designed layout offers exceptional functionality for investors, families and young professionals alike. The open-concept main floor is flooded with natural light! A spacious living room, functional kitchen, dining area and 2-pc bathroom are on this level. There is also a back entrance leading directly to your 2 parking stalls - making parking and accessing your home very practical! On the 2nd floor there are 2 generously sized bedrooms, a full 4-pc bathroom and a convenient hallway laundry area. The top floor is your own private retreat! It features a massive bedroom with a walk-in closet, a 4-pc ensuite bath and a private WEST-FACING balcony offering stunning VIEWS of the Winsport ski hill and the surrounding neighbourhood - a perfect place to relax and unwind! The basement has over 400 sq ft of undeveloped space, 9' ceilings and is perfect for storage, a rec / play area or gym. Conveniently located within minutes of multiple schools (for different age groups), the breathtaking bow river with walking and biking paths, the beautiful Bowness park, the Calgary Farmer’s market and other shops and restaurants. The University of Calgary, Alberta Children’s hospital, Foothill’s hospital and downtown Calgary are just a short drive away. Easy access west to the mountains! This self-managed complex is well cared for and a must see. Call to book your private showing today. (id:63476)
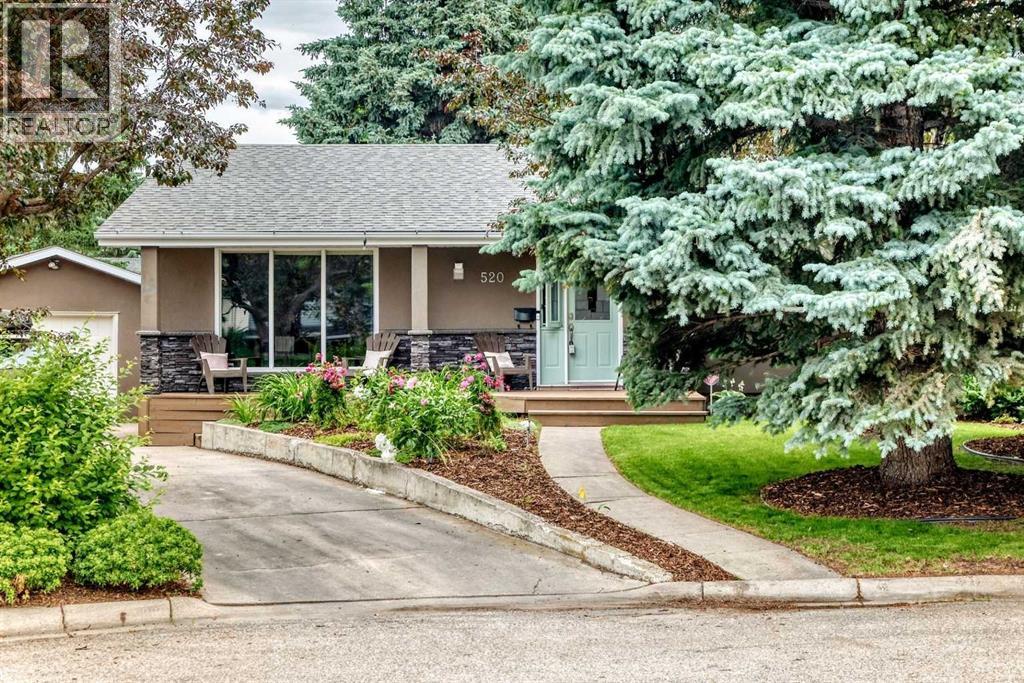
520 Oakwood Place SW
Calgary, Alberta
Welcome to 520 Oakwood Place SW, beautifully updated bungalow tucked into a quiet cul-de-sac in sought after Oakridge. Offering approximately 1,470 sq. ft. above grade plus a developed lower level, this warm and welcoming home combines generous living spaces, thoughtful updates and exceptional indoor-outdoor living. At the heart of the home is an expansive open-concept kitchen and family room designed for everyday living and effortless entertaining. The kitchen features custom cherry cabinetry, a large pantry, substantial island, Bosch dishwasher, KitchenAid downdraft oven with ceramic cooktop built into the island, and updated appliances. A striking river rock gas fireplace anchors the adjoining family room, while separate living and dining rooms offer even more space to gather and entertain. Premium new 2026, site-finished maple hardwood adds warmth and timeless quality throughout the main living areas. The home offers three bedrooms and three bathrooms, including a spacious primary retreat with full ensuite and Jack-and-Jill closets. Beautifully updated bathrooms add a fresh, modern feel. The developed lower level expands the usable living space. A large recreation/family room features a thermostat-controlled gas pot belly style fireplace, creating a cozy retreat for movie nights, games or relaxed evenings. A large flex room is ideal for a home office or hobby space. Also included are a dedicated laundry room, storage room, workshop/workout area and temperature controlled under stair storage ideal for a wine cellar. Brand new carpeting completes the lower level. Outside, this property truly sets itself apart. A beautiful front garden creates an inviting first impression, while towering mature evergreens provide exceptional privacy and seclusion. Set on a generous pie shaped lot, the home offers three distinct outdoor living spaces: an updated front deck, expansive rear deck and separate 8’ x 8’ hard-top metal gazebo, perfect for long summer days and evenings or cozy winter nights beside the fire pit. A five-year-old SunSpa hot tub adds to the private retreat atmosphere, while underground sprinkler systems service both front and rear yards. Significant updates within approximately the past ten years include the furnace, hot water tank, roof, exterior stucco and stone pillars, and stonework on the exterior fireplace and chimney. Additional conveniences include built-in central vacuum and an oversized single garage with excellent storage. Spacious, private and thoughtfully updated, 520 Oakwood Place SW is far more than a traditional bungalow. With expansive living areas, mature landscaping and exceptional outdoor spaces, this is a home designed to be lived in, gathered in and enjoyed, inside and out. (id:63476)