

1007 Popular
Rural Athabasca County, Alberta
Discover your dream lakefront retreat in the Summer Village of Bondiss on beautiful Skeleton Lake. This unique waterfront property features two charming cottages on one lot, offering the perfect setup for extended family, guests, or a fantastic investment opportunity. Tucked away in a quiet cul-de-sac with the golf course right behind the property, you'll enjoy the peaceful setting while being surrounded by everything Skeleton Lake is known for—boating, fishing, swimming, and endless summer memories. The property offers a total of 5 bedrooms (2 bedrooms in the main cottage and 3 in the cabin) and 2.5 bathrooms (1.5 Bathrooms in main cottage and 1 bathroom in the cabin), along with a sandy beach shoreline, although water levels are currently a little higher than usual this season PLUS a boat house at waters edge making it convenient for all your toys. This is a rare opportunity to own an exceptional lakefront property in one of Skeleton Lake's most desirable locations. (id:63476)

169 Beaveridge Close
Fort Mcmurray, Alberta
169 Beaveridge CloseExecutive Family Home on a Corner Lot — Triple Garage · Legal Suite Executive family residence with a 2-bedroom legal suite — impeccable design, premium finishes and room for everyone. Grand foyer leads to a main-floor bedroom with a 4pc ensuite for aging parents or a spare room for guests, and a 2 pc powder room. for convenience. Entertain in the gourmet chef’s kitchen featuring built-in ovens, gas cooktop, high-output hood, built-in dishwasher, double-door fridge with ice maker, an enormous island with wired eating bar, and a walk-in pantry, opening to the dining and living areas. The living room showcases a stone fireplace with custom built-ins, oversized windows bathing the space in natural light, and patio doors to a private, professionally landscaped yard and deck. Built-in surround sound system completes the main living experience.Upstairs, enjoy a large bonus/media room, a luxurious primary suite with expansive walk-in closet and spa-style ensuite (soaker tub, oversized shower, double vanities and private (toilet), two more generous bedrooms, and a well-appointed laundry with sink and cabinetry. You have lots of natural light with the big windows above the staircase.Fully finished basement offers a two-bedroom legal suite with separate entrance, full kitchen, living area, 4-pc bath and private laundry — ideal for rental income or multigenerational living.Exceptional exterior and garage amenities: corner lot with immaculate landscaping, fenced yard, extra-wide driveway, 3-car heated garage with side man door and 220V wiring, oversized side gate for toys/SUVs, LED fence lighting, and a an electrical outlet on the fence for the tenants to plug their vehicle in. A flawless blend of luxury, functionality, and income potential — a standout executive home. (id:63476)
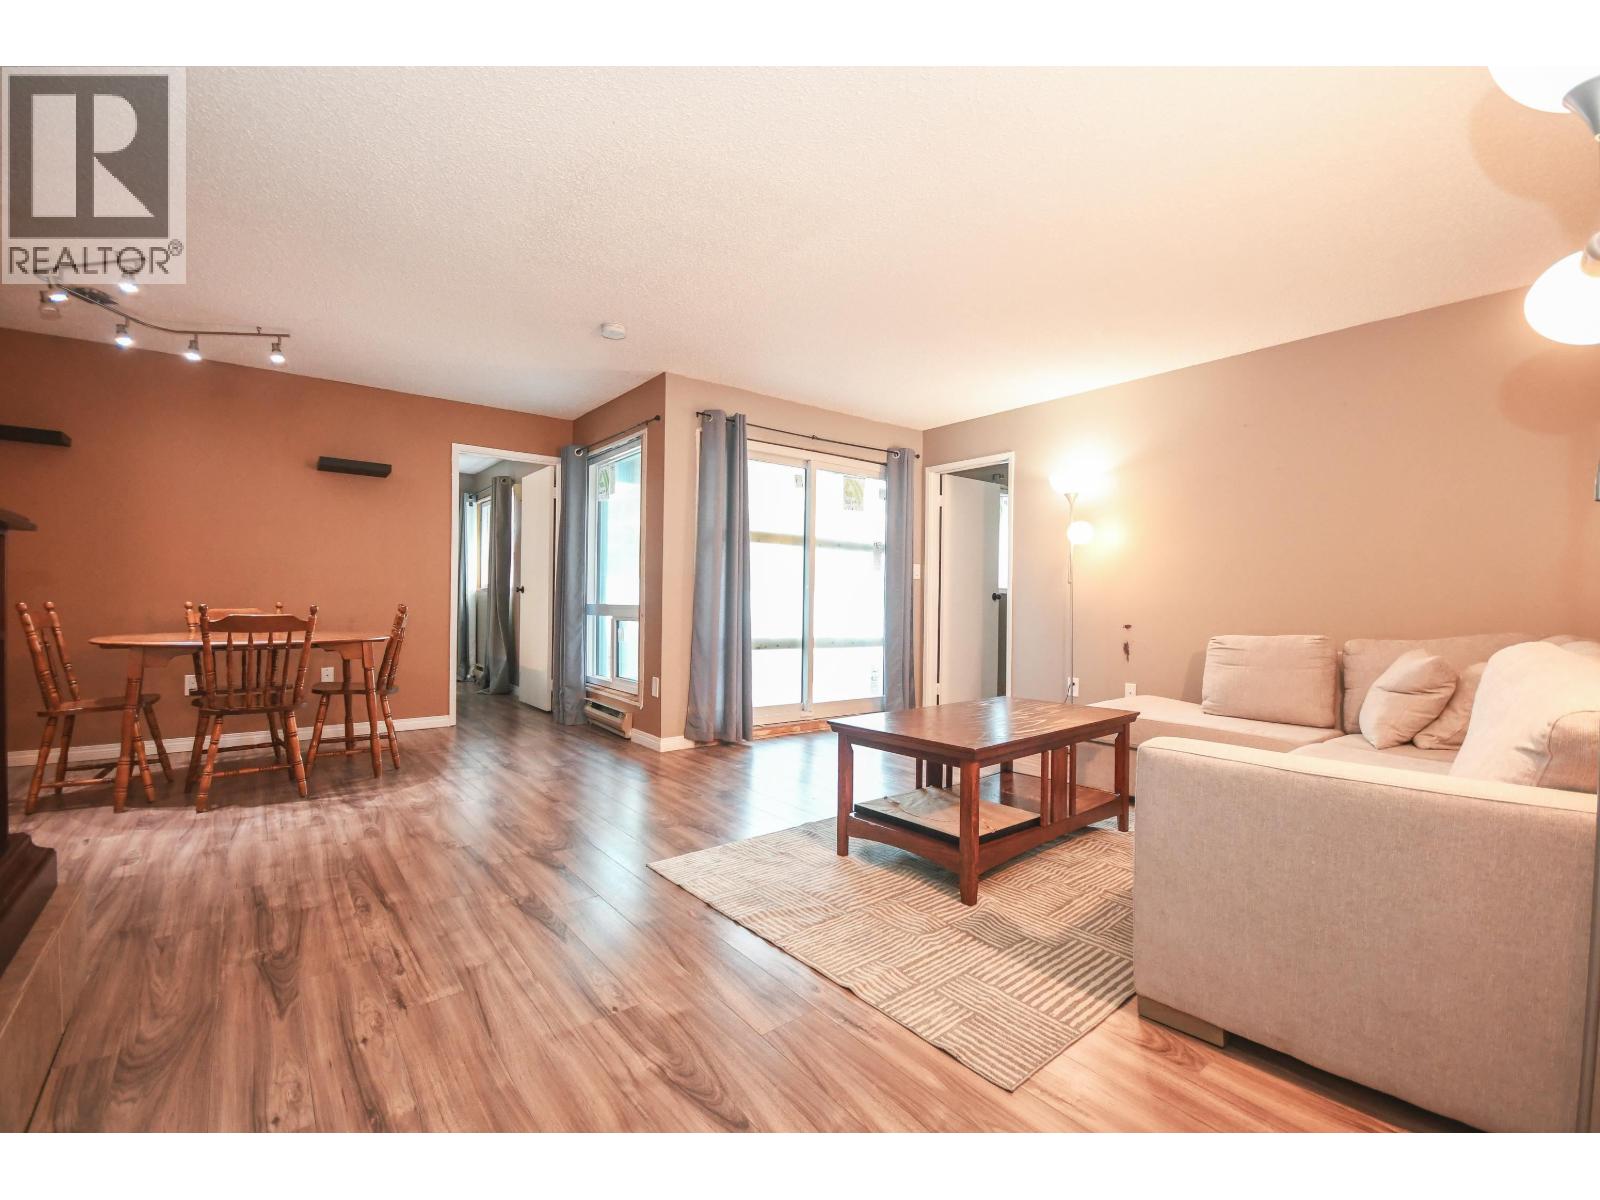
214 3033 Ospika Boulevard
Prince George, British Columbia
The ultimate downsizer option. Affordable living close to shopping & walking trails. This ground floor unit offers 979 sq ft with two primary bedrooms, each with walk-in closets and 4 piece ensuites. The bright interior features a spacious living room with access to two quiet north-facing covered sundecks, dining area for gatherings, fully equipped kitchen with ample countertop space, in-suite laundry, and storage/utility room. Includes carport parking with plug-in, plus interior recycle and garbage drop nearby. Stays cool in summer. Phase two exterior renovations underway. (id:63476)
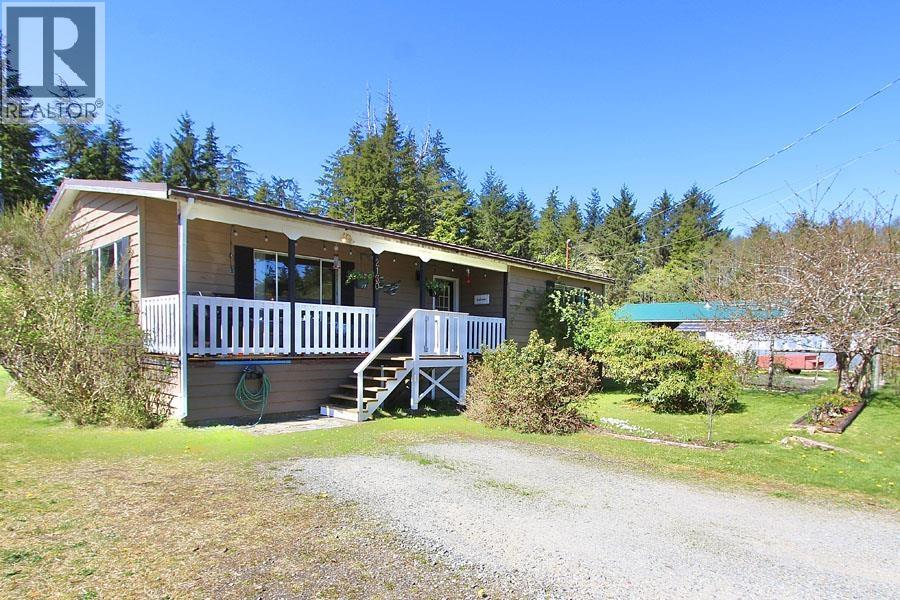
2130 Teal Boulevard
Masset, British Columbia
Step into easy living in this beautifully renovated 2 bedroom 2 bathroom rancher, blending contemporary farmhouse style with coastal charm. Set on a 7,200 sq ft lot, the landscaped yard offers quaint gardens and a cozy fire pit area perfect for entertaining. Inside, the bright, airy home features vaulted ceilings in the living room, shiplap accents, and a warm, inviting design throughout. Patio doors open to a charming deck, ideal for morning coffee while overlooking the peaceful backyard. Completely turn-key, this home has been thoughtfully updated, including the metal roof and rafters which were replaced in 2008. Move in, relax, and enjoy a space designed for comfort and charm. (id:63476)
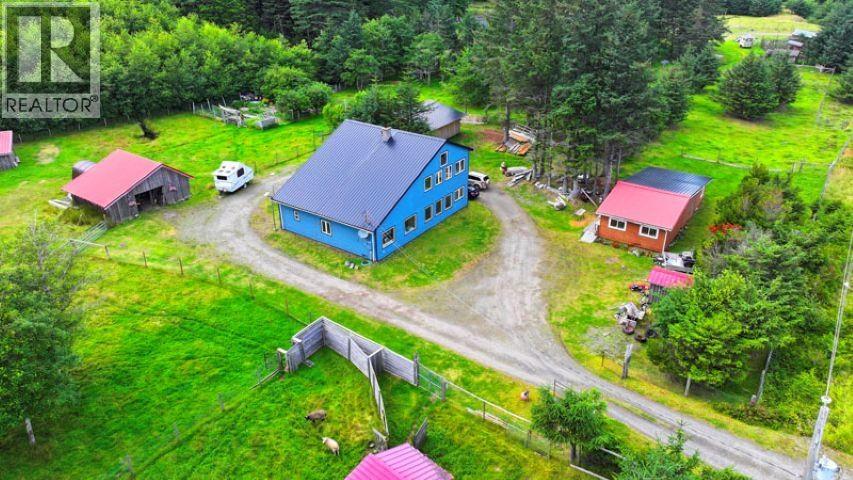
31757 16 Highway
Daajing Giids Rural, British Columbia
Ocean views set the tone for this bright 2-bedroom, 1-bathroom home with vaulted ceilings, an open-concept kitchen, living and dining area. The lower level offers approximately 2,000 sq ft of commercial space with a 2-piece bathroom, ample parking, a loading dock, and lease potential. The 15.96-acre property includes a mix of pasture and forest with full livestock fencing, a large garden, small orchard, StackWall sheep barn, multiple workshops, and sheds. A ridge-top gazebo, fire pit, and shelter create inviting outdoor spaces to relax and take in the natural surroundings. This versatile property offers residential, commercial, and agricultural potential in the best location, Tlell, one the most desired areas on Haida Gwaii. (id:63476)
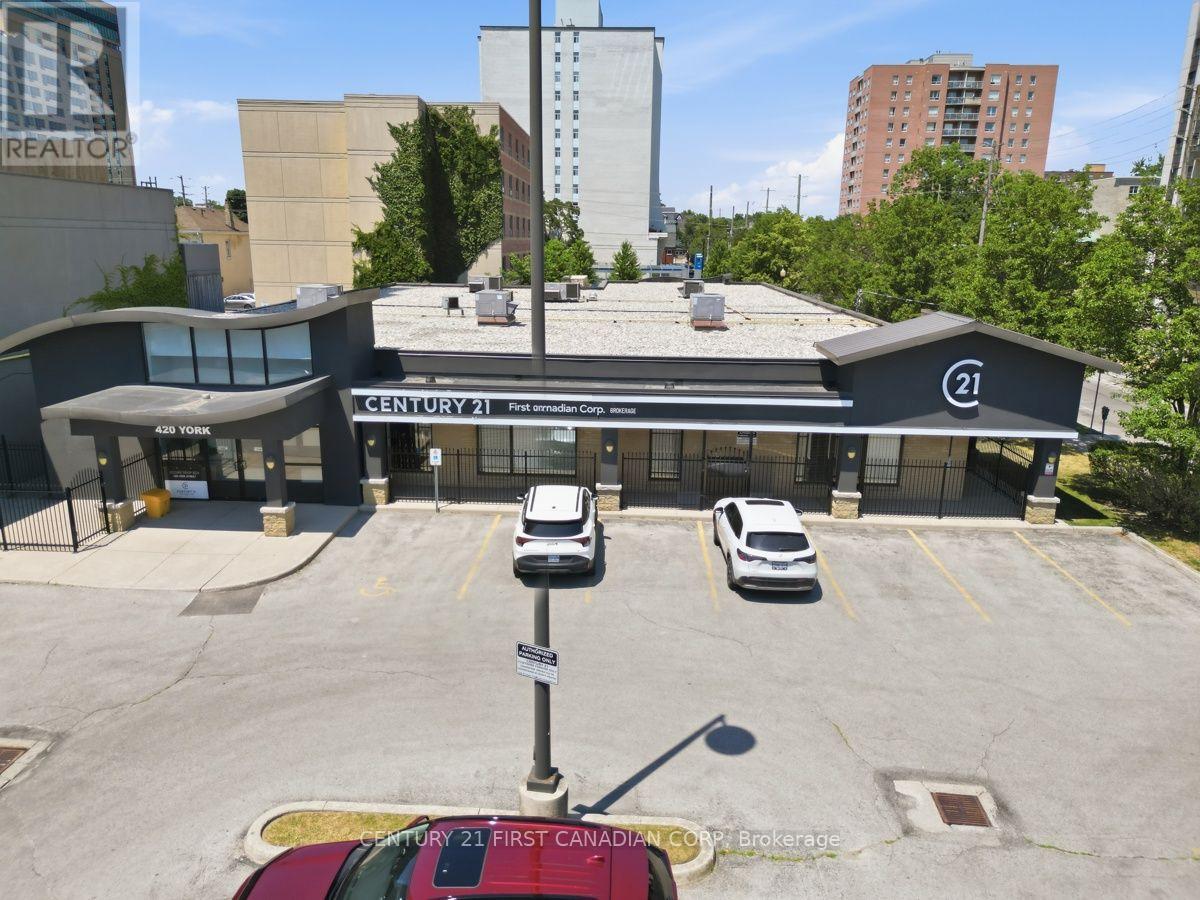
420 York Street
London East, Ontario
Prime investment opportunity in central London. The property is leased to Century 21 First Canadian Realty Corp. with a net operating income of $180,000.00 until December 31, 2027 and increasing to $204,000.00 on January 1, 2028 with the lease expiring on December 31, 2032 cap rate of 5.4% based on NOI of $204,000. Building consists of approximately 10,000 square feet with 42 on site parking spaces. Completely renovated in 2006 and a new roof was installed in May of 2026 except for canopy/overhang. Plenty of residential development in the immediate area and the property abuts the Rapid Transit Line on King Street. This would make an excellent addition to any investment portfolio. (id:63476)

1401 114th Street
North Battleford, Saskatchewan
Looking for the perfect place for your mobile home? Take advantage of this fantastic lot lease opportunity. Take advantage of incredible incentives for qualified mobile homes, including up to $10,000 toward moving costs, 50% OFF market rent for the first year, and additional incentives that may be available! Enjoy a peaceful, family-friendly community! Located on a quiet street with no through traffic, you’ll enjoy a beautiful park-like setting surrounded by mature trees and welcoming, community-minded residents. Your monthly lease payment includes property taxes, water, sewer, garbage collection and snow removal, offering convenience and excellent value. The location is hard to beat—walk to two elementary schools, parks, shopping, public transit and nearby amenities, with convenient transit access directly to the University of Saskatchewan. Bring your mobile home and start enjoying affordable, convenient living in an established community. Don’t miss this opportunity—ask today about available lots and incentive programs! (id:63476)
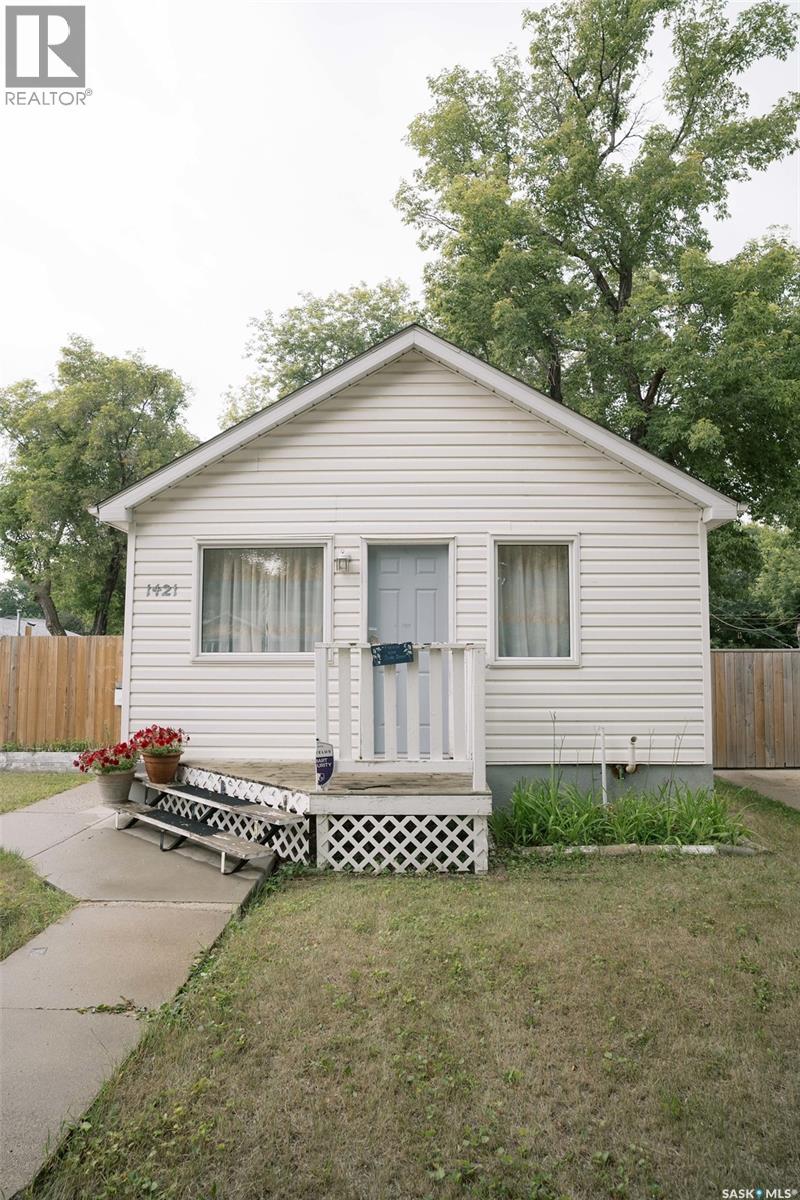
1421 H Avenue N
Saskatoon, Saskatchewan
Cute and very cozy home in the heart of Mayfair! Perfect as a starter-home or to those seeking to downsize their nest but with large space for outdoors, especially gardening. There's more than enough room to build garage and expand parking area for boat or RV! Situated in a mature neighborhood where trees show grace around properties and the ambiance of quietness with lots of shades naturally. Inside the house, you will be welcomed by the warmth of living area along with the dining space and flows through the kitchen as you move forward. There's also a 4-pc bath and a den that could be used as an extra space for office or another bedroom as it has a closet already but with an addition of window in the future. The two bedrrooms are tucked in the back side of the house where you will find comfort and funtionality. The primary bedroom has its own 3-pc bath for your privacy! This area was an addition to the property. The basement offers a room for recreation for the family and a good area for laundry, mechanical, and as utility room. Updates include: Most Windows (2022), Furnace , Water Heater, and Roof are all updated in the last 5-10yrs. This is your opportunity to own and enjoy lots of possibilities with all that space outdoors! Contact your favorite Realtor to book a private tour! (id:63476)

48 Castleglen Court NE
Calgary, Alberta
Welcome to this spacious and well-maintained 2-storey split home in Castleridge, perfectly situated on an oversized corner lot with a front attached garage. This home offers an ideal floor plan for large or multi-generational families, featuring 7 bedrooms and 3.5 bathrooms. The main floor boasts a bright living room with vaulted wood-finished ceilings, skylights, and an additional family room for extra gathering space. A generous kitchen and dining area make entertaining easy, while a convenient main floor bedroom/office with a full bath is perfect for guests or elderly family members. Upstairs you’ll find 3 bedrooms, including a renovated primary suite with a private balcony. The separate entrance basement is fully developed with a spacious living area, kitchen, 2 bedrooms, and a full bathroom—ideal as an illegal suite or extended family living. The property is completed with a huge deck, plenty of parking, and a private corner lot location. Don’t miss out on this rare opportunity to own a large family home with income potential in a sought-after NE community. Book your showing today! (id:63476)
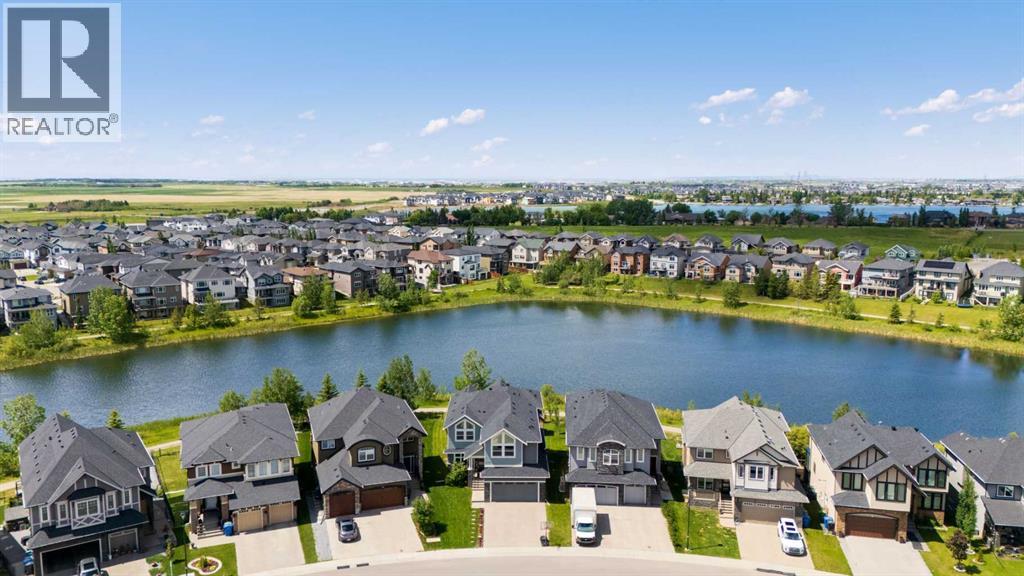
148 Kinniburgh Loop
Chestermere, Alberta
This stunning 6 bedroom home sits on a lovely lot backing west onto Kinniburgh Pond and the walkways enveloping it. Sophistication can be found in every corner of this beautifully designed home. The main floor features a elegant family room with 2 storey ceiling and a feature fireplace surrounded by custom built ins. The showpiece of the main floor is the chef’s kitchen with extensive cabinetry and an abundance of quartz countertops accent by marble backsplash and stainless steel appliances. A well equipped spice kitchen and pantry are hidden away for every day convenience and food prep, enabling you to keep your main kitchen pristine. A well sized dining area is steps away from the kitchens and features built in cabinetry. Enjoy the expansive deck with access from the dining area. An oversized powder room and mudroom with lockers round out the main living area. Upstairs is a common family room surrounded by 3 bedrooms, one of which has it’s own ensuite, while the other 2 bookend a Jack and Jill bathroom. The primary bedroom is truly a peaceful retreat. Step inside and close the door, enjoying the tranquil space it provides. The large bedroom has French doors to a private deck, a walk in closet with built ins and a double sided fireplace marries the bedroom and luxurious ensuite featuring a large soaker tub and steam shower. The well designed walk out basement provides a great space to relax and entertain with its large bar area, additional recreation room, 2 large bedrooms and a full bathroom. A large covered patio can be accessed from this level. The back yard is spacious and feels like it carries on forever - no homes directly behind you and easy access to the pathway system. The oversized double attached garage completes this sensational home. Take possession just in time to enjoy the summer, appreciate the air conditioning and enrol the kids in time for the new school year. (id:63476)
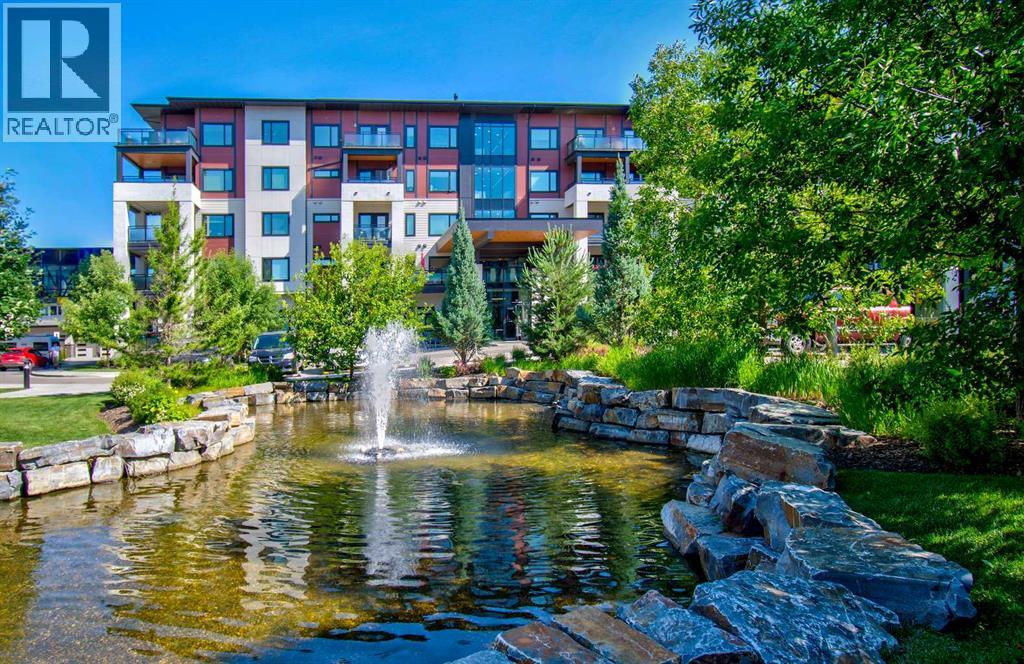
208, 12 Mahogany Path SE
Calgary, Alberta
Premium ADULT LIVING in Mahogany! Located steps to the lake and loaded with amenities, Westman Village may well be what you have been seeking all along. ***WALKER/WHEELCHAIR ACCESSIBLE ***. With almost 1000 square feet of living space, this lovingly cared for 2 bedroom and 2 bathroom is, quite simply, quality. Beautiful building curb appeal and immaculate common area bring you to your new home. Total open concept layout is highlighted by the dream kitchen, which boasts plenty of cupboard space, a high end stainless steel appliance package, undermount cabinet lighting, quartz countertops, and breakfast bar overlooking the living and dining areas. Spacious living room will accommodate your specific furniture placement. Expansive balcony area with natural gas BBQ hookup is a perfect and quiet retreat after a day of visitation and activity. Two generous sized bedrooms are located on opposite sides of the unit. Primary bedroom includes a private ensuite with a full sized shower, a large make-up counter space and spacious walk-in closet with built-in organizers. Completing this beautiful space are the spacious second bedroom, a full main bathroom, and a large storage area with built-ins and front load washer/dryer. Vinyl plank, tile flooring, 9 foot ceilings dominate. Enjoy the comfort of central air conditioning for those warm summer days. Located on the second floor leading to easy indoor access of all of the many amenities this community has to offer. Gym/Fitness center, golf simulator, 2 indoor pools, kitchen, party room with billiards, theatre, gym for pickleball and yoga, wood shop, art studio, wine room, library, and lounge area are just a few of the all season activities this complex has to offer. Taking the time to view everything on your tour will certainly be worth your while. Concierge and 24/7 security service are icing on the cake. Steps to Mahogany Beach Club, the many area walking paths, shops, and amenities. This is truly a one of a kind opportunity. Sho w and sell. (id:63476)
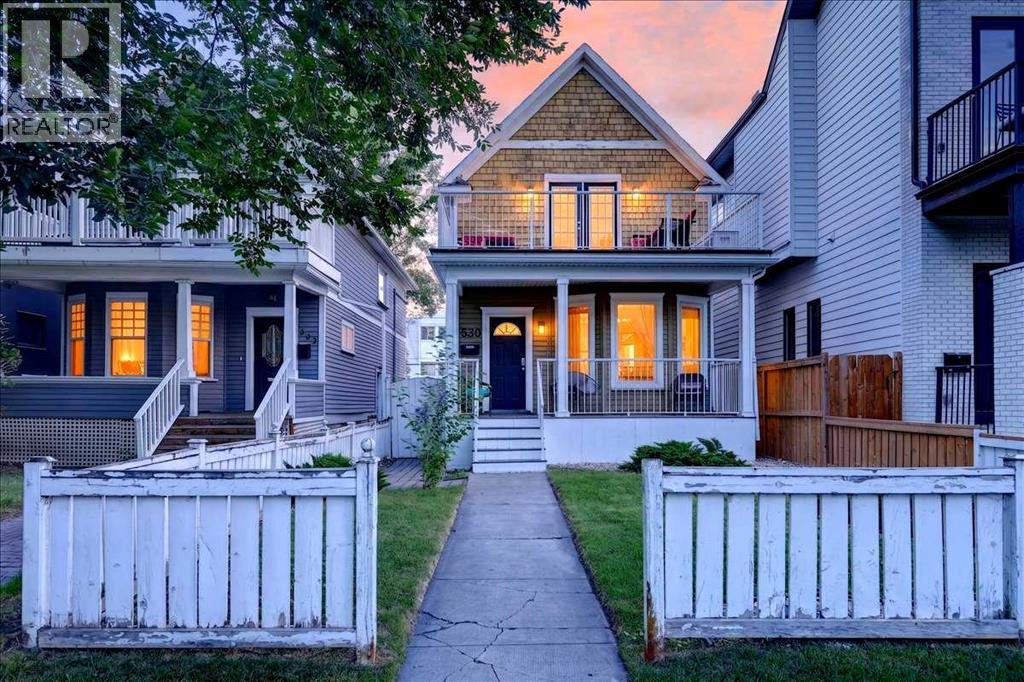
530 19 Avenue SW
Calgary, Alberta
Welcome to this early 20th century gem on mature, tree-lined street. This home offers unique options to both Single families and Investors! Great curb appeal is punctuated with huge composite balconies & maintenance-free railing, and equally spacious covered front porch, also composite! Complete with white picket fence, this home contains over 1450 sq.ft (not including the 19'11' x 10' LOFT!) of developed living space! This charming 2 story had previously been modified into 3 separate (illegal) suites, each with their own laundry and entrance. With a plan to return it to a single family dwelling, current owner removed the basement (illegal) suite for renovation and re-purposed some of the upper level rooms. Current front Foyer has separate doors leading to the main floor and upper level. These doors could be removed or left in place for separate level rentals. Featuring wood flooring and tile, the main floor has a cozy front living room, up-dated kitchen w/newer stainless steel appliances & chef's hood fan, breakfast nook, bathroom w/laundry and formal dining room (currently used as a bedroom). The dining room still features the original fireplace, now ornamental. The upper level offers new paint & carpet, more hardwood & tile, generous bedroom, a 2nd kitchen (or future 2nd bedroom) w/white shaker cabinetry, new backsplash, pantry closet and original exposed brick chimney. The 2nd kitchen opens onto the second private upper balcony looking over the backyard and single detached garage. A terrific family room (or future 3rd bedroom) with built-in ladder and huge loft area (perfect play area for the kids, eclectic guest room or storage), completes the upper level! Separate side entrance leads to now unfinished basement waiting for your fresh start. With roughed-in plumbing and 3rd laundry hook-up, there is plenty of room for another kitchen or bedroom and recreational room. Sweet back yard has lovely stone patio and plenty of space for a garden. Single detached garage and an additional parking space offers off-street inner city parking. Other upgrades include new high-efficient furnace (2025), newer electric panel(s) & doors, lighting, hardware, smooth ceilings, & main level paint (2024), newer windows, newer roof & hot water tank (2014). Location is second-to-none! Walk in minutes to trendy 17th Ave, 4th St. , Mission and Elbow River walking trails! Enjoy the current charm, renovate or separate - loads of options! Don't miss this great opportunity - book your private viewing today! (id:63476)
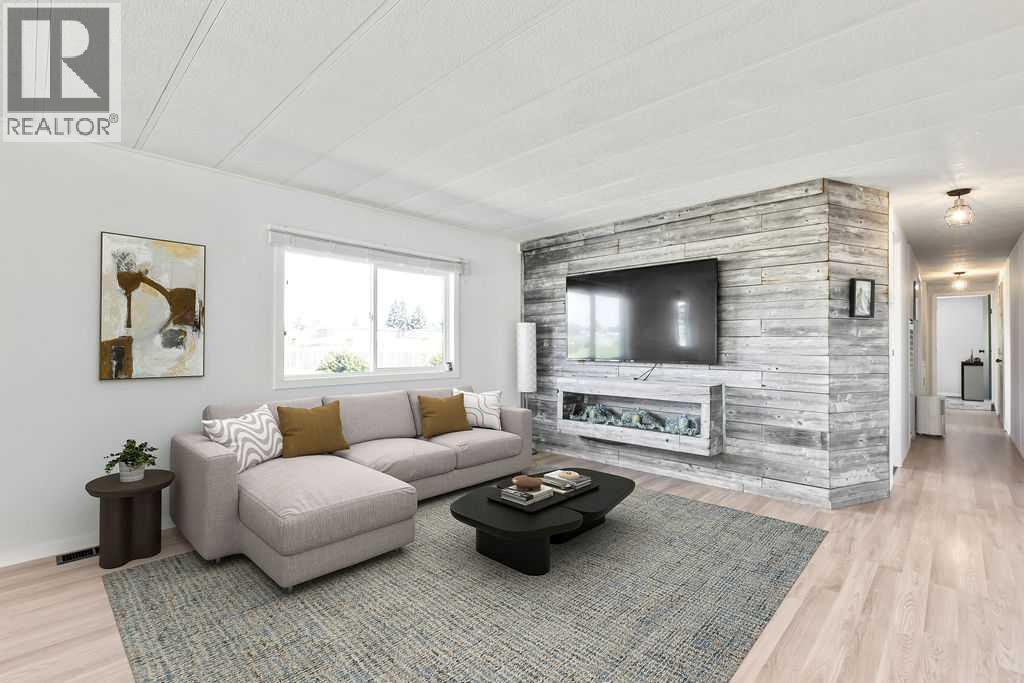
364, 6220 17 Avenue SE
Calgary, Alberta
Affordable, updated, and move-in ready! This bright end-unit mobile home in Calgary Village offers the rare combination of added privacy, a spacious unfenced yard, and a functional open-concept layout that's perfect for everyday living and entertaining. The renovated kitchen flows seamlessly into the living and dining areas, creating an inviting space, filled with natural light. Modern updates throughout give the home a fresh feel while maintaining a comfortable atmosphere. Other updates include brand new hot water tank, new carpet, baseboards, upgraded plumbing, refaced and freshly painted cabinets, ship-lap feature wall with hidden speaker wiring, pantry with hidden liquor cabinet, and more. Outside, you'll appreciate the oversized yard with endless possibilities for gardening, entertaining, or simply enjoying the wide open outdoor space, seldom found with mobile homes. The large shed adds storage and easy access for yard maintenance, and the durable metal roof provides added peace of mind and long-term value. New eaves ensure water drains safely away from the property, and 4 inches of new insulation was added under the recently installed vinyl siding for warmer winters and cooler summers. Located just off 17th Ave, enjoy the fantastic dining and shopping east Calgary has to offer. Ethnic food lovers are in for a treat with numerous dining options and excellent prices at grocers like Hong Kong Market. The community centre offers a space to meet your neighbours, play pool, and host events. Whether you're a first-time buyer, downsizer, or investor looking for an affordable opportunity, this home delivers exceptional value with thoughtful updates, a desirable end-unit location, and extra room to enjoy both inside and out. Don't miss your chance to own this well-maintained home with features that truly set it apart. (id:63476)
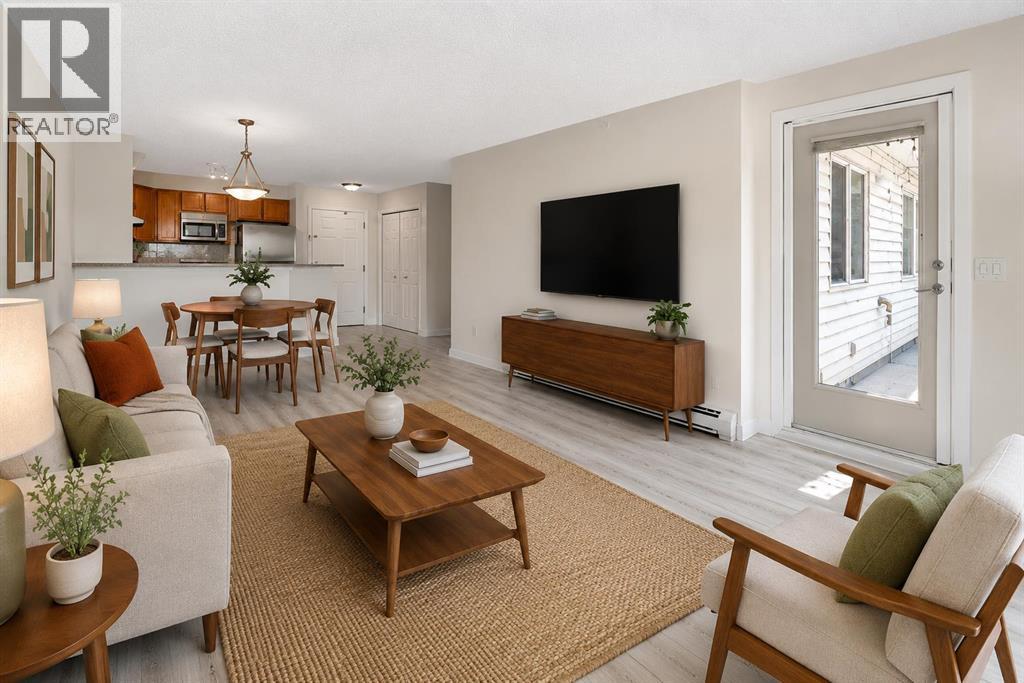
1309, 950 Arbour Lake Road NW
Calgary, Alberta
Welcome to your beautifully renovated, top floor, 2 bedroom, 2 bathroom unit with views! This open-concept apartment features brand-new vinyl plank flooring, new trim, fresh paint, brand-new stainless steel appliances, a new ensuite shower and a reglazed bathtub. It offers ample living space, in-suite laundry, and a large balcony equipped with a gas hookup and views of both the mountains and Winsport. Located in the quiet and friendly community of Arbour Lake Landing, this is the perfect home for pet lovers, outdoor enthusiasts and those looking for convenient access to shopping, restaurants, public transit and schools. Arbour Lake is the only lake community in northwest Calgary and this property grants you exclusive members-only access. The clean, well maintained building has secure underground parking, a fitness centre, party room and an outdoor patio with more gorgeous mountain views. Arbour Lake Landing is just minutes from Crowfoot Centre, the C-Train station, Crowchild Trail and Stoney Trail. Available for quick possession! (id:63476)
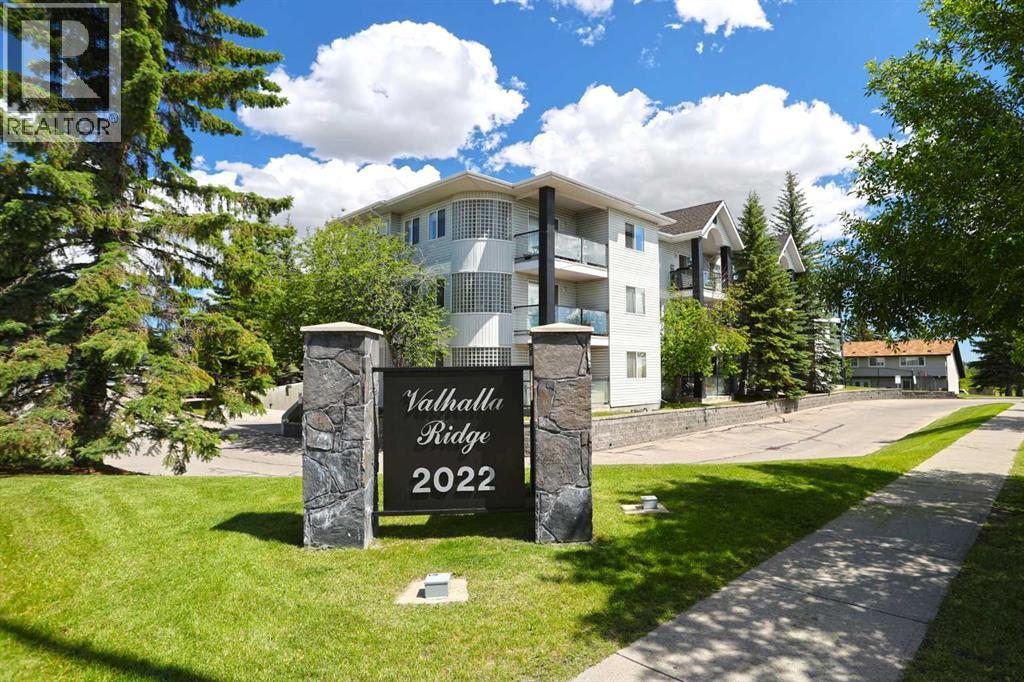
109, 2022 Canyon Meadows Drive SE
Calgary, Alberta
Incredible value here in the popular VALHALLA RIDGE project in the popular Southeast Calgary community of Queensland, here in this prime location within walking distance to 3 schools & only a few short minutes to Deer Valley Marketplace & Fish Creek Park. This beautifully updated main floor condo enjoys upgraded flooring & quartz countertops, 2 bedrooms & 2 full baths, covered patio & titled underground parking stall for your exclusive use. With over 1200sqft of living space, you’ll love the bright & open feel of this terrific unit, with its expansive living room & Southwest-facing patio, open concept dining room & galley-style kitchen with stainless steel appliances which include Samsung dishwasher & Hisense fridge. Located on opposite sides of the condo, both of the bedrooms are a great size & have convenient access to the bathrooms; the primary bedroom has a walkthrough closet leading to the ensuite with large walk-in shower. The 2nd bedroom is steps from the 2nd full bathroom which has a shower/tub combo. Your LG washer & dryer are located in a multi-purpose flex room…large enough to also put your home office & storage..& could easily be converted into a 3rd bedroom. Among the many improvements over the last few years: carpets & vinyl plank flooring, quartz counters in the bathrooms & kitchen, toilets, kitchen appliances, lighting in the bedrooms, baseboards & interior paint. Three schools (Horizon Leadership Academy, Wilma Hansen, Don Bosco) are all walking distance from your front door. Neighbourhood parks & playing fields are all only minutes away, & an off-leash park & Fish Creek Park are both close-by. And with the quick access to major roadways (Bow Bottom Trail, Anderson Road, Deerfoot Trail & MacLeod Trail) means everything from major retail centers, golf courses, transit (bus & LRT) & downtown are all within easy reach! (id:63476)
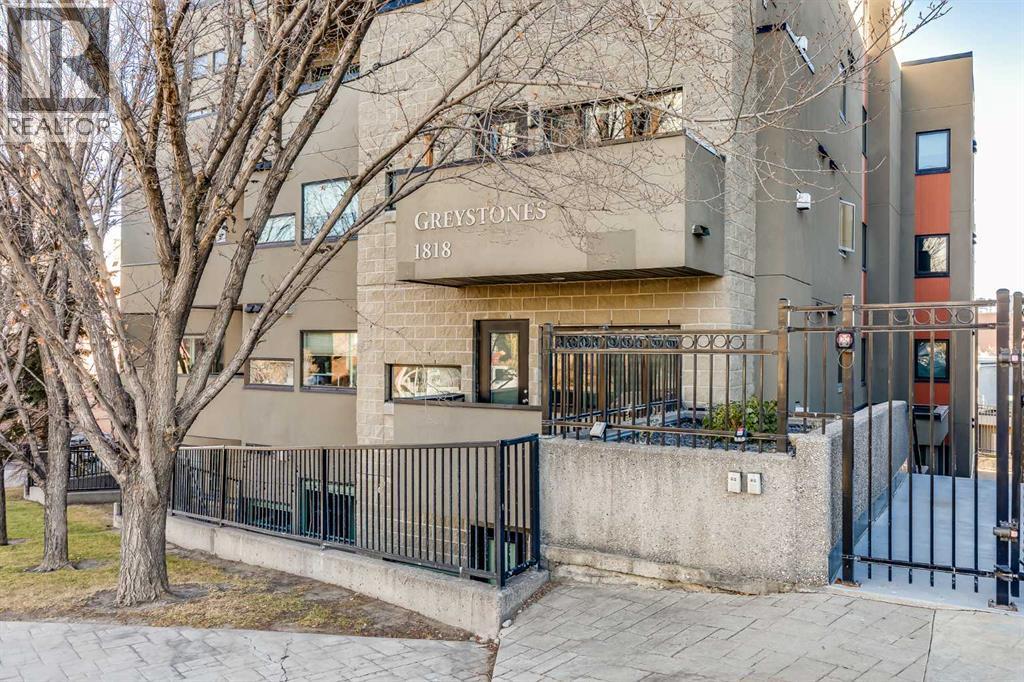
206, 1818 14 Street SW
Calgary, Alberta
This is it!! Welcome to this gorgeous, spacious 2 bedroom, 2 bathroom condo located in the highly sought-after neighbourhood of Lower Mount Royal. With sweeping views of the downtown skyline, this residence offers an exceptional inner city living experience. From the moment you step into the front door, you can feel how open and spacious the home is. The high ceilings further enhance the feeling of openness, giving the home a grand and welcoming ambiance. The kitchen features beautiful granite countertops, timeless shaker cabinets, stainless steel appliances including a gas stove and a sit up island that is perfect for hosting and entertaining guests. The living and dining areas are spacious and allow for easy living, room for many guests or to relax after a long day. The beautiful fireplace creates warmth and anchors the living area with an elegant touch. The two bedrooms are amply sized and offer comfortable retreats for relaxation and sleeping. The Primary bedroom features a luxurious 5-pc ensuite with dual vanities, stand up shower, large soaker tub and spacious walk-in closet, providing a private oasis for unwinding after a long day. The second bedroom is equally well sized and has a convenient 4-pc bathroom close by. The balcony offers room for seating with sweeping city views and a gas outlet for bbqing year round. This home also includes a titled, underground parking spot located conveniently beside the elevator and a HUGE storage locker for storing seasonal items. Located in Lower Mount Royal, this condo offers an exceptional location that is surrounded by a vibrant community. It's a short walk to 17th Avenue's trendy boutiques, well known restaurants, fun cafes and numerous local parks. With its prime location & spacious layout, this condo offers a rare opportunity to experience luxurious inner city living! Book your showing today! (id:63476)
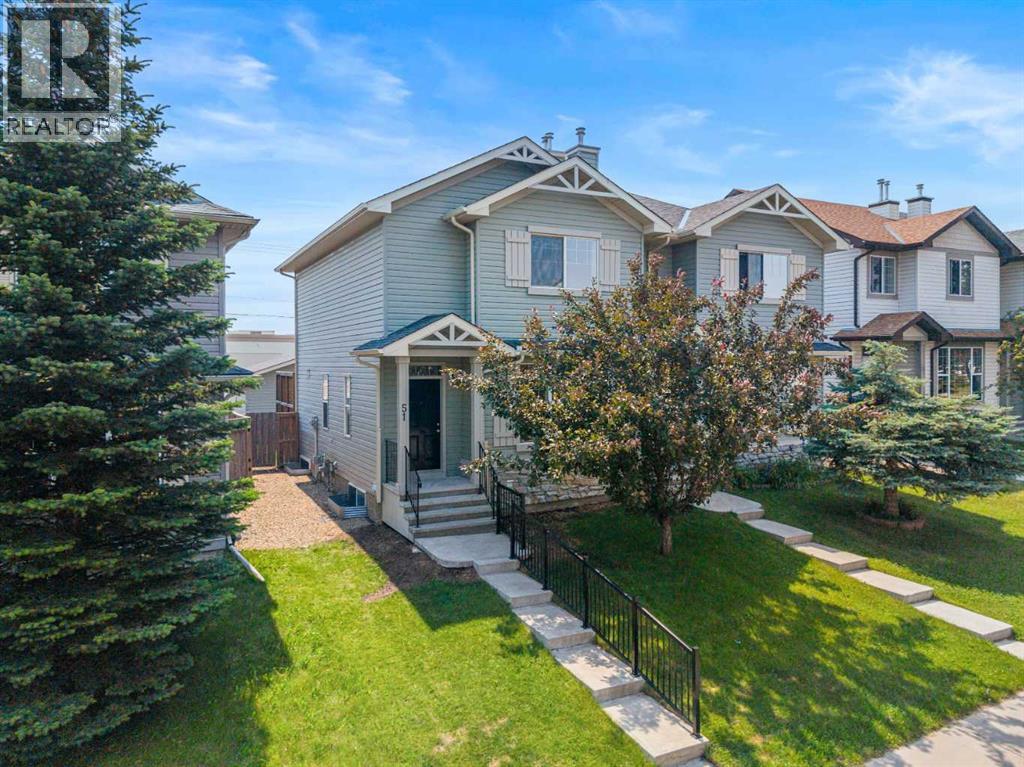
51 Covehaven Mews NE
Calgary, Alberta
LOCATION, LOCATION, LOCATION! Park the car and grab your walking shoes, nearly every amenity you could ever need is just minutes away, including the North Pointe Park & Ride, Super Store, VIVO Rec centre and so much more. This beautifully maintained, south-backing two-storey attached home shows better than new and has recently undergone numerous improvements, including fresh paint throughout, new carpet and underlay, new LVP flooring, resurfaced countertops, a new refrigerator and stove, new shingles on both the home and garage, some new siding, new gutters and exterior soft metals, plus much more. The open-concept main floor is perfect for entertaining and features 9’ ceilings, plantation shutters, a corner gas fireplace, tiled entryway and a stylish shaker-style kitchen with a huge centre island. Upstairs offers a rare dual-primary-bedroom layout, with each spacious bedroom featuring its own four-piece ensuite and expansive walk-in closet. The unspoiled basement is roughed-in for a future bathroom and ready for your creative vision. Basement laundry and vacuum system and all attachments included. The sunny south-facing backyard is fully fenced and landscaped, boasts a massive pressure-treated deck and oversized double detached garage. With quick access to Stoney Trail and an unbeatable walkable location, this home is an absolute must-see. VIRTUAL TOUR AVAILABLE! (id:63476)
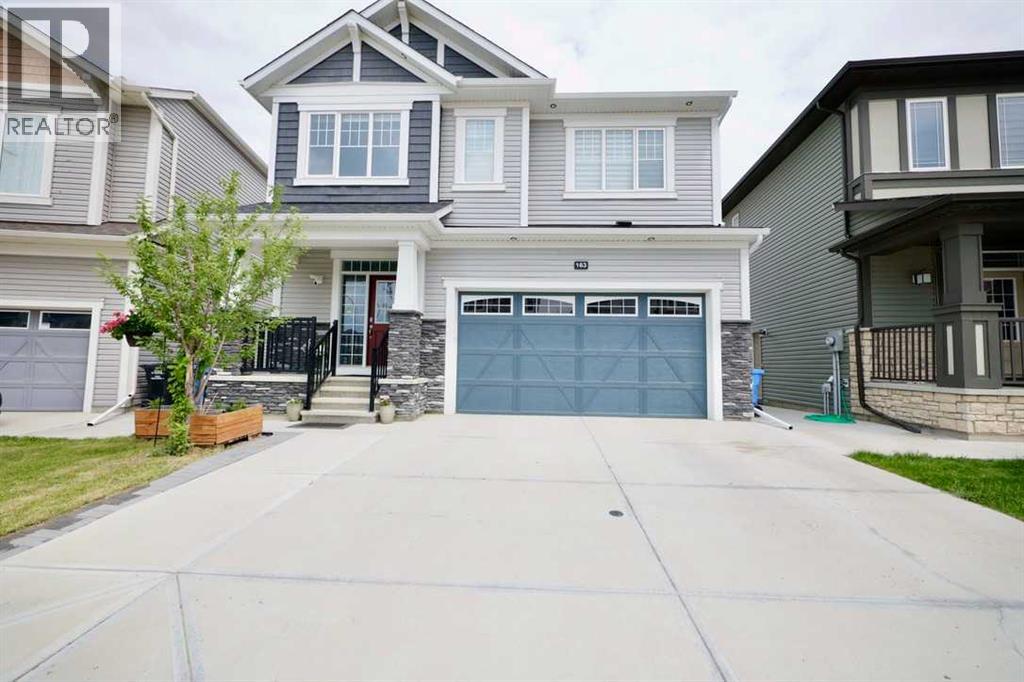
163 Cityside Park NE
Calgary, Alberta
This stunning 6-bedroom 4 bathrooms home is loaded with upgrades. Unique family home features over 2610 square feet of exceptional quality & the finest workmanship is found throughout this luxurious home with classic contemporary finishes. Main floor featuring an open concept plan giving a center stage to the family room! Open and impressive kitchen to family & dining spaces. The oversized living room is bathed in natural light from large windows that frame picturesque views. This home boasts an open concept layout, gourmet kitchen with high end appliances, fully equipped with a walk-in pantry. The upper floor features a master bedroom with a spa-like luxurious 5 piece bathroom, 3 additional bedrooms, 4-piece bathroom, upper laundry room and large bonus room area. The finished basement is fitted with a separate entrance with 2 bedrooms 1 full bathroom, kitchen, living room and separate furnace. Located in the premier community of Cityscape surrounding the huge 110-acre natural preserve stunning views of the wetlands with extensive scenic walkways, nature trails and numerous lookouts. The basement with a separate entrance, perfect for extended family or rental income. The outdoor space is a true retreat! The backyard is fully fenced and boasts concrete bricks with pergola, fruits trees with vegetable garden and perineal roses makes your day very calm. Concrete pathways on the sides of the home, leading to a low-maintenance yard complete. Enjoy your morning coffee or evening gatherings on the extra-large maintenance free patio. This home is a masterpiece of functionality, luxury, and design, offering the best of indoor and outdoor living. Nestled in a prime location, this home provides easy access to amenities, schools, parks, and walking trails. Don’t miss the chance to make this dream property your forever home. Book your private showing today! (id:63476)
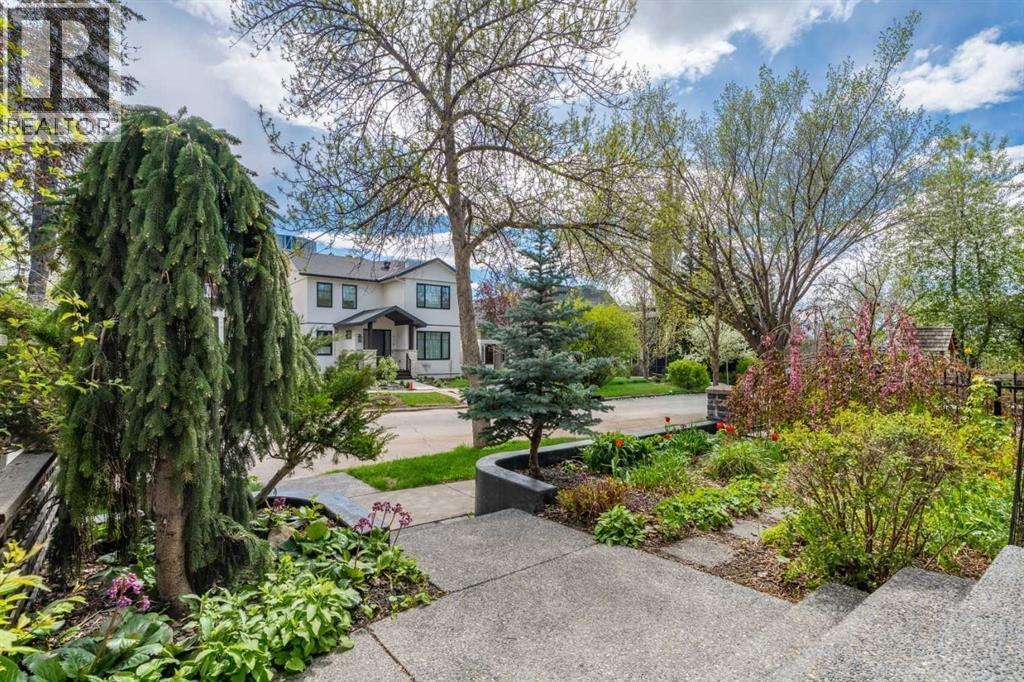
216 4 Avenue NE
Calgary, Alberta
*** PRICE IMPROVEMENT *** Welcome to this truly one-of-a-kind architectural home in the highly sought-after community of Crescent Heights. This extraordinary three-storey residence offers a striking contemporary design highlighted by an incredible three-storey glass block feature wall that fills the home with natural light while creating a stunning visual centerpiece. Thoughtfully placed windows throughout the property enhance the open design and allow sunlight to flow beautifully through every level. The main floor features rich hardwood flooring and an updated kitchen complete with island counter seating, newer appliances, and stylish finishes. Glass block accents continue into the bathrooms, adding character and architectural flair throughout the home. The unique open-to-above design creates impressive sightlines between levels while maintaining warmth and functionality. Offering three bedrooms plus a spacious family room, this home provides exceptional flexibility for families, professionals, or those seeking inspiring work-from-home spaces. The primary suite includes a walk-in closet and a nicely appointed four-piece ensuite. Two private balconies — one on the second level and another on the third — provide inviting outdoor retreats, with exceptional views, to enjoy morning coffee or evening relaxation. The fully developed basement expands the living space even further with a fourth bedroom or office, laundry area, and an enormous storage room. Carpet on the upper levels adds comfort and warmth, complementing the modern architectural elements throughout the home. Outside, the beautifully manicured grounds create a private urban oasis. The welcoming front entrance showcases exposed concrete steps, mature landscaping, and an abundance of perennials. The backyard is equally impressive with a tranquil pond, lovely wood and inlaid brick walkways, and thoughtfully designed outdoor spaces perfect for entertaining or quiet enjoyment. A convenient detached doubl e garage, and GFI 50 amp service to the deck (hot tub ready or easily convert to EV plug in garage),along with two designated city parking spaces out front, complete the property. Located just one block from Mount Pleasant Tennis Club and historic Rotary Park which is a designated Off Leash dog park, this exceptional property also offers quick access to downtown, Prince's Island Park, and all the charm of this established inner-city neighbourhood known for its mature trees, walkability, and vibrant community atmosphere. Truly an extraordinary home offering endless possibilities in one of Calgary’s most desirable locations. (id:63476)
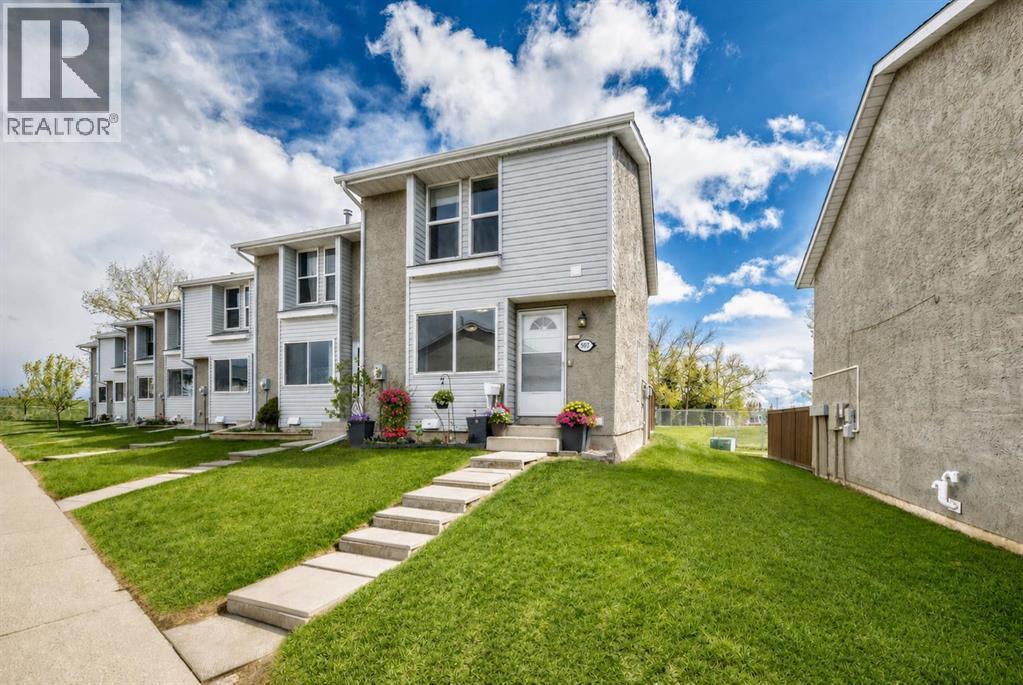
507, 700 Allen Street SE
Airdrie, Alberta
Welcome to this beautifully updated END UNIT townhouse in the heart of Airdrie Meadows — offering exceptional value with 4 bedrooms, 2.5 bathrooms, and backing onto green space for added privacy.This bright and inviting home is enhanced by an additional upgraded window exclusive to this end unit, allowing natural light to pour throughout the space. Recent updates include all windows replaced within the past 5 years, new luxury vinyl plank flooring (2026) on the main floor and upstairs bathroom, fresh paint throughout main and upper (2026), updated kitchen hardware, furnace maintenance completed in May 2026, and a newer composite deck surface in the backyard — perfect for enjoying outdoor living with low maintenance.The partially finished basement adds valuable living space with a fourth bedroom and full bathroom, making it ideal for guests, teenagers, a home office, or added rental flexibility. Outside, enjoy a private fenced backyard complete with a garden shed and no neighbours directly behind.Additional highlights include two assigned parking stalls conveniently located in front of the unit (507/507), reasonable condo fees, and a pet-friendly complex. Conveniently situated close to schools, shopping, parks, walking paths, and everyday amenities, this property is an excellent opportunity for first-time buyers, investors, or those looking to downsize without sacrificing space or comfort. (id:63476)
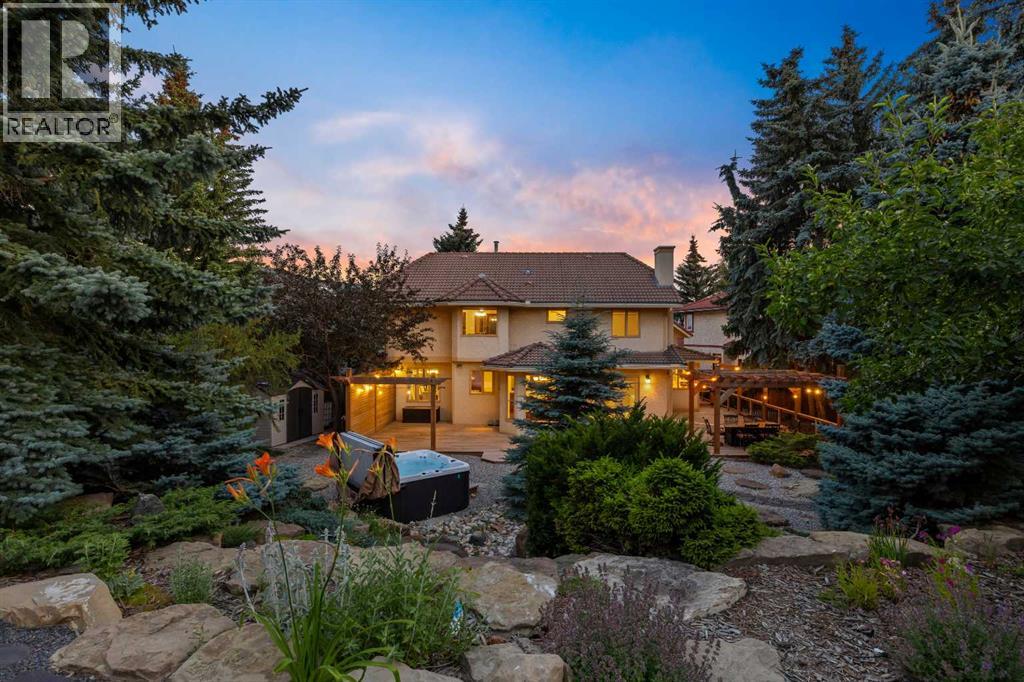
138 Scimitar Bay NW
Calgary, Alberta
Set on just over one-third of an acre in the heart of Scenic Acres, this distinctive family home offers a combination of space, privacy, and outdoor living increasingly difficult to find within the city. Built in 1988, the home has remained within the same family for three generations, evolving beautifully alongside the people who have called it home. Mature landscaping surrounds a backyard that cascades naturally down the hillside, creating remarkable privacy and a collection of outdoor spaces woven into the landscape. A wraparound deck extends the living space outdoors, with dedicated areas for the hot tub, BBQ, fire pit, and garden beds creating places to entertain, watch the kids explore, or simply settle in and enjoy the surroundings. At the front, an aggregate stone driveway and concrete tile roof speak to the craftsmanship found here. Step through the refurbished original front door into a foyer where warmth and character meet incredible natural light, with nearly 40 windows illuminating the home throughout the day. Just off the entry is the great room, where French doors thoughtfully added by the homeowners open into a sunken family room anchored by the fireplace and framed by views through to the backyard. Over the years, this has become the natural heart of the home—a place for morning coffee, evenings together, and watching the kids simply be kids. The kitchen opens directly from the family room and features granite surfaces, stainless steel appliances, a gas range, solid oak millwork, and a horseshoe-shaped island designed for preparing family meals and gathering together. An easy connection to the formal dining room lends itself to entertaining, while the adjoining front living room provides another generous space for family and friends to gather. A room originally intended as a main-floor bedroom has been converted into a bright home office, preserving the option to easily return it to a bedroom as life changes. Upstairs, a versatile flex area offers s pace for a library, homework station, playroom, study area, or second office. The primary suite is generously proportioned and filled with natural light, creating a peaceful retreat with an ensuite featuring dual vanities, a BainUltra tub, glass shower, and views over the backyard. Additional bedrooms provide comfortable accommodations for family or guests, while upper-level laundry keeps the practical side of everyday family life organized. The unfinished lower level offers substantial additional space to make entirely your own, whether envisioned as bedrooms, a home theatre, fitness studio, recreation room, or a combination. With mature streets, parks and pathways, nearby schools, and easy access west toward the mountains, it is the kind of neighborhood where families come to put down roots and stay. For three generations, this home has been the backdrop to one family's everyday moments, milestones, and memories. Now, for the first time, it offers another family the chance to do the same. (id:63476)
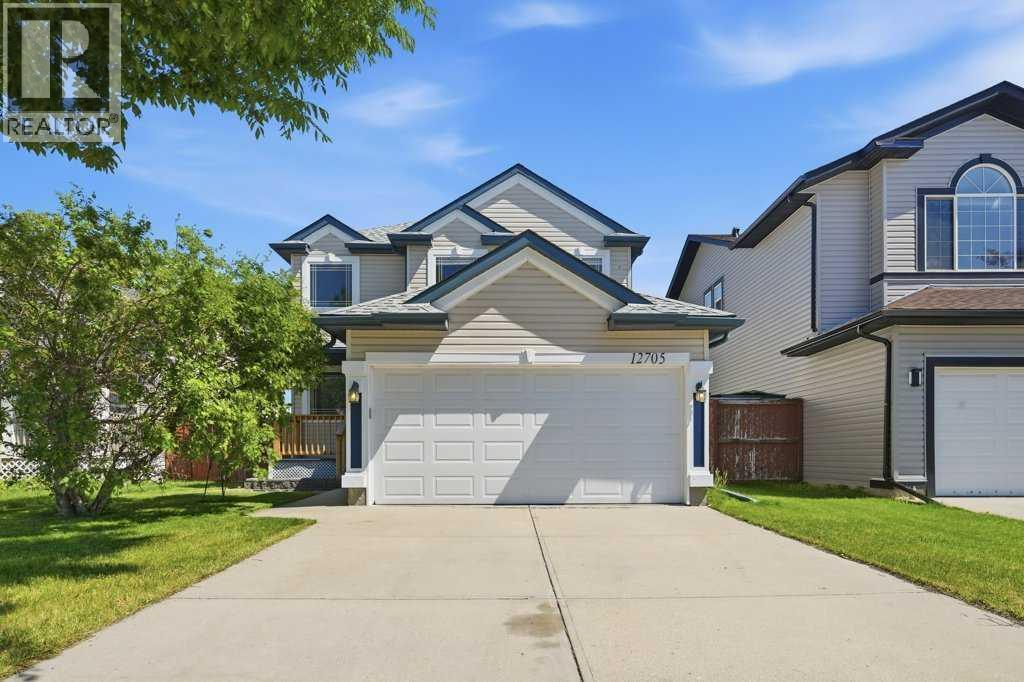
12705 Coventry Hills Way
Calgary, Alberta
Welcome to this beautifully maintained 1,459 sq. ft. two-storey home in the heart of Coventry Hills, perfectly positioned backing onto an expansive park and green space with direct access to outdoor recreation.Designed with family living in mind, the bright and functional main floor offers comfortable living and wide open spaces, a walk-through pantry, powder room and laundry area, while the upper level features three generously sized bedrooms. The spacious primary retreat is complete with a walk-in closet and a luxurious private ensuite with a jetted tub and in-floor heating, creating the perfect space to unwind at the end of the day.The fully developed basement extends your living space with an inviting recreation area, complete with a dry bar and plenty of room to relax, host family and friends, enjoy movie nights, or simply kick back with a bowl of popcorn.Outside, you'll love the open views and privacy of backing onto a large park and green space, while the attached, insulated garage adds everyday convenience, storage and protection from the elements.Location is second to none, with three schools all within walking distance, making this an outstanding home for growing families. You'll also appreciate the close proximity to shopping, restaurants, recreation facilities, public transit, and quick access to Stoney Trail for an easy commute throughout the city.This is a fantastic opportunity to own a move-in-ready home in one of Coventry Hills' most convenient family-friendly neighbourhoods. Book your private showing today! (id:63476)
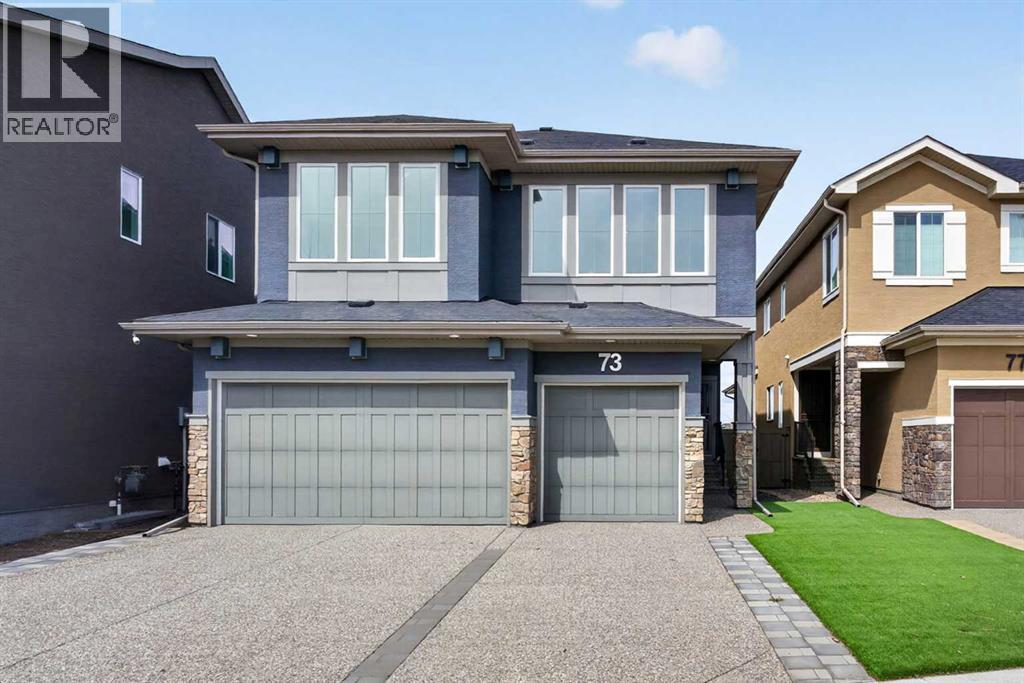
73 Rockyvale Green NW
Calgary, Alberta
Backing onto the vast open playing fields set against a backdrop of the breathtaking views of the mountains is this incredible custom home in this exclusive estate area in Rocky Ridge. Original owner of this fully finished Calbridge two storey, which offers 4 bedrooms + den, showpiece designer kitchen with quartz countertops, oversized 3 car garage & over 3400sqft of refined luxury living. Complemented by upgraded hardwood floors & natural light through the expanse of windows, you will be truly impressed by the open concept flow of the main floor with its airy & spacious living room with views of the fields, dining room…perfect for both family & formal entertaining, & stunning chef’s kitchen with tile backsplash & quartz counters, large walkthrough pantry & Whirlpool/Panasonic stainless steel appliances including built-in convection oven & gas stove/convection oven. Head on upstairs to the air-conditioned 2nd floor & 3 bedrooms + bonus room; the private owners’ retreat has a terrific walk-in closet/dressing room & sleek ensuite with quartz-topped double vanities & glass shower, free-standing MAAX soaker tub & tile floors. Both of the other 2 bedrooms have walk-in closets & their own full ensuites. The 2nd floor laundry is fully-loaded complete with 2 large closets, sink, built-in cabinets & Maytag washer/dryer. The lower level – with oversized windows & high ceilings, is finished with a 4th bedroom, another full bathroom, large rec room & loads of extra space for storage. No shortage of parking with the oversized 3 car garage & exposed aggregate driveway, & there’s separate access into the basement. Additional features include Hunter Douglas blinds, roughed-in vacuflo, main floor mudroom, 9ft ceilings on the main & 2nd floors, sump pump, great-sized deck with gas BBQ line & low-maintenance landscaping…front & back. A truly exceptional home in one of Northwest Calgary's most prestigious estate areas, within walking distance to wetland ponds & winding greenspaces, onl y minutes to the Rocky Ridge Co-op & Shane Homes YMCA, & quick easy access to the LRT, Crowfoot Centre, Crowchild & Stoney Trails. (id:63476)
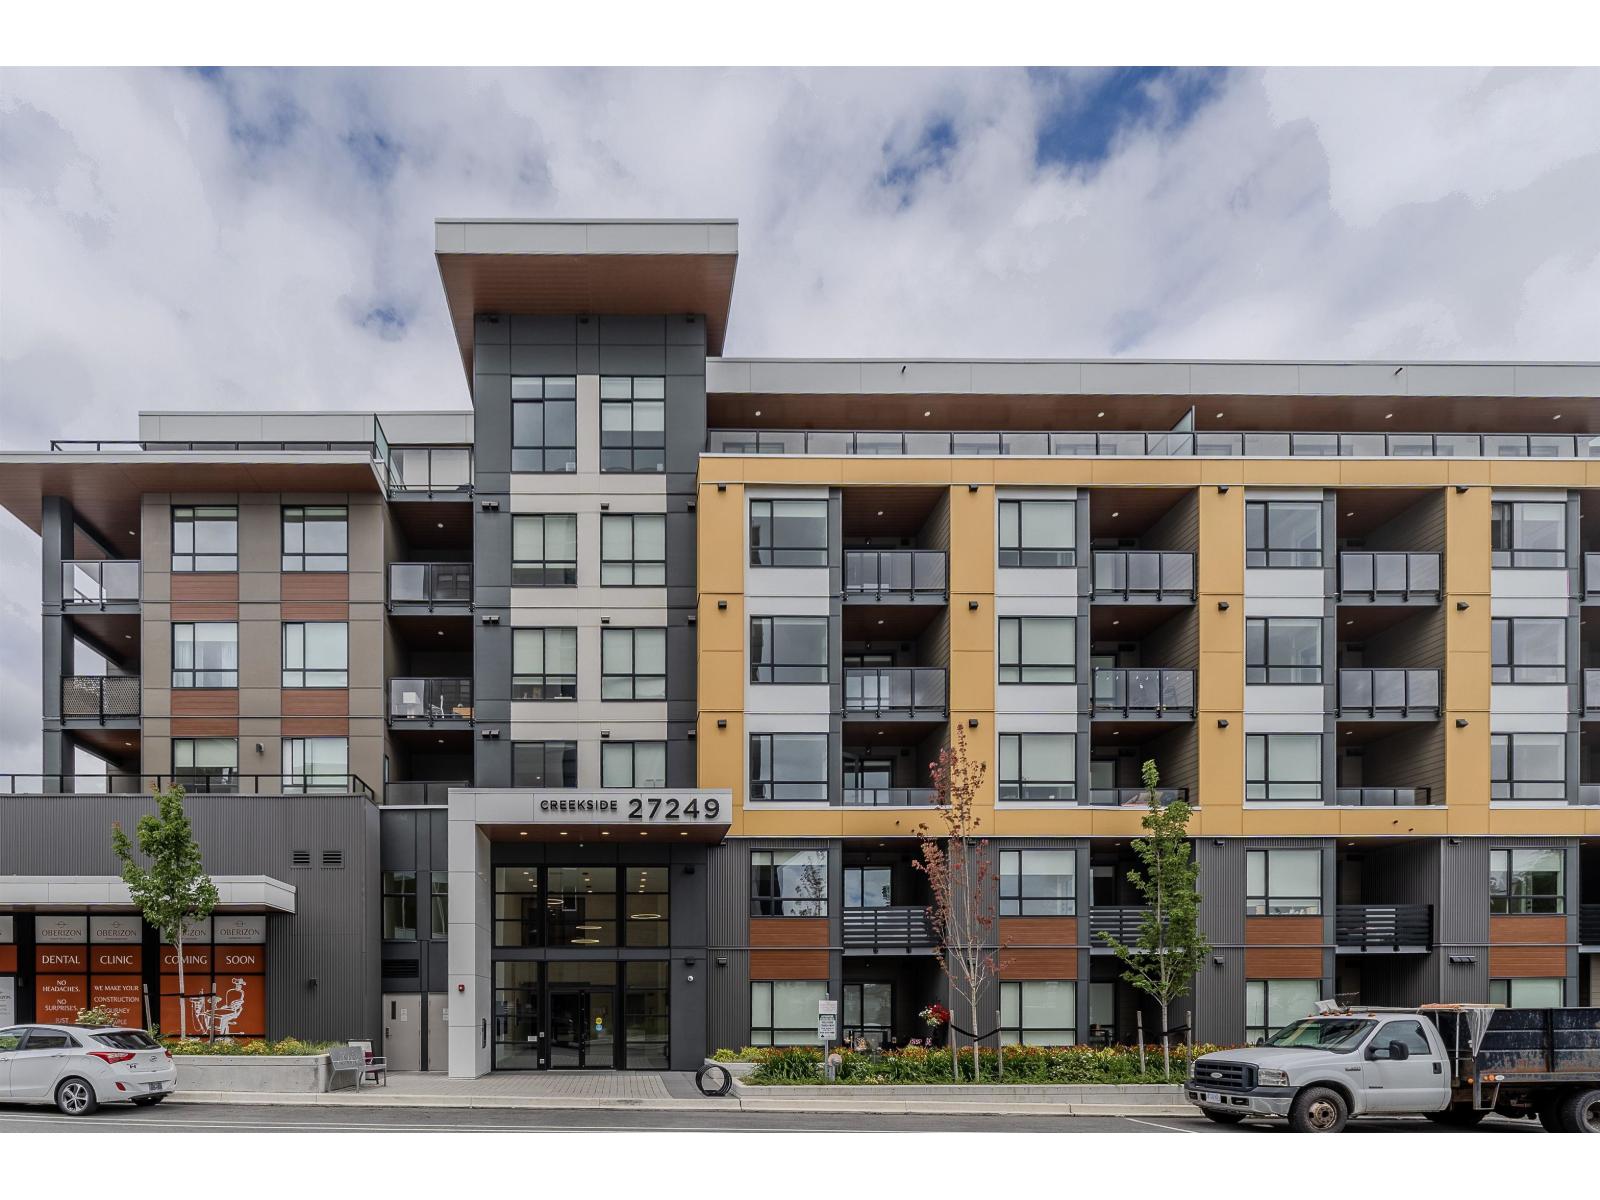
503 27249 Aldergrove Town Centre Drive
Langley, British Columbia
Welcome to Creekside at Aldergrove Town Centre! This beautiful 5th floor 1 bedroom + 1 bathroom inside unit offers a bright and thoughtfully designed open-concept layout with modern finishes throughout. The stunning L shaped kitchen is the heart of the home featuring an island with seating, S/S appliances including a gas range, quartz countertops, and undermount sink. Primary bedroom with a walk in closet along with a spacious balcony. Enjoy the convenience of an in-suite washer & dryer. This condo includes secure parking, two storage lockers, and bike storage for added convenience. Residents can also enjoy excellent onsite amenities, including a fitness centre, clubhouse, outdoor lounge & daycare. Open House Sat Aug 8: 12-2 PM @: 27309 Fraser Hwy - Presentation Centre (id:63476)
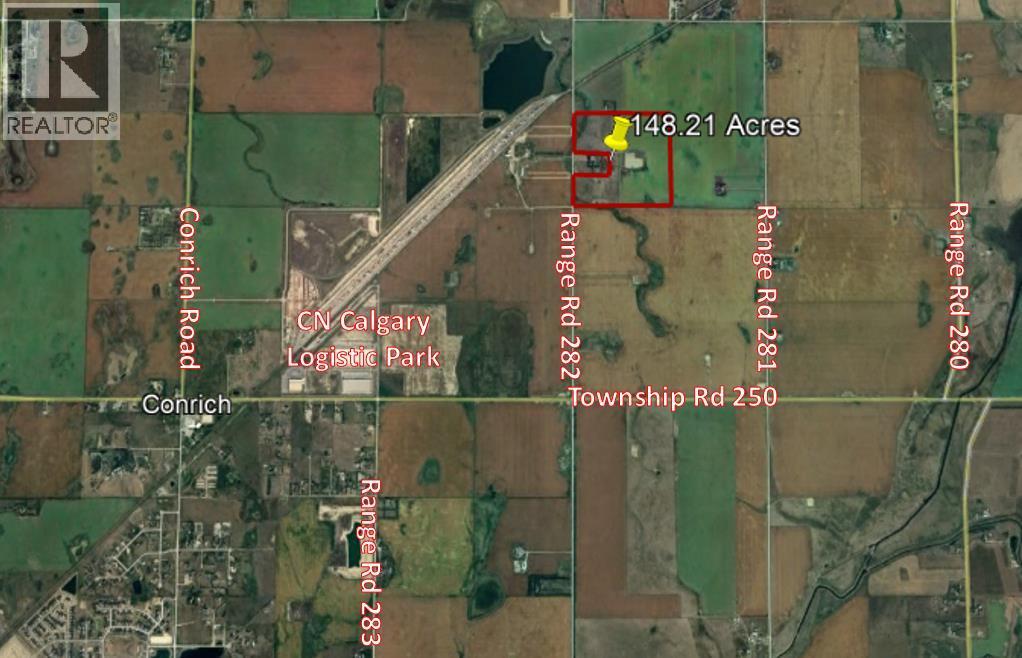
Range Road 282 Road
Rural Rocky View County, Alberta
Future Industrial Development Land for sale! This property is located within the Conrich Area Structure Plan and is designated for future Heavy Industrial and Light Industrial use. Situated along Range Road 282, it is just minutes away from the CN Calgary Logistics Park and other future industrial parks. The property offers low tax compared to Chestermere and Calgary. It is conveniently located less than 10 minutes from Conrich, 15 minutes from Chestermere, and 30 minutes from Calgary. Neighboring properties are currently undergoing subdivision, with construction set to begin this year. (id:63476)

1104, 11 Chaparral Ridge Drive SE
Calgary, Alberta
***BRAND NEW FLOORING AND PAINT THROUGHOUT***Welcome to your dream home, a cozy two bedroom, two bathroom condo featuring a spacious layout that provides privacy and a light-filled ambiance and offering 960 square feet of inviting living space, on the desirable ground floor, perfectly designed for comfort and convenience, in the sought-after community of Chaparral. Unit is located on the West side of the building and features an Entryway with Closet, a Dining Area, a large Kitchen with Breakfast Bar, a Living Room with double sliding glass doors to a patio c/w BBQ gas outlet, a Primary Bedroom with walk-through closet to a full 4 Piece Ensuite Bathroom, second Bedroom with a second full 4 Piece Bathroom and an In-Suite Laundry/Storage Room. Additional storage is available with an assigned Separate Storage Locker #104 on the main floor, catering to your storage needs. Enjoy the luxury of the Titled Heated Underground Parking #44. Chaparral Village is a Well-Managed Complex with No Age Restrictions, featuring two Party Rooms, available for use/rental, ideal for hosting gatherings or celebrations, plus abundant Visitor Parking to make entertaining friends and family easy. The Site is in a prime location, close to Schools, Shopping, Public Transit, and the popular Blue Devil Golf Course (7 minutes). For outdoor enthusiasts, Fish Creek Park, with its scenic Pathways and picturesque Bow River, is at your doorstep, offering endless opportunities for adventure and relaxation. Easy access to Stoney Trail and Deerfoot Trail. Don’t miss your chance to own this fantastic condo, where modern living meets tranquillity in a vibrant community! (id:63476)
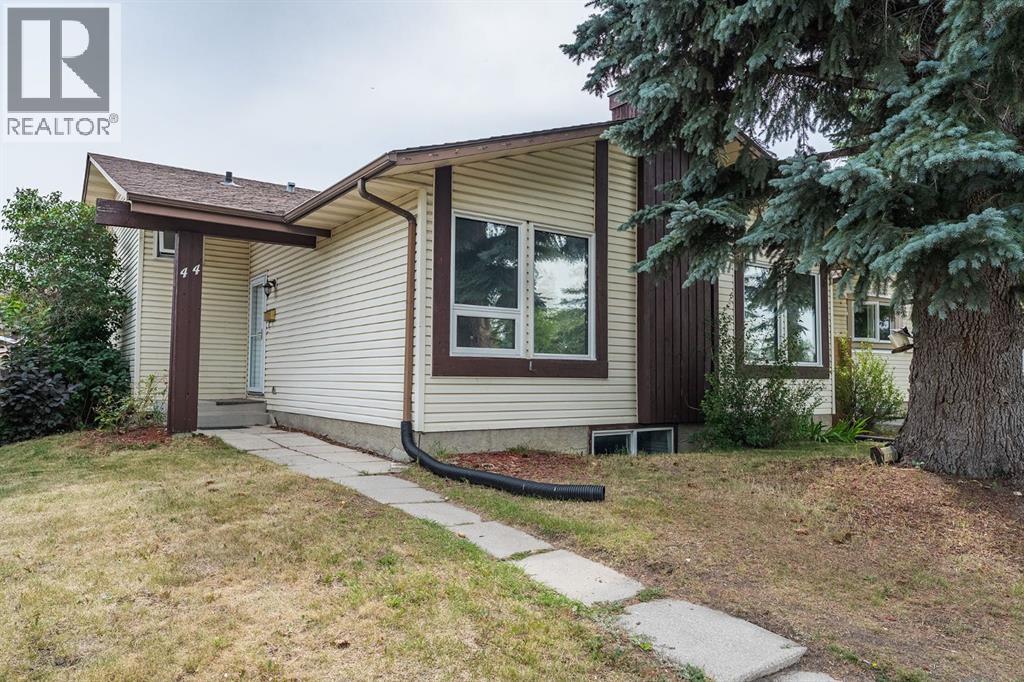
44 Templehill Drive NE
Calgary, Alberta
Situated in a spectacular location - across from a schoolyard, ball diamonds, playgrounds and an expansive pathway system, this beautifully updated multi-level home perfectly blends everyday comfort with functional elegance. Step inside to an inviting open-concept main floor featuring a grand entry, rich hardwood flooring throughout, and a bright living room anchored by a stunning wood burning, rock-finished corner fireplace and framed by generous windows that flood the space with natural light. The renovated kitchen, equipped with sleek stainless steel appliances, will impress the Chef in Your Family, connects to a spacious dining room designed effortlessly for entertaining. Upstairs, the tranquil primary suite offers a private two-piece ensuite, accompanied by two additional well-sized bedrooms and a stylish four-piece bath.The fully repainted interior extends down to a versatile third level, where there is a cozy den but can easily transition back into a fifth bedroom plus a Family Room for TV/ Games Night or a Wonderful play area. A fourth level provides even more living space with an additional bedroom, and dedicated laundry and utility rooms featuring a newer furnace and hot water tank. Complete with all-new windows and exterior doors, the home opens out to a superb, fully fenced backyard with a ground-level patio deck—ideal for outdoor gatherings—alongside the added convenience of a double detached garage.Great Street and has Wonderful Neighbors who will make You know You made the right choice - Call Your Favorite Realtor today for a Private Showing ! (id:63476)
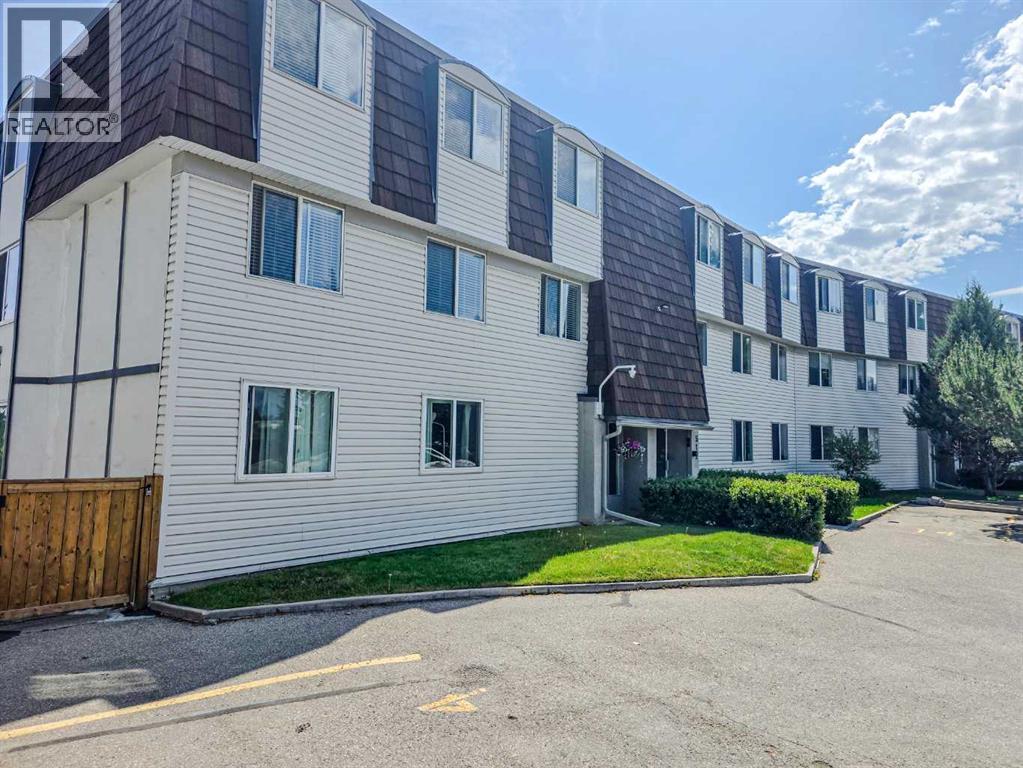
201, 512 Cedar Crescent SW
Calgary, Alberta
Enjoy the best of both worlds with quiet, nature-surrounded living just minutes from downtown – welcome home to 201 - 512 Cedar Crescent SW! Offered at an incredible $269,900, this spacious 3-bedroom corner unit in the desirable community of Spruce Cliff features over 1,000 square feet of living space accompanied by unobstructed views of the Downtown Calgary skyline and river valley. Updated windows flood the interior with natural light, highlighting custom wood detailing throughout. The heart of the home is the living area, anchored by a rare, functional wood-burning fireplace with custom mantel and oversized sliding patio doors leading out to your private balcony. The galley-style kitchen offers ample storage and newer appliances, while the thoughtful layout includes two full 3-piece bathrooms with walk-in showers—a major advantage over neighboring 1.5-bath configurations. With a plumber's estimate for a ventless in-suite washer/dryer available in the supplements, this property presents a fantastic opportunity to bring your cosmetic touches and build instant equity. Enjoy unbeatable lifestyle convenience steps from Edworthy Park, Bow River pathways, Shaganappi Point LRT, and Westbrook Mall, all just a 5-minute drive from downtown—book your viewing today! (id:63476)
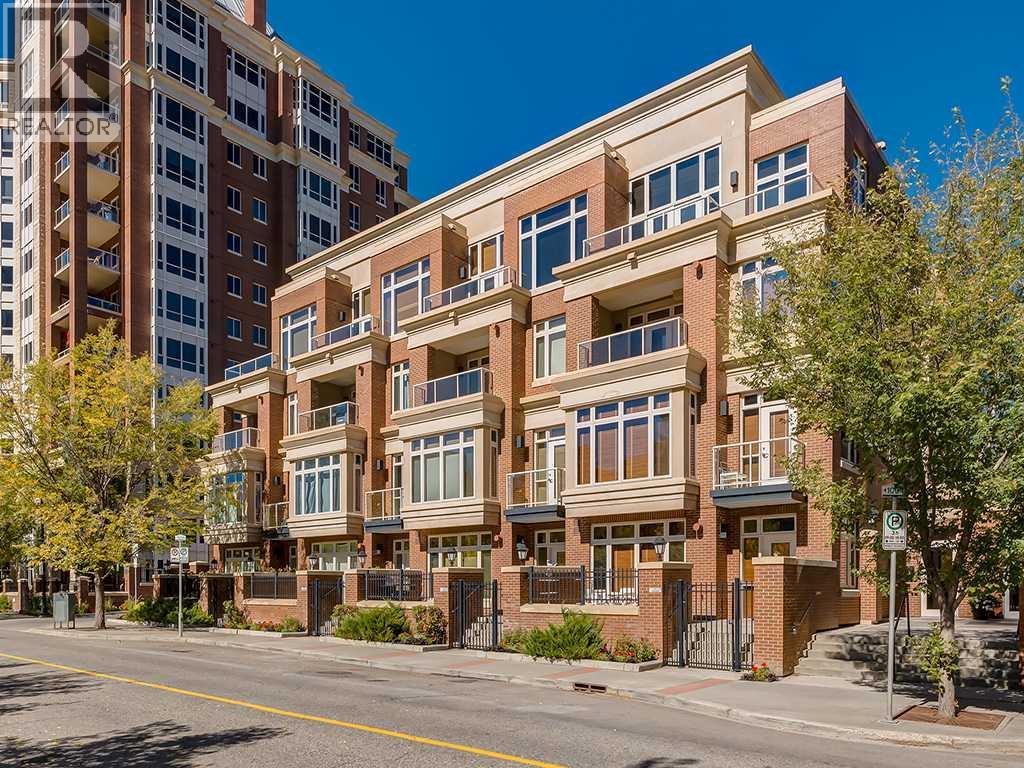
103, 660 Eau Claire Avenue SW
Calgary, Alberta
Great Price! Exceptional Value! Time to indulge in the pinnacle of luxury, elegance and comfort at this exclusive premier gated condominium home in the Princeton Cityscape, a private and quiet 20 suite low-density luxury building. This stunning residence offers an unparalleled blend of sophistication and functionality featuring a huge primary bedroom, den/guest bedroom, office/computer area, 2 bathrooms, 2 titled parking stalls and secure titled storage locker. The thoughtfully designed open-concept layout with high ceilings seamlessly connects the living, dining and kitchen areas, creating a perfect environment for entertaining or enjoying quality time relaxing at home. Completely renovated with high-quality finishing and meticulous attention to detail! Enjoy the many features and upgrades with wide plank hardwood flooring, quartz countertops and eat-in Island, stainless steel appliances, gas stove, built-in coffee maker and wine fridge, soft close drawers throughout, central air conditioning, electronic Hunter Douglas blinds, 2 sided gas fireplace, ensuite bathroom with steam shower, walk-in closet, high-end stack washer/dryer, den/office area, spacious south facing terrace patio, balcony, large bright floor-to-ceiling windows, built-in vacuum system, under stairs storage room, huge primary bedroom, convenient front/back entrances, generous amount of recessed lighting and views of the night time City lights! This dream come true condominium home has it all! Extraordinary heart of Eau Claire location along the south bank of the Bow River next to beautiful Prince's Island Park and the world-class pathway system. Enjoy everything this amazing downtown community has to offer that includes the Eau Claire Athletic Club, fine dining, great restaurants, outstanding cafes and bakeries, amazing pubs, close to the plus 15 skywalk system, LRT & Transportation, Peace Bridge and just a short walk to Kensington shopping and Calgary's vibrant city center. Time to enjoy the ultima te in downtown urban living! (id:63476)
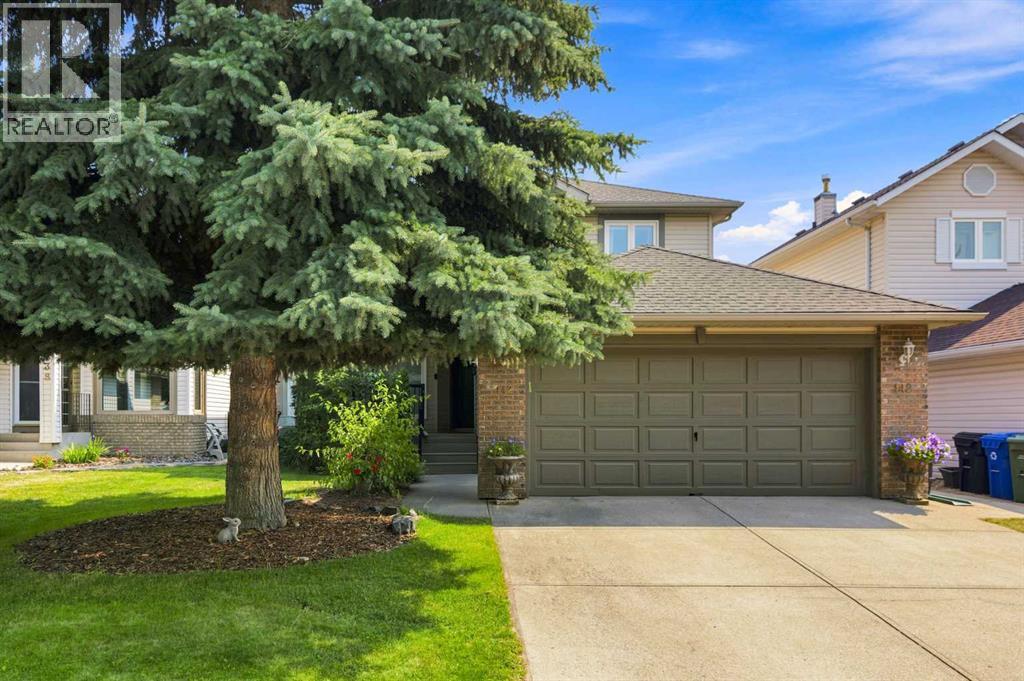
142 Riverview Circle SE
Calgary, Alberta
Welcome to this wonderful family home located in the vibrant community of Riverbend. This 1,838 sq ft 2 storey home features an open main floor with vaulted living room and dining room and a family room with a lovely gas firepalce . The beautiful bright kitchen has granite island & countertops, stainless steel appliances and refinished cabinets(2023). A private den/office, laundry room and 2 piece powder room complete this level. The kitchen has a sliding door leading to a sunny south-facing, nicely landscaped backyard . Step out on the large, low-maintenance, composite deck and down to the extensive concrete patio plus a good size dog run for your best friend! Upstairs there are 3 bedrooms and a 4 piece main bathroom. The large primary bedroom has a walk-in closet and full 4 piece ensuite. The list of the many recent updates includes furnace(2021), main and ensuite bathrooms(2022), hardwood(2015) and carpet(2017), triple pane windows on main and upper floor(2022), blinds(2022), roof(2015), refrigerator(2018) and washer/dryer(2023). And for those hot summer days and nights there is CENTRAL AIR CONDITIONING(2021)! Now about the location! Backing onto a green space that leads to the extensive river pathway system and up to the left is the Eric Harvie pedestrian bridge over to Sue Higgins off leash park. Staying on the river pathway you will soon come across the beautiful Carburn Park with its ponds and forest. Riverbend has 2 schools, a neighbourhood shopping centre and is next to Quarry Park with the YMCA and many fine shoppes and restaurants. 15 minutes to downtown! This is a wonderful home in a great community! (id:63476)

121, 333 Riverfront Avenue SE
Calgary, Alberta
If you're looking for a move-in ready condo, this is one you'll want to see. Extensively updated throughout, this bright 2-bedroom, 2-bathroom home features new luxury vinyl plank flooring, fresh paint, new LED lighting, new blinds, an updated backsplash and 9-foot ceilings that make the space feel even larger. The functional layout includes a spacious primary bedroom with a 4-piece ensuite, a well-sized second bedroom and another full bathroom, a gas fireplace, in-suite laundry and a large covered patio. You'll also appreciate the heated underground parking, complete with an oversized stall that can accommodate larger vehicles. Located just steps from the Bow River pathway system, East Village, Chinatown, Superstore, restaurants, coffee shops, Studio Bell, the Central Library and City Hall C-Train Station, you'll enjoy one of Calgary's most walkable downtown locations. Whether you're buying your first home, downsizing or looking for an investment property, this is a move-in ready opportunity that's easy to appreciate. (id:63476)
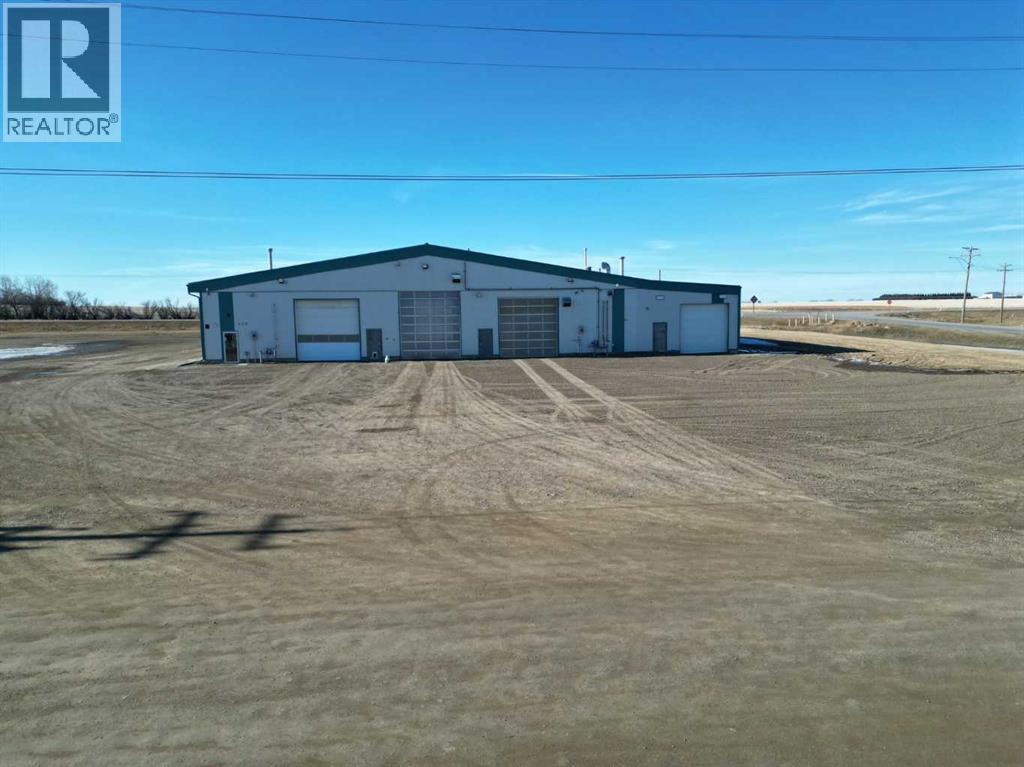
530 Wheeler Avenue
Acme, Alberta
Position your business for success with this purpose-built, high-capacity wash facility offering approximately 10,000 sq. ft. of functional, efficiently designed space. Ideally located in the Village of Acme with direct highway exposure and consistent truck traffic, this property benefits from exceptional visibility and convenient access.Situated on 2.42 acres within the Highway Commercial District, the site provides ample space, strong street presence, and the advantage of established neighboring businesses making it a strategic opportunity for an owner-operator or investor looking to capitalize on location and long-term growth.The main building features durable wood-frame construction with metal-clad siding and roofing, built to withstand heavy commercial use. Inside, you’ll find three spacious wash bays with concrete floors and metal-clad interiors, equipped with a combination of in-floor and radiant heating to support year-round operations. Each bay is powered by a 310 Cat pump, delivering reliable, high-volume water flow to keep operations running smoothly. One bay has been recently upgraded with an increased overhead door clearance from 14 feet to an impressive 16 feet - accommodating larger units and expanding service capability.Attached to the wash bays is a thoughtfully designed 1,600 sq. ft. two-level office space (built in 2015), created to support both administrative efficiency and staff comfort. The layout includes multiple offices, a dedicated lunchroom area, storage, and three washrooms, two complete with showers and laundry facilities.Adding further value is the 2,400 sq. ft. north-side lean-to, designed as a dedicated water separation and filtration system prior to municipal discharge. This engineered system features a concrete pit with multiple screening components to remove solids, supporting responsible operation and long-term sustainability.With substantial square footage, modern office improvements, upgraded bay clearance, and integrated w ater management systems, this property presents a rare opportunity for an owner-operator or investor seeking a turnkey commercial facility built for scale, durability, and growth. (id:63476)
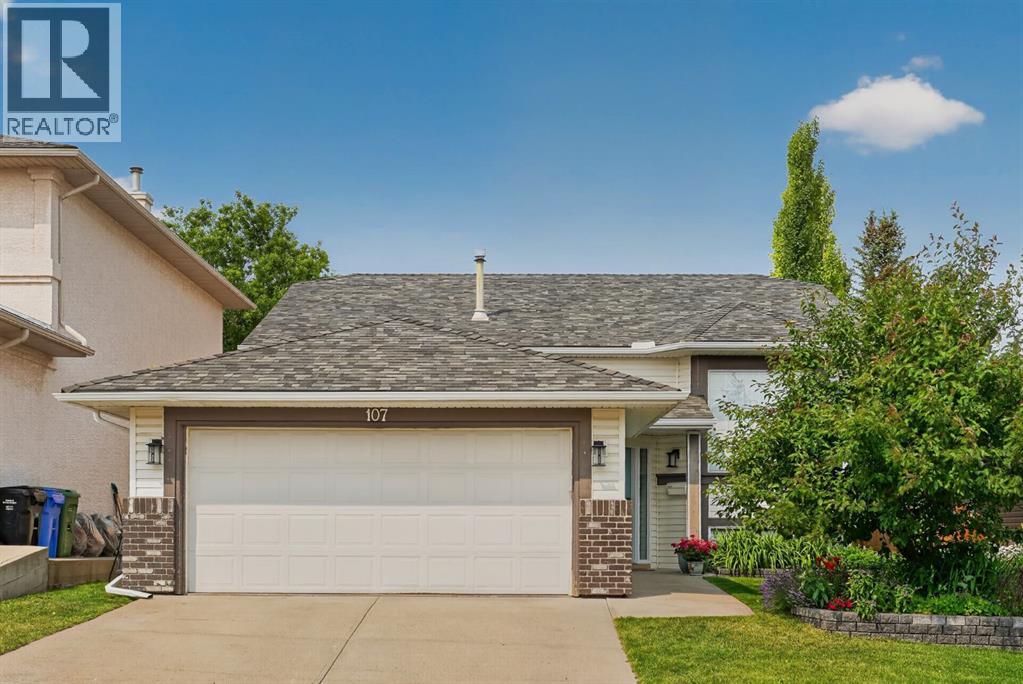
107 Edgevalley Close NW
Calgary, Alberta
Extensively renovated from top to bottom, this exceptional fully finished bi-level offers 2,733 sq. ft. of beautifully designed living space, featuring 4 bedrooms, 3 bathrooms, and a functional layout in the highly sought-after community of Edgemont. Showcasing quality craftsmanship, premium finishes, and thoughtful design throughout, this truly turnkey home seamlessly blends timeless style with modern functionality.The heart of the home is the stunning chef-inspired kitchen, complete with a dramatic waterfall quartz island, full-height quartz backsplash, oversized farmhouse sink, custom two-tone cabinetry, abundant storage, and soaring vaulted ceilings that create an impressive open-concept living space. Luxury vinyl plank flooring, expansive windows, and an abundance of natural light further enhance the home's warm, contemporary feel, while central air conditioning ensures year-round comfort, making it perfect for everyday living, family gatherings, and entertaining.The upper level features three spacious bedrooms, including a beautiful primary retreat with custom built-ins and a spa-inspired ensuite showcasing dual vanities and a beautifully tiled walk-in shower. A renovated 3-piece bathroom serves the additional bedrooms, while the conveniently located upper-level laundry room adds everyday practicality.The fully developed lower level offers exceptional flexibility with a spacious recreation and games room, fourth bedroom, full bathroom, and versatile areas ideal for a home theatre, fitness room, home office, teenagers, guests, or multi-generational living.Extensive upgrades provide both style and peace of mind, including replacement of the Poly-B plumbing, a new roof (2025), newer fencing, hot water tank, reverse osmosis system, Vacuflo, and numerous additional improvements completed during the renovation.Step outside to enjoy the beautifully landscaped yard, expansive deck, and private backyard, perfect for summer barbecues, relaxing evenings, and plenty of space for children and pets to play.Ideally located on a quiet street in one of Calgary's premier northwest communities, you'll enjoy easy access to highly rated schools, parks, pathways, shopping, transit, and all the amenities that have made Edgemont one of Calgary's most desirable family neighbourhoods.Offering over 2,700 sq. ft. of exceptional living space, extensive high-quality renovations, and a move-in-ready lifestyle, this is a rare opportunity to own a beautifully updated home in one of Calgary's most established and sought-after communities. (id:63476)
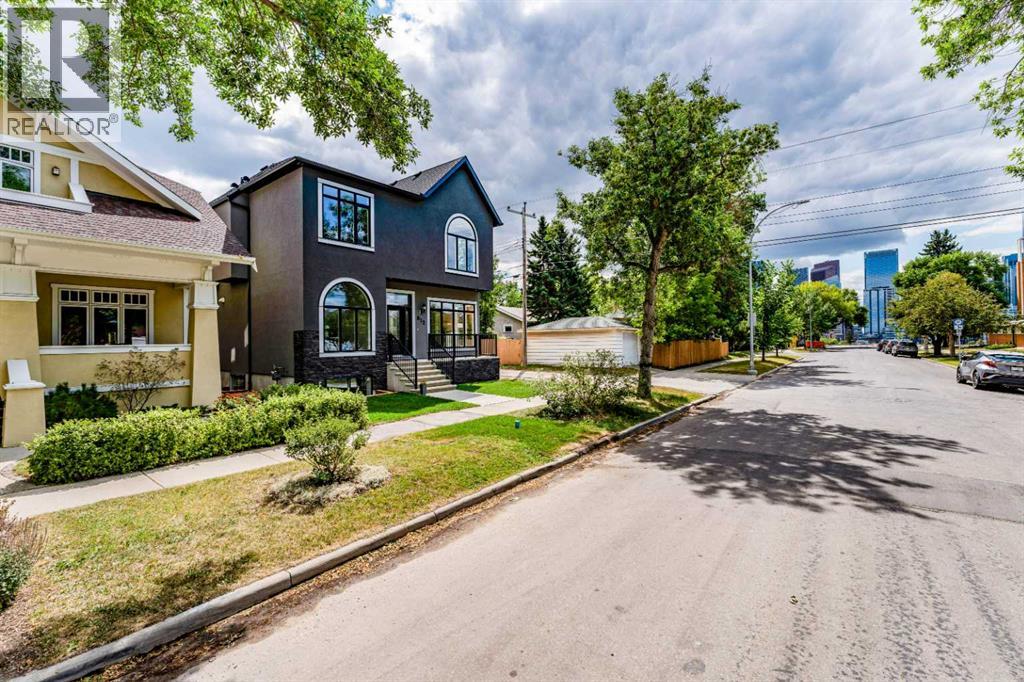
812 1 Street NW
Calgary, Alberta
Step into your new home in the prime location(Crescent Heights) with the most affordable price- Luxury and convenience within a 1 minute walk to the scenic McHugh Bluff and Sunnyside Bank Park and 15 minutes walk to downtown Calgary. Easy access to parks, schools, shopping, the Calgary Curling Club, Prince's island and so much more. Downtown views are seen from both floors through huge windows. 10 foot ceilings in main and 9 foot ceilings for upper and basement. Custom millwork begins at the front door, surrounds the gas fireplace and continues in the kitchen island. Open-concept living and wide-plank hardwood floors flow seamlessly throughout the main floor. The kitchen features premium granite countertops, a massive island, top-end appliances, ceiling-height cabinetry, two sinks and a huge walk-in pantry. The Decor refrigerator is beautifully covered by matching cabinetry. The Decor gas stove has 6 burners. The sun-drenched dining has room to seat 12. The huge mudroom connects directly to the insulated oversized garage with gas heater rough-in and EV charger in place. The mud room has plenty storage for kid's sports equipment. The fully fenced backyard is equipped with BBQ gas line, ample hand-paved stone entertainment area in addition to grass and a ready-to-go flower bed. The main floor has a powder room with floating vanity located behind the stairs which leads to the basement. The basement bar area features big peninsula , lots of cabinets, rough-in space for fridge and dish washer. The gym space finished with rubber floor. The huge bedroom has a office area. The bathroom has in-floor heating. There are two furnace rooms which provide enough storage and better heating for a big family There is a tankless water heater, sump-pump and Radon monitoring system rough-in. The beautiful classic eastern-style stairs will take you to the luxury second floor with 1630 square foot living space. There is one bonus room and three bedrooms and two of them have ensuites. The bonus room has an office area with arched window and downtown views. The master bedroom features a huge walk-in closet with island, in-floor heated bathroom, sliding rustic barn door, smart toilet, high end tile-work, dual vanities with a makeup station in the middle. This home is highly functional in addition to luxurious - all the windows and doors are low- E manufactured by Canadian Choice, saving on both heating and cooling costs . The upper floor has separate furnace to ensure comfortable living, solid doors for privacy, a custom made Mid-century modern garage door, Air-conditioner rough -in, the garage has an EV charger and rough-in for natural gas heating. Fully landscaped with three garden areas. All appliances have extended warranty. The home has certified new home warranty. Just move in and enjoy life without any concerns. Open the virtual link for more pictures. Thank you! (id:63476)
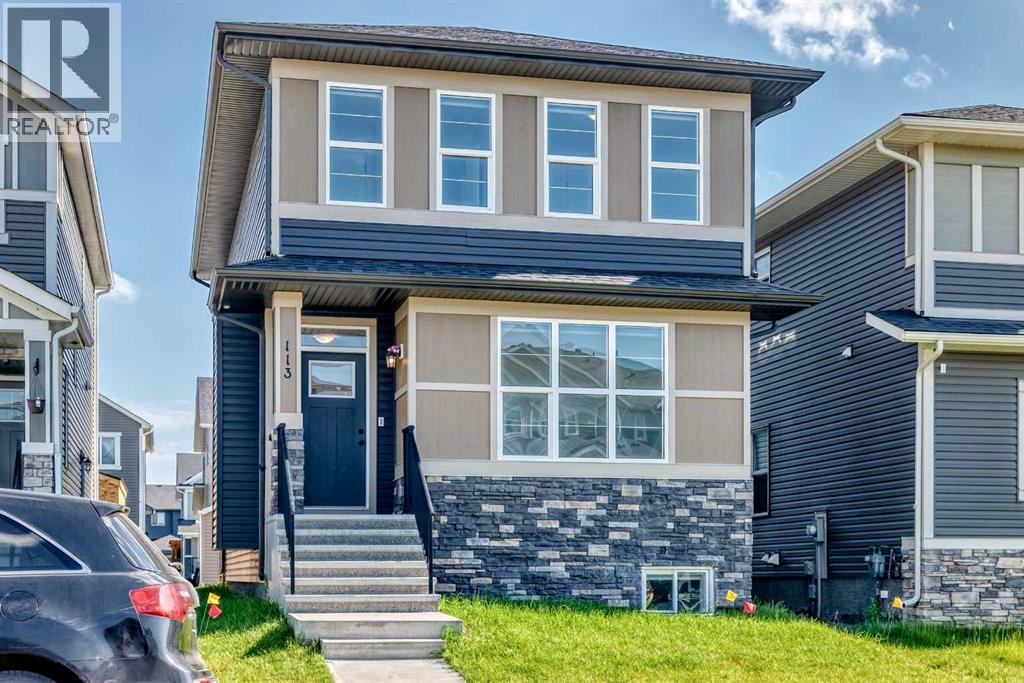
113 Midtown Close SW
Airdrie, Alberta
Welcome to 113 Midtown Close SW — a rare opportunity to own two homes at one address in the heart of Airdrie’s established Midtown community. Built in 2021 and beautifully move-in ready, this two-storey home combines a spacious four-bedroom residence with a fully developed two-bedroom lower ilegal suite, delivering a level of flexibility and income potential that is almost impossible to find at this price.The main floor is bright and open-concept, with light vinyl plank flooring, a quartz kitchen featuring stainless steel appliances, a gas range, a chevron backsplash, and an island with seating. A standout feature sets this home apart: a full bedroom and full bathroom on the main floor — ideal for multi-generational living, guests, or a private home office.Upstairs, the primary bedroom offers an ensuite with double vanity and a glass-door shower, joined by two additional bedrooms, a second full bathroom, and the convenience of upper-floor laundry.The fully developed lower level is a complete self-contained ilegal suite — two bedrooms, a full kitchen, a full bathroom, private laundry, and its own separate entrance. Both units have been leased and generating income, offering an exceptional opportunity for rental revenue, multi-generational living, or a mortgage helper for the owner-occupant.With six bedrooms, four full bathrooms, and proven versatility, this home is perfect for large families, investors, and buyers who want their home to work as hard as they do. Midtown offers a beautiful central pond and promenade, walkable pathways, Nose Creek Park nearby, schools within the community, and quick access to the QEII for a fast Calgary commute. Fully finished, centrally located, and move-in ready. (Suite is an illegal/non-conforming suite.) (id:63476)
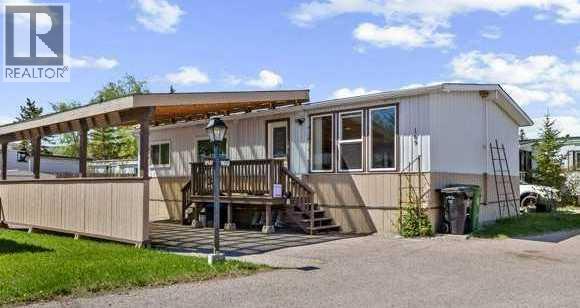
169, 3223 83 Street NW
Calgary, Alberta
WOW! TAKE A LOOK AT THIS NEW PRICE. UNBELIEVABLE FOR A DOUBLE WIDE HOME IN PRISTINE CONDITION. Custom, double wide home that is not only gorgeous but so affordable & stunning is the only word to describe this 936 sf home. The layout is more like a residential bungalow but at a fraction of the cost. This home offers 2 bedrooms (was 3 but can easily be converted back) and a full bath. This is a must see for sure! Enter through the beautiful new exterior door and inside you'll find a separate living room with big windows offering that natural sunlight. Custom woodwork built-in holds the TV and a place for treasures. Oak moulding/ trim is throughout. The large kitchen with an eating area offers a good-sized pantry for extra storage. The laundry room is off the kitchen which is nice not to have it in the hallway. The laundry room also offers extra storage and has the second exit from the house. The primary bedroom is extra large with custom cabinetry, and the second bedroom is a very good size as well. The best part…All the BIG TICKETS items have been done so truly this home is move in ready. WINDOWS 2019, FURNACE 2021, BATHROOM 2021, ROOF 2016, SEWER LINE 2020, CARPORT 2021, WASHER/DRYER 2021. The exterior is immaculate with a double carport that easily fits 2 cars & has a carbon fibre roof that would surely protect vehicles from any hail or rain. The way the home was moved on to the lot 6 years ago and the way it is situated offers good privacy. When the home was being moved on, the Sellers put in brand new sewer line & were able to move the home closer to the road to give more backyard space. You won’t be disappointed as the backyard is perfect for those gardeners with the vegetable garden ready and waiting for some new planting and the deck offers privacy and space for the BBQ’S. Now a little bit about the park. There are very few restrictions in this park. There are pet restrictions such as weight an breed but none relating to children and or age of occupants. Kids/ grandkids are welcome as this is a family-oriented park. RV parking is available on site for a nominal fee. The lease fee of $1375 includes water, sewer, garbage pickup, snow removal, common area maintenance, kids park and clubhouse use, transit services run throughout the park and school bus service as well. Bowness Park (boat rentals, picnic area and skating in winter) is just around the corner as is the new farmers market offering shops, restaurants and coffee shops all within walking distance. Superstore is close and there is easy access to Stoney trail and 20 minutes to downtown. Only 50 minutes to the mountains and you’ve got it all ! (id:63476)

6029 Township Road 332
Rural Mountain View County, Alberta
Overlooking the Red Deer River valley, this custom-built estate offers breathtaking 100-mile panoramic mountain views—among the finest in Mountain View County—combined with exceptional craftsmanship and commercial grade construction. Located on 20 acres just five minutes from Sundre, both the home and the 30x60 heated shop feature full brick exteriors and a 100-year Euroshield reclaimed rubber roof, delivering outstanding durability with virtually maintenance-free protection against Alberta's toughest weather.Triple-glazed Loewen windows with steel exteriors and Douglas fir interiors maximize energy efficiency, while dual furnaces and dual A/C, one zoned for bedrooms and the other for living spaces, provide year-round comfort. The high-producing well is known for its clean, fresh water, enhanced by a reverse osmosis system for added filtration and peace of mind.Inside, premium finishes and timeless design are showcased throughout. The chef's kitchen features solid custom cabinetry, leathered granite countertops, two pantries, a butcher block island, a Sub-Zero 48" refrigerator, and a La Cornue 5-burner gas stove with double ovens. Floor-to-ceiling windows and accordion doors with Phantom screens open to the expansive west-facing deck, creating seamless indoor-outdoor living while framing spectacular mountain views. Throughout the home, 10-foot ceilings, 8-foot Douglas fir doors, and granite finishes reflect quality craftsmanship.The primary retreat offers a private deck, walk-in closet, and a luxurious spa-inspired ensuite complete with a fireplace, air-jet tub, and walk-in shower. A second bedroom, office, full bathroom, and laundry room complete the main level, all finished to the same exceptional standard.The partially developed walk-out basement permitted for 2 extra bedrooms, features 9-foot ceilings, in-floor heat, and accordion doors leading to a stamped concrete patio, providing additional living and entertaining space. The heated attached 27x27 garage i s level with the main floor for added convenience and accessibility.Outside, stone retaining walls, full rail fencing, and a completely fenced perimeter enhance both security and functionality. The heated 30x60 shop is fully equipped with in-floor heat, a bathroom with walk-in shower, office, laundry area and mechanical room, and upper storage mezzanine, making it ideal for hobbies or additional workspace.Additional property features include a livestock waterer, water hydrant, a solar-powered gate, and 17 acres of pasture. Enjoy year-round recreation right from your doorstep with hiking, fishing, horseback riding, and whitewater rafting along the Red Deer River. Offering unmatched privacy, enduring quality, and spectacular scenery, this remarkable property is only minutes from Sundre's hospital, shopping, and everyday amenities. (id:63476)
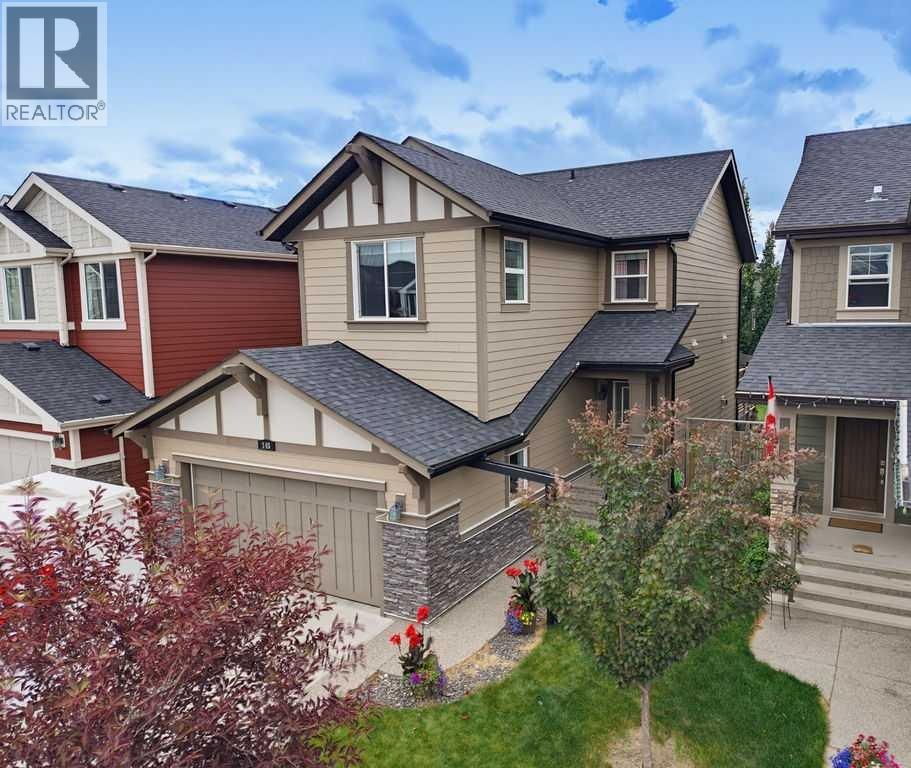
145 Sunset Manor
Cochrane, Alberta
Nestled in one of Sunset Ridge’s most desirable pockets on a quiet no-through road, this exceptional fully finished family home offers tremendous value with over 2,500 sq. ft. of beautifully developed living space. Combining a prime location, thoughtful design, and versatile spaces for every stage of family life, this home delivers the perfect balance of comfort, functionality, and lifestyle.A beautifully landscaped exterior welcomes you with exceptional curb appeal, an upgraded aggregate driveway, hardy board siding and a warm first impression. Step inside the inviting front entry and discover a thoughtfully designed open-concept layout that is perfectly suited for both everyday living and entertaining.The spacious kitchen features rich dark cabinetry, stainless steel appliances, and a functional layout overlooking the dining and living areas, creating the perfect gathering space for family and friends. The living room is anchored by a lovely gas fireplace, adding warmth and character while creating a cozy atmosphere to relax and unwind. Step directly onto the large deck with a gas line for your BBQ and enjoy the sunny south-facing backyard, ideal for summer afternoons and outdoor entertaining. Mature trees provide exceptional privacy and a peaceful setting, offering the perfect backdrop for creating lasting family memories.The main floor also offers a convenient mudroom with laundry, a 2-piece powder room, and direct access to the double attached garage.Upstairs, the spacious primary retreat provides a private escape with a luxurious 5-piece ensuite featuring a large soaker tub, separate shower, and ample space to relax. Two additional bedrooms and a bright central bonus room add incredible versatility, offering the perfect space for a family room, home office, playroom, or fitness area.The fully finished basement expands your living space with a generous recreation room designed for movie nights, games, and entertaining. Custom built-in media and storag e cabinetry adds both style and functionality, while the fourth bedroom features a beautiful built-in Murphy bed with integrated storage, creating the ideal guest room or flexible multi-purpose space.Offering exceptional value in one of Cochrane’s most sought-after communities, this home provides the space, privacy, and lifestyle today’s families are looking for. Sunset Ridge is surrounded by breathtaking Rocky Mountain views and offers an abundance of amenities, including kilometres of scenic walking and biking pathways, a community pond, parks, playgrounds, and convenient shopping. Families will appreciate nearby schools, including Ranchview School (Kindergarten to Grade 8) and St. Timothy High School (Grades 9–12), making this an established, welcoming community where families can truly put down roots. Book your showing today! (id:63476)
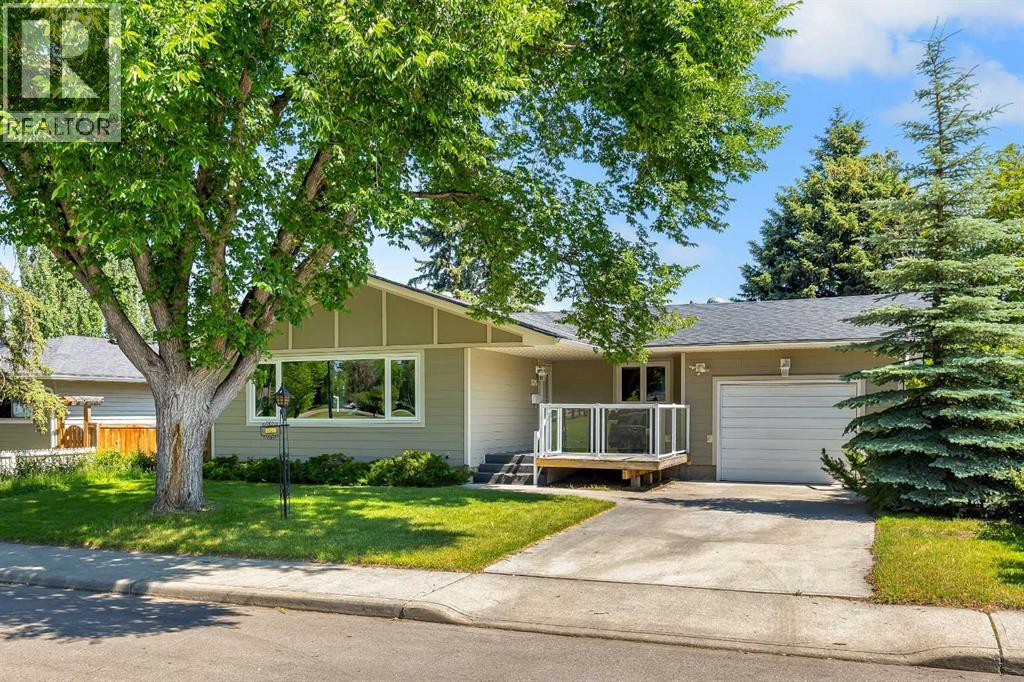
3324 Morley Crescent NW
Calgary, Alberta
Bungalow Living, Steps from the University, shops, LRT station and Nose Hill Park — Charleswood Tucked into one of Charleswood's quietest streets, this bungalow faces directly onto a green space and offers over 1,270 sq ft of freshly painted living space on the main floor alone. A deck at the front takes in the view, while Hardie board siding, new windows, and an oversized single attached garage round out an exterior built to last. Inside, gleaming hardwood and tile flooring runs through the main level, leading into a fully upgraded kitchen finished with granite countertops and new windows throughout. Three bedrooms and a 4-piece bathroom complete the main floor, along with a sunroom that opens onto a private treed patio with a gently sloped backyard. --A rare find in this price point. The basement is fully developed and adds real flexibility: sub-floor in two additional bedrooms with egress windows & a spacious family room, a 3 piece bathroom, and a generous laundry room with ample room for storage. A public walkway runs alongside the home, adding a bit of extra separation from the neighbouring property. Location is the standout here. Just minutes from the University of Calgary, Nose Hill Park, Confederation Park, Brentwood Village Shopping Centre, Market Mall, Foothills Medical Centre, and the Alberta Children's Hospital are all close by. University LRT station is a six minute walk allowing convenient commutes to downtown and beyond. The surrounding streets have seen steady reinvestment in recent years, from renovations to new builds, making this a community with strong long-term upside. If you're looking for a comfortable, move-in ready family home in a mature, tree-lined setting, this is a rare opportunity in a location that does not come up for sale often .... Book your showing today! (id:63476)
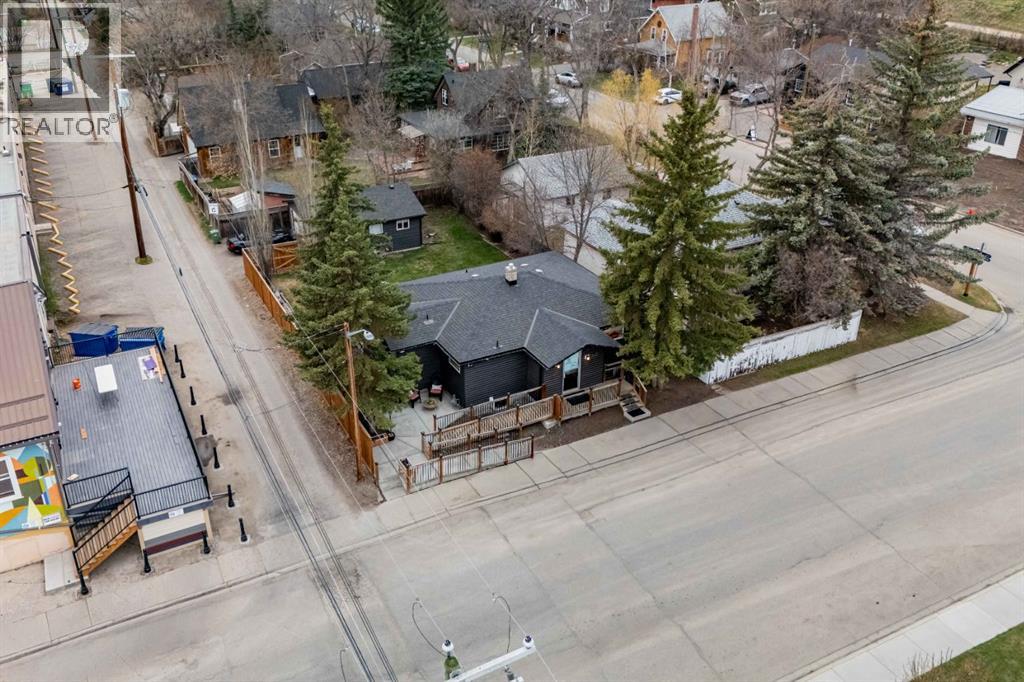
2 Elk Avenue
Okotoks, Alberta
Welcome to this beautifully updated 1947 bungalow located in the heart of downtown Okotoks, offering an exceptional opportunity for entrepreneurs, investors, or those seeking a flexible live/work lifestyle. Zoned for mixed use and positioned just steps from Elizabeth Street, this property offers excellent visibility, strong curb appeal, and endless potential. The main floor is currently configured for commercial/retail use and was extensively renovated in 2022. Features include a bright and modern interior with new windows, commercial-grade vinyl flooring, knockdown ceilings, updated insulation and drywall, upgraded electrical, heat pumps, air make-up system, and a camera/security system. The layout includes a spacious retail/reception area with built-in desk, two large offices or treatment rooms—both featuring built-in sinks and individual heating/AC controls—a wheelchair-accessible 2-piece bathroom, storage room, utility room, and washer/dryer. The lower level features a separate private entrance leading to a bright and spacious legal 2-bedroom basement suite. Designed with comfort and functionality in mind, the suite offers large windows, a white kitchen with ample counter space, open dining and living areas, vinyl plank flooring, two generously sized bedrooms with newer carpet, a 3-piece bathroom, stacked washer/dryer, and additional storage space. The legal suite just requires the reinstallation of a stainless steel stove and full-size refrigerator to complete the setup. Additional updates completed in 2022 include the furnace, fire-rated knockdown ceiling, upgraded electrical, garage improvements, and more. Outside, enjoy a large yard, concrete walkways, access ramp, new fencing, and a 20x24 garage with updated siding and roof plus a framed room offering additional flexibility. This is a rare turnkey opportunity where the hard work has already been done—simply move in and start running your business, investing, or enjoying the flexibility of downtown mixed-us e living. (id:63476)
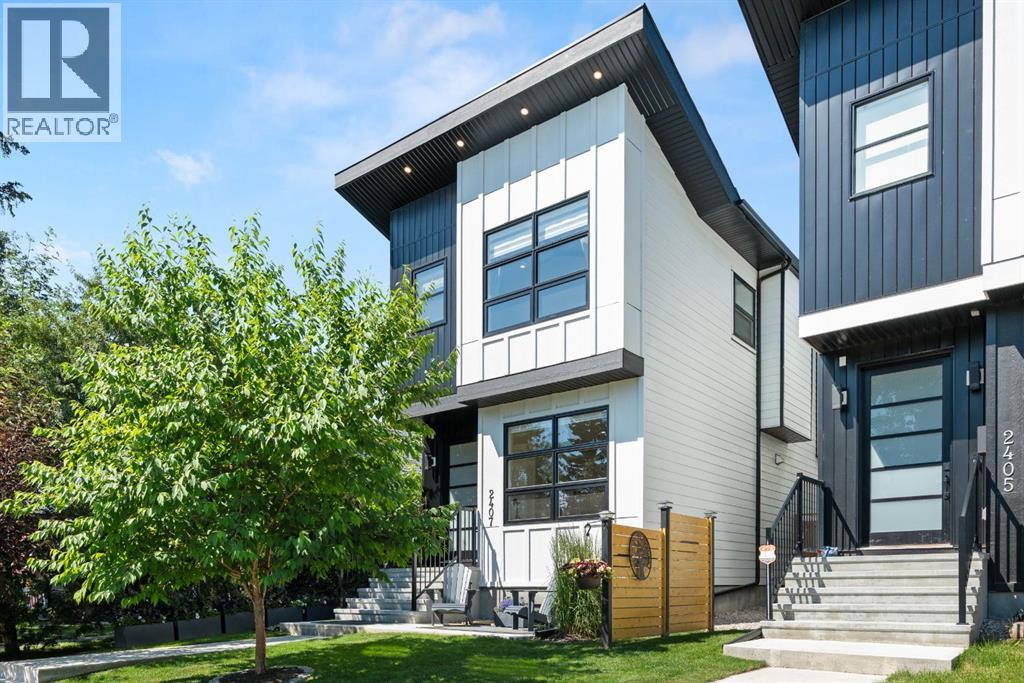
2407 33 Street SW
Calgary, Alberta
Welcome to an exceptional custom-built home in one of Calgary's most sought-after inner-city communities, where sophisticated design meets everyday comfort. Offering over 2,800 square feet of beautifully finished living space, a private west-facing backyard and a fully finished heated double garage, this is a home designed for those who appreciate quality craftsmanship, timeless finishes and an unbeatable location just minutes from downtown.From the moment you step inside, you're greeted by soaring 10-foot painted ceilings, wide-plank engineered hardwood flooring and an abundance of custom millwork that creates an elegant yet welcoming atmosphere. The open-concept main floor is designed for both entertaining and everyday living, flooded with natural afternoon sunlight through expansive west-facing windows.At the centre of the home is a stunning chef-inspired kitchen featuring ceiling-height white cabinetry with glass accents, under-cabinet lighting, premium stainless steel appliances including a gas cooktop, and an impressive oversized quartz island that naturally becomes the gathering place for family and friends. The adjoining dining space is highlighted by a designer feature wall, while the inviting living room is anchored by a striking tiled fireplace that adds warmth and character.The open-riser staircase leads to an equally impressive upper level where hardwood flooring continues throughout. The luxurious primary retreat offers soaring ceilings, a custom feature wall and a spa-inspired ensuite complete with heated tile floors, dual vanities, a steam shower and a deep soaker tub—creating the perfect place to unwind. Two additional spacious bedrooms with custom closet organizers, a beautifully appointed four-piece bathroom and a generous laundry room complete the upper floor.The fully developed basement is designed for entertaining and relaxation, offering hydrostatic in-floor heating, a stylish wet bar, a built-in media area with projection TV rough-in, a fourth bedroom, another full bathroom and excellent storage.Additional features include central air conditioning, built-in ceiling speakers, central vacuum rough-in, security system rough-in and quality finishings throughout.Outside, enjoy a beautifully landscaped west-facing backyard—ideal for summer evenings—along with the convenience of a fully finished heated double garage.Located in the highly desirable community of Killarney, you'll enjoy exceptional walkability to parks, schools, the Killarney Aquatic & Recreation Centre, community garden, neighbourhood amenities and the LRT, while remaining just minutes from downtown via Bow Trail or 17th Avenue.Luxury, location and lifestyle come together beautifully in this outstanding inner-city home. (id:63476)
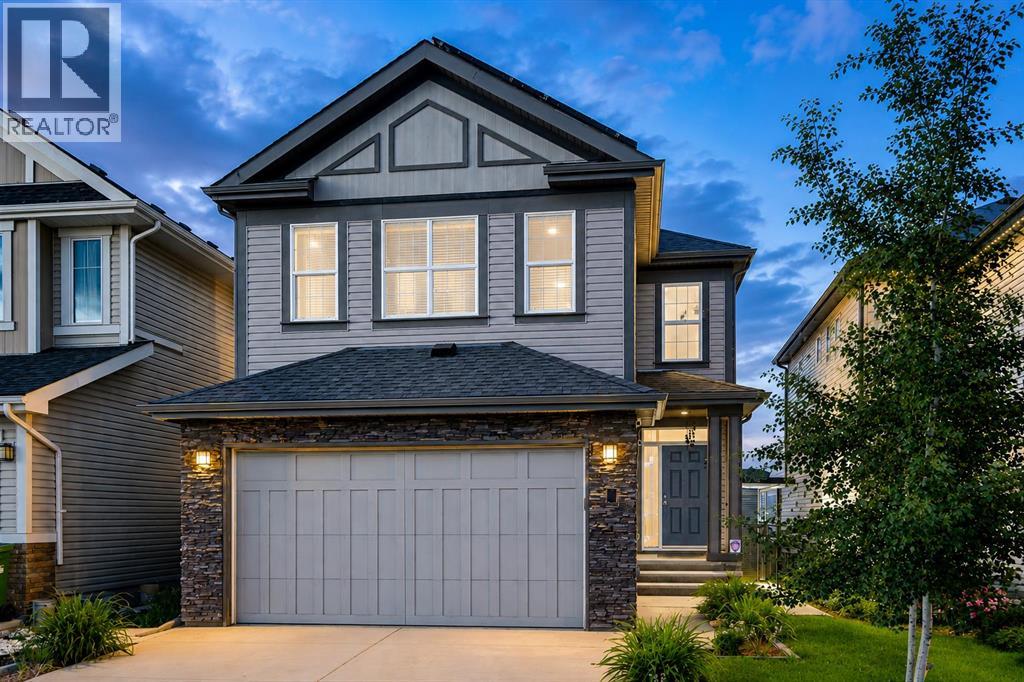
138 Copperpond Street SE
Calgary, Alberta
Welcome to Copperfield Living at Its Finest! Nestled in the vibrant southeast community of Copperfield, Calgary, this stunning two-story home offers the perfect blend of functionality, style, and space for the growing family or savvy investor. Step inside and discover four spacious bedrooms and three and a half bathrooms, thoughtfully laid out across a bright and open floor plan. The main living area is warm and inviting, centered around a beautiful pinnacle fireplace adorned with designer tile, making it the perfect place to gather with family and friends. The kitchen is a true showstopper, featuring a large island, quartz counter tops that make it ideal for family meals, entertaining, or extra prep space. Whether you’re cooking up a weekday dinner or hosting a weekend get-together, this kitchen can handle it all. Upstairs, you’ll find a generously sized bonus room that offers endless possibilities—whether it’s a playroom, home office, or second family room. The upper floor layout ensures space and privacy for everyone. This home also features a Brand New, fully Legal Suite with a separate walk-up entrance, ideal for multi-generational living or generating rental income. Step outside into the fully fenced, child-safe backyard, offering peace of mind and a great space for outdoor fun, gardening, or enjoy the balcony with no neighbours behind. Located in the heart of Copperfield, with newer shingles in 2021, and Solar Panels too! You’re close to parks, schools, shopping, and all the amenities that make this a sought-after neighborhood. Don’t miss this incredible opportunity to own a versatile and beautifully appointed home in one of Calgary’s most desirable southeast communities.Book your private showing today—this one won’t last long! (id:63476)
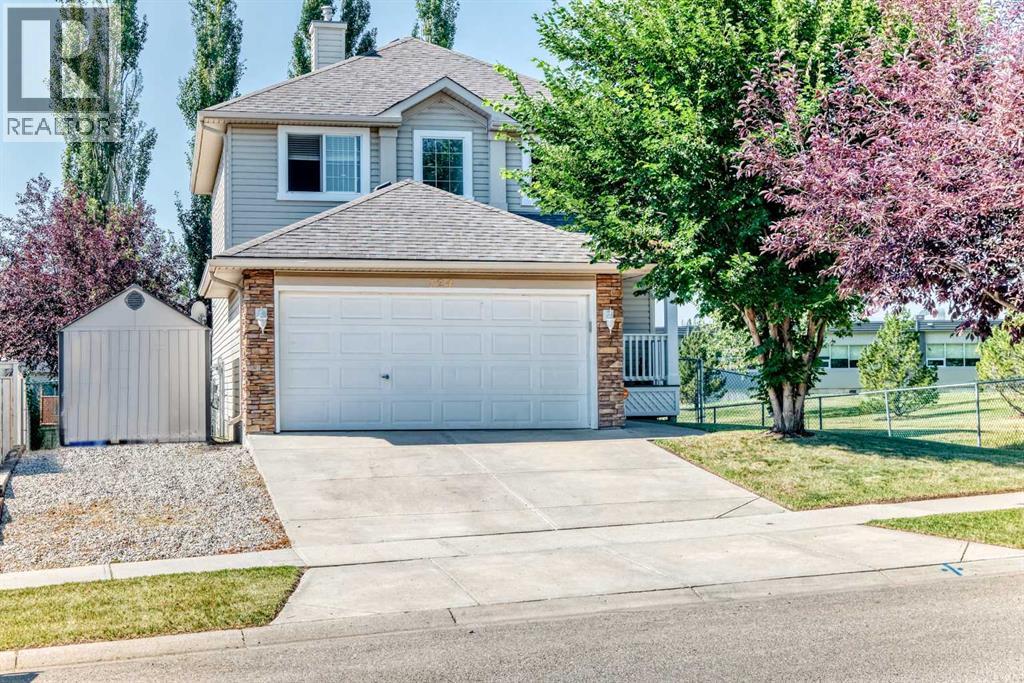
124 West Lakeview Drive
Chestermere, Alberta
Welcome to 124 West Lakeview Drive! Offering nearly 2,670 sq. ft. of finished living space, this comfortable two-storey home combines a bright, functional layout with four bedrooms, three-and-a-half bathrooms and plenty of room for everyday life. The open-concept main floor brings the kitchen, dining area and living room together in a welcoming, light-filled space. The kitchen features white cabinetry, a large island with a raised eating bar, generous workspace and a walk-in pantry. Its 2024 improvements include cabinetry painted white, laminate countertops, LVP flooring, and a new sink and faucet; the refrigerator, stove and dishwasher were replaced within the past three to four years. Large windows brighten the adjoining living room, where a gas fireplace creates a comfortable gathering place. The dining area opens to the elevated rear deck for easy outdoor meals and summer barbecues. A separate den offers flexible office, study or sitting space. The two-piece powder room received a new countertop and faucet in 2024 and a new toilet in 2022/23. A practical laundry/mudroom includes a 2023 dryer and access to the attached double garage and yard. Custom blinds are fitted throughout most of the home. All of the main level, the stairway and the upper hallway were painted in 2024. Upstairs, the spacious primary bedroom offers room for a full furniture arrangement, along with a walk-in closet and private four-piece ensuite; its toilet was replaced in 2022/23. Two additional bedrooms and another four-piece bathroom complete this level. The developed basement adds substantial versatility with a large living/family and recreation room, recessed lighting, a second gas fireplace and a built-in dry bar. A fourth bedroom, four-piece bathroom and useful storage create comfortable options for guests, older children or a home-based work area. The basement living room and hallway were painted in 2026. The bedroom and bathroom were painted and received new LVP flooring in 2024; the bathroom was further updated with a new countertop and faucet, plus painted cabinetry. Outside, the substantial elevated deck with glass railings extends the living space and provides plenty of room for outdoor dining, barbecuing and relaxing. Mature trees bring shade and character to the fenced backyard, which also includes a lower patio and side-yard shed. The garage door and front door were painted and the porch stained in 2024; the roof shingles were replaced in 2018. The property is located directly beside Chestermere Lake Middle School, offering exceptional proximity for households that value being close to the school. With multiple gathering spaces, a flexible developed basement and a yard made for warmer days, 124 West Lakeview Drive offers room to live, work, entertain and unwind. (id:63476)
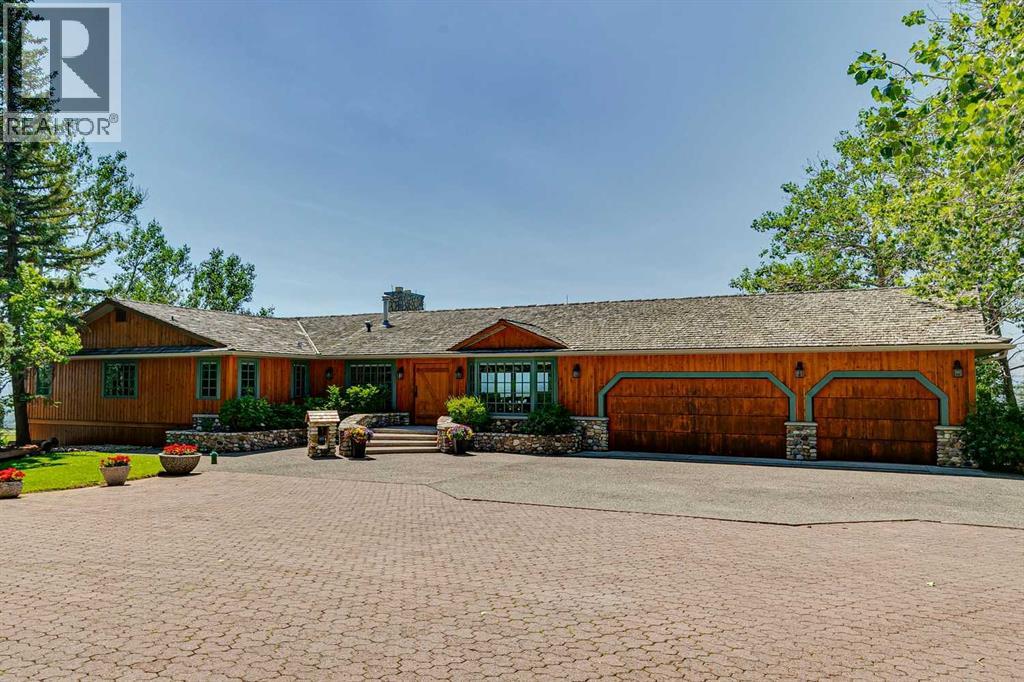
260097 Mountain Ridge Place
Rural Rocky View County, Alberta
DREAM LOCATION JUST WEST OF CALGARY! Boasting one of the area’s most SPECTACULAR VIEW properties! Perched atop almost 20 ACRES overlooking Glen Eagles, the Bow River Valley and the majestic Rocky Mountains, this extraordinary WALKOUT BUNGALOW offers NEARLY 4800 SF OF DEVELOPED LIVING SPACE and a setting that is truly beyond compare. Located just TWO MINUTES FROM COCHRANE and only TEN MINUTES FROM CALGARY, this remarkable property combines breathtaking scenery, exceptional privacy, and outstanding convenience. ZONED R-RUR and situated on a QUIET NO THROUGH ROAD, this property is a HORSE LOVER’S PARADISE featuring pasture, animal shelters, and a FULLY SERVICED STABLE BUILDING complete with GUEST QUARTERS. A massive 32’ x 48’ WORKSHOP, SERVICED RV PARKING PAD, and SUBDIVISION DEVELOPMENT POTENTIAL make this a truly rare ownership opportunity. Existing access to the ROCKY VIEW WATER CO-OP offers even greater future potential. The home showcases exceptional craftsmanship and timeless character throughout. Nearly every feature has been CUSTOM BUILT and must be seen to be fully appreciated. The kitchen is finished with RECLAIMED DOUGLAS FIR from the historic Conrich grain elevator along with CUSTOM TIN CEILINGS, concrete surround sinks and IMPORTED AUSTRALIAN CYPRESS HARDWOOD FLOORING. Two stunning RIVER ROCK FIREPLACES create warm and inviting living spaces. Timeless HAND-PLASTERED WALLS provide rustic charm and durability while the southwest-facing windows frame the SPECTACULAR MOUNTAIN AND VALLEY VIEWS FROM EVERY ROOM. This property has been METICULOUSLY MAINTAINED, with annual water and furnace servicing, roof maintenance and a septic tank system newly installed in late 2025. Be sure to review the complete feature sheet to appreciate the extensive list of upgrades and thoughtful details that make this property truly one of a kind. This is a once-in-a-lifetime opportunity to own one of Southern Alberta’s most remarkable view properties. Offered at $2,999,000 and priced to sell. Request your private viewing today! (id:63476)
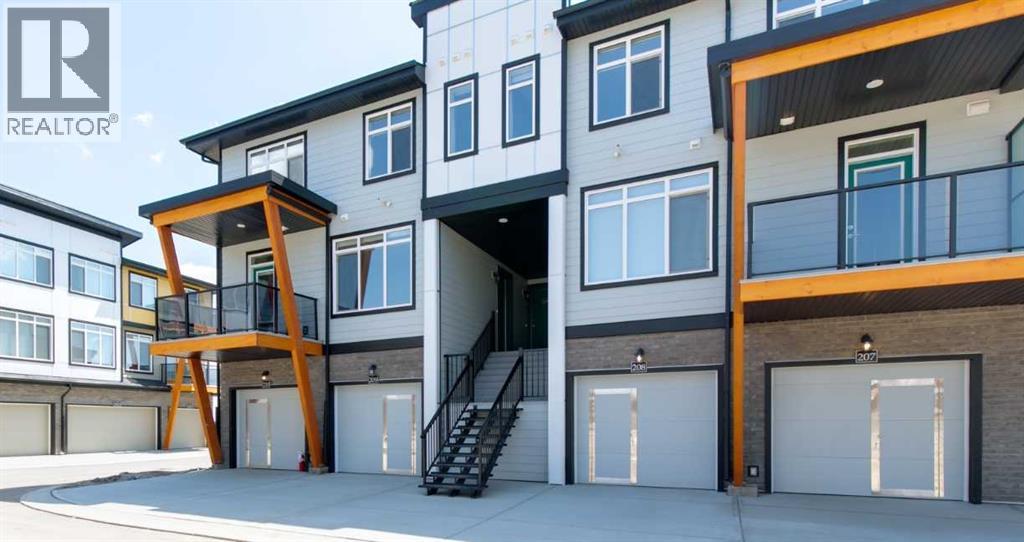
209, 414 Seton Passage SE
Calgary, Alberta
RARE OVERSIZED STORAGE ROOM | ATTACHED GARAGE + DRIVEWAY PARKING | LOW CONDO FEES | RENTALS PERMITTED. Welcome to this beautifully designed 2-bedroom, 2.5-bathroom townhouse in the heart of Seton, offering 908 sq. ft. of thoughtfully designed living space, stylish finishes, and exceptional everyday functionality. Whether you're a first-time buyer, professional, downsizer, or investor, this move-in-ready home offers outstanding value in one of Calgary's most sought-after communities.The bright open-concept main floor features 9-foot ceilings, durable laminate flooring, and a stunning designer kitchen that truly stands out. Showcasing quartz countertops, striking blue cabinetry accented by elegant gold hardware, soft-close drawers, breakfast bar seating, and sleek Samsung stainless steel appliances, this space combines style and practicality with a modern, upscale feel. A convenient main-floor laundry area and 2-piece powder room complete the level.Upstairs, you'll find two spacious bedrooms, including a primary suite with its own private 4-piece ensuite. An additional full bathroom and a versatile desk nook provide the flexibility today's buyers are looking for, whether working from home, studying, or creating a dedicated workspace.Step outside to enjoy your covered balcony with a BBQ gas line, perfect for relaxing or entertaining. The attached garage offers everyday convenience, while the rare oversized storage room measuring 15'5" x 3'8" provides exceptional space for bikes, seasonal items, sporting equipment, tools, strollers, and more. Combined with additional driveway parking, these practical features set this home apart from many others in the area.Rentals are permitted, making this an attractive opportunity for both homeowners and investors seeking long-term value in a thriving community.Enjoy unbeatable walkability to the South Health Campus, YMCA, grocery stores, restaurants, coffee shops, shopping, entertainment, and countless everyday amenities. The future Green Line LRT will further enhance connectivity and convenience for years to come.Protected under the Alberta New Home Warranty Program and located in one of Calgary's most amenity-rich neighbourhoods, this stylish and low-maintenance home offers the perfect blend of comfort, convenience, and investment potential. Book your private showing today. (id:63476)
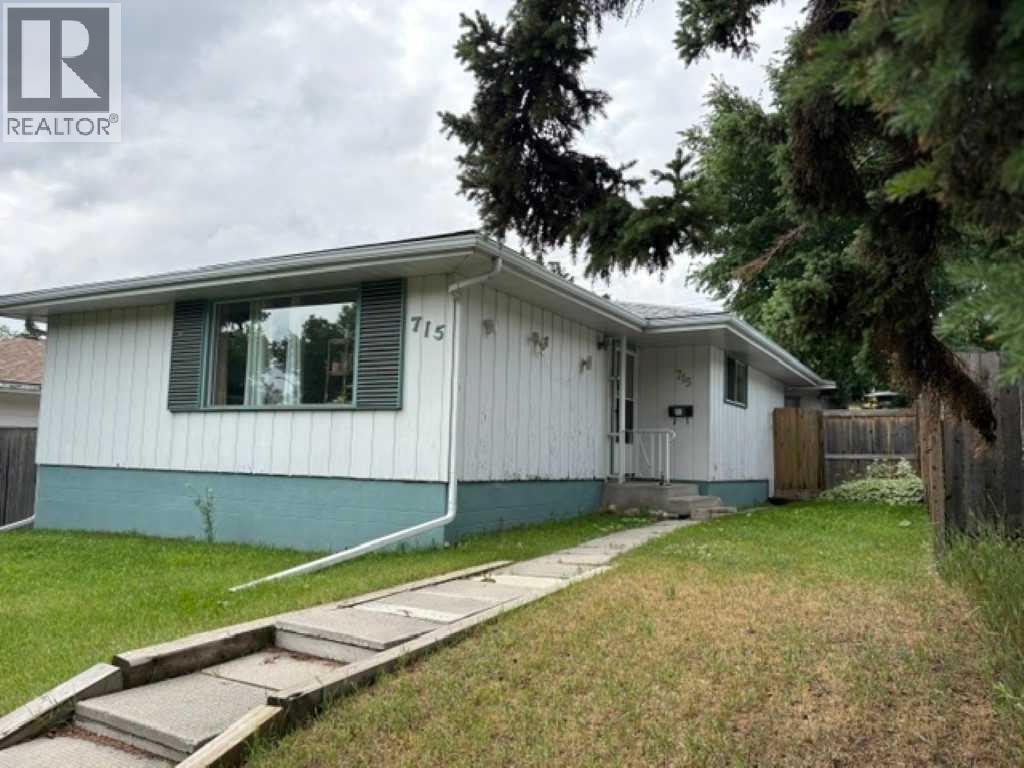
715 64 Avenue NW
Calgary, Alberta
Opportunity, flexibility, and future potential all come together in this bungalow located in the established community of Thorncliffe. Whether you're a first-time buyer, investor, or developer, this is the type of property that offers immediate livability with long-term upside. Situated on a nice size lot with rear lane access, this home features a bright and functional layout with oak hardwood flooring in the living & dining areas, three bedrooms, and a full 4-piece bathroom. Large windows fill the home with natural light, creating a warm and inviting atmosphere. A separate rear entrance provides additional flexibility, while the fully developed lower level offers a large recreation space, an additional bedroom, and a 2-piece bathroom—ideal for extended family, guests, or future development possibilities. Outside, you'll find a large backyard, deck, and a single detached garage with additional parking off the rear lane. Located close to schools, parks, transit, shopping, this property offers exceptional accessibility and value in one of Calgary's most established neighbourhoods. Move in, rent out, renovate, or redevelop—the choice is yours. Quick possession available. With move-in-ready comfort, and future potential, this is a property that offers value today and flexibility for tomorrow. Motivated Seller. (id:63476)
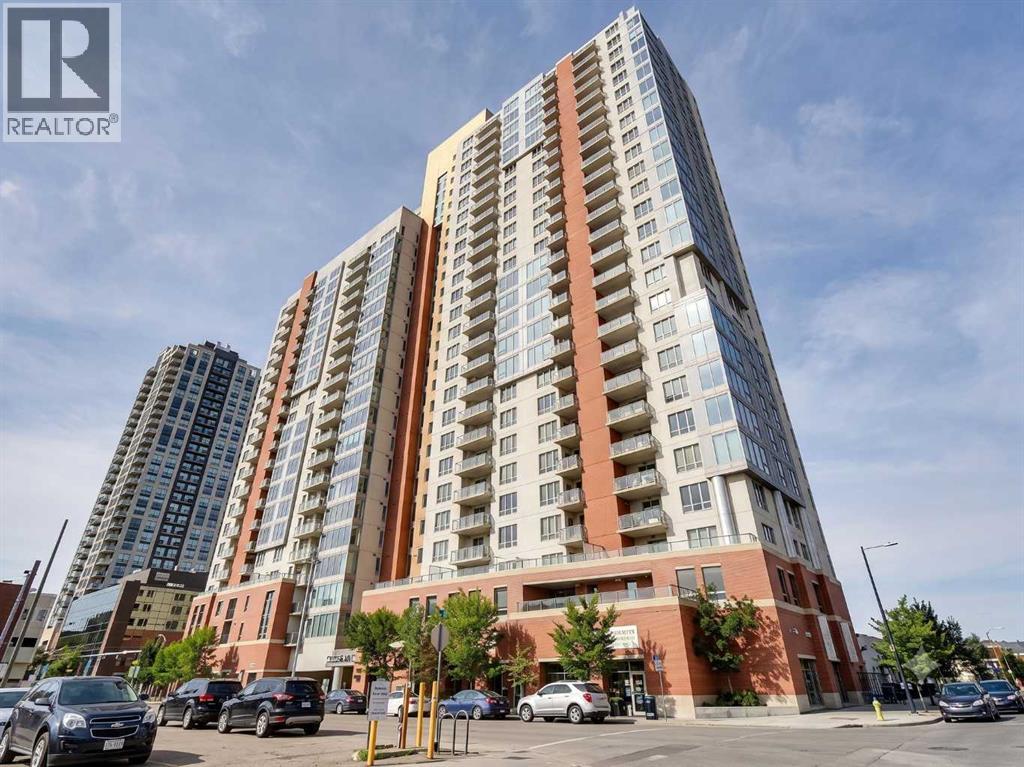
2007, 1053 10 Street SW
Calgary, Alberta
Experience urban value from the 20th floor of Vantage Pointe. This fully air-conditioned, 2-bedroom, 2-bathroom condo boasts spectacular, panoramic views of the mountains and the river. Featuring a freshly updated color palette and modern furnishings, this turn-key residence offers one of the finest lifestyle opportunities in Calgary’s vibrant Beltline. Some brand new upgrades include central air conditioning and custom window coverings. If you are looking for convenience, look no further than in-suite laundry, secure underground parking, and dedicated bike storage. Some of the building perks include the newly equipped gym and renovated steam room. As being one of the few ALL INCLUSIVE CONDO FEES in the Beltline, enjoy worry-free living—fees cover everything, including ELECTRICITY! Don't miss out on this exceptional inner-city property. Schedule your private viewing today! (id:63476)

113 Tusslewood Bay NW
Calgary, Alberta
Tucked into a quiet cul-de-sac in the sought-after enclave of Tusslewood in Tuscany, this stunning two storey welcomes you home to one of the largest lots in the community. Immaculately maintained and showing true pride of ownership, this 5 bedroom, 3.5 bathroom home offers 3,540 sq. ft. of developed living space designed for family life and effortless entertaining, and it shows beautifully from the moment you arrive. Step inside to a grand, light-filled entrance where a sweeping staircase and rich hardwood floors set the tone. The open concept main floor puts the kitchen at the heart of the home, featuring granite countertops, a large centre island, stainless steel appliances including a gas range and built-in wall oven, and abundant cabinetry finished with glass fronted display cabinets. A generous walk-through pantry and a well appointed laundry room with built-in locker style storage add everyday function to this already elevated space. The adjoining breakfast nook is bathed in natural light and flows seamlessly onto the show-stopping backyard, while a formal dining room and a cozy living room, anchored by a stone faced fireplace, round out the main level. Upstairs, the primary retreat is a true owner's escape, complete with a spa inspired 5 piece ensuite featuring a corner soaker tub, glass shower and dual vanity, plus a spacious walk-in closet. Two additional bedrooms share a stylish 4 piece bathroom, and a versatile loft space overlooks the staircase below, ideal for a home office or reading nook. The professionally finished basement extends the living space even further, offering two more bedrooms, a 4 piece bathroom, and a large family room centered on a tiled fireplace, ideal for movie nights, a home gym or hosting guests. Most windows throughout the home are dressed with California shutters, adding a polished, cohesive finish from top to bottom. Outside, the backyard truly delivers and is the definition of a showstopper. Undoubtedly one of the largest lot s in Tuscany, this sun filled yard offers an expansive deck built for entertaining, from summer barbecues to evenings gathered around the fire. Mature trees provide privacy, and there's still plenty of green space left over for kids and pets to play. Set on a quiet street just steps from parks and transit, this home offers the best of Tusslewood living. Tuscany is consistently ranked among Calgary's top communities, and residents enjoy access to the Tuscany Club with its splash park, tennis courts and year round programming, along with excellent schools, the Tuscany C-Train station, and quick access to Crowfoot Crossing for shopping and dining. With Stoney Trail and Highway 1 close by, the mountains are just a quick drive away. This is a rare opportunity to own a meticulously kept, move-in ready home in one of Tuscany's most tranquil pockets. Come see what makes 113 Tusslewood Bay so truly special, and picture yourself calling it home now. (id:63476)