
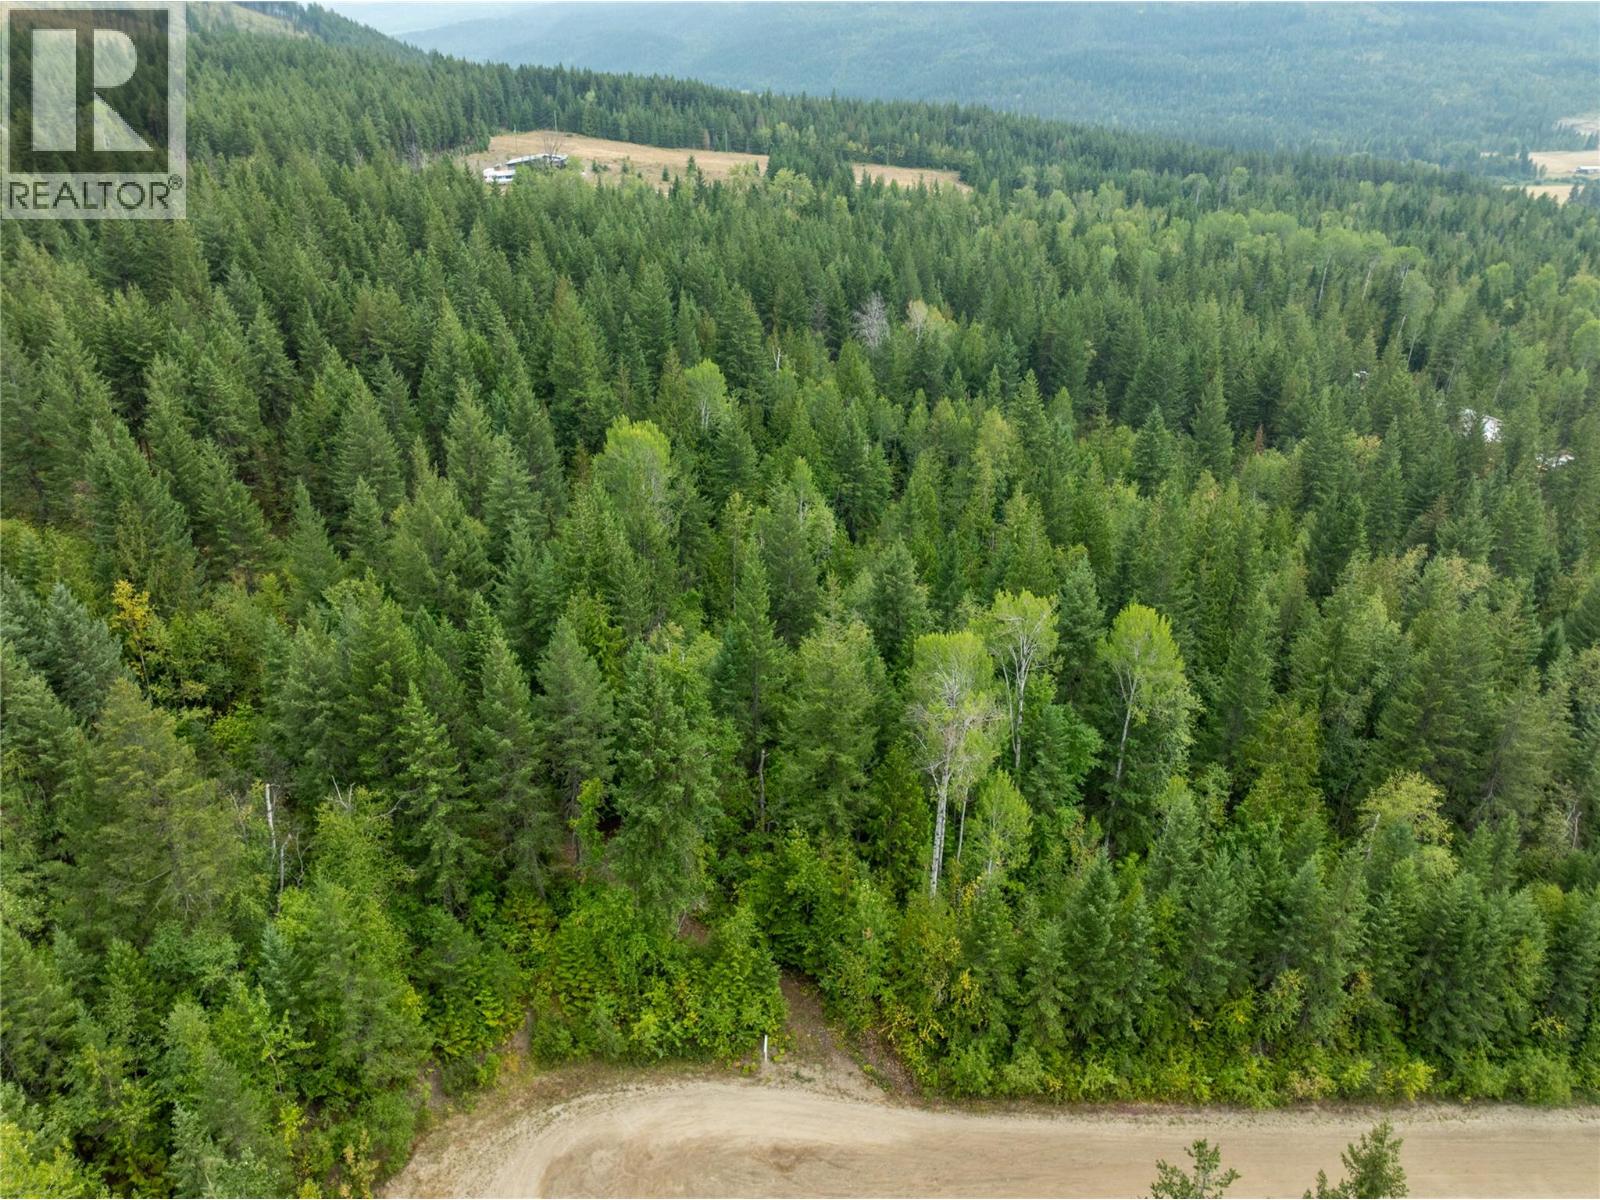
8588 Black Mountain Road
Chase, British Columbia
Escape to the peace and privacy of beautiful Turtle Valley with this exceptional 5-acre rural property. Located at the very end of a quiet dead-end road, this unique parcel borders Crown land along both the rear and east property lines, creating an incredible sense of space, seclusion, and direct access to nature. Just minutes from the Trans-Canada Highway, Chase, and Sorrento, you'll enjoy the best of rural living without sacrificing convenience. Outside the ALR, the property offers excellent flexibility for your future plans. A deep drilled well is located on the shared boundary with the neighbouring property, with registered water rights benefiting this parcel, while power is available at the road for an easy start to building. The property features several low-gradient building sites, offering excellent options for positioning your future home to take advantage of the surrounding mountain views. A diverse mix of mature trees provides privacy while preserving the natural beauty of the landscape. Turtle Valley is one of the Shuswap's most scenic rural communities, known for its rolling meadows, mature aspens, country acreages, and equestrian properties. Whether you're planning a country home, hobby farm, horse property, or simply a quiet retreat surrounded by nature, this remarkable property offers the opportunity to create the lifestyle you've been dreaming of. (id:63476)
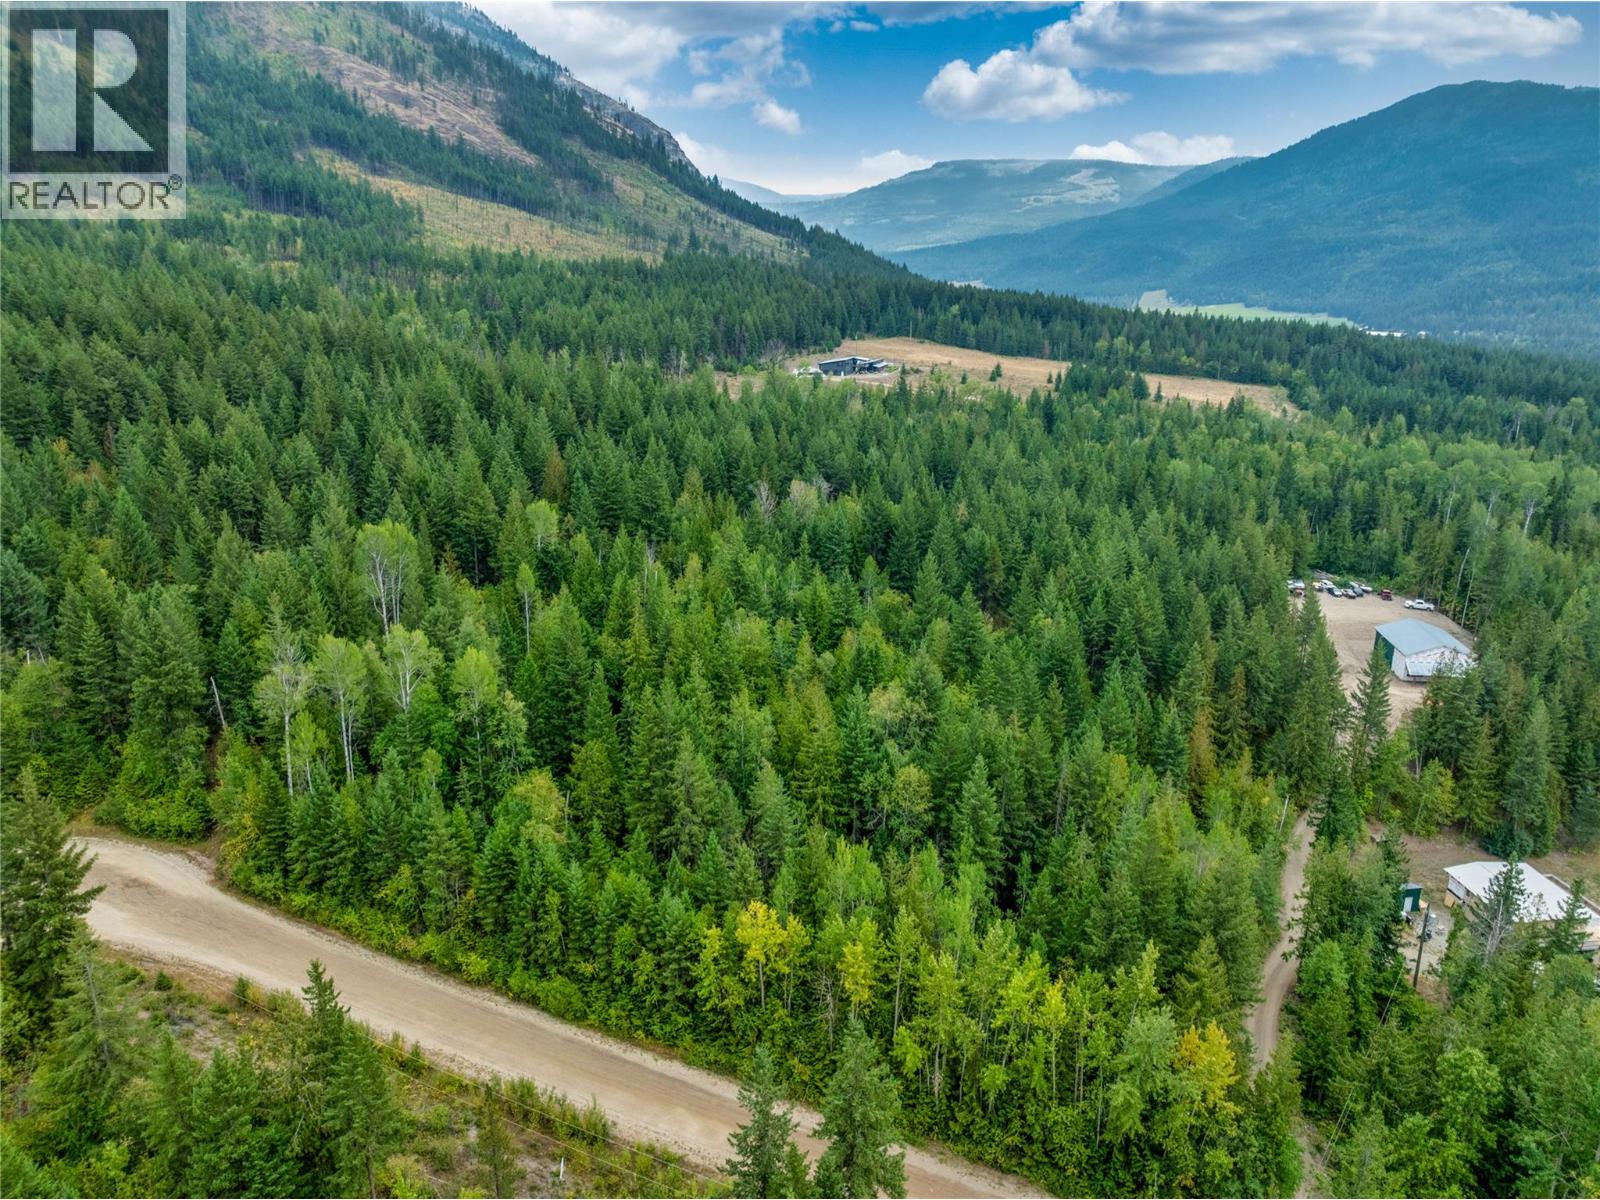
8568 Black Mountain Road
Chase, British Columbia
Build your dream home on this beautiful 5-acre property in the heart of picturesque Turtle Valley. Located on a quiet dead-end road just minutes from the Trans-Canada Highway, Chase, and Sorrento, this property offers the peace of rural living with everyday conveniences close by. Enjoy stunning mountain views, a gentle building site, and direct access to Crown land bordering the rear of the property. Outside the ALR, the parcel offers excellent flexibility for your plans. A deep drilled well is located on the shared boundary with registered water rights benefiting this property, while power is available at the road for added convenience. A diverse mix of mature trees provides privacy and natural beauty throughout the property. Turtle Valley is known for its rolling meadows, mature aspens, country acreages, and equestrian properties, offering a peaceful rural lifestyle surrounded by nature. Whether you're planning a country home, hobby farm, or simply looking for space to enjoy the outdoors, this is an exceptional opportunity to own a piece of one of the Shuswap's most beautiful valleys. (id:63476)

16 5900 Muir Drive
Richmond, British Columbia
First release opportunity at Parc McLean! Selected homes from this established townhouse community are now available for purchase after years as rental properties. Priced in the $600's, these spacious 3-bedroom family townhomes offer over 1,200 sq.ft. of living space and exceptional value in today's market. Homes will feature owner-updated interiors including flooring, paint, appliances, countertops and more. Located in Hamilton, East Richmond, this family-friendly community is ideal for both investors and end users-whether for long-term hold, immediate rental income, or personal occupancy. Conveniently close to parks, schools, shopping, transit, and easy highway access. (id:63476)
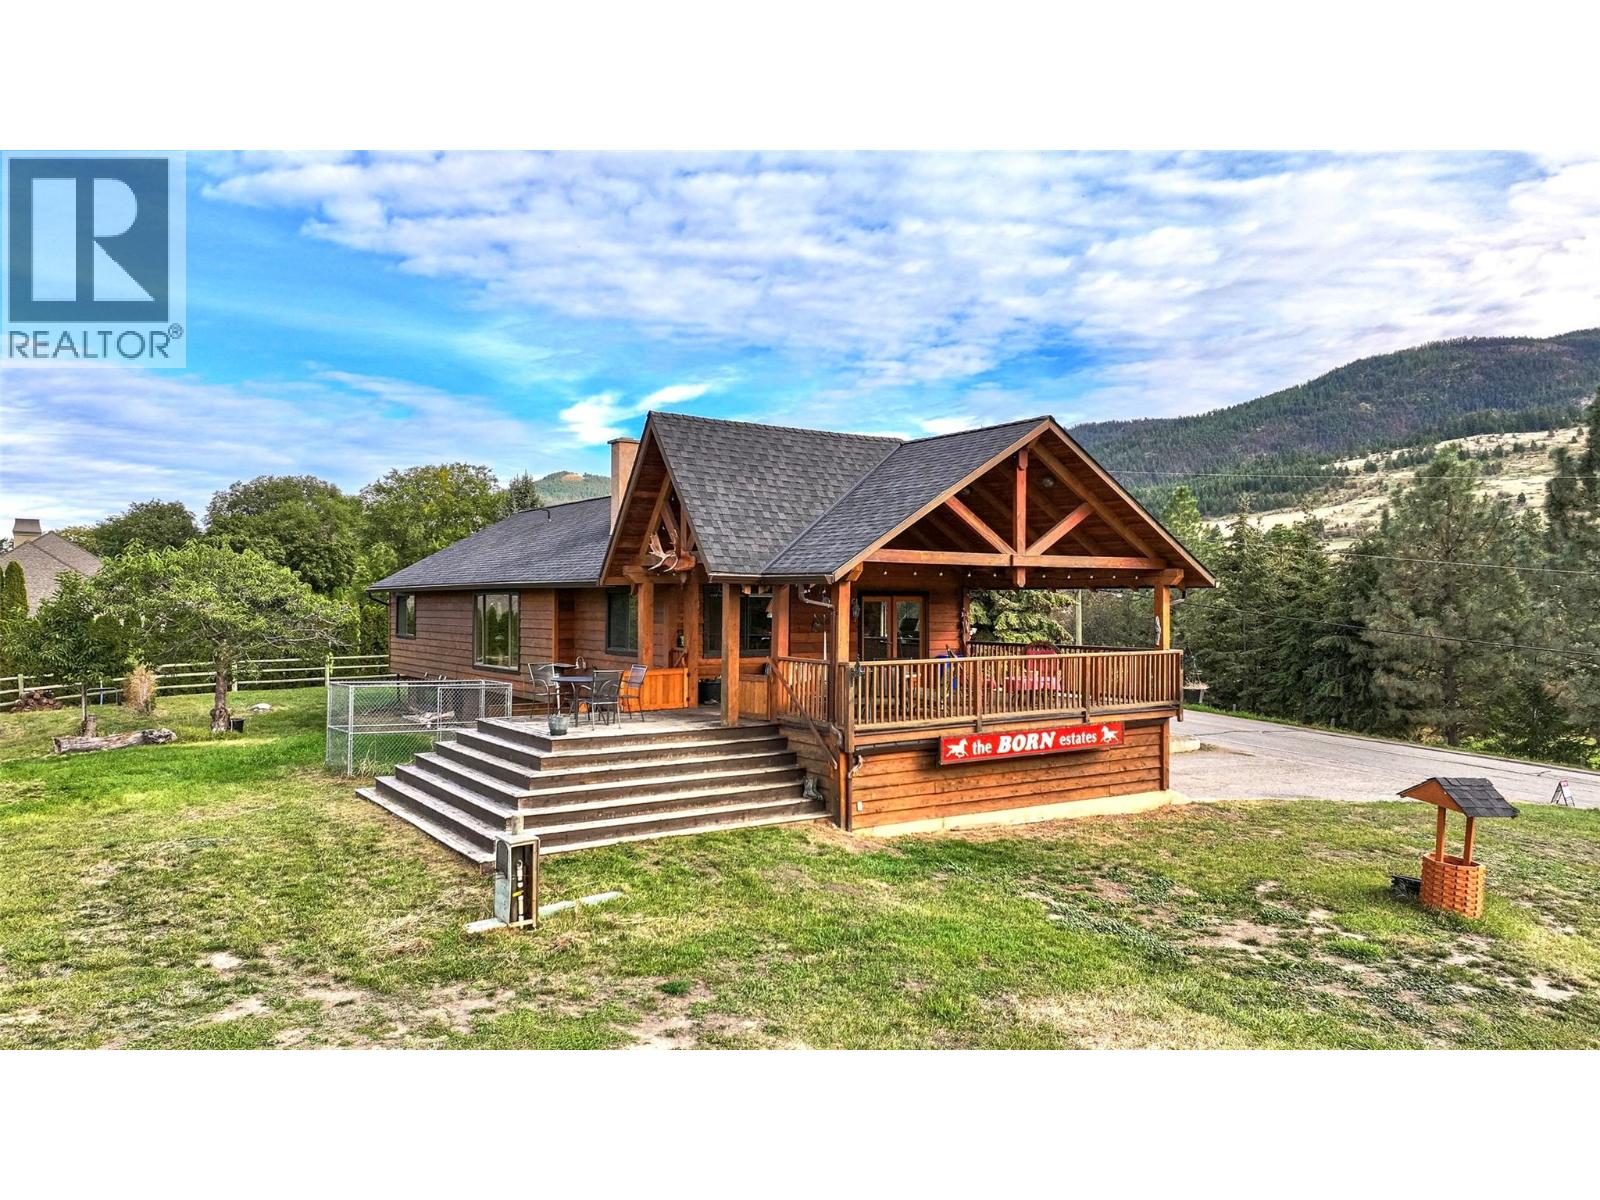
9109 Mackie Drive
Coldstream, British Columbia
Coldstream approx. 10 Acre horse lover's paradise property, with barn, horse shelters, water troughs, and cross fencing. The best of both worlds, Rural and Urban meet in Coldstream. Estate Country Farm on a beautiful, flat, acres of fertile, prime valley bottom land. Located within walking/biking distance to Coldstream Elementary School, and Friesen's Country Thyme Restaurant, Vernon and District Riding Club just down the road minutes away. Ride your horse to Kalamalka Lake Provincial Park (the Cosens Bay Rd parking lot is approx. 1 km from your door), you will find the High Rim trail that offers you miles & miles of world-class jaw-dropping scenery, beaches, and riding/walking/ and cycling just few minutes away. All this and you are on City Water and Sewer, this property also has precious agricultural irrigation water (Irrigation water allotment 4.05 hectares ) for all your farming needs. Low municipal taxes with farm status, and all this only 40 minutes from the Kelowna International Airport. World class Predator Golf Course is 20 mins away, and you are 30 minutes from Down-Hill & X-Country Skiing at Silver Star Mountain Resort. You can build a secondary dwelling on this property subject to the rules of the ALR and the zoning Bylaw of the Municipality of Coldstream. There is domestic water hookup at the barn, and to the horse waterers. Property comes with water rights, this is a huge asset! (id:63476)
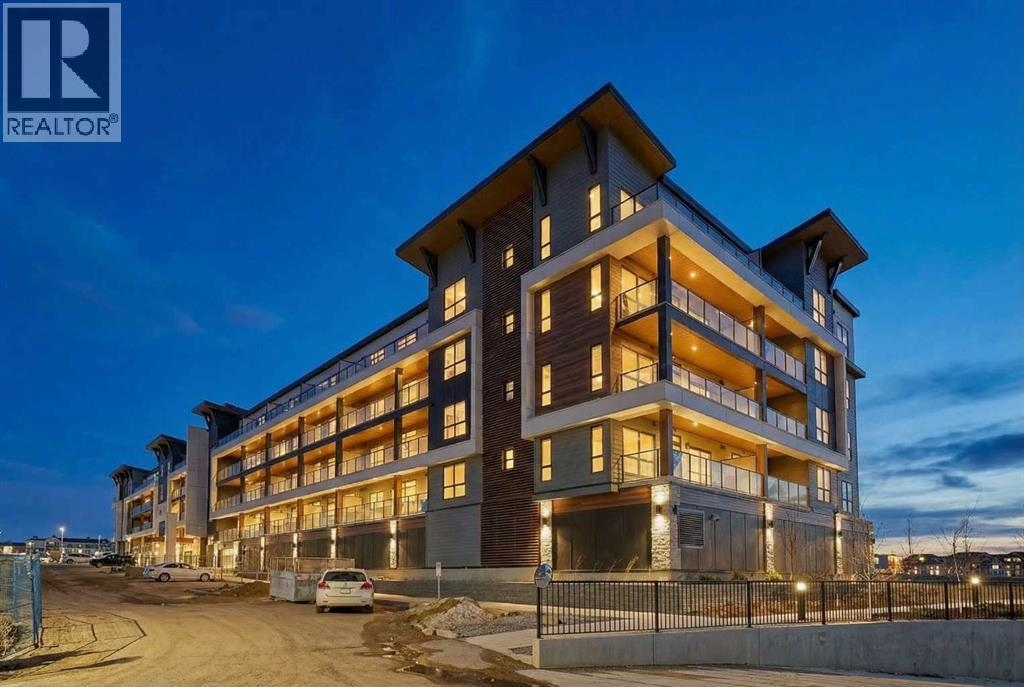
7322, 1802 Mahogany Boulevard SE
Calgary, Alberta
Perched atop one of Calgary's most coveted lake communities, this brand-new sub-penthouse by LOGEL Homes offers an extraordinary opportunity to embrace resort-inspired living every day of the year. From sun-soaked mornings overlooking the community to evenings spent skating beneath the winter sky, this is far more than a home—it's a lifestyle defined by connection, recreation, and waterfront living at its finest. Welcome to life at the top of Mahogany. While the interior is beautifully designed with modern comfort and functionality in mind, the true centerpiece of this exceptional residence is the expansive 204 sq. ft. south facing covered balcony. Stretching an impressive 34 feet, this outdoor retreat becomes a natural extension of your living space perfect for entertaining guests, hosting summer BBQs, enjoying your morning coffee in the sunshine, or simply unwinding in your own private sanctuary above it all. Inside, the thoughtfully designed Jacksonport-2 floor plan offers 852 sq. ft. of refined living space, featuring two spacious bedrooms, two stylish bathrooms, and a bright open-concept layout designed to maximize comfort and natural light. A generously sized front foyer creates an inviting first impression, while the built-in air conditioning wall unit ensures year-round comfort. Constructed with quality and wellness at the forefront, this residence features LOGEL Homes' innovative Acoustic Shield 2.0 system, including Sonopan soundproofing technology for exceptional noise reduction and privacy. An individual ERV ventilation system continuously circulates fresh, filtered air throughout the home, promoting a healthier indoor environment and enhanced everyday living. Adding to the convenience is a titled heated underground parking stall complete with a dedicated storage locker located directly in front of your parking space for effortless accessibility. Life in Mahogany extends far beyond your front door. Centered around Calgary's largest freshwater lake, resid ents enjoy exclusive access to a spectacular 63-acre lake and 22 acres of private beachfront. Spend summers swimming, kayaking, paddleboarding, and relaxing on the beach, while winters invite skating, hockey, and countless opportunities to enjoy the outdoors. Just moments away, the award-winning Mahogany Beach Club offers gathering spaces, fire pits, picnic areas, and year-round community programming designed to bring neighbours together. Explore more than 74 acres of natural wetlands, scenic pathways, and parks, or stroll to Mahogany Village Market where you'll find boutique shopping, cafés, restaurants, professional services, and everyday conveniences. Blending the tranquility of a luxury lakeside retreat with the convenience of urban living, this exceptional sub-penthouse presents a rare opportunity to experience one of Calgary's most sought-after lifestyle communities. Welcome home. (id:63476)
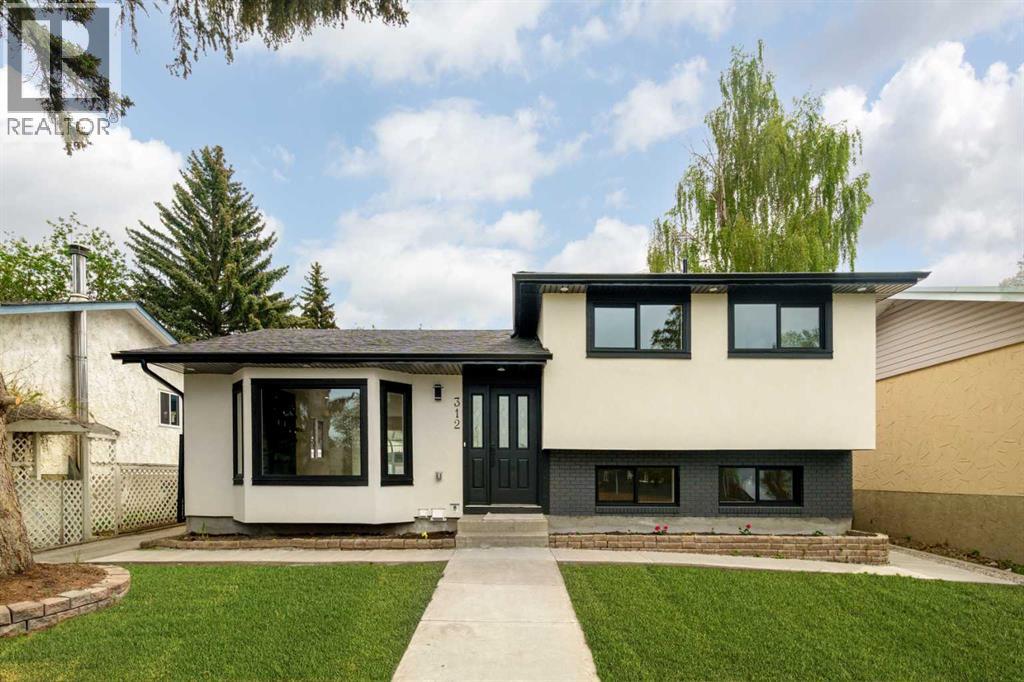
312 Queensland Road SE
Calgary, Alberta
Fully renovated and move-in ready, this beautifully upgraded split-level home offers exceptional space, functionality, and versatility in the established community of Queensland.A standout feature is the FULLY FINISHED 2 BEDS LEGAL SUITE, complete with a separate entrance, large windows, a modern kitchen with quartz countertops, and its own private laundry ideal for extended family, guests. Additional highlights include a HEATED TRIPLE CAR GARAGE and RV parking pad, providing outstanding space for vehicles, hobbies, and equipment. The garage is fully freshly insulated and drywalled, and includes EV charging capability along with a dedicated electrical panel upgrade.Every major component has been updated for modern comfort and peace of mind, including a new roof, new windows, and a completely upgraded 200-amp electrical service with full rewiring throughout the home. The plumbing system has been fully replaced and two brand new high-efficiency furnaces ensure reliable and efficient heating. A new 50-gallon gas hot water tank further supports the home’s upgraded systems. Exterior improvements include new gutters and soffits, fresh paint, a refreshed stucco exterior on both the home and garage, and new front and back landscaping, all enhancing curb appeal.Inside, a high-end Montigo electric fireplace creates a stylish and cozy focal point in the main living area. A bright glass-enclosed sunroom just off the kitchen offers the perfect space for morning coffee or year-round relaxation. Upstairs features two spacious primary bedrooms, each complete with its own private ensuite bathroom and double vanity. One of the primary suites also offers patio doors leading to a newly renovated private balcony/deck, featuring new vinyl decking, new stairs, and modern railings, creating a seamless indoor-outdoor retreat with direct access to the backyard. Located in the highly walkable community of Queensland, residents enjoy quick access to Bow River pathways, Fish Creek Park, Deer Valley Market Place, and Deer Ridge Shopping Centre. Nearby schools, playgrounds, green spaces, and an active community centre with year-round programs complete the family-friendly lifestyle this established southeast neighbourhood is known for. (id:63476)
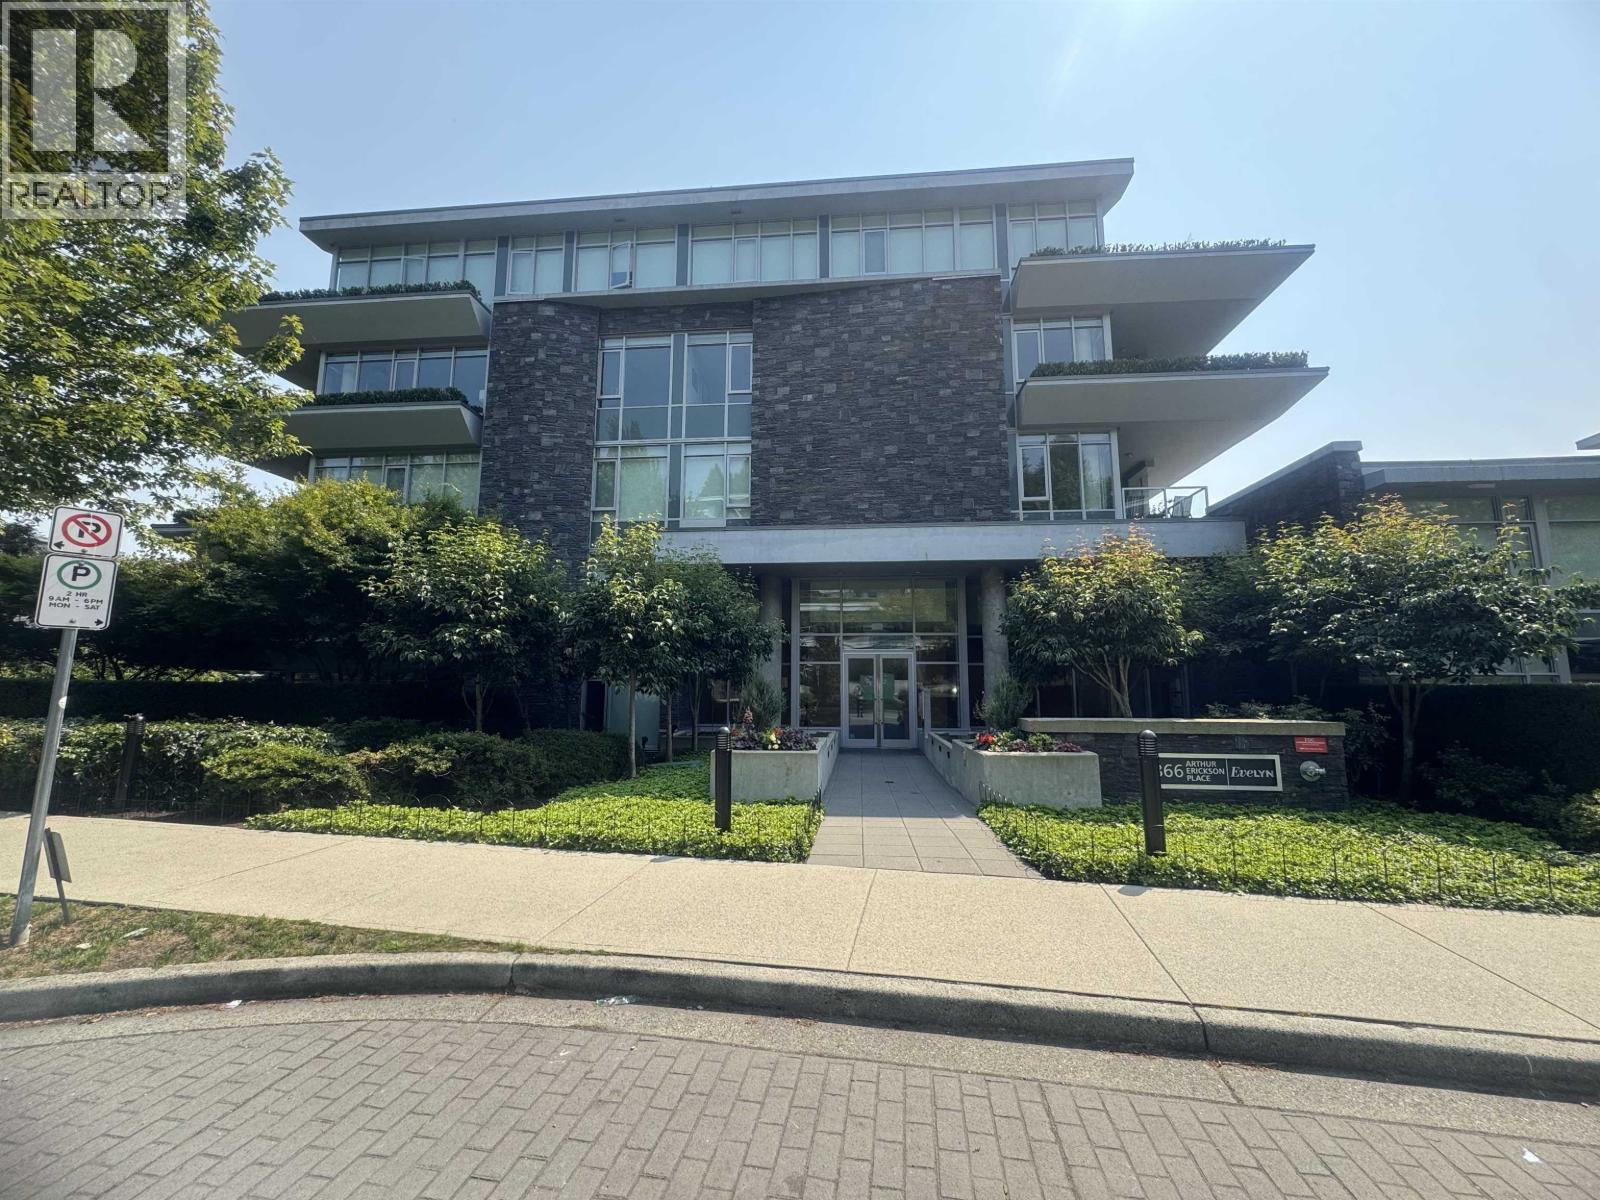
402 866 Arthur Erickson Place
West Vancouver, British Columbia
Built by Onni Group. Suited in the prestigious Evelyn, community of West Vancouver. Very well kept 2 bedrooms & 2 bathrooms plus den. Air-condtioning unit with open concept layout and floor to ceiling windows throughout. The Chefs kitchen includes a SubZero fridge, Miele gas cook-top, and a large island. The covered balcony (24'2" X7'2") with open city view. Enjoy your BBQ in your large covered balcony. The building is equipped with a gym, steam /sauna, 2 guest suites and concierge. Steps from Park Royal shopping center and Lion Gate bridge. 2 side by side parking with EV parking facility and 1 large storage locker. Easy to show. (id:63476)
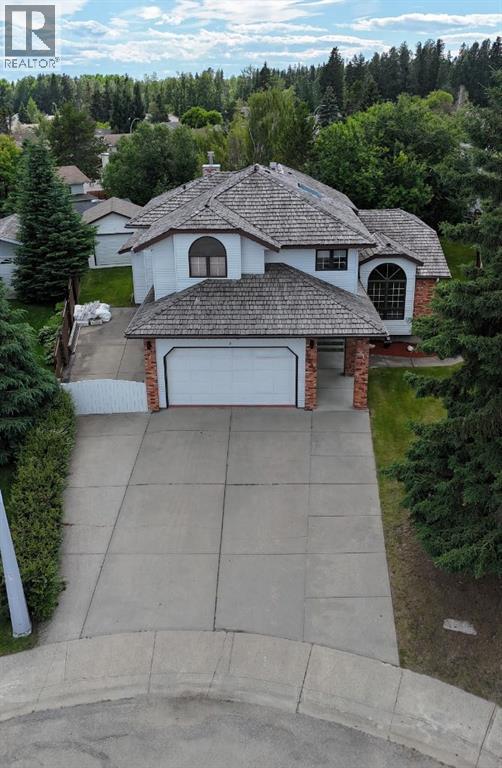
5245 16 Avenue
Edson, Alberta
Welcome to this LUXURY Executive Home with over 4000 sq ft of living space, in the desired area of Upper Tiffin! Featuring 7 bedrooms, and 4 bathrooms, this home is perfect for any growing or large family! Enjoy the Oversized lot of 11,398 sq ft, RV parking on gated concrete pad, shed/single garage with overhead door, fully fenced backyard that is a meticulously maintained PRIVATE OASIS TO ENJOY, expansive back deck featuring a hot tub! As you step into this 2 storey home you will feel swept away by the high ceilings and impressive staircase leading upstairs. Main level features beautiful hardwood flooring, tiles, and soft plush carpet in the expansive formal dining and family room space.. The bright tiled kitchen is open to the sunken living room with hardwood floors, featuring an Ethanol Fireplace for that much desired ambiance. There are 3 sets of garden doors leading to the lovely back deck space. Main floor laundry with a sink and ample counter/cabinet space, 3 pc bathroom, a bedroom (or office), and access to the heated double garage completes the main level. Upstairs has the softest plush carpet, 3 bedrooms & 2 full bathrooms: Expansive Primary bedroom features his and hers walk in closets, and a completely redesigned DREAM SPA-LIKE 5 PC ENSUITE with stunning glass shower, his & hers sinks, a stand-alone soaker tub, with some crystal lighting to add elegance! The fully finished basement features 3 more bedrooms, 3 pc bathroom, rec room, and a perfect theatre room with a screen & projector included (also set up to have a pool table if desired). This property must be seen to fully appreciate its' beauty, functionality, and spacious floor plan. Close to all levels of schools, parks, walking/bike trails, leisure centre/pool, library, shopping, newer hospital, and more. (id:63476)
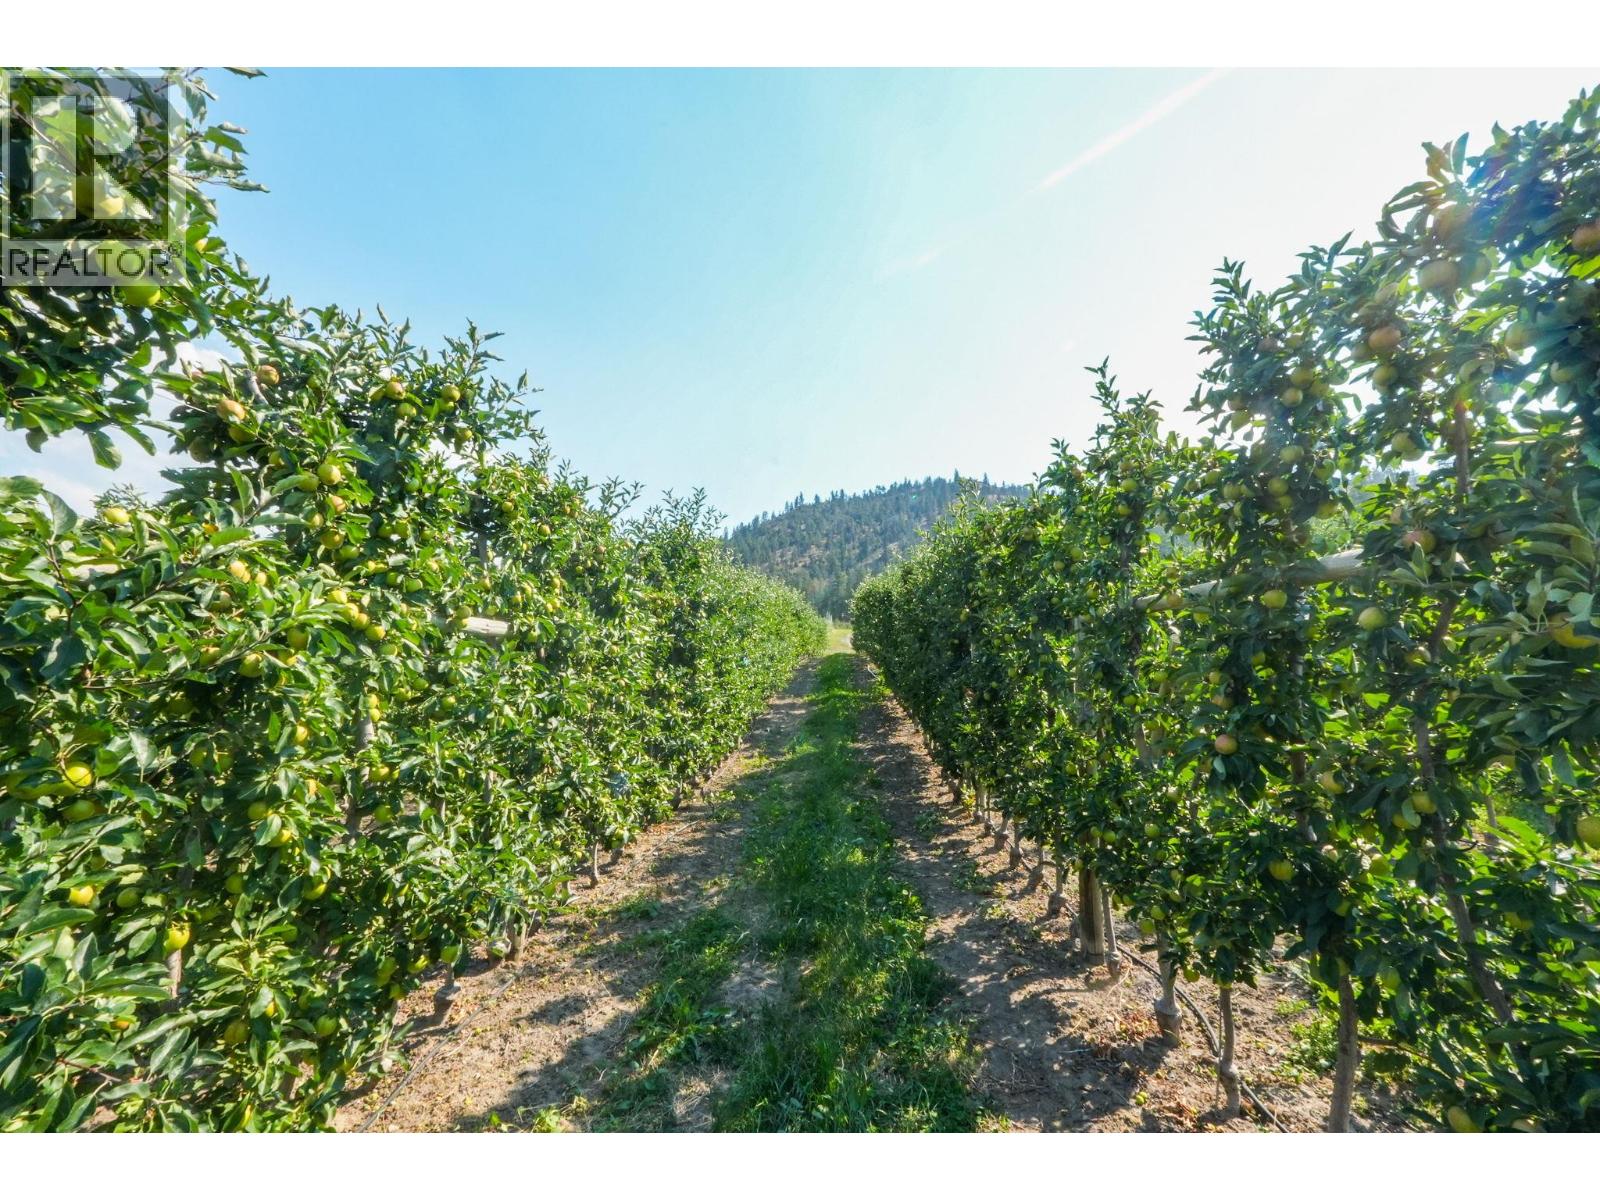
9827 Gillard Avenue
Summerland, British Columbia
Opportunity to acquire two adjoining orchards offered together, totalling 14.46 acres in the heart of Summerland's renowned fruit-growing region. Sloped top to bottom this productive orchard combines established agricultural income with exceptional lifestyle appeal and the opportunity to build a home with beautiful valley and mountain views. The current orchard is planted to approximately 8.9 acres of apples, including 5.5 acres of Gala, 0.9 acre of RubyMac, 0.5 acre of Granny Smith, and 2 acres of Macintosh. Juicy peach plantings include approximately 1 acre of mixed Oh Henry and Glo Haven peaches. Cherry production consists of approximately 2 acres of Tieton, 1.75 acres of Lapin, and 0.5 acre of Staccato cherries. An additional 0.5-acre block is currently unplanted, with Glo Haven & Oh Henry peach trees already ordered and available to be included in the sale. The offering consists of 9827 Gillard Avenue (1.40 acres) and 14112 Loomer Road (13.06 acres), creating a well-established orchard operation with diverse fruit varieties and long-term farming potential. Fertile soils, a desirable microclimate, and an excellent location in one of the Okanagan's premier agricultural regions make this an outstanding opportunity for established growers, investors, or those looking to build their dream home while operating a thriving orchard. Info package is available upon request. Easy to show on short notice. (id:63476)
2309 13325 102a Avenue
Surrey, British Columbia
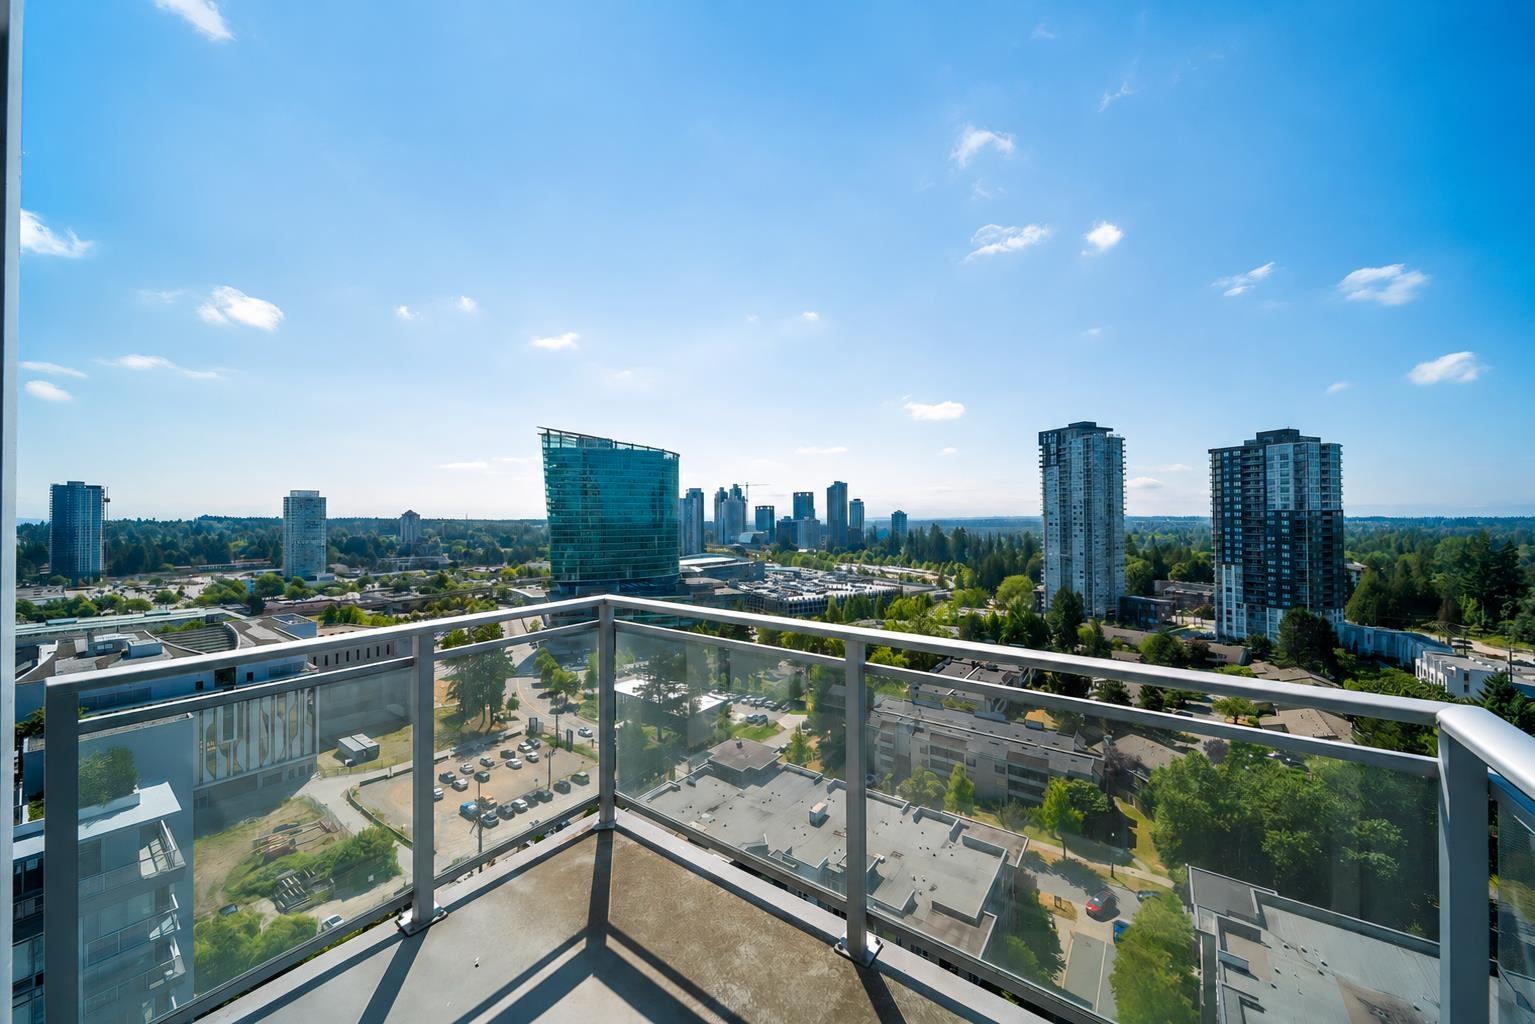
Vacant! Easy to Show! Quick Possession available! Spacious and well-kept 1-bedroom + flex southeast corner unit with quiet surroundings and open city and greenery views. Features include a brand-new refrigerator, stainless steel appliances, in-suite laundry, 1 parking stall, and 1 locker. Amenities include a fully equipped gym, party room, multi-purpose meeting room, playground, and convenient on-site EV charging stations for residents and visitors. Rentals allowed, making it ideal for investors and first-time buyers. Unbeatable location just steps to Surrey City Centre, SFU, SkyTrain, and Central City Mall. (id:63476)
1862 32a St NW
Edmonton, Alberta
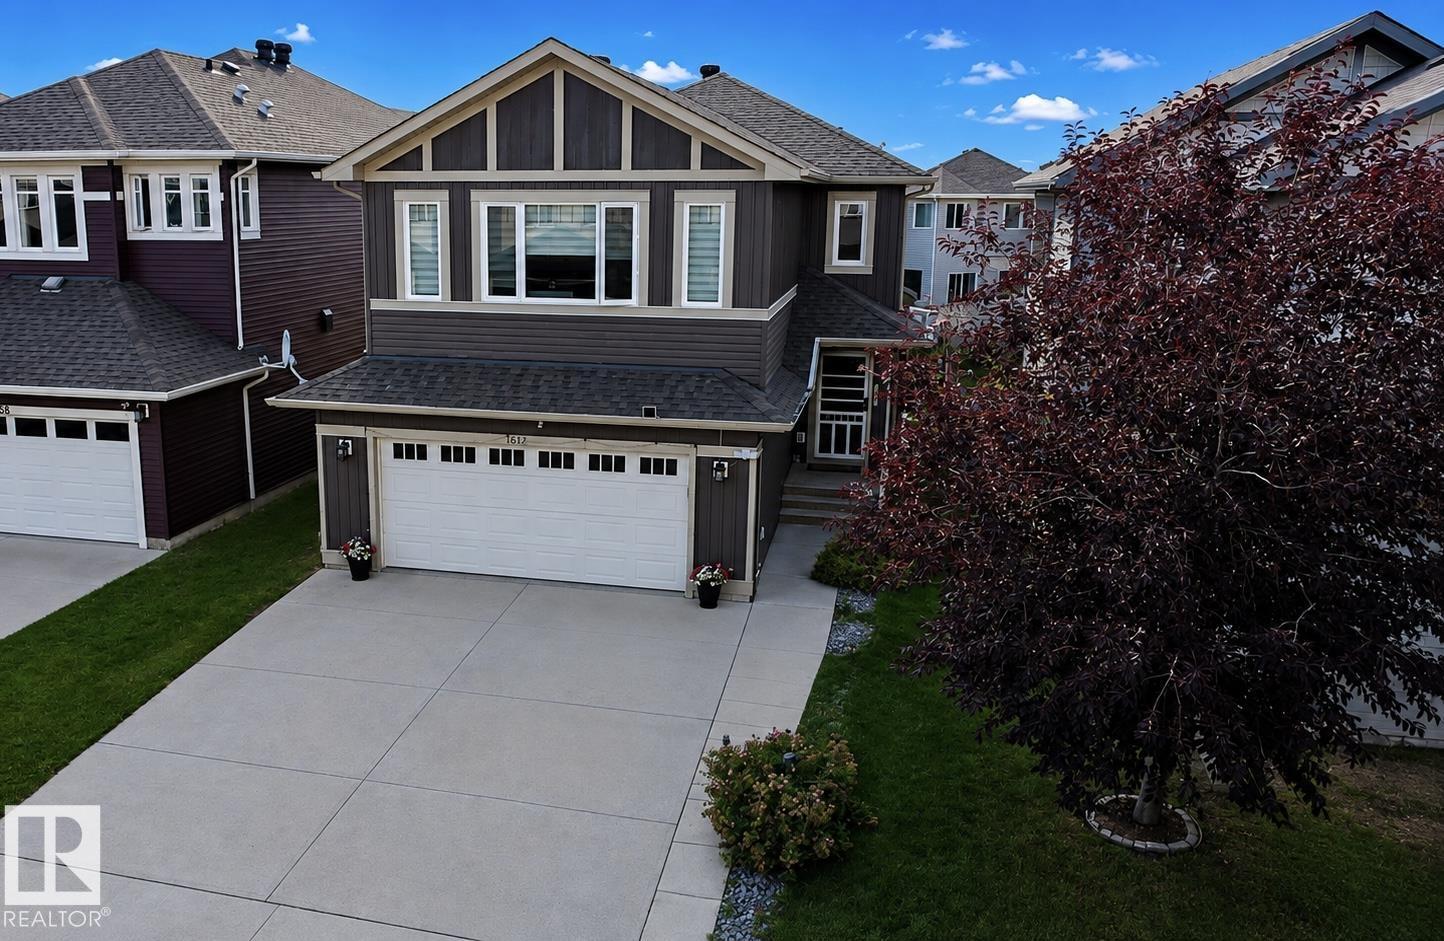
WELCOME TO THIS WELL MAINTAINED PROPERTY LOCATED IN THE COMMUNITY OF LAUREL. THIS PROPERTY OFFERS 2055 SQFT OF LIVING SPACE. THIS PROPERTY IS LOCATED ON THE REGULAR LOT. MAIN FLOOR OFFERS THE OPEN CONCEPT LAYOUT WHICH COMES WITH THE SPACIOUS LIVING AREA, DINING NOOK OPENS UP TO A DECK AND CHEF'S KITCHEN AND SPACIOUS PANTRY. STAIRCASE COME WITH SPINDLE RAILING. UPPER FLOOR COMES WITH 3 BEDROOMS AND 2 BATHROOMS. PRIMARY BEDROOM COMES WITH 4PC ENSUITE. OTHER 2 BEDROOMS ARE SPACIOUS AND SHARES 4PC COMMON BATHROOM . UPPER LEVEL OFFERS A SPACIOUS BONUS AREA. THIS PROPERTY IS LOCATED CLOSE TO AMENITIES, SCHOOL AND THE PARK. ASEMENT IS UNFINISHED AND IS WAITING FOR YOUR PERSONAL TOUCH. (id:63476)
12 Henderson Ba
Spruce Grove, Alberta
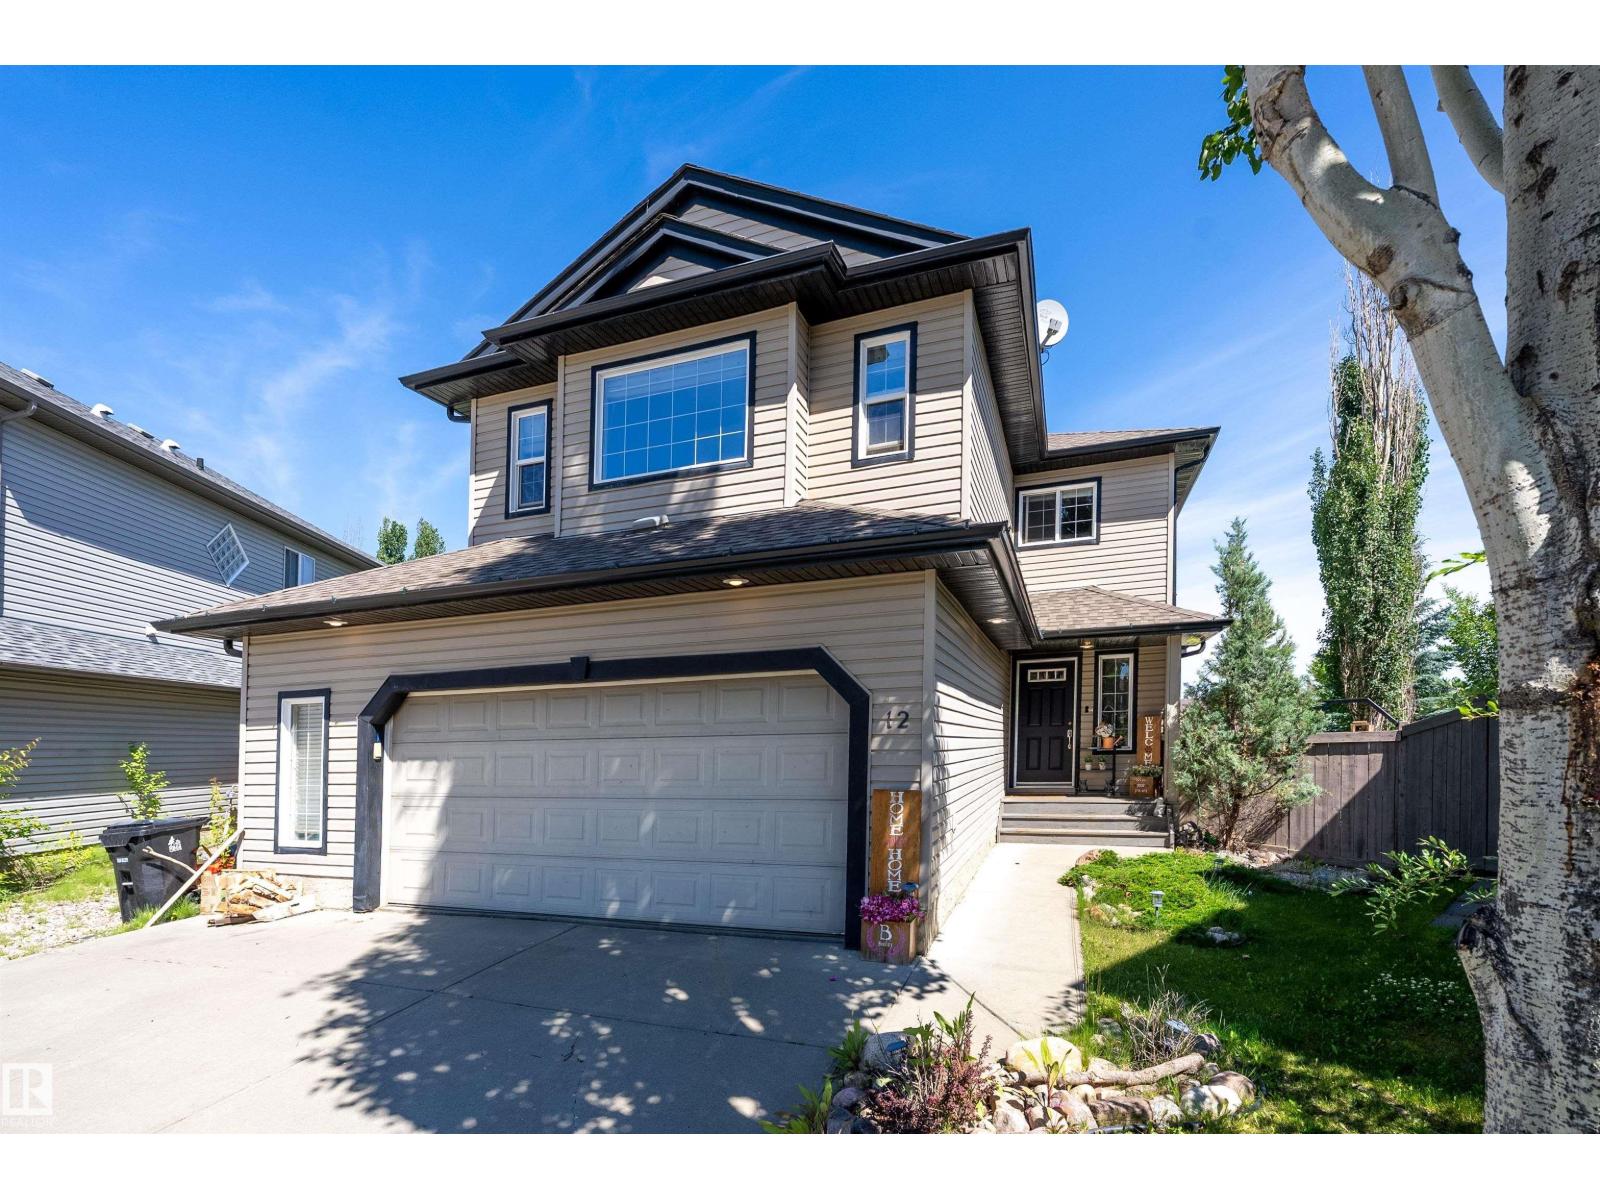
Welcome to the backyard everyone dreams about! Tucked into a quiet cul-de-sac in Harvest Ridge, this beautifully finished 1,918 sf two-storey sits on an incredible pie-shaped lot with a MASSIVE backyard perfect for kids, pets, summer BBQs, backyard games, and entertaining. The heated oversized double garage, RV parking, and large backyard access gate offer room for all your vehicles and toys. Inside, enjoy updated white oak floors, a cozy gas fireplace, and functional kitchen, including main floor laundry. Upstairs features a bonus room, 3 bedrooms, including a spacious primary suite with a walk-in closet and ensuite. The fully finished basement is built for fun with a huge rec room, sound insulation, wet bar with kegerator, plus a 4th bedroom. Relax on the 3 tiered deck, fire up the BBQ with the gas line, unwind in the hot tub (as-is), and enjoy being minutes from schools, parks, shopping, and the Tri Leisure Centre. (id:63476)
20 Prairie Ga
Spruce Grove, Alberta
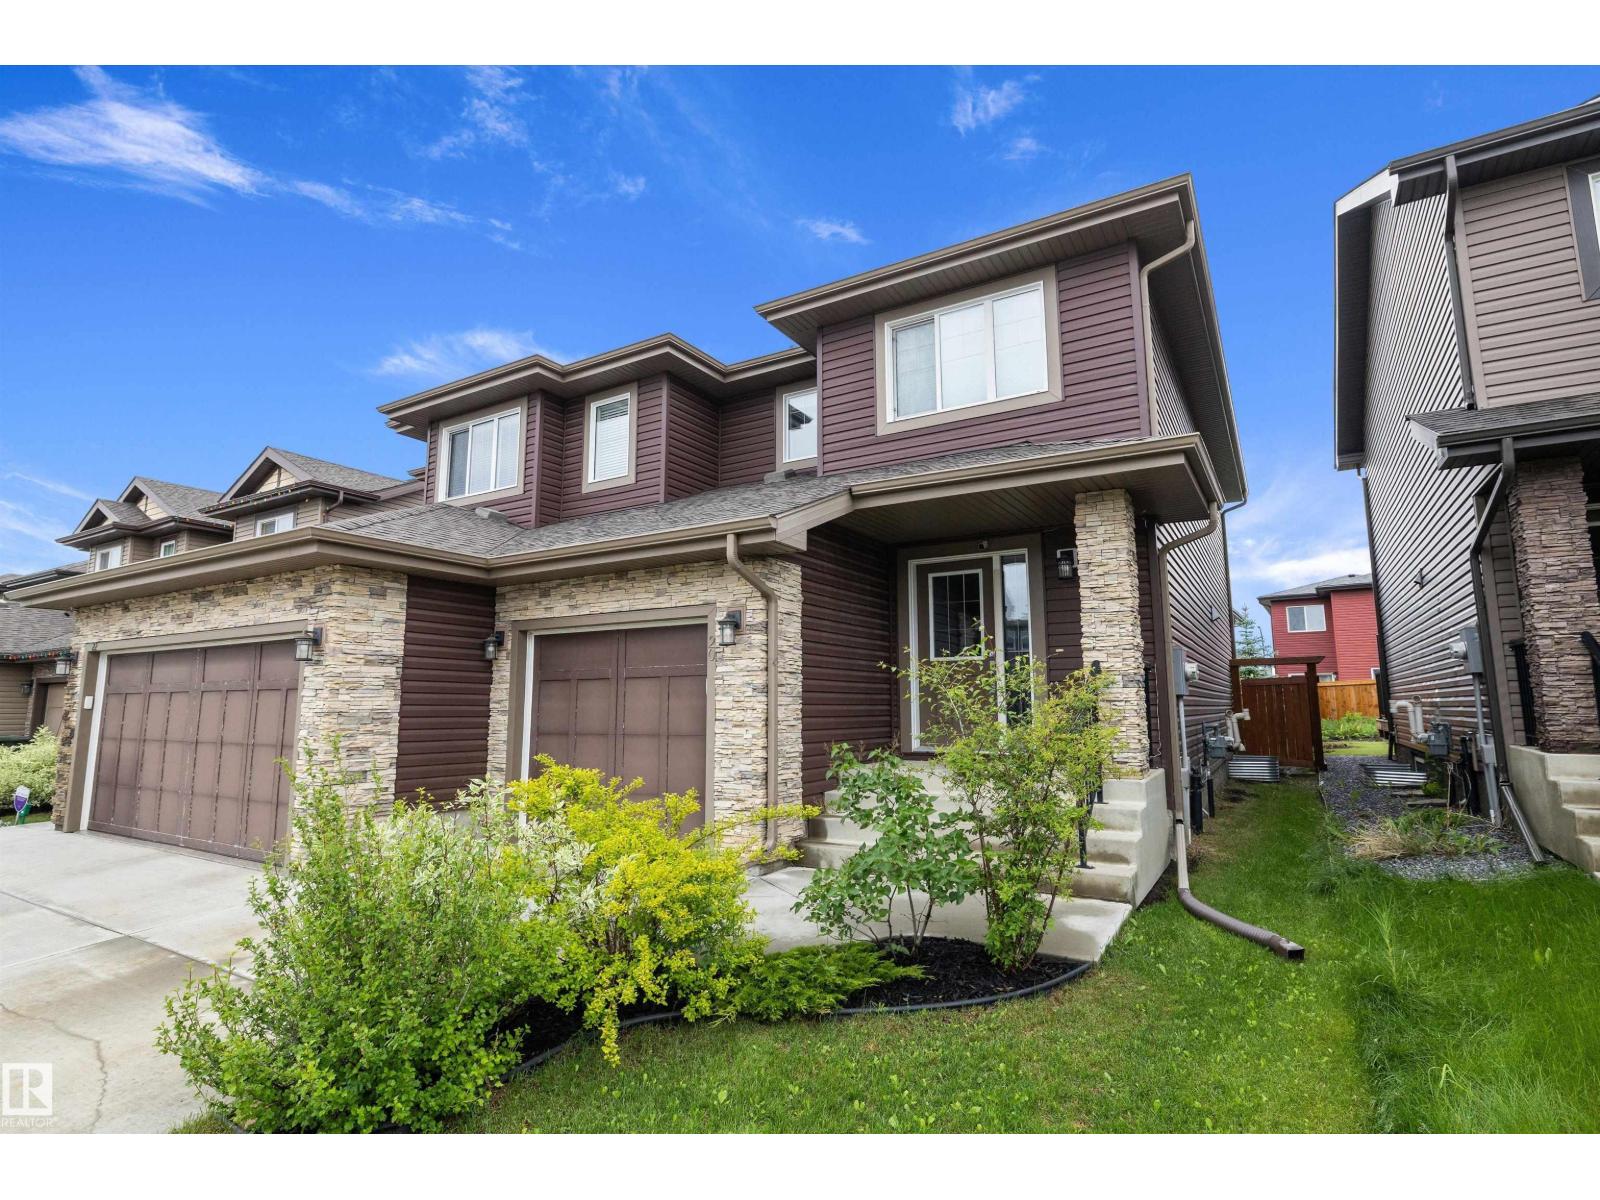
Welcome home to Prescott! One of Spruce Grove’s most family-friendly communities! This stylish half duplex offers nearly 1,400sf & is the perfect blend of comfort, convenience, and modern design. The bright open-concept main floor features a contemporary kitchen with quartz countertops, sleek finishes, and plenty of space for gathering with family and friends. Upstairs you'll find 3 bedrooms, including a spacious primary retreat with a walk-in closet and private ensuite, plus a full main bathroom for the family & Top-floor laundry. The basement is fully finished with a half bathroom and 2nd family room. The attached single garage adds convenience year-round. Located just steps from Prescott K-9 School, scenic walking trails, and the incredible amenities of Jubilee Park, this is the perfect place to put down roots. With quick access to both major commuter highways to Edmonton, you'll love the balance of small-town community and city convenience. (id:63476)
76 Sierra Morena Green SW
Calgary, Alberta
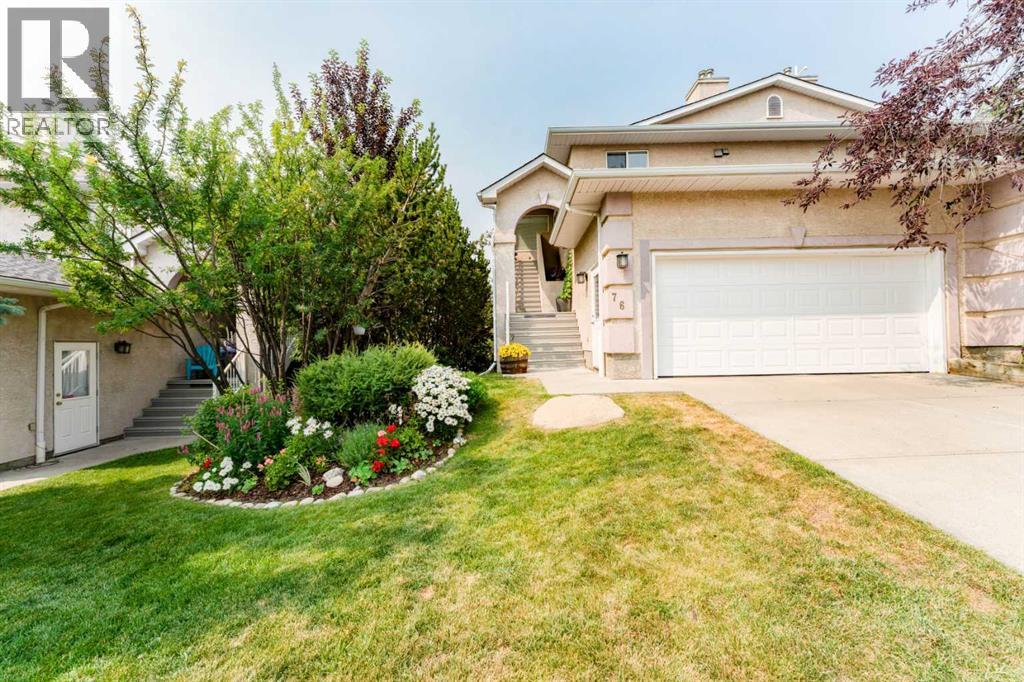
Welcome to 76 Sierra Morena Green SW, a rare and beautifully maintained bungalow style townhome in the heart of sought after Signal Hill.Offering 1,462 sq. ft. of bright, single level living space, this move in ready home features 2 spacious bedrooms, 2 full bathrooms, vaulted ceilings, mountain views, and a double attached garage. Brand new luxury vinyl plank flooring and a complete suite of brand new appliances bring a fresh, modern feel throughout.The bright, open concept layout is filled with natural light, while the spacious kitchen offers abundant cabinetry and counter space. Relax on your private balcony and enjoy beautiful mountain views in a quiet, well managed complex.Condo fees include water, sewer, landscaping, snow removal, and exterior insurance, making for a truly low maintenance lifestyle.Ideally located just minutes from Signal Hill Shopping Centre, the Signal Hill Public Library, parks, playgrounds, and multiple transit routes with easy access to the 69 Street CTrain Station.Rarely available and exceptional value. Book your private showing today! (id:63476)
330 Blackstock Cove
Saskatoon, Saskatchewan
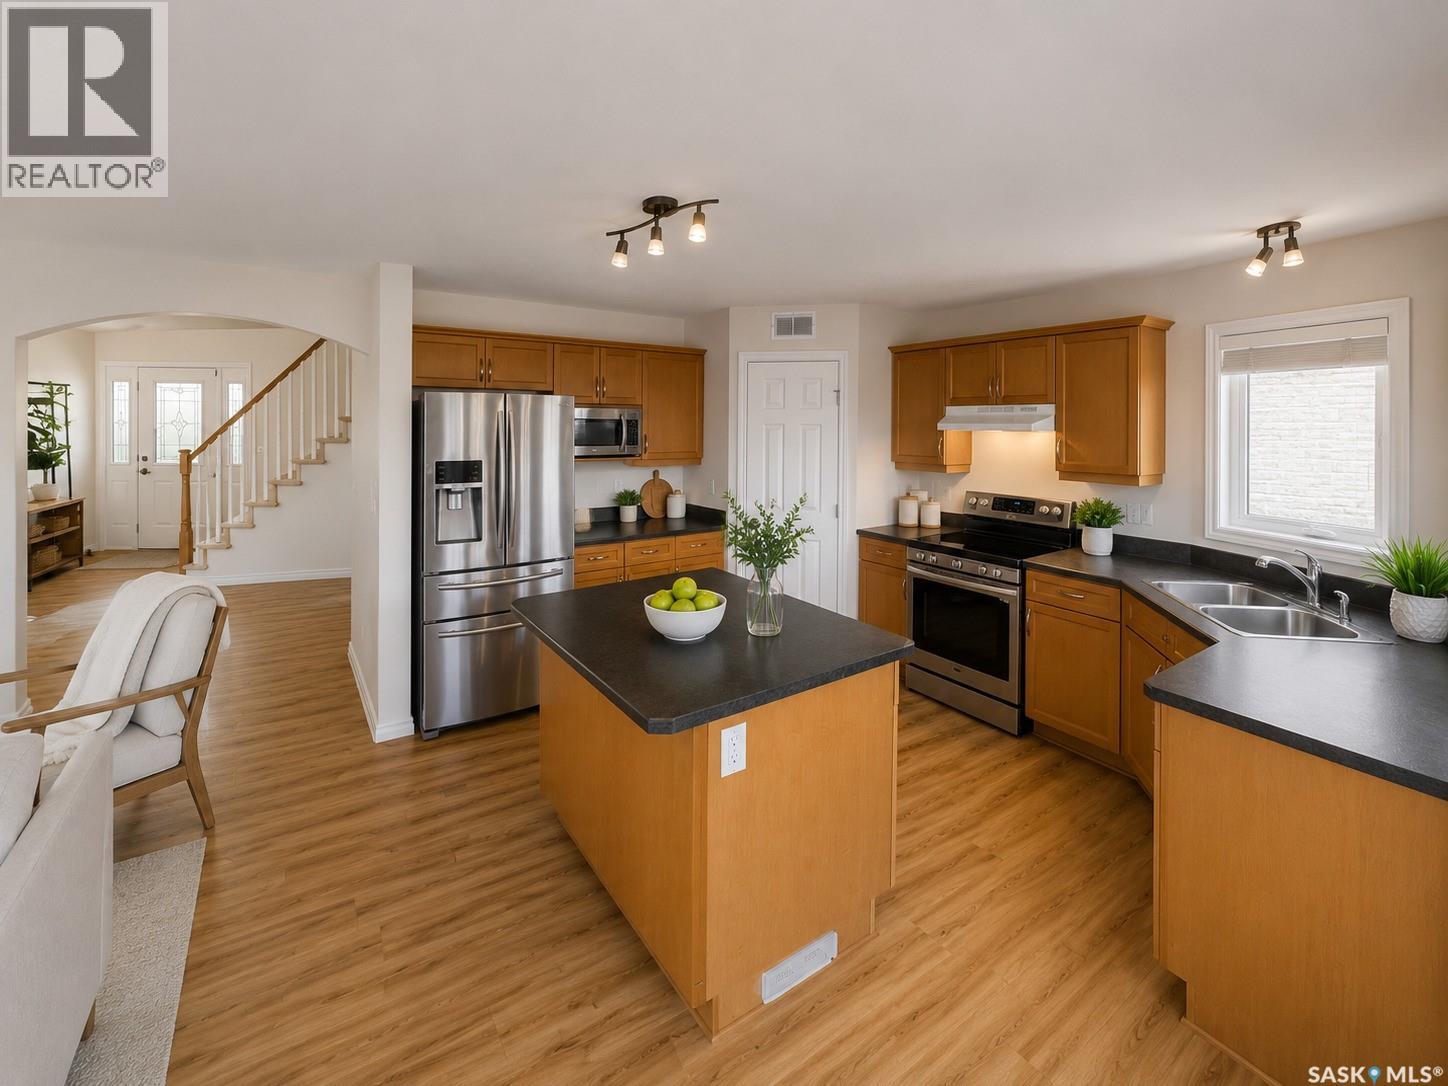
Some photos have been virtually staged. Welcome to 330 Blackstock Cove, a spacious two-storey home tucked away on a quiet cul-de-sac in the heart of Stonebridge. Offering 1,918 sq. ft. above grade plus a fully finished basement, this home features 5 bedrooms, 4 bathrooms, and a functional layout with plenty of space for a growing family. The main floor offers an open-concept design with a bright living room, dining area, and practical kitchen, along with a convenient 2-piece powder room and a laundry/mudroom with direct access to the attached heated double garage. Upstairs you’ll find four generously sized bedrooms, including a spacious primary suite with a 3-piece ensuite. A versatile den provides the perfect space for a home office, homework station, or reading area, while an additional full bathroom completes the upper level. The fully finished basement extends the living space with a large family room featuring a built-in sound system, a fifth bedroom, a 3-piece bathroom, and additional storage, offering flexibility for guests, extended family, a home gym, or additional living space. Outside, the fully fenced backyard features a deck, underground sprinklers, mature lawn, storage shed, and plenty of space for kids, pets, or outdoor entertaining. An 8-person hot tub is also included, creating the perfect space to relax or entertain family and friends. Additional highlights include central air conditioning, central vacuum, and a heated, insulated double attached garage. Situated close to parks, schools, walking paths, shopping, restaurants, and all the amenities Stonebridge has to offer, this home presents an excellent opportunity to own in one of Saskatoon’s most sought-after neighbourhoods. (id:63476)
1607 Acadia Drive
Saskatoon, Saskatchewan
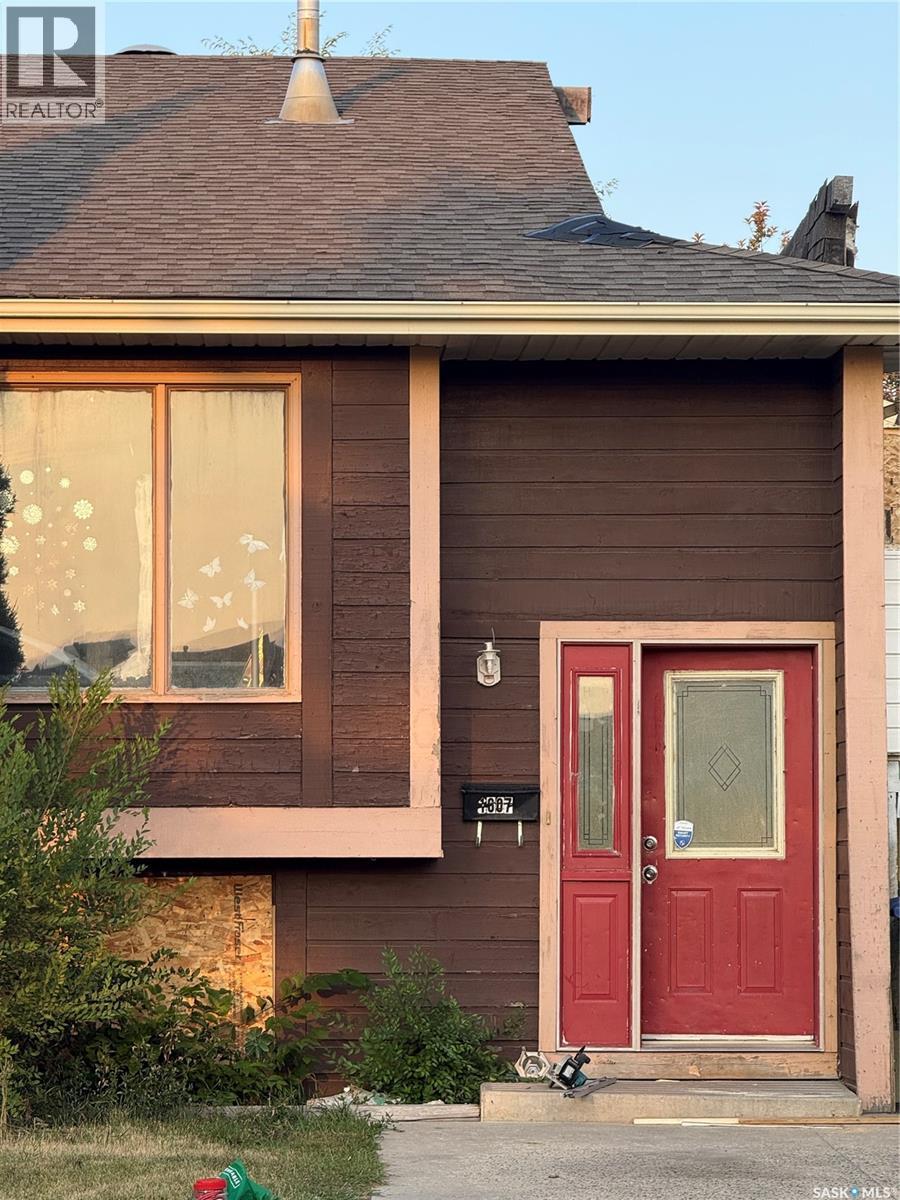
Bi-level half duplex located in a highly desirable neighborhood, featuring 3+3 bedrooms. This home offers great potential for an easy conversion into a 3-bedroom basement suite with its separate entrance, making it ideal for extended family or rental income. Conveniently situated close to schools, parks, shopping centers, and public transit. House need TLC. A must-see property—contact your realtor today to arrange a private viewing. Viewing starts Friday Aug 14 from 2:00 PM. (id:63476)
SE 477 3rd Avenue SE
Swift Current, Saskatchewan
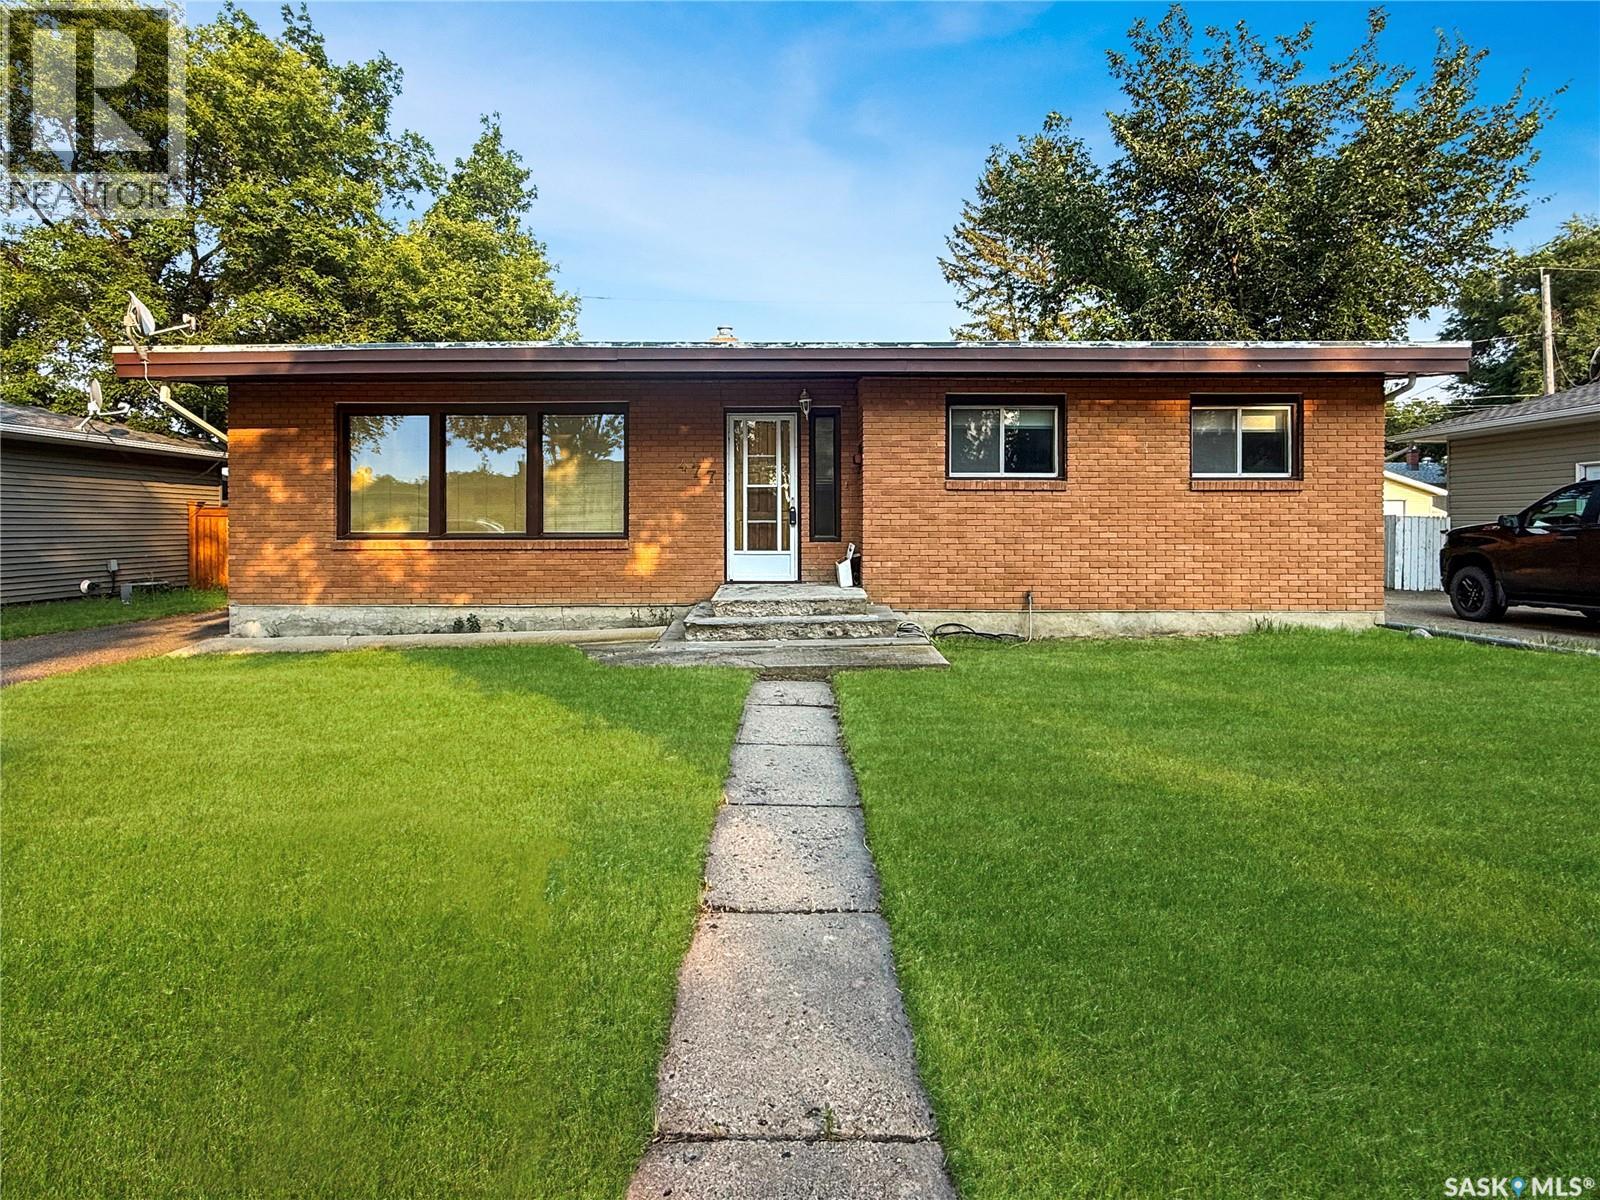
Cute as a button, this lovely brick bungalow stands out on a peaceful southeast street. An abundance of parking is offered with the front driveway and an impressive 24x26 heated double car garage, while the partially fenced yard features a concrete patio, green space, an oversized shed, and the perfect spot to host a summer barbecue. Step inside to a semi-open concept layout where the functional kitchen impresses with an abundance of cabinetry, a built-in pantry with pullouts, a dishwasher, and ample counter workspace. Adjacent, a spacious dining area flows into an oversized living room filled with natural light, along with a welcoming front porch complete with coat storage. Down the hall, three main floor bedrooms await, including a generous primary, along with a well-appointed four-piece bathroom. The lower level offers even more space to enjoy, featuring a large rec room, a fourth bedroom, a spacious laundry and storage room, and a utility area complete with a water softener, central air conditioning, and plenty of room to spread out. Situated on a fantastic street within close proximity to the Co-op, parks, the river with walking paths, a golf course, tennis courts, and so much more, this home truly has it all. Book your private showing today! (id:63476)

319 Fireside Drive
Cochrane, Alberta
Welcome to the Luna model in Cochrane’s Fireside community, offering 1,528 sq. ft. with 3 bedrooms and 2.5 bathrooms. The main floor is designed with an open layout that connects the great room, dining area, and kitchen. In the kitchen you’ll find quartz countertops, Chantilly Lace shaker cabinetry, a Blanco Silgranit sink in Truffle, Boardwalk matte white backsplash, and a Mistral island that provides both workspace and seating.Upstairs, the primary bedroom includes a walk-in closet and ensuite. Two additional bedrooms, a full bathroom, and upper-level laundry complete this floor. Interior finishes include maple-stained railing with nickel spindles, Cozy White luxury vinyl plank, Off Shore carpet, and Micabella LVT. This home includes a side entry with basement rough-ins, a 9’ foundation, and gas lines to the range and BBQ. A gravel parking pad is also included.Fireside is a well-established Cochrane community with two schools, nearby shops and services, playgrounds, and an extensive pathway system. It also offers quick access to Highway 22 for commuting into Calgary or exploring the mountains. Photos are representative, colours and finishes may vary. *Area size was calculated by applying the RMS to the blueprints provided by the builder. (id:63476)
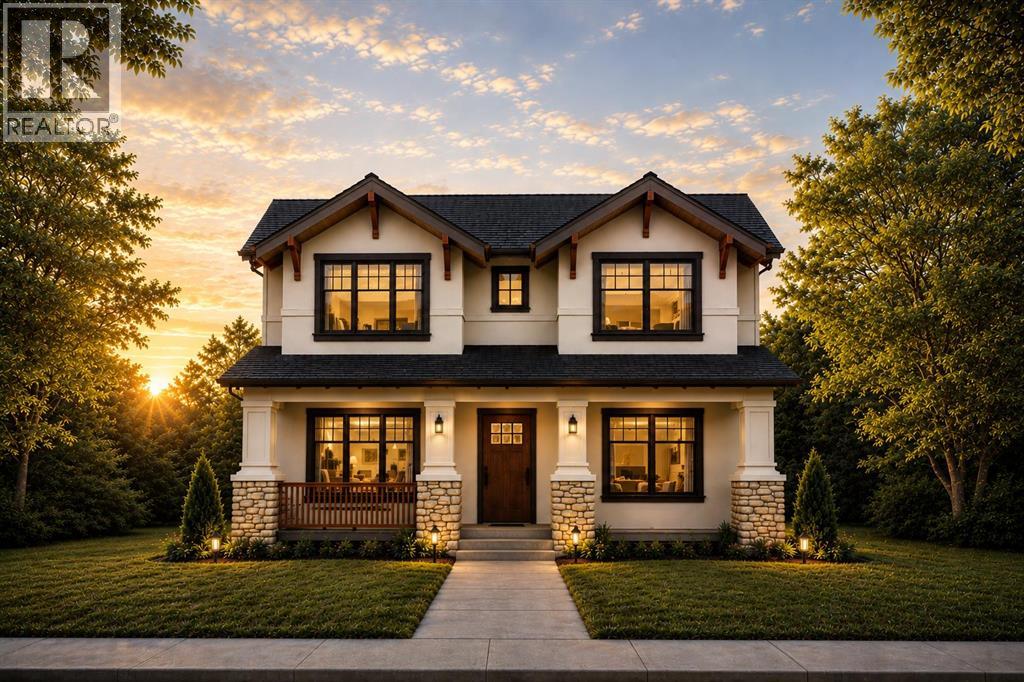
654 27 Avenue NW
Calgary, Alberta
Just steps from Confederation Park, this exceptional presale opportunity by Bright Custom Homes is ideally located in the heart of Mount Pleasant and offers buyers the rare chance to personalize finishes and select key design details. This thoughtfully crafted Craftsman-style residence offers over 3,800 square feet of total developed living space, featuring a refined main floor with a private office, a formal dining area, and a warm open-concept living space anchored by a gas fireplace and expansive windows that fill the home with natural light. The kitchen is designed to stand out with full-height custom cabinetry, intricate millwork, and a large statement island with furniture-style detailing, complemented by a premium built-in appliance package and a functional butler’s pantry. Interior selections have been professionally curated in collaboration with Aly Velji Designs, showcasing custom cabinetry, designer lighting, elevated plumbing fixtures, and rich wood accents balanced by soft, timeless tones throughout. Upstairs, all three bedrooms offer their own walk-in closets and private ensuites, including a luxurious primary retreat with a spa-inspired ensuite and spacious walk-in closet. The fully developed basement adds exceptional versatility with a large recreation area, wet bar with island, dedicated gym, additional bedroom, and full bathroom, making it ideal for entertaining or extended living. Situated on a prime inner-city lot with a rare triple detached garage, this is a unique opportunity to secure a brand new custom home in one of Calgary’s most desirable communities while still having the ability to make it your own. The home includes A/C, in-floor heat, dual hot water tanks (including one for radiant heating), smart thermostats, and full mechanical rough-ins for automation, security, speakers, and wiring for motorized blinds. All renderings are for illustrative purposes only and may be subject to change at the builder’s discretion or due to material avai lability. Call today to book you private tour. (id:63476)

3115 Kilkenny Road SW
Calgary, Alberta
Architectural, light-filled, and designed with real everyday function in mind, this newly built semi-detached infill brings a fresh elevated feel to one of Calgary’s most loved inner-city communities. With a striking exterior, oversized windows, a smart open-concept layout, and a fully developed lower level with a wet bar, gym, and guest bedroom, this home feels polished, practical, and easy to live in.The main floor opens with a defined foyer featuring a convenient built-in bench, creating a clean and organized first impression. Just off the entry, the main floor office is tucked away from the main living areas with a built-in desk and uppers, making it ideal for working from home, homework, or a quiet space. From there, the home opens into a bright dining area, central kitchen, and rear living room, with large windows helping the entire level feel open and connected.The kitchen is designed as the heart of the home, anchored by a large island with seating, a double sink, cooktop, built-in oven, fridge wall, and dedicated pantry near the stairs. It is the kind of layout that works beautifully for both busy weekdays and hosting. In the living room, a gas fireplace and built-in cabinetry add warmth and intention, while oversized patio doors extend the living space outdoors. A well-planned mudroom with bench, hooks, built-in closet, and nearby powder room adds the everyday convenience buyers want in a modern infill.Upstairs, the layout continues with three bedrooms, upper laundry, and a standout primary retreat. The secondary bedrooms each feature good closet space, while the main bath and linen storage are positioned for easy everyday use. The primary bedroom feels especially elevated with dramatic ceiling detail, oversized windows, and a generous layout that creates a beautiful personal space. His and hers walk-in-closets bring excellent storage, while the ensuite delivers a spa-inspired finish with a double vanity, freestanding tub, and a walk-in shower.The lower level adds impressive versatility with a large rec space, wet bar, glass-wall gym, fourth bedroom, walk-in closet, and full bath. It is a polished extension of the home, perfect for movie nights, guests, workouts, or a more private hangout space.Set in Killarney, this location offers the best of inner-city living with quick access to 17th Avenue SW, Richmond Road, Westbrook Mall, Westbrook LRT, local schools, parks, shops, cafés, and everyday conveniences. It is close to the energy of the city while still feeling residential, established, and connected.This is a home that truly checks all the boxes. (id:63476)
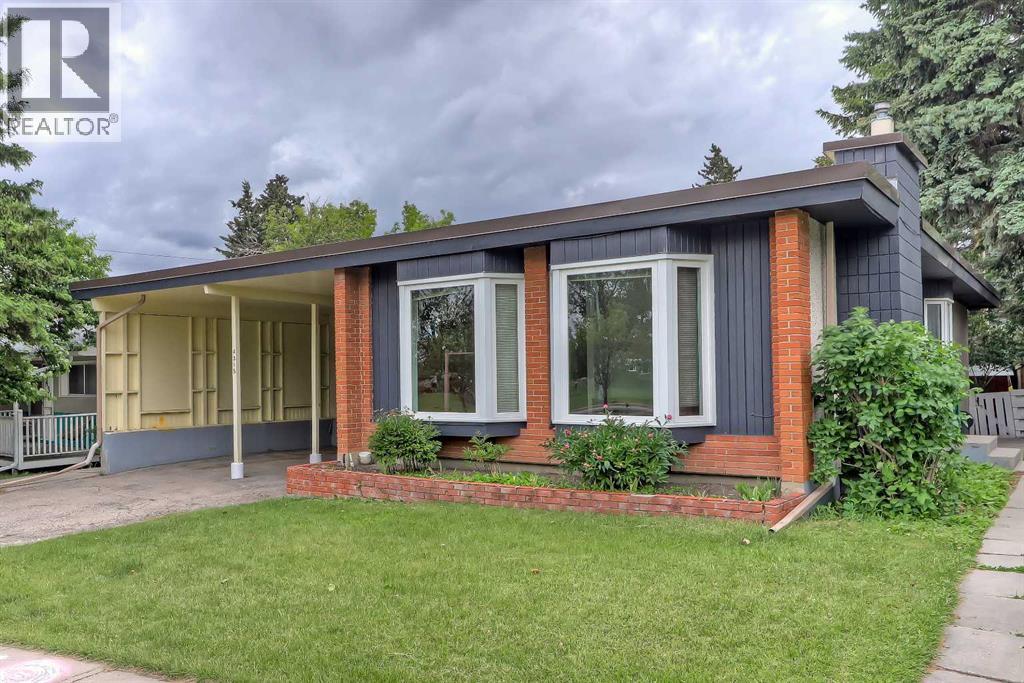
4315 Charleswood Drive NW
Calgary, Alberta
INCREDIBLE INVESTMENT OPPORTUNITY IN CHARLESWOOD, located directly across from GREEN SPACE! This unique property offers 3 RENTABLE UNITS (including an illegal basement suite and an illegal self-contained addition) and is perfect for investors seeking strong rental income, homeowners looking to offset their mortgage, or multi-generational families requiring flexible living arrangements. The bright 3-bedroom main floor features oversized windows overlooking the green space across the street, and a spacious living room anchored by a gas fireplace and built-in cabinetry. The updated kitchen offers generous prep space, ample cabinetry, a convenient pass-through serving window to the dining room, and a window above the sink to fill the space with natural light. A 5-pc bathroom with a washer and dryer completes this space. Totally unique, the main floor also features a self-contained addition with its own separate entrance and private deck, featuring tall ceilings, multiple skylights, a ceiling fan, a kitchenette, a gas fireplace, a 3-piece bathroom, and a washer/dryer combo. On the lower level, the illegal 3-bedroom basement suite is accessed through its own separate side entrance and features a spacious living area currently used as an office/den, a 3-pc bathroom, and a laundry room. One of the basement bedrooms benefits from a larger, newer window, enhancing both natural light and comfort. Outside, the sunny West-facing backyard offers excellent space for outdoor living, relaxing, entertaining, or gardening. Parking is rarely a concern, thanks to the covered carport and additional off-street parking that accommodates up to 5 vehicles, as well as plenty of street parking. Recent improvements to the property include newer main floor windows, 2 brand new bay windows, and a new torch-on roof with additional spray-foam insulation, backed by a 15-year warranty. This property boasts an incredible, rentable location. A large green space, playground, and park sit directly ac ross the street, while an off-leash dog park is just behind the property. Living in Charleswood means enjoying easy access to many of Calgary's most important amenities and institutions. The University of Calgary, SAIT, Foothills Medical Centre, Alberta Children's Hospital, and the new Cancer Centre are all nearby. Shopping and dining options abound with Brentwood Shopping Centre, Market Mall, Northland Mall, and the University District just minutes away. Brentwood LRT Station provides convenient transit access, while nearby schools, parks, pathways, and recreational amenities make this an outstanding location for families, students, professionals, and tenants alike. *VISIT MULTIMEDIA LINK FOR FULL DETAILS INCLUDING INVESTMENT BROCHURE AND FLOORPLANS!* (id:63476)
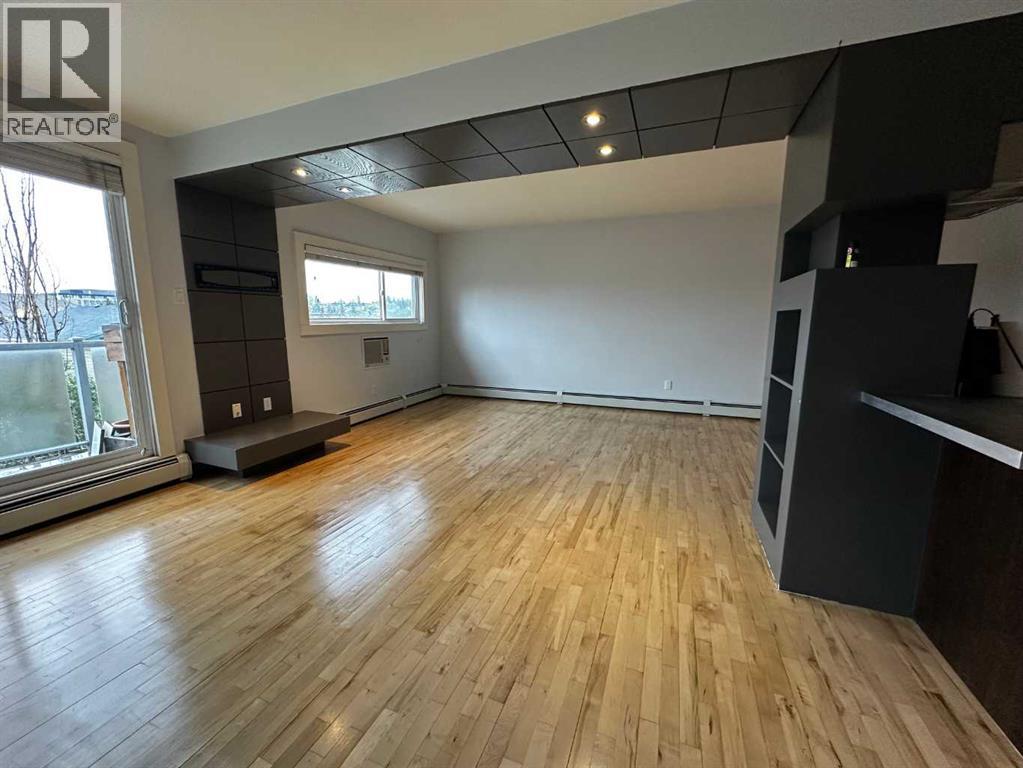
7, 1530 26 Avenue SW
Calgary, Alberta
Space, light, and character — this top-floor two-bedroom suite has all three, and it shows the moment you walk in. Originally built in 1963, the building was thoughtfully reimagined in 2005 into the open-concept layout you'll find today, with rich hardwood floors, polished concrete countertops, and sleek dark built-ins running throughout. VACANT - easy to show 1530-26 Ave SW community of Bankview on the bike path!!The living and dining area is anchored by a striking dropped-ceiling detail with recessed pot lighting and a custom built-in media wall — a small architectural touch that makes the whole space feel intentional. Sliding glass doors open onto your own private balcony, with treetop and rooftop views over the neighbourhood — a great spot for morning coffee.The kitchen pairs polished concrete countertops with stainless steel appliances (fridge, dishwasher, built-in microwave, electric cooktop) and a sleek stainless hood fan. A peninsula with breakfast-bar seating opens directly onto the living space, making it easy to cook and entertain at the same time.Both bedrooms are generously sized, each with a ceiling fan, double closets, and plenty of natural light.The 4-piece bathroom carries the same updated aesthetic — a tiled tub/shower combo with a mosaic glass accent strip, and a floating concrete vanity with a vessel sink. In-suite laundry (stacked washer/dryer) sits just beside it, so laundry day never means leaving the unit.Baseboard heating keeps things comfortable through Calgary's cold winters, and outside, a dedicated storage locker — affectionately known as "the Hen House" — gives you a spot for bikes, seasonal gear, and everything else you don't need underfoot.Set on 26 Ave SW, you're right on the city's planned bike route and just steps from pathways, parks, playgrounds, schools, and the public library.$300,000 | 2 Bed | 1 Bath | 810 sq ft | PET FRIENDLY — book your showing today. (id:63476)

244082 817 Highway N
Rural Wheatland County, Alberta
YOUR DREAM ESTATE AWAITS!! Nestled on 13+- acres of picturesque Alberta landscape, this extraordinary property blends seamlessly offering luxury living & unparalleled commercial potential with Rural Business Zoning. Voted TOP 10 FOR OUTDOOR WEDDING VENUES IN AVENUE MAGAZINE IN 2025. The PRIMARY RESIDENCE offers over 4400 sq ft of luxury custom designed living and a SECOND RESIDENCE is a completely renovated 3 bed/2 bath mobile. Soaring ceilings showcase the expansive use of windows and the stunning open to above floor plan. A family centric Great Room boasts an open ended design to capture and maximize your preferred seating arrangements. Masterfully created is a showstopping kitchen and dining area with gleaming full height cabinetry overlaid with marbled quartz and a massive island that features a waterfall design beckoning the finest culinary experts and delivers several areas for preparation and display. For the connoisseur there is a separate coffee station equipped with a sink & dishwasher & full sized pop/water cooler. Bosch appliances include a gas stove, built in microwave and oven, water/ice refrigerator, hood fan and a 2nd dishwasher. A private media room, gym & two pc bath complete the main floor. Ascending to the upper floor your eyes scan and appreciate the vastness of the size of this home and stunning open to below views. Elegantly appointed the primary retreat features a spa ensuite bath with a fully tiled walk in shower, deep jetted tub, double sinks in the quartz topped vanity and a private water closet. The walk in closet includes it's own laundry mates. A massive outdoor upper deck offers panoramic views. Two oversized secondary bedrooms include private access to a five pc bath and separate laundry room. Completing the upper floor is a comfy bonus room and an office. The main house can double as a private retreat or an extension of the attached event venue. The second dwelling is ideal for guest accommodations, bed and breakfast, a manager' s quarters or rental income through a yearly lease or Airbnb opportunities. Combining luxury and privacy coupled with a premier location, this package delivers extraordinary business potential. Boasting a 76'10" x 25'8" WSP constructed wedding and event building with modern lighting, polished floors to dance the night away, and stylish decor, 3 washrooms, fully licensed bar area, COMMERCIAL KITCHEN, space that allows for events to accommodate 250 guests. Romantic and beautifully orchestrated outdoor areas provide natural spaces for intimate gatherings or larger events including corporate events, reunions, retreats and weddings. Whether you are an entrepreneur, investor, or are looking for your new forever home, this fabulous TURNKEY ESTATE & EVENT VENUE will meet your highest expectations & deliver a thriving business opportunity too. (id:63476)
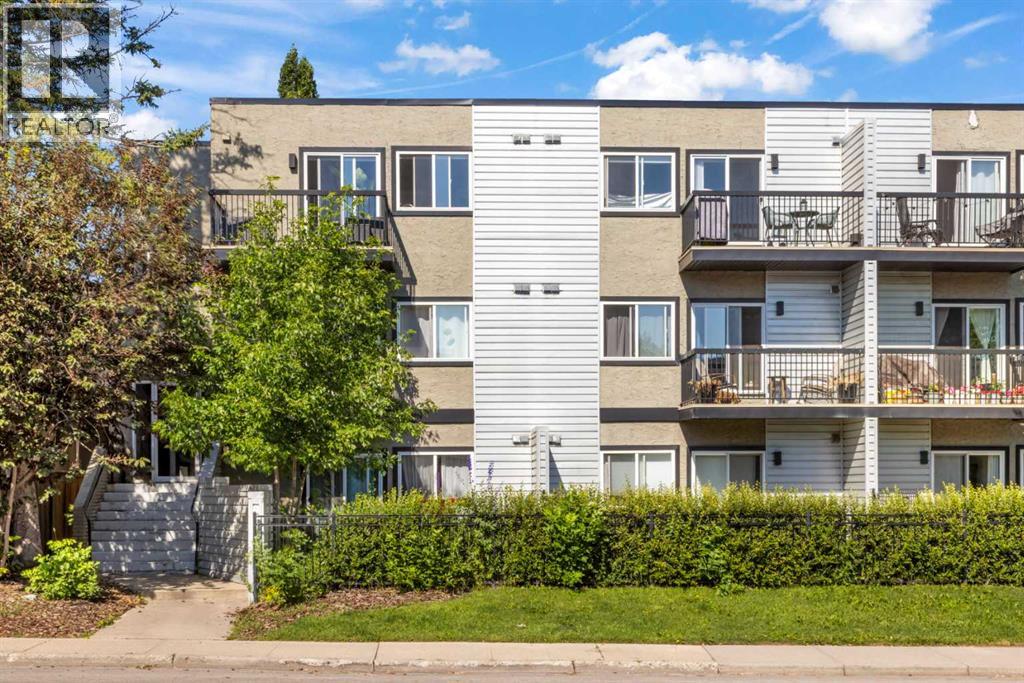
104, 2411 29 Street SW
Calgary, Alberta
Stop renting and start building equity with this turnkey, dog-friendly 1-bedroom, 1-bathroom condo in the desirable inner-city community of Killarney/Glengarry. Perfectly positioned close to transit, shops, and dining, this efficiently designed home features stylish newer flooring, sleek metal countertops, an included parking stall, and an assigned storage unit. The true highlight is the rare, private ground-level attached backyard, a perfect oasis for pets, morning coffee, or summer BBQs. Offering unbeatable value, this property is an incredible opportunity for first-time buyers and savvy investors alike. (id:63476)