
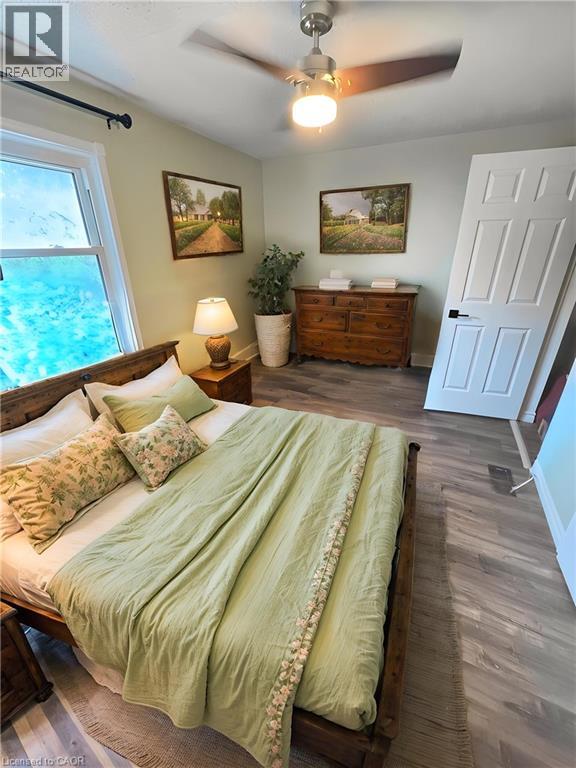
655 Albert Street Unit# J
Waterloo, Ontario
Welcome to this well-maintained 2-bedroom, 1-bathroom townhouse located in the sought-after Lakeshore Village community in Waterloo. Offering approximately 1,200 sq. ft. of living space across two storeys, plus a full basement, this home is ideal for a young couple, small family, or professionals looking for a comfortable place to call home. The bright, open-concept main floor provides a functional layout for everyday living and entertaining. Upstairs, you'll find two spacious bedrooms, including a primary bedroom with dual closets, along with a full 4-piece bathroom. The full basement offers plenty of storage space and includes a full-size washer and dryer for added convenience. Step outside to your private patio, complete with patio furniture, perfect for enjoying your morning coffee or relaxing after a long day. Residents also have access to fantastic community amenities, including an outdoor swimming pool, children's playground, and beautifully maintained green spaces throughout the complex. Additional features include two parking spaces, central heating and air conditioning, a water softener, and water included in the monthly rent. Lawn care and snow removal are taken care of, allowing for easy, low-maintenance living year-round. Conveniently located close to schools, parks, shopping, public transit, and major commuter routes, this home offers the perfect balance of comfort and convenience. We are looking for responsible tenants who will take pride in the home. This property is well suited for a young family or couple seeking a welcoming community and a place to settle in and enjoy. (id:63476)
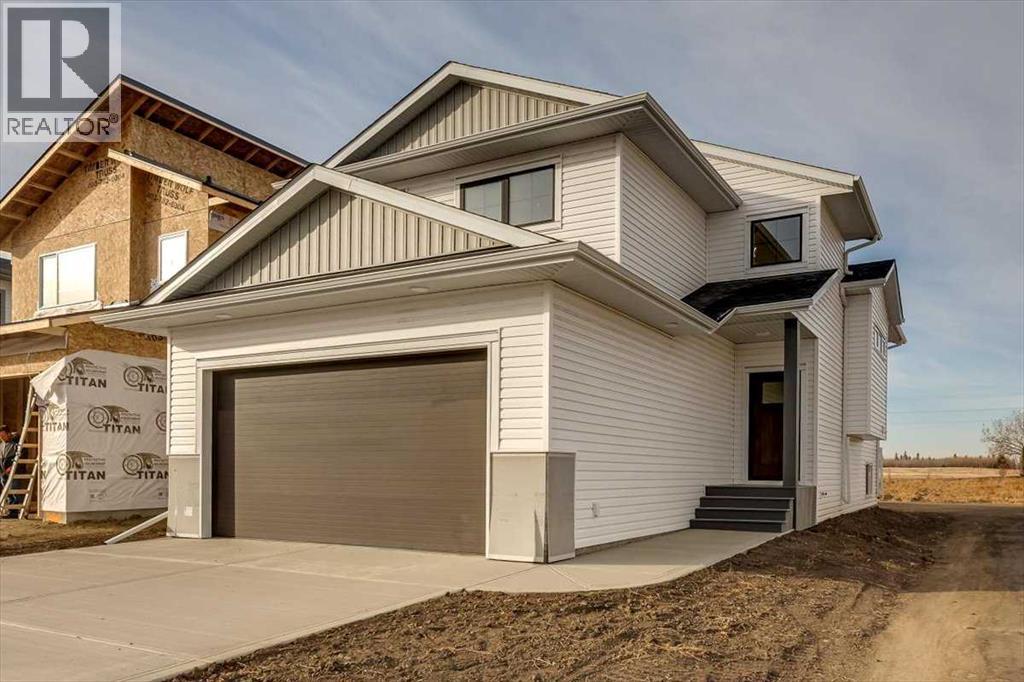
56 Emmett Crescent
Red Deer, Alberta
PRICE DROPPED + IMMEDIATE POSSESSION! Make 2026 the best ever with a Brand New Home! This FULLY FINISHED modified bi-level built by Asset Builders Corp. (Winner of the 2024 Builder of the Year) is located in the Evergreen subdivision, with beautiful walking trails, green spaces, 2 min drive to groceries, restaurants & Riverbend golf course. 4 bedroom, 3 bath home is the perfect size home for your family with double attached garage & back yard w/back lane for extra parking of an RV, or space for kids & Fido! Step up on the 5'x6' verandah into this spacious entryway that you will appreciate. Up to the main level which features natural light streaming though many triple paned windows throughout the home. Kitchen features quartz countertops & 4 upgraded appliances. The open floor plan on this level is great for entertaining & families with the nice flow between the great room w/pretty electric fireplace & dining & kitchen. Plus a full bath & bedroom on this main level, perfect for a home office. Upstairs is the nice sized primary bedroom with a full ensuite & walk in closet with window for extra light. Downstairs is super bright & has 2 good sized bedrooms, family room area & another full bath. Underfloor heat roughed in. Sunny west facing Back deck is 16'x10' w/metal railing & nice sized yard, perfect for a gardener or sun worshipper. GST is included with any rebate to builder. (id:63476)
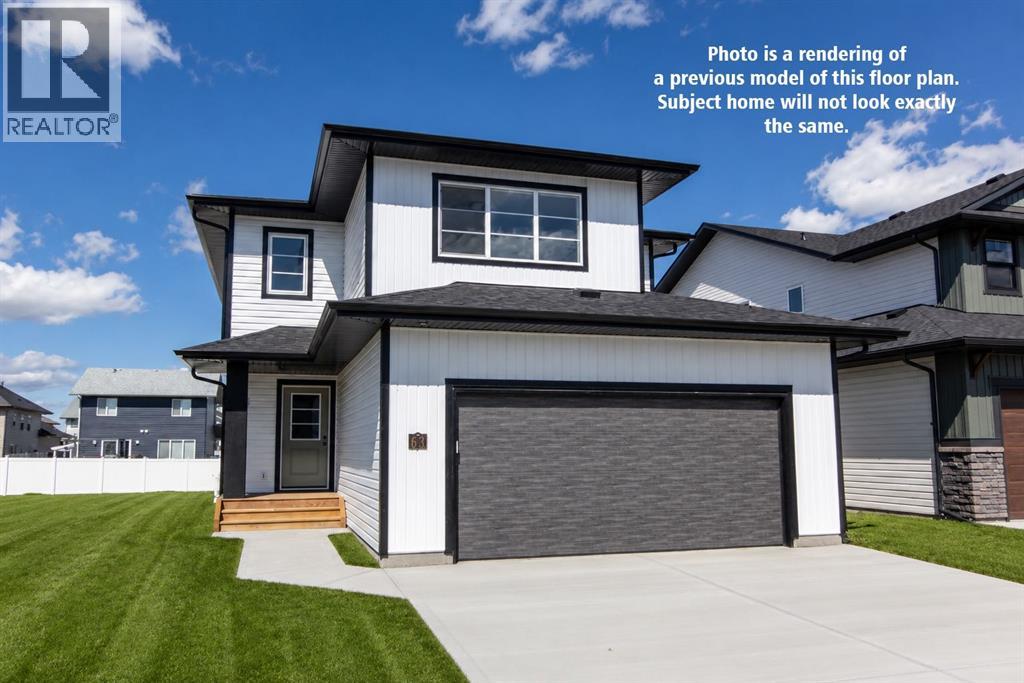
4425 53 Street
Rocky Mountain House, Alberta
Be the first owner of this beautiful brand new build by Laebon Homes! This best selling floor plan offers 1,928 square feet above grade with a bright, open concept layout and modern finishes throughout. The kitchen is thoughtfully designed with two tone cabinetry, quartz countertops, stainless steel appliances, a large island with eating bar, and a spacious walk-in pantry. The living room is spacious and bright, featuring a large picture window that overlooks the backyard, while the dining area sits just off the kitchen and provides access to the back deck through sliding patio doors. Upstairs, the large primary suite offers a private 4 pce ensuite complete with dual sinks, a shower, and a spacious walk-in closet. Two additional bedrooms share a 4 pce bathroom, and the convenient upper level laundry makes everyday living easy. The upper bonus room provides a great additional living space, ideal for family movie nights, a playroom, or a relaxing space to wind down. The attached garage is insulated, drywalled, and taped. If you need more space, the builder can complete the basement development for you, and allowances can also be provided for a washer and dryer to make this a completely move in ready package. Poured concrete front driveway, front sod, and rear topsoil to grade are included in the price and will be completed as weather permits. 1 year builder warranty and 10 year Alberta New Home Warranty are included. GST is included in the price and first time buyers can save the GST via the new Federal first time home buyers rebate. Taxes have yet to be assessed. This home has an estimated completion date of August 2026. Photos and renderings are examples from a similar home built previously and do not necessarily reflect the exact finishes and colours used in this home. (id:63476)
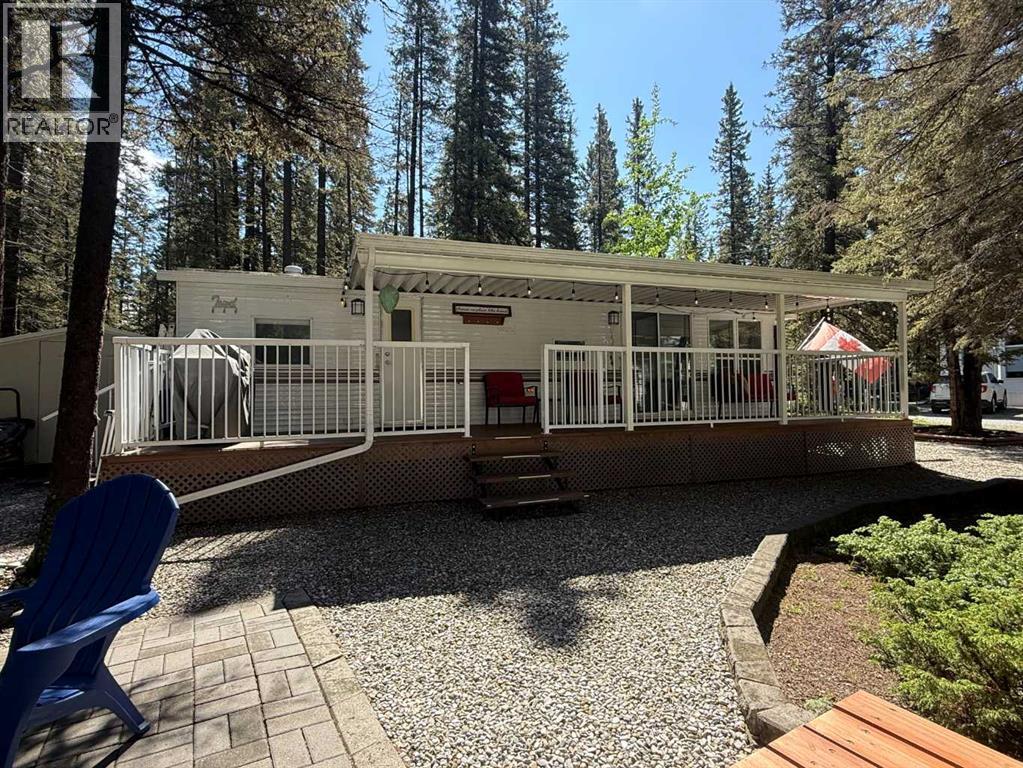
29 Timber Trail, 5230 27 Highway
Rural Mountain View County, Alberta
Escape to your own recreational retreat at Tall Timber! This well-maintained 2002 Breckenridge Park Model is situated on a beautifully landscaped lot backing onto peaceful greenspace, offering privacy and a true outdoor-living experience. The property features a double gravel parking pad, mature trees, an 8' x 8' tin storage shed, a cozy firepit area, and a covered deck spanning the full length of the trailer—perfect for relaxing or entertaining.Inside, you'll find a bright open-concept kitchen and dining area flowing into the comfortable living space, complete with a built-in desk and divider screen to accommodate additional guests. Recent updates include new luxury vinyl plank flooring and fresh paint throughout. The spacious bedroom features a full-size queen bed, while the 4-piece bathroom provides all the comforts of home. The kitchen is equipped with a full-size refrigerator and full-size gas stove, making extended stays easy and convenient. The unit is serviced by an owned propane tank.Enjoy seamless indoor/outdoor living in this 3-season getaway, along with unlimited access to Tall Timber's outstanding amenities, including an indoor pool, hot tub, basketball and volleyball courts, ball diamond, and disc golf course. Whether you're looking for weekend escapes or a seasonal retreat, this property offers the perfect combination of comfort, recreation, and relaxation. Condo fees include power, water, sewer. Skip the marital fight of backing in a trailer and the hassle of booking a campsite —this turnkey retreat is set up and ready for you to enjoy! (id:63476)

50124 Range Road 203
Rural Beaver County, Alberta
Discover the ultimate waterfront sanctuary in Beaver Meadows, a majestic 5.76-acre property that invites you to build your dream home against a backdrop of pure serenity. Backing onto a peaceful body of water, this land offers a front-row seat to nature’s finest displays, from quiet, vibrant sunrises to the breathtaking golden glow of the sunset over the water. The existing mobile home provides a solid starting point for this property, with the significant advantage of an established drilled well (2017) and septic system already in place, this is a chance to secure a versatile acreage with incredible potential, allowing you to embrace a relaxing lifestyle today while seamlessly laying the foundation for your future estate. The current 1992 mobile offers an open floor plan with 3 bedrooms, and with upgrades could be a beautiful home. (id:63476)

6708 48 Avenue
Camrose, Alberta
Discover THREE exceptional commercial units perfectly suited for healthcare, wellness, professional services, retail, or administrative operations. Located along one of Camrose’s busiest arterial roads, these spaces offer unmatched visibility, easy access, and an established mix of medical and service-based tenants already drawing consistent foot traffic. Ground floor unit (2,390 sq ft) offers a rare street-level opportunity with maximum visibility. Inviting layout suitable for medical and wellness clinics, physiotherapy, chiropractic, dental, or any customer-facing professional service. Generous storefront windows bring in natural light and create strong visual presence for branding and signage. Second floor unit (3,870 sq ft) Perfect for administrative, healthcare, or specialty service uses seeking a quieter, more private environment. Ideal for counselling, diagnostics, aesthetics, massage therapy, medical specialists, or professional offices. Third floor space (2,700 sq ft) is a great combinate of large offices, bright offices, communal workspaces, board room, & storage - ideal for a thriving professional business. Private and quiet setting well-suited for patient appointments or office workflows. Flexible floorplan to accommodate multiple treatment rooms or workstations. Accessible via interior common areas with elevator access if required. Opportunity to customize to specific medical or professional needs. (id:63476)

20 Ellington Crescent
Red Deer, Alberta
Offering 2,550 sq ft of beautifully developed living space, this fully finished two storey delivers exceptional value, premium finishes, and all the right upgrades. A walk-in entry closet is the first of many smart design features with this floorplan and the open concept main level is ideal for everyday living and easy entertaining. The kitchen is unquestionably the heart of the home with an expansive, quartz topped island, striking two-toned cabinetry, and a wall pantry with extensive pull-out storage. A wide staircase leads to the upper level where the bonus room provides access to the private lounging deck ~ covered and South-facing. The primary bedroom feels like an upscale retreat with a wall of windows and a luxurious ensuite. Two additional bedrooms and a laundry room complete this family level. The finished basement offers the comfort of in-floor heating and provides additional living space with a family room, fourth bedroom and full bathroom. Beyond the impressive floorplan, this home offers the extras buyers appreciate but don’t always find ~ central air conditioning, in-floor basement heating, automated blinds, professional landscaping, and a low maintenance backyard designed as a private summer retreat. With this home, the work is already done. Simply move in and enjoy a home where the development and upgrades are already part of the package. Evergreen is an edge-of-the-City community with tree-lined streets that offers walking paths and parks with urban amenities only minutes away. (id:63476)
214 - 12 Lace Fern Way W
Toronto, Ontario
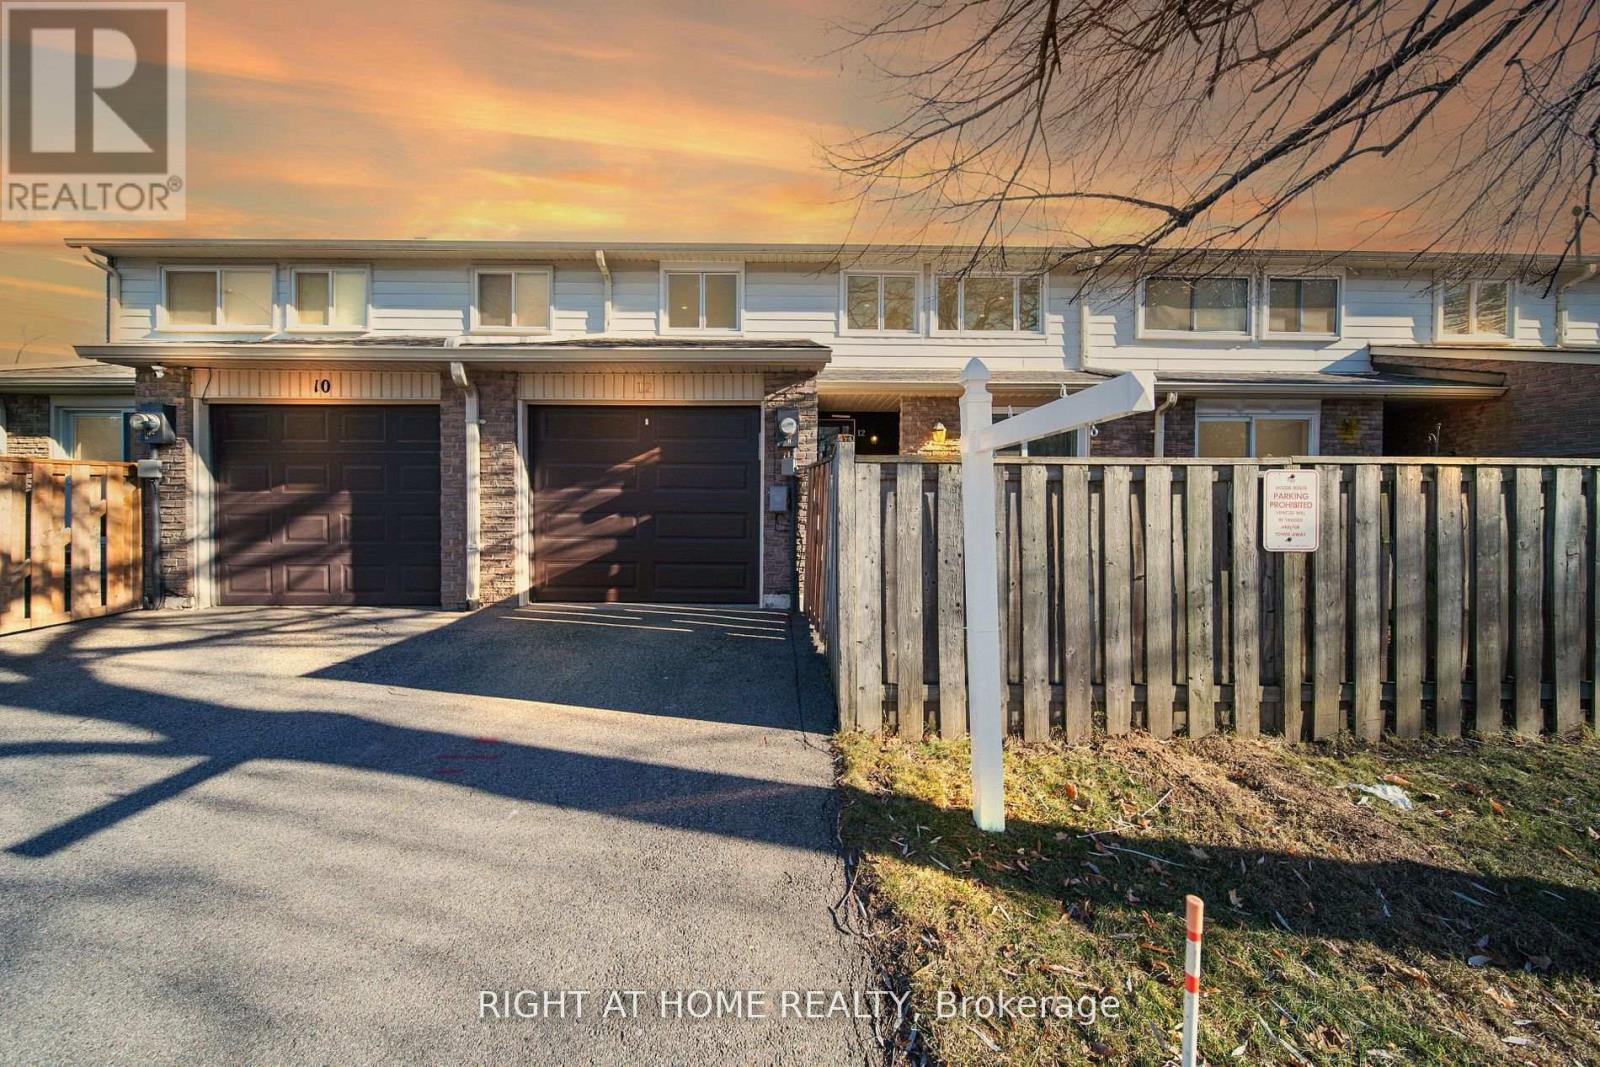
Welcome to The Fernway, one of North York's most desirable family-friendly communities. This beautifully updated townhouse offers the perfect blend of comfort, style, and convenience in an unbeatable location. Situated just minutes from top-rated schools, Seneca College, Linus Park, Peanut Plaza, No Frills, restaurants, shopping, and everyday amenities, this home is ideal for families, professionals, and students. Commuting is easy with nearby TTC bus routes to Finch Station, quick access to Don Mills Subway Station, and convenient connections to Highways 401 and 404.This move-in-ready home has been thoughtfully upgraded throughout. Brand-name Magic Windows with a transferable warranty were installed in 2022. The main living area was renovated in 2024, creating a bright and modern space, while a new high-efficiency HVAC system with a smart thermostat and a new washer were also added in 2024.The kitchen was enhanced in 2022 with custom pantry cabinets and drawers, offering excellent storage and functionality. Fresh paint and modern pot lights throughout the home add a warm, contemporary touch. Additional upgrades include a new garage door and opener (2022), durable epoxy garage flooring, and built-in storage shelving. The condominium corporation replaced the roof shingles in 2023, providing added peace of mind. Convenient visitor parking is located just outside the townhouse, and the monthly maintenance fees include high-speed internet, cable TV, and water, making this home an exceptional value. Don't miss this opportunity to own a beautifully upgraded townhouse in one of North York's most sought-after communities, offering modern updates, everyday convenience, and an outstanding lifestyle. (id:63476)
9 Capstan Court
Toronto, Ontario
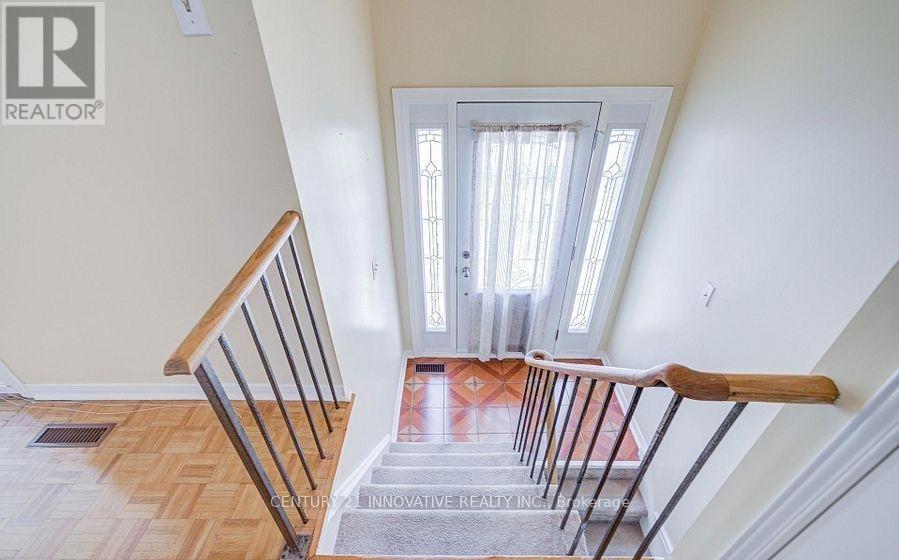
Welcome to the main floor of this beautifully maintained raised bungalow, nestled on a quiet family-friendly court in one of North York's most desirable neighbourhoods. This bright and spacious home features 3 generously sized bedrooms, 1 full bathroom, and a sun-filled open-concept living and dining area with large windows that fill the home with natural light. The functional eat-in kitchen offers ample cabinetry and plenty of space for everyday living. *New Stove and Fridge* Enjoy the convenience of private ensuite laundry, 1 driveway parking space, and exclusive use of the main floor. Ideally located close to schools, parks, grocery stores, restaurants, and major highways. AAA tenants preferred. No smoking. Rental application, credit report, employment letter, recent pay stubs, and references required. This is a fantastic opportunity to lease a bright, well-maintained home in an excellent location. Tenants responsible for 60% utilities. (id:63476)

702 10 Avenue
Wainwright, Alberta
Spacious and versatile 4-level split offering room for the whole family. This 6-bedroom, 3.5-bathroom home features over 2,000 sq ft of living space with a functional layout that provides separation without sacrificing flow. The main level includes a bright living room, a dining area with double patio doors leading to a deck, and a U-shaped kitchen complete with a gas stove and ample cabinetry. The second level offers 3 bedrooms, including a primary suite with a 2-piece ensuite and a large walk-in closet. Rounding off the second level is a 4-piece main bathroom. The third level down features a large family room, one bedroom, and a 3-piece bathroom. The fourth level down is partially finished and awaiting the touches of the new owner—ideal for a home gym or theatre space—with a laundry, utility, and storage area on the same level. A separate 2-bedroom living space is connected by a heated enclosed breezeway and has seen a lot of recent renovations including new flooring and paint, trims and lighting. Featuring its own kitchen with gas stove, full bathroom, private laundry, and living area. The living room in this space features patio doors leading to a deck with stairs down to the backyard, and the 10’ ceilings add to the open feel. Situated on a fully fenced 9,810 sq ft corner lot, the property offers plenty of outdoor space along with a heated garage/shop (approximately 900 sq ft) and ample parking with a long driveway. Outdoor living is a highlight here, with multiple deck spaces including a brand new 10’ x 18’ front deck—perfect for morning coffee or evening sunsets. The home has seen updates over the years, including laminate flooring and interior paint, shingles on house and garage (2021) furnace (2017) Hot water tank (2023) and features a whole-house commercial exhaust fan to help keep the home cool on hot days and promote airflow.A solid property with flexible living options and strong value. Photos of main house taken when home was empty, it is currentl y being lived in. More photos to come. (id:63476)
East Of Reinhart Ind. Pk. NW 9
Rural Vermilion River, Alberta
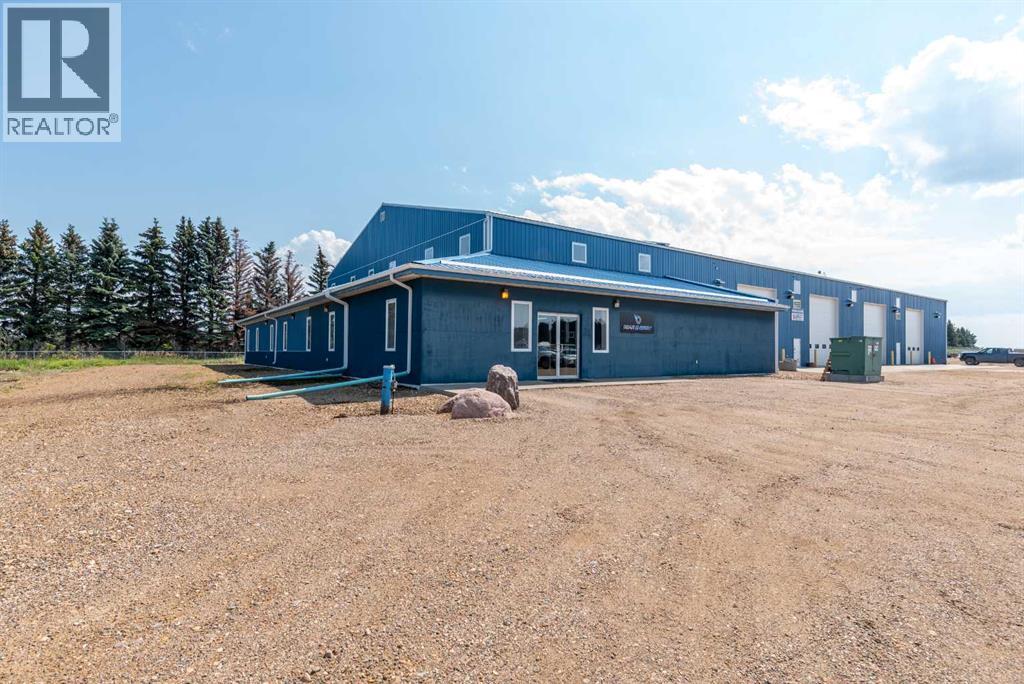
Huge price reduction on this PRIME PROPERTY in the Heavy Oil Capital of Canada! Now priced $800,000. under the recent appraisal! Located just outside of Lloydminster in the County of Vermilion River is where opportunity awaits! This is a 32-acre parcel just South of the Lloydminster Airport and has 3 major buildings totaling over 44,000 sq. ft. All 3 buildings are being leased with the owner sharing one building. The property is completely fenced and divided into separate fenced compounds which are also leased. Building #1 is 12,740 sq. ft. (11,700 SF shop) Building #2 is 10,160 SF (4,480 SF Shop) Building #3 is 22,000 SF (12,800 SF Shop). The buildings are in excellent condition and were built in 2007 and 2012. If you're a business that needs a shop with offices and revenues from your other buildings then this is it. If you're an investor you should take a serious look at this opportunity as the Lloydminster area feels ready to grow. Information Package is available. Seller also has another property in North Battleford SK. and will consider a package for both. MLS SK941187 (id:63476)

5107 46 Street
Provost, Alberta
Welcome home to this spacious and family-friendly property situated on a generous double lot! With 5 bedrooms and 2 bathrooms, this home offers plenty of room for growing families or those who love to entertain. The second level features 4 spacious bedrooms and a full bathroom, while the fully finished basement includes an additional bedroom and bathroom, providing the perfect space for guests, teenagers, or a private home office. The heart of the home is the large open-concept kitchen and dining area, offering ample space for family meals and gatherings. A bright, oversized living room provides the perfect place to relax and unwind. Storage won't be an issue, with abundant storage throughout the home to keep everything organized. The attached double-car garage adds convenience and extra space for vehicles, tools, and hobbies. Step outside and enjoy everything this incredible double lot has to offer. The fully landscaped yard includes a sectioned-off garden, rear parking stall, fire pit, tree house, and tire swing—creating the ideal outdoor space for both entertaining and making lasting family memories. This property combines generous living space, thoughtful functionality, and an exceptional outdoor setting, making it a wonderful place to call home. (id:63476)