

522, 8528 Manning Avenue
Fort Mcmurray, Alberta
HOTEL READY! JUST BRING YOUR SUITCASE! This AMAZING investment opportunity awaits you! Do you commute to Fort McMurray for work? Are you an empty nester or professional couple? This opportunity is for you! This one bedroom condo apartment has an concept and contemporary feel, just like a hotel! Fully self contained with full kitchen, stocked with all the dishes, pots, pans small appliances and more! Over looking into your living area where you can enjoy your own exclusive use balcony deck. The bedroom is spacious with its own closet and direct access to the main bathroom. So many things to LOVE about this home including the fantastic price! If you are a savvy buyer then come check this one out, you will want to make this your own today! Call now to view. (id:63476)
1233 County Rd 27
Lakeshore, Ontario
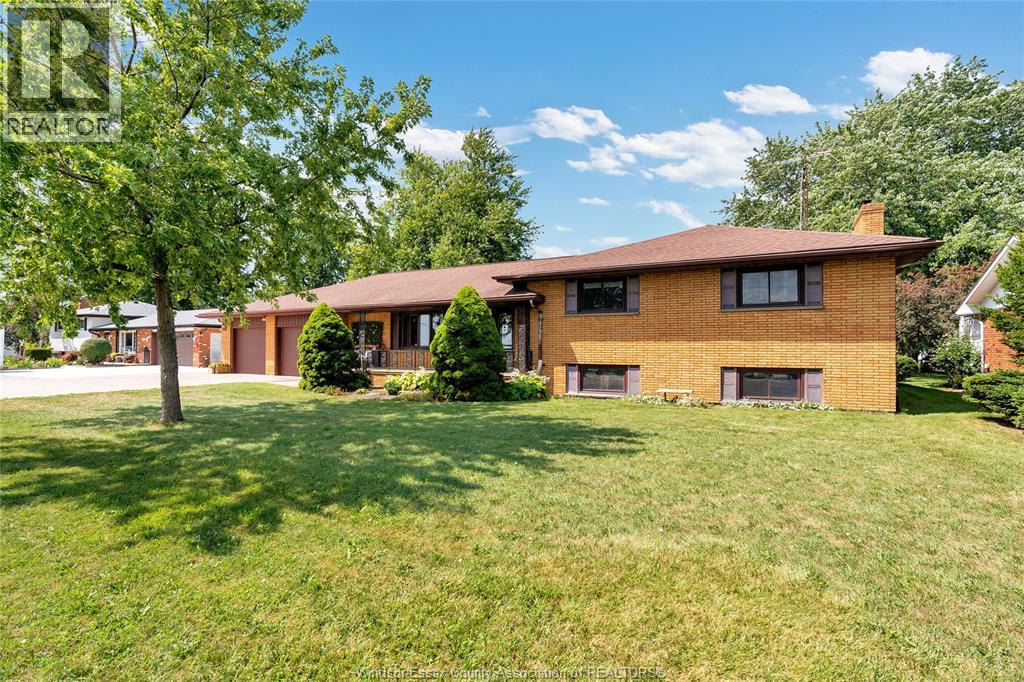
This full brick 4 level side split is much larger that it appears! Approx.2500 sq. Ft. Above grade with a lower level family rom with natural fireplace and wet bar. Features, very large new kitchen with eating area and dining room, main floor laundry, 3 very large bedrooms, cedar closet, formal living room, main floor 3pc bath, great to service the pool, large deck off the kitchen, 2.5 car garage with 2 detached garages out back, great for the handiman. Parking for 6 cars or that semi. Updates include, energy efficient boiler with heat pump for A/C, perfect for allergies and low cost heating, new vinly windows, recently cleaned septic system, no rear neighbours with the Belle River out back. All located minutes from town and situated on a 1/2 acre. See L/S for heat pump info) (id:63476)
#337 23109 Twp Road 514
Rural Strathcona County, Alberta
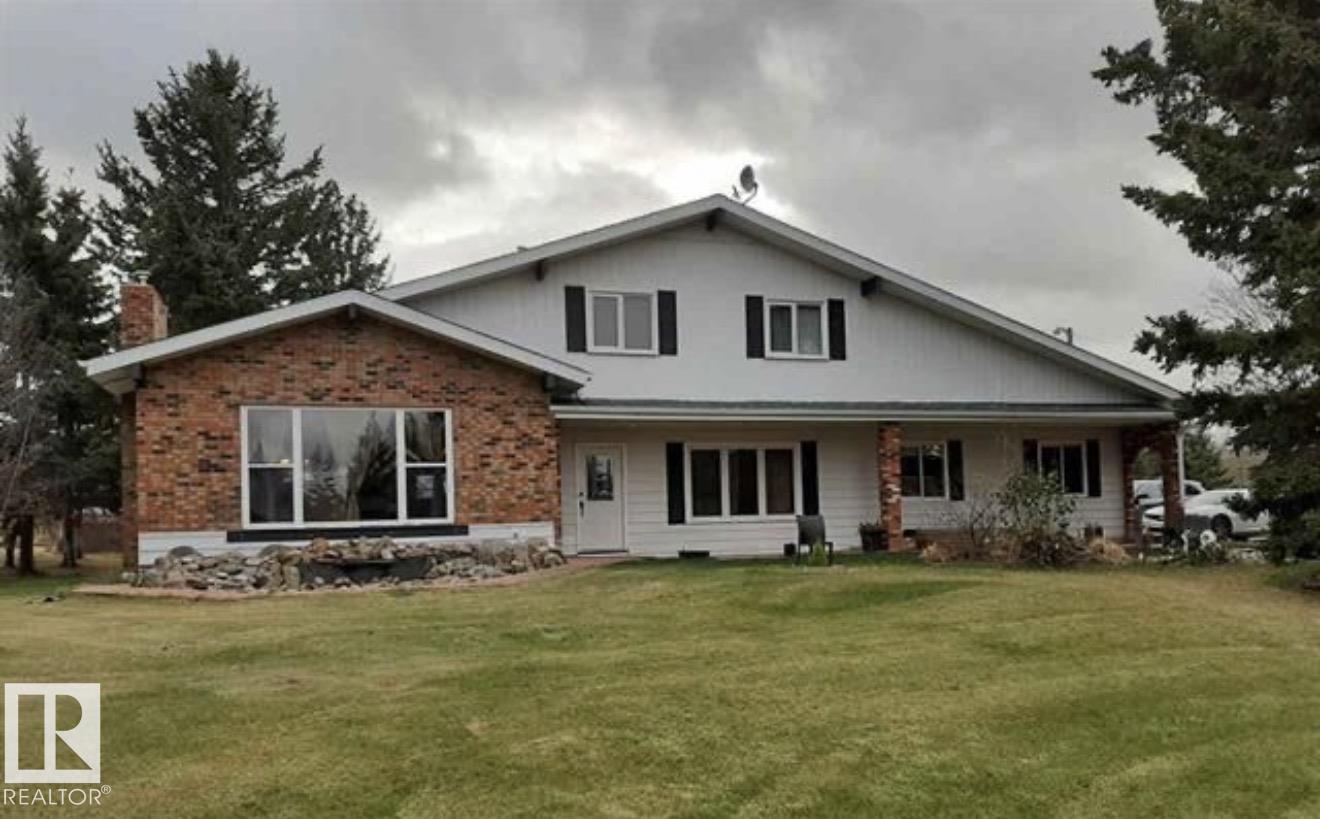
Stunning 2-storey home on 6.7 acres just minutes southeast of Edmonton, offering privacy, space and beautiful park-like surroundings. This impressive property features 5 bedrooms plus a den and a fully finished basement. The upper level offers 4 spacious bedrooms, including a large primary suite with walk-in closet and 4-piece ensuite. The main floor features a massive family room with high ceilings, large windows, hardwood flooring, fireplace and spectacular views, plus a generous living room, dining area, kitchen with island and butler pantry, den and additional bedroom. The fully developed basement adds excellent extra living space with a new kitchen and primary-style bedroom with ensuite. Major updates and highlights include an updated roof, brand-new furnace, updated plumbing and wiring, 2 furnaces, heated oversized double attached garage, heated shop, well/cistern and septic system. Completing the property is an impressive 30' x 70' drive-through shop with approximately 20' ceilings, surrounded by m (id:63476)

261074 Township Road 262
Rural Rocky View County, Alberta
Set on 20 fully fenced acres just 20 minutes from CrossIron Mills, this exceptional Rocky View County property offers the perfect blend of country living, equestrian functionality, and versatile workspace potential. Ideally located along Highway 566 with pavement right to the driveway, opportunities like this are increasingly rare. At the heart of the property is a character-filled sandblasted log home surrounded by mature trees, shelter belts, and established landscaping that create both privacy and a true sense of country living. Warm and inviting, the home offers a beautiful main floor living room filled with natural light and anchored by a wood-burning fireplace, a formal dining room, spacious kitchen, generous pantry storage, and a convenient laundry/bathroom off the main entrance. Upstairs, you will find four exceptionally large bedrooms along with the main shared bathroom, offering ample space for family living or guests. Designed with the horse enthusiast in mind, the property features steel-fenced paddocks with automatic waterers, two large pastures, a smaller riding pasture, and a horse shelter. Two wells service the property, adding further practicality and flexibility.The impressive barn/shop offers endless possibilities. Configured for up to four large stalls with water, plus a dedicated wash bay with hot and cold plumbing, it is equally suited for equestrian use or as a fully functional shop space. Over-height double doors allow you to drive a truck and horse trailer straight through with ease, while an additional garage bay provides the perfect setup for mechanical work, storage, or equipment maintenance. A studio with a full bathroom offers ideal accommodations for hired help or guests. For those seeking flexibility beyond horses, this property easily adapts to a variety of rural lifestyles and business uses. Store and service your RV or travel bus, operate a small hobby farm with the existing hen house and rabbit hutch, or take advantage of the sho p capabilities for trucks, equipment, or commercial storage. A rare opportunity to own a highly functional acreage with exceptional access, infrastructure, and versatility, all within an easy commute to Calgary. (id:63476)
215, 200 Lincoln Way SW
Calgary, Alberta
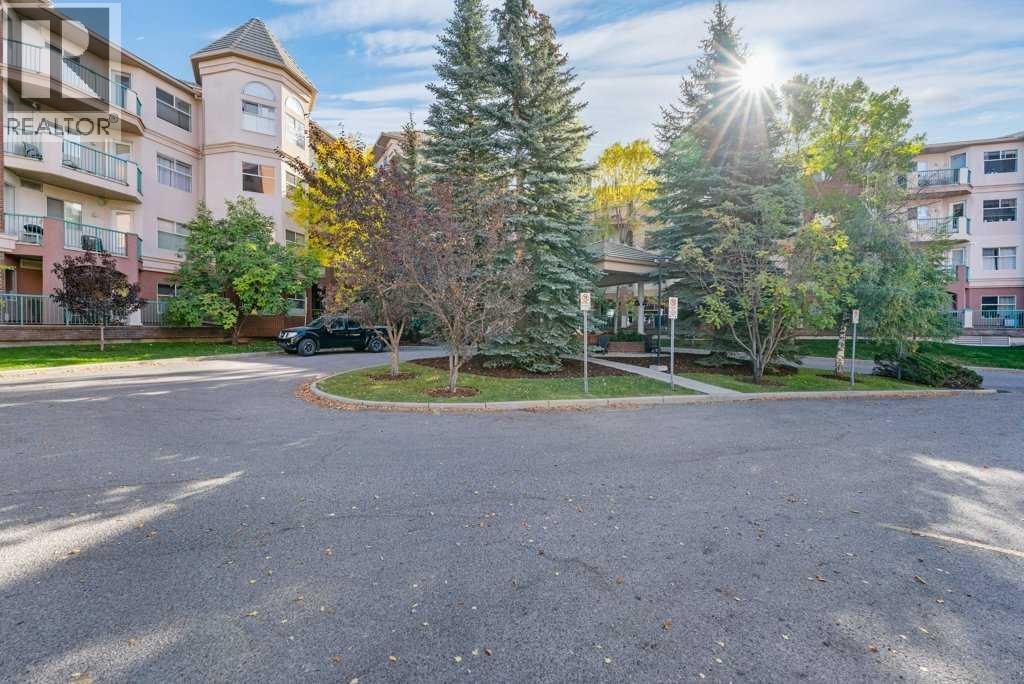
Welcome to College Gardens in coveted Lincoln Park—just steps from Mount Royal University. This well-managed, solidly built complex is known for its high-efficiency construction and an elegant lobby finished with granite tile, water features, and comfortable seating. You’re minutes to parks, shops, cafés, and transit. Great location for staff and students attending the schools in the area. This bright 2nd-floor home offers a spacious, open layout with a welcoming foyer, a full laundry room, and a well-appointed kitchen with a breakfast nook that flows into the sunny living room. Sliding doors open to a south-facing, private deck—perfect for morning coffee or evening unwinding. The generous primary bedroom includes a large walk-through closet and a private 4-piece ensuite. A second bedroom with its own walk-in closet has convenient access to the main 3-piece bath.Practical perks include assigned, heated underground parking and a secure storage locker (#10). Condo fees are all-inclusive (except electricity). College Gardens is a non-pet building and offers excellent amenities: a party room for larger gatherings, a recreation room to work out, play pool, or try your hand at shuffleboard, plus a woodshop.The location is outstanding—near MRU, Marda Loop, the Glenmore Reservoir, and with quick access to downtown via Glenmore Trail. Outdoor lovers will appreciate nearby North Glenmore Park, Sandy Beach Park, Galbraith Park, and the Weaselhead Flats, along with extensive walking and biking paths right outside your door. Everyday conveniences are close by, including Rockyview Hospital, Chinook Centre, the Taza district, and the Grey Eagle Events Centre.Comfortable, convenient, and close to everything—this is condo living at its best. (id:63476)
4400 Gallaghers Drive E Unit# 2
Kelowna, British Columbia
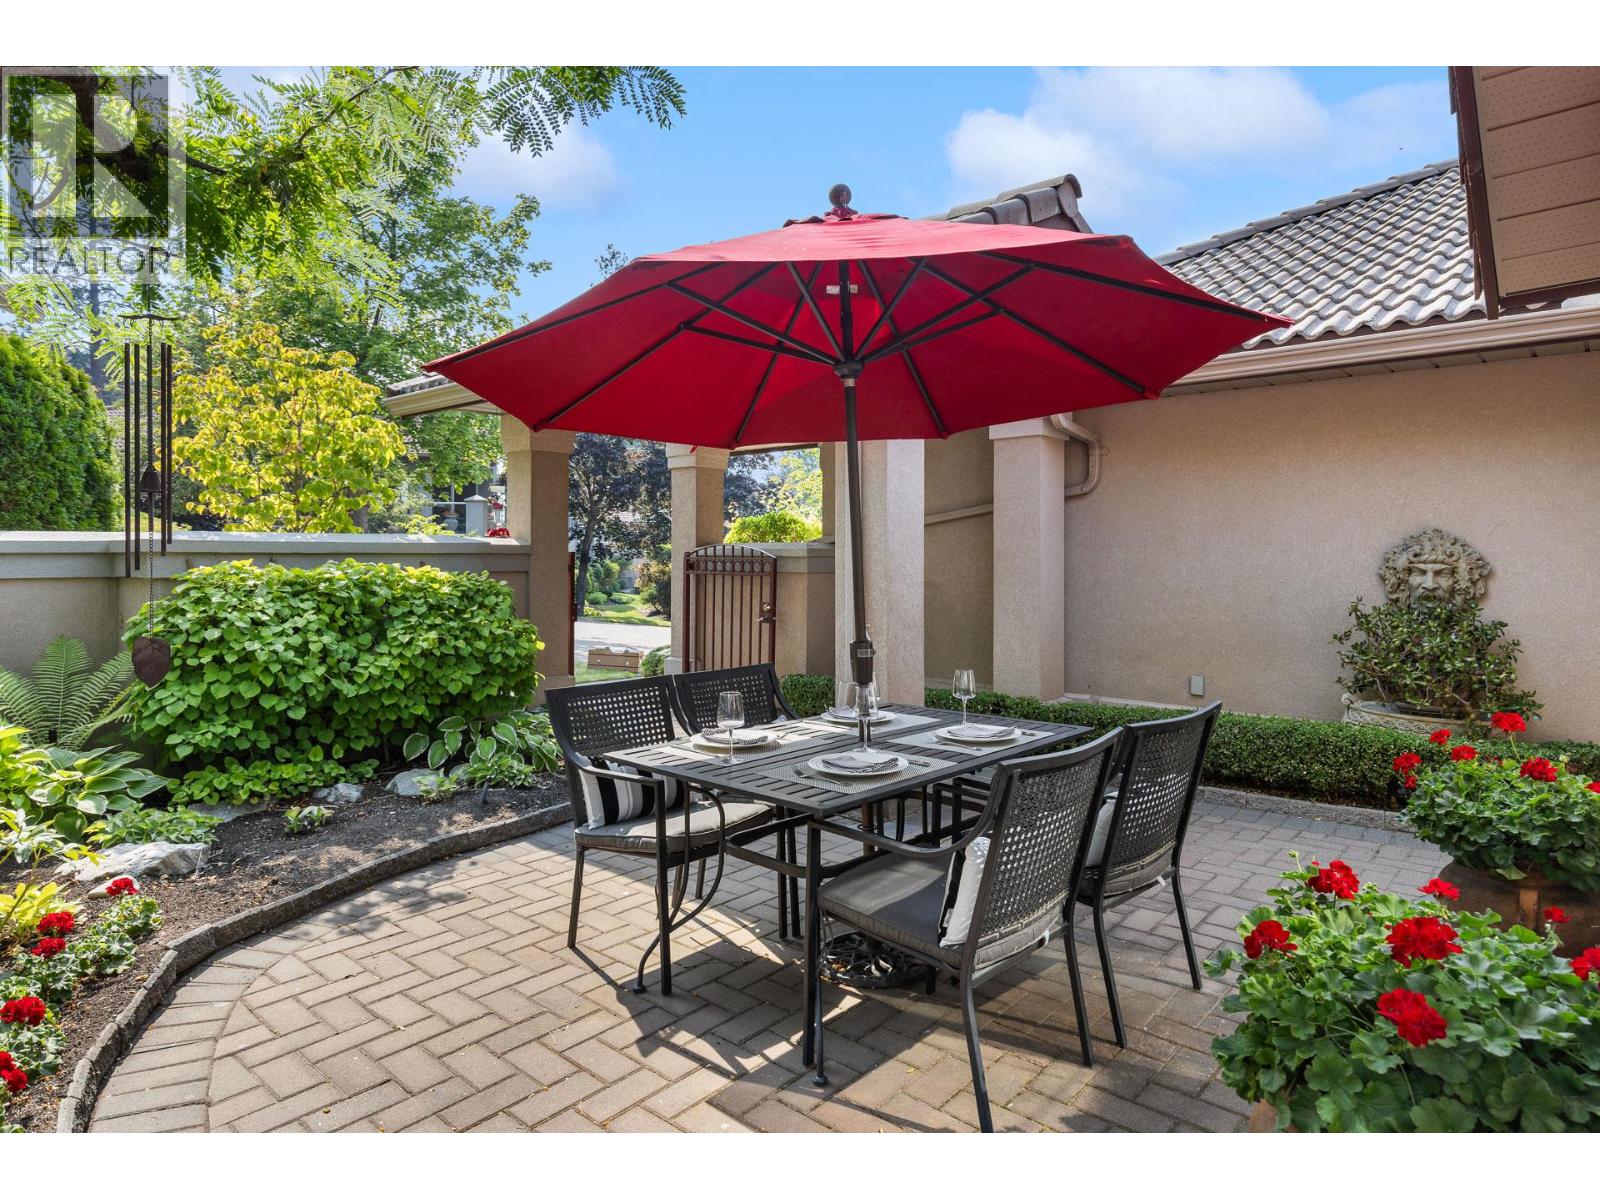
Welcome to your new home at #2 - 4400 Gallaghers Drive, a thoughtfully maintained semi-attached rancher tucked behind a private gated courtyard. One-level living in a quiet setting — two bedrooms, two and a half baths, and 2,400 square feet of well-designed space. Step inside to high ceilings and expansive windows that fill the home with natural light and frame views of forest and fairway. The main level holds a spacious primary bedroom with ensuite, a powder room, and laundry, so daily life stays on one floor. Hardwood and classic tile carry through with timeless style and lasting durability. The bright kitchen — Corian countertops and neutral tile — flows into living and dining areas centered on a fireplace. A covered deck to enjoy morning coffee in the trees, and evening light over the canyon. Downstairs, the bright walk-out level opens to a second bedroom, family room, large flex space, full bath, and over 400 square feet of storage. The furnace and air conditioning were replaced in 2024, so the mechanicals are done. Low-maintenance landscaping and a two-car garage, and the gated front courtyard gives you enclosed outdoor space — easy for a pet, and a quiet spot to sit. A short walk to the clubhouse and amenities: fitness centre, indoor pool, tennis courts, pottery studio, woodworking shop, with two golf courses and the canyon's hiking and biking trails just beyond. Peace, privacy, and an easy pace — Gallaghers living at its most comfortable. (id:63476)

123 Centre Street N
Sundre, Alberta
Amazing opportunity to take forward the development of a new subdivision in Sundre. Part of the proposed Sundre Hills ASP, this key parcel is already on it's own title and ready to go! A short distance from the future HEALTH CAMPUS and carefully proposed subdivision. This community is medium density residential (R2) and the initial plan includes 56 lots. At ~$14,000 per lot this is incredible value! Services are close by, including Fibre on the south side of the parcel! Sundre is a thriving town with a strong tourism industry, great amenities and unlimited growth potential! Don't miss this chance to take this plan forward! Reference A2253999, A2253998 & A2291063 for additional development opportunities! (id:63476)
Greater Calgary Real Estate

306, 7239 Sierra Morena Boulevard SW
Calgary, Alberta
Discover comfortable, low-maintenance living at #306 in The Sierras of Richmond Hill, a well-maintained 55+ Adult Living Community. Designed to encourage an active and social lifestyle, The Sierras offers an impressive range of amenities, including a Fitness Centre, Library, Wood Shop, Guest Suites, Games, Social and Hobby rooms, and more.This bright, spacious home features a west-facing balcony, creating the perfect setting to relax and enjoy spectacular sunsets. Two deck accesses are equipped with Phantom Screens, while a wall-mounted air conditioner and ceiling fans provide excellent airflow and year-round comfort.The thoughtfully designed open-concept floor plan makes the most of the natural west-facing light and offers an inviting flow between the living and dining areas—ideal for both everyday living and entertaining. Plenty of large doorways and easy flow areas for mobility. The spacious Kitchen is well appointed with beautiful Granite countertops, a convenient eating bar, abundant cabinetry, generous workspace, and an upright pantry. Tucked conveniently at the rear of the kitchen is a large laundry/storage and pantry room, offering additional storage and room for a small freezer.A versatile Flex Room provides endless possibilities and can easily serve as a 2nd Bedroom or Guest Room, Den, Hobby Room, Home Office, or whatever best suits your lifestyle. A nearby 3 piece Bathroom adds convenience for guests and overnight visitors.The generous Primary Suite offers exceptional comfort and storage with three closets, a private Ensuite featuring a jetted tub, and direct access to the covered Balcony through a separate entrance with a Phantom Screen.For added convenience, the property includes a titled, heated underground parking stall with a front storage unit, conveniently located near the elevator. Additional building amenities include a Car Wash area, Bike Storage, and Recycling facilities—making it easy to simplify and downsize without sacrificing storage or convenience.Condo fees include heat, electricity, water, sewer, garbage, and recycling, providing simple and predictable monthly expenses.Ideally located with convenient access to Stoney Trail, Sarcee Trail, Glenmore Trail, and Richmond Road, this home is also just minutes from a variety of community amenities, restaurants, shopping, and everyday conveniences. Limited Pets allowed with Board Approval (2 cats, no dogs)A wonderful opportunity to enjoy an active, social, and comfortable lifestyle with the freedom and ease of low-maintenance living. (id:63476)
1407, 8 Bridlecrest Drive SW
Calgary, Alberta
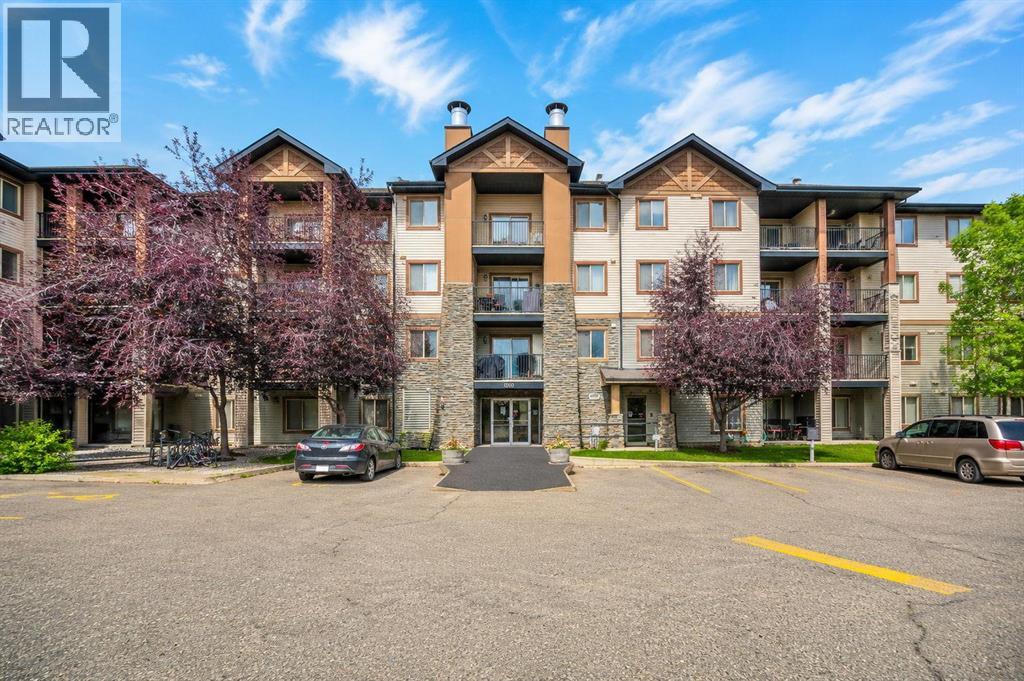
Welcome to your stunning top floor retreat—fully renovated, beautifully bright, and designed for effortless living. This stylish 2 bedroom + den home features two full bathrooms, in suite laundry, fresh neutral paint, and new LVP flooring throughout, creating a modern, move in ready space that feels instantly welcoming. Enjoy peaceful evenings on your west facing balcony with Mountain views. The spacious primary suite offers a walk through closet and private ensuite, while the second bedroom is thoughtfully separated for added privacy—ideal for guests, roommates, or a quiet workspace.The versatile den is perfect for a home office, study area, or creative nook. A well designed kitchen showcases tall cabinetry up to the 9' ceiling, stainless steel appliances, a large pantry, and a raised breakfast bar—perfect for casual dining or entertaining.This home also includes titled heated underground parking and the comfort of knowing no one lives above you.Located close to everything—grocery stores, schools, parks, playgrounds, bus stops, restaurants, and everyday amenities—plus quick access to Stoney Trail and Fish Creek Park, this location truly checks all the boxes.A beautifully updated top floor home with unbeatable convenience—come see it today. Move-in ready—come fall in love with your new home! (id:63476)

5936 Dalmead Crescent NW
Calgary, Alberta
Stunning Bungalow Backing Onto Green Space in Desirable Dalhousie!Welcome to this beautifully upgraded 1,391 sq. ft. bungalow, perfectly situated on a quiet street and an oversized 60-foot lot in the highly sought-after community of Dalhousie. Offering the ultimate blend of privacy and convenience, this exceptional property featuring stunning backyard with large mature trees backs directly onto a serene green space and playground, while remaining just minutes from top-rated schools, shopping, and transit. Meticulously maintained and modestly updated over the past few years, this move-in-ready home boasts substantial capital improvements, including a new high-efficiency furnace and hot water tank, fresh fencing, newer concrete rear pad, and updated front entry stairs.Step inside to find a bright, refreshed interior painted in a timeless Swiss Coffee palette. The main floor features freshly sanded and cleared original hardwood, complemented by brand-new carpet and luxury vinyl flooring that flows seamlessly through the main level and into the basement bathroom.The layout offers generously proportioned rooms throughout, featuring 3 spacious bedrooms on the main level. The fully developed basement adds incredible functional space with a 4th bedroom, a large Family room featuring wood burning fireplace, two dedicated storage rooms, and an enormous utility room. Complete with a double detached garage and an expansive, private backyard, this is a rare opportunity to own a premium lot in an unbeatable location. Call today to schedule your private viewing before it’s gone! (id:63476)
115 5 St
Rural Rocky View County, Alberta
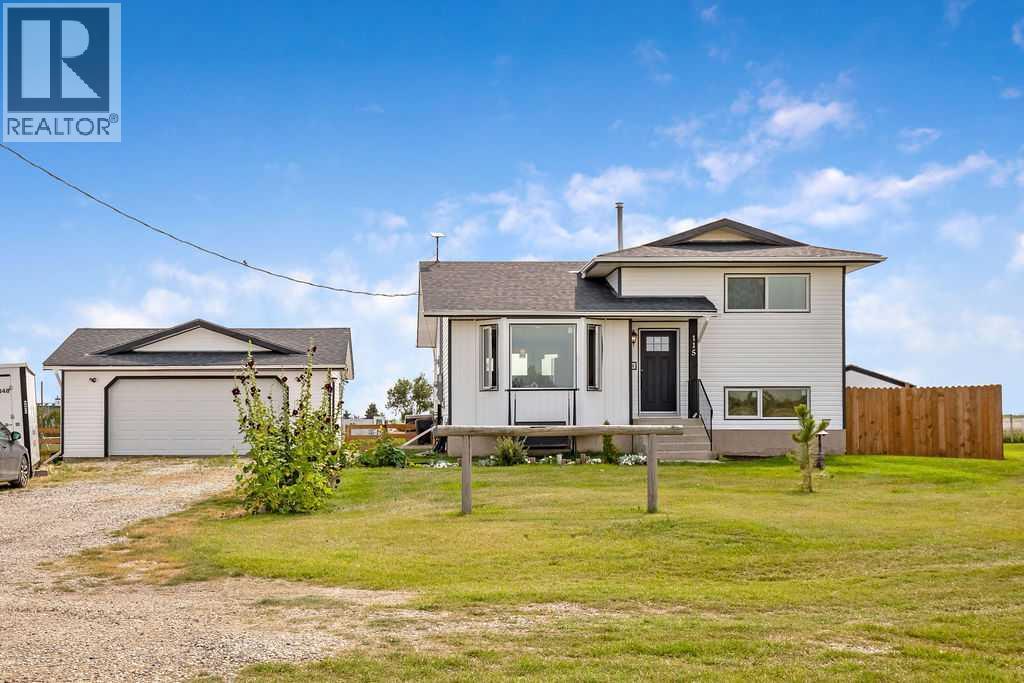
Experience wide-open country freedom and scenic charm on this beautifully maintained half-acre property in the quiet hamlet of Dalroy. Offering exclusive small-town privacy, this tight-knit community of 22 private homes provides a peaceful escape from the city. The property sits next to the Dalroy Community Centre and local corrals, offering unobstructed pasture and horse views right from your yard. Seamlessly connected to urban hubs, you are just 20 minutes to Strathmore, 21 to Chestermere, 30 to Calgary, and 32 to Airdrie. Families will love the exceptional school accessibility: Kathryn School (K-9) is only 10 minutes away, with Rocky View Schools yellow bus transportation picking up right along local corridors. This fully finished 4-level split offers 1,884 sq ft of developed living space featuring 4 bedrooms (2 up, 2 lower) and 2 full bathrooms. The 4th-level office easily converts into a 5th bedroom by replacing the window with an egress-size model. A massive bonus is the separate, private basement entrance, providing incredible flexibility for a potential mortgage-helper suite or multi-generational living. The home is built with an engineered Permanent Wood Foundation (PWF). Documented by the Canadian Wood Council, CMHC, and National Building Codes, PWFs outperform concrete by providing superior thermal insulation, eliminating dampness, and resisting settling cracks. The home has been meticulously maintained with extensive premium renovations, including new asphalt shingles, vinyl siding, soffits, fascia, and downspouts (2024). All new flooring, new R60 attic insulation and ventilation baffles, complemented by premium new triple-glaze windows and doors throughout. Features include an upgraded 200-AMP service from the utility pole right through to a new panel (2025). Whole-home surge protector. Turn-key mechanical systems boast a newer high-efficiency furnace and humidifier (2022), a new hot water tank (2021), and a new sump pump (2023). All new PEX, a newer 34 -gallon pressure tank (2022), and a premium reverse osmosis water filtration system (2021) to handle the well's 6 GPM flow. The outdoor space features a new fence (2025) alongside an oversized, fully finished double detached garage (22'x24') that is insulated, drywalled, painted, with shelving, benches, and its own sub-panel. PLUS, a 12'x10' fully finished "She-Shed" that is insulated, drywalled, with electrical, and finished in a soft pink. Another massive highlight is the new double trailer pads (2025) with a 16-inch gravel base, equipped with full hookups including a dedicated 50-amp breaker, water, and septic connections. This acreage is supported by a highly efficient, 5-run, 400-foot septic absorption field. This turnkey property offers exceptional value, unmatched infrastructure for toys, and the perfect balance of country serenity with city access. Have your Realtor® print off attachments for schools, PWF info, shopping, and golf courses. (id:63476)

1321, 222 Riverfront Avenue SW
Calgary, Alberta
Sky-High Luxury Living in the Waterfront! Exceptional value! $80,000 in upgrades! Prime northwest corner location with spectacular views of Prince's Island Park, Bow River, mountains, COP and the downtown city lights! The many large expansive corner windows provide an abundance of bright natural light while enhancing those incredible views from every room! Exceptional open floor plan that's perfect for entertaining and great layout with opposite side bedrooms for complete privacy! Completely renovated kitchen, bathrooms, flooring and UV-Coated windows all in 2018. Immaculate 2 Bedroom + Den home with gorgeous hardwood flooring, quartz counter-tops throughout, soft-close kitchen drawers, custom Hunter Douglas blinds and tasteful recessed lighting! You'll be sure to enjoy the large covered balcony with incredible views, natural-gas fireplace, 5 pce ensuite bath with soaker tub and rain shower, custom closet organizers, separate office-den, open kitchen with large eat-in Island, gas range, 2 built-in freezer drawers, brand new dishwasher and microwave, separate laundry room with storage, high-end stack washer/dryer and spacious entrance to greet your guests. Comes with 2 very convenient SXS parking stalls across from elevator doors and storage locker in secure storage room. **Vacant with a quick possession available!** The luxurious Waterfront towers provide first-class amenities with concierge service, impressive lobby with comfortable seating area, fully equipped fitness center, hot tub area, steam room, yoga studio, social lounge with billiard table, awesome Theater room, private inner courtyard and 2 car wash bay facilities! The location is extraordinary along the south bank of the Bow River next to Prince's Island Park, world-class pathway system, near by shops and boutiques, great restaurants and cafes, Chinese Cultural Center and quick access to transportation and the LRT. Time to enjoy the ultimate in downtown urban living! (id:63476)