
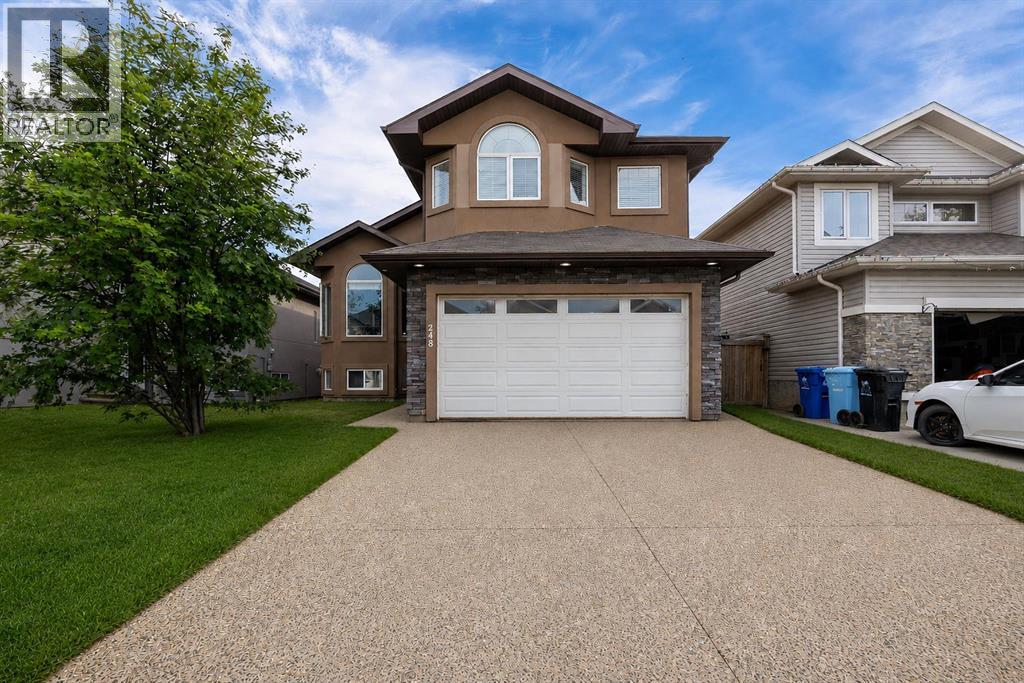
248 Hawthorn Way
Fort Mcmurray, Alberta
Welcome to 248 Hawthorn Way! Recently painted from top to bottom and featuring brand-new vinyl plank flooring throughout the main level (2026), this spacious 6-bedroom home offers incredible versatility for large families, multigenerational living, or those looking for mortgage-helping income potential.The main floor boasts a bright and functional layout with vaulted ceilings, large windows, and multiple living spaces. At the front of the home, you'll find a formal living and dining area, perfect for hosting family gatherings and special occasions. Toward the back, the cozy family room features a stunning floor-to-ceiling stone fireplace and opens seamlessly to the kitchen, complete with granite countertops, stainless steel appliances, espresso cabinetry, a glass tile backsplash, and a large corner pantry.The main level also includes two generously sized bedrooms, a full bathroom, and convenient laundry. Upstairs, the private primary retreat offers vaulted ceilings, a walk-in closet, and a 4-piece ensuite with a relaxing corner jetted tub.The lower level is what truly sets this home apart. In addition to a bedroom, bathroom, and living area connected to the main home, there is also a separate-entry legal suite featuring 2 bedrooms, 1 bathroom, a kitchen, living room, and brand-new washer and dryer (2026). Whether you're looking to offset your mortgage, accommodate extended family, or add to your investment portfolio, this setup provides exceptional flexibility.Outside, you'll appreciate the fully fenced backyard, large deck, attached double garage, ample parking, stucco exterior, and attractive custom stone accents.Offering space, functionality, and income potential all under one roof, this is a home you won't want to miss. Book your private showing today! (id:63476)
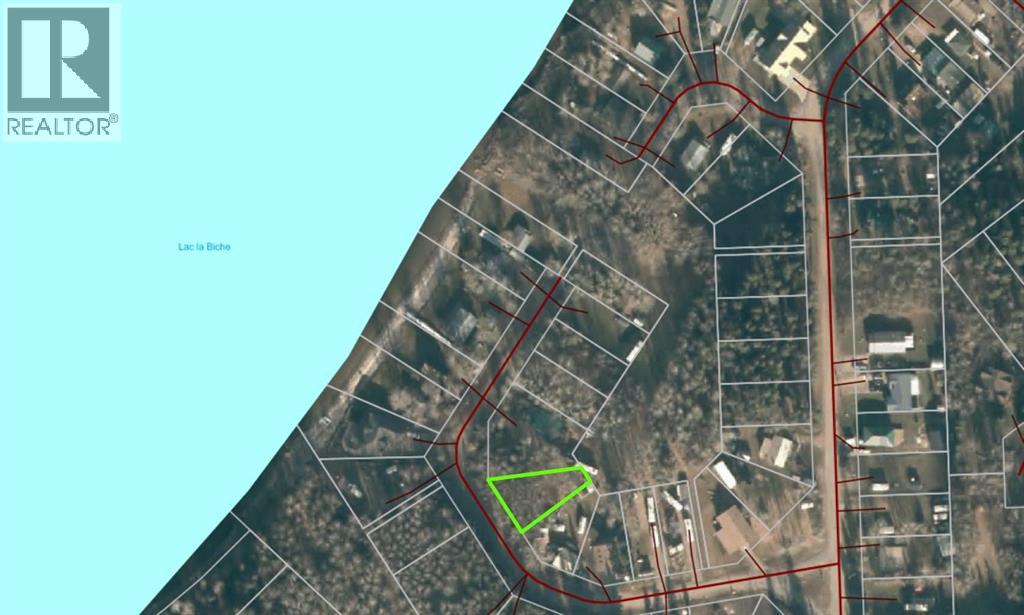
234, 15538 Old Trail
Plamondon, Alberta
Vacant lot, ready to welcome your family for summer fun! This lot can be used as recreational or can also be a great spot to build a cabin or house. With no building restrictions, Bayview beach offers a quiet lakeside community where full-time residents reside or weekenders come to stay and play. A playground and boat launch is already in the subdivision, and a class A boat launch is just down the road. This area is serviced with municipal water and sewer too, so that is a huge bonus if you want a small acreage feel with no water and sewer to haul. (id:63476)

9 Bondiss Drive
Rural Athabasca County, Alberta
Welcome to this exceptional 1.89-acre property in the highly sought-after Boulder Creek Estates, just moments from Skeleton Lake and the golf course. Pride of ownership shines throughout this beautifully maintained bungalow, where every detail has been thoughtfully cared for both inside and out. Surrounded by stunning mature landscaping, this is the kind of property that always catches your eye and leaves a lasting impression. Step inside to discover a bright and spacious floor plan featuring 3+1 bedrooms and 3.5 bathrooms. The heart of the home is the expansive kitchen, complete with a large sit-up island, abundant cabinetry, and an inviting dining area perfect for gathering with family and friends. The living room offers a warm and welcoming atmosphere with a gas fireplace and built-in surround sound speakers, creating the perfect space to relax or entertain. The primary suite is a peaceful retreat with a walk-in closet, private ensuite, and direct access to the back deck. The fully developed lower level provides additional living space with a large family room, games area, wet bar, an additional bedroom, and plenty of room for guests. Outside, the wraparound deck invites you to enjoy the beauty of the property from every angle, featuring a covered front deck, built-in outdoor speakers, and pull-down shades for added comfort. Whether you're enjoying your morning coffee, entertaining guests, or spending evenings around the fire pit, this outdoor space was designed to be enjoyed. Adding even more value, the property comes with furniture as outlined in Schedule A, includes security cameras, RV hookup, main floor laundry with sink, durable Hardy board siding, and a long-lasting metal roof. The heated double detached garage is equipped with 220 wiring, making it ideal for hobbyists, projects, or additional workshop needs. Located just minutes from the lake, golf course, swimming areas, and boat launch, this remarkable property offers the perfect balance of recreation, comfort, and country living. A true turnkey acreage where you can simply move in and start enjoying everything this incredible lifestyle has to offer. (id:63476)

522, 8528 Manning Avenue
Fort Mcmurray, Alberta
HOTEL READY! JUST BRING YOUR SUITCASE! This AMAZING investment opportunity awaits you! Do you commute to Fort McMurray for work? Are you an empty nester or professional couple? This opportunity is for you! This one bedroom condo apartment has an concept and contemporary feel, just like a hotel! Fully self contained with full kitchen, stocked with all the dishes, pots, pans small appliances and more! Over looking into your living area where you can enjoy your own exclusive use balcony deck. The bedroom is spacious with its own closet and direct access to the main bathroom. So many things to LOVE about this home including the fantastic price! If you are a savvy buyer then come check this one out, you will want to make this your own today! Call now to view. (id:63476)

1007 Popular
Rural Athabasca County, Alberta
Discover your dream lakefront retreat in the Summer Village of Bondiss on beautiful Skeleton Lake. This unique waterfront property features two charming cottages on one lot, offering the perfect setup for extended family, guests, or a fantastic investment opportunity. Tucked away in a quiet cul-de-sac with the golf course right behind the property, you'll enjoy the peaceful setting while being surrounded by everything Skeleton Lake is known for—boating, fishing, swimming, and endless summer memories. The property offers a total of 5 bedrooms (2 bedrooms in the main cottage and 3 in the cabin) and 2.5 bathrooms (1.5 Bathrooms in main cottage and 1 bathroom in the cabin), along with a sandy beach shoreline, although water levels are currently a little higher than usual this season PLUS a boat house at waters edge making it convenient for all your toys. This is a rare opportunity to own an exceptional lakefront property in one of Skeleton Lake's most desirable locations. (id:63476)

9105 96 Ave
Lac La Biche, Alberta
Step into this architect-designed two-storey home, built in 1980 and thoughtfully updated to blend character with modern comfort. The show-stopping living room features a dramatic 20-foot ceiling and an open-to-above design from the second floor, creating a bright and airy focal point you’ll love. Upstairs, you’ll find three bedrooms, each equipped with functional IKEA wardrobes and a 3 piece washroom. A stylish renovation completed in 2010–2011 enhanced the home with granite countertops, stone tile in the kitchen, custom cabinetry, and timeless subway tile in the bathroom. The semi-developed basement adds extra versatility, complete with a convenient lower-level laundry area and a half bath—perfect for growing families or additional living space. Outside, enjoy a fully fenced yard with plenty of room to relax, garden, or entertain. A unique two-storey shed offers exceptional storage or creative potential.Ideally located in Lac La Biche, this property is just minutes from Portage College, government offices, and the hospital—making it a fantastic option for families, professionals, or investors alike. (id:63476)

613 & 617, 13221 Twp Rd 680
Lac La Biche, Alberta
This stunning 1.6-acre lakefront property offers breathtaking views of Lac La Biche Lake, making it an ideal spot to live or unwind with friends. With over 1,800 sq.ft of finished space, the home boasts high-end finishes, including granite countertops, premium stainless steel appliances, Kitchen Craft cabinets, engineered hardwood floors, a steam shower, and a walk-out basement. Two covered decks provide spectacular views of the lake. Located in the Golden Sands subdivision, the property is 2.5 hours south of Fort McMurray and 3 hours north of Edmonton. Built to the highest standards, this home features a glued and screwed subfloor, 9' ceilings throughout, an ICF block basement, in-floor heating with four zones, a heatilator fireplace, triple-glazed windows, 35-year shingles, and 220 wiring to a 40' sea-can. Additionally, there is another 20' sea-can, a shed, outdoor wiring for a hot tub, and a geotechnical report available. This listing includes two titled lots, offering the potential to sell one or use it for parking a friend’s RV for weekend visits. Enjoy the beauty of sunsets and the tranquility of this exceptional home for years to come. (id:63476)

212 4738 53 Street
Delta, British Columbia
Spacious and bright 1-bedroom home in a quiet, peaceful community in the heart of Ladner Village. Featuring 9' ceilings and east exposure, this well-designed home offers plenty of natural light and generous living space. Beautifully updated in 2024 with new flooring, upgraded kitchen and bathroom, plus an enhanced natural gas fireplace with heating function. Gas is included in the strata fee. Extra storage space in the laundry room. Conveniently located next to the highly regarded Delta Christian School and close to library, groceries, transit and everyday amenities. Easy access to Richmond, Tsawwassen Mills and BC Ferries. A great opportunity for first-time buyers or downsizers! (id:63476)
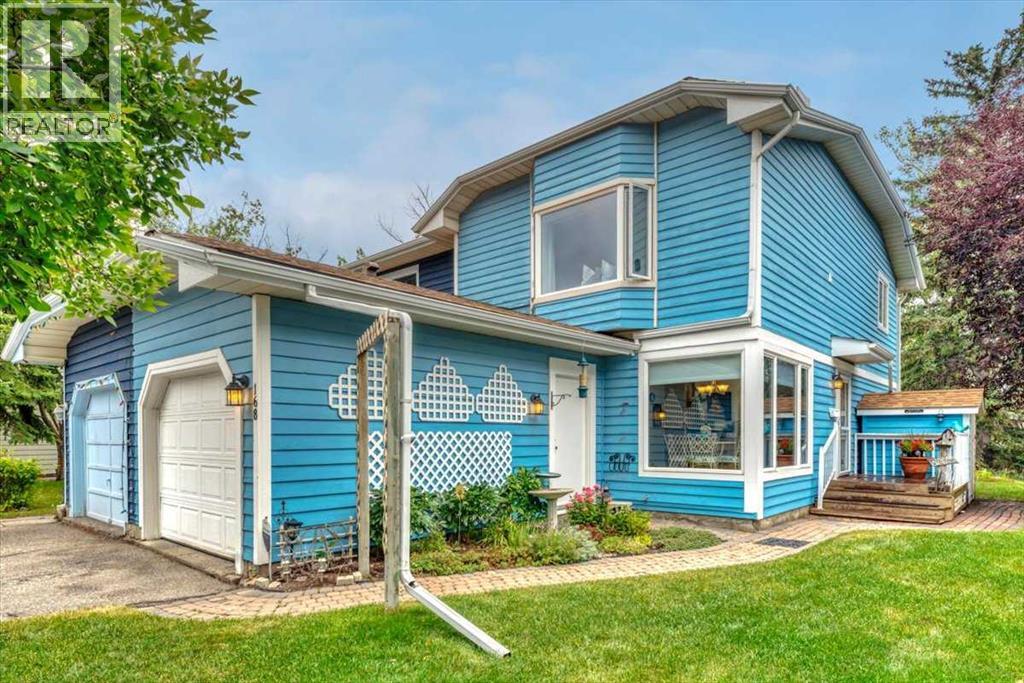
168 Midpark Gardens SE
Calgary, Alberta
*OPEN HOUSE SUNDAY AUGUST 16 from 12-2pm* WELCOME to this charming SEMI-attached home (DUPLEX with NO CONDO FEES) with a SINGLE ATTACHED GARAGE and a GENEROUS SUNNY north-east facing PIE-SHAPED backyard filled with MATURE trees & many flower beds—perfect for gardening enthusiasts and outdoor lovers alike. Situated in the sought-after community of LAKE MIDNAPORE, this property offers the best of suburban living with NO condo fees. As you enter the home, you'll find a convenient 2pc BATHROOM and a BRIGHT kitchen & dining area featuring a NEW fridge, an abundance of STORAGE and plenty of COUNTER SPACE for preparing your meals —ideal for everyday cooking. The SPACOUS main living area is VERSATILE and welcoming. With enough room for a formal dining space, cozy living room with a stone GAS FIREPLACE, and even a home office or gaming area, this OPEN CONCEPT space adapts to your lifestyle. Step outside to your private PATIO and soak in the beauty of your EXPANSIVE BACKYARD—a true GARDENER’S DREAM. Upstairs, the LARGE PRIMARY bedroom offers enough space for a complete bedroom suite with a complete BUILT IN LINEN/WARDROBE WALL UNIT to compliment your walk through closet space, a BAY WINDOW with a seating area and with room to spare for a workout or reading area. It also provides an UPPER LAUNDRY duo (washer & dryer) with access to the upper 4 PIECE BATHROOM complete with pocket doors to maximize the space in your WALK THROUGH CLOSET. Two additional bedrooms complete the upper level, making it ideal for families or guests. The UNDEVELOPED basement adds possibilities for additional living space—perfect for a recreational/fitness room, home office or extra lounge area. PRIME LOCATION close to shopping, public transit, Midnapore Lake & parks. Midnapore School (Mandarin Bilingual), St. Teresa of Calcutta (French Immersion), Trinity Christian, Centennial High, and St. Mary’s College. Living in Midnapore means enjoying YEAR ROUND LAKE PRIVILAGES with swimming, fishing, paddleboardin g, skating, movie in the park and other exciting community events at Midnapore Lake. Homes in this area rarely come to market—DON'T MISS your chance! CONTACT your favorite Realtor TODAY to BOOK a showing! (id:63476)
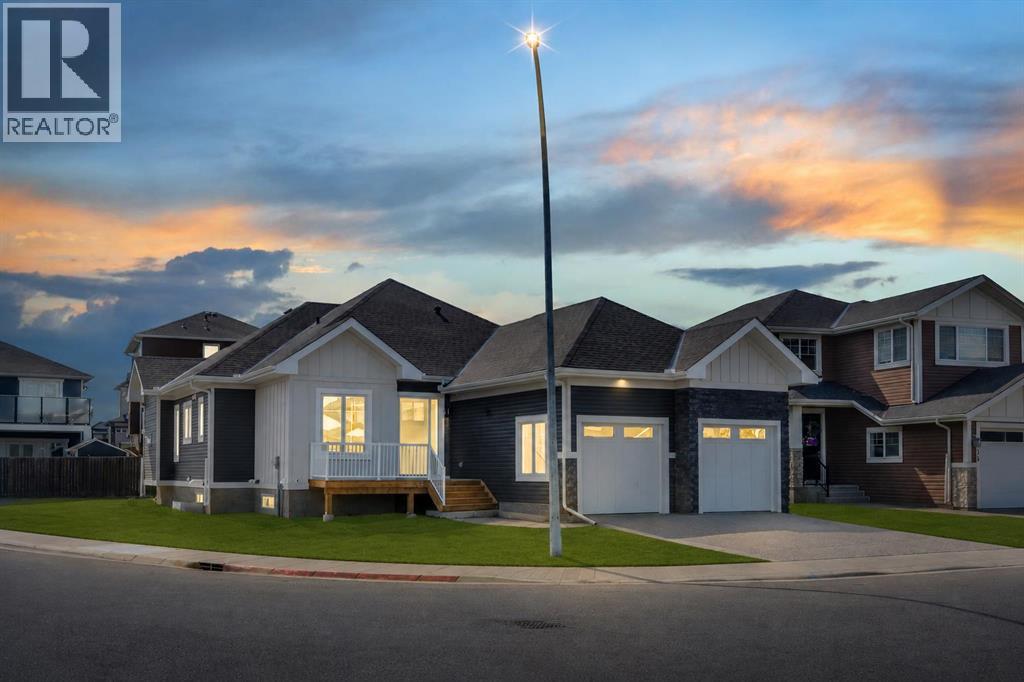
32 Lakes Estates Circle
Strathmore, Alberta
NEW BUILD!! CORNER LOT!! HUGE LOT(7857 SQFT)!! HIGH-PITCH BUNGALOW!! DOUBLE TANDEM ATTACHED GARAGE!! 3000+ SQFT OF LIVING AREA!! 4 BED 3 BATHS!! FULL OF CUSTOMIZED UPGRADES!! GYM IN BASEMENT!! 10’ MAIN FLOOR & 9’ BASEMENT CEILINGS!! This stunning brand-new bungalow delivers a rare combination of luxury, craftsmanship, and thoughtful design—loaded with custom finishes, premium selections, and tons of potlights throughout. Step onto the main level with engineered hardwood flooring. The chef-inspired kitchen features CUSTOM CABINETS TO THE CEILING, an oversized island, under-cabinet LED strip lighting, 3CM quartz countertops, butler’s pantry, and a full stainless steel appliance package. Built-in detailing and elevated selections make this kitchen feel truly high-end. The living room centers around a 42" gas fireplace. The dining area opens directly to the backyard deck. The main floor includes 2 bedrooms, including a stunning PRIMARY Bedroom with a WALK-IN CLOSET & a luxury 5PC ENSUITE featuring a custom-tiled master shower with bench & rain shower. A stylish 3PC bathroom, main-floor laundry, 8’ interior doors, and all-MDF closets complete this elevated level. Heading to the basement , it has 2 more bedrooms, both with walk-in closets — one offering direct access to a 3PC bath. A private office, a GYM with rubber flooring, and a massive rec room with a wet bar make this level an entertainer’s paradise. Speaker & WiFi booster rough-ins add modern convenience. Outside, enjoy a DOUBLE TANDEM ATTACHED GARAGE paired with an EXPOSED AGGREGATE DRIVEWAY, elevating the curb appeal. A truly one-of-a-kind bungalow—bright, open, custom-finished, and crafted for luxury living! THIS HOME QUALIFY FOR THE FIRST-TIME HOME BUYERS’ GST REBATE, SUBJECT TO ELIGIBILITY REQUIREMENTS! (id:63476)
415, 3130 Thirsk Street NW
Calgary, Alberta
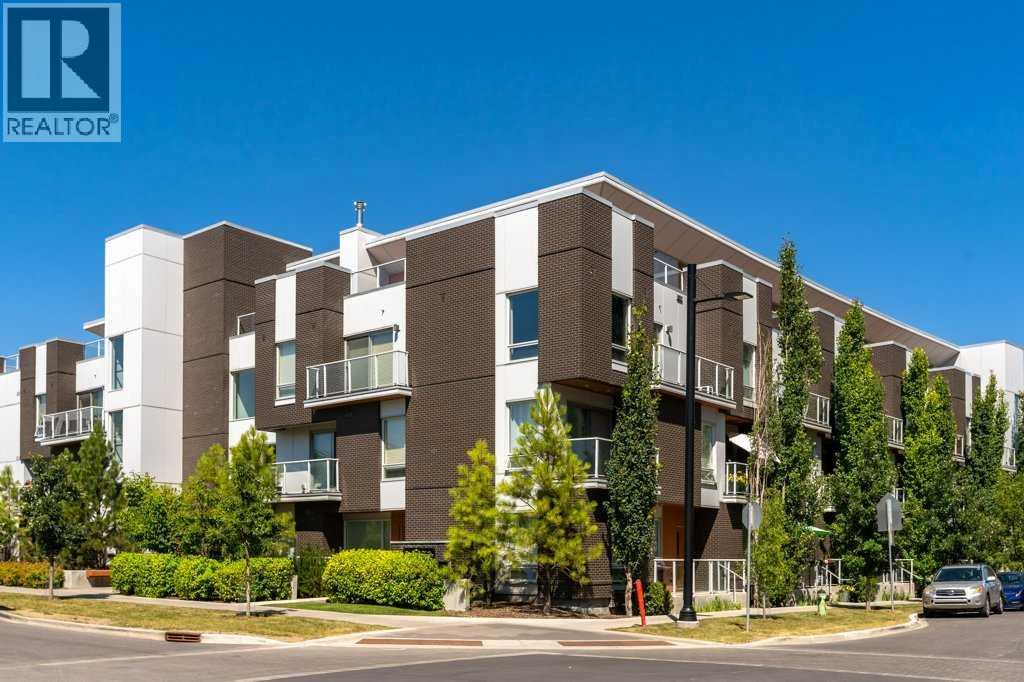
Experience elevated living in the heart of Calgary's award-winning University District. This exceptional top-floor, two-storey, residence in Noble by Truman offers the perfect combination of modern design, privacy, and an unbeatable location just minutes from the University of Calgary, Foothills Medical Centre, and the Alberta Children's Hospital.Designed for anyone looking for a vibrant urban lifestyle, this beautifully appointed home features 2 bedrooms, 2.5 bathrooms, 2(!) titled underground parking stalls, and two private outdoor spaces, including an impressive patio that's perfect for entertaining or relaxing after a busy day.The bright, open-concept main level is filled with natural light from two oversized sliding patio doors that connect the living space to the expansive balcony. Whether you're hosting friends, enjoying your morning coffee, or unwinding in the evening, this outdoor extension of the home is a real standout. A thoughtfully positioned nook between the patio doors creates the ideal home office or study space.The contemporary kitchen is as functional as it is stylish, featuring quartz countertops, a large island with seating, sleek flat-panel cabinetry, a panelled Fisher & Paykel refrigerator and dishwasher, a stainless steel range and microwave, and plenty of storage. A convenient powder room and in-suite laundry complete the upper level.Downstairs, both bedrooms offer excellent privacy. The spacious primary suite includes a walk-in closet with custom built-in shelving, a beautifully finished ensuite with a walk-in shower, and direct access to its own private balcony. The second bedroom is perfectly suited for roommates, a guest room, or a dedicated home office. A gorgeous full four-piece bathroom and additional storage beneath the staircase add to the home's thoughtful design.Life at Noble extends well beyond your front door. University District is one of Calgary's premier master-planned communities, offering more than 50 shops, resta urants, cafés, fitness studios, and everyday amenities just steps away. Enjoy local favourites including Charcut, Connie & John's Pizza, OEB Breakfast Co., Village Ice Cream, and Monogram Coffee, or take advantage of nearby fitness studios, boutique shopping, grocery stores, and wellness services.Outdoor enthusiasts will enjoy over 40 acres of parks and green space, scenic ponds, walking and cycling pathways, off-leash dog parks, and Central Commons Park, where year-round events, splash pads, markets, concerts, and community gatherings create an incredible neighbourhood atmosphere.With quick access to the University of Calgary, Foothills Medical Centre, Alberta Children's Hospital, the Cancer Centre, Market Mall, downtown Calgary, and the Bow River pathway system, this location offers an exceptional balance of career, convenience, and lifestyle. This top-floor home is an opportunity to enjoy one of Calgary's most walkable and sought-after communities. (id:63476)
34339 Range Road 14 Road
Rural Red Deer County, Alberta
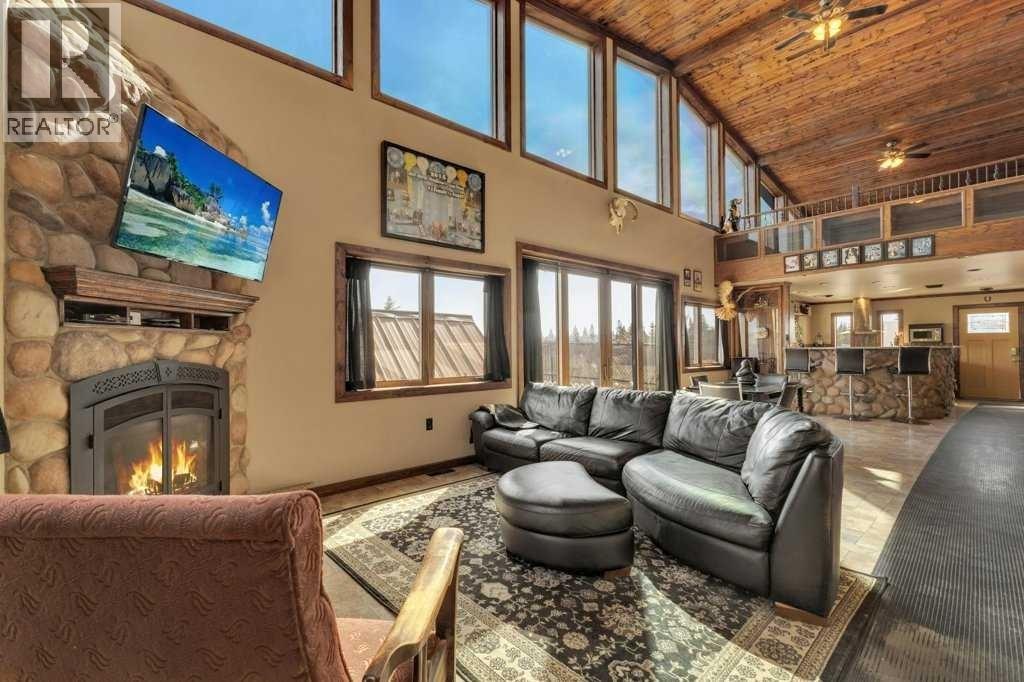
Originally built by owners who intended to stay long-term, this property reflects a level of quality and planning that is increasingly difficult to find. The fully finished three-bedroom home features upscale finishes, ICF construction, air conditioning, upgraded boiler systems, and thoughtful infrastructure throughout. While understated in photos, the craftsmanship and durability become immediately apparent in person.Set on just over 4 thoughtfully developed acres near Bowden, this custom-built property has approx. 70' x 74' of developed shop space and 30' x 50' of two-story living space. This property offers a rare combination of privacy, functionality, income potential, and exceptional Central Alberta access. Located just minutes from Highway 2, you’re approximately 5 minutes to Bowden, 15 minutes to Red Deer, and 15 minutes to Olds — ideal for business owners, commuters, hobbyists, or families wanting acreage living without sacrificing convenience.The land is beautifully established with mature tree-lined walkways, usable open space, and room for horses or hobby acreage use. The entire property is fully chain-link fenced, creating a secure set-up for dogs, animals, or business operations.The commercial-quality shop is the true centerpiece of the property. Originally designed around the owners’ Harley-Davidson racing hobby, it includes fully piped airlines throughout, a dedicated welding room with proper power setup, custom parts room, oversized office space, mezzanine development, and a fully self-contained two-bedroom apartment above. A separate one-bedroom park model residence adds even more flexibility for guests, family, staff housing, etc.Currently operating as a dog training facility, the property easily adapts to a wide range of future uses including a horse property, contractor setup, automotive collection space, home-based business, multi-generational living, or hobby farm.The infrastructure is already here — and replacing this level of development at today’s construction costs would be extremely difficult at this price point. A truly versatile Central Alberta acreage offering privacy, function, and long-term value in one complete package. Important to Note: Improved Boiler System New 2025, Firewall between Shop/Living Area exceeds code at time of build (Nearing 12" thick), Gutters piped and trenched away from yard and buildings, R32 Insulation in walls. (id:63476)

905, 100 10a Street NW
Calgary, Alberta
Welcome to your dream single-level Penthouse with your own private riverfront rooftop patio at The Kenten. Masterfully designed by architects Davignon and Martin, The Sable spans 96 feet of glass with 11 foot ceilings and both sunrise and sunset elevations. As you step in, you are greeted by a large living space with triple pane windows overlooking the river; featuring an beautiful kitchen, living, dining, and 450 square foot wrap around balcony, all designed to entertain your family and friends. Enjoy a gourmet kitchen with Sub-Zero & Wolf appliances, gas range, custom millwork, walk-in pantry, and fireplace that all flow towards your opening wall system. The large primary bedroom has an office/den, a large walk-in closet, and a 6-piece ensuite bathroom with a floating tub and heated floors., and a steam shower. The second bedroom come has it's own ensuite bathroom, and a 3rd bedroom and bathroom complete the residence. The penthouse is accompanied by 2 bike racks, 2 titled storage lockers, and 3 titled parking stalls or garage conversion. There are 3 modern palettes to choose from that can be further customized to your liking. The Kenten features over 8,000 square feet of amenities including a sky lounge, gym overlooking Kensington, golf simulator, sauna, hot tub, concierge, guest suites, car wash, and more. Explore a simplified lock and leave lifestyle you didn't know was possible, with 250+ shops and restaurants in Kensington and river pathways stemming from one end of the city to the other. Now in construction, our sales center is open for viewings by private appointment. With only 44 residences, don't miss this once in a lifetime opportunity to live at the most interesting corner in Calgary. (id:63476)

1207, 25 Wildwoods Court SW
Airdrie, Alberta
2 YEARS FREE CONDO FEES | NEW BUILD TOWNHOME | LOW CONDO FEES | 4 BED (3 UP, 1 DOWN) / 2.5 BATH / 1,327 SQ FT | ATTACHED GARAGE + DRIVEWAY | FALL 2026 POSSESSION – Welcome to the Spruce 1 townhome by Minto Communities, an award-winning Canadian builder, located in Wildflower, proudly voted Best New Community in Canada. This vibrant, master-planned community in Airdrie is designed with lifestyle and connection in mind, offering a thoughtful mix of home styles in a neighbourhood built to grow with you. This brand-new townhome offers a spacious and functional layout ideal for families, professionals, or anyone looking for extra flexibility. The main floor features a modern kitchen positioned at the centre of the home, complete with a large island, stainless steel appliances, contemporary finishes, ample cabinetry, and storage. The dining area is located at the front of the home just off the foyer, creating an inviting space for everyday meals or entertaining. Toward the back of the home, the living room provides a comfortable retreat with direct access to a private balcony, perfect for enjoying fresh air. A convenient 2-piece bathroom completes this level. Upstairs, the primary bedroom offers a walk-in closet and private 3-piece ensuite. Two additional bedrooms, a full 4-piece bathroom, and discreet upper-floor laundry complete the upper level, providing excellent functionality for growing households or home office needs. The lower level features a fourth bedroom and direct access to the oversized single attached garage, offering versatility for guests, a home gym, or workspace. A full driveway provides additional parking, adding everyday convenience rarely found in townhome living. Residents of Wildflower enjoy exclusive access to The Hillside Hub, a standout amenity centre featuring Airdrie’s first outdoor pool, a hot tub, open-air sports court, and a variety of shared indoor and outdoor spaces designed for gathering, recreation, or quiet retreat. With nearby parks, pathways, amenities, and easy access to major routes, Wildflower delivers a truly well-rounded lifestyle. Combining award-winning community planning, modern design, low condo fees, and immediate possession, this is an outstanding opportunity to own a stylish new build townhome in one of Canada’s most celebrated communities. Don’t miss your chance to make Wildflower home! Book your visit today! (id:63476)
5112, 200 Seton Circle SE
Calgary, Alberta
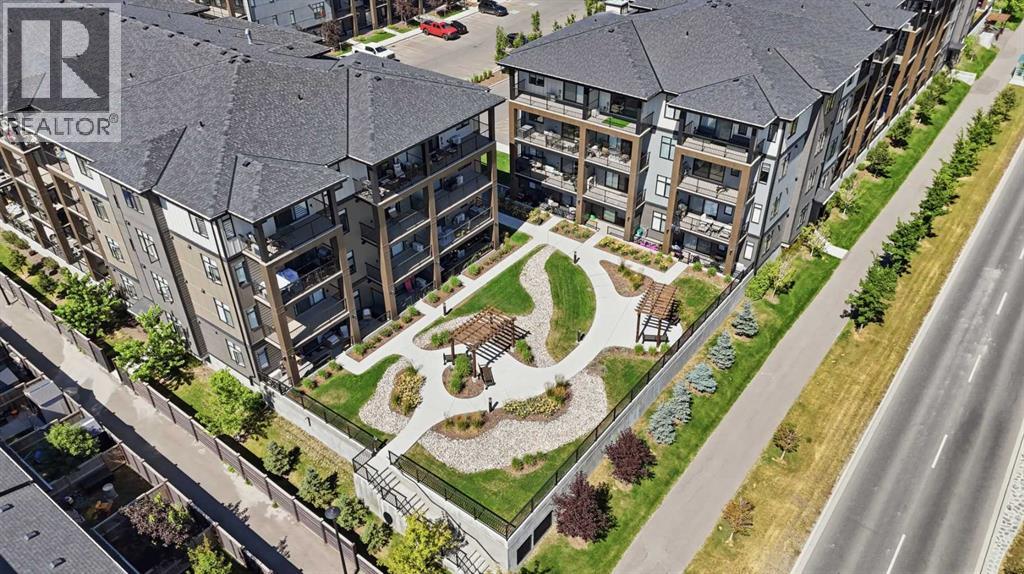
Welcome to comfortable, convenient living in Seton West, where this thoughtfully designed main floor, two-bedroom, two bathroom apartment combines a modern interior with a location that makes everyday life easy. The bright, open concept floor plan brings the kitchen and living area together in one inviting space. The kitchen features warm wood cabinetry, quartz countertops, stainless steel appliances, contemporary pendant lighting, and a generous centre island with seating ideal for casual meals, entertaining, or additional workspace. Large windows and access to the covered balcony bring plenty of natural light into the adjoining living area. The well proportioned primary bedroom includes a large window, ample closet space, and its own four piece ensuite. A spacious second bedroom offers excellent flexibility for guests, a home office, or both, while a second full four piece bathroom adds convenience and privacy. Additional features include in suite laundry and storage, air conditioning, heated underground parking, an assigned storage locker, and a covered balcony with a natural gas BBQ line. The main floor location is an added advantage, particularly for anyone looking to minimize stairs and simplify day to day accessibility. It can be an excellent option for those with mobility considerations, rightsizers looking for easier living, or dog owners who appreciate being able to get outside quickly without relying on an elevator. Residents of Seton West also enjoy thoughtfully designed outdoor amenities, including a landscaped courtyard with walking paths, seating areas, and pergolas, along with a private fenced dog area. Beyond the complex, you’re positioned in the heart of Seton with convenient access to shopping, restaurants, services, recreation, and the South Health Campus, offering a practical combination of modern condo living, accessibility, and neighbourhood convenience and dont forget about Seton Block included with your HOA, Hockey, pickleball, basketb all, playground splash park, picnic area and more. (id:63476)
6803 24 Avenue NE
Calgary, Alberta
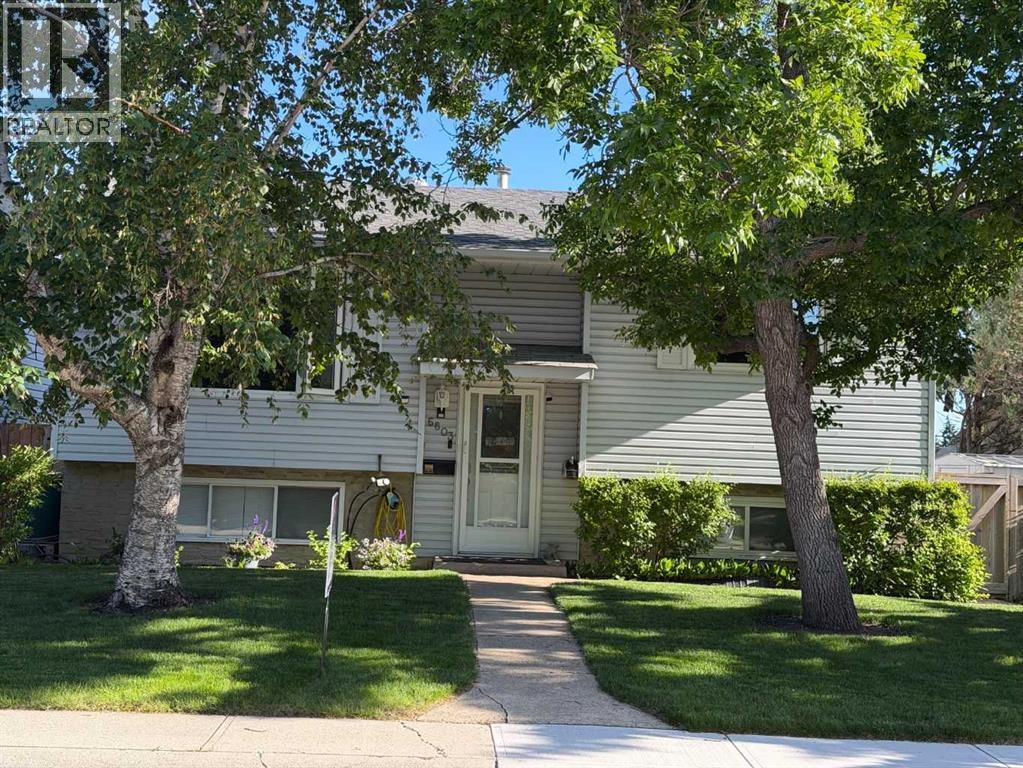
This updated home offers 4 bedrooms(2 on main floor + 2 in basement) and 2 full bathrooms, along with 2 kitchens, 2 laundry areas, 2 gas fireplaces, and an abundance of bright windows throughout. An Illegal mother-in-law suite provides excellent flexibility for extended family or other living arrangements.Outside, you'll find a Heated Triple garage, a Paved parking pad, and convenient access from a Paved alley. The beautifully landscaped yard features mature trees, shrubs, a generous raspberry patch, underground sprinklers, a composite deck, a stone patio, a storage shed, and plenty of additional storage throughout the property. (id:63476)
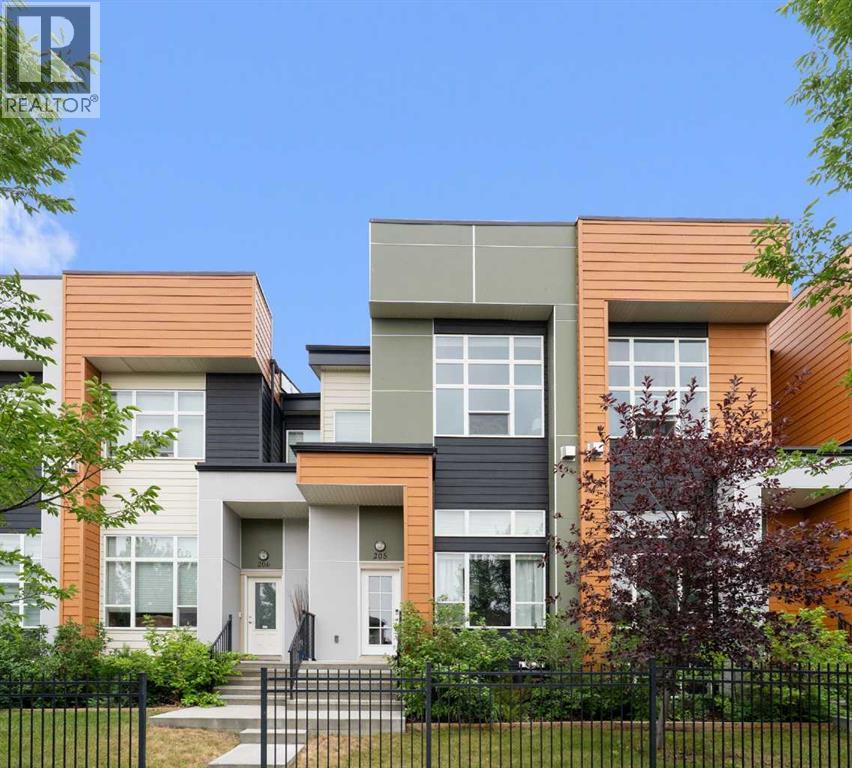
205, 1530 Bayside Avenue SW
Airdrie, Alberta
Welcome to this beautifully maintained 3 bedroom, 2.5 bathroom townhouse in the sought after community of Bayside, Airdrie, offering showhome finishes, a double attached garage, and a newly installed A/C unit. The bright, open concept main floor features a stunning 14 ft floor to ceiling marble fireplace, hand scraped laminate flooring, a striking floating staircase, and a wall of large windows that flood the home with natural light. The modern kitchen is designed to impress with quartz countertops, quality cabinetry, stainless steel appliances, ceramic tile flooring, and a gas stove, while the custom roll out shelving adds everyday convenience. Upstairs, the spacious primary retreat features a dual-vanity ensuite, along with two additional bedrooms, a full bathroom, and convenient stacked laundry. Additional upgrades include Hunter Douglas blinds and a professionally finished polyaspartic garage floor. Step outside and enjoy everything Bayside has to offer, from its beautiful canals and scenic pathways to parks and green spaces. With schools, shopping, restaurants, Chinook Winds Regional Park, and Genesis Place Recreation Centre nearby, this home offers a fantastic combination of style, comfort, and low maintenance living in one of Airdrie’s most desirable communities. With its thoughtful upgrades, beautiful design, and fantastic location, this Bayside home is ready to welcome its next owners. Thank you for viewing! (id:63476)
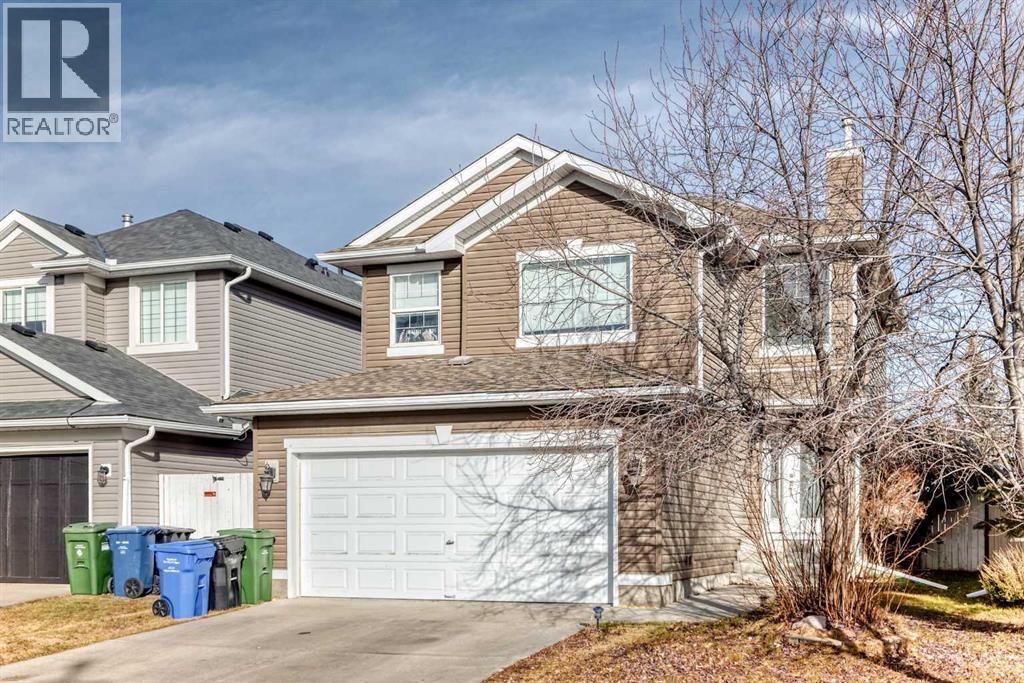
214 Coville Circle NE
Calgary, Alberta
Welcome to 214 Coville Circle NE. Backing directly onto green space with no rear neighbours, this updated home offers over 2,220 sq. ft of developed living space in the heart of Coventry Hills. The main floor features an open layout with a spacious kitchen, large island, dining area, living room with fireplace, main-floor laundry, and a 2-piece bathroom. Upstairs includes a bonus room, primary bedroom with walk-in closet and ensuite, plus two additional bedrooms and a full bathroom. The finished basement adds extra living space and a 2-piece bathroom. Recent updates include new flooring, interior paint, baseboards, light fixtures, security system, and exterior siding. Enjoy the large backyard and deck backing onto green space. Conveniently located with a short drive to Calgary International Airport, as well as close to schools, parks, shopping, transit, and major routes. Move-in ready and available for quick possession. Book your private showing today (id:63476)

87 Hamptons Link NW
Calgary, Alberta
Some addresses in the Hamptons are close to the golf course. This one backs directly onto it. Tucked into the impeccably maintained La Vita complex, this townhome has been owned and cared for by the same owner for nearly 30 years, and it shows in all the right ways. Step through the front door and you're welcomed by a large landing with heated floors and direct access to the garage, a practical entry that keeps daily life organized before leading you up to the main level. The view is the story here. The main floor living and dining space is anchored by a cozy gas fireplace and framed by large windows that look straight out over the fairways of the Hamptons Golf Club. Step onto the deck and the course becomes your backdrop, whether it's coffee while the morning groups tee off, dinner as the light stretches across the greens, or the quiet white calm of winter. With 9-foot ceilings and laminate and tile flooring throughout, the main level feels open and bright without losing its warmth. The kitchen has been thoughtfully updated with granite countertops, stainless steel appliances (approximately 5 years old), and heated floors underfoot. It keeps its practical bones too, with a central island, corner pantry, and a sunny breakfast nook that makes it easy to linger over a second cup. An updated half bath with laundry rounds out the main floor.Upstairs, the primary bedroom carries the same view, and waking up to the fairways through the large bay window is the kind of everyday luxury that's hard to give up. His-and-hers closets and a fully updated 4-piece ensuite with granite counters and a beautiful tiled stand-up shower with glass doors complete the retreat. Two additional bedrooms and a second updated full bathroom, also finished with granite, round out the upper level. Every bathroom in the home has been renewed, so the work here is already done. The tandem double attached garage offers parking plus genuine storage flexibility, with additional storage in the utility r oom off the front entry. This is a community that gives you a reason to be outside in every season, with tennis courts in the summer, the outdoor rink in the winter, and scenic walking and biking paths that wind through it all year round. Lock the door and head to the mountains, walk to your tee time, or spend a Sunday exploring the pathways. The school lineup is a real strength too, with The Hamptons School, Tom Baines, and Sir Winston Churchill High School all serving the area, and with Stoney Trail and every NW Calgary amenity just minutes away, you're truly in the heart of it all. Some homes ask you to imagine the lifestyle. This one hands it to you, fairway views and all. (id:63476)
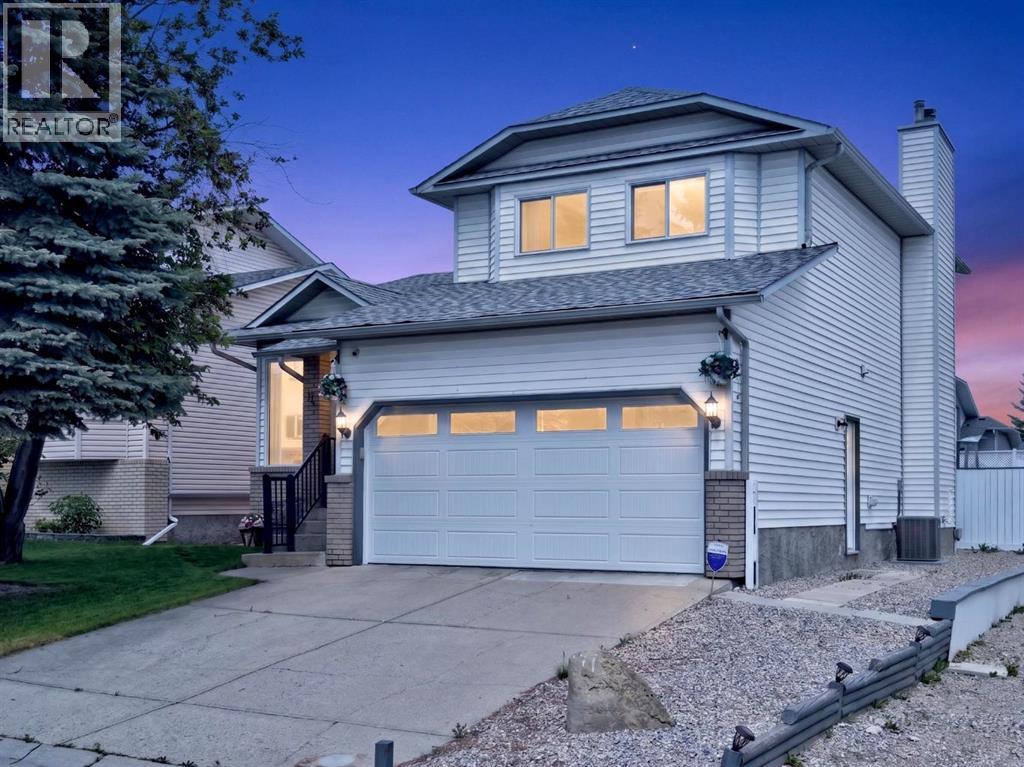
70 Pasadena Gardens NE
Calgary, Alberta
Welcome Home to 70 Pasadena Gardens NE, a beautifully maintained detached home tucked away on a quiet street in the family-friendly community of Monterey Park. This charming three-level split offers over 2,300 sq. ft. of living space, featuring 4 bedrooms, 2.5 bathrooms, double attached garage and epic backyard!! The bright, spacious main floor welcomes you with beautiful hardwood flooring and large windows that fill the home with natural light. The well-appointed kitchen flows seamlessly into the inviting family room, complete with a cozy wood-burning fireplace.Upstairs, you’ll find three generously sized bedrooms, including a private primary retreat featuring a walk-in closet and its own 3-piece ensuite. The fully finished basement adds exceptional versatility with a large recreation room and fourth bedroom, ideal for guests, teens, or a home office.This poly-B-free home offers added peace of mind for buyers. Step outside to your own backyard retreat, featuring a large deck and a heated 4.5-foot-deep pool with chlorine dispenser—ready for summer fun, entertaining, and lasting memories.The double attached garage and oversized driveway provide ample parking for multiple vehicles. Conveniently located close to schools, playgrounds, shopping, dining, and everyday amenities, this exceptional property delivers the perfect blend of comfort, space, and convenience in a welcoming neighbourhood. (id:63476)
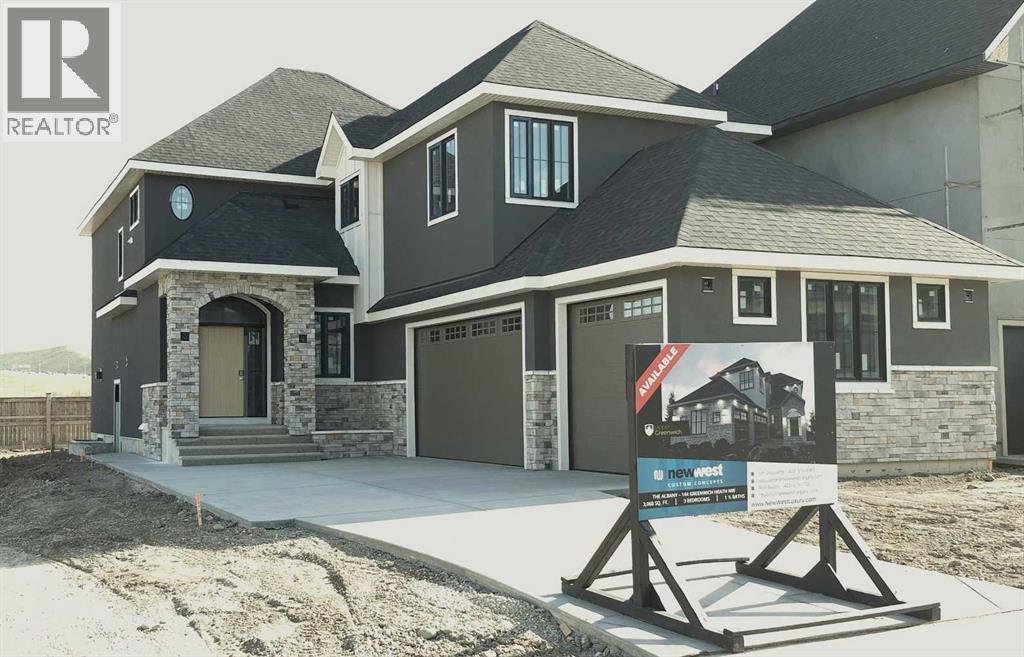
144 Greenwich Heath NW
Calgary, Alberta
THIS HOME IS CURRENTLY UNDER CONSTRUCTION. Same floorplan as the current showhome located at 120 Greenwich Heath NW which can be viewed until June 20.144 Greenwich Heath is designed for families who love to entertain and need room to grow. The Cote features 3046ft2 of living space on the main and upper levels. The main floor spans 1385ft2 and features and open layout with kitchen, dining, great room flow that is perfect for gatherings. Also included on the main level are an office; mudroom and powder room. The 1661ft2 upper floor has the primary suite, 2 additional bedrooms, 2.5 bathrooms, a large bonus room and conveniently located laundry. There is 1014ft2 finished in the lower level. This level has rec room/flex space for the main house PLUS a complete LEGAL 1-bedroom suite with separate entrance. The 3-car, side-drive garage has ample space for vehicles and hobbies.INTERIOR DESIGN CHOICES CAN STILL BE MADE! The space is sunlit and exudes warmth: beautiful; quartz countertops; lovely porcelain flooring tile; and tasteful lighting. A full appliance package in both the main home and the suite include washer and dryer. Custom built-in cabinetry is found in closets and the mud room.Your family will flourish in these surroundings! Upper Greenwich is a distinctive community nestled on the west edge of Calgary – an easy commute to downtown with quick access to the Rocky Mountains. Upper Greenwich is a lovely blend of sophisticated urban living in natural surroundings. Walking paths, sport courts, playgrounds and abundant greenspaces can be enjoyed right outside your front door. The HOA ensures upkeep of the amenities of the community and helps bring people together with seasonal celebrations and neighborhood events. Upper Greenwich is a community that is connected, active and thriving! (id:63476)
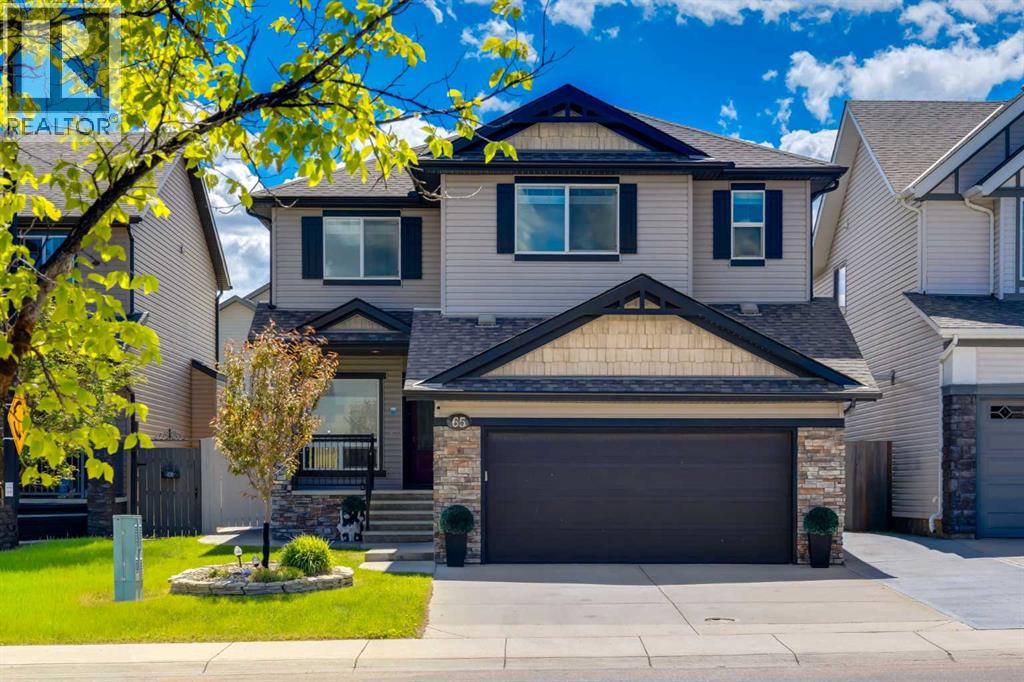
65 Morningside Circle SW
Airdrie, Alberta
Looking for a beautiful family home that is move in ready? Designed with something for everyone, this home impresses from inside-out. The main floor features 9' ceilings, an inviting foyer, and a private office. The bright, open-concept living area showcases a corner fireplace, stylish kitchen, and spacious dining area. An incredible walk-through pantry with freezer leads to the mudroom featuring custom Australian wood cabinetry and a double attached garage with abundant storage and a folding workbench. Upstairs offers two generous bedrooms, a bonus room, laundry, and a king-sized primary retreat complete with a spa-inspired ensuite and an extraordinary custom walk-in closet. The fully finished basement includes a large rec room, two additional bedrooms, and a beautifully appointed full bathroom. Enjoy the backyard with a concrete patio, raised garden beds, and a hot tub! Ideally located across from a school, park, playgrounds and NO HOA fees with shopping and QE2 just minutes away. Additional features include a radon mitigation system, newer HWT, trash compactor, built-in power vac, and premium flooring throughout! (id:63476)
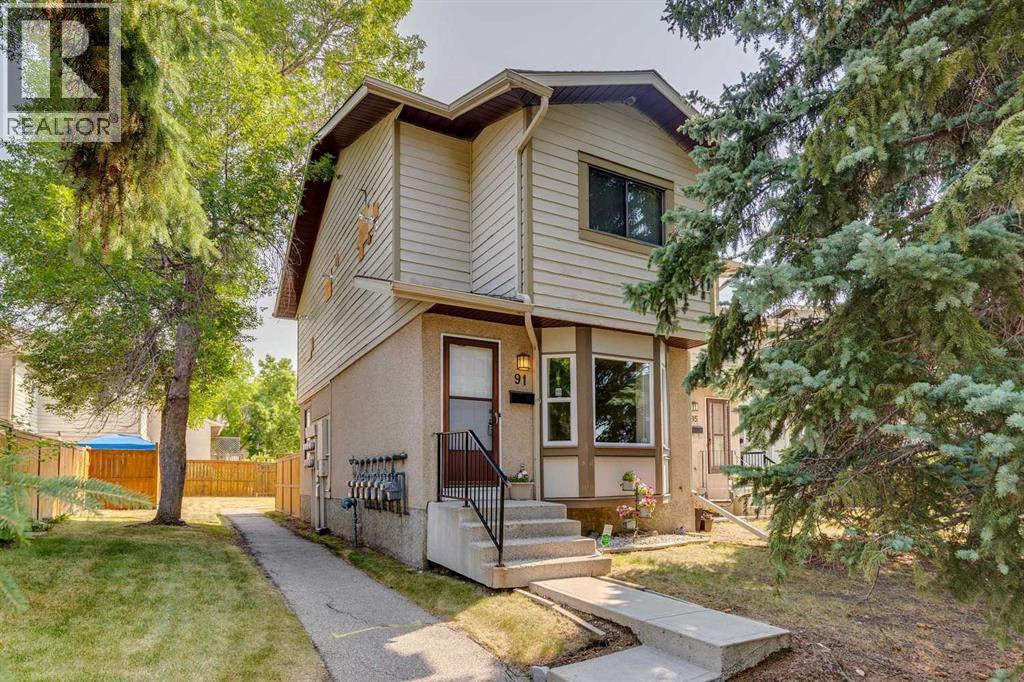
91 Deerfield Drive SE
Calgary, Alberta
Well-maintained 2-storey END UNIT with 3 bedrooms, 1.5 bathrooms, a full basement, and a private fenced backyard in the sought-after community of Deer Ridge. Step inside to new luxury vinyl plank flooring and fresh paint throughout the main and upper floors. The home is filled with natural light from the newly installed bay window, complete with a bench seat and built-in storage. The bright white kitchen features a breakfast nook and overlooks the private, fenced backyard—perfect for kids, pets, entertaining, or simply enjoying your own outdoor space. Upstairs, you’ll find 3 generously sized bedrooms and a 4-piece bathroom. The spacious primary bedroom easily accommodates a king-size bed and features a large walk-in closet. The full basement includes the laundry area and offers plenty of additional space ready for your future development ideas. Enjoy everything Deer Ridge has to offer, with Fish Creek Park, multiple grocery stores, shopping, restaurants, entertainment, off-leash areas, and everyday amenities all close by.With its END UNIT location, fresh updates, spacious bedrooms, full basement, and private fenced yard, makes this a great opportunity to call Deer Ridge home. (id:63476)
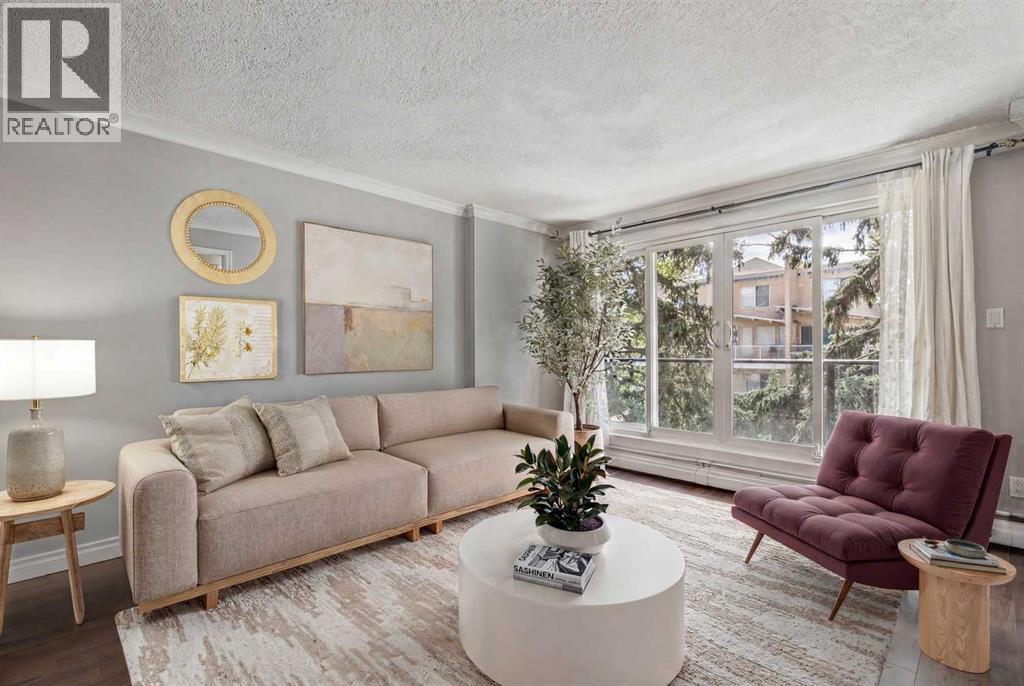
302, 110 24 Avenue SW
Calgary, Alberta
Welcome to this 3rd floor south facing one bedroom unit in a quiet concrete building. Renovated with granite countertops, stainless steel appliances, beautiful cabinets, crown moldings, and updated bathroom, this unit has a river view from the balcony (balcony railings have just been replaced). Walk to shops and restaurants on 4th Street, and close to the river pathways. LOW CONDO FEES AS WELL! (id:63476)
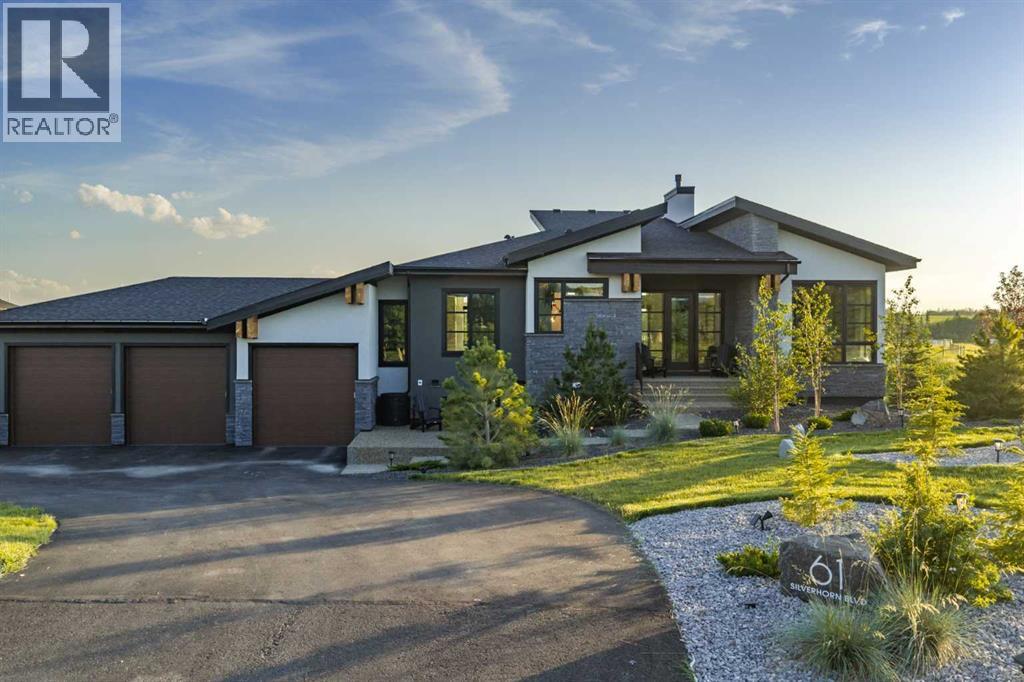
61 Silverhorn Boulevard
Rural Rocky View County, Alberta
Located in the prestigious community of Silverhorn in Rocky View County, 61 Silverhorn Blvd is a custom-built modern bungalow that combines contemporary architecture with the serenity of nature. Built on a 1.5-acre lot and offering nearly 3,700 square feet of developed living space, this home features 5 bedrooms, 2.5 bathrooms, and a three-car heated garage with radiant in-floor heating. The exterior showcases a sophisticated mix of dark stone, white and charcoal stucco, and natural wood accents, while triple-pane black-framed windows frame the surrounding prairie landscape. Inside, soaring ceilings and southwest-facing windows create an airy, light-filled atmosphere grounded by wide-plank white oak floors. The great room's 17-foot vaulted ceilings and full-height charcoal tile fireplace establish a dramatic yet welcoming focal point, connecting seamlessly to a refined kitchen featuring Legacy Décor cabinetry, quartz counters, brass hardware, and a full suite of Wolf and Bosch appliances. The adjoining butler's pantry enhances convenience with extra workspace and storage. The primary suite serves as a tranquil retreat with vaulted ceilings, rolling hill views, and a spa-like ensuite complete with heated porcelain tile floors, dual vanities, a freestanding tub, and a glass-enclosed shower with dual rain heads. The walkout lower level extends the nearly 3,700 square feet of living space with a wet bar and pass-through window for entertaining, a spacious recreation area with a porcelain fireplace wall, a private theatre room, a home gym, a spa-inspired bathroom, and guest accommodations. Outdoor living is equally impressive, with upper and lower patios overlooking two private ponds, complemented by glass railings, Duradek surfacing, natural wood soffits, and integrated lighting for year-round enjoyment. The heated three-car garage is designed for enthusiasts, offering epoxy floors, high ceilings, EV charging stations, and space for lifts or advanced storage systems. Th oughtful upgrades throughout include smart home systems, triple-pane windows, solid-core doors, radiant heat, air conditioning, and natural gas hookups on both patios. Backing onto protected greenspace with no possibility of future development, this property delivers privacy, craftsmanship, and modern luxury in perfect balance. The expansive 1.5-acre lot also allows for an accessory building, offering the opportunity to add additional living space. Just minutes from northwest Calgary, Silverhorn offers 50 acres of natural reserve, scenic trails, and mountain vistas—creating a rare combination of architectural excellence, functional design, and connection to the landscape. (id:63476)
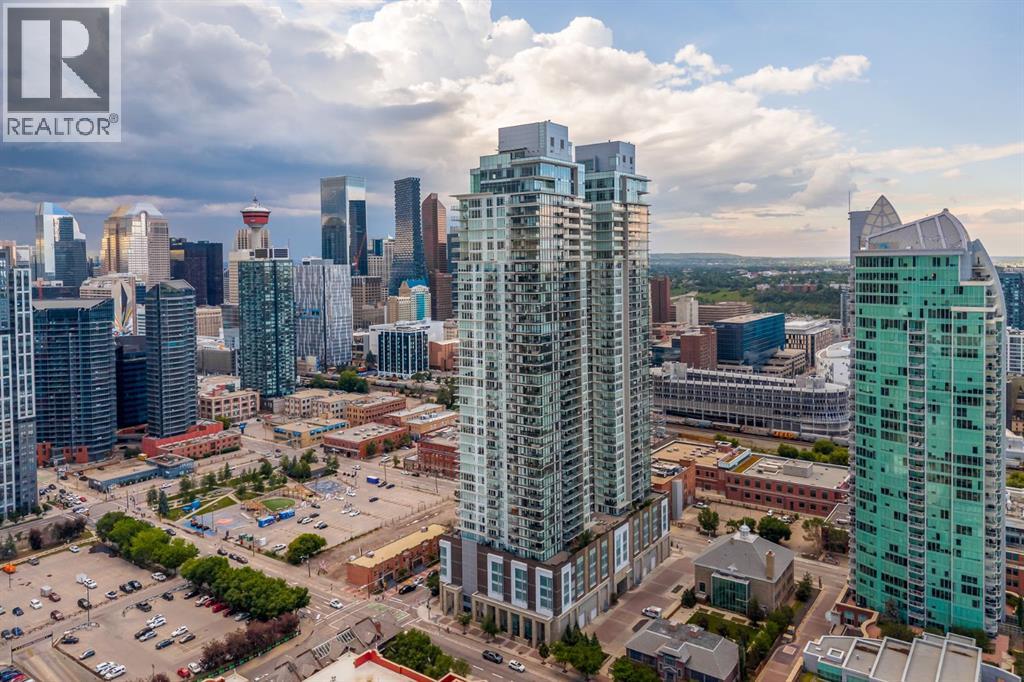
3903, 1122 3 Street SE
Calgary, Alberta
Commanding half of the 39th floor in The Guardian, this exceptional corner residence offers breathtaking, unobstructed views stretching across Calgary's downtown skyline, Bow River, East Village, Stampede Park, and the brand new event centre. With floor-to-ceiling windows, soaring 9'6" ceilings, and an abundance of natural light, this sophisticated home delivers an elevated urban lifestyle in one of the city's most sought-after addresses. Designed with both everyday living and entertaining in mind, the open-concept layout seamlessly connects the living, dining, and kitchen spaces while showcasing panoramic views from nearly every room. The contemporary European-inspired kitchen is beautifully appointed with premium integrated stainless steel appliances, quartz countertops, sleek cabinetry, and a generous island that provides exceptional prep space, storage, and seating. The thoughtfully designed split-bedroom floor plan offers privacy and functionality. The spacious primary retreat features stunning city views, a walk-through closet with custom built-ins, and a stylish private 5 piece ensuite. The second bedroom is ideally positioned with a full bathroom, making it perfect for guests or a dedicated home office. In-suite laundry, titled underground parking, and an assigned storage locker add everyday convenience. Step outside onto the expansive west facing balcony for front-row views of Calgary's ever-evolving skyline or the east facing wrap-around balcony of the primary for river views and gorgeous sunrises. Whether relaxing with your morning coffee or entertaining friends in the evening, the outdoor spaces extends your living area high above the city. Residents of The Guardian enjoy an outstanding collection of amenities, including 24-hour concierge and security, a state-of-the-art fitness centre, yoga studio, resident lounges and games room, workshop, rooftop garden terrace with BBQ areas, high-speed elevators, visitor parking, and a pet-friendly environment (boa rd approval). Perfectly positioned in Calgary's vibrant Culture and Entertainment District, you're just steps from Calgary Stampede Grounds, Victoria Park/Stampede LRT Station, river pathways, Pixel Park, Calgary Central Library, local restaurants, cafés, shopping, and other everyday conveniences. Offering an exceptional combination of location, design, amenities, and spectacular views, this is an outstanding opportunity to own a premier residence in one of Calgary's most iconic towers. (id:63476)
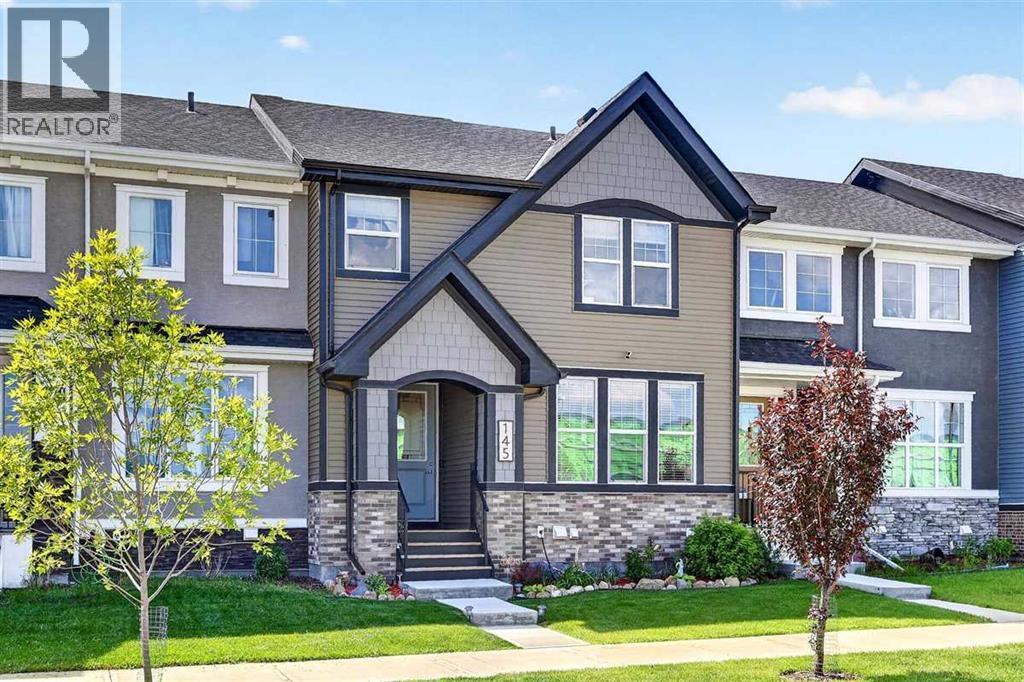
145 Waterford Boulevard
Chestermere, Alberta
IN ABSOLUTELY MINT CONDITION...AND NO CONDO FEES! This impeccably maintained 1,464 sq ft two-storey Douglas Homes residence offers an exceptional opportunity to own a thoughtfully upgraded home. Quietly positioned just steps from boutique shopping, scenic ponds, walking paths, playgrounds and a future daycare, this stylish 3-bedroom, 2 1/2 bath home blends timeless design with everyday functionality. The bright contemporary kitchen has been enhanced beyond the original builder plan with ceiling-height cabinetry, quartz countertops, an expanded island with additional storage, premium stainless steel appliances including an induction range, designer tile backsplash and a custom coffee station. Luxury vinyl plank flooring, quality pleated window coverings and carefully selected lighting create a warm, sophisticated interior. The inviting living room centers around a custom modern farmhouse fireplace with rustic beam mantel, raised hearth and built-in shelving. Upstairs, the spacious primary suite offers a walk-in closet and an elegant ensuite featuring his & her sinks, quartz countertops, upgraded tile flooring and an oversized shower. Two additional bedrooms and convenient upper-level laundry complete the second floor. Outdoor living is equally impressive with a sunny south-facing backyard featuring a custom stamped concrete patio and walkway, raised deck with aluminum railings, gas line for your BBQ and attractive low-maintenance landscaping. The oversized double detached garage (20x20) has a gasline to the garage for a future gas heater, while the basement is framed, insulated and roughed in for a future bathroom, offering outstanding development potential. A cycle pathway 1/2 block away leads directly to the Calgary Zoo. A rare combination of tasteful upgrades, meticulous care and exceptional value—without the burden of monthly condo fees. (id:63476)
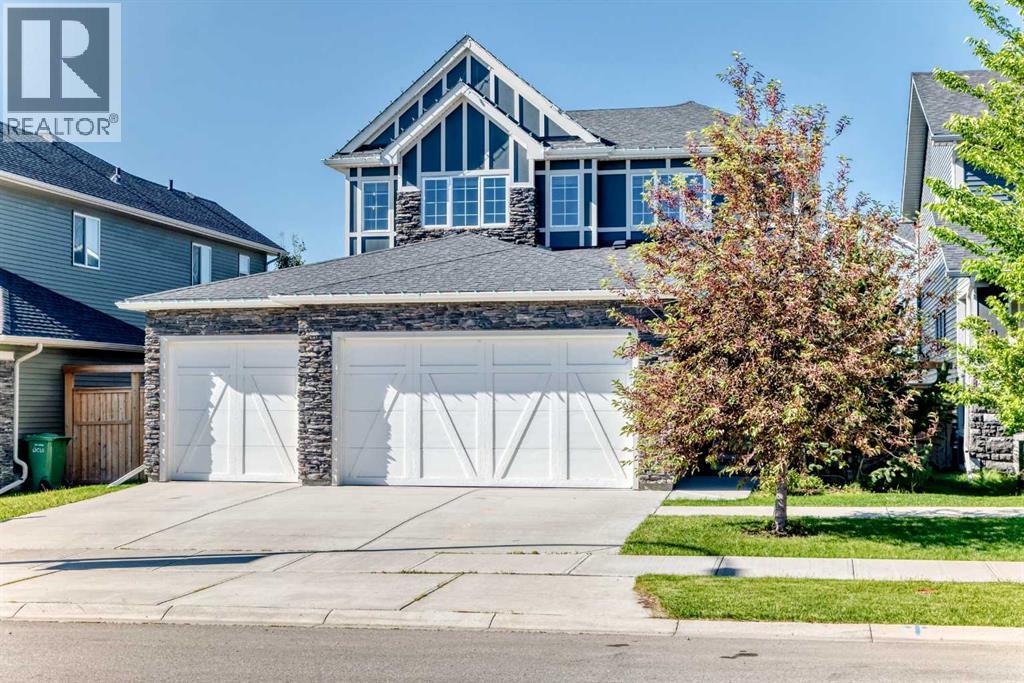
209 Sandpiper Boulevard
Chestermere, Alberta
$40K PRICE REDUCTION JULY 24TH!!!! FORMER SHOWHOME!! WOW!! Built by quality builder 'Broadview Homes', welcome to 209 SANDPIPER Boulevard! A beautifully finished 5-level split offering over 3,100 sq. ft. of finished living space, a standout design and an exceptional amount of room to live, gather and unwind!! From the stone-accented exterior and triple attached garage to the warm, modern interior, this home makes an immediate impression. The rare multi-level layout creates natural separation between the main living spaces, private bedrooms and lower entertaining areas, while still feeling open, connected and comfortable for everyday family life. The kitchen is a true centrepiece, featuring full-height cabinetry, an oversized island, herringbone tile backsplash, stainless steel appliances, a farmhouse sink, quartz countertops and generous prep space. A walk-through pantry connects seamlessly to the laundry and mudroom area, complete with its own laundry sink, adds everyday convenience without taking away from the polished feel of the main level. Just off the kitchen, the dining space is anchored by a striking brick feature wall and gas fireplace, creating a warm and memorable setting for meals, hosting and relaxed evenings at home. Multiple living areas give this home a level of flexibility that is hard to find. The dramatic upper living room features soaring ceilings, tall windows, engineered hardwood and beautiful natural light, while the upper bonus room offers another bright and comfortable space that can easily function as a media room, playroom, office, reading room or quiet retreat. The upper level is designed with comfort in mind. The spacious primary suite feels calm and refined, complete with a coffered ceiling, walk-in closet and a beautifully finished 5-piece ensuite with dual vanities, a soaker tub, separate tiled shower and elegant built-in storage. Two additional bedrooms and a 4-piece bathroom complete the bedroom level. The lower level continues the home’s impressive versatility with a stylish bar area, spacious games/rec room, 3-piece bathroom and plenty of room for a pool table, card table, theatre space or casual entertaining. It feels like a true extension of the home, offering another full area to gather, relax and enjoy. Outside, the sunny south-southwest facing backyard offers a great mix of usable lawn, stone patio space, a firepit area and a covered deck off the main living level, perfect for summer evenings and easy indoor-outdoor living. With dual furnaces, dual air conditioning units, a triple attached garage with a gas line roughed in for a future heater, beautiful finishes and a rare 5-level split layout, this is a stunning home offering real presence, comfort and personality. Be sure to click on the link to view the Virtual Tour! (id:63476)
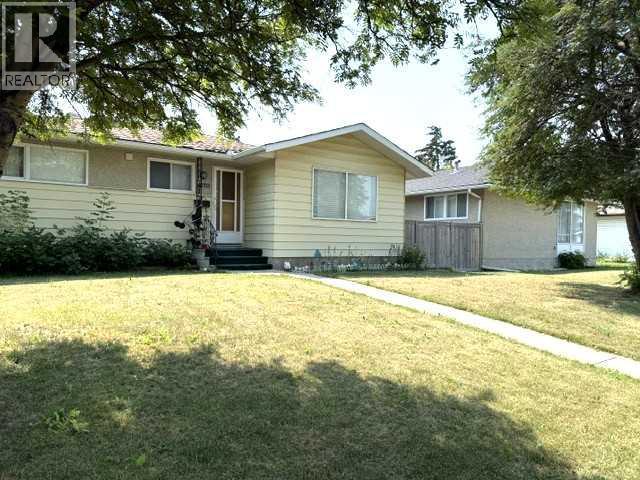
1436 Robson Crescent SE
Calgary, Alberta
Attention: End-Users / Investors / Builders – great potential for this Priced right (R-CG lot) Bungalow, situated in a quiet street, with a rear covered patio & oversized Single Garage in South yard. Featuring: 3-bedroom home with hardwood flooring. Separate Side-Entrance to Basement with full bath, a bedroom, Rec Room and Den - could bring income via Renting, or shared with roommates in subsidizing mortgage & household expenses.Updates: Furnace (2022), Water Tank (2024), Dryer (2021), Garage Roof shingles (2022), and newer Lino in kitchen & bathroom.Easy access to everywhere, & close proximity to transportation / schools / shopping & all amenities. Realtors: Please note Private Remarks. ** 12 hours’ Notice req’d. ** (id:63476)
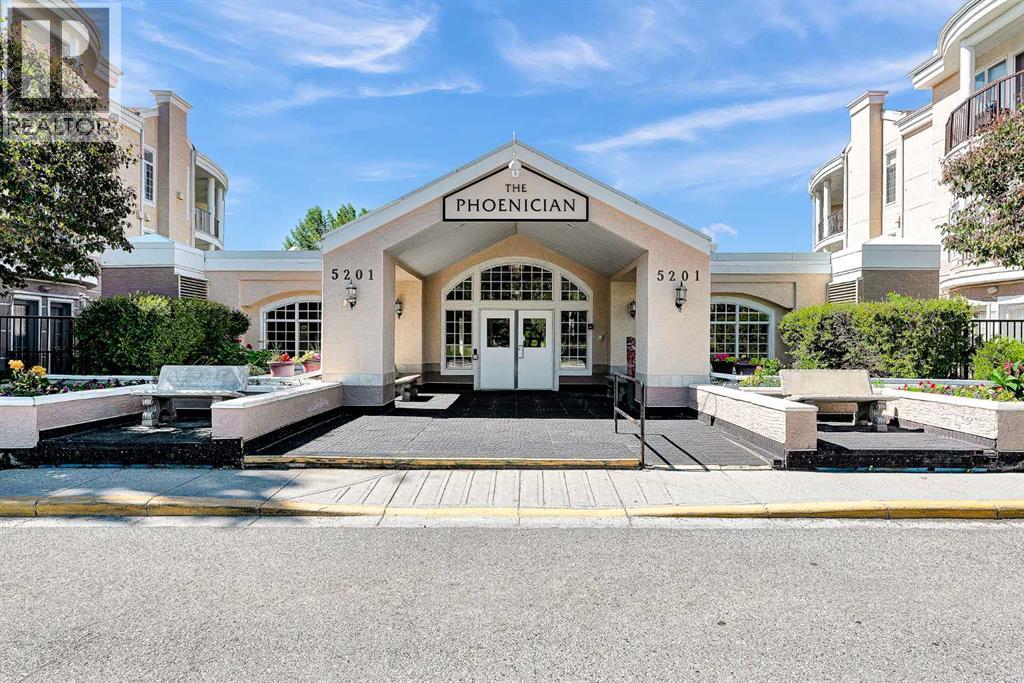
321, 5201 Dalhousie Drive NW
Calgary, Alberta
Welcome to The Phoenician! Enjoy comfortable adult living in this beautifully maintained 1-bedroom, 1-bathroom unit, ideally suited for those who appreciate the convenience of city living while valuing a quiet and secure community.Ideally located just minutes from shopping and the Dalhousie LRT Station, with easy access to Canada Olympic Park (COP), the University of Calgary, and University District, this is an exceptional location for convenience and accessibility.The unit has been thoughtfully updated and well cared for, featuring vinyl plank flooring, tile in the kitchen, bathroom and entryway, granite countertops throughout, and a new stackable washer and dryer (2024). The open-concept layout and 9-foot ceilings create a bright and spacious feel. The bedroom features engineered hardwood flooring, while built-in organizers in both the front entry and bedroom closets provide convenient storage solutions. The unit also includes secure, heated parking, along with a generously sized storage locker located in the parkade, offering additional space to keep your home organized and clutter-free.The Phoenician offers an impressive selection of amenities, including a parkade car wash, beautifully landscaped courtyard and garden with an upper deck, guest suite, fitness room, workshop, party room, and more.Don't miss this opportunity to enjoy a low-maintenance lifestyle in a well-appointed building and fantastic location. Contact your favourite REALTOR® today to book your private showing! (id:63476)

200, 274256 272 Street W
Rural Foothills County, Alberta
WELCOME TO YOUR PRIVATE FOOTHILLS COUNTY ESCAPE — a STUNNING WALKOUT BUNGALOW set on 9.27 ACRES w/BREATHTAKING MOUNTAIN VIEWS, 3,455.26 SQ FT of developed living space, an OVERSIZED ATTACHED HEATED TRIPLE GARAGE, A/C’D comfort, 4 BEDROOMS, 3.5 BATHROOMS + an OUTDOOR RIDING ARENA. Peace, privacy & luxury country living just minutes from Millarville—this immaculate estate offers the ultimate acreage lifestyle. Step through the INVITING FOYER where rich HARDWOOD FLOORING, VAULTED knockdown ceilings + OAK doors elevate the space w/warmth, style + upscale comfort. The BRIGHT, OPEN-CONCEPT layout is flooded w/NATURAL LIGHT from MASSIVE WINDOWS framing INCREDIBLE MOUNTAIN + COUNTRY VIEWS. The main living space is anchored by a STUNNING FLOOR-TO-CEILING STONE GAS FIREPLACE feat. CUSTOM BUILT-INS — creating the ultimate backdrop for cozy evenings, entertaining guests + unforgettable family gatherings. The dining area will host intimate family dinners + unforgettable holiday gatherings. The ‘HEART of the HOME’ is beautifully designed for both entertaining + everyday function w/GRANITE COUNTERS, a central ISLAND, BUILT-IN OVEN, GAS COOKTOP, STAINLESS STEEL appliances, 2 PANTRIES - 1 for appliances + 1 for food!! The OVERSIZED PRIMARY SUITE is your own PRIVATE RETREAT feat. a SPA-INSPIRED 5PC ENSUITE w/HEATED FLOORS, dual vanities, deep soaker tub, separate shower + WALK-IN CLOSET. The 2nd bedroom feat. its own 3PC ENSUITE, ideal for guests or a sophisticated home office. A spacious MUD ROOM + LAUNDRY ROOM incl/BUILT-IN STORAGE, bench seating, upper cabinetry + utility sink conveniently located off the OVERSIZED ATTACHED HEATED TRIPLE GARAGE. The WALKOUT BASEMENT expands your lifestyle even further — feat. 2 additional generously sized BEDROOMS, a 3PC BATHROOM, MASSIVE REC/GAMES AREA w/WET BAR + a COZY FAMILY ROOM anchored by a GAS FIREPLACE feat. CUSTOM BUILT-INS. A versatile FLEX ROOM + LARGE UTILITY/STORAGE ROOM complete this incredible lower level. FEAT. Sonos Speakers insi de/outside, Lighting Control, Reverse Osmosis System, 1,000 Gallon cistern, 8 Person Hot Tub, Radon Protector. Step outside onto the PARTLY COVERED UPPER DECK w/remote screens + experience TRUE ALBERTA LIVING — feat. GLASS RAILINGS, overhead HEATER, BBQ area + SWEEPING MOUNTAIN + TREETOP VIEWS. The WALKOUT LEVEL opens onto a private patio w/HOT TUB area, while the OUTDOOR RIDING ARENA + HORSE SHELTER w/auto water bowl making this property ideal for equestrian living. Beautiful landscaping, a paved driveway + ELECTRIC GATE entry complete the private estate feel. Located in UNBEATABLE Foothills County, this property borders the NATURE CONSERVANCY - surrounded by rolling hills, mature trees, + endless recreation opportunities, all while offering CONVENIENT access to Calgary, Okotoks, and nearby amenities. THIS PROPERTY IS TO BE SOLD TOGETHER w/the adjoining property at #100 274256 272 Street W — creating an INCREDIBLY RARE MULTI-PARCEL ESTATE w/unmatched versatility, scale + INCOME-GENERATING POTENTIAL. (id:63476)
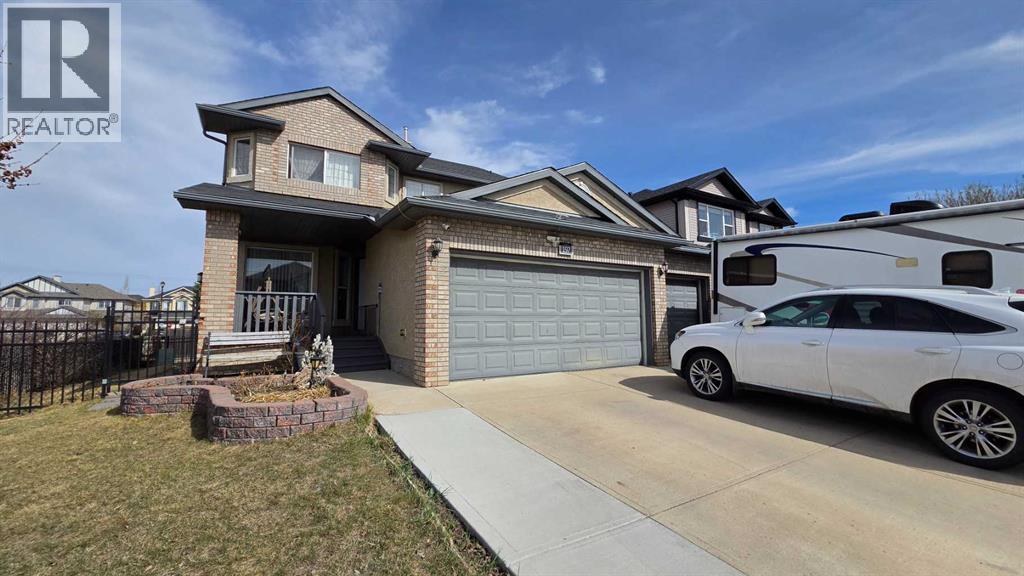
197 West Creek Boulevard
Chestermere, Alberta
Located on a family-friendly street in West Creek, just steps from parks and green spaces, this well-maintained corner-lot home offers the space, layout, and parking options that large or growing families are actively looking for. With over 3,000 sq ft of developed living space, 5 bedrooms, 3.5 bathrooms, and a rare 28’ x 21’ insulated triple garage, this home is built to handle busy family life, now and into the future.The main floor welcomes you with a bright, open layout and warm laminate flooring, designed for both everyday living and entertaining. A flexible main-floor office or flex room provides valuable separation, ideal for remote work, homework zones, a playroom, or multi-purpose family space. The living room is anchored by a gas fireplace, creating a comfortable gathering space for evenings together.The kitchen is designed with functionality in mind, featuring a large granite island, ample cabinetry, and a spacious pantry, all flowing naturally into the dining area, perfect for family meals, hosting birthdays, and holiday gatherings. A main-floor laundry room adds convenience to daily routines.Upstairs, the generous primary bedroom offers a private retreat with a walk-in closet and a 5-piece ensuite including dual vanities, a deep soaker tub, and a separate shower. Three additional bedrooms and a full bathroom complete the upper level, providing room for children to grow, share, or have their own space.The fully developed basement expands your living options even further, featuring a large recreation room ideal for a home theatre, games area, or teen hangout, plus a fifth bedroom and a 3-piece bathroom, great for older kids, guests, or extended family. The oversized multifunction jet shower and additional storage make this level especially practical for larger households.Outside, the sun-filled backyard offers plenty of space for kids to play, summer barbecues, and family gatherings. The covered front veranda adds curb appeal and provides a grea t spot to keep an eye on the street or unwind at the end of the day.One of the standout features is the triple insulated garage, ideal for families with multiple vehicles, recreational toys, bikes, or a workshop setup, plus additional street and driveway parking thanks to the corner-lot location. Updates include a hot water tank (2019) and furnace (2023) for added peace of mind.Located in the lake community of Chestermere, families enjoy year-round lake access, excellent schools, playgrounds, walking paths, and a strong sense of community. All this, while being just 15 minutes to Calgary, 25 minutes to downtown, and approximately 20 minutes to Calgary International Airport, making it an ideal location for commuters who need both space and accessibility.If your family is growing or simply needs more room, storage, and parking, this home delivers on all fronts. (id:63476)
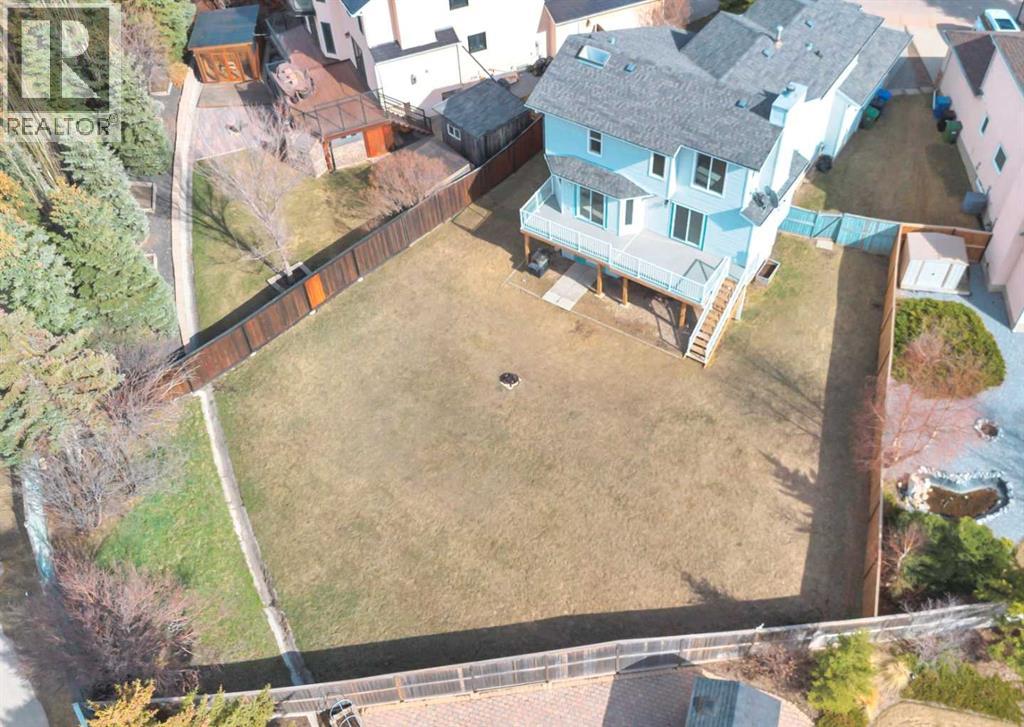
215 Hawktree Circle NW
Calgary, Alberta
RARE OPPORTUNITY with this move-in-ready, RENOVATED, walkout home, on a huge lot, with A LEGAL SUITE (mortgage helper).Located in sought-after Hawkwood. The many unique highlights include: Quiet and safe cul-de-sac with open space for visitor vehicles. Fully fenced, oversized (10,000+SF) lot for large gatherings, potential playground, garden, custom landscaping, and even big enough for a volleyball court. Big balcony the full width of the house, private from neighbors, with low-maintenance Druadeck and aluminum railings, and access from two patio doors. With the big, bright, interior, you can enjoy rare unobstructed views without exposure to neighbors. FRESH modern look, current renovations of upper levels feature full new kitchen, flooring, painting, and vanities. WORK IN RECENT YEARS includes replacement of all doors, vinyl windows, balcony, and basement layout with suite (or spice kitchen). There are other refreshed finishes throughout. The main floor has dedicated spaces for a grand dining table and also breakfast table, two main-floor living rooms with one having a feature wall and fireplace. The dream kitchen is functional with gas-stove, island, and over-generous cabinets. This optimum layout is also complete with large den (potential bedroom), dedicated laundry space, tucked away half bathroom, central stairwell, towering ceiling, and foyer. The unparalleled upper level has a rare find primary bedroom with space to fit a king bed and ample other furniture. There are french doors, walk-in closet, ensuite with skylight over the soaker tub, and a unique BONUS SIDE ROOM ideal for a nursery, study, dressing room, or quiet space. There are aswell 2 more large bedrooms, and main bathroom with large vanity and linen closet. The basement is a legal suite fitting for a small family. It has a separate entrance, kitchen, laundry, large primary bedroom, 2nd bedroom with large closet/storage, covered patio and large living/recreation room with ample space for a large sc reen TV, and a pool table or table tennis. The double garage has a high ceiling and a handy side entrance. This well-established Northwest community has close by walking paths, multiple schools, and easy access to shopping and main roads. This is a must-see property in a desired location. (id:63476)
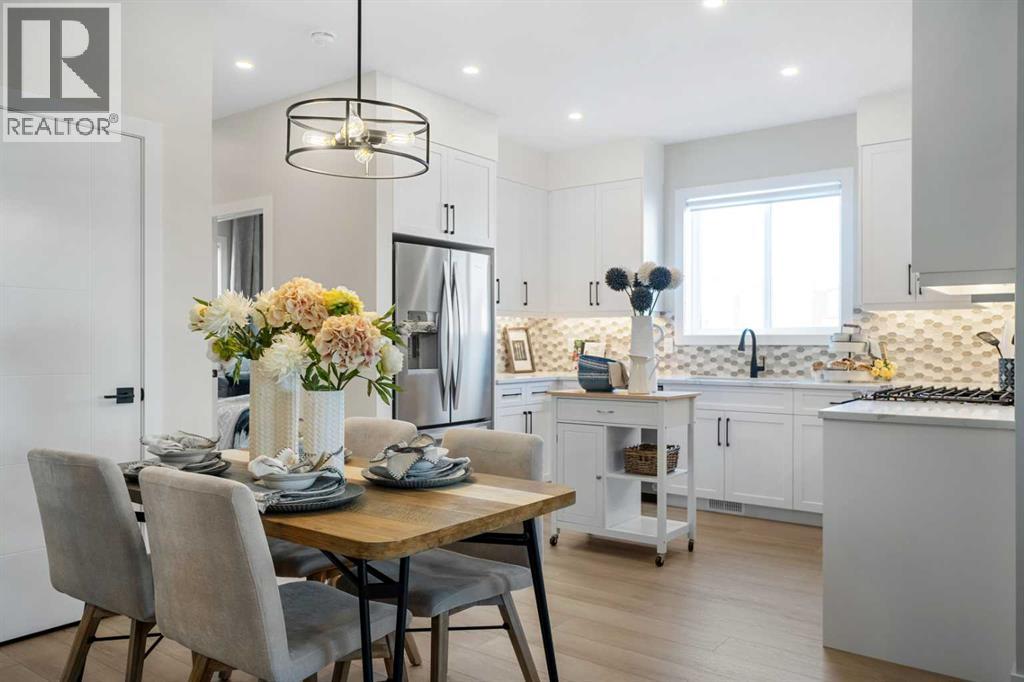
1632 Keystone Creek Avenue NE
Calgary, Alberta
Welcome to the Ashton 18' by Partners Homes in Keystone Creek, a brand new home in NE Calgary offering the space, flexibility, and practical upgrades today’s buyers are looking for. Located in a boutique community with only three phases, Keystone Creek offers a quieter atmosphere with limited homeowner traffic while still being within convenient driving distance to major routes, parks, pathways, everyday amenities, CrossIron Mills, and Calgary International Airport. With 4 bedrooms, 3 full bathrooms, and a separate side entrance, this layout works exceptionally well for families, multi generational living, or buyers planning ahead. The exterior makes an immediate impression with Hardie Board detailing on the front elevation, fiberglass exterior doors, and included front landscaping that adds to the home’s curb appeal from day one. One of the most functional features of this home is the main floor bedroom located privately at the rear of the home, paired with a full bathroom complete with a walk in shower. This setup provides excellent flexibility for guests, extended family, or a private home office while maintaining separation from the main living spaces. The main floor features a bright, open layout with 9-foot ceilings and durable luxury vinyl plank and tile flooring throughout. The central kitchen is thoughtfully designed with a window bringing in additional natural light, while full height cabinetry, quartz countertops, tile backsplash, and Delta plumbing fixtures create a clean and modern finish. Additional highlights include a French door refrigerator, gas line rough in for the range, chimney hood fan with built-in microwave, upgraded electric range, and a full stainless steel appliance package. Washer and dryer are also included, adding to the move in ready convenience. Additional upgrades include 200 AMP electrical service, a tankless hot water system, 8 lb. carpet underlay, and the builder’s QuietWall™ system designed to help reduce sound transfer between homes. Upstairs, the primary bedroom offers a comfortable retreat with a walk in closet and a private ensuite featuring dual sinks and a walk in shower. Two additional bedrooms, another full bathroom, and upper level laundry provide the space and layout that make everyday living more efficient. The basement remains undeveloped, offering 9-foot foundation walls, a separate side entrance, and rough ins for a potential future legal 2-bedroom, 1-bathroom basement suite, subject to city approval and permitting. The rear lane includes a 20’ x 21’ gravel parking pad, adding additional everyday practicality and future garage potential. Keystone Creek offers residents access to walking paths, nearby green space, and convenient connectivity throughout Calgary’s north corridor, creating a community that balances everyday convenience with a quieter residential feel. With limited phases, modern construction standards, and thoughtful upgrades throughout. (id:63476)

201, 116 7a Street NE
Calgary, Alberta
LOCATION, LOCATION, LOCATION!!! 100 WALK SCORE!! REMARKABLE PRIVATE ROOF TOP TERRACE WITH CITY VIEWS, AND NEW RENOVATION!!! Welcome to the "VENTO" located in Bridgeland, one of Calgary's most desirable and trendy neighborhoods in Calgary. This is a green building, achieving LEED Platinum Status, energy efficient, using recycled materials, & water conservation, all part of the design and construction. Walk to downtown, Bridgeland LRT, City Zoo, Telus Science Center, & exceptional restaurants/coffee shops at street level like OEB, UNA, Village Ice Cream, Shiki Menya, Blue Star Diner & Small Bar, Sushi Zipang, Starbucks, Mari Bakeshop, Good Earth, Lil' Empire...too many amenities to mention. Enjoy all the features of this NEWLY RENOVATED 1266 sqft END UNIT townhouse, separated by concrete staircase (sound proof), between the one neighbor, very quiet!! Private secure entrance one level up off the street level, secure elevator access to the second floor common courtyard, or quick staircase access with security fob direct to the unit front entrance door from the street. Upgrades include raised glass breakfast bar, GRANITE COUNTERS, stainless appliances, upgraded cabinets, in-floor heating, subway tiled showers & GRANITE bathroom vanity tops. Glass staircase freature uniquely separates the living and dining rooms, as well as separating the two upper bedrooms for added privacy. NEW RENOVATIONS include hardwood floors, paint, carpet and window coverings. The floor plan is spacious & contemporary, featuring two bedrooms, and three bathrooms (inc primary ensuite, and main floor 2-piece bath). Heat/water INCLUDED in condo fees, HVAC air exchanger. This end unit has tons of windows providing lots of natural light. Rooftop patio has two private seating areas. In 2018 the entire building envelope was re-done, including windows/doors, no special assessments owing. Underground garage with heated/secure titled parking stall , secure assigned storage unit, as well as a secure bike roo m. A one of a kind property, competitively priced for the location, listed at ONLY $479,900, City of Calgary Assessed value $530,500. Book your private showing today at #201 116 7A Street N.E. VACANT POSSESSION AVAILABLE FOR JUNE 2026. A few of the photos have been virtually staged to reflect possible furniture placement for the floor plan. (id:63476)
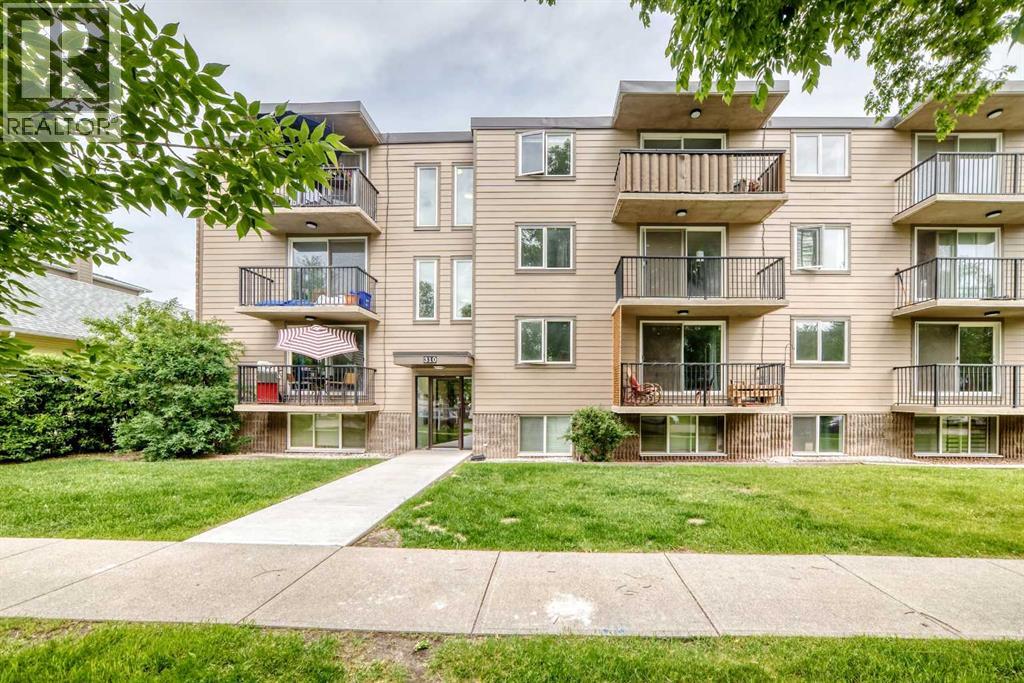
203, 310 4 Avenue NE
Calgary, Alberta
This is Where Your Story Starts.Welcome to Crescent Heights — one of Calgary's most iconic inner-city communities, sitting right above the downtown core with everything you love at your doorstep.This 784 sq ft, 2-bedroom, 1-bathroom condo is full of fun, funky character and just waiting for someone with the right energy to make it their own. Grab your favourite roommate, split the costs, and own your own place for the same — or less — than you were paying to rent that cramped one-bedroom. Step outside and you're walking distance to the river pathways, killer restaurants, neighbourhood pubs, and some of the best entertainment the city has to offer. Crescent Heights isn't just a neighbourhood — it's a lifestyle.Come home to your own private balcony, a dedicated parking stall, and a space that actually has some personality. Cookie-cutter condos are everywhere. This one is yours.All that's missing is you. (id:63476)
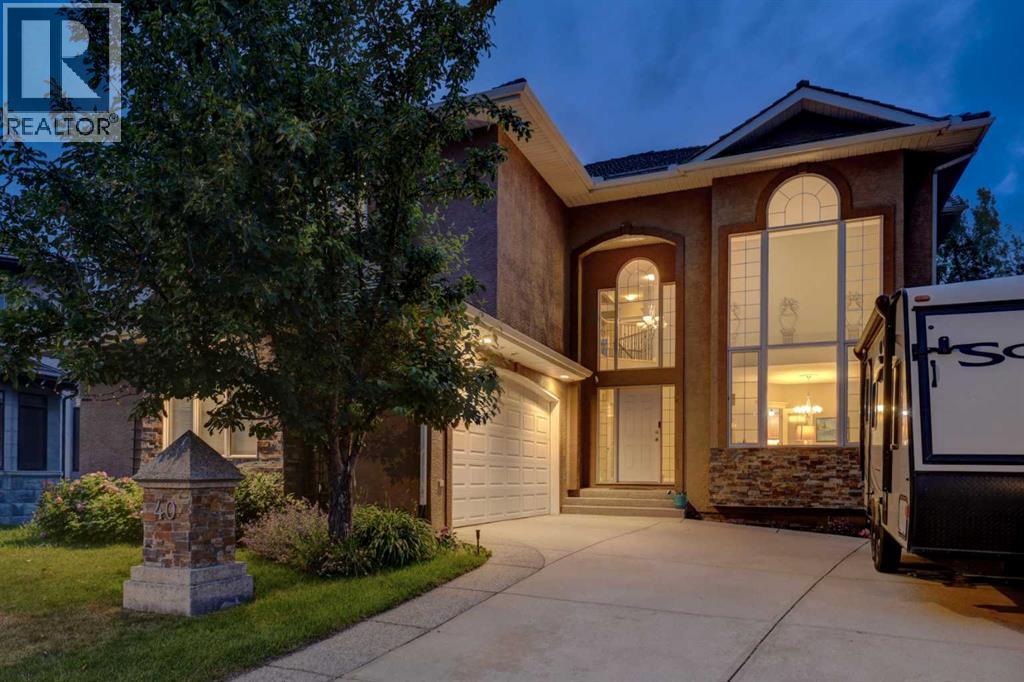
40 Arbour Estates Green NW
Calgary, Alberta
***DIRECT LAKE ACCESS HOME***MOUNTAIN VIEWS***This custom-built residence sits on Arbour Lake's largest lot, offering sweeping lake and mountain views alongside private path access to year-round community amenities, including a sandy beach and winter ice rink. Spanning six bedrooms, five bathrooms the functional layout features 2 gas fire places, lofty coffered ceilings, crown molding, updated lighting, and main-floor den, mudroom, three-piece bath, a dedicated home office, whole home fan (keeping the home cool and comfortable), a kitchen with granite countertops, stainless steel appliances, maple cabinetry, a walk-in pantry, a dedicated coffee station, and direct access off the kitchen to a rear deck with glass railings with unobstructed horizons.Upstairs features four large bedrooms and three full bathrooms. The primary suite boasts a jetted tub, double vanities, and a seated shower, while one of the secondary bedrooms offers its own private ensuite with heated floors. A convenient upper-level laundry room with ample built-in storage rounds out the space. A walk-out basement provides a self-contained living space, with the option for multifamily living. Complete with a secondary kitchenette, heated tile floors, a full bath, 2 additional bedrooms, wine cellar, and an integrated sound system in the rec room for fun family gatherings around the pool table.Outside, enjoy the space of the backyard large enough for a game of soccer, or volleyball with friends and family, an exposed aggregate patio for extra entertaining space providing a gas line for BBQ-ing, outdoor shower hookup, 220V hot tub wiring, six-zone irrigation, and an oversized 2.5-car garage with a built-in workbench. Residents with direct lake entry benefit from 24/7 lake privileges, including sandy beach access to the canteen, paddle boards and boats, lounge chairs, fishing, tennis and pickle ball courts, summer events, and winter ice skating, all situated on a quiet cul-de-sac with seamless acc ess to John Laurier Boulevard and Stoney Trail for effortless city commutes and getaways to the mountains. Within minutes you have easy access to Crowfoot Shopping Centre and the YMCA. Completing this exceptional property is an abundance of storage space throughout, ensuring plenty of room for all your outdoor gear, seasonal items, and everyday living. (id:63476)
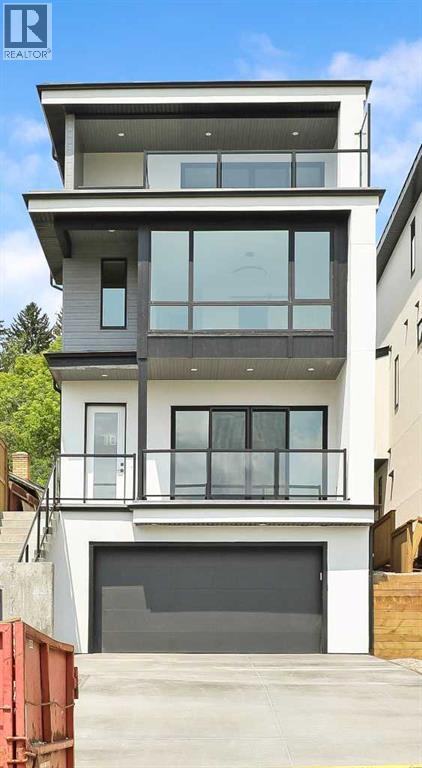
710 Bridge Crescent NE
Calgary, Alberta
Set on coveted Bridge Crescent in Bridgeland, this newly completed, move-in-ready residence is an architecturally striking offering with interiors beautifully curated by designer Erin Gaspirini. Thoughtfully designed across four levels, the home delivers over 3,650 sq. ft. of refined living space, including 3,170 sq. ft. above grade, in one of Calgary’s most desirable inner-city locations.The main floor makes an immediate impression with a generous foyer, soaring 10' ceilings, and a layout that feels both elevated and deeply livable. At the centre of the home, the chef-inspired kitchen pairs custom high-end cabinetry with an oversized island, pantry storage, and a premium Dacor appliance package. The adjoining dining area is ready for lively dinners and long conversations, while the great room is anchored by a fireplace and oversized patio doors that extend the living space onto the balcony and draw natural light deep into the home. A private office, a designer powder room, and a practical mudroom-style entry complete the level.Upstairs, 9' ceilings continue and the second floor is anchored by an impressive primary retreat that feels private, calm, and refined. The suite features a generous walk-in closet and a spa-inspired ensuite with dual vanities, a large walk-in shower, and a soaker tub. Two additional bedrooms, a full bathroom, and a dedicated laundry room with Electrolux washer and dryer plus full-height storage complete the level with the kind of function that supports daily life without compromising the overall design.The third floor changes the mood entirely. Designed as an elevated entertaining level, it offers distinct media and games areas, a wet bar, a full bathroom, and additional storage, all connected to a large covered balcony positioned to capture gorgeous Calgary skyline views. Whether it becomes the setting for evenings with friends, slow weekend mornings above the city, or a memorable work-from-home lounge, this upper level is built to le ave an impression.The lower level adds flexibility with a fourth bedroom or gym space and a full bathroom, ideal for guests, fitness, or multigenerational living. An oversized attached double garage and elevator rough-in further enhance the home’s convenience and long-term functionality.Outside, tiered patios back onto green space, creating a uniquely private backyard setting that feels unexpectedly secluded for an inner-city address. It is a rare balance: skyline views, layered outdoor living, and privacy, all within walking distance of Bridgeland’s beloved cafés, restaurants, parks, and amenities.Now complete and ready for immediate possession, this is a compelling opportunity to own an inner-city home where architecture, designer-selected finishes, custom cabinetry, premium appliances, skyline views, and a rare setting come together in one cohesive, memorable package. (id:63476)
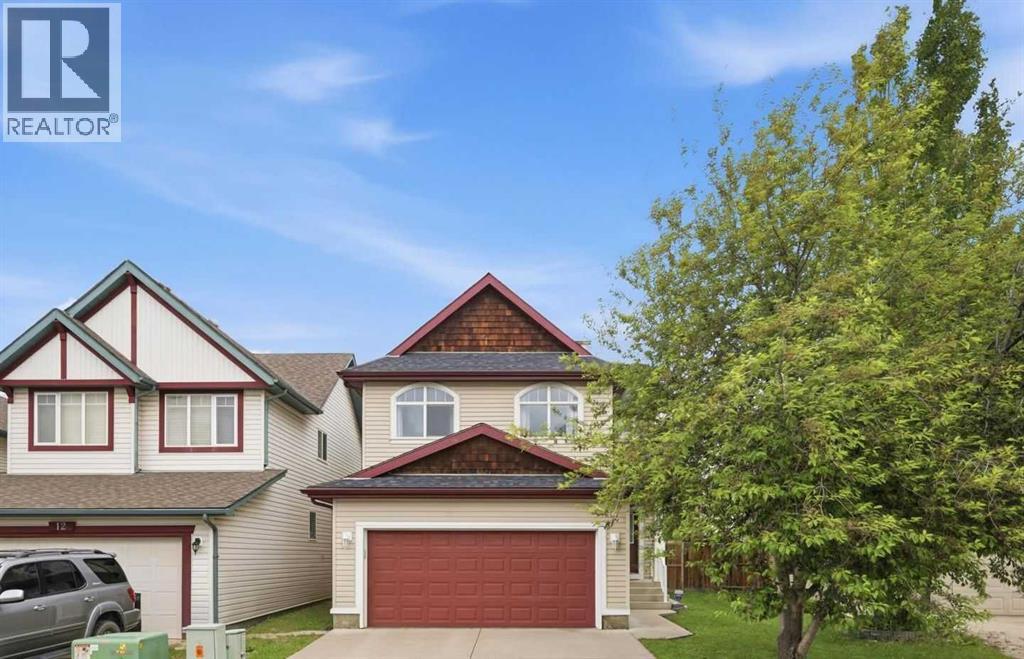
16 Evansbrooke Rise
Calgary, Alberta
Welcome to 16 Evansbrooke Rise NW, tucked away in a quiet cul-de-sac in the highly desirable community of Evanston. This beautifully updated 5-bedroom, 3.5-bathroom home offers the perfect combination of modern upgrades, functional family living, and exceptional outdoor space.Recent improvements include new flooring, fresh paint, stylish light fixtures, and a brand-new roof, giving the home a fresh, move-in-ready feel from the moment you arrive. The main floor is thoughtfully designed for everyday living and entertaining, offering comfortable and inviting spaces for the whole family.Upstairs, you’ll find three spacious bedrooms, including a generous primary retreat complete with a walk-in closet and private ensuite. A standout feature of the upper level is the large bonus room, thoughtfully separated from the bedrooms, creating the perfect space for movie nights, a playroom, home office, or family gathering area.The recently developed basement, which still carries warranty, adds incredible versatility with two additional bedrooms, a full bathroom, a spacious family room, and a wet bar—ideal for entertaining, guests, teenagers, or multi-generational living.Step outside and discover a backyard designed to be enjoyed. The large back deck is perfect for summer BBQs and outdoor gatherings, while the gazebo area offers a cozy retreat for relaxing evenings. Raised garden boxes provide space to grow your own flowers or vegetables, and the storage shed adds valuable functionality. With plenty of room for kids, pets, and outdoor entertaining, this backyard is a true extension of the home’s living space.Located close to schools, parks, playgrounds, walking paths, shopping, and all the amenities Evanston has to offer, this beautifully updated home delivers the space, style, and location today’s families are looking for.Don’t miss your opportunity to call this exceptional Evanston property home. (id:63476)
2, 116 First Street
Cochrane, Alberta
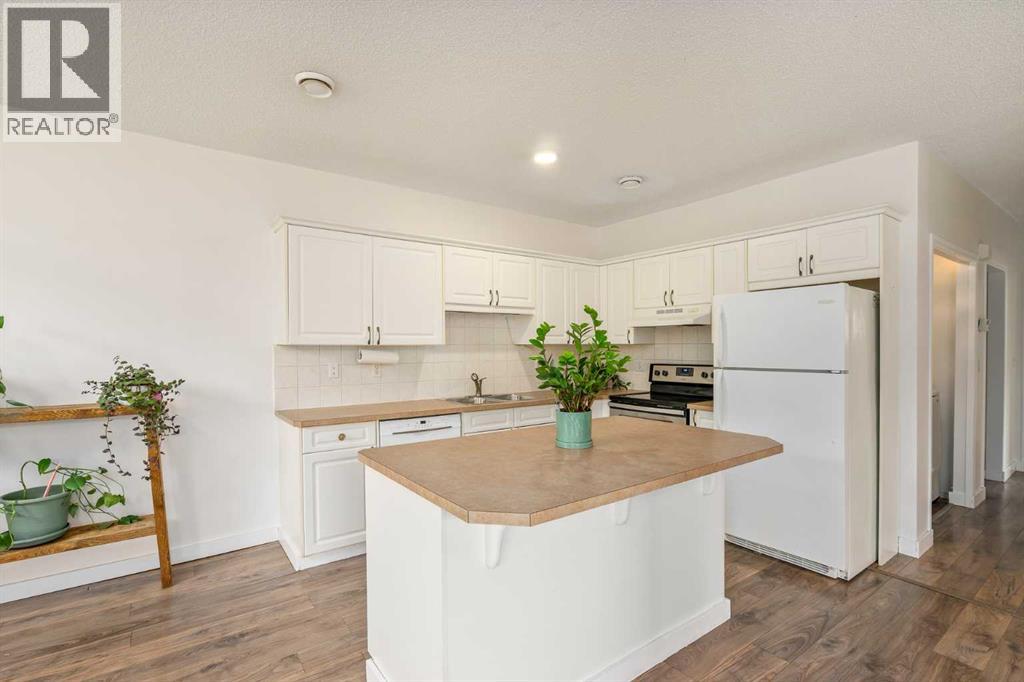
Ideal for the first-time home buyer, downsizer, or investor! This bright and inviting 2-bedroom, 2-bathroom bungalow-style unit offers the perfect blend of comfort, functionality, and location. The open-concept main living space is filled with natural light from the large windows and features a cozy gas fireplace, creating a warm and inviting place to relax and unwind.The bright white kitchen offers plenty of cupboard space, a generous eat-up island, and a timeless neutral palette with warm earthy tones throughout. The thoughtful layout provides two full bathrooms, a shared fenced yard, and two parking stalls. Pet lovers will appreciate the pet-friendly policy, with larger pets up to 65 lbs welcome with board approval.Located in Cochrane’s East End, this home offers the perfect blend of convenience, walkability, and small-town charm. Enjoy having everyday amenities just steps from your door, whether you’re grabbing coffee, meeting friends for dinner, picking up groceries, or heading over to SLS for recreation and activities.Historic Downtown Cochrane is just one block away, putting local shops, restaurants, markets, and community favorite's right within walking distance. Stop by the charming Farmer’s Leaf Market, explore the unique shops along Main Street, or treat yourself to a famous cone from Mackay’s Ice Cream. Families will also appreciate having a local K-8 Cochrane school within just one block, making the morning school run an easy one.Tucked along the edge of downtown, you can enjoy a quieter setting while still being close to everything, plus quick access to Highway 1A when you need to get on the road.With its comfortable layout, low-maintenance lifestyle, and highly walkable location, this is a fantastic opportunity for first-time buyers looking to enter the Cochrane market, downsizers wanting everyday convenience, or investors looking to add a well-located property to their portfolio. (id:63476)
160 Stonepine Drive
Rural Rocky View County, Alberta
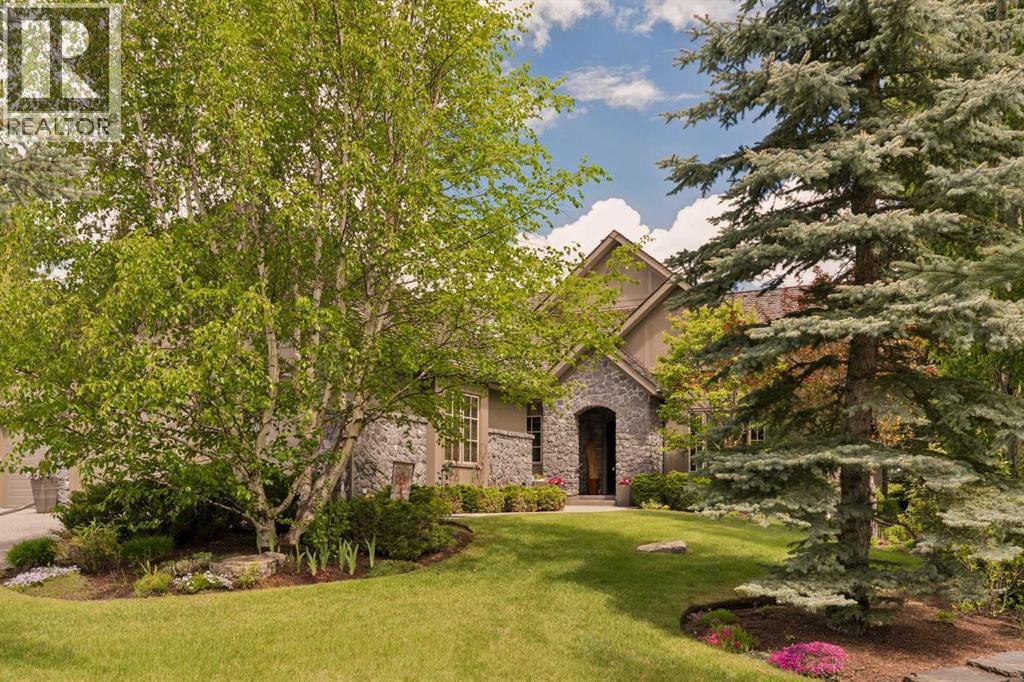
Stonepine has long been the address of choice for discerning buyers seeking privacy, security, and a true lock-and-leave lifestyle. Positioned at the quiet end of the community—well removed from Highway 8 and backing onto a mature forest of evergreens and aspens—this villa-coach home offers exceptional privacy and more than 5,000 sq.ft. of beautifully developed living space, along with an oversized triple-tandem garage. A natural-stone courtyard and elegant entry introduce interiors defined by custom quality, ten-foot ceilings, extensive millwork, and site-finished birch hardwood. The great room captures treed views and features a gas fireplace and a dramatic full-height wall of built-ins, while the chef’s kitchen includes abundant custom cabinetry, premium Sub-Zero, Dacor, and Miele appliances, and a generous island opening to a window-wrapped dining nook, large covered deck, and expansive private yard. A formal dining room with custom built-ins and a picture window provides an ideal setting for entertaining. The main-floor primary suite offers peaceful treed views, high ceilings, a bright walk-in closet, and a luxurious ensuite with steam shower, soaking tub, and double vanities. A sunny south-facing office with extensive built-ins, a discreet powder room, and a spacious laundry/mud room complete the level. The upper loft is a spectacular multi-purpose space with thirteen-foot vaulted ceilings, a full bathroom, fireplace, extensive custom built-ins, and a full-width upper deck rebuilt to capture serene forest views, creating a true treetop retreat. The lower level adds nine-foot ceilings, three generous bedrooms, two full baths, a wet bar, games area, welcoming family room with a gas fireplace, and a custom wine cellar. Additional features include central air conditioning, in-floor heating on the lower level and garage, epoxy garage flooring, and extensive custom storage. The bareland condominium provides comprehensive exterior maintenance, including landscaping, lawn care, snow removal, driveway sealing, window washing, trash and recycling, and ongoing groundskeeping, with planned roof replacement over the next two years reflecting Stonepine’s commitment to long-term excellence. Residents enjoy beautifully landscaped grounds with ponds, waterfalls, and winding walking paths, along with direct access to the Glencoe Golf & Country Club. With only 72 residences across its private 65 acres, Stonepine remains one of the region’s most exclusive enclaves, celebrated for enduring quality and effortless living. (id:63476)
1644 Keystone Creek Avenue NE
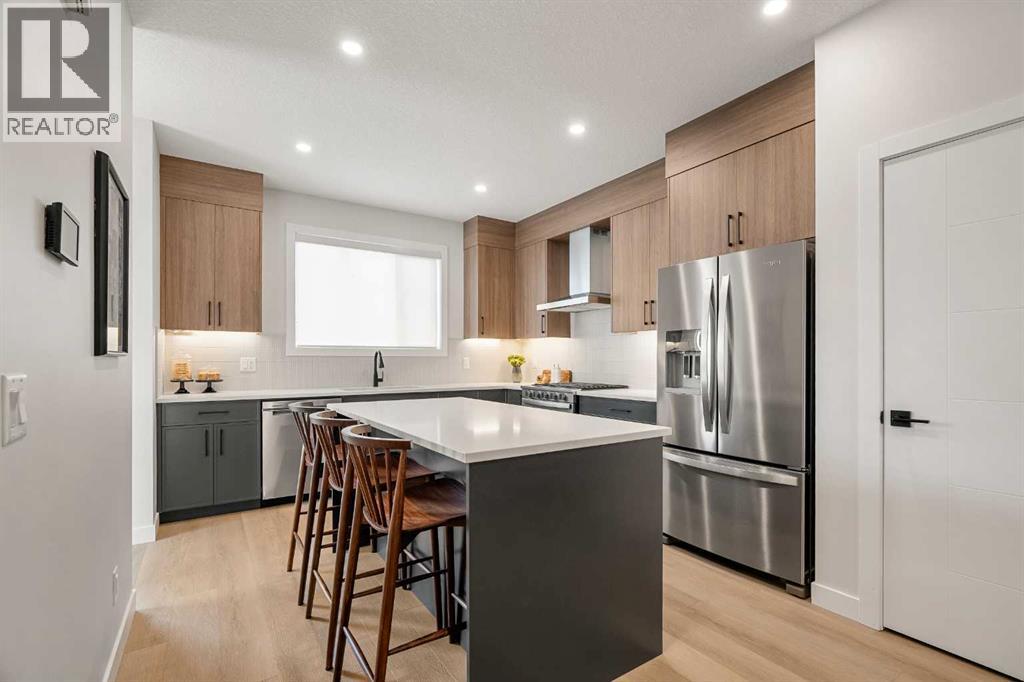
Calgary, Alberta
Welcome to The Edward by Partners Homes in Keystone Creek, a brand new home in NE Calgary offering 4 bedrooms including a main floor bedroom, 3 full bathrooms, a central bonus room, and a separate side entrance. Located in a boutique community with only three phases, Keystone Creek offers a quieter residential setting with limited homeowner traffic while still being conveniently close to parks, pathways, major routes, CrossIron Mills, Calgary International Airport, and everyday amenities. Designed for modern living, this home combines a functional layout, upgraded finishes, and long term flexibility in one of North Calgary’s growing communities. The exterior stands out with Hardie Board detailing on the front elevation, fiberglass exterior doors, included front landscaping, prairie inspired curb appeal, and a rear 20’ x 21’ gravel parking pad with alley access and future garage potential. The main floor features a bright open concept layout with 9-foot ceilings, knockdown ceiling texture, durable flooring, and thoughtfully selected finishes throughout. A front flex room can easily function as a fourth bedroom, home office, or guest space, making this layout ideal for multi generational living or changing family needs. A full bathroom is also conveniently located on the main level. At the heart of the home is the kitchen, finished with full height cabinetry, quartz countertops, tile backsplash, Delta plumbing fixtures, a large central island, chimney style hood fan with built-in microwave, upgraded electric range, French door refrigerator, and a full stainless steel appliance package. A gas line rough in to the range adds additional flexibility for future upgrades. The dining and living areas flow together seamlessly, creating a comfortable space for everyday living and entertaining, while the rear mudroom provides practical storage and direct backyard access. A BBQ gas line is already in place for added convenience. Additional upgrades include 200 AMP electrical ser vice, a tankless hot water system, 8 lb. carpet underlay, and the builder’s QuietWall™ system designed to help reduce sound transfer between homes.Upstairs, the primary bedroom offers a private retreat with a walk-in closet and ensuite featuring dual vanities and a tiled walk-in shower. Two additional bedrooms and a central bonus room provide flexible living space ideal for a family room, media area, workspace, or playroom. Upper level laundry with included washer and dryer adds everyday convenience. The basement remains undeveloped and features 9-foot foundation walls, a separate side entrance, and rough ins that offer excellent future development potential, including the possibility for a future legal basement suite subject to city approval and permitting. With no HOA fees, modern construction standards, upgraded finishings, and a thoughtfully designed layout, The Edward offers an excellent opportunity to own a versatile new construction home in NE Calgary with long term value and flexibility. (id:63476)

131, 721 4 Street NE
Calgary, Alberta
Two Bedrooms, Two Bathrooms and Two Titled Parking Stalls! Welcome to this spacious ground-floor condominium in the established community of Renfrew, offering over 900 square feet of well-planned living space. The unit has been refreshed with new paint and brand new flooring throughout, including luxury vinyl plank in the main living areas and plush carpet in both bedrooms. The kitchen features quartz countertops and a high-end appliance package, including an updated refrigerator and dishwasher. The in-suite laundry features a brand new washer and dryer. A custom built-in desk with upper cabinets creates a practical workspace while adding additional storage. The layout also includes a large in-unit storage room, ideal for keeping seasonal items and everyday essentials organized. As a ground-floor unit, the patio is generously sized and opens directly onto the building’s courtyard, offering easy outdoor access and a great option for pet owners. Two titled parking stalls are positioned side by side, adding everyday convenience. Residents have access to a fitness room along with underground visitor parking. Renfrew is known for its elevated setting and quick access to the downtown core. From here, you are close to the restaurants and amenities along Edmonton Trail and within walking distance to Bridgeland, offering a wide variety of local shops, cafes, and dining options. This well-maintained unit in a convenient inner-city location is ready for its next owner to move in and enjoy. (id:63476)
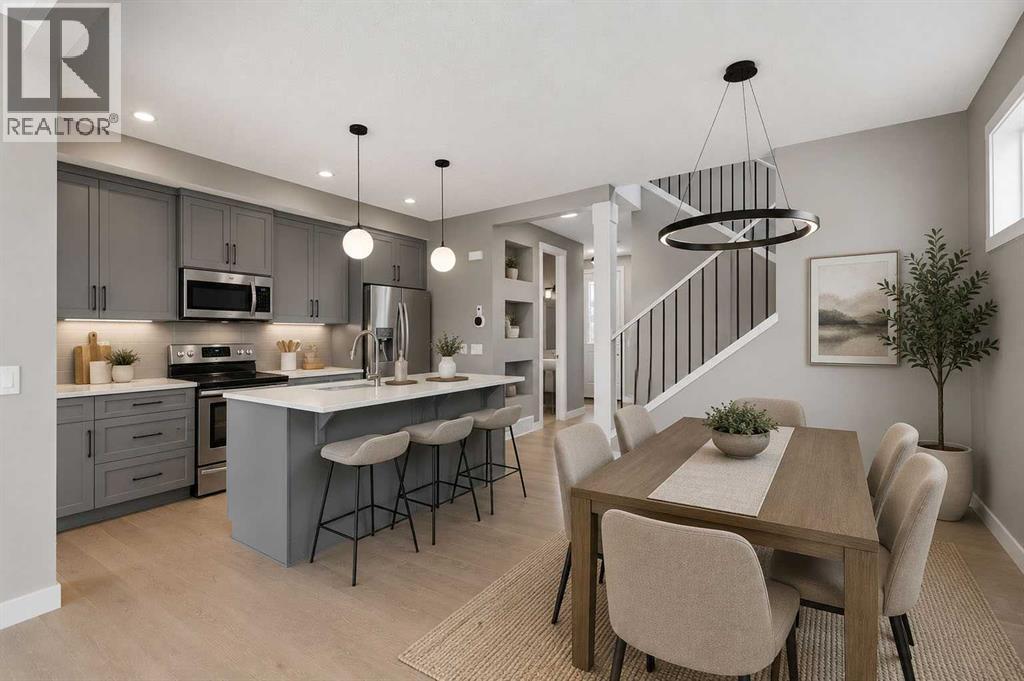
231 Waterford Heights
Chestermere, Alberta
Welcome to Waterford in Chestermere, where modern living meets small town charm just minutes from Calgary! This beautifully crafted Douglas Homes duplex offers 1,561 sqft, featuring 3 bedrooms, 3 bathrooms and a versatile main floor office/flex room that can easily function as a 4th bedroom, home workspace or kids playroom. The Canberra 3 offers a bright open concept, show stopping main floor with 9' ceilings, engineered hardwood, a stylish kitchen with quartz countertops, spacious dining area, cozy living room, a half bath and a great size Mud room as you enter from the back to finish off the Main floor. Upstairs, you'll find a generous primary retreat complete with a walk-in closet and ensuite featuring dual vanities, along with two additional bedrooms, full bathroom and the convenience of upper-floor laundry. A separate side entrance provides outstanding potential for future basement development, while the rear concrete parking pad offers practical off-street parking.Enjoy everything Chestermere has to offer, including its beautiful year-round lake lifestyle with boating, paddle boarding, swimming, fishing and lakeside parks. Golf enthusiasts will appreciate being just minutes from Lakeside Golf Club and several nearby courses. Waterford is a growing, family friendly community with parks, pathways, schools, and shopping close by, all while offering an easy commute to Calgary, making it the perfect balance of peaceful living and city convenience.Whether you're a growing family, working from home, or looking for a home with flexibility and future potential, this exceptional property is ready to welcome you home. Some Photos have been digitally staged and or rendered with descriptions. (id:63476)
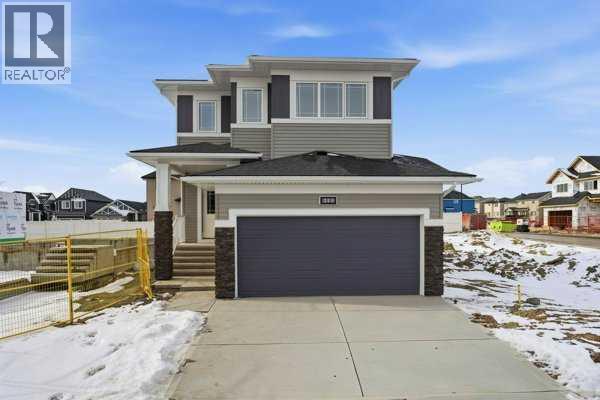
213 Bayview Park SW
Airdrie, Alberta
Welcome to Bayview — one of Airdrie's most proven and highly desirable addresses. The beautifully crafted Ardboe N by McKee Homes is ready for quick possession and checks every box for buyers who refuse to compromise.From the moment you walk in, the open concept main floor draws you in with soaring 9-foot ceilings, oversized triple pane windows, and an abundance of natural light. The large kitchen is the heart of the home, showcasing granite countertops throughout, a full appliance package, and a seamless flow into the living and dining areas that makes entertaining effortless. A complete blind package is included, and step outside to a west-facing backyard where long sunny afternoons and room to breathe await. The foundation is wrapped in Delta MS, giving you confidence from the ground up.Upstairs, large bedrooms, a generous owner's suite, and a flexible lifestyle room offer the space your family deserves.Beyond your door, Bayview delivers a lifestyle that's already been built. Stroll connected pathways and bridges, explore park spaces, and enjoy a community genuinely designed for walking, running, and cycling. Nose Creek School sits right within the neighborhood, with shops, daily services, and easy access to downtown Airdrie, 24 Street, Yankee Valley Boulevard, and Veterans Boulevard all within easy reach.Built by McKee Homes — voted Best Builder for 18 consecutive years. If you are a qualified First-Time Buyer you will be eligible for reduction of the GST portion off this List Price (id:63476)

133 Drake Landing Heath
Okotoks, Alberta
Welcome to 133 Drake Landing Heath, an exceptional home in one of Okotoks’ most sought-after communities. Thoughtfully designed with space, style, and flexibility in mind, this impressive property offers 6 spacious bedrooms, 5 bathrooms, and over-the-top functionality for growing families, multi-generational living, or those who love to entertain.The bright, open-concept main floor is the heart of the home, where a stunning oversized island overlooks the inviting living room, complete with a beautiful fireplace. A dedicated main-floor den provides the perfect space for a home office, study, or playroom, while the modern layout creates effortless flow for everyday living and hosting family and friends.Upstairs, you’ll find an incredible and rare feature—two primary suites, each complete with its own walk-in closet, with one offering dual walk-in closets and the other a luxurious ensuite featuring a steam shower. The remaining bedrooms are generously sized, ensuring comfort for everyone.Step outside to a beautifully designed, low-maintenance backyard featuring composite decking, a hot tub, and plenty of room to relax or entertain. Backing onto a rear lane offers added privacy, while a nearby playground makes this an ideal location for families.The fully developed basement offers outstanding versatility with a separate entrance leading to an existing 2-bedroom illegal suite (subject to municipal approvals and permitting if a buyer wishes to legalize or use it as a secondary suite). The lower level also features a full bathroom, an impressive purpose-built media room, and a flexible area ideal for a future kitchenette or stylish wet bar.Modern, spacious, and exceptionally well designed, this remarkable home offers the perfect balance of luxury, functionality, and flexibility in the highly desirable community of Drake Landing. A rare opportunity you won’t want to miss! (id:63476)
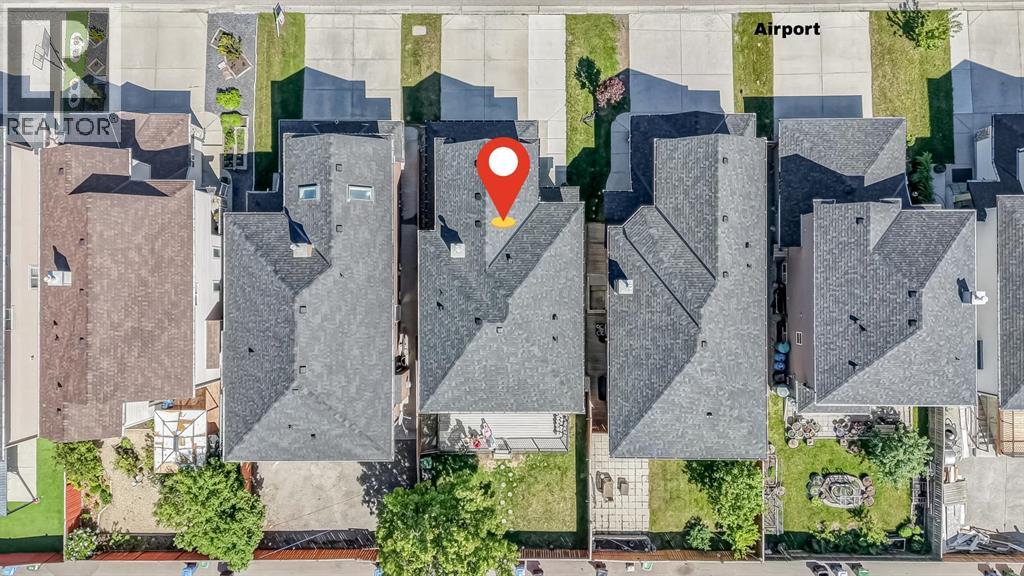
84 Saddletree Close NE
Calgary, Alberta
Imagine being able to walk your kids to school, visit the Gurudwara or mosque, and grab groceries within minutes of your home. Welcome to 84 Saddletree Close NE, a well-maintained front garage home located in the highly connected community of Saddleridge.This home offers a functional and family-friendly layout with a main floor den, ideal for a home office, study space, or flex room. The main level also includes a half bathroom, a spacious kitchen with ample cabinetry, a dining area, and a bright and open living room designed for everyday comfort and gatherings.Upstairs, you will find a large bonus room filled with natural light, along with three generously sized bedrooms. Each bedroom offers excellent space, and the upper level is completed with two full bathrooms, providing convenience for the entire family.The exterior features a fully fenced backyard with a large deck, perfect for outdoor entertaining. The property also includes back alley access and an extended front parking pad with space for up to three vehicles, in addition to the double attached garage. Basement is partially finished with the framing and wiring in place. The location is one of the strongest features of this home. You are within walking distance to Guru Gobind Singh School, nearby mosques, multiple public and Catholic schools, grocery stores, restaurants, parks, and transit options. The LRT station is also close by, making commuting across Calgary simple and efficient.This is a great opportunity to own a spacious, well-kept home in one of Northeast Calgary’s most convenient and family-oriented communities. (some of the images are AI Genertaed) (id:63476)

108, 19500 37 Street SE
Calgary, Alberta
Welcome to this bright and well-appointed 1-bedroom, 1-bathroom condo in the vibrant community of Seton! Whether you’re a first-time buyer, investor, or looking to downsize, this home offers the perfect combination of comfort, convenience, and opportunity.Featuring an open-concept layout, the kitchen is complete with a functional breakfast bar overlooking the spacious living area, creating an ideal space for everyday living or entertaining. The bedroom is generously sized, while the 4-piece bathroom and convenient in-suite washer and dryer add to the home’s practicality. Enjoy sunny days out on your patio! An assigned outdoor parking stall is also included.Located just 5 minutes from South Health Campus, this condo is an excellent option for healthcare professionals or anyone wanting quick access to one of Calgary’s premier medical facilities. Even better, the building allows short-term rentals, making this a fantastic investment opportunity in one of Calgary’s fastest-growing communities.Close to shopping, restaurants, entertainment, parks, transit, and all the amenities Seton has to offer, this is low-maintenance living in an unbeatable location. Don’t miss your chance to own in one of Calgary’s most sought-after neighborhoods! (id:63476)