
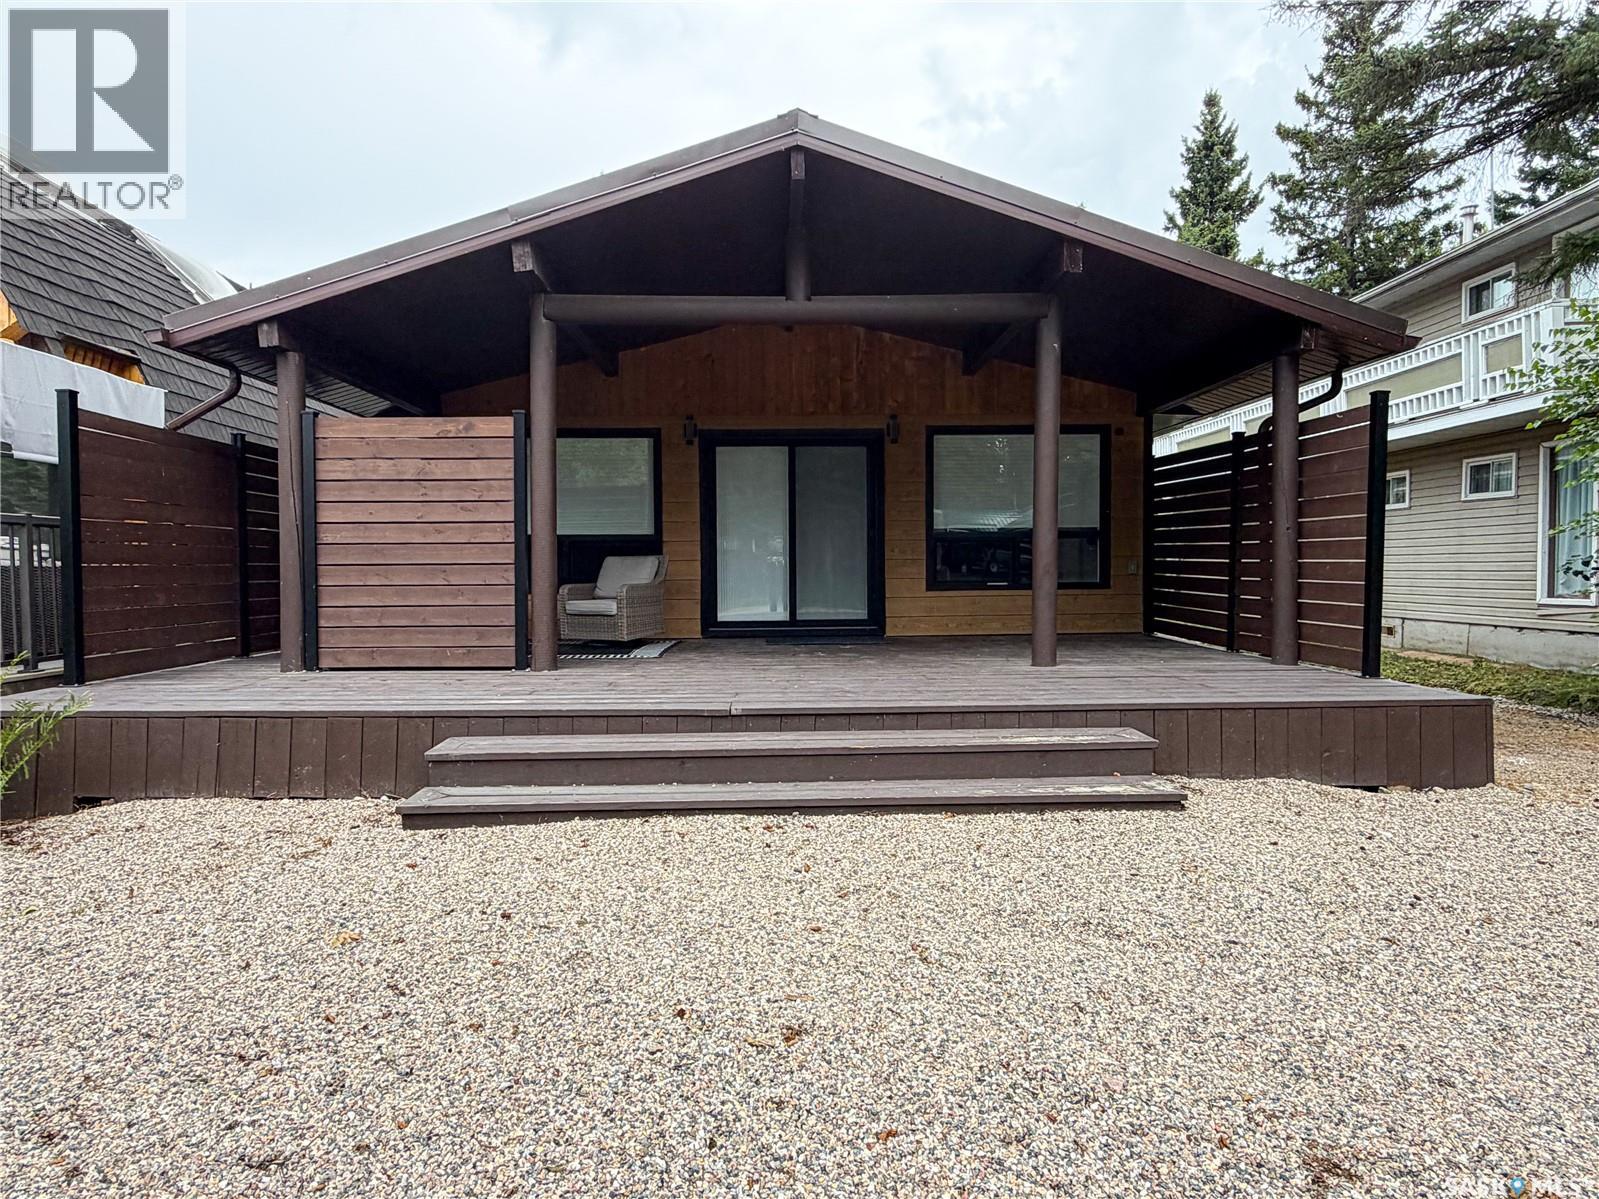
27 Poplar Street
Greig Lake, Saskatchewan
Welcome to your year-round escape at Greig Lake! Completely renovated and thoughtfully designed, this cozy four-season cabin offers the perfect blend of modern comfort and relaxed lake-life living at the lake! Step inside to a bright, open-concept interior featuring a stylish modern kitchen with upgraded stainless steel appliances, abundant cabinetry and a large island—perfect for gathering with family and friends. Large windows bring in plenty of natural light, complemented by custom blinds throughout. The cabin offers 2 bedrooms and 1 full bathroom, with one bedroom featuring a built-in queen bunk, making it ideal for hosting family. The bathroom is smartly designed with convenient laundry with the washer and dryer in one unit. There is also a great storage room helping keep everything organized. Outside you will enjoy the best of cabin living with green space, a covered deck, fire pit, wood storage, shed and loads of parking. Whether you’re enjoying morning coffee, entertaining around the fire or spending long summer evenings outdoors, there is room to make the most of every season. Adding to the appeal is dock space located just a short walk down the road, giving you easy access to the lake and all the recreation Greig Lake has to offer. A beautifully updated, move-in-ready cabin offering four-season enjoyment, modern amenities and the relaxed lifestyle you’ve been looking for. Pack your bags and start making lake memories! (id:63476)
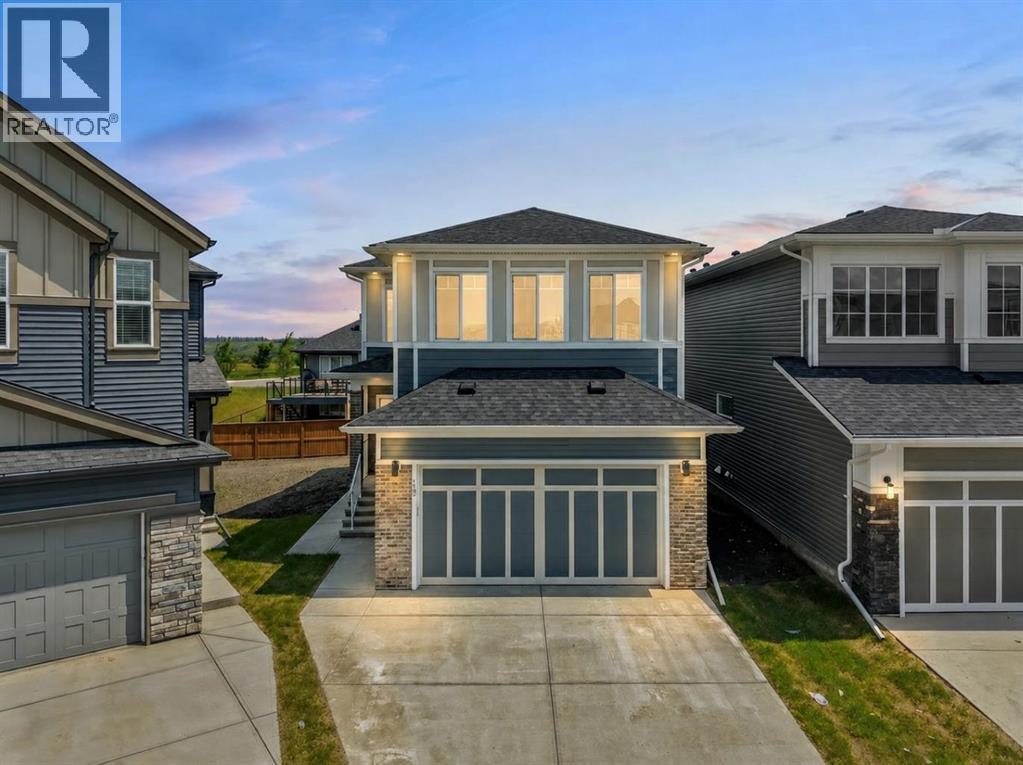
129 Walgrove Bay SE
Calgary, Alberta
Situated in the established community of Walden, this beautifully crafted 3-bedroom home with a main-floor den and 2.5 bathrooms offers a thoughtful design that combines timeless style with everyday functionality.The main floor welcomes you with a bright, open-concept layout where the kitchen, dining area, and great room come together to create an inviting space for both daily living and entertaining. The kitchen is beautifully appointed with full-height soft-close cabinetry, quartz countertops, stainless steel appliances, and a large central island that serves as the heart of the home. The adjoining great room, complete with a fireplace, offers a warm and comfortable place to gather, while the main-floor den provides the flexibility for a home office, study, or playroom. A convenient powder room and thoughtfully designed mudroom complete the main level.Upstairs, the spacious primary suite offers a private retreat with a tray ceiling, walk-in closet, and a luxurious 5-piece ensuite. Two additional bedrooms, a generous bonus room, a full 4-piece bathroom, and an upper-floor laundry room provide the perfect balance of space and convenience for growing families.The unfinished basement, complete with a separate side entrance, offers endless possibilities for future development, allowing you to create additional living space tailored to your needs.Ideally located near parks, scenic pathways, shopping, schools, and everyday amenities, this home offers an exceptional opportunity to enjoy all that Walden has to offer.Photo gallery coming soon. (id:63476)
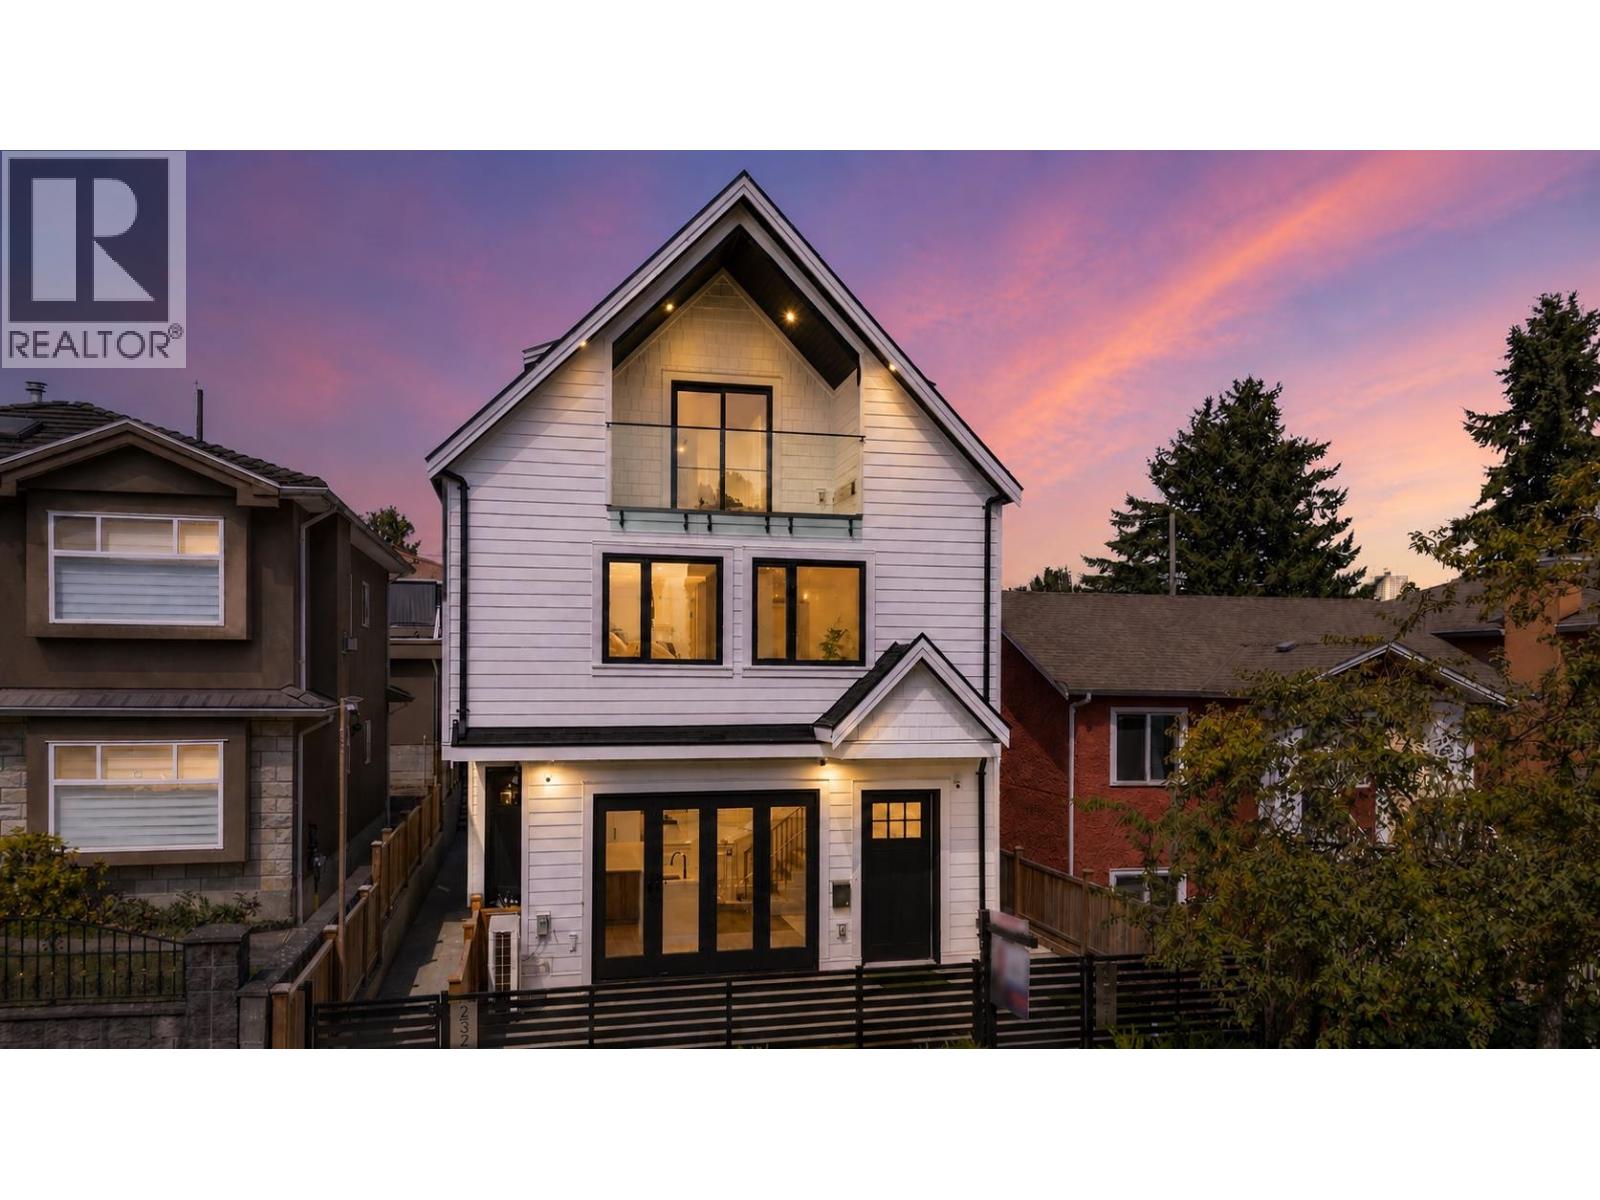
1 3271 E Georgia Street
Vancouver, British Columbia
Welcome to this beautifully designed 3 bed, 3 bath front unit of a duplex offering over 1,300 square ft of luxurious living in sought-after East Vancouver. Bright + functional open-concept layout features a designer kitchen with Fisher & Paykel appliances and spacious living + dining areas. Large folding nano doors open to an expansive private patio, creating the ultimate indoor-outdoor living experience-perfect for entertaining. Upstairs, generous bedrooms offer flexibility for families, guests or a home office. Luxurious bathrooms feature heated floors, while a heat pump provides year-round comfort. Thoughtful finishes + modern design throughout, plus bonus parking for 2 vehicles, all ideally located close to schools, parks, shopping, restaurants + transit. (id:63476)
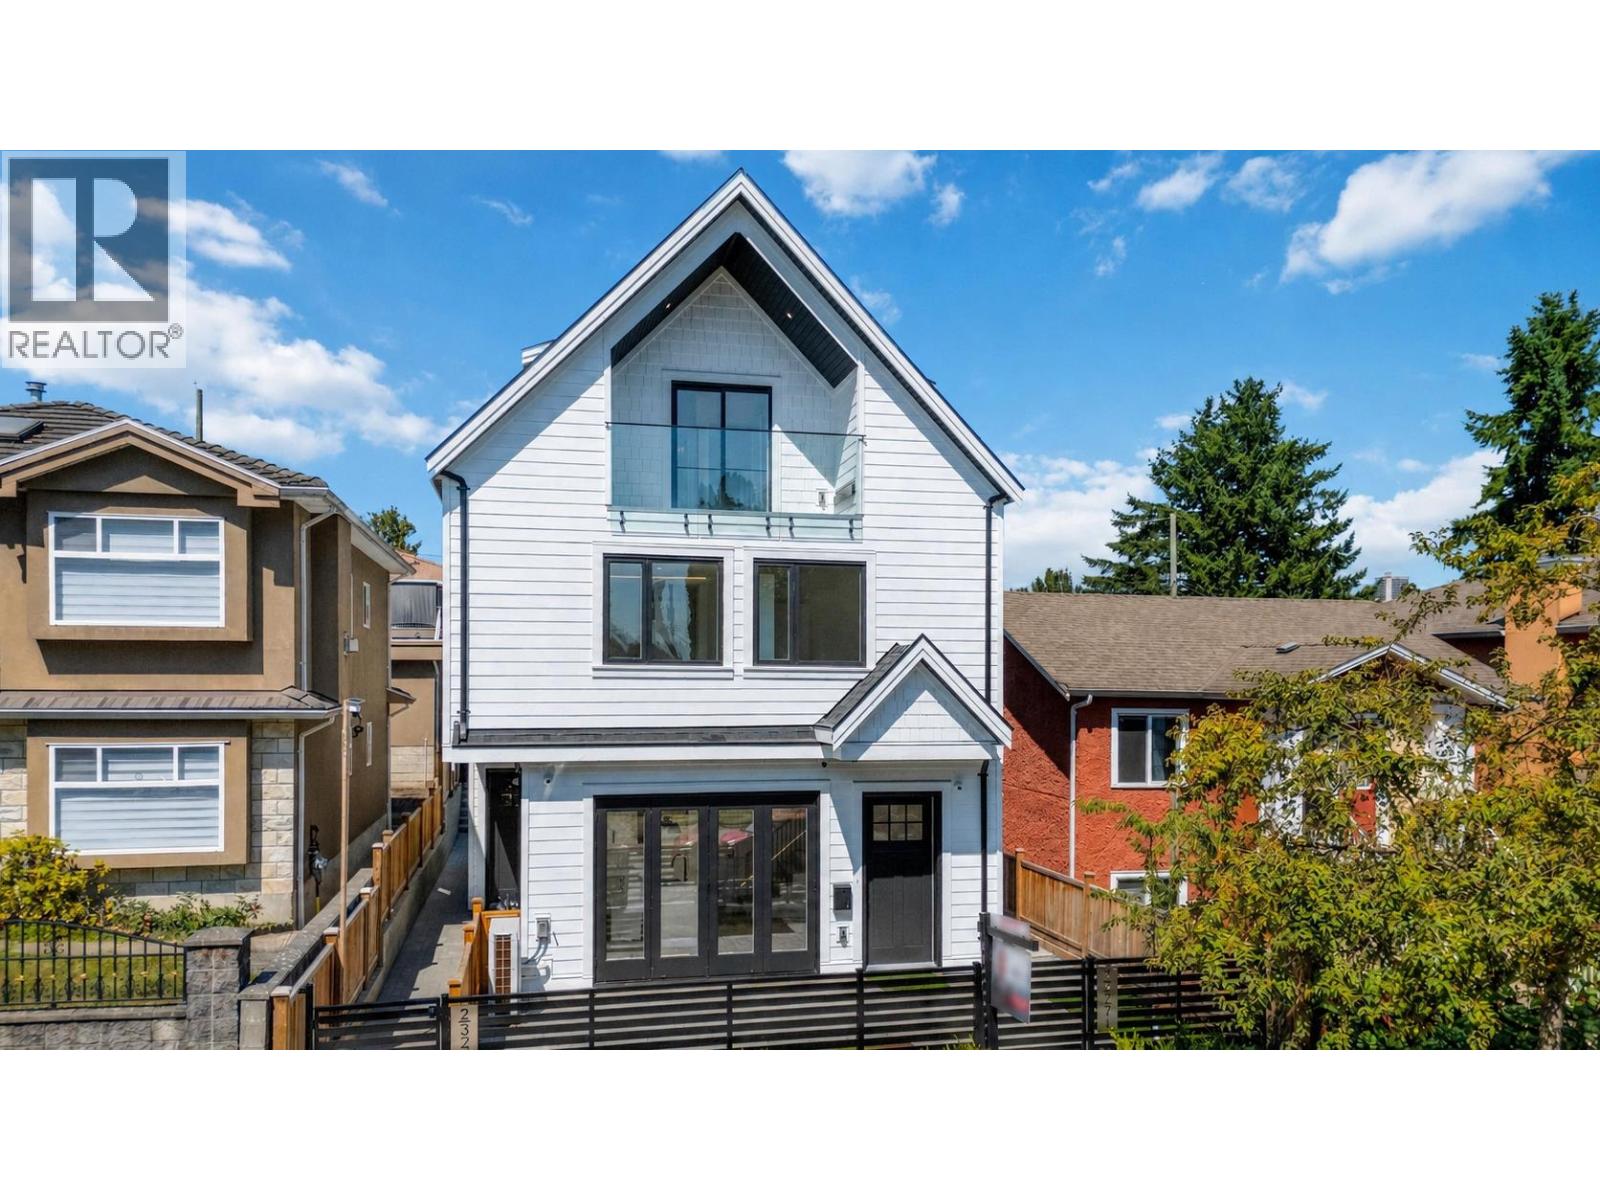
2 3271 E Georgia Street
Vancouver, British Columbia
Welcome to this beautifully designed 3 bed, 3 bath back unit duplex offering almost 1400 square ft of luxurious living in sought-after East Vancouver. Bright + functional open-concept layout features a designer kitchen with Fisher & Paykel appliances and spacious living + dining areas. Large folding nano doors open to an expansive private patio, creating the ultimate indoor-outdoor living experience - perfect for entertaining. Upstairs, generous bedrooms offer flexibility for families, guests or a home office. Luxurious bathrooms feature heated floors, while a heat pump provides year-round comfort. Stunning finishes + modern design throughout, all ideally located close to schools, parks, shopping, restaurants + transit. (id:63476)
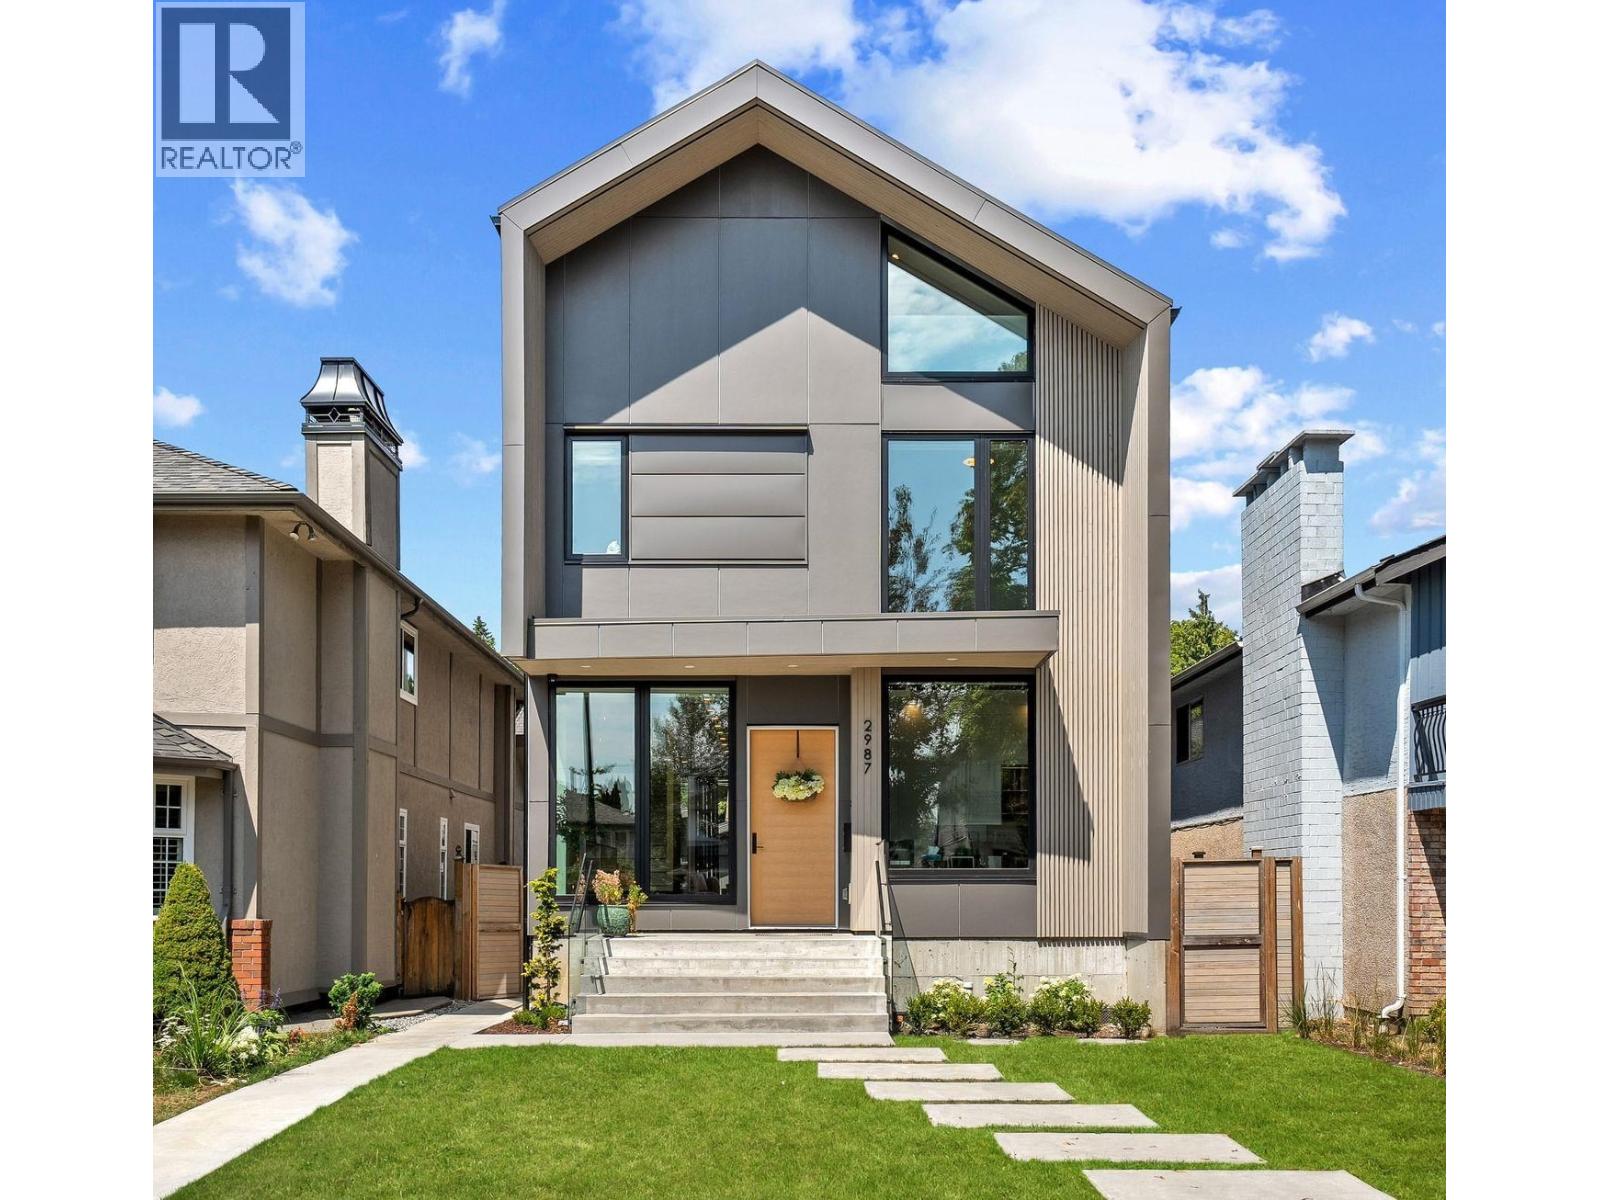
2987 W 40th Avenue
Vancouver, British Columbia
A rare opportunity to own one of Kerrisdale's most exceptional modern homes. This CHBA-certified Net-Zero residence blends award-winning Habihaus Studios with Scandinavian architecture, refined interiors by Form Collective & exceptional craftsmanship by Moment Construction. Offering an impressive 3550 SF-including an exceptionally rare 500 SF of additional living area achieved through its innovative Net-Zero design-the home features 6 BDRMS, 5 BTHRMS, soaring 10' ceilings, bespoke millwork, oversized triple-pane windows, A/C, HRV, a 12.74kW solar array, integrated Sonos, legal 2-BDRM suite & EV-ready 2-car garage. No GST. A remarkable blend of luxury, sustainability & architectural excellence in one of Vancouver's most coveted neighbourhoods. Call for a private viewing. (id:63476)
Rennie & Associates Realty Ltd.
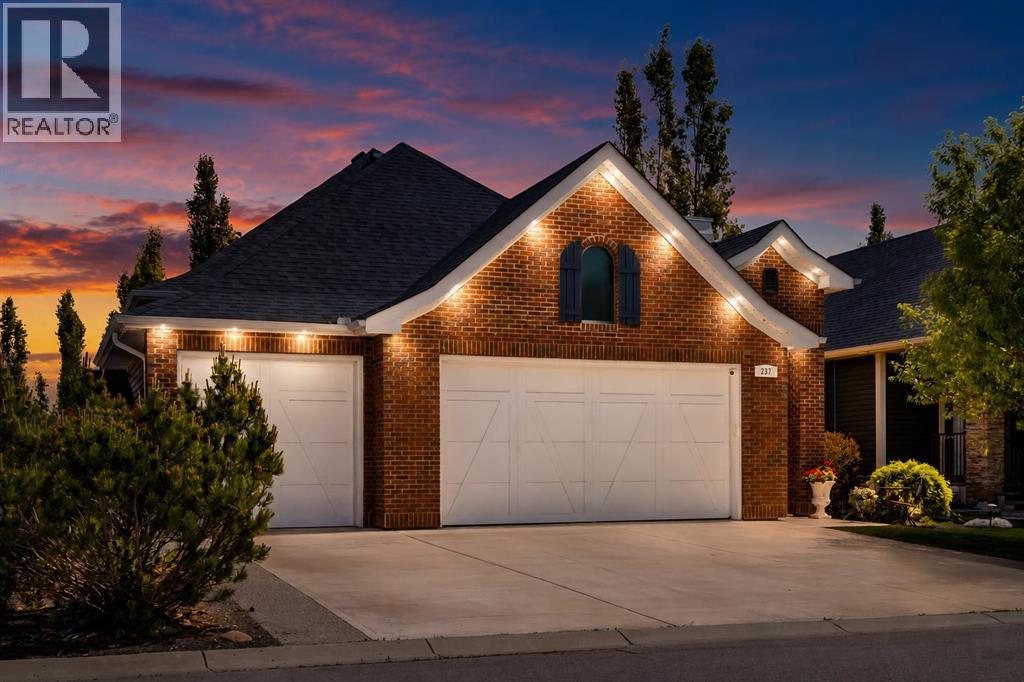
237 Aspenmere Circle
Chestermere, Alberta
** OPEN HOUSE SUNDAY AUGUST 16 FROM 1-3PM**|HEATED TRIPLE ATTACHED GARAGE | EXECUTIVE BUNGALOW | FULLY DEVELOPED LOWER LEVEL | EXTENSIVELY UPDATED | PARKING FOR SIX | 3 TOTAL BEDROOMS. Lovingly refreshed over the past four years, this exceptional executive bungalow blends timeless craftsmanship with today’s most desirable finishes. The heated triple attached garage provides three indoor parking spaces, while the spacious driveway brings the total parking capacity to six vehicles. Recent improvements include premium wide plank white oak hardwood throughout the main level, whole home paint, updated designer lighting, a humidifier and hot water on demand. The beautifully appointed kitchen showcases rich custom walnut cabinetry by Bjornson, black granite countertops, granite composite sinks and glass inset upper cabinets. Recent kitchen additions include a striking hexagon tile backsplash, pot filler, Frigidaire Gallery induction cooktop and Samsung refrigerator with AutoFill water pitcher. A generous central island with seating for three makes the kitchen equally suited to everyday living and entertaining. The adjoining dining room is elevated by a soaring 11 foot ceiling and an elegant gold tone and crystal chandelier. In the living room, a dramatic full height stone gas fireplace creates a warm and impressive focal point. The main floor primary bedroom is a luxurious retreat with a vaulted ceiling and wall of windows. Its spa inspired ensuite offers two separate sinks set into walnut vanities with granite counters, a soaker tub, separate shower and newer multifunction bidet toilet. The custom walk through closet connects directly to the laundry room, complete with walnut cabinetry, laundry sink and Electrolux front load washer and dryer purchased in 2024. A new rear exterior door and complete frame with transom and inset blind open to the low maintenance composite deck and private, treed backyard. Outdoor improvements include elegant glass and metal deck railings, pr emium dog grade artificial turf installed over a limestone base and Gemstone permanent LED exterior lighting. The fully developed lower level was designed for entertaining, with an expansive recreation room, built in wet bar and wine refrigerator. There is ample space for a pool table or games table, along with two large bedrooms featuring walk in closets. The lower level also offers excellent storage and room to create an additional office, fitness area or multipurpose room. Thoughtfully updated, beautifully finished and exceptionally functional, this move in ready bungalow offers upscale one level living, outstanding entertainment space and the highly sought after convenience of a heated three car garage. Call Today for a private tour! (id:63476)
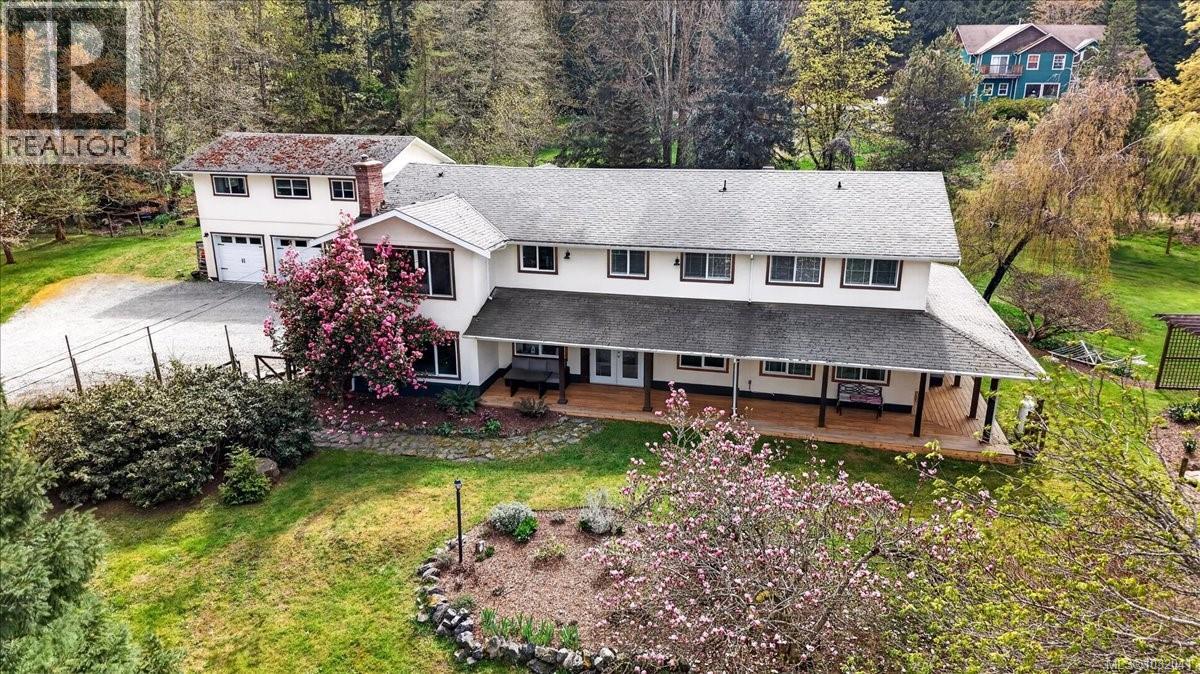
1035 Briarwood Cres
Mill Bay, British Columbia
An awesome Multi Generational Home in the Mill Bay, Shawnigan Lake area This is a rare 5,350 sq ft country residence set on 2.5 private acres in an established area of large, well-spaced properties, just minutes from Mill Bay Centre. With 8 bedrooms and 6 bathrooms, including a self-contained 2-bedroom legal suite above the oversized double garage, this exceptional home offers outstanding flexibility for large families, multigenerational living, guests, or added income potential. The main residence features 6 bedrooms and 5 bathrooms, with generously sized rooms throughout and bright gathering spaces designed for both comfortable daily living and entertaining. The spacious chef’s kitchen is beautifully appointed with large quartz countertops, stainless steel appliances, and abundant storage and workspace. Two heat pumps provide efficient, economical heating and air conditioning throughout the home and suite, complemented by a fireplace and wood stove for added warmth and charm. The layout is wonderfully versatile, including a second primary bedroom on the main floor with its own en-suite, offering excellent flexibility for a variety of living arrangements. Outside, you’ll enjoy a sunny south-facing rear yard, patio areas, a wraparound veranda perfect for year-round barbecues and relaxing, plus a private first-floor deck accessible from both the main house and suite. The established grounds include expansive lawns, a duck pond, a stunning magnolia tree, fruit trees, ample wood and water, and a separate shop ideal for woodworking or other hobbies. Recent upgrades include the well pump, hot water tank, and well tank. The large south-facing roof may offer excellent solar potential. This is a rare offering that blends peaceful country appeal and is close to Brentwood College, Shawnigan Lake School, St. John’s Academy, and public schools, and an easy drive to Victoria. (id:63476)
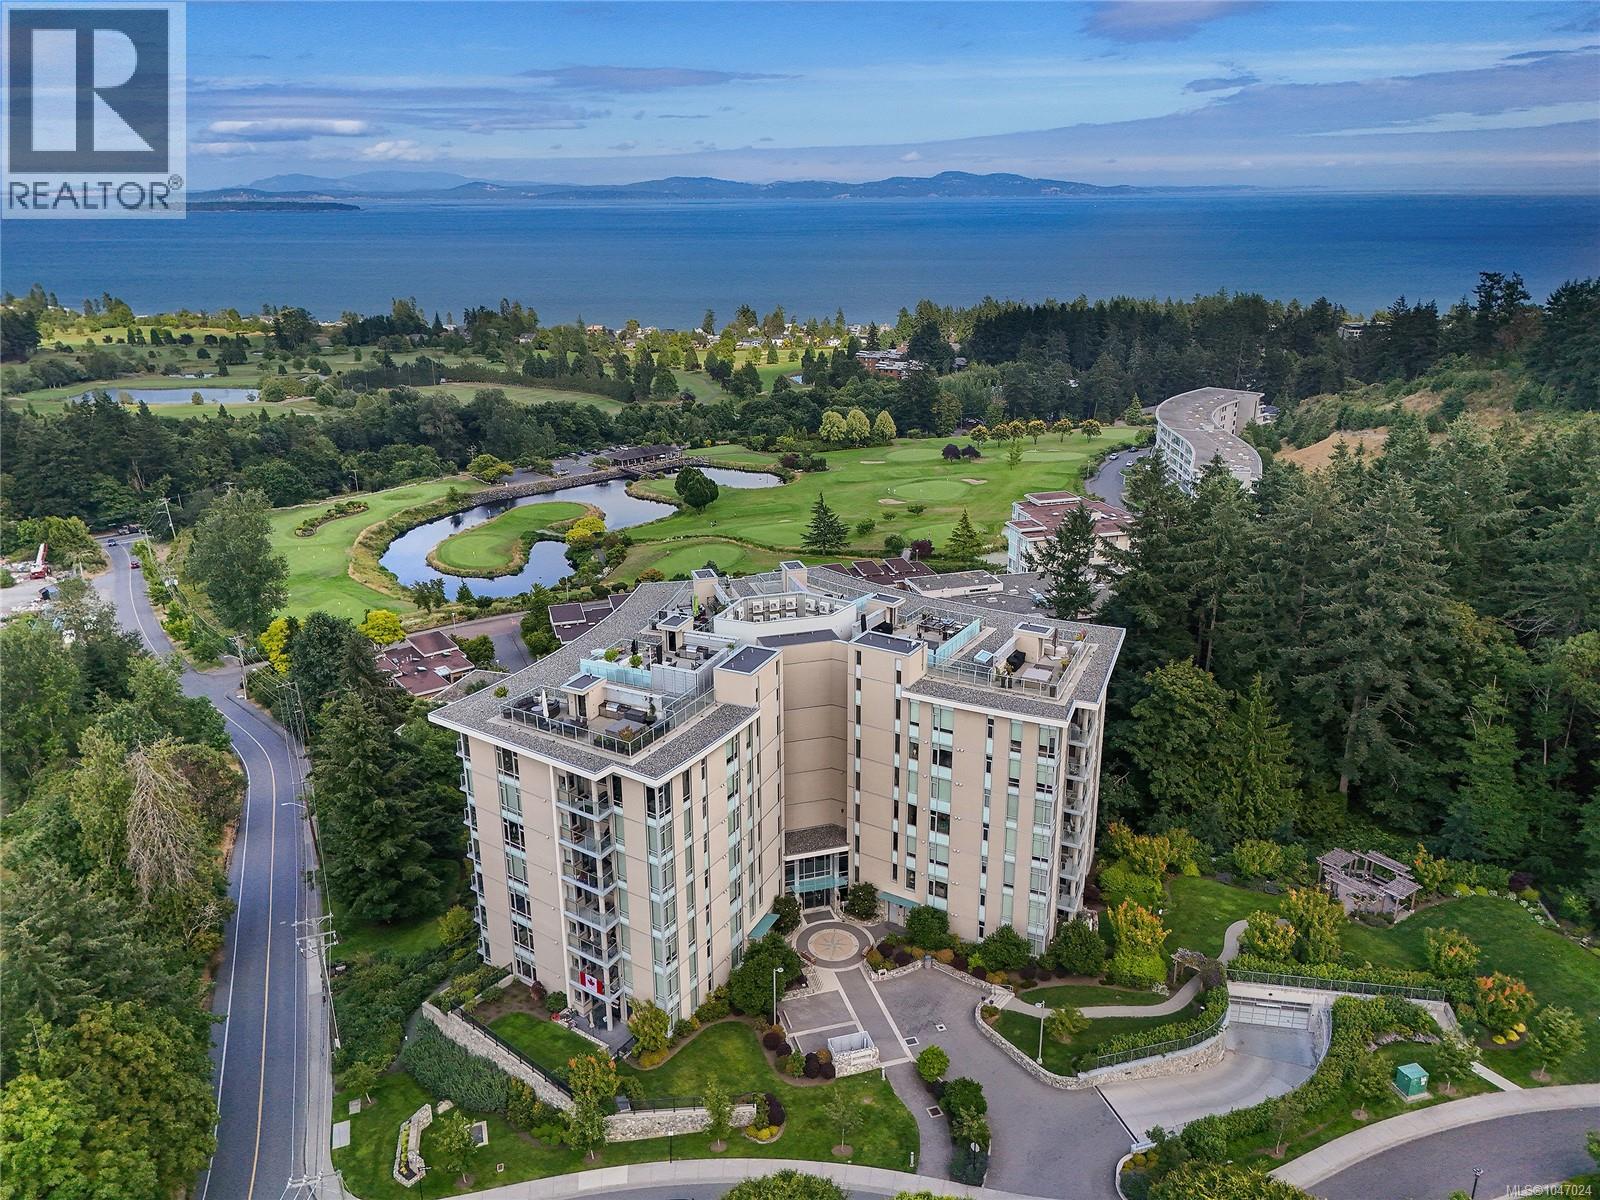
506 5388 Hill Rise Terr
Saanich, British Columbia
THE PINNACLE at SAYWARD HILL! 2019 concrete/steel building by JAWL DEV. is the height of luxury living. This SW corner unit provides exceptionally quiet, ocean, mountain, golf course views with an abundance of year-round natural light from many windows on all three sides. Exceptional 2 bed/2 bath home exudes sophistication and elegance with its meticulously curated 2,092sf layout, including guest bedroom wing, media room and office. Thoughtful design features upgrades including 8 Miele appliances, Control4 for motorized blinds, lighting, and sound, custom cabinetry includes office, closet systems, retractable LR TV cabinet, built with quality and detail. The 5-zone AC/heat pump, designer custom surround gas fireplace, retractable screens, safe. 2 spacious outdoor balconies, both with gas heaters provide breathtaking views while entertaining or relaxing in style. With 3 secure parking stalls, EV charger, storage locker, community gym, & workshop, this is a truly extraordinary residence! (id:63476)
204, 1011 12 Avenue SW
Calgary, Alberta
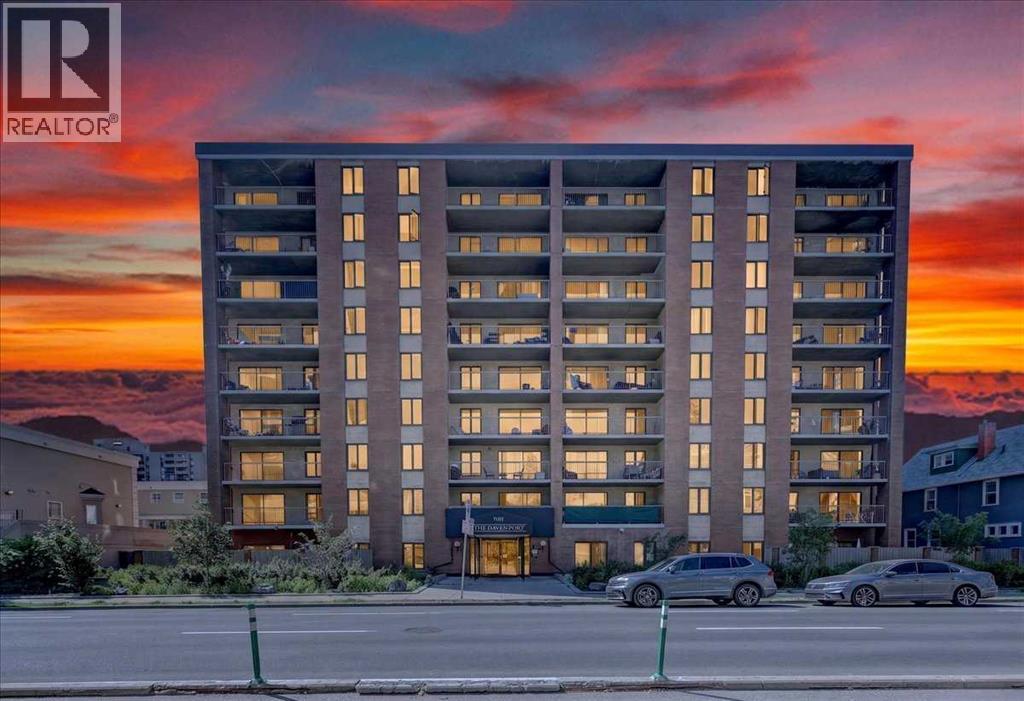
Welcome to exceptional value in the heart of downtown Calgary! Beautifully renovated in 2016, this bright and stylish 2-bedroom condo offers the perfect blend of modern finishes, thoughtful functionality, and unbeatable urban convenience.Step inside to an inviting entryway complete with storage, a practical bench, and hooks—creating the perfect drop zone for everyday living. The wood flooring was just professionally redone in May 2026, adding a fresh, updated feel throughout the home. The open-concept layout is filled with natural light thanks to the desirable south-facing exposure and large patio doors that lead to your private balcony, making it the ideal place to enjoy your morning coffee or summer BBQs.The contemporary kitchen is designed to impress with crisp white cabinetry, quartz countertops, stainless steel appliances, an undermount sink, and an abundance of counter space for cooking and entertaining. Both bedrooms are generously sized, offering comfortable retreats with plenty of flexibility for guests, roommates, or a home office. The beautifully updated 5-piece bathroom features dual quartz vanities and a relaxing soaker tub—bringing a touch of luxury to your daily routine.A rare bonus, this is one of the few units in the building equipped with its own in-suite washer and dryer, adding convenience that is hard to find. The home also includes an assigned underground parking stall for year-round comfort. Residents enjoy access to fantastic building amenities, including a fitness centre and billiards room. Window-mounted air conditioning units are permitted with board approval, and the building is pet friendly, making it an excellent option for a variety of lifestyles.Located just steps from shopping, restaurants, cafés, entertainment, and the C-Train, this move-in-ready condo offers the best of downtown living at an incredible value. Whether you're a first-time buyer, investor, or looking to simplify your lifestyle, this is an opportunity you won't want to miss. Call your favourite realtor today to schedule a showing. (id:63476)
91 6300 Birch Street
Richmond, British Columbia
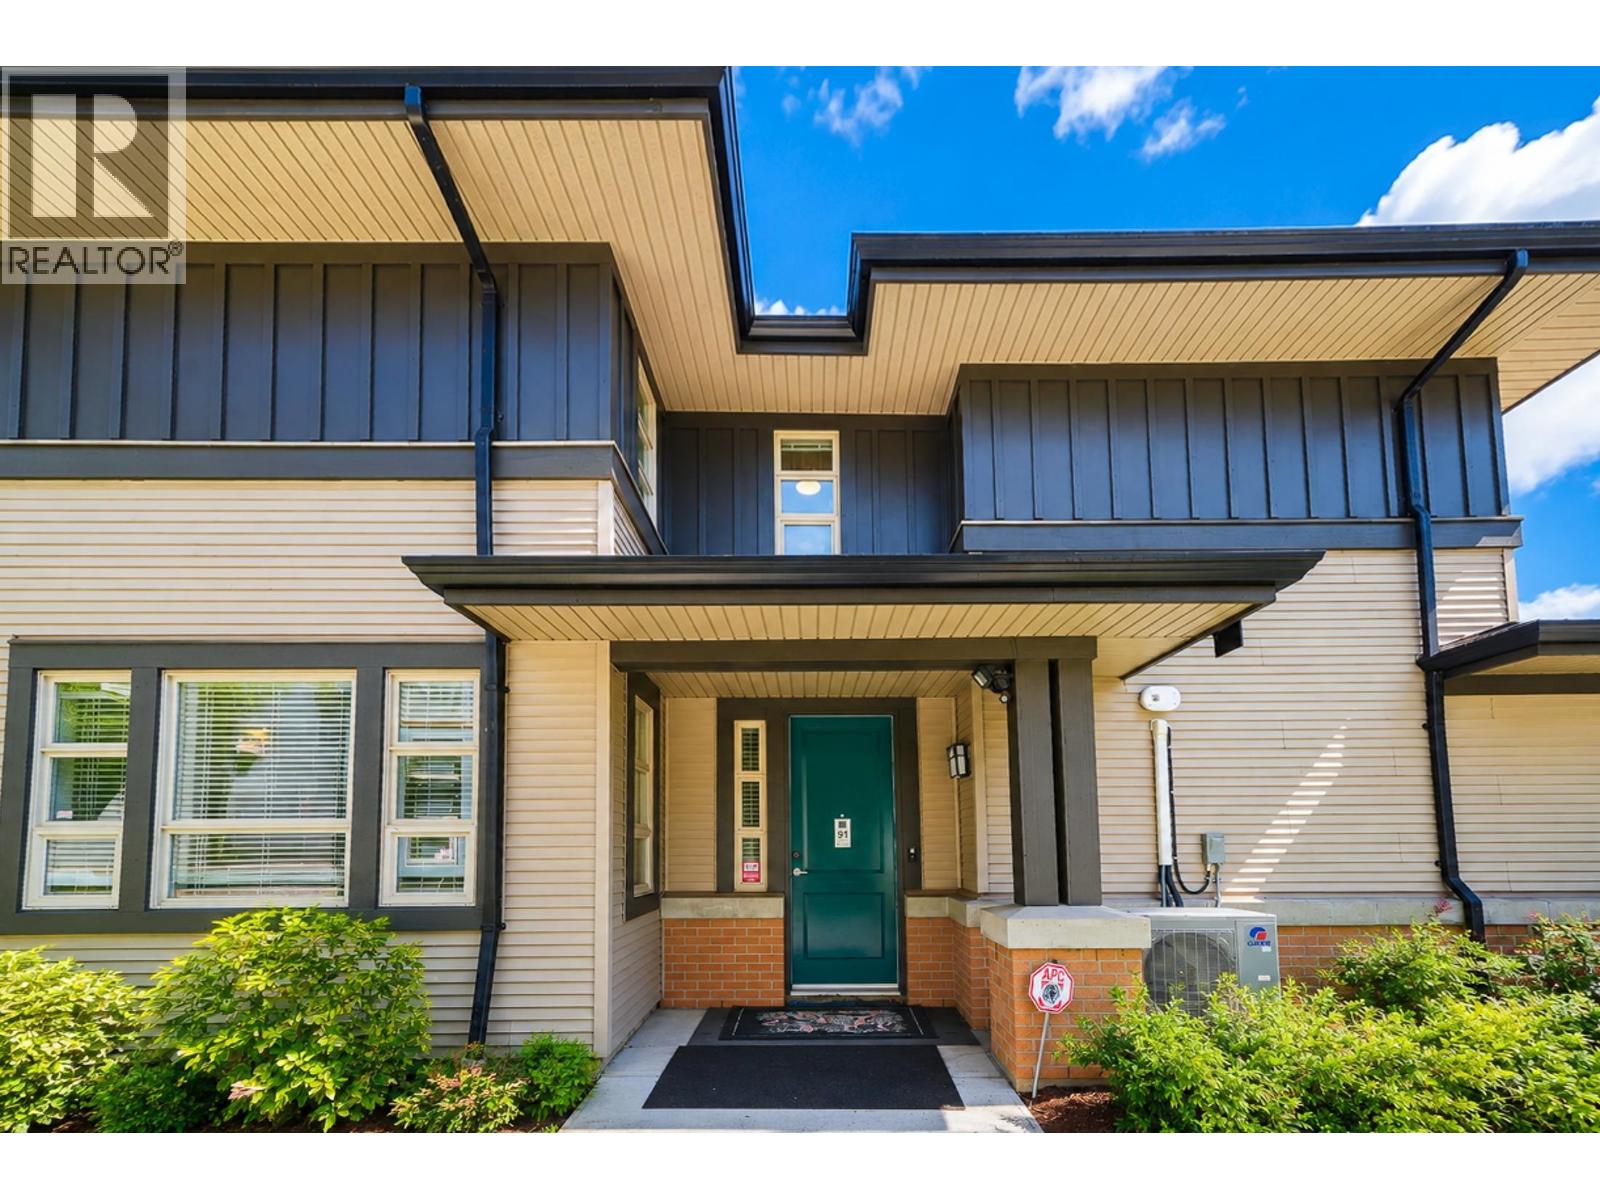
Prime Central Richmond! Beautifully maintained two-level, semi-detached townhouse situated in spacious & exceptionally well-managed Springbrook Estates by Cressey. Almost 1800sqft home offers a rare combination of comfort, privacy, &convenience. Impressive 18-ft vaulted ceiling in living rm, complemented by a skylight, creates an open & airy atmosphere from nature light. Family room opens directly to a private backyard, with beautiful park right behind the home, offering a peaceful & private outlook. Upstairs features 3beds & 2baths, including an oversized primary bedrm overlooking the park, excellent privacy & tranquil setting. Double side-by-side garage and central AC for year-round comfort. School:Anderson (French Immer) and MacNeil Secd. 5 mins to shopping center and easy access to HYW (id:63476)
4660 Bond Street
Burnaby, British Columbia
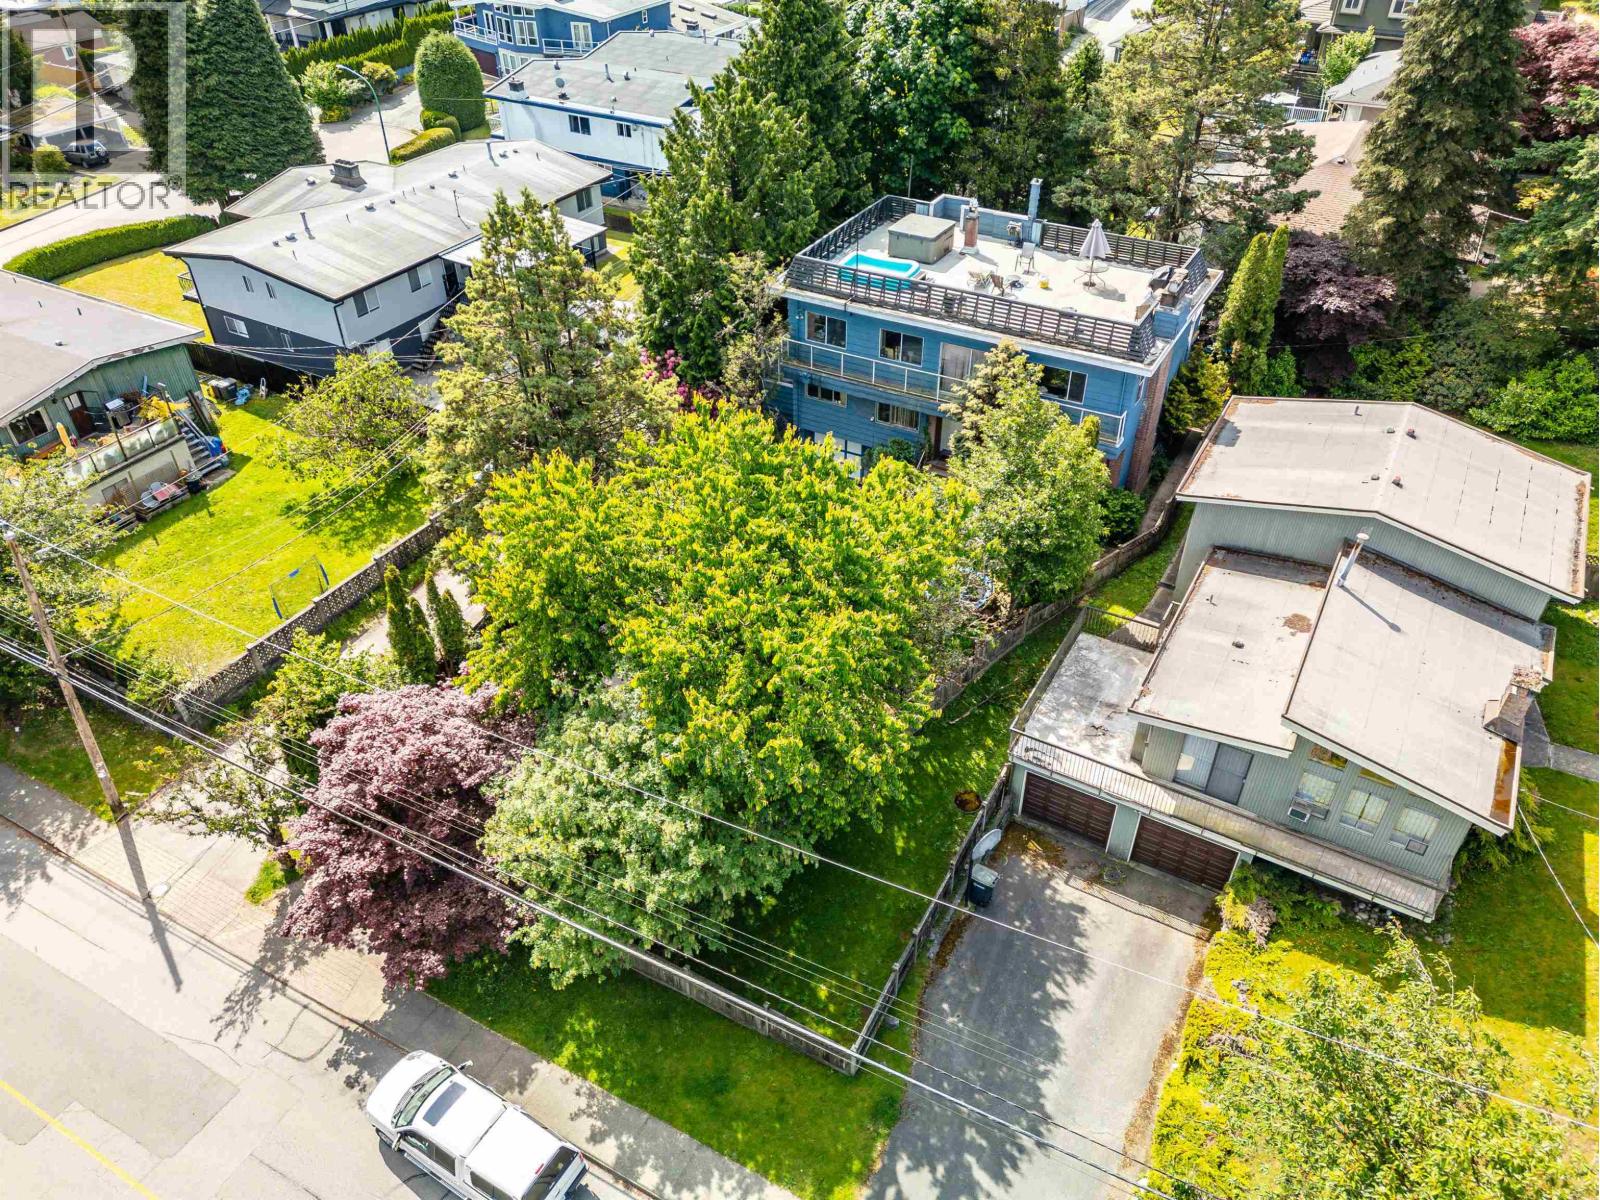
GOLDEN OPPORTUNITY AWAITS with this AMAZING HOLD & BUILD 7,667 SF PROPERTY in PRIME FOREST GLEN! Zoned R1 SSMUH SMALL-SCALE MULTI-UNIT HOUSING. Great development options to capitalize on its 3 levels of $3,300-$5,100 monthly income stream while having your plans ready. Laundry facilities at each level. Excellent NORTH VIEWS from the roof top deck. Superb "A1 LOCATION" in the highly SOUGHT-AFTER FOREST GLEN neighbourhood & the new "BURNABY DOWNTOWN" with nearby Metroplis at METROTOWN, Crystal Mall, Marlborough Elementary, Moscrop Secondary, SKYTRAIN, BCIT, & so much more. Call your Realtor now for more information! (id:63476)

235, 328 Centre Street SE
Calgary, Alberta
Great opportunity to own a 350sq.ft. retail unit in the busy Dragon City Mall, located in the heart of Downtown Chinatown. High foot traffic area ideal for all types of businesses retail, salon, boutique, or professional services. Excellent visibility, convenient access to public transit and parking. Perfect for investors or business owners looking for an affordable space in a prime downtown location. Contact us today for more detail or to arrange a private viewing. (id:63476)
2300 Benvoulin Road Unit# 105
Kelowna, British Columbia
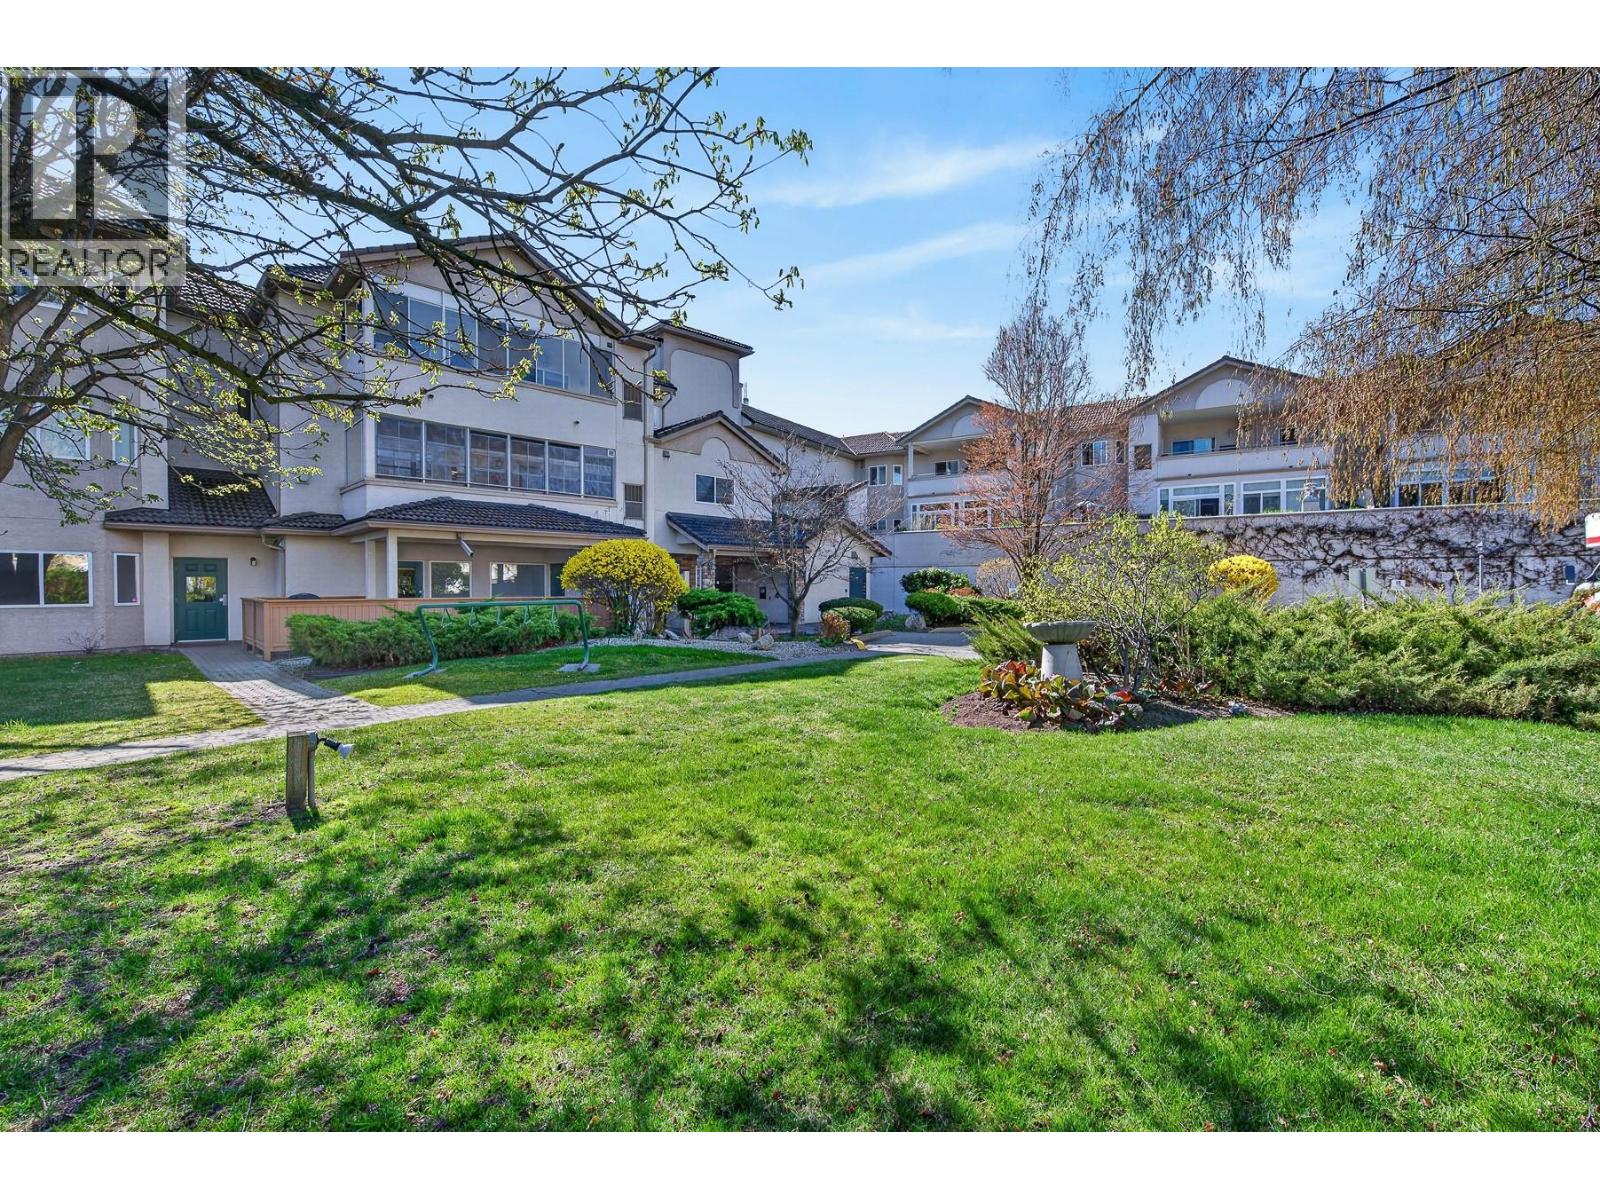
Welcome to a home that offers a refreshing approach to condo living. Tucked into one of Kelowna's best-kept communities, this ground-floor residence blends privacy, generous living spaces, and mature natural surroundings, creating a peaceful retreat just minutes from every convenience. Step inside to over 1,050 sq. ft. of bright living where large windows fill the home with natural light and a gas fireplace adds warmth and comfort. The well-appointed kitchen offers abundant cabinetry and workspace, while the open living and dining areas flow effortlessly to a covered patio overlooking mature landscaping with picturesque farmland beyond. It is the perfect setting for morning coffee, quiet afternoons, or entertaining friends.. The generous primary bedroom features a private ensuite, while a second full bathroom offers added convenience for guests and everyday living, a rare advantage in a one-bedroom home. A newer high-efficiency furnace and central air conditioning provide year-round comfort. The Arboretum is renowned for its manicured gardens, outdoor pool, hot tub, fitness room, clubhouse, and tranquil water features. Mission Creek Greenway, shopping, restaurants, transit, and everyday amenities are all nearby. With no age restrictions, ample parking, and a pet-friendly community, this home offers an exceptional balance of nature, comfort, and city living. Beautifully maintained, this is more than a condominium. It is a place to truly feel at home. (id:63476)
7 Blue Heron Parade SE
Calgary, Alberta
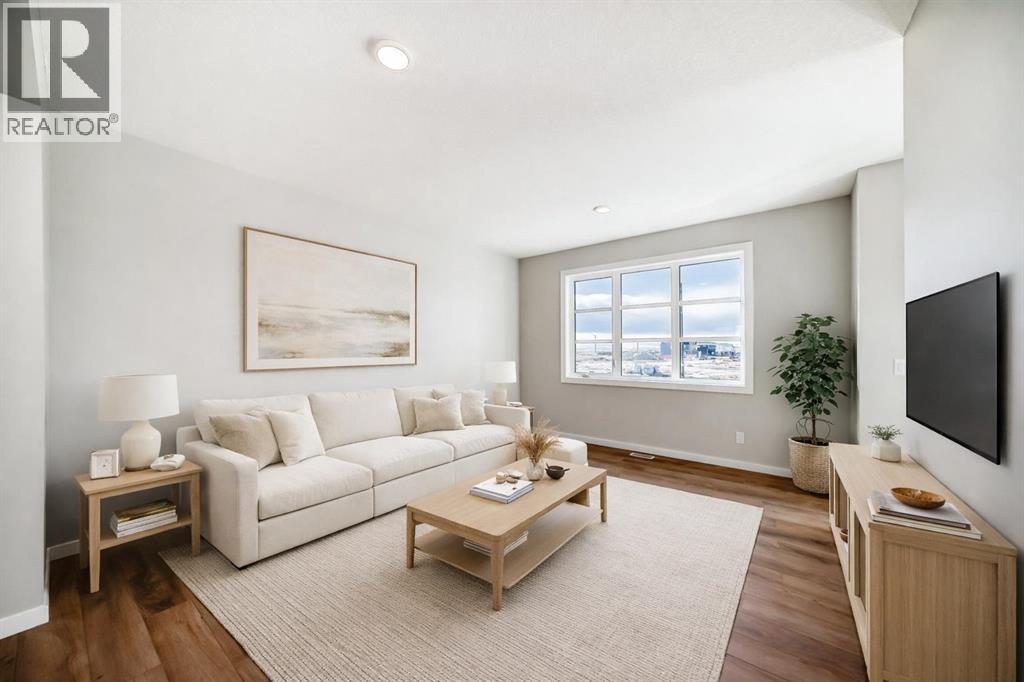
A CORNER LOT, A FINISHED PATIO, AND A FLOORPLAN THAT PULLS ITS WEIGHT. The Leonard from Homes by Avi gives 7 Blue Heron Parade SE extra presence, natural light and a FARMHOUSE-STYLE FRONT ELEVATION—along with a layout that makes every square foot count.The bright, OPEN-CONCEPT MAIN FLOOR connects the kitchen, dining and living areas without turning them into one long room. An ELECTRIC FIREPLACE gives the living room a strong focal point, while the kitchen brings 42" UPPER CABINETRY, a CHIMNEY-STYLE HOOD FAN, BUILT-IN MICROWAVE and a gas line ready for the stove. Out back, the BBQ gas line and 9'×20' REAR CONCRETE PATIO have summer dinners and weekend grilling covered.Upstairs, a CENTRAL BONUS ROOM creates a proper second living space for work, play or downtime. Recessed lighting keeps the level bright, and an oversized 5'×2' stairwell window pulls natural light through the centre of the home.The lower level is ready for what comes next, with 9' FOUNDATION WALLS, FINISHED BASEMENT STAIRS, as well as dishwasher, sink, and laundry rough-ins for future development. A TANKLESS WATER HEATER, 200-AMP ELECTRICAL SERVICE, EV CHARGER ROUGH-IN and SOLAR CONDUIT ROUGH-IN build flexibility right into the home.FRONT YARD LANDSCAPING is included, HARDIE SIDING adds durability to the front elevation, and the 20'×20' DETACHED GARAGE gives vehicles, tools and seasonal gear a proper home.Set in Rangeview Springs, the pond and a NEWLY BUILT CHILDCARE FACILITY are both just a one-minute walk away. With possession scheduled for SEPTEMBER 2026, you can move in, unpack and get the garage organized before Calgary winter shows up—about as close to ‘perfect timing’ as a new-build gets. Contact your preferred REALTOR® for full details and make your move before the snow does. • PLEASE NOTE: Photos are of a DIFFERENT Spec Home of a similar model – fit and finish may differ. Interior selections and floorplans shown in photos. Kitchen appliances are included, and will be installed prio r to possession. Washer and dryer included on qualifying homes. (id:63476)
138 Copperpond Street SE
Calgary, Alberta
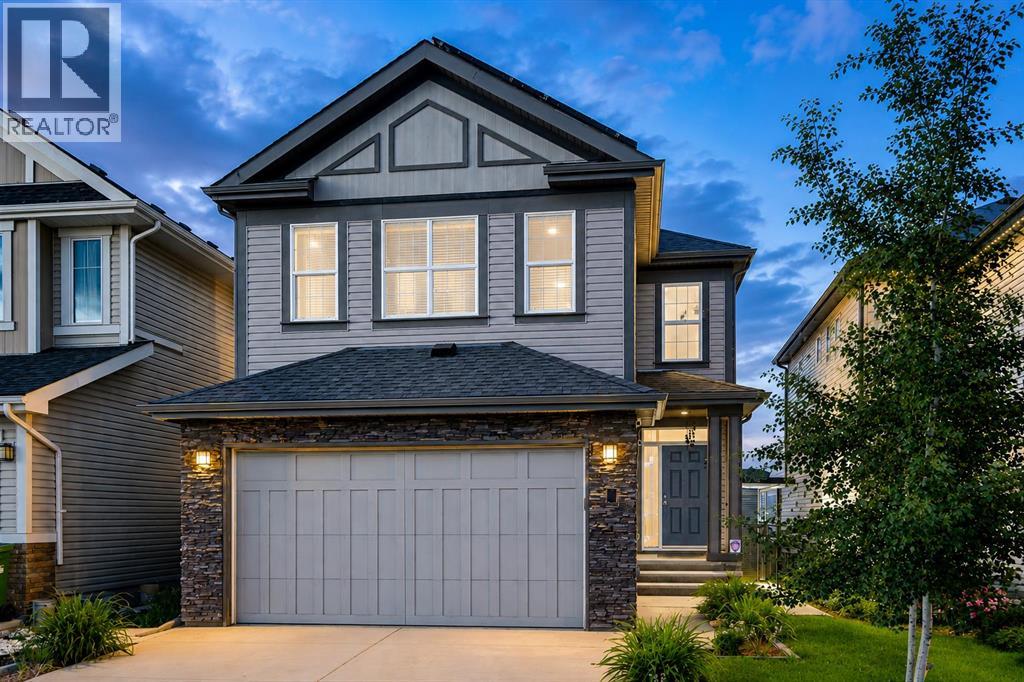
Welcome to Copperfield Living at Its Finest! Nestled in the vibrant southeast community of Copperfield, Calgary, this stunning two-story home offers the perfect blend of functionality, style, and space for the growing family or savvy investor. Step inside and discover four spacious bedrooms and three and a half bathrooms, thoughtfully laid out across a bright and open floor plan. The main living area is warm and inviting, centered around a beautiful pinnacle fireplace adorned with designer tile, making it the perfect place to gather with family and friends. The kitchen is a true showstopper, featuring a large island, quartz counter tops that make it ideal for family meals, entertaining, or extra prep space. Whether you’re cooking up a weekday dinner or hosting a weekend get-together, this kitchen can handle it all. Upstairs, you’ll find a generously sized bonus room that offers endless possibilities—whether it’s a playroom, home office, or second family room. The upper floor layout ensures space and privacy for everyone. This home also features a Brand New, fully Legal Suite with a separate walk-up entrance, ideal for multi-generational living or generating rental income. Step outside into the fully fenced, child-safe backyard, offering peace of mind and a great space for outdoor fun, gardening, or enjoy the balcony with no neighbours behind. Located in the heart of Copperfield, with newer shingles in 2021, and Solar Panels too! You’re close to parks, schools, shopping, and all the amenities that make this a sought-after neighborhood. Don’t miss this incredible opportunity to own a versatile and beautifully appointed home in one of Calgary’s most desirable southeast communities.Book your private showing today—this one won’t last long! (id:63476)

802, 195 Belvedere Drive SE
Calgary, Alberta
THE BEST TOWNHOMES DON’T JUST PHOTOGRAPH WELL—THEY SOLVE REAL-LIFE PROBLEMS. The Alden by Fifth Avenue Homes does exactly that, packing four bedrooms, 3.5 bathrooms, a DOUBLE ATTACHED GARAGE and 1,716 sq. ft. of genuinely useful space into one sharp, nearly complete home. Possession is anticipated in late July.The clever planning starts on the ground floor. A private GROUND-FLOOR BEDROOM with its own closet sits beside a THREE-PIECE BATHROOM with a shower—perfect for guests, an older child, extended family or a home office that does not have to compete with the kitchen table. One level up, the kitchen, dining and living areas flow together in a bright, open layout built for busy mornings, casual dinners and everyone who inevitably gathers around the island. The rear kitchen features white cabinetry, white quartz countertops, pantry storage and STAINLESS-STEEL SAMSUNG APPLIANCES. There is a gas rough-in for a future range and a BBQ gas line on the balcony—because carrying propane tanks upstairs is nobody’s idea of fun.Warm greige wood-look flooring and matte-black fixtures keep the look current without trying too hard. A DEDICATED OFFICE SPACE gives work, homework and household paperwork a place to land, while the powder room keeps the main level guest-ready.Up top, the primary bedroom includes a walk-in closet and FOUR-PIECE ENSUITE with a DOUBLE VANITY and shower. Two more bedrooms share another full bathroom, and the laundry lives where the clothes do. Revolutionary? No. Deeply appreciated on laundry day? Absolutely.Some of the best upgrades are working quietly behind the scenes: TRIPLE-PANE WINDOWS, a 95% high-efficiency furnace with humidifier, heat-recovery ventilator, TANKLESS HOT-WATER SYSTEM and central air-conditioning rough-in. They may not steal the show in photos, but they will make everyday life a little more comfortable.Belvedere puts East Hills Shopping Centre, neighbourhood shops and dining, PARKS, PATHWAYS AND OPEN SPACE CLOSE TO HOME, w ith quick connections to 17 Avenue, Glenmore Trail and Deerfoot Trail.Smart layout. Strong finishes. Future-ready features. Very little left on the wish list. Visit the Fifth Avenue Homes sales centre at 10 Belvedere Terrace SE, or contact a real estate agent to arrange a private showing. Already working with an agent? PLEASE BRING THEM WITH YOU FOR ALL SHOW HOME VISITS. • PLEASE NOTE: Photos are of a DIFFERENT Spec Home of a similar model – fit and finish may differ. Interior selections and floorplans shown in photos. (id:63476)
303, 837 2 Avenue SW
Calgary, Alberta
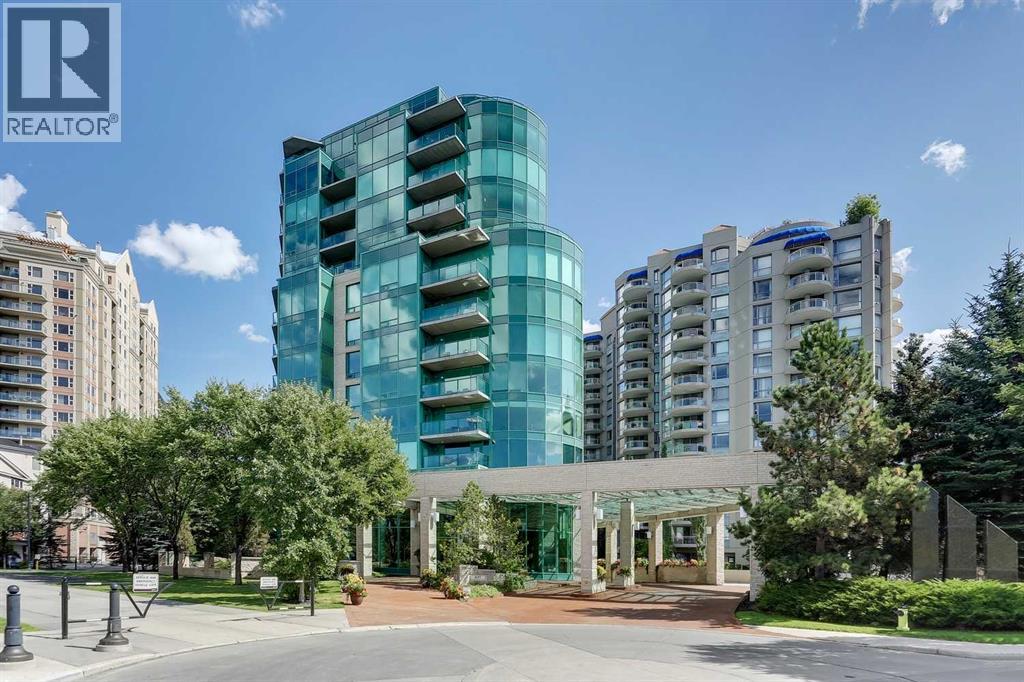
New Price! Exceptional Value! Welcome to the epitaph of luxury living in the Point on the Bow! Extraordinary private location surrounded by serene parklike beauty that can be enjoyed from every room! This upgraded gem with almost 2000 sq ft of luxurious living blends sophistication, elegance and functionality with an open concept floor plan that seamlessly connects the kitchen, dining and living areas, creating the perfect environment for entertaining or quality time relaxing at home. Upgraded with many quality built-ins, stainless steel appliances, recessed lighting, bamboo hardwood and porcelain tile floors, quartz and granite countertops and raised bathroom vanities. Enjoy the large covered balcony with bbq gas line, 3 gas fireplaces, large laundry room with sink, storage and new high-end Samsung washer/dryer, ensuite jetted tub, built-in vacuum system, large tile entrance to greet guests and secure underground titled parking and storage locker room. Large gourmet style kitchen with gas range, hood fan, double oven, steam oven, warming drawer, lots of cupboard space, pull-out pantry and built-in breakfast nook. Primary bedroom retreat has gas fireplace, 5 pce ensuite bathroom with large jetted soaker tub, shower stall, combo bidet toilet with auto-lift, plenty of storage and walk-in closet with great organizers. Guest bedroom is very spacious with gas fireplace, 2 pce ensuite bathroom and flex area with built-in closets and book shelves. The Point on the Bow is a luxury low-density building with only 38 suites, incredible Tropical Atrium Lobby, first-class Point Spa amenities, full-time concierge service, on site building manager and underground visitor parking. The location is extraordinary situated across from Peace Park on a quiet no-thru traffic cul-de-sac in West Eau Claire! Outstanding amenities include indoor pool, hot tub, fully equipped fitness room, large social lounge with full kitchen, outdoor garden terrace with gas barbecue, main floor library with billiard table & wet bar, underground visitor parking and carwash bay. The beautiful Tropical Atrium Lobby creates a lush natural garden oasis with extensive ledge stone planters, stone bridge and 2 impressive granite waterfalls with trickle creek ponds! This amazing lifestyle opportunity can be yours with close proximity to the world-class pathway system, beautiful Prince's Island Park, Bow River and Lagoon, fine dining, great Restaurants, Pubs, Bakeries and Cafés, Plus 15 Skywalk System, LRT & Transportation, Peace Bridge and just a short walk to Kensington Shops, Safeway and Calgary's vibrant city center. Time to enjoy the ultimate in downtown urban living! (id:63476)
381 Silver Springs Way NW
Airdrie, Alberta
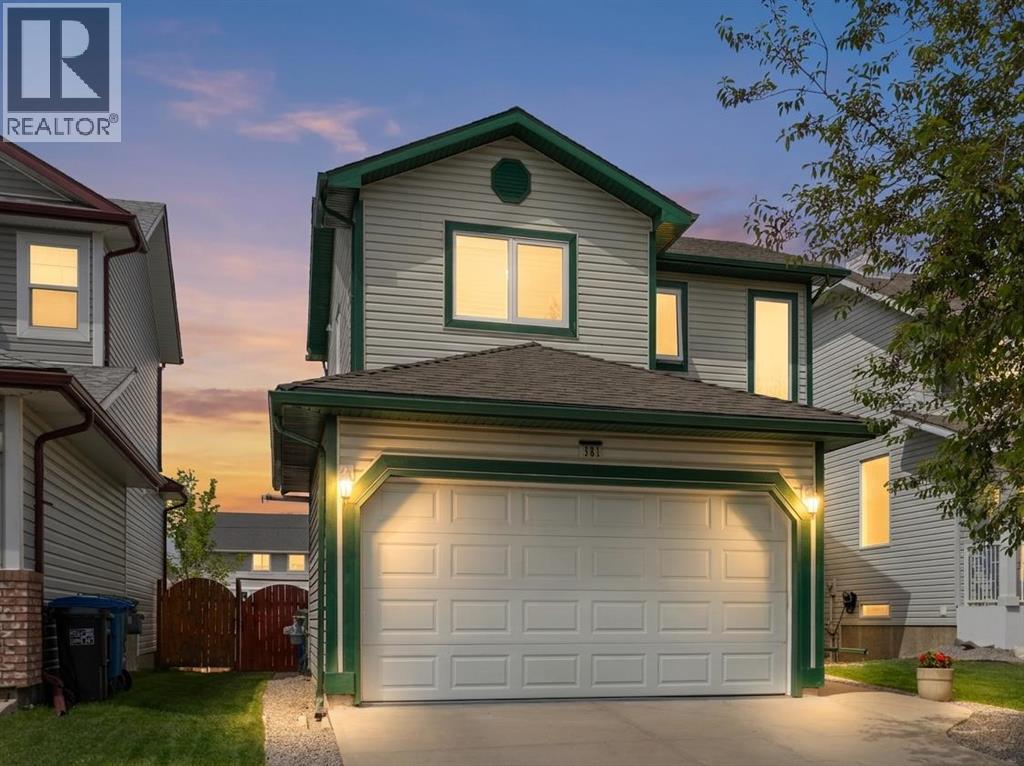
HOME SWEET HOME! Welcome to this beautifully maintained detached family home offering over $55,000 IN UPGRADES nestled in the heart of Silver Creek, one of Airdrie's most established and family-friendly communities. Complete with 4 bedrooms, 3.5 bathrooms, 2,099+ immaculately maintained SQFT throughout, a double attached garage and numerous major upgrades throughout, this move-in ready home offers the perfect blend of comfort, functionality, and modern convenience. Step inside and immediately appreciate the abundance of natural sunlight that fills the home, creating a bright, warm, and inviting atmosphere year-round. The spacious open concept main floor is perfectly suited for both everyday living and entertaining, featuring a cozy living room anchored by a charming fireplace, a well-appointed kitchen with stunning granite counters and island, updated appliances, ample counter space, and rich wood cabinetry that adds timeless warmth and character. Upstairs, you'll find a breathtaking primary retreat complete with a walk-in closet and a spa-like 5 piece ensuite bathroom, offering the perfect place to unwind at the end of the day. Two additional great-sized bedrooms provide plenty of space for a growing family, guests, or a home office setup. The fully finished basement adds great additional living space and includes a bedroom, bathroom, family recreation room, children's play area, home gym, media room, or whatever best suits your lifestyle needs. Major updates include a Malarkey Legacy 50-year roof (2016), hardwood/tile flooring (2016), Trane furnace with humidity control (2019), granite kitchen renovation with backsplash and Whirlpool appliances (2020), R75 insulation upgrade (2021), bathroom renovation (2021), basement carpet replacement (2021), steel exterior door (2021), Window Lux 3-pane windows (2023 & 2025), landscaping (2026), and extensive garage upgrades including heating, plumbing improvements, and an epoxy floor (2019–2026). Fencing and interior paintin g have been maintained on an ongoing schedule. Step outside to your own backyard oasis, thoughtfully landscaped for both relaxation and entertaining. Enjoy summer BBQs on the spacious open deck, gather around the fire pit with family and friends, or relax under the patio umbrella while taking in the peaceful surroundings. The garage has a separate 125 amp breaker electric panel, which is capable of running a level 2 EV or hybrid charging system (240 volts) and additional outlets. Silver Creek is known for its beautiful parks, playgrounds, walking paths, and nearby Nose Creek trails. Families will love the close proximity to schools and daycare facilities, while everyday conveniences are just minutes away, including grocery stores, restaurants, coffee shops, fitness centres, wellness services, shopping, recreational amenities and a quick drive to Calgary. Don't miss your opportunity to make Silver Creek your next home, book your private showing today! (id:63476)
44 Amblefield Avenue NW
Calgary, Alberta
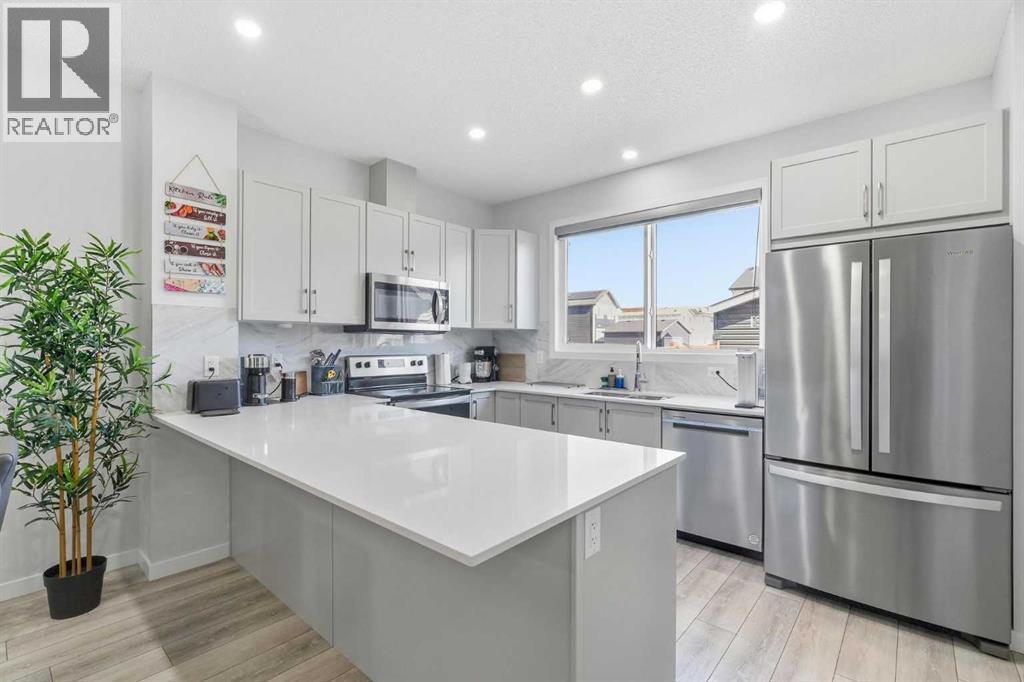
Step through the FRONT DOOR and the home unfolds in front of you. A MAIN FLOOR BEDROOM and POWDER ROOM sit just inside, ready for guests, parents, or anyone who would rather skip the stairs.Past the entry, the home opens into a generous LIVING AREA that flows straight into the DINING SPACE, the kind of footprint where the couch, the table, and the conversation never have to compete for room. At the back of the home, the C-SHAPED KITCHEN anchors it all on QUARTZ COUNTERS and STAINLESS APPLIANCES, with a deep WALK-IN PANTRY tucked beside it.Up the staircase, the home turns private. Three UPPER BEDROOMS, including a PRIMARY SUITE crowned by a WALK-IN CLOSET and 4-PIECE ENSUITE. UPPER FLOOR LAUNDRY sits steps from the bedrooms, and a DEDICATED WORK-FROM-HOME SPACE rounds out the level so 5pm actually feels like 5pm.A SEPARATE SIDE ENTRANCE leads down to the 2-BED LEGAL BASEMENT SUITE, finished in LVP FLOORING THROUGHOUT and already tenanted at $1,200 a month, with the renter ready to extend another year.Out back, a FULLY FENCED YARD, a generous DECK, and a DETACHED 2-CAR GARAGE. 10 SOLAR PANELS overhead. A full SMART HOME PACKAGE woven through, with BUILT-IN SECURITY CAMERAS at the FRONT DOORBELL, SIDE ENTRANCE, and REAR DECK.WALKING DISTANCE TO DAYCARE keeps morning drop-off a five-minute stroll, not a fifty-minute commute.This is prime opportunity for investors or buyers who want mortgage helper basement rental income.A 2024 JAYMAN HOME that earns from day one. Private showings now open at 44 Amblefield Ave NW. (id:63476)
86 Heirloom Passage SE
Calgary, Alberta
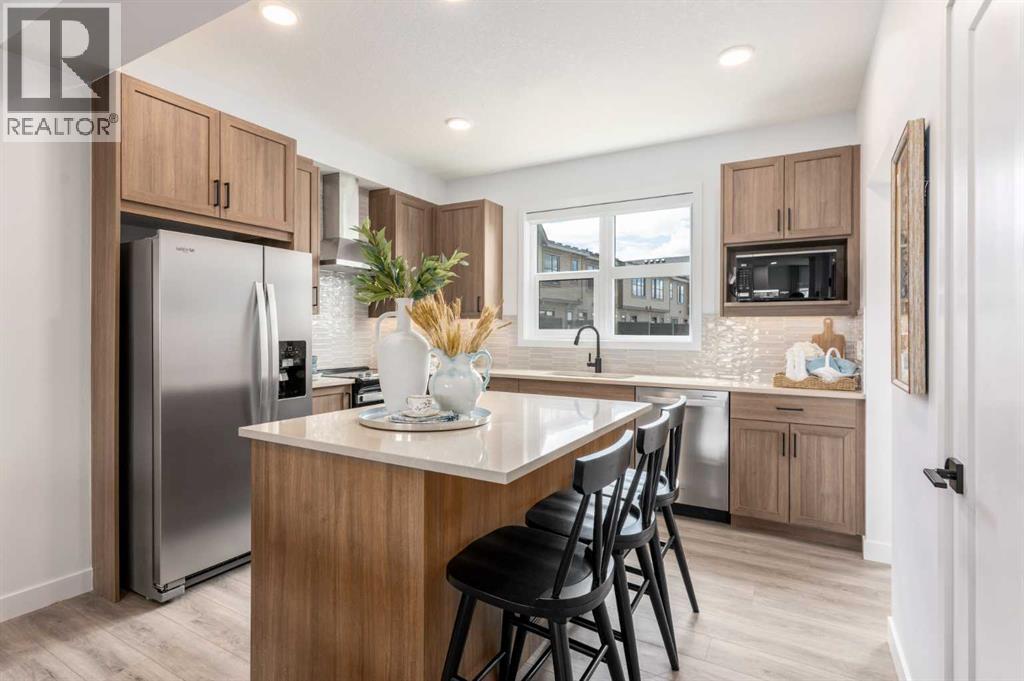
THIS FLOORPLAN MAKES ALL THREE LEVELS COUNT. With 1,546 SQ.FT., three bedrooms, a DOUBLE ATTACHED GARAGE and a genuinely useful GROUND-FLOOR FLEX ROOM, this Poppy at Rangeview townhome delivers more flexibility than buyers usually expect.The entry level starts with a proper foyer, direct garage access and a full flex room ready for guests, work, workouts, hobbies or quiet downtime. It is real, adaptable living space—not an afterthought.Upstairs, the kitchen, dining and living areas connect in one bright, functional main level. The kitchen adds QUARTZ SURFACES, BLACK HARDWARE AND FIXTURES, PENDANT LIGHTING over the island and a CHIMNEY-STYLE HOOD FAN. An extra pocket near the stairs creates an easy spot for a desk, reading chair or household command centre.The FULL-WIDTH REAR BALCONY stretches nearly 18 feet across and 7 feet deep, with a BBQ GAS LINE already in place. It is large enough for outdoor dining, lounging and summer entertaining—not just stepping outside.The top floor keeps all three bedrooms together with the main bathroom and convenient UPPER-FLOOR LAUNDRY. The primary adds a WALK-IN CLOSET AND PRIVATE ENSUITE. West-facing secondary bedrooms catch the afternoon light, while the kitchen, balcony and primary welcome the softer morning sun.Rangeview is Calgary’s first garden-to-table community, built around COMMUNITY GARDENS, ORCHARDS, GREENHOUSES, PARKS, WETLANDS and pathways. Harvest Hall and Market Square create dedicated places to gather, connect and take part in a neighbourhood designed to feel active, welcoming and genuinely rooted.With OCTOBER 2026 POSSESSION, valuable buyer incentives and a floorplan that gives every level a purpose, this is more than a smart townhome—it is a chance to get into Rangeview early and start building a life around everything the community is becoming. • PLEASE NOTE: Photos are of a SHOWHOME of the same model – fit and finish may differ. Interior selections and floorplans shown in photos. (id:63476)
3318, 3727 Sage Hill Drive NW
Calgary, Alberta
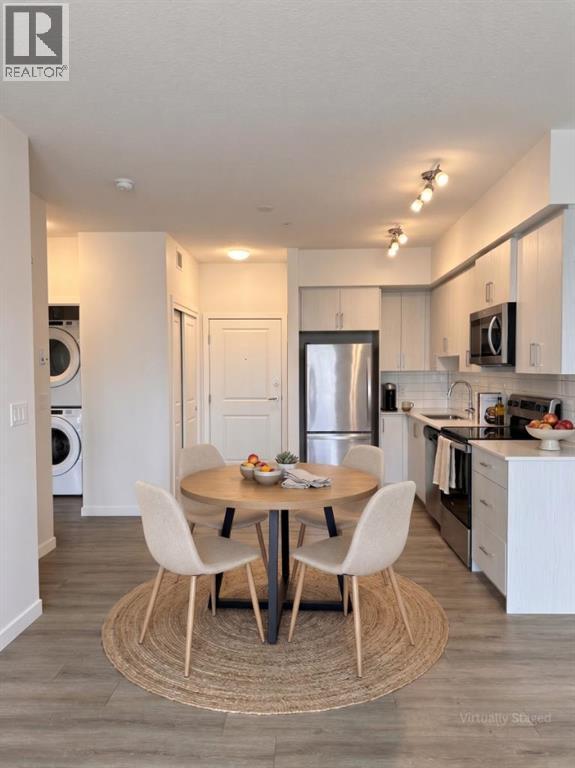
Welcome to this fantastic upgraded one-bedroom condo with a windowed den in Sage Hill, ideally located near scenic walking paths, parks, and an excellent selection of nearby shopping plazas. Situated on the third floor of a 2022 building, this north-facing unit comes complete with coveted titled underground parking and a spacious private balcony where you can enjoy the fresh air, read a book, or unwind at the end of the day. Inside, the thoughtfully designed layout feels bright, spacious, and incredibly functional. The modern kitchen features stainless steel appliances, full-height cabinetry, and sleek finishes before meeting the generously sized living room flooded with natural light. Premium upgrades run throughout the home, including stylish Luxury Vinyl Plank (LVP) flooring that gives the space a fresh, seamless, and carpet-free feel. The spacious den, complete with its own bright window, adds incredible flexibility for anyone working from home as a proper office workspace, guest room, or hobby space. The bathroom features upgraded floor tile and a detachable showerhead, while in-suite laundry and a separate storage locker provide ultimate day-to-day convenience. Residents enjoy access to a well-managed building equipped with secure entry, bike storage, and beautifully landscaped grounds. Affordable condo fees include heat, water, and sewer. Whether you are searching for your first home, a smart turnkey investment in a high-demand rental area, or a stylish low-maintenance lifestyle, this move-in-ready unit offers exceptional value in a highly convenient location. (id:63476)
102, 5917 1a Street SW
Calgary, Alberta
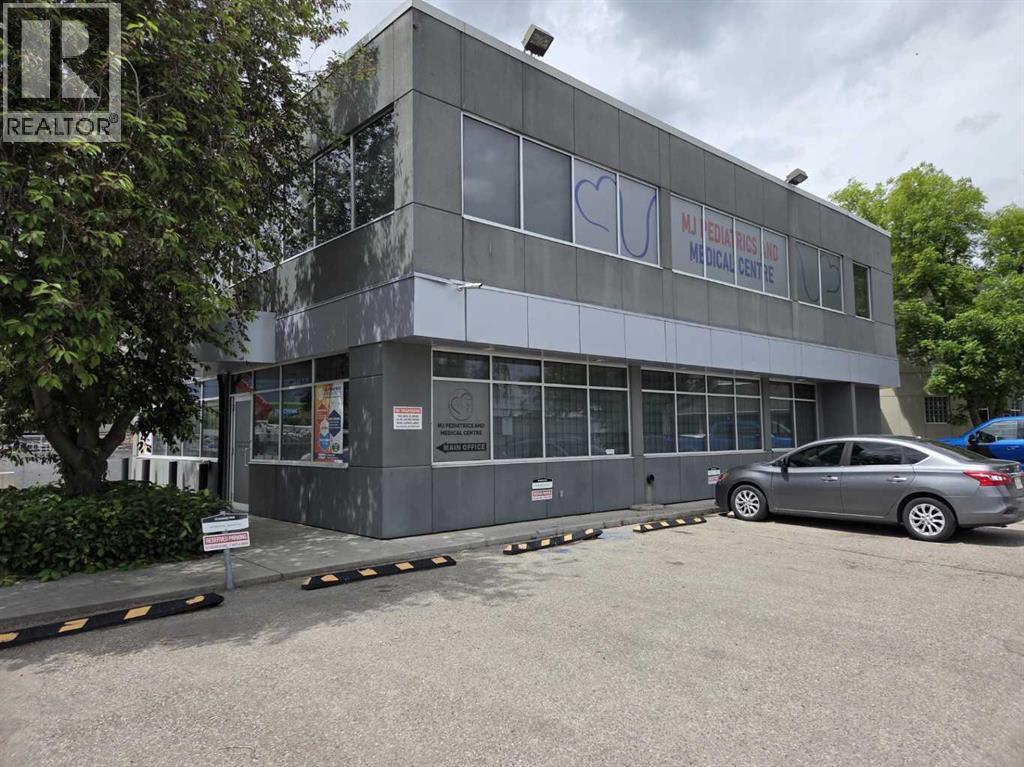
This unit is on the main floor with just over 1000 square feet of open space. Location is just a few blocks from Chinook LRT and Chinook Mall. The office includes full kitchen and 2 piece bathroom with plenty of bright natural light workspace. The building is well kept and has secure access. (id:63476)
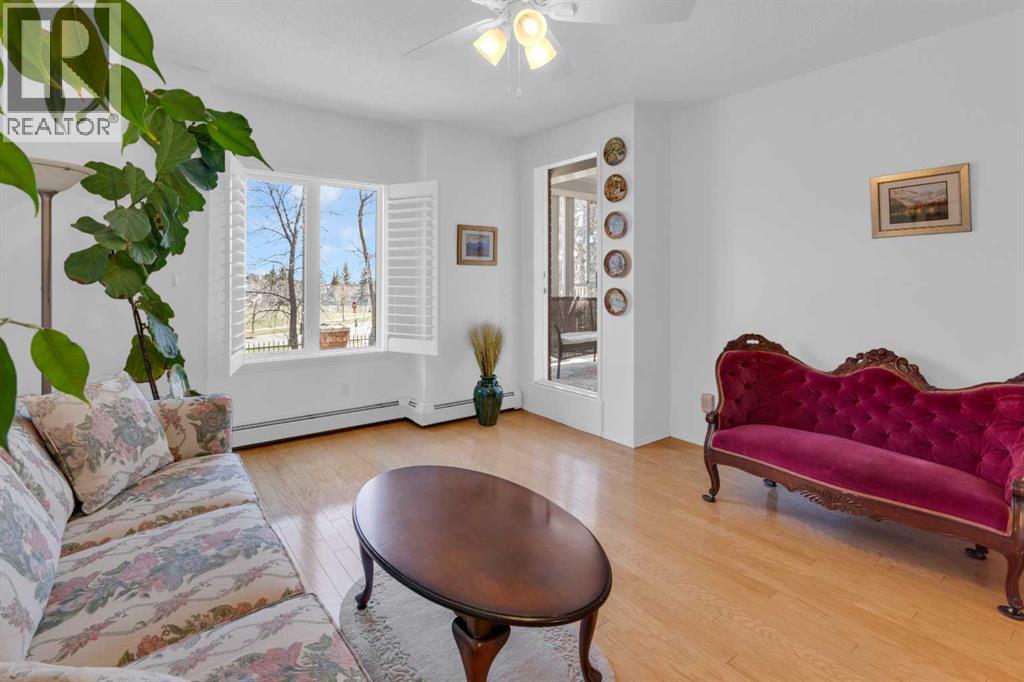
3115, 3115 Sienna Park Green SW
Calgary, Alberta
Enjoy sunrise views every day! An immaculate home with lots of natural light and surprisingly large rooms. Generous size living and dining areas, plus a thoughtfully designed kitchen with ample storage. The spacious 17’ x 13’ bedroom has plenty of room for dressers and a chair, plus a walk-in closet. A roomy, discreetly located, 9’ x 9’ bathroom is next to the bedroom and away from the living areas. Functional self enclosed laundry room with full size washer and dryer, plus linen closet and shelves. A unique bonus feature is the lovely glass enclosed balcony (with opening windows) which provides an extra sitting area to enjoy sunny tree encased views and comfortable afternoon shade. Additional features; hardwood floors, 2 ceiling fans, plantation shutters, and fresh neutral décor. Located on the main floor in a quiet, private section of hallway with only a few unit doors nearby, you will like being close to the front door to greet visitors or ride pick up and to the elevator for parking. Secured heated parking, a dedicated private storage locker, and all the fabulous amenities in this desirable and well-regarded 55+ complex. The well-kept common areas include a modern fitness centre, a games room (with pool tables, shuffleboard and more), a library, and nice outdoor sitting areas including a peaceful courtyard. You can be as social or private as you like with the opportunity to meet a new group of friends if you choose. Very close to scenic walking paths, transit, shopping and parks. Just move in, relax and enjoy! Click the 3d for interactive floorplans. (id:63476)
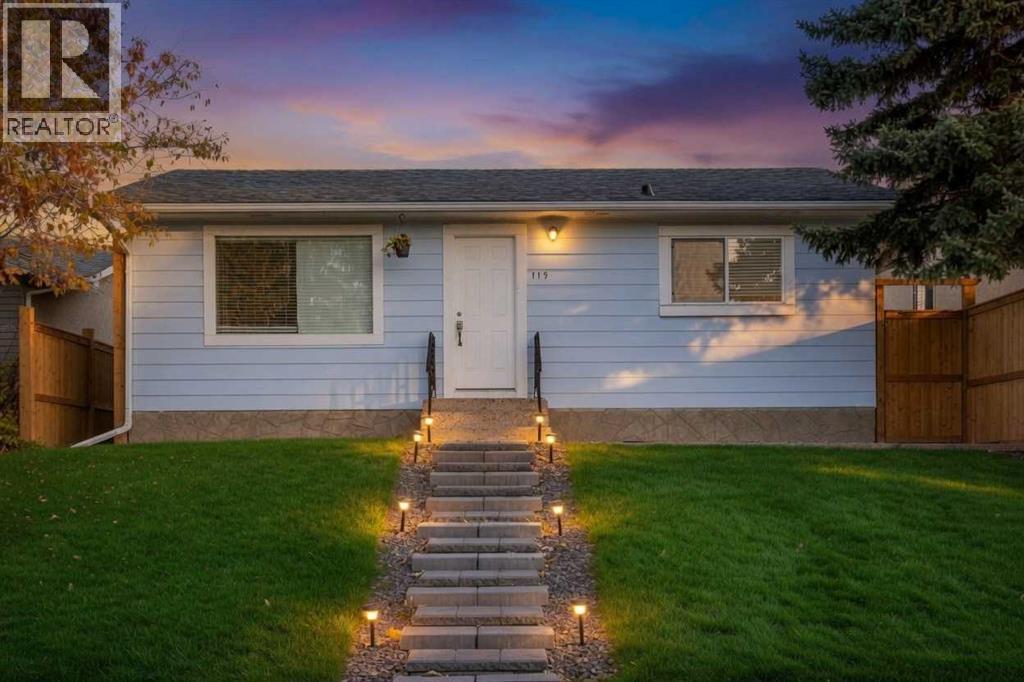
119 Maranda Close NE
Calgary, Alberta
ATTENTION INVESTORS OR FIRST TIME BUYERS | SEPARATE SIDE ENTRANCE | R-CG ZONING | BACKING GREEN SPACE | * NO CONDO FEES!! * Why pay condo fees when you can own your own renovated detached home with your own yard, parking, and potential for future income with R-CG zoning!? Backing directly onto Maranda Playground with no rear neighbours, this move-in ready bungalow offers a rare combination of affordability, flexibility, and long-term upside.Located in the established community of Marlborough, this renovated home is ideal for homeowners looking to build equity through ownership and investors seeking multiple value-add opportunities. Close to many amenities like malls, schools, major bus routes and main roadways (36 Street, 52nd Street, Memorial Drive, etc) to make commuting a breeze for tenants or owners alike!The bright open-concept main floor features newer flooring, fresh paint, quartz countertops, stainless steel appliances, along with 2 bedrooms, including an ensuite in the primary bedroom! A separate side entrance and unfinished basement with bathroom rough-ins provide an excellent potential for a future legal secondary suite, creating potential mortgage assistance or rental income opportunities (subject to City approval and permitting). Currently, the unfinished basement is a blank slate for any future development plans but currently showcases a newer high-efficiency furnace, hot water tank and very clean concrete slab! The large fully fenced backyard is perfect for pets, kids or entertaining while the oversized parking area offers exceptional future development potential. With desirable R-CG zoning, buyers may explore opportunities for a large detached garage with a potential backyard/carriage suite above, adding additional flexibility and long-term revenue potential (subject to City approval and permitting). There's so many things to love about this property - Book your viewing today!! (id:63476)