
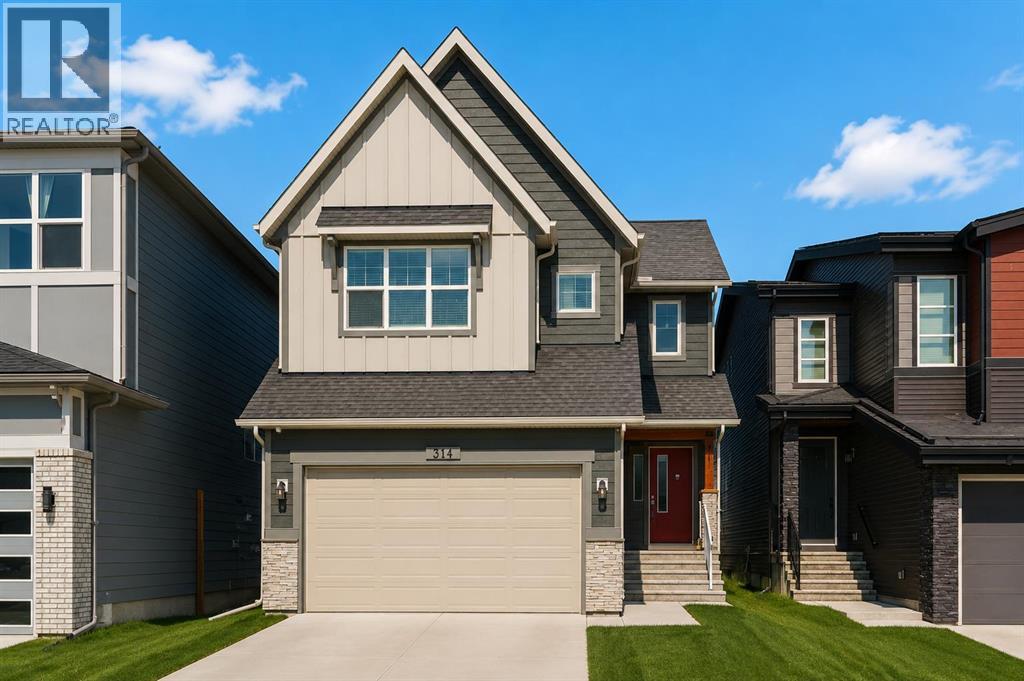
314 Walcrest Way SE
Calgary, Alberta
Welcome to 314 Walcrest Way SE - a beautifully designed two-storey home offering over 2,450 sq. ft. of thoughtfully planned living space above grade. With 3 bedrooms and 2.5 bathrooms, this home delivers an exceptional blend of space, comfort, and functionality, perfect for families and those who love to entertain. Step inside to a bright, inviting main floor where the open-concept layout creates a seamless flow between the kitchen, dining, and living areas. The timeless white kitchen is truly the heart of the home, featuring a unique double island design, abundant cabinetry, generous counter space, and a well-appointed walkthrough pantry - ideal for both everyday living and hosting. The spacious dining area easily accommodates larger gatherings and connects effortlessly to the backyard through expansive sliding doors, creating a natural indoor-outdoor living experience. The great room offers a warm and comfortable setting, anchored by a central fireplace. On the upper level, a centrally located bonus room provides additional living space, perfect for relaxing, entertaining, or a family media area. The primary suite is a private retreat, featuring a walk-in closet and a well-appointed 5-piece ensuite with dual vanities, a soaker tub and a walk-in shower. Two additional bedrooms, each with a walk-in closet, a full bathroom, and a conveniently located laundry room with added storage and workspace. The unfinished basement presents a blank canvas, ready for your imagination. Whether you envision additional living space, a home gym, or a future development, the possibilities are wide open and rough-ins are in place. Outside, enjoy a generous backyard with a rear deck, offering the perfect space for summer evenings, entertaining, or simply relaxing outdoors. The fully landscaped and fenced backyard, along with custom window treatments throughout, offers significant savings compared to a new home and provides a move-in-ready, like-new residence. Located in the growing comm unity of Walden, this home is close to parks, pathways, ponds, and nearby amenities, providing a great balance of natural surroundings and everyday convenience. Combining thoughtful design, ample space, and a desirable location, this is a home you won’t want to miss. (id:63476)
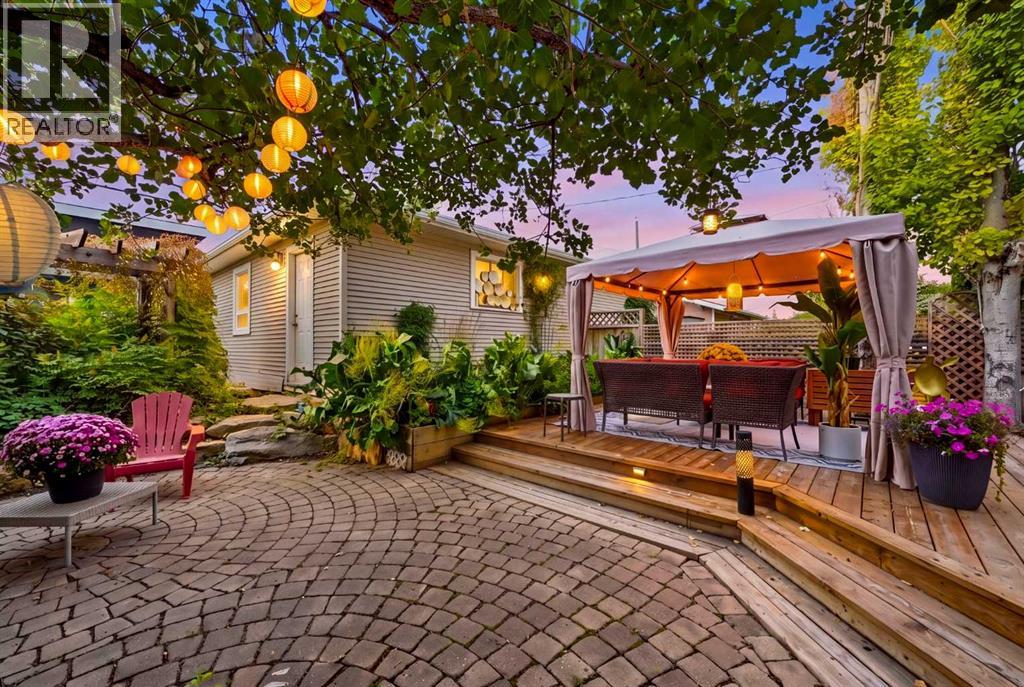
721 27 Avenue NW
Calgary, Alberta
Some homes simply offer more room. This one offers an entirely different rhythm of life. Set on an oversized lot in the heart of Mount Pleasant, this beautifully updated home pairs generous indoor living with an extraordinary south-facing backyard designed for slow mornings, lively summer gatherings & quiet evenings beneath the trees.Inside, natural light, hardwood flooring and an inviting open layout create a warm and welcoming atmosphere. The spacious living and dining areas are anchored by a striking three-sided fireplace, creating an effortless setting for both everyday living and memorable celebrations. At the heart of the home, the well-appointed chef-inspired kitchen blends style & function with extensive cabinetry, granite countertops, stainless steel appliances, a Wolf gas cooktop and an expansive peninsula with seating and built-in storage. Oversized windows frame the greenery beyond & keep the space connected to the backyard in every season.Upstairs, the generous primary retreat is complemented by a newly renovated, spa-inspired ensuite that feels bold, refined & refreshingly individual. Mosaic tilework, a deep soaker tub, an oversized glass-enclosed shower, a high-tech throne and a contemporary vanity create a private escape that makes the morning routine feel considerably less routine. Two additional full-sized bedrooms, stacked laundry & a four-piece guest bathroom complete this exceptionally functional upper level.Step outside & discover the true soul of the property. The oversized, south-facing backyard has been transformed into a private urban oasis with mature trees, lush garden beds, low-maintenance hardscaping & multiple spaces for dining, lounging & entertaining. Host friends beneath the covered gazebo, unwind in the hot tub under the pergola or settle into a quiet corner surrounded by greenery. This is a backyard made for long summer evenings, crisp autumn nights & the kind of weekends when you may never want to leave home.Downstairs, a convenient side entrance leads to a full-sized recreation room complete with a charming closet bar. Two additional rooms offer even more flexibility: one bedroom currently serves as a fabulous karaoke lounge, while the other is ideally suited as a home office, creative studio, gym, flex room or additional storage space.Thoughtful improvements add comfort, efficiency & peace of mind, including the replacement of all Poly-B plumbing with PEX in 2023, upgraded attic insulation in 2023, nine rooftop solar panels, a new hot water tank and 120-volt EV charging capability in the garage.Located in one of Calgary’s most sought-after inner-city communities, this home places parks, schools, local cafés and everyday amenities within easy reach, while keeping downtown just minutes away. Best of all, spectacular Confederation Park is only four doors down, offering unparalleled access to an extensive network of walking and cycling trails that connects throughout the city.Book your private showing today! (id:63476)
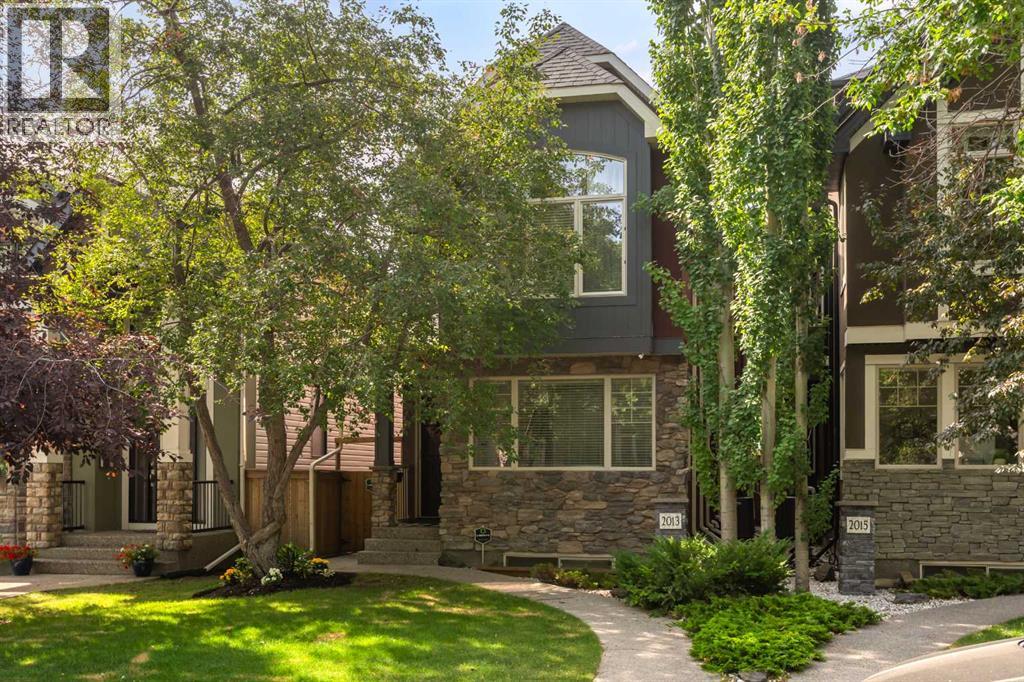
2013 42 Avenue SW
Calgary, Alberta
Exceptional Altadore Living. Situated on a quiet, tree-lined street in one of Calgary's most coveted inner-city communities, this beautifully renovated home offers over 3,400 sq. ft. of refined living space with 5 bedrooms, 4 full bathrooms, and a main floor powder room.Designed for both everyday living and effortless entertaining, the chef-inspired kitchen showcases Porcelanosa finishes, an oversized island, Blanco sink, Moen Smart Faucet, LED cabinet lighting, custom pull-out storage, and sleek soft-close cabinetry. Elegant engineered white oak flooring flows throughout the home, complemented by LUX patio doors, premium EMTEK hardware, and Lutron smart lighting on the main level.Thoughtful upgrades continue throughout with custom closet systems, valet rods, built-in hampers, USB/USB-C charging ports in the bedrooms, a whole-home HEPA air filtration system, and a newer hot water tank (approximately 3 years old). The transferable Liberty Security System adds another layer of convenience and peace of mind.Located just minutes from River Park, Sandy Beach, Marda Loop, top-rated schools, parks, pathways, and downtown Calgary, this exceptional home combines timeless design, premium craftsmanship, and modern technology in one of the city's most desirable neighbourhoods. Move-in ready and meticulously appointed, this is luxury family living at its finest. (id:63476)

101 Aspen Crescent
Airdrie, Alberta
This amazing family sized bungalow is nestled on a whisper quiet cul de sac in Airdrie Meadows within walking distance to amenities and downtown. Featuring 4 BEDROOMS/2.5 BATHS and an OVERSIZED DOUBLE DETACHED GARAGE, this home is ready for a new family. UPDATES over the past couple of years include a newer FURNACE, a newer HWT, A/C, REDONE HARDWOOD, some newer BASEBOARDS, updated BATHROOMS and some fresh paint. The OPEN FLOOR PLAN delivers an expansive feel to the main living areas. Smooth ceilings showcase some newer lighting and the larger windows flood the house with natural light. The step saving kitchen is offset by the open ended dining area. The primary suite is furthest from the living area and offers a newly updated 2 PC ENSUITE. An UPDATED FOUR PIECE MAIN BATH sits across from the two main floor bedrooms. The lower level offers a massive family room, a FOURTH BEDROOM plus a 3 PC BATH. A lower level den/office or storage area awaits - depending on your families needs. The utility room offers even more storage and is also where your laundry is located. This great home is located in a mature neighborhood close to schools and provides easy access to main transportation corridors for commuters. The detached garage (23'6" x 23'3") provides a secure warm place for your vehicles during the winter months. Call your favorite realtor for your private viewing. (id:63476)
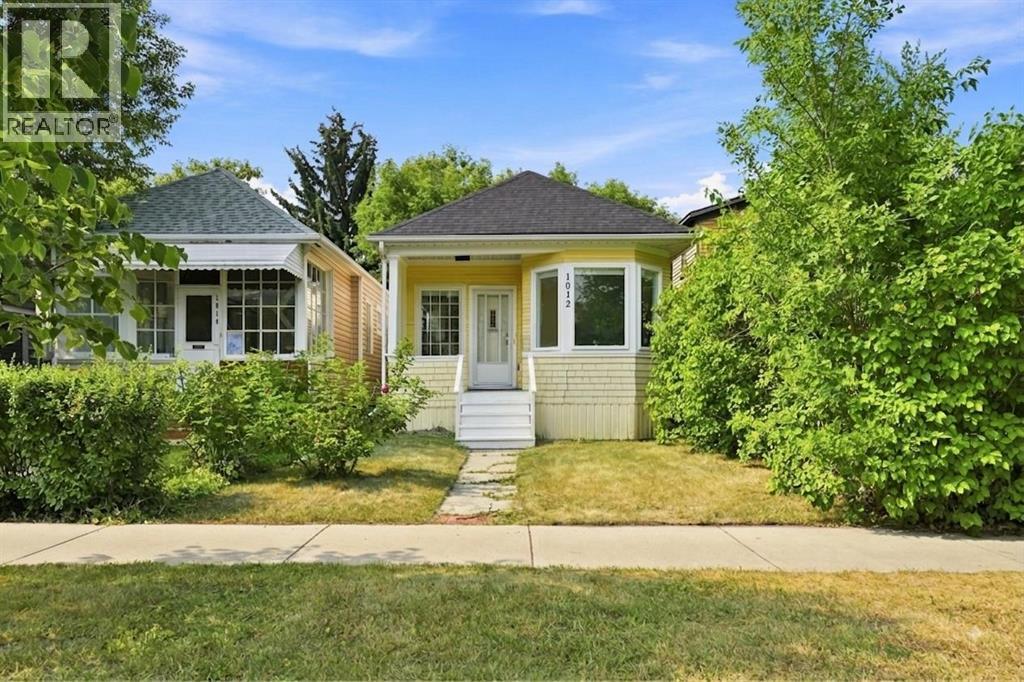
1012 1 Avenue NW
Calgary, Alberta
*OPEN HOUSE, SUN AUG 16 12:00-2:00* RENOVATED 3 Bedroom, 2.5 bathroom CHARACTER HOME in SUNNYSIDE/KENSINGTON!! 2 BLOCKS AWAY FROM THE RIVER/PEACE BRIDGE, and SHOPPES OF KENSINGTON. This charming bungalow features a 1,400 SQFT OF TOTAL LIVING SPACE, 9.5ft HIGH CEILINGS and an OPEN-CONCEPT FLOORPLAN, with DOWNTOWN VIEWS from the living room! NEW EVERYTHING; Plumbing, Electrical, Drywall, Paint, Flooring, Kitchen, BRAND NEW BASEMENT DEVELOPMENT with a REGISTERED LEGAL SUITEThe Master Bedroom is equipped with a FULL ENSUITE BATHROOM! The serene backyard is a quiet space with mature trees, perfect for relaxing or entertaining. Behind the back fence, you’ll find a convenient parking pad with the potential to build a double garage. (id:63476)
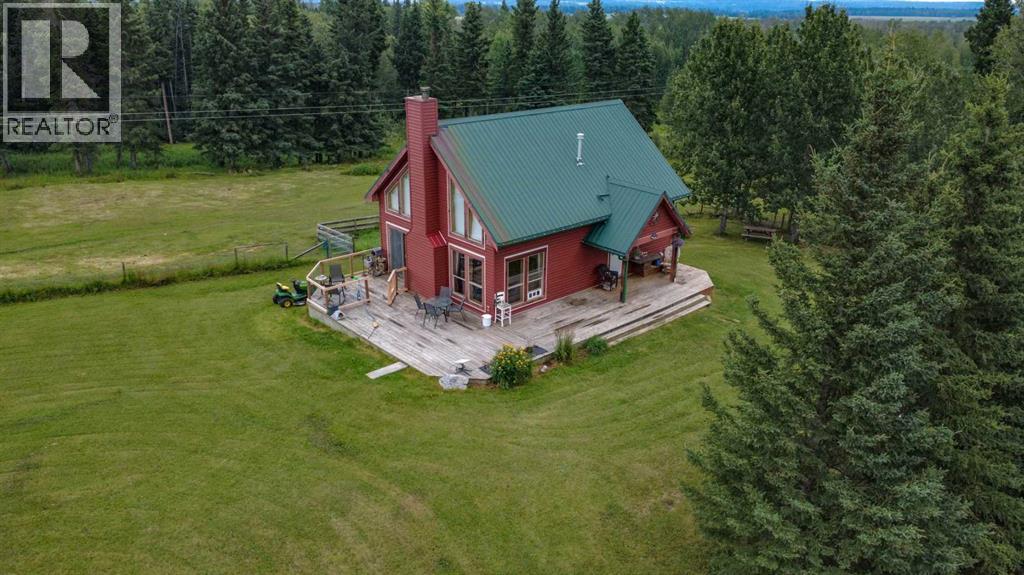
34072 Range Road 53
Rural Mountain View County, Alberta
Set on 8.82 acres between the James River Bridge and Sundre, this A-Frame acreage is the kind of place you'll want to slow down for — pasture and mature trees, and enough distance from your neighbors that the view stays yours. On a clear night, watch for the northern lights right from the yard. On a hot day, cool off at the James River, just a few minutes from the property. Inside, the main floor is 759 sq ft with a wood-burning fireplace in the livingroom. The main floor also offers a well-appointed kitchen, a bedroom and office, and a main bathroom where the shower looks out over the acreage. Upstairs, the 423 sq ft loft has a cozy, tucked-away feel — a natural fit for a TV room, an additional bedroom, or a hideaway for the teenagers. A tub and sink are already in place, ready to be reimagined as a wet bar if desired. Downstairs is an additional 738 sq feet with a fully developed rec room currently used by the owners as their primary bedroom — and a separate semi-developed bedroom. There's also a 3-piece bathroom, plus a laundry and storage room. Outside, a 30' x 60' Quonset with a new roof offers real potential as a barn or equipment storage. There are three stalls in the quonset with one that could easily be turned into 2 stalls. Outside features several separate pastures and a paddock. This acreage is ready for horses, goats and chickens. There's even a spot for an RV or bunkie with access to power. All of this just 11 minutes from Sundre, with a 24-hour hospital and schools nearby. The perfect location for your next home! (id:63476)
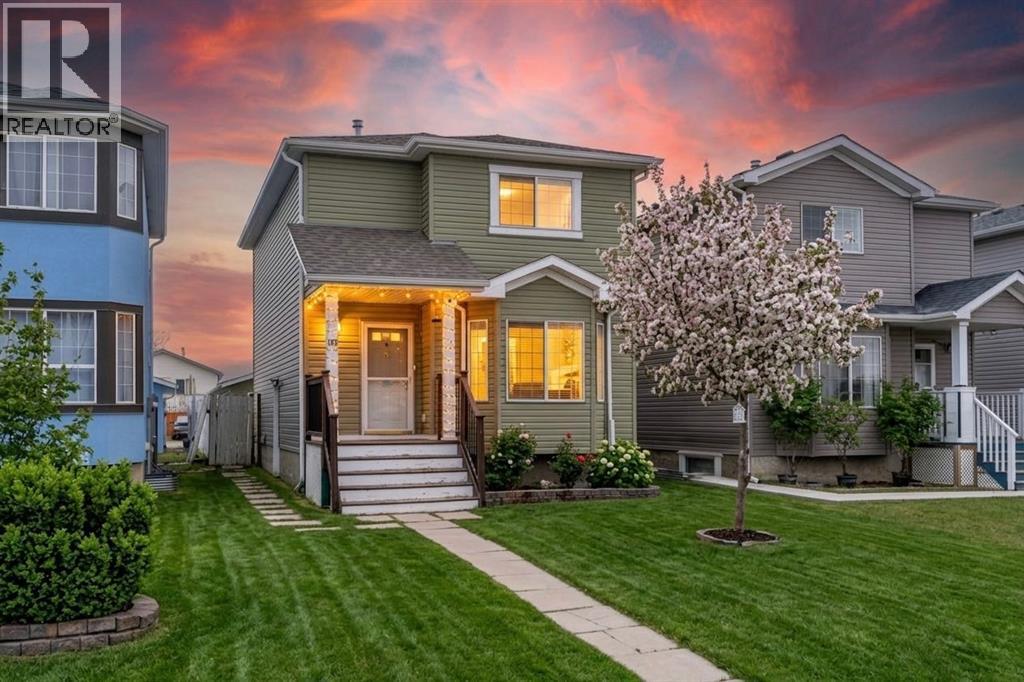
192 Martin Crossing Crescent NE
Calgary, Alberta
Newly Renovated 4 Bedroom Home with Illegal Basement Suite | Double Garage | Sunroom | Prime Martindale Location |Welcome to 192 Martin Crossing Crescent NE-a beautifully updated and well-maintained home offering over 1,900 sq. ft. of developed living space in the heart of Martindale, one of Northeast Calgary’s most vibrant and family-oriented communities.Step inside to a bright and inviting main floor featuring a spacious front living room, perfect for relaxing or entertaining guests. The layout is both functional and convenient, complete with a half bathroom and provision for separate laundry.The renovated kitchen (2026) is a standout feature, showcasing freshly painted white cabinetry, elegant stone countertops, a modern backsplash, and new Stainless Steel appliances. A pantry provides additional storage, while the kitchen seamlessly connects to the newly constructed rear sunroom-an ideal space for family gatherings, entertaining, or simply enjoying quiet moments year-round.The sunroom, completed in 2026, adds exceptional value and charm, offering a bright and versatile extension of the living space.Upstairs, you’ll find three generously sized bedrooms and a full bathroom. The entire upper level features updated flooring (2025) with no carpet throughout the house except stairs, creating a clean and modern feel throughout.This home has seen numerous upgrades, including luxury vinyl plank flooring throughout and energy-efficient LED lighting installed in 2026.The illegal basement suite offers excellent additional living space with a separate side entrance, one bedroom, full bathroom,two new egress windows, a kitchen, and a comfortable living area-ideal for extended family or added flexibility.Outside, enjoy a private backyard perfect for kids, pets, and gatherings, along with the convenience of a rear double detached garage.Location is unbeatable — within walking distance to schools, parks, shopping, the Genesis Centre, and the nearby Gurudwara Sahib (a Si kh place of Worship). With easy access to public transit and two LRT stations, commuting across the city is effortless.Move-in ready and thoughtfully upgraded, this home is perfect for families or investors alike.Don’t miss this incredible opportunity, book your private showing today! (id:63476)
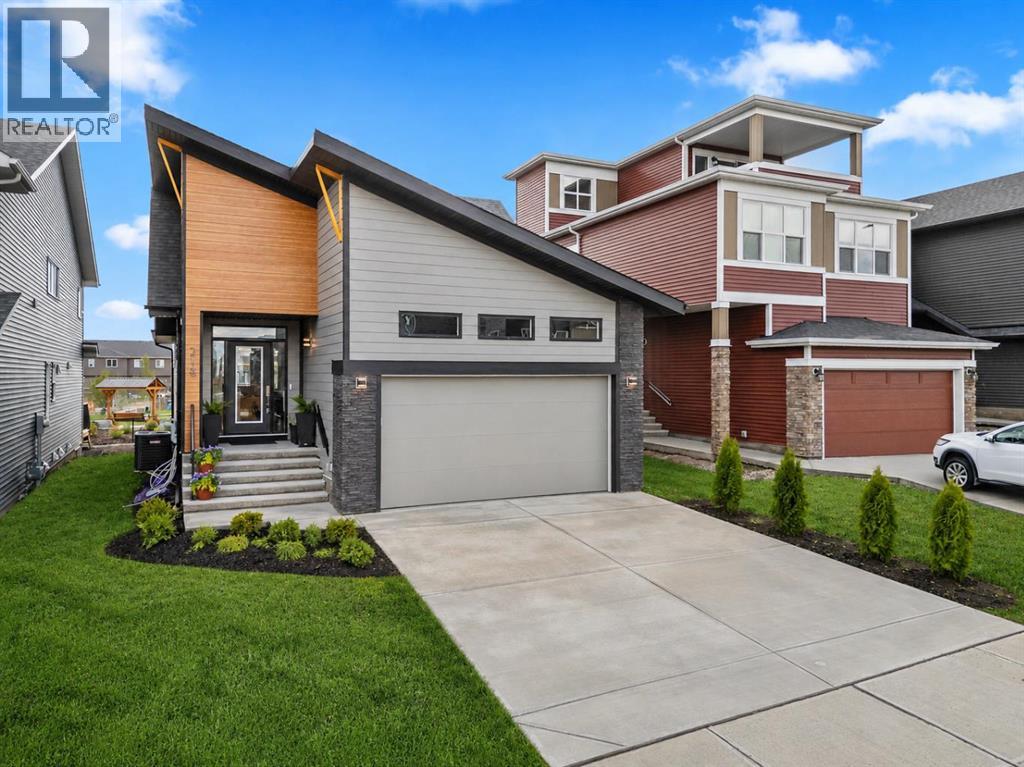
218 Mitchell Heath NW
Calgary, Alberta
NEW KNOCKOUT PRICE – LIMITED-TIME PRICING ON THIS EXCEPTIONAL OPPORTUNITY! Take advantage of this rare chance to own a brand-new luxury bungalow in Glacier Ridge at an incredible value. With a replacement cost exceeding $1 million, this is an opportunity that may not last long. This beautifully designed and professionally finished home offering 2,433 square feet of thoughtfully crafted living space in one of northwest Calgary’s most exciting new communities. From the moment you step inside, you are welcomed by an impressive open-concept layout that seamlessly blends comfort, functionality, and modern elegance. Soaring vaulted ceilings create a remarkable sense of space throughout the main living areas, while expansive windows and nine-foot ceilings allow natural light to pour into the home. The living room, dining area, and kitchen flow effortlessly together, creating an inviting setting for both everyday living and entertaining. Custom built-in wine cabinets add a refined architectural feature, while the spacious dining area provides plenty of room for family gatherings and special occasions. A dedicated main-floor office offers privacy and flexibility, making it ideal for working from home, studying, or managing daily responsibilities. At the heart of the home is a chef-inspired kitchen that combines luxury finishes with exceptional functionality. Premium stainless steel appliances, generous quartz countertops, abundant cabinetry, and a high-performance stove make this space as practical as it is beautiful. Waterfall-edge countertops, custom tile accents, and rich hardwood flooring further elevate the design, creating a sophisticated environment for cooking, entertaining, and everyday life. The primary suite offers a peaceful retreat where comfort and relaxation take center stage. A spacious walk-in closet provides excellent storage, while the spa-inspired ensuite features dual quartz vanities and a beautifully tiled glass shower, creating a private sanctuary to u nwind at the end of the day. The fully finished lower level significantly expands the home's living space and features nine-foot ceilings, a large family and recreation area, two additional bedrooms, and a full bathroom. Whether accommodating guests, teenagers, extended family members, or creating additional space for hobbies and entertainment, this level provides exceptional versatility. Step outside and enjoy the privacy of a backyard that backs directly onto green space and walking paths. This tranquil setting creates a seamless connection to nature and provides the perfect backdrop for morning coffee, summer barbecues, or relaxing evenings spent enjoying the surrounding scenery. Living in Glacier Ridge means embracing a lifestyle centered around nature, community, and convenience with more than 10 kilometres of scenic pathways, parks and playgrounds alike. This is a rare opportunity to secure a brand-new luxury bungalow at an exceptional value. (id:63476)
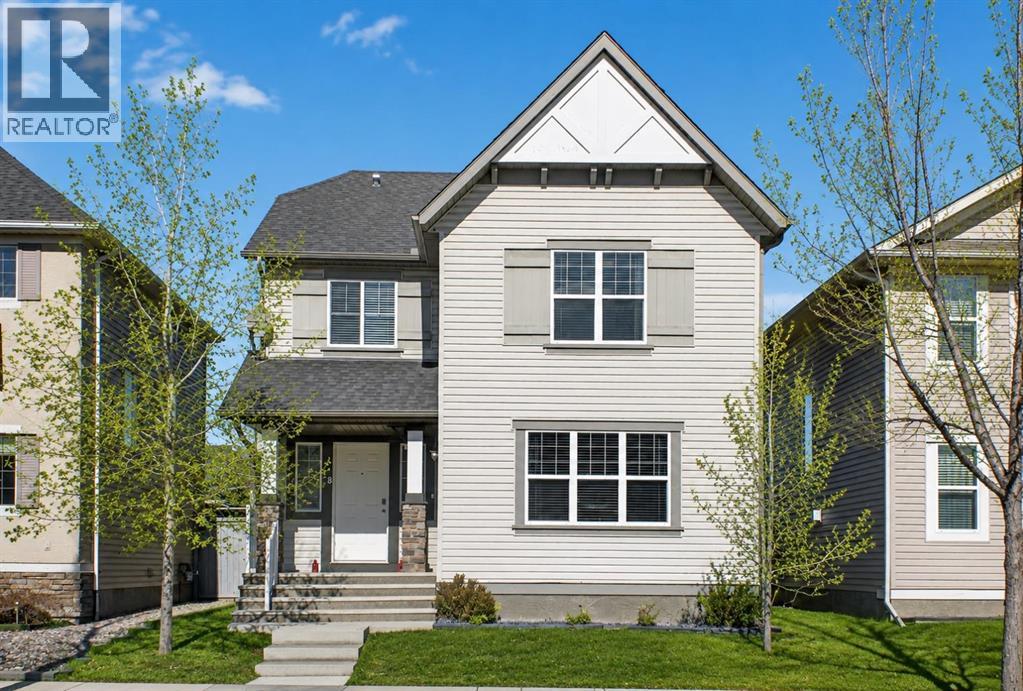
28 Elgin View SE
Calgary, Alberta
**Open House - August 15, 12:00 pm - 2:00 pm** PRICE IMPROVEMENT! Welcome to 28 Elgin View SE, a warm and inviting family home nestled in the heart of Elgin Village in McKenzie Towne. Beautifully maintained and thoughtfully updated, this move-in-ready two-storey offers three levels of functional living space with 4 bedrooms, 2.5 bathrooms, a spacious bonus room, a partially finished basement, and an oversized double detached garage. Step inside to a bright, open-concept main floor designed for both everyday living and entertaining. Rich hardwood flooring flows throughout the living and family rooms, while the beautifully updated kitchen features extended cabinetry, a centre island with breakfast bar, a corner pantry, and a complete appliance package, including a new dishwasher. New recessed lighting enhances both the front living area and family room, creating a bright, contemporary atmosphere. A convenient main floor laundry area with new washer and dryer, along with a 2-piece powder room, completes this level. Upstairs, the spacious primary suite offers a walk-in closet and a private 4-piece ensuite. Two additional generously sized bedrooms, another full bathroom, and a versatile bonus room provide flexible space for a growing family, a media room, or a home office. Freshly painted with new carpeting throughout, the lower level expands your living space with a fourth bedroom, a flexible room ideal for a home office, gym, or playroom, a bathroom rough-in, and plenty of storage. Outside, enjoy the fully fenced north-facing backyard featuring a brand-new deck and railing—an ideal setting for summer barbecues, morning coffee, or relaxing evenings. The oversized double detached garage provides ample room for vehicles, storage, and hobbies. Perfectly situated just steps from parks and playgrounds and only minutes from schools, shopping, restaurants, and everyday amenities, this exceptional home offers the perfect balance of comfort, functionality, and location in one of McKenzie Towne's most sought-after communities. Whether you're searching for your first family home or simply looking for more space, 28 Elgin View SE is ready to welcome you home. Book your private showing today! (id:63476)
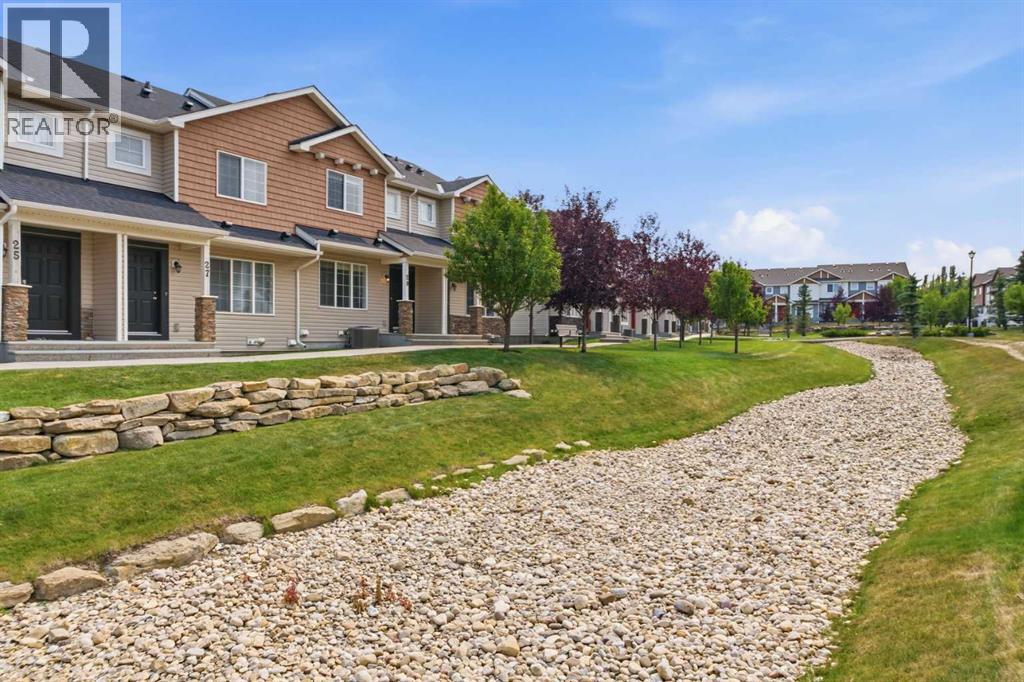
29 Pantego Lane NW
Calgary, Alberta
**OPEN HOUSE SAT AUG 15, 1PM-3PM** STUNNING MODERN TOWNHOME | DUAL PRIMARY BEDROOMS | AIR CONDITIONED UNIT! Don’t miss out on this opportunity to own this stunning, move-in-ready townhome offering modern living in a great location! Pride of ownership shines throughout this extremely clean and exceptionally well-maintained home, featuring an attached DOUBLE GARAGE and the central A/C to keep you cool all summer long. Highlights of the modern interior include rich hardwood flooring, and an impressive CHEF’S KITCHEN equipped with SS appliances | large island | dark mocha shaker-style cabinets | light quartz counters. The bright and open main level showcases large living and dining areas, perfect for entertaining family and friends, with direct access to your covered balcony, or go out front to the stunning courtyard with outdoor picnic tables! The welcoming main level also offers a seamless flow and abundance of natural light throughout the living spaces. Head upstairs to uncover the DUAL PRIMARY BEDROOM layout where both large bedrooms feature their own private ENSUITE BATHROOMS and WALK-IN CLOSETS! One of the primary bedrooms even offers extra space for a dedicated desk space or cozy sitting area, making it ideal for working from home or relaxing at the end of the day. Convenience is all around with an incredible location only minutes from quality schools, local shopping, restaurants, public transit, parks/pathways, and the Vivo Centre! You will also enjoy quick and easy access to Stoney Trail, Deerfoot Trail, Costco, and CrossIron Mills for all your commuting and shopping needs. This home shows 10/10—come check it out before it’s gone! *Some photos have virtual staging* (id:63476)
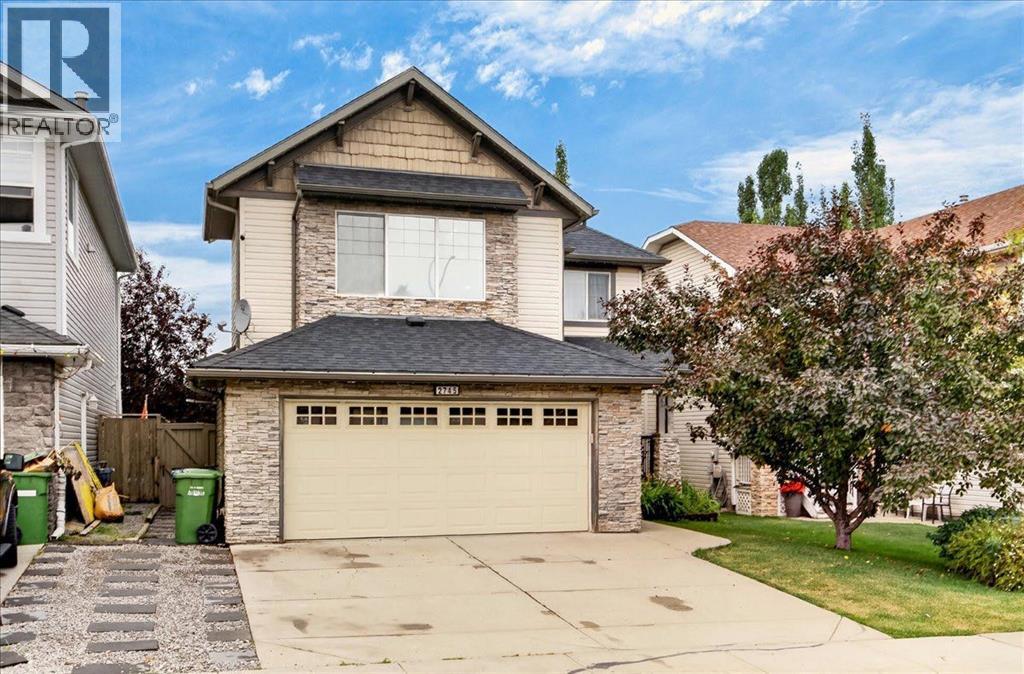
2745 Coopers Manor SW
Airdrie, Alberta
*OPEN HOUSE Sunday, Aug 16 from 2:00 - 4:00 pm* - Welcome to this well-appointed 3-bedroom, 3.5-bathroom home in the desirable community of Coopers Crossing. Offering over 2,400 square feet of living space, this home features a spacious and functional floor plan designed for comfortable family living, entertaining and everyday convenience. Central A/C adds to the year-round comfort. This home offers permanent LED architectural lighting that can be programmed at your convenience.A key feature of the property is the separate climate-controlled detached single-car garage, offering valuable year-round flexibility for a workshop, hobby space, vehicle storage or additional workspace. The heated double attached garage provides excellent parking and storage, creating an uncommon combination of three garage bays with the added benefit of a fully climate-controlled detached space.The established Coopers Crossing community offers convenient access to schools, parks, pathways, shopping and a variety of everyday amenities. With its generous living space, functional layout and exceptional garage configuration, this property presents an excellent opportunity for buyers seeking a well-equipped family home in one of Airdrie’s sought-after communities. (id:63476)
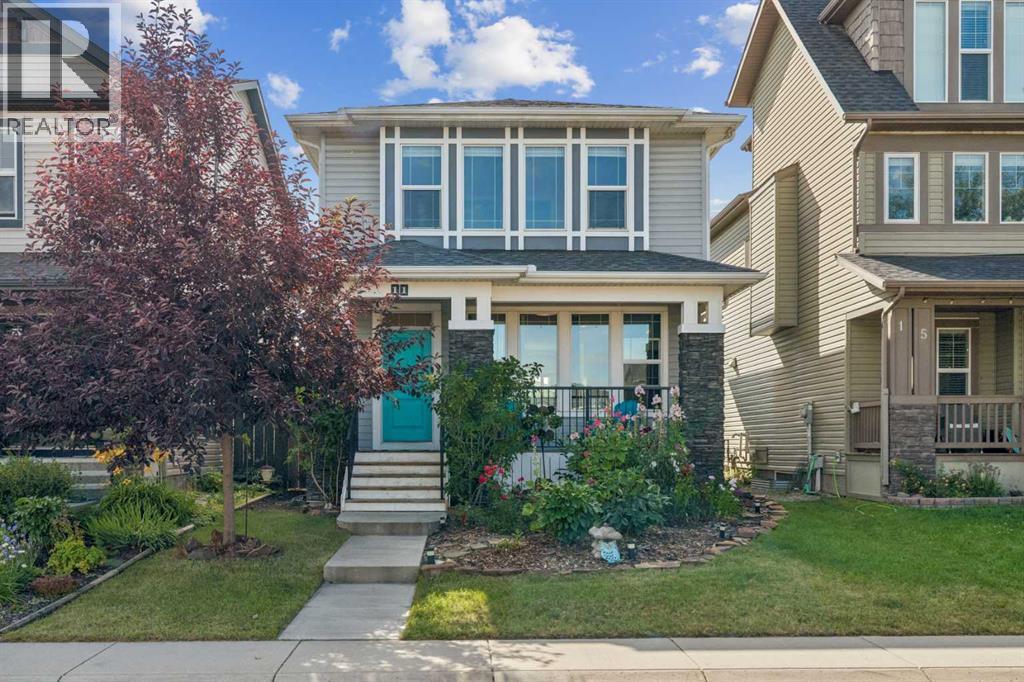
11 Legacy Crescent SE
Calgary, Alberta
Welcome to your dream home in an unbeatable location, just steps away from a scenic pond and walking paths! This bright, open-concept main floor boasts 9-foot ceilings, gleaming hardwood flooring, and expansive windows that flood the space with natural light. Designed for social gatherings, the gourmet kitchen features a massive quartz island, stainless steel appliances, and an abundance of cabinetry. Relax in the inviting living room centered around a cozy gas fireplace. Upstairs, you will find a convenient laundry room, two full bathrooms, and three generously sized bedrooms with massive windows. Both spare bedrooms offer gorgeous, serene views of the pond. The spacious primary retreat features a large walk-in closet and a private 3-piece ensuite. Fresh paint (2024) flows beautifully across the main level and the primary bedroom.The lower level is partially finished with drywall, flooring, and a tub, offering fantastic potential for a quick completion. Enjoy sunny afternoons in your beautifully landscaped, west-facing backyard complete with a relaxing deck, or admire the gorgeous front yard curb appeal. Additional premium upgrades include a single-car garage, A/C, a built-in Vacuum system, and permanent outdoor GoBright lights to customize your home's exterior color for any occasion! The sprinkler system is being sold “as is". (id:63476)