
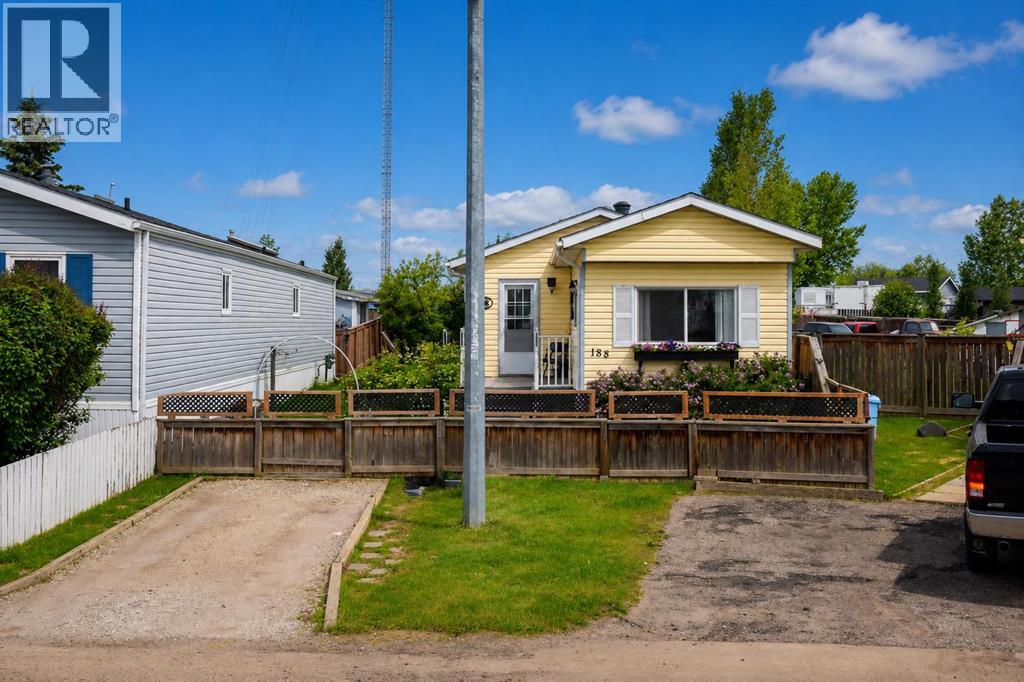
188 Grenoble Crescent
Fort Mcmurray, Alberta
Welcome home! This well-maintained 2-bedroom plus den mobile home offers comfortable living on a beautifully landscaped lot with plenty of outdoor space to enjoy. Inside, you'll find a bright living room filled with natural light, an eat-in kitchen featuring custom wood countertops, and a spacious entryway with a double closet and convenient laundry closet. The updated 3-piece bathroom includes a large double shower with a glass door. Step outside and appreciate everything this oversized, fully fenced lot has to offer. Enjoy two decks, including one with a gazebo, established gardens, beautiful greenery, a workshop, and a garden shed. The double gate at the back provides easy access, and there's parking for up to three vehicles.If you're looking for an affordable home that's been lovingly cared for and offers plenty of outdoor space, this property is definitely worth a look! Title insurance in lieu of a real property report. (id:63476)
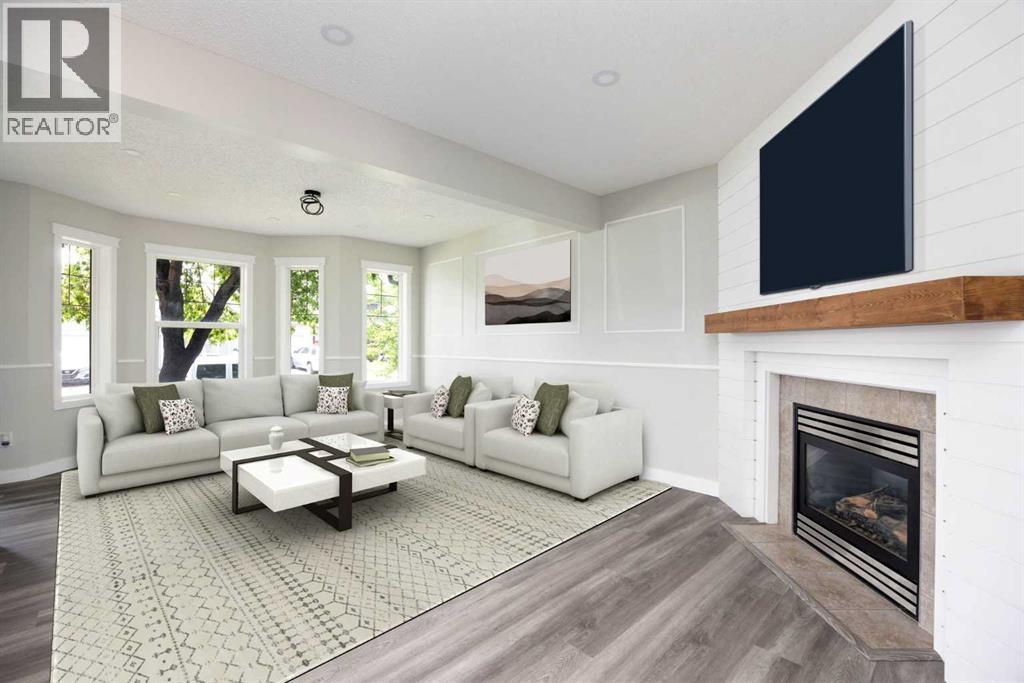
134 Rattlepan Creek Crescent
Fort Mcmurray, Alberta
WELCOME TO THIS BEAUTIFULLY RENOVATED 2 STOREY HOME IN THE HEART OF TIMBERLEA FEATURING A BRAND NEW ROOF, 1 BEDROOM ILLEGAL BASEMENT SUITE, SEPARATE ENTRANCE, AND DOUBLE DETACHED HEATED GARAGE.This MOVE IN READY home has been extensively updated from top to bottom and offers MODERN FINISHES, FUNCTIONAL LIVING SPACE, and exceptional value for homeowners and investors alike.Step inside and you'll immediately appreciate the FRESH PAINT, NEW FLOORING, UPDATED LIGHT FIXTURES, and bright contemporary design throughout. The stunning NEW KITCHEN has been completely transformed with CEILING HEIGHT CABINETRY, QUARTZ COUNTERTOPS, and BRAND NEW STAINLESS STEEL APPLIANCES, creating a stylish and practical space for everyday living and entertaining.The main floor features a spacious living room with a cozy GAS FIREPLACE, a bright dining area, and a beautifully renovated kitchen that is sure to impress.Upstairs, the PRIMARY BEDROOM showcases a BEAUTIFUL FEATURE WALL and a large WALK IN CLOSET. Two additional bedrooms and a full bathroom provide plenty of space for a growing family, guests, or a home office.The fully developed basement includes a 1 BEDROOM ILLEGAL SUITE WITH KITCHENETTE and its own SEPARATE ENTRANCE, offering flexibility for extended family, guests, or potential rental income.Outside, you'll love the DOUBLE DETACHED HEATED GARAGE with plenty of room for vehicles, storage, tools, and toys. The fully fenced backyard provides space for children, pets, and outdoor entertaining.Located close to SCHOOLS, PARKS, WALKING TRAILS, SHOPPING, PUBLIC TRANSIT, and all major amenities, this property offers both convenience and lifestyle.Major renovations have already been completed, allowing the new owner to simply move in and enjoy. Whether you are a first time buyer, growing family, or investor, this property checks all the boxes. (id:63476)

613 & 617, 13221 Twp Rd 680
Lac La Biche, Alberta
This stunning 1.6-acre lakefront property offers breathtaking views of Lac La Biche Lake, making it an ideal spot to live or unwind with friends. With over 1,800 sq.ft of finished space, the home boasts high-end finishes, including granite countertops, premium stainless steel appliances, Kitchen Craft cabinets, engineered hardwood floors, a steam shower, and a walk-out basement. Two covered decks provide spectacular views of the lake. Located in the Golden Sands subdivision, the property is 2.5 hours south of Fort McMurray and 3 hours north of Edmonton. Built to the highest standards, this home features a glued and screwed subfloor, 9' ceilings throughout, an ICF block basement, in-floor heating with four zones, a heatilator fireplace, triple-glazed windows, 35-year shingles, and 220 wiring to a 40' sea-can. Additionally, there is another 20' sea-can, a shed, outdoor wiring for a hot tub, and a geotechnical report available. This listing includes two titled lots, offering the potential to sell one or use it for parking a friend’s RV for weekend visits. Enjoy the beauty of sunsets and the tranquility of this exceptional home for years to come. (id:63476)

257, 15538 Old Trail
Plamondon, Alberta
Fabulous 3 bedroom seasonal lakefront cabin situated in Bayview Beach on beautiful Lac La Biche Lake. Features include a large living room with wood stove, island kitchen with eating bar, and dinette area, expansive primary bedroom with his and hers closets and French door to private covered deck area. Rare west facing double lot with a white sand beach with endless postcard worthy sunsets. In addition to a 298 sq. ft. guest house, there is also a bunk house that sleeps 2. Numerous out buildings such as a wood shed, quonset tarp shelter for all boat, toys and equipment. Also comes with all furnishings, hot tub next to the deck and 92' of custom aluminum dock with wheels, lights and accessories. Site on your large covered deck complete with awnings and relax around your firepit to enjoy the serene and scenic views of the lake, wildlife and sunsets all summer long. One of a kind property awaits you, your family and friends. (id:63476)

174081 Hwy 855 Highway
Atmore, Alberta
Nestled just west of Atmore, this meticulously landscaped 3.14 acre property offers a move in ready home featuring four spacious bedrooms, three well-appointed bathrooms, a dedicated office, tray ceilings, generous storage, quality finishes, and a large covered deck designed for comfortable outdoor living, while its energy efficient construction includes a wood stove, triple pane windows, hardy board siding, 2x6 framing with 1 inch exterior styrofoam insulation, R60 attic insulation, extended eaves for reduced heat gain, and a heat recovery ventilator that continuously circulates fresh, HEPA filtered air; the property is further enhanced by a private well with iron filtration, a septic field, and a newly built 1,800 square foot heated and insulated shop complete with an office, kitchenette, and full bathroom, all ideally located just 2 kilometers from the Highway 63 and Highway 55 junction with convenient access to lakes, crown land, and amenities, making it an excellent option for those seeking a well-built home, suitable for a multi-generation property or space for a home based business. (id:63476)

1007 Popular
Rural Athabasca County, Alberta
Discover your dream lakefront retreat in the Summer Village of Bondiss on beautiful Skeleton Lake. This unique waterfront property features two charming cottages on one lot, offering the perfect setup for extended family, guests, or a fantastic investment opportunity. Tucked away in a quiet cul-de-sac with the golf course right behind the property, you'll enjoy the peaceful setting while being surrounded by everything Skeleton Lake is known for—boating, fishing, swimming, and endless summer memories. The property offers a total of 5 bedrooms (2 bedrooms in the main cottage and 3 in the cabin) and 2.5 bathrooms (1.5 Bathrooms in main cottage and 1 bathroom in the cabin), along with a sandy beach shoreline, although water levels are currently a little higher than usual this season PLUS a boat house at waters edge making it convenient for all your toys. This is a rare opportunity to own an exceptional lakefront property in one of Skeleton Lake's most desirable locations. (id:63476)

1810 - 20 Daly Avenue
Ottawa, Ontario
Live in the clouds at the Arthaus, built by reputable Montreal-based developer DevMcGill. 1 bed + den, 1.5 bath corner smart home with 9-ft floor-to-ceiling windows, a walk-in closet, stunning kitchen island, dedicated office space plus chic, modern design throughout. Its 18th-floor setting provides incredible natural light, 270-degree east-south views and whisper-quiet living. Thoughtfully designed, the unit features cushioned, low-maintenance hardwood throughout and concrete construction in an open-concept floor plan. Amenities include a state-of-the-art fitness centre with yoga and weight-training areas, a four-season resident-only outdoor space at the Rooftop Terrace & Winter Garden, and the Firestone Lounge - a multipurpose event room with a full catering kitchen. Unbeatable location with a walk-score of 98, transit score 93, and bike score 95. See our website for a 3D tour, Status Certificate, and more. Parking available for rent, with a multi-year lease possible. Reach out for a private tour! OPEN HOUSE UPDATE: Saturday Aug 15 now runs 3pm to 4pm, not 3pm to 5pm. Private showings available the same evening from 6pm. (id:63476)
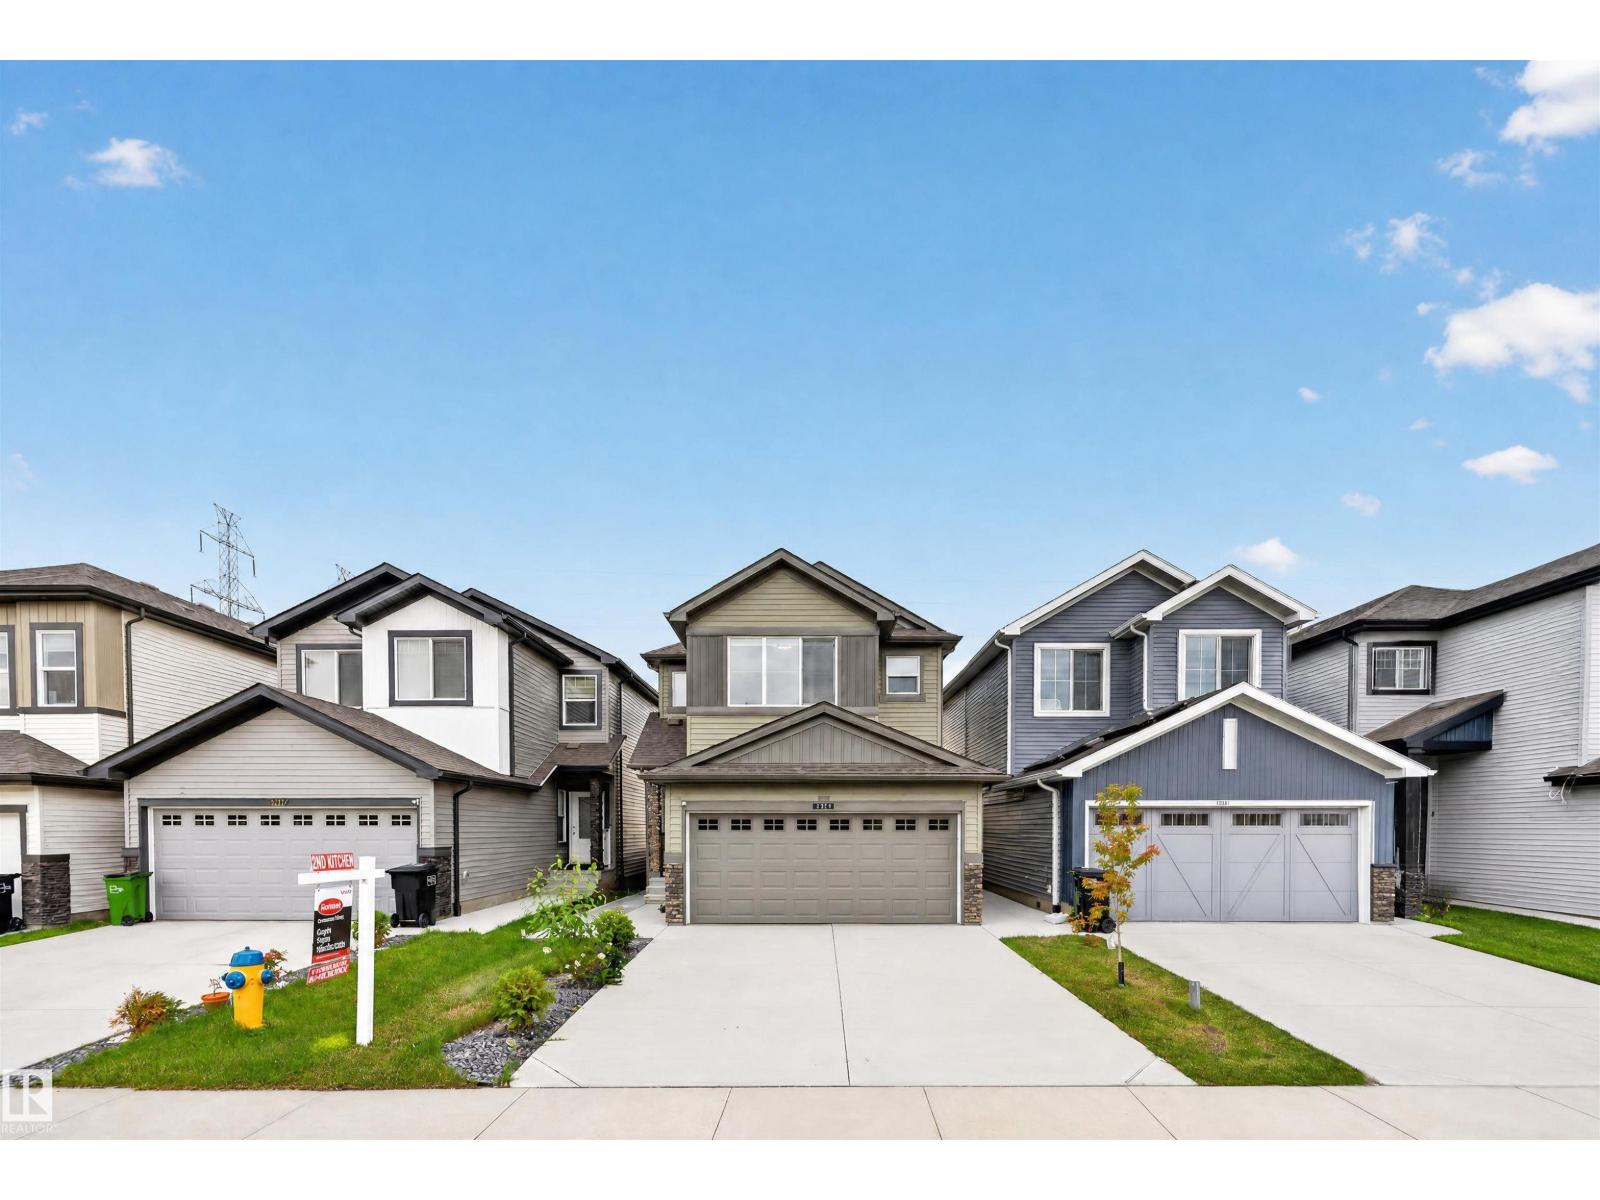
1676 27 St NW
Edmonton, Alberta
Welcome to this beautifully maintained home in the desirable community of Laurel, featuring a front-attached double garage and a fully finished basement. The main floor offers a den and full bathroom, along with spacious living and dining areas and a functional kitchen. Upstairs features good-sized bedrooms and a bonus room, providing plenty of space for the family. The finished basement includes 2 bedrooms, a separate entrance and a second kitchen and is currently tenant occupied. Enjoy a fully landscaped yard backing onto no residential neighbours for added privacy. Conveniently located near schools, parks, shopping, public transit and major roadways. A great opportunity for families or buyers looking for additional living space in Laurel. (id:63476)
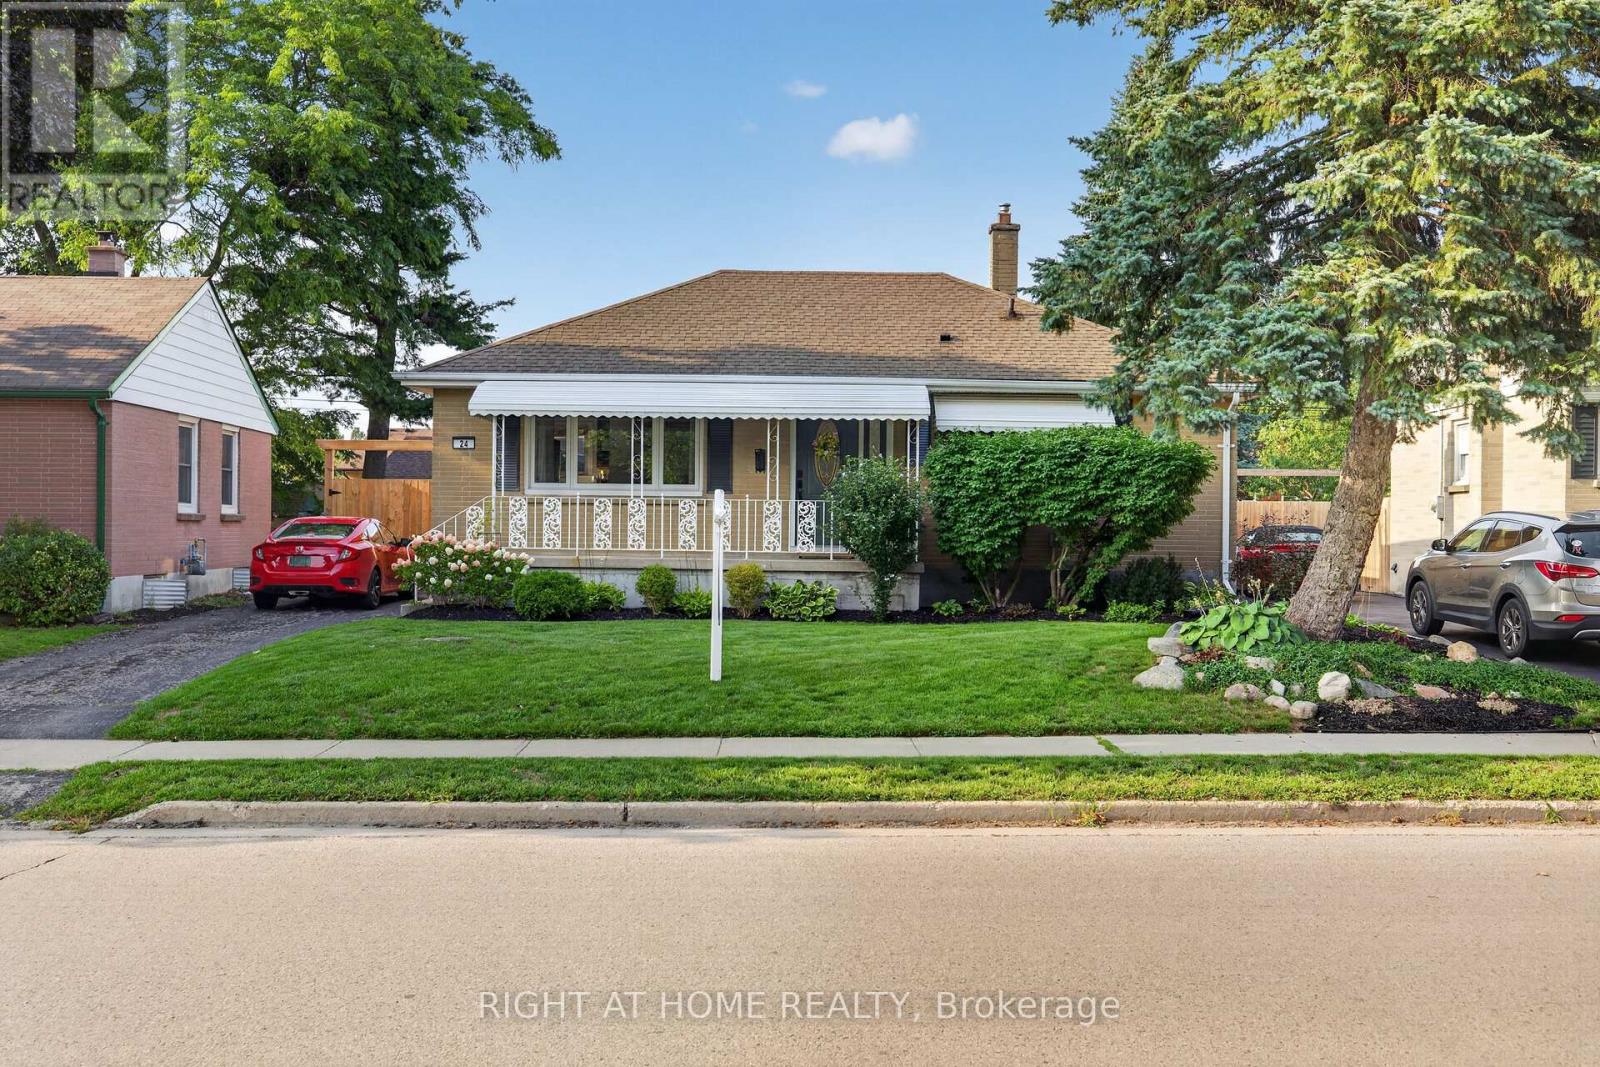
24 Tweedsmuir Avenue
London East, Ontario
Welcome to a Fairmont bungalow that knows how to have a good time! From the welcoming covered front porch to the incredible backyard, this home offers plenty of space to relax, entertain and enjoy life.Inside, the bright front living room leads into the formal dining room and redesigned kitchen, complete with quartz countertops, stainless steel appliances and a tile backsplash. Two spacious main-floor bedrooms, a 4-piece bath and a three-season sunroom off the primary bedroom add comfort and flexibility. The bonus family room, anchored by a beautiful flagstone fireplace, is the perfect spot to kick back.Downstairs, you'll find another living space, bedroom and 3-piece bath - ideal for guests, extended family, teenagers or simply more room to spread out.And then there's the backyard! The fully fenced space is made for summer fun, with an in-ground pool featuring an updated liner, plumbing and safety cover, concrete pool surround, two decks, screened-in gazebo and a shed/bar ready for poolside refreshments. Add in a fire pit and plenty of green space, and you've got all the ingredients for a backyard people will want to hang out in.The location is just as appealing, with Fanshawe College nearby, easy access to a major bus route and walking trails close at hand.Come for the bungalow, stay for the pool, and get ready to enjoy your new favourite hangout! (id:63476)
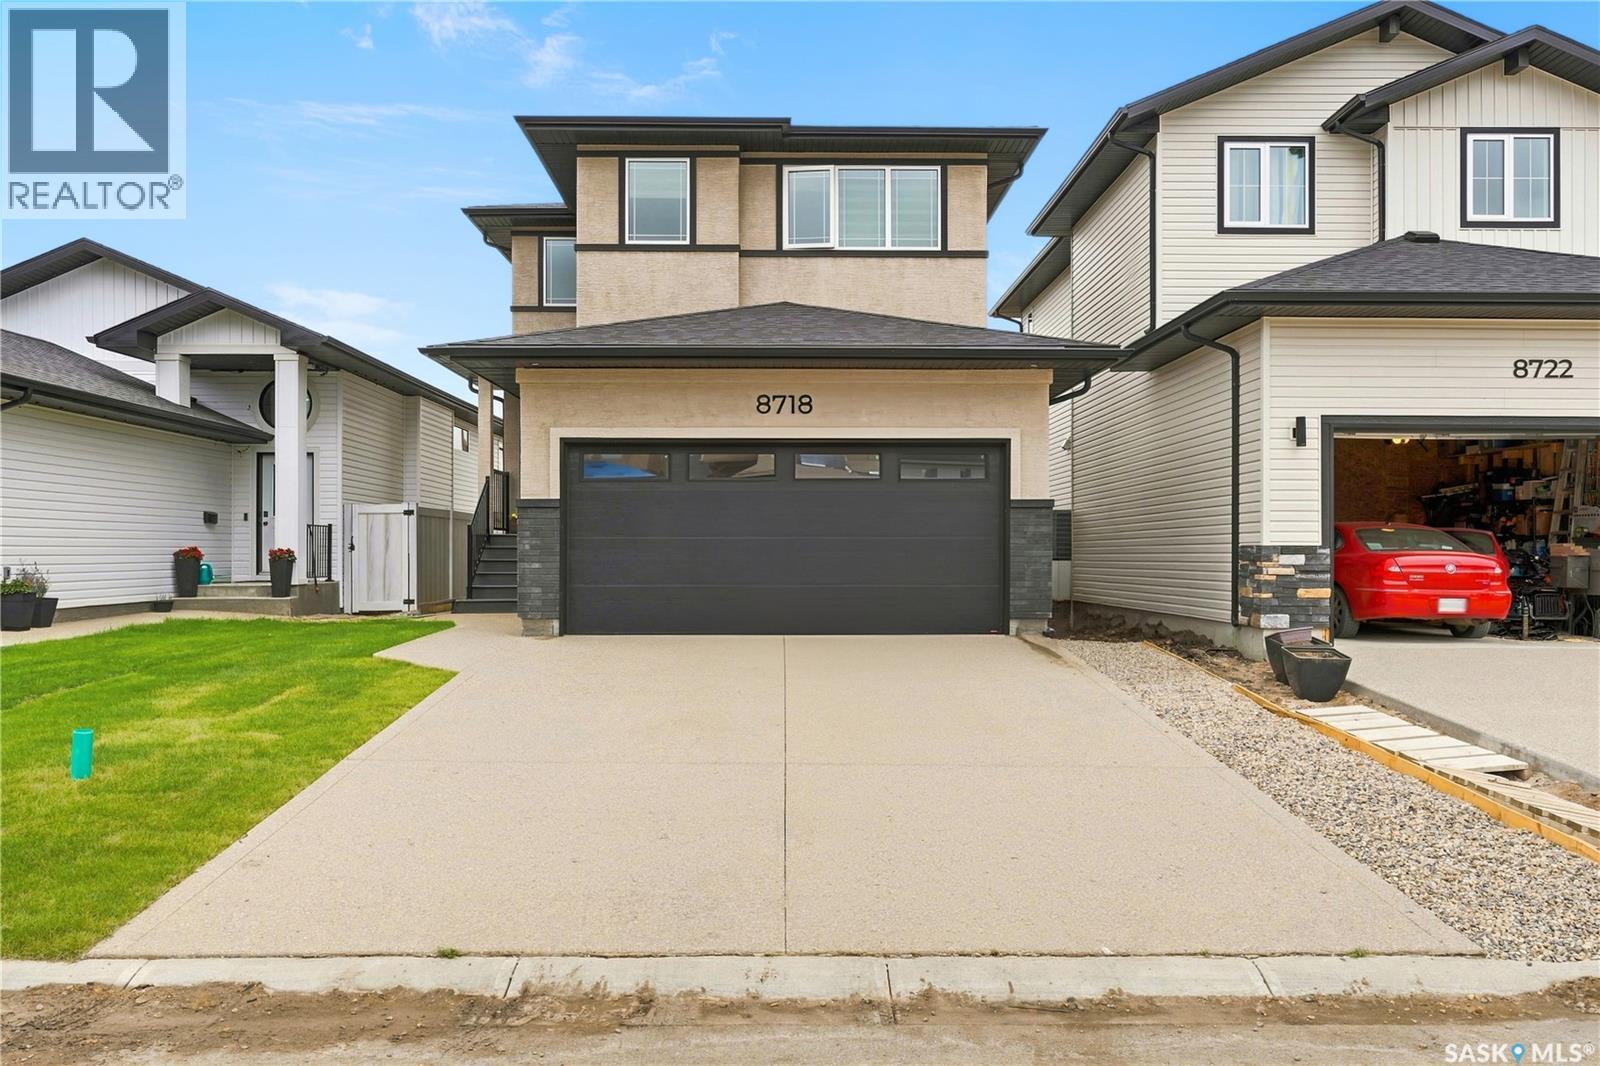
8718 Wheat Crescent
Regina, Saskatchewan
Welcome to 8718 Wheat Crescent, a beautifully crafted 2025-built home offering an impressive combination of modern design, premium upgrades and a highly functional family-friendly layout. This 4-bedroom, 3-bathroom home with a double attached garage stands out in the neighbourhood with its rare stucco exterior and quality finishes throughout. The main floor features 9' ceilings, a spacious bedroom and a convenient 3-piece bathroom, making it an excellent setup for guests, extended family or multi-generational living. The upgraded kitchen is a true highlight, featuring stylish cabinetry, quality finishes and built-in appliances that are still under warranty, opening seamlessly to the living and dining areas. Upstairs, you'll find a generously sized primary bedroom complete with a 4-piece ensuite featuring his-and-hers sinks, along with two additional good-sized bedrooms, a dedicated office, another full bathroom and the convenience of second-floor laundry. Additional features include a tankless water heater for added efficiency and everyday convenience. Ideally located in a growing Regina neighbourhood with easy access to parks, shopping, amenities and major routes, plus close proximity to the upcoming Costco development. With its 2025 construction, rare stucco exterior, main-floor bedroom and bath, upgraded kitchen, spacious bedrooms, home office and second-floor laundry, this move-in-ready property offers exceptional value and is a must-see for buyers looking for a modern family home in Regina. Book your private showing today! As per the Seller’s direction, all offers will be presented on 08/21/2026 7:00PM. (id:63476)
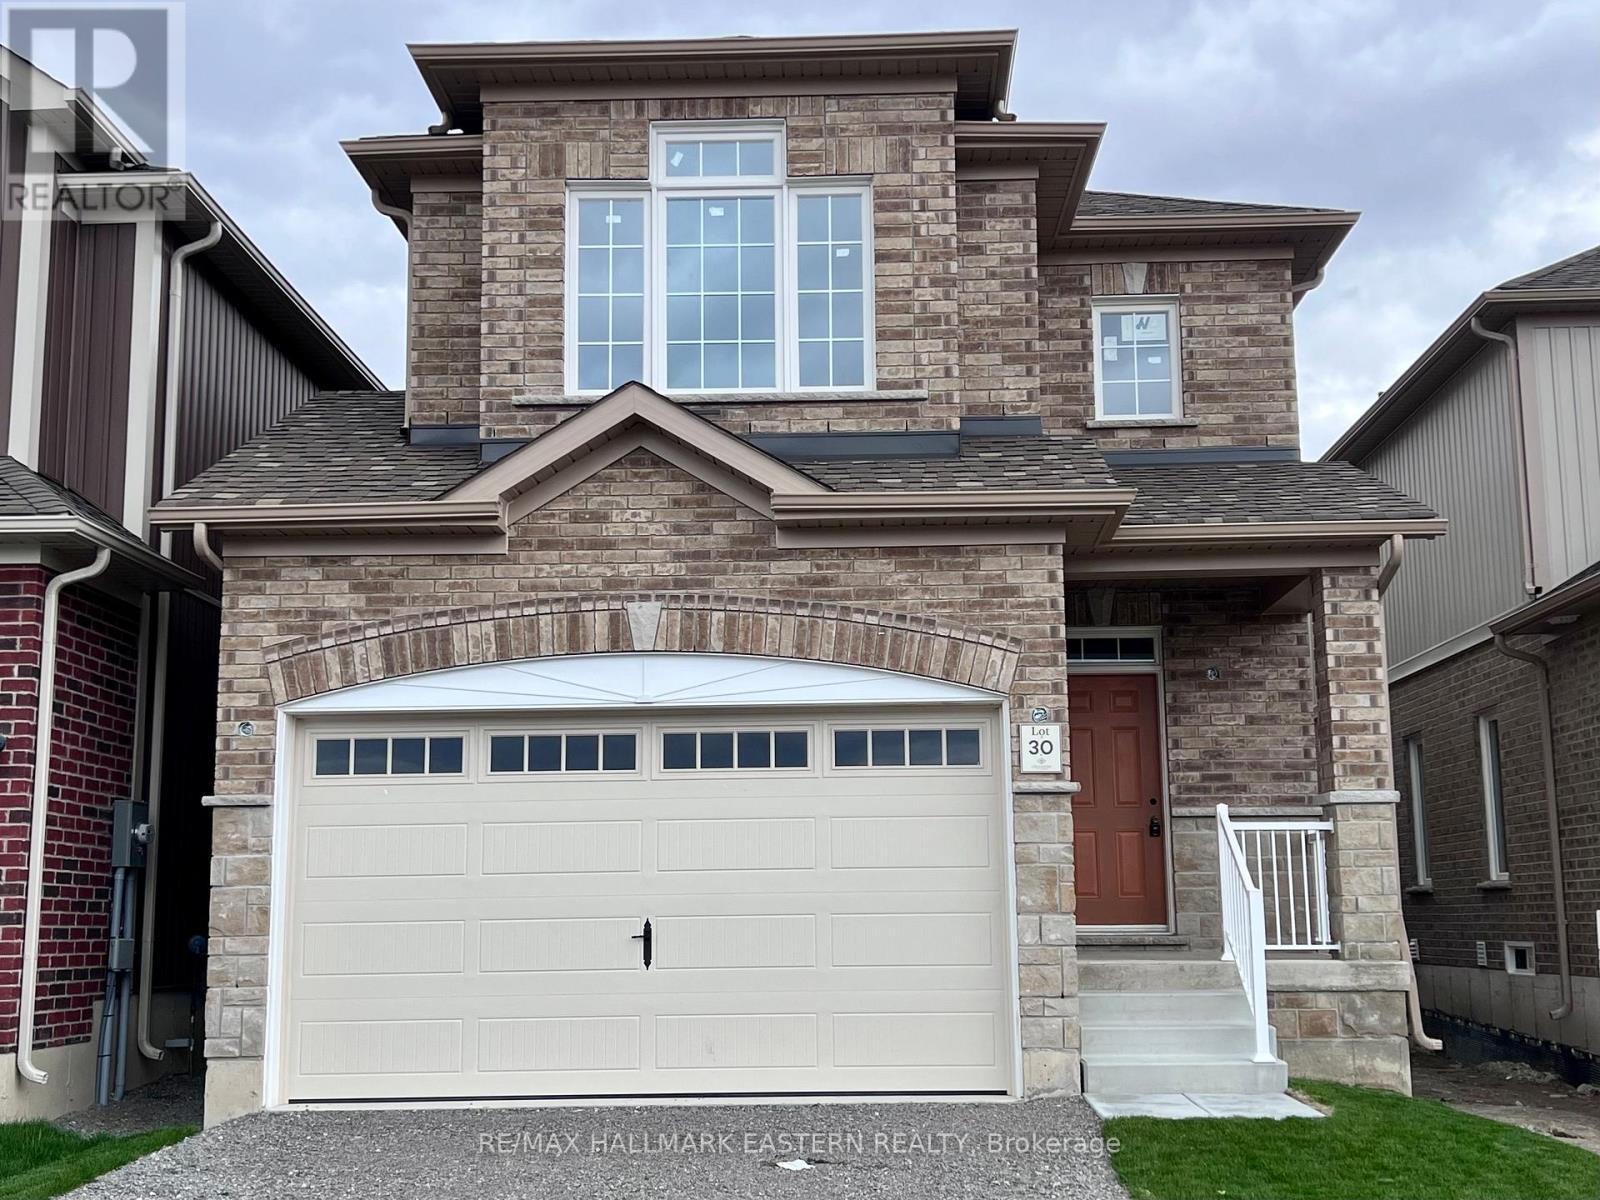
30 Coldbrook Drive
Cavan Monaghan, Ontario
Creekside in Millbrook's most popular model "The Claremount", upgraded elevation B with stone clad front porch and double garage, features a second storey Family Room with a vaulted ceiling and gas fireplace. The design, by Millbrook's "hands on" quality Builder, Frank Veltri, includes 3 bedrooms, 3 baths, main floor Den, and bright, open concept living, dining and kitchen with quartz counters, potlighting and pantry cabinetry. This is 1951 square feet of finished living space plus unfinished basement with rough-in for a 4th bath. The main floor features include engineered hardwood flooring, 9 foot trowelled ceilings and glass sliding door walkout to the back yard. This property is located within the historic limits of the Village, in a small (31 Units) family oriented neighbourhood with a pedestrian walkway through parkland to Centennial Lane close to Millbrook's elementary school, Millbrook Valley Trails system and the eclectic Downtown. Creekside in Millbrook Open houses are hosted at 35 Coldbrook Drive Saturdays and Sundays 1-4 pm. (id:63476)

1333 Wadebridge Crescent
Oshawa, Ontario
Welcome to 1333 Wadebridge Crescent in Oshawa's Eastdale community. Located on a quiet crescent near the Courtice border, surrounded by parks, soccer fields, and all the amenities families rely on, with multiple schools only minutes away. Inside, you're greeted by hardwood floors, a bright layout, and a sunken living room at the back of the home with a cozy gas fireplace. The kitchen and entryway feature clean tile flooring, and the main level feels warm, practical, and easy to settle into. Upstairs, you'll find three comfortable bedrooms and two bathrooms. The finished basement adds even more usable space, with a relaxed living area, a small office nook, and a separate finished playroom that could easily double as a fitness room or additional workspace. Built in 2010 and well cared for, this home is truly move-in ready. A single-car garage and double-wide driveway offer parking for three, and the quiet crescent location makes it an ideal fit for a young family looking for a clean, reliable home in a great neighbourhood. (id:63476)
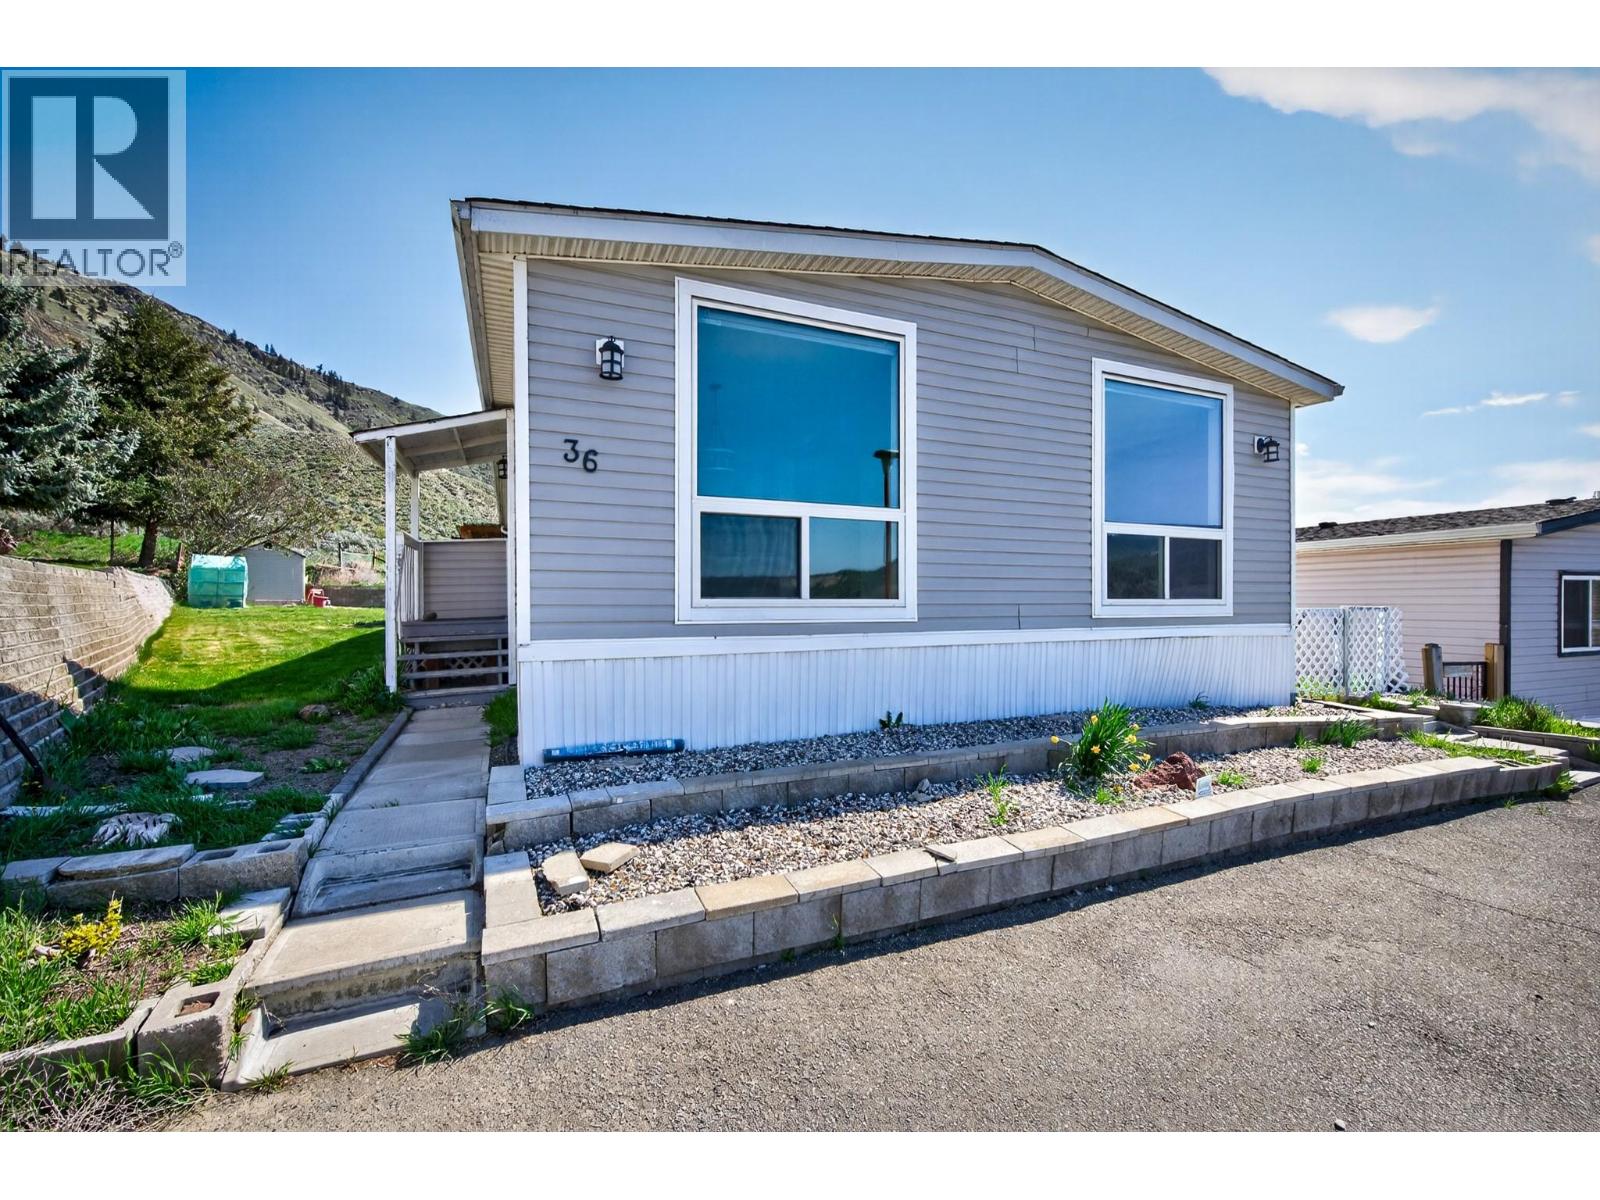
3099 Shuswap Road E Unit# 36
Kamloops, British Columbia
SOLD (id:63476)
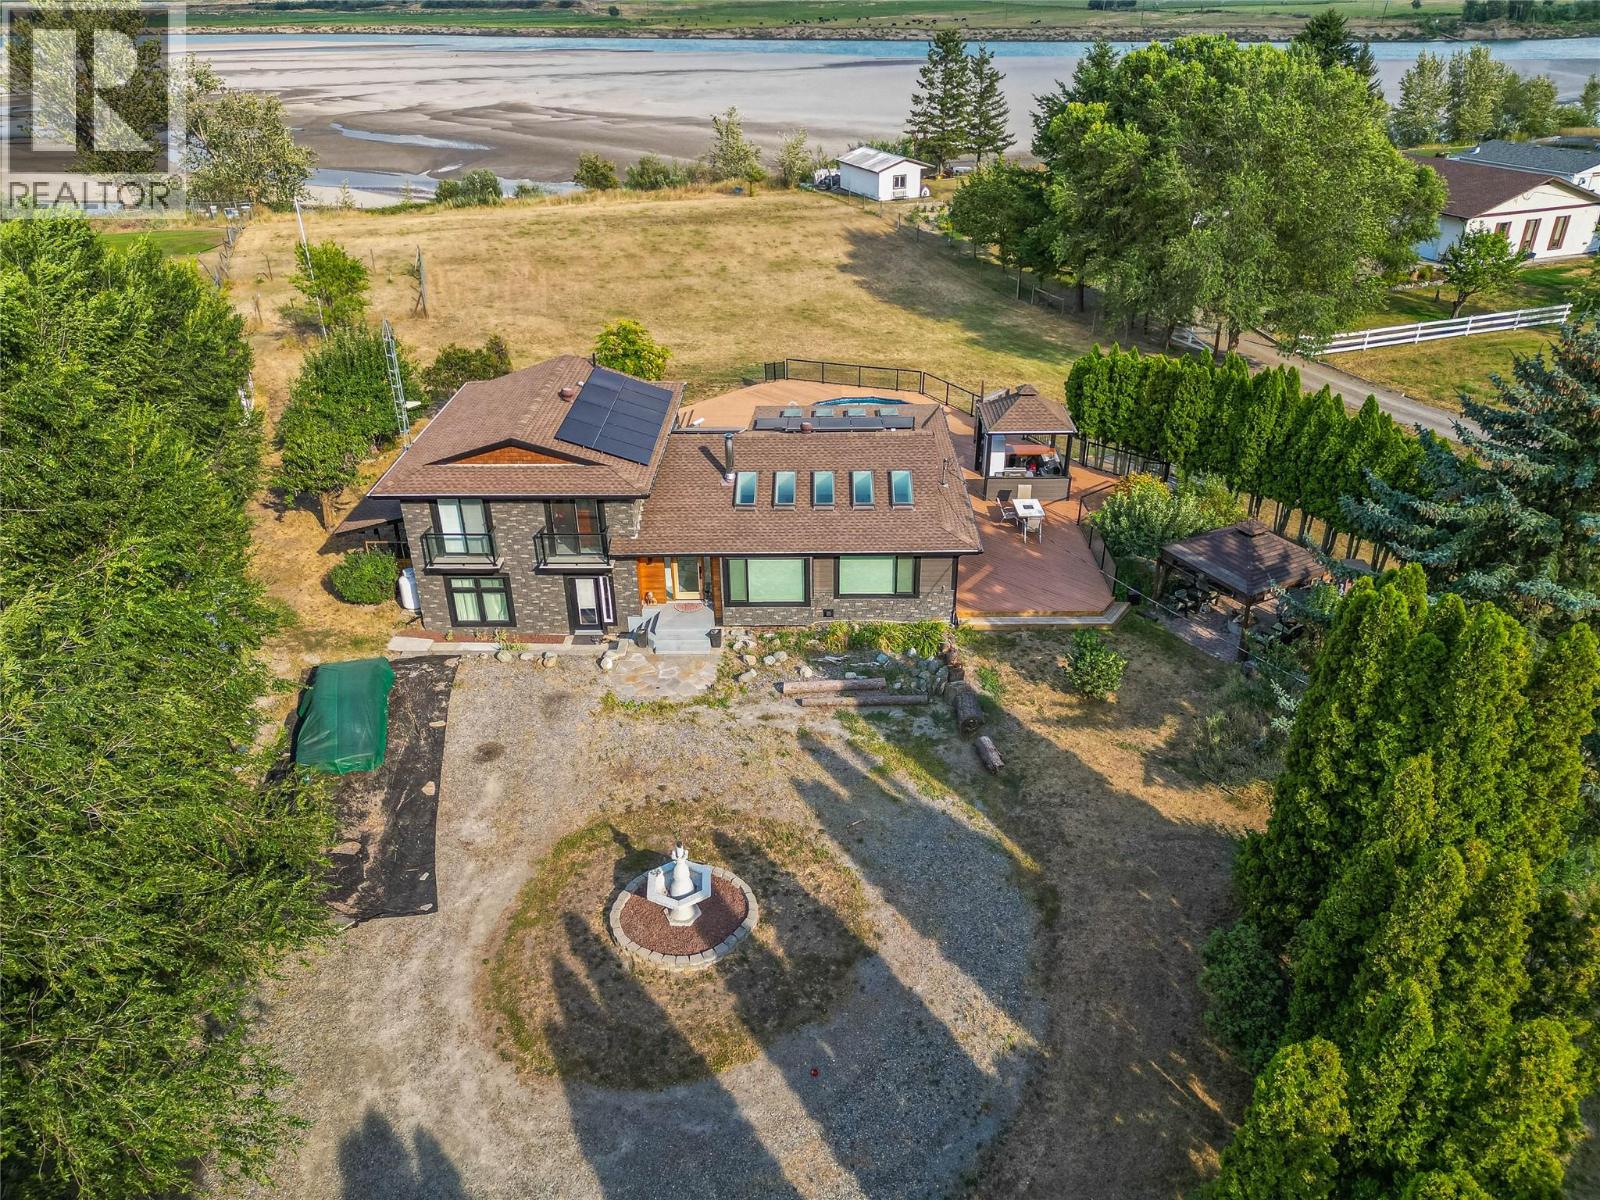
8576 Westsyde Road
Kamloops, British Columbia
North Thompson from this 2.64 acre waterfront property located in Black Pines.This 3-level split home The main floor has been modernized and is open and bright with a large kitchen and living room and cozy wood stove. Upstairs has two bedrooms with a generous master bedroom featuring access to the large back deck. Primary bedroom has a door thru to the full bathroom that also offers a access door to the upper deck. The lower level is finished and has a generous sized family room with separate entry, laundry room, storage room (currently used as a pantry) and crawl space. The backyard is a private and peaceful oasis featuring a wrap around deck with a covered outdoor kitchen, gazebo, and above ground pool. Bonus outdoor features include a covered space with wood firepit (wood fires allowed in the TNRD). Detached secondary building is insulated, powered and has plumbing for a 3 pc bathroom. There is a large barn with storage structure and covered stable that would be perfect for horses - multiple entry points for trailer. With many updates completed over the past decade, this home offers a great opportunity to come in and make your own dream space; solar panels (2024), A/C, furnace, siding, kitchen, flooring, deck, bathrooms, roof (2019), and wired for hot tub. Homeowners will enjoy the water irrigation rights. Enjoy the sandy beach right at the end of your own property throughout most of the year, with the AG pool, bring your ideas and enjoy an escape from the city. (id:63476)
16726 18 Avenue
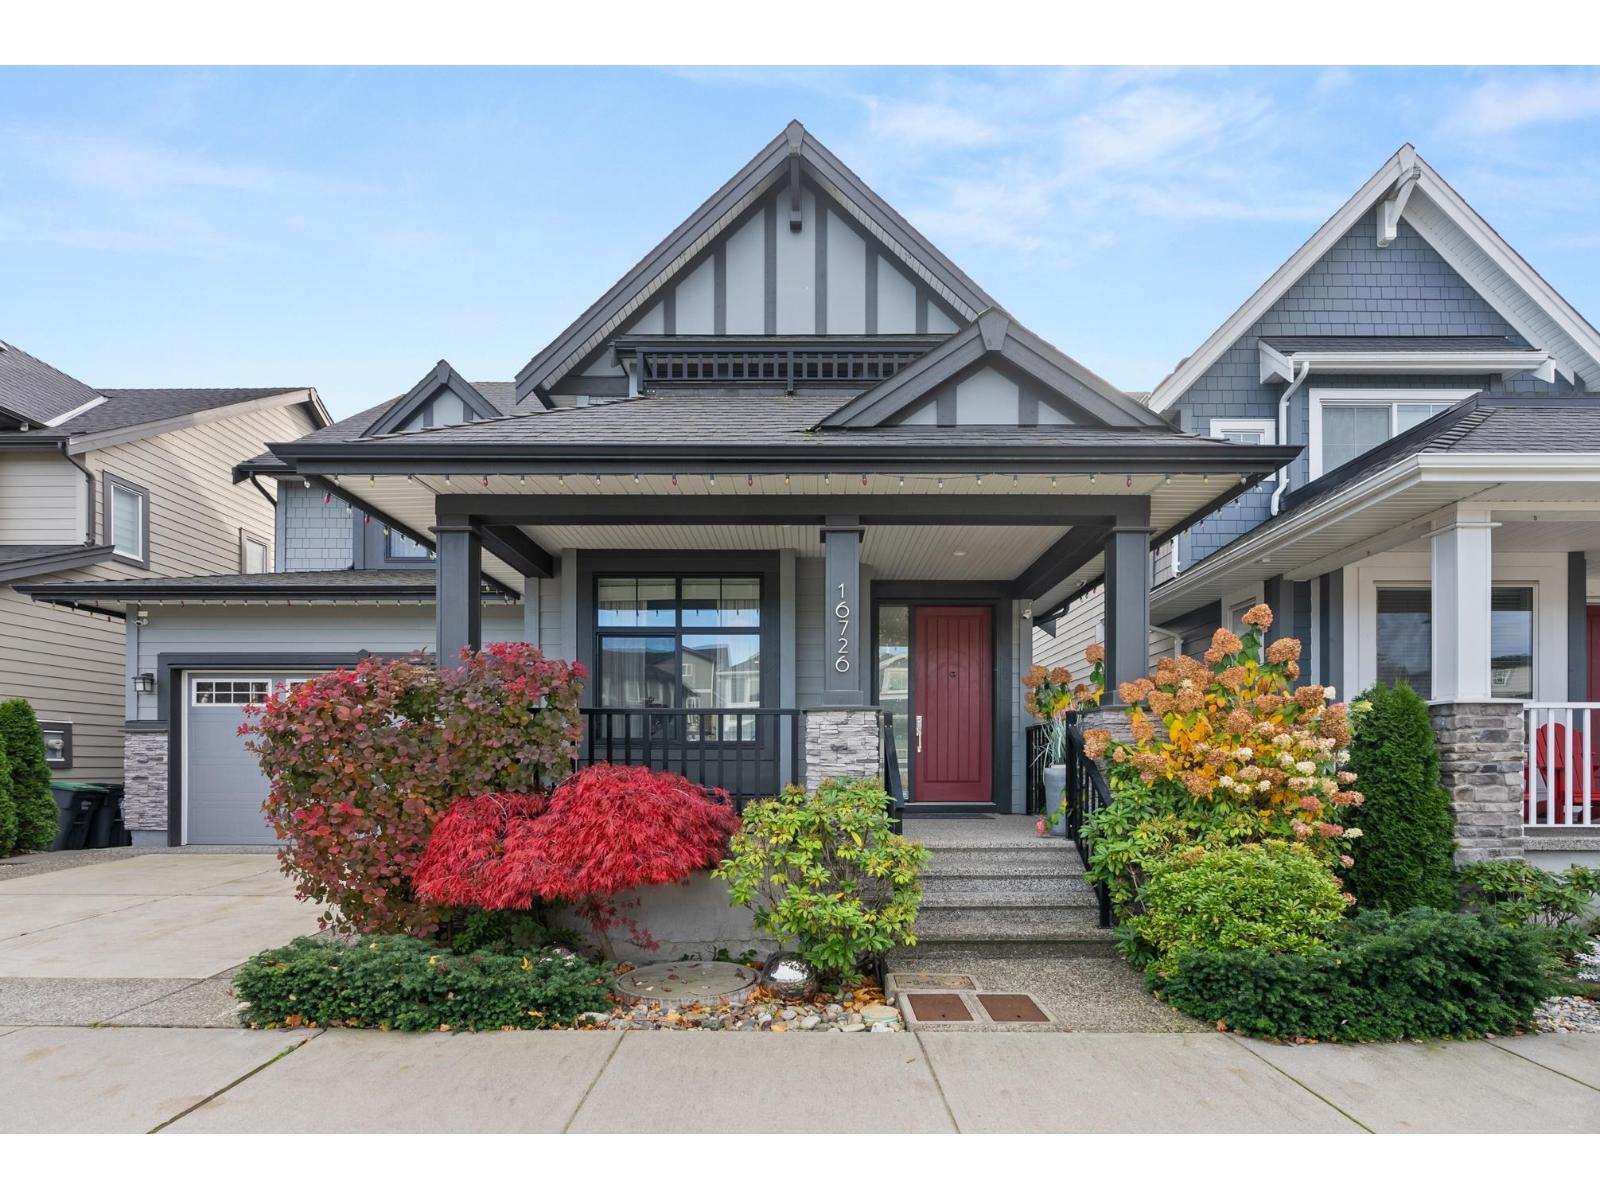
Surrey, British Columbia
This luxury 3513 SQFT home is elegantly built, located in the most popular Pacific Heights neighbourhood. It is characterized by every impressive detail of craftsmanship with a South exposure back yard. The home is bright and functional, featuring high ceilings, 4 bedrooms and 3.5 bathrooms, huge open kitchen & pantry, s/s appliances, quartz countertops, glass stair railing, wide-plank hardwood flooring. The vaulted-ceiling master bedroom w/a south-facing balcony, spa-like ensuite w/ seamless glass shower and separate tub make this home special & different. The walkout basement has an entertainment space and a suite. It's equipped AC, irrigation system, fenced and low-maintenance yards, and much more! No lawn work in backyard is a bonus! Ta'talu Elementary & Earl Marriott Second catchment. (id:63476)
34855 Mcleod Avenue
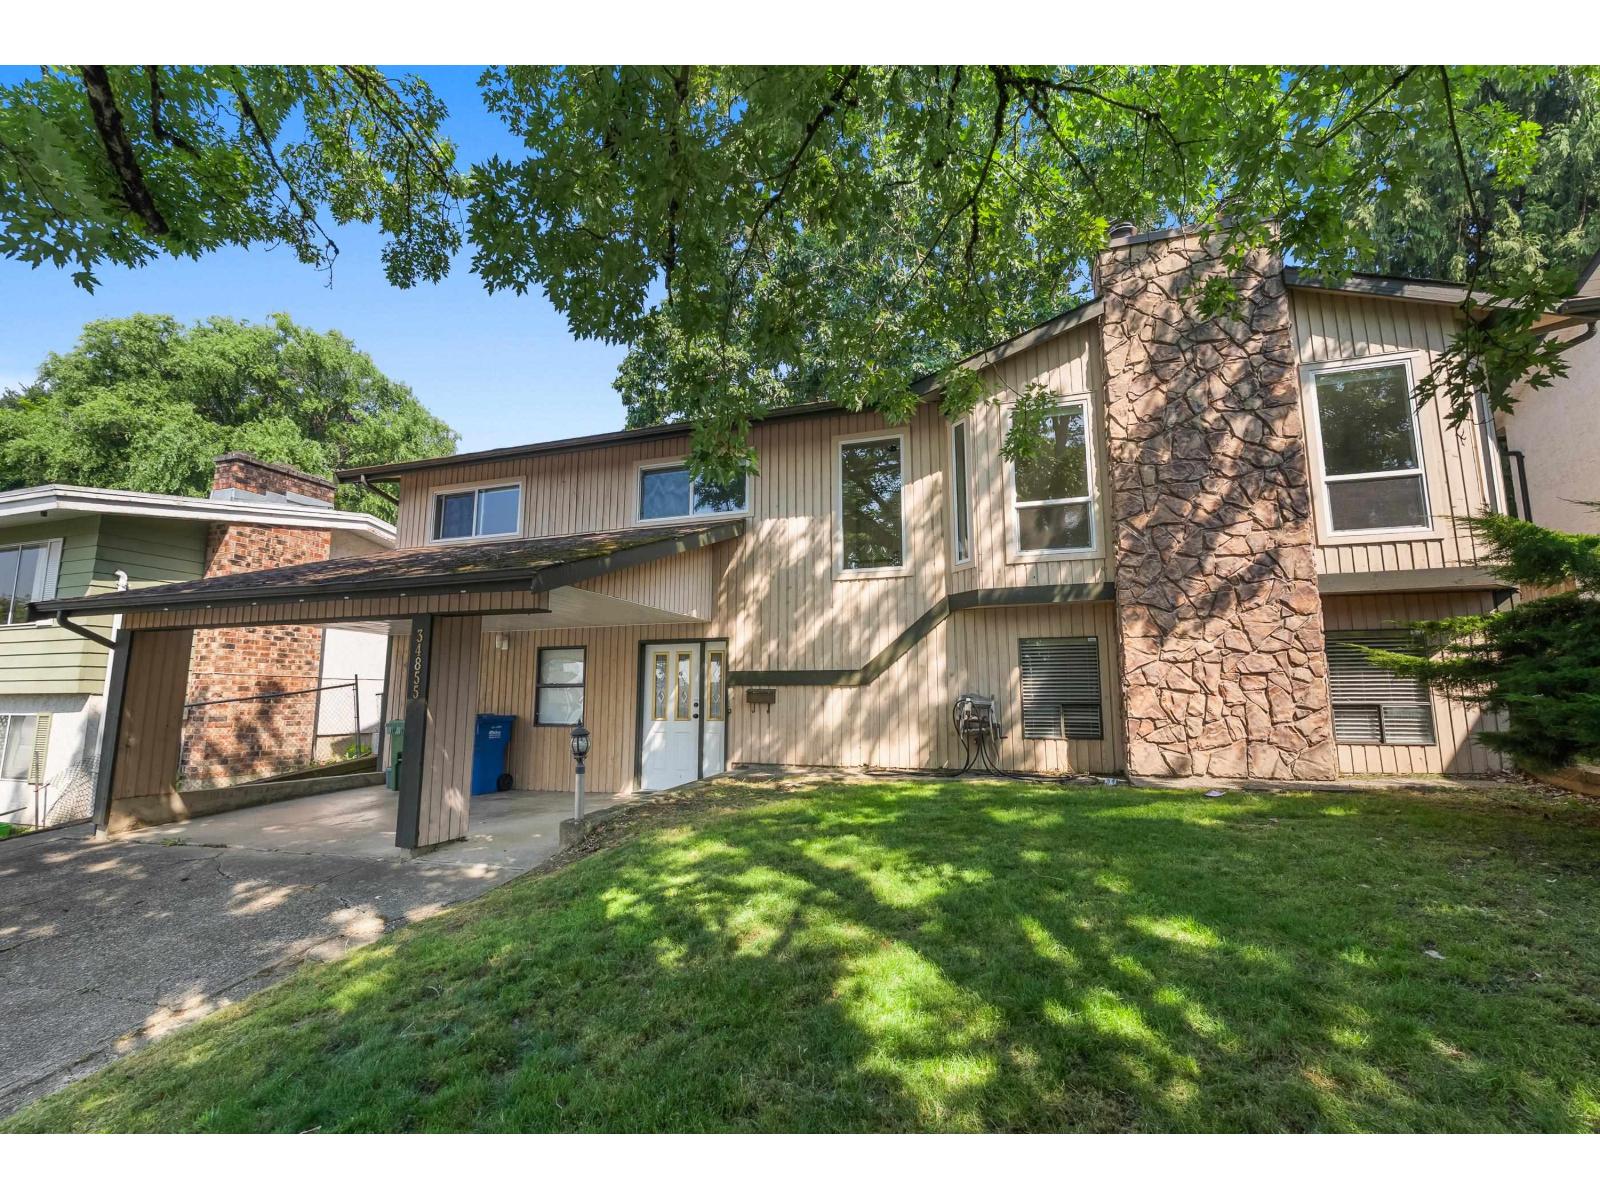
Abbotsford, British Columbia
Great family home located in the desirable McMillan area of East Abbotsford. This 2357Sq.Ft. 5 Bed & 3 Bath home features 3 bedrooms up including a primary bedroom with 2pce ensuite plus a 4 piece main bath as well. Enjoy a bright open living & dining room area plus a kitchen with eating area that has access to the deck overlooking a large fenced backyard. The lower level offers a 2-Bed suite with separate entry, gas fireplace & laundry, making it a perfect for a mortgage helper or in-law suite. Close to schools, parks, shopping and recreation making this an ideal for growing families. Recent updates include an on-demand hot water system, new kitchens, remodeled bathrooms, fresh flooring & paint , plus updated windows and doors. Don't miss your chance to call this stunning home yours! (id:63476)
102 6575 192 Street
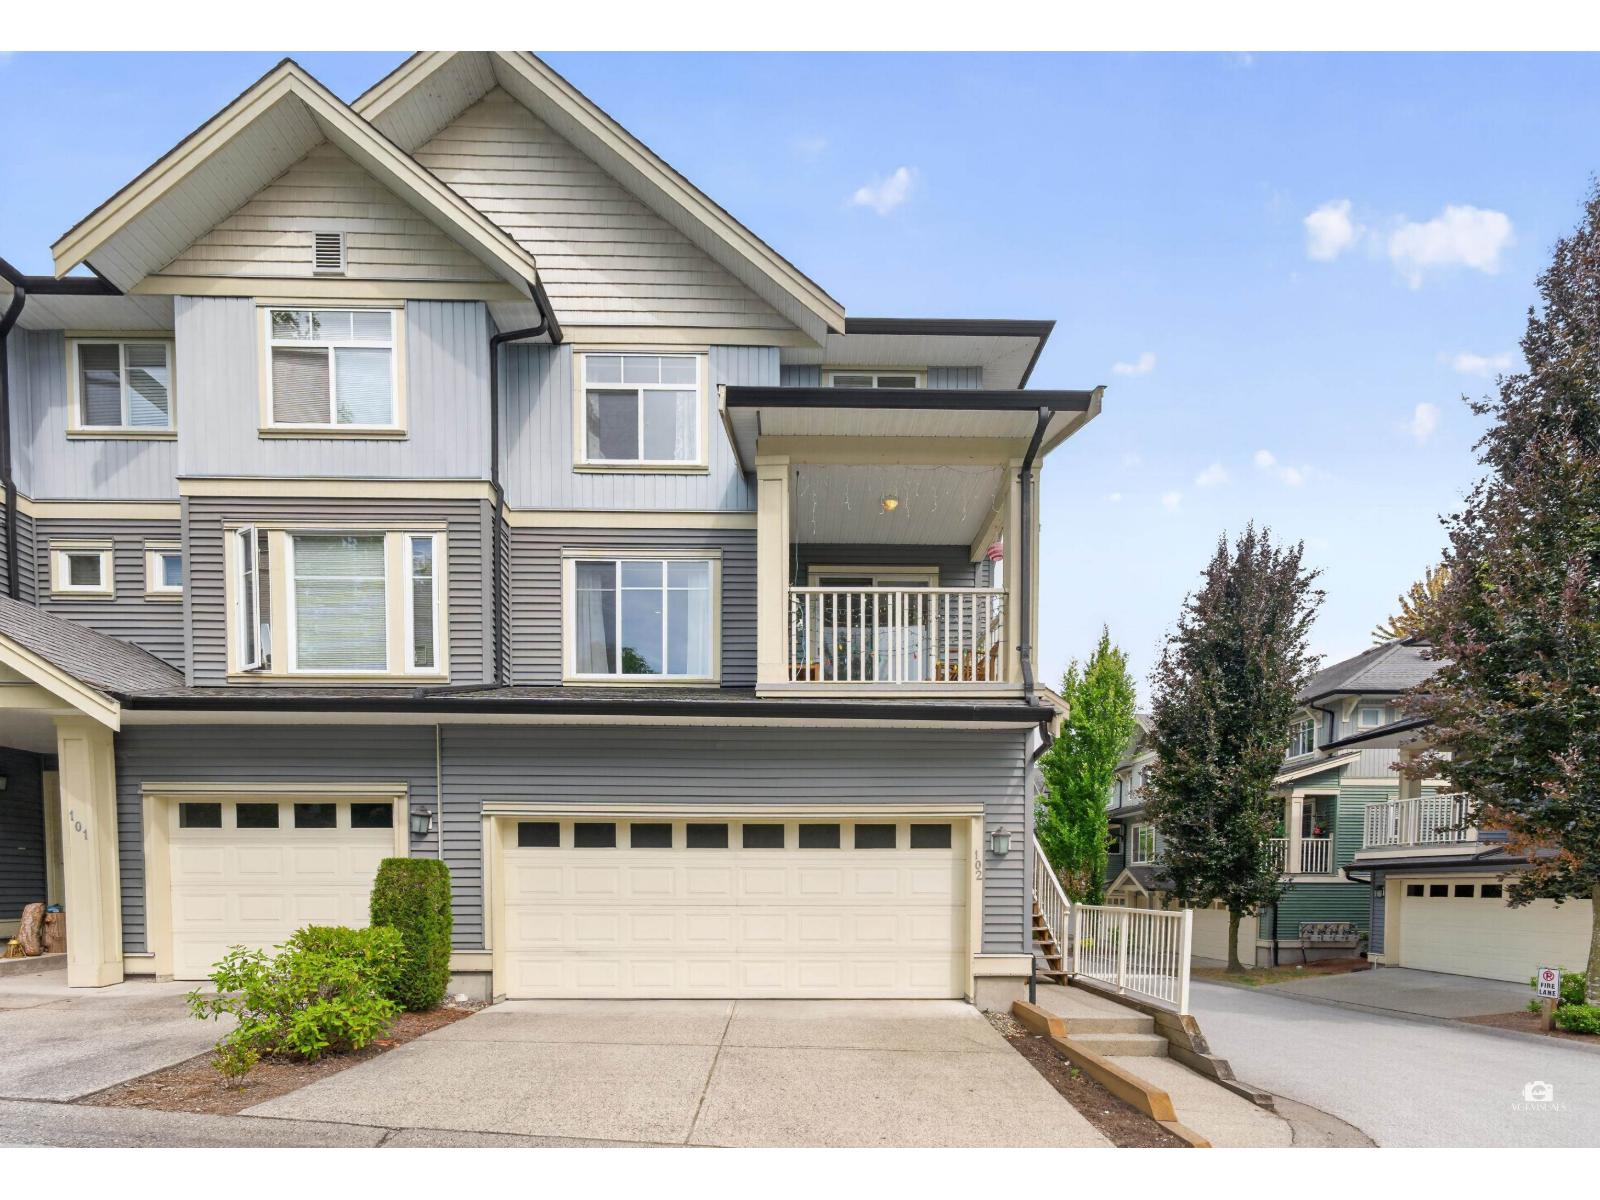
Surrey, British Columbia
Rarely available END UNIT at IXIA in sought-after Clayton Heights! Enjoy an open outlook with desirable East, South and West exposure, with abundant natural light throughout the day. Offering over 1,800 sq.ft. of well-maintained living space, this home features 3 spacious bedrooms, 3 bathrooms, and a versatile recreation room-perfect for a home office, gym, playroom, or media room. Recent updates feature upgraded kitchen appliances, including the stove, microwave, refrigerator, and dishwasher, along with stylish flooring throughout the main and lower levels, making this home truly MOVE-IN READY. Complete with an oversized side-by-side double garage and private entrance. Ideally located within walking distance to schools, parks, shopping, restaurants, and the future SkyTrain extension. (id:63476)
607, 1320 12 Avenue SW
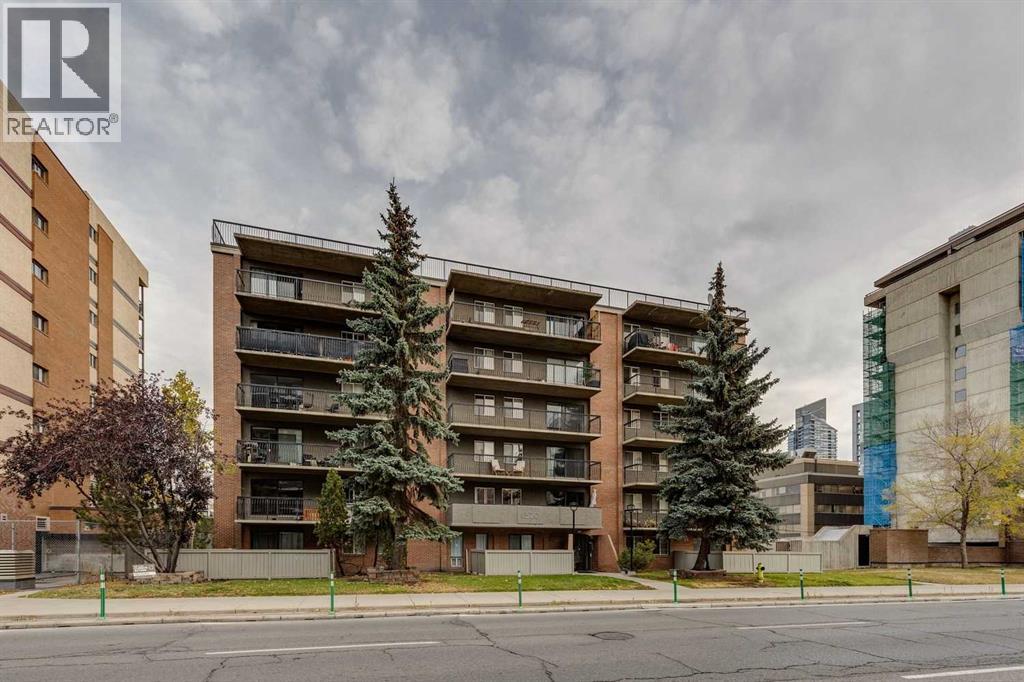
Calgary, Alberta
Welcome to this TOP-FLOOR, CORNER, move-in ready 2-bedroom condo offering exceptional value in Calgary’s vibrant Beltline. Concrete Building, with No Post Tension Cables, Condo Fees under $600/month and is super pet friendly. Enjoy fantastic North city views with great access to downtown, the river pathway system, and the amenities and services of 17th Ave with all its trendy restaurants and coffee shops. For buyers looking to secure a well-located inner-city home with affordable livability and long-term potential, this is a standout opportunity. This updated, END unit features open concept layout with plenty of storage, including front entry walk-in closet. The Kitchen with its full height cabinets, undermount lighting, newer appliances and an eat up island has plenty of counter space. Handsome laminate flooring runs throughout the unit including in both bedrooms and in the living room which provides access to your massive, covered patio. The bathroom has been renovated, has storage a plenty and features the Washer. The Dryer just off the kitchen, allows you to avoid using the building’s common area laundry room. This top-floor location offers added privacy and quiet—no neighbours above with views to the west. The building is currently undergoing patio rehab which has been fully paid for avoiding condo fee increase. This gem comes with an assigned parking stall, with plenty of free street parking for your guests. This is a place you can be proud to call home and host your friends & family. (id:63476)
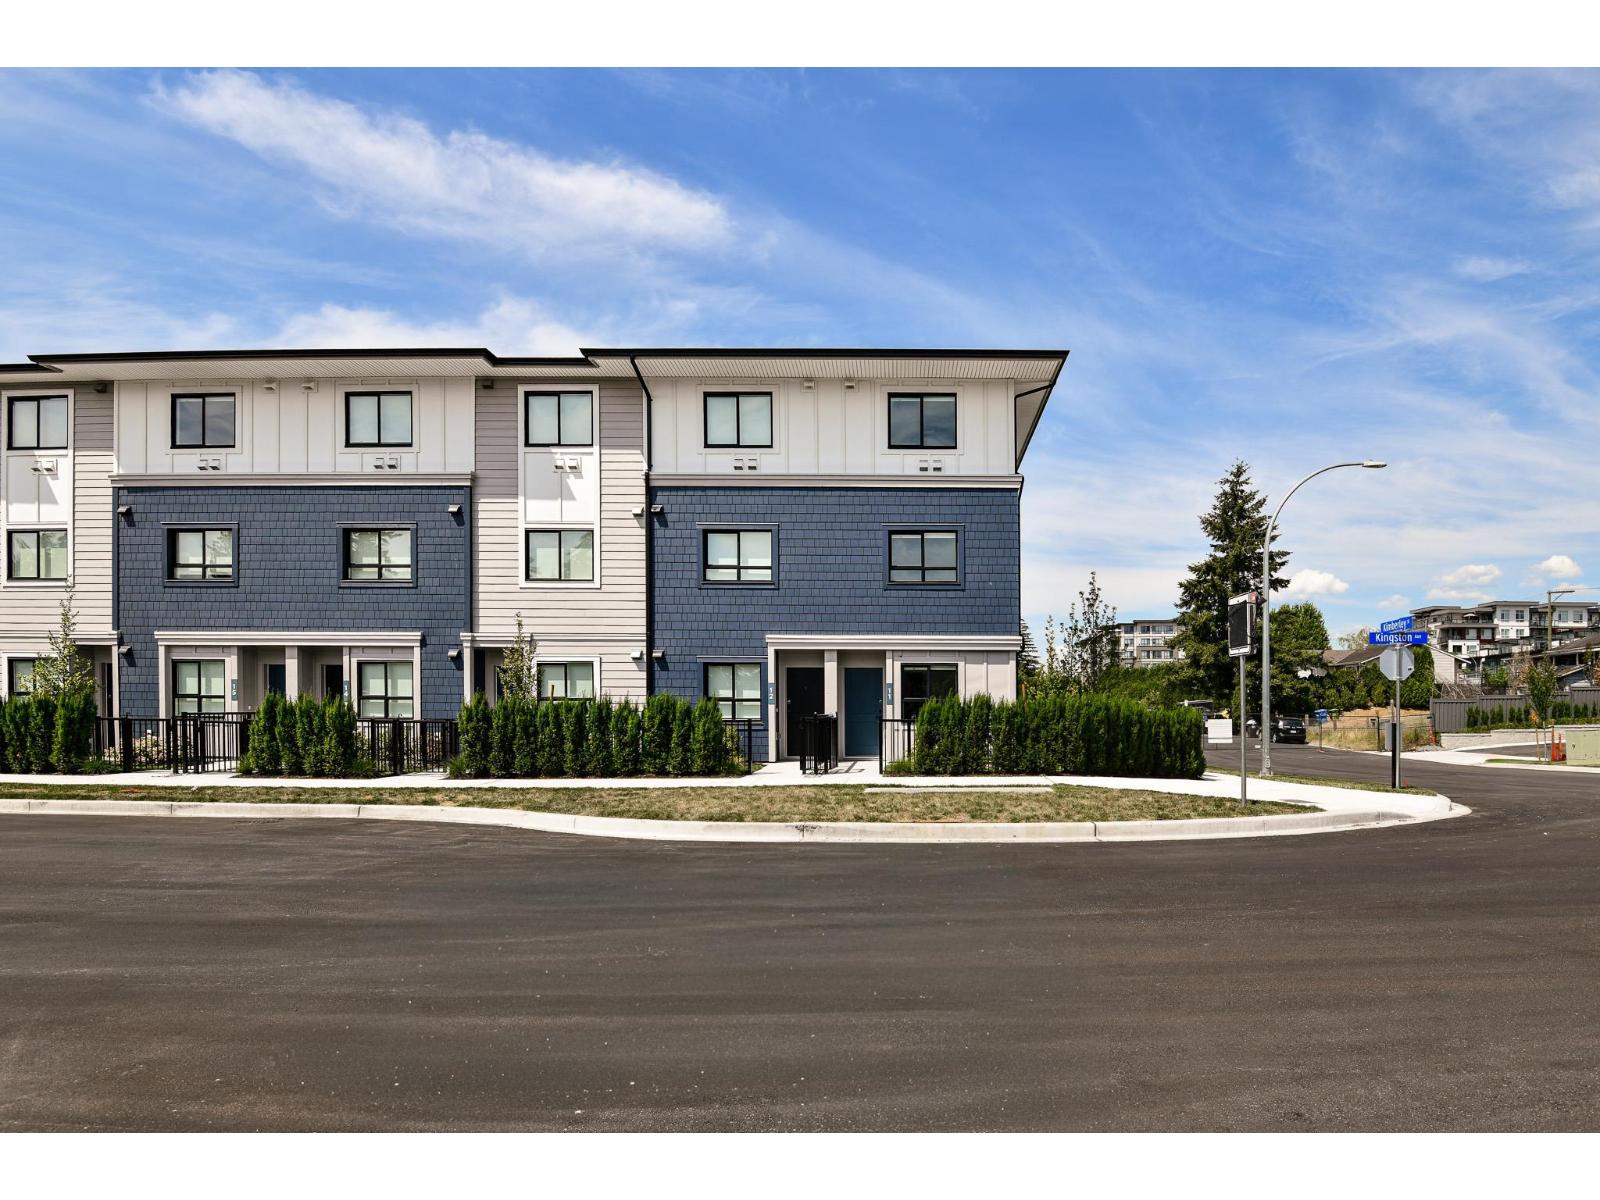
20 33525 Kingston Avenue
Abbotsford, British Columbia
Welcome to South Grove by Anthem, a boutique collection of move-in ready townhomes in Abbotsford's growing University District. Offering over 1,270 sq. ft. of functional living space, this 3 Bed 3 Bath home is built with room to grow. The flexible ground-level bedroom and full bath are ideal for guests, a home office, or future family needs. The bright main floor features 9' ceilings, a modern open-concept kitchen, dining and living area, plus a private balcony. Upstairs offers two spacious bedrooms including a primary suite with ensuite. Complete with A/C, premium LG appliances, a private garage, additional parking, and Anthem's trusted quality construction. Showings by Private Appointment, site located at 1455 McCallum Rd. (id:63476)

315 Willow Ridge Way
Diamond Valley, Alberta
Located on a quiet street with beautiful Foothills views and glimpses of the Rocky Mountains from the expansive sunny back deck, this quality built home has been truly loved and cared for. You will immediately notice the pride of ownership throughout the property, from the gleaming hardwood floors and warm wood cabinetry and built-ins to the grand ceilings and spacious, light-filled rooms.This home has been exceptionally well maintained, with the roof shingles, furnace, and hot water tank all replaced in 2022. Every room is bright and inviting, with tall ceilings, large windows, and high-end Hunter Douglas blinds installed in 2024.From the grand entryway with its wide, elegant staircase, you’ll be welcomed into a thoughtfully designed main level. The open kitchen is both functional and inviting, while the generous dining room is highlighted by a beautiful chandelier. The living room is warm and comfortable, featuring a corner gas fireplace and expertly crafted built-in cabinetry. This will be a lovely area to decorate for the holidays. Two generously sized bedrooms and two full bathrooms complete the main level. The primary bedroom is a wonderful retreat, with tall ceilings, a ceiling fan, a huge walk-in closet and blackout blinds for added comfort. The bright ensuite includes a soaker tub, walk-in shower and counter with mirror. The walk-out lower level is sure to impress, with huge windows that fill the space with natural light, another cozy fireplace area, and a fantastic wet bar complete with a fridge, sink, and dishwasher. The laundry room is incredibly well organized, with phenomenal storage that will have you grinning ear to ear! The mechanical room is neat as a pin, and the spacious additional bedroom will easily accommodate a king-sized bed along with additional furniture. Step outside and you’ll discover a beautifully landscaped, private, fully fenced backyard. One of the true showpieces of the property is the custom built shed with a West Co ast feel, thoughtfully built to complement the outdoor space. The lower deck offers plenty of privacy and features exposed aggregate concrete — the perfect place to end the day listening to birdsong and enjoying the peace and tranquility of small-town living.The attached garage is an impressive 23’ wide inside, providing plenty of room for your vehicles as well as hobbies, projects, and extra storage. There are also plenty of thoughtful extras throughout the home, including a very cool laundry chute on the main level, central vac, a gas line to the deck, blackout blinds in the bedrooms. This is a home that has been exceptionally cared for and thoughtfully maintained. Quick possession is available — come see for yourself all that this wonderful property has to offer! (id:63476)
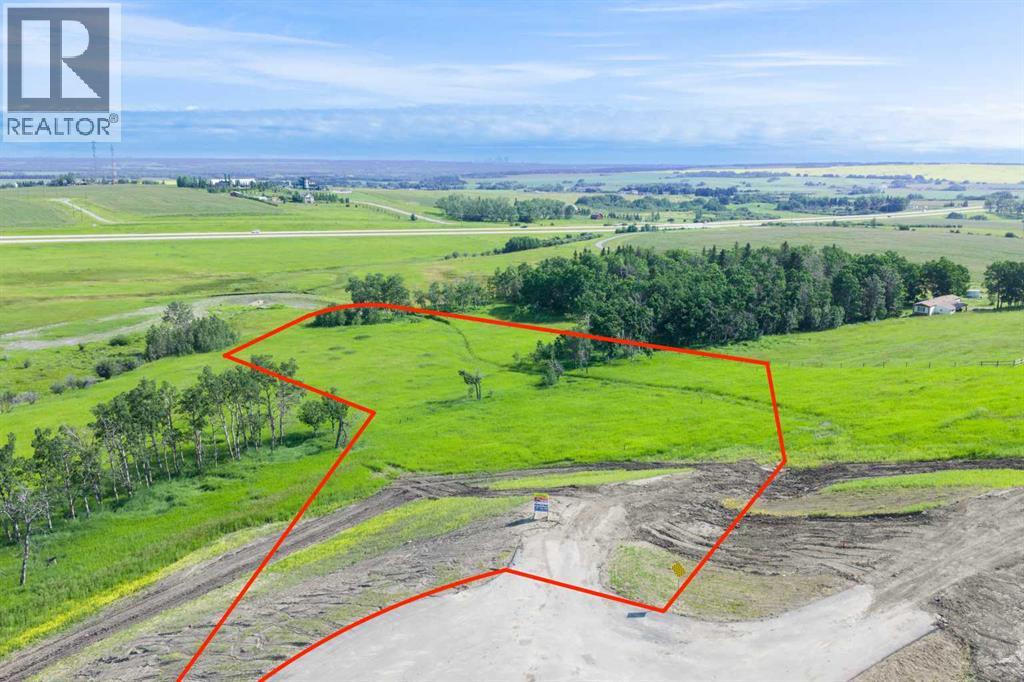
Lot 7, NW; 20; 22; 2; 5
Rural Foothills County, Alberta
NEW HUGE FINANCING INCENTIVE!! Now OFFERING 0% INTEREST for 6 MONTHS with 25% down IF CLOSED BEFORE DECEMBER 31st, then 6% INTEREST for the FOLLOWING 6 MTHS!!! This allows you to BUILD SOONER, giving you time to SECURE TITLE & GET YOUR PLAN APPROVED by the County, all while you secure your BUILDERS MORTGAGE!!! Be the FIRST to build your DREAM HOME in LUNAR SPRINGS ESTATE!!! Lot 7 offers 3.63 SPACIOUS acres, backing onto a SERENE, treed neighbouring parcel for added PRIVACY and NATURAL beauty!!! Enjoy the SCENIC VIEWS of a TRANQUIL storm pond located on the NORTH side—perfect for creating your own private OASIS! Perfectly positioned between the MAJESTIC ROCKY MOUNTAINS and the vibrant CITY OF CALGARY, this PREMIER DEVELOPMENT in FOOTHILLS COUNTY offers an UNPARALLELED BALANCE OF ACCESSIBILITY AND LIFESTYLE. Located just 7 MINUTES FROM STONEY TRAIL RING ROAD, with quick access to PRIDDIS, CALGARY, and the ROCKY MOUNTAINS, it’s the ideal fusion of RURAL TRANQUILLITY and URBAN CONVENIENCE.The COUNTY HAS PRE-APPROVED THE PROPERTY FOR SUBDIVISION INTO 11 DEVELOPABLE PARCELS and is now in the FINAL STAGE OF SUBDIVISION. Each parcel includes a NEW WELL, POWER TO THE PROPERTY LINE, and NATURAL GAS TO THE PROPERTY LINE, ensuring modern comfort and full readiness for future development. A NEW PAVED ROAD has been installed, providing SMOOTH, GRAVEL-FREE ACCESS all the way from the city to your doorstep!The ARCHITECTURAL CONTROL GUIDELINES elevate the value of every home, ensuring PREMIUM DESIGN STANDARDS, preserving the NATURAL BEAUTY OF THE FOOTHILLS, and creating a VISUALLY STUNNING, COHESIVE COMMUNITY that enhances both your INVESTMENT and LIFESTYLE.Families will appreciate that RED DEER LAKE SCHOOL, serving KINDERGARTEN THROUGH GRADE 9, is only 6 MINUTES AWAY. Set amid the ROLLING HILLS and FORESTED VALLEYS of the Foothills, this property also lies within a DARK SKY COUNTY, offering UNMATCHED STARGAZING and BREATHTAKING NIGHT VIEWS!!!NEARBY AMENITIES & ATTRACTIONS: Enj oy being just 4 MINUTES from the ANN & SANDY CROSS CONSERVATION AREA, offering scenic trails and abundant wildlife viewing.Only 12 MINUTES to SHAWNESSY CENTRE, home to SUPERSTORE, WALMART, LONDON DRUGS, CANADIAN TIRE, RESTAURANTS, a MOVIE THEATRE, and an array of shops for all your needs. The SOUTH CALGARY HEALTH CENTRE (24-HOUR URGENT CARE) is just 13 MINUTES AWAY, providing quick and reliable medical access. Stay active at the SHAWNESSY YMCA, featuring a 25-METRE LAP POOL, LEISURE POOL, FITNESS STUDIO, GYMNASIUM, INDOOR TRACK, and MULTIPURPOSE ROOMS. Explore FISH CREEK PROVINCIAL PARK, with OVER 100 KM OF TRAILS, picnic areas, and the SIKOME LAKE swimming area - a haven for outdoor enthusiasts. Convenient commuting via the SHAWNESSY LRT STATION and weekend adventures at GRANARY ROAD or SPRUCE MEADOWS complete the picture of this EXCEPTIONAL FOOTHILLS LIFESTYLE.You won’t want to miss building here! BOOK YOUR SHOWING NOW!!! (id:63476)
or rent

39, 8818 Macleod Trail SE
Calgary, Alberta
Outstanding chance to acquire a well-known Subway franchise in a prime Southwest Calgary location, featuring approximately $120,000 in recent renovations. This turnkey business offers excellent visibility within a busy commercial plaza and is surrounded by schools, offices, retail, residential communities, and other strong traffic-generating tenants.The store benefits from a loyal and repeat customer base, strong walk-in traffic, and significant upside for continued growth. Its strategic setting and proven brand recognition make it an ideal opportunity for an owner-operator family business or a savvy investor seeking stable cash flow.Confidentiality agreement is required prior to release of business details. Do not approach staff or ownership directly. All showings are strictly by appointment only.Rare opportunity—contact us today to secure this renovated, money-making Subway franchise. (id:63476)
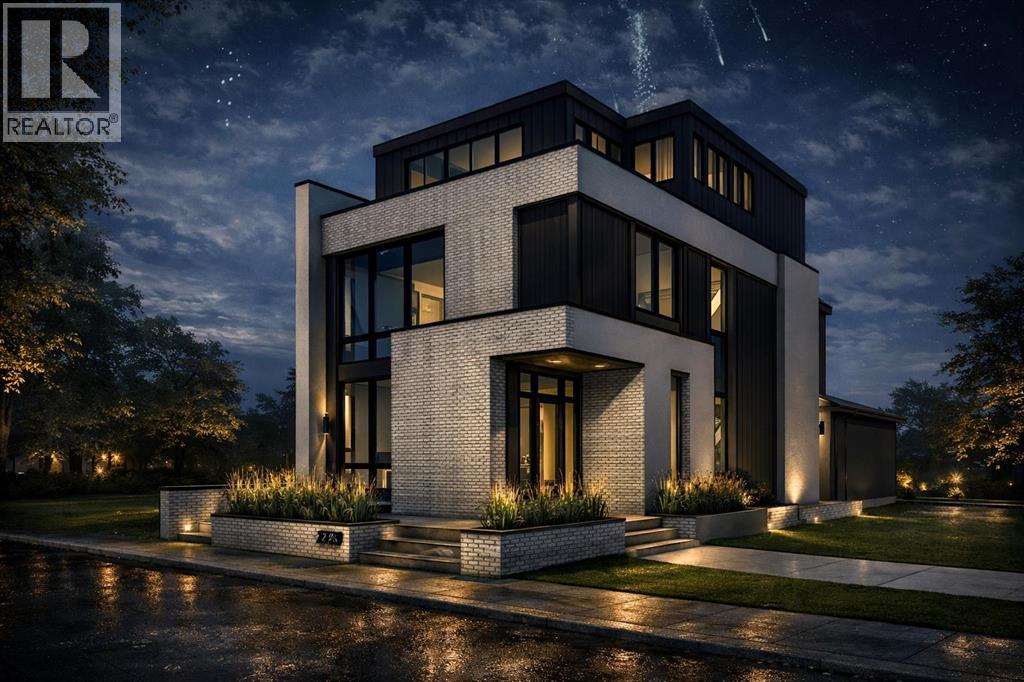
2739 5 Avenue NW
Calgary, Alberta
Welcome to this impeccably crafted THREE - STOREY luxury residence by ACE Homes, offering over 4,000 sq. ft. of exquisitely developed living space in the prestigious inner-city community of West Hillhurst. Perfectly positioned just steps from HELICOPTER PARK and moments from the BOW RIVER pathway system, Foothills Medical Centre, Alberta Children's Hospital, the University of Calgary, exceptional schools, boutique shopping, and downtown Calgary, this remarkable home offers an unparalleled blend of luxury, convenience, and urban sophistication.Thoughtfully designed to balance grand-scale entertaining with comfortable everyday living, the main floor showcases a spectacular CHEF- INSPIRED KITCHEN featuring an oversized WATERFALL ISLAND, premium appliance package, custom cabinetry, and a fully appointed BUTLERS PANTRY that seamlessly connects the kitchen to the elegant dining space. The inviting living room serves as the heart of the home, highlighted by refined architectural details and an effortless indoor-outdoor connection. A private pocket office, WELL - DESIGNED MUDROOM and direct access to the impressive TRIPLE TANDEM GARAGE complete this exceptional level.Spanning the upper floors are FOUR generously proportioned bedrooms, each thoughtfully designed with its own walk-in closet, creating a private retreat for every family member or guest. The luxurious primary suite is a true sanctuary, featuring a SPA - INSPIRED ENSUITE with premium finishes, a spacious walk-in closet, and an atmosphere of comfort and tranquility.Crowning the home is an extraordinary THIRD - FLOOR entertainment level designed to impress. Complete with a sophisticated lounge, STYLISH WET BAR, private office, additional bedroom, and access to a spectacular ROOFTOP BALCONY, this space is perfectly suited for hosting unforgettable gatherings, enjoying evening cocktails, or simply taking in the surrounding neighbourhood views.The fully developed lower level continues the home's exceptional design with a spacious recreation room, dedicated HOME GYM, additional bedroom, full bathroom, and abundant storage, offering incredible flexibility for families of all sizes.Every detail of this residence reflects ACE Homes' commitment to exceptional craftsmanship, timeless design, and uncompromising quality. Combining luxurious finishes, thoughtfully curated spaces, and one of Calgary's most desirable inner-city locations, this is more than a home—it's a statement of refined living and an extraordinary opportunity to experience the very best of West Hillhurst. (id:63476)

244082 817 Highway N
Rural Wheatland County, Alberta
YOUR DREAM ESTATE AWAITS!! Nestled on 13+- acres of picturesque Alberta landscape, this extraordinary property blends seamlessly offering luxury living & unparalleled commercial potential with Rural Business Zoning. Voted TOP 10 FOR OUTDOOR WEDDING VENUES IN AVENUE MAGAZINE IN 2025. The PRIMARY RESIDENCE offers over 4400 sq ft of luxury custom designed living and a SECOND RESIDENCE is a completely renovated 3 bed/2 bath mobile. Soaring ceilings showcase the expansive use of windows and the stunning open to above floor plan. A family centric Great Room boasts an open ended design to capture and maximize your preferred seating arrangements. Masterfully created is a showstopping kitchen and dining area with gleaming full height cabinetry overlaid with marbled quartz and a massive island that features a waterfall design beckoning the finest culinary experts and delivers several areas for preparation and display. For the connoisseur there is a separate coffee station equipped with a sink & dishwasher & full sized pop/water cooler. Bosch appliances include a gas stove, built in microwave and oven, water/ice refrigerator, hood fan and a 2nd dishwasher. A private media room, gym & two pc bath complete the main floor. Ascending to the upper floor your eyes scan and appreciate the vastness of the size of this home and stunning open to below views. Elegantly appointed the primary retreat features a spa ensuite bath with a fully tiled walk in shower, deep jetted tub, double sinks in the quartz topped vanity and a private water closet. The walk in closet includes it's own laundry mates. A massive outdoor upper deck offers panoramic views. Two oversized secondary bedrooms include private access to a five pc bath and separate laundry room. Completing the upper floor is a comfy bonus room and an office. The main house can double as a private retreat or an extension of the attached event venue. The second dwelling is ideal for guest accommodations, bed and breakfast, a manager' s quarters or rental income through a yearly lease or Airbnb opportunities. Combining luxury and privacy coupled with a premier location, this package delivers extraordinary business potential. Boasting a 76'10" x 25'8" WSP constructed wedding and event building with modern lighting, polished floors to dance the night away, and stylish decor, 3 washrooms, fully licensed bar area, COMMERCIAL KITCHEN, space that allows for events to accommodate 250 guests. Romantic and beautifully orchestrated outdoor areas provide natural spaces for intimate gatherings or larger events including corporate events, reunions, retreats and weddings. Whether you are an entrepreneur, investor, or are looking for your new forever home, this fabulous TURNKEY ESTATE & EVENT VENUE will meet your highest expectations & deliver a thriving business opportunity too. (id:63476)

32 Sugarsnap Way SE
Calgary, Alberta
Welcome to this near-new residence in Rangeview, blending modern design with everyday functionality. A rare & defining feature of this property is the exceptional garage offering. In addition to the double attached garage, the home includes a detached, heated, triple garage/workshop with 100-amp service, large attic storage & smart access technology—ideal for collectors, entrepreneurs, or those seeking premium workspace & storage rarely found in new communities. Built in 2024, this striking home showcases a bright, open-concept main level defined by clean lines, large windows and a refined contemporary aesthetic. The kitchen features full height, dove grey cabinetry, quartz countertops, upgraded stainless steel appliances, including a gas range, seamlessly connecting to the dining area & elegant great room anchored by an electric fireplace and wood mantel. A spacious entryway, mudroom & walkthrough pantry enhance everyday livability. The upper level offers a versatile bonus room, 3 bedrooms, full bathroom & dedicated laundry. The spacious primary bedroom suite is a true retreat, featuring a walk-in closet and a spa-inspired 5-piece ensuite complete with a freestanding soaker tub. Adding significant value & flexibility, the builder finished legal basement suite offers a private one-bedroom design with separate side entrance, in-suite laundry, separate utilities and a stylish kitchen. Currently operated as a 5-star short-term rental, the legal suite can be available as a fully furnished turnkey package. This unique opportunity offers instant income generating possibilities or ideal accommodations for extended family. The exterior has been designed for effortless living featuring a fully finished concrete courtyard - a private, low-maintenance setting perfect for entertaining, with a BBQ gas line to complete the outdoor experience. With central a/c, smart home features, security systems & elevated finishes throughout, this is a truly move-in ready home offering comfort , income potential & versatility in equal measure. Rangeview is built around a unique “garden-to-table” concept inspired by Alberta’s agricultural heritage, with community gardens, greenhouses & shared growing spaces that encourage residents to engage in neighbourly interaction while enjoying fresh food. The neighbourhood is woven with an extensive network of pathways, parks & naturalized green spaces, creating an inviting environment for walking, cycling and outdoor living, while nearby established amenities in Seton & Mahogany further enhance everyday convenience, offering everything from groceries & restaurants to recreation & healthcare. With easy access to major roadways, Rangeview blends modern community design with a lifestyle focused on nature, walkability & connection. (id:63476)
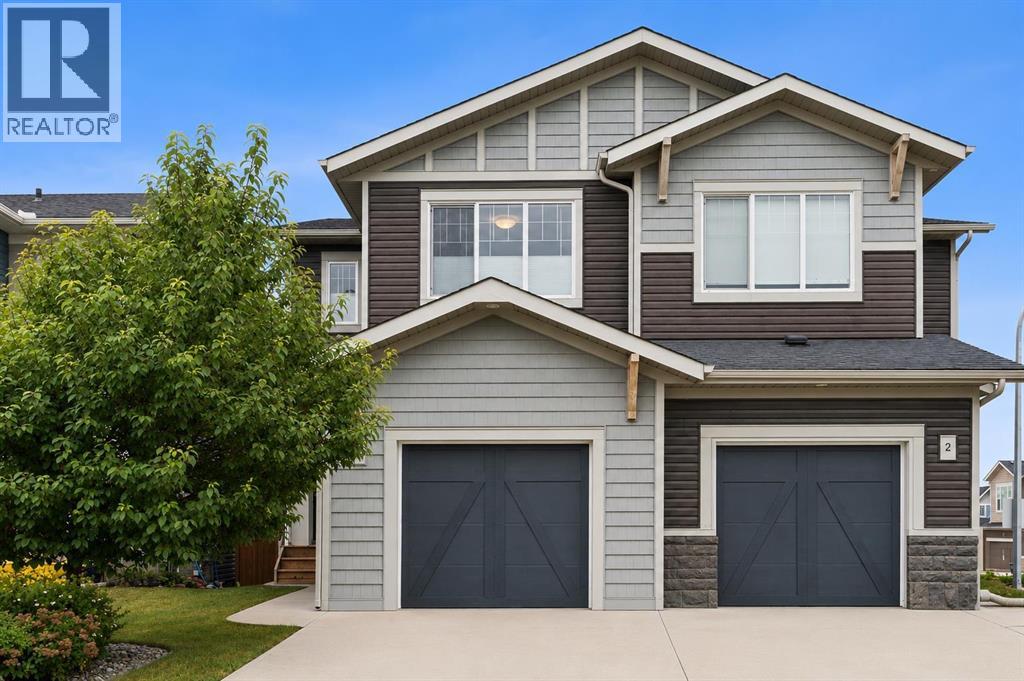
4 Emberside Place
Cochrane, Alberta
Welcome to 4 Emberside Place, an IMMACULATELY MAINTAINED, ORIGINAL-OWNER HOME in the sought-after community of Fireside, where thoughtful upgrades, exceptional pride of ownership and a welcoming layout come together beautifully. Built in 2016 and offering 1,632 SQ FT of stylish, functional living space, this home has been lovingly cared for from day one and shows in LIKE-NEW CONDITION.Step inside to a bright and inviting main floor, where ADDITIONAL LIVING ROOM WINDOWS fill the space with natural light and a cozy GAS FIREPLACE creates the perfect place to unwind. The kitchen is both polished and practical, featuring GRANITE COUNTERTOPS, rich DARK BROWN CABINETRY, an INDUCTION COOKTOP and plenty of storage. CUSTOM WINDOW COVERINGS and CUSTOM SHELVING THROUGHOUT add thoughtful finishing touches, while the mudroom has been designed with everyday organization in mind, complete with CUSTOM SHELVING, dedicated shoe storage and durable tile flooring.Upstairs, CARPET FLOORING adds a cozy, cohesive feel, while the conveniently located UPPER-FLOOR LAUNDRY keeps daily routines simple. Every inch of this home reflects careful ownership, with a NO-PET, NON-SMOKING history and meticulous attention to upkeep.Outside, enjoy both front and back outdoor spaces with IRRIGATION, freshly STAINED DECKS and a FULLY FENCED BACKYARD. The property BACKS ONTO A LANEWAY with a rear gate for convenient access, adding extra functionality to the yard. The FRONT ATTACHED SINGLE GARAGE is equipped with a GAS HEATER, making it comfortable and useful through Alberta's colder months, and the garage door has also been freshly repainted.The unfinished basement offers excellent potential for future development and features a PAINTED FLOOR for a clean, finished feel while you plan the space to suit your needs.Exceptional maintenance sets this property apart. The home has been consistently serviced to preserve its pristine condition, including DUCT CLEANING AND FURNACE SERVICE IN NOVEMBER 2025, FIREPL ACE SERVICE IN DECEMBER 2025, replacement of FIRE AND CO DETECTORS IN OCTOBER 2025, and HOT WATER TANK SERVICE, FLUSH AND DRAIN IN JULY 2026. The CARPETS WERE PROFESSIONALLY CLEANED and the FRONT AND BACK DECKS STAINED IN JULY 2026.Located in FIRESIDE, you'll enjoy a vibrant, family-friendly Cochrane community known for its extensive pathway network, parks, playgrounds, green spaces and convenient local amenities. Nearby schools and community gathering spaces make it easy to feel connected, while quick access to major routes keeps the mountains, Calgary and everything Cochrane has to offer within easy reach.If you've been searching for a home where the work has already been done and PRIDE OF OWNERSHIP IS EVIDENT AT EVERY TURN, 4 Emberside Place is ready to impress. Move in, settle down and enjoy an exceptionally cared-for home in one of Cochrane's most welcoming communities. (id:63476)
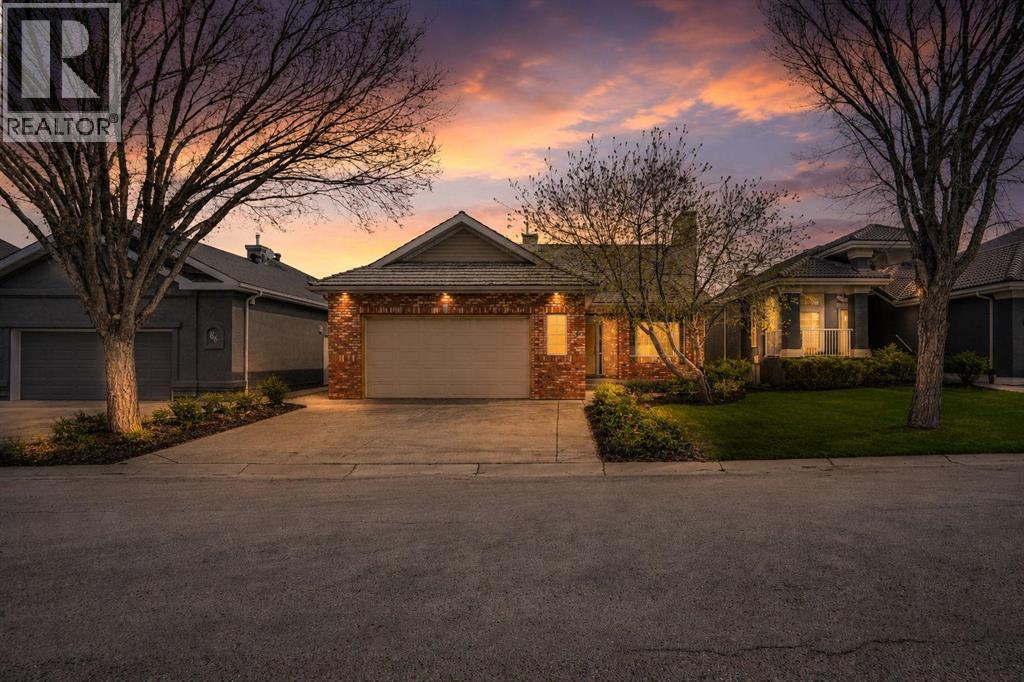
82 Valley Ridge Point NW
Calgary, Alberta
Immaculate, walkout bungalow backing directly onto Valley Ridge Golf Course. Picturesque fairway views, incredible privacy, and an abundance of natural light. Airy and open floor plan; vaulted ceilings, large windows, a fully developed lower level and seamless indoor-outdoor flow. Living is easy in this well rounded, over 2900 sq. ft. bungalow, 3 bedrooms, den, 3 baths, hardwood floors, plus fully developed walkout with incredible entertaining spaces - a huge recreation room, ample space for a games area, wet bar and direct access to the private covered patio. Enjoy the two spacious decks both with a gas line for a BBQ or fire table and a heated 528 sq.ft., oversized double garage. Radiant Hydronic heating system on BOTH levels, landscaped yard with in ground sprinkler system. Private and coveted street in Valley Ridge on a private, quiet cul-de-sac. Just 20 minutes from downtown with quick access to Banff and Rocky Mountains. (id:63476)

171031 Range Road 234
Rural Vulcan County, Alberta
Discover an incredible opportunity to create your dream retreat on this 20-acre property just minutes east from the Town of Vulcan. Surrounded by scenic rolling hills and breathtaking prairie views, this unique acreage offers endless potential for the right buyer with vision and ambition. The home is currently under construction and offers over 3,000 square feet of living space, including a south-facing covered porch where you can enjoy stunning sunrises and sunsets. The current layout features 3 bedrooms and 2.5 bathrooms, but the design could easily be modified to accommodate a fourth bedrooms upstairs to suit your family's needs. The property is well suited for a hobby farm, with plenty of usable land and hundreds of established Goji berry plants greeting you as you enter the driveway. Infrastructure is already in place but requires completion. The property features two wells that require servicing and new pumps, a septic system that has been installed but still needs to be connected to the home, and a cistern water system that also requires final completion. Water can currently be trucked into the cistern as needed, or the new owner may choose to restore one of the existing wells, which is already connected to the cistern but requires a functioning pump. Whether you're looking for a personal acreage, an investment project, or a property with the potential to become an exceptional rural estate, this is your chance to finish the vision and add tremendous value. Sold as-is, where-is. This property is waiting for someone with creativity, determination, and a dream. Come experience the possibilities for yourself! (id:63476)
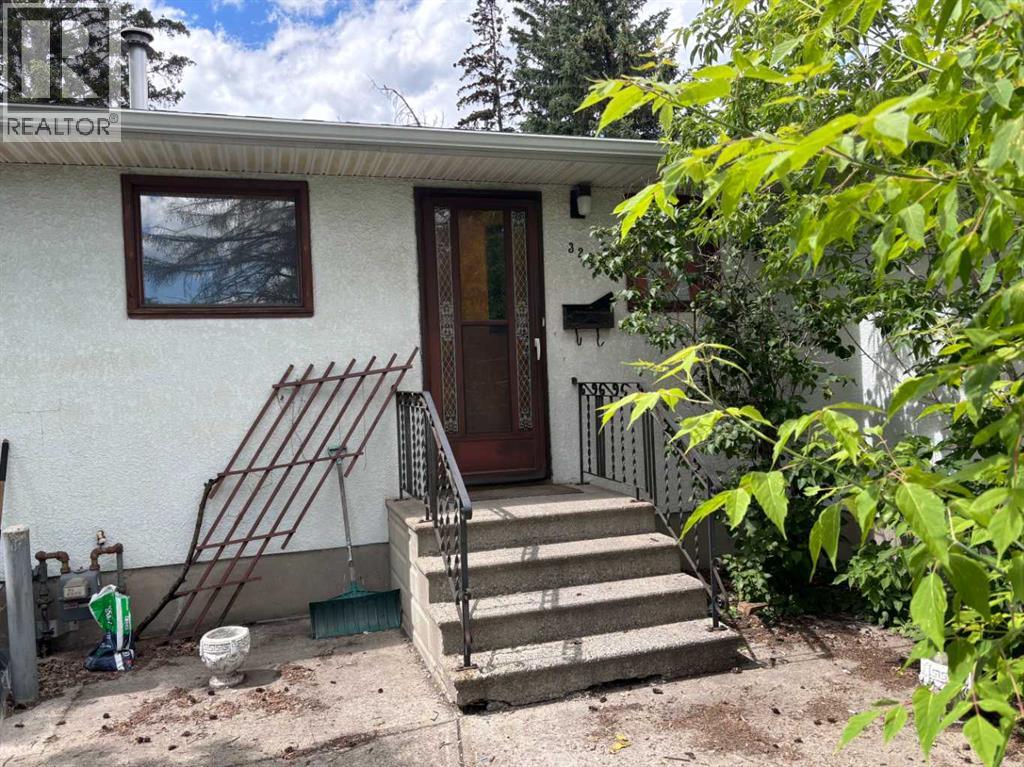
3207 Castle Road NW
Calgary, Alberta
Prime R-CG development opportunity on a rare 52’ x 120’ oversized lot with back lane access in Banff Trail! Tucked away on a quiet street backing directly onto a strip of green space, this premium inner-city property offers limitless future potential. Location is unbeatable—steps from the U of C, McMahon Stadium, shopping, and transit with easy commute to downtown. The existing fully finished bungalow is completely liveable and currently tenant-occupied, making it the perfect turnkey holding property to generate steady rental income while drafting your development plans. Features a functional main floor with 2 bedrooms 3-piece bath, plus a separate-entrance lower level with a rec room, a 3rd bedroom and another 3-piece bath. The basement has a kitchennette but is not legally suited. Properties on this coveted street are rarely available. Don't miss out! (id:63476)

615, 9800 Horton Road SW
Calgary, Alberta
Welcome to this bright and spacious 928 sq. ft. condo, Located on the 6th floor, this southeast CORNER unit features a large wrap-around balcony with stunning city views and includes a heated underground parking stall, tire storage secured area bike storage first come first serve. The open-concept layout with good bedroom separation has laminate flooring throughout, a galley kitchen with ample cabinetry and dishwasher, a roomy dining area, and a generous living space filled with natural light. The unit has in-suite laundry with staked washer and dryer, and a 4-piece bathroom tub has cut out for easy accessibility This 18+ adult building offers excellent amenities include , social room with library and coffee station on the main floor, a fitness room on the 3rd floor east side, Coin Laundry on each floor west side with garbage shoot. Condo fees include all utilities—electricity, heat, water, sewer, parking, and access to building facilities. Located just off Macleod Trail and Southland Drive SW, you are steps from the C-Train, shopping, restaurants, and services, gives you easy access to all south Calgary has to offer This unit is move-in ready book your showing today! (id:63476)
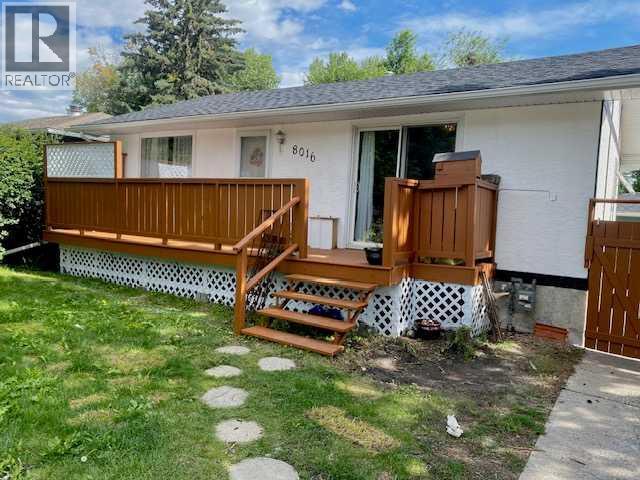
8016 33 Avenue NW
Calgary, Alberta
50 X 120 FLAT LOT, NO POWER POLES with an basement(Illegal) suite, New Roof (2025). Fresh exterior paint and new deck It doesn't get much better! This is a great opportunity for a developer or an investor to own property on one of the best streets in the sought after community of Bowness, with quick access to stony trail, Trans Canada Highway and walking distance to all levels of schools, shopping and minutes away from Canada Olympic Park for all your winter fun! This large 1233 sq ft bungalow with a mortgage helper 2 bedroom basement (Illegal) suite with a separate entrance, laundry large living room, 2 good size bedrooms and Kitchen. The upper unit has plenty of living space with a massive living room, lots of natural light , wood fireplace, kitchen, family room and 2 generous size bedrooms. Don't miss this opportunity and BOOK YOUR appointment now! (id:63476)
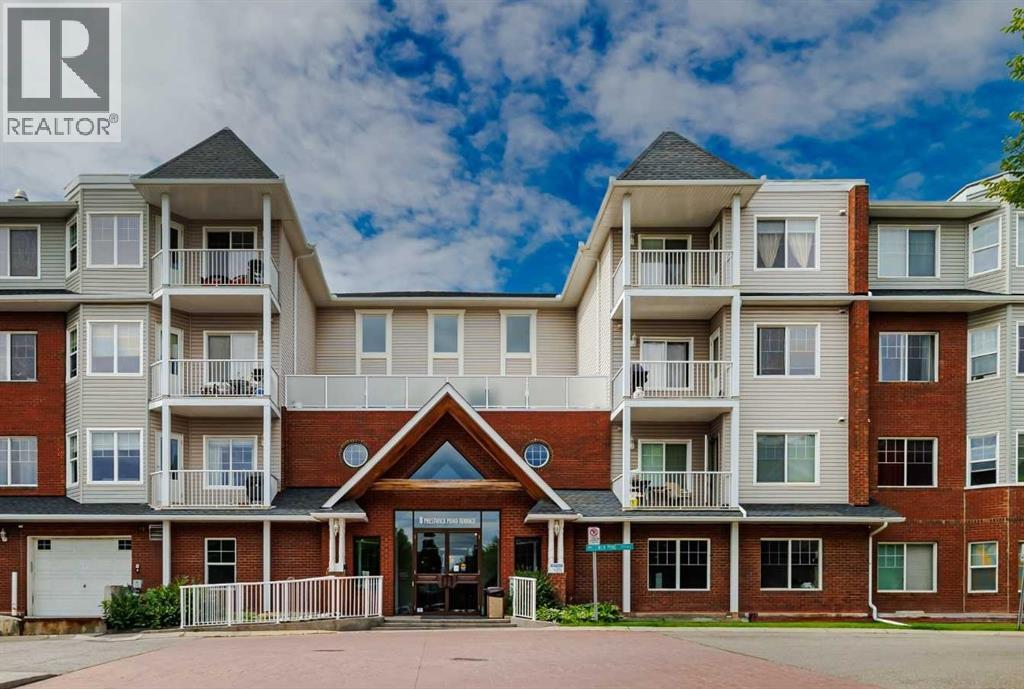
220, 8 Prestwick Pond Terrace SE
Calgary, Alberta
Nestled in the desirable community of McKenzie Towne, this condo offers a modern and convenient lifestyle with its prime location near amenities, schools, and green spaces. Designed with functionality and style in mind, the unit features an inviting open-concept layout that seamlessly combines the living, dining, and kitchen areas. New luxury vinyl flooring enhances the modern feel, while large windows flood the living space with natural light. The kitchen is well-appointed with granite countertops, black appliances, and ample cupboard and counter space, making it a practical area for entertaining and cooking. The residence includes two bedrooms, with a spacious primary bedroom boasting a walk-in closet. The 4-piece bathroom is conveniently located beside the primary bedroom, adding to the functionality of the layout. An in-suite washer and dryer provides added convenience for daily living. Step outside onto the spacious balcony that offers views overlooking the entrance and nearby park - perfect for outdoor relaxation or hosting friends. The convenience of heated, underground parking ensures safety and comfort during colder months. The Caledonia on the Waterfront building has a welcoming atmosphere with a grand lobby equipped with various seating areas, a library, and a kitchenette. Outside, residents can enjoy the outdoor gazebo which provides a peaceful spot to unwind amidst the beautifully maintained surroundings. McKenzie Towne is renowned for its lifestyle amenities, including the McKenzie Towne Hall which has a gymnasium, meeting and banquet facilities and a private outdoor park area. The community also features a network of paved pathways, playgrounds, a water fountain, splash park, outdoor skating rink and skate park, making it ideal for active lifestyles and outdoor enjoyment. Within walking distance are three schools—St Albert the Great (K-9), McKenzie Towne Elementary (K-4), and Mckenzie Highlands (5-9)—making it especially convenient for families. Addit ionally, quick access to Deerfoot and Stoney Trail connects residents to the surrounding area and beyond, all within a quiet, well-maintained neighborhood. Take advantage of your opportunity to see this incredible property in person—book your showing today! (id:63476)

220 First Street E
Cochrane, Alberta
Unique Property!! NEW PRICE!! Attention business owners and developers!! One of a kind DOUBLE LOT on main street. Residential Mixed Use Zoning allows for many different possibilities. Back alley access!! Original home built in 1946 with total of 4 bedrooms, full piece bathroom, utility room, cold room, dining room with loads of light and a large living room with wood burning fireplace. The substantial yard includes; gardens, sheds, heated shop, double detached garage, and room for lots of parking if needed. Don’t wait on this one!! (id:63476)

121, 1719 9a Street SW
Calgary, Alberta
The only multi-level townhouse available in The Block—and one of the few opportunities in Lower Mount Royal to own a condo with a private attached garage! Let's be honest, downtown parking can be a headache. Here, you'll enjoy the rare luxury of pulling directly into your own attached garage with room for two (tandem) vehicles plus extra storage. No elevators, no parkades, no scraping windows in winter.Inside, this spacious 3-level townhouse offers an open-concept design with quartz countertops, two-tone cabinetry, stainless steel appliances, loads of windows, and outdoor access on every level, plus a gas hookup for your BBQ. Upstairs, you'll find TWO primary bedrooms - each with its own private ensuite! Plus, convenient top-floor laundry and main-floor powder room for added functionality for guests.Built by Homes by Avi (Canada’s 2026 Builder of the Year), The Block is centred around a beautifully landscaped common courtyard with benches and string lights, which creates a sense of serenity and community while placing you just steps from Calgary's best restaurants, cafes, shops, and nightlife. Stylish, functional, and exceptionally rare, this is inner-city living without the compromises! (id:63476)

123 Centre Street N
Sundre, Alberta
Amazing opportunity to take forward the development of a new subdivision in Sundre. Part of the proposed Sundre Hills ASP, this key parcel is already on it's own title and ready to go! A short distance from the future HEALTH CAMPUS and carefully proposed subdivision. This community is medium density residential (R2) and the initial plan includes 56 lots. At ~$14,000 per lot this is incredible value! Services are close by, including Fibre on the south side of the parcel! Sundre is a thriving town with a strong tourism industry, great amenities and unlimited growth potential! Don't miss this chance to take this plan forward! Reference A2253999, A2253998 & A2291063 for additional development opportunities! (id:63476)
Greater Calgary Real Estate
3232 15 Street NW
Calgary, Alberta
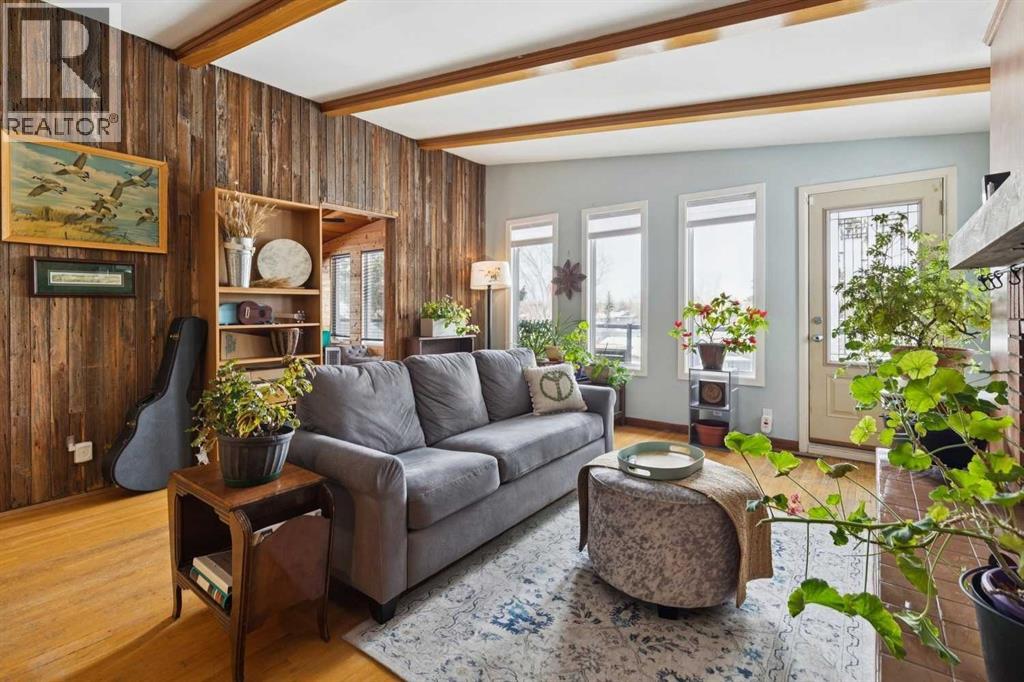
Discover a truly one-of-a-kind mid-century reverse walk-out home overflowing with character, timeless charm, and thoughtfully curated updates throughout, offering a rare blend of architectural personality and modern comfort in a sought-after location just down the street from Confederation Park Golf Course, close to schools, and with excellent access around the city. From the moment you arrive, the beautifully landscaped front yard with tiered gardens, stunning perennial plants, and included greenhouse creates unforgettable curb appeal, while inside, the home showcases a warm prairie-inspired aesthetic with reclaimed barn wood (from Saskatchewan) feature wall, rich wood ceilings, exposed beams, hardwood flooring, and two wood-burning fireplaces that add warmth and atmosphere. The bright and spacious main floor features an updated kitchen complete with stainless steel appliances, a large island with breakfast bar seating, abundant cupboard space, and seamless flow into the sun-filled dining and living areas framed by expansive windows, while the oversized front entry offers exceptional storage with numerous closets throughout the home. Also on the main level is a full bathroom, a utility/storage room with laundry and built-in shelving, plus a versatile flex space with soundproofing ideal for a studio, workshop, office, gym, or hobby room. Upstairs, natural light pours into the inviting family room centered around the second wood-burning fireplace, while a massive balcony spanning the entire front of the home creates an incredible outdoor retreat with beautiful views. The upper level offers a rare 4 bedrooms including a stunning front bedroom with soaring cedar ceilings, beams, and picturesque views, while the spacious primary suite features a walk-in closet. The upper full bathroom is well-appointed with dual sinks, adding both style and functionality for busy households. Outside, this property offers multiple inviting spaces to relax and unwind, including the expans ive upper balcony, a very large main-level patio with a portion privately enclosed behind a gate, and additional sitting areas along the side of the home leading to the front entrance. Additional highlights include air conditioning, 2 furnaces, a hot water tank replaced in 2019, a breezeway leading to the double detached heated garage and driveway, plus a greenhouse and multiple backyard sheds for even more storage. Rich in style, warmth, and individuality, this is not your typical home - it is a statement property designed for those who appreciate architecture, craftsmanship, and spaces with soul. (id:63476)

261074 Township Road 262
Rural Rocky View County, Alberta
Set on 20 fully fenced acres just 20 minutes from CrossIron Mills, this exceptional Rocky View County property offers the perfect blend of country living, equestrian functionality, and versatile workspace potential. Ideally located along Highway 566 with pavement right to the driveway, opportunities like this are increasingly rare. At the heart of the property is a character-filled sandblasted log home surrounded by mature trees, shelter belts, and established landscaping that create both privacy and a true sense of country living. Warm and inviting, the home offers a beautiful main floor living room filled with natural light and anchored by a wood-burning fireplace, a formal dining room, spacious kitchen, generous pantry storage, and a convenient laundry/bathroom off the main entrance. Upstairs, you will find four exceptionally large bedrooms along with the main shared bathroom, offering ample space for family living or guests. Designed with the horse enthusiast in mind, the property features steel-fenced paddocks with automatic waterers, two large pastures, a smaller riding pasture, and a horse shelter. Two wells service the property, adding further practicality and flexibility.The impressive barn/shop offers endless possibilities. Configured for up to four large stalls with water, plus a dedicated wash bay with hot and cold plumbing, it is equally suited for equestrian use or as a fully functional shop space. Over-height double doors allow you to drive a truck and horse trailer straight through with ease, while an additional garage bay provides the perfect setup for mechanical work, storage, or equipment maintenance. A studio with a full bathroom offers ideal accommodations for hired help or guests. For those seeking flexibility beyond horses, this property easily adapts to a variety of rural lifestyles and business uses. Store and service your RV or travel bus, operate a small hobby farm with the existing hen house and rabbit hutch, or take advantage of the sho p capabilities for trucks, equipment, or commercial storage. A rare opportunity to own a highly functional acreage with exceptional access, infrastructure, and versatility, all within an easy commute to Calgary. (id:63476)

32 Waterford Terrace
Chestermere, Alberta
10 FT CEILINGS ON MAIN FLOOR & 9 FT CEILINGS UPSTAIRS AND BASEMENT!! HEATED TRIPLE ATTACHED GARAGE!! OVER 4,390 SQ. FT. OF TOTAL LIVING SPACE!! BEDROOM & FULL BATH ON THE MAIN FLOOR!! 6 BEDROOMS!! 5 BATHROOMS!! TWO PRIMARY BEDROOMS!! SEPARATE ENTRANCE TO THE FINISHED BASEMENT!! FULL OF UPGRADES: HEATED GARAGE, A/C, FULLY EQUIPPED CAMERA SYSTEM WITH SCREEN IN KITCHEN, SPICE KITCHEN WITH EXTRA FRIDGE & DISHWASHER!! STEAM SHOWER IN ENSUITE BATH!! BASEMENT KITCHEN ROUGH-IN IS DONE!! EASY TO DRYWALL AND FRAME A SECOND BEDROOM IN BASEMENT!! Welcome to this spacious and beautifully designed home offering exceptional functionality. The main floor features a bright living room, a cozy family room with a fireplace, a dining area with access to the backyard deck, and a stunning kitchen complete with a large island, built-in appliances, and a fully equipped spice kitchen. A bedroom and a 3-piece bathroom on the main floor provide added convenience for guests or extended family. The upper level offers four generously sized bedrooms, including a luxurious primary retreat with a 5-piece ensuite and walk-in closet. A second bedroom features its own private 3-piece ensuite, while the remaining two bedrooms share a well-designed 3-piece bathroom with convenient access from the common area. A spacious laundry room completes the upper floor. The fully finished basement features a separate entrance, a huge recreation room, an additional bedroom, a 4-piece bathroom, and a dedicated storage area, offering endless possibilities for extended family living or future potential. A rare opportunity to own a thoughtfully designed home with premium finishes, incredible space, and an unbeatable layout in the desirable community of Waterford. (id:63476)

31 Montenaro Bay
Cochrane Lake, Alberta
Luxurious Executive Custom-Built Bungalow Home with Walkout Basement backing onto the LAKE with SPECTACULAR ROCKY MOUNTAIN VIEWs. This home is in the charming community of Monterra on Cochrane Lakes. Country Living with City Convenience. This HOME nestled on .48 Acres offers over 3600SF of LIVING SPACE with HEATED 4 CAR GARAGE and a FENCED YARD. The features of this property are endless from the STONE ENTRANCE WING WALLS, exposed AGGREGATE DRIVEWAY to the EXTENSIVE RENOVATIONs. Step inside and be greeted by custom 10-foot ceilings, elegant hardwood flooring, and a wall of windows that provide expansive views and abundant natural light. Main level offers a PRIVATE OFFICE at the front of the home with custom built in bookcase, WALK-IN FRONT CLOSET with ample space, Luxurious OPEN SITTING/DINING AREA is off the living room, LIVINGROOM room offers a stone gas fireplace with custom made mantel, a wall of windows looking over the backyard toward the lake with the mountains beyond that. A “CHEF INSPIRED” Kitchen with cooper hood fan, double wall oven, sizable island, undermount lighting and custom granite backsplashes that duplicates the look of mountains extending into the BUTLERS PANTRY, The LAUNDRY ROOM/MUD ROOM leads into the 4 car GARAGE for all your vehicles and toys. The PRIMARY BEDROOM offers a wall of windows with STUNNING VIEWS of the Rocky Mountains with access to the large deck overlooking the backyard and lake. Retreat to the 5-piece ensuite spa with heated floors, double vanities with leathered granite countertops, jet tub, large shower with body jets, and walk-in closet. LOWER LEVEL offers in-floor heat throughout, a floor to ceiling stone gas fireplace, and a wall of windows once again to enjoy the outdoor views. There are 2 VERY SPACIOUS BEDROOMS, a 4PC BATH with leathered granite countertop, separate tub and stone tile shower with jets, CUSTOMIZED WET BAR with cabinet and undermount lighting, granite counter tops and bar fridge offers a great entertainin g space, as does the great RECREATION ROOM for FAMILY FUN NIGHT and/or ENTERTAINING GUESTS. There is not a LUXURY or CRAFTMANSHIP that has been overlooked when this custom home was built or renovated, here are just a few: stunning unique interior stone walls, stone fireplaces, elegant crown moulding throughout, phantom doors to allow a nice breeze, LUX triple pane NEAT windows, surround sound throughout, and frameless decking system so as not to obstruct the magnificent views. The views are stunning from either level as are the gorgeous sunsets over the mountains. This is a MUST-SEE PROPERTY as very few properties in Monterra offer LAKE AND MOUNTAIN VIEWS AND A STUNNING HOME! Call today for your private viewing. (id:63476)

431 37 Street SW
Calgary, Alberta
Welcome to this bright and beautifully updated semi-detached home in the desirable inner-city community of Spruce Cliff, offering just under 1,500 sqft of developed living space, 3 bedrooms, 1.5 bathrooms and NO CONDO FEES. Well maintained and updated, this home offers an open and functional layout that is perfect for first-time buyers, young professionals or investors.The main level is filled with natural light and features a spacious living area with an updated fireplace, modern flooring and large windows. The open concept kitchen has been refreshed with white cabinetry, butcher block countertops, subway tile backsplash, stainless steel appliances, a farmhouse-style sink and a generous peninsula with seating creating an inviting space for everyday living and entertaining. Just off the living area, sliding patio doors lead to the front balcony, while the addition of exterior stairs provides convenient direct access to the backyard making is great for pets!The lower level offers three well sized bedrooms, including a spacious primary bedroom with excellent natural light, along with a full 4-piece bathroom. Outside, the fenced backyard provides plenty of room for kids, pets, summer BBQs or evenings around the fire. Parking features with a single detached garage, additional rear parking pad and plenty of street parking out front.Additional improvements include updated flooring refreshed kitchen finishes, a recently replaced furnace motor and a roof replacement scheduled to be completed, weather permitting.The location ties everything together. Westbrook Mall, Westbrook CTrain Station, transit, pathways and everyday amenities are all nearby, while downtown is only a quick commute away. Whether you're looking for an affordable inner-city home, an investment property or simply more space without the added cost of condo fees, this is a property that offers an excellent combination of location, functionality and value. (id:63476)
810, 16 Varsity Estates Circle NW
Calgary, Alberta
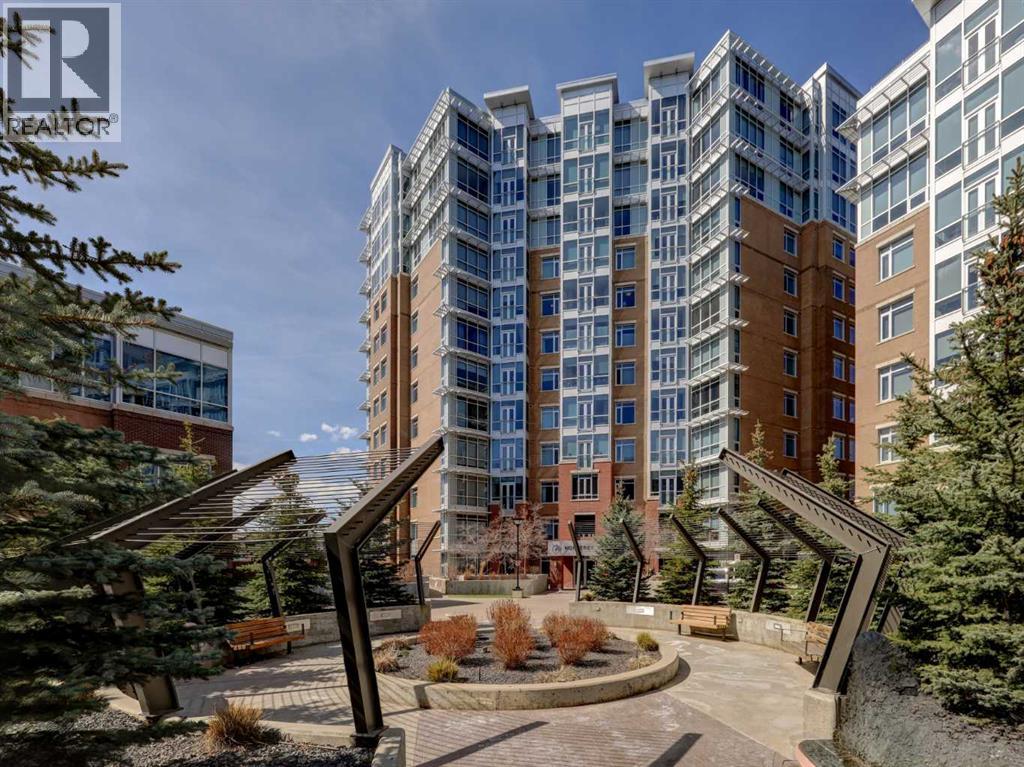
Get to know The Groves of Varsity! Prime Location | Quality Steel & Concrete Construction | 10” Concrete Between Floors | Individual 4-Pipe Fan Coil System | On Site Property Management and Building Maintenance | Nighttime Security | Private Gym Access | Fantastic Value | Experience fabulous views and wonderful natural light with this 8th floor beautifully finished 2-bedroom, 2-bathroom condo with an enhanced custom floor plan. This quiet, south-facing condo welcomes you with expansive windows and double patio doors that open wide in the summer months to let in a refreshing breeze. The high-end kitchen includes upgraded stainless-steel appliances, granite countertops, a custom tile backsplash and rich maple cabinetry. The generous living and dining area with gorgeous hardwood floors, easily accommodates a full-size dining table and offers ample room to relax and entertain with family and friends. The spacious primary bedroom includes additional south-facing windows, a double walk-through closet, and a large 5-piece ensuite with double vanity, soaker tub, and custom stand-up shower. The second bedroom is well-sized and ideal as a guest suite or home office for those needing a dedicated workspace and is next to a 2-piece bathroom with custom storage cabinets. This home features enhanced closet shelving throughout, central air conditioning and heating for year-round comfort, as well as a large laundry room with a full-size washer and dryer and storage space. Additional perks include steel & concrete construction, a secured storage locker and the best titled parking space in the community that is wheelchair accessible. Enjoy peace of mind in a well managed condo corporation with outstanding amenities. Owners appreciate free access to a very well-quipped fitness centre with massive windows and incredible views in all directions, an owner’s lounge, rooftop terrace with communal BBQs, and a steam room in the private men’s and women’s locker rooms. A thoughtfully appointe d front lobby greets your guests along with plenty of guest parking. Perfectly located close to all amenities including public transit, Dalhousie C-Train Station, grocery stores, restaurants, Nose Hill Park, Foothills and Children’s Hospitals, University of Calgary, top-rated schools, Silver Springs Golf Course, Market Mall, Parks and much more. Schedule your private showing today! (id:63476)
317 Mcleod Crescent
Diamond Valley, Alberta
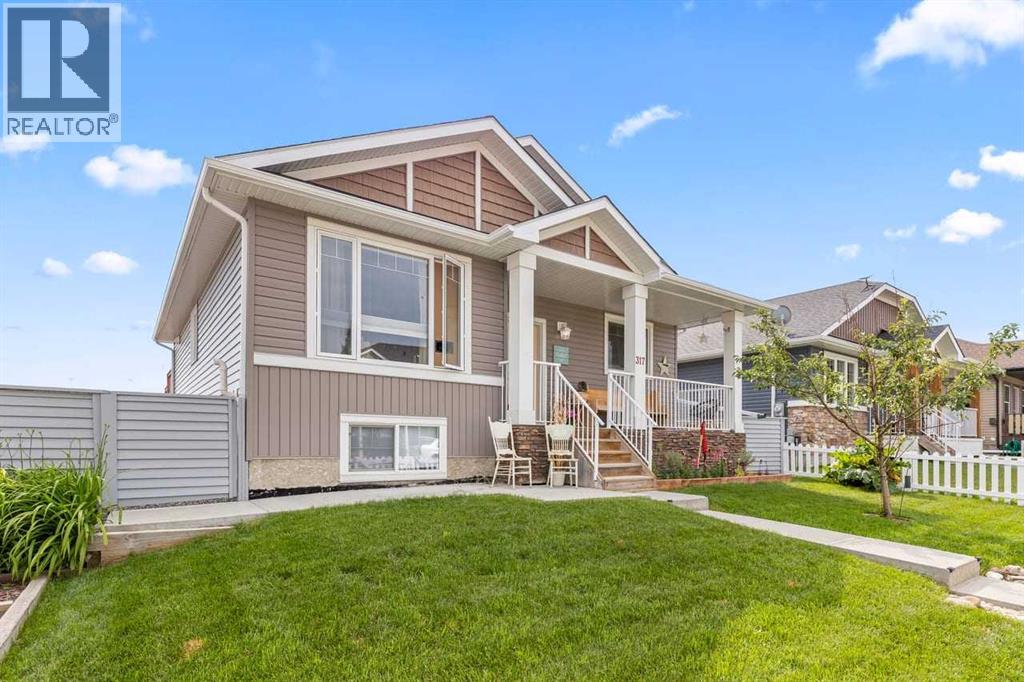
The perfect home is tucked away in beautiful Diamond Valley - a friendly, neighborly community filled with happiness, warmth, and small-town charm. Step through the charming white picket fence and discover this spacious multi-generational bungalow. The inviting front veranda welcomes you to a home where Western hospitality truly shines, blending nature with country charm. As you enter through the front door, you are greeted by a large, welcoming foyer and stunning vaulted ceilings soaring above, creating a bright and open atmosphere. The main floor is highlighted by beautiful nostalgic plank flooring and an expansive bungalow layout with a wonderful flow throughout. Relax in the comfortable family room, conveniently connected to the dining area and spacious kitchen. The kitchen is extraordinary, featuring a family-sized breakfast bar, an abundance of counter space, generous cabinetry, and a practical walk-in pantry. The main-floor laundry adds both convenience and functionality. When you arrive at the sought-after primary bedroom retreat, you will be amazed by the spacious layout, complemented by a spa-inspired ensuite and a large walk-in closet. The second bedroom is perfect for family or guests, while the third bedroom/den offers an ideal space for a home office. A special bonus is the fully developed walk-out lower level with its own separate entrance, providing excellent potential for extended or multi-generational living. This level features two generously sized bedrooms, a bright recreation/family room with large sun-filled windows, a separate laundry room, and an expansive 4-piece bathroom. Your new home is high-lighted by over 2400 sq feet of absolutely comfort at its finest quality living space on both upper/lower level developed floors..! Step outside into your own "Splash Mountain" backyard retreat, where you can enjoy a fun-filled outdoor space complete with a playful all-season hot tub for year-round enjoyment. This property also offers the opportunity for four-stall parking with convenient alley access. Where nature is nurturing with the abundance of Deer, Fox, Moose, and more, at your doorstep. Come on buy 317 McLeod Crescent SW in Diamond Valley - where your dream home awaits! (id:63476)

89 Spring Haven Close SE
Airdrie, Alberta
Exceptional turnkey investment opportunity! This fully legalized up/down bungalow is ideally suited for investors seeking immediate cash flow with reliable rental income of $3070/month. Both the upper and lower suites are fully tenanted with quality tenants in place, offering a true plug-and-play investment from day one. The legal suite in the basement was professionally developed and legalized in 2019 and features 2 bedrooms, a den, a full kitchen, spacious living and dining areas, full-sized laundry, a private side entrance, and its own outdoor living space. The upper legal suite also offers a full kitchen, full-sized laundry, private front entrance, and front deck, creating two completely independent living spaces.The thoughtfully designed layout includes separate yard areas for each legal suite following the legalization, providing added privacy for both tenants. A large carport with additional storage adds further convenience and value.A strong income-producing property with an efficient operating structure, tenants pay the majority of utilities (owner responsible for water/sewer), and tenants are responsible for lawn care. Whether you're expanding your portfolio or purchasing your first investment property, this is a rare opportunity to acquire a fully legalized, income-generating property with excellent long-term potential. (id:63476)

104 Copperstone Terrace SE
Calgary, Alberta
Charming and Functional Design - What a perfect family home, nestled in the desirable community of Copperfield. This delightful 3-bedroom, 2.5-bath residence welcomes you with an inviting front porch and attractive exterior features. Step inside to discover a freshly painted interior, a tiled entrance foyer, and beautiful espresso hardwood flooring. The open concept main floor includes a spacious kitchen with a centre island, corner pantry, stylish tiled backsplash, and a generous eating nook, making it ideal for family gatherings. Upstairs, you'll find a large primary bedroom complete with a walk-in closet and a 4-piece bathroom, along with two additional bedrooms to accommodate the whole family. The fully developed basement offers a rec room, extra storage, laundry area, a high-efficiency furnace, a hot water tank (installed in 2020), and two windows that allow plenty of natural light. A second 4-piece bathroom completes this versatile lower level. The warm and inviting atmosphere throughout the home is sure to make you feel welcome.Enjoy the southwest-facing, fully fenced backyard, perfect for relaxing or hosting evening barbecues on the good-sized porch. Additional features include a storage shed and parking for two cars, with ample space available for a future double garage.Copperfield is a vibrant, amenity-rich community offering a community centre, parks, ponds, pathways, tennis courts, and winter skating. Residents benefit from easy access to major routes, and are only minutes away from the YMCA, local library, Seton's restaurants and pubs, South Health Campus, and the wide array of big box stores and popular eateries on 130th Avenue. (id:63476)

5936 Dalmead Crescent NW
Calgary, Alberta
Stunning Bungalow Backing Onto Green Space in Desirable Dalhousie!Welcome to this beautifully upgraded 1,391 sq. ft. bungalow, perfectly situated on a quiet street and an oversized 60-foot lot in the highly sought-after community of Dalhousie. Offering the ultimate blend of privacy and convenience, this exceptional property featuring stunning backyard with large mature trees backs directly onto a serene green space and playground, while remaining just minutes from top-rated schools, shopping, and transit. Meticulously maintained and modestly updated over the past few years, this move-in-ready home boasts substantial capital improvements, including a new high-efficiency furnace and hot water tank, fresh fencing, newer concrete rear pad, and updated front entry stairs.Step inside to find a bright, refreshed interior painted in a timeless Swiss Coffee palette. The main floor features freshly sanded and cleared original hardwood, complemented by brand-new carpet and luxury vinyl flooring that flows seamlessly through the main level and into the basement bathroom.The layout offers generously proportioned rooms throughout, featuring 3 spacious bedrooms on the main level. The fully developed basement adds incredible functional space with a 4th bedroom, a large Family room featuring wood burning fireplace, two dedicated storage rooms, and an enormous utility room. Complete with a double detached garage and an expansive, private backyard, this is a rare opportunity to own a premium lot in an unbeatable location. Call today to schedule your private viewing before it’s gone! (id:63476)
3525 43 Street SW
Calgary, Alberta
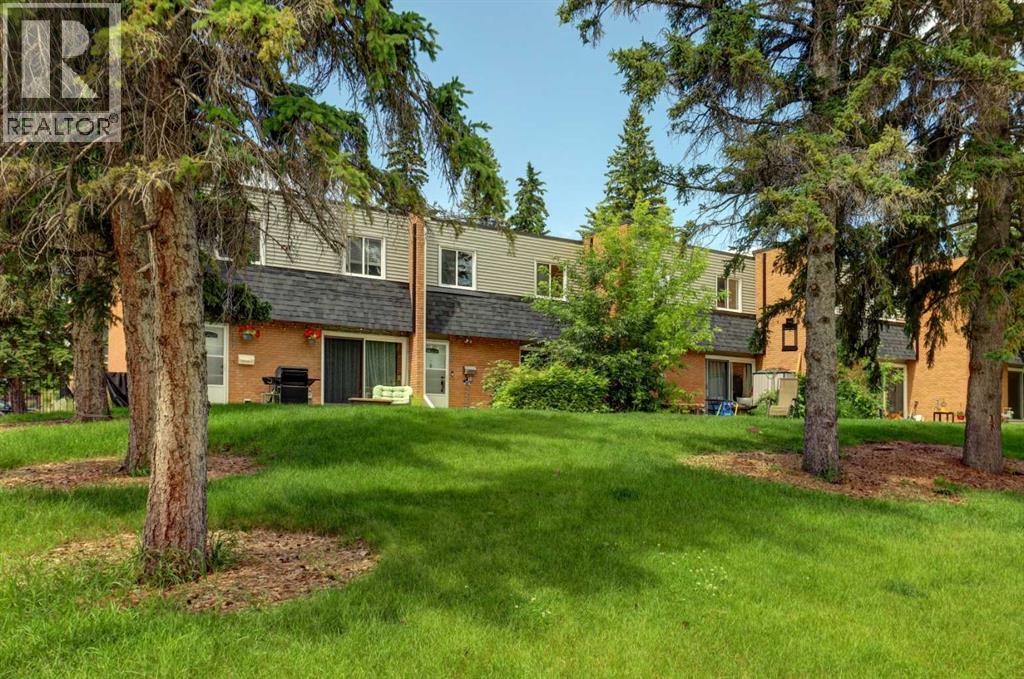
View this 1,004 sq. ft. sun filled townhome, offering a warm, functional layout and plenty of room to grow. This home features 2 spacious bedrooms, 1.5 bathrooms, and an open-concept main floor designed for great times with family or friends. The bright living and dining area flows seamlessly into a practical kitchen with ample workspace. Thoughtfully maintained and upgraded with quartz countertops, fresh paint and trim, vinyl plank flooring and recent carpet. A full basement adds valuable storage together with easy future development possibilities—ideal for a growing family, hobby space, or home office.Whether you're a first-time buyer, downsizing, or seeking an affordable investment, this property offers exceptional value in a well-established, amazing community. Assigned parking stall close to the unit and plenty of additional parking in front of the park.Located in Glenbrook, you’ll enjoy unmatched convenience with local favourites such as the fresh baked goods from Glenmorgan Bakery, Primal Grounds Café, Safeway, Co op, and Save On Foods just minutes away. Additional amenities—including Canadian Tire, Glenbrook Park, Signal Hill shopping, and several nearby schools like Glenbrook School, Calgary Christian High, and A.E. Cross—make this an ideal location for an active lifestyle close to downtown, the mountains and all the amenities.Experience this wonderful, comfortable townhouse living, perched on top of a beautiful, treed park setting with a private landscaped patio retreat to enjoy the seasons. Make this home your own. (id:63476)
308, 630 57 Avenue SW
Calgary, Alberta
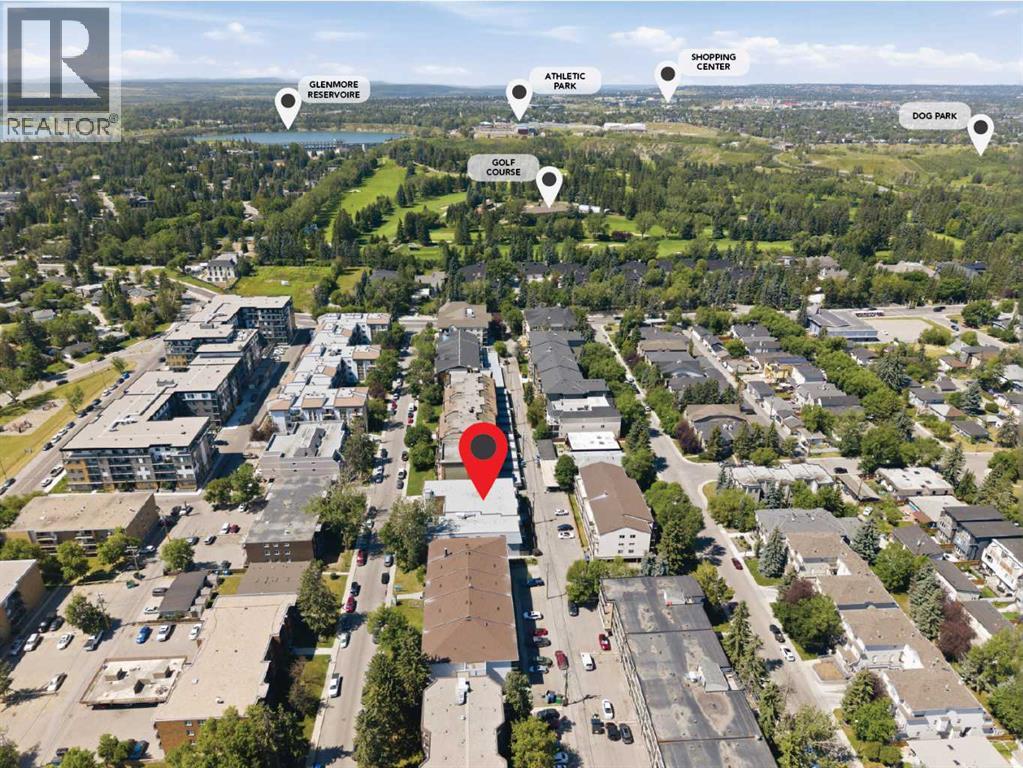
Modern updates and an unbeatable inner-city location come together in this fully remodelled top floor condo in the heart of Windsor Park. Everyday life feels effortless with one of the best layouts in the building, a separate storage room, underground parking and a vacant, move-in ready interior that lets you settle in right away. Gather with family and friends in the spacious living room where rustic wood accent walls add warmth and character before sliding open the patio doors to enjoy a private balcony surrounded by mature trees. Natural light pours into the bayed dining area, creating an inviting place to share meals while taking in peaceful treetop views. Culinary adventures are inspired in the generous kitchen finished in a timeless white palette with extensive cabinetry, abundant counter space and excellent functionality for daily living. Thoughtful storage begins at the front entry where a huge walk-in closet with custom built-ins keeps seasonal gear, household items and everyday essentials neatly organized. Unwind in either of the 2 spacious bedrooms, each offering flexibility for guests, roommates or a home office. Completing the home, the stylish 4-piece bathroom pairs clean contemporary finishes with everyday practicality. Luxury vinyl plank flooring brings a fresh, contemporary feel to the home, complementing the rustic wood accents and fully remodelled interior. Set in desirable Windsor Park, this location places countless amenities within walking distance, including Chinook Centre, Britannia Plaza, restaurants, coffee shops, grocery stores, transit and the Chinook CTrain Station, making commuting and daily errands exceptionally convenient. Glenmore Reservoir, Calgary Golf & Country Club, nearby parks and pathways add even more opportunities to enjoy an active lifestyle while remaining just minutes from downtown. (id:63476)
602, 505 Canyon Meadows Drive SW
Calgary, Alberta
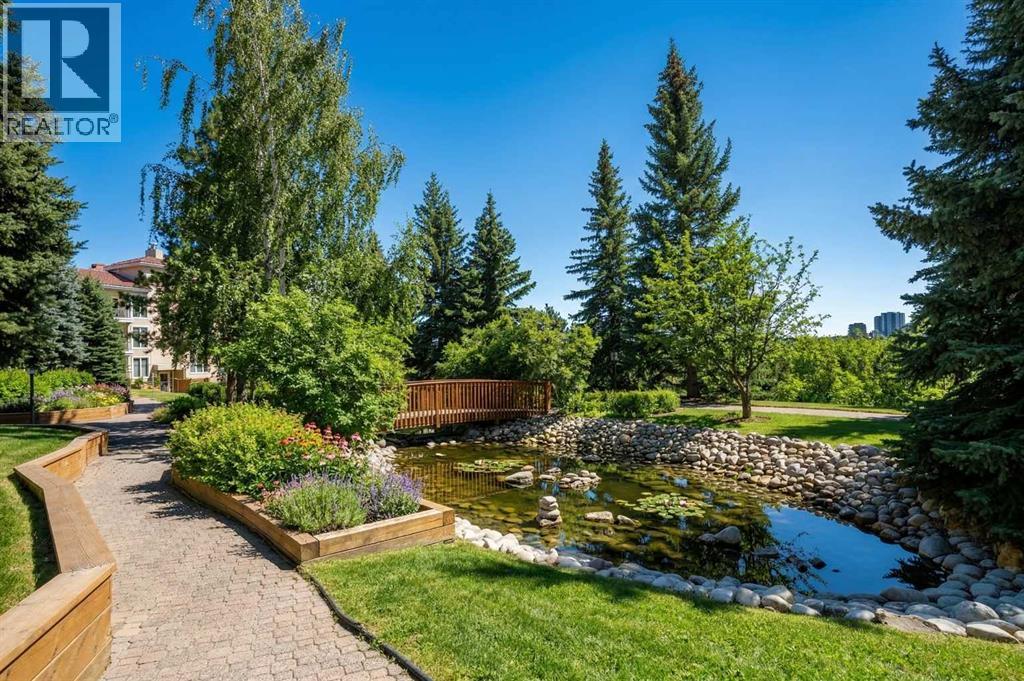
The Bentley is the kind of address that stops people mid-scroll. With nearly 2,000 square feet of single-level living and private access to Fish Creek Park, this isn't downsizing. This is an upgrade. A private elevator delivers you directly to your suite. No hallways, no neighbours in your business. The moment those doors open, the tone is set. Step inside through striking ornate double doors into a space that feels nothing like a typical condo. The living room is anchored by a gas fireplace, with a south-facing balcony overlooking the park and mature trees. An adjoining flex space works beautifully as a reading lounge, home office or sitting room, because at nearly 2,000 sq ft, you actually have room to think.The kitchen is built for someone who actually cooks. Centre island, generous quartz counters, built-in oven and serious prep space. Not Instagram-bait, genuinely functional. The primary suite is spa-hotel quiet. A walk-in closet with built-in organizers and an updated ensuite featuring a corner jetted tub and separate marble-tile shower. The guest bedroom and second full bath give visitors real privacy. Step outside and the grounds at The Bentley are something most Calgary condo owners never experience — manicured gardens, a private water feature, and a gazebo courtyard that genuinely earns its photos. From there, direct access to Fish Creek Park puts kilometres of trails and natural beauty at your door. Life here is frictionless. Secure underground parking, a dedicated storage locker, and a condo fee that covers heat, water, sewer, snow removal, insurance and professional management. Close to Canyon Meadows Golf and Country Club, Avenida Market, Southcentre and LRT. Immediate possession available. Rare doesn't usually come in at under $380 per square foot. But here we are. (id:63476)