
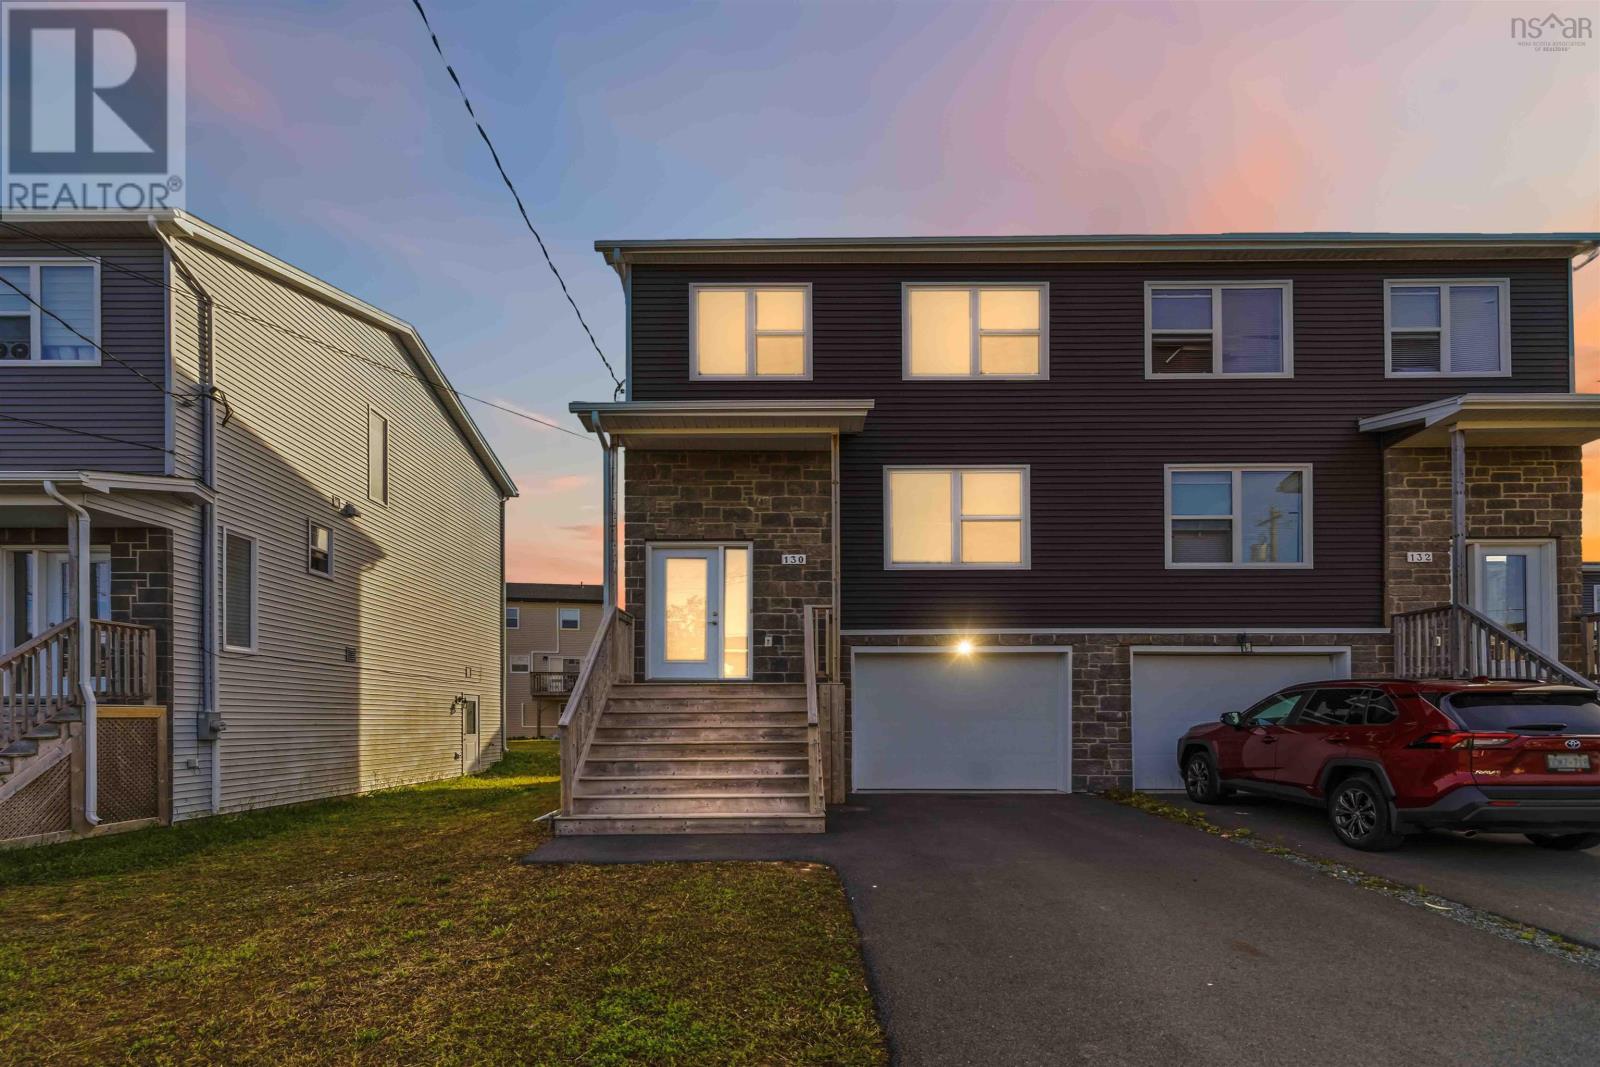
130 Cortland Ridge
Spryfield, Nova Scotia
Discover the perfect blend of contemporary design, comfortable family living, and investment potential in this beautifully finished semi-detached home located in sought-after Spryfield community. Thoughtfully designed with today's lifestyle in mind, this home offers bright, welcoming spaces and the added advantage of a basement apartment suite. The main level features an open-concept floor plan where the living, dining, and kitchen areas flow seamlessly together, creating an ideal space for entertaining or everyday life. The stylish kitchen is complete with quartz countertops, modern cabinetry, and generous prep space, while oversized windows fill the home with natural light. Convenient main-level powder room completes the main floor Upstairs, you'll find three well-proportioned bedrooms, including a spacious primary suite featuring a walk-in closet and a private ensuite. A full bath serves the additional bedrooms. The lower level offers exceptional versatility with a fully self-contained apartment featuring its own private entrance. Whether you're seeking additional rental income, space for extended family, or a private guest suite, this mortgage helper adds outstanding value and flexibility. The house is also equipped with single car garage for added convenience. (id:63476)

29 Baywin Road
Rural Athabasca County, Alberta
Escape to your dream acreage and peaceful lake country living at 29 Bay Win Road , 1.4 acres in BAYWIN ESTATES perfectly located between Amisk Lake and Skeleton Lake! This gated entrance and beautifully crafted custom home offers 2 bedrooms, including a spacious primary suite with two walk-in closets, and a large main bath with extra storage. The heart of the home features a stunning kitchen with a quartz island countertop, self-closing drawers, and a massive walk-in pantry, all flowing into a bright dining area with a cozy gas fireplace and direct access to your backyard. The large living room boasts high ceilings and a gas fireplace, allowing natural light to pour in and create a warm, inviting atmosphere. Step outside to a covered deck complete with built-in speakers and pull-down blinds—perfect for entertaining year-round. Comfort meets efficiency with in-floor heating (6 zones) and central air. The property is loaded with value, including a heated triple attached garage with laundry and 1/2 bath, plus a double heated detached garage with powered carport for all your toys, along with RV parking and power. BONUS; a fully self-contained loft above the detached garage offers 1 bedroom, 3-piece bath, living space, hot water on demand, and its own 500 cistern and 500 septic tanks. Every outbuilding features a metal roof, including the incredible firepit area with its own powered shed, cabinetry, overhead door, and man door—even the garden shed has power! It doesn't get better than this!!! Bring your family and friends and all your toys and make lake country living your reality! ! With a 2,000-gallon cistern and septic for the main home, a fully asphalted driveway, separate gardening area, and pride of ownership throughout, this property is a must-see! (id:63476)
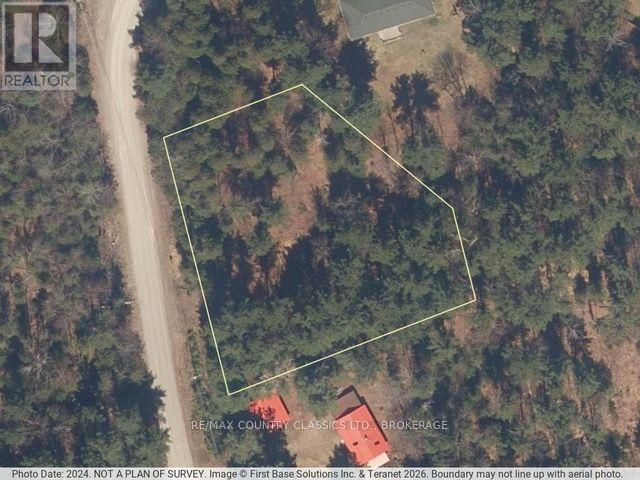
663 Skootamatta Lake Road
Frontenac, Ontario
Welcome to 663 Skootamatta Lake Road! Discover the possibilities with this lovely 0.86-acre vacant land property, conveniently located near the town of Cloyne. With a blank canvas like this, you can bring your imagination to life and create your own outdoor retreat. Surrounded by the natural beauty of the Land O' Lakes region, this property is perfect for outdoor enthusiasts looking for a place to enjoy nature, recreation, and the great outdoors. Whether you're dreaming of building your own getaway or simply looking for a piece of land to call your own, this property is full of potential. Located close to the boat launch on Skootamatta Lake, snowmobile trails and the stunning Bon Echo Provincial Park, there is always lots to do and see! Don't let this opportunity slip through your fingers! Book your private showing today and start imagining the possibilities at 663 Skootamatta Lake Road. (id:63476)
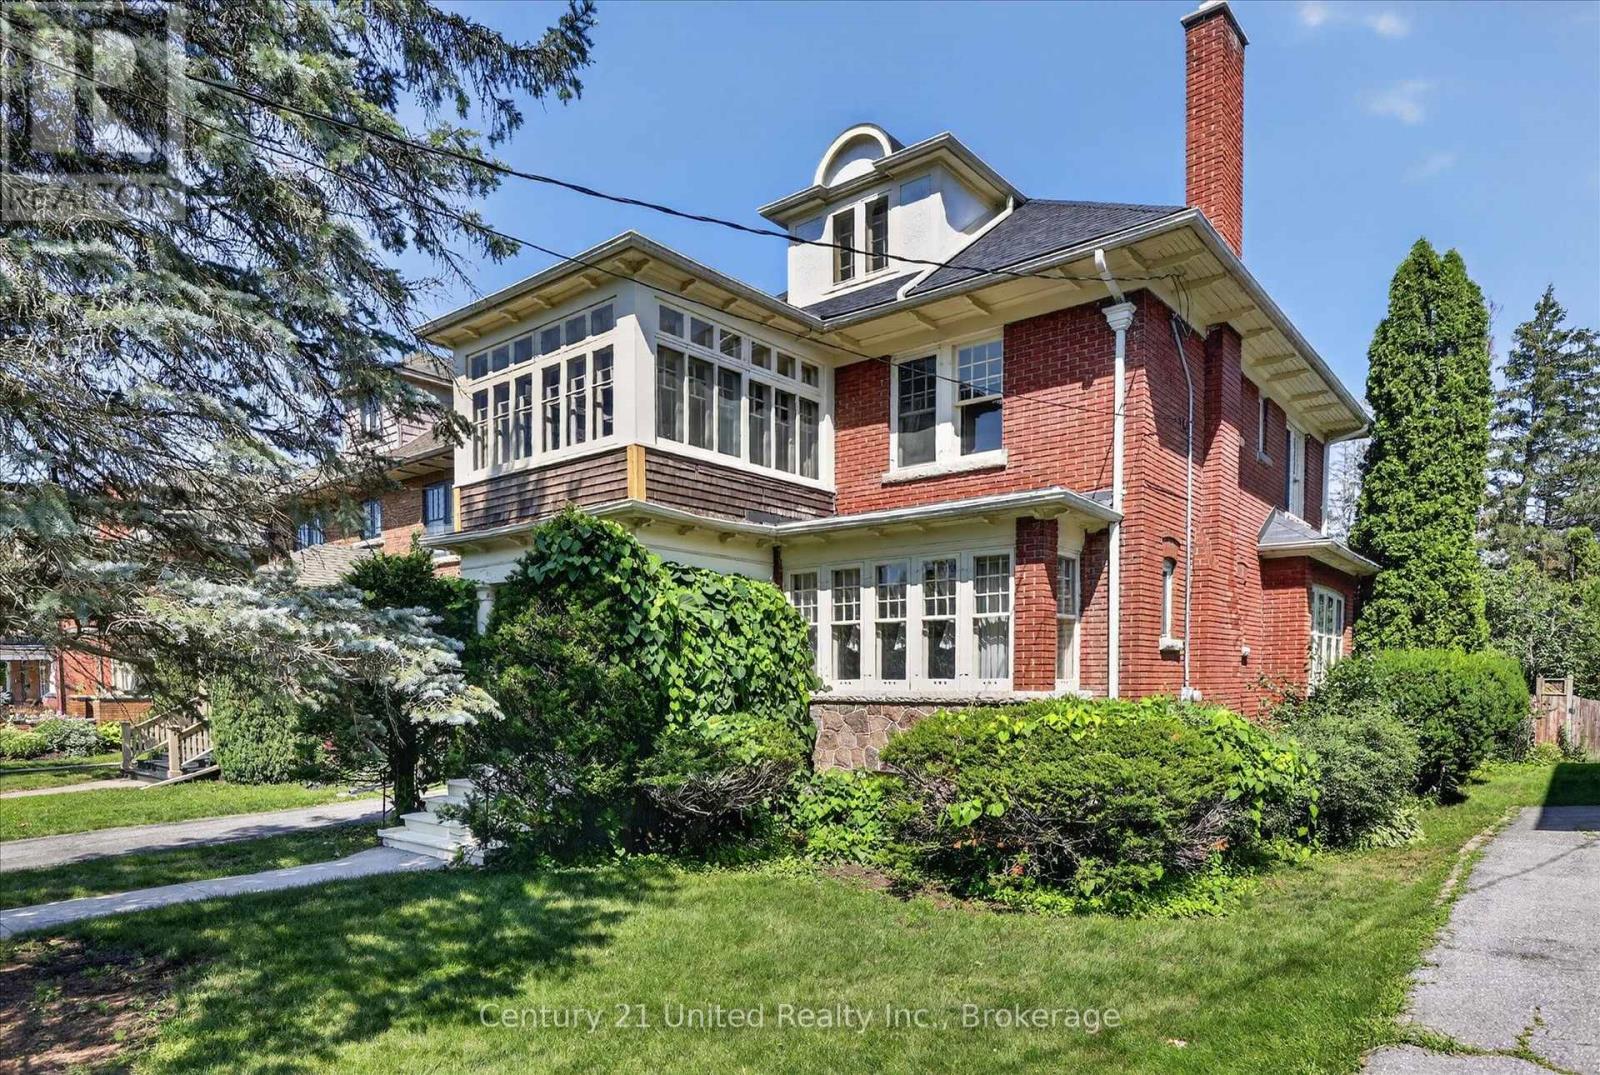
498 Weller Street
Peterborough, Ontario
WELL WELL WELLER. What do we have here? An opportunity to get into a two and a half storey solid brick home on Weller Street for well under the usual million dollars plus.With approximately $90,000 of essential improvements just completed, including electrical, plumbing, roof, and more, this home is ready to be lived in and updated to your taste. This lovingly cared for home sits on a deep lot on one of Peterborough's premier streets among many other stately properties. This is a spacious family home, with four bedrooms, three full bathrooms, and a walk-in pantry is a home cook's dream. And can you believe this second floor family room and sun room?! Living space abounds, but not at the expense of storage. The full-height basement is a large useful space, leaving the detached solid brick garage free for parking.The deep back yard is a blank slate, ready for your urban garden and outdoor living dreams to become reality. Come see all that this solid characterful home has to offer. This is a pre-inspected home. (id:63476)
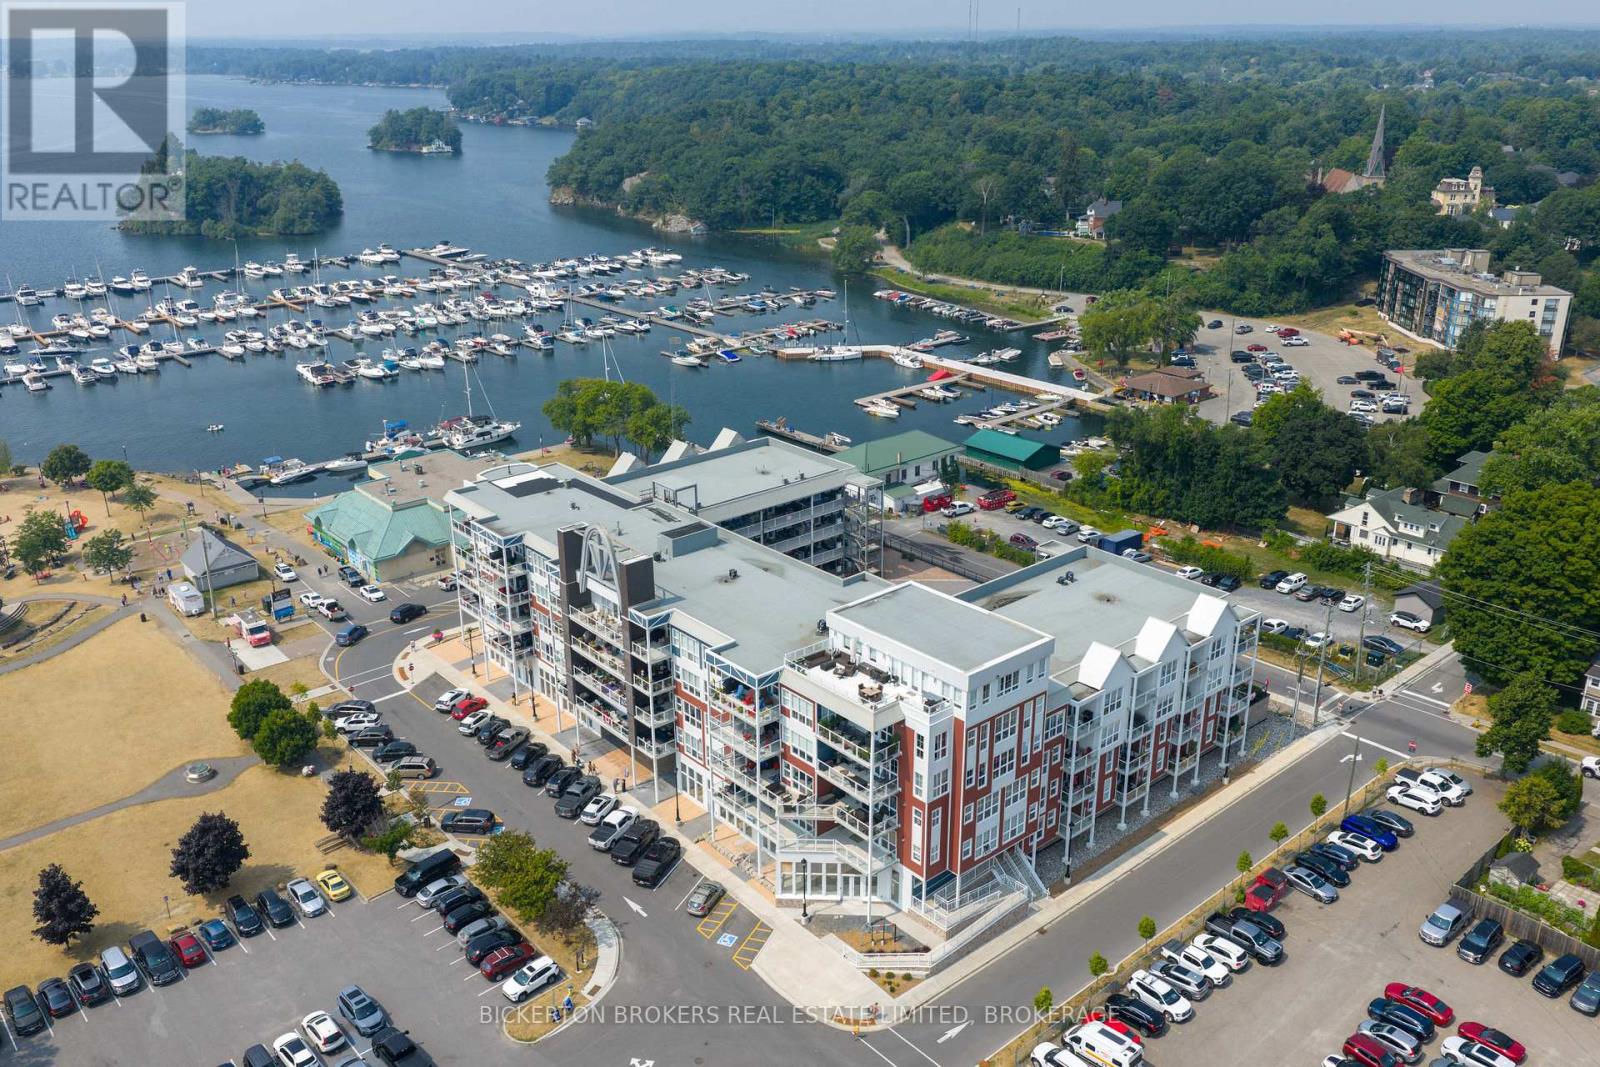
406 - 130 Water Street
Gananoque, Ontario
Come and experience elevated living in this bright and spacious newer Condo that perfectly blends style, comfort and convenience. With stunning panoramic views of the St Lawrence River and the Town below. This residence offers a lifestyle as breathtaking as its surroundings. Condo features open concept living with oversized windows that flood the space with natural light and a large private balcony to soak in the views while enjoying your morning coffee or the beautiful sunsets. Call today for your private showing. (id:63476)
38 Clifford Drive
Kawartha Lakes, Ontario
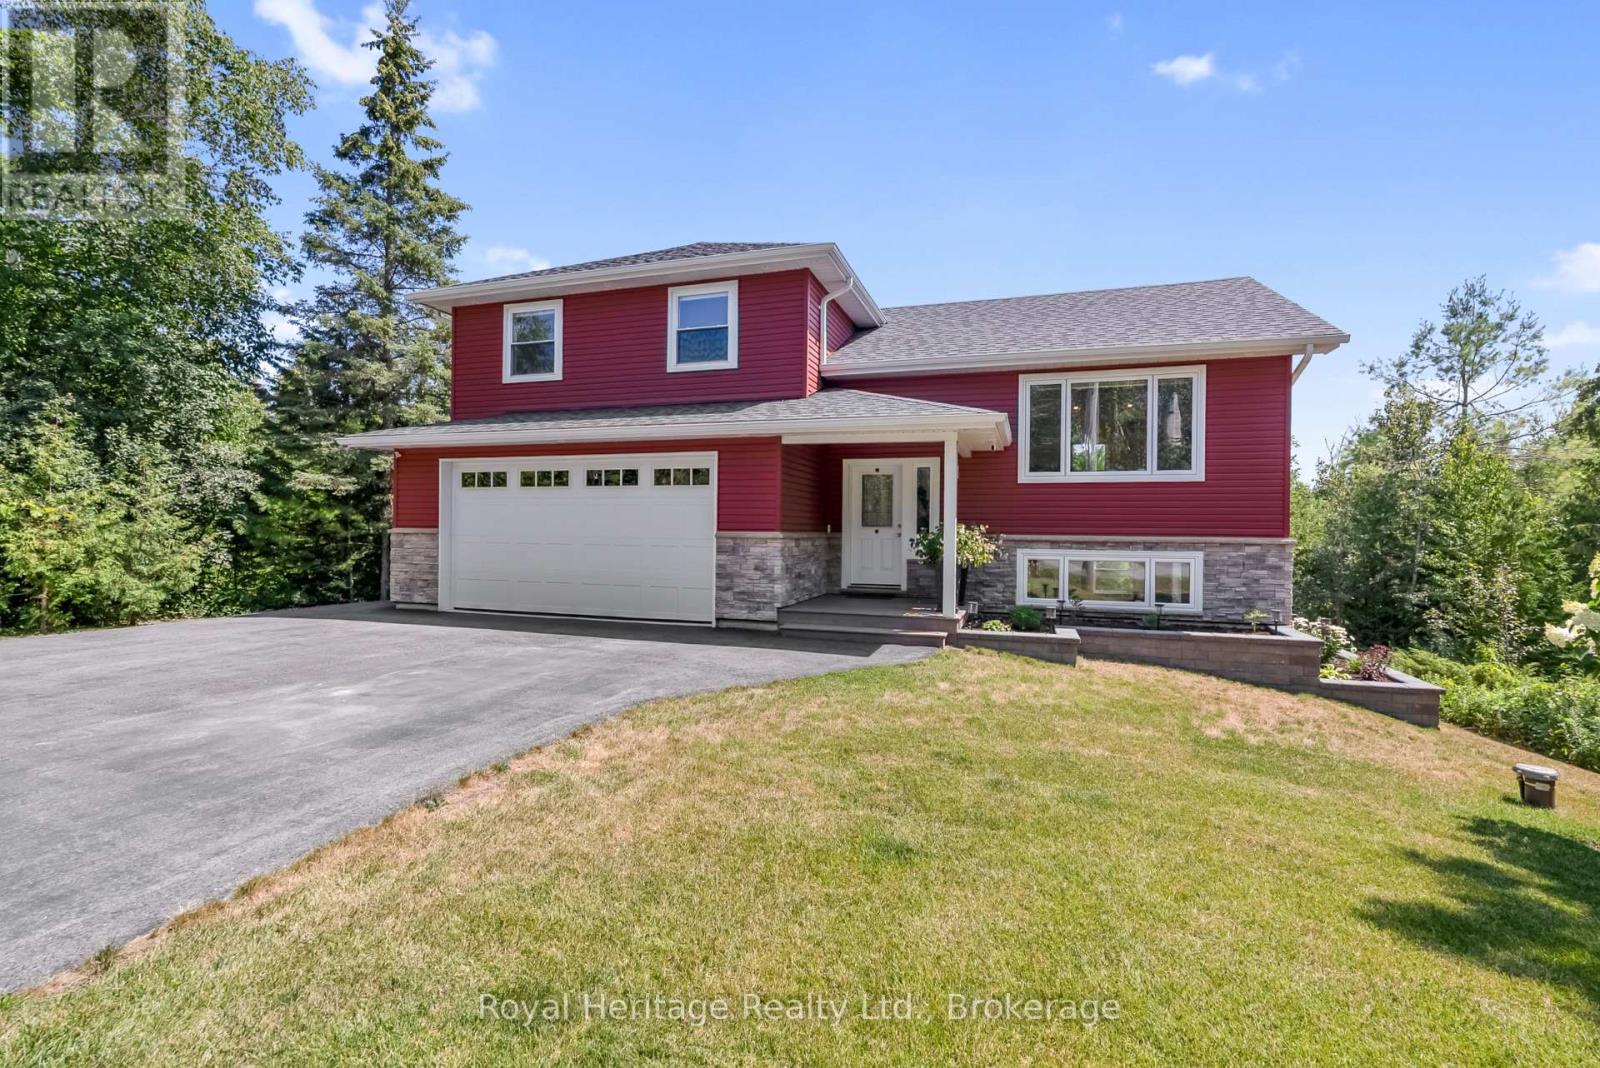
Modern Family Living with Privacy & Space Near Sturgeon Lake ! Welcome to this spacious 6 year old family home , thoughtfully designed with comfort , functionality , and entertaining in mind . Offering 3 bedrooms and 3 bathrooms , this beautifully maintained home with multiply walkouts features an open concept kitchen , dining and living area , highlighted by a large centre island which is the perfect gathering place for family and friends . Enjoy the convenience of main floor laundry and direct garage access , while the spacious den with a walkout to the deck provides the ideal space for a home office , family room or quiet retreat. The finished lower level family room also features a walkout to a private patio overlooking a beautifully treed backyard , creating the perfect setting to relax and enjoy nature. Located just minutes from a waterfront park on Sturgeon Lake , you'll have easy access to swimming , boating , fishing and all the outdoor recreation the Kawartha Lakes are known for . Conveniently situated between Bobcaygeon and Lindsay , you're only a short drive from shopping , restaurants , healthcare and everyday amenities . If you're searching for a modern home that offers space , privacy and an exceptional lifestyle , this one is a must see . Experience the perfect blend of peaceful country living with the convenience of nearby town amenities. (id:63476)

371 Kennedy Road
Greater Madawaska, Ontario
This beautiful lakeview property has been extensively modernized since 2021: new septic tank (Fall 2025); furnace (2022) and hot water tank; installed central air conditioning; new water treatment system (2021) with softener and Fe/Mg/particle filtration; driveway resurfaced (2023) with crushed asphalt; exterior drainage improvements; eavestroughs extended with leaf guards; replaced basement flooring; updated lighting and electrical in the basement; installed landscape fabric in flowerbeds for reduced maintenance. Set on a treed property in a peaceful setting that the Calabogie area is prized for. Large windows fill the home with natural light while capturing beautiful views, making the landscape part of everyday living. The home features 2+1 bedrooms, providing flexible space for guests, a home office, or additional living area. Comfortable for full-time living, it also works well as a recreational retreat where family and friends can gather. A large garage offers plenty of room for all the gear that comes with life near the lake. Located in Greater Madawaska (Calabogie area), the property is minutes from boating on Calabogie Lake, the K&P Trail, skiing at Calabogie Peaks, hiking, golf, and four-season recreation. A great opportunity for buyers looking for a quiet road, treed setting, lake views, and a relaxed lifestyle. (id:63476)
25 Balsam Road
Kawartha Lakes, Ontario
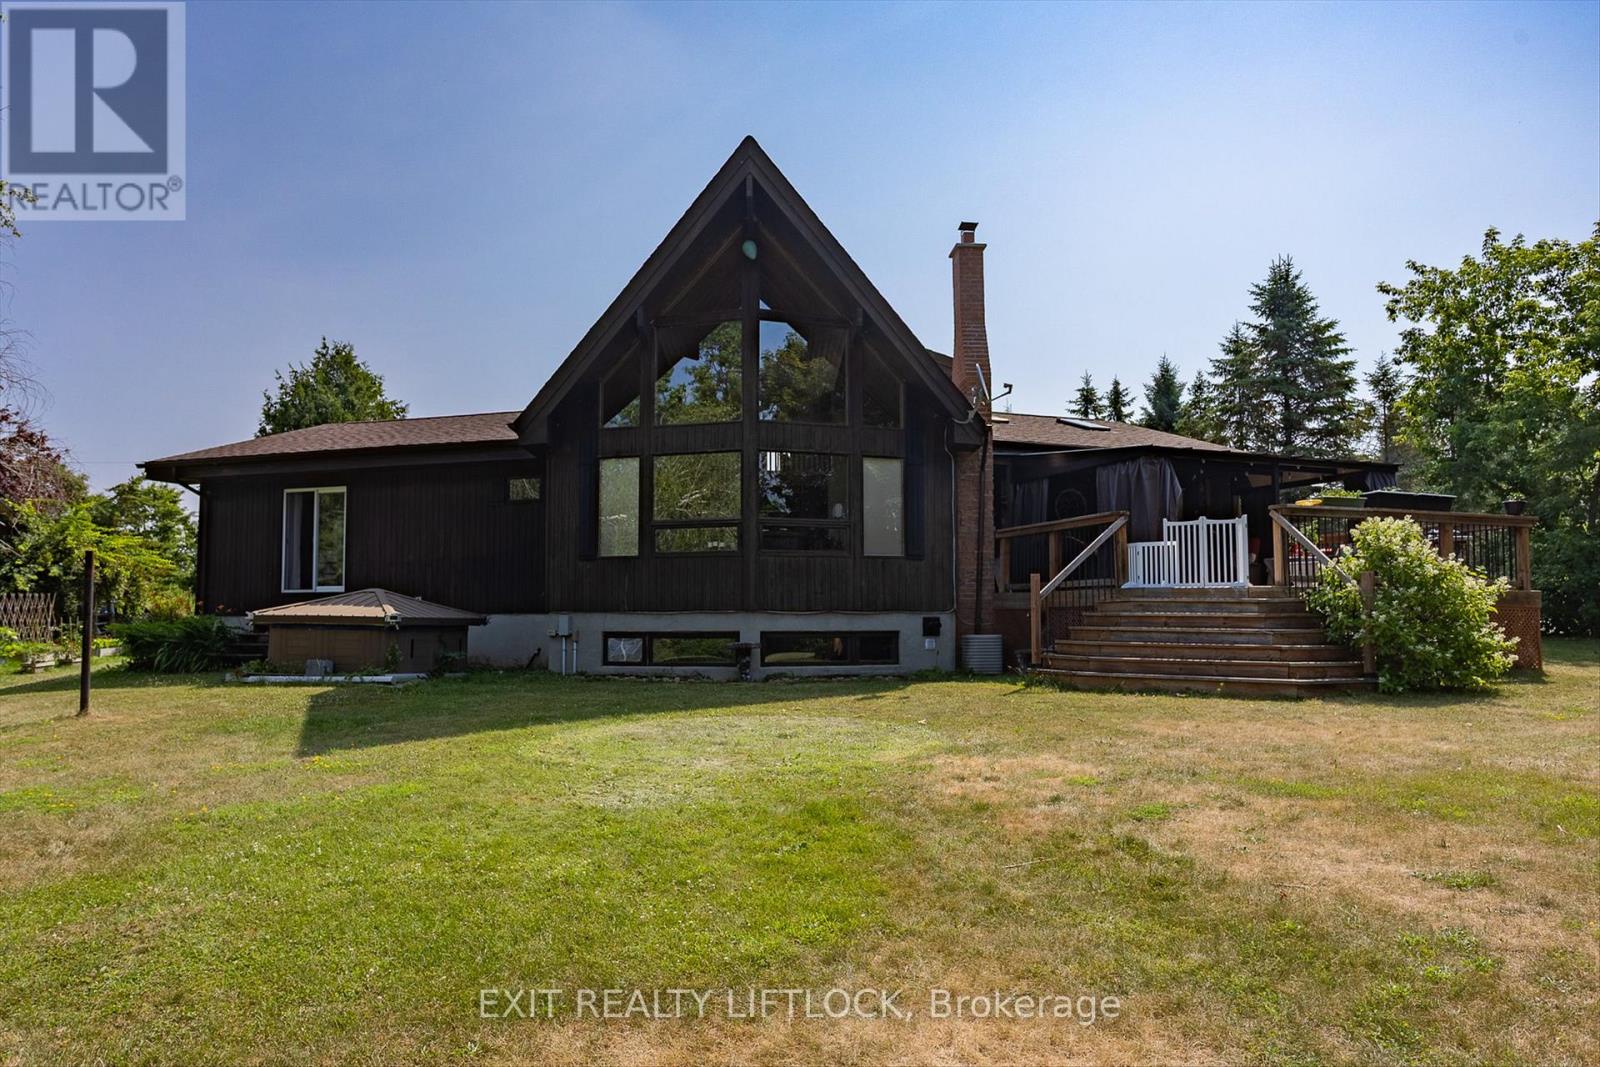
AN AMAZING PROPERTY! MAIN FLOOR LIVING is encouraged by having the primary bedroom and laundry on the entry level. The house with 3+1 bedrooms and 3 baths, located on a large corner lot is also perfect as a family home. Natural light pours into the great room, with cathedral ceiling, and you capture an amazing sense of space. Next to the great room is the kitchen with a large island and built-in appliances. Sky-lights allow additional natural light, with a patio door leading to a covered rear deck. The main floor laundry/pantry has an exit to the side yard. The roomy primary bedroom has a 3pc ensuite with heated flooring, and a patio door to the rear yard. The loft overlooking the great room is set up as an office, but with it's 2pc bath would be a comfortable bedroom. In the lower level is a rec room with laminate floors and a pellet stove. Downstairs you will find a 4th bedroom, den, workshop/craft room and utility room. There is an oversized double detached garage with hydro and pellet stove. The property has a large lot that allows for many options for family fun. The property belongs to an Association with access to a private waterfront park with available docking. Annual fee is $200. (id:63476)
474 Meadowglade Road
Clarington, Ontario
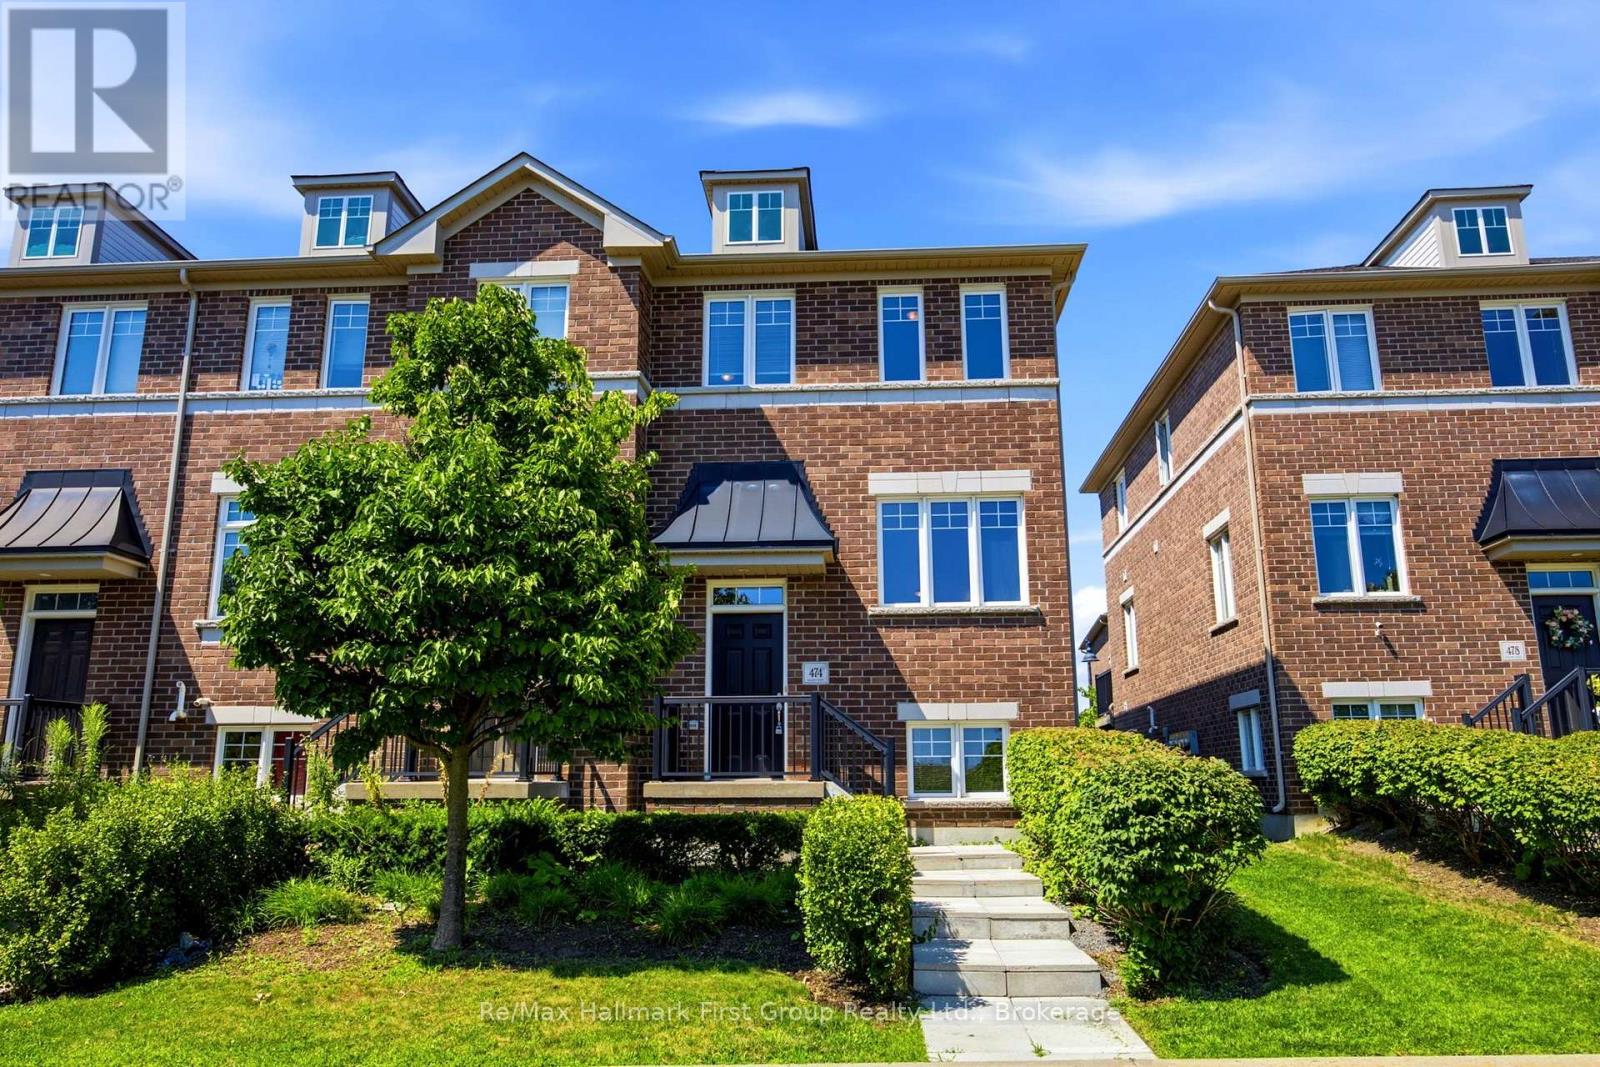
Charming, bright and sun-filled end-unit townhome in the highly desirable "Towne's of Springfields" community! This classic all-brick home offers timeless curb appeal and a carefree, low-maintenance lifestyle with exterior lawn cutting taken care of for you. Ideally located just minutes from Highway 401, South Courtice Arena and recreation centre, schools, parks, shopping, restaurants and everyday amenities, making it perfect for commuters, families and first-time buyers alike. Step inside to a spacious eat-in kitchen featuring ample cabinetry, generous counter space and a walkout to a party-sized sundeck-ideal for summer BBQs, outdoor dining and entertaining family and friends. The open-concept main floor offers a bright combination living and dining room that flows seamlessly into the kitchen, creating an inviting space for both everyday living and hosting guests. Upstairs you'll find three comfortable bedrooms, including a generous primary bedroom with plenty of closet space, along with a well-appointed main bathroom. The finished lower level provides valuable additional living space with a bright family room featuring above-grade windows, easy-care laminate flooring, direct interior access to the built-in garage and a convenient laundry room with above-grade window. Enjoy the convenience of driving directly into your attached single-car garage with additional driveway parking. Freshly painted in neutral dcor and featuring new carpeting and luxury vinyl flooring (2026), this spotless home is truly move-in ready. All appliances are included: fridge, stove, dishwasher, washer, dryer, along with all existing window blinds. Nestled in a family-friendly neighbourhood just a short walk to schools, parks and recreation, this exceptional home offers comfort, convenience and outstanding value. Whether you're looking to purchase your first home, downsize or invest, this beautifully maintained property checks all the boxes. Simply unpack and settle in. (id:63476)
3858 204 Street
Langley, British Columbia
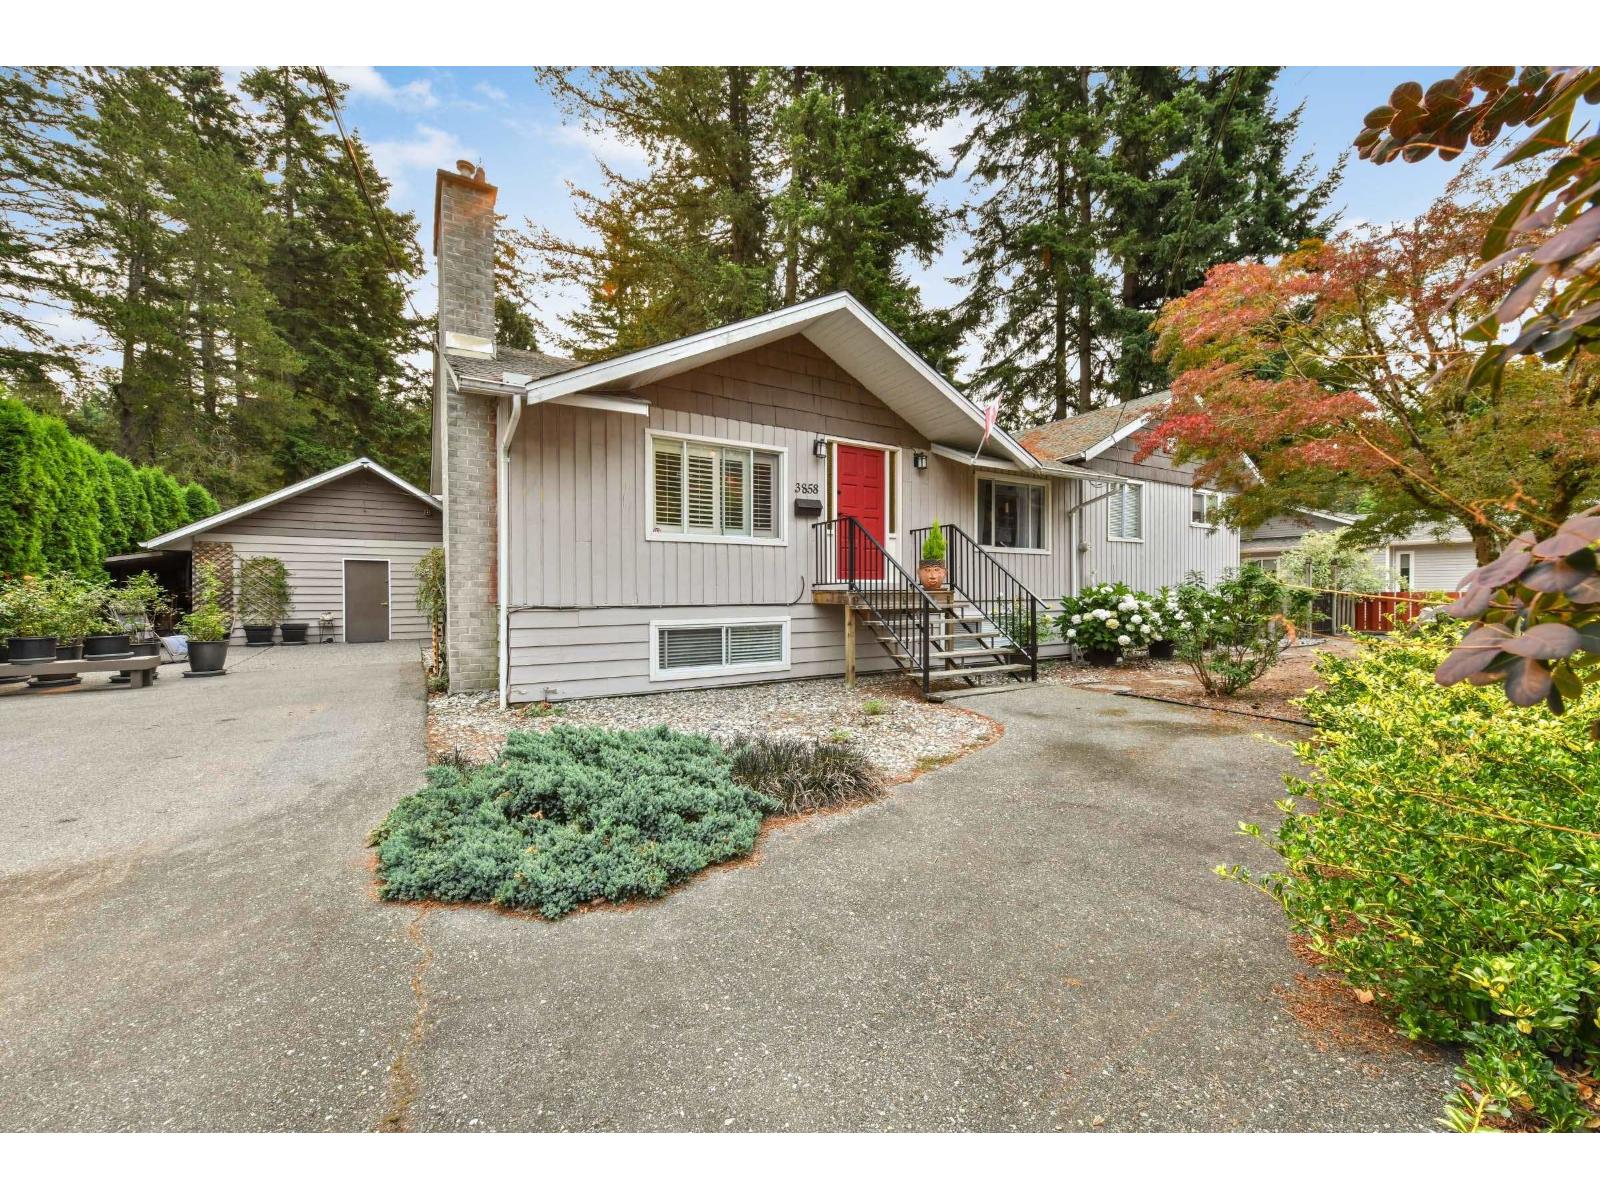
*** OPEN HOUSE - Saturday (August 15) 1-3pm *** Unique investment or multi-family opportunity in the heart of Brookswood! This well-maintained 4-bdrm rancher w/basement offers a versatile layout that feels like 2 separate homes. Featuring a 2 bdrm main residence plus a private 2 bdrm side suite, each with its own driveway & fenced yard. The property also includes a 24' x 21' powered shop w/2pce bthrm & Sauna, separate septic system & a sani-dump, making it ideal for hobbyists, home-based businesses, or RV owners. A rare property with endless possibilities for investors, extended families, or rental income in a fantastic location! (id:63476)
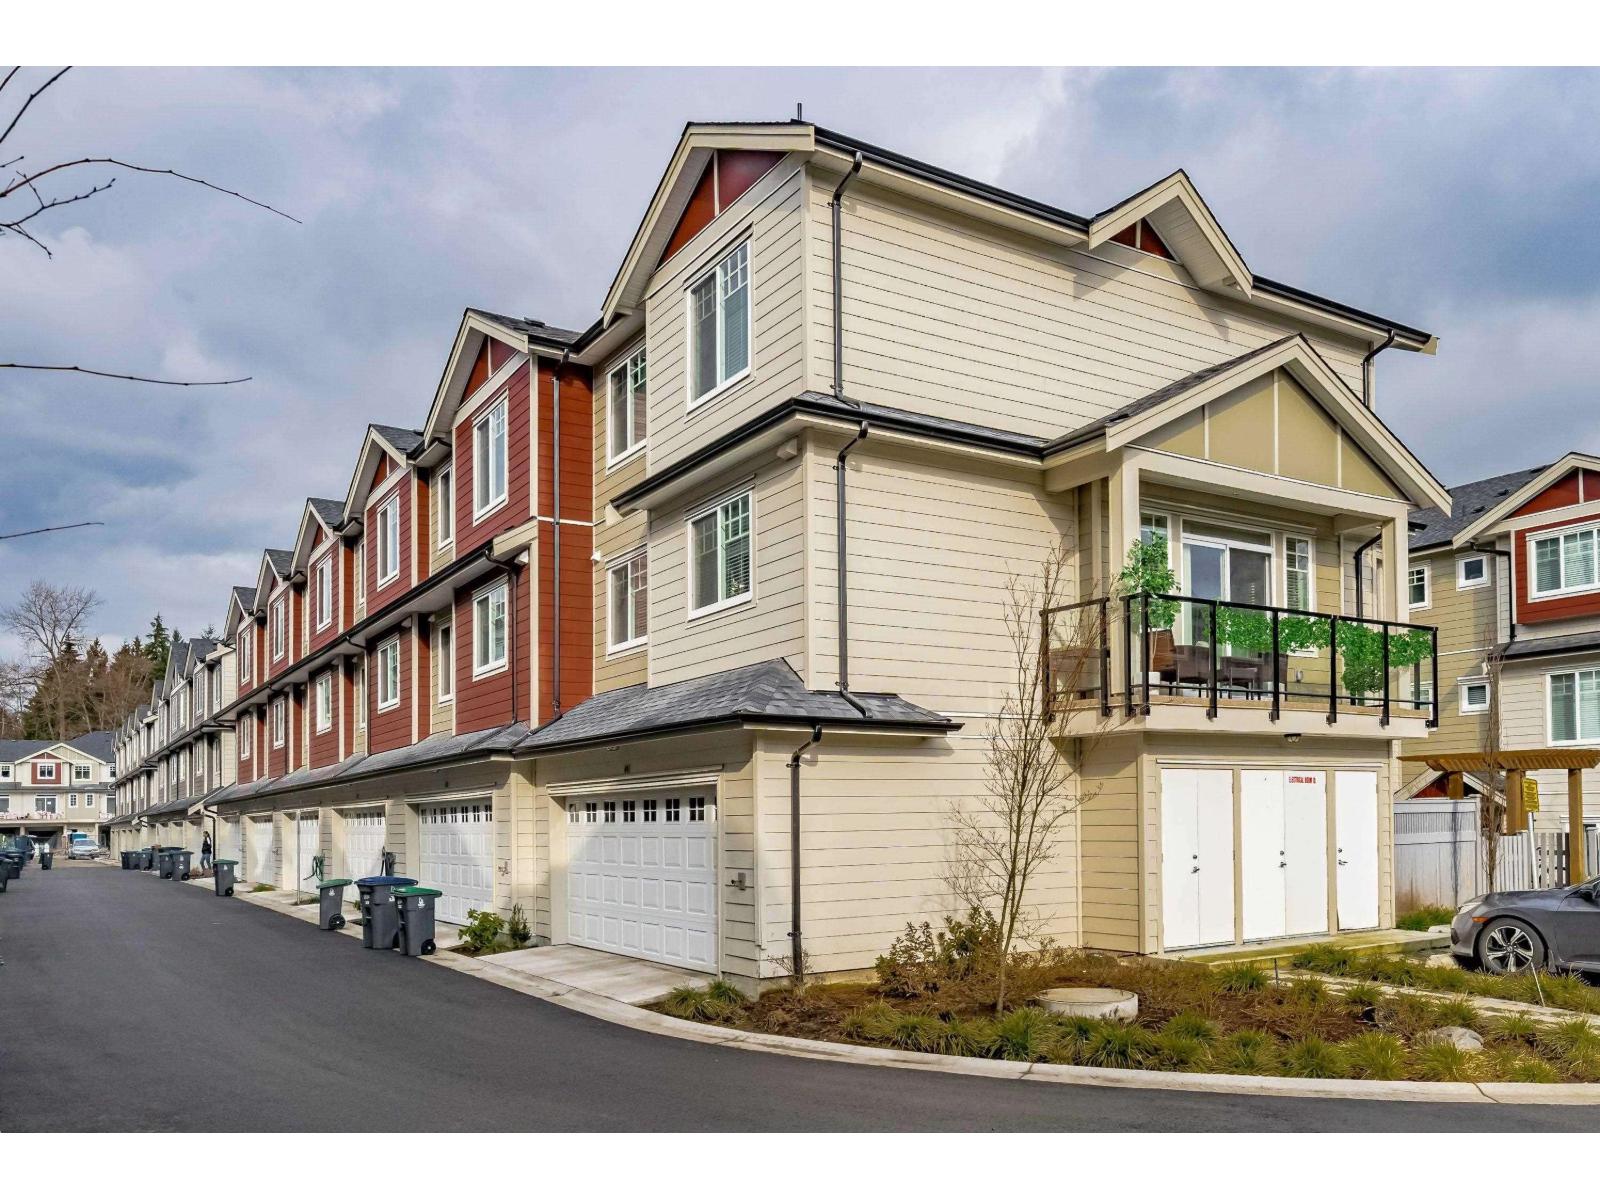
41 13898 64 Avenue
Surrey, British Columbia
Panorama West Coast Living, CORNER UNIT DOUBLE GARAGE, 4 bedrooms 4 bathrooms. Big open concept kitchen with nice shaker self closing cabinets and bright quartz countertops and a mini beverage fridge located in the island. With a deck on main, to get maximum sunlight. Comes with 2 Balconies, downstairs Bedroom with Full Bathroom for Guests to live or Kids to live and Study. Very Low Strata Fees, this unit is close to all schools and transit just a few steps away. (id:63476)
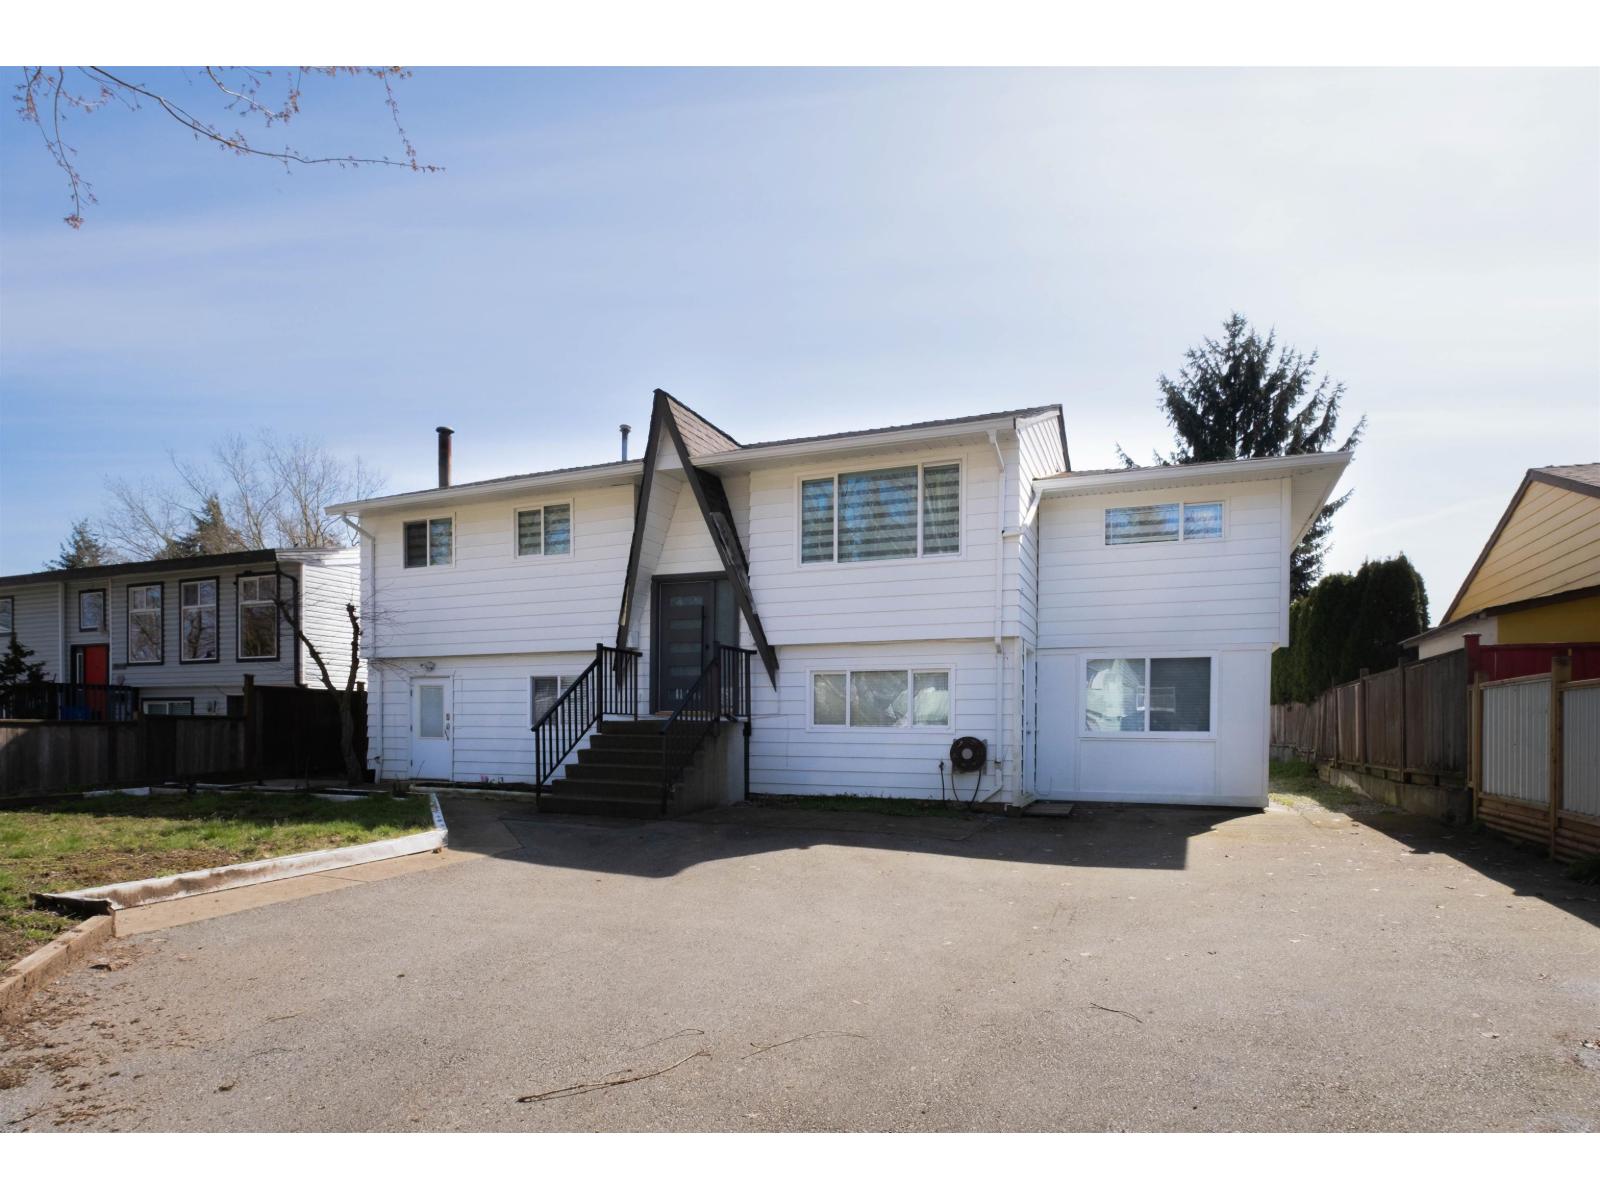
17396 62a Avenue
Surrey, British Columbia
CLOVERDALE GEM on a 7,576 SF lot! Renovated home featuring a rare 4-bed, 2-bath upper level-perfect for families. Below offers 3 self-contained 1-bed suites (1+1+1) generating strong mortgage-helping income. Updated with modern finishes and new appliances throughout. Situated on a quiet street backing onto an elementary school and playground, steps to transit, shopping, and amenities. ATTN: Investors and first-time buyers, excellent holding or investment potential. A rare opportunity in a prime, family-friendly location. Call to book your showing today. property sold as is where is. Open House August 15th & 16th, 2:00 - 4:00pm. (id:63476)