
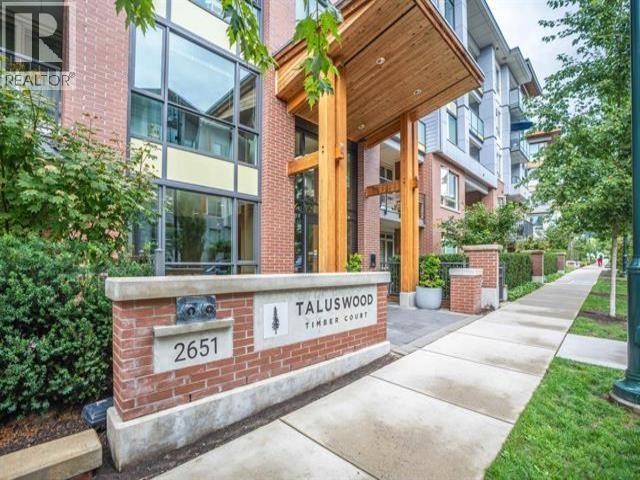
122 2651 Library Lane
North Vancouver, British Columbia
Court order sale. 2 bedroom, 2 bath, bright and modern living space. 930 square feet. One parking stall and storage locker. Allow time for showings. (id:63476)
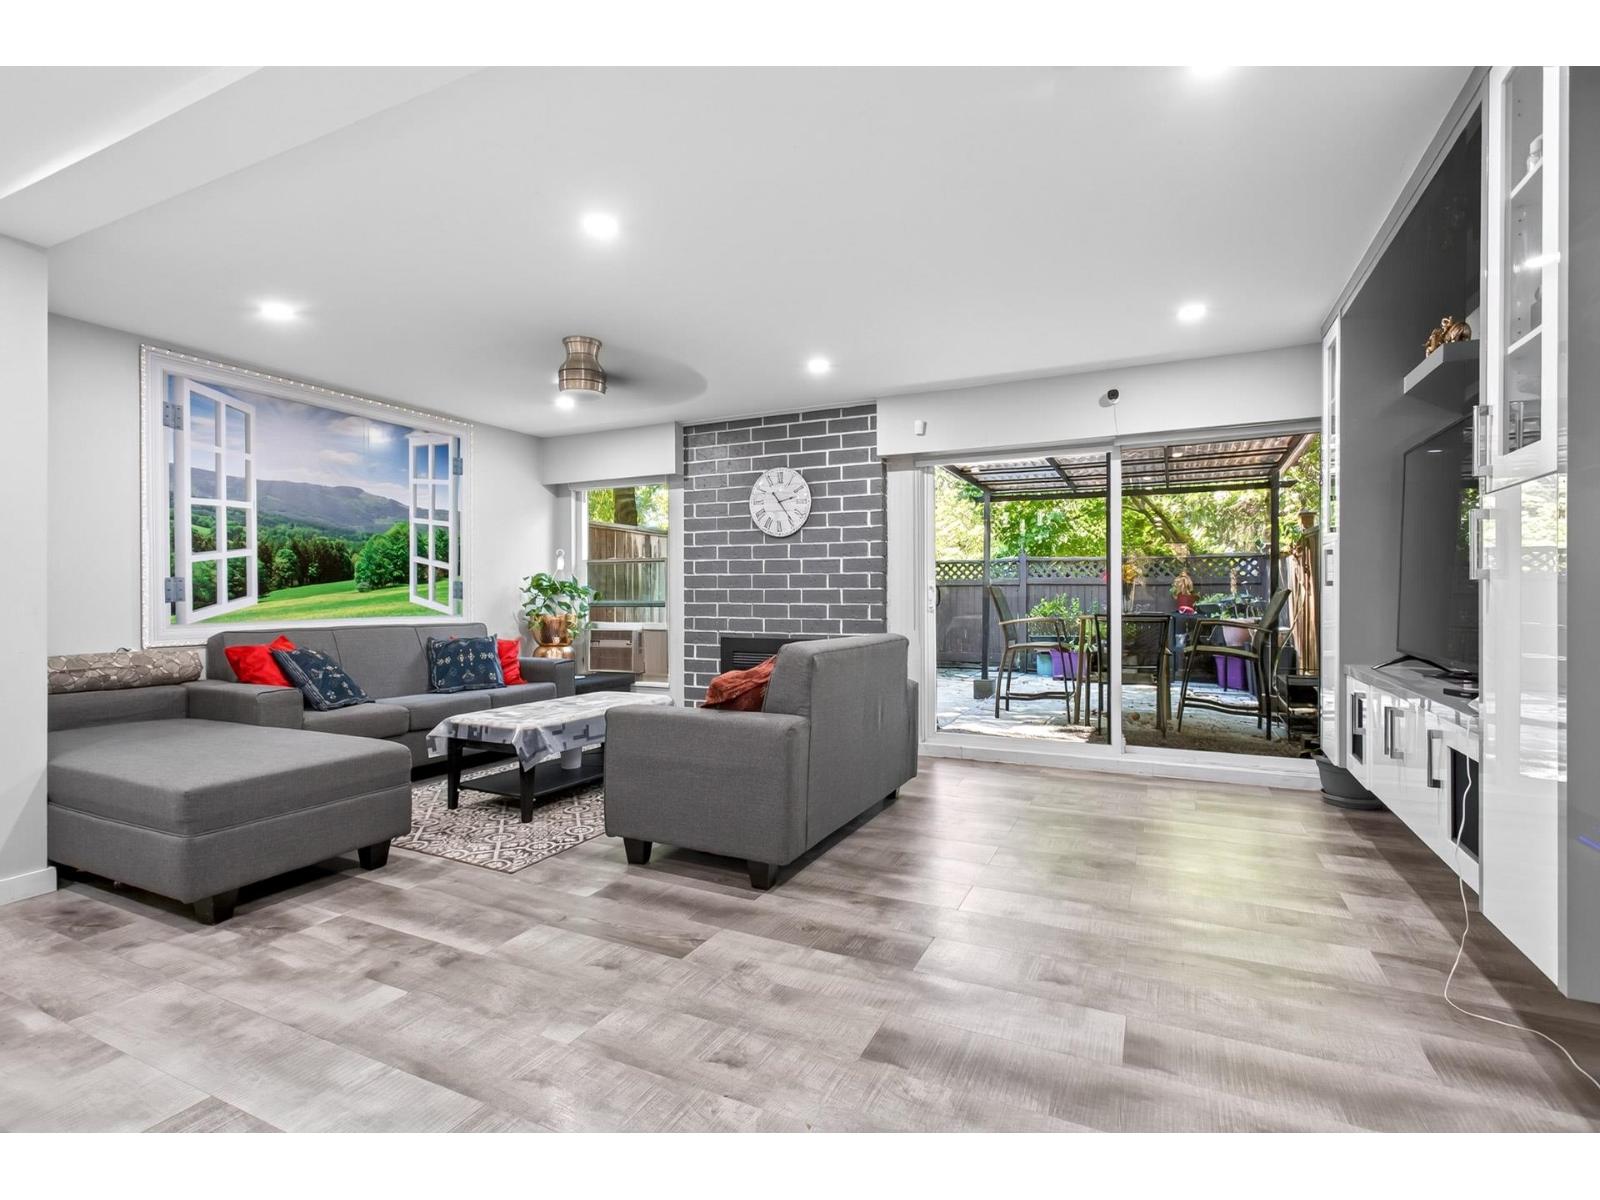
172 7452 138 Street
Surrey, British Columbia
Beautifully renovated end-unit townhouse offering over 1,500 sq. ft. with 3 bedrooms and 3 bathrooms in the heart of East Newton! Extensively updated around 2021 with no popcorn ceilings, a modern kitchen featuring quartz countertops, custom cabinetry, stainless steel appliances, renovated bathrooms, quality built-in TV unit, laminate flooring, updated lighting, ceiling fan, and fresh paint. New washer & dryer (2025). Bright, spacious main floor with large living and dining areas. Enjoy a private fenced backyard, generous bedrooms, and in-suite laundry. Pet-friendly complex with an indoor pool, gym, playground, tennis & basketball courts, gardens, and more. Minutes to Costco, schools, parks, transit, restaurants, and shopping. Move-in ready! (id:63476)
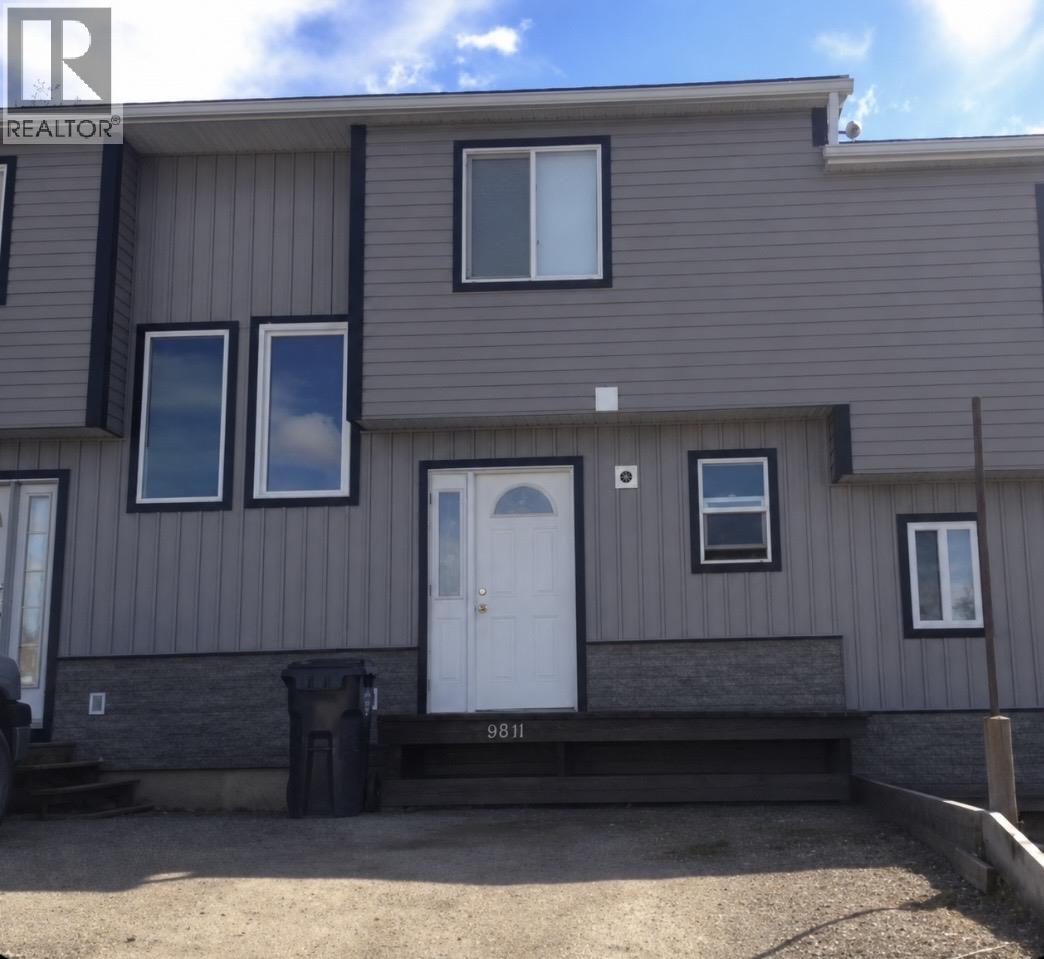
9811 97 Street
Fort St. John, British Columbia
Perfect for first-time buyers or savvy investors! This bright and inviting 2-storey townhome with a full basement offers excellent value in a central location. The main floor features a functional kitchen with ample cabinetry and a convenient eat-up counter, opening to a comfortable living room with sliding doors leading to a private, oversized back patio-perfect for relaxing or entertaining. Upstairs you'll find two bedrooms and a full bathroom. The unfinished basement offers plenty of storage or future development potential. Walking distance to arenas, the pool, shopping, banks, gyms, and more! (id:63476)
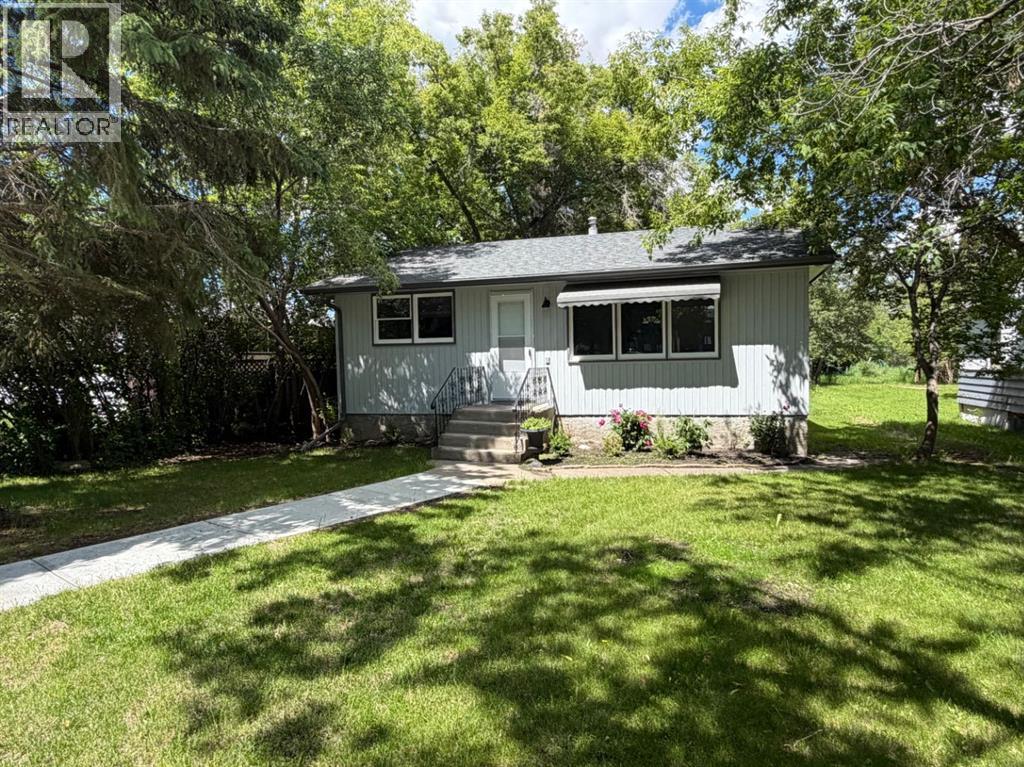
3593 54 Avenue Crescent
Red Deer, Alberta
Welcome to this updated bungalow nestled on a spacious, mature lot in the highly desirable community of West Park. Offering the perfect blend of modern updates, timeless charm, and future potential, this move-in-ready home is an exceptional opportunity for first-time buyers, downsizers, or investors alike.Step inside to a bright and inviting interior featuring a updated kitchen. Recent upgrades—including a newer roof, gutters, high-efficiency furnace, and hot water tank—provide added comfort and peace of mind, allowing you to move in with confidence.The lower level has already been framed, creating an excellent opportunity to expand your living space. The previous layout included two additional bedrooms, a 3-piece bathroom, laundry area, and storage room, making it easy to envision the home's full potential.Outside, you'll appreciate the expansive backyard surrounded by mature trees, offering plenty of room to entertain, garden, or simply relax. An older single detached garage provides convenient parking and additional storage.Ideally located close to Red Deer Polytechnic, school, parks, shopping, and everyday amenities. Whether you're looking for your first home, a smart investment, or a place to downsize without compromise, this property is one you won't want to miss. (id:63476)

118 1009 Mckenzie Ave
Saanich, British Columbia
Open House Sat Aug 8th 11:30am -1pm - Located in Victoria's desirable Quadra/McKenzie neighbourhood, 1009 McKenzie Ave (Royal Woods) offers unbeatable convenience to shopping, restaurants, cafes, parks, transit and UVic. While just minutes away from downtown Victoria, residents also enjoy easy access to Swan Lake, the Galloping Goose Trail, and other nearby amenities, making this an excellent choice for both homeowners and investors. This spacious ground floor corner condo offers comfortable living surrounded by mature landscaping and peaceful green space. Inside, you’ll find a bright and functional layout with generous living areas, large windows, and excellent natural light. The thoughtful design creates an easy flow between rooms, maximizing both comfort and functionality. The building itself features outstanding amenities, including sauna, fitness room, games room and workshop all rarely found together in such a central Victoria location. The heat and hot water are included in the strata fee keeping your bills simpler. Only one shared wall in the unit. The community atmosphere and beautifully maintained common areas also help create a welcoming environment for residents of all ages. This property presents an incredible opportunity for first-time buyers, downsizers, students, professionals, or investors. Truly an exceptional lifestyle property in one of Victoria’s most convenient and established neighbourhoods. See feature sheet for property website and TWO videos. Book your private viewing today! (id:63476)
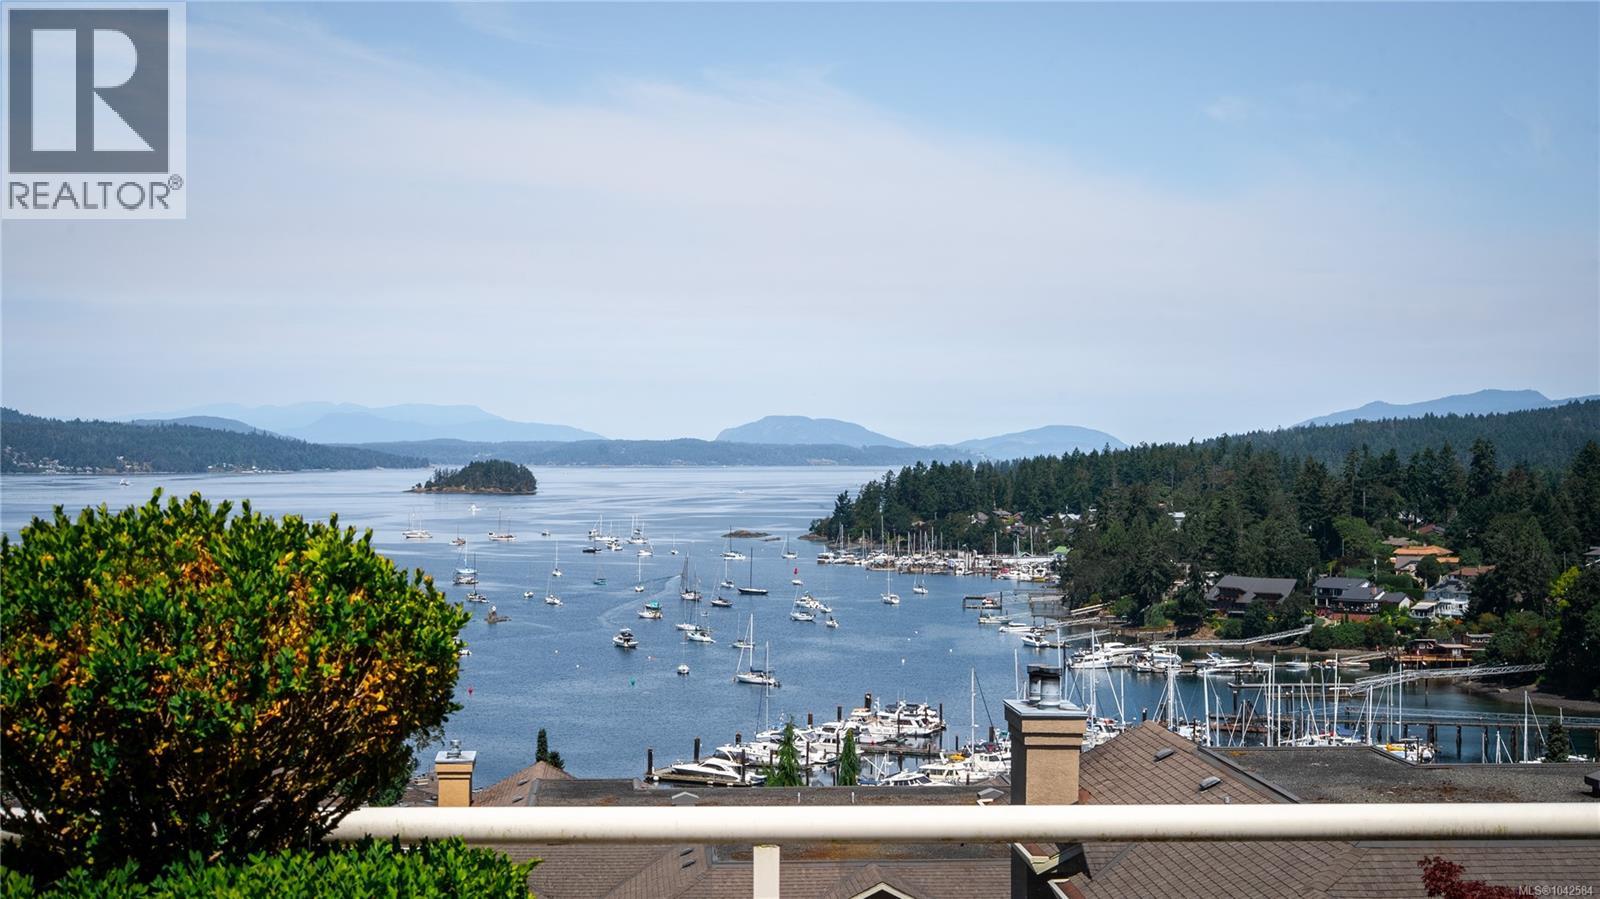
304 6880 Wallace Dr
Central Saanich, British Columbia
Open House Sunday August 9th 2-4 pm - Welcome to Port Royale, the Peninsula's premier waterfront community, where exceptional management, beautifully maintained grounds and an unmatched lifestyle have made this one of the area's most coveted addresses. Offered for the first time since 1991, this rare residence enjoys one of the finest view settings in the complex, showcasing sweeping marina, ocean and mountain vistas from both levels. Thoughtfully updated with hardwood flooring, renovated bathrooms and an energy-efficient heat pump, the home blends timeless comfort with modern convenience. The spacious floor plan offers effortless main-level living, while the lower level is perfect for guests, extended family or a caregiver. Three private outdoor spaces, abundant storage and generous room sizes complete this exceptional offering. Opportunities like this are rare—secure your private viewing today. (id:63476)
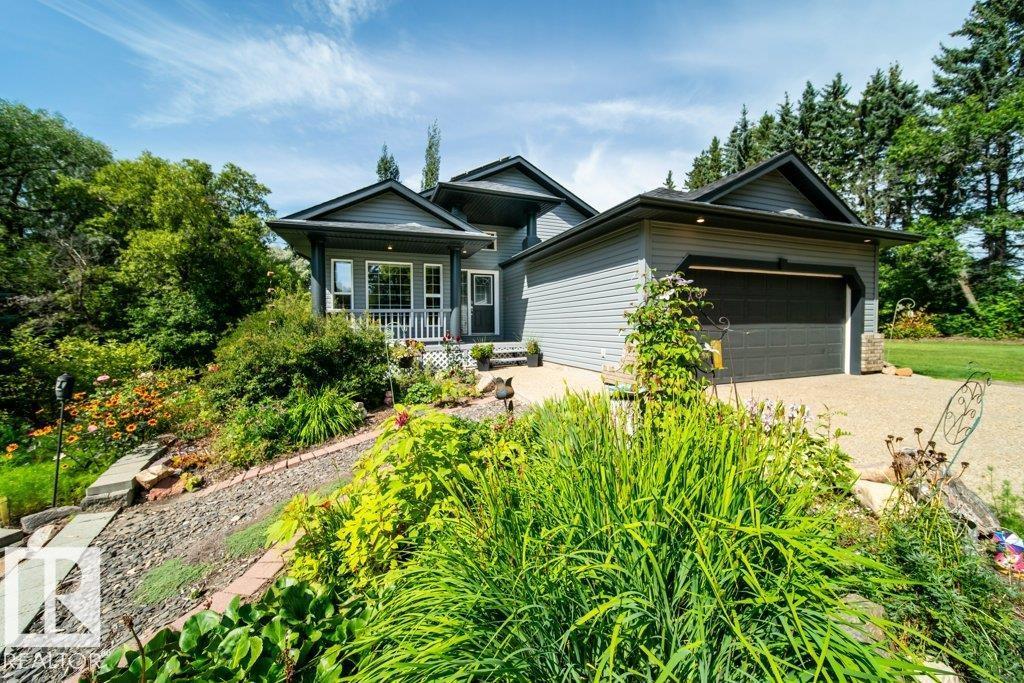
#86 23211 Twp Road 520
Rural Strathcona County, Alberta
Just minutes from Sherwood Park, this immaculate 3-acre property shows true pride of ownership! This beautifully maintained bungalow offers 5 bedrooms, 3 bathrooms, fresh paint, Hunter Douglas blinds, wood burning fireplace, and a attached double garage. Extensive upgrades include a NEW WELL (2024), ROOF (2023), SOLAR (2023), SEPTIC SYSTEM (2020) and HWT (2022), offering peace of mind for years to come. Outside, enjoy beautifully landscaped grounds from your large low maintenance deck with mature trees, raspberry bushes, pear and apple trees, creating a private country setting. An older detached 3-car garage provides excellent additional storage for vehicles, equipment and acreage toys. Meticulously cared for inside and out, with room to breathe and an incredible location only minutes from Sherwood Park, walking distance to a playground and Colchester Hall—this is acreage living at its best! (id:63476)
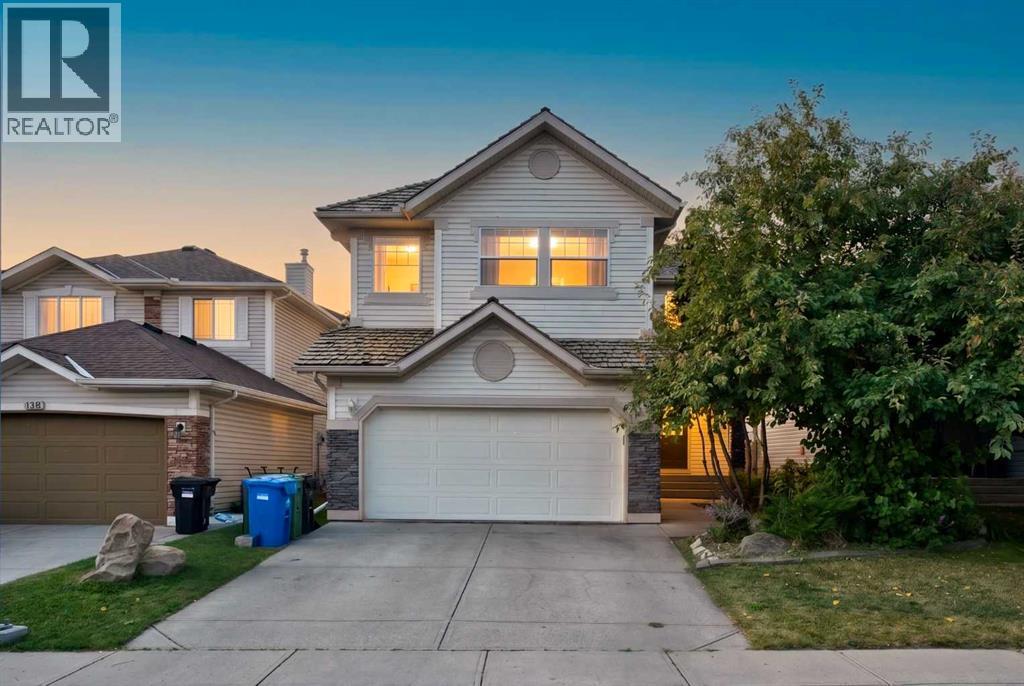
137 Douglas Glen Manor SE
Calgary, Alberta
Welcome to **137 Douglas Glen Manor SE**, an exceptional family home located on a quiet street in the highly desirable community of **Douglas Glen**. Offering over **3,000 sq. ft. of developed living space**, this beautifully maintained residence combines spacious interiors, thoughtful design, and an unbeatable location.The bright and welcoming main floor features a generous living room, a functional kitchen with pantry, a dedicated dining area, and a private office/den—perfect for working from home. A convenient mudroom and double attached garage provide everyday practicality, while the large rear deck creates the perfect setting for outdoor relaxation and entertaining.Upstairs, you’ll discover a spacious primary retreat complete with a walk-in closet and private 4-piece ensuite, along with two additional oversized bedrooms, a full bathroom, and an impressive bonus/family room. This versatile space is ideal for family gatherings, movie nights, a home theatre, or a children’s play area.The fully finished basement extends the living space with a large recreation room, an additional bedroom, ample storage, and utility areas—perfect for guests, teenagers, or multi-generational living.**Location is where this home truly shines.** Just a short **2-minute walk away**, you’ll find tennis courts and sports facilities, making it easy to stay active year-round. The nearby **Bow River pathway system** offers endless opportunities for walking, jogging, cycling, and enjoying the outdoors.For nature lovers, **Carburn Park** is only a **15-minute bike ride or approximately a 5-minute drive away**. One of Calgary’s most beautiful parks, Carburn Park offers scenic walking trails, picnic areas, birdwatching, fishing, kayaking, and year-round family recreation.Situated in the heart of **Douglas Glen**, this home provides the perfect balance of peaceful residential living and urban convenience. Enjoy easy access to parks, playgrounds, schools, shopping, restaurants, golf co urses, and transit. Commuting is effortless with quick connections to **Deerfoot Trail, Stoney Trail, Glenmore Trail, and downtown Calgary**.Whether you’re looking for room to grow, a dedicated home office, space to entertain, or a lifestyle surrounded by nature and recreation, **137 Douglas Glen Manor SE** delivers exceptional comfort, functionality, and an outstanding family-friendly lifestyle. Don’t miss this incredible opportunity to make this beautiful home your own! (id:63476)
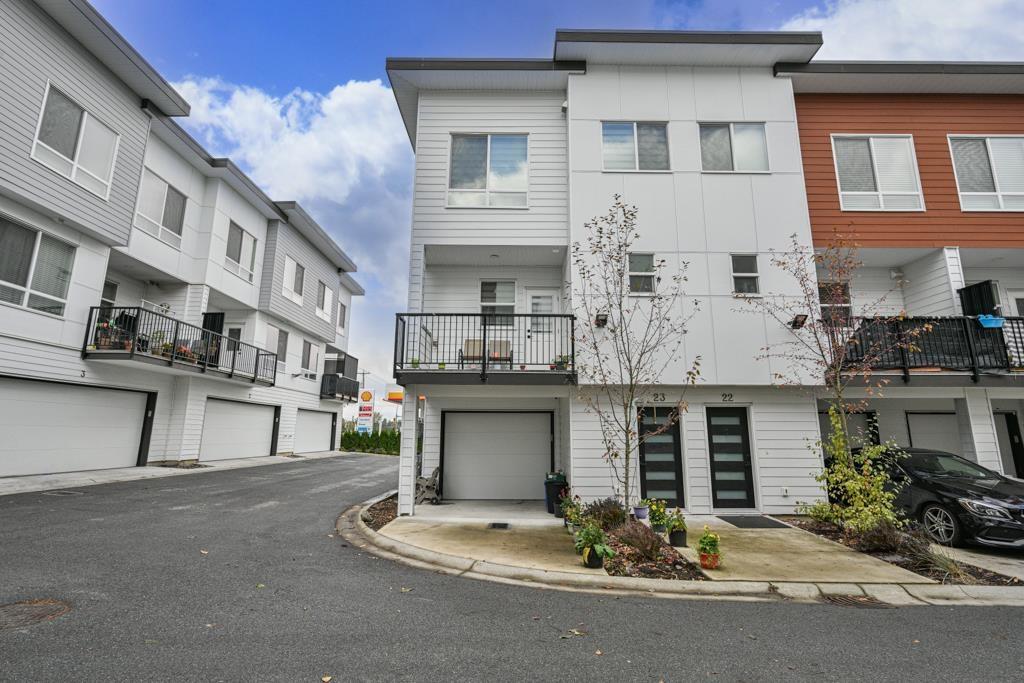
23 27640 Lantern Avenue
Abbotsford, British Columbia
CORNER unit with 2 SEPARATE ENTRANCES and PARKING for 3 VEHICLES. This exceptionally kept home shows 10/10. Spacious open plan kitchen with LARGE Island and Stainless Steel appliance including NATURAL GAS stove, 3 Door Fridge and gas BBQ hook-up in balcony. BONUS Den/Bedroom on main floor can be used in many ways as it has its own separate entrance. Enjoy lots of natural light all day long. Walking distance to everyday amenities including FreshCo Starbucks, Banks, Restaurants & Aldergrove Downtown etc. Located between Langley and Abbotsford with Easy access to Hwy #1, Highstreet Shopping Mall, Greater Vancouver Zoo and more. View to appreciate! (id:63476)
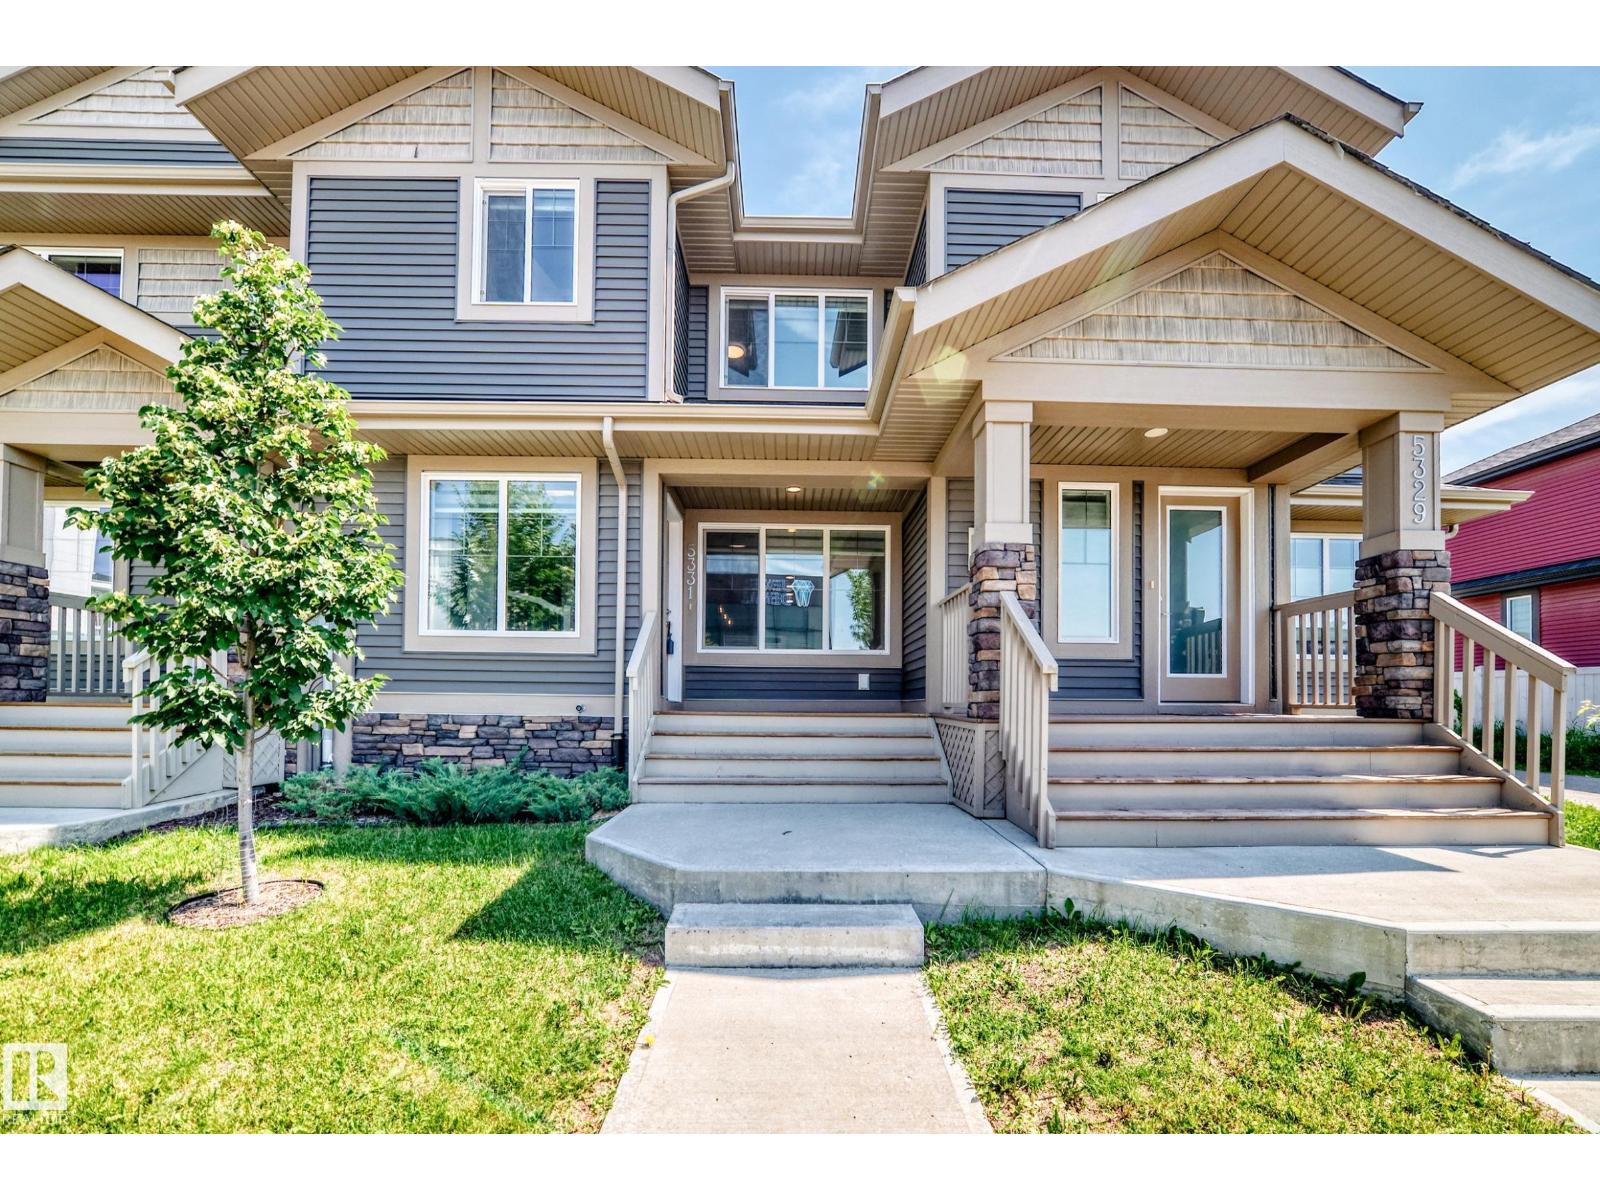
5331 Admiral Girouard St NW
Edmonton, Alberta
Welcome to this beautifully maintained townhouse ( NO CONDO FEES!) in the highly sought-after Community of Griesbach. Built in 2021 and kept in pristine condition, this modern home offers the perfect blend of style, comfort, and functionality.Featuring three spacious bedrooms and a fully finished basement, there's plenty of room for families and professionals. The bright, open-concept main floor is designed for both everyday living and entertaining, with contemporary finishes and abundant natural light.Step outside to enjoy your private deck, perfect for summer barbecues and relaxing evenings, while the charming front porch provides a welcoming place to enjoy your morning coffee. A detached garage offers secure parking and additional storage.Located in the award-winning community of Griesbach, you'll be surrounded by beautiful parks, scenic walking trails, lakes, schools, shopping, and easy access to major roadways. Some photos have been virtually staged. (id:63476)

117 Thackeray Way
Minto, Ontario
TO BE BUILT - Listed price includes the HST rebate with applicable rebates assigned back to the builder. THE HARRISON model offers a stunning modern farmhouse design blending timeless curb appeal with warm contemporary finishes. Featuring striking gabled rooflines, natural wood inspired details, and a welcoming covered front porch, this thoughtfully designed home delivers style and functionality for modern family living. Inside, 9 foot main floor ceilings and an open concept layout create a bright, airy atmosphere with seamless flow throughout the main living spaces. The spacious kitchen features upgraded cabinetry, stone countertops, a large centre island with breakfast bar seating, and direct connection to the dining and living areas, making it ideal for entertaining and everyday life. The main floor also offers a practical mudroom entry from the attached two car garage, welcoming foyer, and convenient powder room. Upstairs features 3 spacious bedrooms, beautifully finished bathrooms, second floor laundry, and a thoughtfully designed primary retreat complete with a walk in closet and private ensuite. Large windows and an oversized patio door help fill the home with natural light. Standard features include central air conditioning, asphalt driveway, garage door opener, holiday receptacle, perennial garden and walkway, fully sodded yard, basement egress window, stone countertops in kitchen and baths, upgraded kitchen cabinetry, and more. Located in the desirable Maitland Meadows community in Harriston, buyers can select their preferred lot, floor plan, and interior finishes to create a home tailored to their lifestyle. Multiple lots and floor plans available. Photos are artist renderings and may not be exactly as shown. Visit the model home at 122 Bean Street, Harriston. Open house hours are Mondays and Wednesdays from 10:00 AM to 2:00 PM, with additional weekend availability as posted online. Private tours are also available by appointment. (id:63476)
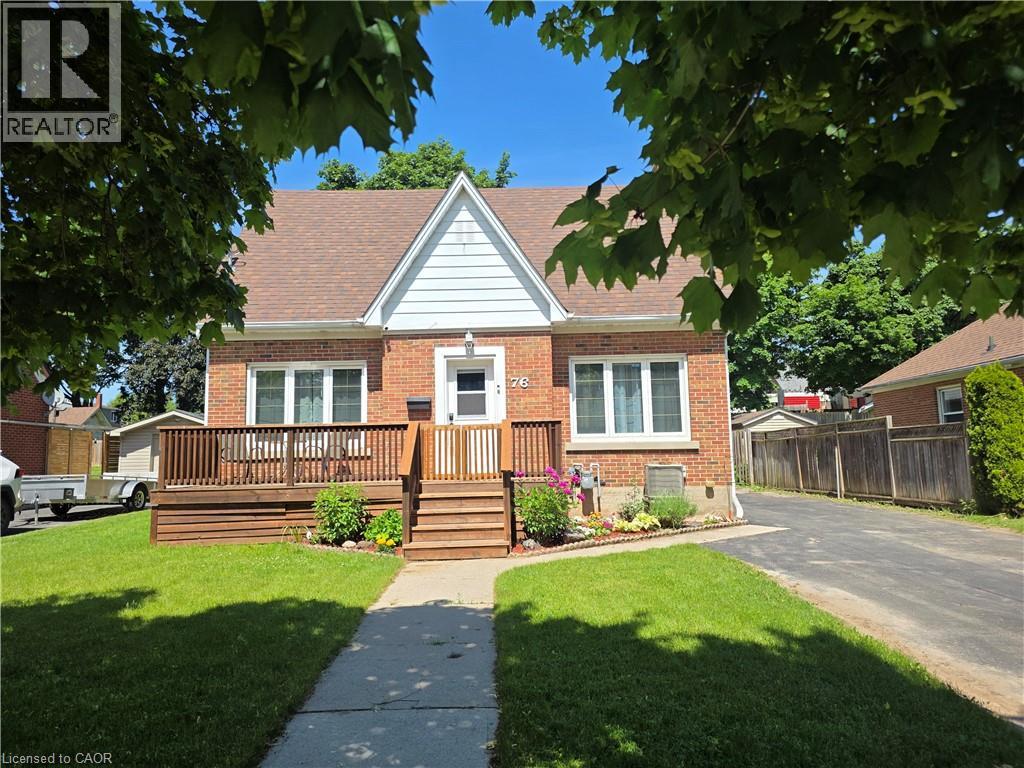
76 Brentwood Avenue
Kitchener, Ontario
Why Rent Shop Space? Own This Home & Heated 2-Storey Workshop for Under $775,000! This home deserves a second look! Since first being listed, the seller has removed the chair lift, installed a new stair railing, removed the old shed, added fresh sod to enlarge the backyard, and completely cleaned and organized the workshop—making this property show better than ever. Welcome to 76 Brentwood Avenue, a hidden gem on one of Kitchener's most sought-after mature, tree-lined streets. This move-in-ready 3+1 bedroom, 2-bath home combines timeless charm with modern updates, outstanding parking, and a feature that's almost impossible to find at this price. The showstopper is the 20' x 32' insulated, heated two-storey workshop with loft—ideal for contractors, mechanics, woodworkers, hobbyists, collectors, or anyone operating a home-based business. Subject to municipal approvals, buyers may also wish to explore its future garden suite potential. Inside you'll find a beautifully renovated 2024 kitchen with stainless steel appliances, hardwood floors, a bright living room with a cozy wood-burning fireplace, formal dining room, enclosed rear deck, and a finished basement featuring a 4th bedroom, recreation room, 3-piece bath, laundry, and ample storage. The fully fenced 53' x 120' lot offers privacy, room to play, and parking for 6+ vehicles, including space for trucks, trailers, boats, or RVs. Located just minutes from schools, parks, Rockway Gardens, Rockway Golf Course, the Kitchener Memorial Auditorium, Fairview Park Mall, downtown Kitchener, and quick highway access. Rarely will you find a move-in-ready 3+1 bedroom home with a heated two-storey shop, parking for 6+ vehicles, and endless possibilities at this price. Exceptional value for tradespeople, entrepreneurs, hobbyists, and families alike. Book your private showing today before this opportunity is gone! (id:63476)
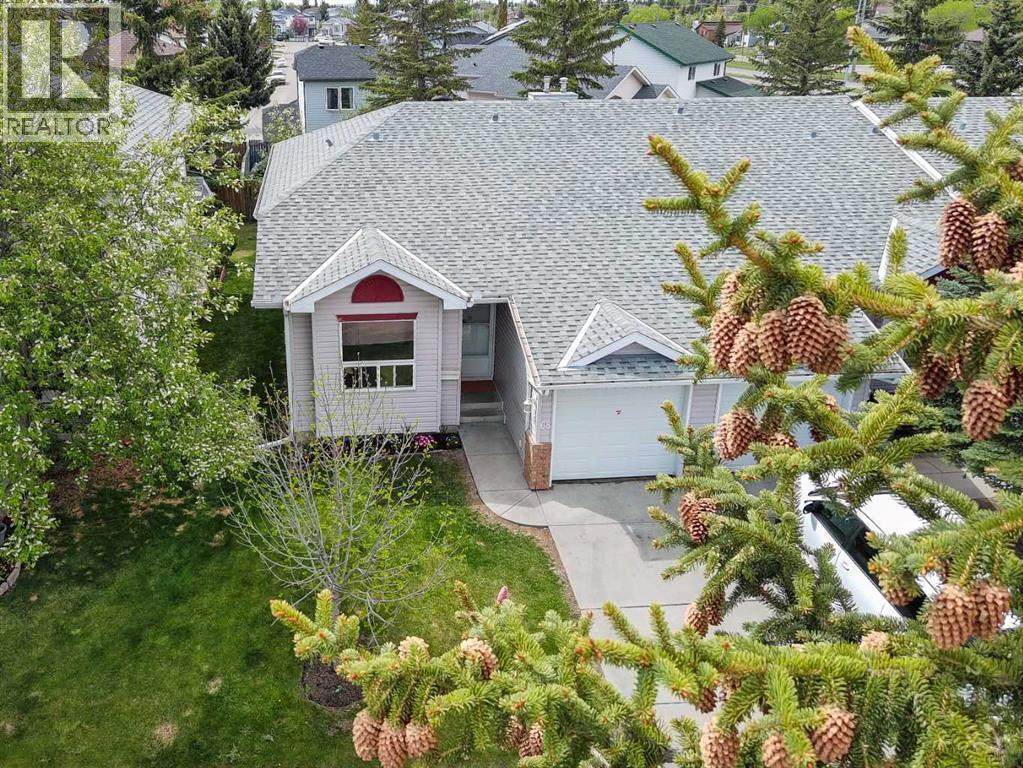
68 Catalina Circle NE
Calgary, Alberta
**** OPEN HOUSE - Sunday, August 2, BETWEEN 12 AND 2PM **** BRIGHT and beautifully UPDATED END UNIT BUNGALOW with a FULLY FINISHED BASEMENT in a very QUIET and WELL MAINTAINED complex with LOW CONDO FEES. This spacious home offers 3 BEDROOMS plus a LARGE OFFICE/DEN that can easily be used as a 4TH BEDROOM, along with 3 FULL BATHROOMS and PLENTY OF STORAGE throughout.The main floor is filled with NATURAL LIGHT and features VAULTED CEILINGS, professionally installed VINYL FLOORING, STAINLESS STEEL APPLIANCES, a cozy gas FIREPLACE, and FRESH PAINT throughout the home completed in May 2026. NEW LIGHTING was also installed in May 2026, and the home was PROFESSIONALLY CLEANED the same month.Major updates include NEW WINDOWS (2025), NEW FURNACE (May 21, 2026), SERVICED and inspected HOT WATER TANK (May 15, 2026), and a NEWER ROOF. Outside, enjoy the LANDSCAPED GREEN YARD, UNDERGROUND SPRINKLERS, ATTACHED SINGLE GARAGE, and a PLAYGROUND conveniently located right across the road.This professionally managed complex offers plenty of VISITOR PARKING and ongoing IMPROVEMENT PROJECTS including flood mitigation, landscaping upgrades, and fence painting. Excellent opportunity for both homeowners and investors with strong income potential and low maintenance living in a peaceful setting.Conveniently located close to schools, parks, shopping, transit, and major roadways. Nearby amenities include Prairie Winds Park, Sunridge Shopping Centre, Real Canadian Superstore, and Temple Crossing Shopping Centre. Walk to public transit including NB 68 St NE @ 43 Av NE and major routes makes commuting across Calgary simple and convenient. (id:63476)

4302 3809 Evergreen Place
Burnaby, British Columbia
Welcome to The City of Lougheed Tower One by SHAPE. This bright East-facing 1-bedroom home offers breathtaking panoramic views of Mount Baker, the Fraser River, golf course and city skyline from the 43rd floor. The thoughtfully designed open-concept layout features air conditioning, over-height ceilings. floor-to-ceiling windows, integrated Bosch appliances, quartz countertops, a functional kitchen island, European cabinetry, full-size side-by-side laundry, and a spacious balcony perfect for relaxing or entertaining. Includes 1 parking stall and 1 storage locker. Enjoy over 22,000 sq. ft. of resort-style amenities with 24-hour concierge, fitness centre, yoga studio, lounges, rooftop garden and more. Steps to Lougheed Town Centre, Skytrain, shopping, restaurants and every day conveniences. (id:63476)
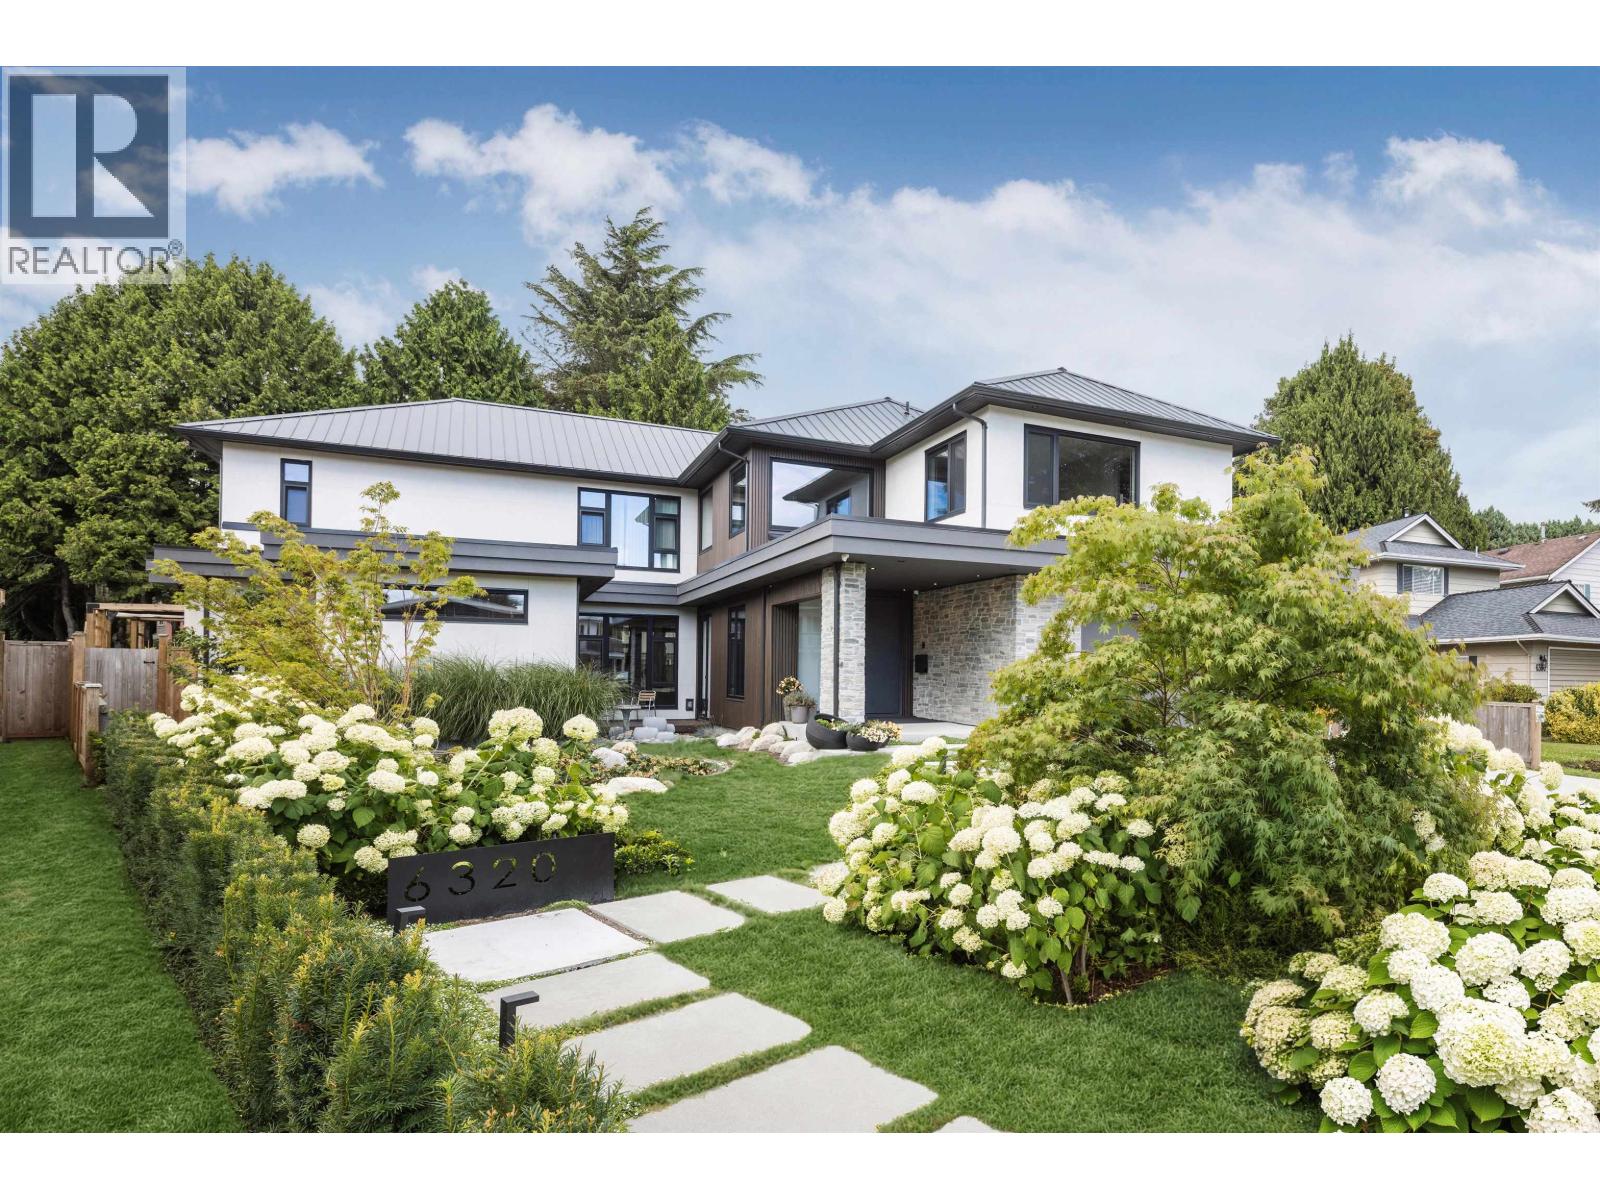
6320 Yeats Crescent
Richmond, British Columbia
An extraordinary expression of contemporary luxury, this custom-built residence by a distinguished second-generation builder sets a new benchmark for craftsmanship and design. Grand proportions, soaring ceilings, and expansive European triple-glazed windows bathe the home in natural light, while bespoke millwork, sculptural Bocci lighting, and exquisite Versace finishes create an atmosphere of understated elegance. The Italian-designed chef's kitchen, anchored by dual entertaining islands and a full Thermador appliance collection, is both refined and functional. Thoughtfully engineered with radiant in-floor heating, air conditioning, smart home technology, and exceptional sound insulation, every detail has been curated for uncompromising comfort. photos to be updated July 31st (id:63476)
57 Sage Bank Grove NW
Calgary, Alberta
Welcome to this beautifully maintained, fully developed 4-bedroom, 3.5-bathroom home in the desirable community of Sage Hill. Ideally located close to parks, schools, shopping, and major roadways, this bright open-concept home features high ceilings, large windows, a cozy gas fireplace, a spacious kitchen, and central air conditioning. Upstairs offers three generous bedrooms, including a primary suite with a walk-in closet and private ensuite, while the fully finished basement adds a large recreation room, fourth bedroom, and full bathroom. Enjoy the sunny south-facing, fully fenced backyard with RV parking—perfect for kids, pets, and entertaining. Move-in ready and offering exceptional value, this is a home you won't want to miss! (id:63476)
201 2140 Briar Avenue
Vancouver, British Columbia
Welcome to the Arbutus village! This completely and beautifully renovated corner suite offers 1368 square ft of elegant living with a bright North-West exposure- fills the home with natural light. Plus you are surrounded by beautiful shades of green from all the trees.Thoughtfully redesigned with gleaming hardwood floors, new energy efficient windows, Bosch appliances, and a stunning gourmet kitchen featuring an impressive 8 foot quartz island- perfect for both everyday living and entertaining. The expansive living room and dining room areas provide exceptional space for gatherings. Bonus is a perfect office/ den study area, ideal for a fabulous home office. The spacious primary retreat boasts a spa-inspired ensuite and abundant closet space. Enjoy one of Vancouver's most sought-after neighbourhoods, just steps to shopping, restaurants, parks, transit, Arbutus Greenway, and The Arbutus Club. Resort style amenities include gardens and an outdoor pool with sundeck. 2 parking & locker. Open Sun Aug 9, 2-4 pm (id:63476)
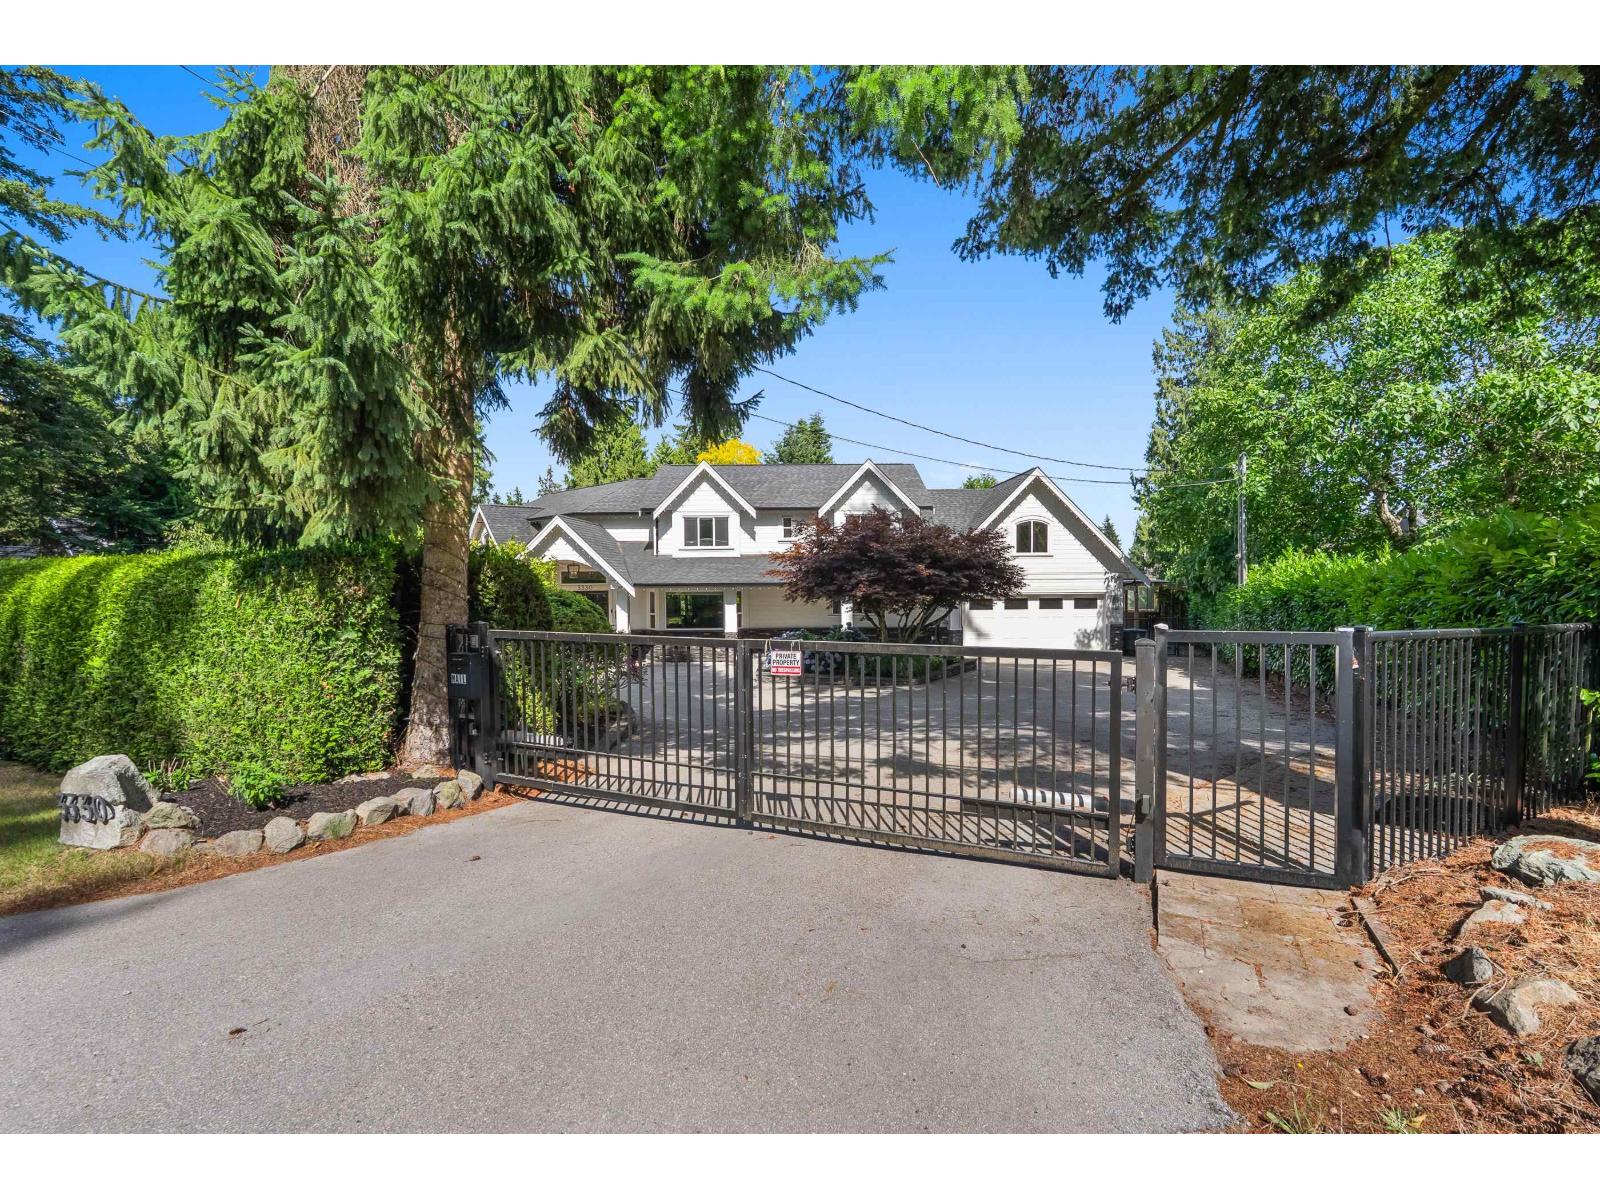
3330 140 Street
Surrey, British Columbia
Nestled on a private, park-like ½-acre lot in prestigious Elgin, this exceptional gated estate blends timeless elegance with outstanding craftsmanship. Expertly designed by Raymond Bonter and beautifully renovated in 2018, this home offers a luxurious primary suite on the main, 4 spacious bedrooms up, 5 baths, executive office, and a chef-inspired kitchen with premium professional-grade S/S appliances, oversized island, and generous pantry/laundry room. The spa-inspired primary retreat features a stone fireplace, walk-in closet, private patio access, heated floors, and soaker tub. Entertain year-round on the covered terrace with outdoor kitchen and heaters, plus enjoy a DreamCast fire pit, hot tub, sports court, and storage shed-all in one of South Surrey's most coveted neighbourhoods. (id:63476)
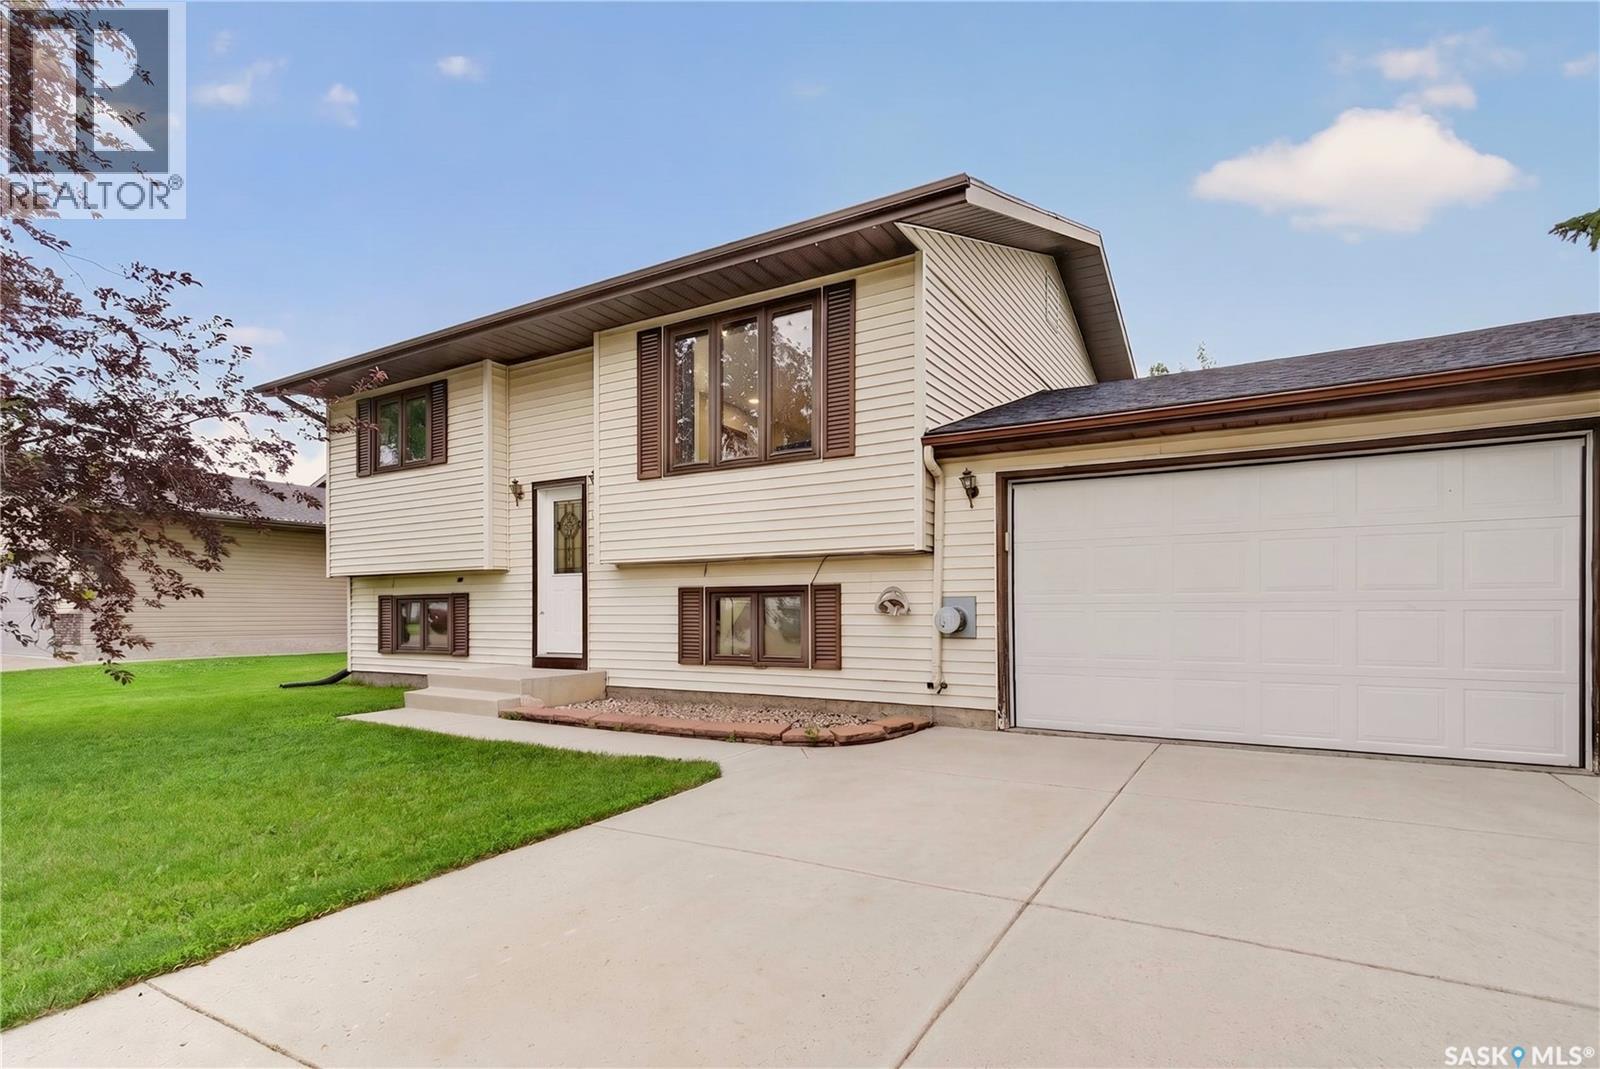
417 Fehr Crescent
Martensville, Saskatchewan
Welcome to this well-maintained bi-level home offering exceptional value in the growing community of Martensville! Situated on a generous lot with a single attached garage, this property features a beautifully landscaped backyard complete with an impressive three-tier deck—perfect for entertaining, relaxing, or enjoying the outdoors. The main floor offers a bright and functional layout with a spacious living room, an kitchen featuring tile backsplash, built-in dishwasher, and plenty of cupboard & counter space. Patio doors off the dining area provide seamless access to the backyard. You'll also find two bedrooms on the main level, including a spacious primary bedroom with a skylight, dual closets, and convenient private access to the 4-piece bathroom through a pocket door. The fully developed basement expands your living space with a cozy family room highlighted by a gas fireplace, an additional bedroom, a 4-piece bathroom, and a laundry/mechanical room. A separate hot tub room offers additional flexibility, with the hot tub included in "as is" condition. With its functional layout, large yard, mature landscaping, and excellent location close to parks, schools, and amenities, this home is a fantastic opportunity for first-time buyers, young families, or anyone looking for great value in Martensville. (id:63476)
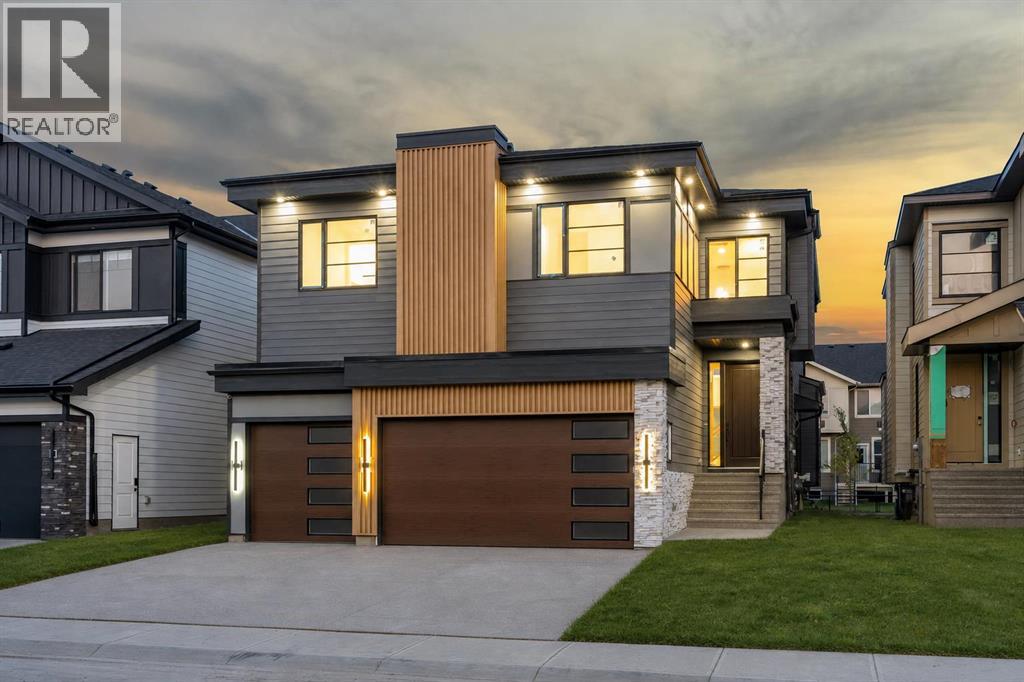
135 South Shore Road
Chestermere, Alberta
NEW BUILD!! LEGAL BASEMENT SUITE WITH SEPARATE ENTRANCE!! BACKING ONTO A WALKING PATH!! TRIPLE ATTACHED OVERSIZED GARAGE!! 7 BEDROOMS & 5 BATHROOMS!! 9 FT CEILINGS ON THE UPPER FLOOR!! 8 FT DOORS ON THE UPPER FLOOR!! SPICE KITCHEN!! MAIN FLOOR BEDROOM & FULL BATH!! OPEN TO BELOW!! CLOSE TO CHESTERMERE LAKE!! Welcome to this beautifully designed new build offering over three levels of thoughtfully designed living space! Step inside to a spacious foyer that leads into the bright living room featuring a cozy fireplace and a stunning floor-to-ceiling tiled feature wall extending through the open-to-below area. From here, enjoy access to the backyard deck and views of the walking path behind the home. The dining area showcases custom built-in and flows seamlessly into the chef-inspired kitchen complete with a large island, ceiling-height cabinetry, stainless steel appliances, built-in features, and a fully equipped spice kitchen. A main floor bedroom and full 3-piece bathroom provide excellent flexibility for guests or multi-generational living. Upstairs, you'll find 4 SPACIOUS BEDROOMS, all featuring built-in closets. The primary retreat offers a walk-in closet and a luxurious 5-piece ensuite. Two additional bedrooms share a convenient Jack & Jill 4-piece bathroom, while the fourth bedroom is served by another full 4-piece bathroom. The upper level also features 9 FT CEILINGS, 8 FT DOORS THROUGHOUT, a generous bonus room, a spacious laundry room, and an impressive open-to-below design that fills the home with natural light. The LEGAL BASEMENT SUITE has its own SEPARATE ENTRANCE and includes 2 BEDROOMS, A FULL KITCHEN, A REC ROOM, A SPACIOUS LAUNDRY ROOM, AND A 4-PIECE BATHROOM. Completing this exceptional home is a TRIPLE ATTACHED OVERSIZED GARAGE with a ROUGH-IN FOR A GARAGE HEATER. Backing directly onto a walking path and located just minutes from Chestermere Lake, parks, schools, shopping, and other amenities, this home offers the perfect blend of luxury, functionali ty, and location. Don't miss this incredible opportunity! (id:63476)
110, 3125 39 Street NW
Calgary, Alberta
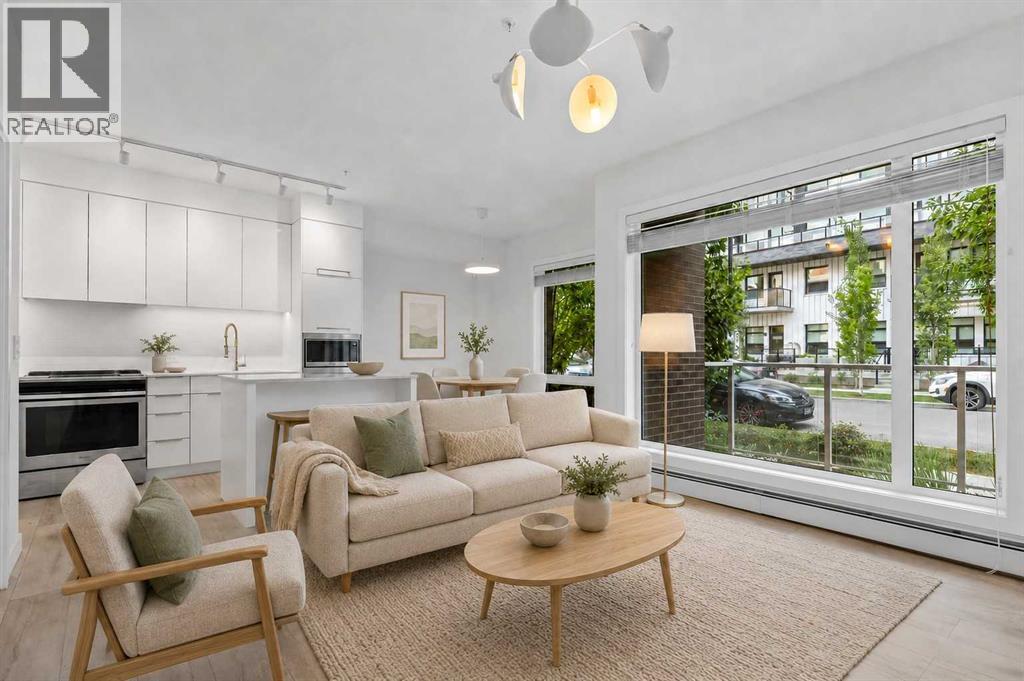
You might be looking for exceptional living arrangements for your children to walk to University, or you may be looking for a location close to the Foothills or Alberta Children's Hospital- this 2 bed 2 bath condo is be the one you've been waiting for! Designed for vibrant urban living with a remarkable Walk Score of 90, everything you need is just steps from your door — parks, cafés, restaurants, shopping, and entertainment. This rare two-level condo with a private exterior entrance offers the feel of a townhome with the convenience of condo living. Inside, you’ll find 2 bedrooms and 2.5 bathrooms thoughtfully laid out across two spacious levels, plus interior access to the building lobby and facilities, and your titled underground parking stall. The main level showcases 9’ ceilings, expansive south-facing windows, and contemporary laminate flooring throughout both floors. The gourmet kitchen is beautifully appointed with quartz counter tops, full-height cabinetry, a designer panel-ready energy-efficient appliance package, LED under-cabinet lighting, and an upgraded island featuring additional drawers and a 12" overhang — perfect for casual seating and entertaining.Upstairs, the bright and airy bedroom level continues with 9’ ceilings, attractive barn doors for closet’s and en-suite bath and premium finishes. Both bedrooms enjoy abundant natural light, and the well-appointed upgraded bathrooms carry through the home’s modern aesthetic. Enjoy not one, but two private south-facing outdoor spaces — a main-floor patio complete with gas line for your BBQ, and morning coffee, and a second upper patio, off the primary bedroom, perfect for evening relaxation outdoors. Hosting guests is effortless with convenient street parking right outside your private entrance, two underground visitor stalls, and additional exterior visitor parking. The location is truly unbeatable — minutes to the University of Calgary, Alberta Children’s Hospital, Foothills Medical Centre, and surr ounded by boutique shopping, dining, a theatre, and beautiful green spaces connected by wide pedestrian-friendly sidewalks.Modern design, sustainable living, and an unbeatable lifestyle — this is University District living at its finest. (id:63476)

2275 Flanders Avenue SW
Calgary, Alberta
RARE OPPORTUNITY to own this IMMACULATE 3-bedroom HALF-DUPLEX in the sought-after community of GARRISON WOODS! NO CONDO FEES - SEPARATE ENTRANCE - LIVE UP & RENT DOWN!This MODERN and ELEGANT 2-storey HOME boasting over 1600 SQFT of living space, nestled among mature trees and a multitude of green spaces, is a HIDDEN GEM you don't want to miss! Upon entering, the main level welcomes you to a BRIGHT OPEN layout filled with NATURAL DAYLIGHT through its expansive windows. The BEAUTIFULLY DESIGNED chef's kitchen features a large island with seating area, a coffee bar area, stainless steel appliances, ample storage with pantry, and a dining area with access to the outside deck, making al fresco dining a breeze! The open floor plan effortlessly unites the dining area with the living room creating a versatile space for both entertaining, and daily living. Cozy up by the fireplace and enjoy memorable evenings with family and friends. A convenient 2-piece bathroom and main-floor laundry complete this level. The upper level unveils 3 spacious bedrooms with ample storage and a recently renovated 4-piece bathroom. The fully developed BASEMENT with SEPARATE ENTRANCE features a with new hardwood floors, 3-piece bathroom, fresh paint, full kitchen, ample storage, and in-suite laundry. The basement is currently rented and the tenant would like to stay if feasible. Alternatively, the lower space could easily be converted into a family room, home gym, office, or entertainment space. Enjoy your spacious front porch overlooking Flanders Park, where kids can play just steps from home, or retreat to the fully fenced private backyard — your own peaceful oasis for relaxing summer days. Additional highlights include a DOUBLE DETACHED garage with plenty of storage, full renovation in 2019, and recent UPGRADES include a NEW basement BATHROOM, gleaming NEW FLOORING, and fresh PAINT throughout the main floor and lower level. This incredibly well-maintained home located in proximity to all amenities, schools, walking/bike paths, running track, golf course, arena, tennis courts, off-leash dog park, shopping, transit and major roads, is sure to impress! Schedule your private viewing today and envision your future in this stunning residence! (id:63476)
8408 Berkley Road NW
Calgary, Alberta
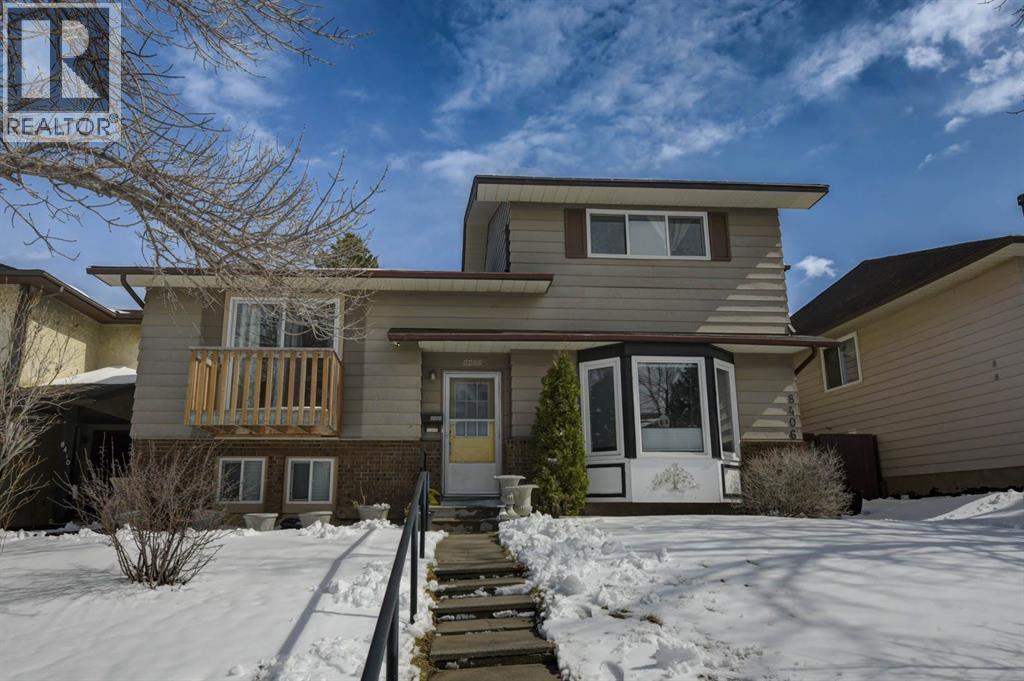
Beautiful updated home in Beddington! This home makes a great first impression with the reconfigured front mudroom complete with bench seating, shelving, storage bins and multiple hanging hooks. Gorgeous laminate floors throughout the main level. Step into the living room featuring a sliding glass door that leads out to the front balcony, an ideal spot for your morning coffee! Spacious adjacent dining area. Completely redone kitchen is sure to impress with white cabinets with glass reveal uppers, stainless steel appliances with a chimney style hood fan, a classic farmhouse sink and a 1-year new dishwasher. Updated full bathroom on the main floor with soaker tub, subway tiles and full tub surround. The 3 piece basement bathroom is new 3 years ago. 2 nice size bedrooms on the main level. Separate side entry to basement with 2 bedrooms, flex room, storage room, 3 piece bathroom and family room. New furnace and hot water tank in 2023. Brand-name front-load washer and dryer also new in 2023. Enjoy the sunny back yard with wood patio. Excellent Beddington location within minutes to schools, shopping, dining, public transit and Nose Hill Park. (id:63476)

504, 1110 11 Street SW
Calgary, Alberta
HOME SWEET HOME! Indulge in maintenance free, upscale DOWNTOWN LIVING at its finest with BREATHTAKING CITY VIEWS in the heart of the Beltline! PET FRIENDLY BUILDING. This spectacular condo is steps from all of the hot spots you could desire offering, 2 bedrooms, a den, 2 bathrooms and incredible, panoramic Downtown Calgary views. Heading inside you will fall in love with the sun drenched, open concept floor plan boasting 921+ contemporary, exquisitely maintained SQFT of living space with newer updates including easy maintenance, scratch resistant laminate flooring. Walking through you will find a bright foyer, formal dining area, spacious living room flooded in natural sunlight and amazing views from the abundant oversized windows and the the well-maintained kitchen complete with upgraded appliances, granite counters, island with an eating bar and high gloss white cabinetry. Off of this modern styled kitchen is immediate access to the balcony that is perfect for BBQ’ing, entertaining and enjoying a morning coffee complimented by dreamy views. Completing the unit is in-suite laundry with extra storage space, a convenient den that can accommodate a home office making it ideal for young professionals., a stylish 3 piece bathroom, spacious bedroom with a wall of windows and the magnificent primary bedroom with a walk-in closet and spa-like 4 piece ensuite bathroom. Additional upgrades include a heated, secured, titled underground parking, assigned storage locker and exclusive top of the line building amenities including a fitness room with adjacent steam room, large media/party room, 24/7 concierge and security, bike storage, visitor parking and guest suites. As one of the most notable PET-FRIENDLY condos, this unbeatable location is steps from Downtown shopping like Co-op Midtown Market, close to 17th Ave SW amenities, popular restaurants, bars, coffee shops, across the street from a green space and playground, public transportation and much more. Great opportunit y for investors and buyers alike! Book your private tour of this GEM today! (id:63476)