
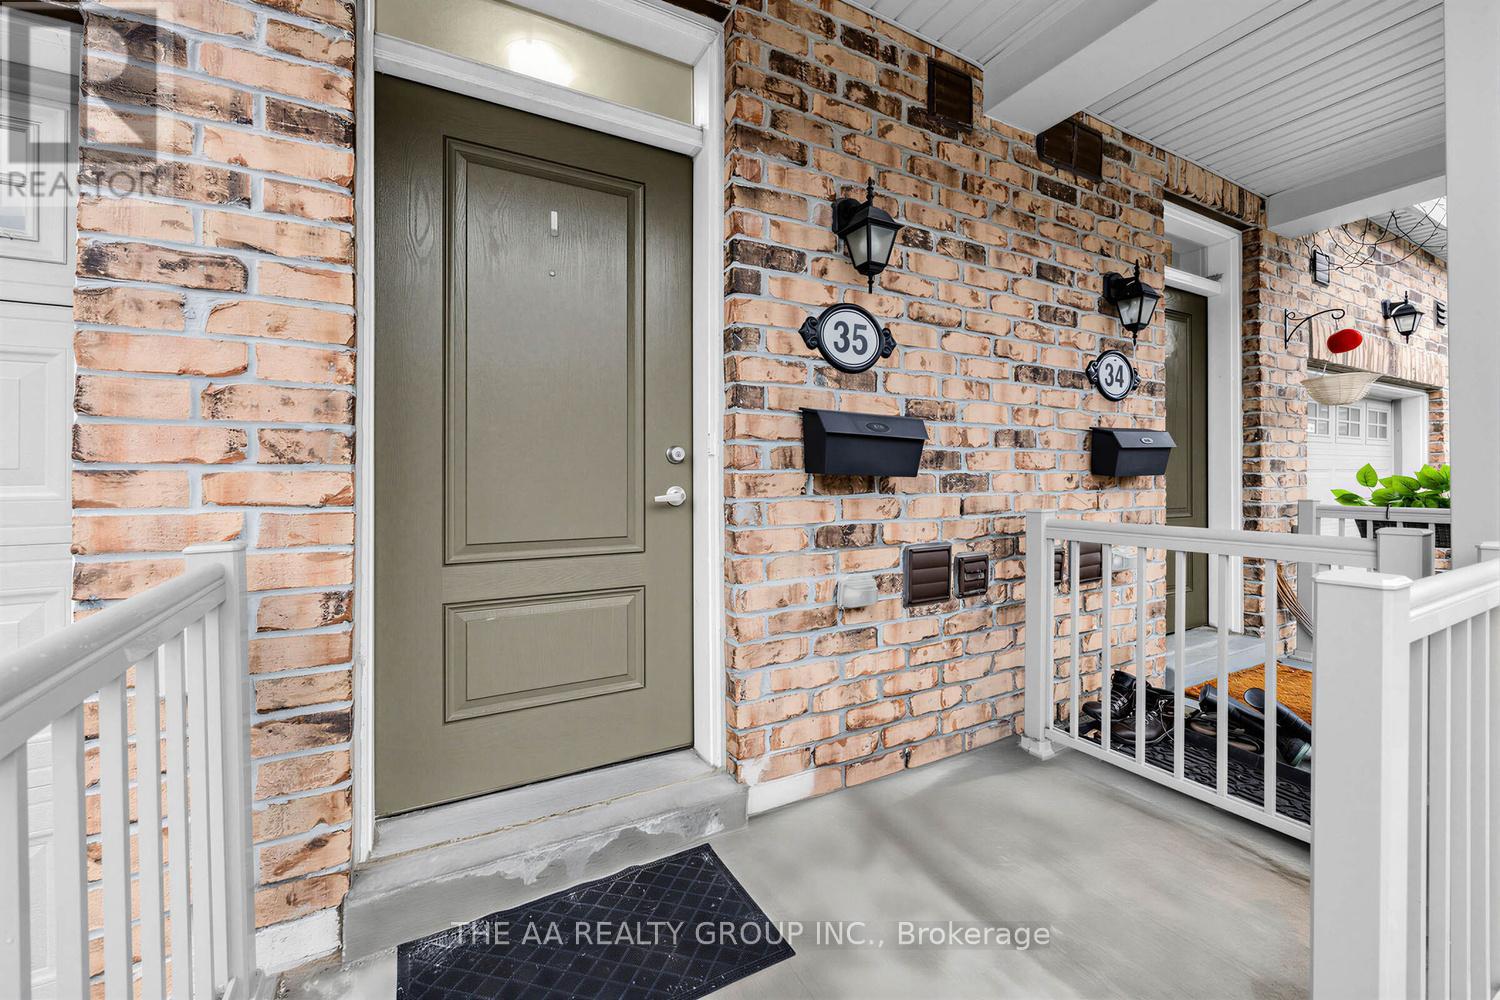
35 - 50 Edinburgh Drive W
Brampton, Ontario
Welcome to this beautifully maintained townhome offering over 1,800 sq ft of finished living space in a high-demand neighborhood, offering convenience and modern living. Ideally located within walking distance to shopping plazas, restaurants, schools, major highways, and everyday amenities, this home provides the perfect blend of lifestyle and accessibility. The open-concept main floor features a contemporary layout ideal for both entertaining and daily living, highlighted by a high-end kitchen with quartz countertops and quality finishes throughout. A stunning hardwood staircase leads to the upper level, where you'll find three generously sized bedrooms filled with natural light. The finished basement offers additional living space, complete with large windows and a full bathroom, making it perfect for a recreation area, guest suite, or home office. An excellent opportunity for both end users and investors, this home delivers style, functionality, and an unbeatable location. (id:63476)
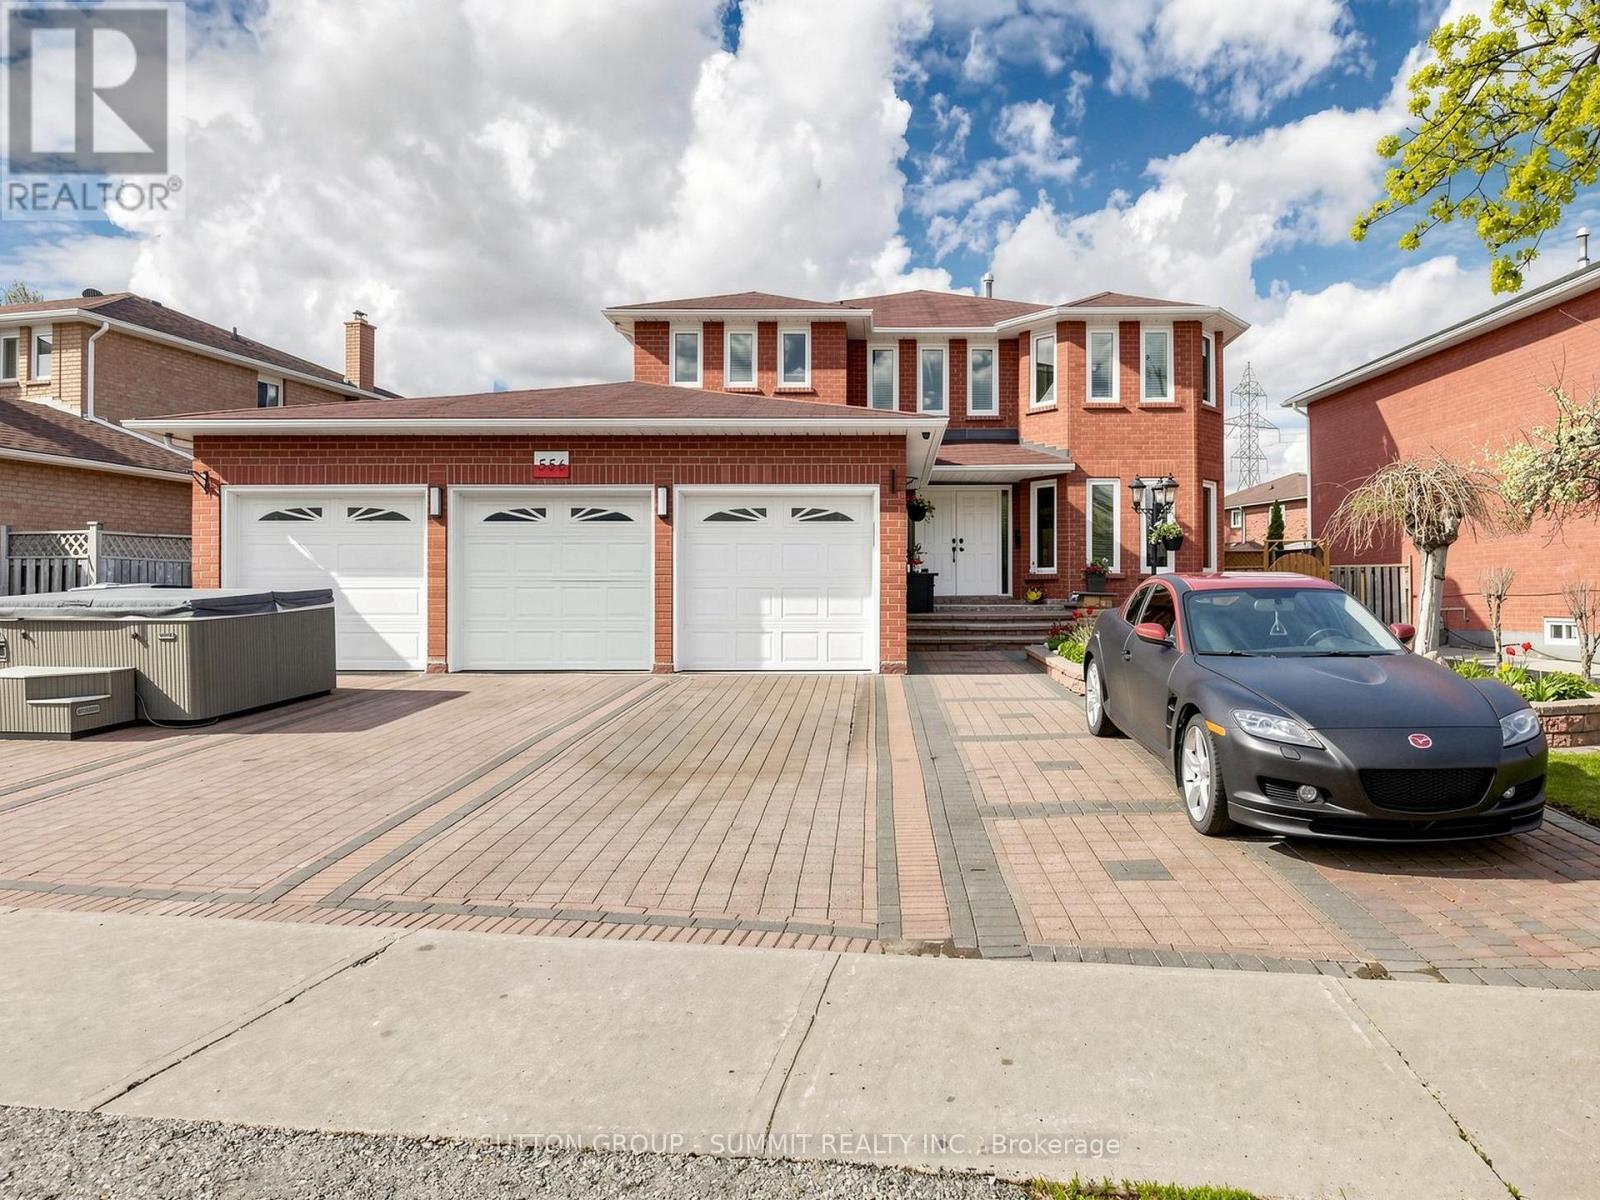
556 Ray Lawson Boulevard
Brampton, Ontario
Step into this beautifully upgraded home offering over 4500 sq. ft. of thoughtfully designed living space, perfectly blending comfort, style, and versatility. Featuring a rare 3-car garage and an exceptional layout, this impressive residence is ideal for large or multi-generational families. The upper level offers 4 spacious bedrooms, while the finished basement includes an additional bedroom. A main-floor den adds valuable flexibility and can easily function as a 6th bedroom, private office, or guest suite.Designed for modern living, the home features two separate laundry areas and two fully renovated kitchens, making it ideal for extended family accommodations or effortless entertaining. One of the kitchens showcases a spectacular oversized island (approximately 8 ft x 2.35 ft), complemented by premium finishes and quality craftsmanship throughout.Extensive upgrades enhance every corner of the home, including granite flooring, countertops, and backsplash, rich hardwood floors, smooth ceilings, and elegant stone feature walls that add warmth and sophistication. Outside, the professionally landscaped flagstone backyard, walkway, and driveway reflect a substantial investment in both beauty and durability, creating outstanding curb appeal.Additional updates include a newer furnace, central air conditioning system, roof, and garage doors equipped with three electric garage door openers and one remote. With two kitchens and two laundry areas, the property offers excellent income potential. The layout also provides the possibility of creating a separate basement entrance, adding even greater flexibility and future value.Ideally located close to major highways, shopping, schools, community centres, and public transit, this exceptional home delivers the perfect combination of space, functionality, and premium upgrades in a highly sought-after neighbourhood. A truly outstanding property that must be seen to be fully appreciated. (id:63476)
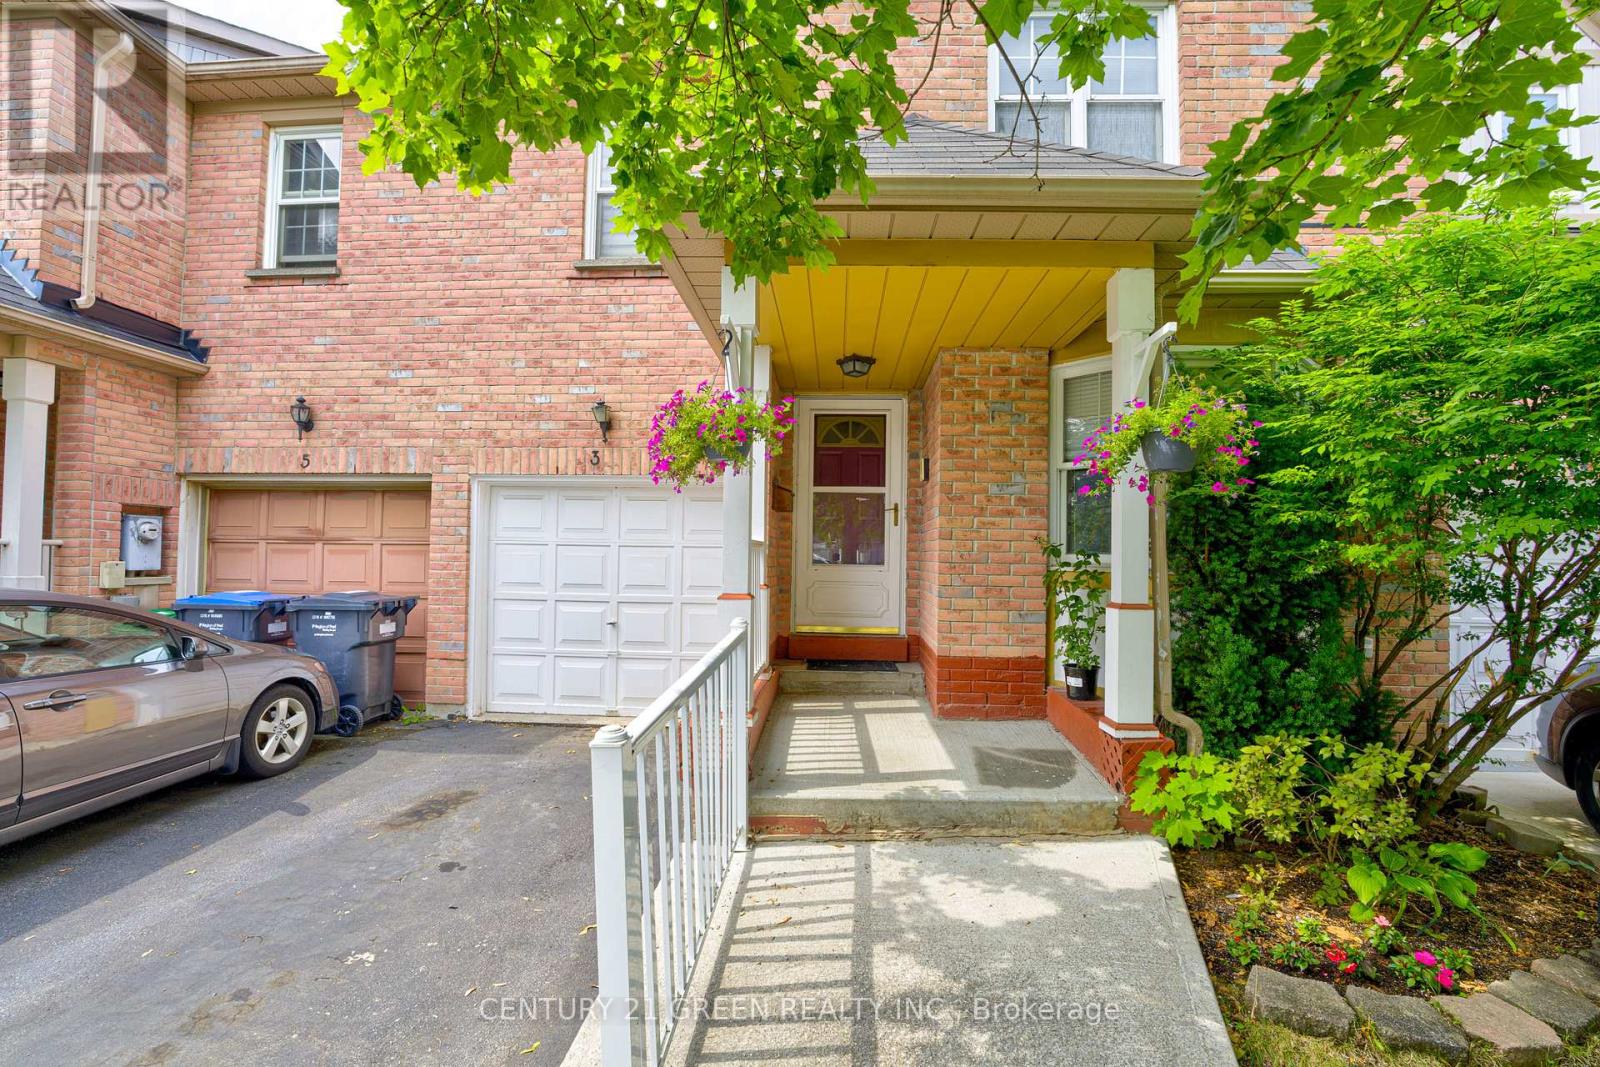
3 Desert Sand Drive
Brampton, Ontario
Spacious 3+1 Bedroom Townhouse with Finished Basement & Second Kitchen in a Prime Location! This beautifully maintained freehold townhouse offers generous living space, great functionality, and unbeatable value. Featuring 3 spacious bedrooms plus a large additional bedroom in the finished basement, this home is perfect for growing families or investors. The basement includes a second kitchen and full living space-offering excellent rental income potential or an ideal setup for in-laws. Bright and well-kept interiors and a location that can't be beat-steps from parks, schools, shops, and minutes to major highways and public transit. A fantastic opportunity to own a clean, versatile home in a high-demand, family friendly neighbourhood! (id:63476)
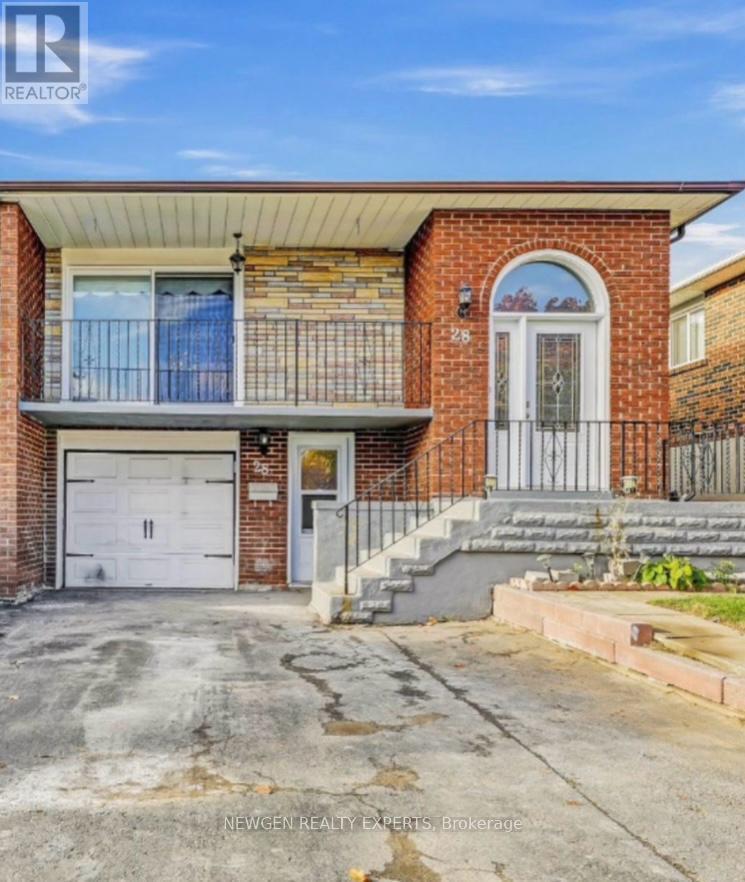
28 Royal Salisbury Way
Brampton, Ontario
Location Location Location!! 2 Bedroom Legal Walk Out Basement, Amazing Opportunity For First Time Home Buyers Looking To Supplement Income Through Rental Potential & Investors Seeking A Property With Strong Cash Flow Prospect To Own 3 Bedroom Semi Detached Raised Bungalow With 2 Bedroom Legal Walk Out Basement With Occupancy Permit In One Of The Demanding Neighborhood Of Madoc In Brampton, This Semi Detached Bungalow Offer Combined Living/Dining Room With W/O To Good Size Balcony To Entertain Gathering, Kitchen With S/S Appliances/Quartz Counter/Backsplash/Centre Island, Primary Bedroom With Good Size Closet & Window & Other 2 Good Size Room With Closet & Windows, Full Bathroom On Main & Laundry, The Legal 2 Basement Offer Living Room Combined With Kitchen & 2 Good Size Bedroom With 3 Pc Bath & Separate Laundry & With Two Separate Basement Entrances (Front And Back) For Added Convenience. This House Has a Huge Backyard to Entertain Big Gathering, Parking Is A Major Advantage With Three Driveway Spaces Plus One Garage Parking. Conveniently Located Near Highway 410, Public Transit, Schools, And Shopping Malls, This Property Sits In A High-Demand Rental Area With Excellent Accessibility, A Turnkey Investment With Immediate Rental Income, Strong Upside, And Long-Term Appreciation Potential. Live In One Unit And Rent The Other Or Add A Solid Asset To Your Portfolio, A Must-See Opportunity-Book Your Showing Today, Buyer Can Get Vacant Possession or Assuming Tenant Is Optional. (id:63476)
65 Newstead Crescent
Brampton, Ontario
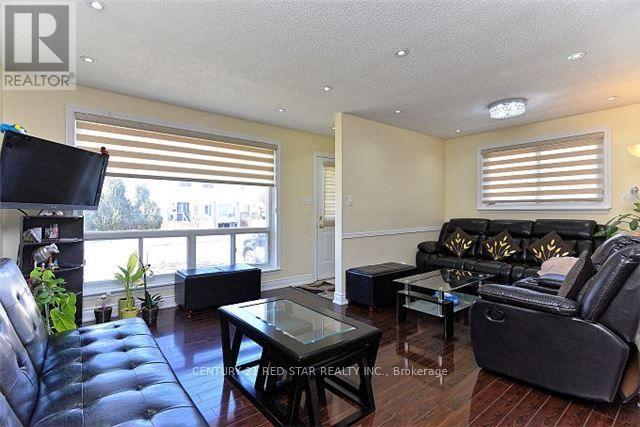
Stunning Back Split House Sitting In Demand Area. Renovated From Top To Bottom, Laminate Floor Through Out Whole House (2017), Pot Lights In Living And Dining Room, Private Fenced Yard. Close To Highway, Downtown Brampton, Fire Station, Bramlea City Center, Brampton Transit, Zum Line At Queen Street & All Leading Amenities. (id:63476)
7 Fletchers Creek Boulevard
Brampton, Ontario
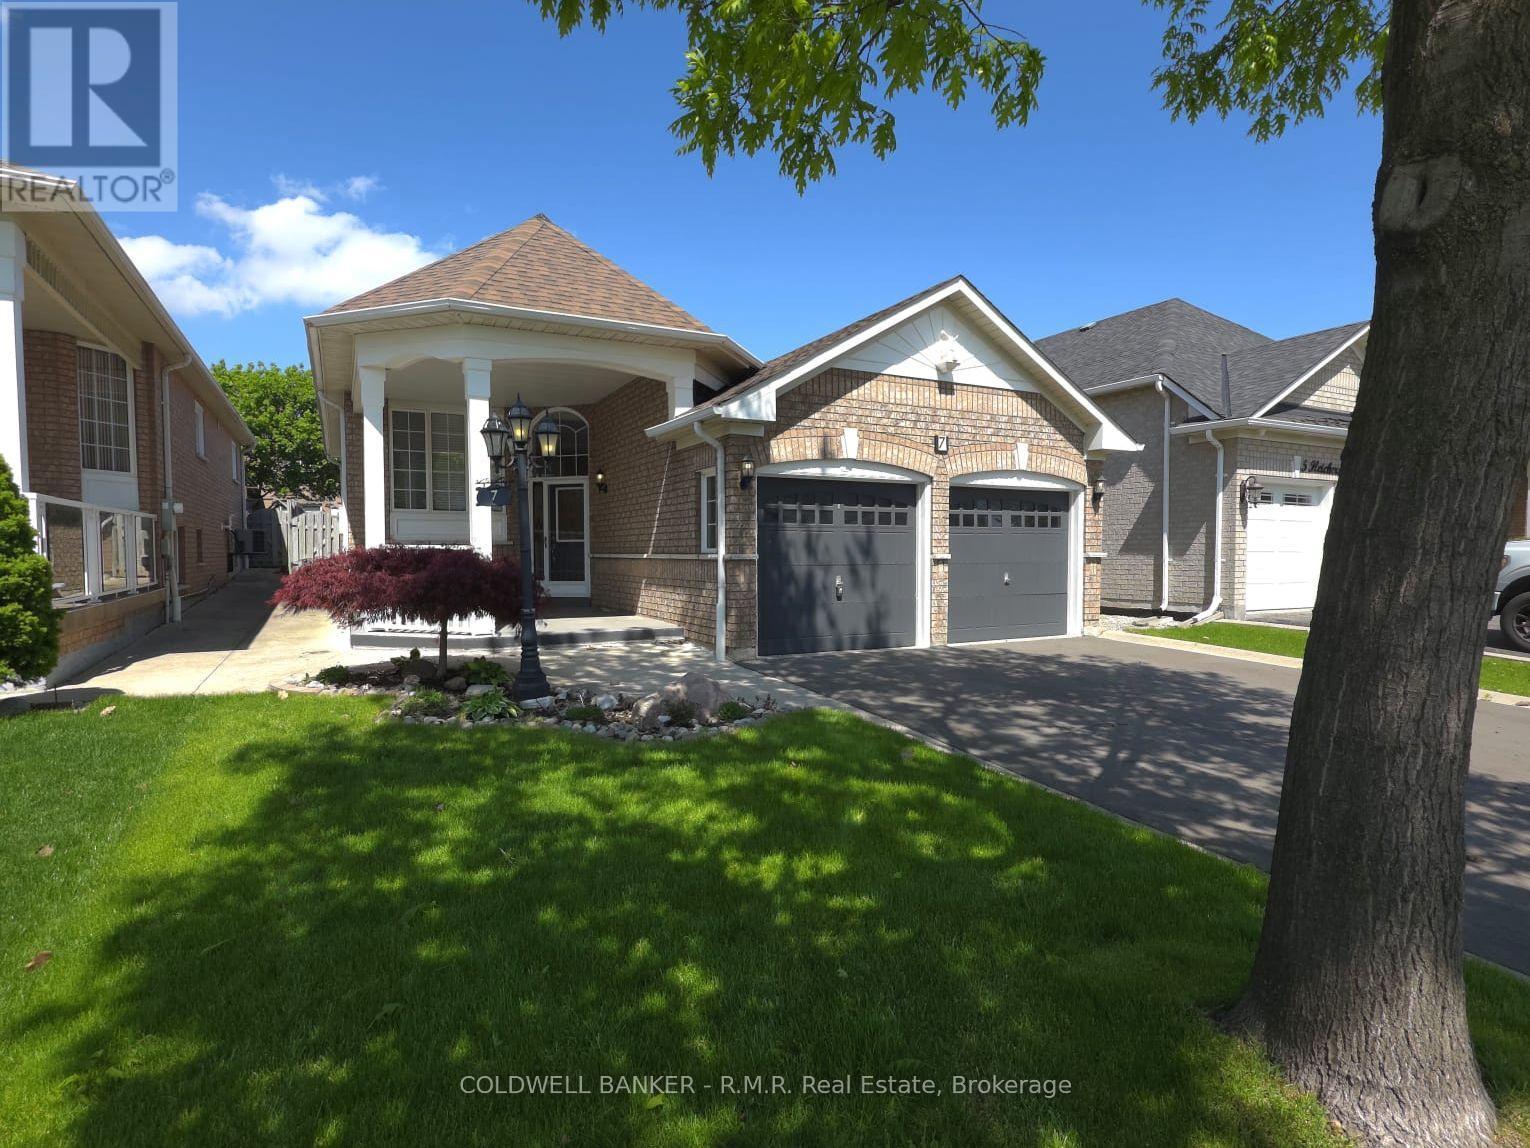
Welcome to this beautifully upgraded 2+2 bedroom home in the highly sought-after Fletcher's Creek community. Featuring tile, hardwood, and engineered hardwood flooring throughout, this home is enhanced with pot lights and elegant crown molding. The modern kitchen boasts quartz countertops and a walk-out to a private, professionally landscaped backyard. The spacious primary bedroom includes a 3-piece ensuite with a glass shower and a walk-in closet. A fully finished basement offers additional living space complete with granite finishes, a 4-piece bathroom with tub, and a walk-in closet. Additional highlights include a large covered front porch, concrete walkways, backyard patio and a 4-car driveway. Conveniently located near public transit, schools, shopping and amenities. (id:63476)
11 Hillcrest Avenue
Brampton, Ontario
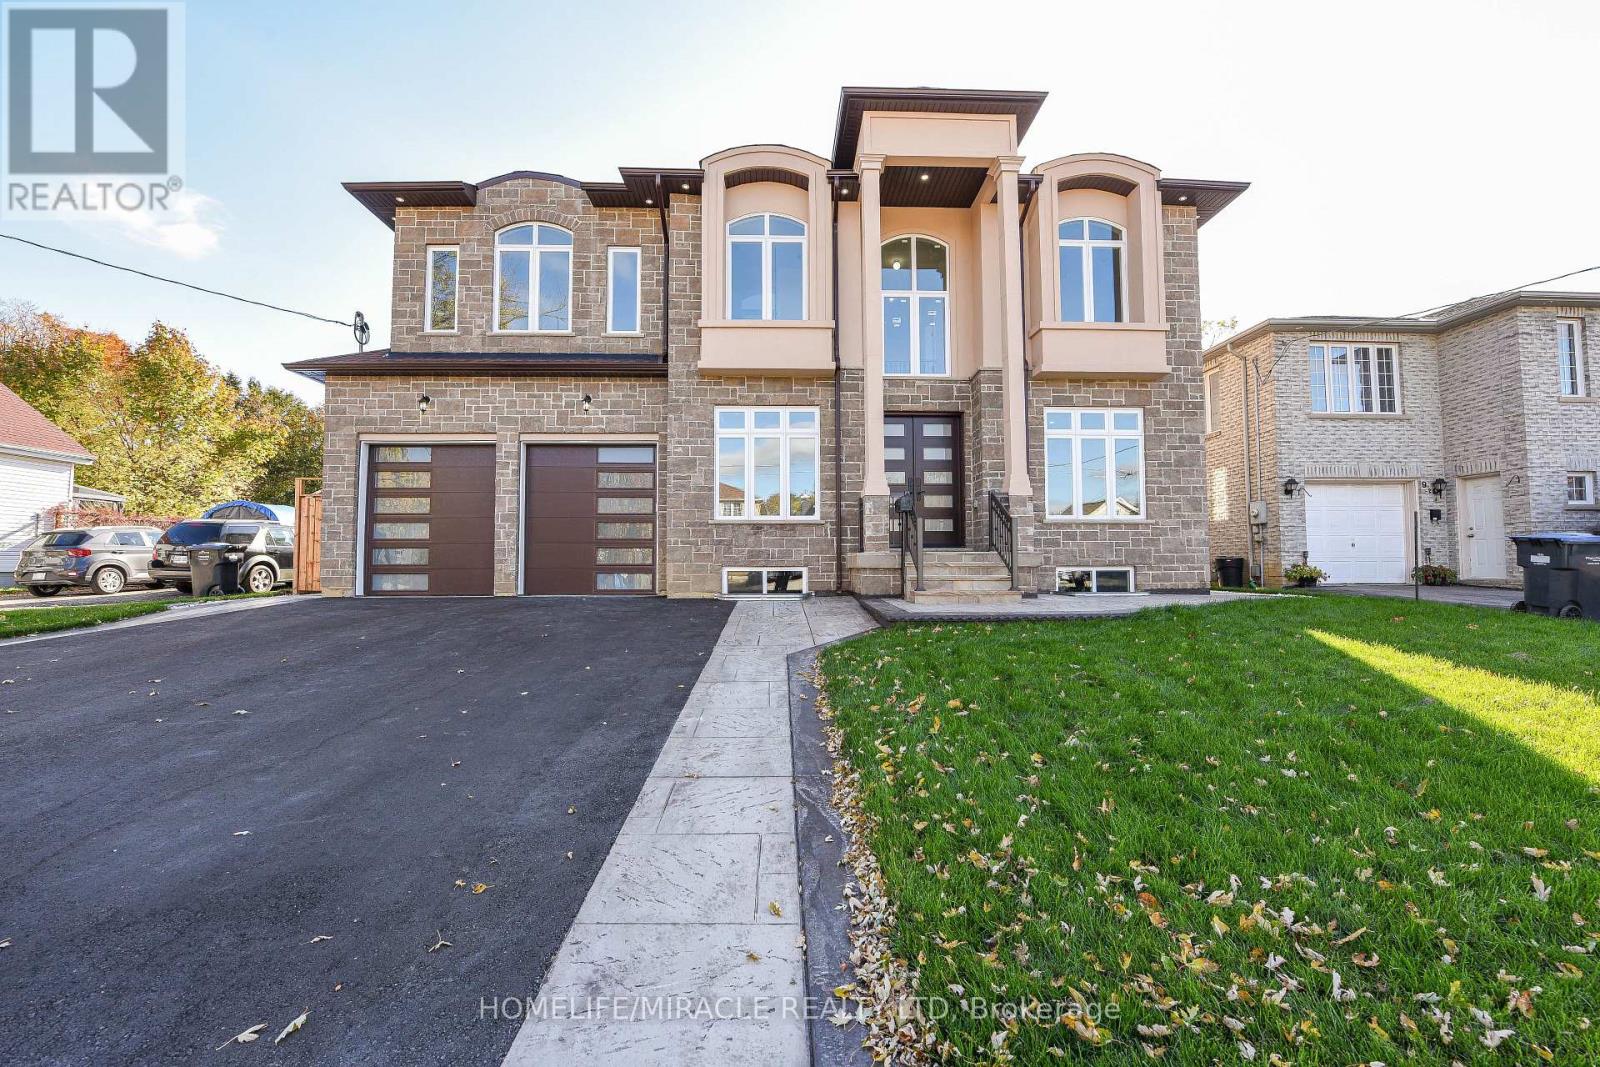
Welcome to Newly Custom built Luxury Architectural Masterpiece This home features five spacious bedrooms with their own dedicated ensuite washrooms accommodating privacy, joint & large family living. Additionally a room on the Main floor which can be used as a Den or 6th Bedroom beside a Full Washroom. Prepare to be captivated by this truly magnificent custom-built residence, where a striking double-door entry reveals a breathtaking 20-foot foyer ceiling, a designer staircase gallery, and airy 9-foot ceilings across both levels. Seamlessly blending grand scale with thoughtful design, the home features a versatile main-floor den with a 3-piece bath that easily serves as a sixth bedroom, alongside a chef-inspired open-concept kitchen with built-in appliances that flows into a family room with a custom accent TV wall and a walkout to a massive backyard patio. Ultimate privacy awaits upstairs, where all five spacious bedrooms feature their own dedicated ensuite washrooms, led by a lavish primary retreat with a massive walk-in closet and a spa-like bath. Meticulously finished with rich hardwood, elegant pot lights, expansive windows, and a garage EV charger, this property offers an unbeatable final advantage: a huge basement with large windows and two separate entrances, delivering endless potential for a premium income suite or future development. (id:63476)
300 Remembrance Road
Brampton, Ontario
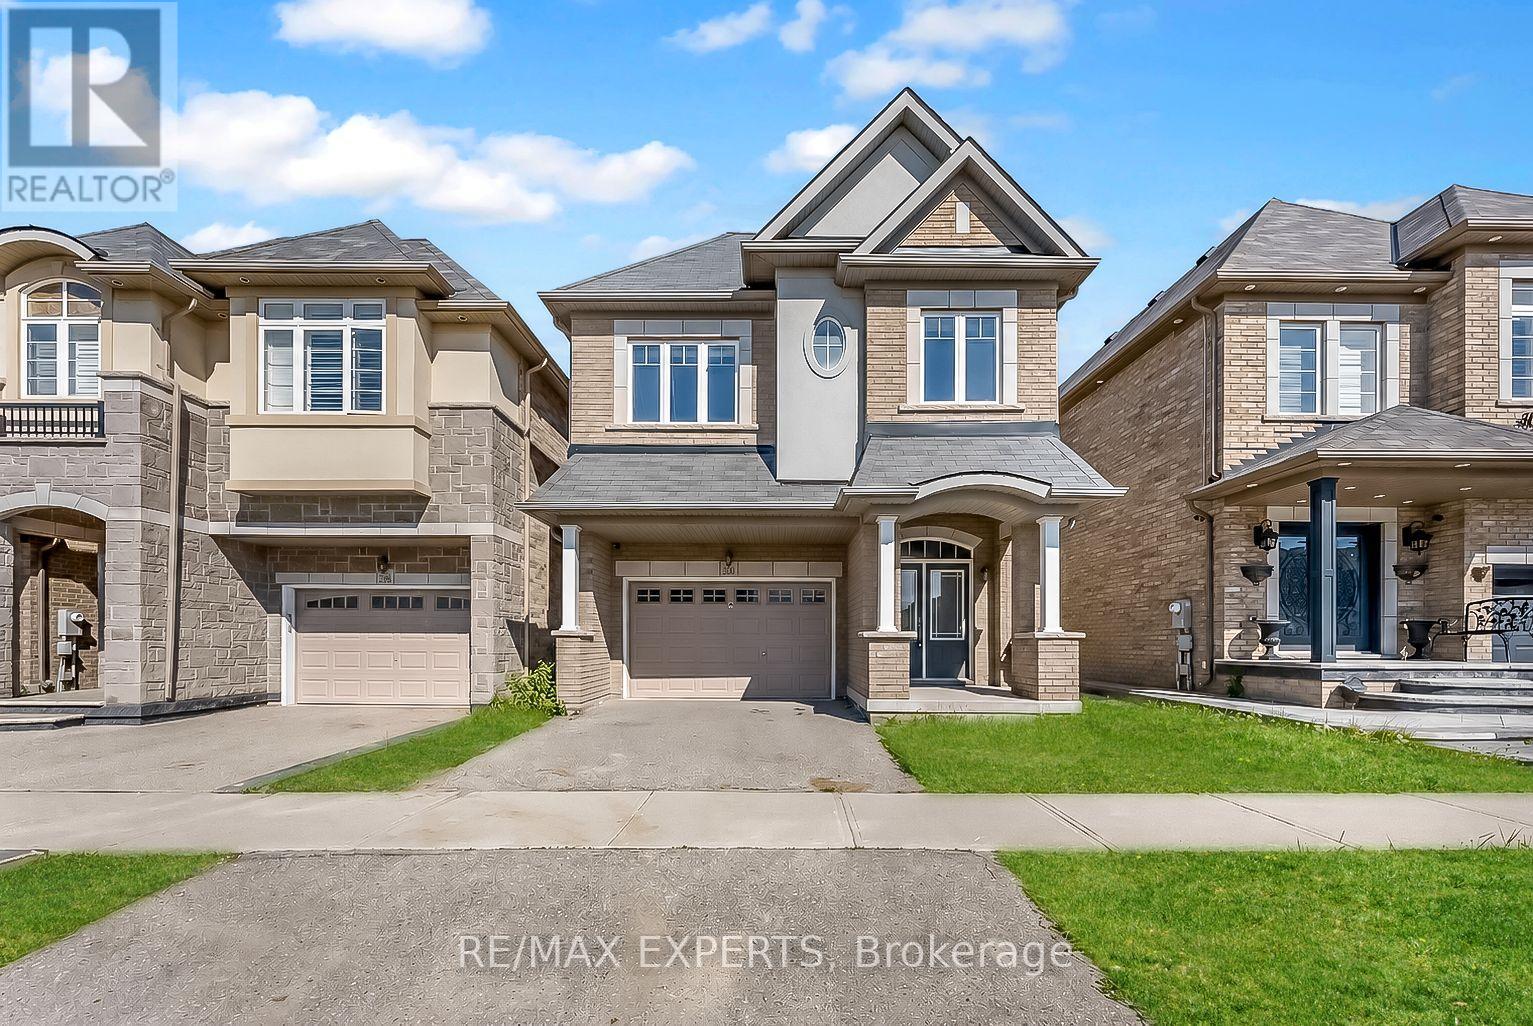
Welcome to 300 Remembrance Rd! Beautiful and spacious 4-bedroom, 4-bathroom detached home located in the highly sought-after Northwest Brampton community. Offering approximately 2,277sq. ft. of upgraded living space, this immaculate home features modern laminate flooring throughout the main and second floors - completely carpet free! The upgraded kitchen boasts quartz countertops, stainless steel appliances, ample cabinetry, and flows seamlessly into a bright breakfast area. The spacious primary bedroom features a charming window seat with built-in storage, a large walk-in closet, and a luxurious 4-piece ensuite. Three additional generously sized bedrooms with two additional bathrooms complete the upper level. Enjoy the convenience of upper-level laundry and a functional family-friendly layout. Fully fenced backyard perfect for entertaining and outdoor enjoyment. Must see! (id:63476)
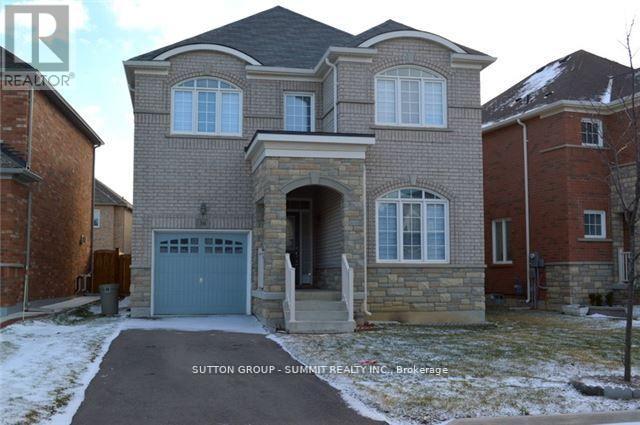
36 Denali Crescent
Brampton, Ontario
A 4 Bedroom Home That Features A Welcoming Entryway, Formal Living And Dining Room, A Gourmet Kitchen Equipped With Premium-Grade Appliances And Breakfast Bar, A Bright Den/Office Space, And A Walkout To A Fenced Backyard. Going Up The Gorgeous Oak Spindle Staircase, You'll Find The Master Suite With A Spa-Like Ensuite And Walk-In Closet, Spacious Bedroom With Built-In Closets And Large Windows (id:63476)
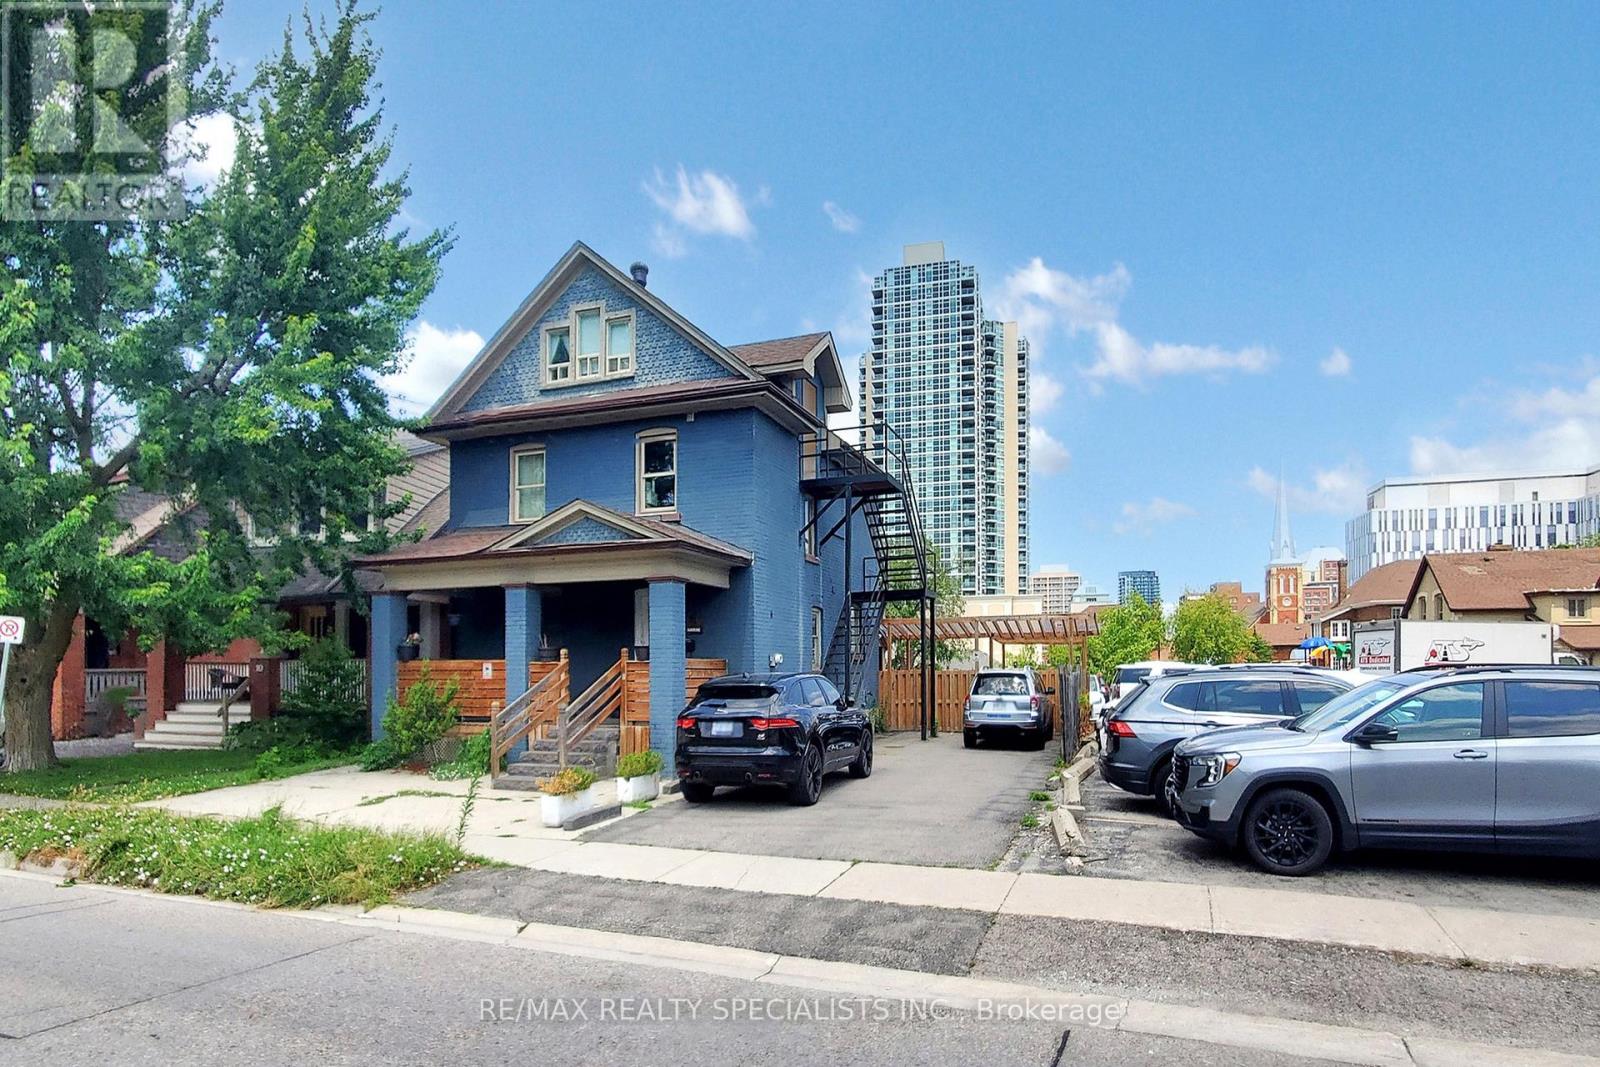
8 Mill Street N
Brampton, Ontario
Location, Location, Location. Welcome to this amazing charming home at 8 Mill St. This beautiful home is nestled in one of the Brampton's downtown most sought after neighbourhoods.The stunning property at 8 Mill Street offers a perfect blend of modern comfort and classic charm, making it a must for homebuyers situated in the heart of downtown. This property features six bedrooms, four bathrooms and plenty of Upgrades. Spacious Interiors: Boosting, sixspacious bedrooms, and four bathrooms this home provides space for families of all sizes.Enjoy plenty of apple lighting, and a close walkout to all the amenities within the walking distance to the GO Transit, bus terminal, Algoma University, and much more. This home is move-ready, impeccably maintained and updated. This home offers peace of mind with his qualityfinishes and throughout details. Don't miss this opportunity to make 8 Mill Street your new address. (id:63476)
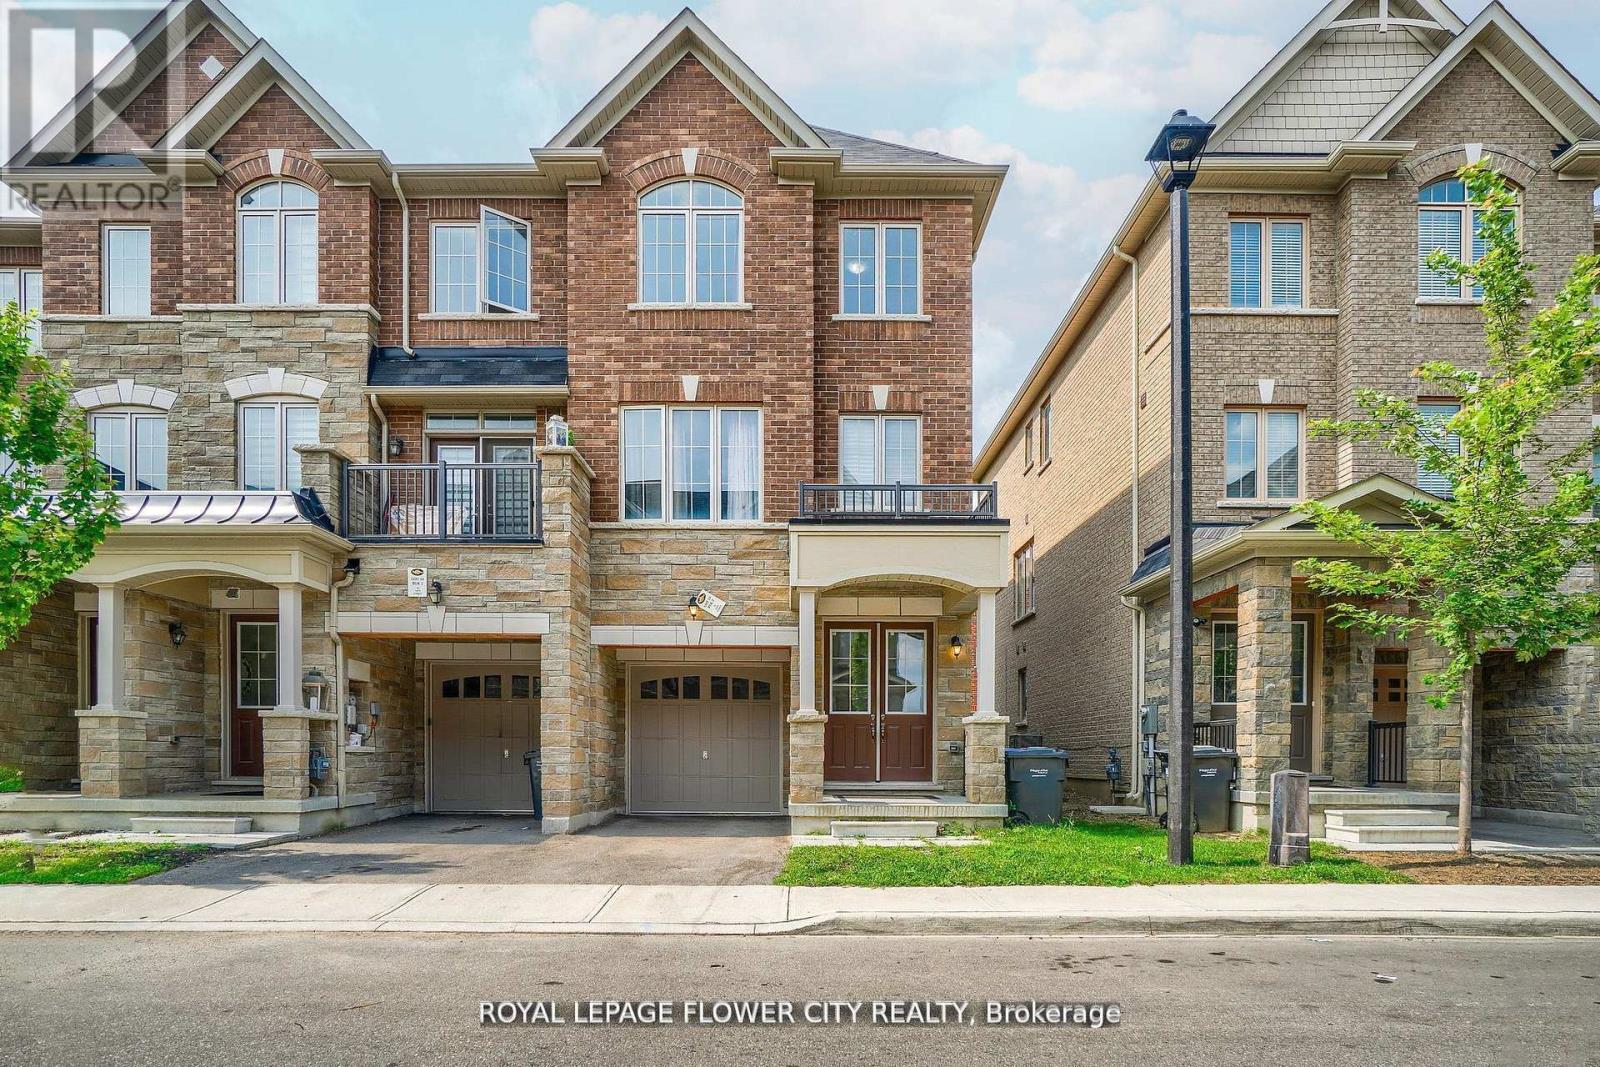
14 Faye Street
Brampton, Ontario
""END UNIT "" Freehold Townhouse!! Approximately' ''2,197 SQ FEET'''. This Meticulously Maintained 3-Story End-Unit Townhouse In East Brampton. Offers Modern Living Space, Featuring 3+1 Spacious Bedrooms And4 Bathrooms. Located At Gore Rd & Queen St, With Easy Access To Vaughan, Mississauga, Bolton, And Toronto, The Home Boasts A Bright Open-Concept Layout With A Large Family Room, Combined Living And Dining Areas, And A Gourmet Kitchen With Stainless Steel Appliances And A Large Center Island. The Main Floor Includes A Generous Office Space, While The Third Floor Features 3 Well-Sized Bedrooms And 2 Full Bathrooms, Including A Primary Bedroom With An Ensuite And His-And-Hers Walk-In Closets. With 9-Foot Ceilings, Premium Laminate And Ceramic Flooring Throughout, And 2 Parking Spots, Including A Garage, This Home Is Ideal For Families Or Investors. Conveniently Situated In A Prime Location Near Shopping, Entertainment, Schools, Places Of Worship, And Hospitals, Plus Easy Access To Highways 427 & All Other Amenities Of Life. (id:63476)
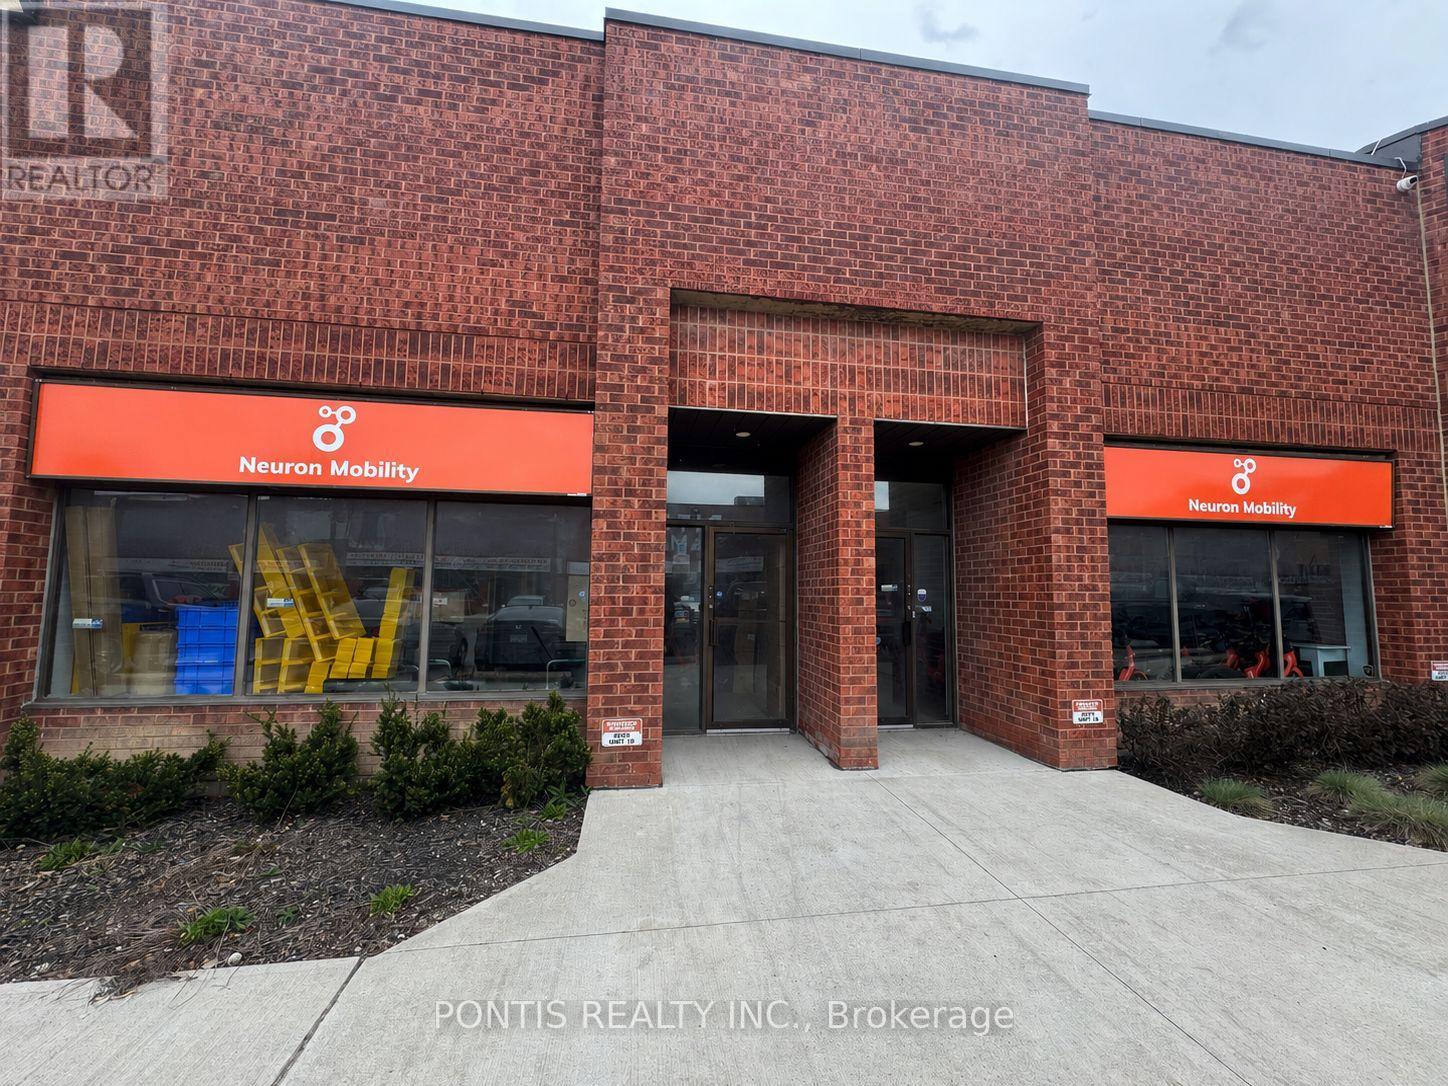
14 - 2080 Steeles Avenue E
Brampton, Ontario
INDUSTRIAL UNIT FOR LEASE - PRIME BRAMPTON LOCATION WITH M2 ZONING! EXCELLENT OPPORTUNITY TO LEASE A 3500 SQ FT INDUSTRIAL UNIT AT 2080 STEELES AVENEU EAST, SITUATED IN ONE OF BRAMPTON'S BUSIEST AND MOST ESTABLISHED INDUSTRIAL CORRIDORS. THIS HIGHLY VERSATILE M2 ZONING PERMITS A WIDE RANGE OF USES, INCLUDING MEDIUM SCALE MANUFACTURING, ASSEMBLY, PRODUCTION FACILITIES, PROCESSING FACILITIES, ADMINISTRATIVE OFFICES, AND MORE. POTENTIAL USES MAY ALSO INCLUDED CAR DETAILING AND SOME AUTO RELEATED SERVICES (SUBJECT TO ZONING COMPLINCE? THE PROPERTY IS IDEALLY POSITIONED IN A HIGH TRAFFIC AREA WITH EXCELLENT EXPOSURE, EASY ACCESS TO MAJOR HIGHWAYS, AND CONVENIENT PUBLIC TRANSIT CONNECTIONS. AMPLE ON SITE PARKING IS AVAILABLE FOR STAFF AND VISITORS. NOTE: TIRE SHOP, AUTOBODY & MECHANIC BUSINESS ARE NOT PERMITTED BY THE LANDLORD (id:63476)