
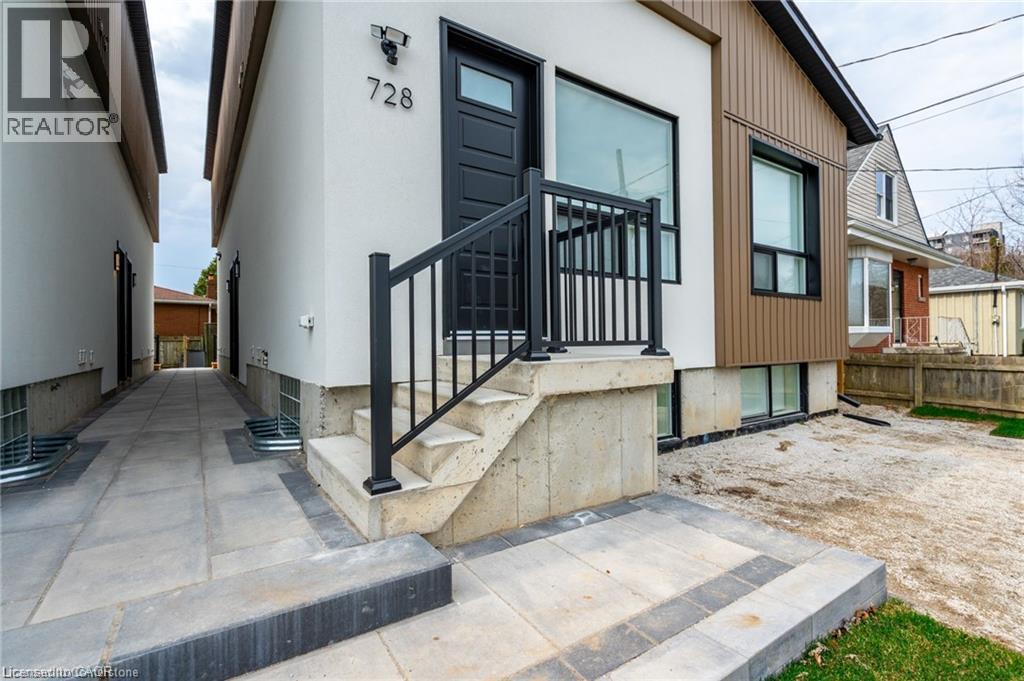
728 Eleventh Avenue Unit# A
Hamilton, Ontario
Experience the perfect blend of comfort and functionality in this newly built apartment at 728 11th Ave, Hamilton. This spacious 700- square-foot layout includes 2 bedrooms plus a bathroom. The apartment is bathed in natural light, thanks to its large windows that enhance the airy, welcoming atmosphere. The well-appointed bathroom features contemporary fixtures, while the generously sized bedrooms provide both comfort and privacy. Whether you’re working from home or relaxing in the open living areas, this apartment is designed for modern living. Don't miss the opportunity to enjoy this brand-new gem! 3 Minute drive to the Lincoln Alexander Parkway and Huntington Park Rec Centre, 5 Minute drive to Limeridge Mall, and multiple grocery stores, and under ten minutes to Juravinski hospital, St. Joes Hospital and Mohawk College. Yard: no access. Parking: One lane for $60/month (if available). Utilities: Separate hydro meter (100%) + 50% gas & 30% water. (id:63476)
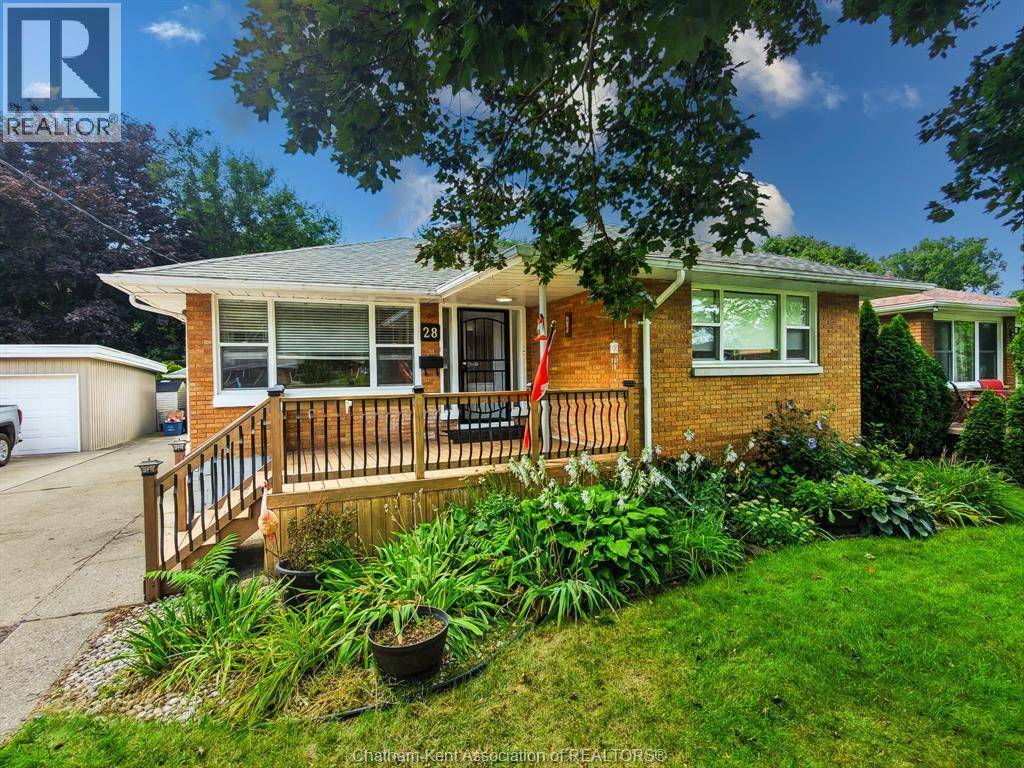
28 Woodland Avenue
Chatham, Ontario
Welcome to 28 Woodland Avenue in Chatham’s North East! This detached brick bungalow offers 3 bedrooms, 2 full bathrooms, a finished basement, detached single garage, and an impressive 50 x 183 ft lot. The main floor features bright living spaces, hardwood flooring, three bedrooms, a walk in 3-piece bath, and plenty of natural light throughout. Downstairs, the finished lower level adds a spacious recreation room, office, 4-piece bathroom, laundry area, storage, and additional flexible living space. Outside, enjoy the deep backyard with mature greenery, ample room for entertaining or recreation, a concrete/paved driveway, and detached garage. Complete with forced-air natural gas heating, central air conditioning, municipal water and sanitary services, this property offers plenty of space inside and out with excellent potential for families, first-time buyers, or those looking for additional lower-level living space. (id:63476)
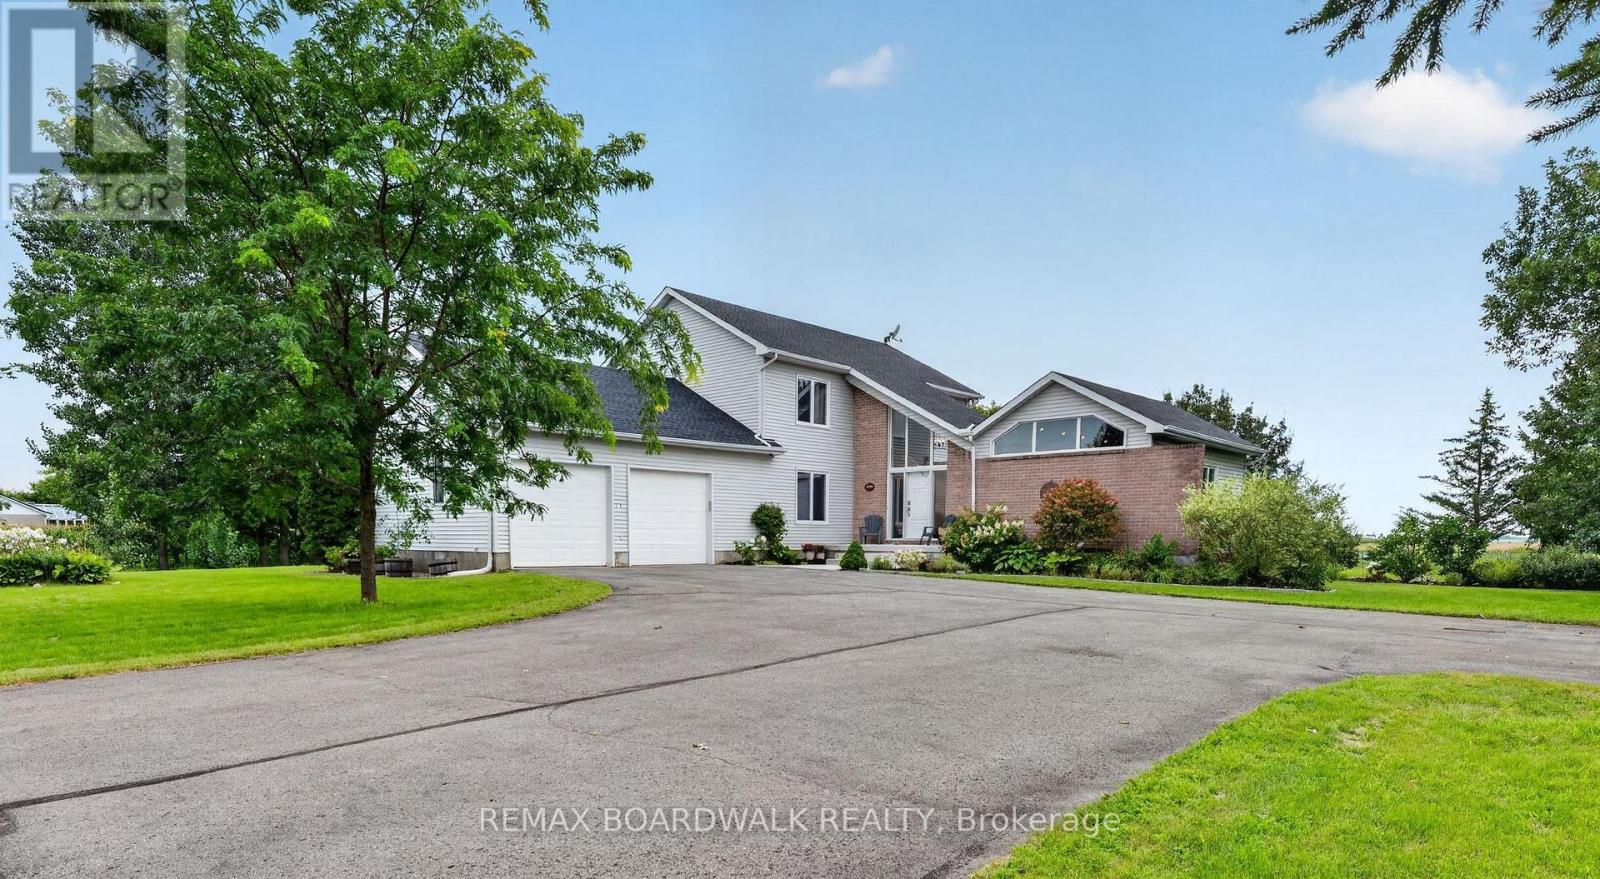
10104 Marionville Road
North Dundas, Ontario
Welcome to peaceful country living in Marionville, where space, privacy and natural light come together beautifully! Set on a picturesque property with no front or rear neighbours, this spacious home offers approximately 2,813 sq. ft. of living space and a layout designed for everyday comfort and entertaining. A grand open entrance leads to a spectacular living room with soaring vaulted ceilings, large windows and an abundance of natural sunlight. The generous dining area flows into the beautifully renovated kitchen featuring modern cabinetry, an impressive Thermador 6-burner gas range with griddle, pot filler, large pantry cabinetry with hidden microwave and pull-out garbage, plus a charming breakfast nook. The main floor also offers a versatile den ideal as a home office or playroom and a spacious laundry room with extensive cabinetry. Upstairs you'll find an oversized primary bedroom with walk-in closet, along with two additional well-sized bedrooms. The lower level provides even more flexibility with additional finished space, an office/bedroom area, storage and plenty of room for recreation or a home gym. Cat6 Ethernet runs throughout the home, with conduit installed in the basement office. Outside is where the country lifestyle truly shines! Enjoy a large deck and patio perfect for entertaining, beautiful landscaping, vegetable gardens, apple trees and a berry patch, all surrounded by peaceful open views. An exceptionally spacious double garage completes this unique property. Roof (2023),Windows(2012), Furnace (2013), A/C (2013). A wonderful combination of country charm, modern updates, privacy and space - a home that's ready to be enjoyed! (id:63476)
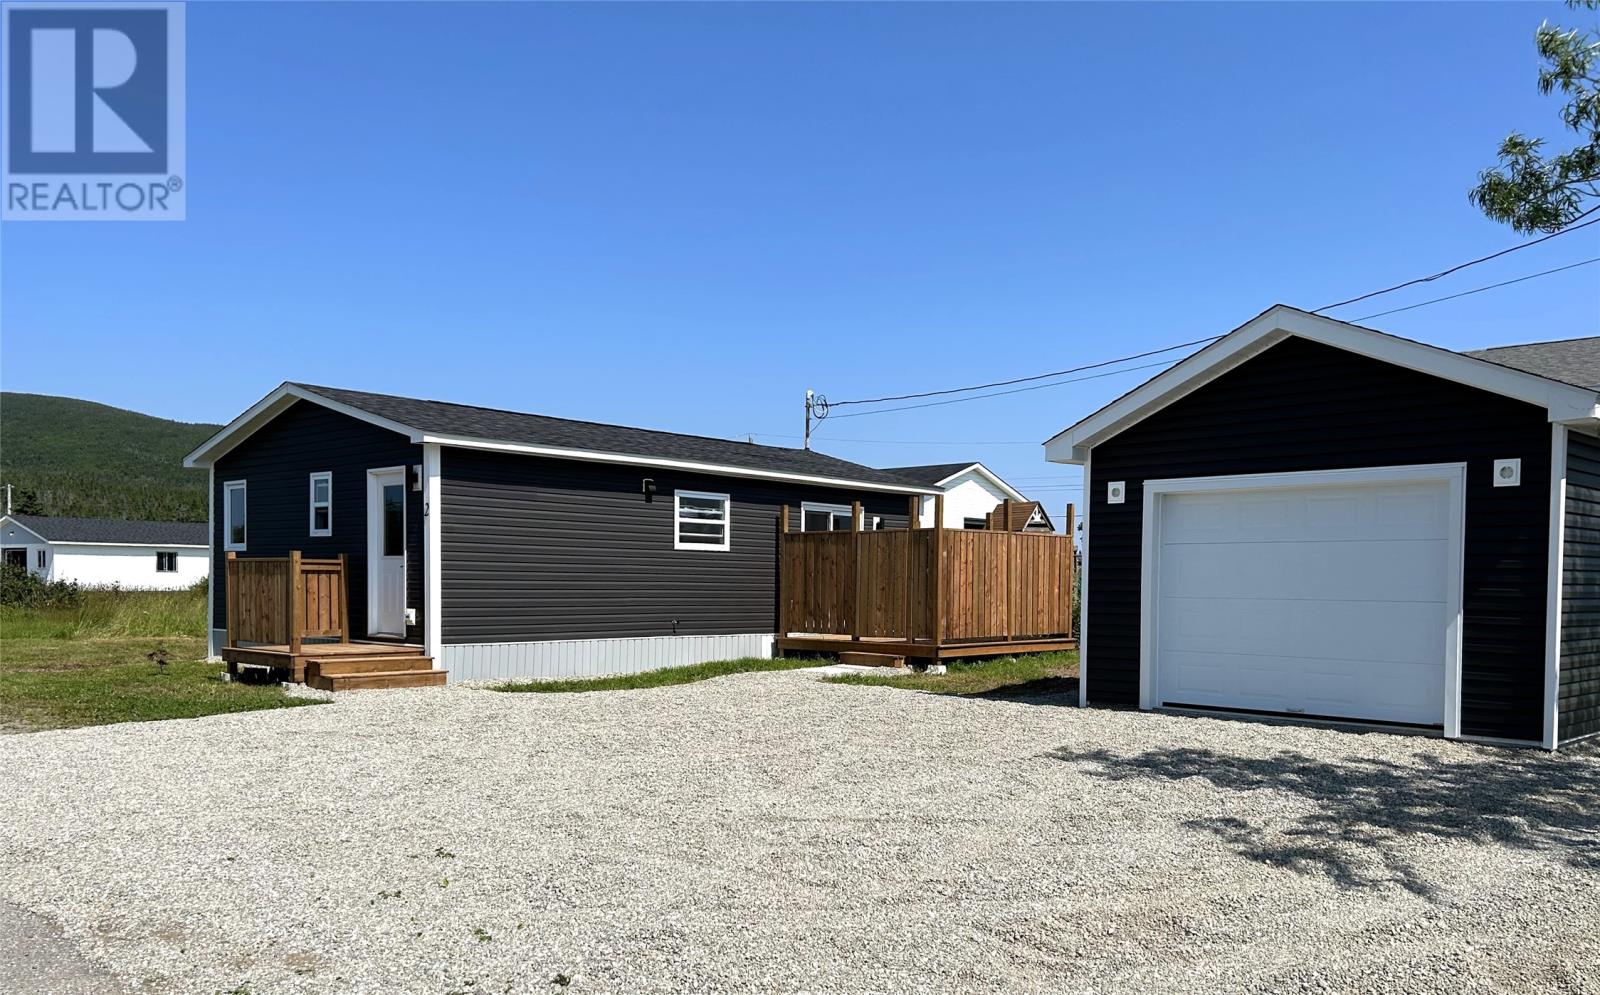
2 Pine Avenue
Port Au Port East, Newfoundland & Labrador
Welcome to 2 Pine Avenue! This beautifully renovated bungalow is located on a quiet street just off Main Road in Port au Port East, offering gorgeous mountain views and just minutes from Romaines River and the beach. Conveniently located only 10 minutes from Stephenville, you'll have easy access to shopping, restaurants, recreation, schools, and all the amenities you need. This move-in-ready, open-concept home offers 2 bedrooms and 1 full bathroom and has been completely renovated from top to bottom. Recent updates include all new flooring, new windows and doors, a modern kitchen with new appliances (fridge, stove, and dishwasher), completely updated plumbing, a 200-amp electrical service, new siding, new front and side decks, and shingles that are only five years old. Outside, you'll love the brand-new 14' x 20' detached garage featuring an oversized 9' x 7' garage door, providing plenty of space and easy access for your vehicle, ATV, or extra storage. If you're looking for a carefree, move-in-ready home with modern updates, beautiful views, and the convenience of one-level living, your search ends here. Call today for more information or to schedule your private viewing or virtual tour! (id:63476)
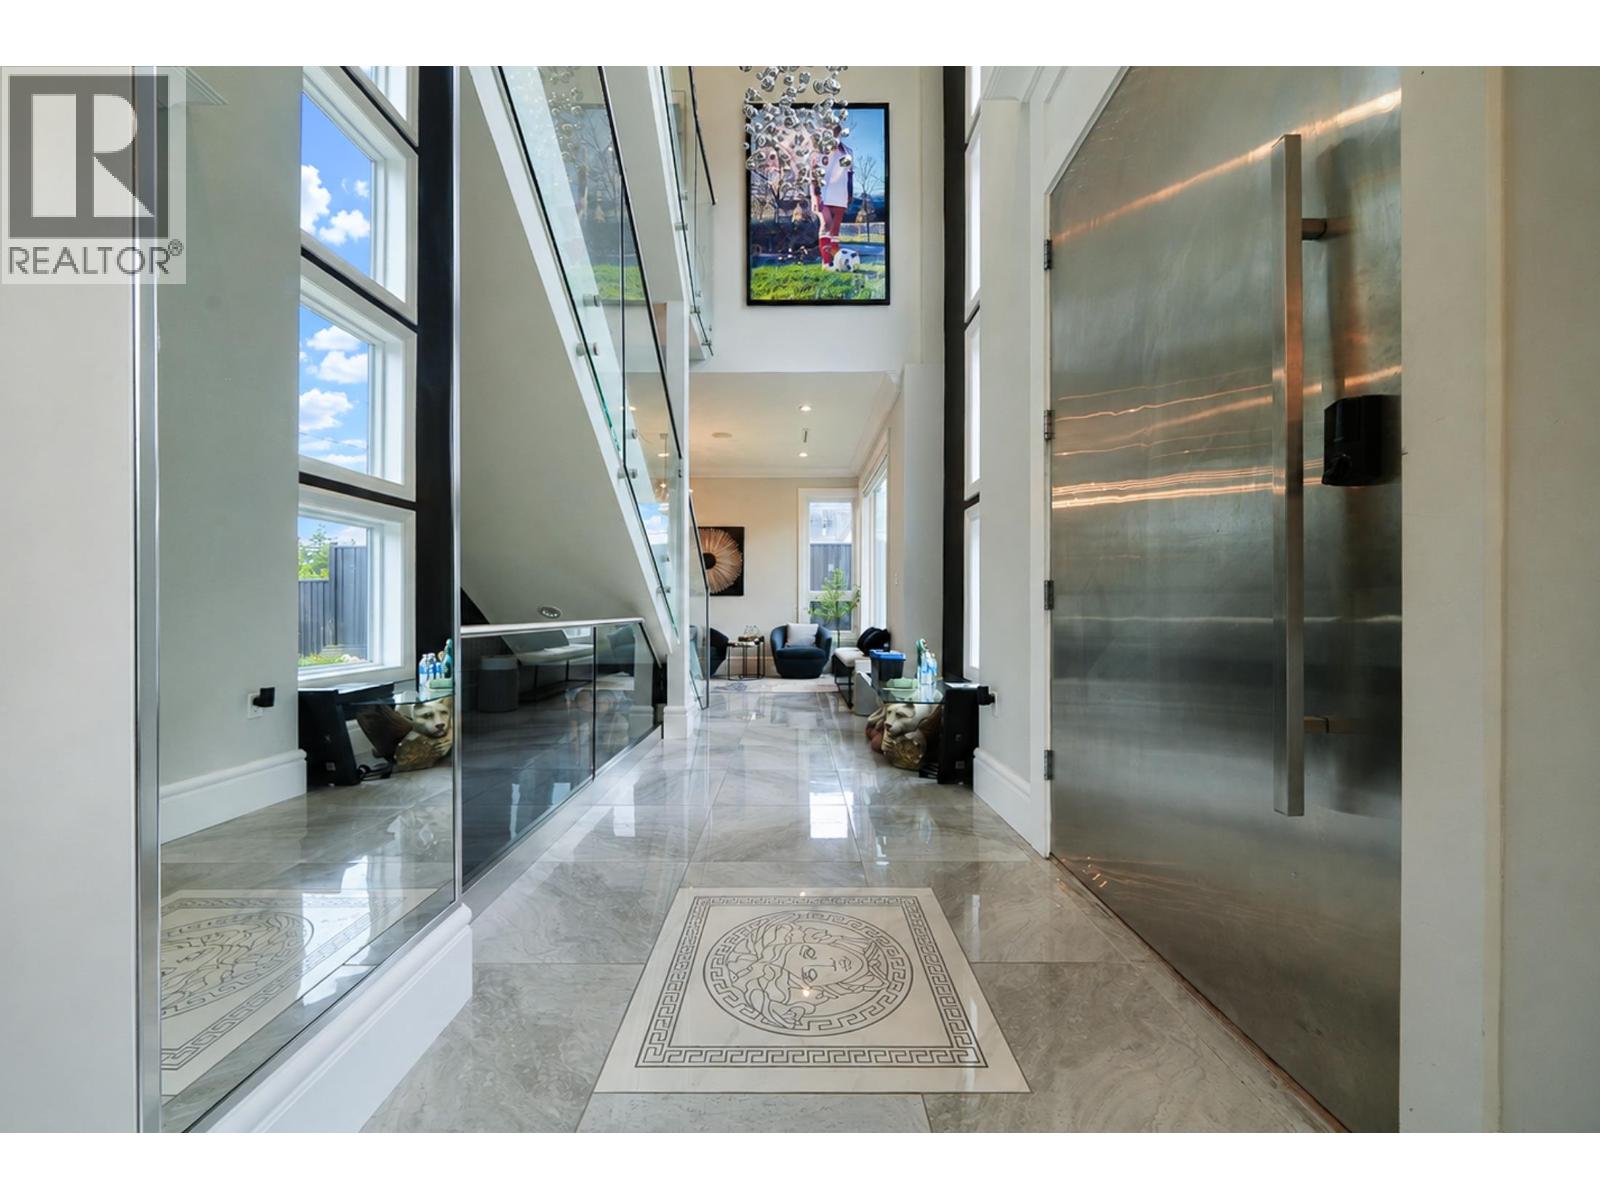
6069 Patrick Street
Burnaby, British Columbia
Panoramic views & Versace-inspired luxury in prime Metrotown area-One-of-a-Kind Estate with unparalleled elegance! This stunning home features soaring ceilings, expansive windows, designer lighting and luxurious finishes.The spectacular kitchen showcases a tare oversized marble island, extensive built-ins and stylish bar.Floor to ceiling doors open to a private beautiful big patio with built-in BBQ. Upstairs offers 4 bedrooms, including a sophisticated primary suite, with gorgeous washroom and walk-in closet. The exclusive rooftop terrace captures breathtaking views and offers a truly unique outdoor experience-a feature unlikely to be permitted in future development.A beauty you will fall in love! (id:63476)
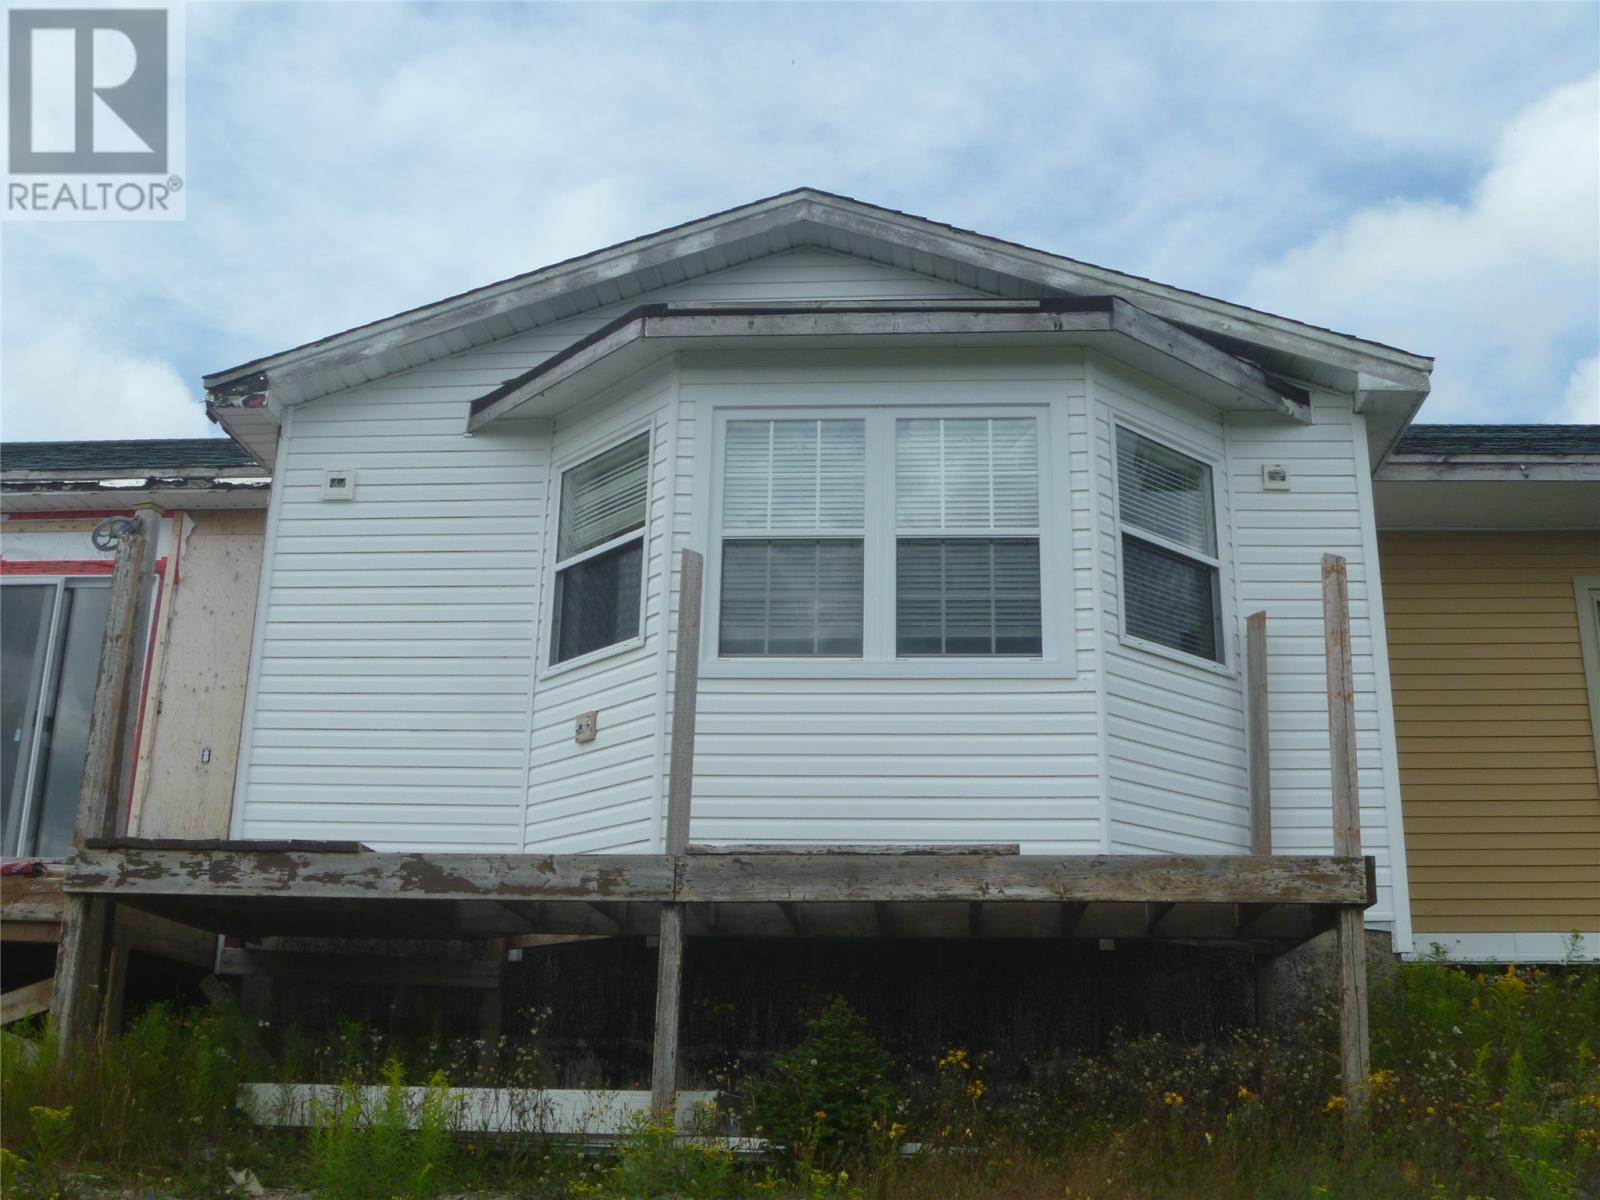
34 Mahaneys Lane
Carbonear, Newfoundland & Labrador
Three bedroom 2 bath home with everything located on the main level. Bright southern exposed open concept kitchen dining area and living room. Master has a walk in closet and 3 pc ensuite. Full undeveloped walkout basement (does require a poured concrete floor) Home's exterior needs shingles and some of the eaves replaced the back facing exterior requires wrap and siding as well as deck work. Home is situated on a large lot with mature trees and shrubs, amazing views of Carbonear and is on a quiet street. Double paved driveway and access to backyard area, lot needs some landscaping at the rear. selling as is with appliances. Owner will provide a new survey and real property report. (id:63476)
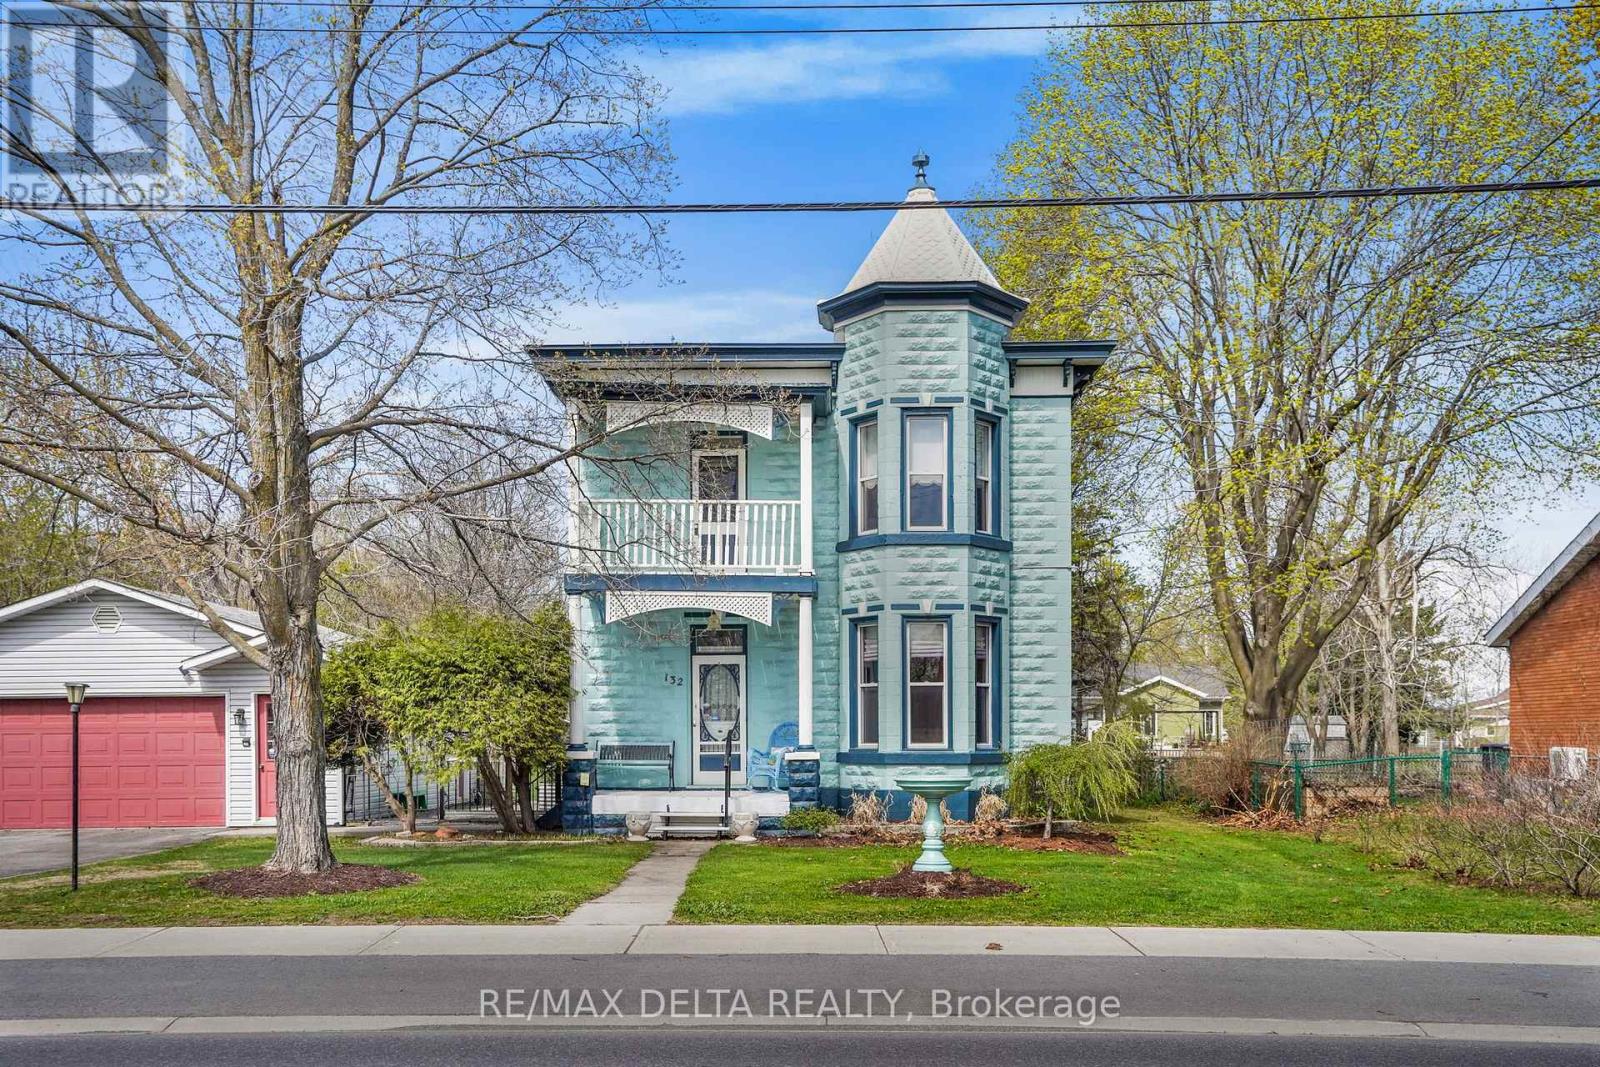
132 High Street
Champlain, Ontario
This unique property offers so much in terms of living space, historical character, many updates and space for so many projects! This circa-1905 beauty in beautiful Vankleek Hill could be your next family home! A large, detached two-car garage, outdoor dining area, large deck and a lot that stretches just over 300 feet to the rear street means you have no rear neighbours. Plus: you have vehicle and pedestrian access to Pendleton Street. The gracious quality of this home built in another era speaks for itself. Original floors and intricate woodwork, original doors, a gorgeous staircase, two beautiful fireplaces, a separate front foyer, upstairs balcony, interesting nooks and built-in cabinetry -- the comfort of enduring heritage awaits at every turn. Antique light fixtures light the way to your future. A kitchen meant for gatherings leads to a sun room facing your extra-large back yard hideaway. Enjoy an outdoor entertainment/dining area with beautiful pine counter-top. The potting shed of your dreams, with stained glass windows comes with everything included! Outdoor spa tub and many inclusions! Property is connected to municipal water and sewage but there is a good well on the property for gardening purposes. 24 hours irrevocable on all offers. (id:63476)
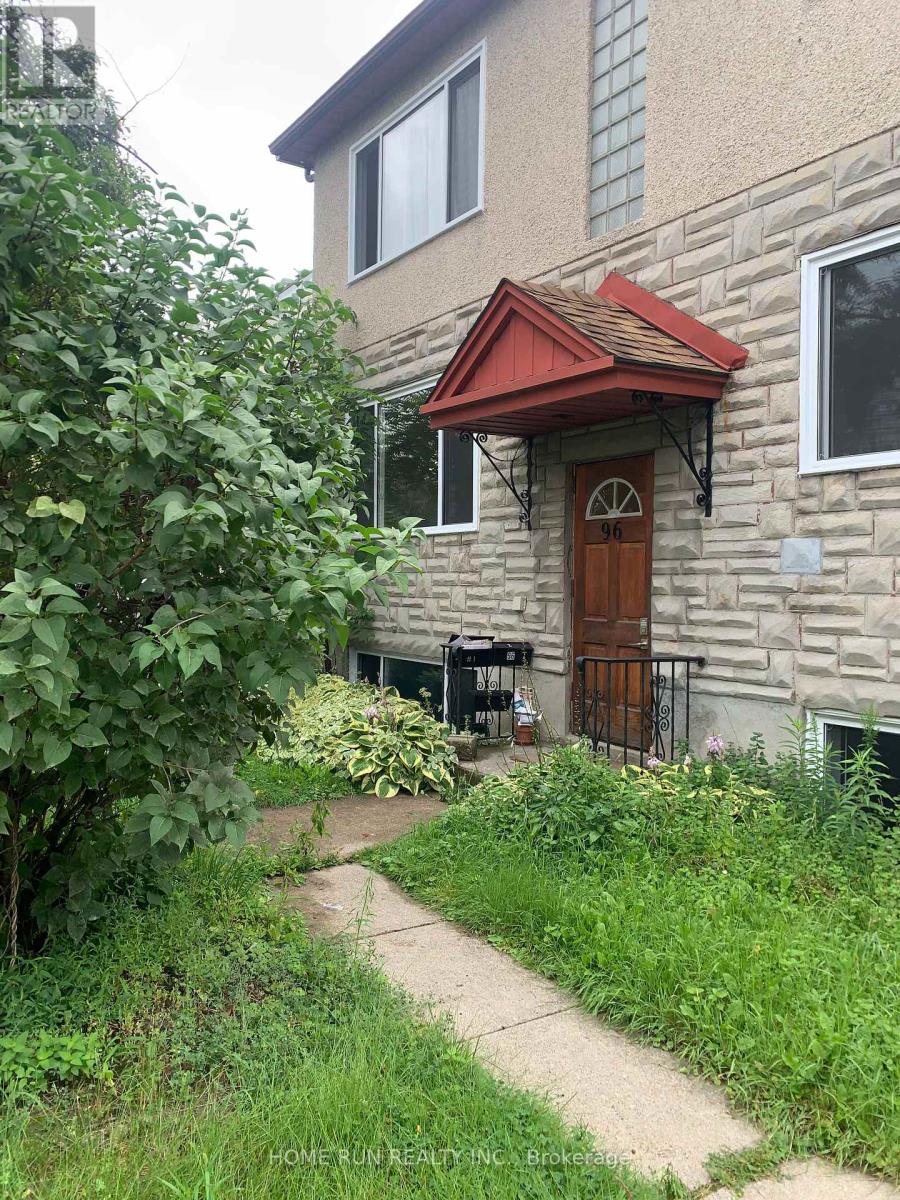
2 - 96 Ontario Street
Ottawa, Ontario
This well-maintained 2-bedroom, 1-bathroom apartment offers a comfortable and modern living space, ideal for small-sized family, newcomers, or professionals. The unit features a functional open-concept kitchen and living area, complemented by stylish vinyl flooring throughout for a clean, contemporary feel. One dedicated parking spaces are included in the rent, providing added value and convenience especially rare in such a central location. Situated just minutes from the vibrant ByWard Market, St. Laurent Shopping Centre, VIA Rail Station, and a variety of popular restaurants, cafes, and shops, this home offers easy access to everything Ottawa has to offer. Nature lovers will enjoy the nearby parks, walking trails, and bike paths, while excellent public transit connections ensure seamless commuting. Don't miss this opportunity to live in a well-connected, move-in-ready apartment in the heart of the city. (id:63476)
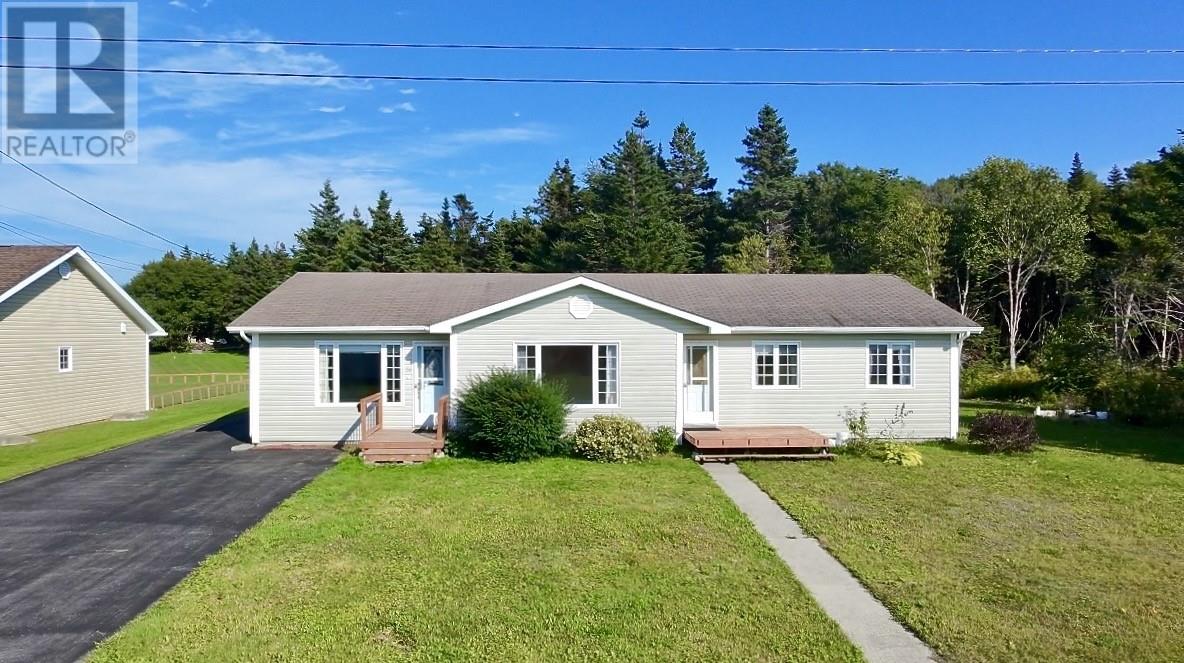
24 Millennium Drive
Kippens, Newfoundland & Labrador
Located in the beautiful community of Kippens, 24 Millennium Drive is a spacious 3-bedroom, 2-bathroom home with plenty to offer. This home has a comfortable layout with two living rooms and a sunroom, providing plenty of space for a growing family. Beautiful hardwood flooring runs throughout most of the home, adding warmth and character to the main living areas. The kitchen includes a stove, fridge, dishwasher, and microwave. The home is heated with electric heat and is equipped with an air exchanger. One of the highlights of the property is the beautiful backyard, surrounded by mature trees and offering a private, natural setting. The backyard also features currant and cherry trees, adding a unique touch to the outdoor space. A rear deck provides a great place to enjoy the backyard, while the 16' x 12' wired garage offers additional space for storage, hobbies, or a workshop. Situated in a desirable Kippens location, this property offers a great combination of space, comfort, and privacy, making it an excellent option for a family looking to make it their own. (id:63476)
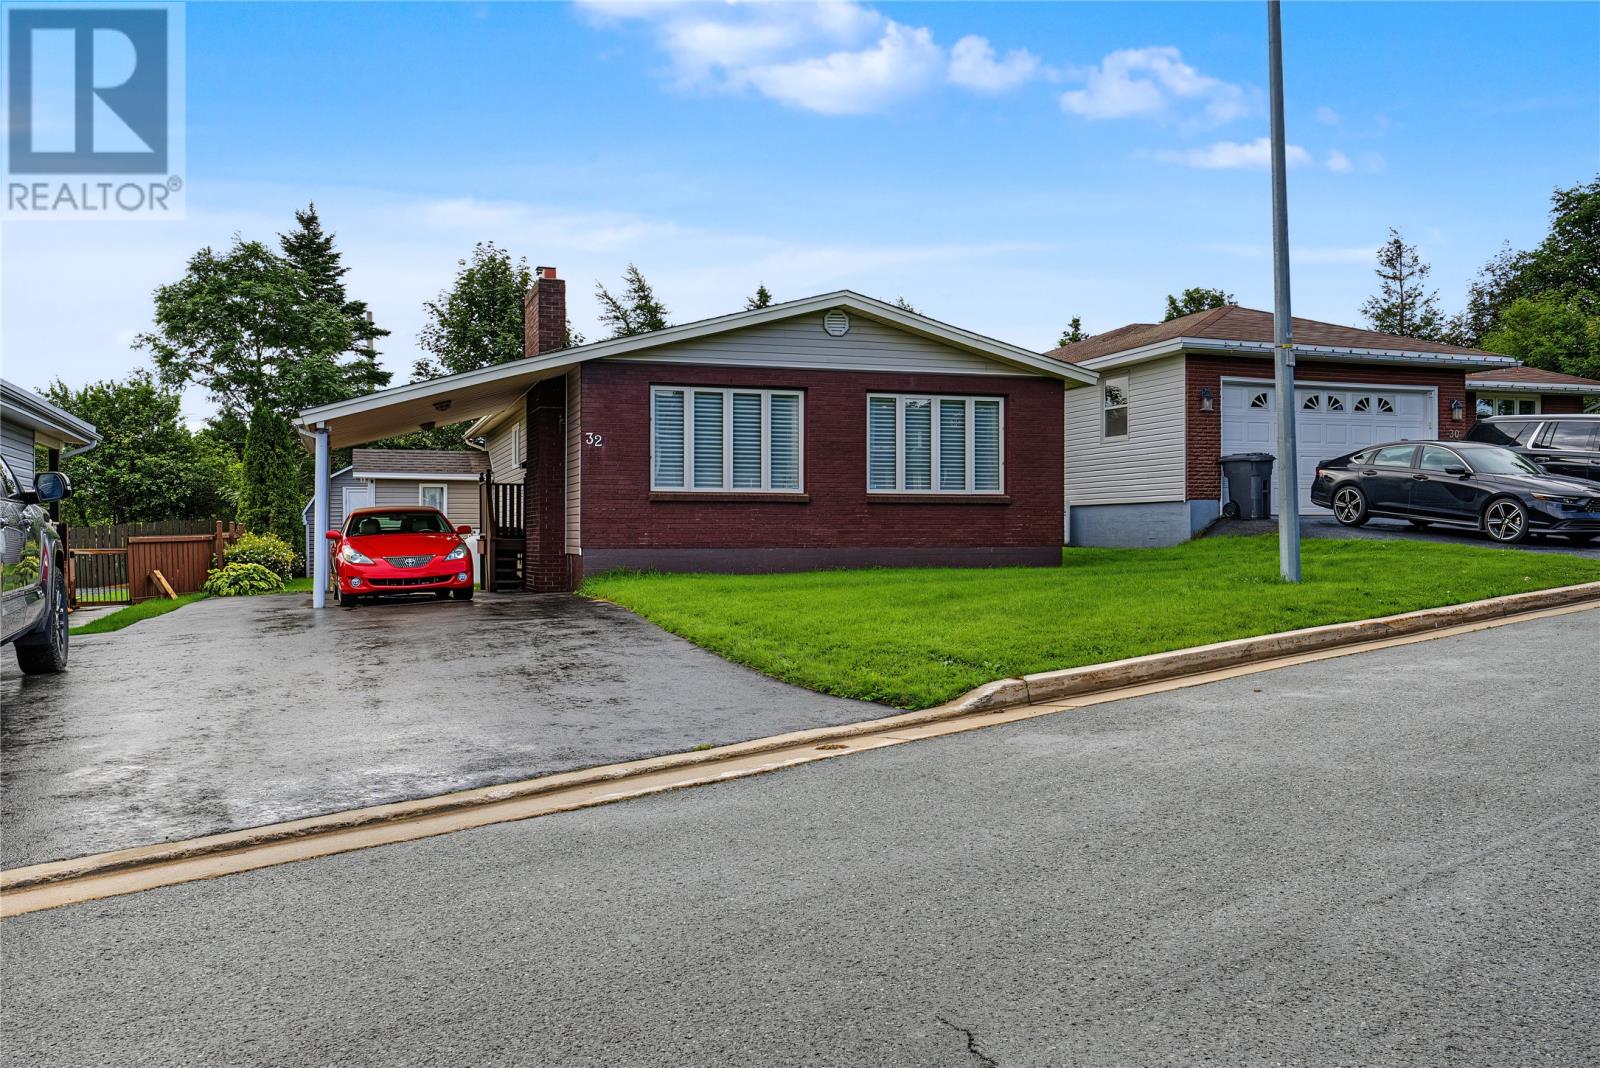
32 Oxford Crescent
Mount Pearl, Newfoundland & Labrador
32 Oxford Crescent is the ultimate turn-key opportunity in the heart of mature Mount Pearl, perfectly tailored for first-time buyers seeking move-in-ready ease or downsizers looking for a stylish, low-maintenance lifestyle. Tucked away on a quiet, child-safe, one-way crescent, this home has been thoughtfully renovated to feature a bright, open-concept main floor anchored by a stunning custom kitchen—designed and installed by one of the province's finest cabinet makers, YourStyle. Glistening hardwood floors, a cozy propane fireplace, and an energy-efficient mini-split create a warm, inviting space ideally suited for entertaining family and friends. Outside, everyday living is effortlessly stress-free thanks to a covered basement entrance, a large private patio, and a unique attached carport that delivers charming warmer-climate vibes with built-in weather protection. Impeccably maintained and with no seller's directive in place, this hassle-free property is completely ready for its next chapter—don't delay, book your private viewing today. (id:63476)
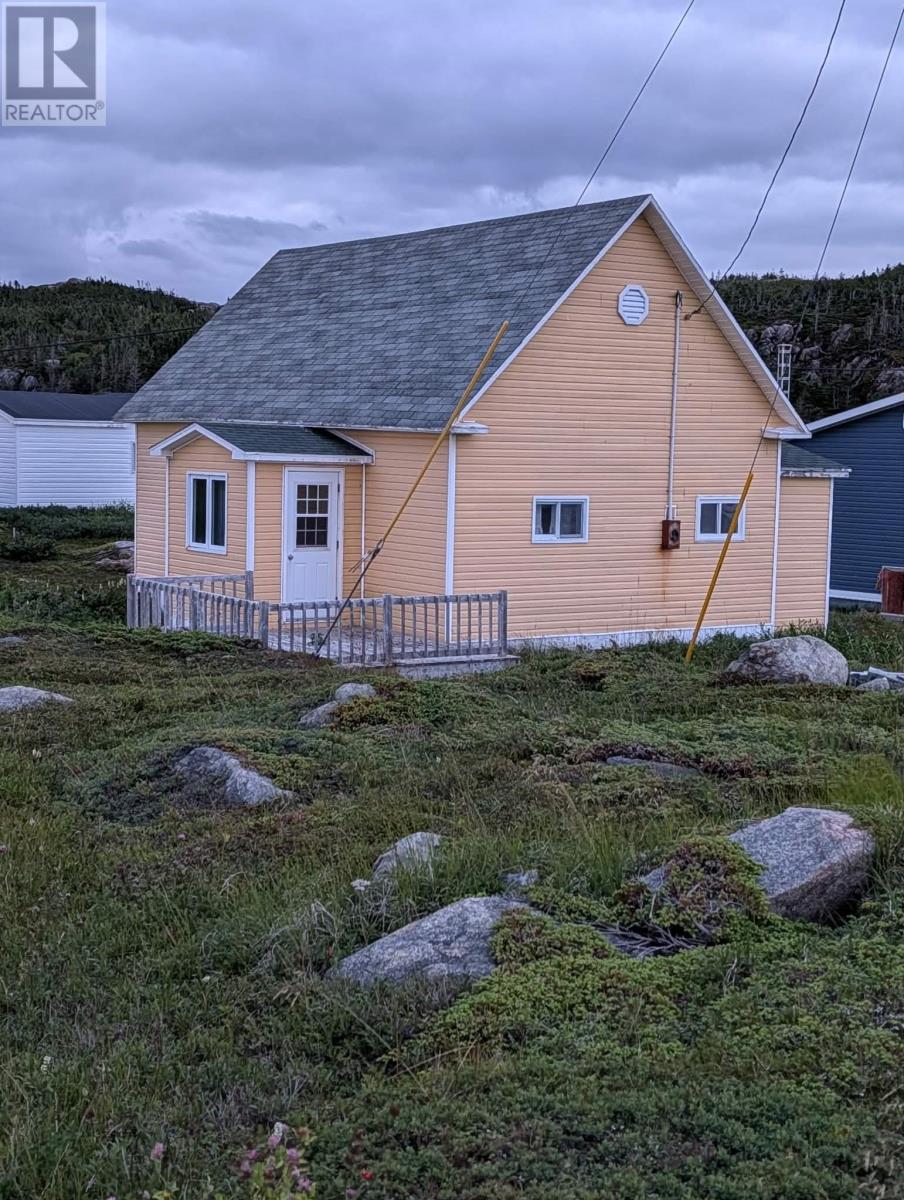
339 Main Road
Fogo Island, Newfoundland & Labrador
This one bedroom property is being sold 'As Is"". It is a one bedroom, one bathroom property with a large living/dining area. It has great ocean views toward Shoal Bay. The property has not been used in a few years and needs some attention and TLC. The property is located in Barr'd Islands with lots of trails, berry barrons and amenities close by. (id:63476)
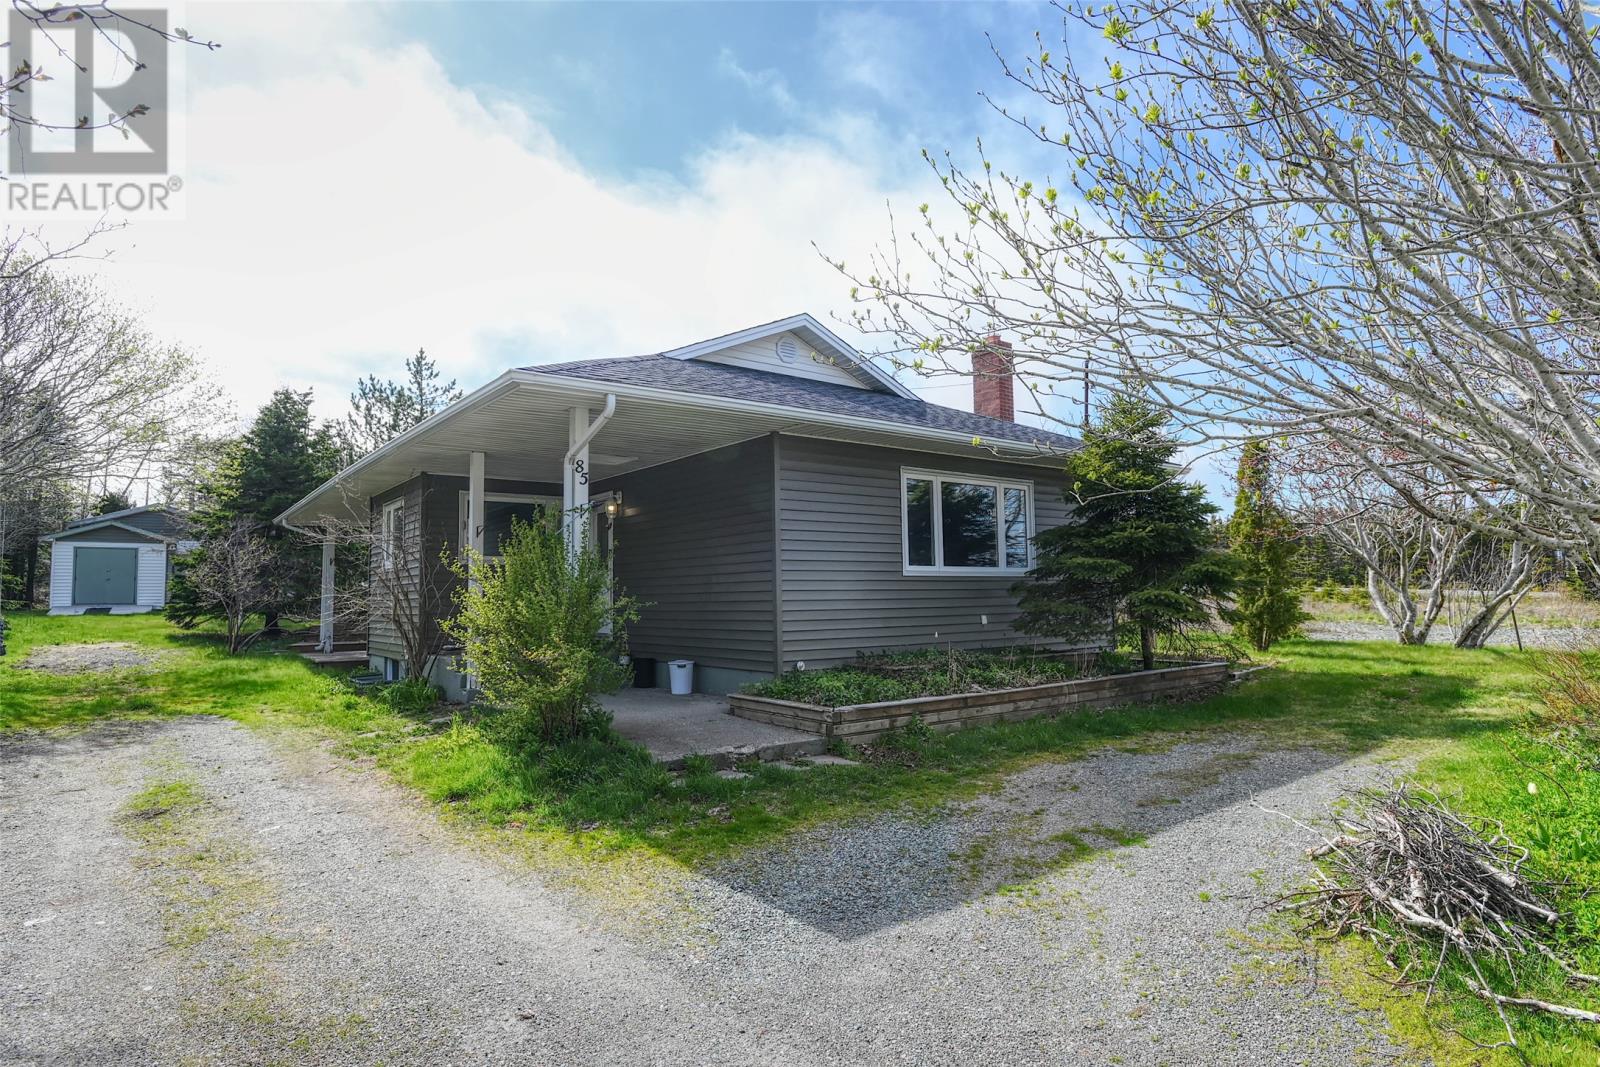
85 Airport Road
St. John's, Newfoundland & Labrador
Welcome to 85 Airport Road, a unique investment and development opportunity in one of St. John's most strategic locations. Situated on a large mature lot measuring approximately 78' x 249' x 101' x 196', this property is mixed zoning Residential and Commercial Highway (CH) and offers exceptional flexibility for future residential or commercial uses while generating immediate rental income. The existing bungalow features two bedrooms, a four-piece bathroom, living room, dining room, and kitchen on the main floor. The fully developed basement includes a large rec room, third bedroom, laundry room, and storage area. Currently rented for $1,500 POU, the property provides income while future plans are explored. Outside, you'll find a detached 16' x 20' wired garage/workshop, storage shed, ample parking, and a private treed setting. Roof shingles have been replaced within the last five years. Located just minutes from St. John's International Airport, Stavanger Drive, major shopping, schools, recreation facilities, and the Trans-Canada Highway, this high-visibility property offers tremendous long-term potential. Whether you're seeking an investment property, business location, redevelopment opportunity, or land holding asset, 85 Airport Road presents a rare opportunity in a rapidly growing commercial corridor. Tenant occupied. A minimum of 24 hours' notice is required for all showings (id:63476)
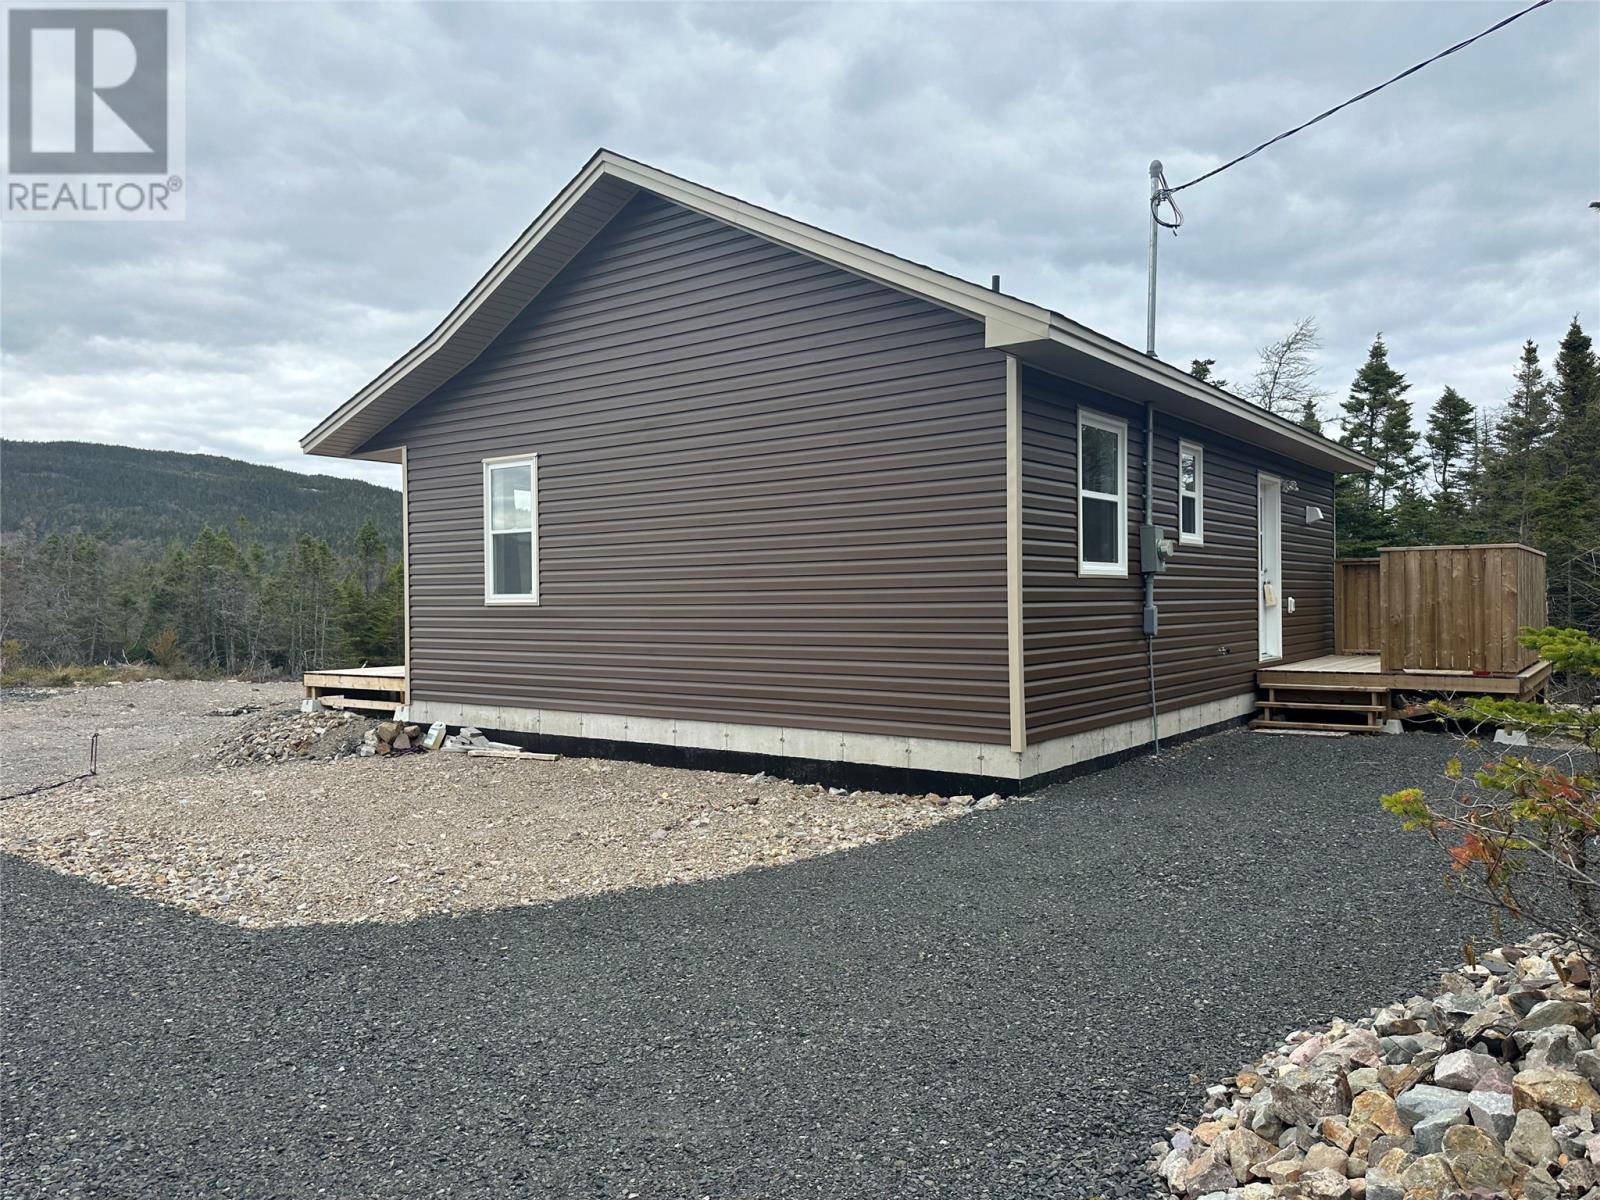
25 Ocean View Drive
Norman's Cove, Newfoundland & Labrador
Newly built home located on Ocean View Drive in Norman's Cove. Situated on a 1.279 acre lot with municipal water and septic. This new home was built for the owner. Built on concrete with a 4 foot crawl space. Boasts laminate floors, grade pine ceiling, open concept kitchen and living room with door leading to a huge front deck. Vinyl siding with vertical spruce wood at front. Very energy efficient with R50 fibreglass insulation blown in attic. Located on a quiet street with executive homes. Tucked off road at the end of a Long private driveway. Overlooking the rolling hills, this property is private and peaceful. Also, a 5 minute walk to the beach. (id:63476)
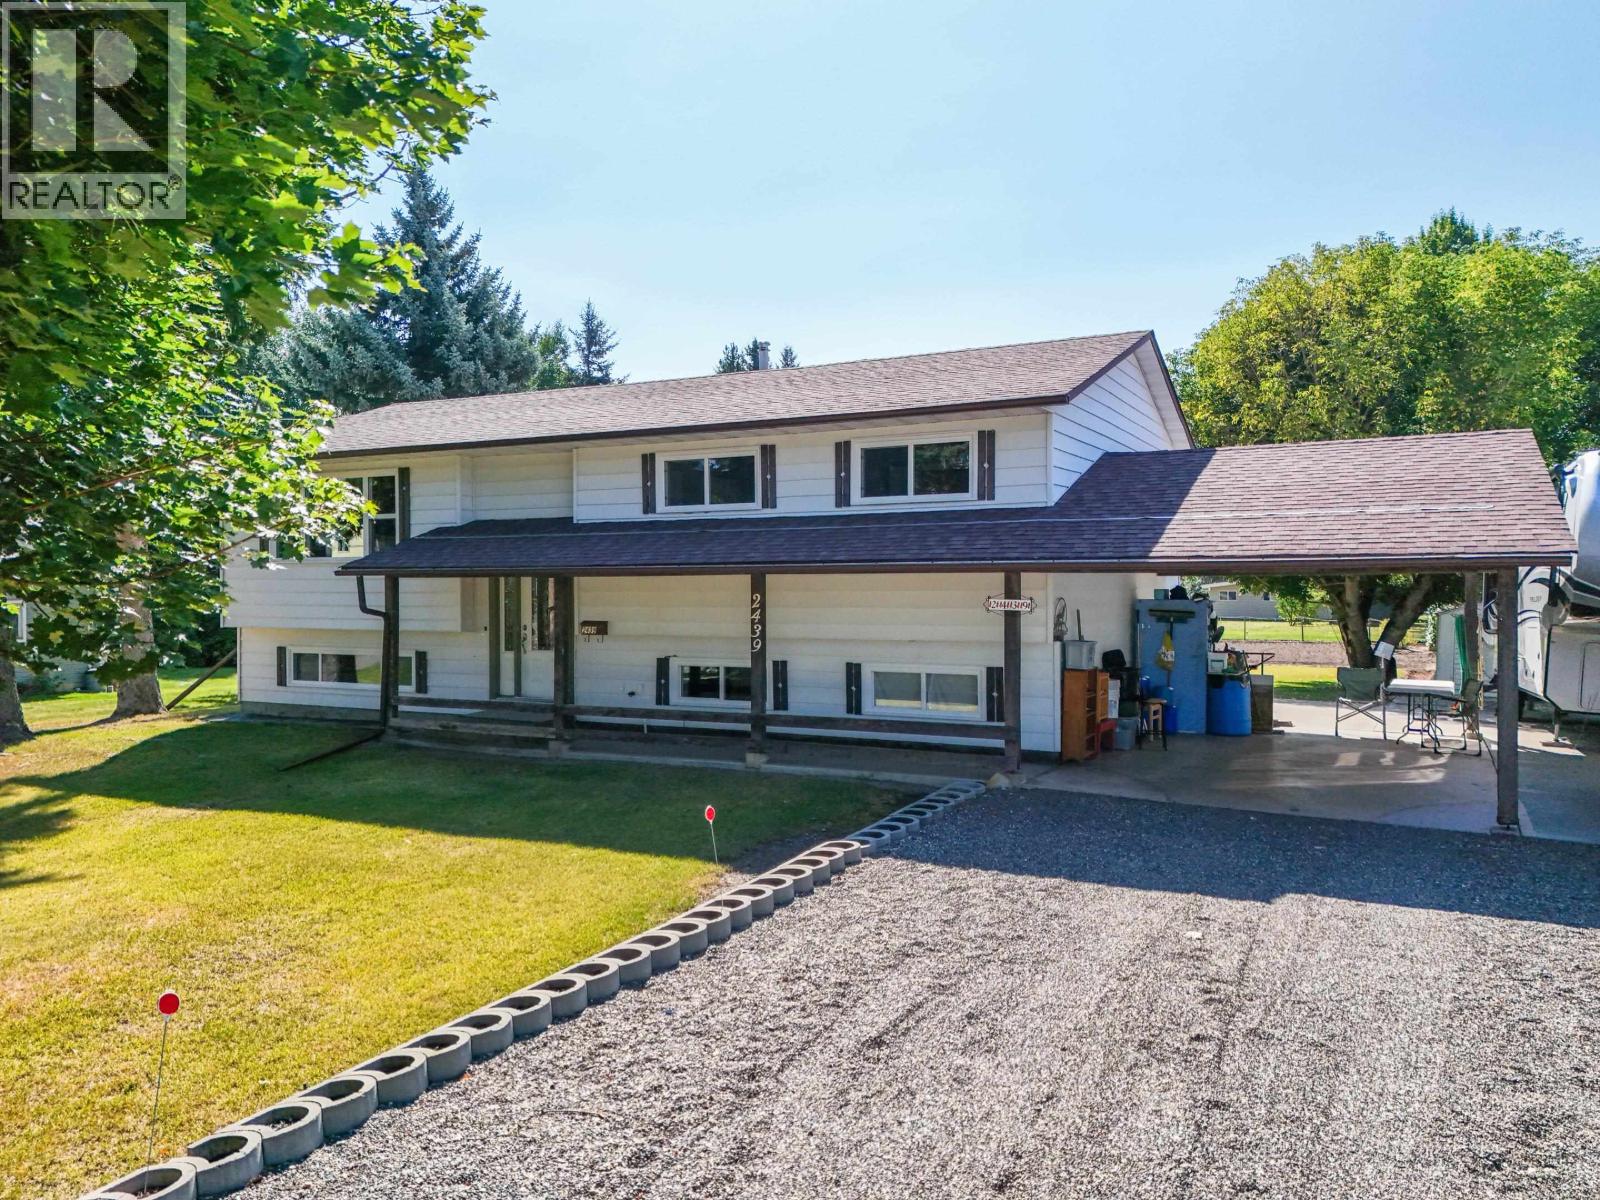
2439 Ferguson Street
Red Bluff / Dragon Lake, British Columbia
Welcome to 2439 Ferguson Street, a warm and welcoming 5-bedroom, 2-bathroom home sitting on a generous half-acre lot in South Quesnel. Offering 2,308 square feet of comfortable living space, this property gives your family room to grow both inside and out. The main floor features a bright living room centered around a cozy electric fireplace, alongside a spacious kitchen designed for real everyday life. Step out onto the covered deck to enjoy your morning coffee while overlooking a large, usable yard that is already set up and ready for your garden projects. Downstairs, you will find a versatile family room perfect for movie nights, kid space, or a home gym. Beyond the five true bedrooms, there is ample space outdoors for all your toys, including dedicated room to park your RV. (id:63476)
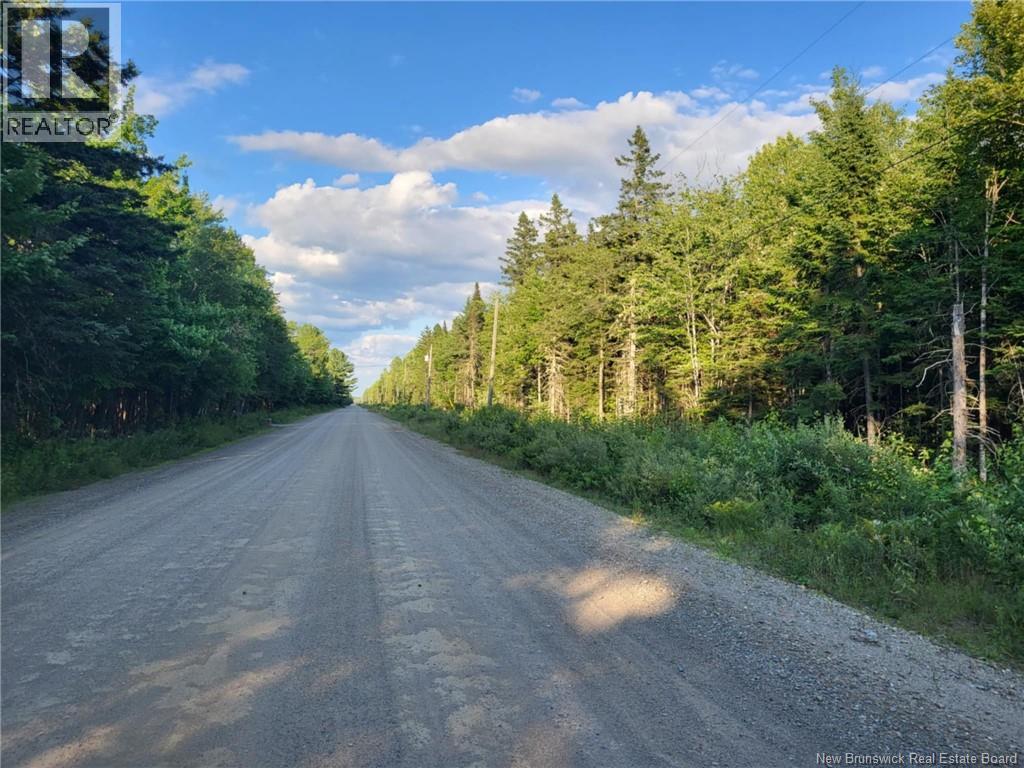
Lot C Zionville Road
Taymouth, New Brunswick
Discover the perfect building lots in a serene rural community just steps away from the picturesque Nashwaak River. Enjoy direct access to ATV and snowmobile trails right from your driveway! Lots start at 1 acre on the right side of the road and 1.6 acres on the left. Take advantage of the option to purchase multiple lots with a partial discount. HST applicable to the sale price. These lots are to be subdivided. Your dream rural retreat awaits. (id:63476)
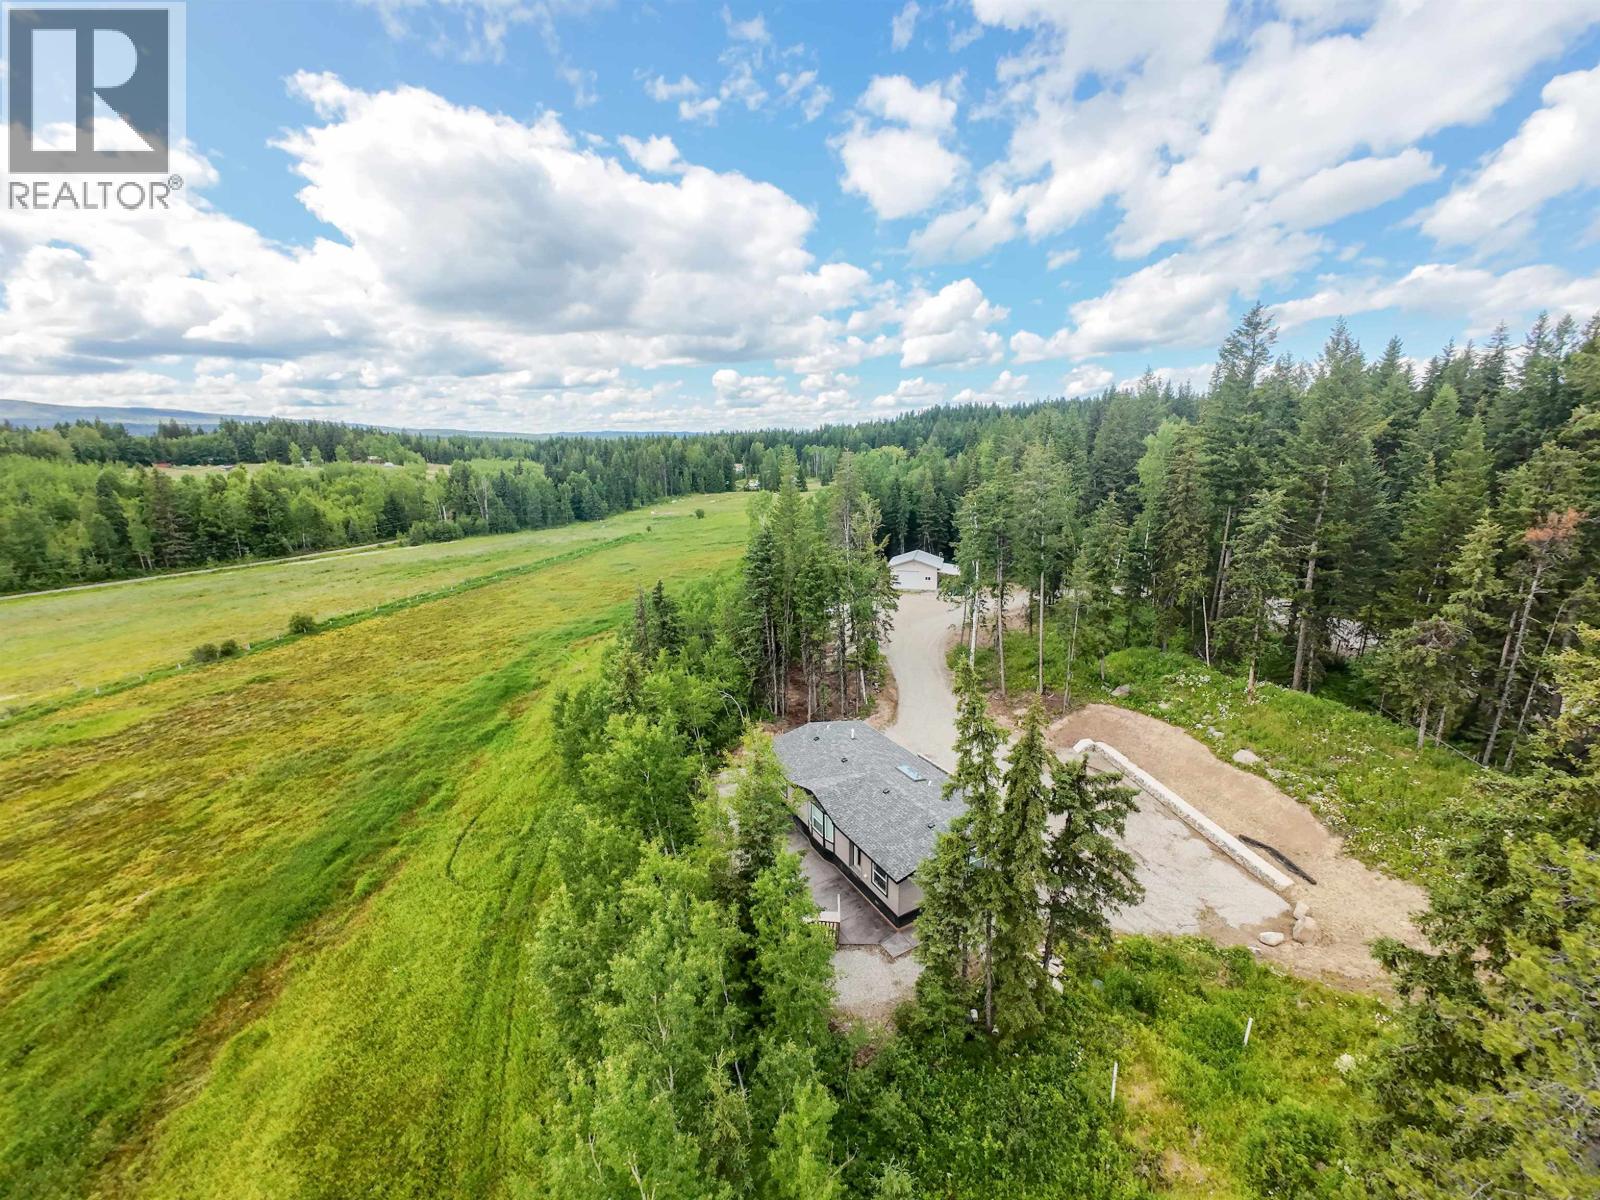
2281 Blackwater Road
Quesnel, British Columbia
Incredible value and turnkey country living on nearly 40 acres, only 10 minutes from town! This exceptional 37-acre property offers a like-new 3-bedroom, 2-bathroom home, a brand-new 24' x 24' wired shop with lean-to that has barely been used, and flat, usable land fenced and cross-fenced for horses or larger livestock. There's enough hay to feed your animals plus a new stock waterer is already installed, giving you a strong head start toward a serious hobby farm or small agricultural operation. The home sits elevated on a scenic knoll overlooking open meadows and abundant wildlife, with concrete walkways, a large deck and a beautiful patio for outdoor living. Located about one minute from the Bouchie Lake store, Rocky's and Bouchie Lake Elementary, with Bouchie Lake just down the road. Private, efficient and ready to enjoy, this property offers endless possibilities and you simply could not come close to rebuilding the home, shop and improvements for the asking price. Quick possession available! (id:63476)
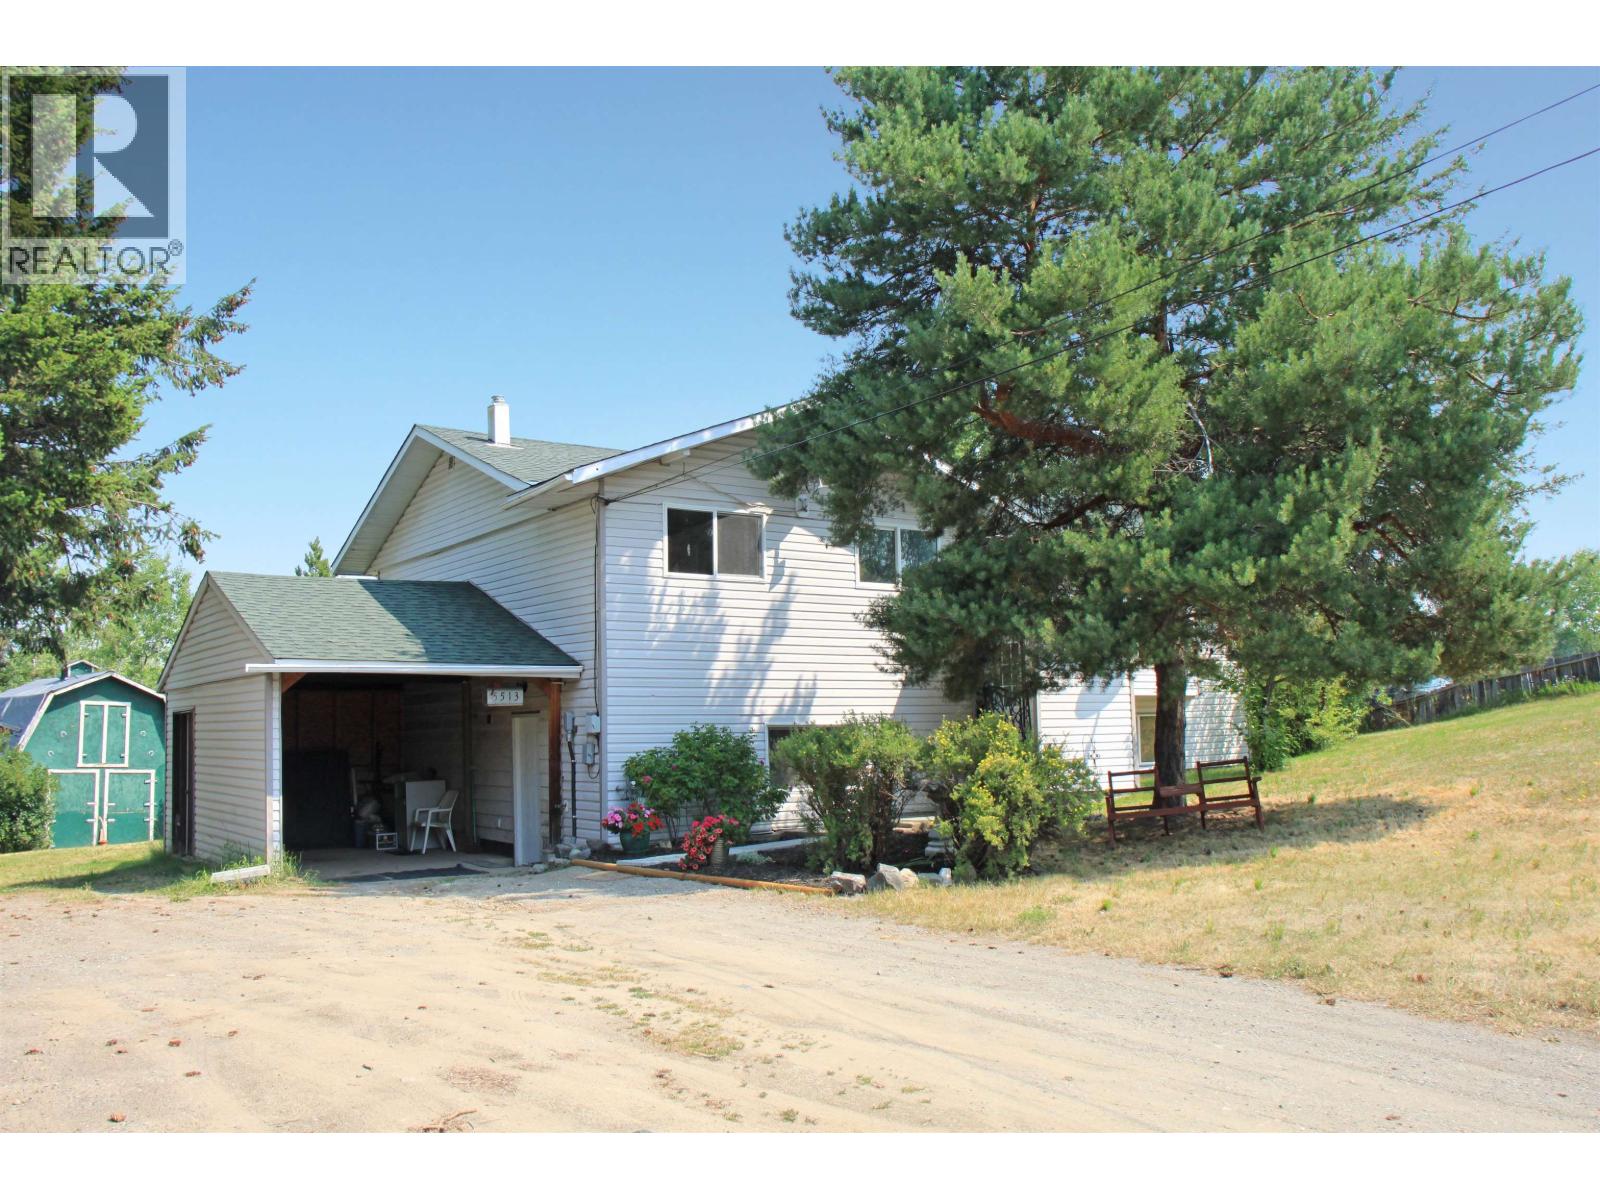
5513 Park Drive
103 Mile House, British Columbia
This 2414 sqft home has been nicely renovated upstairs and feels spacious. The primary bedroom includes its own en suite bathroom and there are two other bedrooms upstairs. Situated on a private 0.64 acre lot, the property features a fully fenced yard, a large back sundeck, a small barn, and an oversized two car detached garage for extra storage or workshop space. You'll also find an attached carport, and a partially finished basement with a separate entrance and an additional bedroom, great for extra living space or guests and a partially finished bathroom. Enjoy your mornings on the large sun deck and love cooking in the large kitchen. (id:63476)
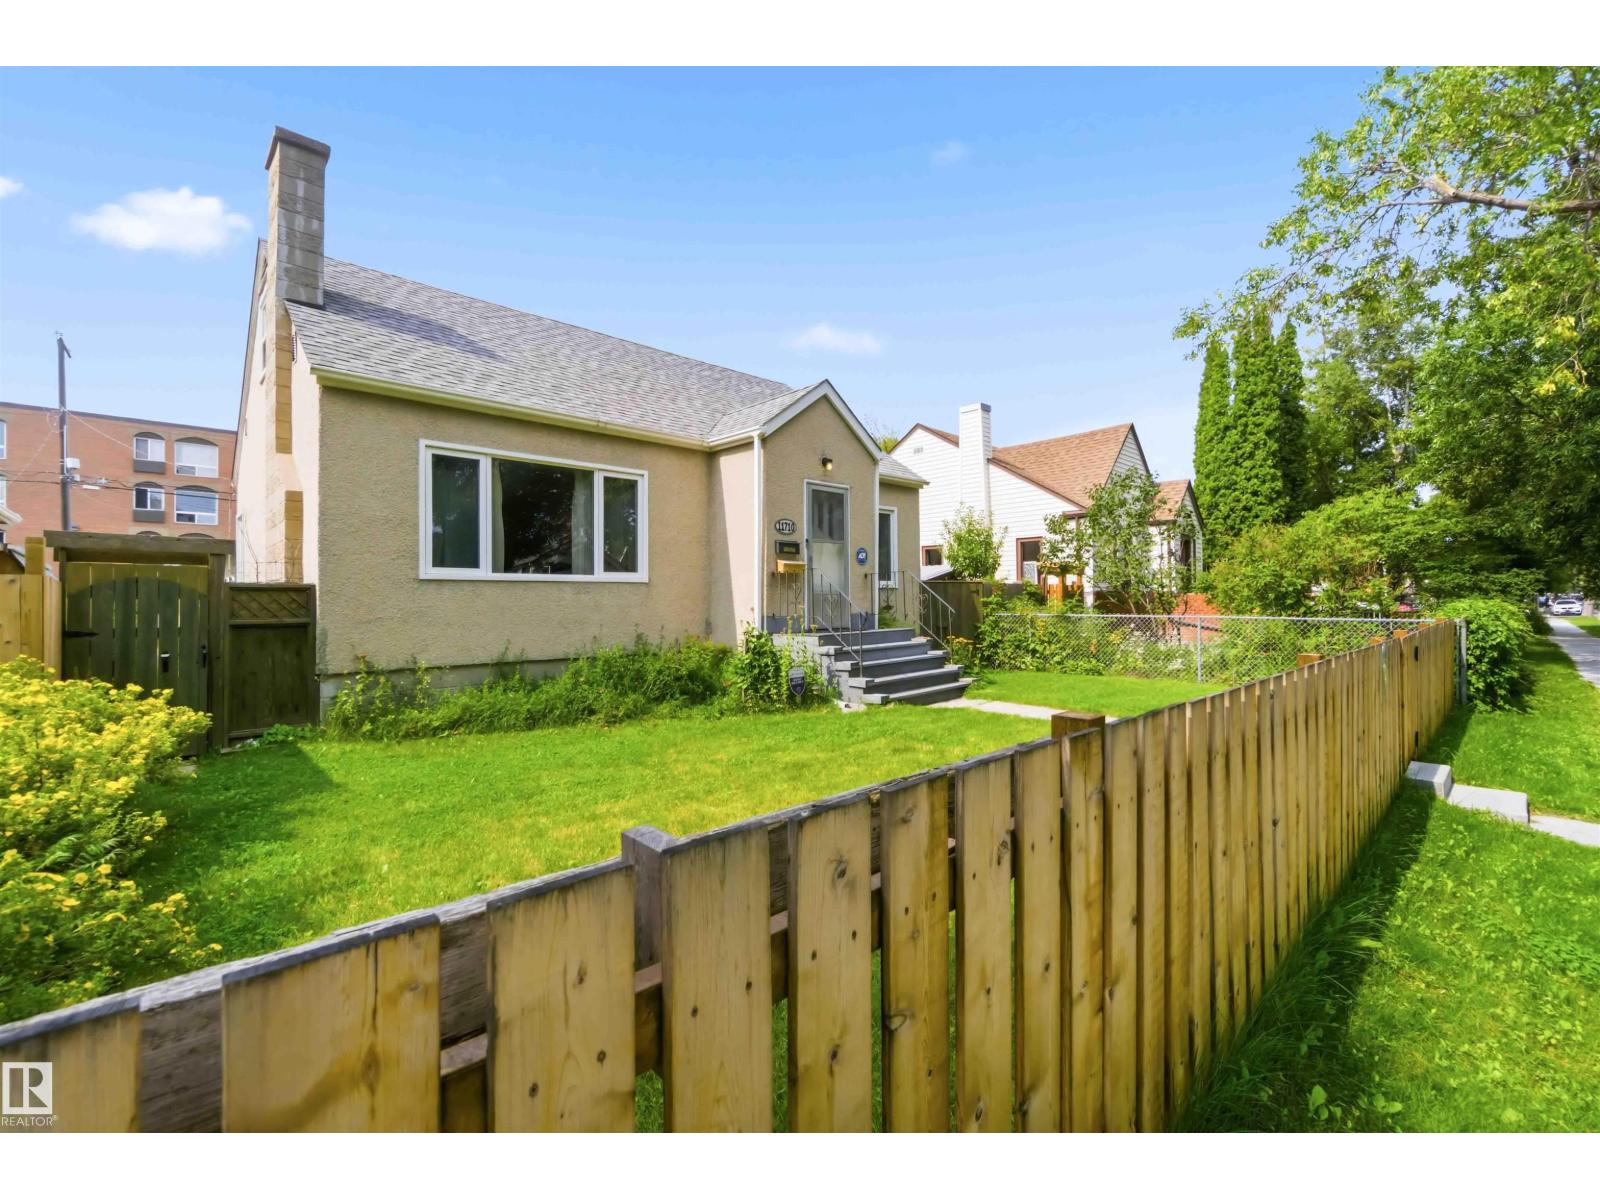
11710 94 Street NW
Edmonton, Alberta
Welcome to this well-cared-for solid 6-bedroom, 1½-storey home located in a mature, tree-lined neighbourhood. This home offers a classic layout featuring a main-floor bedroom, large living room, dining room, 4-piece bathroom, and kitchen. Upstairs, you’ll find two additional bedrooms.The basement offers a special walk-down entry door and features additional bedrooms, two smaller kitchens, a 3-piece bathroom, and a cold room. The property is equipped with weeping tile and a sump pump system. The back entry leads into a permitted sunroom and out to an oasis of a backyard featuring beautiful perennials and a variety of fruit trees. A double detached garage with remote control provides convenient parking. The property is fully fenced in both the front and back.For developers, this property can potentially be combined with the neighbouring property at 9402 117 Avenue to create a double-wide corner lot for redevelopment. A lovely home with an excellent parcel of land and future potential! (id:63476)

811 - 1356 Meadowlands Drive E
Ottawa, Ontario
Prime Central Location! Welcome to this bright one-bedroom condo perfectly situated in a highly sought-after central hub, where you are just steps away from major public transit, premier shopping, and all your everyday essentials for the ultimate convenient lifestyle. This unit offers a fantastic opportunity for first-time buyers, savvy investors, or downsizer. The flexible open-concept layout seamlessly connects to a sun-drenched solarium that fills the entire home with natural light. Newly tiled floors in the kitchen and bathrooms. Complete with the added convenience of one secure underground parking space, a private storage locker, and access to premium building amenities-including an outdoor pool, library, and party room-this property is a rare and brilliant opportunity to invest in a well-located, high-convenience building and create your dream urban oasis. Status Certificate available upon request. (id:63476)
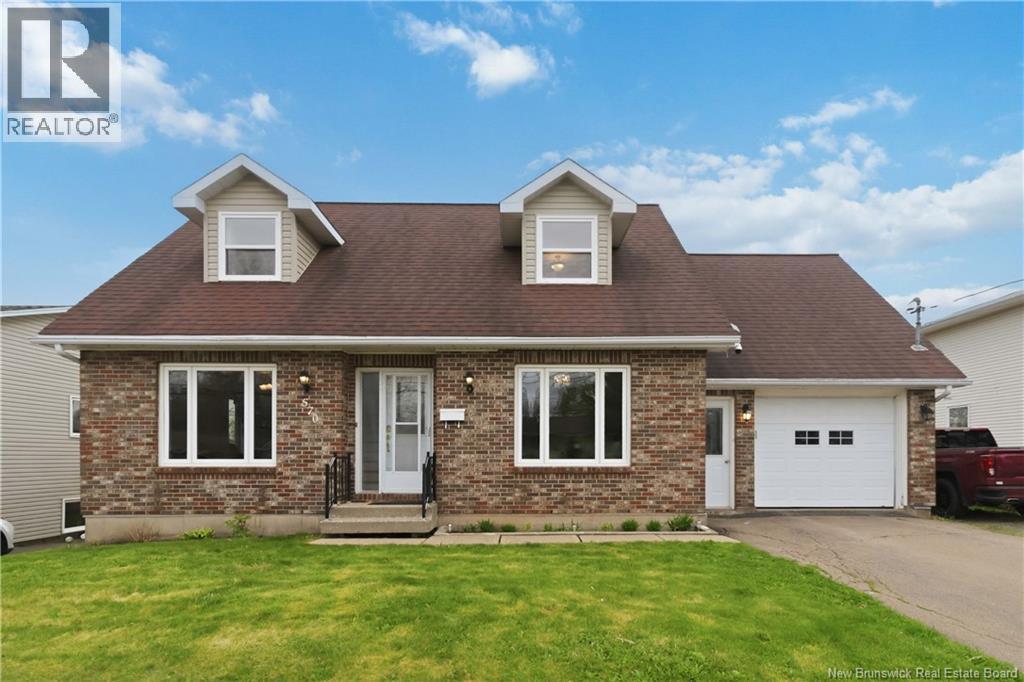
570 Mclaughlin
Moncton, New Brunswick
Welcome to 570 McLaughlin Drive, a charming Cape Cod-style home that perfectly blends classic character with modern comfort. This well-maintained property features 3 spacious bedrooms, 1 full bathroom, and a convenient half bath on the main floor, offering a functional layout ideal for families or professionals alike. Step through the front doors into a bright and welcoming foyer, where youll find the cozy living room to your left and a versatile office space to your right perfect for working from home, a playroom, or a quiet retreat. Thoughtfully updated with two mini-split heat pumps, this home provides efficient heating and cooling for year-round comfort. Outside, enjoy the fenced backyard with a large deck and above-ground pool, creating the perfect space for relaxing, entertaining, and cooling off during the warm summer months. Located in a desirable neighborhood close to schools, amenities, and everyday conveniences, 570 McLaughlin Drive is ready to welcome its next owners. (id:63476)
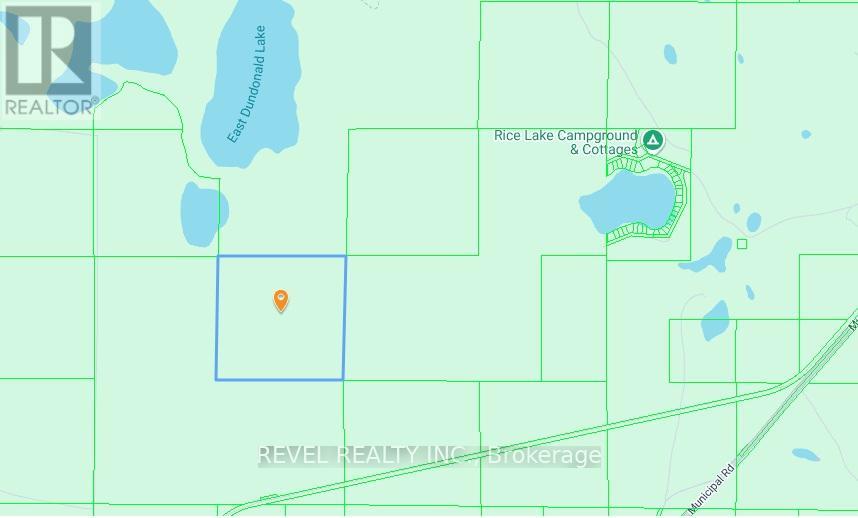
S 1/2 Lt 5 Con 4 Dundonald
Iroquois Falls, Ontario
Discover a rare opportunity to own 155 acres of pristine forestland in the heart of Northern Ontario! Perfect for an off-grid hunting retreat, a wilderness camp, or a peaceful getaway surrounded by nature. There looks to be a creek running through the northeast corner of the property. This property is virtually untouched with direct access by Crown land and almost fully surrounded by it, offering expansive freedom for outdoor adventures while maintaining your own private basecamp. Located in the Township of Iroquois Falls, this unique parcel provides the best of both worlds: seclusion and privacy amid true northern wilderness, yet close enough to everyday conveniences. Enjoy proximity to shopping, restaurants, schools, and the local hospital in Iroquois Falls, with downtown Timmins just 40 minutes away for additional amenities and services. Whether you're looking to build a seasonal camp, establish a hunting or fishing retreat, or simply own a piece of untouched Canadian wilderness, this property offers endless potential. With easy access to Crown land trails, lakes, and rivers, it's the ideal base for ATVing, snowmobiling, hiking, hunting, or fishing all within your own backyard. (id:63476)
1608 13428 105 Avenue
Surrey, British Columbia
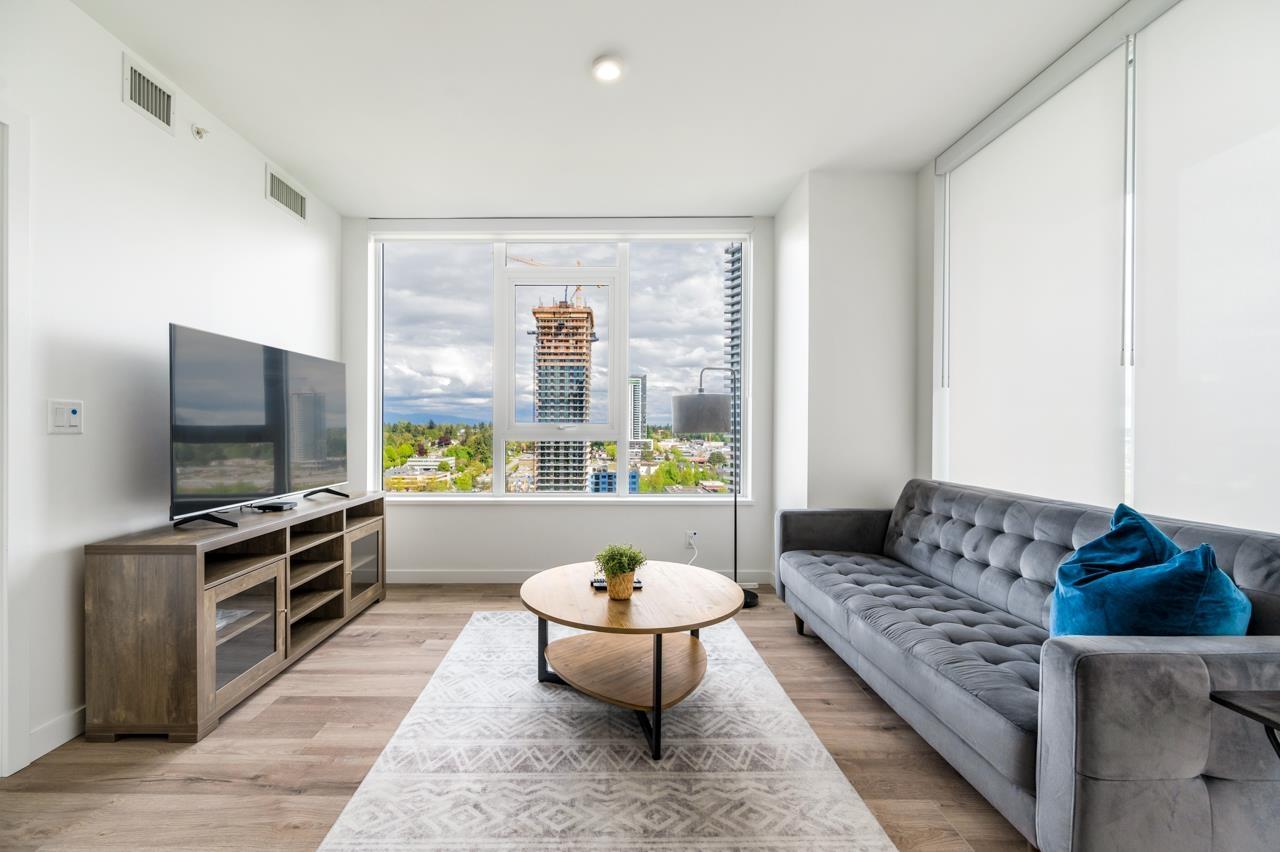
Experience elevated living at University District in this like-new 2 Bed + 2 Bath residence. Ideally positioned with southeast exposure, the home is filled with natural light and enjoys beautiful mountain views. The thoughtfully designed open-concept layout extends to a generous private balcony , creating an effortless indoor-outdoor feel. Refined designer color schemes, exceptional storage (and 1 locker), plus A/C provide comfort and convenience year-round. Residents enjoy over 23,000 sq. ft. of resort-style amenities, including a fitness centre, pool, lounges, kids' area, and pet/car was station, complemented by the security and convenience of concierge service. (id:63476)
508 9 Street NE
Calgary, Alberta
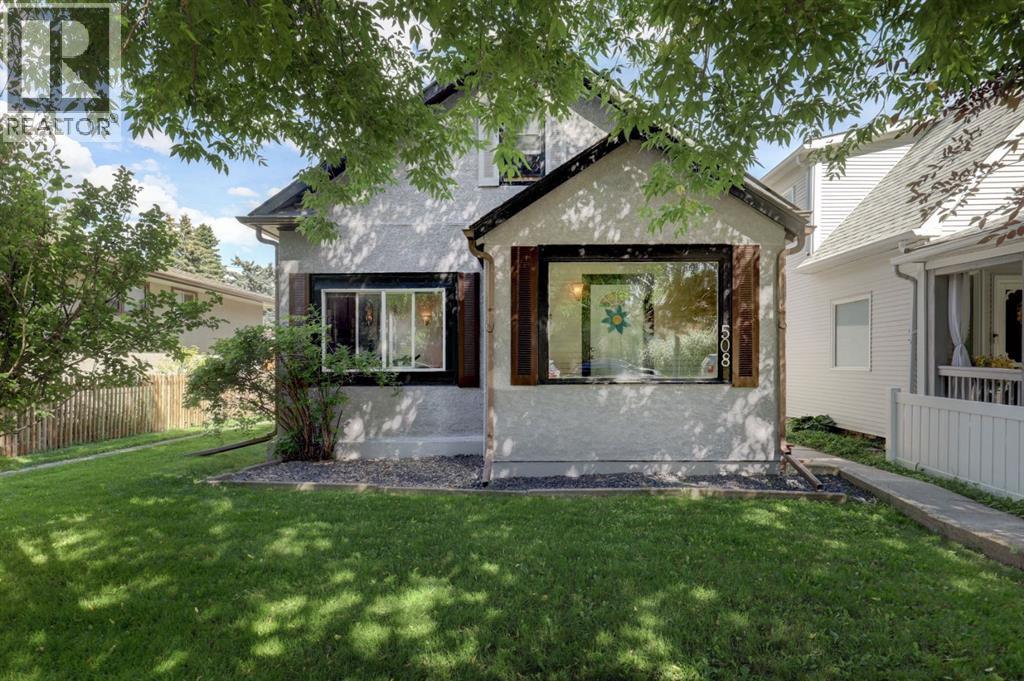
Welcome to this charming character home nestled on a quiet, tree-lined street in the heart of Bridgeland. Offering over 1,749 sq. ft. of total above-grade space (RMS), this property is situated on a premium 40' x 110' lot (approx.), offering a highly desirable combination of classic character and generous lot dimensions. The main level welcomes you with an inviting front sunroom complete with picture windows, leading into a foyer that opens to a spacious living room highlighted by classic hardwood flooring and exposed ceiling beams. The layout flows into a bright kitchen featuring classic white cabinetry and raised breakfast bar island, with a charming archway leading into the adjacent formal dining room. Two bedrooms, including a primary bedroom with a massive walk-in closet, 4pc bathroom, and enclosed laundry room complete this highly practical level. Upstairs, a separate entrance leads to a bright, one-bedroom illegal suite. This private upper floor is complete with its own kitchen, 4pc bath, bedroom, large loft area, and plenty of storage space. The basement provides an abundance of additional storage space. Outside, the front yard welcomes you with excellent curb appeal, framed by beautiful mature trees. Around back, the fenced and private backyard features a paved concrete double-parking pad with convenient back lane access. Live just minutes from downtown, schools, parks, transit, and trendy local shops and cafes that make Bridgeland one of Calgary's most vibrant neighbourhoods. View the 3D tour for a closer look at this character-filled property. (id:63476)

305 Moore Crescent
North Grenville, Ontario
This home must be seen to be truly appreciated! Built in 2019 as a forever home in Maplestone Lakes Estates, it has quality improvements throughout! Over $200,000 in upgrades. Inviting covered porch to front door or Double garage with epoxy finish to inside access of the laundry/mud room - always a joy to get home! Primary bedroom has large custom built WIC & Luxurious 5pc ensuite with walk in shower and double sinks. Spacious kitchen has crown molding, kitchen island, and plenty of cabinets - while overlooking the backyard. Dining area and living room have hardwood flooring & great access to the top deck/BBQ area overlooking the backyard. Another bedroom and a bright 4pc full bath make up the main floor. Downstairs to two more flex rooms, could be office/gym/bedrooms. Great sized windows offer plenty of natural light. Gas fireplace in the huge rec room with a plumbed in bar area with custom cabinetry. Nice 3pc bathroom and a clean, well designed utility room. W/O Sliding doors give access to epoxy finished patio and hot tub under the gazebo. Backyard includes - raised garden beds, another gazebo, firepit, privacy, and a shed with power. Sprinkler system installed. Great access to 416, parks, shopping, recreation, and conveniences of Kemptville, just a short drive. 25 minutes to Costco Barrhaven. Quiet country living & move in ready. (id:63476)
425 1 Av S
Rural Parkland County, Alberta
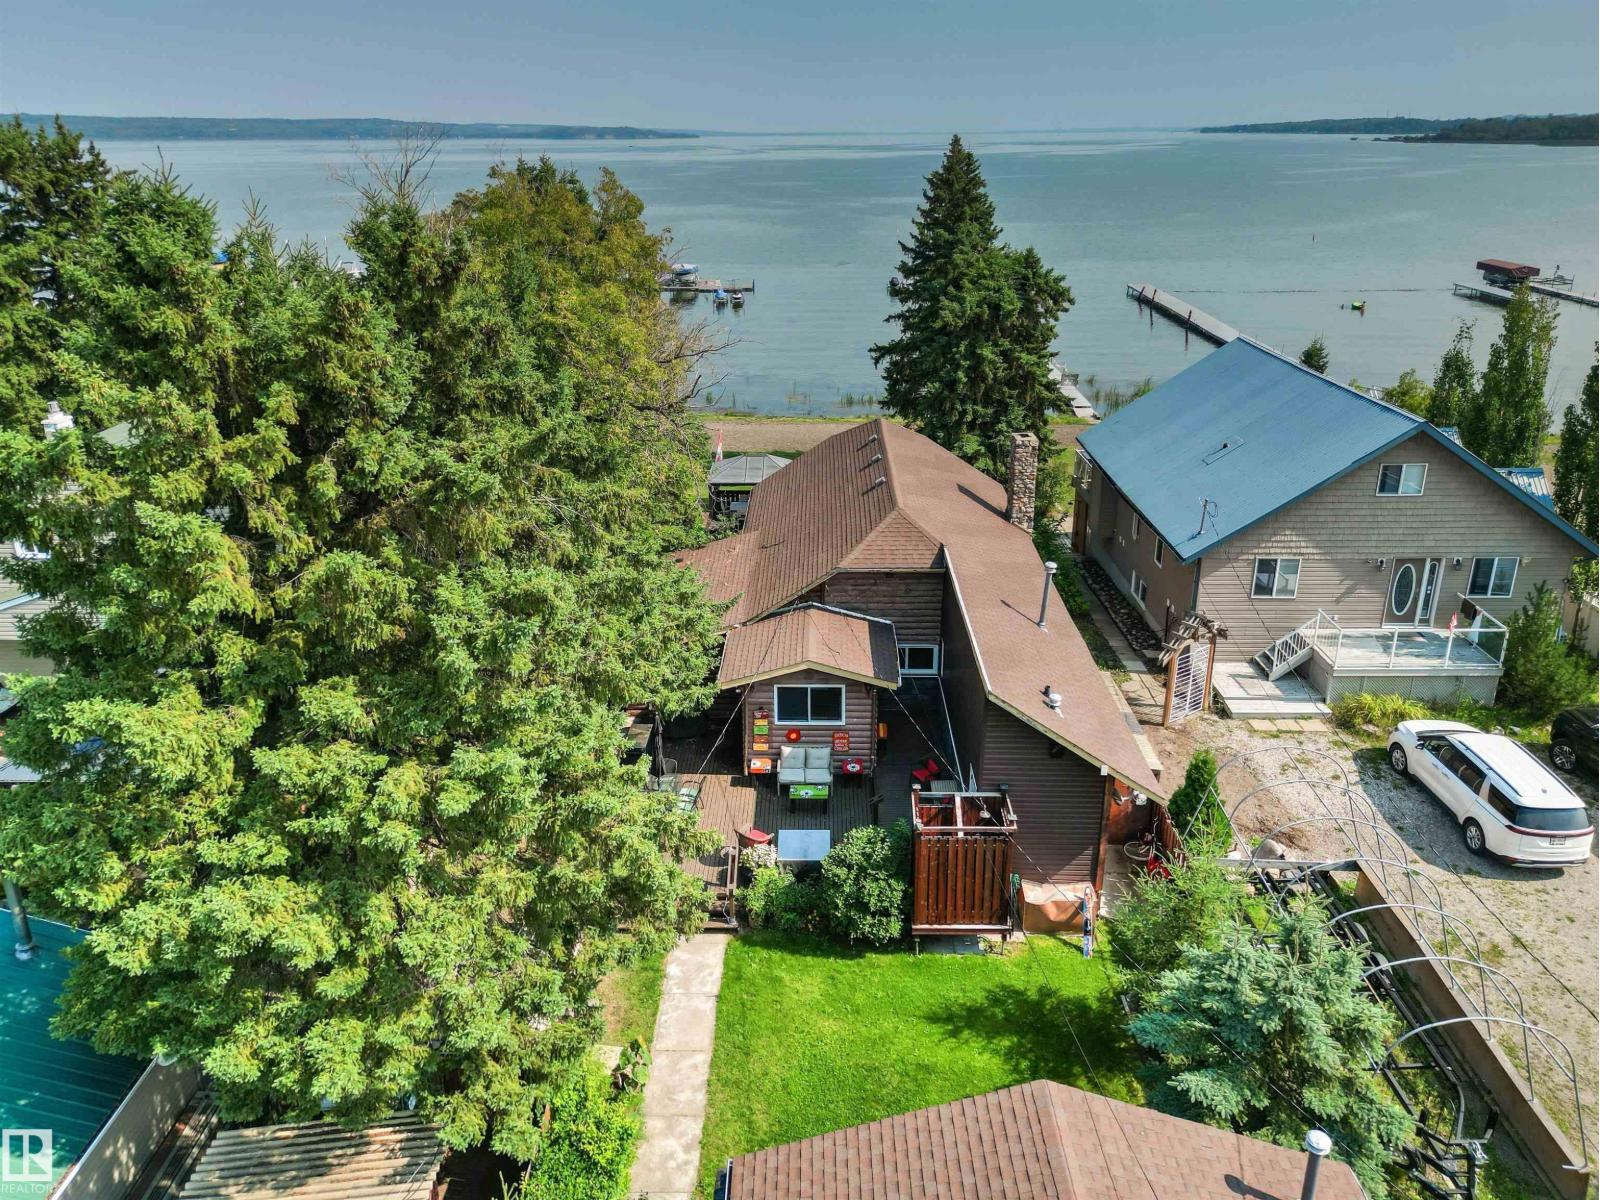
Create your family’s next chapter at this welcoming 4-season Seba Beach waterfront property, where wide lake views and generous gathering spaces make every visit memorable. The 1,538 sq ft main residence is complemented by a separate 250 sq ft bunkhouse with 2 additional bedrooms, all on a large .177-acre lot with Seba’s best beach. Warm wood detailing delivers timeless cabin charm. A spacious living room centres around a striking stone wood-burning fireplace—an inviting place to unwind after a day on the water. The bright kitchen offers abundant cabinetry, ample workspace and easy access to the dining room, servery and laundry area. Two comfortable bedrooms and a 3-piece bath complete the main home. Step onto the expansive waterfront deck to lounge in the sun, dine under the gazebo or enjoy calm lake views. The treed lawn leads to the sandy shoreline, while an outdoor shower, detached double garage, back deck and extra storage add practicality. Enjoy it seasonally or make lake life your everyday reality. (id:63476)
354073 Range Road 5-3
Rural Clearwater County, Alberta
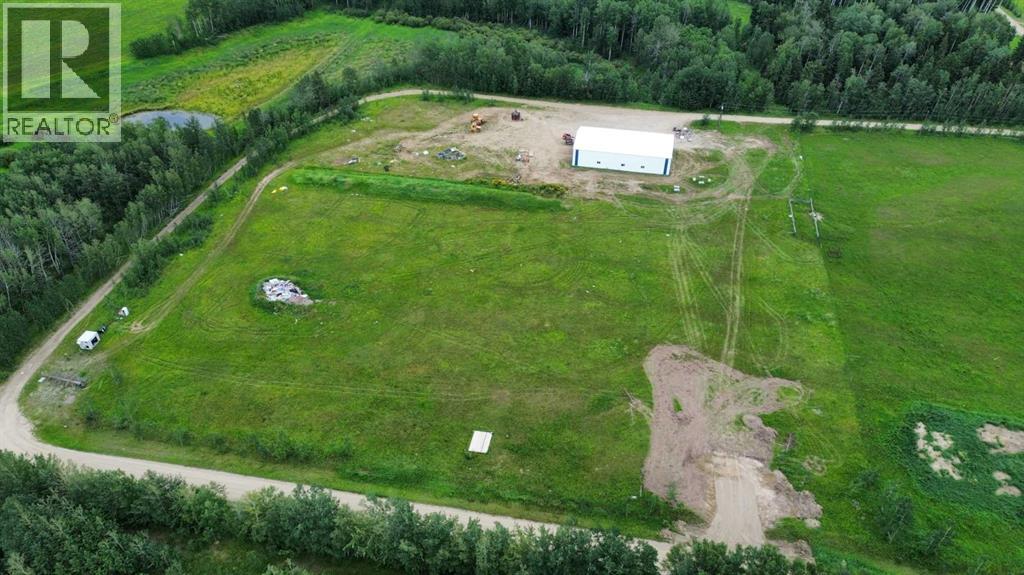
Situated on 8.2 acres at the end of a quiet dead-end road, this unique property offers an exceptional opportunity to live, work and run your own business from one location.The centrepiece of the property is an impressive 5400 sq. ft. industrial/agricultural shop, measuring 54’ × 100’ with 18-ft height and four 16-ft overhead doors—providing excellent access for large trucks, tractors and heavy equipment.The shop is already well equipped with a three-piece washroom, washer and dryer, fridge and stove, making it an extremely functional setup for a mechanic, trucking or gravel operation, agricultural business, heavy-equipment operator, contractor, oilfield-related operation, or anyone needing serious shop and equipment space.With 8 acres of land, there is plenty of room for equipment, trucks, trailers and additional development. And with the property located only minutes from Caroline, Alberta, you get the privacy and space of country living without being far from town.Live where you work! The property also offers the potential to bring in a modular/manufactured home or build your own home, creating a fantastic opportunity to establish your residence and business together on one versatile acreage.8 acres. 5400 sq. ft. shop. Four 16-ft overhead doors. Dead-end road. Minutes from Caroline. An incredible opportunity for someone looking for space to work, build and grow. (id:63476)
46551 Teton Avenue, Fairfield Island
Chilliwack, British Columbia
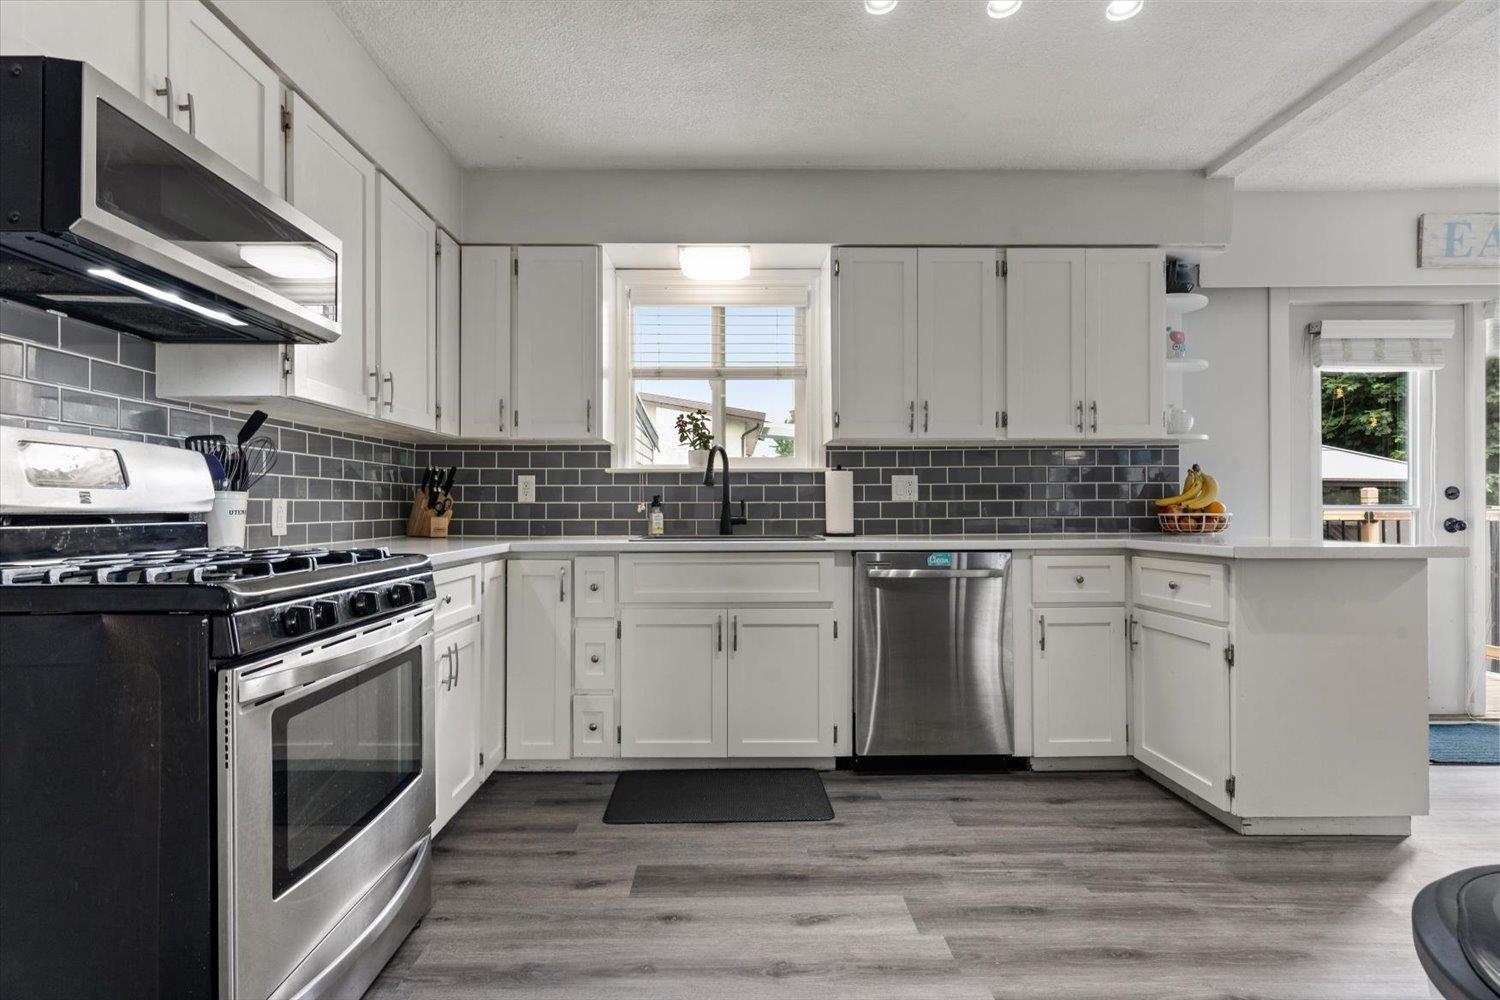
Welcome to this well-maintained 1666sqft, 3-level split family home situated on a desirable corner lot in a great convenient Fairfield Island location! Offering a functional layout w/4 bed & 3 bath, bright living spaces & featuring many updates throughout including new flooring, new furnace & central A/C (2021), new HWT (2018) & new roof (2017). The kitchen has white cabinets, stainless steel appliances (gas stove) & flows seamlessly into adjacent eating area & lvgrm w/fireplace & big windows, creating a warm and inviting space for everyday living & entertaining. Outside, enjoy the fully fenced & spacious yard w/room for a shop, RV pkg, gardening, kids + pets. Complete w/single garage & huge crawlspace for storage. This property is a fantastic opportunity for families or first-time buyers! * PREC - Personal Real Estate Corporation (id:63476)
57 Hamptons Gate SE
Medicine Hat, Alberta
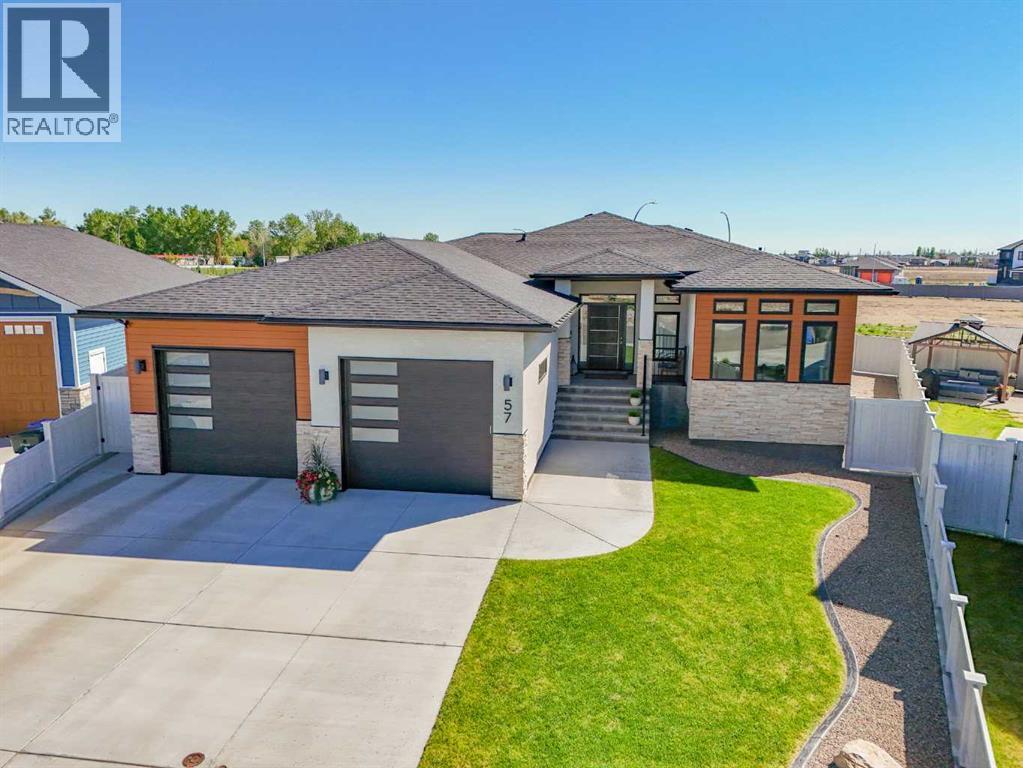
This is the kind of home that immediately makes an impression. Soaring 10-foot ceilings, grand windows, and an abundance of natural light create a bright, elevated feel, while carefully selected finishes, thoughtful upgrades, and exceptional attention to detail are evident throughout. Beautifully maintained and in pristine condition, the open-concept main floor is designed for both everyday living and entertaining, centred around a stunning fireplace with timeless white brick detail. The kitchen is a true standout, featuring bright white floor-to-ceiling cabinetry, exceptional storage, under-cabinet lighting, a wall-mounted oven, and an oversized butler’s pantry. The main floor also offers a stunning primary retreat with large windows and a spa-inspired ensuite complete with double sinks, walk-in shower, separate soaker tub, and spacious walk-in closet. A second upstairs bedroom offers flexibility as a home office or guest room, along with another beautifully finished full bathroom.Down the grand curved staircase, the fully developed basement provides an expansive second living area with a beautiful electric fireplace, three generously sized bedrooms, and another full bathroom. With dual-zoned heating and air conditioning, comfort and efficiency are thoughtfully considered throughout the seasons. The layout offers incredible flexibility for family, guests, entertaining, or simply enjoying more space to spread out.Outside, the covered deck is designed for effortless outdoor living, complete with electric privacy screens and a natural gas line for a fire table built into the deck floor, currently covered beneath the outdoor rug. The low-maintenance, fully fenced yard adds to the ease of ownership, while the attached triple tandem garage offers exceptional storage, workspace, and room for vehicles or toys. Located in the highly desirable Hamptons neighbourhood, this impressive home blends luxury, functionality, and quality in a way that truly needs to be experience d in person. (id:63476)
49 Scott Street W Unit# A
St. Catharines, Ontario
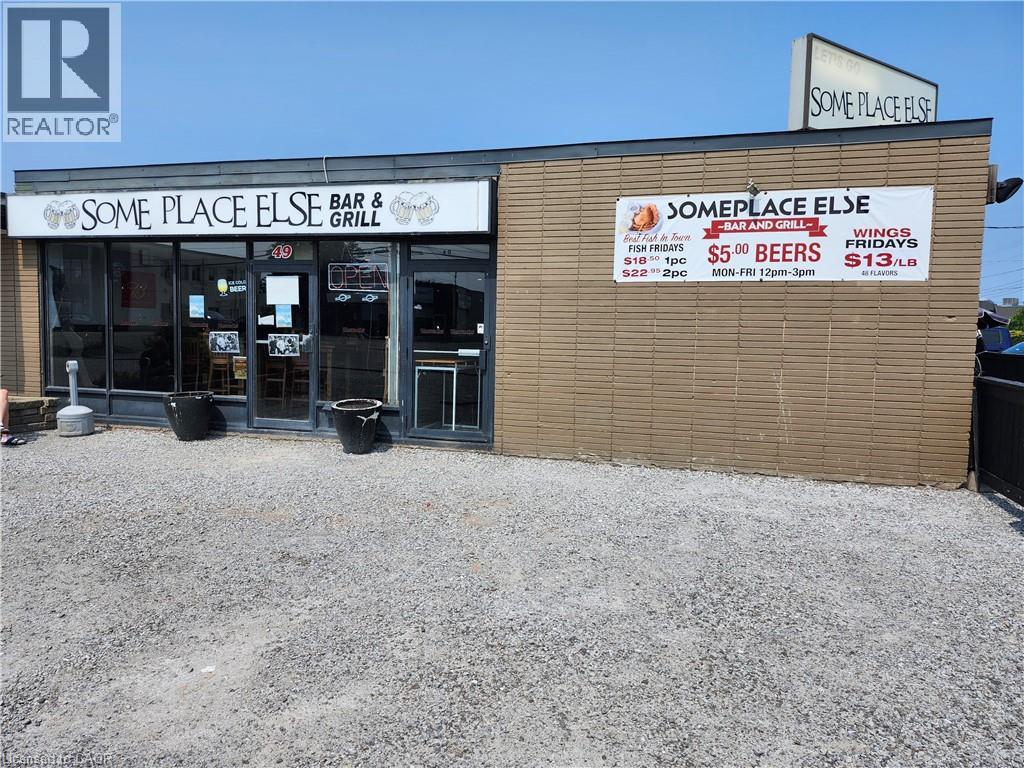
Thriving Turn-Key Restaurant Opportunity! Located in a high-traffic area near the highway and surrounded by local businesses, this established restaurant offers exceptional visibility and steady clientele. Features include a licensed outdoor patio, ample onsite parking, and a long-term lease in place until June 2027 (landlord open to a new lease). Equipped with a professional sound system, jukebox, and ATM each providing additional revenue. Popular karaoke nights every Friday and Saturday, plus Saturday afternoon live bands. A proven destination for dining and entertainment ready for its next owner to step in and succeed! (id:63476)
607 Barnett Drive
Fort San, Saskatchewan
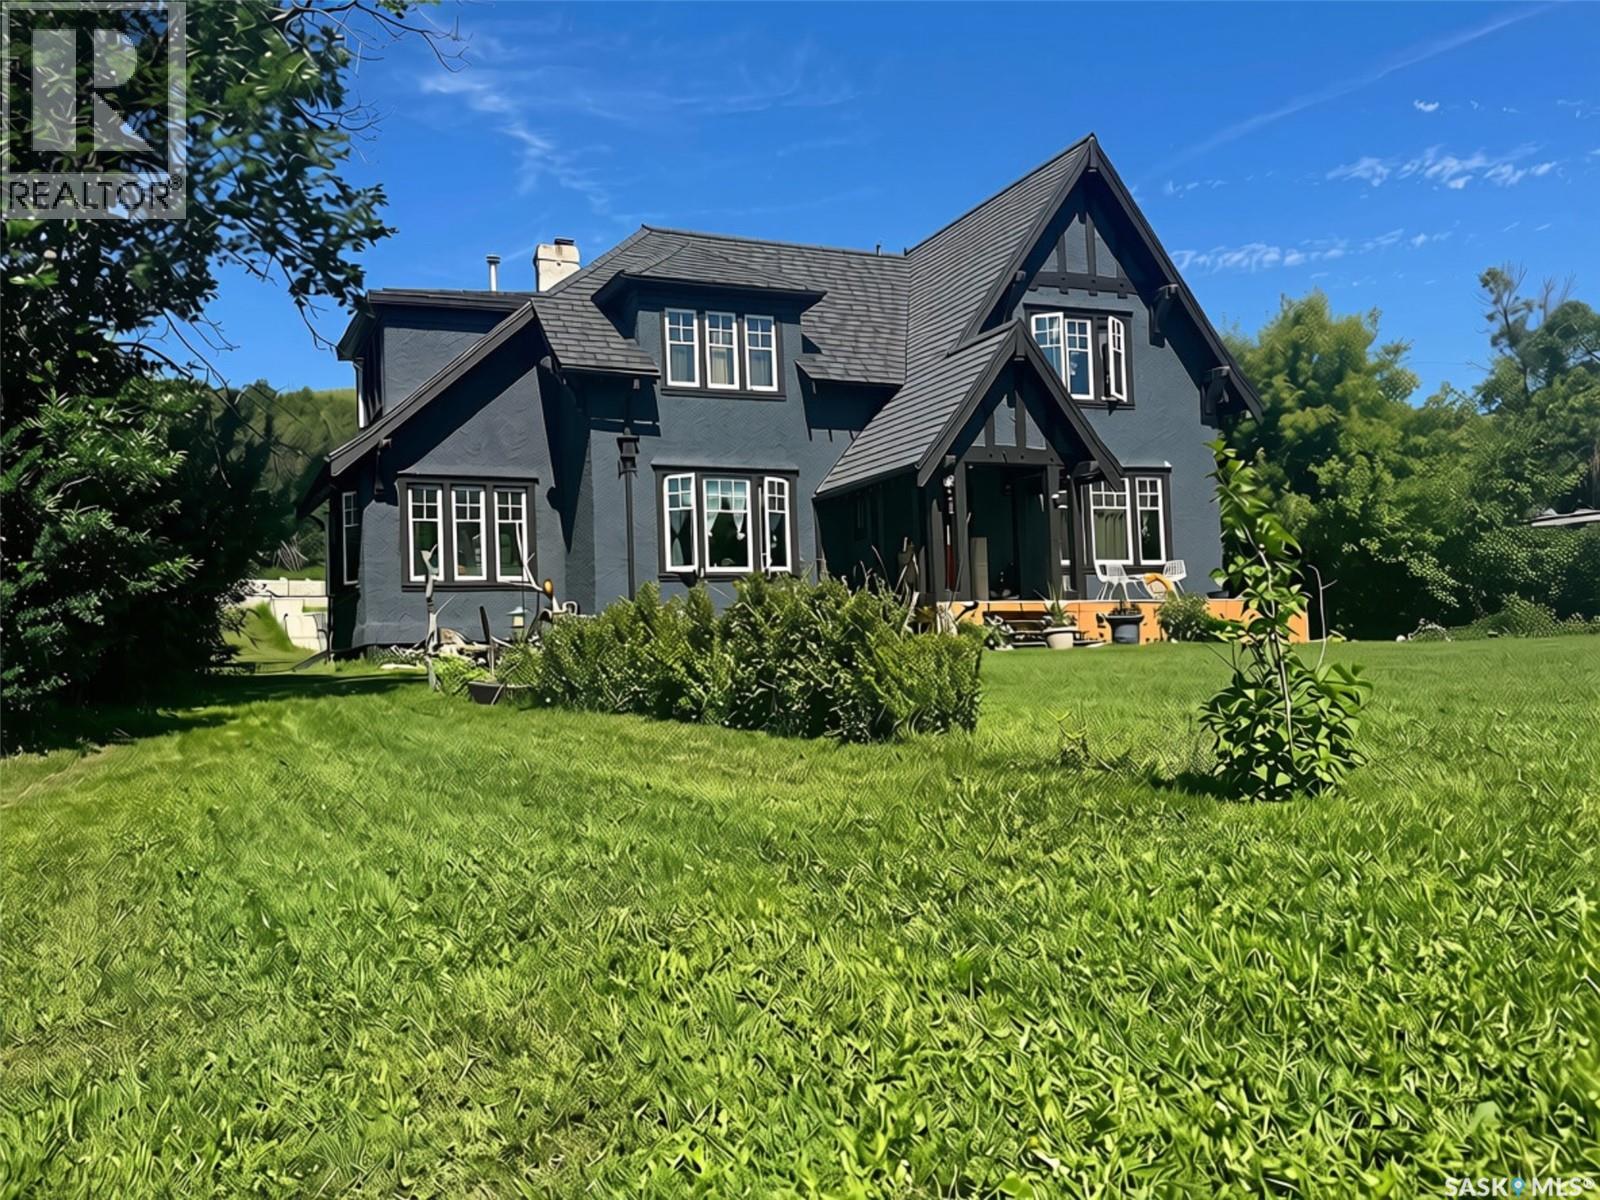
Nestled in the picturesque valley near Echo Lake, this exceptional character home offers a rare combination of timeless charm, peaceful surroundings, and everyday luxury. Set well back from the main road, the property provides a private retreat where the sounds of nature replace the bustle of everyday life, creating a true sense of joyful serenity. The welcoming main floor is designed for both entertaining and comfortable family living. The open kitchen features an abundance of rich cherry cabinetry, a breakfast bar complete with a built-in wine rack, and flows seamlessly into the elegant formal dining room. The inviting living room is accented with a cozy gas fireplace and opens into a bright sunroom where breathtaking valley views can be enjoyed in every season. A generous foyer and convenient powder room complete the main level. A grand staircase leads to the second floor, where you’ll find three spacious bedrooms along with an additional sunroom that offers another tranquil space to relax, read, or simply enjoy the surrounding landscape. The main bathroom features the comfort of heated tile flooring. The primary suite is a private sanctuary, filled with natural light and highlighted by a beautiful double-sided gas fireplace that creates a warm, luxurious connection to the spa-inspired five-piece ensuite. Here you’ll enjoy heated tile floors, a classic clawfoot tub, dual vanities, a walk-in shower, and a generous walk-in closet. Thoughtfully equipped for country living, the property includes its own well, a 2,400-gallon septic tank, and a reverse osmosis water system installed in 2022. The owned Water Heater was installed in May 2026, Multi-tech Separator Water System New Aug 2026 $22000. Outside the well-treed yard offers exceptional privacy with plenty of room to relax, entertain, or gather around the firepit. This secluded property offers a lifestyle of comfort, tranquility, and natural beauty. It’s a place where mornings every day feels like a retreat. (id:63476)
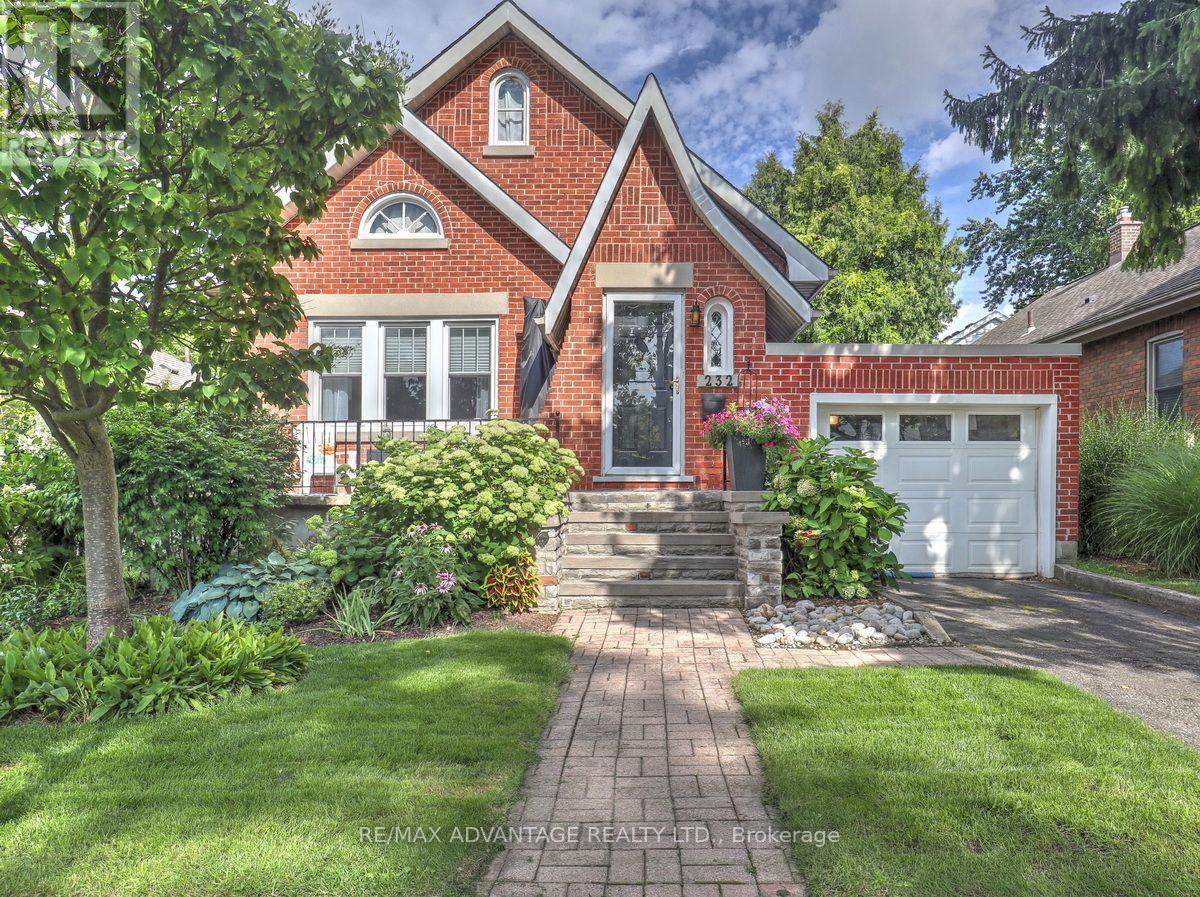
232 Edward Street
London South, Ontario
Old South Charm in this lovingly maintained home! Character galore! This 2+1 Bedroom 2 Bathroom home features an open concept kitchen with breakfast bar, cove ceilings, wide trim, glass door knobs, intricate tile, fireplace, French doors, hardwood floors and so much more! Spacious front porch and lovely rear deck and fully fenced yard with storage box. Gorgeous landscaping throughout and an impressive lawn! Spacious main floor living space plus a full dry basement with an additional bedroom (window not warrantied to be egress) and a 3 piece bathroom. There are 2 additional lower level rooms that just need flooring and some extra drywall (currently used for storage). Basement walls could easily be rearranged to create a recreation room area. All windows except for a few "character" windows have been replaced, upgraded insulation in walls and attic, high efficiency furnace approximately 5 years old plus central air, main house shingles 2012 (40 yr shingles) plus more recent garage roof completed by Courtney roofing. The convenient attached garage has inside entry, an automatic door opener , lots of space for a vehicle, and also access to the backyard. 100 Amp breaker panel, updated wiring/plumbing including sewer line to the street, updated eaves-troughs with leaf guard. On top of all of that, this home is in a desirable school area! Do not miss this Old South Gem!! (id:63476)
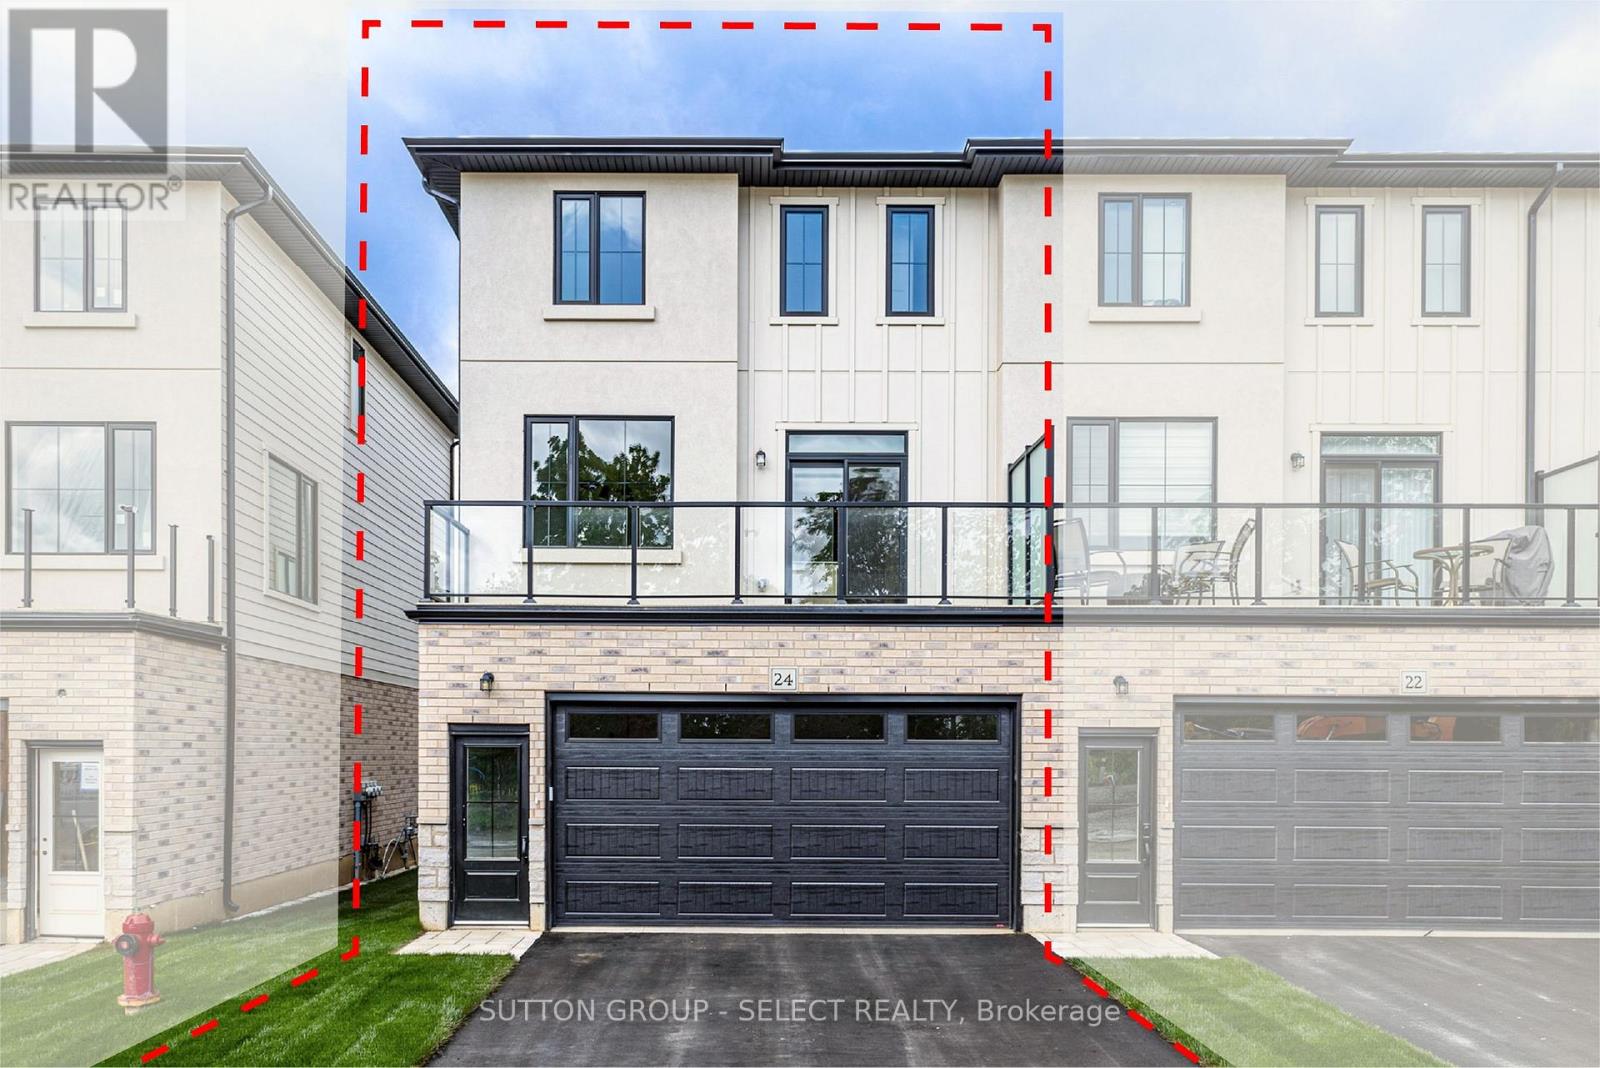
26 - 233 Upper Queen Street
Thames Centre, Ontario
LAST EXTERIOR UNIT IN PHASE 1!!!! Welcome to THE OAKS on Upper Queen where nature, community, and modern living come together. Currently BEING BUILT. Nestled in the heart of Thorndale, this collection of spacious vacant land condo townhomes offers the perfect blend of comfort and convenience for growing families. With 4 and 5 bedroom designs and expansive layouts with over 2,000 sqft, these homes are designed to grow with you. These beautiful homes are move in Ready with all 6 appliances and garage door opener included. The interiors are adorned with beautiful Vinyl plank flooring on all levels including bedrooms and tile flooring in bathrooms, complemented by stunning quartz countertops in the kitchen and bathrooms. Step outside and enjoy direct access to a sprawling park, complete with baseball diamonds, a dedicated walking path, and endless green space for outdoor adventures. Rooted in community and inspired by nature, The Oaks on Upper Queen is where your family's future begins. Local shops, schools, and essential services are just minutes from home, while London is a short drive away, offering a full range of shopping, dining, and entertainment options. At The Oaks, life here is all about balance. Safe, friendly, and full of opportunity, Thorndale is the perfect place to plant your roots. *** This Home Features 2200 sqft , 4+1 Bedrooms, 4+1 Bath, 2 Car Garage, A/C, 6 Appliances and garage door opener are included and installed. Also includes a Finished Basement that has a bedroom, and 4pc bath) . Price reflects the new housing rebate that the government implemented. All buyers must qualify in order to receive the rebate at the listed price. (id:63476)
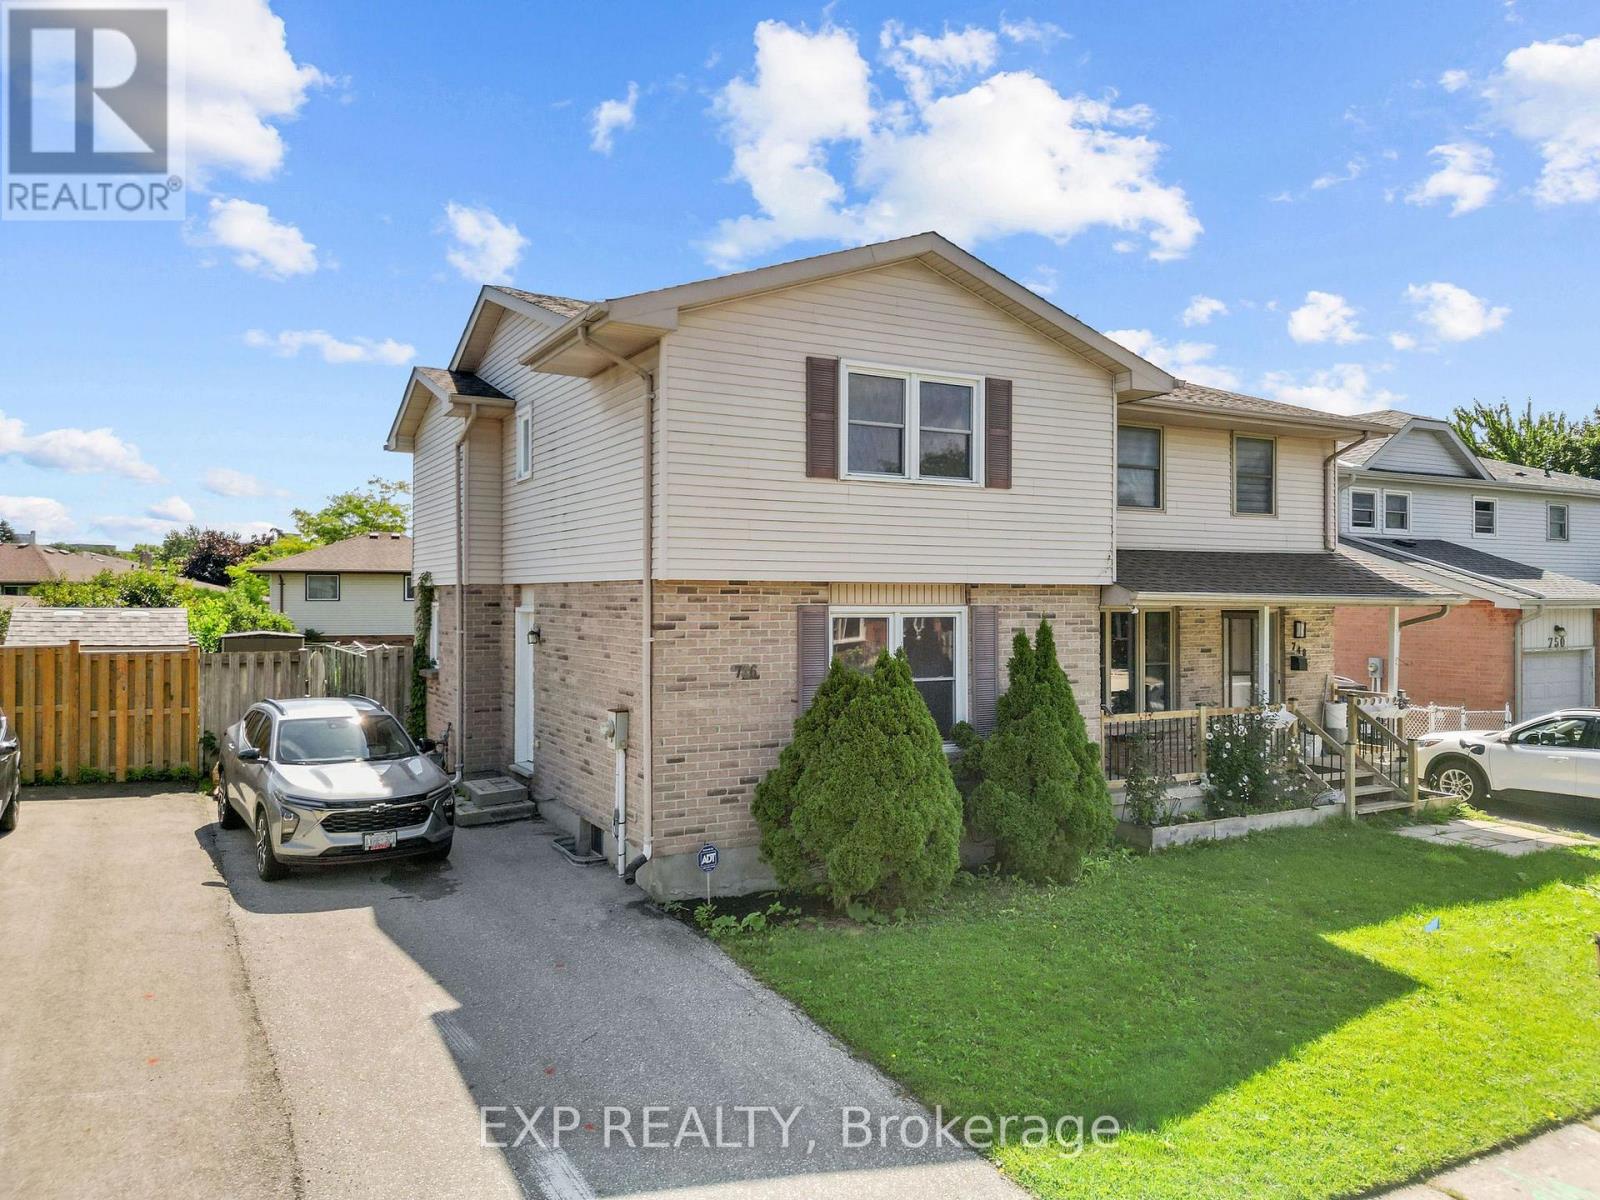
746 Homeview Road
London South, Ontario
Step inside to a bright and open main level featuring a kitchen, separate dining room, and spacious living room, all connecting easily for everyday living and entertaining, plus a convenient two-piece bathroom. Upstairs, the primary bedroom is joined by two additional bedrooms, each offering good closet space and natural light through large windows, along with a four-piece bathroom finished with subway tile and grab bars for added accessibility. The partially finished basement adds a bonus rec room with built-in corner shelving, along with a utility room, giving this home real flexibility for a home office, guest space, or growing family needs. Outside, the fully fenced backyard is anchored by a large wood deck off the kitchen, perfect for summer entertaining, with plenty of grassed yard space beyond. This home sits just steps from Earl Nichols Recreation Centre right on Homeview Road, with Mitches Park and Arthur Ford Park both close by for green space and outdoor activity, making it a great fit for families who want everyday amenities within easy reach. (id:63476)
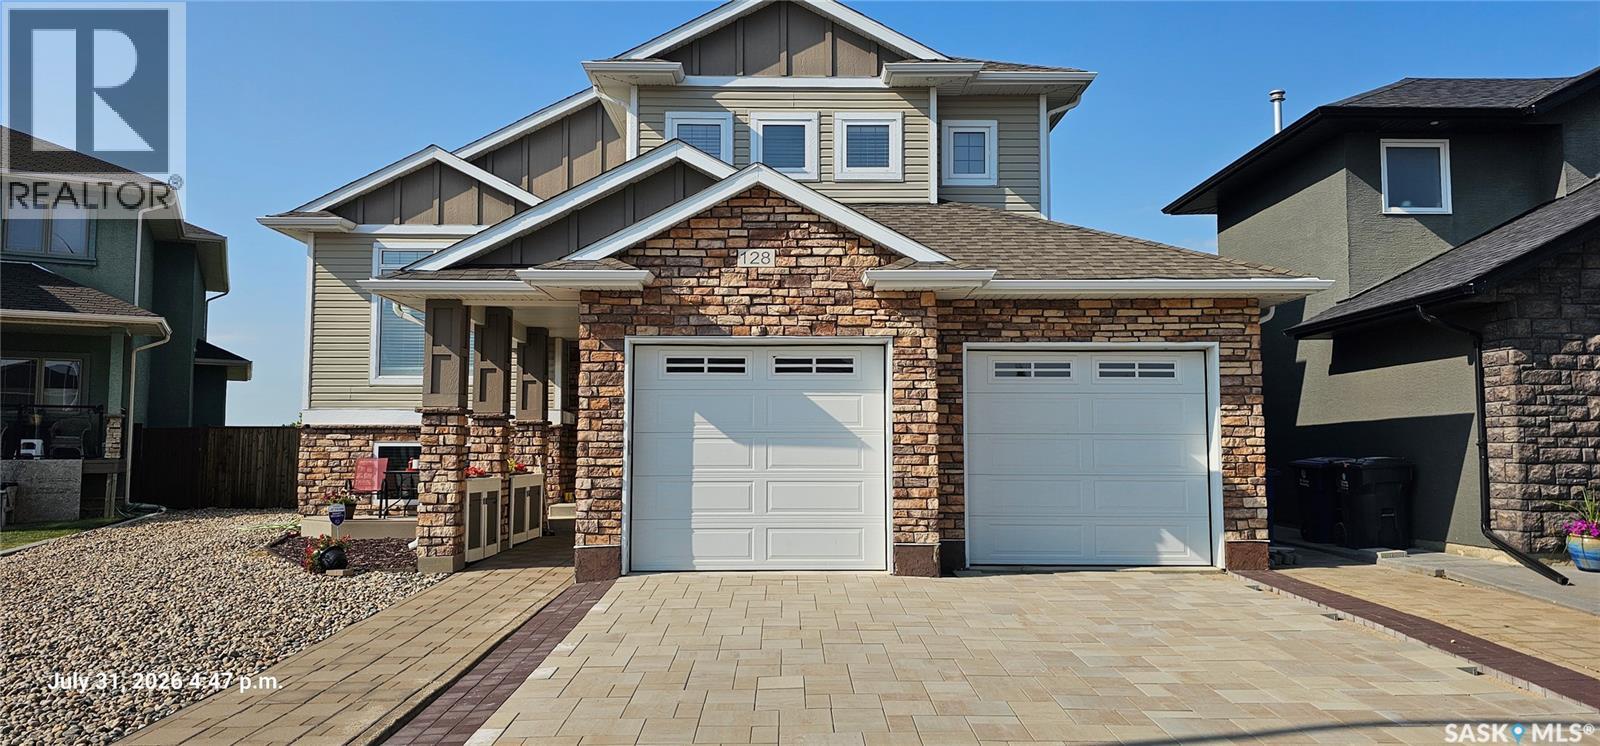
128 Kinsmen Crescent
Martensville, Saskatchewan
Rare find. Location, location, location! Walkout backing park on a quiet cul-de-sac in Martensville. You will be truly impressed by this 1,322 sq. ft. fully developed modified bilevel on popular Kinsmen Cres with a huge pie shaped lot. This home features 4 bedrooms, 3 bathrooms a beautiful bright, open living room, dining room & G-shaped kitchen with vaulted ceilings. Lots of cabinets & counterspace, corner pantry, stainless steel appliances, large sit up peninsula great for entertaining or family. The 2nd level features a huge primary bedroom with a walk in closet plus a full wall closet and 3 piece ensuite. 2nd bedroom features built in bunkbeds and murphy bed in 3rd bedroom remains with the house. The basement features an L-shaped area for your family room and games room. The grand windows in this walk out makes this basement a space you will truly enjoy. Plus there is a bonus murphy bed for company. The 4th bedroom features a large window and electric fireplace. The view of the parklands, tennis courts & slow pitch ball diamonds will have you enjoying this custom, maintenance free 16' x 36' deck for hours. Large lower covered deck constructed with paving stones is a great place for your hot tub. Just a short walk to the high school, MAP or Cones Ice cream shop. The fully fenced yard has 2 large sheds and a sand area for your children to play or the perfect place to put your raised flower beds. Don't forget the 23' x 26' heated garage with a newly installed paving stone driveway. Central air, central vac, fresh paint, heated front entrance tile and basement bathroom tile are a few additional items included. This is a must see! (id:63476)
43 Columbia Drive
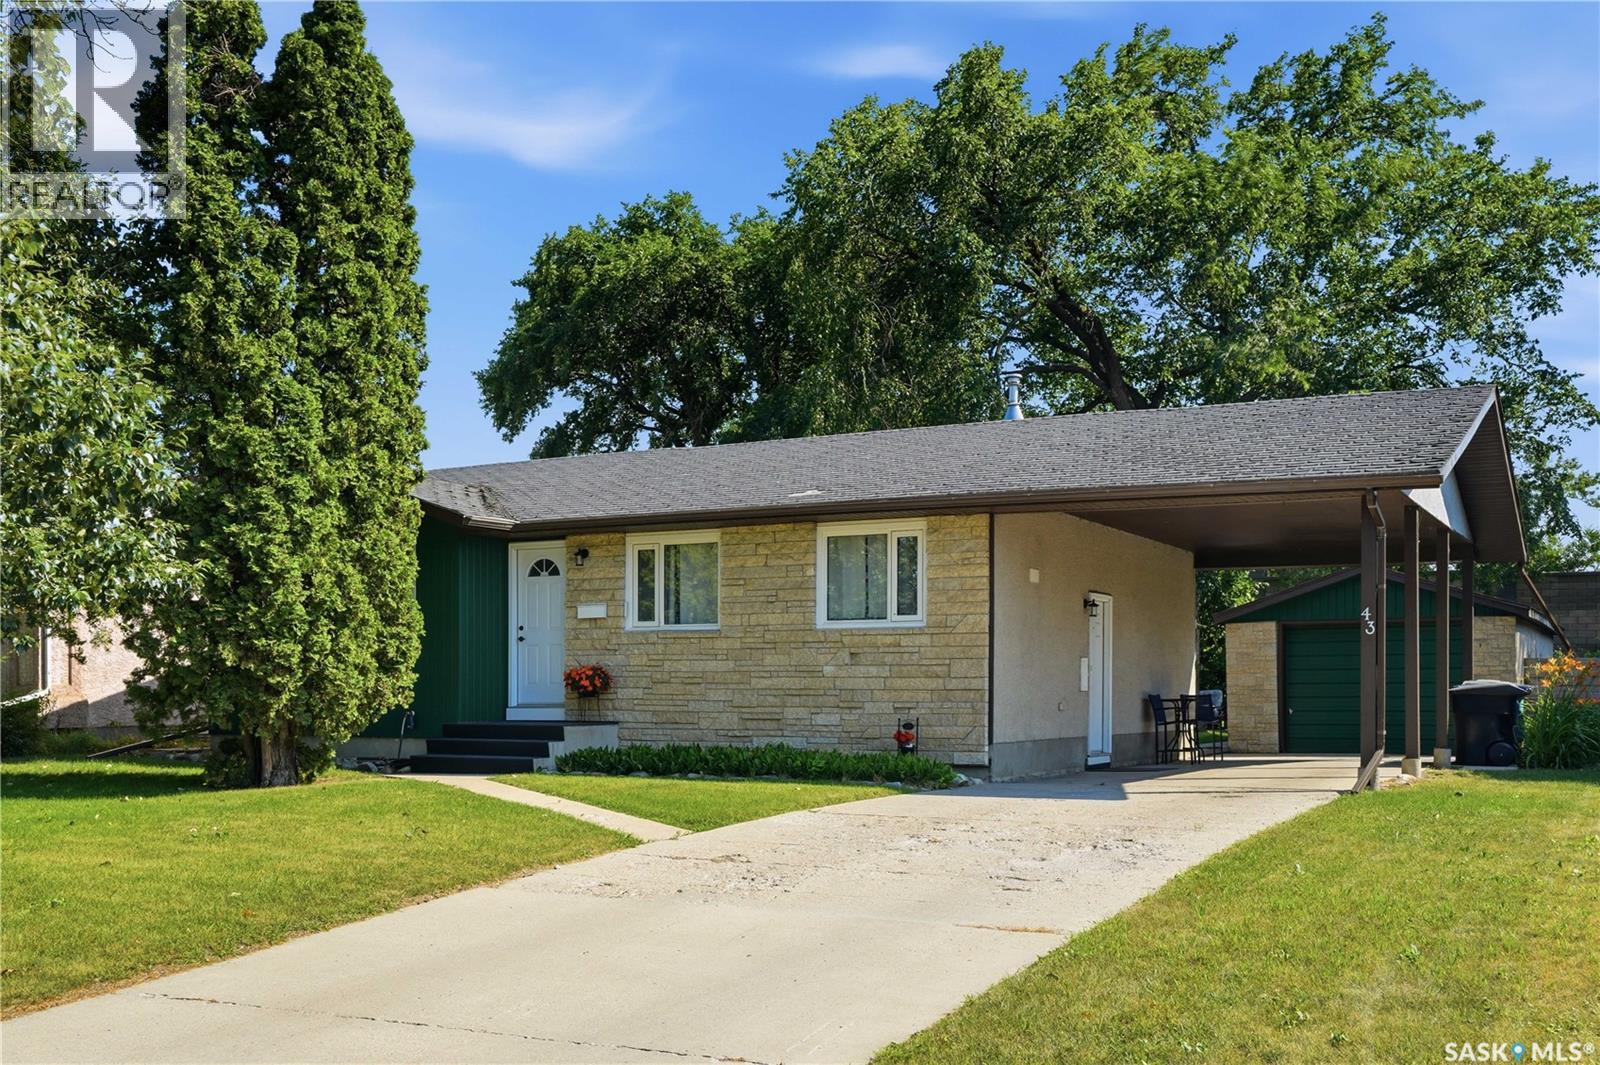
Saskatoon, Saskatchewan
Check out the value in this 1050 square-foot Bungalow in River Heights. Upstairs offers three bedrooms and a full four piece bath. Nice cork and hardwood flooring throughout the home. Upon entry is an open concept kitchen with maple cabinets and a large pantry area; this then opens open onto the dining room area and finally the large living room and a small island off to the side. Lots of room to entertain or enjoy your own personal family space. The windows throughout the main floor have been updated and newer stainless steel appliances enhance this immaculate home. The back door entry is conducive in style to add a suite in the basement. Presently the basement is set up with a large family room area.Off to the other side is a wet bar area with the dishwasher and fridge. There is a oversized renovated 3 piece bathroom. Also a bedroom with a large walk-in closet and a legal sized window. Laundry is situated in the basement mechanical room with ample storage. Outside there is plenty of room to park at least three cars on the driveway with a carport which has a covered rooftop and a breezeway leading to a single 13x26 oversized garage. The lot size 60x120 has ample room for your imagination or just enjoy the current beautiful treed back yard with patio and firepit. (id:63476)
1184 Baird Street
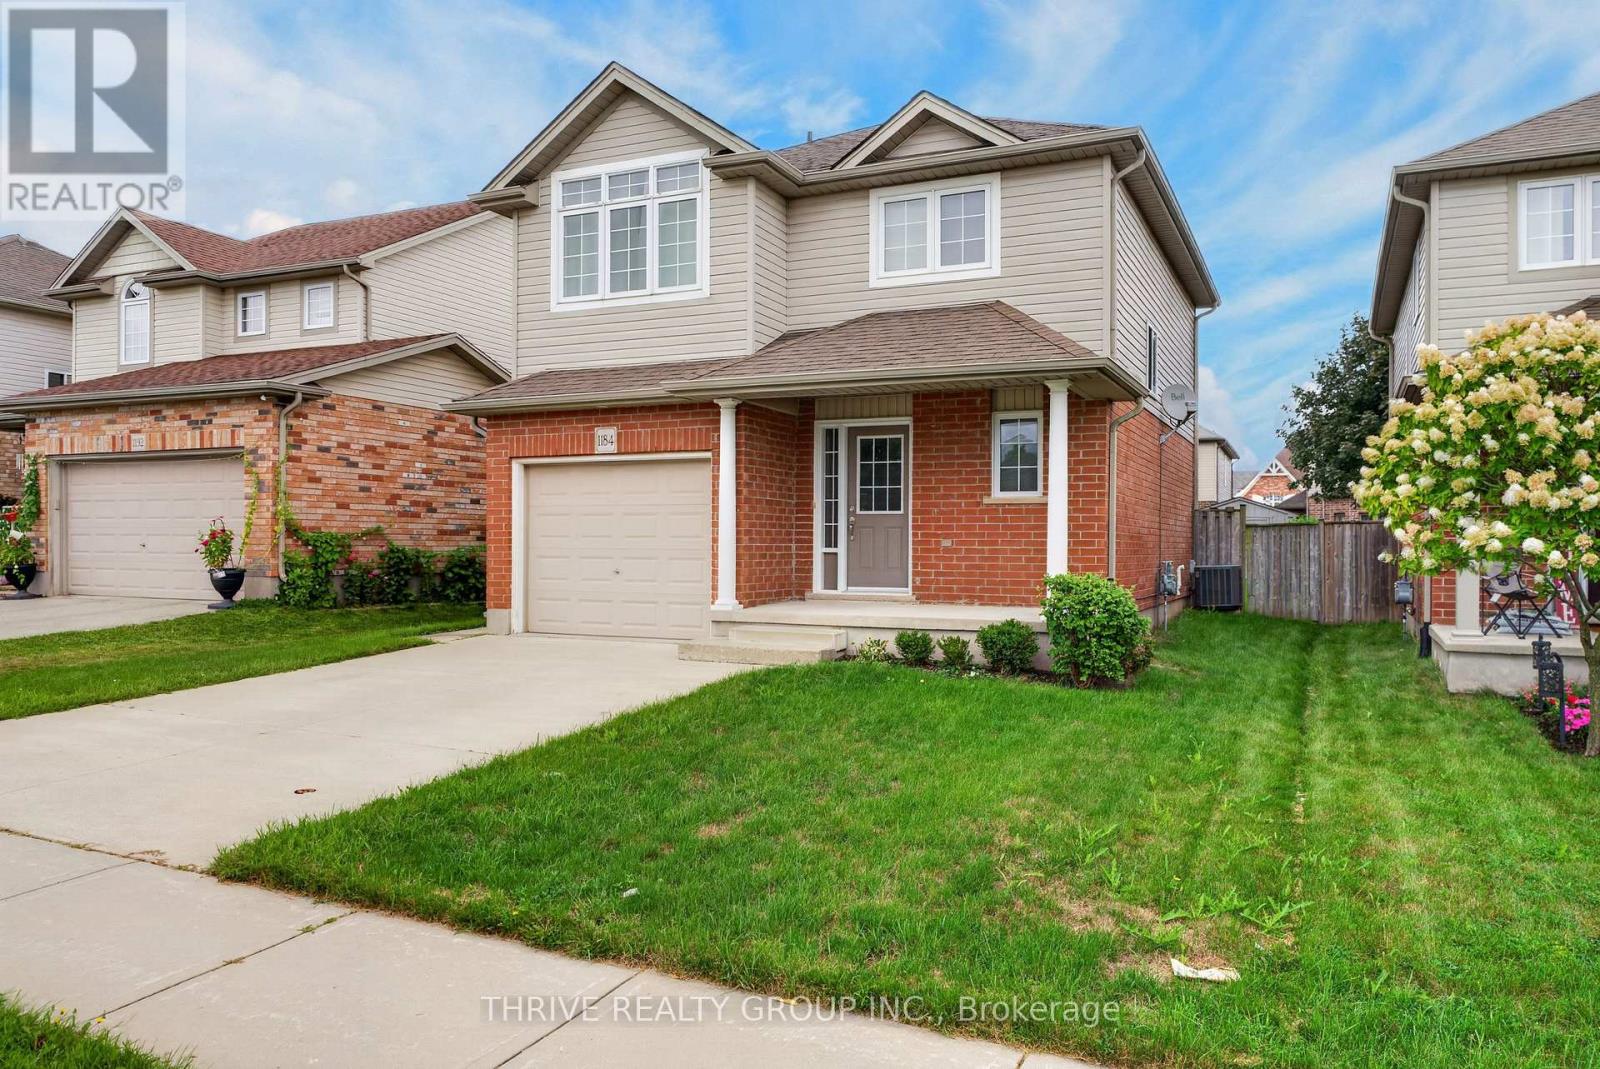
London North, Ontario
Welcome to this beautifully maintained home in a highly desirable West London location! This inviting property features 3 spacious bedrooms on the upper level, 2 full bathrooms, and 1 convenient half bath, offering a bright and functional layout designed for comfortable family living.Enjoy hardwood flooring throughout the main floor, complemented by quality laminate flooring on the second and basement levels. The well-appointed kitchen features stainless steel appliances and ample space for everyday living and entertaining.The garage offers a man door and organized wall shelving for added convenience and storage. Step outside to discover a huge backyard featuring a beautiful flagstone fire circle-perfect for creating a cozy atmosphere for warm, unforgettable gatherings or simply relaxing and enjoying your own private outdoor space.Ideally situated close to excellent schools, parks, trails, shopping, restaurants, recreation, and everyday amenities, this home also provides easy access to major roads and everything Northwest London has to offer.A well-cared-for home in a fantastic location-move-in ready and waiting for you to make it your own! (id:63476)
5234 Campling Avenue
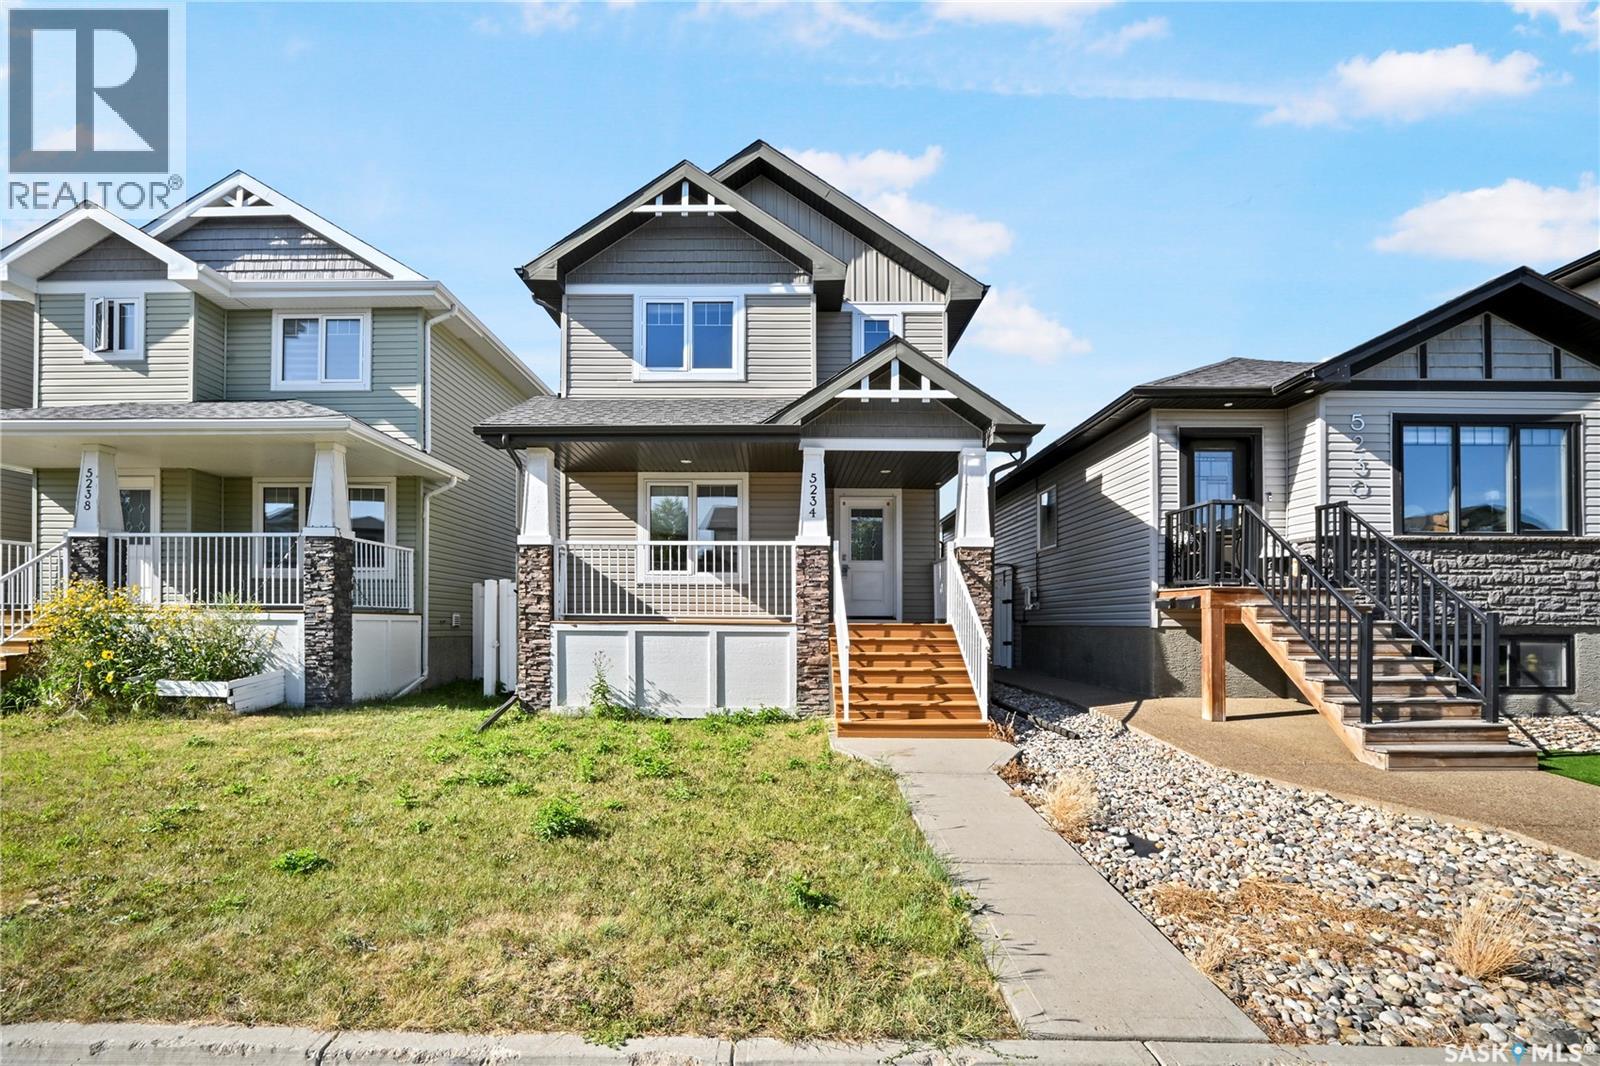
Regina, Saskatchewan
Welcome to this beautifully maintained 2-storey detached home in the heart of Harbour Landing, built in 2014 and offering the space, comfort and convenience today’s families are looking for. The inviting main floor features a spacious living room perfect for relaxing and entertaining, a bright dining area, functional kitchen, convenient 2-piece bathroom and main-floor laundry. Upstairs, the primary bedroom offers its own private 4-piece ensuite, complemented by two additional bedrooms and another 4-piece bathroom. The fully finished basement extends the living space with a generous recreation room, fourth bedroom, 3-piece bathroom and utility room—perfect for guests, teenagers or additional family space. Outside, enjoy a deck, fully fenced backyard and a 2-car detached garage. The home comes complete with a built-in dishwasher, fridge, stove, microwave, hood fan, washer and dryer, along with central air conditioning for year-round comfort, heat recovery unit, on-demand water heater, included water heater and water softener. Ideally located within walking distance to Harbour Landing School and close to parks, walking paths, shopping, restaurants and all the fantastic amenities of Harbour Landing and Regina’s south end, this move-in-ready 4-bedroom, 4-bathroom home checks all the boxes for comfortable family living—come see everything it has to offer! As per the Seller’s direction, all offers will be presented on 08/17/2026 6:00PM. (id:63476)
262 Athabasca Street E
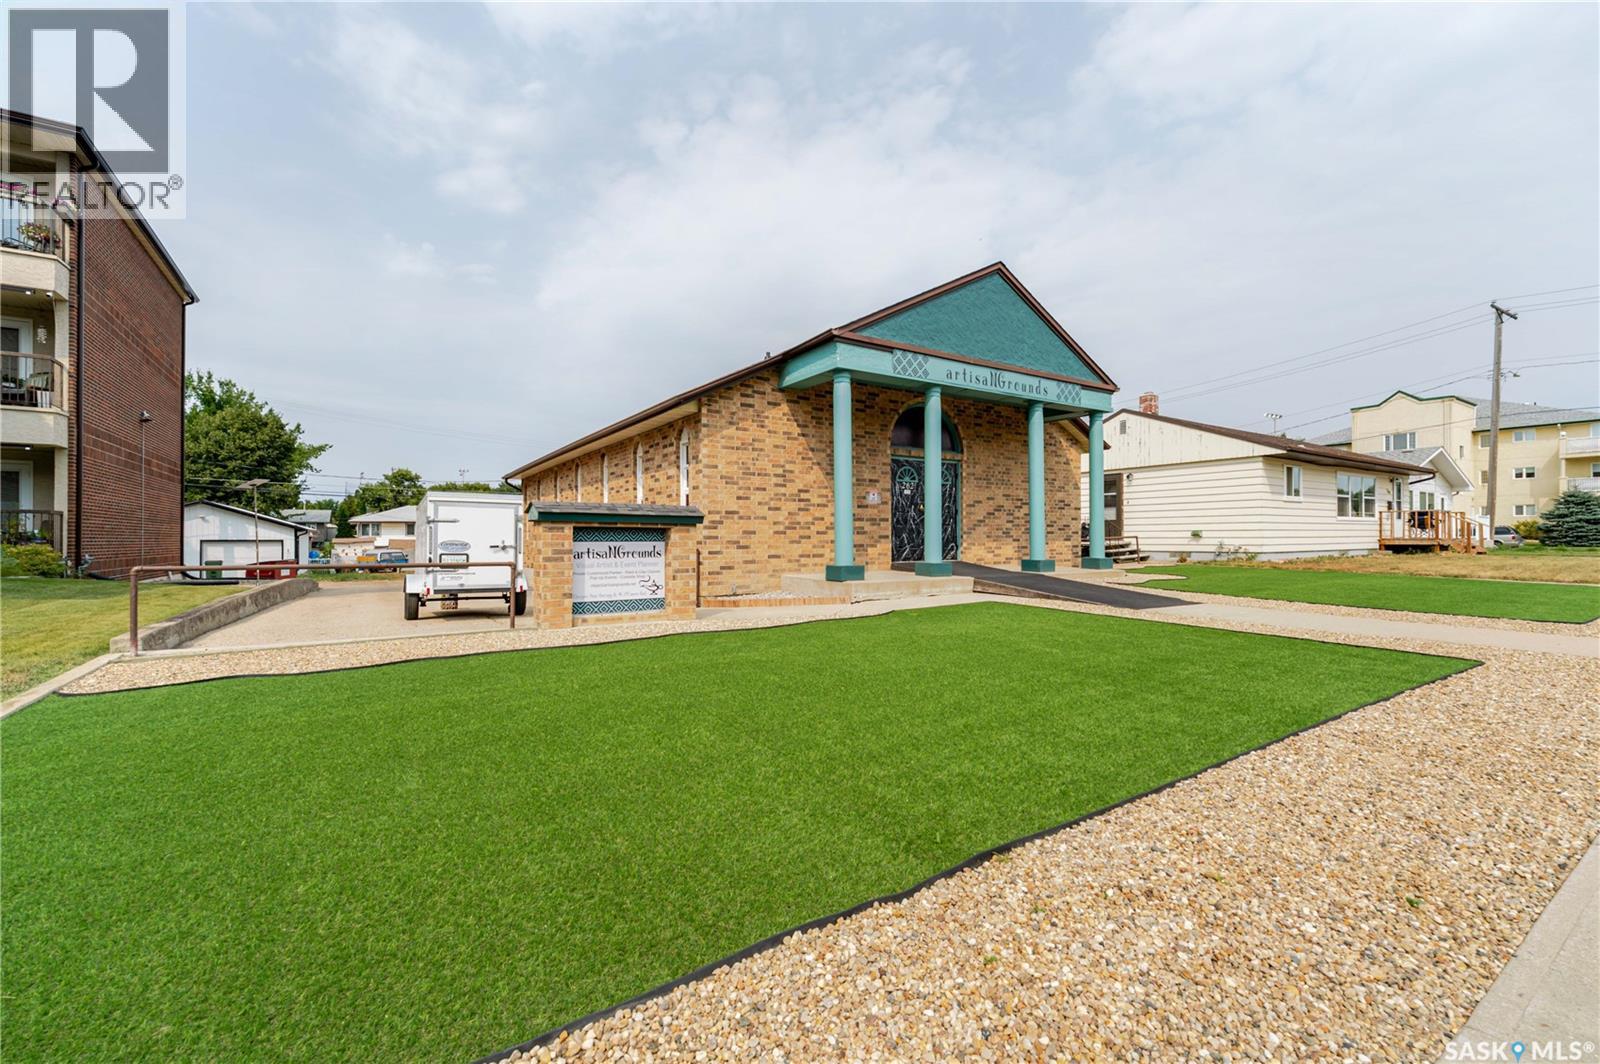
Moose Jaw, Saskatchewan
MIXED-USE | LIVE/WORK OPPORTUNITY | EXTENSIVELY UPDATED | HIGH-VISIBILITY LOCATION. Exceptional opportunity to own a versatile mixed-use residential/commercial property ideally located directly across from Crescent Park in a high-visibility area. With approx. 1,530 sq. ft. on the main plus a fully finished lower level, this property offers the flexibility to operate your business on the main floor while living comfortably in the transformed lower level. Or you also have an option of running 2 businesses - on main & lower level w/separate entrances. The property has undergone major updates both inside & out, offering a move-in-ready opportunity for an owner-user, entrepreneur, investor or if looking for a unique live/work arrangement. The main level provides excellent potential for a variety of businesses, while the lower level has been completely transformed into a living space featuring an open-concept. Significant infrastructure improvements include an upgraded 200-amp electrical panel, removal of old wiring & 220-volt service. Mechanical updates include a new H/E furnace, w/the A/C serviced. Exterior improvements include new shingles, a freshly repainted front entrance & wheelchair ramp. The front yard has been redesigned for low-maintenance enjoyment, w/artificial turf, Rainbow River rock, decorative wood edging & strategically updated landscaping w/trees removed. The rear of the property offers tons of parking, adding significant convenience & value for both business & residential use. Located directly across from Crescent Park, this property benefits from excellent visibility & a prominent location w/combination of commercial functionality & residential flexibility. Live where you work. Work where you want to be. A rare opportunity to establish your business, create a comfortable private living space, and enjoy the flexibility of mixed-use ownership in a highly visible Moose Jaw location. Ask for the complete list of features, specifications and updates. (id:63476)
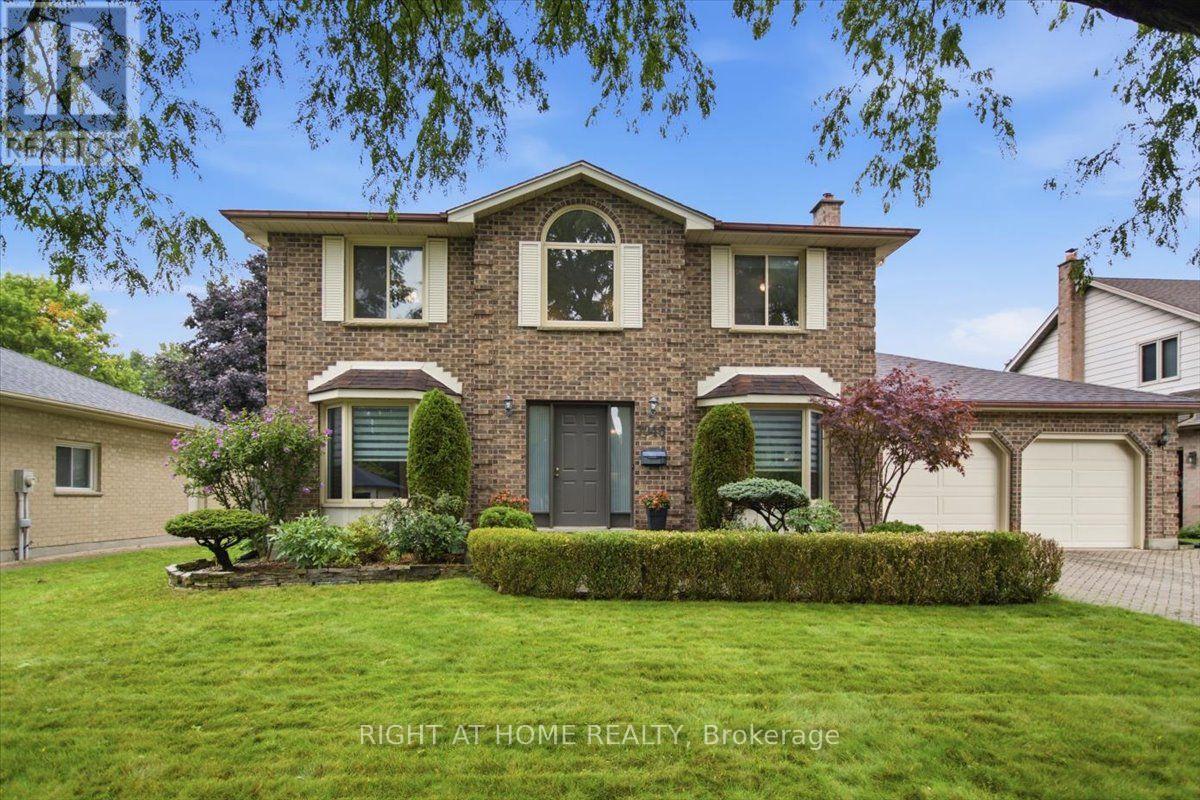
7046 Diane Crescent
London South, Ontario
Welcome to 7046 Diane Crescent, a beautifully maintained 2-storey home in the sought-after community of Lambeth. Offering 4 bedrooms, 2.5 bathrooms, a double garage and a 4-car driveway, this home combines generous living spaces with valuable recent updates. Step inside to a bright and welcoming main floor featuring a spacious living room, separate family room with a striking brick fireplace, dedicated dining area, breakfast nook and convenient main-floor laundry. The refreshed kitchen (2025) is the heart of the home, showcasing contemporary cabinetry, abundant counter space and peninsula seating, creating an inviting place for everyday meals and entertaining. Flooring and ceramics (2024) add a fresh, cohesive look throughout, with the added benefit of no carpet. Upstairs, four comfortable bedrooms provide plenty of flexibility, including a spacious primary bedroom with its own ensuite. Important mechanical updates include furnace and central A/C (2025), adding comfort and peace of mind for years to come. The unfinished basement offers excellent potential for future living space, a recreation room, home gym, office or additional storage. As an added bonus, the homeowner has already purchased drywall and a toilet intended for the basement finishing project, and these materials will be included with the home. Outside, enjoy a large backyard surrounded by mature landscaping, with plenty of green space and a deck ready for summer dinners, entertaining or simply unwinding outdoors. A wonderful opportunity to make your move to Lambeth in southwest London and enjoy a spacious home with key updates already completed. (id:63476)
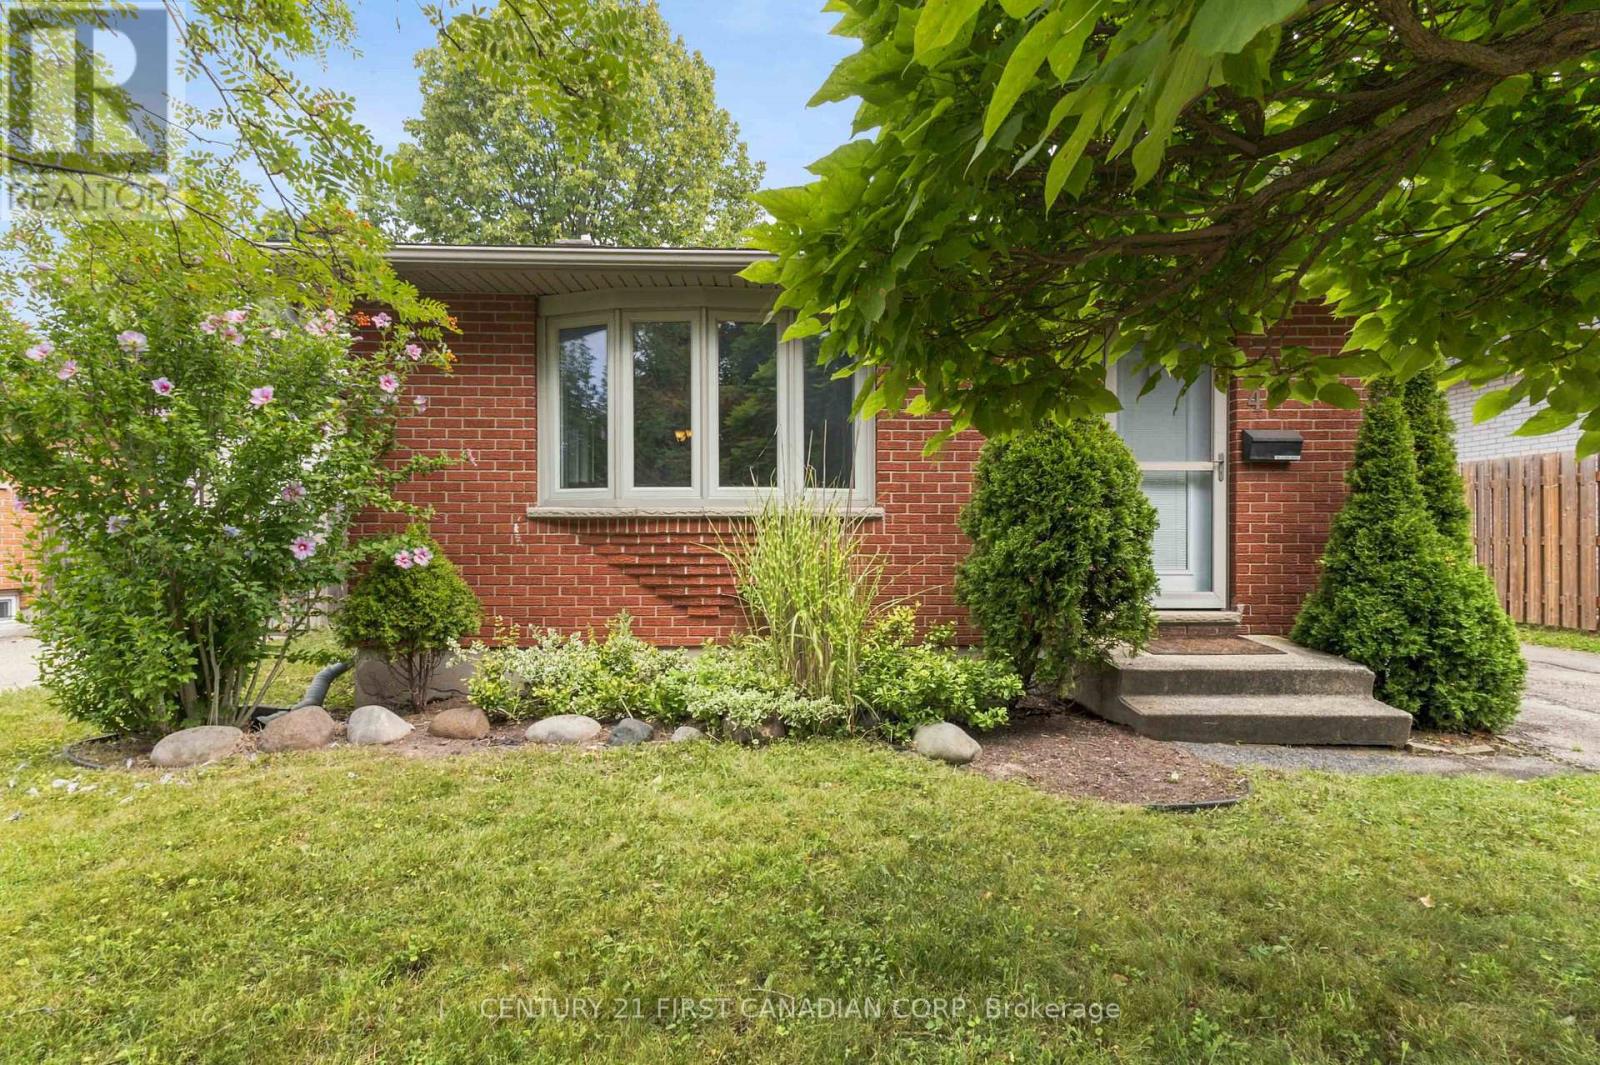
436 Ferndale Avenue
London South, Ontario
This well maintained 3-bedroom, 4-level backsplit offers exceptional value with a spacious layout designed for growing families. Sun-filled living spaces, generous bedrooms, ample storage, and multiple levels of living provide room for everyone to spread out and enjoy. Step outside to a fully fenced backyard, perfect for children, pets, and summer entertaining. The oversized detached garage is a rare find, with space for up to 3 vehicles, a workshop, hobby area, or all your toys. Location is everything, and this home delivers. Just steps from Highland Woods Park and its scenic walking trails, close to Cleardale Public School, Earl Nichols Recreation Centre, Highland Golf & Country Club, White Oaks Mall, restaurants, shopping, and everyday conveniences. Commuters will appreciate the quick access to Highways 401 and 402, while downtown London and Victoria Hospital are only a short drive away. Whether you're a first-time buyer, growing family, or investor, This property offers outstanding value in one of South London's most established and desirable neighbourhoods. Book your private showing today before it's gone! (id:63476)
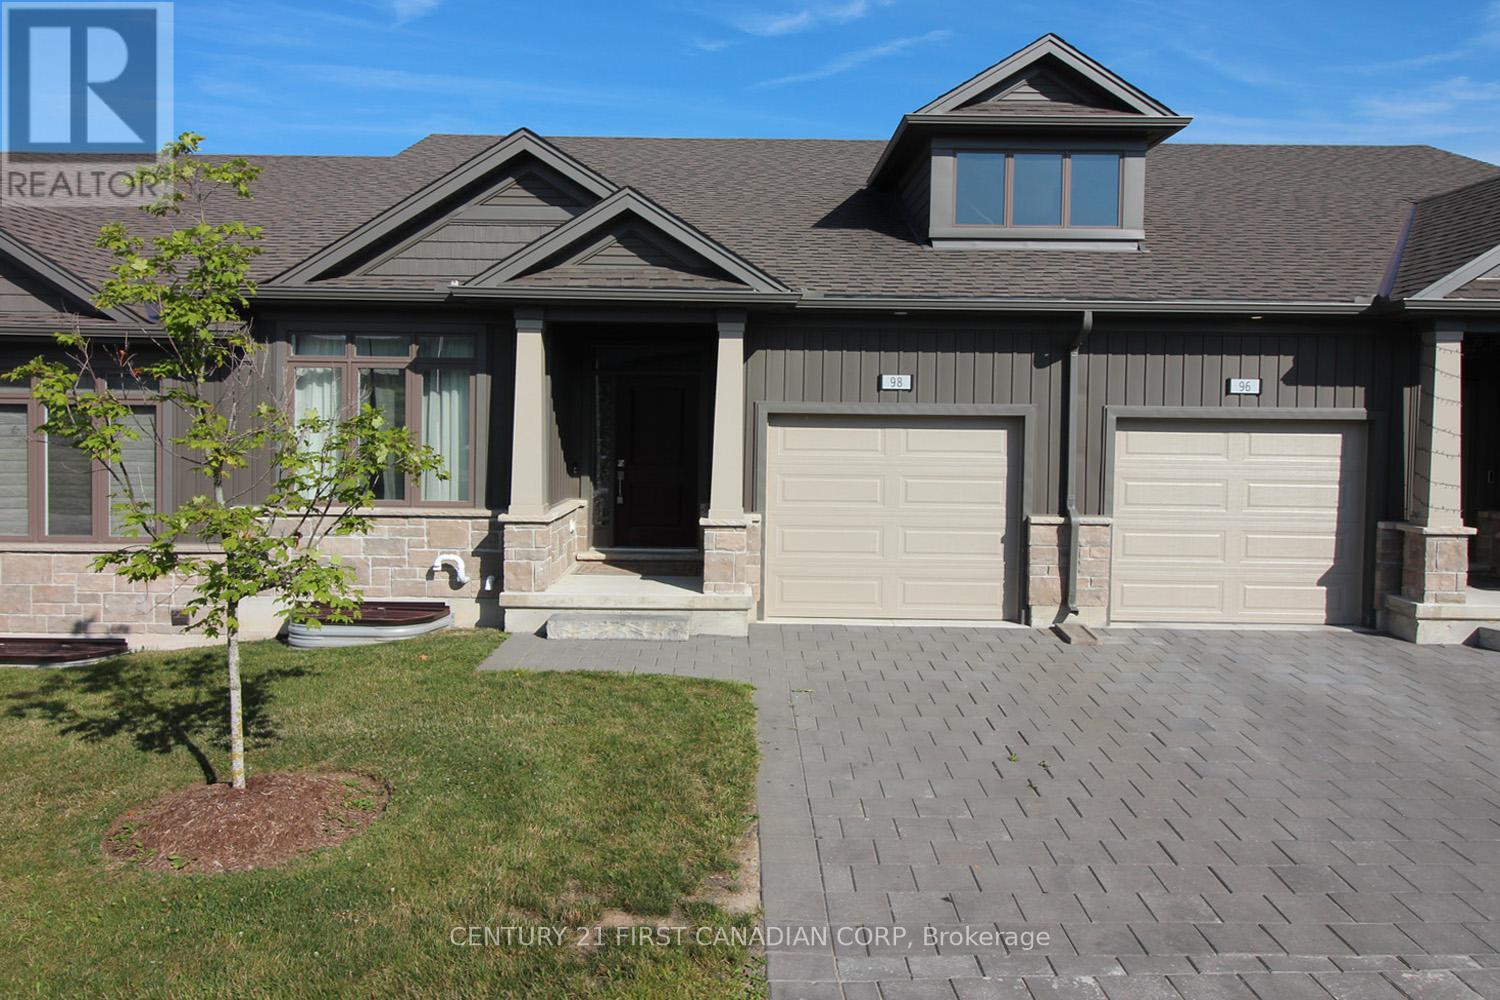
98 - 1375 Whetherfield Street
London North, Ontario
6 Year new bungalow, 2+1 bedrooms and 3 full bathrooms. 2349 SqFt living space. 9 ft ceiling in mail level. Main level has open concept kitchen and bright living room, kitchen off the dinette. Patio door led to the 130 sqft covered deck. Master bedroom with glass shower in ensuite and walk-in closet. One more bedroom also own bath. Full finished basement has a oversized recreation room and extra large windows, additional bedroom with bathroom and walk in closet. Great location! Close to Costco and Asian Grocery store T&T, Bus route Western University and Fanshawe college. (id:63476)
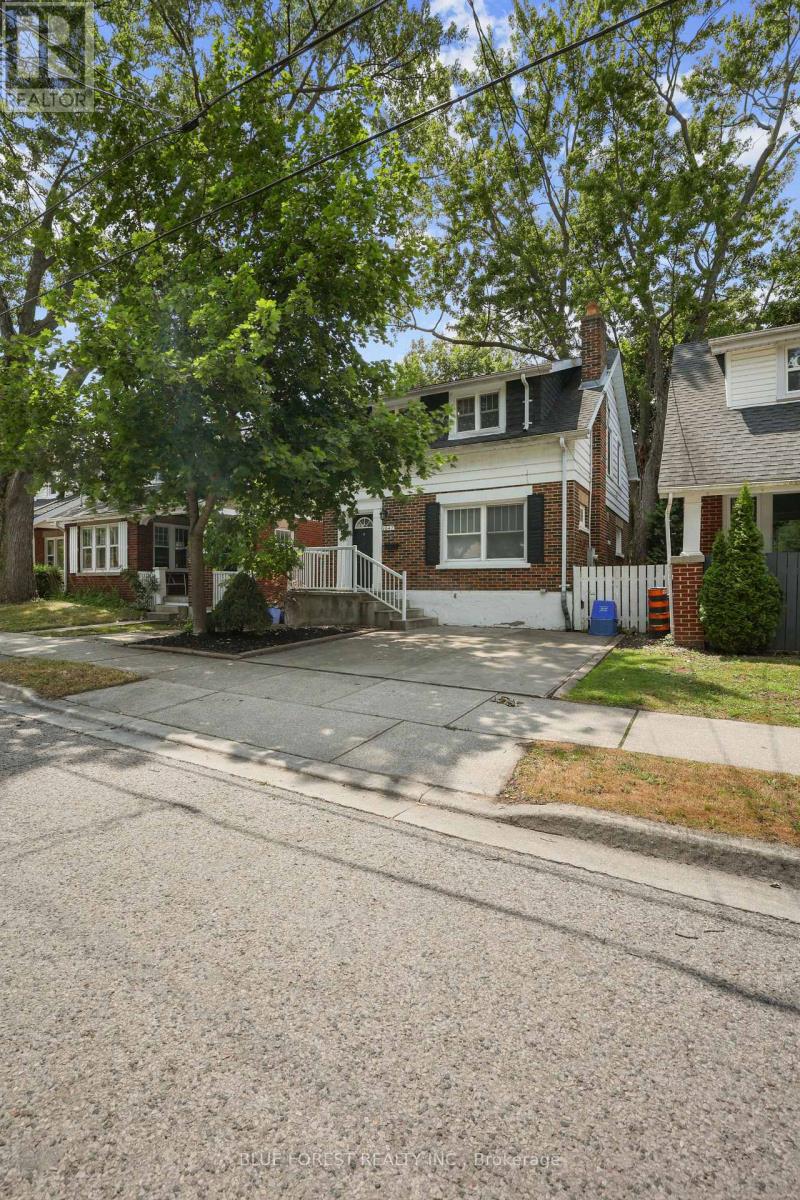
1047 Patricia Street
London East, Ontario
Steps to King's and Western, with Western visible right from the front porch, this well-maintained home offers 3 bedrooms above grade plus two additional finished rooms in the lower level, along with 2 full bathrooms, in one of London's most in-demand student rental pockets. Unlike the typical student rental, this property has been genuinely well cared for, featuring a beautifully updated kitchen and warm hardwood floors throughout. The private yard with deck adds great outdoor living space. Currently fully rented for the current school year at $4,500 per month plus utilities. A fantastic turnkey addition to any investment portfolio, in a location students consistently want to live in. (id:63476)
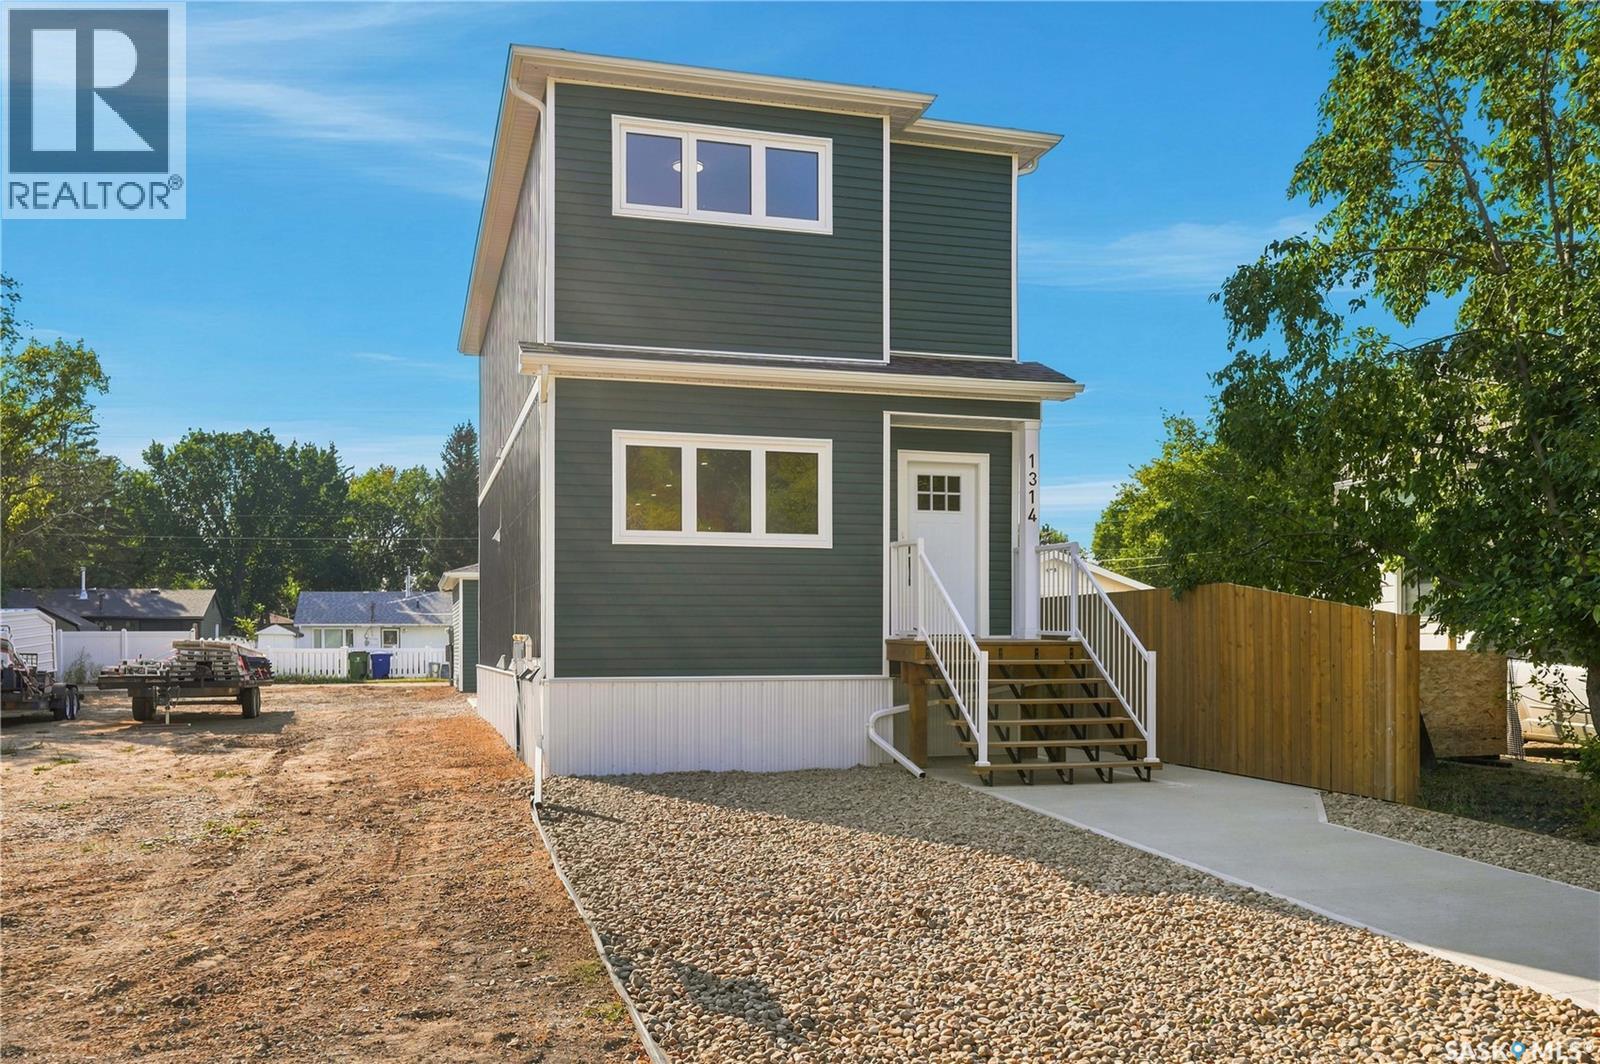
1314 Connaught Avenue
Moose Jaw, Saskatchewan
TURNKEY, MOVE-IN-READY NEW CONSTRUCTION IN MOOSE JAW! This property comes fully landscaped and fenced, with a heated detached garage and an unfinished basement ready for your choice of development. Finish it as additional family space, or explore the option of developing a legal two-bedroom secondary suite for extra income to help offset your mortgage. Inside, this 2026-built two-storey offers 1,560 sq. ft. with 3 bedrooms and 3 bathrooms. The main floor features an open-concept layout with a spacious living room flowing into the kitchen and dining area. The kitchen is finished with Hanover Cabinetry, quartz countertops, a large island with dual sink and space for a built-in dishwasher, plus plenty of storage and modern finishes throughout. Upstairs, the primary bedroom features a walk-in closet and private 3-piece ensuite. Two additional bedrooms, a full 4-piece bathroom and second-floor laundry complete the upper level, keeping everything conveniently located near the bedrooms. The unfinished basement offers plenty of flexibility for the next owner and can be finished to suit your needs. Outside, the property will feature xeriscape landscaping, vinyl fencing and concrete walkways, while the heated detached garage adds even more value and functionality. Located in Central Moose Jaw just steps from Saskatchewan Polytechnic and close to parks, shopping and other amenities, this is a great opportunity to own a brand-new home without having to take on the usual exterior finishing projects after possession. GST and PST are included in the purchase price. This home also qualifies for the CITY OF MOOSE JAX TAX INCENTIVE and could potentially also qualify for the provincial secondary suite incentive. Contact your REALTOR® today to book your private showing and for more information. (id:63476)
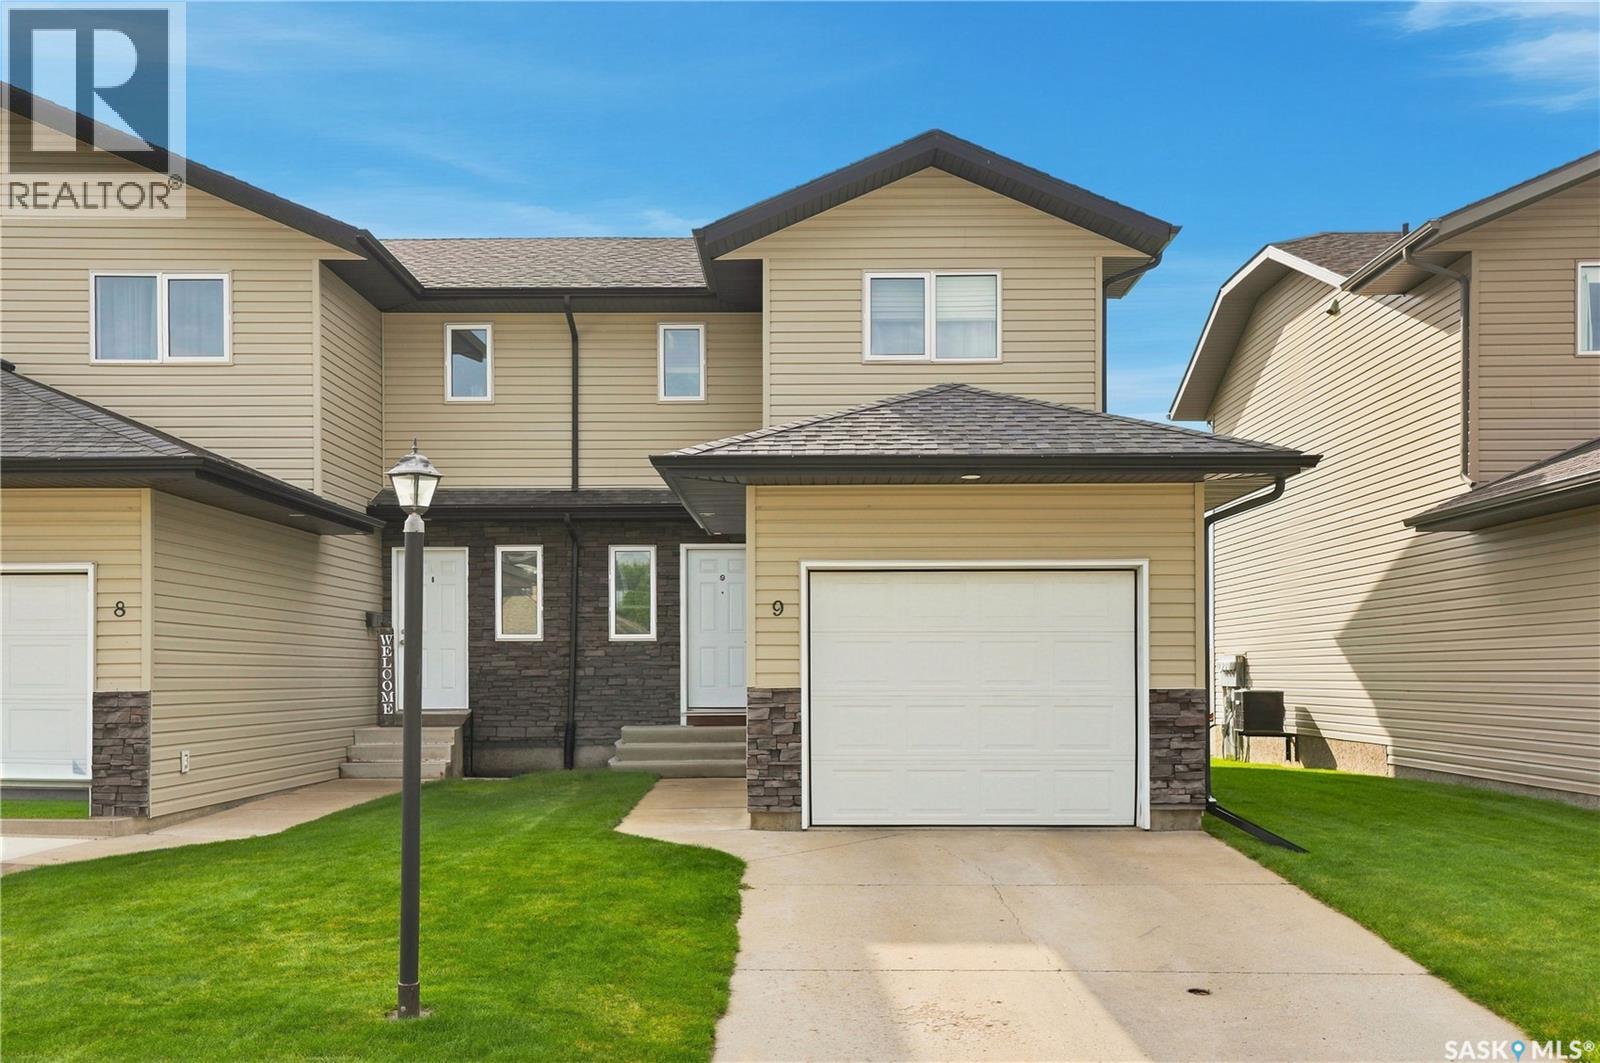
9 515 Centennial Boulevard
Warman, Saskatchewan
Welcome to 9-515 Centennial Blvd, Warman! This 3 bedroom, 2 bathroom townhouse backs the greenspace/park and offers an open floor plan. Main floor boasts kitchen, dining room, living, 2pc bathroom and direct access to the attached garage. Upstairs you will find the 3 bedrooms and a full bathroom. Other key notables: central air conditioning, all appliances, and a concrete driveway. Extra parking spot is for this unit until end of December. The is an annual extra parking spot lottery done at the AGM for this space. Close to schools, parks, and amenities. Don't miss out! (id:63476)
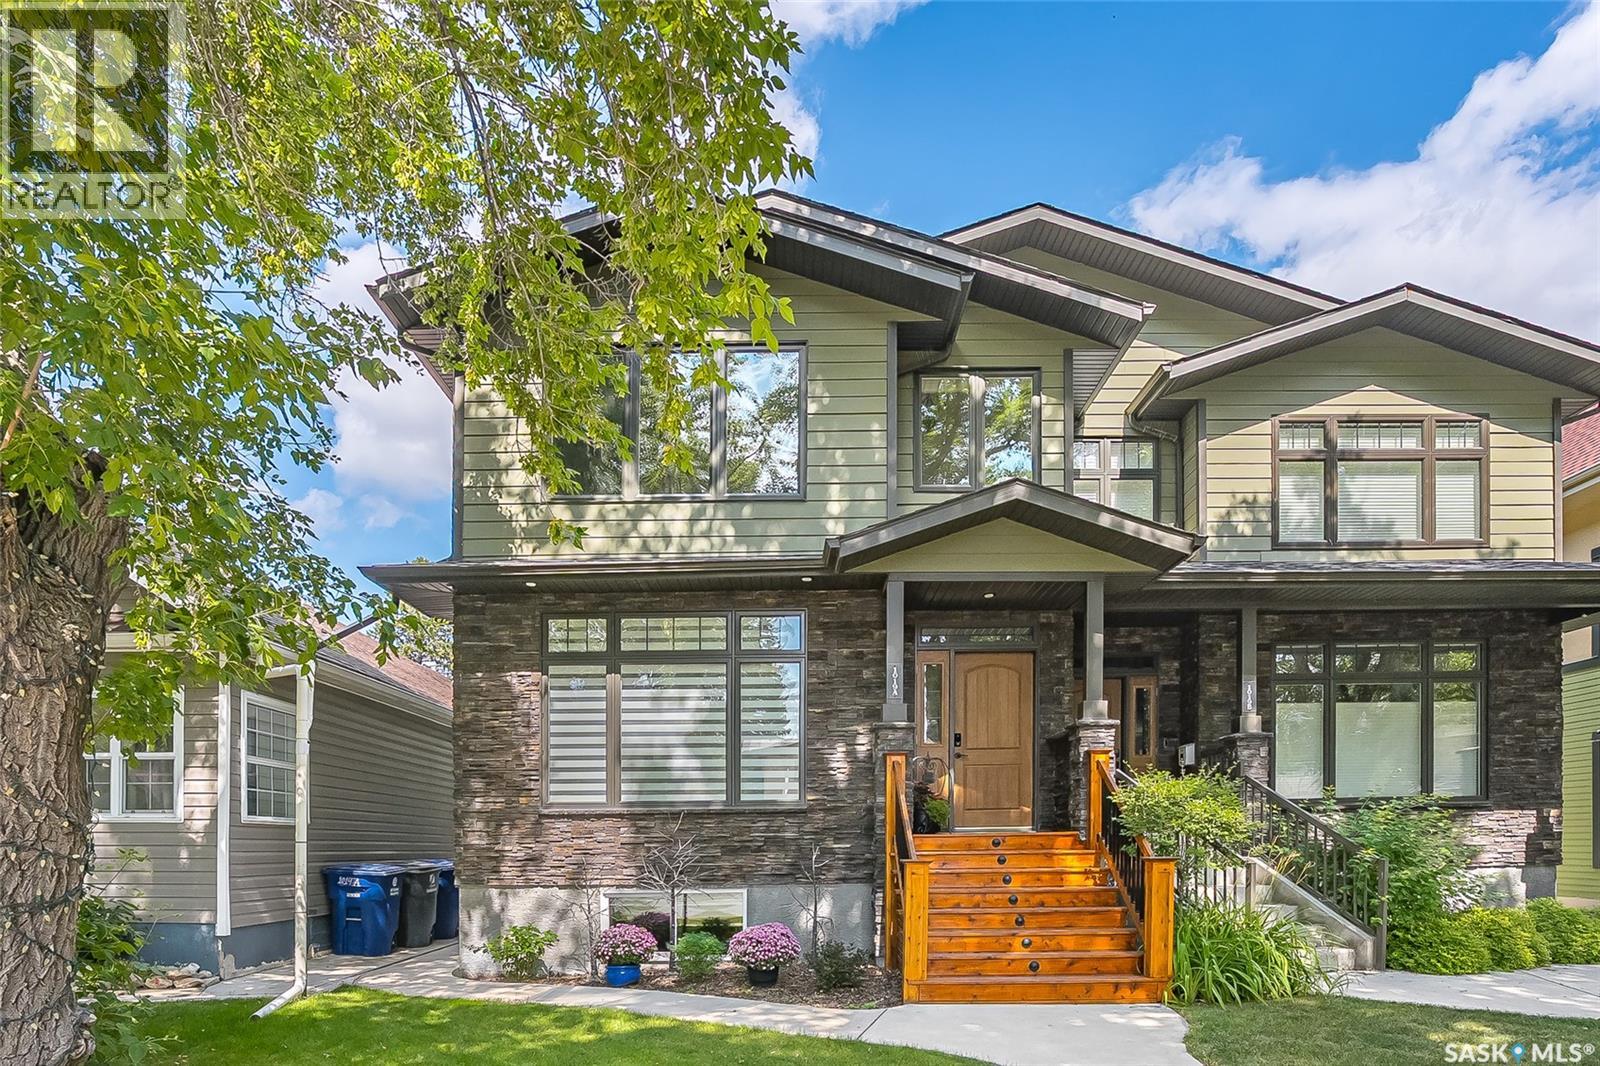
1019a 10th Street E
Saskatoon, Saskatchewan
Welcome to the highly sought-after Varsity View neighbourhood. This beautifully finished 2012-built Two storey home offers quality craftsmanship, thoughtful design, and exceptional comfort throughout. Step inside to a spacious foyer with a large closet, leading into a bright open-concept main floor. Recently updated red oak hardwood flooring adds warmth and elegance, while the south-facing living room provides an abundance of natural light. Custom built-in cabinetry creates a stylish separation between the living and dining areas. The dining room flows seamlessly into the well-appointed kitchen, featuring an abundance of cabinetry, a walk-in pantry, quartz and granite countertops, stainless steel appliances, and a gorgeous oversized island. The microwave hood fan is vented to the exterior for added convenience. The adjoining family room is perfectly incorporated with the dining room and kitchen, creating an ideal space for everyday living and entertaining. It features a cozy gas fireplace and a dedicated area for your TV and electronic equipment. The main floor also boasts impressive nine-foot ceilings, enhancing the home’s spacious feel. Upstairs, you’ll appreciate the convenience of second-level laundry located near the bedrooms. The large primary bedroom offers a vaulted ceiling, walk-in closet and a private ensuite bathroom, complete with a jetted tub for relaxing. The lower level is professionally developed and continues the spacious feel with nine-foot ceilings and large windows that bring in plenty of natural light. Most of the interior has been recently painted in warm, inviting colours. Outside, the yard is finished with concrete tiles for low-maintenance living and includes a dog run for your pet. The insulated and heated double garage adds year-round functionality. Located close to amenities, the University of Saskatchewan, and Royal University Hospital, this home is a fantastic opportunity in one of Saskatoon’s premier neighbourhoods. (id:63476)
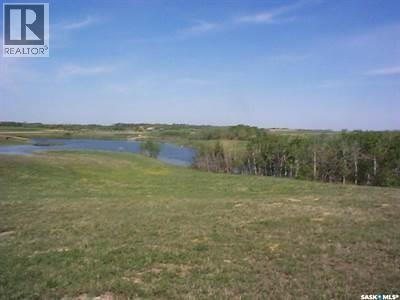
Drews Road Land
Aberdeen Rm No. 373, Saskatchewan
This awesome 159 acre parcel offers numerous opportunities for development. Surrounded by acreage subdivisions this is a beautiful piece of land with rolling hills, natural sloughs and clumps of natural trees. Only minutes from Saskatoon. GST if Any to be paid by purchasor. (id:63476)
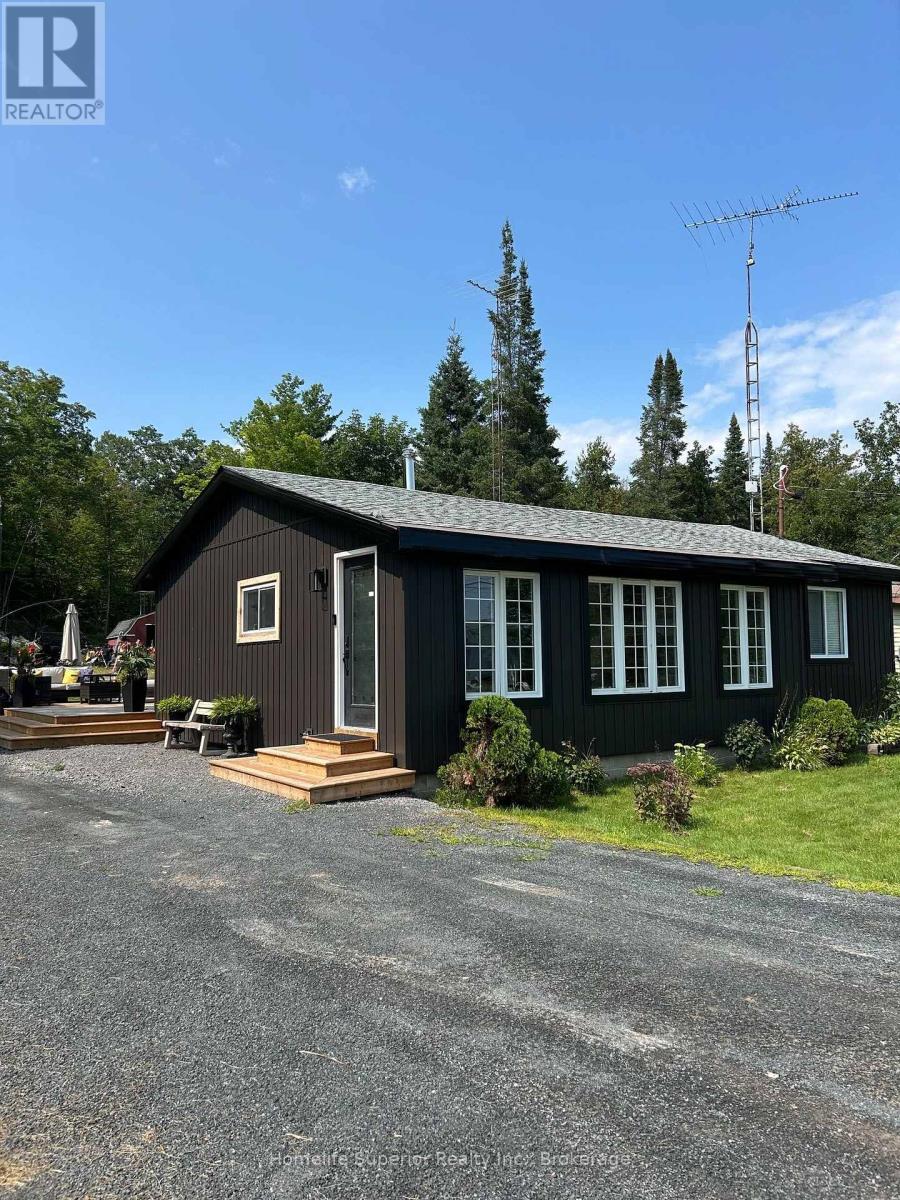
132 Peepyhorn Road SW
Marmora And Lake, Ontario
Looking for a place you can simply unpack, relax, & enjoy the best of country living? This charming 2 bedroom home home offers deeded access to beautiful Crowe Lake & has been thoughtfully renovated from top to bottom! Inside you'll find a fresh, updated space with new insulation, a beautiful new kitchen, updated bathroom, new plumbing, trim & finishes, giving this home a clean & modern feel while still keeping its cozy character. Features include 2 comfortable bedrooms, completely renovated interior, new insulation, new kitchen, updated bathroom, new plumbing, new trim & finishes, bright inviting living space, deeded access to Crowe Lake, cute additional building with the potential to finish as a bunkie, quest space or hobby room, & small shed for extra storage. Imagine spending summer days at the lake, enjoying the water, fishing, swimming, boating or simply sitting back & taking in the peaceful surroundings. Then come home to a property that has already had the important work completed for you. Whether you're looking for a year-round home, weekend getaway, or a place to enjoy summers by the lake, this property is full of possibilities. (id:63476)
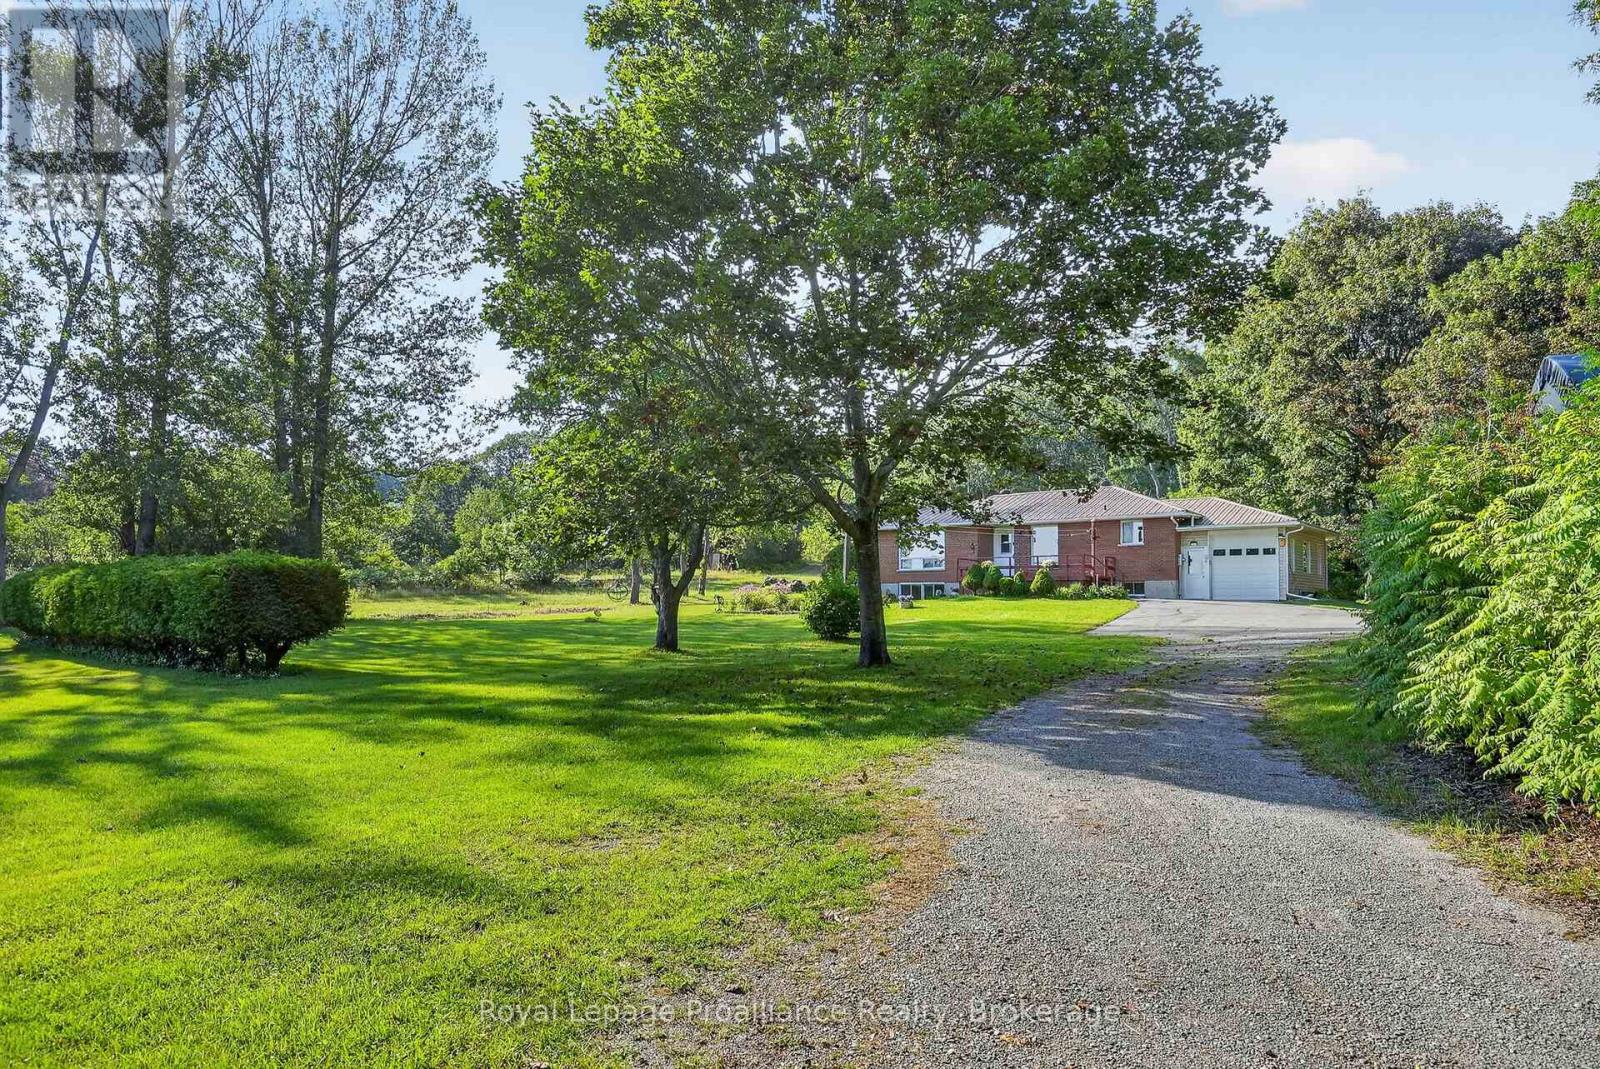
70 Simpson Street
Brighton, Ontario
Located on 7.3 acres in a quiet pocket on the west side of Brighton, 70 Simpson St offers a solid brick bungalow with rare privacy and natural space, presenting a unique opportunity for someone looking for space to breathe while keeping close to town amenities. A gated entrance opens to a large driveway, while mature trees, walking trails, a creek and panoramic views of the surrounding hills and Lake Ontario create an incredibly peaceful setting that has made this place a family sanctuary for decades. Inside, the main floor offers 3 bedrooms and 1.5 bathrooms, including a primary bedroom with double closets and a private 2-piece ensuite. The kitchen and dining area are open to one another, while downstairs, the partially finished basement adds a large rec and family room, fourth bedroom, wood stove and plenty of storage space. The attached single-car garage provides separate entrances into the main floor and basement, adding convenience and flexibility. Outside, a 2-storey barn and Quonset hut provide options for creative space, additional storage and utility, rounding out a private acreage property. Whether you are looking to enjoy the expansive grounds as they are or bring your own vision to the space, the setting provides a quiet, comfortable retreat with exceptional scenery in every season. (id:63476)