
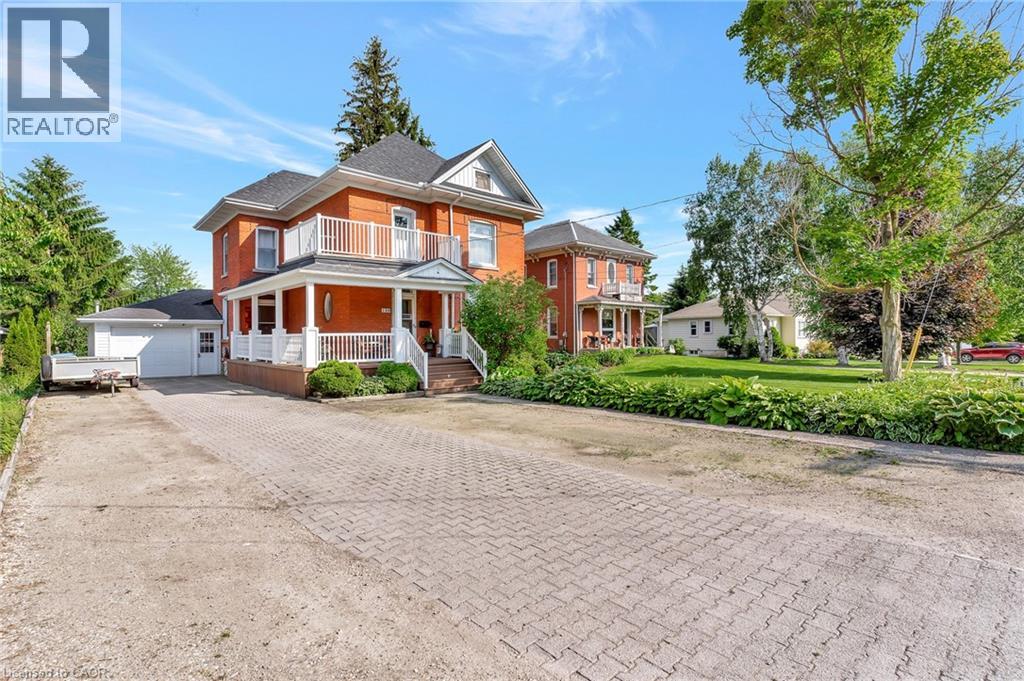
199 Ellen Street
Atwood, Ontario
Welcome to 199 Ellen St, a charming century home overflowing with character located in the quiet family friendly town of Atwood, just a 45 min drive to Kitchener/Waterloo. This 5 bed, 2 bath, 2.5 story has beautiful curb appeal with an inviting wrap-around porch, solid red brick, lush landscaping, and a stone driveway to fit 6+ cars. Inside, the timeless appeal is seamlessly blended with modern upgrades from the elegant detail of the wood trim, some original stained glass windows and hardwood throughout to the classically renovated kitchen and bathrooms. The large entryway takes you to a cozy living room with large windows to let in plenty of natural light, and a gas fireplace where you will love to relax after a long day. From here you can separate the large formal dining room with traditional pocket doors. You will also find a den/office on this main level which is big enough to use to create a 6th bedroom on the main floor. Down the hall from the foyer is the gorgeous, modern-meets-rustic kitchen, with custom cream cabinetry and island, black granite countertops, gas stove and wood paneled ceiling, combining tradition and luxury. From here you can head through the mudroom where you'll find main floor laundry and a modern updated 3 pce bath. The oversized sliders will lead you to the peace and tranquility of the huge, treed backyard where you can enjoy the stunning gardens or relax on the private, well designed deck with a bar, or under the canopy where you can cool off under the fan. Store your toys and tools in the custom crafted shed. Upstairs there is an exquisitely designed electric fireplace with white shiplap, another fully updated 4 pce bathroom and 5 spacious bedrooms with one leading to your upper balcony, a great place to enjoy a morning coffee. If you're looking for more space or extra storage, there's a staircase to an attic with 500 sq feet to make your own. A perfect place to raise your children, close to community center/pool, schools and more! (id:63476)
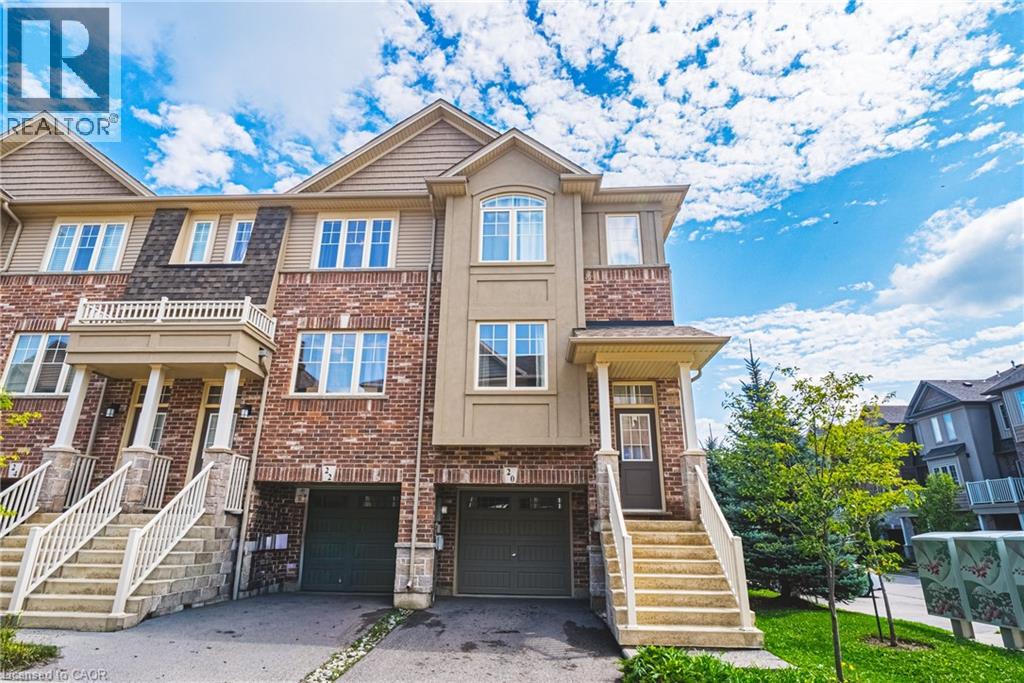
20 Barley Lane
Ancaster, Ontario
Welcome to this beautifully maintained, bright and spacious Marz-built end-unit freehold townhome, offering over 1,700 sq. ft. of comfortable living space in the highly sought-after, family-friendly community of Ancaster Meadowlands. This inviting home features 3 bedrooms and 2.5 bathrooms, including a large primary bedroom with a private ensuite, plus two generously sized bedrooms that share a full bathroom, perfect for a growing family. The main level offers a large, bright living room and an eat-in kitchen featuring quartz countertops, stainless steel appliances, and convenient access to the rear deck, ideal for BBQ. The walkout basement with Rec Room, laundry and convenient inside entry to the garage. Parking with a single-car garage and private driveway for two vehicles, plus plenty of visitor parking conveniently located next to the unit. Enjoy a fantastic location within walking distance to Tiffany Elementary School, with easy access to the Ancaster Power Centre, shopping, restaurants, parks, and major highways. $95/month road allowance fee for snow removal. A wonderful opportunity to own a spacious, bright, and family-friendly home in one of Ancaster's most desirable communities. Don't miss it! (id:63476)
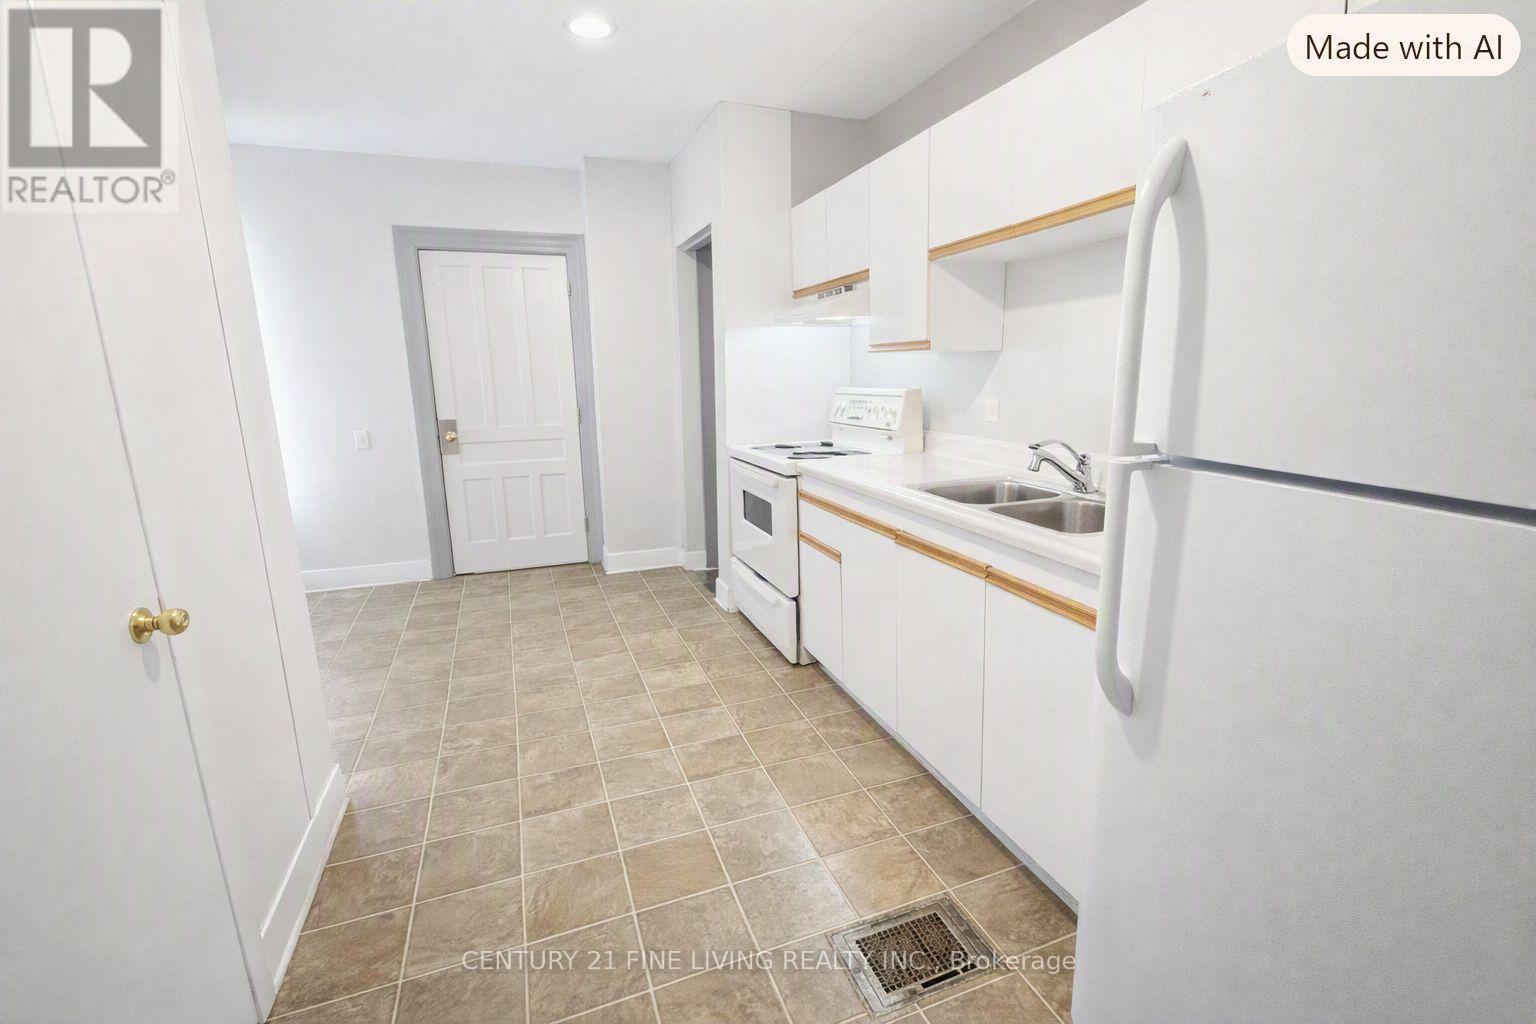
1 - 146 Bradford Street
Barrie, Ontario
A bright and clean main floor apartment with a private side door entrance and front door access. Very spacious one bedroom apartment with a sun filled family room and a large eat kitchen with a separate private entrance to patio. Huge storage area off the kitchen. Freshly painted. This is an all inclusive rental except for internet/cable. Immediate possession available. Steps away to all amenities, transit and to the Barrie waterfront! (id:63476)
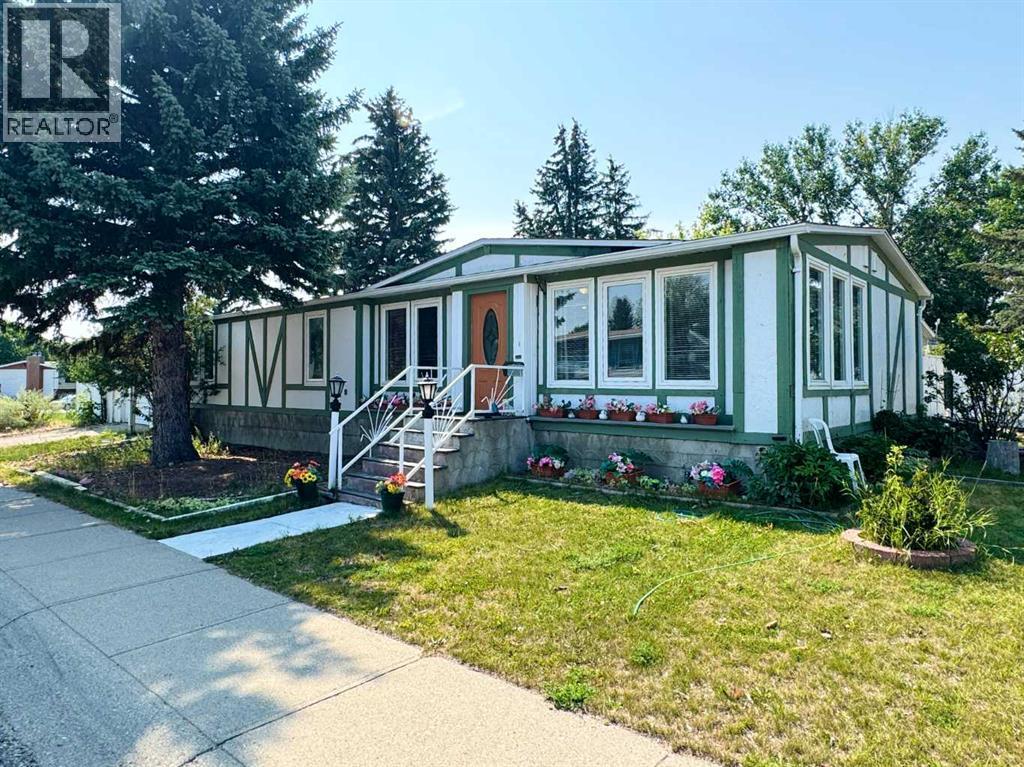
14 Dalhousie Court W
Lethbridge, Alberta
Welcome to 14 Dalhousie Court W, a spacious manufactured home offering a practical layout, plenty of living space, and a convenient location close to parks, amenities, and the University of Lethbridge. The home features 3 bedrooms and 2 bathrooms, including a large primary bedroom with dual closets and 4-piece ensuite bath. The main living area offers a spacious living room that flows into the dining room and kitchen, creating a comfortable space for everyday living and entertaining. The kitchen provides ample counter and cabinet space, with a breakfast nook and access to the patio and backyard. A separate den provides additional flexible space for a home office, sitting area, or hobby room. The mudroom/previously the laundry area is located near the side entrance and provides added storage and convenience. The backyard offers plenty of room to enjoy the outdoors and includes a greenhouse and storage shed. A super single garage provides additional parking, storage and workspace. With its spacious floor plan, 3 bedrooms, 2 bathrooms, and outdoor features, 14 Dalhousie Court W offers a comfortable home with room for a variety of needs. Be sure to check out the video walkthrough available in the links tab, or search the property address directly on YouTube. (id:63476)
61 Monarch Boulevard
Rural Rocky View County, Alberta
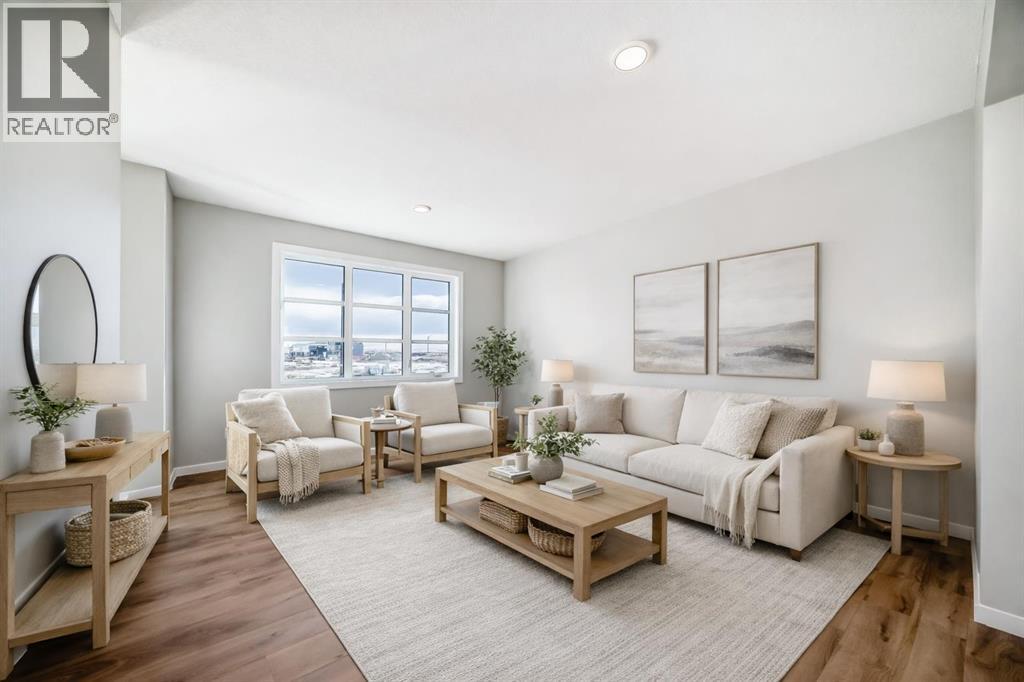
THE WEEKEND PLANS ARE ALREADY BUILT IN. Morning paddle. Afternoon at the Adventure Park. Sunset walk by the water. And somewhere in there, you still get to come home to a place that deserves some attention of its own. This BRAND-NEW semi-detached home in Harmony brings a surprisingly thoughtful floorplan to the table, starting with a MAIN FLOOR POCKET OFFICE tucked just off the living room — close enough to be useful, separate enough to make working from home actually… work.The kitchen has clearly been given its share of attention. 48" cabinetry stretches upward with a finished-to-the-ceiling treatment, while QUARTZ COUNTERTOPS, a polished large-format backsplash, CHIMNEY HOODFAN, BUILT-IN MICROWAVE configuration and extended island give the room a polished, intentional finish. The dining area connects directly to a 10' x 10' REAR DECK, and the living room gets its own full-height FIREPLACE FEATURE WALL.Upstairs, the BONUS ROOM creates a second living zone without stealing space from the three bedrooms. Laundry is exactly where the laundry belongs, and the primary bedroom includes a walk-in closet and ENSUITE WITH A 60" SHOWER. Downstairs, 9' FOUNDATION WALLS, an added egress-sized window and basement sink rough-in give future plans a very useful head start. Out back, there is already a 20' x 20' CONCRETE PARKING PAD.Then there is Harmony: 140 ACRES OF LAKE, an extensive pathway network, Adventure Park and Mickelson National Golf Club, all in a master-planned community approximately eight minutes west of Calgary. It feels connected to the city while making a very convincing argument for spending more time outside it. Ready to see what life west of the city could look like? Book your showing today!• PLEASE NOTE: Photos are of a DIFFERENT Spec Home of a similar model – fit and finish may differ. Interior selections and floorplans shown in photos. Kitchen appliances are included, and will be installed prior to possession. Washer and dryer included on qualifying homes. (id:63476)
2576 Parker Street
Vancouver, British Columbia
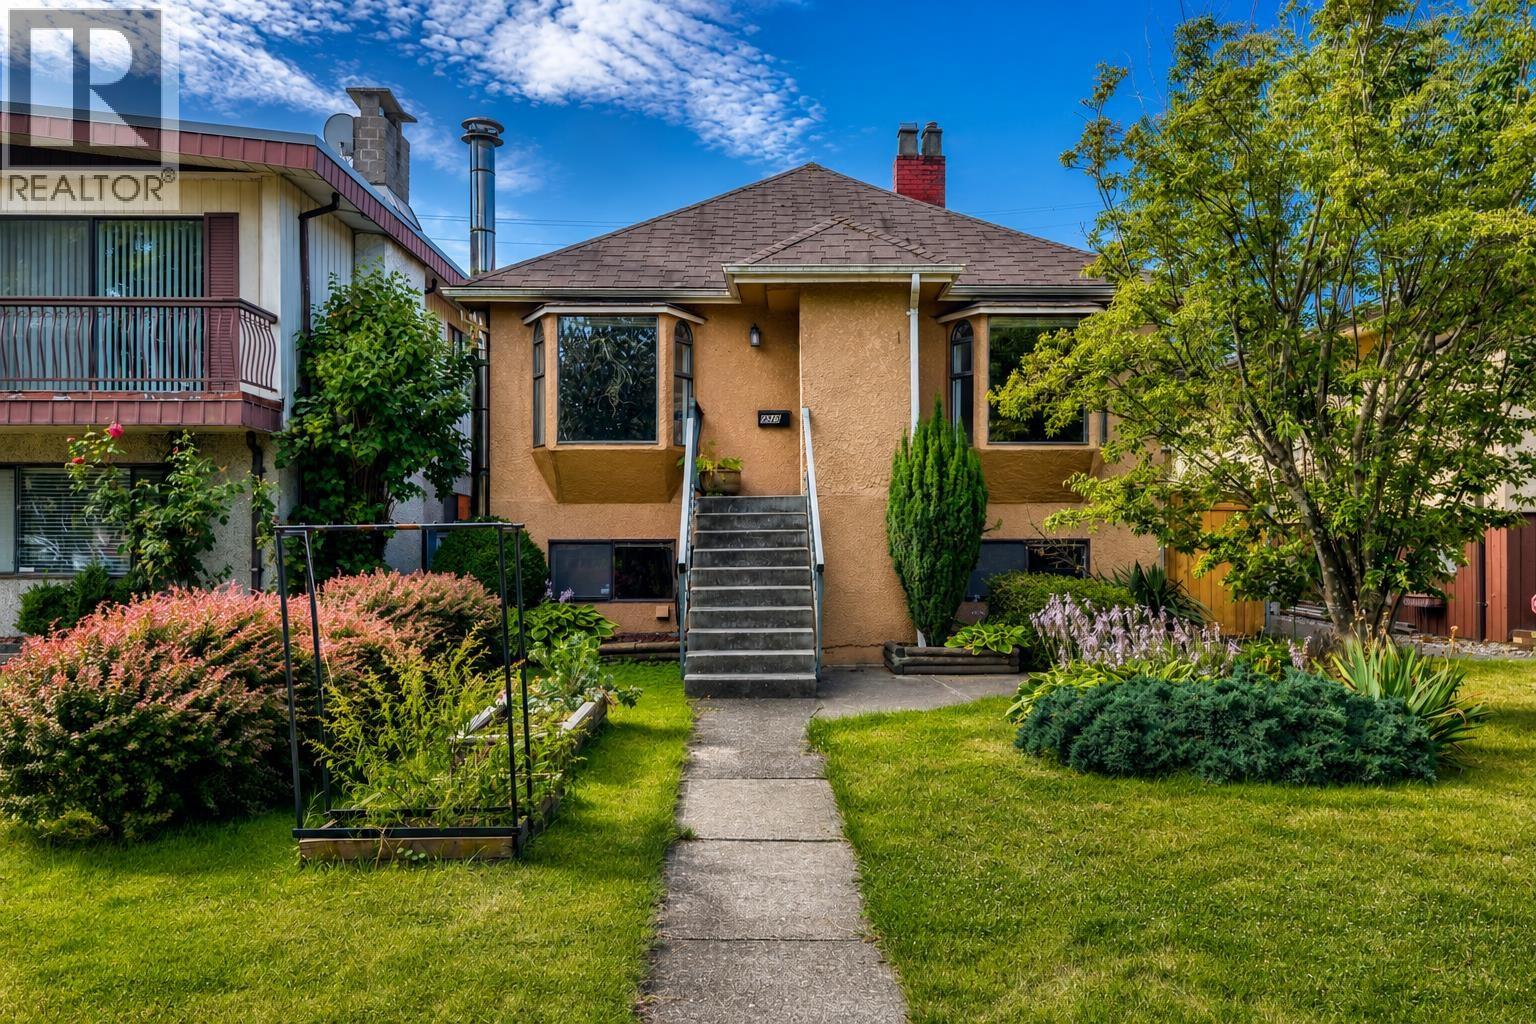
Nestled on a sunny, south-facing 33' x 108' lot in the heart of Renfrew, this inviting character home blends timeless charm with thoughtful updates. The bright main level features welcoming living spaces, a spacious kitchen, two generous bedrooms, and a renovated bathroom. Downstairs offers a recreation room, third bedroom, second bathroom, laundry, and separate entrance-ideal for extended family or future suite potential. Recent improvements include re-piping, updated mechanical systems, windows, plus a completed oil tank scan. Outside, enjoy a private, sun-filled backyard with mature landscaping, lane-access single car garage, and additional open parking. Conveniently located near parks, excellent schools, shopping, transit, and Highway 1. Open House: September 5th & 6th, 2pm - 4pm. (id:63476)
3123 E 7th Avenue
Vancouver, British Columbia
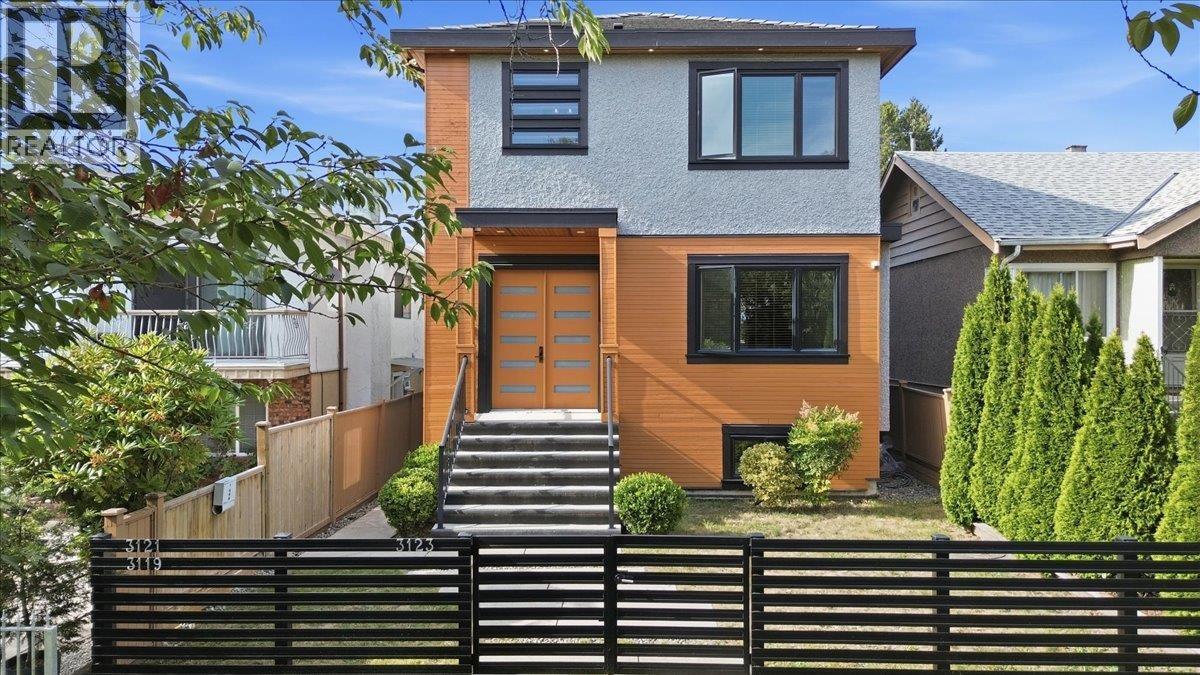
Exceptional custom-built 3-level family home with a laneway house, offering an outstanding floor plan and multiple legal mortgage helpers. Situated on a relatively flat lot in the highly desirable Renfrew neighborhood, this home enjoys beautiful north-facing mountain views. The main floor features a bright open-concept layout with spacious living, dining, and family rooms, complemented by a gourmet kitchen and separate wok kitchen. Upstairs offers 3 generously sized bedrooms, each with its own ensuite, including a luxurious primary suite with a private balcony. The lower level includes a legal 2-bedroom suite with high ceilings, plus an additional 1-bedroom suite that's ideal for extended family or extra rental income. Conveniently located within walking distance to SkyTrain. OH Sept. 6th (id:63476)
1617 E 36th Avenue
Vancouver, British Columbia
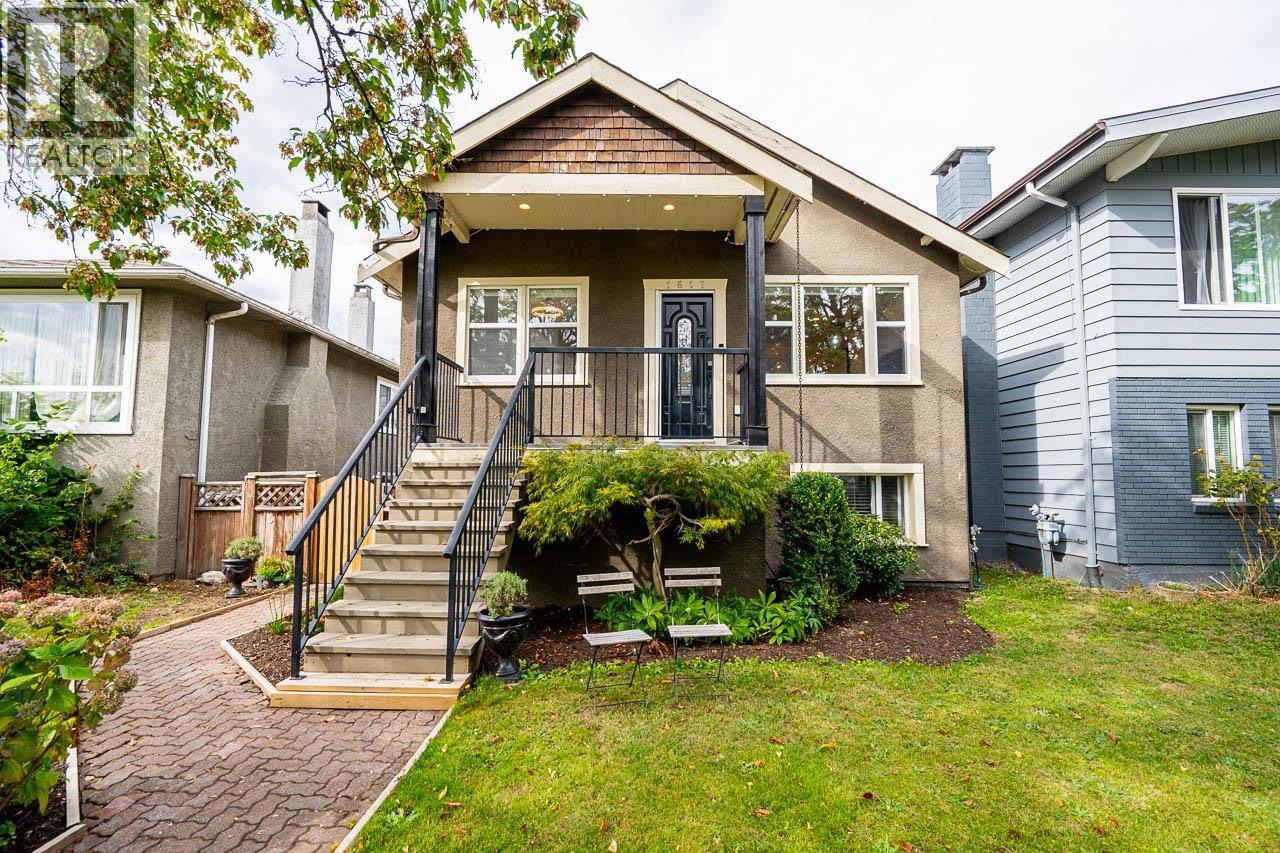
More space, plus a mortgage-helper suite. This beautifully maintained East Van home offers 4 bdrms & 3 bathrooms across two levels, ideal for buyers who need extra rm or built-in rental income. The upper lvl features 2 bdrms, 2 bthrms, & a bright, open-concept kitchen with skylights, granite counters, a breakfast bar, & access to a large covered deck for summer BBQs & family gatherings. A separate, newly renovated 2-bdrm suite below offers strong rental potential or space for extended family, fully self-contained with its own entrance. Perched high on a hill with mountain views, this home boasts great curb appeal & a fully fenced, private yard on one of the area's prettiest tree-lined streets, just steps from Kensington Park. Don't miss this one, call today! (id:63476)
144 Mcgraw Court
Penticton, British Columbia
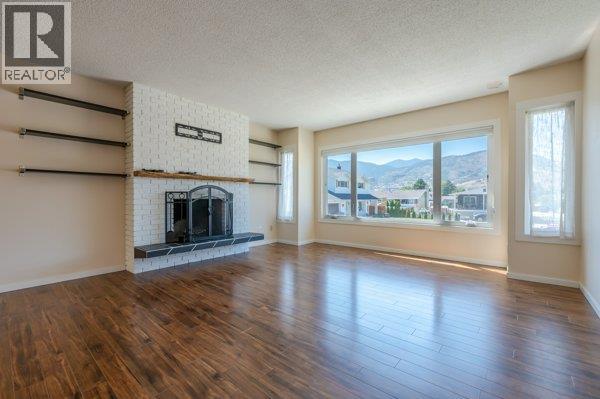
Welcome to McGraw Street! Tucked away on a quiet cul-de-sac, this 3-bedroom, 2-bathroom home is a great option for families looking for a comfortable home in a convenient location. The main floor offers a practical layout, while the basement adds plenty of extra space with a family room, bonus room, laundry room and den. Outside, the large backyard gives you plenty of room to create your own Okanagan oasis, whether that means a garden, space for the kids to play, or a place to relax and enjoy the summer. A single-car garage adds convenient parking and storage. Located close to Cherry Lane Mall, Skaha Lake, Princess Margaret School and Skaha Lake Park, you'll have many of Penticton's everyday amenities and recreational spots just minutes away. A great family home in a quiet, established neighbourhood with plenty of potential to make it your own. (id:63476)
12 Cedargrove Road SW
Calgary, Alberta
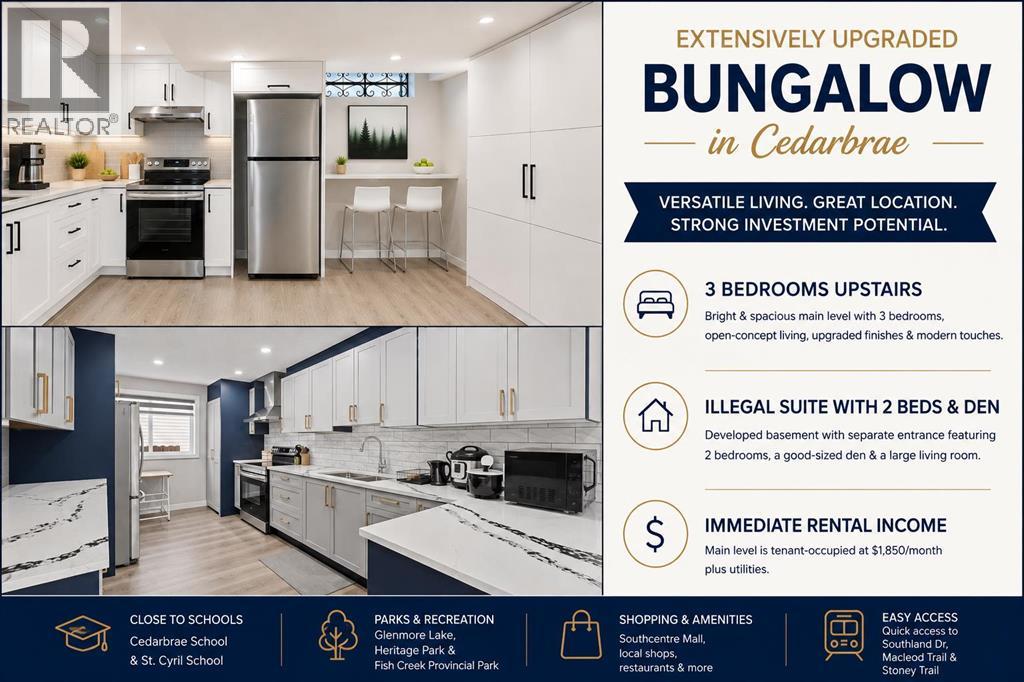
Welcome to this extensively upgraded bungalow in the desirable and family-friendly community of Cedarbrae! The main level features a bright open-concept layout with a skylight, luxury vinyl plank flooring, upgraded lightings with pot lights, and contemporary zebra window coverings. The spacious kitchen is enhanced by upgraded quartz countertops, while the living room showcases an upgraded electric fireplace with a striking tiled feature wall, creating a warm and inviting focal point. The three main-level bedrooms and two full baths provide comfortable accommodation for a growing family.The developed illegal suite basement offers 2 bedrooms, a good-sized den, a large living room, and additional flexible living space. With its separate entrance and generous layout, the basement provides excellent potential for extended family, guests, or rental income.Enjoy an exceptionally convenient location close to schools, parks, shopping, public transit, and major roadways. Families will appreciate the proximity to local schools, including Cedarbrae School and St. Cyril School. Outdoor enthusiasts will love being close to Glenmore Lake, Glenmore Reservoir, Heritage Park, and Fish Creek Provincial Park, while easy access to Southland Drive, Macleod Trail and Stoney Trail makes commuting throughout Calgary a breeze. Please make a call for your private showing today before it’s gone. (id:63476)
2577 Adjala-Tecumseth Townline
New Tecumseth, Ontario
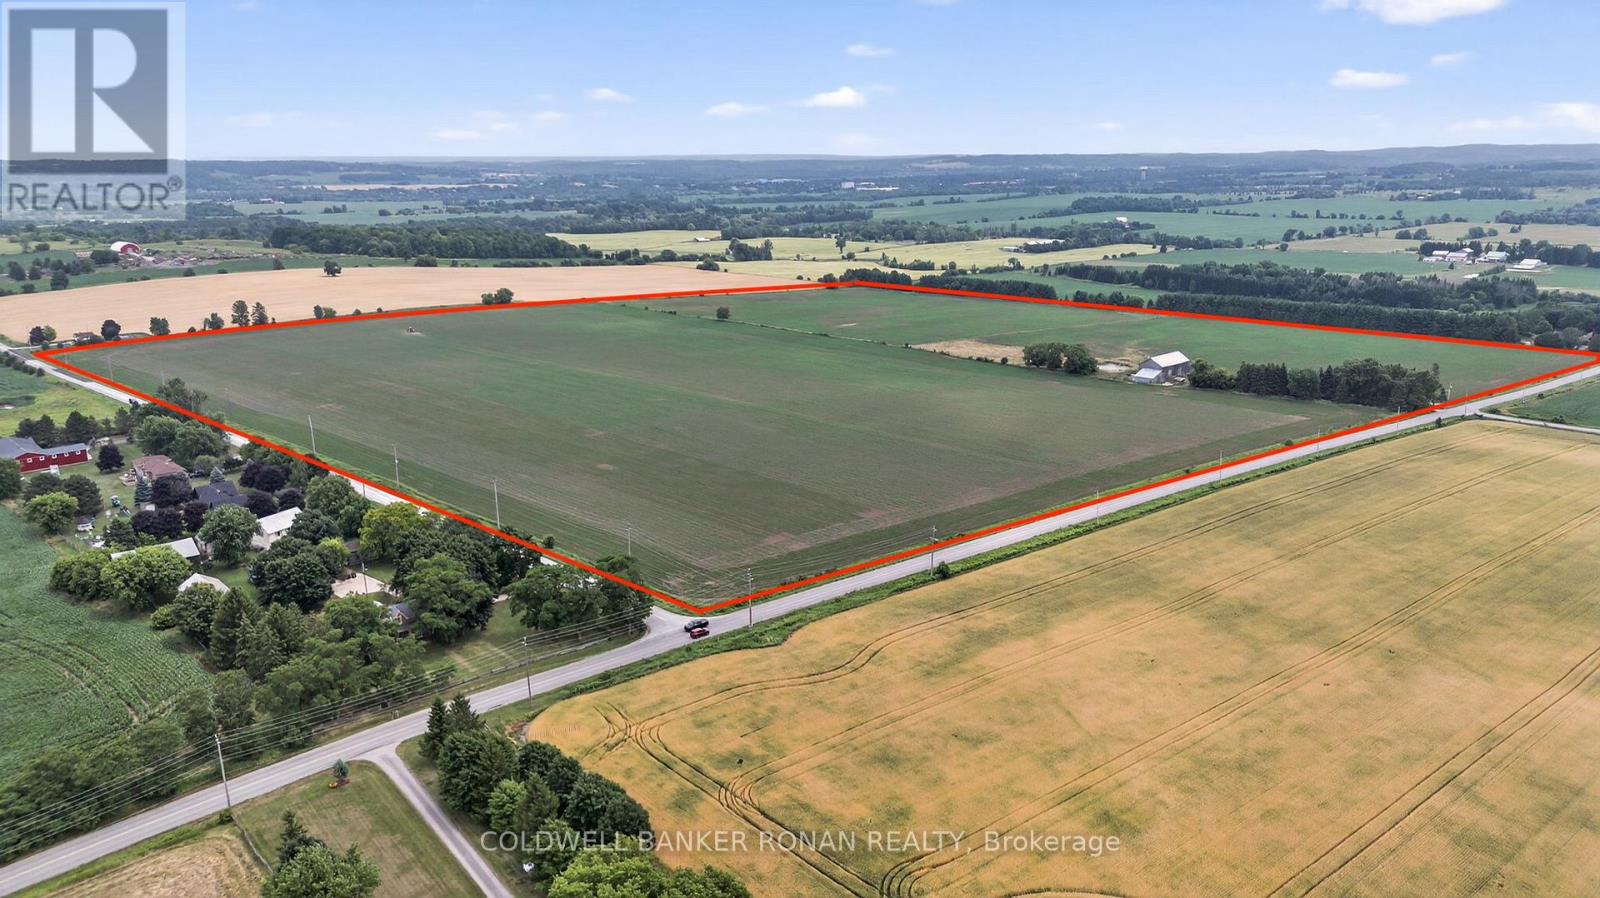
Beautiful corner farm available in New Tecumseth, offering 100% workable land in a highly sought-after area of investor and developer owned land. One parcel away from Tribute development and overlooking Colgan and Tottenham, this property presents an excellent opportunity for investors, builders, developers or relocating farmers. With great road frontage and development potential, this well-positioned parcel is a rare offering in a rapidly growing area. (id:63476)
106 Rummel Place
Canmore, Alberta
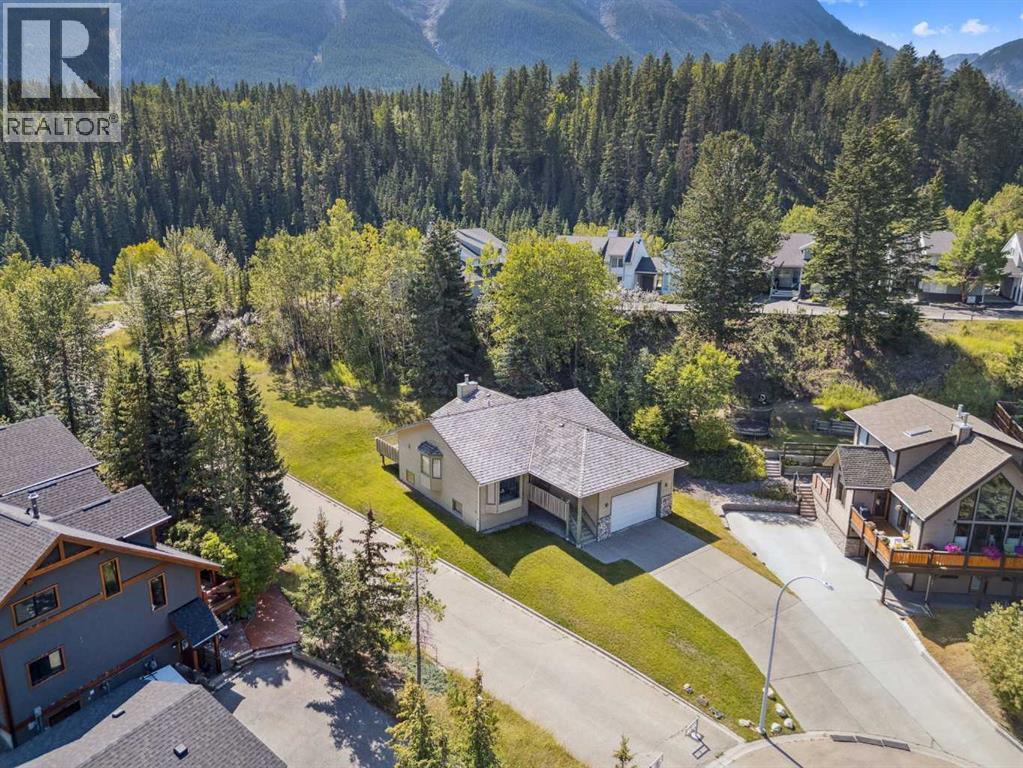
Ownership opportunity of a lifetime! Extraordinary location backing onto green space and wilderness ravine with breathtaking views of the Three Sisters Mountains and elevated views of the beautiful Bow Valley! Enjoy this peaceful residential setting at the top of a quiet cul-de-sac in sought after Rundleview Estates! Exceptional walking pathways right out your door along the beautiful Hidden Creek Ravine and just a short 10 min walk to the nearby Hidden Falls! Solid custom-built raised bungalow with over 3000 sq ft of total development, double front attached garage and large back deck with stunning permanent unobstructed views! Home has been lovingly cared for with vaulted ceilings and open concept that's perfect for entertaining or enjoying those great family gatherings. Main floor has sunken great room off kitchen with gorgeous river rock fireplace, large primary bedroom with walk-in closet and ensuite bathroom, large guest bedroom, 4 pce main bathroom, spacious formal dining room and large living room with picturesque elevated views of the Bow Valley and Mountains! Lower level basement has 2 more bedrooms, large family room, huge recreation room with pass-thru to garage, 4 pce bathroom with large jetted soaker tub, separate laundry room with sink, wine cellar and storage areas. Enjoy the large deck off the kitchen with exceptional Three Sisters Mountain views, bbq gas line and backyard that frequents many wildlife visitations for you to enjoy. Don't miss the opportunity of a lifetime to own this incredible original owner property that's fully immersed in nature while conveniently remaining just minutes to downtown Canmore. Be sure to view the aerial video showcasing this incredible location and property. (id:63476)