
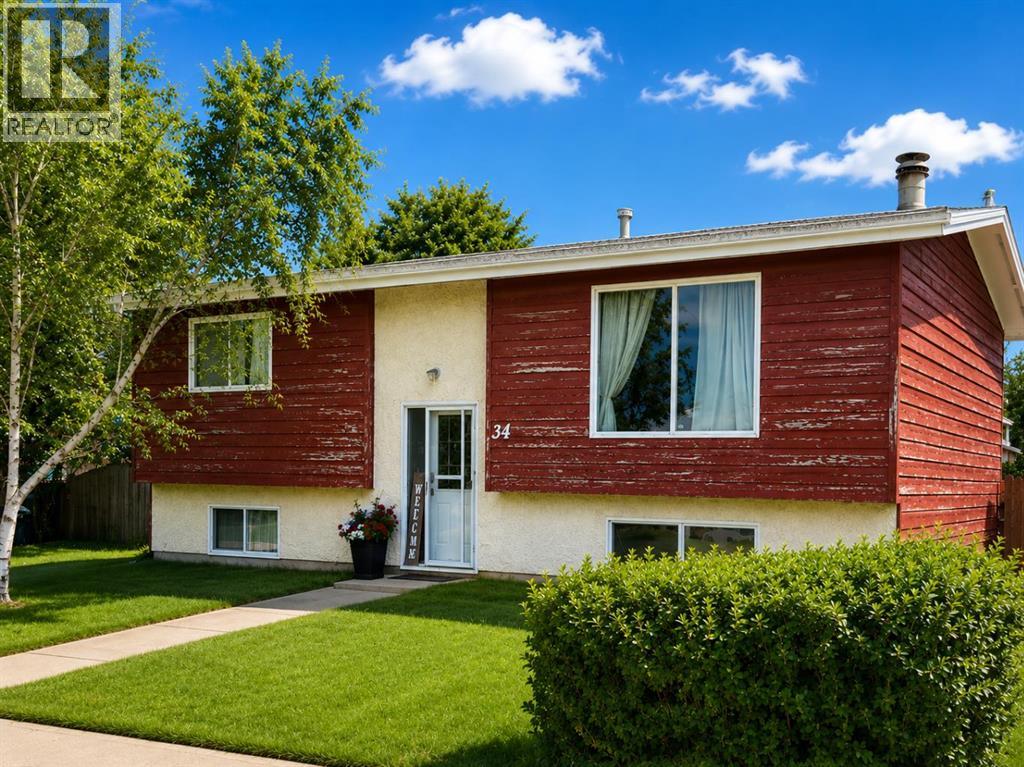
34 Wedow Drive
Whitecourt, Alberta
Welcome to this well-kept 1,120 sq ft home, built in 1979, tucked into a mature downtown Whitecourt neighbourhood just steps from the dog park and Festival Park. Surrounded by established trees and long-standing homes, this is a location that truly feels lived-in and loved.Inside, the layout is functional and inviting. The large living room features a wood-burning fireplace wrapped in stone, creating a warm focal point. Lots of natural light coming through. The kitchen has been thoughtfully refreshed with updated cabinetry, added storage along one wall, all new appliances, and a breakfast bar, opening into a generous dining area. New garden doors lead from the dining space to the deck, and a new front door adds curb appeal.Upstairs offers newer flooring throughout, updated baseboards, and a refreshed main bathroom with a new tub surround, taps, and door. The primary bedroom includes a new window, a large closet, and a 3-piece ensuite. One additional bedroom completes the main level.The fully finished basement expands the living space with a large family room, three bedrooms, and a completely redone 3-piece bathroom, along with a storage area and utility room. Flooring in the basement is new, keeping the space clean and modern.Outside, the double detached garage is partially insulated, powered, wired for 220, includes a workbench and power overhead door, and has new eavestroughs. Shingles on the garage and the south side of the house were replaced in 2021. The yard is a good size with back alley access, perfect for parking, projects, or future plans.Solidly built on a concrete foundation, in a location that’s hard to beat, this home offers space, updates, and walkability right in the heart of town. Seller would consider replacing the kitchen counter tops with new laminate counter tops (color of buyer's choice) for the new owner. No poly-B in this house! Exterior ictures have been AI-enhanced. (id:63476)

1401 54 Street
Edson, Alberta
This uniquely designed home offers the perfect blend of comfort, character, and space for both everyday family living and effortless entertaining. From the moment you arrive, you’re welcomed by a charming covered front deck with a cozy seating area — an ideal spot to relax and enjoy the outdoors. Step inside to a spacious foyer that opens into the light-filled living room, where soaring vaulted ceilings create an airy, open feel. The adjoining dining area features a south-facing window overlooking the yard, allowing natural sunlight to pour into the heart of the home. The kitchen is thoughtfully laid out for both functionality and gathering, offering warm stained wood cabinetry, plenty of counter space, a powered island with breakfast bar and convenient pull-out drawers, plus a wall pantry for added storage.The main level also features two generously sized bedrooms, a 4-piece bathroom complete with a jetted tub, a 2-piece powder room, and a large rear mudroom — perfect for busy family life. Upstairs, the loft-style primary suite provides a private retreat with a walk-in closet and 3-piece ensuite. A true highlight is the covered balcony off the primary bedroom — the perfect place to enjoy your morning coffee or unwind at the end of the day while taking in the southwestern exposure, stunning sunsets, and mountain views in the distance. The developed basement adds even more living space with a comfortable family room featuring a dry bar, a fourth bedroom, laundry and utility rooms, and a large storage area. Outdoors, the landscaped and fenced backyard is designed for enjoyment, with a spacious patio ideal for hosting family and friends. The detached 21’ x 25’ garage includes a loft space — perfect for a workshop, crafting area, or creative studio. A double concrete driveway provides ample additional parking. Numerous upgrades have been completed over the years, including 100-year shingles with snow guards (approx. 2008), new windows (approx. 2008), upper-level balcon y cover, updated paint, light fixtures, flooring, trim, and basement carpet. Situated on a corner lot in the family-friendly Tiffin subdivision, you’ll appreciate the welcoming atmosphere — from festive holiday decorating to friendly neighbours — all while being conveniently close to amenities, schools, the YCE Rec Plex, and the Town’s scenic trail system. Move-in ready and full of charm, this is a home you won’t want to miss. (id:63476)
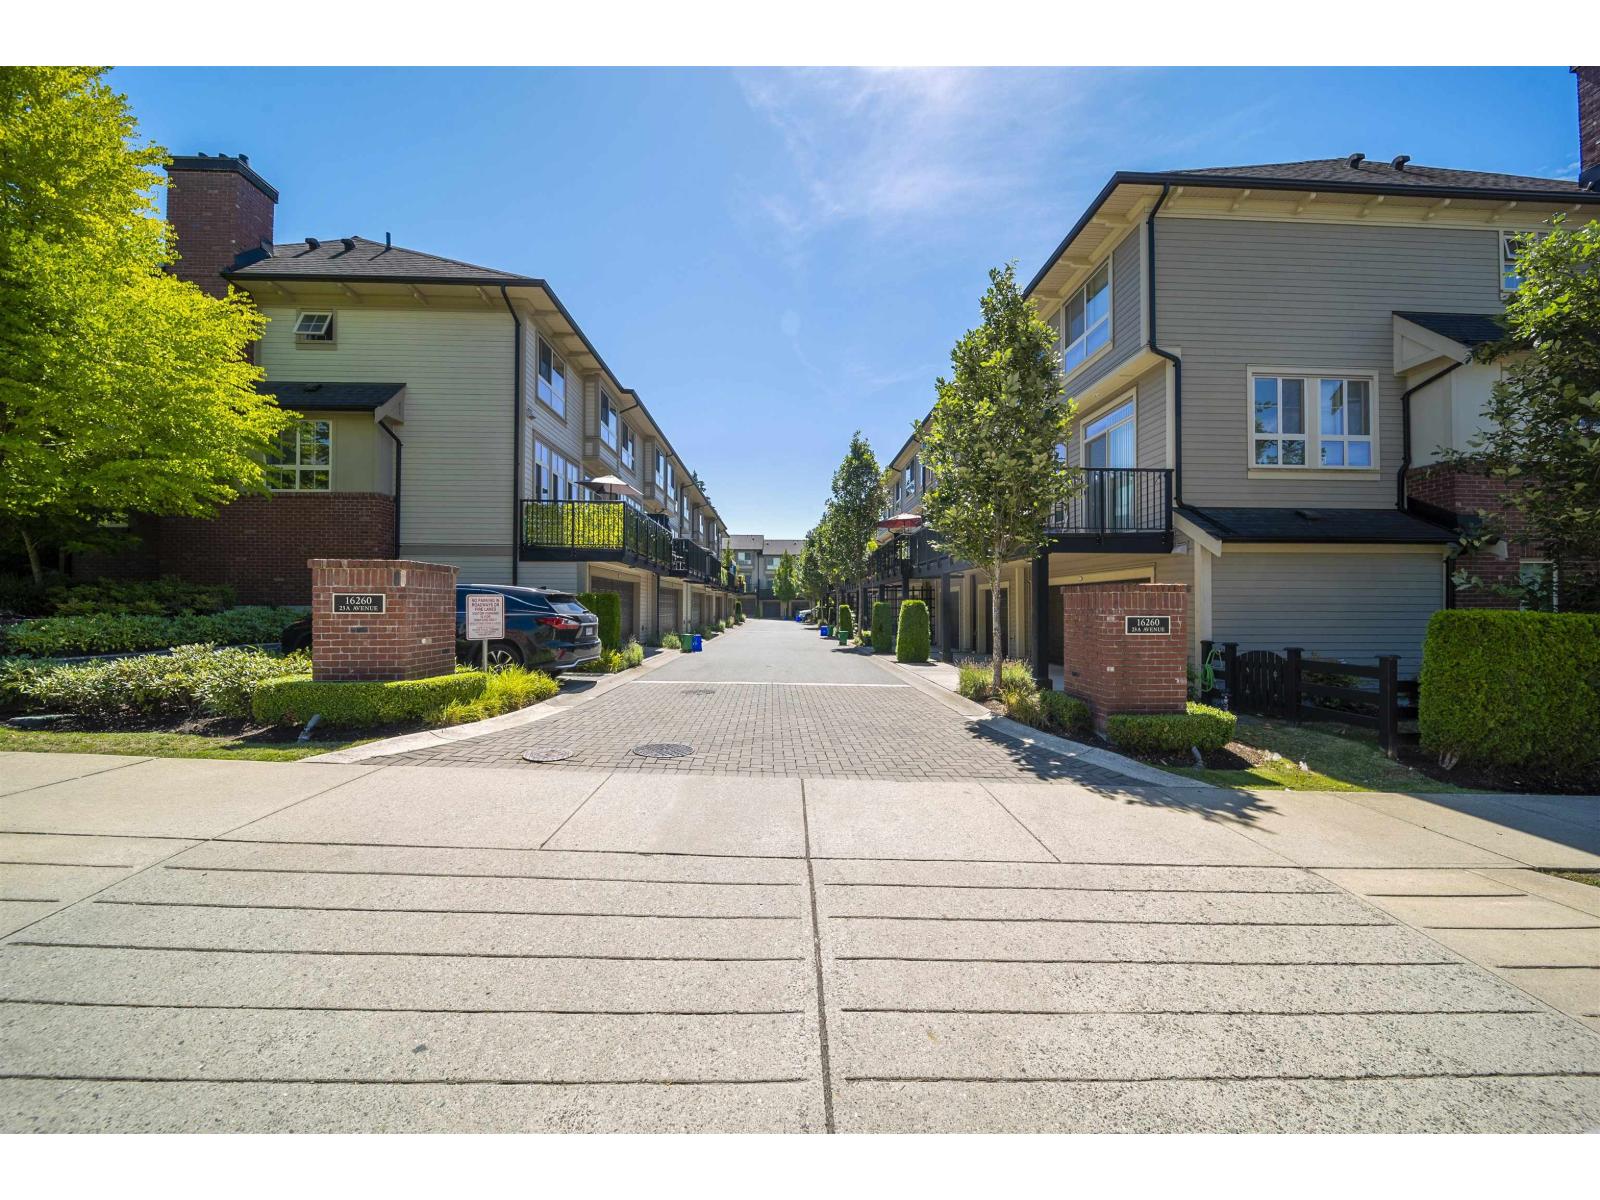
10 16260 23a Avenue
Surrey, British Columbia
Exceptionally well-maintained and showing like new, this 3-bedroom, 2.5-bathroom home in Morgan by Mosaic offers comfort, |style, and privacy. Tucked away in a peaceful interior location, it features with an beautiful open plan layout soaring 10-foot ceilings on the main floor, excellent natural light, and a modern kitchen with quartz countertops; a half bath room in the main floor for very convenance. Oak Meadows Park is only a one-minute walk away, providing easy access to trails and green space. Shopping, schools, restaurants, and other daily amenities are conveniently near. Don't miss out, Bring your best offer! (id:63476)
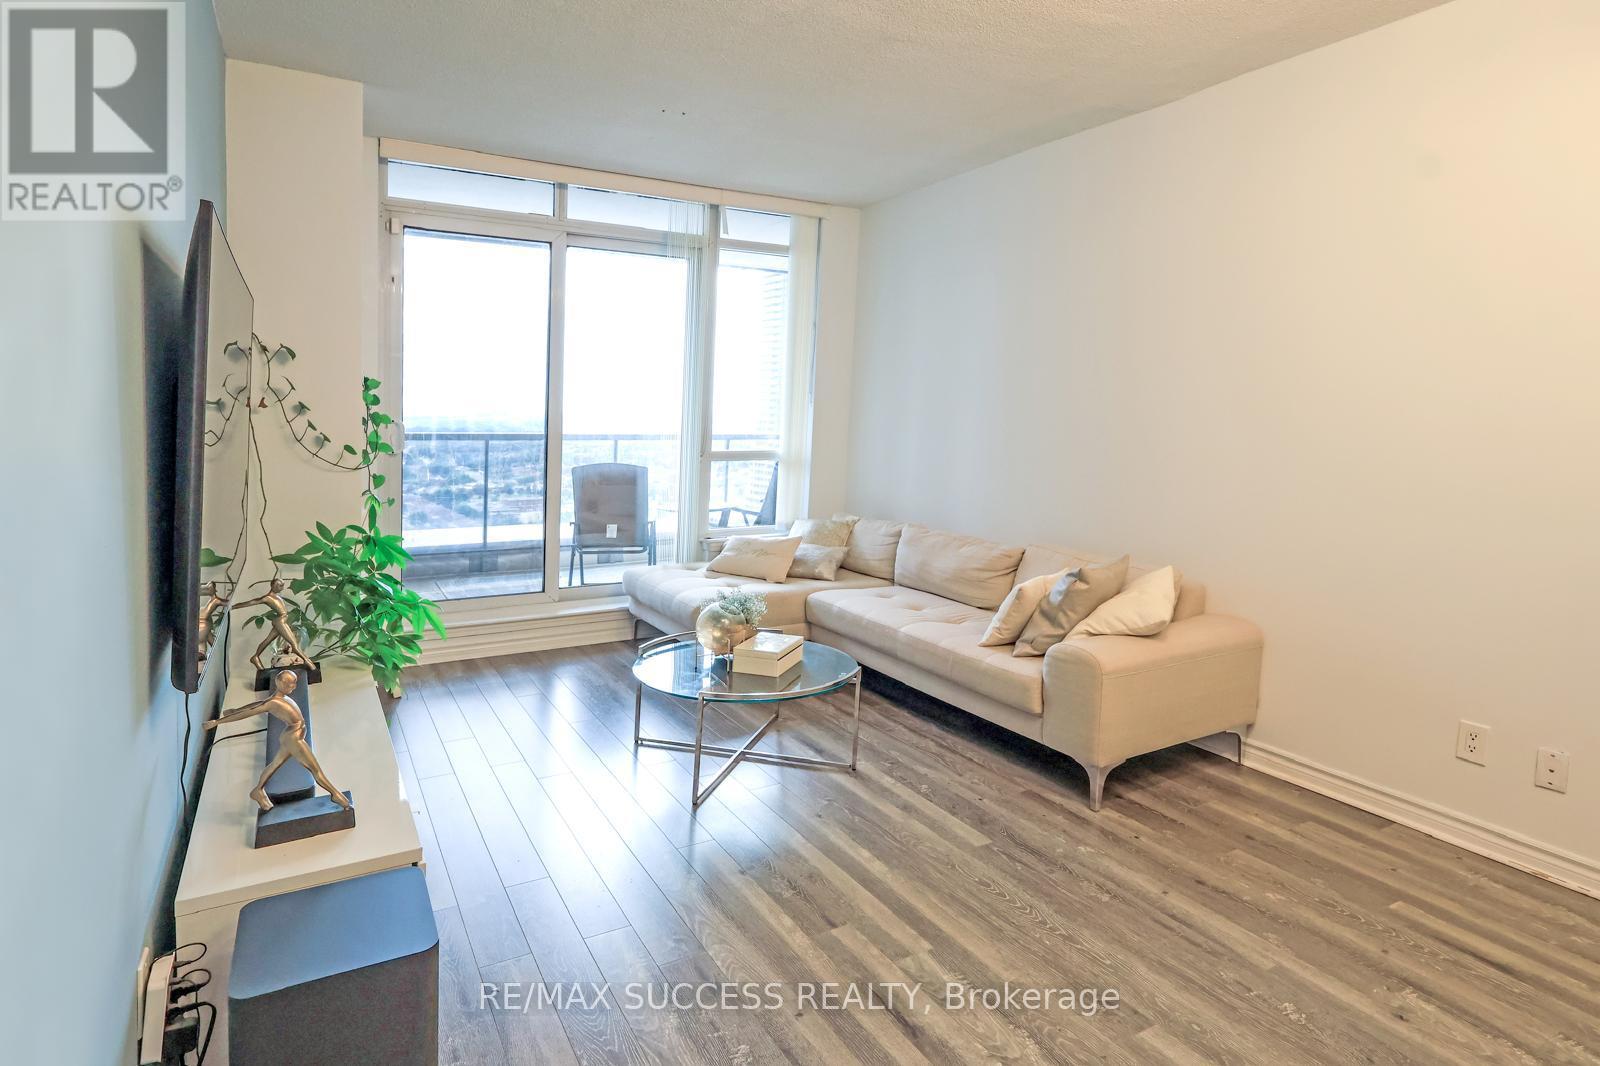
2603 - 4090 Living Arts Drive
Mississauga, Ontario
Welcome to this beautifully maintained and freshly painted 2 bedroom and den, 2 full bathroom condo with an oversized den, offering an excellent combination of space, comfort, and functionality. The oversized den provides incredible flexibility and can be used as a home office, study area, guest room, or even a third bedroom, making this layout ideal for families, professionals, or anyone needing extra living space. The unit features a bright and open-concept living and dining area with a practical, functional layout designed for both everyday living and entertaining. The open kitchen is complete with granite countertops, stainless steel appliances, built-in dishwasher, and built-in microwave with exhaust, offering both style and convenience. Enjoy the spacious feel of high 9 ft ceilings and plenty of natural light throughout the home. Step outside to the large open balcony and take in the beautiful city views, along with a lovely view of the lake - the perfect spot to enjoy your morning coffee, unwind in the evening, or entertain guests. This well-kept unit also includes ensuite laundry with LG washer and dryer, all permanent light fixtures, window coverings, 1 parking spot, and 1 locker. Located in the heart of Mississauga, this condo is steps away from schools, public transit, shopping, restaurants, parks, and everyday conveniences. Building Amenities Include: Concierge, games room, gym, indoor pool, party/meeting room, and visitor parking. A bright, spacious, and move-in-ready condo in a highly convenient Mississauga location. for more pics click https://my.matterport.com/show/?m=6hEnCLkHMWY. https://www.instagram.com/reel/Da6R8qaxbKf/?igsh=a2U2MXZtamtsdDEw (id:63476)

5107 46 Street
Provost, Alberta
Welcome home to this spacious and family-friendly property situated on a generous double lot! With 5 bedrooms and 2 bathrooms, this home offers plenty of room for growing families or those who love to entertain. The second level features 4 spacious bedrooms and a full bathroom, while the fully finished basement includes an additional bedroom and bathroom, providing the perfect space for guests, teenagers, or a private home office. The heart of the home is the large open-concept kitchen and dining area, offering ample space for family meals and gatherings. A bright, oversized living room provides the perfect place to relax and unwind. Storage won't be an issue, with abundant storage throughout the home to keep everything organized. The attached double-car garage adds convenience and extra space for vehicles, tools, and hobbies. Step outside and enjoy everything this incredible double lot has to offer. The fully landscaped yard includes a sectioned-off garden, rear parking stall, fire pit, tree house, and tire swing—creating the ideal outdoor space for both entertaining and making lasting family memories. This property combines generous living space, thoughtful functionality, and an exceptional outdoor setting, making it a wonderful place to call home. (id:63476)

702 10 Avenue
Wainwright, Alberta
Spacious and versatile 4-level split offering room for the whole family. This 6-bedroom, 3.5-bathroom home features over 2,000 sq ft of living space with a functional layout that provides separation without sacrificing flow. The main level includes a bright living room, a dining area with double patio doors leading to a deck, and a U-shaped kitchen complete with a gas stove and ample cabinetry. The second level offers 3 bedrooms, including a primary suite with a 2-piece ensuite and a large walk-in closet. Rounding off the second level is a 4-piece main bathroom. The third level down features a large family room, one bedroom, and a 3-piece bathroom. The fourth level down is partially finished and awaiting the touches of the new owner—ideal for a home gym or theatre space—with a laundry, utility, and storage area on the same level. A separate 2-bedroom living space is connected by a heated enclosed breezeway and has seen a lot of recent renovations including new flooring and paint, trims and lighting. Featuring its own kitchen with gas stove, full bathroom, private laundry, and living area. The living room in this space features patio doors leading to a deck with stairs down to the backyard, and the 10’ ceilings add to the open feel. Situated on a fully fenced 9,810 sq ft corner lot, the property offers plenty of outdoor space along with a heated garage/shop (approximately 900 sq ft) and ample parking with a long driveway. Outdoor living is a highlight here, with multiple deck spaces including a brand new 10’ x 18’ front deck—perfect for morning coffee or evening sunsets. The home has seen updates over the years, including laminate flooring and interior paint, shingles on house and garage (2021) furnace (2017) Hot water tank (2023) and features a whole-house commercial exhaust fan to help keep the home cool on hot days and promote airflow.A solid property with flexible living options and strong value. Photos of main house taken when home was empty, it is currentl y being lived in. More photos to come. (id:63476)

1005 15 Street
Wainwright, Alberta
Welcome to this beautifully maintained 1,389 sq. ft. 4-bedroom, 3-bathroom home in one of Wainwright's most desirable locations! Backing directly onto greenspace and situated on a quiet street, this property offers the perfect blend of privacy, convenience, and functionality for families and hobbyists alike.Step inside to discover a bright, open-concept layout filled with natural light, creating a warm and inviting atmosphere throughout the home. Recent updates provide peace of mind and modern appeal, including a newer furnace, hot water tank, updated flooring, fresh paint, new shingles on the garage and the complete removal of Poly-B plumbing.The spacious kitchen, dining, and living areas flow seamlessly together, making everyday living and entertaining effortless. With four bedrooms and three bathrooms, there's plenty of room for growing families, guests, or a home office setup.One of the standout features of this property is the incredible oversized (42'-6" x 28'-3") heated double garage. More than just a place to park, this impressive space includes its own 3-piece bathroom, making it ideal for projects, hobbies, a workspace, or anyone who appreciates extra functionality.Outside, you'll find a massive driveway with room for multiple vehicles, trailers, RVs, recreational toys, or even a game of basketball with the family. After a long day, relax and unwind in the included hot tub while enjoying the peaceful greenspace views behind the home.Location is everything, and this home delivers. You'll be within walking distance or a short drive to schools, parks, the splash park, and all the amenities Wainwright has to offer, while still enjoying the tranquility of a quiet, family-friendly neighborhood.If you've been searching for a move-in-ready home with an exceptional garage, unbeatable outdoor space, and a fantastic location, this property is one you won't want to miss. (id:63476)
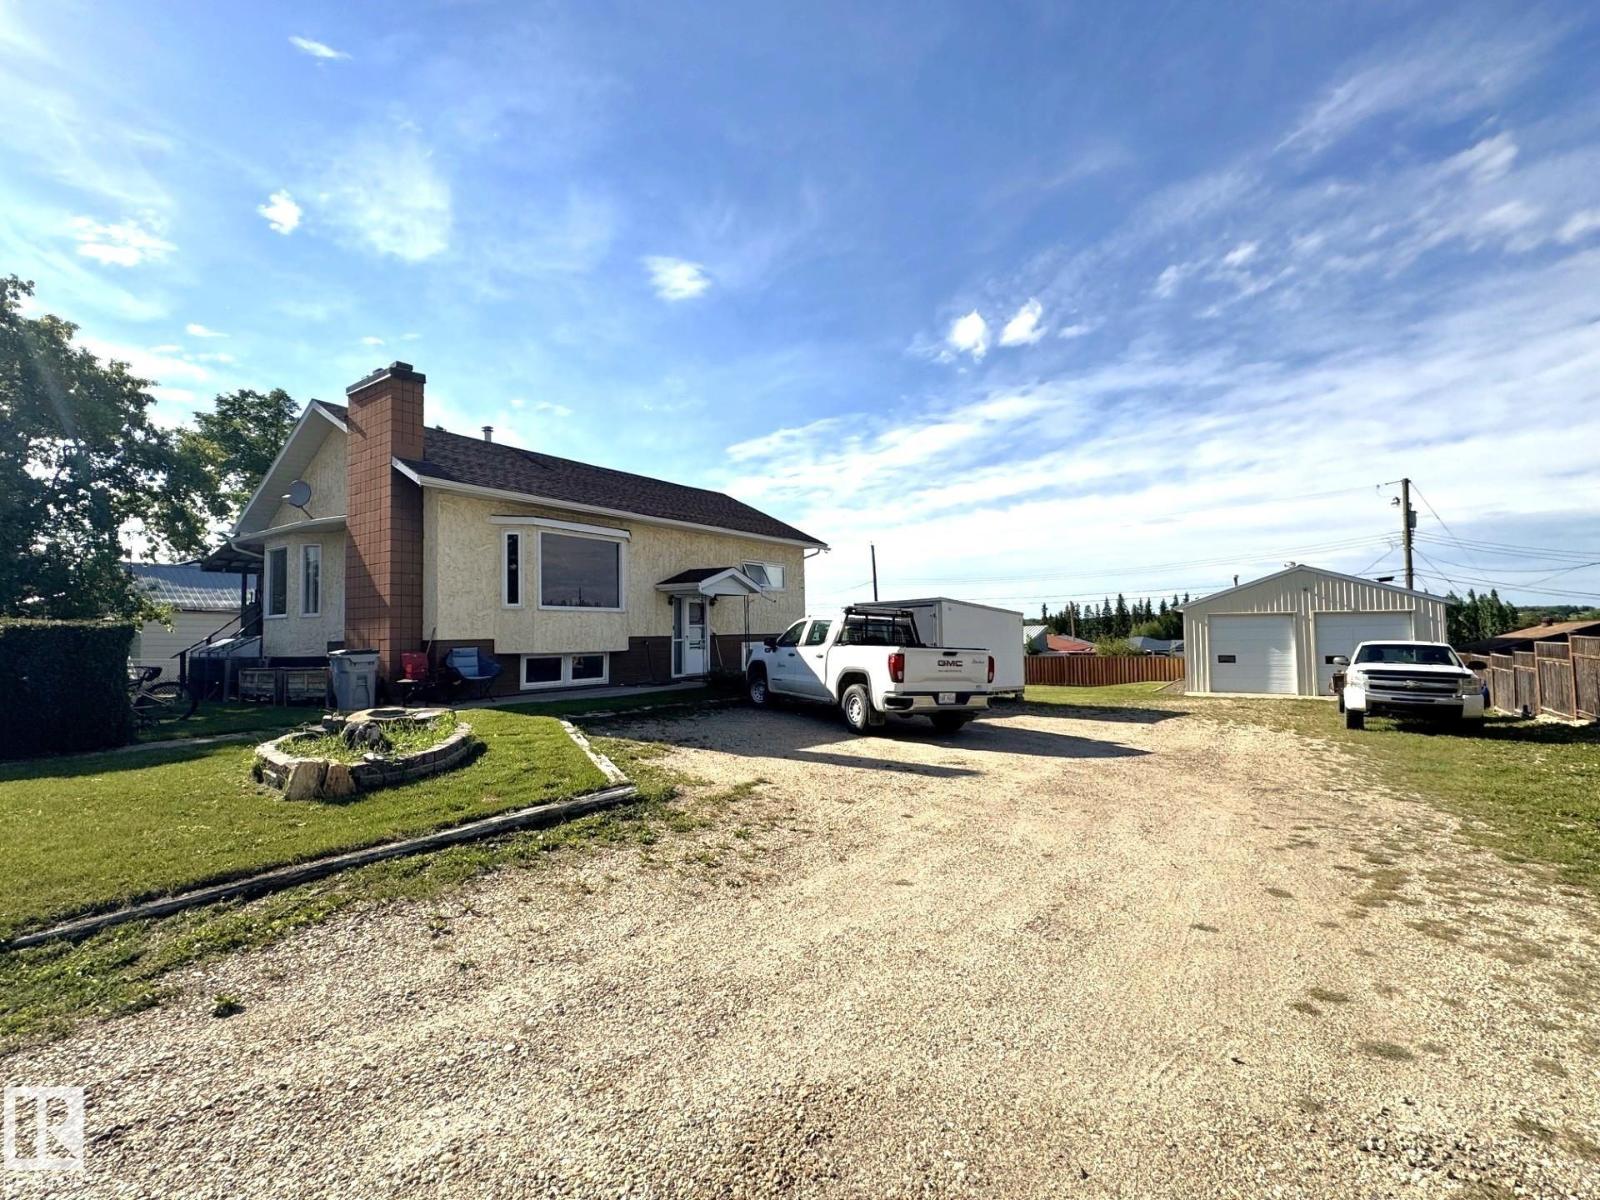
4722 48 Av
Evansburg, Alberta
This Great Property Offers a Combination of Family Living, Premium Workshop Space & Outdoor Enjoyment. Situated on a Spacious Double Lot, This Well Maintained 3 Bedroom, 2 Bath Bilevel Home is Designed For Family Comfort. The Main Floor Features Rich Laminate Flooring, an Attractive Kitchen With Generous Cabinetry, a Bright Dining Room With a Bay Window & Garden Doors Leading to a Large Covered Deck That Has Dual Access From The Home & 2 Stairways to The Landscaped Backyard. The Welcoming Living Room With Textured Ceilings is Centered Around a Beautiful Fieldstone Wood Burning Fireplace, Making it a Perfect Gathering Place. The Fully Finished Walkout Basement Offers a Spacious Recreation Room With a 2nd Wood Burning Fireplace & Ample Storage. There is a Beautiful Partially Fenced Yard With Hedges, Cedar Trees, a Fire Pit & RV Parking. The Large Shop Has 12 ft Ceilings, 220 Wiring, a Cement Floor, 2 Mezzanines & is Heated. Located 1 Hour From Edmonton & Close to The School, Shopping & Pembina Park. (id:63476)
812 3 Avenue
Bassano, Alberta
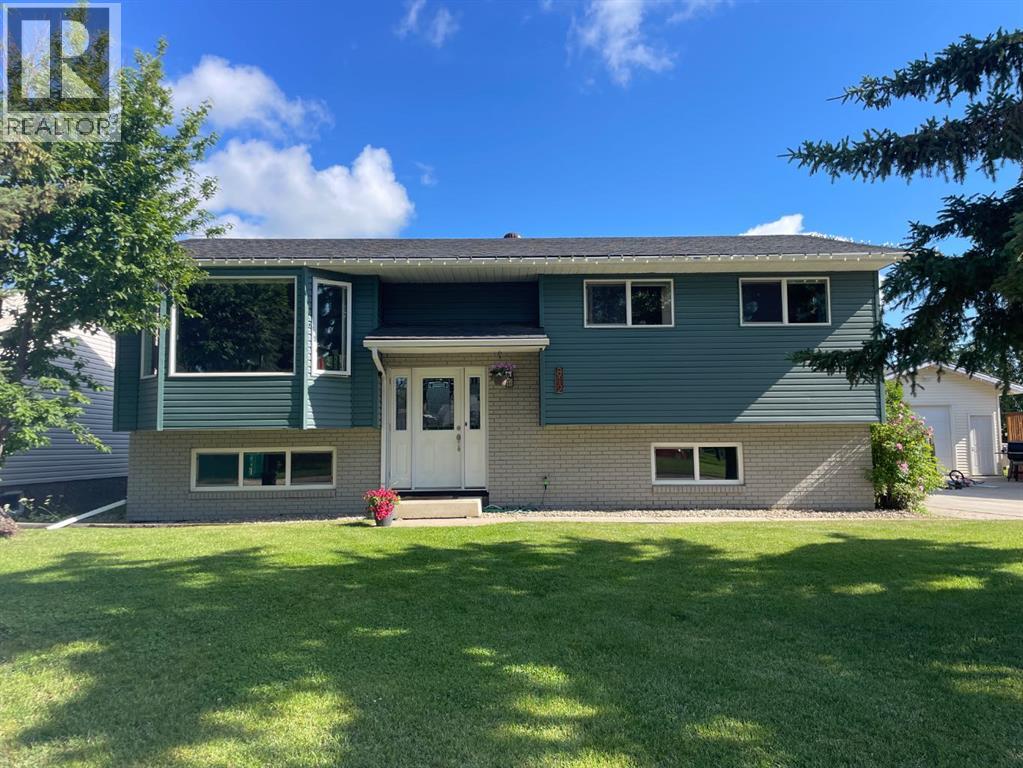
THE EYE CATCHING EXTERIOR IS JUST THE BEGINNING! This substantially upgraded 5 bdrm, 3 bath home sits on one of Bassano's most desirable mature blocks, where a large boulevard green space buffers the traffic, affords privacy between neighbours & a place for children to play. It is the location of your imagination for a quiet, safe, friendly & well cared for community. Most of the big ticket home maintenance priorities have been done; upgraded insulation under newer maintenance free siding, shingles, fascia, soffits, all doors & windows & AC. Roomy, front entry way with a coat closet, seldom seen in a bi-level. This floorplan has the right balance of openness & privacy with walls in the right place for easy furniture placement & quiet where you want it. Your favourite place to be is in the sunbeam, in the bay window of the living room; your houseplants & pets will love it too. This living room fits the largest sectional & a piano comfortably! 2 year old, high quality custom blinds on most windows up & down. Kitchen & dining area overlook pretty, fenced backyard. A mature apple tree shades the deck; you can easily forget you have neighbours with all of the trees & the size of the yard. Easy BBQing with patio door access from dining area to deck. Very practical u-shaped kitchen has space for all of your little chefs & peninsula style counter makes a great buffet area for entertaining. Main bath has been updated with modern tub & surround, toilet & sink. Primary bdrm could host king sized bed & has good closet. 3 PC ensuite bath with shower. Two additional main floor bdrms; larger of the two fits bunkbeds with ease. Basement is fully developed & recently renovated with new drywall in family room, all new doors & trim & flooring. It's a bright, neutral & inviting look which will get you into the basement on the treadmill or provide an appealing children's play area. 2 additional basement bedrooms, a large storage space, laundry & 3 pc shower bath. The yard must be seen to really be appreciated; mature roses line the East side of the house, a long driveway will fit your RV, boat & other vehicles easily. Yard is fully fenced & notably larger than other locations in town. An oversized back garage would fit easily without cutting into the garden or play area. Don't sleep on this property; the location & upgrades are seldom seen at this price. Take the virtual tour & get ready for a move! There's still lots of summer to get settled into your new home & enjoy this amazing yard. (id:63476)
10808 109 Street
Westlock, Alberta
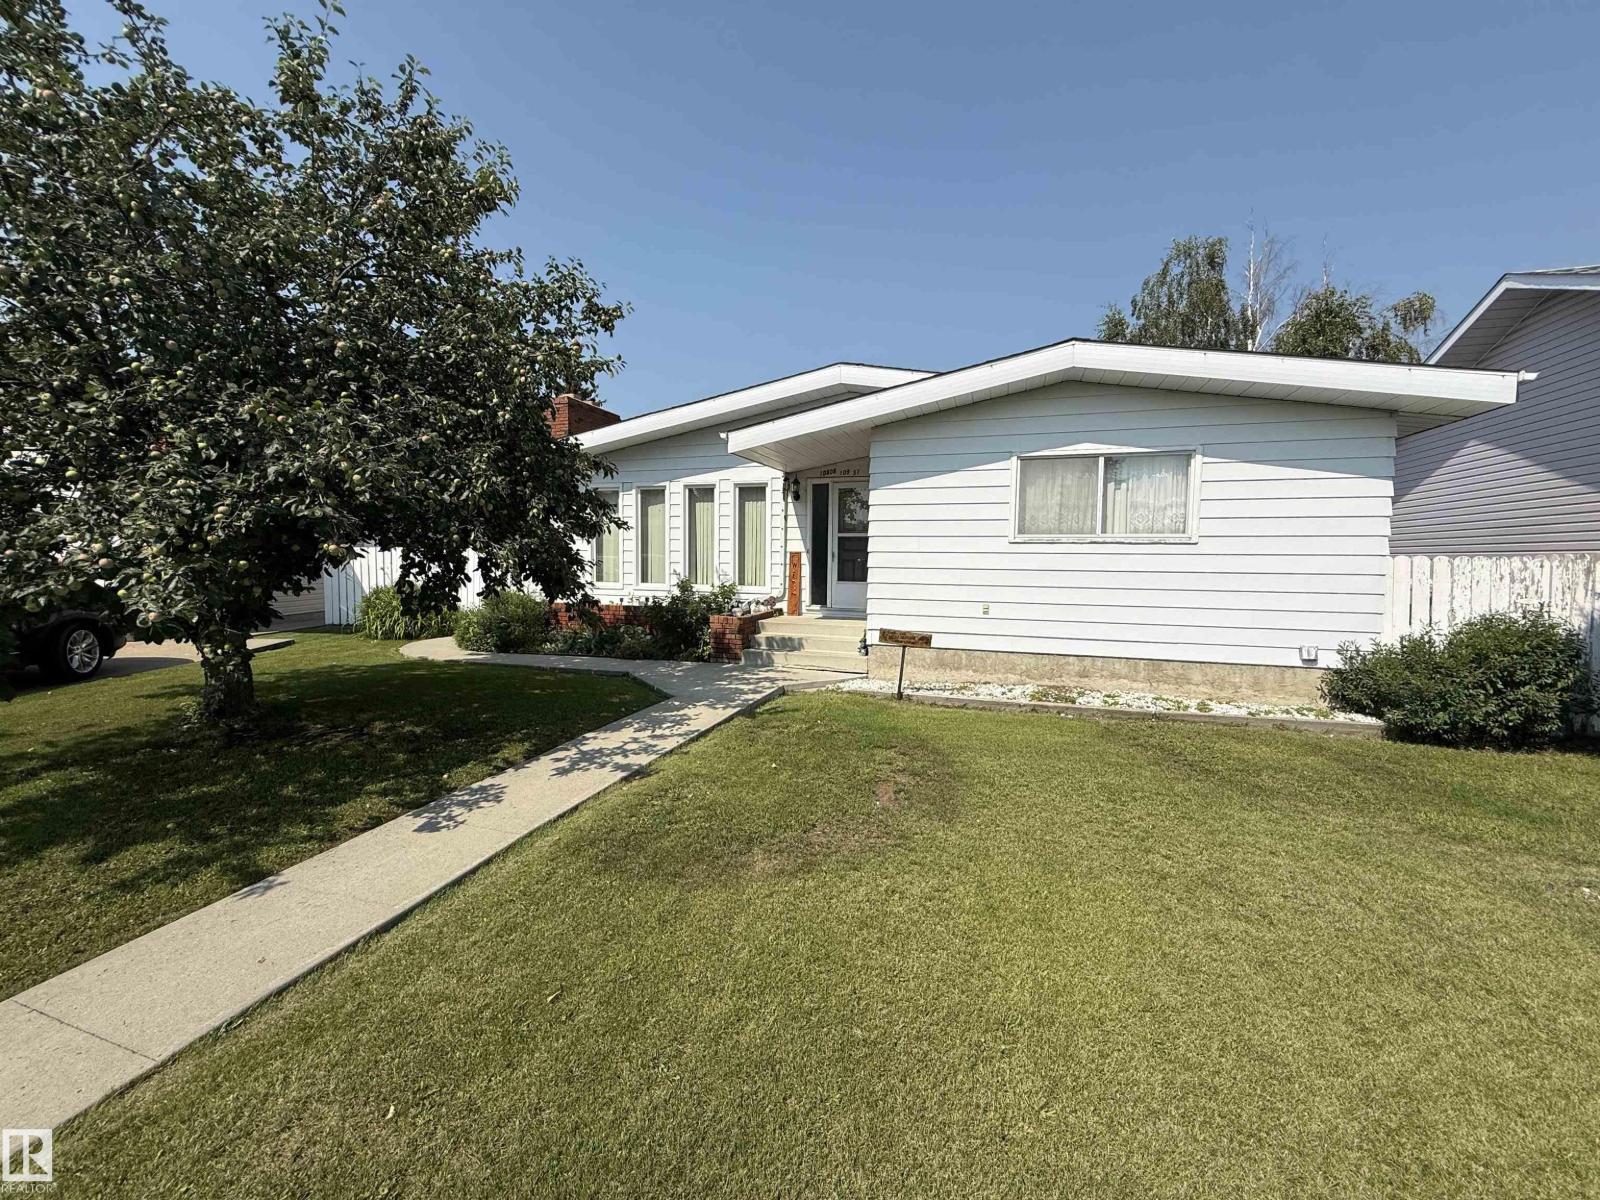
Welcome to this warm & inviting home, the perfect place for a family. This charming house offers sunlight to brighten the day, large kitchen with ample storage, 4 bdrms, cozy gathering spaces and timeless character throughout. Enjoy the comfort of two fireplaces - 1 upstairs & 1 in the finished basement which has specialty venting for added warmth. Downstairs has charming cedar/pine walls & a large wet bar perfect for entertaining, plus relax in the hot rock sauna after a long day. Newer refrigerator, washer, dryer and furnace have been added recently. Outside, the large pie-shaped lot provides plenty of room for kids, pets, gardening, & gatherings, with added convenience of oversize parking for an RV or recreational vehicle. The large garage offers exceptional space for parking & workshop along with unique attic storage. Combining comfort and unique features, this well-love bungalow is ready to create lasting memories. Come experience the warmth and welcoming feeling the moment you walk through the door. (id:63476)

4910 49 Avenue S
Eaglesham, Alberta
Are you ready to live a slower pace? Welcome to this quiet community with affordable housing and lower taxes. Welcome to this immaculate bungalow in Eaglesham, located on a quiet lot on the edge of town. Eaglesham is a small, friendly, active community with all amenities within walking distance, including the bank, convenience store, post office, recreation center, park, school, churches, senior center and high speed internet. The village is active with 4H clubs, equestrian events, a vigorous youth group, beautiful quadding and hiking trails in the Peace River Wildland Park, plenty of opportunities for fishing and water sports, along with world class hunting and golfing...to mention just a few. This lovely home is ideal for one-level living, perfect for seniors. For family living that needs more space, the finished basement features a warm family room, two additional bedrooms, a 2 piece bathroom with a rough-in for a shower and a separate laundry room with storage and cold room. The lower level also includes a hard working wood stove with a custom-built wood storage bin for tidy and convenient wood loading from the outside. The bright and spacious eat-in kitchen is designed for efficiency and easy work flow. You will appreciate the meticulous thought and planning the owner has put into this home. Some interesting extras include: escape hatches (built to code) into each of the two bedrooms in the lower level, a laundry chute in the primary bedroom ensuite, triple pane windows, 13 year old shingles, new pex plumbing, new kitchen and bathroom floors, two washing machines, in-floor heat is plumbed in the basement. There is wonderful value in the attached double garage featuring in-floor heat which makes it more than comfortable for vehicle maintenance and storage. For easy clean up, there is a sink with hot and cold water, along with a floor drain to wash down your vehicle. The garage is complimented with a durable cement driveway. The quiet and serene yard has great curb appeal. The 8x16 north-facing deck is perfect for enjoying flower gardens, your fenced fertile garden, mature trees, birds that come to visit and barbecue dinners. The shed and lean-to are included for yard and equipment storage. What a gem to find in the hamlet of Eaglesham! Whether you are looking for laid back living or a home for your family, this quiet, well-loved home may be exactly what you have been looking for. (id:63476)
53, 704041 Range Road 72
Rural Grande Prairie No. 1, Alberta
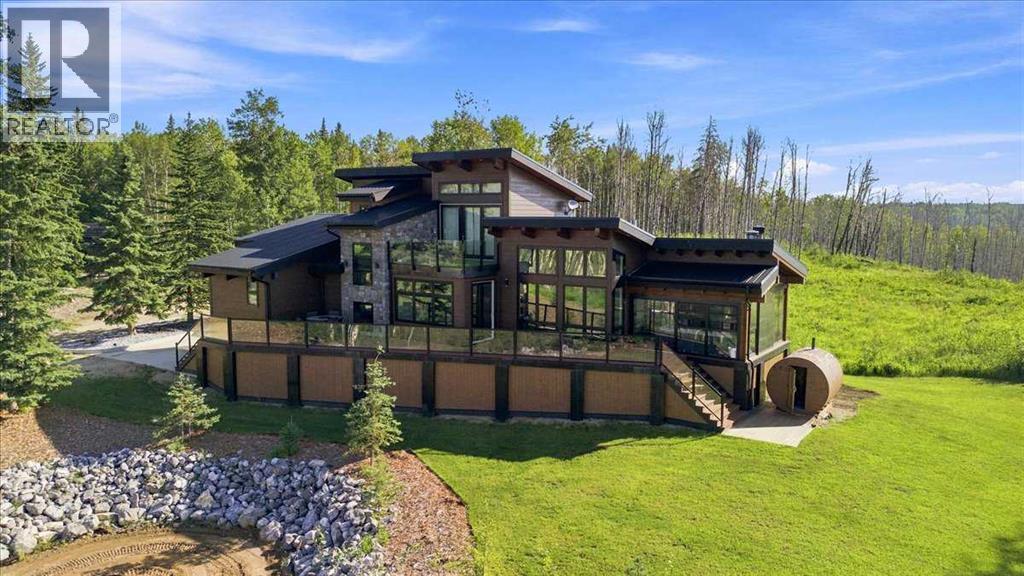
Welcome to your luxurious acreage retreat just minutes southwest of Grande Prairie. This 2019 custom Stonebuilt Home is a rare and remarkable treasure. A true architectural tribute, paying homage to Alberta’s lush landscape with endless views — 3.41 acres of thoughtfully carved out and designed exterior, bordered by breathtaking forest, this property is surrounded and protected by thousands of acres of pristine crown land, offering expansive views of the Wapiti River Valley. The local landscape is a vital wildlife corridor, preserving the age-old towering trees and is rich in wildlife. At the heart of the property, tucked into the trees, is a sleek contemporary hybrid timber frame two-story dream home. Thoughtfully designed to offer a strong indoor-outdoor connection while creating dramatic views from every angle possible. This warm and inviting 4,327 sqft of fully developed living space features a combination of industrial design elements and natural, organic materials throughout. Souring ceilings, rich wood accents, luxury touches and expansive windows frame a picturesque and serene forest with river valley views. A carefully crafted family friendly layout offers a spacious and inviting atmosphere. The main living area is open concept, integrating your kitchen, dining and living areas effortlessly. Built for entertaining the main floor features a multiple seasons room complete with built in BBQ and wood burning stove. The kitchen is a true chef’s dream featuring Wolf appliances, sub zero fridge and a hidden butlers pantry, to name a few. The main level features a spacious bedroom complete with 4pc ensuite, home office drenched in moody aesthetic and a beautiful powder room. As you make your way to the upper-level you will notice a small cozy nook that could be treated as a 5th bedroom. The primary retreat you won’t be able to overlook your very own private deck complete with hot tub. A mini fridge and coffee bar has been conveniently carved into the plans to al low you to pour yourself a cup of coffee in the morning or a glass of wine at night without ever leaving your oasis. Your boutique- like walk in closet features custom built cabinetry and for practicality hosts your own laundry, dual vanities and luxurious steam shower. The lower of level of the home offers two generous sized bedrooms, 4pc bathroom, a charming under the stairs nook perfect for kids to play and a large rec room for the ultimate cozy evenings in. Detached 35x50 Shop with Apartment living quarters complete with kitchen, laundry & bathroom. Endless opportunities for enjoyment are presented with this property: morning coffee on the deck, peaceful hikes through the forest, walks along the river, connecting with the like-minded community members of Riverview Pines and adventurous afternoons exploringThrough the use of natural wood, forward thinking design and textural elements, this home creates a truly contemporary and luxurious space for you to call home. Book your exclusive tour today. (id:63476)
10244 97 Street
Sexsmith, Alberta
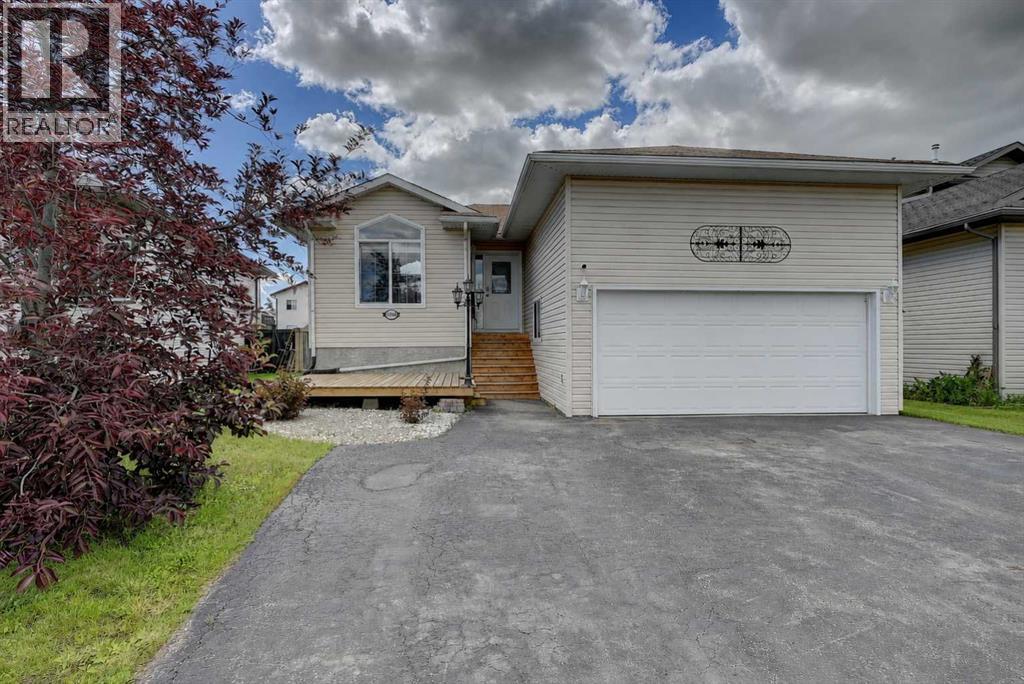
Situated in the Willow Estates subdivision, just 20 minutes north of Grande Prairie within the community of Sexsmith, this vibrant location offers the perfect blend of small-town charm and everyday convenience, offering multiple schools, an arena, local restaurants, and boutique shopping in the historic downtown area.The curb appeal of this 1107 sq ft, 4-bed, 3-bath bungalow on a large lot welcomes you, setting the stage for a property that has all the space a growing family needs.The main floor features an open layout with soaring vaulted ceilings that stretch across the living, kitchen, and dining areas, creating an airy and expansive atmosphere with durable vinyl plank flooring throughout.Just inside the front entrance, a built-in coat cubby adds functional convenience, while a bright front-facing bedroom offers flexibility as a guest room, home office, or private den. The main level also hosts a 4-pc bathroom and a spacious primary bedroom that includes its own walk-in closet and a three-piece ensuite.The heart of the home is the roomy kitchen and dining area, with an abundance of cabinets accented by a full tiled backsplash, a functional pantry, and an eye-catching copper sink that adds a timeless, rustic touch to the space.The dining area easily accommodates a large family table and provides direct access to the spectacular outdoor living space.Step outside to find two distinct decks designed to impress. You can start your day with a morning coffee on the front patio, then spend your afternoons and evenings entertaining on the massive two-tiered back deck, which comes fully equipped with built-in garden boxes. The lower level expands your living space with a fully developed basement centred around a massive recreation room that is ideal for movie nights or kids' play space. This level also hosts the third and fourth large bedrooms, another full four-piece bathroom, and an oversized laundry, utility, and storage room to keep your home organized. Downs tairs, the fully developed basement expands your living space, featuring a rec room, a 3rd and 4th bedroom, an additional 4-pc bathroom, and an oversized laundry/utility/storage room to keep your home organized. The property is completed by a double attached HEATED garage that is boarded, insulated, and features a large MEZZANINE that provides plenty of room for all your extra seasonal storage needs. Offering a fantastic layout, abundant storage, and exceptional indoor and outdoor living spaces, this home is an excellent opportunity to enjoy all that the welcoming community of Sexsmith has to offer. IMMEDIATE POSSESSION! (id:63476)
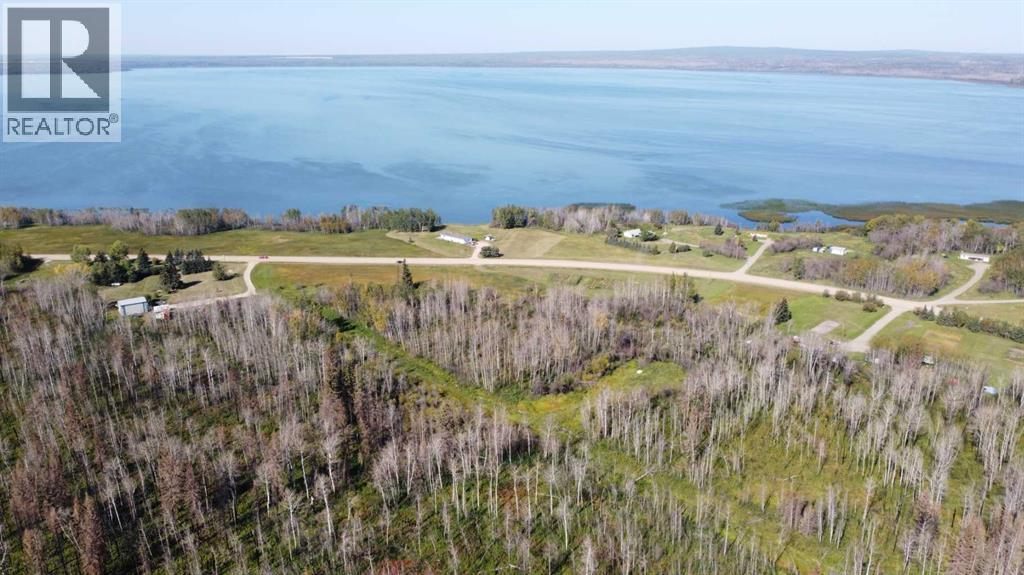
Township Road 703a
Rural Greenview No. 16, Alberta
Are you searching for an affordable canvas to build your dream home or lake retreat? Look no further! Nestled on 0.91 acres of pristine land located on the east end of Sturgeon Lake, Alberta. ZONED CR-3. This property offers an exceptional opportunity for those seeking a tranquil escape with proximity to essential amenities. Situated just across the road from the picturesque lake, this property offers unparalleled access to one of the most beautiful natural wonders in the Peace Region. Whether you're an outdoor enthusiast, a fishing/boating aficionado, golf nut or simply looking for a serene getaway, Sturgeon Lake provides an idyllic backdrop for relaxation and recreation. With just shy of an acre of land at your disposal, you have the freedom to design and build your dream home, complete with all the features and comforts you've ever imagined. This generous lot size ensures privacy and space to create your perfect oasis. Convenience is key, and this property delivers just that. You're only seconds away from the Calai gas station, 50 min from Grande Prairie and 15 min to Valleyview making it easy to access shopping, dining + entertainment options. Greenview golf course & Williamson boat launch near by! Whether you envision a year-round residence or a seasonal lake retreat, this property provides the flexibility to bring your vision to life. (id:63476)
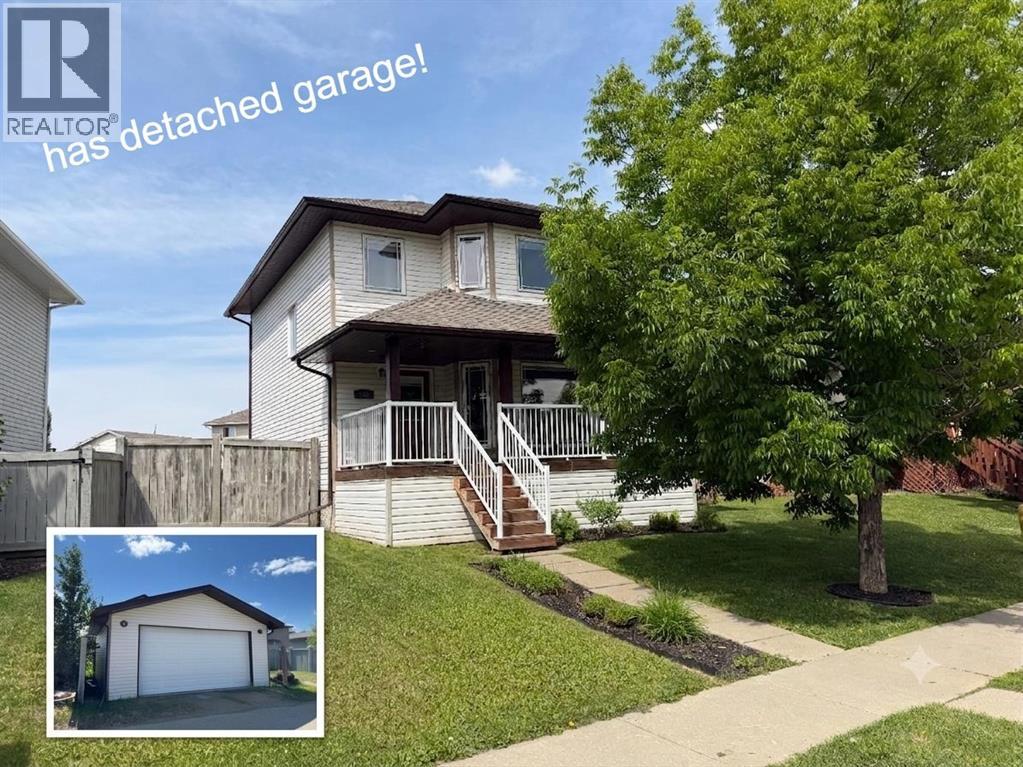
158 Pinnacle Drive
Grande Prairie, Alberta
Available for immediate possession, this two-storey home is ready & waiting for your summer move-in! The property features a covered front veranda with white metal railings providing clean & welcoming curb appeal. Inside, the home features a completely carpet-free layout across both the main and upper levels. The main floor begins with a tiled front entry that flows into a living room centered around a gas fireplace and finished with durable & attractive hardwood flooring. The kitchen is equipped with black appliances, a corner pantry, and an integrated dining area. Situated near the back door, a practical half-bathroom doubles as the laundry room, complete with a built-in utility sink. Upstairs, the layout is comprised of three bedrooms, the main bathroom and hall closet. The primary bedroom offers a private retreat, complete with a four-piece ensuite and a large walk-in closet outfitted with shelving and a window for ample natural light.The undeveloped basement provides a blank canvas for a future living space tailored to your needs. The backyard is accentuated with a 10' x 12' deck for all your outdoor pursuits & enjoyment and there is back alley access to the double detached & heated garage. This west-end property is situated in a great location near École Nouvelle Frontière, the Eastlink Centre, local parks, Pinnacle Lake walking trails, and oodles of nearby shopping & dining options. Contact a REALTOR® today for more information and to arrange your private viewing. ***Some interior photos have been virtually staged*** (id:63476)
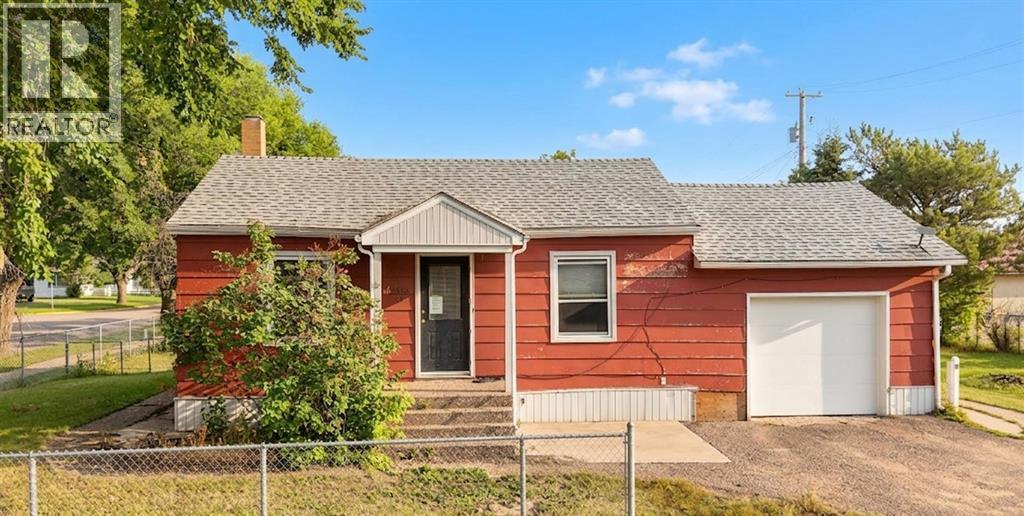
4653 55th Avenue
High Prairie, Alberta
Welcome to this charming home, perfectly situated on a desirable corner lot with a fenced yard for ultimate privacy and security. 3 comfortable bedrooms and 2 full bathrooms, providing both convenience and functionality. The attached garage adds ease to your daily routine, while recent updates elevate the interior—featuring fresh paint upstairs and brand-new flooring in the living room, creating a bright and modern atmosphere. Immediate possession available. (id:63476)

81 Peace River Avenue
Joussard, Alberta
Enjoy a year-round lakefront lifestyle. This 2009-built home is perfectly designed for lakeside living, offering both comfort and incredible functionality. The main house features three bedrooms and two bathrooms, but the standout feature is the expansive, heated 28' x 40' garage. This incredible space includes a versatile bonus bedroom and bathroom, accessible through French doors to its own fenced, private yard with direct access to the lake—ideal for guests, extended family, or a home business. With room for a pontoon boat or RV, the garage is a dream come true for outdoor enthusiasts. A multi-level, wrap-around deck with glass panels provides breathtaking views of the lake, with stairs leading down to a rocky/sandy beach. The yard is thoughtfully laid out with multiple fenced areas, including the one connected to the garage bedroom for ultimate privacy, and another east-facing fenced yard wrapping around to the front of the home. Enjoy the multiple raised south-facing gardens placed strategically around the driveway and front of the home.Inside, the home is oriented to maximize the stunning lake views. An east-facing entrance serves as a practical mudroom with a stacking washer/dryer, while the sunroom, living room, and open-concept kitchen/dining area all overlook the water. The living room is warmed by a gas fireplace and features custom bookshelves, creating a cozy atmosphere. The primary bedroom is , complete with a walk-in closet and an ensuite boasting a soaking tub and a stand-up shower. Immediate possession available: enjoy the rest of the summer on the beaches of Lesser Slave Lake: call today to book your viewing. (id:63476)

4521 50 Avenue
Grimshaw, Alberta
This property is attractively priced for a quick sale and is situated in the Town of Grimshaw, Alberta. The parcel features an exceptionally spacious corner lot, providing ample room for outdoor activities and allowing for a variety of landscaping possibilities. The double wide home has been expanded with two additional sections, resulting in more than 1,440 square feet of indoor living space. This substantial size offers comfort and flexibility suitable for both families and individuals. Four bedrooms, ideal for larger families or guests; Two bathrooms, ensuring convenience and privacy; Main floor laundry, adding ease to daily routines. Two versatile flex areas that can be used as an office, reading nook, or both, according to your needs. A newer covered deck is located on the east side of the home, accessible via patio doors from the kitchen. The property also includes a work shed for storage and minor projects, a fenced yard with a raised garden box, and plenty of outdoor space for additional landscaping or gardening. Recent improvements include: 2026- sub-floors and flooring through the kitchen, hallway, bathrooms and laundry, new washer, metal roof 2008, updated windows 2008, new electric hot water tank installed in 2024, furnace (2007) maintenance included new motor and components in 2025, , kitchen faucet and an electric stove installed in 2026. Note: This property is sold as is, where is. For further information or to arrange a viewing, contact your favourite Realtor today and discover how you can add your own special touches to this property. (id:63476)

#132 160 Peace River Avenue
Joussard, Alberta
Lot 61B in Joussard's Red Sky community offers a prime marina-backing vacant lot at just $169,900, with all utilities already in place—so you're ready to build or park with no extra hookup delays. For those who want to move in immediately, the seller offers a complete turnkey package that includes the lot, a 2020 Coachmen Apex 300 BHS (a 34-foot bunkhouse that sleeps ten with a full kitchen, bath, AC, outdoor kitchen, and multiple slide-outs), plus a deck, 12 x 24 garage, and accessories—allowing you to start enjoying lake life right away while you plan your future dream home. A boat slip is just $1,200 annually, condo fees run $1,100 seasonally or $1,400 year-round (water/sewer included), and the community boasts a sandy beach, sports courts, trails, and pet-friendly spaces in a peaceful setting 35 km from High Prairie and about three hours from Edmonton. Swim, boat, fish, or snowmobile through every season—and whether you choose the vacant lot or the full package, you're securing your slice of Alberta's lake country, with the complete move-in-ready package available for one all-in price of $210,000. Call to book your viewing today. (id:63476)
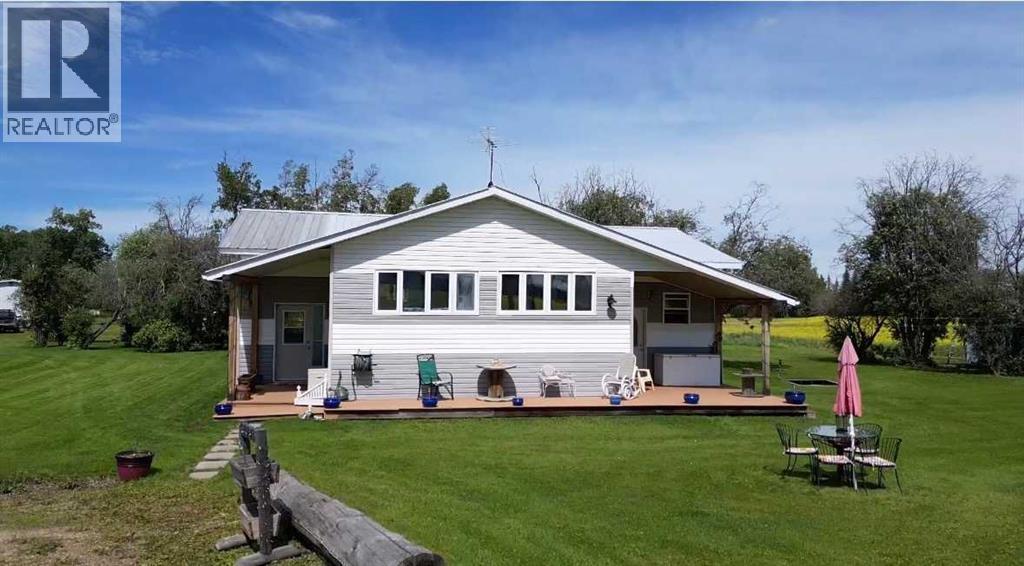
764047 Rge Rd 35
Rural Birch Hills County, Alberta
This cute acreage is about 45 mins from Grande Prairie. You get 2.89 acres, a 20 x 40 wood working shop, a cabin or guest house, wood shed, garden shed, storage shed. The yard is very welcoming with mature trees, garden, and perennials. You are greeted with large entry, and into huge family room with bright south windows. The kitchen is also bright with tonnes of cupboards and counters, gas stove, new fridge, and beautiful dining area. There is a wood stove to keep you cozy in the winter, and also propane furnace. There are 4 bedrooms, and 2 bathrooms. The primary bedroom has a walk through closet with vanity, and large en suite You also have a great 1 bedroom cabin for guests or family. This home has been beautifully updated, and features unique built in cabinets. It would be perfect for any family wanting to be out of the city. You can see no neighbors, just gorgeous scenery and wild life. Call to view today. This is a totally redone manufactured home with addition. None of the original make, model, serial or csa is available (id:63476)

A & B, 8876 75 Avenue
Grande Prairie, Alberta
Welcome to an exceptional real estate opportunity perfectly timed for Grande Prairie’s high-demand housing & rental market. This wonderful up/down legal duplex offers ultimate flexibility for savvy buyers. You can choose to live in one beautifully finished unit while letting your tenant pay the mortgage, or immediately generate strong dual-stream revenue by renting out both levels. Privacy and comfort are guaranteed for all occupants, as each self-contained unit features its own private entry, dedicated laundry, separate furnace, and energy-efficient tankless hot water system. Beautiful finishes flow through both levels, showcasing sleek stainless steel appliances, contemporary dark cabinetry, lovely tile, and durable vinyl plank flooring. The upper level boasts a fantastic, open-concept layout elevated by dramatic vaulted ceilings. This fresh 3-bedroom, 1-bathroom home features elegant wrought-iron and wood stair railings, a kitchen with a coveted corner pantry, and wonderful, sunshine-filled living room with new carpet installed in May 2024. Step outside from the dining area onto your private deck to overlook & access the massive backyard. The lower level completely redefines basement living with desirable, oversized windows that flood the entire space with beautiful natural light. This unit offers a very generous 2-bedroom, 1-bathroom floor plan featuring a big living and dining area with plenty of room to stretch out. Situated on a massive, pie-shaped lot, the property backs directly onto a peaceful greenspace with no rear neighbours. The backyard has been smartly divided with fencing, allowing residents on both levels to enjoy the great outdoors in their own private spaces. Out front, a large concrete parking pad easily accommodates four vehicles. The home is within short walking distance of Mother Teresa Catholic School (Pre-K to Grade 8), making it highly attractive to families or staff. With 'Resource Landing' being currently developed, you are also in close proximity to convenient drive-thru restaurants, medical practitioners and grocery store. ***Please Note: Marketing photos & the 3D Tour were taken when the property was vacant. The duplex is currently tenant-occupied, and a minimum of 24 hours' notice required for showings.***Don't miss out on this fantastic investment. Call a REALTOR® today for more information or to book your private viewing! (id:63476)
81154 124 Range
Rural Saddle Hills County, Alberta
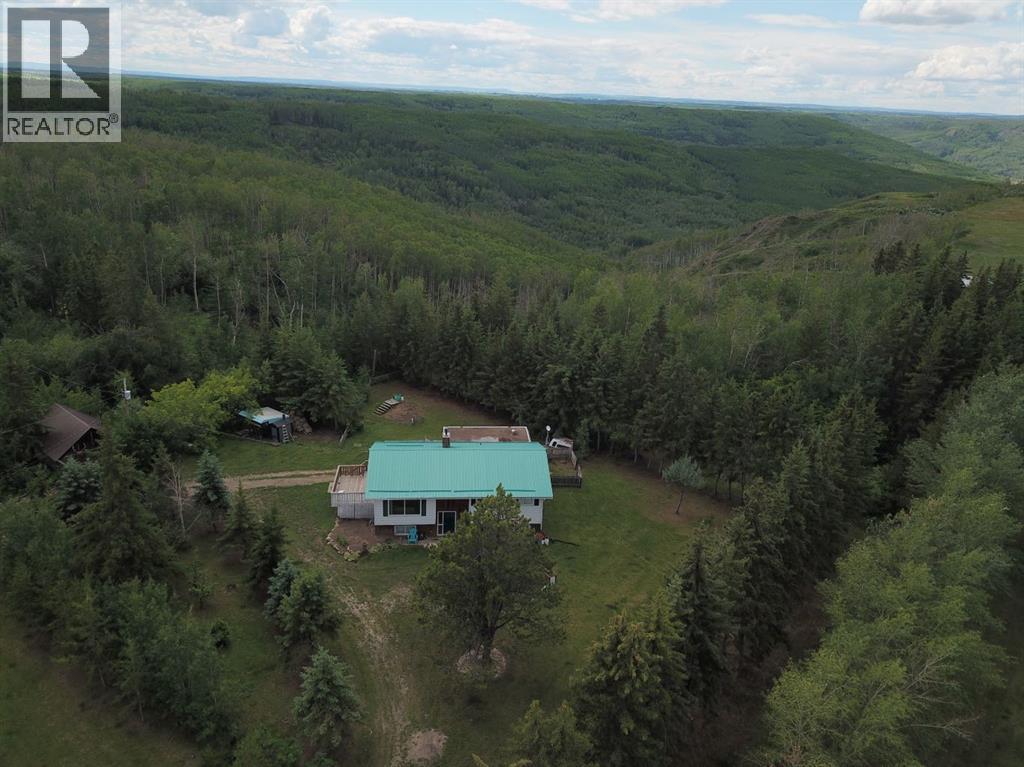
There are typical acreages. Say ten acres? How about we supersize that to 320 acres with valley views. A half section for a full dream. Turnkey for hobby cattle operation if you like. Grazing leases available west and north. Class 2 soil. Residence in place. Barn, handy 22X30 heated rough concrete floor shop,. Cabin, fencing, dugout, various granaries, shelters, couple quonsets. Lease revenue ~ $6,500 per year. Beautiful garden areas. Bilevel home offers three bedrooms, three bathrooms and attached garage. Just north of Bonanza, Alberta in the Saddle Hills. Feel welcomed by Saddle Hills County with a variety of support resources for farm and family. Local school K-8 and Savanna for 9-12. 45 minutes northwest of Spirit River so about an hour and a half to Grande Prairie or west over to Dawson Creek, BC about a half hour. 320 acres in a stunning part of Alberta. (id:63476)

71056 Twp 705 Road
Rural Grande Prairie No. 1, Alberta
Experience luxury country living on just under 15 acres with this stunning custom-built walkout bungalow, offering breathtaking views, no rear neighbours, a 74' x 78' shop, and endless possibilities. Only a few years old, this beautifully designed home showcases exceptional craftsmanship and thoughtful details throughout. The open-concept main floor welcomes you with soaring vaulted ceilings accented by exposed beams, creating an impressive yet inviting atmosphere. The chef-inspired kitchen features side-by-side refrigerator and freezer units, a wall oven, beverage fridge, premium finishes, and an oversized walk-in pantry. The spacious dining area is beautifully finished with custom wainscoting, making it the perfect place to gather with family and friends. The main level also offers two generous bedrooms, each with its own private ensuite, a dedicated office, and a functional rear entry complete with laundry, utility sink, a half bath, and direct access to the deck and fully enclosed screened room. Powered remote blinds throughout the main living area add an extra touch of comfort and convenience. The fully finished walkout basement was designed with entertaining in mind. A spacious family room features custom staircase lighting, a wet bar with plenty of room for a pool table, and a cozy sitting area centered around a pellet stove. The dedicated theatre room with tiered seating creates the perfect movie night experience, while three additional bedrooms provide exceptional space for family or guests, including one with a walk-in closet and private ensuite, plus two additional bedrooms, one connected by a Jack-and-common bathroom, and a second laundry setup. Step outside onto the covered patio where you'll find a hot tub and peaceful views overlooking the pasture beyond. The heated attached garage is finished with durable vinyl wall panels for easy cleaning and features floor drains, making it practical and functional for everyday use. Outside, the property continues to impress with permanent Christmas lights, multiple storage sheds and outbuildings, RV parking (complete with a septic dump and additional holding tank), and an incredible 74' x 78' steel framed shop. Designed with reinforced concrete floors, clear-span construction, oversized overhead doors, mezzanine storage, office space, a full bathroom, a third washer and dryer, and wired for high-speed internet, the shop is perfectly suited for a home-based business, serious hobbyist, or equipment storage. The layout also offers the opportunity to create separate access to the shop, while the property itself offers subdivision potential for an additional approximately 3-acre parcel (subject to applicable approvals). Combining luxury, privacy, and outstanding versatility, this remarkable acreage truly offers the best of country living with the functionality to match. Book your private showing today! (id:63476)
25128 Hwy 43
Ridgevalley, Alberta
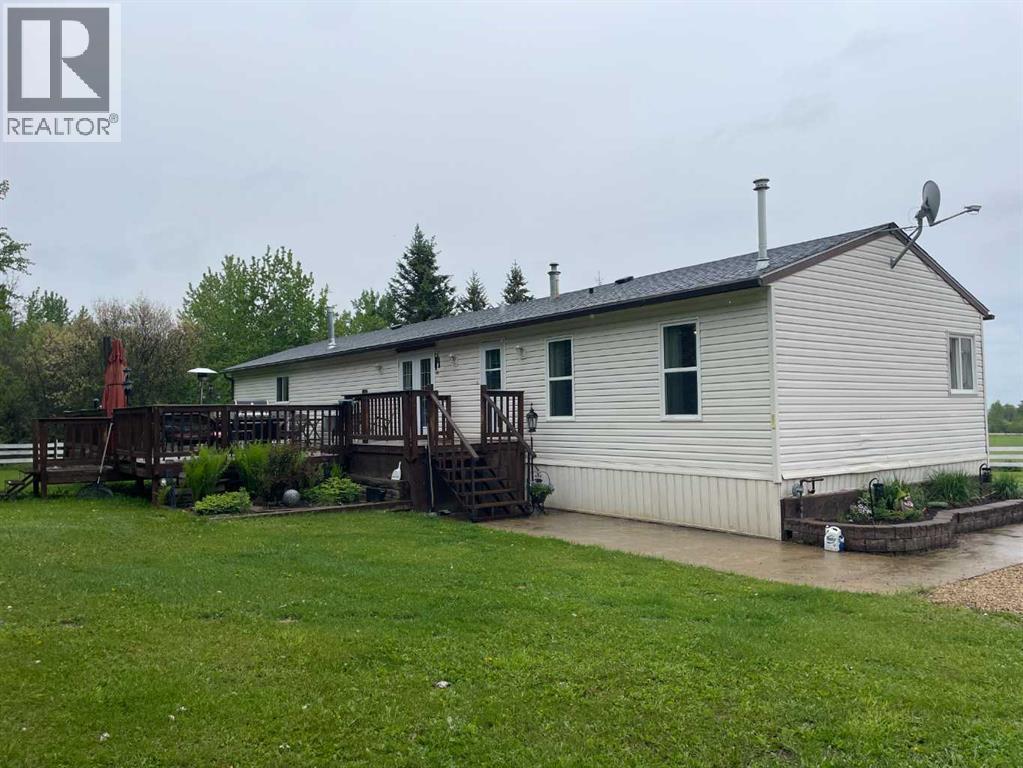
A Trucker’s Dream Acreage – 41.25 Acres with a Massive Heated Shop and Easy Highway Access!Just off the highway and set on 41.25 acres, this incredible property is perfectly suited for truckers, owner-operators, contractors, or anyone needing space for large equipment and vehicles. The yard features a packed gravel surface with plenty of room for parking, maneuvering, and turning around large trucks and trailers with ease.The stunning 1,672 sq. ft. home welcomes you with a bright and spacious living room featuring vaulted ceilings, a large front window, a cozy gas fireplace, and an inviting open-concept layout. The kitchen offers an abundance of cream-coloured cabinetry, a large island perfect for meal prep or gathering, and a convenient pantry. Just off the kitchen, the dining area is highlighted by a beautiful chandelier and patio doors leading to the massive deck.The private primary bedroom is thoughtfully located on one end of the home and features plenty of natural light along with a spacious 4-piece ensuite complete with a large vanity and ample storage. Two additional bedrooms and another 4-piece bathroom are located on the opposite end of the home, providing excellent separation and privacy.Outside, enjoy the expansive deck with plenty of space to relax, entertain, or simply take in the peaceful views of the acreage. The property is partially fenced and offers quad and horse trails for outdoor enthusiasts.The true showstopper is the impressive 50' x 80' heated and fully finished shop Featuring 2-18-foot overhead doors, a mezzanine and laundry facilities, this space is ideal for servicing trucks, storing equipment, running a business, or housing all your recreational toys.This property offers the perfect combination of functionality and country living. Whether you're a trucker looking for the ultimate home base, a business owner needing room to operate, or simply someone who appreciates wide-open spaces, this property checks all the boxes. Properties l ike this don't come along often—call your REALTOR® today to book your private showing! FULL DISCLOSURE ~ Pictures don't do this place justice! (id:63476)