
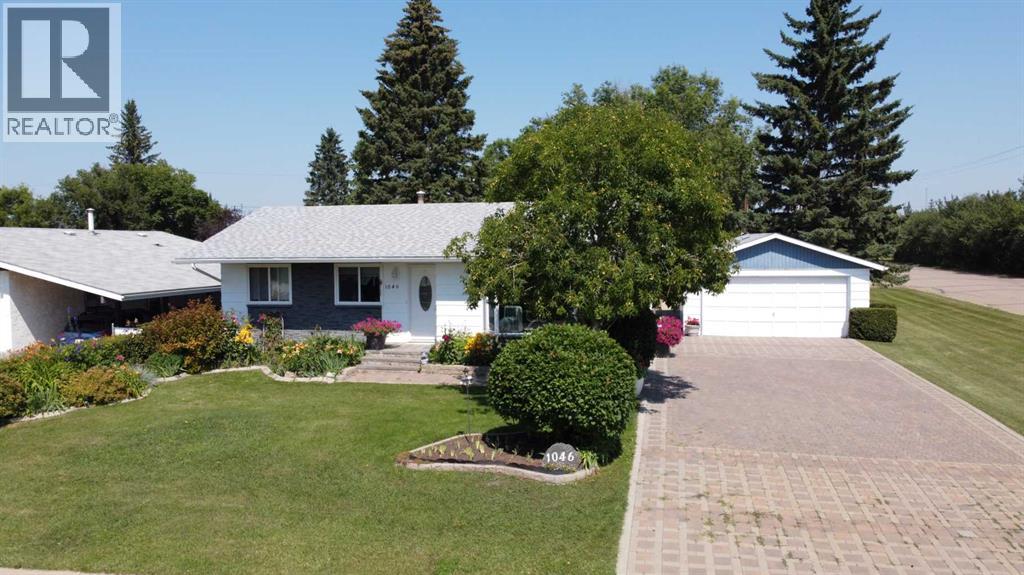
1046 17 Avenue
Wainwright, Alberta
OH MY! Welcome to 1,120 sq.ft. of pure practical magic, where your green thumb finally gets the spotlight it deserves! Upward and onward, the main floor greets you with three cozy bedrooms, a full 4 pc. bath, a naturally bright living room, and a generous open-concept kitchen & dining area that practically demands host duty. Through the patio doors, you'll step out onto a massive, partially covered rear deck overlooking an immaculate, show-stopping backyard garden—a private oasis with so much exterior storage space that even your clutter’s clutter will have its own shed. Downstairs, the finished basement packs in a 4th bedroom, a handy 3/4 bath, a cozy family room, extra storage spaces, and a dedicated laundry room equipped with handy canning/cupboard area, perfect for transforming all those home-grown veggies into prize-winning pickles. Add additional smiles with the large 9982 sq. ft. lot, the spacious insulated double car garage (28' X 20' not heated), RV parking space, 3 resin storage sheds, greenhouse, a whole gaggle of decorative garden fixtures with walkways and a colossal driveway for your family and friends to park when they visit! Updates include: Shingles (2024), Picture window (2026), Furnace (2016), H20 tank (2019), Furnace serviced (Aug. '26), . Call your favourite realtor today to arrange your personal peek! (id:63476)

1005 15 Street
Wainwright, Alberta
Welcome to this beautifully maintained 1,389 sq. ft. 4-bedroom, 3-bathroom home in one of Wainwright's most desirable locations! Backing directly onto greenspace and situated on a quiet street, this property offers the perfect blend of privacy, convenience, and functionality for families and hobbyists alike.Step inside to discover a bright, open-concept layout filled with natural light, creating a warm and inviting atmosphere throughout the home. Recent updates provide peace of mind and modern appeal, including a newer furnace, hot water tank, updated flooring, fresh paint, new shingles on the garage and the complete removal of Poly-B plumbing.The spacious kitchen, dining, and living areas flow seamlessly together, making everyday living and entertaining effortless. With four bedrooms and three bathrooms, there's plenty of room for growing families, guests, or a home office setup.One of the standout features of this property is the incredible oversized (42'-6" x 28'-3") heated double garage. More than just a place to park, this impressive space includes its own 3-piece bathroom, making it ideal for projects, hobbies, a workspace, or anyone who appreciates extra functionality.Outside, you'll find a massive driveway with room for multiple vehicles, trailers, RVs, recreational toys, or even a game of basketball with the family. After a long day, relax and unwind in the included hot tub while enjoying the peaceful greenspace views behind the home.Location is everything, and this home delivers. You'll be within walking distance or a short drive to schools, parks, the splash park, and all the amenities Wainwright has to offer, while still enjoying the tranquility of a quiet, family-friendly neighborhood.If you've been searching for a move-in-ready home with an exceptional garage, unbeatable outdoor space, and a fantastic location, this property is one you won't want to miss. (id:63476)
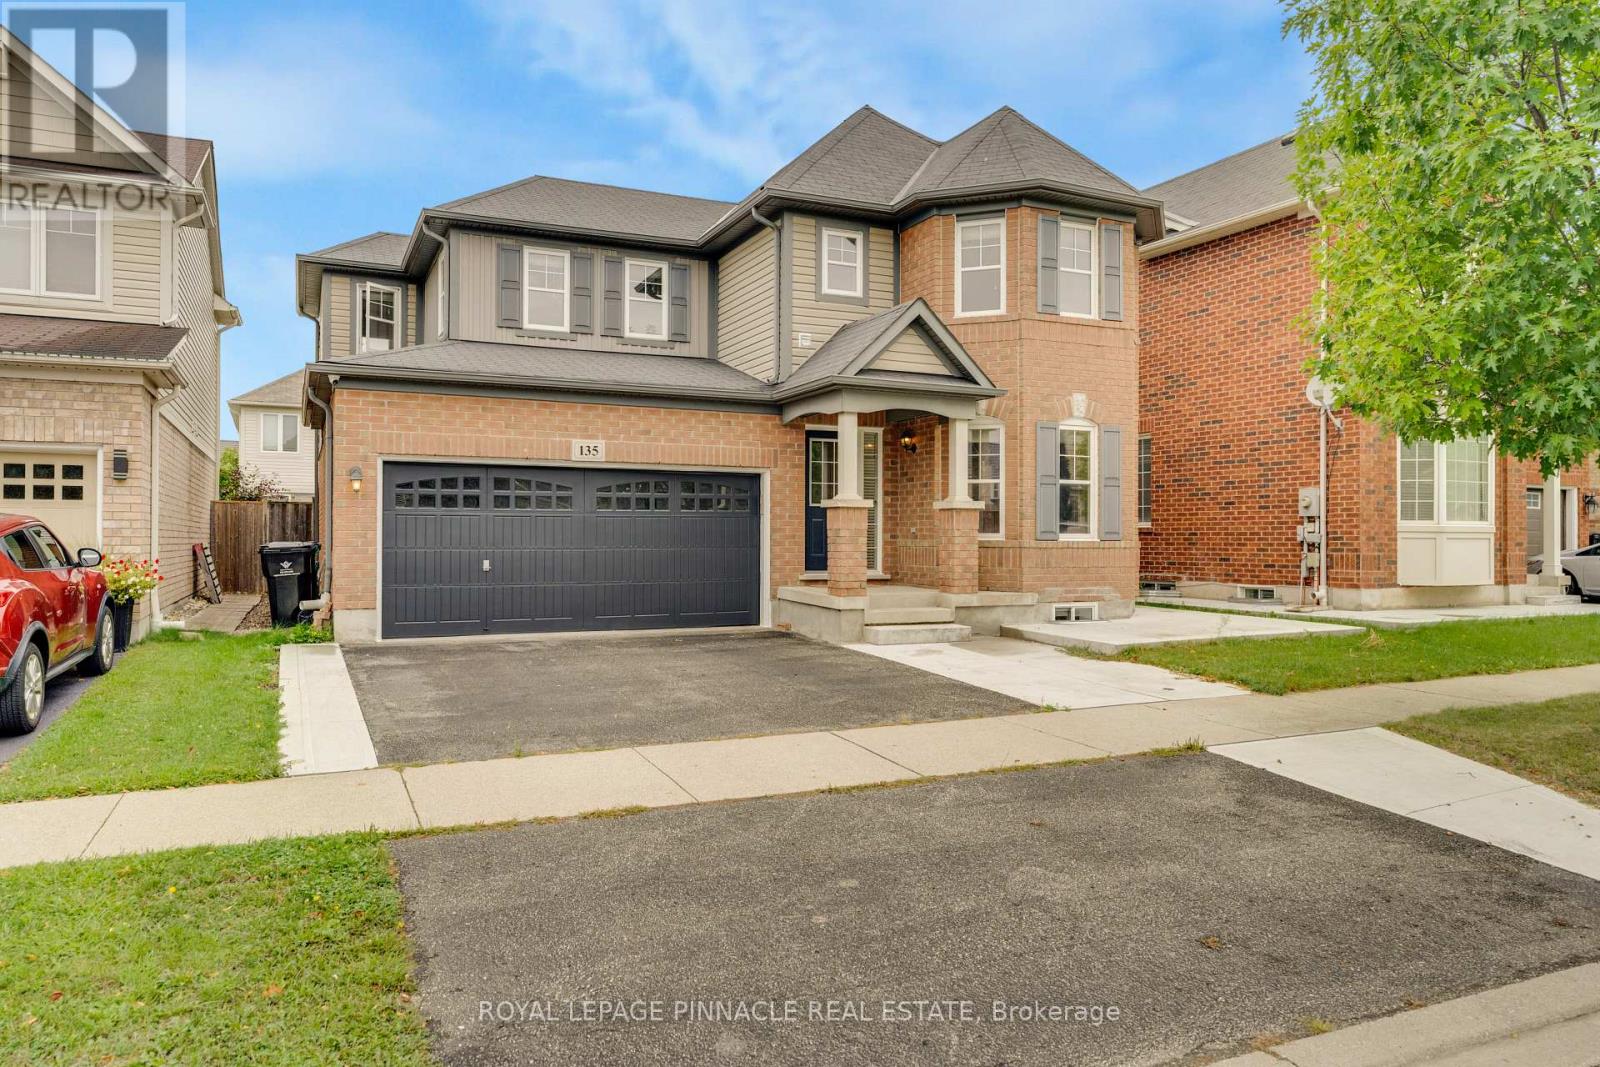
135 Baldwin Drive
Cambridge, Ontario
Unparalleled Executive Lease In Hespeler's Prestigious Mill Pond Enclave. This Distinguished 4-Bedroom, 3-Bathroom Residence Epitomizes Refined Contemporary Living, Defined By Impeccable Architectural Detail, Seamless Flow, And An Abundance Of Natural Light. The Expansive Main Level Features Rich Hardwood Flooring, Elegant Millwork, And Soaring Sight lines Designed ForBoth Sophisticated Entertaining And Daily Comfort.At The Heart Of The Home, The Curated Culinary Space Showcases Extended Custom Cabinetry, Premium Stainless Steel Appliances, And A Substantial Quartz Center Island Flowing EffortlesslyInto The Warm Family Room Overlooking The Manicured Grounds.The Upper Level Serves As A Private Sanctuary, Anchored By A Sumptuous Primary Suite Boasting AHotel-Caliber 5-Piece Ensuite With A Deep Soaking Tub And Frameless Glass Shower.Well-Appointed Additional Bedrooms Offer Expansive Proportions And Generous Storage.Extend Your Living Outdoors To An Entertainer's Terrace Complete With A Custom Gazebo. Situated In An Exclusive Neighbourhood Moments From Scenic Conservation Trails, Premier Schools, FineDining, And Seamless Highway 401 Access. (Basement Is Separately Tenanted). Note : Basement is not included and is rented separately. (id:63476)
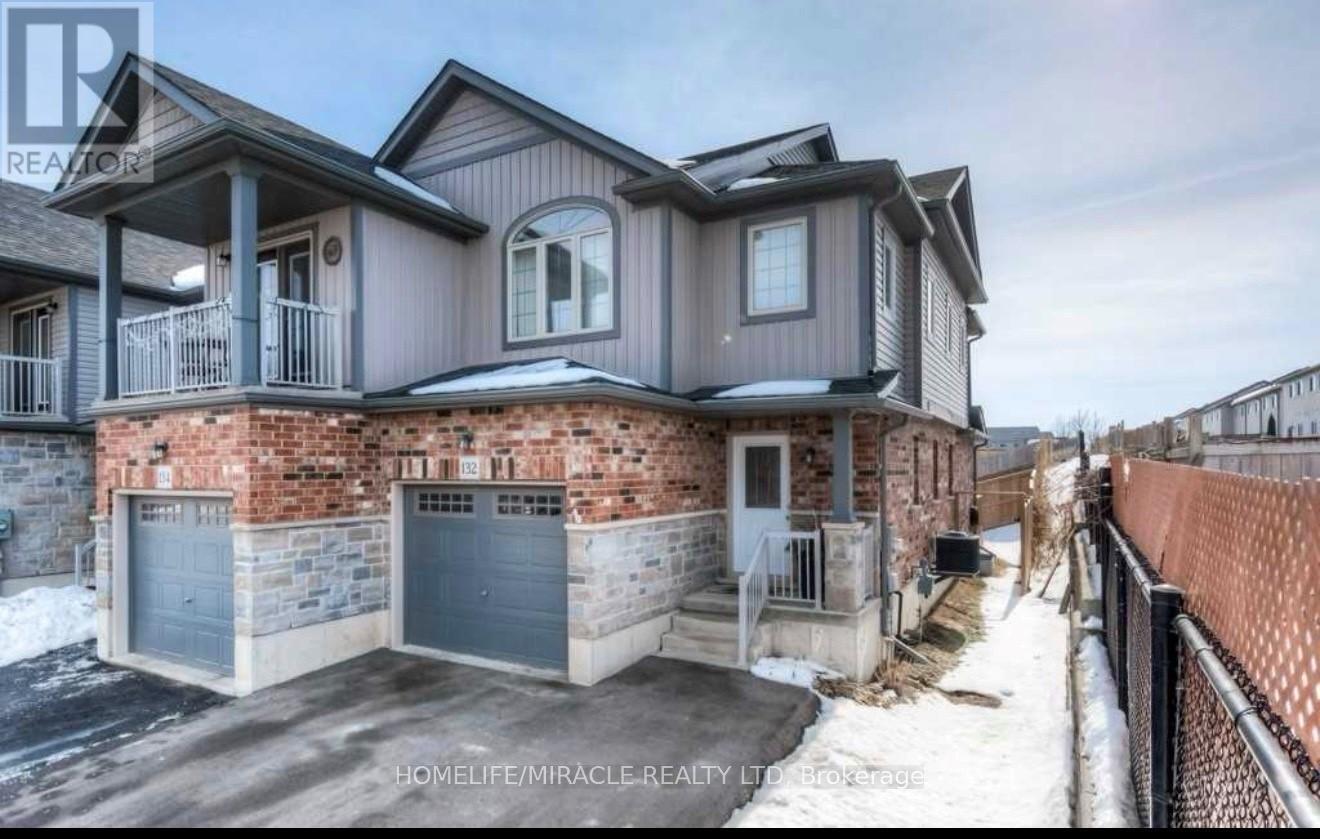
132 Maitland Street
Kitchener, Ontario
Welcome to 132 Maitland! This gorgeous two-storey family home features an open concept main floor, afinished basement and is steps from walking trails and shopping! Check out our TOP 7 reasons why you'llwant to make this house your home! #7 CARPET FREE MAIN FLOOR - You'll love this open concept mainfloor! It features a bright living room with a walkout to your backyard, plenty of room for a dinette and apowder room! #6 THE KITCHEN - Cook up a storm in this kitchen! It features white subway tile back-splash,quartz counter-tops, an under-mounted sink, stainless steel appliances and a breakfast bar! #5 BACKYARD This backyard is the perfect place to BBQ and entertain family and friends.#4 MASTER BEDROOM - You'll love this big bright bedroom! It features plenty of closet space and a 3 pieceen-suite with stand up shower! # 3 MORE BEDROOMS- In addition to the master there are 2 more bedroomsand an updated 4-piece bath with stand up shower! #2 BASEMENT - This finished basement features arec-room with big windows, 3-piece bathroom, and laundry! #1 LOCATION- 132 Maitland is located in a quietfamily-friendly neighbourhood close to schools, shopping and walking trails and features easy access to theexpressway (id:63476)

2, 133 12 Avenue NW
Calgary, Alberta
In Crescent Heights, walk or bike to work! This townhouse with almost 2,000 sqft of total living space, in a self-managed fourplex, offers all the luxury you are looking for. Step into the foyer with a closet and take in the beautiful kitchen around the corner. It features GRANITE countertops, built-in and STAINLESS-STEEL appliances, a GAS stove, a corner pantry, backsplash and spotlights. HARDWOOD flooring gleams throughout the entire main level. The living area features a fireplace with windows on either side, along with additional windows on the west side. This level also includes a 2-pc bathroom. A back door leads to the private PATIO and the GARAGE. Upstairs are two large bedrooms. The primary has a walk-in closet and a 5-pc, spa-like ensuite bathroom with a double sink, a separate shower with jet sprays, and a Jacuzzi bathtub. The second bedroom also has its own 4-pc bathroom. A laundry area and a skylight complete the upstairs. The basement is professionally developed, with a 3-pc bathroom and 9ft ceilings. Use it as a 3rd bedroom, an office or a home theatre with built-in speakers. The 4 owners manage the fourplex themselves, keeping condo fees in check. It is very PET FRIENDLY. The location makes it easy to walk to downtown, the Bow River, its pathways, and Prince's Island Park. It’s a stone's throw to Centre Street, and a minute’s walk to the nearest bus stop. It is a two-minute drive to 16 Avenue NW, which gets you quickly out of the city and to the Rockies. Overall, a nicely finished and high-end townhouse, with a garage and in an amazing location. (id:63476)
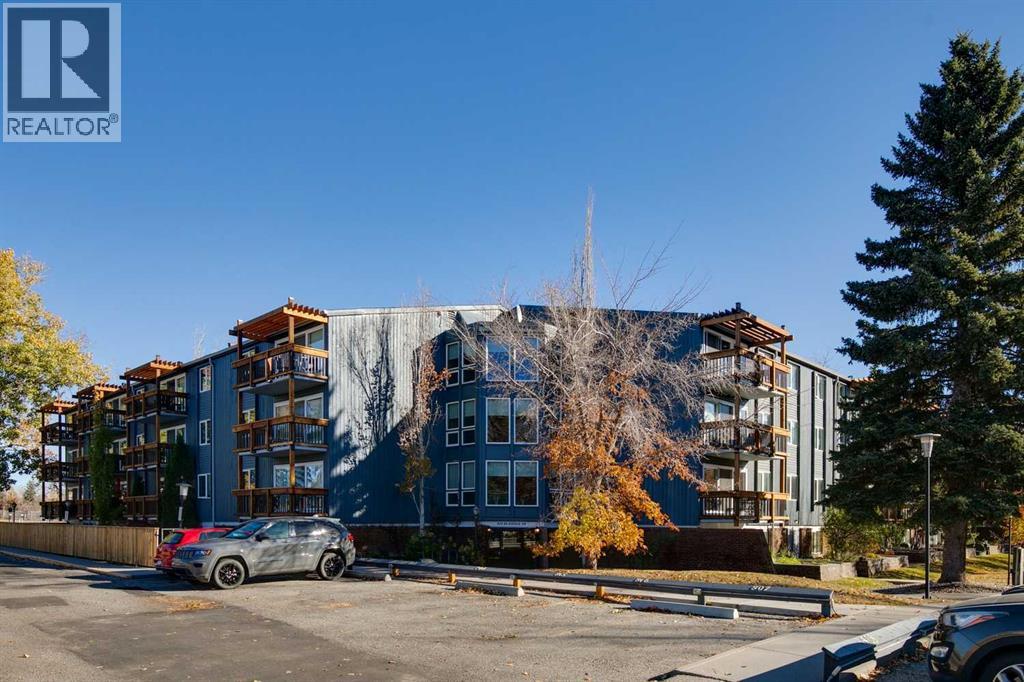
131, 820 89 Avenue SW
Calgary, Alberta
Ideal property for the elderly person or young family! This ground floor unit backs onto a greenspace and has a large private patio. The parking stall is right out front of the main door and there is a ramp to the door. The complex offers an outdoor swimming pool, clubhouse and 2 tennis courts. There is a laundry room on the second floor with 4 washers and 4 dryers but many have added in suite laundry in the oversized storage room in the unit. There is an elevator that takes you directly to the laundry room The balcony rails have recently been done in a timber and metal combination and give the building a fantastic look. The living room is an excellent size for entertaining and is very bright thanks to the new sliding door to your deck. Good size eating area just off the kitchen perfect to host the holiday dinners. Tons of countertop working area in the galley style kitchen with white European cabinets. Huge master bedroom with a good size closet with organizer and an updated window. The second bedroom also offers a new window and closet organizer. Perfect for an office, guest bedroom or workout area. 4pc bathroom has been updated and has a large countertop area. Rear private patio has just been redone! Great access to the bus and LRT. Time to stop paying rent!! (id:63476)
406, 4303 1 Street NE
Calgary, Alberta
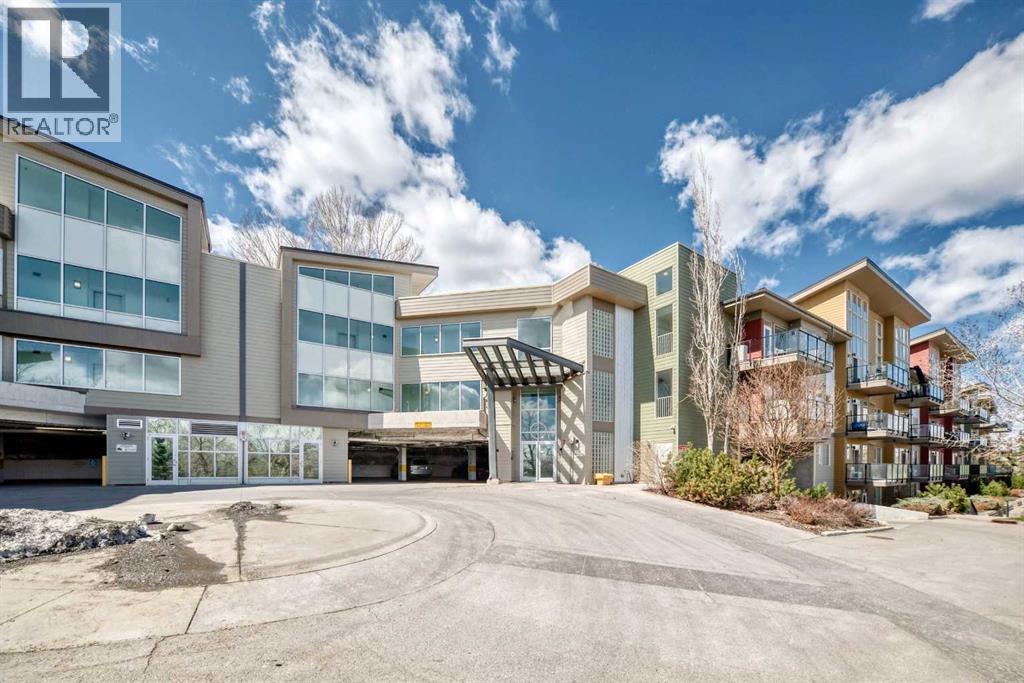
Rarely offered top-floor condo featuring 2 bed, 2 full bath, and a versatile den, ideal for a home office, study space, or extra storage. This bright and spacious unit boasts high ceilings that create an open, airy atmosphere rarely found in condo living.The functional layout offers a generous living and dining area, perfect for everyday comfort and entertaining. The kitchen is thoughtfully designed with ample cabinetry and workspace. Large windows fill the home with natural light, while the top-floor location provides added privacy and quiet enjoyment.The primary bedroom includes a walk-in closet and private 3-piece ensuite. A well-sized second bedroom and full 4-piece bathroom make this home ideal for families, roommates, or guests. The separate den adds valuable flexibility to suit modern lifestyle needs.Additional features include in-suite laundry, a private balcony, and the convenience of a nearby staircase just steps from the unit, providing direct access to the adjacent green space. This pet-friendly complex is perfect for dog owners, with nearby walking paths and an off-leash dog park where your furry companions can enjoy the outdoors.Ideally located close to downtown, public transit, shopping, restaurants, parks, schools, and major routes, this home offers exceptional convenience for both commuters and active lifestyles.An excellent opportunity for first-time buyers, downsizers, or investors seeking a spacious, dog-friendly, and well-located Calgary condo. (id:63476)
1323, 2395 Eversyde Avenue SW
Calgary, Alberta
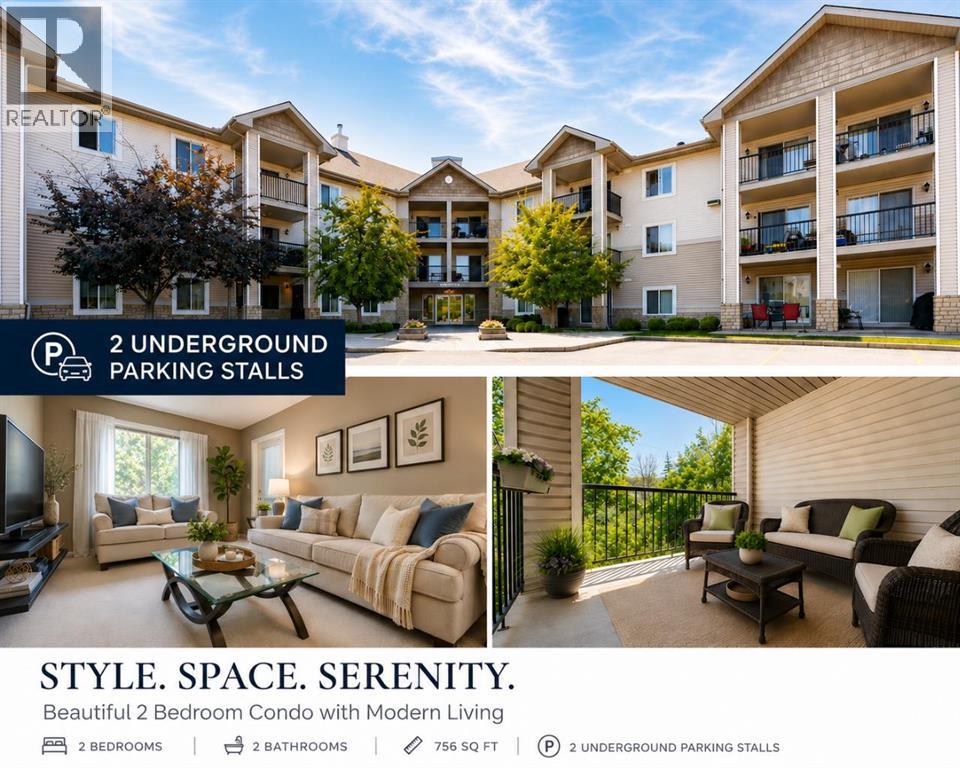
Rarely coming out to the market in this building complex, this unit offers two TITLED parking stalls and two bathrooms!Welcome to this exceptional well maintained 2-bedroom plus den, top-floor condo in the heart of Evergreen, embraced by trees and surrounding greenspace with south facing!This bright and inviting home features an open-concept floor plan thoughtfully designed, with the spacious living room separating the bedrooms to provide excellent privacy.The kitchen offers beautiful dark maple cabinetry, contrasting with stainless steel appliances, ample counter space, and plenty of storage. The primary bedroom is a private retreat with a walk-through closet and a 4-piece ensuite. The second bedroom is conveniently located near the additional 4-piece bathroom.A versatile den provides the perfect space for a home office, additional storage, or a cozy study area.One of the home's standout features is the oversized balcony with two access points—directly from both the living room and primary bedroom. Enjoy your morning coffee, relax after a long day, or entertain friends while taking in peaceful views of the beautifully maintained common grounds, trees and greenspace.Condo fee includes all the utilities, even electricity, making monthly budgeting simple with one less bill to worry about.One assigned oversized storage unit (2m by 2.6m), is conveniently located in front of one of two underground parking stalls. Extra space to store your winter tires or seasonal items.Ideally located close to schools, shopping, major amenities, and convenient access to Stoney Trail, this home combines comfort, privacy, and an unbeatable Evergreen location. (id:63476)
38 Viceroy Crescent
Olds, Alberta
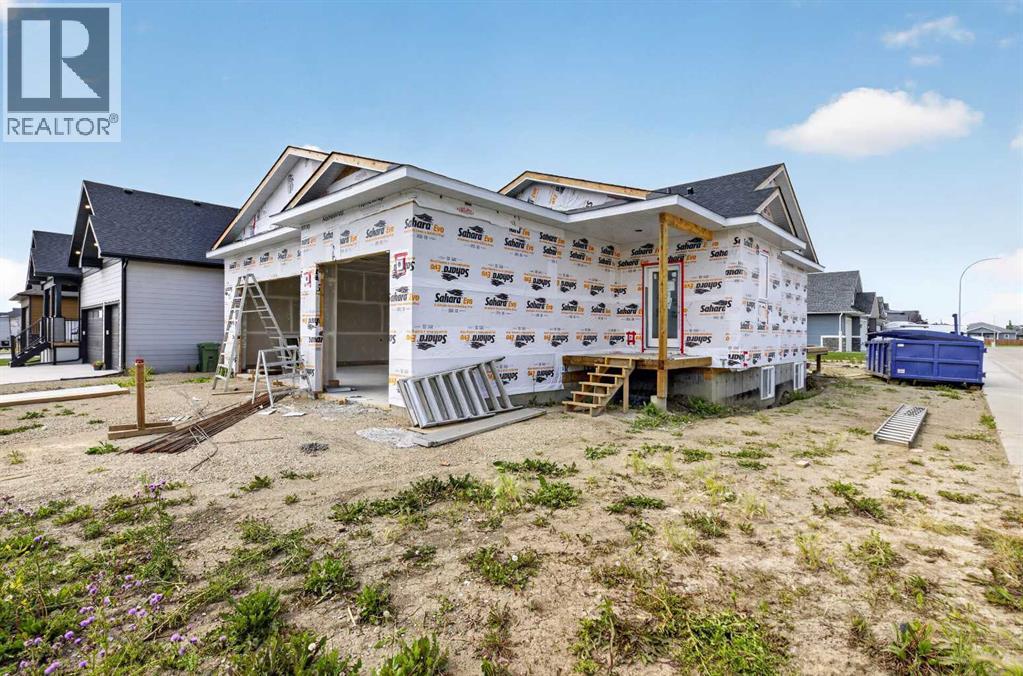
Crafted by Homes by Westwind, a builder renowned for exceptional quality, craftsmanship, and thoughtful design, this brand-new fully finished bungalow offers over 2900 square feet of timeless style, premium finishes, and outstanding functionality on a beautiful corner lot. Featuring an ATTACHED TRIPLE GARAGE PLUS AN INCREDIBLE DETATCHED GARAGE, this is a rare opportunity to own a home designed for everyday living while providing exceptional space for hobbies, toys, or a workshop.The striking exterior showcases Cobblestone Hardie Board siding with crisp white Smart Board trim, Monterey Taupe shakes, asphalt shingles, and matching architectural details that continue onto the detached garage, creating outstanding curb appeal. The fully landscaped yard will include sod, a tree, and full fencing, allowing you to simply move in and enjoy.Step inside the spacious foyer where a convenient 2-piece powder room welcomes guests before opening into the bright, open-concept kitchen, dining, and living area. The chef-inspired kitchen features upgraded cabinetry, quartz countertops, a large centre island, spacious walk-in pantry, and a premium Frigidaire Professional appliance package including a counter-depth refrigerator, wall oven/microwave combination, and gas drop-in stove. A Silhouette beverage centre completes this exceptional entertaining space.The main floor also offers a laundry room complete with a Graphite LG washer and dryer, while an additional laundry hookup in the finished basement provides added flexibility.The primary suite is a private retreat featuring a spacious walk-in closet with custom built-ins and a luxurious 5-piece ensuite with dual vanities, a soaker tub, oversized shower, and private water closet.The professionally finished lower level offers two generous bedrooms, a full 4-piece bathroom, a large recreation room, plus the option to add a third basement bedroom. Rough-ins for in-floor heating and future air conditioning provide additional val ue.Premium upgrades have been selected throughout, including quartz countertops, upgraded cabinetry, luxury vinyl plank flooring, upgraded carpet, designer tile, and upgraded lighting.A true standout is the 20' x 26' detached garage. Designed with an impressive 16-foot ceiling, matching exterior finishes, and a matching 16' x 8' overhead door, it is ready for your future plans with electrical already installed and rough-ins for a heater. Perfect for an RV, boat, classic cars, a workshop, or additional storage, this incredible space sets this property apart. Combined with the attached triple garage, it offers garage space rarely found in new construction.Thoughtfully designed and beautifully finished, this exceptional new home delivers luxury, functionality, and the quality craftsmanship Homes by Westwind is known for. (id:63476)

2110, 930 6 Avenue SW
Calgary, Alberta
Welcome to elevated urban living in VOGUE, an upscale luxury development by La Caille, located in the heart of Calgary’s Downtown West End. Perched on the 21st floor, this bright south-facing 1-bedroom, 1-bathroom residence offers spectacular panoramic views of the skyline & Rocky Mountains, delivering an exceptional downtown lifestyle in one of the city's most sought-after addresses. Freshly painted & showcasing a bright open-concept design, this stylish home features floor-to-ceiling windows with blinds, engineered hardwood flooring, central A/C & high-end designer finishes throughout. The sleek modern kitchen is beautifully appointed with quartz countertops, designer backsplash, under-cabinet lighting, modern cabinetry & stainless steel appliances. The spacious living room is flooded with natural light & opens onto a private balcony complete with a gas BBQ hookup, providing the perfect setting to relax while enjoying the breathtaking views. The spacious primary bedroom features plush carpeting, floor-to-ceiling windows, double closets & a walk-through closet with direct access to the elegant 4-piece bathroom featuring quartz counters & a soaker tub. Convenient in-suite laundry enhances everyday comfort & functionality. Included are a titled, heated, secured underground parking stall & an assigned storage locker. VOGUE offers an impressive collection of resort-inspired amenities highlighted by a stunning 5-star hotel-style lobby with full-time concierge & security service, elegant seating areas, large-screen television & intercom system. The spectacular 36th-floor Sky Lounge & SkyGym offer breathtaking 360-degree city & mountain views while featuring a state-of-the-art fitness centre, yoga studio, billiards area, owners' lounge, professional boardroom, large party room with full kitchen, panoramic rooftop terrace & multiple rooftop patios designed for entertaining & relaxation. This highly regarded building is known for its eco-friendly, energy-efficient design & offers a safe, stable & welcoming community with the added assurance that short-term rentals are not permitted. The location is second to none. Enjoy immediate access to Calgary Transit, the C-Train, downtown +15 network, boutique shopping, fine dining, cafés, bars & the downtown core. Walk to the Bow River pathways, Prince's Island Park, Kensington Village & countless amenities, making this one of Calgary's most vibrant & walkable neighbourhoods. Whether you're seeking a sophisticated urban residence, executive downtown retreat, or low-maintenance lock-and-leave lifestyle, this exceptional 21st-floor home delivers the perfect blend of luxury, convenience, comfort & breathtaking views. (id:63476)
232080 Range Road 250
Rural Wheatland County, Alberta
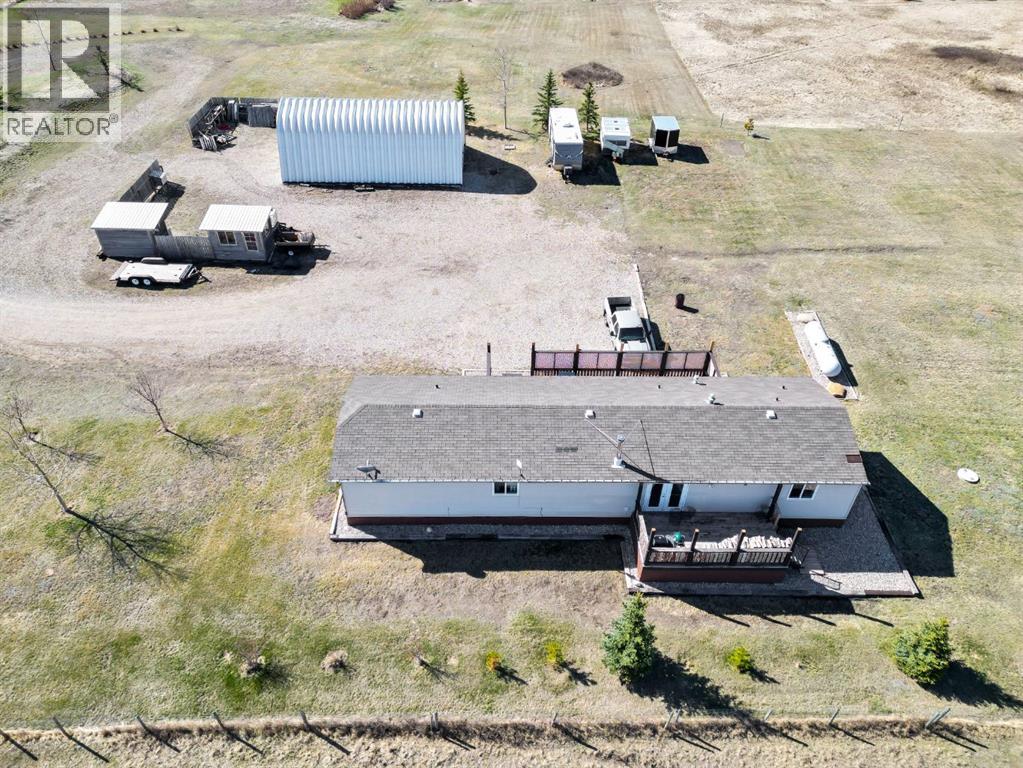
Here’s an acreage that gives you something increasingly hard to find — space, flexibility and options for the future. Situated on 6 acres consisting of TWO separate 3-acre titles, this property opens the door to so many possibilities. Keep the entire 6 acres to enjoy for yourself, or start planning that dream home while living comfortably in the existing 2006 mobile. With two titles already in place, the potential here is worth a closer look!The 2006 mobile home offers a spacious and functional layout with 3 bedrooms, 2 bathrooms and TWO separate living areas. The living room and family room provide plenty of room to spread out and create an ideal setup for families, teenagers, a roommate, or simply having separate spaces to relax and entertain. A wood-burning stove adds warmth and country charm.The kitchen offers loads of cupboards and counter space along with a comfortable dining area for everyday meals and gatherings. The generous primary bedroom easily accommodates a king-size bed and features a walk-in closet and large private ensuite. Two additional bedrooms and a second full bathroom complete the home.Outside is where acreage living really shines. With north- and south-facing decks, you can follow the sun, take in the peaceful prairie views and enjoy those big Alberta skies from morning to evening.Need storage? You’ve got it! A Quonset(25’ x 50’) provides plenty of room for vehicles, recreational toys, equipment or projects, plus there are two additional sheds for even more storage. Located 15 minutes south of Strathmore and easy access to Calgary. Only about 1.5km of gravel! But the real standout is the land — 6 ACRES ON TWO SEPARATE 3-ACRE TITLES. Bring your ideas because the sky really is the limit here. Enjoy it exactly as it is, create the acreage lifestyle you’ve been dreaming about, or explore the possibility of building your dream home while living on-site.Space to live. Room to grow. Two titles and a whole lot of possibility — this is acreage l iving with options! (id:63476)
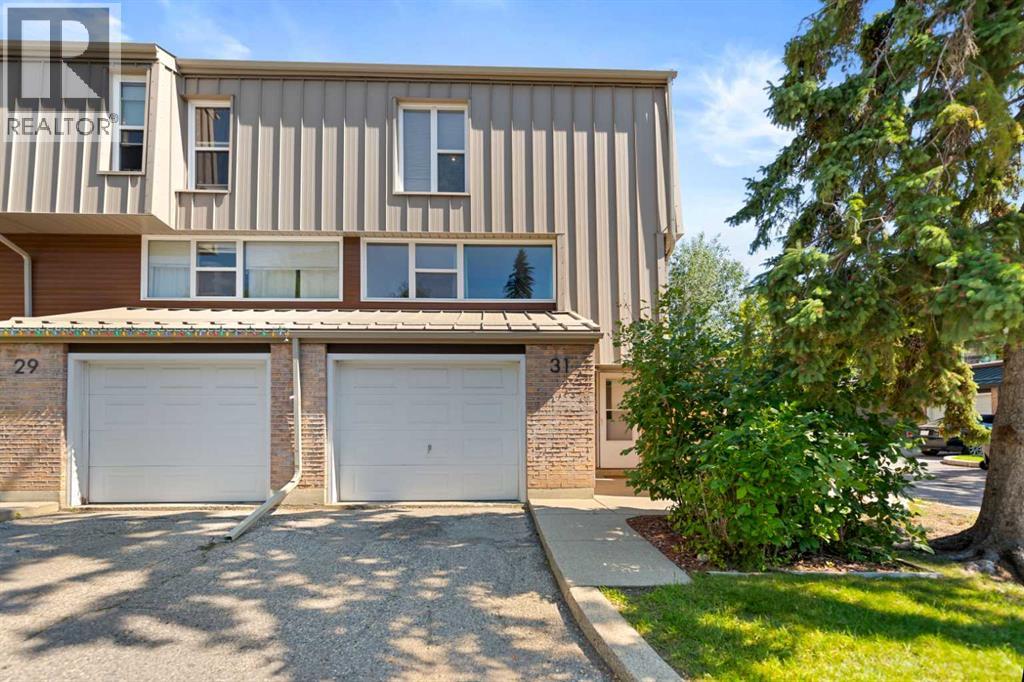
31 Brae Glen Court SW
Calgary, Alberta
Priced to sell! Enjoy this rare end-unit townhouse offering 3 bedrooms, 1 full bath and 2 half baths, with over 1,700 sq. ft. of combined living space in the desirable community of Braeside. This bright corner unit enjoys an abundance of natural light throughout, creating a warm and welcoming atmosphere.The functional 5-level split layout provides excellent separation of living spaces, featuring a spacious living room, a generous dining area with high ceilings, and a well-appointed kitchen. Recent updates include a new bathtub and surround with safety grab handles in the main bathroom, new faucets in all bathrooms and the kitchen, new vinyl plank flooring on the second and third levels, as well as a new dishwasher and stove, offering added value and peace of mind for the next owner. Updated blinds in the kitchen and one bedroom add a fresh touch to the home.Upstairs, you'll find three generously sized bedrooms, including a spacious primary bedroom with its own ensuite. The unfinished basement provides ample storage and future development potential. Complete with a single attached garage, private fenced yard, and additional privacy afforded by its end-unit location, this home is ideally situated close to schools, parks, shopping, and transit.A fantastic opportunity for first-time buyers, families, or investors looking for a bright, move-in-ready home in an established community. Don't miss your chance to own this bright and well-maintained corner-unit home. Call your favourite REALTOR® today to book a showing! (id:63476)