
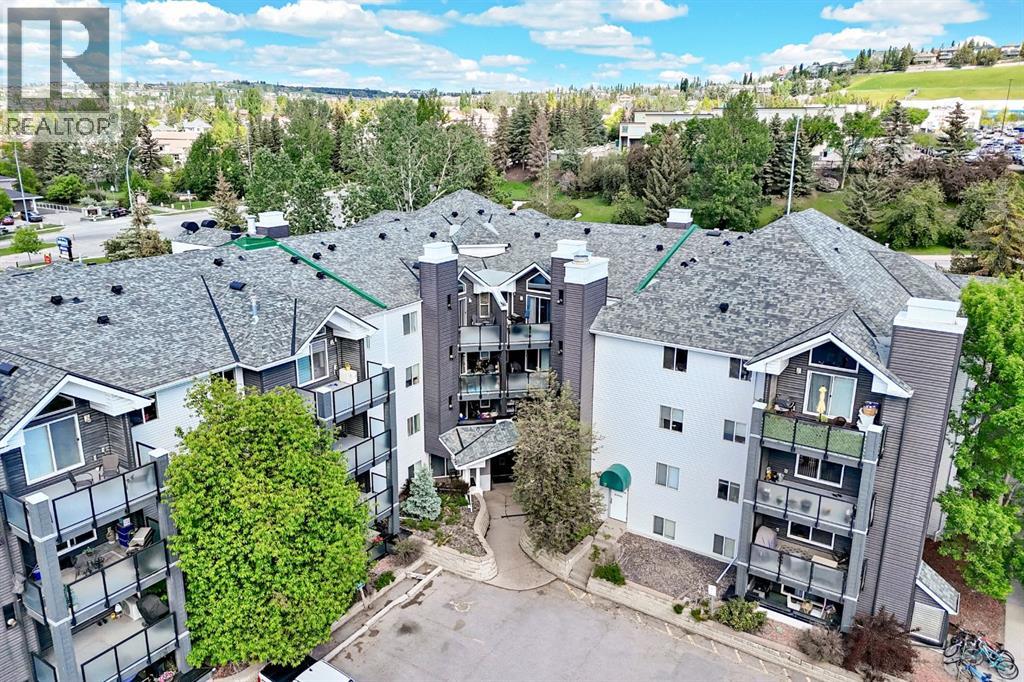
114, 10 Sierra Morena Mews SW
Calgary, Alberta
Welcome to The Pavillions, where comfort, convenience, and an unbeatable location come together in this spacious 2-bedroom, 2-bathroom main floor condo. Offering one of the building's most desirable layouts, the bedrooms are separated by the central living area, providing excellent privacy for owners, guests, or roommates. The generous primary suite is large enough to accommodate a king-size bed and features its own private ensuite, , upgraded kitchen appliances, nearly new luxury vinyl plank flooring throughout, and a dedicated laundry room with full-size washer and dryer make this home completely move-in ready. Main floor living means no waiting for elevators, easy grocery runs, and a perfect setup for pet owners or those looking to avoid stairs. Outside, a nice size partially covered patio with storage and west facing exposure. The unit also includes a titled heated underground parking stall, convenient balcony storage, and access to the building's car wash bay. Ideal for first-time buyers, investors, or those looking to downsize without compromise, this well-managed complex is perfectly positioned just steps from Signal Hill Centre and Westhills Shopping Centre, where you'll find grocery stores, restaurants, cafés, retail shopping, the public library, and everyday amenities right outside your door. Add in excellent transit options and quick access to Stoney Trail, and you'll be hard-pressed to find a more convenient place to call home. (id:63476)
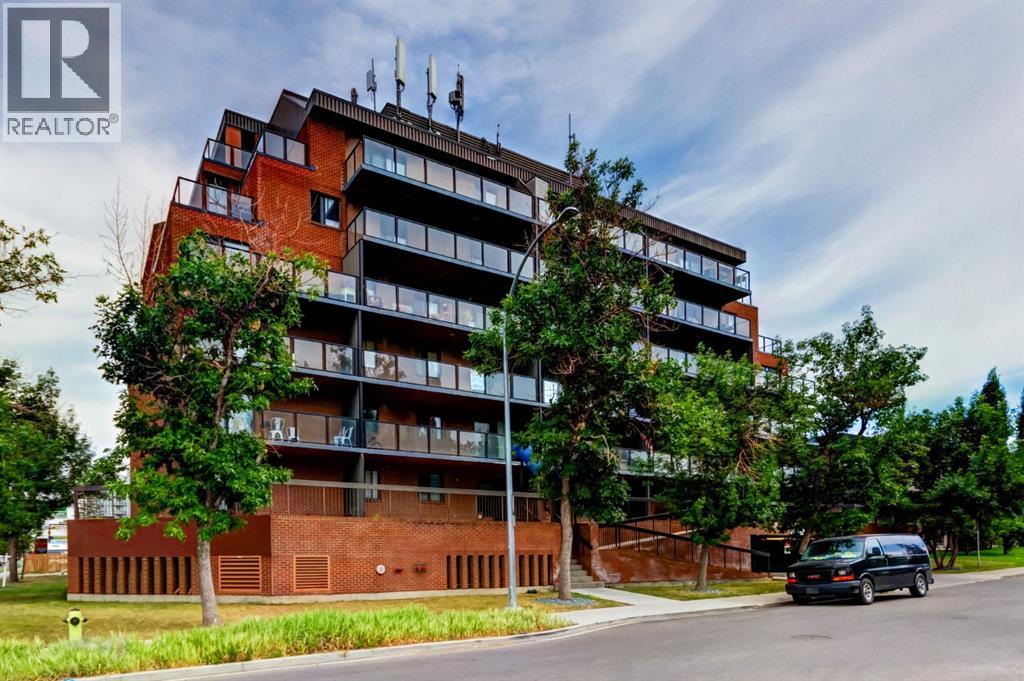
502, 1900 25a Street SW
Calgary, Alberta
Tastefully updated and move-in ready, this bright 2-bedroom corner unit offers exceptional value in the sought-after inner-city community of Richmond Hill/Killarney/Glengarry. Featuring luxury vinyl plank flooring, fresh paint, and a timeless neutral colour palette, this home provides the perfect backdrop to add your own personal style. Enjoy an expansive west-facing balcony with peek-a-boo mountain views and plenty of afternoon sunshine.The functional kitchen offers ample cabinetry and generous counter space, flowing into an open-concept living and dining area with flexibility for a home office or reading nook. Both bedrooms are generously sized with excellent closet space, while the 4-piece bathroom is conveniently located between them. An assigned heated underground parking stall adds year-round comfort and convenience.Situated just off vibrant 17 Avenue SW, this unbeatable location offers exceptional walkability to shopping, restaurants, cafés, transit, schools, and recreation. You're just a 5-minute walk to the Killarney Aquatic & Recreation Centre, Shaganappi LRT Station, Alexander Ferguson School, and the New Castle Pub, with easy access to downtown, Marda Loop, and the Bow Trail corridor.Ideal for first-time buyers, professionals, downsizers, or investors looking for a turnkey property in one of Calgary's most desirable inner-city neighbourhoods. (id:63476)

2009 28 Avenue SW
Calgary, Alberta
Experience quiet luxury at its finest in this stunning three-storey home, set on one of the highest points in Calgary with uninterrupted skyline views from all levels, and steps from Marda Loop. The exterior makes a striking first impression with its blend of classic white brick detailing, black accents, and timeless stucco. The curb appeal is enhanced by clean glass railings, low-maintenance landscaping, and a welcoming front balcony. Step into a beautiful and functional foyer, complete with custom built-in millwork, a bench, and smart storage including hanging compartments, open shelving, and pull-out drawers. The open-concept design includes a dedicated dining area surrounded by massive sliding doors that lead to the balcony. This is styled for intimate dinners, elevated entertaining, or just enjoying a coffee with stunning skyline views.At the heart of the home, the chef’s kitchen is a true masterpiece. It features a 14-foot island with quartz from Hanstone (made in Canada), a quartz backsplash, plaster textured hood fan, pot filler, and oversized premium appliances including a 48” dual oven gas range and a 66” built-in fridge/freezer. There is a butler’s pantry with sink and cabinetry, mud room, coffee bar, and tons of storage including under the island. The kitchen is set up to be not only beautiful but also functional and includes a garbage drawer, bar cooler, and spice racks/cabinetry. Across from it, the living room centers around a beautiful fireplace and custom built-ins which make it cozy, refined, and made for real living. Large doors lead to the deck and the sunny south facing backyard, that is tiered, turfed and truly low maintenance. Throughout the home, you’ll enjoy tons of natural sunlight from the large windows, 10-foot high ceilings, arched transitions, and wide-plank engineered hardwood create a warm and elevated flow.Upstairs, the primary suite is a serene retreat with a spa-like ensuite featuring a steam shower, dual vanity, custom tilew ork, and skyline views. Secondary bedrooms are generously sized, each with walk-in closets, and connected by a stylish bathroom ideal for kids or guests.The third level includes a beautiful rooftop patio where you can soak in the skyline views, a stylish bathroom with nice finishes, a rec/living area with built-in storage and a gas fireplace. There is a large wet bar with LED lighting in the cabinetry, beatiful tile, shelves and bar fridge. This is the ultimate entertaining area to host friends and family.The fully finished basement extends the living space with heated floors roughed-in, a large flex room or guest suite, and full bathroom. Additional features include a heated double attached garage with epoxy flooring, integrated speakers and security system, central A/C, roughed-in heated driveway.Whether you're enjoying a quiet morning in the sun, hosting friends on the rooftop, or watching the city light up at night, this home was built for a lifestyle that’s elevated and timeless. (id:63476)
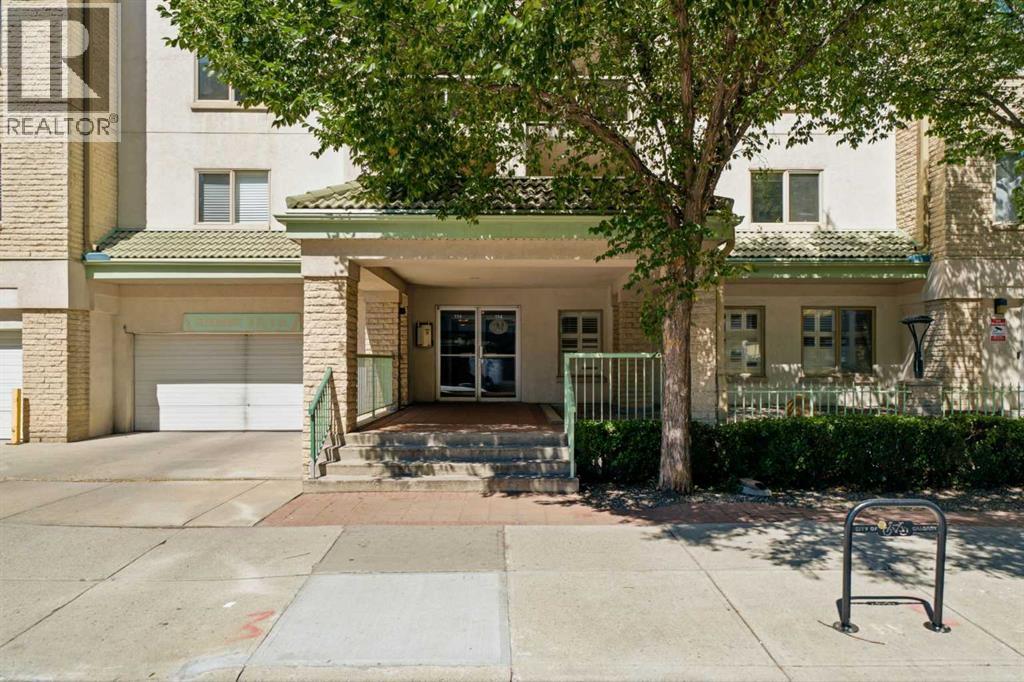
108, 114 15 Avenue SW
Calgary, Alberta
Welcome to an exceptional opportunity to own approximately 1,100 sq. ft. of comfortable, well-appointed living in the heart of Calgary’s sought-after Beltline. Perfectly suited to a professional, first-time buyer, investor, downsizer, or two roommates/friends, this spacious 2 bedroom, 2 bathroom residence offers an outstanding combination of space, functionality, & location. Situated on the main level of a well-maintained, solid concrete building with no post-tension construction, this bright home features an inviting open-concept layout with hardwood flooring throughout the principal living areas. A spacious dedicated entryway welcomes you into the home, while the updated kitchen offers full-height cabinetry, stainless steel appliances, a raised breakfast bar, & excellent sightlines into the dedicated dining area & generous living room. The layout provides plenty of room for both everyday living & entertaining. At the centre of the living space is a cozy gas fireplace with wood mantle & updated tile surround, creating a warm focal point for relaxing with friends or enjoying a quiet evening at home. Sliding glass doors extend the living area outdoors to your private patio, complete with a gas hookup for the BBQ, glass privacy partition, & ample room for patio furniture—an ideal spot for morning coffee or summer entertaining. The thoughtful floorplan places the bedrooms on opposite sides of the home, providing excellent privacy & making it ideal for roommates, guests, or a home office arrangement. The spacious primary bedroom easily accommodates a king-sized bed & additional furnishings, while offering a walk-in closet & private 4-piece ensuite. The second bedroom features a double closet & convenient access to the second full 4-piece bathroom. A standout feature is the large in-suite laundry/storage room, complete with extensive shelving & full-sized, side-by-side washer & dryer - an uncommon amount of practical storage for a downtown condo. Additional storage is pr ovided by a separate locker, while your covered carport parking stall adds everyday convenience. Enjoy central air conditioning, a pet-friendly building with no dog weight restrictions (subject to Board approval), & the convenience of a well-run, well-maintained complex. Location is exceptional. Walk to the Stampede Grounds, Saddledome, Stampede LRT Station, Talisman Centre, 1st Street’s vibrant amenities, 17th Avenue restaurants & shops, downtown offices, entertainment, parks, pathways, & more. Quick access to Macleod Trail makes getting around the city effortless, while the nearby LRT provides an easy commute without relying on a vehicle. Whether you're looking for a spacious first home, a downtown base for your professional lifestyle, a smart investment property, or an easy-care home for your next chapter, this is Beltline living with the space, layout & location to make it work. Parking stall is outdoor but covered. (id:63476)
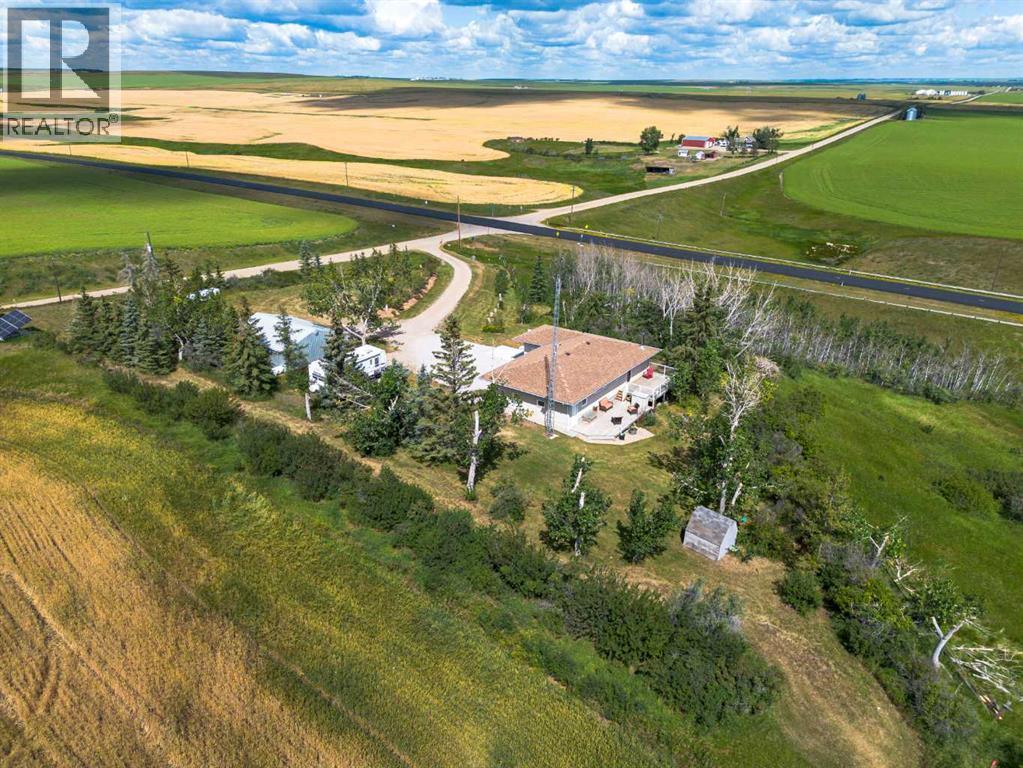
311081 Range Road 225
Rural Kneehill County, Alberta
Welcome to this charming acreage, located just off the pavement and only 10 minutes from Three Hills. Set on a mature yard site with plenty of room to explore, this property offers the perfect balance of peaceful country living and everyday convenience with minimal gravel travel. Recent improvements include a new roof, extra attic insulation, a newly poured front patio, updates to the attached garage, and yard clean-up, making this property inviting and move-in ready. The bungalow home, originally built in 1959 and placed on a 1982 foundation, offers 3 bedrooms, 2 bathrooms, an attached single garage, and a heated detached double garage/shop. A spacious main entry/mudroom provides excellent storage and convenient access to the basement. Just a few steps up, the main level features a bright eat-in kitchen, a comfortable living room warmed by a cozy wood stove, three bedrooms, a bathroom, and access to the large back deck overlooking the picturesque yard and surrounding countryside. The developed basement features in-floor heat, a generous family room, a versatile flex room with closet, an updated 3-piece bathroom with laundry, a utility room with access to the attached garage. Step outside and enjoy everything acreage living has to offer. Mature trees provide privacy and beauty, while the pasture and scenic coulee offer endless opportunities for exploring, recreation, and winter tobogganing. The heated detached shop/garage is ideal for projects, hobbies, or additional vehicle storage, and two storage sheds provide even more practical space. As an added bonus, the property is equipped with solar panels that help reduce utility costs by feeding power back into the grid. This is an opportunity to enjoy the tranquility of country living while remaining just minutes from the many amenities of welcoming Three Hills, including schools, parks, walking paths, shopping, restaurants, the arena, golf course, and hospital services. Please contact your favourite REALTOR® to arrang e a scheduled showing before accessing the property. (id:63476)

100, 274256 272 Street W
Rural Foothills County, Alberta
This EXTRAORDINARY 122.12 Acre COUNTRY ESTATE offers the ULTIMATE LUXURY LIFESTYLE w/the most SPECTACULAR MOUNTAIN VIEWS — perfectly positioned atop the rolling hills of Rural Foothills County near Millarville!!! An IMPRESSIVE 8,365 SQ FT of CUSTOM-BUILT LIVING SPACE w/6 BEDROOMS, 4 FULL BATHS + 2 HALF BATHS, CENTRAL A/C, an OVERSIZED HEATED ATTACHED 4 CAR GARAGE + WALK-OUT BASEMENT, this ONE-OF-A-KIND property also incl/an BARN w/8 STALLS for equestrian use, a FULLY Serviced SHOP, BEAUTIFUL PASTURELAND ideal for cattle + endless potential for a BED & BREAKFAST, WEDDING/EVENT VENUE, MULTI-GENERATIONAL COMPOUND or future SECOND RESIDENCE (subject to county approval). This property is to be SOLD TOGETHER w/the adjoining property located at #200 274256 272 Street W — creating an incredibly rare opportunity to own a multi-parcel COUNTRY ESTATE w/unmatched versatility, scale + income-generating potential. A GATED paved driveway welcomes you into this FULLY FENCED Estate w/STUNNING pond + fountain, a COVERED Front Porch incl/a VERANDA, HARDY BOARD siding, RUBBER ROOF + a 60 YEAR WARRANTY. Inside showcases SOARING vaulted ceilings, a dramatic CURVED STAIRCASE w/Custom water feature, rich OAK trim, HICKORY flooring, METAL + WOOD railings, built-in SPEAKERS Inside/Outside + ELEVATOR access connecting all levels. Designed for both EVERYDAY COMFORT + entertaining, the main level has a PRIVATE OFFICE w/CUSTOM BOOKCASE, a SPIRAL staircase to the PRIVATE STUDIO LOFT, + the LIVING ROOM incl/GAS FIREPLACE. The CHEF-INSPIRED KITCHEN has White Cabinets, GRANITE countertops + SS appliances + LARGE PANTRY, a PRIVATE FITNESS ROOM + SUNROOM w/WEST MOUNTAIN VIEWS!!! The PRIMARY RETREAT offers breathtaking views, SPA-INSPIRED 6 PC ENSUITE w/HEATED FLOORS + LARGE WALK-IN CLOSET, while a 2ND ACCESSIBLE Bedroom, 3 PC Bath, Laundry + MUDROOM complete the level. The BASEMENT is designed for ENTERTAINING, feat. a FAMILY ROOM w/GAS FIREPLACE, FULL 2nd KITCHEN, 3rd, 4th, 5th + 6th BEDROOM all w/w alk-in closets + WEST-FACING MOUNTAIN VIEWS, TWO 4 PC Baths, 2nd Laundry, Playroom, TEMP-CONTROLLED WINE CELLAR for 660 BOTTLES, THEATRE ROOM w/seating + 2nd mudroom w/private staircase access upstairs. Step outside + enjoy an AMAZING PERGOLA w/REMOTE CONTROL SCREENS, expansive WEST-FACING terraces, CHILDREN’S PLAYGROUND, flowing stream + 2 PONDS — creating the perfect setting for relaxing or entertaining. Beyond the luxury lifestyle appeal, this estate offers INCREDIBLE INCOME-GENERATING POTENTIAL as a LUXURY AIRBNB, BED & BREAKFAST, EVENT VENUE or WORKING RANCH. The BARN has 8 STALLS, WASH BAY, TACK ROOM, STORAGE + an UPPER EVENT SPACE w/a WET BAR, Two 2 PC bathrooms + WEST-FACING deck, while the MASSIVE TURN-KEY SHOP offers 16’ ceilings, TWO 14’ x 12’ OVERHEAD DOORS, HUGE STORAGE LOFT, workshop/headquarters space, 3 PC BATH + kitchen/lunch room. Whether you envision a WORKING RANCH, EVENT VENUE, AIRBNB BUSINESS or FAMILY LEGACY PROPERTY, this EXTRAORDINARY estate offers unmatched opportunity!!! (id:63476)
302, 1208 14 Avenue SW
Calgary, Alberta
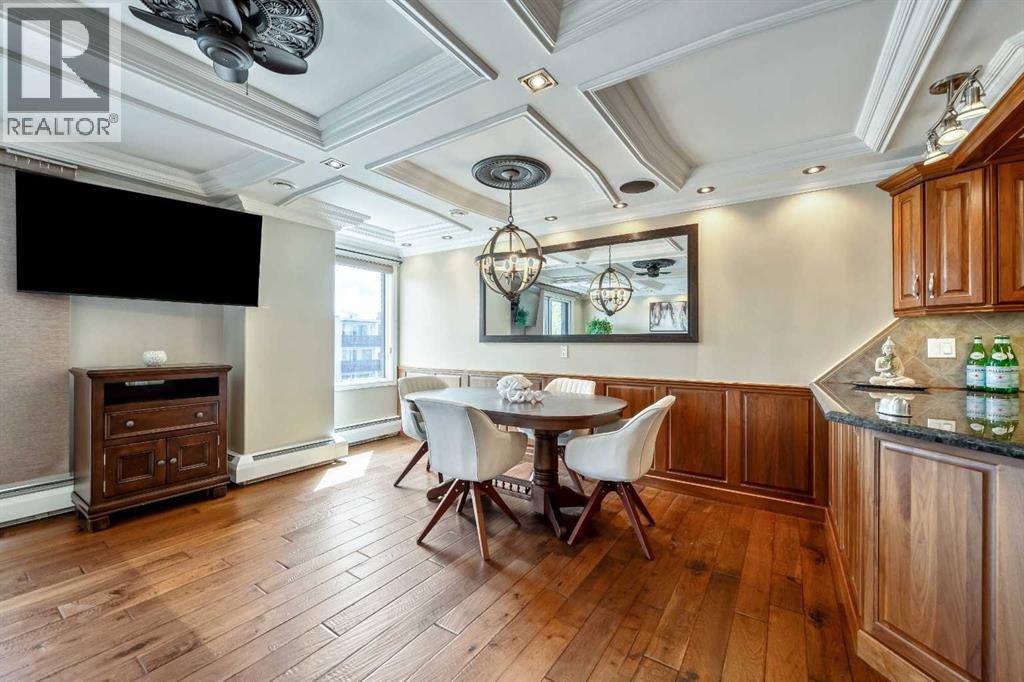
A rare Beltline showstopper, fully renovated from top to bottom, this bright third-floor corner unit faces Connaught Off-Leash Park and offers beautiful downtown views from the wrap-around, south-facing balcony. Tucked on a quiet street, this one truly delivers the perfect blend of style, sunlight, and unbeatable inner-city lifestyle. This 2 bedroom, 1 bathroom condo is rich in detail, featuring coffered ceilings throughout and recessed lighting, a refined finish typically reserved for high-end homes, along with hardwood flooring and a beautifully updated kitchen with granite countertops and quality cabinetry. You’ll also appreciate the added comfort and convenience of built-in speakers throughout the unit, central vacuum, and new carpet recently installed in the bedrooms. At the entry, in addition to the main coat closet, you’ll find a large storage closet that offers excellent storage and can easily double as a small workshop or hobby area. The in-suite laundry area is thoughtfully designed with a laundry sink and shelving for extra storage, keeping everything neat and functional. As you move down the hall, the layout opens into a massive open-concept living space that seamlessly connects the kitchen, dining, and living areas, making it perfect for entertaining. One of the best features is the wrap-around south-facing balcony, providing sunshine throughout the day and incredible park and city views. The unit also includes one heated parking stall with its own electrical outlet. This location is hard to beat with easy walking access to 17th Avenue, cafés, restaurants, shops, professional services, and everything that makes the Beltline so vibrant. (id:63476)

32 Sugarsnap Way SE
Calgary, Alberta
Welcome to this near-new residence in Rangeview, blending modern design with everyday functionality. A rare & defining feature of this property is the exceptional garage offering. In addition to the double attached garage, the home includes a detached, heated, triple garage/workshop with 100-amp service, large attic storage & smart access technology—ideal for collectors, entrepreneurs, or those seeking premium workspace & storage rarely found in new communities. Built in 2024, this striking home showcases a bright, open-concept main level defined by clean lines, large windows and a refined contemporary aesthetic. The kitchen features full height, dove grey cabinetry, quartz countertops, upgraded stainless steel appliances, including a gas range, seamlessly connecting to the dining area & elegant great room anchored by an electric fireplace and wood mantel. A spacious entryway, mudroom & walkthrough pantry enhance everyday livability. The upper level offers a versatile bonus room, 3 bedrooms, full bathroom & dedicated laundry. The spacious primary bedroom suite is a true retreat, featuring a walk-in closet and a spa-inspired 5-piece ensuite complete with a freestanding soaker tub. Adding significant value & flexibility, the builder finished legal basement suite offers a private one-bedroom design with separate side entrance, in-suite laundry, separate utilities and a stylish kitchen. Currently operated as a 5-star short-term rental, the legal suite can be available as a fully furnished turnkey package. This unique opportunity offers instant income generating possibilities or ideal accommodations for extended family. The exterior has been designed for effortless living featuring a fully finished concrete courtyard - a private, low-maintenance setting perfect for entertaining, with a BBQ gas line to complete the outdoor experience. With central a/c, smart home features, security systems & elevated finishes throughout, this is a truly move-in ready home offering comfort , income potential & versatility in equal measure. Rangeview is built around a unique “garden-to-table” concept inspired by Alberta’s agricultural heritage, with community gardens, greenhouses & shared growing spaces that encourage residents to engage in neighbourly interaction while enjoying fresh food. The neighbourhood is woven with an extensive network of pathways, parks & naturalized green spaces, creating an inviting environment for walking, cycling and outdoor living, while nearby established amenities in Seton & Mahogany further enhance everyday convenience, offering everything from groceries & restaurants to recreation & healthcare. With easy access to major roadways, Rangeview blends modern community design with a lifestyle focused on nature, walkability & connection. (id:63476)
6711 Pinecliff Grove NE
Calgary, Alberta
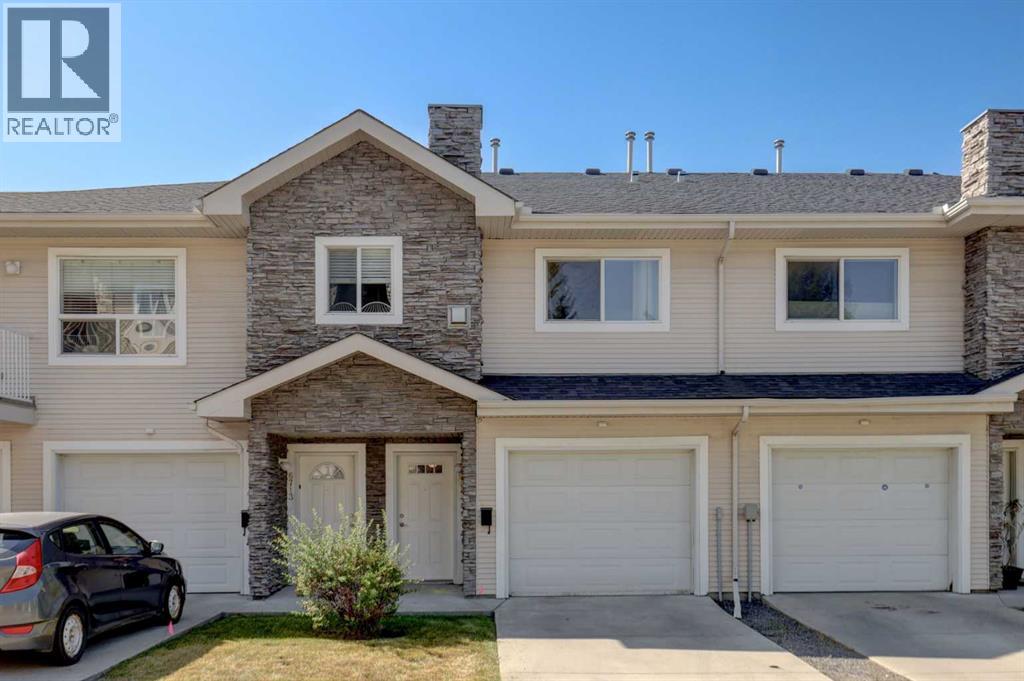
This beautiful 1,258 sq. ft. bungalow-style condo is completely elegant and ready for you to move in and enjoy! Freshly painted with new carpet and lino throughout, brand-new kitchen appliances, an oversized washer and dryer (just 2 years old), and an updated heating system, this home is truly move-in ready. The property also features in-floor heating for exceptional comfort and efficiency.Located in a quiet, well-managed complex, this home offers a single attached garage, a driveway with parking for two additional vehicles, and ample visitor parking. The unit is on the upper level and welcomes you with a good-sized foyer featuring convenient storage under the stairs.The spacious, bright rooms are sure to impress. The living room features built-in bookcases surrounding a two-sided gas fireplace, which can also be enjoyed from the primary bedroom. The kitchen offers abundant cabinetry and counter space, a large pantry, and patio doors leading to the balcony with a natural gas line for your BBQ, adding to your culinary enjoyment.There is abundant storage throughout the home, including generous closets, extra space in the laundry room, and additional under-stair storage. Reasonable condo fees take the worry out of exterior maintenance, snow removal, and lawn care. With all the interior updates already completed, there’s nothing left to do but move in and enjoy this beautifully maintained home.Offering two bedrooms, two bathrooms, in-suite laundry, an attached garage, and more, this home is ideally located near shopping, parks, excellent transit, easy access to Stoney Trail, Highway 1, Calgary International Airport, and downtown Calgary. Quick possession is available. (id:63476)
1548 Windsor Street NW
Calgary, Alberta
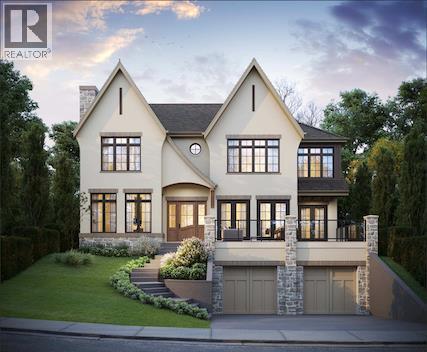
Introducing an exceptional new luxury residence in the heart of St. Andrew's Heights by Altitude Developments, where timeless architecture, meticulous craftsmanship, and elevated design come together to create an extraordinary living experience. This stunning two-storey home showcases premium finishing selections and thoughtfully curated spaces that effortlessly balance everyday comfort with sophisticated entertaining. Designed for today's modern lifestyle, the home offers an ideal layout with four spacious bedrooms on the upper level and an additional bedroom in the fully developed lower level. Every detail has been carefully considered, from the integrated appliance package and striking tilework, to the elegant arched doorways, custom built-in millwork, generous walk-in closets, vaulted ceiling in the primary suite, and rough-in for a elevator. The home's exceptional amenities set it apart, including a spice kitchen, temperature-ready wine room, stylish wet bar, dedicated fitness area, and a private infrared sauna—offering resort-inspired living without leaving home. Whether hosting guests or enjoying a quiet evening in, every space has been designed with both function and luxury in mind. Outdoor living is equally impressive, featuring an expansive southwest-facing balcony off the dining room, perfect for soaking in the sunshine, along with a private rear patio accessible from both the kitchen and great room, creating seamless indoor-outdoor entertaining. An oversized double attached garage completes this outstanding offering. For those who require more space for additional vehicles, or desire for extra storage, there is also room to add a second garage off of the lane with a 643 SF footprint. Perfectly positioned just steps from Mackoweki Hill Greenspace and moments from Foothills Hospital, the University of Calgary, and downtown, this coveted location also provides exceptional connectivity via Crowchild Trail and the Trans-Canada Highway. A rare opportunity to own a masterfully crafted home that delivers uncompromising quality, exceptional amenities, and an enviable inner-city lifestyle. Expected Completion Q4 2027. Advertised RMS Measurements based on existing builder plans and subject to change upon finalized product. Visit the Show Suite located nearby at 2920 Toronto Crescent NW to experience the quality of Altitude Developments builds in person. (id:63476)
100, 2909 17 Avenue SW
Calgary, Alberta
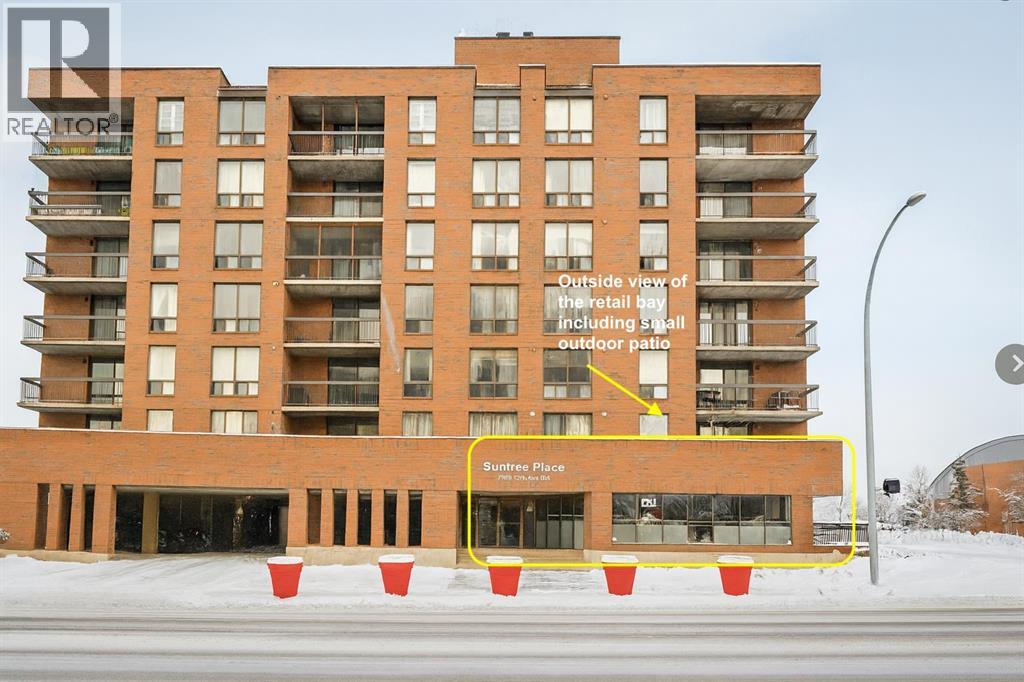
Price Reduced!! Position your business in one of Calgary’s most sought-after retail corridors. Located directly across from a newly completed residential tower and on the main floor of a well-established building, this street-front commercial unit offers exceptional visibility and steady foot traffic in a market where well-located, move-in-ready retail spaces are in high demand. Currently operating as an upscale, long-standing hair salon, this space provides a rare turnkey opportunity for another salon or spa—or an ideal chance to start, relocate, or expand your business into a vibrant, destination neighbourhood. Rising construction and build-out costs make fully improved spaces like this especially attractive in today’s market. Featuring **975 sq. ft. of main-floor retail** with **direct front-door access onto 17 Avenue SW** plus **an additional 328 sq. ft. of secure storage** conveniently located across the common hallway, the layout is practical, efficient, and designed for both customer flow and staff functionality. Surrounded by established retailers, new residential density, and continuous pedestrian activity, this location offers the stability and visibility that businesses are seeking in Calgary’s tight retail environment. A standout opportunity in the heart of the 17th Avenue district. For lease of for sale. (id:63476)
1915 Mccaskill Drive
Crossfield, Alberta
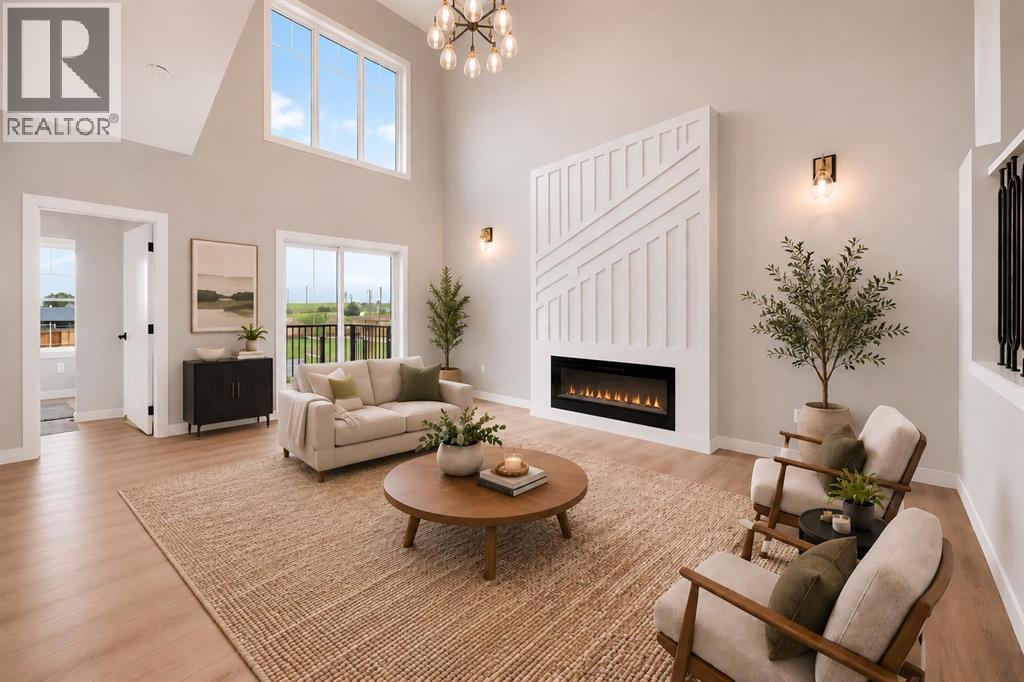
Welcome to this beautifully upgraded semi-detached home in the growing community of Crossfield, Alberta! Offering a fantastic blend of modern style, functionality, and space, this brand-new home is move-in ready and available immediately. Step inside to soaring ceilings, an inviting open-concept main floor, and plenty of natural light. The main level features a spacious bedroom and full bathroom, making it ideal for guests, family members, or a home office. Upstairs, you'll find three additional bedrooms, a generous bonus room, and a well-designed layout that gives everyone room to spread out. This home backs on to a paved back lane, boasts a backyard view of the greenspace and walking path. The home has been thoughtfully upgraded throughout, with quality finishes and modern details that make it truly move-in ready. Outside, enjoy a beautifully landscaped front yard and the convenience of a separate side entrance to the unfinished basement, offering excellent potential for future development, additional living space, or an investment opportunity. Located in the welcoming town of Crossfield, this home offers the appeal of brand-new construction without the wait. No construction timeline, no waiting for possession—just move in and enjoy. Homes with this combination of upgrades, layout, and immediate availability don't come along often. Book your private showing today! (id:63476)

106 Panamount Drive NW
Calgary, Alberta
Welcome to 106 PANAMOUNT DRIVE NW, a BRIGHT and INVITING 3-bedroom, 1.5-bath townhome offering approximately 1,143 sq. ft. of above-grade living space in the established northwest community of Panorama Hills. Set across two residential levels above a lower garage/entry level, this well-planned home combines COMFORTABLE living, practical storage and convenient parking with a peaceful outlook toward the GREEN PARK/PLAYGROUND across the way. The main floor features an open layout designed to make the most of the space. A generous living room enjoys park-facing windows that bring in natural light and a PLEASANT green view, while the adjoining dining area offers ample room for everyday meals, entertaining or a flexible work-from-home setup. The LARGE KITCHEN provides plenty of cabinetry and counter space, a tiled backsplash, pantry and convenient eating bar overlooking the dining area. A 2-piece powder room and practical mudroom complete this level. Step outside to the covered balcony for a QUIET PLACE to relax. Upstairs, the primary bedroom is comfortably sized and includes a walk-in closet. Two additional bedrooms provide flexibility for sleeping space, an office, hobbies or guests. The large 4-piece bathroom features an extended vanity with abundant storage, a full-width mirror, tiled flooring and a tub/shower combination. Upper-level laundry adds everyday convenience, while additional closets help keep essentials organized. Neutral finishes, soft carpeting and multiple windows create a light, WELCOMING backdrop. The lower level includes a foyer, utility/storage space and direct access to the single ATTACHED GARAGE. A driveway provides additional parking for a second vehicle. Panorama Hills is known for its green spaces, parks, playgrounds, walking routes and community pathways. From this PARK-FACING LOCATION, outdoor space is part of the everyday view, while the neighbourhood offers an appealing balance of recreation and urban convenience. Shopping and dining are clo se at hand, with T&T Supermarket, Country Hills Town Centre and Country Hills Village offering major grocery options, restaurants, shops, services, pharmacies and everyday essentials. Commuters will appreciate convenient connections to Country Hills Boulevard, 14 Street NW, Beddington Trail, Stoney Trail and Deerfoot Trail, providing EFFICIENT routes around the city and toward Calgary International Airport. Nearby transit and commercial amenities add further convenience. Whether you are looking for a COMFORTABLE HOME base, room to grow or a well-located northwest Calgary property with attached parking, this Panorama Hills townhome brings together space, function and a DESIRABLE green-space setting. Book your PRIVATE SHOWING TODAY and discover the possibilities at 106 Panamount Drive NW!! (id:63476)
425 Cottonwood Drive
Vulcan, Alberta
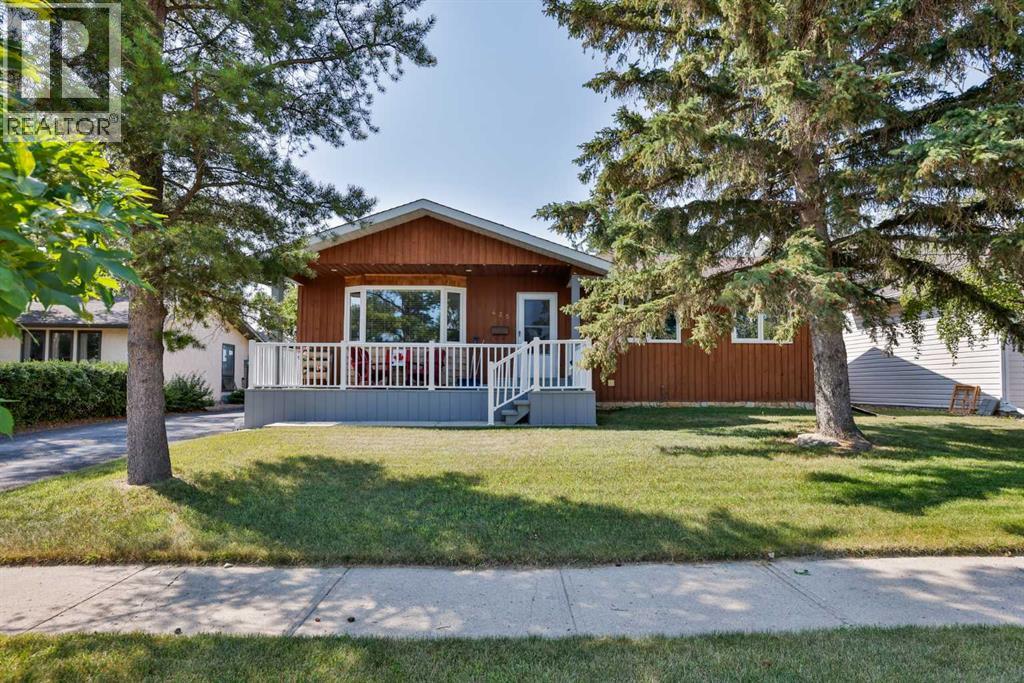
Fall in love with this clean, country feel 5-bedroom, 3-bath bungalow built in 1981! From the moment you arrive, you’ll appreciate the inviting front deck, mature trees, and the peaceful country feel that makes this home so special. Inside, you’ll find a spacious and comfortable layout with newer appliances, central air, and a finished basement that gives you room to spread out, relax, and enjoy. Step outside and you’ll really see what sets this property apart — an open view beyond the backyard gives a country feel, perfect for unwinding on the back deck after a long day. With RV parking, a newer roof, and close proximity to schools and the golf course, this home offers the best of both worlds: everyday convenience and a calm, getaway feel right at home. This is the kind of property buyers hope to find — move-in ready, and full of charm. (id:63476)
505, 500 Carriage Lane Place
Carstairs, Alberta
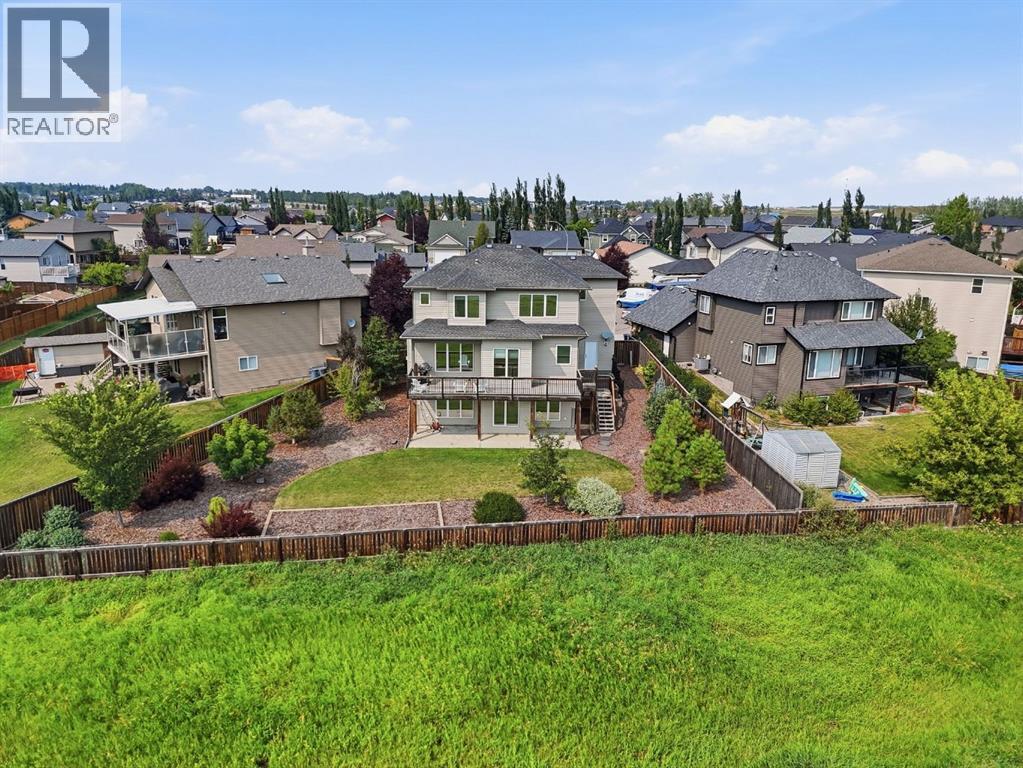
Welcome to this exceptional custom-built family home, perfectly situated on nearly a quarter-acre lot in a quiet cul-de-sac in the growing community of Carstairs. Thoughtfully designed with quality craftsmanship, timeless finishes, and countless upgrades throughout, this home offers the perfect blend of elegance, functionality, and everyday comfort.From the moment you step inside, you'll be welcomed by a spacious front foyer, soaring 9-foot ceilings, rich maple hardwood flooring, and a stunning staircase that creates an impressive first impression. Natural light fills the home, enhancing the warm and inviting atmosphere.The main floor is designed for both family living and entertaining, featuring a private home office or library, convenient main floor laundry, a spacious mudroom, and a walk-through pantry leading to the heart of the home. The beautifully appointed kitchen offers maple cabinetry, granite countertops, a large island, abundant storage, and an open-concept design that flows seamlessly into the dining area and living room. The elegant gas fireplace creates the perfect place to gather with family and friends.Upstairs, the spacious primary suite provides a peaceful retreat complete with a large walk-in closet and a luxurious ensuite featuring dual vanities, a stand-up shower, and a relaxing air-jet soaker tub. Additional bedrooms provide plenty of space for a growing family.The fully developed walkout basement expands your living space with a fourth bedroom and an incredible home theatre complete with projector, audio receiver, and 7.1 surround sound system—all included. The multi-zone sound system extends throughout the home, allowing you to enjoy music in multiple rooms with ease.Outside, you'll fall in love with the oversized, beautifully landscaped backyard featuring mature trees, established gardens, and no neighbours directly behind, creating a private outdoor retreat. The attached garage is spacious enough to accommodate a full-size truck while still providing room for additional vehicles, storage, or workspace.For added peace of mind, the home has seen numerous recent upgrades in 2024, including a new furnace, central air conditioning, hot water tank, water softener, all kitchen appliances, washer and dryer, and new window coverings.If you've been searching for a quality-built home with premium upgrades, outstanding outdoor space, and an exceptional location, this beautiful Carstairs property is ready to welcome you home. (id:63476)
80 Elgin Gardens SE
Calgary, Alberta
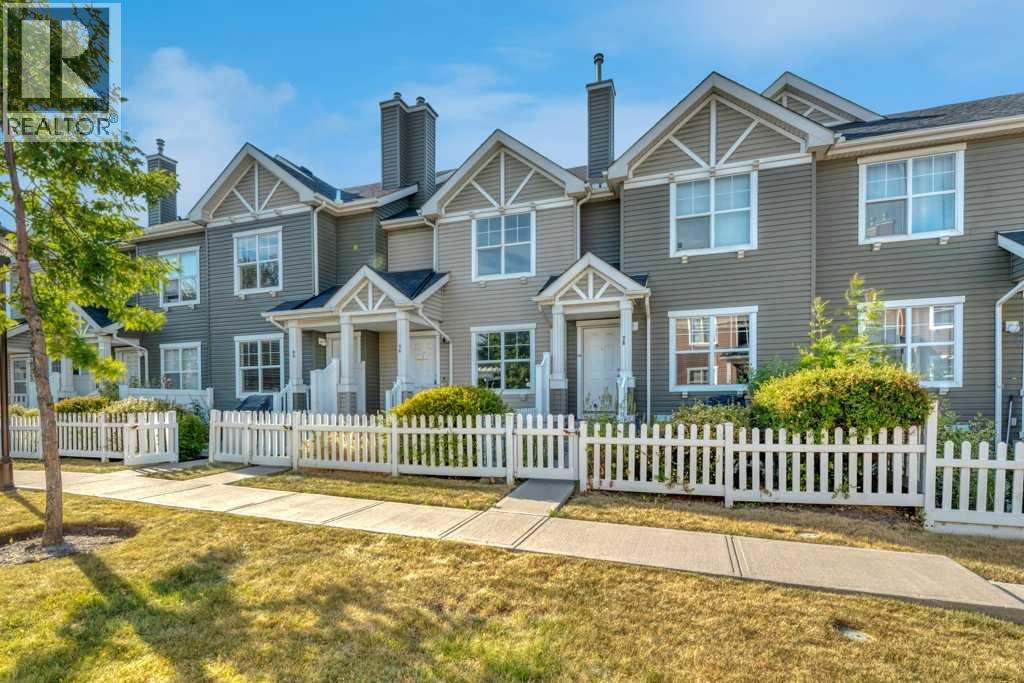
This is an ideal safe buy, two-bedroom townhouse in a well-run condominium site set back in a quiet corner of established McKenzie Towne. Standout features are: Quiet, Great Starter Home Size, Upgrades, and Community Amenities. There is easy access to green spaces, desired schools, restaurants, shops, and main roads. Everything you need is close by, including the commercial district at 130 Ave SE, the City trail system, and the C Train Green Line under construction. Enter the home privately through the oversized garage, or the cozy front yard with patio. It is fenced and perfect for barbecuing or sitting in the evening sun, and has a view of a select courtyard with a trellis (great children's play area). This home has large rooms and practical open-concept layout with flex spaces on each floor, allowing for many options to fit your needs. The welcoming main floor gives access to a front closet, living room with south-exposure sunlight, functional central kitchen with island , half bathroom off to the side, oversized dining area, and a nook great for a desk or additional storage. The stainless-steel appliances are complete with upgraded dual-oven and a water-dispensing fridge. On the upper level, the bedrooms are both big enough for king beds and have spacious walk-in closets. They are separated by the main bathroom and wide hall space that gives more options like desk or cabinet. At the lower level is the garage and utility room with upgraded high-efficiency furnace. The large utility room has many possibilities like work at home, gym, workshop, or a studio. The insulated single garage is oversized with ample storage space and upgraded overhead door opener. The adjacent electrical panel can be reviewed for electric car plug-in.Completing this full package are the community's exclusive features, including a spray park, additional landscaped areas, and Makenzie Towne Hall with events, programs and recreation facilities. This home is a must-see for your next lifesty le change. (id:63476)

200, 274256 272 Street W
Rural Foothills County, Alberta
WELCOME TO YOUR PRIVATE FOOTHILLS COUNTY ESCAPE — a STUNNING WALKOUT BUNGALOW set on 9.27 ACRES w/BREATHTAKING MOUNTAIN VIEWS, 3,455.26 SQ FT of developed living space, an OVERSIZED ATTACHED HEATED TRIPLE GARAGE, A/C’D comfort, 4 BEDROOMS, 3.5 BATHROOMS + an OUTDOOR RIDING ARENA. Peace, privacy & luxury country living just minutes from Millarville—this immaculate estate offers the ultimate acreage lifestyle. Step through the INVITING FOYER where rich HARDWOOD FLOORING, VAULTED knockdown ceilings + OAK doors elevate the space w/warmth, style + upscale comfort. The BRIGHT, OPEN-CONCEPT layout is flooded w/NATURAL LIGHT from MASSIVE WINDOWS framing INCREDIBLE MOUNTAIN + COUNTRY VIEWS. The main living space is anchored by a STUNNING FLOOR-TO-CEILING STONE GAS FIREPLACE feat. CUSTOM BUILT-INS — creating the ultimate backdrop for cozy evenings, entertaining guests + unforgettable family gatherings. The dining area will host intimate family dinners + unforgettable holiday gatherings. The ‘HEART of the HOME’ is beautifully designed for both entertaining + everyday function w/GRANITE COUNTERS, a central ISLAND, BUILT-IN OVEN, GAS COOKTOP, STAINLESS STEEL appliances, 2 PANTRIES - 1 for appliances + 1 for food!! The OVERSIZED PRIMARY SUITE is your own PRIVATE RETREAT feat. a SPA-INSPIRED 5PC ENSUITE w/HEATED FLOORS, dual vanities, deep soaker tub, separate shower + WALK-IN CLOSET. The 2nd bedroom feat. its own 3PC ENSUITE, ideal for guests or a sophisticated home office. A spacious MUD ROOM + LAUNDRY ROOM incl/BUILT-IN STORAGE, bench seating, upper cabinetry + utility sink conveniently located off the OVERSIZED ATTACHED HEATED TRIPLE GARAGE. The WALKOUT BASEMENT expands your lifestyle even further — feat. 2 additional generously sized BEDROOMS, a 3PC BATHROOM, MASSIVE REC/GAMES AREA w/WET BAR + a COZY FAMILY ROOM anchored by a GAS FIREPLACE feat. CUSTOM BUILT-INS. A versatile FLEX ROOM + LARGE UTILITY/STORAGE ROOM complete this incredible lower level. FEAT. Sonos Speakers insi de/outside, Lighting Control, Reverse Osmosis System, 1,000 Gallon cistern, 8 Person Hot Tub, Radon Protector. Step outside onto the PARTLY COVERED UPPER DECK w/remote screens + experience TRUE ALBERTA LIVING — feat. GLASS RAILINGS, overhead HEATER, BBQ area + SWEEPING MOUNTAIN + TREETOP VIEWS. The WALKOUT LEVEL opens onto a private patio w/HOT TUB area, while the OUTDOOR RIDING ARENA + HORSE SHELTER w/auto water bowl making this property ideal for equestrian living. Beautiful landscaping, a paved driveway + ELECTRIC GATE entry complete the private estate feel. Located in UNBEATABLE Foothills County, this property borders the NATURE CONSERVANCY - surrounded by rolling hills, mature trees, + endless recreation opportunities, all while offering CONVENIENT access to Calgary, Okotoks, and nearby amenities. THIS PROPERTY IS TO BE SOLD TOGETHER w/the adjoining property at #100 274256 272 Street W — creating an INCREDIBLY RARE MULTI-PARCEL ESTATE w/unmatched versatility, scale + INCOME-GENERATING POTENTIAL. (id:63476)

133 Drake Landing Heath
Okotoks, Alberta
Welcome to 133 Drake Landing Heath, an exceptional home in one of Okotoks’ most sought-after communities. Thoughtfully designed with space, style, and flexibility in mind, this impressive property offers 6 spacious bedrooms, 5 bathrooms, and over-the-top functionality for growing families, multi-generational living, or those who love to entertain.The bright, open-concept main floor is the heart of the home, where a stunning oversized island overlooks the inviting living room, complete with a beautiful fireplace. A dedicated main-floor den provides the perfect space for a home office, study, or playroom, while the modern layout creates effortless flow for everyday living and hosting family and friends.Upstairs, you’ll find an incredible and rare feature—two primary suites, each complete with its own walk-in closet, with one offering dual walk-in closets and the other a luxurious ensuite featuring a steam shower. The remaining bedrooms are generously sized, ensuring comfort for everyone.Step outside to a beautifully designed, low-maintenance backyard featuring composite decking, a hot tub, and plenty of room to relax or entertain. Backing onto a rear lane offers added privacy, while a nearby playground makes this an ideal location for families.The fully developed basement offers outstanding versatility with a separate entrance leading to an existing 2-bedroom illegal suite (subject to municipal approvals and permitting if a buyer wishes to legalize or use it as a secondary suite). The lower level also features a full bathroom, an impressive purpose-built media room, and a flexible area ideal for a future kitchenette or stylish wet bar.Modern, spacious, and exceptionally well designed, this remarkable home offers the perfect balance of luxury, functionality, and flexibility in the highly desirable community of Drake Landing. A rare opportunity you won’t want to miss! (id:63476)
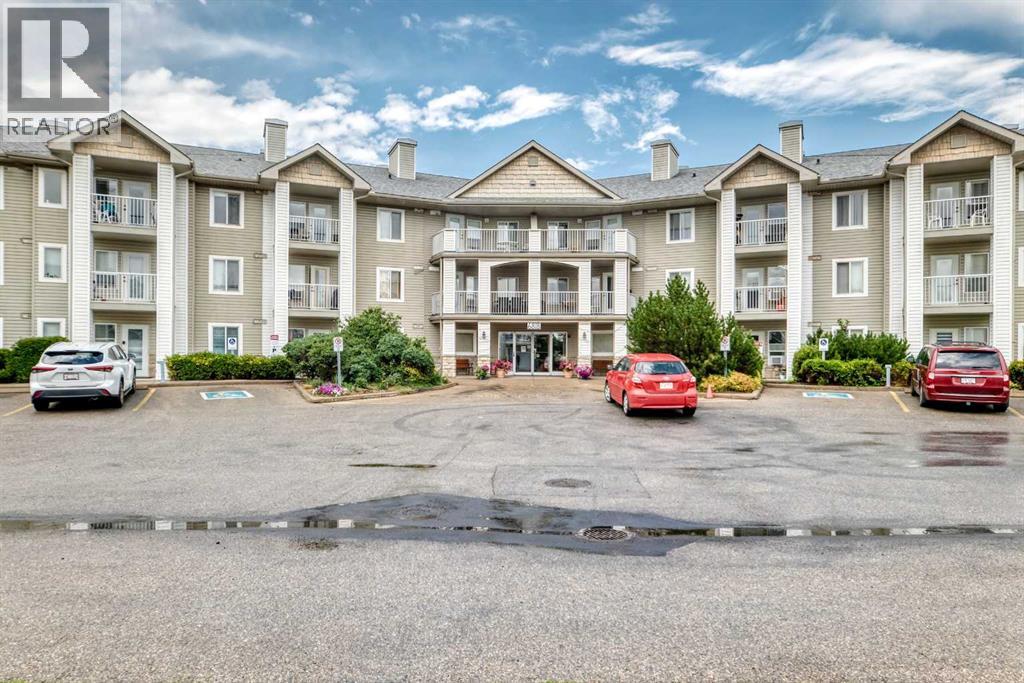
3337, 6818 Pinecliff Grove NE
Calgary, Alberta
This beautifully updated one-bedroom plus den & full bathroom condo located on the 3rd floor offers an ideal combination of independence, comfort, and community. Located in Legacy Estates (Pineridge) a 55+ building, this bright and open-concept home is move-in ready and designed for a carefree lifestyle. Fresh updates include new paint, new carpet, and new linoleum throughout. The functional layout includes a spacious living room, a timeless white kitchen with ample storage and counter space, a full bathroom, and a versatile den. Enjoy your own private deck, in-suite laundry, and a secure, titled underground parking stall.All-Inclusive Your monthly condo fee includes utilities, making budgeting simple. Legacy Estates is known for its rich, community-oriented amenities that make it easy to stay active and socialize which include a games room, library, media room, craft room, and woodworking shops, on-site exercise room and outdoor spaces for residents to enjoy, a convenient hair salon, a main floor café, a central dining room, and guest suites available for your visiting family and friends. Small pets are welcome, subject to Board approval. Situated with quick access to Stoney Trail, this location keeps you connected to the rest of Calgary while daily essentials are in close proximity, steps away from local parks and walking paths. Close to shopping centers and restaurants and public transportation (id:63476)
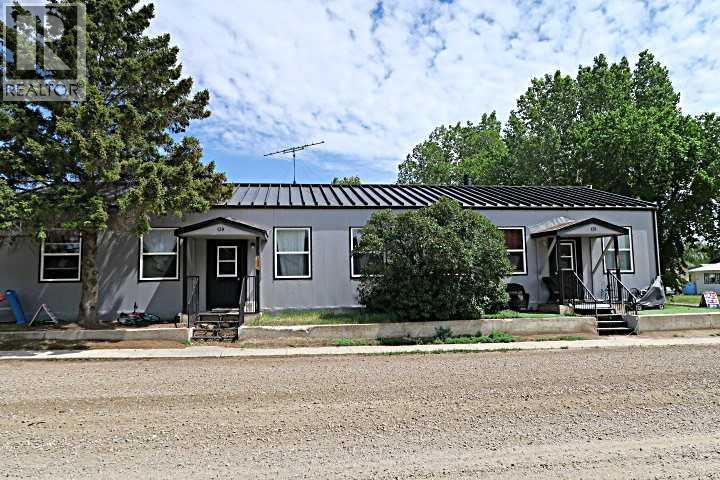
139 1 Street S
Lomond, Alberta
NO QUALIFYING MORTGAGE : Available with 25% Downpayment. (WOW what a deal). *****Unit 139A (3 Bedroom) $1450.00/Mo. Lease Ends June.30,2026.(Owner Pay's Gas ,Electricity Approx. $200/ Mo.*** water,sewer,& Garbage $142 /Mo .****** Unit 139B (2 Bedroom) Rent $891/Mo. : Month to Month Tenancy .Tenant pays heat & electricity (Owner pays Water,Sewer,Garbage $142/Mo. ),Insurance Approx. $2200 /Yr.***** Well maintained property inside and out .En-suite laundry ,separate furnaces. Corner lot with lots of OFF street and ON street parking.Property Manager lives in LOMOND and can continue to Manage Property . Employment continues for maintenance of Windmills, Solar Farm , And OLE Agricultural operation. Good demand for Tenants(Great Return on Investment) or Live in one side and Rent out the other side . Property is well maintained and managed. (id:63476)
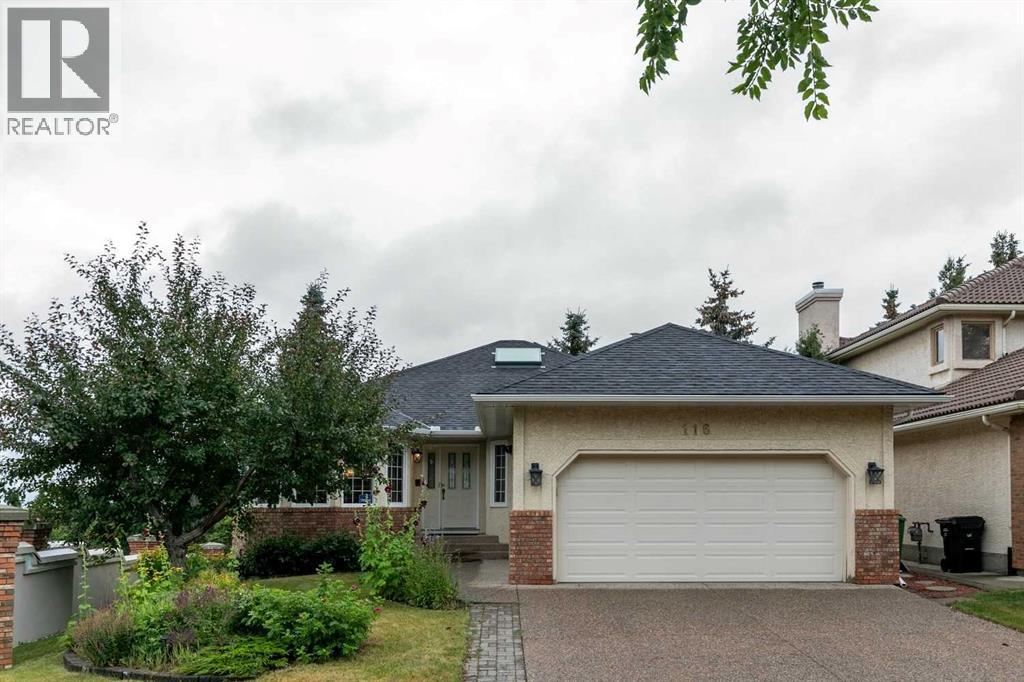
116 Scandia Rise NW
Calgary, Alberta
***$20K PRICE IMPROVEMENT***INCREDIBLE WALKOUT BUNGALOW | OVER 3,700 SQ. FT. DEVELOPED | 5 BEDROOMS + DEN | 3 BATHROOMS | CORNER LOT | DOUBLE ATTACHED GARAGE |IMMACULATE CONDITION | AMAZING VIEWS! Welcome to this exceptionally well-maintained walkout bungalow offering over 3,700 sq. ft. of developed living space, 5 BEDROOMS + DEN and 3 BATHROOMS on a DESIRABLE CORNER LOT! From the moment you enter, you’ll appreciate the impressive spiral staircase, gorgeous wood panelling and the pride of ownership throughout. The main level offers a functional and spacious layout, including 2 bedrooms + den, a large living room with fireplace, a convenient laundry room with sink and a beautiful primary retreat complete with a 5-piece ensuite. The property also features a DOUBLE ATTACHED GARAGE and large driveway, providing plenty of parking space for family and guests.The FULLY FINISHED WALKOUT BASEMENT provides an incredible amount of additional living space with 3 LARGE BEDROOMS, each featuring its own walk-in closet, a spacious recreation room with a sink and fireplace, a large storage room and plenty of room for family, entertaining or multi-generational living.Step outside and enjoy the incredible views from the BRAND-NEW 19' x 17' DECK, complete with stairs leading down to the beautifully landscaped backyard. Surrounded by mature trees, the backyard also features a large covered patio, creating the perfect setting for relaxing or entertaining outdoors.Additional highlights include A/C, a brand-new 50-gallon hot water tank, roof shingles replaced in 2021, several basement bedroom windows replaced, and carpets professionally cleaned in 2026. For additional peace of mind, a PRE-LISTING INSPECTION has already been completed.The location is equally impressive—just half a block from a bus stop and within a short walk to a dog park and large green space. Enjoy convenient access to the Crowchild Twin Arenas, Crowfoot C-Train Station, Scenic Acres School (K-5), Monsignor E.L. Doy le School and École Nouveau-Monde. Plus, you’re only minutes from the extensive shopping, dining and entertainment options in Hawkwood, including The Keg Steakhouse + Bar - Crowfoot, Cineplex Odeon Crowfoot Crossing and Calgary Co-op. A rare opportunity to own an immaculate, spacious walkout bungalow in an outstanding location with incredible views—this is one you won’t want to miss! (id:63476)

9, 6440 4 Street NW
Calgary, Alberta
Welcome to this beautifully maintained end-unit townhome backing directly onto greenspace in the established community of Thorncliffe. With nearly 1,000 sqft of above-grade living space, a beautifully renovated bathroom completed in 2026, a quiet setting, mature trees, and thoughtful improvements throughout, this home is an excellent opportunity for first-time buyers, investors, or anyone looking for exceptional value. Parking is conveniently located just steps from the front entrance, adding everyday convenience, while the quiet entrance enhances the home's appeal. Inside, you will find durable luxury vinyl plank flooring throughout the home, with the flooring project completed in 2024, fresh paint completed in 2025, and several updated light fixtures that give the home a fresh, modern feel. The bright living and dining areas offer plenty of space to relax or entertain, while the bright kitchen is thoughtfully laid out and overlooks the front patio. Enjoy your morning coffee or fire up the BBQ just outside the front entrance, then unwind in the partially fenced backyard backing directly onto greenspace with mature trees, creating a private, treed setting with peaceful greenspace views and no neighbours directly behind. Upstairs you will find two generous bedrooms, including a spacious primary bedroom with a large picture window overlooking the mature trees and greenspace, plus enough room for a sitting area, home office, or reading nook. Both upstairs bedrooms feature updated closet doors. The beautifully renovated 4-piece bathroom, completed in March 2026, features a new tub and shower with tiled surround, updated vanity, new flooring, modern light fixture, and updated tub faucet. The unfinished basement offers excellent storage, houses the laundry area, and provides the flexibility to develop additional living space in the future if your needs change. Additional mechanical updates include the furnace motor and fan switch replaced in 2023. Ideally located close to schools, parks, Thornhill Aquatic & Recreation Centre, playgrounds, shopping, transit, and walking paths, with quick access to Deerfoot Trail, Centre Street, McKnight Boulevard, downtown Calgary, and the Calgary International Airport, this beautifully maintained home offers outstanding value in a convenient location. (id:63476)
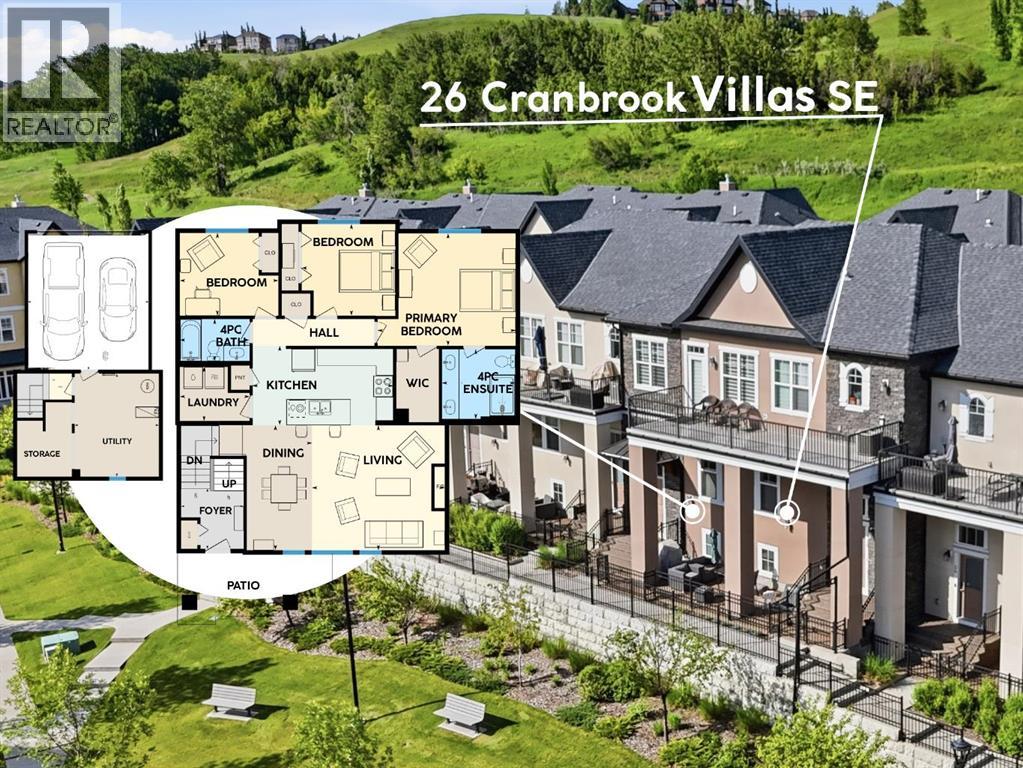
26 Cranbrook Villas SE
Calgary, Alberta
ONE Luxurious Location, ONE Level of Living, in ONE Perfect Place for You. | Spread out, not up. This beautifully appointed 1,431 SqFt townhouse in the sought-after Cranbrook Villas - Mosaic of Riverstone offers 3 bedrooms and 2 bathrooms, with your bedroom, laundry, kitchen, living room, bath, and office/guest room all on one convenient level, designed for simpler, more accessible everyday living. The bright open-concept great room is elevated by 9' ceilings, maple hardwood floors, and large west-facing windows that flood the space with natural light and overlook your sun-soaked terrace, perfect for long, relaxing evenings. Everyday comfort is built in with up/down blinds, giving you control over light throughout the seasons. The spacious kitchen is both functional and inviting, featuring a central island, granite countertops, neutral painted cabinets, stainless steel appliances, and a gas stove, ideal for cooking, hosting, and gathering. The large primary suite offers a private retreat with a walk-in closet and a well-appointed ensuite complete with double vanity and stand-up shower, while two additional bedrooms provide flexibility for guests, a home office and daily life, all thoughtfully positioned on the same level for true main-floor living. On the lower level, enjoy the convenience of a 2-car attached garage, along with a versatile flex space perfect for storage, a home gym, office, or creative studio. Located in Riverstone of Cranston, just steps to the Bow River walking pathways, this home offers a lifestyle that blends nature and convenience. Enjoy peaceful riverside walks right outside your door, while still being minutes to Deerfoot Trail, Stoney Trail, 130th Ave Shopping Plaza, and Seton's growing hub of shops, restaurants, and everyday amenities. Set within a pet-friendly complex (2 pets allowed) with $438/month condo fees, this is a true lock-and-leave lifestyle, ideal for snowbirds or home bodies. Experience sun-filled spaces, refined comfort, and a home designed to support the way you live. Stop stairing and live life comfortably at 26 Cranbrook Villas. 2 Pets Allowed w/ Board Approval. VIEW 3D TOUR BELOW. (id:63476)

2745 Coopers Manor SW
Airdrie, Alberta
Welcome to this well-appointed 3-bedroom, 3.5-bathroom home in the desirable community of Coopers Crossing. Offering over 2,400 square feet of living space, this home features a spacious and functional floor plan designed for comfortable family living, entertaining and everyday convenience. Central A/C adds to the year-round comfort. This home offers permanent LED architectural lighting that can be programmed at your convenience.A key feature of the property is the separate climate-controlled (21’3”x1’3”) detached single-car garage, offering valuable year-round flexibility for a workshop, hobby space, vehicle storage or additional workspace. The heated double attached garage provides excellent parking and storage, creating an uncommon combination of three garage bays with the added benefit of a fully climate-controlled detached space.The established Coopers Crossing community offers convenient access to schools, parks, pathways, shopping and a variety of everyday amenities. With its generous living space, functional layout and exceptional garage configuration, this property presents an excellent opportunity for buyers seeking a well-equipped family home in one of Airdrie’s sought-after communities. (id:63476)