
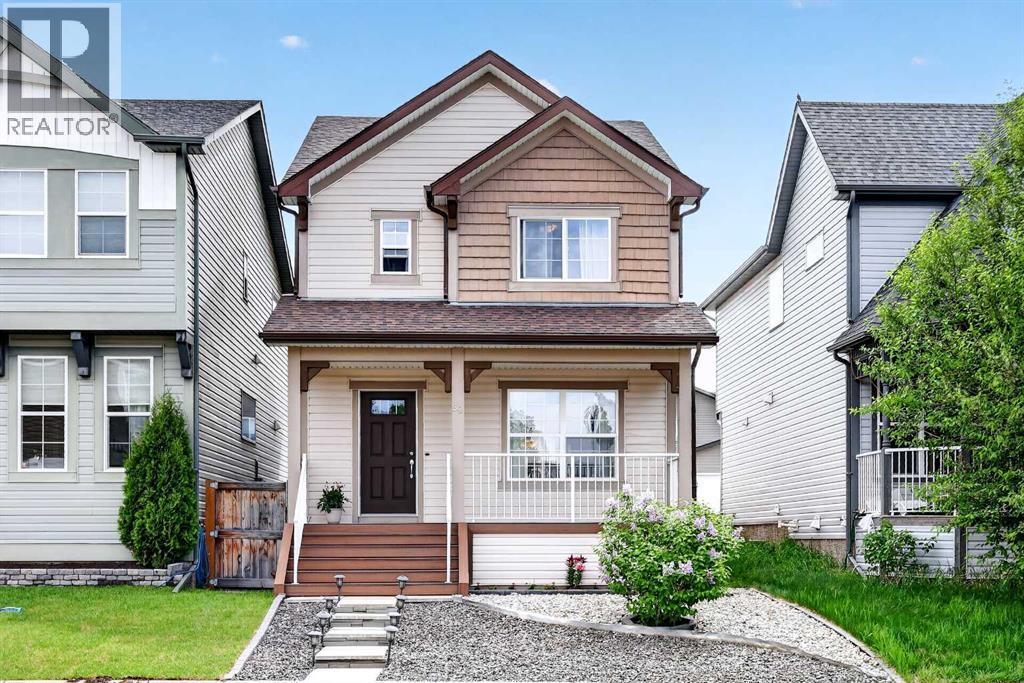
58 Auburn Crest Green SE
Calgary, Alberta
Welcome to this beautifully maintained home in the highly desirable lake community of Auburn Bay, offering the perfect combination of space, functionality, and access to one of Calgary's most sought-after family lifestyles.From the moment you step inside, you'll appreciate the bright open-concept design and spacious layout that make everyday living and entertaining effortless. The main floor features upgraded laminate flooring throughout, a generous living room pre-wired for surround sound, and a stunning kitchen that serves as the heart of the home. Complete with granite countertops, a massive island, upgraded cabinetry, a large pantry, and a full complement of upgraded appliances, this kitchen is designed for both busy family life and hosting friends and family. The adjoining dining area offers plenty of room for gatherings, while the versatile bonus nook provides flexible space for a home office, study area, breakfast nook, or children's play space. A convenient two-piece bathroom completes the main level.Upstairs, the spacious primary suite offers a private retreat featuring a walk-in closet and a luxurious five-piece ensuite. Two additional well-sized bedrooms, a full four-piece bathroom, and a large upper-level laundry room (currently converted into a computer workstation area) provide the convenience today's families are looking for.The unfinished basement presents an excellent opportunity to add future value and customize the space to suit your needs. With large windows, a high-efficiency furnace, and a large low-energy hot water tank already in place, the foundation is set for future development.Outside, enjoy the composite front porch as well as composite stairs that lead to the fully fenced, low-maintenance backyard complete with a patio—ideal for relaxing, entertaining, or spending time with family and pets. Off-street parking for two vehicles adds additional convenience.Living in Auburn Bay means much more than owning a home—it means enjoying a fou r-season lifestyle centered around the community's private lake. Spend your summers swimming, paddleboarding, kayaking, fishing, and relaxing at the beach, while winter brings skating and outdoor recreation. The community also offers numerous parks, playgrounds, walking and cycling pathways, athletic fields, and year-round community events that help create a strong sense of connection among residents.Families will appreciate the proximity to schools, while everyone can enjoy convenient access to shopping, restaurants, services, and entertainment in nearby Seton, along with the South Health Campus Hospital, YMCA, and public library. Quick access to Deerfoot Trail and Stoney Trail makes commuting throughout Calgary simple and efficient.This is an incredible opportunity for buyers seeking a move-in-ready home that combines functional living space, future potential, and the exceptional lifestyle that has made Auburn Bay one of Calgary's most popular communities. (id:63476)
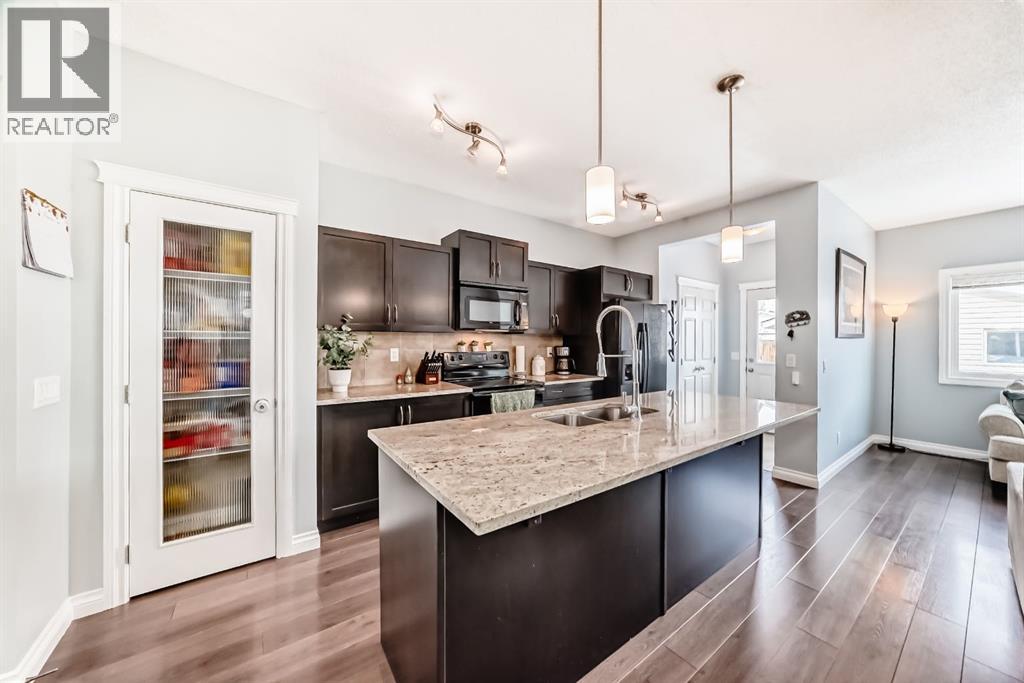
10 Reunion Grove NW
Airdrie, Alberta
LIMITED TIME OPPORTUNITY! BEST PRICE VALUE! ! UNBELIEVABLE SALE PRICE FOR THIS MUCH HOME! Amazing home in the beautiful city of Airdrie! MOVE IN READY STOP LOOKING AND START LIVING!!!Located in the sought after community of Reunion, this well maintained 3 bedroom, 3.5 bathroom home combines comfort, functionality, and family friendly living.Step inside to a bright, open concept layout filled with natural light. The spacious living and dining areas connect seamlessly to the kitchen, where a large central island serves as the perfect spot for morning coffee, family meals, and everyday gatherings.A flexible main floor room offers space for a home office, study area, or quiet retreat.Upstairs, the primary suite provides a relaxing escape with a private 3 piece ensuite and plenty of natural light. Two additional bedrooms offer comfortable space for family or guests.The fully finished basement adds valuable living space, ideal for a recreation room, home gym, playroom, media room, or hobby area ready to adapt to your needs.Outside, enjoy a welcoming backyard perfect for summer evenings and entertaining. A double detached garage and additional storage add everyday convenience.Just minutes from schools, parks, walking and biking paths, shopping, and essential amenities, this home offers the ideal balance of community and convenience.Whether you’re growing your family, making new memories, or looking for a place that feels like home from day one, this excellent property is ready for its next owners.Discover why Reunion remains one of Airdrie’s most loved communities. (id:63476)
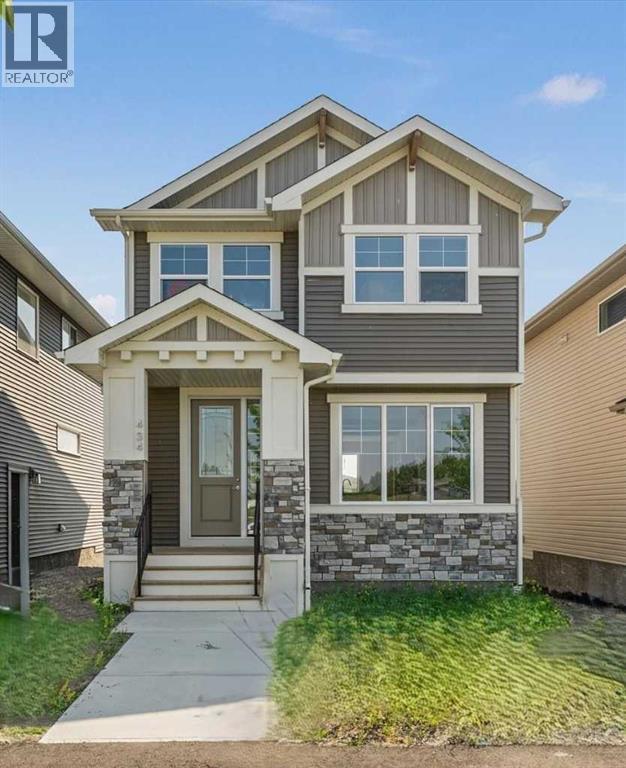
434 River Avenue
Cochrane, Alberta
IMMEDIATE POSSESSION! BRAND NEW HOME by Douglas Homes, Master Builder in central Greystone, short walking distance to parks, the Bow River, major shopping & interconnected pathway system. Featuring the Cascade 2 - CUSTOM with side door entry. This gorgeous 3 bedroom, 2 & 1/2 half bath home offers 1460 sq ft of living space. Located on a Shale Avenue which provides easy, close access to two parks, one being Kid's Play Park, & the interconnective pathway system perfect for those looking for a outdoor lifestyle. This gorgeous 3 bedroom, 2 & 1/2 half bath home offers over 1,460 sq ft of living space. Loads of upgraded features in this beautiful, open floor plan. The main floor greets you with 8' front door, soaring 9' ceilings, oversized windows, built-in niches & fireplace. Gleaming Hardwood floors flow through the kitchen, hall & nook adding a feeling of warmth & style. The Kitchen is completed with Quartz or Granite Countertops, two tone Kitchen Cabinets & new stainless steel Kitchen appliance package. Upstairs you'll find a generous Primary Bedroom with Ensuite - Quartz Counter with double vanities, 5' shower, ceramic tile flooring & large walk-in closet. The 2nd floor is completed by two good size additional bedrooms, main bath with Quartz or Granit countertop, undermounted sink & ceramic tile flooring PLUS 2nd Floor Laundry. This is a very popular plan, great for young families, investors or the down sizing crowd. Spacious, Beautiful and Elegant! The perfect place for your perfect home with the Perfect Fit. Call today! Photos are from prior build & are reflective of fit, finish & included upgrades. Note: Front elevation of home & interior photos are for illustration purposes only. Actual elevation style, interior colors/finishes may be different than shown & the Seller is under no obligation to provide them as such. (id:63476)
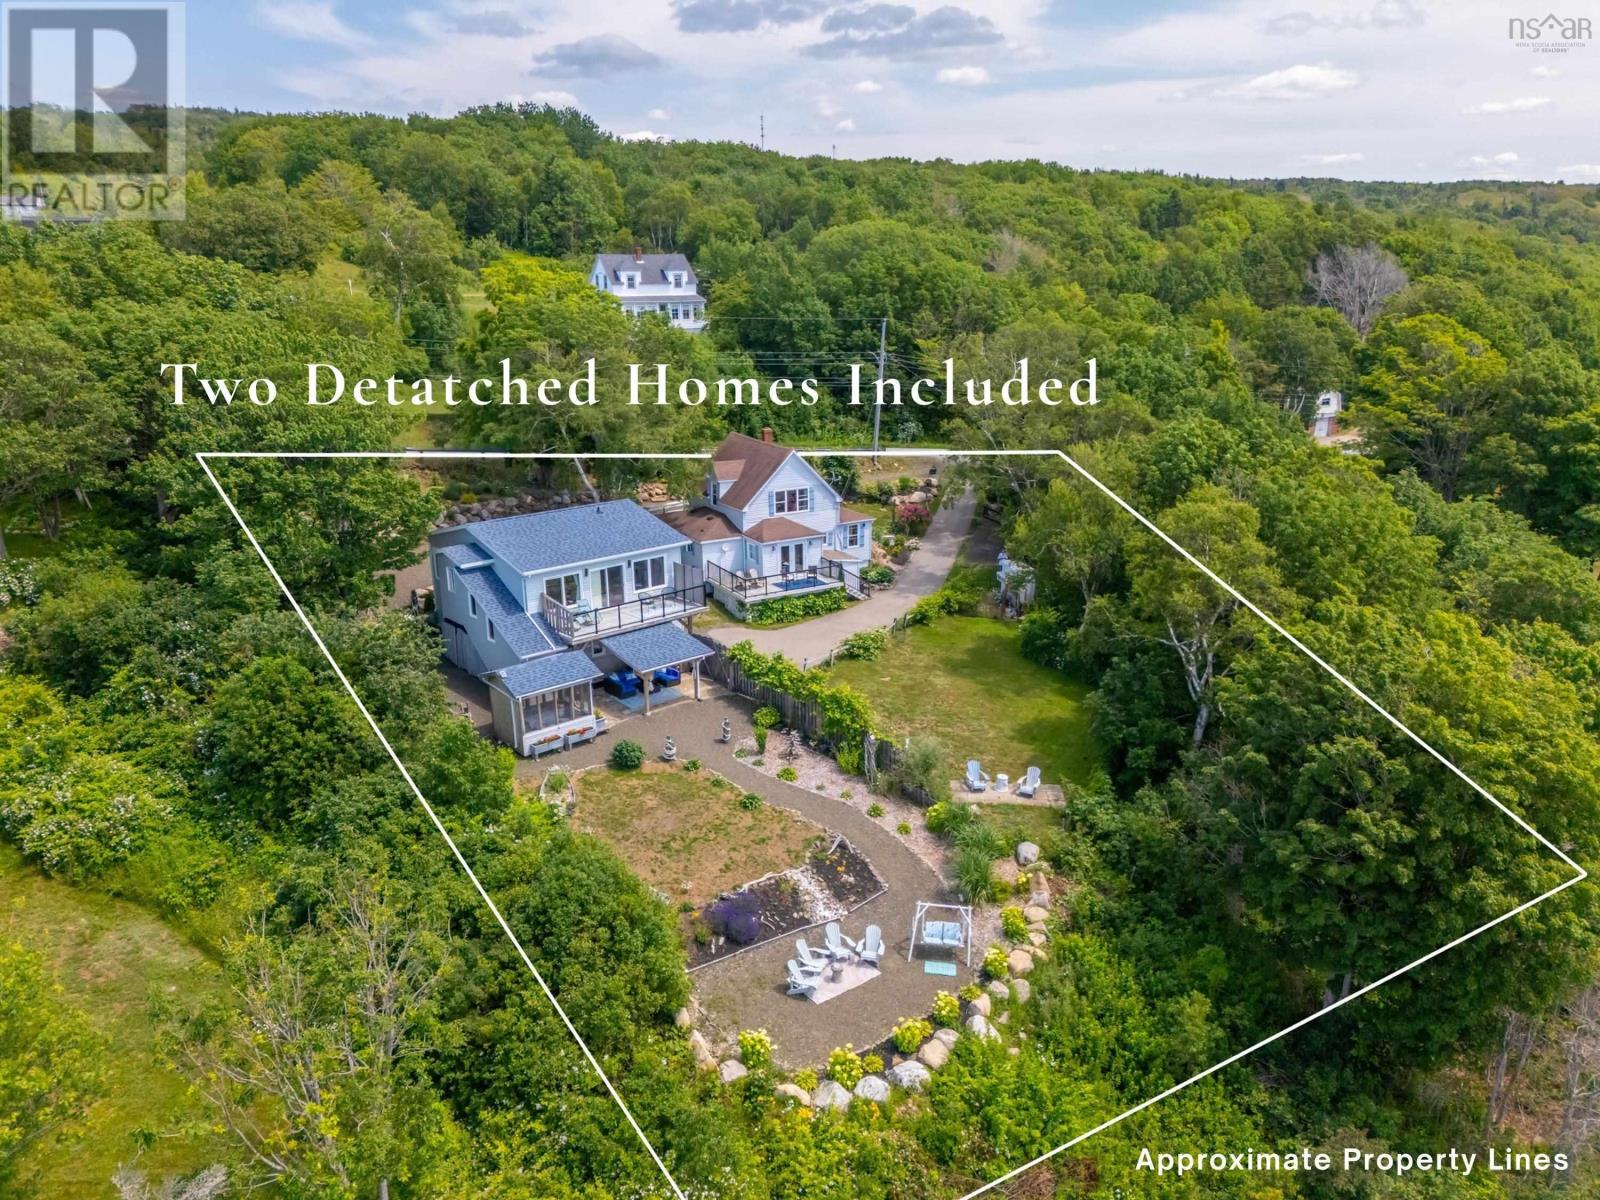
608 Granville Road
Victoria Beach, Nova Scotia
Two detached homes share this elevated Victoria Beach property overlooking the Bay of Fundy. The land falls away toward the shoreline, creating far-reaching views across the water. From this vantage point, the view is never static. Fishing boats leave the harbour, the Fundy Rose makes its crossing, sailboats drift through the channel, and the tides continually reshape the shoreline below. The property pairs the original home with a new building, completed in 2022, featuring a heated double garage with 200 amp electrical service and a two-bedroom, one-bath residence above. Separate power meters for each residence add to the property's flexibility, while the heated garage offers excellent space for a workshop, hobbyist, or home-based business. Large windows, a second-storey deck, and a covered patio take full advantage of the elevated setting. The newer residence has been successfully operated as a short-term rental and recently ranked among the top 5% of homes in Nova Scotia on a leading vacation rental platform. For an owner interested in continuing that use, living in the main house offers the advantage of being on site while guests retain a separate residence, driveway, and outdoor space. Established gardens, flowering shrubs, mature trees, and thoughtfully placed privacy fencing create distinct outdoor spaces for each residence. Each has its own outdoor seating area overlooking the bay, while the gazebo offers another sheltered spot to watch the boats pass below and the sun set over the water. Recent improvements include a new septic tank (2021) and well pump (2024). A short walk leads to the pebble beach and working harbour, and historic Annapolis Royal, with its cafés, galleries, restaurants and renowned farmers' market, is just 25 minutes away. Whether shared with family, enjoyed with guests, or continued as a successful short-term rental, it's a place where two independent homes, established gardens, and dynamic views of the Bay of Fundy come together. (id:63476)
240 Pine Prince Drive
Briar Lake, Nova Scotia
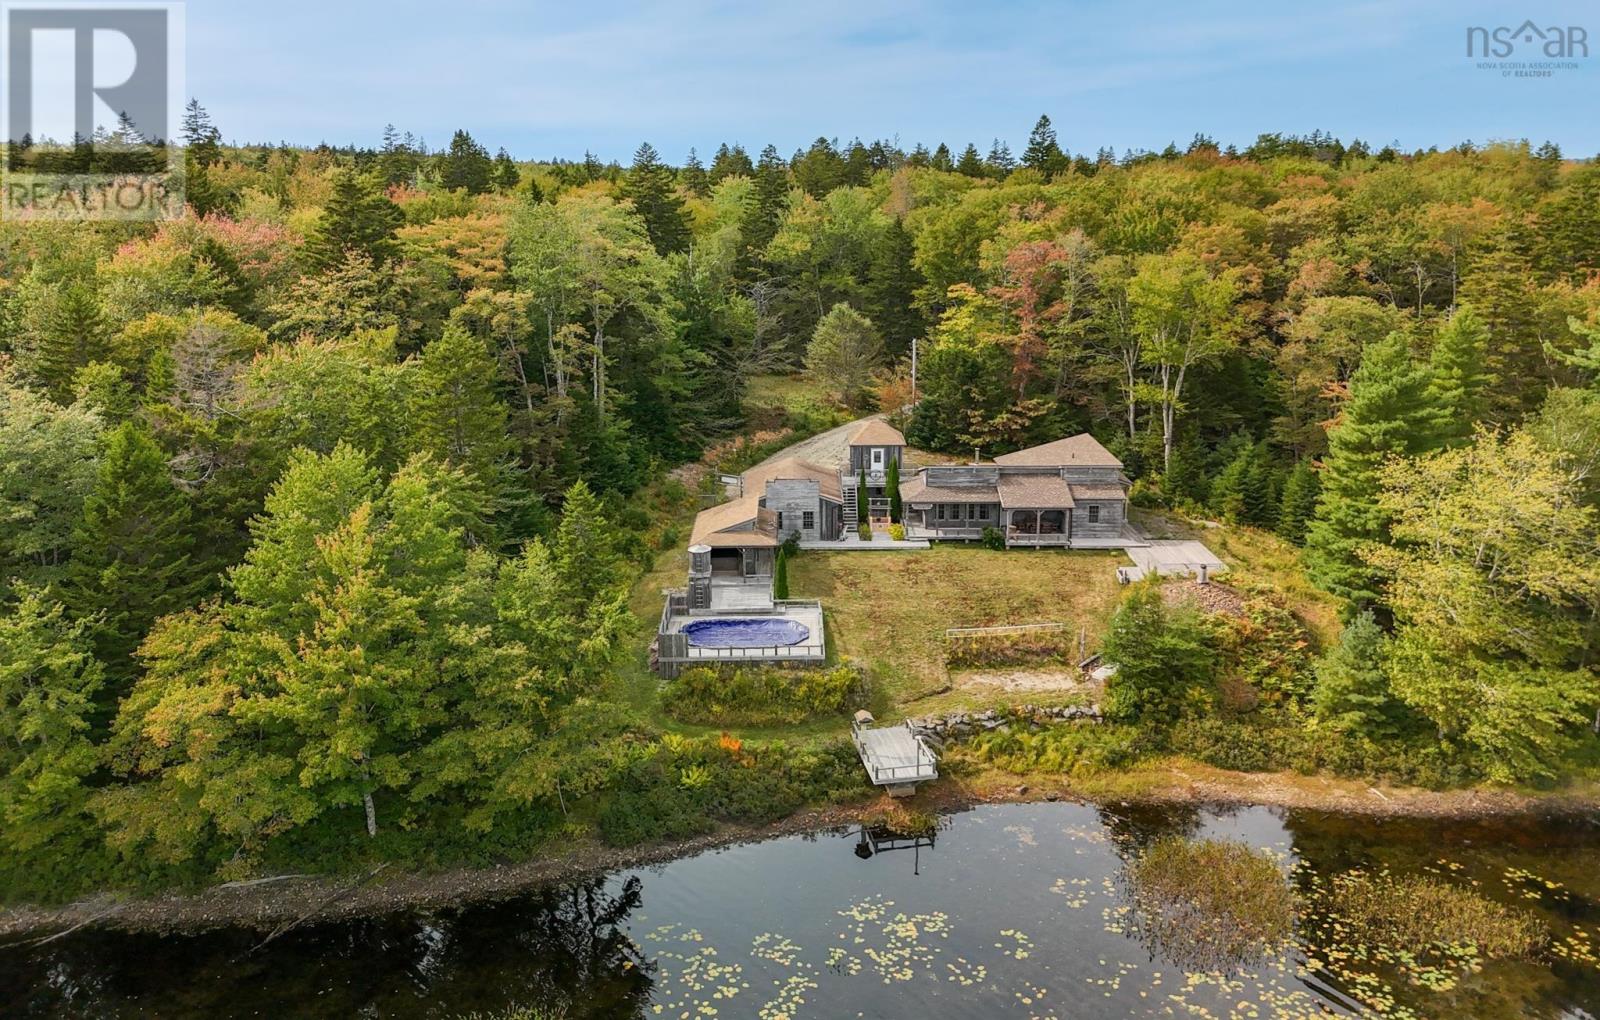
On the tranquil shores of First Briar Lake, this extraordinary property was custom designed by the seller and built by Kevin Crosby, one of the areas premier contractors. Thoughtfully planned for both comfort and lifestyle, the single-level layout offers two spacious bedrooms, each with its own private ensuite, creating a retreat-like atmosphere for owners and guests alike. The open living areas are filled with natural light and designed to take in sweeping lake views, while quality craftsmanship and attention to detail are evident throughout. Outdoors, the 2.66-acre lot offers privacy and peaceful surroundings, with room to relax or entertain. A sparkling pool and hot tub are already in place, and theres even space designed for a future saunaperfect for creating your own spa-like escape. For those who value hobbies or storage, a large detached garage provides ample room, and the property also includes a charming studio with spectacular lake viewsan inspiring setting for an artist, writer, or quiet workspace. This property captures the very essence of lakeside living. With its thoughtful design, quality craftsmanship, and resort-style features, 240 Pine Prince Drive is a serene retreat where comfort and natural beauty come together in perfect harmony. (id:63476)

178 Laffont Way
Fort Mcmurray, Alberta
OPEN HOUSE: Saturday August 29 from 12-2pm Welcome to 178 Laffont Way. An impressively spacious bungalow offering 6 BEDROOMS, 3 FULL BATHS, and NO BACKING NEIGHBOURS, nestled on a quiet street in the heart of Timberlea with plenty of street parking right across the way. This is a rare opportunity to own a truly move in ready home with the kind of square footage that is hard to find at any price point. From the moment you pull up, the extended driveway and OVERSIZED HEATED DOUBLE ATTACHED GARAGE set the tone. Step inside and you are immediately welcomed by the family room with VAULTED CEILINGS and large south facing windows that pour in incredible natural light. A gas fireplace anchors the space, making it the perfect spot for cozy evenings with the family. The kitchen is a standout, generous in size with abundant cabinetry, a prep island with room for bar stools, a pantry for even more storage, and brand NEW COUNTERTOPS installed in 2024. The spacious dining room comfortably fits the whole family and opens through the patio door onto a large deck with a pergola. An entertainer's dream complete with a gas BBQ line and plenty of yard space for kids and pets to run free. The north facing backyard offers a beautiful mix of sun and shade throughout the day, and on clear nights you will have front row seats to the Northern Lights. The main floor is thoughtfully laid out with three large bedrooms and two full bathrooms. The primary suite is generously sized, featuring a full 4 piece ensuite and a large walk-in closet, everything you need and nothing you have to compromise on. Head downstairs and prepare to be surprised. The FULLY FINISHED BASEMENT is expansive and incredibly versatile, offering three massive bedrooms, a full 4 piece bathroom, a large rec room additionally warmed by a natural gas fireplace, and above ground windows that keep the space feeling bright and comfortable rather than like a typical basement. A well appointed KITCHENETTE with plenty of cabinetry a dds to the functionality, and with a SEPARATE ENTRANCE, this lower level presents excellent potential for MULTIGENERATIONAL LIVING or FUTURE INCOME GENERATION. Outside, a TRAIL SYSTEM RUNS RIGHT BEHIND THE PROPERTY, and schools and parks are just steps away. BONUS UPDATES INCLUDE shingles replaced in 2023, kitchen appliances replaced within the last 5 years, washer/dryer 2026, kitchen counters replaced in 2024, main floor flooring replaced between 2015-2020, and the garage door and AC both replaced in 2011. Garage complete with a pull down ladder and storage in the attic. Homes with this much space, maintained this meticulously, with this many updates, and the location do not come available often. This is one you will not want to miss. (id:63476)
61 Vanier Drive
Chatham, Ontario
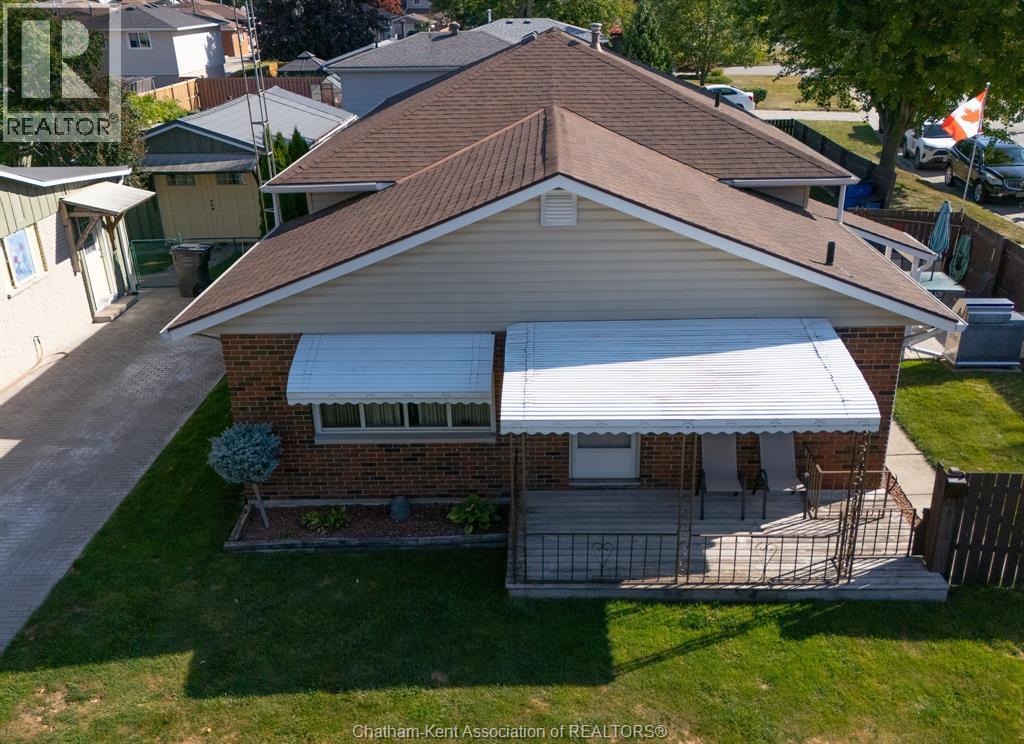
HAVE YOU EVER WANTED TO FIND A HOME THAT IS SO NEAT, SPOTLESS, WITH HARDWOOD FLOORS THAT ACTUALLY SHINE, AS DO THE REST OF THE FLOORING IN THE HOME, WITH A BEAUTIFUL KITCHEN WITH EATING AREA, LIVINGROOM WITH STAND ALONE GAS FIREPLACE. THIS HOME HAS 3 BEDROOMS, 4 PC BATH WITH JACUZZI TUB, FAMILYROOM WITH STAND ALONE GAS FIREPLACE, HUGE LAUNDRY ROOM WITH SINK AND 2 PC BATH, LOADS OF DRY STORAGE AREA, AND LOOKS LIKE IT HAS NEVER BEEN LIVED IN. I'M TALKING PERFECTION!! THIS EXPLANATION HAS GOT TO BE DRIVING YOU CRAZY!! IT IS ON A CORNER LOT WITH A 2 CAR CARPORT WITH EXTRA HIGH CEILING,THERE ARE 2 LARGE SHEDS, 1 WITH A RAMP FOR A MOTORCYCLE AND WORKSHOP. IN THE RIGHT LOCATION, CLOSE TO 401, 5 MINUTES FROM WALMART, RESTAURANTS, TIM HORTONS, CAR WASH, ETC. ""OK I'M STARTING TO RANT"" SO WHY NOT JUST CALL ME FOR A PRIVATE SHOWING AND I WILL PROVE IT TO YOU. CALL ME TODAY FOR YOUR PRIVATE SHOWING. SCHEDULE B IN DOCUMENTS MUST BE INCLUDED IN ALL OFFERS (id:63476)
4532 46b St
Rural Lac Ste. Anne County, Alberta
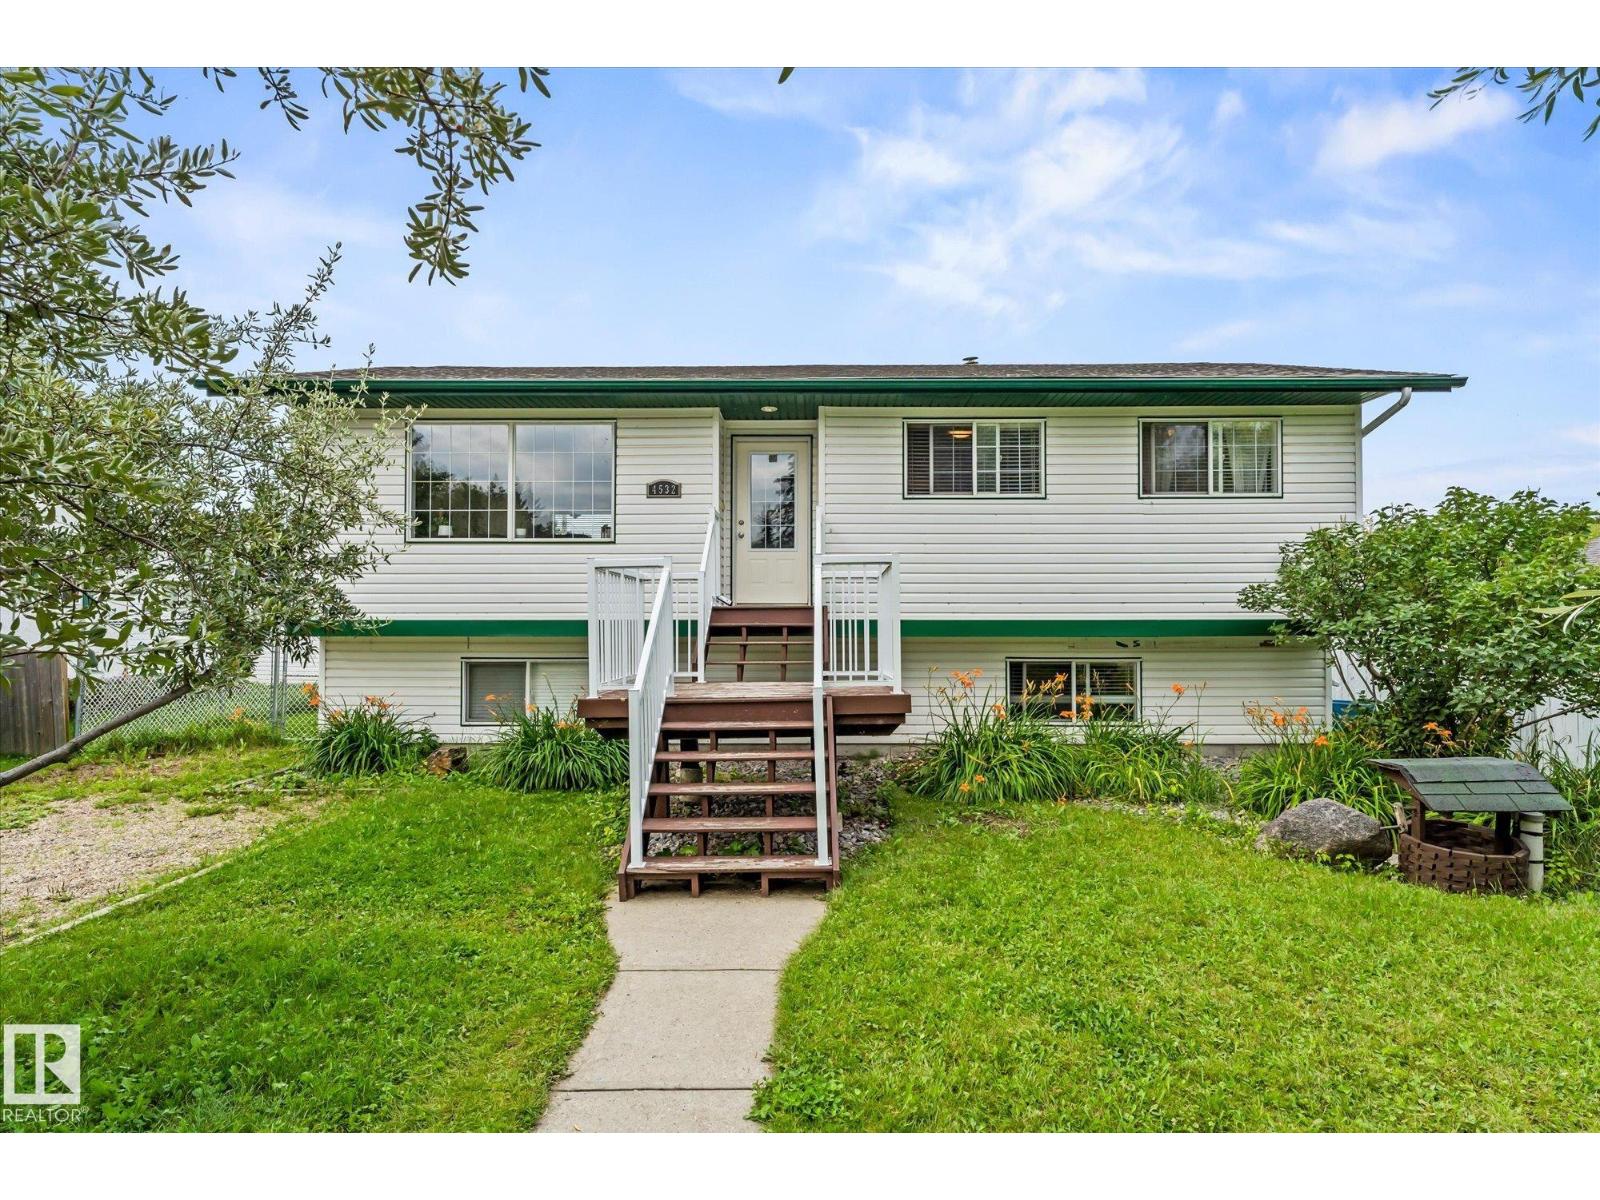
Welcome to the vibrant, year round community of Alberta Beach, where lake life awaits you! Boating, fishing, golfing & much more! This sunny bi-level has 3 bedrooms & 2 baths on the main level. Open concept living & dining area. The kitchen has a brand new dishwasher & refrigerator. The fully finished lower level has been modified recently and now has 2 bedrooms, a recreation area and a full bath. Outside you'll find a large, fully fenced yard and large, 23 x 23 garage. Back lane access gives you space to store your boat or other toys. Your west facing deck gives you loads of sun in the evening to enjoy a cool drink. Other upgrades include: new HWT, new pressure tank, new battery for sump pump & new water filtration system. 5 minute walk to the beach & restaurants. Easy access to the boat launch & golfing. 45 minutes to Edmonton. (id:63476)
12130 124 St NW
Edmonton, Alberta
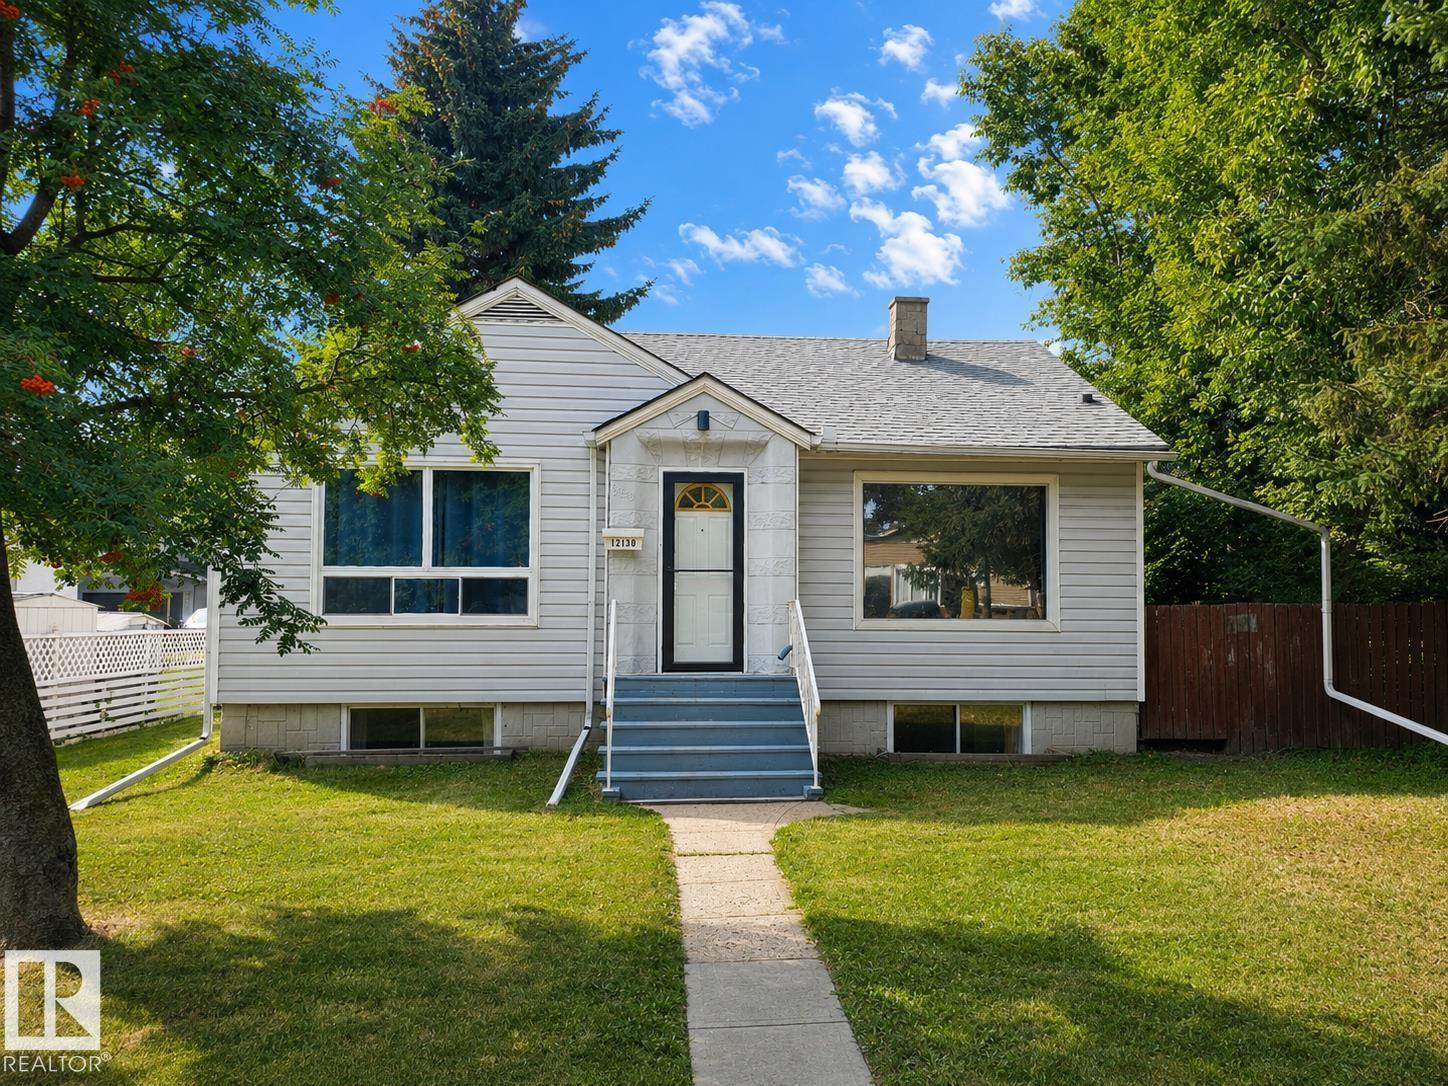
PRICED TO SELL in popular Prince Rupert! This solid raised bungalow offers 3 bedrooms, 2 bathrooms, a huge lot, RV parking and an oversized double detached garage—an outstanding opportunity for homeowners or investors, with potential for infill development down the road. 50 foot by 150 foot lot this character home features a modern kitchen and a spacious primary bedroom with patio doors opening onto the deck overlooking the impressive backyard and garage. A separate side entrance leads directly to the finished basement, complete with a large recreation room, bedroom and 3-piece bathroom. Enjoy a functional floor plan, plenty of usable living space and timeless character, with excellent potential to personalize or enhance. Located on a beautiful tree-lined street surrounded by charming older homes and attractive new construction. A rare combination of home, land, parking and garage space in a desirable west-central Edmonton neighbourhood! Rent to Own Option available on this home! (id:63476)
4481 Route 180
South Tetagouche, New Brunswick
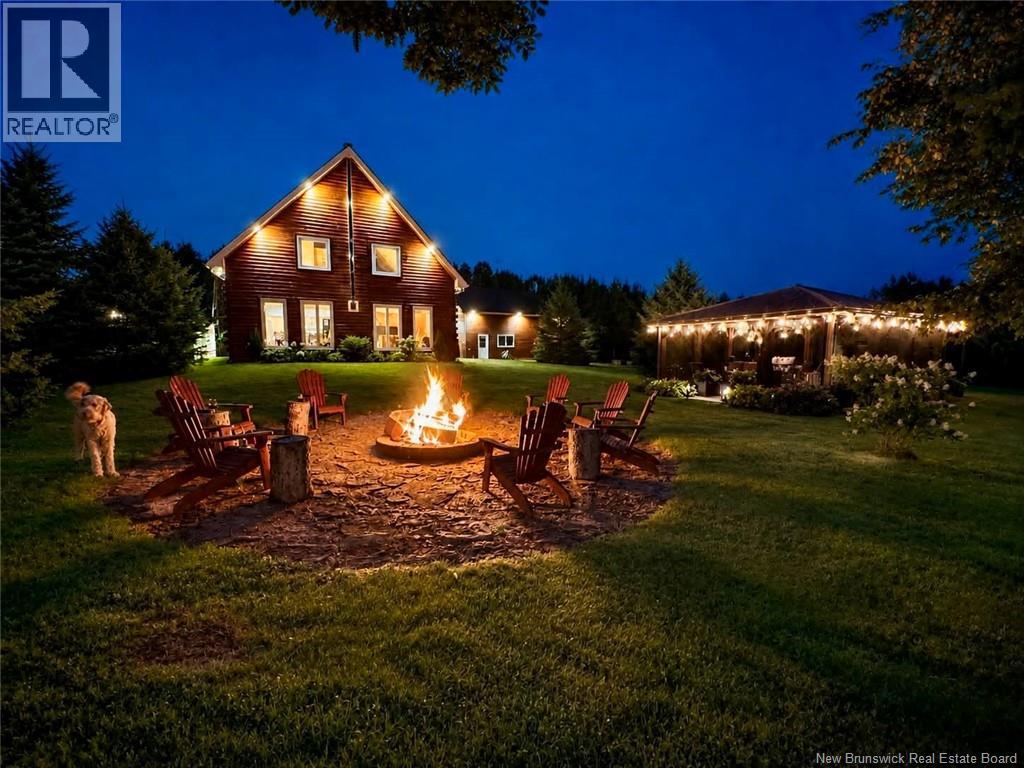
ONE OF A KIND! If youve been dreaming of complete privacy surrounded by nature, this extraordinary property delivers. Nestled on 192 acres of beautifully maintained land, the property features landscaped roads and walking trails through the woods, along brooks, and around a peaceful fishing pond. Ideal for outdoor enthusiasts or horse lovers, the land also offers open fields, a barn, and fencing ready for horses. Set far back from the road, the home is accessed by a long crushed rock driveway, creating a truly private retreat. The grounds include a large pond with a water fountain, a relaxing outdoor gazebo with a built-in fireplace, and a cozy firepit area perfect for evenings under the stars. A 34x34 detached garage, only four years old, is heated and includes its own bathroom, plus additional storage sheds. The cedar log home, approximately eight years old, offers warmth and an inviting open-concept design. A spacious mudroom welcomes you inside with a wood stove and storage. The main living area features high ceilings with exposed beams and flows between the kitchen, dining, and living spaces. The kitchen has granite countertops, while the living room includes another wood stove and a heat pump for year-round comfort. The main floor also offers a full bathroom, laundry, and bedroom. Upstairs, an open loft overlooks the living room and leads to a large bedroom with a two-piece ensuite. This property offers privacy, nature, and comfort in a stunning setting. (id:63476)

326 3 Avenue
Bassano, Alberta
Discover this 3-bedroom home up in the heart of Bassano, offering extensive renovations, a spacious yard, and an impressive newer detached garage. Perfect for first-time buyers, downsizers, or anyone looking for a move-in-ready property with room to grow.Step inside to a bright, open-concept layout featuring durable vinyl flooring, updated vinyl windows, new interior and closet doors, modern trim, and a beautifully renovated 4-piece bathroom with updated plumbing.Major exterior improvements provide added peace of mind, including newer shingles and eavestroughs, refreshed siding, a newly poured sidewalk, and added blown-in attic insulation for improved energy efficiency.Outside, enjoy the generous yard and spacious 14' x 14' deck, providing plenty of room for relaxing, entertaining, or enjoying those warm Bassano evenings. The basement offers additional potential with a separate exterior entrance and roughed-in bathroom, ready for future development to suit your needs.A standout feature is the professionally built, 2-year-old detached garage, complete with a double-insulated 18' LiftMaster overhead door, quiet belt-drive opener, and dedicated 30 AMP electrical sub-panel. Whether you need secure parking, extra storage, or workshop space, this garage delivers exceptional versatility.With extensive updates already completed, great outdoor space, future basement potential, and a fantastic newer garage, this Bassano property offers an excellent combination of comfort, functionality, and value. Book your showing today and see everything this move-in-ready home has to offer! (id:63476)
126 Dorothy Gentleman Cres N
Lethbridge, Alberta
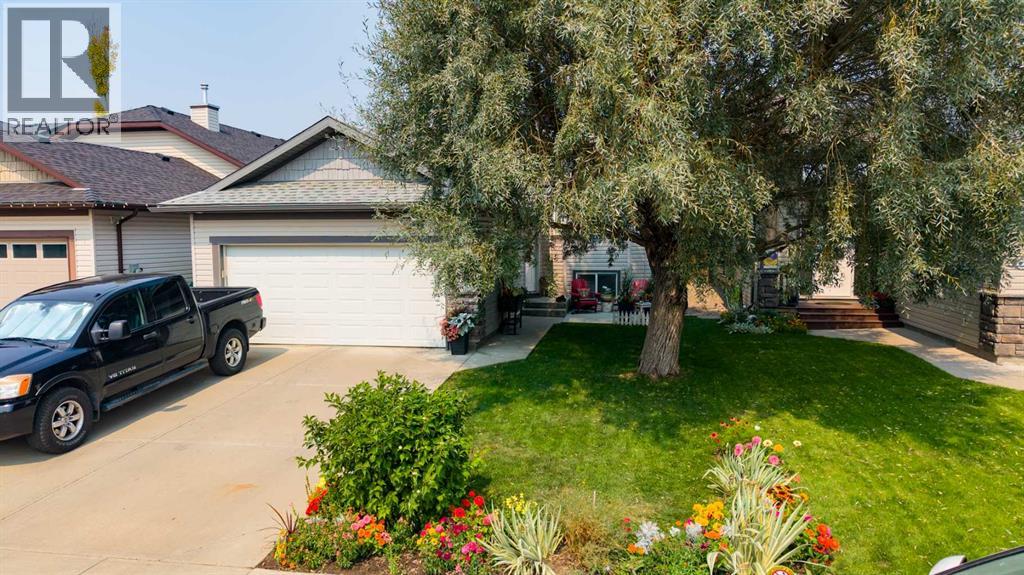
Welcome home to this beautiful northside sanctuary, ideally situated just steps from Lethbridge’s premier Legacy Park. Combining thoughtful design with an unbeatable location, this exceptional property offers the perfect blend of family functionality and serene outdoor living.From the moment you arrive, the incredible curb appeal sets the tone with mature, towering trees and pristine landscaping that creates a private, park-like atmosphere. Step inside through the expansive, welcoming entry that easily accommodates family and guests without feeling crowded.The heart of the home features a well-laid-out open floor plan, seamlessly connecting the primary living, dining, and kitchen areas. Sunlight pours through generous windows, highlighting the airy layout that makes everyday living and entertaining an absolute breeze. With 4 spacious bedrooms and 3 full bathrooms, there is plenty of space for everyone to thrive. The primary suite serves as a quiet retreat, while the additional bedrooms offer flexibility for a growing family, dedicated home office, or guest quarters. Vehicle owners and hobbyists will love the large double attached car garage, providing abundant space for two vehicles or additional storage or workbench setup. Out back, your private oasis awaits. Unwind under the shade of mature trees, enjoy summer barbecues on the patio, or take a short stroll to Legacy Park to explore its extensive walking trails, spray park, and green spaces. Don't miss the opportunity to own a complete package in one of Lethbridge’s most desirable northside neighborhoods. Schedule your private showing today!Of note: Roof 2024, Hot Water Tank 4 years old, Stove 2022, Microwave 2022, Carpet upstairs 2021. Furnace incorporates reusable filter system. (id:63476)