

5962 49a Avenue
Delta, British Columbia
The perfect family home and a beautiful back yard with south exposure on a flat 4639 sf. lot. This 1790 sf. home boasts 3 bedrooms up with 2 full baths. Move-in ready with many updates from floor to the roof. Double car garage completes this gem of a home in a wonderful location. Close to schools, parks and all amenities, etc. Easy access to Ferries and highway to Vancouver, White Rock and U.S. border. Upgrade includes: 2020 (New kitchen, floor, painting, bathtubs, vanities, toilets and new water pipes all over the house, including the water pipes to the city connection), 2021(New Windows, sliding door and skylight), 2023 (New roof, gutter & leaf guard). Open House: Aug. 8th, Sat., 12-2 pm. (id:63476)
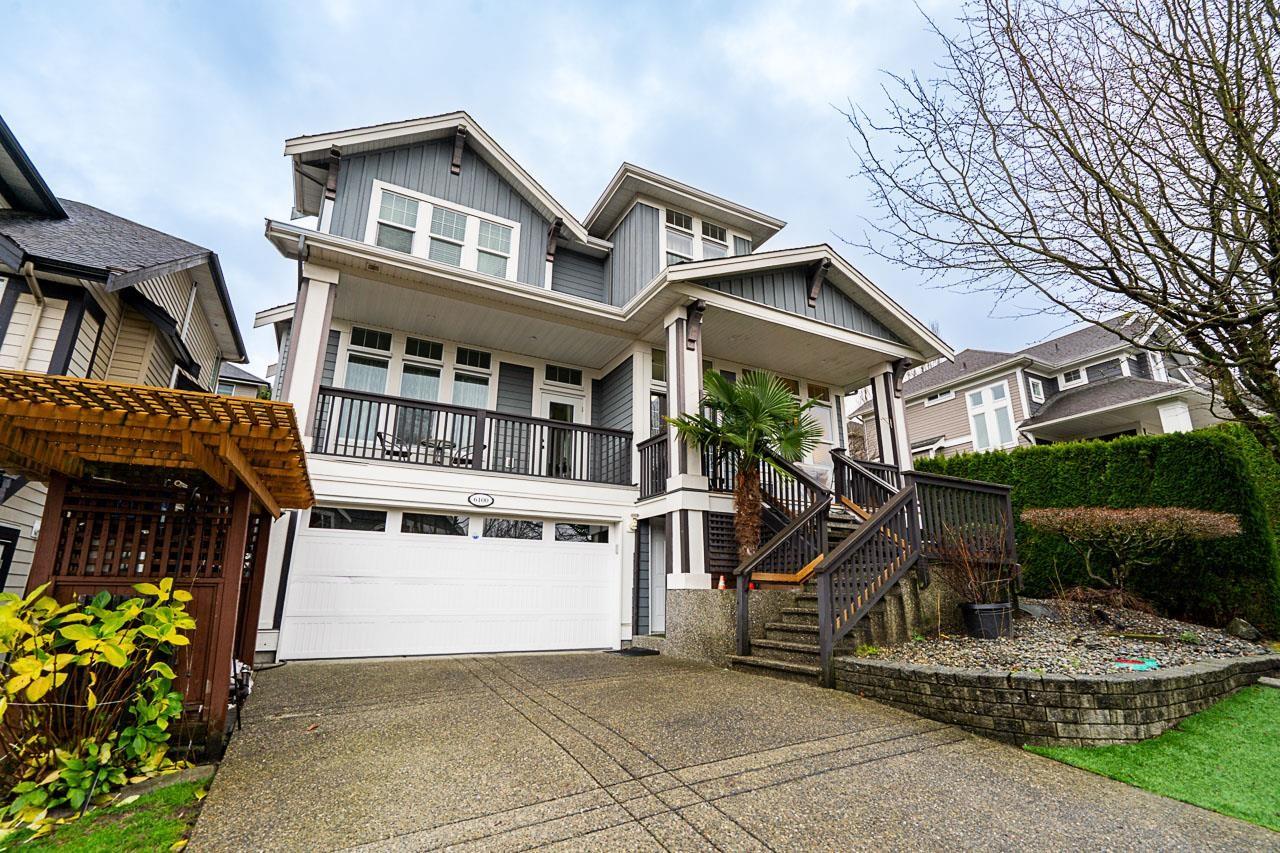
6100 163b Street
Surrey, British Columbia
Welcome to this beautifully cared-for Foxridge home in the heart of West Cloverdale. Showcasing pride of ownership throughout, this inviting family residence is ideally located near schools, parks, and shopping. Thoughtful upgrades include rich hardwood flooring, a granite kitchen island, stainless steel appliances, plush carpeting, and stylish lighting. The main floor offers an ideal layout with a cozy living room, a bright family room with gas fireplace, and an elegant kitchen with a large island and eating area opening to a private patio and fenced backyard. Upstairs features three bedrooms, two full bathrooms, and an open office area. The fully finished basement includes a kitchen, den, two bedrooms, and full bathroom. Video tour available-this one is a must-see. (id:63476)
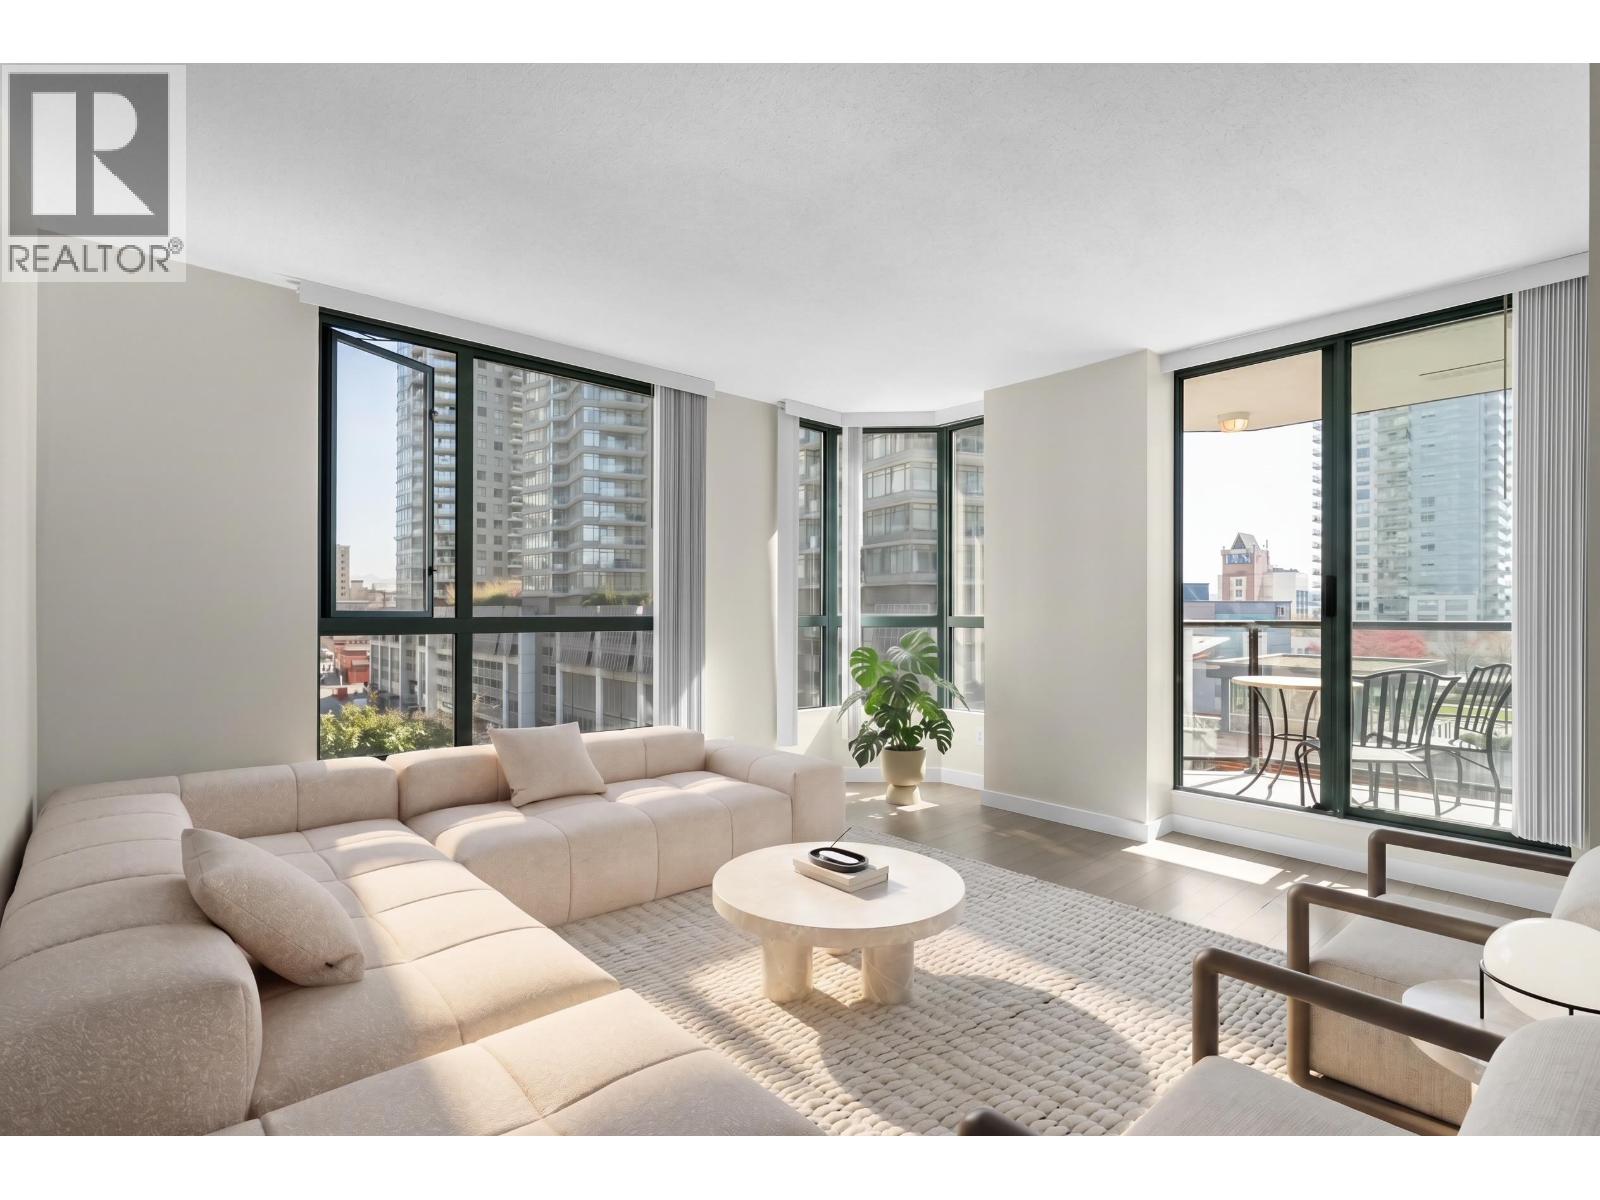
607 55 Tenth Street
New Westminster, British Columbia
Welcome to The Westminster Towers in the heart of Downtown New Westminster! This fully renovated corner unit on the 6th floor offers beautiful river views and bright North, South & East exposure, filling the home with natural light throughout the day. Functional layout with updated finishes, large windows, and a comfortable living space. Pet and rental friendly building with secure parking and landscaped courtyard. Steps to SkyTrain, Shops, Restaurants, Douglas College, and the Quay. Move-in ready-quick possession possible. Includes 1 parking. (id:63476)
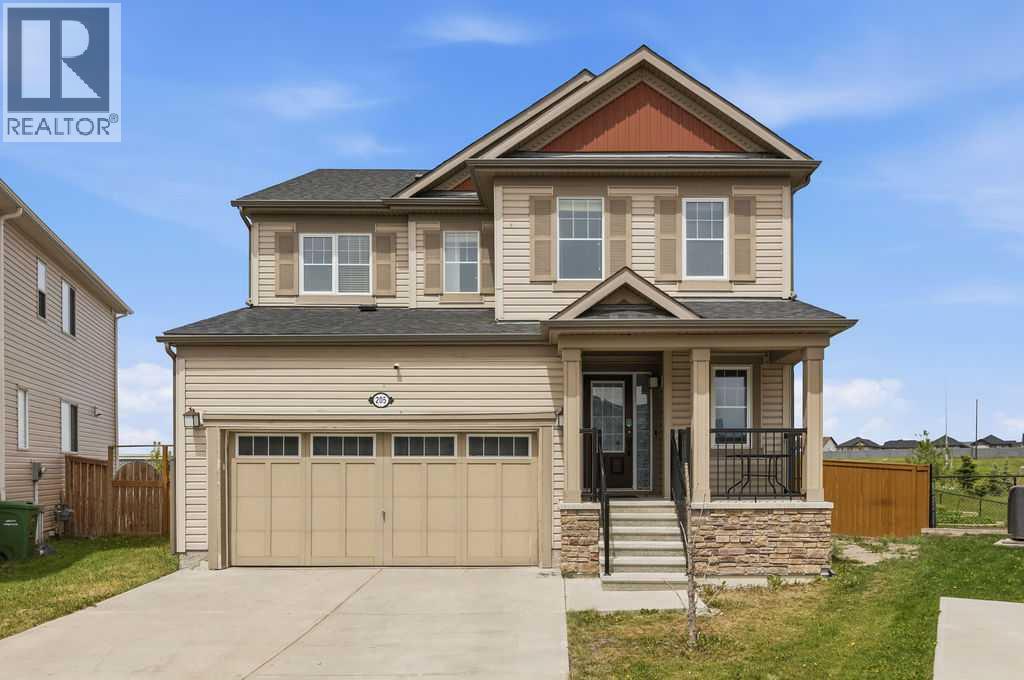
205 Cityscape Gardens NE
Calgary, Alberta
Welcome to this beautifully maintained detached home situated on an impressive 8,525 sq. ft. lot in the highly desirable community of Cityscape, Calgary. This property offers the perfect combination of comfort, convenience, and investment potential.The home features a brand-new, never-lived-in 1-bedroom + den legal basement suite, making it ideal for generating rental income or accommodating extended family.Freshly updated with new paint throughout and brand-new carpet on the second floor, this move-in-ready home offers a fresh and modern feel.Conveniently located just 5 minutes from all major amenities, you'll have quick access to restaurants, grocery stores, shopping plazas, and everyday essentials. Commuting is effortless with easy access to Metis Trail and Stoney Trail.Whether you're looking for your forever home or a smart investment opportunity, this property checks all the boxes.This one won't last long! Book your private viewing today before it's gone. (id:63476)
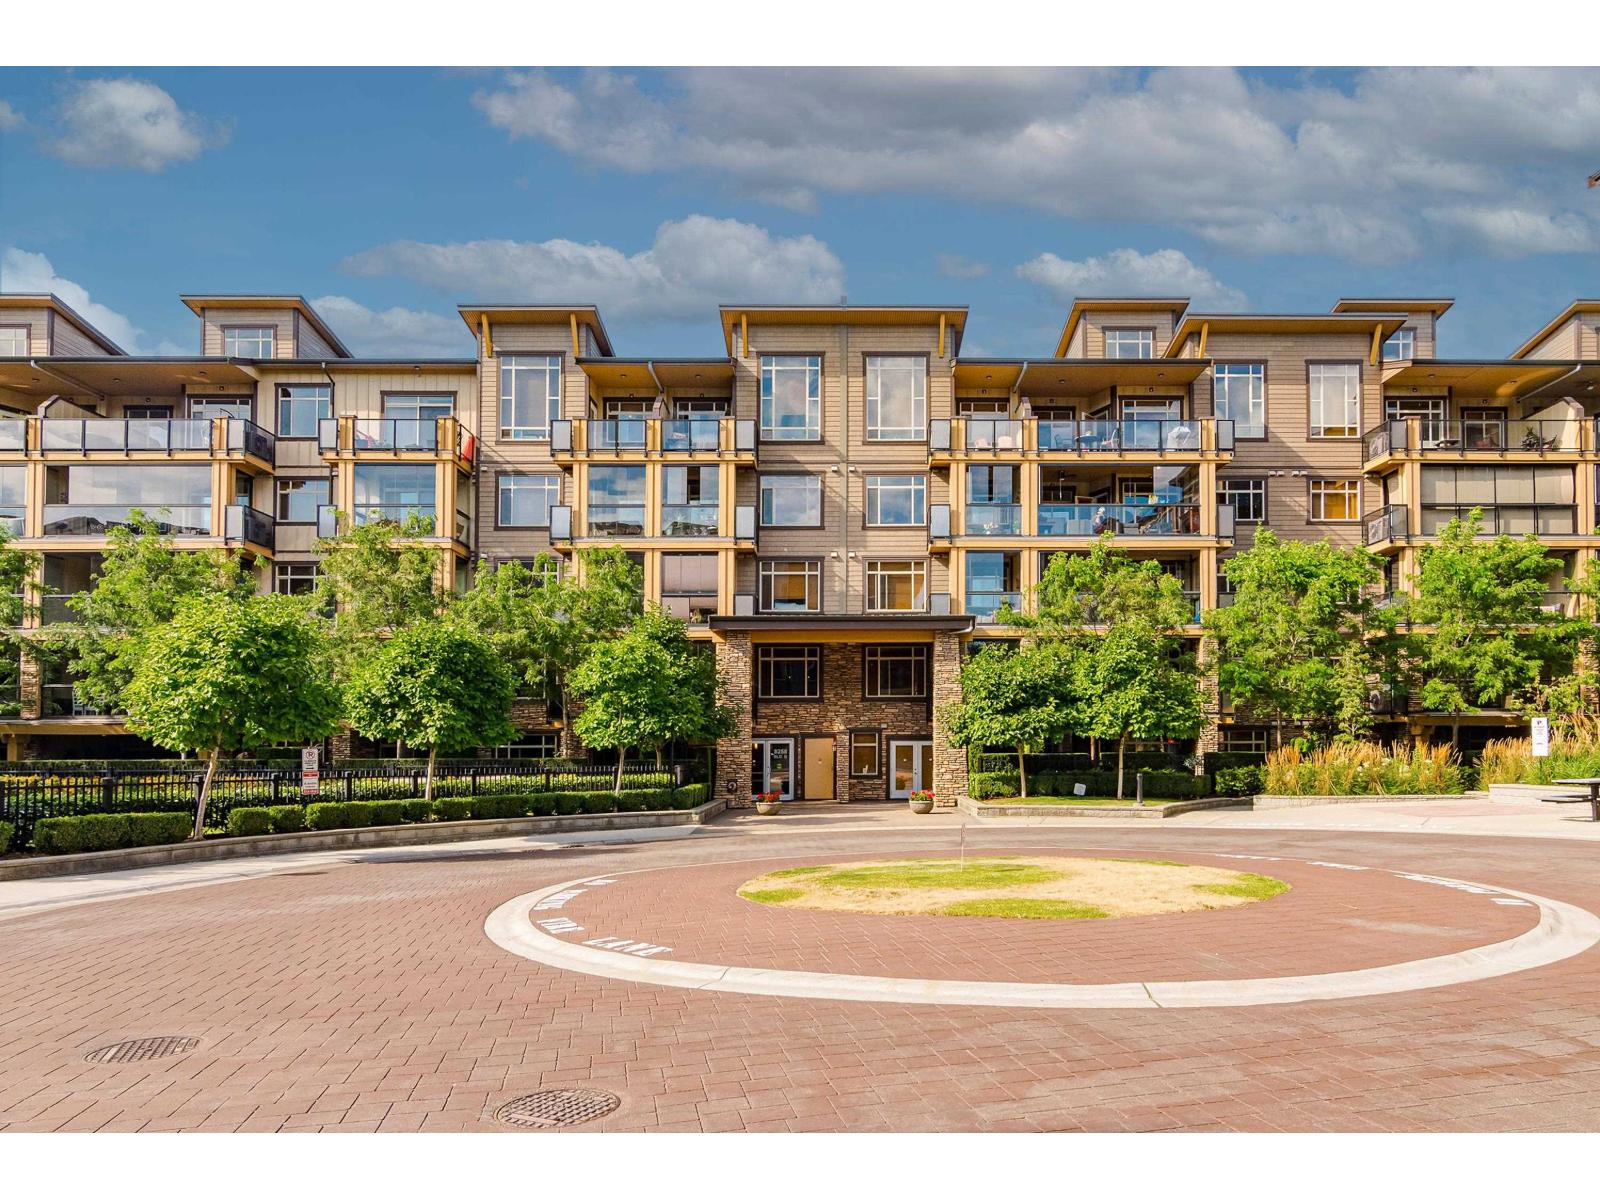
102 8258 207a Street
Langley, British Columbia
Welcome to Unit 102! This spacious ground-floor west-exposed home offers 2 bedrooms, a den, 2 bathrooms, including an accessible walk-in tub in the primary. Generous closets & storage provide plenty of room to stay organized. Enjoy the convenience of access from both inside the building and directly from the front exterior. The home overlooks the dog park. Located on a quiet street in the heart of Yorkson, yet close to shopping, restaurants, recreation and everyday amenities, with schools, parks and transit within walking distance. This home and neighbourhood have it all! OPEN HOUSE: Saturday & Sunday, 12-2 PM. (id:63476)
106 2002 St. George Street
Port Moody, British Columbia
MOVE-IN READY!Welcome to Anchor by Bold, Port Moody´s newest addition where contemporary design meets West Coast living. This brand-new 2-bedroom, 2-bath home offers a bright and functional open layout with large windows, modern finishes, and a warm, inviting atmosphere. The gourmet kitchen features quartz countertops, integrated appliances, and sleek cabinetry - perfect for cooking, hosting, or relaxing at home. Located just steps from St. Johns Street´s vibrant shops, cafés, restaurants, Brewers Row, Rocky Point Park, transit, and SkyTrain, this home offers unbeatable convenience and lifestyle. Comes with one secured parking stall and one storage locker. Experience modern comfort and community living,backed by a 2-5-10 New Home Warranty. (id:63476)
2709 2955 Atlantic Avenue
Coquitlam, British Columbia
2 bedrooms and 2 bathrooms home at the OASIS with panorama view of mountain and city, at the heart of Coquitlam city center, step away for shopping, eating, entertaining and Skytrain. Open concept kitchen with stainless steel appliances, gas rangecook top, new painting, new carpet, newer washer, two bedrooms on opposite sides of the living room, entrance provide private transition from outside. Amenities include gym, outdoor pool, hot tub, sauna room, play ground, BBQ area, mini golf and green area, walk to Glen and Pinetree Secondary, Douglas college, Larfarge Lake and more. One parking, one Locker. (id:63476)
228 Lonsdale Avenue
North Vancouver, British Columbia
Rare opportunity to acquire a well-maintained 1,934 sqft strata retail unit located along the vibrant Lonsdale Avenue corridor in North Vancouver. Currently leased to a successful restaurant tenant, providing stable and reliable rental income. The space features high ceilings, commercial Kitchen, a unique second-floor seating area, and an additional 98 sqft patio that enhances the dining atmosphere. Situated on one of North Vancouver's busiest commercial streets, the property benefits from strong visibility, heavy foot traffic, and surrounding high-density residential and retail amenities. Includes one parking stall and one storage locker, with ample street parking nearby. This property presents an attractive investment opportunity for those seeking a passive, income-producing retail asset. NET INCOME : $92,973/year. (id:63476)
3670 Vanness Avenue
Vancouver, British Columbia
Rare opportunity to acquire a well-maintained 1,978 sqft strata retail unit featuring a fully equipped commercial kitchen. Over $800,000 has been invested in the high-quality build-out and equipment. Leased to an established restaurant tenant, providing stable and dependable income. Ideally situated near Joyce'Collingwood SkyTrain Station and surrounded by numerous high-density residential developments, the location benefits from steady foot traffic and strong local demand. The property includes two underground parking stalls and more than 20 free street parking stalls in the immediate area., a significant advantage in this transit-oriented neighborhood. This property presents an attractive investment opportunity for those seeking a passive, income-producing retail asset. NET INCOME : $130,350 /year, CAP RATE : 5% (id:63476)
11536 Kingcome Avenue
Richmond, British Columbia
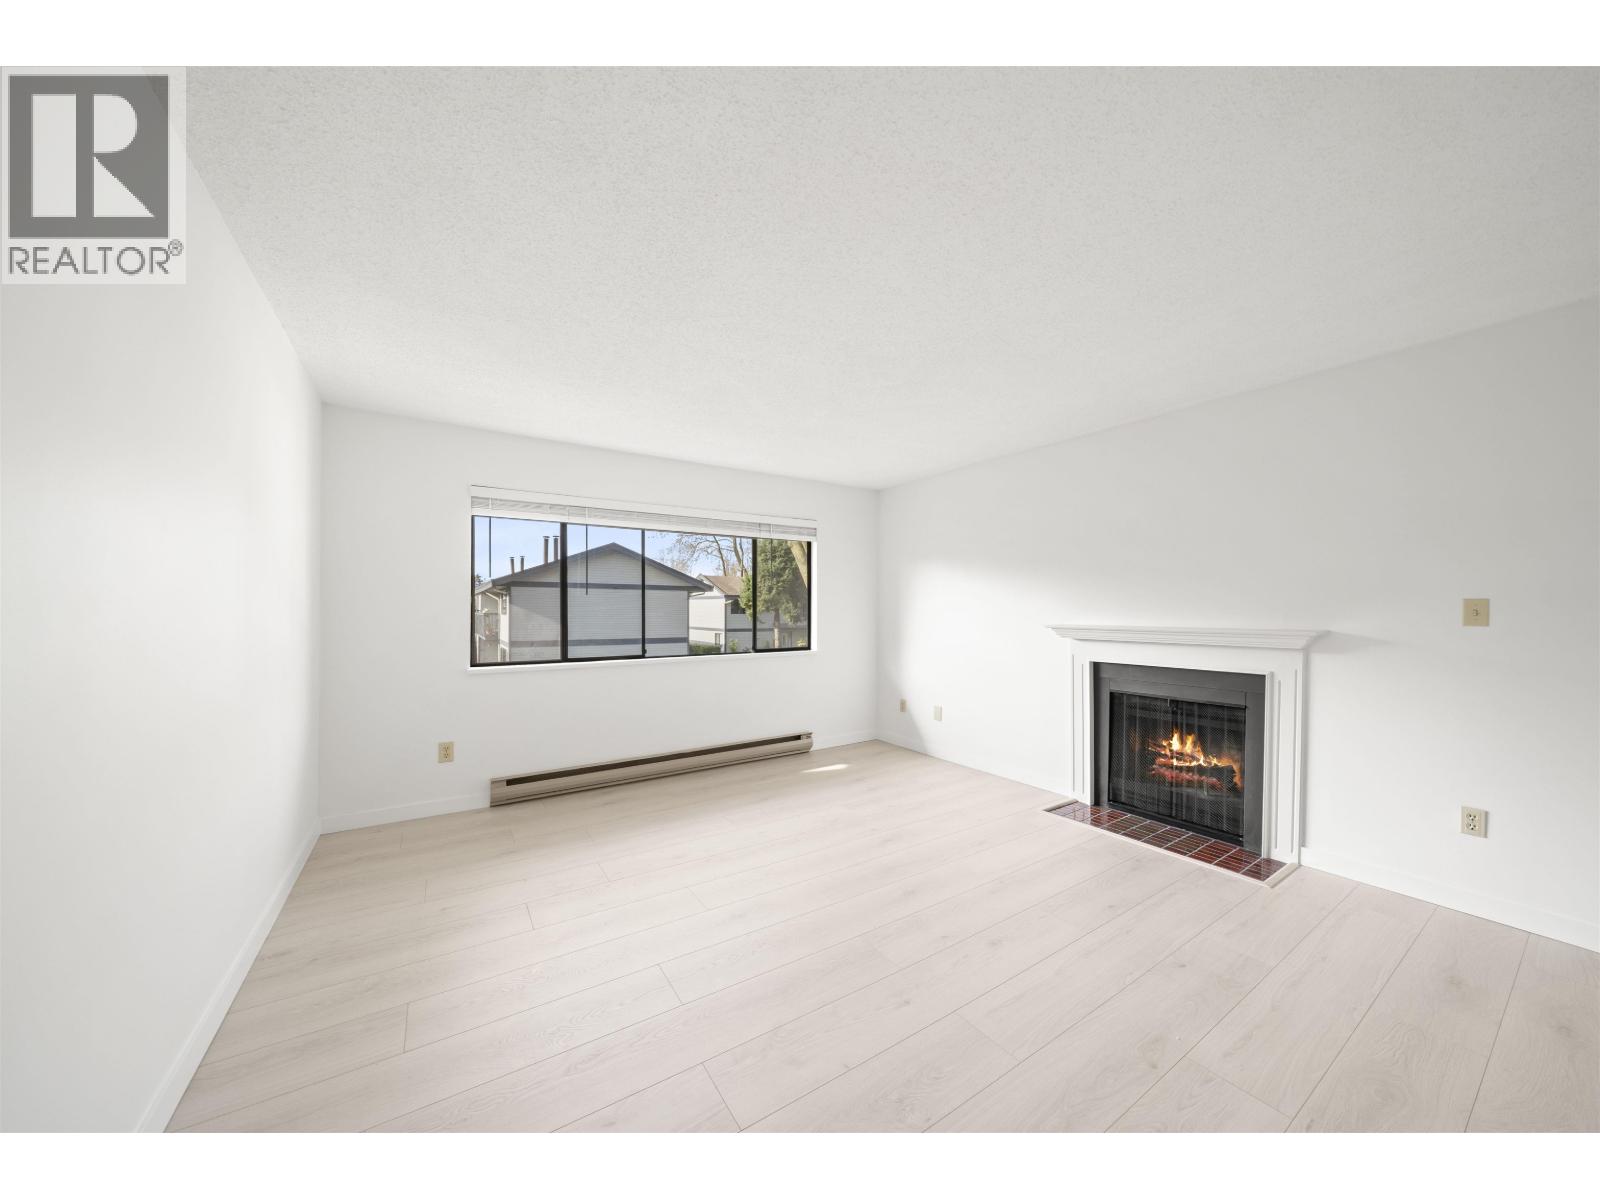
Beautifully renovated 2-bedroom townhome in a quiet yet highly convenient location. This bright, south-facing unit features a spacious and functional layout, including a house-sized living room and a large primary bedroom that easily accommodates a king-size bed. Recent updates include fresh paint throughout, brand-new bedroom carpeting, stylish laminate flooring in the living and dining areas, a new refrigerator, new vanity, new toilet, and new blinds. Enjoy excellent resort-style amenities, including an indoor swimming pool, whirlpool, dry sauna, and fitness room. Ideally situated just steps from schools, restaurants, shopping, public transit, and everyday conveniences. (id:63476)
207 9668 148 Street
Surrey, British Columbia
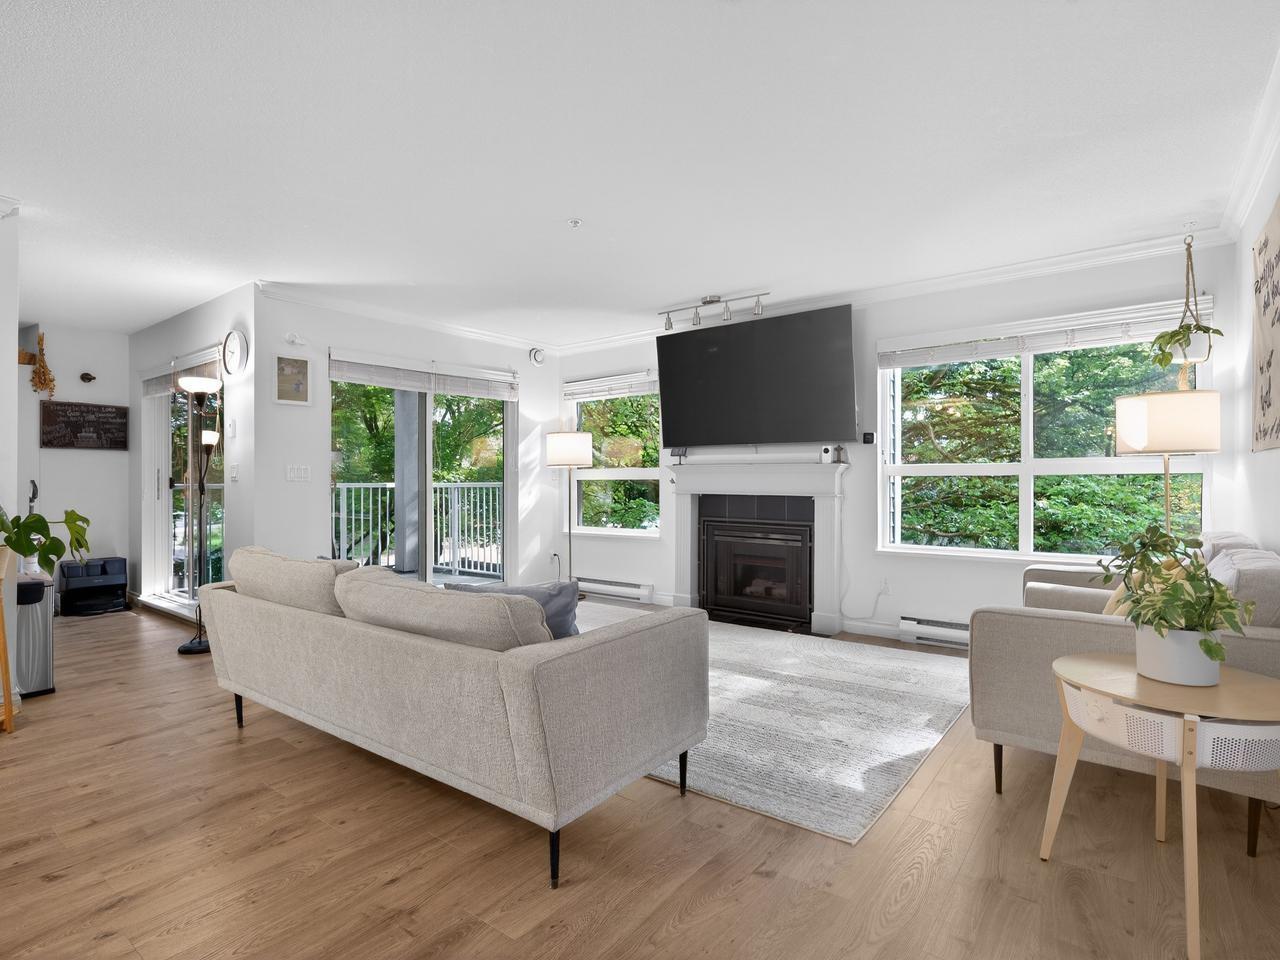
Rare find! Very spacious 3 BEDS + DEN & 2 FULL BATHS unit in over 1500 sq ft. Just located across the Park & School. Shows like a rancher home, very | bright with lots of windows & 3 DECKS. Spacious bedrooms with plenty of closets & storage. Gorgeously renovated recently with newer flooring throughout the entire unit & the vanities in both bathrooms. Stainless Steel appliances/granite counters/marble tile backslash in kitchen. On the quiet side of the complex giving lots of privacy, greenery & open space. Great amenities including outdoor pool, hot tub/sauna, gym, clubhouse & inner courtyard. All Siding/Windows/Balconies were just replaced/upgraded in the last few years. Don't miss the good opportunity to own this great 3 Bed+Den unit at very affordable price! Shows Well. Must See! (id:63476)
1828 Parker Street
Vancouver, British Columbia
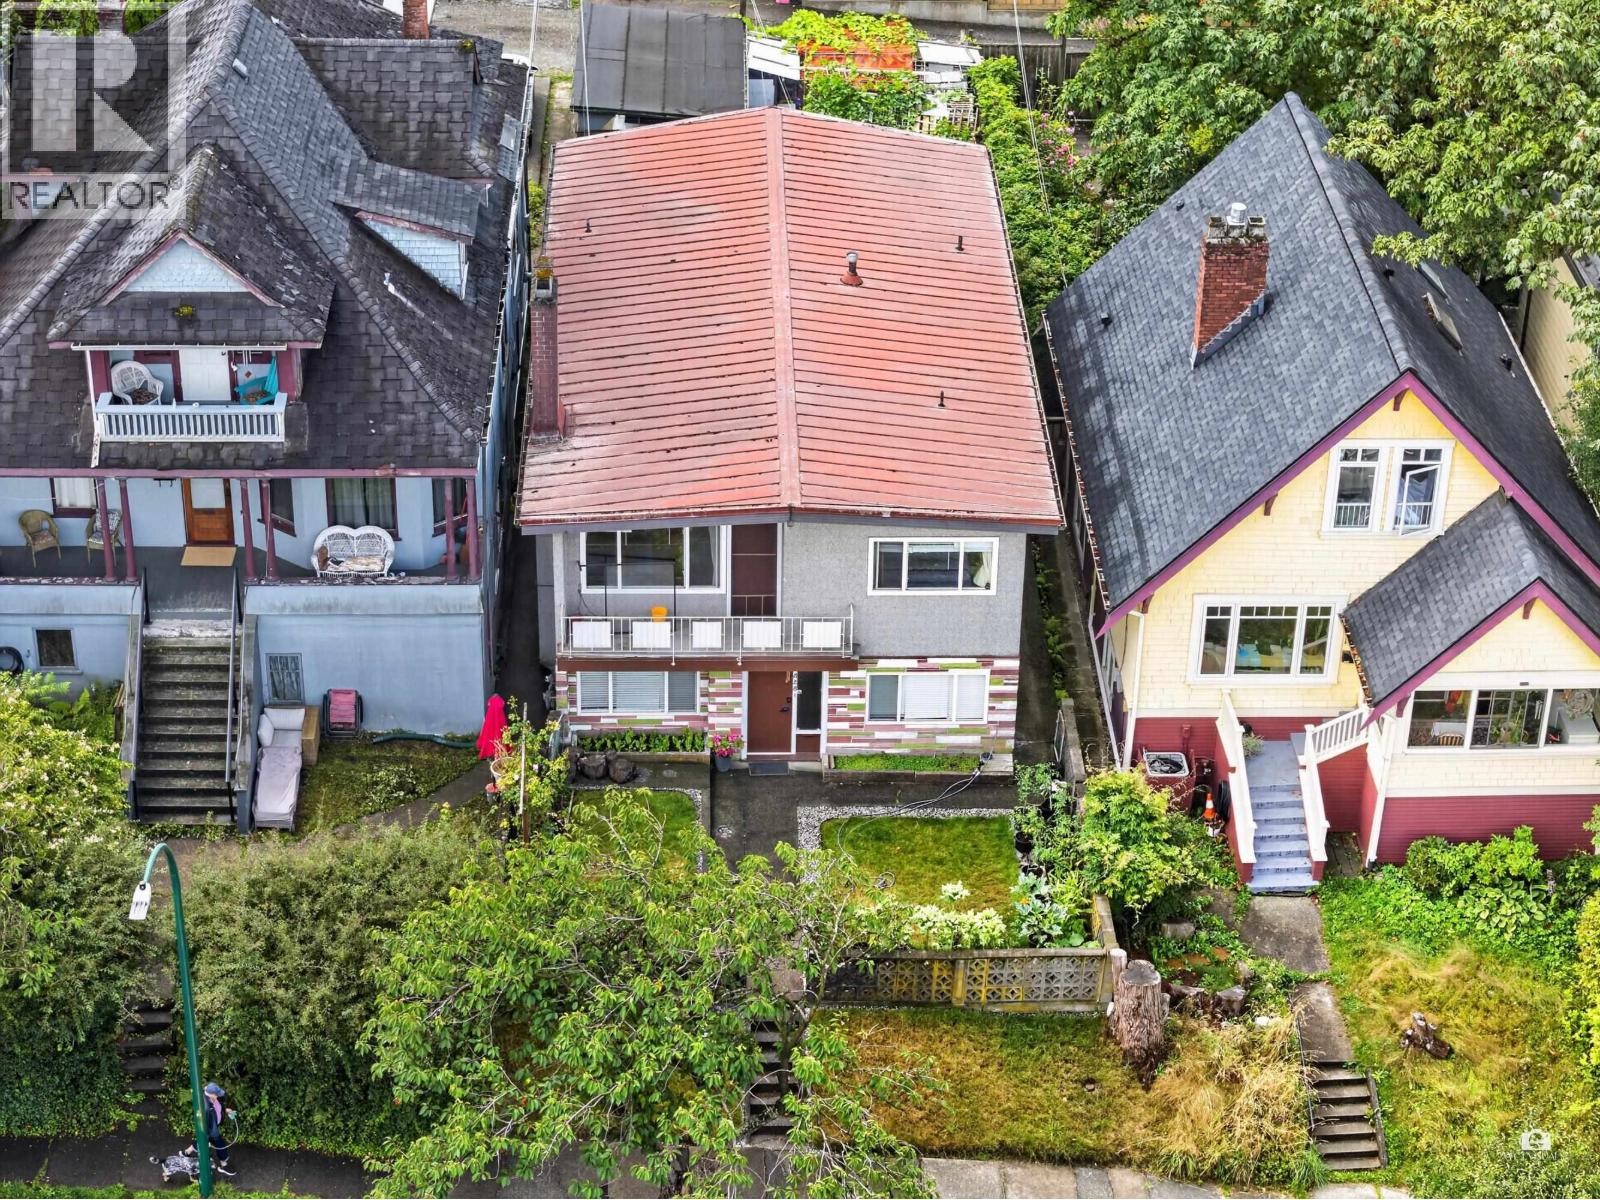
Discover this iconic East Vancouver home on a generously proportioned 33' x 122' lot in desirable Grandview Woodland. Six bedrooms and three bathrooms with classic architectural character throughout, original hardwood floors, period details, and authentic charm. The home's thoughtful layout includes a self-contained suite ideal for rental income, family guests, or multi-generational living. Rear carport with two parking spaces provides excellent convenience. Strong potential for renovation or future development given the exceptional lot size. Nestled in a vibrant neighbourhood steps from schools, restaurants, and parks, with easy access to Commercial Drive and transit. An opportunity to own a piece of Vancouver's character with room to grow. Open House August 9. 1-3 pm. (id:63476)
121 9366 Tomicki Avenue
Richmond, British Columbia
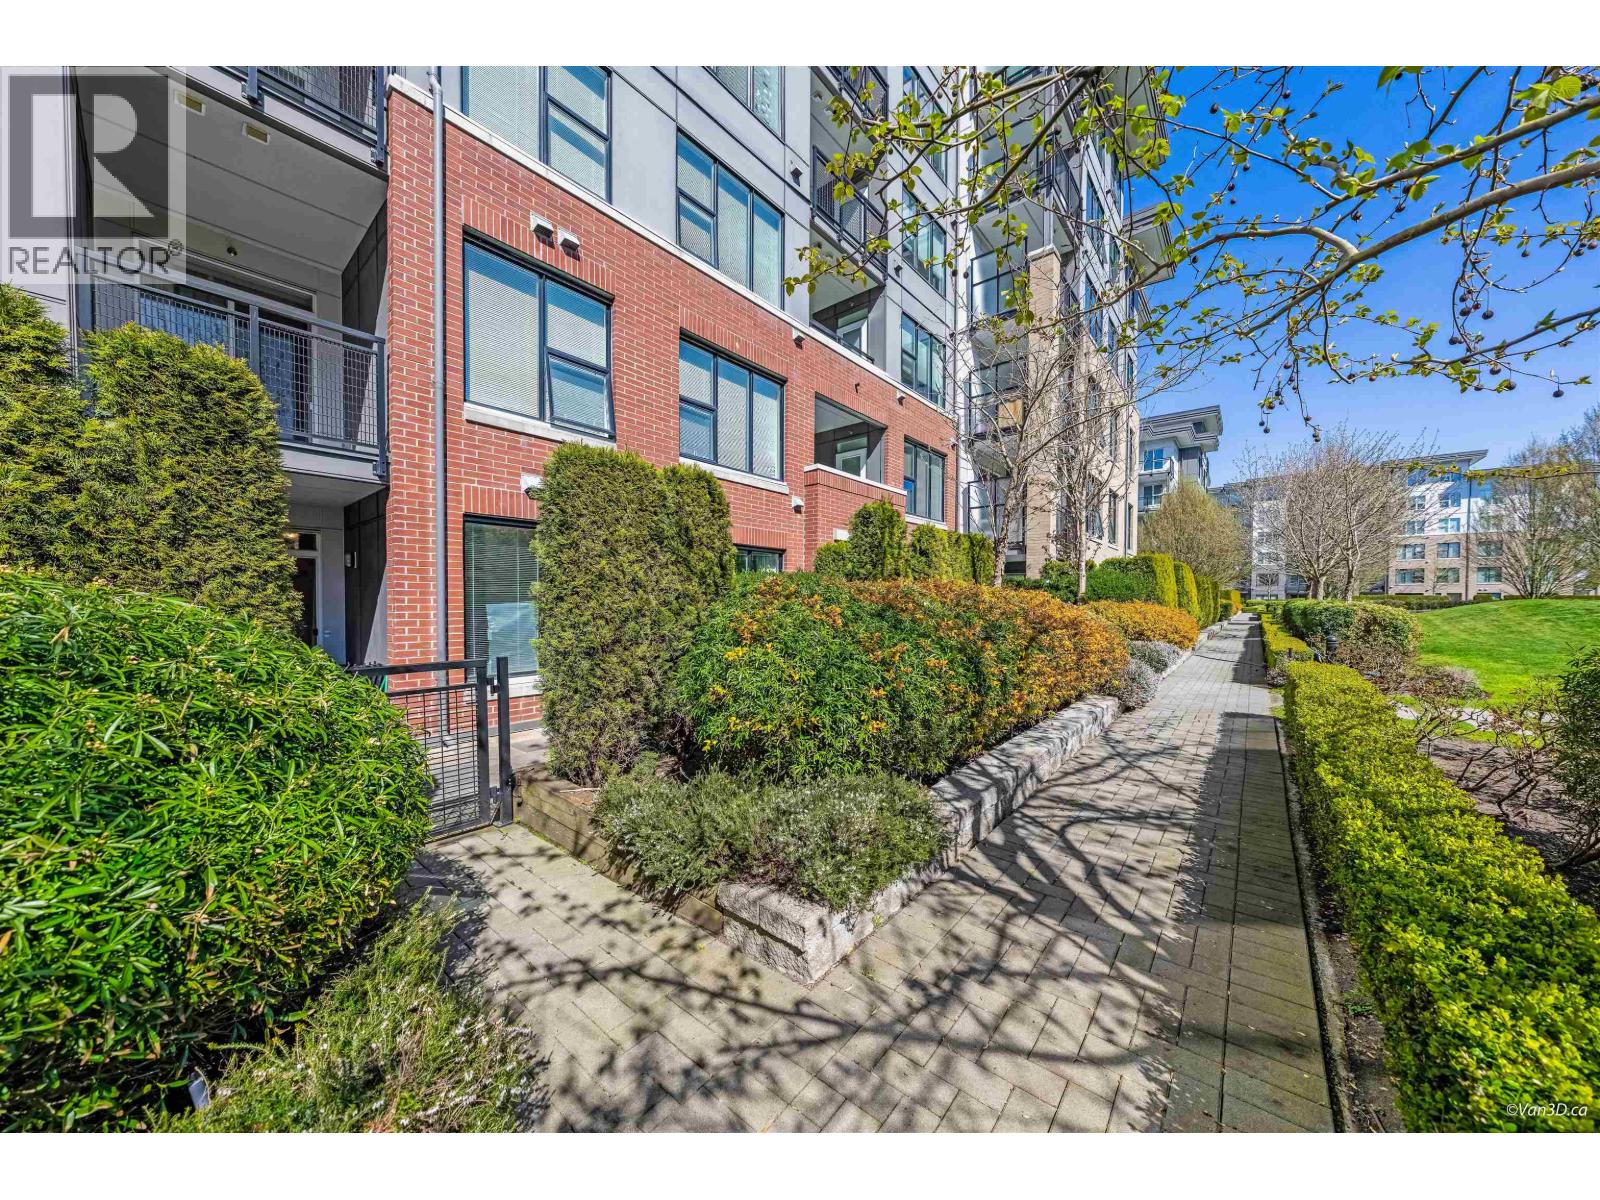
Welcome to Alexandra Court by Polygon! This bright, ground-level unit features a large private yard overlooking a peaceful courtyard, with direct access to the playground and clubhouse - ideal for families and outdoor relaxation. Geothermal air conditioning. Spacious layout with 9' ceilings. Modern kitchen with quartz countertops and gas stove. One parking stall included. Centrally located within walking distance to Walmart, shops, restaurants, schools, parks and transit. Amenities include a 12,000 square ft clubhouse with an outdoor pool, hot tub, gym, indoor basketball court, fitness studio, multi-media lounges and guest suites. A rare blend of indoor comfort and outdoor living! (id:63476)
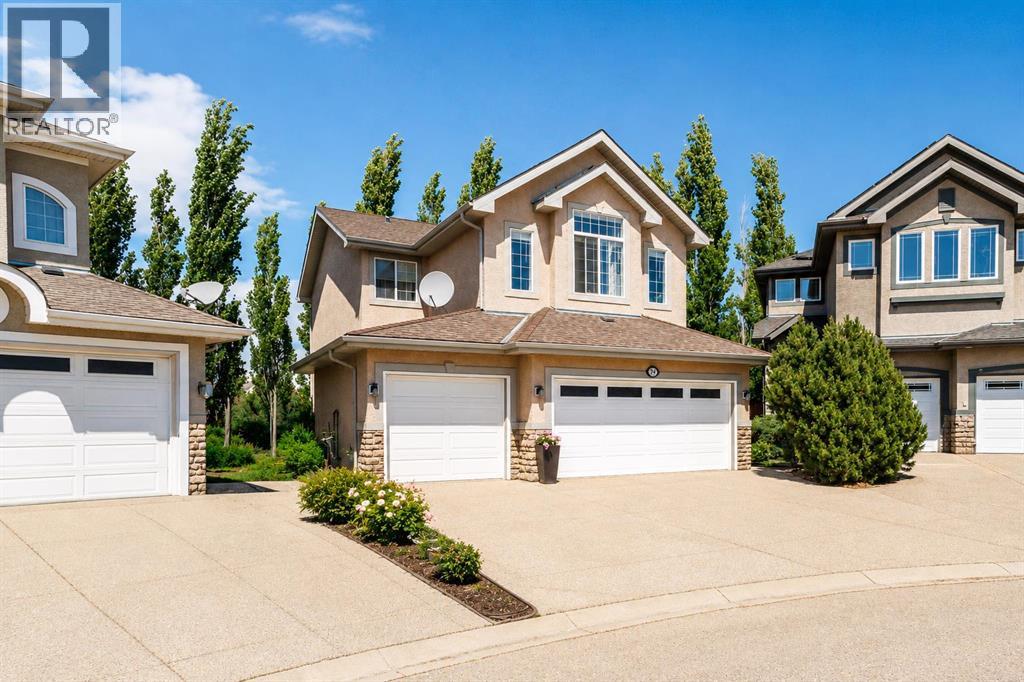
92 Cranleigh Close SE
Calgary, Alberta
TRIPLE ATTACHED GARAGE | QUIET CUL-DE-SAC | EXPANSIVE PIE-SHAPED BACKYARD | OVER 3,000 SQ. FT. OF DEVELOPED LIVING SPACE | $100,000+ IN UPGRADESMore than a house, this is a home designed for real family life?space to gather, room to grow, and a layout that works beautifully every day.At the heart of the home is the extensively renovated kitchen, completed in 2022 with premium granite countertops, custom cabinetry, new appliances, and a bright open-concept design that flows naturally into the dining area and living room. Whether it is a quiet family dinner, a weekend gathering, or a holiday celebration, this space feels warm, connected, and welcoming. A cozy gas fireplace adds comfort, while the front flex room is ideal for a home office, reading room, playroom, or formal sitting area.Just beyond the main living area, the exceptionally large pie-shaped backyard offers a rare amount of outdoor space?perfect for children to play, gardening, summer entertaining, or creating your own private retreat.Upstairs, the spacious primary bedroom features a large ensuite with dual sinks, a soaker tub and separate shower. The secondary bedrooms include upgraded closet organizers with additional drawers and hanging space, while the generous bonus room provides flexible space for movie nights, playtime, work, or relaxation.The newly renovated basement, completed in 2026, adds a large recreation and family room with rough-in plumbing for a future bathroom. Built-in storage in the garage and basement furnace room provides practical space for tools, sports equipment, and seasonal items. Additional updates include a high-efficiency furnace, fresh interior paint, air conditioning, and built-in sound systems on the upper level and in the basement.Tucked into a quiet Cranston cul-de-sac, this home is close to schools, parks, playgrounds, walking and cycling paths, and the Bow River. Cranston residents also enjoy year-round community activities, including summer splash park days, win ter skating, farmers’ markets, Stampede celebrations, and other family-friendly events.With its rare triple garage, beautifully upgraded kitchen, open layout, large backyard, flexible living spaces, and welcoming community lifestyle, this is a home made to be lived in and enjoyed. (id:63476)
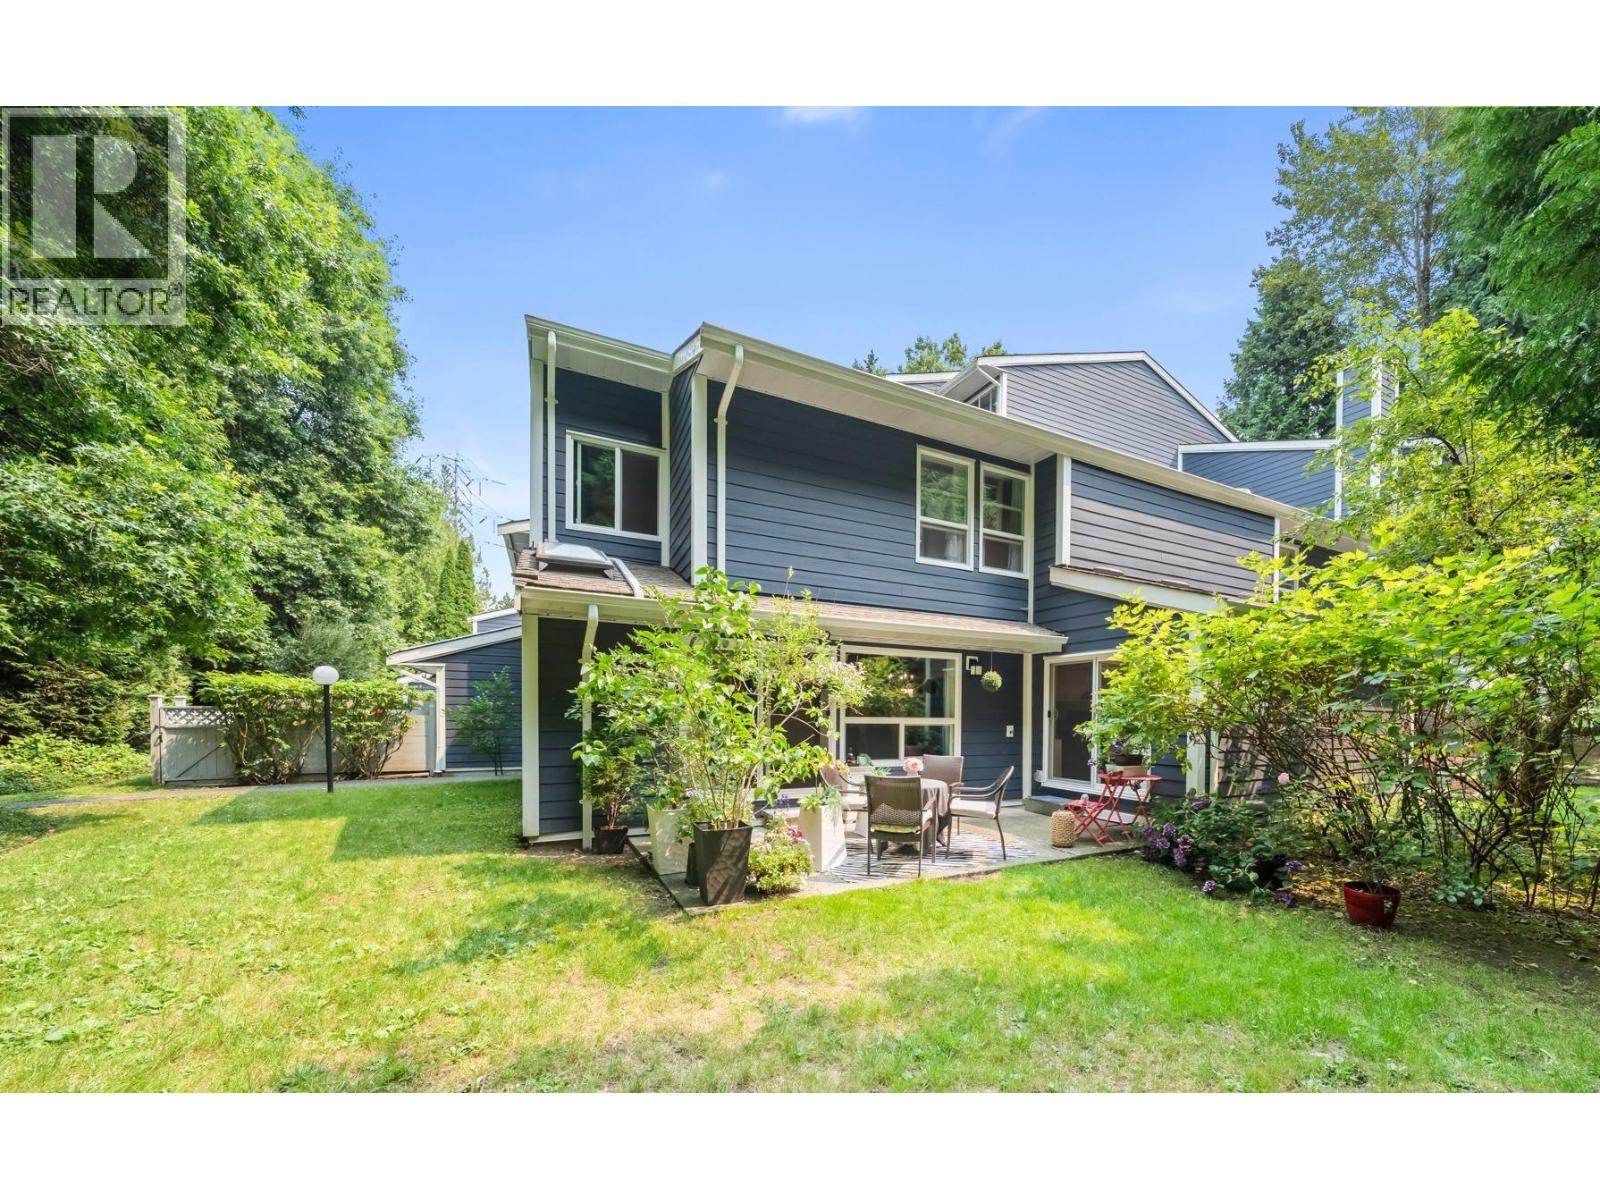
30 9101 Forest Grove Drive
Burnaby, British Columbia
This beautiful end unit townhome in the highly sought after ROSSMOOR offers the privacy and feel of a DUPLEX, convenient street parking right outside your door. This spacious 3 bedroom, 2 bathroom home features stunning garden views from the main living area, along with a skylight and white plantation shutters. Also comes with in-suite laundry, in-suite storage and one underground parking stall. This RAINSCREENED complex has completed extensive exterior improvements, including HardiePlank siding, windows, doors, fencing, roadway & lighting. Enjoy the outdoor pool and nearby parks and trails, with SFU, Lougheed Town Centre, SkyTrain & Hwy 1 just minutes away. Pets are allowed. (id:63476)
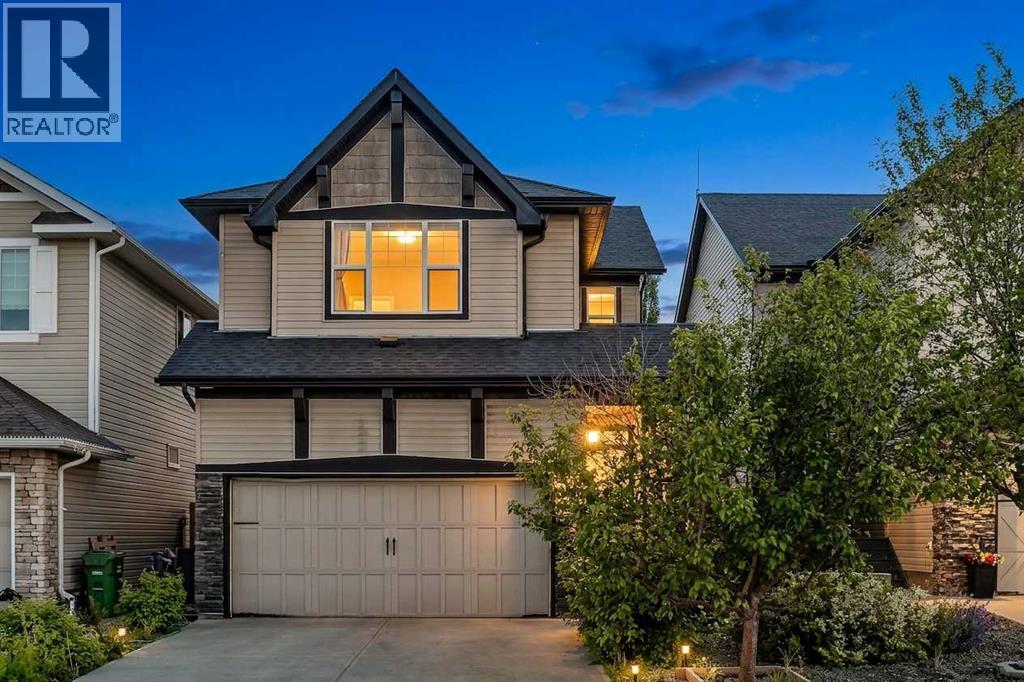
166 Hillcrest Circle SW
Airdrie, Alberta
Welcome to this beautifully maintained two-storey home in the highly desirable family community of Hillcrest, offering over 2,500 sq. ft. of fully developed living space, a heated double-attached garage, a functional family-friendly layout, and a spacious backyard designed for everyday living and entertaining.From the moment you step inside, you'll appreciate the bright, open-concept design filled with natural light. The heart of the home is the stunning kitchen, complete with granite countertops, a large centre island, built-in wall oven, electric cooktop, stainless steel appliances, abundant cabinetry, and a convenient walk-through pantry connecting directly to the attached garage—making grocery days effortless. The kitchen flows seamlessly into the generous dining area and inviting living room, where a cozy corner gas fireplace creates the perfect gathering space for family and friends.Step outside to enjoy the oversized rear deck overlooking the fully landscaped and fenced backyard. Whether you're hosting summer BBQs, watching the kids play, or relaxing around the beautifully designed fire pit area, this outdoor space offers something for everyone.Upstairs, you'll find a bright west-facing bonus room that's perfect for movie nights, a children's play area, or a home office. The spacious primary suite serves as a private retreat, featuring a large walk-in closet and an impressive 5-piece ensuite with dual vanities, a soaker tub, and a separate shower. Two additional generously sized bedrooms, a full bathroom, and the convenience of upper-floor laundry complete the upper level.The fully finished basement expands your living space with a large recreation room ideal for a home gym, games room, media room, or additional family space. A full 4-piece bathroom and extra storage complete the lower level, offering flexibility for growing families, teenagers, guests, or multi-purpose living.The heated double attached garage provides year-round comfort while addin g valuable storage and workspace for vehicles, tools, and hobbies.Located in one of Airdrie's most sought-after communities, Hillcrest offers an incredible lifestyle with parks, playgrounds, scenic walking pathways, schools, shopping, restaurants, and everyday amenities just minutes away. With quick access to Highway 2, commuting to Calgary is simple and convenient.Offering exceptional space, timeless finishes, thoughtful functionality, and a location families continue to love, this move-in-ready home is the complete package and an incredible opportunity to enjoy everything Hillcrest has to offer. (id:63476)
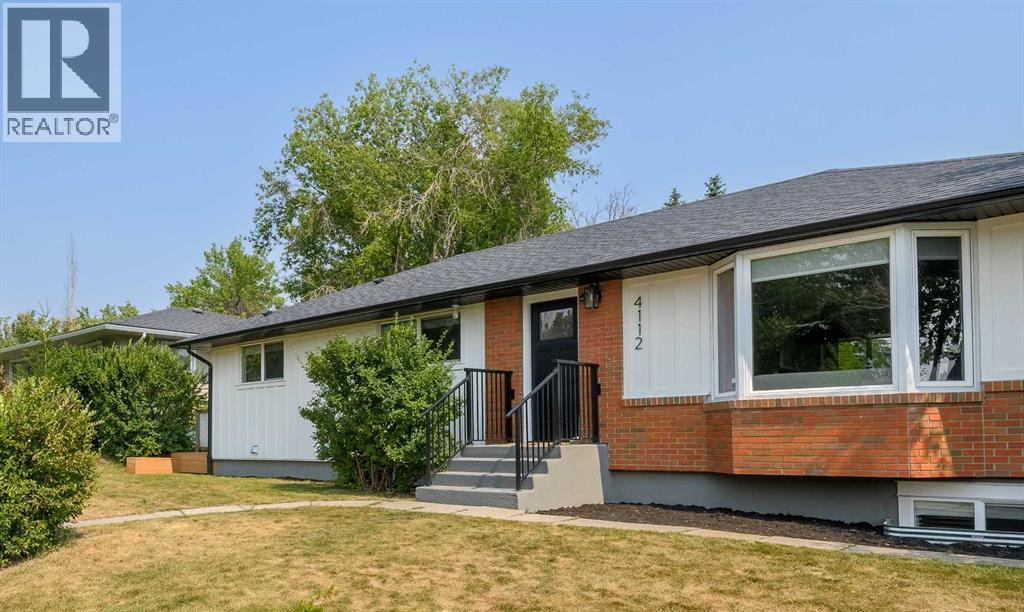
4112 19 Street NW
Calgary, Alberta
Stunning Fully Renovated 5-Bedroom Home with Exceptional Income PotentialWelcome to this beautifully reimagined 5-bedroom, 3-bathroom home, where timeless design meets modern functionality. Extensively renovated from top to bottom, this move-in-ready property offers the perfect blend of luxury living, flexible space, and outstanding investment potential.The bright open-concept main floor features luxury white oak vinyl flooring, quartz countertops throughout, designer lighting and plumbing fixtures, and elegant Logan-style doors, baseboards, and trim. The stunning chef-inspired kitchen is complete with brand-new LG and Samsung appliances, including a premium Forno chef's drawer microwave, making it as functional as it is beautiful.The spacious upper-level primary retreat offers plush herringbone carpet, custom blackout window coverings, a luxurious ensuite with dual vanities, and a custom tiled glass shower with built-in niche, creating the perfect private sanctuary.The fully developed lower level features a separate entrance and a beautifully finished illegal suite complete with its own kitchen, bathroom, laundry, and living space, providing incredible flexibility for extended family, guests, or rental income. Two new oversized egress bedroom windows bring in abundant natural light while enhancing safety and functionality.Outside, the home offers exceptional curb appeal with new white board-and-batten accents complemented by Light Mist James Hardie siding, a new modern garage door, and an inviting exterior. The large private backyard is surrounded by mature trees and features a spacious deck, creating the perfect setting for entertaining family and friends.Inside, gather around the beautifully finished brick wood-burning fireplace, adding warmth and modern rustic charm to the home's inviting living space.The oversized concrete double detached garage is designed with functionality in mind, featuring a gas line rough-in for future heating and an oil change pit —perfect for automotive enthusiasts, hobbyists, or anyone seeking a versatile workshop space. Situated on an accessible, tree-lined street in a highly sought-after Northwest Calgary neighbourhood, this exceptional property is just minutes from Nose Hill Park, excellent schools, public transit, shopping, the University of Calgary, and major commuter routes, offering outstanding convenience without sacrificing privacy.Exceptional Investment OpportunityWhether you're looking to expand your investment portfolio or own a home with excellent income potential, this property delivers outstanding flexibility. The home has the potential for long-term rental income. Its versatile layout and separate living space may also appeal to buyers interested in exploring short-term rental opportunities, subject to municipal bylaws, licensing requirements, and applicable regulations. (id:63476)
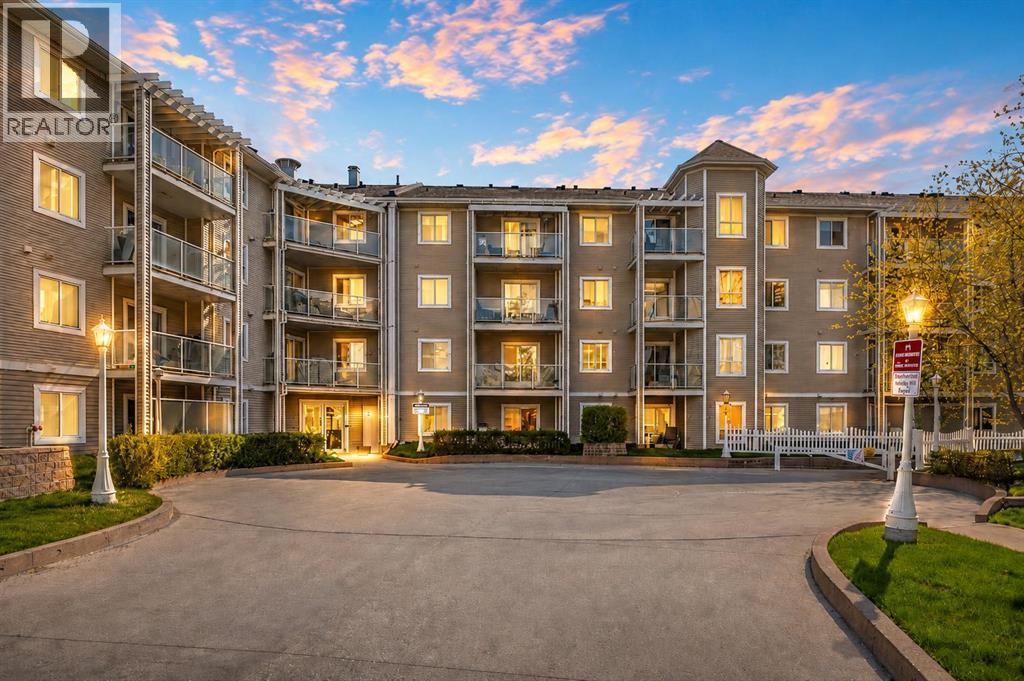
209, 260 Shawville Way SE
Calgary, Alberta
JUST LISTED! ***OPEN HOUSE SUNDAY July 19th from 12-2pm*** This 2-bedroom condo in Shawnessy stands out with an oversized titled underground parking stall near the elevator, a separate titled storage locker, and an exceptional location close to the Somerset-Bridlewood CTrain station, recreation, fitness, shopping, dining, schools, parks, and everyday services. The result is less time commuting, fewer errands by car, easier winter mornings, and more time to enjoy your home and lifestyle. Offering approximately 940 sq. ft. of bright, thoughtfully planned living space, this well-maintained condo features a smart split-bedroom layout that places the bedrooms on opposite sides for greater privacy. The spacious primary bedroom includes a walk-in closet and private 4-piece ensuite, while the second bedroom also offers a walk-in closet and convenient access to the second full bathroom. This flexible design works beautifully for a professional couple, first-time buyer, roommate arrangement, home office, guest room, or single-level lock-and-leave lifestyle. The open kitchen includes a central island with breakfast-bar seating, a pantry, professionally refinished cabinetry, and stainless steel appliances, while the west-facing living and dining area welcomes abundant natural light. A separate in-suite laundry room provides additional storage for household essentials and seasonal items. Updated carpet and linoleum flooring, professional painting, and a complete professional cleaning make the home ready for immediate possession. What makes this **2-bedroom condo in Shawnessy** especially compelling is the combination of space, privacy, secure parking, valuable storage, and everyday convenience. Few competing condos offer all of these features together in such a connected South Calgary location. Priced at $283,900, this is an opportunity to own a quality, well-designed home where the location works just as hard as the floor plan. Unit is now Vacant and quick possession before sum mer ends is available (Some photos virtually staged with AI). SAVE More Time. ENJOY this Convenient LOCATION + Oversized Titled Parking + Storage + all Amenities! CALL to book your showing and start LIVING here today!!! (id:63476)
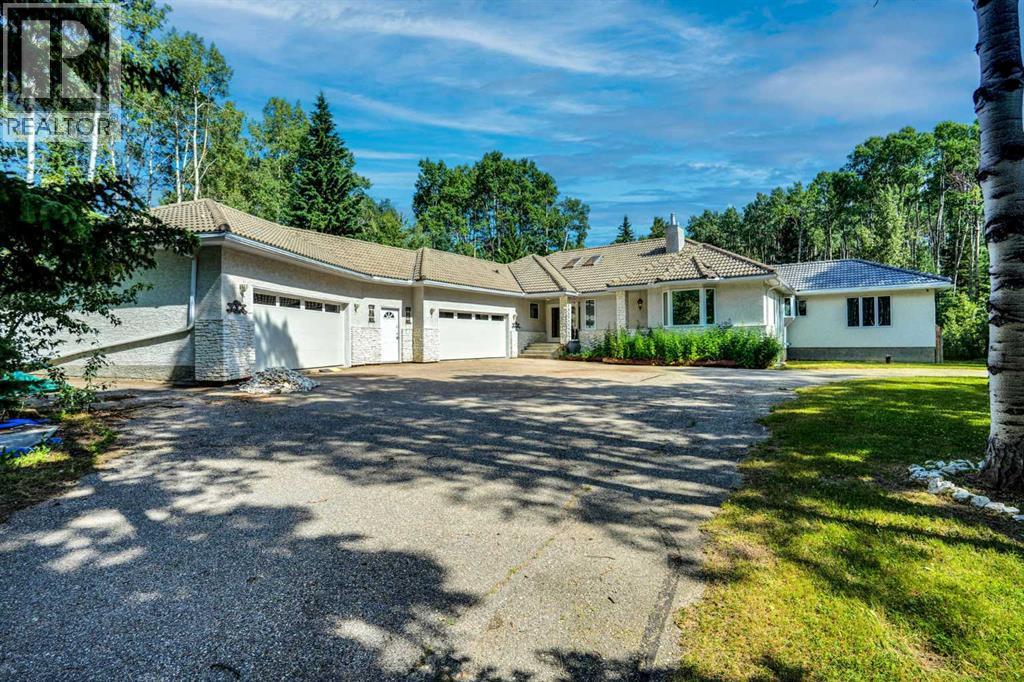
27 Elk Valley Place
Rural Rocky View County, Alberta
Some homes are about the house. Others are about the lifestyle. 27 Elk Valley Place offers both.Welcome to a private Bragg Creek retreat set on 2 beautifully treed acres, offering the space, privacy, and flexibility that acreage buyers are looking for. With 7 bedrooms, 5.5 bathrooms, multiple living areas, and an exceptional floor plan, this substantial bungalow-style home is designed for family living, guests, work, hobbies, recreation, and quiet moments surrounded by nature.The newly completed iGUIDE measurements show approximately 3,180 sq. ft. exterior area above grade, with approximately 2,978 sq. ft. of interior above-grade area, plus approximately 2,577 sq. ft. of below-grade interior area. The result is an impressive amount of usable living space with generous room separation for a busy household, extended family, or multi-generational living.The main floor offers a warm and functional layout with a spacious kitchen and dining area, comfortable family room, separate living room, dedicated office, den, multiple bedrooms, and a private primary suite with walk-in closet and 5-piece ensuite. Large windows help bring the natural setting inside, creating a peaceful connection to the trees and outdoor surroundings.The lower level expands the home even further with a large family room, recreation room, gym area, additional bedrooms, bathrooms, utility space, and storage. It is a flexible setup for teenagers, extended family, guests, fitness, hobbies, movie nights, or simply spreading out.A major highlight is the garage capacity. The home includes two attached oversized heated garage areas, measuring approximately 541 sq. ft. and 537 sq. ft., offering outstanding space for vehicles, tools, outdoor gear, bikes, storage, or workshop use.Outside, the setting is classic Bragg Creek. Mature trees, privacy, fresh air, deck space, and room to enjoy the quiet acreage lifestyle. This is Bragg Creek lifestyle at its best, with Elbow Falls, Kananaskis Country, and t he renowned West Bragg Creek trail network nearby for hiking, biking, snowshoeing, and cross-country skiing. From here, you are also close to local shops, restaurants, schools, and year-round recreation..Additional features include a concrete tile roof, three newer zoned gas-fired furnaces, Starlink internet, and Wi-Fi calling capability. This is a rare opportunity for someone who needs a large home and wants the privacy, setting, and lifestyle that make Bragg Creek so special.27 Elk Valley Place is a home that needs to be experienced in person. (id:63476)
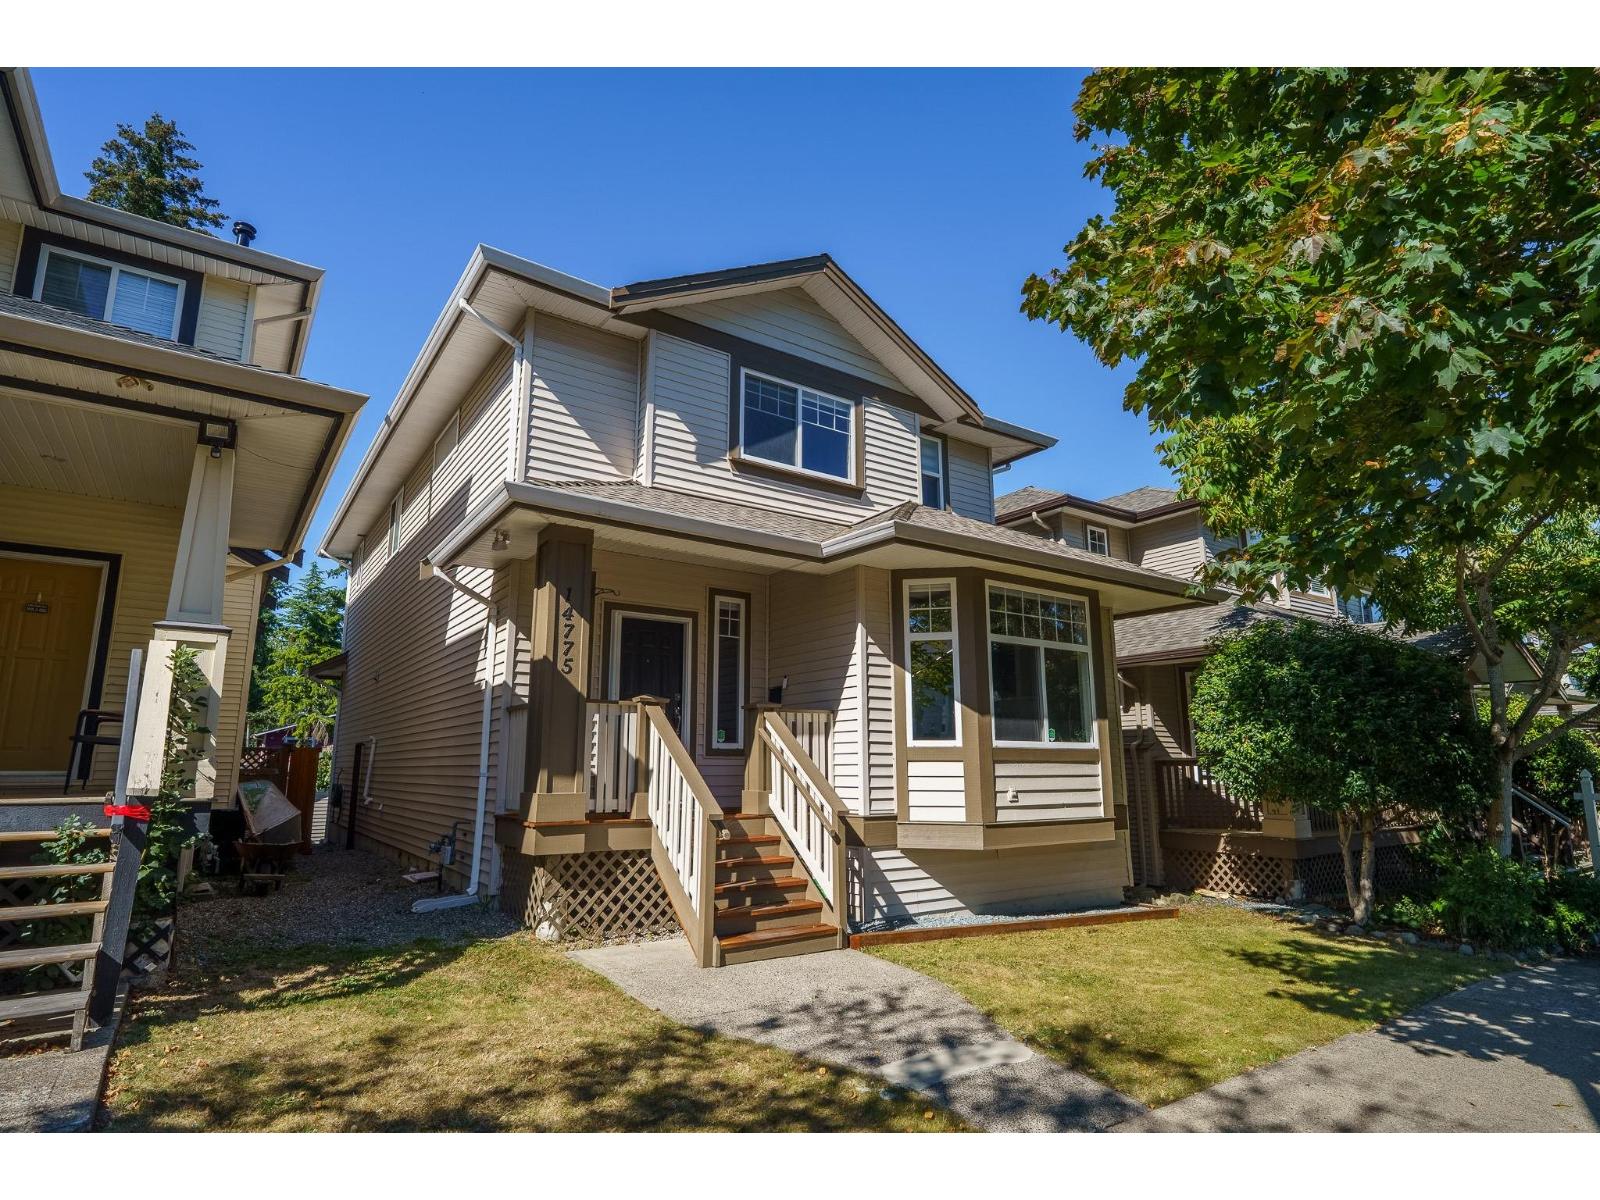
14775 59a Avenue
Surrey, British Columbia
Welcome to this spacious family home in the desirable Sullivan Station area, offering 3,000+sq.ft. of comfortable living space plus a valuable 2BD suite-ideal as a mortgage helper or for extended family. Built in 2003, the home features an inviting main floor with 9ft ceilings, abundant natural light, updated window coverings, and a functional layout designed for everyday family living and entertaining. The beautifully updated kitchen showcases newer countertops, s/s appliances, a generous island and a custom-built kitchen table. Step outside to enjoy the covered balcony overlooking a private yard with a charming gazebo-perfect for summer gatherings, kids and quiet evenings outdoors. A 2 car garage provides excellent parking and storage. Conveniently located near Snokomish French Immersion, Sullivan Heights Secondary,Bell Performing Arts Centre, Goldstone Park, YMCA and the shops,cafe's and everyday conveniences of Panorama Village. Located in one of Surrey's most family-friendly communities! (id:63476)
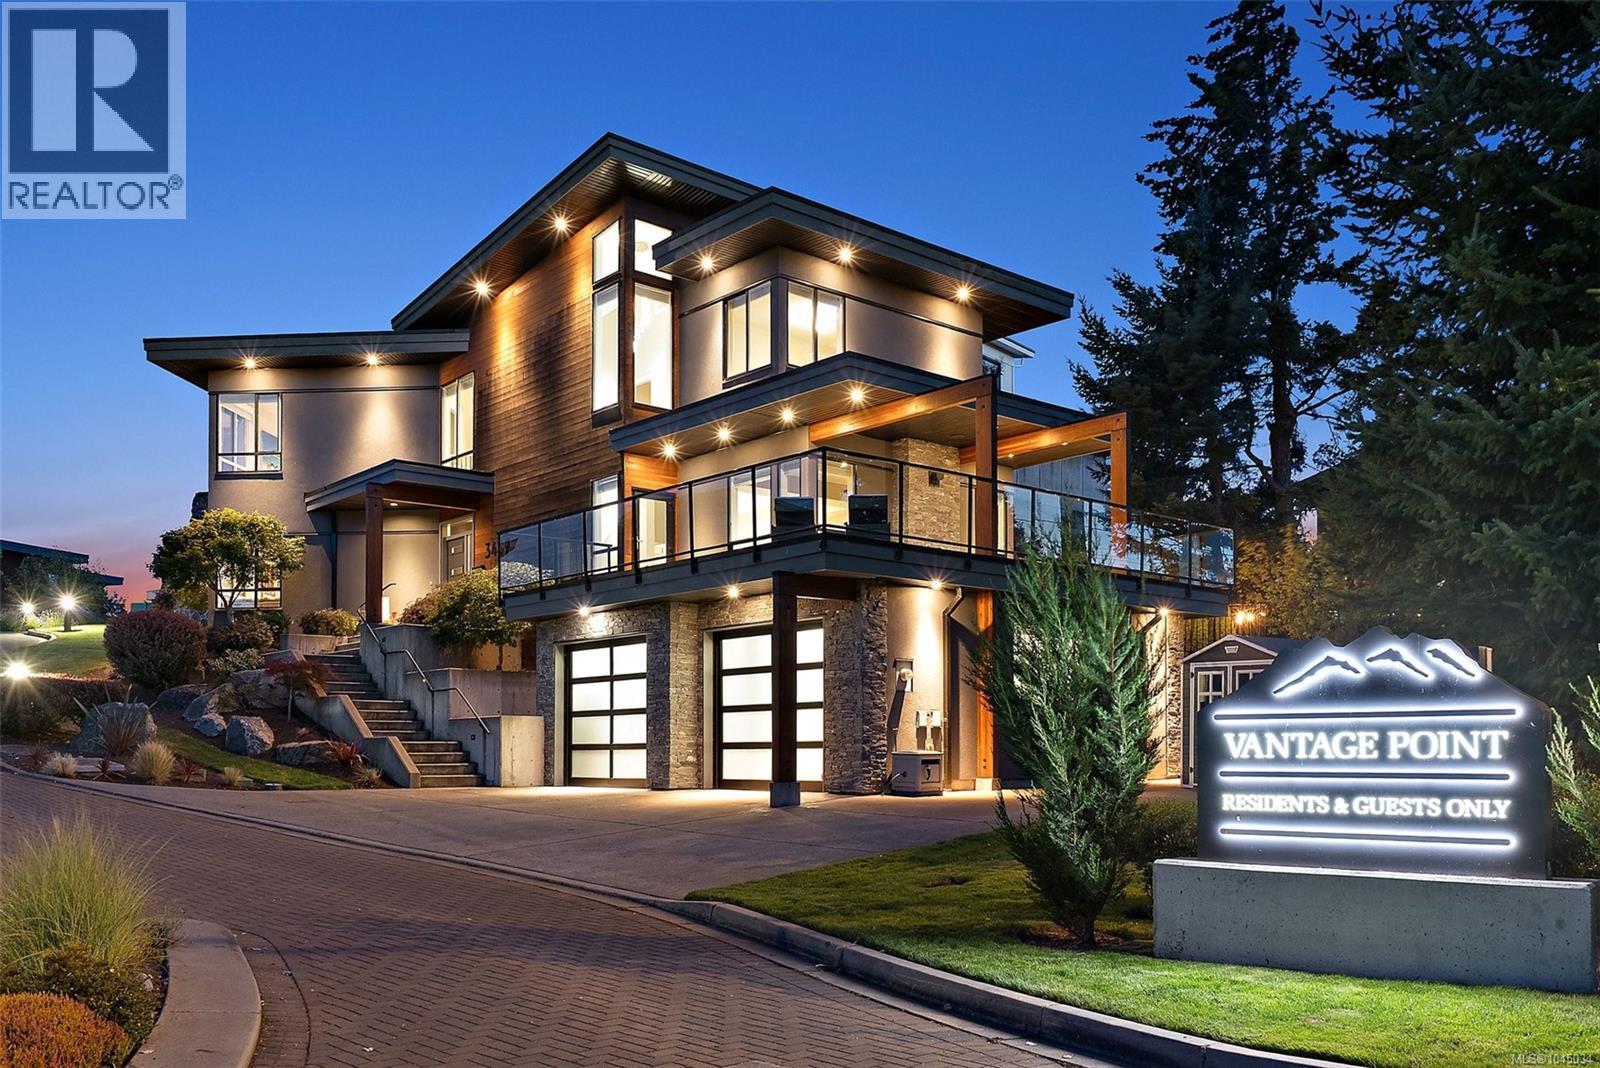
3457 Vantage Pt
Colwood, British Columbia
With undeniable curb appeal and an unforgettable first impression, this exceptional executive residence is perched atop prestigious Vantage Point on Triangle Mountain. Bathed in all-day sunshine, it offers refined indoor-outdoor living with an expansive deck, stamped concrete patio, and private putting green. Inside, soaring open-concept living spaces are complemented by engineered hardwood floors and a stunning chef’s kitchen featuring an oversized quartz island, double wide SS fridge & premium appliances. You will love the cozy propane fireplace and seamless flow between living & dining. Upstairs, the luxurious primary suite captures breathtaking Mount Baker views and features a spa-inspired ensuite with heated floors. 2 generous bedrooms share a Jack-and-Jill bath. The lower level offers a media room, wet bar, full bath, separate entrance & excellent suite potential. Complete with a dbl garage & ample parking with a staircase to Lookout Lake and Havenwood Park trails right outside. (id:63476)
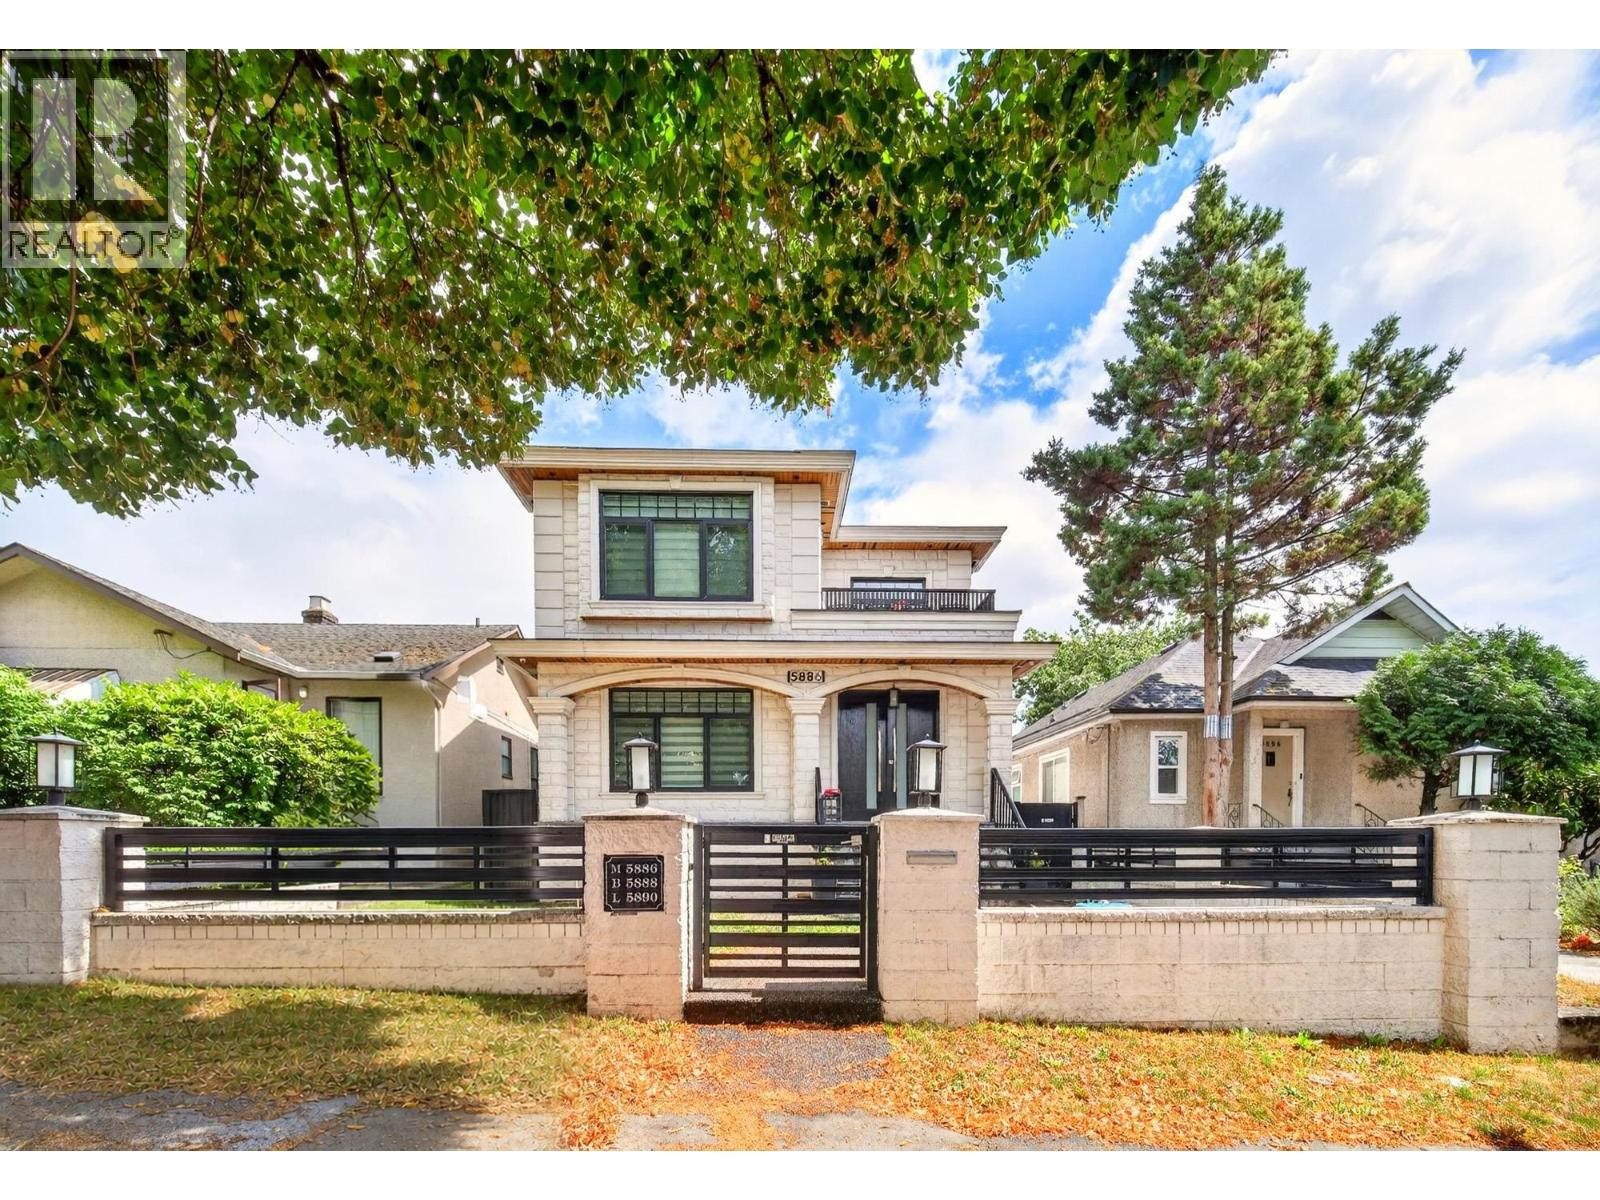
5886 Sherbrooke Street
Vancouver, British Columbia
This gorgeous custom-built home offers approximately 3500 sqft of living space with 10 bedrooms and 7 bathrooms features abundant natural light and spacious living areas betterfor large family living and entertaining. The stunning gourmet kitchen includes stainless steel appliances, custom cabinetry, high-end countertops and a large central island.Incredible investment potential with three separate income-generating units: a 2-bedroom suite, a 1-bedroom suite and a 3-bedroom laneway house. Good mortgage helper to offset mortgage payments significantly. Ideal for multi-generational living, owner-occupants or long-term investment. Don´t miss this high-value turn-key property. Pleasure to show with notice. Open House: Sun, Aug 2nd, 1:00-2:30pm (id:63476)
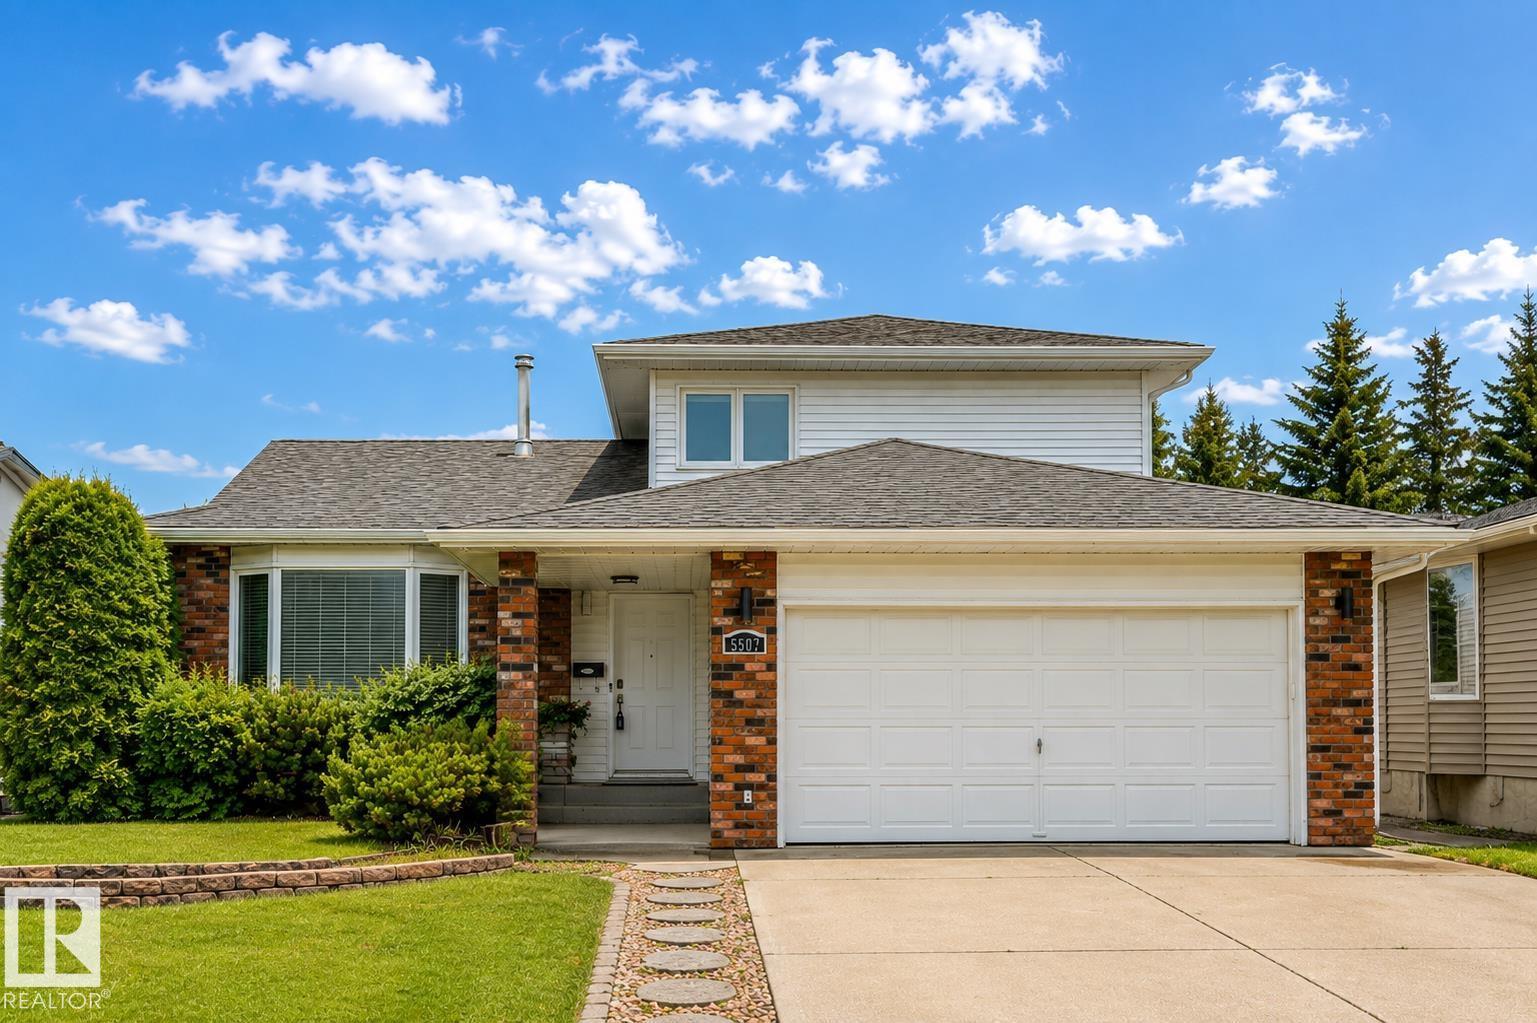
5507 179 St NW
Edmonton, Alberta
*** REFRESHED AND READY FOR YOU! *** Dear Buyer, are you looking for a family home that can actually fit your entire family? This might be the one for you! Featuring 3 Bdrms up, 4th Bdrm on the main, and a former 5th Bdrm (needs egress window) downstairs: If you've been searching for a home with enough bedrooms for children/in-laws/home office, that search ends now. Enjoy a morning coffee in the kitchen's breakfast nook. Or invite the whole family over for dinner in the formal dining room. Fully fenced yard contains pets & protect kids at play. Finished basement offers tons of space for rec room/home theatre/hobbies. Walk to schools/parks. Convenient double attached garage keeps vehicles out of the rain & snow. Situated on a quiet residential road, the kind where kids still put on their McDavid jersey and play ball hockey in the street. Quick access to Henday & amenities at Hawkstone on Lessard Rd. Recent upgrades include neutral paint and flooring on main/upper level, refreshed bathrooms...Welcome Home! (id:63476)
849 Mahogany Boulevard SE
Calgary, Alberta
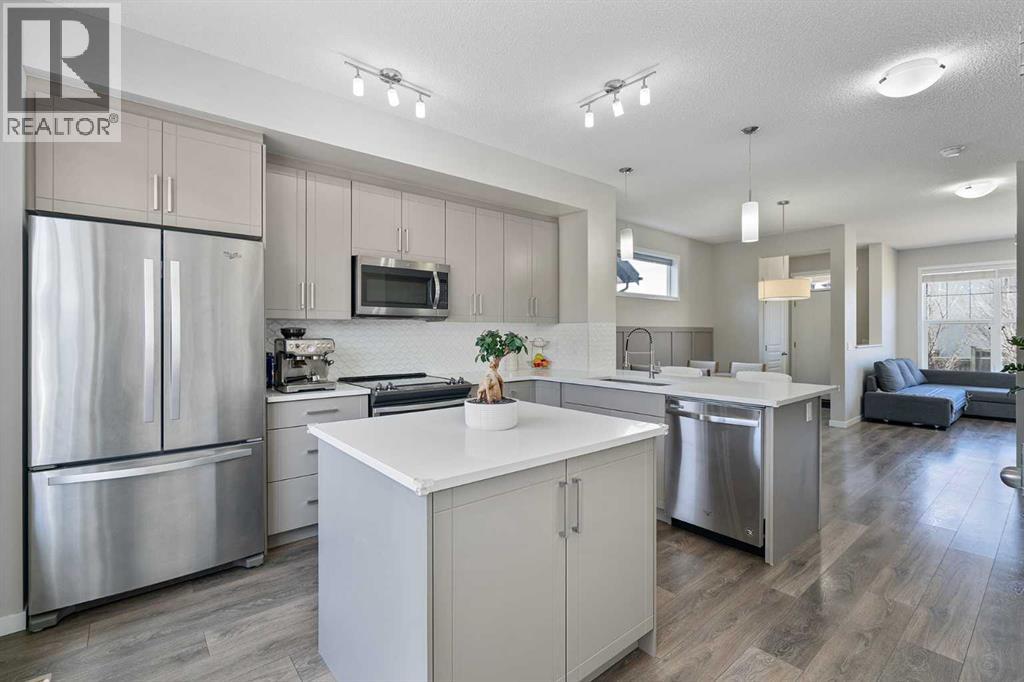
Introducing 849 Mahogany Boulevard SE, a stunning showstopper semi-detached home located in the heart of Mahogany! This gorgeous home offers a lifestyle like no other in the city. If you've ever dreamed of enjoying beach life, look no further because Mahogany has it all! It is within walking distance to the walking pathways/biking trails and the green space. Featuring 1300 SQFT of functional living space, you'll be amazed at how open and bright this home is. Upon entrance, you have a lovely living room with built-in features and a fireplace to keep you warm and cozy in the winters. Adjacent to the living room is your dining area, followed by your dreamy chef-style kitchen featuring quartz countertops, classy backsplash, stainless appliances, cabinets to the ceiling, a center island with storage, and a pantry. You can cook your favorite meals whileoverlooking the open floor plan. On the main floor, there's even space to add a bar or a work desk beside the stairs, giving you versatility and customization options. Walking upstairs, you'll notice 3 spacious bedrooms, stacked laundry, storage, and 2 bathrooms. The airy master bedroom easily fits a king-size bed and has its own ensuite with a standing shower and a walk-in closet. 2 other bedrooms overlooking your backyard and a shared full bathroom complete this level. Your undeveloped basement is awaiting your creative ideas. Your sun-filled south backyard with a wider deck is a treat for your kids and would serve as a perfect spot for a gathering. The detached HEATED DOUBLE CARGARAGE serves as a bonus among many others. Minutes away from Mahogany School, Divine Mercy Catholic School, Mahogany Beach Club, restaurants, bars, cafes, and easy access to the stoney trail! Check out the 3D tour and book a showing today. (id:63476)