
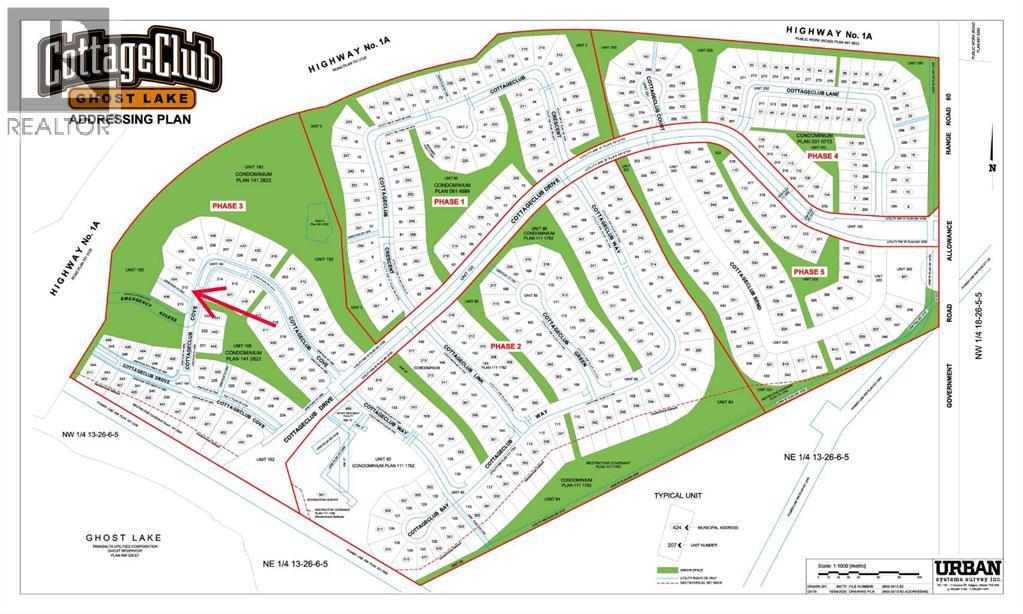
434 Cottageclub Cove
Rural Rocky View County, Alberta
Discover a rare opportunity to own one of the final developer lots at CottageClub Ghost Lake, just 35 minutes west of Calgary. With only 10 DEVELOPER LOTS REMAINING, this is your chance to secure a premium piece of one of Alberta’s most desirable lakeside communities. CottageClub blends natural beauty with thoughtful design, offering fully serviced lots ready for your vision—whether a custom cottage, year-round home, or seasonal retreat. Set against stunning mountain views and the tranquil shores of Ghost Lake, the community delivers privacy, recreation, and convenience in equal measure. Enjoy exclusive amenities including private lake access, swimming docks, beach areas, scenic pathways, and courts for tennis, pickleball, and volleyball. With later phases sold out and the community nearing completion, these remaining lots represent a limited opportunity for both lifestyle and long-term value. Build on your timeline and create your ideal getaway—before the final 10 are gone. (id:63476)
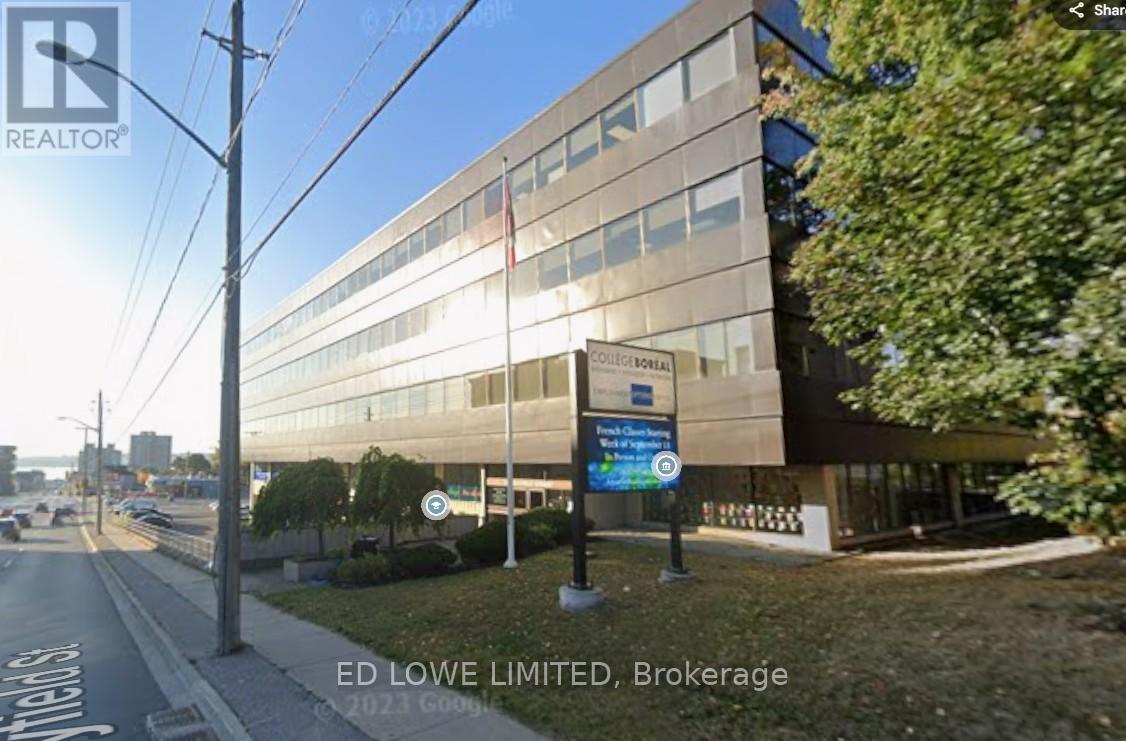
106 A - 136 Bayfield Street
Barrie, Ontario
1100 s.f. Professionally finished office space available on the first floor, lots of windows with great views. Elevators. Located just north of Barrie's downtown and south of Hwy 400. Common area washrooms. High traffic area. Onsite parking available. $1375.00/mo + HST, TMI & utilities included. Annual Escalations. (id:63476)
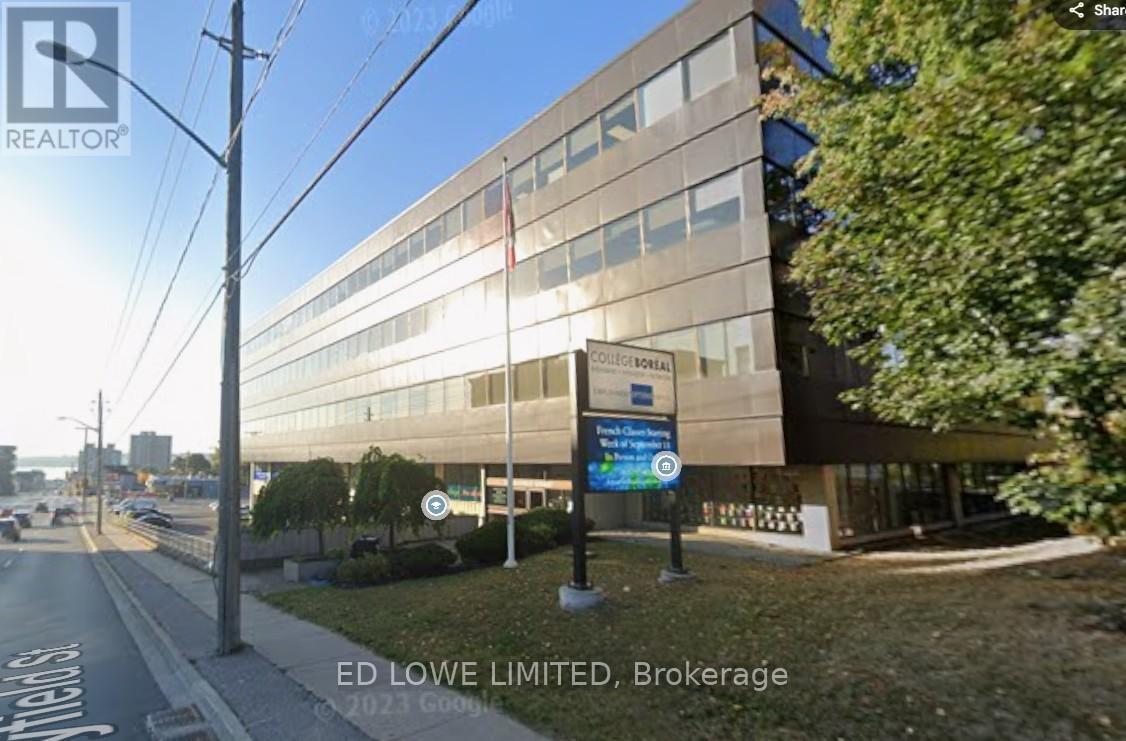
106 B - 136 Bayfield Street
Barrie, Ontario
1200 s.f. Professionally finished office space available on the first floor, lots of windows with great views. Elevators. Located just north of Barrie's downtown and south of Hwy 400. Common area washrooms. High traffic area. Onsite parking available. $1500.00/mo + HST. Tmi & utilities included. Annual Escalations. (id:63476)
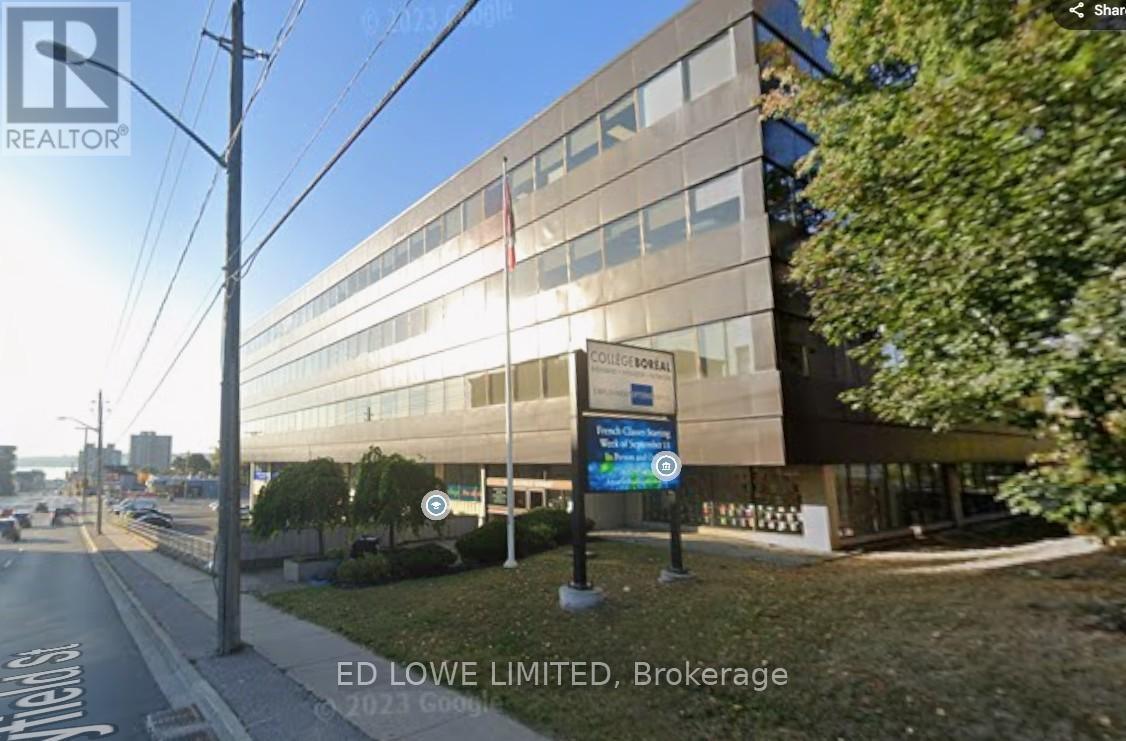
203 - 136 Bayfield Street
Barrie, Ontario
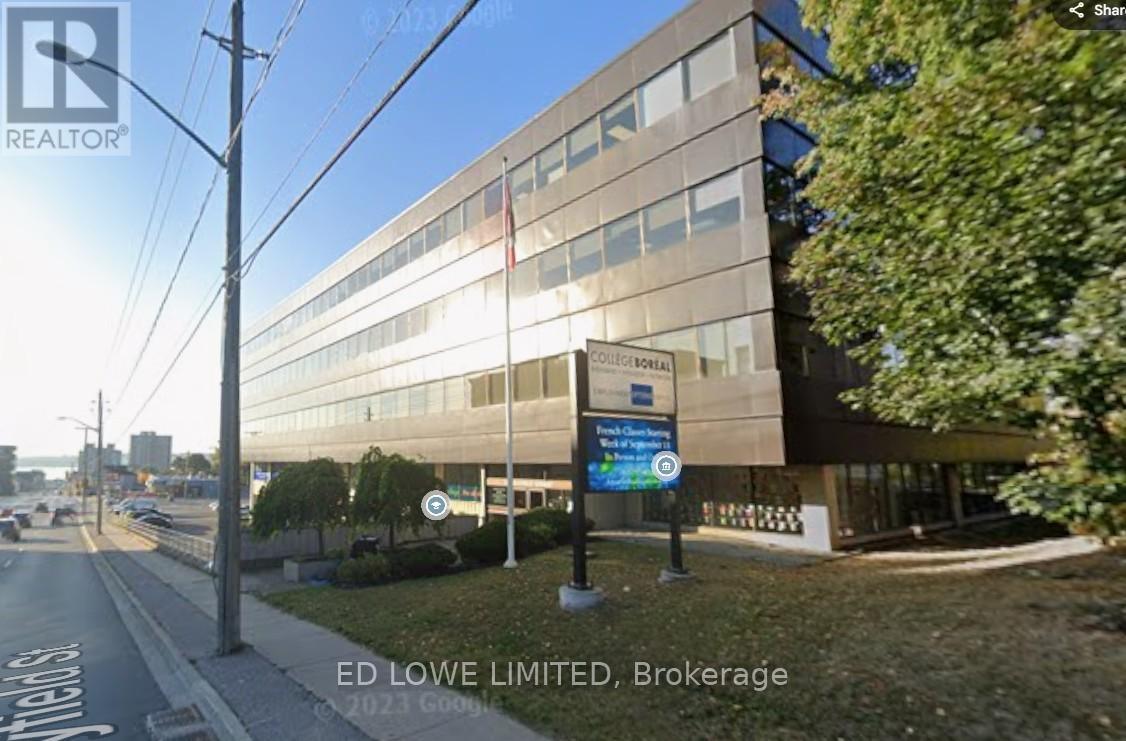
2621 s.f. Professionally finished office space available on second floor, lots of windows with great views. Elevators. Located just north of Barrie's downtown and south of Hwy 400. Common area washrooms. High traffic area. Onsite parking available. $3276.25 /mo + HST Tmi, utilities included. Annual Escalations. Entire floor available for Lease at 15,840 s.f. (id:63476)
2nd Fl - 136 Bayfield Street
Barrie, Ontario
15,840 s.f. Professionally finished office space available. The entire second floor, lots of windows with great views. Elevators. Located just north of Barrie's downtown and south of Hwy 400. Kitchenette. High traffic area. Onsite parking available. $19,800.00/mo + HST. Tmi, utilities included. Annual Escalations. (id:63476)

201 - 136 Bayfield Street
Barrie, Ontario
6236 s.f. Professionally finished office space available on second floor, lots of windows with great views. Elevators. Located just north of Barrie's downtown and south of Hwy 400. Common area washrooms. High traffic area. Onsite parking available. $7795.00/mo + HST. Tmi, utilities included. Annual Escalations. Entire floor available for Lease at 15,840 s.f. . (id:63476)
200b - 136 Bayfield Street
Barrie, Ontario
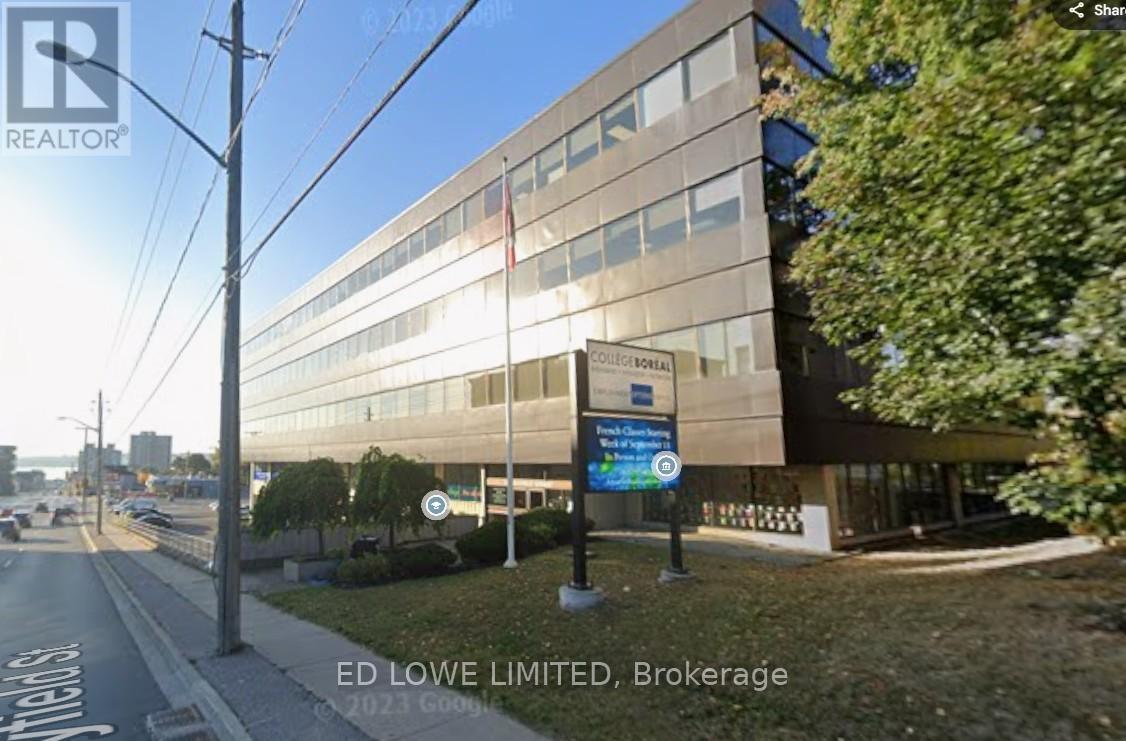
1812 s.f. Professionally finished office space available on second floor, lots of windows with great views. Elevators. Located just north of Barrie's downtown and south of Hwy 400. Common area washrooms. High traffic area. Onsite parking available. $2265.00/mo + HST Tmi, utilities included. Annual Escalations. Entire floor available for Lease at 15,840 s.f. (id:63476)
200 - 136 Bayfield Street
Barrie, Ontario

6976 s.f. Professionally finished office space available on second floor, lots of windows with great views. Elevators. Located just north of Barrie's downtown and south of Hwy 400. Common area washrooms. High traffic area. Onsite parking available. $8,720.00/mo + HST. Tmi, utilities included. Annual Escalations. Entire floor available for Lease at 15,840 s.f. (id:63476)
106 - 136 Bayfield Street
Barrie, Ontario

2200 s.f. Professionally finished office space available on the first floor, lots of windows with great views. Elevators. Located just north of Barrie's downtown and south of Hwy 400. Common area washrooms. High traffic area. Onsite parking available. $2750.00/mo + HST Tmi, utilities included. Annual Escalations. (id:63476)
1 - 7097 Yonge Street
Markham, Ontario
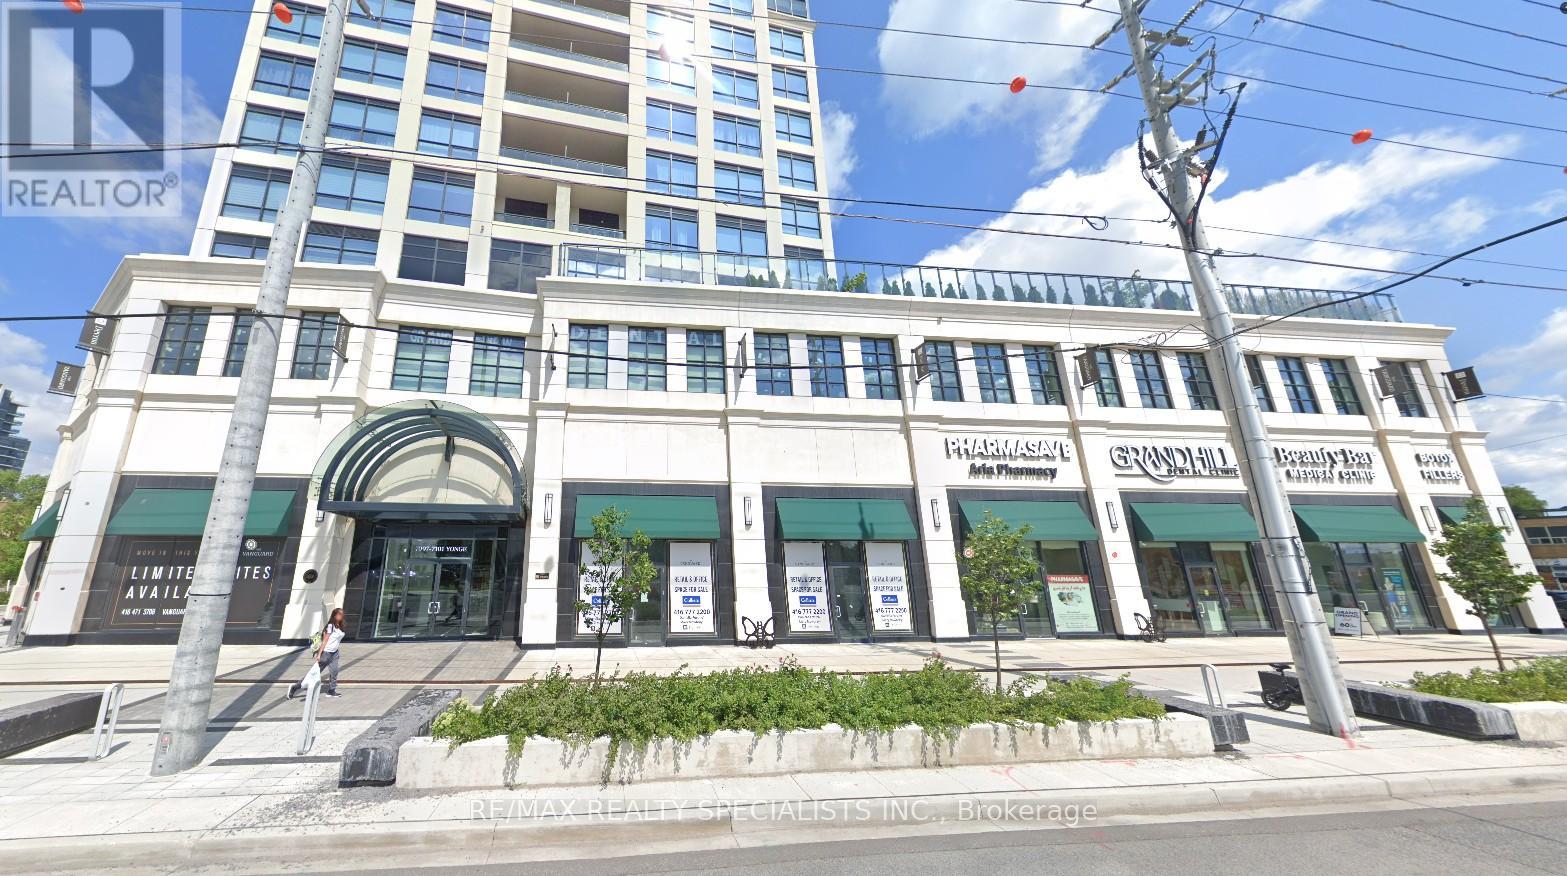
*** Vacant Possession is Now Available to the End Users *** Newer Commercial Condo Unit Located At The Ground Floor Of A Luxury Highrise Residential Condo Building built in 2022. This End Unit Features 23' Foot Ceilings *** Approx 2277 Square Feet *** Beautiful High End Upgraded Finished Ground Floor Commercial Condo Unit. *** Sunny and Bright End Unit with Stunning Direct Yonge Street Exposure, 2 Blocks North of Steeles Ave *** 12 Feet Ceiling Height is Completed featuring Soundproofing, Expensive tiles flooring Glass Accents 10-Feet Doors. Owners invested over $900,000 into this Unit for Renovation / Leasehold Improvements. *** Unit Back Door Exit in Kitchen Area Access to Building Complex Service Corridor / Garbage Room / Exit to Back of the Building etc *** 2 Underground Parking Spots Included A17 & A18. *** Zoning allows many types of Commercial / Retail / Office / Service Uses, Dental Clinic, Medical Clinic, Doctor Office, Chiropractic & Physiotherapy clinic etc. *** Leed Gold Building, Top Of Line Building Systems Providing Optimal Circulation, Cleanliness And Quality Of Life For Owners, Visitors And Residents Of Condominium Above. Immediate Access From 3/4 Acre Public Park And Busy Yonge Street Intersection *** Plenty of Street Parking Available on Grandview Ave and Nearby *** If Buyer is End User, Vacant Possession can be Provided *** If Buyer is Investors, Seller / Owner with Money Making Successful Medical Spa Business is Willing to Lease Back 5 Years + 5 Years Option. *** Current Setup is a Medical Spa with Open Spacious Reception Area + 1 Consultation room + 6 Treatment / Office Rooms + 1 Large Meeting / Conference / Training Room + Spacious Kitchen Area with Back Door Access + Large Unisex Washroom + 1 Large Storage Room *** Legal Description: YRSCP 1496 LEVEL 1 UNIT 1, Property Address: 7097 YONGE ST SUITE 101 THORNHILL, ONTARIO L3T 0H1, PIN 300280001 *** (id:63476)
1 - 7097 Yonge Street
Markham, Ontario
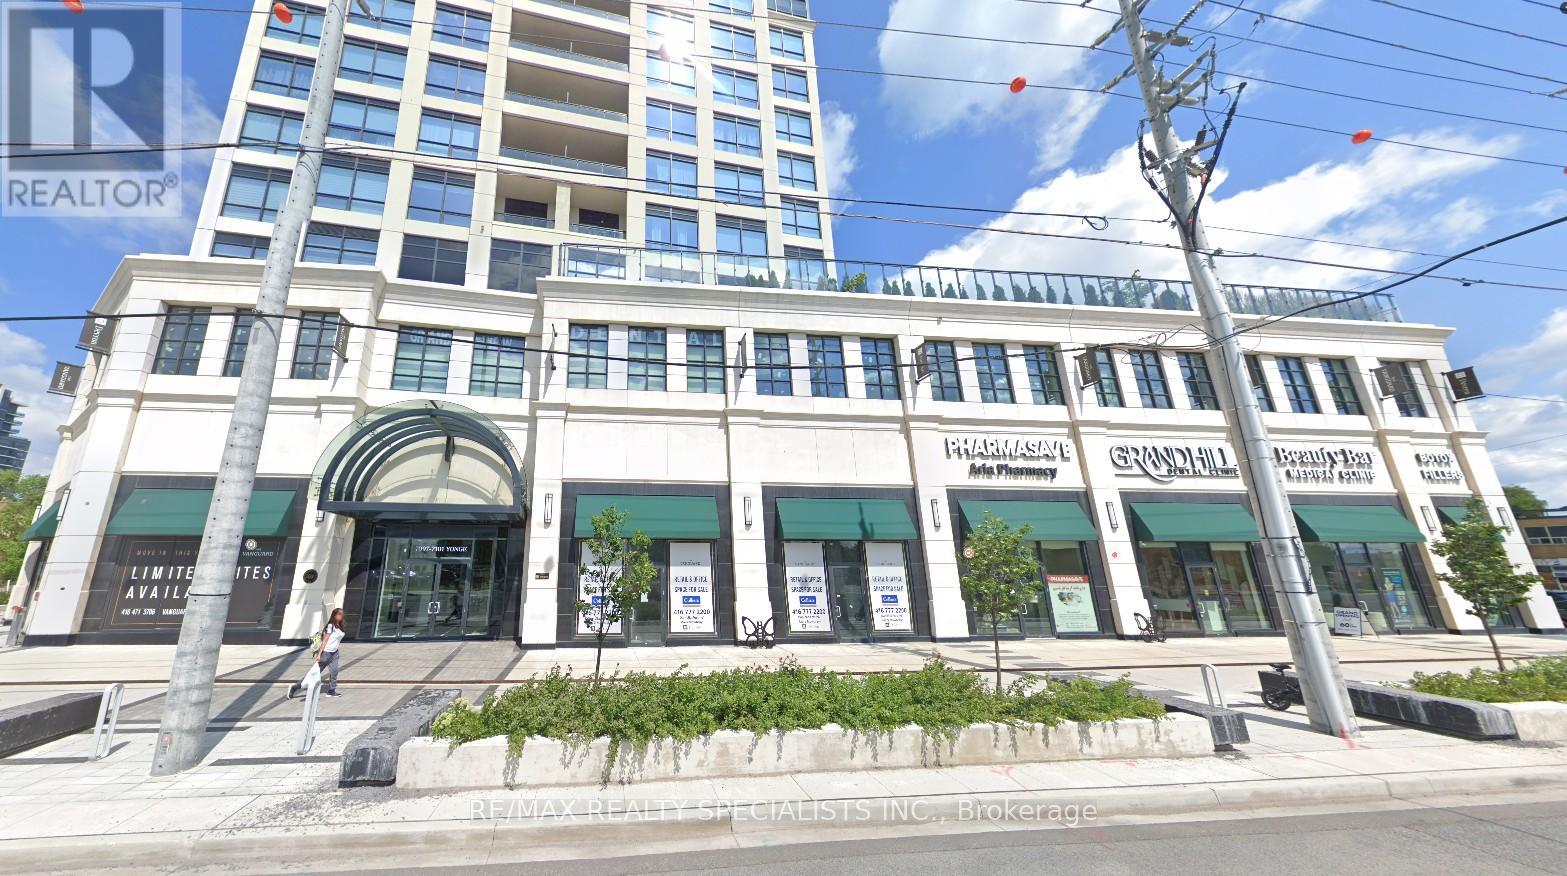
*** Vacant Possession is Now Available to the End Users *** Newer Commercial Condo Unit Located At The Ground Floor Of A Luxury Highrise Residential Condo Building built in 2022. This End Unit Features 23' Foot Ceilings *** Approx 2277 Square Feet *** Beautiful High End Upgraded Finished Ground Floor Commercial Condo Unit. *** Sunny and Bright End Unit with Stunning Direct Yonge Street Exposure, 2 Blocks North of Steeles Ave *** 12 Feet Ceiling Height is Completed featuring Soundproofing, Expensive tiles flooring Glass Accents 10-Feet Doors. Owners invested over $900,000 into this Unit for Renovation / Leasehold Improvements. *** Unit Back Door Exit in Kitchen Area Access to Building Complex Service Corridor / Garbage Room / Exit to Back of the Building etc *** 2 Underground Parking Spots Included A17 & A18. *** Zoning allows many types of Commercial / Retail / Office / Service Uses, Dental Clinic, Medical Clinic, Doctor Office, Chiropractic & Physiotherapy clinic etc. *** Leed Gold Building, Top Of Line Building Systems Providing Optimal Circulation, Cleanliness And Quality Of Life For Owners, Visitors And Residents Of Condominium Above. Immediate Access From 3/4 Acre Public Park And Busy Yonge Street Intersection *** Plenty of Street Parking Available on Grandview Ave and Nearby *** If Buyer is End User, Vacant Possession can be Provided *** If Buyer is Investors, Seller / Owner with Money Making Successful Medical Spa Business is Willing to Lease Back 5 Years + 5 Years Option. *** Current Setup is a Medical Spa with Open Spacious Reception Area + 1 Consultation room + 6 Treatment / Office Rooms + 1 Large Meeting / Conference / Training Room + Spacious Kitchen Area with Back Door Access + Large Unisex Washroom + 1 Large Storage Room *** Legal Description: YRSCP 1496 LEVEL 1 UNIT 1, Property Address: 7097 YONGE ST SUITE 101 THORNHILL, ONTARIO L3T 0H1, PIN 300280001 *** (id:63476)
3335 4000 No. 3 Road
Richmond, British Columbia
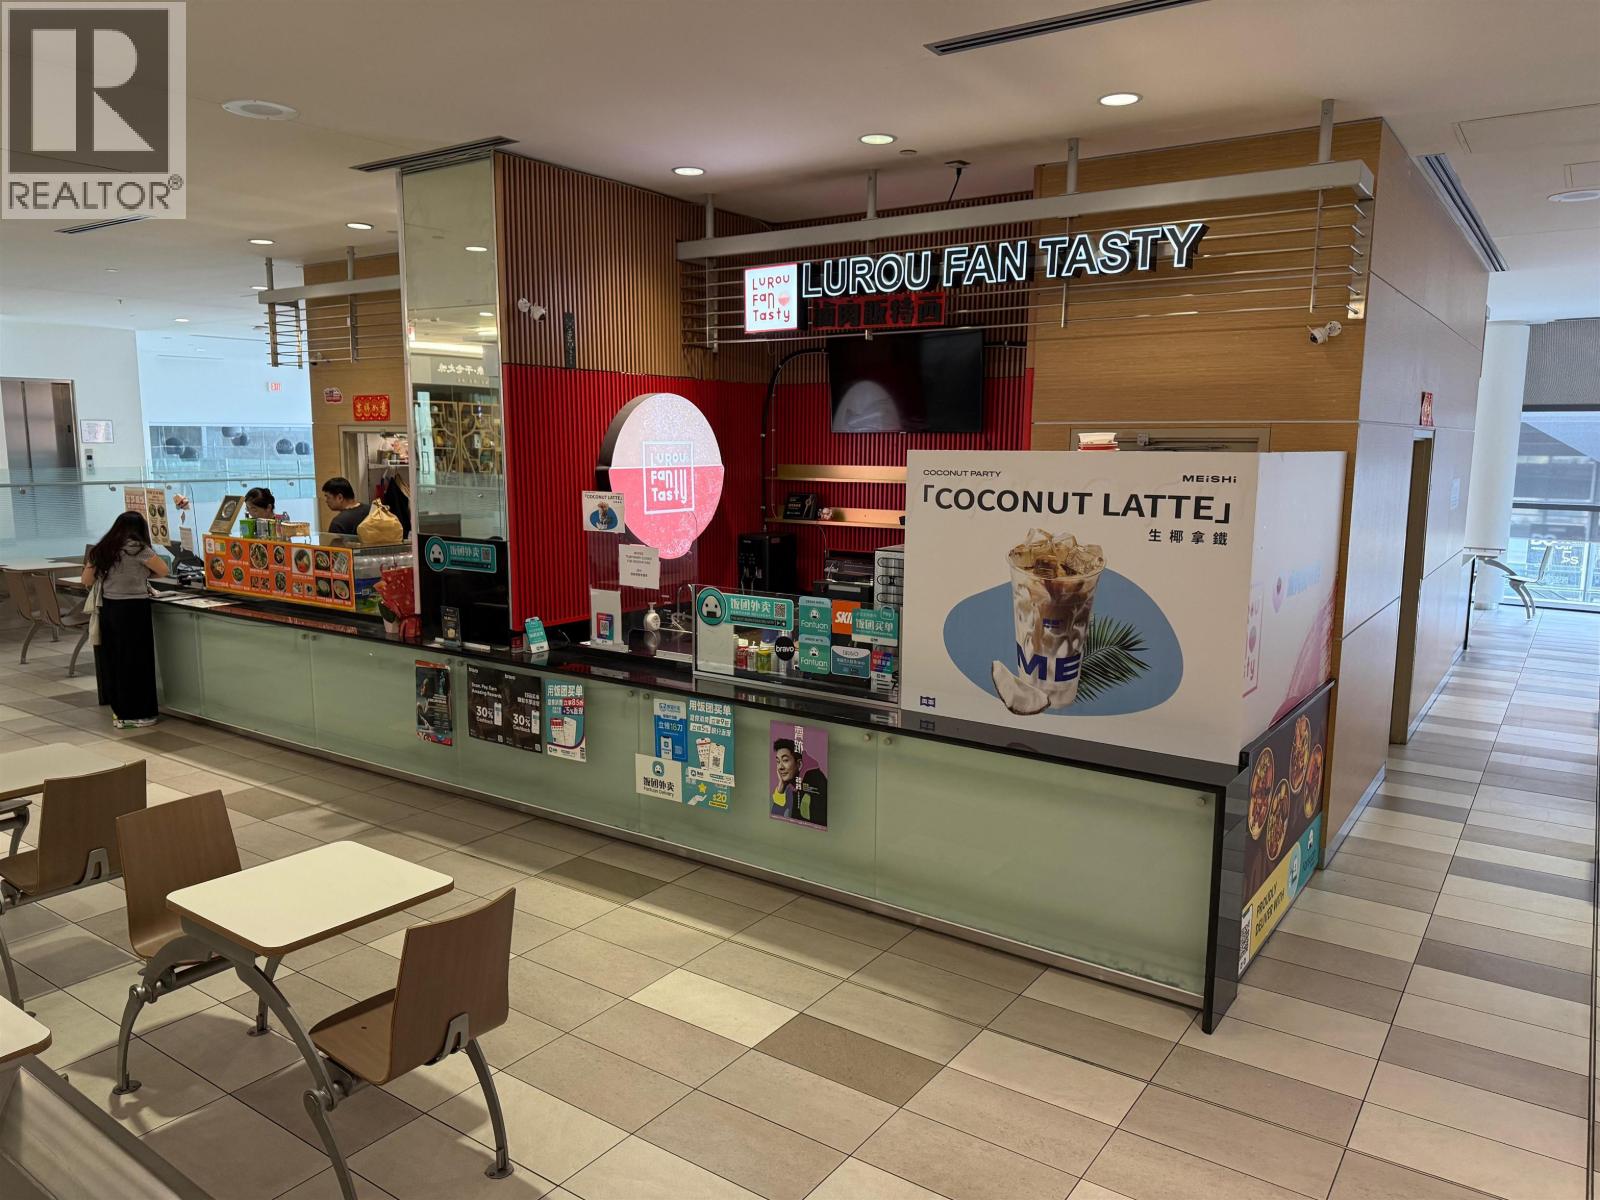
Secure the premier food court opportunity in Richmond with these two rare, side-by-side units (3335 & 3340) in the bustling Aberdeen Square. Boasting the absolute best location, this double-frontage space commands unbeatable exposure, positioned directly at the entrance from the Aberdeen Canada Line SkyTrain station. Your business will be the very first thing thousands of daily commuters, tourists, and shoppers see, guaranteeing a constant and unmatched stream of foot traffic. This unique offering provides the flexibility to create a large, high-impact storefront supported by well-equipped kitchens. Ideal for any ambitious food concept, this is a unique chance to dominate the most coveted spot in a landmark Richmond destination. Current lease is until June 30, 2026. Please check MLS listing C8072131 for #3340. (id:63476)