
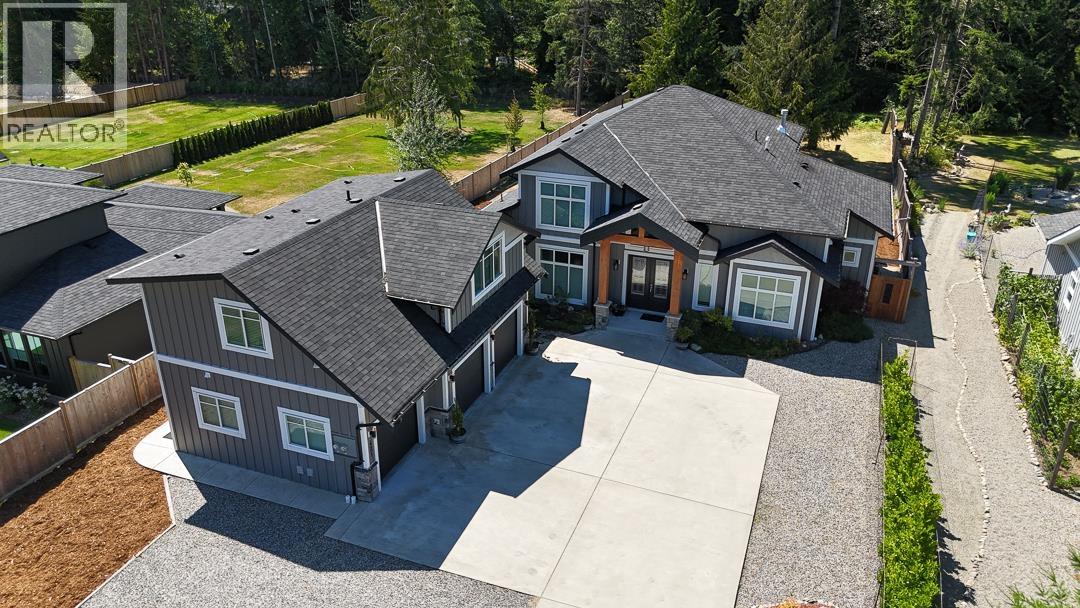
421 Solaz Place
Gibsons, British Columbia
421 Solaz Place offers the rare advantage of 2 separate revenue streams plus a stunning 3-bedroom main home, with both income suites located in a completely detached building to preserve privacy and quiet enjoyment. Built in 2019, these architecturally designed residences sit on a sunny, level half-acre near Bonniebrook Beach. The main home features soaring ceilings, radiant in-floor heating, expansive windows, seamless indoor-outdoor living, and a gourmet kitchen with a large entertaining island. The detached building includes a bright 1-bedroom carriage house apartment plus a fully equipped guest suite, both with proven rental potential. Double garage. A rare lifestyle and investment opportunity. (id:63476)
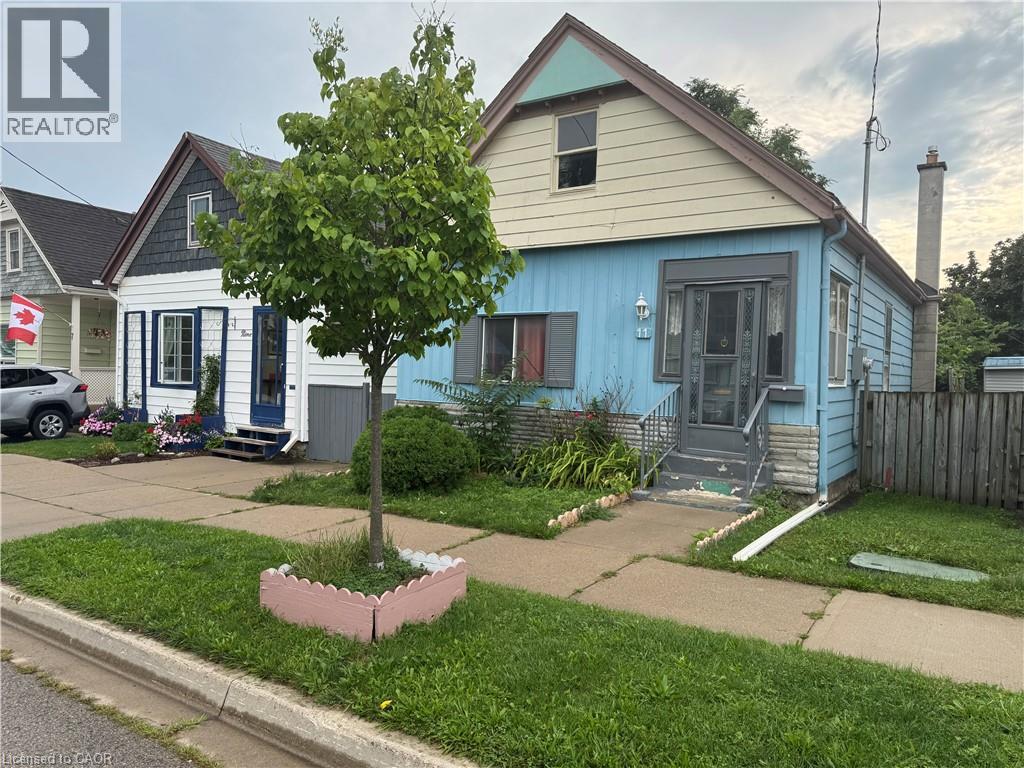
11 Rathmine Street
London, Ontario
Impressivelly priced, this charming single-family bungalow sits on a private dead end street. Rathmine Street offers a well curated pocket with owners that genuinely have pride of ownership in their homes and act as a community of solid ‘neighbourly’ neighbours. This four bedrooms property is priced well to make for an ideal starter home, investment or flip opportunity with ample value potential, or as a quaint option for retirees and down-sizers. This property is being presented as a blank slate for new home owners to curate and finish the space to their preferences; making this an ideal handyman special, with the price of entry offering solid margins for those looking to improve the property. The property features a single car private parking (with addtional overflow parking on Little Simcoe St), a private gated and fenced in yard with a sizeable solid shed including an additional covered outdoor storage space. Electrical servicing upgrade to property is 200 AMPs done in 2025; wiring throughout property is copper wiring and electrical panel is 125 AMP breaker panel. Showings are encouraged anytime for this vacant property and offers are also welcome anytime! (id:63476)
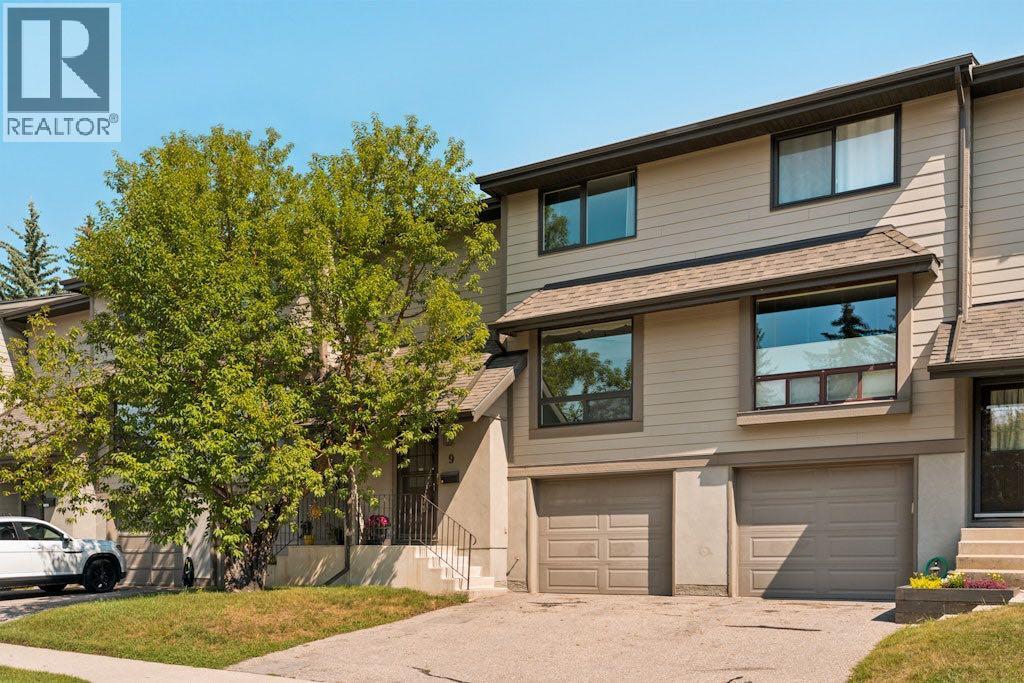
9, 5019 46 Avenue SW
Calgary, Alberta
A rare find in the sought after Westedge complex, this fully renovated 3 bedroom, 1.5 bathroom townhouse delivers over 1,400 sq. ft. of stylish, functional living in the heart of Glamorgan, complete with a private, fully fenced yard and an attached garage. Professionally renovated in 2024, the home has a clean, modern aesthetic with a sophisticated neutral palette, luxury vinyl plank flooring throughout, matte black hardware, updated lighting and electrical outlets, and custom bedroom closet storage by California Closets. The bright kitchen features granite countertops, stainless steel appliances and an oversized picture window with west exposure, while the open-concept living and dining area is made for entertaining, with floor-to-ceiling windows, incredible natural light and a sliding patio door (2026) that connects the interior directly to the private yard—perfect for summer entertaining with friends or an easy outdoor space for your dog. A freshly updated powder room completes the main floor, while black wrought iron railings lead upstairs to a renovated 4-piece bathroom with tiled walls and a soaker tub, 2 generously sized bedrooms and a west-facing primary retreat with double French doors and plenty of closet space. Downstairs, the flexible lower level gives you room to make the home work for your lifestyle—think home gym, office or theatre room—along with a dedicated laundry room, storage and direct interior access to the oversized single attached garage. There’s additional storage in the garage plus a private driveway for a second vehicle. A high-efficiency furnace and most windows were replaced with low-maintenance vinyl windows in 2026 to add to the extensive list of upgrades. West Edge is a pet-friendly, well-managed complex with updated composite siding, newer pressure treated fencing and plenty of visitor parking, offering the kind of low-maintenance, move-in ready lifestyle that leaves more time to actually enjoy where you live. Set among the mature tr ees and quiet streets of Glamorgan, you’re close to parks, shopping, transit and Mount Royal University, with an easy commute downtown and quick access to Stoney Trail, Sarcee Trail and Glenmore Trail. And when the city isn’t the plan, you’re perfectly positioned to head west for a weekend in the mountains. Fully renovated, design-forward and genuinely functional, with private outdoor space, an attached garage and an established inner-city-adjacent location, this is a home that feels as good as it looks. (id:63476)
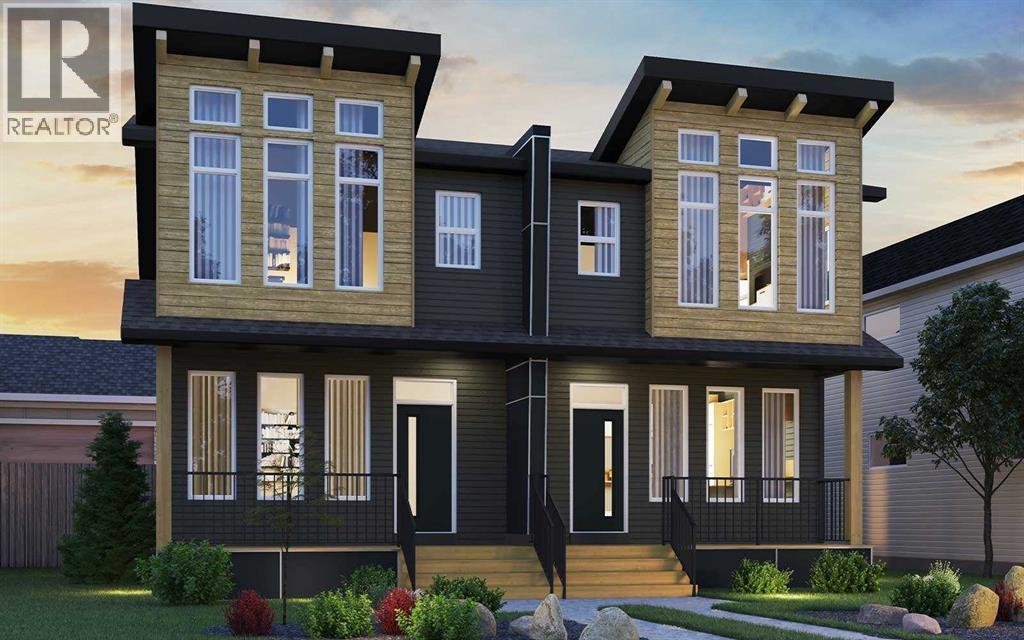
159 Royston Green NW
Calgary, Alberta
Welcome to 159 Royston Green NW! The Sequoia by Brookfield Residential offers nearly 1,500 square feet of thoughtfully designed living space over two levels and an undeveloped basement that awaits your imagination. Featuring two living areas, 3 bedrooms, 2.5 bathrooms and an unfinished basement with endless potential, this brand-new home is the perfect family home in the coveted community of Rockland Park. The open main floor centres on a kitchen with a full wall of pantry storage and an appliance package including a gas range, chimney hood fan, and a built-in microwave. Additional pot lights brighten the spacious great room, where a wall of south-facing windows brings in natural light. A generous dining area overlooking the backyard and a convenient powder room complete the main level. Knockdown ceilings add a clean, finished look throughout. Open spindle railing from the main floor to the second floor opens up the staircase and allows natural light to flow throughout the home. On the upper level, a central bonus room separates the primary suite from the secondary bedrooms. The 11' × 13' primary bedroom includes a walk-in closet and a private ensuite with a tiled shower. Two more bedrooms, a full bathroom and a laundry room complete this level. The unfinished basement has ample space for a recreation room, a bedroom, a bathroom, and storage. Outside, enjoy a private backyard with a gas line for your BBQ, durable fibre cement siding and a double parking pad. This brand-new home includes builder warranty and Alberta New Home Warranty, allowing you to purchase with peace of mind. Enjoy the lifestyle this brand new home offers in beautiful Rockland Park with an incredibly amenity-rich community association that can be enjoyed all year round! **Please note: Photos are of a show home and may not reflect the exact finishes and features of the property for sale. (id:63476)
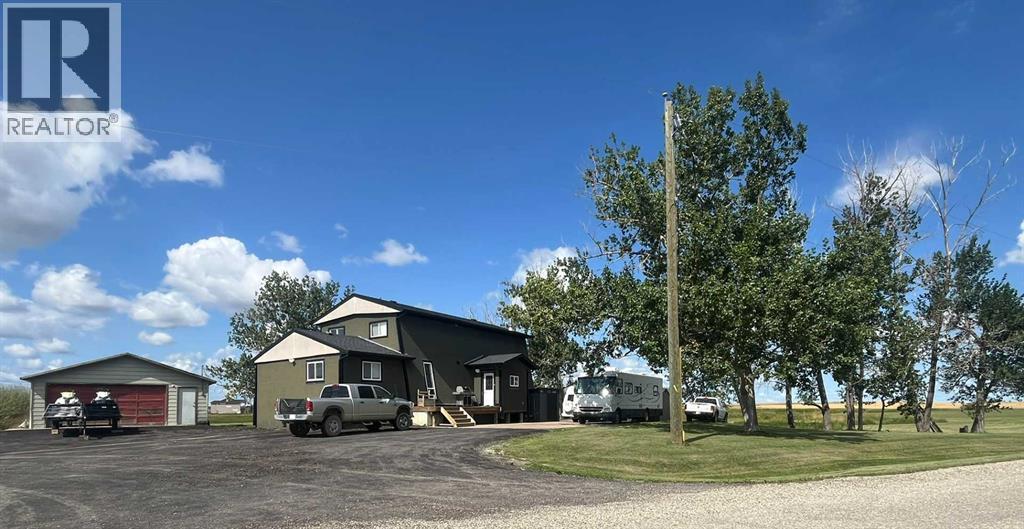
251231 Sunshine Road Road
Delacour, Alberta
** Future upside ** Operational flexibility ** Privacy + access ** Multi-use business industrial commercial.Don't miss this “Rare” turn-key estate where professional ambition and personal passion converge.This 4.99-acre property masterfully blends a spectacular custom home with an an office plus industrial-grade workshop, setting a new standard for Business live-work possibilities.THE RESIDENCE: A completely renovated cedar beam home with unique standout features.Every room, including the kitchen and bathrooms, has been updated. Supported by new plumbing & electrical, two high-efficiency Goodman furnaces (separate zones upper/lower). A newer hot water tank. Exterior features new stucco, new roof, 2" high density foam insulation. The professionally framed basement awaits your finishing touches, In-law suite? Extra bedrooms?THE SHOP: A 2,173 Sq Ft mechanic's dream. This professional-grade workshop features a durable pressure-treated plywood substrate, fully insulated walls, and over 200,000 BTUs of heat from a natural gas infrared tube and two furnaces. Equipped with a 2-post, 220V automotive lift (15,000 lbs. capacity) and three new insulated 10-foot overhead doors.UNMATCHED POTENTIAL & RARE ZONING: (No longer available anywhere else in Rocky View county) A rare exception to the discontinuation of Business-Live-Work (B-LWK) Zoning in Rocky View County. A development application has been submitted and is pending approval (also transferable to the new purchaser) which would unlock the potential to construct a second much larger industrial shop with additional land uses. (Please refer to Rocky View website for land uses listed under that zoning), https://www.rockyview.ca/media/325. An approval for an additional 8500 sq ft shop is in process.Positioned kitty-corner to the proposed Omni by Genesis development within an emerging corridor, offering exceptional long-term upside.SITE & ACCESS: Extensive site work includes a full property regrade and 400 ft of underground culverts for drainage. A new recycled asphalt driveway is being installed as an upgrade over gravel. Minutes from the CN Calgary Logistics Park and future home of De Havilland Field manufacturing hub. Enjoy three separate access points: Sunshine Rd, Township Road 252, Rang Road 285.(100 St)Property is located minutes to Stony Trail, County Hills Blvd and McKnight Boulevard, and only two minutes to the Homestead subdivision where you will find gas, Tim Hortons, restaurants, and other amenities.This area is exploding with expansion projects don’t miss out on this business investment opportunity. (id:63476)
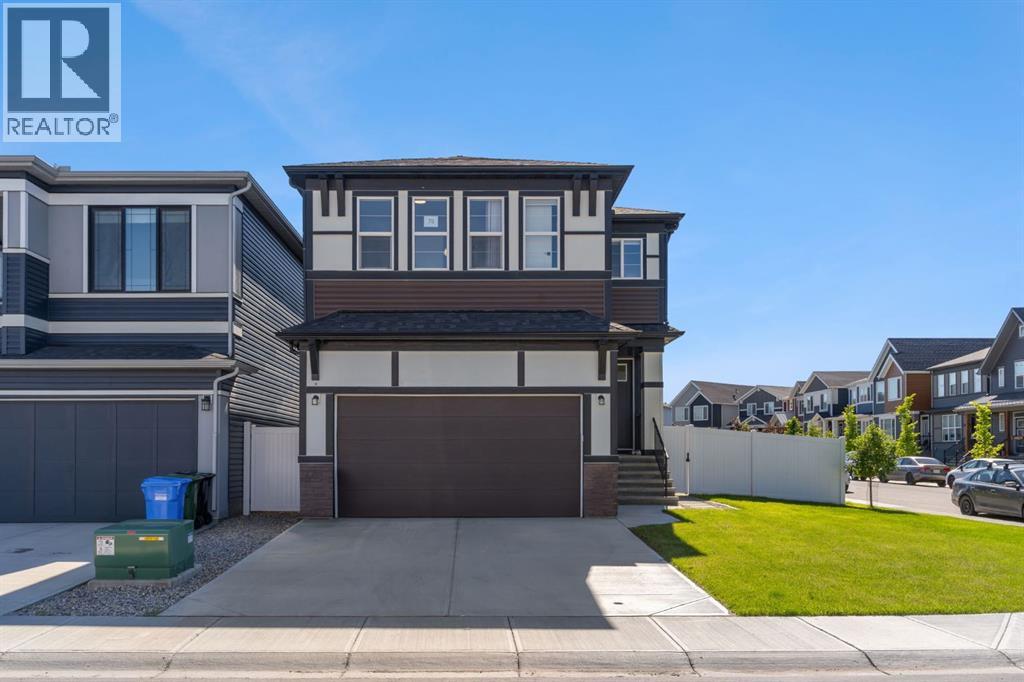
75 Setonstone Row SE
Calgary, Alberta
OPEN HOUSE Saturday 5th Sept 3-5pm!!! Welcome to this exceptional CORNER-LOT LUXURY home priced under $1M in Seton with LANDSCAPING, FENCING, A/C and a FULL LEGAL BASEMENT, offering the size, flexibility, and upgrades rarely found in a typical new build. Built by Trico Homes in 2024, this turnkey property offers approximately 3,550 sq. ft. of developed living space, including 7 bedrooms and 5 full bathrooms.The main residence features 5 bedrooms and 4 full bathrooms, including a rare main-floor bedroom beside a full 3-piece bathroom—ideal for guests, extended family, or multigenerational living. A separate main-floor den provides the perfect work-from-home or study space.The open-concept main level showcases 9-foot ceilings, oversized windows, a fireplace, and a chef-inspired kitchen complete with quartz countertops, upgraded appliances, a gas range, pantry, and large island.Upstairs, you’ll find a spacious primary retreat with a 5-piece ensuite and walk-in closet, three additional bedrooms, two full bathrooms, upper-floor laundry, and a generous bonus room.The fully legal basement suite offers 2 bedrooms, a full bathroom, kitchen, living area, separate laundry, and its own furnace and thermostat—ideal for extended family or rental income potential.Notable upgrades include central A/C, tankless hot water, water softener, reverse osmosis system, EV charging infrastructure, solar conduit rough-in, an oversized garage door, garage gas-line rough-in, natural gas BBQ connection, and outdoor hot/cold water hookups.Outside, enjoy a double attached garage, completed landscaping, full fencing, and a premium corner lot. Located minutes from South Health Campus, YMCA, shopping, restaurants, schools, parks, and major roadways, this home delivers exceptional space, versatility, and move-in-ready value in one of Calgary’s most desirable communities. (id:63476)
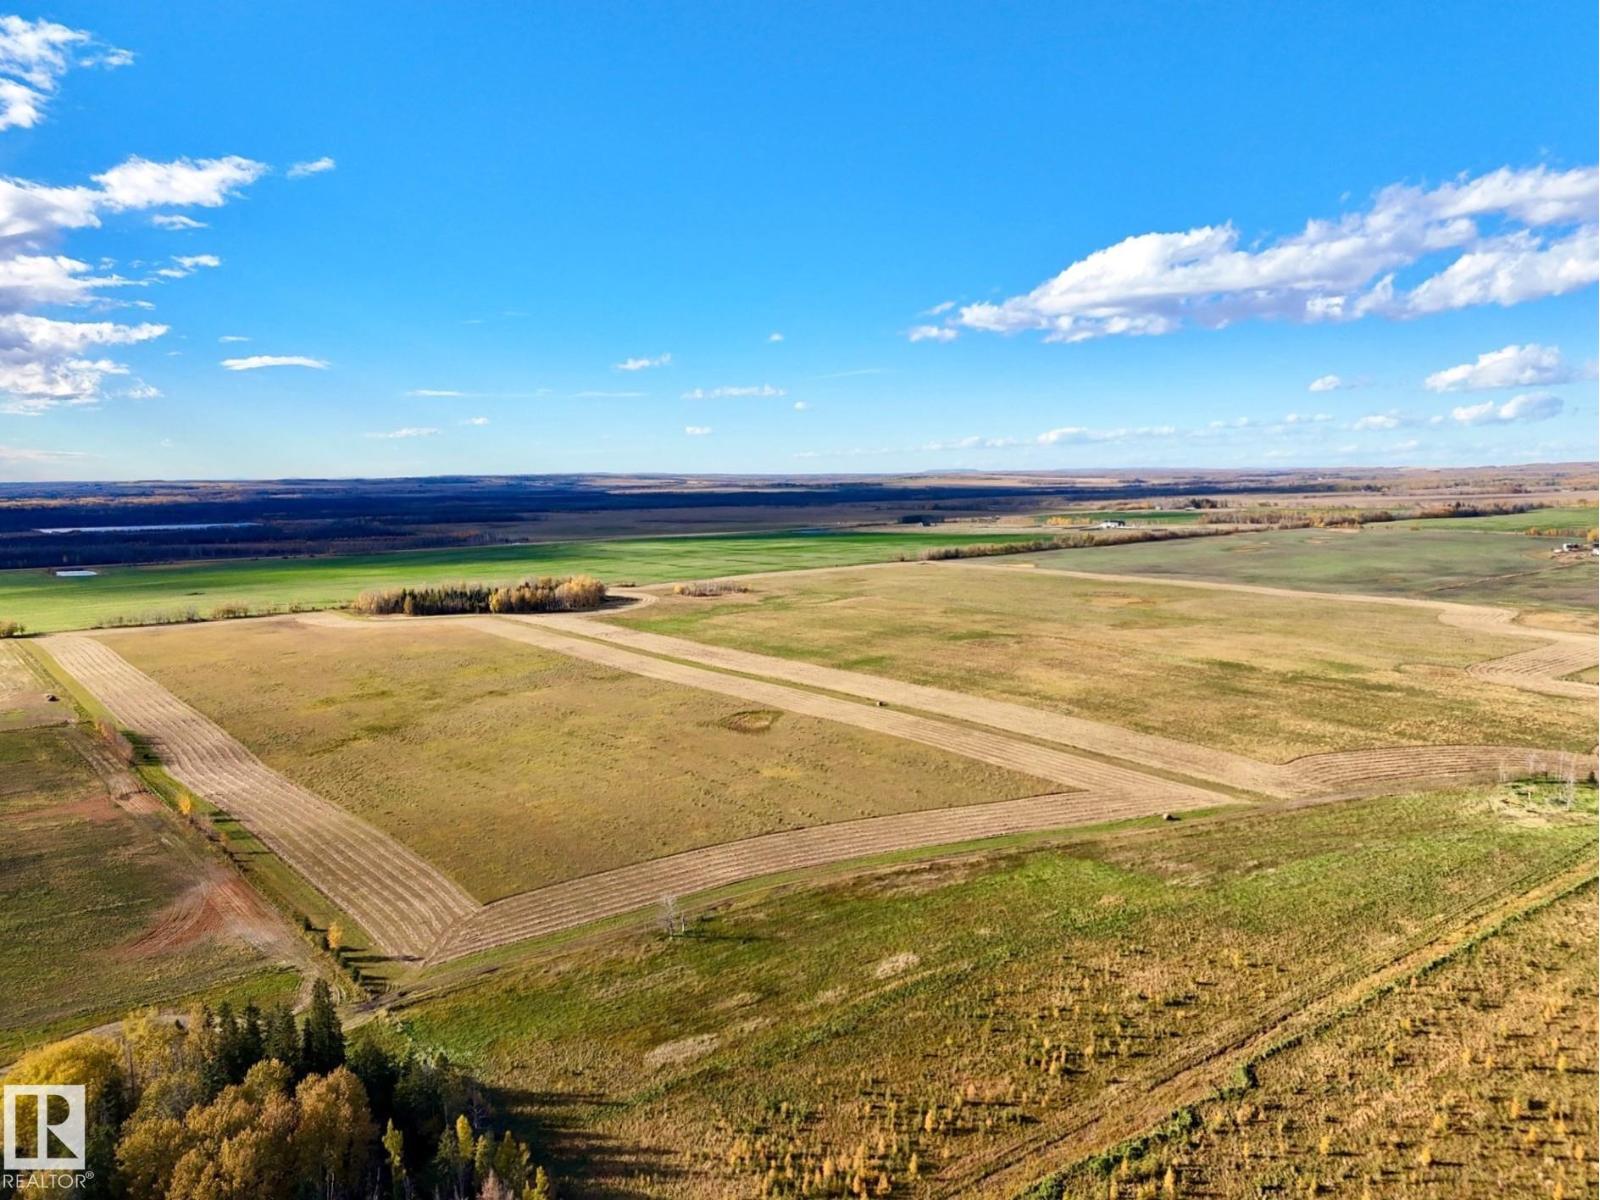
Twp 540 Rrd 82
Rural Yellowhead, Alberta
An Exceptional Opportunity to Own 160 Acres of Productive Hay Land Just North of Evansburg and Approximately Only an Hour From Edmonton. Offering an Impressive Amount of Open Arable Land, This Quarter Section is Ideal For Producing Hay, Growing Crops or Providing Valuable Pasture and Feed For Your Livestock. Whether You Are Expanding Your Agricultural Operation, Looking to Secure Additional Grazing Land, or Searching For a Versatile Parcel to Support Your Farming Needs, This Property Offers Outstanding Potential. With Nearly all of The 160 Acres Open and Usable, There is Plenty of Opportunity to Make The Most of This Excellent Agricultural Holding. Please Note, There is No Municipal Road Currently Providing Access to The Property, However, a Road Allowance is Available For Access Purposes. If You Have Been Searching For a Productive Quarter Section With Excellent Potential For Hay Production, Crop Land or Pasture, This is an Opportunity You Don't Want to Miss! (id:63476)
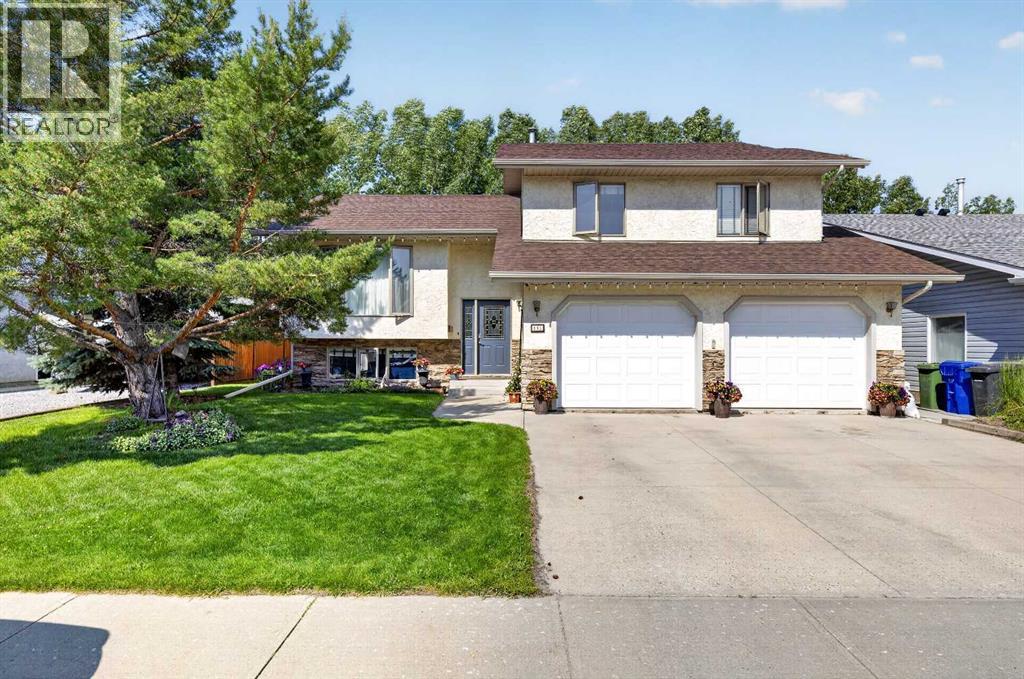
151 Balsam Crescent
Olds, Alberta
Here is the perfect family home! Welcome home to this beautifully maintained modified bi-level nestled in a sought-after family neighbourhood in Olds. Backing directly onto school grounds, this property offers the perfect combination of privacy, convenience, and space for a growing family.Featuring 5 bedrooms and 3 full bathrooms, this home offers room for everyone. The bright, open-concept main floor is filled with natural light and showcases vaulted ceilings, rich hardwood flooring, and a functional layout that's ideal for everyday living and entertaining.The fully finished basement is warm and welcoming with large windows that fill the space with natural light, creating a bright, above-grade feel. A cozy gas fireplace anchors the spacious family room, making it the perfect place to relax on cool evenings. Two bedrooms and a full bathroom complete the lower level, providing an ideal setup for teenagers, guests, or a home office.Built with extra insulation for enhanced comfort and energy efficiency, this home is as practical as it is beautiful. The heated attached garage adds year-round convenience, whether you're parking your vehicles or using the space as a workshop.Step outside to enjoy the beautifully landscaped backyard featuring two tiered deck. garden boxes, an abundance of established perennials, and plenty of room to relax, entertain, or watch the kids play. With direct access to the school grounds behind, you'll appreciate the added privacy and open views that make this location so desirable.This is more than just a house—it's a place where memories are made. Combining thoughtful updates, a functional family-friendly layout, and an exceptional location, this move-in-ready home is one you won't want to miss. (id:63476)
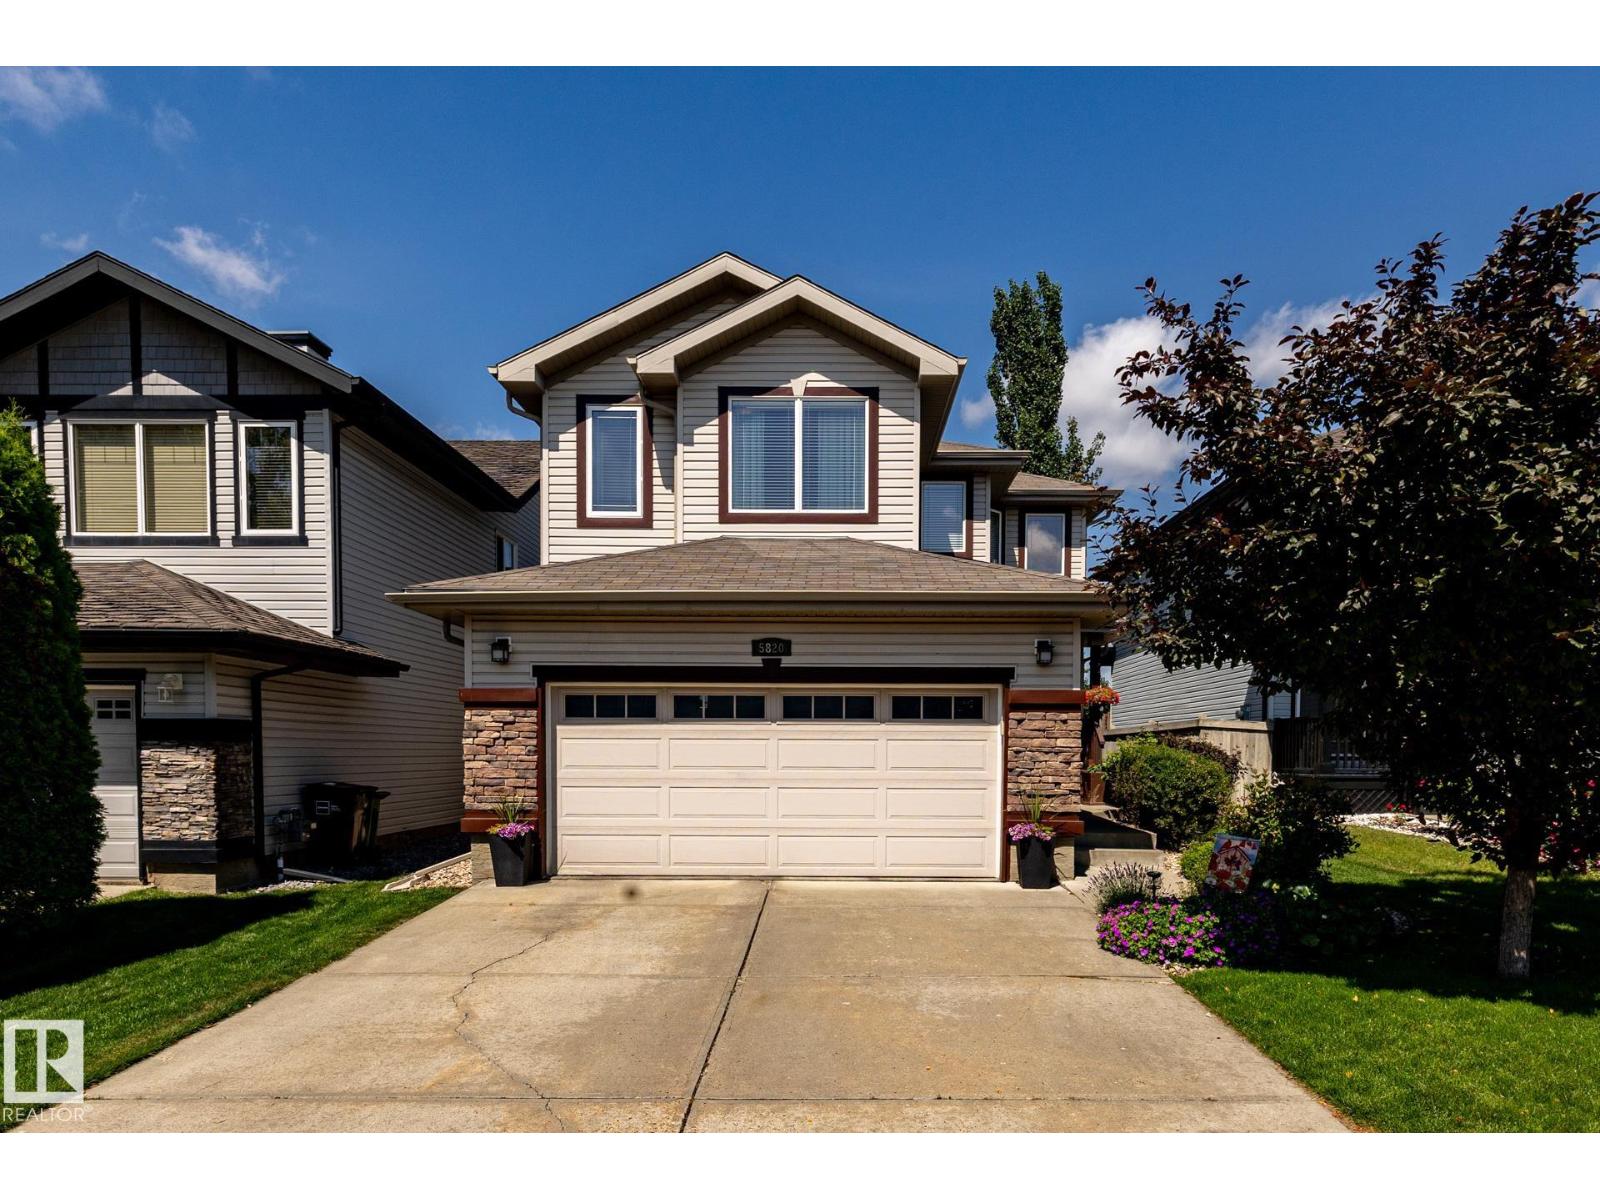
5820 7 Av SW
Edmonton, Alberta
Welcome to this beautiful 2 storey home in the desirable community of Charlesworth! Offering a thoughtfully designed living space, this exceptional home combines comfort, style and functionality for todays modern family. The Bright and inviting main floor features an open concept layout, a spacious living area, a well appointed kitchen with ample cabinetry and workspace, and a seamless flow that is perfect for both everyday living and entertaining. Upstairs, you will find a generous bonus room, 3 bedrooms, 2 bathrooms, master bedroom is spacious with a walking closet and an ensuite. The fully finished basement offers a family room, bedroom, and a full bath. Enjoyed the landscaped backyard with a good size deck and a stone patio section, storage shed is included with the property. Additional features include a fully finished heated garage, central A/C , water softener, newer furnace and hot water tank (2023) washer and dryer (2025) Move in ready! Available for quick possession. (id:63476)
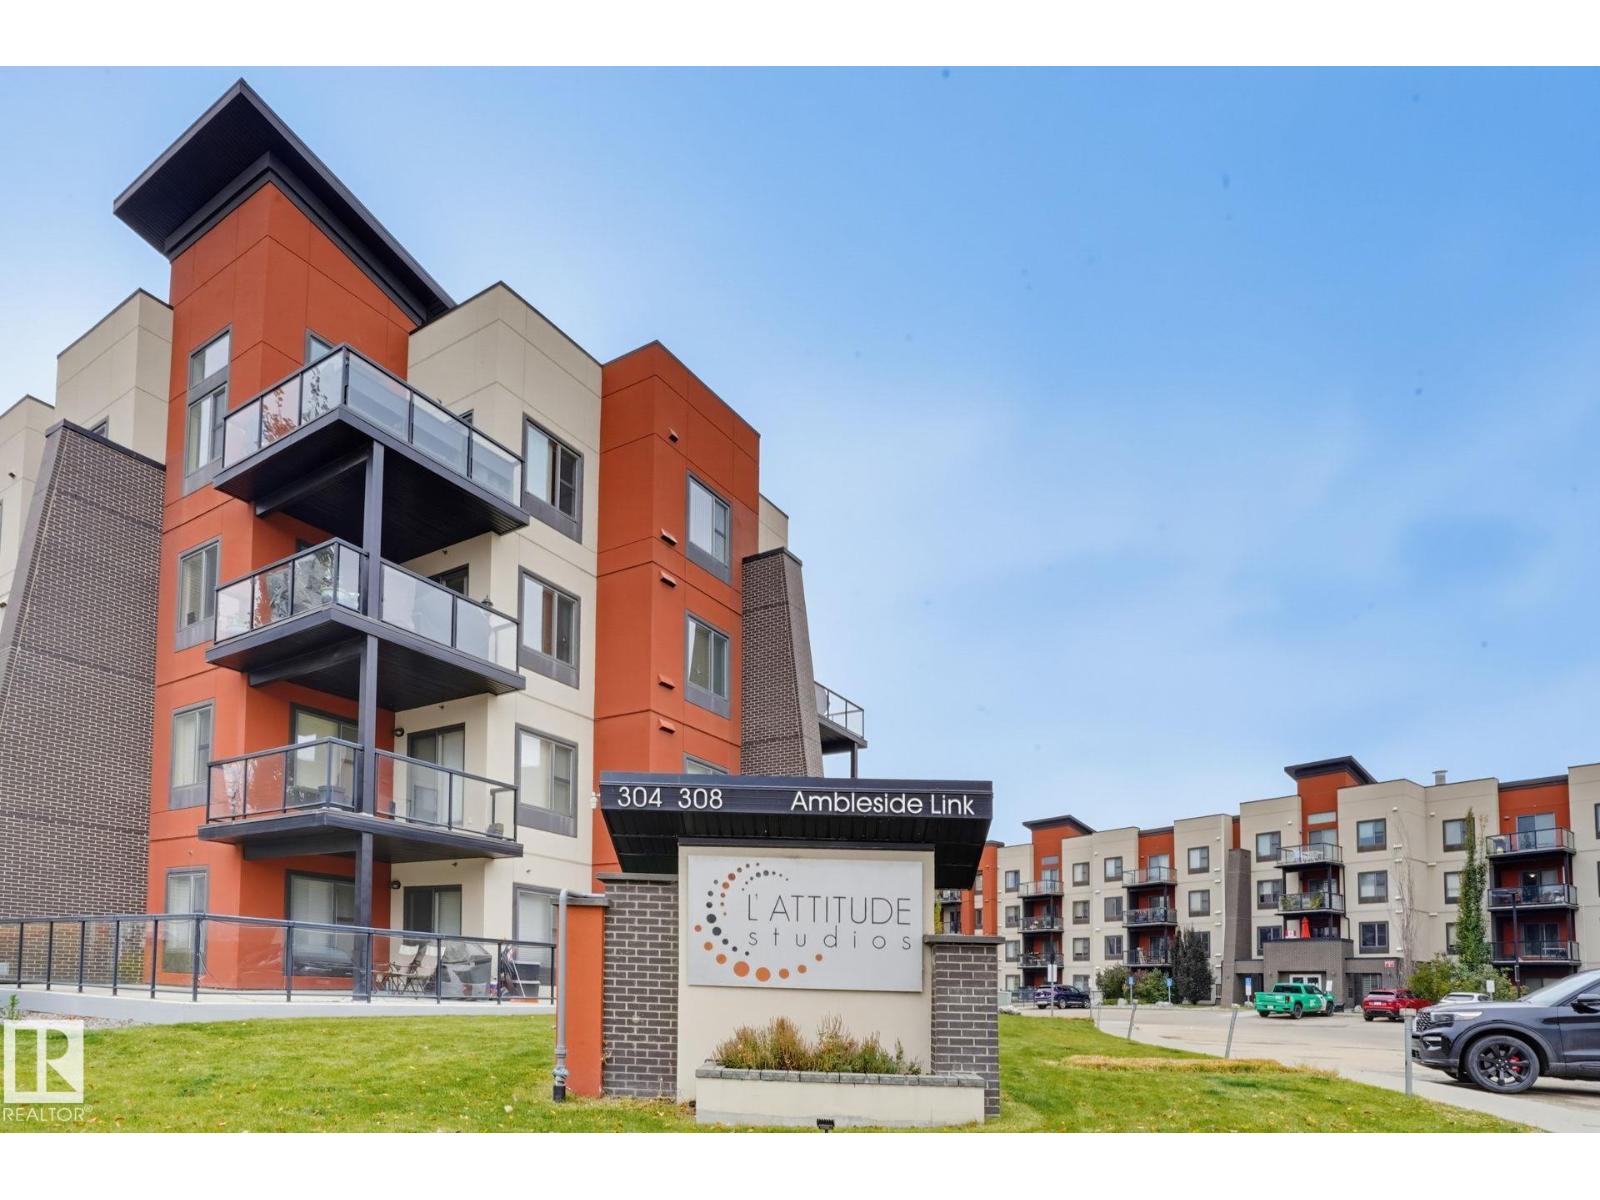
#310 304 Ambleside Li SW
Edmonton, Alberta
Welcome to this freshly painted, spacious 2 bedroom plus den condo in the desirable community of Ambleside! The bright & functional layout features a U-shaped kitchen with a large eating bar, while oversized windows fill the living space with natural light. The primary bedroom offers a generous walk-in closet & private ensuite with a walk-in shower. A second bedroom & 4 piece main bathroom provide additional space for family or guests. The versatile den, conveniently located near the entrance, is perfect for a home office, flex space, or extra storage. Step outside onto your private deck & enjoy the beautiful, unobstructed views of the park & nearby lake. Lastly, in-suite laundry & underground parking with storage cage adds everyday convenience. Located in a well-maintained building close to shopping, schools, parks, and everyday amenities, this is a great opportunity to enjoy comfortable living in one of southwest Edmonton's sought-after communities. Please note some pictures have been virtually staged. (id:63476)
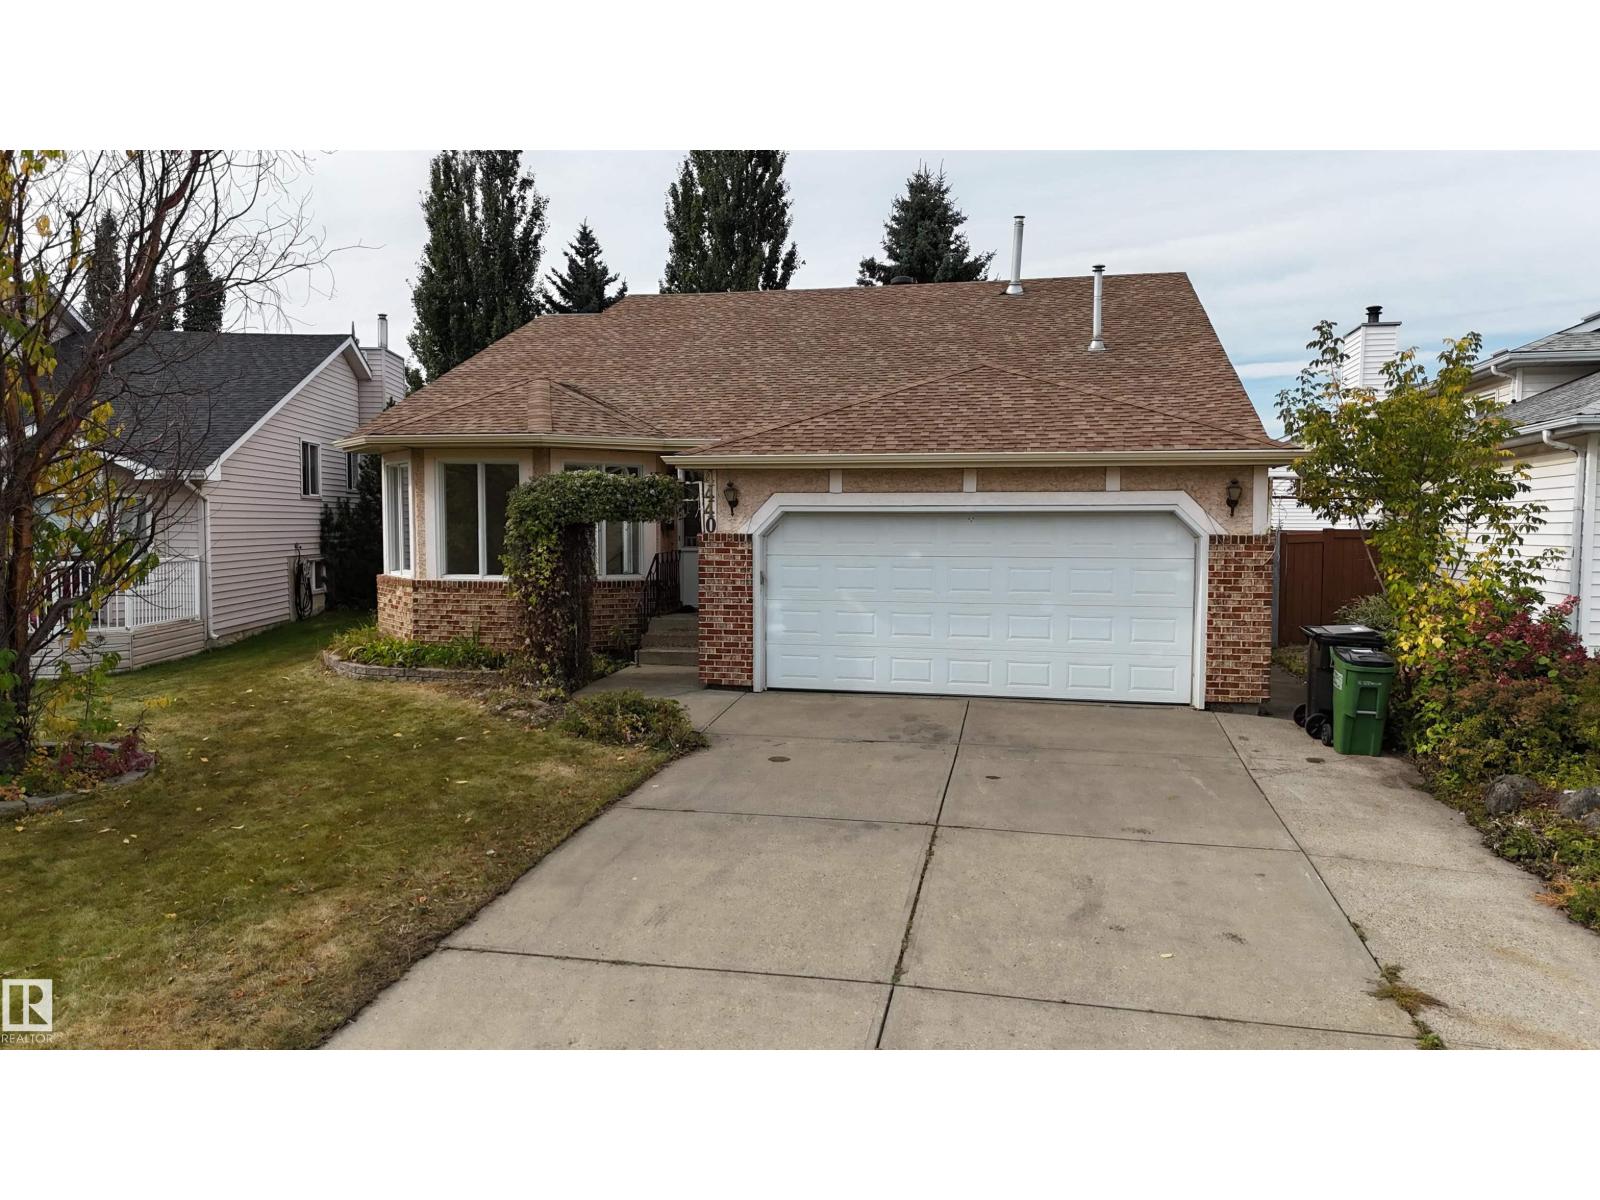
4440 32 St NW
Edmonton, Alberta
Renovated, spacious & made for entertaining! Impressive fully renovated bungalow tucked into a quiet, mature Southeast Edmonton neighbourhood & features 6 bed, 3 full bath, heated double attached car garage, finished basement & incredible backyard oasis. Inside, discover new flooring, fresh paint throughout, a brand-new kitchen & new appliances. The main level offers bright open living & dining spaces, family room w/ fireplace, laundry, 3 bedrooms & two 4 pc-bath, including a primary suite w/ walk-in closet & private ensuite. Downstairs, fully finished basement offers 3 additional bedrooms, a 3-pc bath, rec room w/ fireplace & dedicated wet bar area. Outside, the showstopper is the huge, full-size & heated in-ground swimming pool w/ jacuzzi, backyard w/ mature trees & storage shed. Conveniently located near schools, playgrounds, walking trails & minutes away from everyday amenities, restaurants, grocery stores, w/ excellent Whitemud Dr & Anthony Henday access. Some pictures are virtually staged. (id:63476)
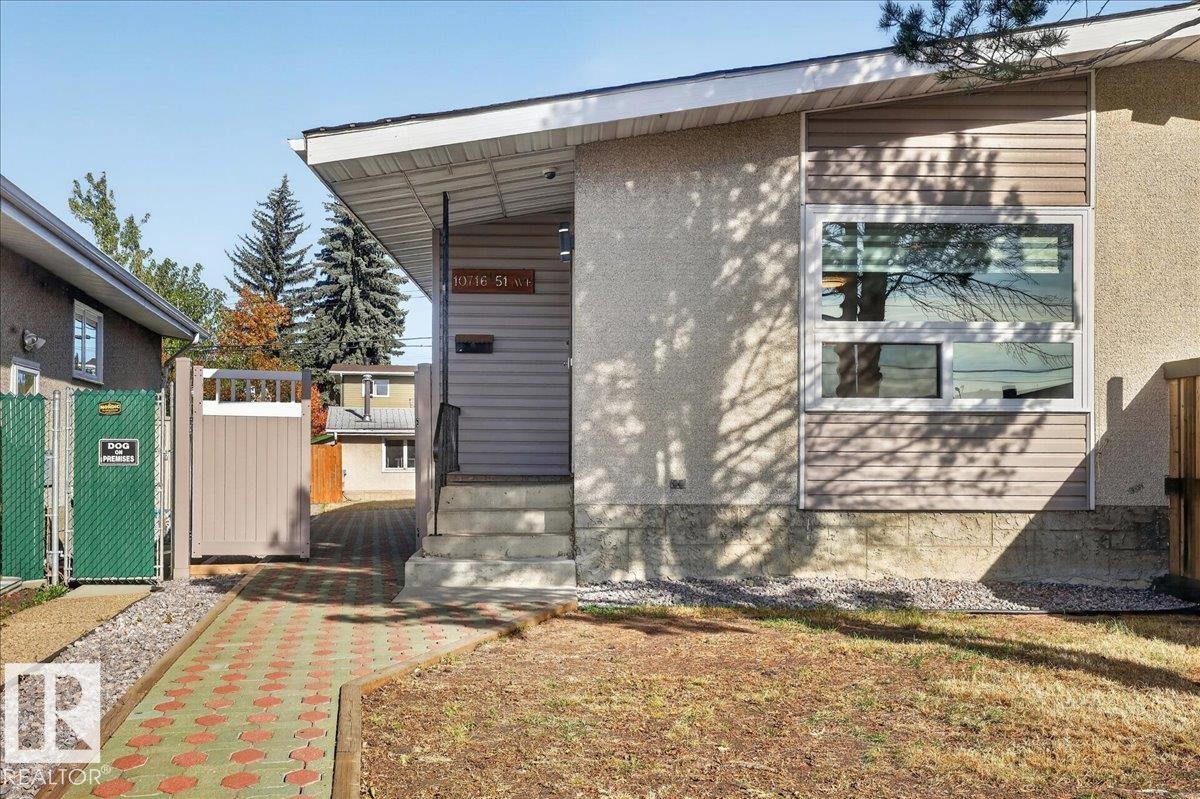
10716 51 Av NW
Edmonton, Alberta
Spacious bungalow half duplex offering over 1,700 sq.ft. of developed living space! Featuring 4 BEDROOMS, 2 DENS, 2 KITCHENS & 2 full baths, ideal for large families, roommates or investors! Bright main floor offers a large living room, eat-in kitchen, 3 bedrooms & updated 4-pc bath. Newly finished basement with separate side entrance features a bedroom with egress window, 2 dens, 2nd kitchen with S/S appliances, full bath, laundry & storage. Approx. $40K in interior renovations with pot lights throughout, plus $6K for a new electrical subpanel! Another $13K invested in landscaping, including patio & sidewalk pavers, regrading & rock beds. Oversized single detached garage with extra workspace/storage plus rear parking. Prime location near Southgate Mall, LRT, schools, shopping & easy access to Downtown, U of A, MacEwan & NAIT. Incredible flexibility & value! (id:63476)
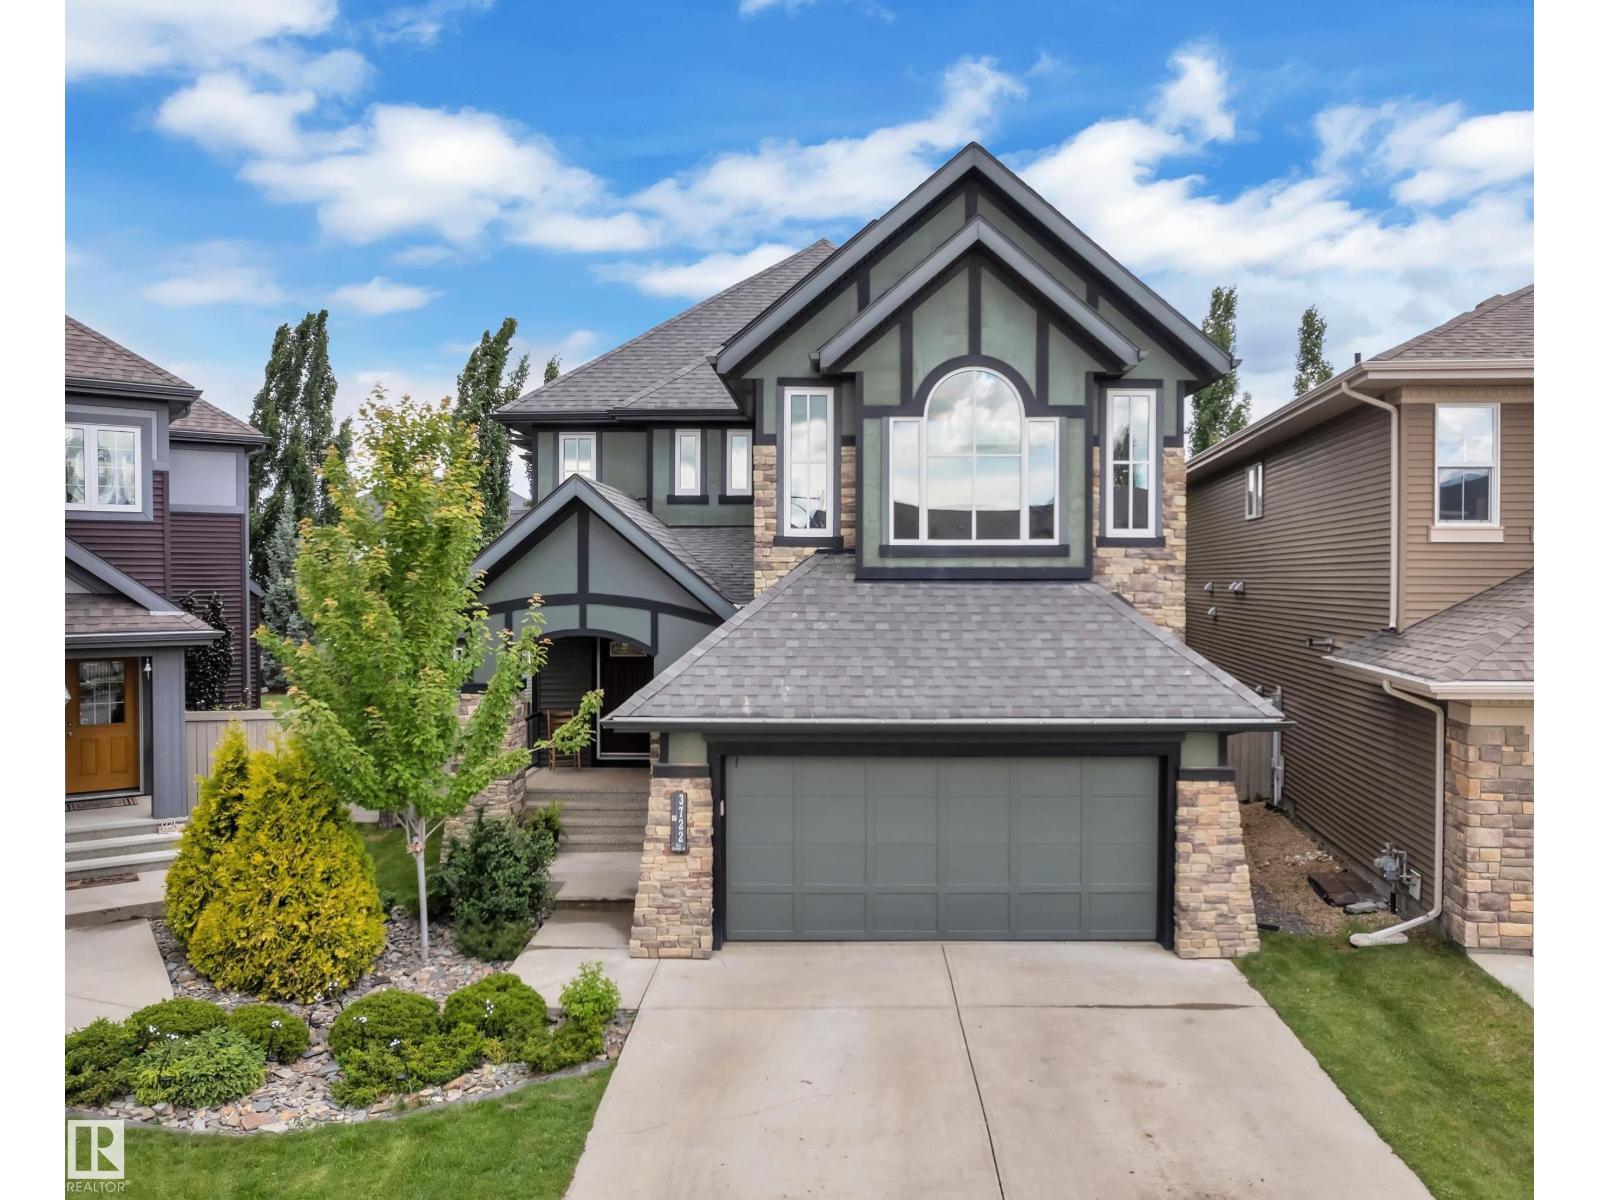
3722 Kidd Cr SW
Edmonton, Alberta
Excellent curb appeal! Built by Kimberley Homes. Set on a pie-shaped lot with mature landscaping, this home offers over 3,600 sq.ft. of living space with 6 bedrooms & 3.5 bathrooms. The main floor features warm hardwood, large windows, a main-floor bdrm, spacious dining area & cozy living room with gas fireplace. The kitchen offers quartz countertops, stainless steel appliances, abundant cabinetry, a generous pantry & bar-style island. Upstairs, enjoy an inviting bonus room with oversized windows, 3 bdrms, walk-in laundry & 4-piece bath. The primary retreat features a walk-in closet & 5-piece ensuite with soaker tub, shower, double sinks & quartz countertops. The fully finished, permitted basement adds 2 bdrms, rec room & full bath. Step outside to a family-friendly backyard made for summer evenings & gatherings, with mature landscaping, oversized deck, patio with firepit, pet area & custom playhouse. Central a/c, 2026 HWT & dbl garage. Steps to Keswick parks, trails, playgrounds & schools! (id:63476)
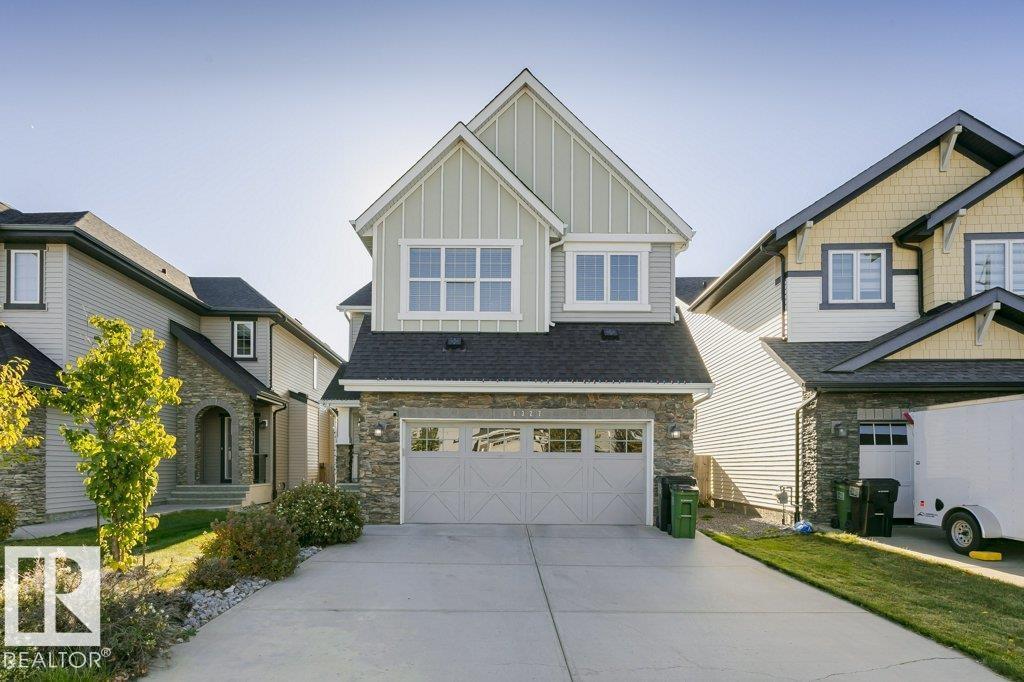
1327 158 St SW
Edmonton, Alberta
This spacious 2 storey style home is located in the Glenridding Heights community and offers over 2300 square feet of finished living area on two levels. The entrance leads you to the open concept layout main floor & the home features 9’ ceilings and a fireplace that features tiled veneer on the main level. The kitchen has plenty of cabinet space, an oversize island with pendant lighting, stainless steel appliances, quartz countertops throughout, glass backsplash & a walk through pantry. The dining area has access to the beautifully landscaped and fenced backyard that also includes a spacious deck. The main floor is complete by a den. The staircase leads you to the second level where you find a spacious bonus room with large windows. The primary suite includes an ensuite with soaker tub, glass wall shower & double sinks and also has a walk-in closet. 2 other bedrooms, a main bathroom and separate laundry complete the second level. The property includes a double attached garage & large drive way. (id:63476)
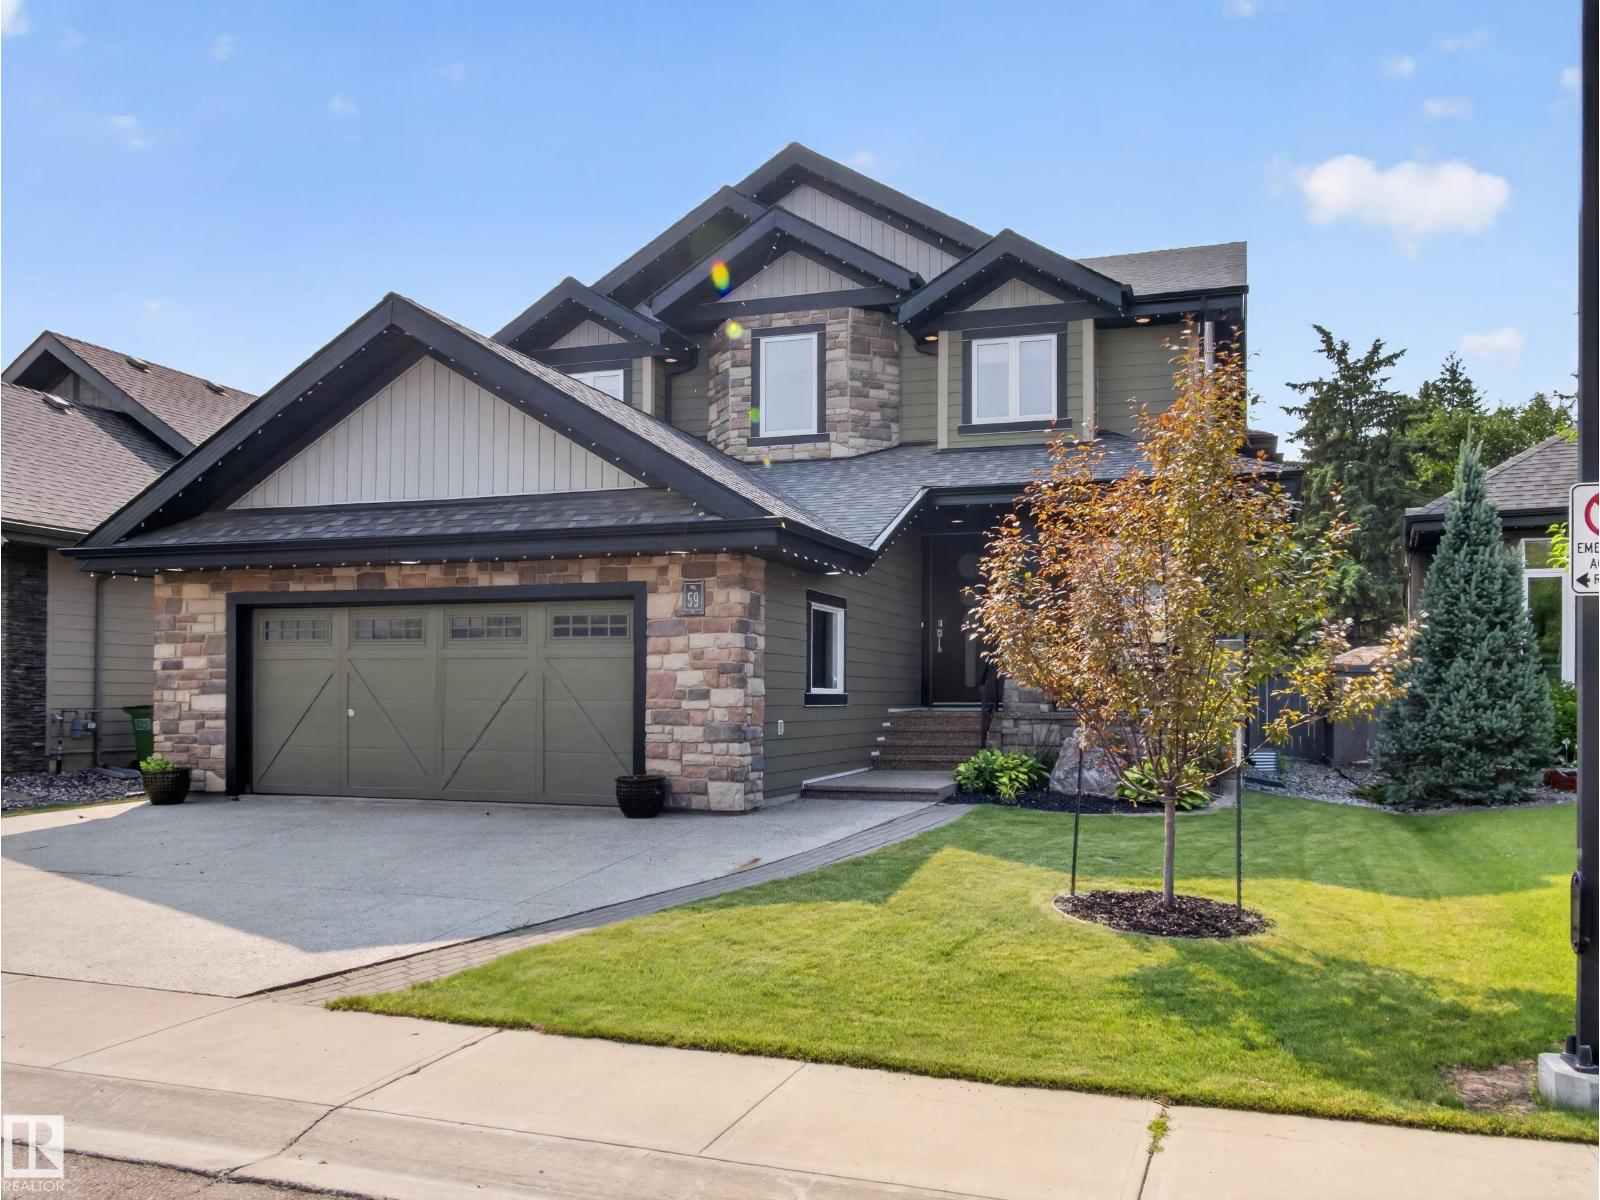
#59 10550 Ellerslie Rd SW
Edmonton, Alberta
Luxury, space, and privacy come together in this nearly 5,000 sq. ft. home in an exclusive gated community just minutes from everything. Just five steps off the main floor, a private bedroom with full bath is ideal for in-laws, guests, or teens wanting their own space. A centrally located bonus room keeps family life connected, while upstairs features a spacious primary retreat plus two bedrooms joined by a Jack-and-Jill bath. The fully finished basement is built for entertaining with a wet bar, theatre room, home gym, and plenty of room to gather. Freshly painted throughout with brand-new luxury vinyl plank flooring, this move-in-ready home backs onto mature trees with no rear neighbours. An oversized double attached garage adds even more functionality, while four Smart TVs, an Epson projector, and four-zone Sonos audio are all included. A rare combination of space, flexibility, privacy, and comfort in a setting that truly stands out. (id:63476)
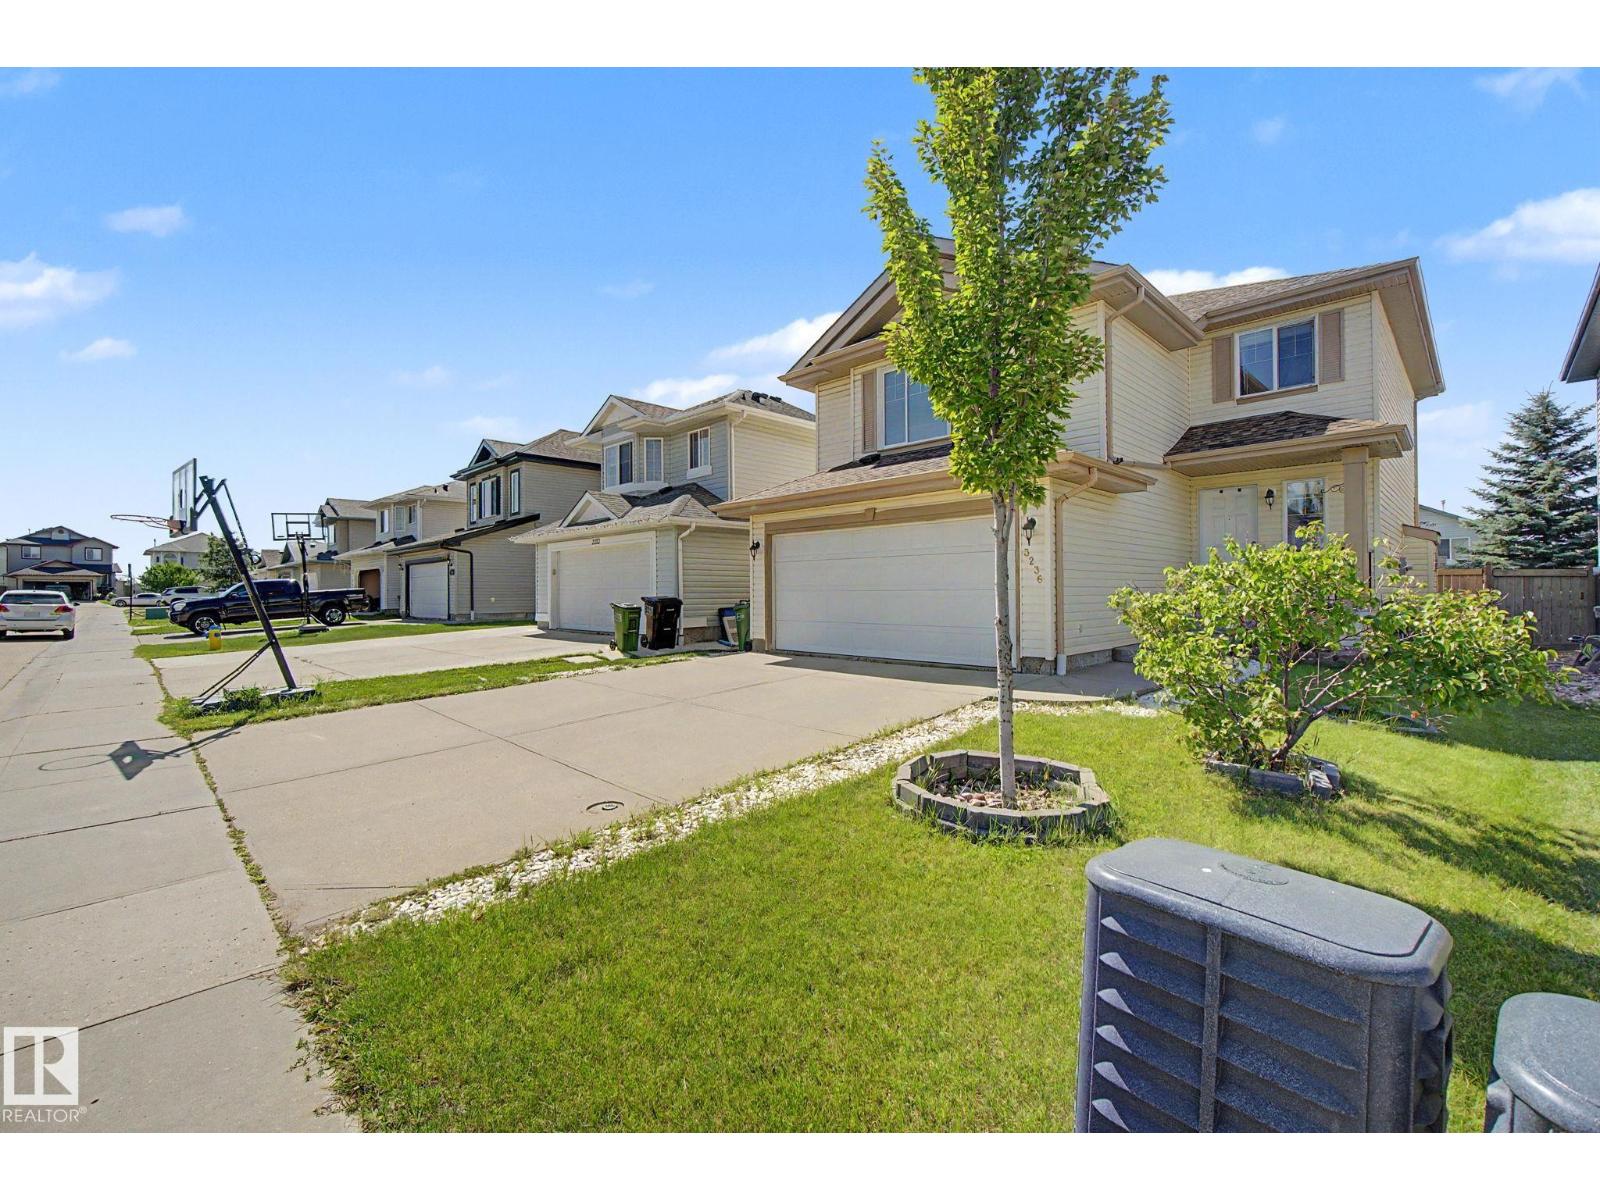
3236 21 St NW
Edmonton, Alberta
Welcome to this beautifully maintained and upgraded 4-bedroom, 4-bathroom home where many of the big-ticket improvements are already done! Enjoy peace of mind with recently replaced roof shingles and a new hot water tank, plus summer comfort with central A/C installed in 2024. Inside feels fresh and move-in ready with paint throughout, new floor tile, steam-cleaned carpets and cleaned furnace/ducts. The kitchen features granite countertops, a large island and bright bayed dining area opening onto the deck and backyard. Main-floor laundry adds convenience, while upstairs offers a spacious bonus room and primary bedroom with full ensuite. The finished basement provides even more living space. Appliances have been upgraded within the last 5 years. Enjoy generous green space and a great location within walking distance of the rec centre, close to shopping, transit, Whitemud Drive and Anthony Henday. (id:63476)
1191 Joyce Rd NW
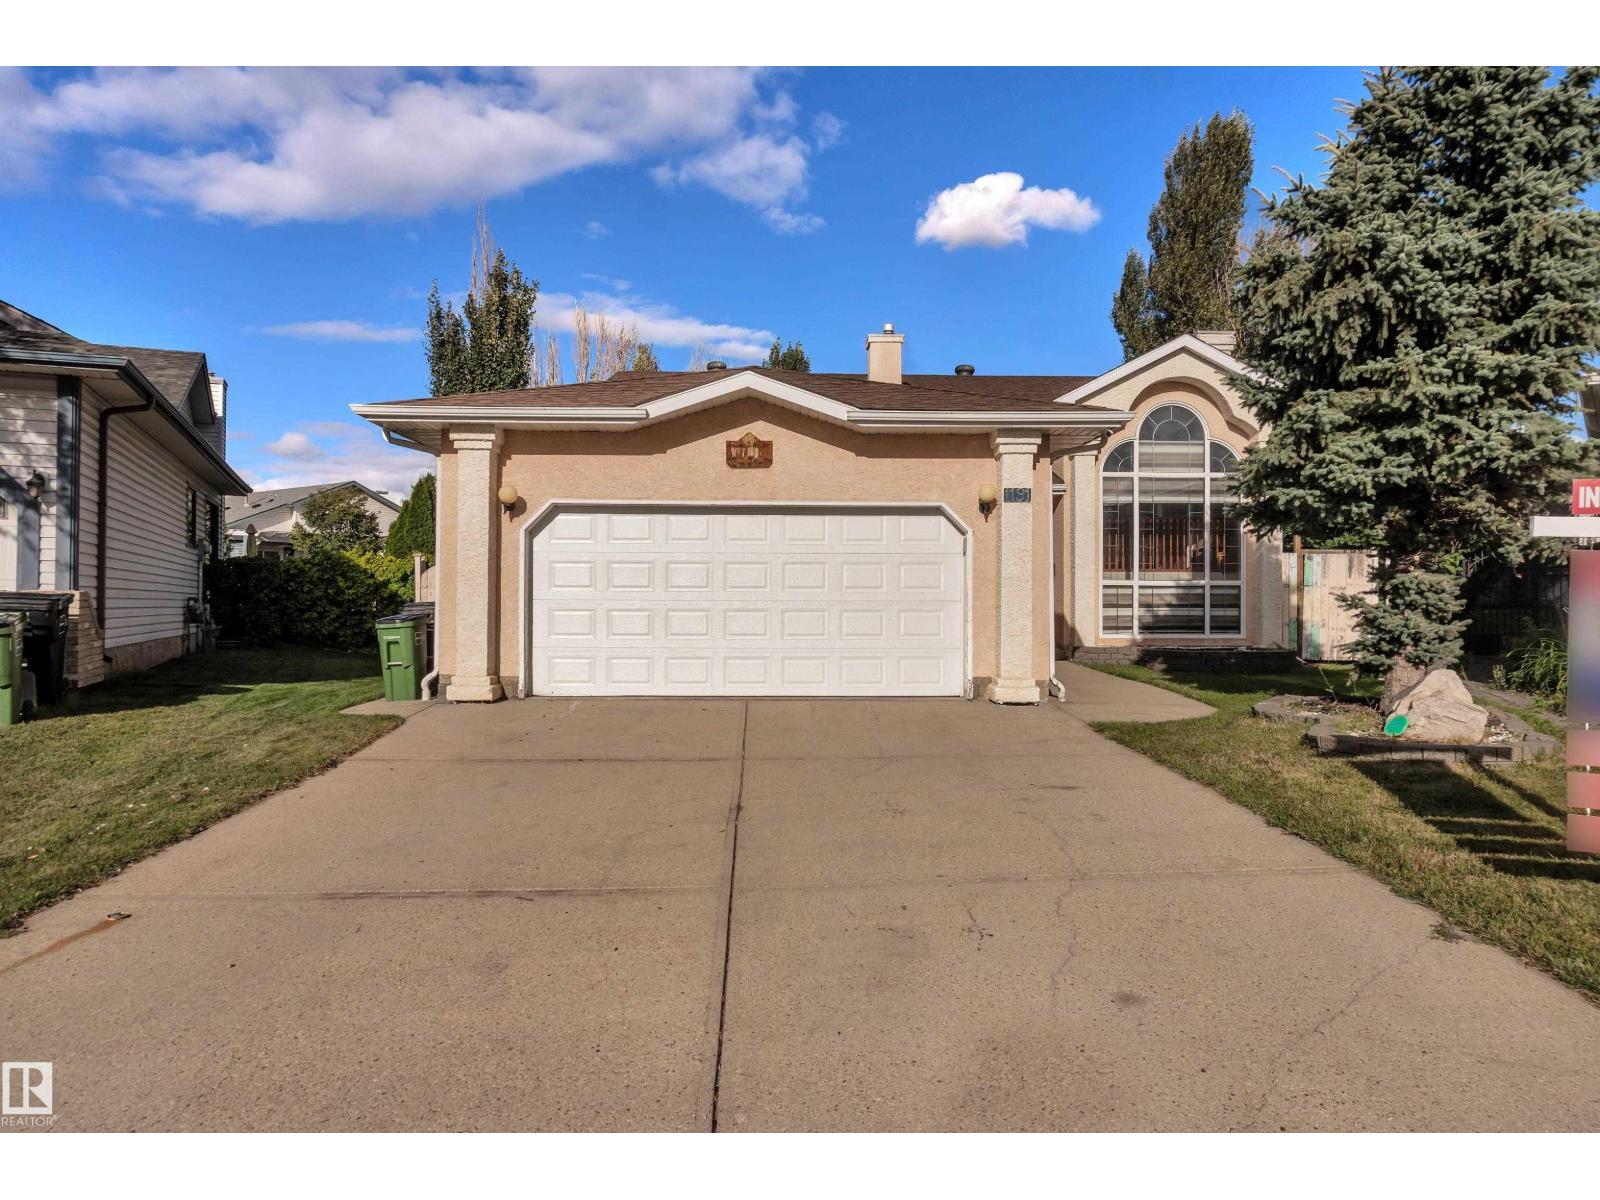
Edmonton, Alberta
Welcome to Jackson Heights! Located on a quiet CUL-DE-SAC, this upgraded bi-level home offer over 3100+ SQ. FT of living space. It sits on a LARGE PIE-SHAPED LOT and offers 6 bedrooms, 3 full bathrooms and a DOUBLE ATTACHED GARAGE. The bright main floor features vaulted ceilings, spacious living and dining areas, plus a RENOVATED KITCHEN with GRANITE countertops, stainless steel appliances, ample cabinetry and a large island. Step outside onto the oversized deck overlooking the landscaped backyard. The FULLY FINISHED BASEMENT includes a family room with a gas fireplace, second kitchen, three bedrooms, full bathroom and SEPARATE ENTRANCE. Recent upgrades include new blinds, washer and dryer (2022), hot water tank and garage opener (2021), shingles (2021) and garage door (2023). Close to Jackson Heights School, parks, shopping and major roadways! (id:63476)
19112 22 Av NW
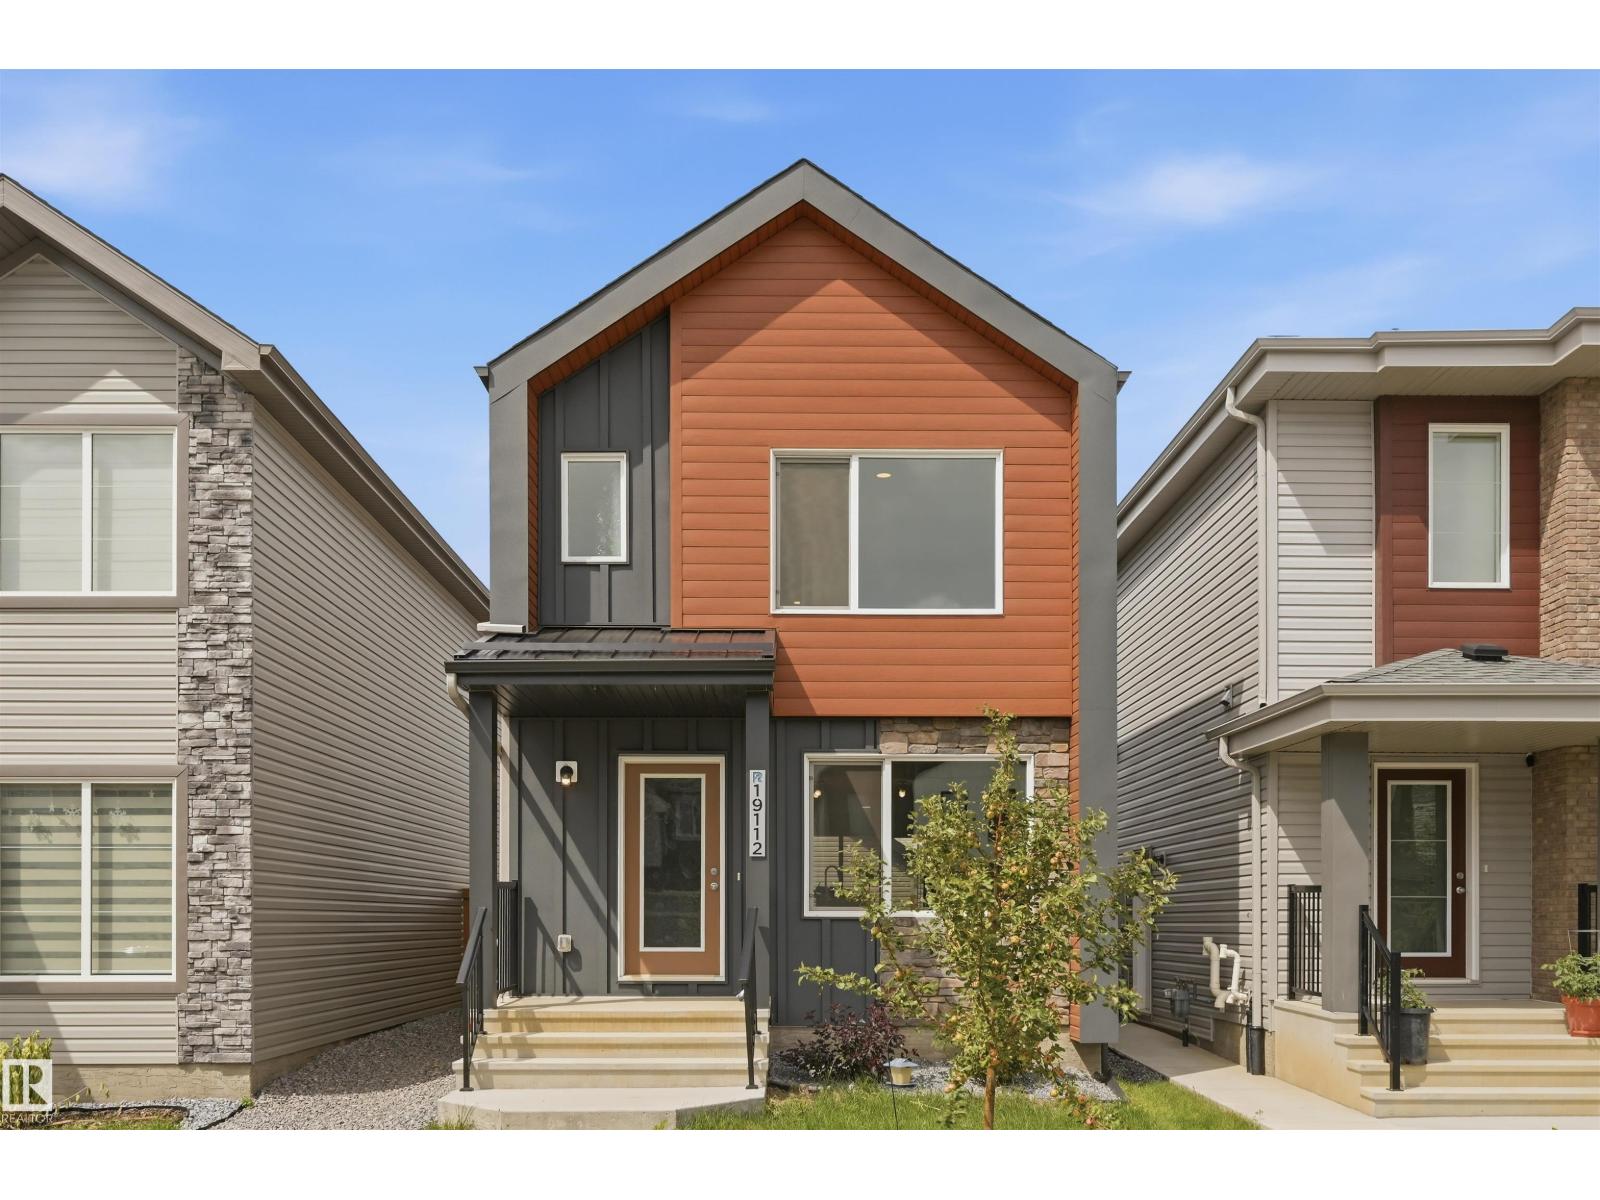
Edmonton, Alberta
Like NEW but BETTER & below replacement cost!! Enjoy a newer, contemporary community but with the convenience of central AC, all appliances, landscaping, deck, fencing, and a developed double detached garage! With over 1,400sf enjoy a comfortable open-concept main floor: living room, kitchen with sleek cabinetry, quartz countertops & stainless steel appliances, pantry & dining nook. Upstairs find the bonus room, stackable laundry, primary bedroom with walk-in closet & 4-pc ensuite, 2 spare bedrooms & shared 4pc bathroom. Downstairs awaits your touch with rough-ins ready for suited development (plus has SIDE-ENTRY). Backyard has deck completed, landscaping with garden beds, rockspace & fully-fenced. Great curb appeal! Convenience to Anthony Henday & retail at Edgemont/Hamptons or Windermere! Park/trails in immediate vicinity too! Definition of turn-key ready! (id:63476)
330 Pearson Cr NW
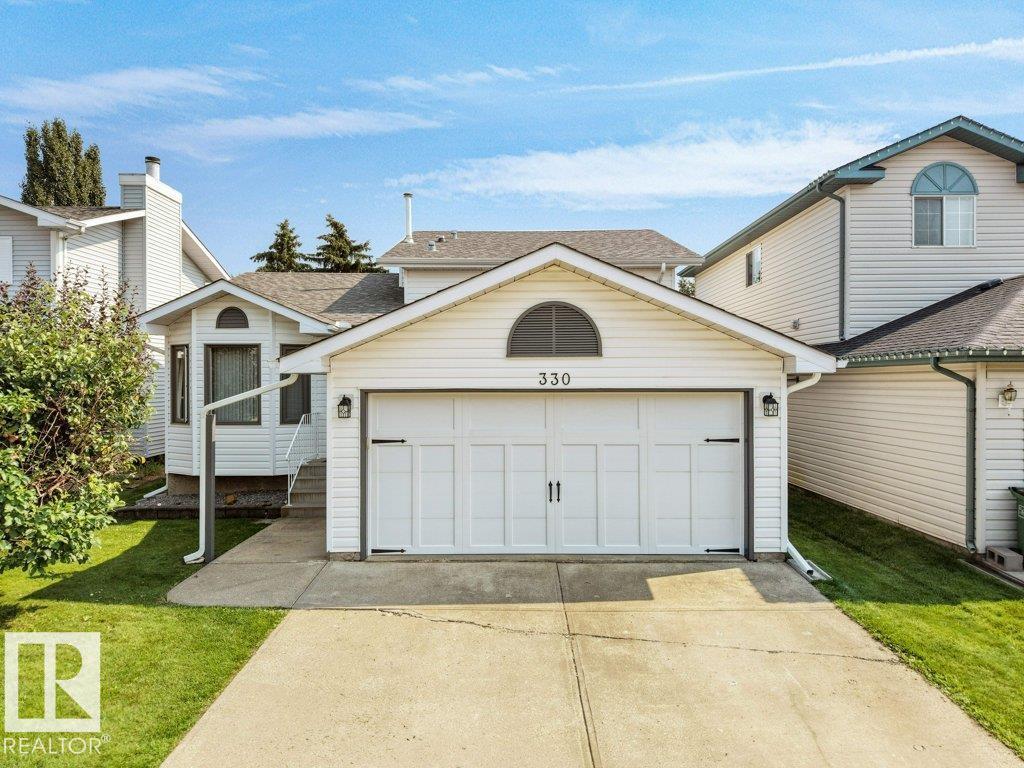
Edmonton, Alberta
Beautiful Detached Single family home owned by original owners with double attached car garage nestled in the Heart of - POTTER GREENS!! This beautiful house is well maintained and offers a functional layout with numerous recent upgrades with total 2000 sq ft of living space. Featuring a total of 4 bedrooms,3 full bathrooms and 2 living rooms, this home provides ample space for families of all sizes. The main floor offers an open-concept design with a spacious quartz kitchen, dining area, and living room, along with a master bedroom complete with ensuite, an 2 additional bedrooms. The lower level includes a large living area, a bedroom, and a full bathroom & finished basement. Recent upgrades include a new deck (2025), kitchen (2022) & bathroom upgrades (2024), newer shingles, Newer Green fox windows (2016) with 25 years warranty, Attic insulation upgraded to R50 value (2023) and entire list under Documents tab. (id:63476)
710 Elderberry Cl NW
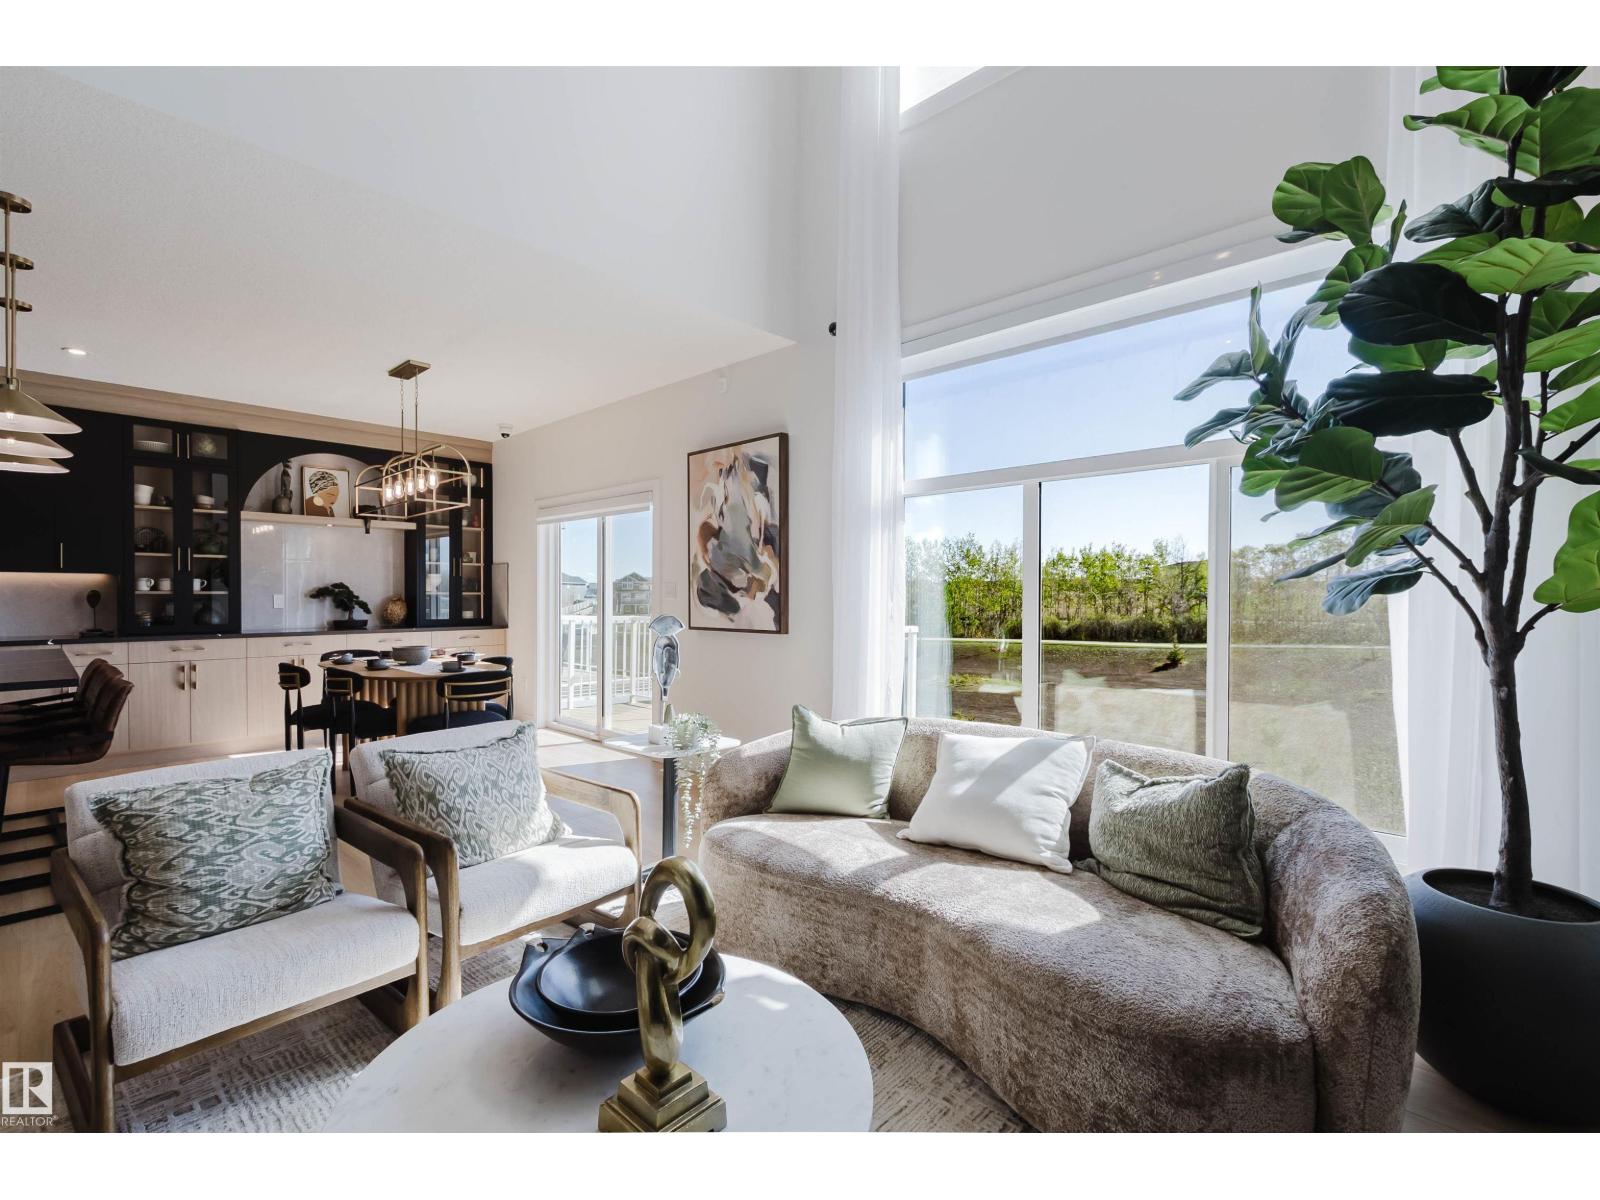
Edmonton, Alberta
BACKING ONTO GREENS/RAVINE. Introducing THE AUGUSTA, AN OPEN TO BELOW, 4 BED PLUS DEN, 3 FULL BATH CUSTOM HOME! The open concept design features a gourmet Kitchen that dazzles with premium finishes, including a Spice kitchen, quartz countertops and modern open shelves in the dining area. The Custom feature fireplace wall truly highlights the grand scale of the open to below the living room. Climb upstairs to discover the large bonus room connecting the upper floor. The family oriented design flaunts 3 more bedrooms, and an additional 5 pc bathroom. The large primary bedroom displays a stunning tray ceiling, large walk-in closet and a spa retreat in the modern 5 pc ensuite. Every detail is carefully planned and designed to be functional and elevated, from integrated built-ins, to the tile backsplashes, soft close cabinetry and more. UNDER CONSTRUCTION! Photos example of floorplan and potential finishes. Actual build may vary. (id:63476)
11322 56 St NW
Edmonton, Alberta
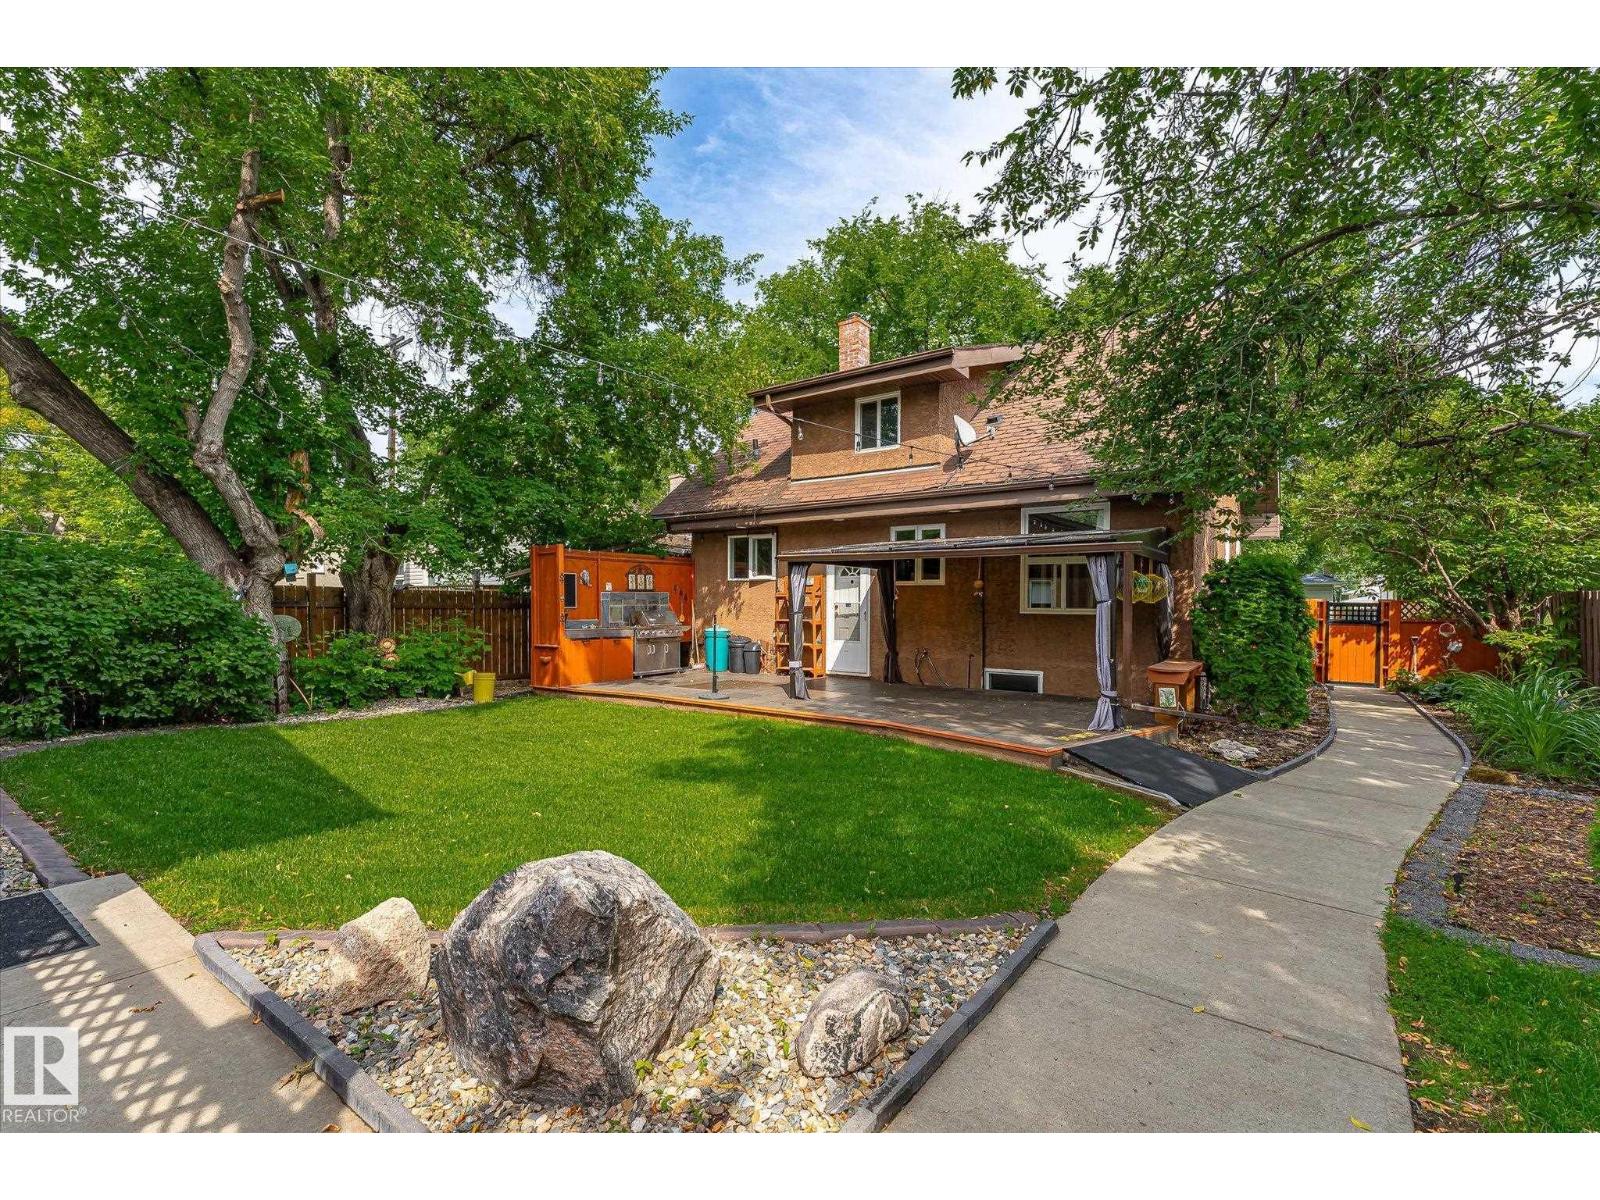
Looking for a massive back deck with Outdoor Kitchen area surrounded by privacy - over 570 sqM Lot in HIGHLANDS? Front Landscaping Design welcomes you up into the warmth of hardwood floors throughout the Living room and dining room - slate tiles draw you further into the main floor with a bright kitchen and flex room that is perfect for an office/den/games room! Upstairs the two bedrooms and decadent bathroom create an oasis of peace at the end of the day. Basement developed to maximize usage - large Laundry room with raised washer/dryer makes life easier! The large Basement family room is carpeted along with the bedroom for comfort and noise control for those rowdy movie nights! Let’s not forget to mention a Triple Car Garage with built in work benches, cabinets and already equipped with an 80GL Air compressor for all your auto needs! Over 1900 SqFt of Home to utilize. With 2 fireplaces for cozy evenings and many upgrades to this property make it a solid investment for your family. MSG today to view! (id:63476)
119 Lilac Cl
Leduc, Alberta
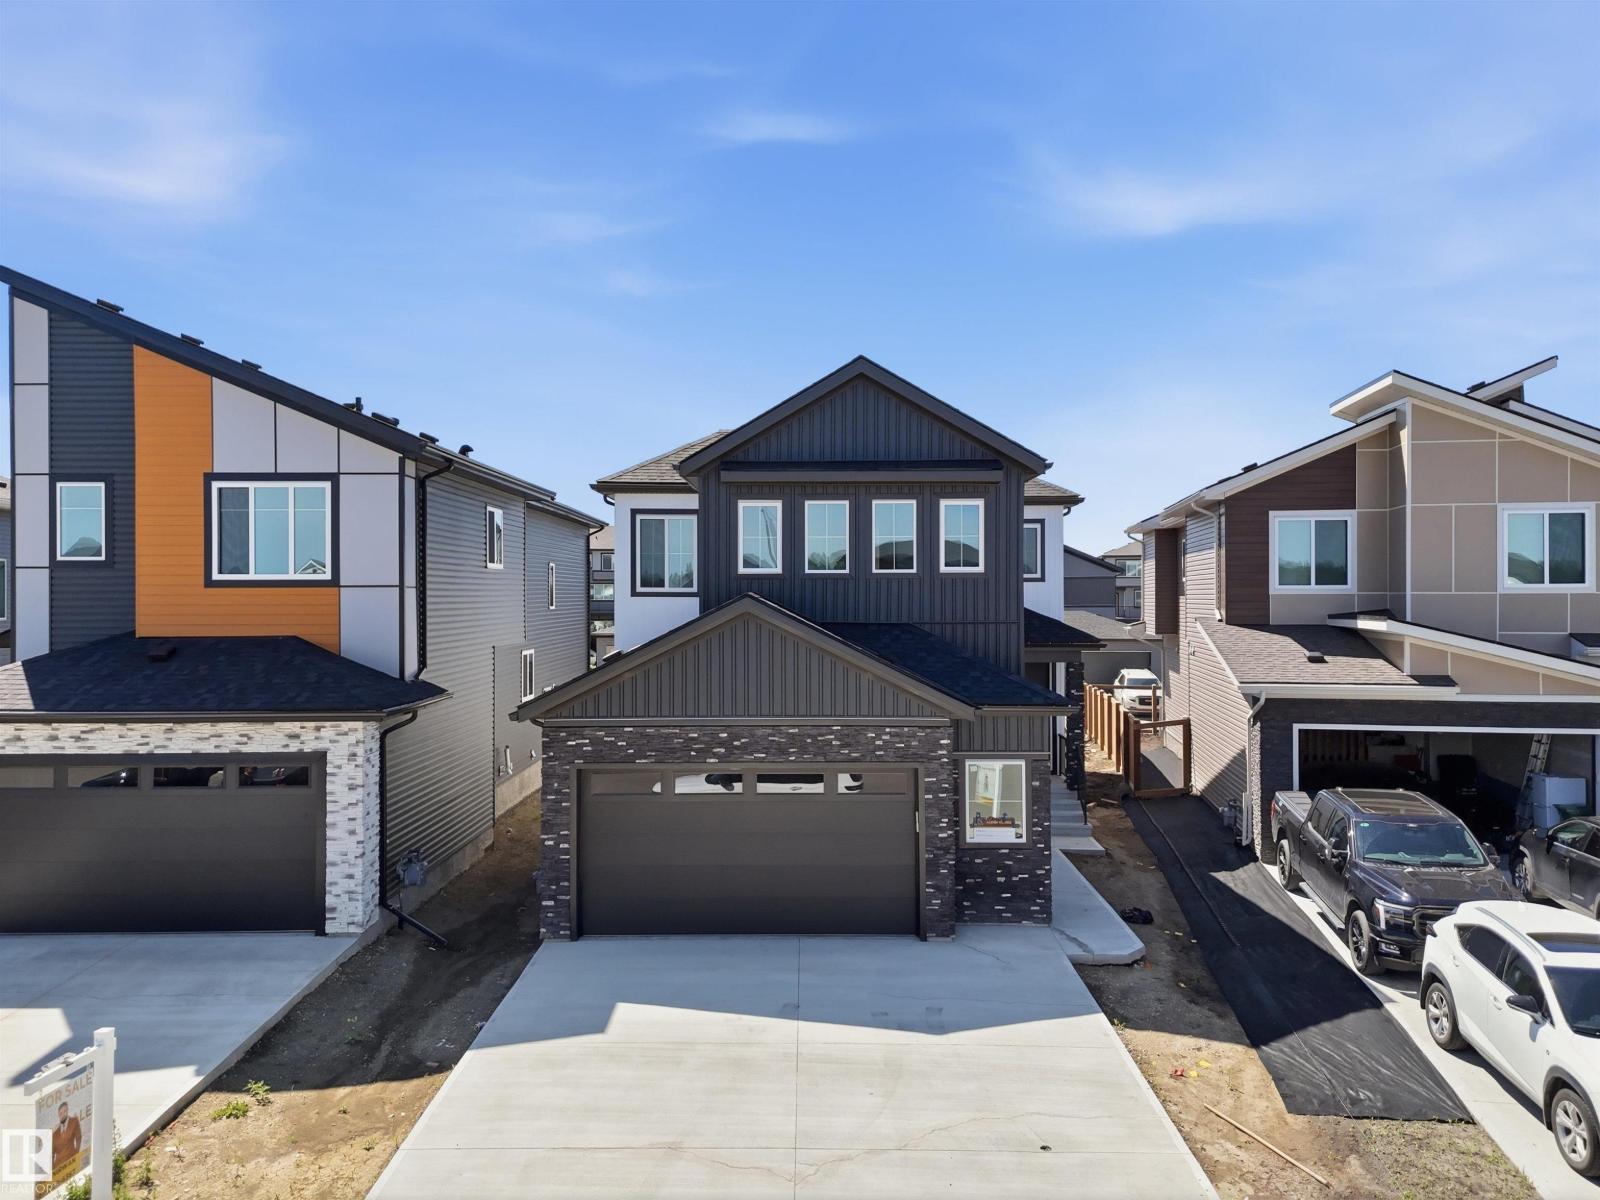
Double Garage Detached Home located in a peaceful community while being conveniently close to all amenities. Main floor with Open to above Living area with fireplace & stunning feature wall. Main floor bedroom with closet and full bath. BEAUTIFUL extended kitchen with Centre island. Spice Kitchen with lot of cabinets. Dining nook with access to backyard . Oak staircase leads to spacious bonus room. Huge Primary bedroom with 5pc fully custom ensuite & W/I closet. Two more bedrooms with common bathroom. Laundry on 2nd floor with sink. Unfinished basement waiting for your personal finishes. (id:63476)
Real Broker
3611 14 St NW
Edmonton, Alberta
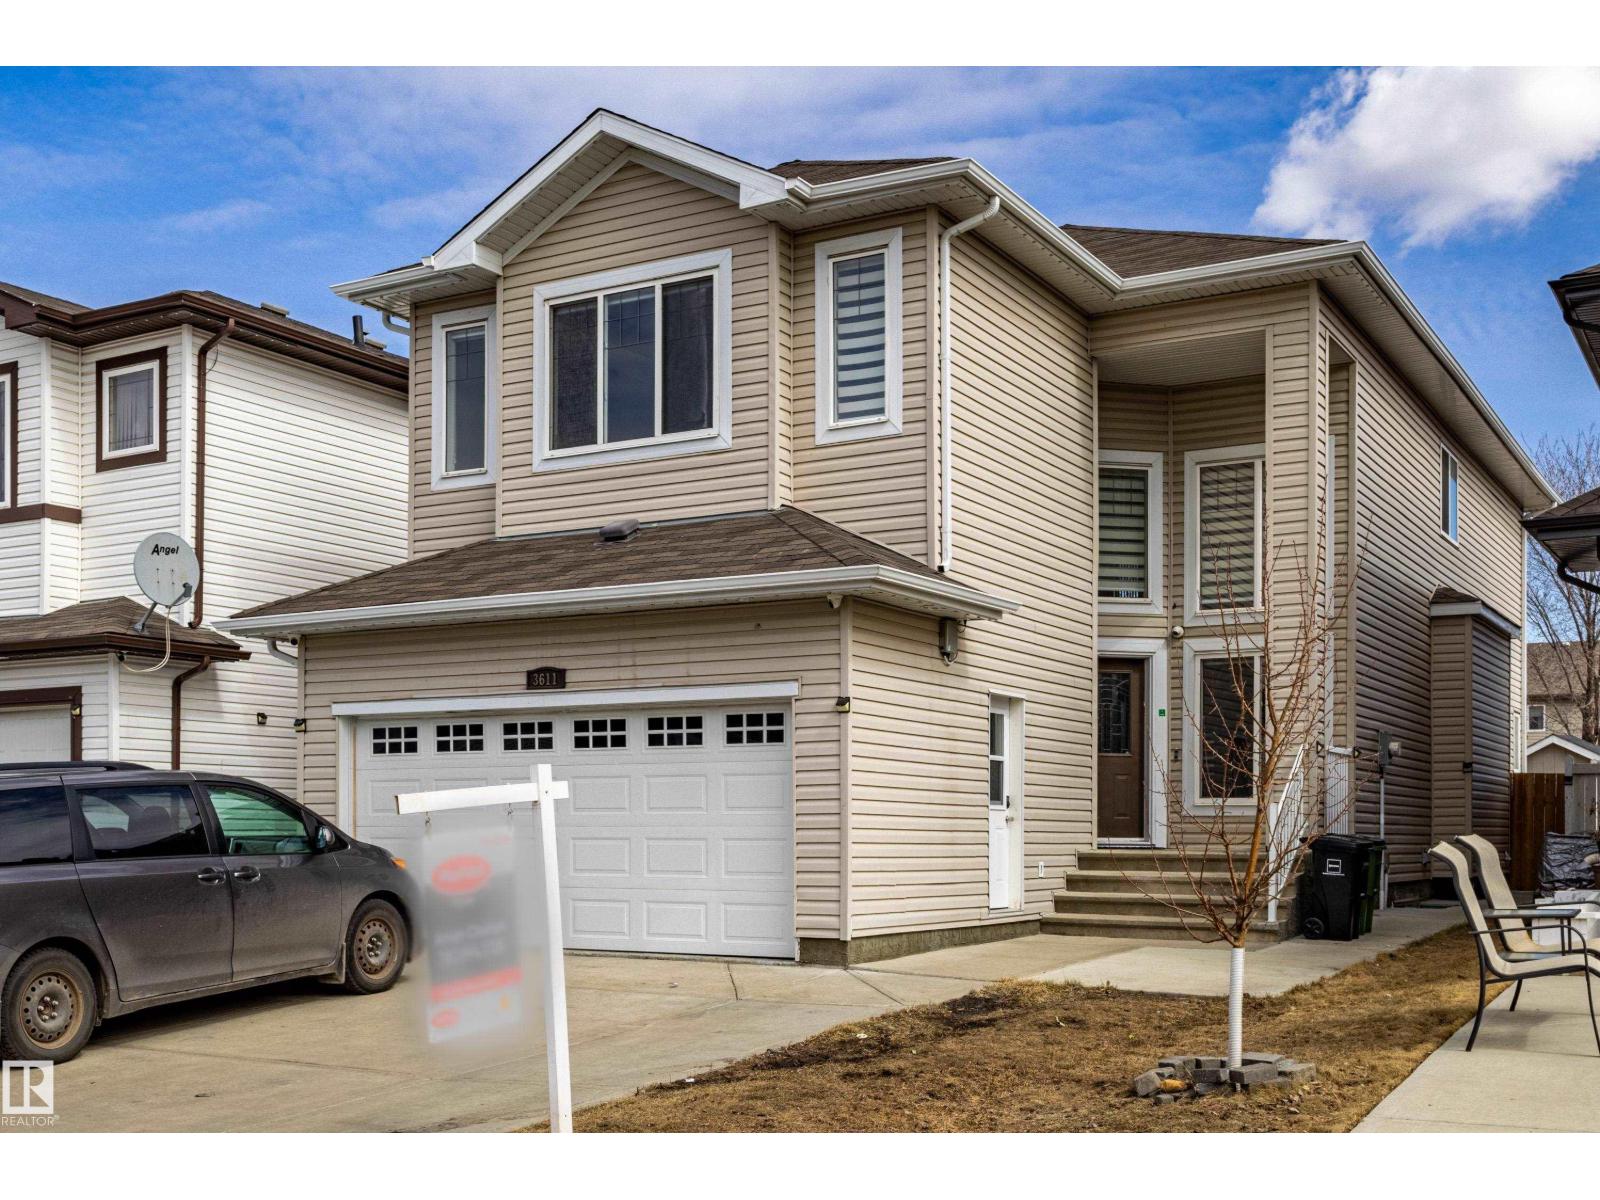
Welcome to this stunning 2,365 sq ft single-family home backing onto a walking trail, approx. 250meters from A. Blair McPherson K–9 School! The main floor features an open-to-above living room, bright family room, modern kitchen with dining, plus a bedroom/office and full bath. Upstairs offers a spacious primary suite with walk-in closet & 5-piece ensuite, two additional bedrooms, bonus room, full bath, and good size laundry with sink. The fully developed basement with separate entrance includes 2 rooms, full bath, kitchen, rec room, and laundry—ideal for extended family. Close to schools, parks, and all essential amenities—this is a perfect family home with excellent investment potential. (id:63476)
222, 9728 101 Avenue
Grande Prairie, Alberta
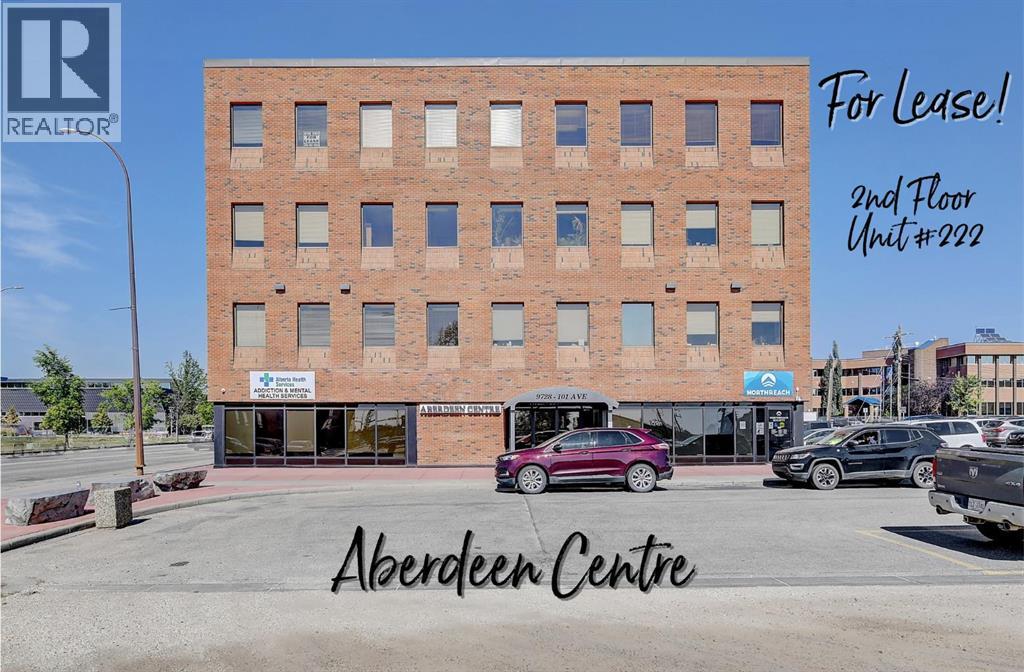
Immediate Possession Available – $500/MONTH + GST (Utilities included) for a 227 sq ft professional office space in Aberdeen Centre, one of Grande Prairie’s most recognized commercial buildings. Perfectly positioned along Resources Road, a major arterial route through the City, this location ensures excellent visibility, easy access, and exceptional convenience for both clients and staff. This suite is bright and functional with ITS OWN KITCHENETTE plus a shared 2nd-floor kitchenette conveniently located just up the hall, making it an ideal fit for a variety of professional, administrative, or service-based businesses. Tenants enjoy access to two professionally maintained washrooms on the same floor with the added benefit of shared access to a boardroom on the 4th floor (by appointment), perfect for presentations, team meetings, or collaborative sessions. The air-conditioned building is wheelchair accessible, equipped with elevator service, a main floor security booth, and offers paved parking directly adjacent for maximum convenience. The Aberdeen Centre offers a polished, professional setting designed to support productivity and create a welcoming experience for clients and staff alike. Its combination of visibility, accessibility, and amenities makes it an excellent choice for businesses seeking a premium commercial location. Known for its clean, professional environment and central location, Aberdeen Centre provides a strong foundation for growing or established businesses. Contact your Commercial REALTOR® today to arrange a private tour. CLICK MULTIMEDIA FOR FULL 3D TOUR! Note: Square footage measurements used for lease purposes have been calculated according to actual measurements using BOMA Standards. 3D Tour measurements are not based on standardized calculations (id:63476)
41 Hotchkiss Gardens SE
Calgary, Alberta
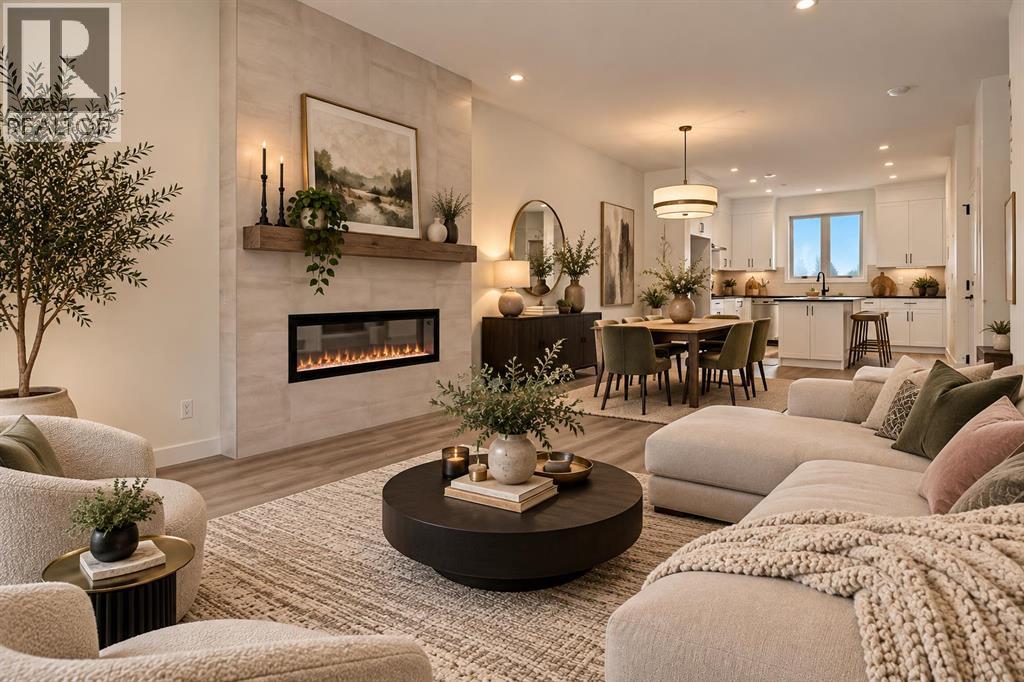
Welcome to the Newport II by Broadview Homes, a brand new detached home in the southeast Calgary community of Hotchkiss offering 1,536 square feet of thoughtfully designed living space. Featuring 3 bedrooms, 2.5 bathrooms, an open concept layout, upper floor laundry, and a separate side entrance, this home delivers the modern functionality and flexibility today's buyers are searching for in a growing Calgary community. Designed with both everyday living and entertaining in mind, the main floor offers a bright and spacious layout that seamlessly connects the kitchen, dining, and living areas. The kitchen is finished with ceiling height cabinetry, a large central island, pantry storage, and plenty of workspace for meal preparation and gathering with family and friends. The adjacent great room is highlighted by a stunning floor to ceiling tiled fireplace, creating a warm and inviting focal point, while large windows fill the home with natural light throughout the day. The upper level is thoughtfully arranged to maximize privacy and convenience. The primary bedroom serves as a comfortable retreat, complete with a walk in closet and private ensuite bathroom. Two additional bedrooms, a full bathroom, and a dedicated laundry room complete the upper floor, providing a practical layout for families, professionals, or first time homebuyers. The basement includes a separate side entrance, offering additional flexibility and future development potential. Whether you're looking for extra living space down the road or simply appreciate the added versatility, this feature enhances the home's long term value. Full Alberta New Home Warranty coverage is included for additional peace of mind. Situated in the master planned community of Hotchkiss, residents enjoy access to future parks, pathways, green spaces, and a planned 30 acre wetland designed to bring nature into the heart of the neighbourhood. Convenient access to Stoney Trail and Highway 22X allows for easy commuting throughout Calgary, while nearby Seton offers shopping, dining, entertainment, the South Health Campus, and the Brookfield Residential YMCA. An excellent opportunity to own a brand new home in southeast Calgary with modern finishes, a functional layout, and room to grow. (id:63476)
628 Key Rise SW
Airdrie, Alberta
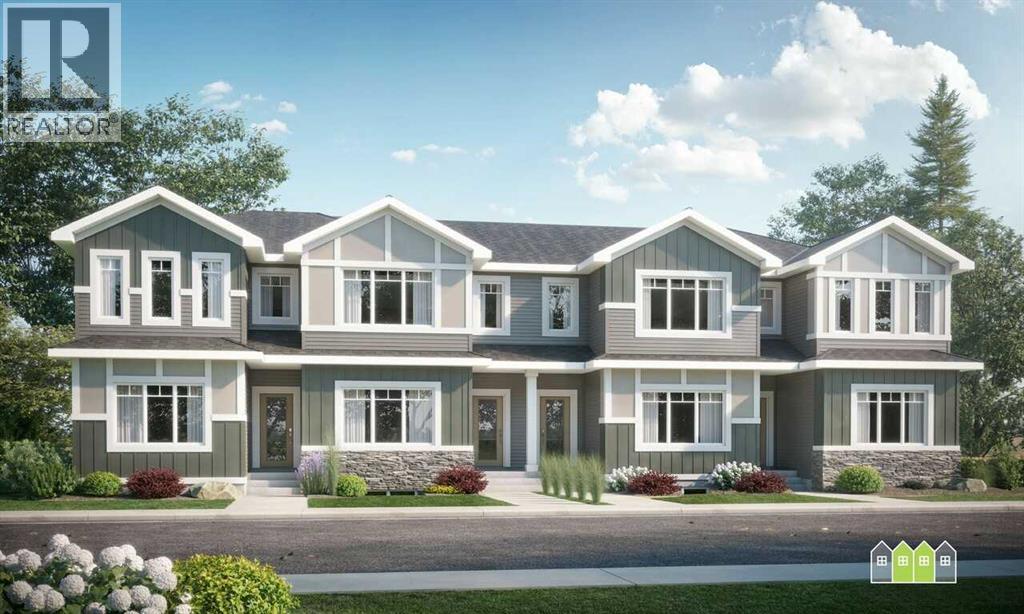
Discover effortless living in the Iris floorplan, a beautifully designed townhome with no condo fees that balances style, comfort, and practicality. Thoughtful touches like a mudroom entry and powder room enhance everyday convenience. Out the back mudroom, there is a backyard space before your two-car garage plus a full driveway! The open-concept main floor welcomes you with a bright front great room, spacious dining area, and contemporary rear kitchen that serves as the heart of the home. Upstairs, two secondary bedrooms and a full bath provide flexible space for family, guests, or a home office, while the impressive primary retreat features a large walk-in closet and a private ensuite designed for relaxation. Convenient second-floor laundry completes this functional and inviting layout. Photos representative. (id:63476)
657 Frances Street
Woodstock, Ontario
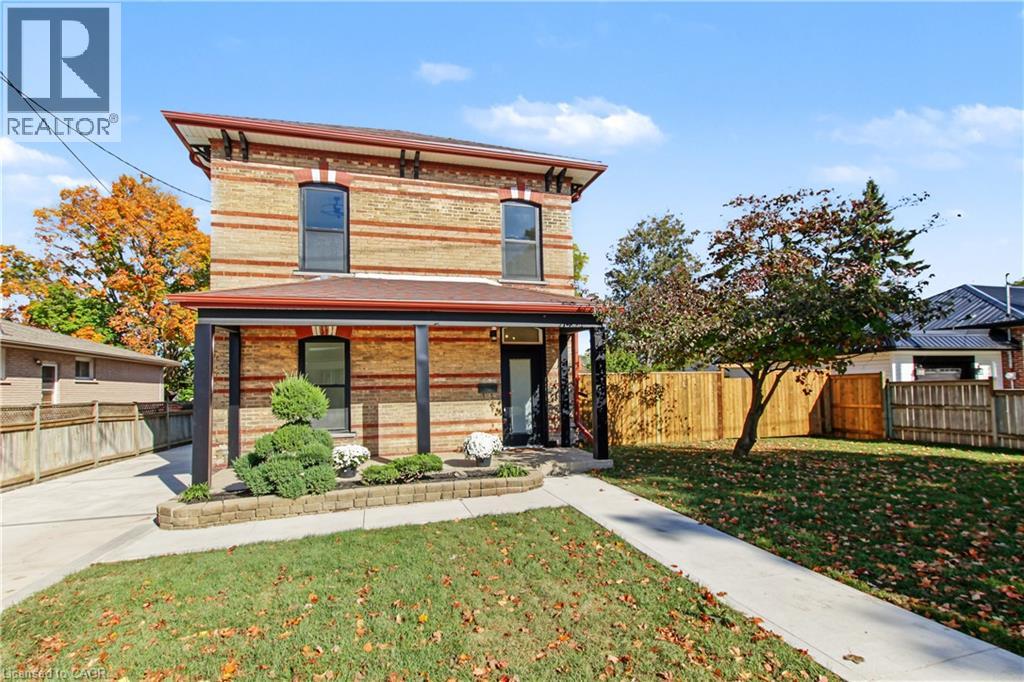
Welcome to 657 Frances St, a beautifully updated home with the space, features and backyard you've been looking for! With over 1,700 sq ft of above grade living space, 3 bedrooms, 3 bathrooms, main floor laundry and plenty of outdoor space, this home is ready for you to move in and enjoy. The updates start outside with a newly fenced 63 x 134 ft lot, a new concrete driveway with parking for four vehicles, newly sided garage and new windows. Step inside to fresh flooring throughout, soaring ceilings and updated lighting that give the home a bright, modern feel. The showstopper is the brand new 18 ft kitchen, complete with gorgeous quartz countertops, loads of cabinetry, an island with breakfast bar, roll out garbage bins, double stacked drawers and new appliances. Whether you're cooking for the family or having friends over, this kitchen delivers! A new door leads to the patio with a gas BBQ hookup, making outdoor entertaining a breeze. The main floor also features a convenient two piece bathroom combined with laundry, a walk-in pantry or storage room, and a handy closet at the back entrance with access to the yard, patio and garage. Upstairs, the beautiful new wood and wrought iron railing and chandelier are definitely eye catching. The primary bedroom features pot lights, a ceiling fan and a pocket door leading to the walk in closet and private three piece ensuite with an impressive walk in shower. Two additional bedrooms and a fully renovated four piece bathroom complete the upper level. Outside, there's room for kids to play, summer get togethers, a winter skating rink or even a pool. There's also wiring roughed in for a future hot tub! With schools and parks nearby and shopping, restaurants and everyday amenities just a short drive away, this home checks all the boxes. The updates are done, the space is here and all that's left to do is move in! Come see it for yourself. (id:63476)
94 Sora Gardens SE
Calgary, Alberta
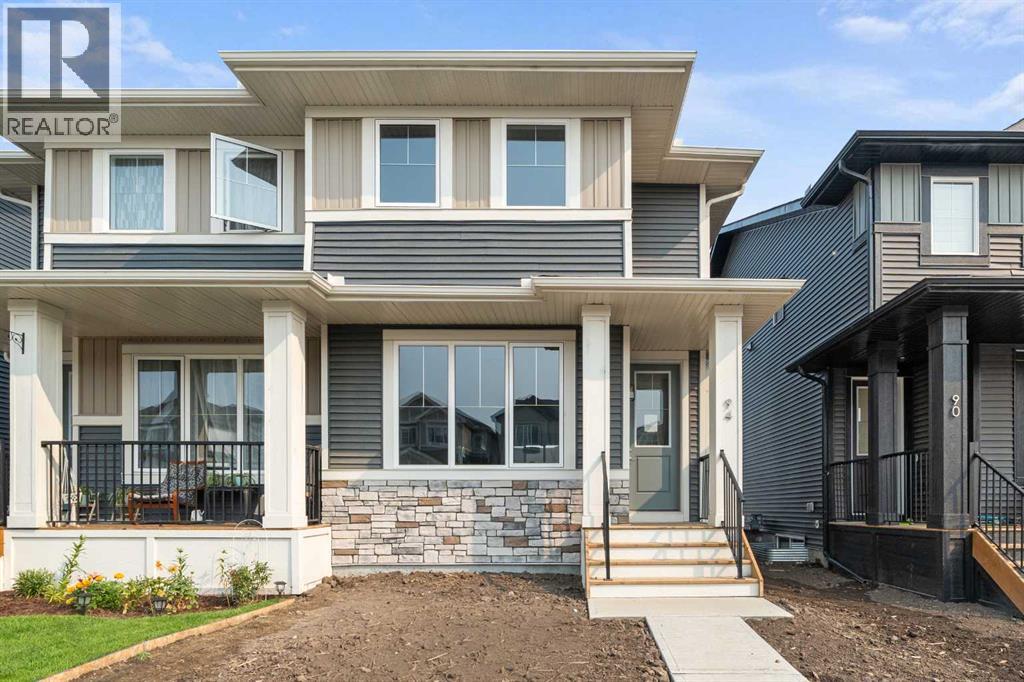
Welcome to 94 Sora Gardens, a thoughtfully designed home that combines modern finishes, practical living spaces, and long term value. The open concept main floor is bright and inviting, with a spacious kitchen at the heart of the home.A large central island with quartz countertops provides plenty of workspace and creates a natural gathering point for family and friends. Stainless steel appliances, durable engineered hardwood flooring, large windows, and 8-foot doors throughout the main level add a modern, cohesive feel while creating a comfortable space for everyday living and entertaining.Upstairs, the primary suite offers a private retreat complete with an ensuite and walk-in closet. Two additional bedrooms provide flexible space for kids, guests, or a home office, while conveniently located upper-floor laundry makes daily routines that much easier.The separate side entrance to the basement adds valuable long-term flexibility, giving you the option to expand your living space in the future as your needs change.With the peace of mind that comes with new-home warranty protection and thoughtful features throughout, this home offers a great combination of comfort, convenience, and long-term value.Located with easy access to Deerfoot Trail and Stoney Trail, commuting and getting around Calgary is simple. Set within Sora’s network of wetlands, pathways, and green space, 94 Sora Gardens offers a peaceful setting while keeping the conveniences of the city close at hand. *** The First-Time Home Buyers' GST Rebate could save you up to $50,000 on a new home! You must be 18+, a Canadian citizen or permanent resident, and haven't owned or lived in a home you or your spouse/common-law partner owned in the last four years. Terms and conditions are subject to the Government of Canada/CRA rules and guidelines.*** (id:63476)
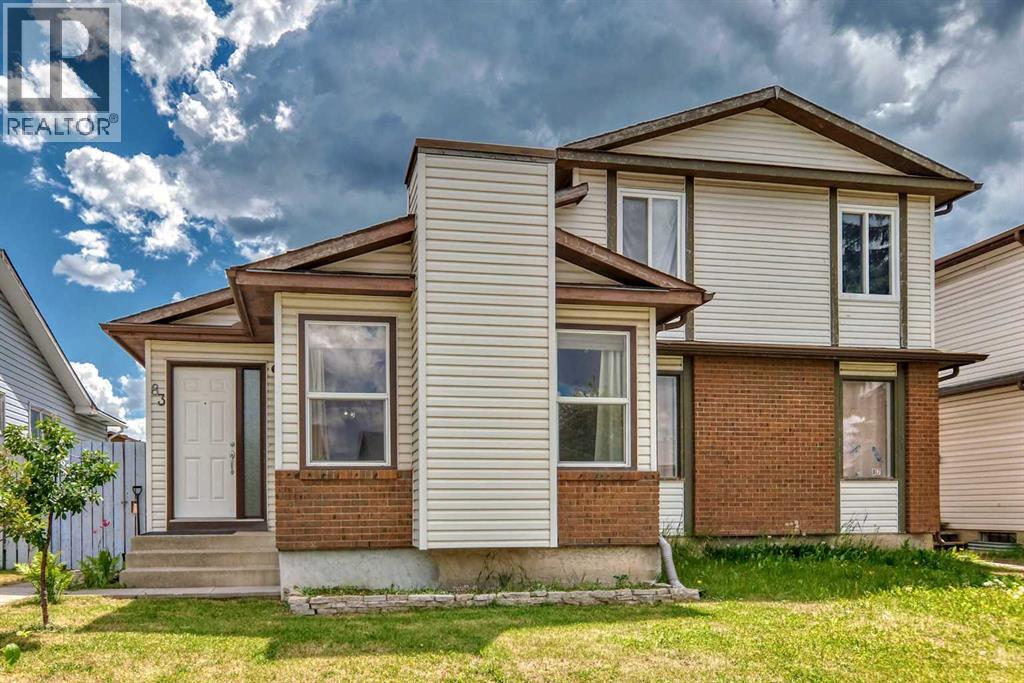
83 Whitworth Way NE
Calgary, Alberta
Welcome home! Bright, spacious, and well-maintained, this property gives you all the room and flexibility you need to make it your own.The main floor features durable laminate flooring and a bright, open living space where the kitchen, dining, and living areas flow together. You’ll find 3 bedrooms, including a primary bedroom with its own attached sunroom, a private, sunlit nook for morning coffee or a home office, with direct access out to the backyard and garage. A full 4-piece bathroom completes this level.The lower level expands your living space with a spacious recreation room, a kitchenette, and laundry room—offering a private, functional setup for guests or teenagers. You’ll also find 3 flex rooms perfect for a den, workout space, or extra storage, along with a newer hot water tank.Outside, you’ll love the mature cherry trees blooming in the front yard and the vegetable garden in the fully fenced backyard. There's a deck for summer barbecues, a garden shed, and a permitted single-detached garage that's framed and ready for you to select your own garage doors.Set in the heart of the established community of Whitehorn, you're within walking distance to bus stops and a 10-minute walk to the local school, with the LRT station, parks, and everyday shopping right around the corner. This property offers an incredible opportunity to enjoy space, functionality, and community living in one of Northeast Calgary’s most accessible neighborhoods. (id:63476)

5410 Temple Road NE
Calgary, Alberta
Amazing opportunity to own an income generating property in Calgary! This wonderful bi-level in the community of Temple with a legal basement suite is perfectly situated with a view of the lovely park to the front and back lane access backing onto to the many shops and amenities in this lovely community. This property has had many recent upgrades such as roof replacement in 2015, new energy efficient furnace, new energy efficient triple pane windows in 2020, new quartz countertops in 2021, etc. The main floor offers 3 spacious bedrooms plus a 4 piece bathroom. The kitchen and open concept living and dining areas with views of the park is ideal. This level also offers a laundry room. The 2 bedroom legal basement suite is bright and also offers a nice kitchen, 4 piece bathroom and laundry room as well as a nice living room area. Don’t miss out on this exceptional opportunity! (id:63476)
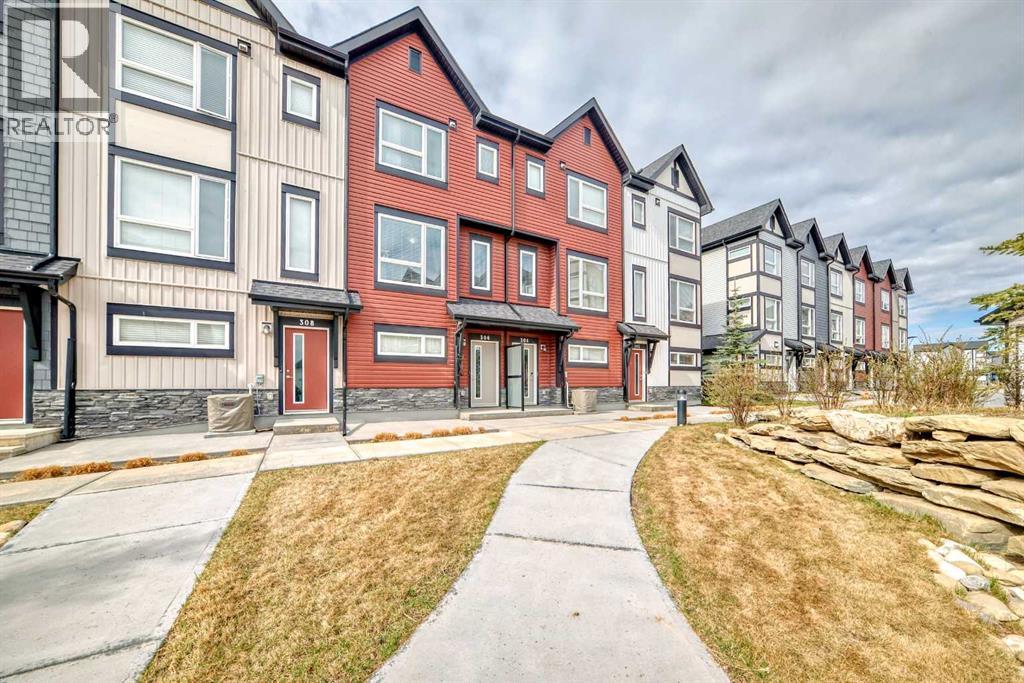
306, 11 Evanscrest Mews NW
Calgary, Alberta
Great family friendly LOCATION! This charming sunny townhouse fronting a wonderful COURTYARD offers a beautifully maintained 2-bedroom + BONUS ROOM, 2.5-bathroom property with a perfect blend of comfort and style, featuring a bright, clean design with modern kitchen and appliances. The main floor features 9' ceilings and an open concept layout. On the upper floor, you will find 2 beautifully sized bedrooms, including a primary suite with its own ensuite, a full bathroom, and a convenient upper floor laundry room. The additional Bonus Room could be used as a gym, office or crafts room, the choice is yours. The tandem garage will easily fit in TWO VEHICLES with additional space for storage. With a small private balcony, community amenities, and a location that’s just minutes from local attractions, schools, parks, and 10 to 15 min drive to outlets from it's easy access to the ring road. Please refer to Agent Remarks for this property. (id:63476)
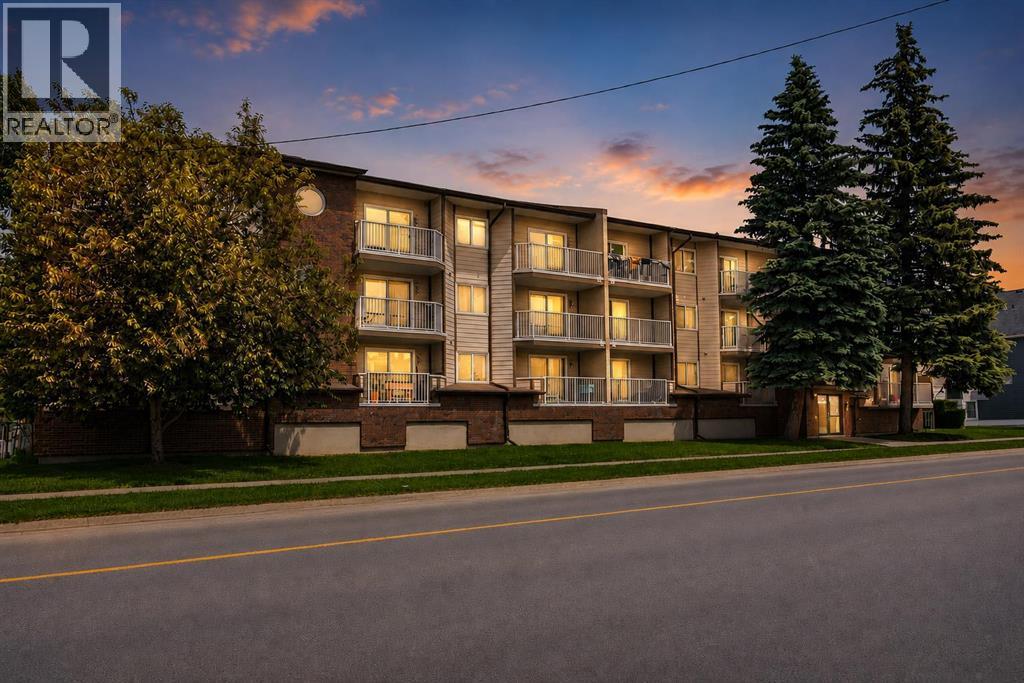
305, 110 20 Avenue NE
Calgary, Alberta
Welcome to Centre 20 in the popular inner-city community of Tuxedo Park. This top-floor, one-bedroom, one-bathroom condo is completely move-in ready and offers an incredible, affordable opportunity to own your own home for less than the cost of renting. As soon as you walk in, you will notice the vinyl flooring that runs throughout the entire unit, making the space feel clean, modern, and very easy to maintain. The functional open floorplan makes great use of the space, giving you a bright and inviting living area. The functional kitchen has penty of cabinet and counter space with the breakfast bar peninsula. The entire condo is painted in neutral colours, making it easy to just move your furniture in and make it your own. Right off the living room, there is a generous balcony with plenty of room for a patio set and a barbecue. The bedroom is spacious and features a bay window that lets in tons of natural light. Next to the bedroom is a four-piece bathroom with plenty of extra vanity space, and an updated toilet. Plenty of storage in this unit with a pantry, foyer closet and walk-in storage area! This unit also comes with its own assigned parking stall, so you never have to worry about street parking. Plus, the building features a handy common laundry room located on the main floor. This is a fantastic property for a first-time buyer or an investor looking for a solid rental unit. You are just minutes away from downtown, public transit, local restaurants, coffee shops, and parks. Why rent when you can own this great top-floor condo in a wonderful location? Book your showing today! (id:63476)
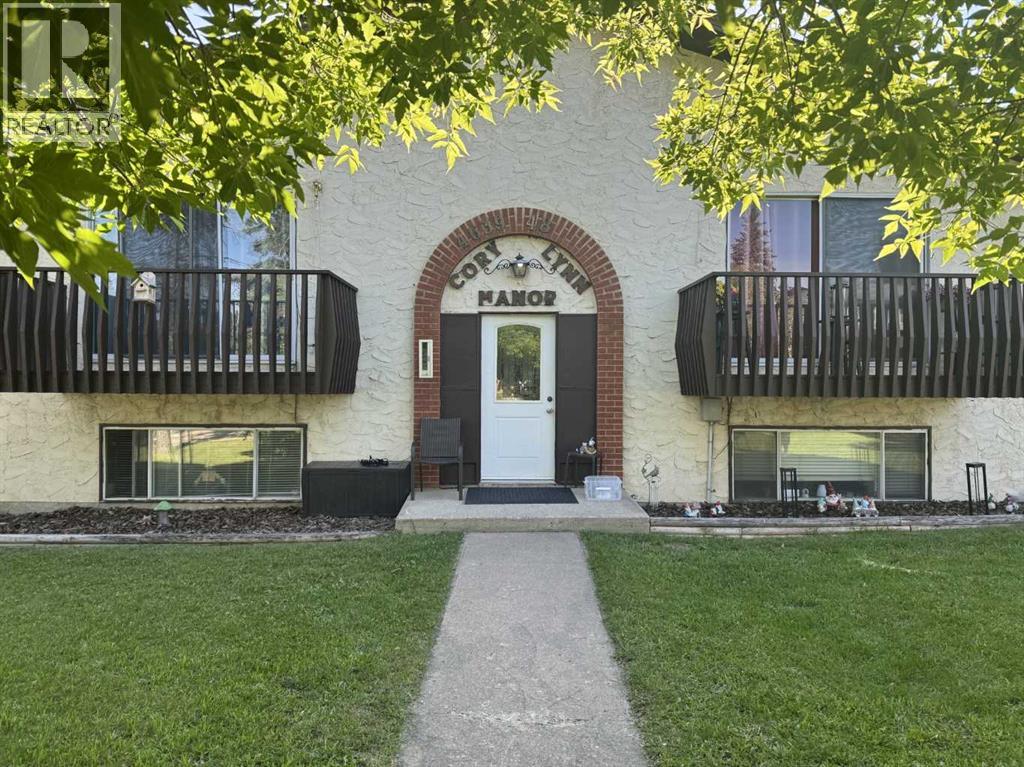
4639 48 Street
Sylvan Lake, Alberta
4-Plex in the Heart of Sylvan Lake sitting on 3 lots!!! Amazing Investment Opportunity 3 - 2 Bedroom Units that are 931 square feet, 909 square feet and 861 Square feet plus a 1 bedroom lower level unit which is 642 square feet! All Units are in very good condition with newer kitchens and appliances and all have in unit storage! Front and Back Entrances, a ton of parking, Laundry Room with 1 Commercial Washer and Dryer, additional storage area, which could convert the 1 Bedroom lower level unit to a 2 bedroom unit. Roof is 30 Year Architectural Shingles which are believed to be 15 years old. HWT was replaced last year! Balconies were just rebuilt and painted, Front and Back Entrances have new Vinyl Plank Flooring, New Paint in Back Entrance. Excellent Investment Opportunity! Rents were increased for January 1, 2027 which will show a 7.1 CAP Rate for 2027. (id:63476)

334 Main Street
Lemberg, Saskatchewan
Turnkey restaurant and licensed dining opportunity in Lemberg, Saskatchewan. This established business features a welcoming western/rustic atmosphere with booth and table seating, a dedicated bar/service area and a well-equipped commercial kitchen. Turnkey restaurant and licensed dining opportunity in Lemberg, Saskatchewan. This established business features a welcoming western/rustic atmosphere with booth and table seating, a dedicated bar/service area and a well-equipped commercial kitchen. The business offers multiple revenue streams with licensed dining, a pizza oven and tavern bar permit. Equipment includes beer taps, beverage refrigeration, commercial coolers and freezers, stainless-steel prep and washing areas, and cooking equipment. Equipment, fixtures, tools and inventory are included. The property also features a metal roof and upgraded 200-amp electrical service. A VLT application is currently in process, providing additional revenue potential if approved. The property and building are being offered for sale, with the existing restaurant business included. No business financial statements are available. A great opportunity for an owner-operator looking to own the property and operate a ready-to-run food and beverage business in Lemberg. (id:63476)
134 Valley Glen Heights NW
Calgary, Alberta
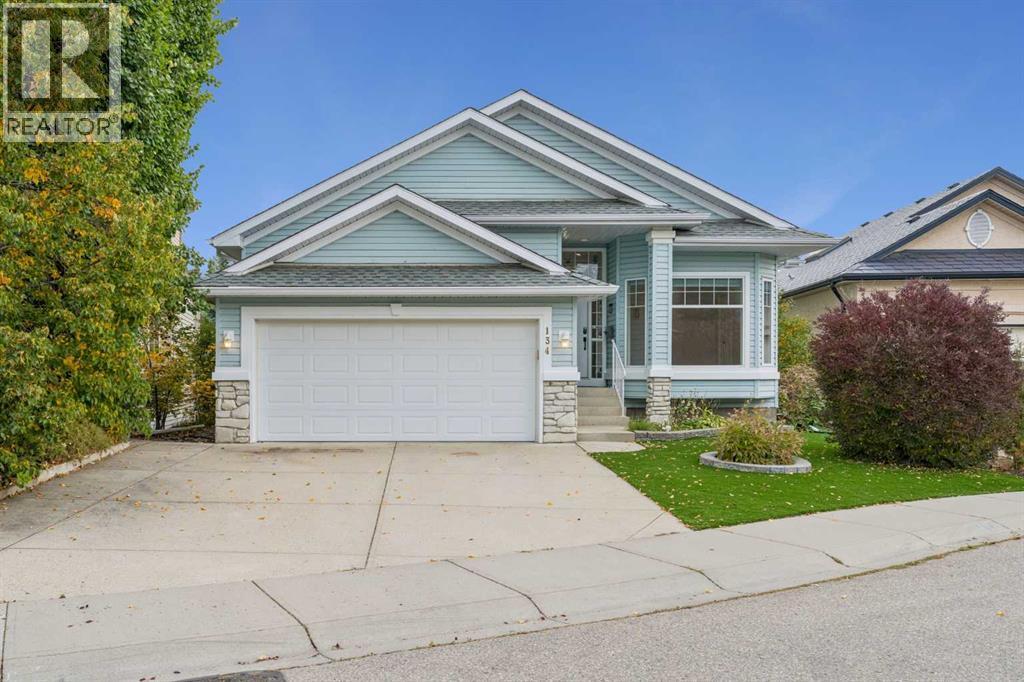
Welcome to bungalow living with a backyard you’ll love! Tucked away on a quiet street in Valley Ridge and offered by its original owners, this fully developed walkout bungalow backs directly onto the pathway system and environmental reserve. With mature trees, beautiful landscaping and direct pathway access from your backyard, this is a setting that makes coming home feel a little more special. Whether it’s a morning walk, an afternoon in the garden or a quiet evening outdoors, there’s plenty to appreciate here.The main-floor primary bedroom offers a comfortable place to unwind, complete with a 4-piece ensuite and walk-in closet. Everyday conveniences include a kitchen pantry, a laundry room with storage cabinets and plenty of storage throughout the home. And for those HOT Calgary summer days, central air conditioning keeps you cool and comfortable!Step onto the main-level patio, complete with a gas line for your barbecue, and enjoy the private, treed surroundings. The fully developed walkout basement adds valuable living space and easy access to the beautiful backyard, giving you room to spread out, entertain or spend time with family. A double attached garage and central vacuum system with attachments round out the home’s practical features.Valley Ridge offers the appeal of an established golf course community with the convenience of Calgary’s westside location. You’re close to the Valley Ridge Golf Course, Calgary Farmers’ Market and Canada Olympic Park, with easy access west to the mountains. Stoney Trail provides convenient connections north and south, while Highway 1 connects you toward the downtown core.Bungalows backing directly onto the reserve don’t come to market often. With its walkout layout, beautiful yard and peaceful setting, this is a home worth taking a closer look at. Come see it for yourself! This home will not last! (id:63476)
82 Albright Rise
Rural Rocky View County, Alberta
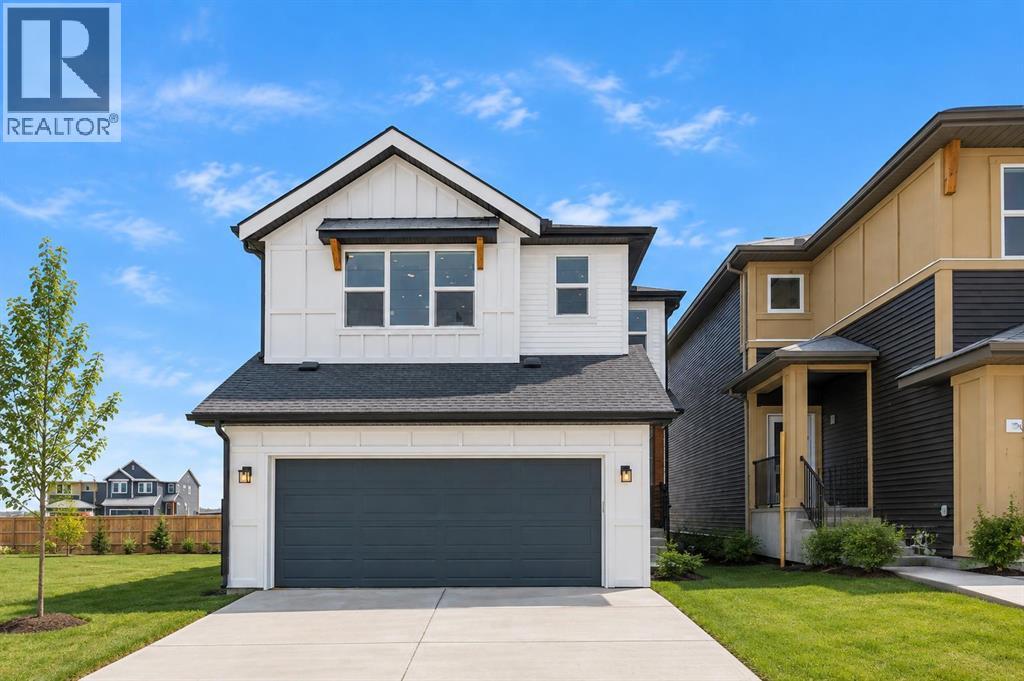
Welcome to the HAZEL by Genesis Builders Group, located at 82 Albright Rise, an exceptionally upgraded home in the community of Harmony, where thoughtful design, elevated finishes and future flexibility come together beautifully. From the moment you step inside, the quality of the upgrades is evident. Extensive luxury vinyl plank flooring creates a seamless, contemporary feel, while upgraded spindle railings, designer lighting and additional pot lights add sophistication throughout. At the heart of the home, the Great Room is filled with natural light from an oversized triple-pane window and anchored by a striking 50" Dimplex linear electric fireplace finished with dramatic floor-to-ceiling tile. The upgraded kitchen is designed to impress, featuring 42" upper cabinetry, Calacatta Blanco quartz countertops, an upgraded backsplash and a Blanco Silgranit undermount sink. A built-in wall oven and microwave are complemented by a Samsung gas cooktop, creating a polished kitchen that will please the home's chef. An upgraded 8' patio door extends the living space outdoors to the generous 10' × 10' rear deck with aluminum railing and a gas line ready for your BBQ. Upstairs, architectural details continue with tray ceilings in both the bonus room and primary bedroom. The primary ensuite features upgraded matte-black plumbing fixtures and a 6mm glass shower door. The upstairs laundry adds convenience and makes doing chores a breeze. The basement has been thoughtfully prepared for future development with 9' foundation walls, a legal basement suite rough-in (Subject to City approval), and a separate above-grade side entrance that offers excellent flexibility for future plans. Additional upgrades include triple-pane windows, extensive LVP flooring, upgraded railings, designer lighting, black plumbing fixtures and carefully selected finishes throughout. This exceptional Harmony home offers a refined combination of style, space, and functionality, while the community provides an elevated lifestyle surrounded by exceptional amenities and thoughtfully designed outdoor spaces. This is a home where style, functionality and long-term versatility have all been considered. Photos are of a previously built model. Colours and finishes will vary. Please see mood board in photos for colour selections. (id:63476)
607 15733 85 Avenue
Surrey, British Columbia
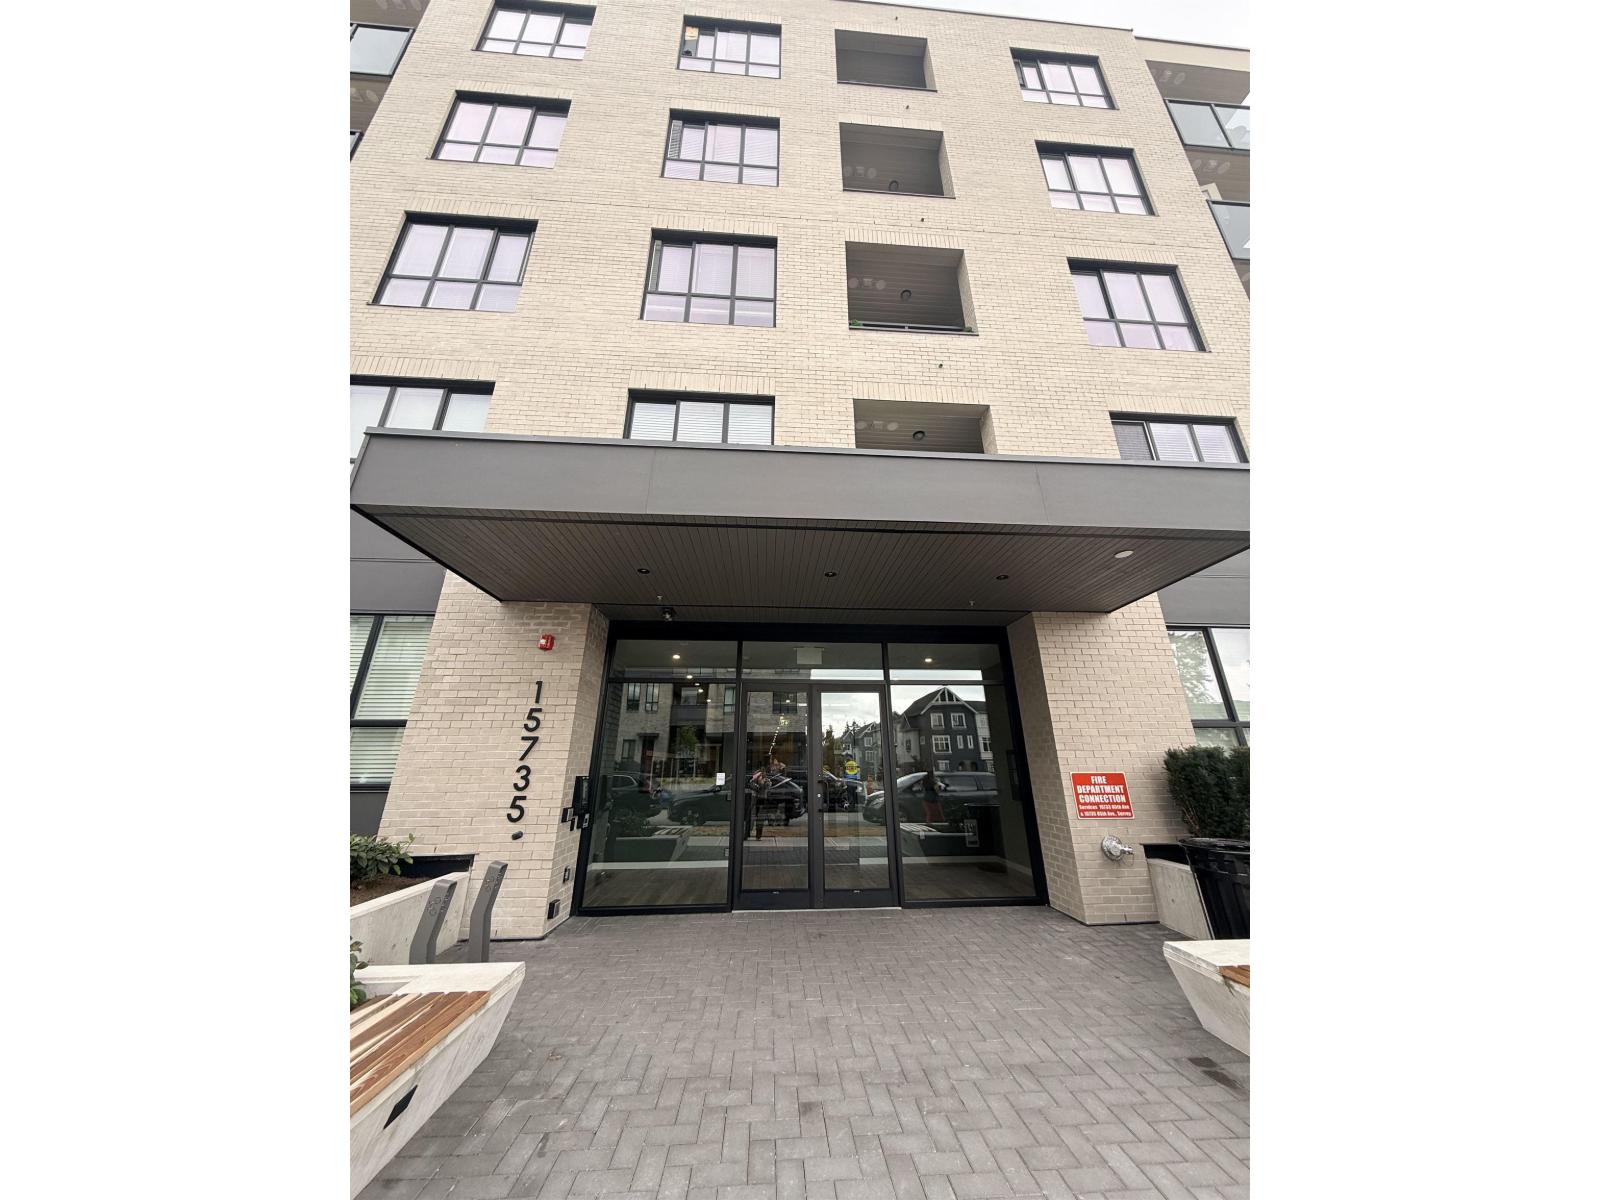
AVAILABLE NOW !!! Brand-new 3-bedroom, 2-bathroom corner condo offering approximately 840 sq. ft. of total living space plus a private balcony. This bright and modern home features an open-concept layout with large windows, air conditioning, full-size in-suite laundry, and quality finishes throughout. The contemporary kitchen is equipped with stainless steel appliances, quartz countertops, perfect for both everyday living and entertaining. The primary bedroom offers a private ensuite and a convenient walk-through closet. **One parking stall and one storage locker included.** Ideally located close to shopping, restaurants, parks, schools, transit, and major commuter routes, providing excellent convenience for everyday living. (id:63476)
32 19631 55a Avenue
Langley, British Columbia
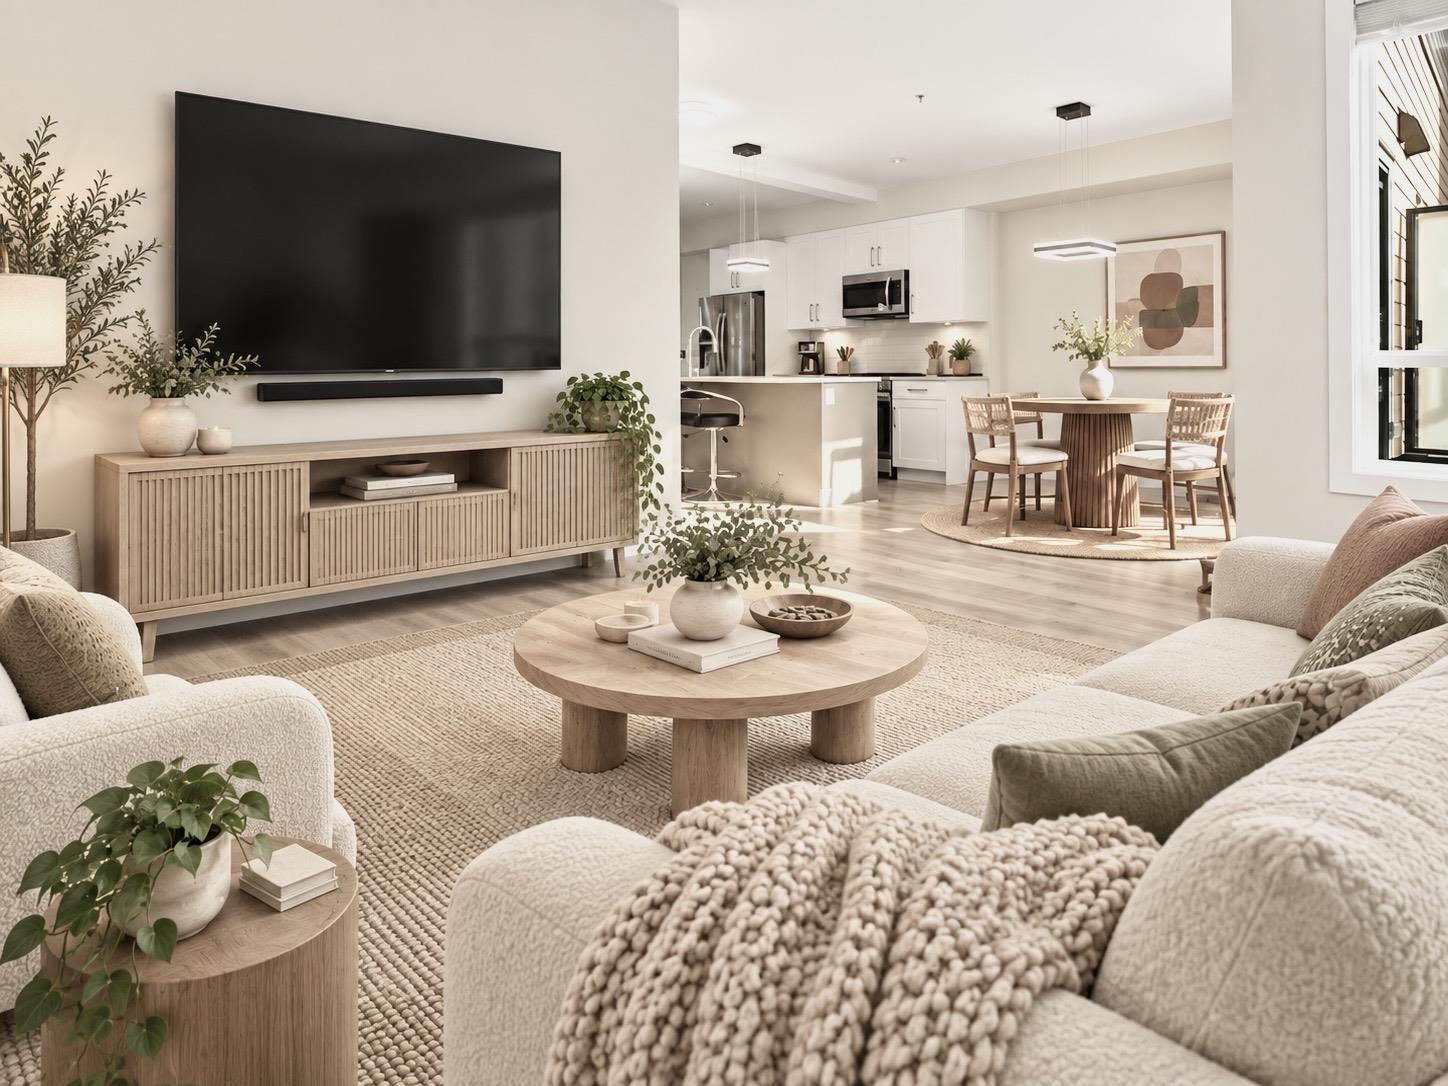
Bright and spacious, this 1,958 sq. ft. Langley City townhome offers 4 oversized bedrooms, including a generous primary bedroom, 3.5 bathrooms, air conditioning, and a double car garage. Large windows throughout fill the home with natural light. Enjoy outdoor living with 2 balconies, a huge rooftop garden, and a private backyard, perfect for morning coffee, summer gatherings, gardening, or relaxing under the stars. Generous bedrooms offer flexibility for guests or a home office. Conveniently located near Willowbrook Shopping Centre, T&T Supermarket, restaurants, parks, and Brydon Lagoon, plus the future Willowbrook SkyTrain station. With abundant indoor and outdoor space, this home brings together comfort and convenience, with room to relax, entertain, and grow. Photos are AI enhanced. (id:63476)
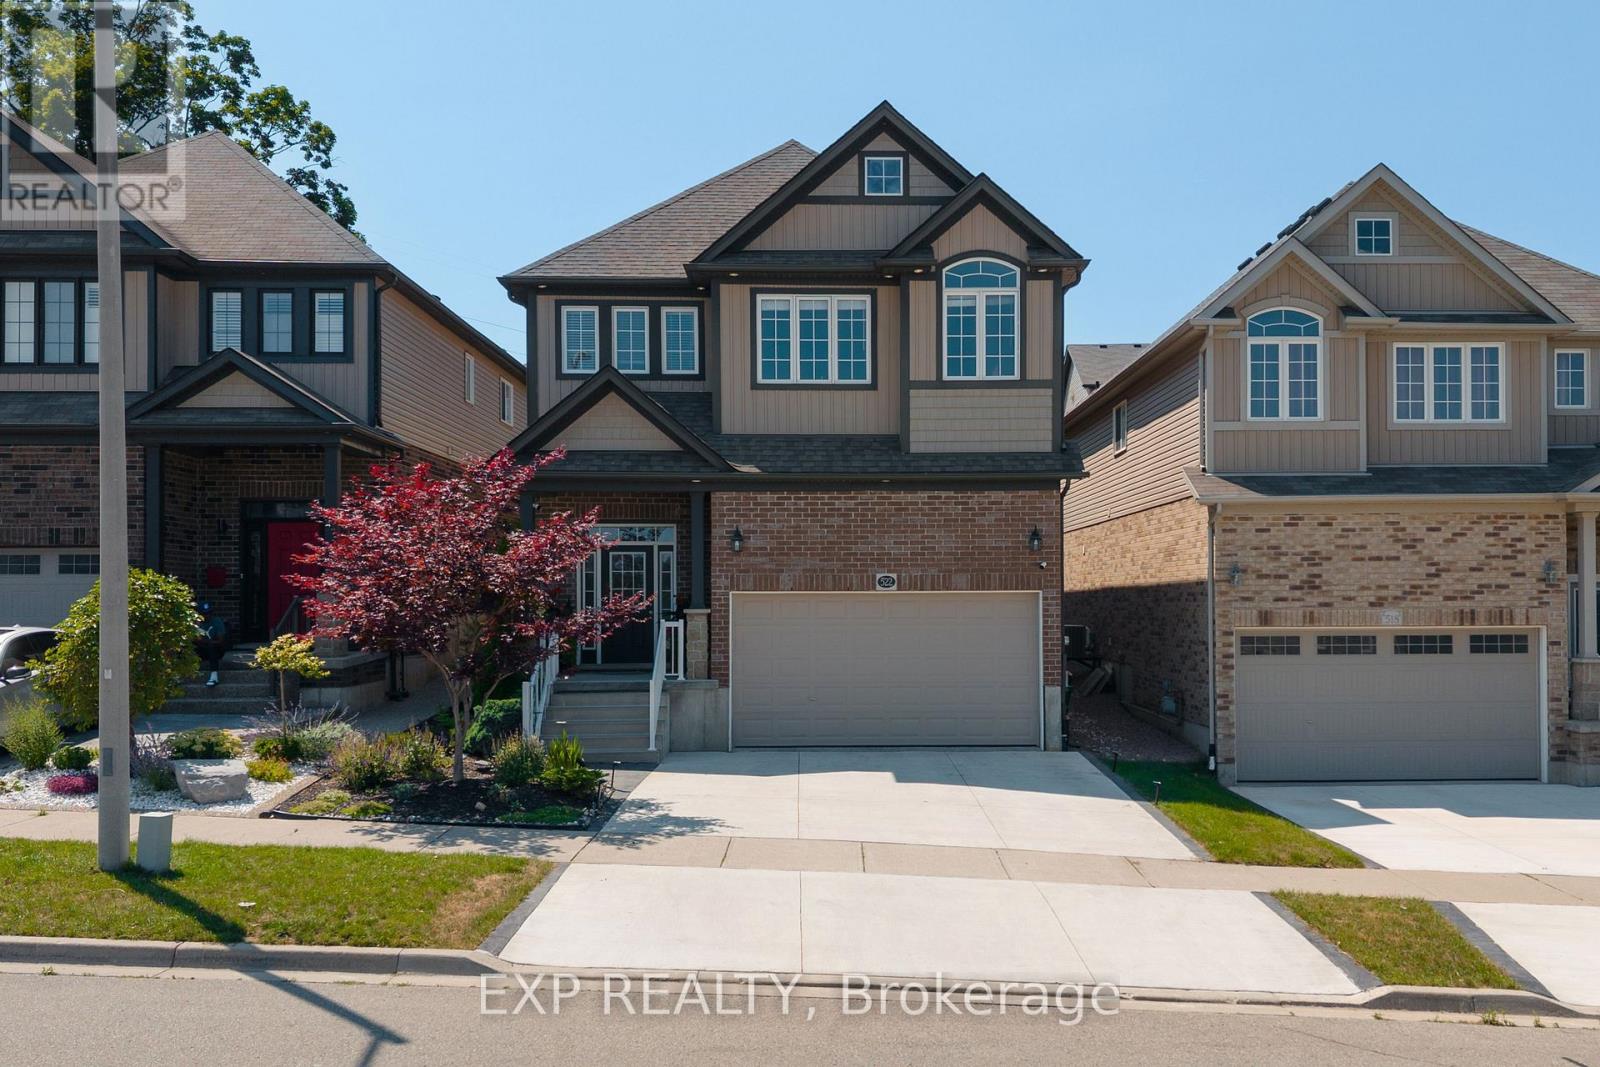
522 Woodbine Avenue
Kitchener, Ontario
Welcome to this beautifully upgraded 3+1 bedroom, 4-bathroom family home in the desirable Huron neighbourhood of Kitchener, offering exceptional space, style, and flexibility. An impressive 16-foot foyer, soaring 9-foot ceilings, and a sun-filled vaulted family room create a bright and welcoming atmosphere. The upgraded kitchen features granite countertops, a new refrigerator, and a new dishwasher, while the spacious primary retreat offers a walk-in closet and private ensuite. A beautifully appointed laundry room with its own storage closet adds everyday convenience. Upgraded light fixtures, smart switches, and interior and exterior pot lights provide thoughtful finishing touches throughout. Designed to adapt to your family's needs, the spacious upstairs living area offers the potential to be converted into a fourth bedroom, subject to the buyer's preferred layout and any required approvals. The luxury finished basement adds even more living space with a bedroom, full bathroom, dedicated home office, and impressive in-home theatre, ideal for entertaining, working from home, guests, or family movie nights. Outside, enjoy a private, fully fenced backyard surrounded by mature trees and greenery. The expansive deck with gazebo and flower planter creates a wonderful setting for outdoor dining and entertaining. A newly finished concrete driveway provides parking for two, complemented by an attached double garage with extensive built-in storage and an additional outdoor shed. Located in the family-friendly Huron community, this home is surrounded by nature, schools, parks, trails, and recreation. Huron Natural Area is nearby, offering over 250 acres of protected natural space and more than 7 km of trails for walking and exploring. The area also benefits from nearby schools and community amenities, with the new Cowan Recreation Centre at RBJ Schlegel Park adding an impressive range of indoor and outdoor recreation opportunities. (id:63476)
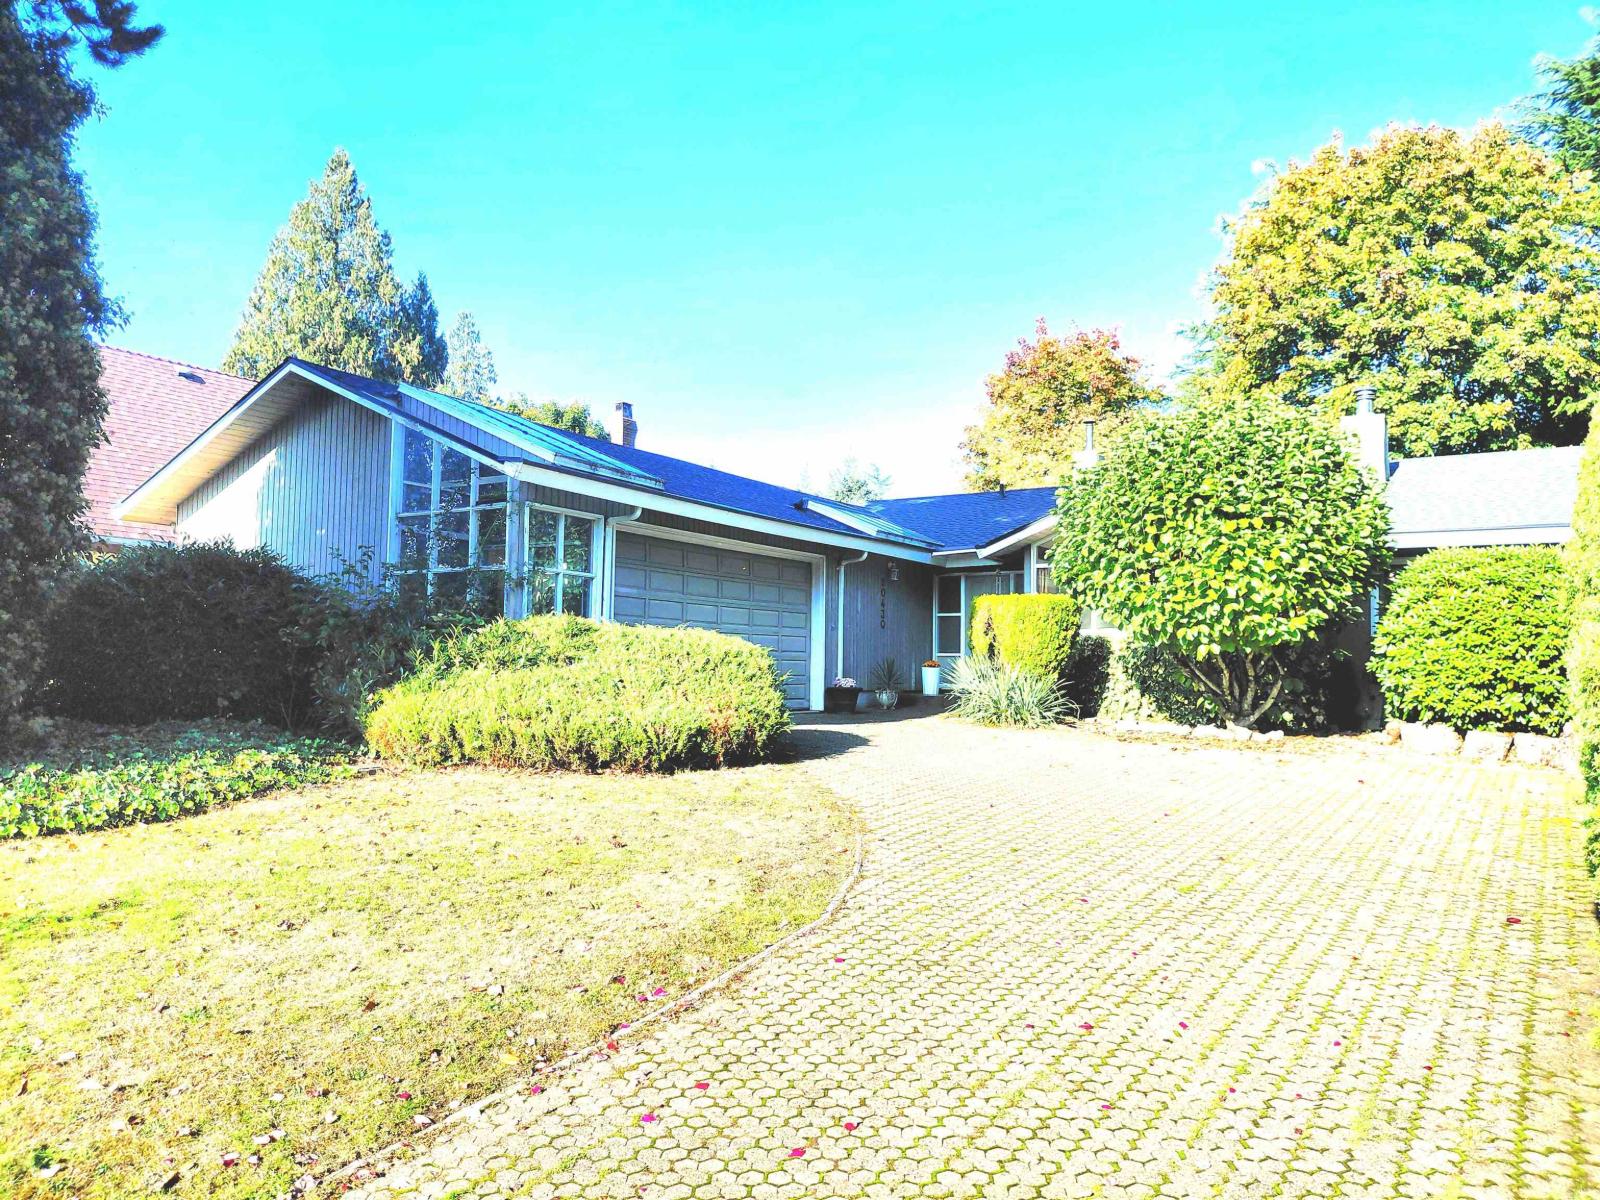
10430 Fraserglen Drive
Surrey, British Columbia
A Special Rancher in the Highly Desirable Fraser Glen! Formerly featured as a PNE Prize Home, this unique property offers an impressive amount of living space, with 3 spacious bedrooms and 2 full bathrooms, including a 5-piece ensuite. Enjoy abundant natural light from numerous windows, an open kitchen, and a welcoming family room. East-west exposure adds to the home's bright and airy feel. Step outside to a beautiful, peaceful, and private backyard featuring an amazing deck, perfect for relaxing or entertaining. Conveniently located just minutes from transit, shopping, and schools. Plus, enjoy the added convenience of RV parking! A unique opportunity in a sought-after neighbourhood. Book your private showing today! (id:63476)
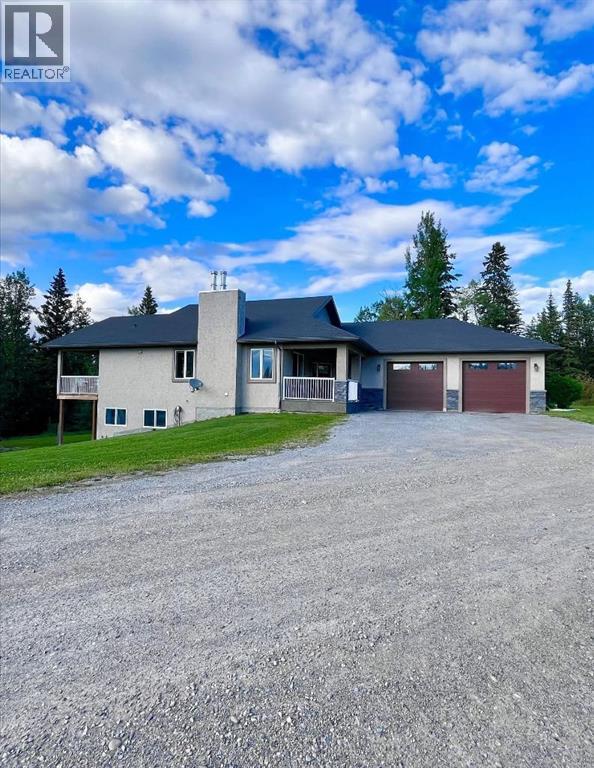
1093 Mackenny Street
Hinton, Alberta
Exceptional investment opportunity with high-visibility Highway 16 frontage—offering endless possibilities for future development or business use!! You will be impressed with this stunning 2016 custom-built home situated on 9.88 acres, delivering the perfect blend of luxury living and investment potential. Designed with top-tier finishes and thoughtful upgrades throughout, this property is truly a must-see.The 1529 sq ft main floor showcases an open-concept layout with vaulted ceilings, a cozy wood-burning fireplace, and high-end details including hardwood flooring, granite countertops, and heated tile. The gourmet kitchen features beautiful wood cabinetry, a gas stove, and a large island, flowing seamlessly into the dining and living areas to create a warm and inviting space for everyday living and entertaining.The primary suite is a private retreat, complete with a walk-through closet and spa-inspired ensuite featuring double vanities, a custom glass shower, and a soaker tub. Enjoy direct access from the suite to the side deck and relax in the saltwater hot tub. A convenient laundry room and half bath complete the main level.The fully developed walkout basement adds exceptional living space with three large bedrooms, a full bathroom, an enormous family room, wet bar, cozy carpeting, and a second wood-burning fireplace—perfect for relaxing or hosting guests.Outside, the possibilities are endless. The property includes a heated 29’ x 40’ attached garage and a 28’ x 48’ heated shop, ideal for storage, a home-based business, or hobby use. The yard is thoughtfully landscaped with a thriving RV storage business with parking for 170+units. FUD zoning allows for a variety of potential uses—making this a smart investment.This home shows like new and has been exceptionally well maintained. Whether you’re looking for a beautiful family home, a business opportunity, or income-generating potential, this property checks all the boxes.Don’t miss this rare opportunity to own a prime piece of real estate. (id:63476)
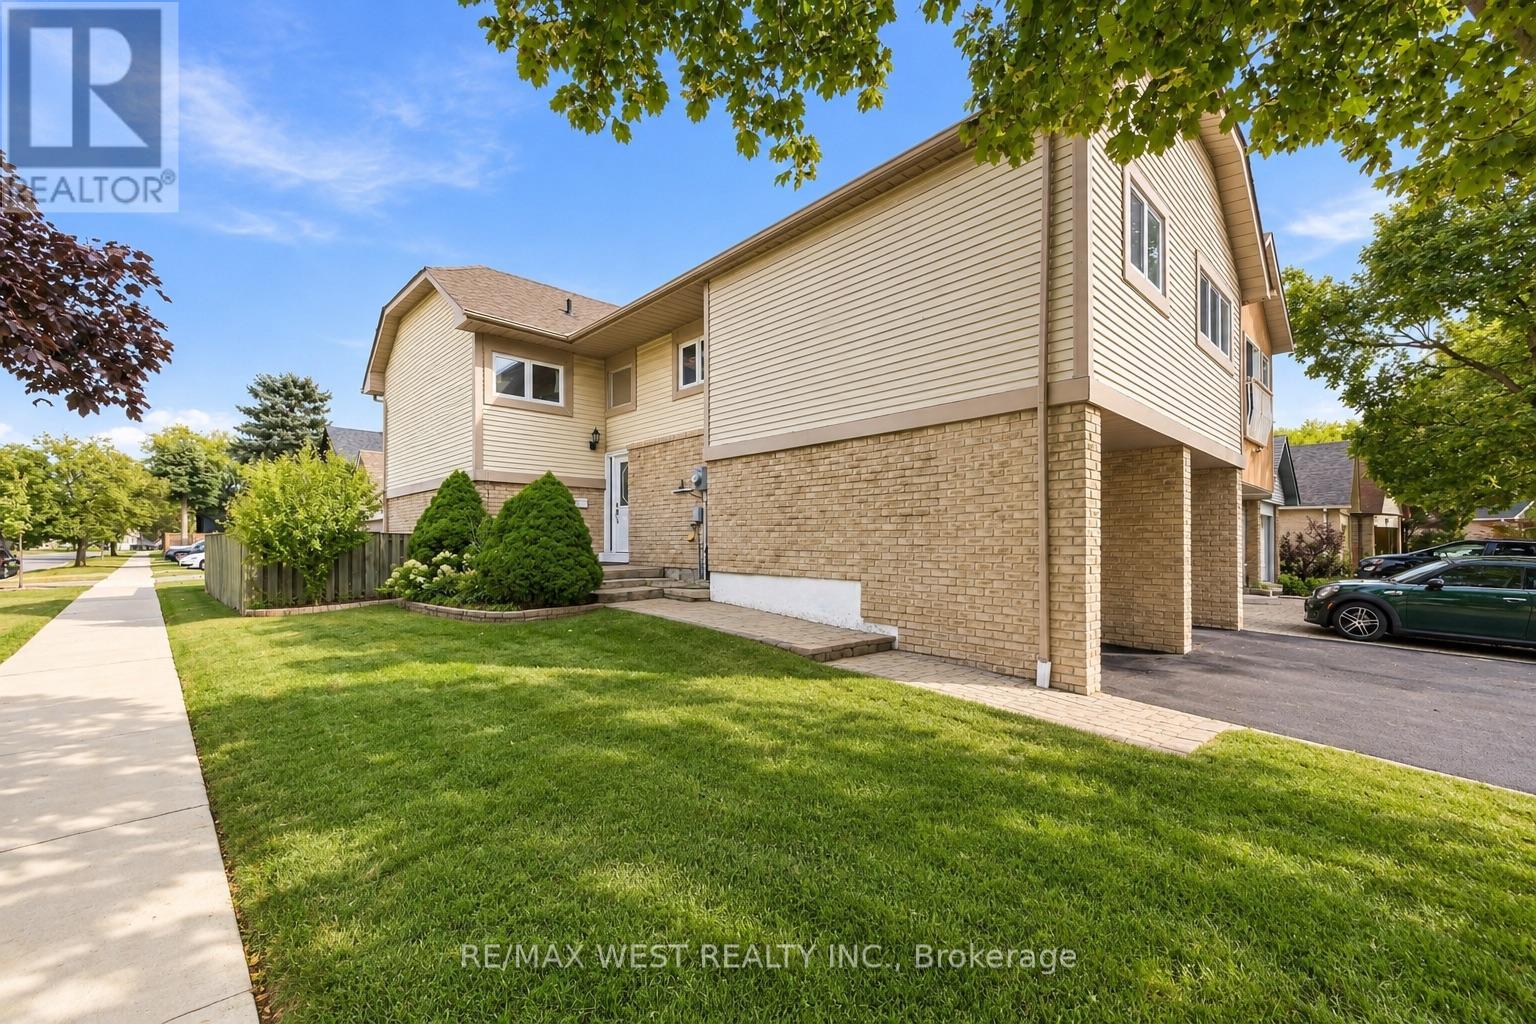
2 Ackrow Court
Toronto, Ontario
Welcome to 2 Ackrow Court, a beautifully maintained 3-bedroom, 2-bathroom detached home situated on a desirable CORNER LOT in a quiet CUL-DE-SAC in Etobicoke! Featuring a DOUBLE-CAR GARAGE, spacious driveway, and approximately 2,000 sq. ft. of total floor plan area, this home offers comfort, functionality, and plenty of room for the whole family. The bright and spacious main level features hardwood flooring throughout, a generous living room, separate formal dining room, and an updated kitchen complete with white cabinetry, stone-look countertops and backsplash, ample storage, and a convenient breakfast area. Three generously sized bedrooms and a full bathroom complete the main level. The FINISHED BASEMENT offers an expansive recreation room measuring approximately 19'10" x 28'0", an updated 3-piece bathroom with a glass-enclosed shower, dedicated laundry area, and additional storage, providing versatile space for entertaining, a home office, gym, or extended family. Enjoy the added outdoor space of a corner lot, a private patio, and the peaceful setting of a family-friendly cul-de-sac. Ideally located near CENTENNIAL PARK, offering walking trails, green space, recreational facilities, and the Etobicoke Olympium. Families will appreciate proximity to Mother Cabrini Catholic School, Michael Power/St. Joseph High School, and the Elmbrook Park Library. Everyday conveniences are just minutes away, including Loblaws, Longo's, restaurants, cafés, shopping, and essential services along Eglinton Avenue West and Renforth Drive. Convenient access to HIGHWAYS 427 & 401, PUBLIC TRANSIT, AND TORONTO PEARSON INTERNATIONAL AIRPORT makes commuting a breeze. A fantastic opportunity to own a spacious detached home in a well-established Etobicoke neighbourhood, surrounded by parks, schools, shopping, and everyday amenities! (id:63476)
RE/MAX Millennium Real Estate
560 Chagall Court
Mississauga, Ontario
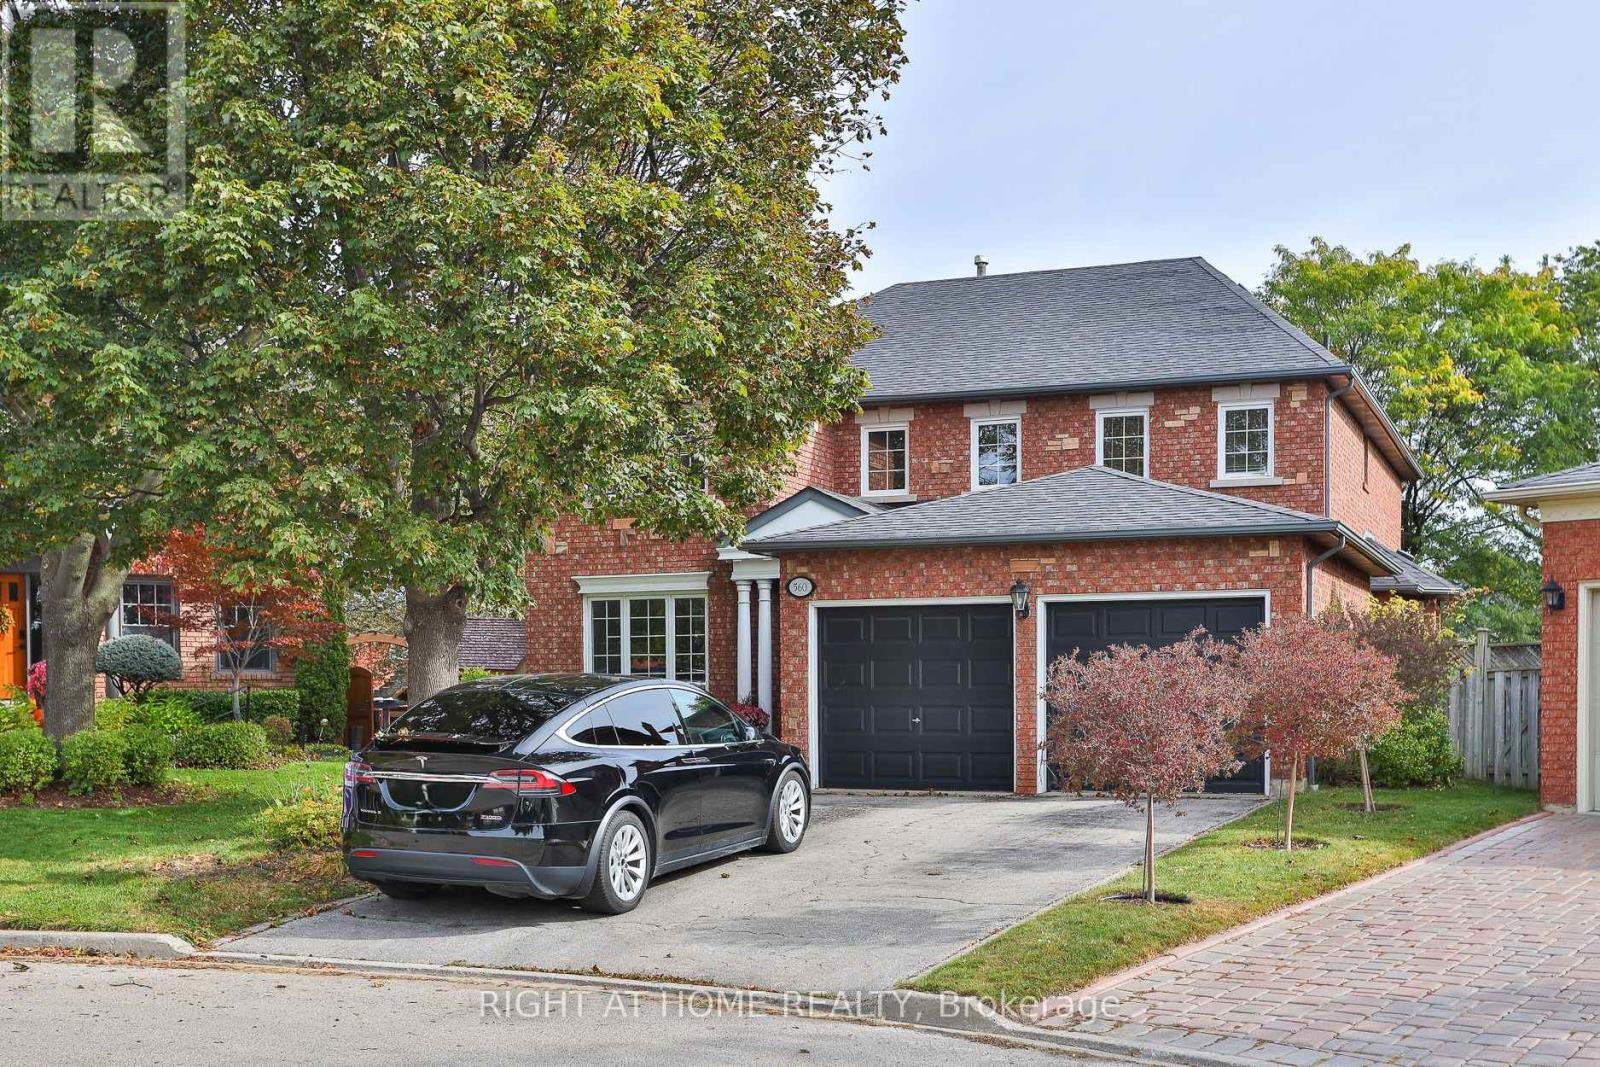
A rare court lot of roughly 9,289 square feet, just over a fifth of an acre, narrowing at the front and opening to a private rear yard. A parcel this size is rarely offered in this established Hurontario pocket. Sun-filled solid all-brick home, well cared for and move-in ready. 3,333 square feet above grade per the builder. Step into a soaring two-storey foyer with a circular oak staircase. The main floor gives every room its own space: a separate living room, a formal dining room with a bay window, and a family room with a fireplace overlooking the yard. Work from a private main-floor office. The kitchen has been updated with quartz counters, a new backsplash, painted cabinetry, and a centre island. The breakfast area walks out to the backyard. Upstairs holds four bedrooms and three full baths. The primary suite has a sitting area, a walk-in closet, and a five-piece ensuite with a soaker tub, separate shower, and double sinks. The second bedroom has its own four-piece ensuite. A large linen closet provides more storage. Outside, a fully fenced yard with a gazebo, a garden shed, and an in-ground sprinkler system. Park six cars: two in the attached garage, four on the private double drive. The full basement is unfinished and ready for your vision. Champlain Trail Public School sits a short walk away on Ceremonial Drive and offers French Immersion. Heartland Town Centre, Square One, hospitals, and Highways 401, 403, and 410 are all minutes out. Space to grow. Room to entertain. They don't make lots like this very often. (id:63476)
4882 Vienna Court
Mississauga, Ontario
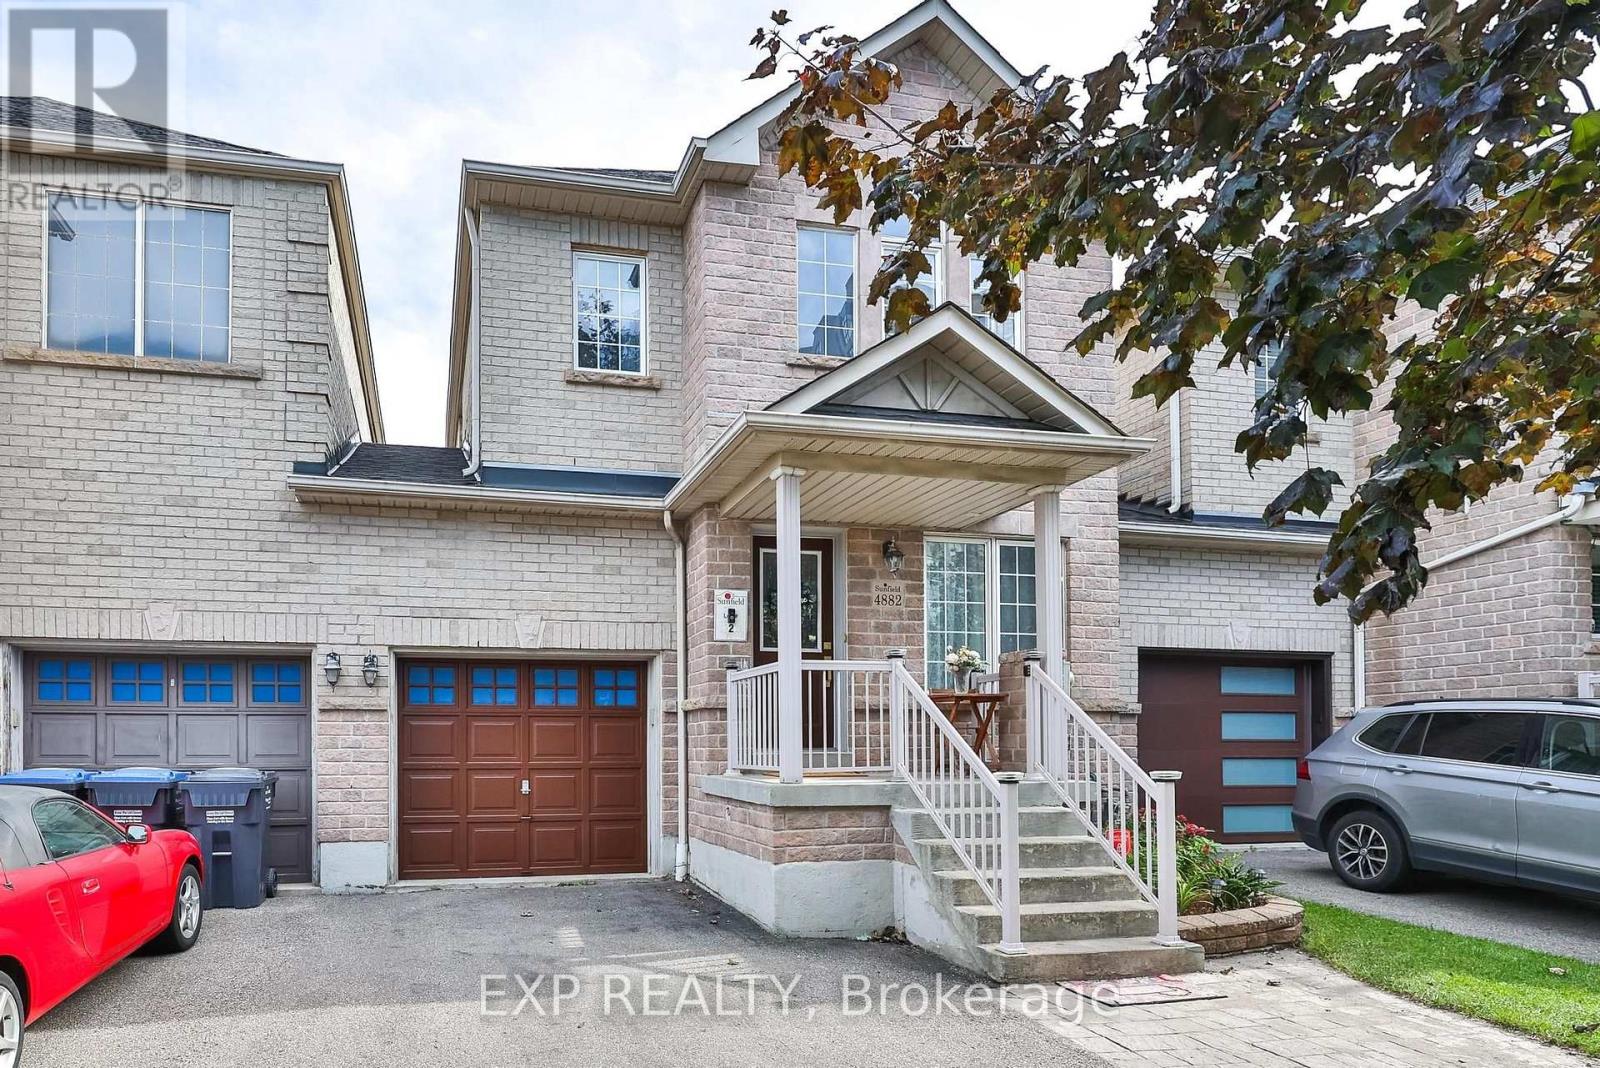
Welcome To 4882 Vienna - A Rare Court Location Where Privacy, Space & Convenience Come Together! 5 Elite Picks! Here Are 5 Reasons You'll Love This Home! (1) Rare Link Home - Garage-Only Connection! Tucked On A Quiet Court In Mississauga's Sought-After Hurontario Community, This Exceptional 4+2 Bedroom, 4-Bathroom Home Is Attached Only Through The Garage, Offering The Privacy And Feel Of A Detached Home With No Shared Interior Walls. (2) Extra-Deep 116-Ft Lot + Parking For 4! Enjoy A Private Driveway With Parking For 3 Cars Plus 1 In The Garage, A Rare Direct Garage Walkthrough To The Fully Fenced Backyard, And Excellent Outdoor Space For Children, Pets, Entertaining & Summer Gatherings. (3) Spacious, Carpet-Free Living + Flexible Layout! Approximately 2,700 Sq. Ft. Of Finished Living Space Offers 4 Spacious Bedrooms, Separate Living, Family & Dining Areas, A Versatile Second-Floor Den Ideal For A Home Office, Study Or Family Lounge, Plus Custom Closet Organizers Throughout. (4) Upgraded Kitchen + Major Updates! Bright Kitchen With Stainless Steel Appliances & Granite Countertops, With A Practical Layout For Everyday Family Living. Major Updates Include Roof (2019), Furnace (2022) & Central A/C (2024). (5) Finished Basement + Exceptional Neighbourhood! The Finished Basement Adds 2 Additional Bedrooms & A Full Bathroom, Ideal For Guests, Extended Family, Teenagers Or Flexible Living. Enjoy Nearby Huron Heights Park, St. Pio Of Pietrelcina Catholic School & Nahani Way Public School, Plus Grocery Stores, Fresh Food Markets, Costco, Heartland Town Centre, Square One, Shoppers Drug Mart, Restaurants & Plazas. Convenient Access To Hwys 401, 403, 410 & 427, Cooksville GO, MiWay & Hurontario LRT, With Trillium Health Partners Nearby. A Rare Opportunity To Own In This Neighbourhood! Quiet Court Setting, No Side Walk, Unique Garage-Only Attachment, 116-Ft Lot, Carpet-Free Interiors, Flexible 4+2 Bedroom Layout & Excellent Connectivity - 4882 Vienna Truly Stands Apart! (id:63476)
902 - 39 Mary Street
Barrie, Ontario
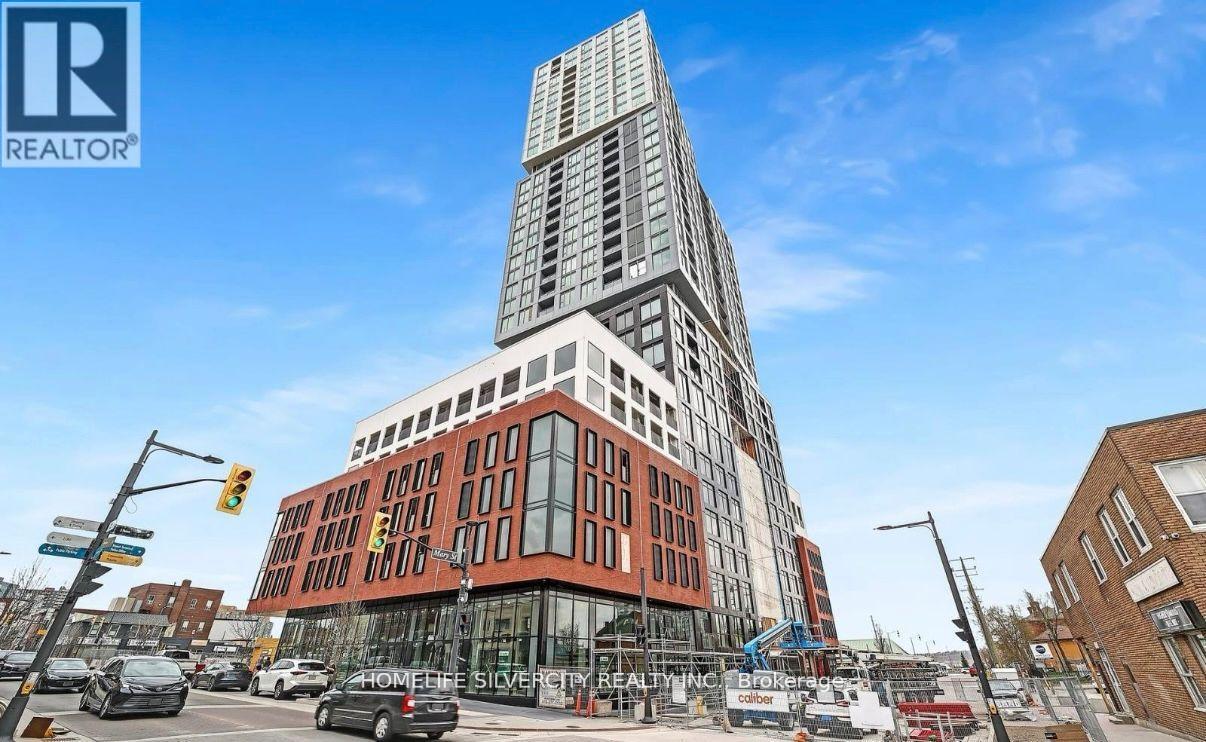
Bright & Spacious corner suite exposes North-West and brings you tons of natural light into the unit through the oversized windows. The building features magnificent location next to the Barrie transit station and walking distance to the lakeshore. This 2 bed, 2 bath suite comes with 1 covered parking. All basic appliances are included. Common elements include exercise room, BBQ, pool, 24 hr secured entry and many more. Utilities are separate. No storage locker available. (id:63476)
418 - 7167 Yonge Street
Markham, Ontario
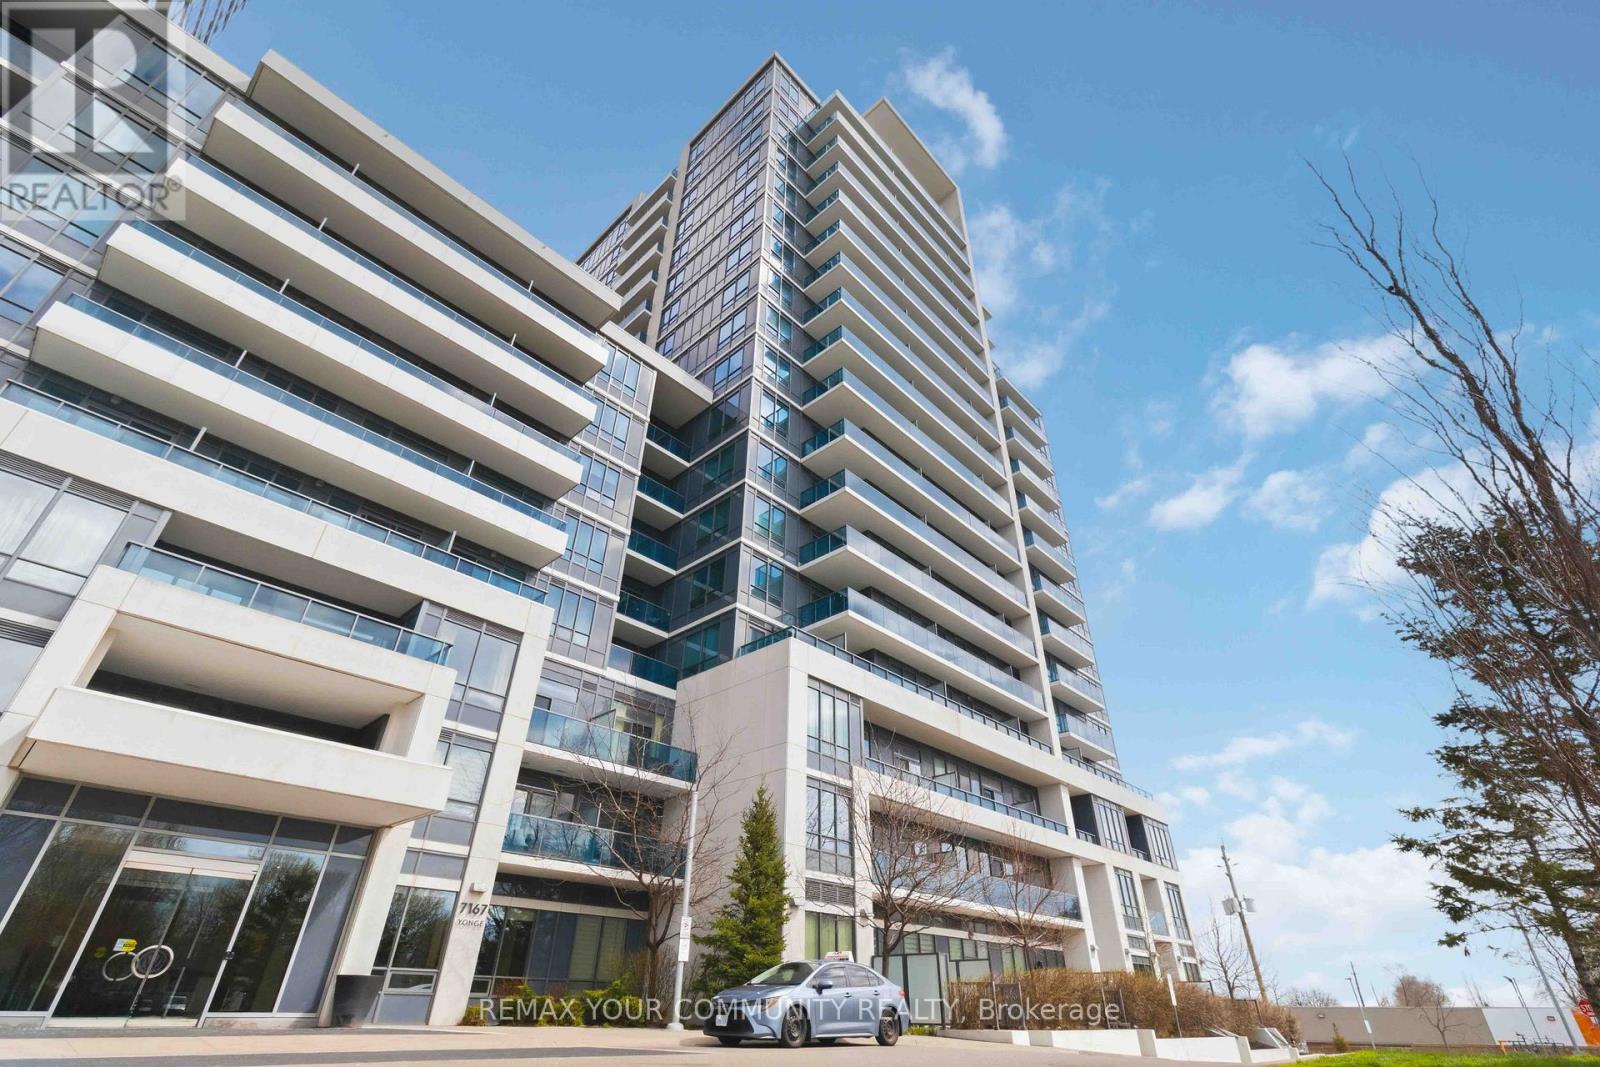
Welcome To This Well-Kept And Wonderfully Bright 1+Den Condo At World On Yonge. This Charming, Sun-Filled Home Features A Practical Open Concept Layout And Soaring 9-Foot Ceilings. Neat Laminate Flooring Runs Throughout The Spacious Unit Where The Versatile Den Easily Functions As A Second Bedroom Or A Home Office. The Practical Kitchen Offers Reliable Granite Countertops, A Ceramic Backsplash, And Stainless Steel Appliances. Step Out Onto Either Of Your Two Balconies To Take In Clean, Unobstructed South-Facing Views. The Comfortable Primary Bedroom Features A Generous Walk-In Closet For Plentiful Storage. Enjoy Exceptional Daily Convenience With Direct Indoor Access To The Shops On Yonge, Grocery Stores, And Medical Offices. Great Building Amenities Include A 24-Hour Concierge, An Indoor Pool, A Gym, And A Party Room. Perfectly Located Steps From TTC And YRT/VIVA Routes With Direct Connections To Finch Subway Station. This Excellent Package Comes Complete With One Parking Space And A Large Locker. A Fantastic Opportunity In An Established, Convenient Community! (id:63476)
609 East Street E
Edwardsburgh/cardinal, Ontario
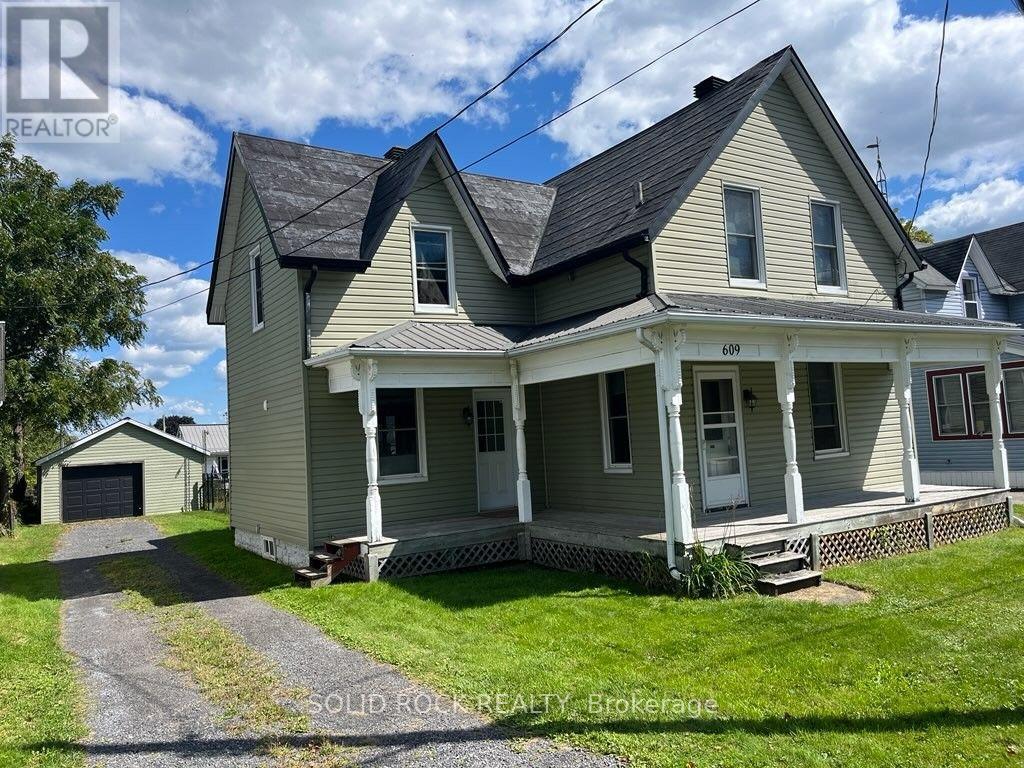
Fantastic home, motivated seller! 1.5 bathrooms, 3 bdrms with a possible main level 4th bdrm, big garage, large fenced yard & spectacular kitchen are just a few of the features of this lovely 1550 sq ft home with 9 ft ceilings & original trim thru-out-Relax on your huge covered front veranda & enjoy sunsets on this quiet neighbourhood located at north end of East Street, a few doors from the Galop Canal! Carpet-free main level with historical staircase & bannister with ornate carvings from yesteryear is a show starter! Your big bright kitchen wow-factor starts with the original tin ceilings from almost a century ago & modern white shaker cabinetry, sparkling countertops, custom lighting & all appliances incl dishwasher! Check out the spacious dining & living room next to main floor laundry & 2 pc bath-Upstairs is 3 big bdrms, 2 that share a large walk-in closet between them! Bathroom has 1 pc tub/shower & modern lighting! Outside you will find freshly painted tin roof, newer vinyl windows (2010) incl bsmt windows, insulated steel doors impeccable chic vinyl siding, soffit & fascia, gutters & matching siding on front of 18 x 24 ft det garage with electricity & newer insulated garage door with opener/remote!-Kick back on your massive rear deck overlooking completely fenced yard with old-fashioned clothes line & listen to the birds sing. Other updates: attic insulation, plumbing, central air 2021 & natural gas furnace 2012-Electrical panel & rewiring of entire home 2016-Walk to basic amenities incl post office-mini-shopping centre with Mini-Mart basic grocery store-LCBO-Home Hardware-24-hr convenience store/gas bar-restaurants-arena with walking track-swimming pool or even go for a stroll along a beautiful nearby St. Lawrence waterfront trail-Guestimated utility costs: $130/mo nat gas costs-$150/mo elec costs-$75/mo water/sewer-School bus at curbside, municipal bus stop a few drs down. Watch sunrise from your covered rear deck! Book a viewing at this lovely home! (id:63476)
529 - 3 Concord Cityplace Way
Toronto, Ontario
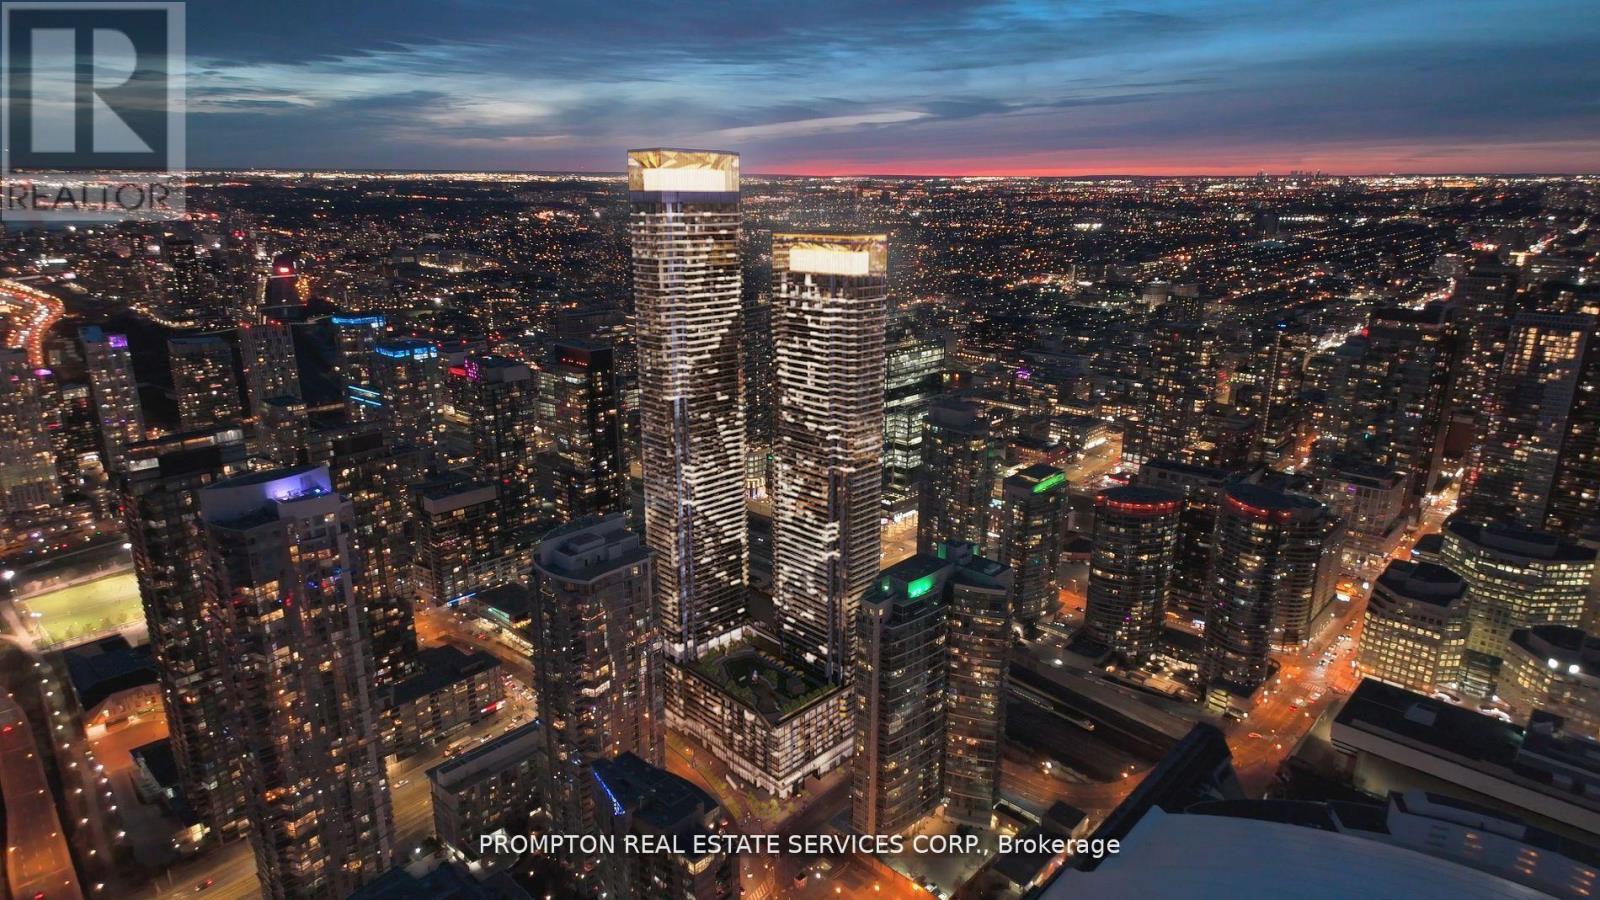
Welcome to this stylish and move-in ready 1+1 west-facing suite, well-utilized interior space with a enclosed den, plus a spacious 130 sq.ft. balcony with premium composite wood deckingperfect for entertaining or relaxing outdoors. The smart layout is free of wasted space and narrow hallways, creating a functional and comfortable flow that truly feels like home.Enjoy indirect natural light throughout the day and open sky views from the bright and airy living area. High-end finishes include Miele appliances, custom built-in organizers, and sleek modern bathrooms. The primary bedroom features two large double closets, while both bathrooms are equipped with oversized mirrored medicine cabinets for optimal storage.Located steps from the Spadina streetcar (direct to Union Station), The WELLs shops and restaurants, Canoe Landing Park, and just a short walk to the waterfront, Rogers Centre, Financial District, King West, and more. Easy access to Farm Boy, Sobeys, coffee shops, fitness studios, and the Tech Hub. Also close to GO Transit, VIA Rail, UP Express, Billy Bishop Airport, and scenic waterfront trails. Furnished as the photos. (id:63476)