
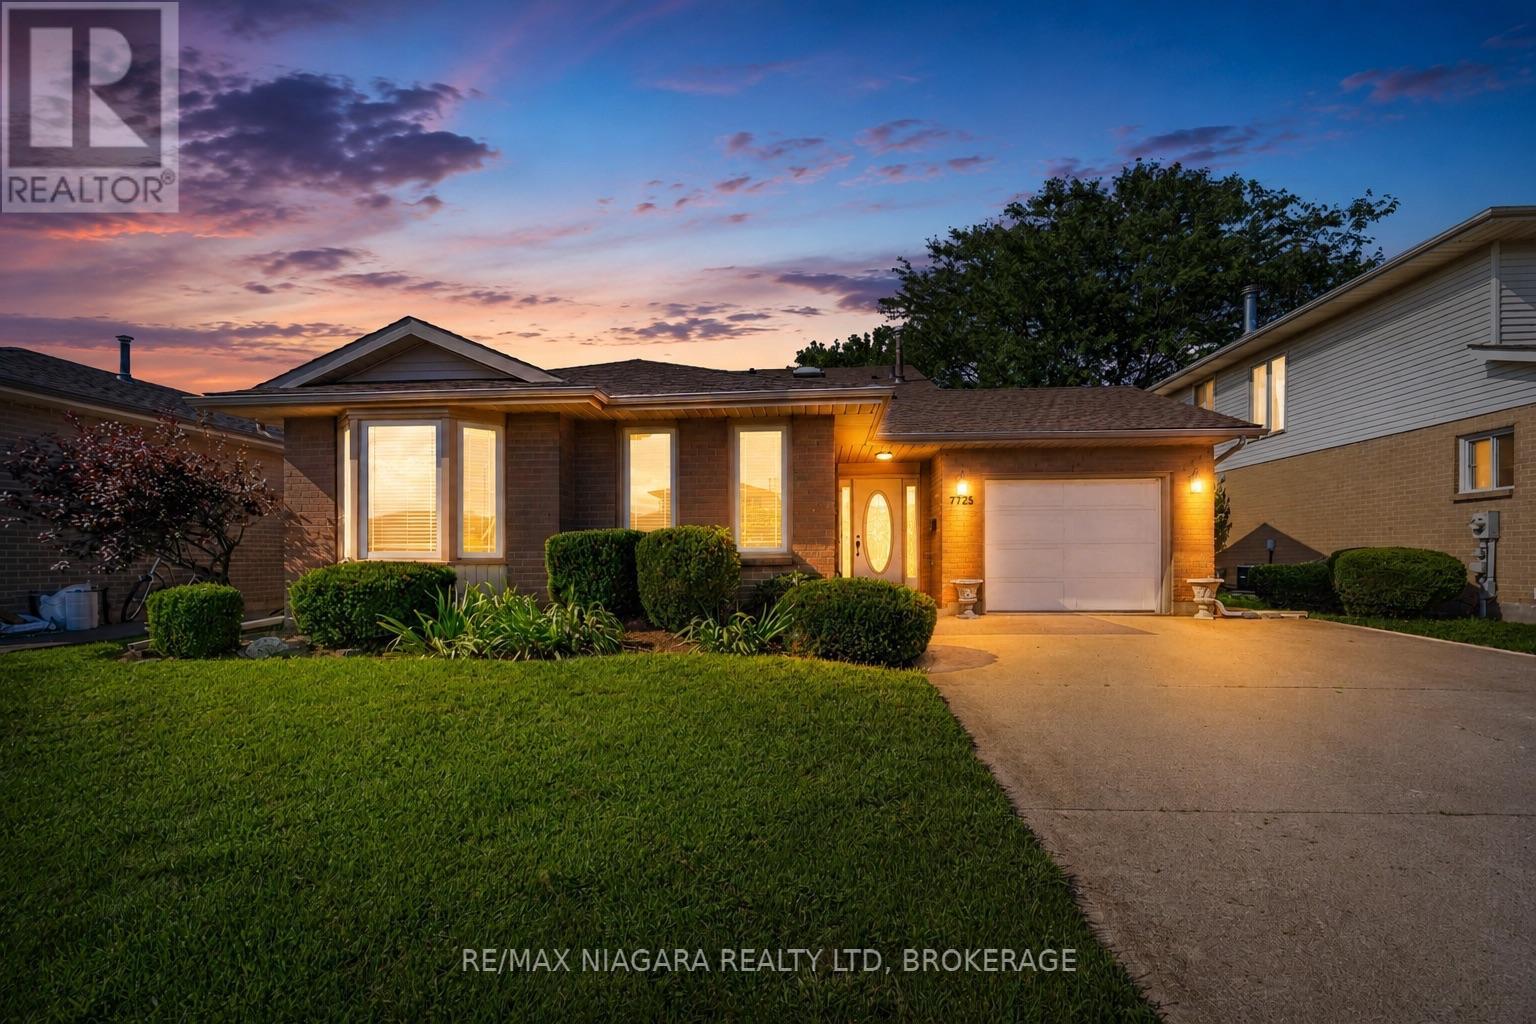
7725 Swan Street
Niagara Falls, Ontario
Welcome to 7725 Swan Ave a spacious 4-level backsplit nestled in a desirable Niagara Falls neighbourhood! This bright and inviting home offers a fantastic layout with plenty of room for the whole family. The open-concept spacious main level features three skylights, filling the space with natural light and creating a warm, airy atmosphere. Upstairs offers 3 bedrooms, Huge Master Bedroom with ensuite privilege and walk in closet , 5 pc bathroom, While the lower levels provide even more living space, including a huge recreation room with a cozy wood-burning fireplace, separate bar area and a second 3 pc bathroom. 4th level unfinished perfect for extra storage and laundry area. Double concrete driveway , large yard, Lower level with walk up to rear yard. A great opportunity to own a generously sized home in a well-established area of Niagara Falls, close to schools, shopping, parks, amenities and everything the city has to offer. Don't miss the opportunity to make this spacious family home your own! (id:63476)
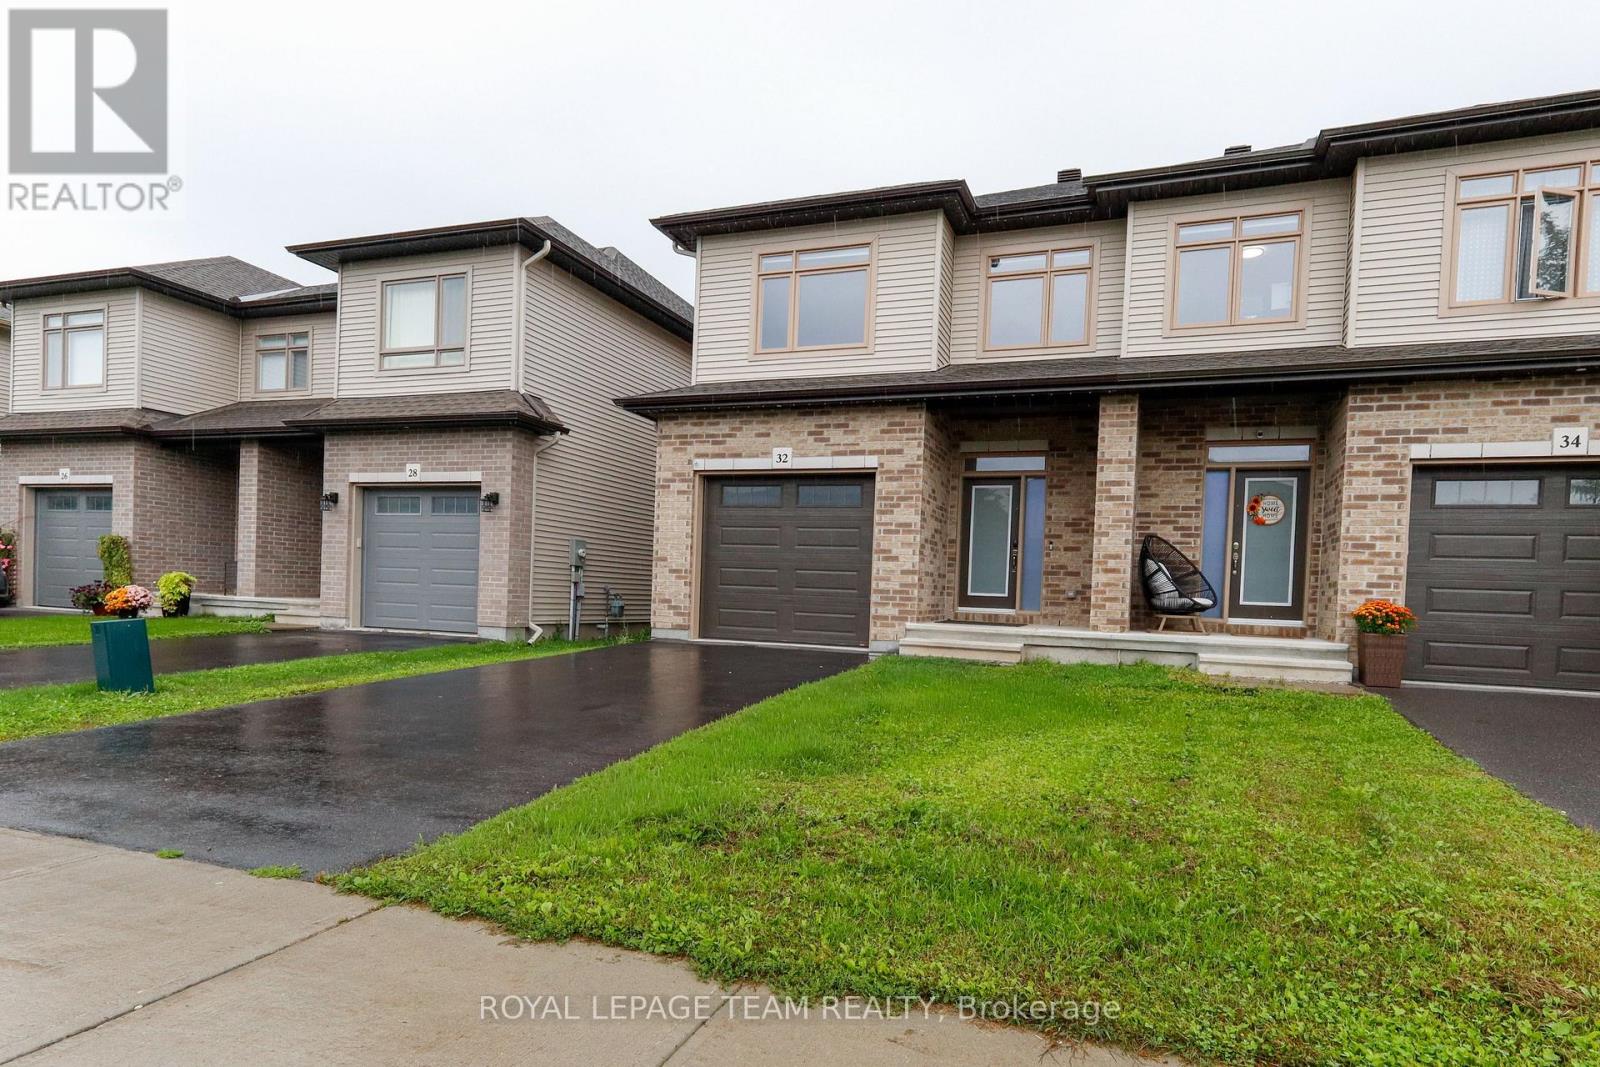
32 Berryman Street
Carleton Place, Ontario
Welcome to 32 Berryman St, a stunning modern home built in 2021 that perfectly combines luxury, functionality, and comfort. Step inside to discover a bright and very inviting open-concept living space highlighted by beautiful hardwood flooring throughout, extra-wide stairs, and spacious upstairs hallways. The heart of the home features an updated kitchen, with a corner pantry, designed for effortless entertaining and daily living. Upstairs, the tranquil primary suite boasts a large walk-in closet and a private full ensuite, alongside two additional generous bedrooms and three full bathrooms across the house. Downstairs, the fully finished basement rec room offers endless versatility as a TV room, play area, or home workout space, complete with ample storage and a roughed-in bathroom ready for your final custom touches. Enjoy outdoor living in the fully fenced backyard, and appreciate the convenience of an attached garage with seamless inside entry. Well maintained and thoughtfully designed, this property is truly a great space to call home! Tenant to pay utilities and hot water tank rental. (id:63476)
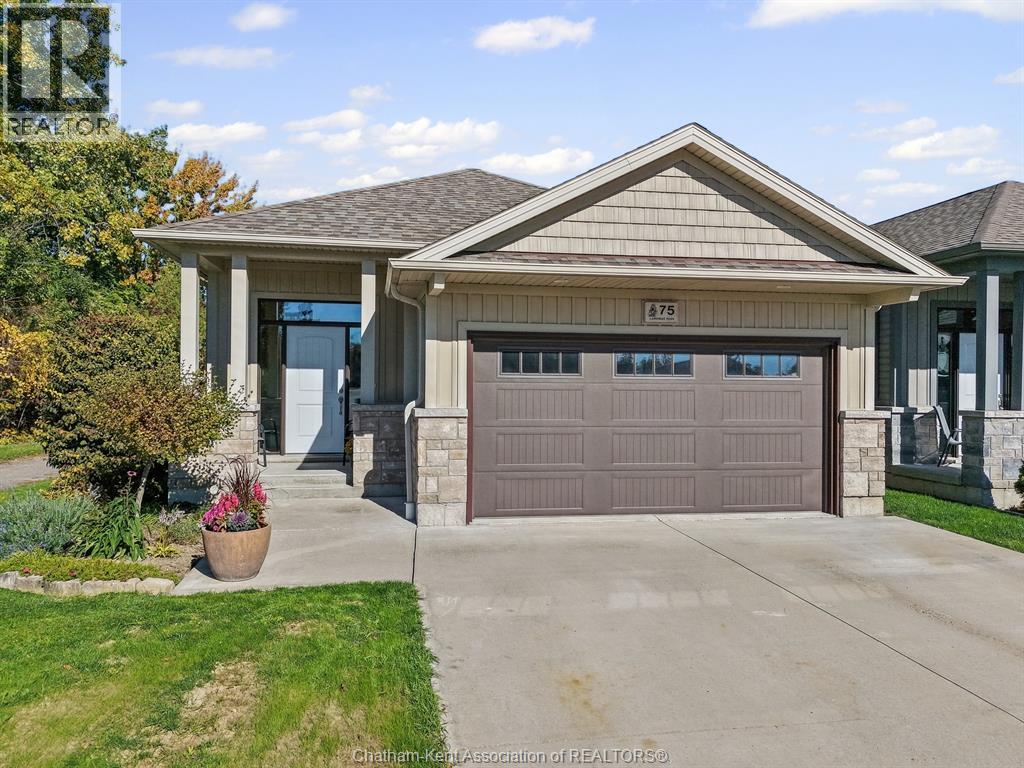
75 Landings Pass
Chatham, Ontario
One of the most sought-after floor plans, made even better! This beautifully maintained home was custom built with an additional 4 feet of length, creating extra living space on both the main floor and finished lower level. You’ll love the bright, open-concept design featuring a gorgeous kitchen with granite countertops, large centre island, an incredible walk-in pantry and a spacious great room highlighted by an impressive 16-foot patio door overlooking the backyard. Step outside to your covered porch, perfect for relaxing or entertaining, and enjoy the privacy of your fully fenced yard. The main floor offers a lovely primary bedroom with a beautiful ensuite bath, convenient main-floor laundry and comfortable one-floor living. Downstairs is equally impressive, featuring an expansive family room with fireplace, two additional bedrooms, a full bathroom and a stylish wet bar area complete with cabinetry and sink, ideal for entertaining family and friends. The extended floor plan provides noticeably more room throughout both levels. Complete with an attached double garage, this exceptional ranch offers the perfect combination of quality, comfort, functionality and space. Meticulously maintained and truly a pleasure to show! (id:63476)

310 3588 Samwill Crescent
Vancouver, British Columbia
Welcome to modern living in Vancouver´s vibrant River District! This spacious 2-bedroom, 2-bathroom home offers over 800 sq. ft. of comfortable living space, featuring quality materials and contemporary finishes throughout. Enjoy the added value of in-floor heating, with the cost included in the monthly strata fee for year-round comfort. Facing the peaceful courtyard, this home offers a pleasant outlook in a tranquil setting. Located in a sought-after waterfront community, you´ll enjoy convenient access to shops, restaurants, parks, scenic riverside trails, and everyday amenities. An excellent opportunity for homeowners and investors seeking quality, comfort, and convenience in one of Vancouver´s growing neighbourhoods! (id:63476)
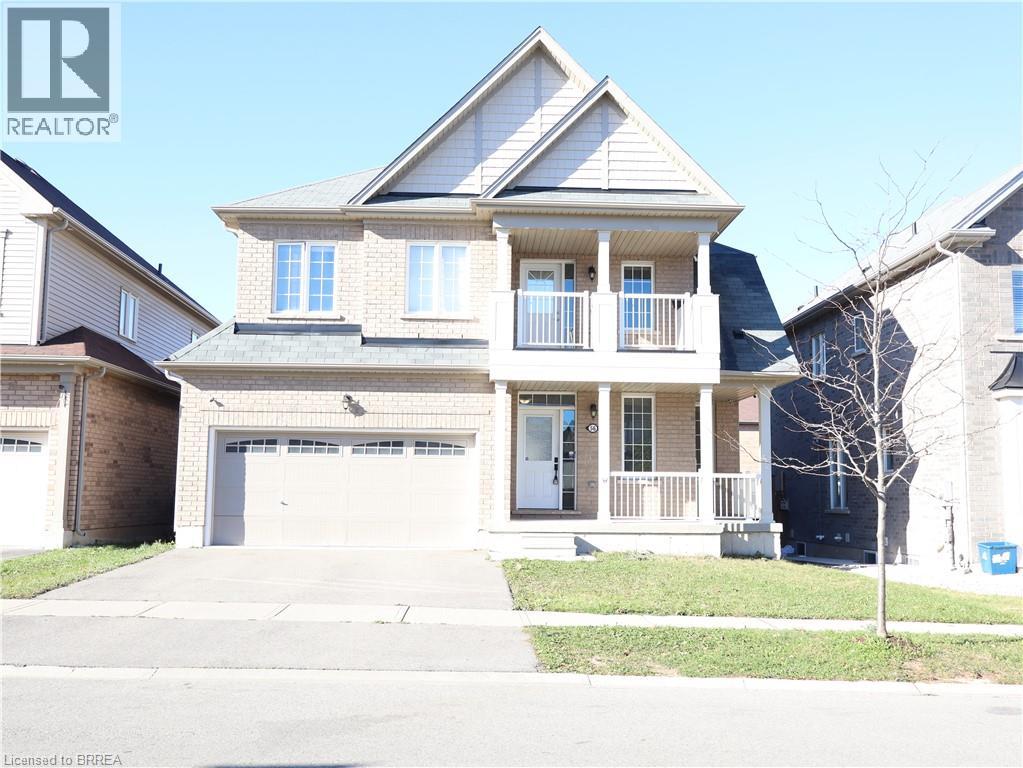
56 Sinden Road
Brantford, Ontario
Stunning 4-Bedroom Detached Home in Desirable West Brant! Welcome to this beautiful 4-bedroom, 2.5-bathroom detached home with a double-car garage, ideally situated in the popular and rapidly growing West Brant community. Offering a spacious layout, elegant finishes, and plenty of room for the whole family, this home perfectly combines comfort, style, and functionality. The main level features a generously sized eat-in kitchen with ample cabinetry, a convenient centre island, and sliding doors leading to the backyard—perfect for everyday living and entertaining. A separate dining room with a butler’s pantry adds an extra touch of elegance, while the inviting living room impresses with soaring 18-foot ceilings, oversized windows that flood the space with natural light, and a cozy gas fireplace, ideal for relaxing during the cooler months. Mid-toned engineered hardwood flooring and ceramic tile flow seamlessly throughout the main floor. A convenient main-floor laundry room and 2-piece powder room complete this level. Upstairs, you’ll find four generously sized bedrooms, each featuring its own spacious closet. The primary bedroom offers a walk-in closet and a luxurious 5-piece private ensuite, complete with double sinks, a relaxing soaker tub, and a separate glass-enclosed shower. One of the additional bedrooms boasts direct access to the covered front porch, providing a charming and unique outdoor retreat. A well-appointed 4-piece bathroom completes the second level. Located in a fantastic, family-friendly neighbourhood, this home is just minutes from schools, parks, scenic trails, shopping, and a variety of everyday amenities. Don’t miss this wonderful opportunity to enjoy spacious family living in one of West Brant’s most sought-after communities! (id:63476)
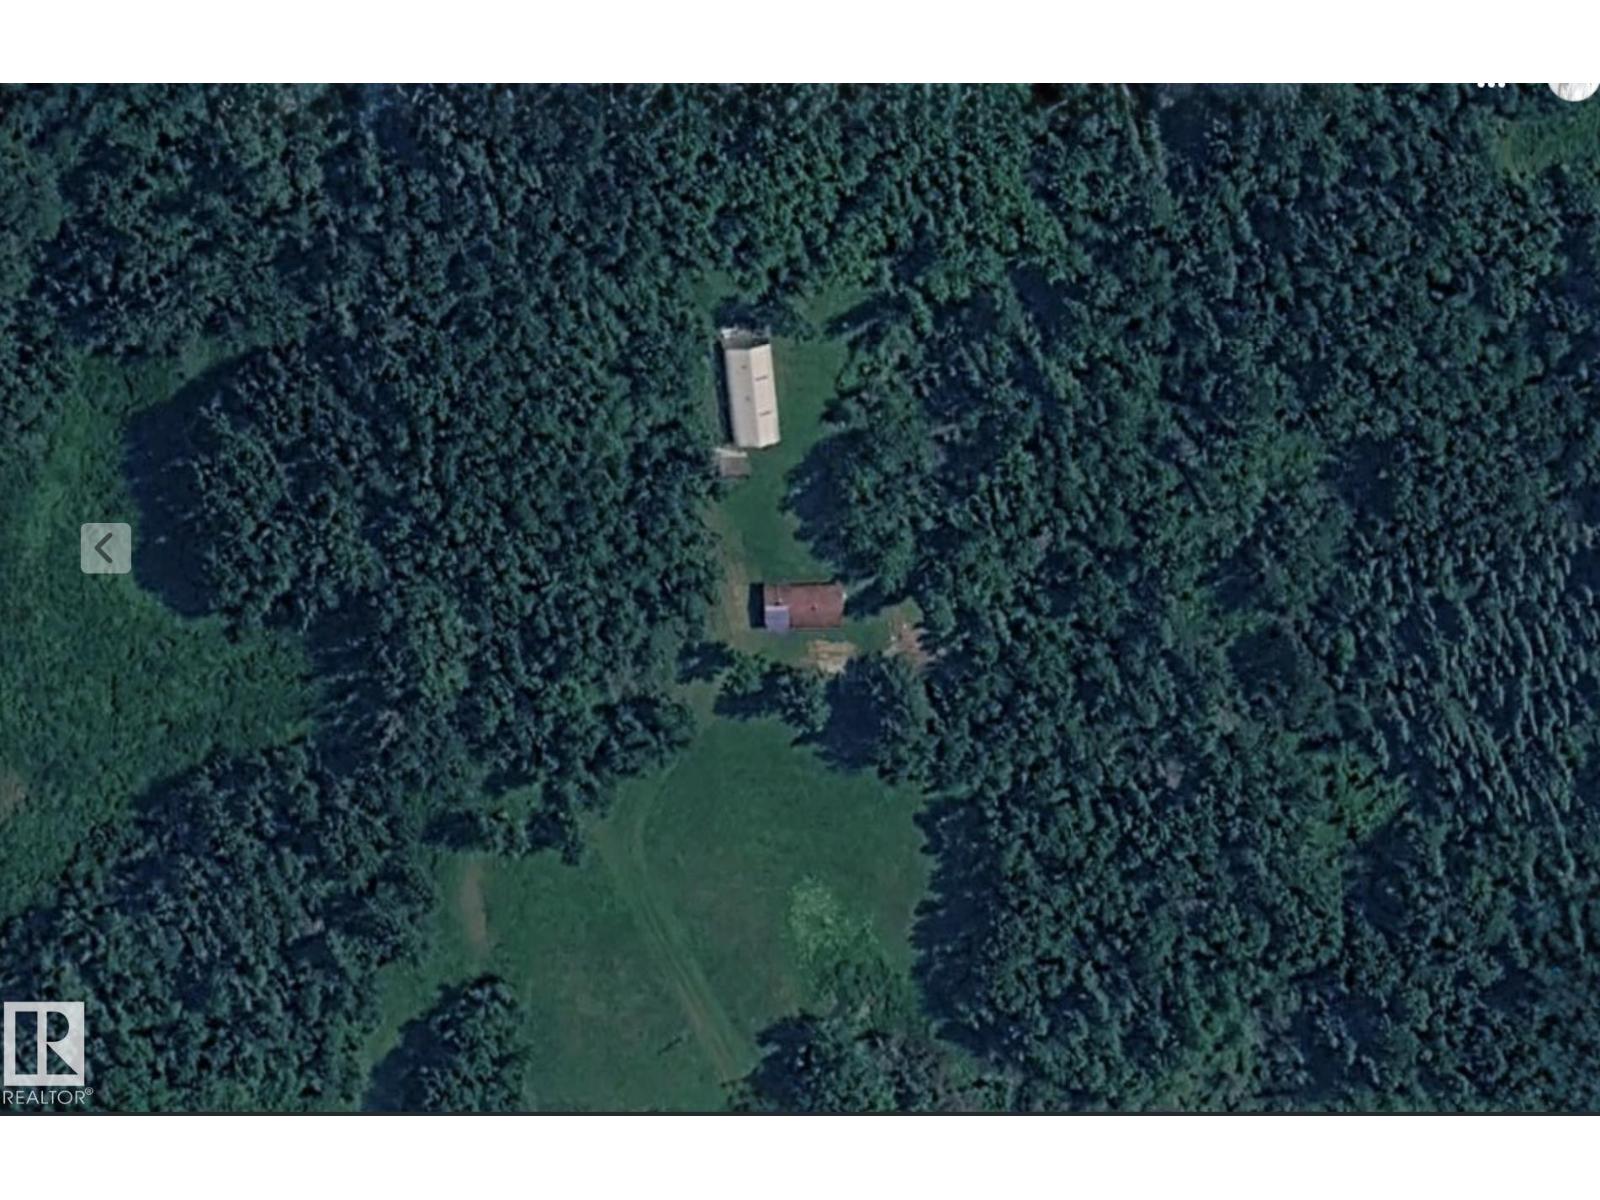
56413 Rge Road 43
Rural Lac Ste. Anne County, Alberta
Fantastic opportunity to own 39.78 private acres directly across from Oldman Lake in Lac Ste. Anne County! Ideal for a recreational retreat, weekend getaway or future hobby farm. The older home and bunkhouse require some TLC, offering an opportunity for those looking to renovate and add their personal touch. Both buildings are being sold as-is, where-is. A 20' x 40' Quonset, approximately 13 years old, provides excellent storage for equipment, recreational vehicles and toys. Power is on site, along with a septic pump-out system and bored well. Enjoy the peace and privacy of country living, abundant wildlife and easy access to Oldman Lake. Whether you're looking for a weekend escape, recreational property or a place to create your own country retreat, this property offers plenty of potential! An adjacent 39.78-acre parcel, priced at $144,900, is also available, providing a great opportunity to purchase both properties and expand your land holdings. (id:63476)
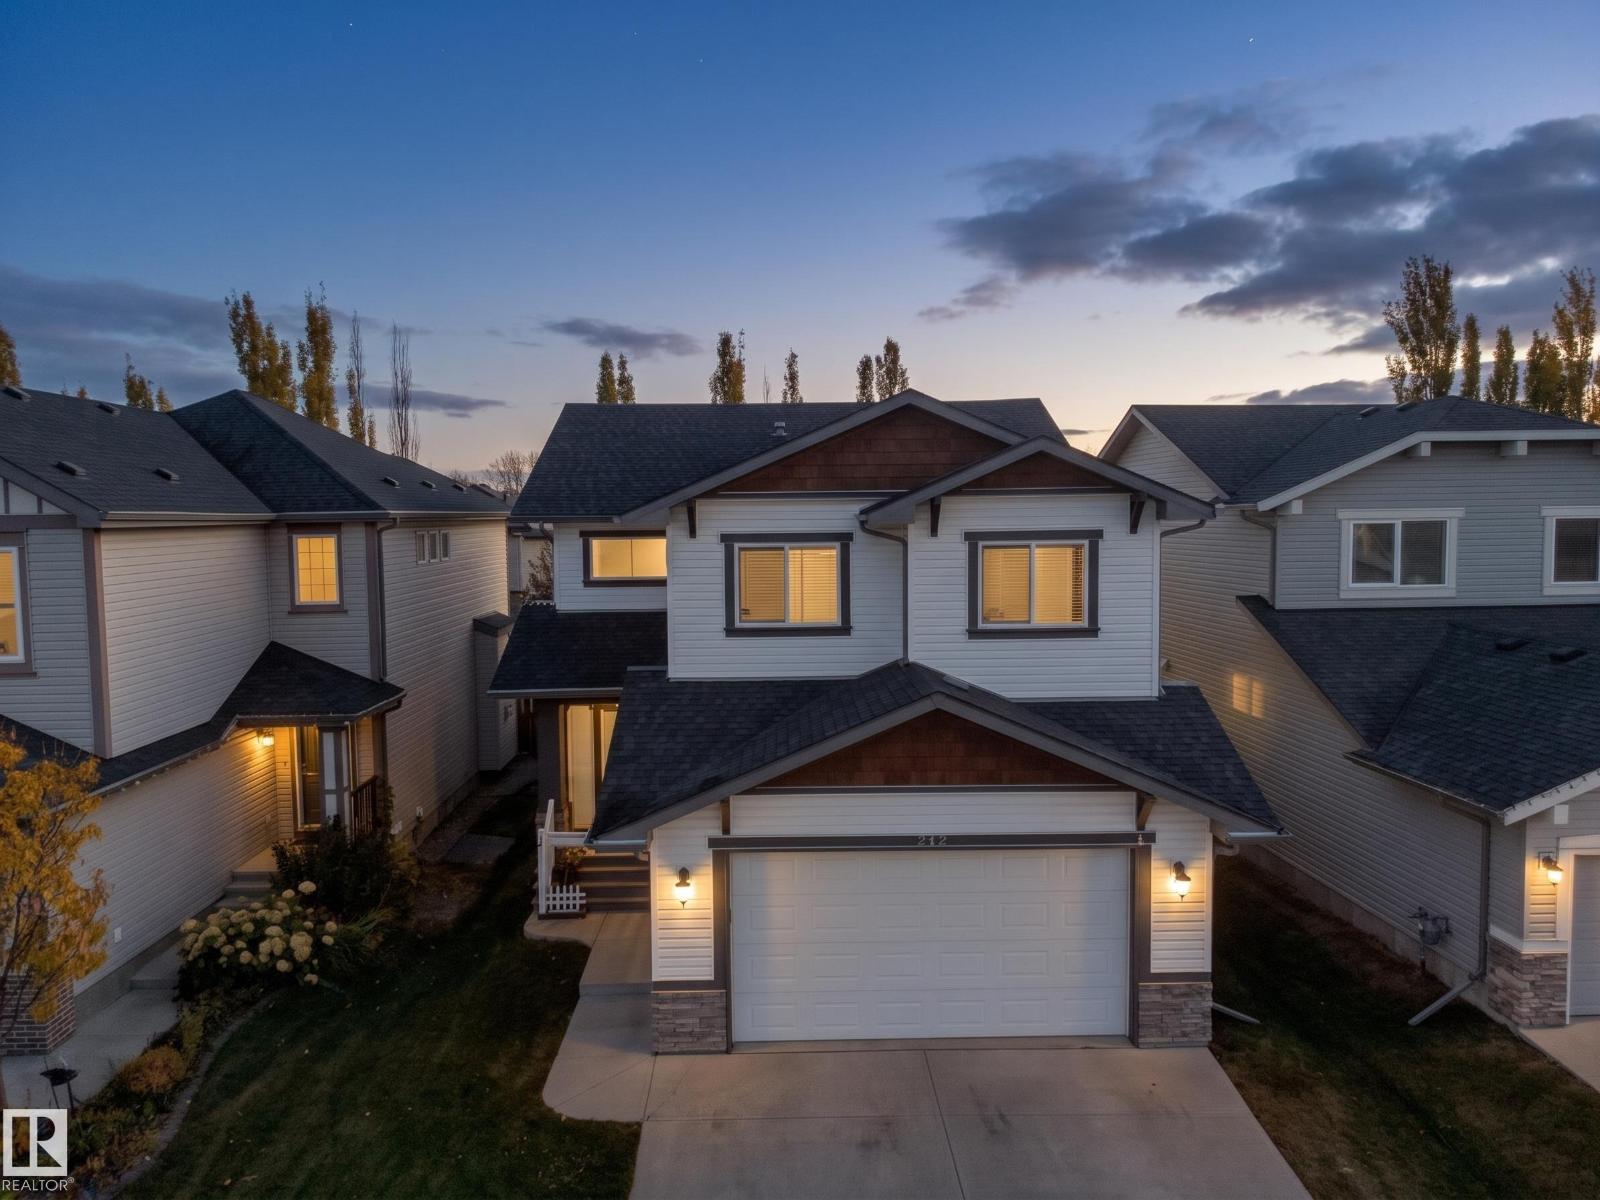
247 Secord Dr NW
Edmonton, Alberta
Immaculate 2,482 sq ft executive 2-storey in family-friendly Secord! The bright main floor welcomes you with 9ft ceilings, rich hand-scraped engineered hardwood, and durable slate tile. Cozy up by the gas fireplace with custom stone accents, or enjoy the versatile flex den. The chef’s kitchen features upgraded appliances, timeless finishes, and an expansive walk-in pantry with built-in solid shelving—no wire racks here. Upstairs, a massive 21'x15' vaulted bonus room offers the ultimate family retreat alongside a private primary suite boasting a tray ceiling, his-and-hers walk-in closets, and an indulgent 5-piece ensuite with slate tile and a deep soaker tub. Downstairs, the fully finished basement delivers incredible versatility with epoxy floors and a fully permitted commercial kitchen setup, previously home to a thriving bakery. Complete with central A/C and an oversized heated double garage, all steps from DT King and St. Josephine Bakhita schools, walking trails, and the future Lewis Farms Rec Centre. (id:63476)
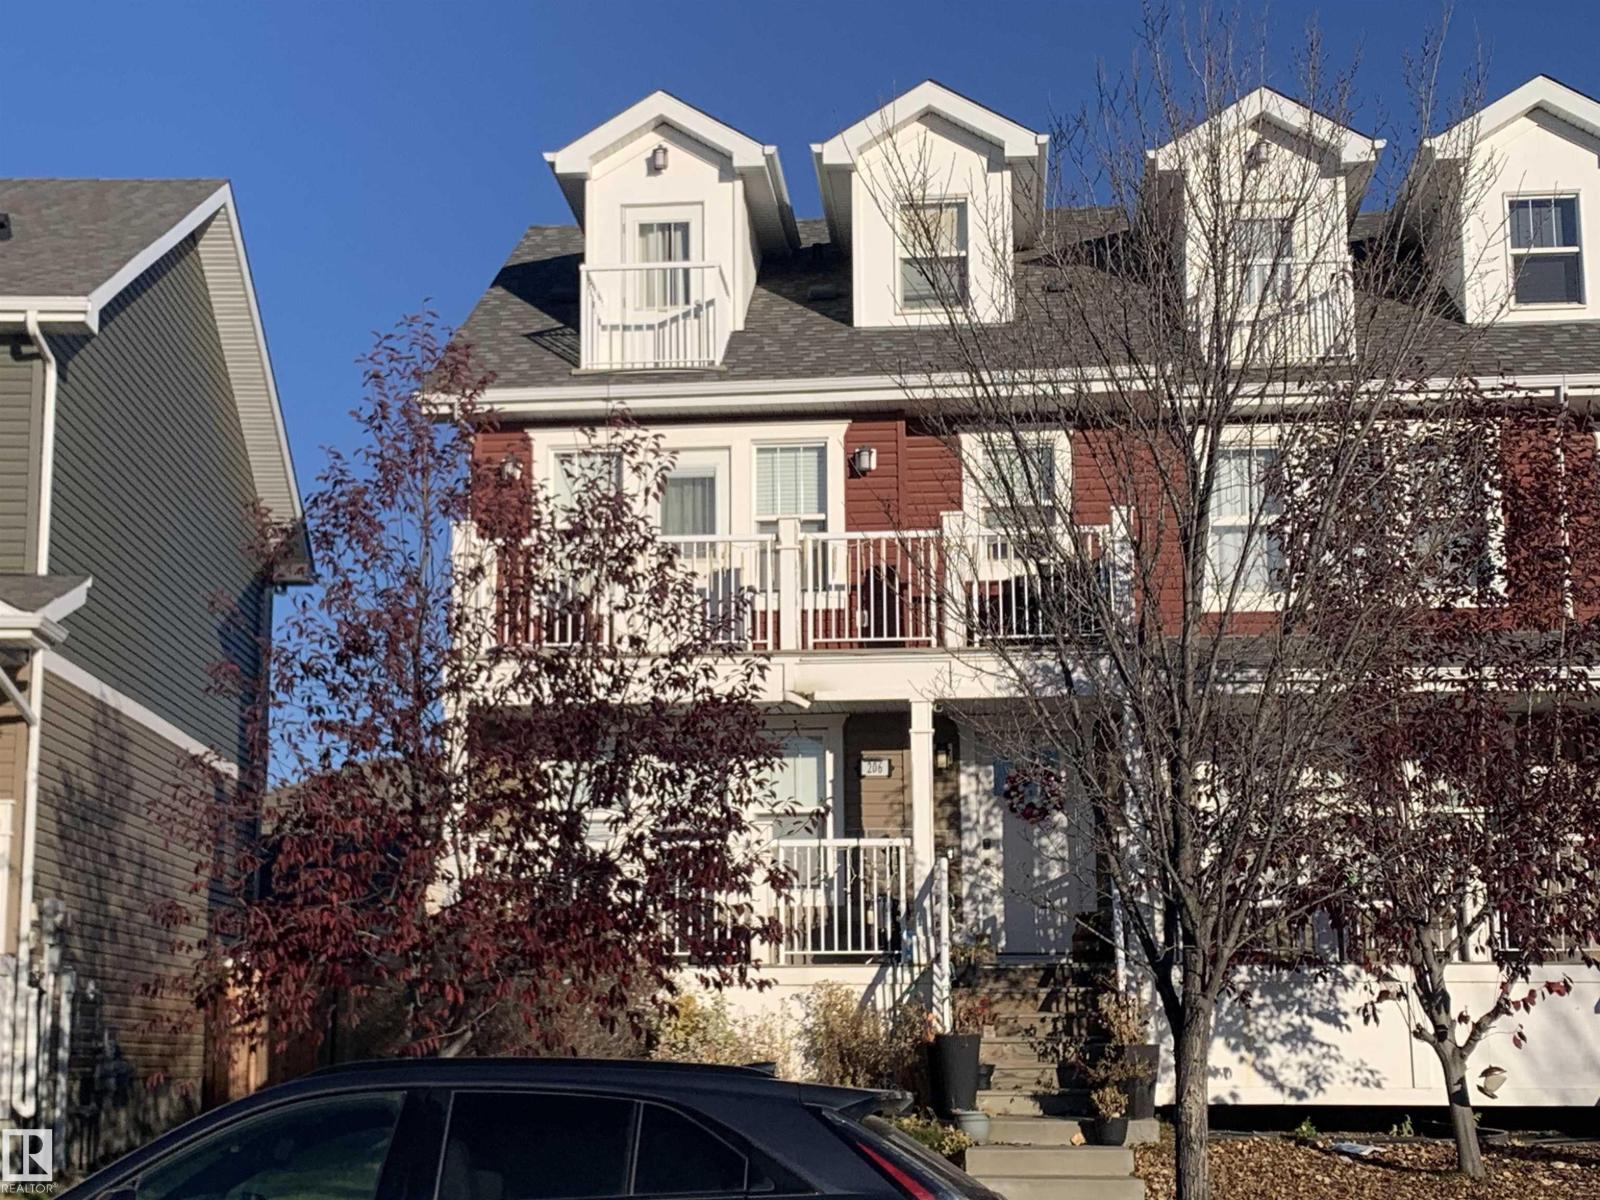
206 Robinson Dr
Leduc, Alberta
2.5 story with a fantastic view of pond and Kiddie park. Some renovations will be needed to make this shine like new. Total of three bedroom plus an upper bonus room with views of the pond/park area. Basement is framed and ready for completion. Double detached garage is heated (id:63476)
120 1290 Mitchell Street
Coquitlam, British Columbia
Almost $200K below assessment. Show home quality, BEST VALUE on Burke Mountain! This stunning CORNER townhouse offers 5 bedrooms, including a rare main-floor bedroom with full bath-perfect for guests or in-laws! Enjoy abundant natural light, beautiful views, a large private yard, and 2 outdoor decks. Over $100K in custom upgrades, including designer feature Walls, built-ins, and a home gym, plus A/C for year-round comfort. Bonus: spacious hidden attic storage! No unsightly overhead wires, with visitor andstreet parkin g conveniently nearby. Enjoy resort-style amenities, including an outdoor pool! A rare combination of space, luxury, and functionality. MUST SEE! Open House 2-4pm, this Sunday, Oct 25. (id:63476)
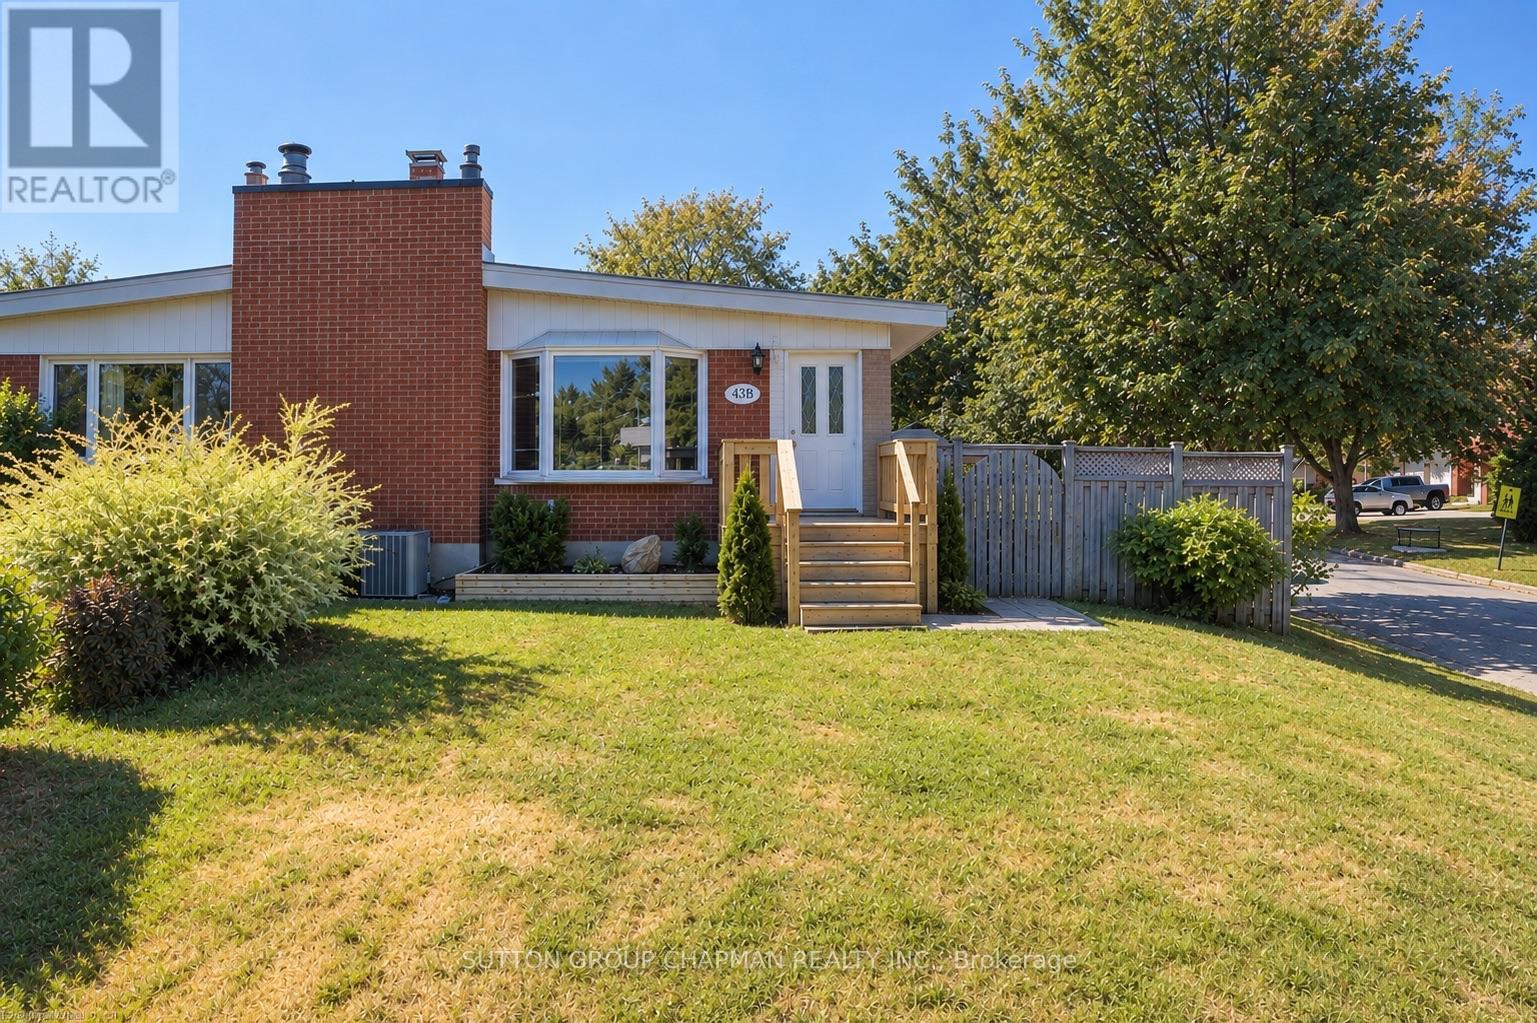
B - 43 Frontenac Road
London South, Ontario
Welcome home to 43B Frontenac Road, a charming brick bungalow offering 3 + 1 bedrooms, 2 bathrooms, plenty of living space, and thoughtful updates throughout. Freshly painted in 2026, this home is move-in ready and waiting for its next chapter. Step inside to a bright and welcoming main floor, where vaulted ceilings create an open and airy feel and a large bay window fills the living and dining area with natural light. The kitchen was renovated in 2017 and offers plenty of cabinetry and storage, while three comfortable bedrooms and a 4-piece bathroom complete the main level. Downstairs, the fully renovated lower level (2017) provides even more space to enjoy, with a large family room perfect for movie nights or relaxing, a versatile bedroom/den with a good sized closet, 3-piece bathroom, and a bright, spacious laundry room with a brand-new washer (2025) and dryer (2026), laundry sink, pantry/closet, and additional storage. The furnace, hot water tank, and central vacuum are all owned for added peace of mind. As well as s newly installed fibre-optic connection that provides fast, reliable internet connectivity. Outside, there is plenty of room to enjoy the warmer months with a spacious yard and private fenced patio area, complete with a natural gas BBQ hookup for easy outdoor entertaining. A welcoming front porch, double-wide driveway, and 8' x 10' storage shed add even more functionality. The driveway was repaved in 2017, and the membrane roof was replaced in 2020. Close to schools, parks, walking trails, shopping, restaurants, and everyday amenities, with easy access to Highway 401, this is a wonderful place to call home. Comfortable, updated, and with no condo fees - come see all that 43B Frontenac Road has to offer. *Some photos have been virtually staged* (id:63476)
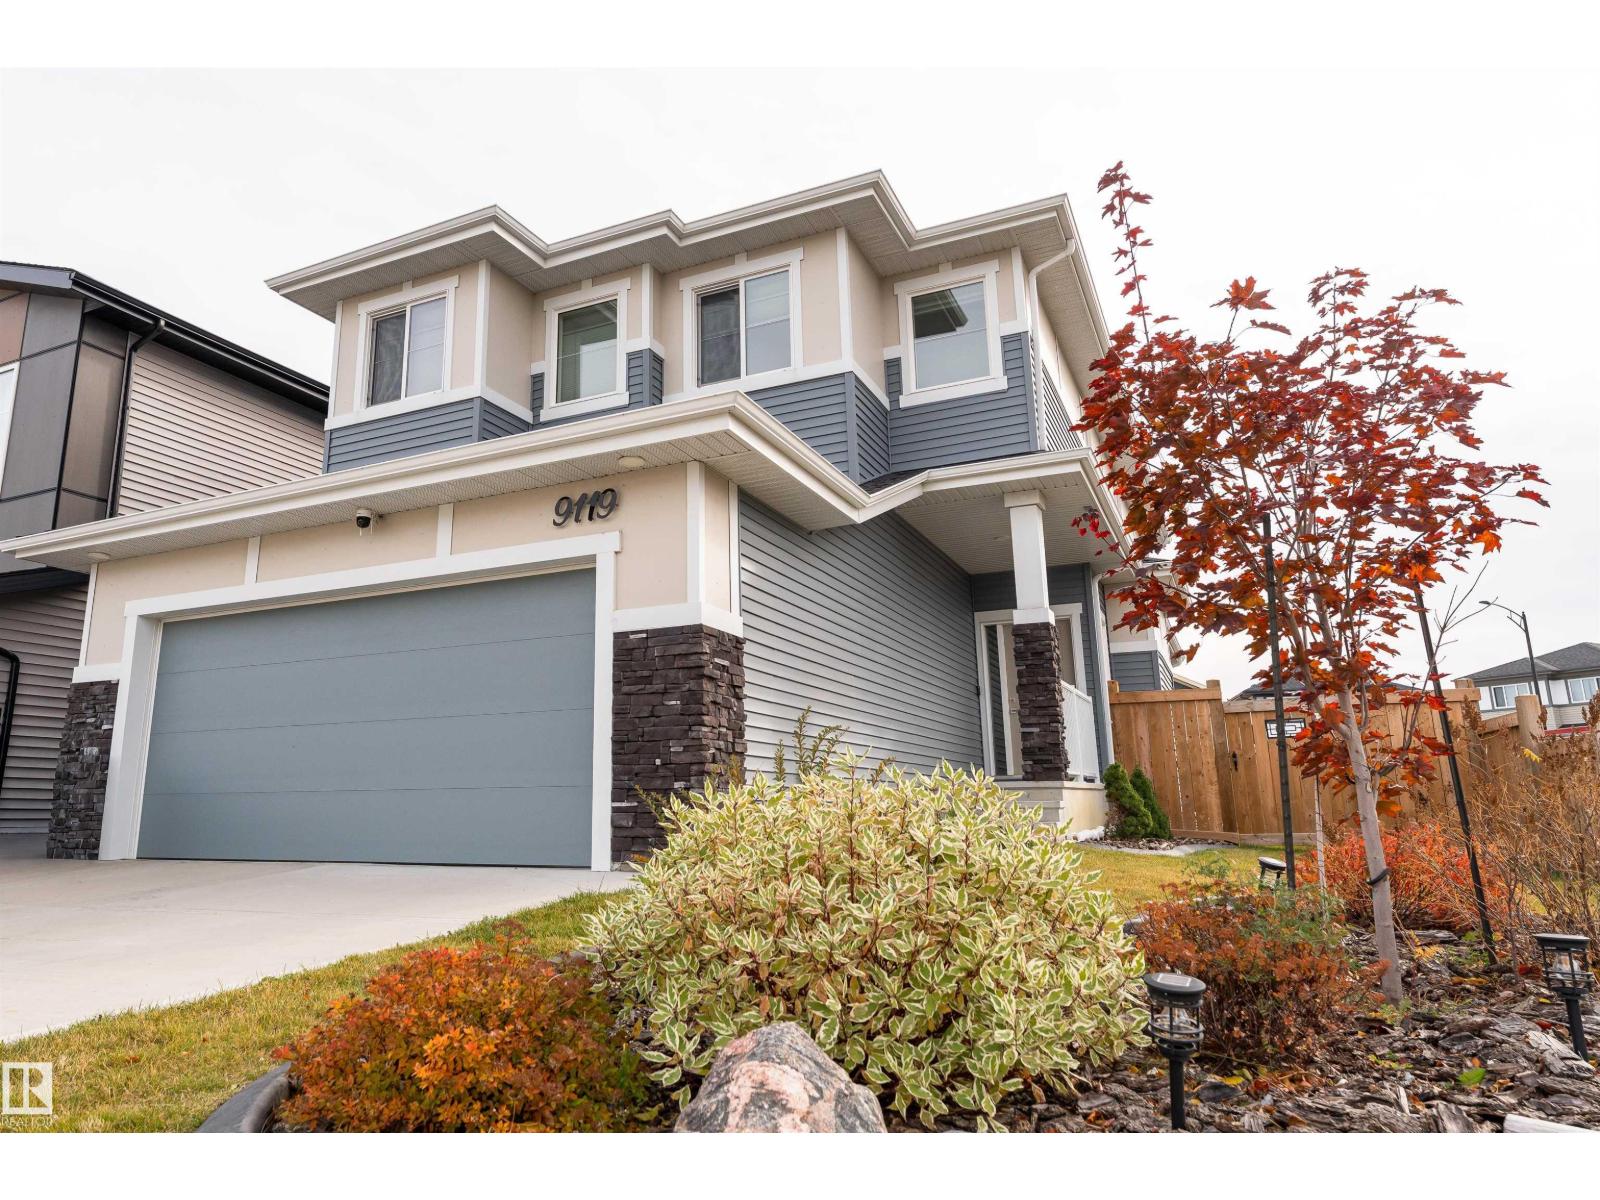
9119 183 Av NW
Edmonton, Alberta
Better than new—move in and enjoy from day one! This immaculate 2022 home sits on a desirable corner lot at the entrance to a cul-de-sac and is fully landscaped with a pressure-treated fenced backyard. The stunning kitchen features quality appliances, GAS cooktop, QUARTZ countertops, massive island, full-height cabinetry, walk-through pantry, and dedicated mudroom. LVP flooring, MOTORIZED blinds, upgraded bathroom finishes, and quality details create a polished look. Upstairs, the private primary suite with spa-inspired ensuite and walk-in closet is thoughtfully SEPERATED from the two additional bedrooms, family room, laundry, and 3-piece bath for added privacy. The finished basement adds a spacious rec room, full bath, wet bar, and an abundance of storage. For added peace of mind, the remaining Alberta New Home Warranty is transferable (started July 2022). MANY quality furniture items can be included with the sale! A must see! (id:63476)
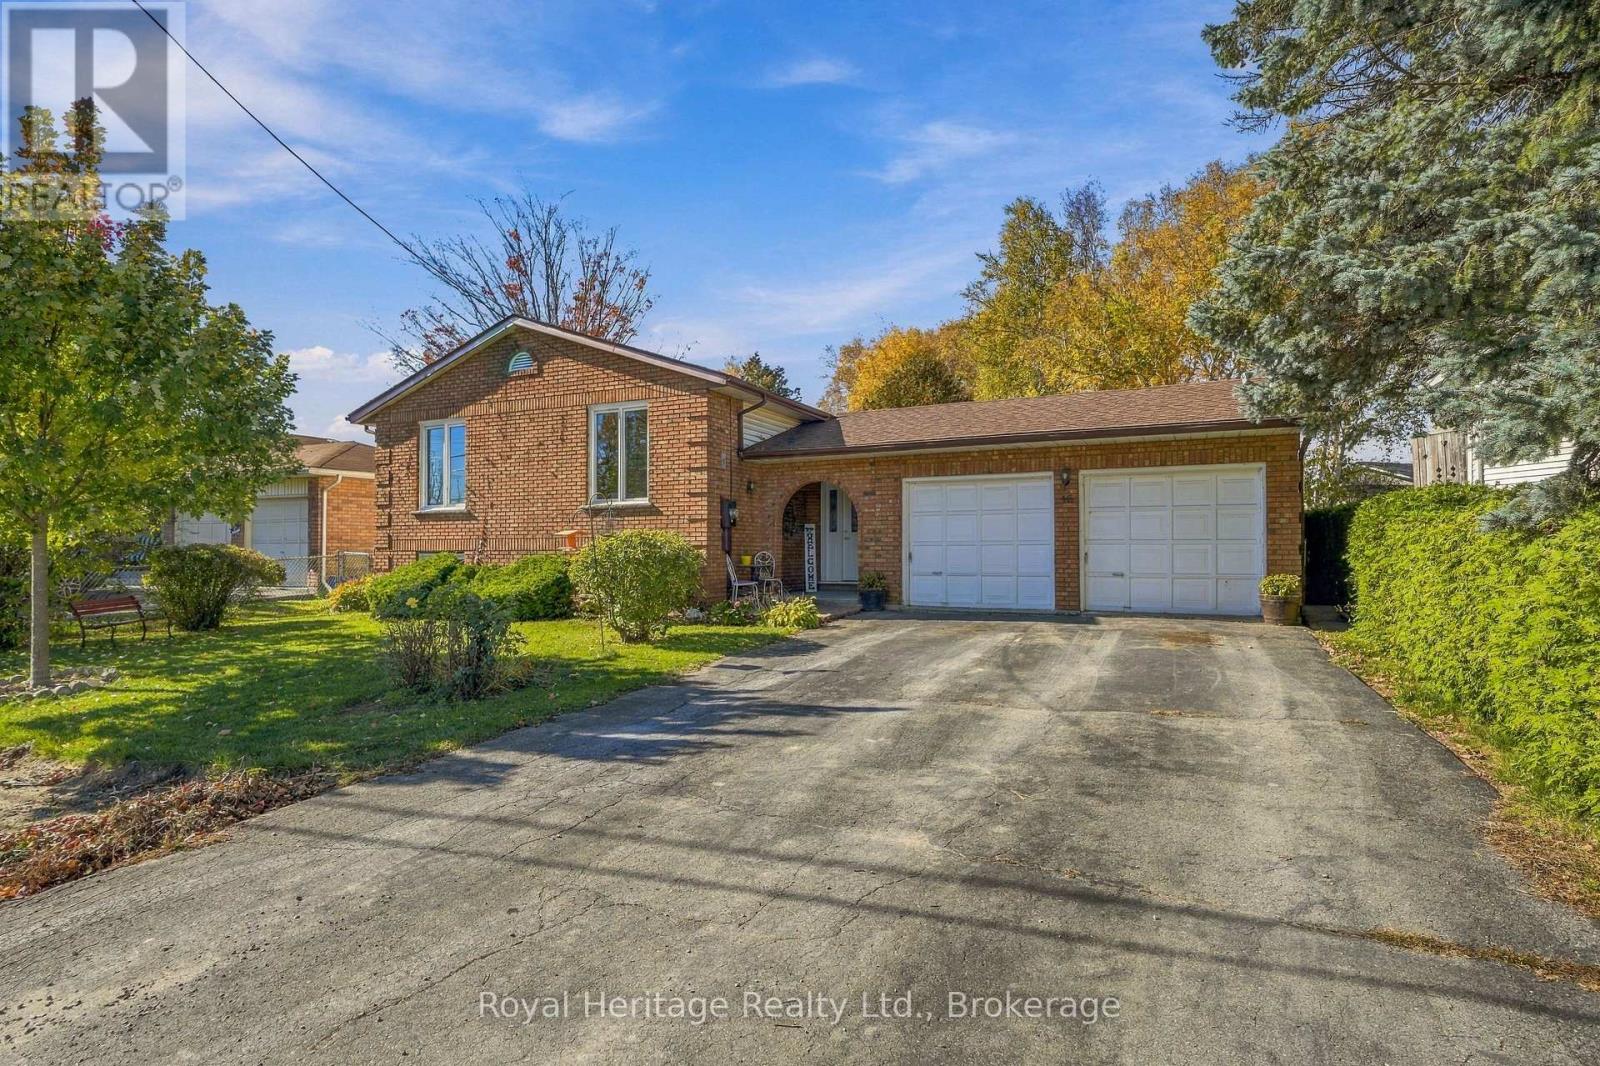
46 Harbour Street
Brighton, Ontario
A large Family-Sized home in a Premium Location! Welcome to 46 Harbour Street, a home perfectly set up for your growing family in a safe community in Brighton. With Lake Ontario across the street, and public lake access at the foot of Cedar, to a fully fenced and private backyard with a direct gate to Walas Park with its interior playground, you are treated to endless outdoor opportunities and adventures. Built in 1986 with some updates through the years, there is still ample opportunity to personalize and update to your design aesthetic. Mature gardens and a cozy covered front porch welcomes you, and a brand new front door invites you in to the open foyer with its direct access to the double garage, and walk through to the rear deck. The upper level features 3 full sized bedrooms, a 4 piece bathroom and an open concept living room and full sized dining room. The kitchen is bright, sunny, and spacious and has plenty of workspace for lots of little helpers. The lower level is where the options truly present themselves if you are looking to create a large in-law suite or secondary unit, making it ideal for large family/multi-family living or rental potential. There are two additional bedrooms, a large family room, plus a large central area. The 3-piece bathroom backs on to a large laundry room-the ideal spot for a 2nd kitchen. This home has been loved by a large family for 15 years and is going to be just perfect for a family at an affordable price point. Brighton's urban area is situated 5 minutes south of the 401, halfway between Cobourg and Belleville making it ideal for commuting. Enjoy convenient access to grocery stores, pharmacies, our outstanding Public Library, recreation centre, weekly Farmer's Market in Codrington, parks, trails, and conservation areas. Minutes to the Gates of Presqu'ile Provincial Park to the west, and Prince Edward County to the East. Come home to Brighton and lay down roots at 46 Harbour! (id:63476)