
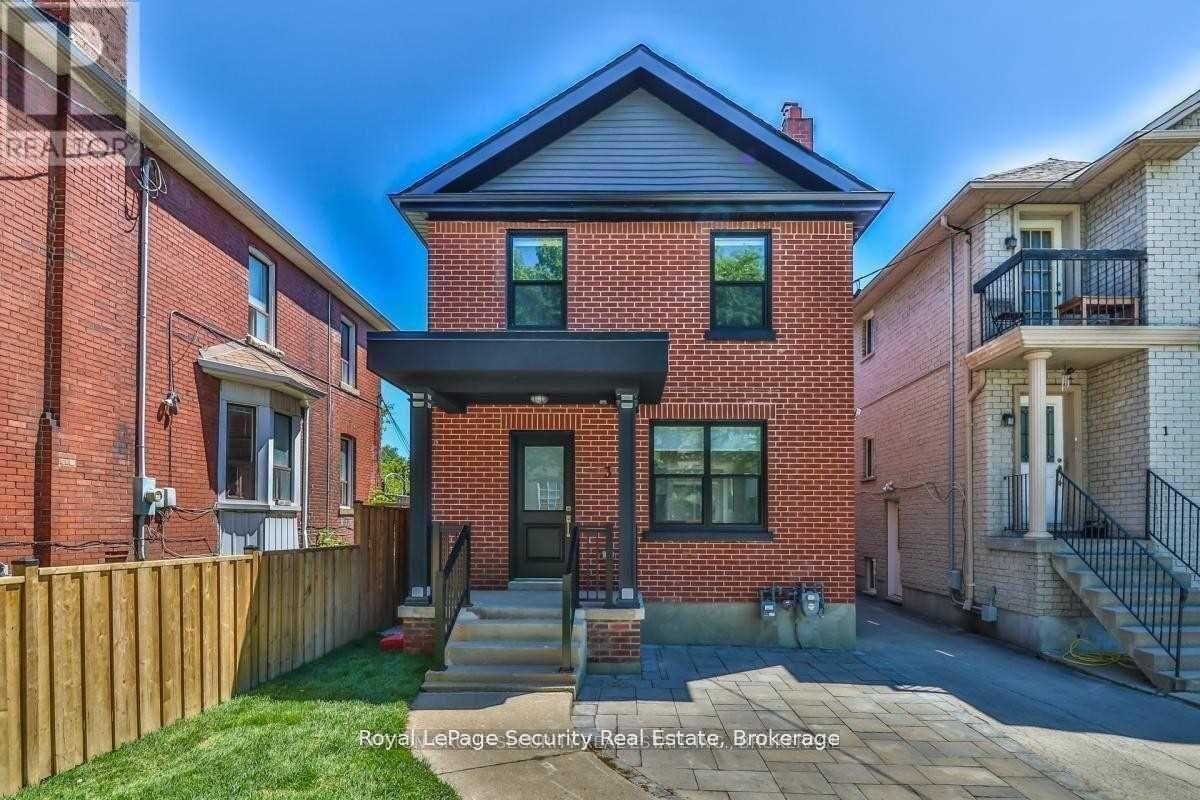
1 - 3 Twenty Sixth Street
Toronto, Ontario
Enjoy this spectacularly renovated 2-storey home where luxury meets convenience. Completely transformed with exceptional craftsmanship and premium modern finishes, this stunning 3-bedroom, 3-bathroom residence has been renovated with no expense spared, offering a bright, stylish, and move-in-ready living experience. The thoughtfully designed layout provides generous principal rooms, contemporary finishes throughout, and an inviting atmosphere perfect for families or professionals seeking comfort and quality. Step outside to the expansive wooden deck-an ideal space for summer BBQs, entertaining guests, or simply relaxing outdoors. Perfectly situated in a highly desirable lakeside community, this home is just minutes from Humber College, with TTC at your doorstep, GO Transit nearby, and quick access to major highways, making commuting throughout the GTA effortless. Enjoy the convenience of nearby parks, waterfront trails, shopping, restaurants, schools, and everyday amenities. This is a rare opportunity to lease a beautifully renovated home in an unbeatable location that offers the perfect combination of style, space, and accessibility. Move in and enjoy modern living at its finest! (id:63476)
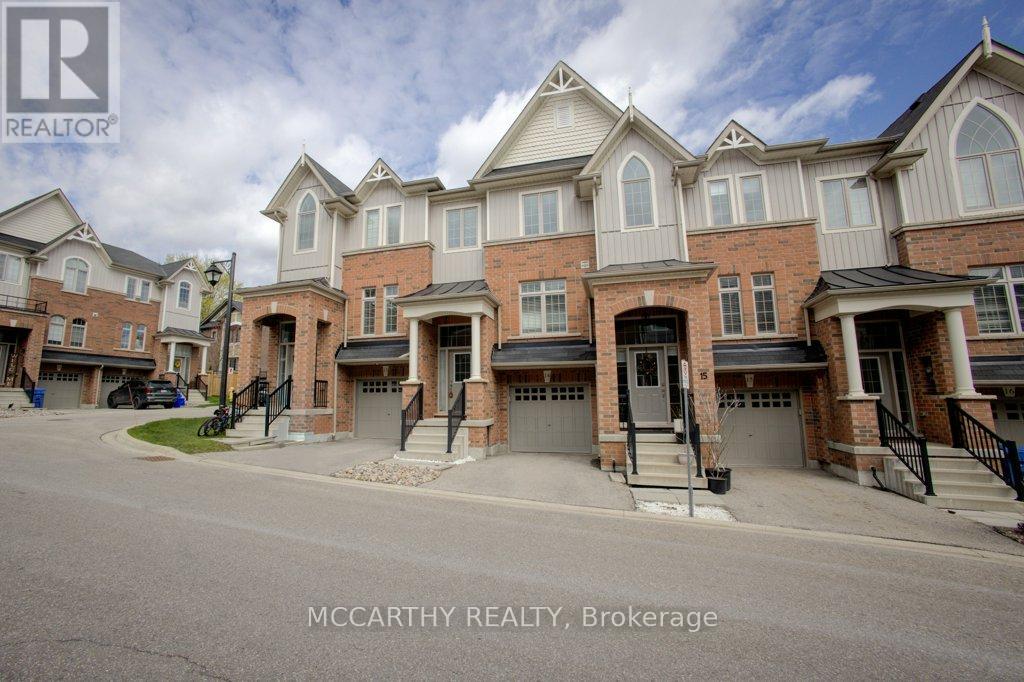
14 - 60 First Street
Orangeville, Ontario
Step into effortless living in this stunning 3-bedroom, 3-bathroom townhome in the heart of Orangeville, where modern style meets everyday comfort. Meticulously maintained and showcasing a true pride of ownership, this home offers the feel of new construction without the wait. The bright, open-concept main floor is designed for the way you live today, seamlessly blending the kitchen, dining, and living spaces into one inviting area perfect for entertaining guests or enjoying quiet evenings at home. The stylish kitchen features sleek cabinetry, generous counter space, and a layout that keeps you connected to every moment. Upstairs, you'll find three spacious bedrooms, including a beautiful primary retreat complete with a walk-in closet and private ensuite - the perfect place to unwind at the end of the day. Every detail of this move-in-ready home has been thoughtfully cared for, making it an exceptional opportunity for first-time buyers, growing families, or those looking to downsize without compromise. Ideally located close to parks, schools, shopping, restaurants, and commuter routes, this home offers the convenience you want with the warmth and comfort of a traditional home. Simply move in, unpack, and start enjoying everything this exceptional property has to offer. (id:63476)
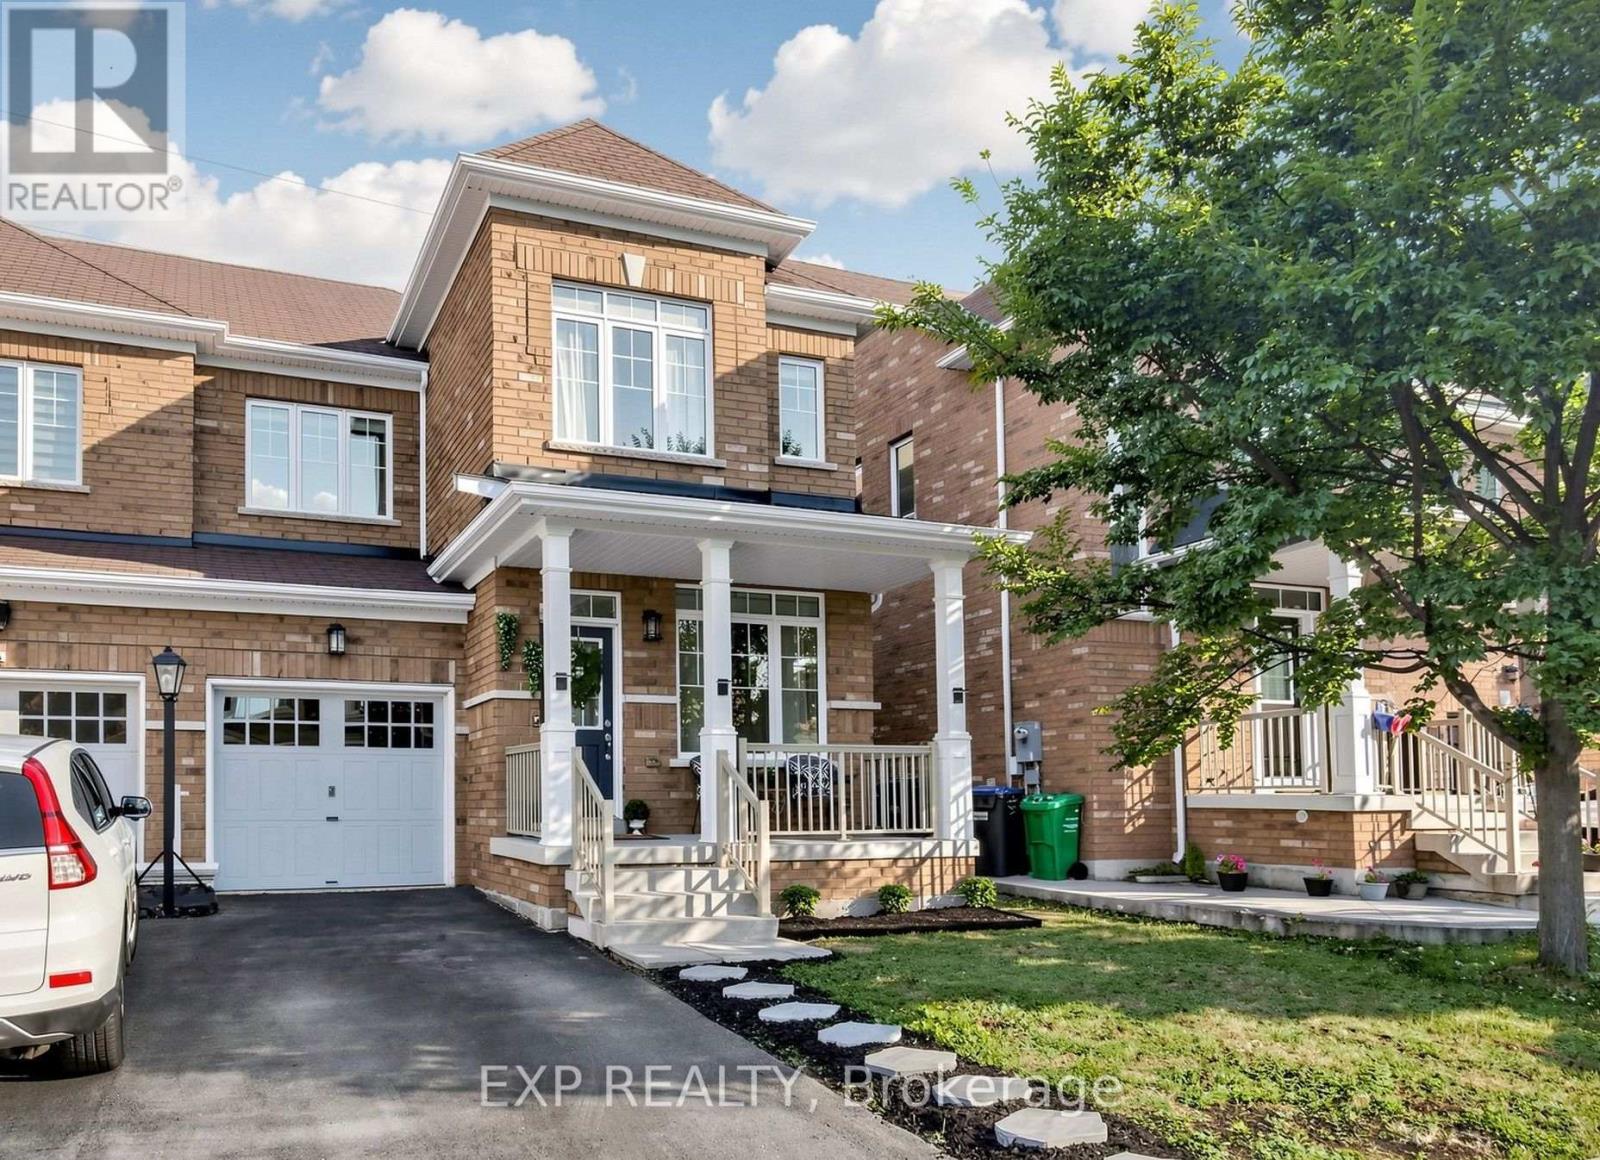
10 Borrelli Drive
Brampton, Ontario
OPEN HOUSE, SAT & SUN, 8th & 9th August, 2 to 4 P.M * FIRST TIME HOME BUYERS DREAM HOME IN CREDIT VALLEY * SUPER BRIGHT 3 BEDROOM SEMI DETACHED HOME In One Of Brampton's Most Sought After Communities * BUILT IN 2013 AND PROUDLY OWNED BY THE ORIGINAL OWNERS * NORTH EAST FACING * RARE 28 FT WIDE FRONTAGE * VERY WELL MAINTAINED AND NEWLY PAINTED * NO HOME BEHIND Offering Added Privacy And Abundant Natural Light * Main And Upper Levels Feature 9 FT CEILINGS * HARDWOOD FLOORING * OAK STAIRCASE * Bright OPEN CONCEPT LIVING AND DINING AREA * SEPARATE FAMILY ROOM With GAS FIREPLACE * MODERN KITCHEN Features GRANITE COUNTERS * STAINLESS STEEL APPLIANCES * UPGRADED CABINETS * TILED FLOORING * Breakfast Area With WALK OUT TO BACKYARD * Spacious Primary Bedroom With VAULTED CEILING * UNFINISHED BASEMENT With SEPARATE ENTRANCE And Excellent Future Potential * MOVE IN READY * Close To SCHOOLS * PARKS * COMMUNITY CENTRES * TRANSIT * GO STATION * RESTAURANTS * GROCERY STORES And Everyday Amenities * MUST SEE * BOOK YOUR PRIVATE SHOWING TODAY!!! (id:63476)
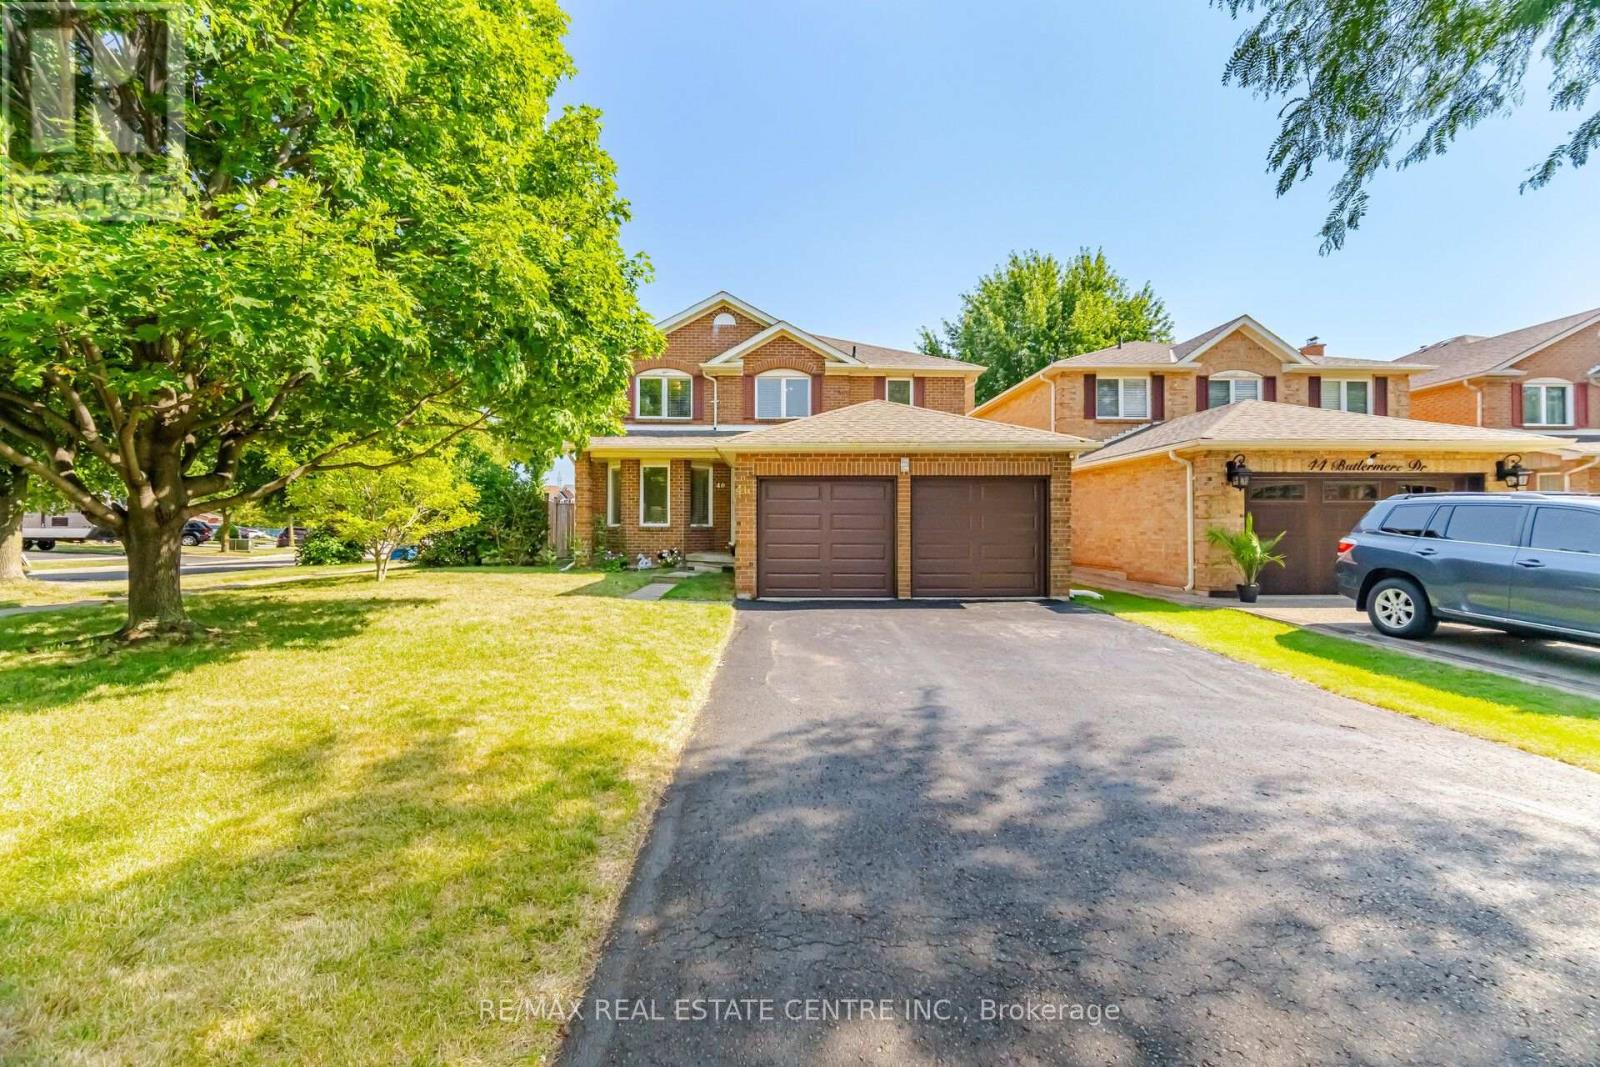
46 Butlermere Drive
Brampton, Ontario
Beautiful detached home offering approximately 2,544 sq. ft. on a pie-shaped Premium lot with 64.70-ft rear width, located in the highly sought-after Fletcher's West community of Brampton! Freshly painted and well maintained, this spacious home features 4+1 bedrooms and 3 bathrooms, ideal for growing or multi-generational families. The main floor offers separate living, separate dining, and family rooms with a cozy wood-burning fireplace, a spacious kitchen featuring granite countertops, a stylish backsplash, and a large breakfast area with walkout to the backyard, plus convenient main floor laundry. The oversized primary bedroom boasts a sitting area, his-and-hers closets, and an upgraded 5-piece ensuite with double sinks, quartz countertops, a soaker tub, and separate glass shower. The main bathroom has also been beautifully upgraded. The other three generously sized bedrooms each feature double closets and windows, filling the rooms with natural light. The partly finished basement with a bathroom rough-in offers excellent potential for additional living space. Enjoy the beautifully landscaped backyard with a pool, gazebo, patio, and green space-perfect for entertaining and relaxing. Total parking for 8 vehicles, including a 2-car garage with direct access to the home. Conveniently located close to schools, parks, public transit, shopping, and all major amenities. A fantastic family home in one of Brampton's most desirable neighbourhoods! (id:63476)
241 Fairway Drive
Coaldale, Alberta
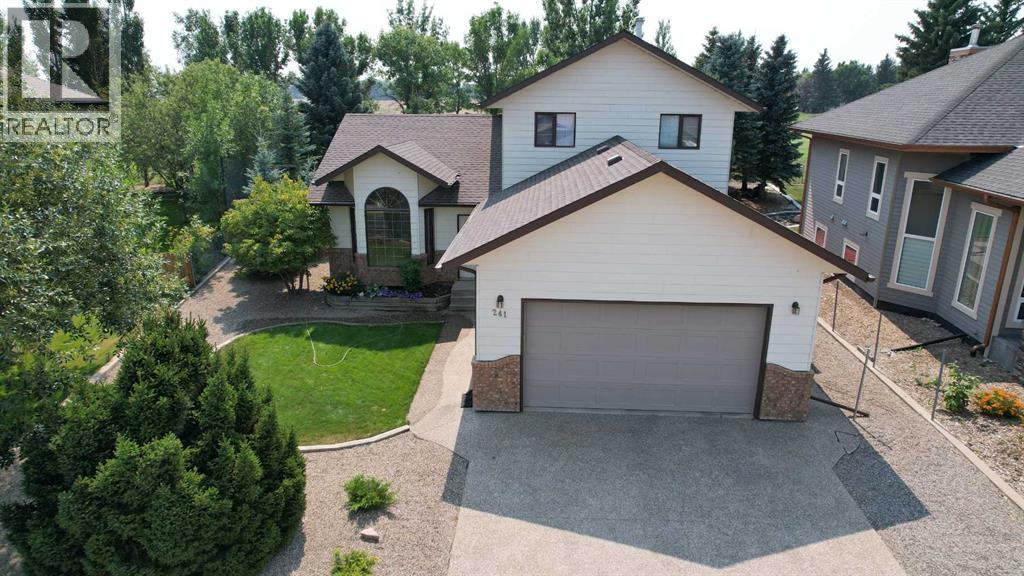
Backing onto Coaldale’s Land-O-Lakes Golf Course, this spacious four-bedroom, three-bathroom home offers a flexible multi-level layout with plenty of room for everyday living and entertaining. The impressive formal living room is filled with natural light from its soaring arched window and two matching side windows, creating a memorable welcome. A separate family room features a fireplace, while the bright kitchen provides generous oak cabinetry, an island, ample counter space and an adjoining dining area. The home also includes comfortable bedroom spaces, three bathrooms, including an ensuite with a jetted tub. There is access to the outdoor living area, complete with a covered rear deck ideal for relaxing or entertaining while enjoying the golf course views. The primary bedroom also features a Juliet balcony, adding charm and a private outdoor connection.Additional highlights include a double attached garage, underground sprinklers, and a basement that is open for development, offering excellent potential to expand living space to suit your needs. Warm oak finishes and well-maintained original details give the home character, while offering an excellent opportunity to personalize it over time. With its distinctive architecture, versatile layout and golf-course setting, this Coaldale property is ready for its next chapter. AI has been used to provide staging. (id:63476)

1401 54 Street
Edson, Alberta
This uniquely designed home offers the perfect blend of comfort, character, and space for both everyday family living and effortless entertaining. From the moment you arrive, you’re welcomed by a charming covered front deck with a cozy seating area — an ideal spot to relax and enjoy the outdoors. Step inside to a spacious foyer that opens into the light-filled living room, where soaring vaulted ceilings create an airy, open feel. The adjoining dining area features a south-facing window overlooking the yard, allowing natural sunlight to pour into the heart of the home. The kitchen is thoughtfully laid out for both functionality and gathering, offering warm stained wood cabinetry, plenty of counter space, a powered island with breakfast bar and convenient pull-out drawers, plus a wall pantry for added storage.The main level also features two generously sized bedrooms, a 4-piece bathroom complete with a jetted tub, a 2-piece powder room, and a large rear mudroom — perfect for busy family life. Upstairs, the loft-style primary suite provides a private retreat with a walk-in closet and 3-piece ensuite. A true highlight is the covered balcony off the primary bedroom — the perfect place to enjoy your morning coffee or unwind at the end of the day while taking in the southwestern exposure, stunning sunsets, and mountain views in the distance. The developed basement adds even more living space with a comfortable family room featuring a dry bar, a fourth bedroom, laundry and utility rooms, and a large storage area. Outdoors, the landscaped and fenced backyard is designed for enjoyment, with a spacious patio ideal for hosting family and friends. The detached 21’ x 25’ garage includes a loft space — perfect for a workshop, crafting area, or creative studio. A double concrete driveway provides ample additional parking. Numerous upgrades have been completed over the years, including 100-year shingles with snow guards (approx. 2008), new windows (approx. 2008), upper-level balcon y cover, updated paint, light fixtures, flooring, trim, and basement carpet. Situated on a corner lot in the family-friendly Tiffin subdivision, you’ll appreciate the welcoming atmosphere — from festive holiday decorating to friendly neighbours — all while being conveniently close to amenities, schools, the YCE Rec Plex, and the Town’s scenic trail system. Move-in ready and full of charm, this is a home you won’t want to miss. (id:63476)
9717 Highway 10
Nictaux, Nova Scotia
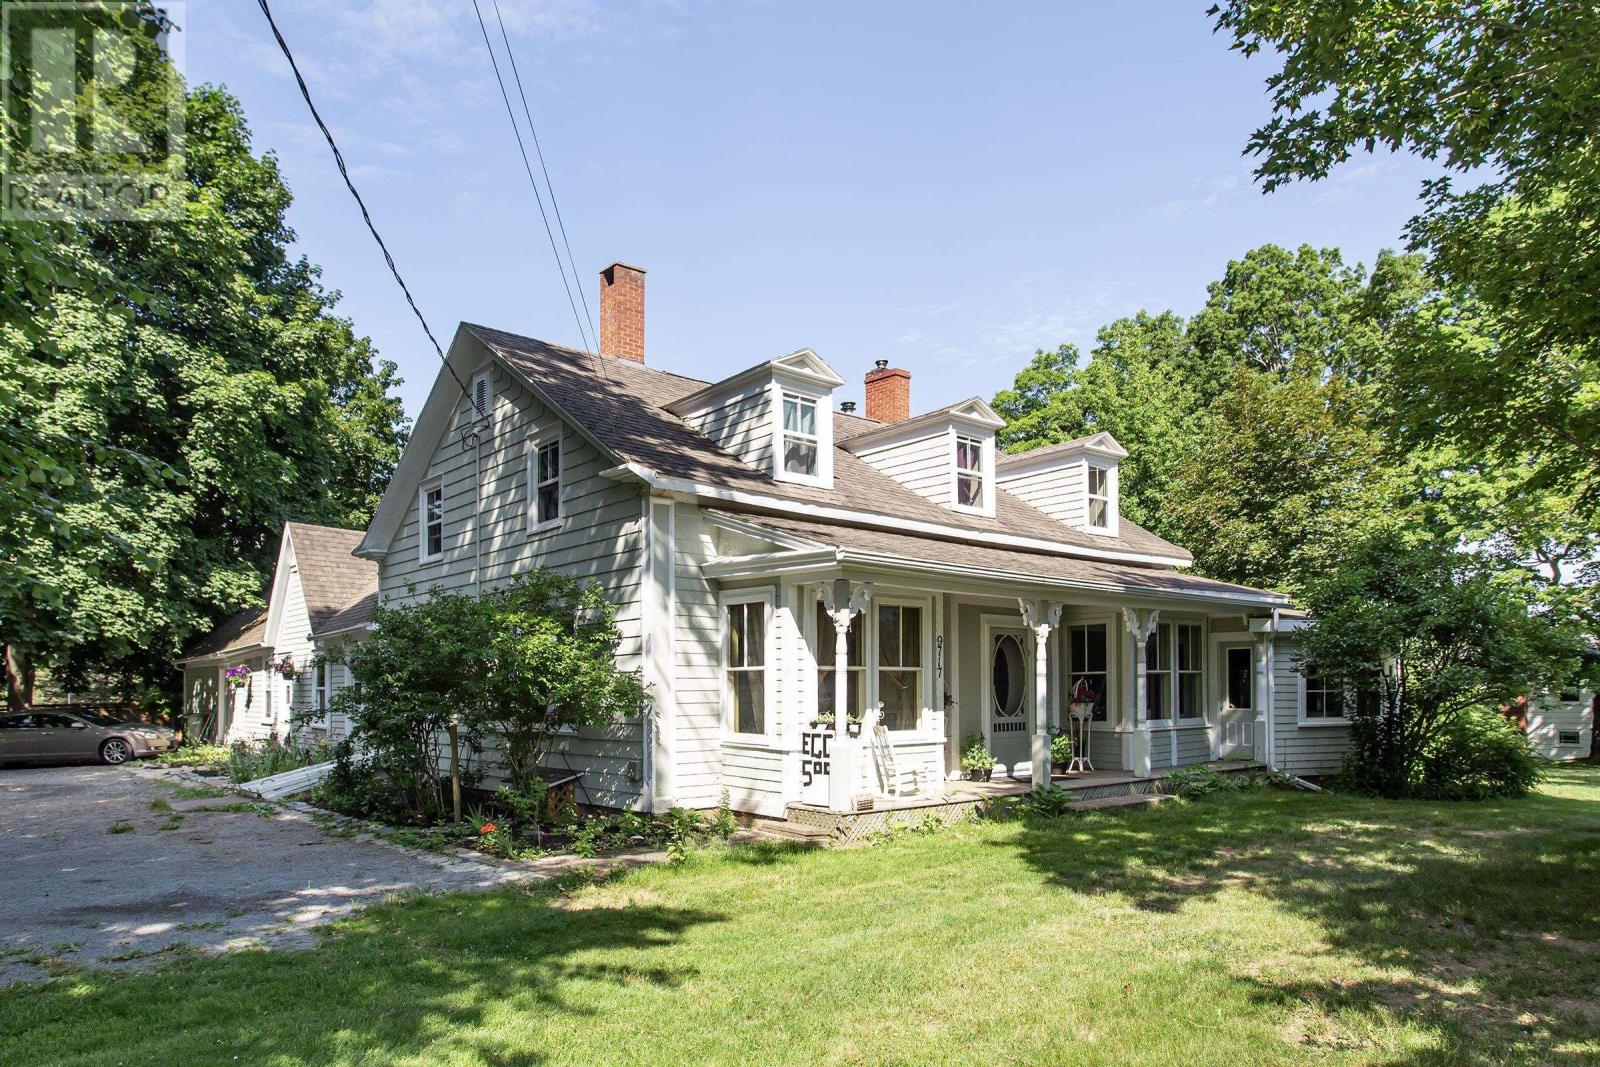
This charming and historic 6+1 bedroom, 3.5-bath family home offers approximately 3,000 sq ft of warm, inviting living space on a generous 1.07-acre lot in Nictaux, on the immediate outskirts of Middleton. Every room exudes character and timeless appeal, from the formal living and dining rooms to the cozy den and cheerful sunroom. The sunroom leads to a lovely covered front veranda - the perfect spot to enjoy your morning coffee or relax with a book while taking in the peaceful surroundings. All hardwood flooring throughout has been beautifully refinished, and the mudroom and laundry area have been completely revamped for modern convenience. Over the past year, 1.5 baths have been newly added, bringing additional comfort and functionality to this spacious home. The size and flexible layout of this property make adding a second suite remarkably easy, with multiple areas throughout naturally suited to a self-contained conversion - a great opportunity for rental income, in-law space, or multigenerational living. Numerous upgrades add peace of mind, including a recently serviced furnace, newer hot water tank, UV filter on the well, recent roof, fresh exterior paint, siding and trim repairs, many new windows and doors, as well as updated electrical, plumbing, and a new well pump and pressure tank. The beautifully landscaped yard is a gardener's delight, featuring 10 high-yield blueberry bushes, pear trees, raspberries, rose bushes, perennials, shade trees, tappable sugar maples, and a dedicated dog run. A circular driveway provides convenient access and great curb appeal. Ideally located just minutes from Riverside Park and the scenic Annapolis River, and within easy walking distance to all of Middleton's amenities, this property perfectly blends historic charm, modern comfort, and small-town convenience. (id:63476)
2712 Conrad Drive NW
Calgary, Alberta
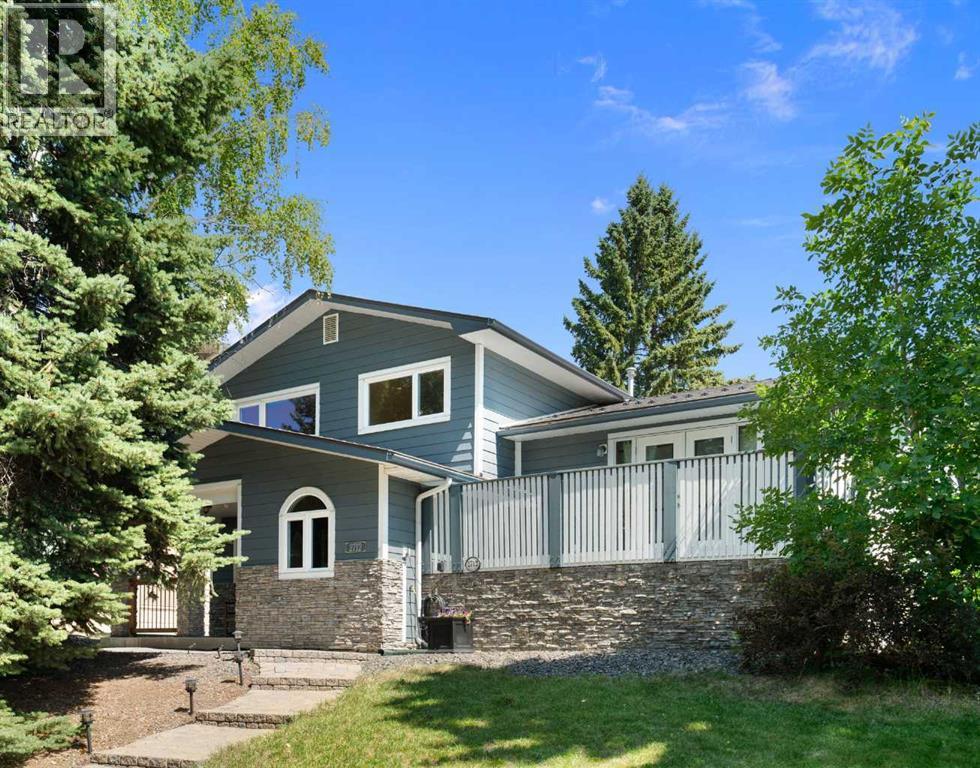
This thoughtfully updated custom 4-level split in Charleswood offers numerous upgrades and expanded square footage. Located across from a peaceful community park, this home impresses with Hardie-board siding, stone accents, long-lasting metal roof, vinyl windows, two decks, central A/C, and much more.With more than 2100sf of living space, this carpet-free home also boasts a large, tiled foyer, hardwood floors and knockdown ceilings. The main-floor features a living room/den with stand-alone Napoleon fireplace, a bedroom and modern 3-piece bath with an oversized tiled shower.The kitchen offers custom maple cabinetry with matching range hood, a gas stove with dual ovens, stainless-steel appliances including a Fisher-Paykel fridge & Bosch dishwasher, a granite-topped centre island with built-in microwave, and additional built-ins.Upstairs features three bedrooms and a 4-piece bath complete with jetted tub and a laundry chute that drops directly to the basement washer! The lower level offers a spacious rec room with cork flooring, efficient storage and enormous crawl space for even more storage. High-end mechanicals include a high-efficiency furnace, central air conditioning, hot water tank, and an upgraded electrical panel.The backyard is a place of quiet retreat. Step out the garden doors onto a Trex composite deck complete with tempered glass railing, gas BBQ hookup, and enclosed under-deck storage. Need more room for family and friends? It’s just a few steps down to the brick patio. Complete with terraced landscaping and a double detached garage off a paved alley, this turn-key property is a must-see! (id:63476)
2714 74 Avenue SE
Calgary, Alberta
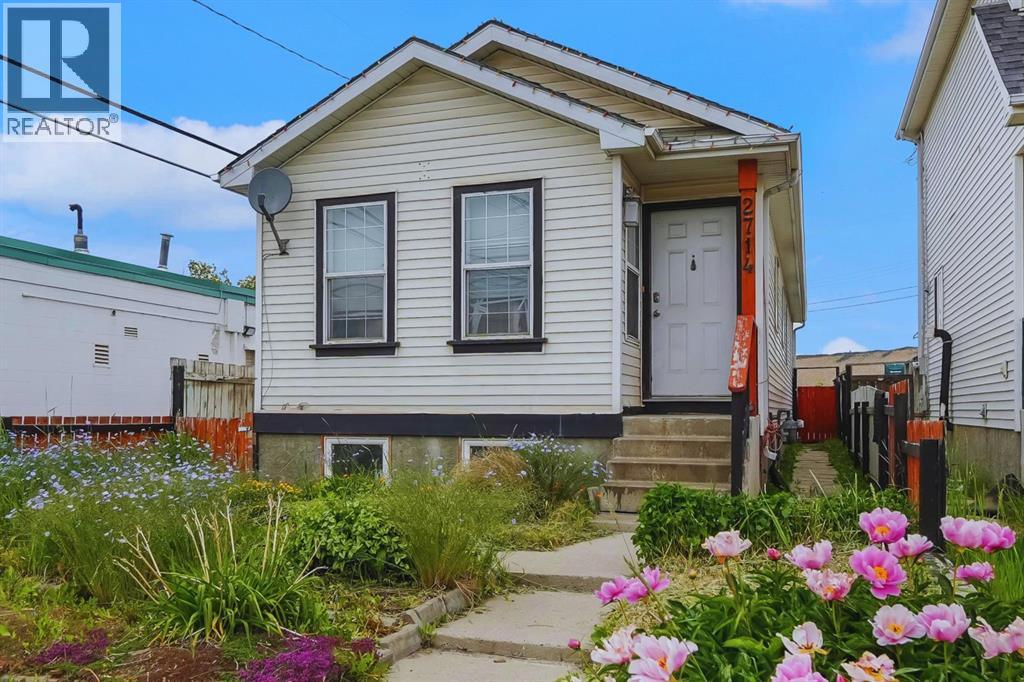
Excellent investment opportunity in Ogden with strong rental income potential! This spacious 6-bedroom bungalow offers approximately 1,718.9 sq. ft. of total finished living space, including a fully developed basement with 3 additional bedrooms, a full bathroom, and egress windows. The main floor features 3 bedrooms, a full bathroom, and the primary kitchen, providing a functional layout for shared accommodation or a large family.Currently generating approximately $3,100/month in rental income with 5 of 6 rooms occupied, this property offers potential to increase income to approximately $3,700/month when fully rented *. The home is located near the future Green Line LRT, adding long-term growth potential and convenience for tenants.The property includes a large backyard, an additional side entrance, and a flexible layout with potential for future customization (subject to City requirements and permits). An excellent opportunity for investors looking for an income-producing property in a growing Calgary community. (id:63476)

7315 5 Street SW
Calgary, Alberta
Opportunity knocks in the desirable community of Kingsland! Situated on a large 6,000 sq. ft. corner lot, this well-maintained bungalow offers exceptional potential for homeowners, investors, and builders alike.Pride of ownership is evident throughout this original home, featuring beautiful hardwood floors, newer windows, upgraded electrical, a newer furnace, and newer fridge and oven. Move in and enjoy as-is, renovate to suit your personal style, or explore the redevelopment possibilities this generous lot presents.The functional floor plan provides a solid foundation for future improvements, while the prime location offers convenient access to schools, parks, shopping, transit, and major roadways.Whether you're searching for your next renovation project, a redevelopment opportunity, or a place to call home while building equity over time, this property offers outstanding flexibility and value. Large corner lots in established communities are becoming increasingly rare. Don't miss your chance to secure this exceptional Kingsland property. (id:63476)
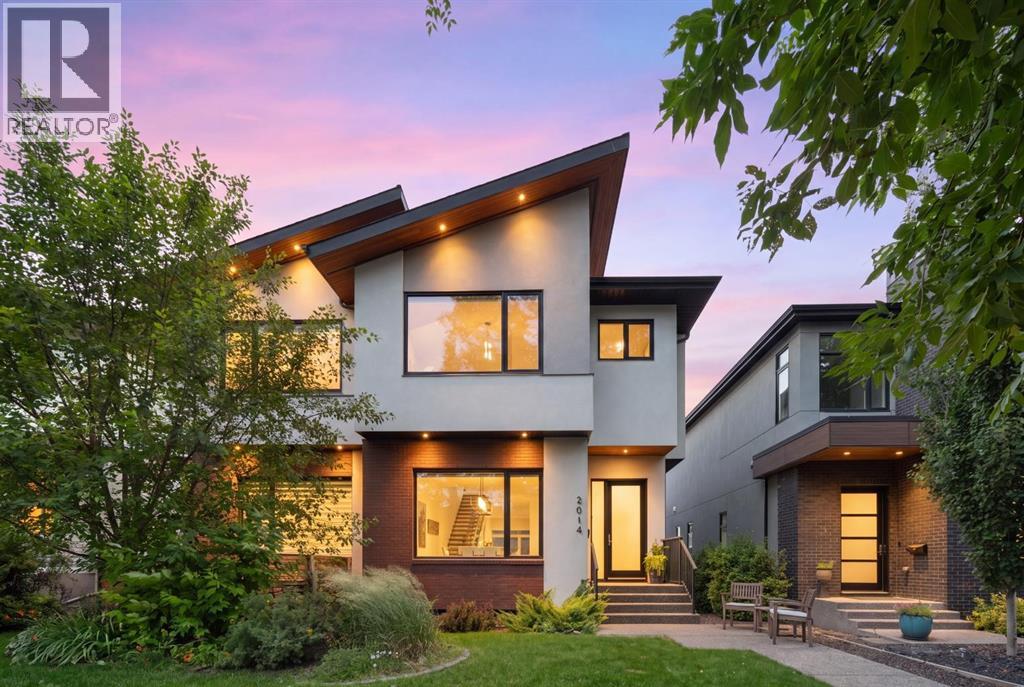
2014 48 Avenue SW
Calgary, Alberta
OPENHOUSE SUN AUG 9: 10AM-NOON. Welcome to this exceptional semi-detached home nestled on one of Altadore's most charming tree-lined streets, quiet 48th Avenue. Built in 2016, this home feels remarkably like new, thanks to timeless design choices, elevated finishes that were truly ahead of their time, and meticulous pride of ownership throughout.From the moment you arrive, the striking brick and stucco exterior, distinctive sloped architectural roofline and inviting front sitting area create an unforgettable first impression. Inside, soaring 10-foot ceilings, wide-plank white oak hardwood flooring and crisp white walls create a bright, open atmosphere that is both sophisticated and welcoming. At the front of the home, a generous dining area is framed by oversized windows, filling the space with natural light and providing the perfect setting for entertaining or family gatherings.The stunning kitchen is the true heart of the home, showcasing full-height dual-tone cabinetry, professional-grade JennAir stainless steel appliances, a six-burner gas cooktop, farmhouse sink, generous walk-in pantry and an oversized island that offers both additional storage and casual breakfast seating. Thoughtfully designed for everyday living, the kitchen flows seamlessly into the inviting living room, where a beautiful gas fireplace creates a cozy focal point. Dual sliding patio doors blur the lines between indoors and out, creating an effortless indoor-outdoor lifestyle rarely found in semi-detached homes. Completing the main floor are a private powder room and an organized mudroom with custom open locker storage.Upstairs, 9-foot ceilings continue throughout, while the primary suite is enhanced by vaulted ceilings. This tranquil retreat offers large windows, a spacious walk-in closet and a luxurious spa-inspired ensuite featuring dual vanities, a deep soaker tub and an oversized glass shower with dual showerheads. Two additional generously sized bedrooms, a beautifully appointed fo ur-piece bathroom and the convenience of an upper-level laundry room complete the second floor. The fully developed basement with 9ft ceilings and infloor heat is designed for entertaining and relaxing alike. Whether you're hosting friends for the game or enjoying a quiet movie night, this space delivers with a spacious recreation room with wet bar. A large fourth bedroom with its own walk-in closet and an additional four-piece bathroom make the lower level equally ideal for guests or growing families.Step outside to enjoy your private backyard retreat, perfectly designed for summer living. The patio extends naturally from the dual sliding doors, creating seamless indoor-outdoor entertaining, while a privacy screen, grassy yard for children or pets and a double detached garage accessed from the paved back lane complete the outdoor space.Located in the heart of Altadore, this home offers an incredible lifestyle. Walk to the beloved River Park, enjoy the countless amenities of nearby. (id:63476)
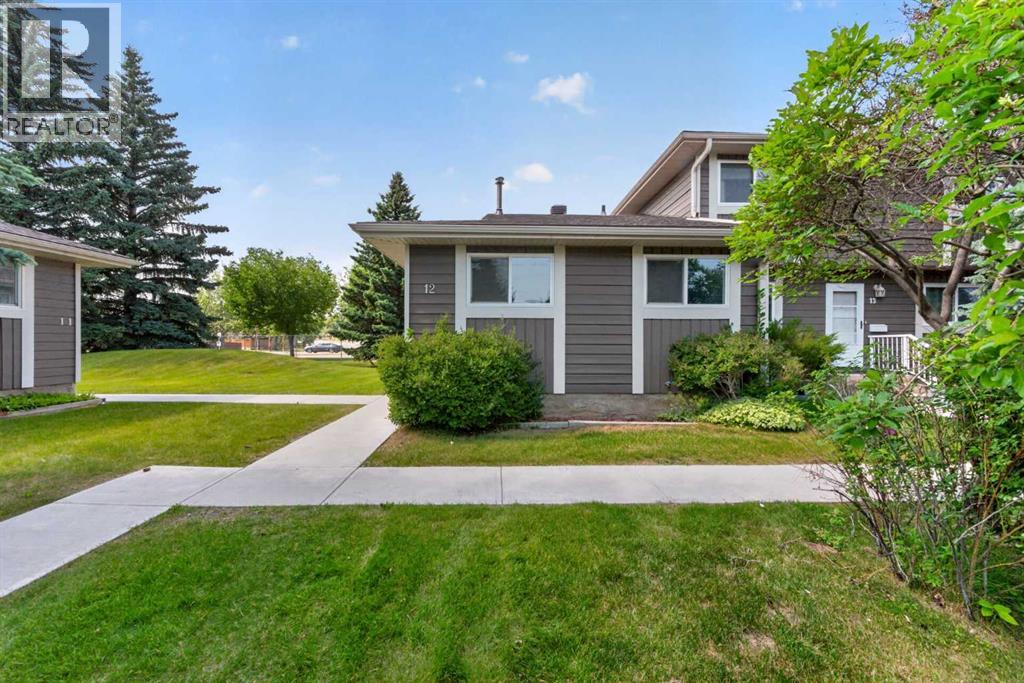
12, 14736 Deerfield Drive SE
Calgary, Alberta
Discover the perfect blend of comfort, convenience, and outdoor living in this well maintained bungalow style end-unit townhouse, ideally situated in the sought after community of Deer Run. This home offers the ease of bungalow living with a functional layout, featuring 3 bedrooms and 2 full bathrooms, including two bedrooms on the main level and a spacious third bedroom in the fully developed lower level, ideal for guests, a home office, or growing families. The kitchen offers a bright and spacious room to create many delicious meals and entertain friends and family alike. As an end unit, you'll enjoy added privacy, extra natural light, and the benefit of a private, fully fenced backyard, perfect for relaxing, entertaining, gardening, or giving children and pets a secure place to play. This home is perfectly positioned for families and outdoor enthusiasts alike. As you step outside you will be greeted with the Deer Run School and the Deer Run Community Centre just next door, making school drop-offs and community activities incredibly convenient. The Deer Ridge Off-Leash Park is only moments away, offering plenty of space for your four legged family members to run and play. Nature lovers will appreciate being within walking distance of the incredible Fish Creek Provincial Park, where kilometres of scenic walking and biking paths, picnic areas, and year-round recreation await. Enjoy low maintenance living in one of Calgary's most established neighbourhoods, where green spaces, recreation, and everyday conveniences come together to create an exceptional place to call home. (id:63476)