
4142 Township Road 290
Rural Mountain View County, Alberta
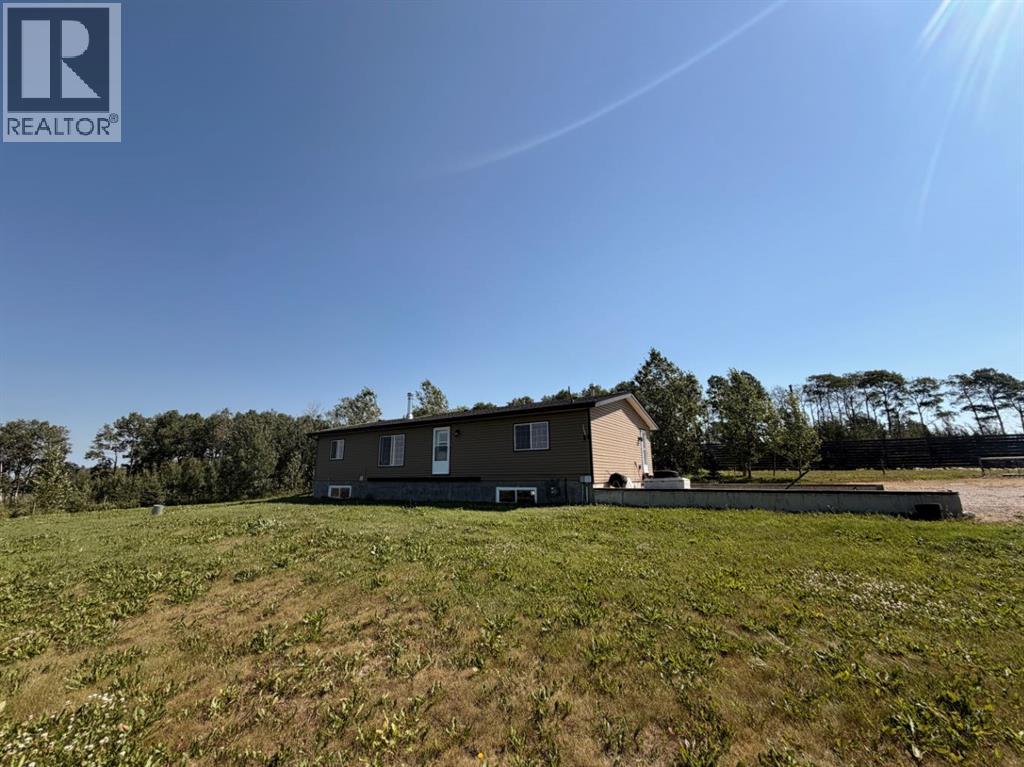
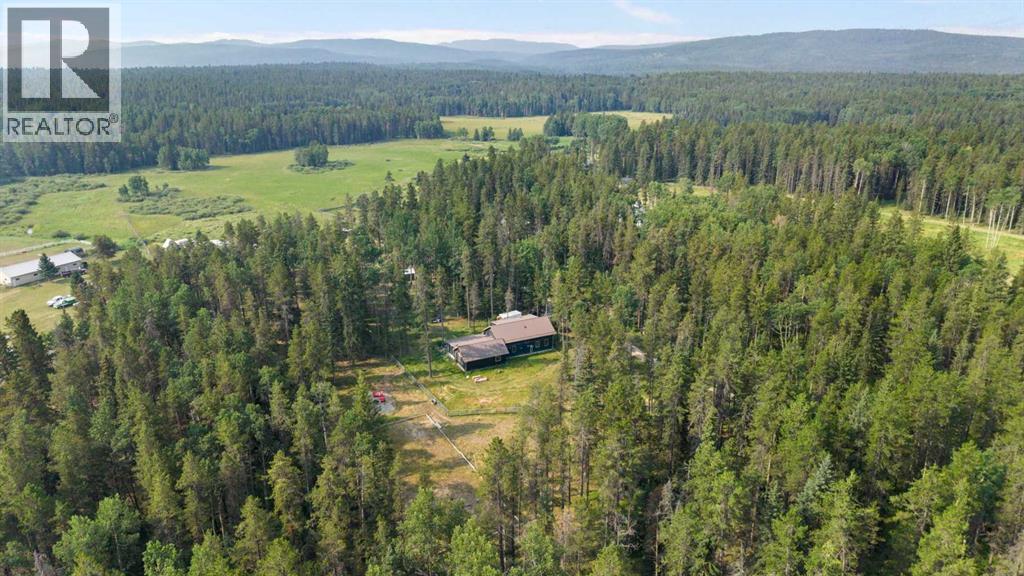
SPECTACULAR VIEW WITH A HOME...Perched on the crest of a hill, this 5 acre property explodes with a panoramic view of the Rocky Mountains. You will find this property on the border of Mountain View County and Rocky View County 15 minutes north of Cochrane off of Hwy 22. The 1600 sq ft RTM home sits on a full concrete basement with 9 ft ceilings and in floor heat just waiting for you to design it to suit your needs. The main floor is home to 3 bedrooms, a full bathroom and large ensuite as well as main floor laundry. The living room and primary suite faces west and with the addition of some garden doors and wrap around deck you would be able to watch sunsets and mountain peaks in the evening. The footings are in place to build an attached double garage to the south This truly is the property to jump on because you may always find the perfect home without a view OR you can find the VIEW and make the home perfect for YOU. (id:63476)
188 Carrington Crescent NW
Calgary, Alberta
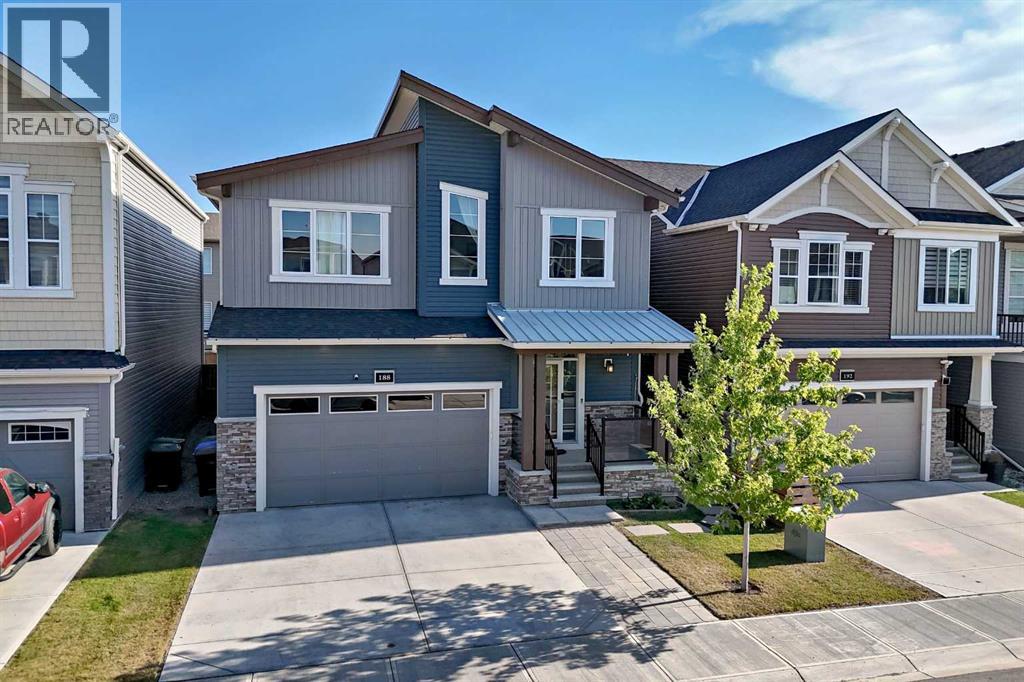
Welcome to this beautifully appointed single-detached home situated on one of the larger lots of the block, offering a rare combination of space, privacy, functionality, and income potential. Located in a quiet, family-friendly neighbourhood surrounded by two scenic ponds, green spaces, and walking paths, this home is ideally positioned just 5 minutes from Stoney Trail—close enough for an easy commute while tucked away from the noise.The bright and spacious main floor features an open-concept kitchen and dining area designed for everyday living and entertaining, complete with a gas range and a huge pantry offering exceptional storage. A versatile den with salon plumbing and hookups provides an ideal setup for a home-based business, beauty space, or creative studio. Upstairs, you'll find a large bonus room & four bedrooms, including a large primary bedroom with a luxurious 5-piece ensuite. A second 5-piece bathroom serves the additional bedrooms, while the convenient upstairs laundry room and impressive bonus room with high ceilings add even more functionality and living space.Step outside to enjoy the private backyard, back deck, and pergola—perfect for relaxing, entertaining, or enjoying summer evenings. The insulated double attached garage provides secure parking and additional storage.Adding significant value is the fully furnished legal suite with its own separate entrance. Ready to go as a rental or ideal for extended family, the suite offers two bedrooms, a 4-piece bathroom, a full kitchen with an induction stove, oven, fridge, dishwasher, and a combination washer/dryer. With the suite already furnished, this is an exceptional opportunity for buyers looking for flexible living arrangements or immediate rental potential.With over 3500 square feet of living space, enjoy the best of both convenience and community, with easy access to schools, parks, shopping, restaurants, automotive services, walking paths, and major roadways. A spacious family home, a pr ivate outdoor setting, and a fully furnished legal suite make this property a standout opportunity. (id:63476)
8 Sherwood Row NW
Calgary, Alberta
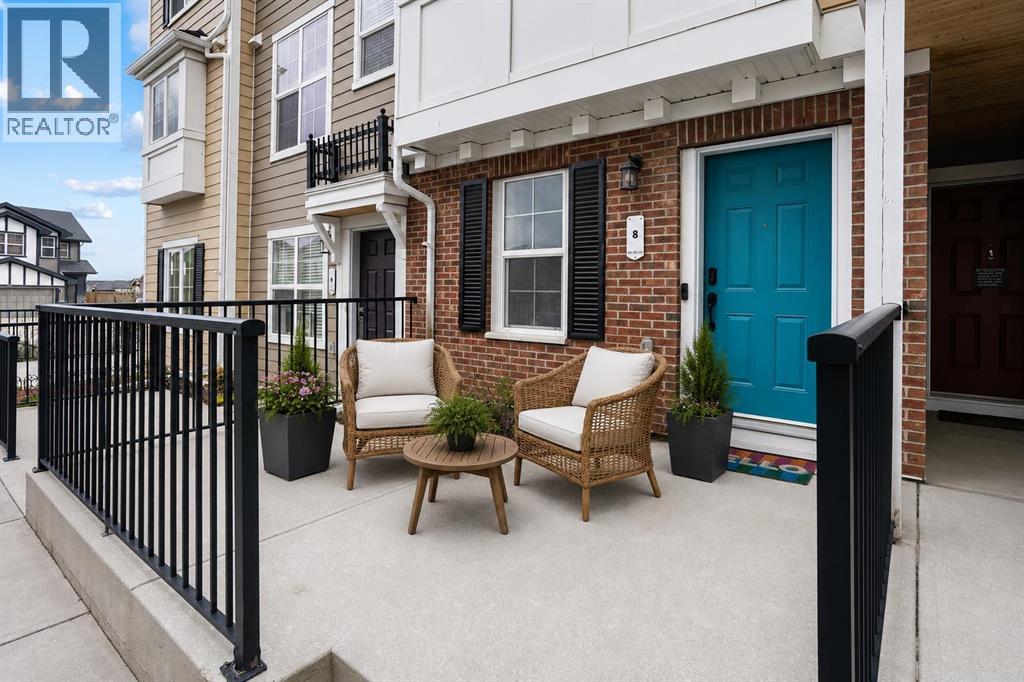
OPEN HOUSE - Sunday, July 5th from 1 to 3 PM* STUNNING SHERWOOD TOWNHOUSE - Dual Ensuites, Heated Tandem Garage & Park across the street! Welcome to 8 Sherwood Row NW, a beautifully maintained 2-bed, 2.5-bath townhouse in The Willow, a well-managed complex in the desirable Sherwood community. Built by renowned Calgary developer Avi Urban in 2015, this home showcases quality construction & thoughtful design. With 1,290 sqft of functional living space across 3 levels, this move-in-ready home offers the perfect blend of modern convenience, low-maintenance living & an absolutely unbeatable location. Step inside to discover an open-concept layout designed to maximize both space & natural light. 9 ft ceilings create an airy, spacious atmosphere throughout the main level. The modern kitchen is the heart of the home, ft. newer SS appliances incl. an updated stove + microwave hood fan, light espresso cabinetry with ample storage, a convenient pantry closet, generous counter space & a dedicated eating area perfect for casual meals or morning coffee. The kitchen flows seamlessly into the dining area and bright living room, creating an ideal space for entertaining guests or relaxing with family. Large windows flood the space with natural light & a convenient main-floor powder room completes this level. The upper level is where this townhouse truly shines. Both generously sized bedrooms comfortably fit king-size beds, his/hers closets & the luxury of private attached ensuites, a rare and highly sought-after feature in townhome living. The primary bedroom offers a spacious walk-in shower ensuite, while the 2nd bedroom includes a full tub/shower combo ensuite, providing complete privacy/ convenience whether you're a family, hosting guests, or sharing the space w/ a roommate. The entry level provides access to the heated tandem garage, a versatile space that's been a game-changer for the current owners. Park 2 vehicles securely indoors in a climate-controlled environment and say go odbye to winter scraping & frozen cars forever, or utilize the extra depth as creative workspace, storage for recreational gear, a home gym, or hobby area. The heated garage is a premium feature that makes Calgary winters more bearable. A dedicated entrance foyer keeps the rest of the home clean & organized. Location is everything. Step out your front door & you're seconds from the park, perfect for morning jogs, evening strolls, weekend picnics, or watching kids play from your window. Beyond the park, everything you need is minutes away. Beacon Hill Shopping Centre, schools nearby. Public transit stops are right on your street, and quick access to Stoney & Shaganappi Trail makes commuting anywhere in Calgary effortless. Sherwood itself is one of Calgary's best-kept secrets. With low condo fees, you're getting exceptional value & true low-maintenance living. The Willow is known for strong financials, a healthy reserve fund, and responsible stewardship. Watch the full video tour & book your showing today! (id:63476)
71 Magnolia Court SE
Calgary, Alberta
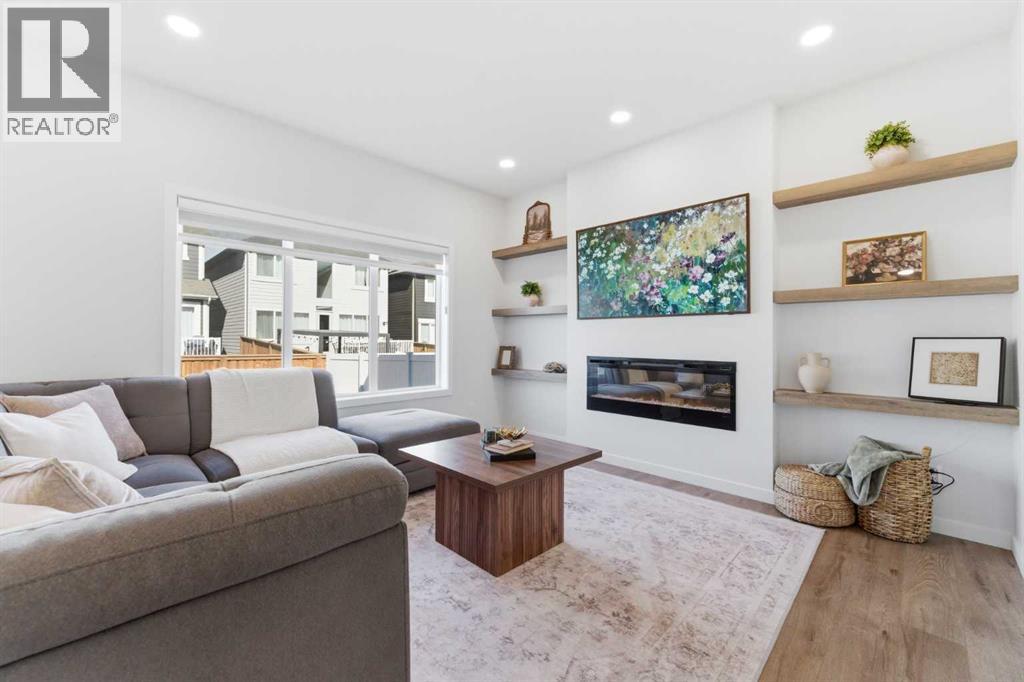
Move in and enjoy the summer at the Lake all landscaping and fencing completed Welcome to 71 Magnolia Court SE — a stunning, fully upgraded home in the award-winning lake community of Mahogany, offering luxury living, thoughtful design, and incredible income with a legal basement suite. Built in 2024, this exceptional property features over $87,000 in builder upgrades and showcases modern elegance throughout. The bright and open main floor offers 9’ ceilings, luxury vinyl plank flooring, a spacious living room with an electric fireplace and custom open wood shelving, and a dedicated main floor office perfect for working from home. The chef-inspired kitchen is loaded with upgrades including ceiling-height soft-close cabinetry, crown moulding, an expanded island, pots and pans drawers, built-in microwave with trim kit, chimney hood fan with full-height tile, gas stove, garburator, and added pot lighting throughout. A stylish coffee bar leads into the massive walk-through pantry with extensive shelving for exceptional storage and convenience.Upstairs, you’ll find 4 spacious bedrooms, upper-level laundry, and a centrally located bonus room ideal for family living. The luxurious primary retreat features a large walk-in closet and spa-inspired ensuite complete with dual sinks, soaker tub, separate shower, and private water closet. The fully legal basement suite offers outstanding flexibility for rental income, multigenerational living, or guest accommodations. Complete with its own private side entrance, separate laundry, full kitchen, 2 bedrooms, and a 4-piece bathroom, the suite was thoughtfully designed while still allowing the home to function as a single-family residence with an interior basement access door that can be locked or unlocked as desired. Additional storage and utility space remain separate from the legal suite for homeowner convenience.Additional features include air conditioning, BBQ gas line, expanded garage with an additional 2 feet in length, upgr aded railings with modern metal spindles, high ceilings, and upgraded lighting and additional potlights throughout.Located just moments from Mahogany’s private lake and beach access, this home offers the perfect blend of lifestyle and location. Enjoy easy access to Mahogany Village Market, Westman Village, restaurants, shopping, pathways, parks, and year-round amenities. Welcome to the next level of exquisite living in one of Calgary’s most sought-after communities. (id:63476)
205, 200 Patina Court SW
Calgary, Alberta
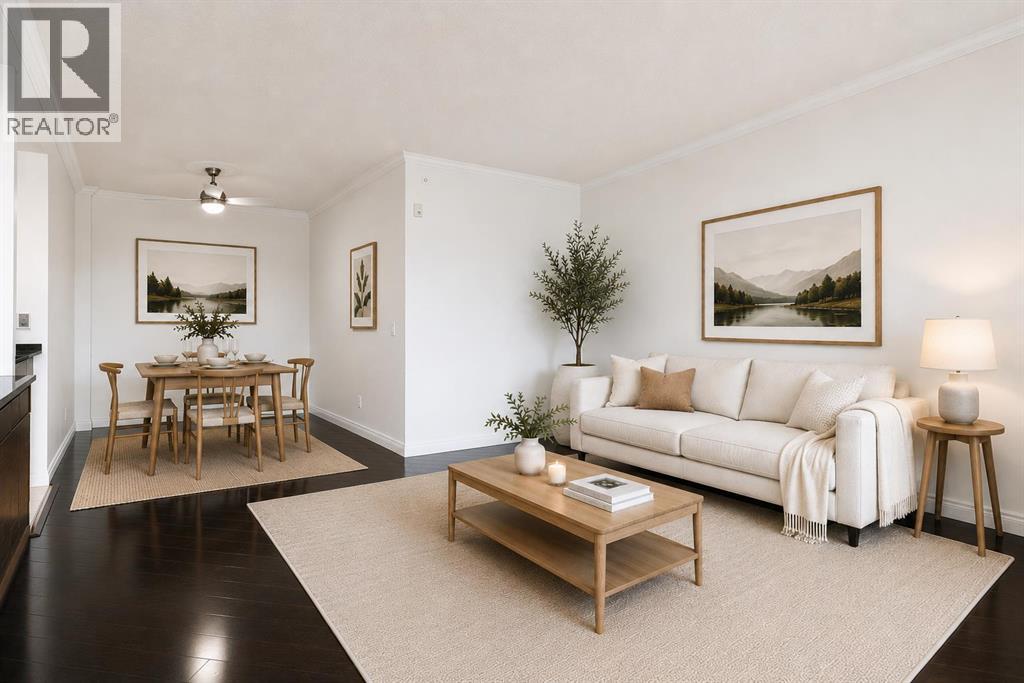
Finding the right home isn't just about square footage. It's about finding a place where life feels a little easier.Offering more than 1,200 square feet of comfortable living space, this beautifully maintained 2-bedroom, 2-bathroom condo combines the peace and quiet of concrete construction with the convenience and sense of community that make Patterson one of Calgary's most desirable southwest neighbourhoods. Whether you're looking to simplify your lifestyle, enjoy low-maintenance living, or simply have room to spread out, this home offers the perfect balance of comfort and practicality.Step inside and you'll immediately appreciate the spacious layout. The generous living room provides plenty of space for full-sized furniture and flows seamlessly into the dedicated dining area, creating an inviting space for everything from quiet evenings at home to hosting family and friends. Large windows fill the home with natural light, while the covered balcony offers beautiful city views and the perfect place to enjoy your morning coffee or unwind after a busy day.The thoughtfully designed floor plan offers privacy with the primary suite tucked away from the second bedroom. Complete with a walk-in closet and private 3-piece ensuite, it's a comfortable retreat at the end of the day. The second bedroom and full bathroom provide flexible space for guests, family, or a home office.The kitchen is designed with everyday living in mind, offering a central island, generous cabinet storage, and plenty of workspace to make meal preparation easy.Life here extends well beyond your front door. Concrete construction provides added peace and quiet, while step-free access from the heated underground parkade to the elevator makes coming and going effortless. A separate storage room is conveniently located just down the hall, and residents enjoy exceptional building amenities, including a guest suite for visiting family and friends and a top-floor party room with sweeping city views. Just as important is the community itself. This well-managed building is known for its friendly atmosphere and pride of ownership, creating a welcoming place where neighbours know one another and owners genuinely enjoy calling it home. Combined with nearby parks, walking paths, shopping, public transit, and quick access to downtown and major roadways, Patterson offers a lifestyle that's as convenient as it is comfortable.If you've been searching for a home that offers spacious living, quiet comfort, and a true sense of community, this may be exactly what you've been waiting for.Book your private showing today to experience the Patterson lifestyle for yourself and Let's make YOUR dreams... Realty! (id:63476)
1680b Mckenzie Road
Abbotsford, British Columbia
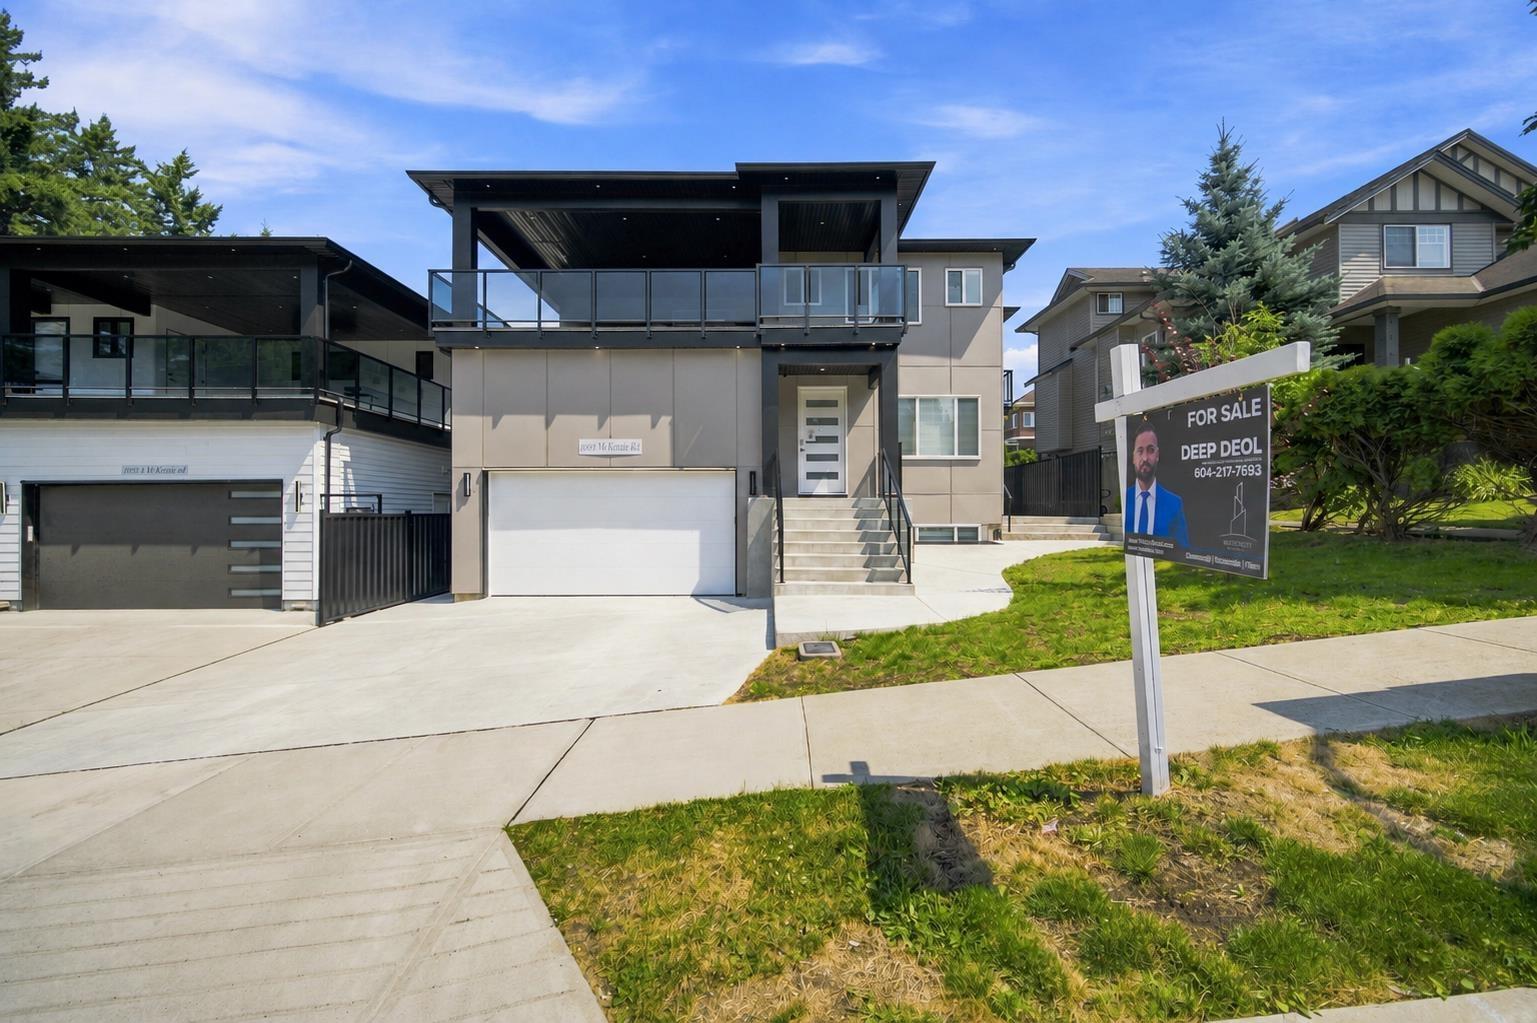
Welcome to this beautifully designed single-family home featuring 8 bedrooms and 9 bathrooms in a prime Abbotsford location. Just minutes from UFV, shopping, the Abbotsford Centre, and Hwy 1 access. The main floor offers a spacious bedroom, while upstairs features 4 large bedrooms, including a luxurious primary suite with a private covered deck. The bright open-concept kitchen boasts quartz countertops, stainless steel appliances, and access to a walk-out patio. The fully finished basement includes a legal 3-bedroom suite, providing an excellent mortgage helper. Enjoy peace of mind with the 2-5-10 New Home Warranty. Vacant and easy to show. (id:63476)
99 17568 57a Avenue
Surrey, British Columbia
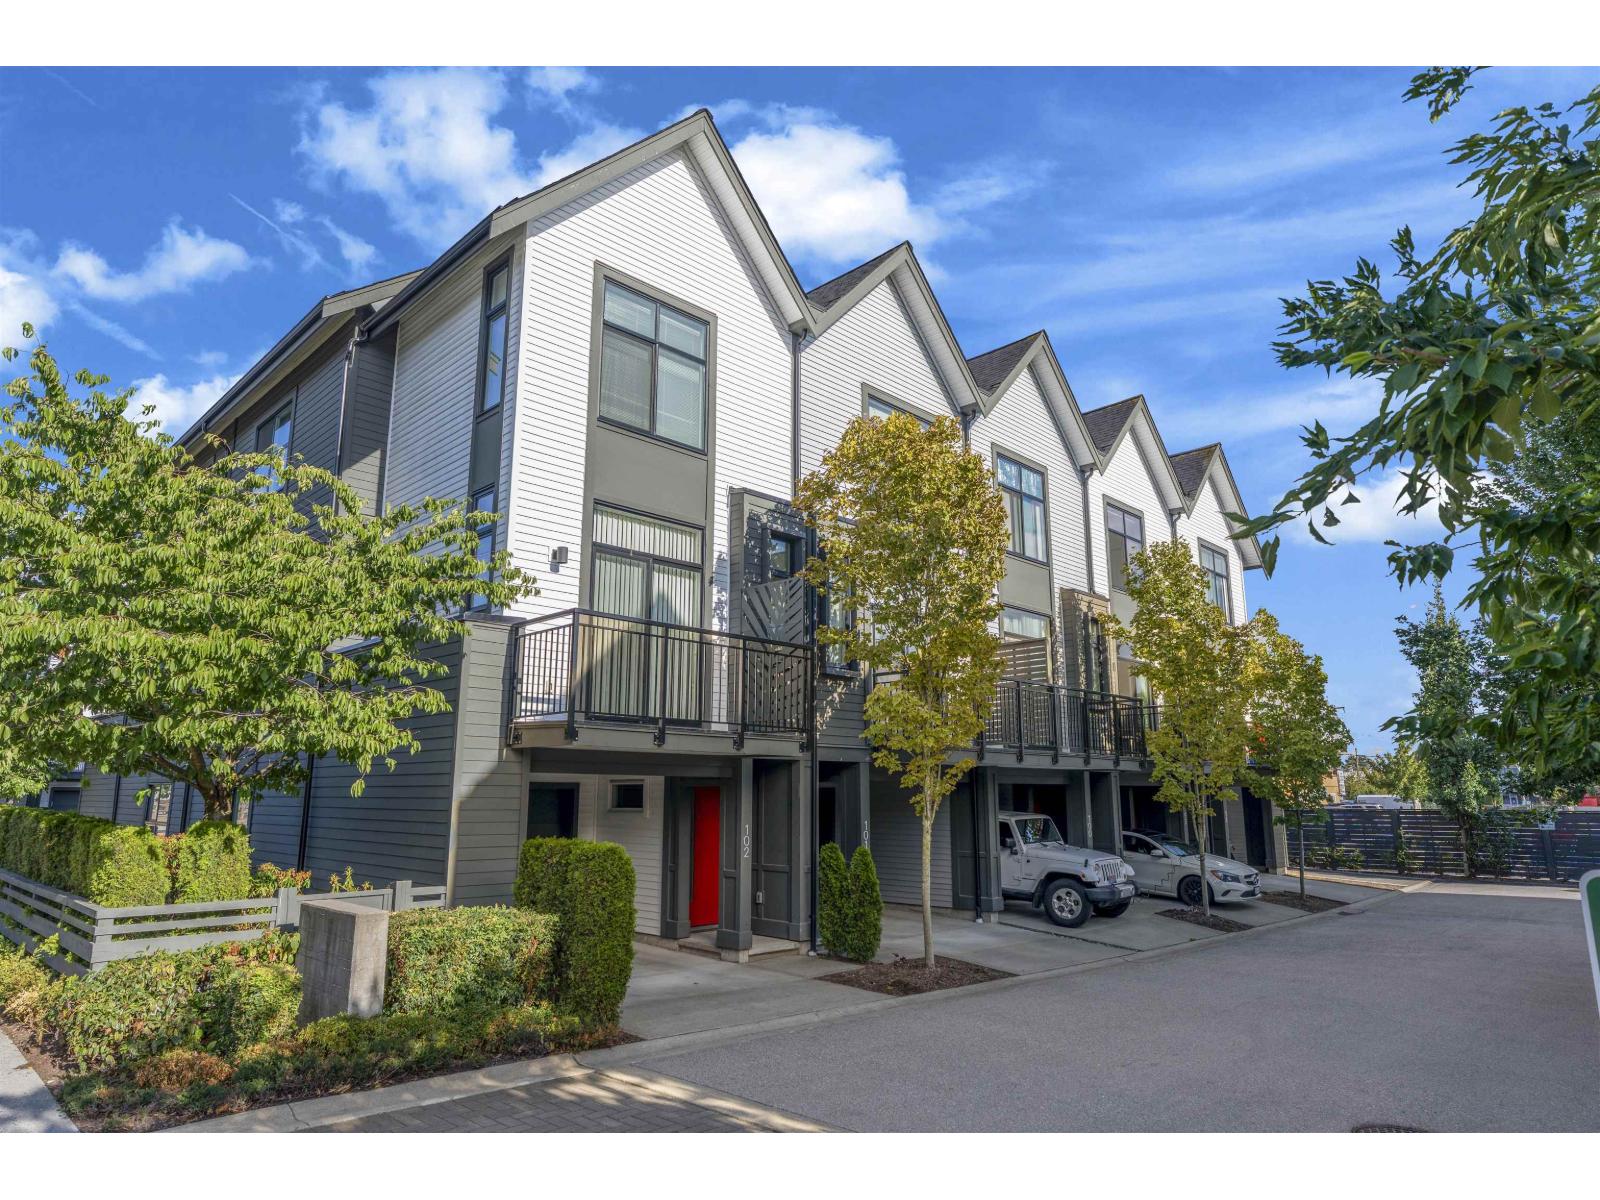
Why buy a condo when you can own this beautifully designed townhouse for the same price? Welcome to Hawthorne by Mosaic! This bright and spacious 1-bedroom + flex, 2-bath home offers 1000 sqft of open-concept living featuring a modern kitchen with quartz countertops, stainless steel appliances, a large island, and a generous laundry room with added storage. Upstairs, the spacious primary bedroom includes a private ensuite, while the versatile flex space is perfect for a home office or adding a second bedroom. Complete with a garage, carport, and private outdoor space. Ideally located near schools, parks, shopping, restaurants, and with quick access to Hwy 10 and Hwy 15 for an easy commute. An exceptional opportunity for first-time buyers, downsizers, or investors! (id:63476)
53161 Grand Valley Road
Rural Rocky View County, Alberta
*OPEN HOUSE SAT AUG 8, 1-3 PM* Tucked among the trees on 26 of the most picturesque acres you can imagine on Grand Valley Road, you will find a 2,700 sqft home, barn, and the type of peace you’ve been dreaming about. The house offers you a view from every angle, letting you stay connected to the enchantment around you. The main floor primary bedroom is bright and airy, and looks right out onto your post-and-rail pasture; upstairs boasts two oversized bedrooms with plenty of space and versatility. A country kitchen, complete with a charming wood stove, is truly the heart of the home. In the backyard the treehouse is ready for some adventures. There is also a skating rink area cleared and boarded for the outdoor skating enthusiast! For the animals, the barn is ready with water and electricity, and the fencing is all secure. Surrounded by mature trees, and rolling meadow, this is a property where you'll truly appreciate the beauty of country living. (id:63476)
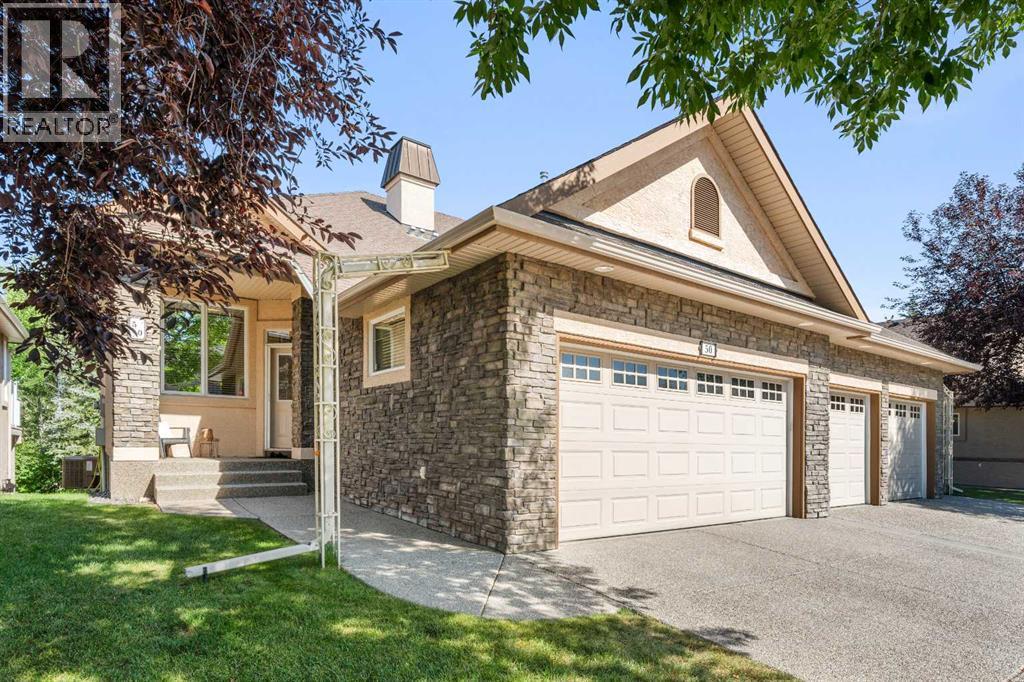
50 Wentworth Landing SW
Calgary, Alberta
Backing directly onto a picturesque ravine and protected nature reserve, this executive walkout villa bungalow offers a rare opportunity to enjoy maintenance-free living in one of West Springs most coveted developments. Thoughtfully positioned to capture the beauty of its surroundings, this exceptional bungalow offers over 2,460 square feet of developed living space, combining timeless architecture, extensive recent updates, and an effortless lock-and-leave lifestyle. A striking stone and stucco exterior welcomes you into an interior where soaring vaulted ceilings, expansive rear windows, and an abundance of natural light immediately draw your attention to the spectacular setting beyond. Updated in 2026, the main level features BRAND-NEW ENGINEERED HARDWOOD FLOORING, A COMPLETE DESIGNER LIGHTING PACKAGE, FRESH PAINT FROM TOP TO BOTTOM, AND A NEW HOT WATER TANK, creating a home that is both refined and move-in ready. Designed for both entertaining and daily comfort, the open-concept kitchen is beautifully appointed with granite countertops, stainless steel appliances, rich wood cabinetry, a central island with additional storage, and a large skylight that floods the space with natural light. The adjoining dining area and impressive great room are framed by dramatic vaulted ceilings, a gas fireplace, and floor-to-ceiling windows overlooking the ravine, creating a seamless connection between the interior and the surrounding landscape. A spacious flex room at the front of the home provides the ideal space for a home office, reading room, or additional sitting area. The primary retreat offers a peaceful escape with private views of the nature reserve, a walk-in closet, and a well-appointed ensuite featuring a soaker tub and separate shower. A conveniently located main floor laundry room further enhances the ease of single-level living. The fully developed walkout lower level expands the home with 9-foot ceilings, radiant in-floor heating, a second gas fireplace, an expan sive recreation and family room, and two oversized guest bedrooms sharing a full bathroom—providing exceptional space for visiting family or long-term guests. Outdoor living is equally impressive. Enjoy panoramic ravine views from the elevated upper deck complete with a gas line for your barbecue, or step onto the walkout patio below, also equipped with a gas connection, where the peaceful natural setting creates the perfect backdrop for relaxing or entertaining. A double attached garage with exceptional storage provides excellent functionality, while the professionally managed villa community includes snow removal, allowing for truly low-maintenance living year-round. Added comforts including central air conditioning, a water softener, and whole-home audio. Do not miss out on one of the most desirable locations in Calgary with extensive 2026 updates! (id:63476)
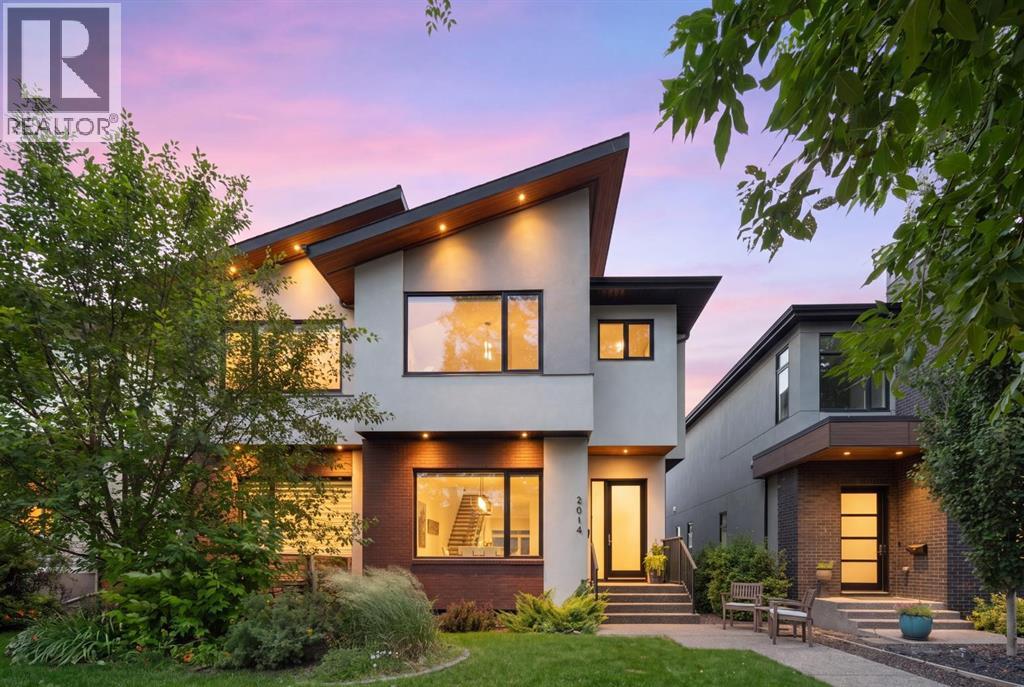
2014 48 Avenue SW
Calgary, Alberta
Welcome to this exceptional semi-detached home nestled on one of Altadore's most charming tree-lined streets, quiet 48th Avenue. Built in 2016, this home feels remarkably like new, thanks to timeless design choices, elevated finishes that were truly ahead of their time, and meticulous pride of ownership throughout.From the moment you arrive, the striking brick and stucco exterior, distinctive sloped architectural roofline and inviting front sitting area create an unforgettable first impression. Inside, soaring 10-foot ceilings, wide-plank white oak hardwood flooring and crisp white walls create a bright, open atmosphere that is both sophisticated and welcoming. At the front of the home, a generous dining area is framed by oversized windows, filling the space with natural light and providing the perfect setting for entertaining or family gatherings.The stunning kitchen is the true heart of the home, showcasing full-height dual-tone cabinetry, professional-grade JennAir stainless steel appliances, a six-burner gas cooktop, farmhouse sink, generous walk-in pantry and an oversized island that offers both additional storage and casual breakfast seating. Thoughtfully designed for everyday living, the kitchen flows seamlessly into the inviting living room, where a beautiful gas fireplace creates a cozy focal point. Dual sliding patio doors blur the lines between indoors and out, creating an effortless indoor-outdoor lifestyle rarely found in semi-detached homes. Completing the main floor are a private powder room and an organized mudroom with custom open locker storage.Upstairs, 9-foot ceilings continue throughout, while the primary suite is enhanced by vaulted ceilings. This tranquil retreat offers large windows, a spacious walk-in closet and a luxurious spa-inspired ensuite featuring dual vanities, a deep soaker tub and an oversized glass shower with dual showerheads. Two additional generously sized bedrooms, a beautifully appointed four-piece bathroom and the conveni ence of an upper-level laundry room complete the second floor. The fully developed basement with 9ft ceilings and infloor heat is designed for entertaining and relaxing alike. Whether you're hosting friends for the game or enjoying a quiet movie night, this space delivers with a spacious recreation room with wet bar. A large fourth bedroom with its own walk-in closet and an additional four-piece bathroom make the lower level equally ideal for guests or growing families.Step outside to enjoy your private backyard retreat, perfectly designed for summer living. The patio extends naturally from the dual sliding doors, creating seamless indoor-outdoor entertaining, while a privacy screen, grassy yard for children or pets and a double detached garage accessed from the paved back lane complete the outdoor space.Located in the heart of Altadore, this home offers an incredible lifestyle. Walk to the beloved River Park, enjoy the countless amenities of nearby. (id:63476)
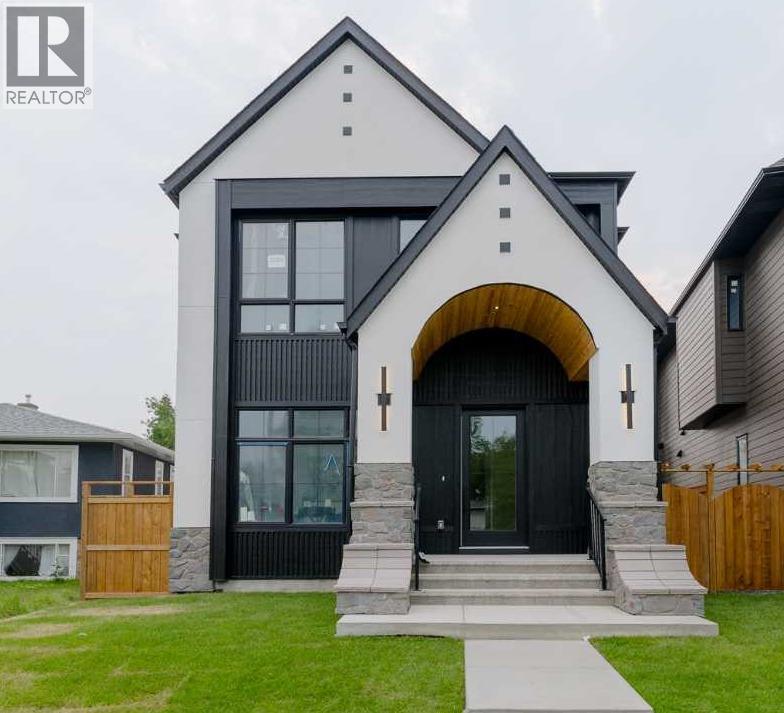
2207 Victoria Crescent NW
Calgary, Alberta
Architectural excellence meets timeless luxury in this exceptional custom-built residence in the heart of Banff Trail. Situated on a quiet, tree-lined street, 2207 Victoria Crescent NW offers over 4,000 sq. ft. of meticulously crafted living space, including nearly 2,700 sq. ft. above grade, thoughtfully designed to blend sophisticated style with everyday functionality. Just moments from the University of Calgary, Foothills Medical Centre, Alberta Children's Hospital, Confederation Park, top-rated schools, the LRT, and downtown, this home offers an unparalleled inner-city lifestyle.From the moment you step inside, you'll appreciate the impeccable craftsmanship and attention to detail. The sun-filled main floor features 10-foot ceilings, wide-plank hardwood flooring, designer lighting, and oversized windows that flood the home with natural light. A private front office provides the perfect work-from-home space, while the heart of the home is an extraordinary chef's kitchen complete with premium appliances, custom cabinetry, quartz countertops, an oversized waterfall island, and a fully appointed butler's pantry. The elegant living room is anchored by a dramatic feature fireplace with custom built-ins, creating a warm yet refined gathering space. A spacious mudroom and beautifully appointed powder room complete the main level.The upper floor has been thoughtfully designed with three generously sized bedrooms, each featuring its own private ensuite to provide the ultimate in comfort and privacy. The spectacular primary retreat is a true sanctuary, showcasing a spa-inspired ensuite with heated tile floors, dual vanities, a freestanding soaker tub, and an oversized steam shower featuring body sprays and a rain showerhead. The expansive custom walk-in closet is both beautiful and functional, while the well-appointed laundry room offers abundant built-in storage and everyday convenience.Designed with lifestyle in mind, the fully finished basement offers outstanding f lexibility for both relaxation and recreation. A dedicated home fitness studio is complemented by its own luxurious shower with heated floors, creating the perfect wellness retreat. The expansive recreation and media room, complete with a stylish wet bar, is ideal for entertaining family and friends, while an additional bedroom and beautifully finished full bathroom provide comfortable accommodations for guests or extended family. A thoughtfully designed storage room ensures everything has its place.Outside, the professionally landscaped backyard creates a private outdoor oasis and leads to the impressive TRIPLE detached garage, offering exceptional space for vehicles, storage, and hobby enthusiasts.Every element of this residence has been carefully considered—from its elevated design and premium finishes to its highly desirable location. 2207 Victoria Crescent NW represents a rare opportunity to own a truly distinguished luxury home in one of Calgary's most sought-after inner-city communities. 2026 (id:63476)
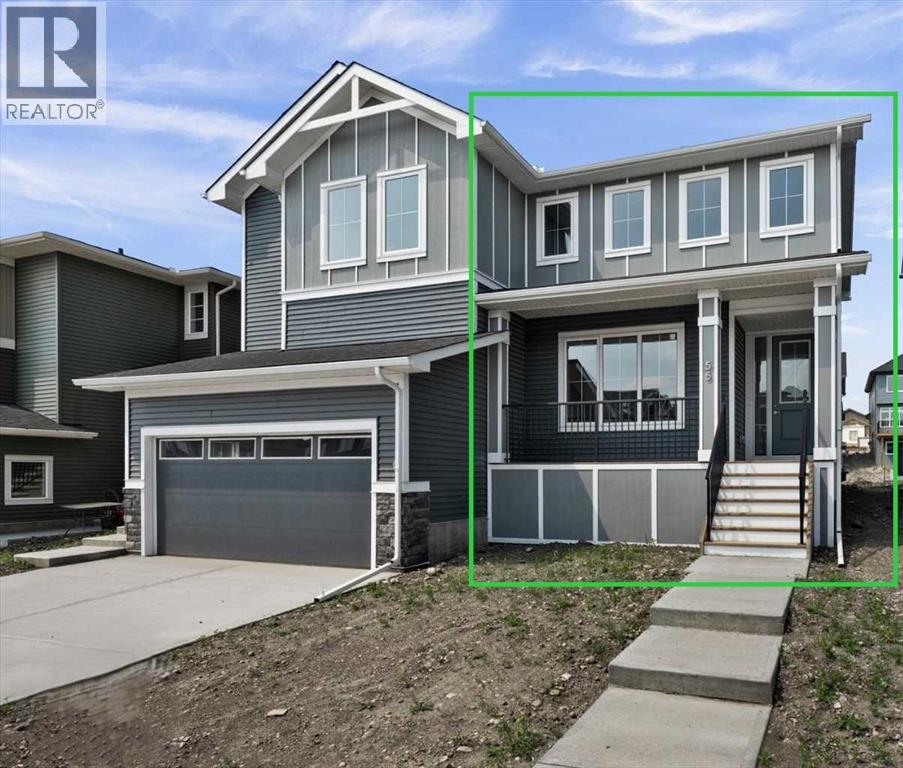
55 Agate Road
Cochrane, Alberta
IMMEDIATE POSSESSION! BRAND NEW HOME by Douglas Homes, Master Builder in central Greystone, short walking distance to the Bow River, shopping & interconnected pathway system. Featuring the Melbourne with additional SIDE ENTRY. Located down the street from the community Kids Play Park on a sunny west facing backyard, great for entertaining. This gorgeous 3 bedroom, 2 & 1/2 half bath home offers over 1280 sq ft of living space. Loads of Designer/upgraded features in this beautiful, open floor plan. The main floor greets you with a grand glazed 8' front door, soaring 9' ceilings, oversized windows , & 8' 0" passage doors. Distinctive Engineered Hardwood floors flow through the Foyer, Hall, Great Room, Kitchen & Nook adding a feeling of warmth & style. The two sided Kitchen is completed with an oversized entertainment island (9'0" single level island) & breakfast bar, roomy cabinet pantry, Quartz Countertops, 42" Cabinet Uppers accented by decorative drywall bulkhead, Pots & Pans Drawers, soft close doors & drawers throughout, new stainless appliance package including Microwave/Hood Fan combo over the stove , smooth top electric Range, Fridge & built-in Dishwasher. The main floor is completed with an expansive, open Great Room with Napoleon "Entice" fireplace, spacious Nook finished with over height windows, rear entry with full French Door & transom above, closet & 1/2 bath . Upstairs you'll find a well sized Primary Bedroom with 3 piece Ensuite including separated Quartz vanity with undermounted sink & oversized 5'0" x 3'0" shower with tiled walls & ceramic tile flooring. There is also a generous sized walk-in closet accessed from the bedroom. There are two additional good sized bedrooms with roomy closets. The second floor is completed by a main bathroom with combination Tub/Shower with tiled walls, Quartz countertop with undermounted sink & in-vanity drawer all completed by ceramic tile flooring. You're certain to love the convenience of the 2nd Laundry for stacked washer/dryer also completed with tile flooring. This is a very popular plan, great for young families or for the sizing down crowd. Spacious, Beautiful and Elegant! The perfect place for your perfect home. Call today! Some photos are from prior build & are reflective of fit, finish & included features. Note: Some interior photos are for illustration purposes, some interior colors/finishes, & upgrades may be different than shown & the Seller is under no obligation to provide them as such. (id:63476)