
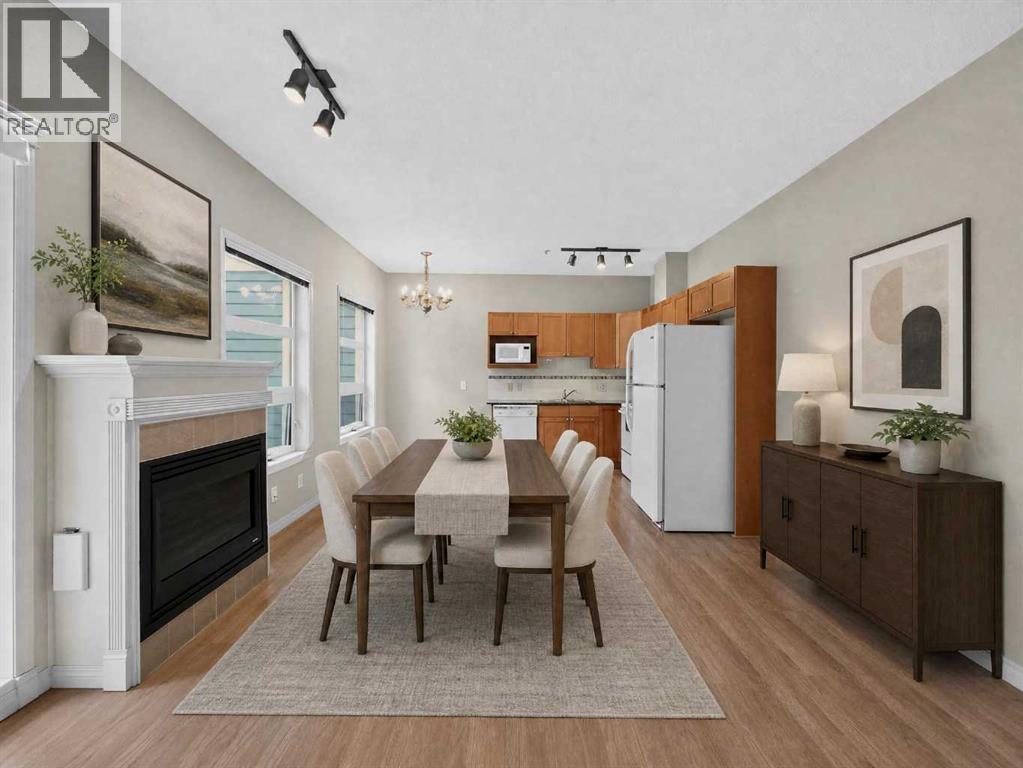
209, 333 Riverfront Avenue SE
Calgary, Alberta
Wake up to the Bow River. Walk to the library, the music hall, the train. This is the rare East Village one-bedroom that has been owned and lived in by the same person since the day the building opened in 2000 — never rented, never neglected, never gut-renovated to cover wear. What you see is what 25 years of careful ownership looks like.Priced $10,500 below the City's 2025 tax-assessed value, and every major 2023 building envelope and balcony upgrade is already paid in full. There is no special assessment hanging over this purchase.The home itself: 487 square feet, second floor, west-facing balcony framing the river and the downtown skyline at golden hour. Nine-foot ceilings. In-floor radiant heat — no forced-air noise, no ductwork, no dust. An electric fireplace in the open living area. Full kitchen, in-suite laundry, four-piece bath, elevator. Move in now.The monthly condo contribution covers heat, water, sewer, building insurance, snow removal, professional management, reserve fund contributions, and your heated underground parking stall — one payment, no winter utility surprises. At this price, your total monthly cost lands at East Village rental rates. You stop paying someone else's mortgage and start building your own equity.Step out the front door onto the Jack and Jean Leslie RiverWalk. Six minutes to the C-Train Free Fare Zone. Walk Score 97. Real Canadian Superstore, Studio Bell, the Central Library, Simmons Building, Stephen Avenue, Eau Claire, and Chinatown all on foot. Five new residential projects break ground in East Village in 2026 — you are buying in before the next wave arrives, not after. (id:63476)
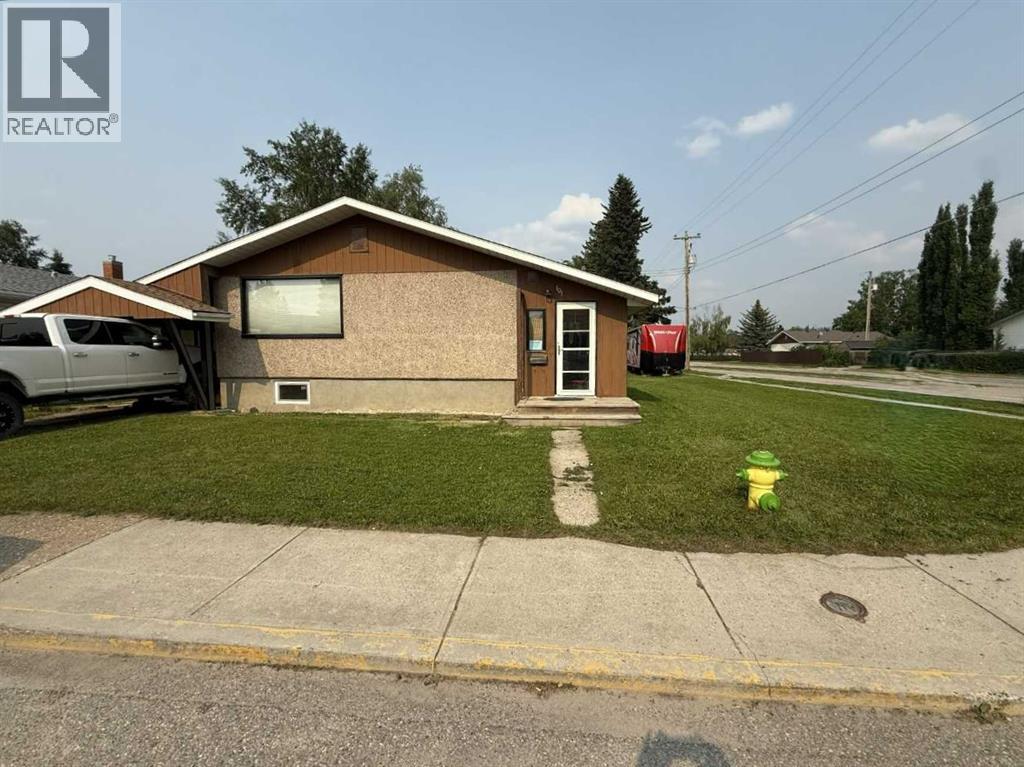
101 Simpson Street
Hinton, Alberta
Whether you are purchasing your first home or seeking an investment property, this bungalow has an updated main floor AND A NEWLY RENOVATED BASEMENT. Enter into a large mudroom which includes the laundry facilities; conveniently located on the main floor. There are 2 bedrooms upstairs as well as the living room, dining room, kitchen and 4- piece bathroom. The main floor features new vinyl plank flooring in the living areas and original hardwood flooring in the bedrooms. The entire upper level has been freshly painted within the past few months, and a newly installed patio door provides access to a spacious deck. The BRAND NEW FULLY FINISHED BASEMENT includes a large family room, 2 large bedrooms, and a 3-peice bathroom . All with NEW WINDOWS! Major updates include a roof replacement in 2016 and a hot water tank installed in 2021. Situated on a large corner lot, the property offers ample space to build a garage while still accommodating a garden or outdoor living area. Conveniently located close to schools, parks, and the shopping district, this home is well suited for families or investors alike. (id:63476)
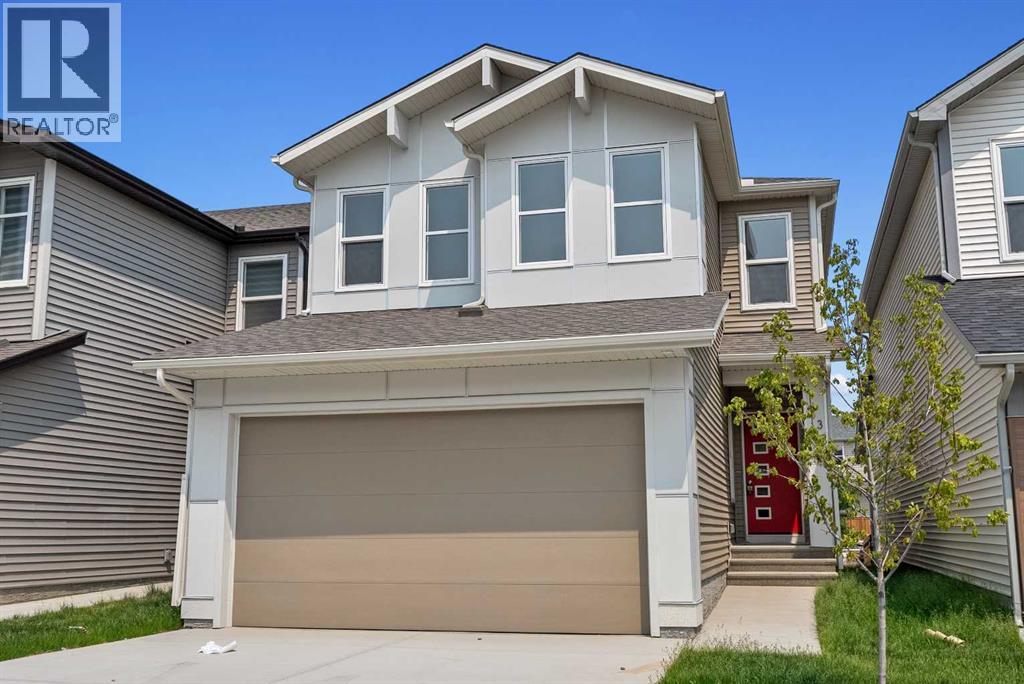
43 Belvedere Point SE
Calgary, Alberta
STUNNING MODERN 2-STOREY HOME IN THE HIGHLY DESIRABLE COMMUNITY OF BELVEDERE!This IMMACULATE 2024-BUILT HOME offers 2,069 SQ FT of thoughtfully designed living space with 3 SPACIOUS BEDROOMS and 2.5 BATHROOMS — perfect for families seeking STYLE AND COMFORT. Step inside to a BRIGHT, OPEN-CONCEPT MAIN FLOOR featuring a CONTEMPORARY KITCHEN with QUARTZ COUNTERTOPS, KITCHEN ISLAND, STAINLESS STEEL APPLIANCES, and a WALK-IN PANTRY. The kitchen flows seamlessly into the dining area and a generous LIVING ROOM with an ELECTRIC FIREPLACE — perfect for entertaining. A dedicated MAIN FLOOR OFFICE and MUD ROOM add everyday functionality, along with a convenient 2-PIECE POWDER ROOM.Upstairs, the PRIMARY RETREAT features a WALK-IN CLOSET and a SPA-INSPIRED 5-PIECE ENSUITE with DOUBLE VANITY. Two additional bedrooms share a 4-PIECE BATHROOM, while the expansive BONUS FAMILY ROOM is ideal for movie nights or a second lounge space. UPPER FLOOR LAUNDRY adds everyday convenience.The FULL UNFINISHED BASEMENT with SEPARATE EXTERIOR ENTRY offers incredible future development potential. Outside, enjoy a PRIVATE FENCED YARD, FRONT PORCH, and a DOUBLE ATTACHED GARAGE with parking for up to 4 vehicles.Located minutes from PARKS, PLAYGROUNDS, SCHOOLS, SHOPPING, TRANSIT, and EAST HILLS SHOPPING CENTRE (Costco, Walmart, Cineplex and more), with EASY ACCESS TO STONEY TRAIL and DOWNTOWN CALGARY. BOOK YOUR PRIVATE SHOWING TODAY! (id:63476)
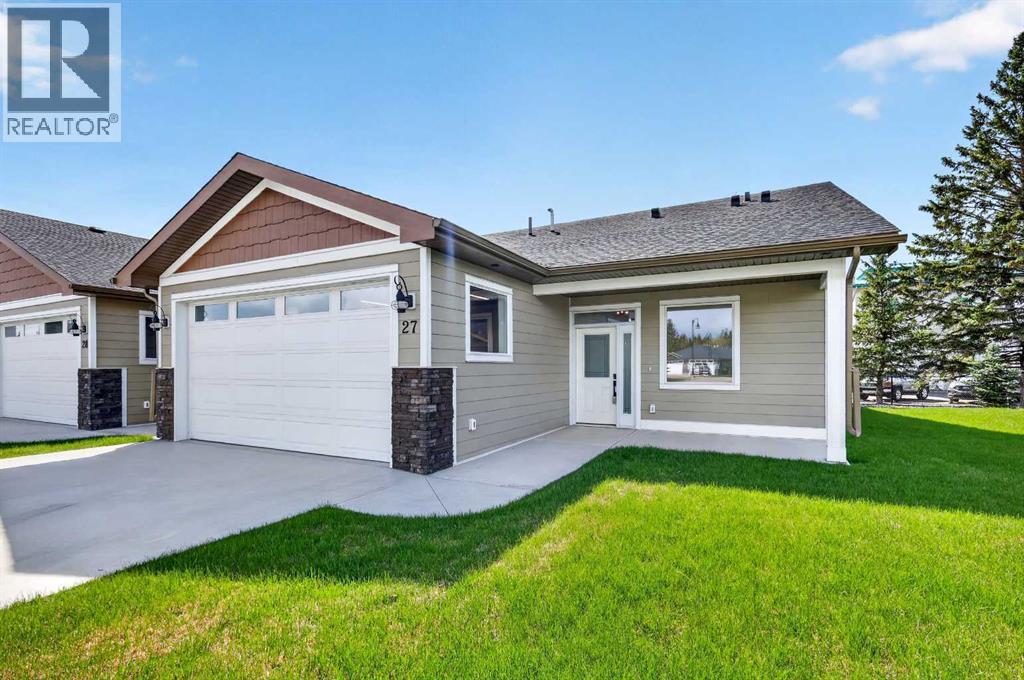
27, 610 4 Avenue SW
Sundre, Alberta
This Sundre villa offers a serene escape from urban life, surrounded by lush greenery and picturesque mountains. Situated in the heart of Sundre's vibrant community, Prairie Creek Crossing beckons with its promise of tranquil living for adults seeking a retreat or retirement haven. Step inside to discover a modern oasis designed for comfort and convenience. The open floor plan welcomes you with vaulted ceilings, creating an airy ambiance throughout. The kitchen is a chef's delight, with ample counter space, and a spacious pantry for all your culinary needs. Entertaining is effortless as the dining area seamlessly transitions into the inviting living room, providing the perfect setting for family gatherings and socializing. Retreat to the master bedroom, featuring a walk-through closet leading to a private 4-piece ensuite, offering a sanctuary of relaxation. The second bedroom can be used for visiting guest or the much needed office! Designed for ease of living, this single-floor layout eliminates the hassle of stairs, catering to adults looking to downsize without compromising on comfort. A double attached heated garage provides convenient parking for two vehicles, ensuring both practicality and security. Experience year-round comfort with in-floor heating throughout the home and garage, while exterior landscaping and snow removal are meticulously taken care of. Embrace the joys of pet ownership as Prairie Creek Crossing welcomes furry companions with board approval, allowing you to share your new home with your beloved pets. Beyond the doorstep, Sundre offers an array of recreational opportunities for outdoor enthusiasts, including hiking, fishing, camping, and trail riding amidst breathtaking natural landscapes. Indulge in quality golf courses or unwind at the local hospital, seniors club, or indoor recreational centre with an indoor pool and fitness facilities. Don't wait to embrace the retirement lifestyle you've dreamed of—seize the opportunity to live amidst S undre's beauty and tranquility at Prairie Creek Crossing. More Pictures to follow, Just at finishing Stage! Please note we Have 5 units and you are welcome to view them all! (id:63476)

314 8 Street
Fox Creek, Alberta
Welcome to this spacious, lovingly maintained family home situated on a large corner lot in one of Fox Creek's most desirable locations, directly across from the school and close to the playground and golf course. Offering an impressive five bedrooms on the main floor and seven bedrooms in total, this home provides exceptional space for a growing family, multi-generational living, or those who simply appreciate room to spread out.Originally built in 1969 and thoughtfully expanded in 1994, the home grew alongside the family who loved it. The addition nearly doubled the main floor living space, creating the generous 2,022 sq. ft. layout enjoyed today. The current owners have cherished this property since 1982, and their pride of ownership is evident throughout. Major updates include two high-efficiency furnaces, an upgraded electrical panel, updated main floor windows, and shingles replaced in 2012, providing peace of mind for years to come.Step outside and discover what feels like a secret garden. This fully fenced property is a registered wildlife habitat, thoughtfully cultivated to support birds, pollinators, children, and pets. Mature trees, flowering shrubs, established perennials, and winding garden spaces create a peaceful sanctuary that changes beautifully with the seasons. In the summer you'll enjoy fragrant lilacs, roses, raspberries, and fresh apples from the productive apple tree. In the winter, deer quietly visit the yard at dawn and dusk, adding a touch of everyday magic.A 24' x 24' detached garage is insulated, wired, and equipped with a heater, while ample parking is available with concrete parking at the front of the home and an asphalt driveway leading to the garage and rear parking area.Whether you're hosting family gatherings, raising a large family, pursuing hobbies in the wired workshop, or simply looking for a home with exceptional space, character, and heart, this property is ready for its next chapter and the next family to love it as m uch as this one has for over four decades. (id:63476)
4119 16 Avenue NE
Edson, Alberta
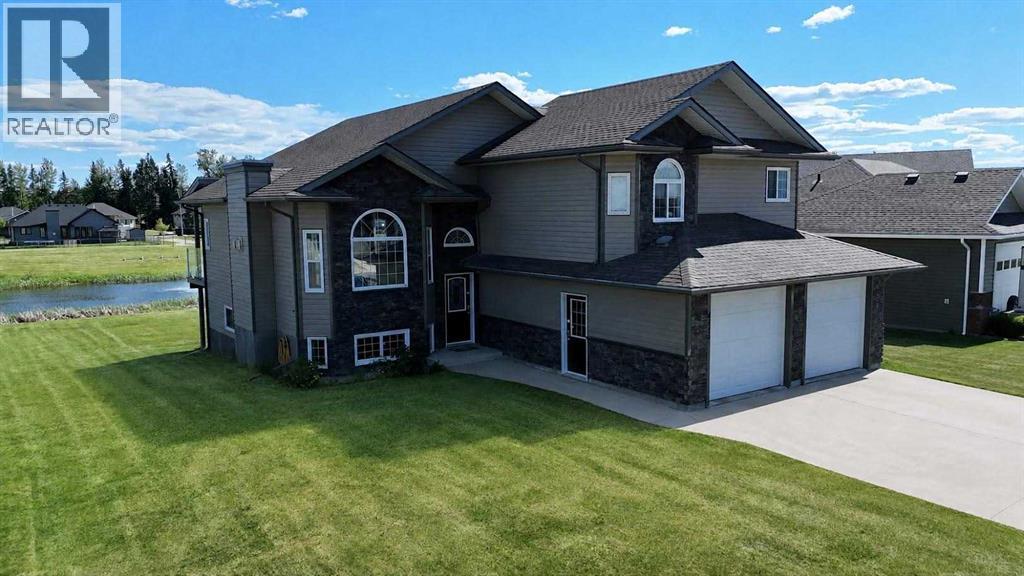
Welcome to this immaculate 2006 bi-level offering 1,643.58 sq ft, ideally located in Hillendale. Backing onto a picturesque pond, this property delivers year round enjoyment with winter skating and peaceful summer evenings spent on the deck overlooking the water fountain. This beautifully maintained home features 4 bedrooms 3 bathrooms, including a private primary retreat on its own level complete with abundant natural light, walk in closet, and a relaxing jetted tub ensuite. The main level showcases a warm and inviting living room with a gas fireplace, a spacious kithcen open to the dining area, and garden door access to the deck where you will find natural gas hook up for BBQ- perfect for entertaining. Two additional bedrooms and a 4 beice bathroom comeplete this level. The fully developed walk-out basement offers a large fourth bedroom, a generouse family room, and a dedicated laundry space, providing excellent functionality for growing families. Recent 2024 upgrades include new exterior stonework, a covered deck roof, and modern glass railings. Additional highlights include central air conditioning, digital locks, smart heat and water sensors, dual sump pumps, outdoor fire pit, RV parking, and a built-in pressure washer in the oversized 23' x 25.5' heated garage. This exceptional property truly has it all-comfort, technology, and a stunning location. Motivated sellers. (id:63476)
48 Covepark Place NE
Calgary, Alberta
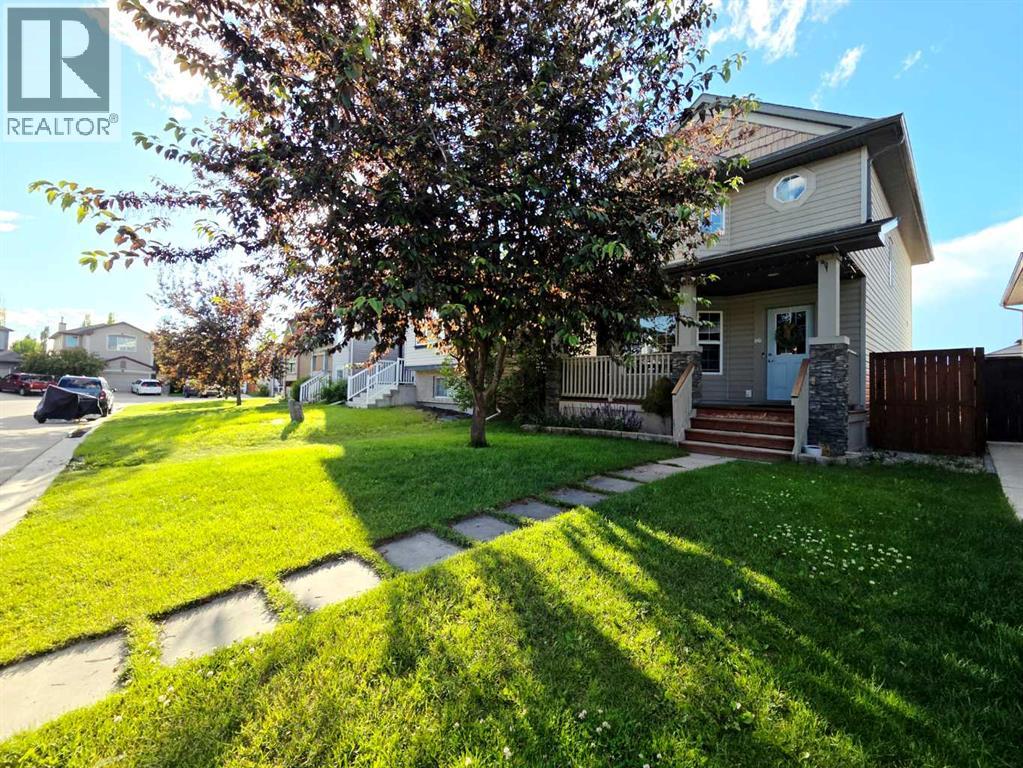
The Ultimate Family Starter Home: Space, Style, and LocationPositioned in an exceptional neighborhood within walking distance to six schools, this 4-bedroom, 3.5-bathroom residence is the ideal launchpad for a growing family.Upon entering, you are greeted by an abundance of natural light framing the main living area, anchored by a cozy gas fireplace. The heart of the home is a thoughtfully designed kitchen complete with a central island, a walk-in pantry, and ample storage for the home chef. Upstairs, the primary retreat comfortably hosts a king-sized bed and includes a dedicated walk-in closet and ensuite bath, alongside two additional bedrooms.The lower level has been transformed into a fully permitted, professionally finished basement. It showcases a spacious recreation room with new, waterproof-protected laminate flooring, a large fourth bedroom, and a stylishly appointed bathroom and laundry space featuring classic double herringbone tile.Beyond the interior, the property offers a sizeable rear deck with a gas line for easy grilling, a practical storage shed, and a history of meticulous maintenance. With mechanical peace of mind including PEX piping, a 2020 roof replacement carrying a 30-year transferable warranty, and updated stainless appliances, this home is entirely move-in ready. (id:63476)
9410, 403 Mackenzie Way SW
Airdrie, Alberta
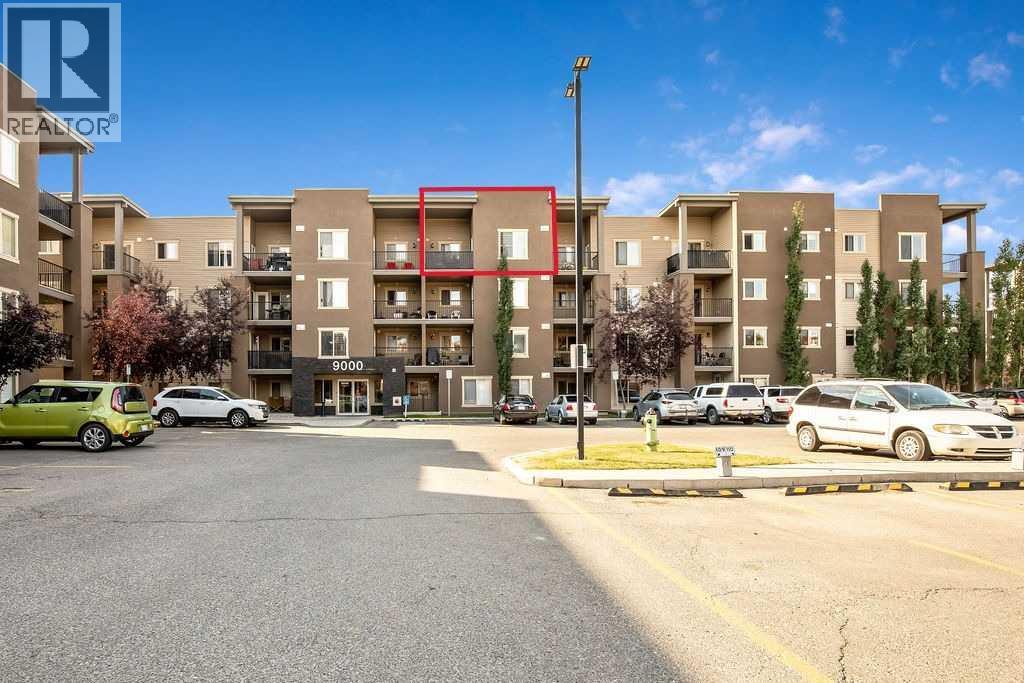
This 2 bedroom, one bathroom is situated on the TOP FLOOR of this building with over 650+ square feet all on one level. No one above you! TWO spacious bedrooms within a quiet location in the complex. Dark kitchen with quartz counter tops. New pain in livingroom/dining room. One parking stall right outside the front entry for quick access. Low condo fee's. A beautiful modern looking building with rustic colours. Walking park just around the corner as well. Investors please take a serious look at this price with low condo fee's for a long term investment opportunity. (id:63476)

209, 1080c Cougar Creek Drive
Canmore, Alberta
This bright and spacious corner unit is beautifully renovated. Ask for the list of upgrades. A wall of windows fills the living and dining area with natural light and offers beautiful mountain views. A toasty gas fireplace in the living room with it's own thermostat heats the entire apartment. Both bathrooms have been fully renovated with a modern & comfortable style. The west-facing deck with a propane BBQ is the perfect place to enjoy the warm afternoon sun and mountain views. The unit comes with one heated underground parking stall, a storage locker for your outdoor gear and separate storage for bikes and winter tires. Residents can also enjoy the recreation amenities which includes a lounge with a fireplace piano and pool table, and an outdoor hot tub that's open during the winter months. Additional outdoor parking stalls can be rented if available. (id:63476)
200, 290108 Parkins Road W
Rural Foothills County, Alberta
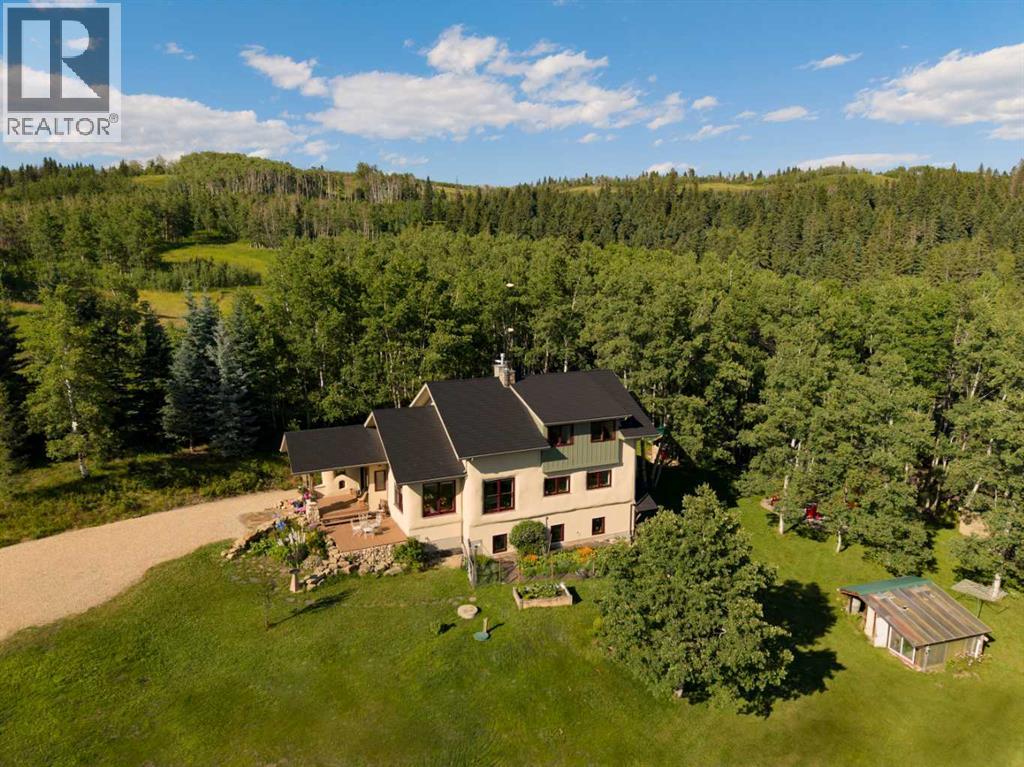
Country Living Re-imagined near Millarville and Bragg Creek!Set amidst mature spruce and aspen forest with breathtaking mountain views stretching from every south-facing window, this extraordinary, original owner, acreage offers a rare blend of sustainable design, modern comfort, and rural self-sufficiency. Thoughtfully crafted and extensively updated, this one-of-a-kind flax strawbale home delivers exceptional energy efficiency, remarkable structural integrity, and a lifestyle deeply connected to nature. Designed with engineered precision and built well beyond conventional standards, the home features impressive insulation values, radiant in-floor heating, and a solid construction that creates a quiet, comfortable living environment in every season. Sunlight pours through expansive windows, illuminating warm and inviting living spaces accented by timeless character details including antique stained glass sidelights, a vintage French metal railing, and an elegant antique chandelier. At the heart of the home, the beautifully renovated kitchen blends style and function with quartz countertops, stainless steel appliances, a Jenn Air 5-burner natural gas stove, Meile dishwasher, plus a custom stained glass kitchen pantry cabinet. The primary bedroom features a luxurious ensuite featuring a pebble-tiled shower, newly refinished claw foot bath tub, new fixtures, vanity, and designer finishes. Recent improvements throughout the property include a 50 year Euroshield rubber roof, a new front entry door, updated basement development, renovated laundry area, and a fully equipped separate living space in the basement, offering flexibility for guests, family, or supplemental income.Outside, the lifestyle opportunities are endless. Relax in the cedar barrel wood-fired sauna, or gather around the fire while surrounded by your own private forest. Established gardens, and mature landscaping provide homegrown produce including currants, haskaps, sea buckthorn berries, sour cherr ies, hawthorn, herbs, and productive vegetable gardens in addition to a greenhouse. The property is exceptionally well equipped for equestrians and hobby farmers with multiple fenced paddocks, horse shelter, heated livestock waterer, insulated chicken coop, and tractor shed. Live a more sustainable lifestyle while remaining connected to modern conveniences, such as the solar-powered well, a Tesla charger and high-efficiency Viessmann boiler system. The impressive heated 23’ x 23’ garage is a dream workspace, 220 Amp service, featuring hot and cold water, Reznor Gas Heater with the option of connecting the garage slab to a boiler system. Whether your vision includes gardening, horses, homesteading, entertaining, or simply enjoying the peace and privacy of country life, this remarkable property offers an opportunity unlike any other. A place where sustainability meets comfort, where mountain views greet every day, and where country living has truly been re-imagined. (id:63476)
20612 Sheriff King Street SW
Calgary, Alberta
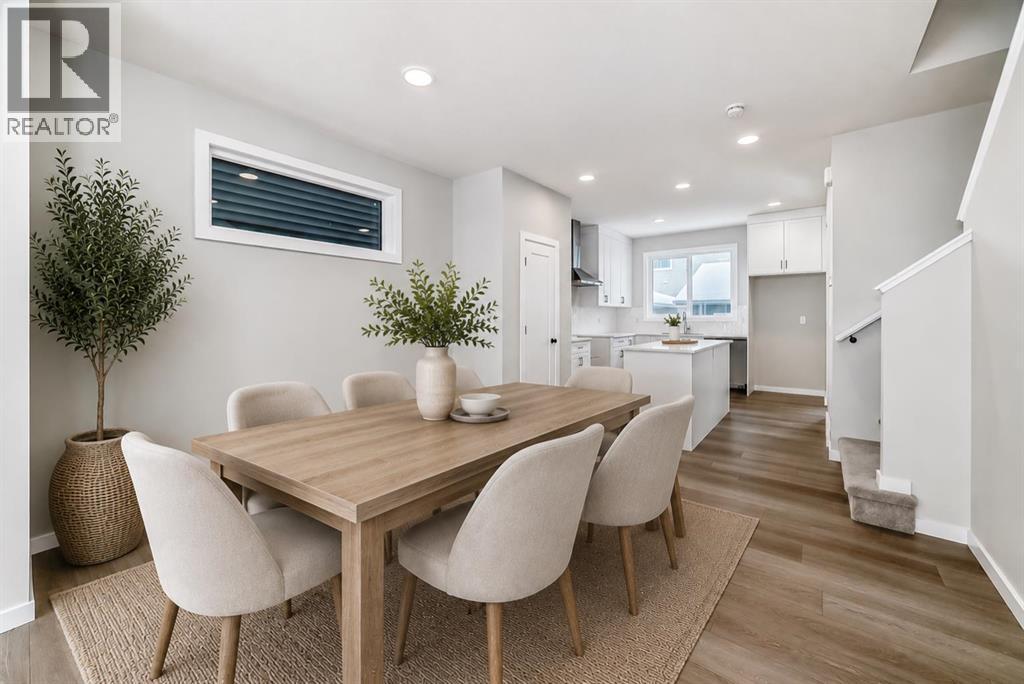
NO CONDO FEES, END-UNIT PRIVACY, AND A LAYOUT THAT MAKES EVERY SQUARE FOOT COUNT. This Belmont townhome delivers the kind of practical, well-considered living buyers are looking for—useful spaces, included appliances, upgraded finishes, and no monthly condo fee cutting into the budget.The main floor feels bright, open, and thoughtfully organized. At the centre, the kitchen is finished with QUARTZ COUNTERS, 42" UPPER CABINETRY, A BUILT-IN MICROWAVE, CHIMNEY-STYLE HOOD FAN, and a SILGRANIT UNDERMOUNT SINK. The dining and living areas flow comfortably together, while the POCKET OFFICE creates a dedicated spot for working from home, managing homework, sorting paperwork, or keeping everyday clutter neatly contained.Upstairs, three bedrooms surround a CENTRAL BONUS ROOM that adds flexibility without sacrificing privacy. Use it as a second television area, play space, reading corner, or quiet retreat. The primary bedroom includes a WALK-IN CLOSET and PRIVATE ENSUITE, while UPPER-FLOOR LAUNDRY keeps daily routines convenient and close to the bedrooms.The unfinished basement comes with a BATHROOM ROUGH-IN, giving you valuable storage today and the option to add more finished living space in the future. Outside, REAR LANE ACCESS and a REAR PARKING PAD provide straightforward, low-maintenance parking.Set in the growing southwest community of Belmont, this home is CLOSE TO ESTABLISHED PARKS AND PLAYGROUNDS, with additional community amenities planned as the area continues to develop. Quick connections to Macleod Trail and the Ring Road make commuting and reaching nearby shopping and services easy.Smartly planned, easy to maintain, and free from condo fees—this end unit offers a practical path into homeownership without giving up the features that make everyday life work. Contact your Realtor to arrange a showing. • PLEASE NOTE: Photos are of a DIFFERENT Spec Home of the same model – fit & finish may differ. Interior selections & floorplans shown in photos. (id:63476)

1401 54 Street
Edson, Alberta
This uniquely designed home offers the perfect blend of comfort, character, and space for both everyday family living and effortless entertaining. From the moment you arrive, you’re welcomed by a charming covered front deck with a cozy seating area — an ideal spot to relax and enjoy the outdoors. Step inside to a spacious foyer that opens into the light-filled living room, where soaring vaulted ceilings create an airy, open feel. The adjoining dining area features a south-facing window overlooking the yard, allowing natural sunlight to pour into the heart of the home. The kitchen is thoughtfully laid out for both functionality and gathering, offering warm stained wood cabinetry, plenty of counter space, a powered island with breakfast bar and convenient pull-out drawers, plus a wall pantry for added storage.The main level also features two generously sized bedrooms, a 4-piece bathroom complete with a jetted tub, a 2-piece powder room, and a large rear mudroom — perfect for busy family life. Upstairs, the loft-style primary suite provides a private retreat with a walk-in closet and 3-piece ensuite. A true highlight is the covered balcony off the primary bedroom — the perfect place to enjoy your morning coffee or unwind at the end of the day while taking in the southwestern exposure, stunning sunsets, and mountain views in the distance. The developed basement adds even more living space with a comfortable family room featuring a dry bar, a fourth bedroom, laundry and utility rooms, and a large storage area. Outdoors, the landscaped and fenced backyard is designed for enjoyment, with a spacious patio ideal for hosting family and friends. The detached 21’ x 25’ garage includes a loft space — perfect for a workshop, crafting area, or creative studio. A double concrete driveway provides ample additional parking. Numerous upgrades have been completed over the years, including 100-year shingles with snow guards (approx. 2008), new windows (approx. 2008), upper-level balcon y cover, updated paint, light fixtures, flooring, trim, and basement carpet. Situated on a corner lot in the family-friendly Tiffin subdivision, you’ll appreciate the welcoming atmosphere — from festive holiday decorating to friendly neighbours — all while being conveniently close to amenities, schools, the YCE Rec Plex, and the Town’s scenic trail system. Move-in ready and full of charm, this is a home you won’t want to miss. (id:63476)
302, 6220 17 Avenue
Calgary, Alberta
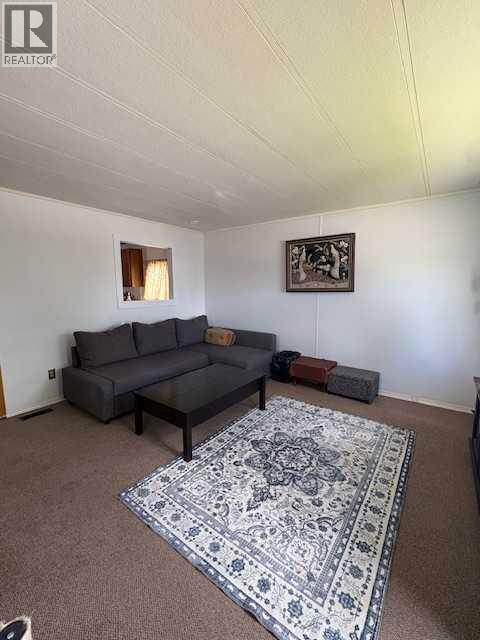
Opportunity to own and make this your home! 2 bedroom, 1 bath mobile in Calgary Village. Sunlight shines bright in your living room which can be enjoyed from the kitchen/dining room with the pass through window. The kitchen has a peninsula providing ample prep space to serve meals easily to your guests. The adjacent large dining room allows for an oversized table and has built in cabinets. Plus it is right next to your patio doors, which lead directly to your covered deck to allow easy access when having a BBQ this summer. Your primary and secondary bedrooms are tucked down the hallway, along with the bathroom and laundry. As an added bonus, the flex room can be used as an office or hobby room. The flooring has been updated in the kitchen, hallway and bathroom. Calgary Village is a family and pet friendly park. The onsite clubhouse allows residents to access the gym, community kitchen, billiards table as added amenities without leaving your community. (id:63476)
294 Belvedere Avenue SE
Calgary, Alberta
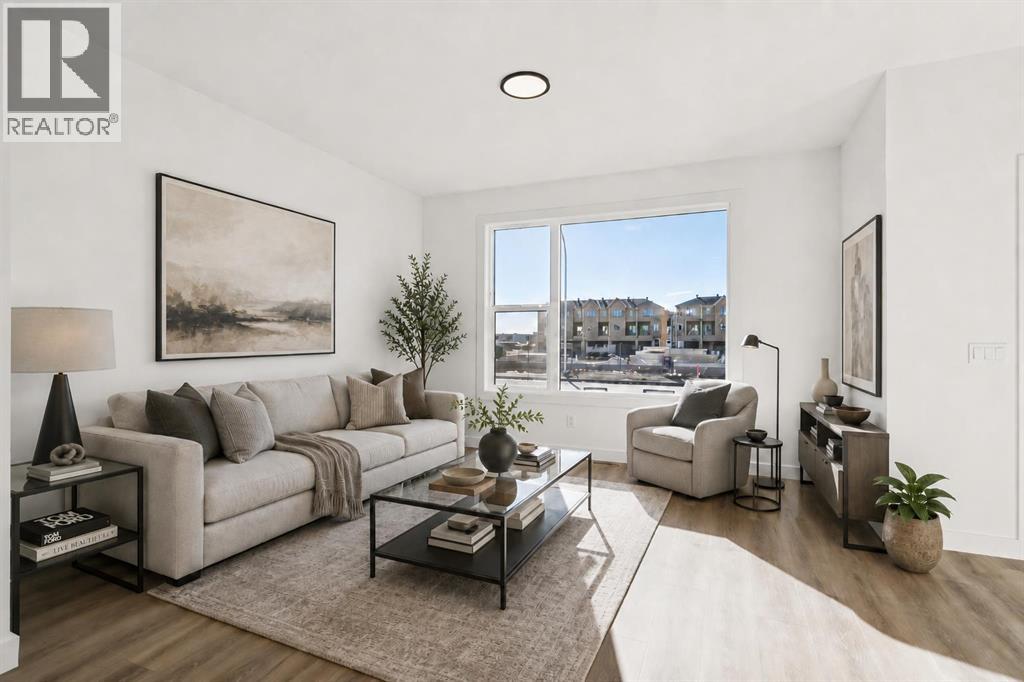
NO CONDO FEES, NO HOA FEES AND A DOUBLE DETACHED GARAGE — this brand new Fifth Avenue Homes street town pairs polished contemporary finishes with a streamlined, low-maintenance ownership experience in Belvedere.The Irvine floor plan backs up its good looks with details buyers will appreciate long after move-in: three bedrooms, upper-floor laundry, a primary retreat with walk-in closet and three-piece ensuite, plus a kitchen equipped with SAMSUNG STAINLESS STEEL APPLIANCES, a CHIMNEY-STYLE RANGE HOOD and BUILT-IN MICROWAVE. A TANKLESS HOT WATER SYSTEM adds efficiency, while central A/C ROUGH-IN makes future installation simpler.Outside, the 10' X 10' REAR DECK creates a genuine place to relax, dine or entertain. The rear-lane DOUBLE DETACHED GARAGE brings secure parking, valuable storage and everyday convenience — a major advantage over many comparable townhome options.Belvedere is one of southeast Calgary's most exciting emerging communities, offering quick access to East Hills Shopping Centre, Stoney Trail, 17 Avenue SE, transit, parks, pathways and everyday amenities. Even better, you get all the advantages of a brand new home without condo fees or HOA fees—a combination that's becoming increasingly difficult to find.If you've been looking for a home that delivers modern finishes, practical upgrades and exceptional long-term value, THIS ONE DESERVES A SPOT AT THE TOP OF YOUR LIST. Visit the Fifth Avenue Homes sales centre at 10 Belvedere Terrace SE, or contact a real estate agent to arrange a private showing. Already working with an agent? PLEASE BRING THEM WITH YOU FOR ALL SHOWHOME VISITS. • PLEASE NOTE: Photos are of a DIFFERENT Spec Home of a similar model – fit and finish may differ. Interior selections and floorplans shown in photos. (id:63476)
207, 2419 Erlton Road SW
Calgary, Alberta
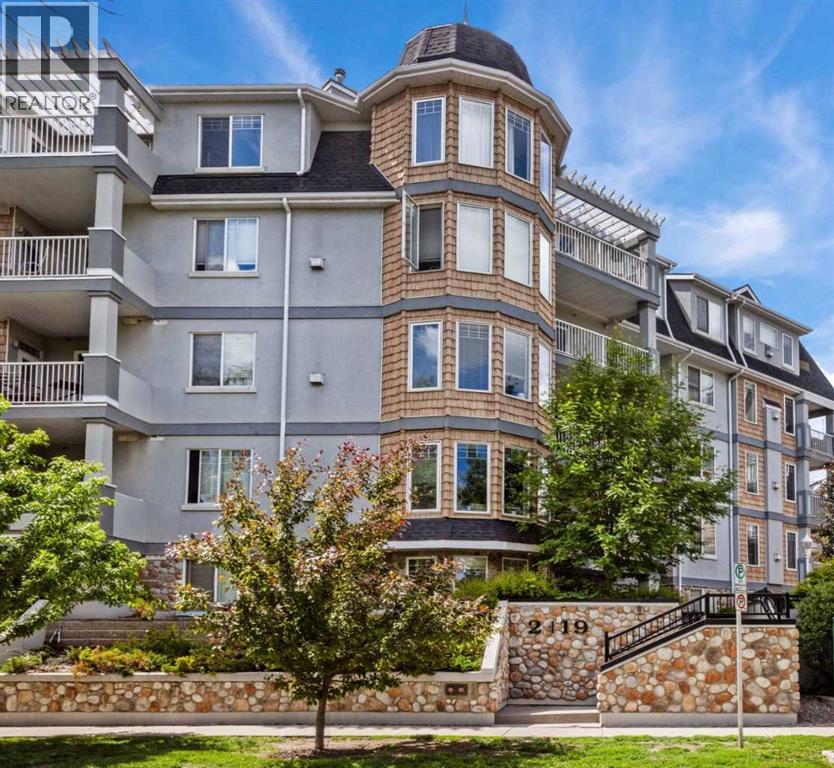
Welcome to urban living at its finest in this beautifully maintained 2-BEDROOM, 2-BATHROOM condo in the sought-after community of Erlton. FRESHLY PAINTED and featuring HARDWOOD flooring throughout the main living areas, this bright and inviting home offers an open-concept layout designed for both comfort and functionality. The spacious living room is highlighted by a cozy GAS FIREPLACE and impressive 9-FOOT CEILINGS, creating an airy and welcoming atmosphere. The well-designed kitchen flows seamlessly into the dining and living spaces, making it ideal for everyday living and entertaining. The primary bedroom features a WALK THROUGH CLOSET and a private 4PC ENSUITE, while the 2ND BEDROOM and FULL BATHROOM, with a WALK-IN CLOSET provides FLEXIBILITY for guests, a roommate, or a HOME OFFICE. Enjoy your morning coffee on the PRIVATE COVERED east-facing BALCONY overlooking mature trees, complete with a SECURE STORAGE room for added convenience. IN-SUITE LAUNDRY, TITLED UNDERGROUND PARKING with OVERHEAD STORAGE, and exceptional building amenities further enhance the appeal. The HEATED UNDERGROUND PARKADE includes a CAR WASH bay and detailing area, plus separate SECURE BIKE STORAGE. Unbeatable location just steps to REPSOL SPORTS CENTRE, the Erlton/Stampede LRT Station, the scenic PATHWAYS ALONG THE ELBOW RIVER, and the exciting new SCOTIA PLACE entertainment district. Whether you're commuting downtown, enjoying Calgary's extensive river pathway system, or taking in concerts, sporting events, and festivals, everything you need is right outside your door. An incredible opportunity to enjoy a vibrant inner-city lifestyle with outstanding convenience and amenities. (id:63476)
515, 1053 10 Street SW
Calgary, Alberta
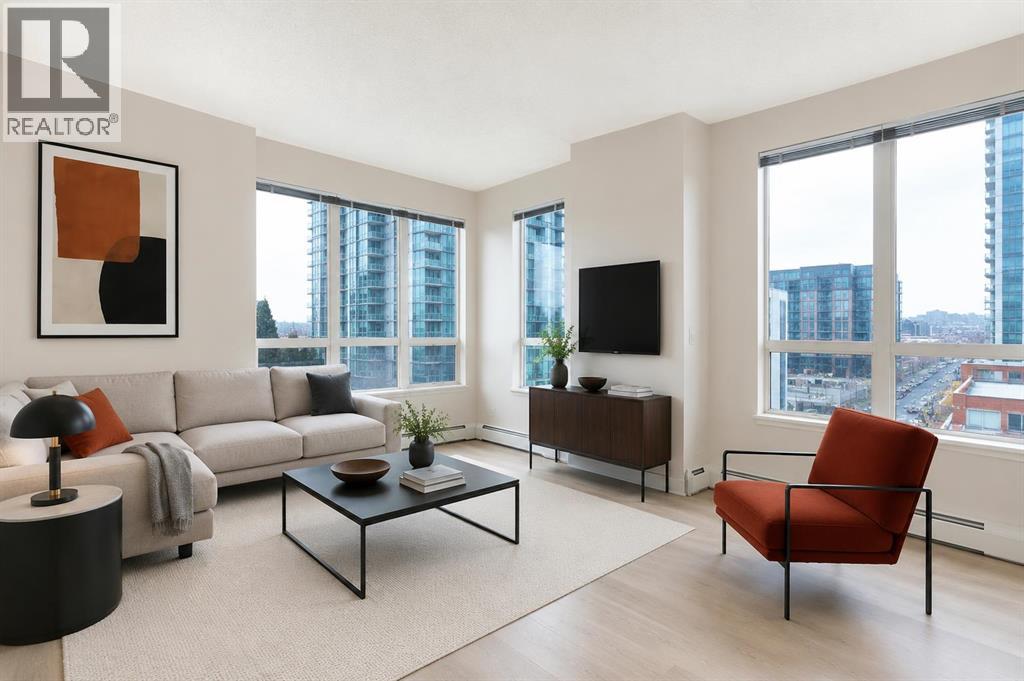
2 BED 2 BATH | CORNER UNIT | SOUTH-WEST FACING | TITLED UNDERGROUND PARKING | CONCIERGE & AMENITIES Welcome to elevated inner-city living in this stylish 2-bedroom, 2-bathroom WEST-facing corner unit in the heart of the Beltline. Recently updated with brand-new Luxury Vinyl Plank flooring, this home features 9-foot ceilings throughout, offering a modern, low-maintenance lifestyle perfect for busy professionals. One of the best layouts in the building, the smart floorplan places the primary bedroom and second bedroom on opposite sides of the unit, with the kitchen and living room in between—creating ideal separation and privacy for roommates, guests, or a home office setup. The living room enjoys south and west exposure and the balcony faces west—making this an exceptionally bright, sun-filled home throughout the day. The open-concept living space is flooded with natural light from wall-to-wall windows and showcases beautiful west-facing views and stunning sunsets. Step outside to your rare oversized balcony (13 ft x 8 ft), significantly larger than most in the building, offering the perfect space to relax, entertain, or enjoy warm summer evenings. The contemporary kitchen features granite countertops, stainless steel appliances, and a convenient breakfast bar for casual dining or hosting friends. The spacious primary bedroom includes a private 3-piece ensuite, while the second bedroom is generously sized and positioned beside a full second bathroom. In-suite laundry adds everyday convenience. This home includes secure underground parking, and condo fees cover all utilities—gas, water, and electricity—providing exceptional value and predictable monthly costs. Located just steps from grocery shopping (including Co-op), cafés, restaurants, nightlife, transit, and downtown offices, this location is ideal for professionals who want to live, work, and play without the commute. Stylish upgrades, an unbeatable layout, west-facing views, and a standout balcony—this is Beltli ne living done right. (id:63476)
439 Arlington Drive SE
Calgary, Alberta
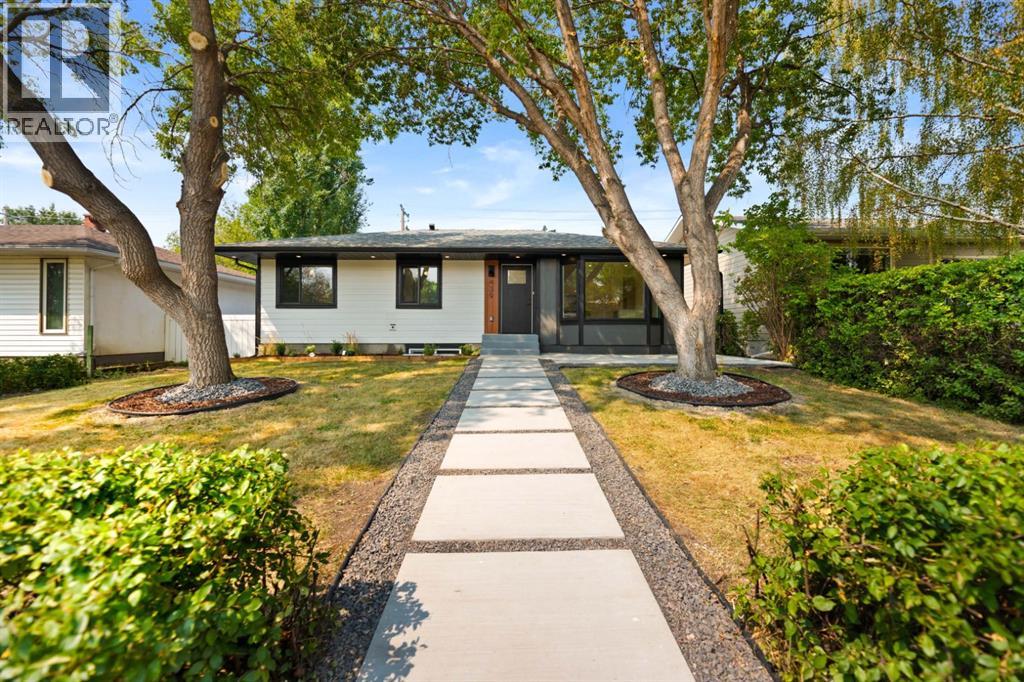
Welcome to this beautiful bungalow in a popular desirable community of Acadia. You will like this impeccable fully renovated modern bungalow. The house features an elegant front porch that is perfect to sit and admire the beautifully landscaped front yard with two matured trees. The moment you enter the house you will be greeted by a spacious living room with a big bay window that allows ample of natural light. The main level offers a spacious master bedroom with 5 piece ensuite, another bedroom and a full bathroom. The anchor of this level is the stunning renovated open kitchen, designed for maximum functionality with a big island, functional countertops, and full stainless steel appliances. Main floor also has an exclusive dining area with a double patio door leading to the deck. The renovation includes new high efficiency furnace with warranty, new power vent water heater, new pex plumbing, new windows through out the house, new front and patio door, new vinyl waterproof deck covering, car charging plug in the garage for your electric cars, newly painted stucco, new front exterior, under cabinet lights, stair lights and what not. An impressive fully finished basement of this house is developed with 2 bedrooms, 3 egress windows, private laundry area, a 3 piece bath, utility room and a large recreation room with a fire place. Wet bar with bar fridge is a real treat for your evening get-togethers. Soak up the sun in the west facing back yard that features a 10' x 16' covered deck. An oversized backyard designed for enjoying Calgary's summer months. Whether you're hosting family BBQs, watching the kids play, gardening, or simply relaxing, the 50' x 110' lot offers exceptional outdoor space. You will love the 24'x 26' garage for parking, great for all your projects and toys. The back yard is fully fenced and has an RV gate and gravel RV pad. This a great location on a very quiet street, close to transit, shopping, all levels of schools and all the amenities along wi th Macleod trail and Heritage Dr. This property truly has it all. Book your showing today! (id:63476)
203 42 Avenue SW
Calgary, Alberta
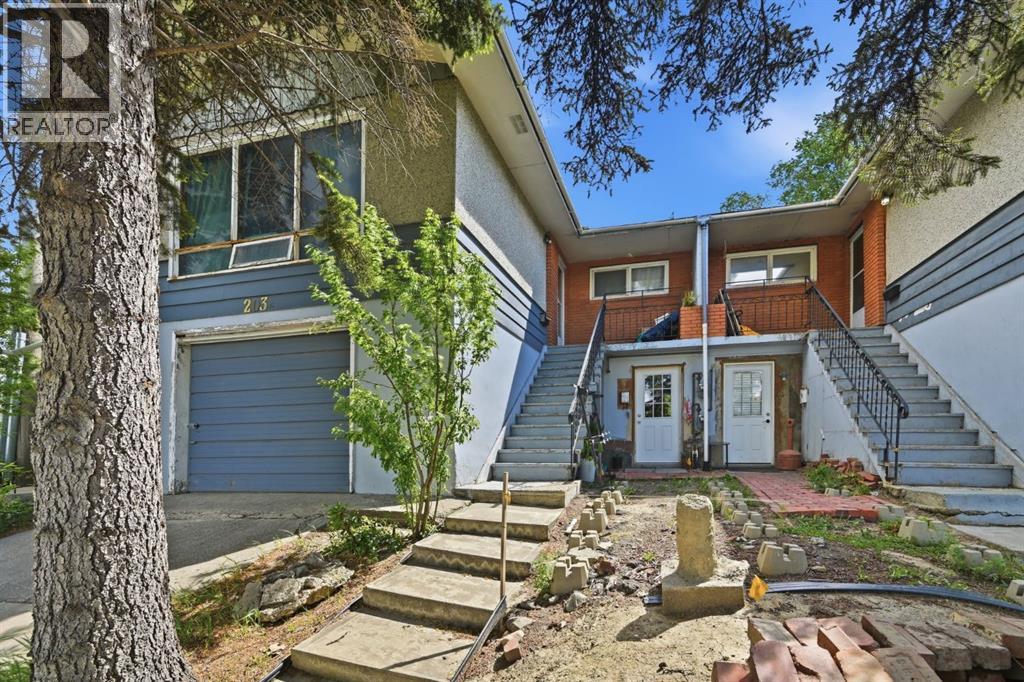
RARE INVESTMENT OPPORTUNITY IN PARKHILL! Situated on an oversized 6,800+ sq ft lot in one of Calgary's most sought after inner city communities, this full duplex offers exceptional holding income today with tremendous future upside.Each side features a spacious 3 bedroom upper suite and a 1 bedroom illegal basement suite, creating four income generating units in total. This property has experienced strong tenant demand with minimal vacancy over the years, making it an attractive opportunity for investors seeking reliable cash flow in a premier inner city location.Whether you're looking to renovate, hold as a long-term investment, or redevelop, the possibilities are endless. Located just minutes from downtown, stampede park, and the amenities along Macleod Trail, this property offers unmatched convenience with easy access to transit, shopping, dining, and major commuter routes.Opportunities like this are rare. This property combines immediate income with exceptional redevelopment potential. A true opportunity to secure long term value in Parkhill! (id:63476)
211, 88 9 Street NE
Calgary, Alberta
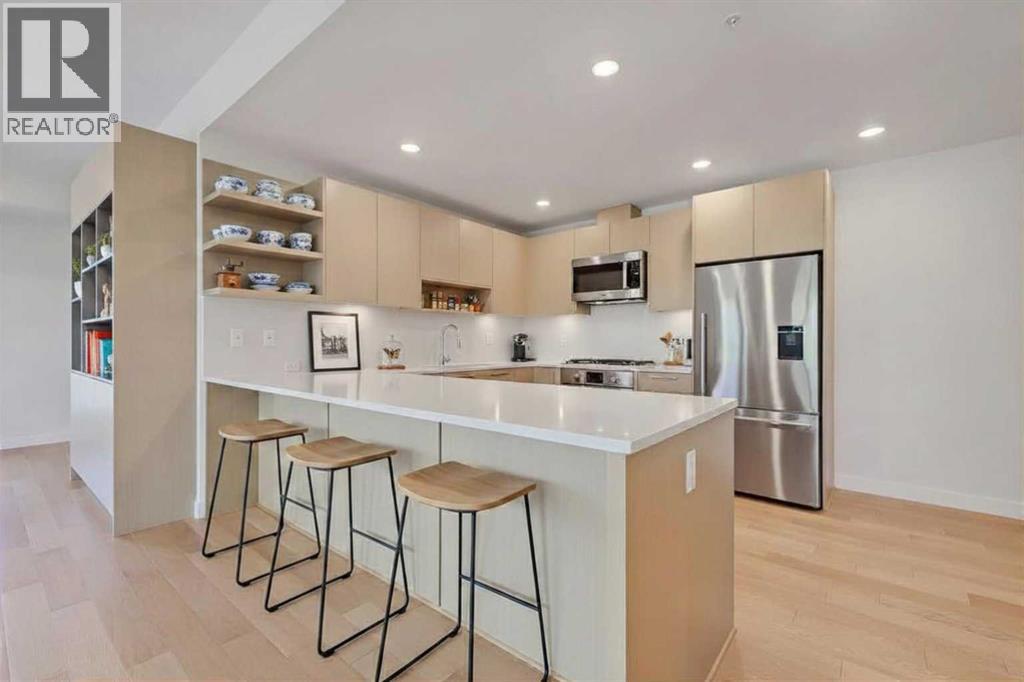
EXECUTIVE LIKE-NEW 2-BEDROOM + DEN, CORNER UNIT IN A CONCRETE BUILDING WITH 3 PARKING STALLS, DOWNTOWN VIEWS, IN THE HEART OF BRIDGELAND. Easily the most intelligent floorplan design and positioned at the front of the building for discerning buyers or high-end downsizers seeking condo living without compromising on space, comfort and style. Don't forget the NEW full-size Shoppers Drug Mart only 2 short blocks away! A spacious foyer welcomes you inside, where engineered white oak flooring, custom built-ins, dimmer lighting throughout, upgraded blinds and corner unit windows create a bright and refined living environment. The oversized kitchen is rarely found in condo living and features quartz countertops, extensive cabinetry, generous prep space, a gas range, and wine fridge. Adjacent to the kitchen, the large dining area easily accommodates a full-sized dining table and is highlighted by a designer light fixture. The expansive living room offers ample space for entertaining and for larger furniture arrangements that rival even penthouse-style living. Easily access the oversized balcony with downtown and neighbourhood views, large enough for substantial outdoor furniture. This private outdoor retreat also features frosted lower balcony glass for added privacy. The spacious primary suite is a true retreat with custom built-in closet and a luxurious 5-pc ensuite featuring dual sinks, quartz countertops, extensive cabinetry with integrated lighting, lower motion-activated cabinet lighting, and a fully tiled shower with separate soaker tub. Positioned on the opposite side of the unit, the second bedroom offers excellent privacy, storage and is conveniently located next to a beautifully appointed full bathroom with a fully tiled shower, extra upper cabinetry built-ins, and more lower motion-activated cabinet lighting. A dedicated enclosed office/den, complete custom-designed built-ins provides an ideal work-from-home space, while full-size in-suite laundry appliances add everyday convenience. A rare highlight is the inclusion of THREE parking stalls and an oversize storage locker, all conveniently located on P1 for easy access and ideal for multi-vehicle households or full-size trucks. Residents of Radius enjoy exceptional amenities, including concierge service, two gyms, yoga and spin studios, a landscaped courtyard, a rooftop patio with BBQs, a dog wash station, car wash facilities, bike storage, and a tool room. Located in the heart of Bridgeland, one of Calgary’s most sought-after inner-city communities, this home is just a short walk to the CTrain, Bow River pathways, downtown, and some of the city's best restaurants, cafés, breweries, and local shops. (id:63476)
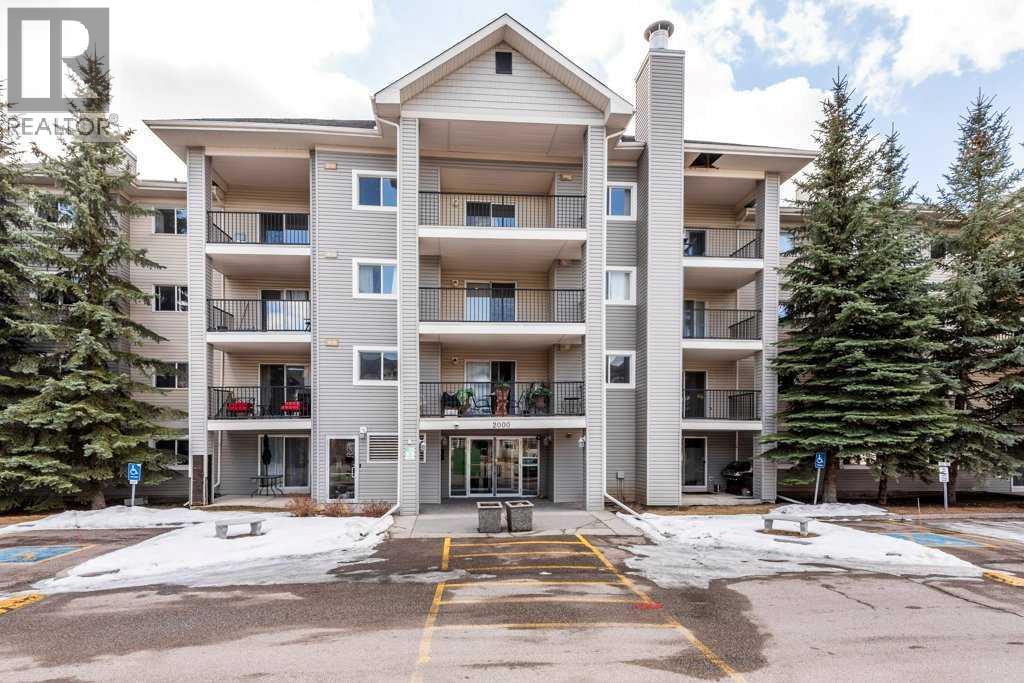
2410, 4975 130 Avenue SE
Calgary, Alberta
Welcome to this exceptionally spacious top-floor apartment offering an impressive 1,126 square feet of well-designed living space. Featuring 2 generous bedrooms and 2 full bathrooms, this home combines comfort, functionality, and incredible potential for personalization.The open-concept floor plan creates a bright and inviting atmosphere, perfect for both everyday living and entertaining. A cozy gas fireplace anchors the living area, adding warmth and charm, while large windows invite in natural light and showcase the elevated top-floor perspective.The thoughtfully laid-out kitchen flows seamlessly into the dining and living spaces, offering ample room to create your ideal culinary and gathering environment. Both bedrooms are well-sized, including a primary suite complete with its own private ensuite, providing a peaceful retreat at the end of the day.This unit also includes the rare and highly desirable feature of TWO heated underground parking stalls—ideal for convenience and comfort year-round.Located just steps from all the amenities, shops, dining, and services that vibrant McKenzie Towne has to offer, you’ll enjoy a walkable lifestyle in one of Calgary’s most sought-after communities.Whether you’re looking to move right in or add your own finishing touches, this top-floor gem offers outstanding value, space, and opportunity. (id:63476)
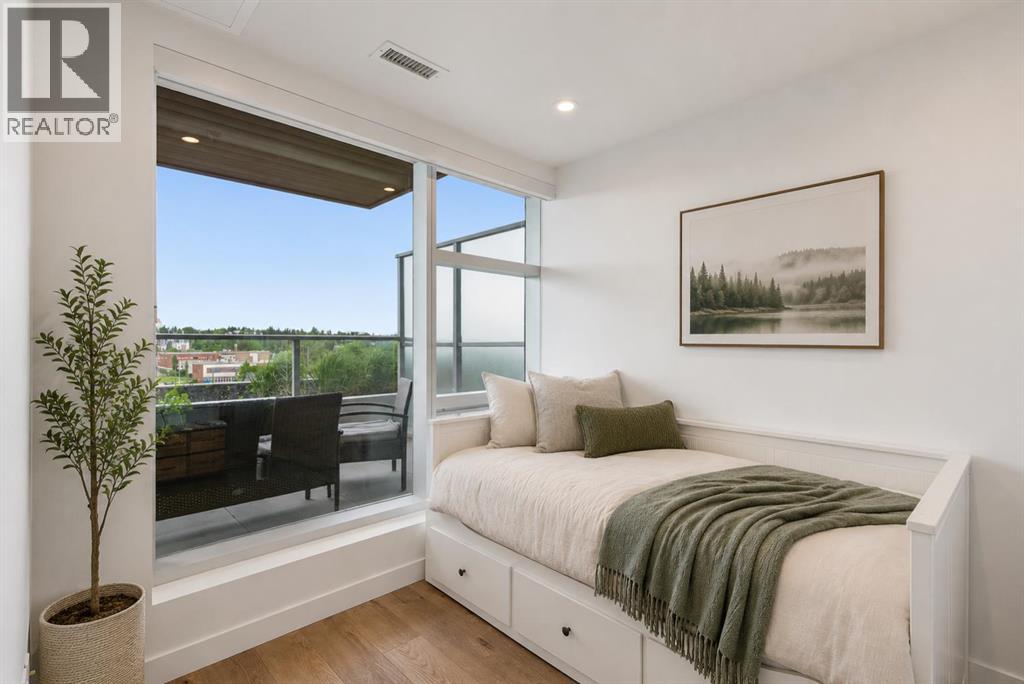
547, 110 18a Street NW
Calgary, Alberta
Welcome to Frontier, Truman's newest boutique condominium in the heart of Kensington, thoughtfully designed for urban professionals, first-time buyers, and investors seeking modern living in one of Calgary's most desirable inner-city locations. This beautifully finished one-bedroom, one-bathroom home offers a functional and efficient layout, maximizing both comfort and style. Builder size 409 sqft. Luxury vinyl plank flooring flows throughout the main living space, creating a clean and contemporary feel. The kitchen is thoughtfully designed with full-height white cabinetry, white stone countertops, stainless steel appliances, and a four-burner gas range, a rare feature in condo living. The bright living area opens directly onto an oversized north-facing balcony, providing an extension of your living space and the perfect place to enjoy your morning coffee, entertain guests, or unwind at the end of the day. With beautiful views of the escarpment and a natural gas line for your BBQ, this outdoor space is a standout feature of the home. The four-piece bathroom continues the modern aesthetic with white cabinetry, stone countertops, and full-height tile surrounding the tub and shower. Titled underground parking and an assigned storage locker add everyday convenience and valuable additional storage. Residents of The Frontier enjoy a collection of thoughtfully curated amenities, including a fitness centre, social and co-working lounge, outdoor communal patio, concierge service, two elevator banks, pet spa to wash up your pup, and multiple secure building entrances. Located in the vibrant community of West Hillhurst and steps from Kensington's renowned shops, restaurants, cafés, and amenities, this exceptional location also offers easy access to downtown, the Bow River pathway system, parks, and public transit. Offering modern finishes, premium building amenities, and an unbeatable inner-city lifestyle, this is an outstanding opportunity to own in one of Calgary's most sou ght-after urban communities. Pet friendly building. (id:63476)

16117 Highway 552 Highway W
Rural Foothills County, Alberta
Welcome to a majestic equestrian paradise nestled on 28 acres of pristine land, just a stone's throw away from Calgary. Featuring a 3720 sq ft sprawling ranch style bungalow that is a testament to luxury living in the heart of nature, offering an unparalleled combination of comfort and functionality. You will enjoy 5 bedrooms and 6 bathrooms (each bedroom has an ensuite) with a walk-up basement and heated triple garage. As you enter the property, a sense of tranquility washes over you, surrounded by the lush greenery and breathtaking mountain views that define the landscape. The estate is a haven for horse enthusiasts, featuring a state-of-the-art indoor arena that provides a year-round riding experience. This building is 80' x 180' and is complemented by an upstairs bar with full kitchen and full bathroom, offering a perfect vantage point to witness equestrian events or simply unwind while enjoying the spectacular surroundings. For those beautiful summer days, an outdoor arena awaits, where you can bask in the beauty of nature as you engage in your equine pursuits. The outdoor arena measures 100' x 200'. The meticulous design of the property extends to the barn, complete with 15 stalls that prioritize the well-being of your horses. There are 8 - 12' x 12' stalls and 7 - 10 'x 10' stalls plus storage lockers and an office. Sixteen paddocks, most equipped with shelters and waterers, dot the landscape, providing ample space for your horses to roam freely while ensuring their comfort in every season. One paddock has been designed with a bank and grab, which would be ideal for hosting a 3 day event and derby classes. The ranch bungalow itself is spacious and inviting, the interior boasts an open-concept design that allows for a seamless flow between living spaces. Large windows frame the picturesque views, inviting the outdoors in and bathing the rooms in natural light. The kitchen has been recently renovated and the rest of the home awaits your design flair. The stunn ing location of this equestrian oasis ensures that you are never far from the amenities and conveniences of Calgary, while still enjoying the serenity and seclusion that this exclusive property affords. Whether you're an avid equestrian or simply seeking a retreat from the hustle and bustle of city life, this acreage promises a lifestyle of unparalleled luxury and natural splendor. Welcome to your dream home, where the harmony of horse country living meets the convenience of urban proximity. (id:63476)
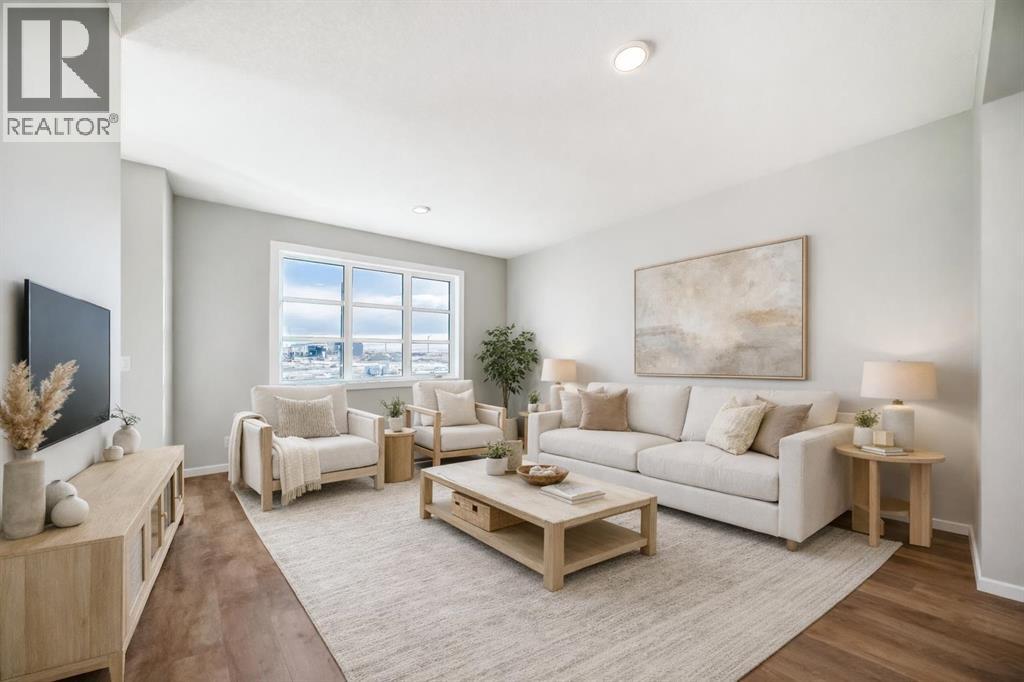
3037 Lanark Boulevard SE
Airdrie, Alberta
QUICK POSSESSION, A SEPARATE SIDE ENTRY, AND A FIREPLACE FEATURE WALL THAT FINISHES THE ROOM BEFORE YOU EVEN MOVE IN. This brand-new Leonard duplex packs 1,608 sq. ft., three bedrooms, 2.5 bathrooms and a layout that wastes very little.The covered front porch opens to a bright main floor where the living, dining and kitchen areas connect without blurring into one endless rectangle. Up front, the living room gets a proper focal point with an ELECTRIC FIREPLACE FEATURE WALL — warmth, character and one less blank wall to figure out later.The POCKET OFFICE earns its keep immediately. Laptops, homework, paperwork and “just one quick email” all get a dedicated home without sacrificing an entire room.At the rear, the kitchen delivers QUARTZ COUNTERS, A CENTRAL ISLAND WITH BREAKFAST-BAR SEATING, PANTRY STORAGE and an included STAINLESS APPLIANCE PACKAGE. There is also a gas line at the stove, ready whenever your cooking ambitions catch up.Outside, the 10' × 10' REAR DECK includes a BBQ gas line and overlooks the back lane and A 20' X 20' CONCRETE PARKING PAD READY TO BUILD ON . The basics are already handled. Move in and use them.Upstairs, the CENTRAL BONUS ROOM gives movie nights, gaming, homework or quiet time somewhere to land. All three bedrooms, the laundry and main bathroom are on the same level. The primary adds a WALK-IN CLOSET and ensuite with QUARTZ COUNTERS and DOUBLE SINKS — because sharing a bathroom should not require a strategy meeting.The unfinished basement adds future flexibility, with a SEPARATE SIDE ENTRY already in place. A tankless hot-water system, high-efficiency furnace and new-home warranty round out the behind-the-scenes value.Lanark puts parks, playgrounds, pathways, schools and shopping close by, with easy routes through Airdrie and beyond.Brand new. Smartly finished. Available in approximately 30 days. Call your agent and book a private showing today! • PLEASE NOTE: Photos are of a DIFFERENT Spec Home of the same model – fit a nd finish may differ. Interior selections and floorplans shown in photos. Kitchen appliances are included, and will be installed prior to possession. (id:63476)
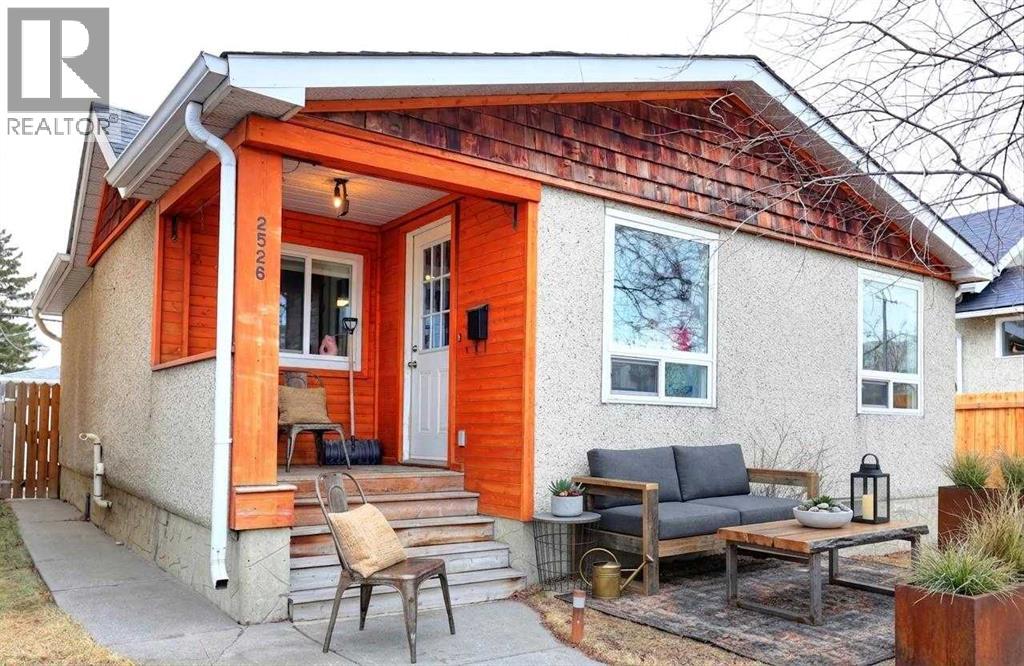
2526 16 Street SE
Calgary, Alberta
Wonderful starter home in a superb location in the historical community of Inglewood. Charming little bungalow with two bedrooms and a oversized single detached garage. Upgrades done over the years include new electrical panel and a newer high efficiency furnace, upgraded kitchen with new cabinets and granite counters with laminate and tile flooring. Very convenient location with close proximity to the Calgary Farmers Market, Inglewood Bird Sanctuary, and take a stroll along 9th Ave with all the neat boutiques, cafes, and pubs. Keep as your primary resident or as an investment property; wonderful tenant in place. (id:63476)