
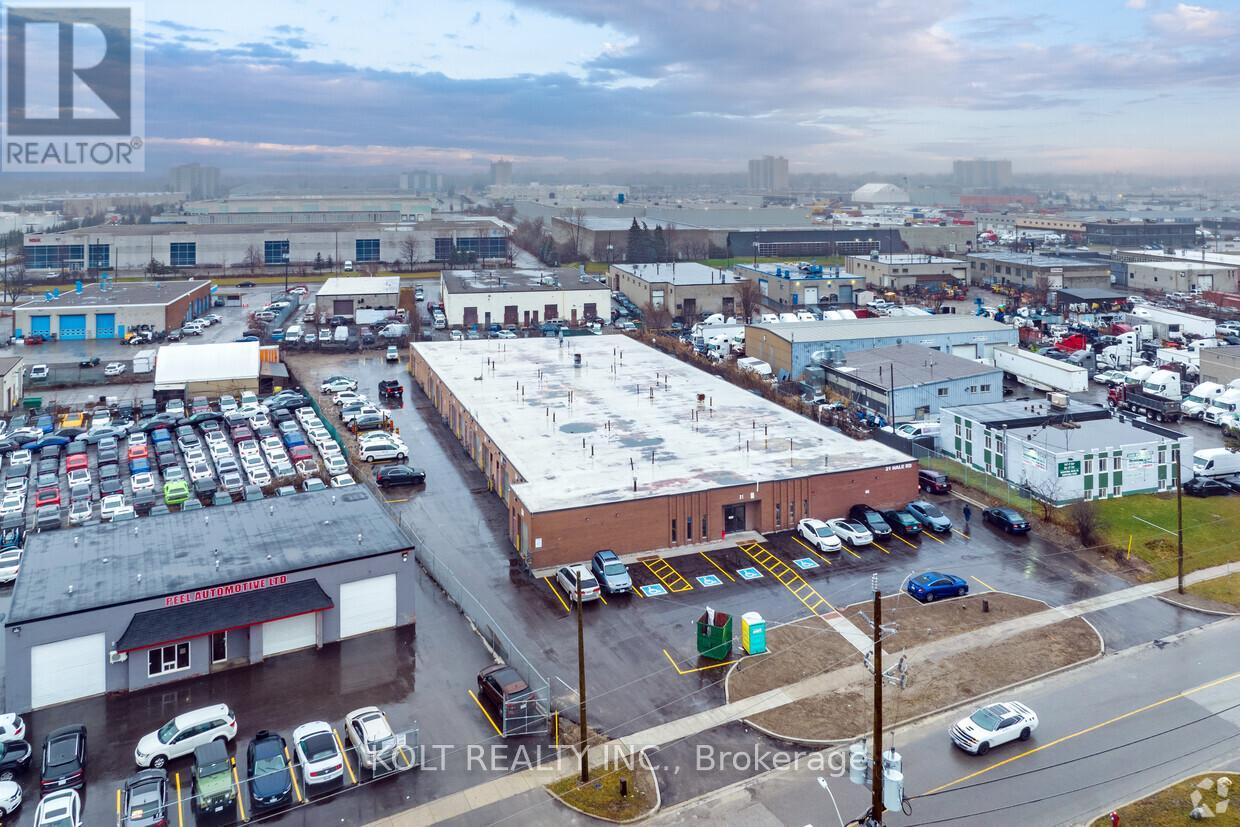
06 - 21 Hale Road
Brampton, Ontario
Auto users welcome, versatile industrial condominium located at 21 Hale Rd in Brampton, Ontario. This approximately 1,065 sq. ft. unit is uniquely equipped with three drive-in bay doors, making it ideal for automotive or light industrial use. Situated in a highly coveted M2-zoned complex, the property permits a wide range of industrial applications. The unit includes a small office and washroom build-out, offering added convenience for day-to-day operations. Recent upgrades include new asphalt completed in 2023, and the roof is in excellent condition. Conveniently located near major highways and public transit, this property offers both functionality and accessibility in a well-managed industrial complex. TENANT IN PLACE GO DIRECT Monday - Saturday 10AM-5PM (id:63476)
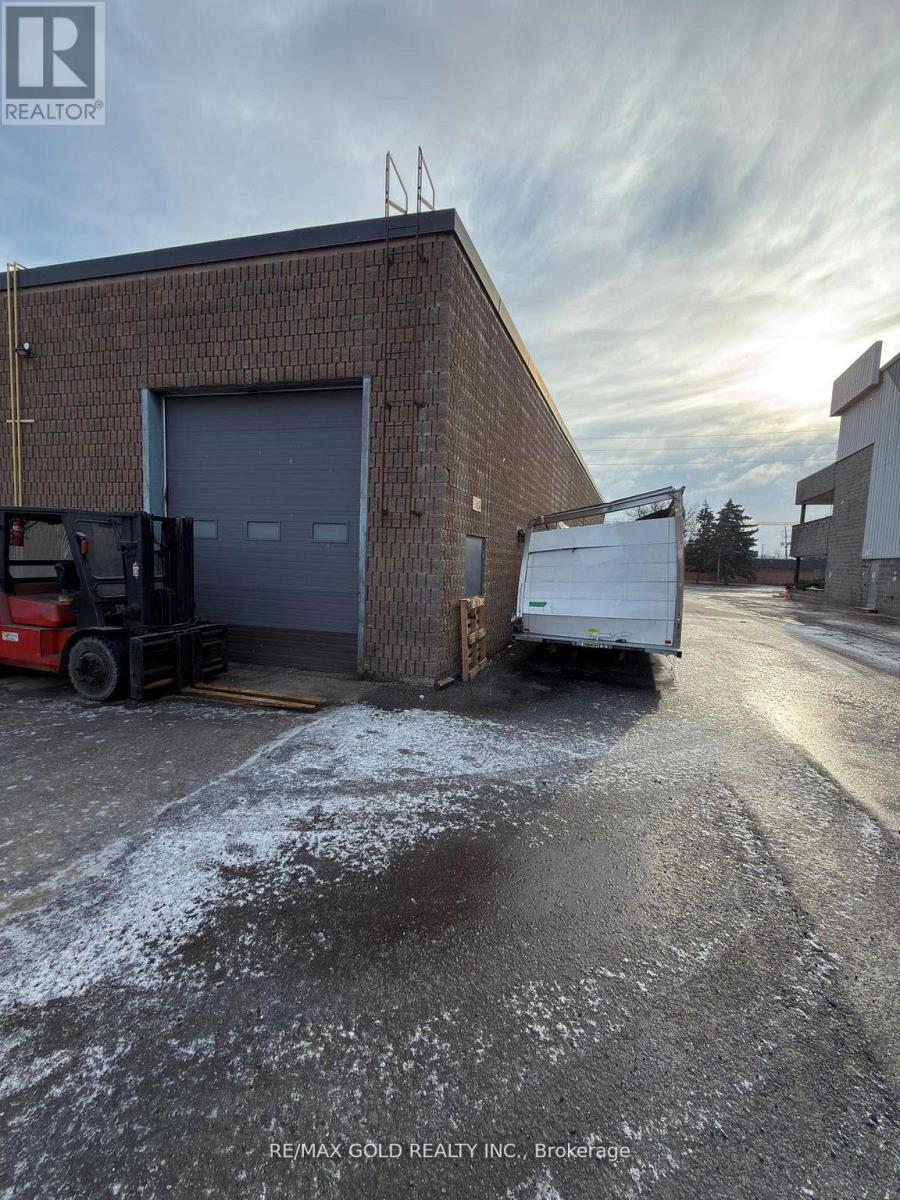
8 - 211 Wilkinson Road
Brampton, Ontario
Exceptional Turn-Key Automotive Repair Business - Assignment Sale! Rare opportunity to own a fully operational automotive repair facility in a high-demand location with M2 zoning, allowing multiple income-generating uses. The seller is relocating and will personally transfer a large, established customer base to ensure a smooth transition. No mortgage to assume-step in and start earning immediately. All fixtures included (tools excluded). This prime end unit offers extra parking, ideal for truck and car repairs, auto bodywork, and safety inspections. Opportunities like this are hard to find-perfect for an owner-operator ready to take control and be their own boss. Act fast! Listing Price is Per SqFeet. (id:63476)
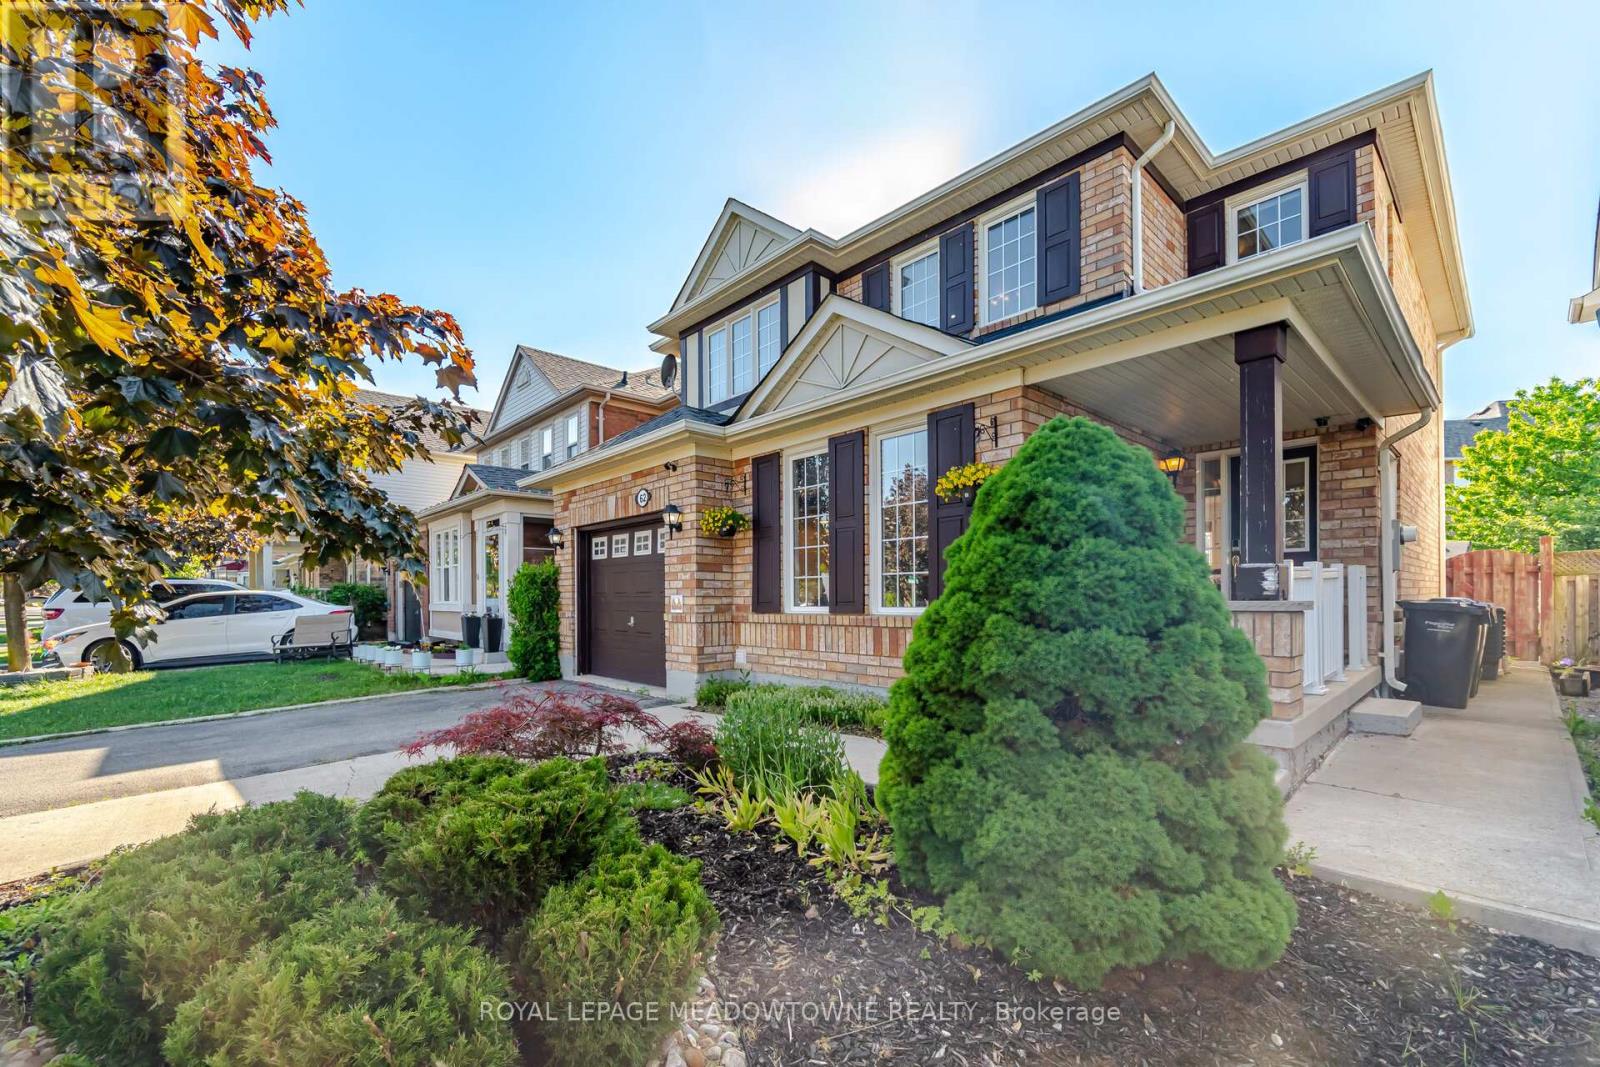
62 Sugarhill Drive
Brampton, Ontario
Welcome to 62 Sugarhill Drive, a lovingly maintained family home being offered for sale by its original owners. Pride of ownership is evident throughout this beautifully cared-for 4-bedroom residence, offering the perfect blend of comfort, functionality, and modern updates in one of Brampton's desirable family-friendly communities.Step inside to discover a bright and inviting layout featuring elegant hardwood and tile flooring throughout the main level. The heart of the home is the beautifully renovated kitchen (2021), complete with quartz countertops, ample cabinetry, and a functional design that seamlessly serves both everyday living and entertaining.Upstairs, the spacious primary suite offers a walk-in closet and a private 3-piece ensuite featuring a stand-up shower. Three additional generously sized bedrooms, along with a large linen closet, provide exceptional space for a growing family.The professionally finished basement expands the home's living space with an additional bedroom and full washroom, making it ideal for extended family, guests, or a home office setup. A dedicated lower-level laundry room adds further convenience.This home is loaded with valuable features, including central vacuum, water softener, reverse osmosis water filtration system, smart lock, video doorbell, security camera system, garage door opener, and a newer air conditioner (approximately 5 years old).Outside, enjoy a beautifully maintained backyard complete with a gazebo, patio furniture, and BBQ grill-perfect for summer gatherings and outdoor relaxation. Parking is never an issue with a single-car garage and an oversized 4-car driveway.Ideally located close to schools, parks, shopping, transit, and all major amenities, this turnkey property offers an exceptional opportunity for families seeking a move-in-ready home that has been meticulously cared for from day one. (id:63476)
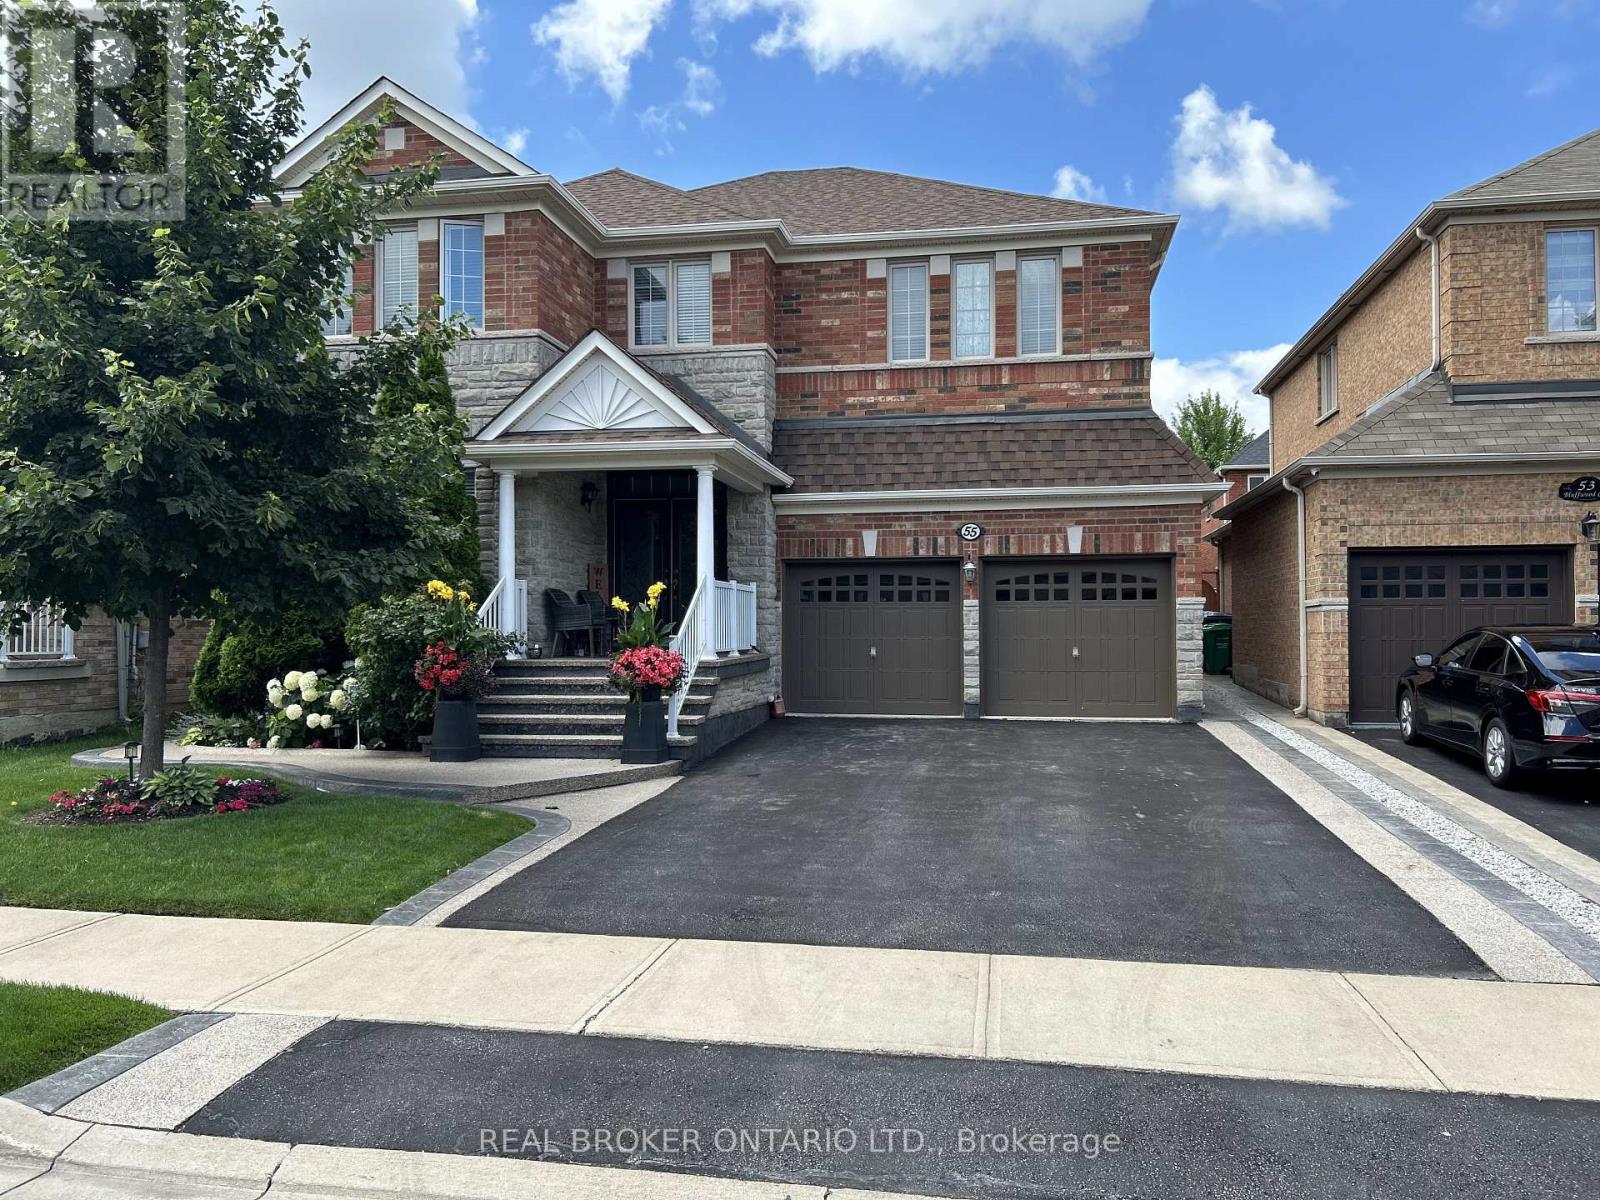
Basement - 55 Bluffwood Crescent
Brampton, Ontario
Discover your new home in the desirable Castlemore area of Brampton! This brand new 2-bedroom, 1-bathroom legal basement apartment with modern finishes offers a comfortable living space perfect for individuals or small families. Situated in the family-friendly neighbourhood of Castlemore, you'll have easy access to shopping, dining, and parks.Utilities and 1 parking spot are included however tenants are responsible for cable and internet. Don't miss out on this fantastic opportunity to live in a vibrant community. (id:63476)
15 Rolling Rock Way
Brampton, Ontario
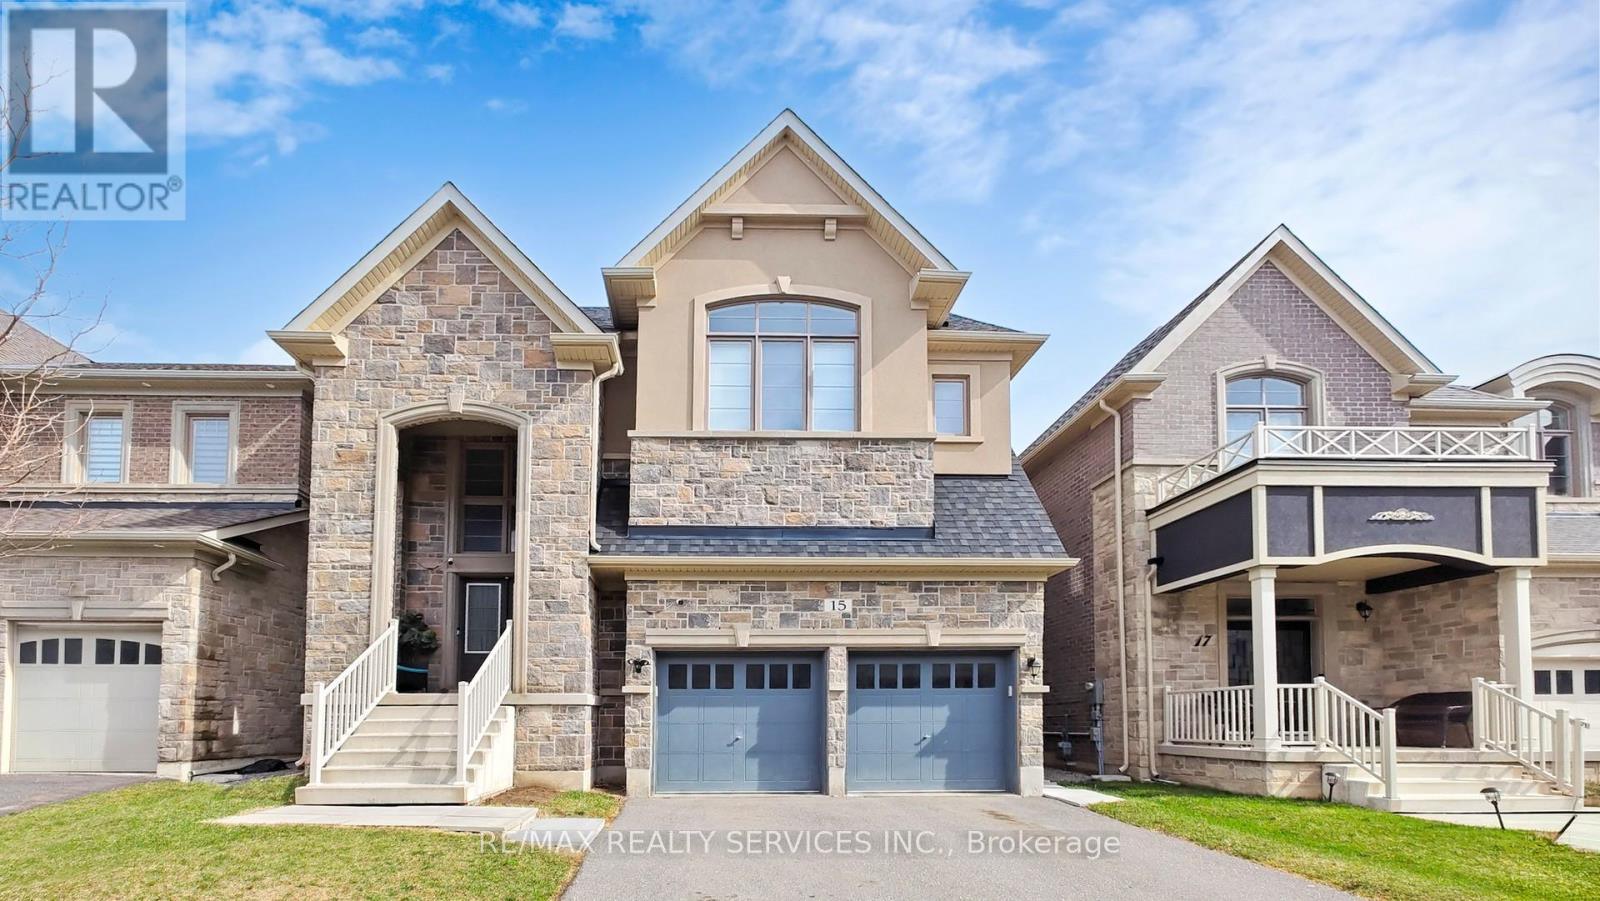
Luxury, Scale & Smart Living in Prime Brampton Location. Rare-to-market where custom design, modern technology & income potential come together in a truly one-of-a-kind residence. Exceptional custom-built home offering 5,000+ sqft of refined living space, set on a premium lot just minutes from HWY's 401 & 407, top-rated schools, shopping & Lionhead Golf Club. Striking exterior presence is matched by breathtaking interior featuring a grand double-door entry into an 18ft open-to-above foyer, illuminated by a statement chandelier & anchored by a dramatic round staircase w/elegant wrought-iron pickets extending from the second floor to the basement & seamless blend of luxury finishes including high-end oak hardwood flooring & 8ft doors. Chef-inspired kitchen designed for everyday living & elevated entertaining featuring a 6-burner gas stove, built-in microwave/oven combo, smart appliances & expansive counter space. Kitchen flows effortlessly into the family room with B/I 5-speaker home theatre system-perfect for hosting & family gatherings. Thoughtfully designed 2nd floor offers convenient laundry, 5 spacious bedrooms & 4 full bathrooms w/hot & cold water lines for bidets providing both comfort & privacy for growing families. Pro-finished basement w/soaring 10-ft ceilings is intelligently divided into two distinct sections. A legal 2-bedroom, 2-bathroom apartment with separate entrance, full kitchen w/smart appliances, laundry & living area offers excellent income. The second section provides additional private space with a large room & cold storage, ideal for extended family or flexible use. Designed as a true Smart Home, every room is wired w/five CAT6 ethernet connections, complemented by smart switches, thermostat & appliances for seamless connectivity. Additional features include natural gas line in backyard, heated 2-car garage with hot/cold water lines & custom oversized cabinetry, dual security systems w/Ring Wi-Fi cameras & independent DVR-based surveillance. (id:63476)
8555 Heritage Road
Brampton, Ontario
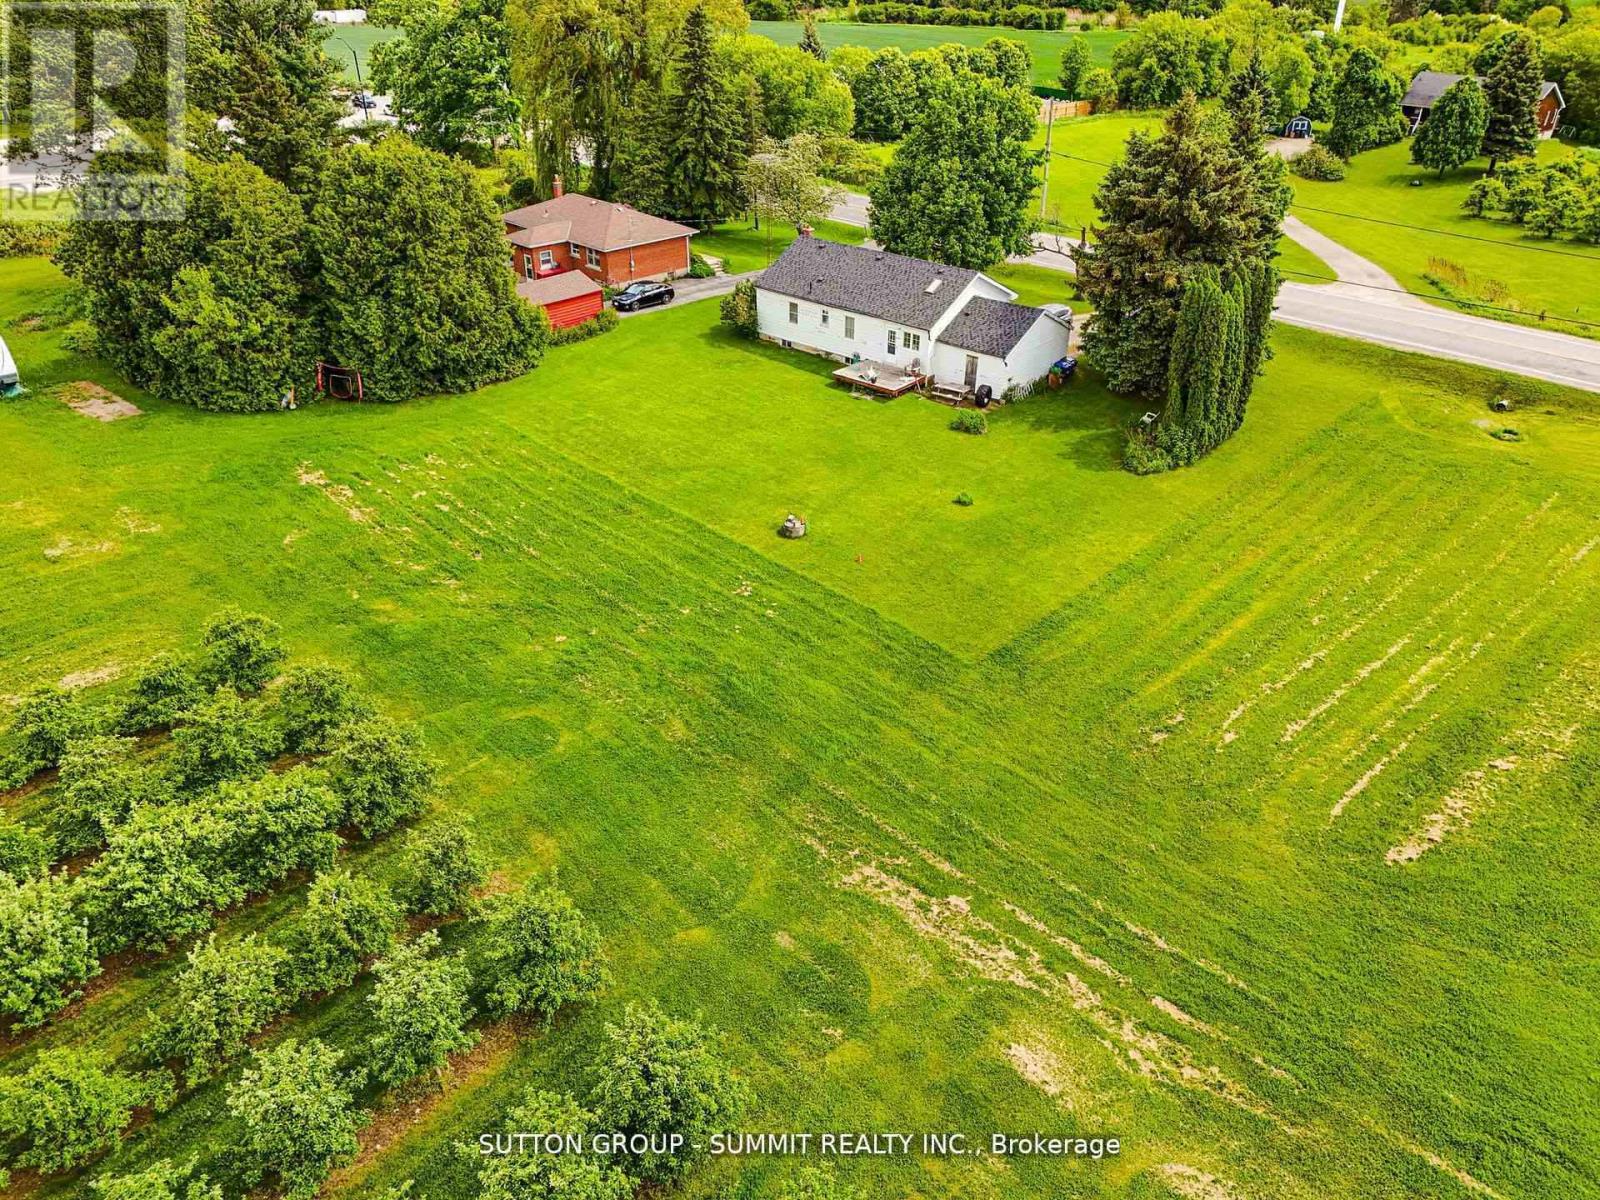
ZONED FARM/LAND/COMMERCIAL/ 1/2 ACRE, 8555 HERITAGE RD, BRAMPTON - RARE INVESTMENT OPPORTUNITY! A ONCE-IN-A-LIFETIME CHANCE TO OWN A UNIQUE COMMERCIAL/RESIDENTIAL ZONED PROPERTY ON THE BORDER OF BRAMPTON AND MISSISSAUGA! THIS INCREDIBLE HALF-ACRE LOT OFFERS ENDLESS POTENTIAL FOR INVESTORS, DEVELOPERS, OR PROFESSIONALS SEEKING A PRIME LOCATION. THE PROPERTY FEATURES A 2 BEDROOM BUNGALOW THAT NEEDS SOME UPDATING, BUT KEY IMPROVEMENTS ARE ALREADY COMPLETE, INCLUDING A NEWER ROOF, FURNACE, AND WINDOWS. SURROUNDED BY MAJOR DEVELOPMENTS, CLOSE TO TRAFALGAR OUTLET MALL, PARKS, SCHOOLS, AND JUST MINUTES TO HIGHWAYS 401, 407, AND 410, THIS LOCATION OFFERS UNMATCHED EXPOSURE AND ACCESSIBILITY-PERFECT FOR A DOCTORS OFFICE, DENTAL CLINIC, OR HOME-BASED BUSINESS. RARE HALF ACRE LOT. COMMERCIAL/RESIDENTIAL ZONING, NEWER ROOF, FURNACE & WINDOWS IDEAL FOR MEDICAL/PROFESSIONAL USE. HIGH-GROWTH AREA - BORDER OF MISSISSAUGA & BRAMPTON? MINUTES TO HWYS, SHOPPINGF AND AMENITIES. DONT MISS THIS EXCEPTIONAL OPPORTUNITY TO INVEST IN ONE OF THE GTA'S MOST STRATEGIC LOCATIONS. UNLOCK THE POTENTIAL OF 8555 HERITAGE RD TODAY! (id:63476)
1511 - 4 Kings Cross Road
Brampton, Ontario
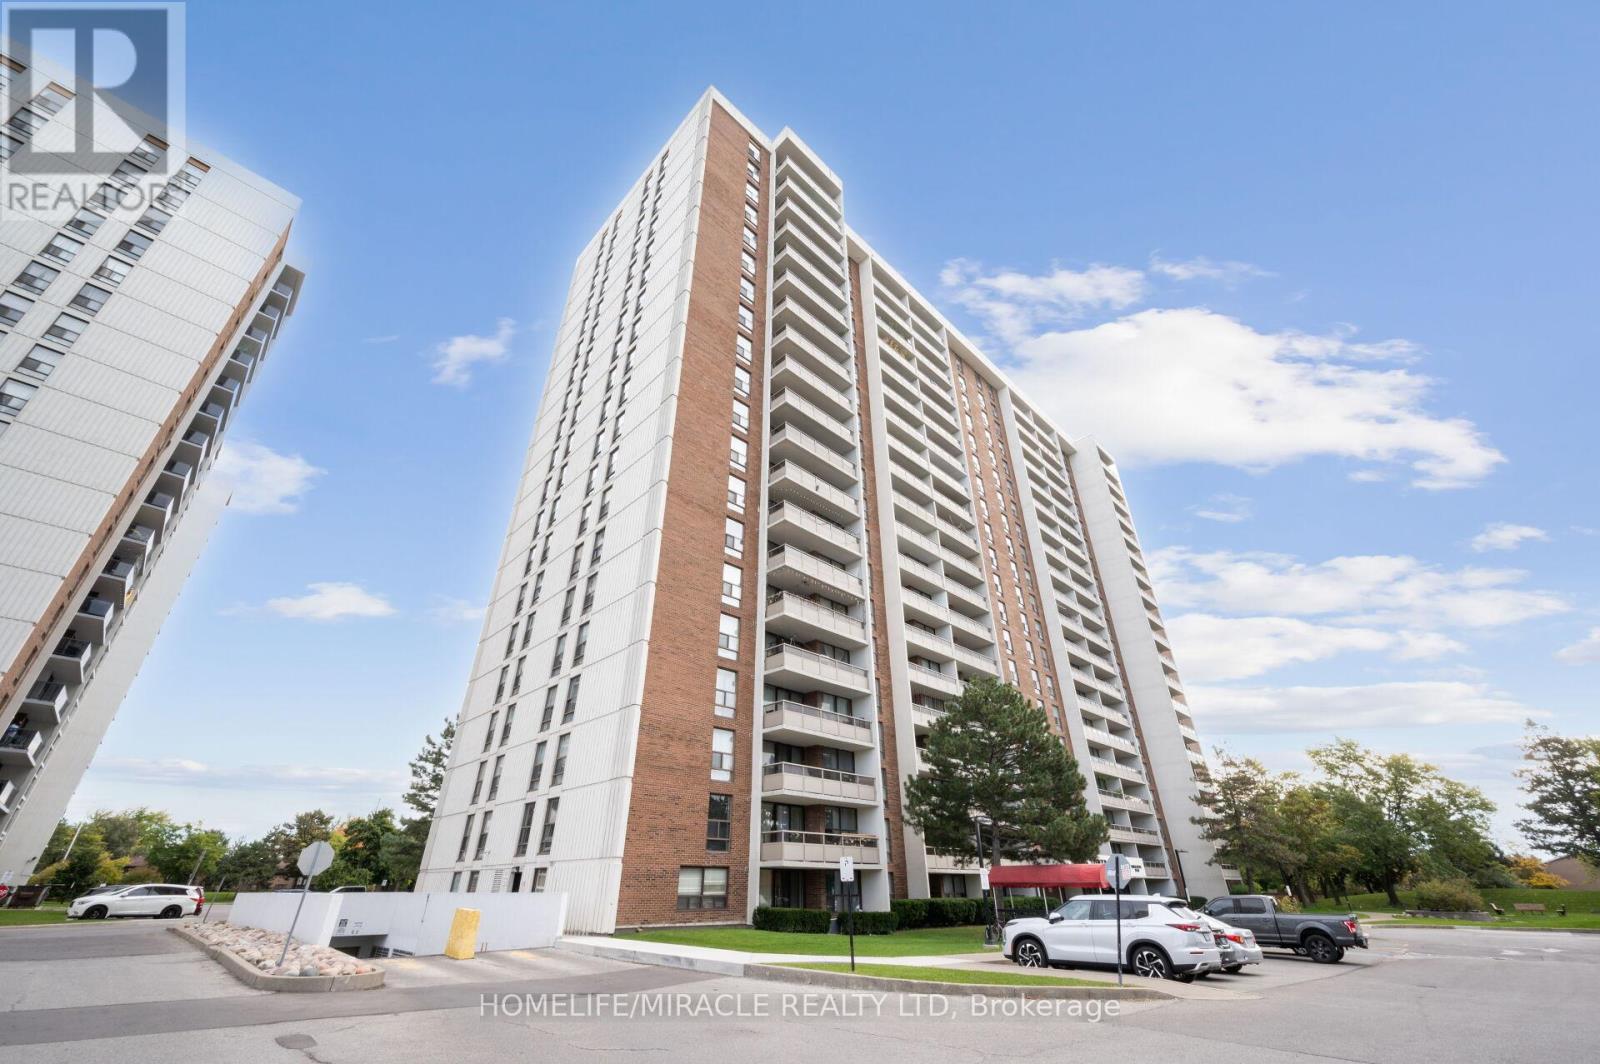
Welcome to this stunning, beautiful, spacious and sun filled 3-bedroom, 2-washroom condo in the highly sought-after Ross Tower Building. This well-maintained building boasts one of the lowest maintenance fees, covering all utilities and high-speed internet. The spacious unit features a large master bedroom with a new 2-piece ensuite washroom and New three door large closets, a bright living room, upgraded kitchen with quartz countertop, back splash and stainless steel appliances, and a large storage room. Other two bedrooms with large closet, Lots of storage. Enjoy the scenic and uninterrupted CN Tower view from the balcony. Close to Bramalea Shopping Mall, Bramalea GO station, public transit, School, Place of worship, Library, Freshco, Chingacousy park. Near to Rabba 24 hrs, Near to Hwy 410 and 407, Transit at door steps, Underground parking, Children park and outdoor pool, party room, Building with healthy reserve fund. S./s Fridge (2023), S/S Stove, New light fixtures (2024) and switches, Paint (2024), New bedrooms doors (2024), Master bedroom closet (2024). Maintenance includes all utilities and internet. Electric Car charging facility available in the building premise. (id:63476)
3 Arkwright Drive
Brampton, Ontario
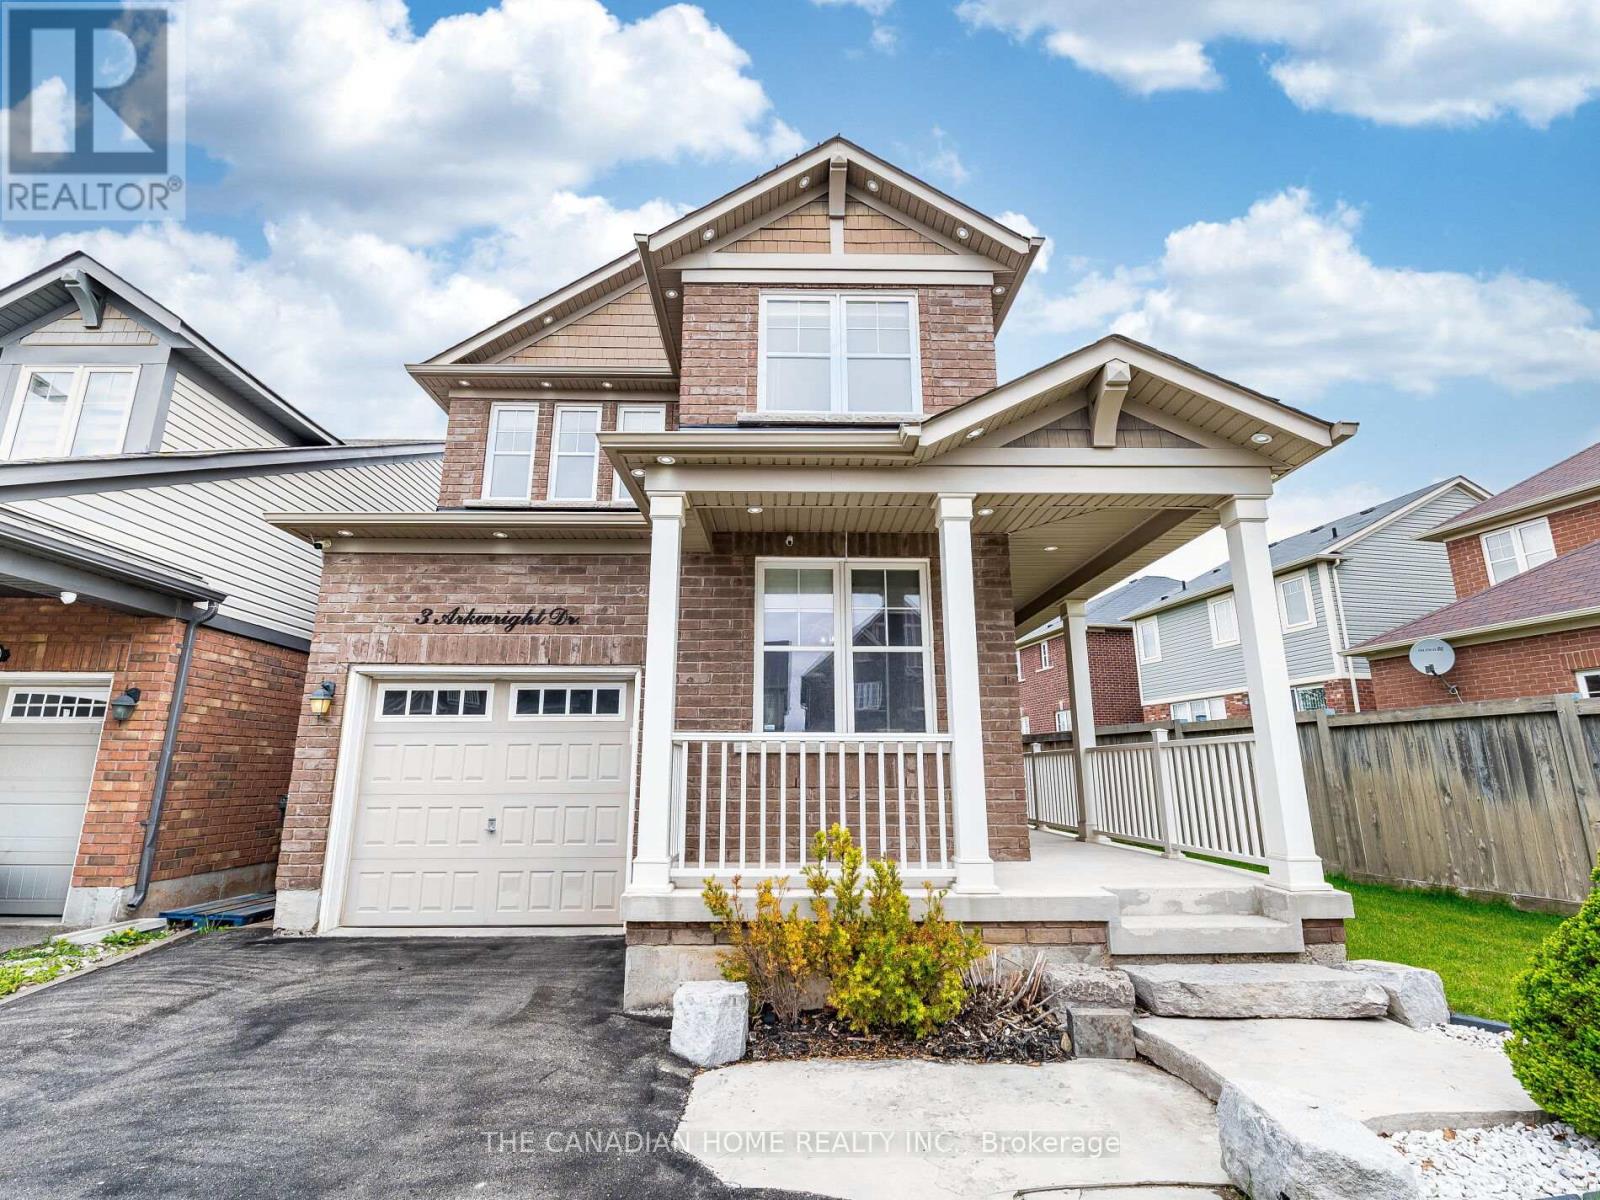
Stunning 4-Bedroom Home in Sought-After Mount Pleasant! No Sidewalk and provides extra space to park your cars. Located within walking distance to the Mount Pleasant GO Station, this bright and spacious home features an open-concept main floor with a cozy gas fireplace and a modern kitchen complete with quartz countertops and a breakfast area that walks out to a wooden deck. Enjoy the convenience of a main floor den, separate dining room, and direct access to the garage. The upper level includes a laundry room and a luxurious primary suite with a walk-in closet and ensuite bathroom featuring a shower. The unfinished basement offers plenty of space for a kids play area. Extended driveway with no sidewalk and close proximity to schools, parks, shopping, and other amenities make this home an exceptional find! (id:63476)
Lower Level - 8 Chestermere Crescent S
Brampton, Ontario
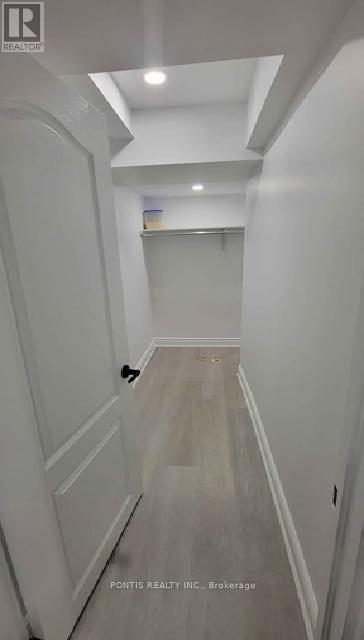
Professionally Finished 2 Bedroom Basement Apartment is Available Now with nice size living area and no need to share laundry room; tenant's own separate Laundry With Washer & Dryer and Separate Side Entrance directly from outside. Kitchen is Open Concept w Stainless Steel Appliances. One Parking Space on driveway for tenant's exclusive use included in rent. Tenant to pay 30% o futilities. Immediately Available to move in. Prime Location close to public transit and Excellent public and Catholic Schools! Looking For a AAA+ tenant. Basement has been professionally cleaned and is ready to move in. (id:63476)
37 Moffatt Avenue
Brampton, Ontario
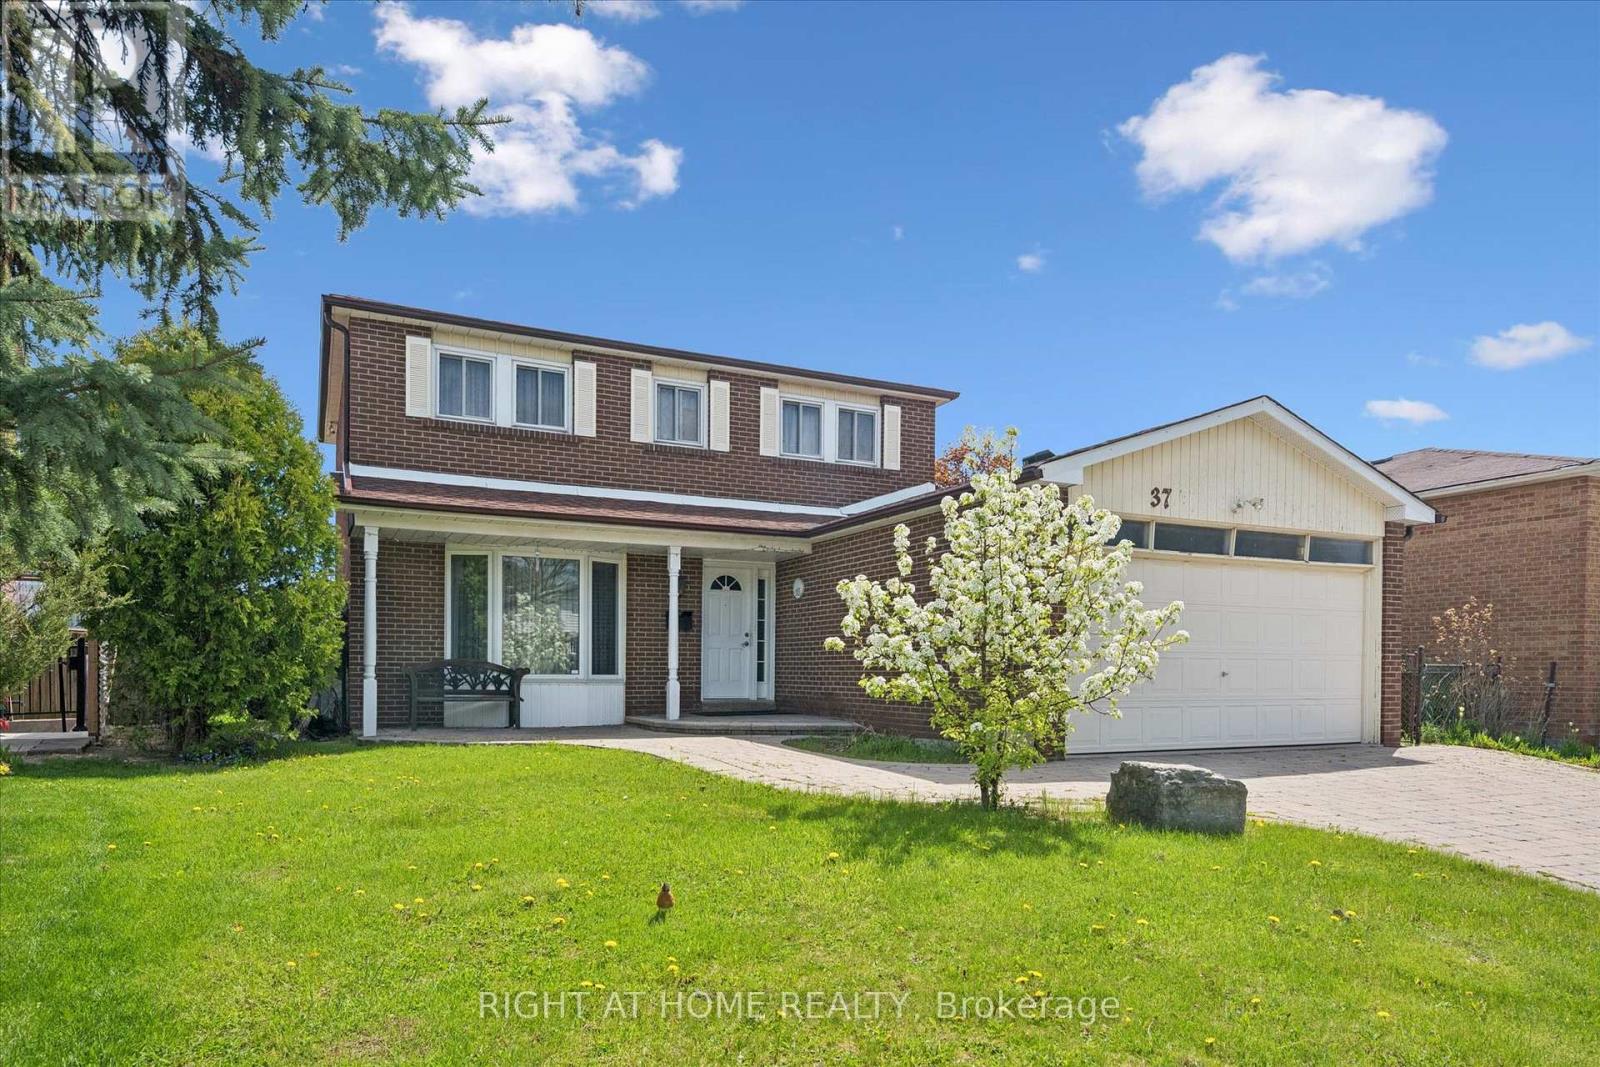
Sprawling *All-Brick* Meticulously Maintained Home In Highly Sought After Community! Glowing From Top To Bottom With Homeownership Pride, Fully Fenced Extra Wide Lot Offering Both Privacy & Beauty Complete With Fruit Trees, Gardens & Patio, Warm & Welcoming Curb Appeal, Gleaming Hardwood Flooring Throughout, Professionally Painted, Sprawling Open Concept Layout, Truly The Epitome Of Family Living! Generously Sized Bedrooms, Spacious Layout Ideal For Entertaining & Family Fun Without Compromising Privacy! Open Concept Basement Awaits Your Personal Touch, Ideal For Extra Family Space Or Rental Income, Custom Cedar Sauna, Plenty Of Natural Light Pours Through The Massive Windows, Peaceful & Safe Family Friendly Neighbourhood, Beautiful Flow & Transition! Perfect Starter Or Downsize Home, Surrounded By All Amenities Including Trails, Parks, Playgrounds, Golf, & Highway, Ample Parking, Packed With Value & Everything You Could Ask For In A Home So Don't Miss Out! (id:63476)
25 - 40 Knotsberry Circle
Brampton, Ontario
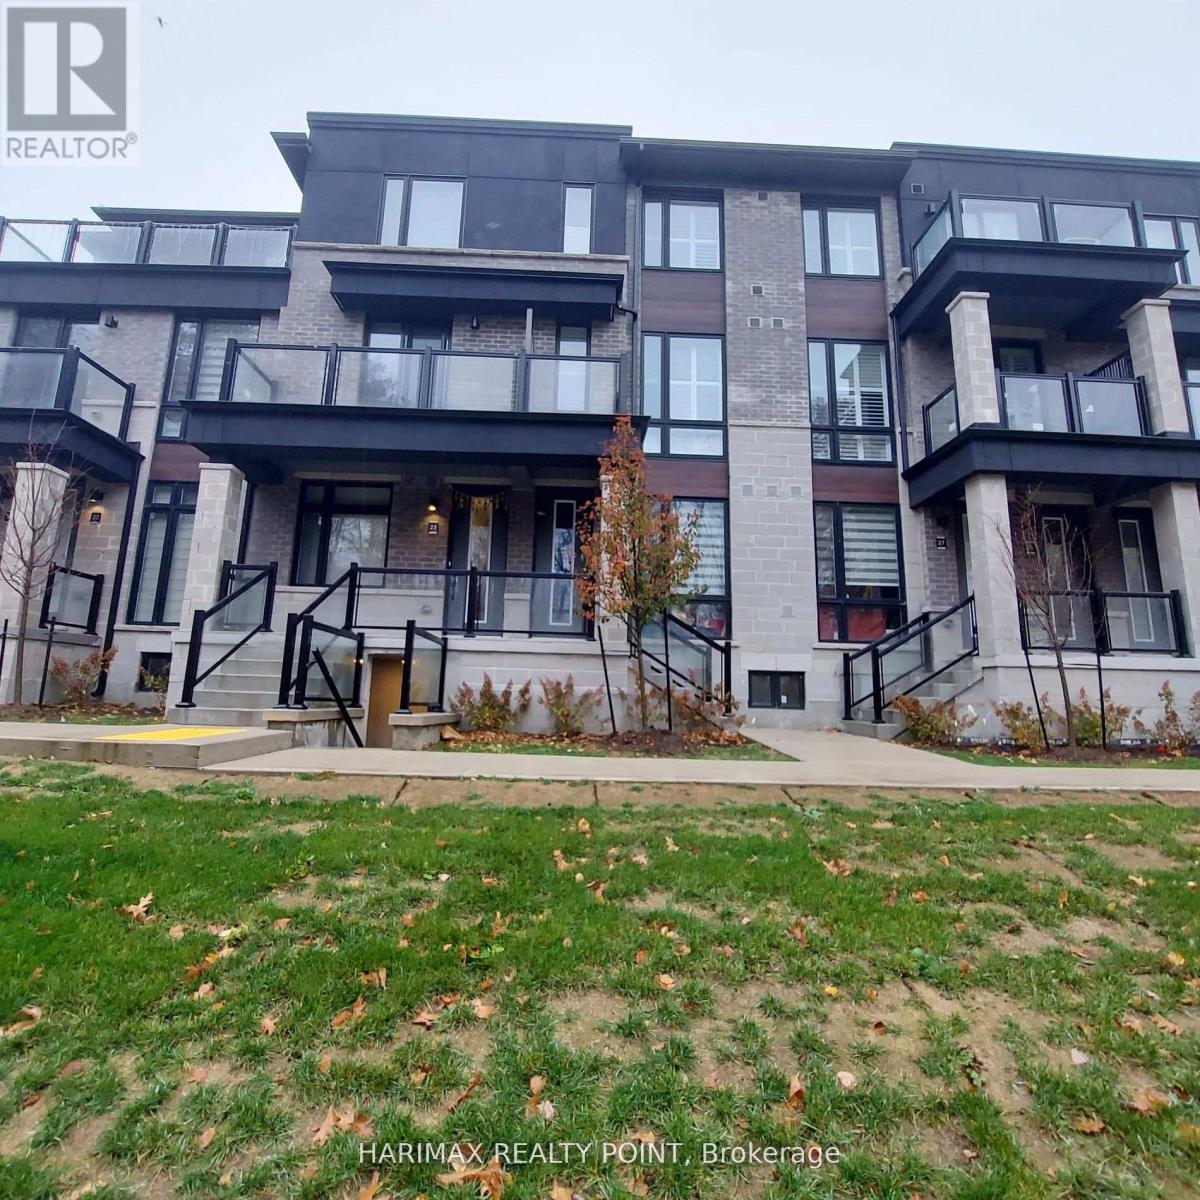
Enjoy Nature's Best Premium Unit Right In Brampton Adjoining Mississauga! Prestigious Kaneff Community's Gorgeous Luxury/Modern Urban 3BR/3Wash Townhouse! Many Upgrades! All Bed Rooms Overlooking Green Trail. Full Size Kitchen With Top Samsung Smart Appliances Including Gas Range, Dishwasher, Refrigerator. Full-size Samsung Smart Washer-Dryer. Complimentary Rogers Ignite WiFi For 1 Yr. Lots of Storage Space & 2 Car Parking. Walkable To Big Plaza With Chalo Fresco, Restaurants, Banks, Dollarama, Winners, Medical Clinics, Kids Day care, Golf Club, Gym, Library, Public Transportation. Abundance of Sunshine, Natural Light with Spacious Open Balcony with BBQ Gas Connection. Unit With Extravagant Nature. Main Floor Features Spacious Great Room. Engineered Laminate Flooring. Modern Kitchen with Granite Counter Top, Double Stainless Steel Sink. Spacious Master BR with 4 Piece En-suite W/O Terrace. Oak Staircase. Modern California Shutters All Over. Easy Commute To 407/401,Go Station & Halton Hills Outlets. (id:63476)
World Class Realty Point
96 Darras Court
Brampton, Ontario
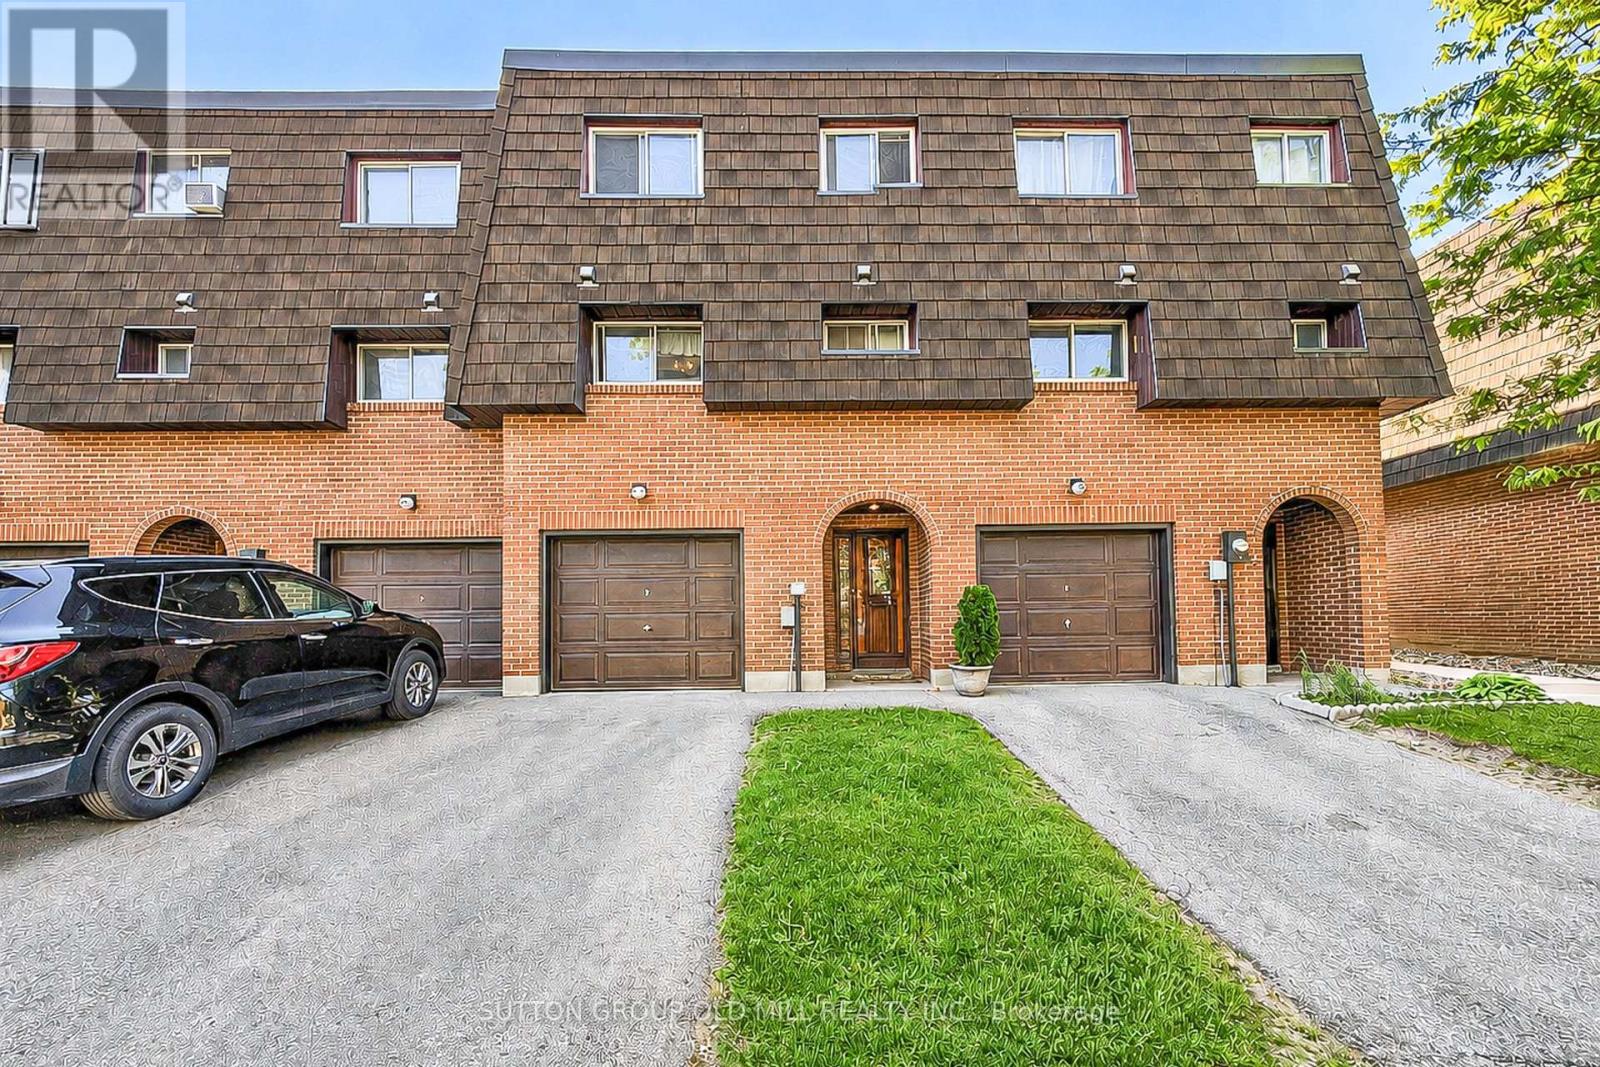
Welcome to 96 Darras Court, nestled in the heart of Brampton! This spacious residence (1158 sq. ft. per MPAC) boasts 3 bedrooms (originally 4 bedrooms converted prior to 2007), 1.5 bathrooms, and 2 parking spots. Perfectly designed for comfortable family living. Step inside the living room and become captivated by the high ceilings that create an airy and open atmosphere. The spacious dining room offers a delightful view of the sunlit living room while being steps away from the kitchen. Enjoy peace of mind with a private driveway leading to an attached garage, plus available additional visitor parking to accommodate your guests comfortably. Situated in a serene and welcoming neighborhood backing onto Durham Park, this home offers tranquility after a long day while still being within easy reach of local amenities. Whether you're starting fresh or expanding your family, this adorable home gives you everything you need, and more, to craft beautiful memories. (id:63476)